Property Description
Guide price £375,000 - £425,000!
Open day Saturday 14th November 2026 by appointment only.
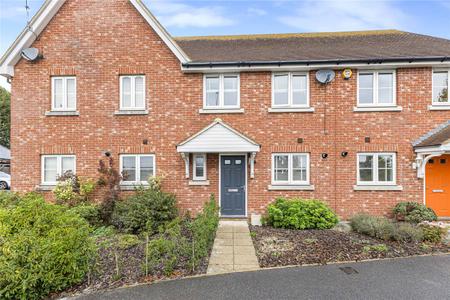
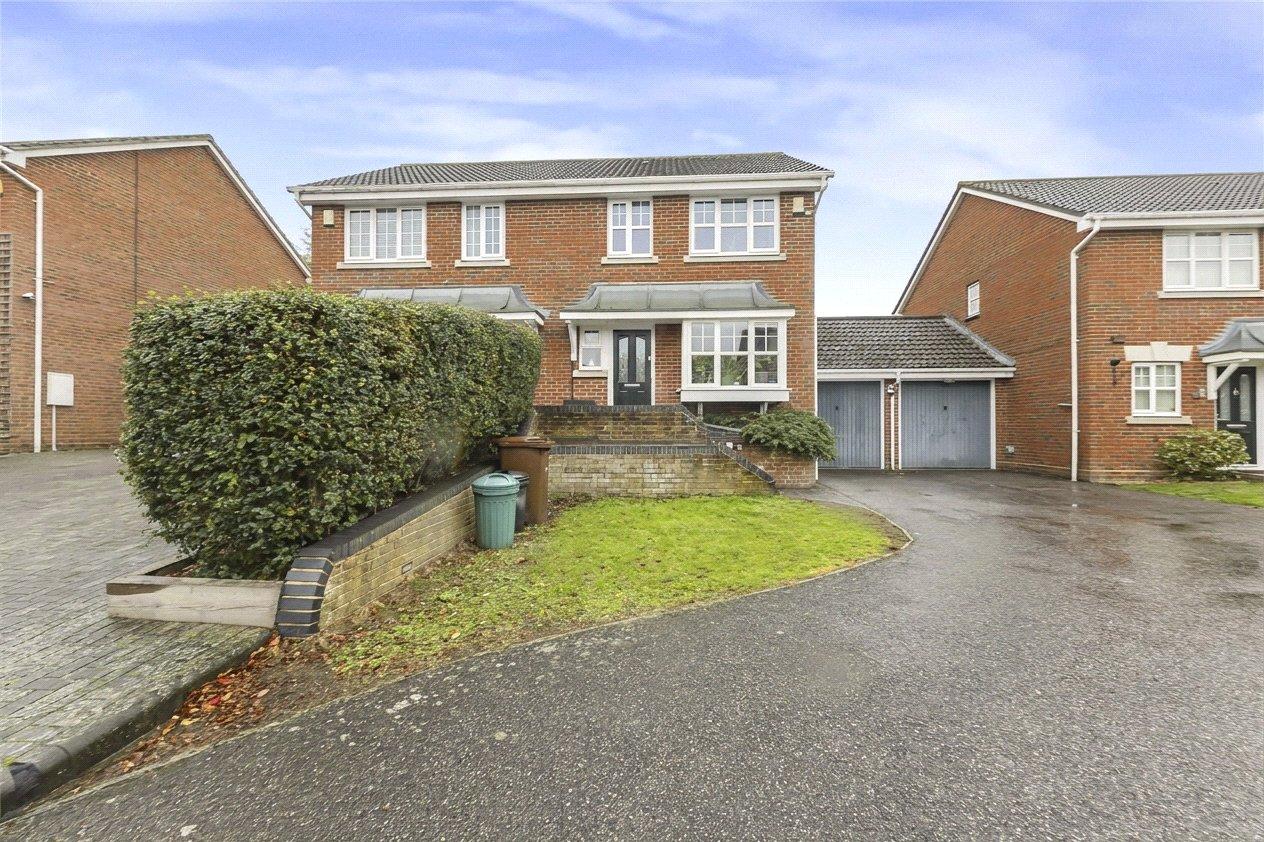
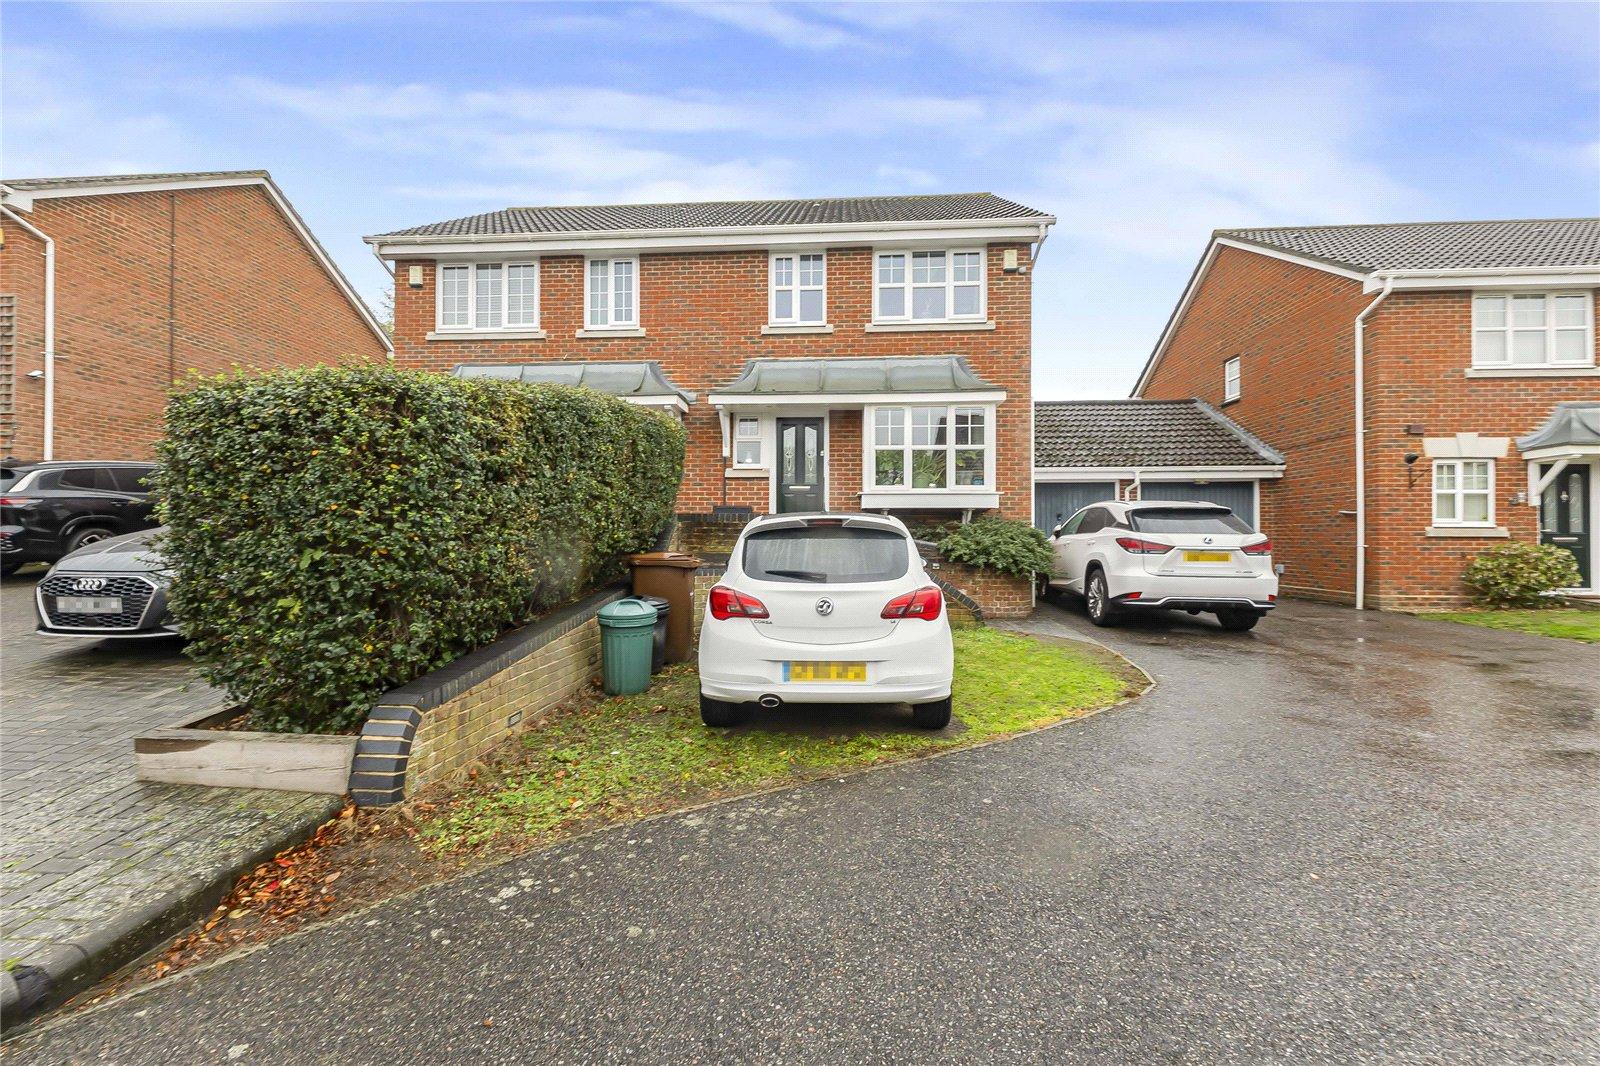
Situated in the popular Cagney Close, Wainscott, this attractive three-bedroom home enjoys a peaceful cul-de-sac position and offers spacious, versatile accommodation. Features include two reception rooms, two bathrooms, a ground floor WC, built-in air conditioning and fitted wardrobes to both double bedrooms. Externally, the property benefits from off-street parking and a garage. Ideally located for local amenities and convenient access to the A2 and M2 motorway links, making it an excellent choice for commuters and families alike.
- Sought after location
- Quiet cul - de - sac
- Built in Air Conditioning
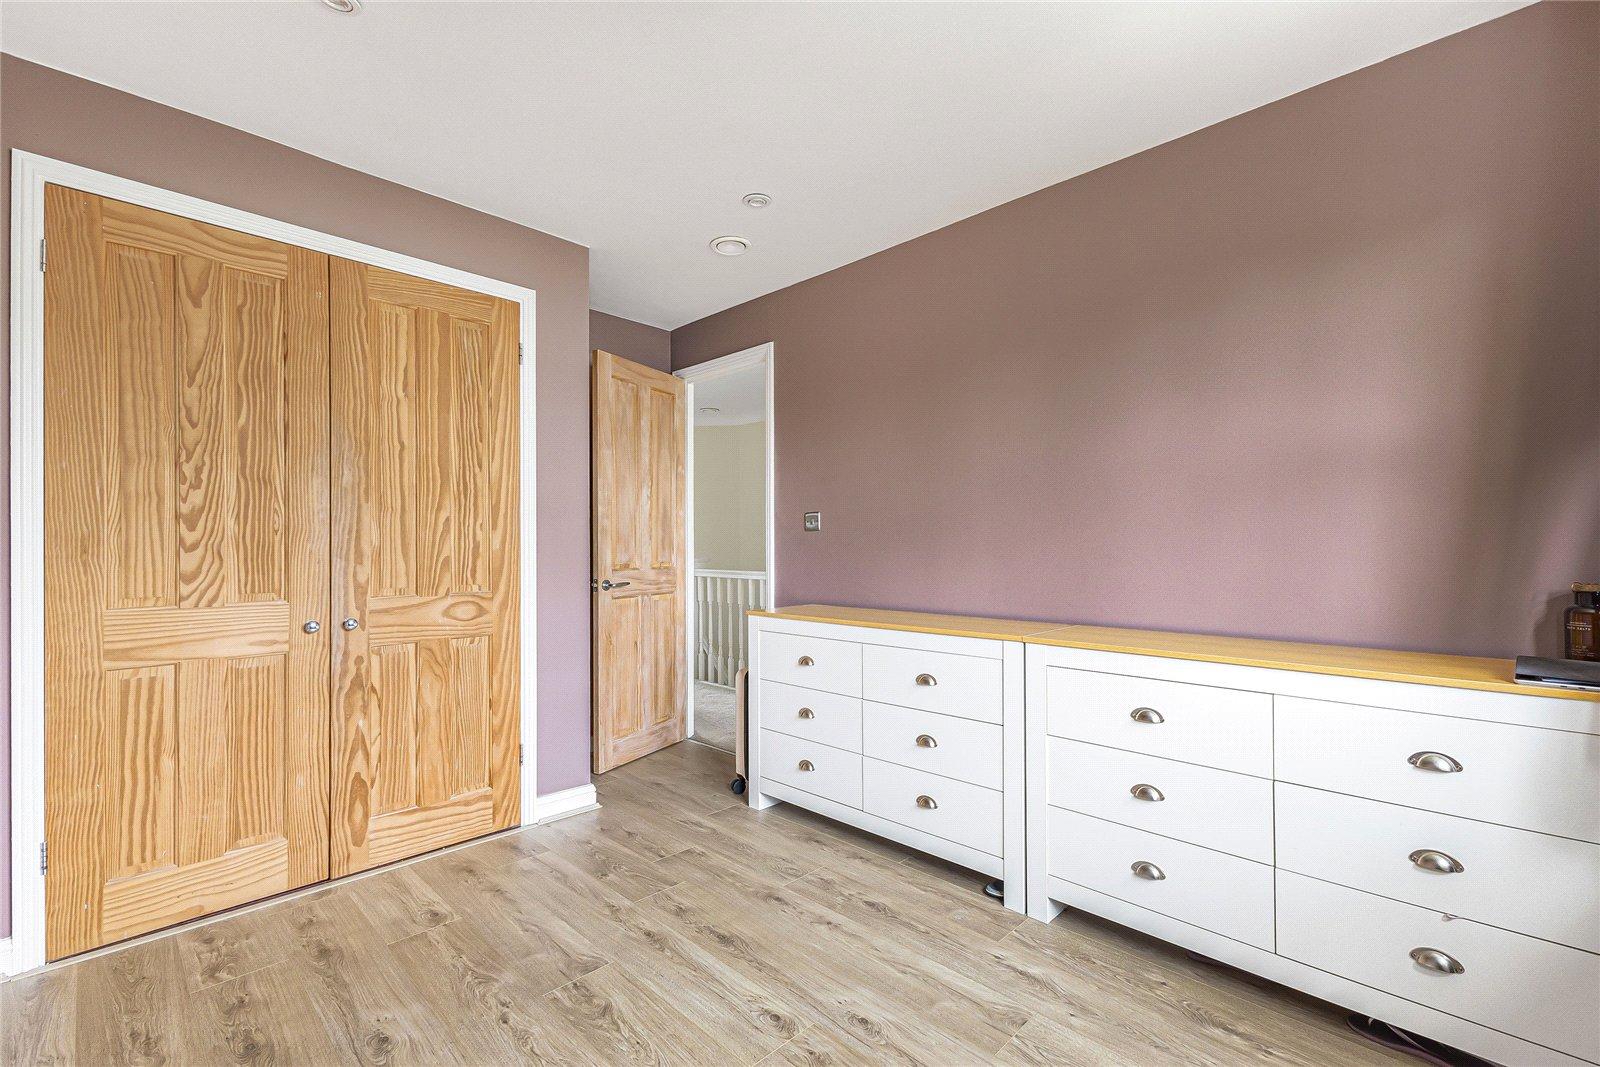
- Fitted Wardrobes in both Double Bedrooms
- Off street parking
- Garage
- Close to A2/M2 motorway links
Rooms
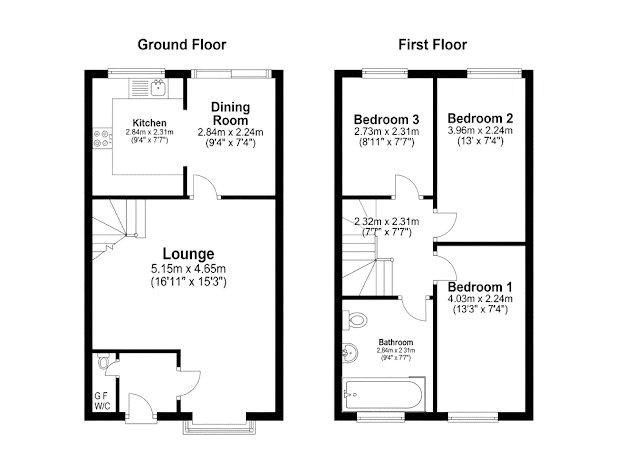
Hall 1.68m x 1.02mLaminate flooring, double glazed front door, coved ceiling.
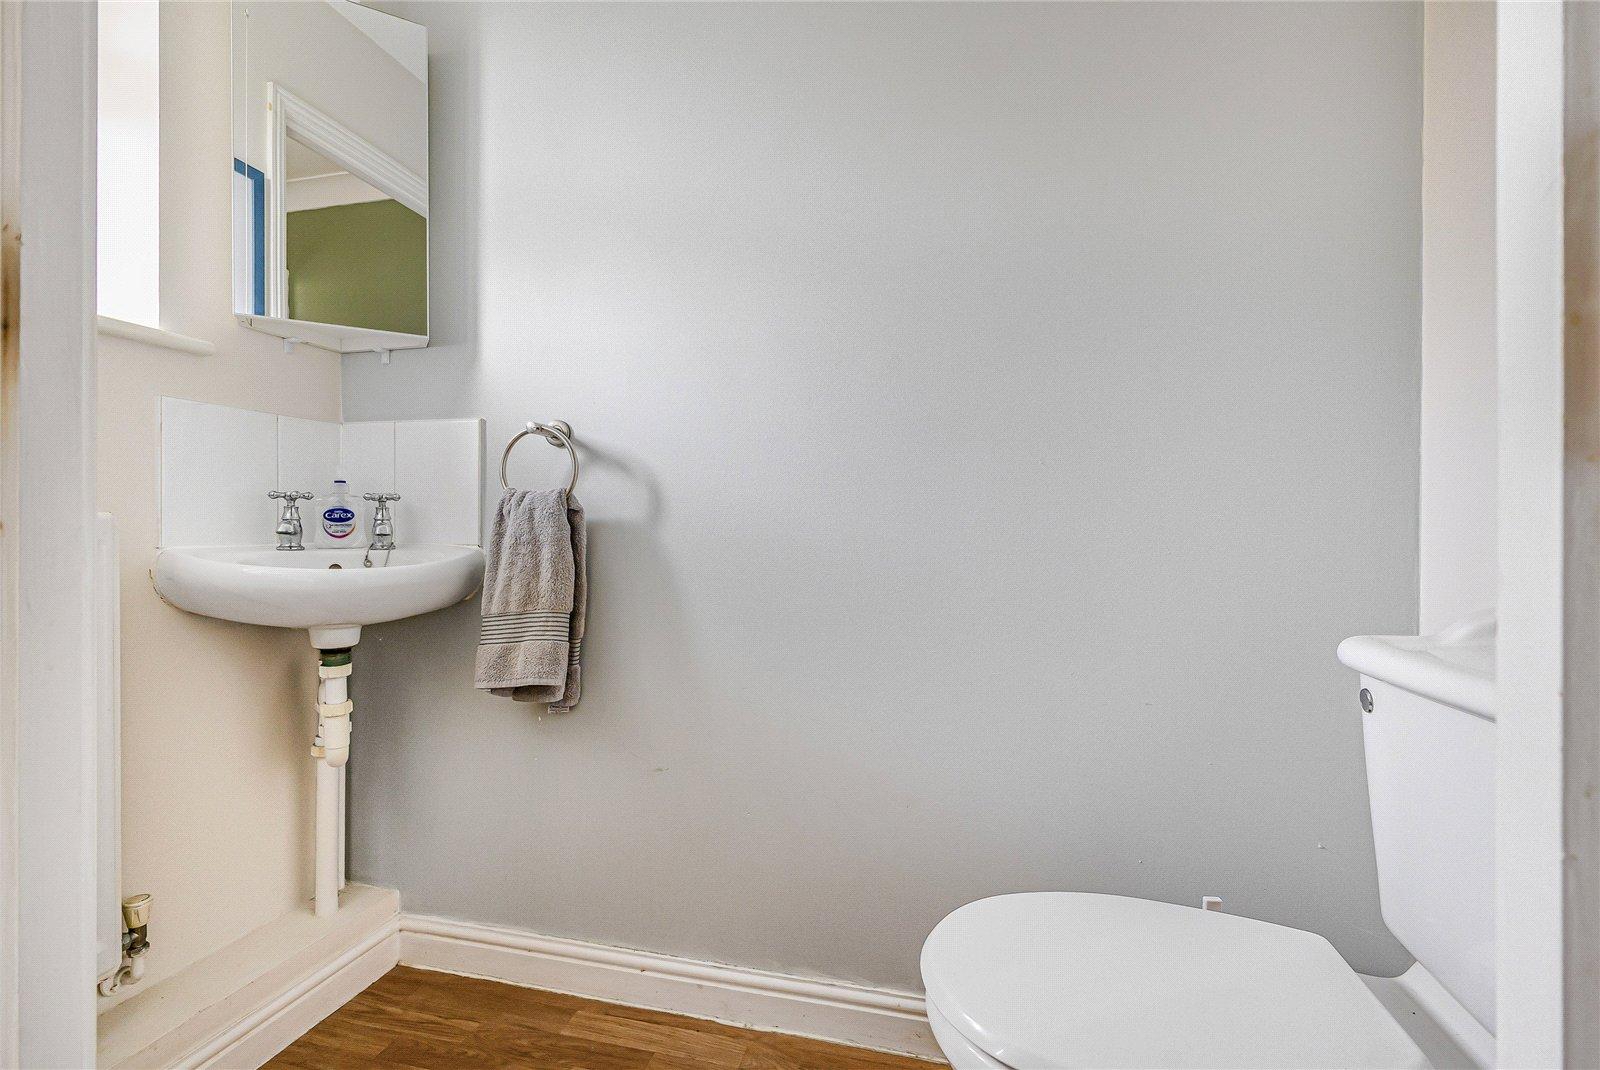
Ground floor w/c 1.96m x 0.81mLaminate flooring, low level w/c, radiator, wall mounted basin with two taps, double glazed window to front.
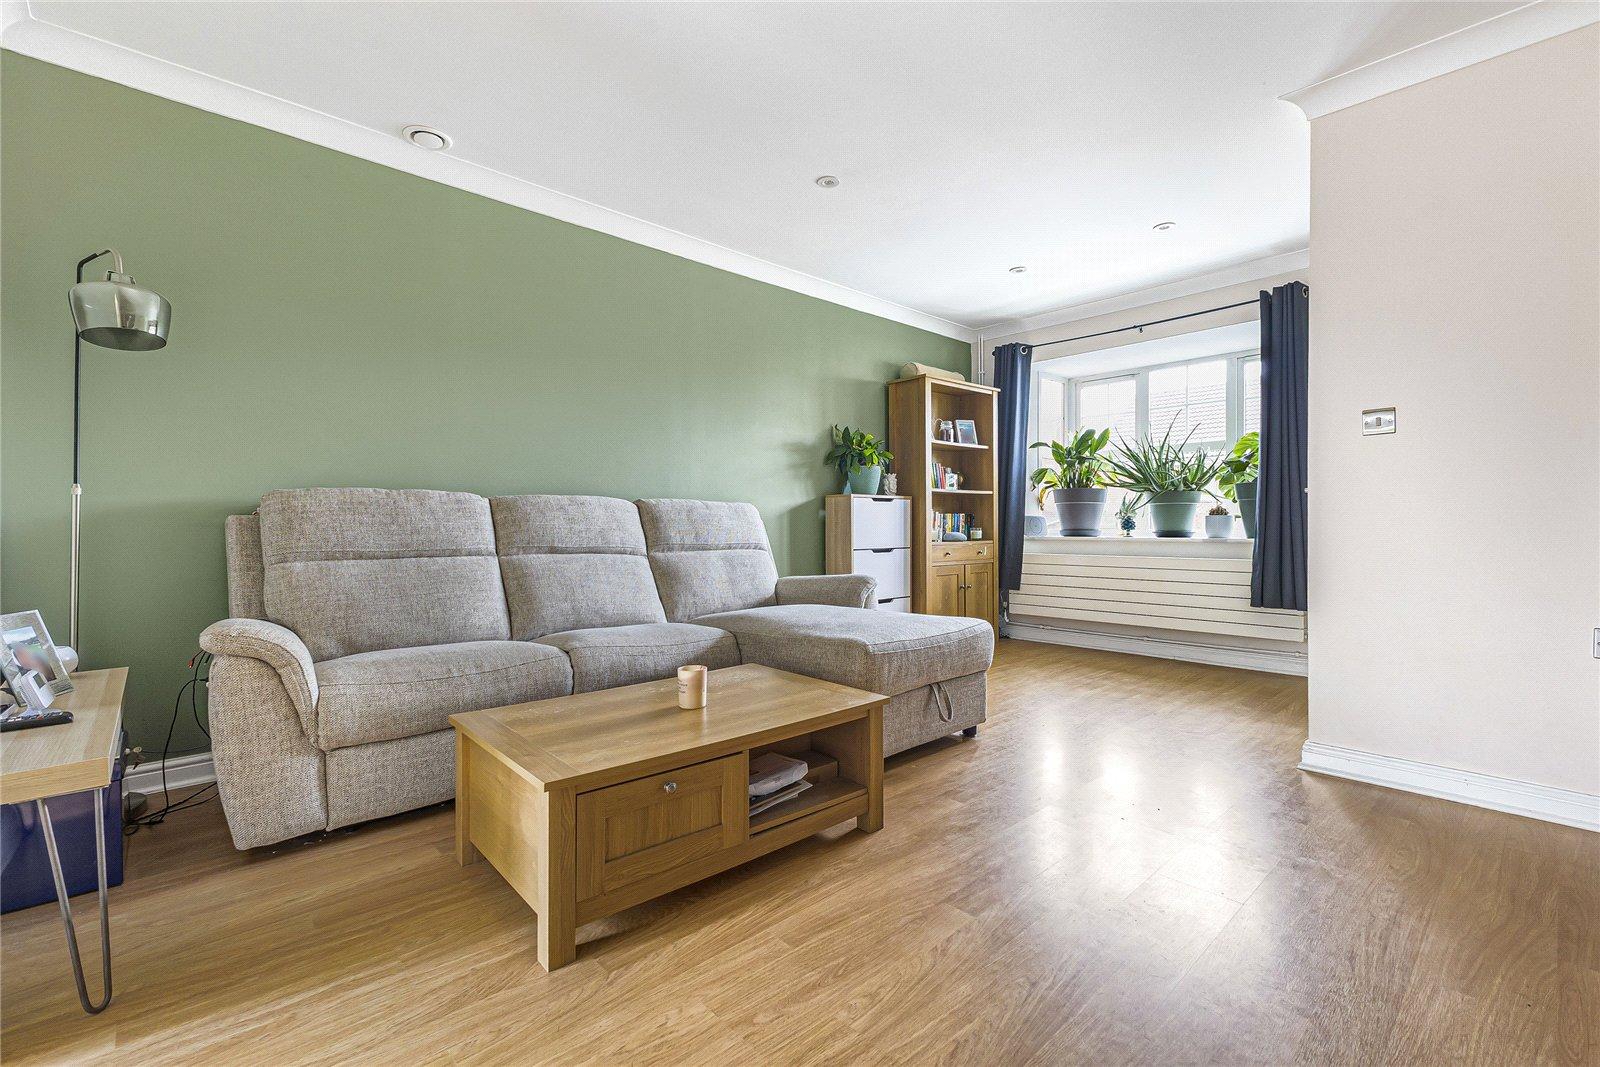
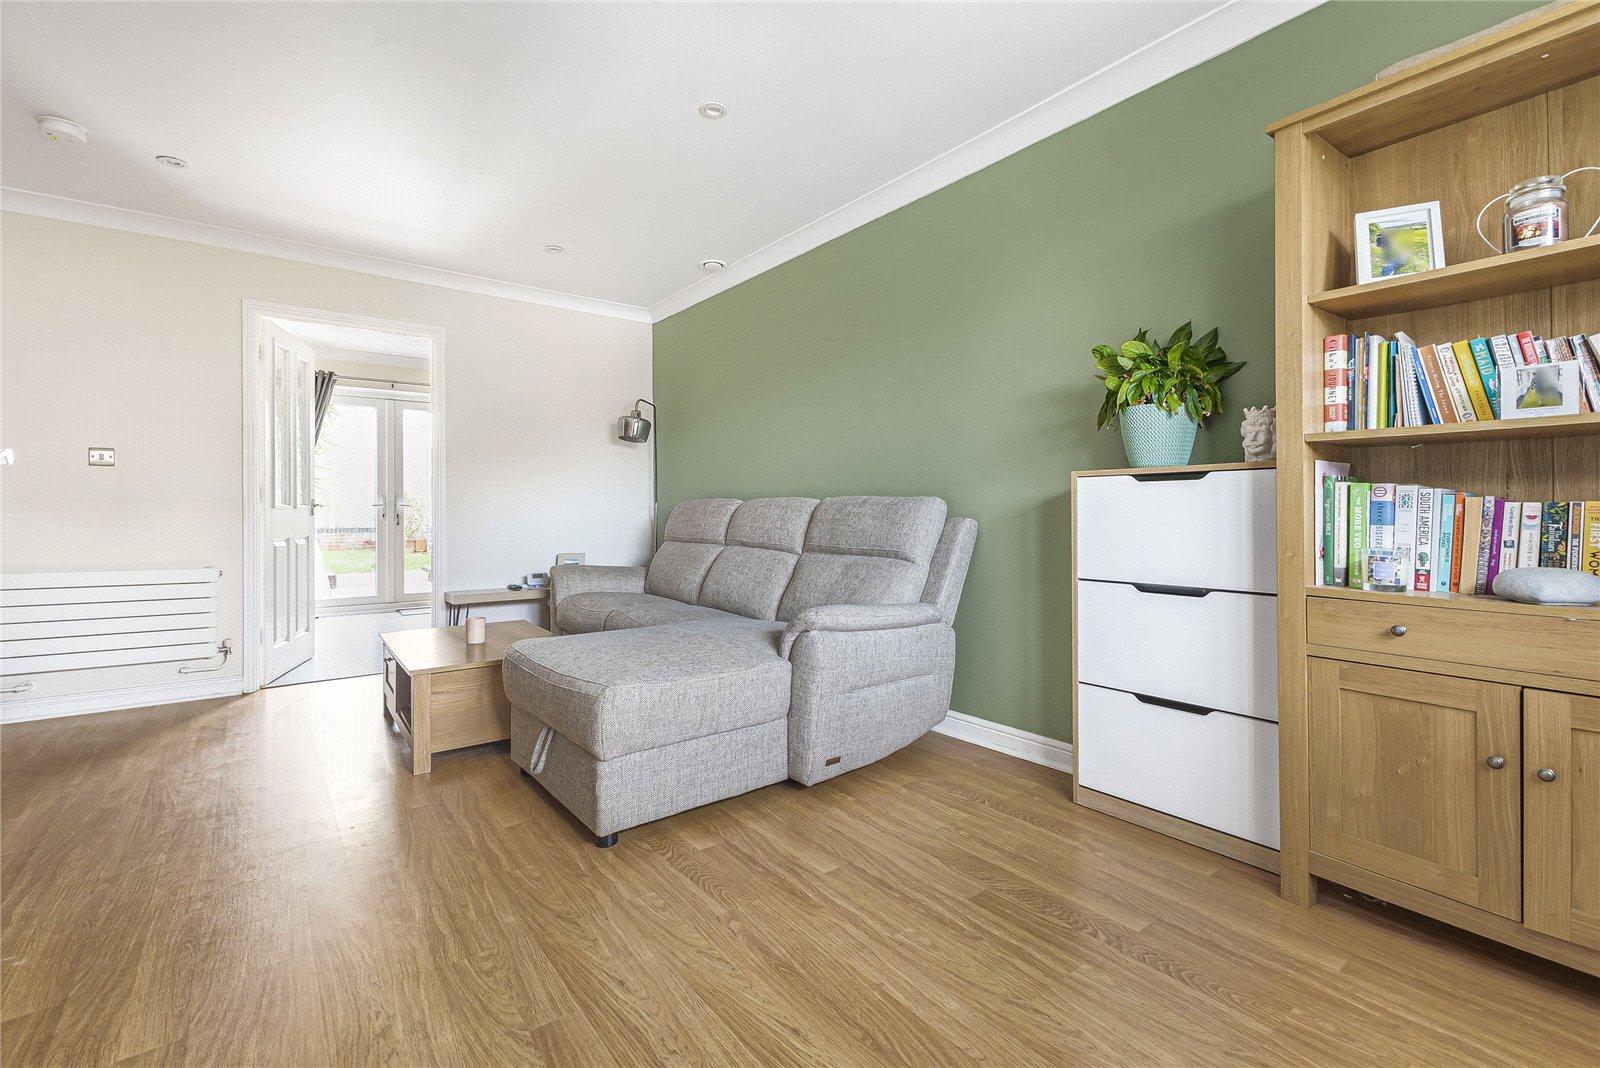
Lounge 5.08m x 4.65mLaminate flooring, radiator, double glazed window to front, coved ceiling.
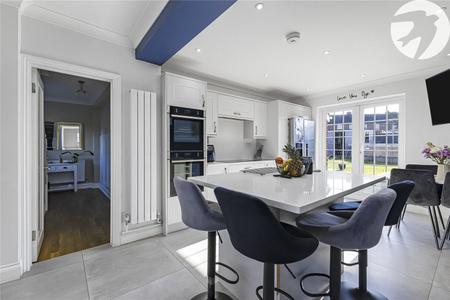
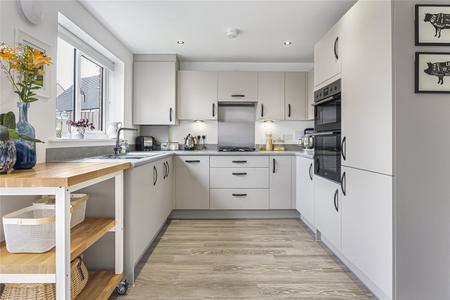
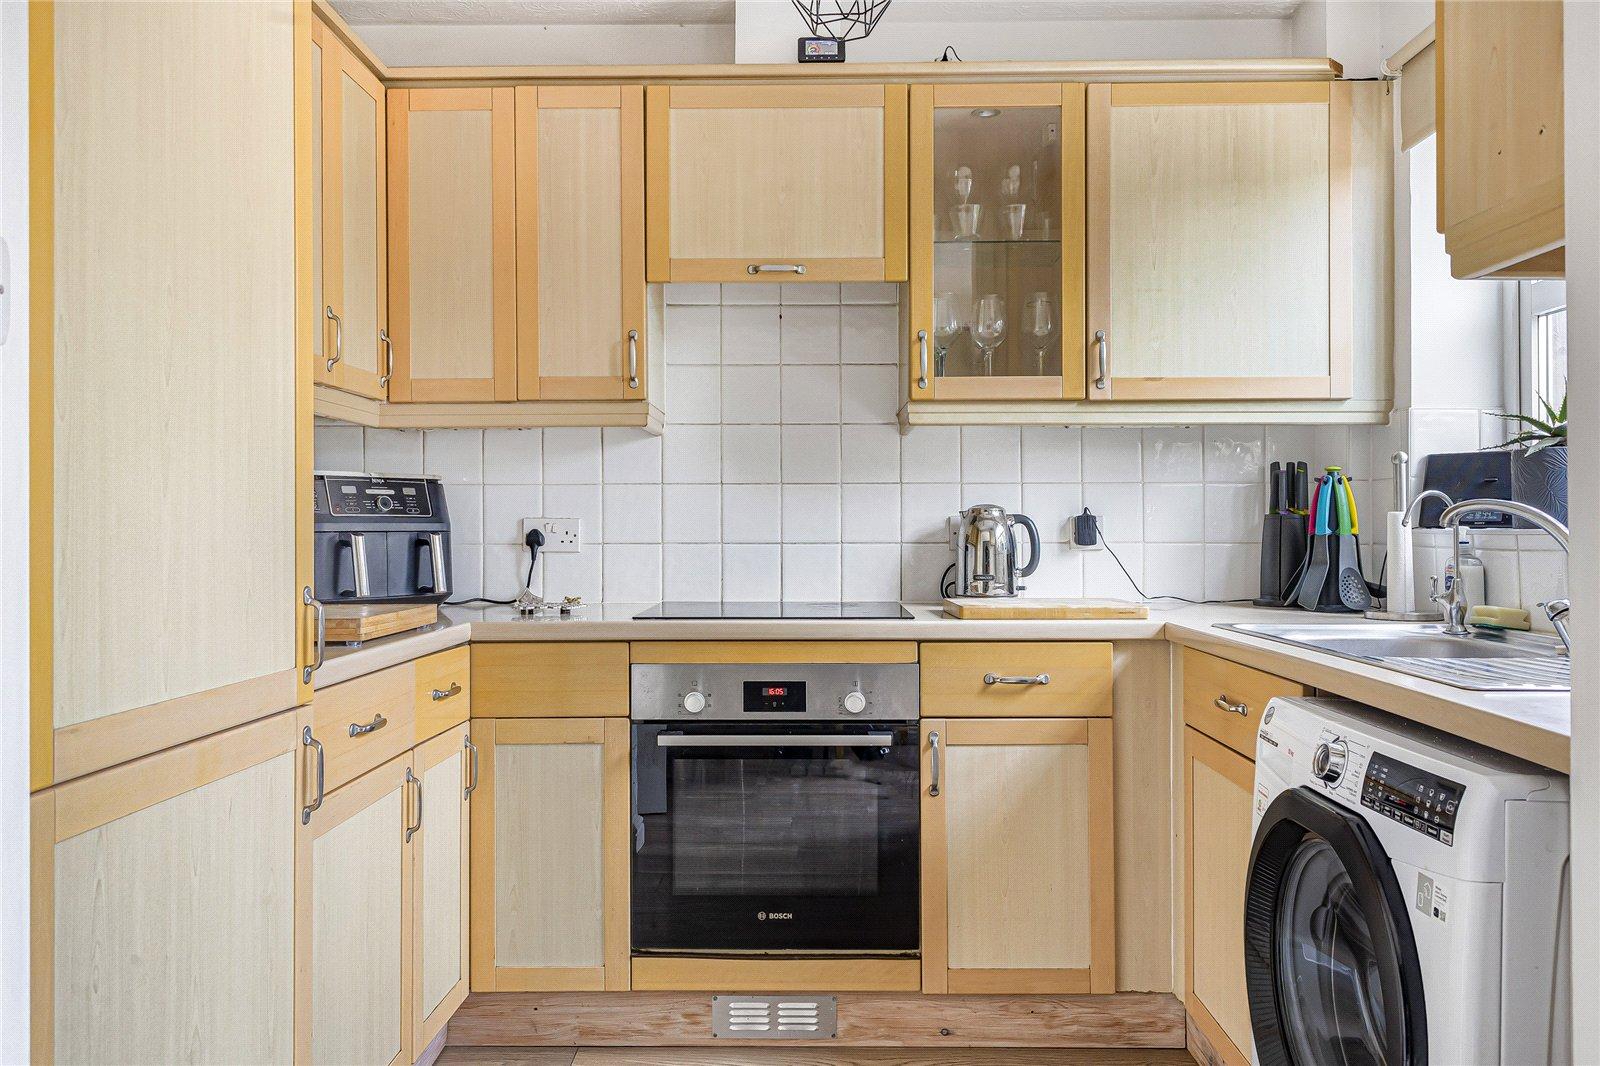
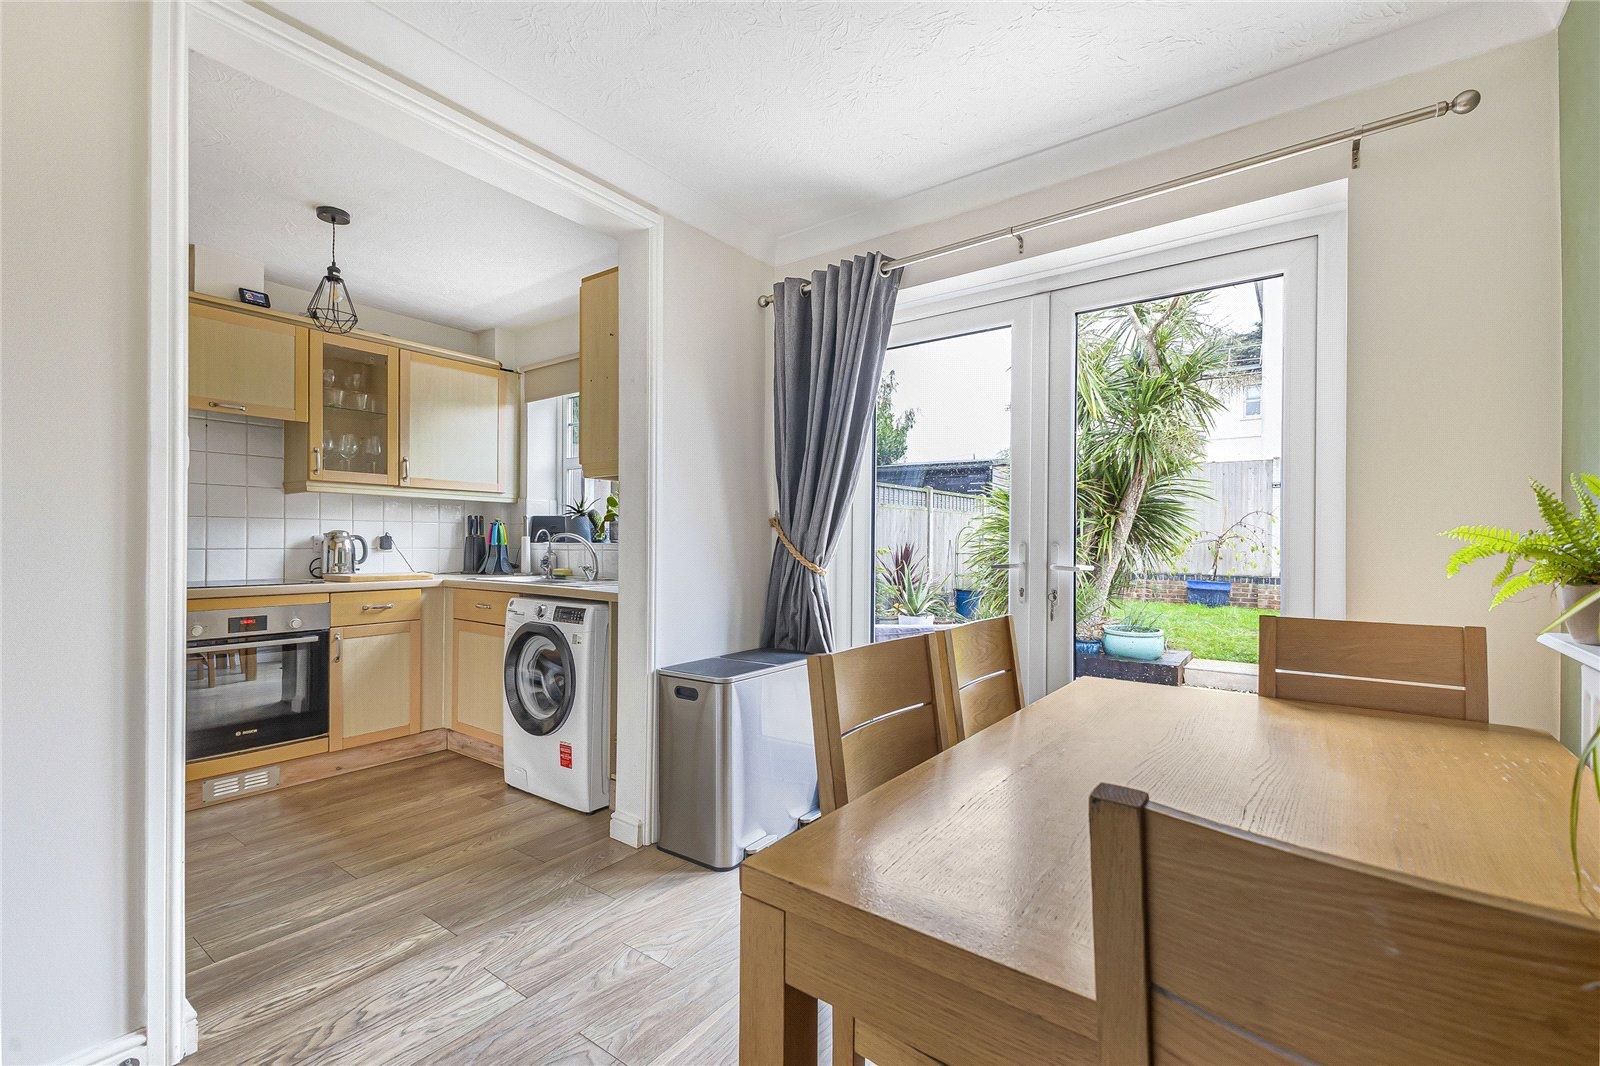
Kitchen 4.65m x 2.62mLaminate flooring, wall to base units with roll top work surface over, sink drainer with mixer tap, oven, hob with extractor fan, double glazed door to rear, coved ceilling.
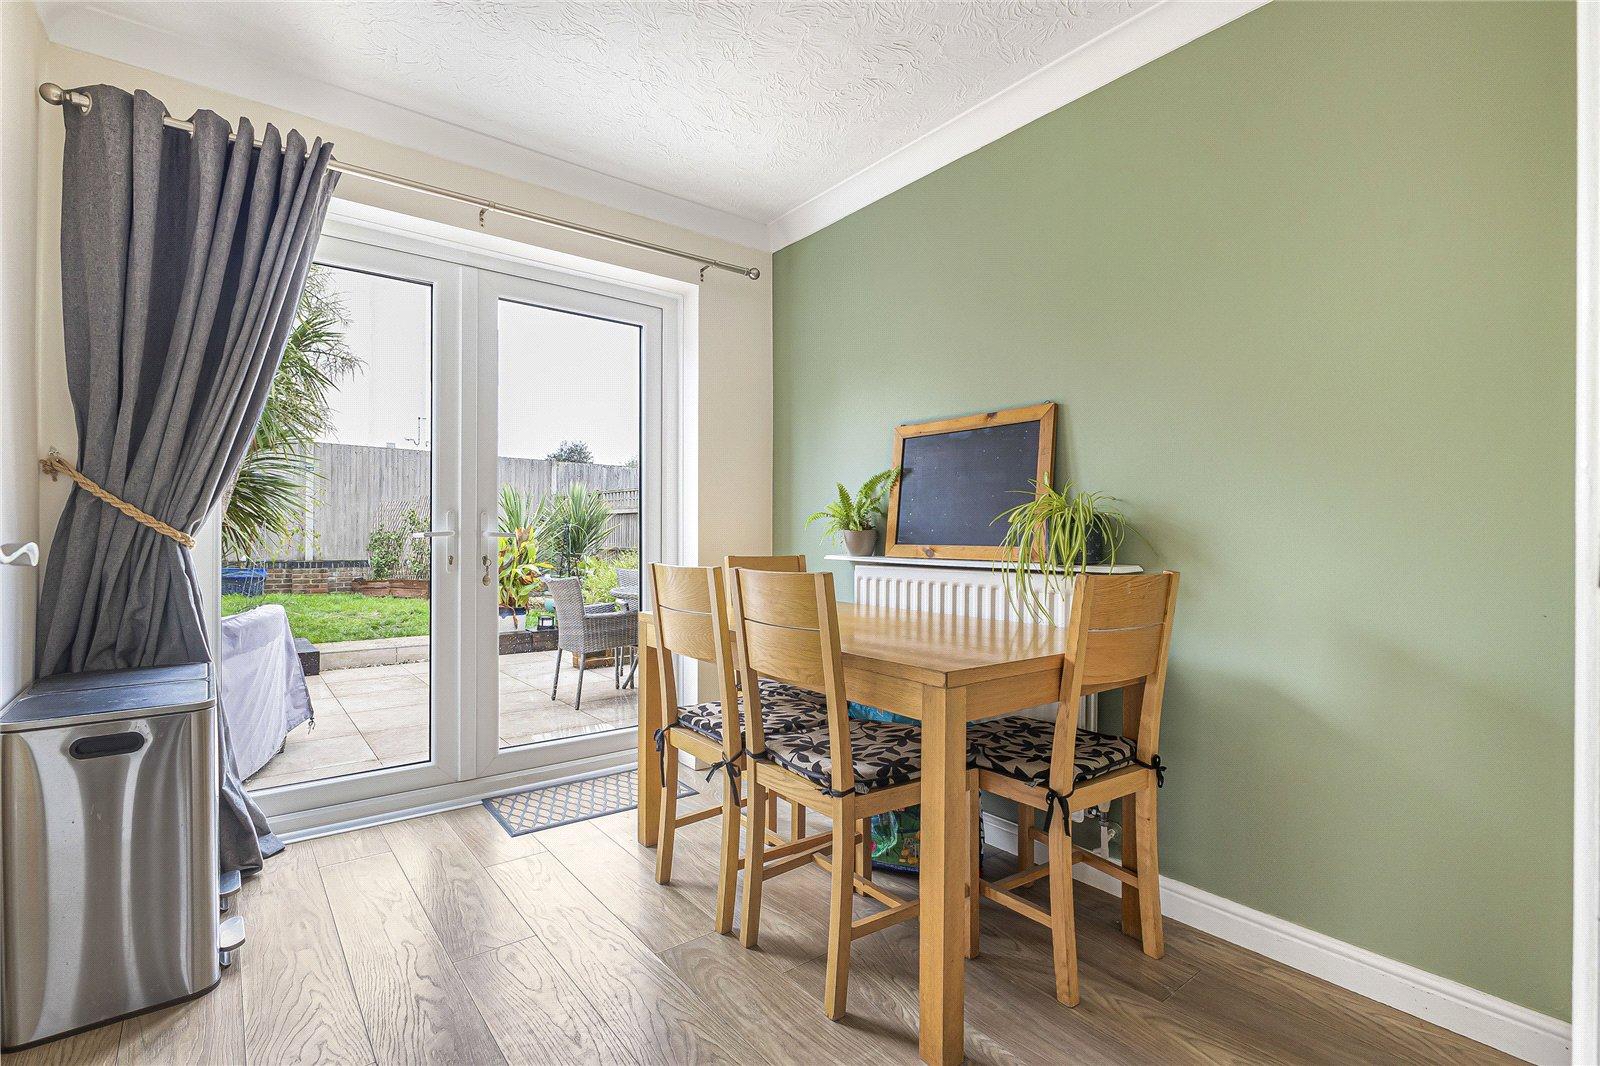
Dining AreaLaminate flooring, double glazed double doors leading to rear garden ,radiator.
LandingCarpet, loft access, coved ceiling,.
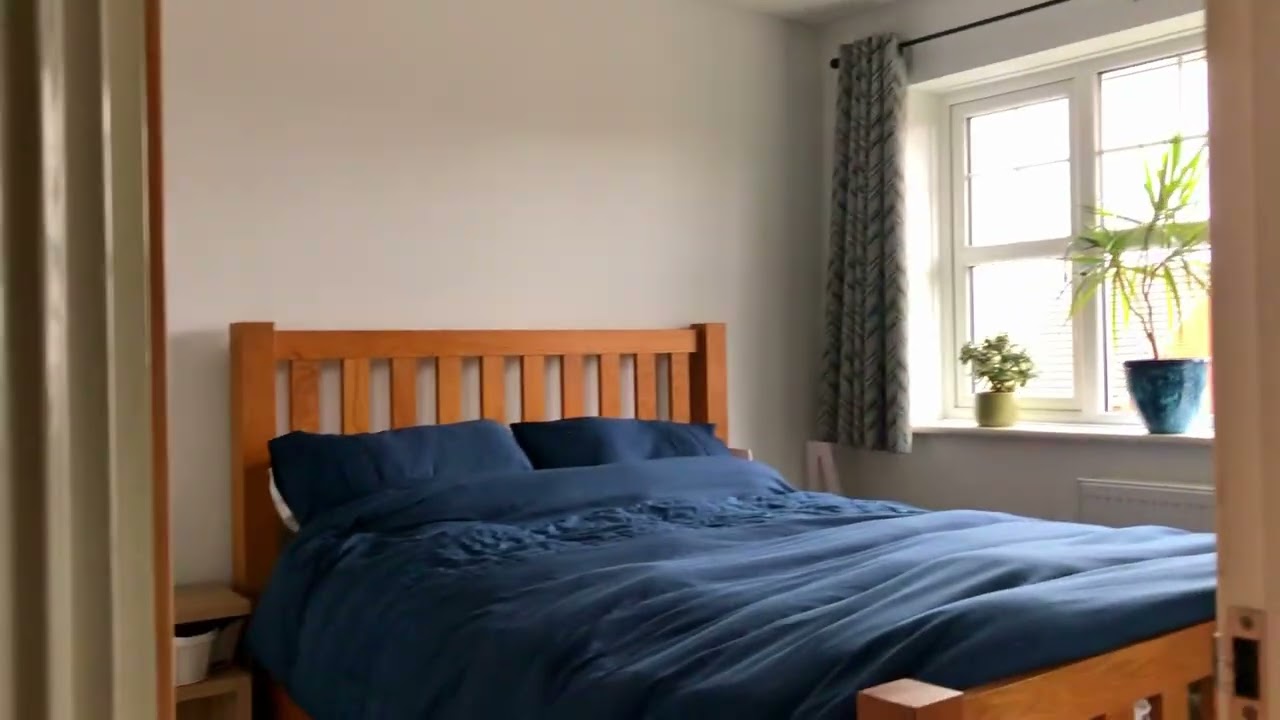
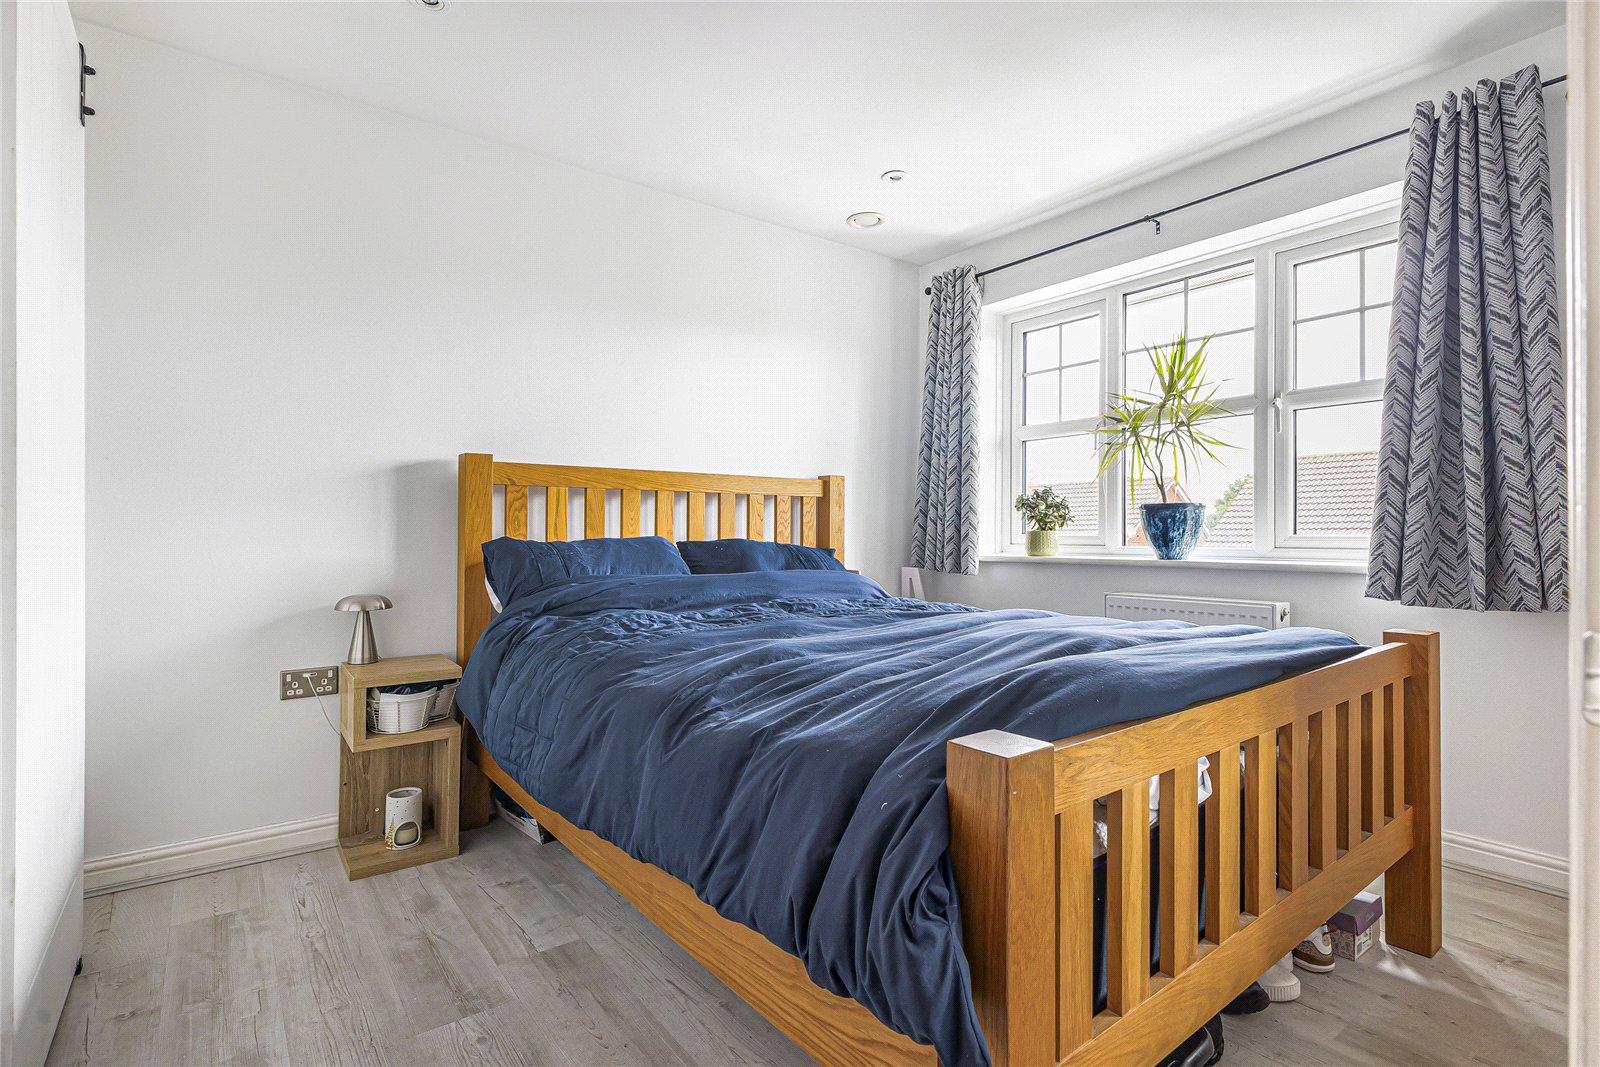
Bedroom One 3.1m x 2.54mLaminate flooring, radiator, double glazed window to rear, built in wardrobes.
Bedroom Two 3.18m x 2.62mLaminate flooring, radiator, double glazed window to front, built in wardrobes.
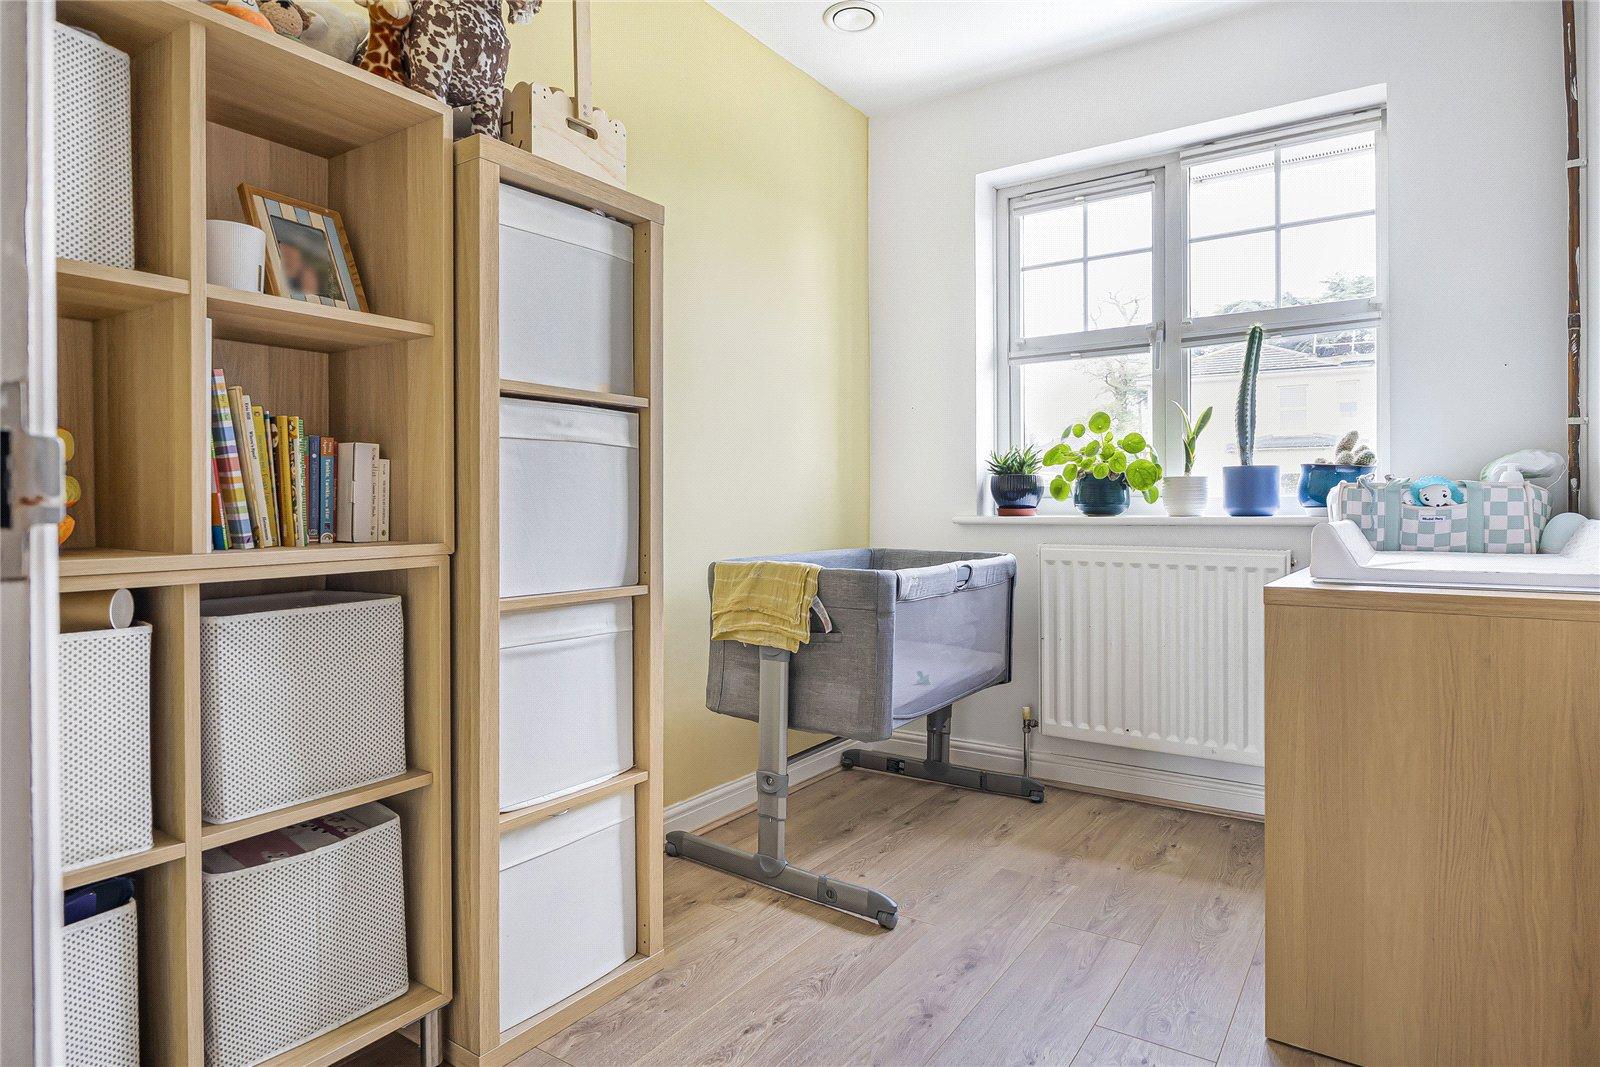
Bedroom Three 2.67m x 1.93mLaminate flooring, radiator, double glazed window to rear.
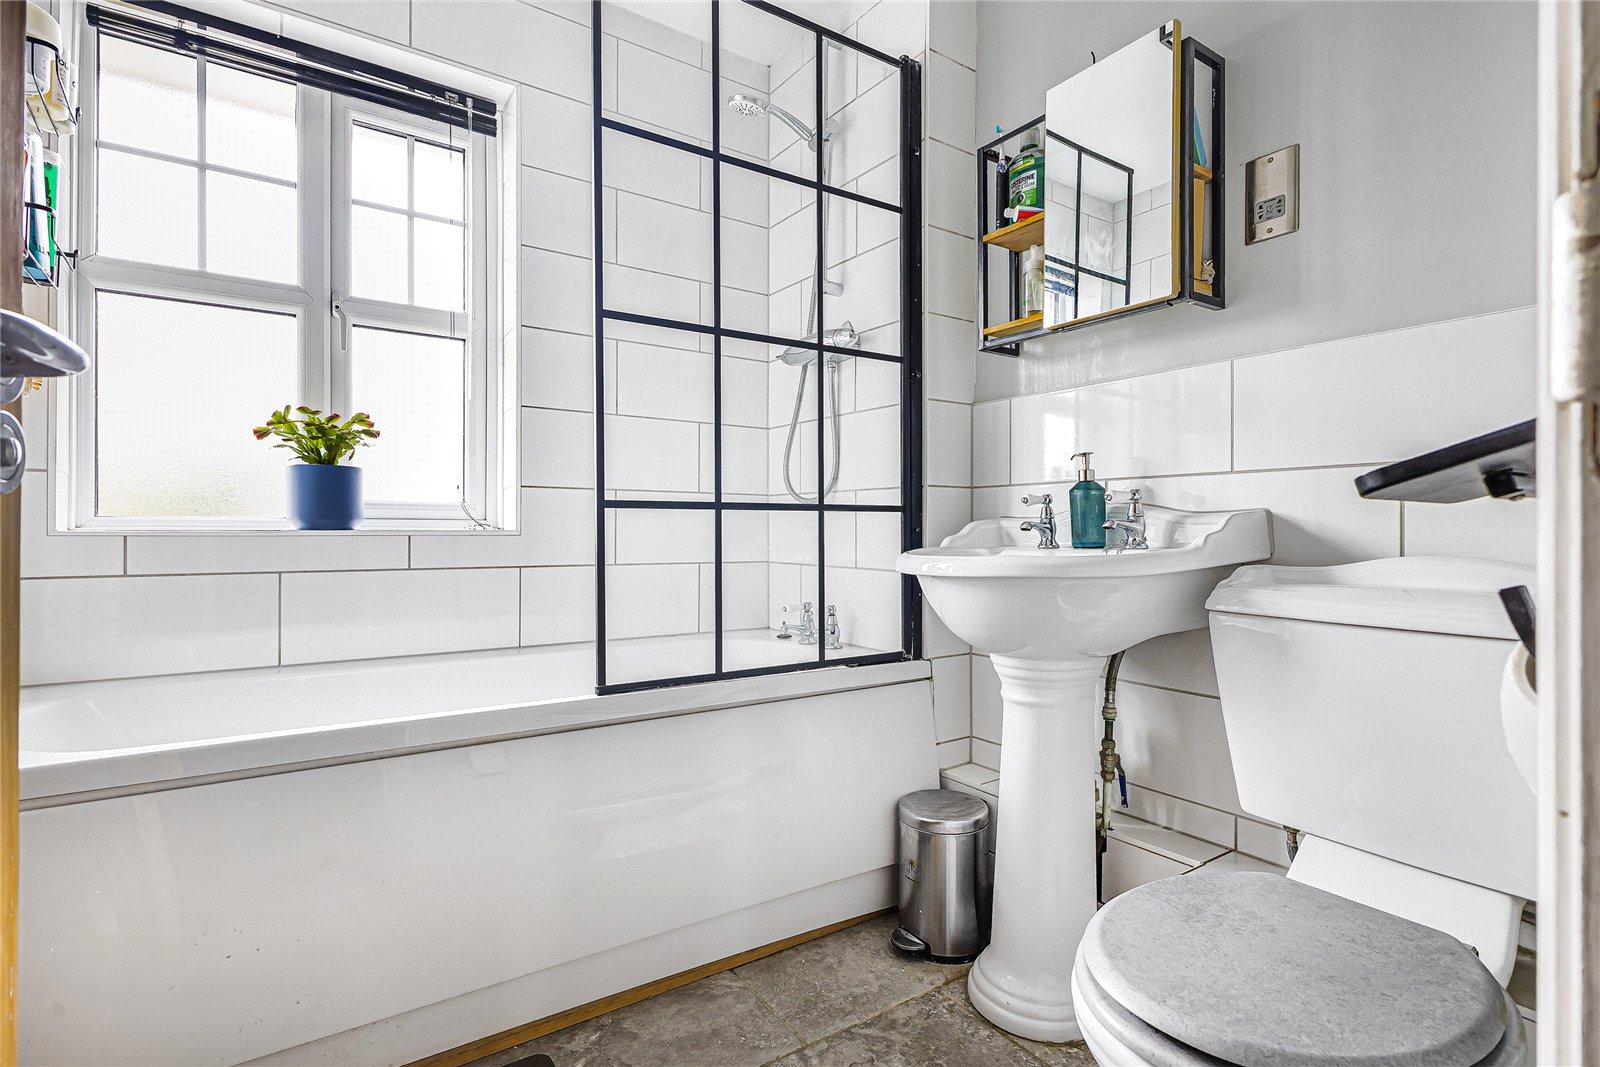
Bathroom 1.93m x 1.98mTiled flooring, low level w/c, wall mounted towel rail, panelled bath with mixer tap, sink basin with mixer tap, partly tiled walls.
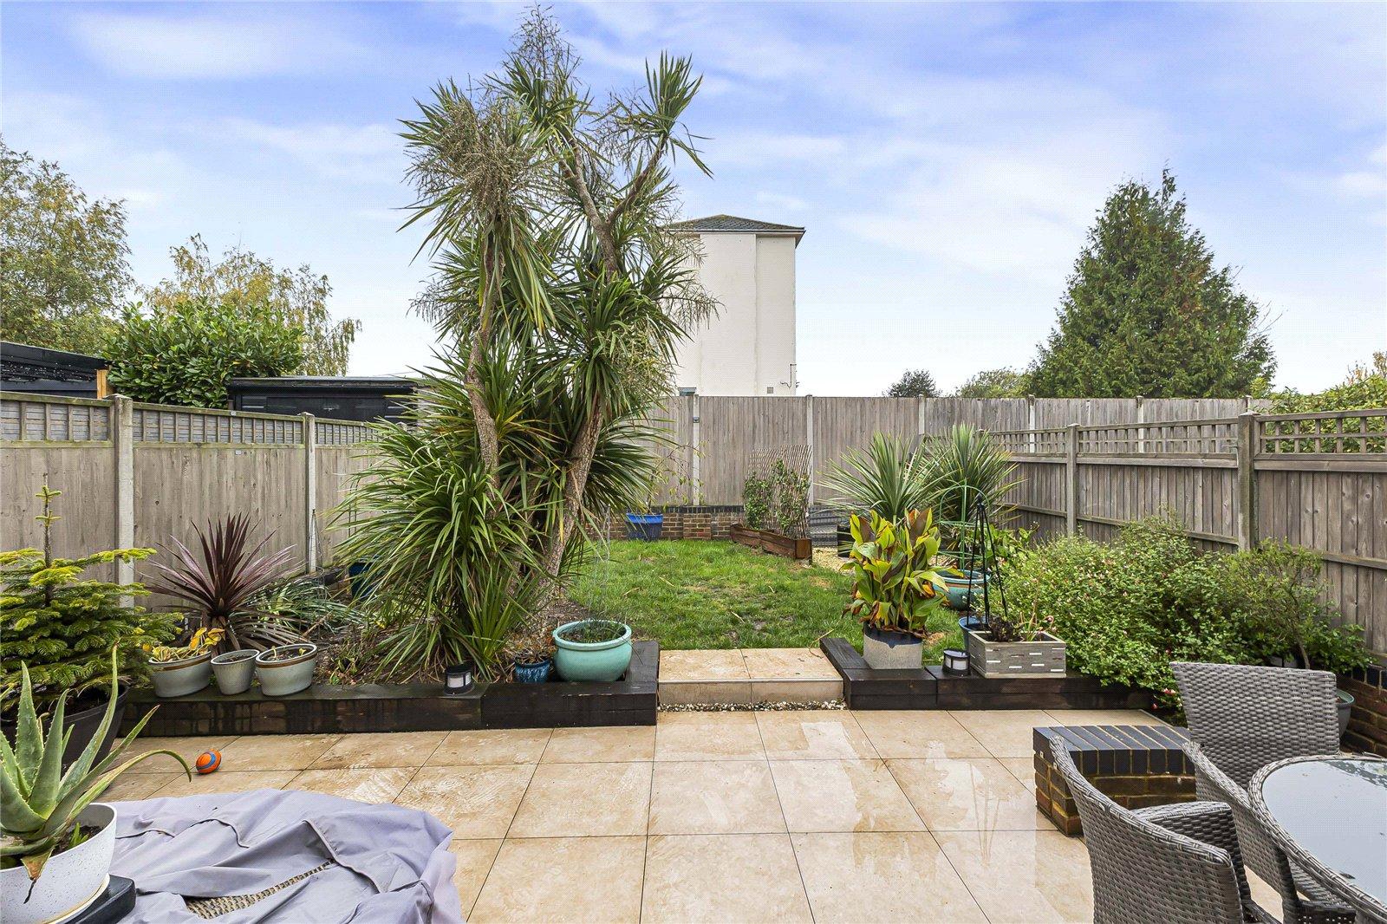
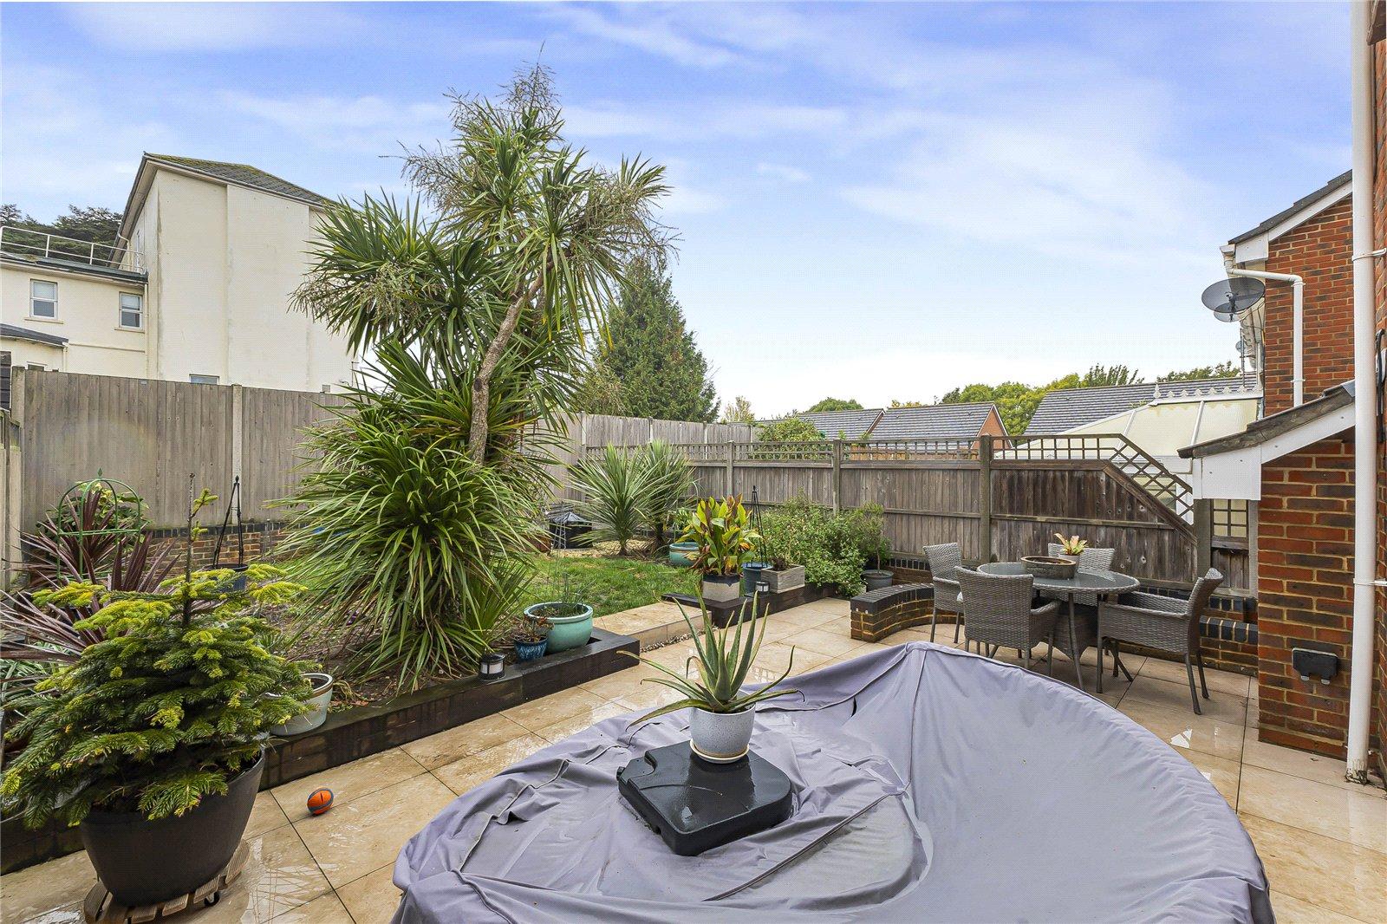
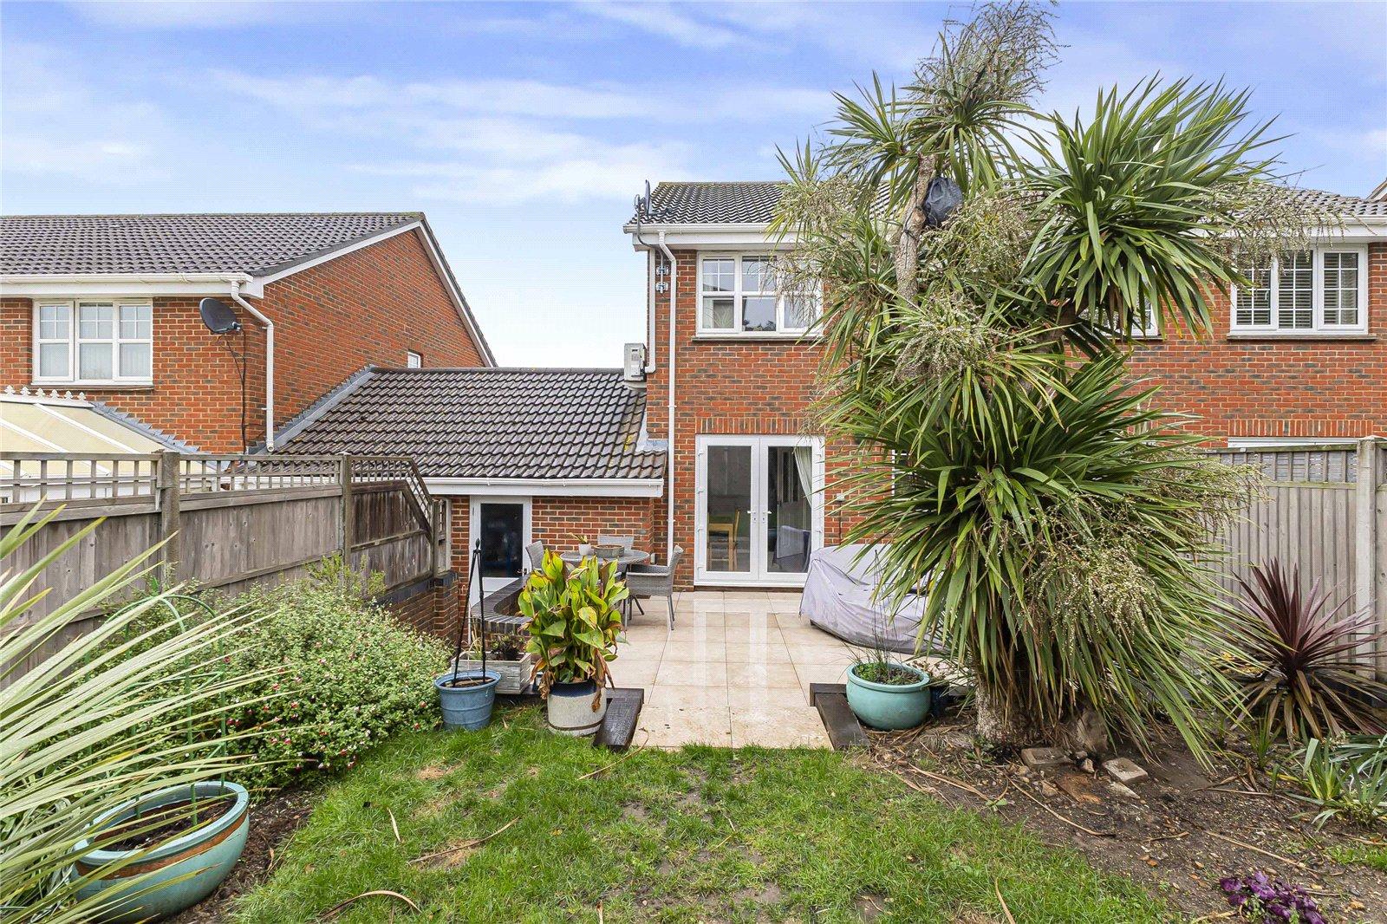
Rear gardenPatio area, grass laid to lawn.
Utilities:
Rights & Restrictions:
Flood and Erosion Risk:
Video Tour