Property Description
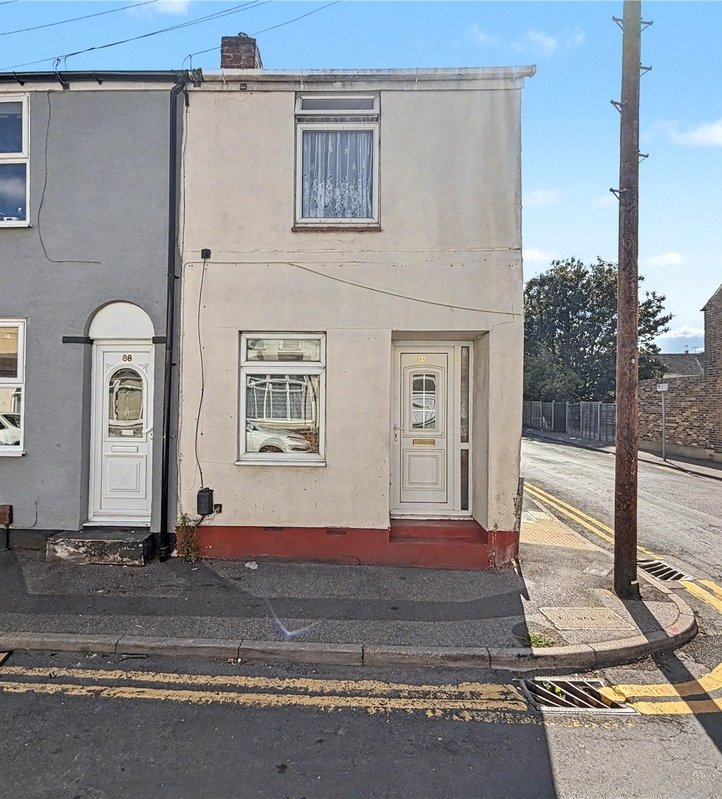
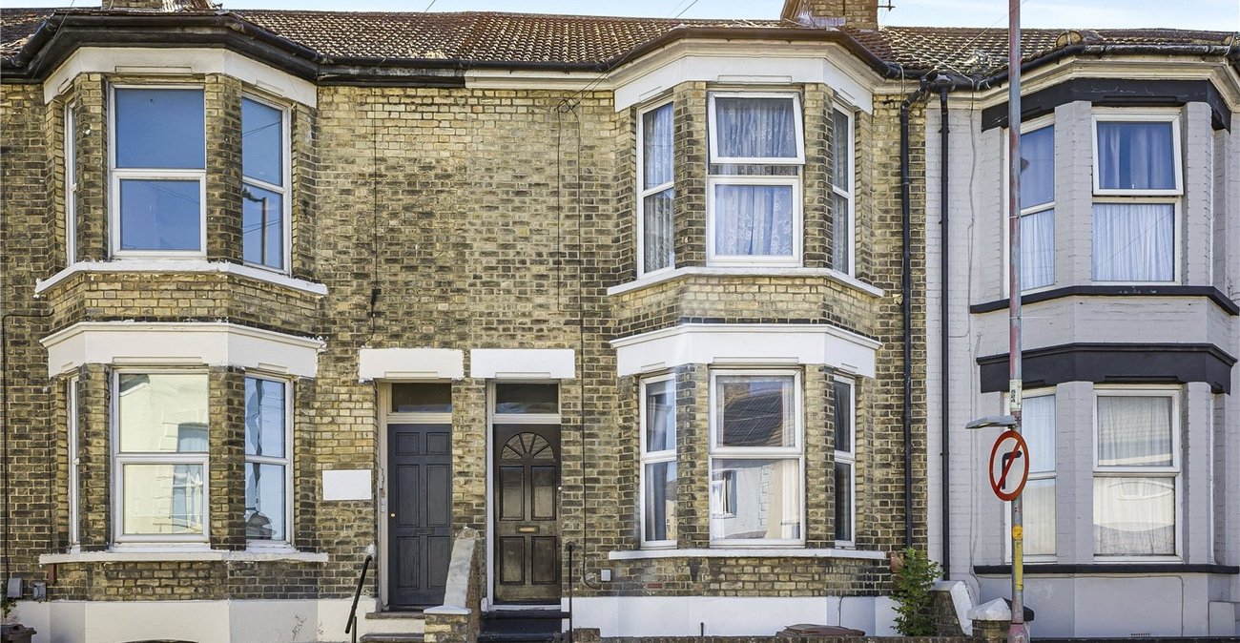
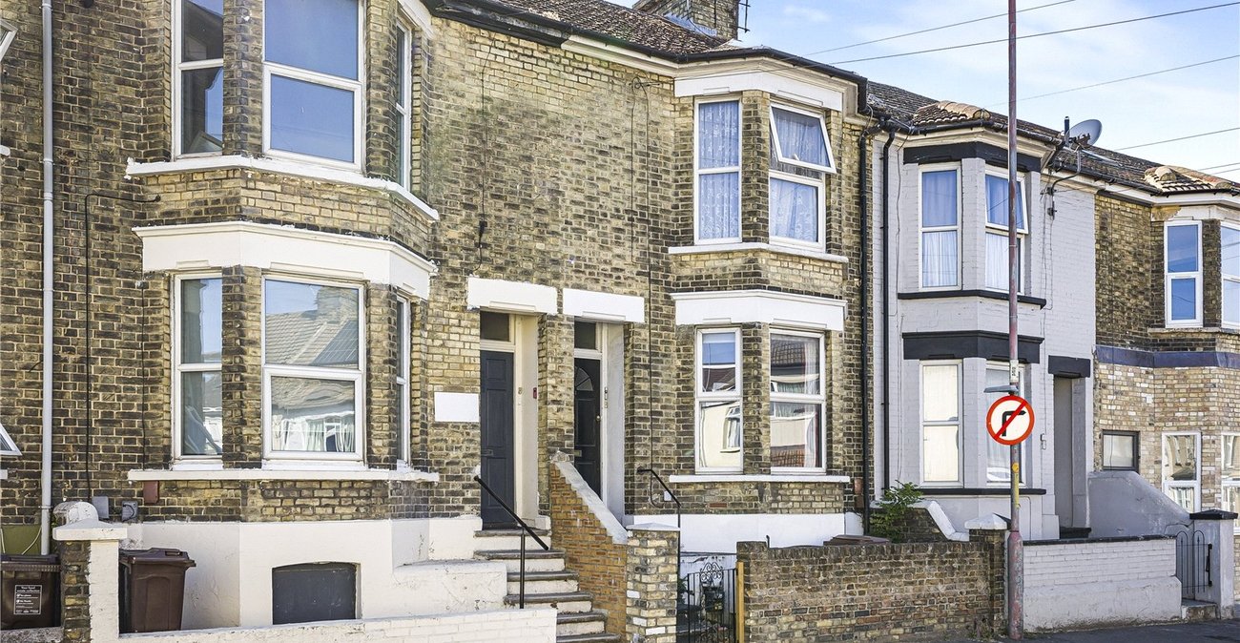
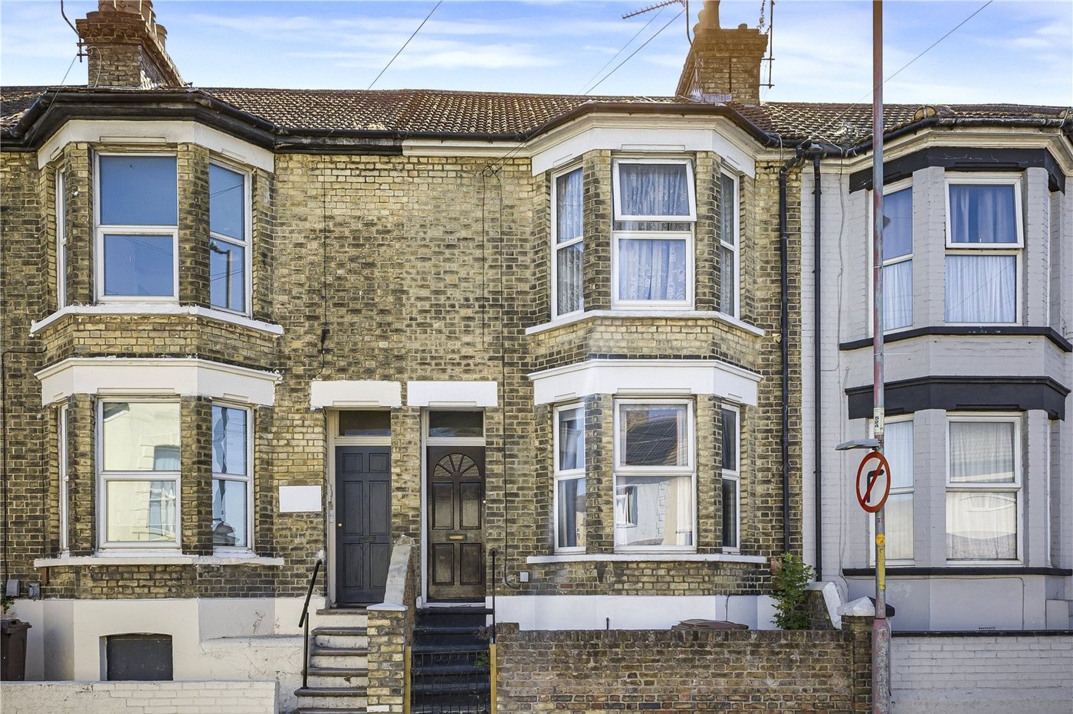
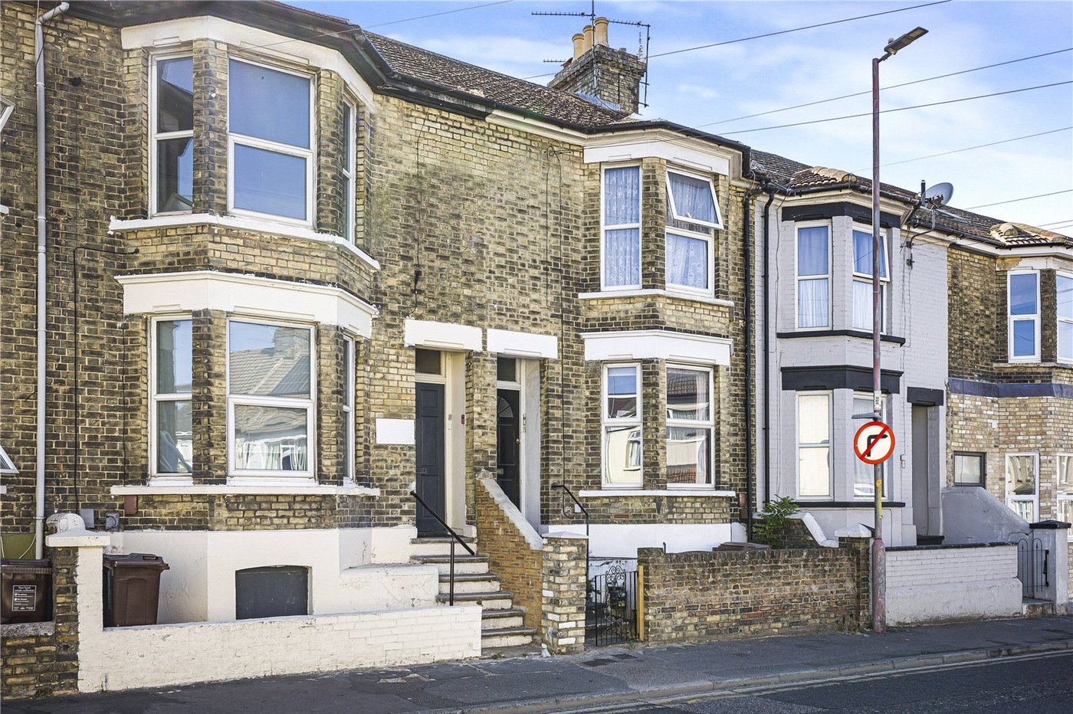
Robinson Michael & Jackson are delighted to present this beautifully finished 2/3-bedroom ground floor flat on Canterbury Street, offering a rare opportunity for both residential buyers and landlords alike, with the freehold included.
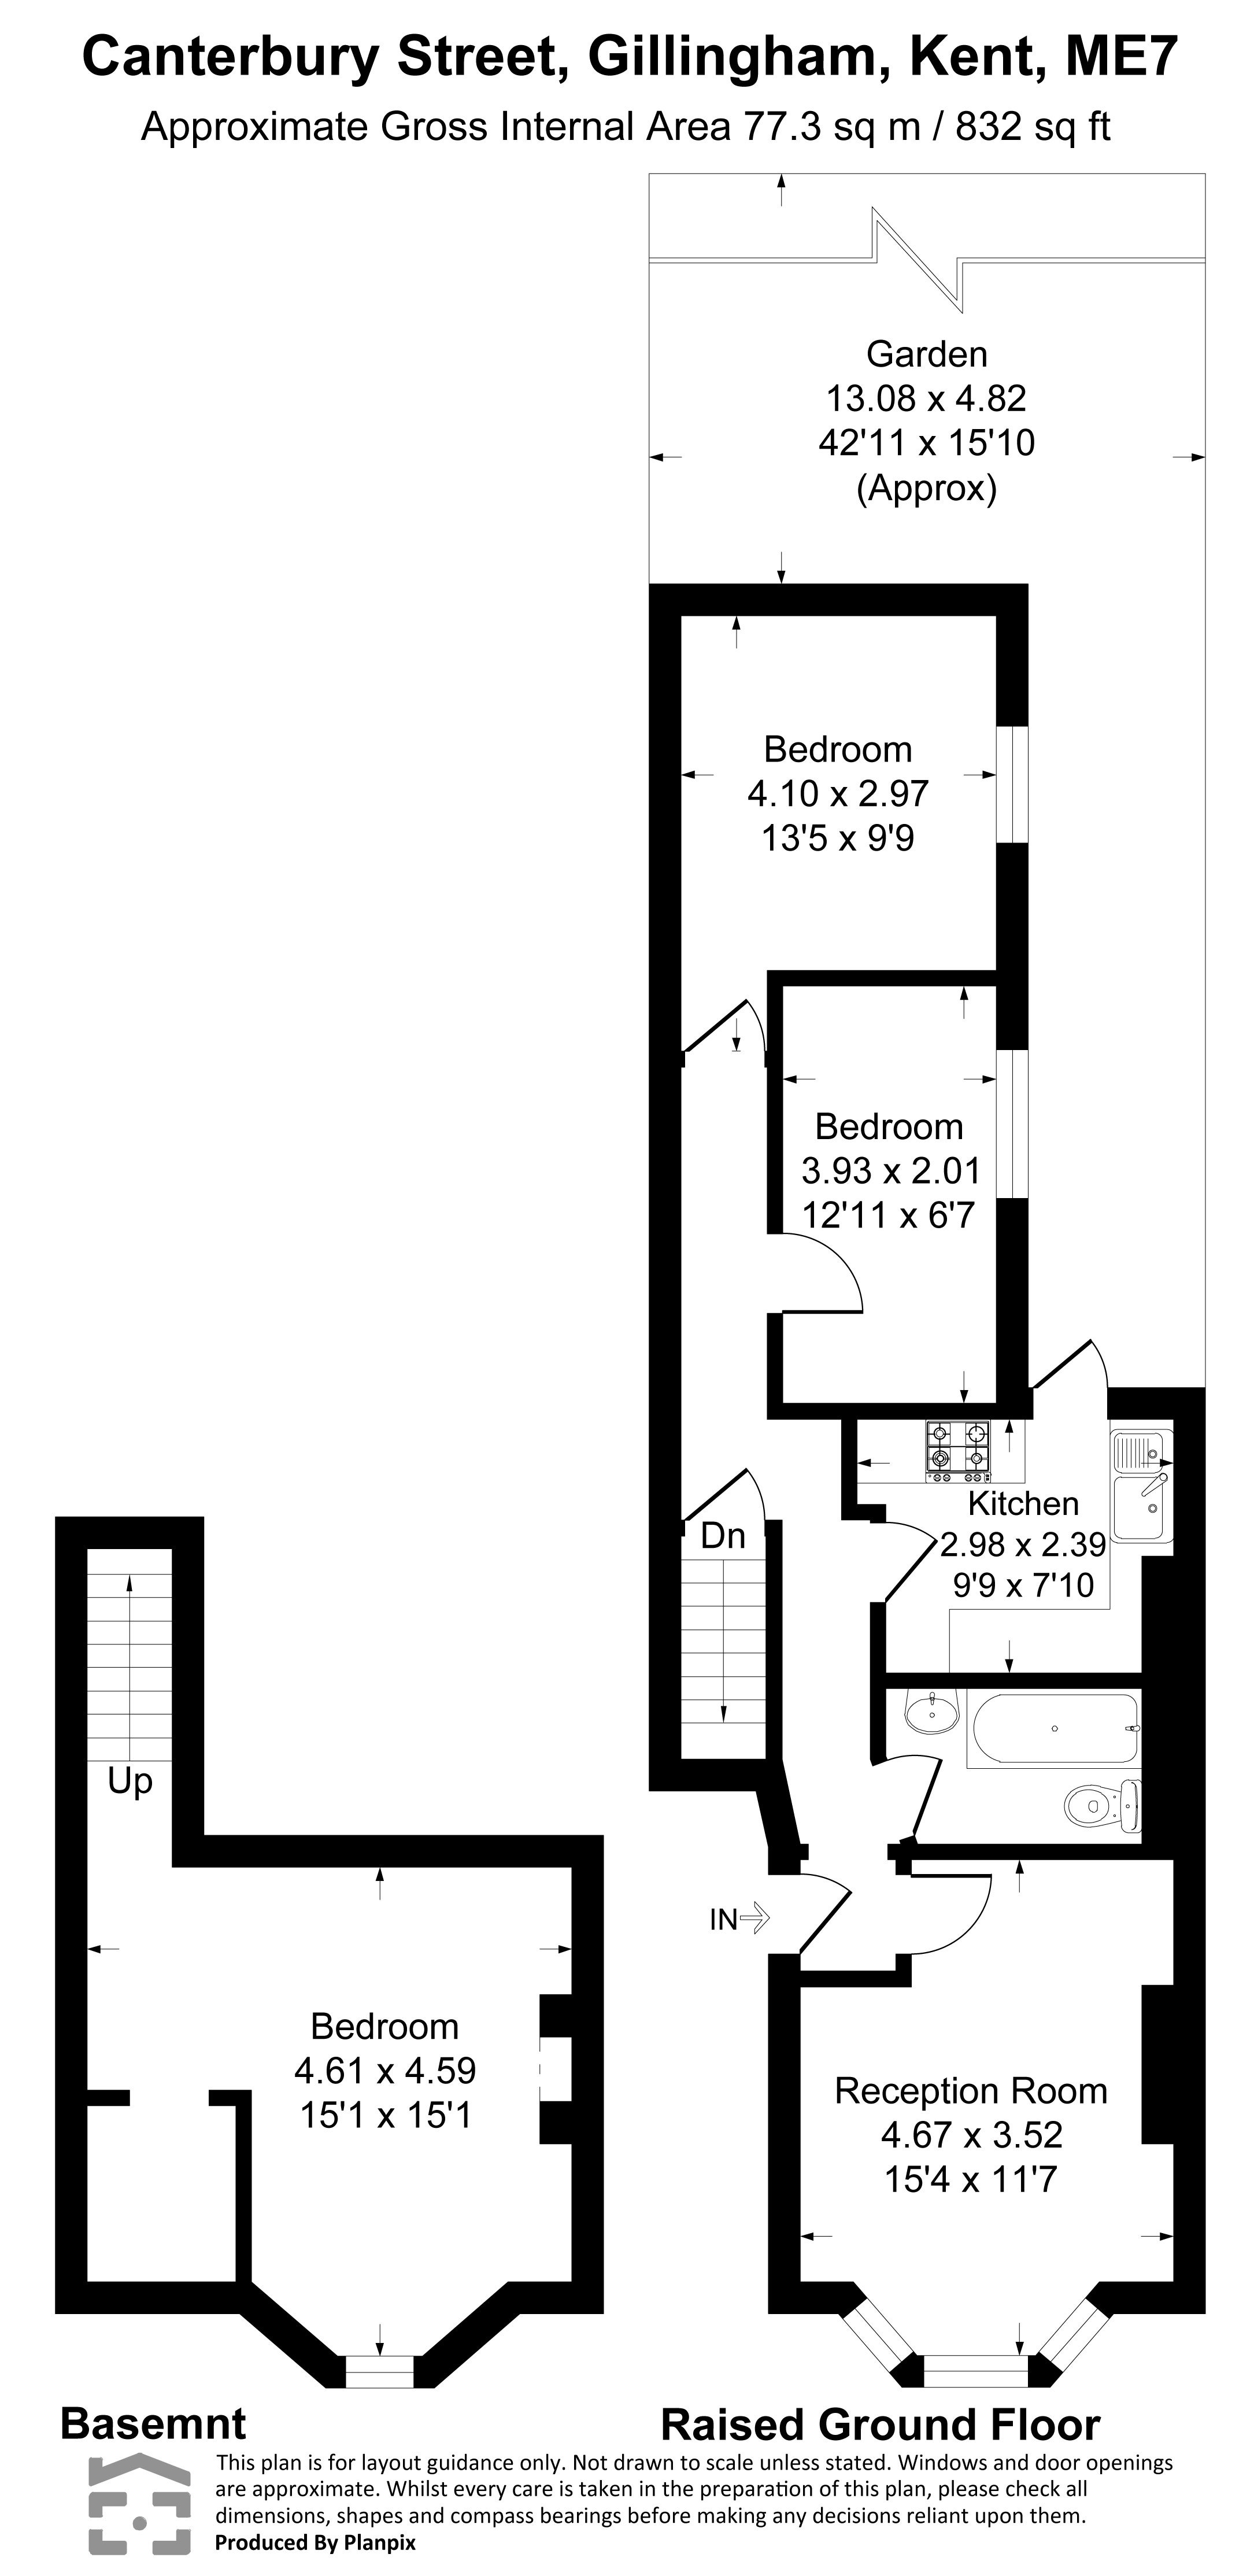
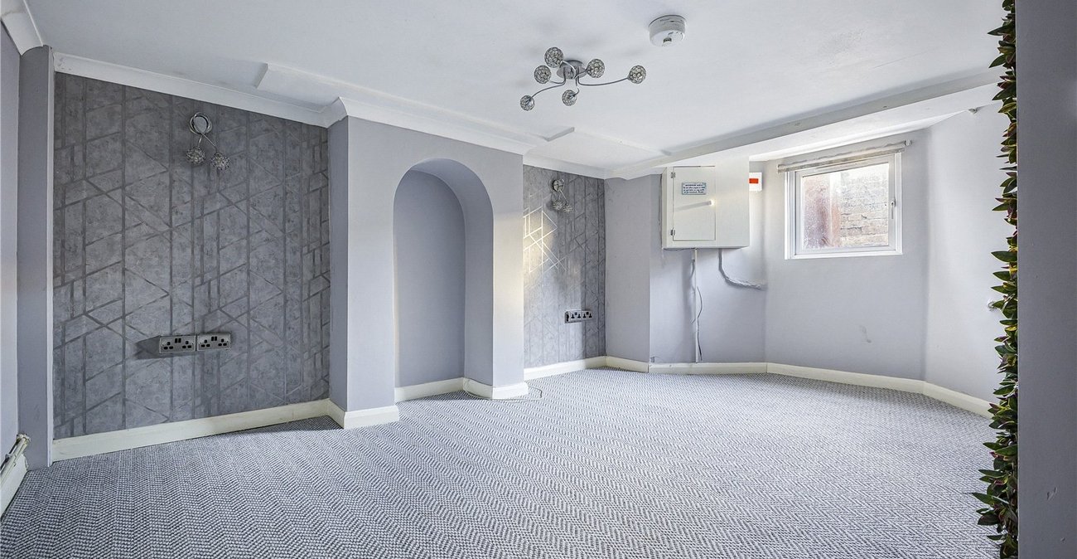
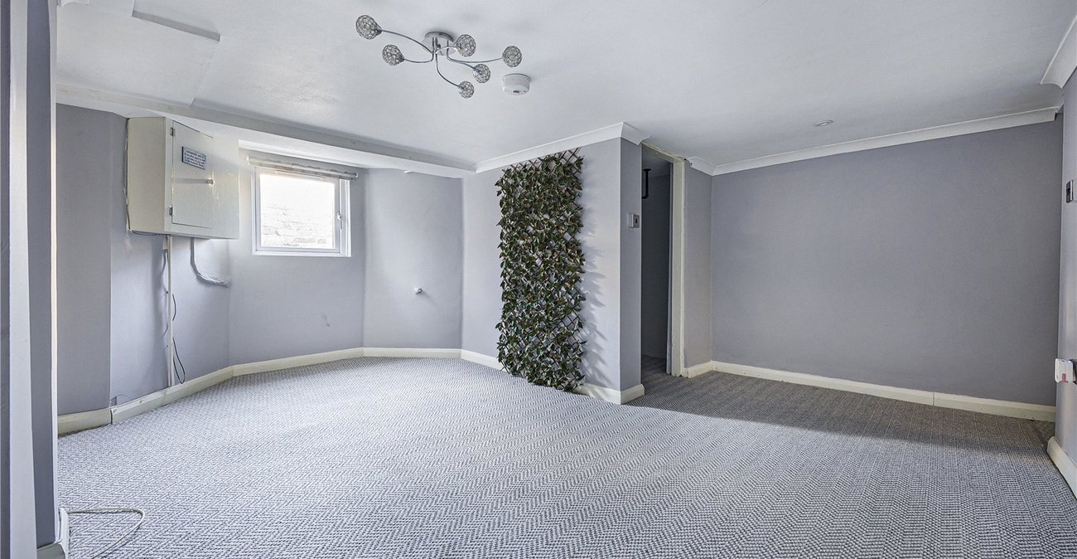
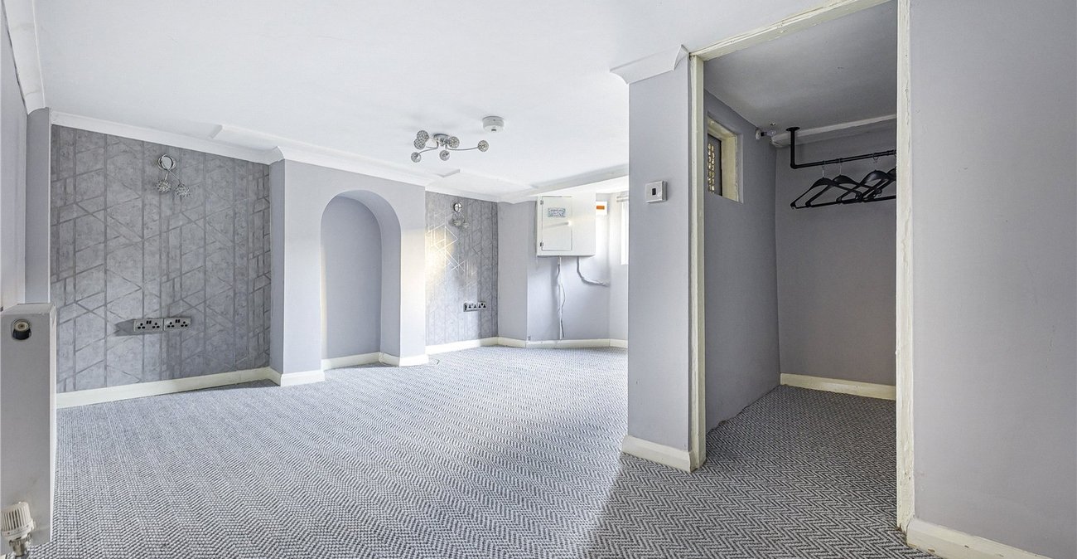
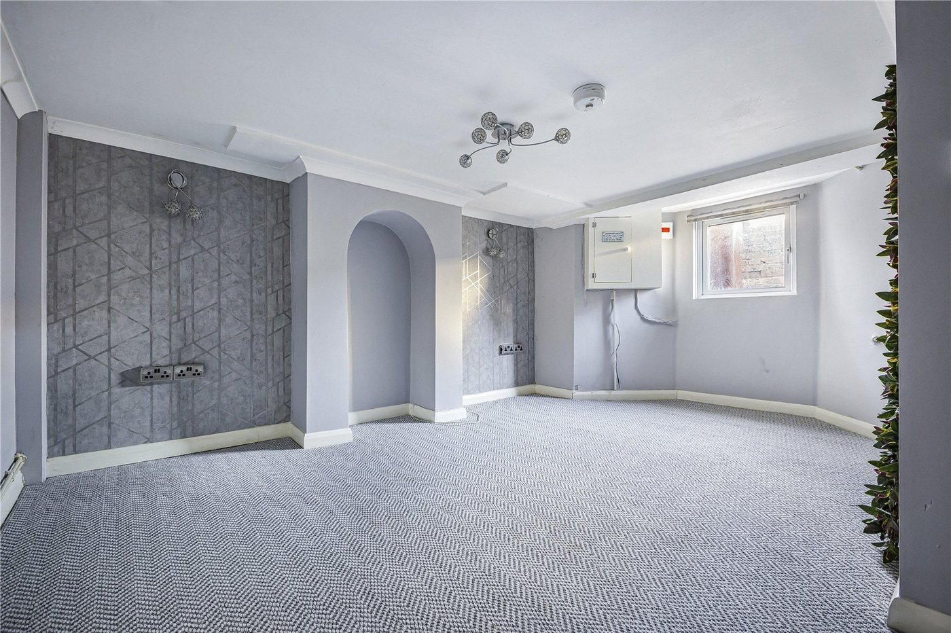
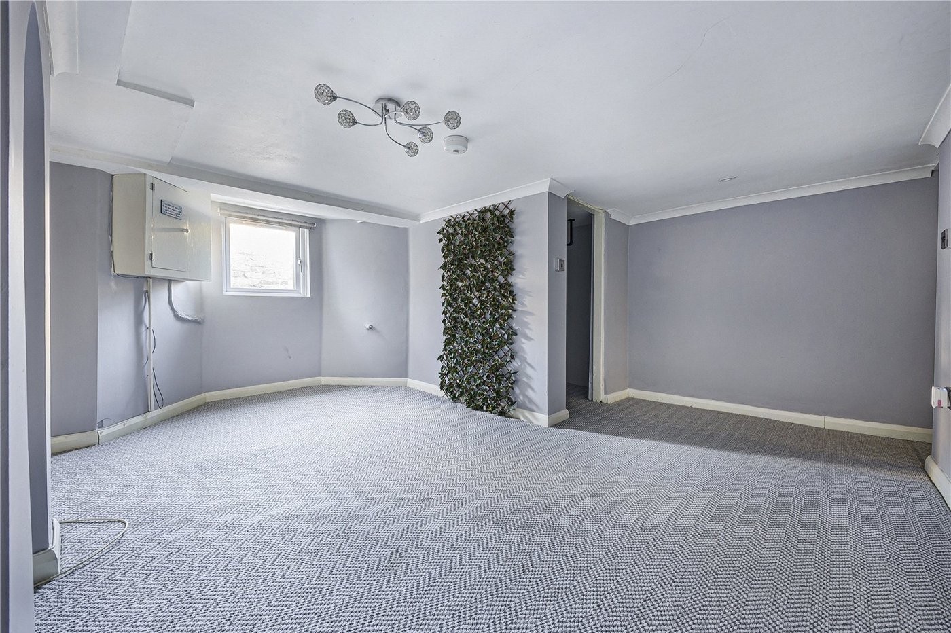
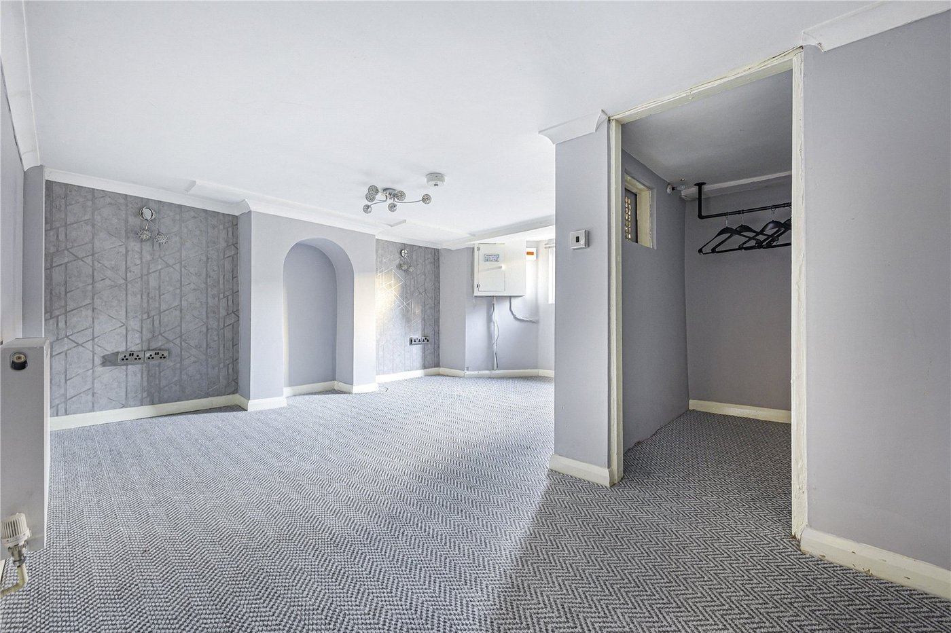
Presented in excellent condition throughout, the property offers well-proportioned and versatile accommodation. A particular feature is the converted and tanked basement, providing valuable additional accommodation space and making this an incredibly flexible home.
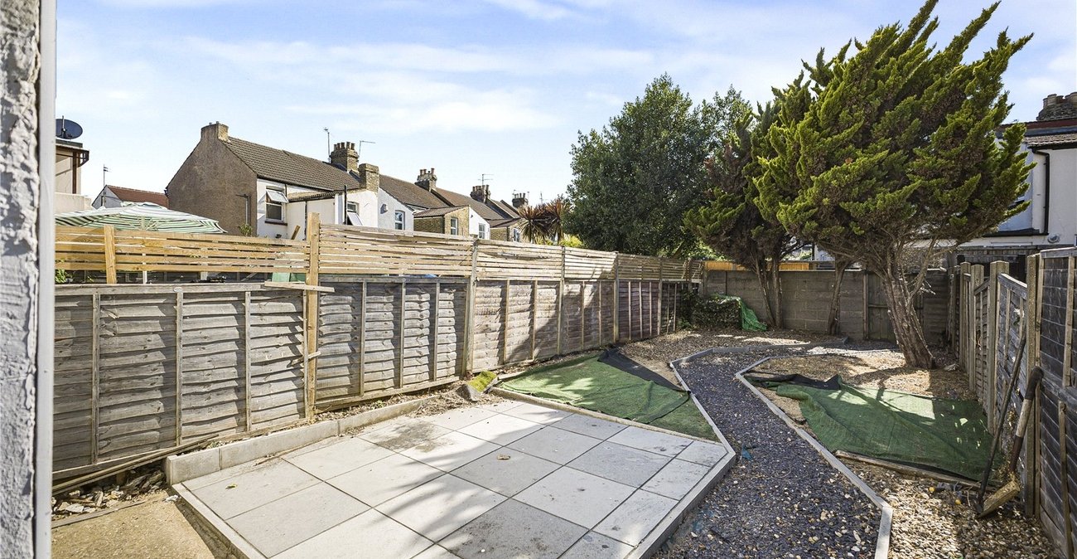
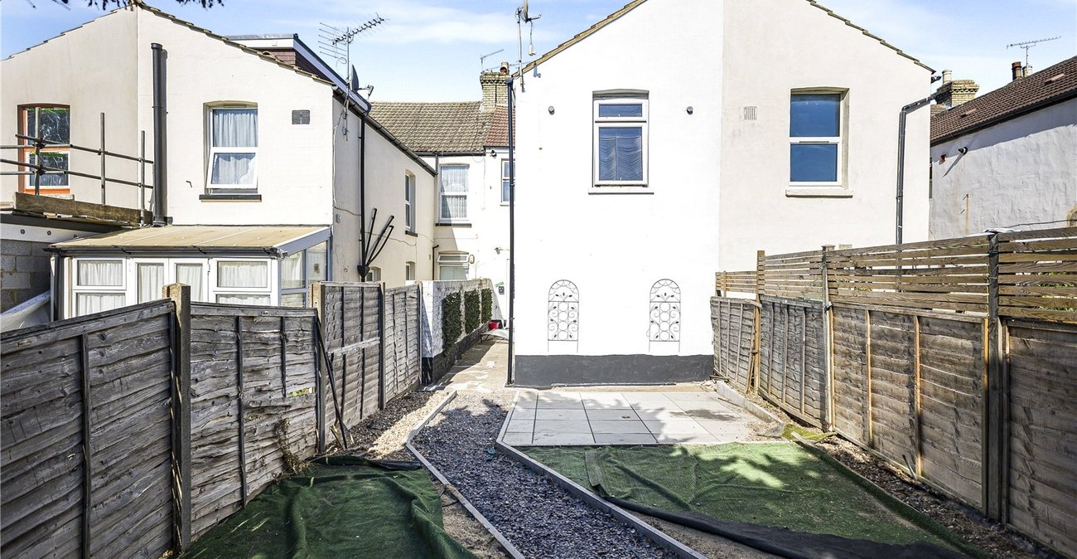
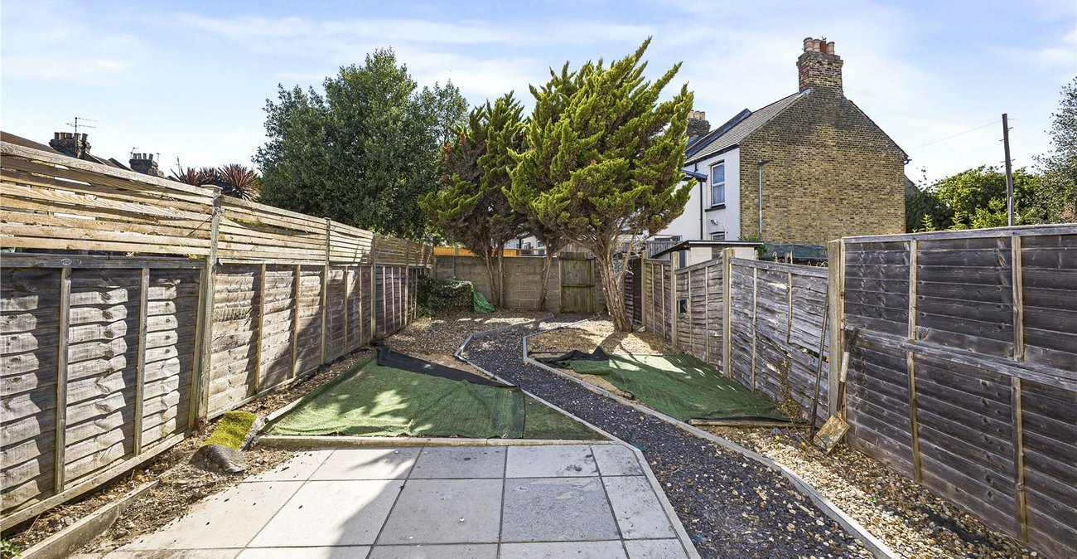
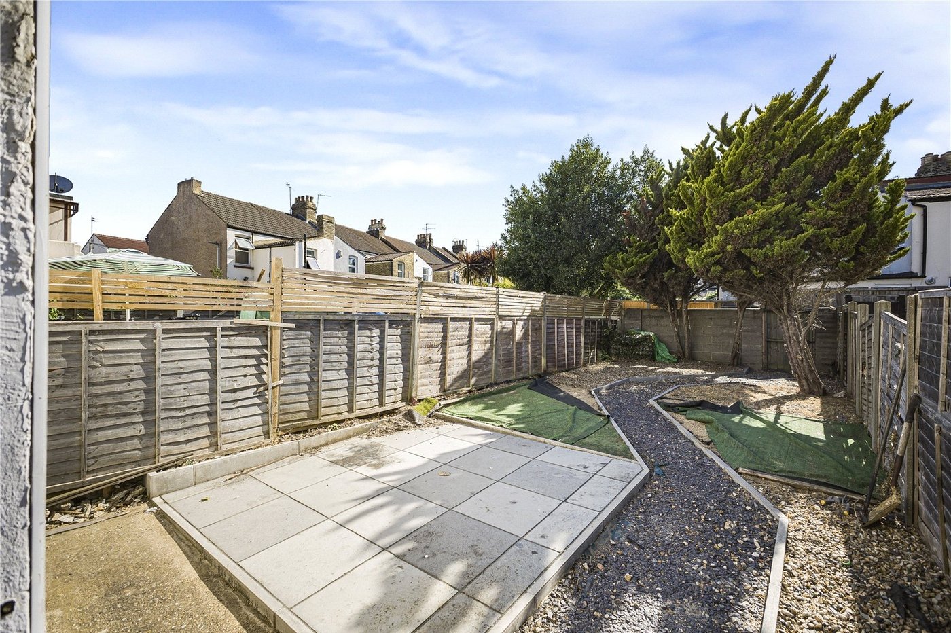
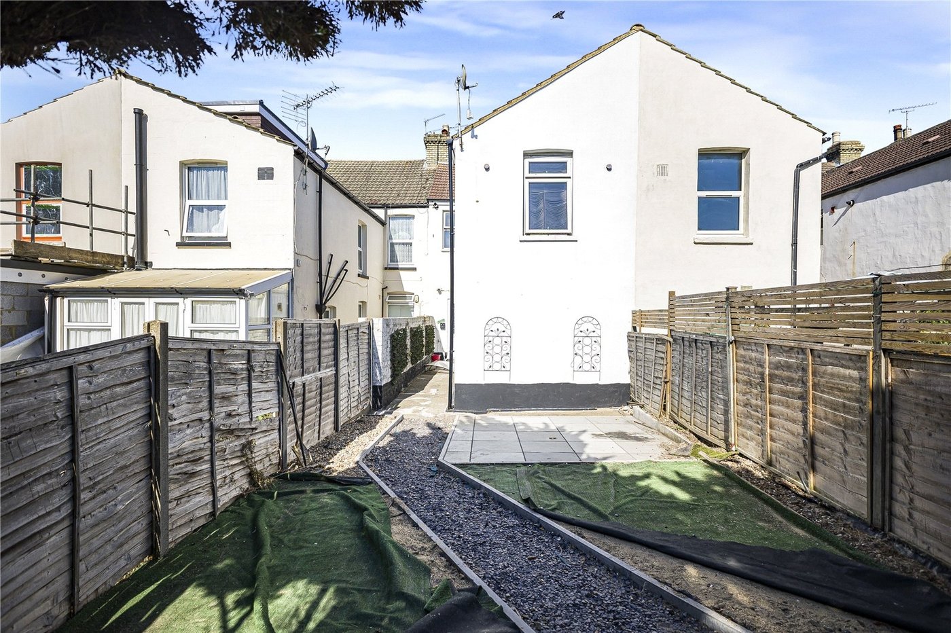
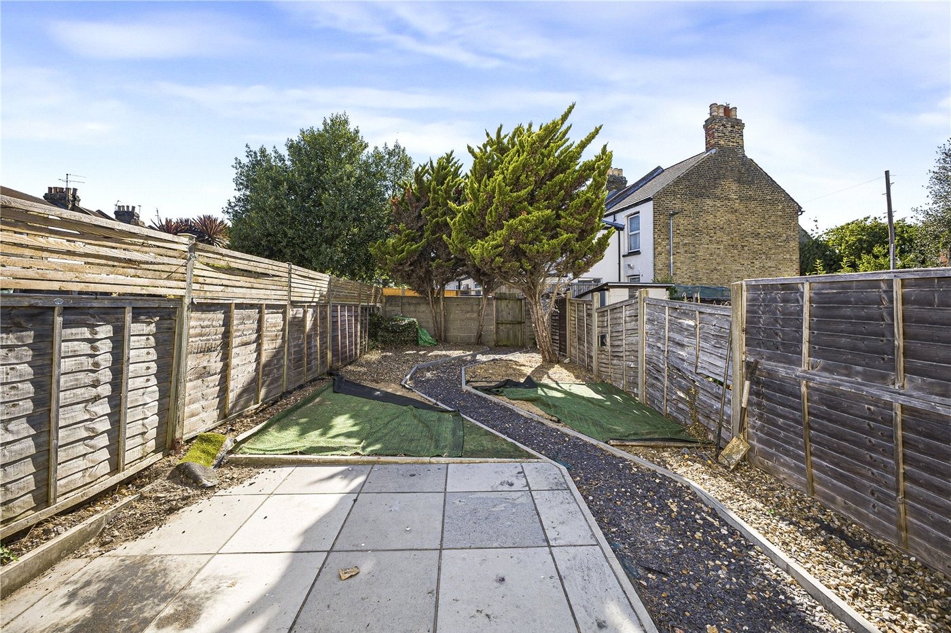
The property also benefits from a private rear garden, providing a pleasant outdoor space and further enhancing the appeal of this unique property.
The location is ideal for commuters and those looking for convenient access to local amenities, with Gillingham Railway Station just 0.5 miles away and Medway Maritime Hospital approximately 0.4 miles away.
Tenure & Charges
The property is being sold with the freehold included and has approximately 972 years remaining on the lease, which commenced on 26th June 1999 for a term of 999 years.
The ground rent is currently £75 per annum until 2049, payable each 25th March. This increases to £150 per annum from 2049 to 2099, before increasing to £300 per annum from 2100 for the remainder of the term.
The service charge is £800 per annum, payable half-yearly on 1st January and 1st July.
- 832 Square Feet
- Freehold included – Ideal opportunity for landlords and residential buyers alike (No monthly charges if the freehold is included.
- £75 yearly ground rent until 2049, payable each 25th March (£150 yearly ground rent from 2049 to 2099, £300 yearly ground rent from 2100 for the remainder of the term)
- £800 yearly service charge, payable half-yearly on 1st January and 1st July
- Excellent condition throughout
- Converted and tanked basement providing additional accommodation space
- Private rear garden
- Approx. 972-year lease remaining (999 years from 26th June 1999)
- Just 0.5 miles from Gillingham Railway Station
- Just 0.4 miles from Medway Maritime Hospital
Rooms
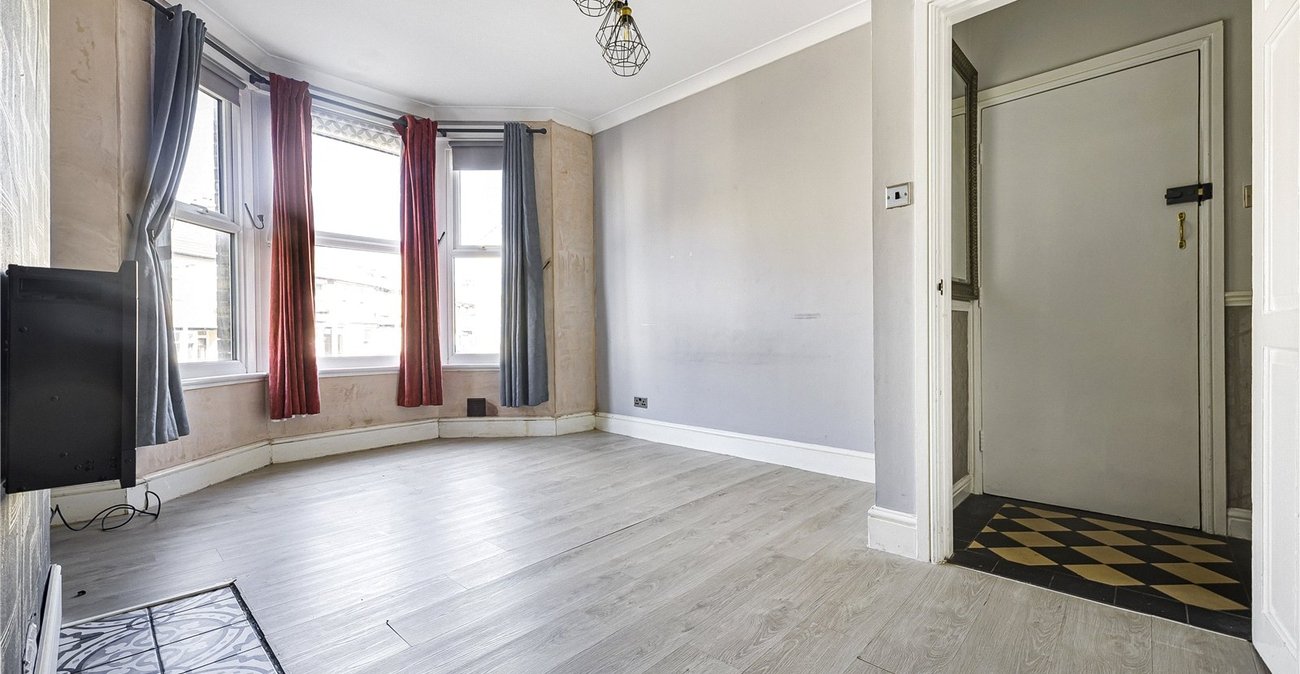
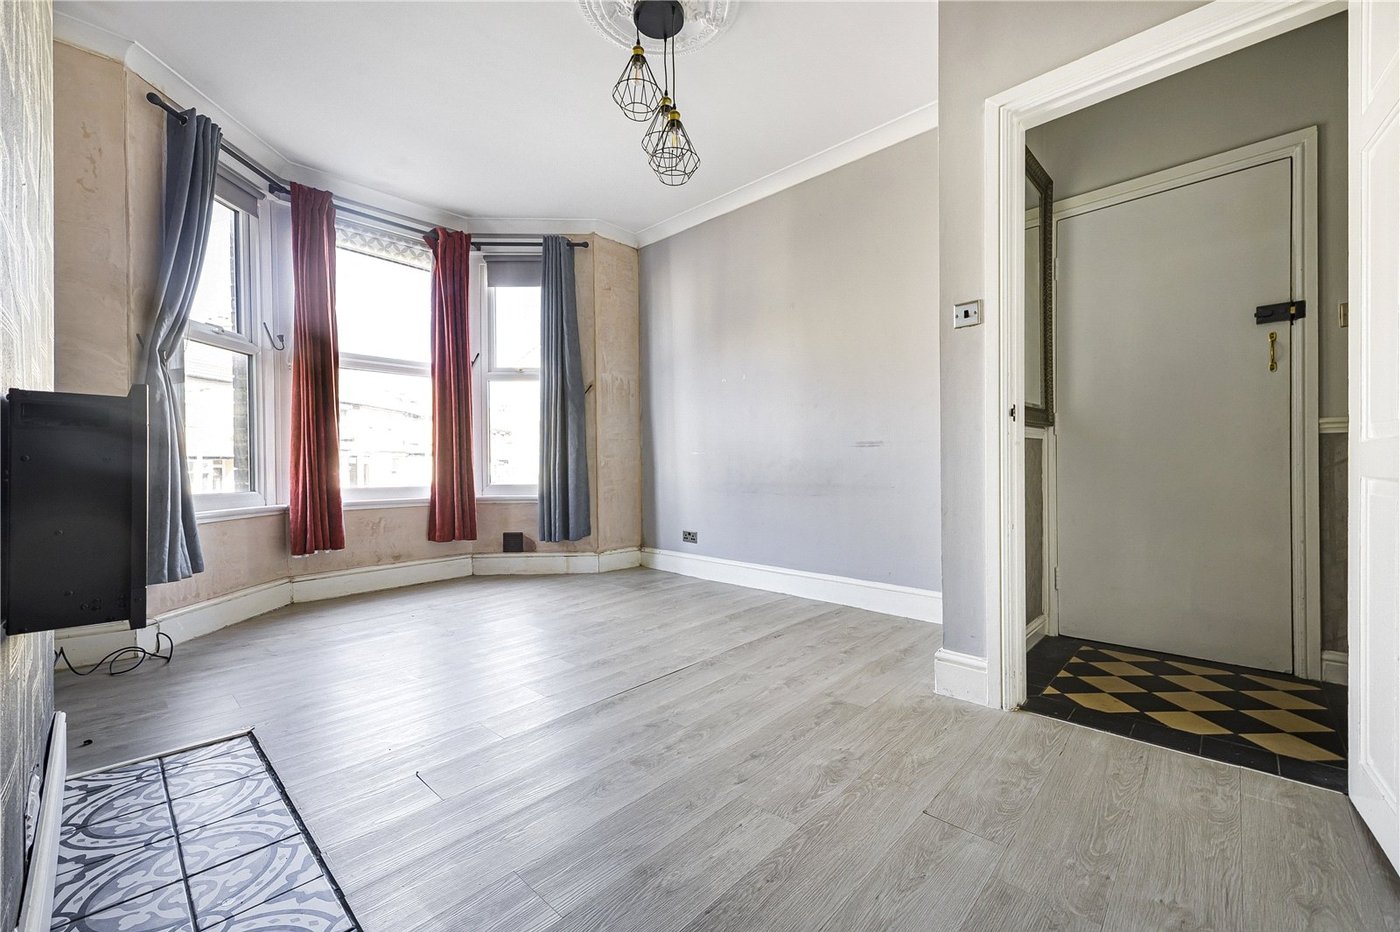
Entrance Hall 10.24m x x2.72mLaminate flooring. Radiator.
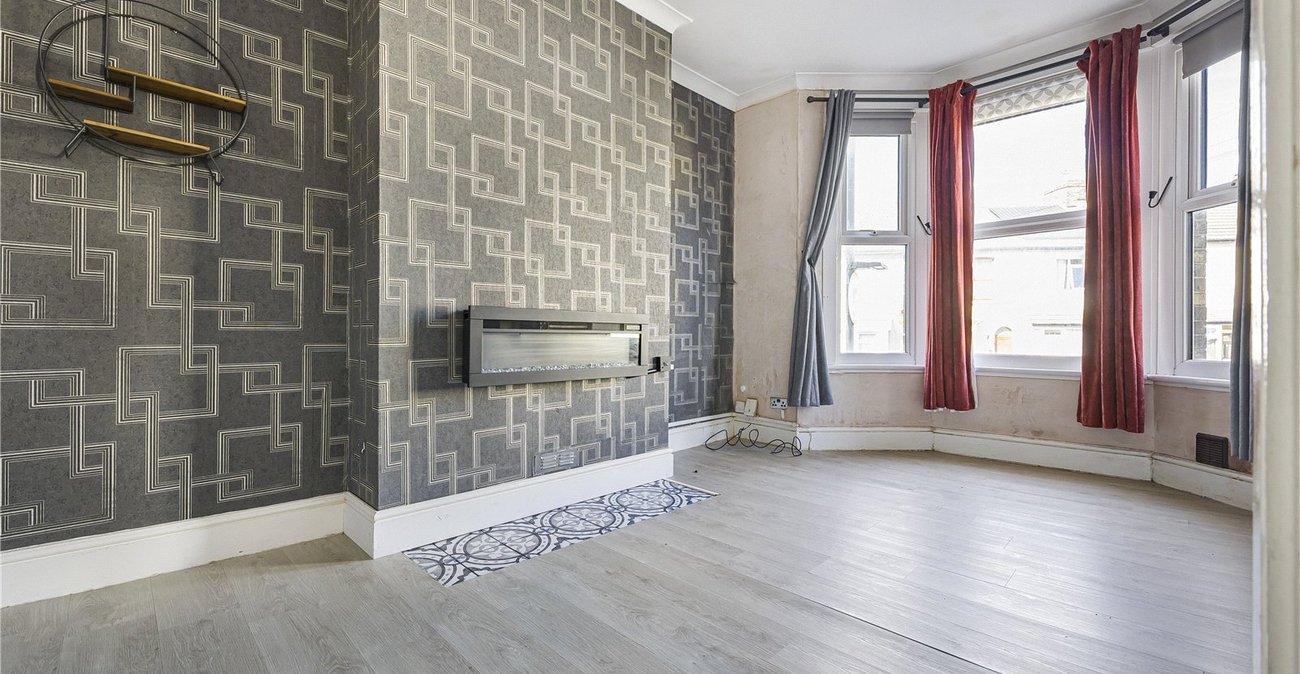
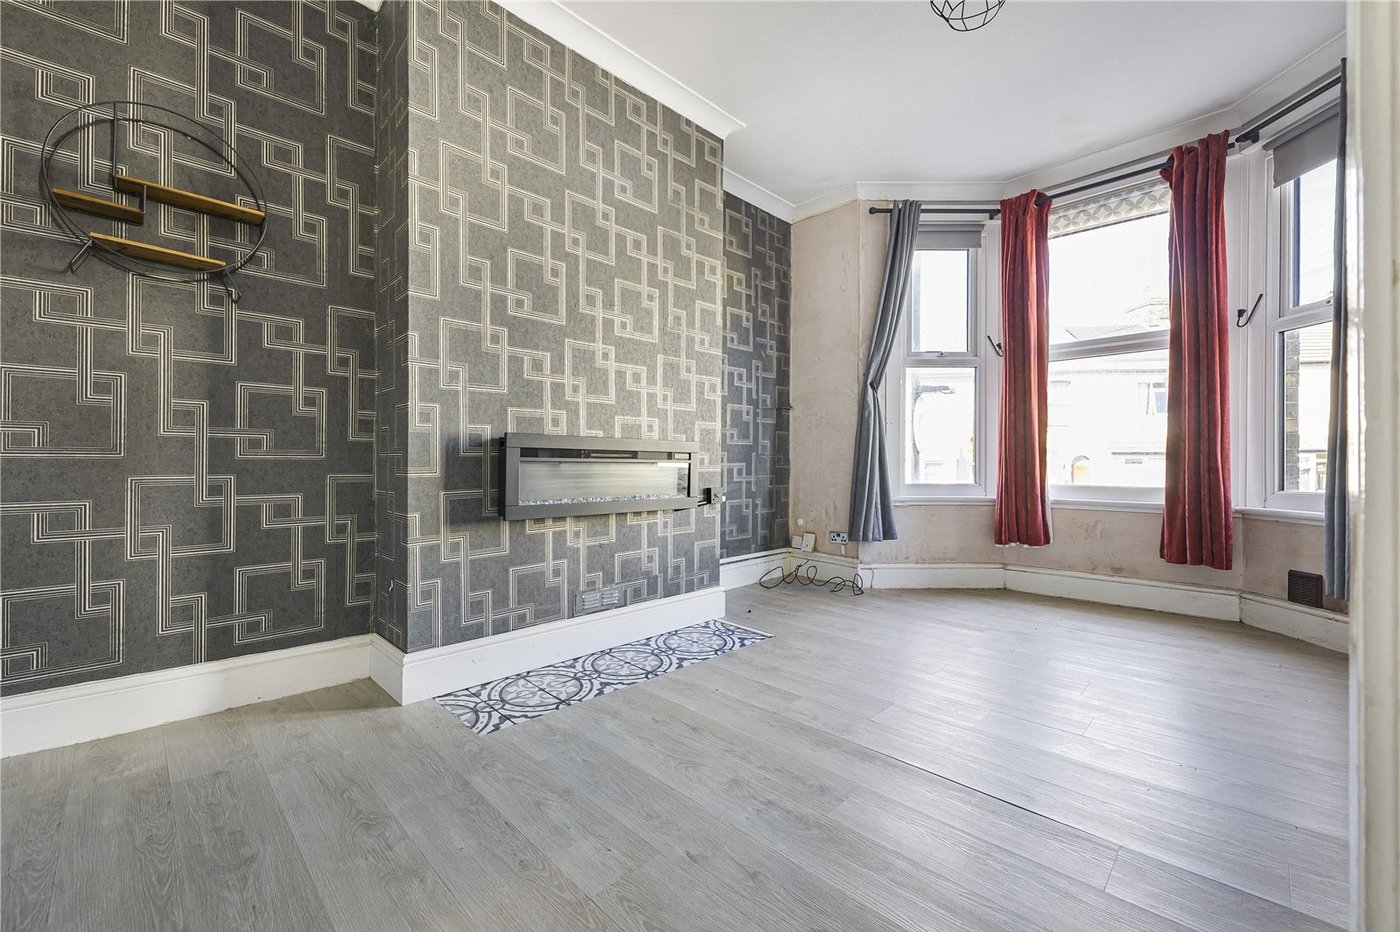
Lounge 4.65m x 11.4Double glazed bay window to front. Laminate flooring. Radiator.
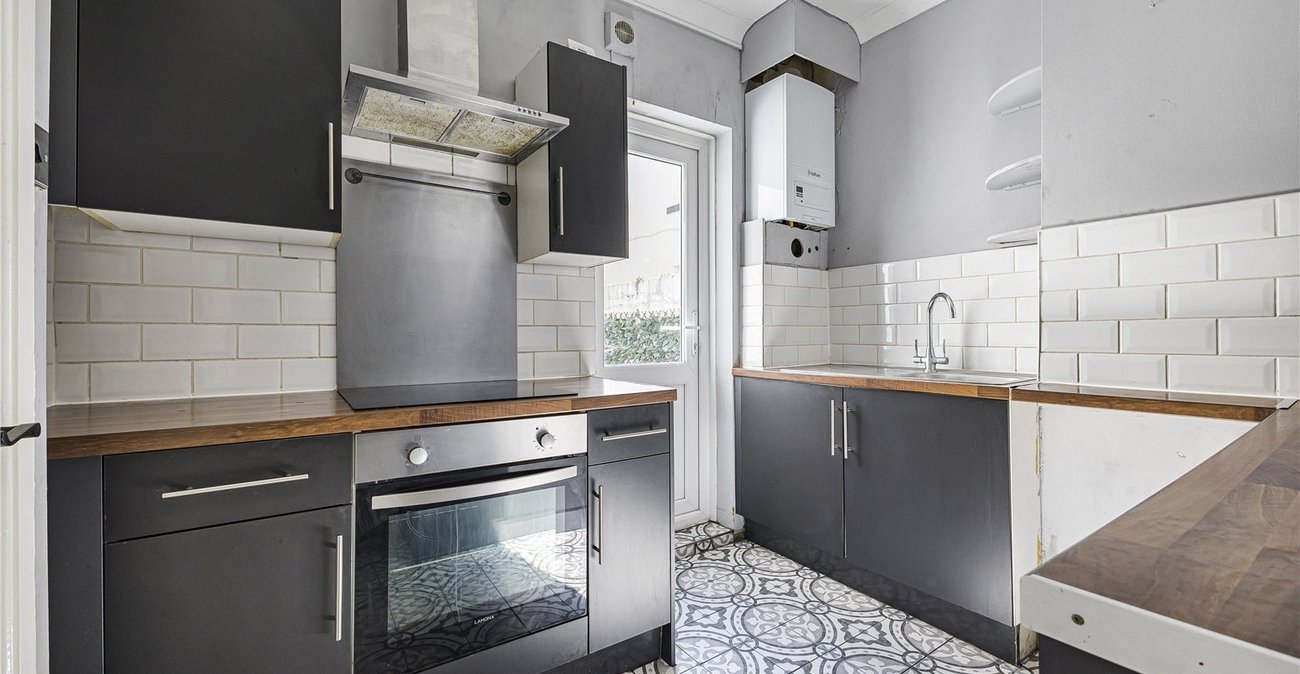
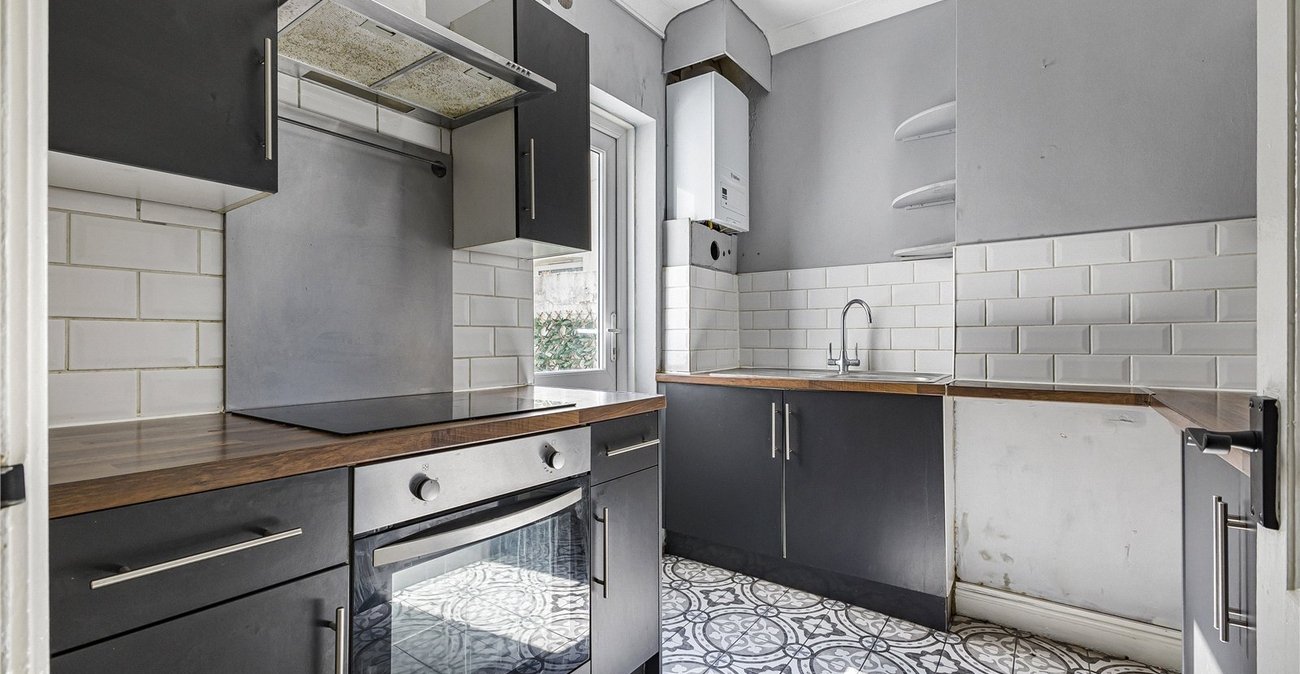
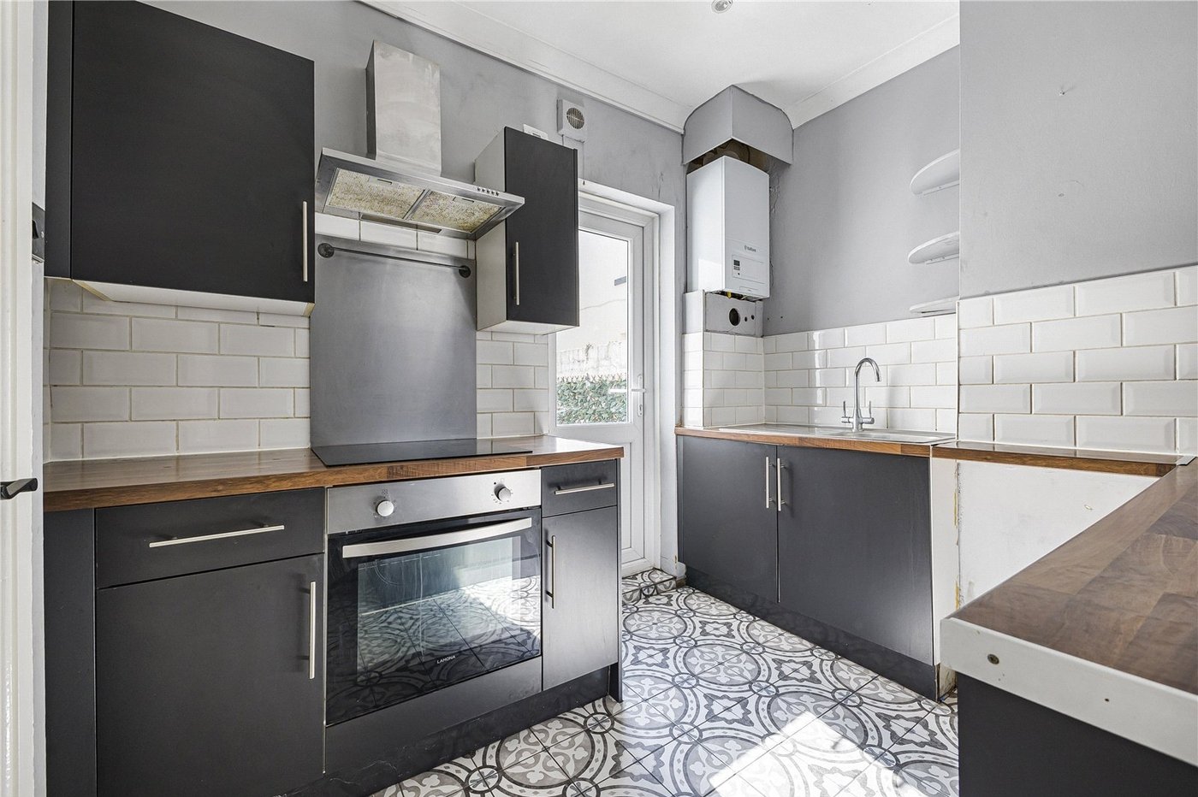
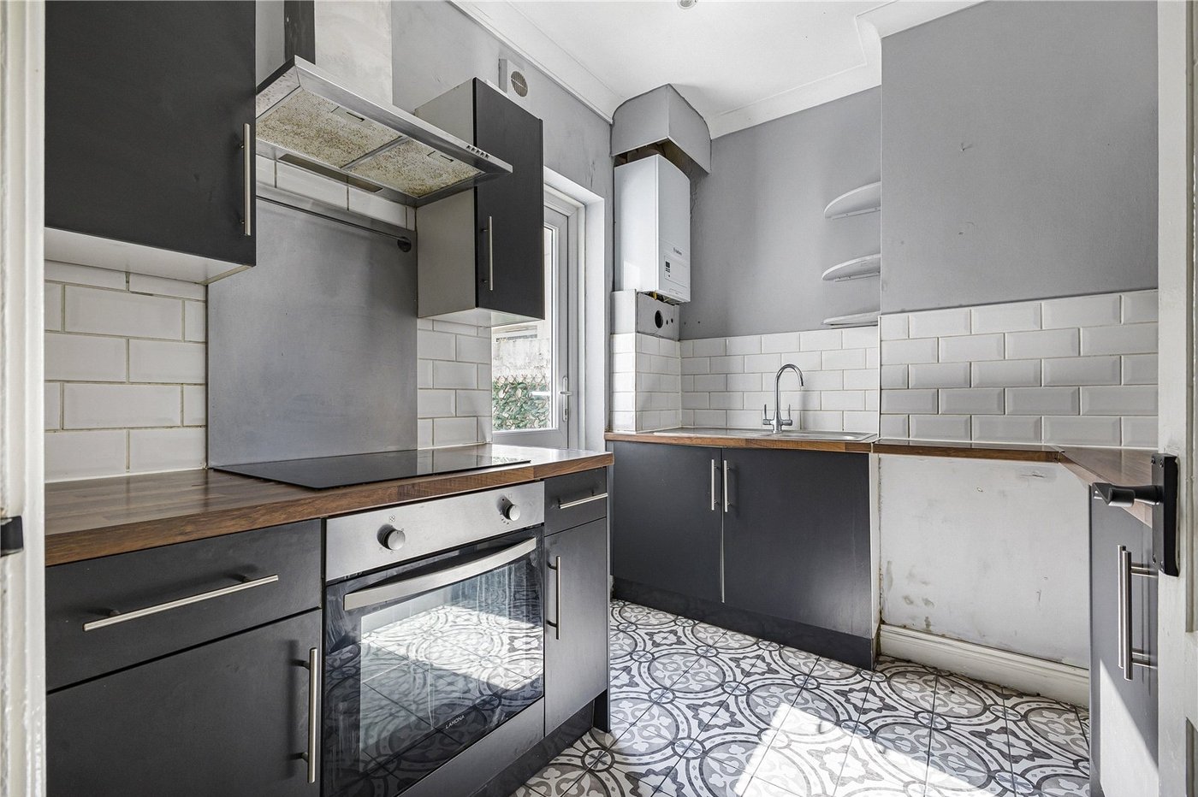
Kitchen 4.72m x 3.84mDouble glazed door to rear. Wall mounted boiler. Range of wall and base units with worktop over. Stainless steel sink. Oven with electric hob. Space for appliances. Vinyl flooring.
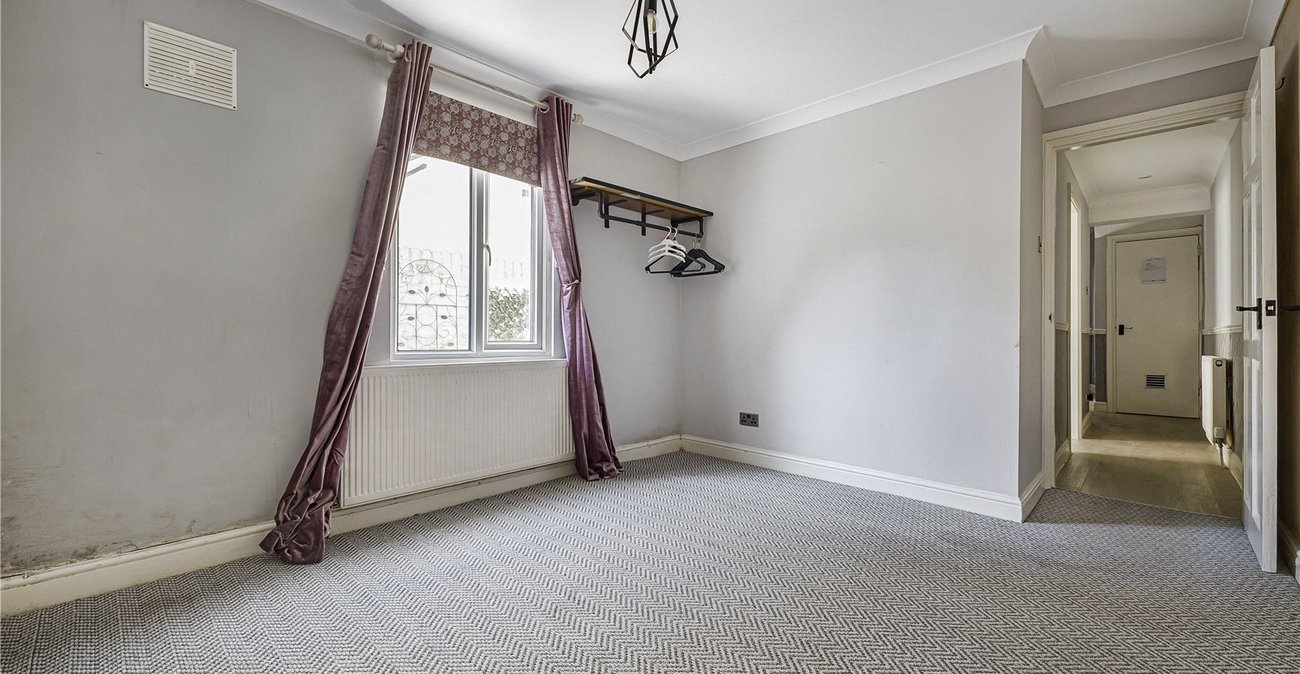
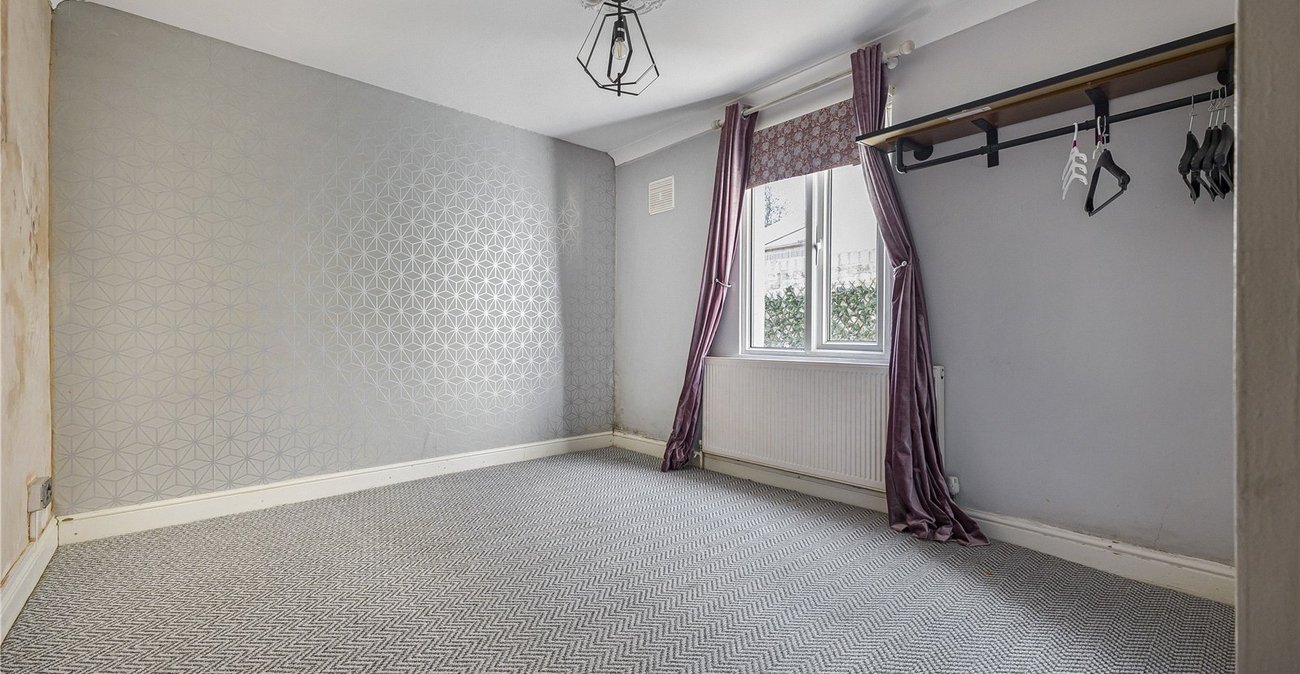
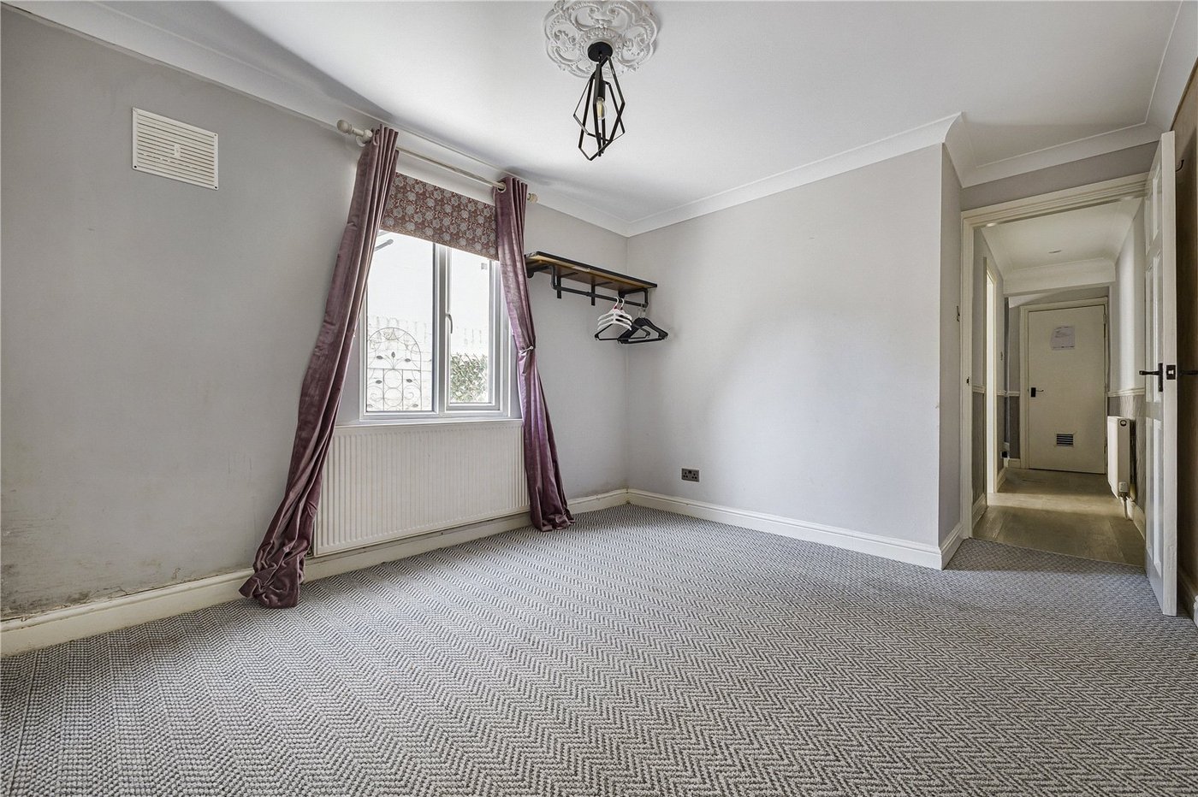
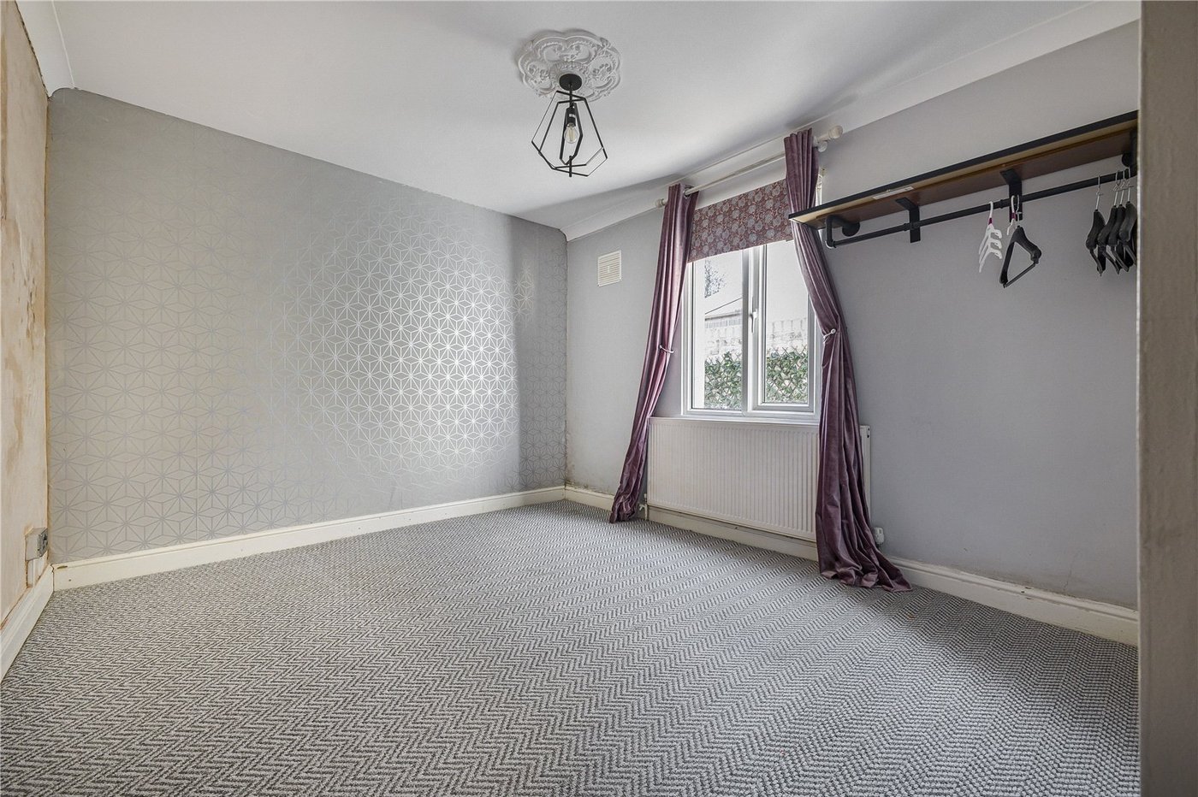
Bedroom One 3.28m x 4.57mDouble glazed window to side. Carpet. Radiator.
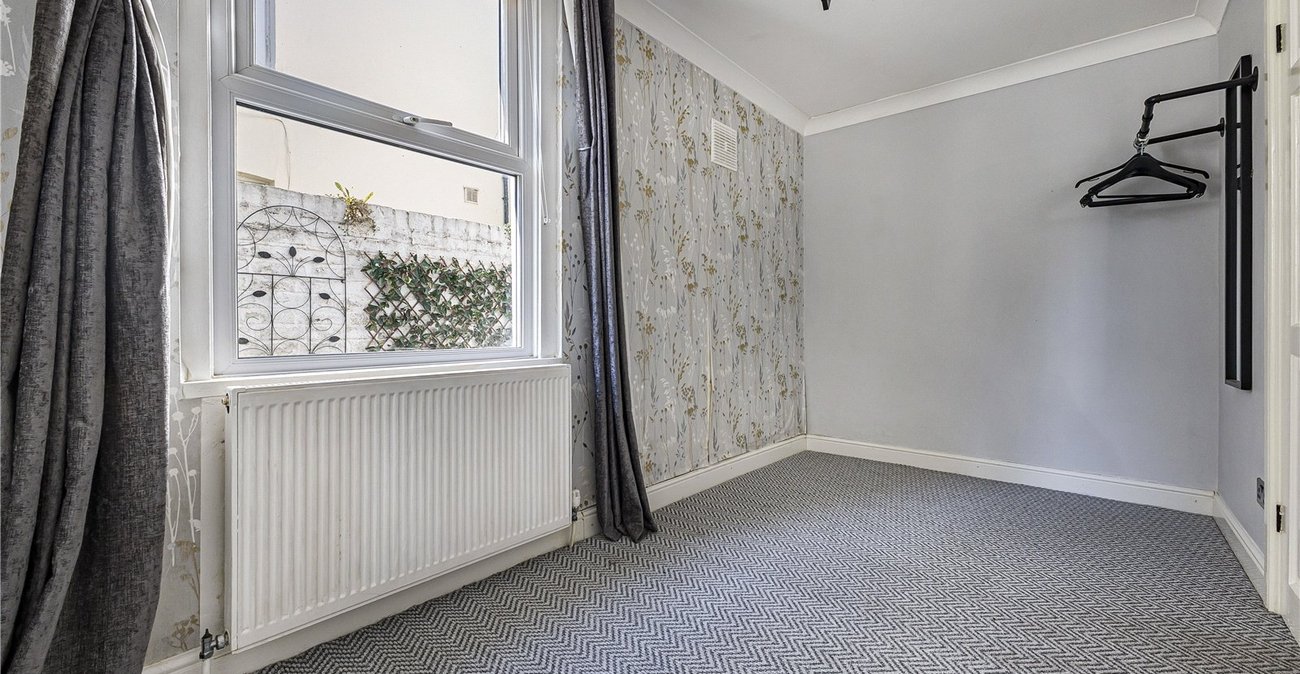
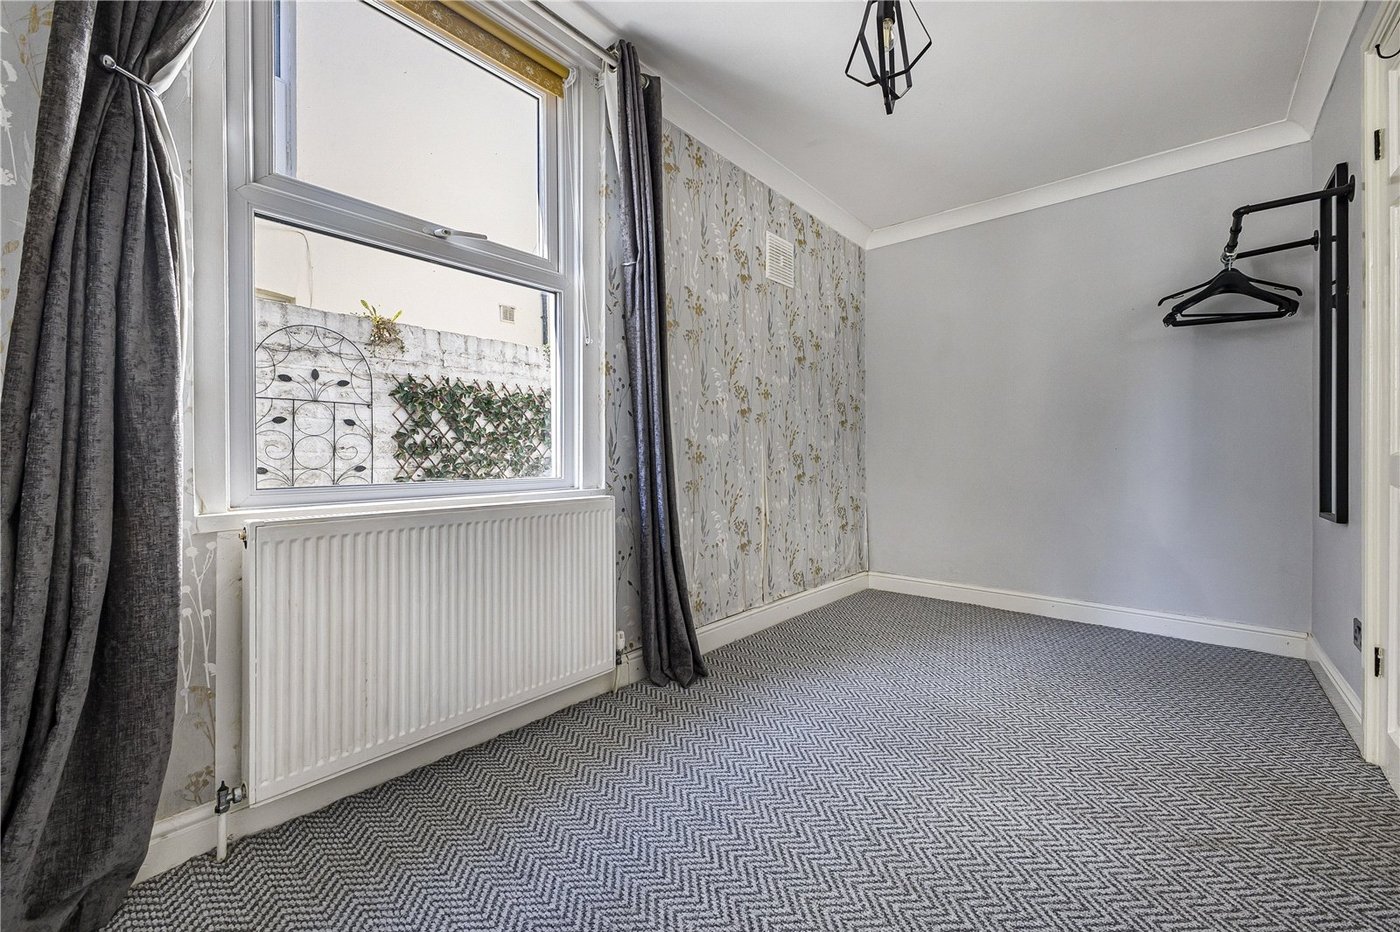
Bedroom Two 3.86m x 1.96mDouble glazed window to side. Carpet. Radiator.
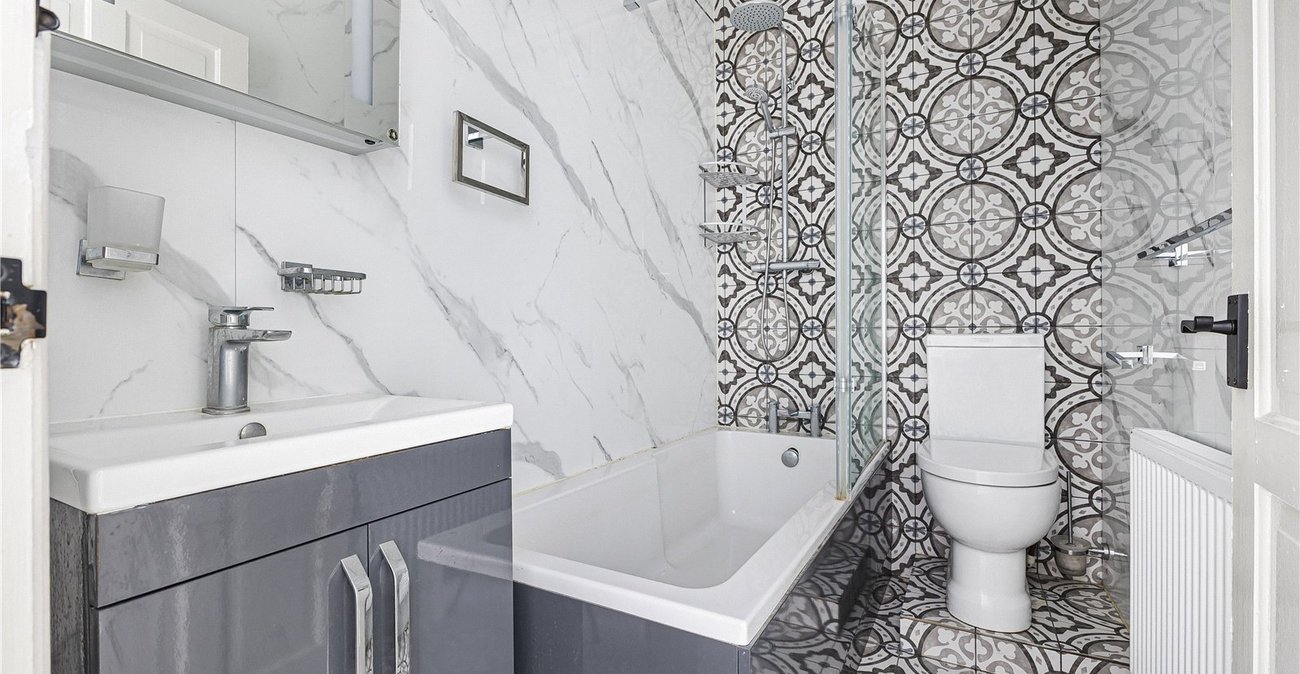
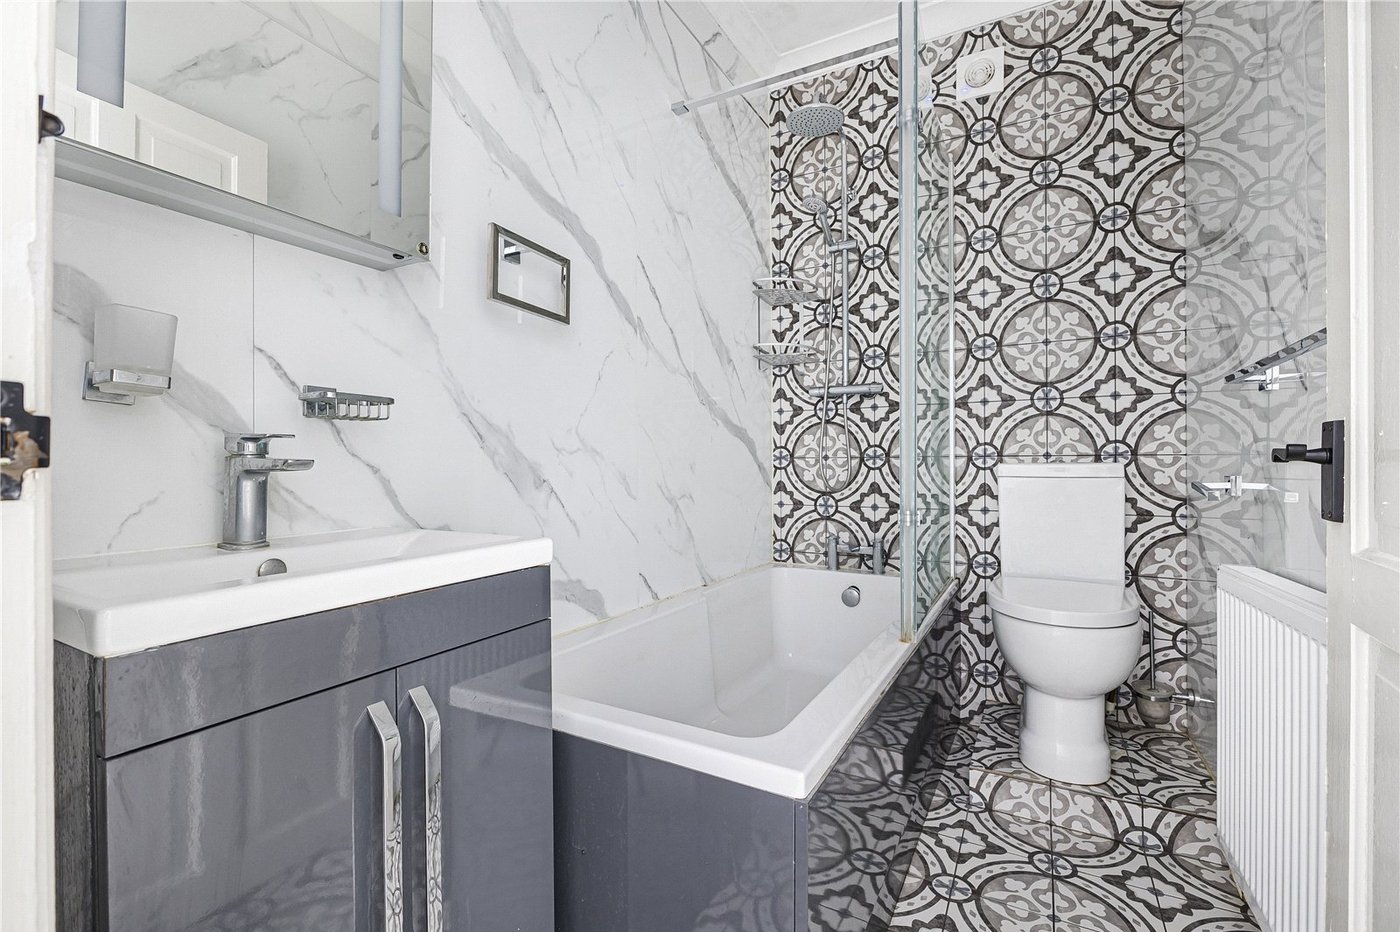
Bathroom 2.34m x 4,7Low level WC. Vanity wash hand basin. Bath with rainfall shower over. Vinyl flooring. Radiator.
Basement Area 4.6m x 4.5mDouble glazed window to front. Built in storage. Cupboard housing gas, electric meters and fuse board. Carpet. Radiator.
Rear Garden 60ftArtificial grass. Patio area. Outside tap.