Property Description
Guide Price £220,000 - £240,000
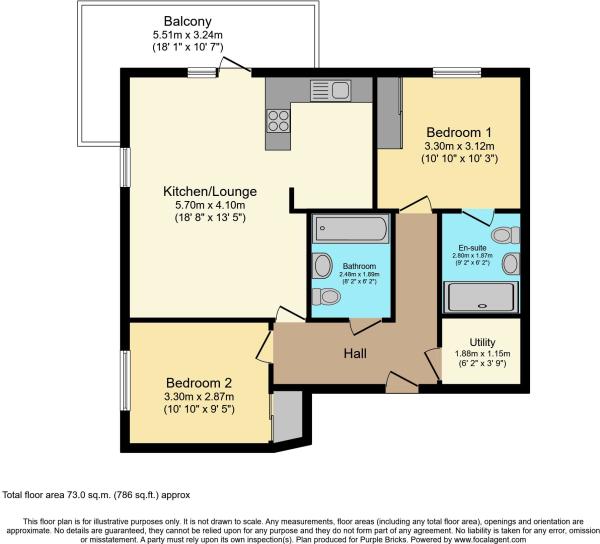
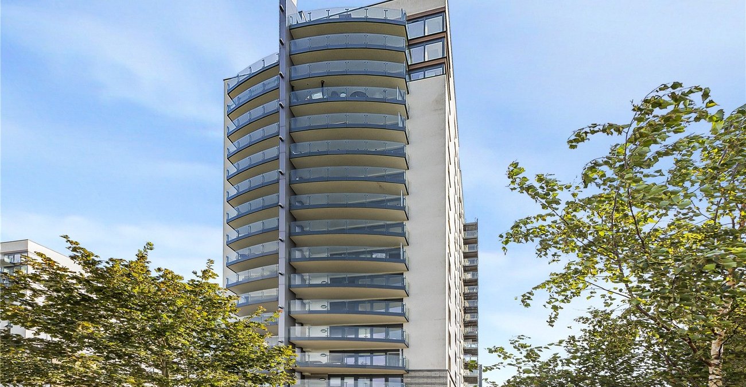
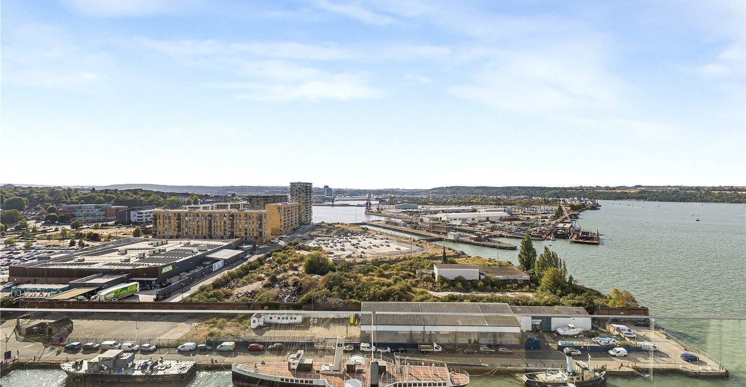
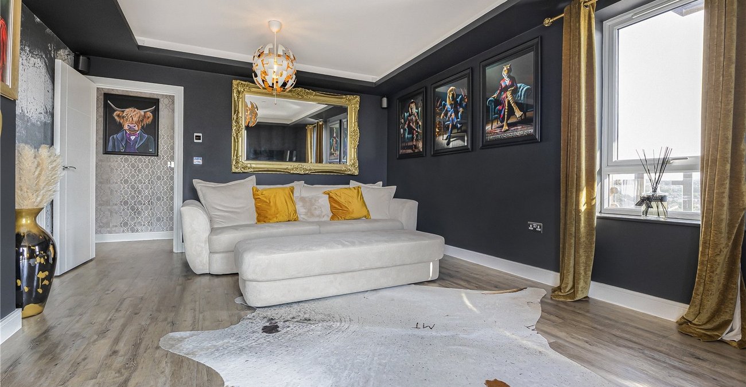
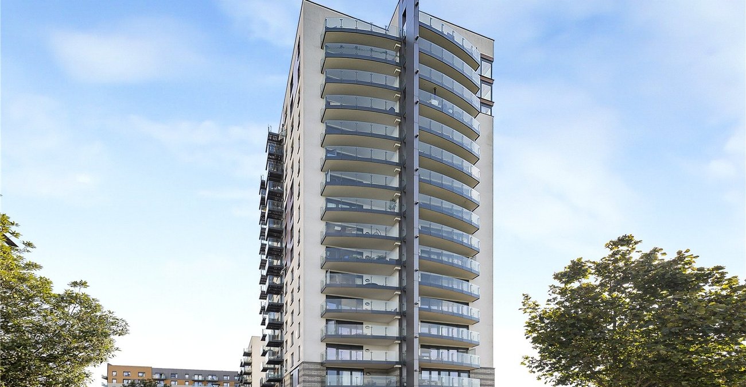
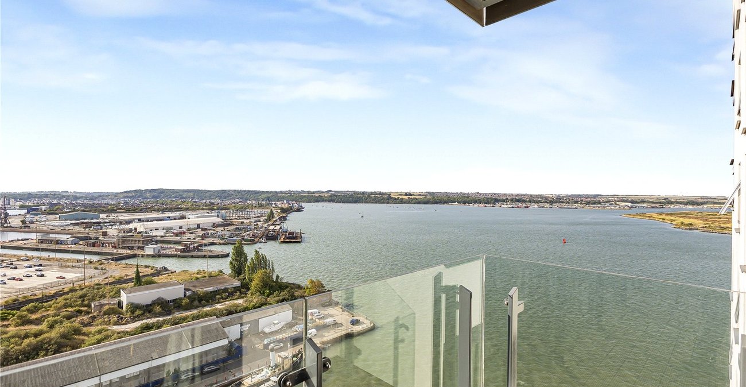
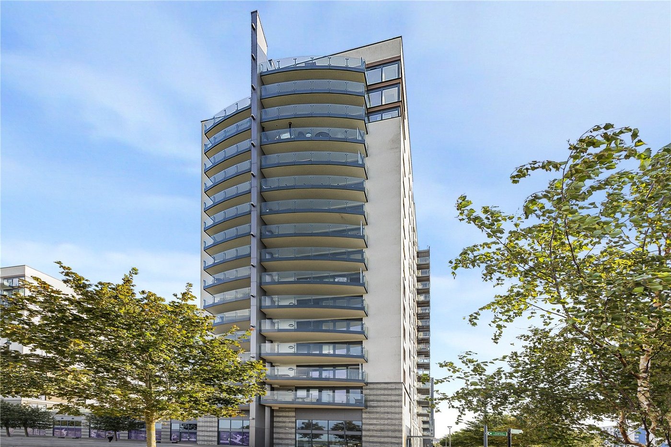
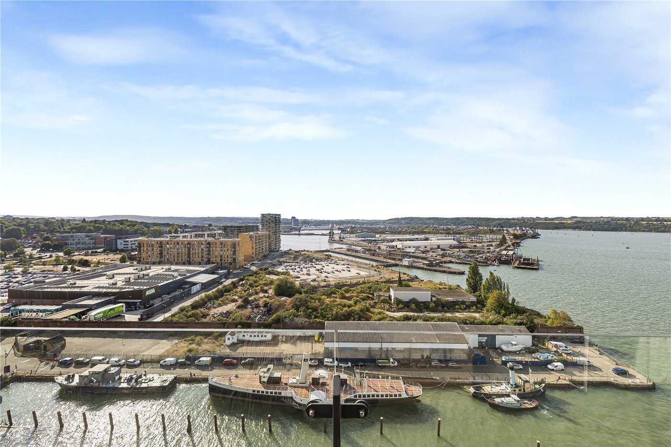
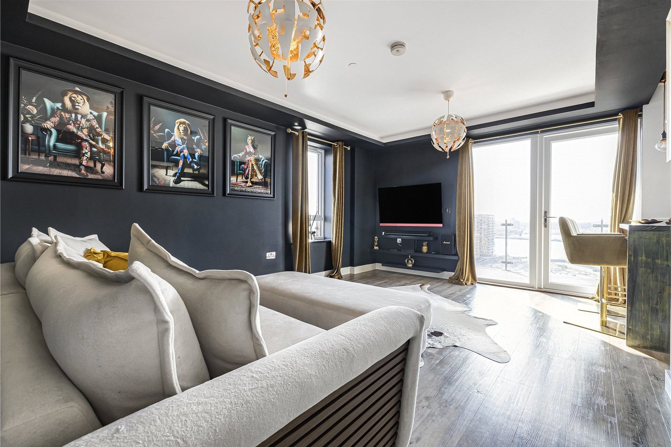
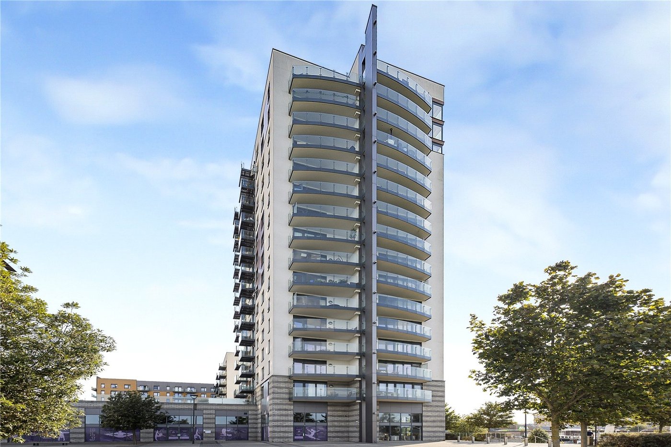
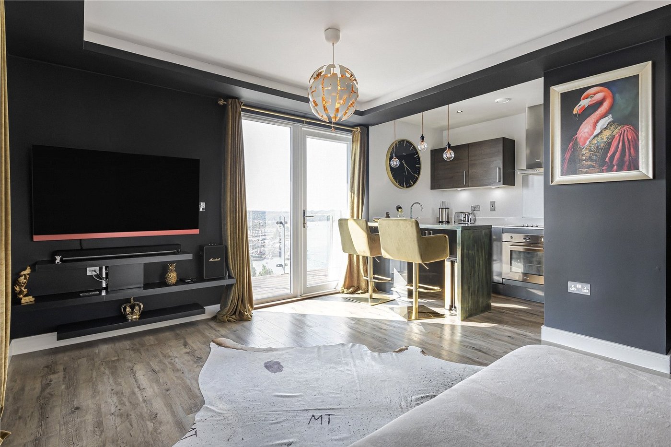
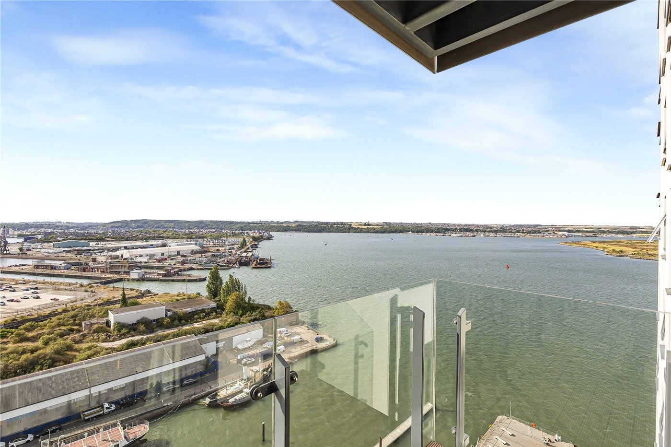
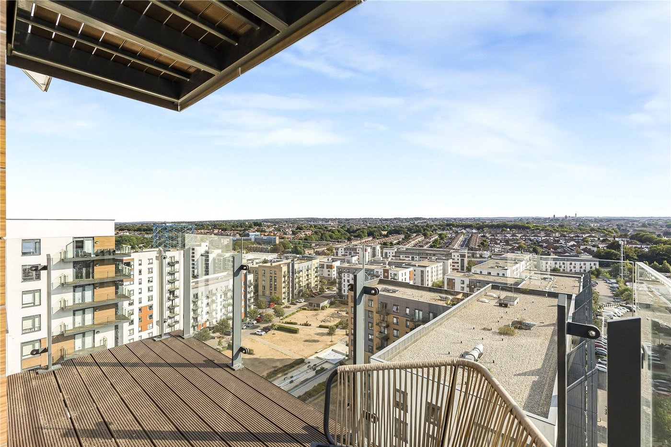
Situated on the 13th floor of the prestigious West Tower at The Peninsula, this stunning two double bedroom apartment offers approximately 786 sq. ft. of high-specification accommodation with spectacular far-reaching views.
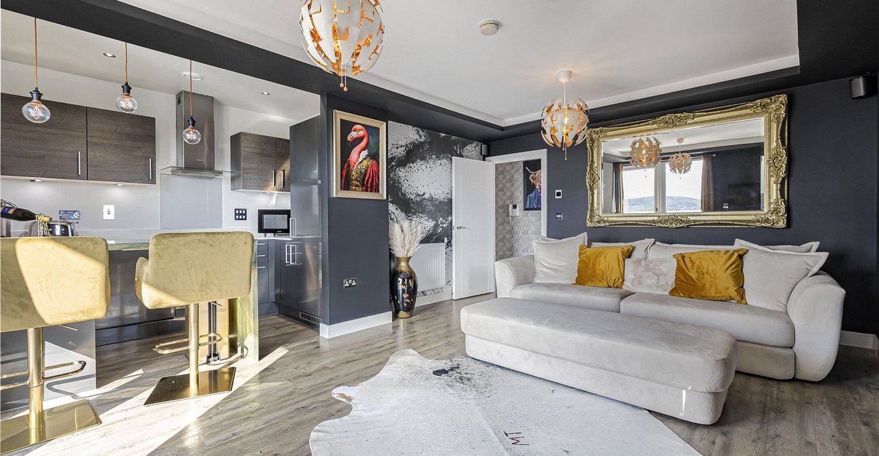
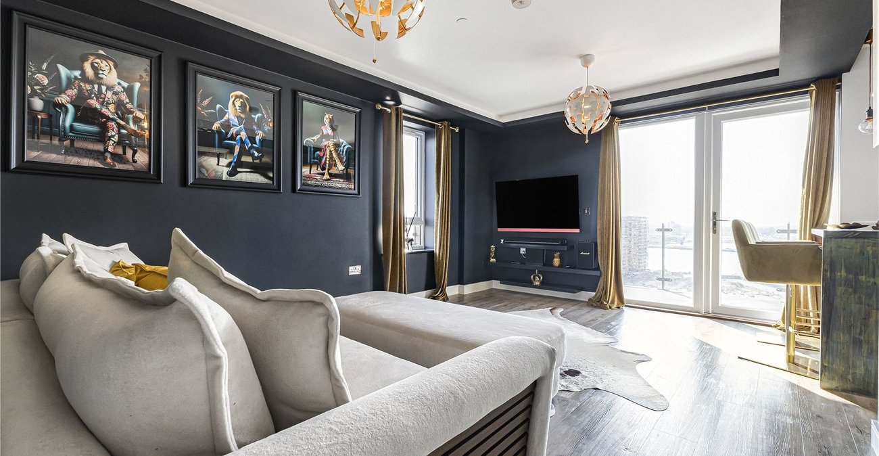
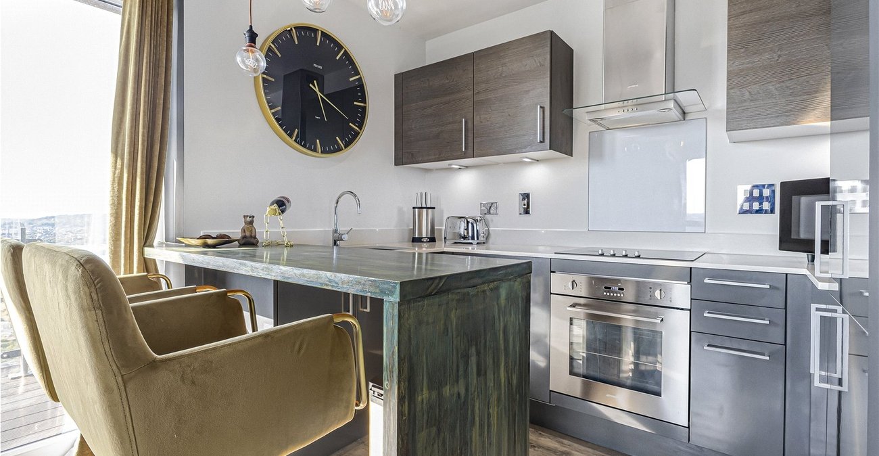
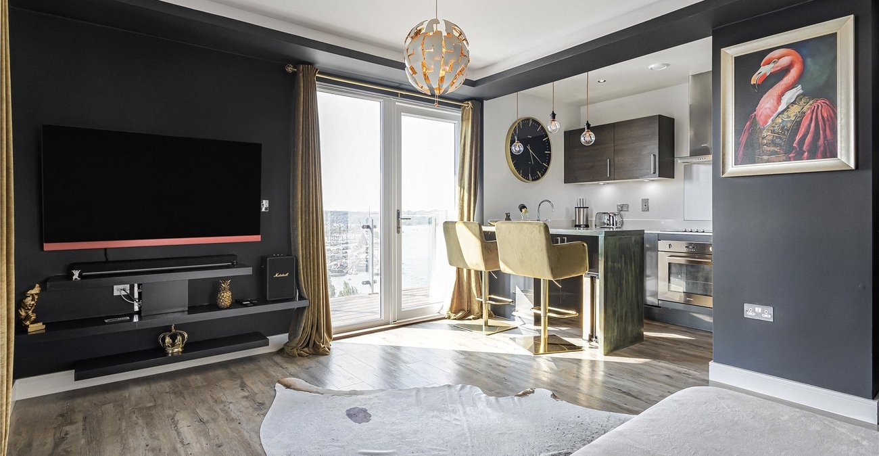
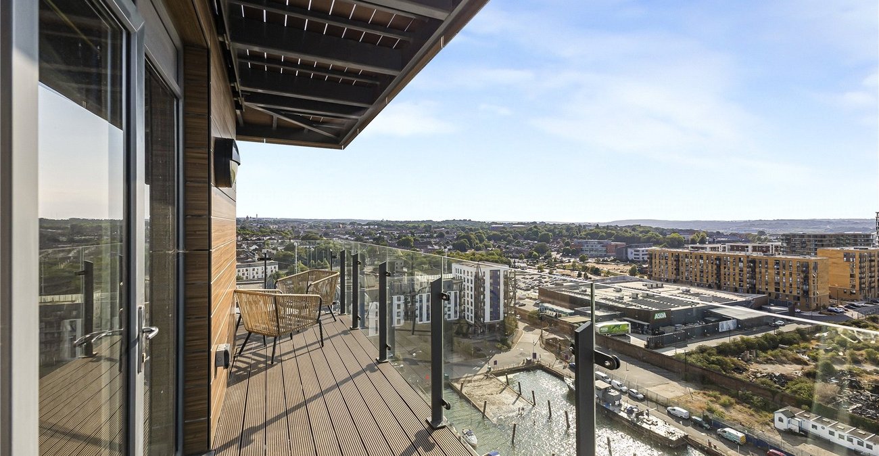
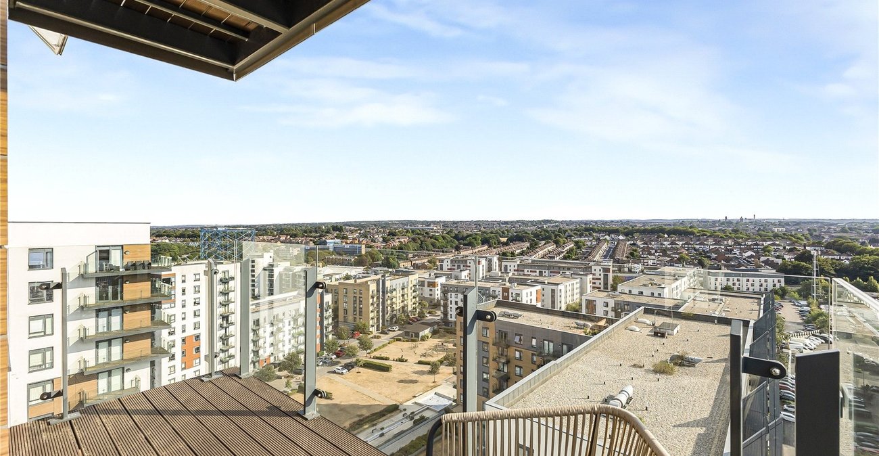
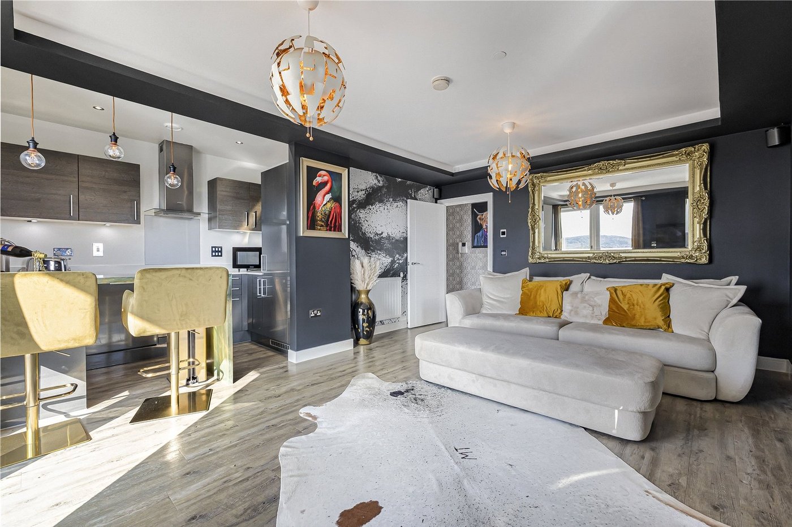
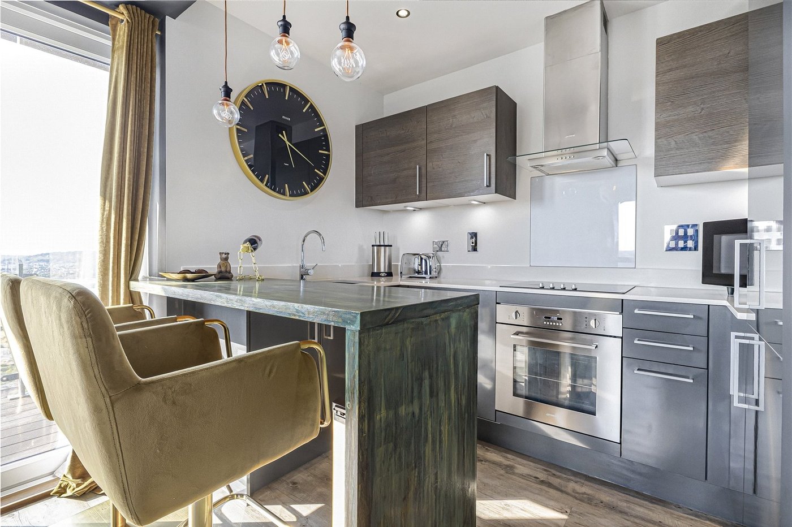
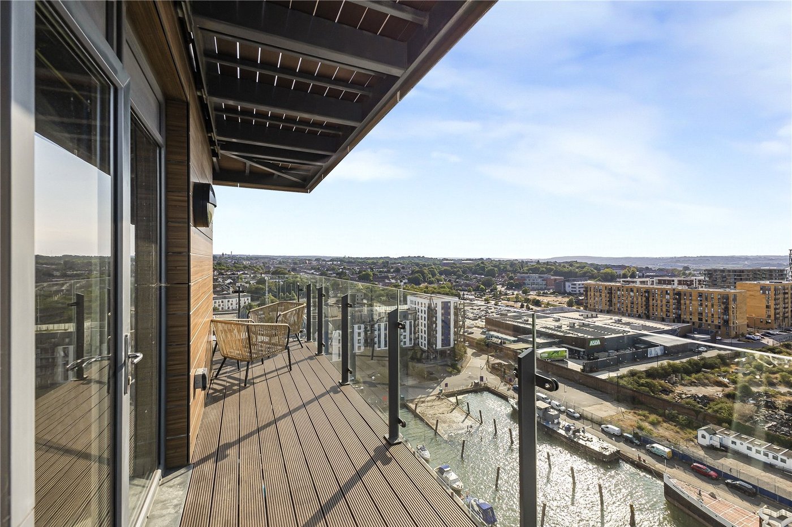
The property features a bright living area opening onto a wrap-around enclosed glass balcony, offering stunning panoramic water views, a contemporary kitchen with granite worktops and integrated appliances, two generous double bedrooms, including a principal bedroom with en suite, and a stylish family bathroom.
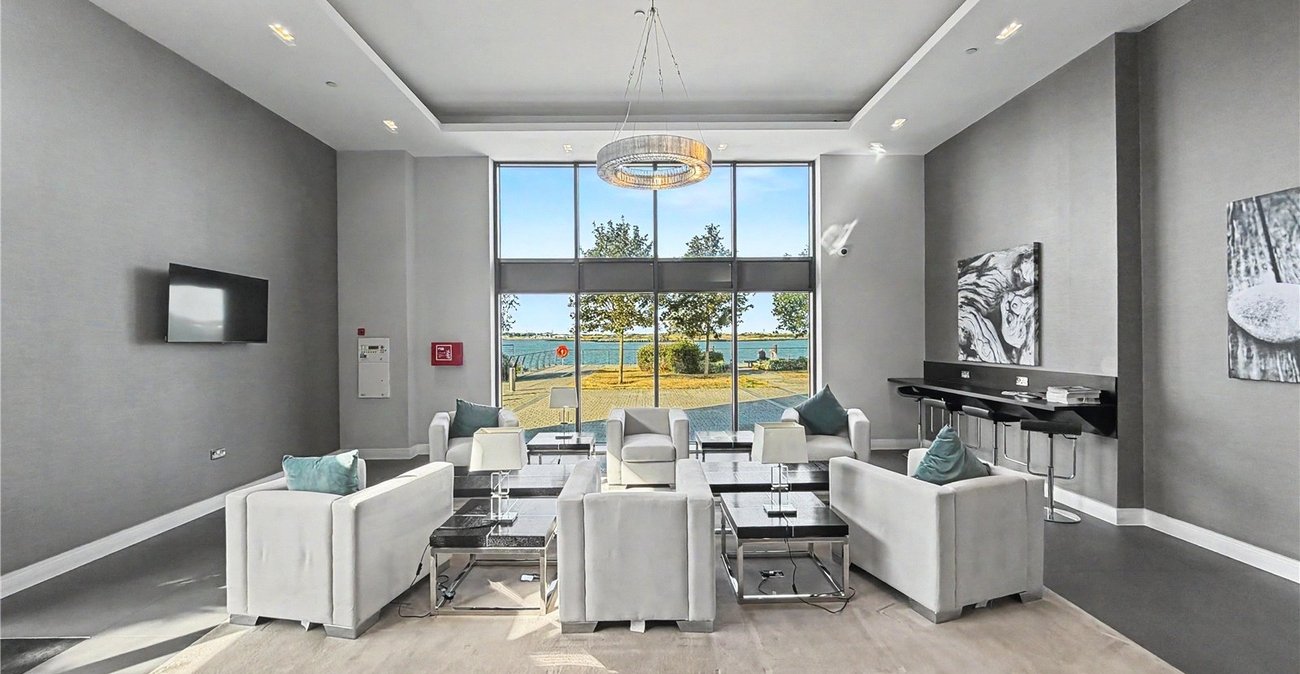
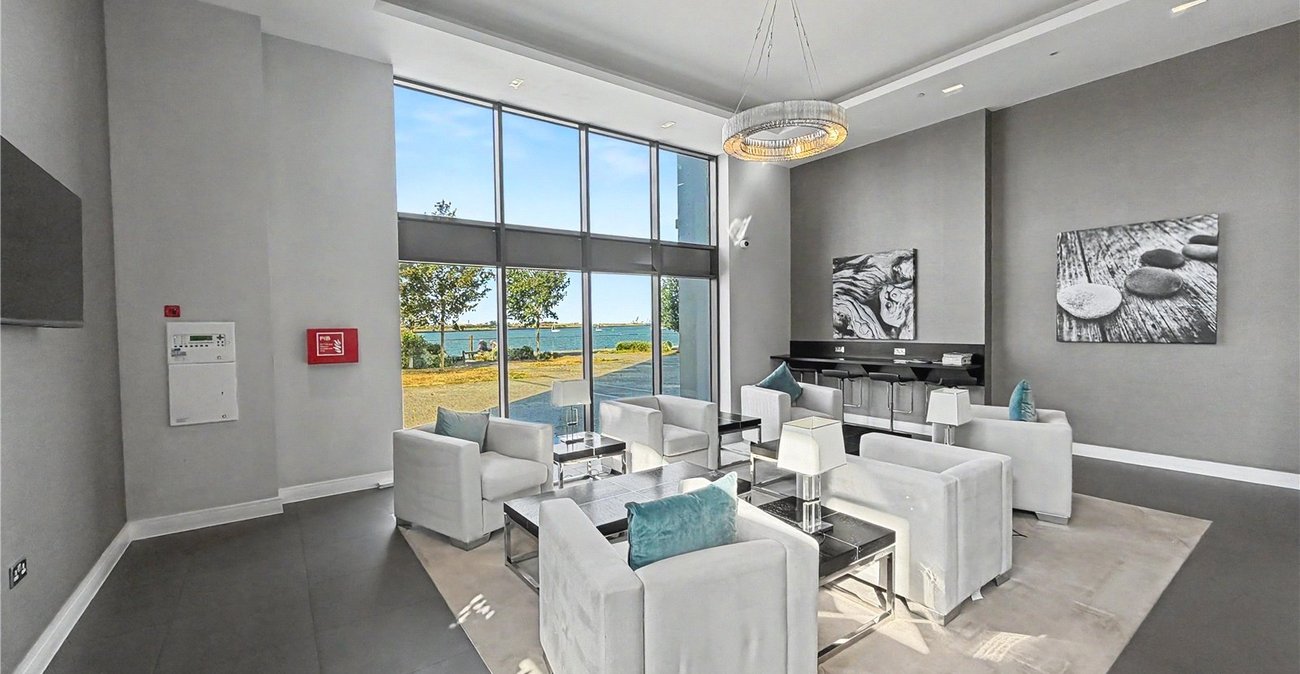
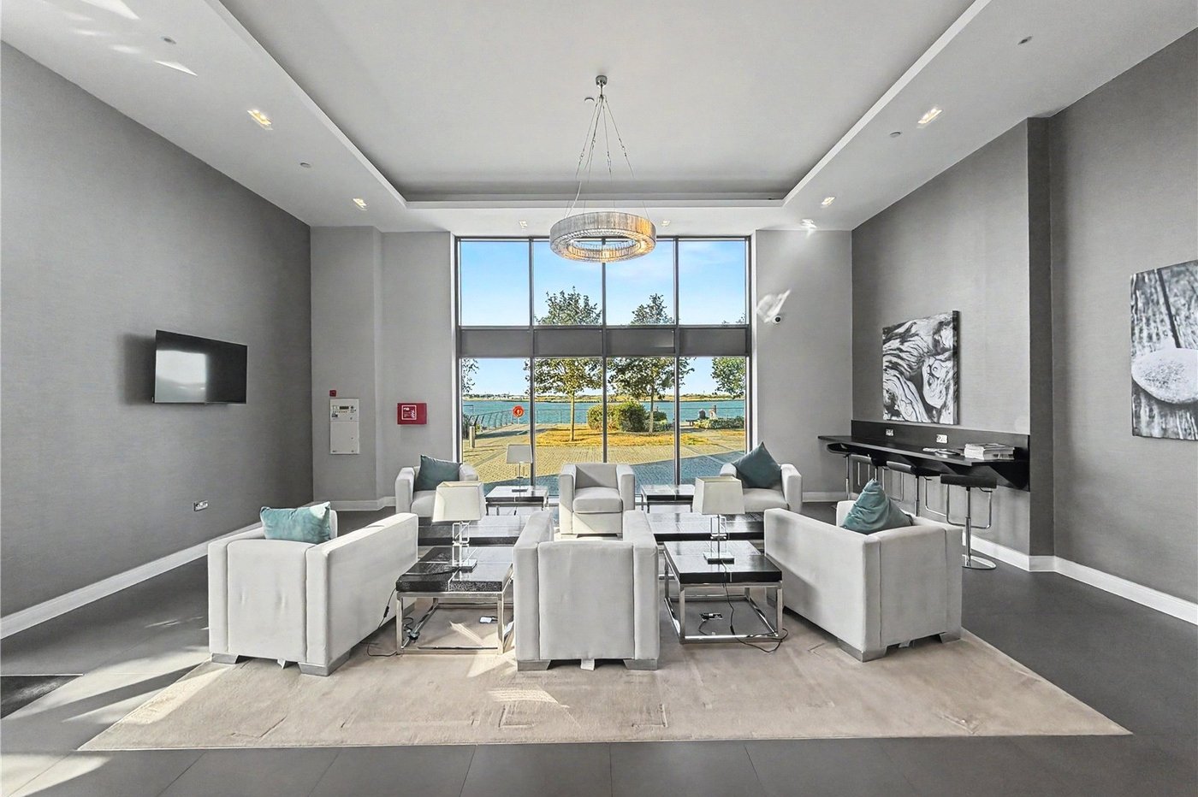
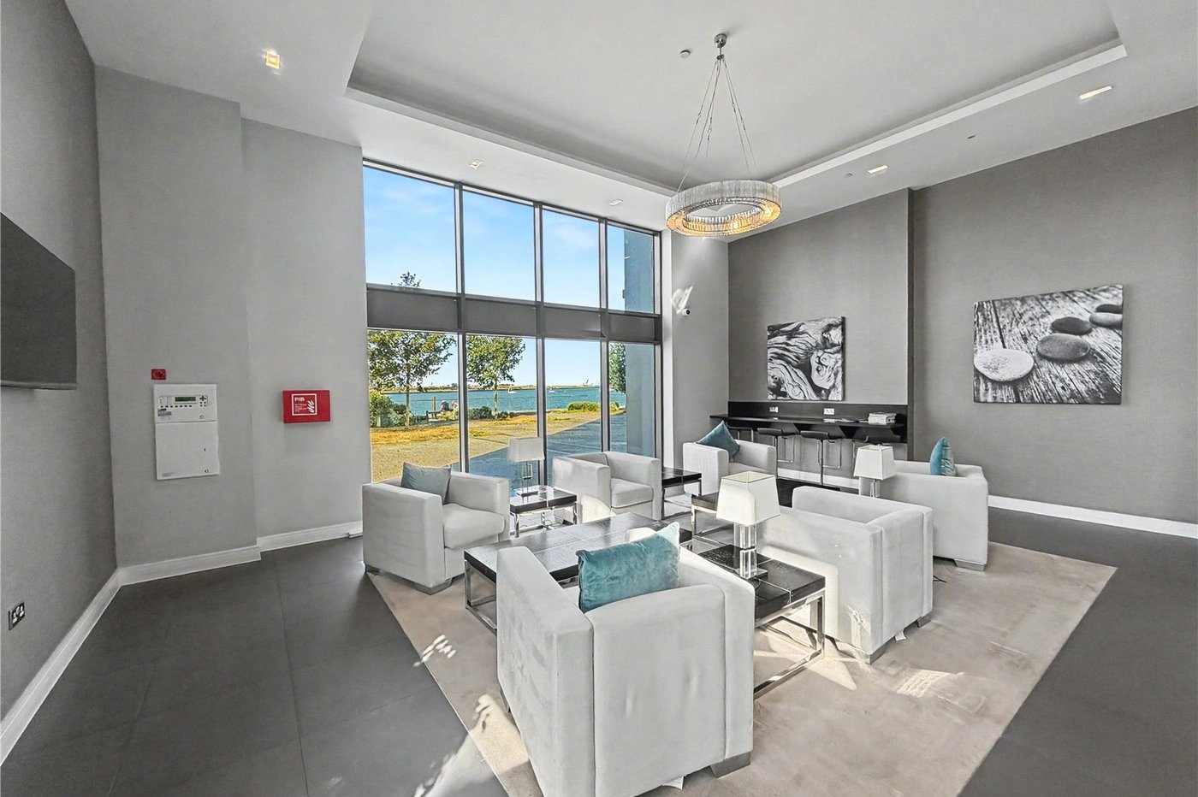
Residents benefit from exclusive access to a WiFi lounge and gym membership. Offered with no forward chain, this superb apartment is ideal for first-time buyers, investors or those seeking a stylish London home. Early viewing is highly recommended.
- Approximately 786 Sq. Ft. of Stylish Accommodation
- Finished to a High Specification Throughout
- Spacious Private Balcony with Stunning Views
- Principal Bedroom with En Suite Shower Room
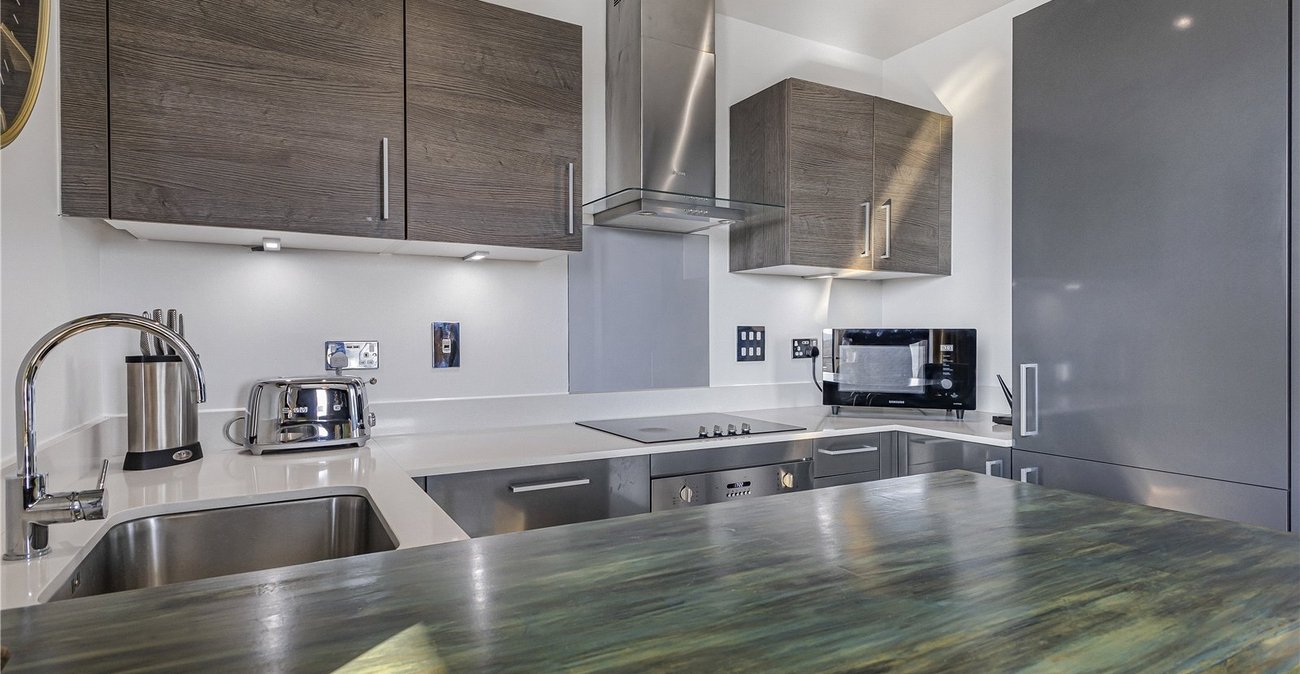
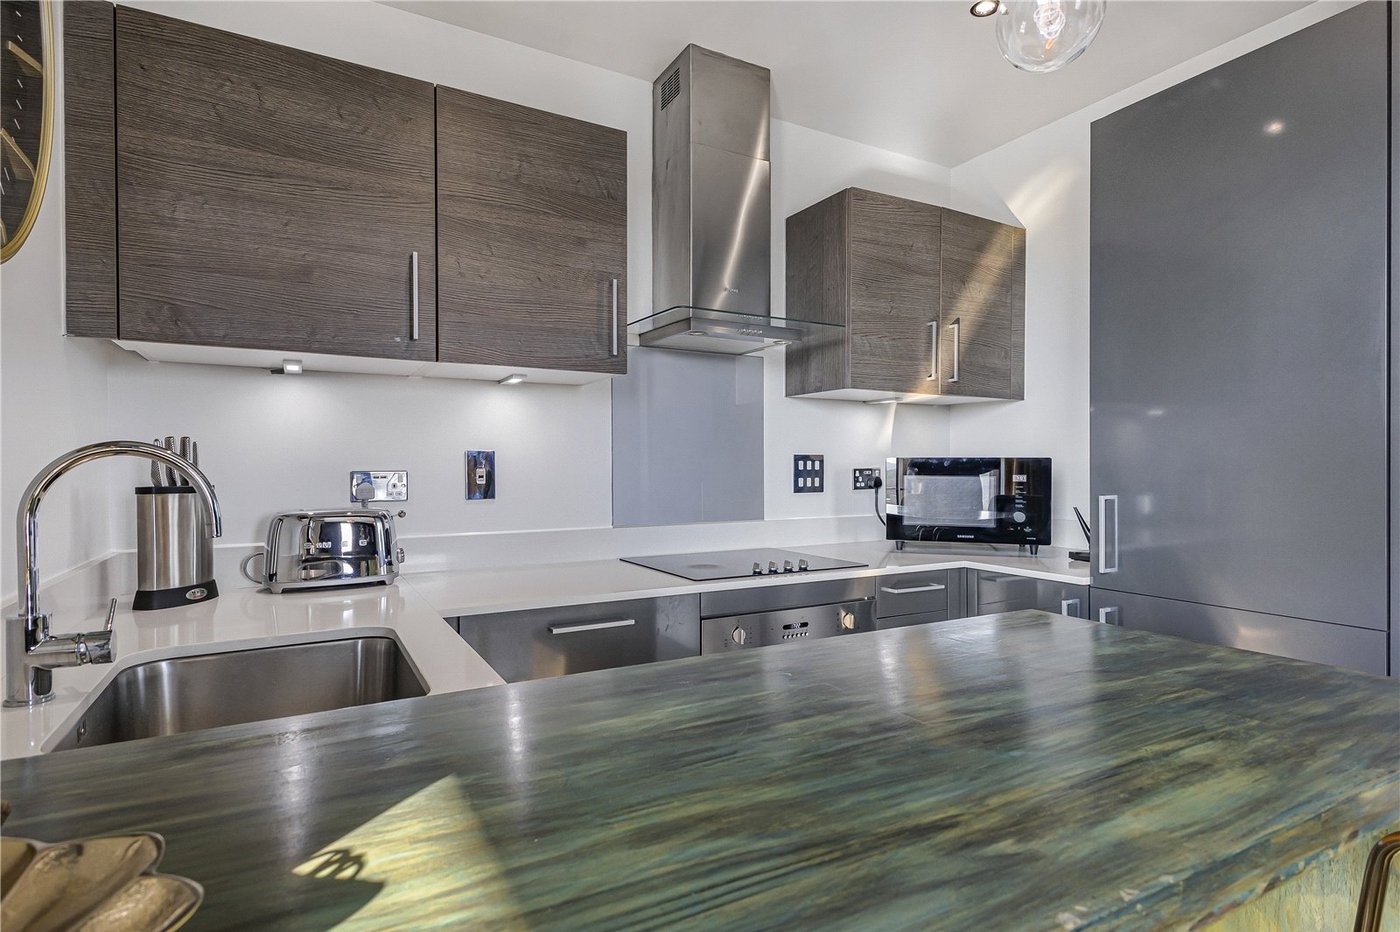
- Contemporary Kitchen with Granite Worktops
- Integrated Kitchen Appliances
- Residents' WiFi Lounge & Gym Membership Included
- Offered with No Forward Chain
- Early Viewing Highly Recommended
Rooms
EntranceKey fob/telephone entry system. Stairs to all floors. Lift.
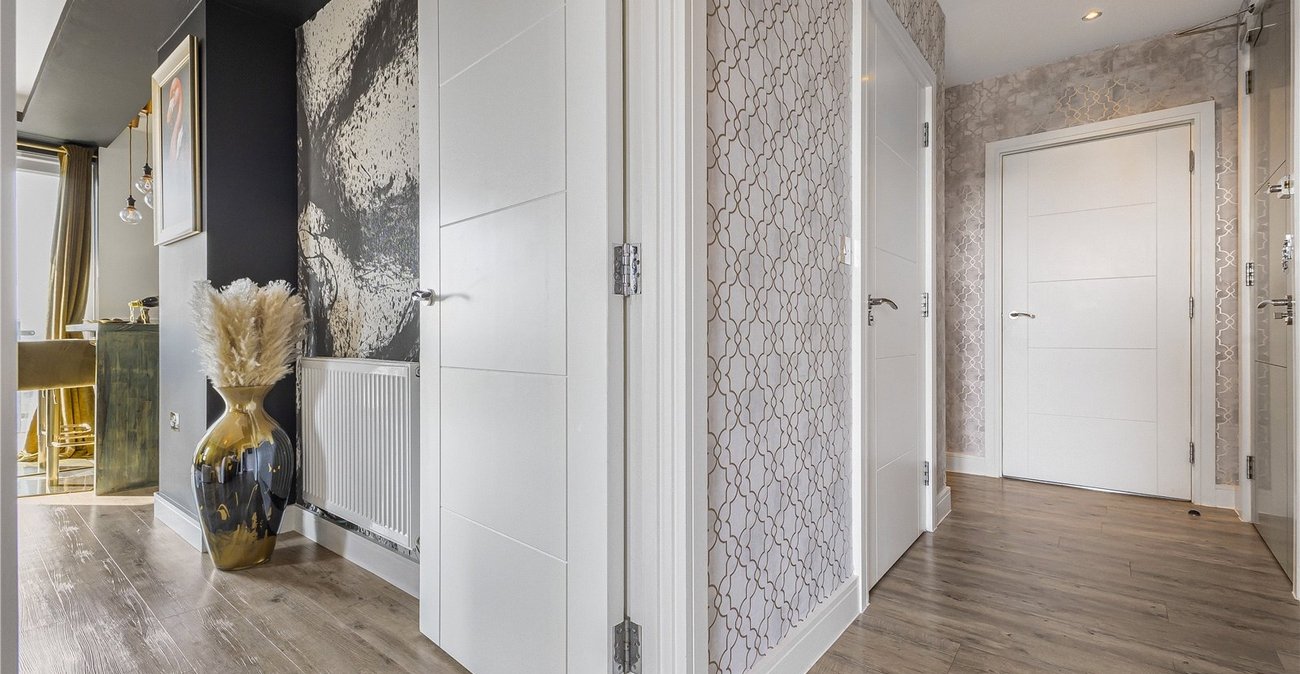
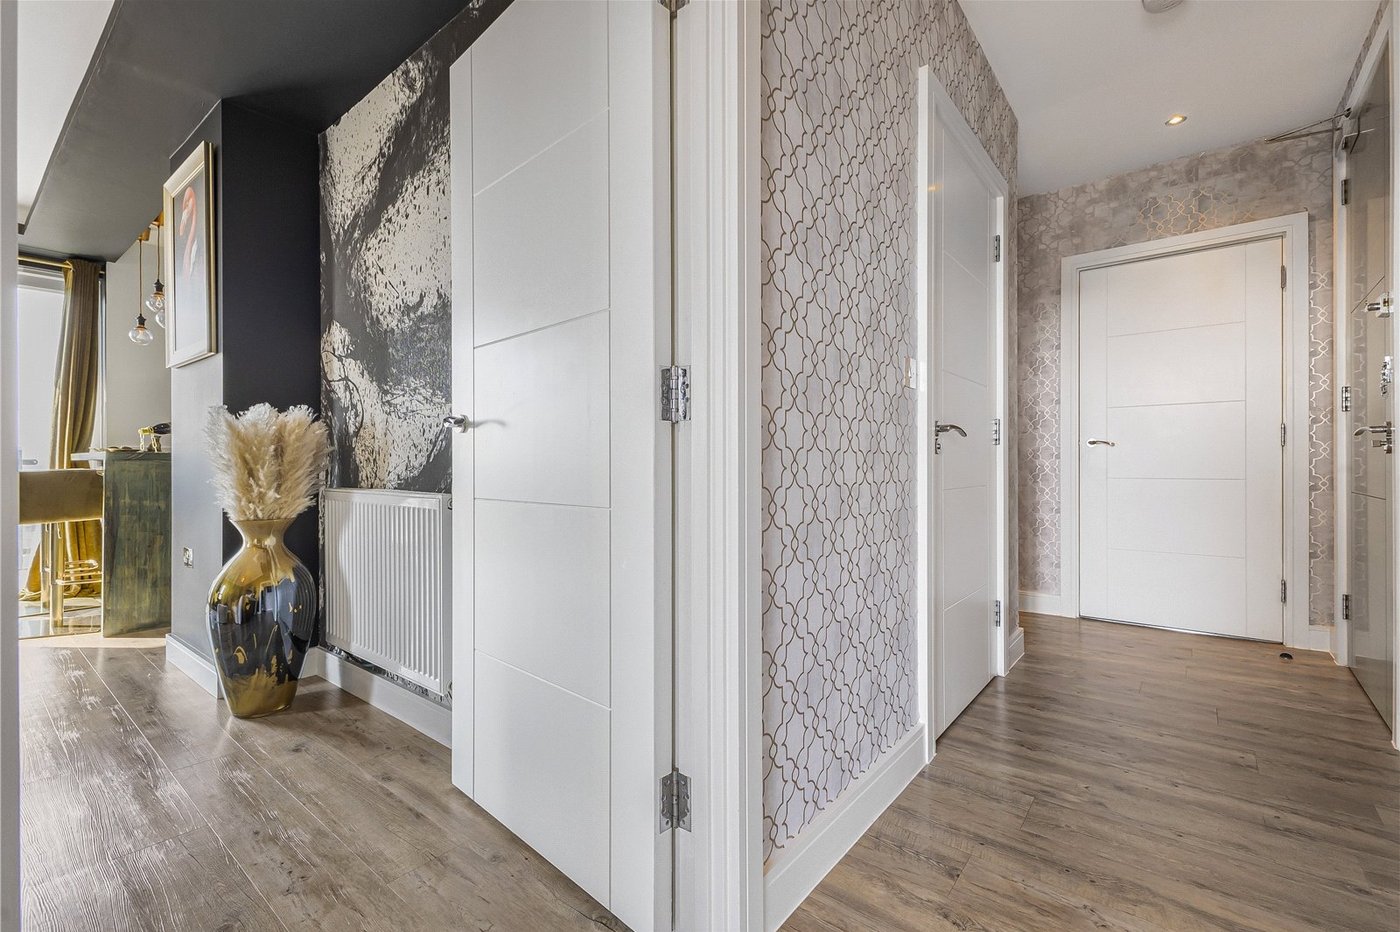
Entrance HallEntrance door. Utility cupboard. Karndean flooring.
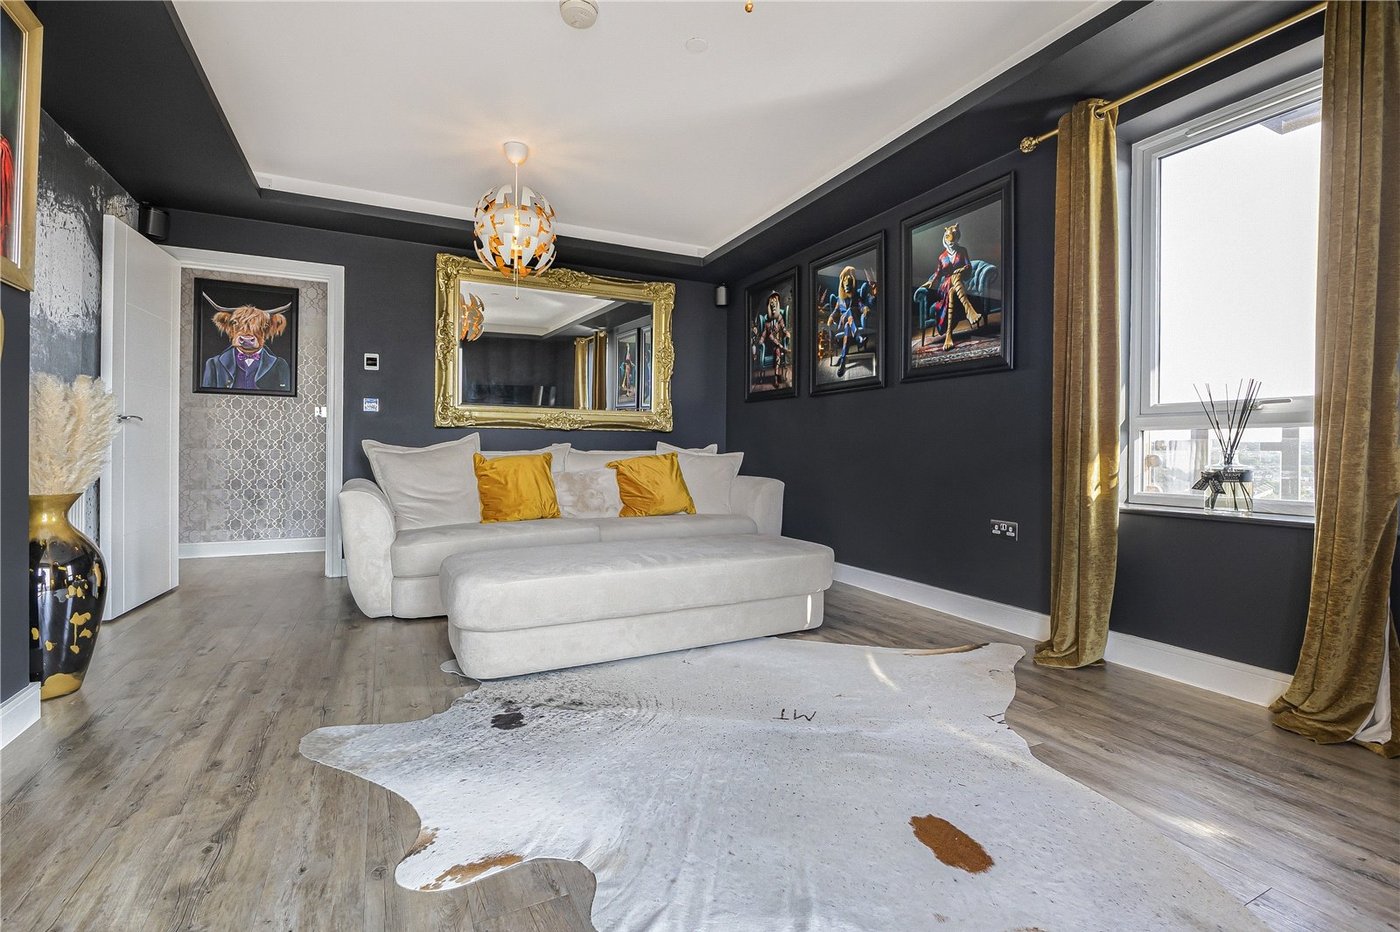
Open Plan Kitchen/Living 5.7m x 4.1mDouble glazed window to side. Double glazed door to wrap around balcony. Radiator. Karndean flooring.
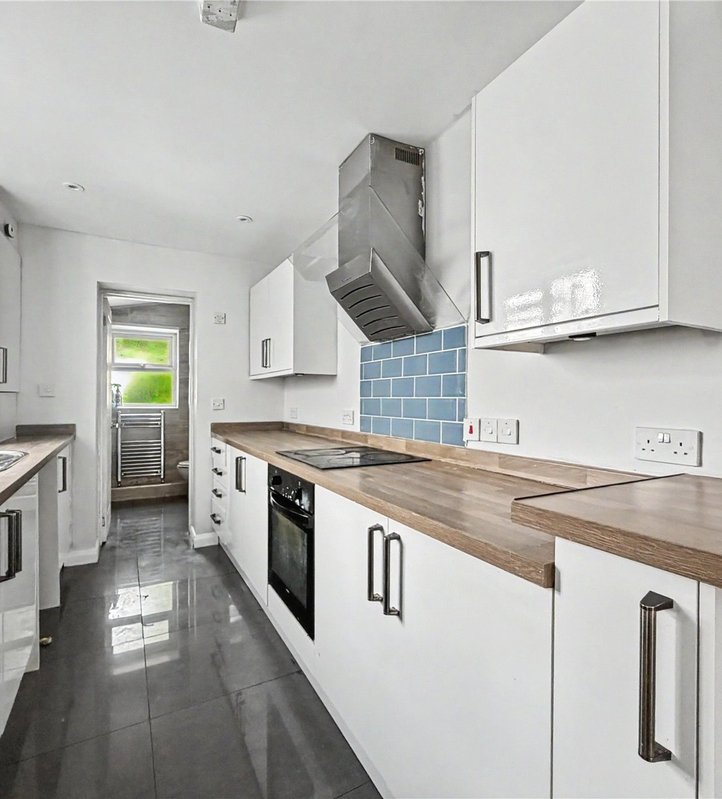
Kitchen AreaRange of high gloss wall and base units with granite work surfaces over. Single drainer sink unit. Under unit fridge and freezer. Electric hob and oven. Integrated dishwasher. Breakfast bar. Karndean flooring.
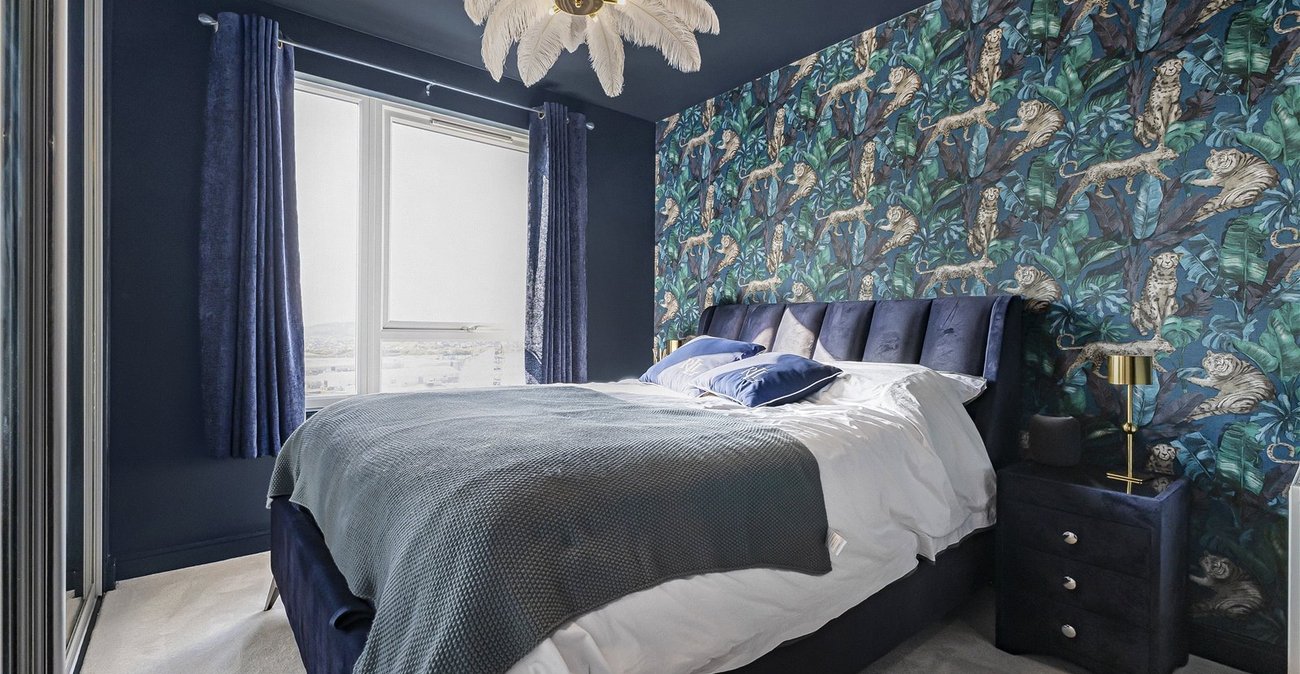
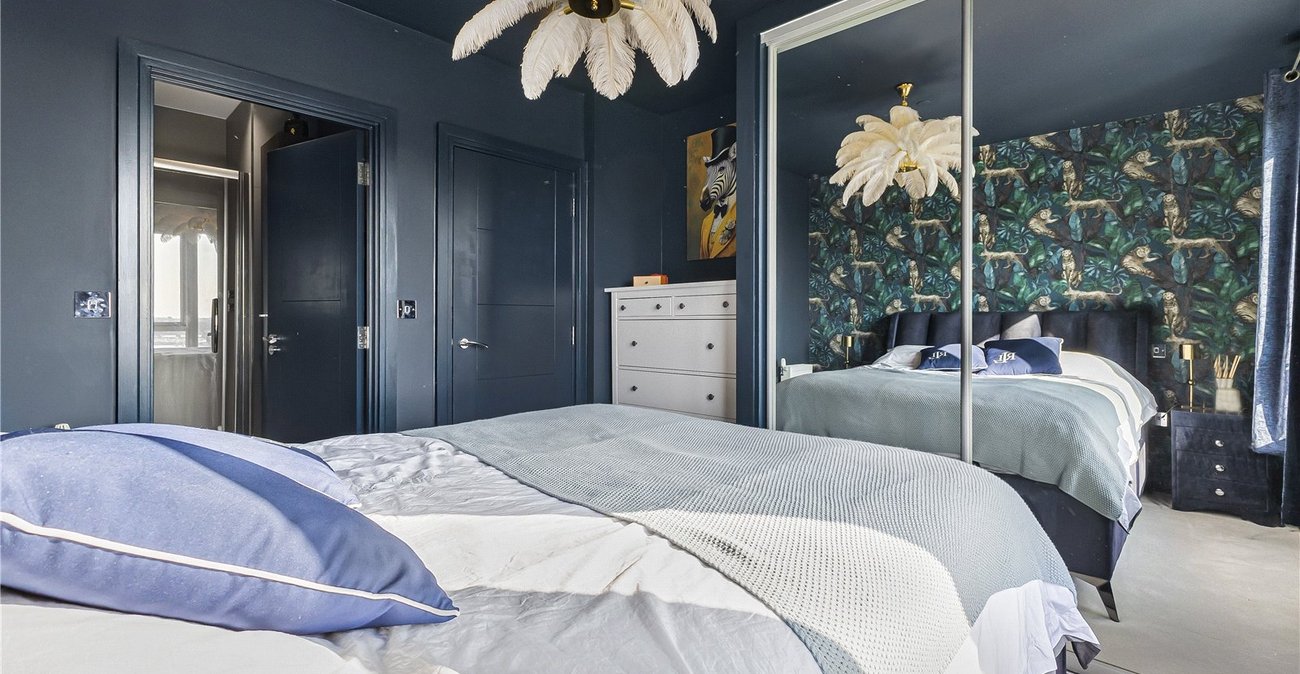
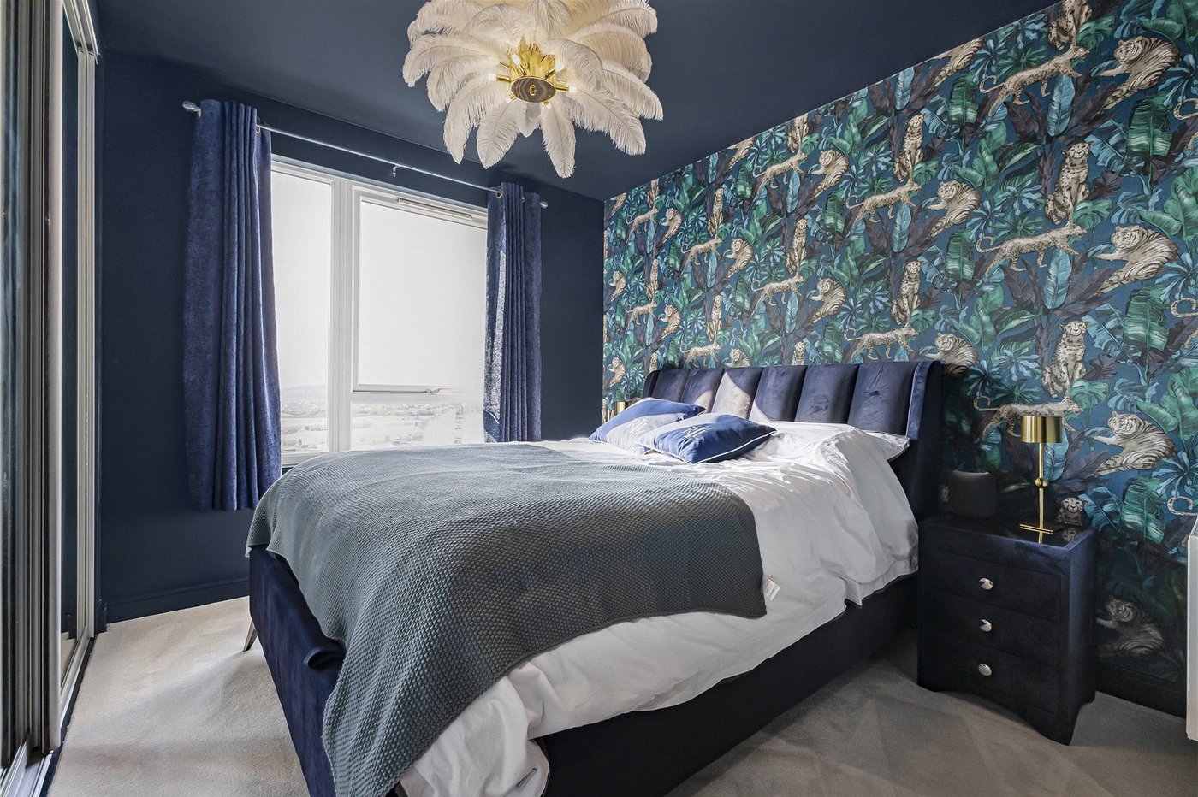
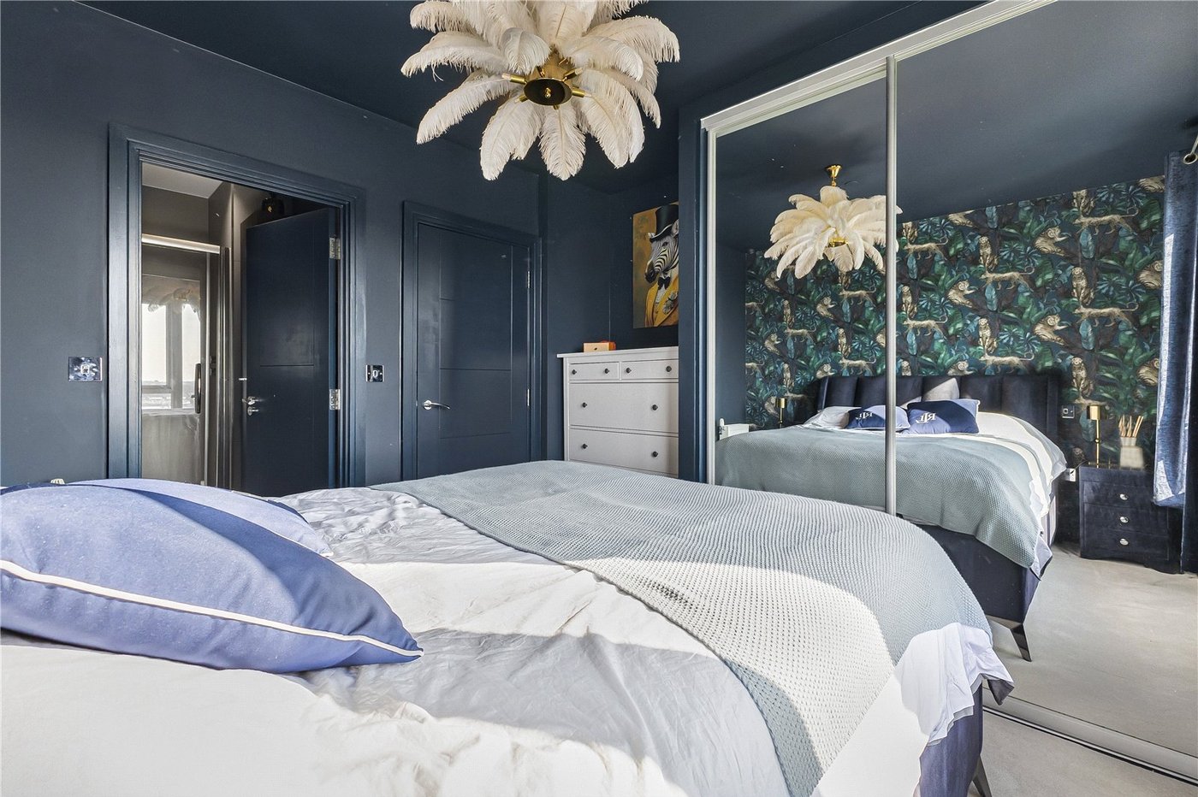

Master Bedroom 3.3m x 3.12mDouble glazed window. Built in storage. Carpet. Radiator,
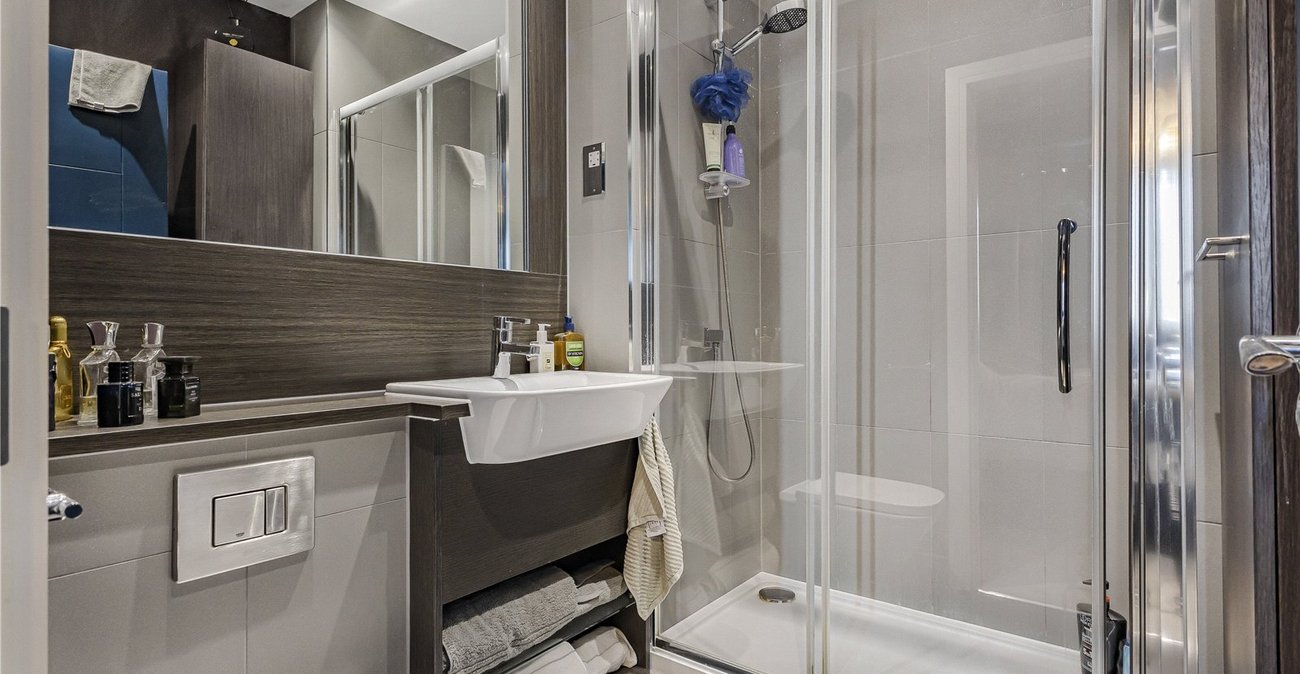
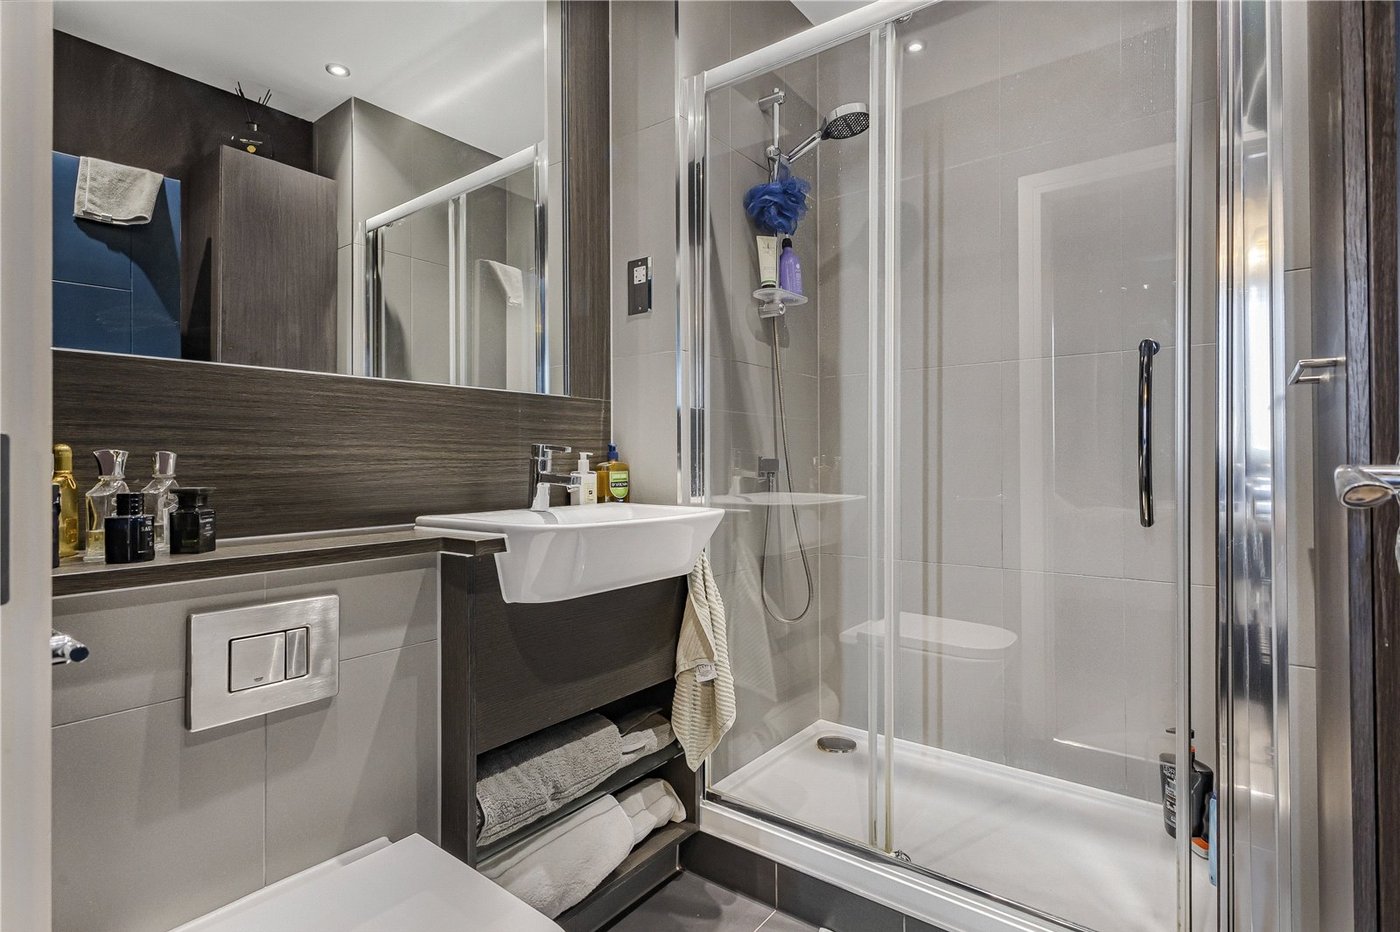
Master En Suite 2.8m x 1.88mWalk in shower cubicle. Low level WC. Vanity wash hand basin. Tiled flooring.
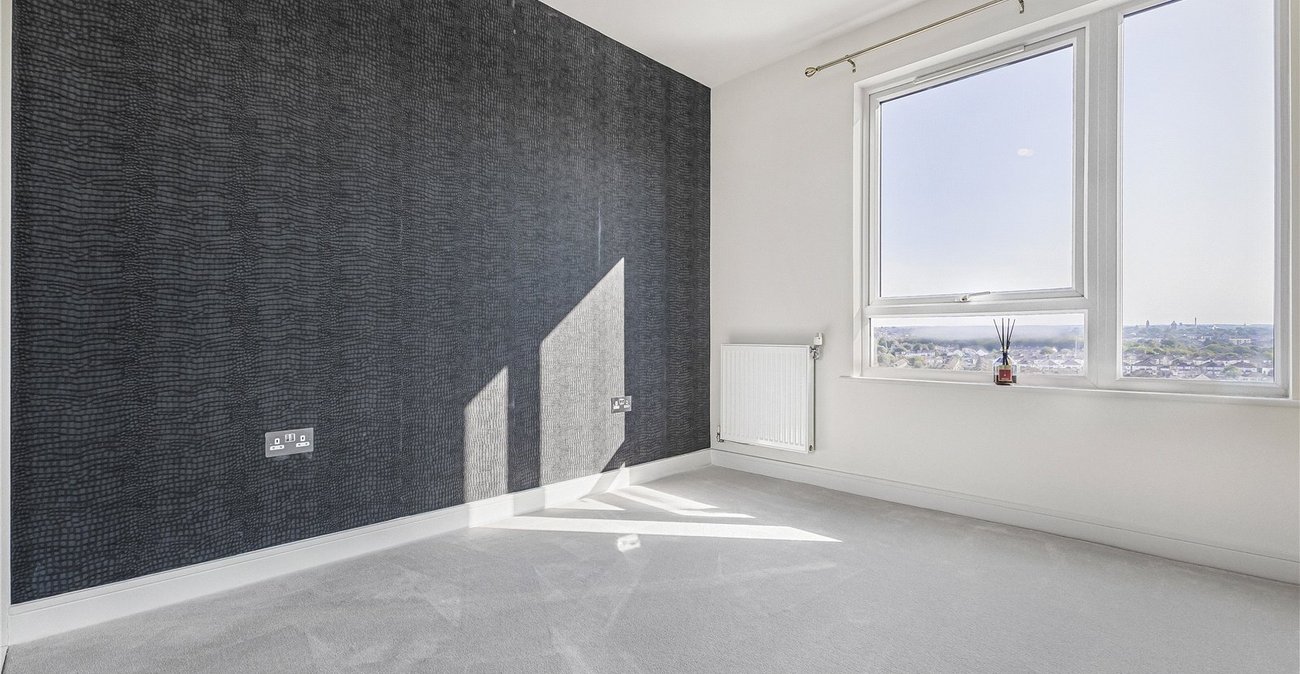
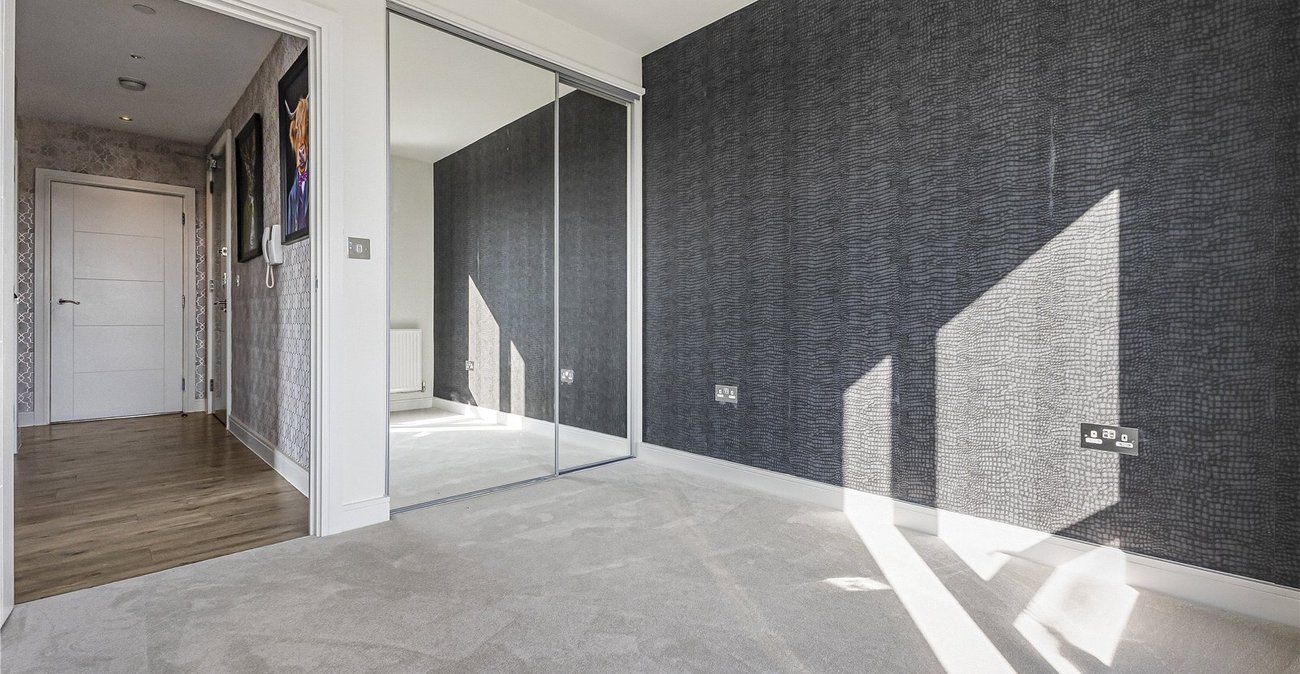
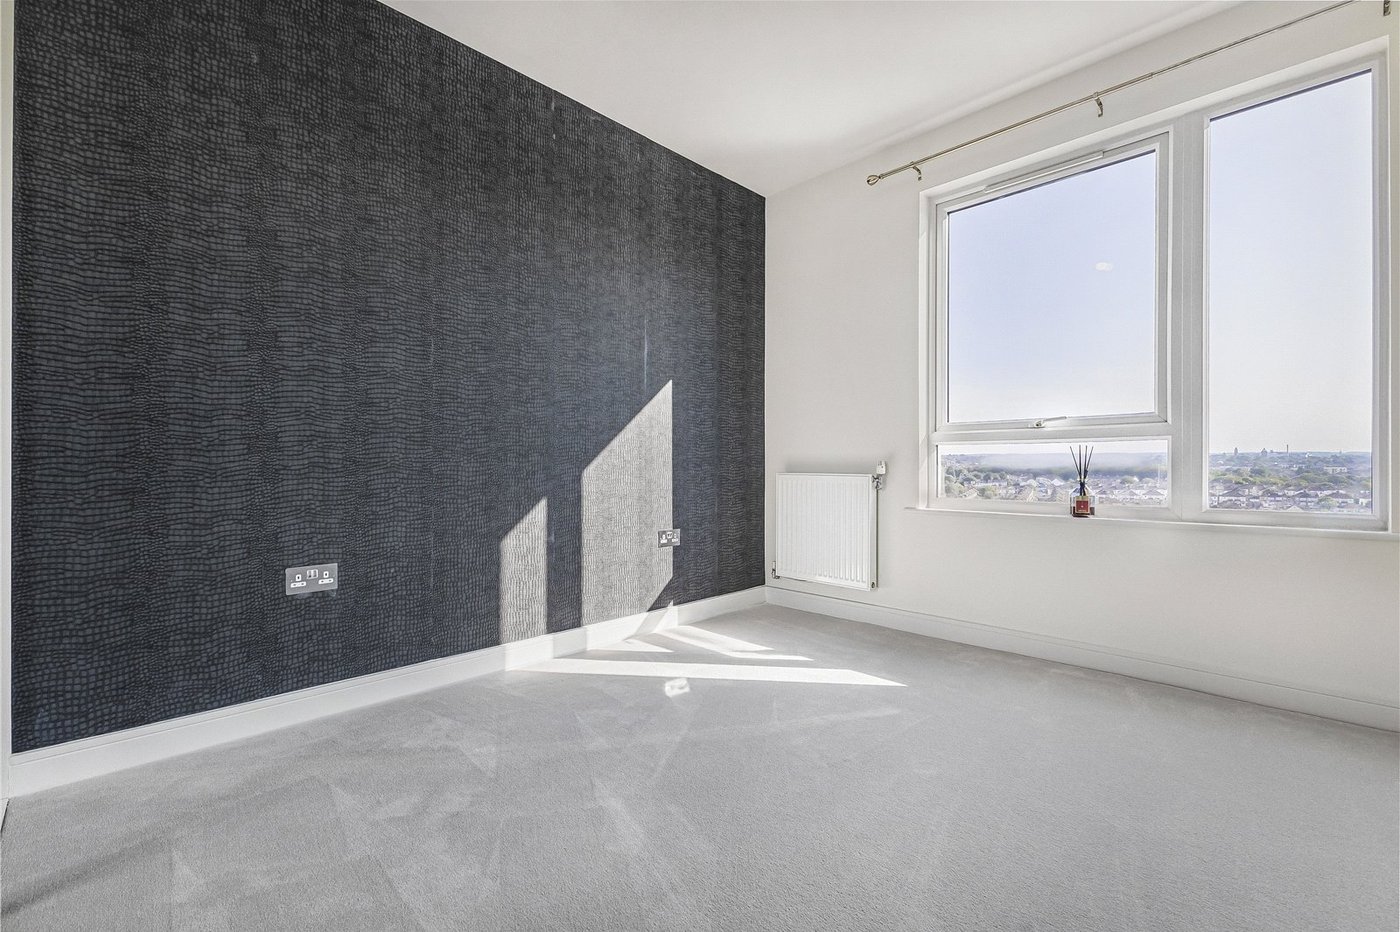
Bedroom Two 3.3m x 2.87mTwo double glazed windows. Radiator. Carpet.
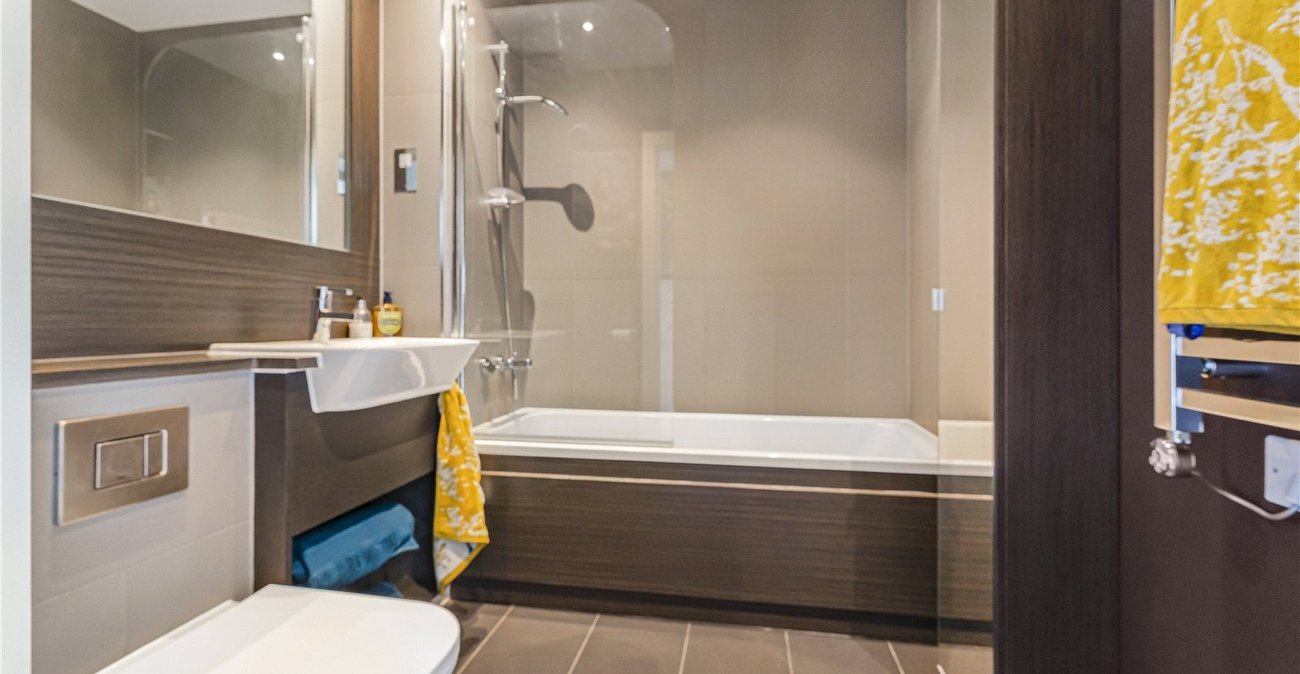
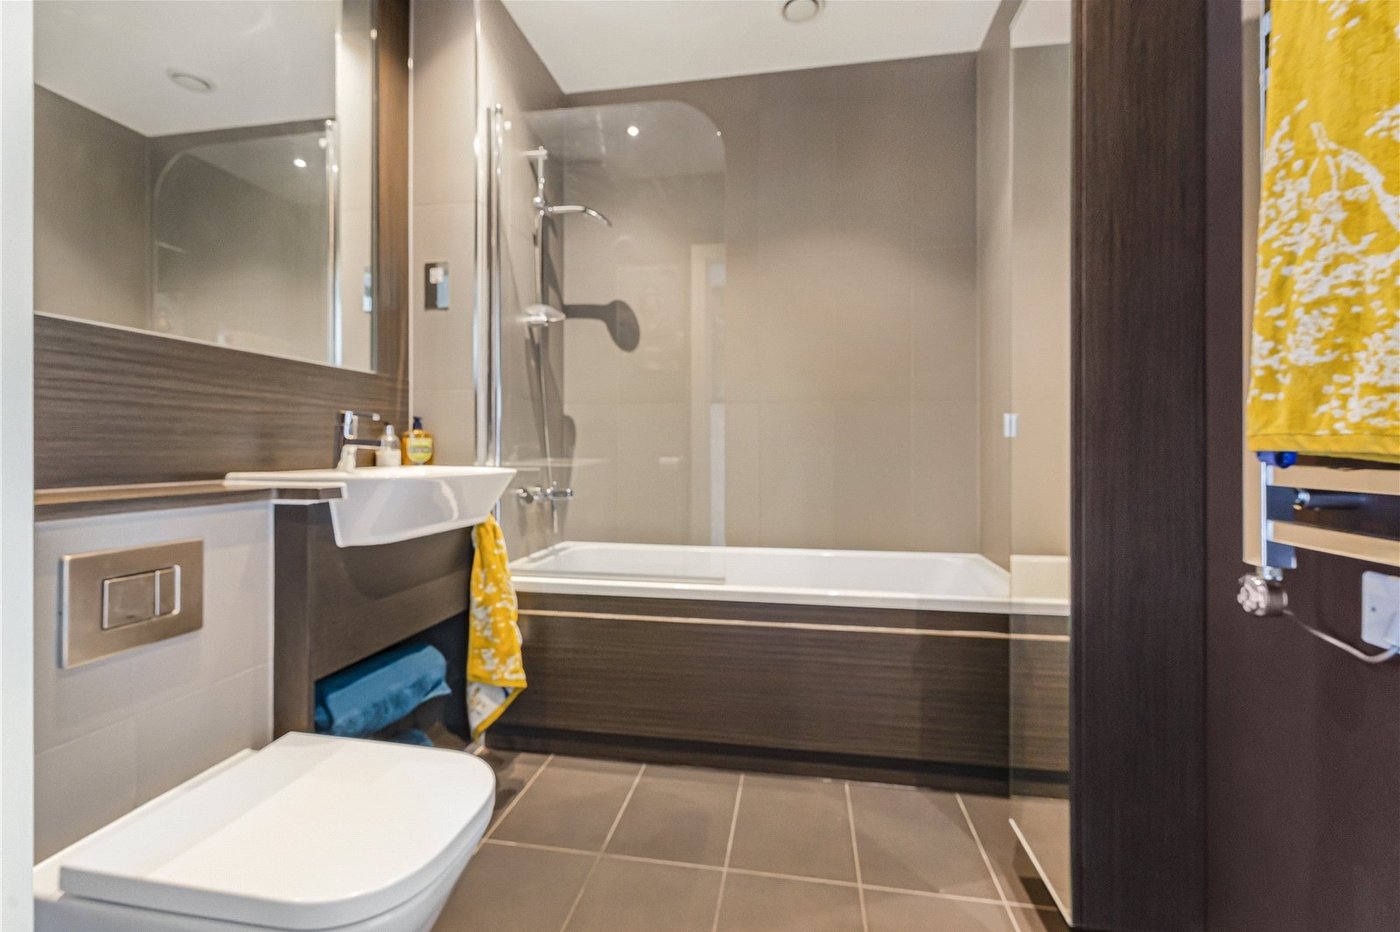
Family Bathroom 2.5m x 1.88mBath with shower over, Low level WC. Pedestal wash hand basin. Heated towel rail. Tiled walls and floor.
ParkingThe apartment benefits from a parking permit for one car in the secure underground car park.
GymThere is a resident gym on site which is included in the monthly service charge.
WiFi LoungeWi-Fi Lounge - There is a communal lounge with free wifi available to all residents in the building.
Utilities:
Rights & Restrictions:
Flood and Erosion Risk:
Video Tour