Property Description
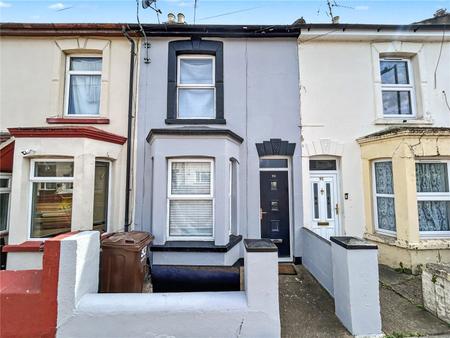
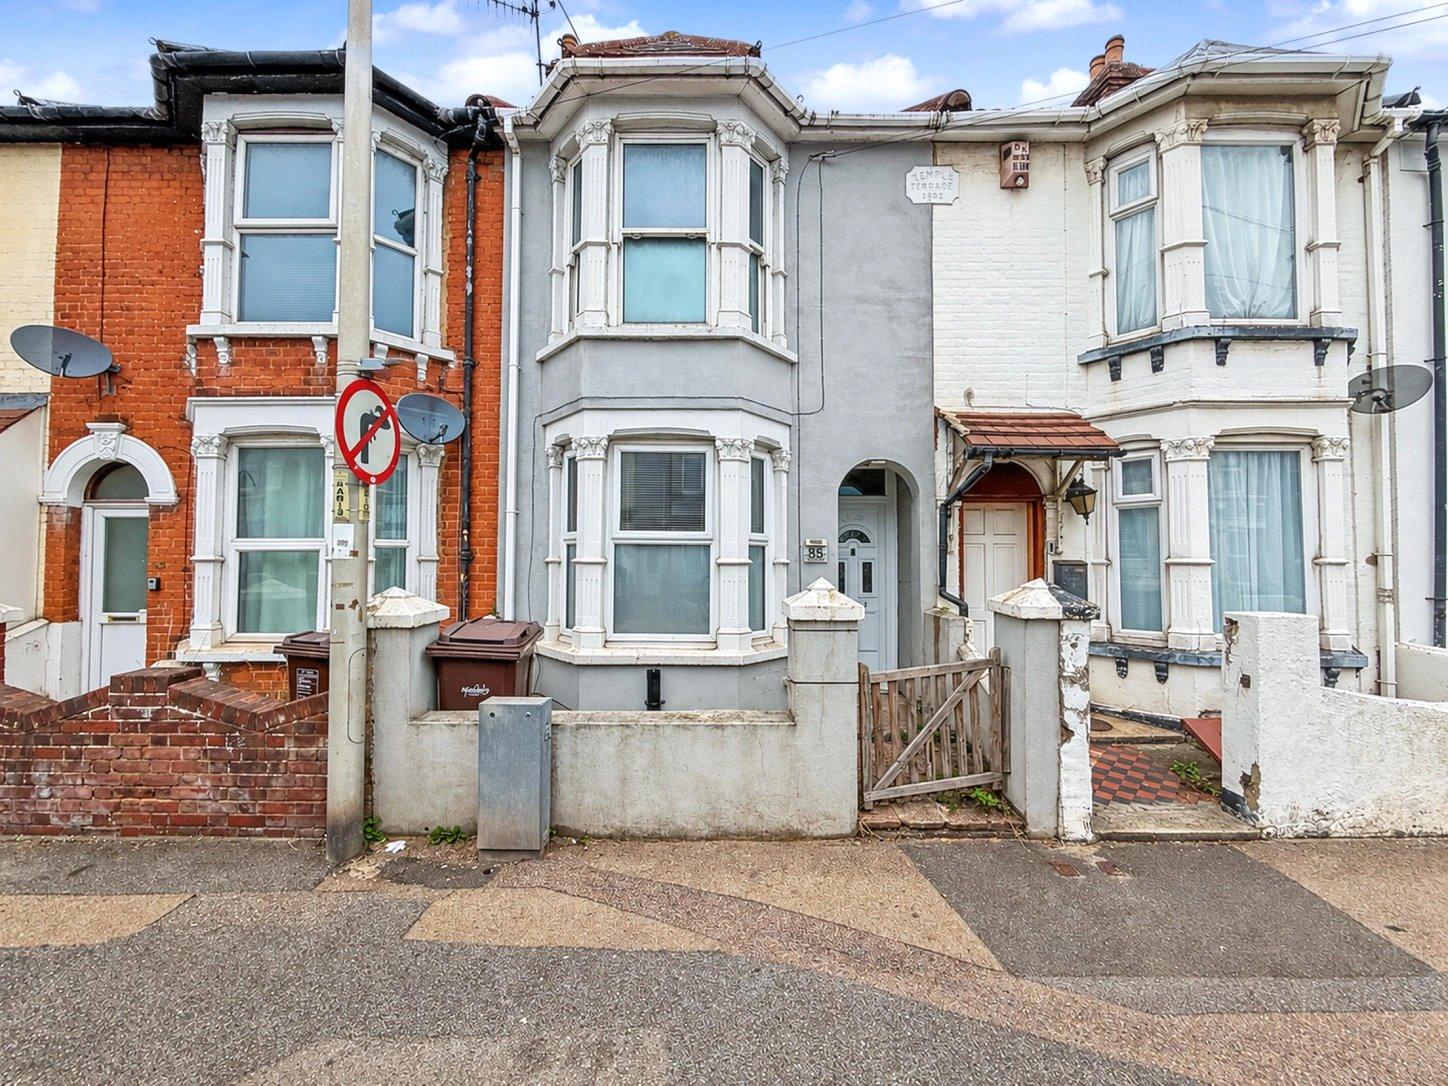
Situated on Rainham Road, this spacious three-bedroom terrace home offers well-proportioned accommodation throughout, making it an excellent opportunity for first-time buyers, families and investors alike.
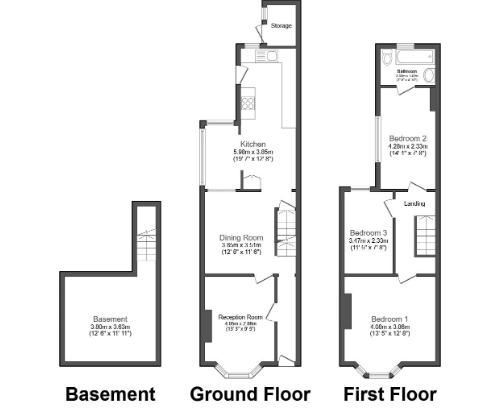
The property provides approximately 947.2 sq. ft. of accommodation, with spacious living areas and three well-sized bedrooms. Offered with no forward chain, the property also benefits from its convenient location on a main bus route, providing excellent transport links for commuters and local residents.
For those travelling by rail, Gillingham Train Station is approximately 1.2 miles away, while Medway Maritime Hospital is just 0.7 miles from the property. The area is also well served by a selection of excellent local schools, making this an appealing choice for families.
With its generous accommodation, convenient location and no onward chain, an early viewing is highly recommended to fully appreciate what this home has to offer.
- 947.2 Sq. Ft. of Spacious Accommodation
- Just 1.2 Miles from Gillingham Train Station
- Potential rental income of £1300PCM
- Only 0.7 Miles from Medway Maritime Hospital
- Offered with No Forward Chain
- Conveniently Located on a Main Bus Route
- Excellent Local Schools Nearby
- Viewing is Highly Recommended
Rooms
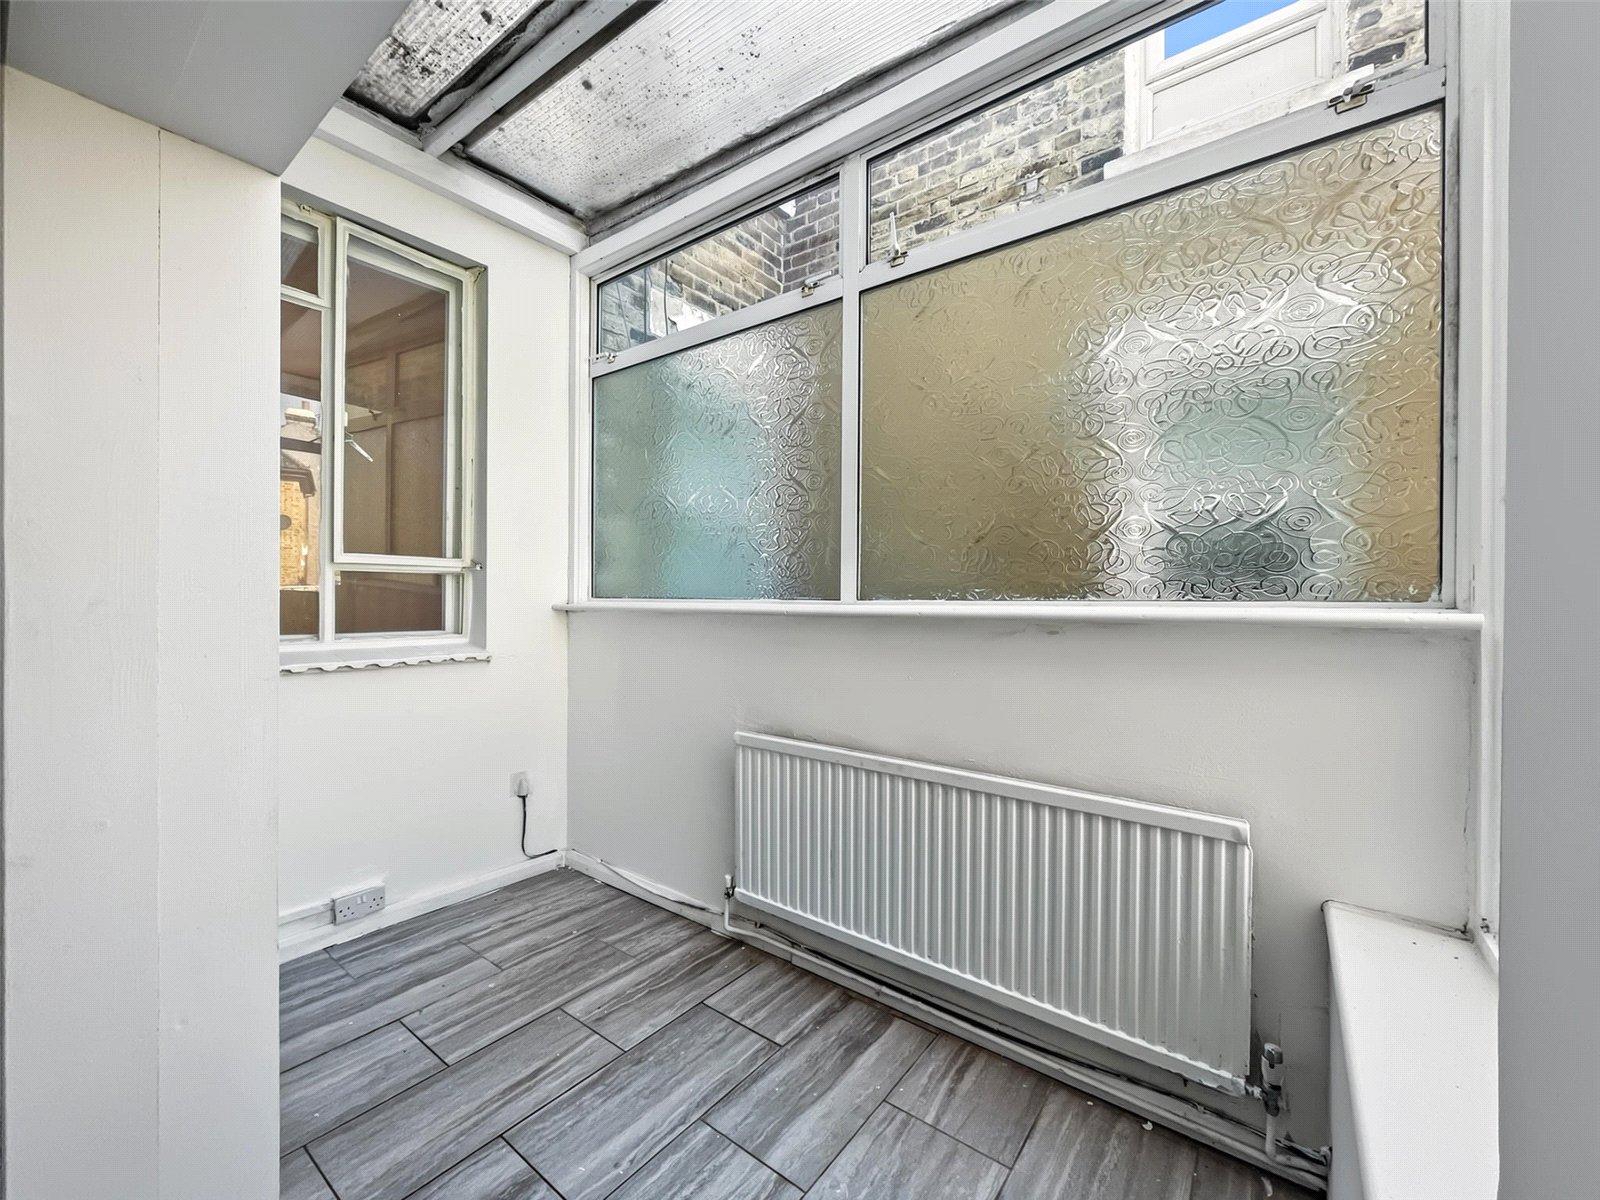
Entrance Porch 2.84m x 0.76mDouble glazed door to front. Laminate flooring.
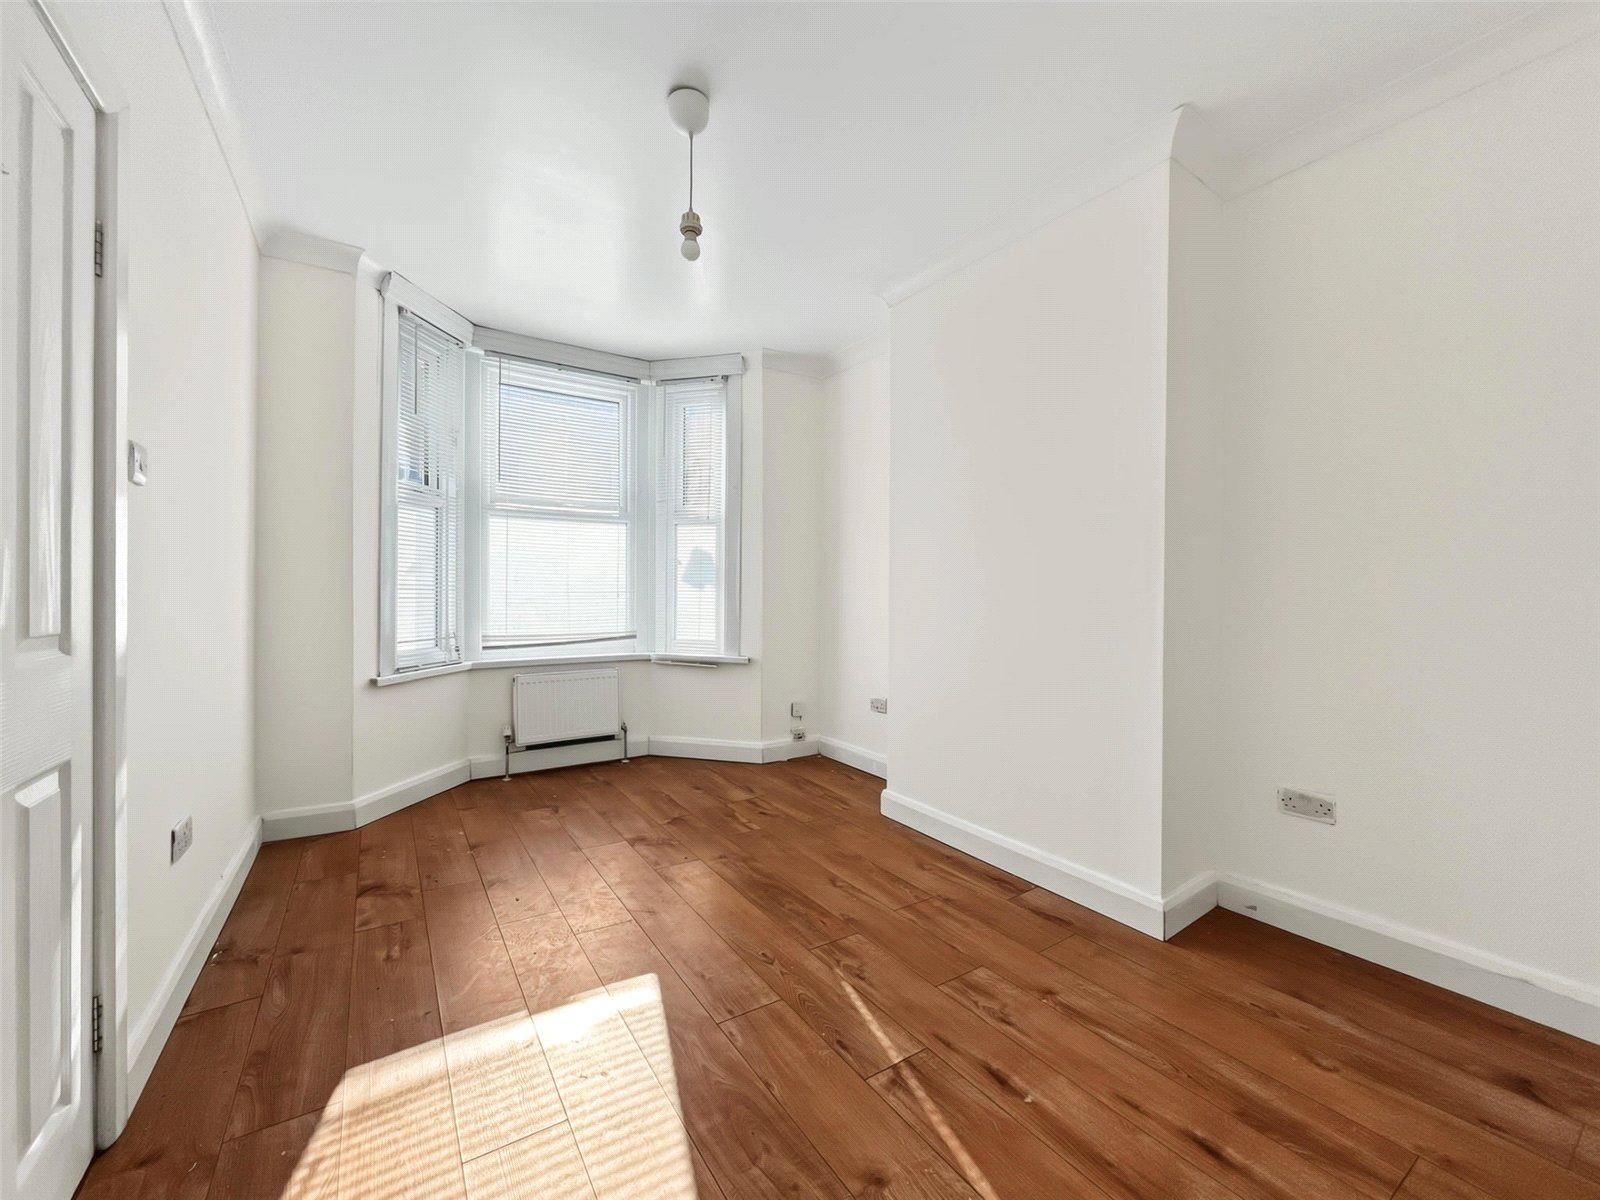
Lounge 4.01m x 2.82mDouble glazed bay window to front. Laminate flooring. Two radiators.
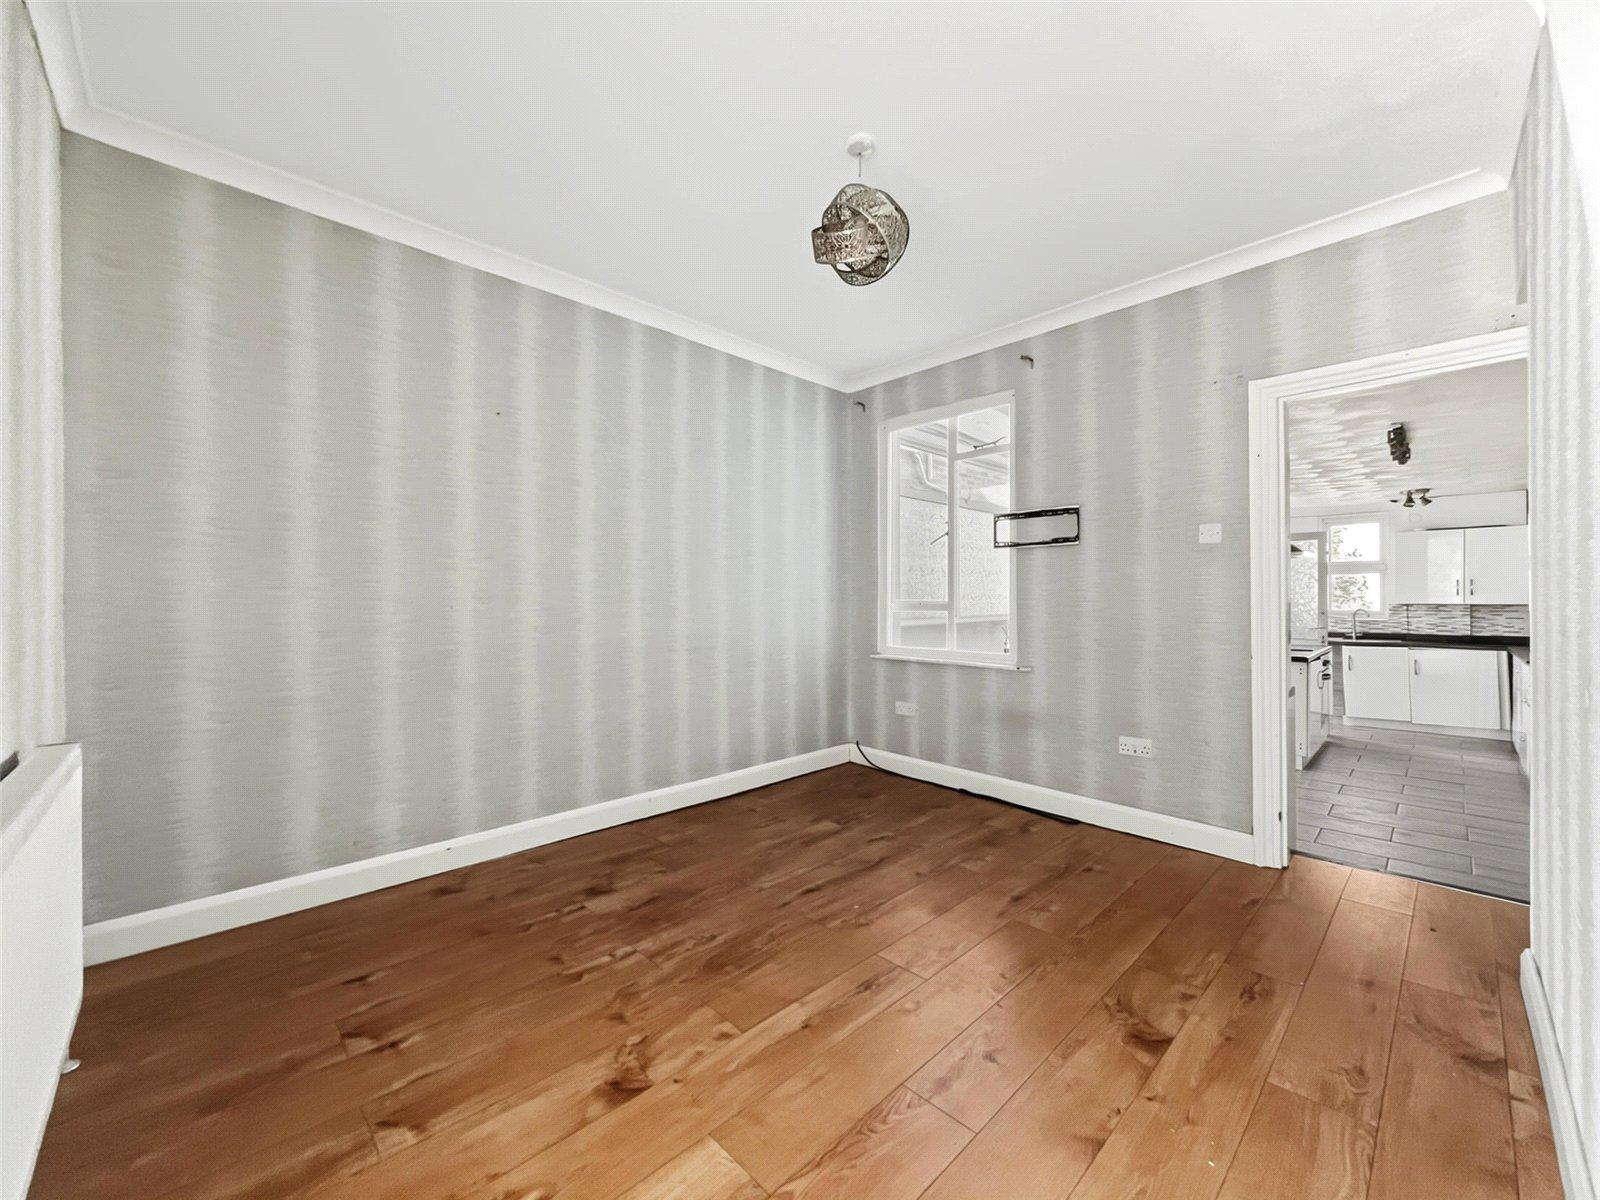
Dining Room 3.8m x 3.48mSingle glazed window to rear. Laminate flooring. Radiator.
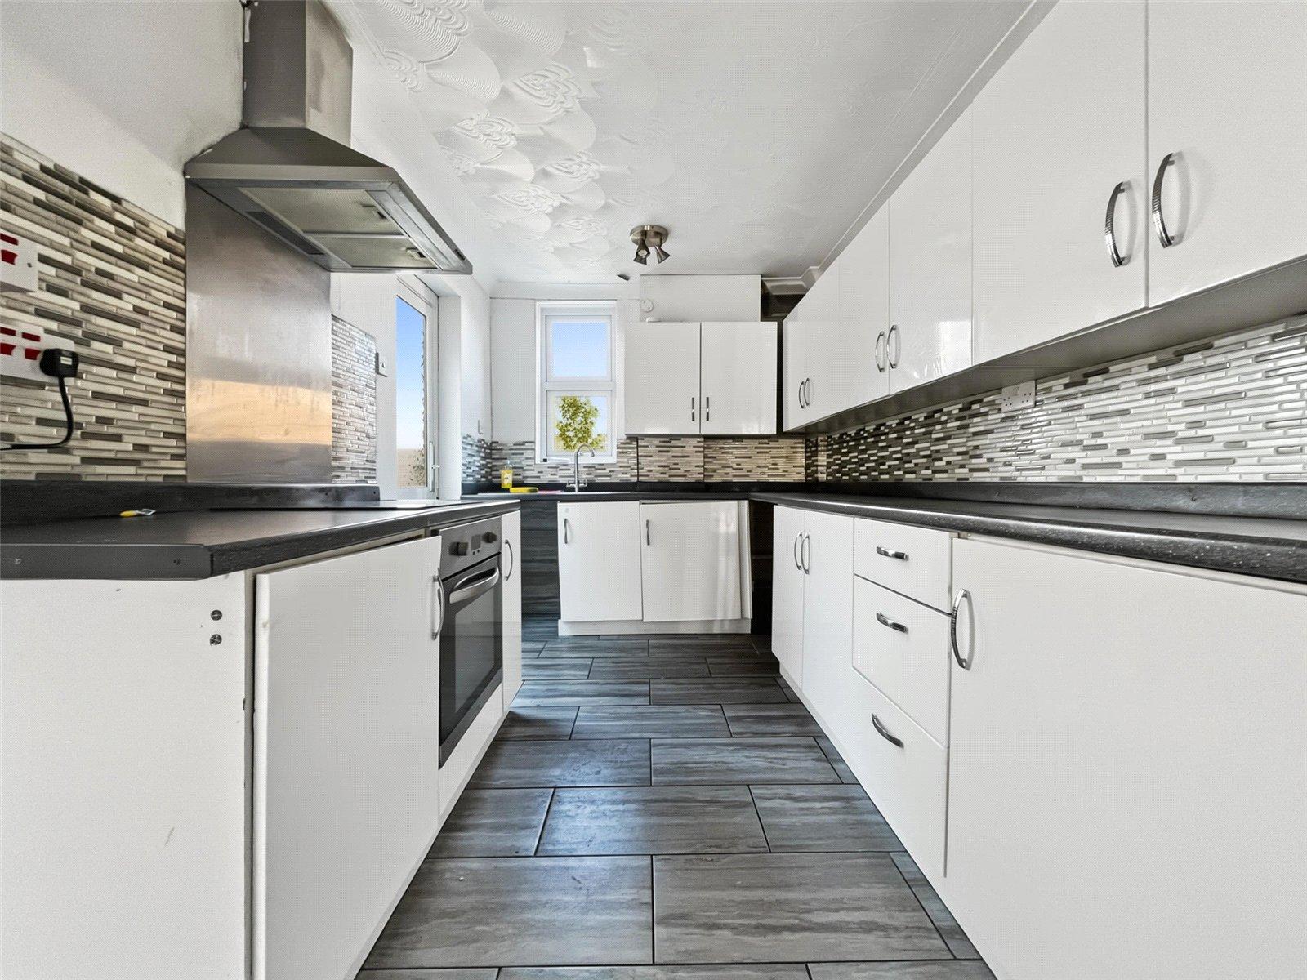
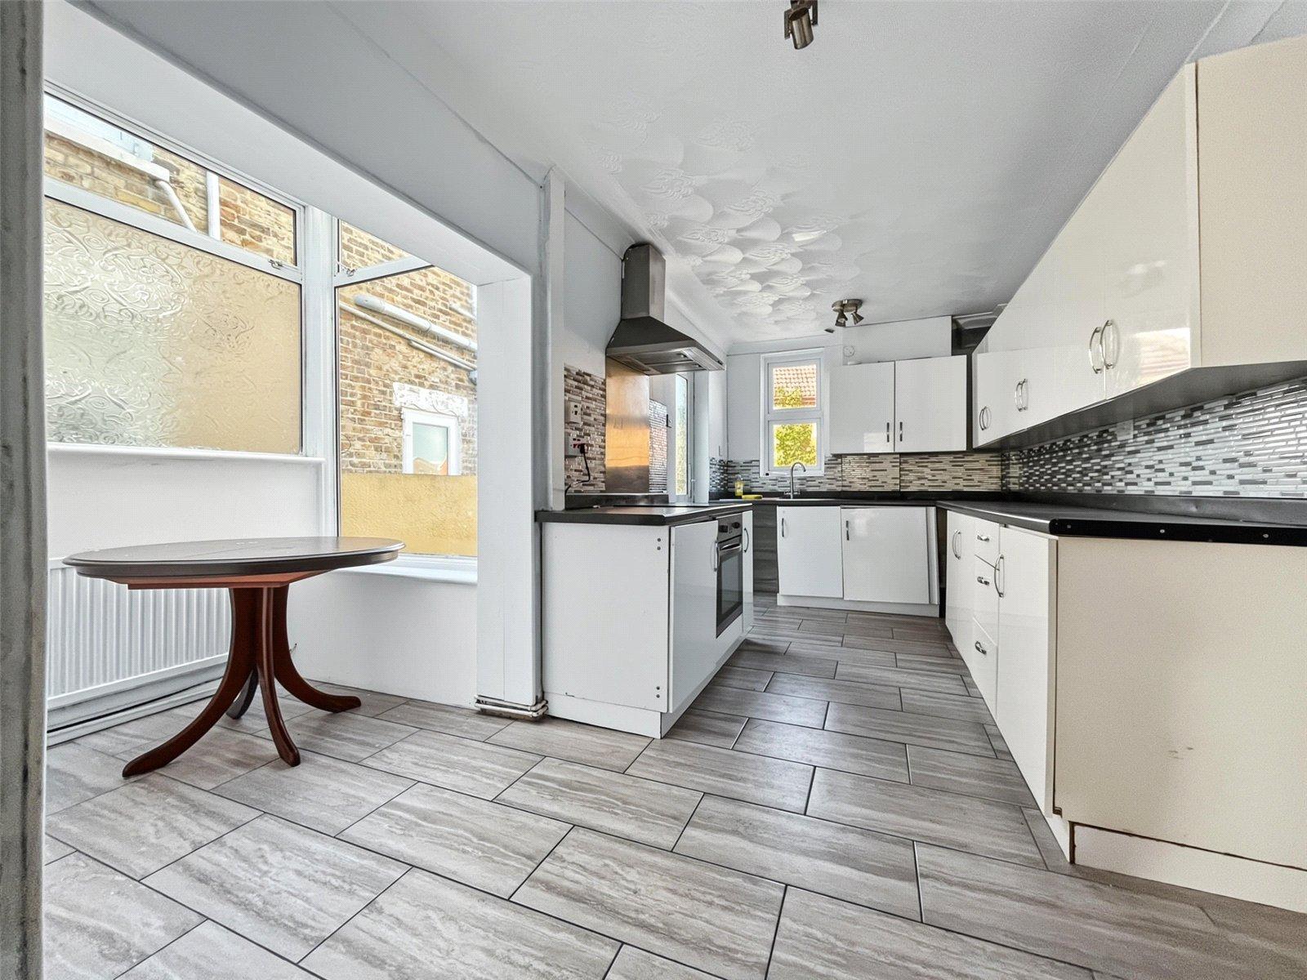
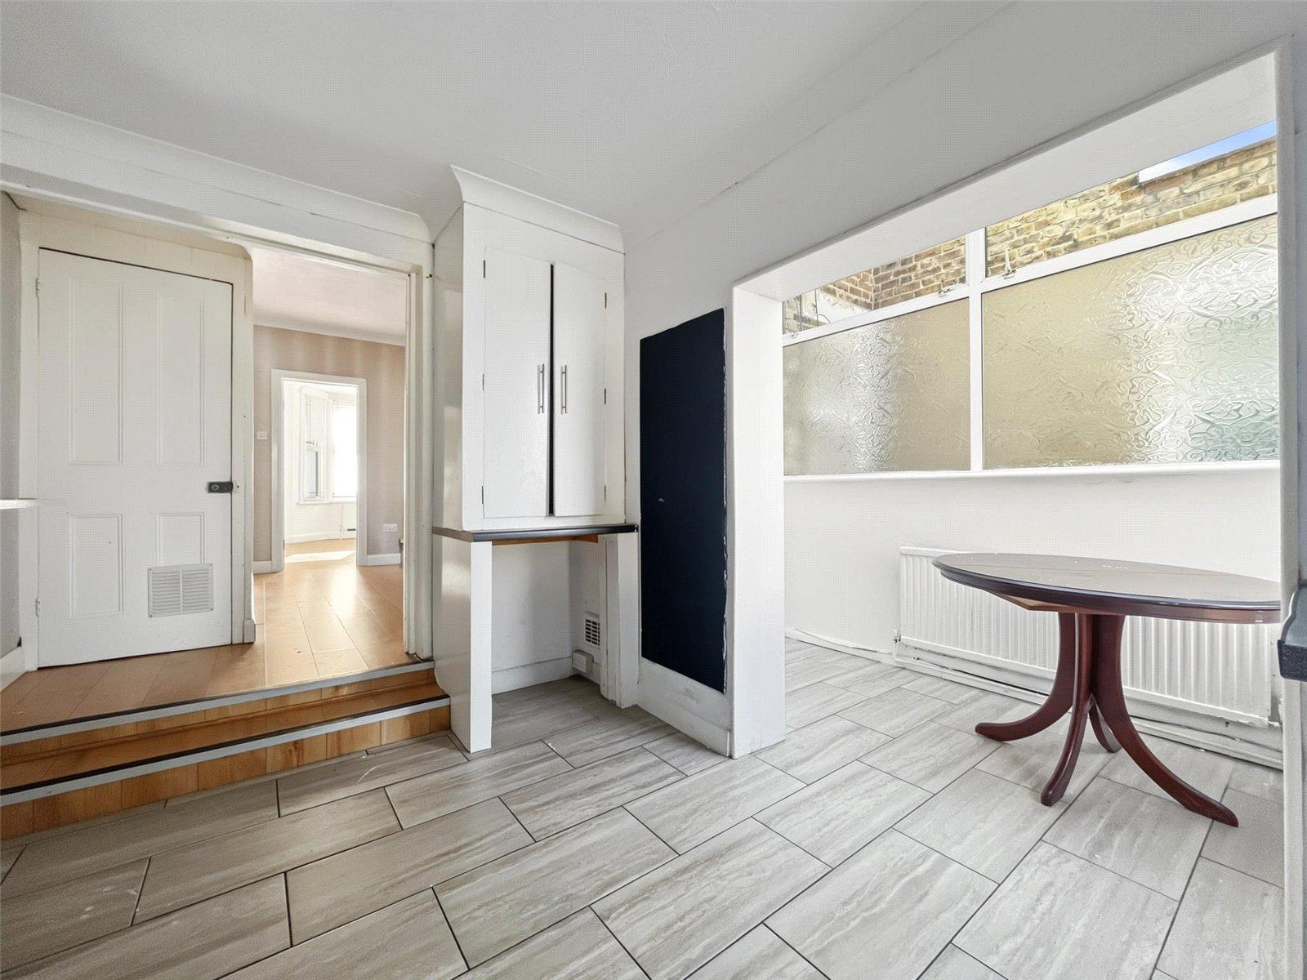
Kitchen 5.87m x 3.96mTwo double glazed windows to rear. Single glazed window to side. Double glazed door to side. Range of wall and base units with worktop over. Stainless steel sink. Oven and electric hob. Space for appliances. Enclosed boiler. Tiled flooring.
Basement 3.86m x 3.48mElectric supply. Concrete flooring. Radiator.
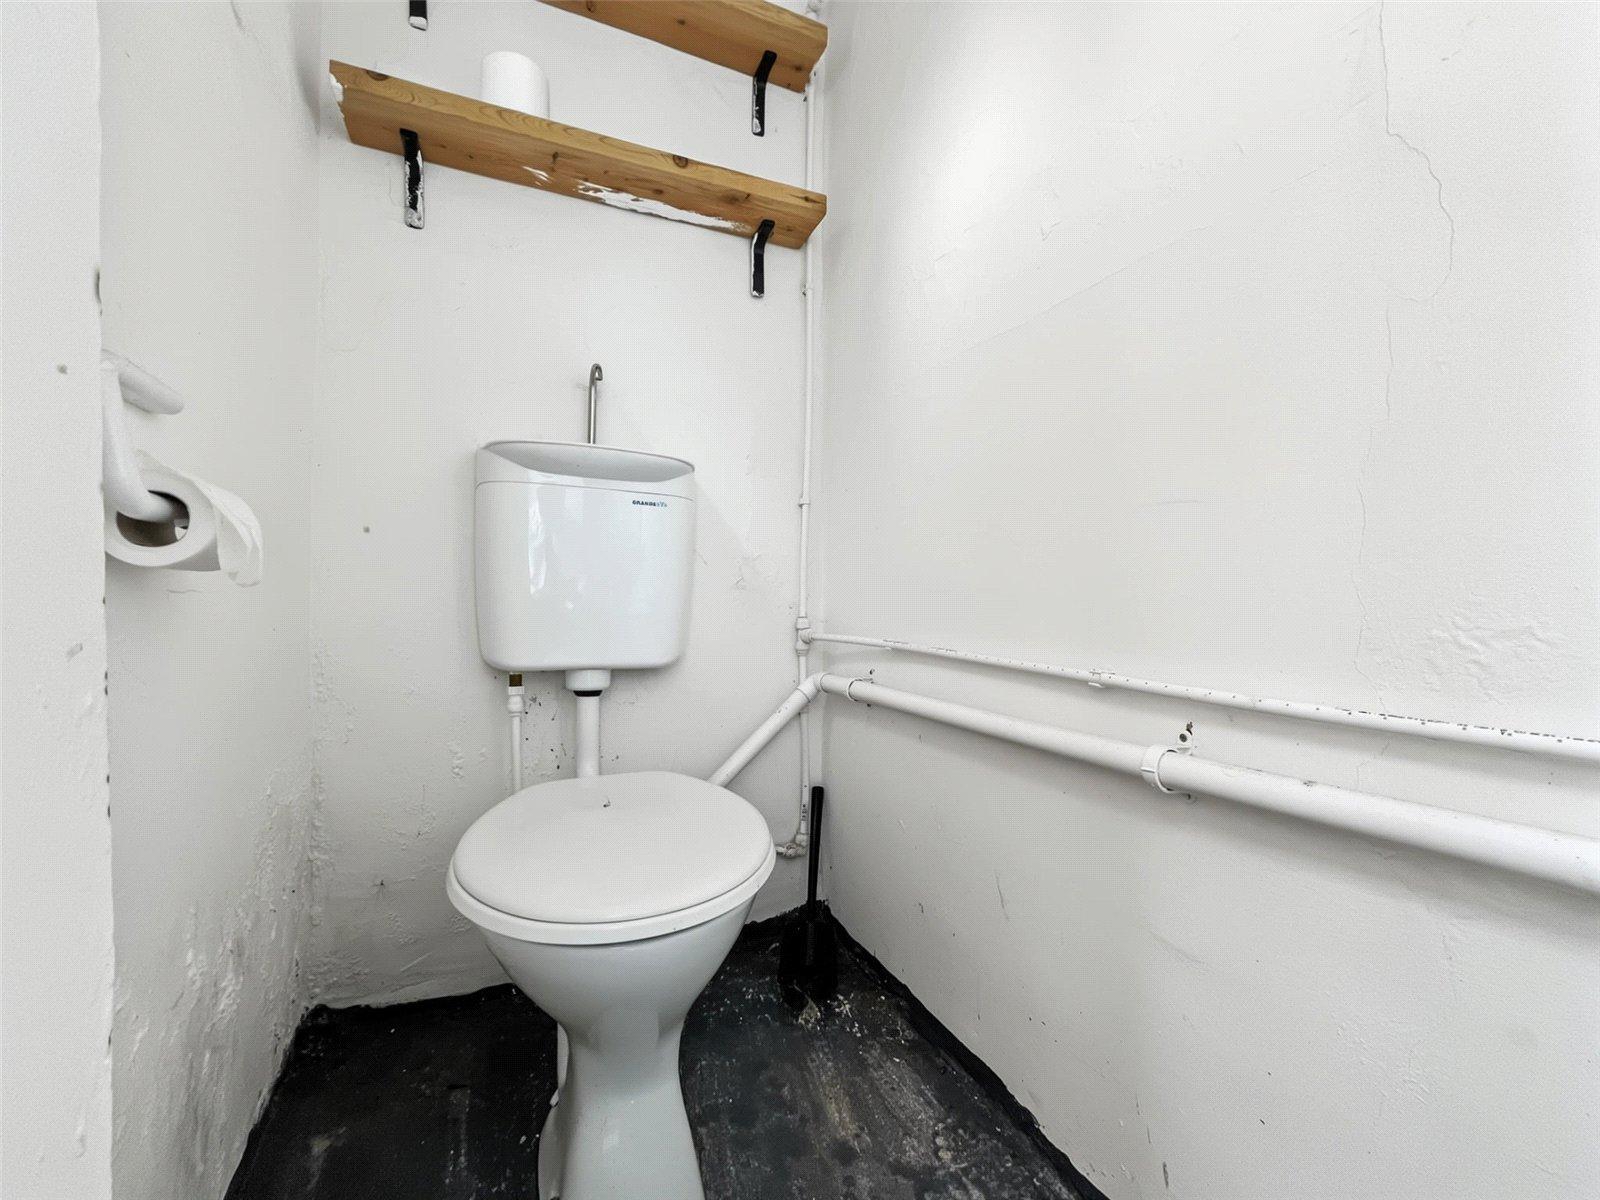
Outside toilet 1.85m x 0.91mSingle glazed window to side. Low level WC. Pedestal wash hand basin. Concrete flooring.
Landing 3.48m x 1.42mLoft access. Water cylinder storage. Carpet.
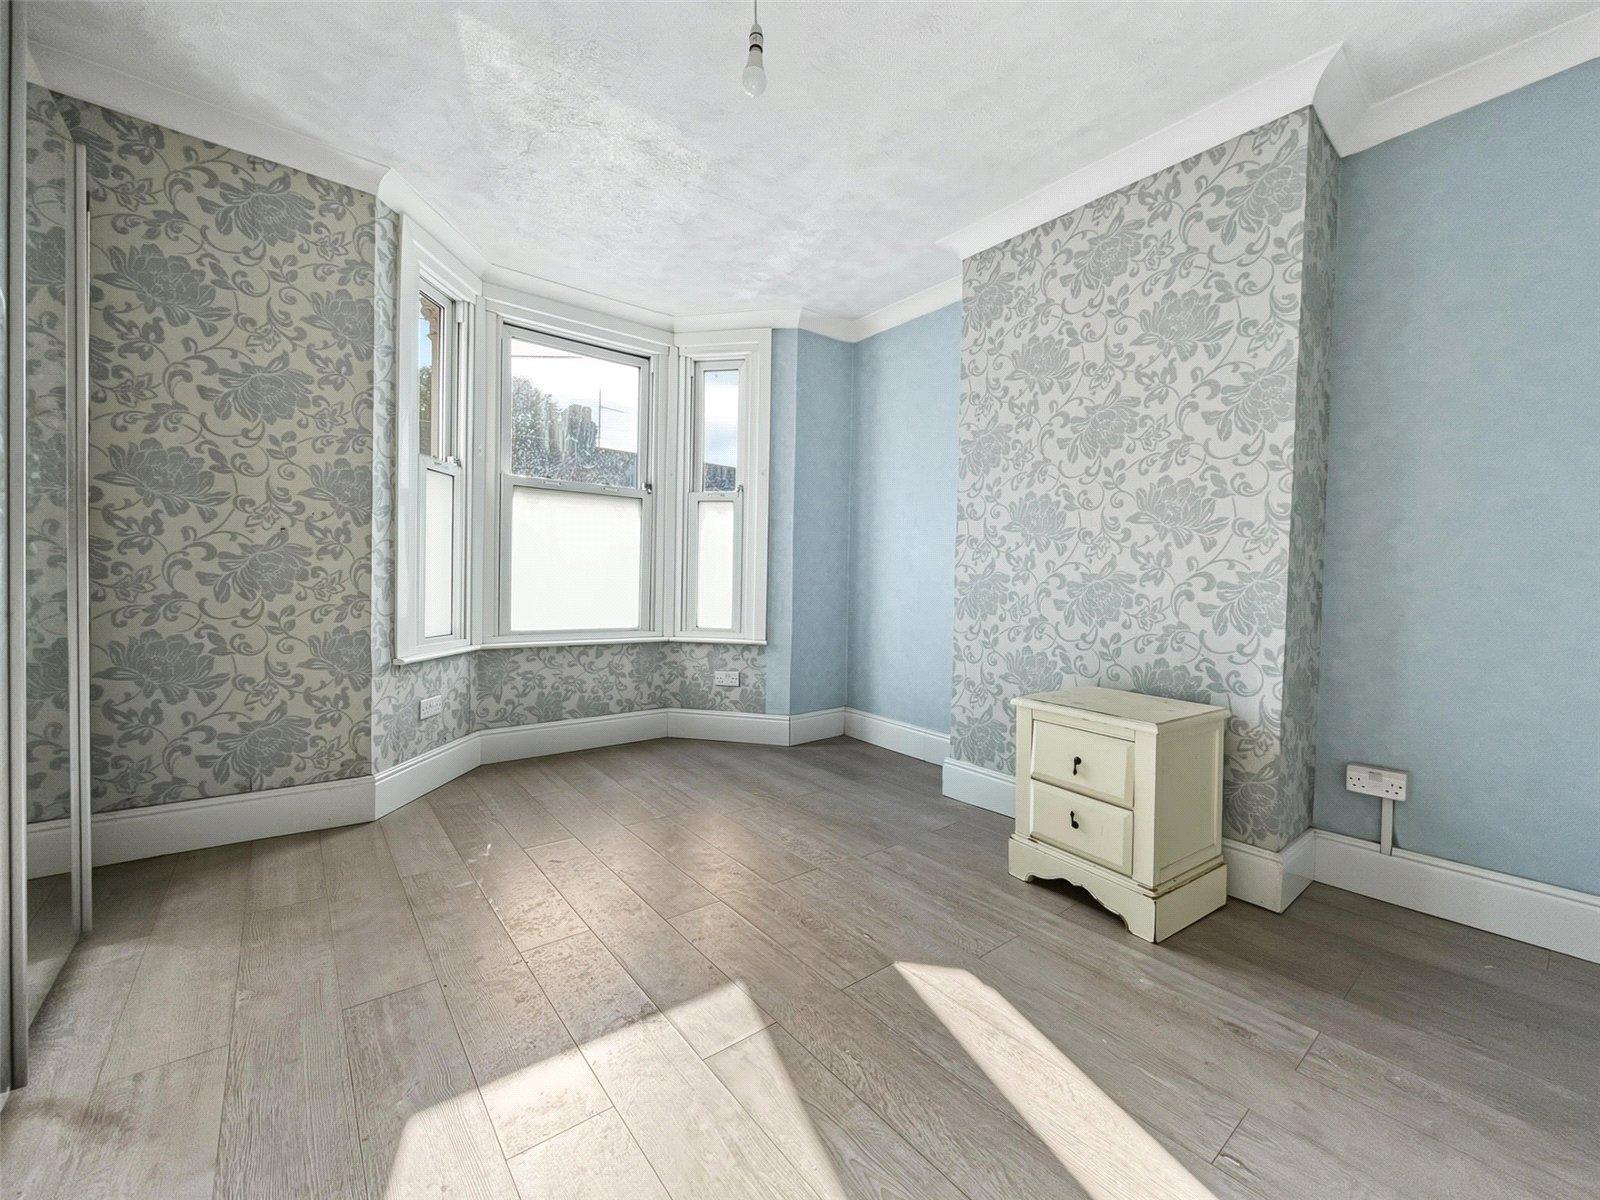
Bedroom One 4.04m x 3.8mDouble glazed bay window to front. Laminate flooring. Radiator.
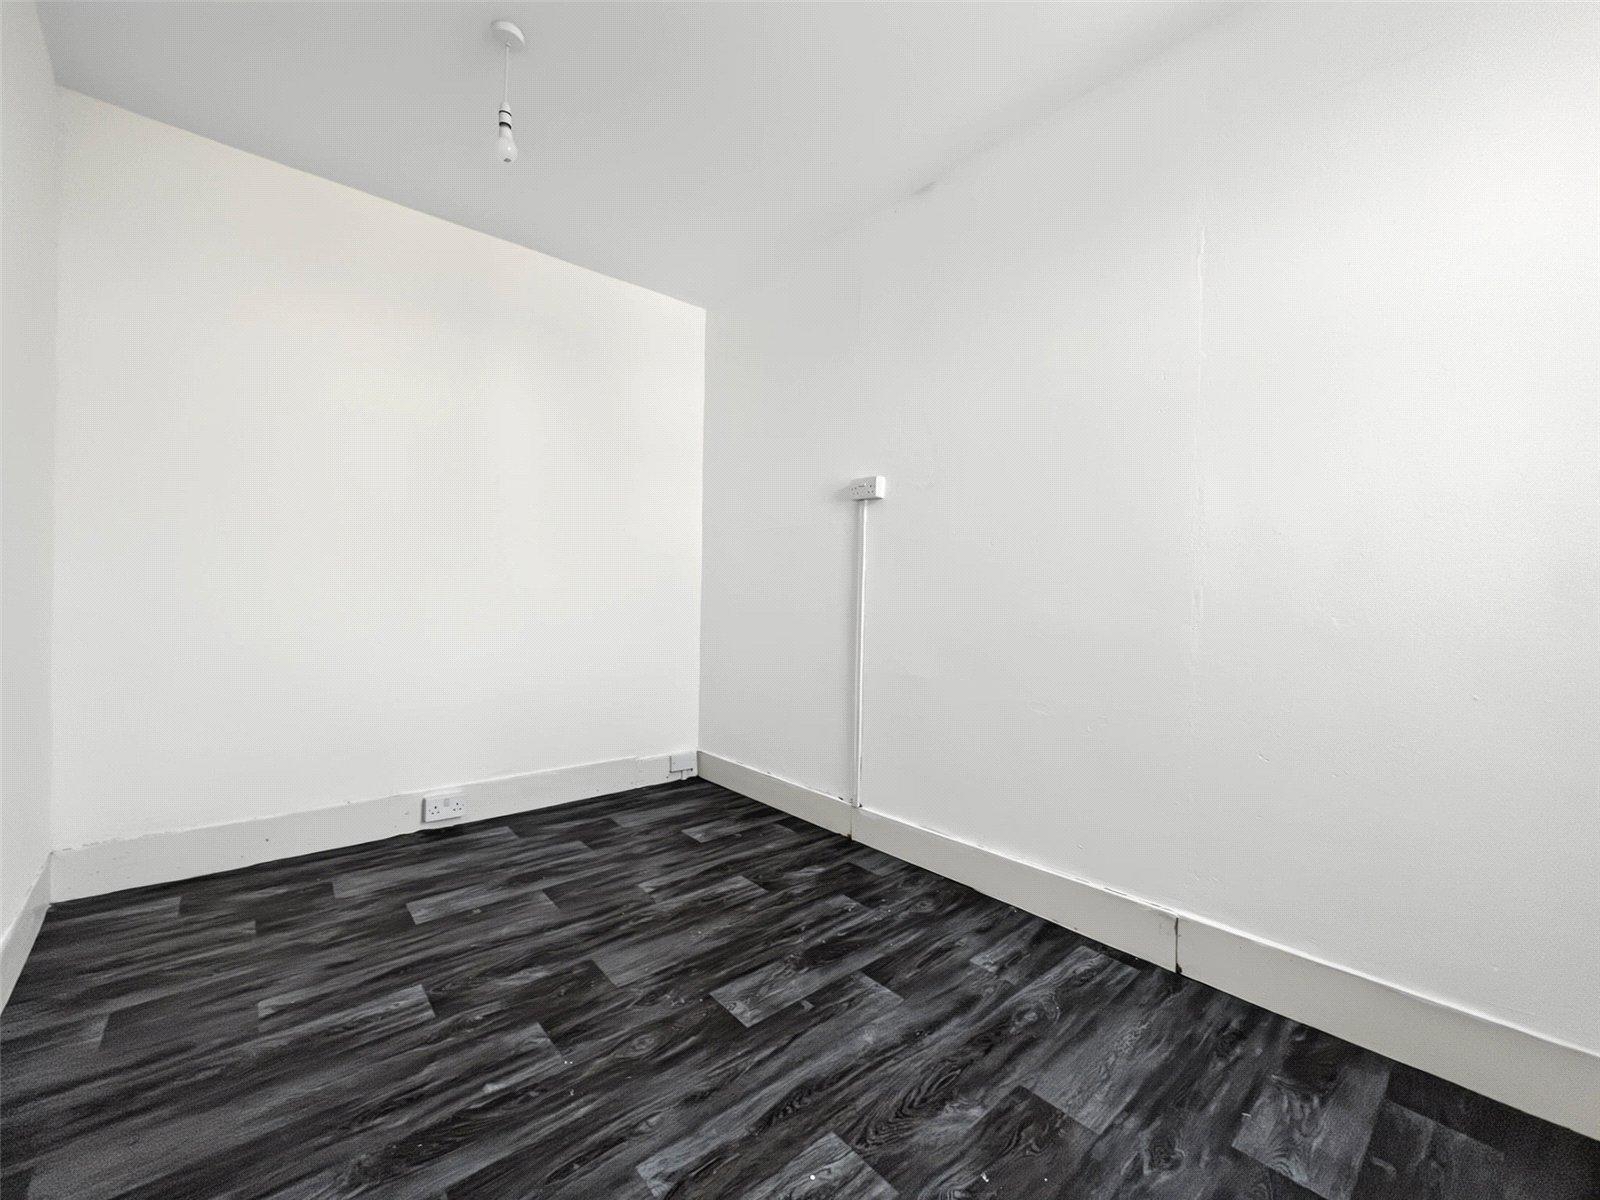
Bedroom Two 3.45m x 2.29mDoouble glazed window to rear. Vinyl flooring. Radiator.
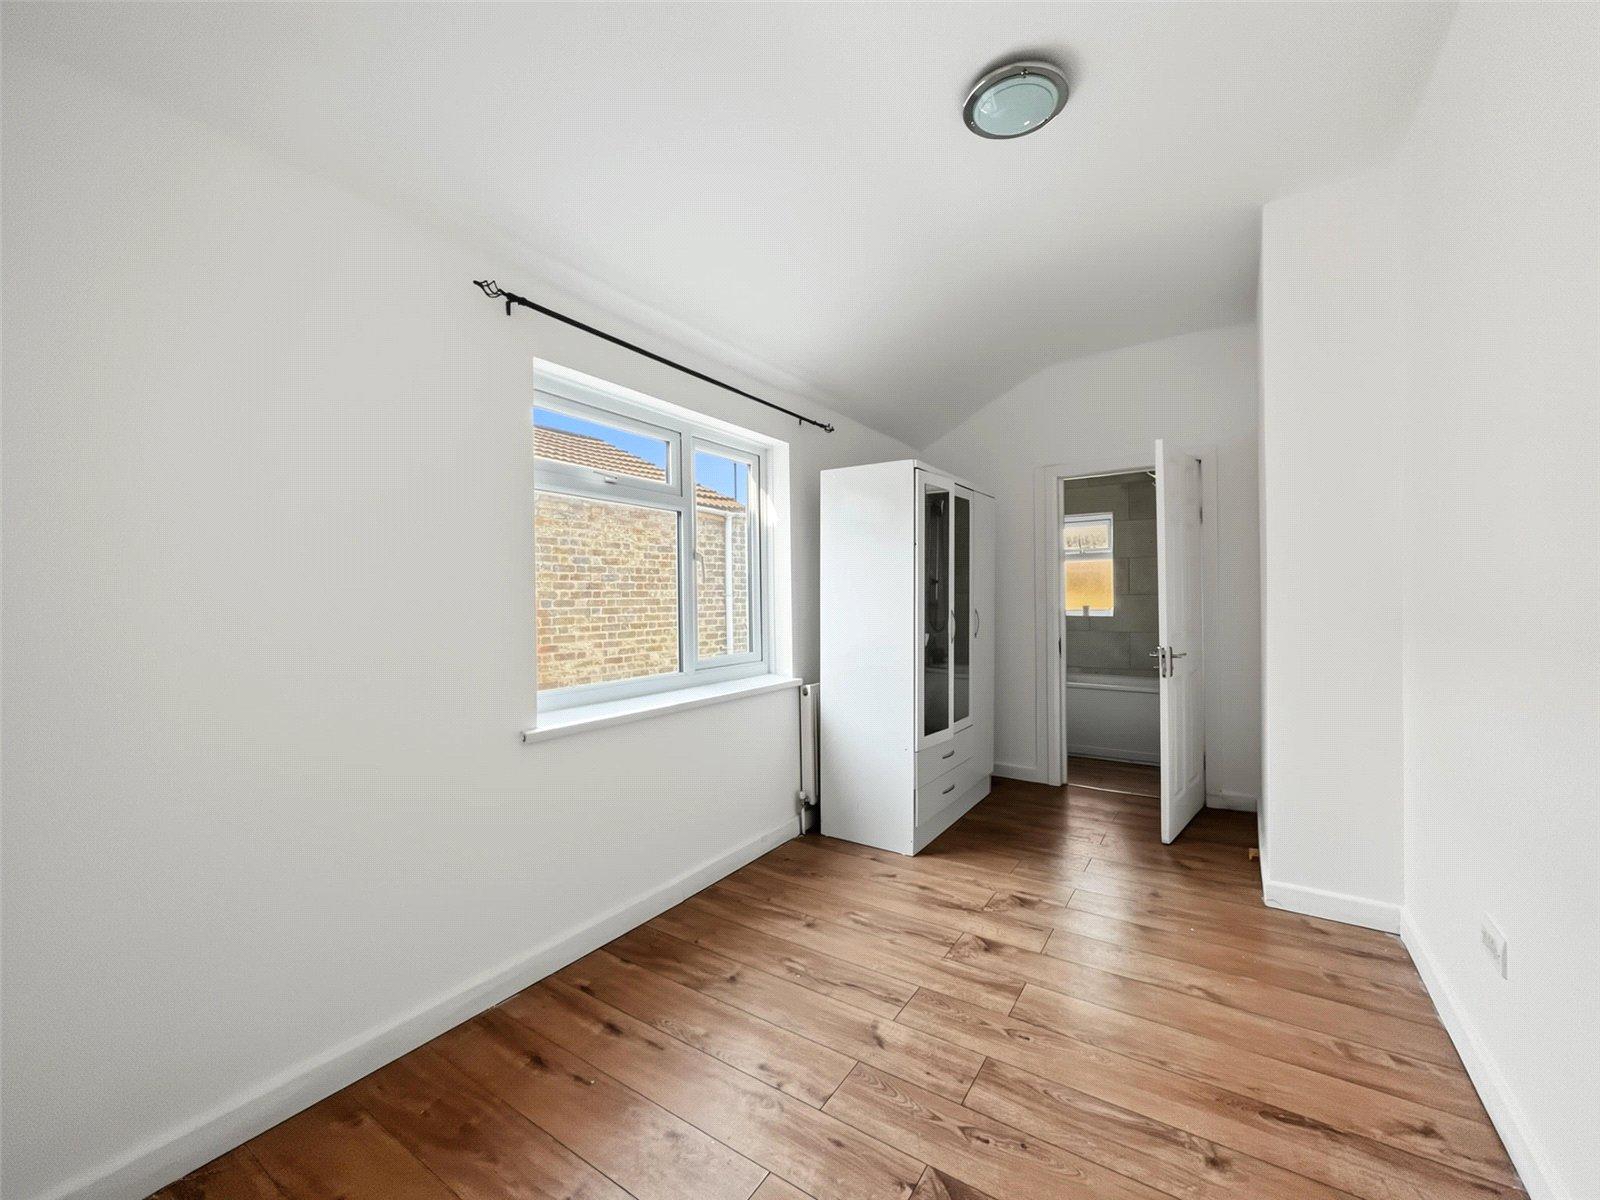
Bedroom Three 4.3m x 2.3mDouble glazed window to side. Laminate flooring. Radiator.
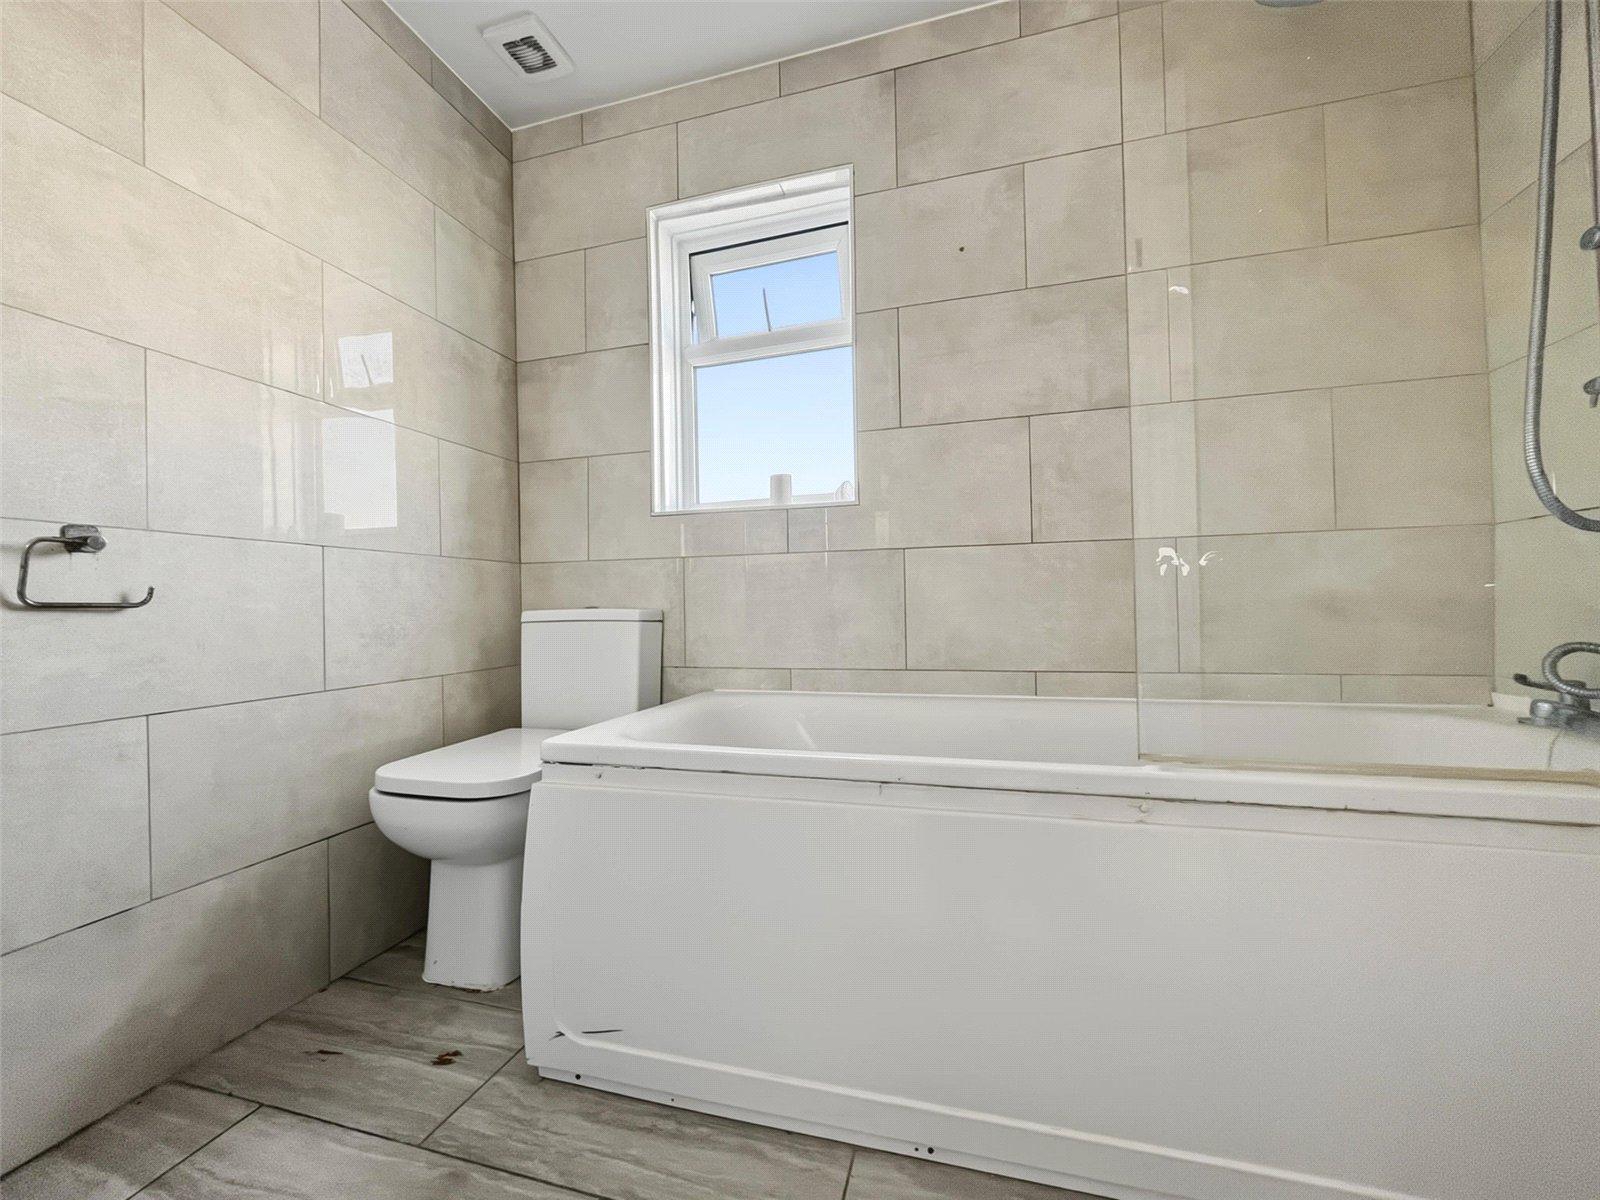
Main Bathroom 2.29m x 1.42mDouble glazed window to rear. Panelled bath with shower over. Low level WC. Pedestal wash hand basin. Vinyl flooring. Heated towel rail.
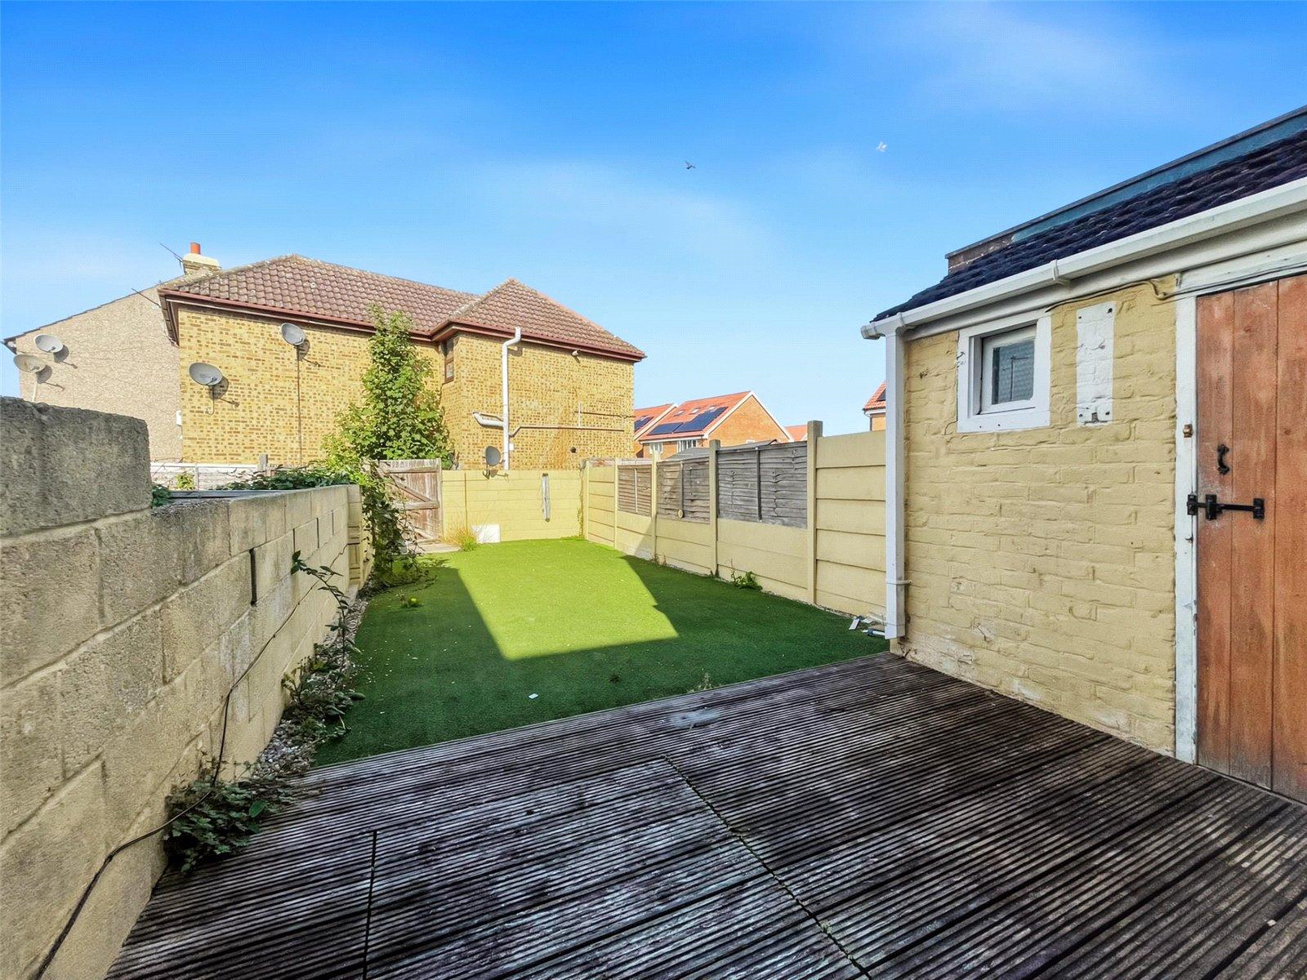
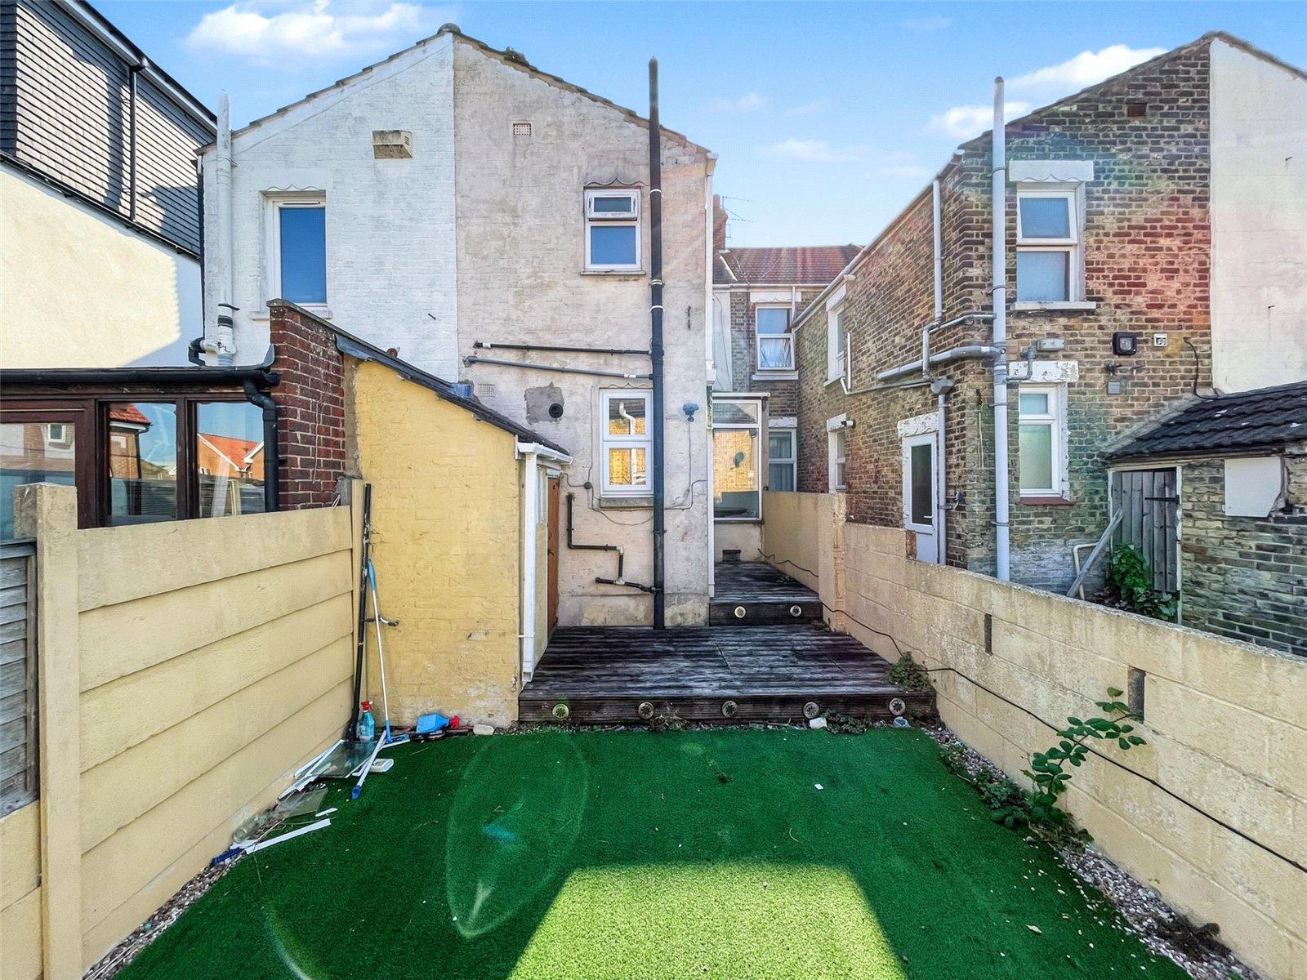
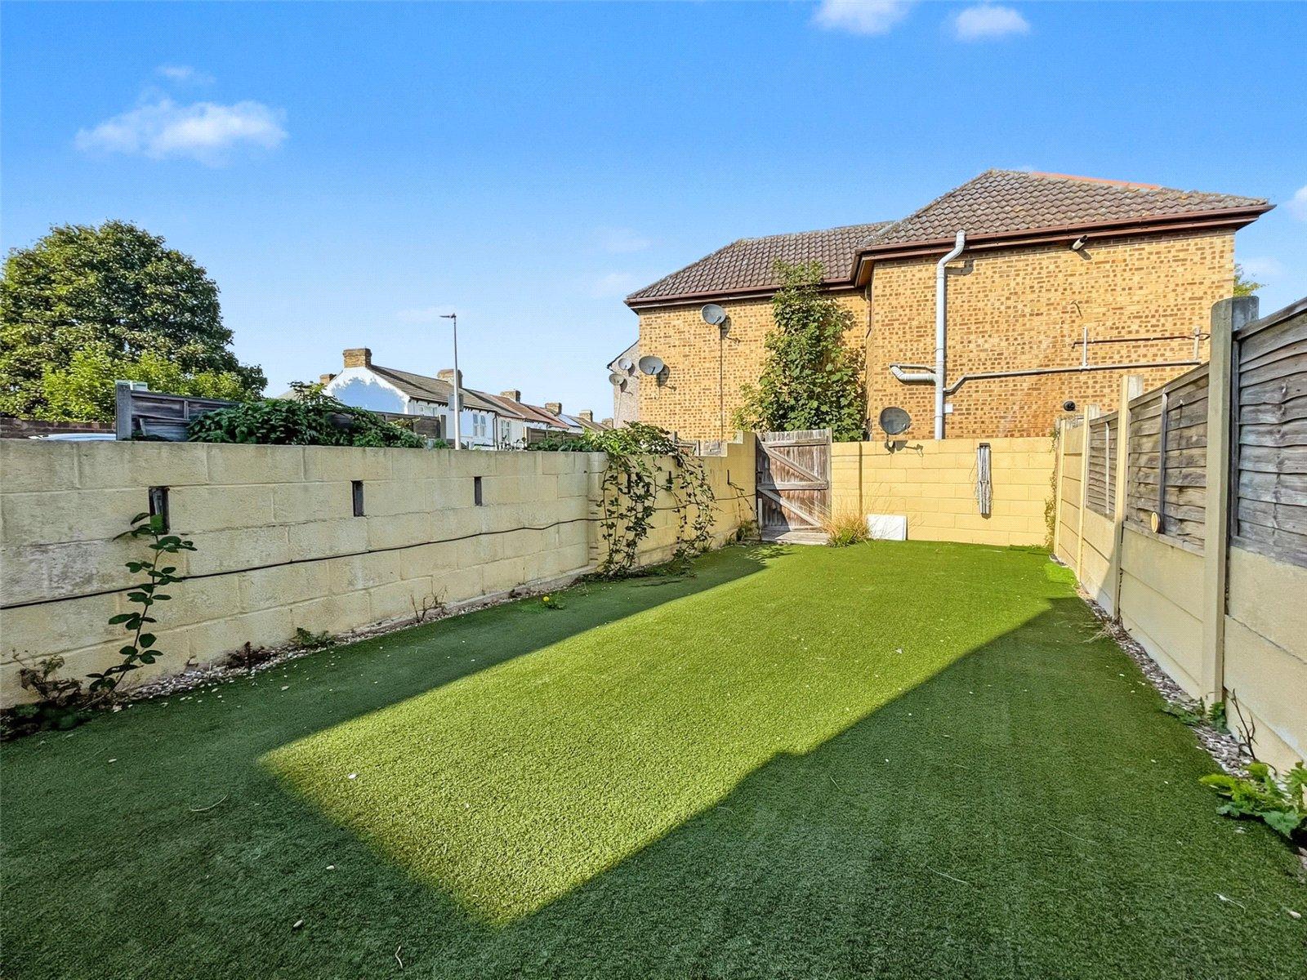
Rear Garden 40ftDecking area. Artificial grass. Outside tap. Gated pedestrian rear access.