Property Description
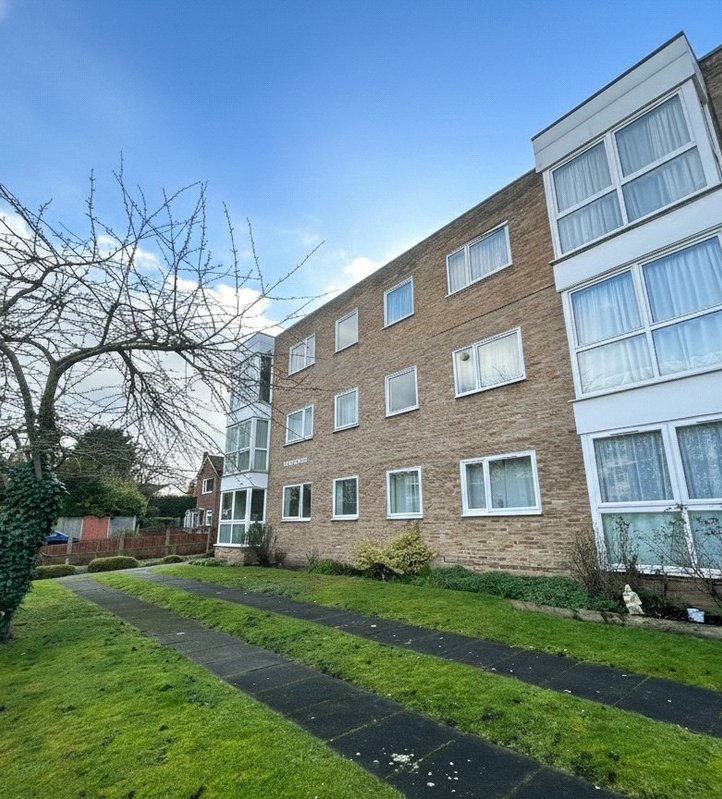
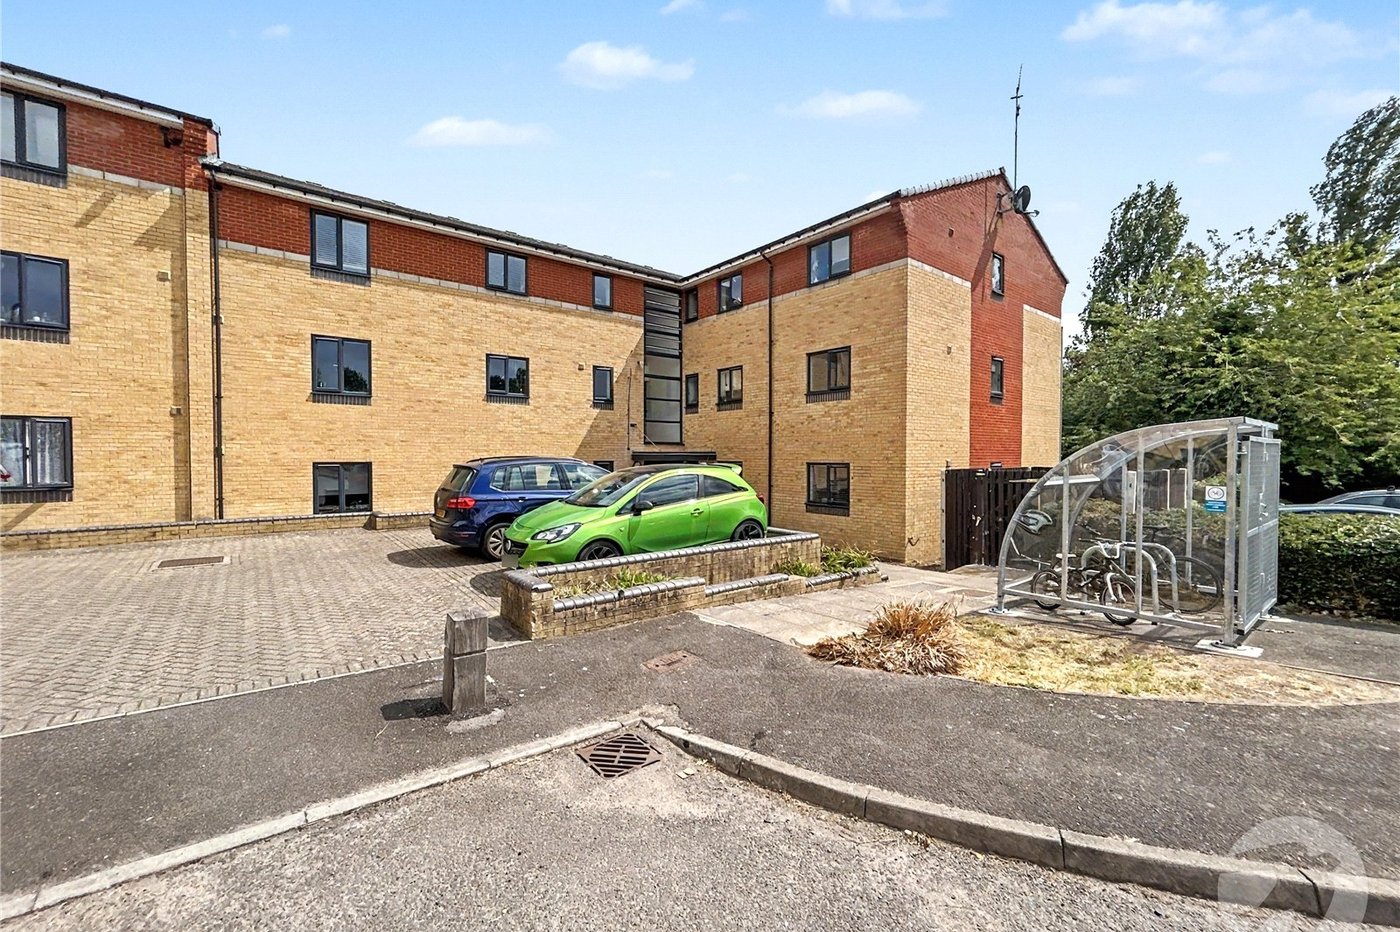
Beautifully Presented Three-Bedroom First Floor Apartment – No Onward Chain
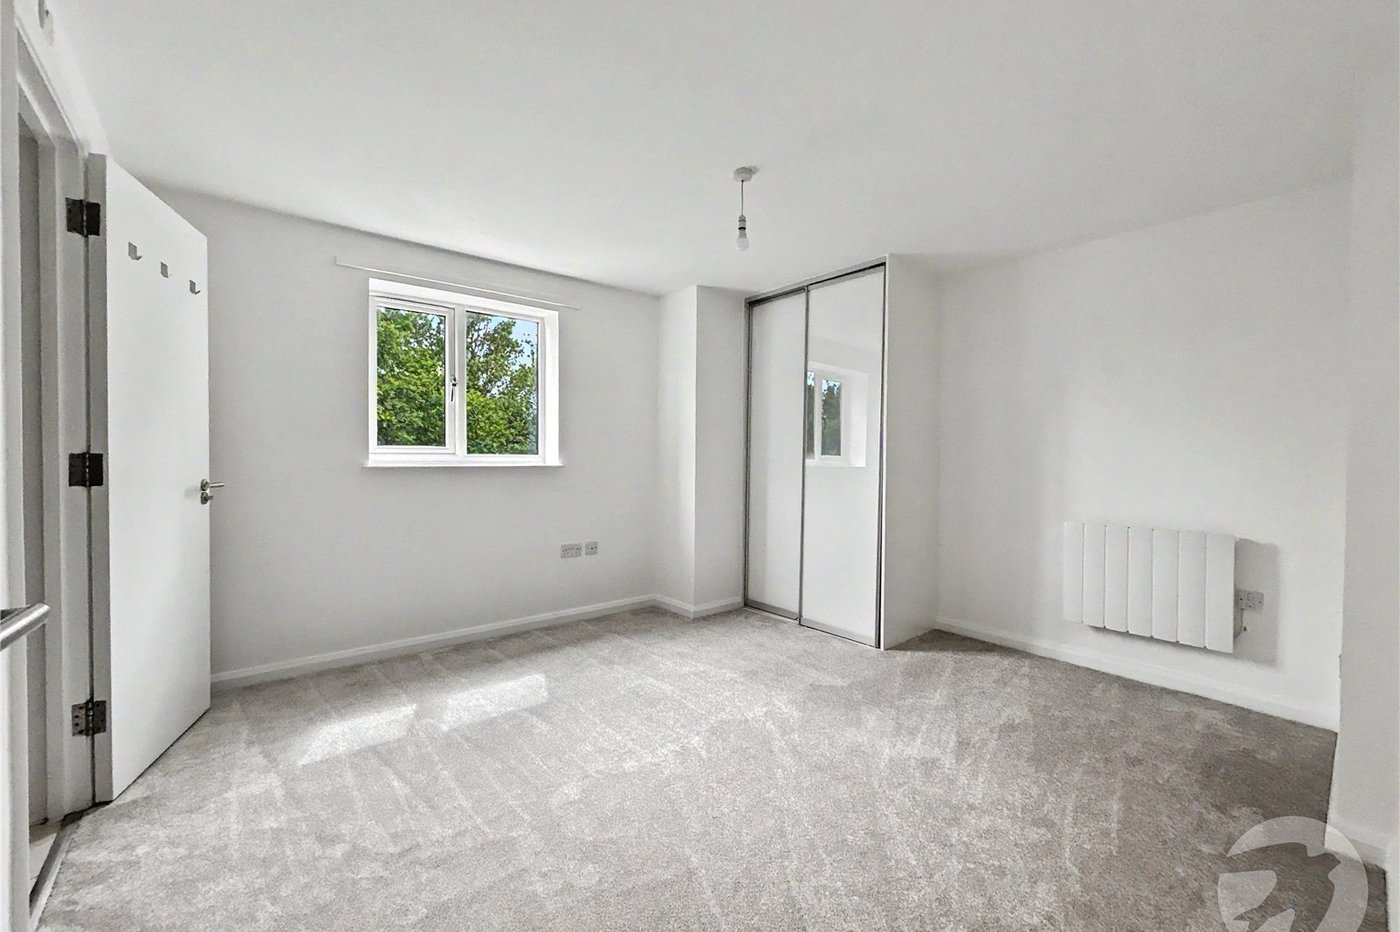
Having been recently redecorated throughout and fitted with brand-new carpets, this spacious three-bedroom first-floor apartment is ready to move straight into and is offered to the market with no onward chain.
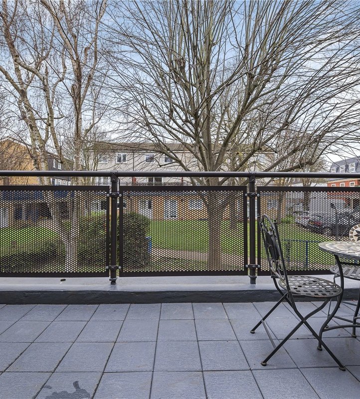
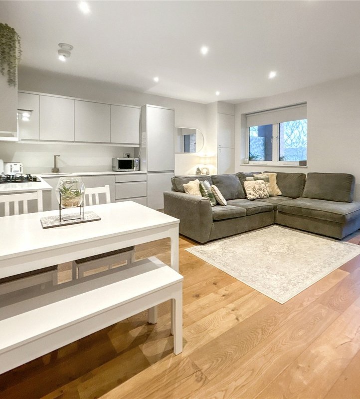
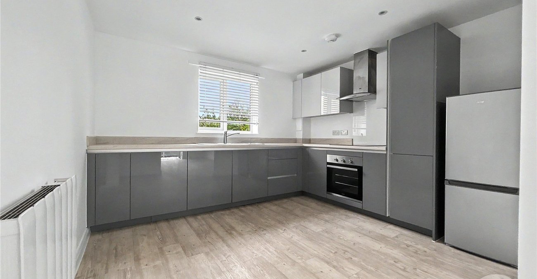
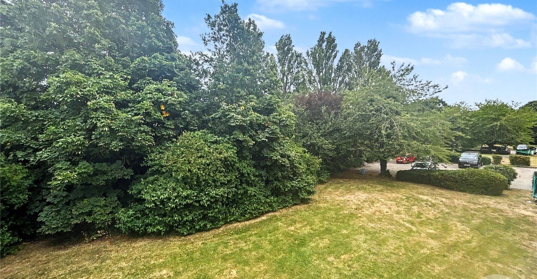
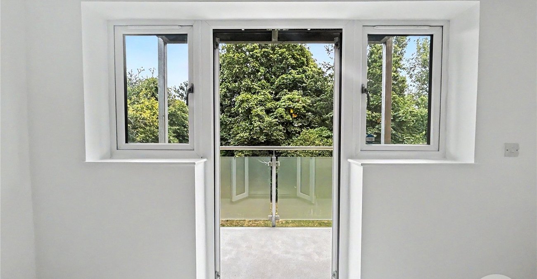
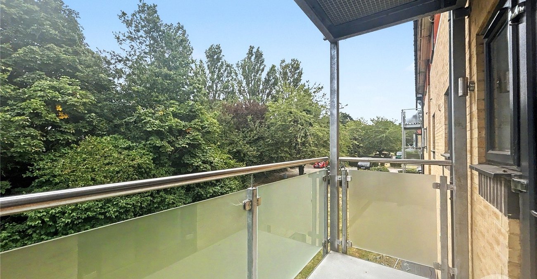
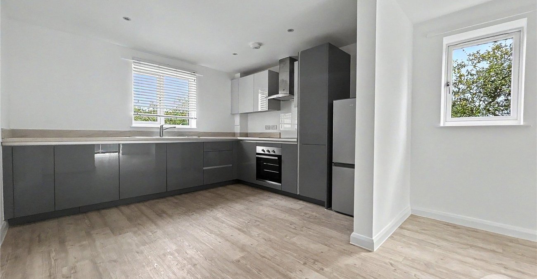
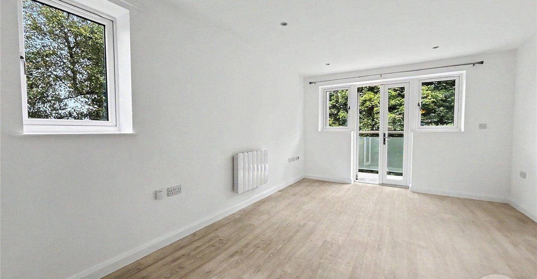
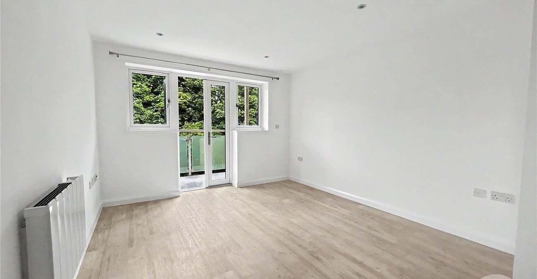
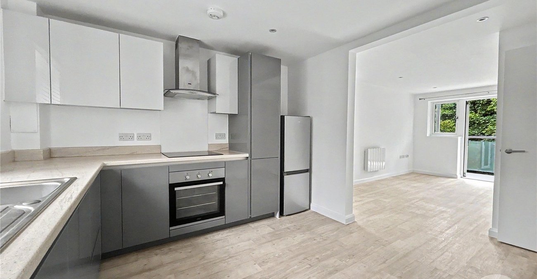
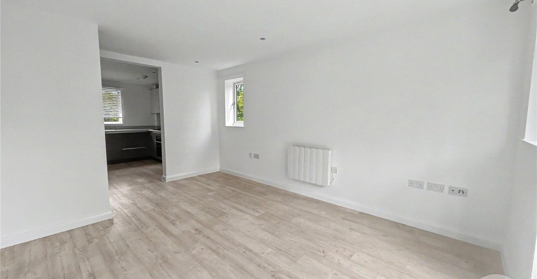
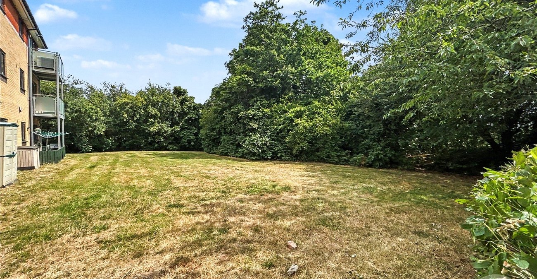
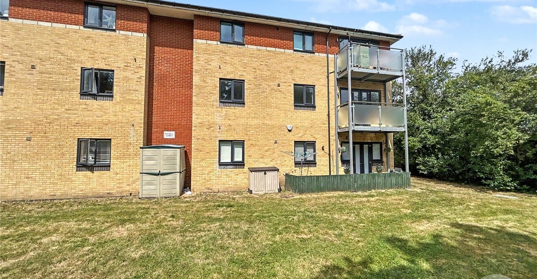
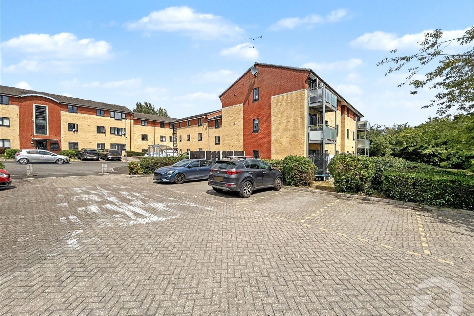
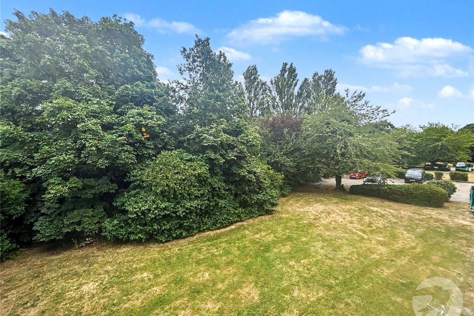
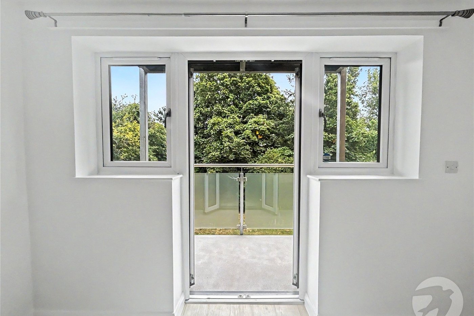
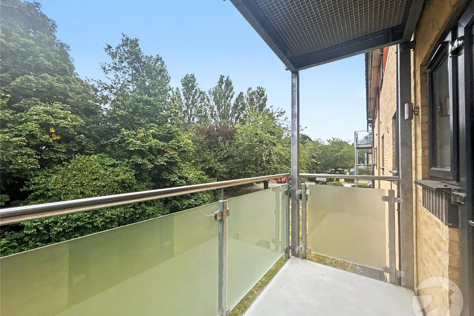
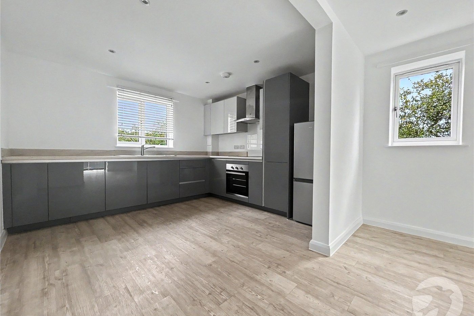
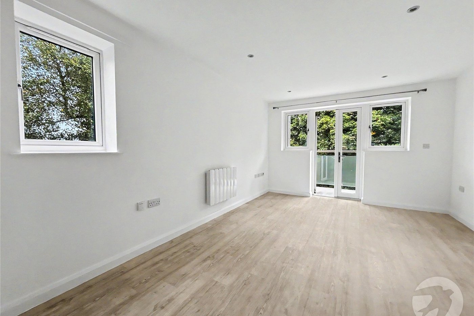
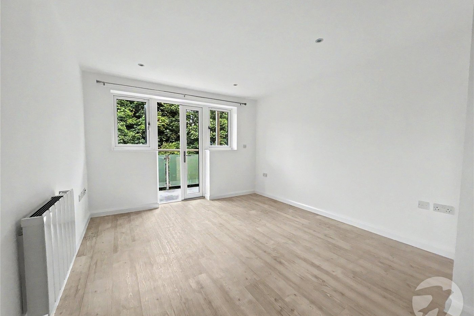
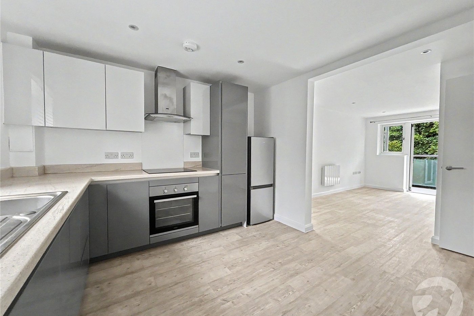
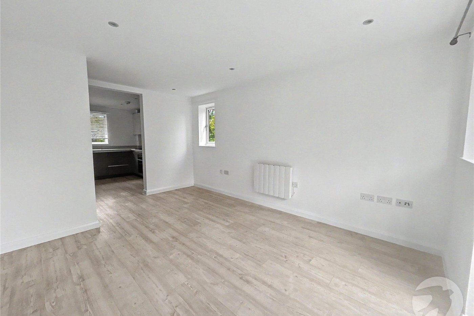
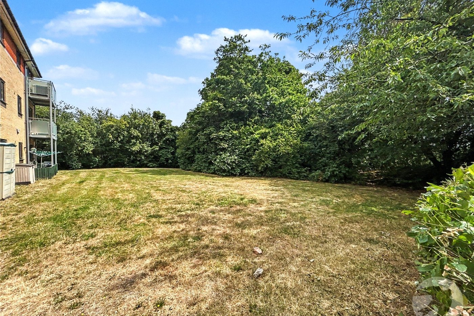
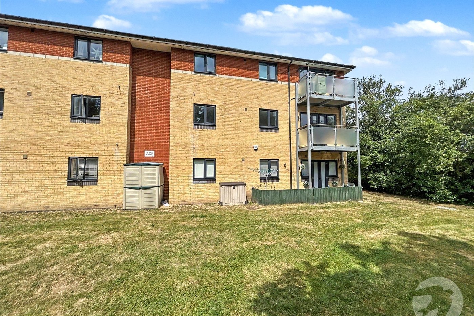
The property features a bright and spacious open-plan kitchen/living area, creating an ideal space for both relaxing and entertaining. A private balcony enjoys peaceful views over the well-maintained communal gardens and a backdrop of tranquil trees, providing a pleasant outdoor retreat.
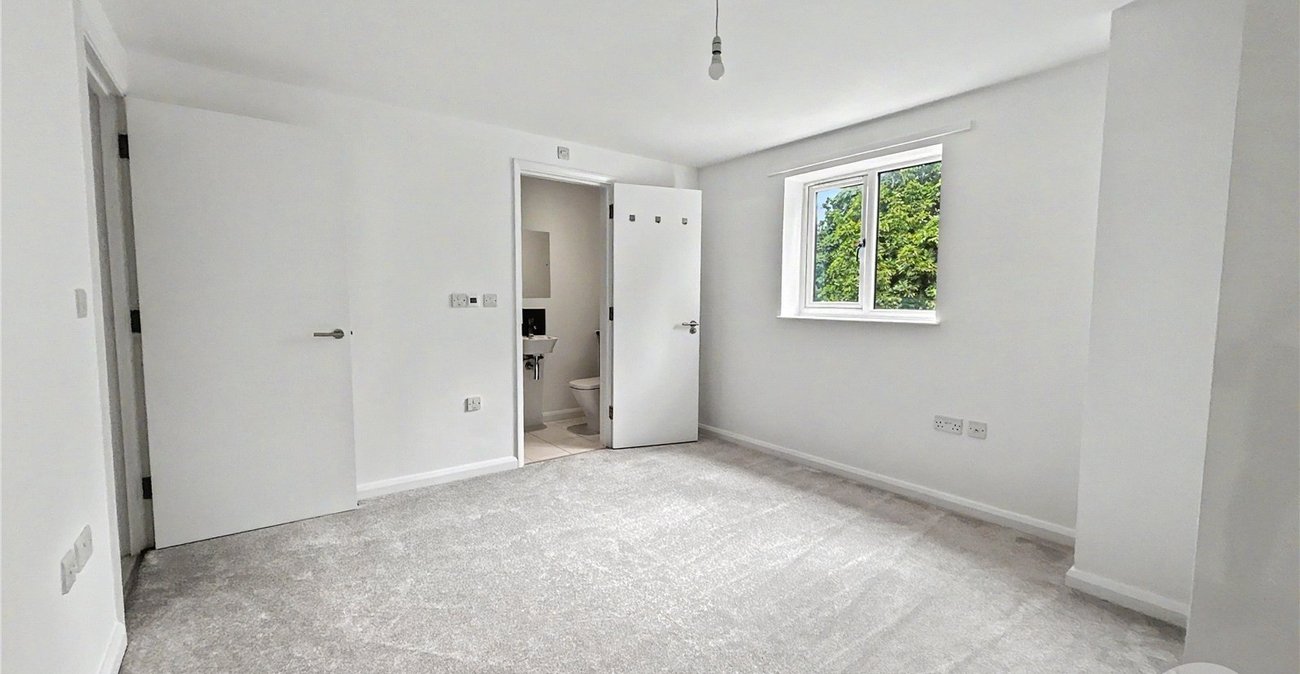
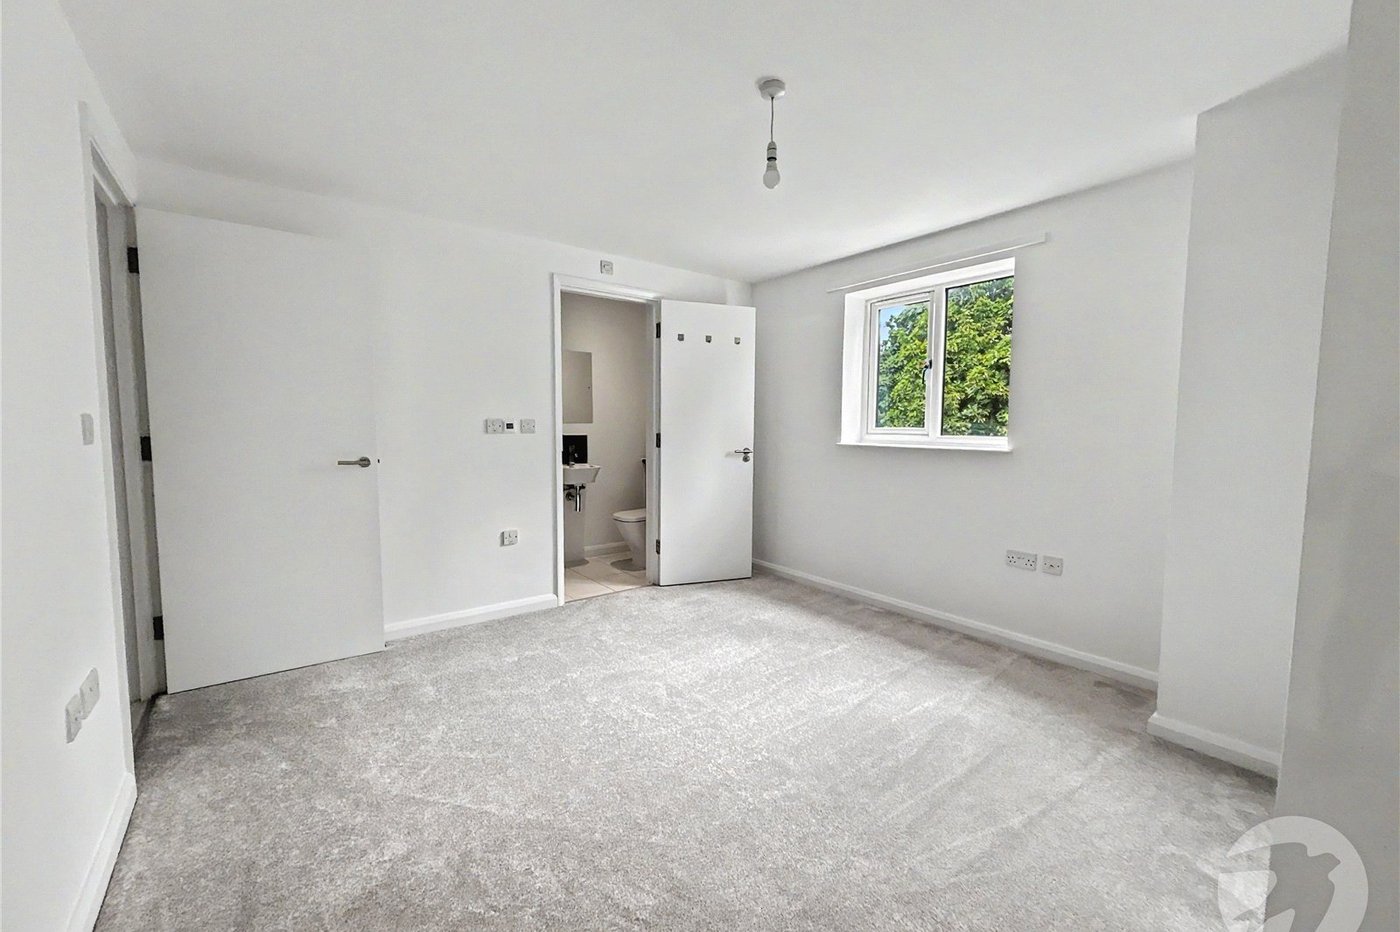
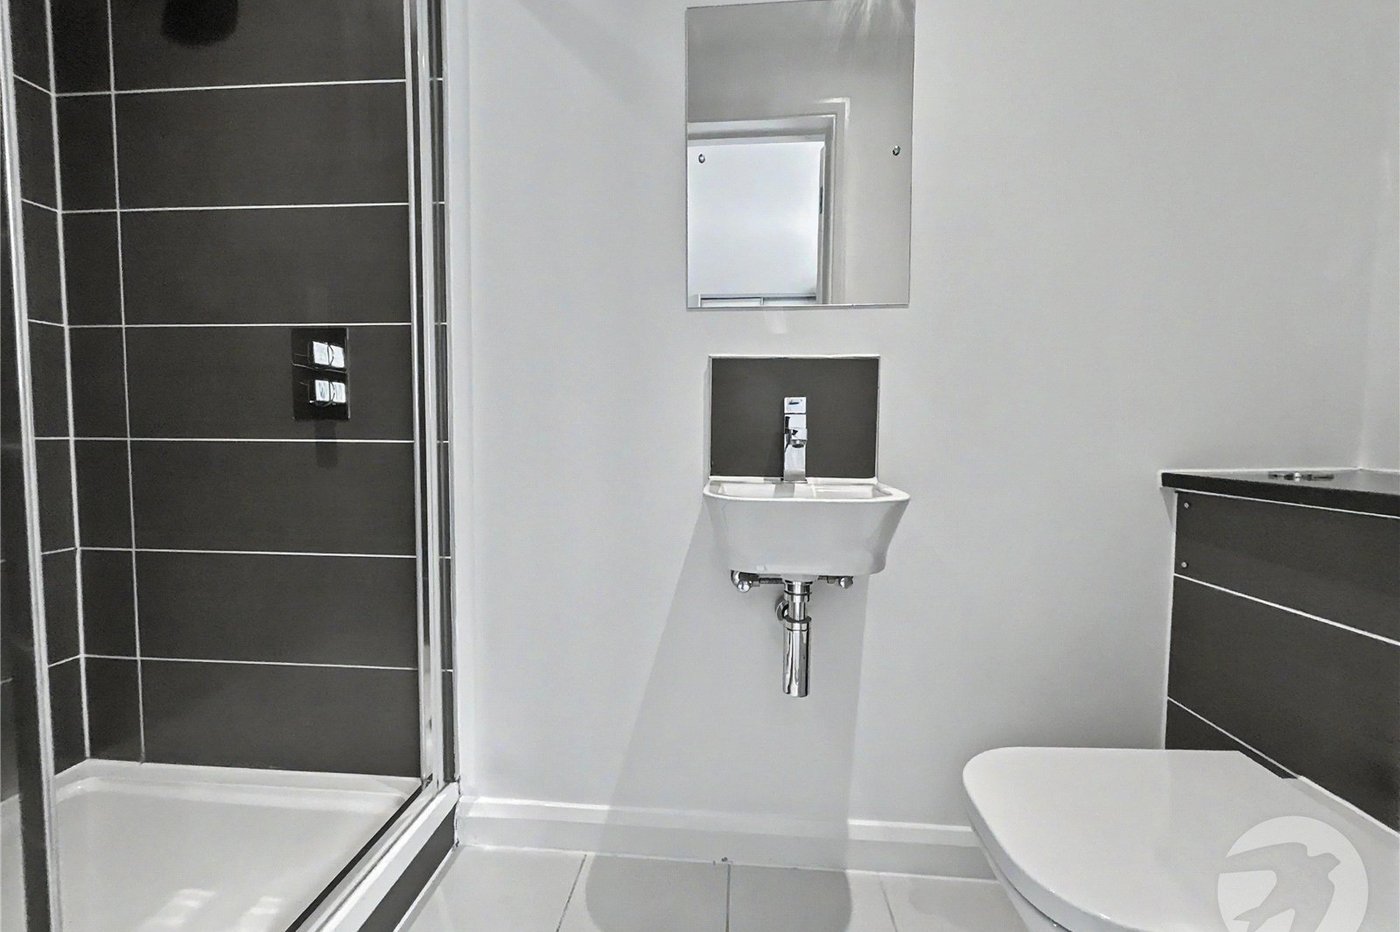
The generous principal bedroom benefits from its own en-suite shower room, while two further bedrooms and a well-appointed family bathroom complete the accommodation.
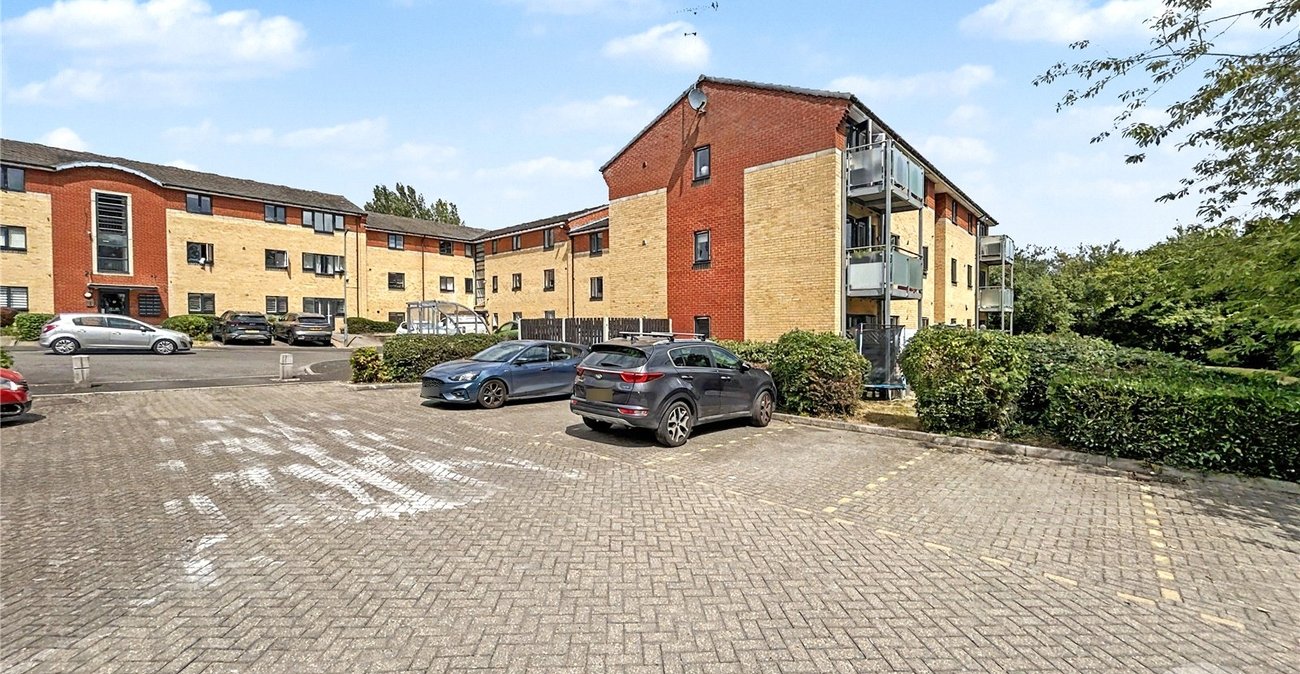
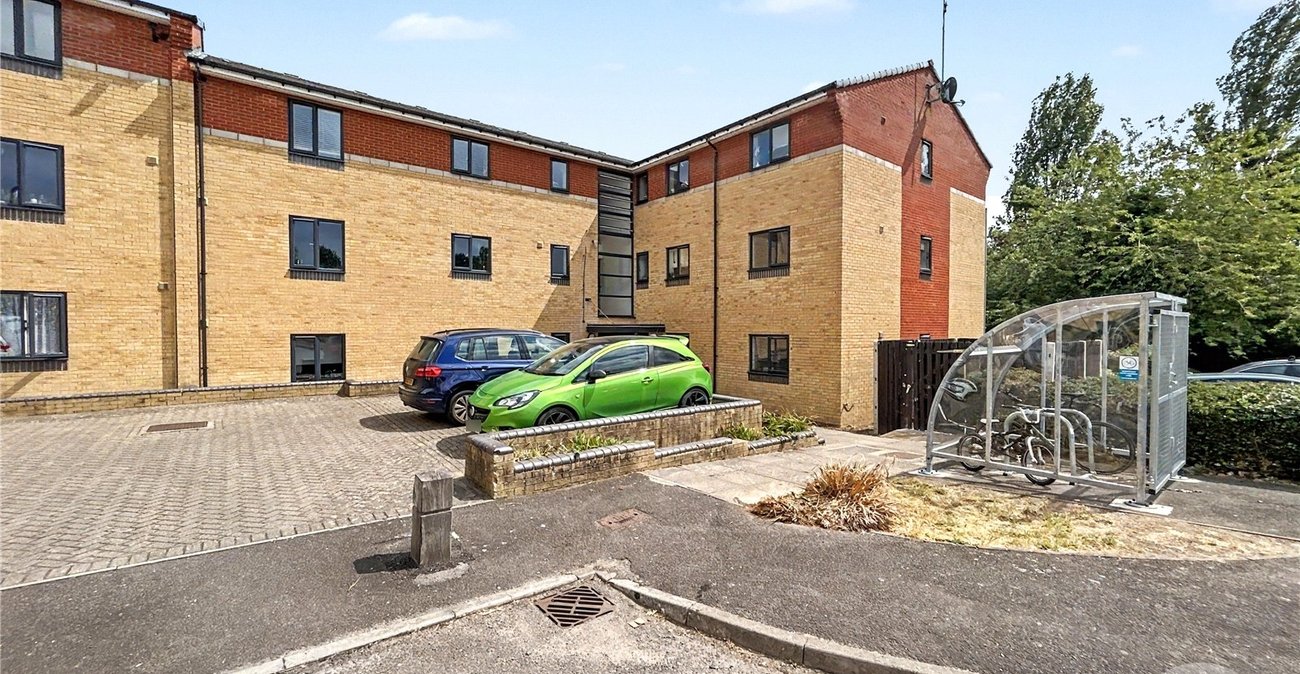
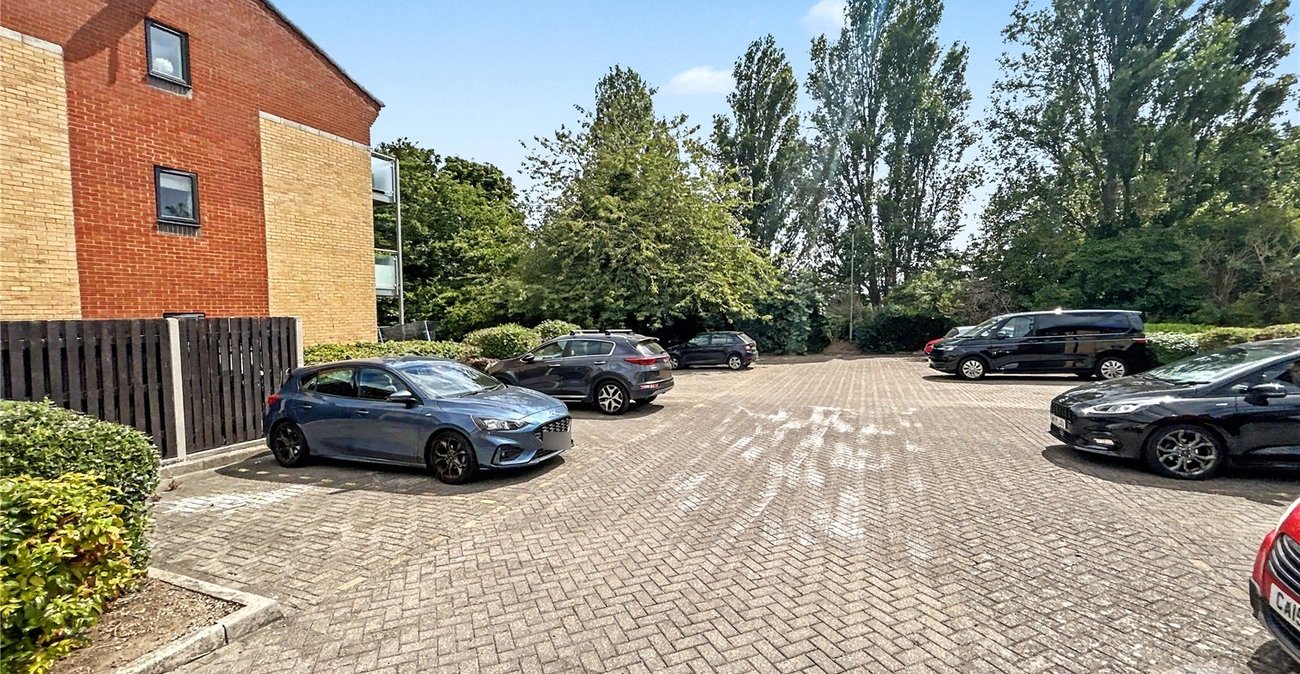
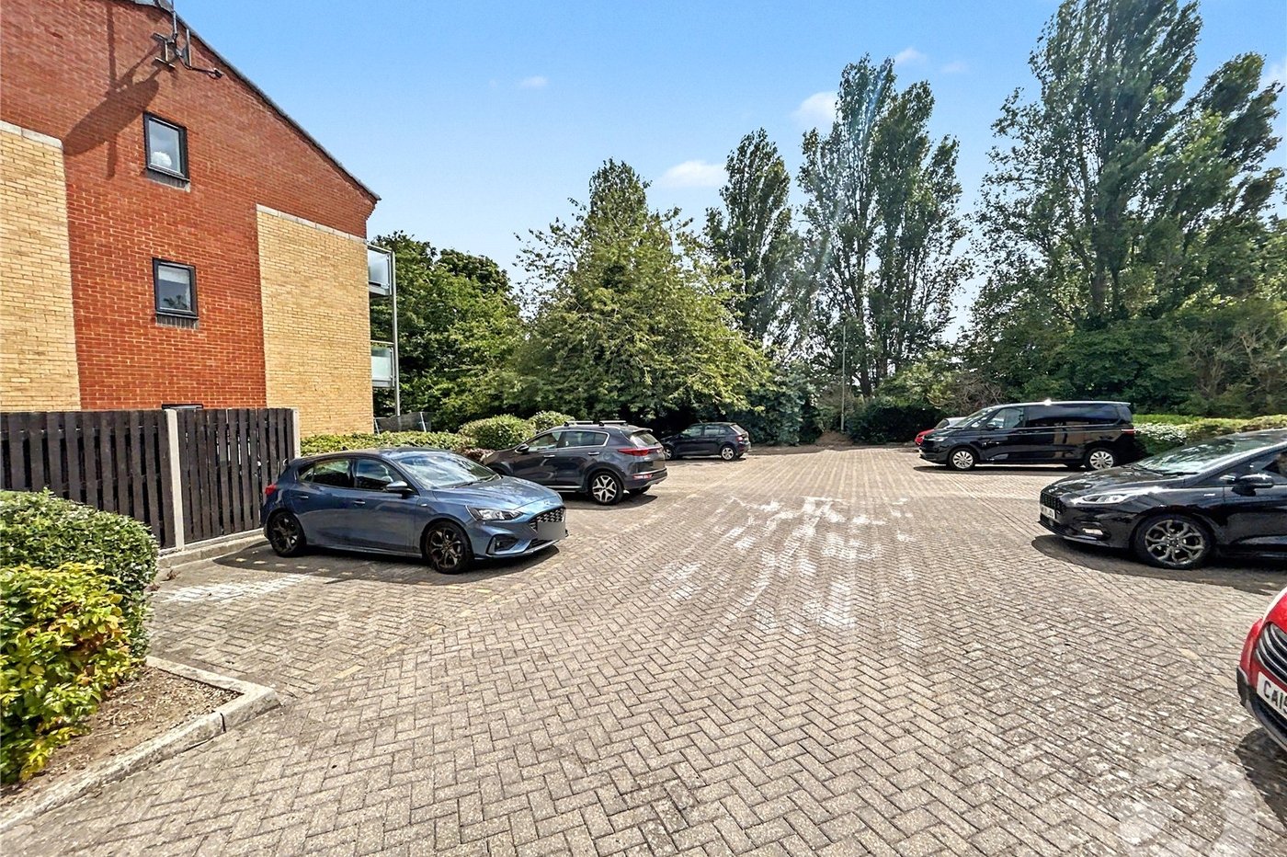
Additional benefits include residents' parking, attractive communal gardens, and a sought-after first-floor position.
Ideally situated in Sidcup, the property is within easy reach of Sidcup High Street with its excellent selection of shops, cafés, restaurants, and amenities. There are regular bus routes nearby, convenient road links into and out of London, and Queen Mary's Hospital is also within close proximity, making this an excellent choice for commuters, families, and healthcare professionals alike.
- Recently redecorated throughout
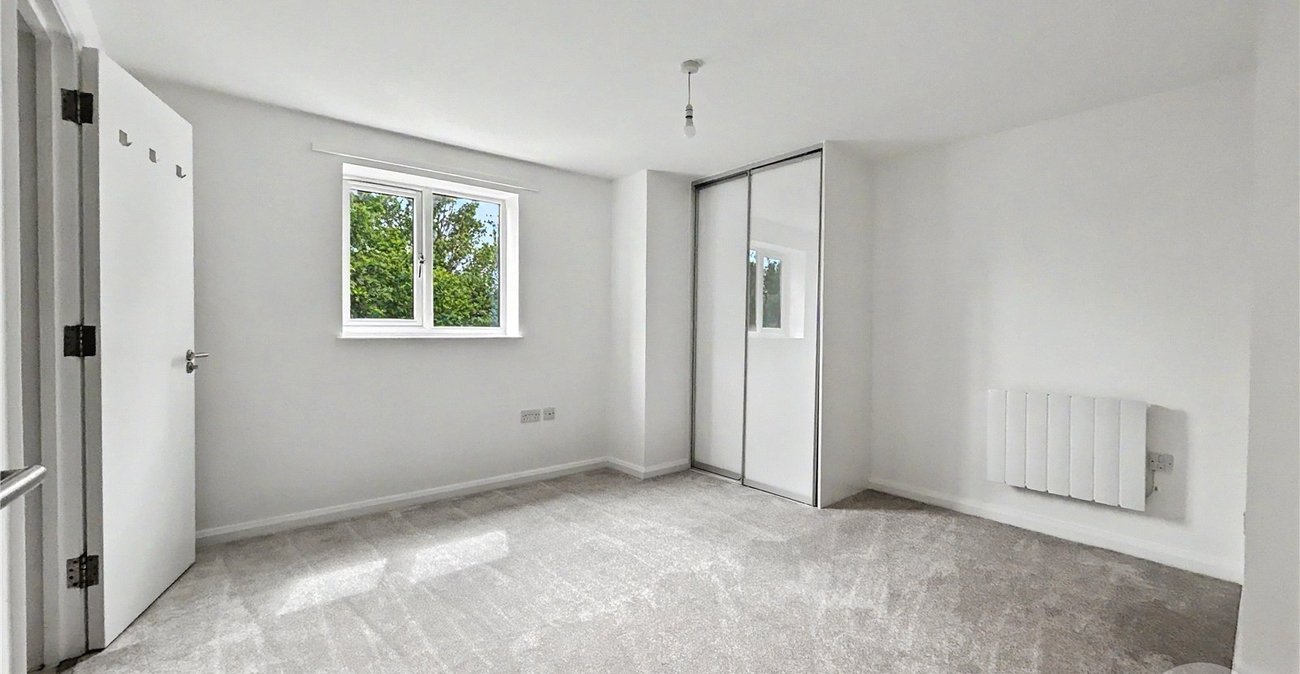
- Brand new carpets
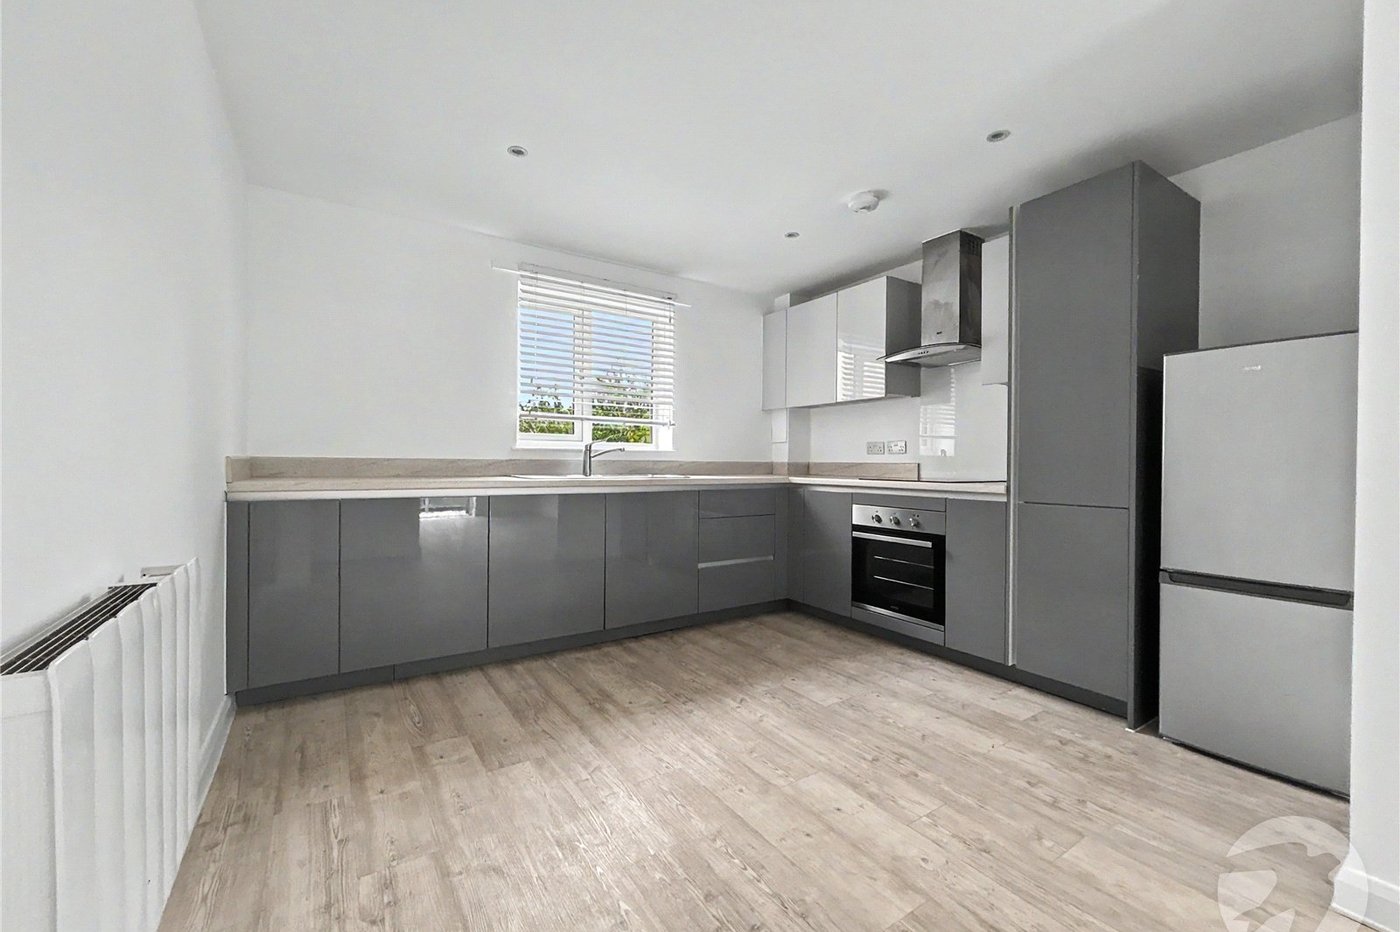
- Spacious open-plan kitchen/living area
- Private balcony overlooking communal gardens and mature trees
- en-suite to main bedroom
- Residents' parking
- Over 900 Year Lease
- No onward chain
- Conveniently located for Sidcup High Street, bus routes, road links to London, and Queen Mary's Hospital
Rooms
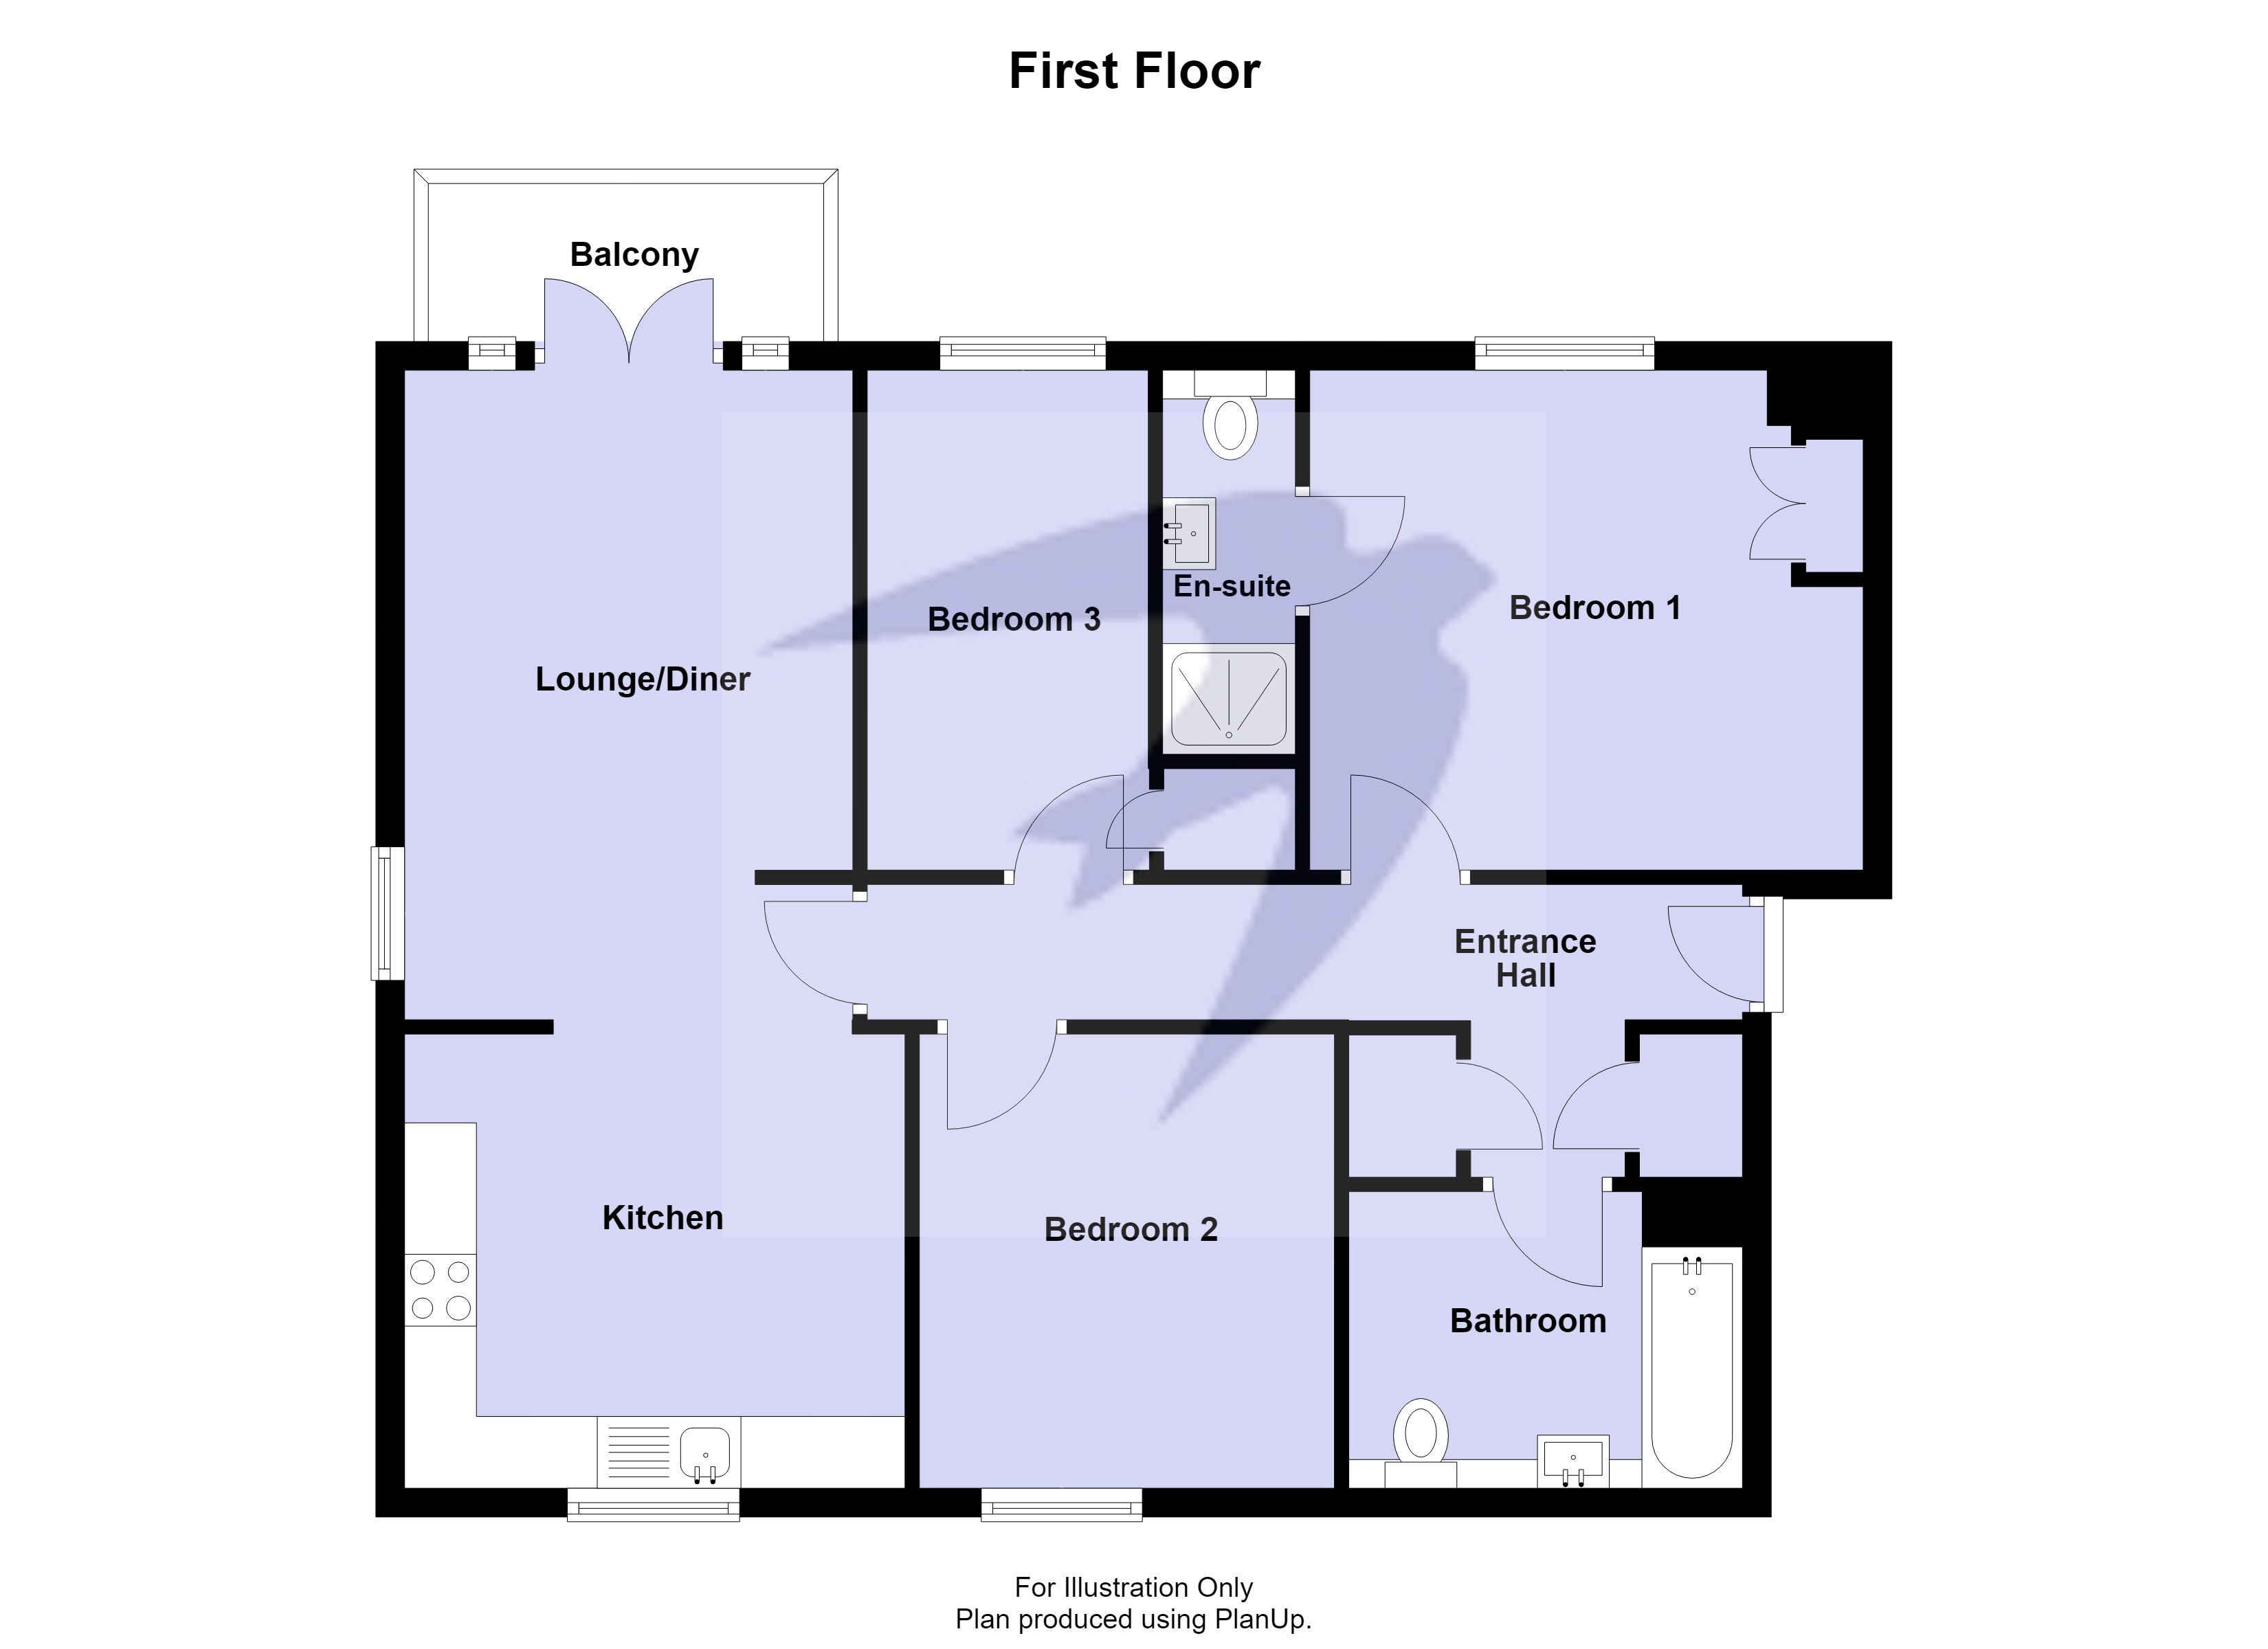
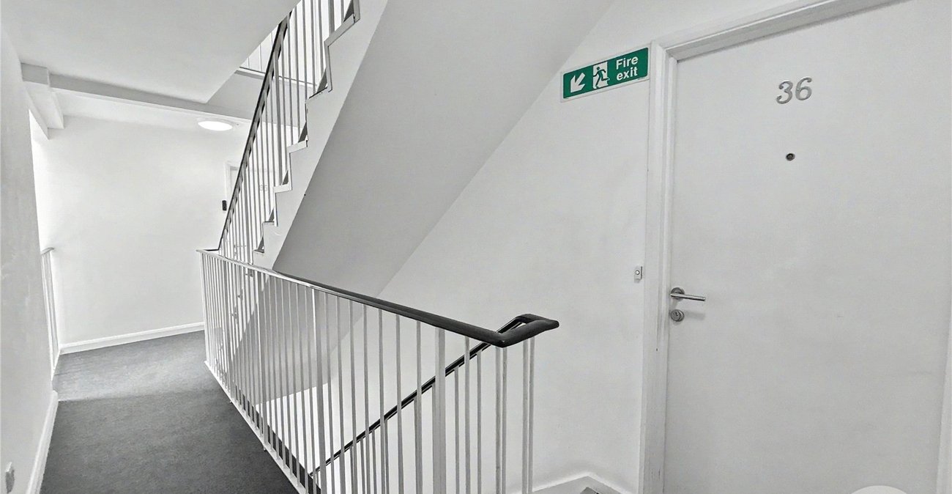
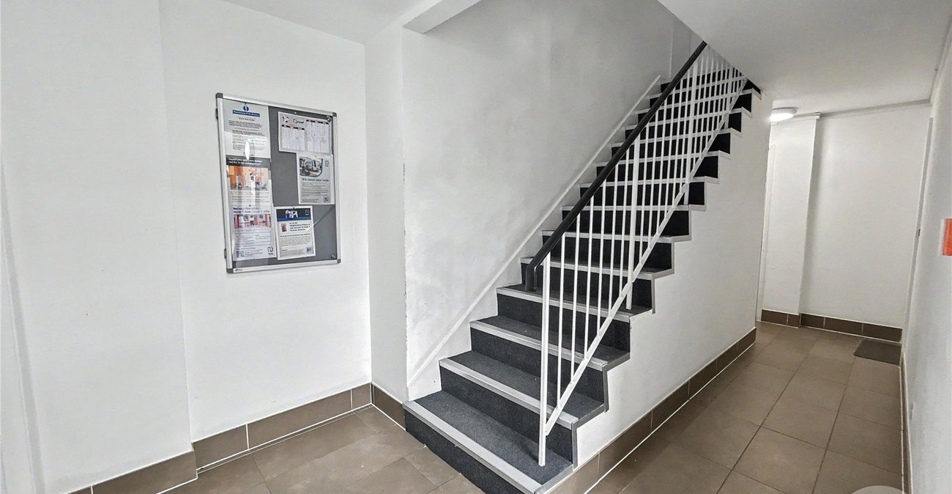
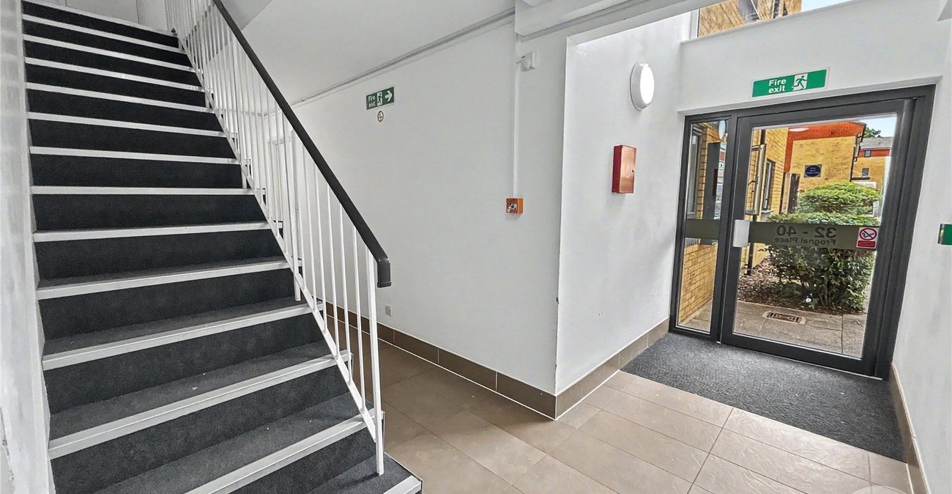
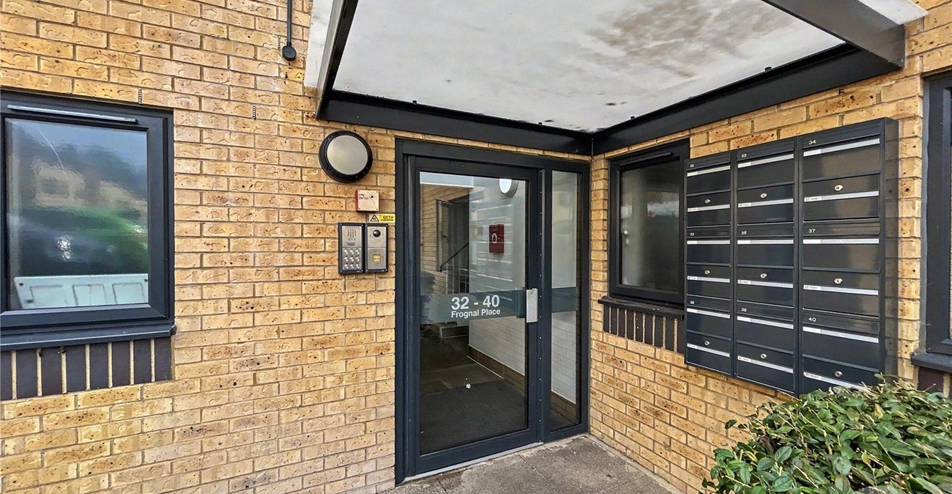
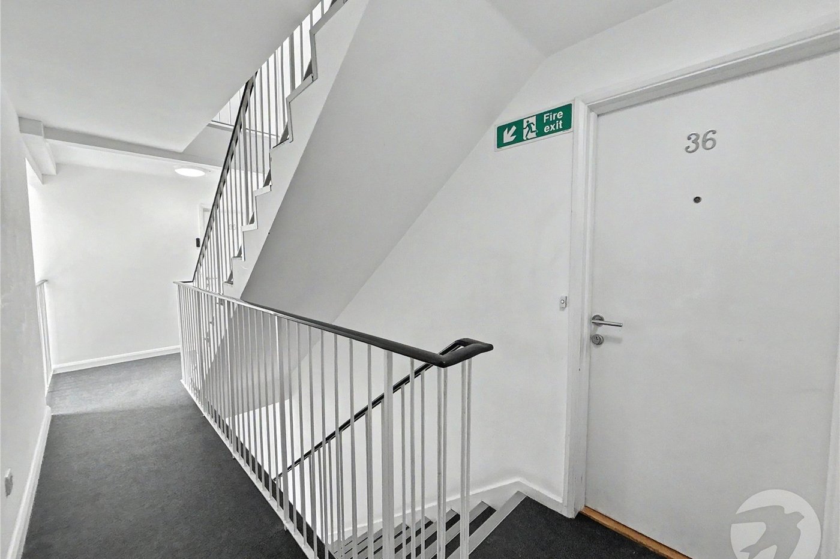
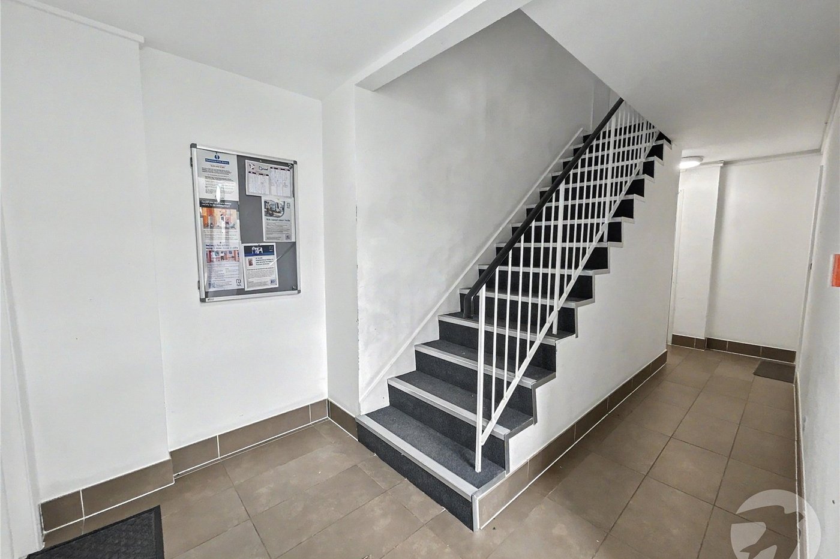
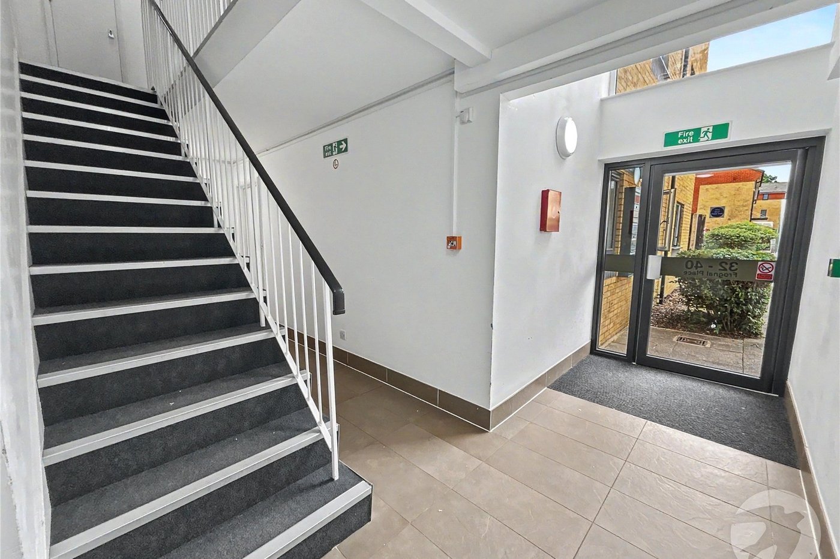
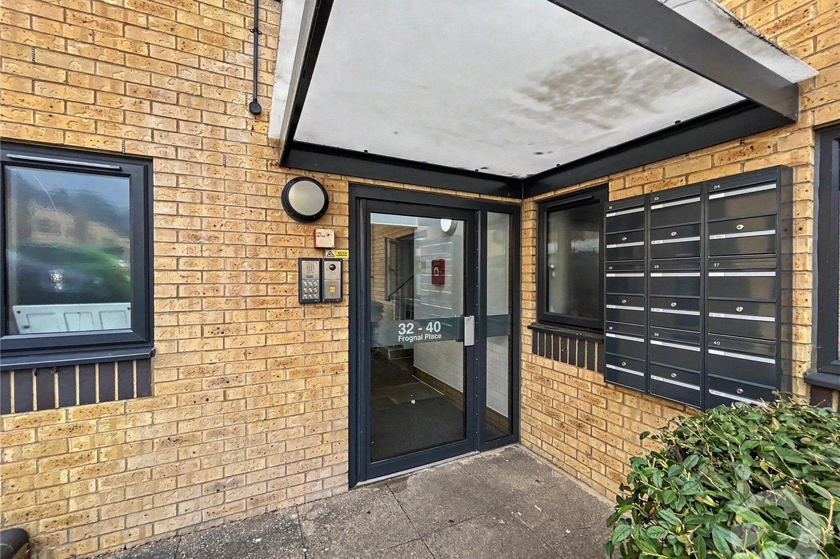
Communal EntranceVia key fob with stairs to first floor.
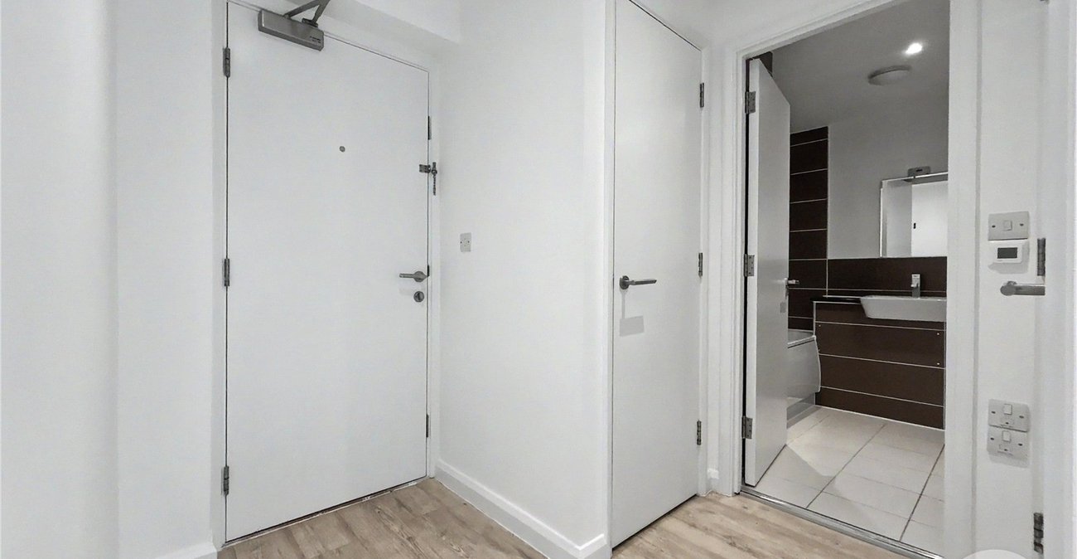
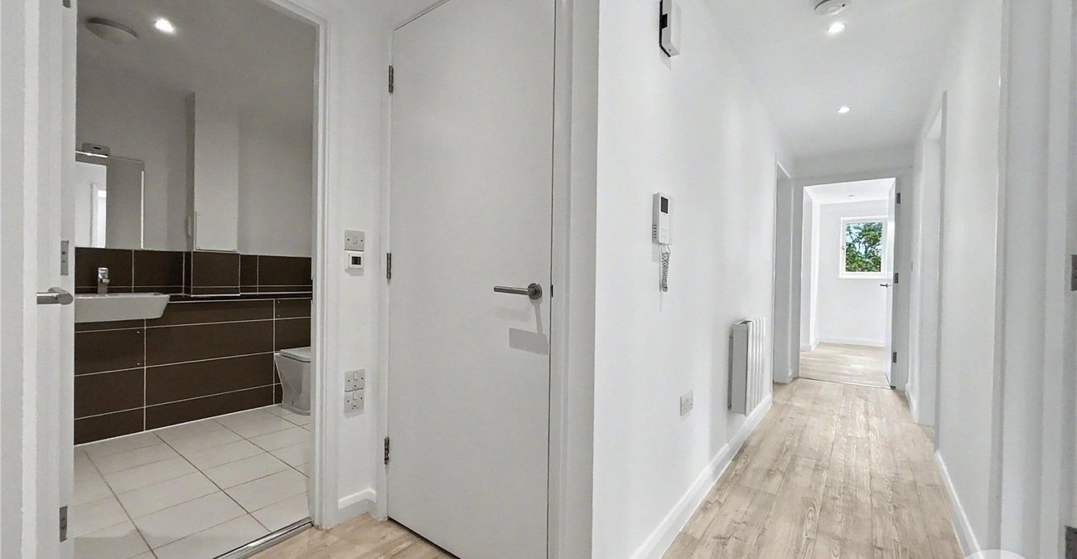
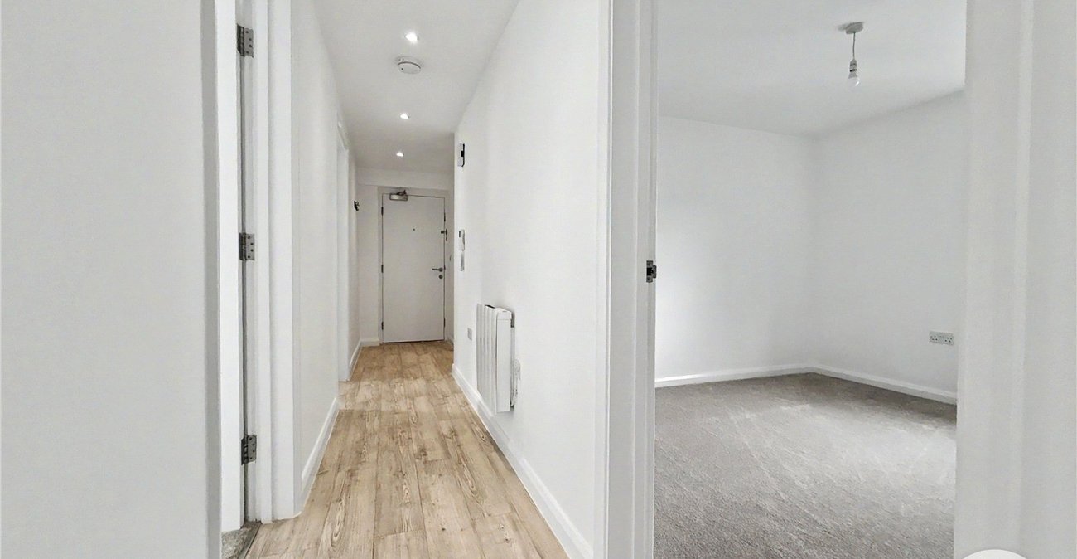
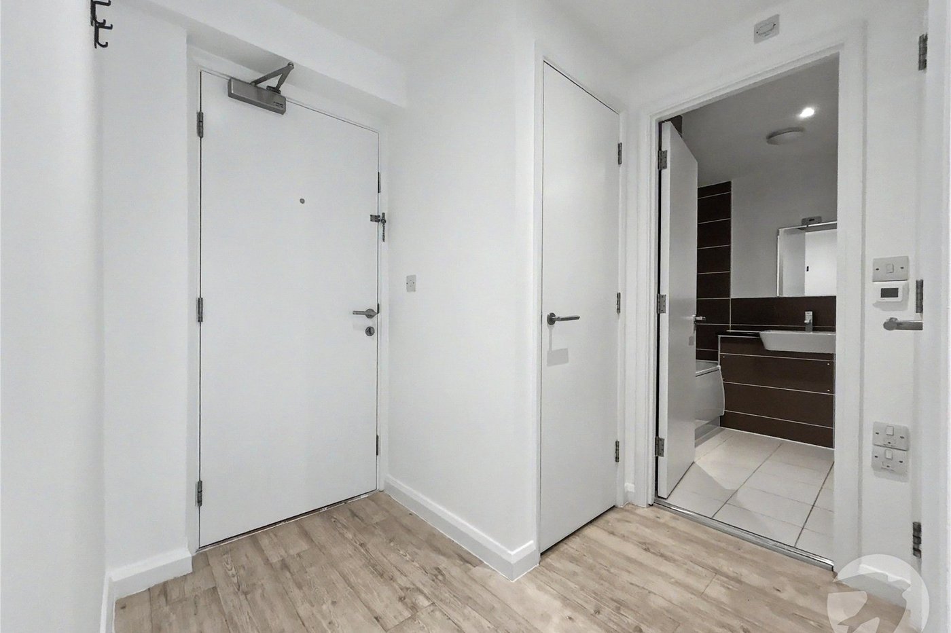
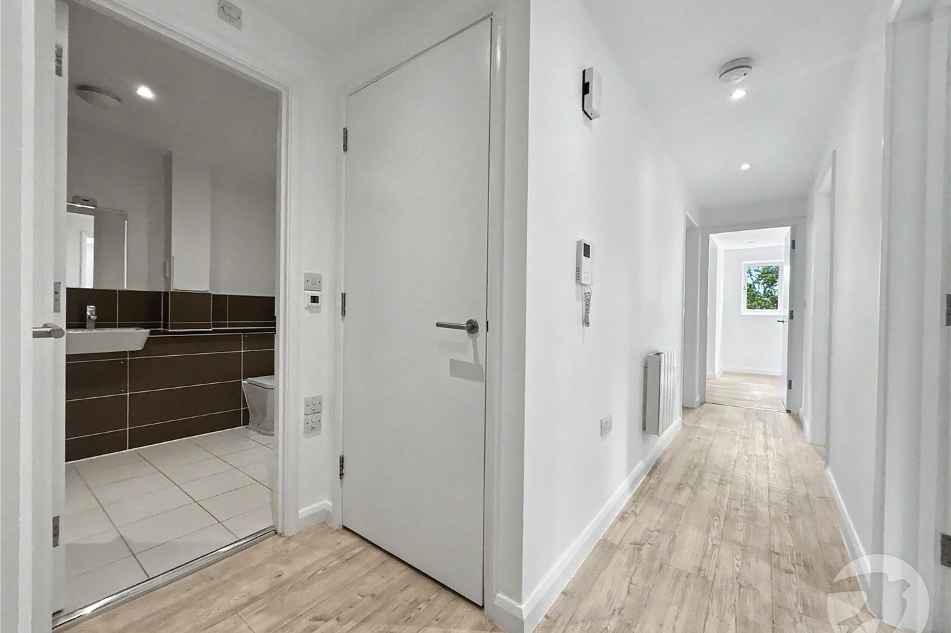
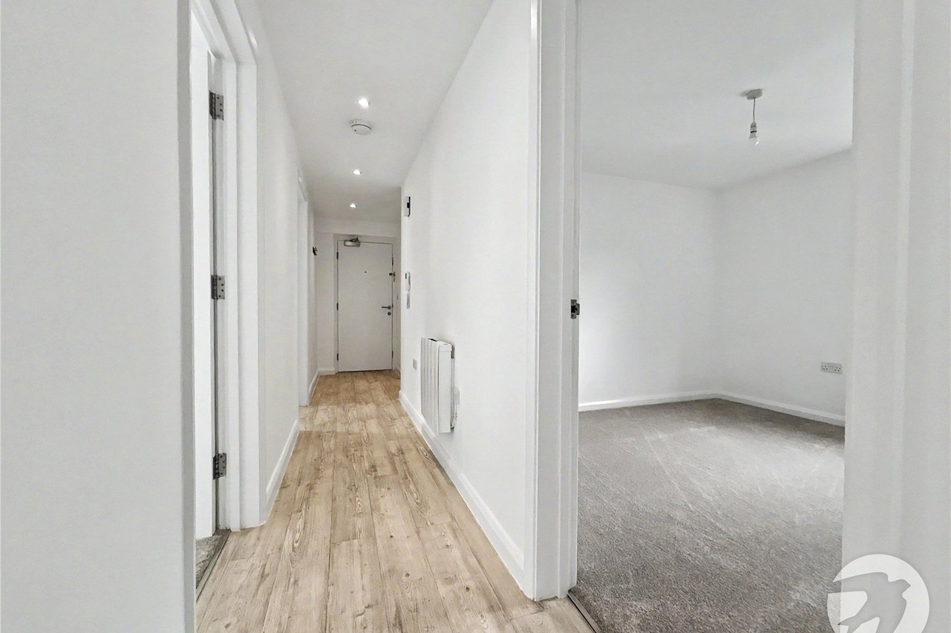
Entrance HallHardwood entrance door, intercom system, two storage cupboards housing hot water cylinder and plumbed for washing machine, electric heater, laminate flooring.
Lounge/Diner 4.62m x 3.12mDouble glazed windows to rear and side, double glazed balcony to rear, electric heater, laminate flooring, open plan to Kitchen.
Kitchen 3.48m x 3.15mDouble glazed window to front, matching range of wall and base units incorporating cupboards, drawers and worktops, stainless steel sink unit with drainer and mixer tap, space for fridge/freezer, integrated oven and hob with filter hood above, electric heater, laminate flooring.
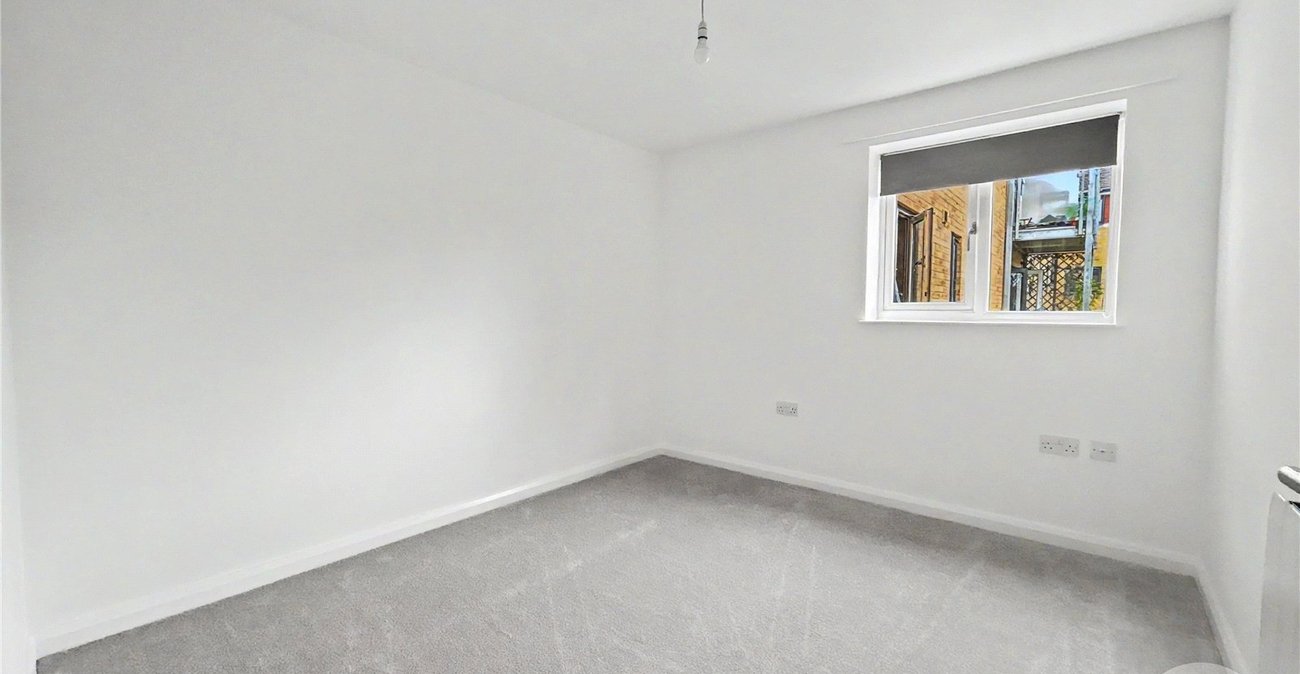
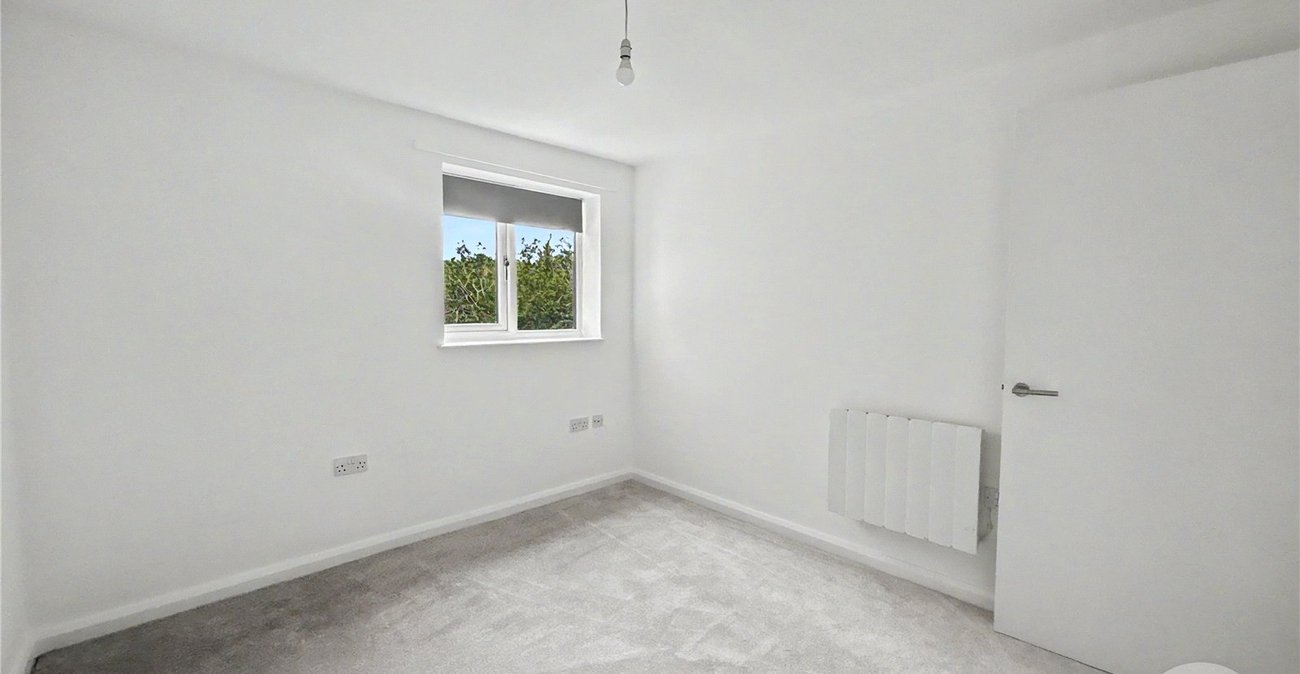
Bedroom One 3.86m x 3.48mDouble glazed window to rear, fitted wardrobe, electric heater, carpet.
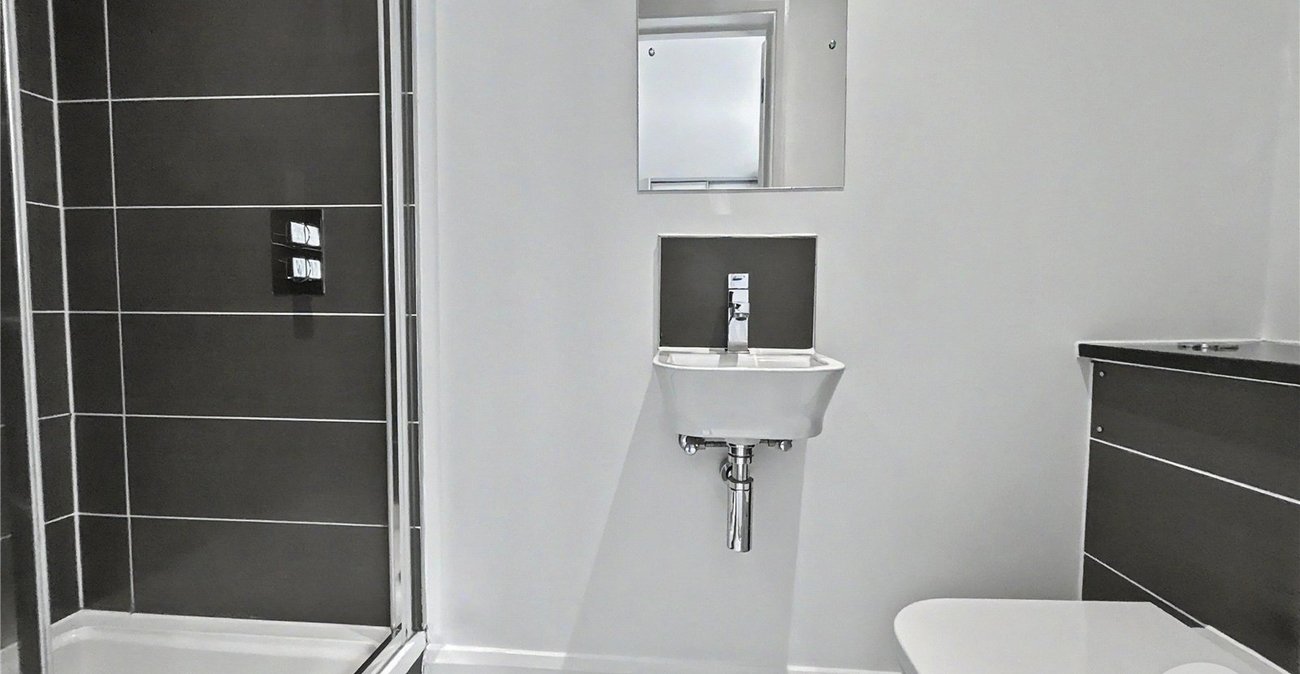
En Suite Shower Room 2.67m x 0.91mShower cubicle, wash hand basin, low level WC, part tiled walls, tiled flooring, underfloor heating.
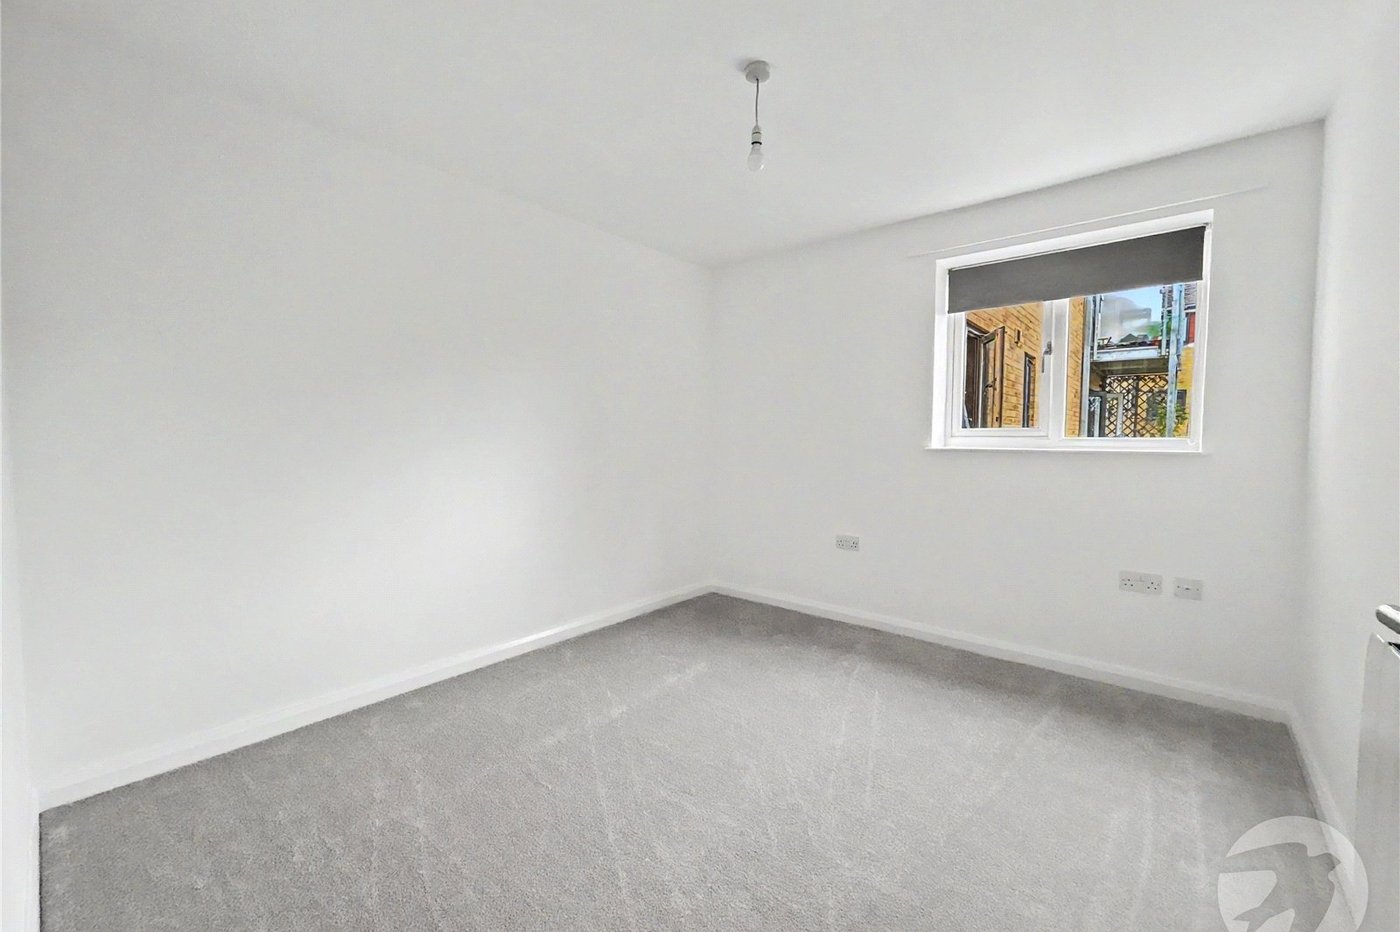
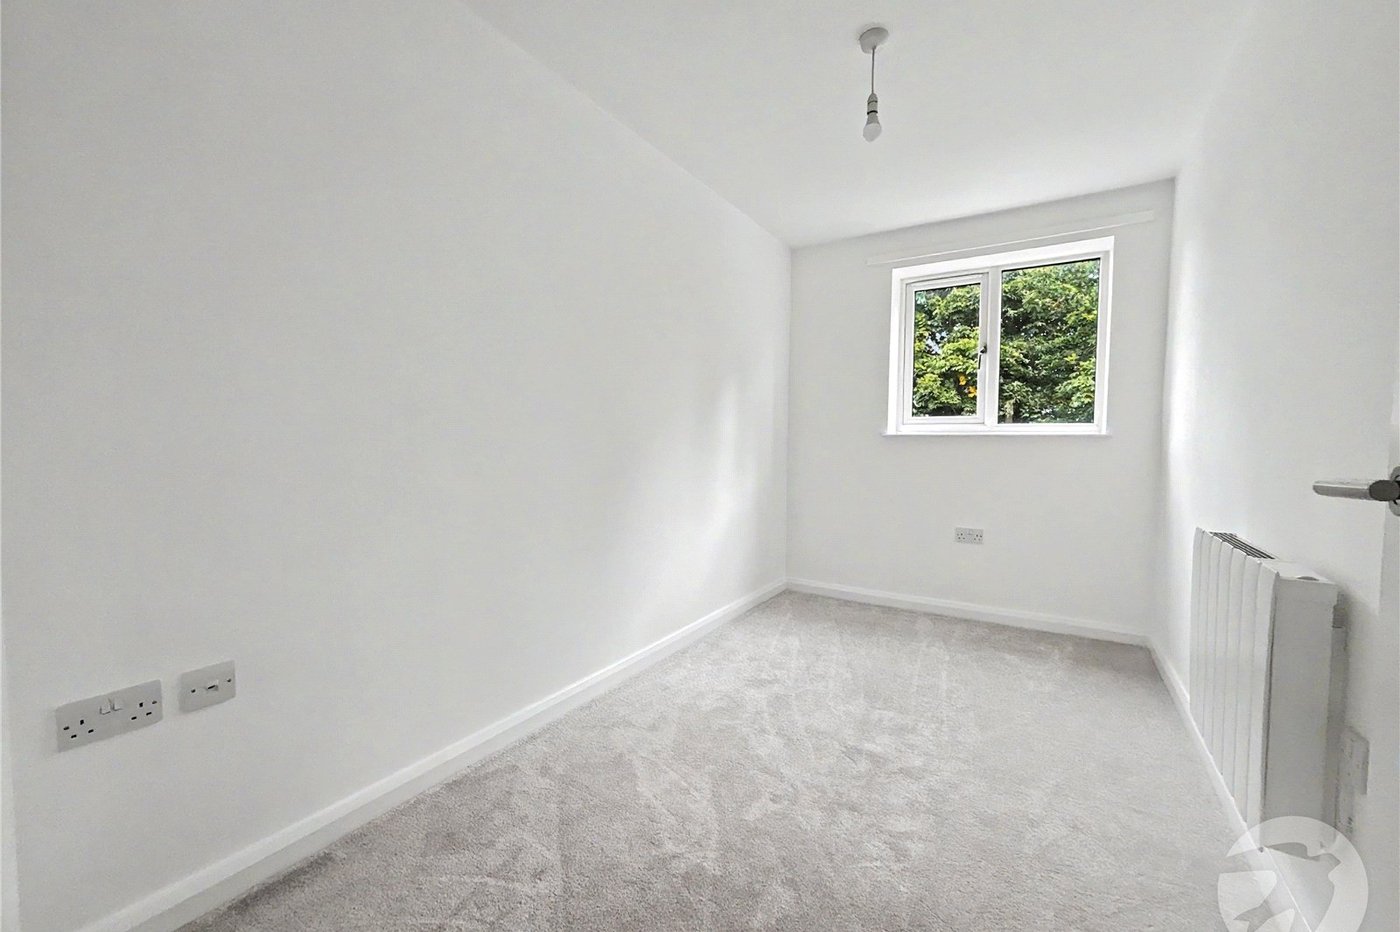
Bedroom Two 3.15m x 2.9mDouble glazed window to front, electric heater, carpet.
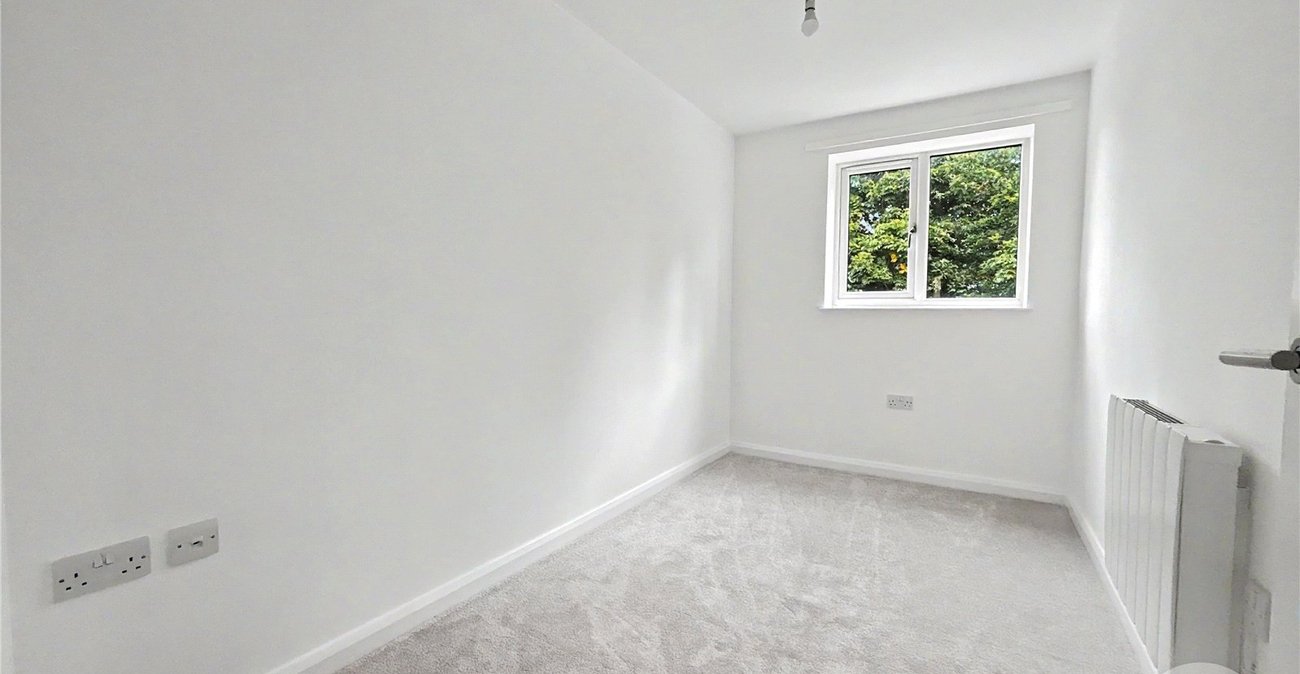
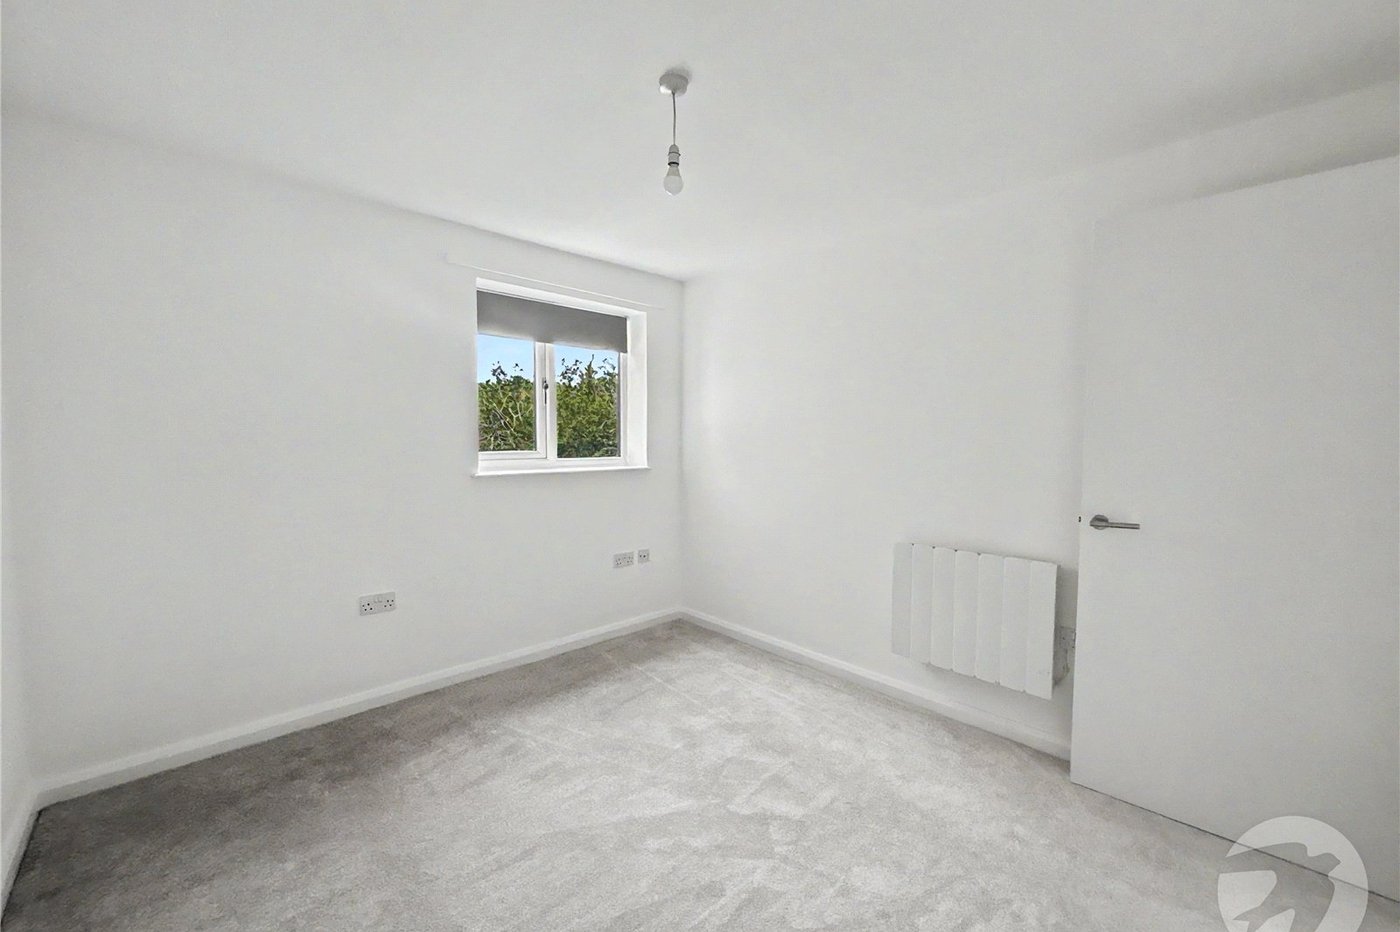
Bedroom Three 3.48m x 1.96mDouble glazed window to rear, built in cupboard, electric heater, carpet.
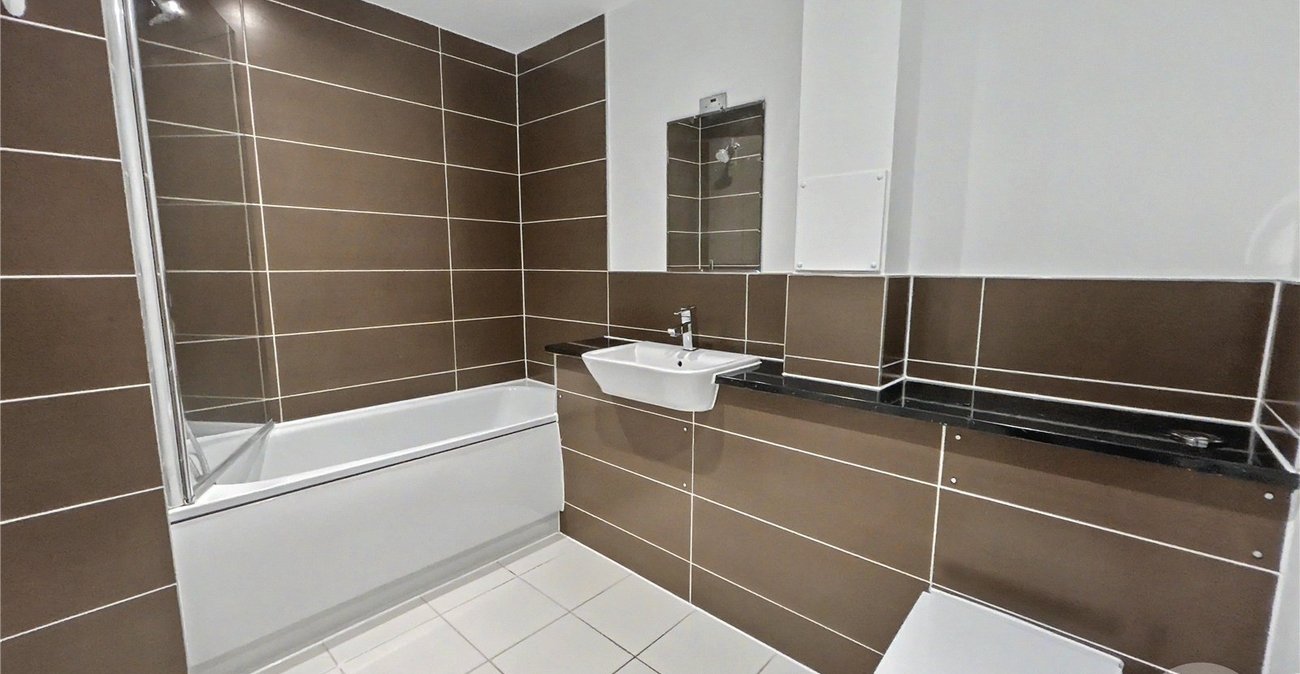
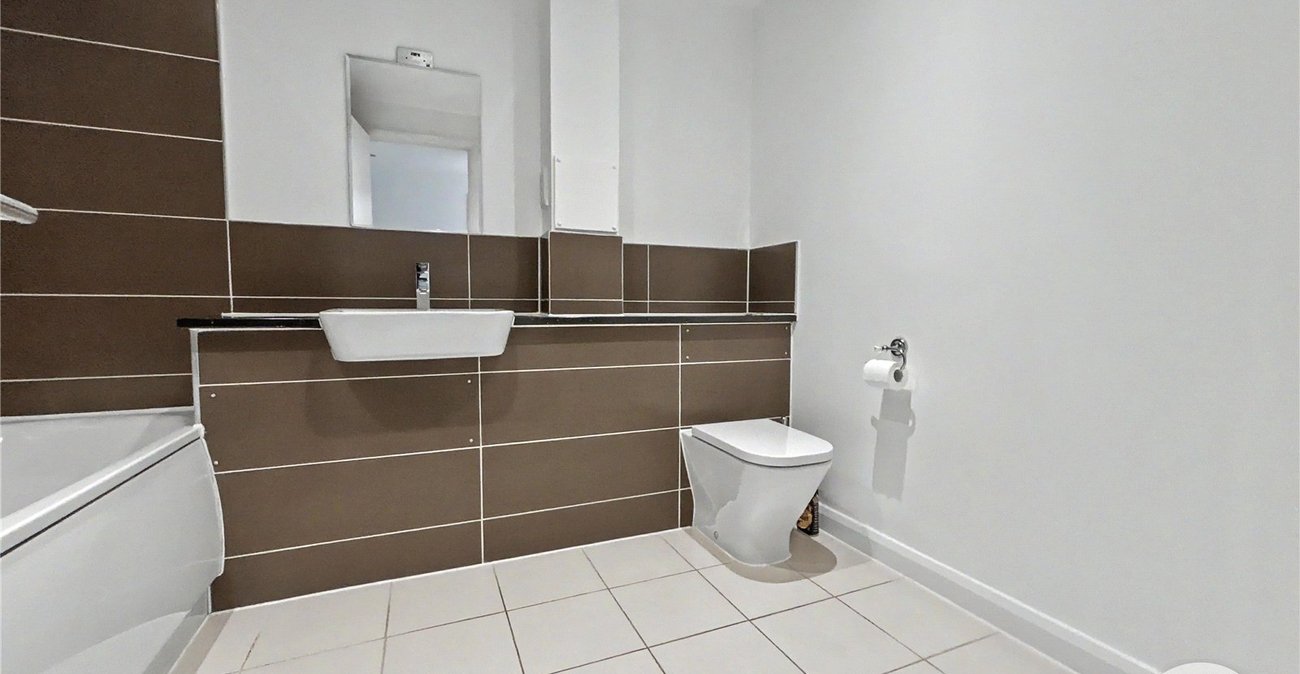
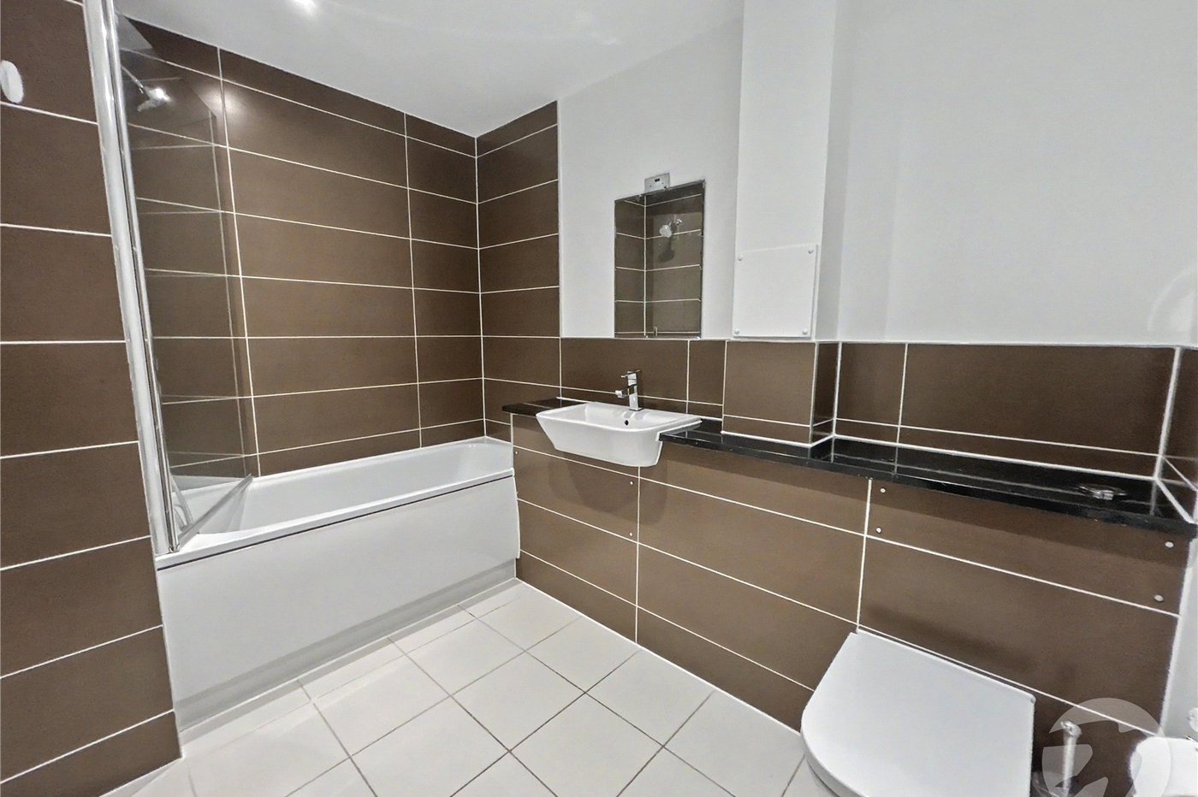
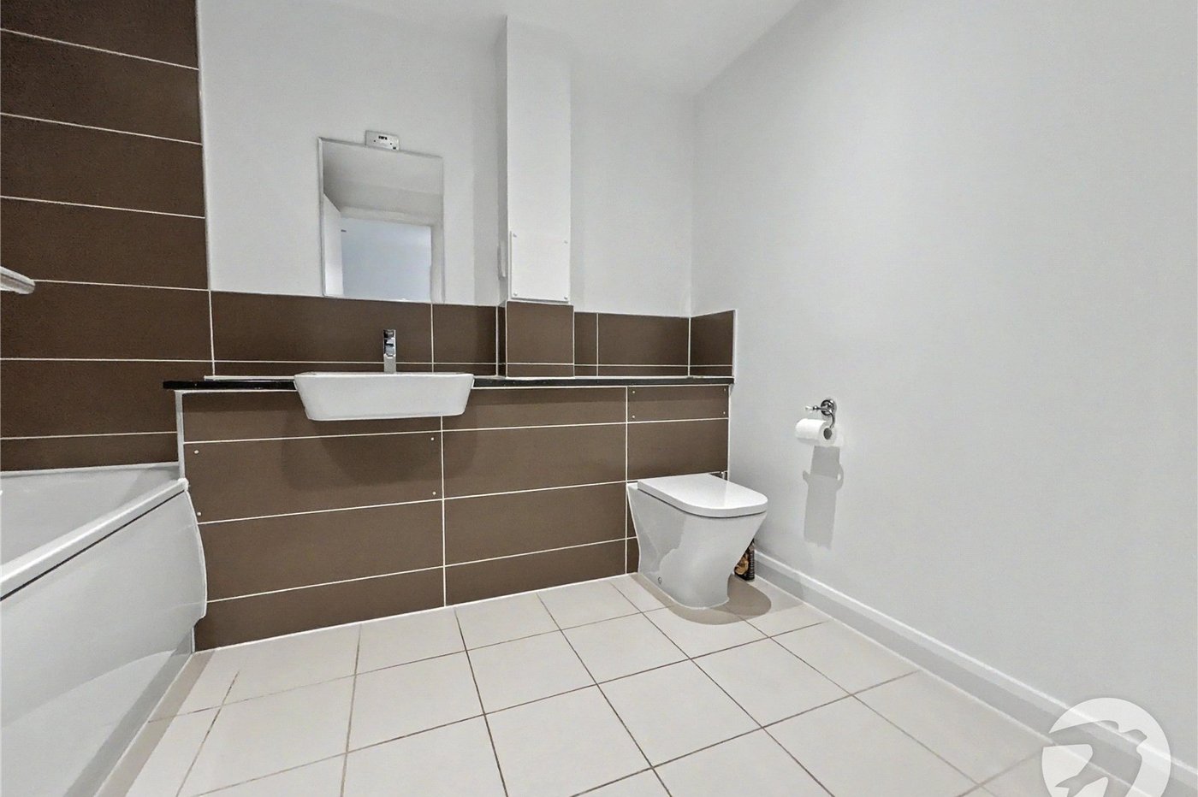
Bathroom 2.67m x 2.13mPanelled bath with shower over, wash hand basin, low level WC, heated towel rail, part tiled walls, tiled flooring, underfloor heating.
Utilities:
Rights & Restrictions:
Flood and Erosion Risk:
Video Tour