Property Description
** Guide Price £425,000 - £450,000 **
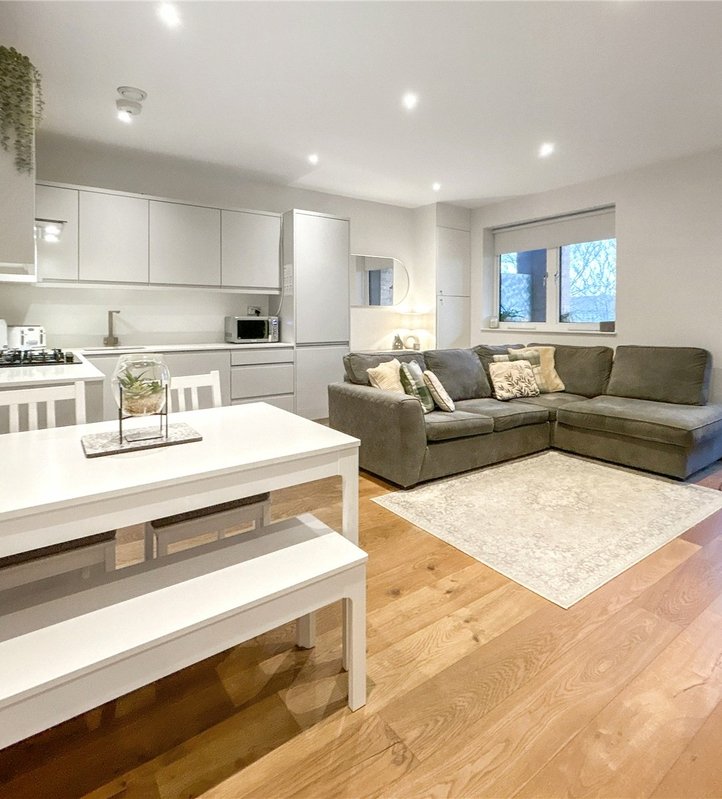
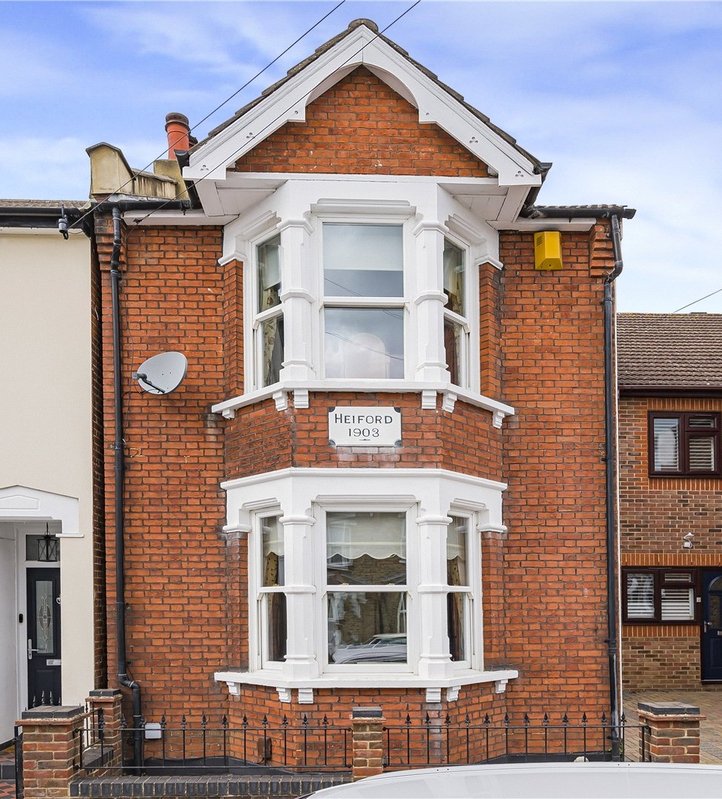
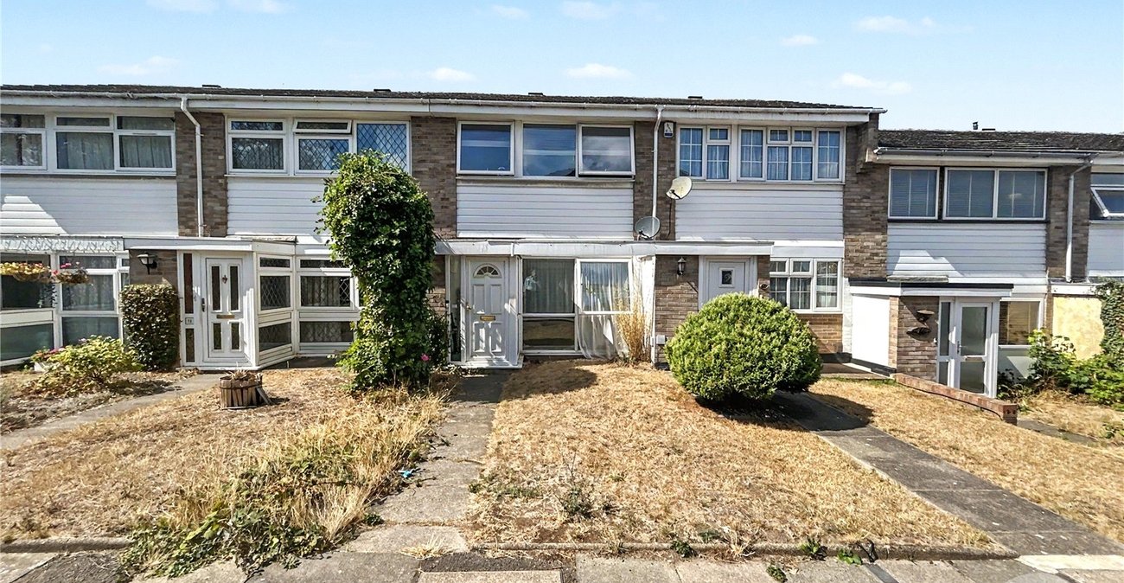
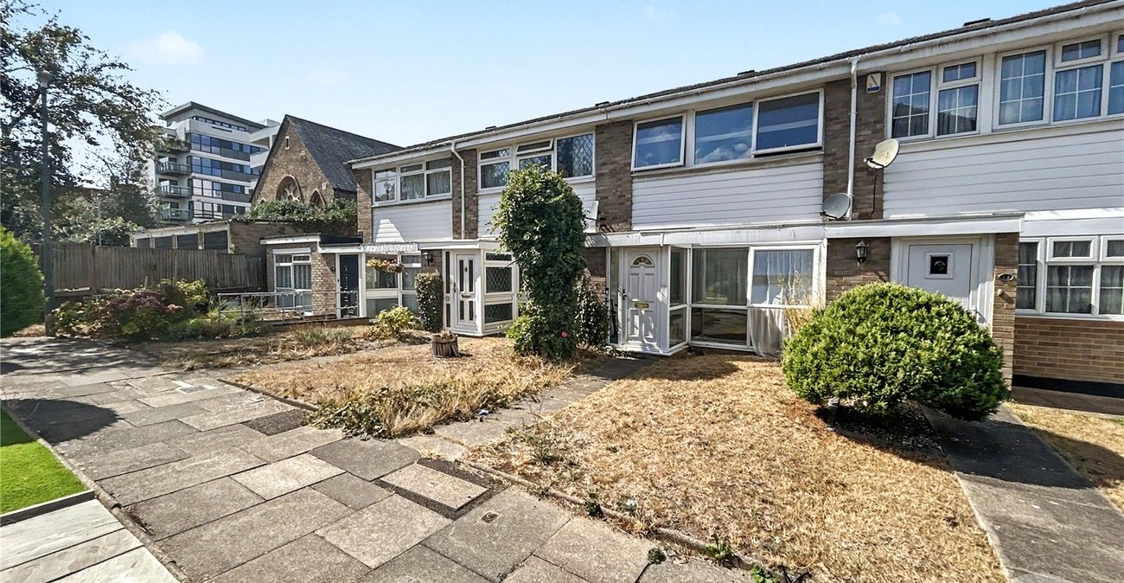
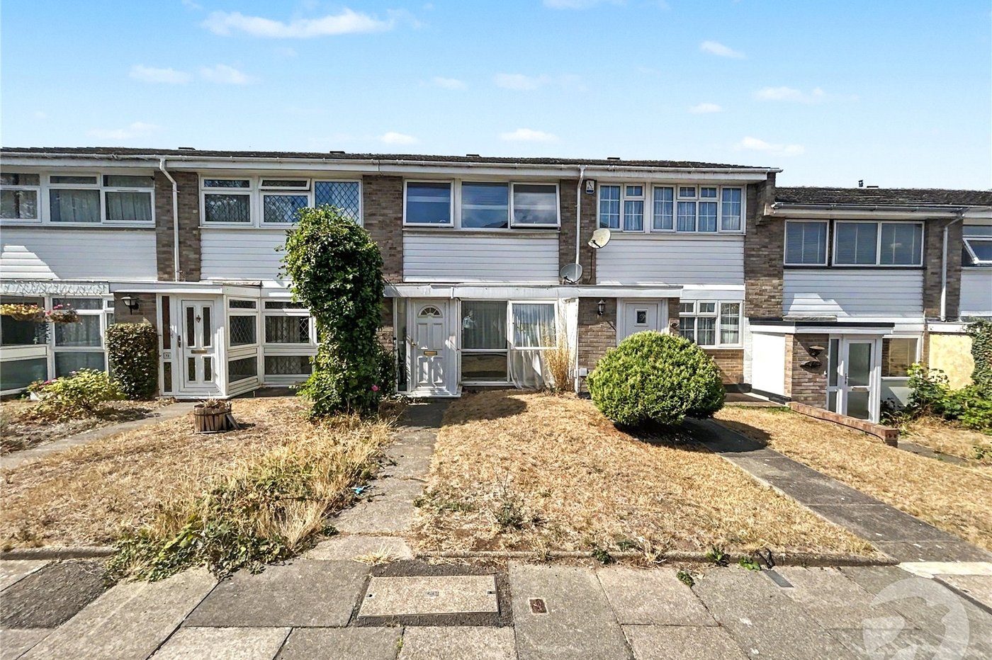
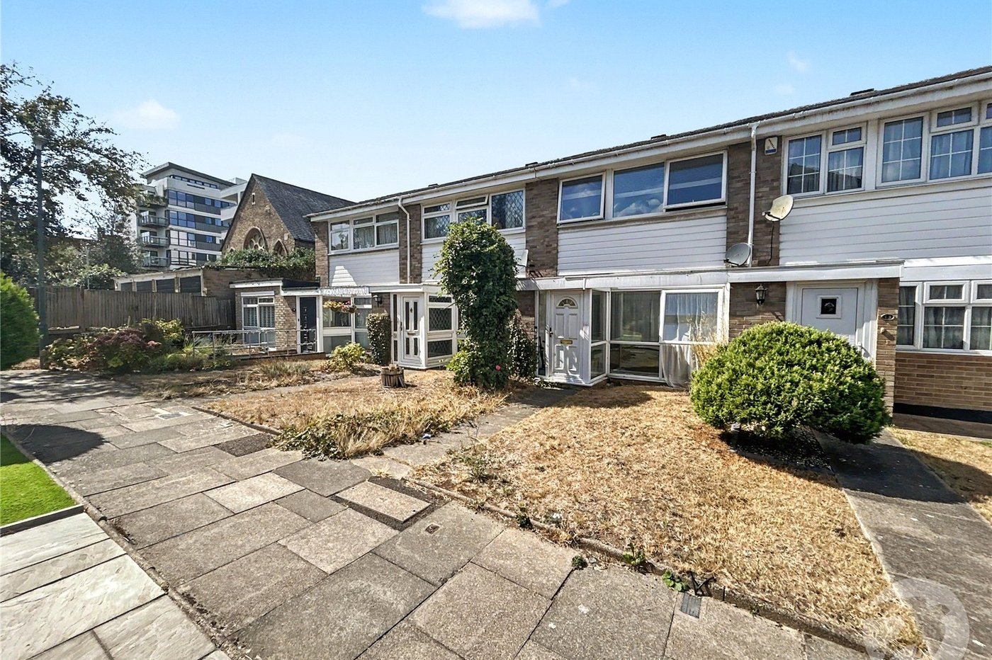
Situated in a popular residential location in Shelbury Close, Sidcup, this well-presented three-bedroom terraced house offers spacious and practical accommodation, making it an ideal home for families and first-time buyers alike.
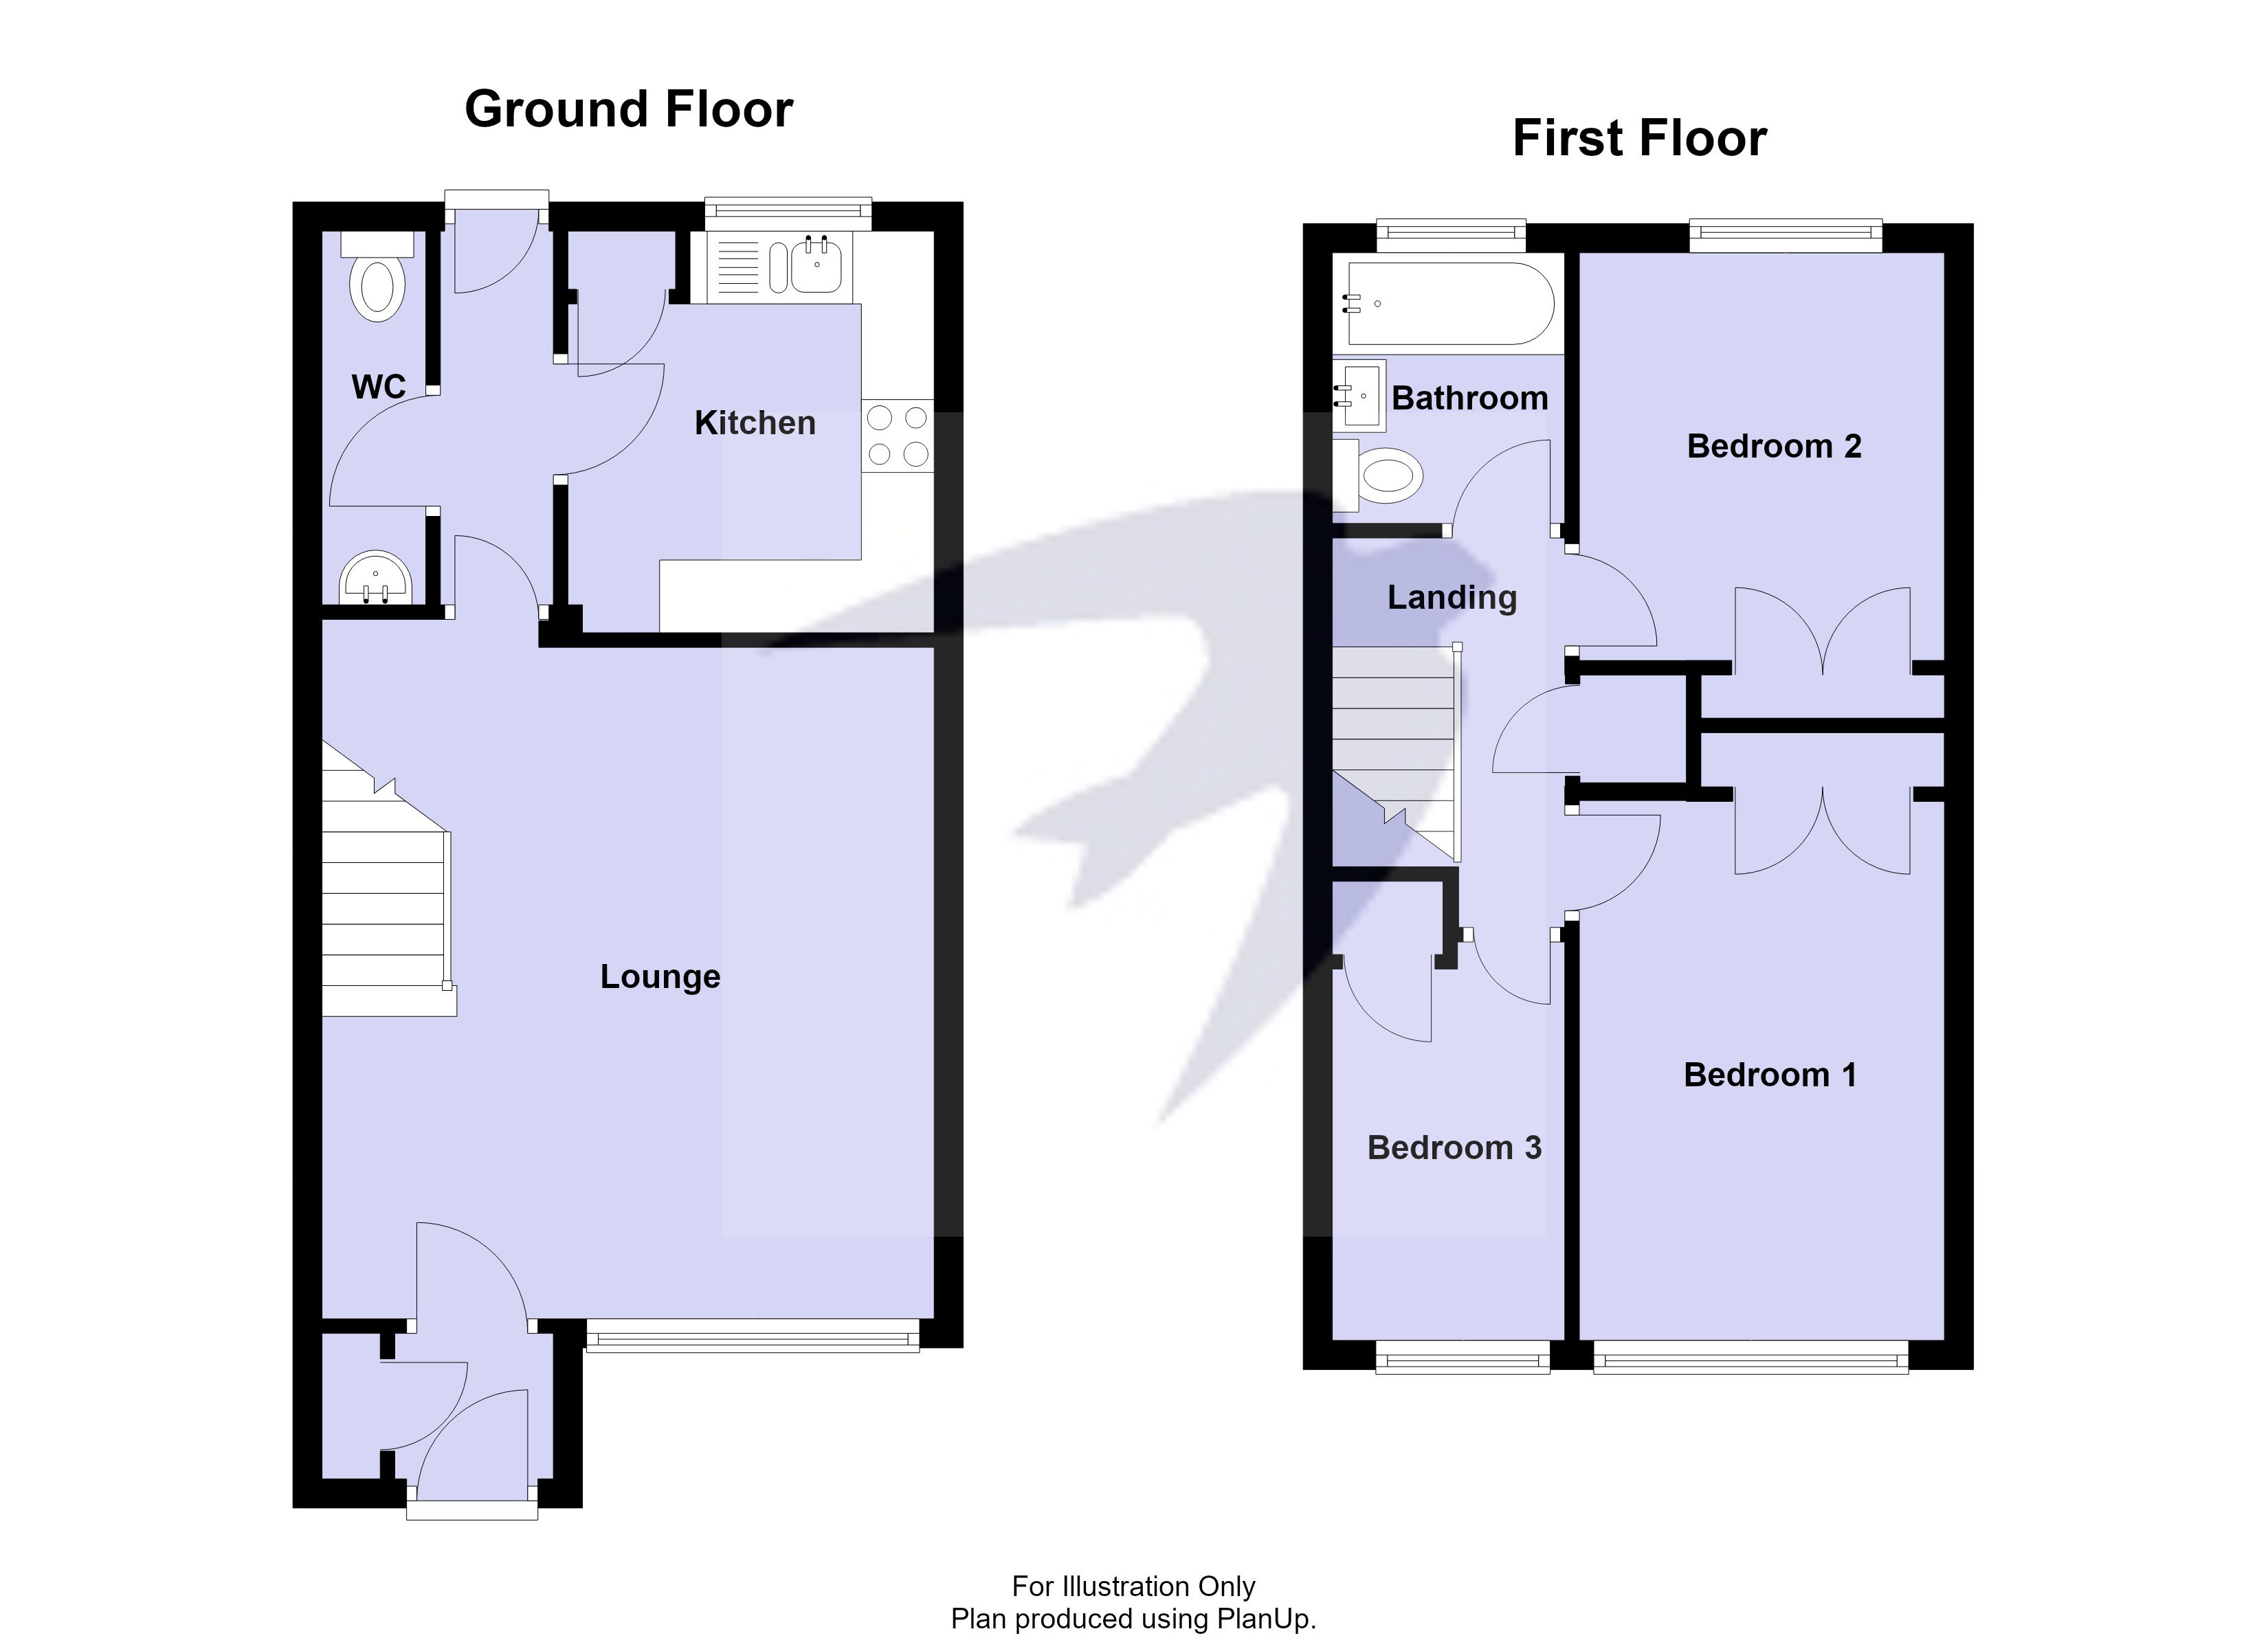
The ground floor comprises a welcoming lounge, a separate kitchen and a convenient ground floor WC. To the first floor are three well-proportioned bedrooms and a family bathroom.
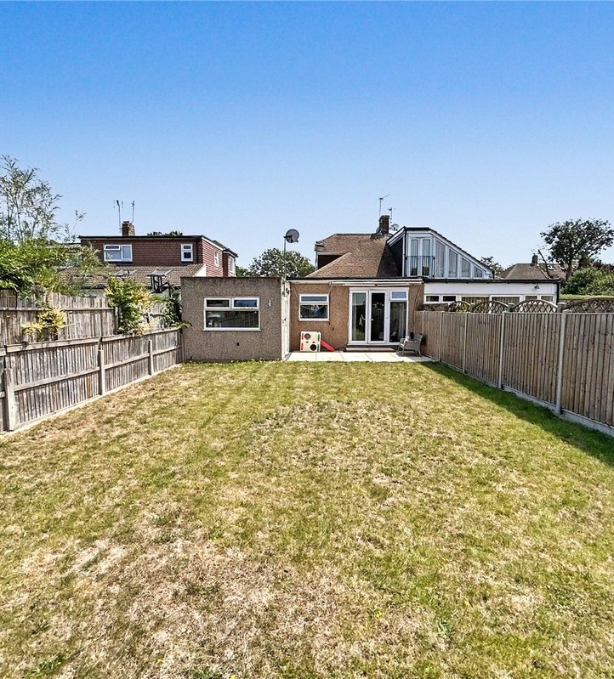
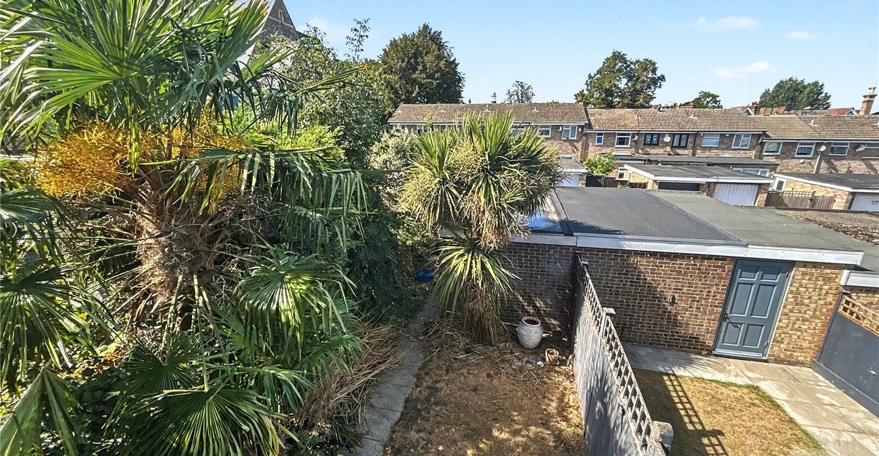
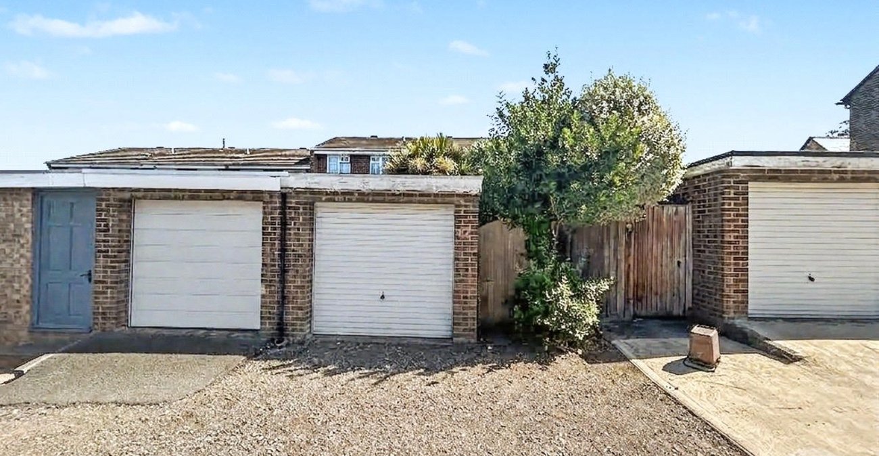
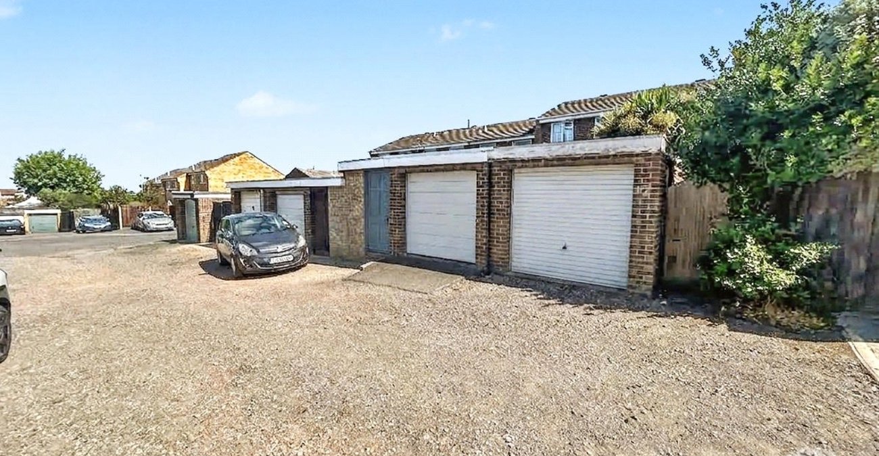
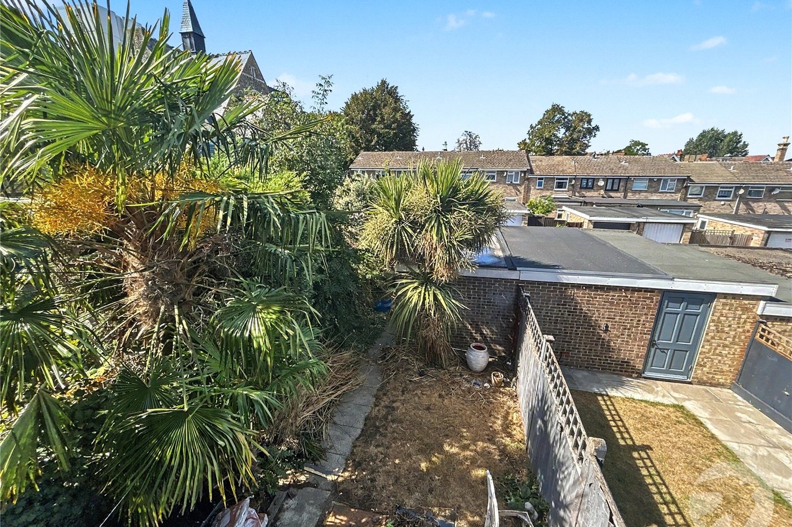
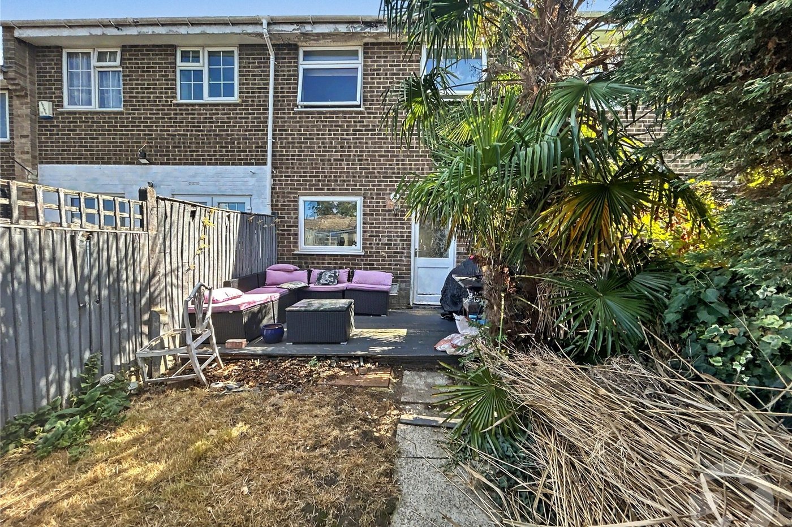
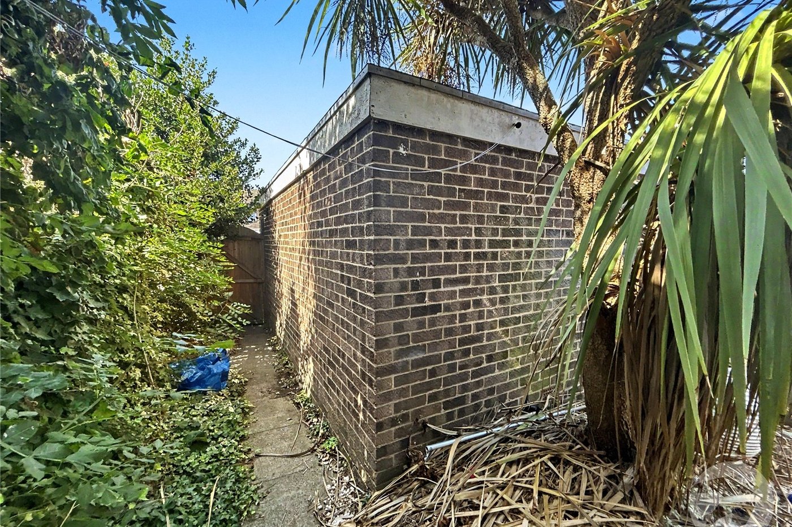
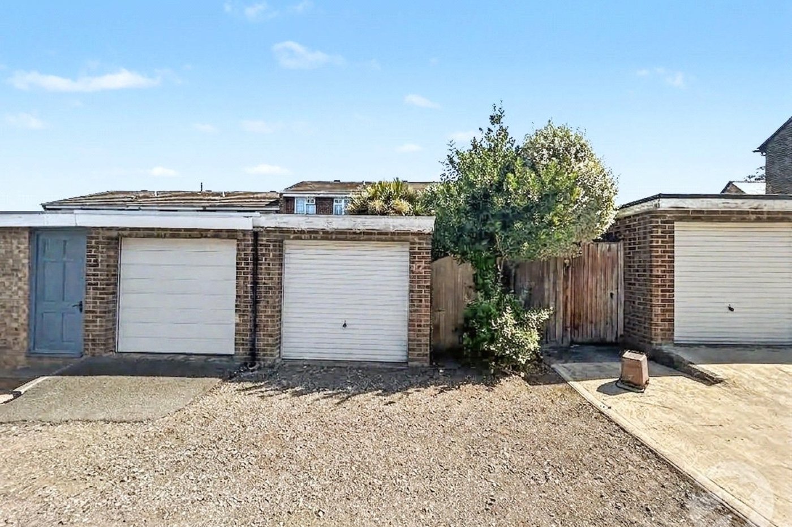
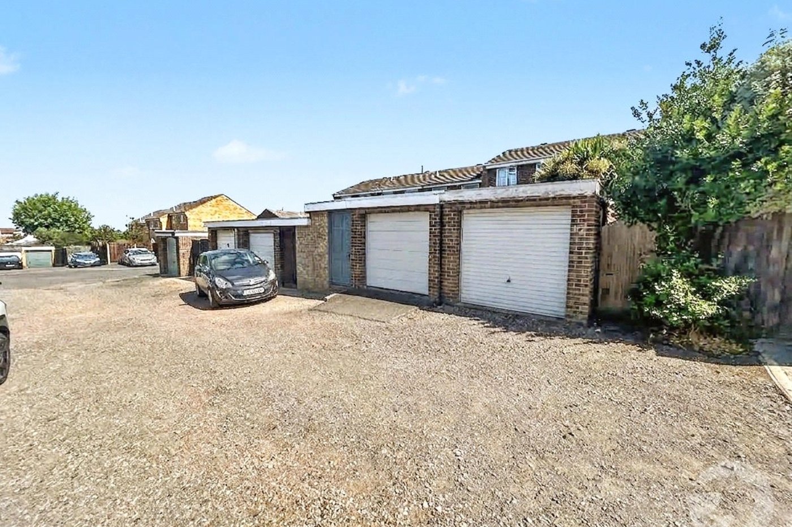
Externally, the property benefits from both front and rear gardens, providing useful outdoor space for entertaining and relaxing. There is also a garage located to the rear, with additional parking available behind the garage.
The property is ideally positioned for access to Sidcup High Street, offering a wide range of shops, cafés, restaurants and everyday amenities, whilst Sidcup Station provides convenient rail connections into London. The area is also well served by a number of sought-after local schools, making this an attractive choice for families.
- Three Bedrooms
- Terraced House
- Family Bathroom
- Ground Floor WC
- Rear Garden
- Garage To Rear
- Close To Sidcup Station & High Street
Rooms
PorchEntrance door to front.
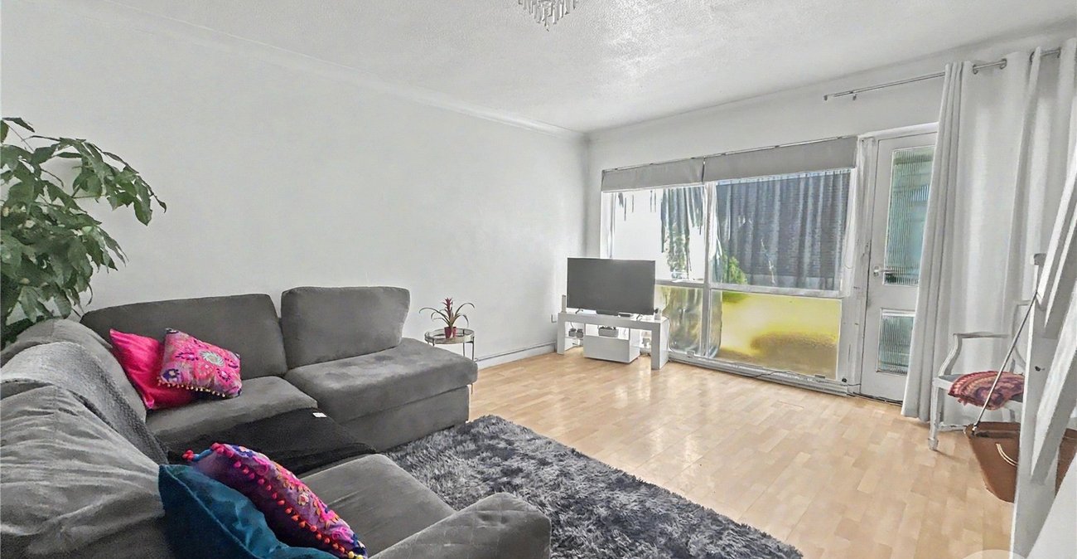
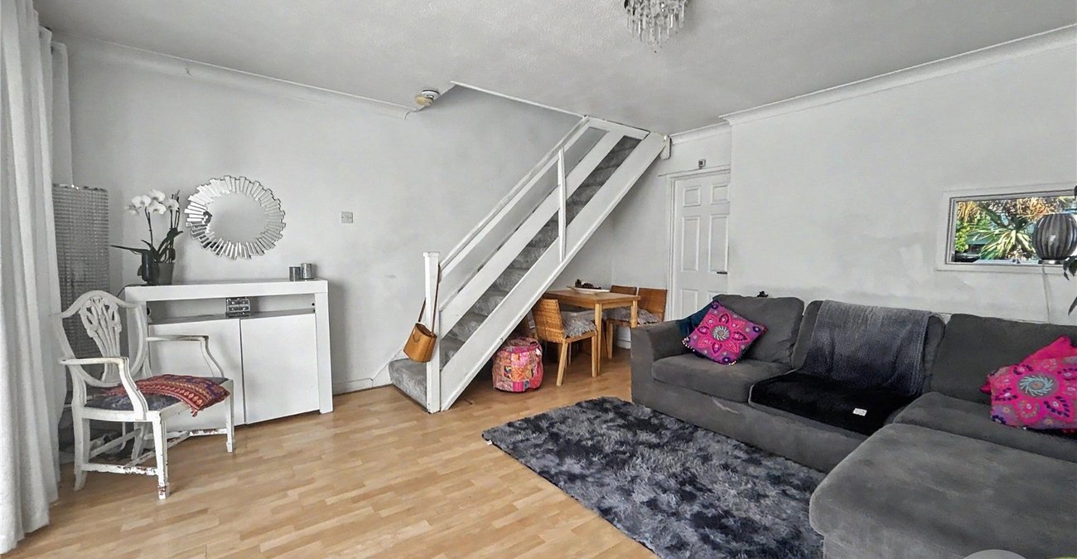
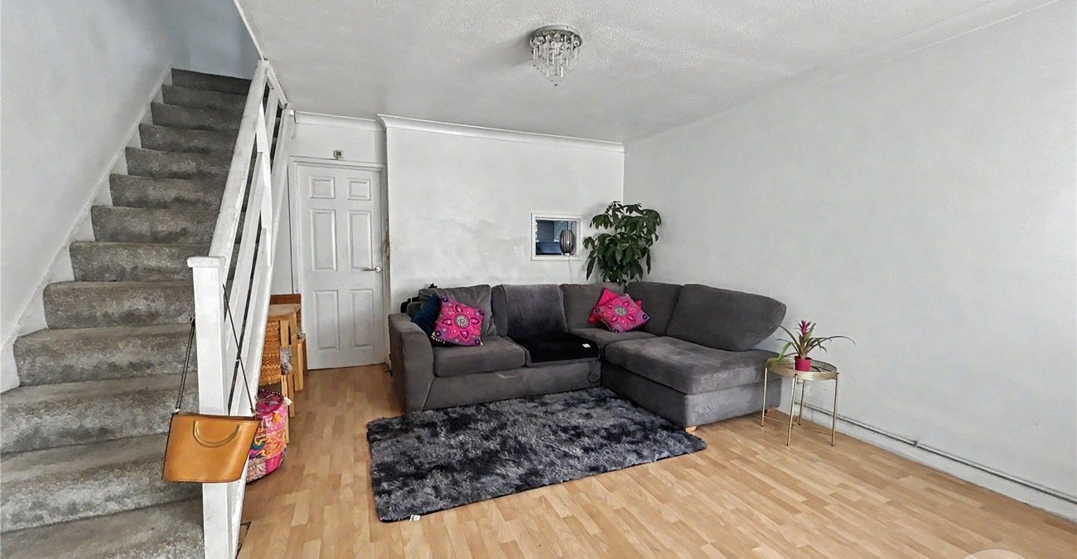
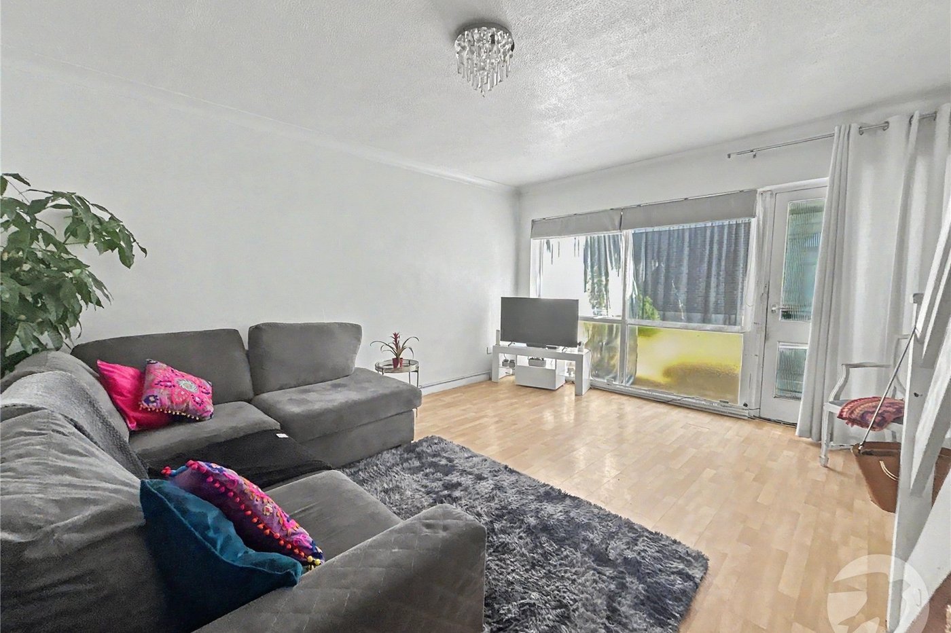
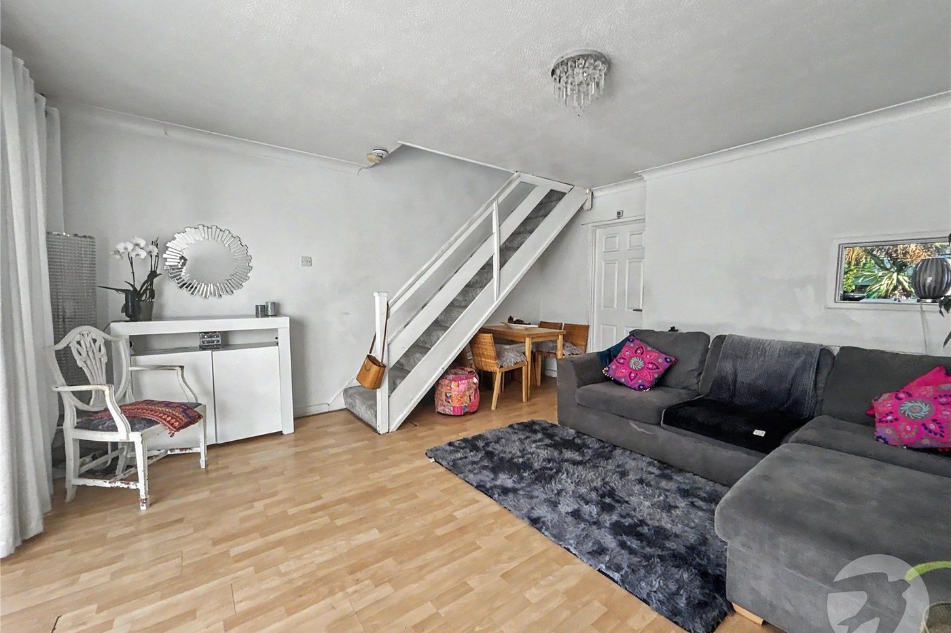
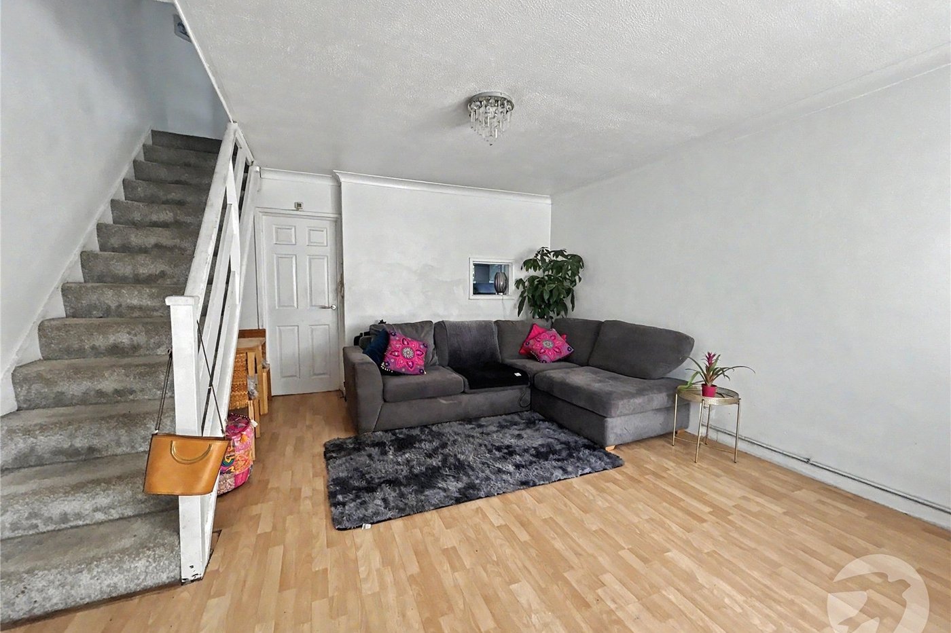
Lounge 4.62m x 4.3mDoor to front, double glazed window to front, stairs to first floor, radiator, laminate flooring.
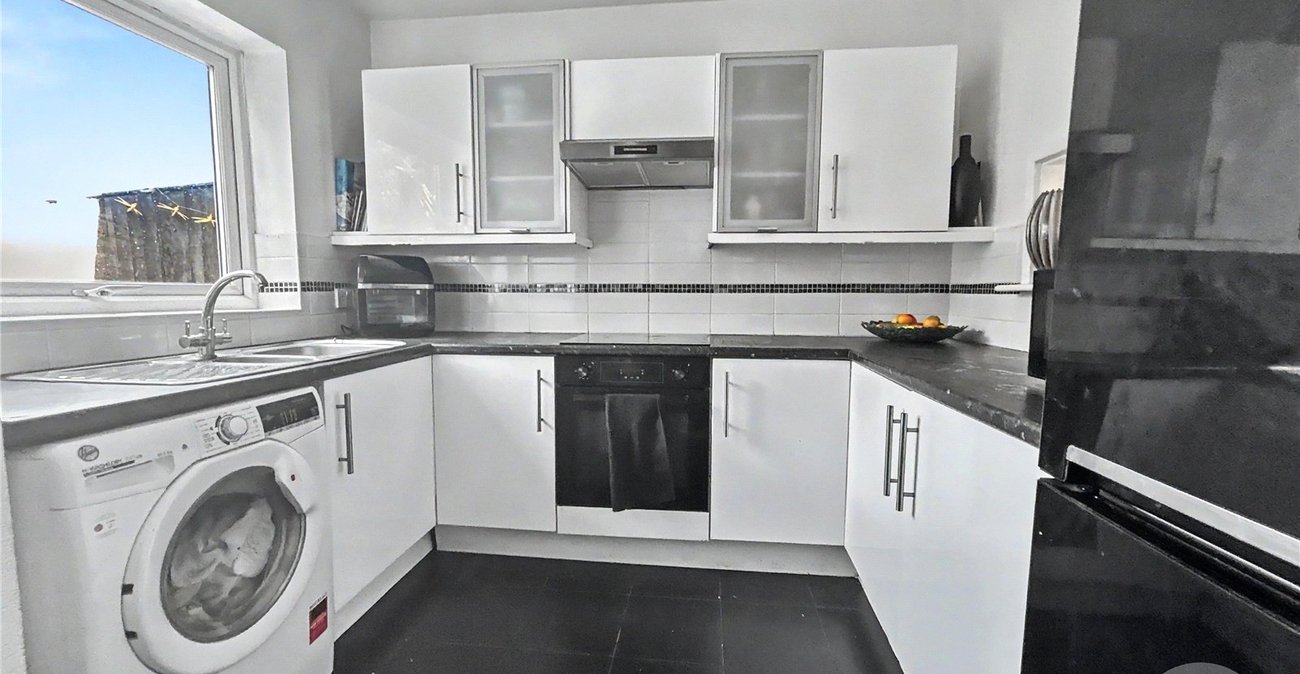
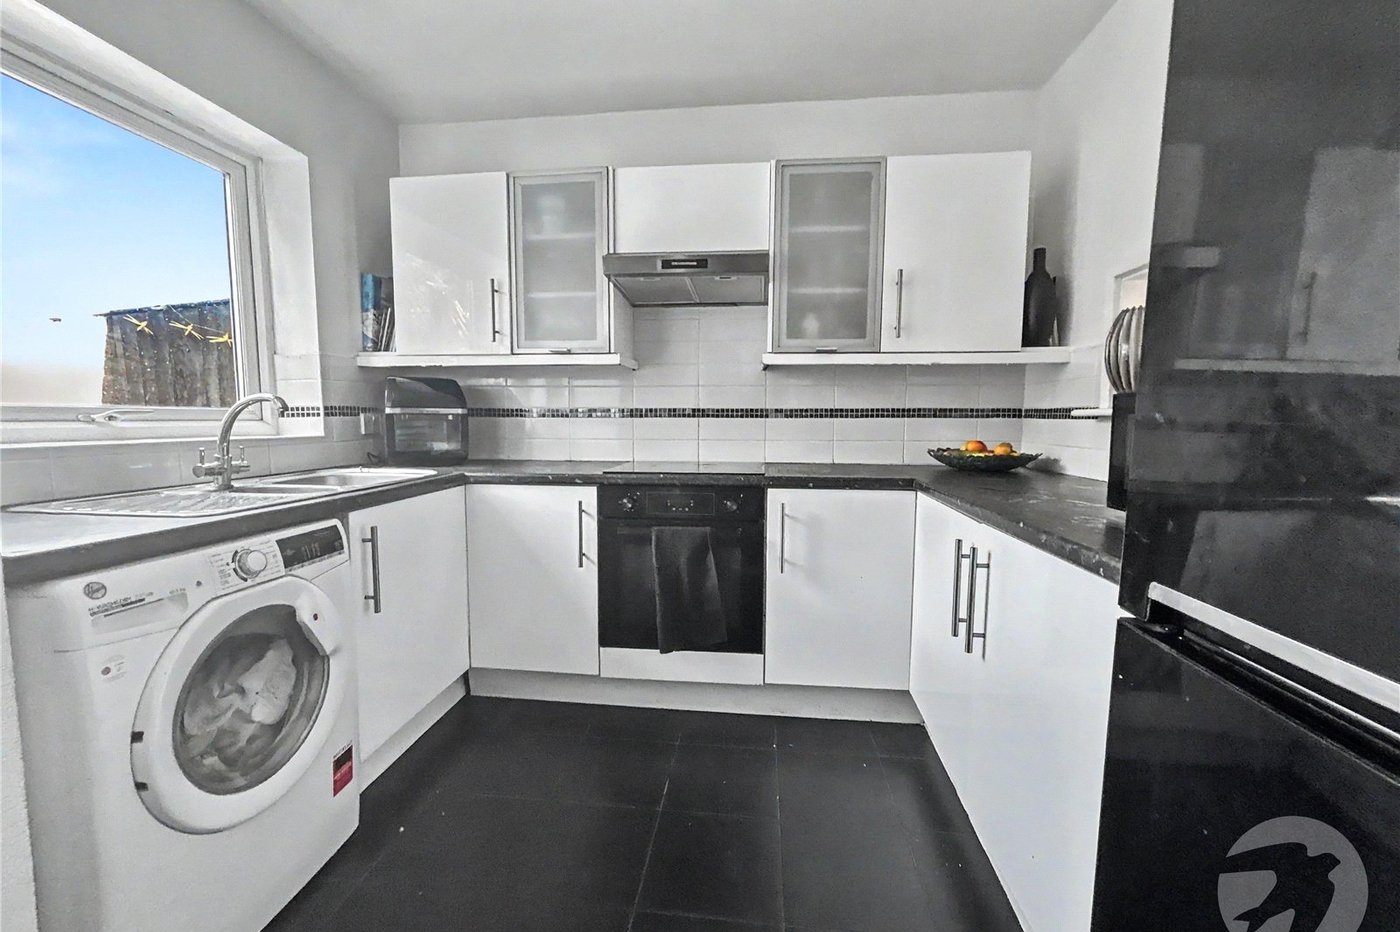
Kitchen 2.77m x 2.51mDouble glazed window to rear, matching range of wall and base units incorporating cupboards, drawers and worktops, stainless steel 1 and 1/2 bowl sink unit with drainer and mixer tap, space for fridge/freezer, plumbed for washing machine, cupboard housing hot water cylinder, part tiled walls, tiled flooring.
Lobby 2.57m x 0.79mDoor to rear, storage cupboard, radiator, laminate flooring.
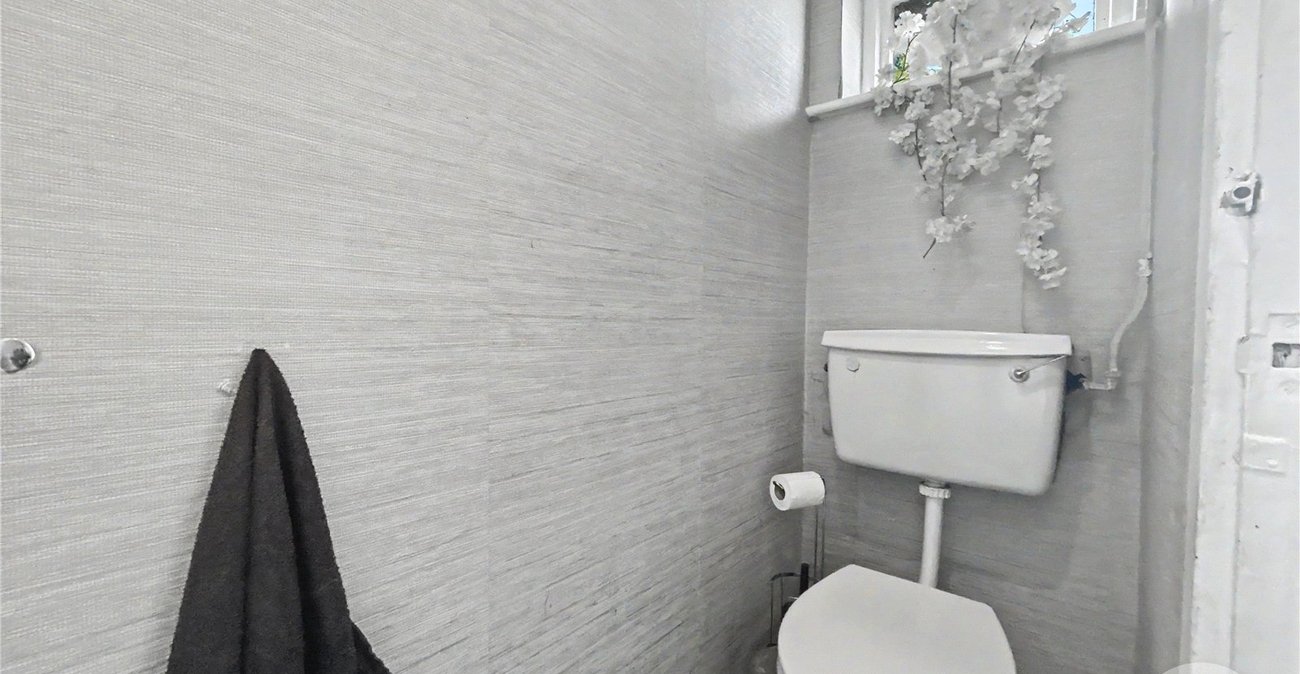
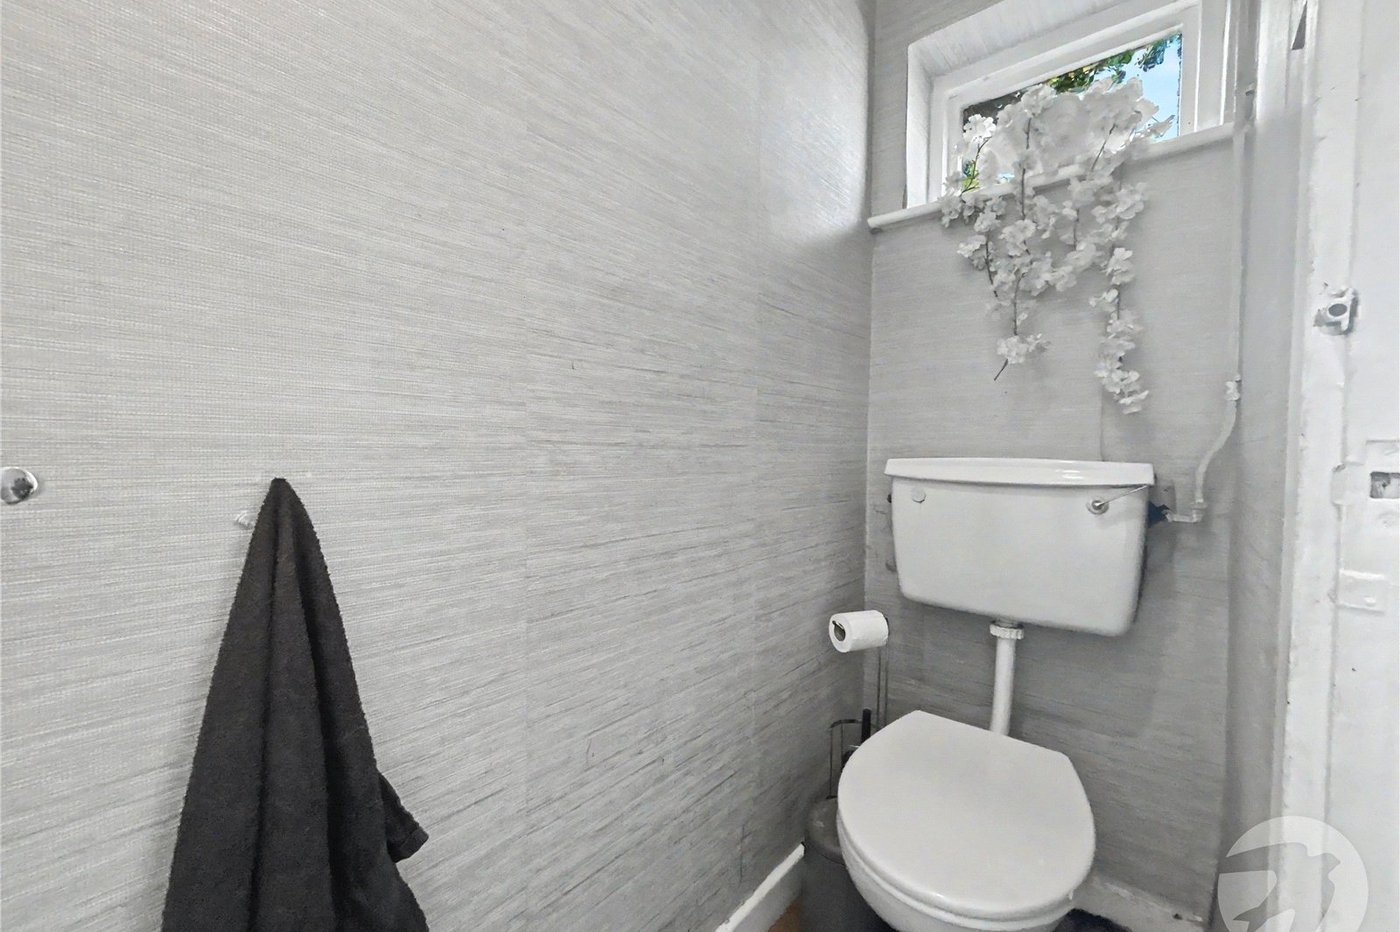
Ground Floor WC 1.88m x 0.7mFrosted window to rear, low level WC, laminate flooring.
LandingAccess to loft, carpet.
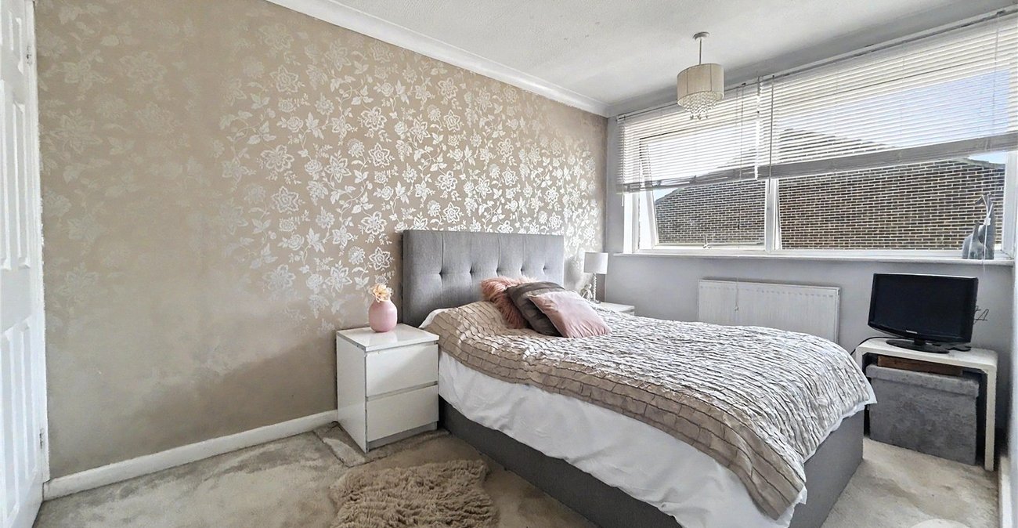
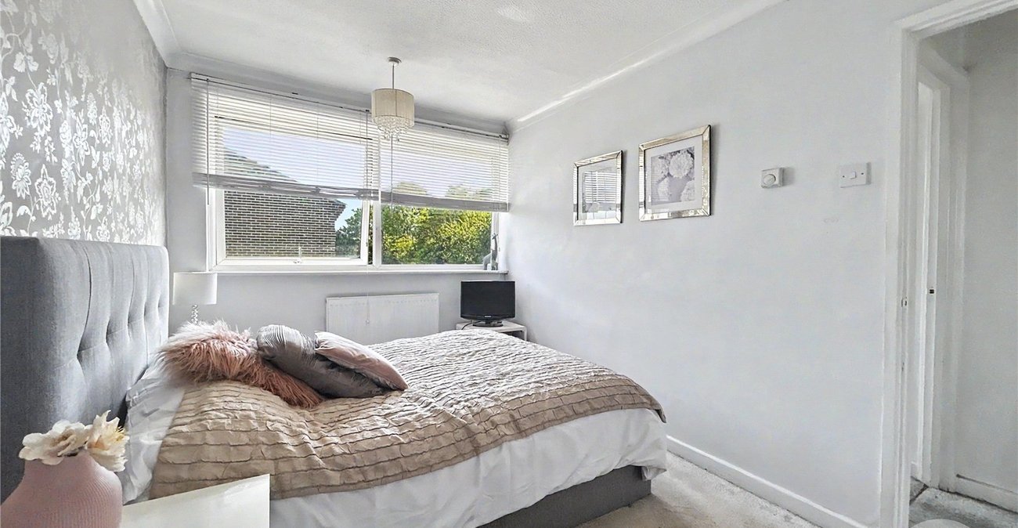
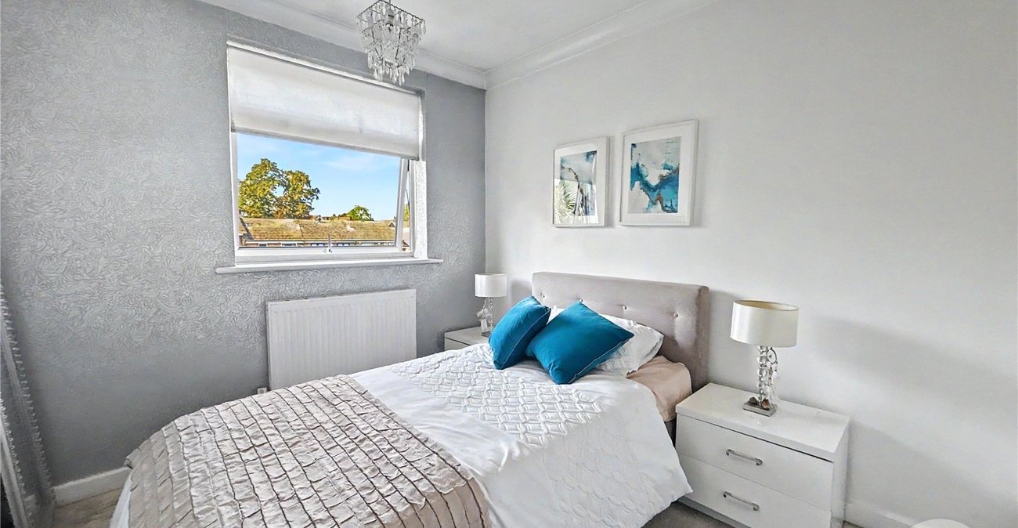
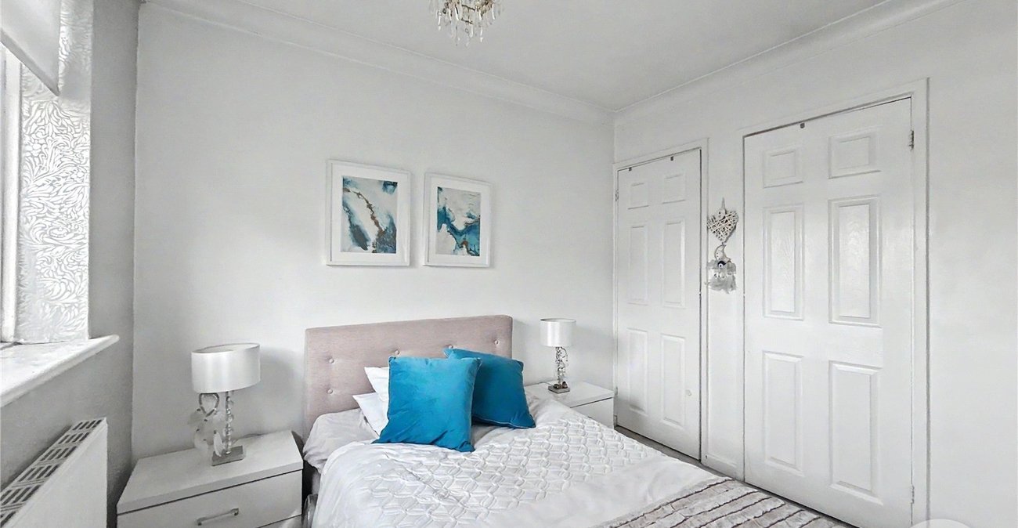
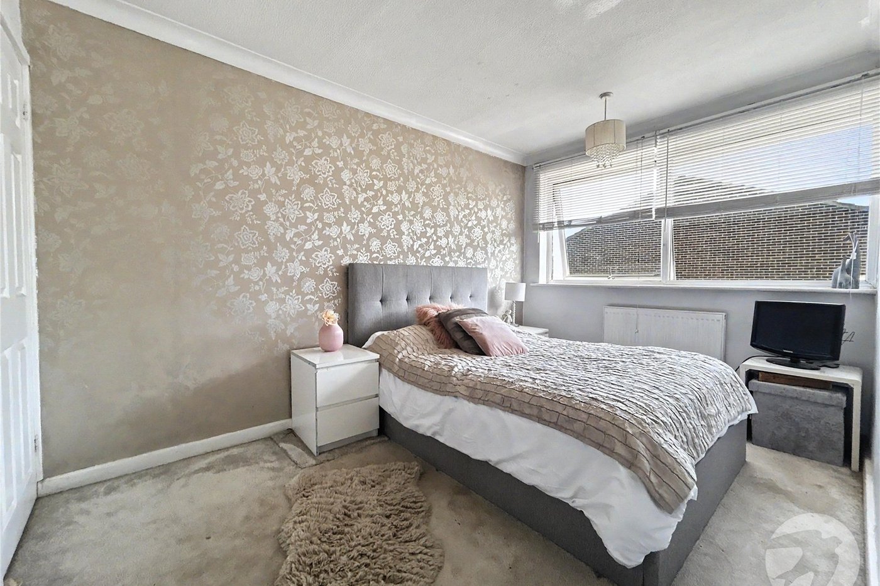
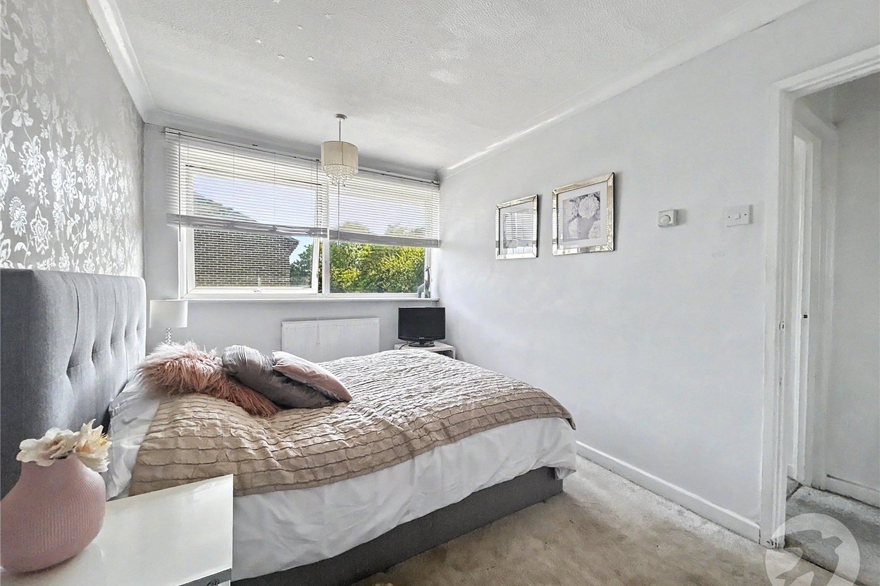
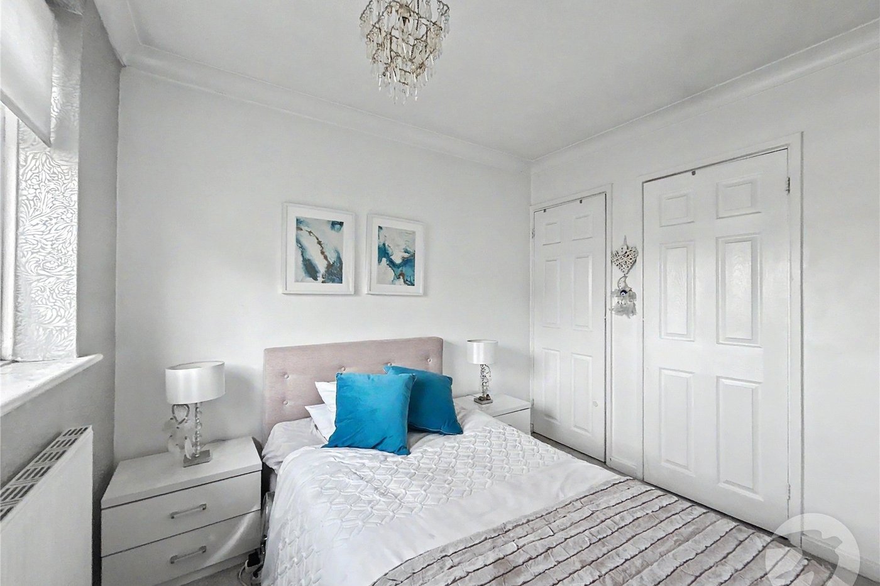
Bedroom One 4.04m x 2.51mDouble glazed window to front, fitted wardrobes, radiator, carpet.
Bedroom Two 3.23m x 2.51mDouble glazed window to rear, fitted wardrobes, radiator, carpet.
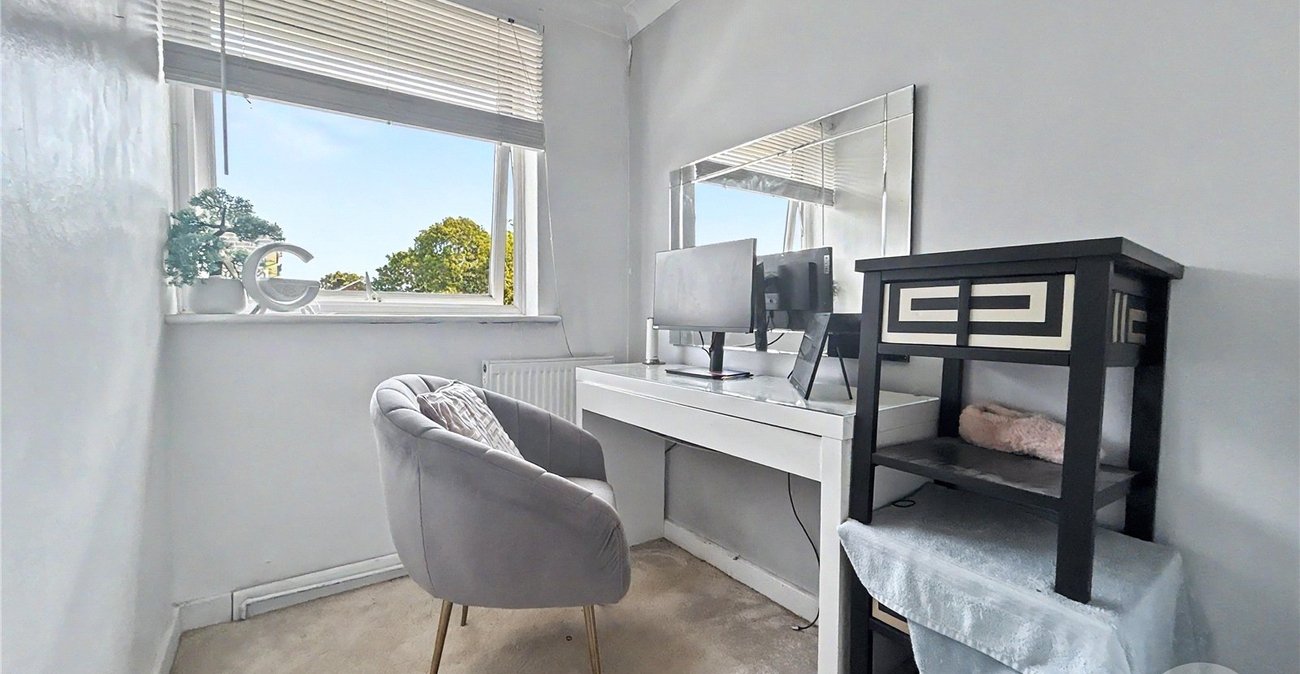
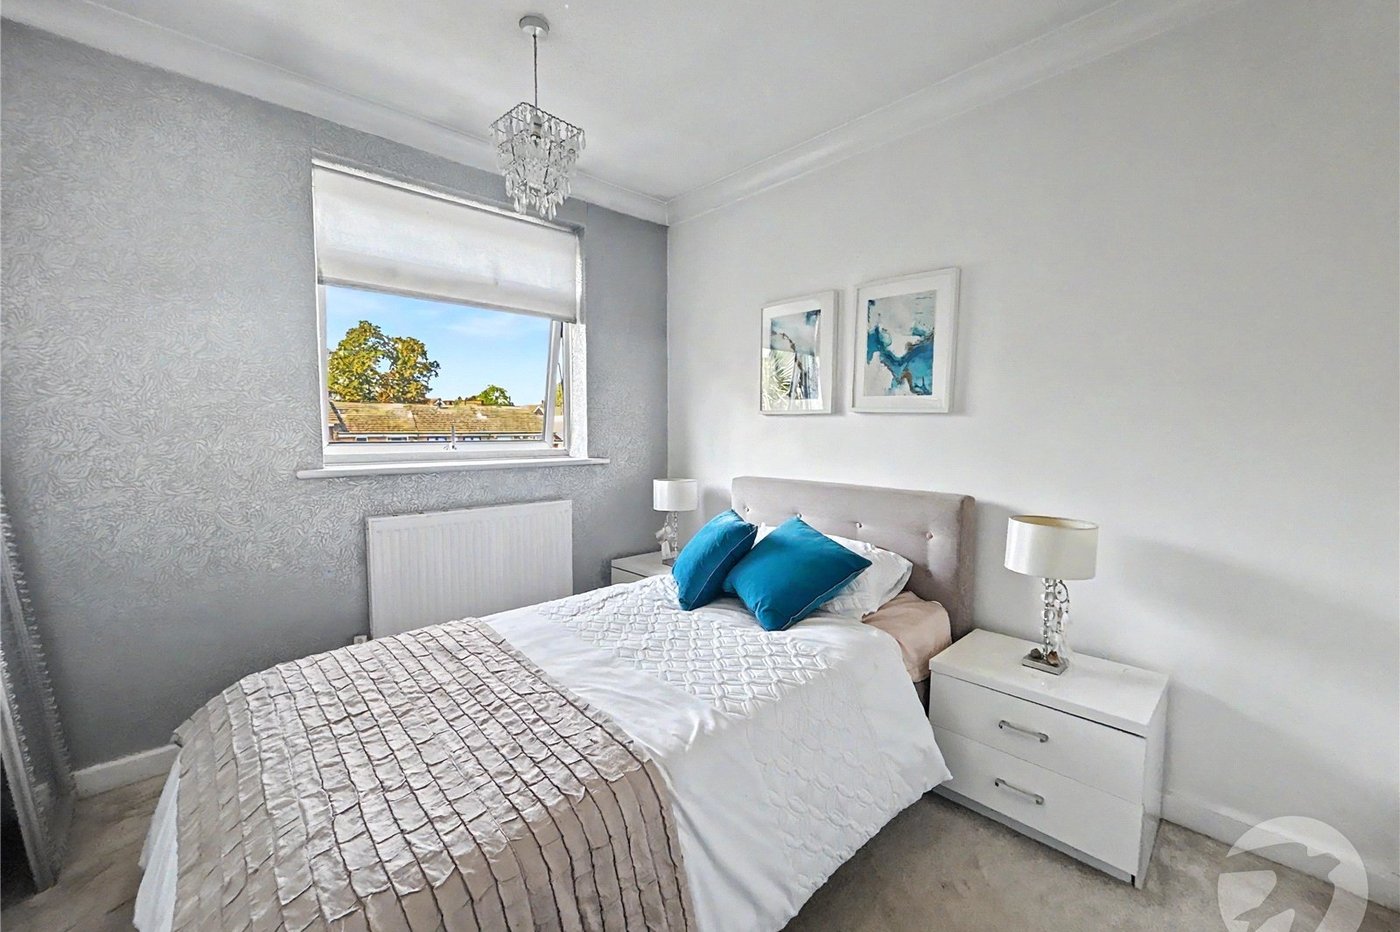
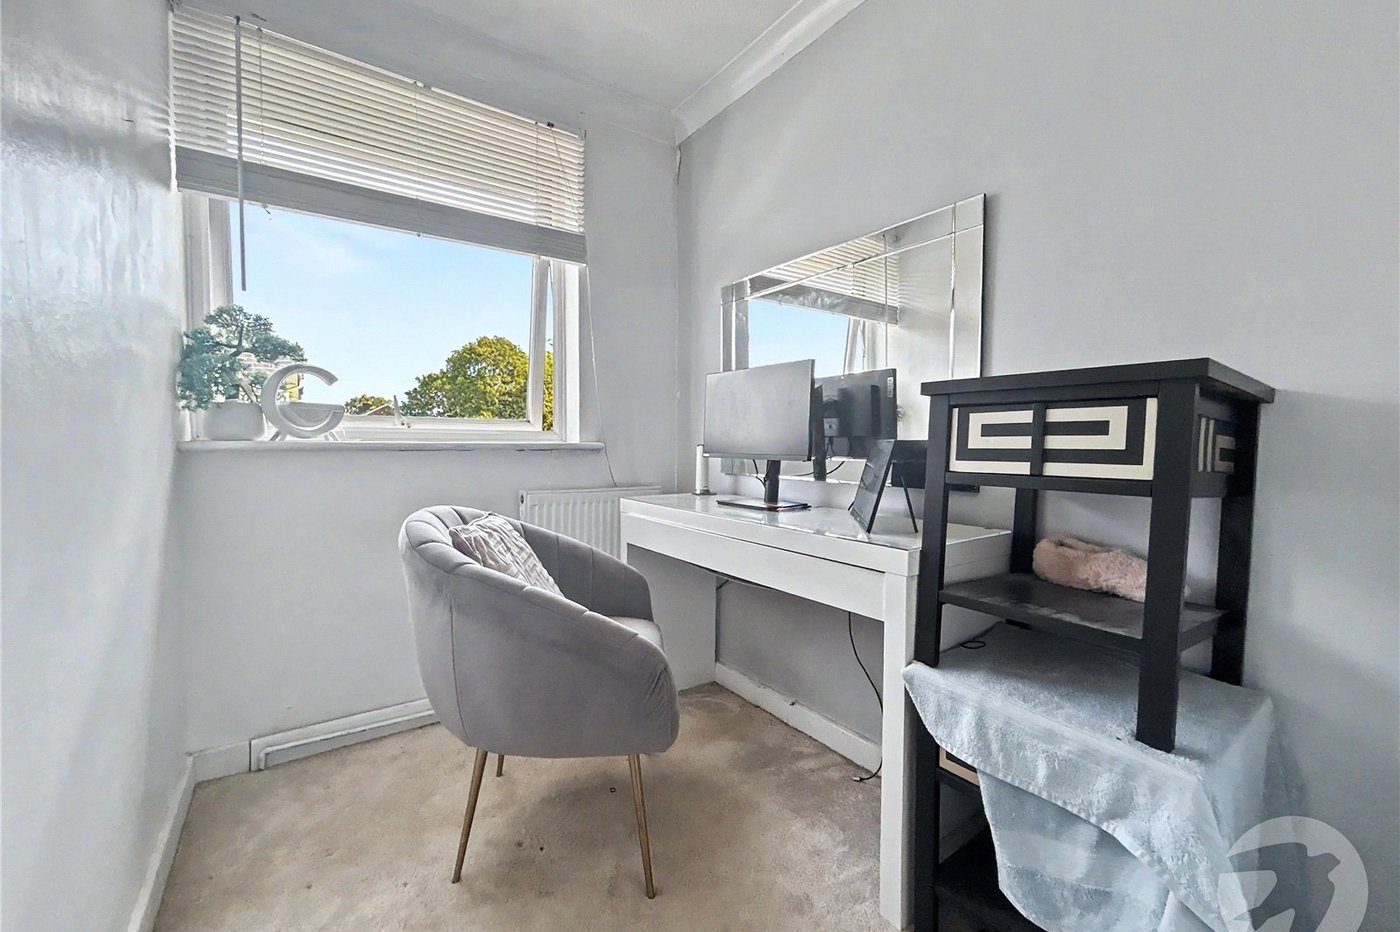
Bedroom Three 2.74m x 1.65mDouble glazed window to front, storage cupboard, radiator, carpet.
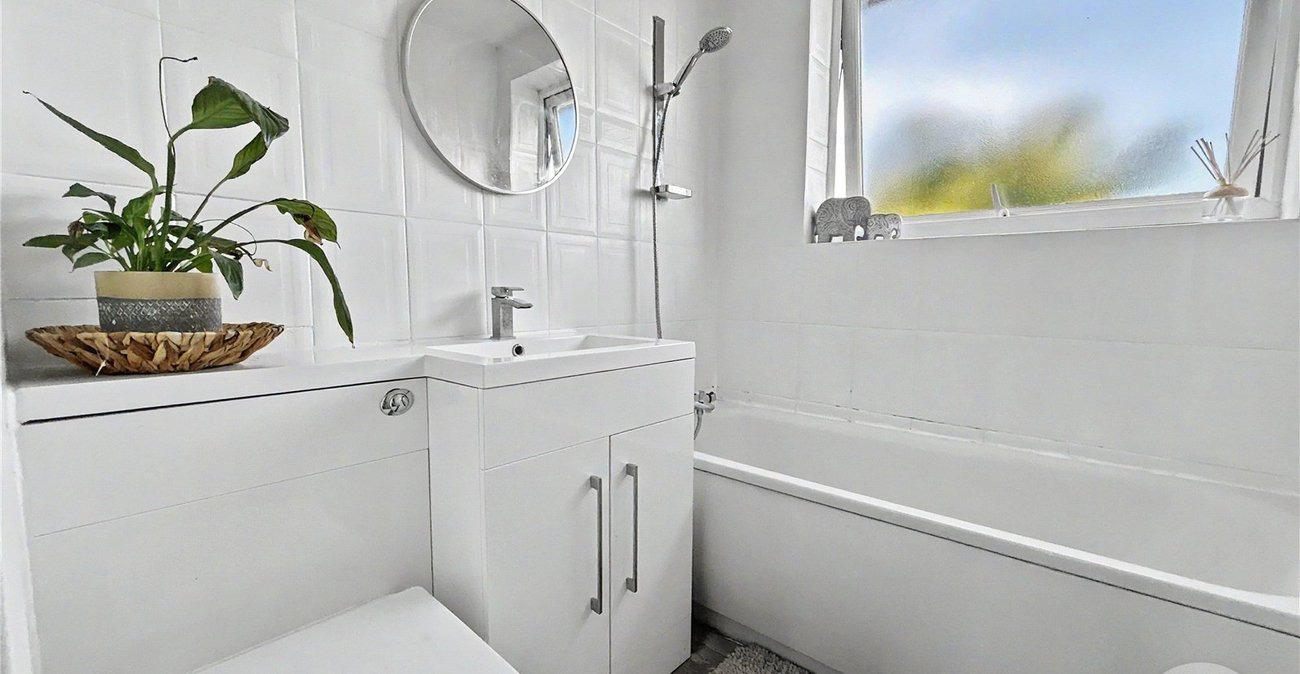
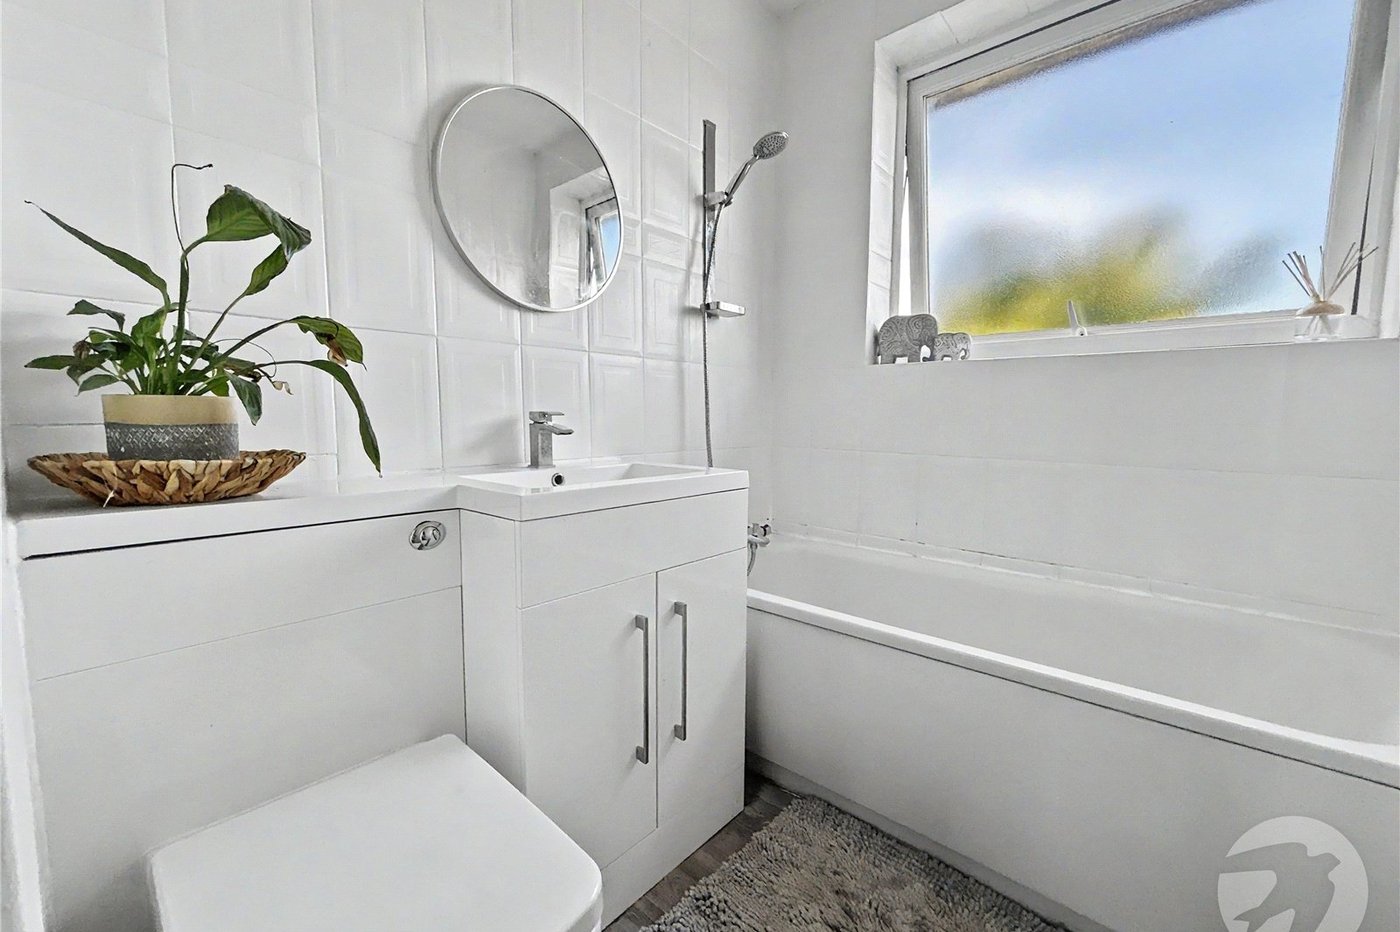
Bathroom 1.85m x 1.63mDouble glazed frosted window to rear, panelled bath with shower over, vanity wash hand basin, low level WC, radiator, tiled walls, vinyl flooring.
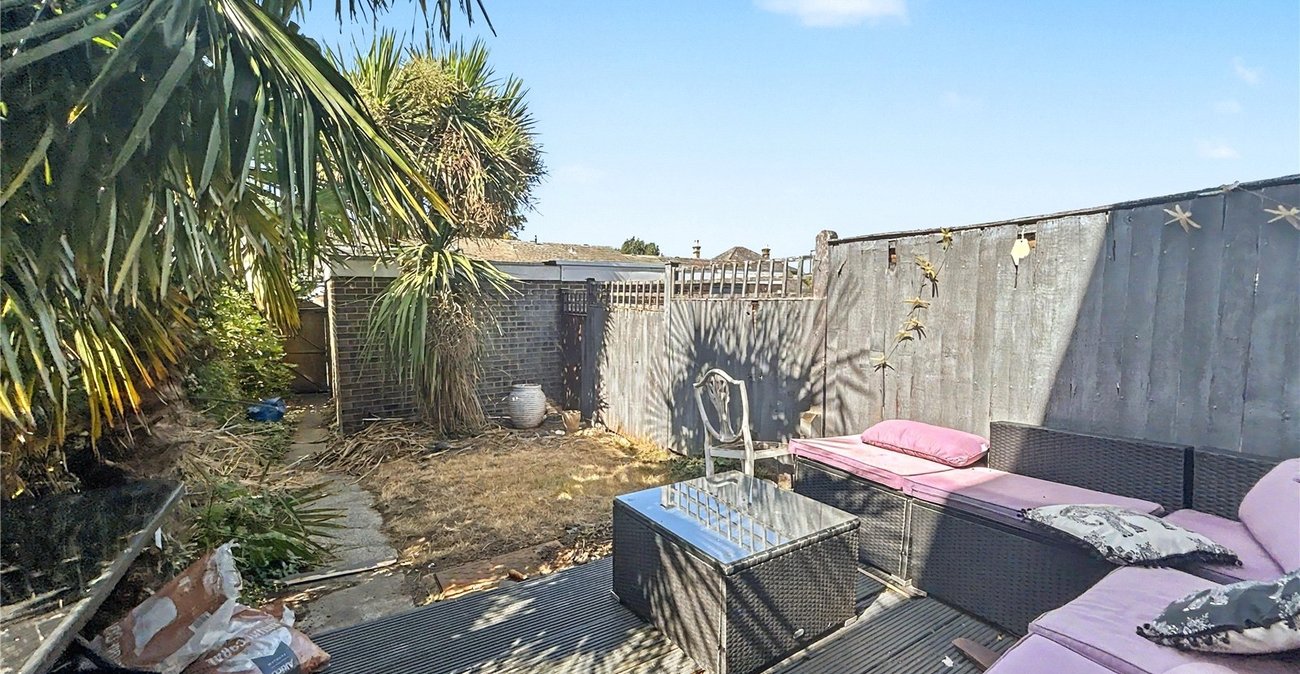
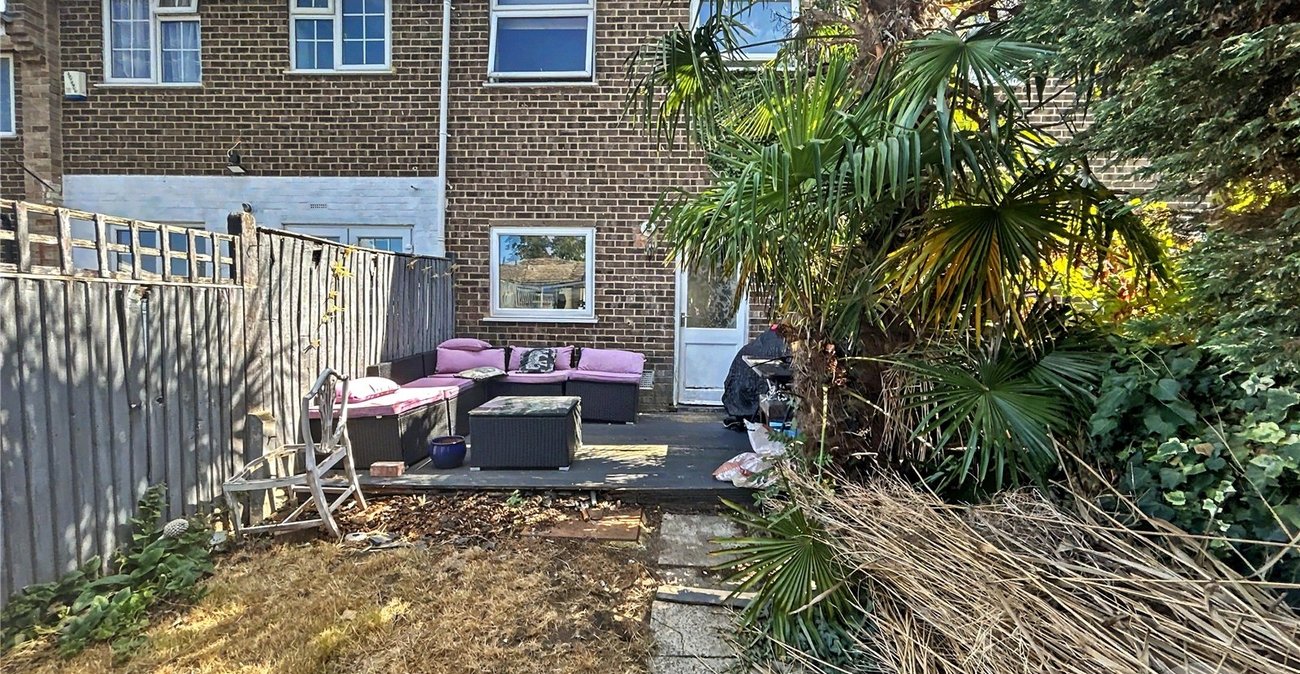
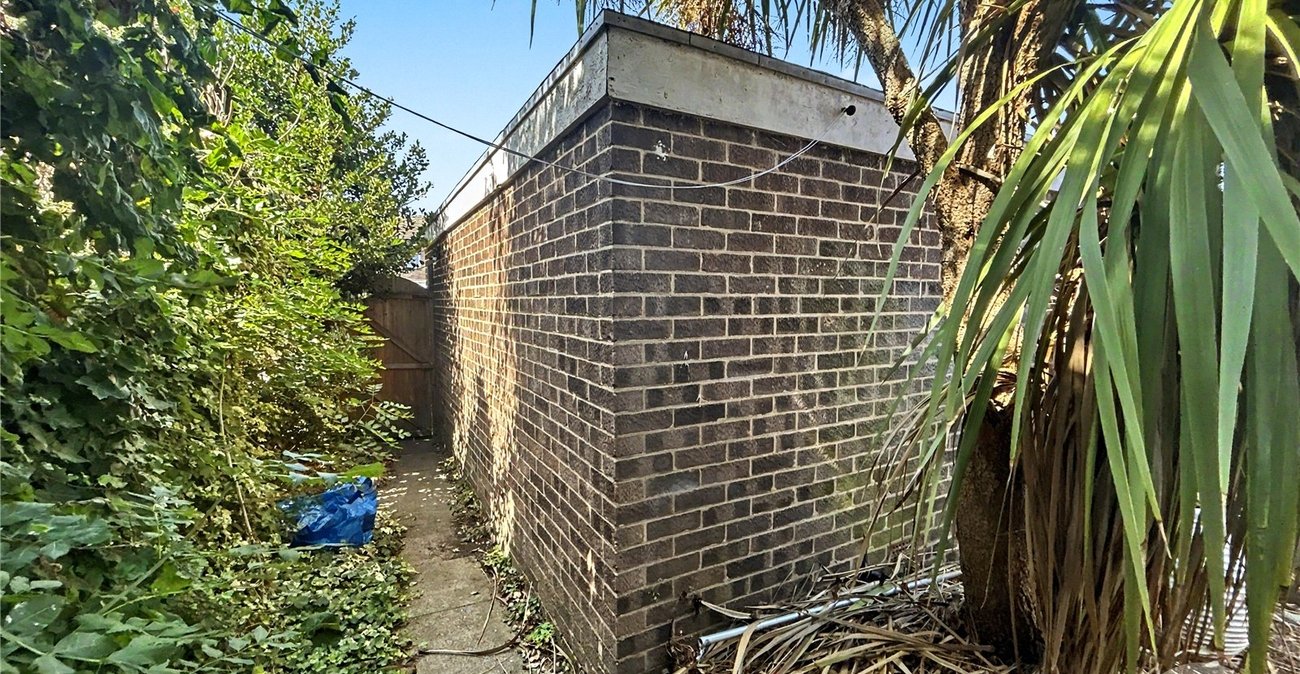
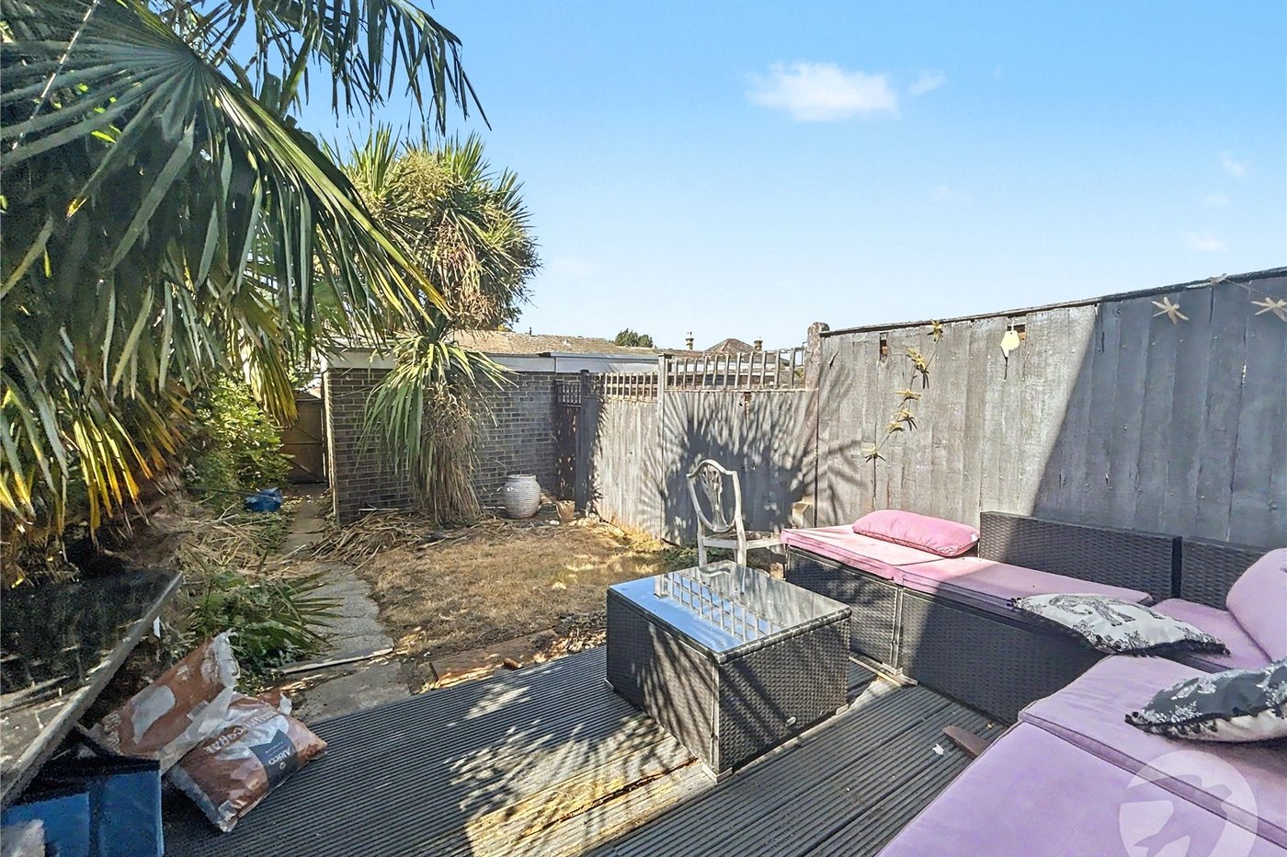
Rear GardenDecking, mainly laid to lawn, established borders, gate to rear, garage to rear. Please note rear access is subject to legal verification.
Front GardenMainly laid to lawn, pathway to front door.
Utilities:
Rights & Restrictions:
Flood and Erosion Risk:
Video Tour