Property Description
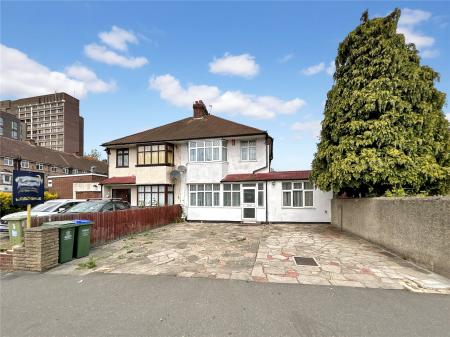
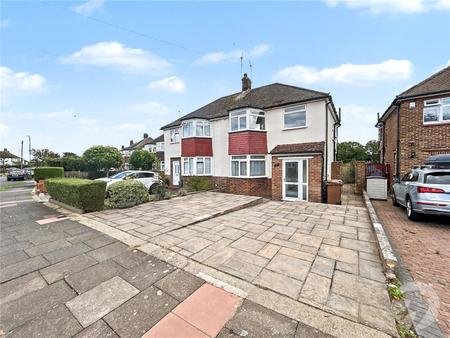
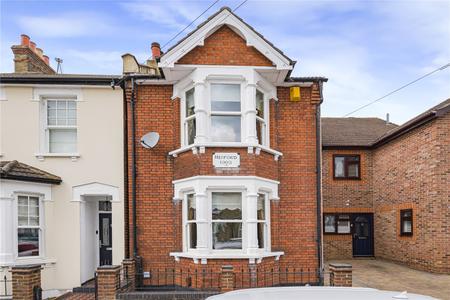
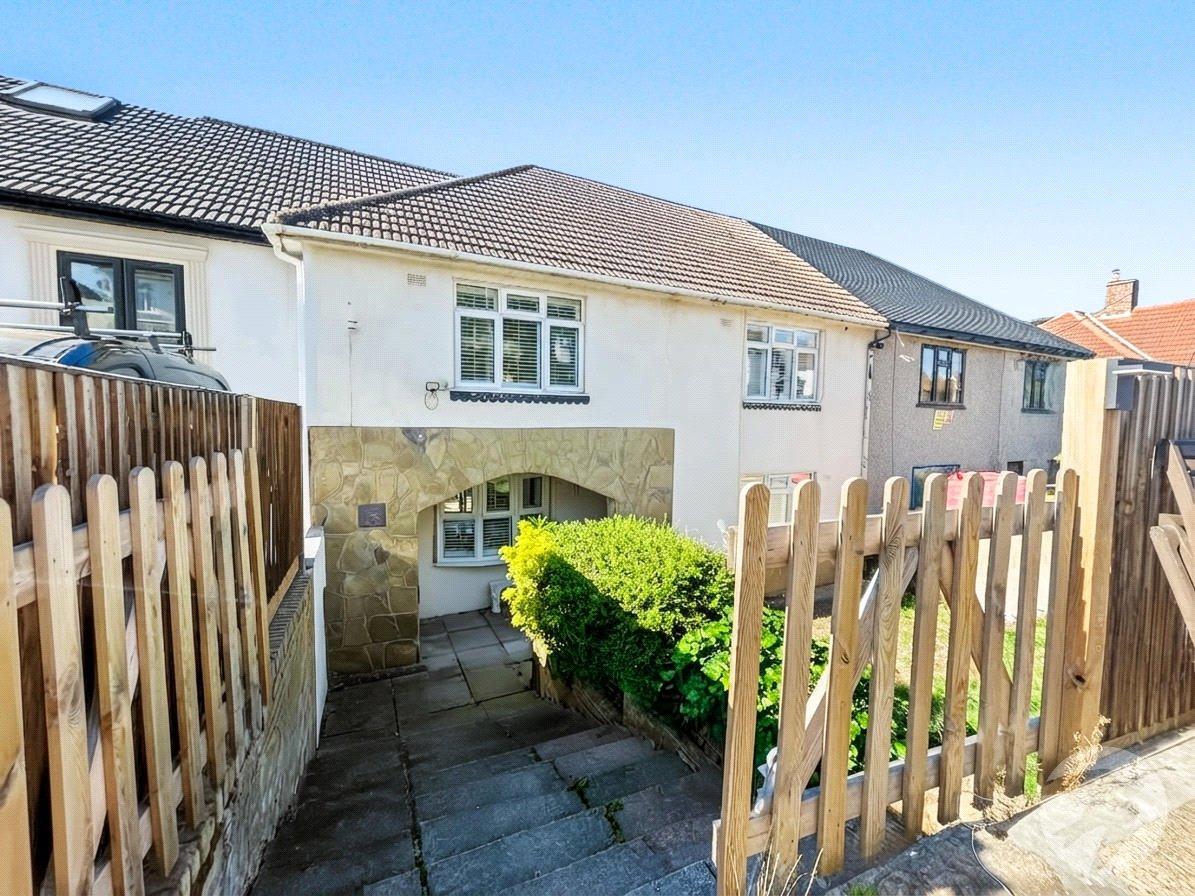
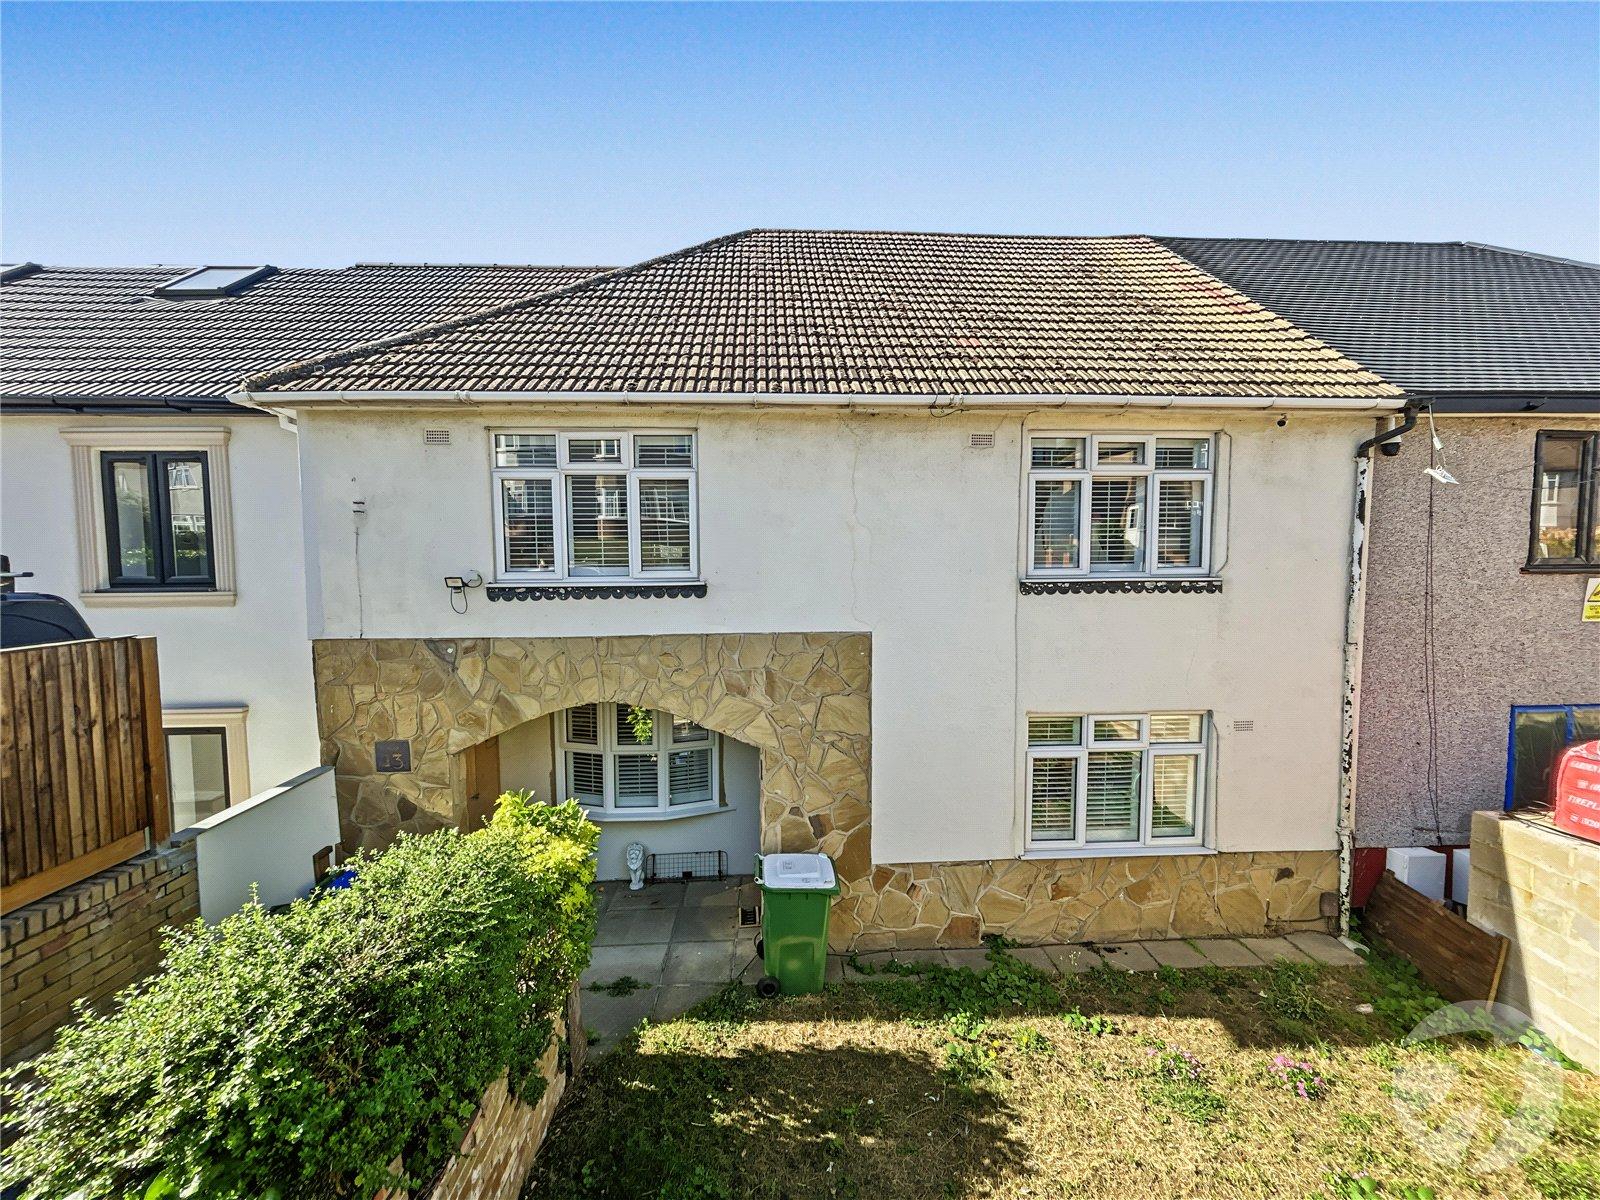
Situated on the popular Mount Culver Avenue, this larger than average four bedroom terraced house offers well-proportioned accommodation throughout, making it an ideal family home. The property is conveniently located for a selection of popular schools, excellent transport links and the open green spaces of Foots Cray Meadows.
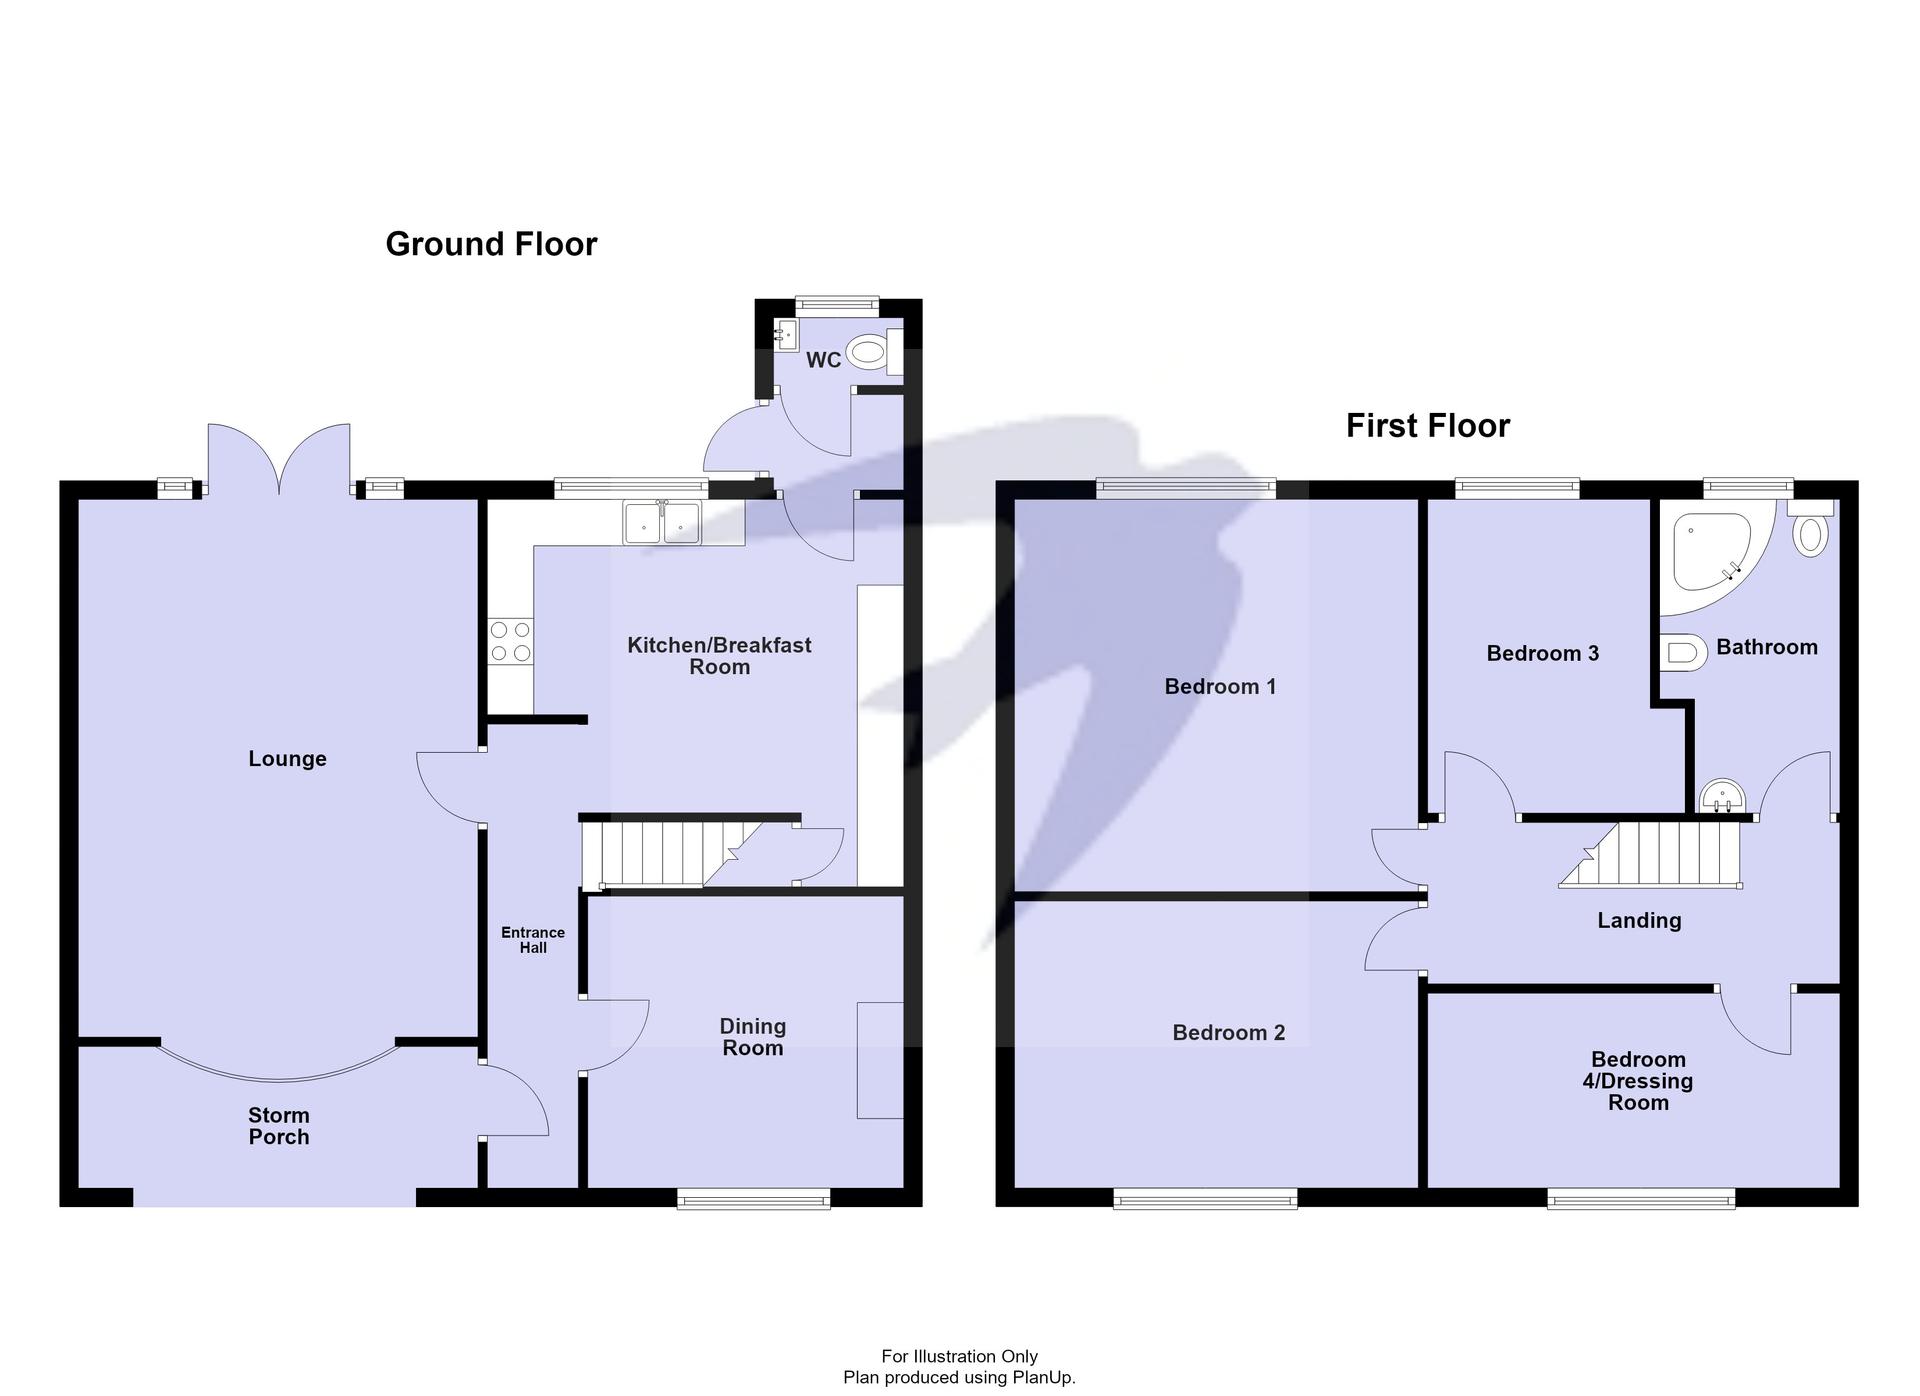
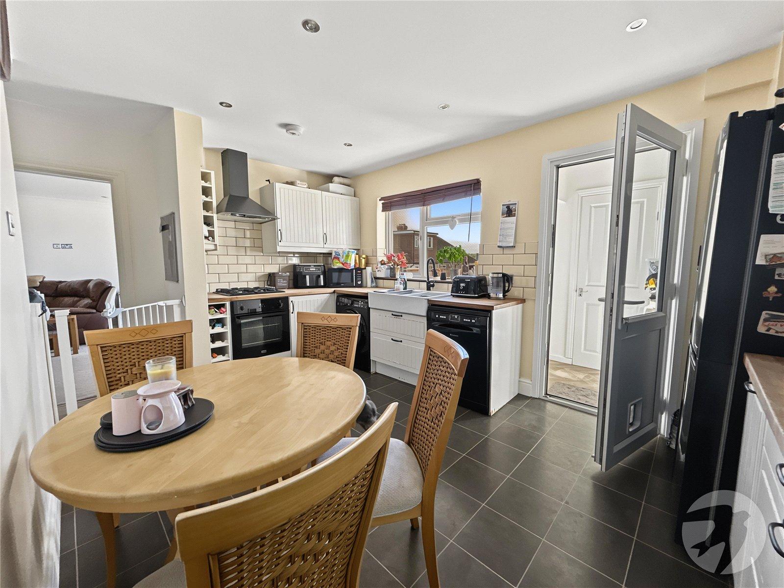
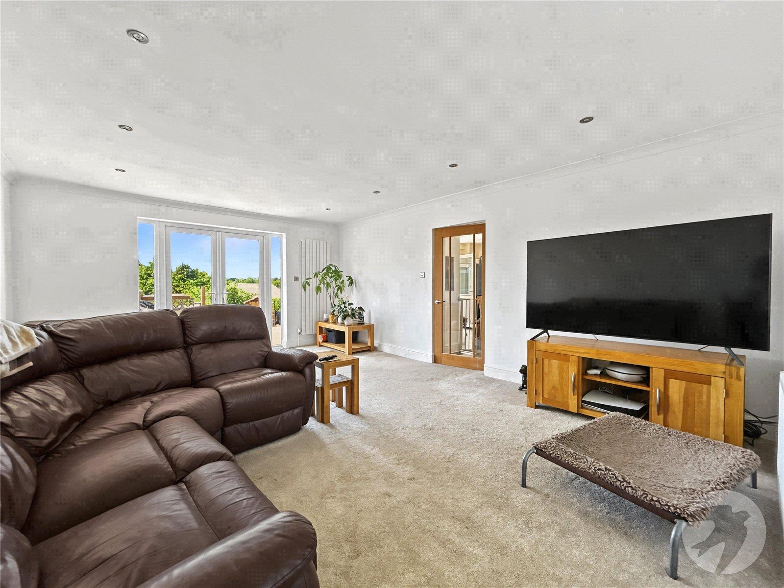
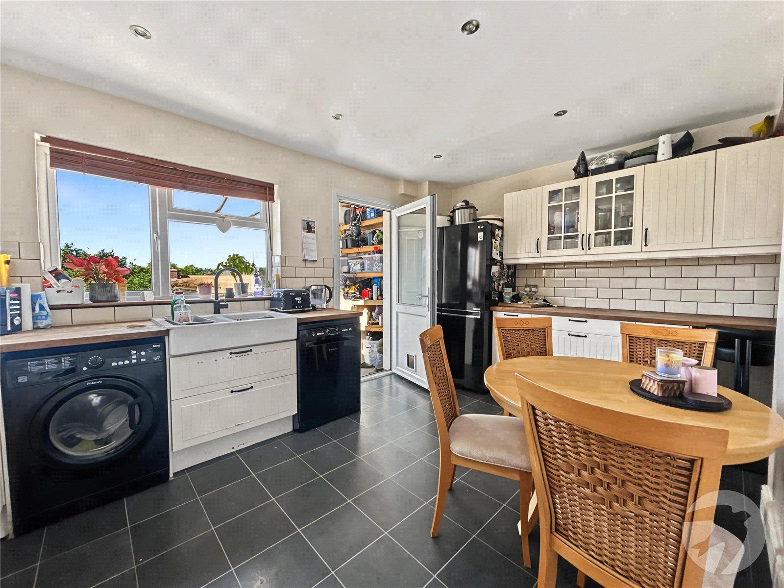
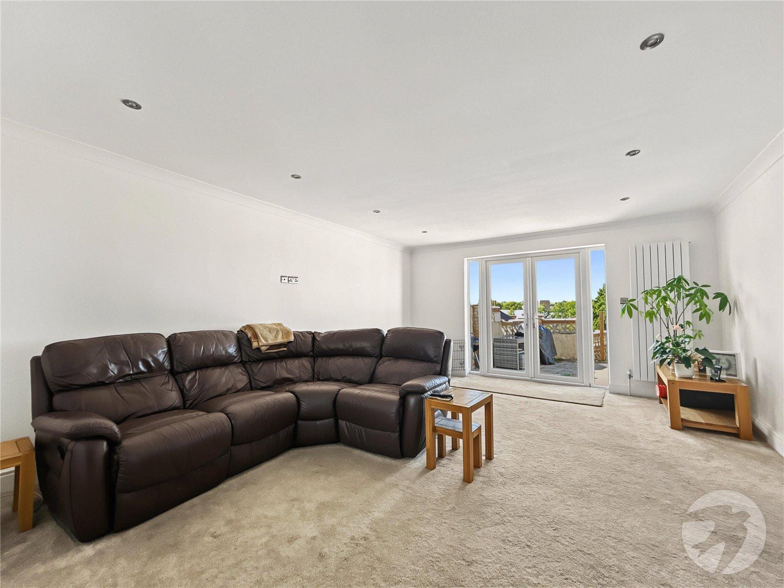
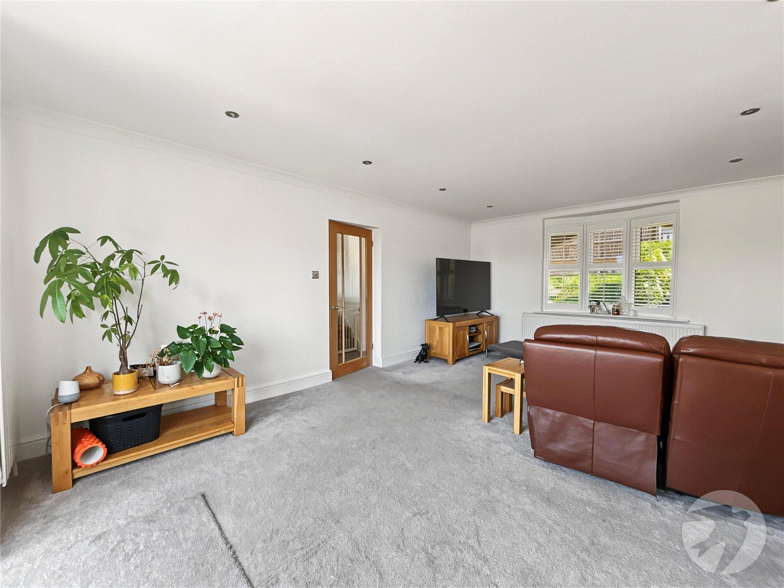
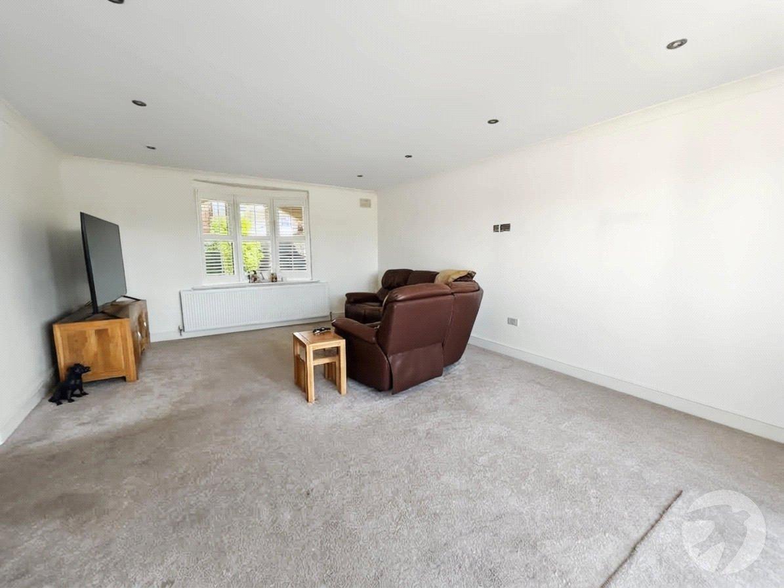
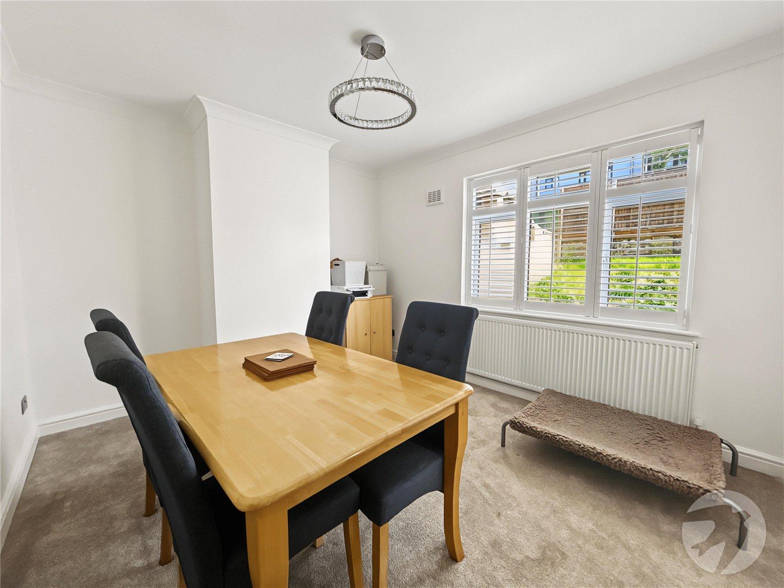
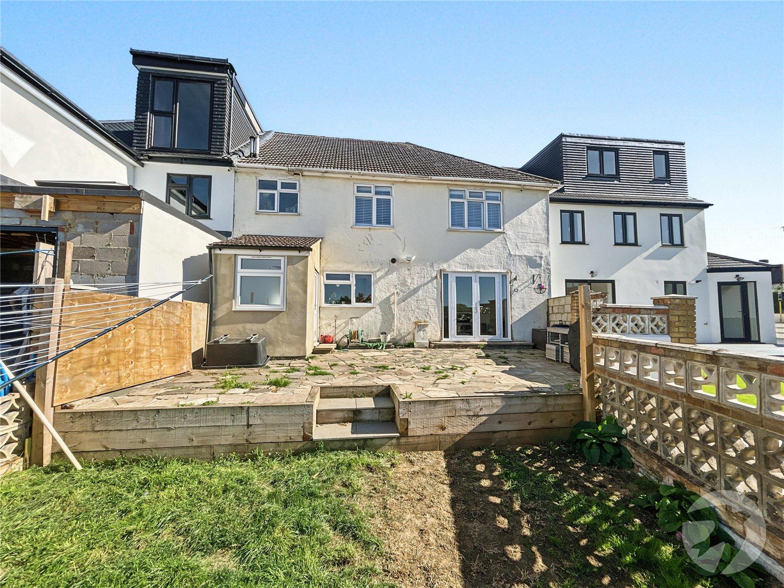
The ground floor comprises a generously sized lounge, featuring doors opening directly onto the rear garden, creating a pleasant connection between the living and outdoor spaces. There is also a separate dining room, a modern kitchen/breakfast room and a convenient downstairs WC.
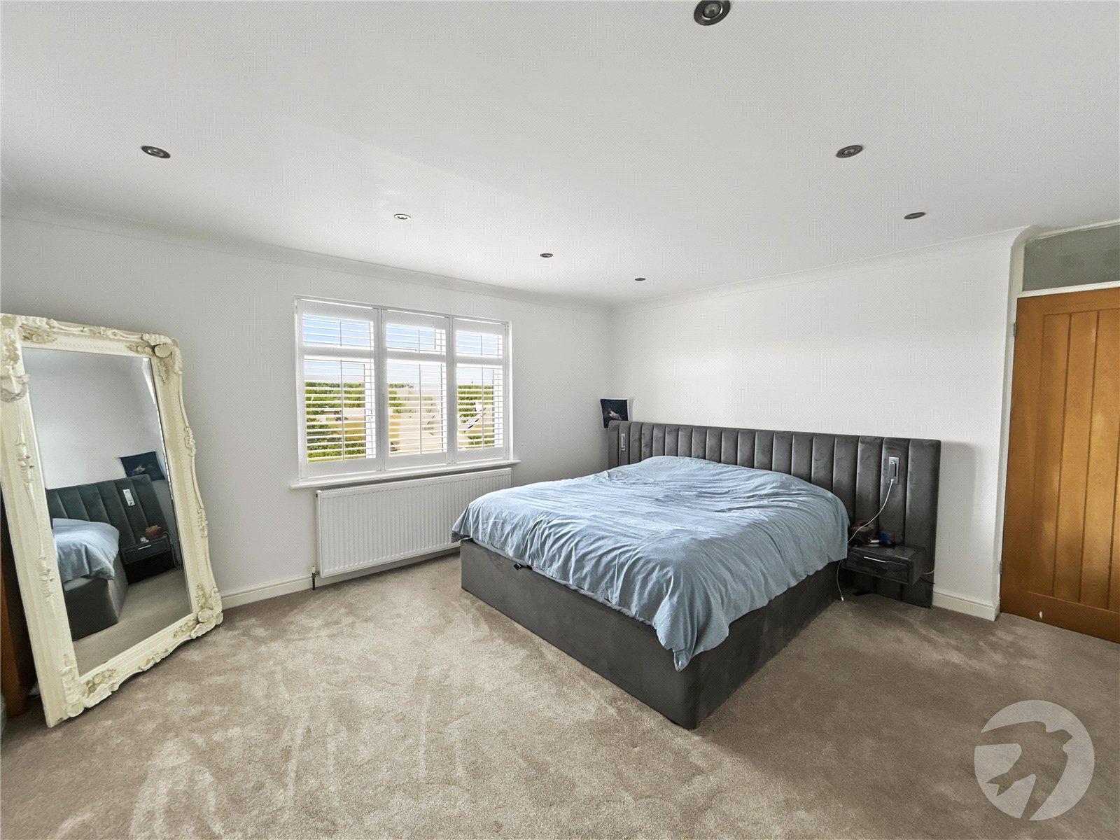
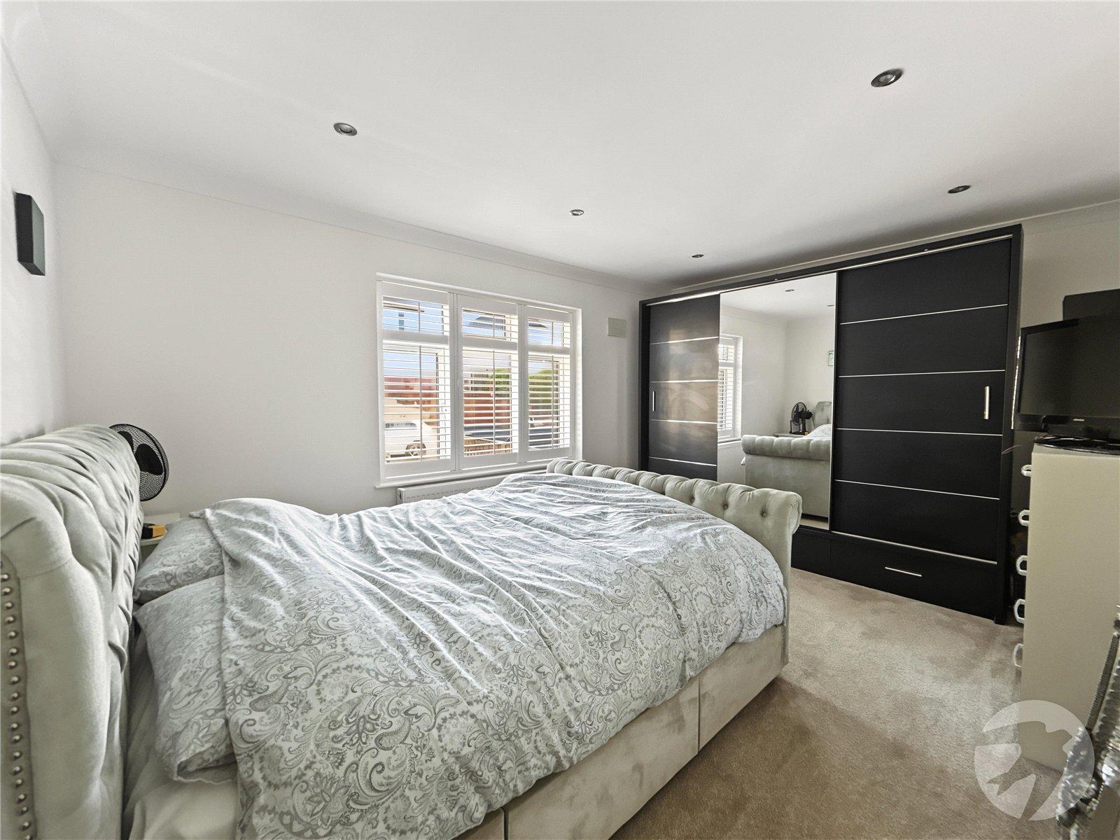
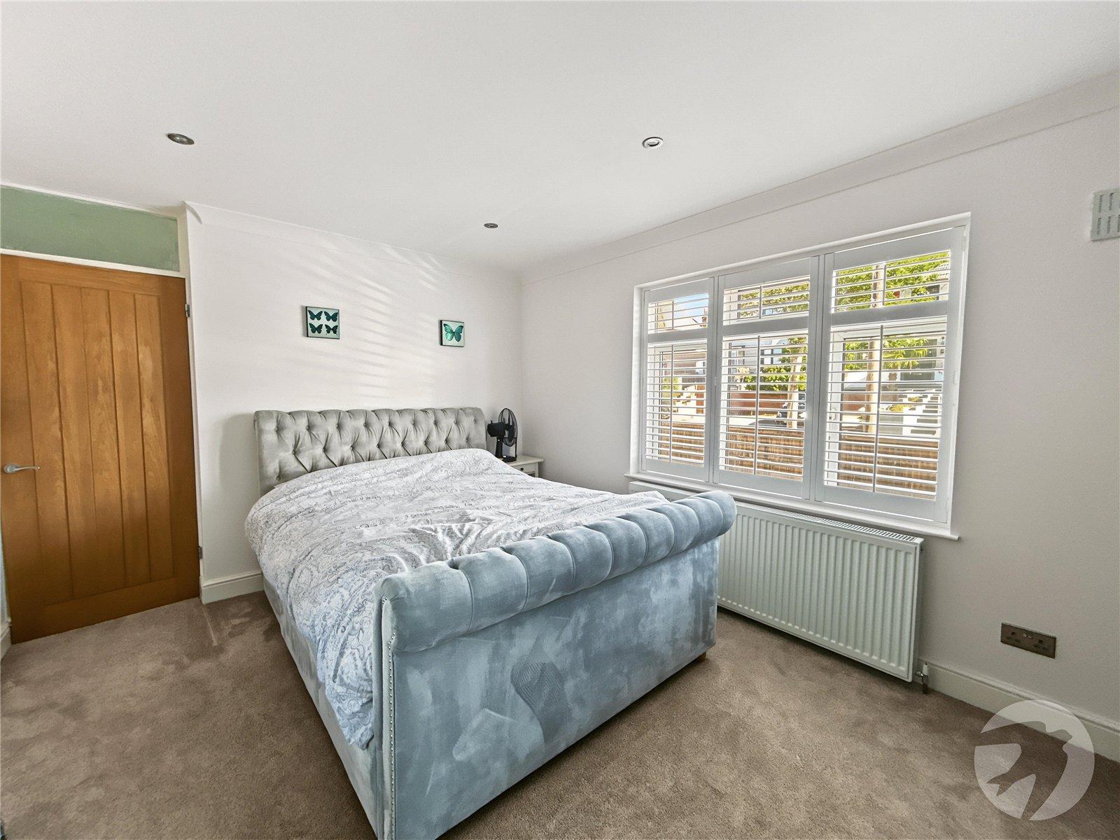
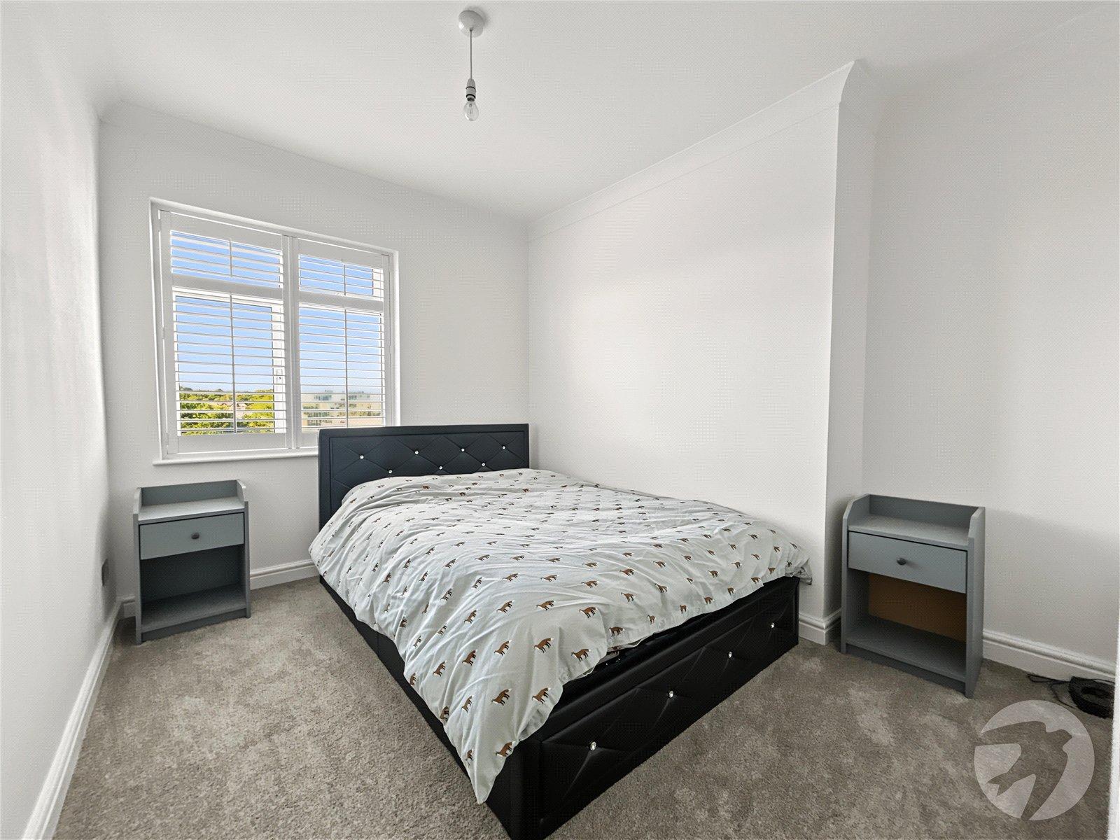
To the first floor are four well-proportioned bedrooms and a modern family bathroom.
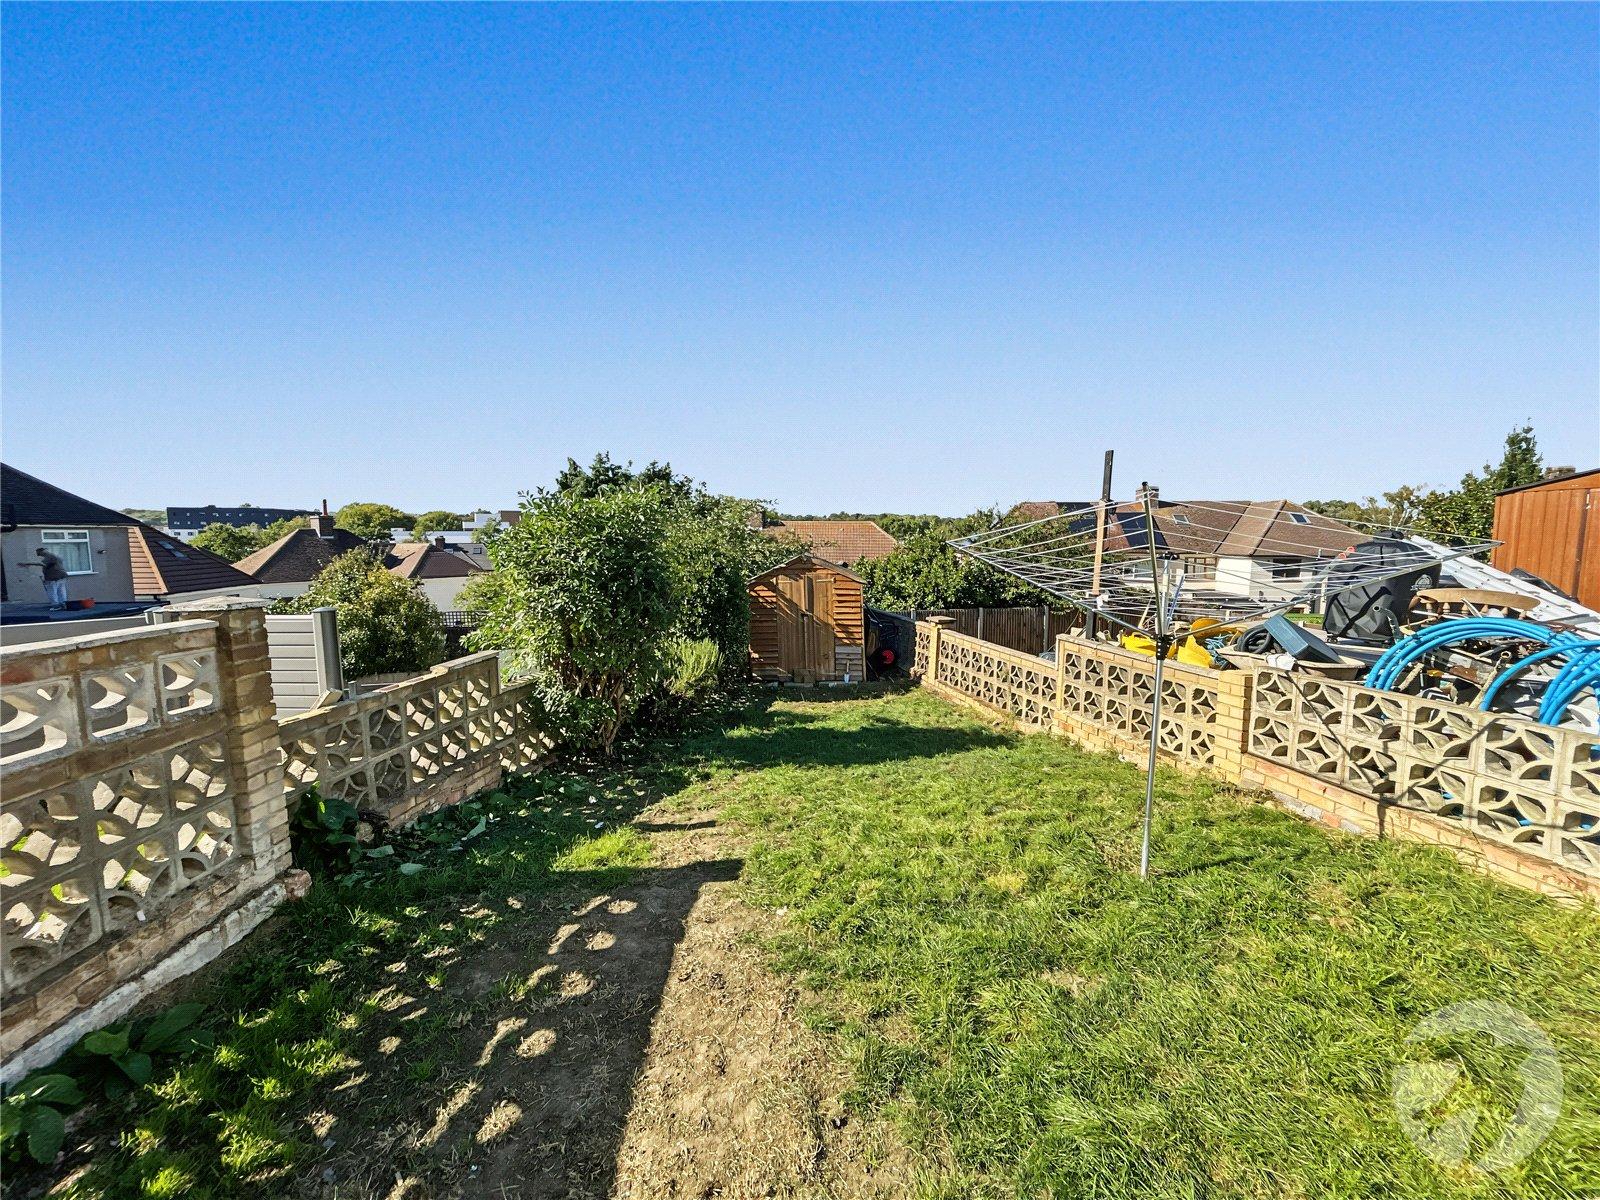
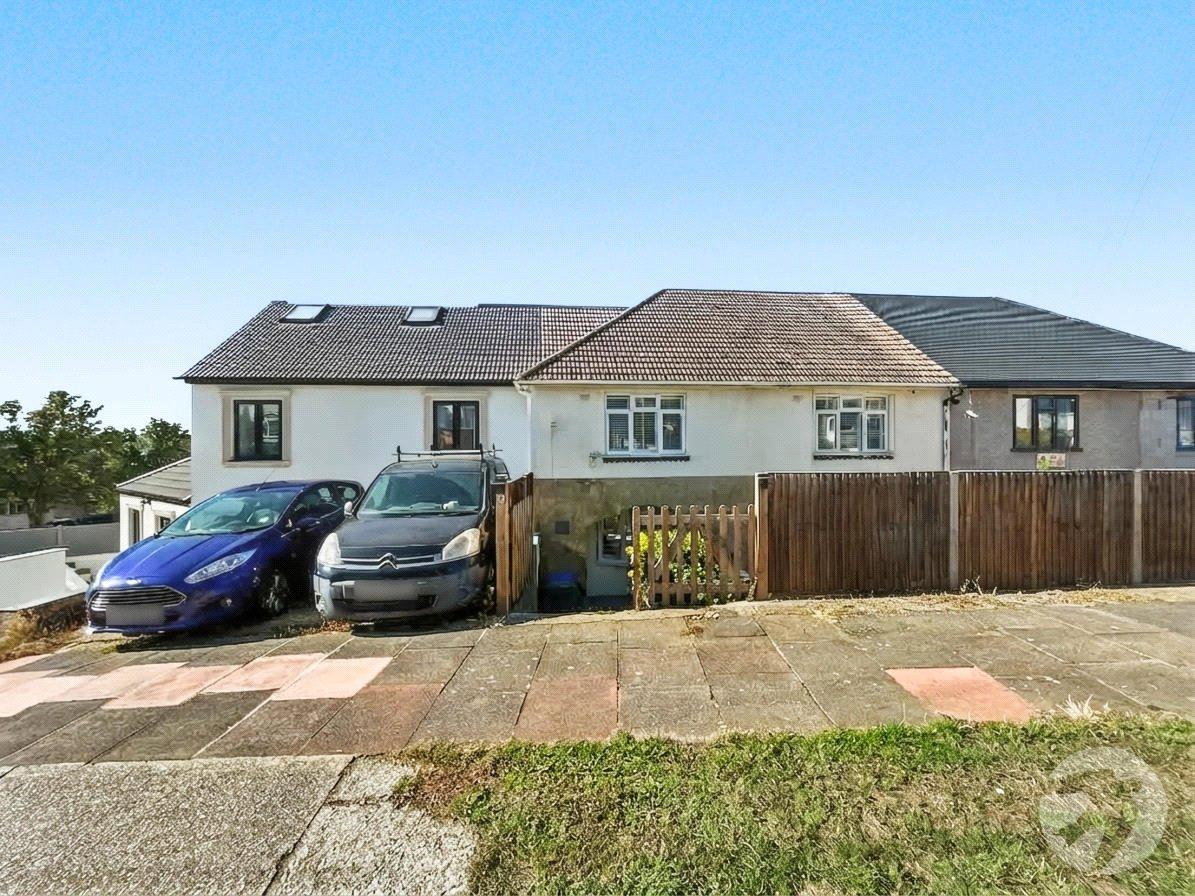
Externally, the property benefits from a rear garden and off-street parking to the front.
With its larger than average rooms, modern kitchen and bathroom, four bedrooms and excellent location, this property provides versatile accommodation for growing families and is ideally positioned for access to local amenities, schools, transport links and Foots Cray Meadows.
- Four Bedroom Terraced House
- Larger Than Average Rooms
- Modern Kitchen & Bathroom
- Off-Street Parking
- Rear Garden
- Close To Schools & Transport Links
Rooms
Entrance Hall 5m x 0.79mUPVC door to side, open to kitchen, stairs to first floor, radiator, laminate flooring.
Lounge 5.8m x 4.32mDouble glazed patio doors to rear, double glazed window to front with shutter blinds, radiator, carpet.
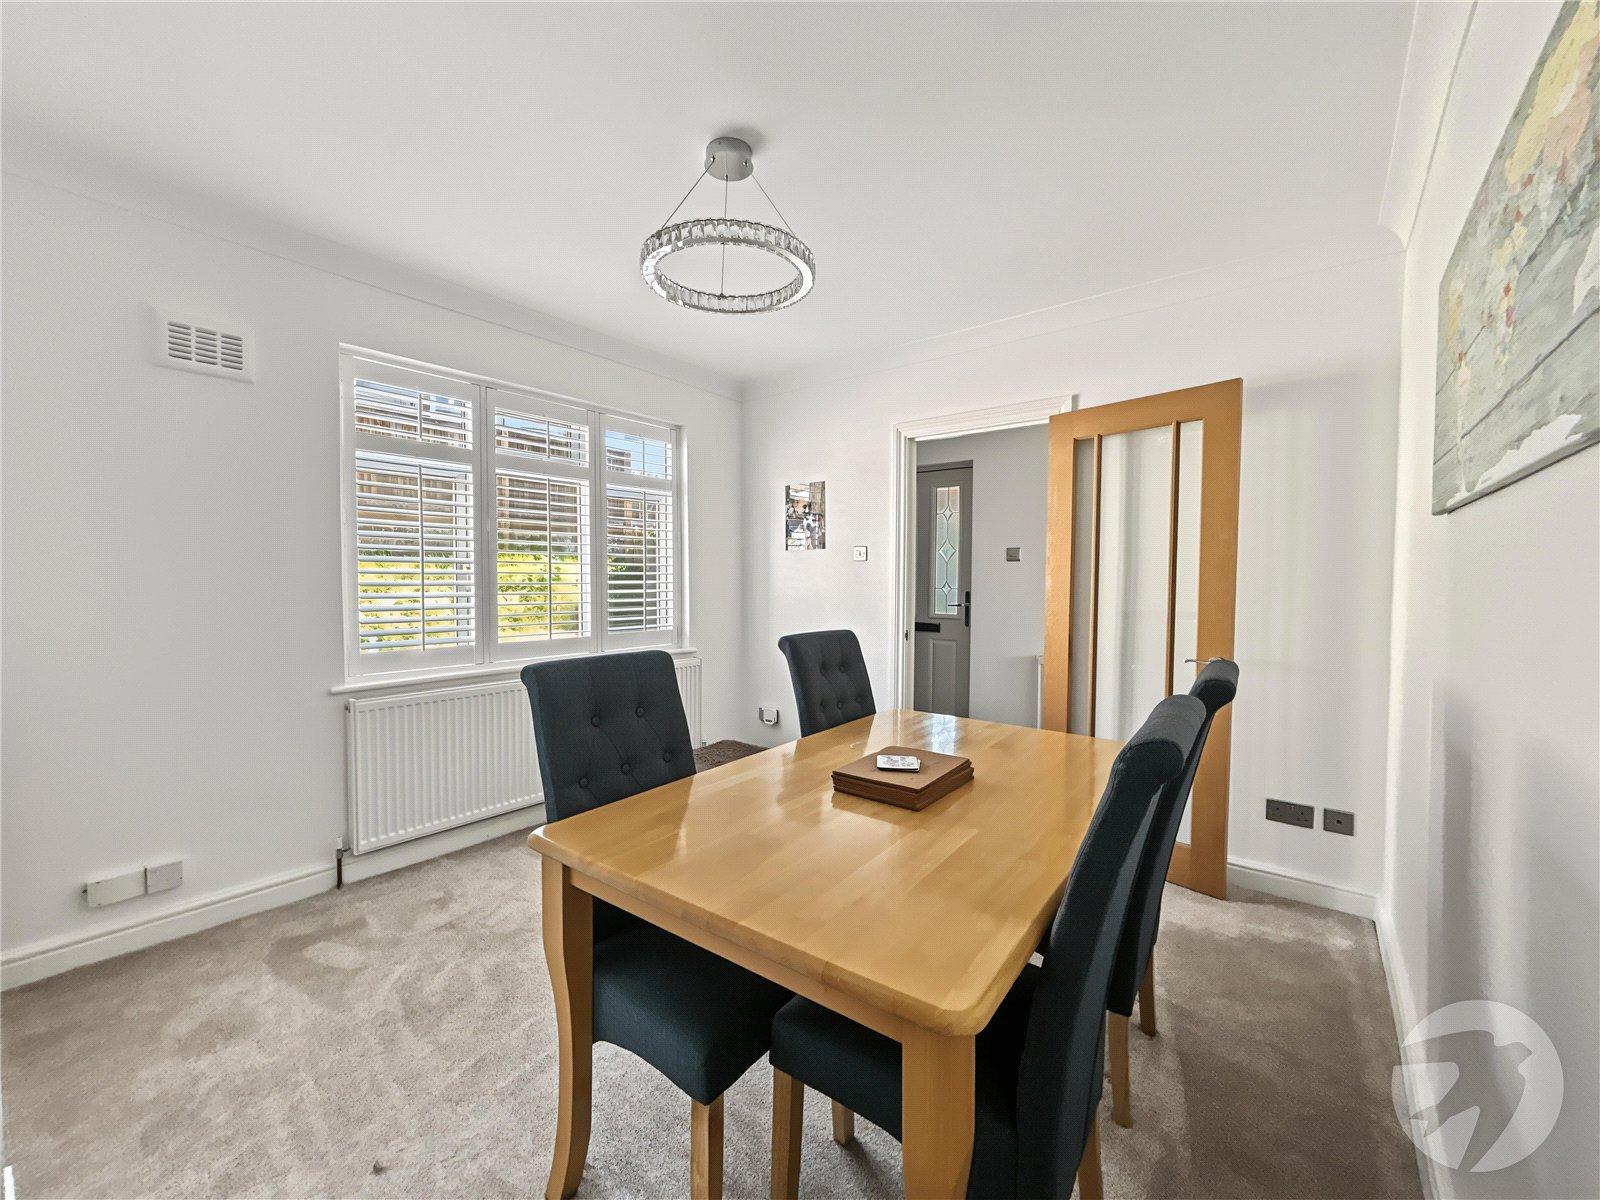
Dining Room 3.53m x 3.15mDouble glazed window to front with shutter blinds, radiator, carpet.
Kitchen/Breakfast Room 4.5m x 3.96mDouble glazed door and window to rear, matching range of wall and base units incorporating cupboards, drawers and worktops, inset butler sink unit with mixer tap, integrated oven and hob with filter hood above, plumbed for washing machine and dishwasher, space for fridge/freezer, part tiled walls, vinyl flooring.
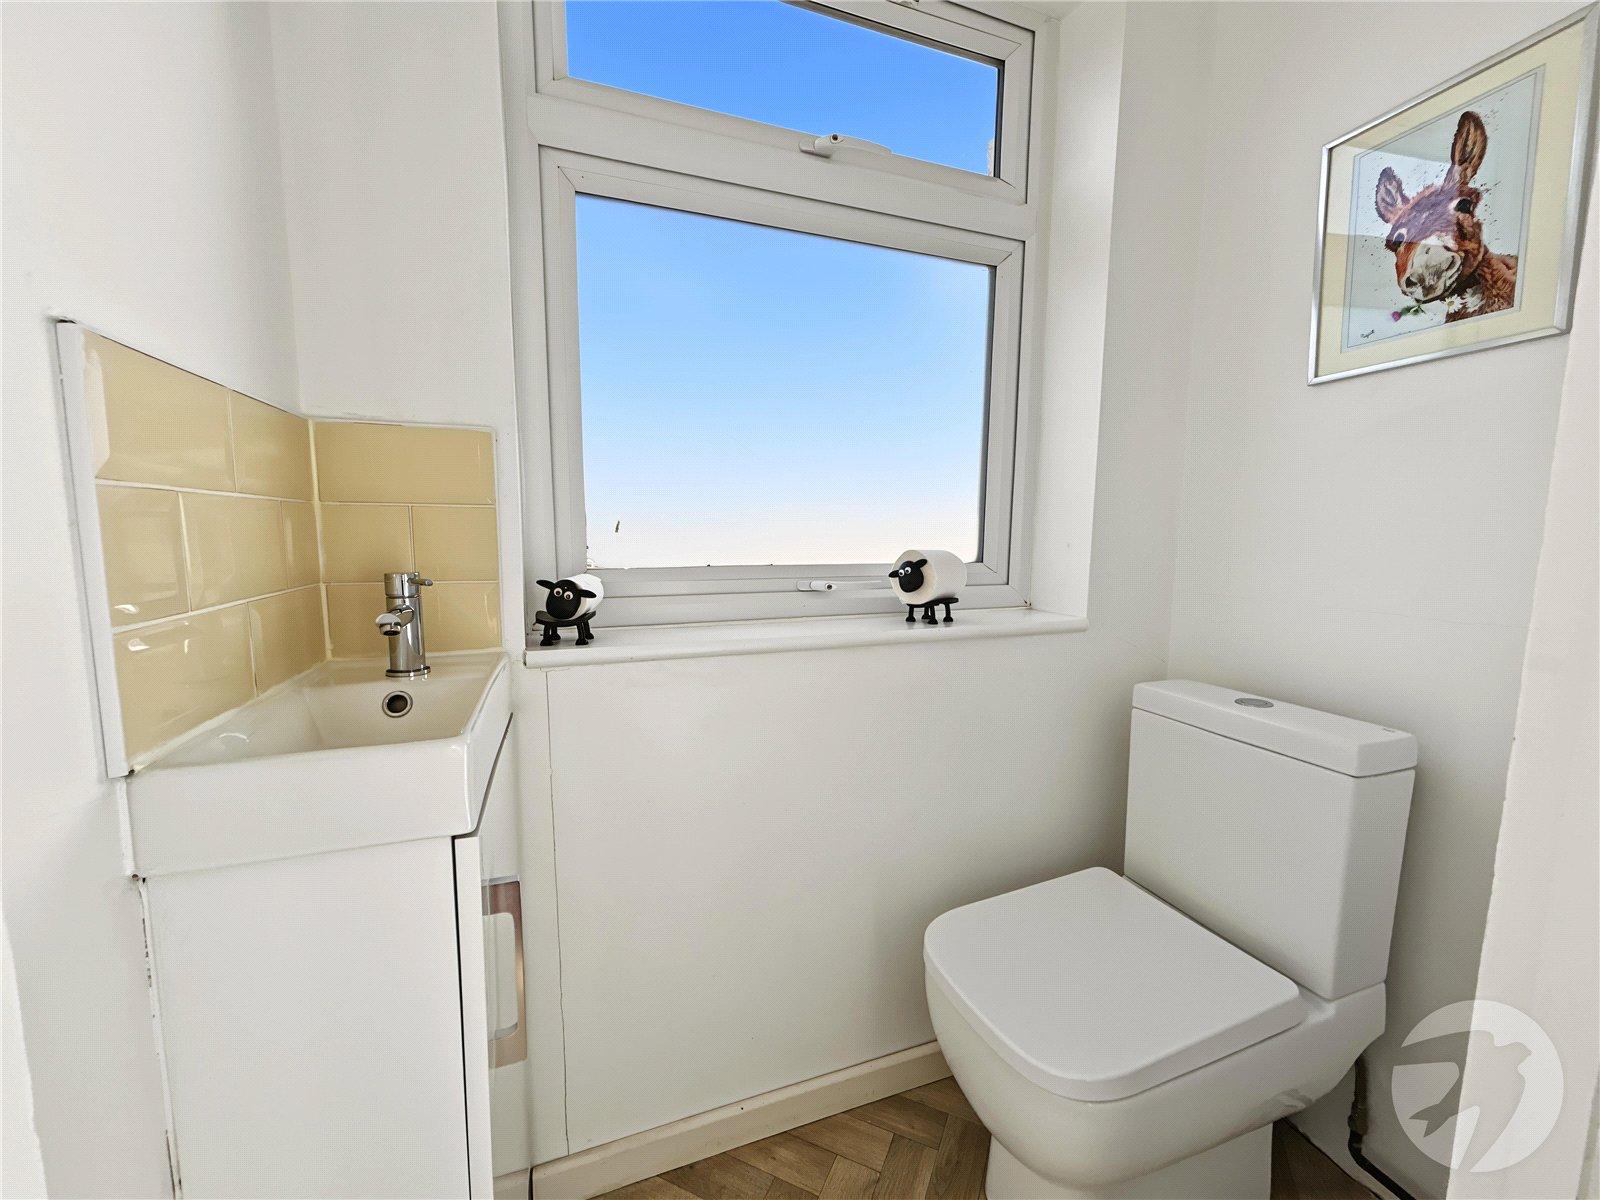
Ground Floor WC 1.42m x 0.74mDouble glazed frosted window to rear, low level WC, vanity wash hand basin, part tiled walls, vinyl flooring.
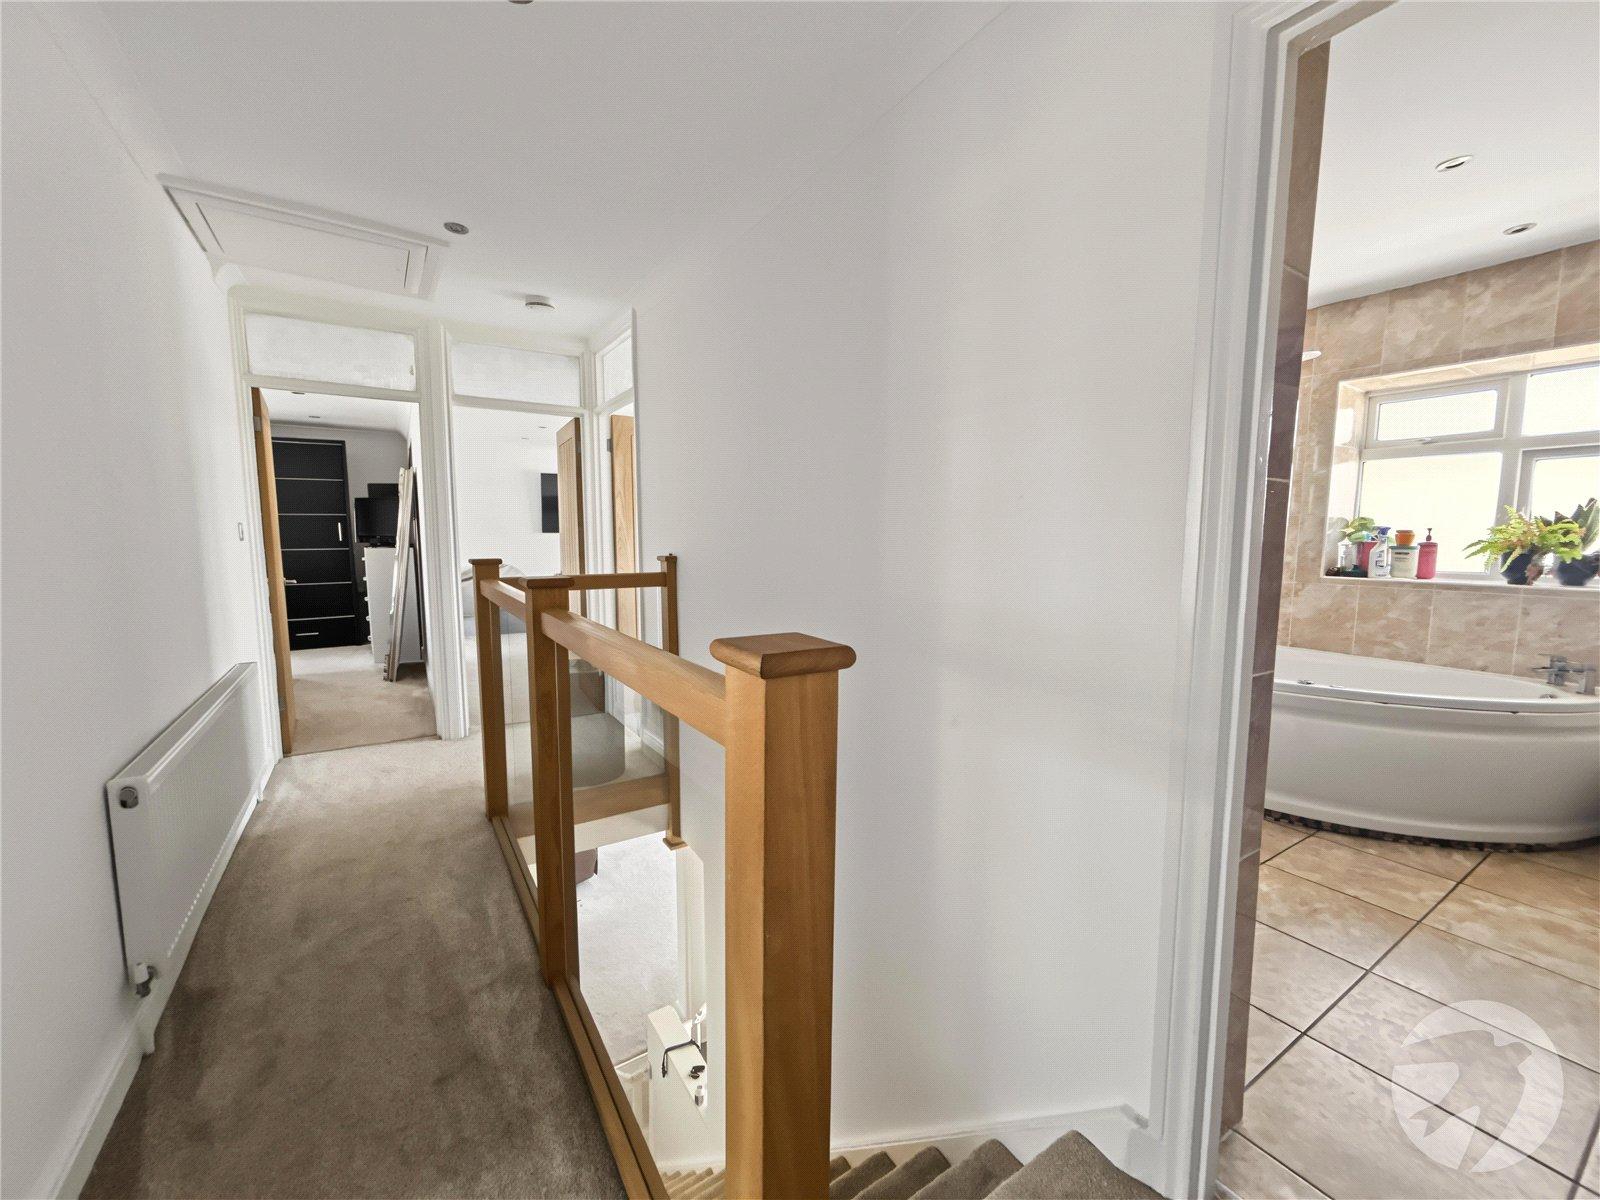
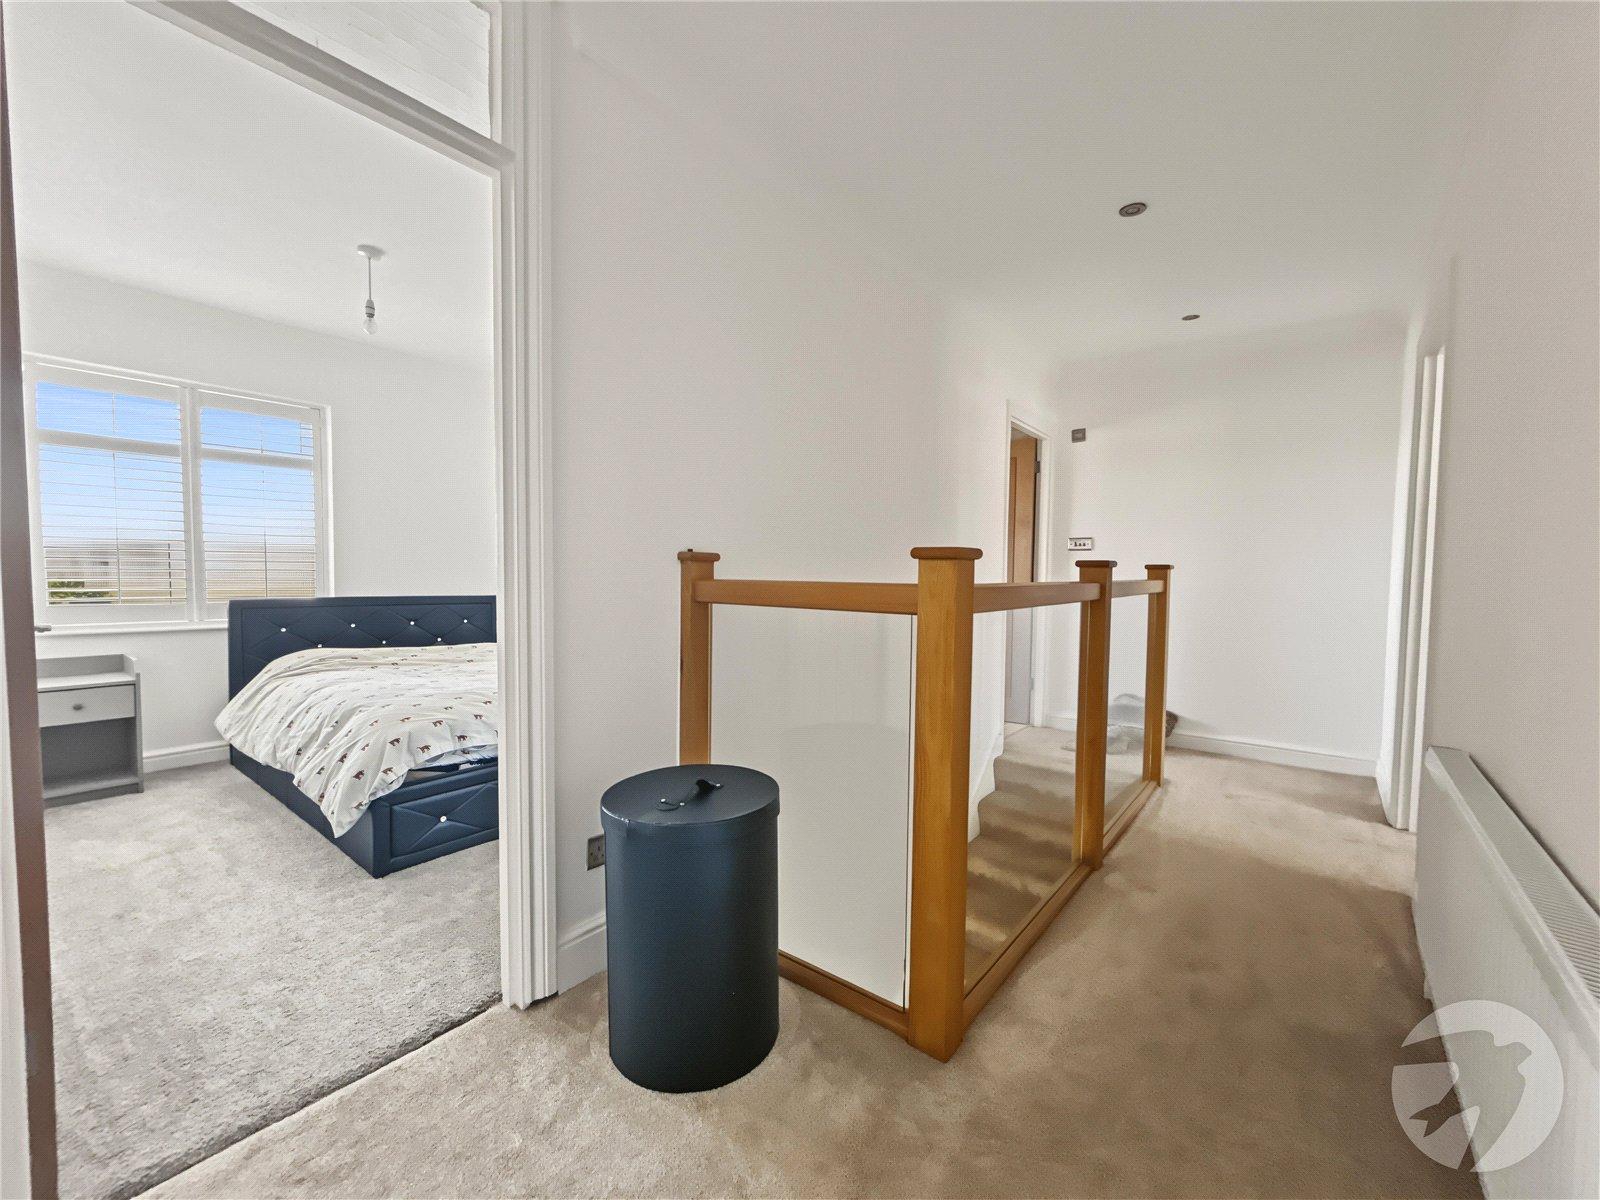
Landing 4.5m x 1.68mAccess to loft, radiator, carpet.
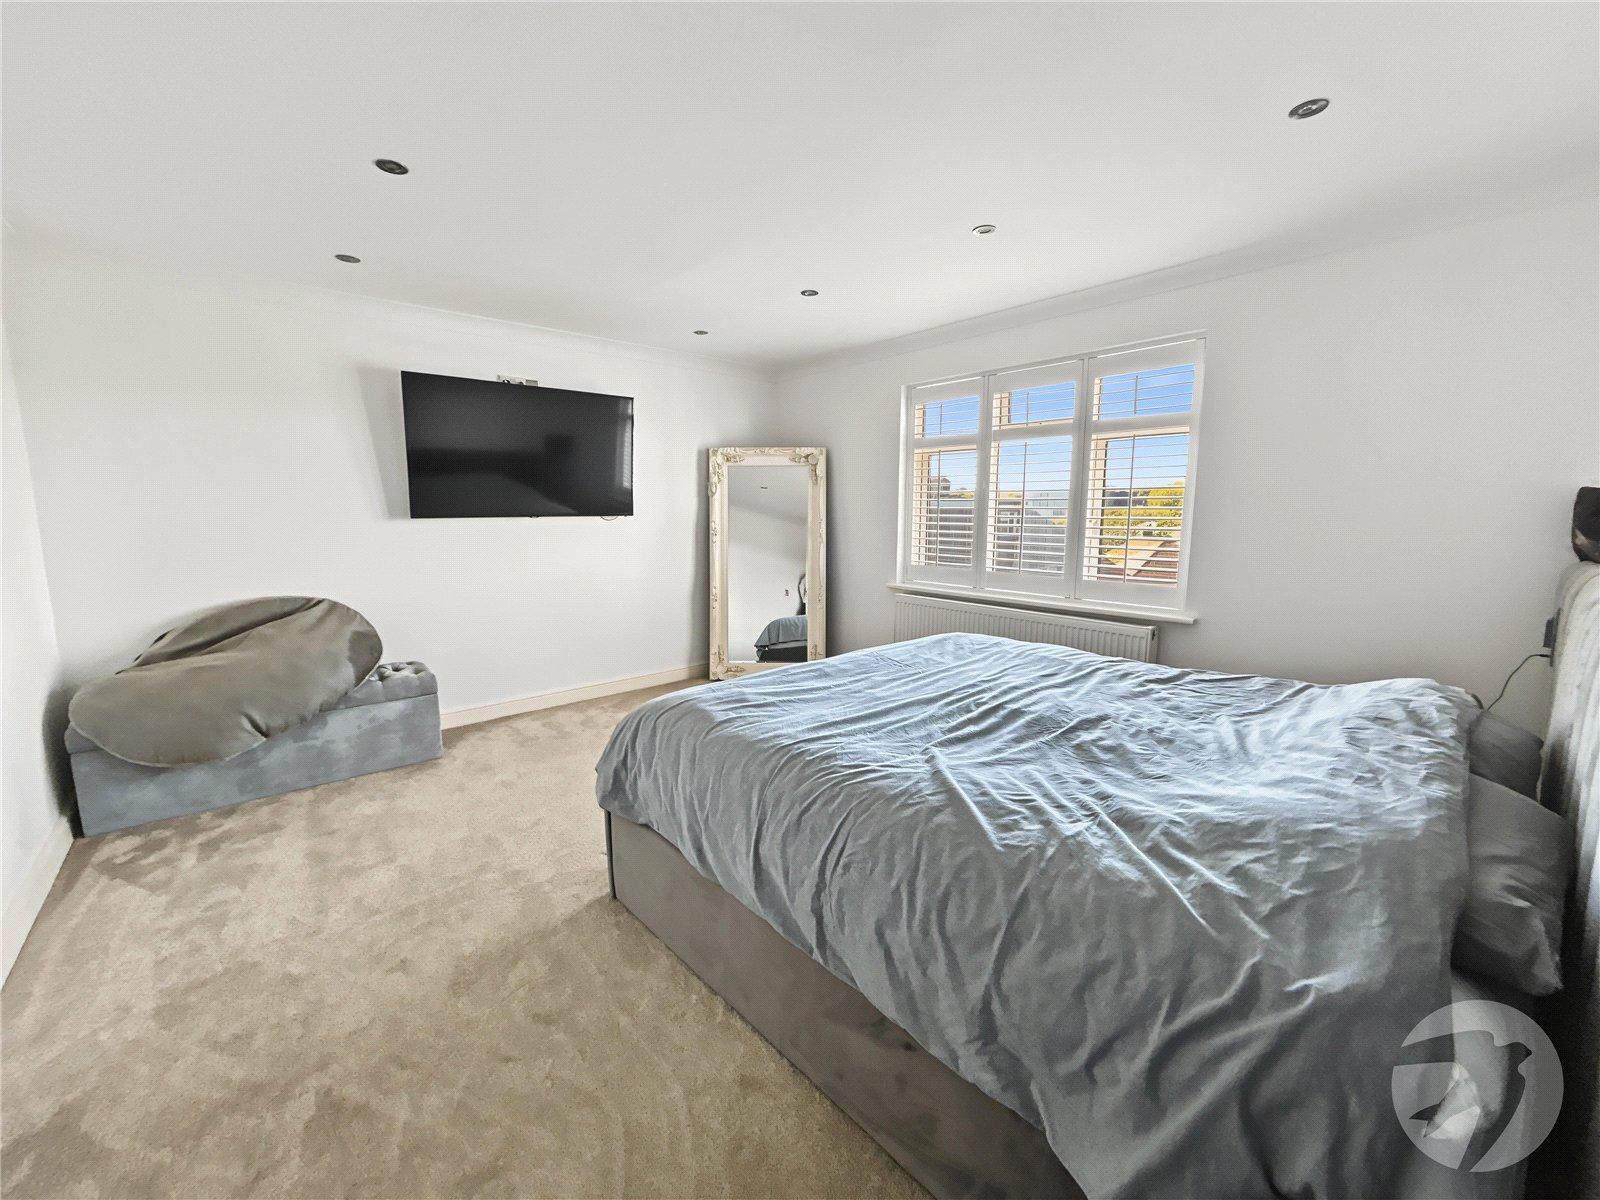
Bedroom One 4.34m x 4.22mDouble glazed window to rear shutter blinds, radiator, carpet.
Bedroom Two 4.34m x 3.18mDouble glazed window to front with shutter blinds, radiator, carpet.
Bedroom Three 3.07m x 2.77mDouble glazed window to rear with shutter blinds, radiator, carpet.
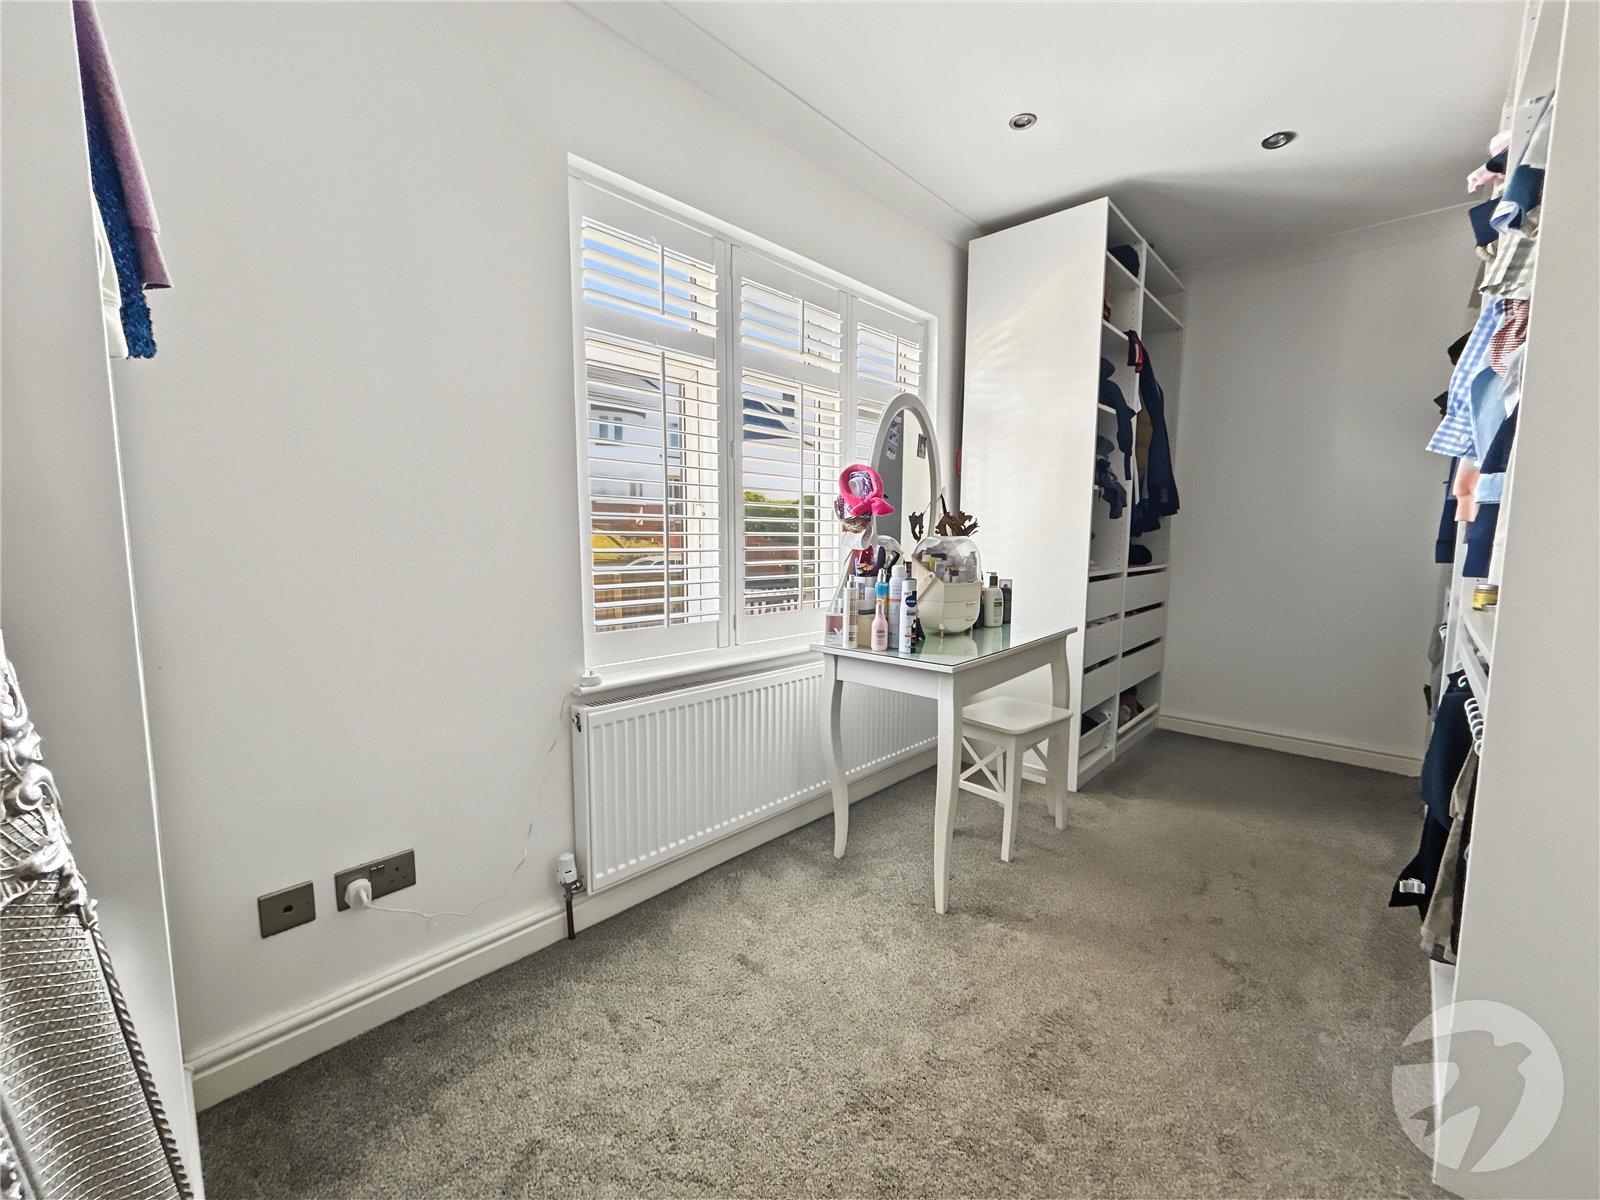
Bedroom Four/ Dressing Room 4.57m x 2.26mDouble glazed window to front with shutter blinds, radiator, carpet.
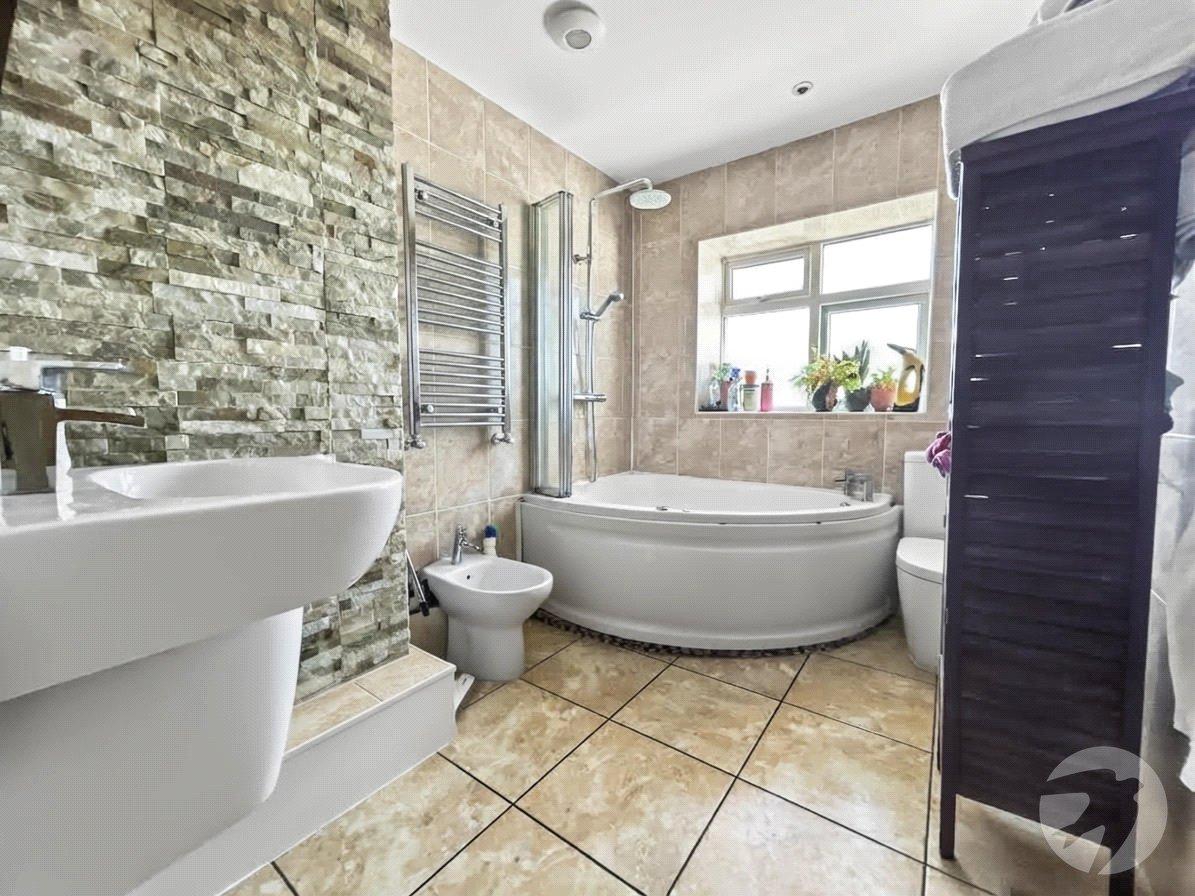
Bathroom 2.67m x 2.03mDouble glazed frosted window to rear, corner panelled bath with shower over, wash hand basin, low level WC, bidet. chrome heated towel rail, tiled walls, tiled flooring.
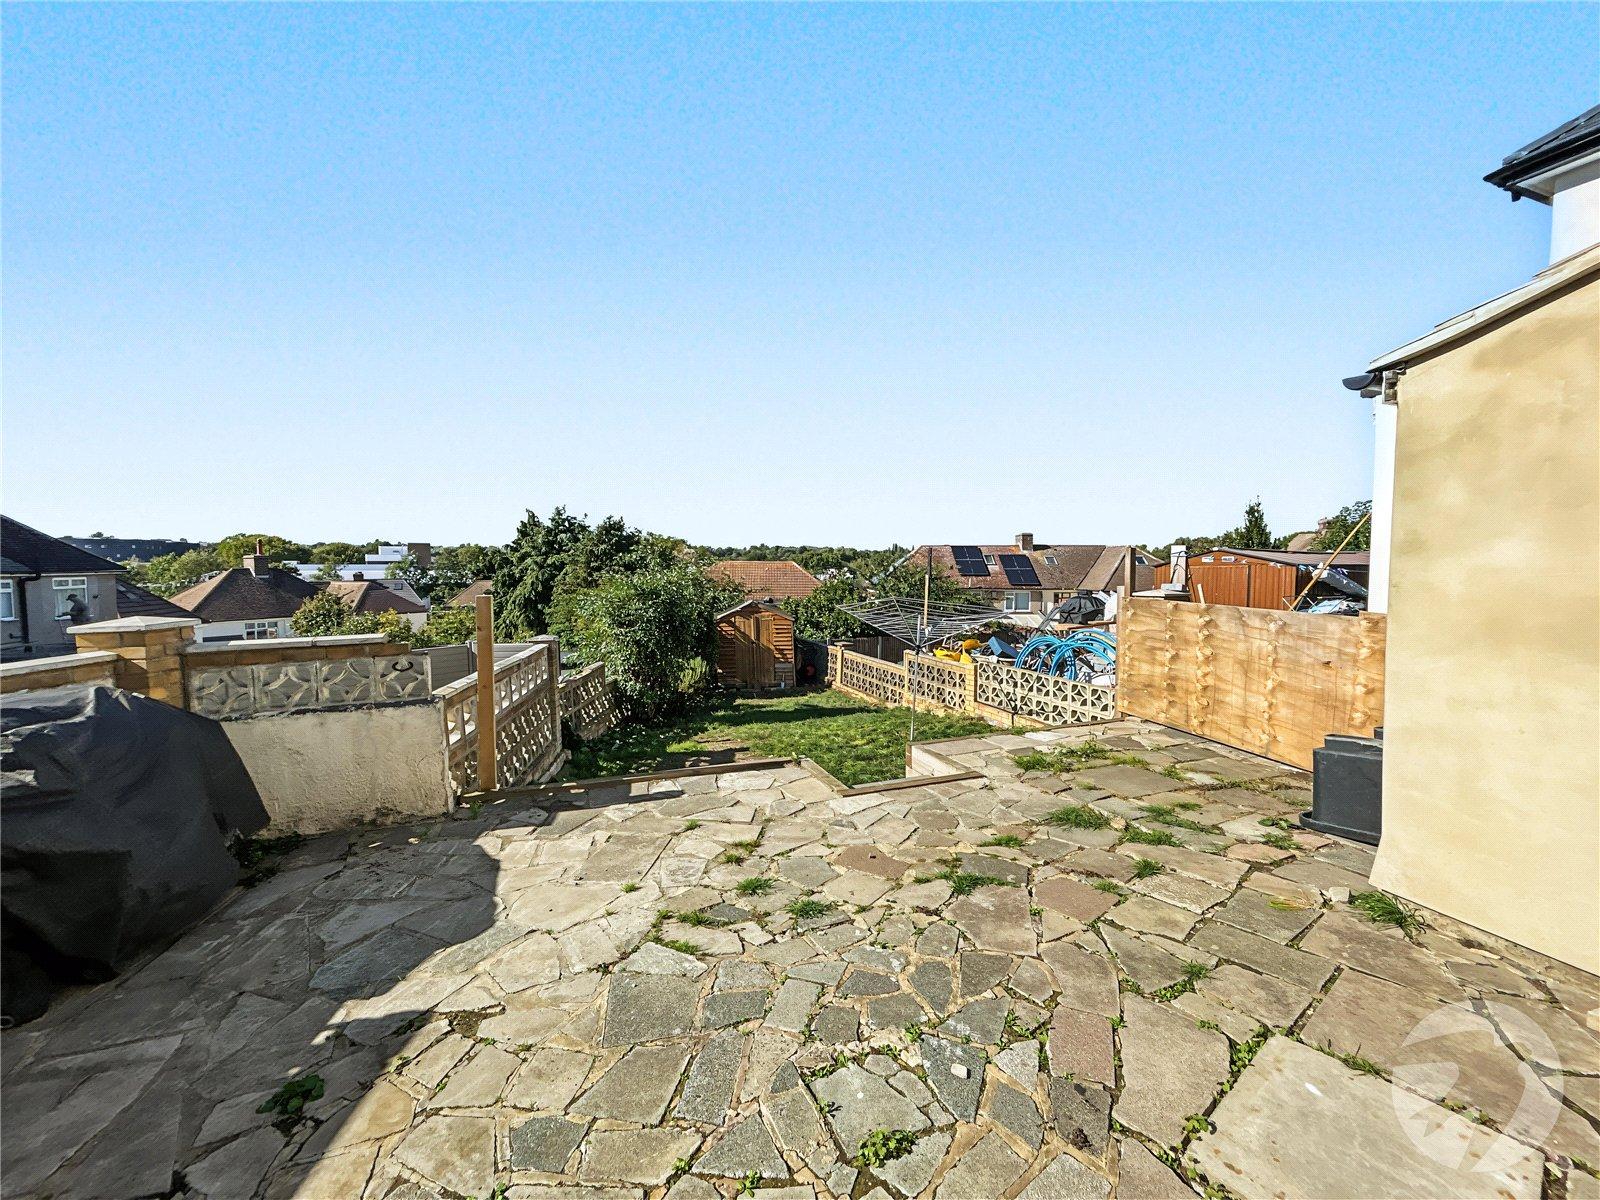
Rear GardenDecking area, laid to lawn, shed.