Property Description
****GUIDE PRICE £475,000-£500,000****
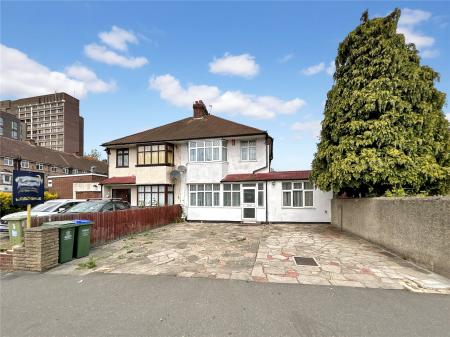
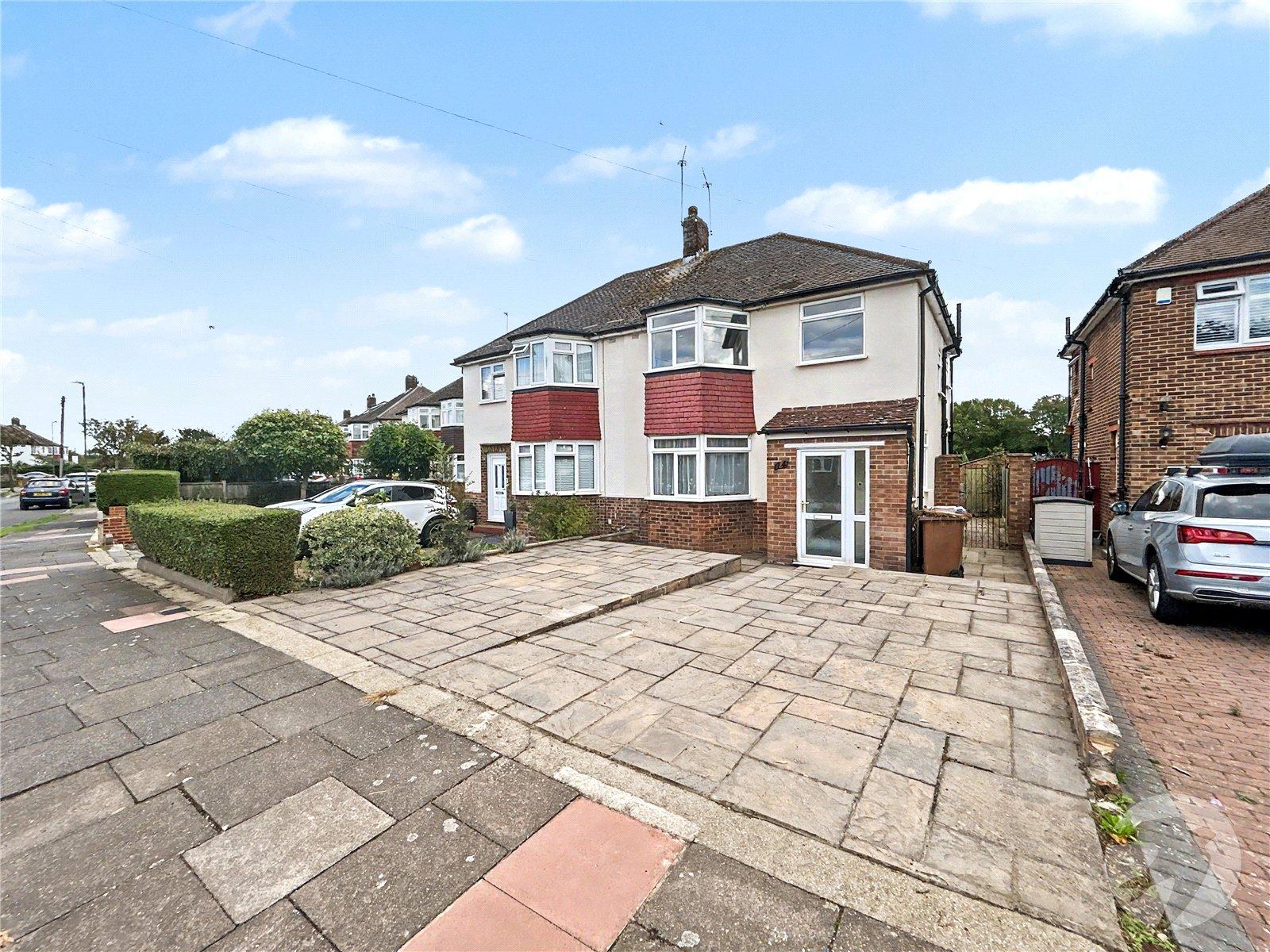
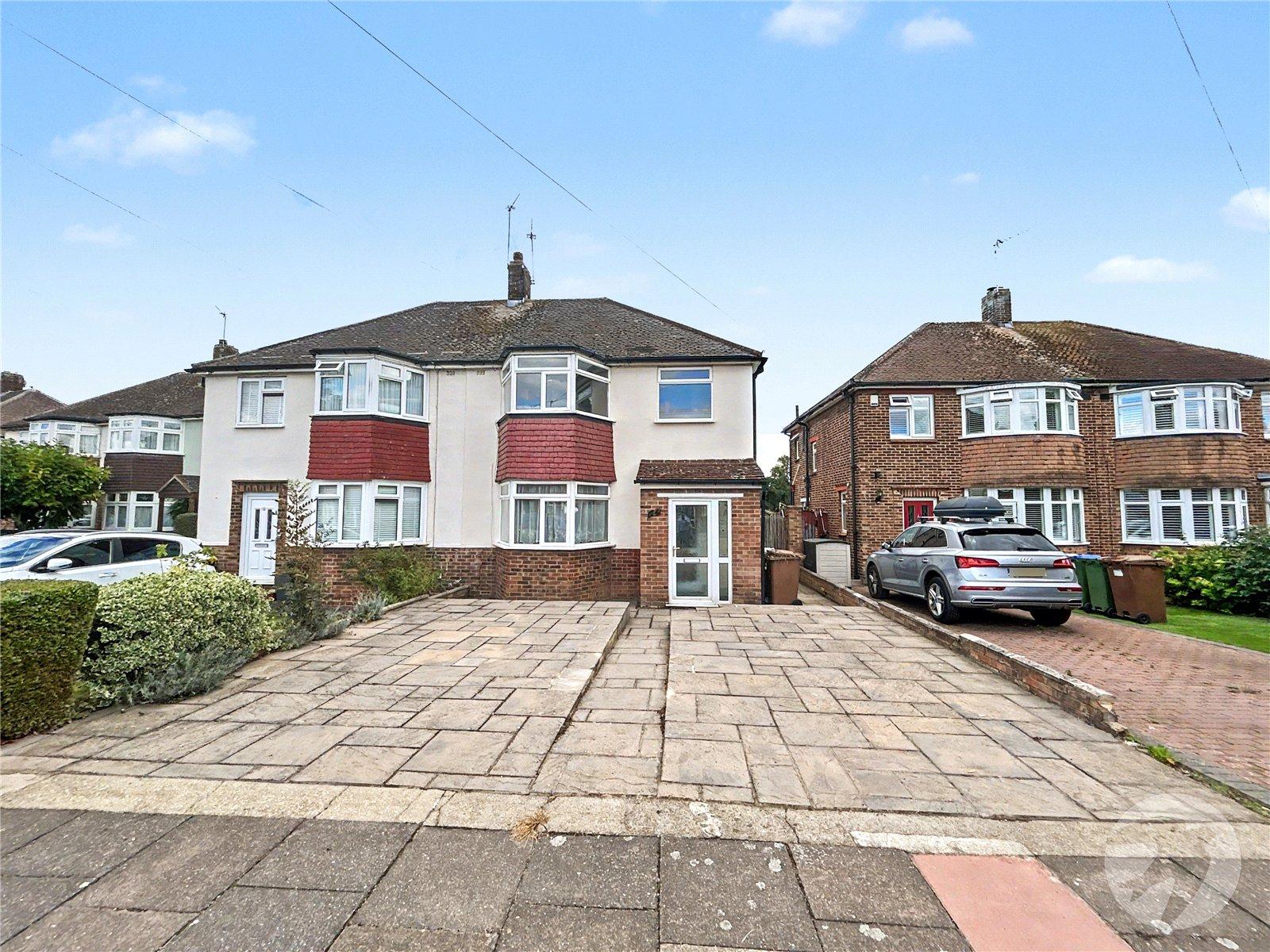
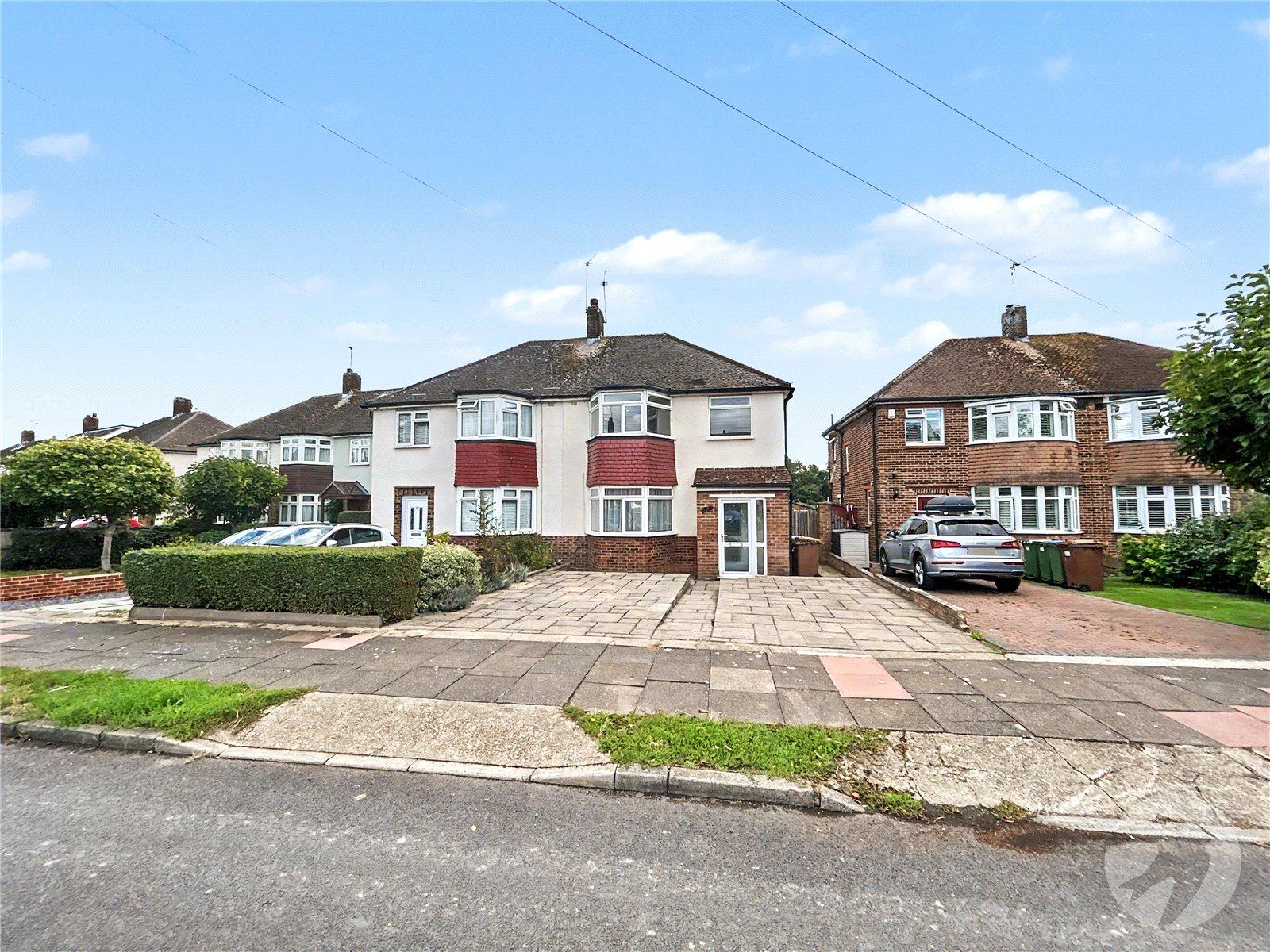
Offered to the market in clean and tidy condition, this attractive three bedroom semi-detached house provides an exciting opportunity for a new owner to put their own stamp on the property and create a fantastic family home.
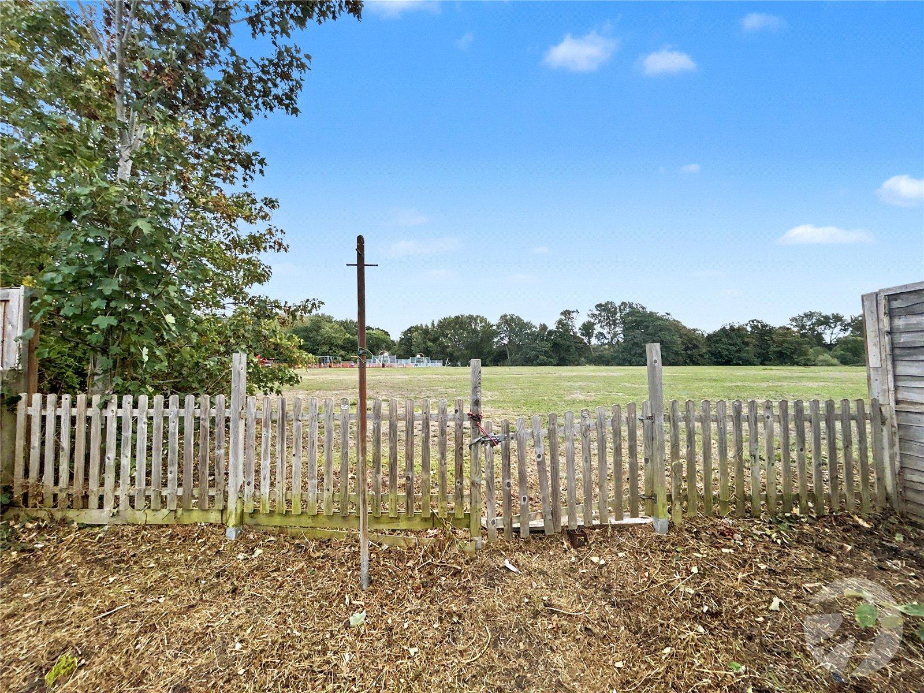
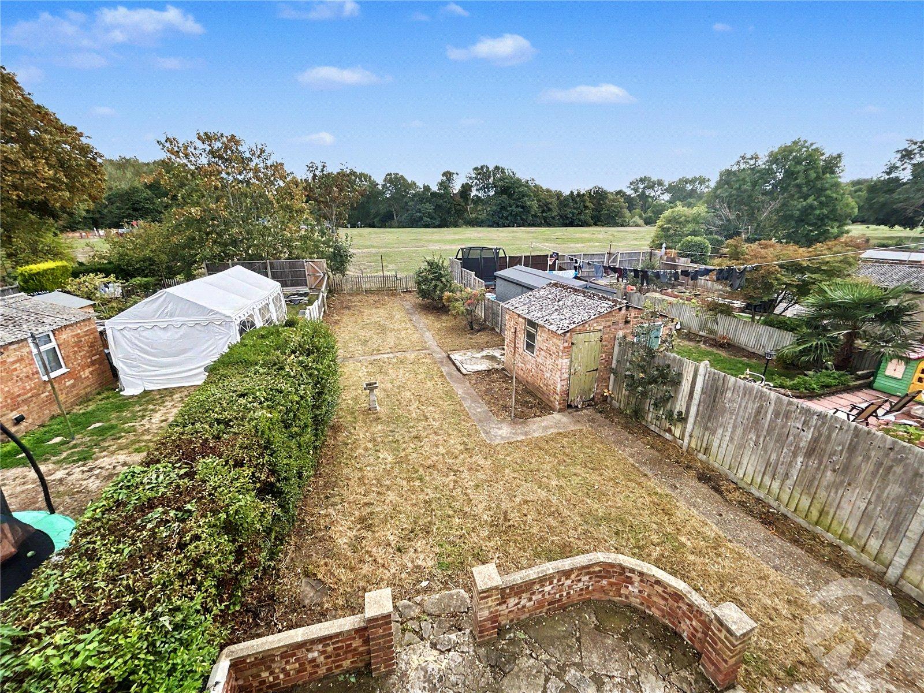
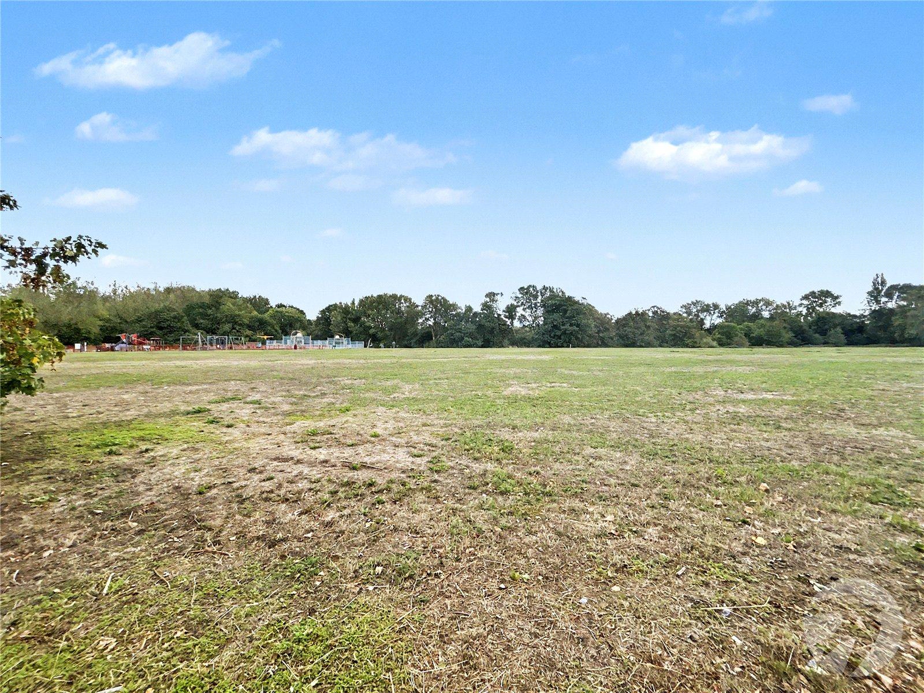
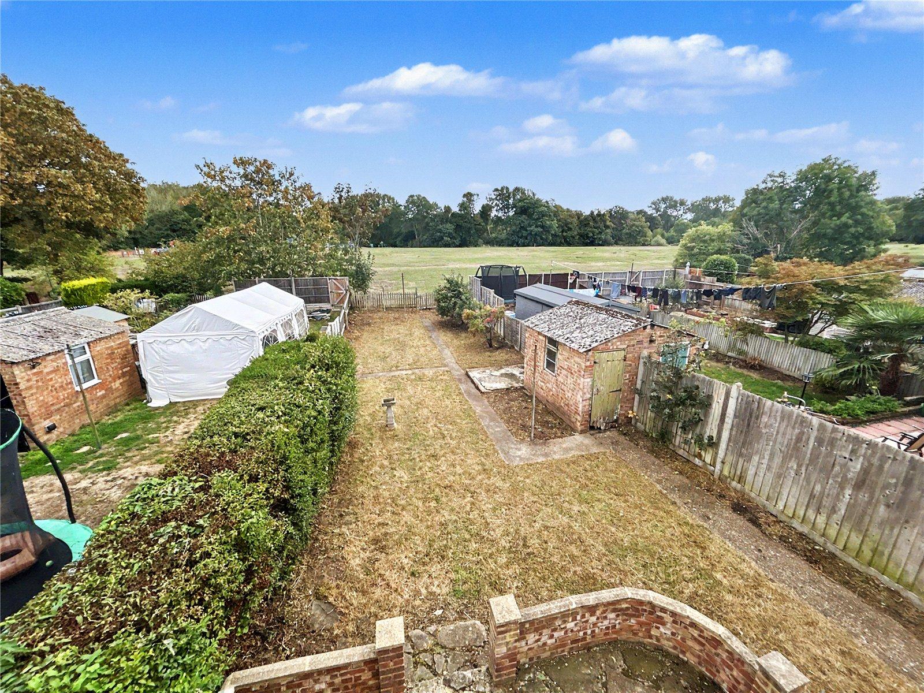
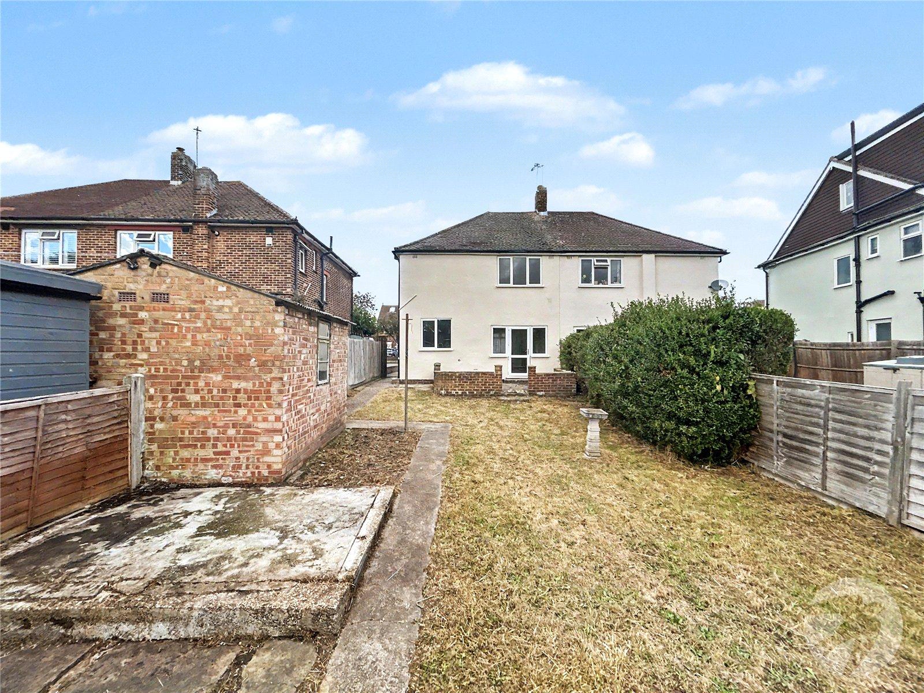
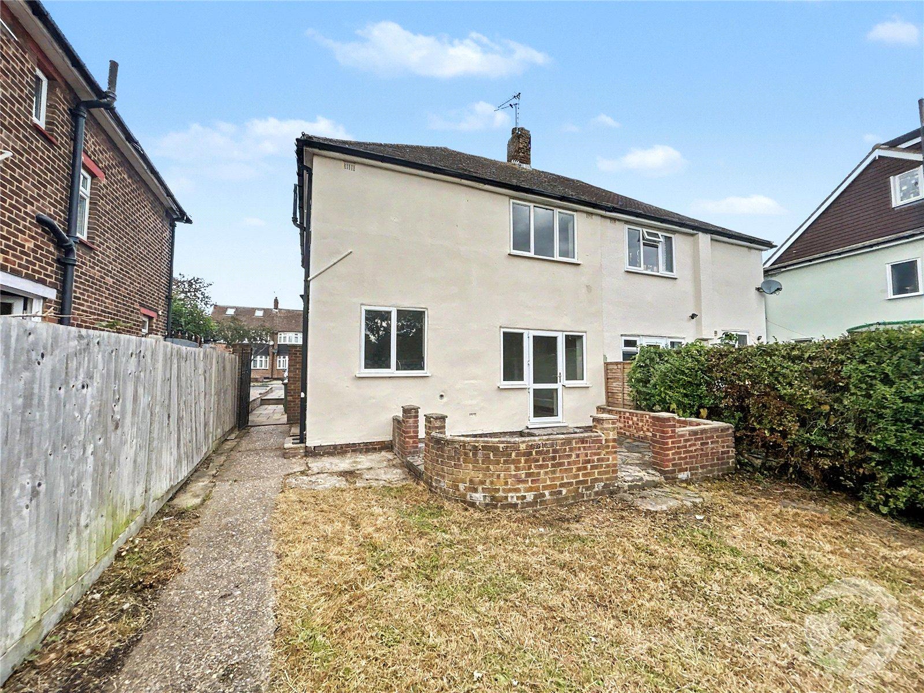
The property offers well-proportioned accommodation throughout, with the added benefit of excellent potential to improve, remodel and extend, subject to the necessary planning permissions. One of the standout features is the enviable rear position, backing directly onto the ever-popular Foots Cray Meadows, providing a wonderful outlook and giving the feeling of having this much-loved open space virtually on your doorstep.
Located on a quiet residential road in Sidcup, the property also benefits from off-street parking and is ideally placed for enjoying the surrounding parkland, local amenities, schools and transport links.
With its combination of three bedrooms, semi-detached accommodation, off-street parking and exceptional potential, properties in this setting are rarely available and this is one that should be viewed to fully appreciate the opportunity on offer.
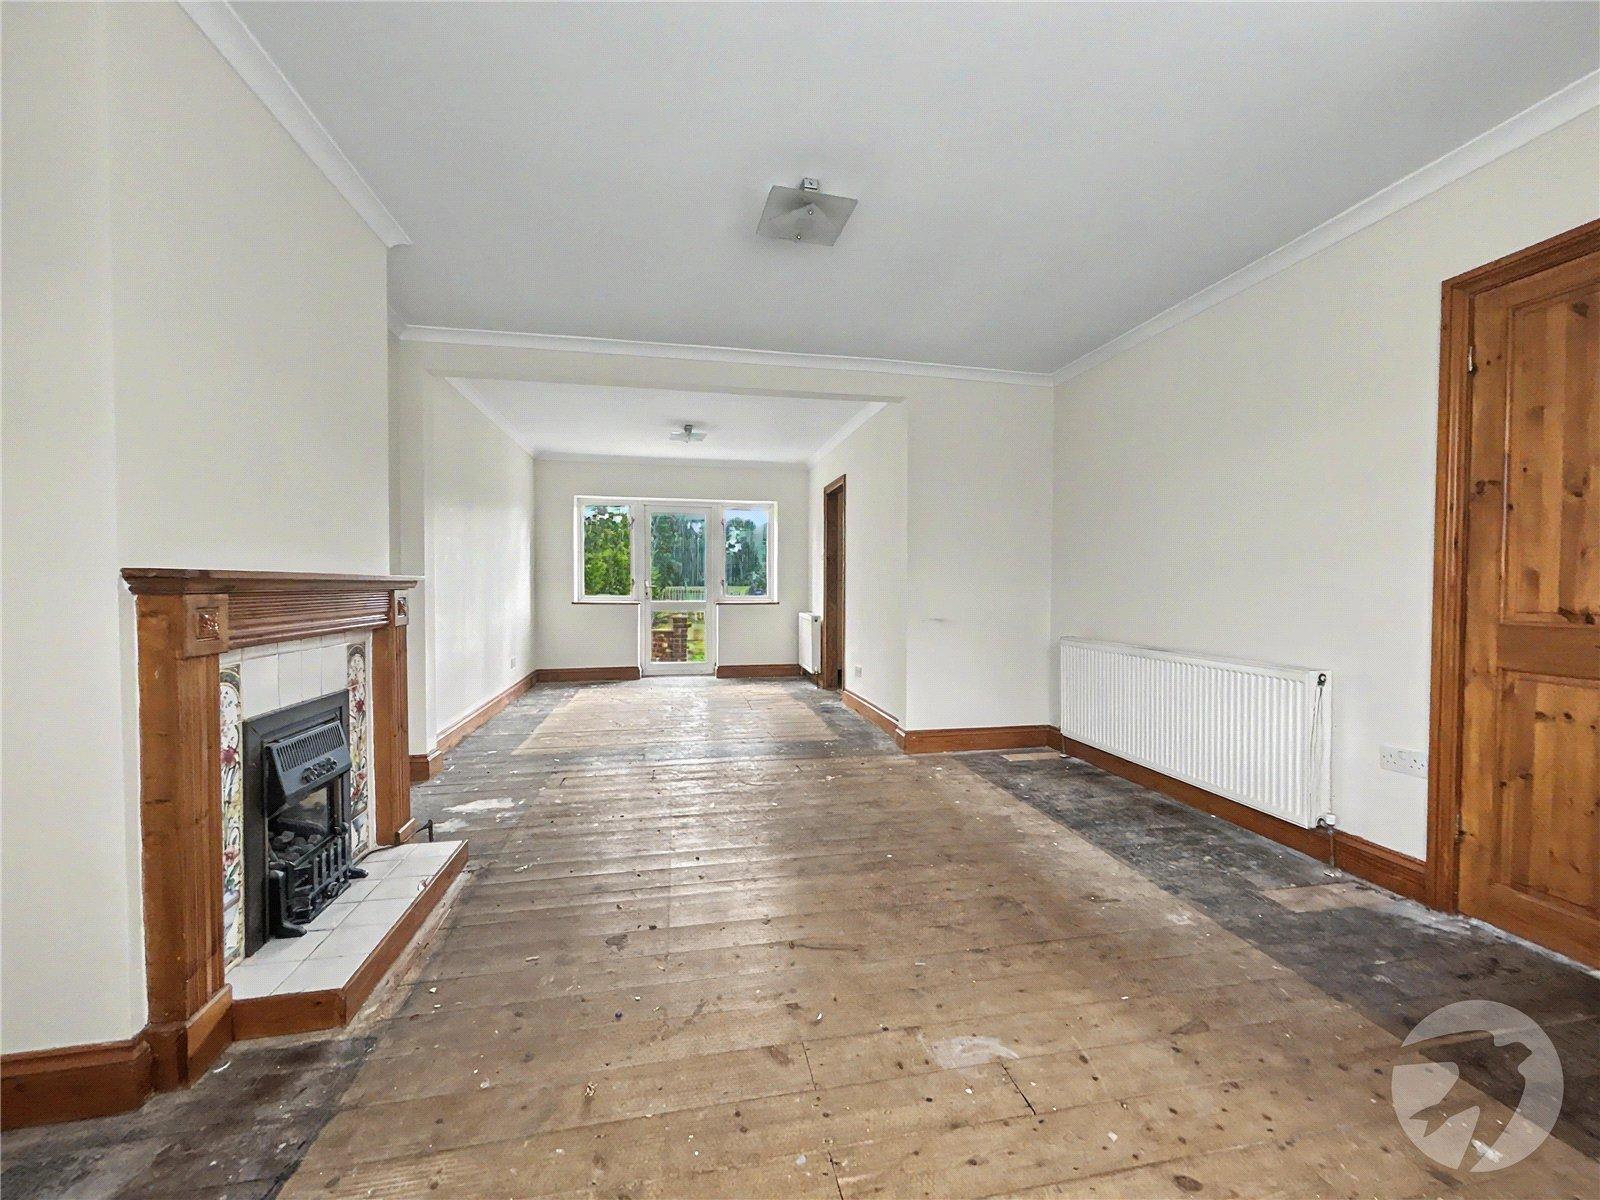
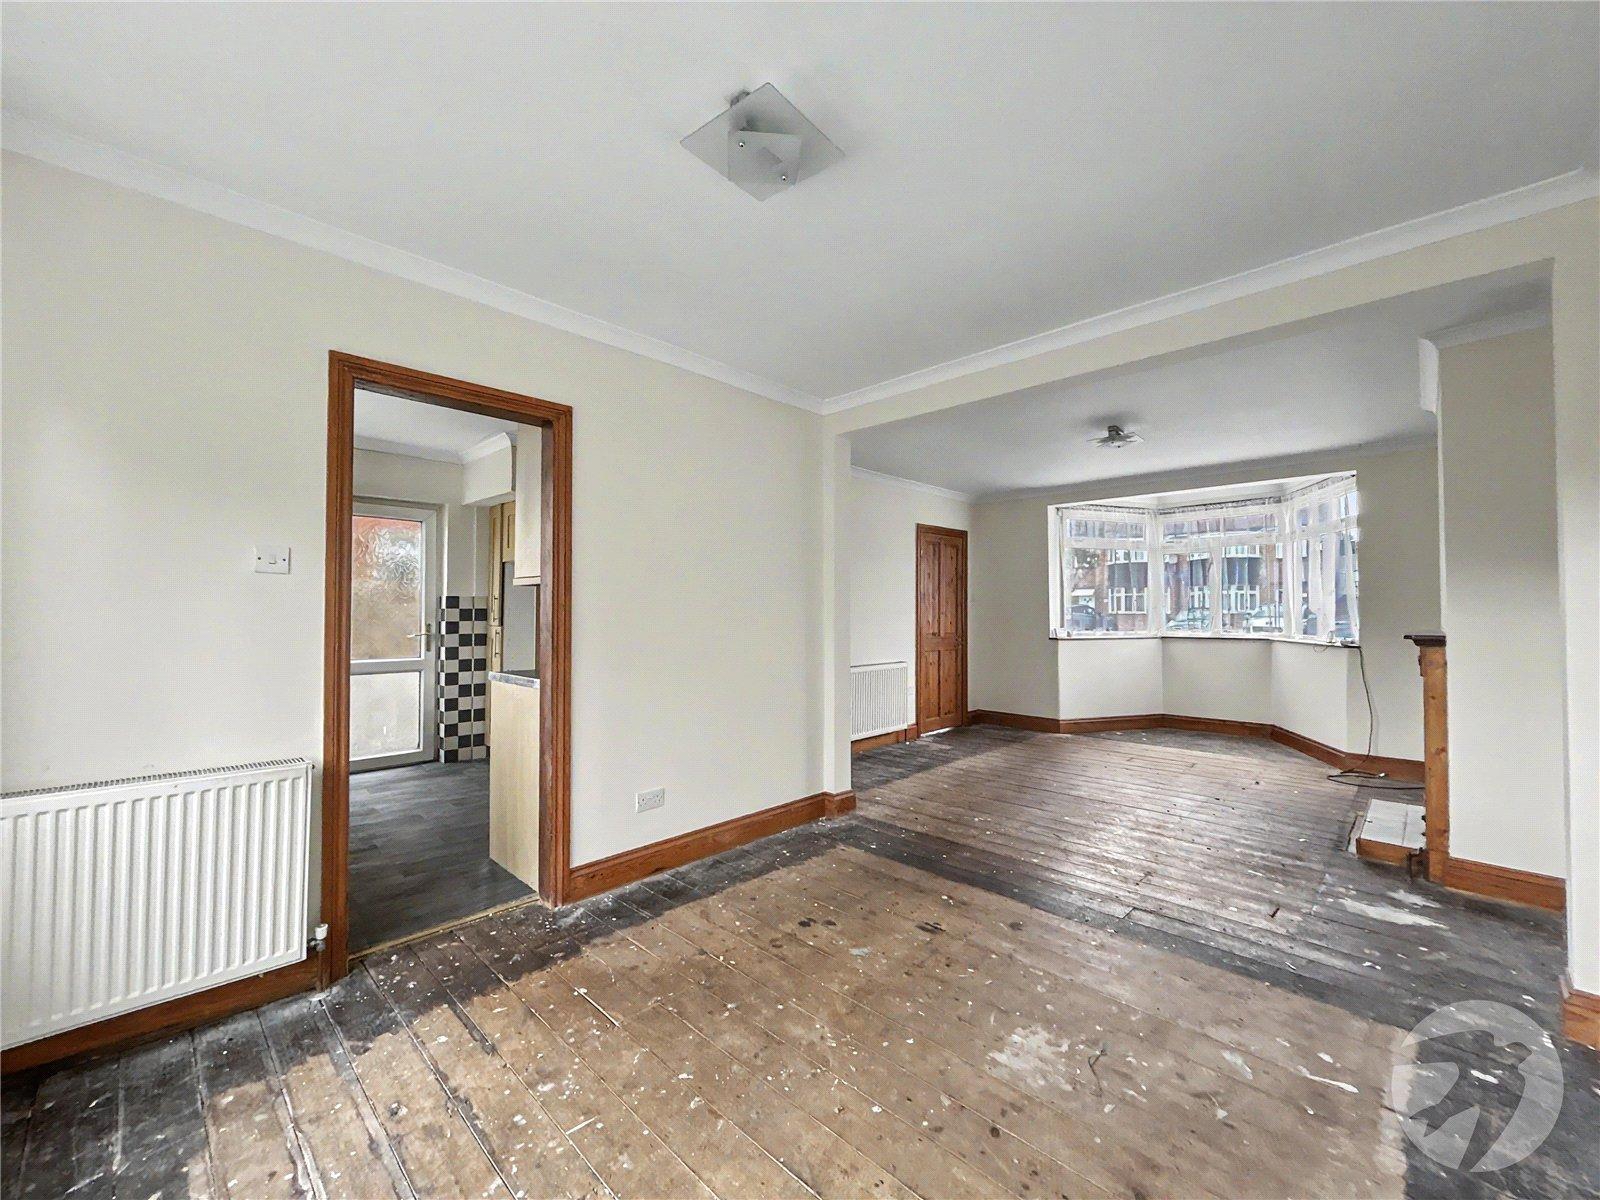
- Through Lounge
- Backing on to Meadows
- Chain Free
- Off Street Parking
- Quiet Location
- Potential to Extend (STPP)
Rooms
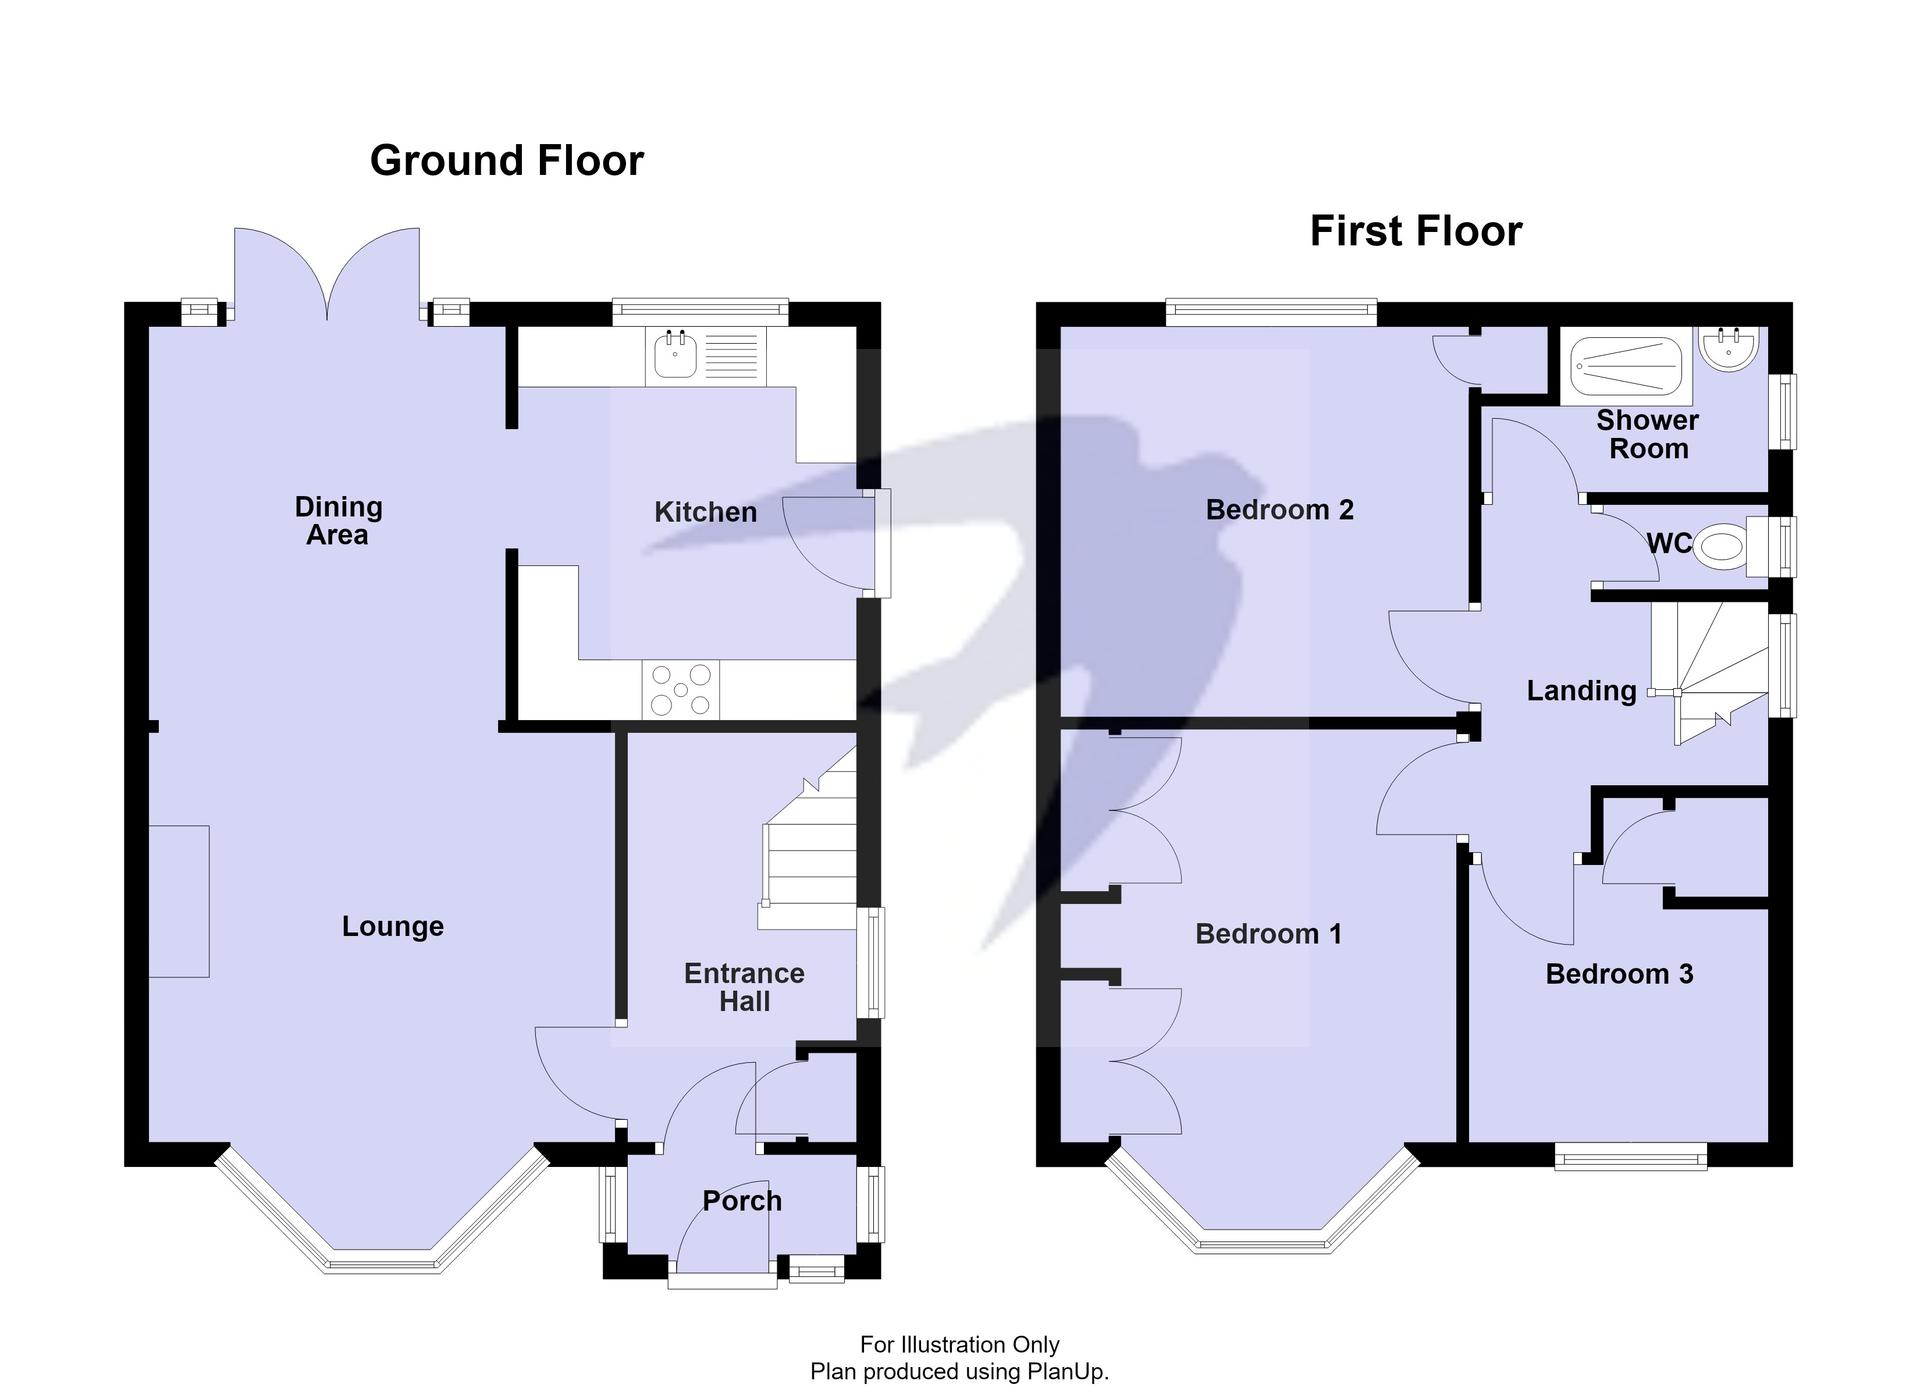
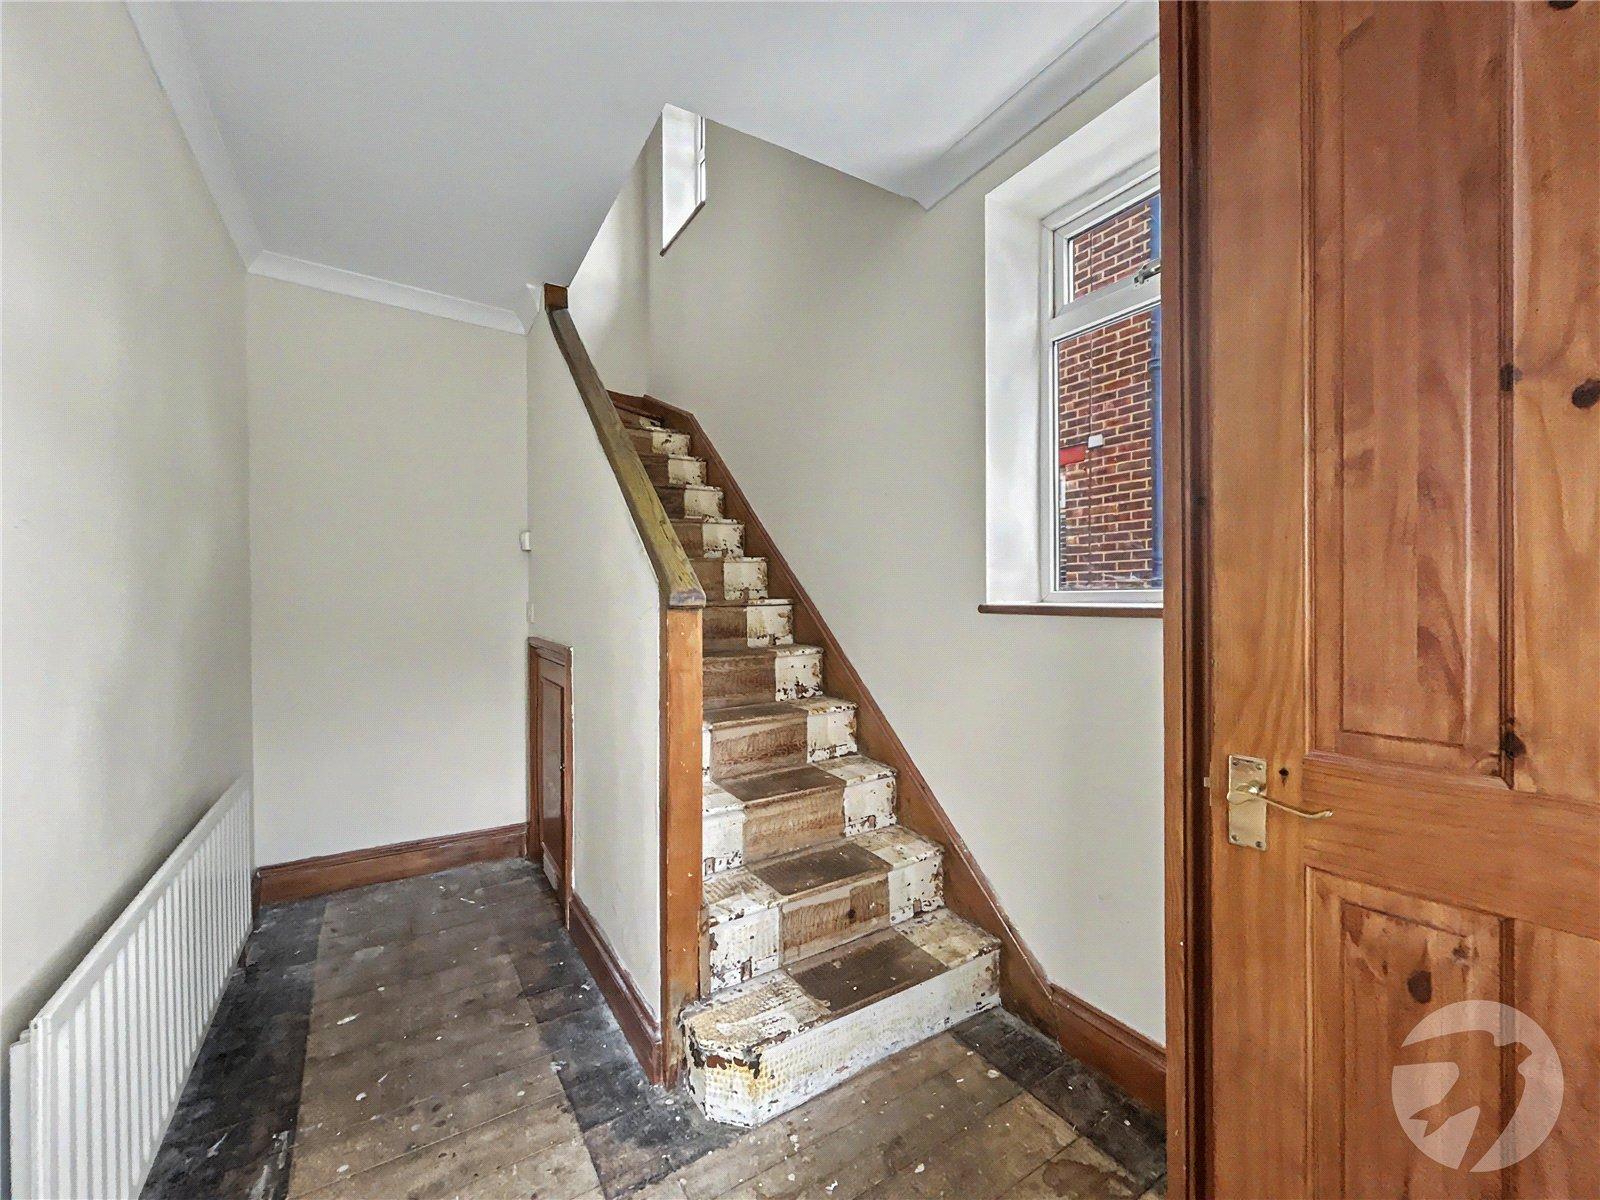
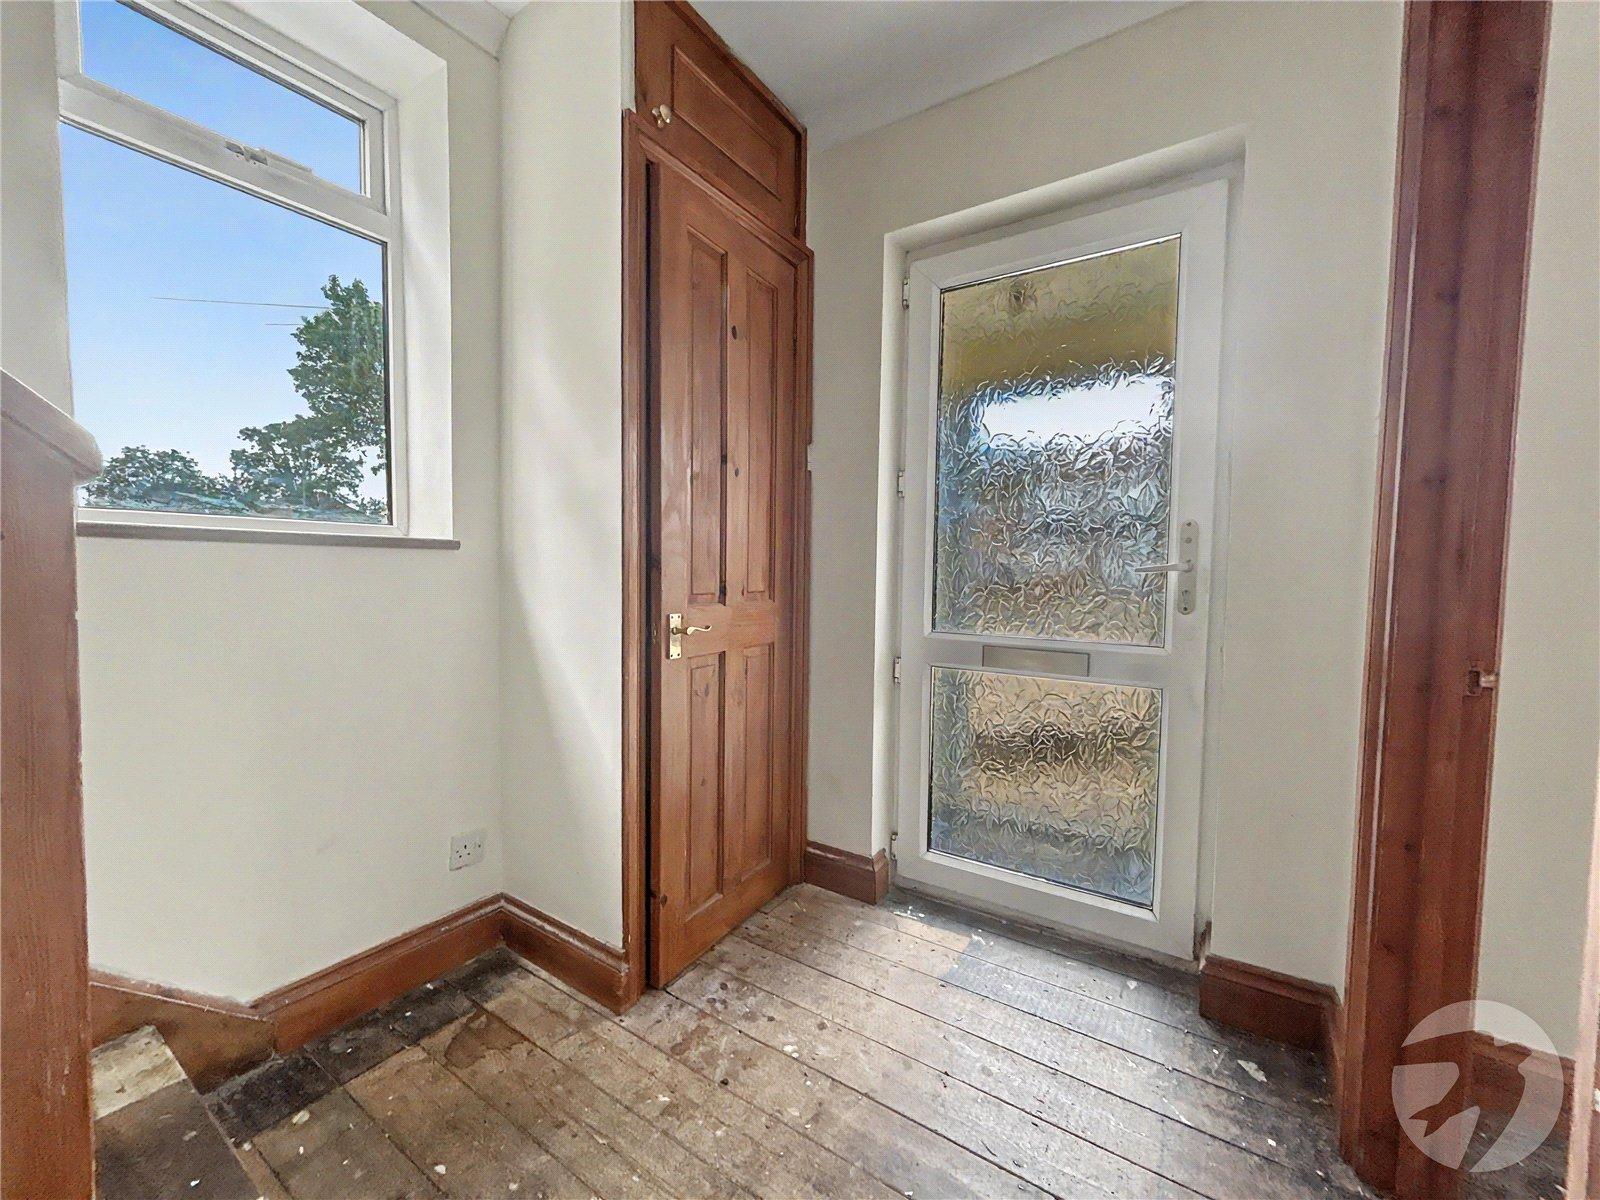
Entrance Porch Entrance HallDouble glazed window to side, double glazed entrance door to front, storage cupboard, understairs storage cupboard, radiator, stripped floorboards.
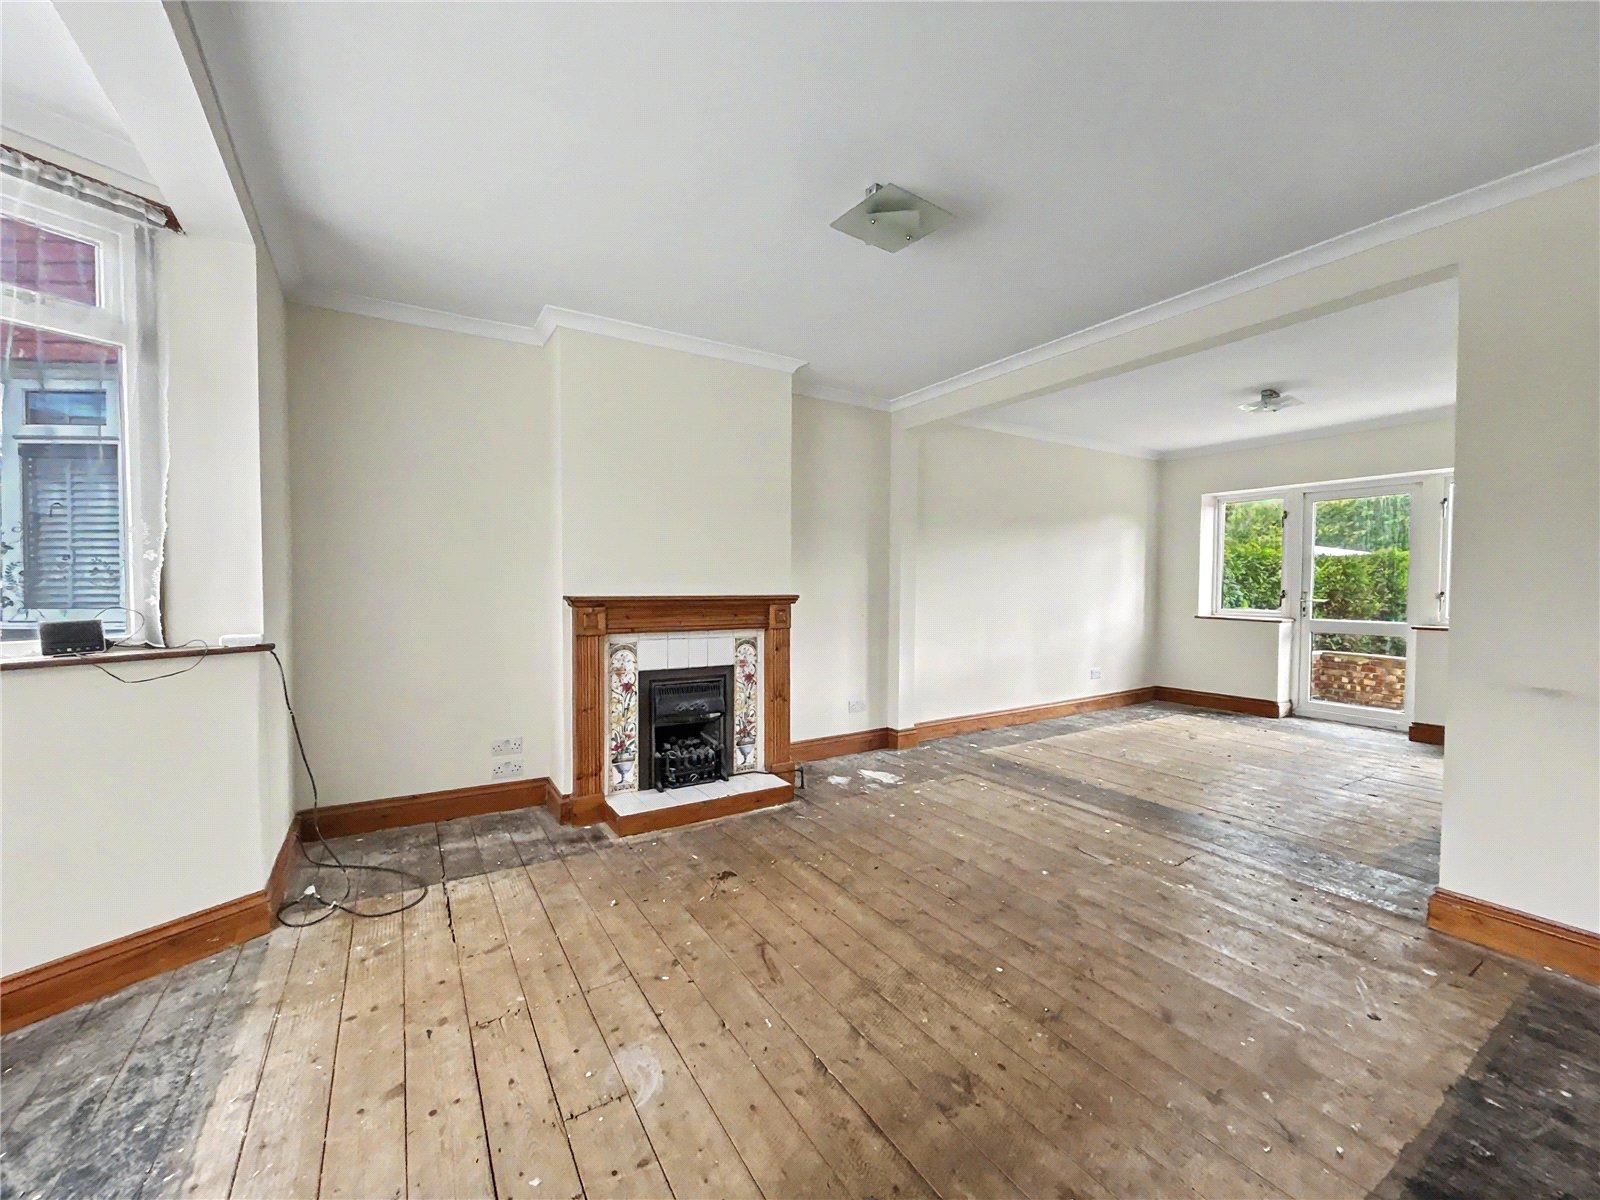
Lounge Area 3.86m x 3.38mDouble glazed bay window to front, feature fireplace, radiator, stripped floorboards, open to :-
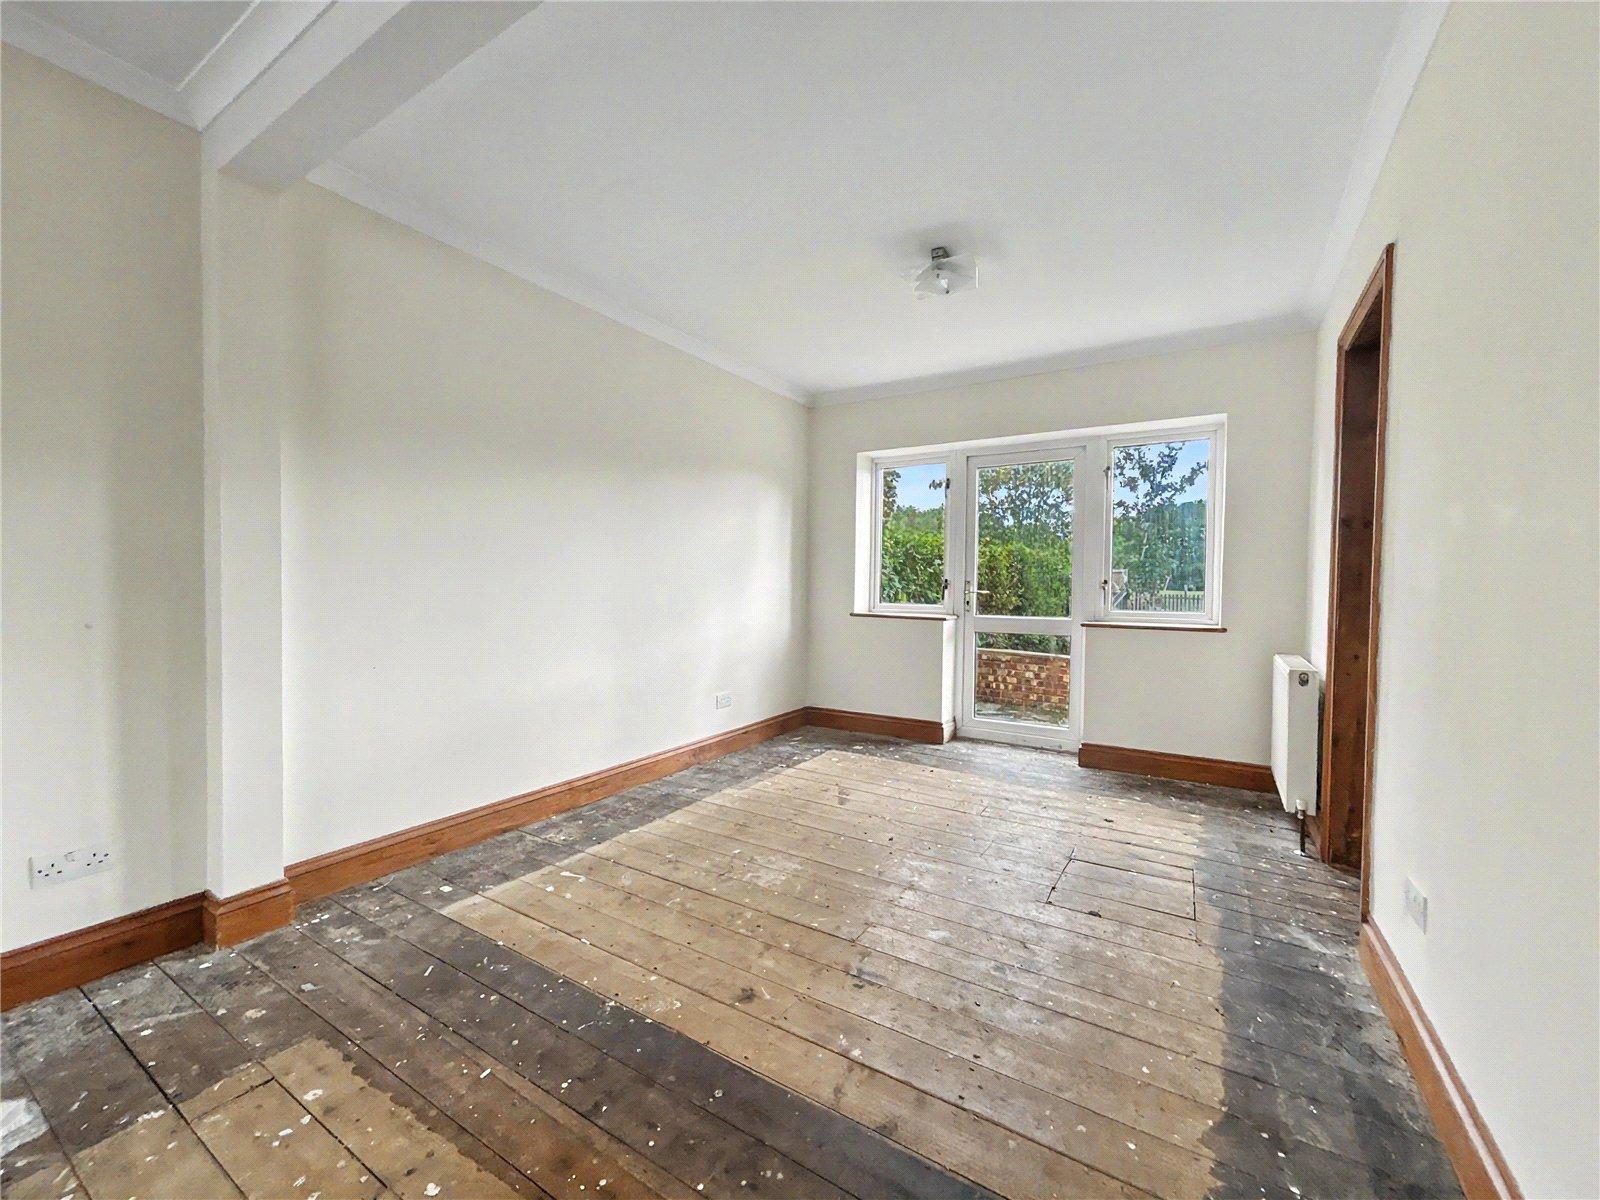
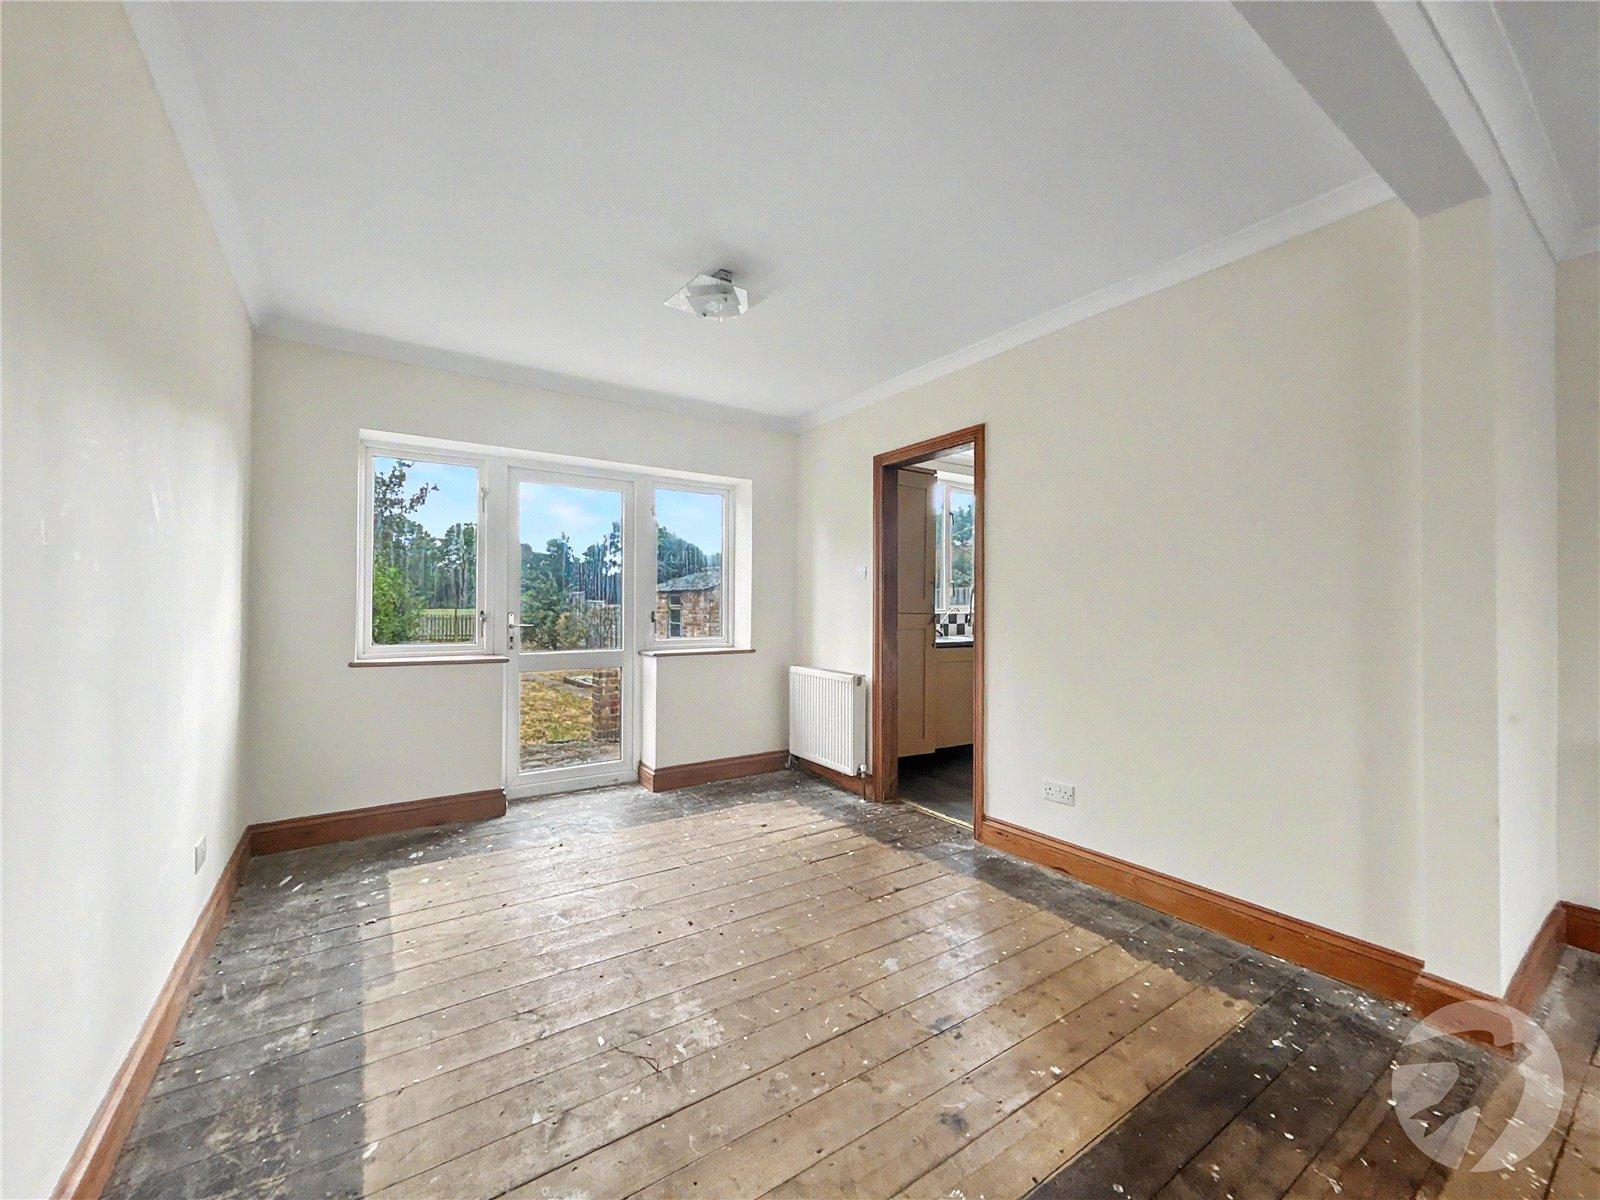
Dining Area 3.25m x 2.95mDouble glazed door and windows to rear, radiator, stripped floorboards.
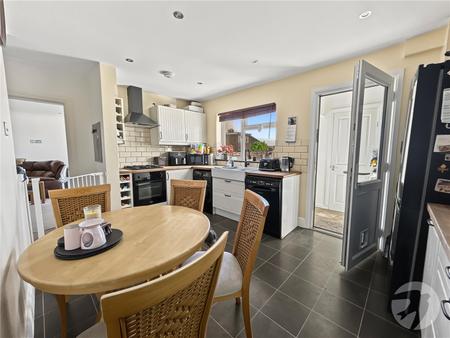
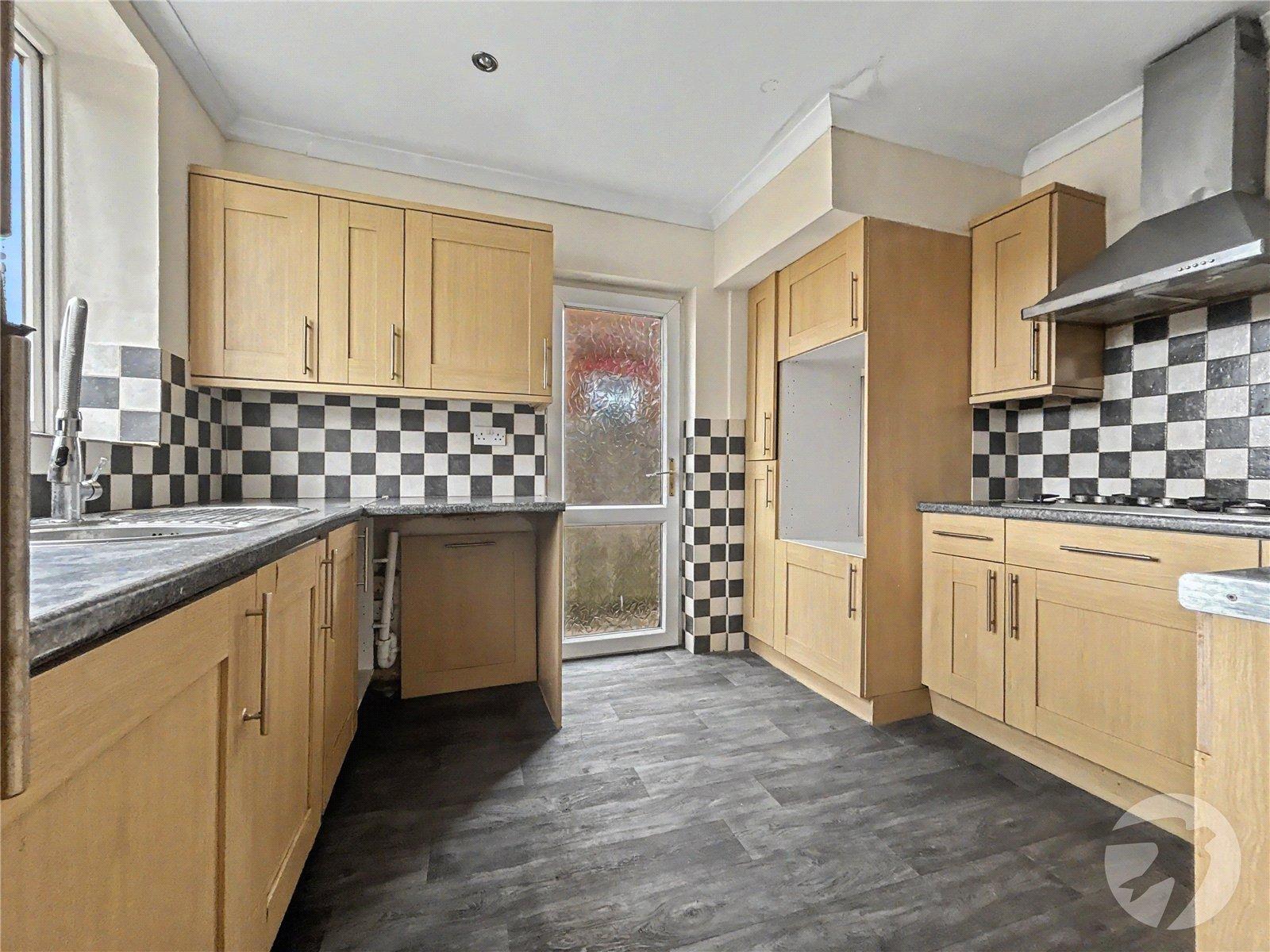
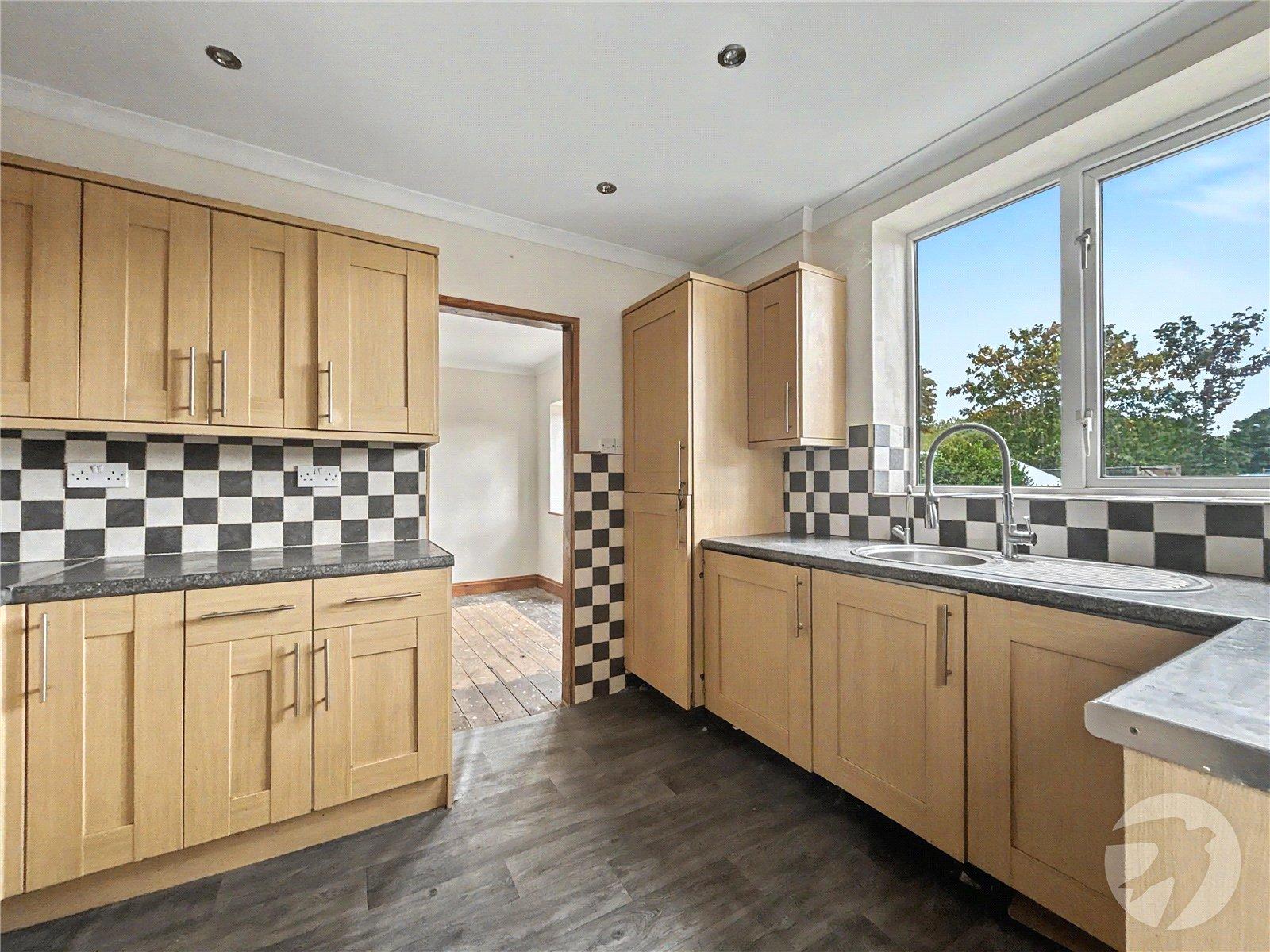
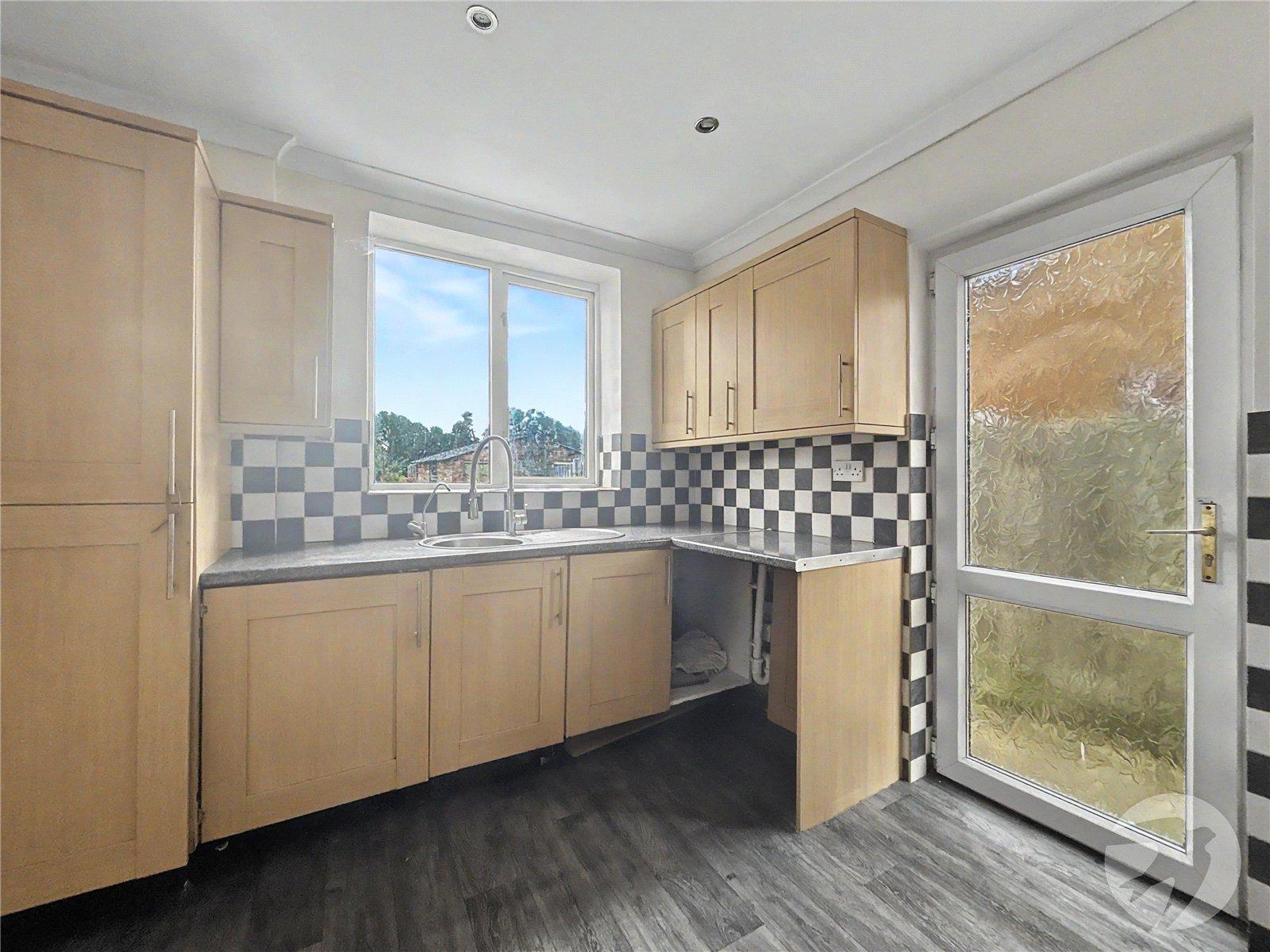
Kitchen 3.25m x 2.8mDouble glazed window to rear, double glazed door to side,. range of wall and base units, stainless steel sink unit with drainer and mixer tap, spaces for; washing machine, fridge/freezer and oven, integrated hob and extractor hood, part tiled walls, vinyl flooring.
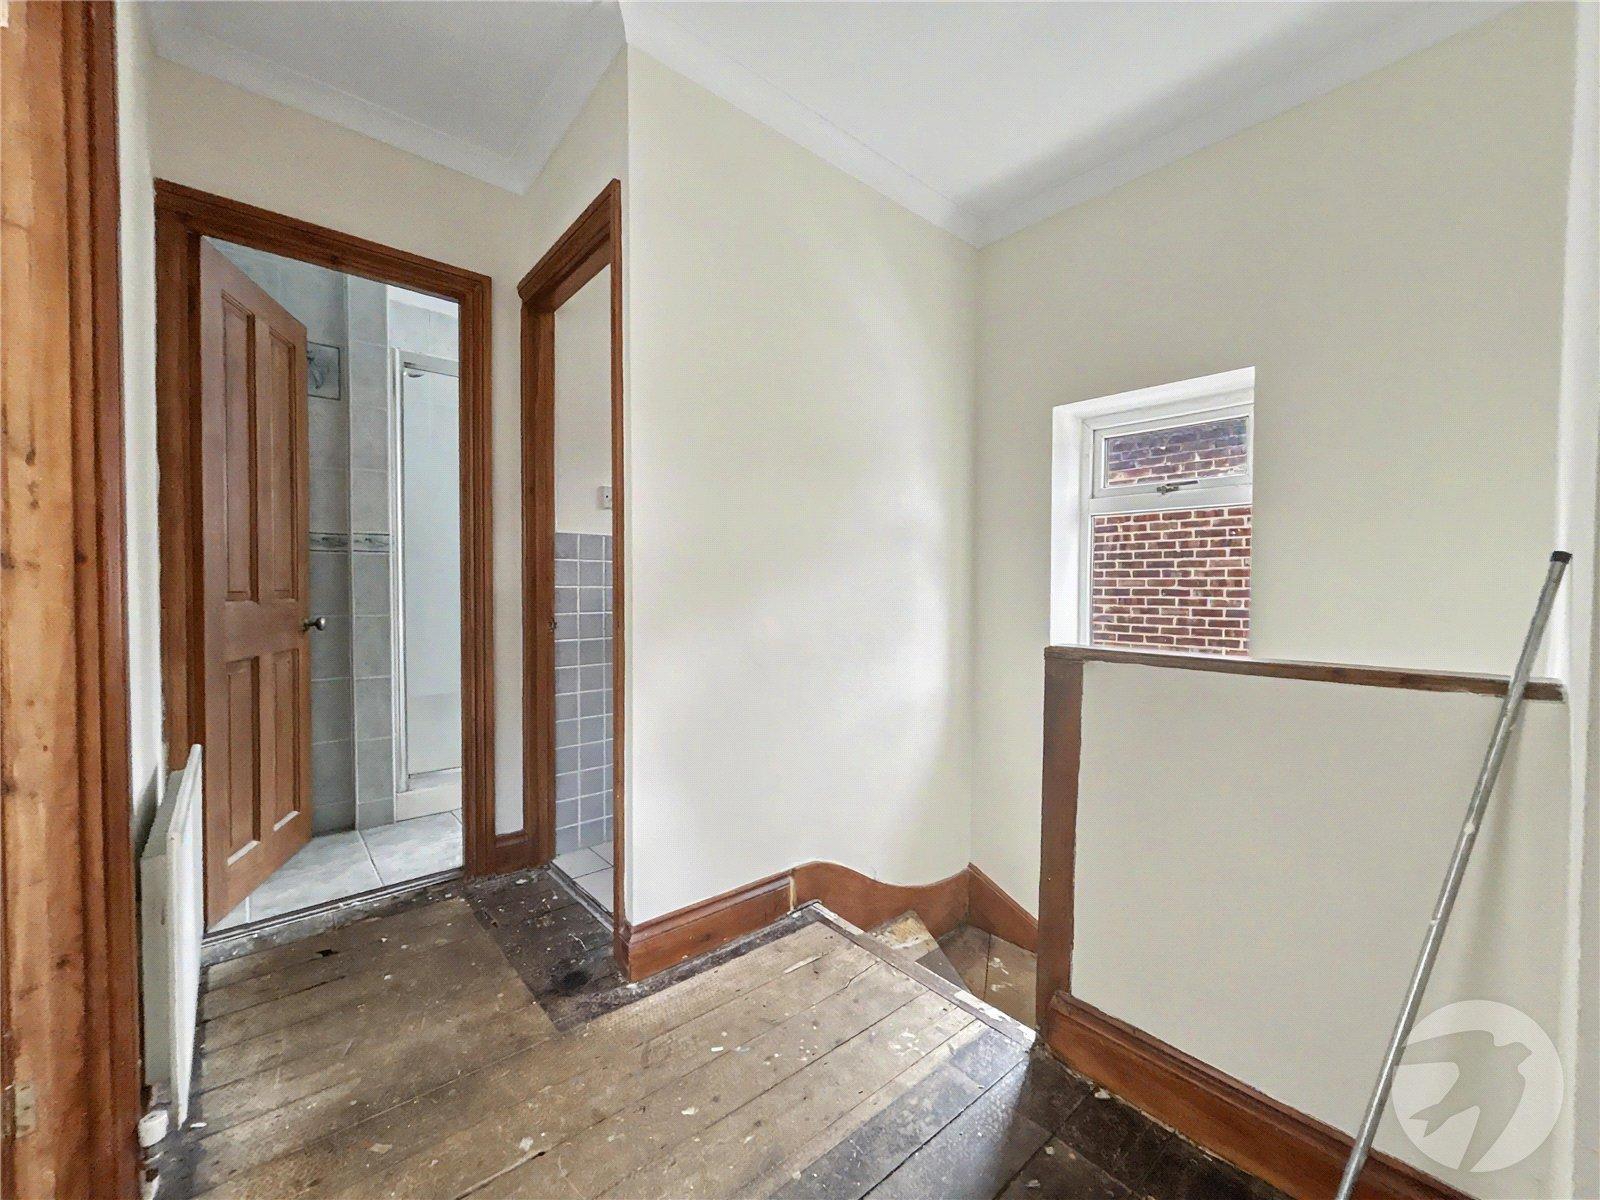
LandingDouble glazed window to side, access to loft via pull down ladder (vendor has advised it is boarded with insulation and light).
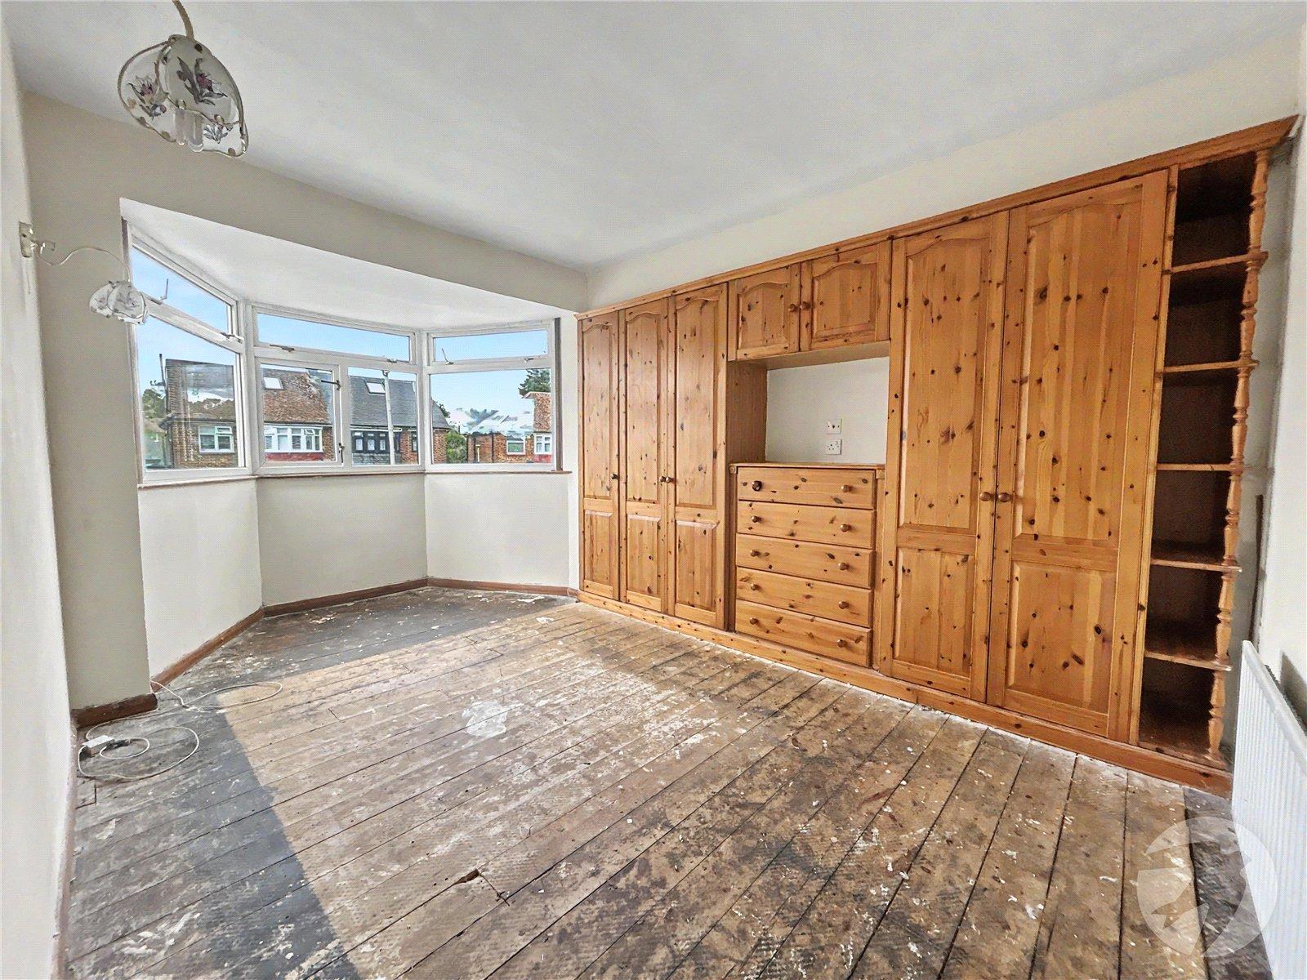
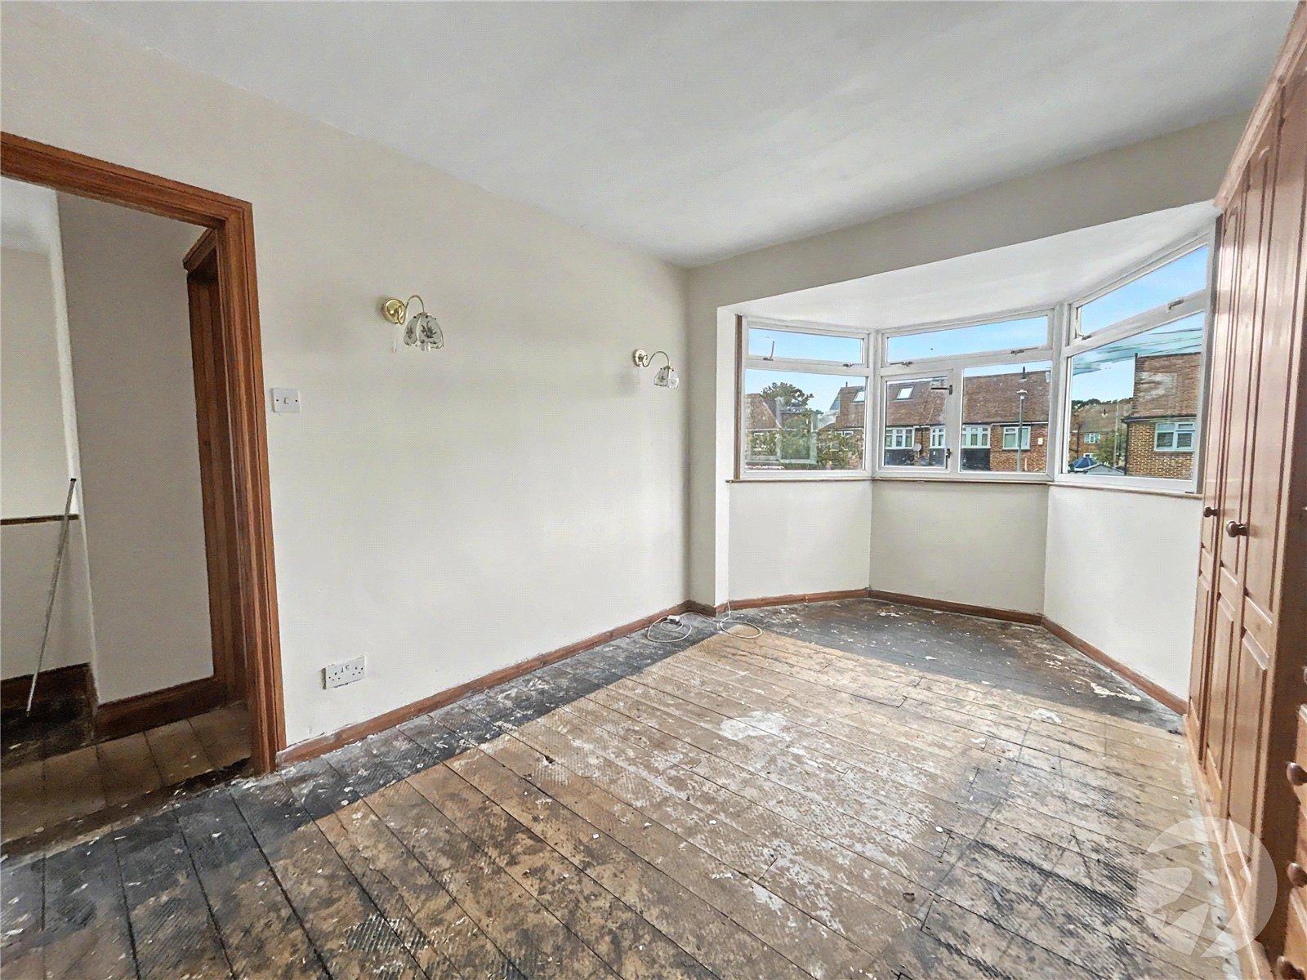
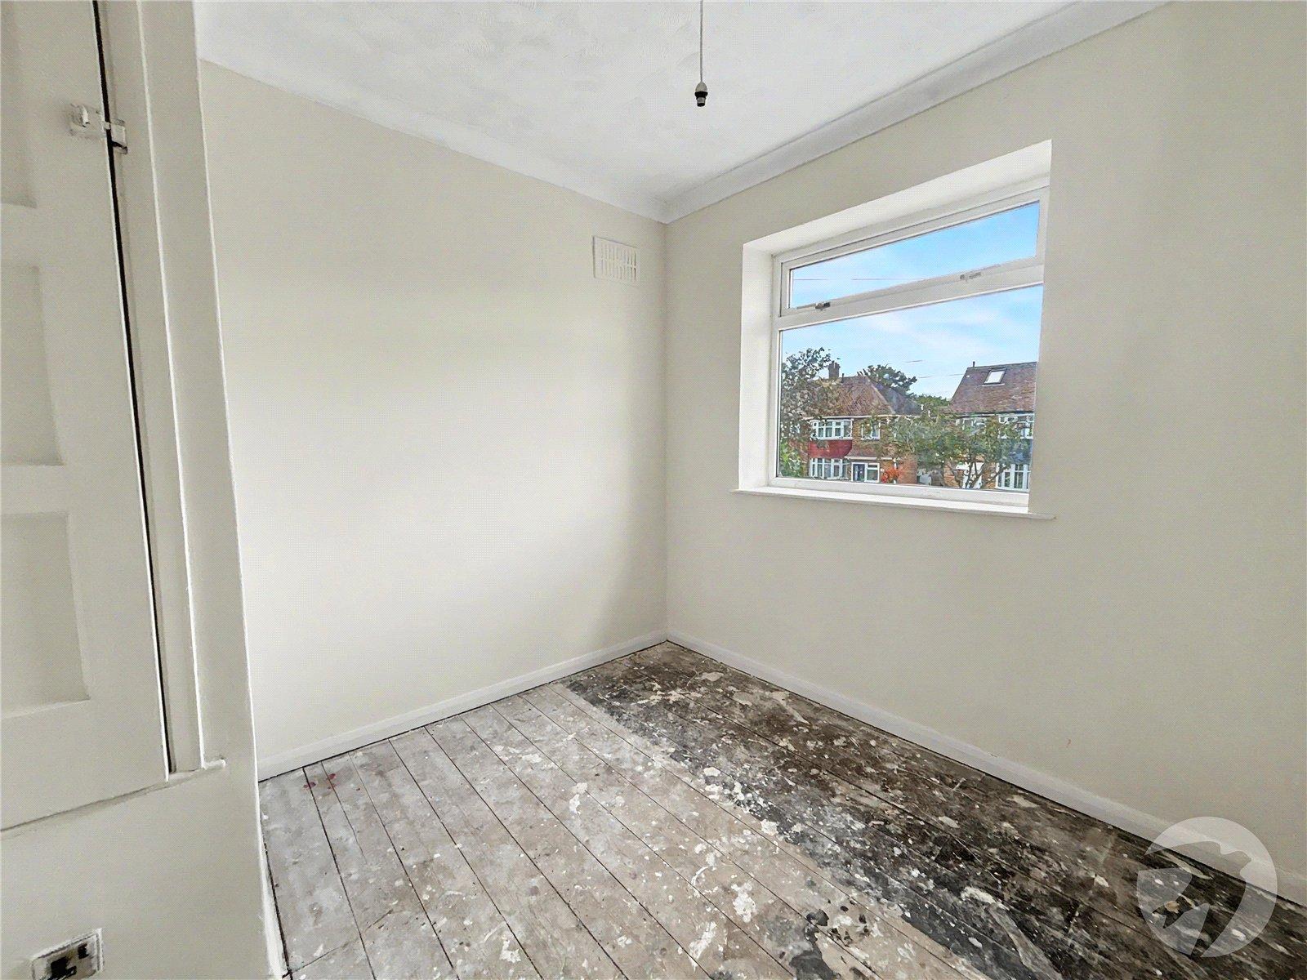
Bedroom One 4.67m x 3.05mDouble glazed window to front, built in wardrobes, radiator, stripped floorboards.
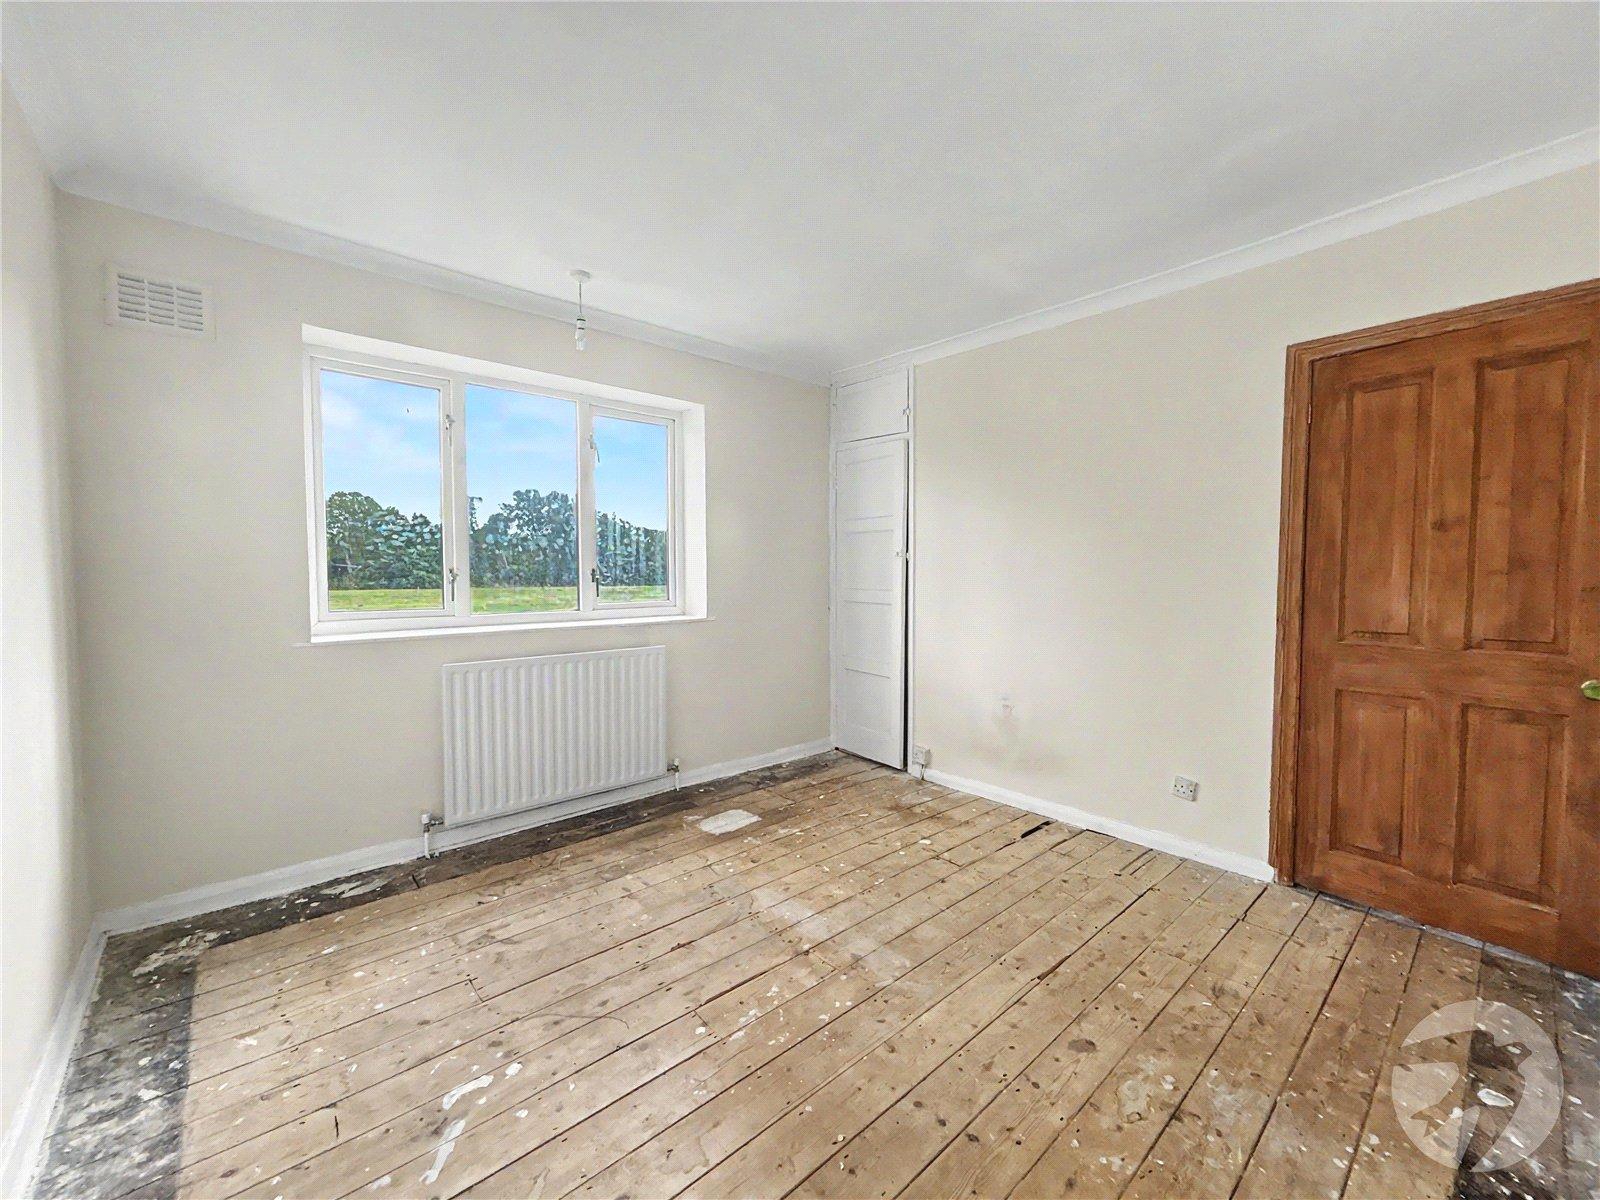
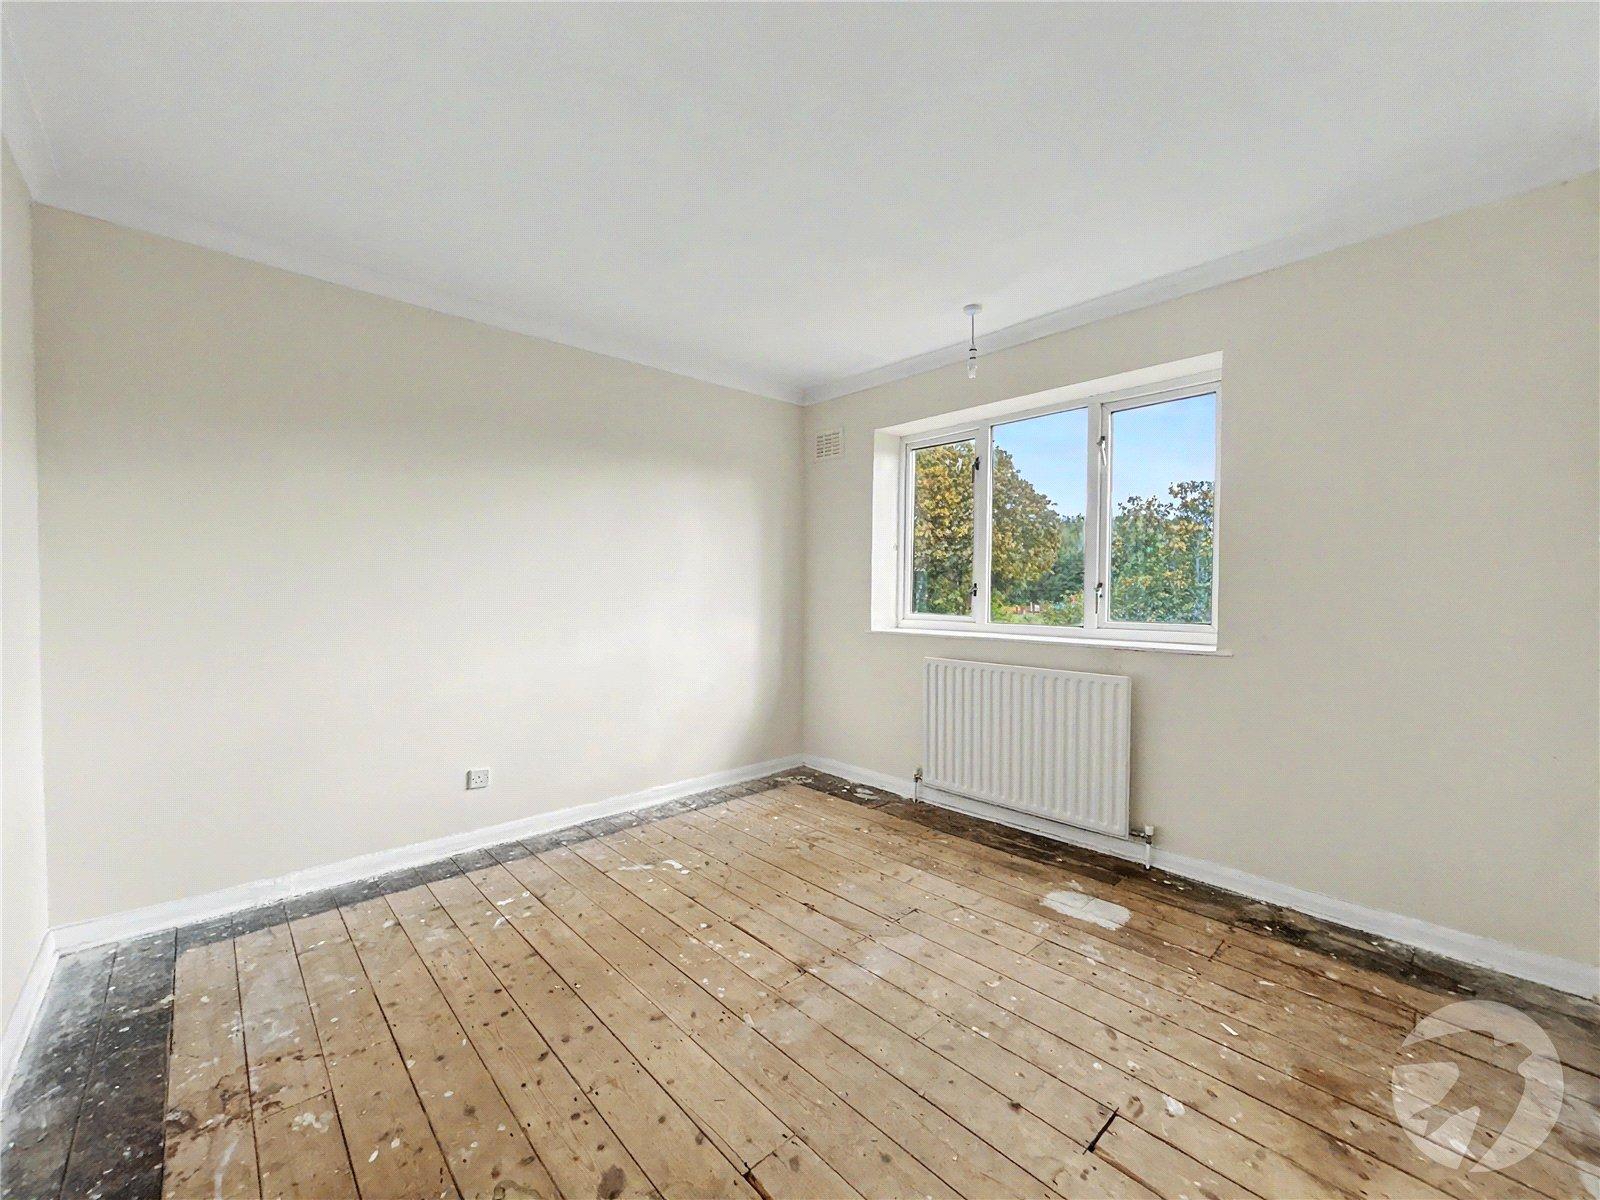
Bedroom Two 3.38m x 3.28mDouble glazed window to rear, storage cupboard, radiator, stripped floorboards.
Bedroom Three 2.84m x 2.46mDouble glazed window to front, storage cupboard, radiator, stripped floorboards.
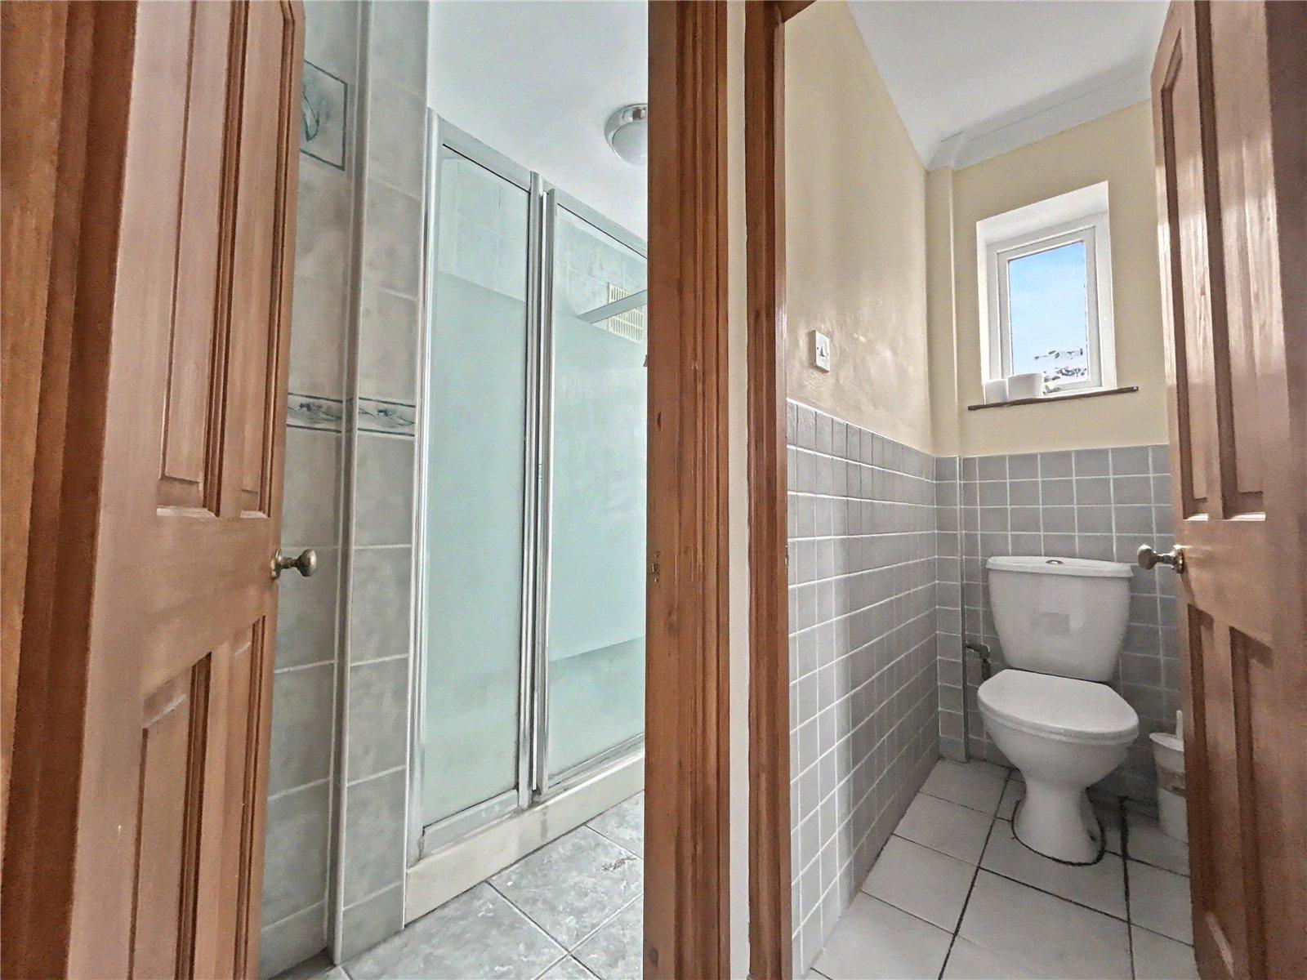
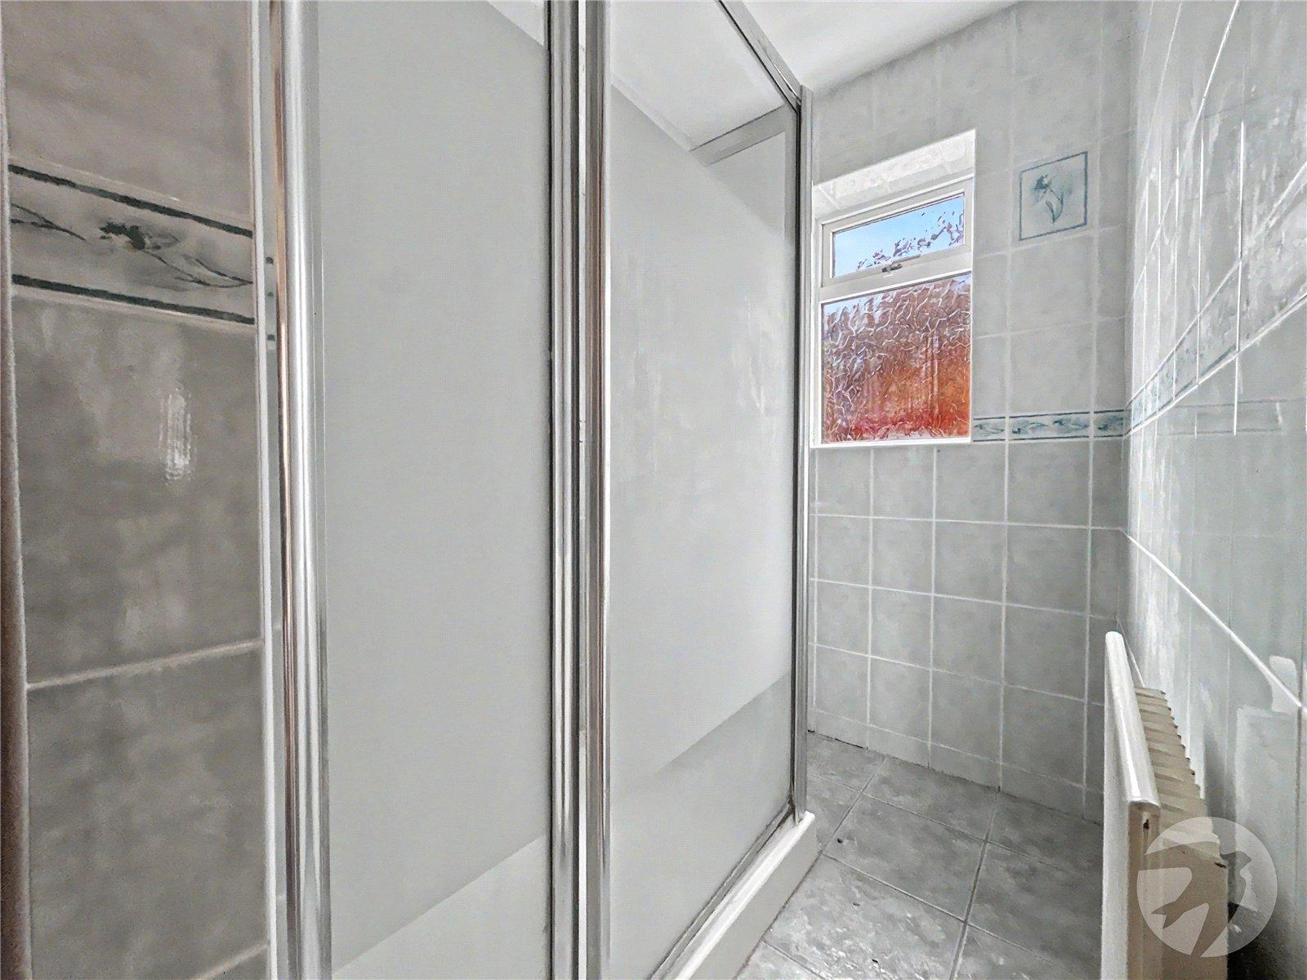
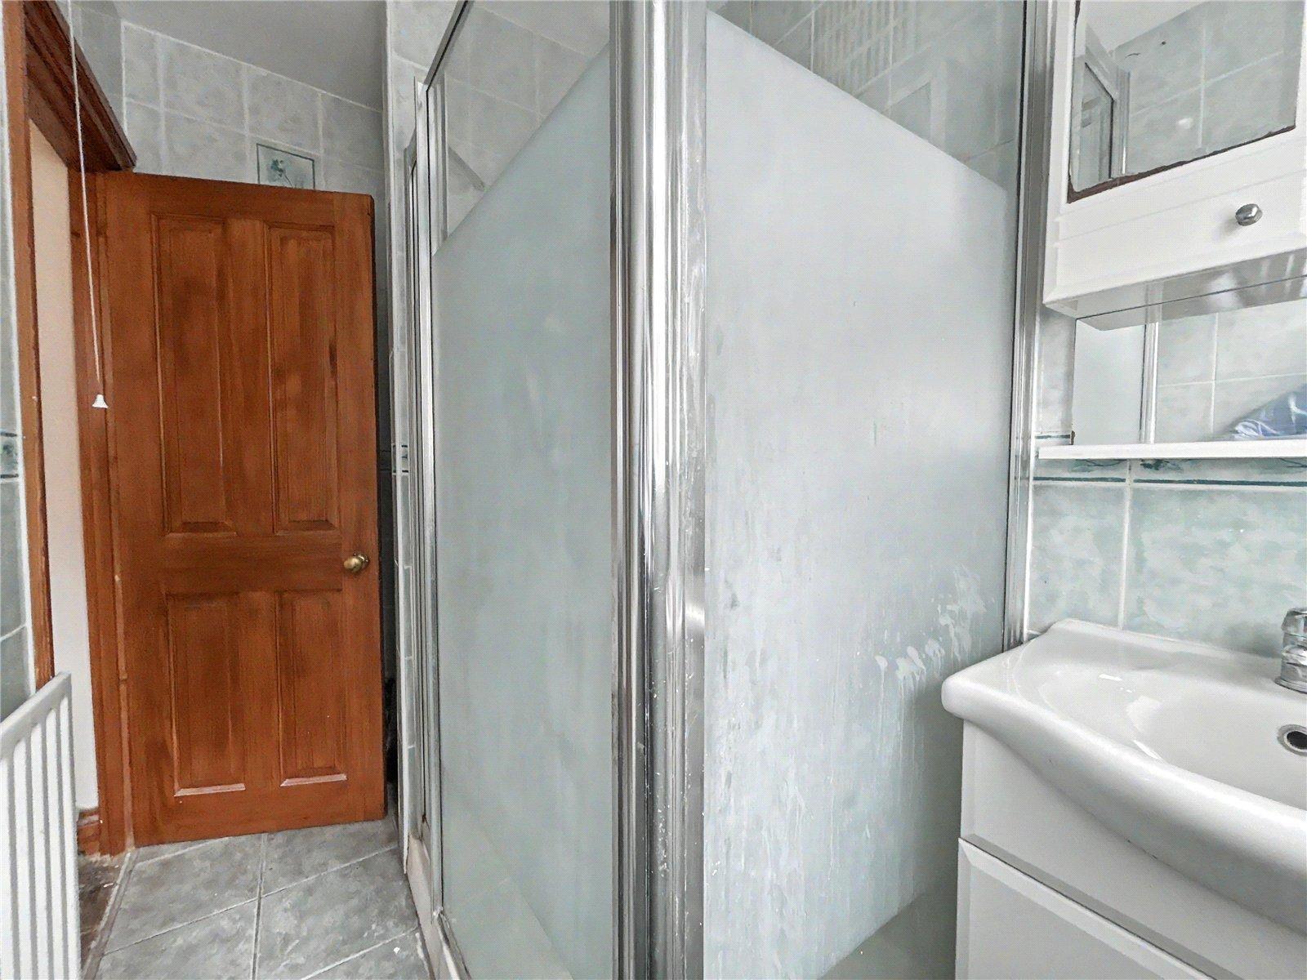
Shower Room 2.44m x 1.37mDouble glazed frosted window to side, shower cubicle, vanity wash basin with mixer tap, radiator, tiled walls and flooring.
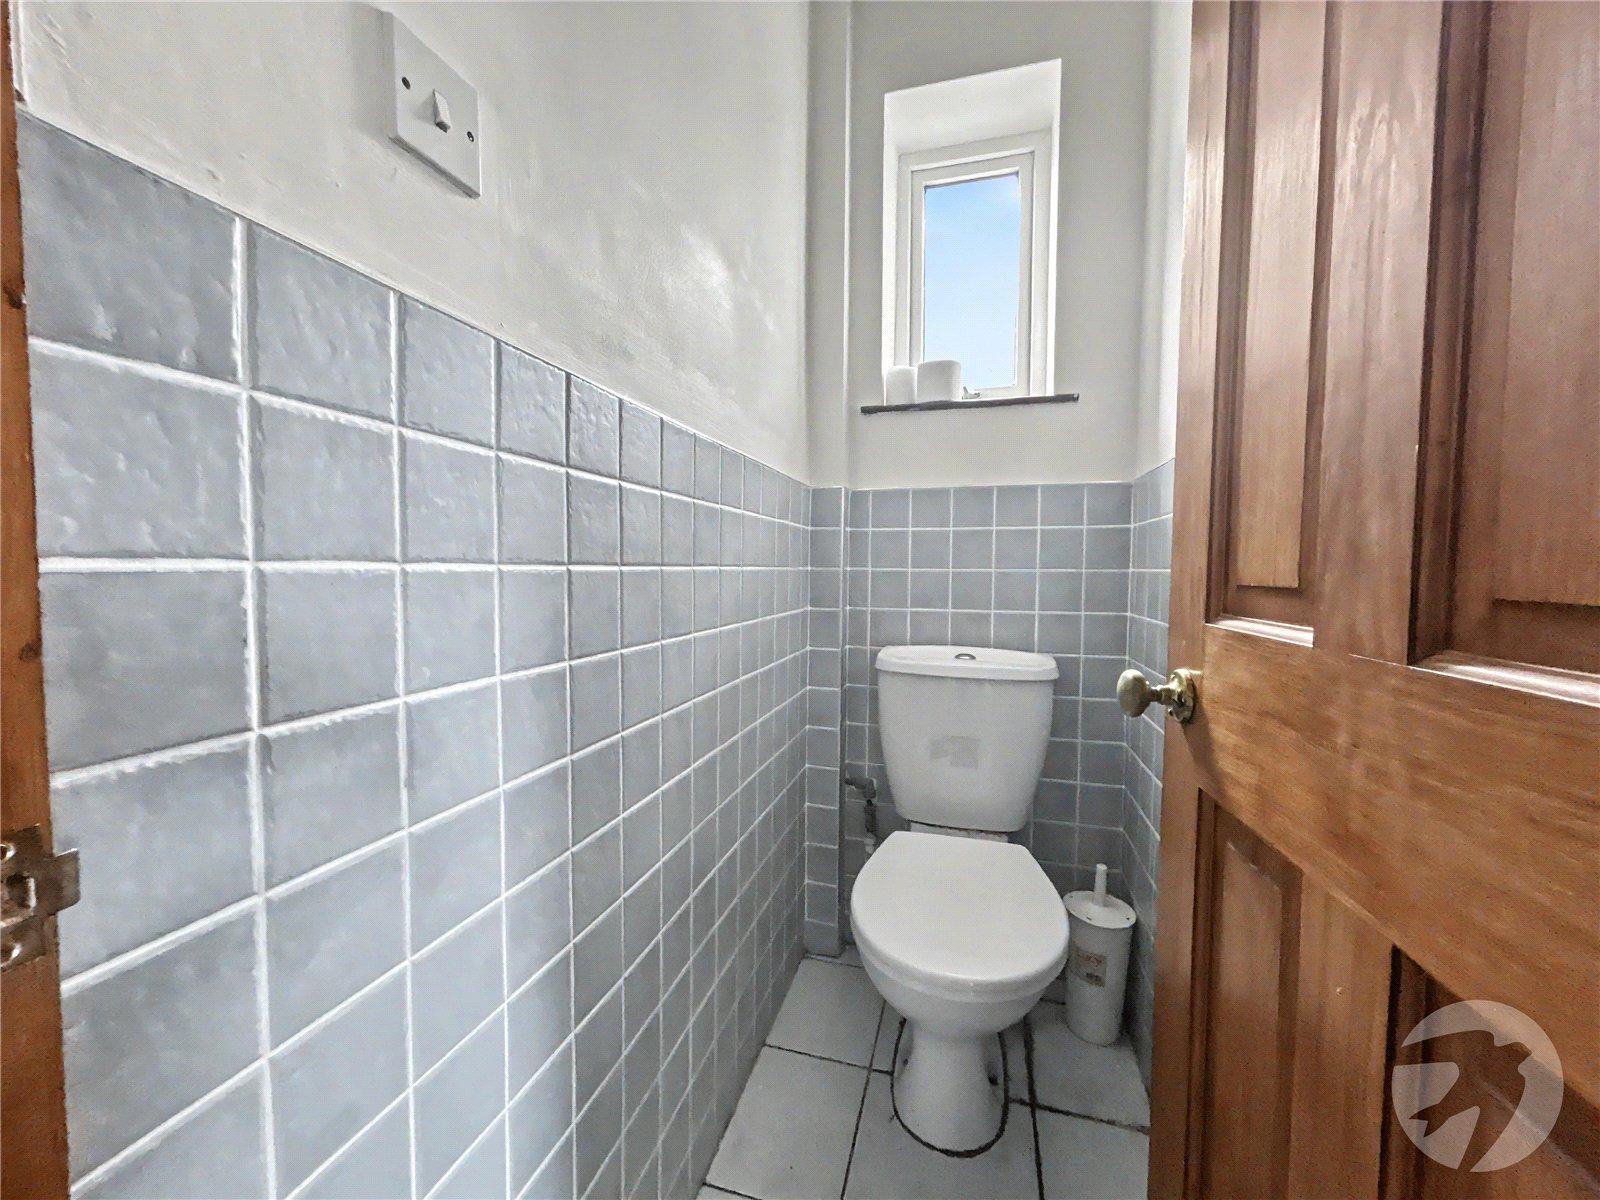
Separate WCDouble glazed window to side, part tiled walls, low level w.c, tiled flooring.
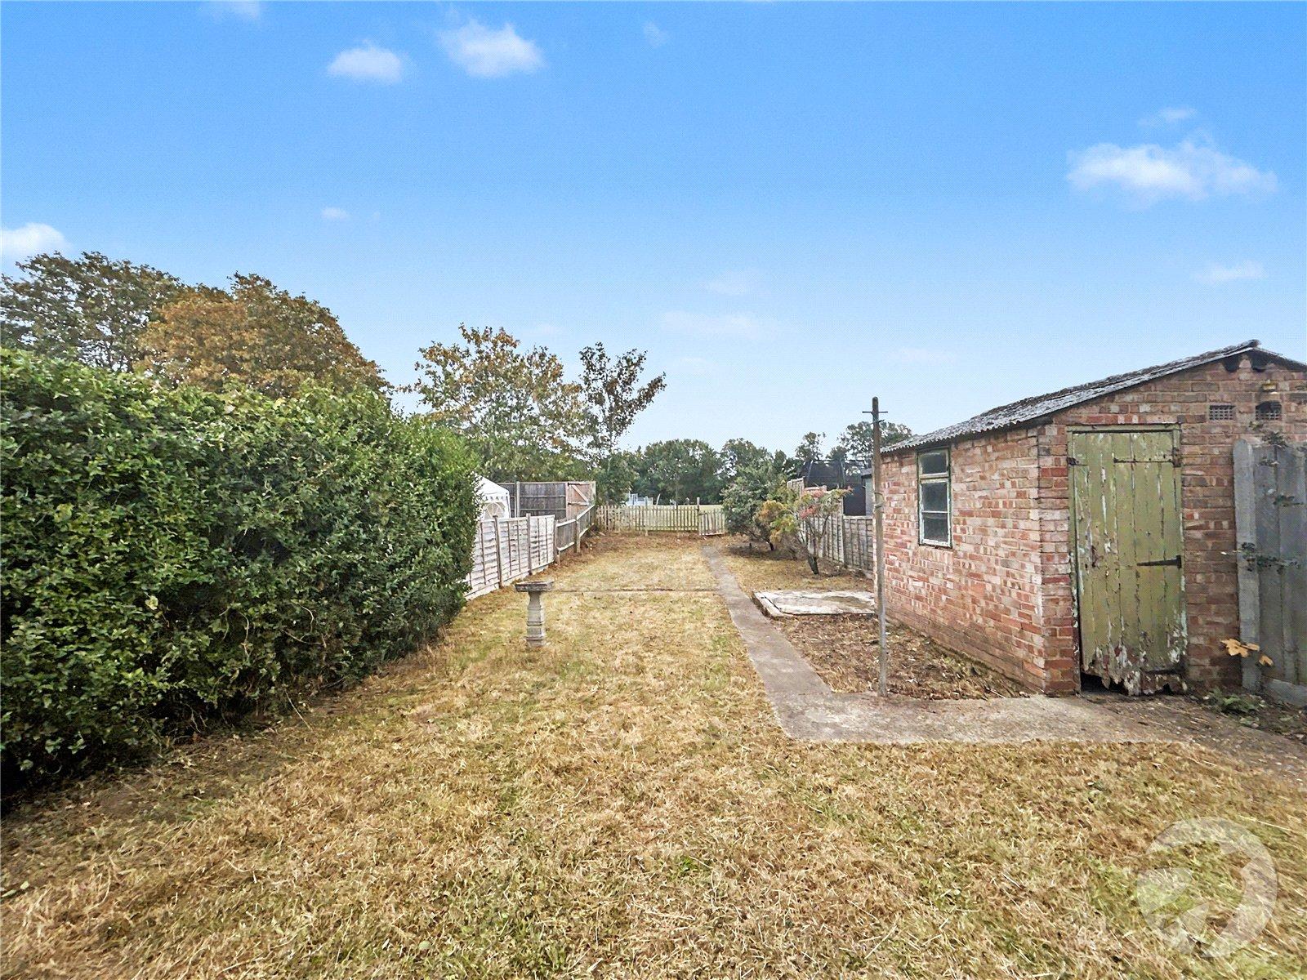
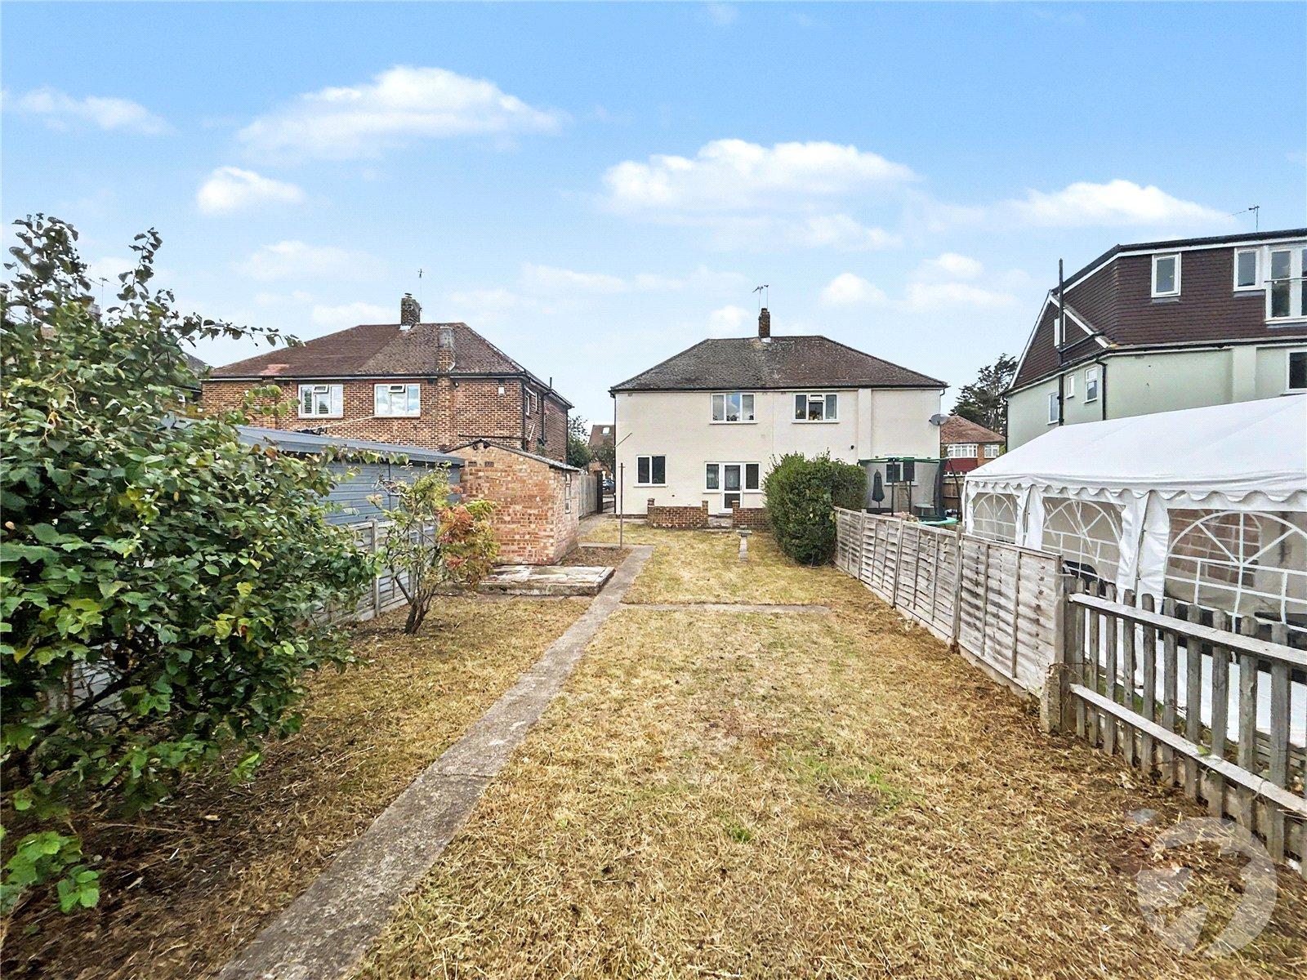
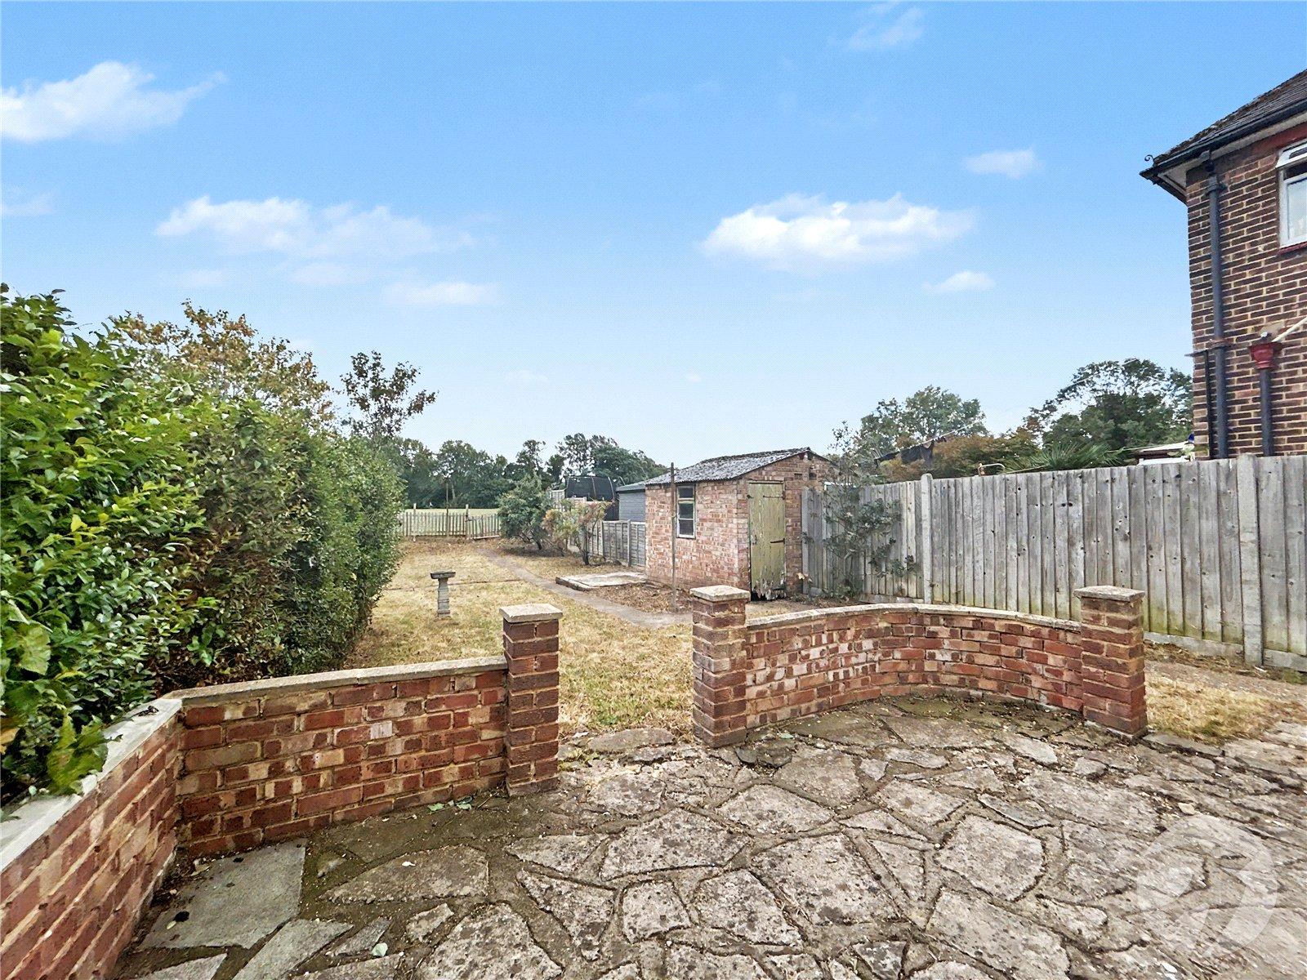
Rear GardenPatio area top lawn, established borders, brick shed, outside tap, side pedestrian gate.
Front/ParkingThe front is paved to provide off street parking.
Please noteAll measurements are at widest points.