Property Description
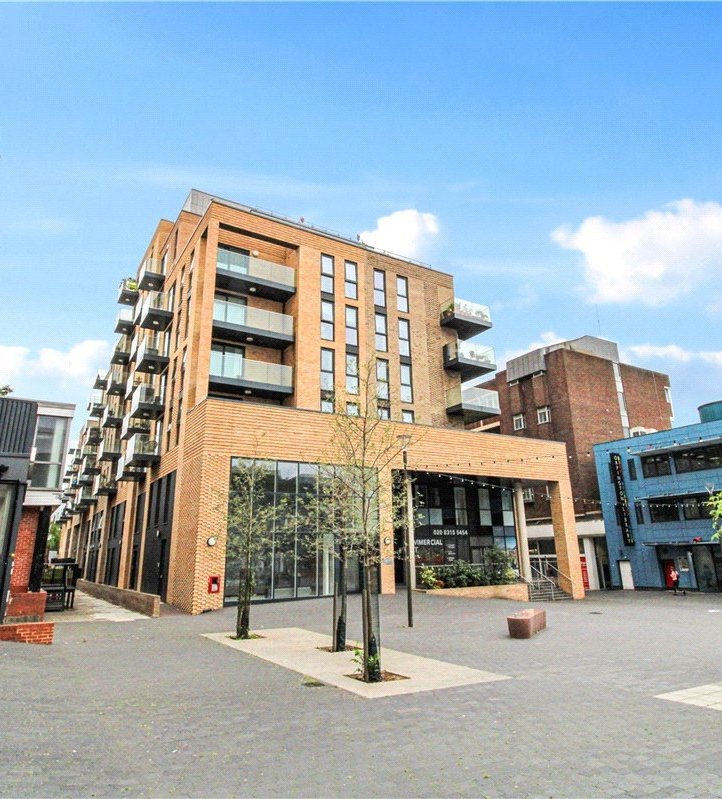
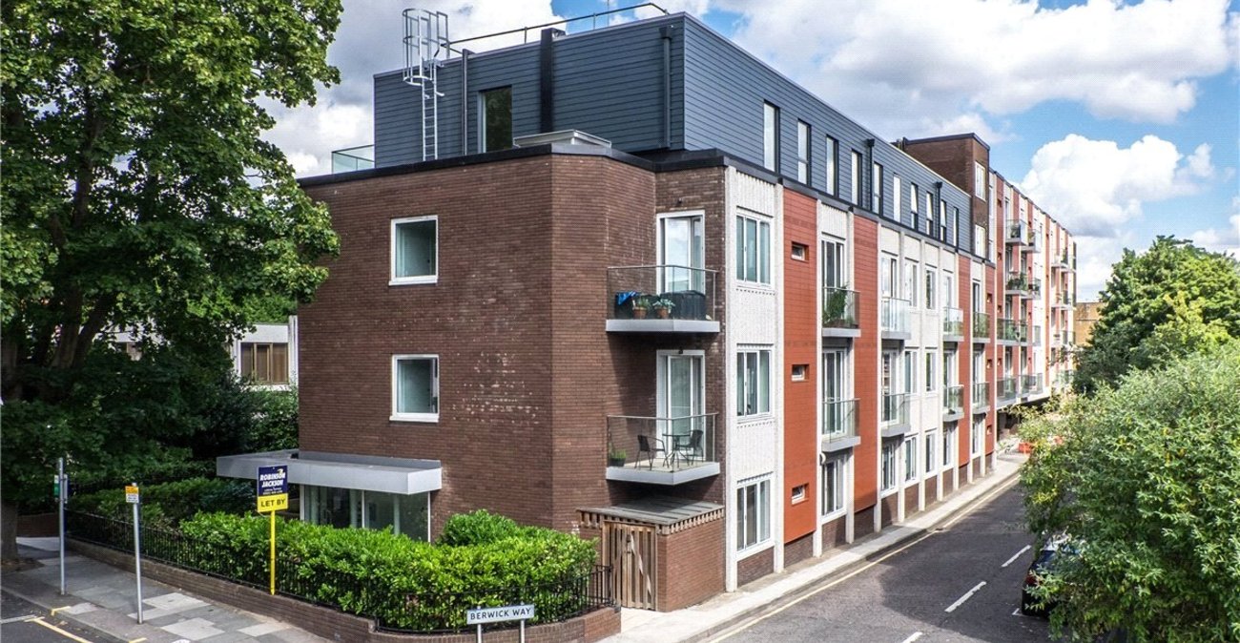
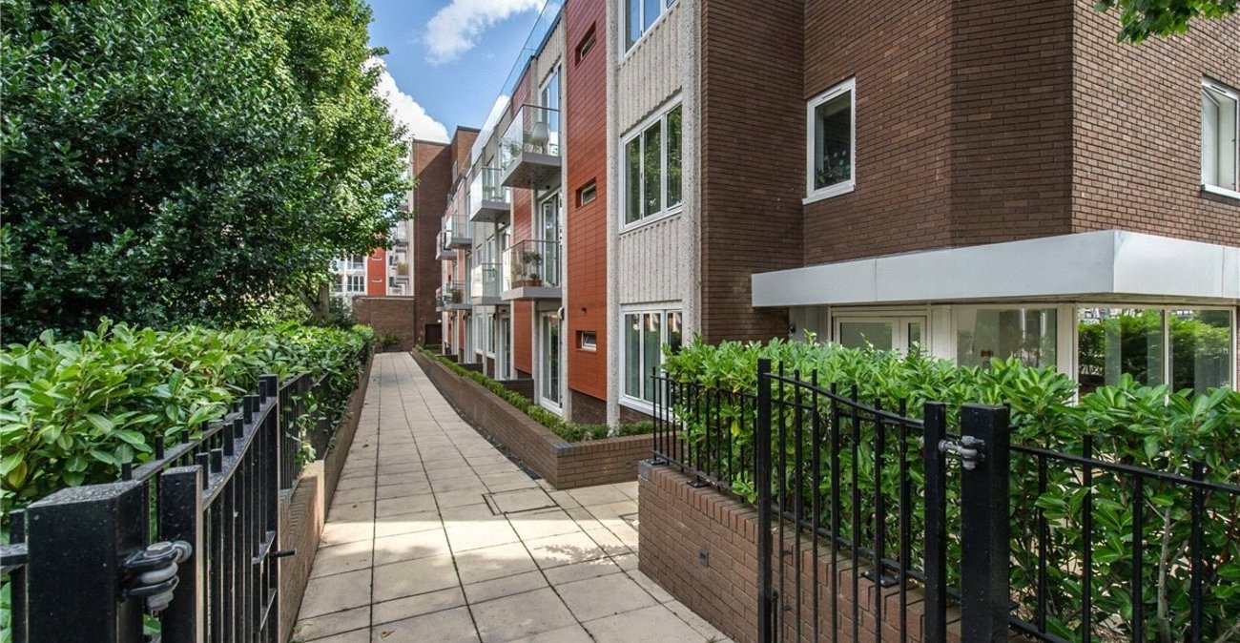
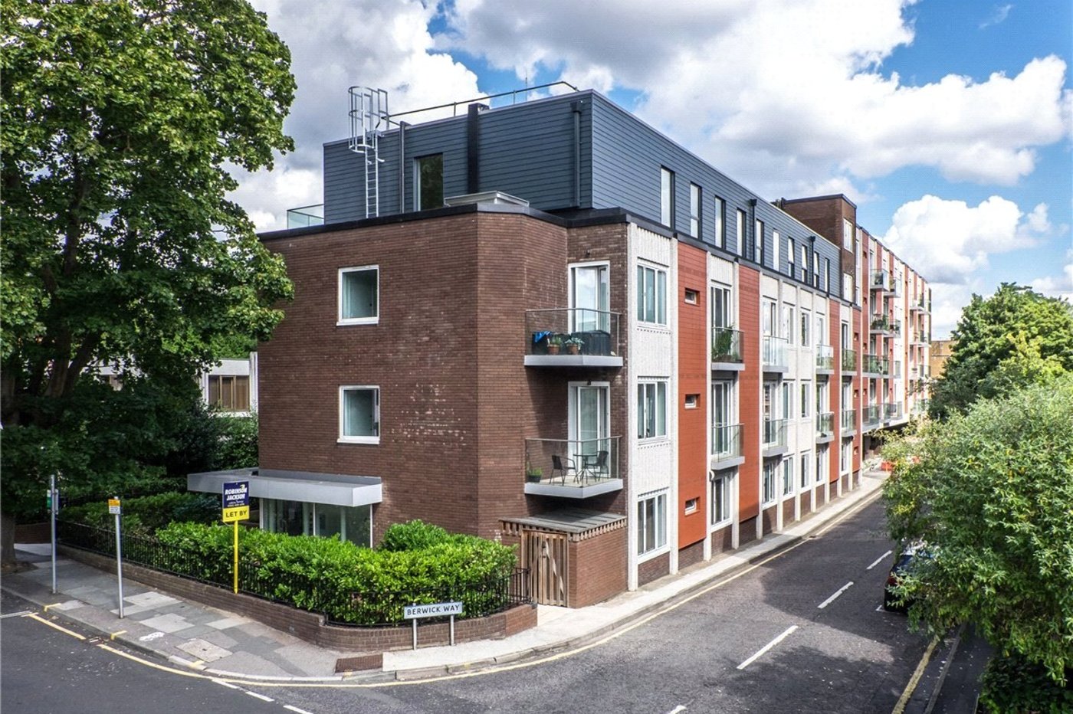
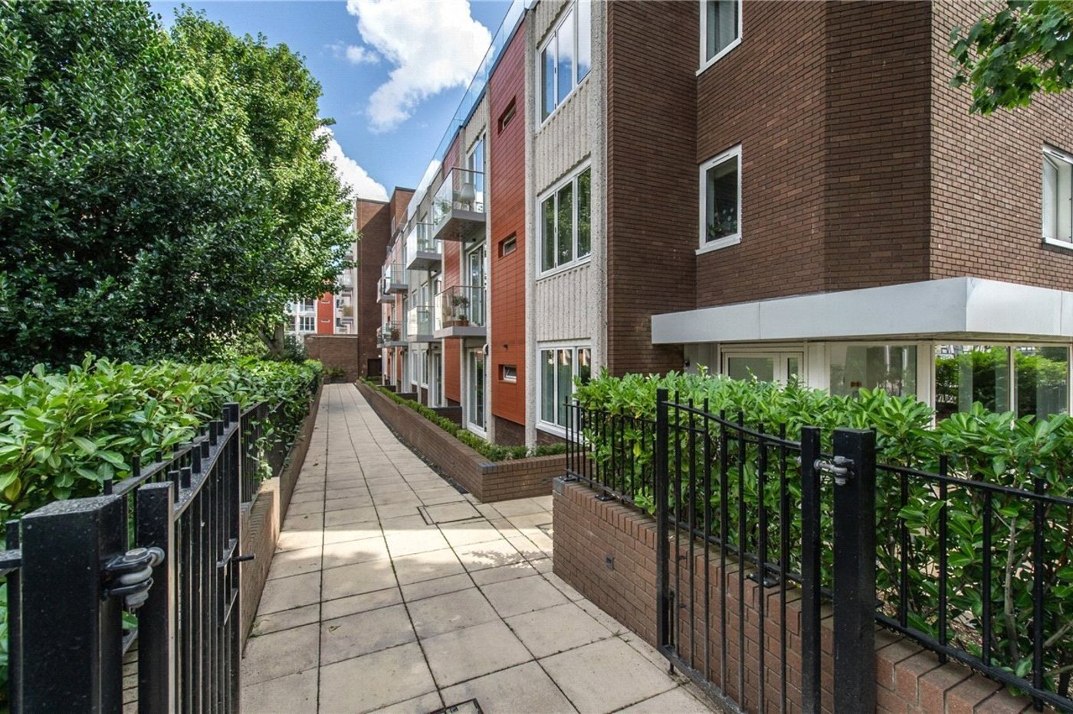
Situated within the prestigious Berwick House development in the heart of Orpington, this two-bedroom ground floor apartment offers, modern living combined with excellent commuter convenience.
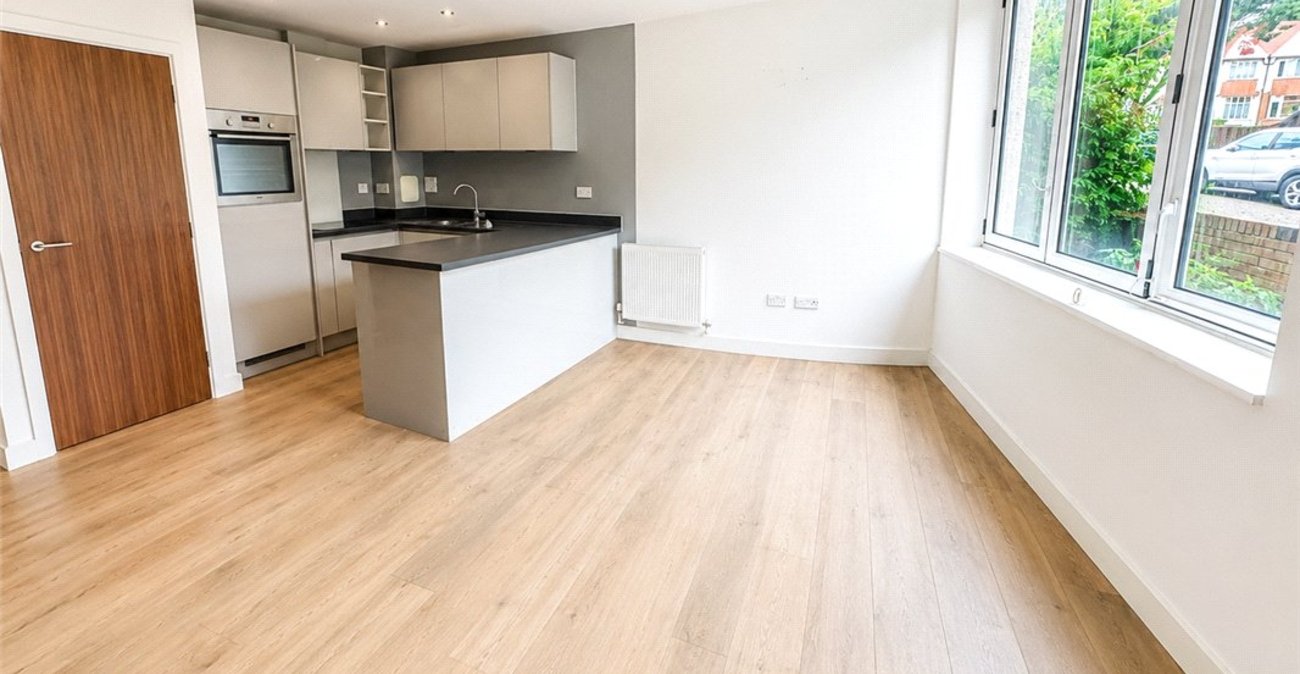
- Fully Fitted Symphony Kitchen With Integral Appliances
- Private Balcony With Bi-Folding Doors
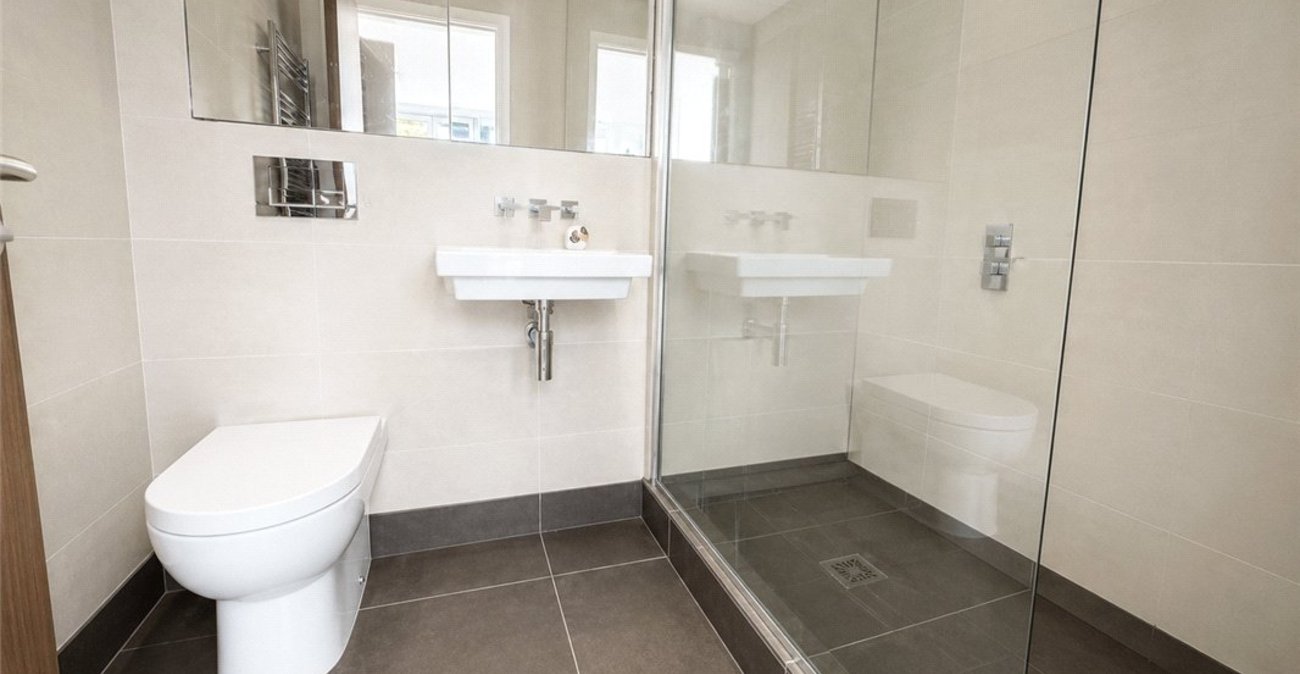
- Luxury Bathroom & En-Suite Shower Room
- Modern Decor In Neutral Tones
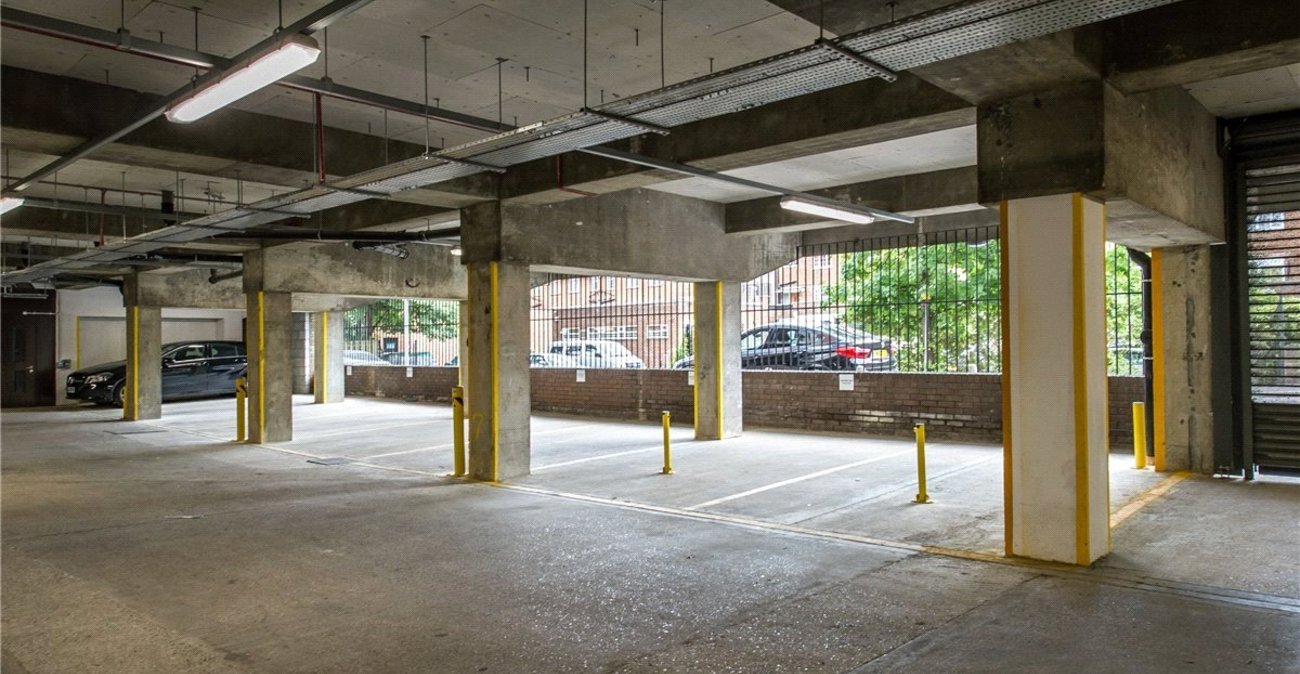
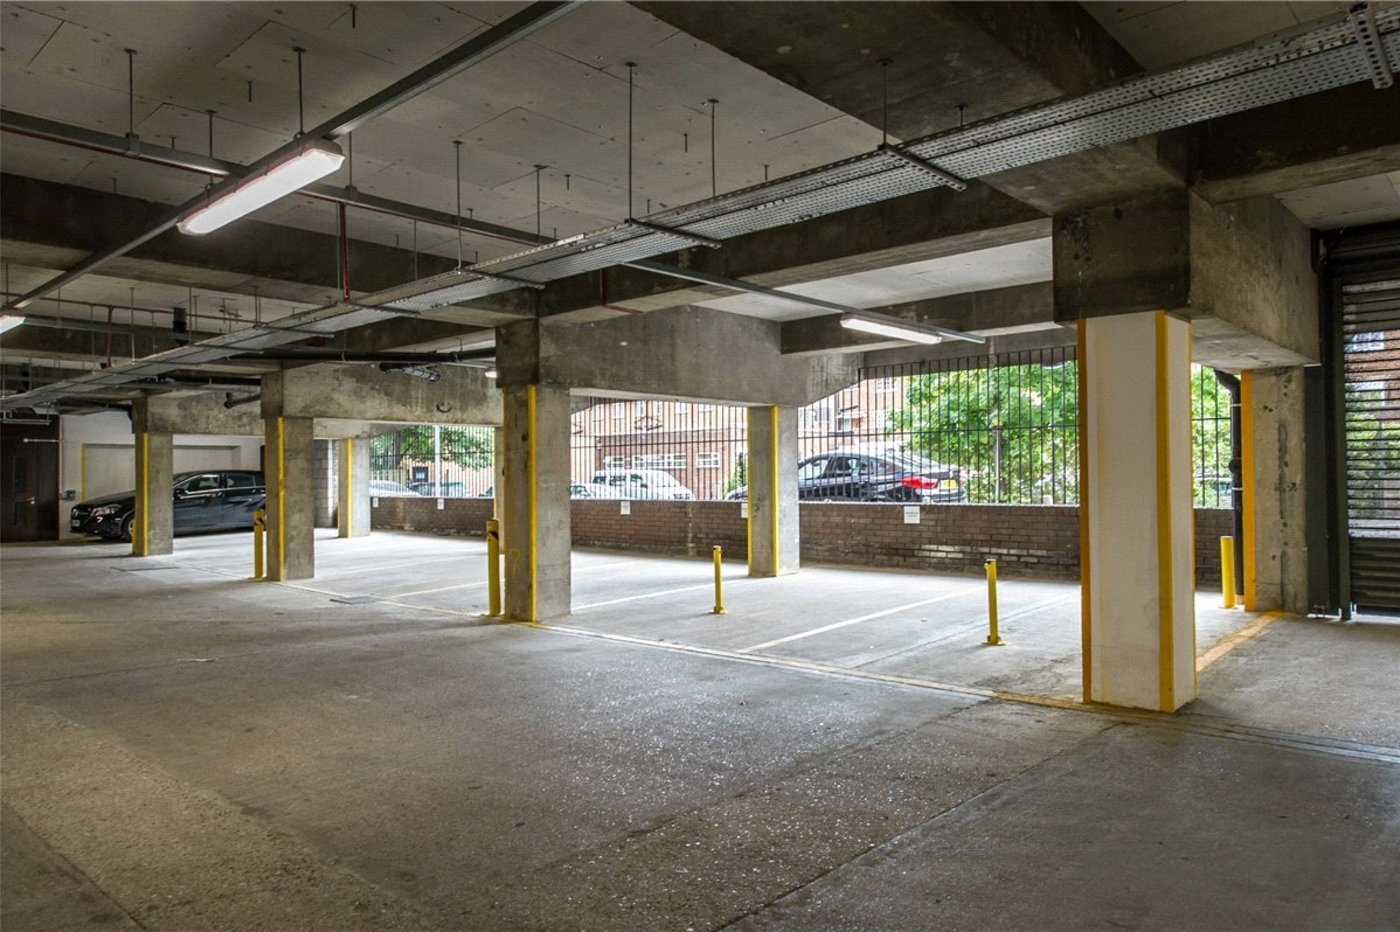
- Secure Parking Space
- Close To Orpington Mainline Station
- Chain Free
Rooms
Communal Entrance:Security door and video system. Residents letter box.
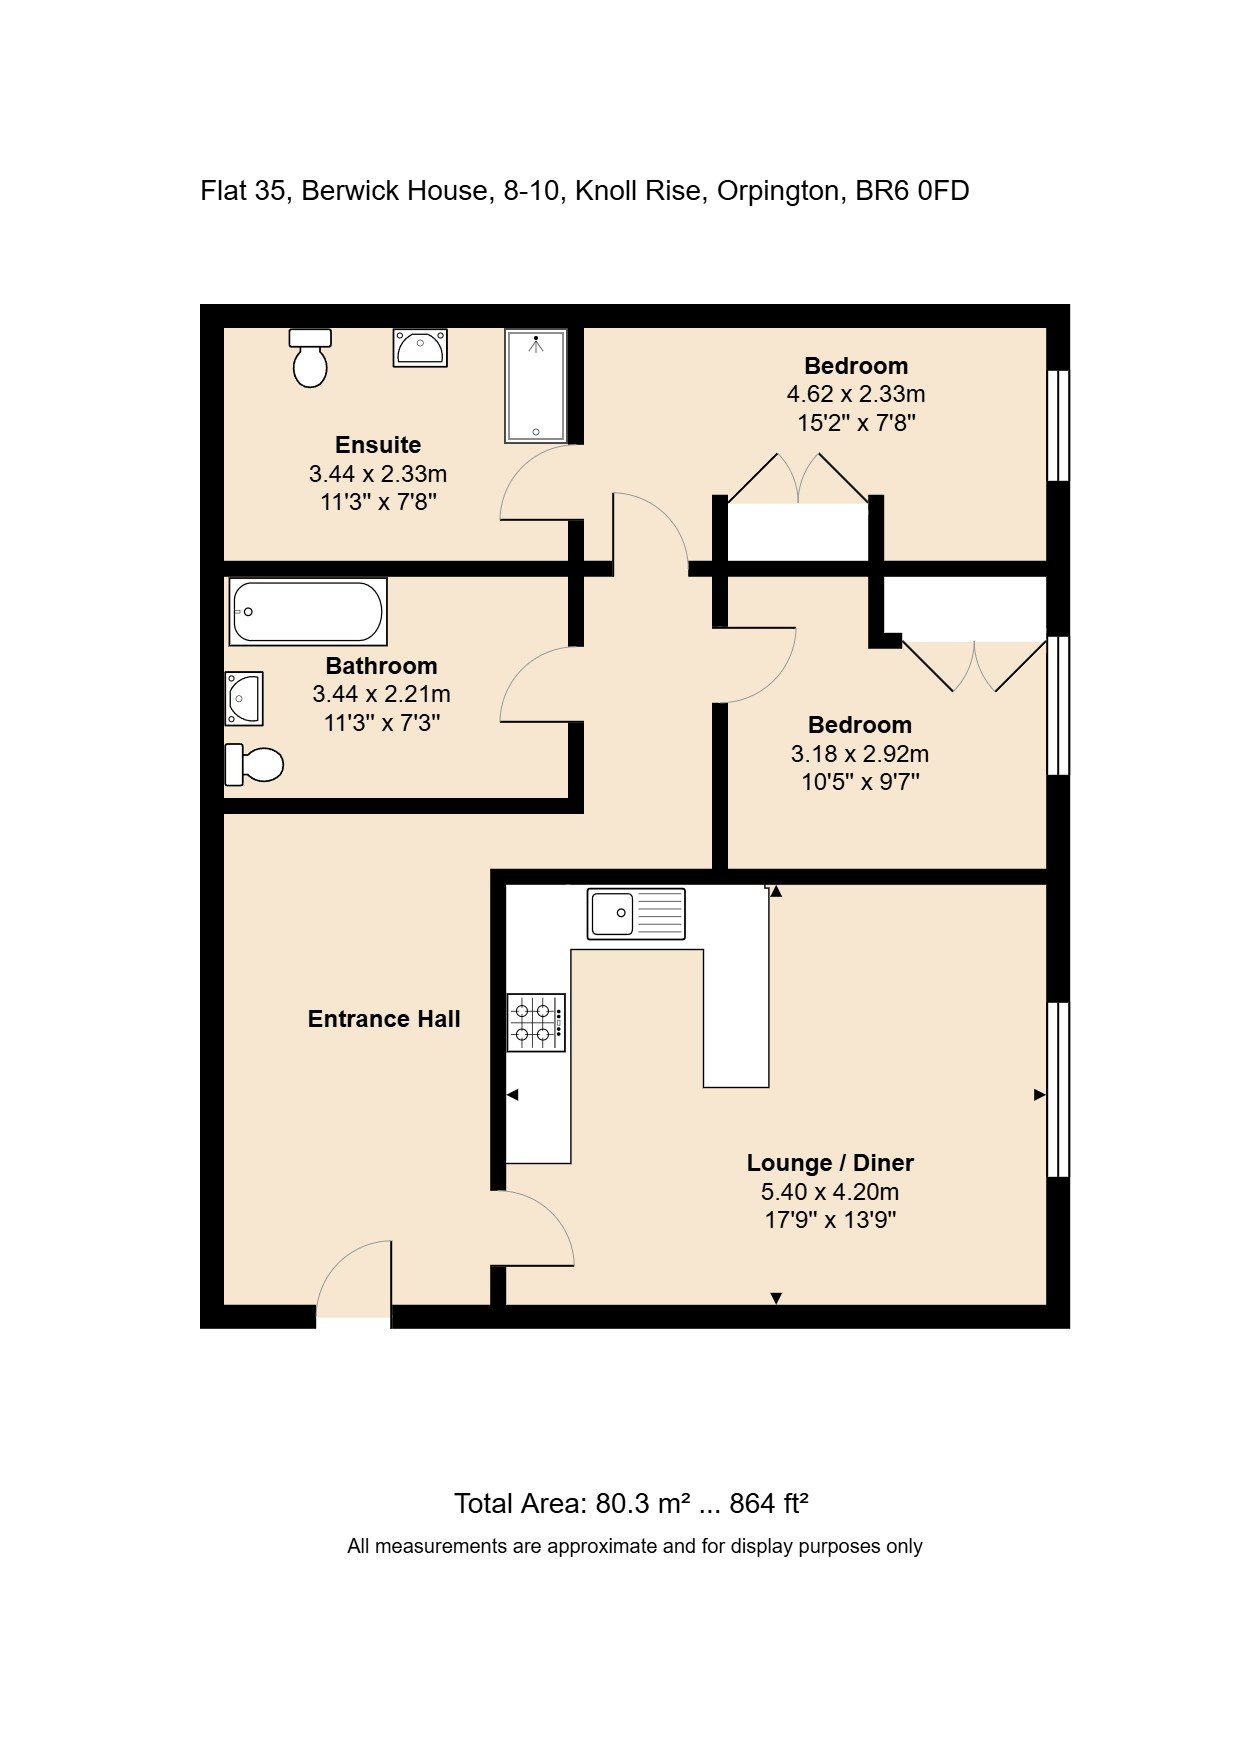
Private Entrance Hall:Attractive wood flooring. Large utility cupboard with washing machine. Extractor fan and light.
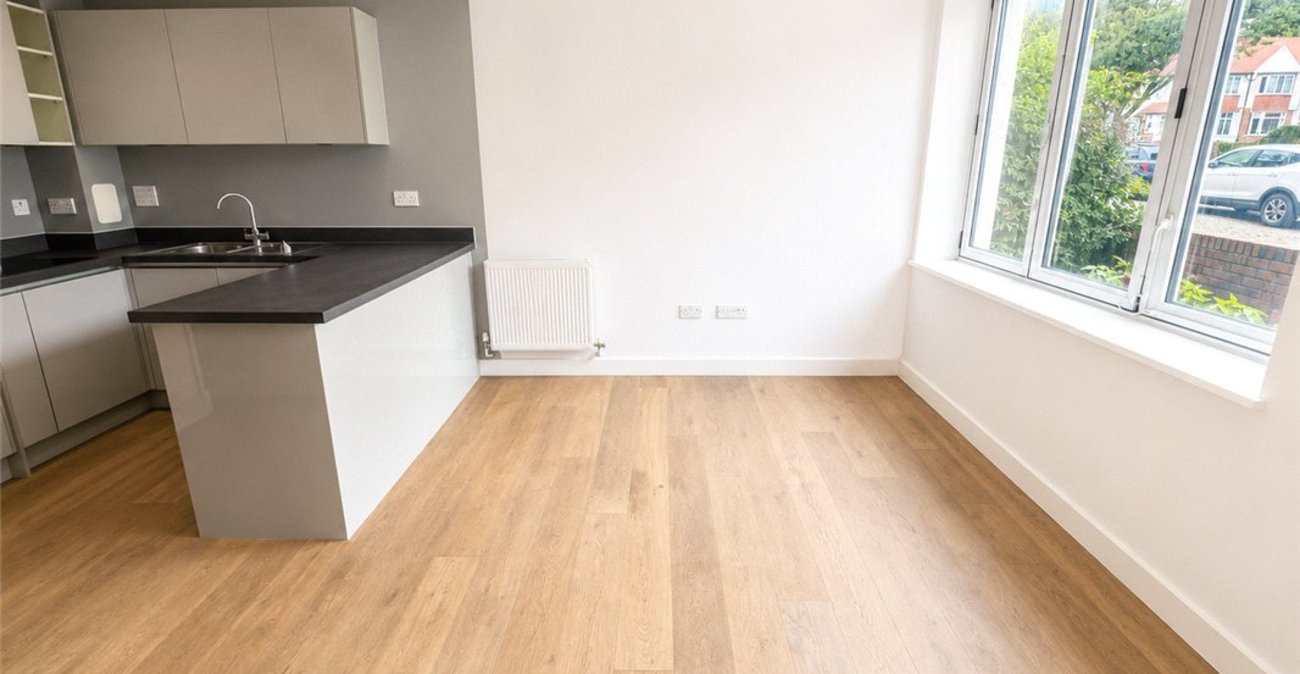
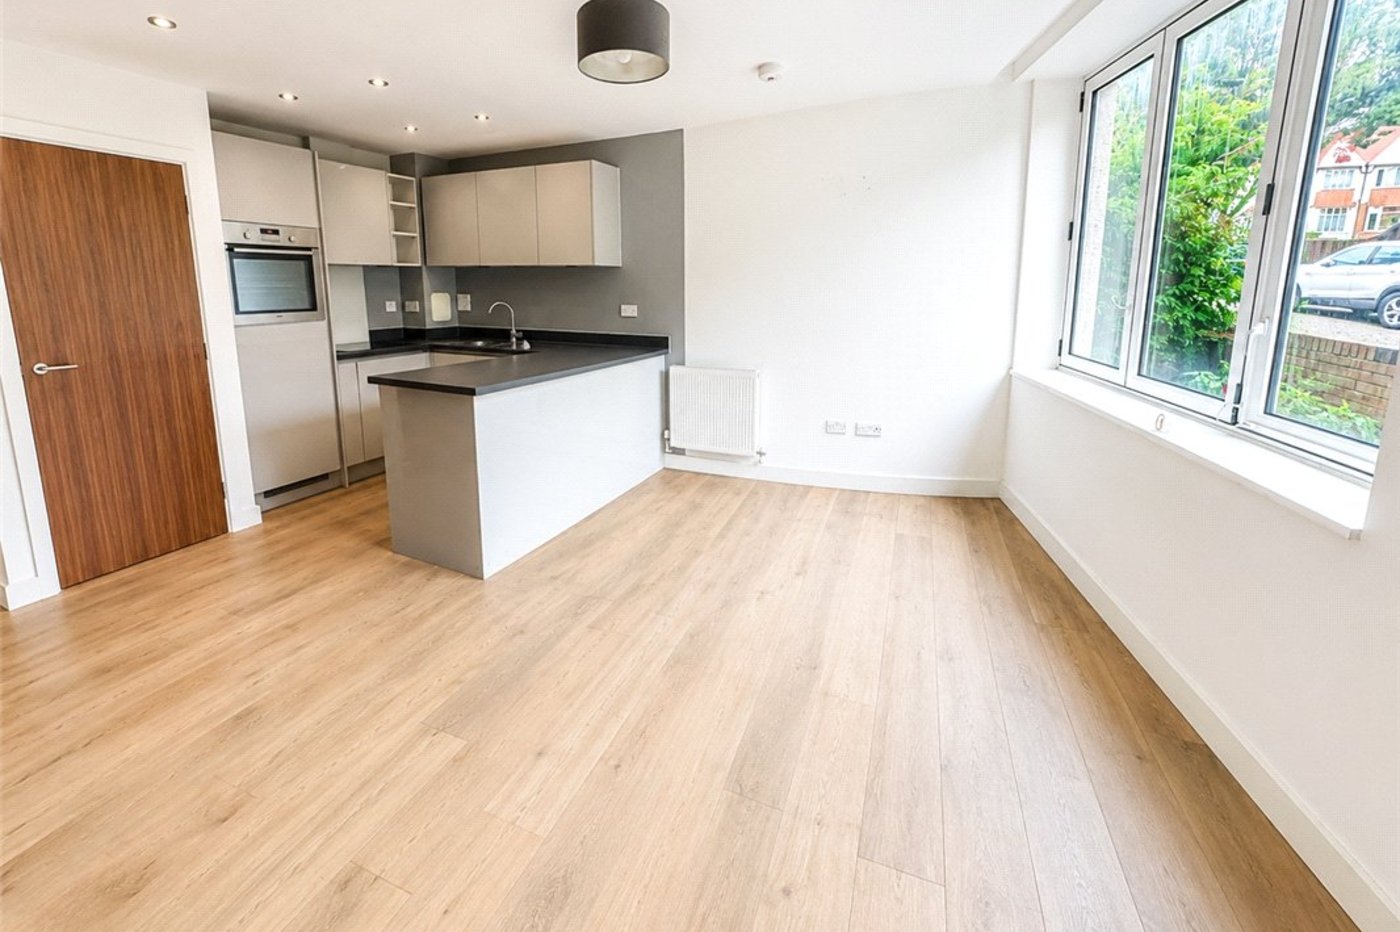
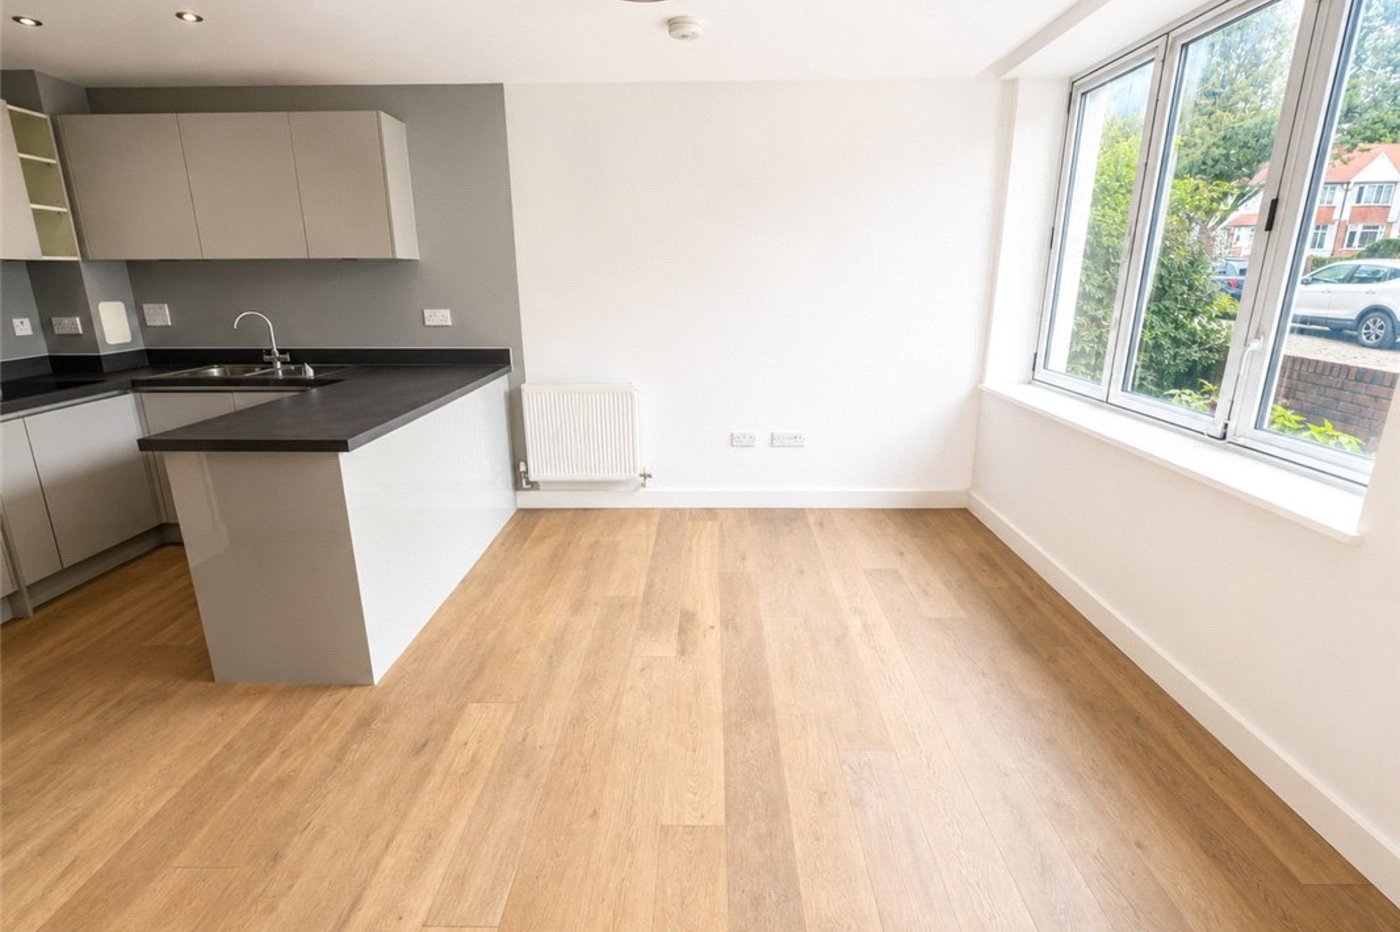
Open Plan Living Accomodation: 5.9m x 5.08mLounge Area: Attractive wood flooring. Double glazed bi-fold doors to a Juliette balcony. Tv/Satellite point. Radiator.
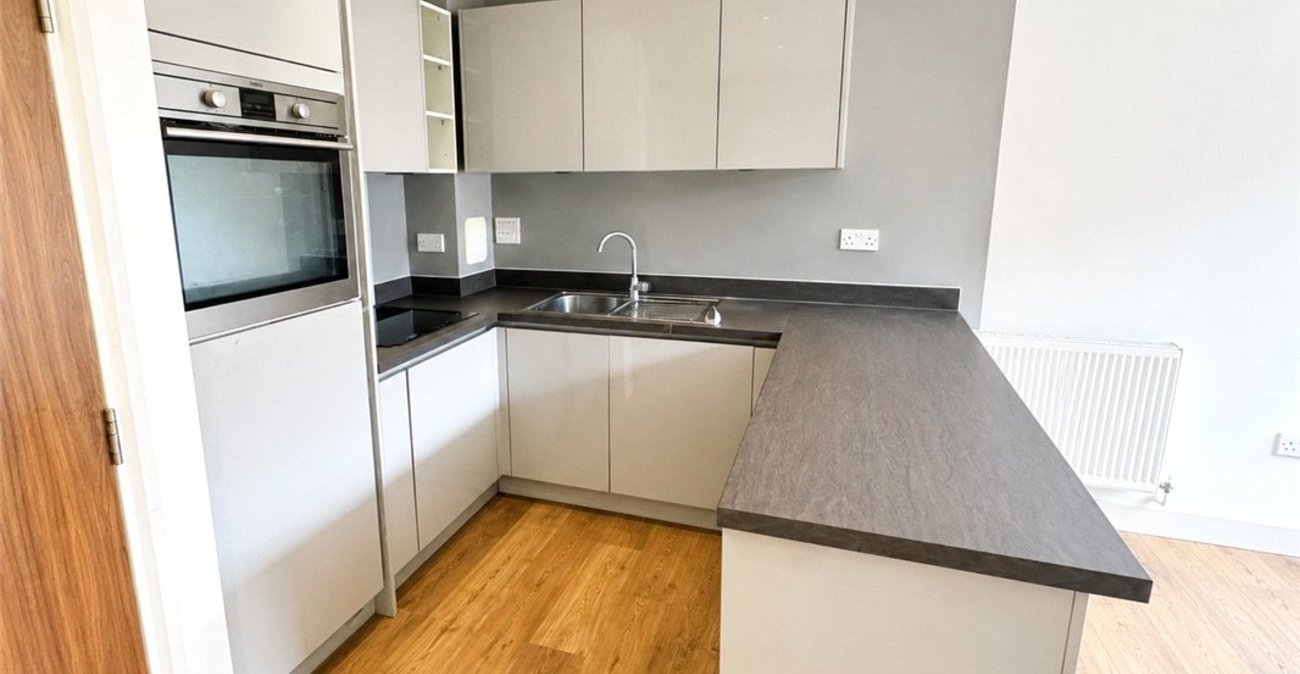
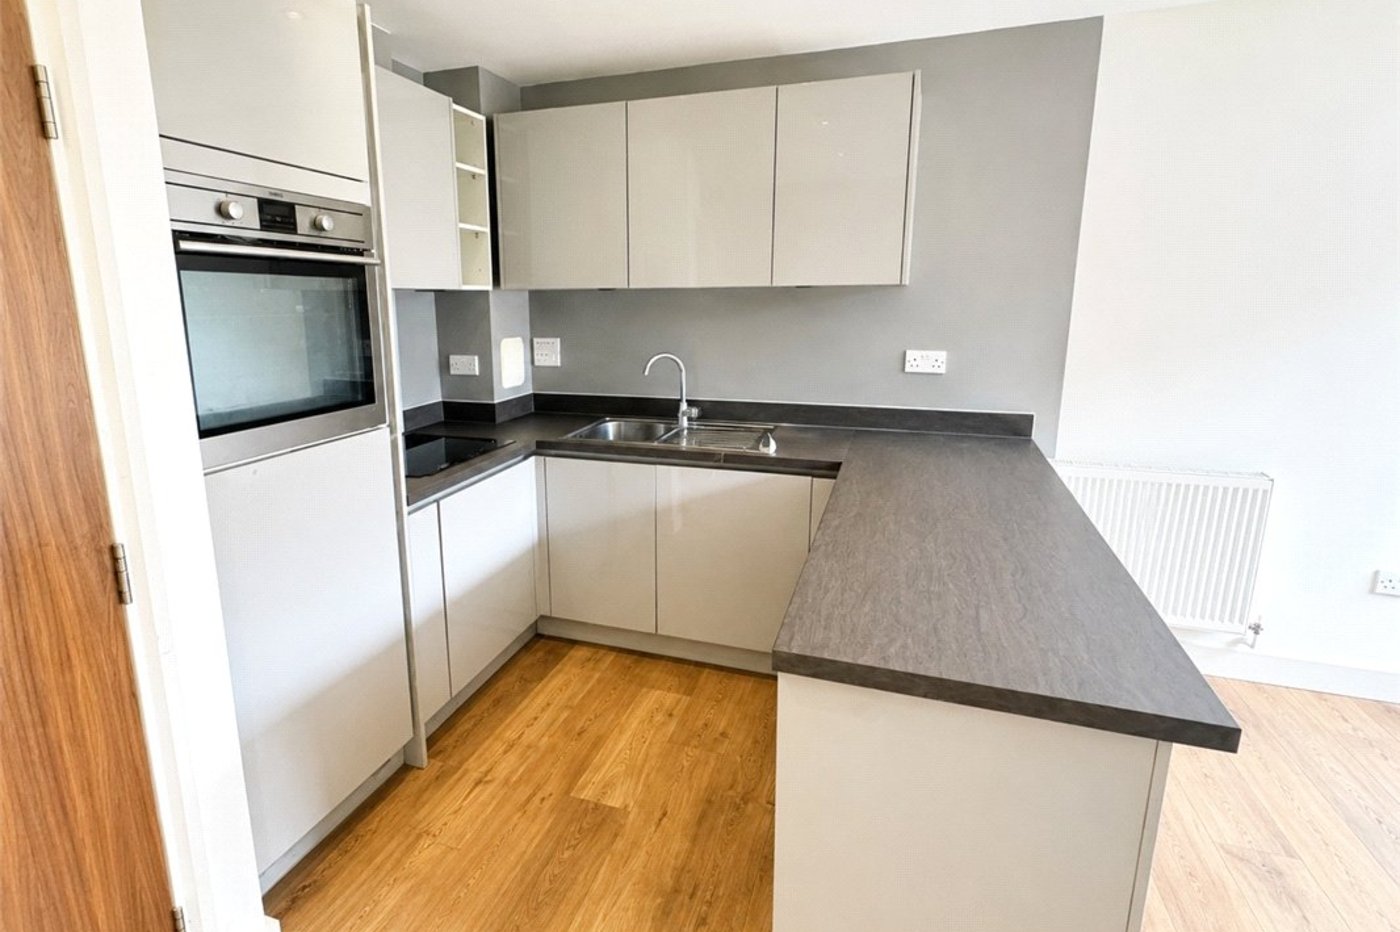
Kitchen: 3.48m x 3.3mFitted with a modern range of high gloss wall and base units, contrasting work surfaces. Stainless steel sink unit with drainer and mixer tap. Integrated AEG induction hob, extractor canopy, AEG fan oven, dishwasher, fridge and freezer. Task lighting, ceiling down lighters.
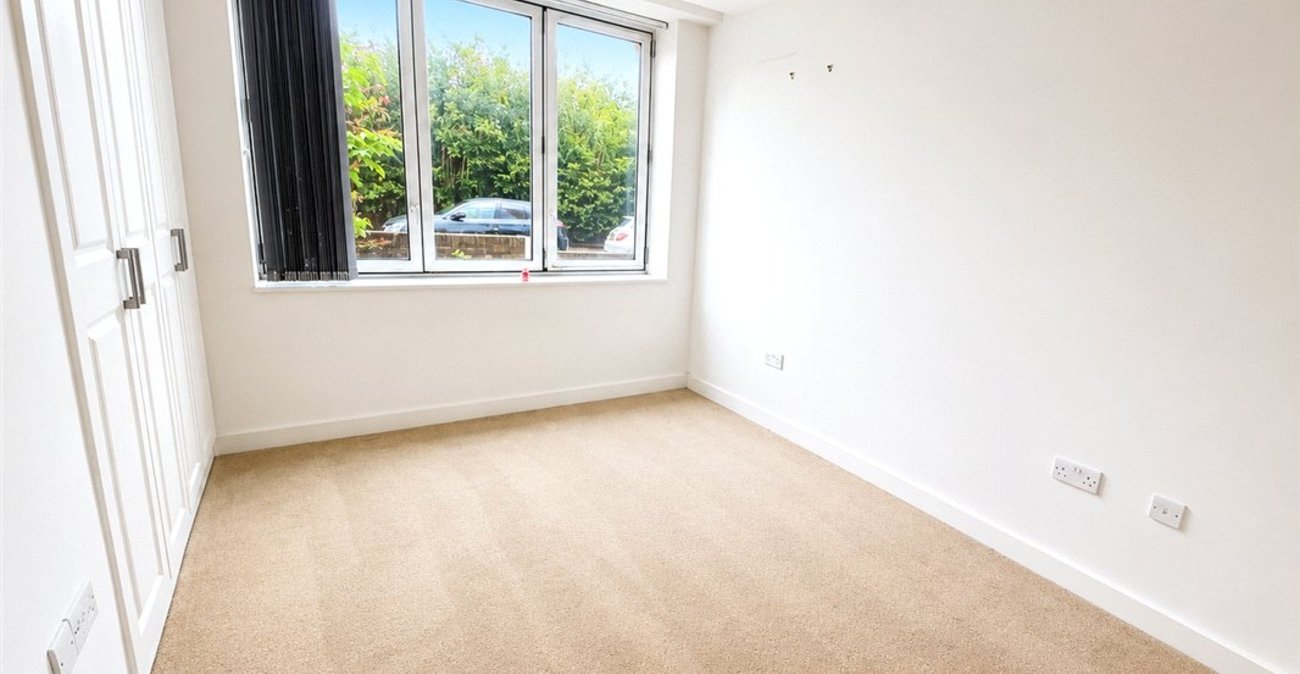
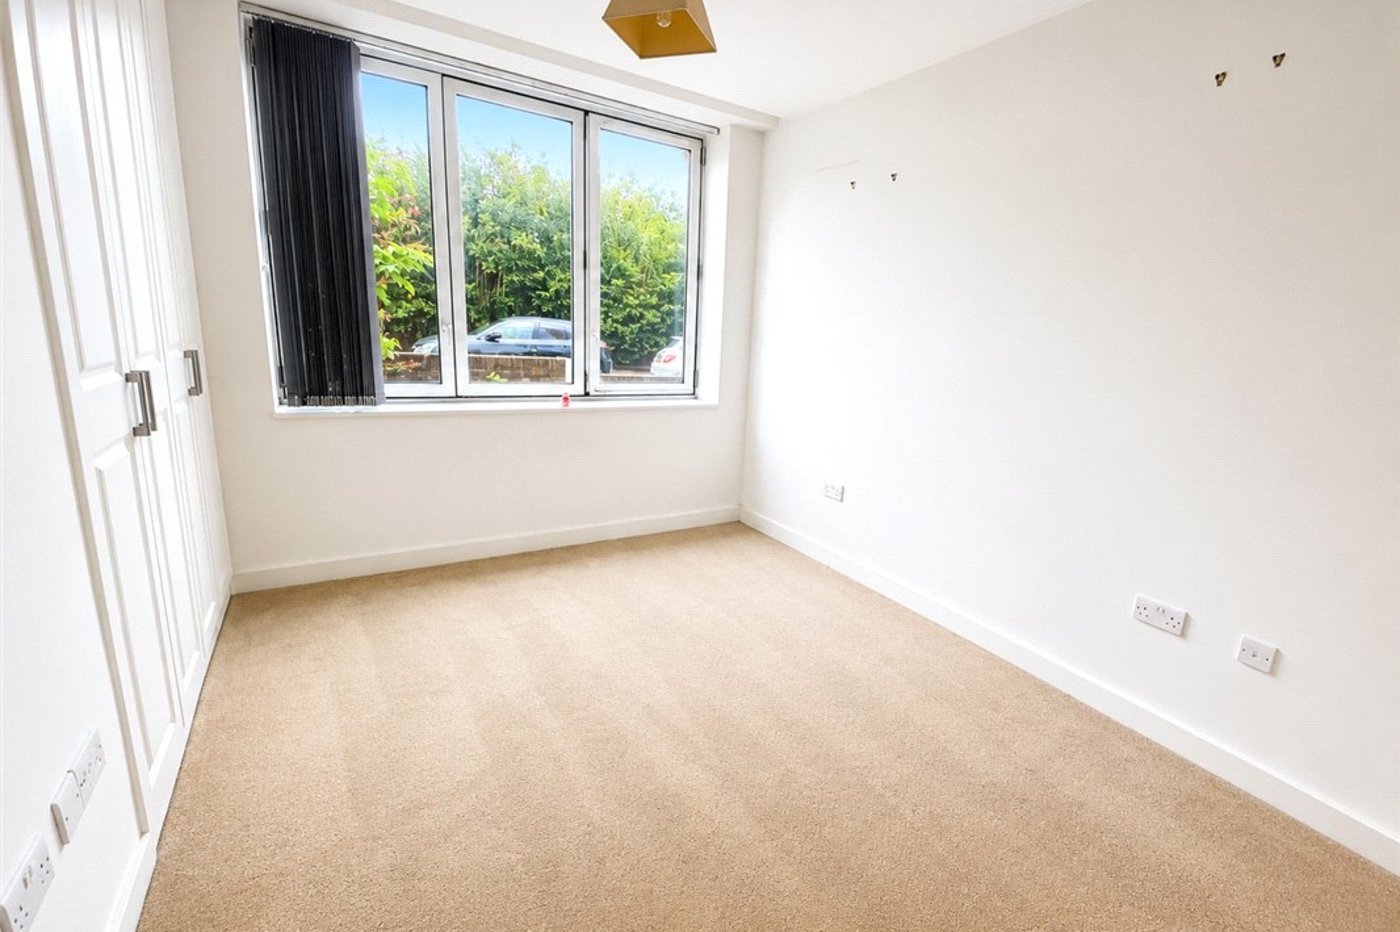
Bedroom 1: 3.48m x 3.3mDouble glazed bi-fold windows. Built in wardrobes,.
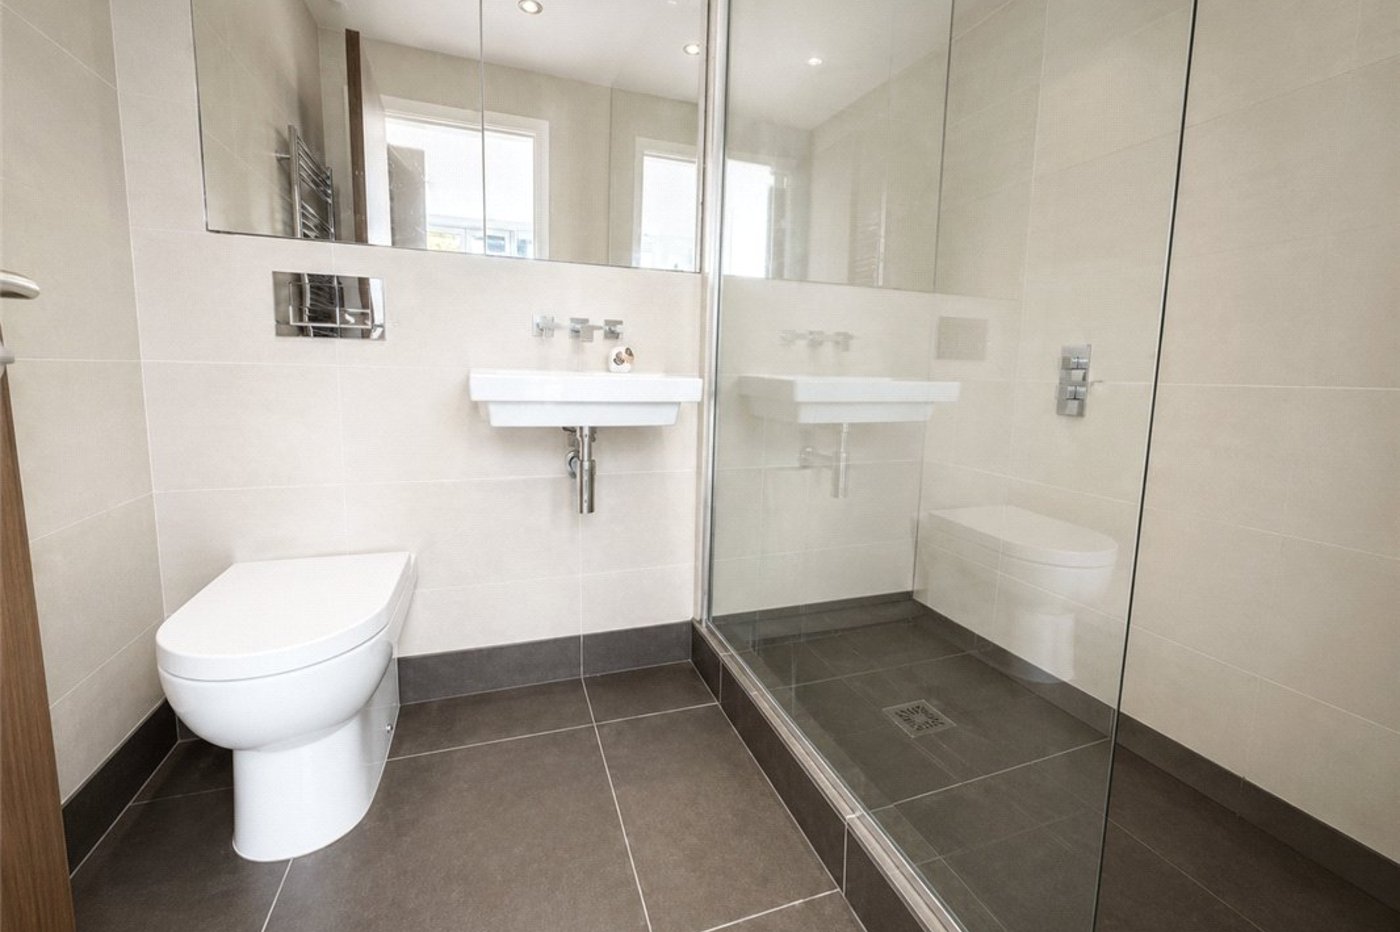
En-Suite Shoer Room:Fitted with a walk in shower cubicle, wash hand basin and wc.
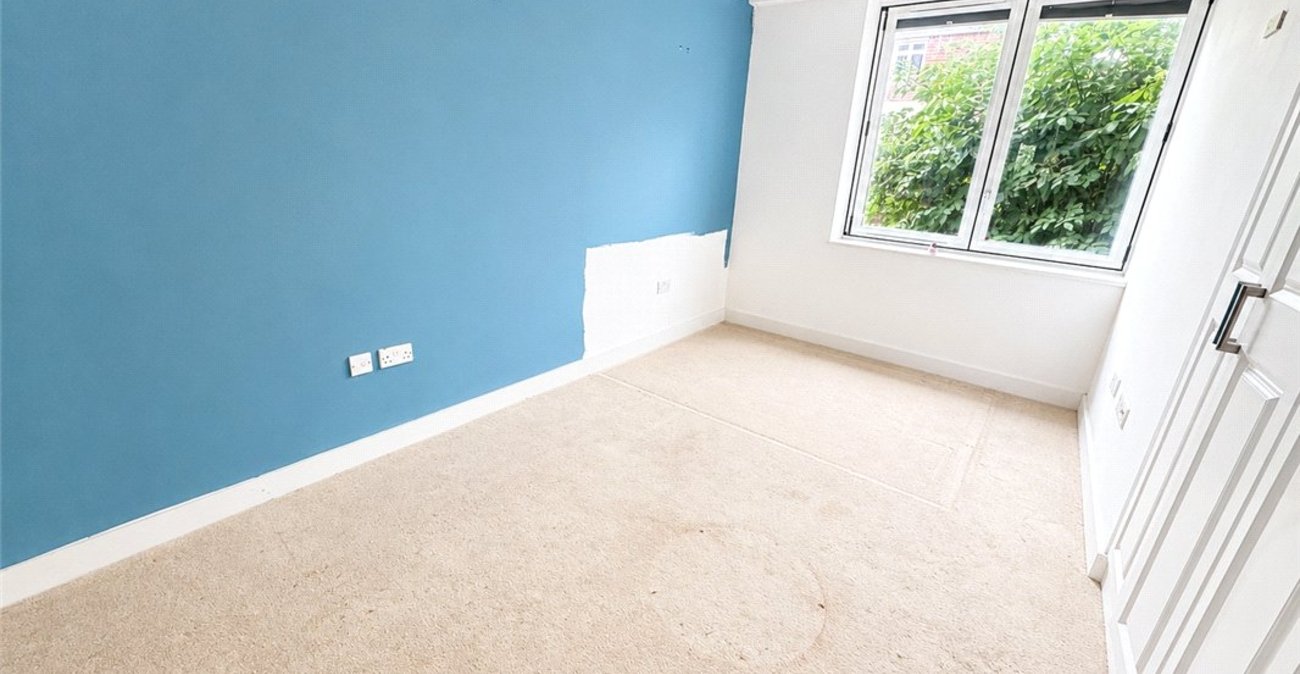
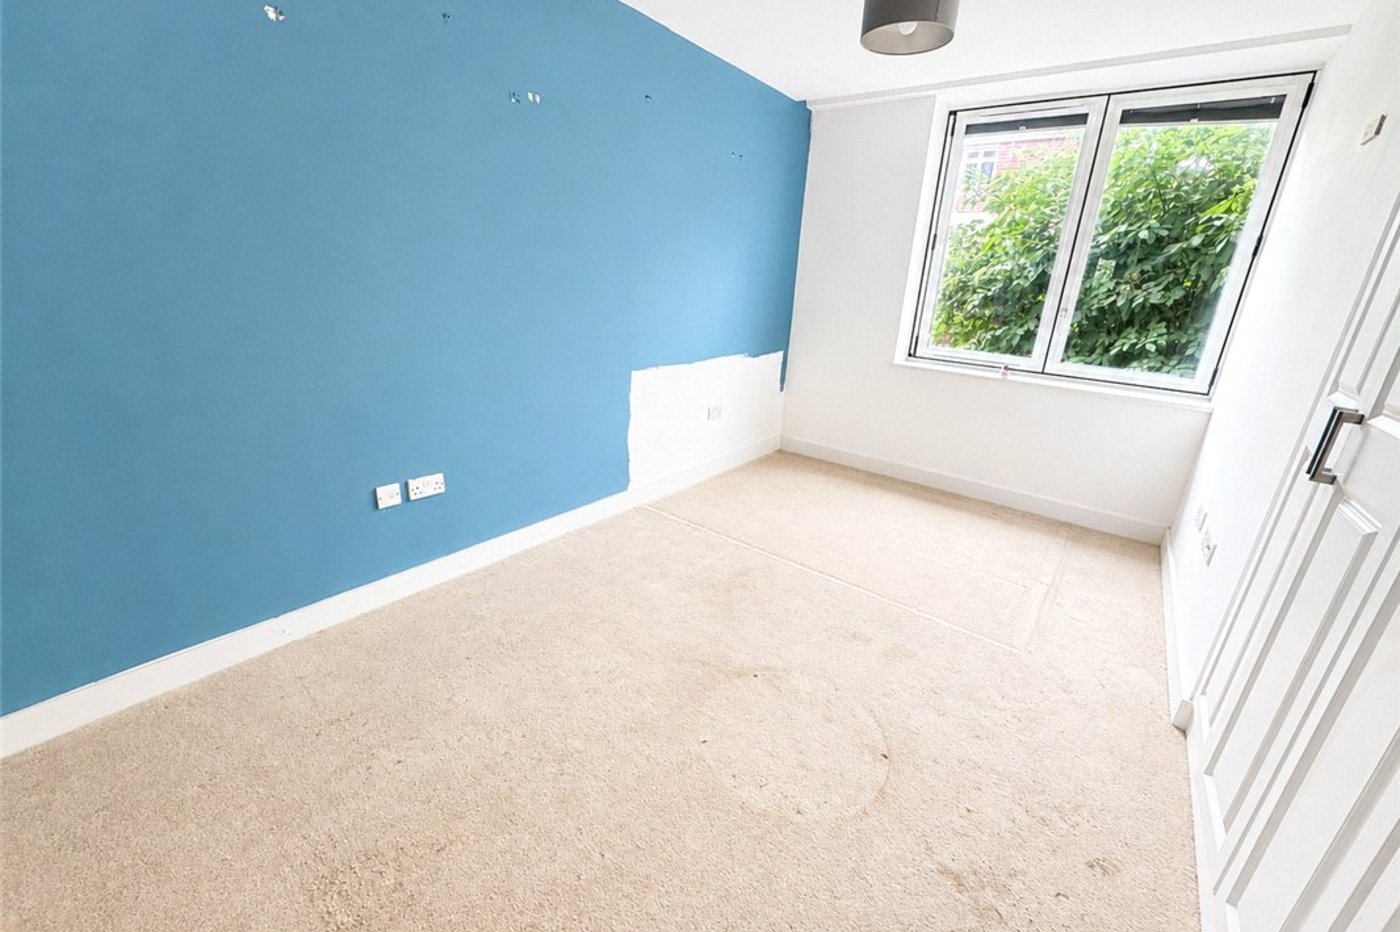
Bedroom 2: 4.8m x 2.4mDouble glazed bi-fold windows, built in wardrobes, radiator and fitted carpet.
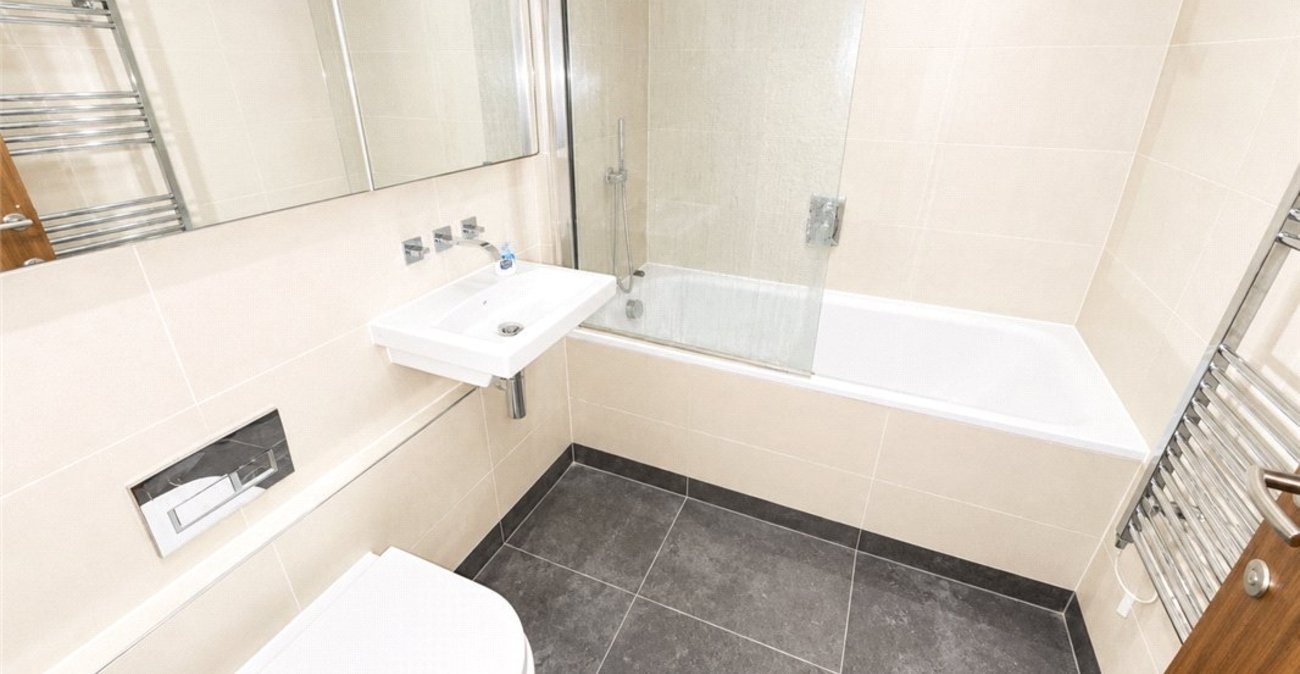
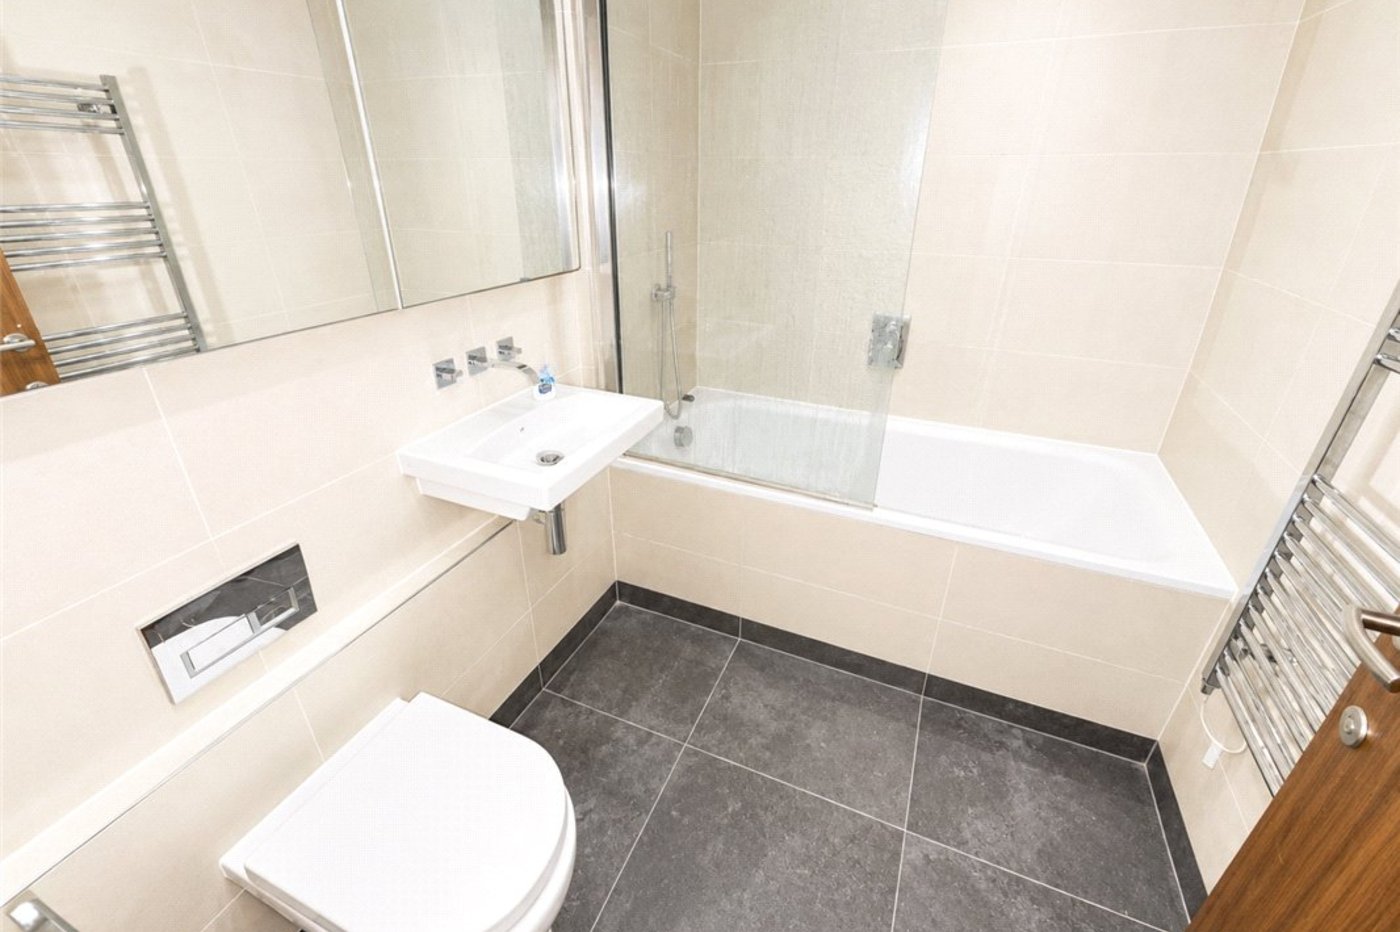
Bathroom:Fitted with a modern three piece suite in white with contrasting chrome fittings. Comprising metal bath with rain shower and separate hand attachment, glass shower screen. Wash hand basin and wc with concealed push button cistern. Heated towel rail, ceiling downlighters and attractive tiled walls and flooring.