
Property Description
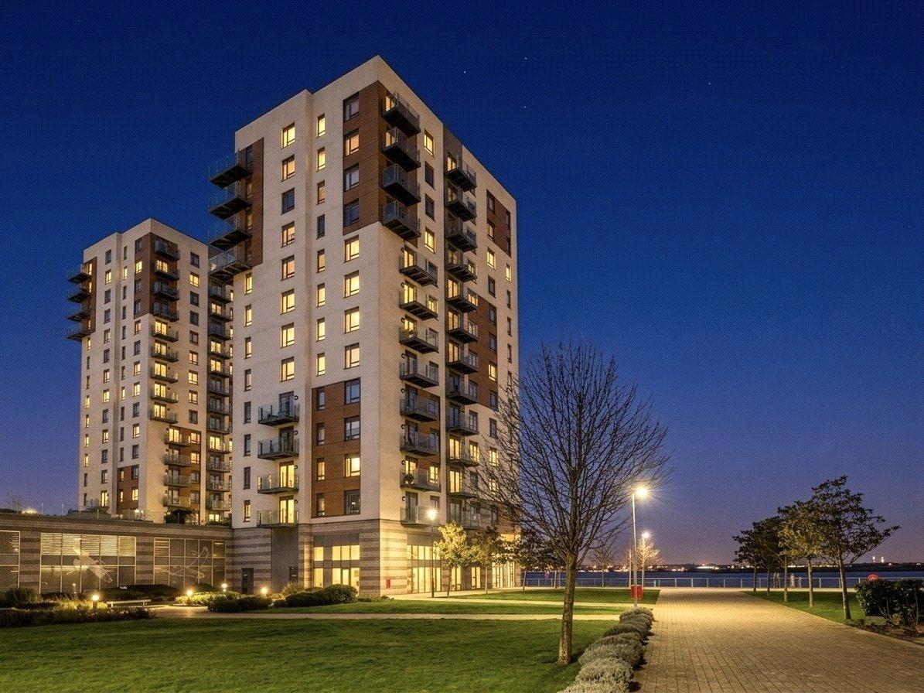
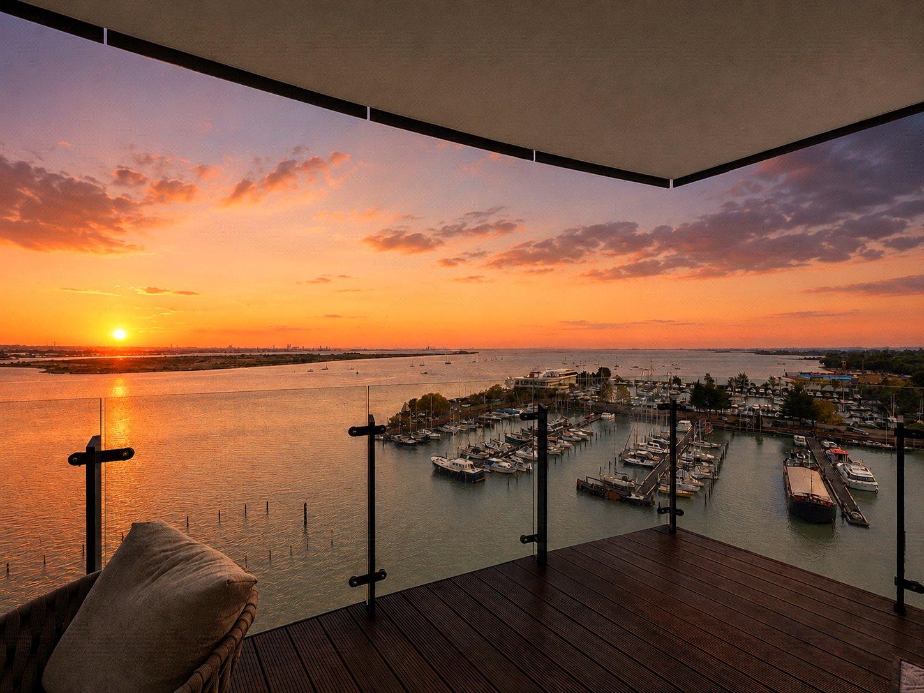
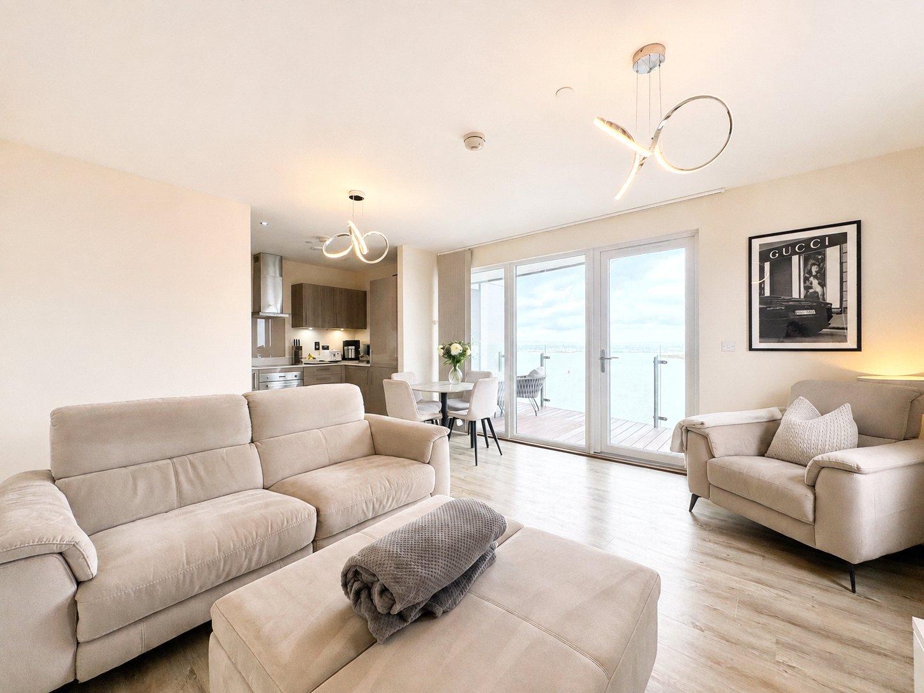
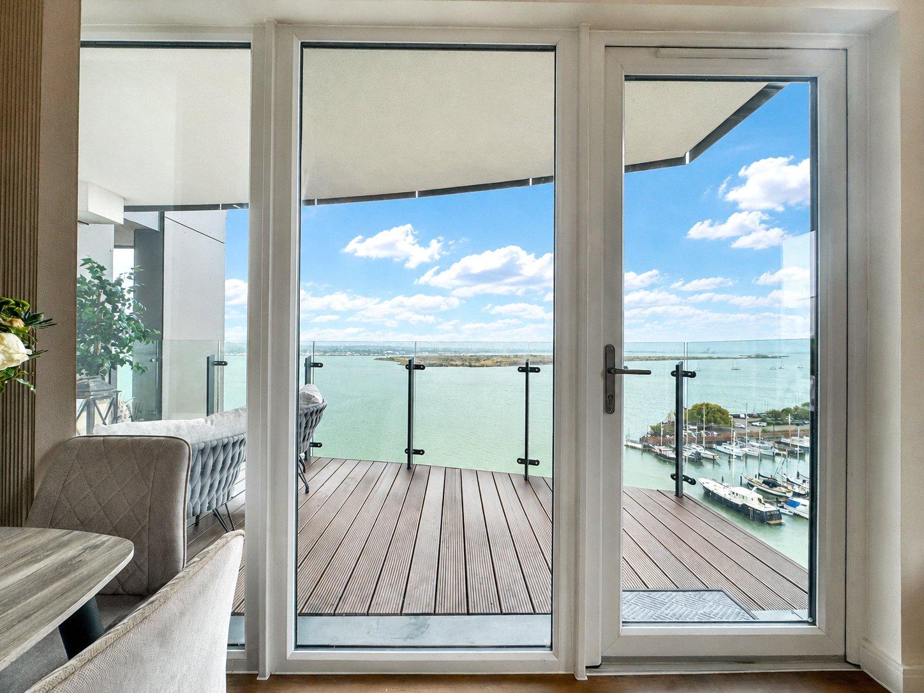
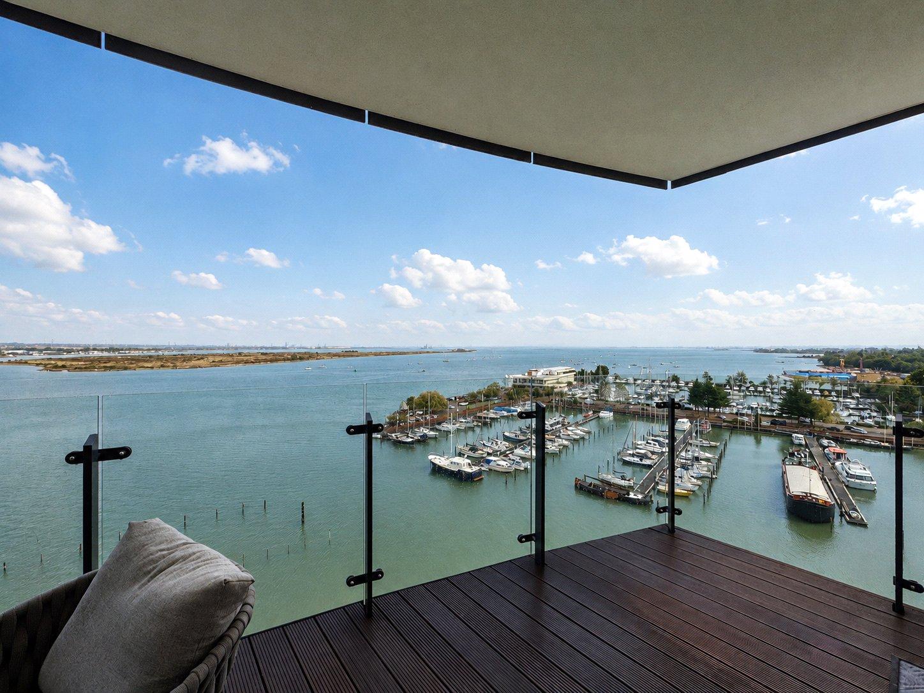
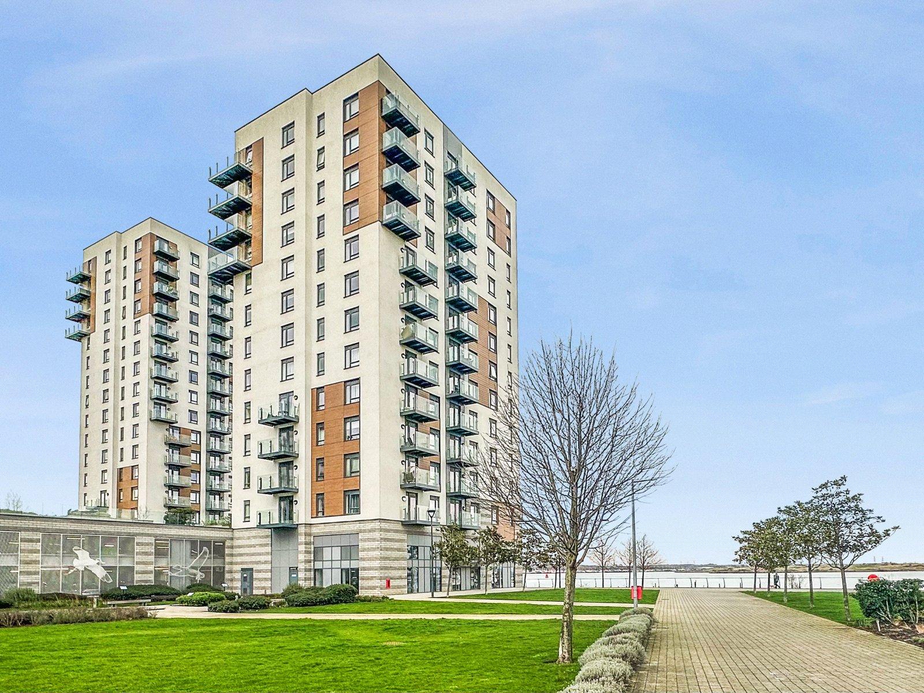
A beautifully presented 743 sq ft apartment situated within the sought-after waterfront development at The Peninsula, Gillingham Pier. Offering spacious and well-designed accommodation with a high-specification finish throughout, the property enjoys stunning river views and an excellent location.
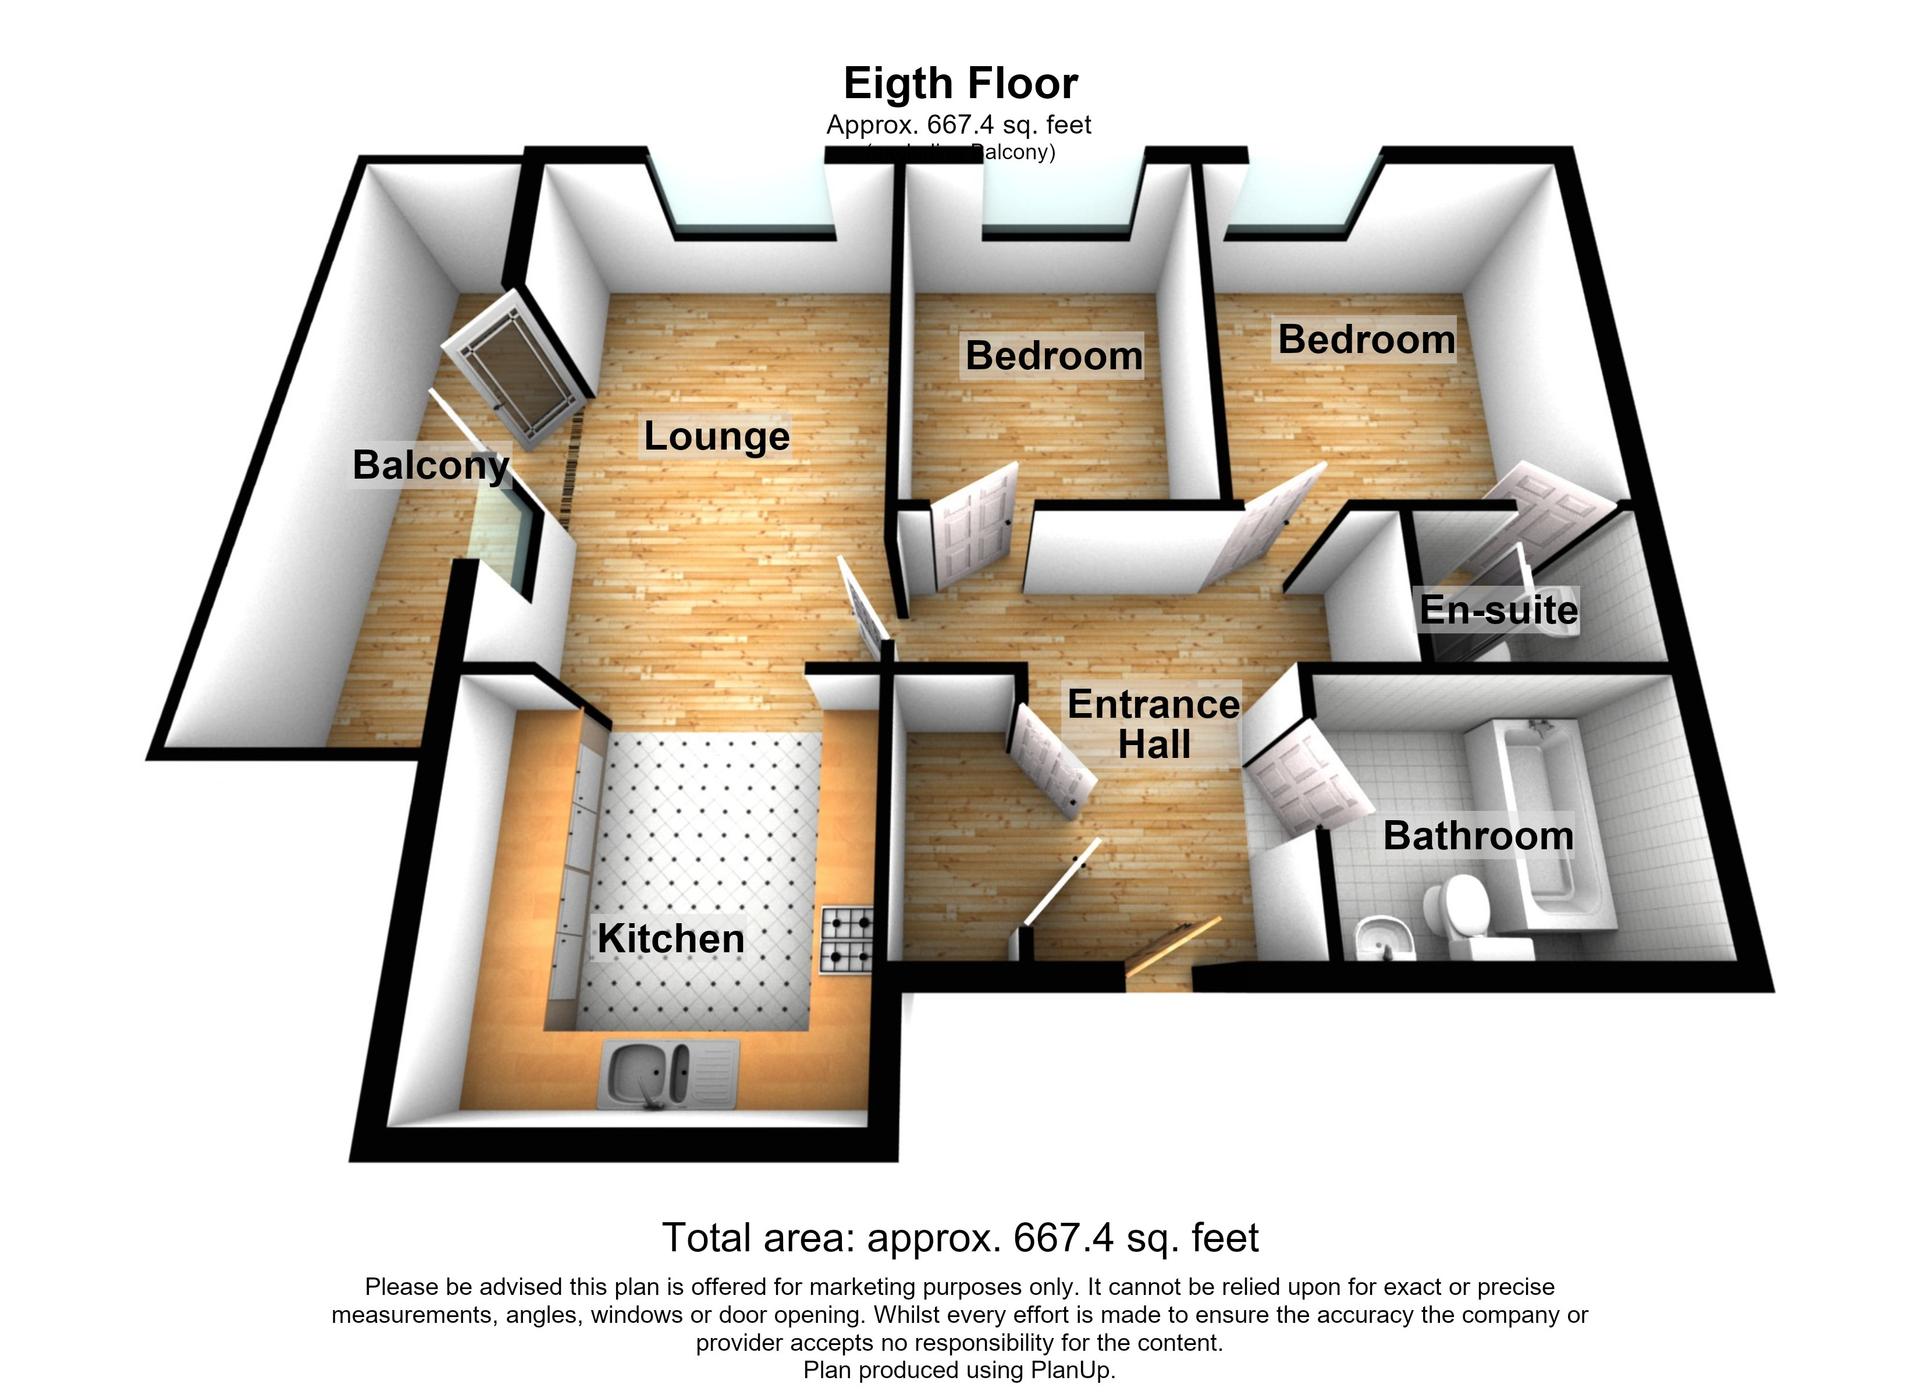
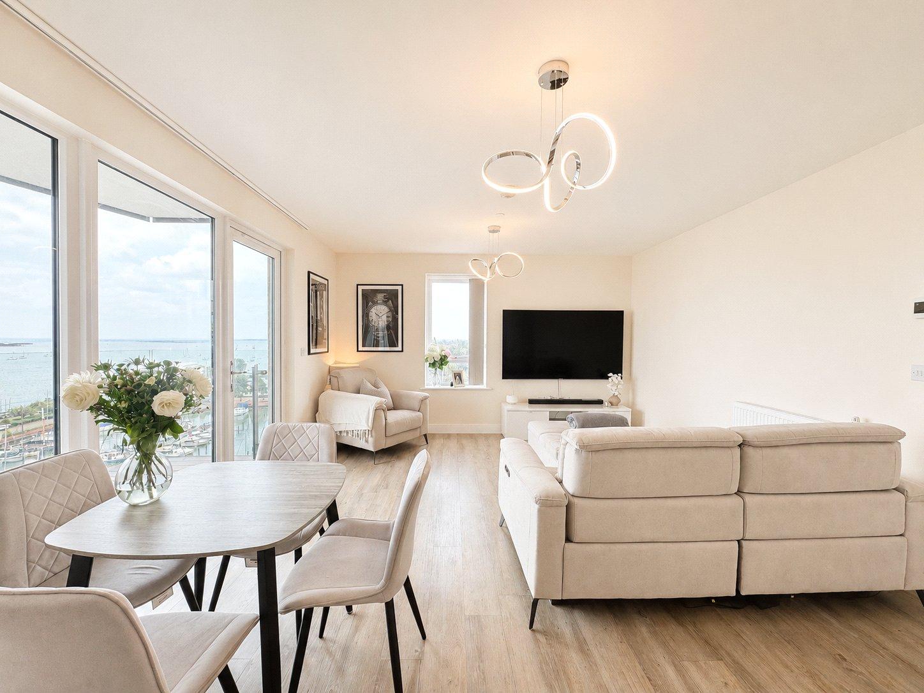
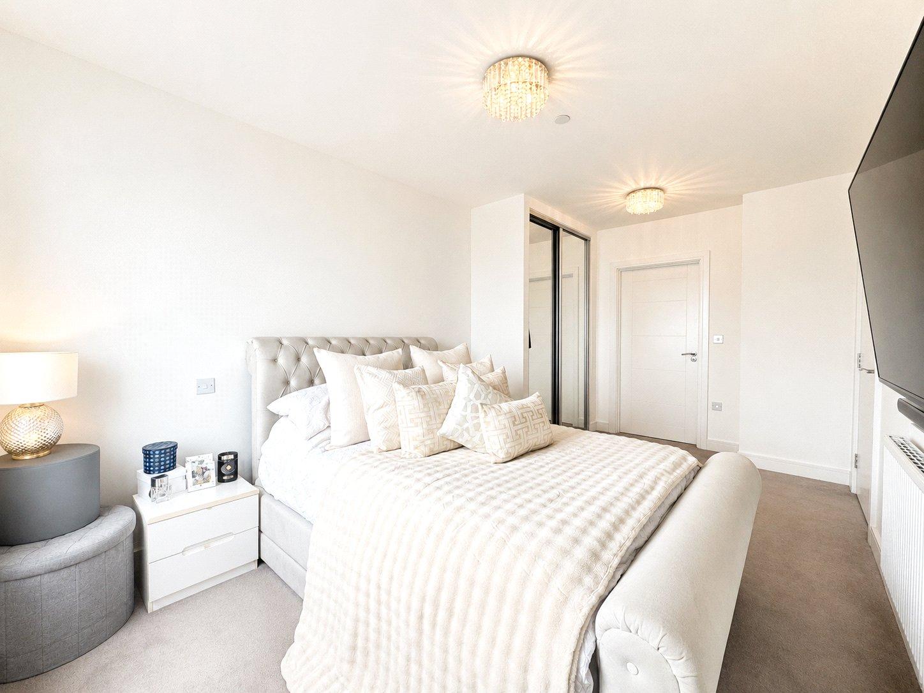
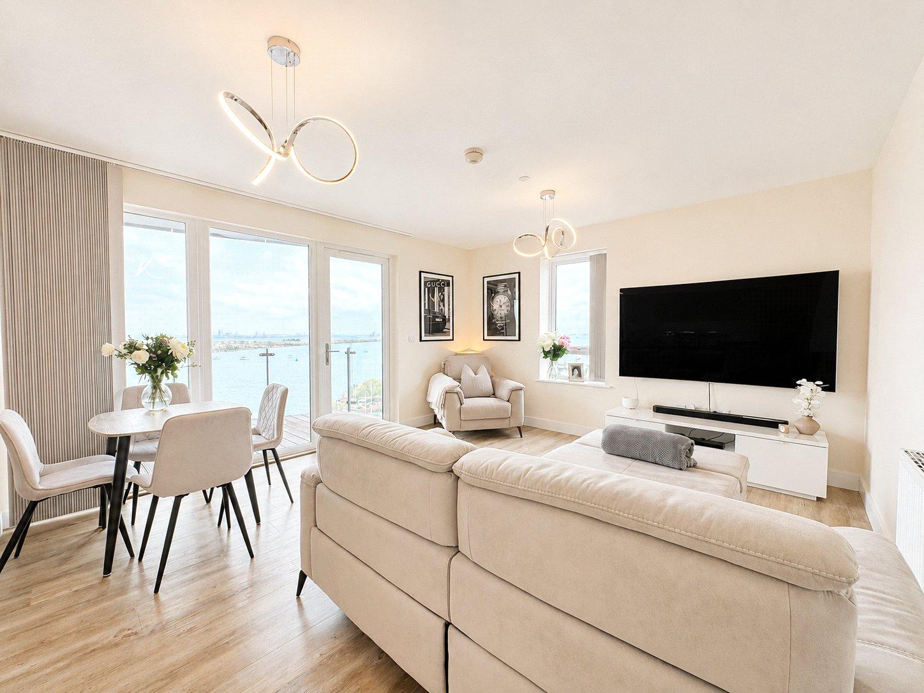
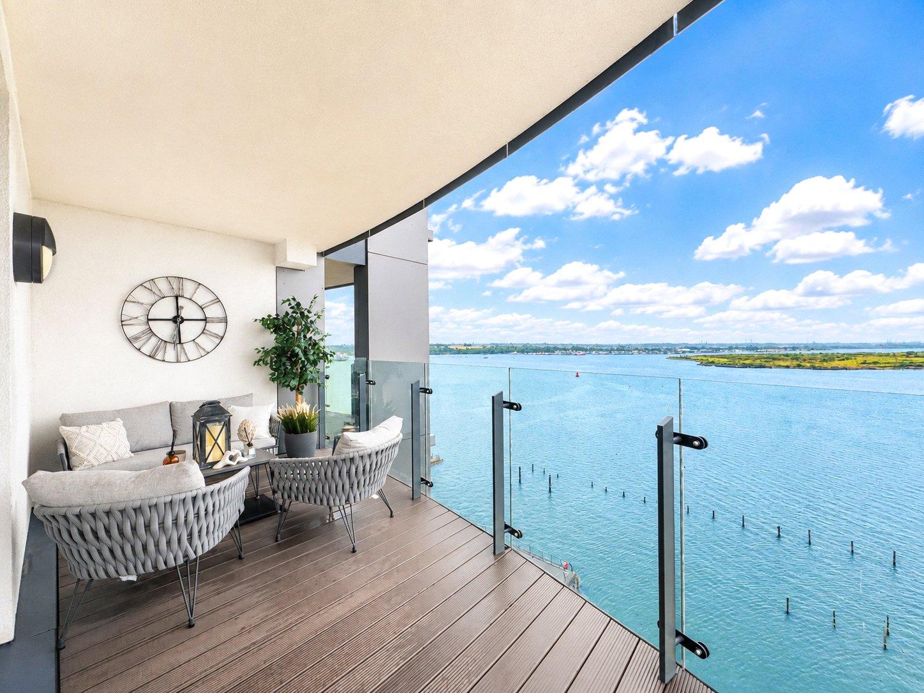
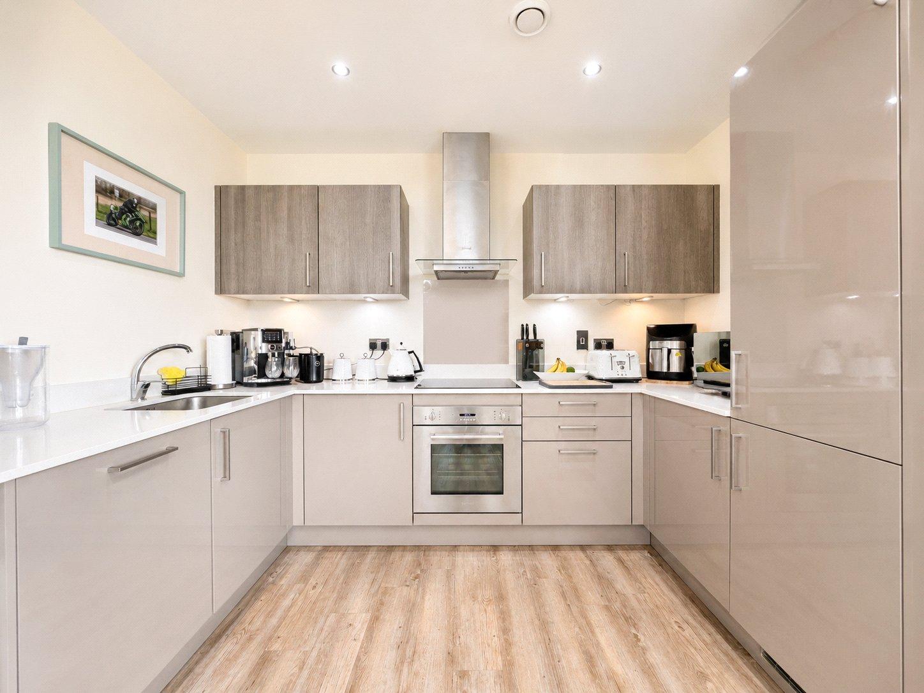
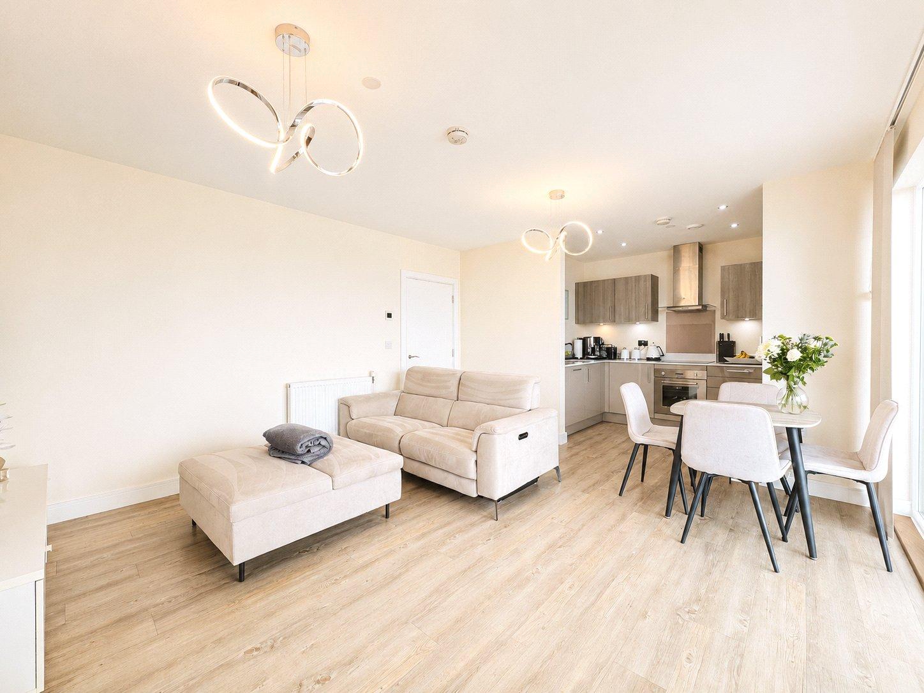
The spacious living room opens onto a generous wrap-around balcony, providing an ideal space to relax and enjoy the waterfront outlook. The principal bedroom benefits from an en-suite shower room, while the contemporary kitchen is fitted with fully integrated appliances.
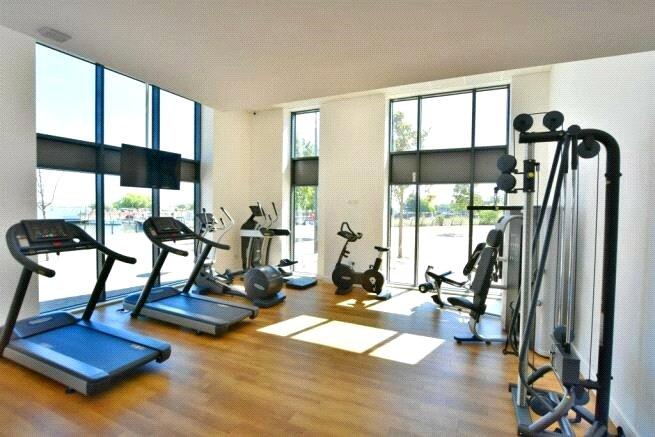
Residents have access to the Wi-Fi lounge and gym, as well as attractive communal grounds with green spaces and riverside walks. The property is also conveniently located for a range of restaurants, food outlets and local amenities, with ASDA within easy walking distance.
Gillingham railway station is approximately 0.8 miles away, providing convenient connections to London and the wider South East. An allocated parking permit is also included, making this an ideal home for both owner-occupiers and investors.
- 743 sq ft of spacious and well-designed living accommodation
- High-specification finish throughout
- Generous wrap-around balcony extending from the living room, with stunning river views
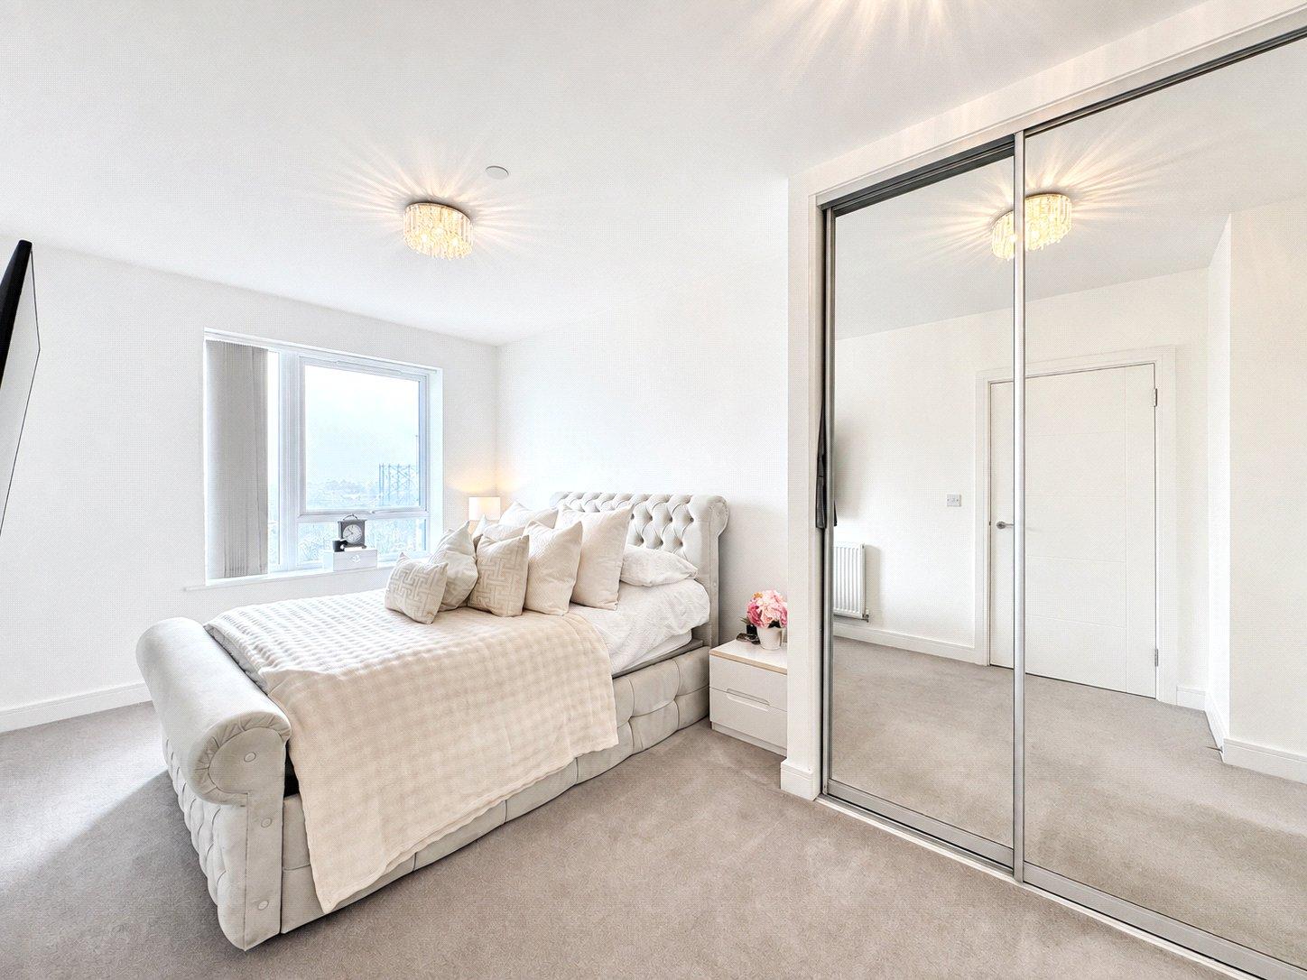
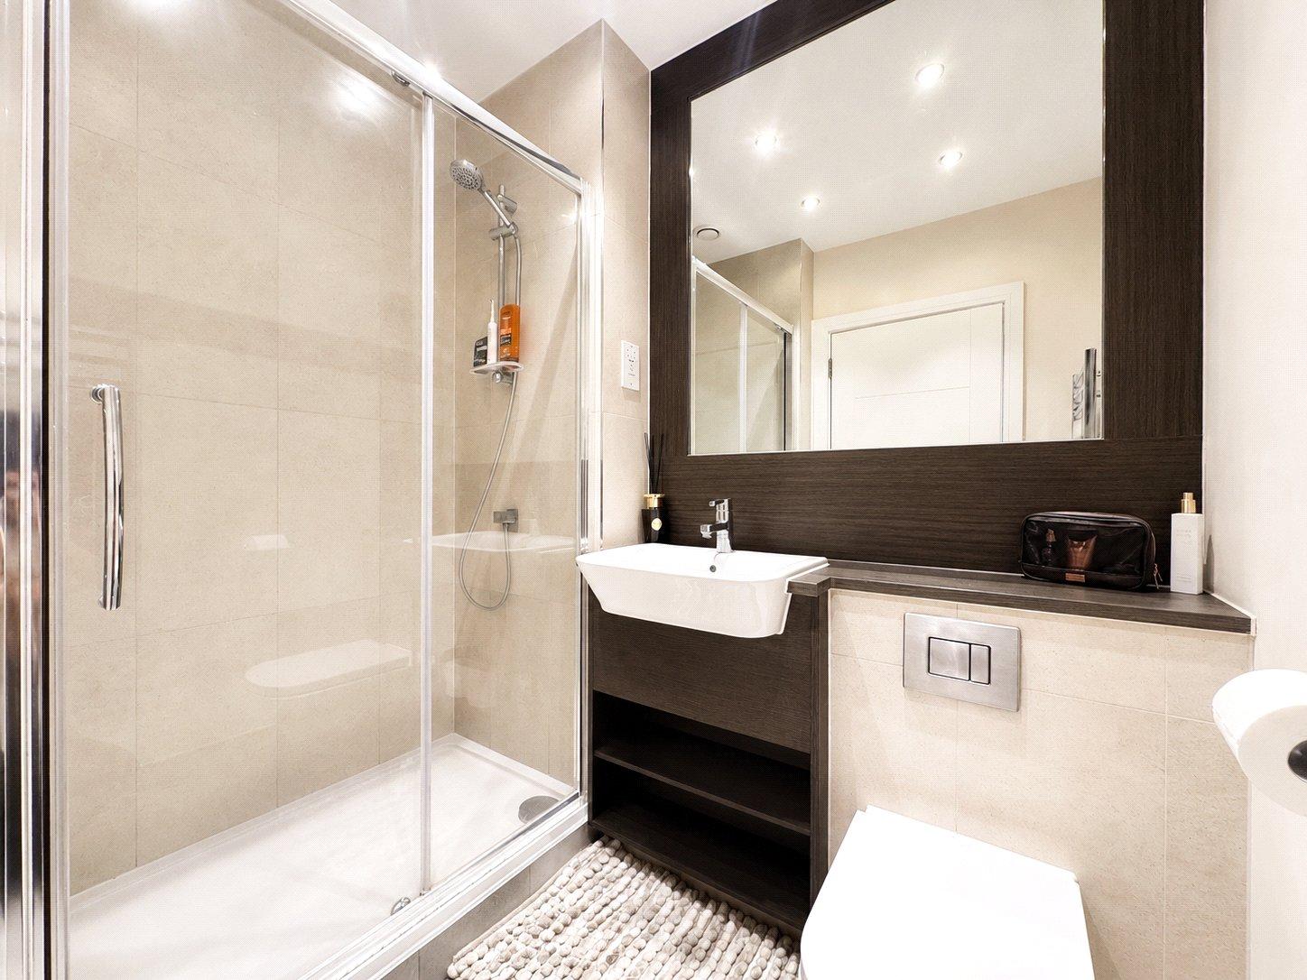
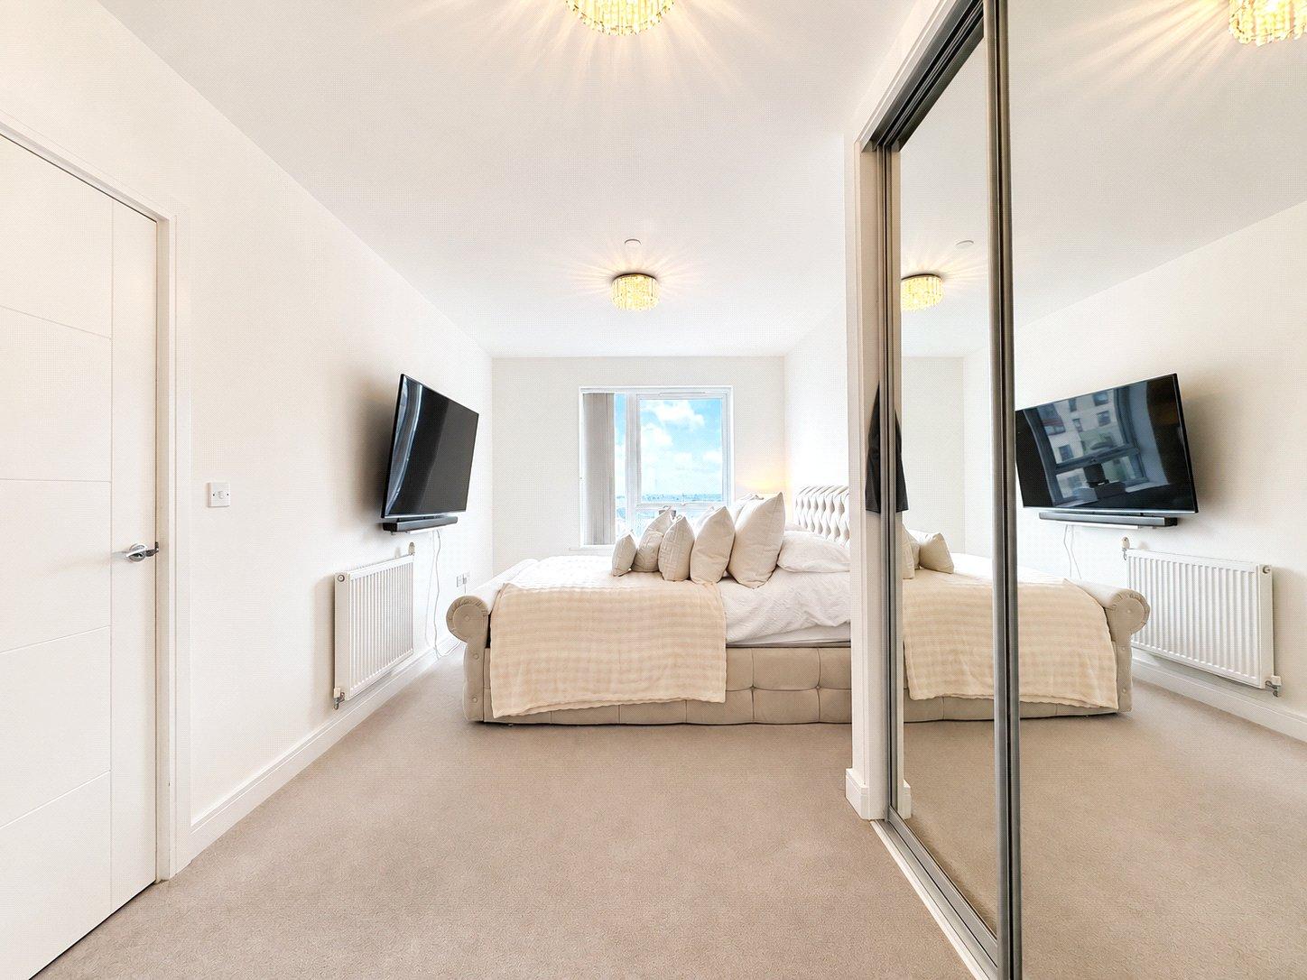
- Spacious principal bedroom with en-suite shower room
- Wi-Fi lounge and gym membership included
- Allocated parking permit
- Approximately 0.8 miles from Gillingham railway station, providing convenient access to London and the wider South East
Rooms
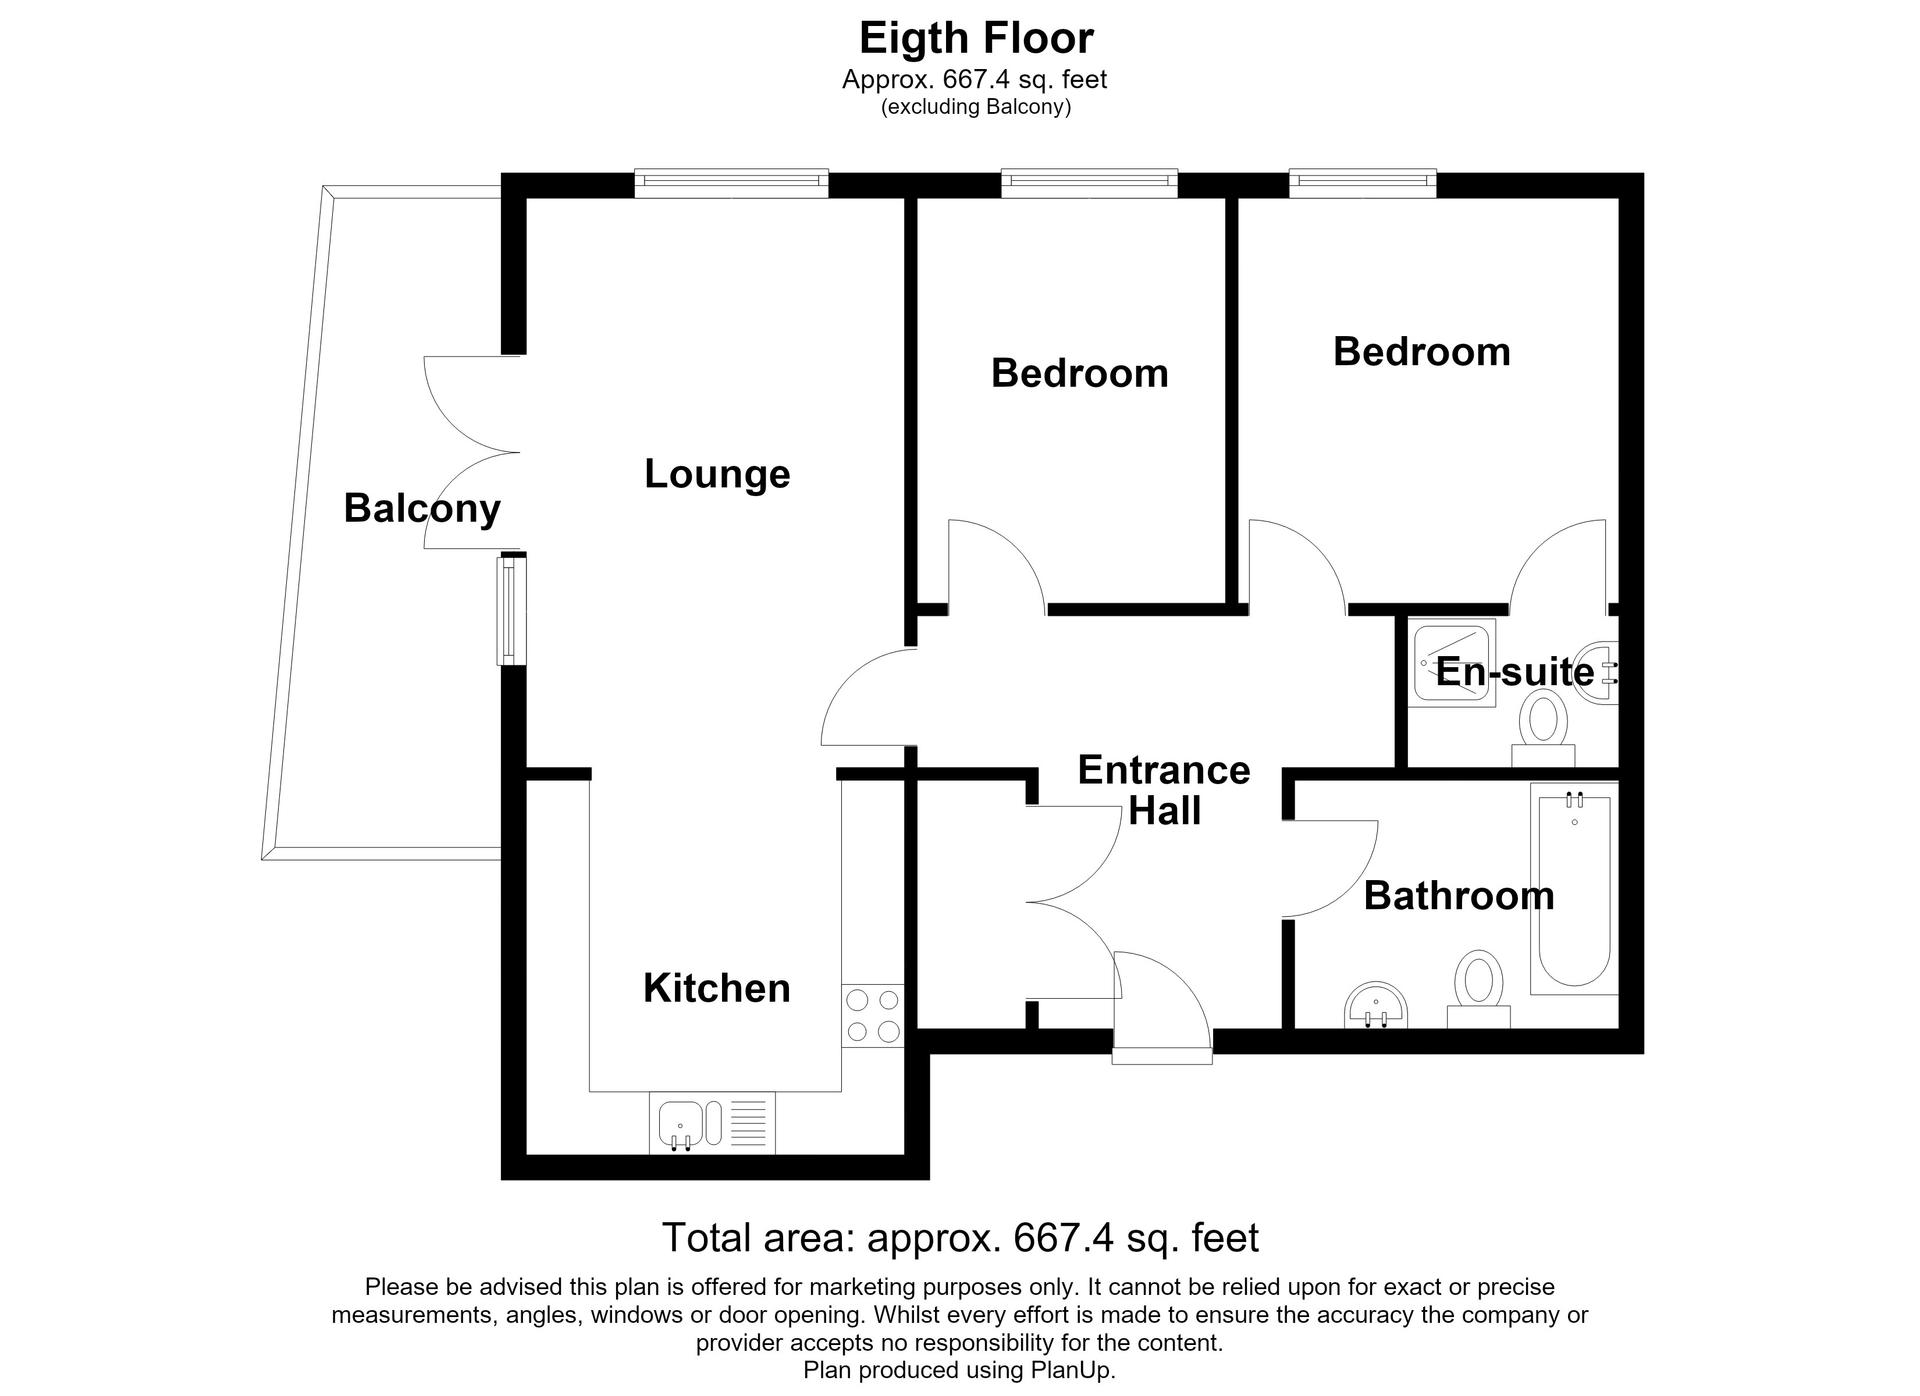
Entrance Hall 2.8m x 3.18mComposite door to communal hallway. Built-in double storage cupboard room for washing machine. Laminate flooring.
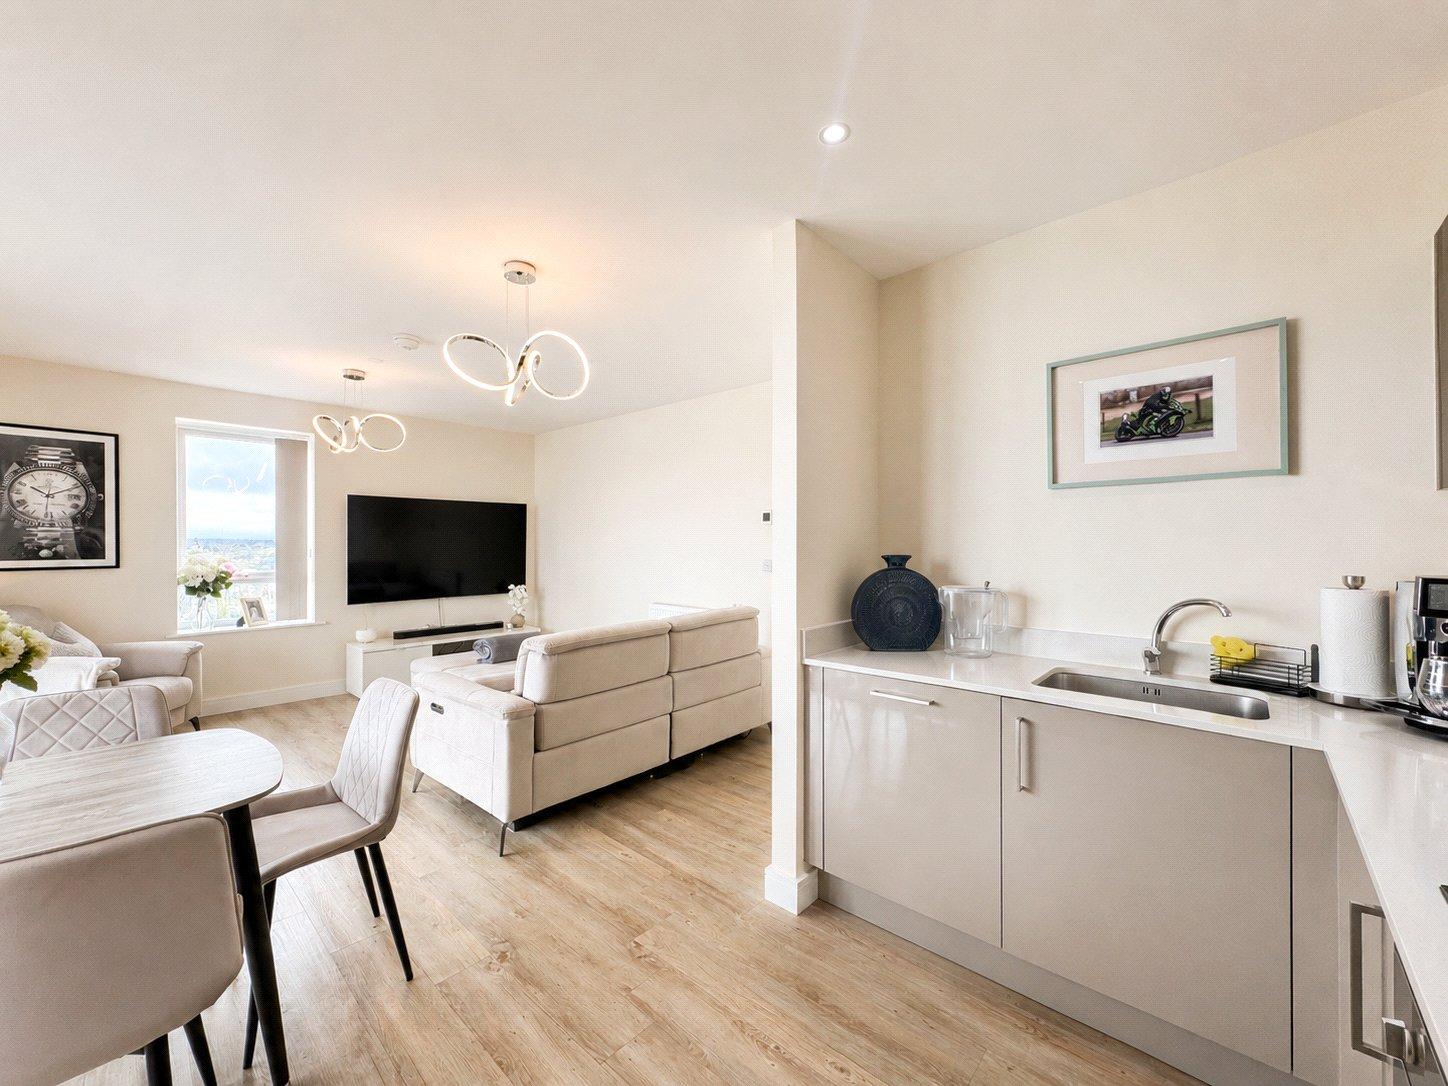
Living Kitchen Diner 4.17m x 6.53mDouble glazed door and two windows to side. Range of wall and base units with worktop over. Integrated appliances. Access to balcony. Laminate flooring. Radiator.
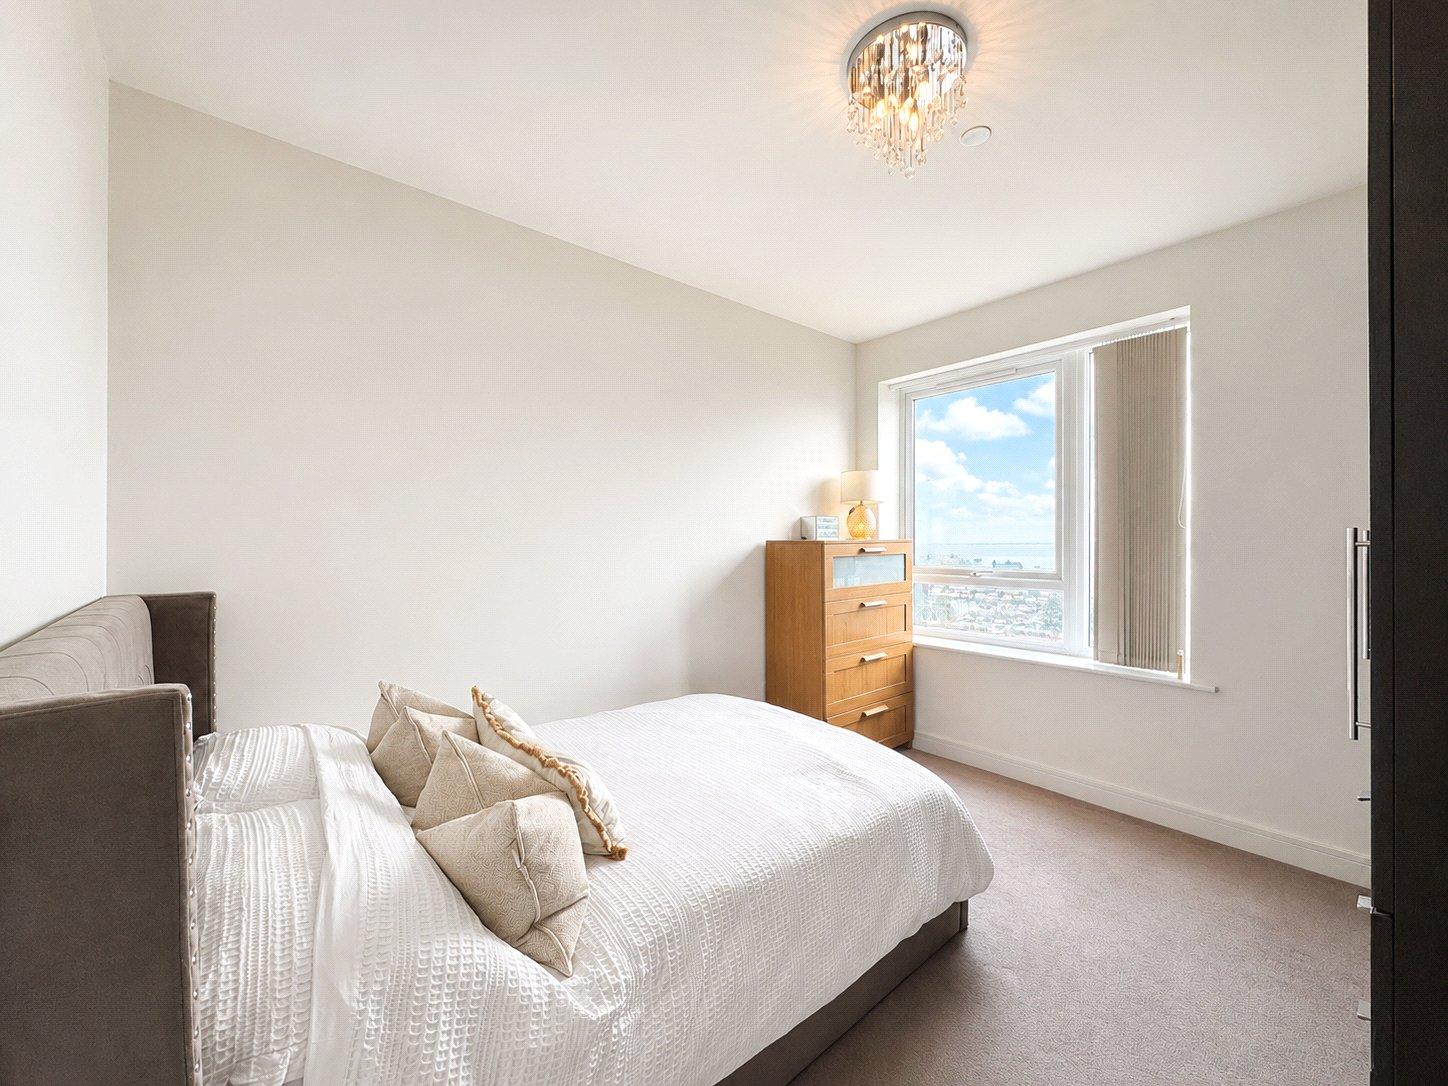
Bedroom One 4.8m x 2.82mDouble glazed window to side. Built-in wardrobe. Carpet. Radiator.
En-Suite 2m x 1.6mSower enclosure. Low level WC. Vanity wash hand basin. Tiled flooring. Heated towel rail.
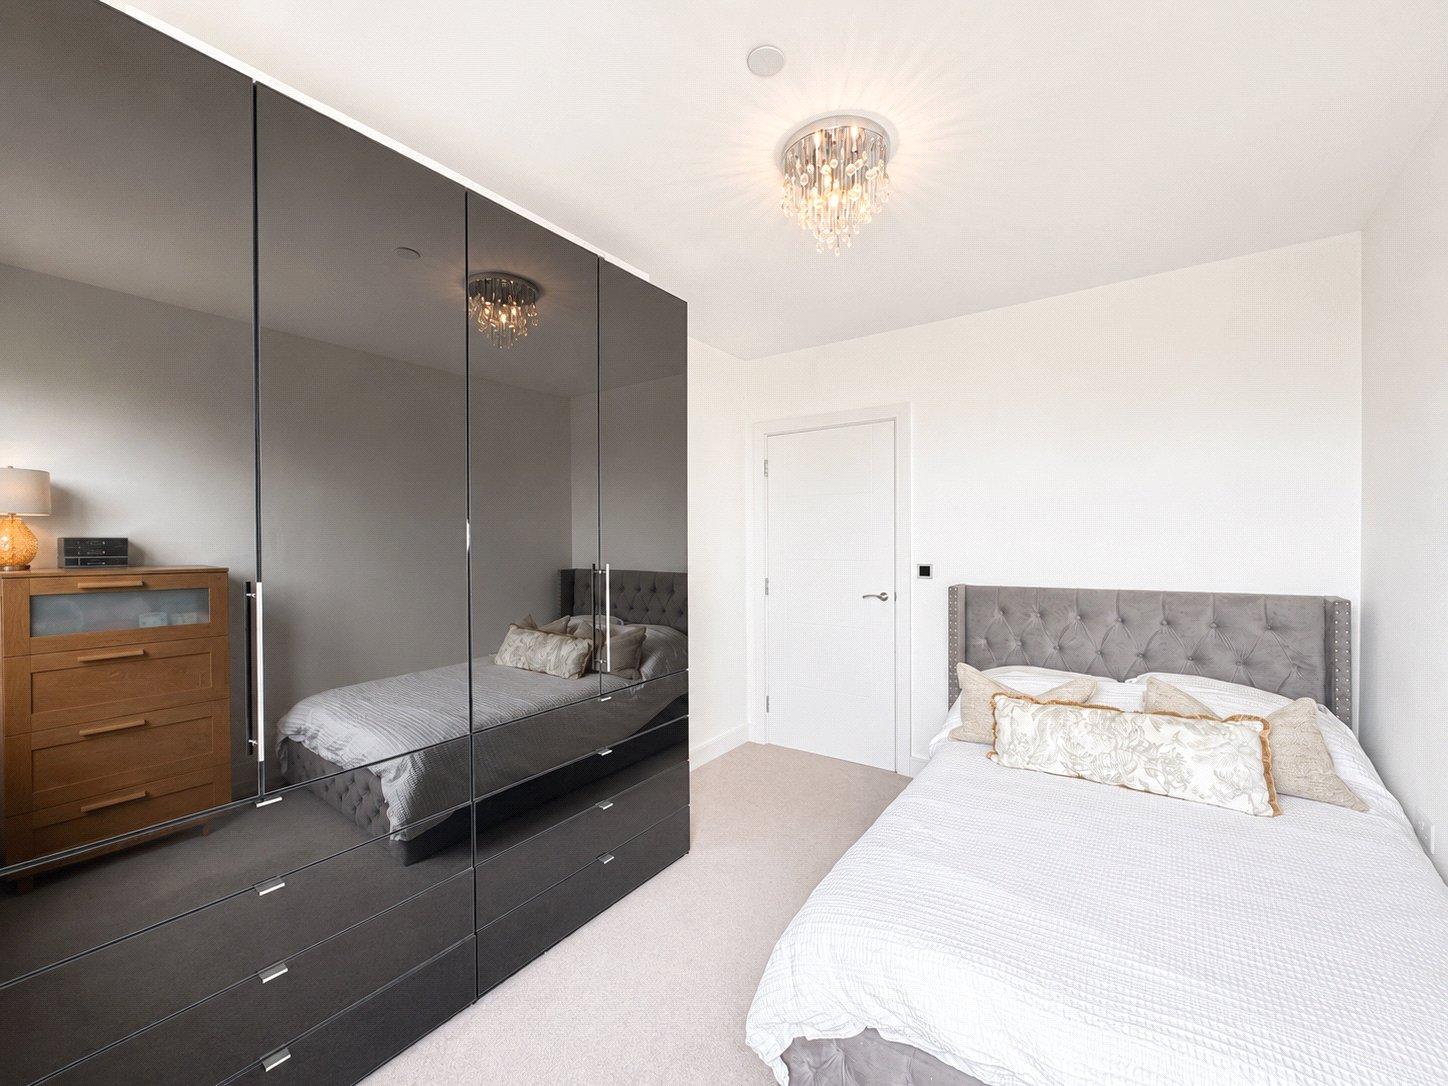
Bedroom Two 2.8m x 3.25mDouble glazed window to side. Buit-in wardrobe. Carpet.
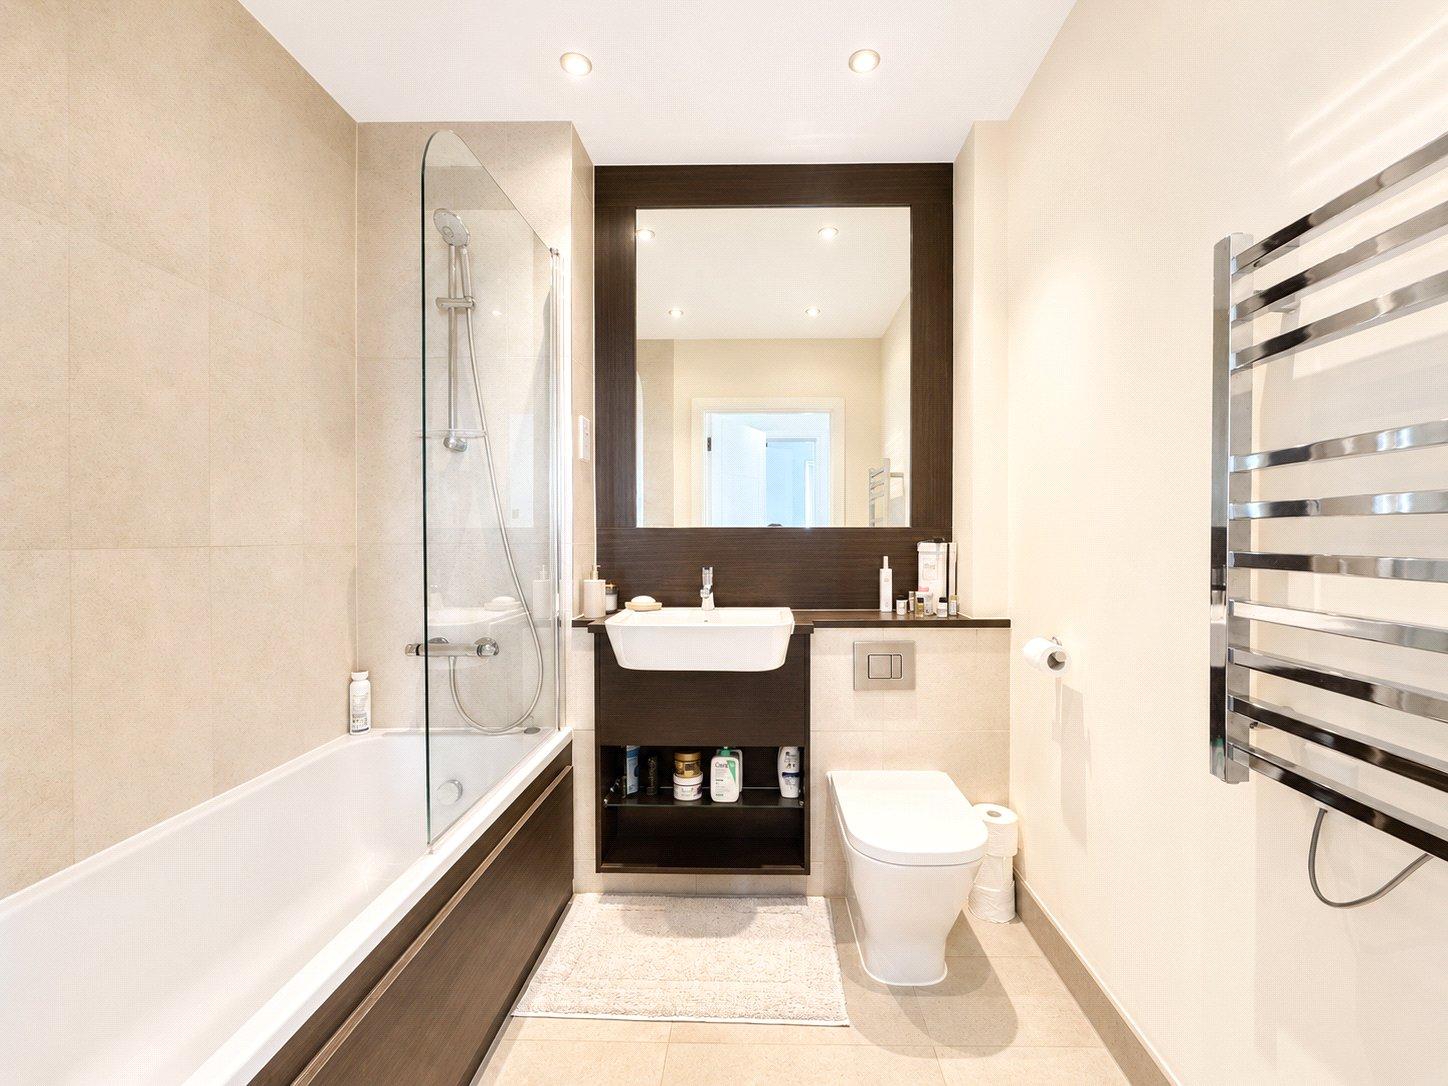
Main Bathroom 2.03m x 1.9mVanity WC and wash hand basin. Panelled bath with shower over. Tiled floor. Heated towel rail.
ParkingPermit parking