Property Description
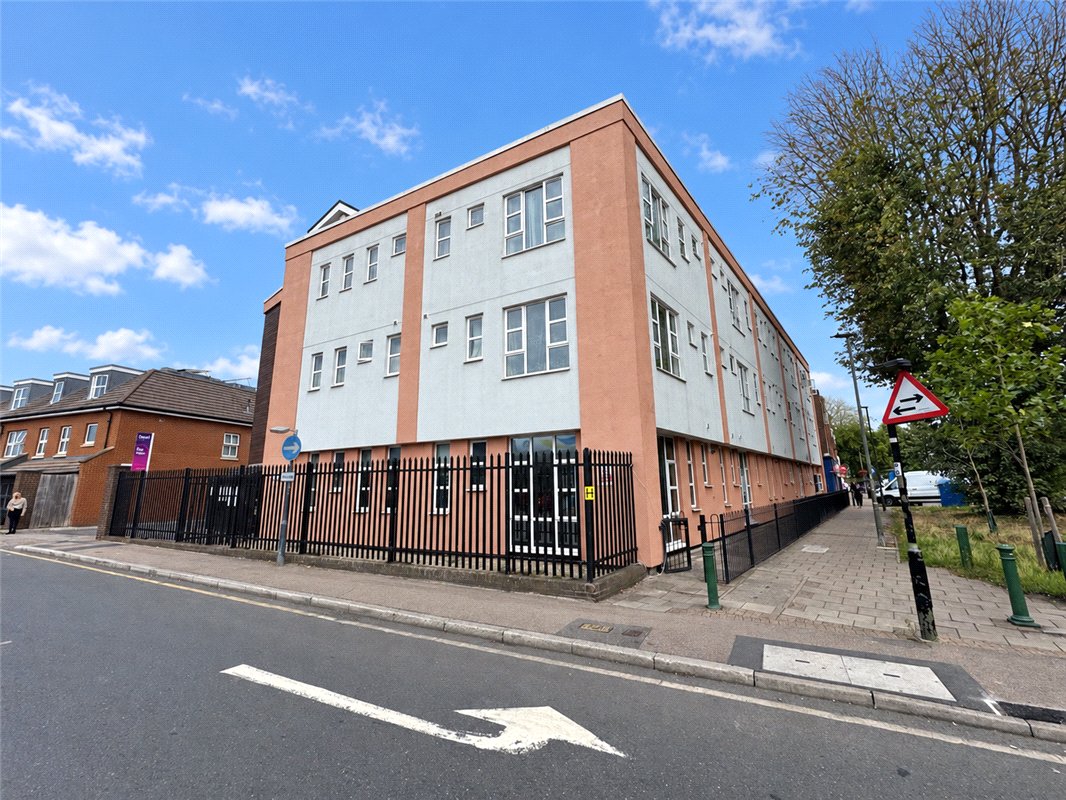
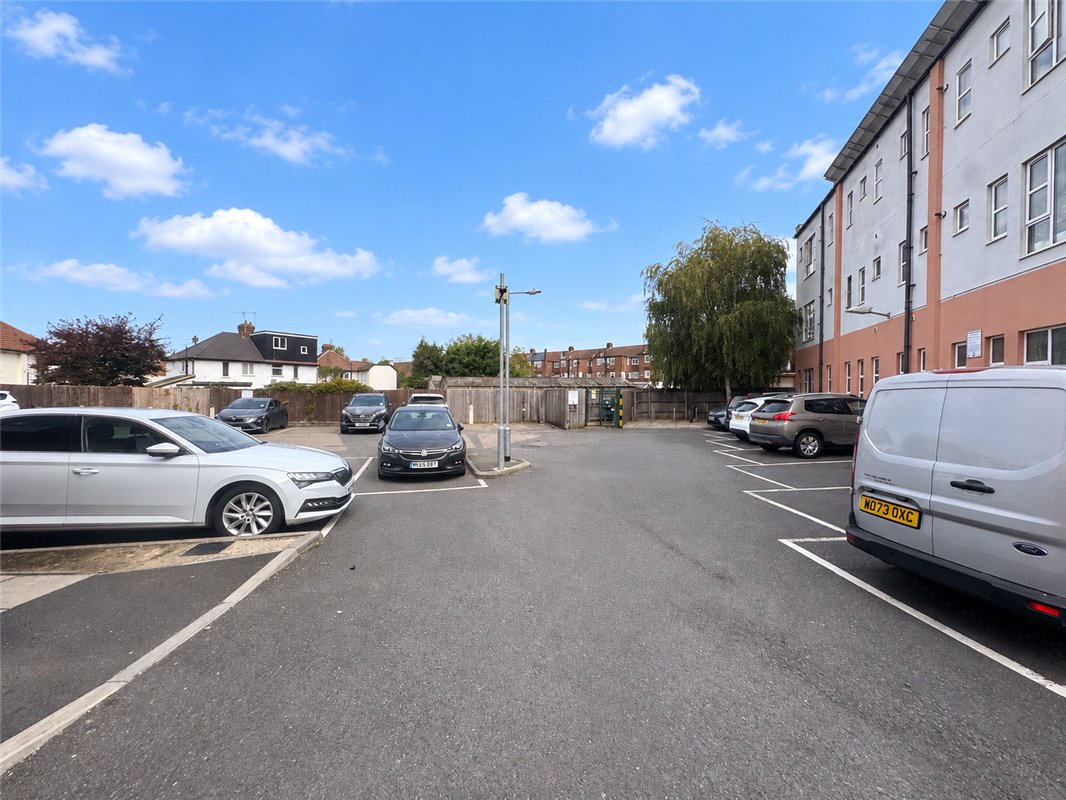
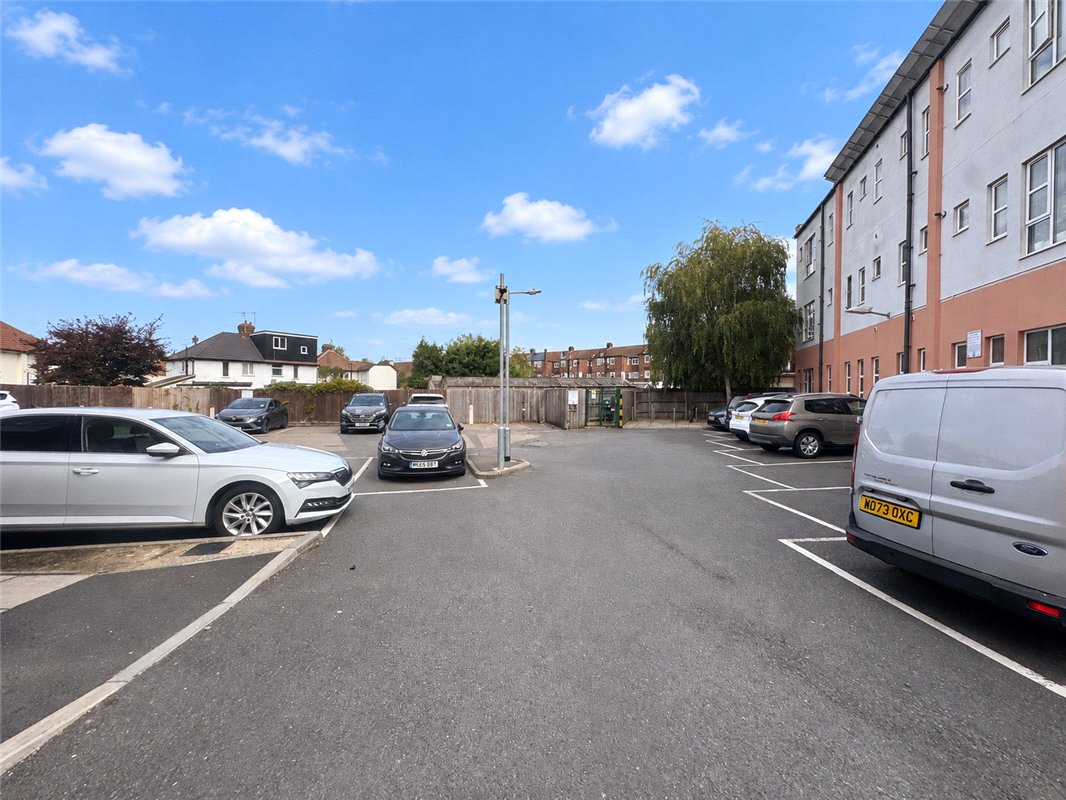
** 40% SHARED OWNERSHIP ** A spacious Two-Bedroom Apartment with Private Parking and Priory Gardens Views situated just moments from Orpington High Street, this apartment offers modern living in a convenient and sought-after location.
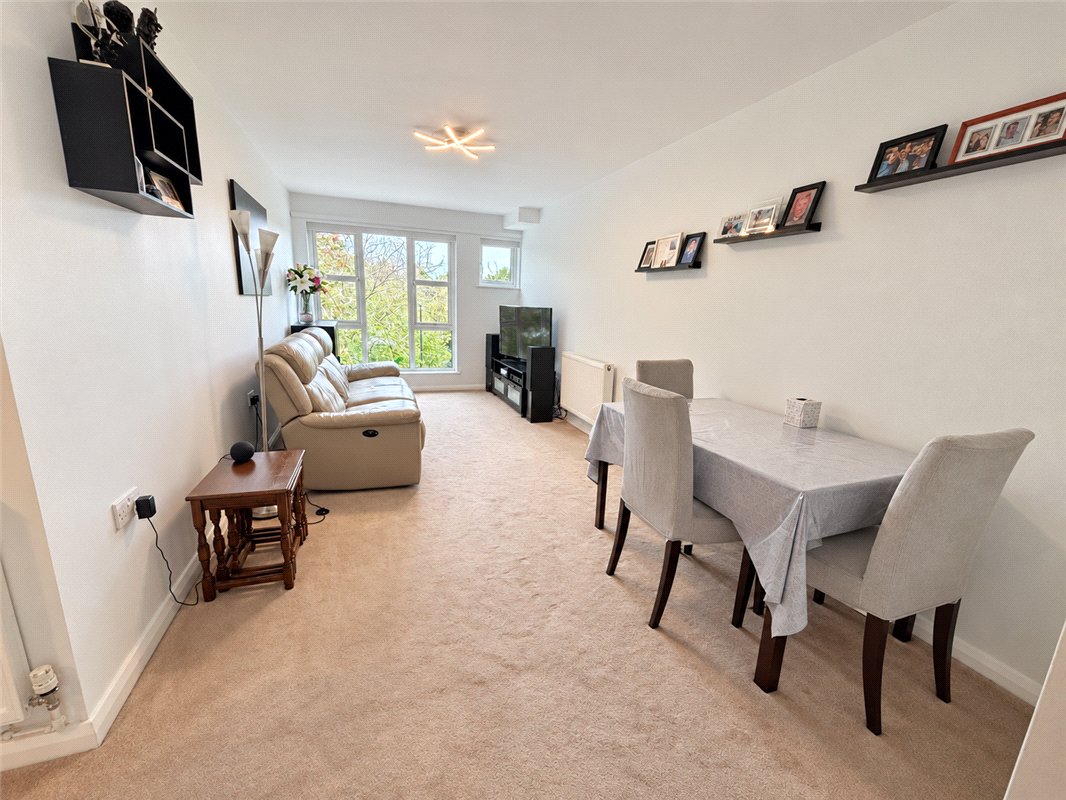
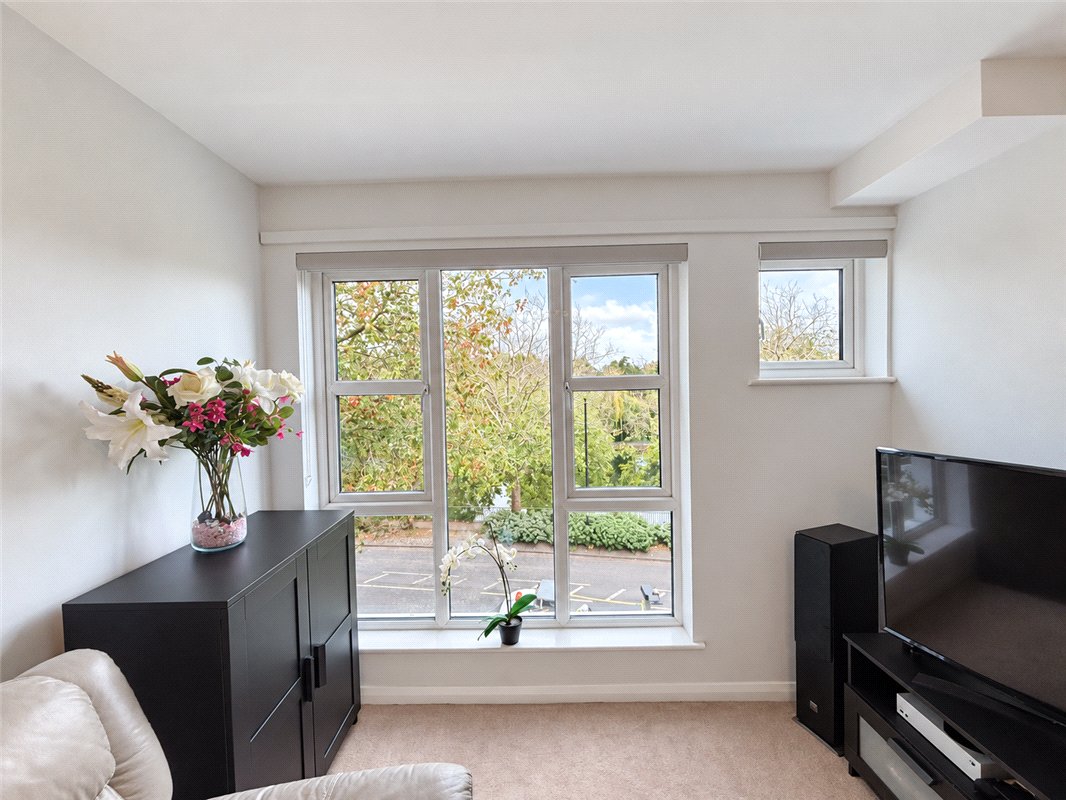
Finished to a contemporary standard throughout, the property provides well-proportioned accommodation with stylish interiors and plenty of natural light. A particular highlight is the spacious lounge, which enjoys pleasant views over the picturesque Priory Gardens and duck ponds, creating a lovely outlook and a peaceful feel.
For commuters, Orpington Station is easily accessible and provides quick rail connections into London Bridge and Charing Cross, making this an excellent location for those travelling into London.
The apartment would make an excellent home for first-time buyers, professionals or those looking for an investment opportunity.
- Double Glazing & Central Heating
- Spacious Bedrooms
- Gated Secure Parking
- Edge Of Orpington High Street
- Close to Local Amenities
- Viewing Highly Recommeded
Rooms
Communal Entrance Hall:Secure entrance with stairs to all floors.
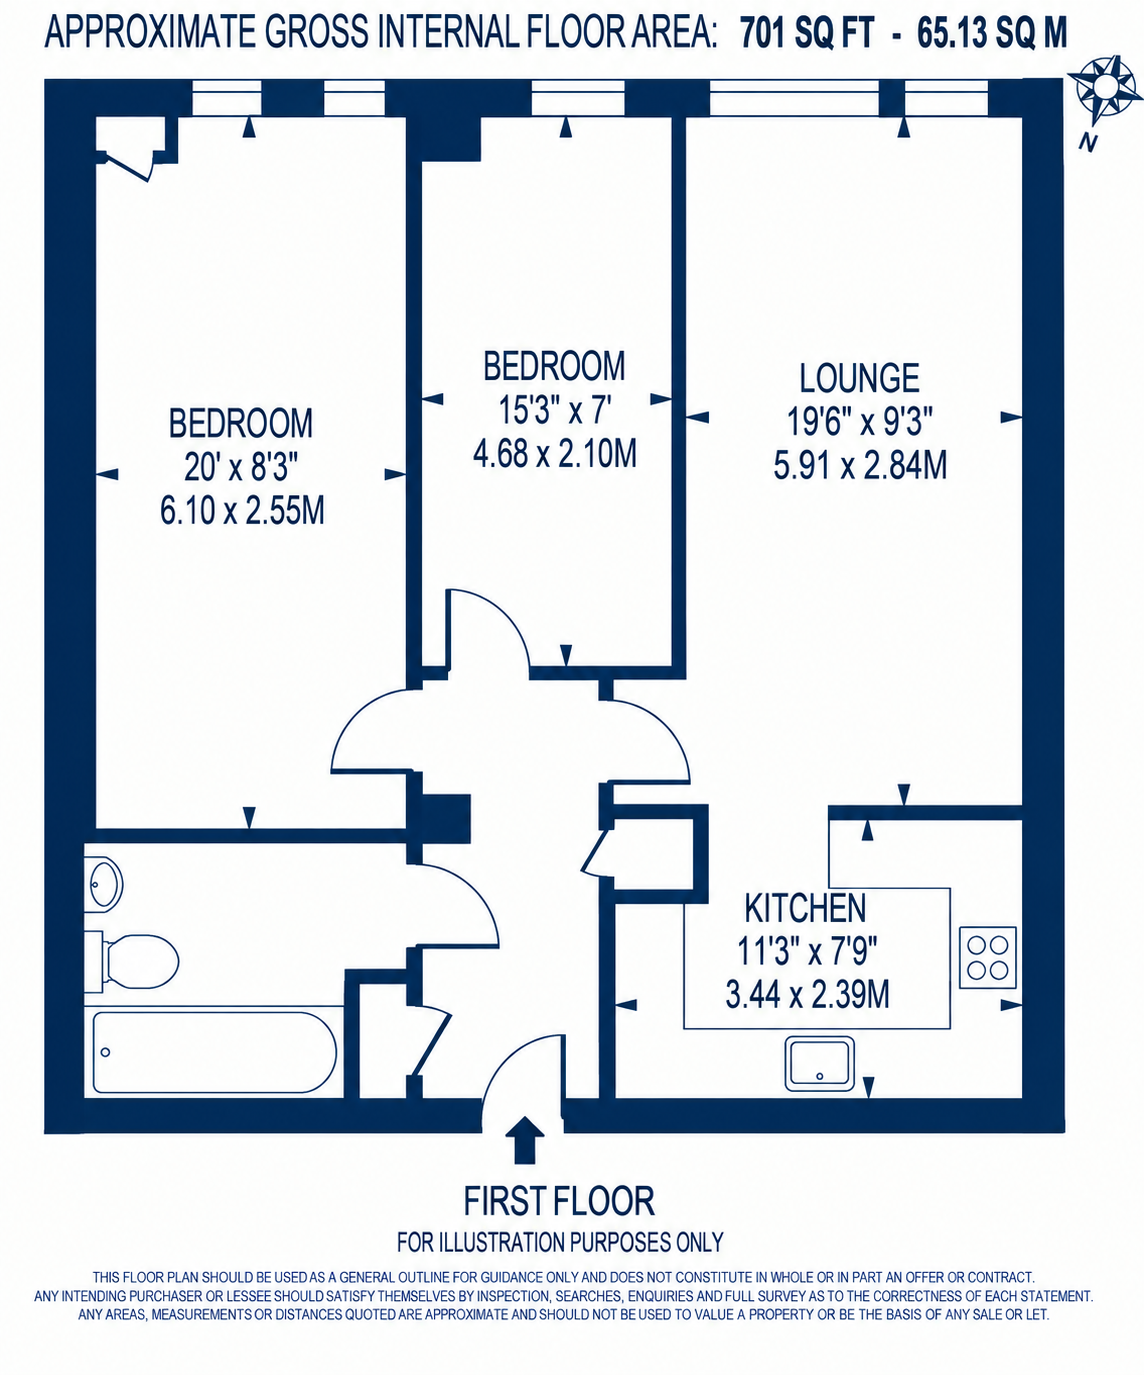
Private Entrance Hall:With access to all rooms and built in storage.
Open Plan Accomodation: Lounge Area: 6.1m x 2.51mThe room benefits from fitted carpet, a double-glazed front-facing window providing plenty of natural light and with views over Priory Gardens duck ponds, and a radiator.
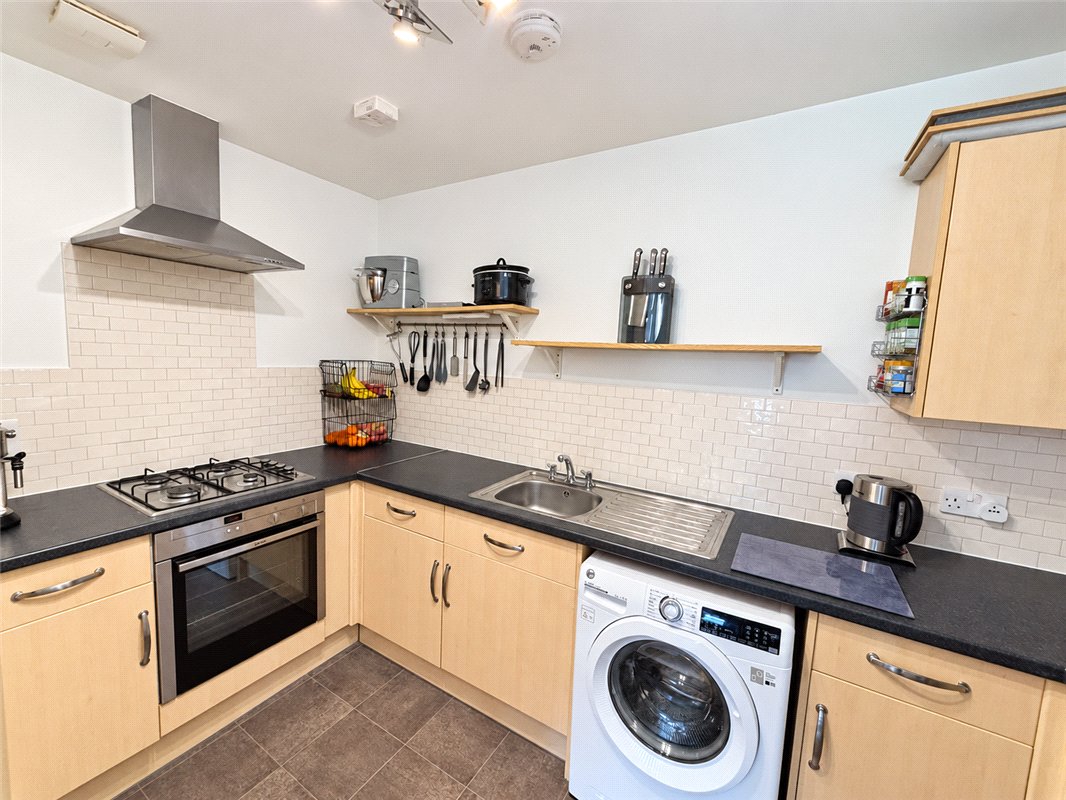
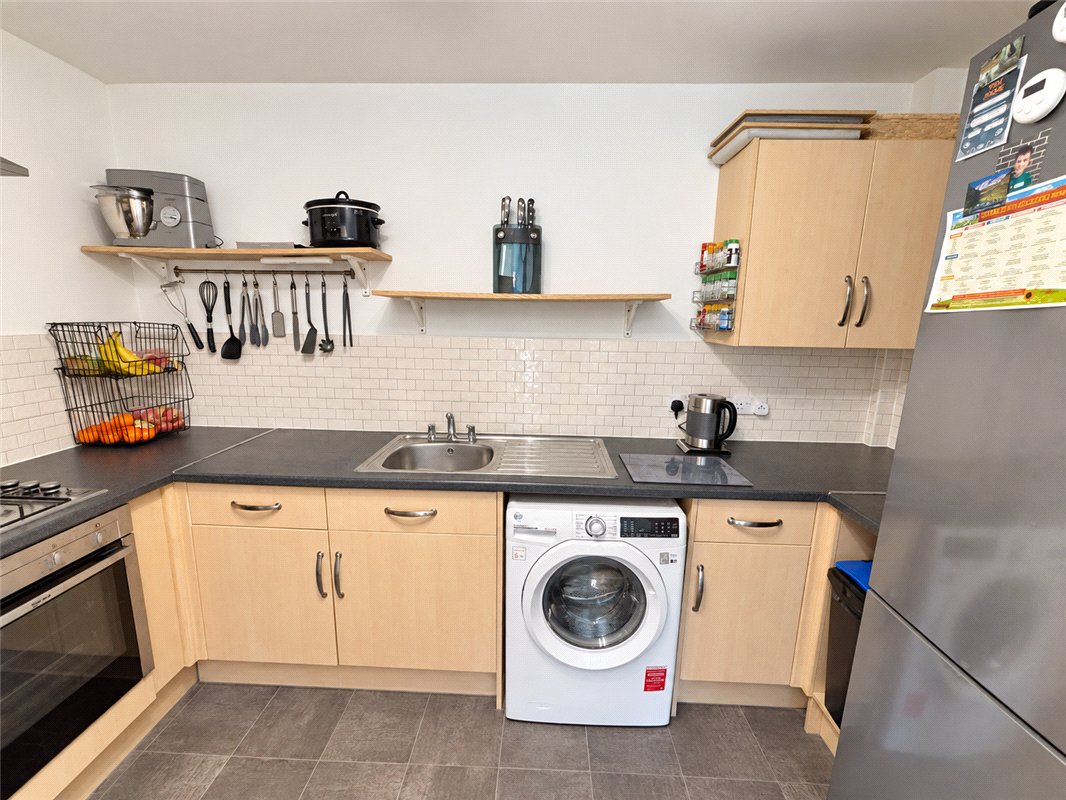
Kitchen Area: 3.43m x 2.36mThe kitchen is designed with practicality in mind, offering a useful range of wall and base units, contrasting work surfaces and a stainless steel sink with drainer and mixer tap. It also benefits from an oven, gas hob and extractor, along with space and plumbing for appliances, tiled splashbacks and additional shelving for convenient storage.
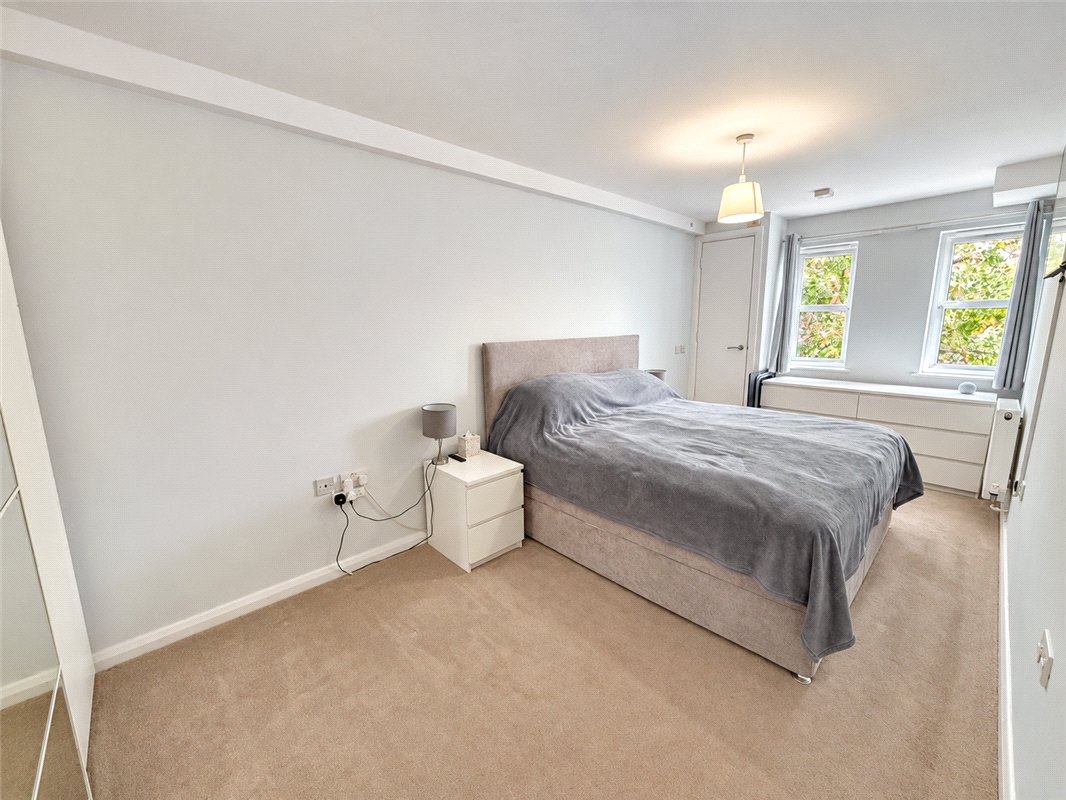
Bedroom 1: 6.1m x 2.51mFeaturing a double-glazed front-facing window providing plenty of natural light, fitted carpet, a radiator and a useful built-in storage cupboard.
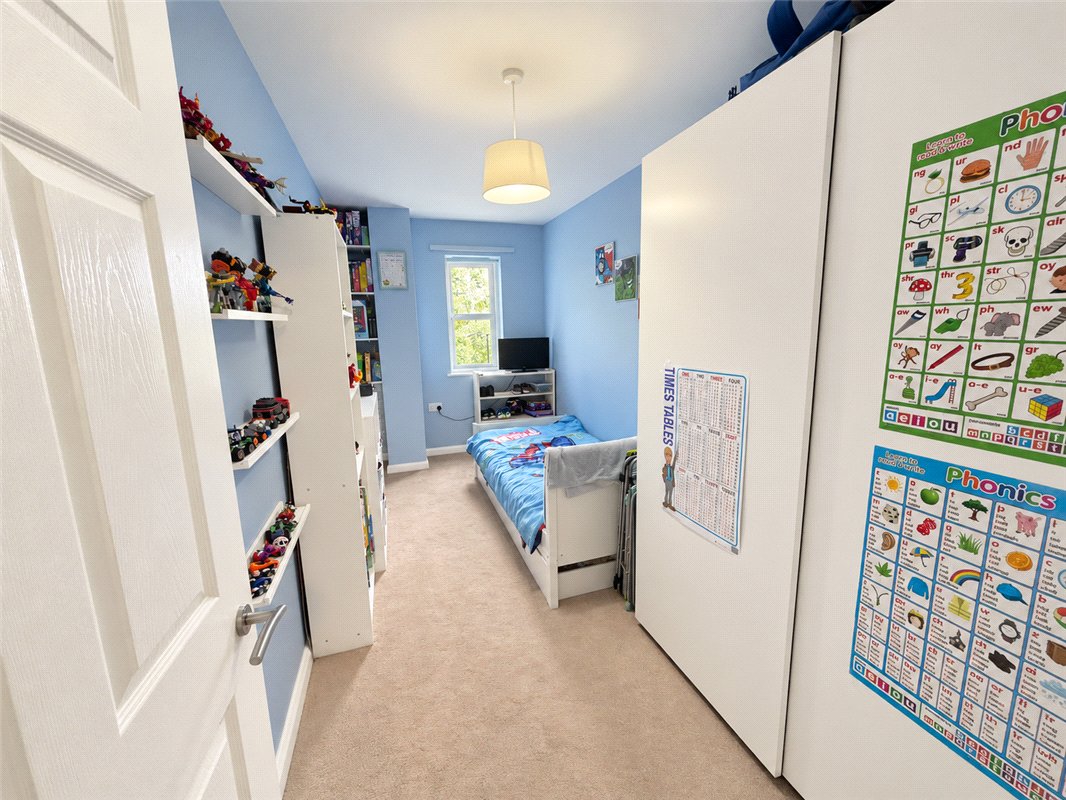
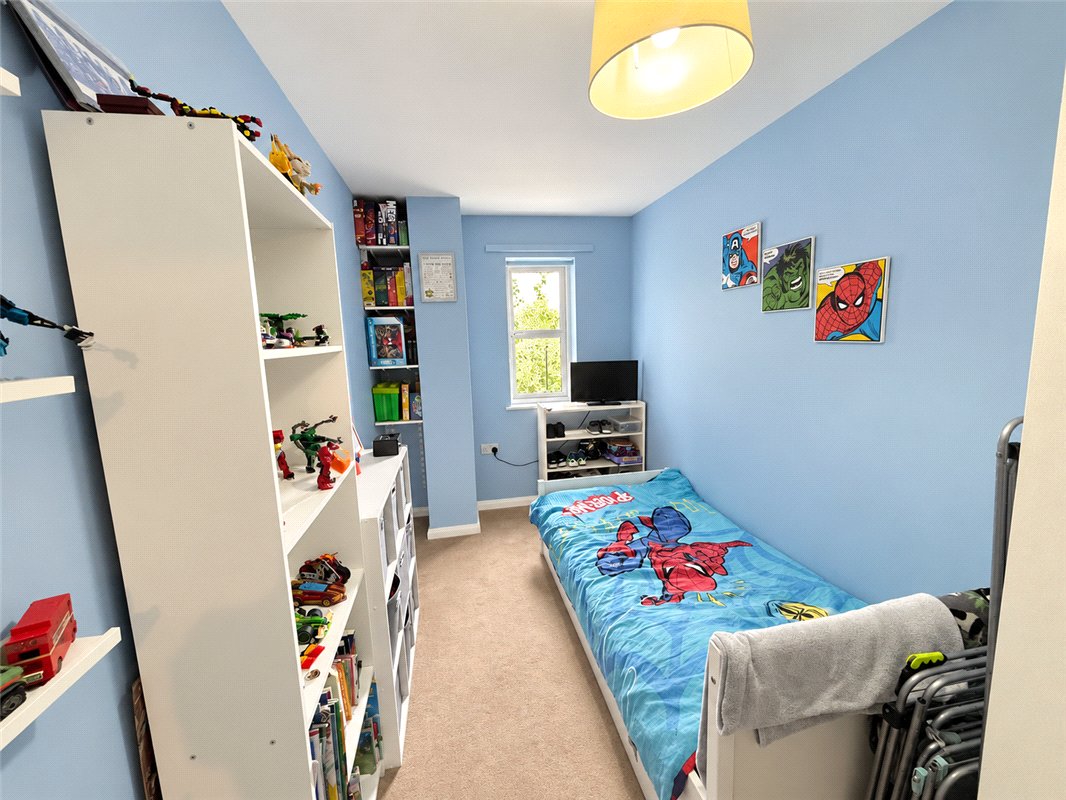
Bedroom 2: 4.65m x 2.13mFeaturing a double-glazed front-facing window providing plenty of natural light, fitted carpet, a radiator
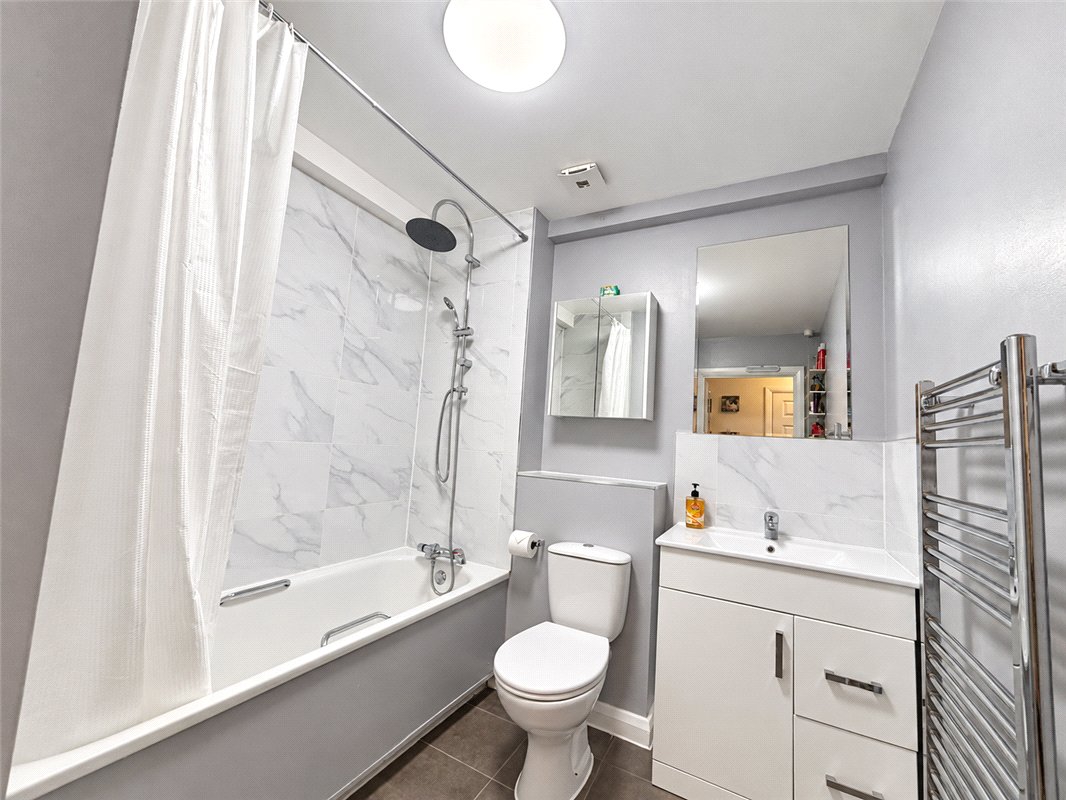
Bathroom: 9.1m x 7mFitted with a modern three-piece suite in white, comprising a panelled bath with shower over, wash hand basin set within a stylish vanity unit, and WC with push-button cistern. The bathroom is finished with attractive tiled walls, a wall-mounted mirror and a heated chrome towel rail.