Property Description
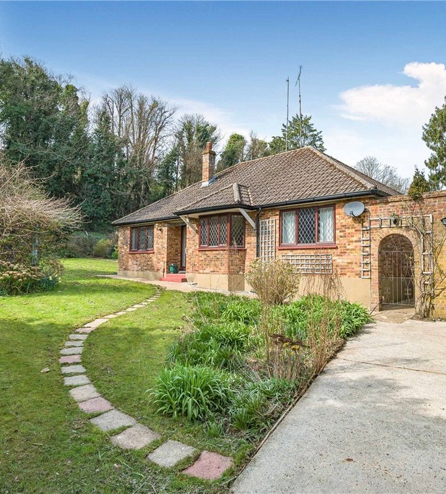
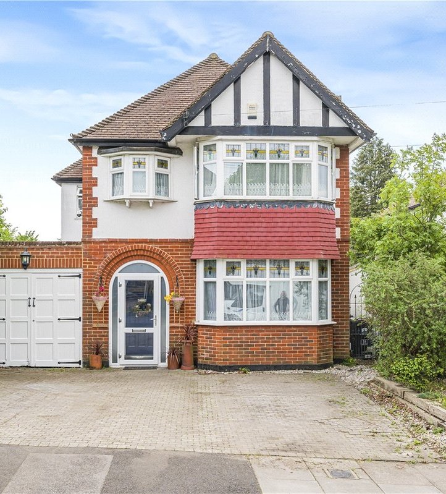
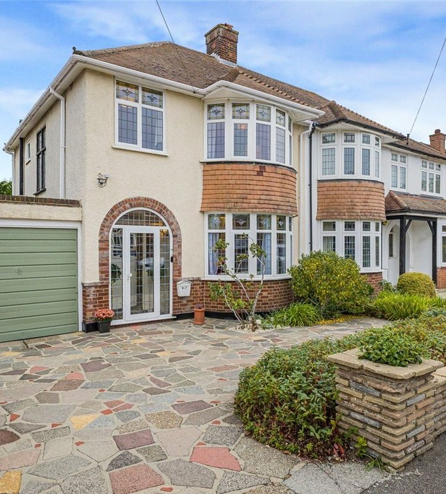
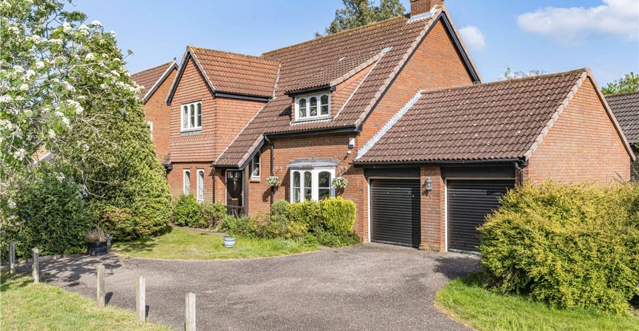
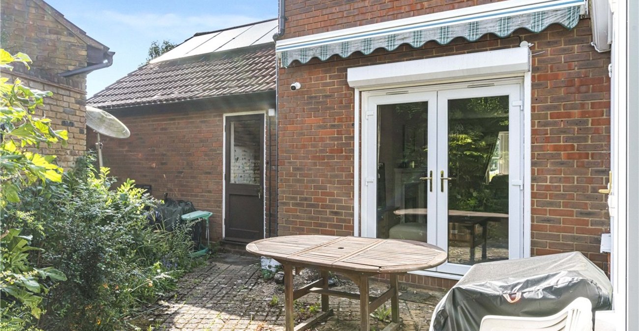
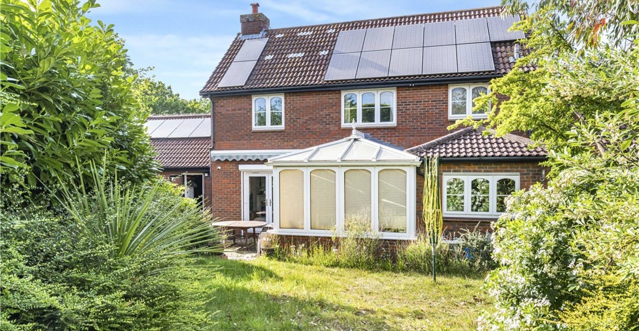
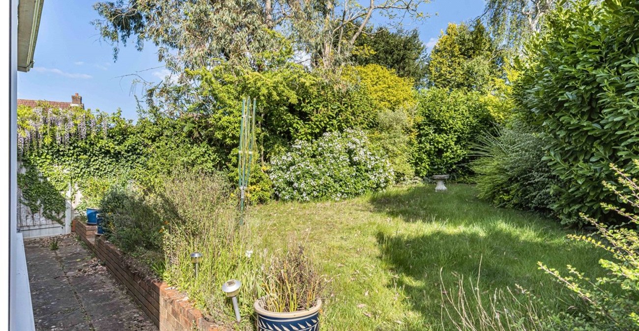
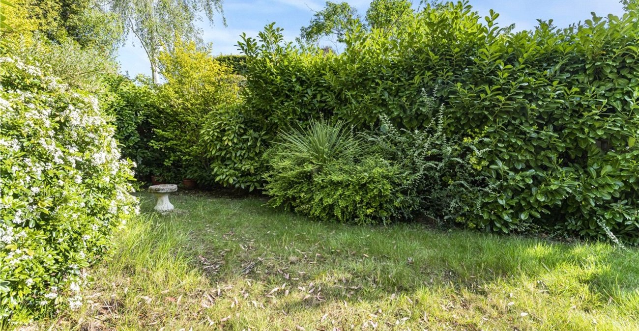
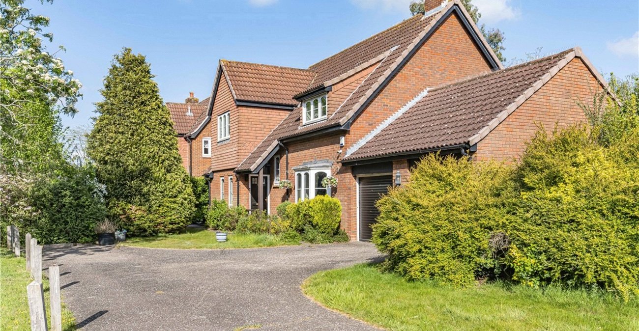
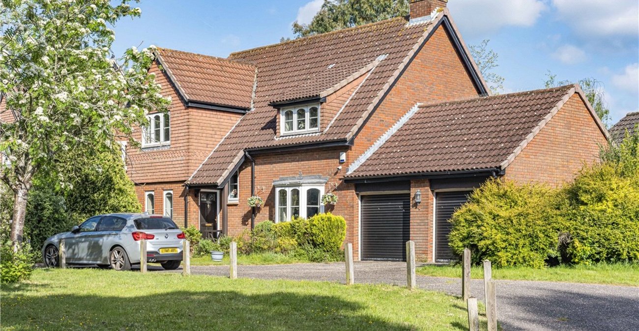
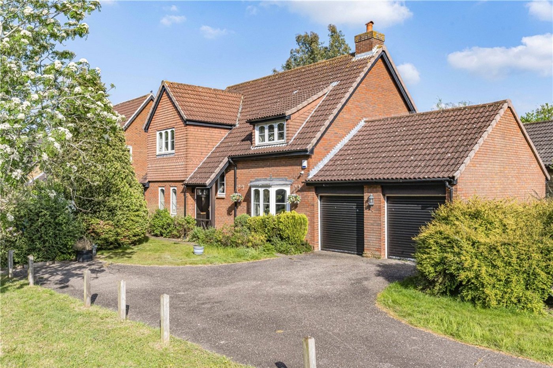
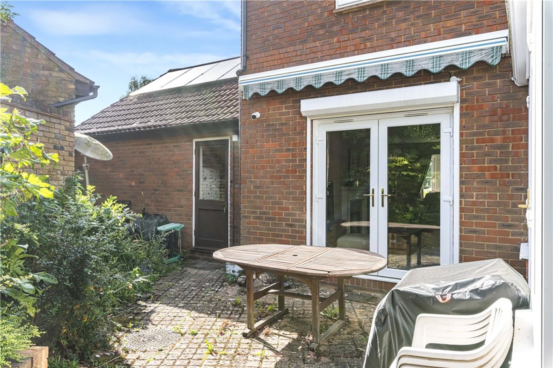
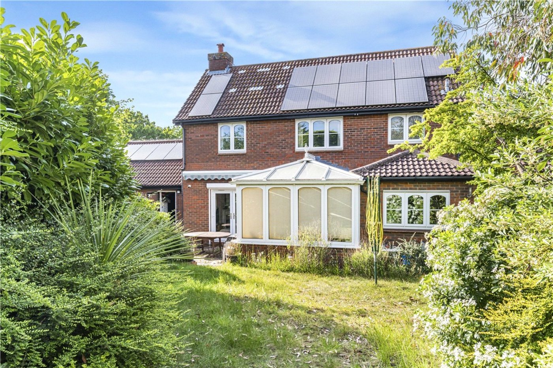
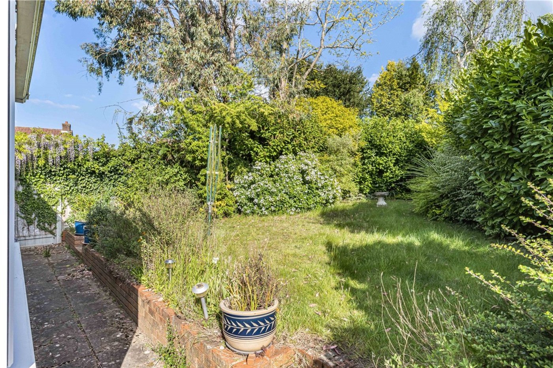
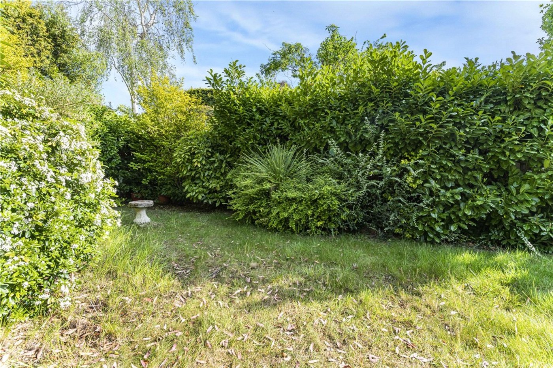
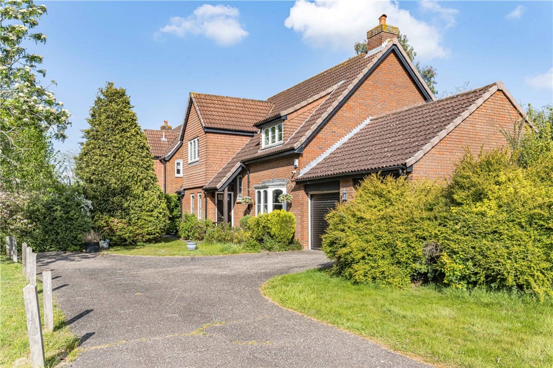
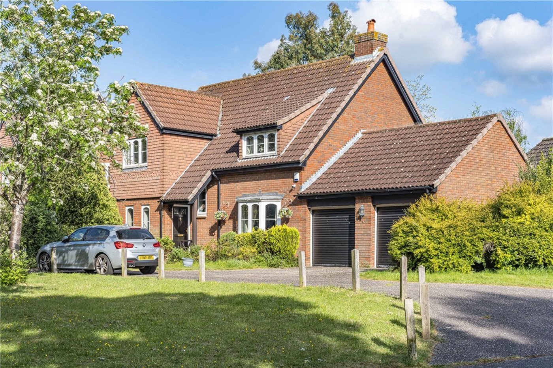
** OPEN DAY - 23RD MAY - CALL FOR APPOINTMENT TO VIEW ** A well proportioned detached family home, ideally located in a quiet and highly desirable area of South Orpington overlooking a local green. Built in the late 1980s and owned by the same family since new, the property offers spacious accommodation including two reception rooms, a conservatory, study, ground floor cloakroom, family bathroom and an en-suite to the principal bedroom, in addition to the further three double bedrooms. Externally, the property enjoys a mature rear garden with patio, a generous frontage and a private driveway providing off-street parking for up to five vehicles, leading to a double garage. Solar panels to the rear roof also help contribute towards the property's electricity usage. Offering excellent scope for modernisation and personalisation, the home is conveniently located for Orpington and Chelsfield stations and is within close proximity to highly regarded schools including St Olave's Grammar School, The Highway Primary School and Warren Road Primary School.
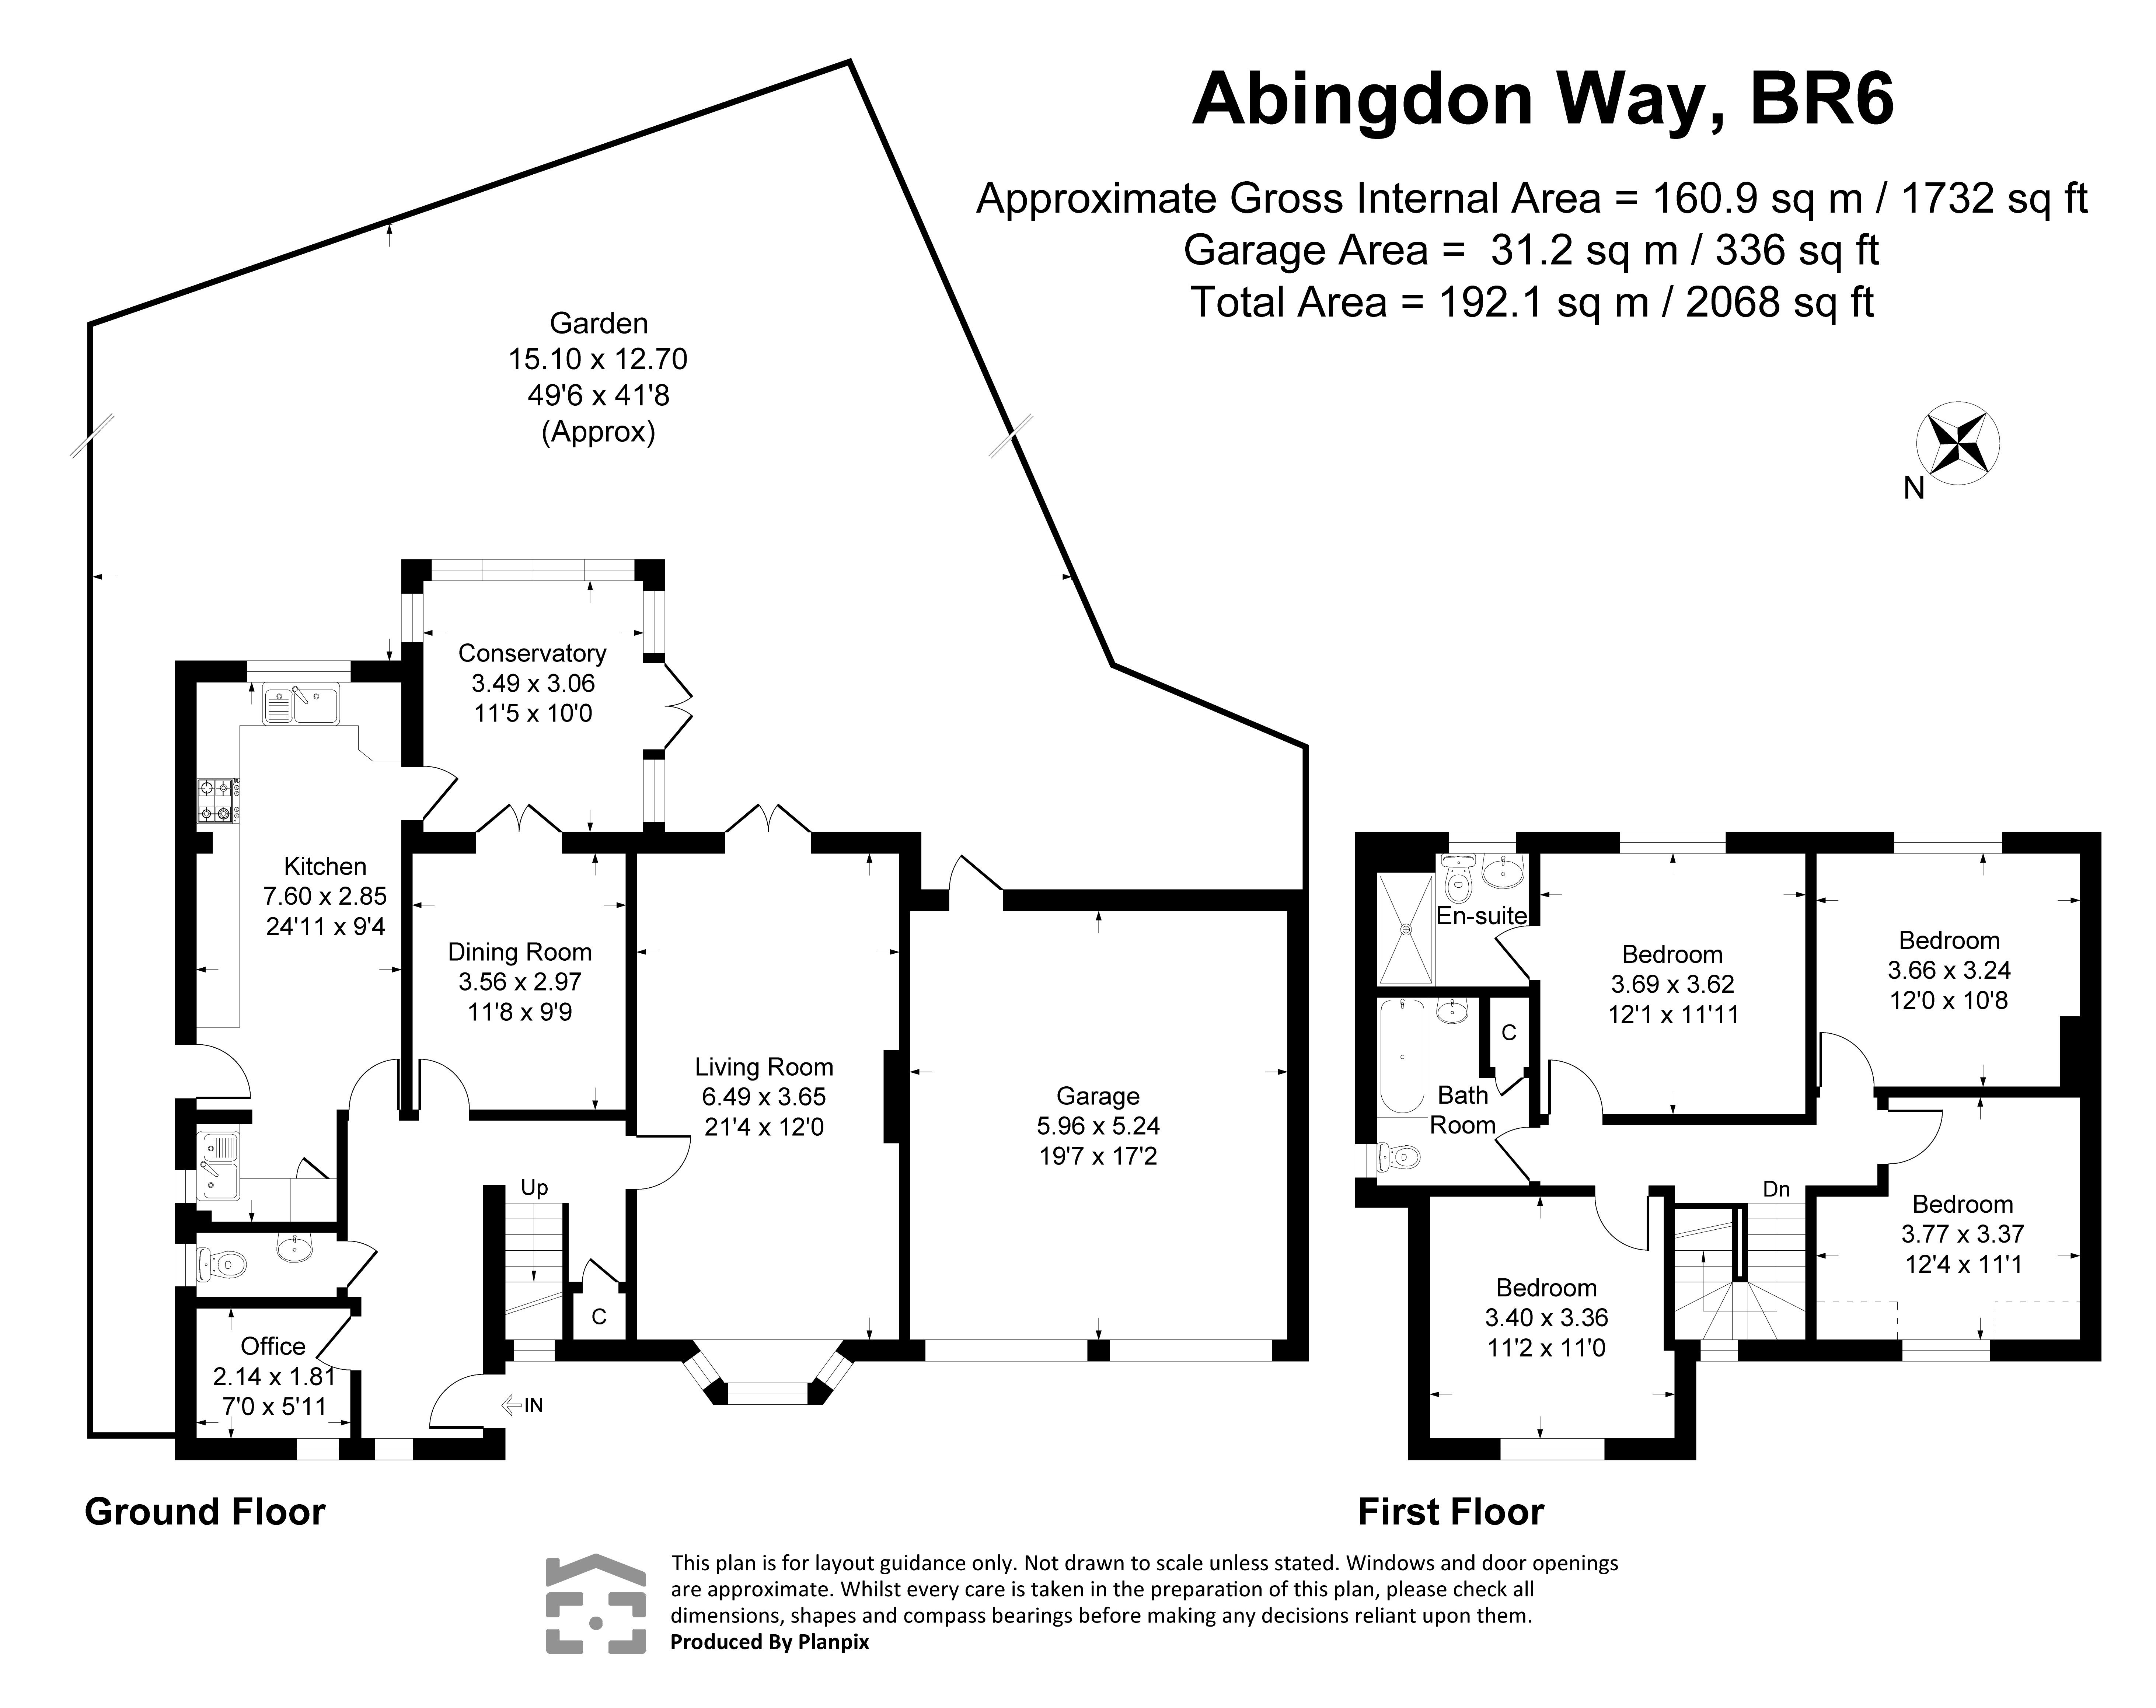
- Approx. 1,732 sq ft of internal living space
- Separate study/home office
- En-suite to principal bedroom
- Family bathroom and ground floor WC
- Close to Orpington & Chelsfield stations
- Near St Olave's Grammar School
Rooms
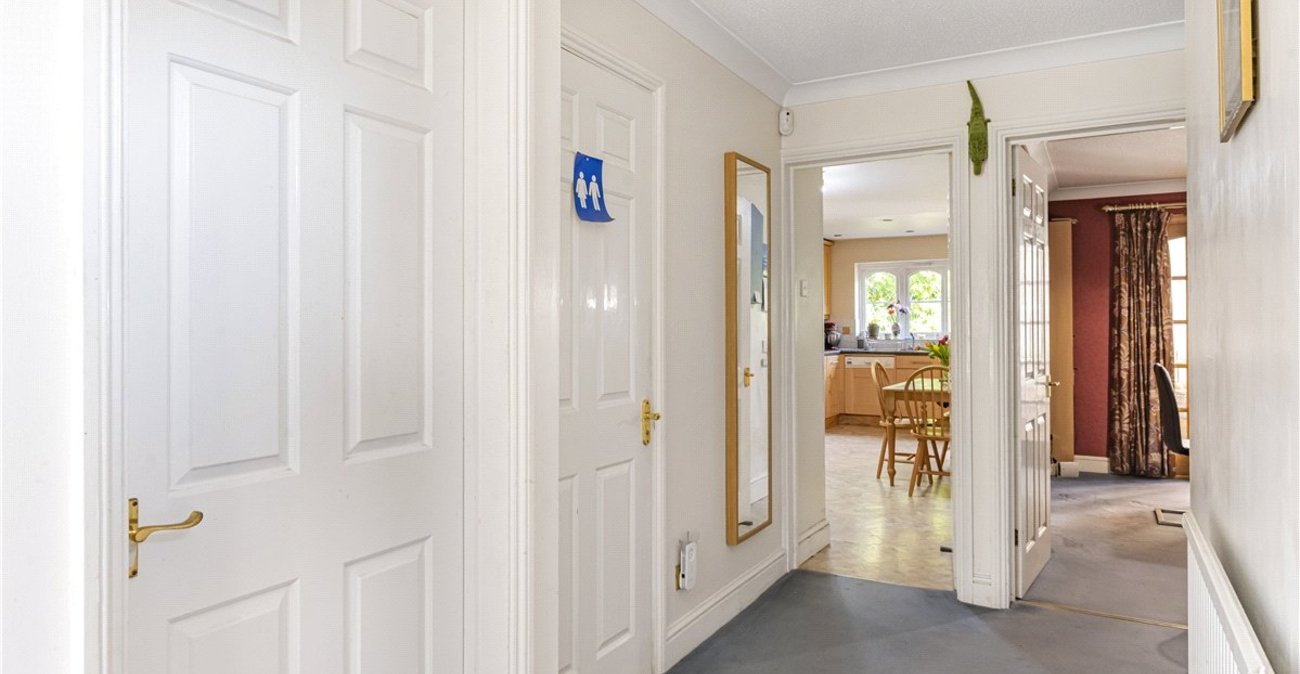
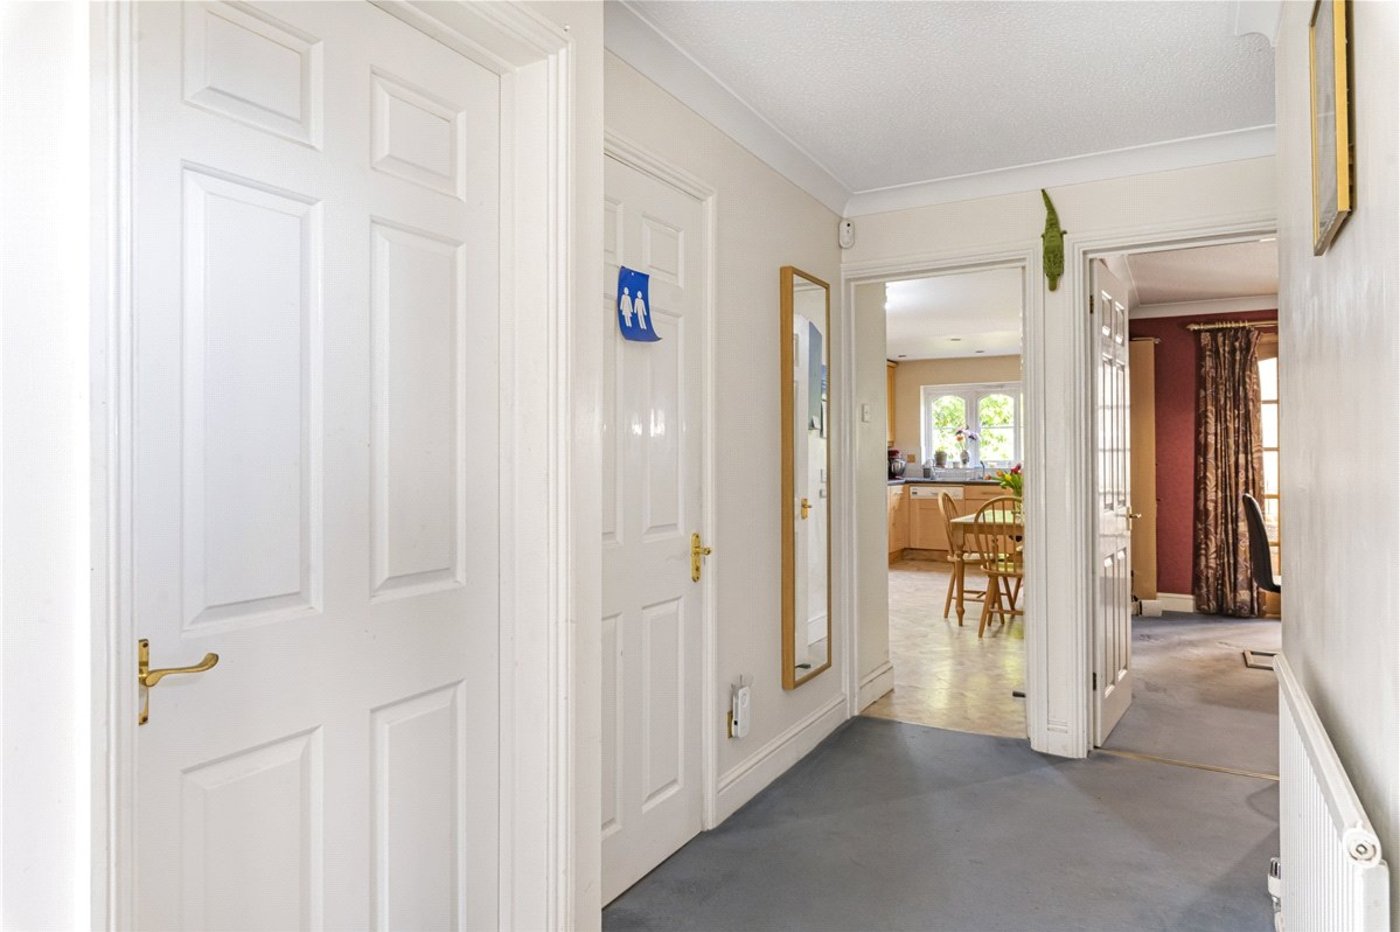
Entrance Hall:Composite door to front.
Ground Floor Cloakroom:With wash hand basin and wc.
Study/Office: 2.13m x 1.8mDouble glazed window to front, radiator and fitted carpet.
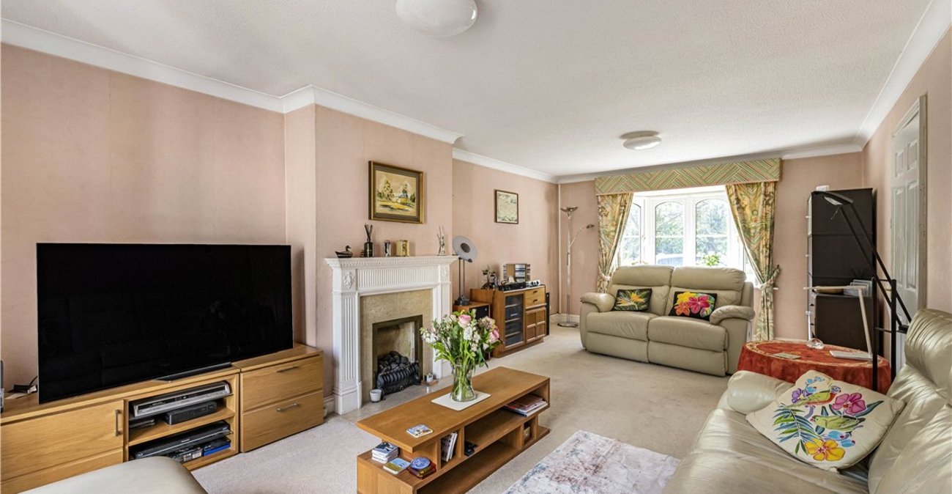
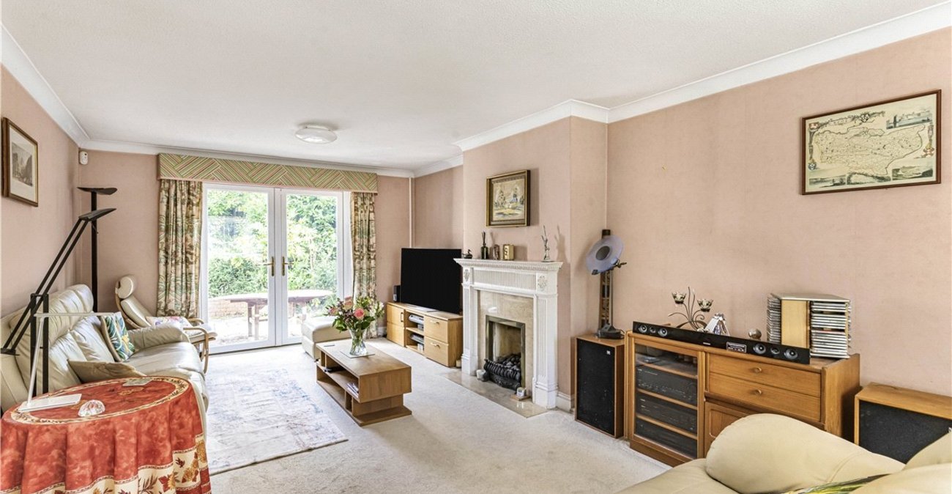
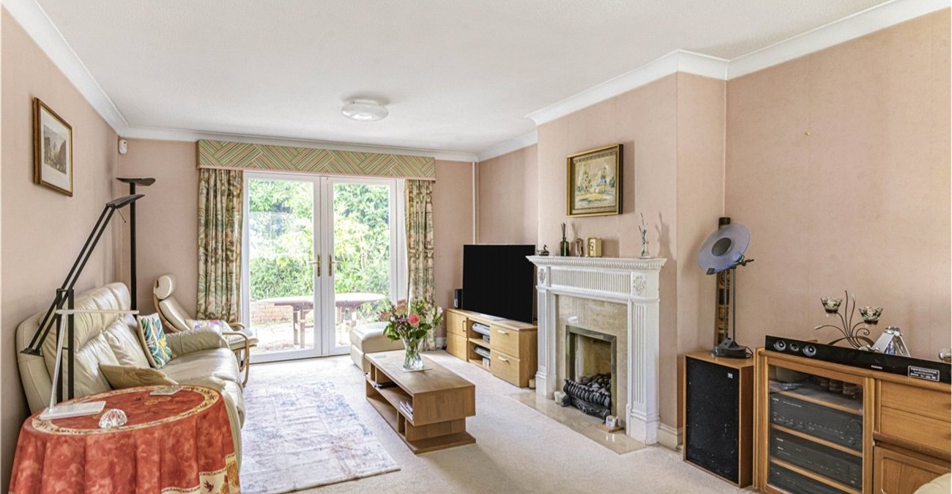
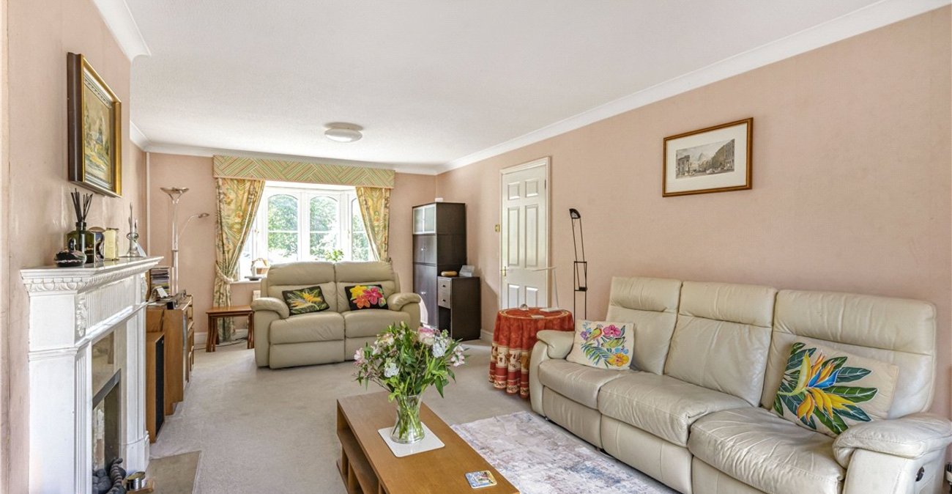
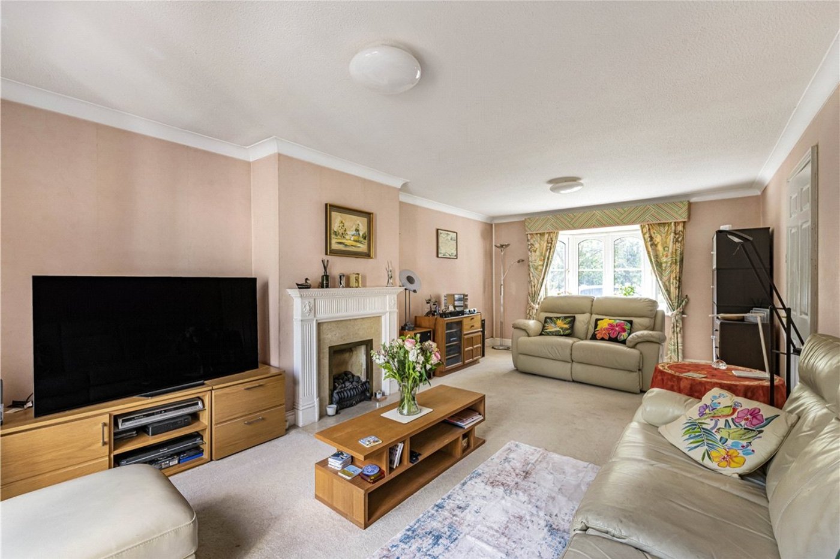
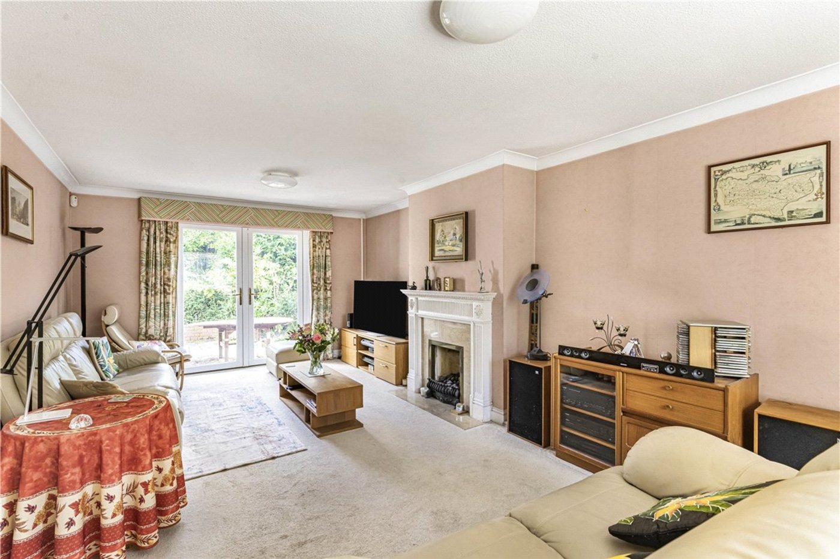
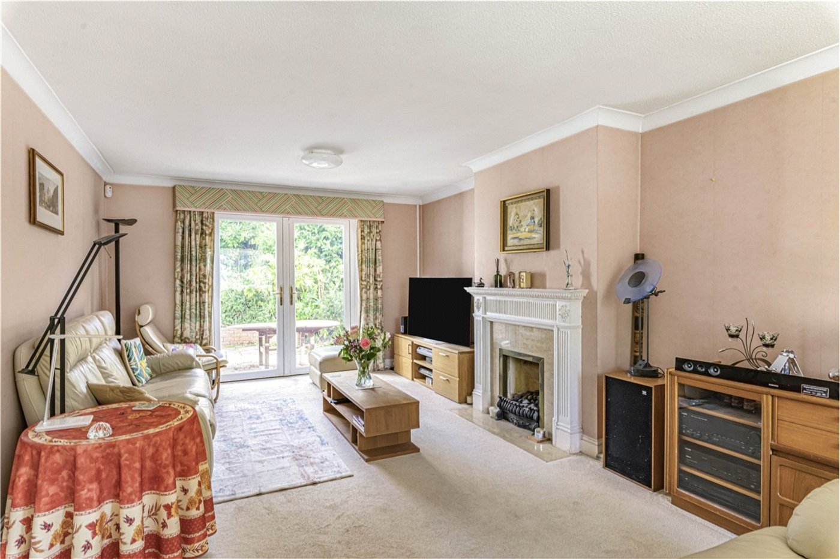
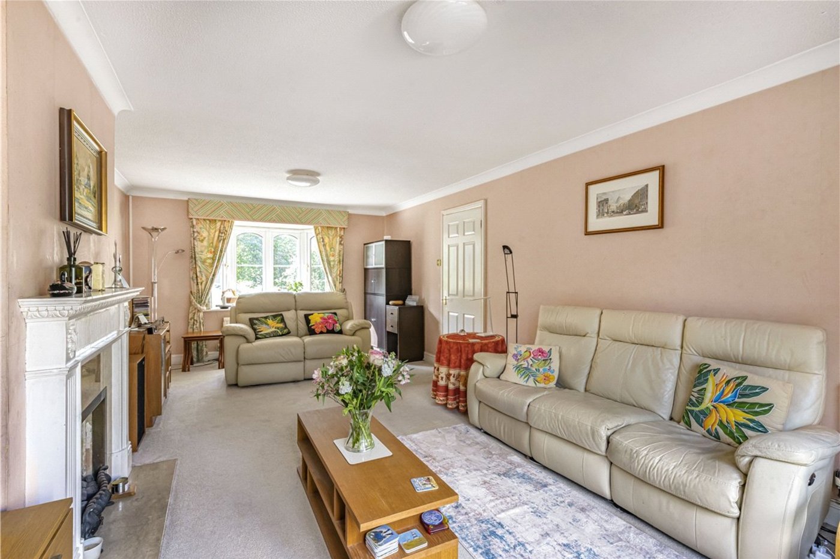
Living Room: 6.5m x 3.66mDual aspect with double glazed window to front and double glazed French doors opening onto the rear garden. Feature fireplace, radiator and fitted carpet.
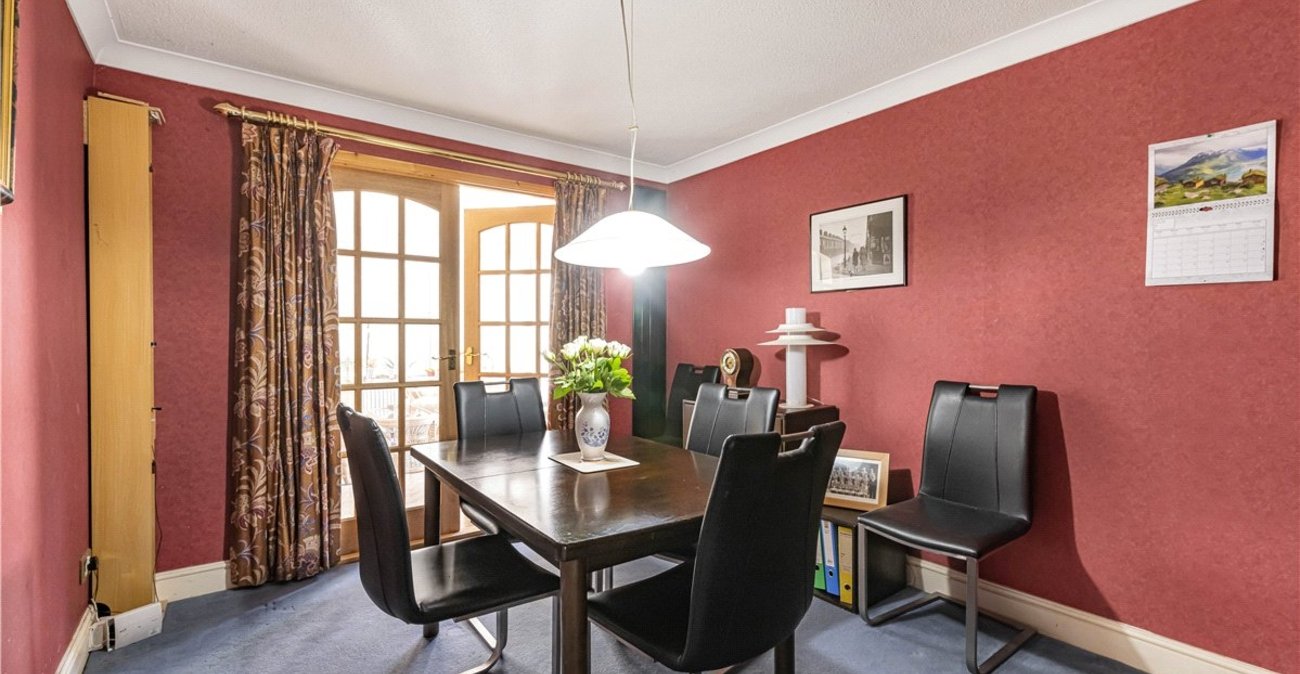
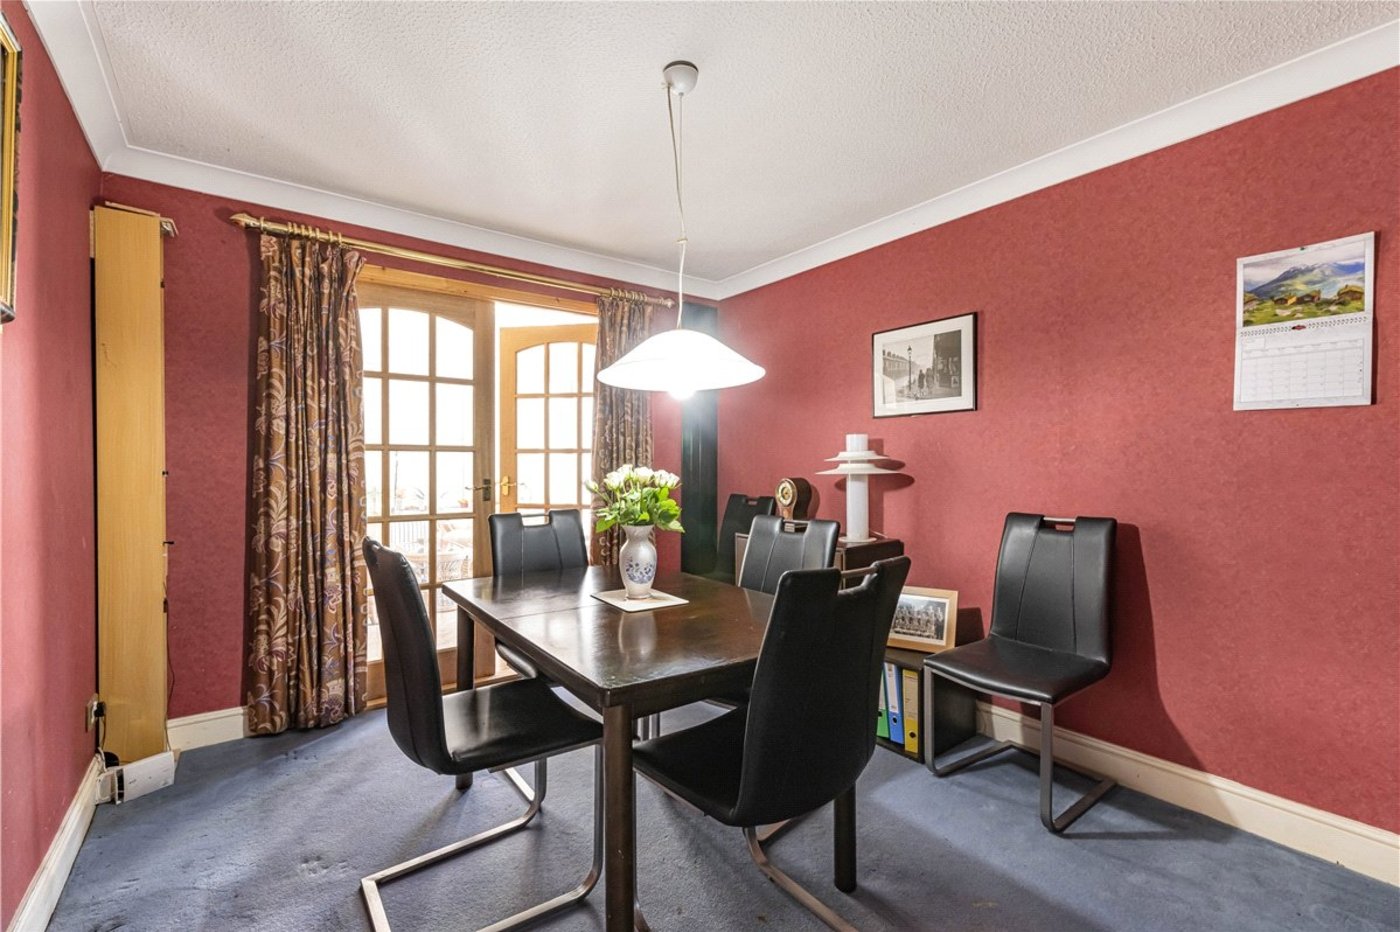
Dining Room: 3.56m x 2.97mRadiator and fitted carpet. French doors opening into:-
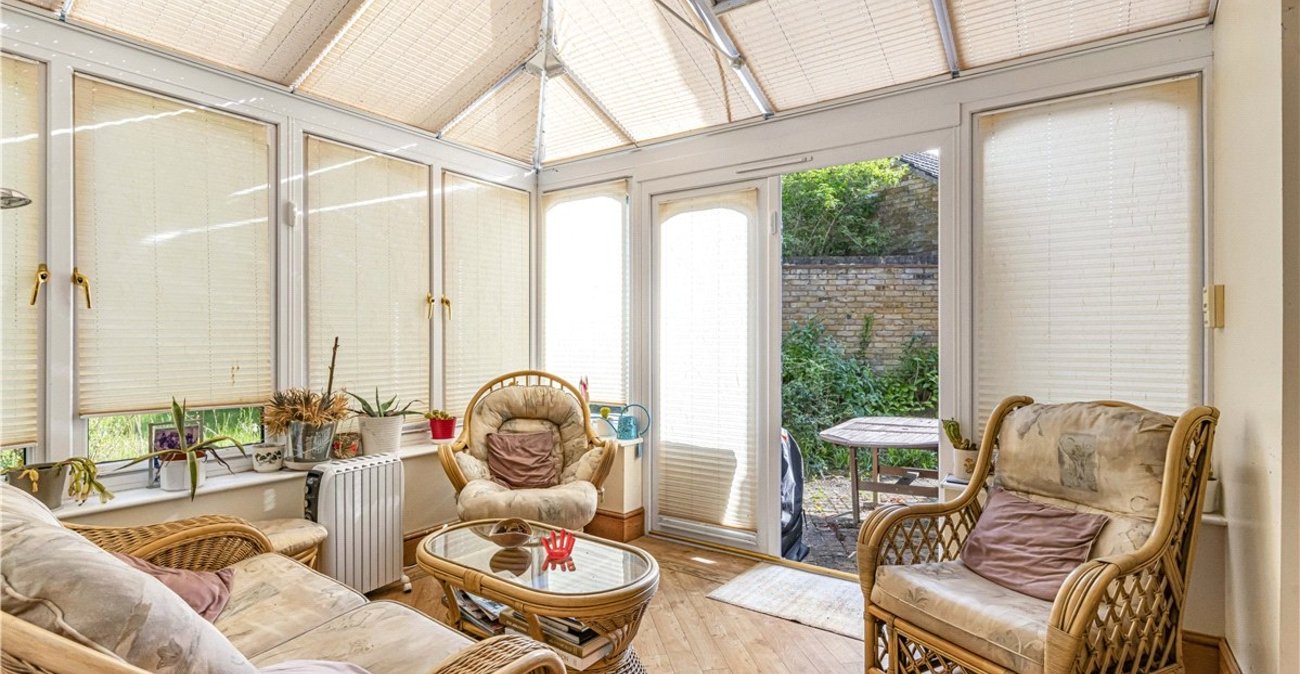
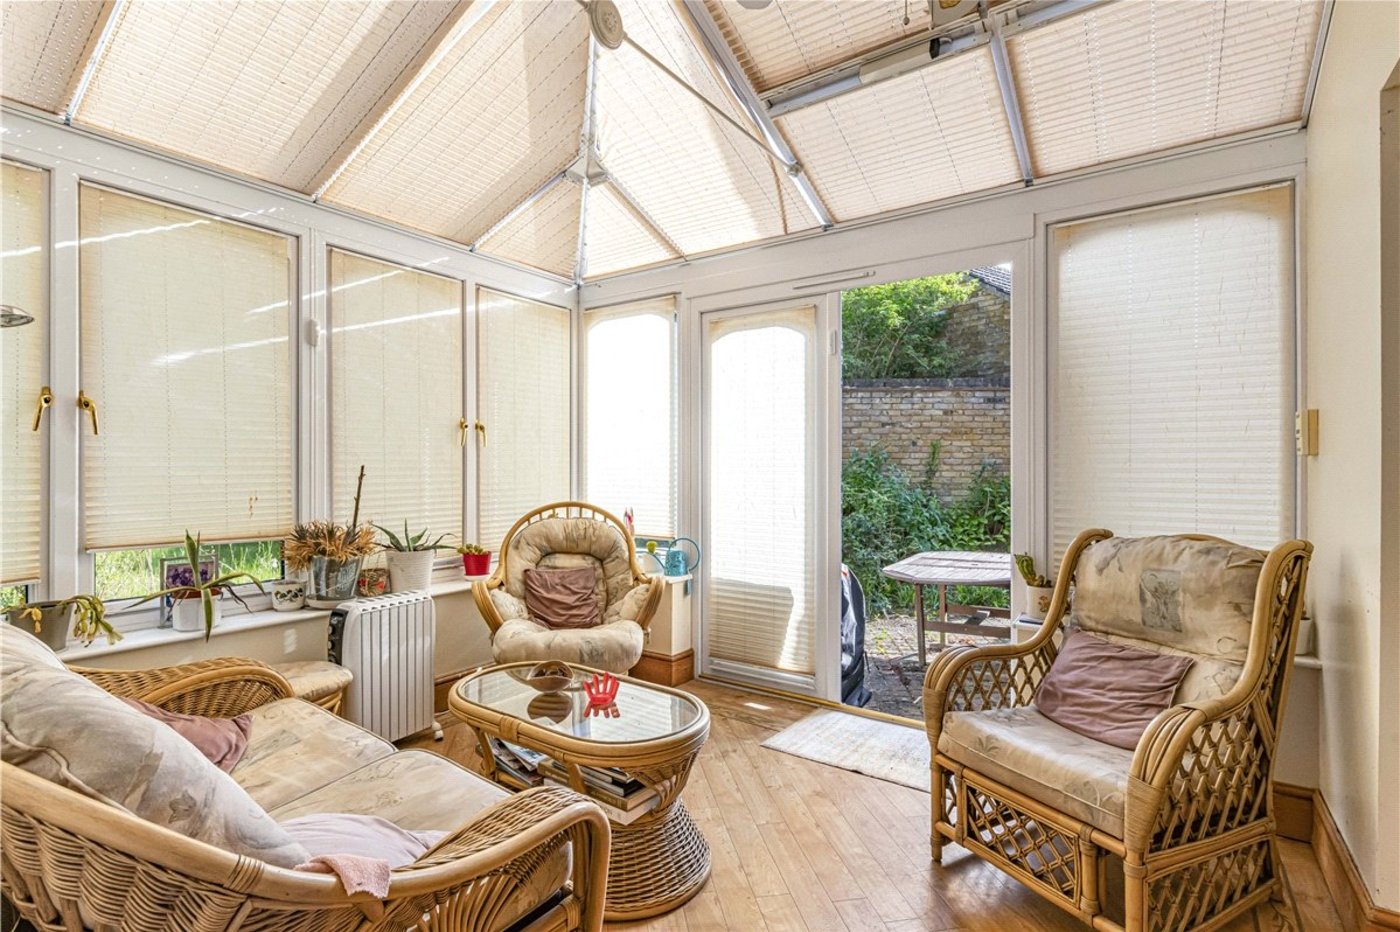
Conservatory: 3.48m x 3.05mDouble glazed with French doors opening onto the rear garden. Electric blinds.
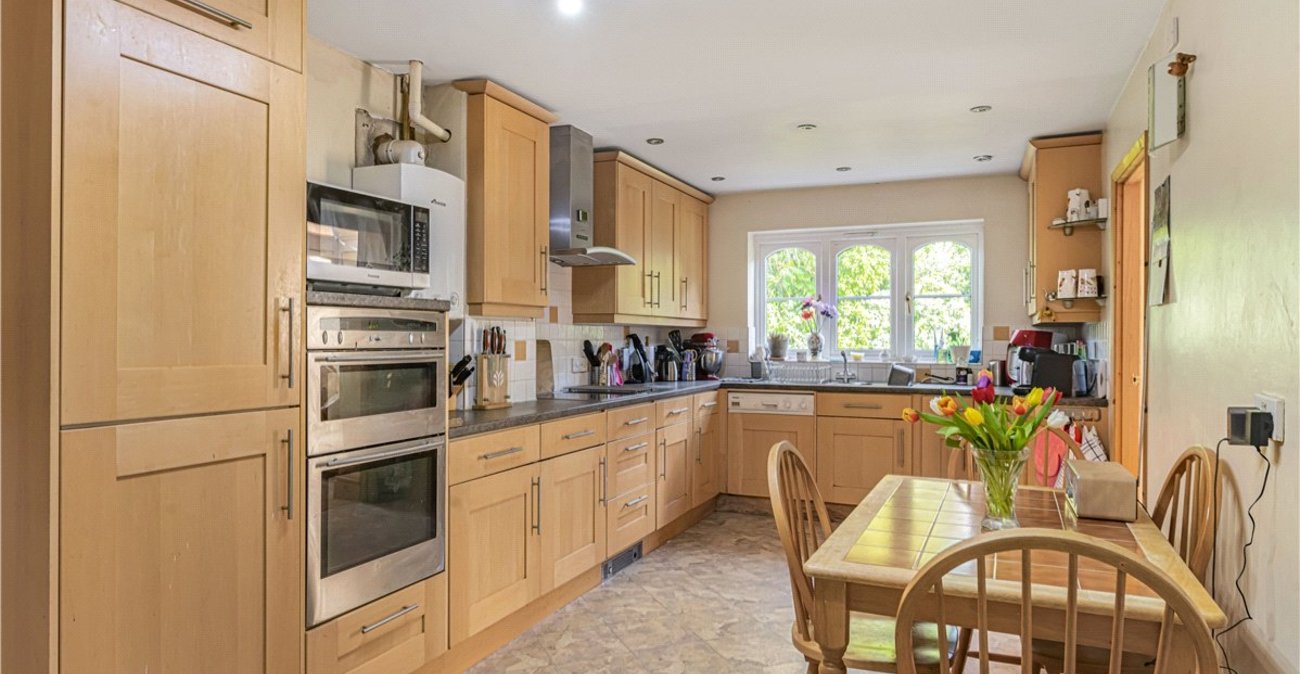
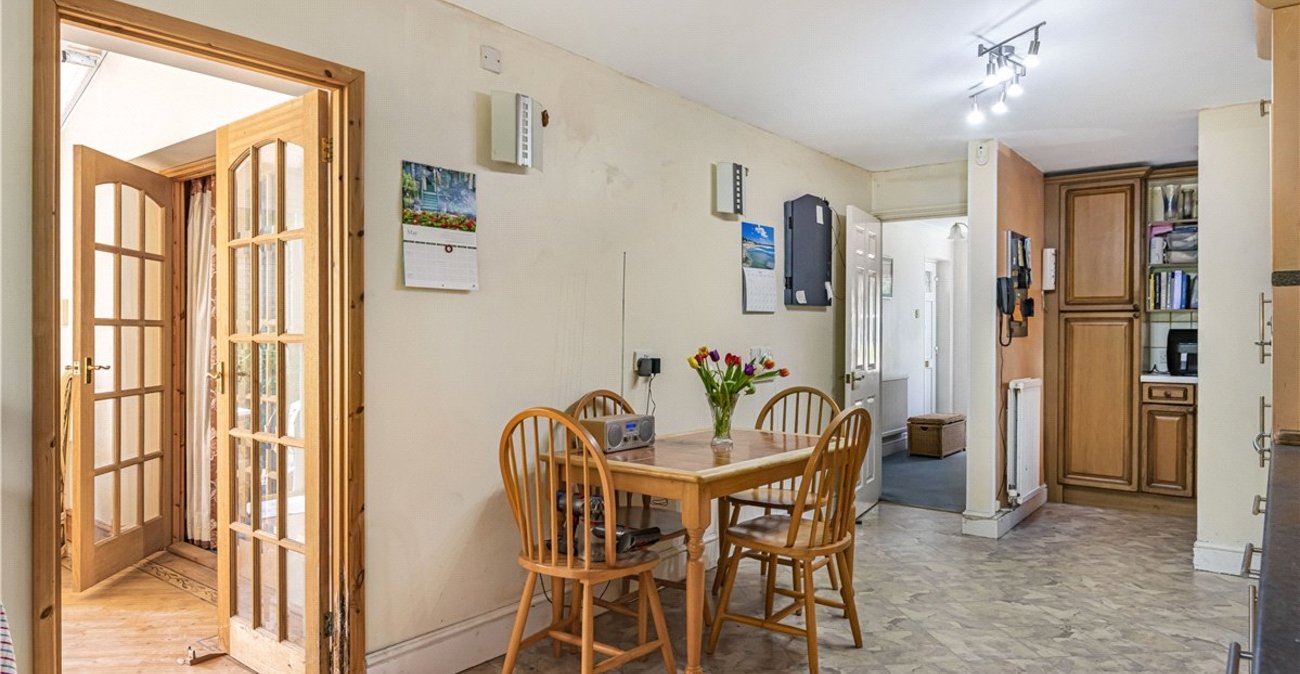
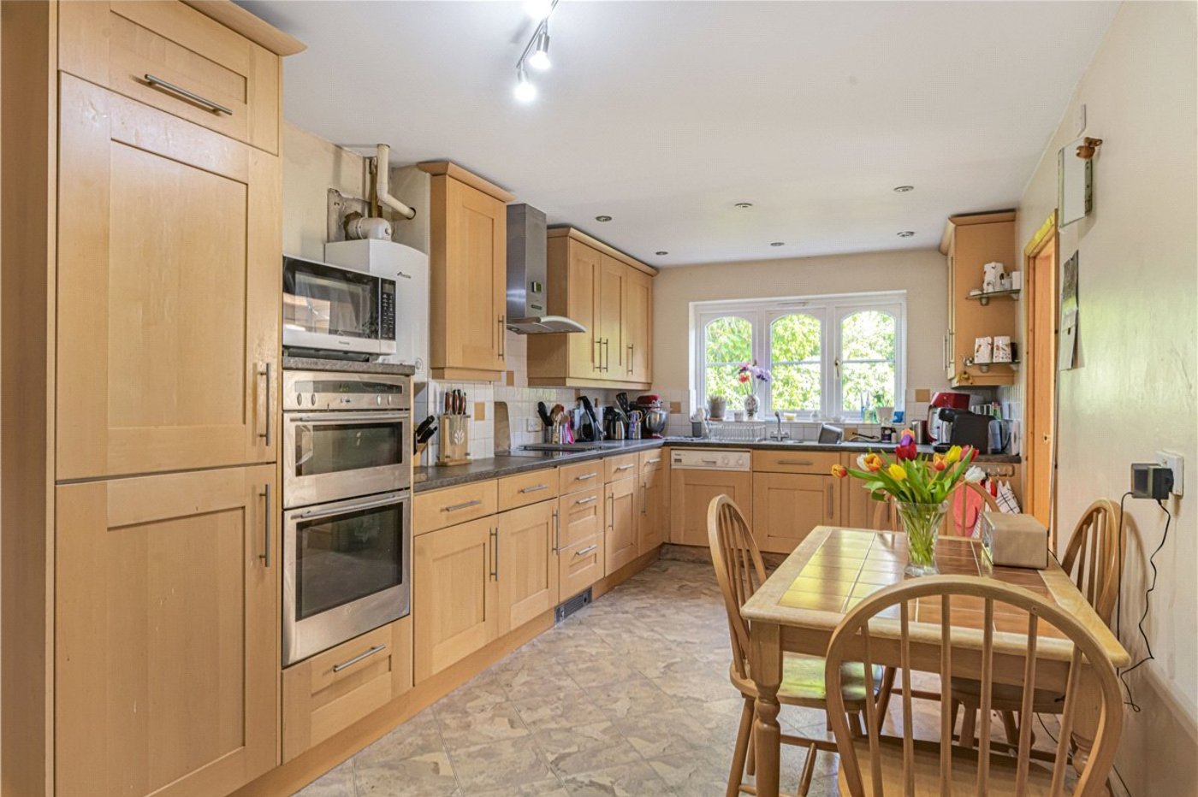
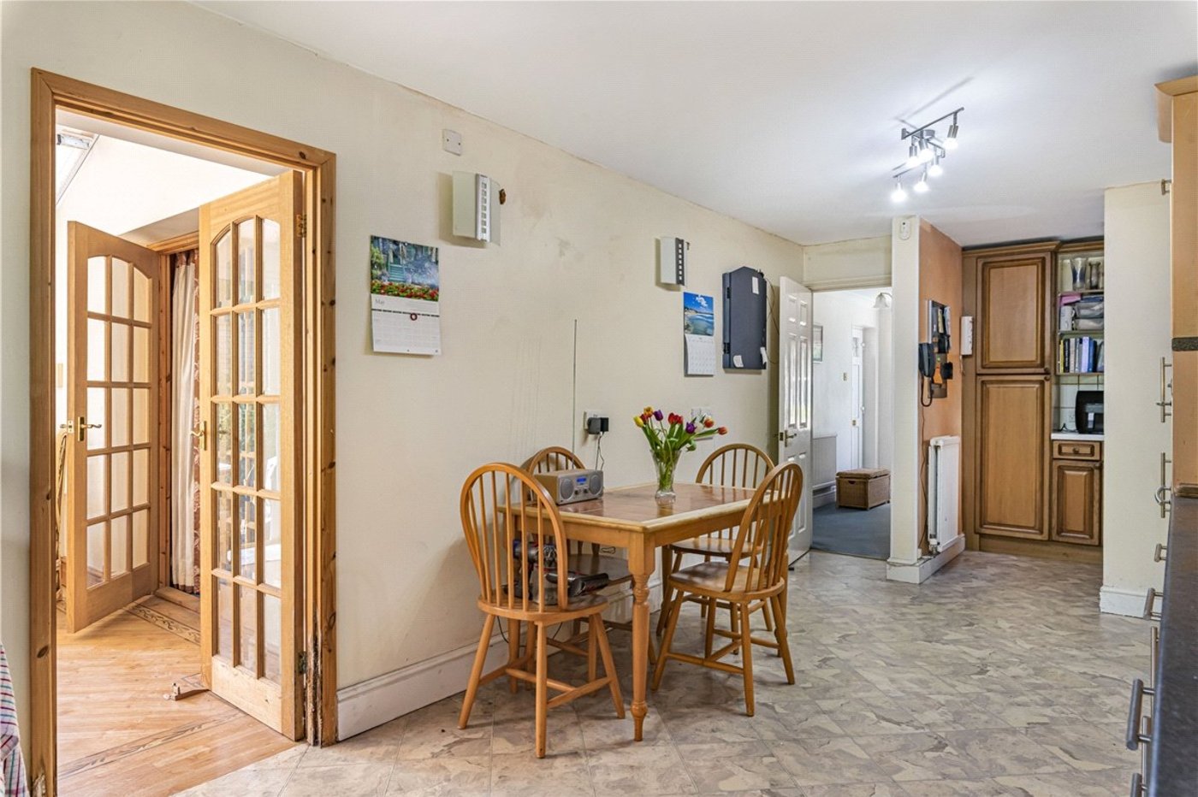
Kitchen: 7.6m x 2.84mFitted with a range of wall and base units. Integrated double oven, electric hob and extractor canopy. Built in fridge freezer. Built in dishwasher. Sink unit & drainer. Double glazed window to rear.
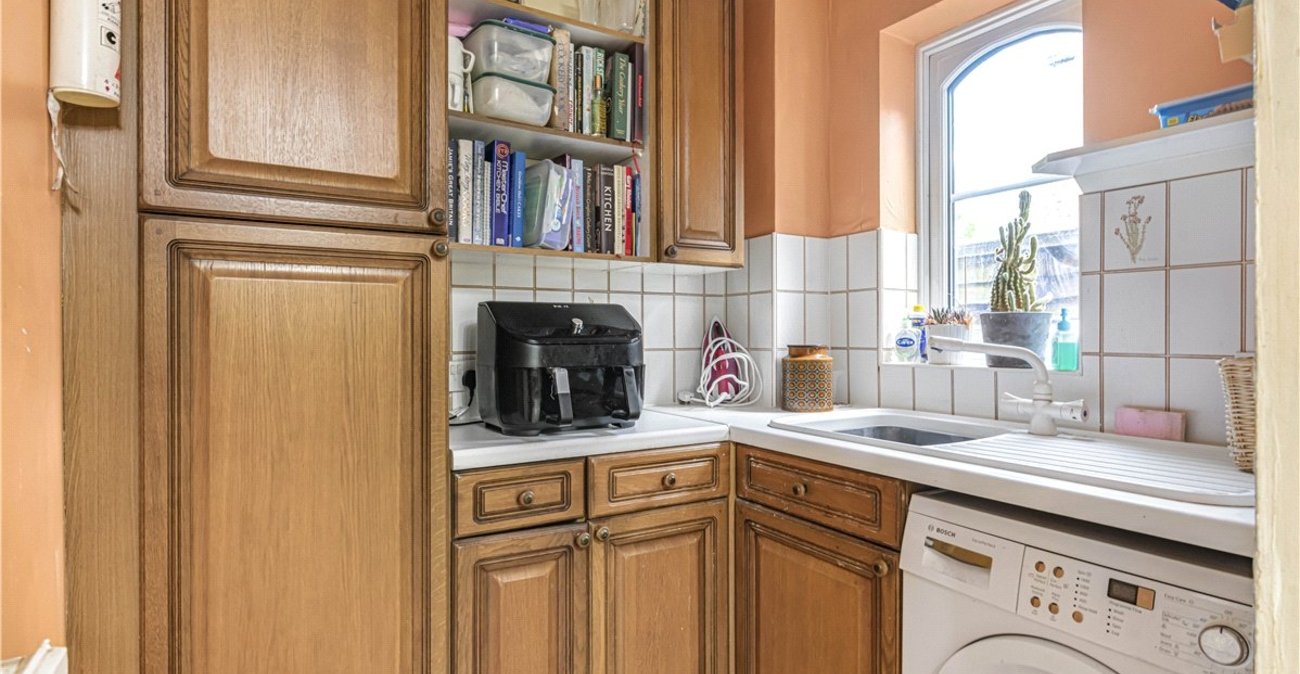
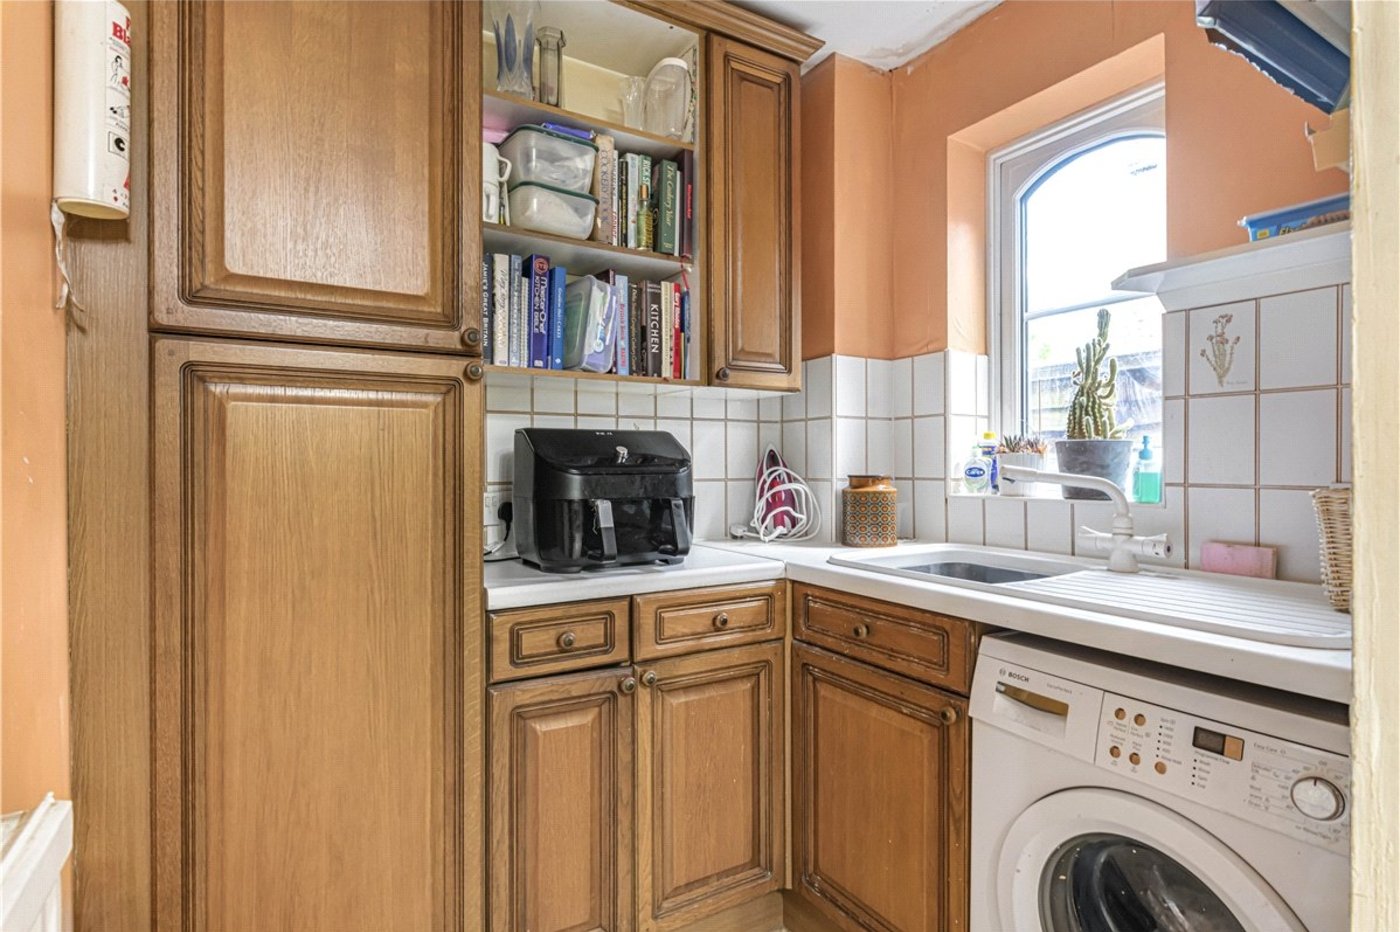
Utility Room:With wall and base units. Sink unit, Space for washing machine. Double glazed window to side.
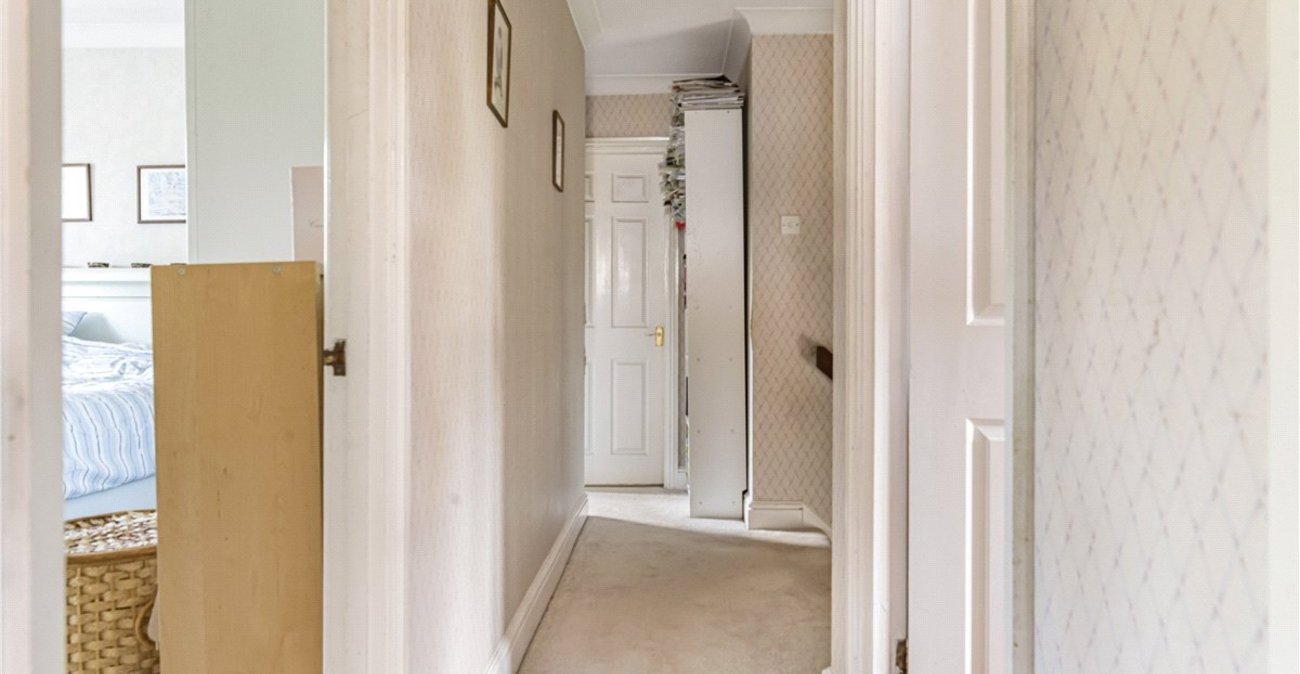
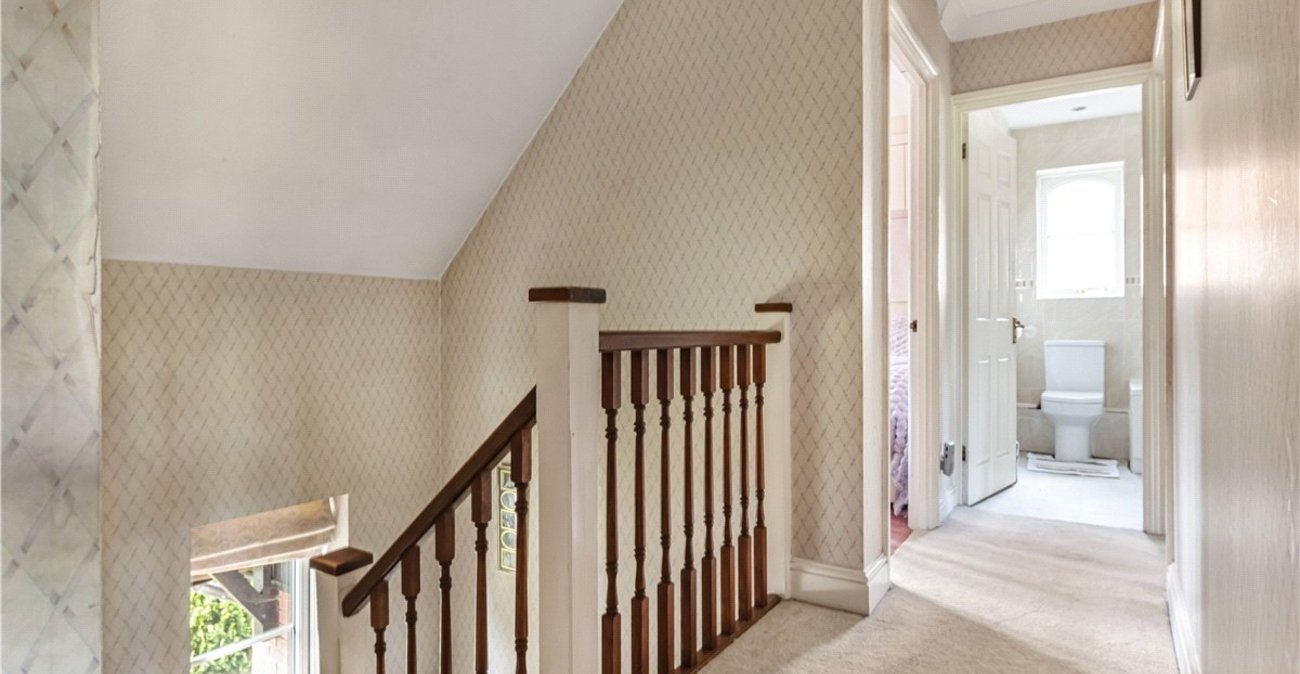
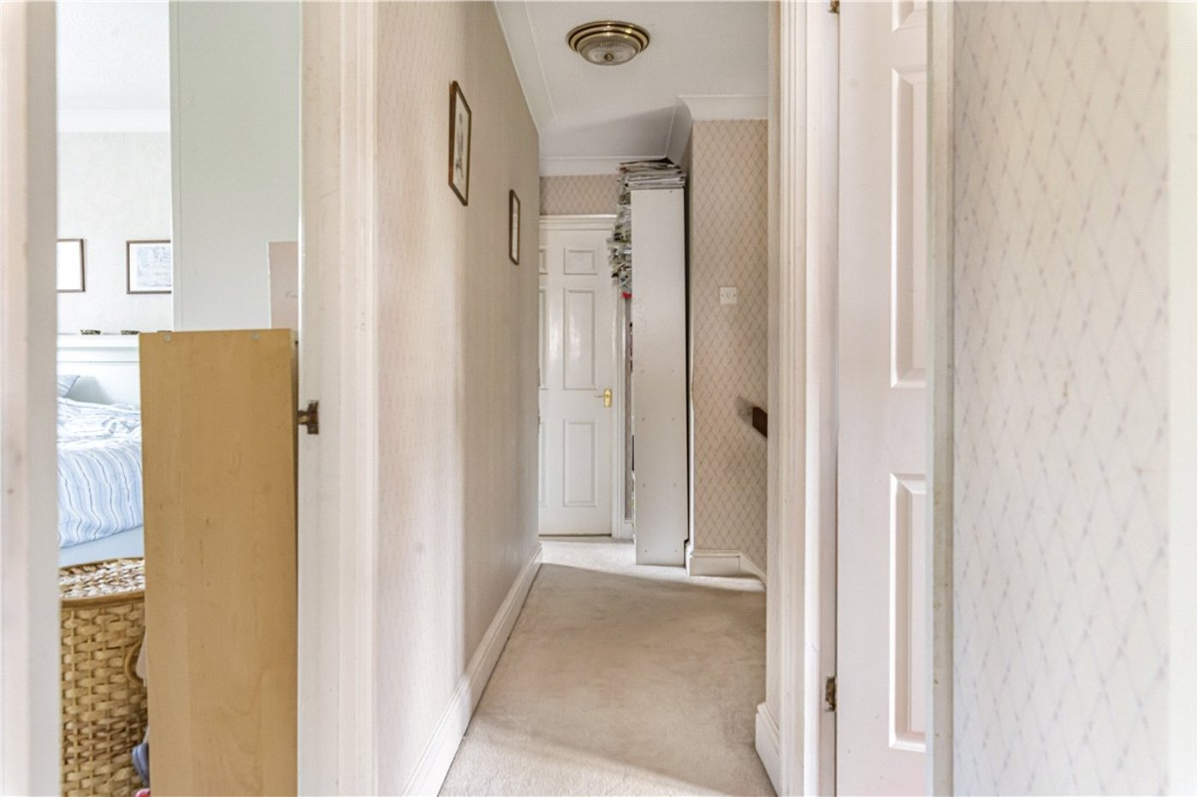
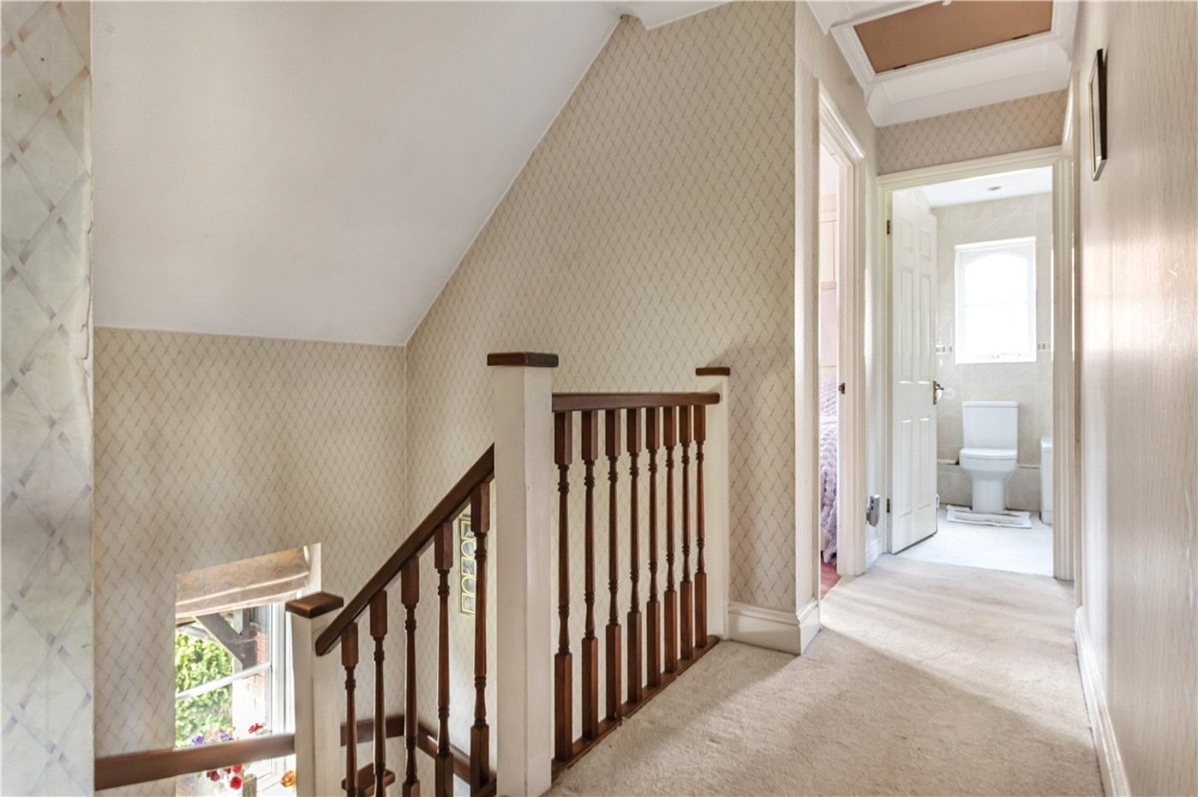
Landing:Double glazed window, access to loft and fitted carpet.
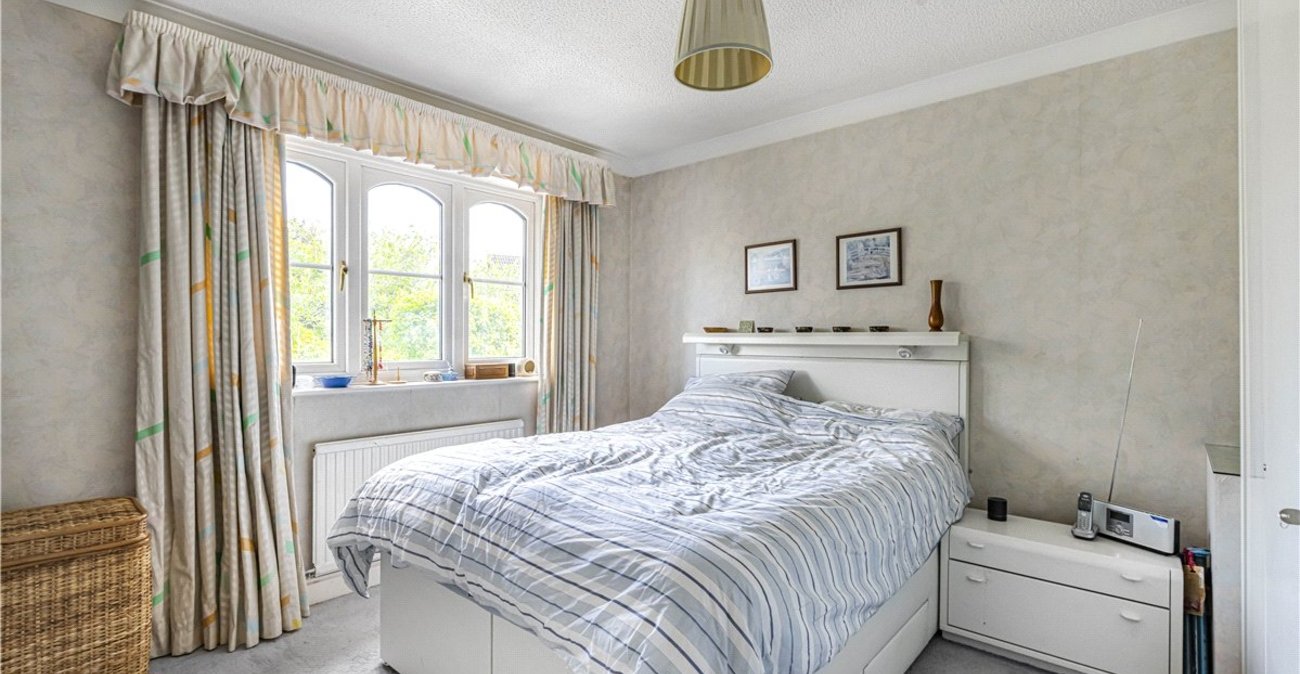
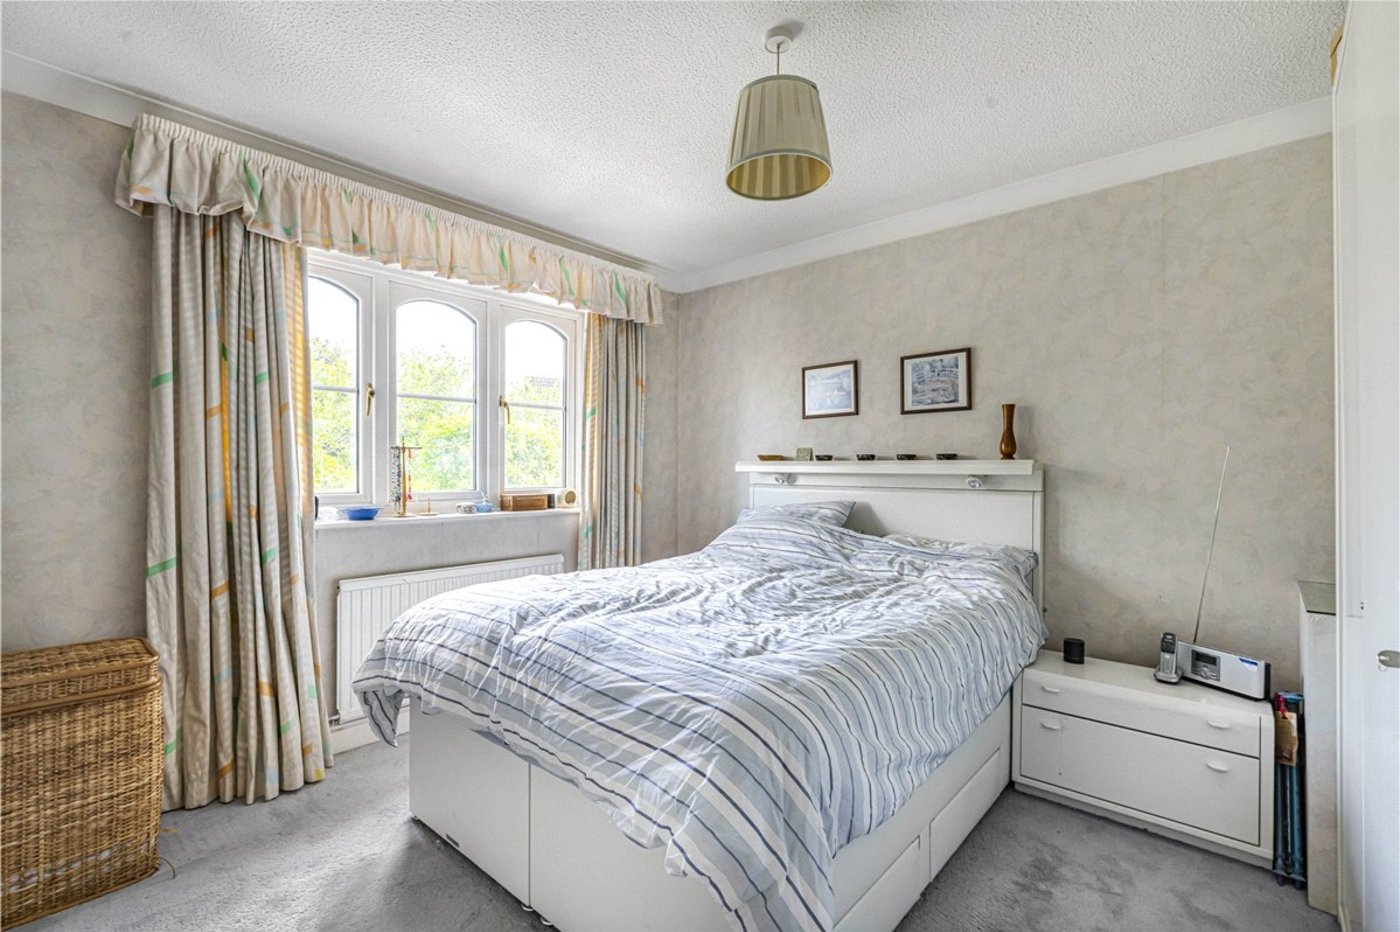
Bedroom 1: 3.68m x 3.63mDouble glazed window to rear, radiator and fitted carpet. Access to:-
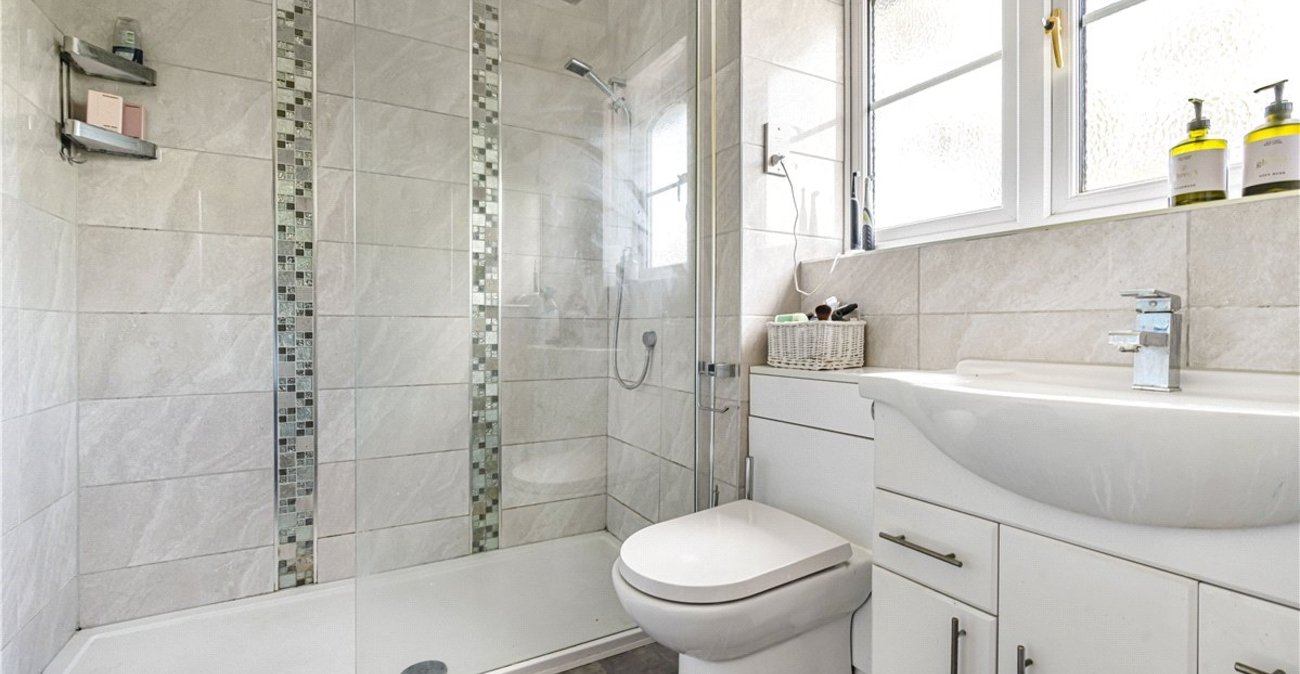
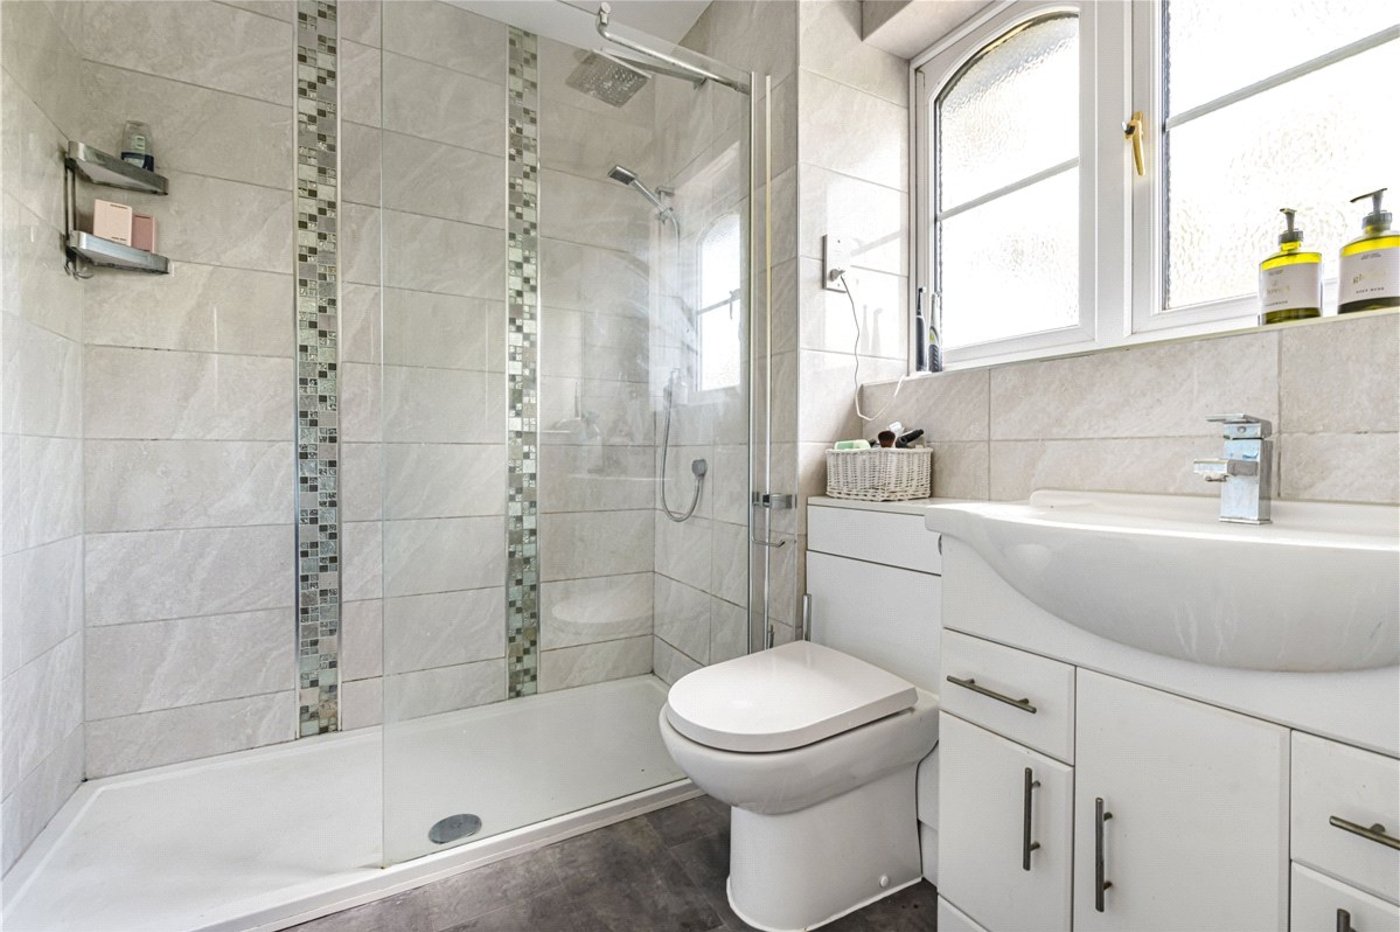
En-Suite Shower Room:With a walk in shower cubicle, wash hand basin set in vanity unit and wc.
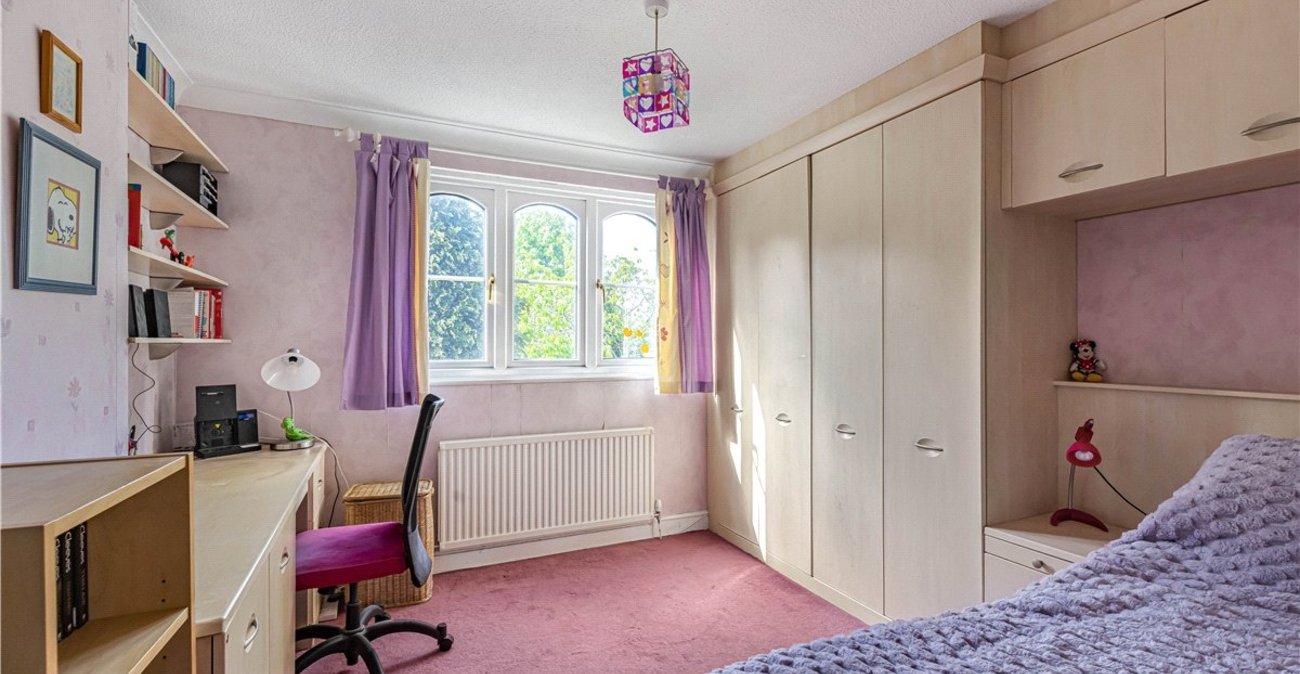
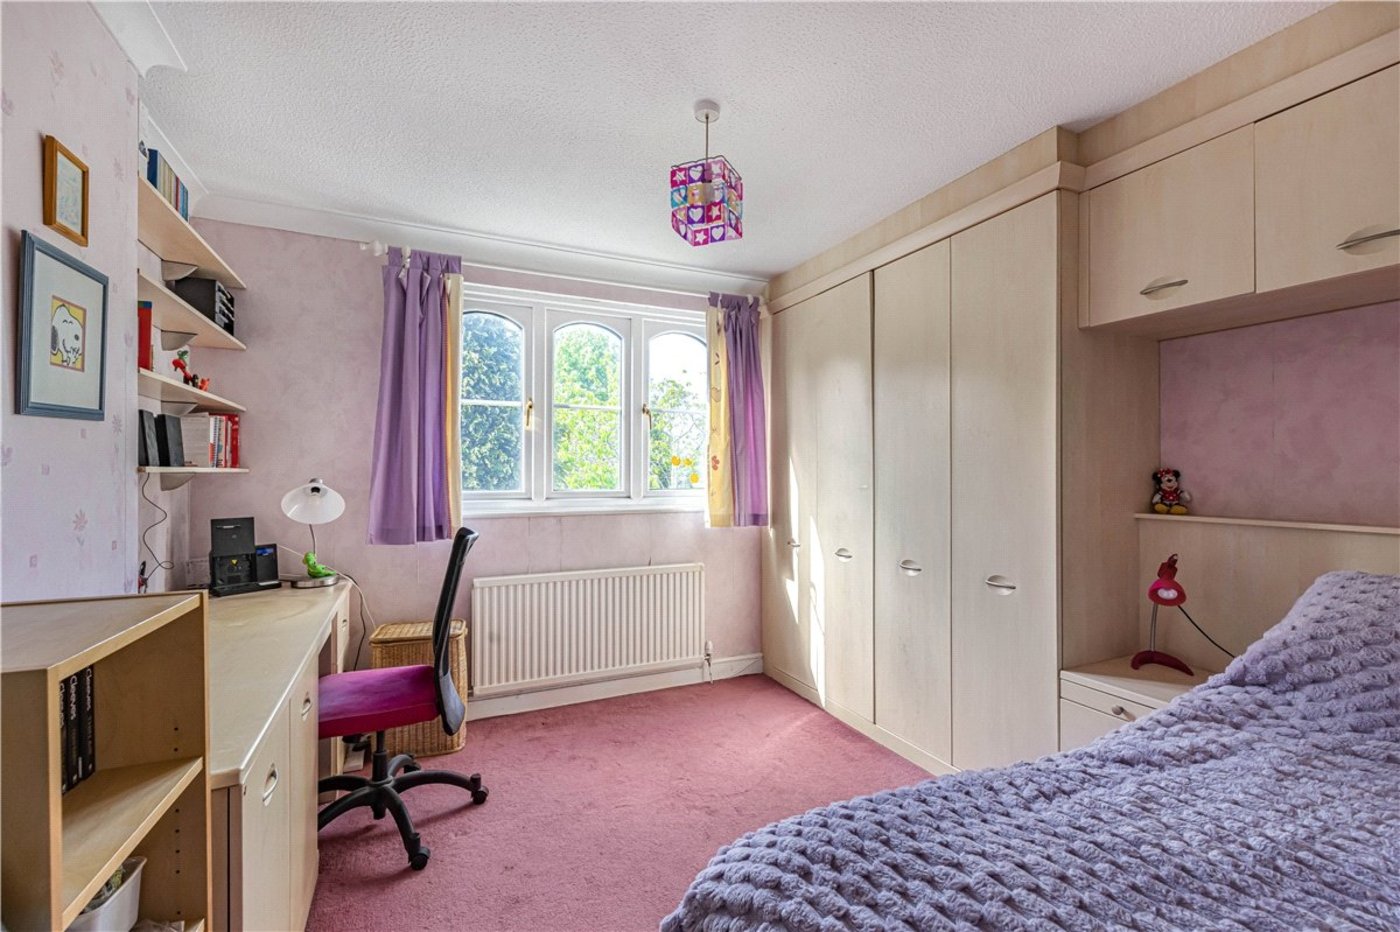
Bedroom 2: 3.76m x 3.38mDouble glazed window to front, built in wardrobes, radiator and fitted carpet.
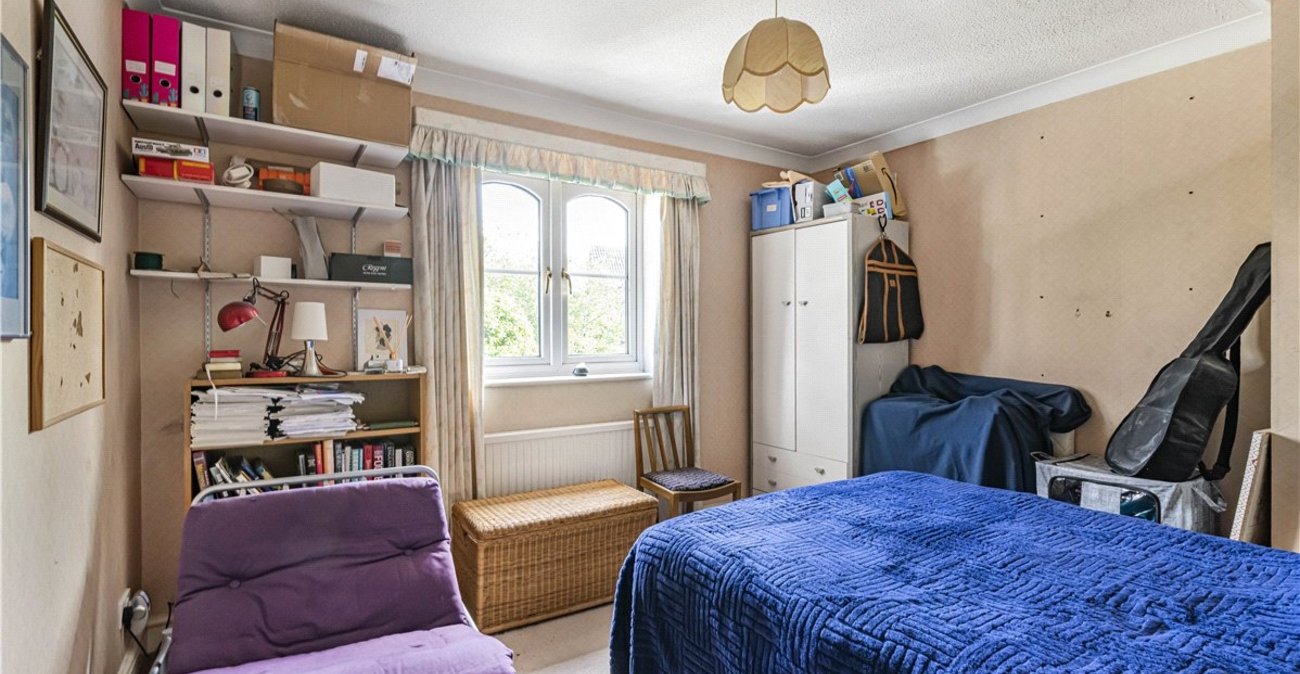
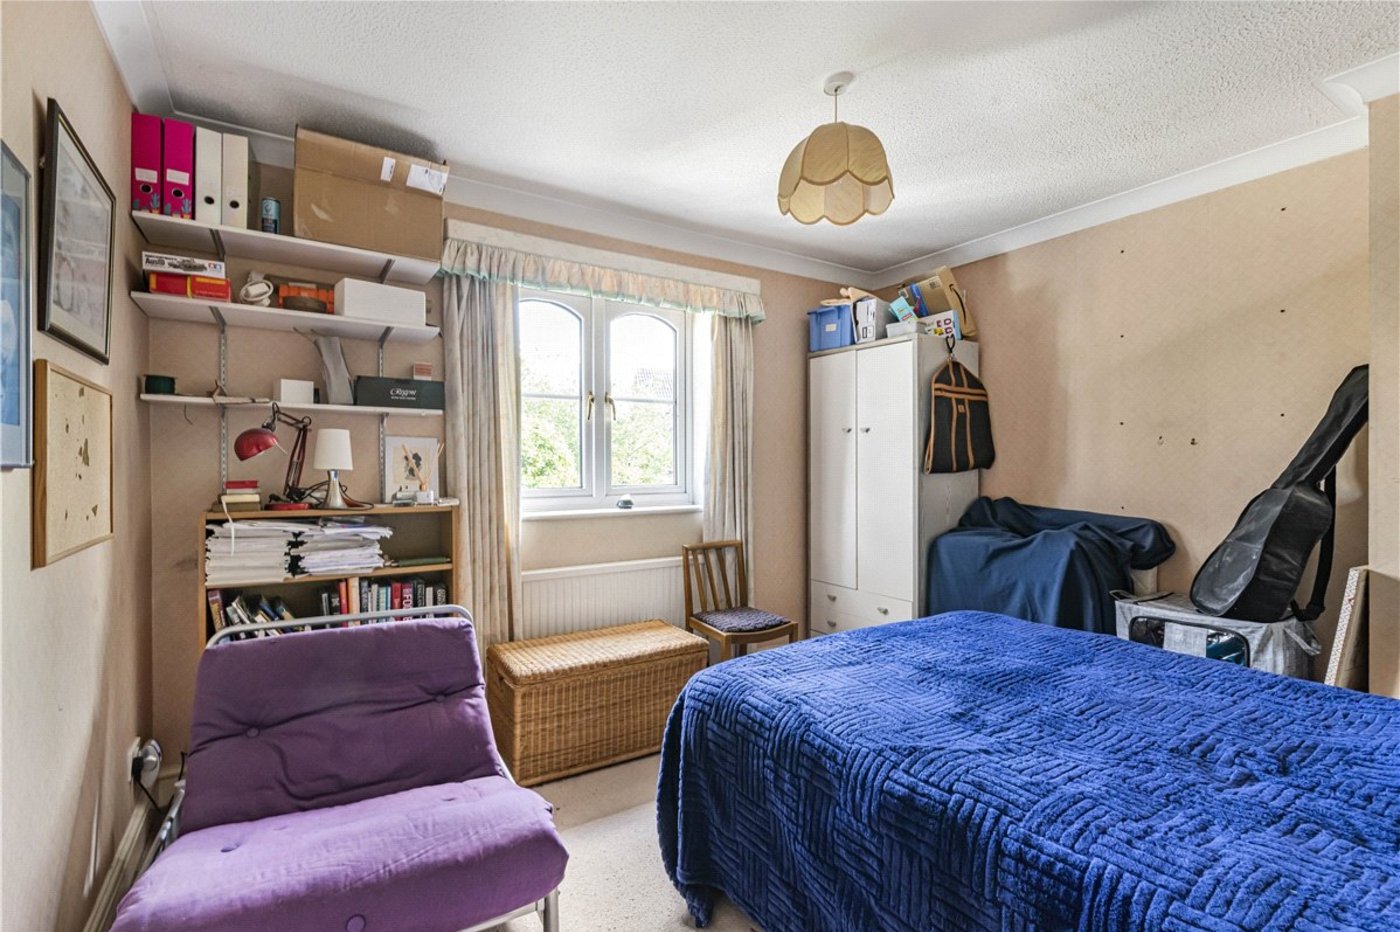
Bedroom 3: 3.4m x 3.35mDouble glazed window to front, radiator and fitted carpet.
Bedroom 4: 3.66m x 3.25mDouble glazed window to rear, radiator and fitted carpet.
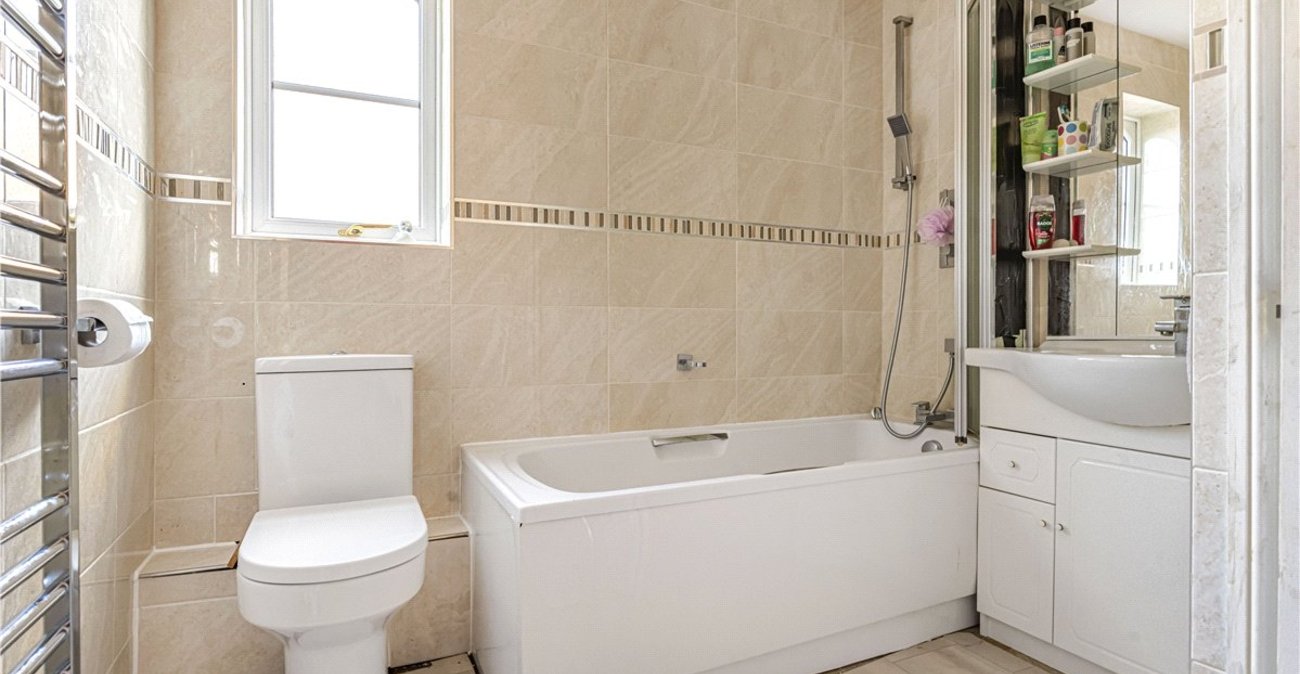
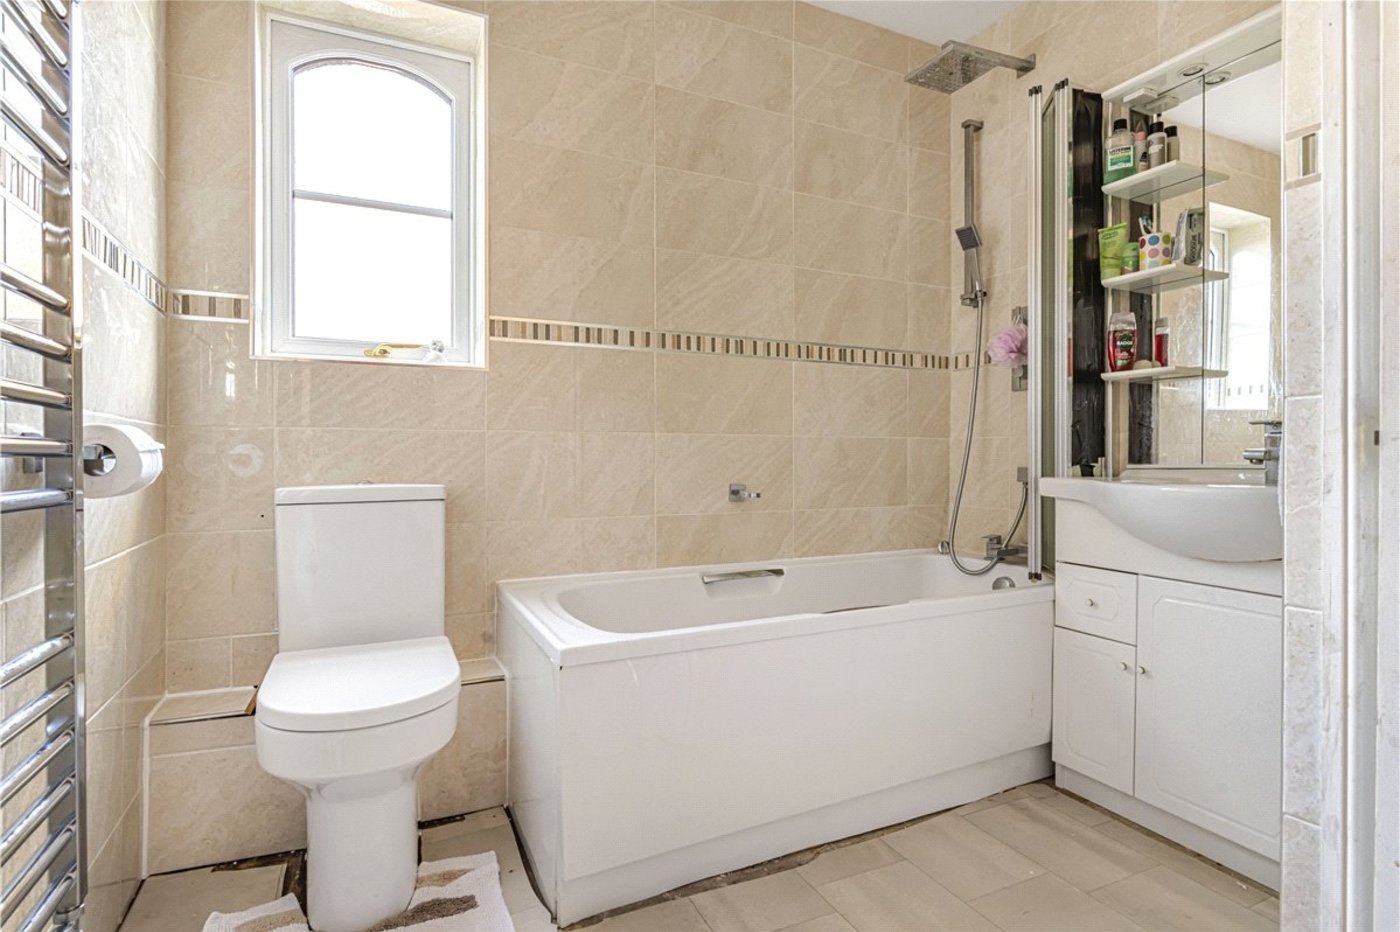
Family Bathroom:Fitted with a panelled bath, wash hand basin set in vanity unit and wc. Chrome heated towel rail. Double glazed opaque window.