Property Description
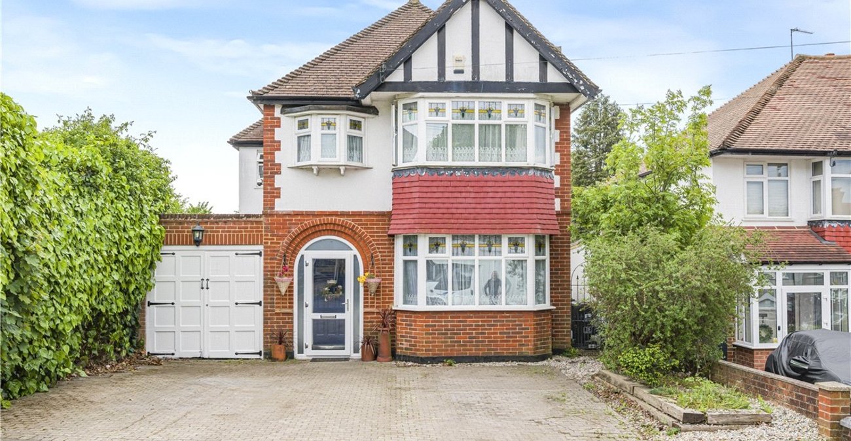
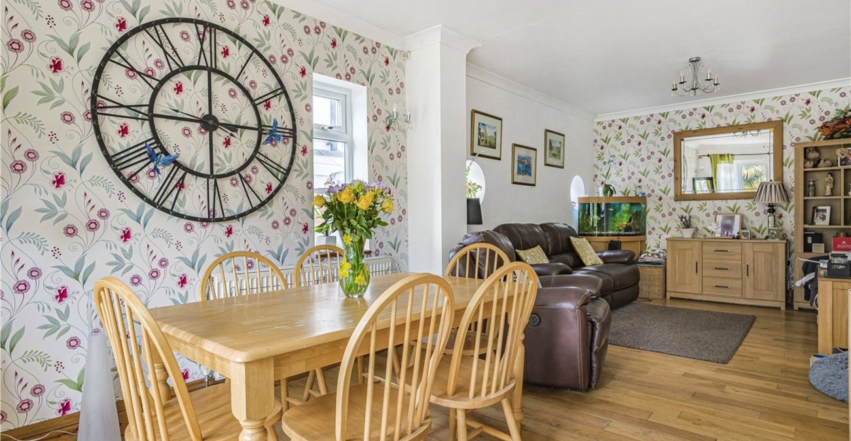
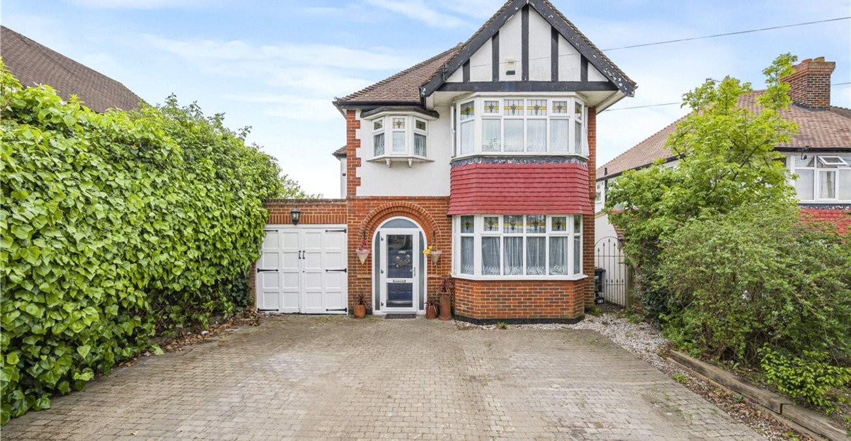
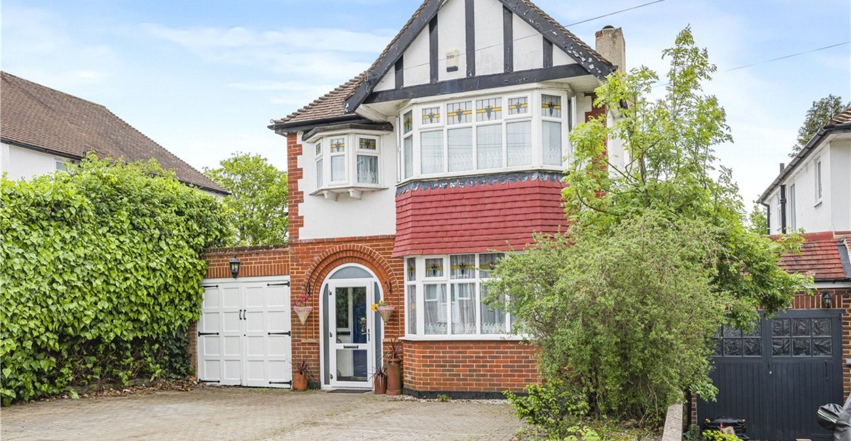
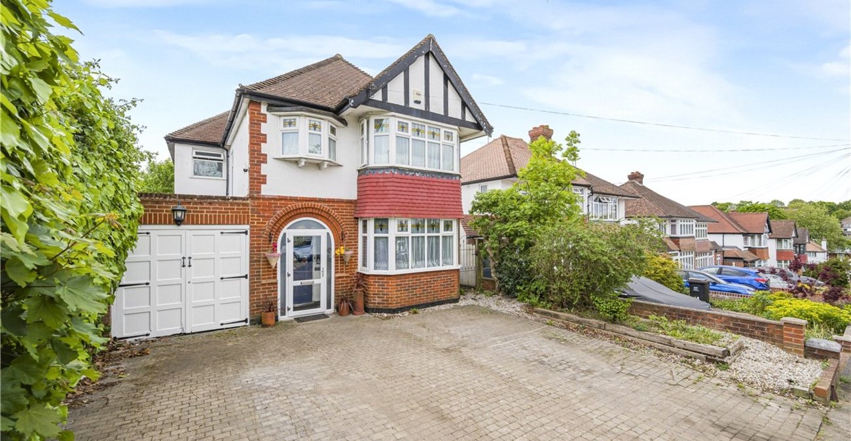
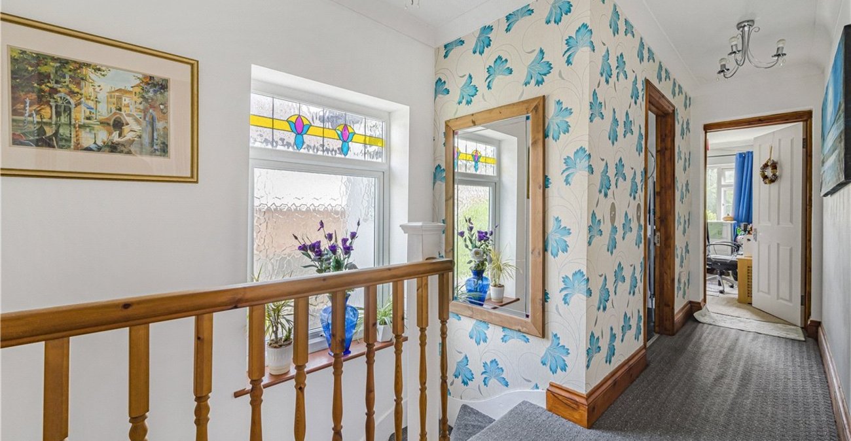
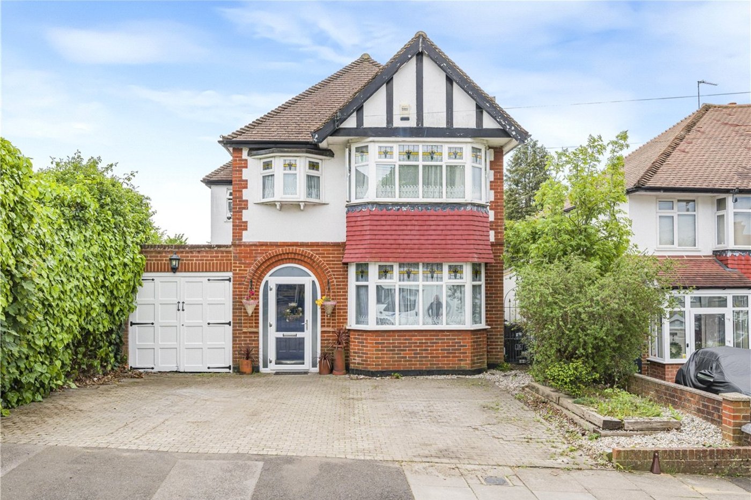
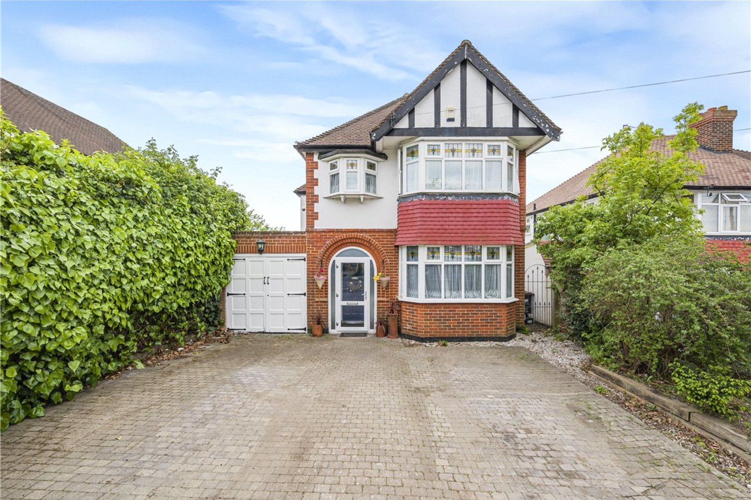
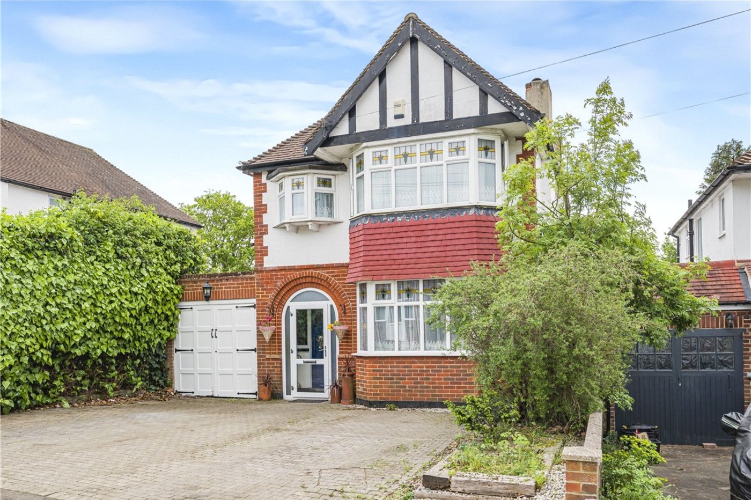
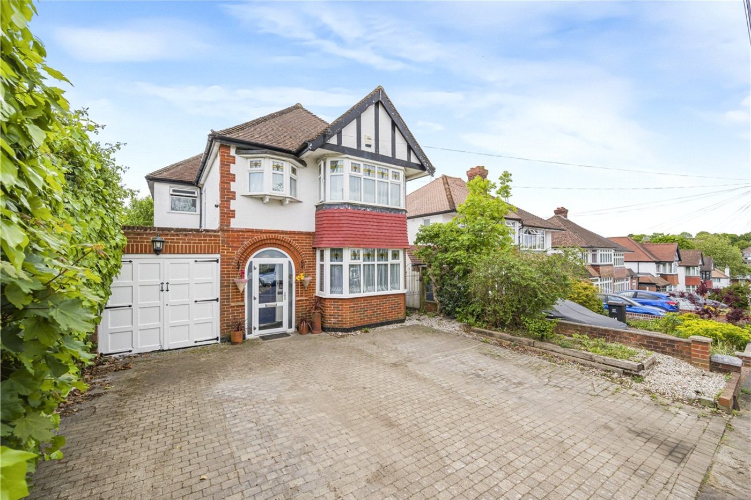
This beautifully presented four-bedroom detached 1930s residence effortlessly combines timeless character with generous modern living spaces. Brimming with original charm, the property features striking high ceilings and elegant stained glass windows that enhance its warm, inviting atmosphere throughout. At the heart of the home lies a spacious, fully equipped kitchen/diner and additional reception room perfectly designed for family life and entertaining.
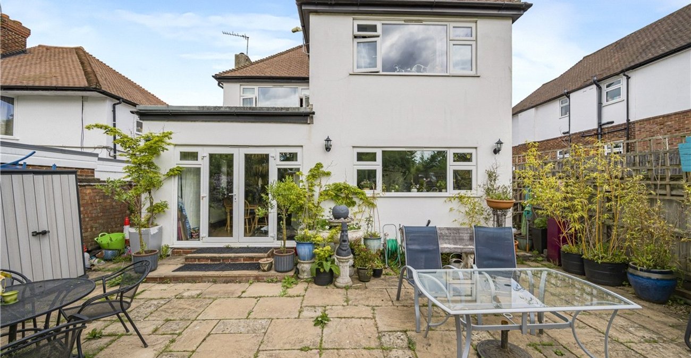
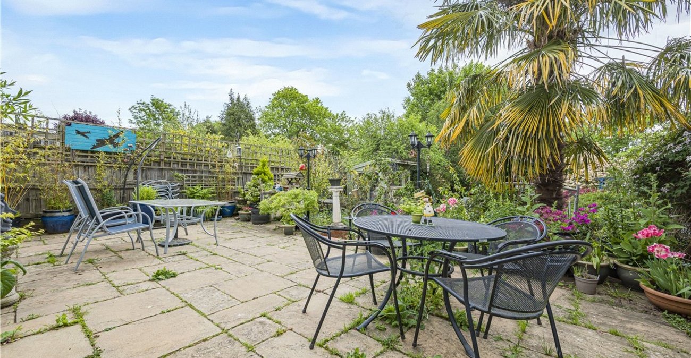
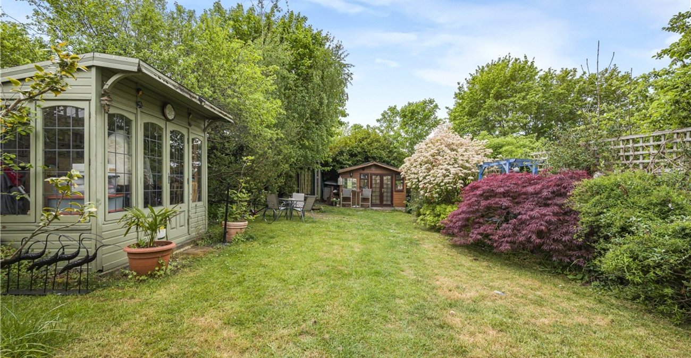
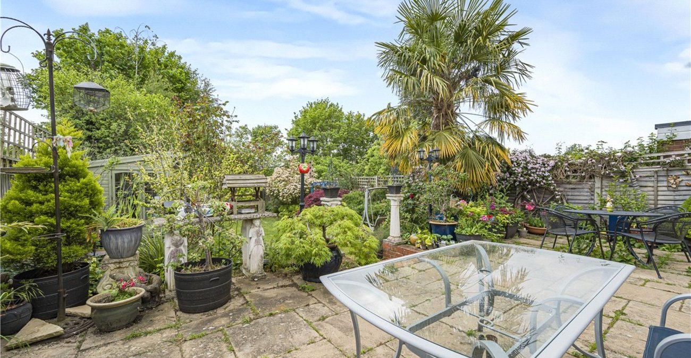
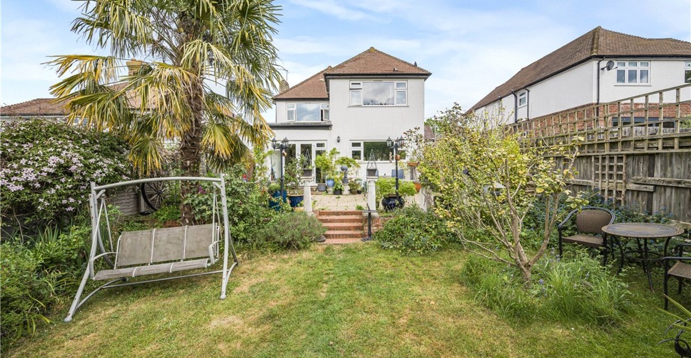
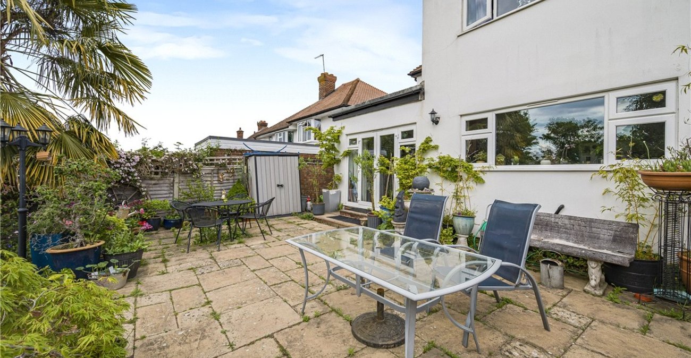
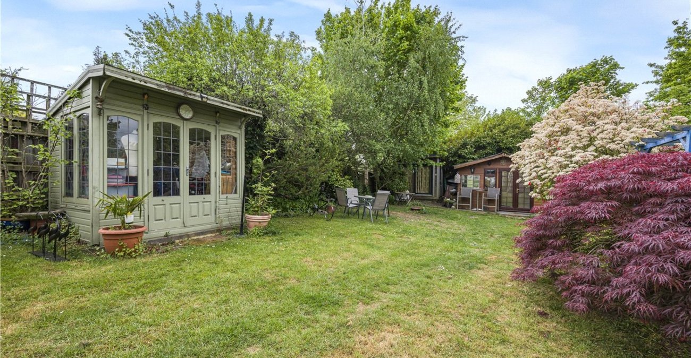
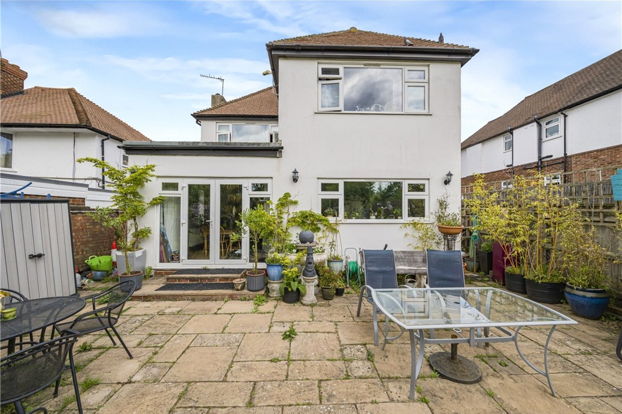
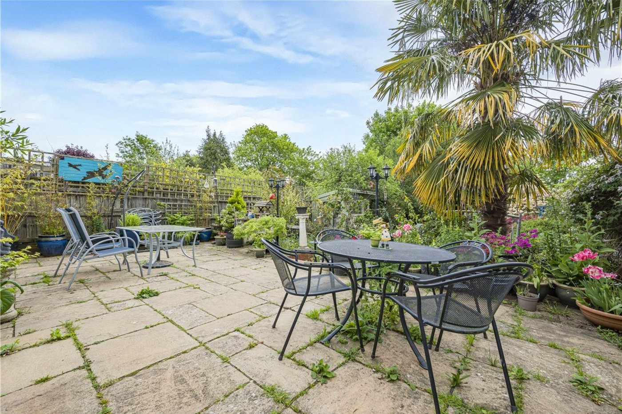
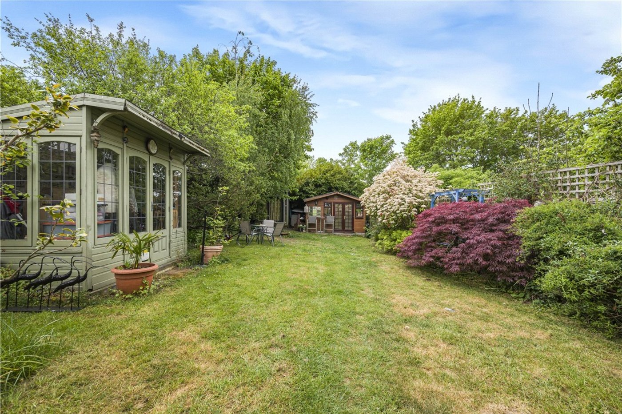
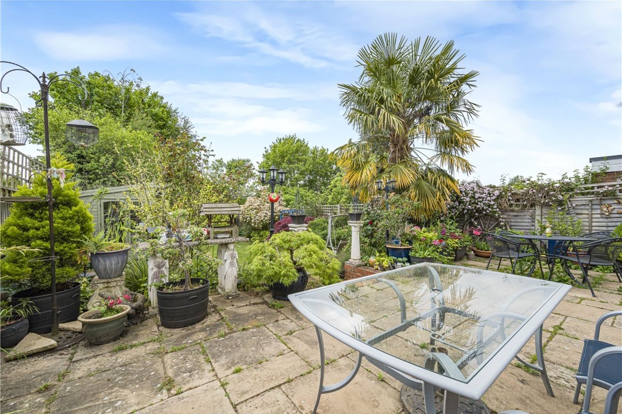
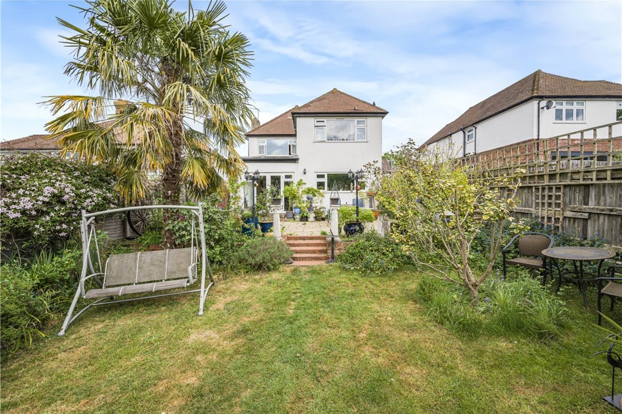
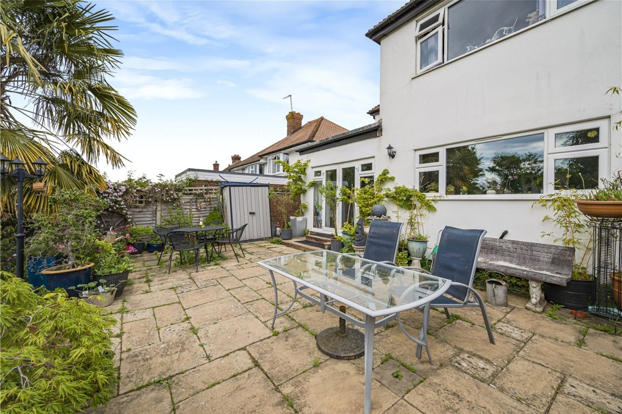
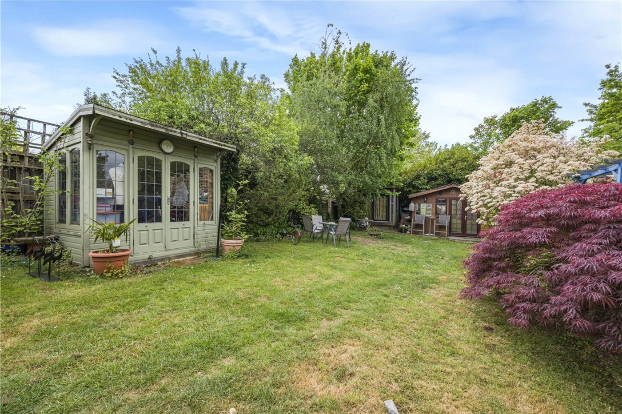
Set within a substantial, mature and well-established garden, the property enjoys a sense of privacy and tranquillity, ideal for outdoor relaxation and gatherings. To the front, a large driveway provides ample parking for up to three cars, complemented by a garage offering further convenience and storage.
This impressive home also presents exceptional potential for future expansion, with scope to extend to the side, above the garage, and over the kitchen extension (subject to planning permission), making it an exciting opportunity for growing families or those looking to create a truly bespoke home.
Ideally located within walking distance of Warren Road School and Orpington Station, the property offers excellent access to local amenities, transport links, and highly regarded schools, making it a perfect blend of lifestyle, location, and long-term potential.
- Central Heating & Double Glazing
- Extended Kitchen/ Diner
- Approx 90ft Rear Garden
- Backs On To Warren Road School
- Driveway For Three Cars & Garage
- Outbuildings
- Close To Amenities
- Potential To Extend
Rooms
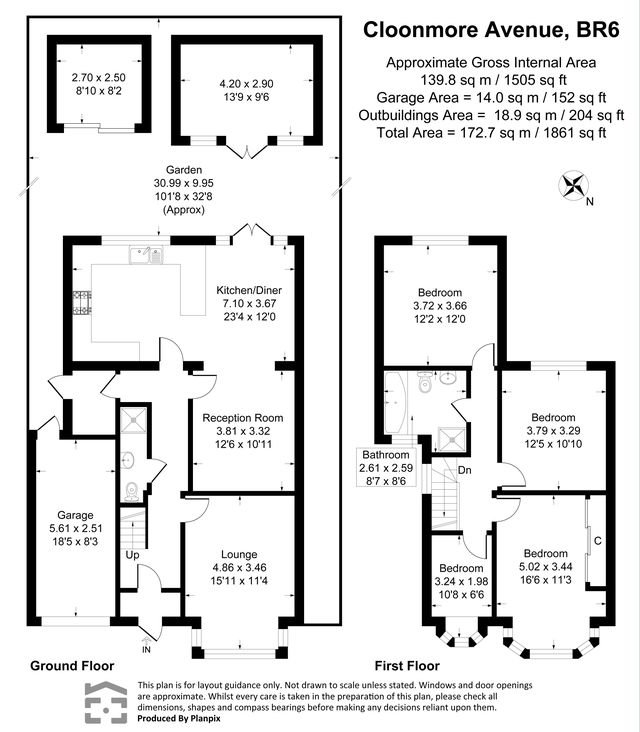
Entrance Porch:Double glazed door to front.
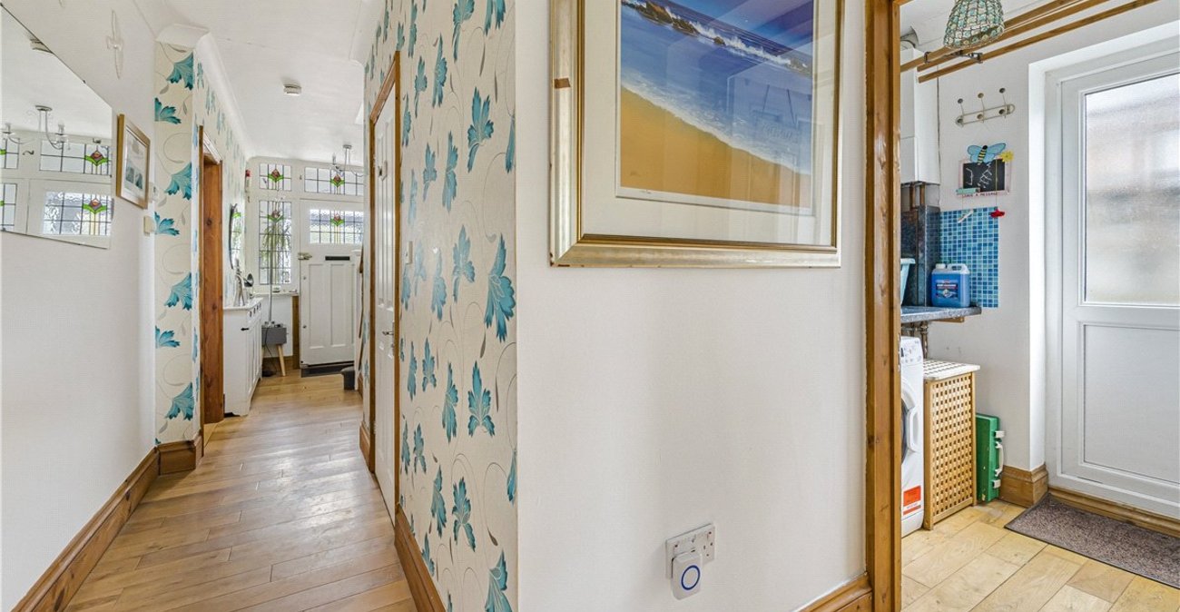
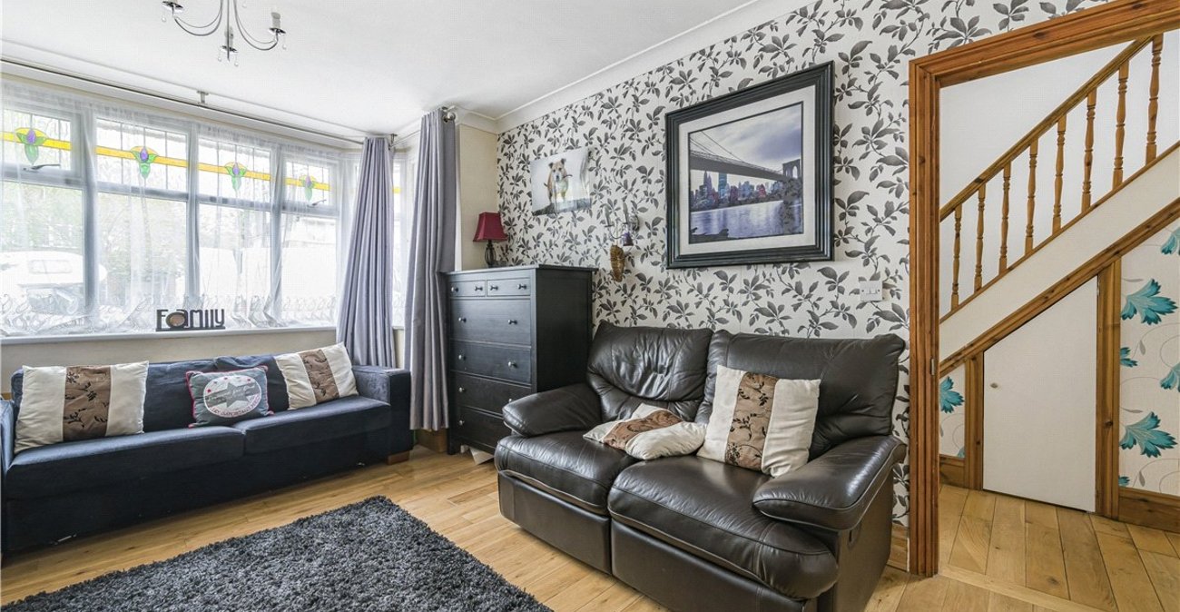
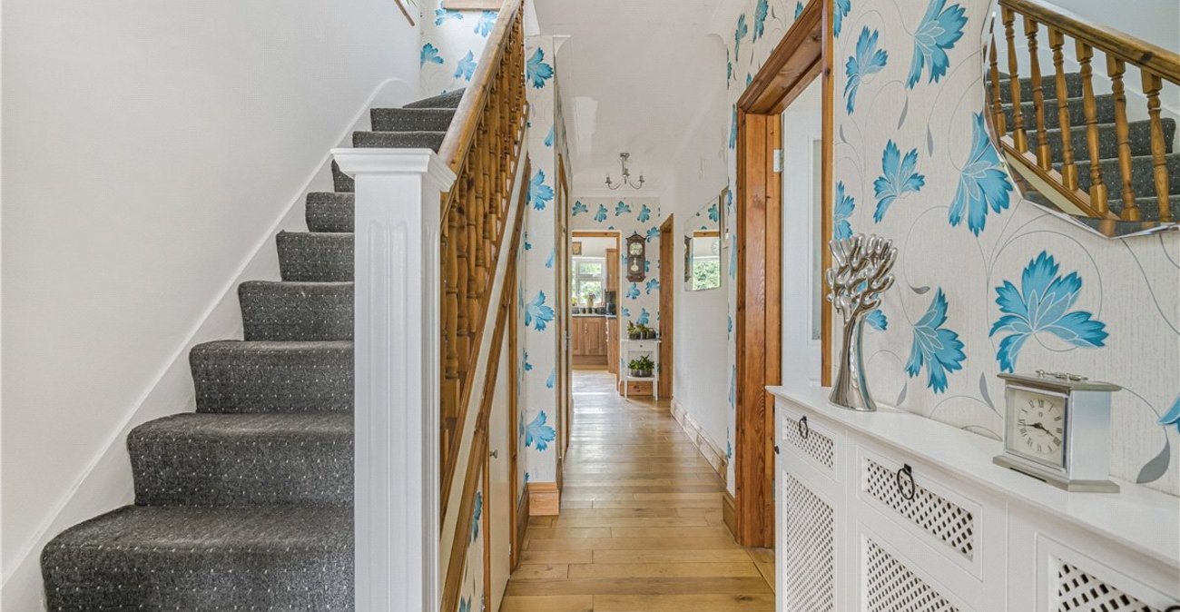
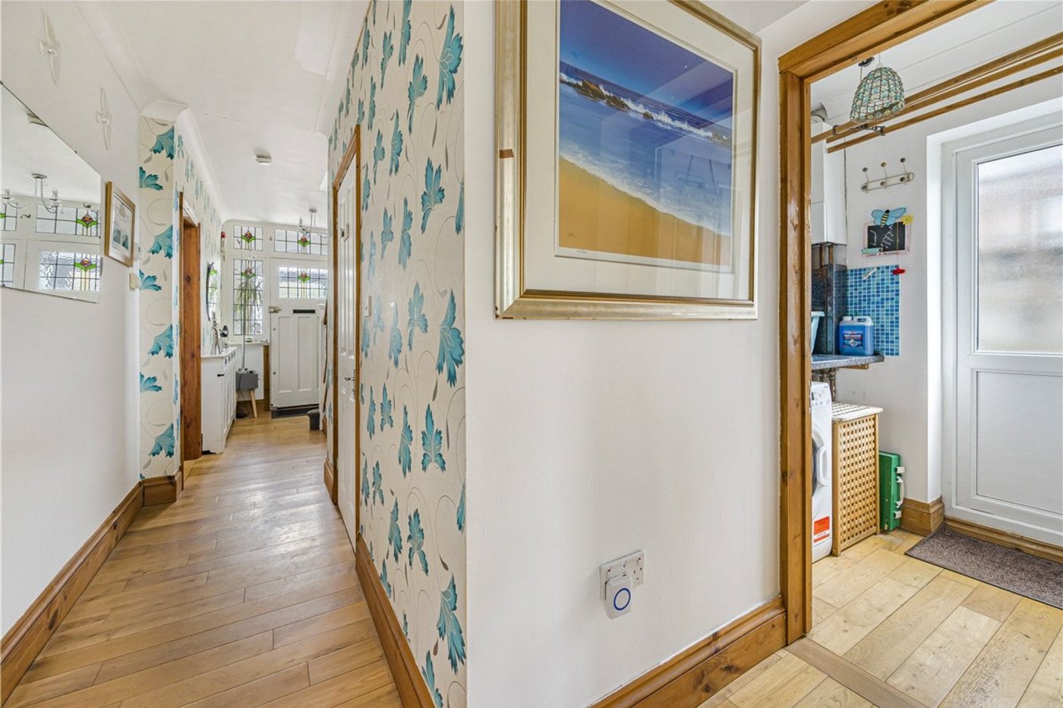
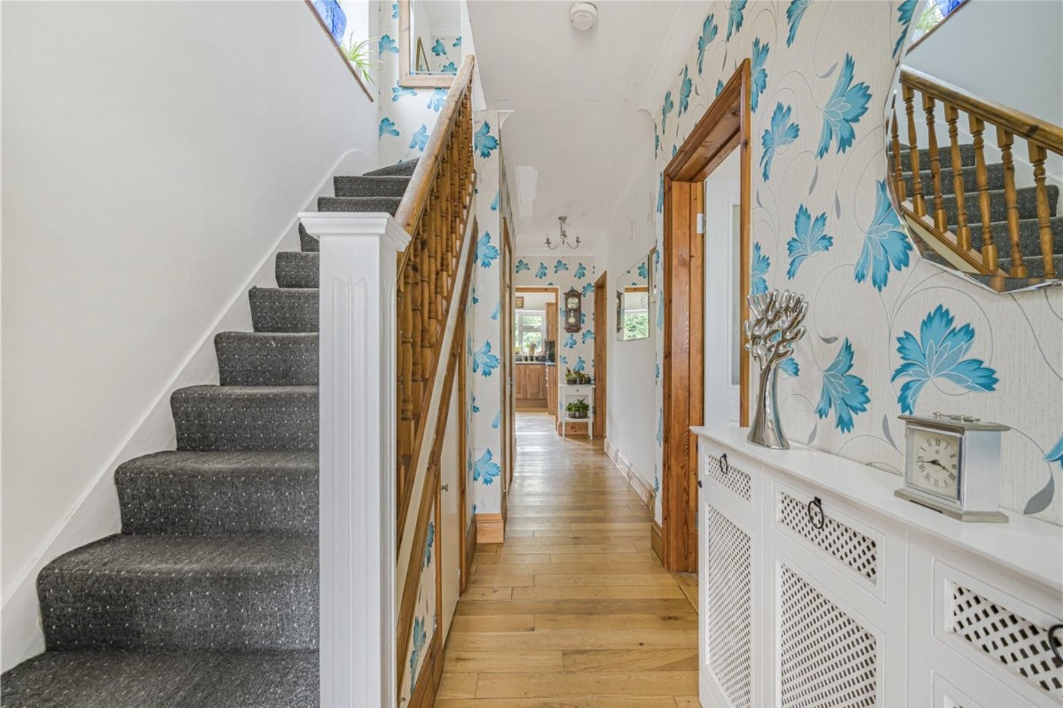
Entrance Hall:Wooden glazed door to front. Stairs to first floor, radiator and wood flooring.
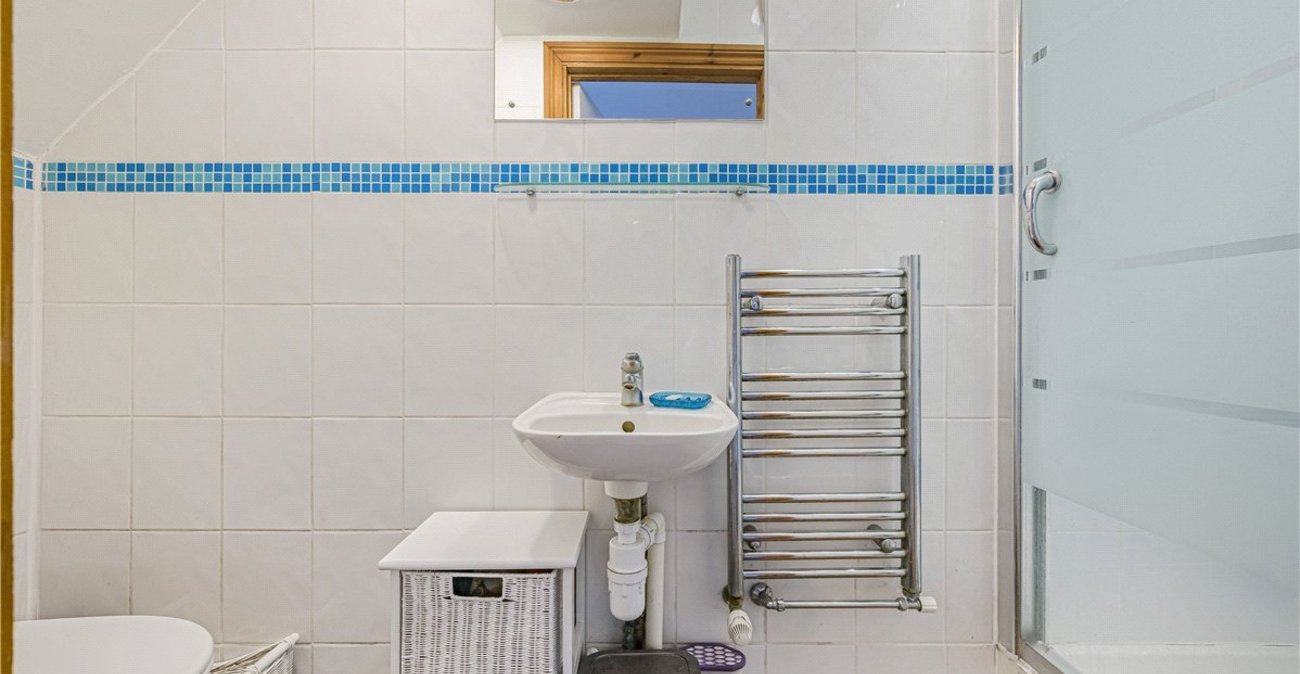
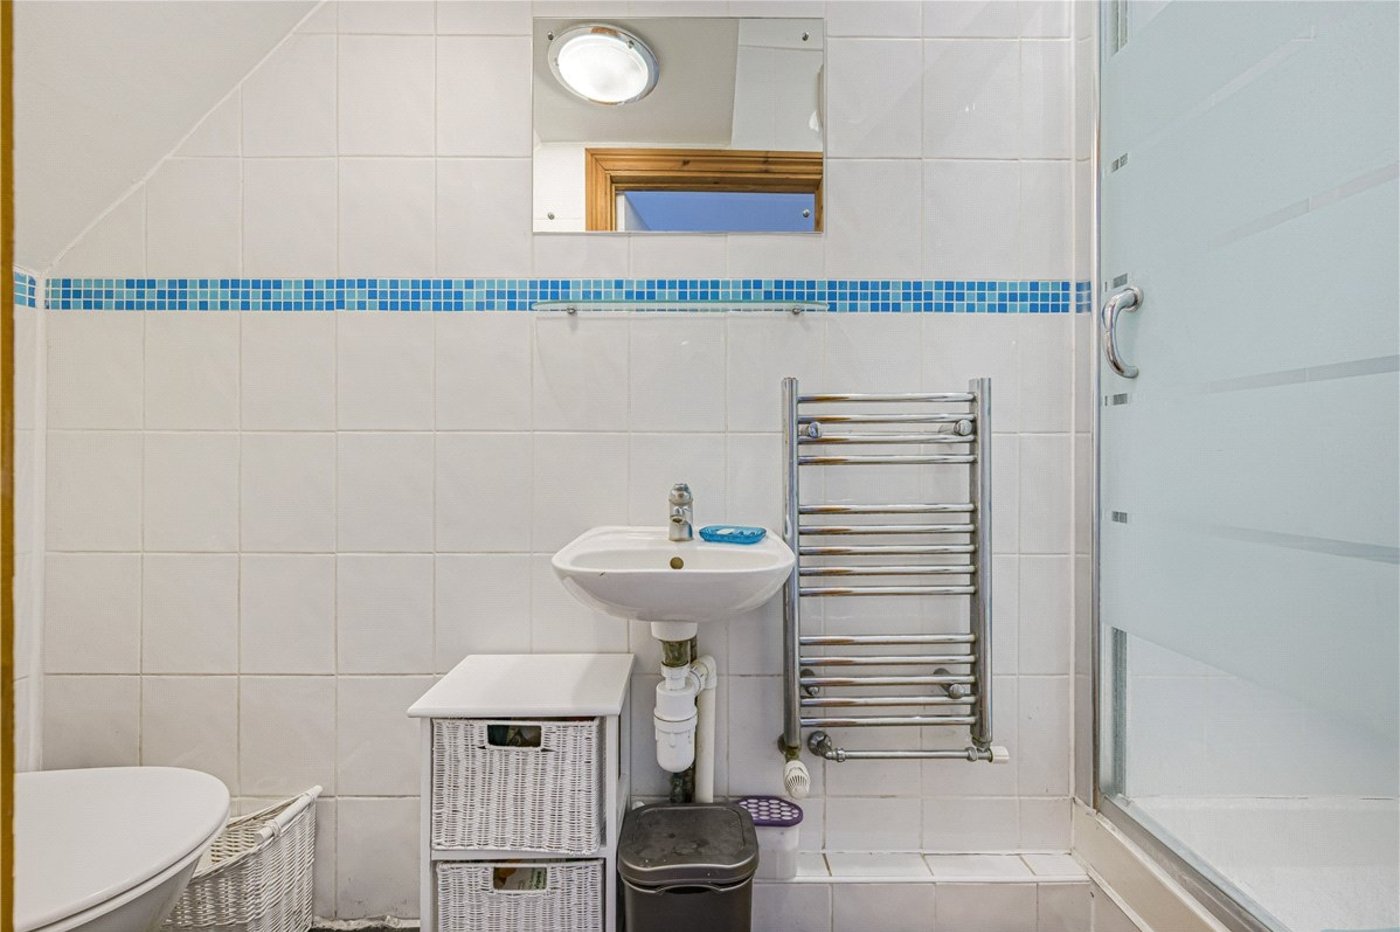
Ground Floor Shower Room:Fitted with a matching three piece suite comprising shower cubicle, wall mounted wash hand basin and wc. Heated towel rail.
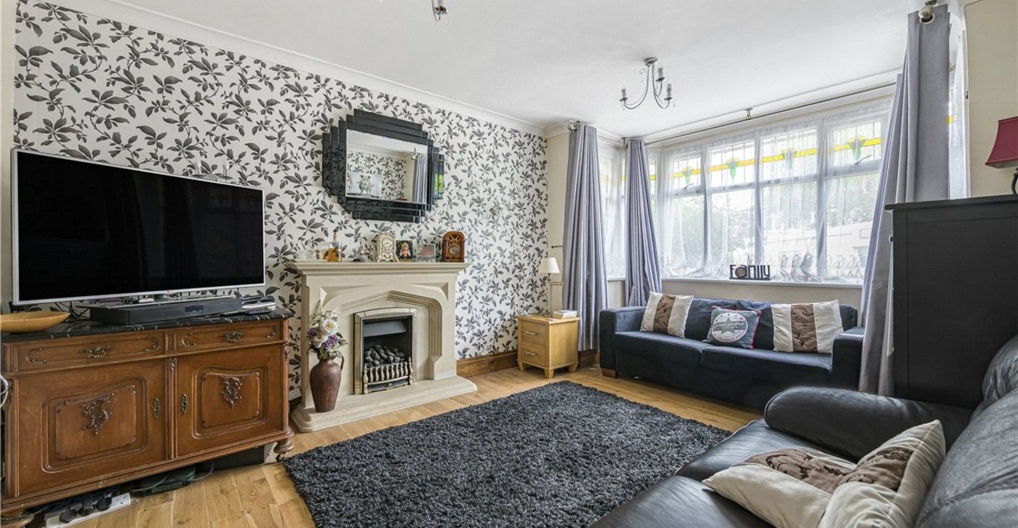
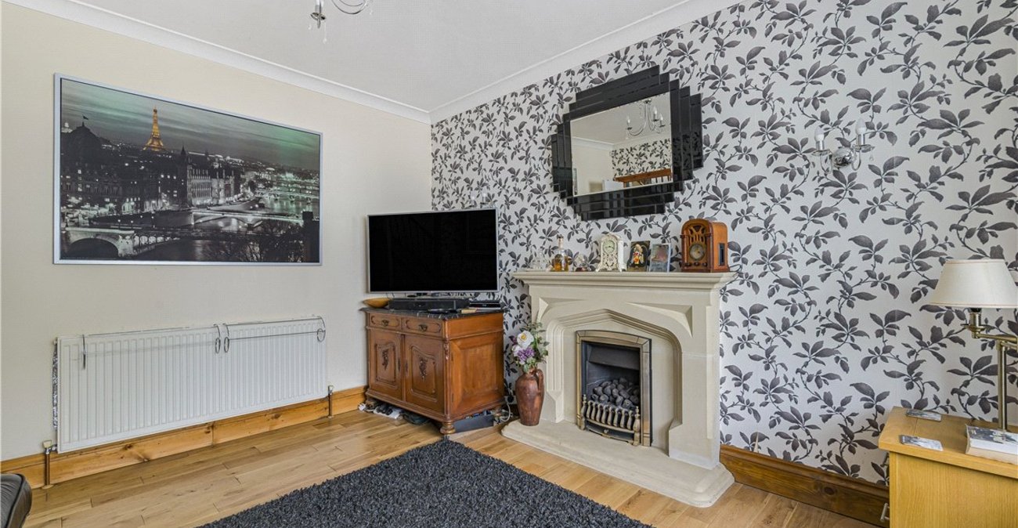
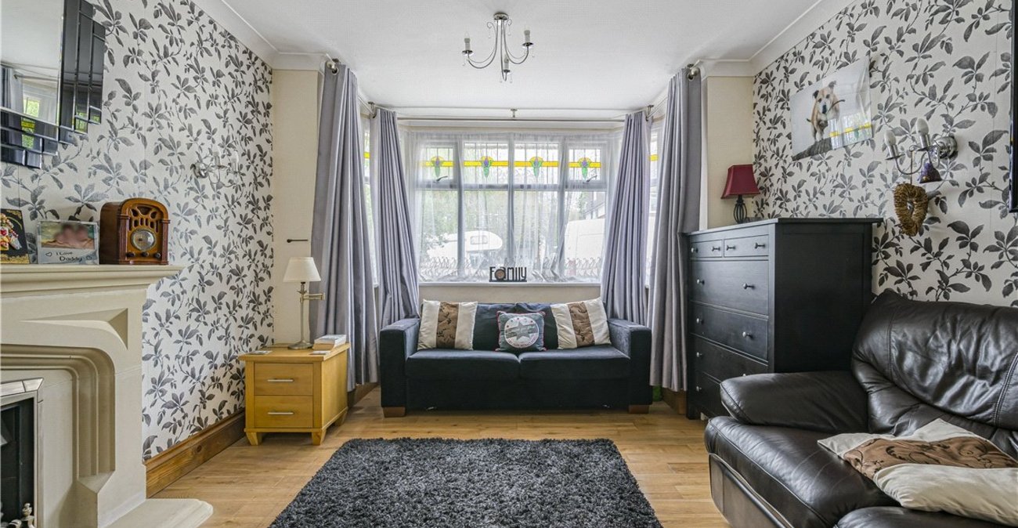
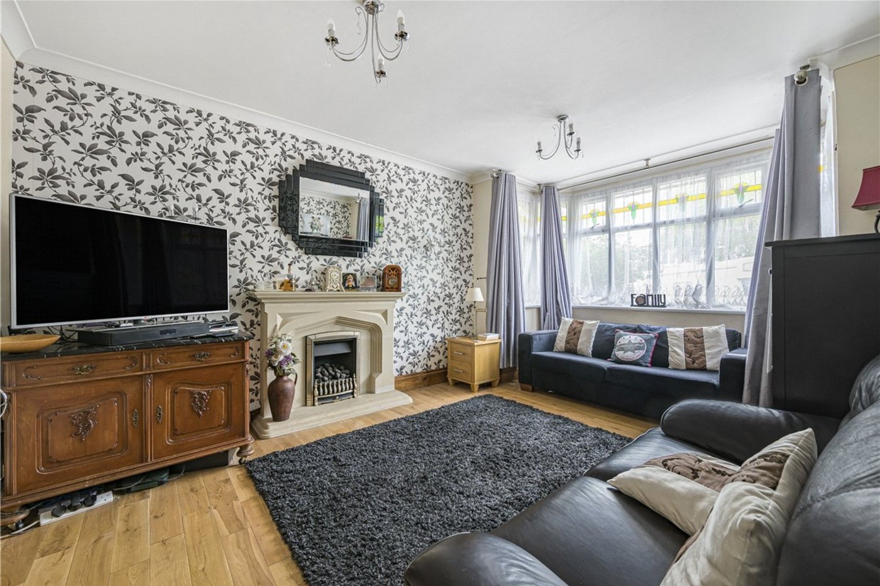
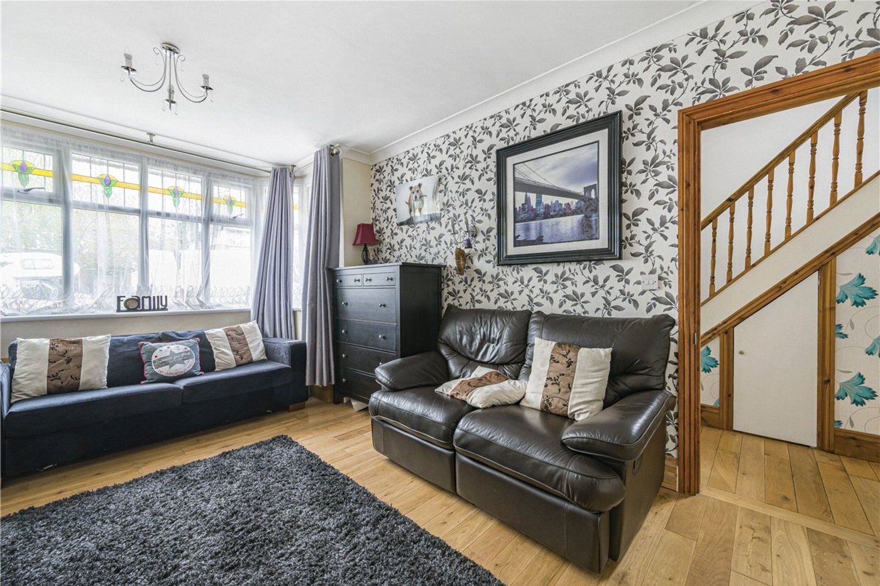
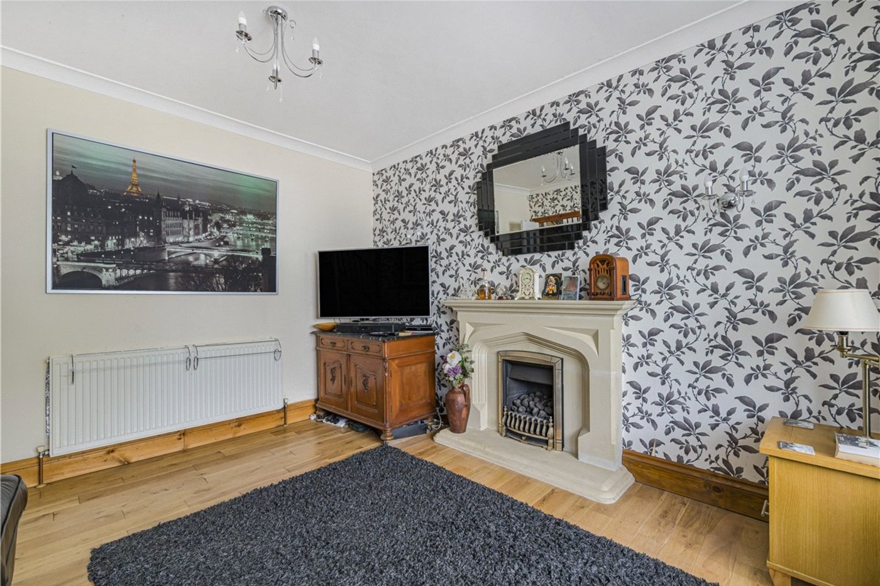
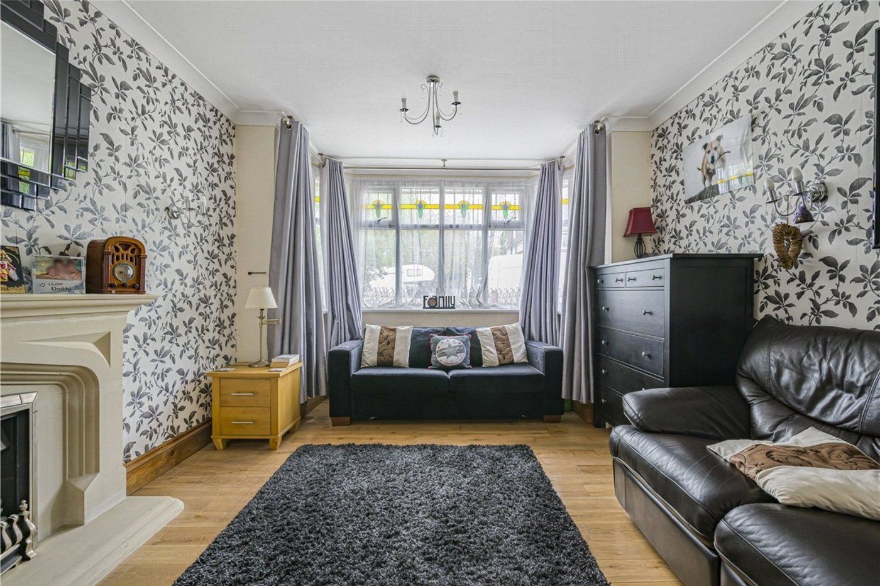
Lounge: 4.85m x 3.45mDouble glazed bay window to front with attractive stained glass. Feature fireplace, radiator and wood flooring.
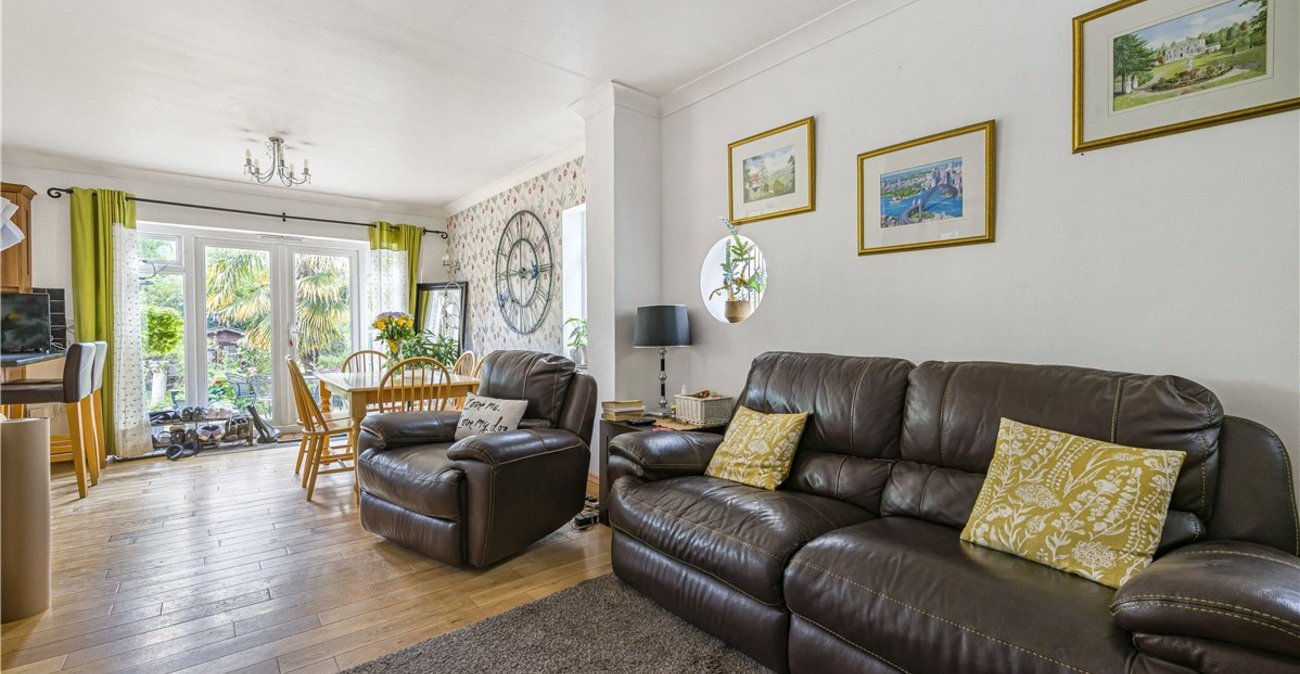
Reception Room: 3.8m x 3.33mTwo attractive stained glass porthole windows to side, wood flooring.
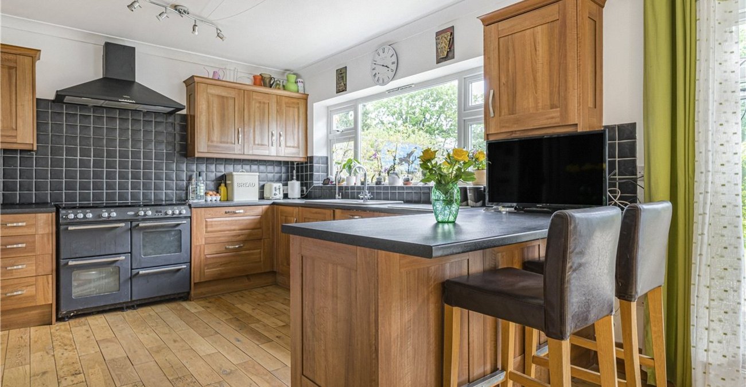
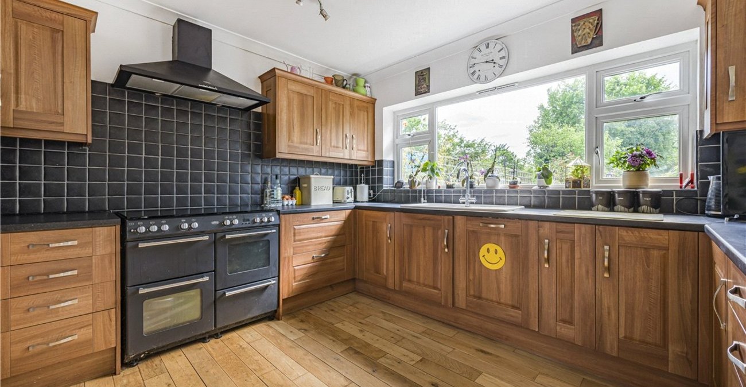
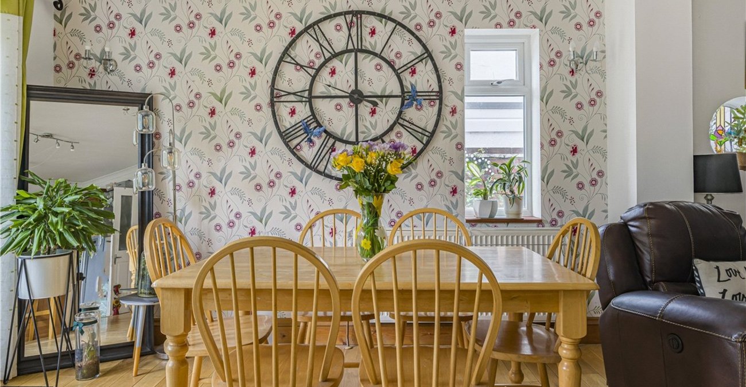
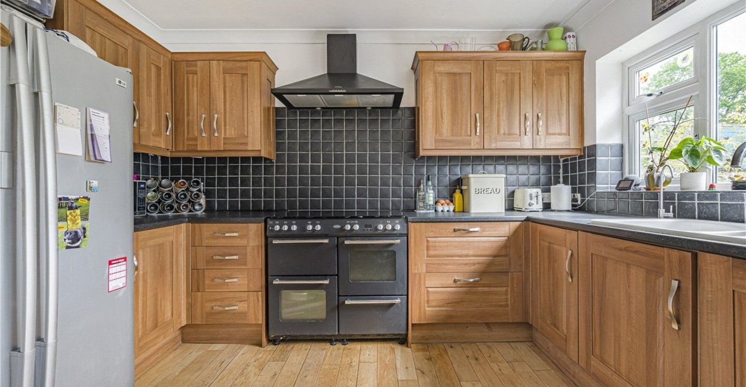
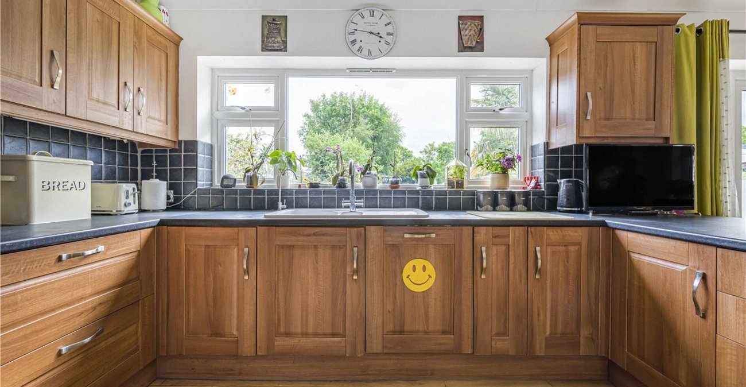
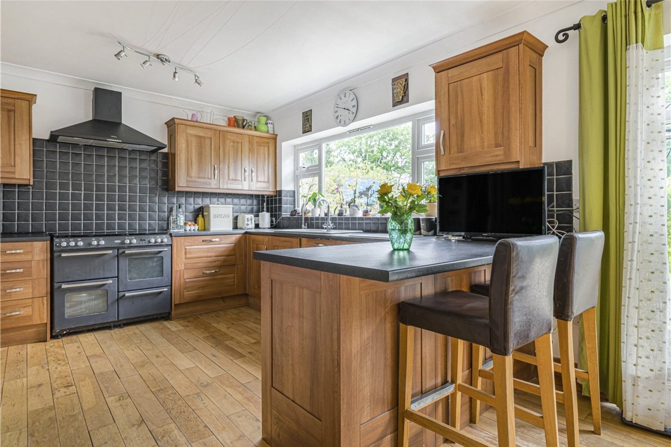
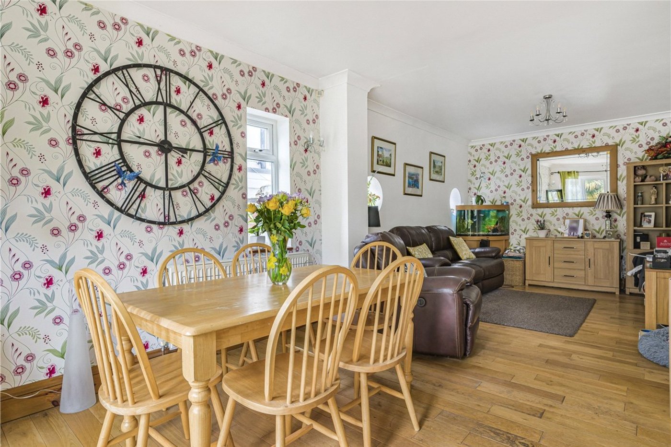
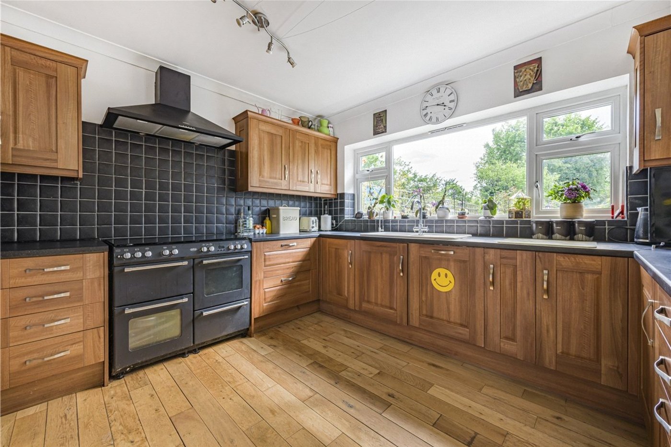
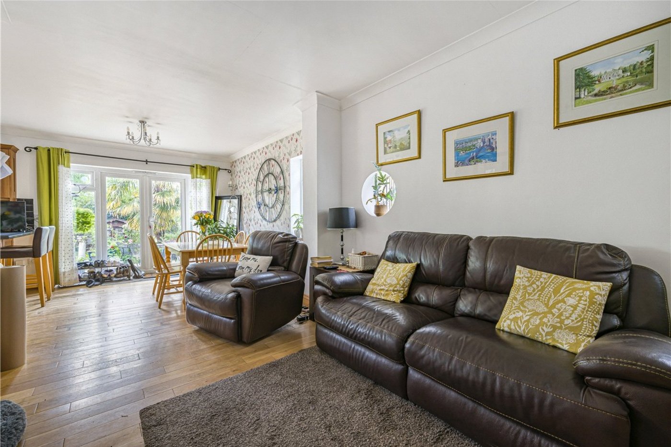
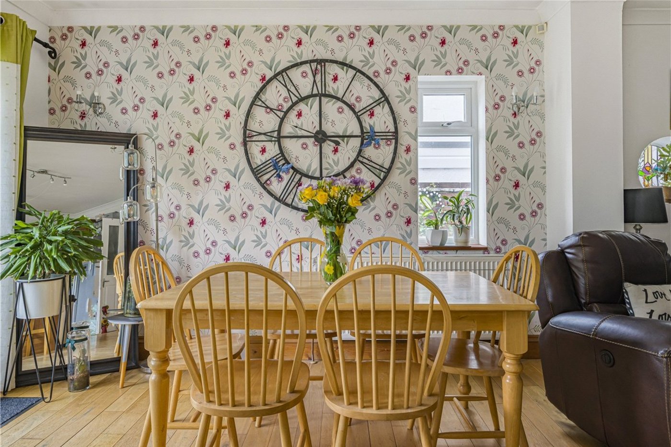
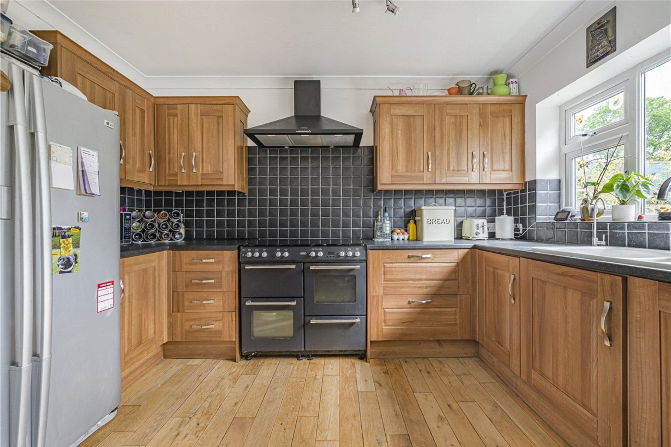
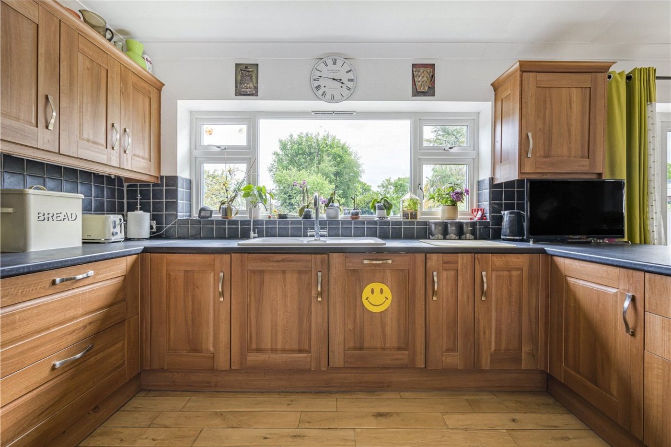
Open Plan Kitchen/ Diner: 7.1m x 3.66mFitted with a comprehensive range of wall and base units with complimentary work surfaces and breakfast bar. Composite sink unit with drainer and mixer tap. Space for range cooker with extractor hood, American style fridge/ freezer and integrated dishwasher. Double glazed windows to side and rear. Space for dining table, radiator and wood flooring. Double glazed French doors leading out onto the rear garden.
Utility/ Drying Room:Double glazed opaque door to side, space for washing machine. Heated clothes rails and wood flooring.
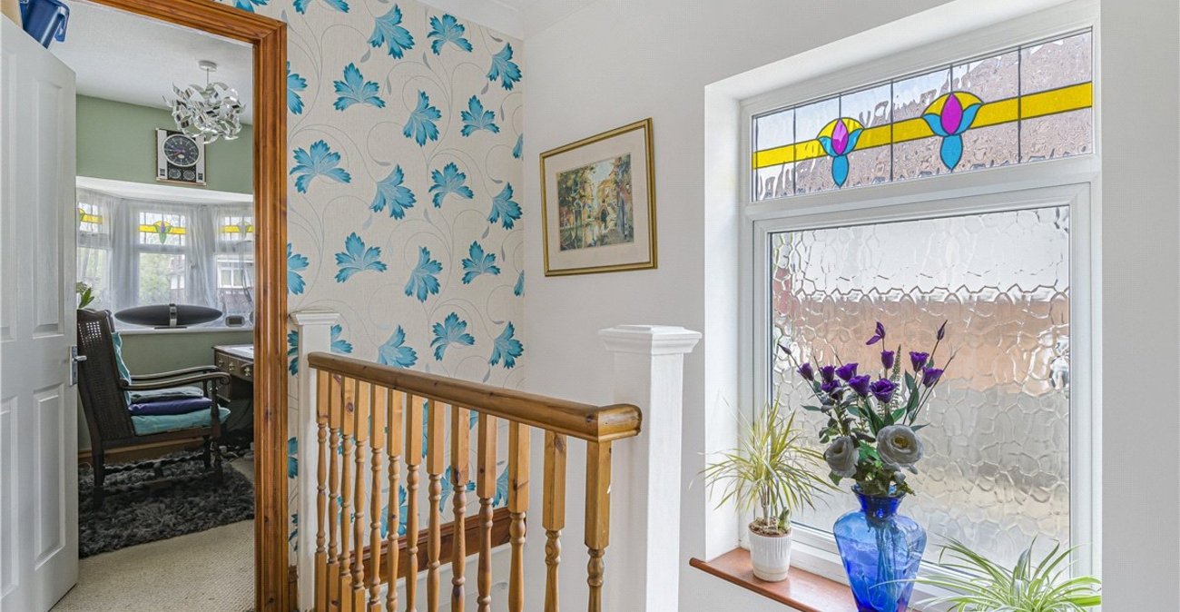
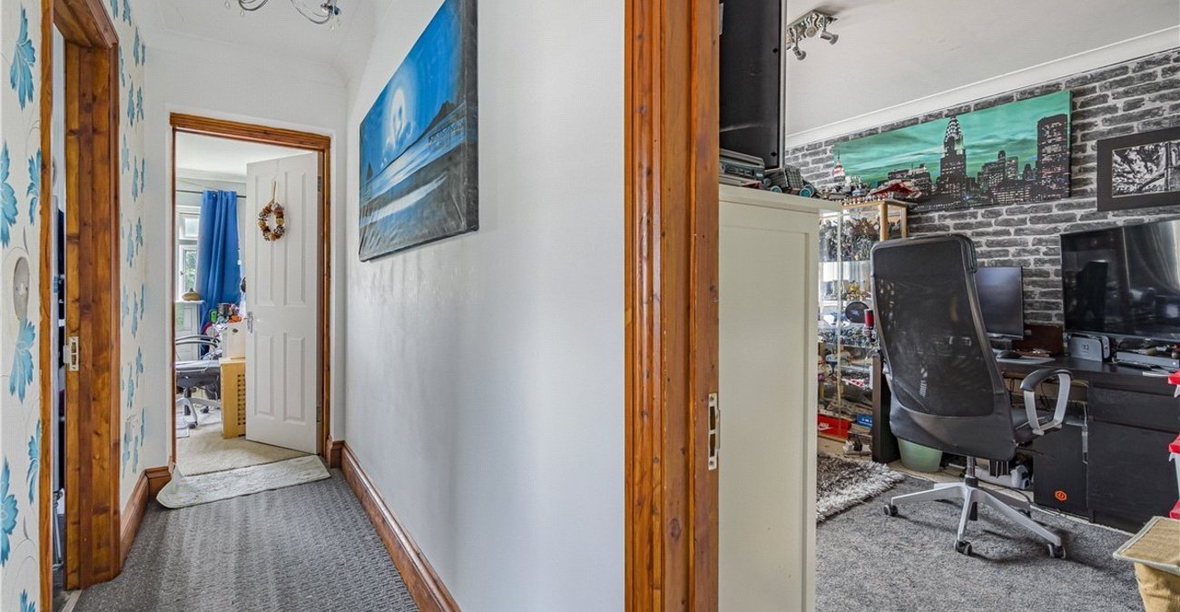
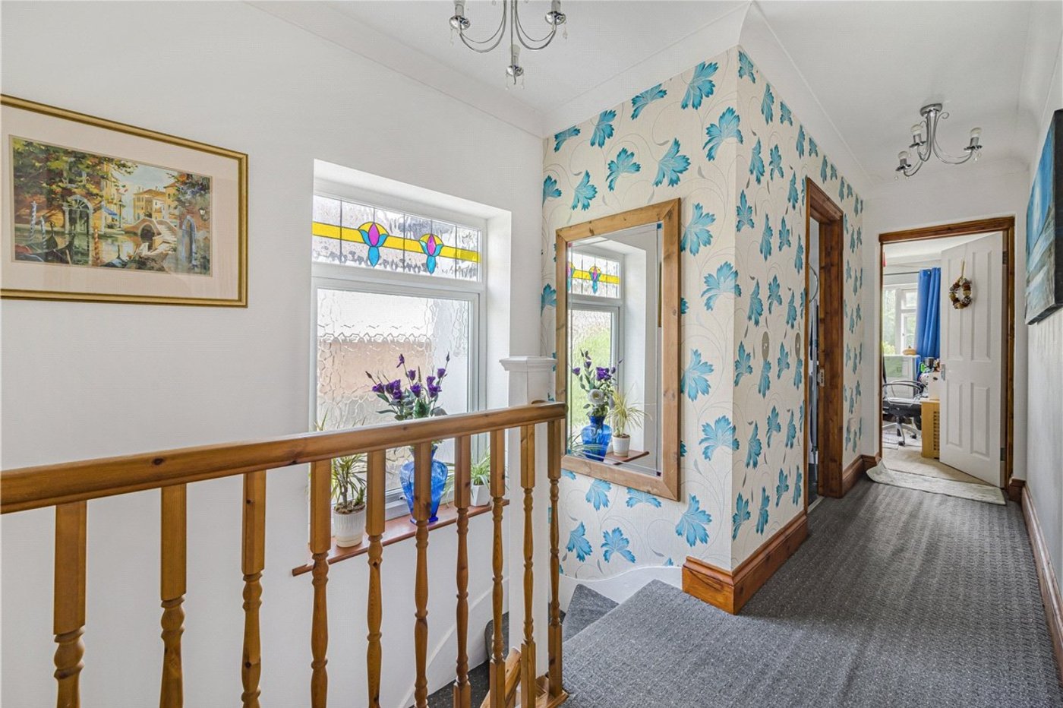
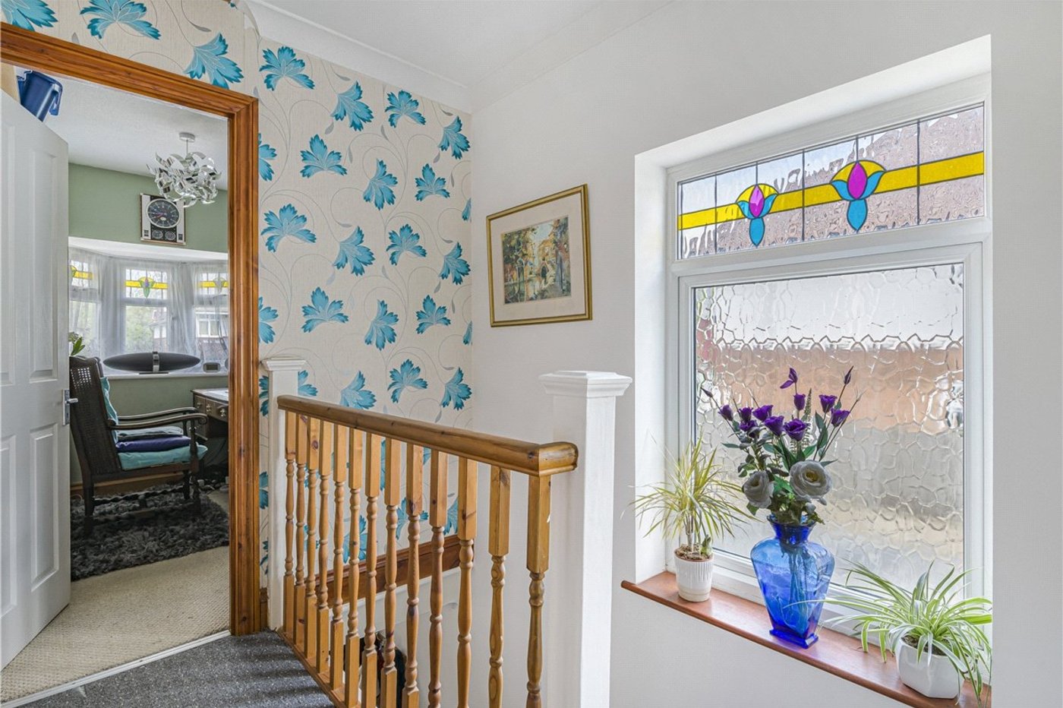
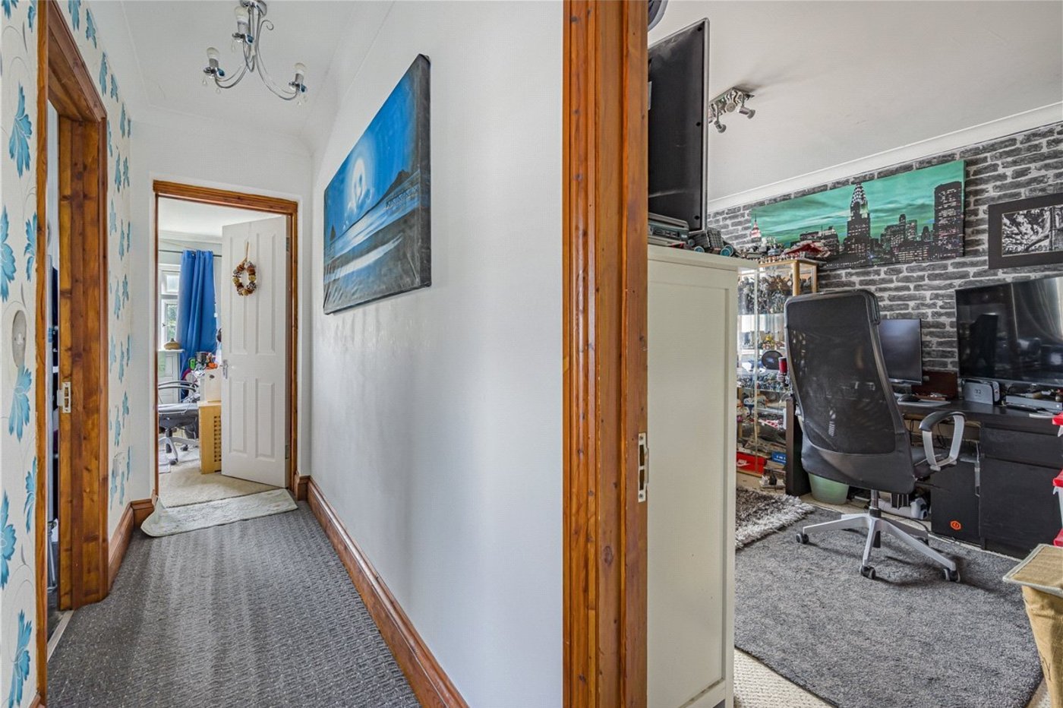
Landing:Double glazed stained glass opaque window to side and fitted carpet. Access to loft.
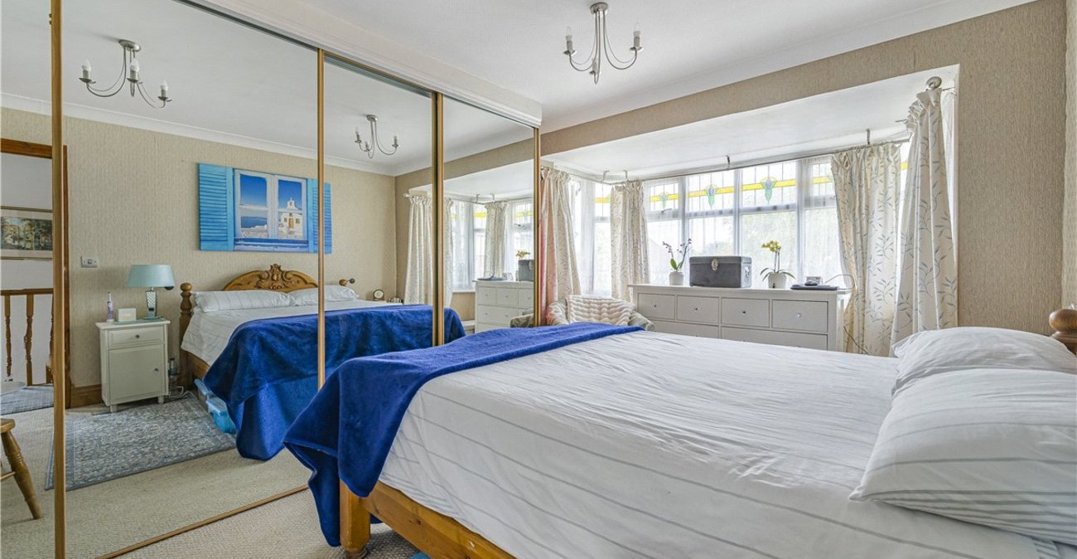
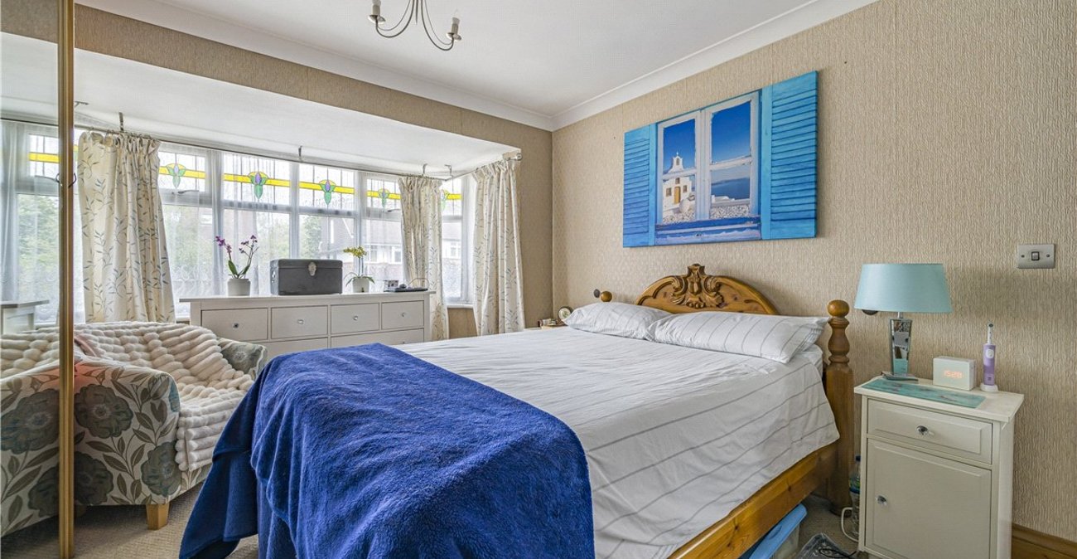
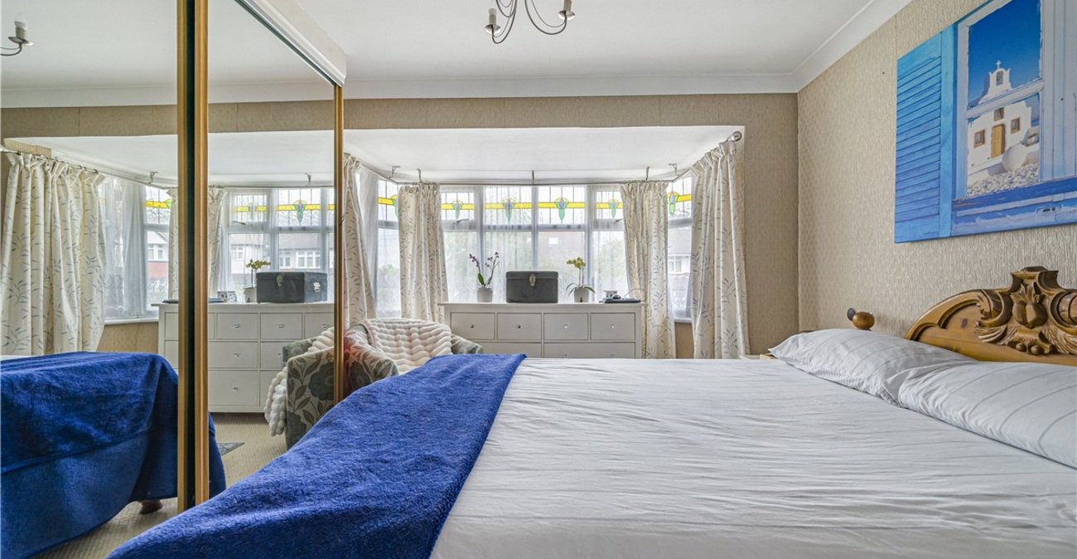
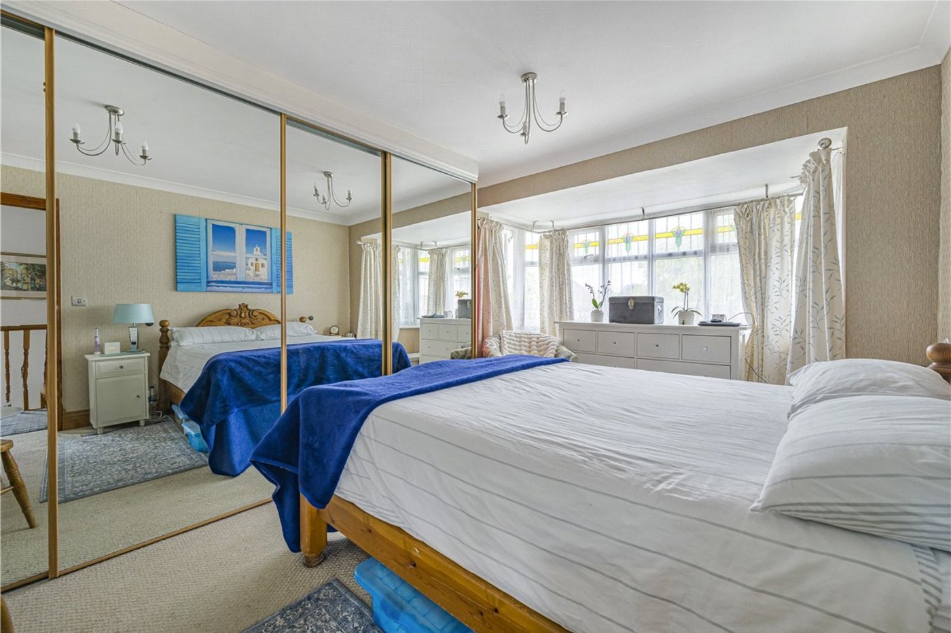
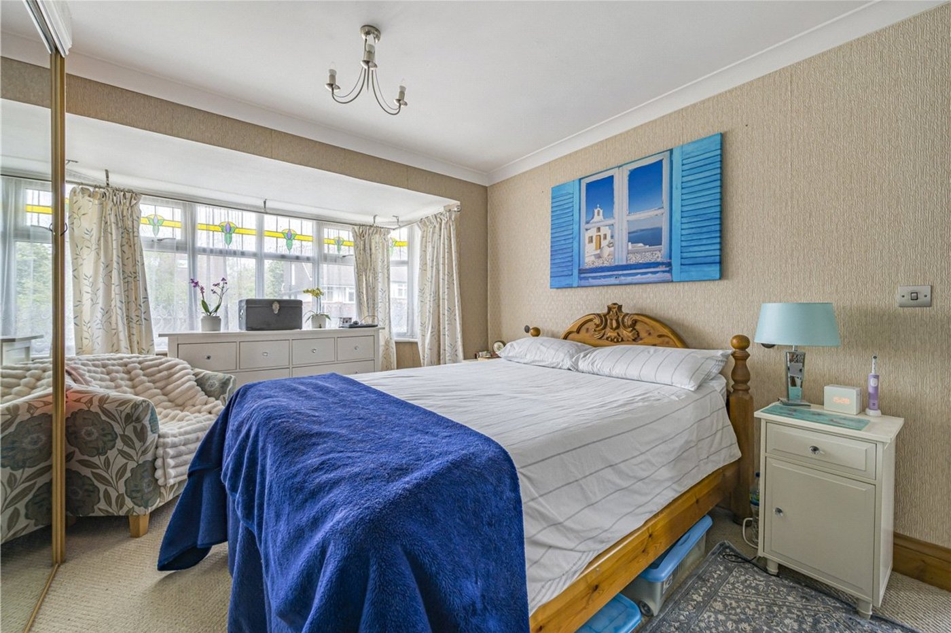
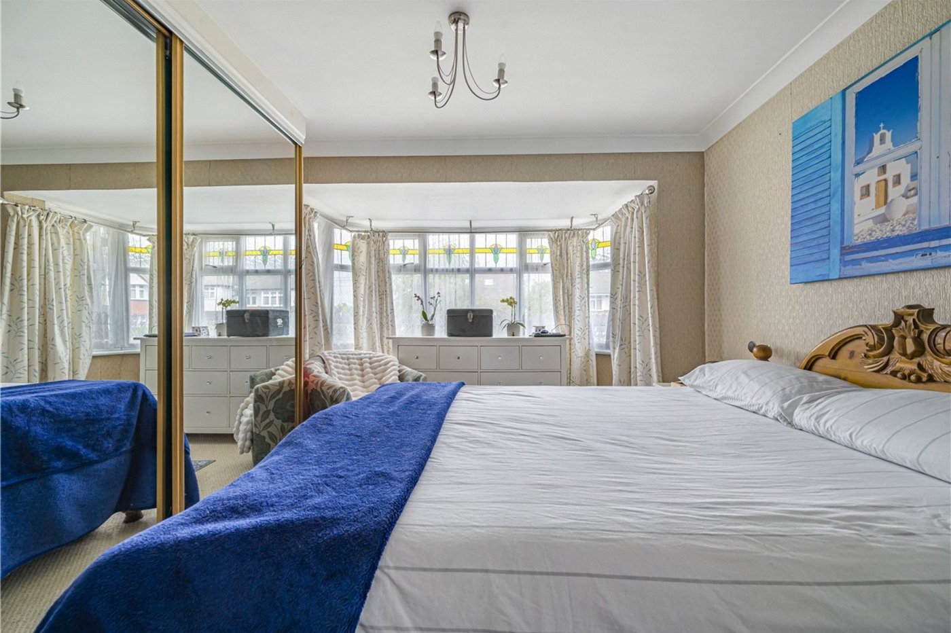
Bedroom 1: 5.03m x 3.43mDouble glazed stained glass bay window to front, fitted wardrobes with sliding mirrored doors, radiator and fitted carpet.
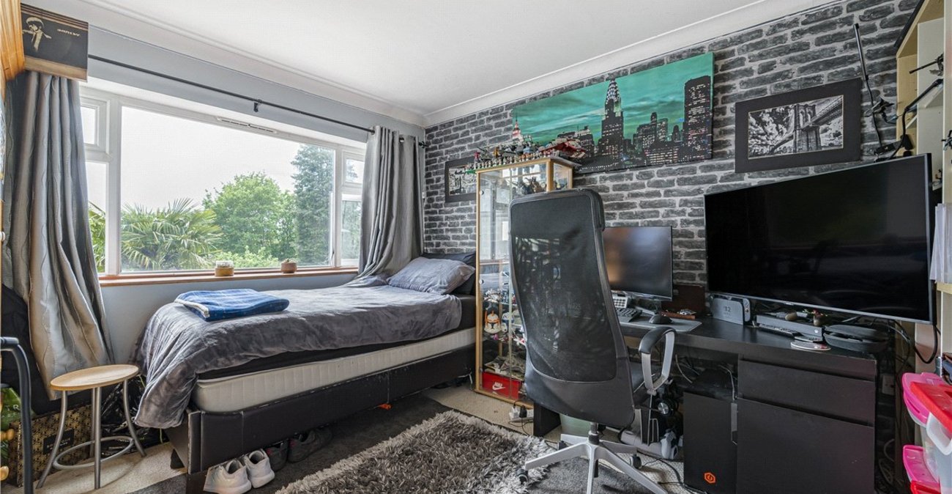
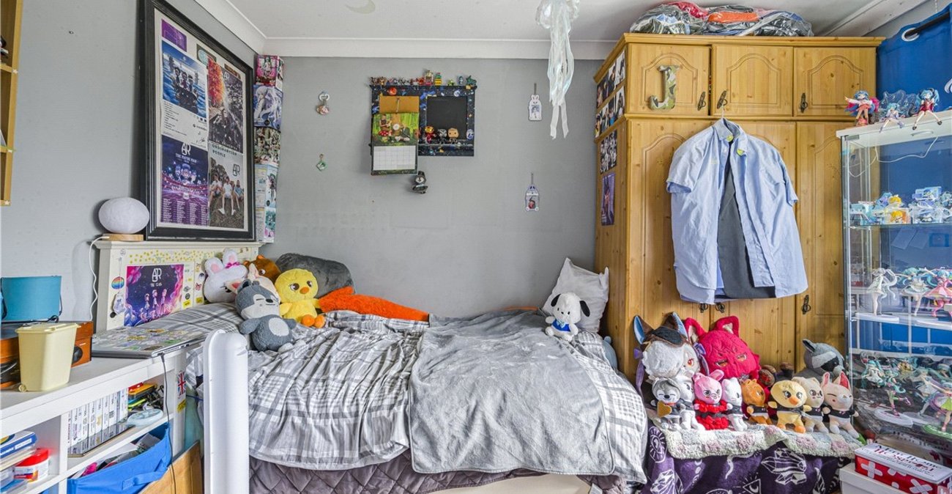
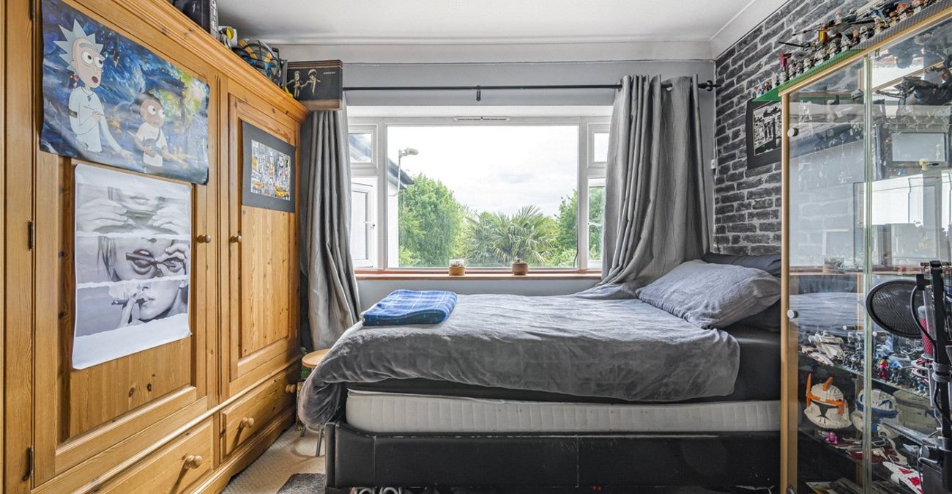
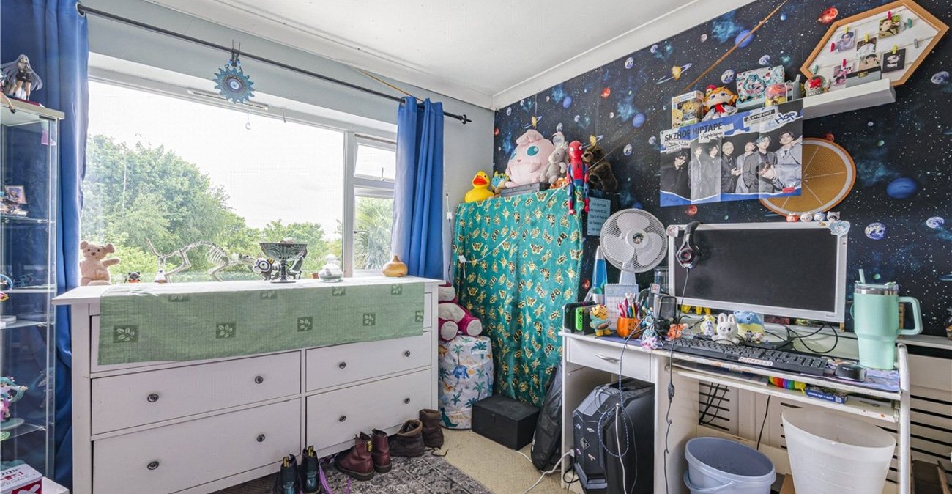
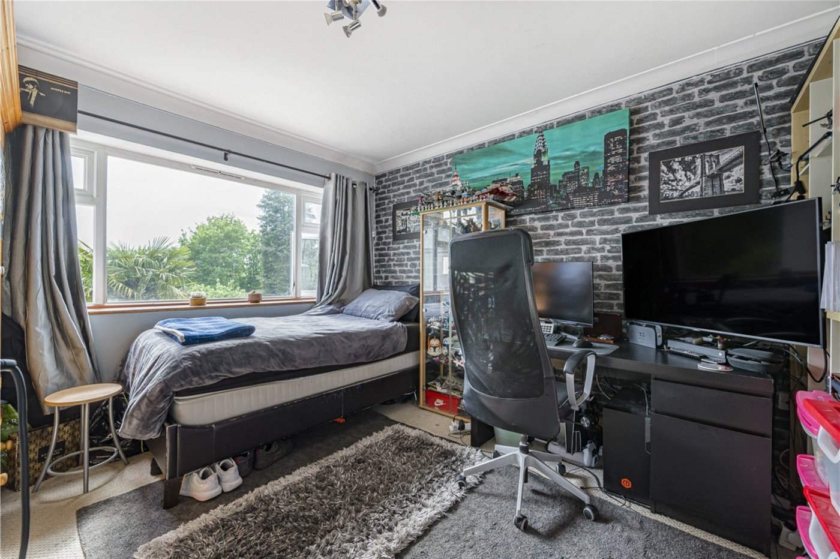
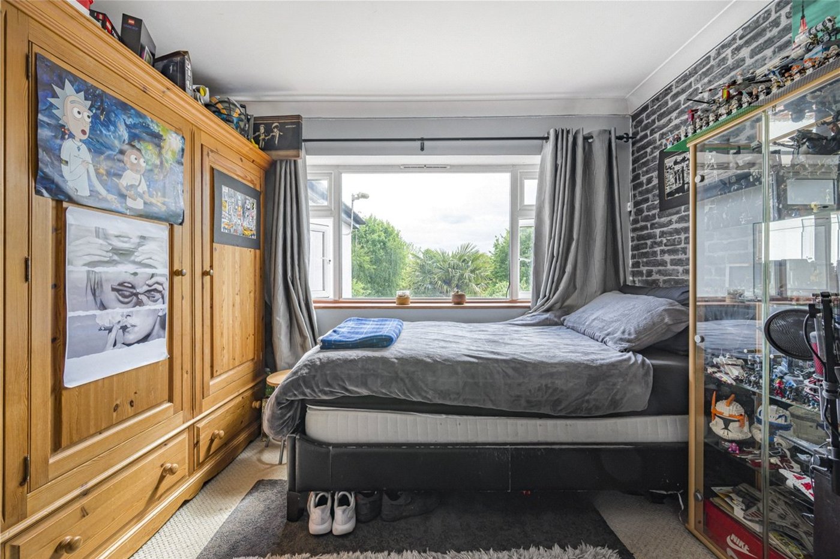
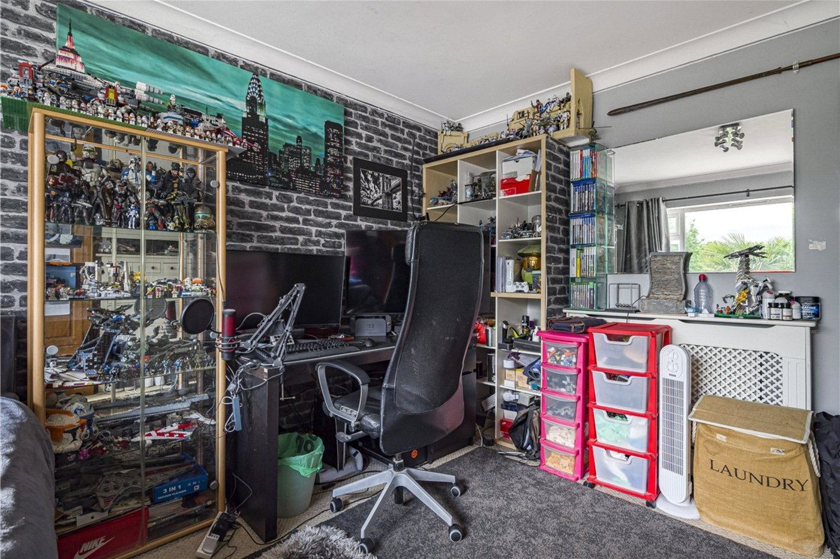
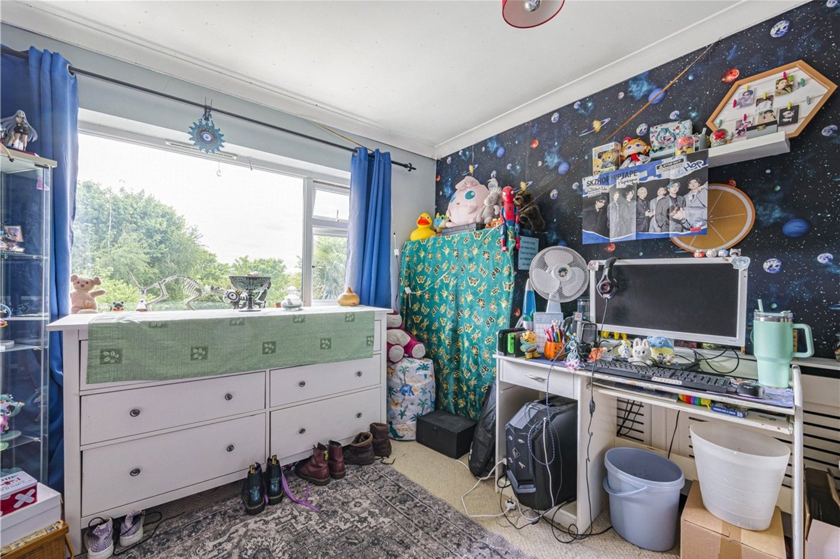
Bedroom 2: 3.7m x 3.66mDouble glazed window to rear, radiator and fitted carpet.
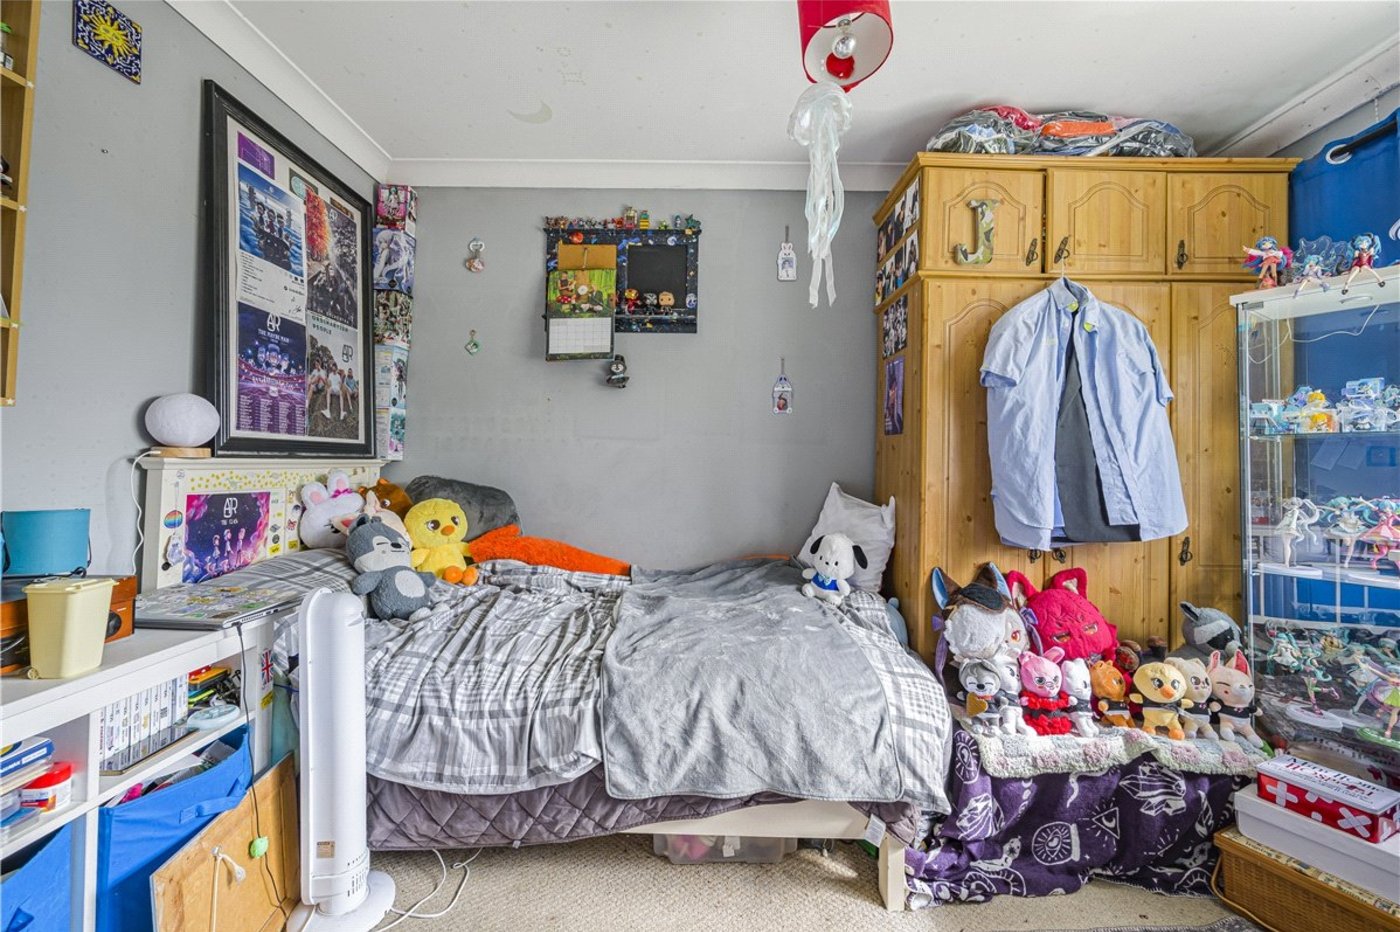
Bedroom 3: 3.78m x 3.3mDouble glazed window to rear, radiator and fitted carpet.
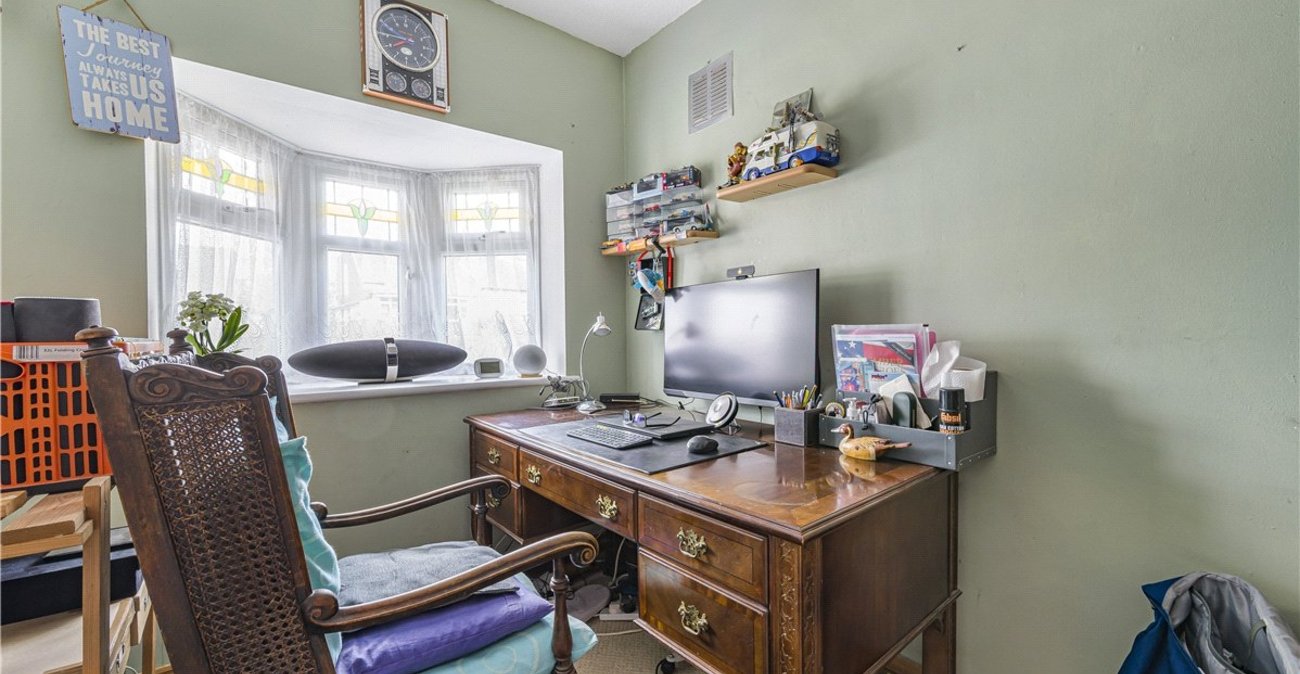
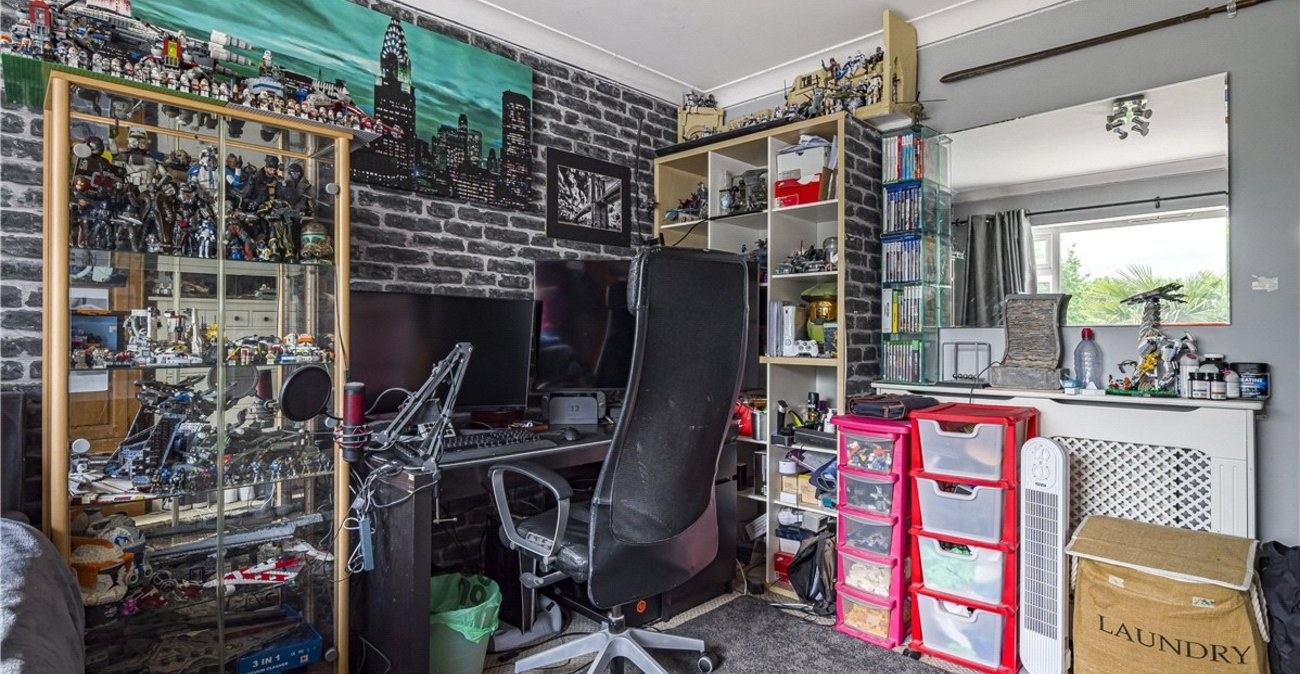
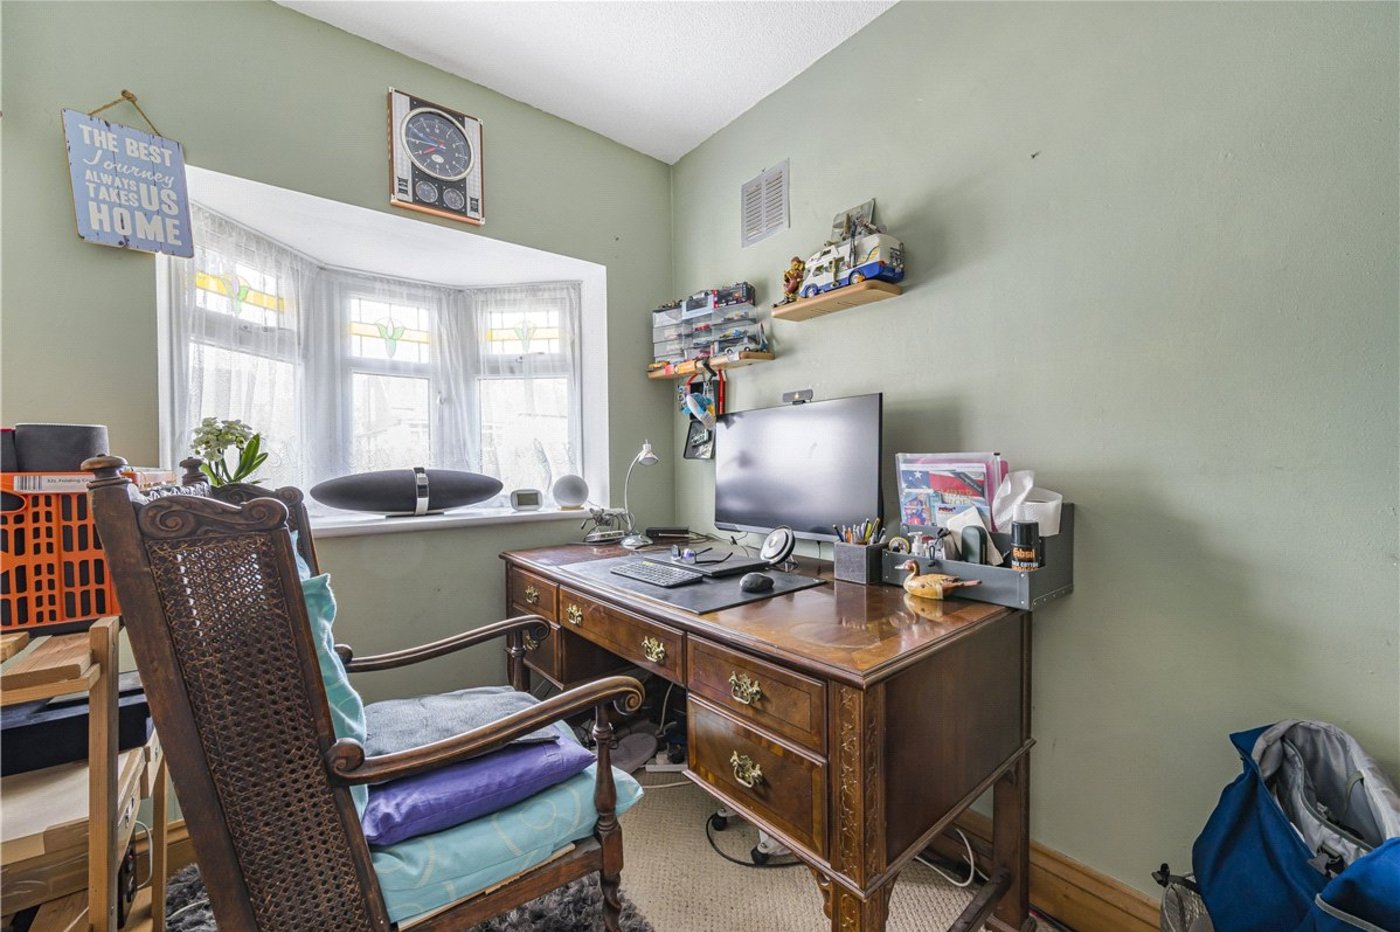
Bedroom 4: 3.25m x 2.51m(Currently being used as a study). Double glazed stained glass bay window to front, radiator and fitted carpet.
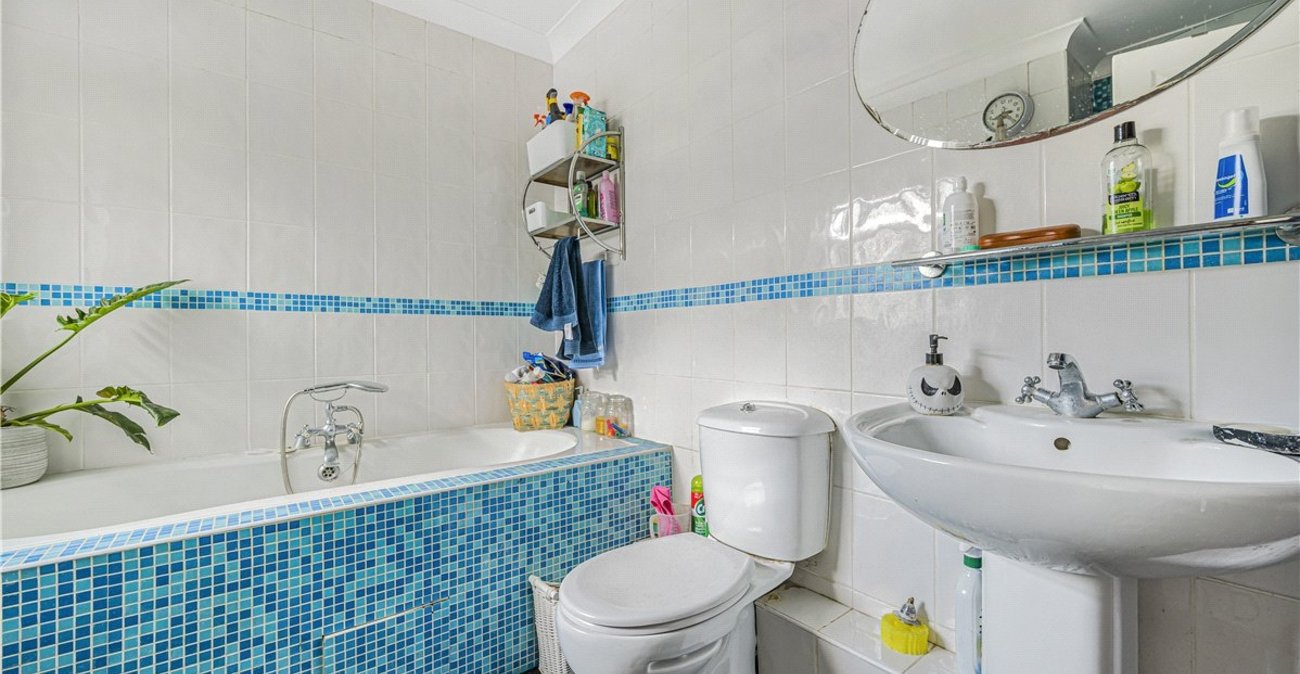
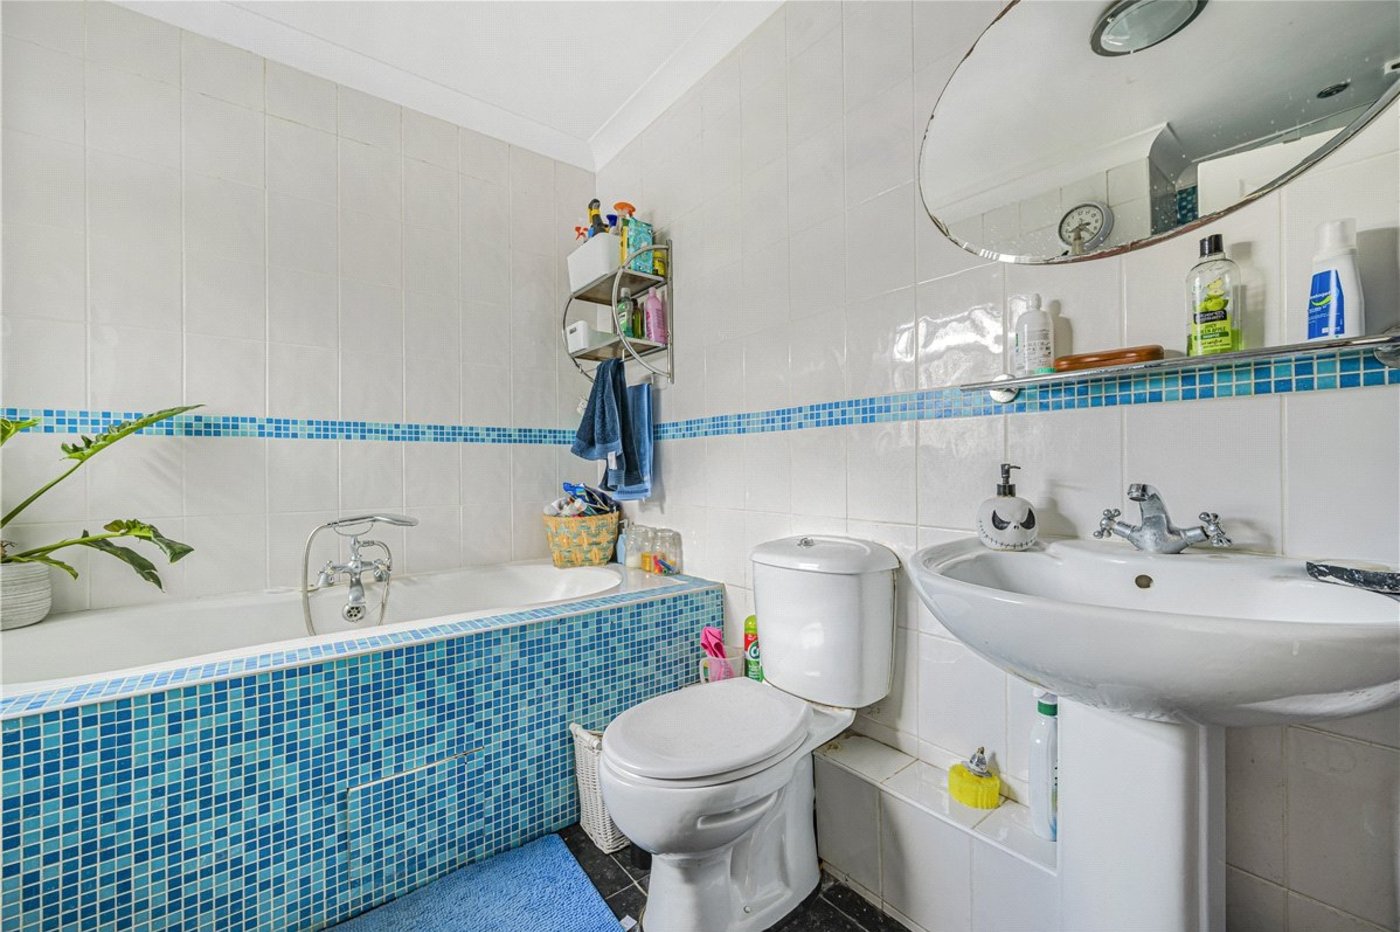
Bathroom:Fitted with a four piece suite comprising tiled bath, shower cubicle, pedestal wash hand basin and wc with push button cistern.