Property Description
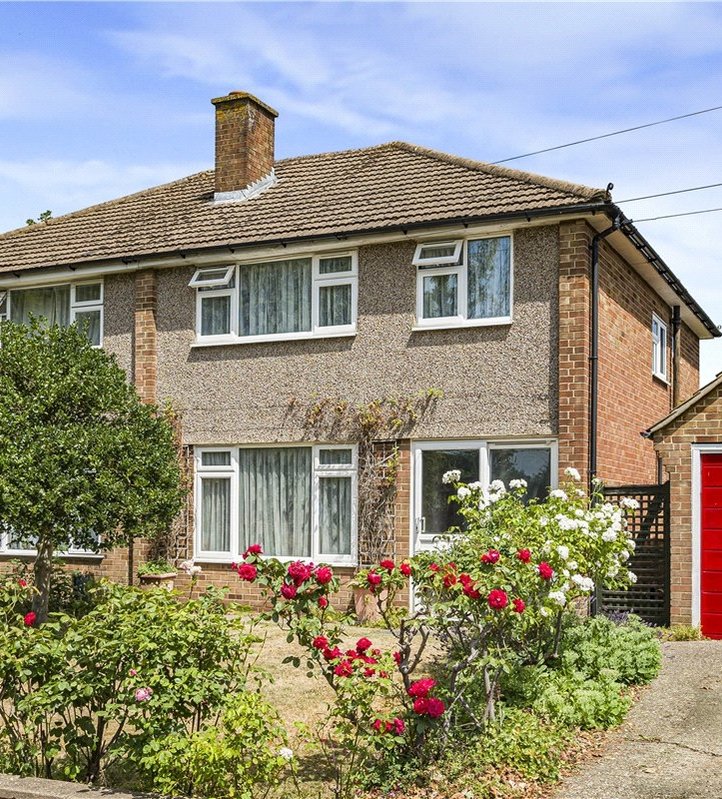
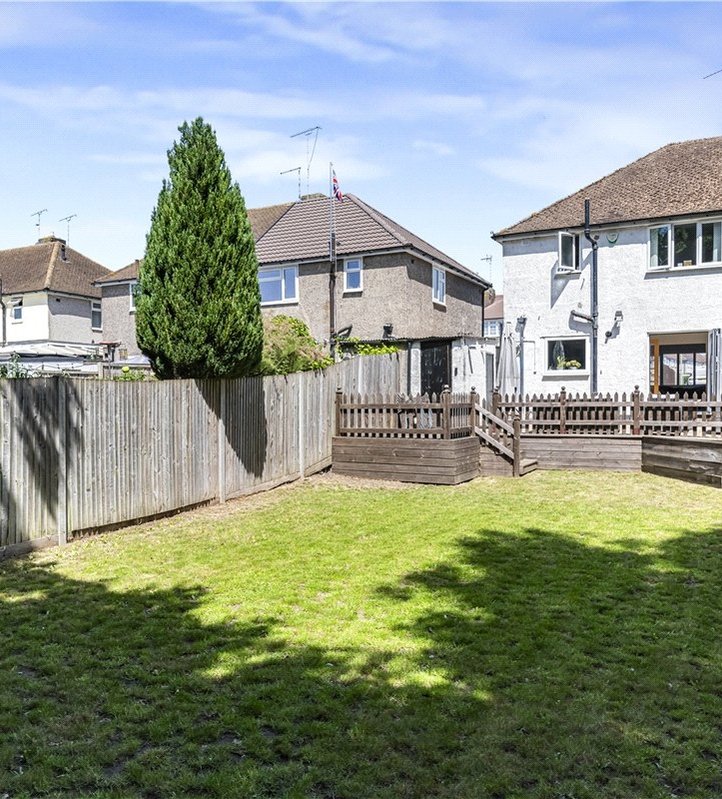
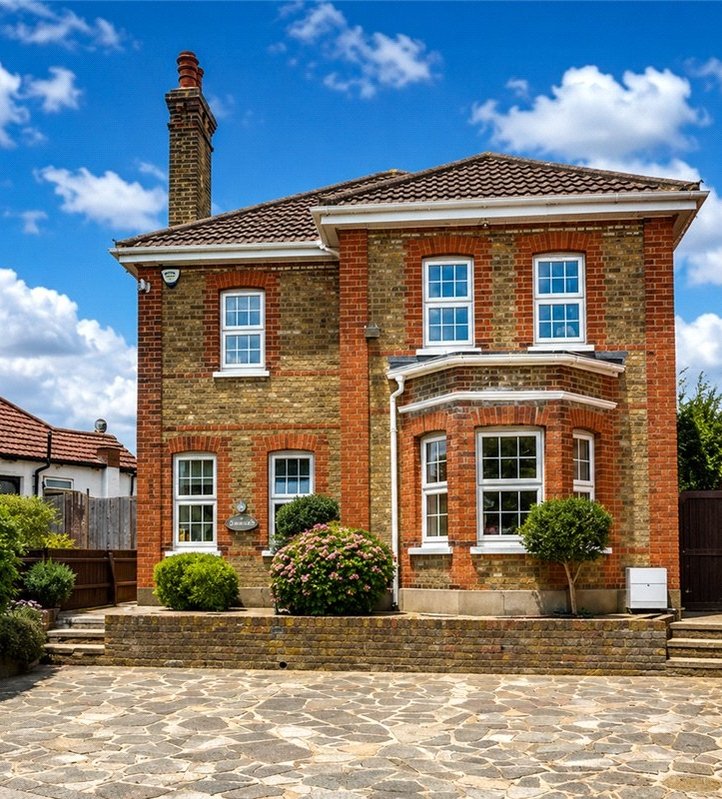



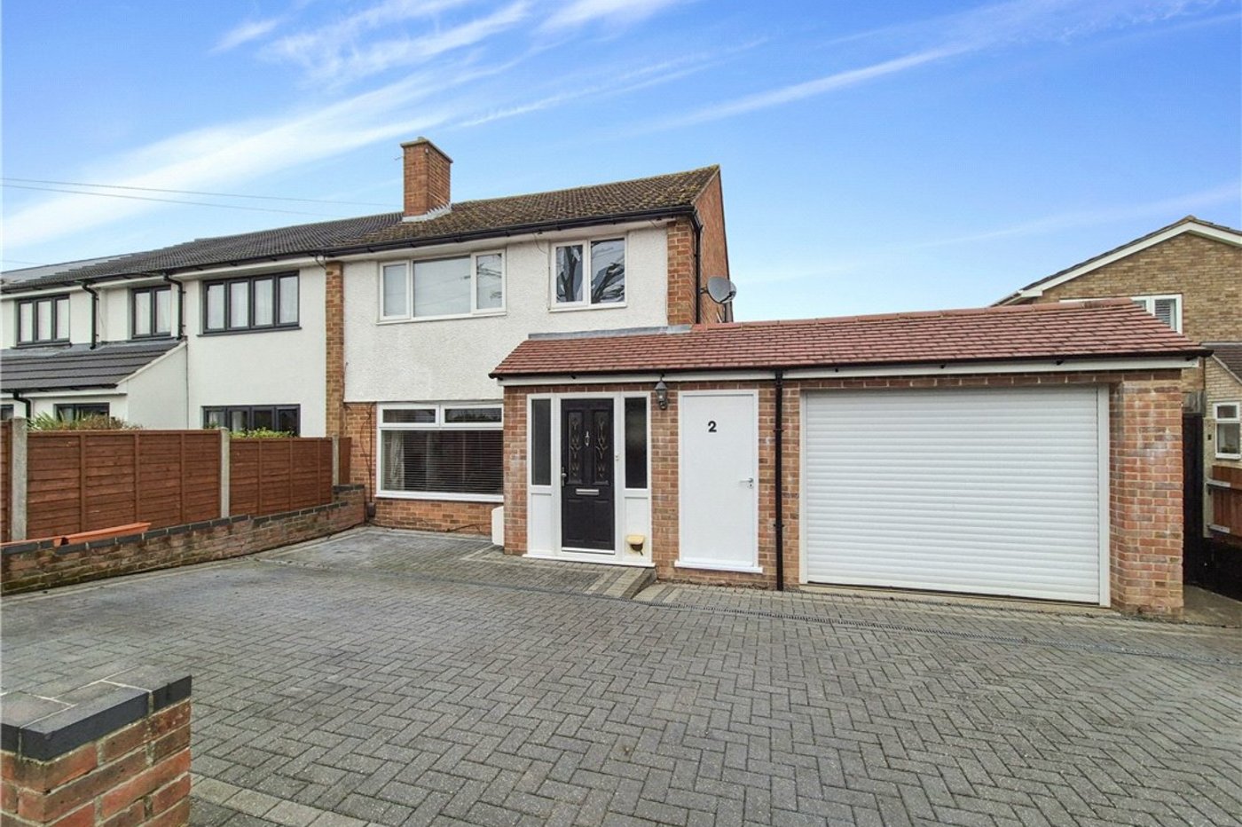
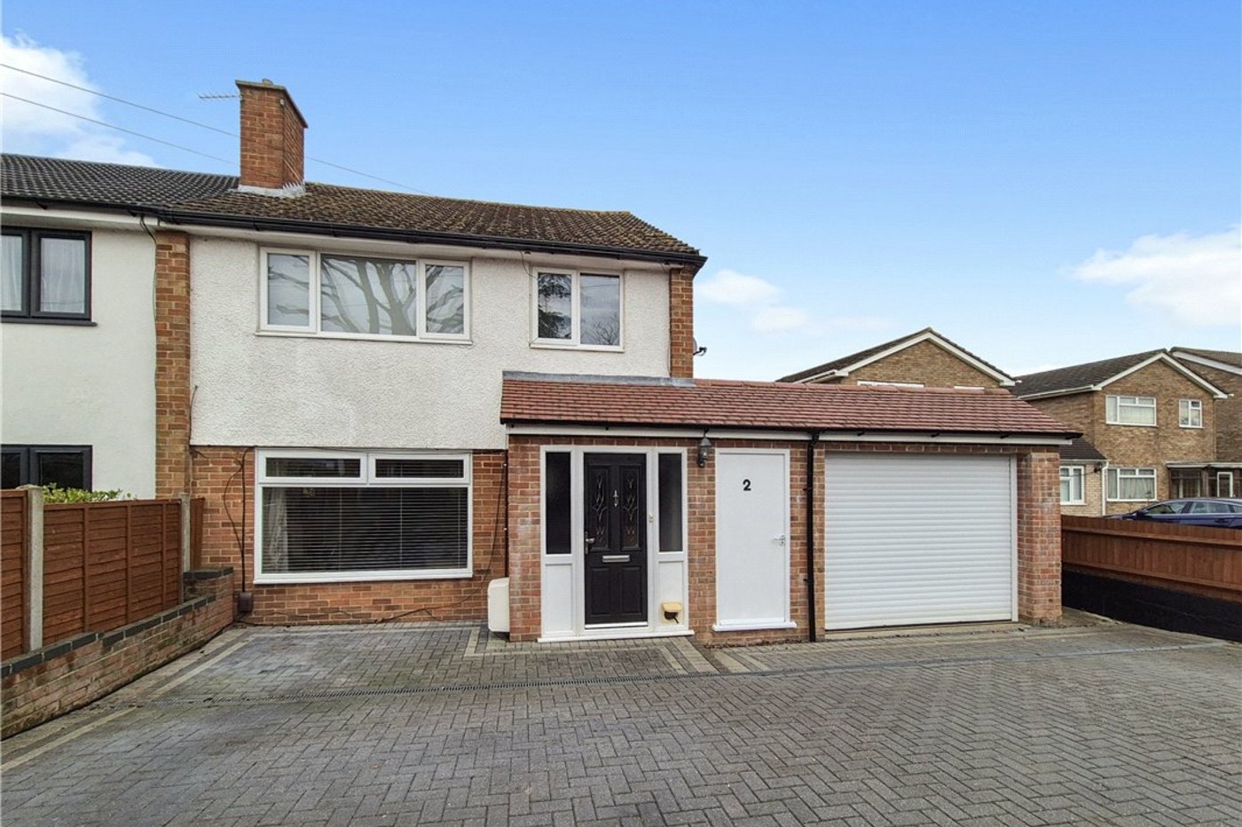
An opportunity to purchase this superb four bedroom two bathroom semi detached house. The property benefits from a single storey side & rear extension offering versatile family accommodation and is offered 'Chain Free'.
- Potential To Extend (STPP)
- Ground Floor Cloakroom

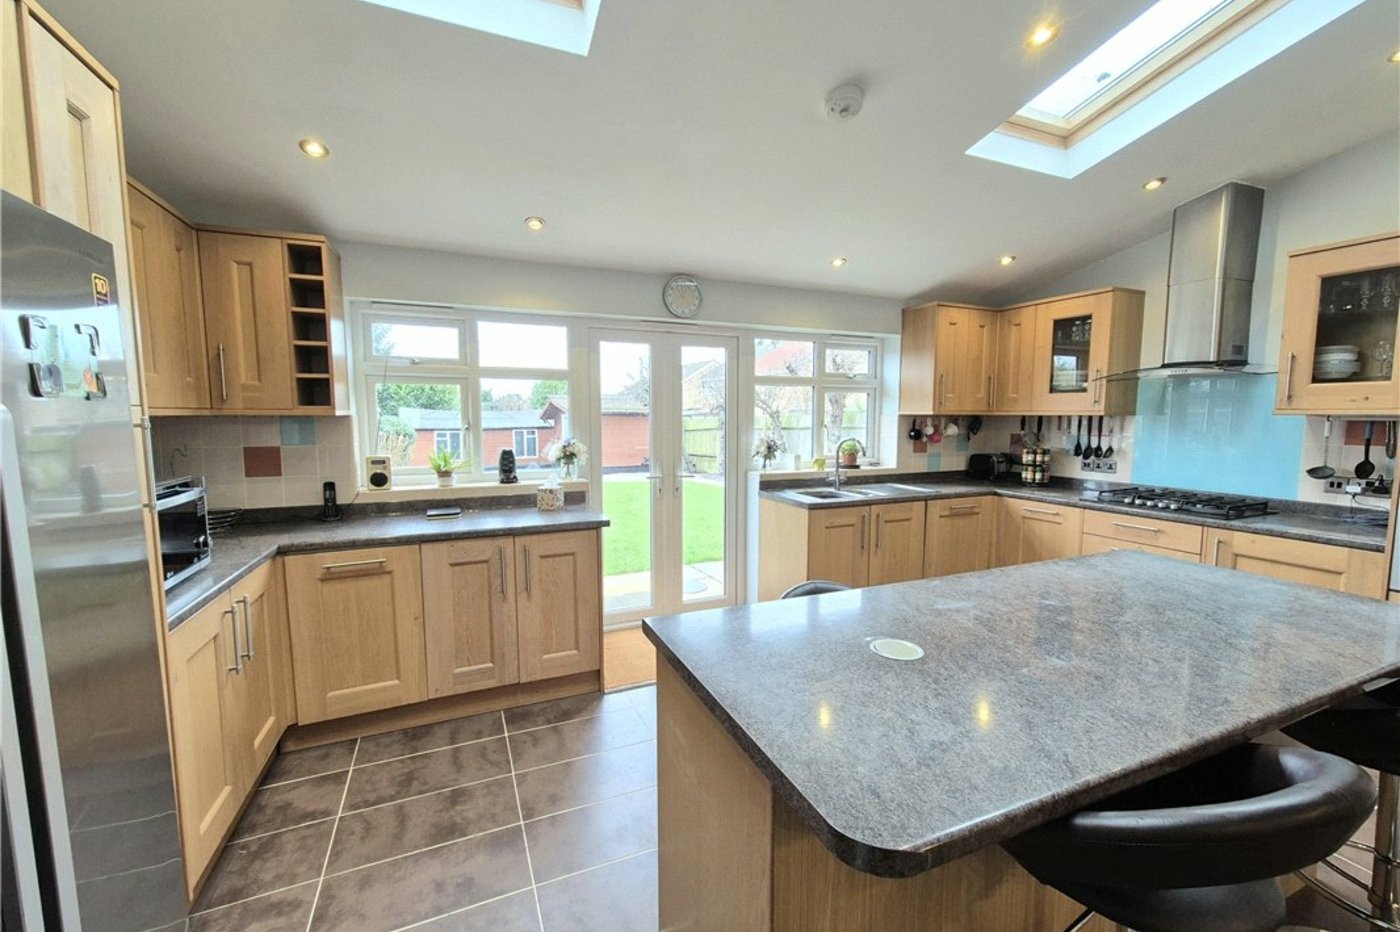
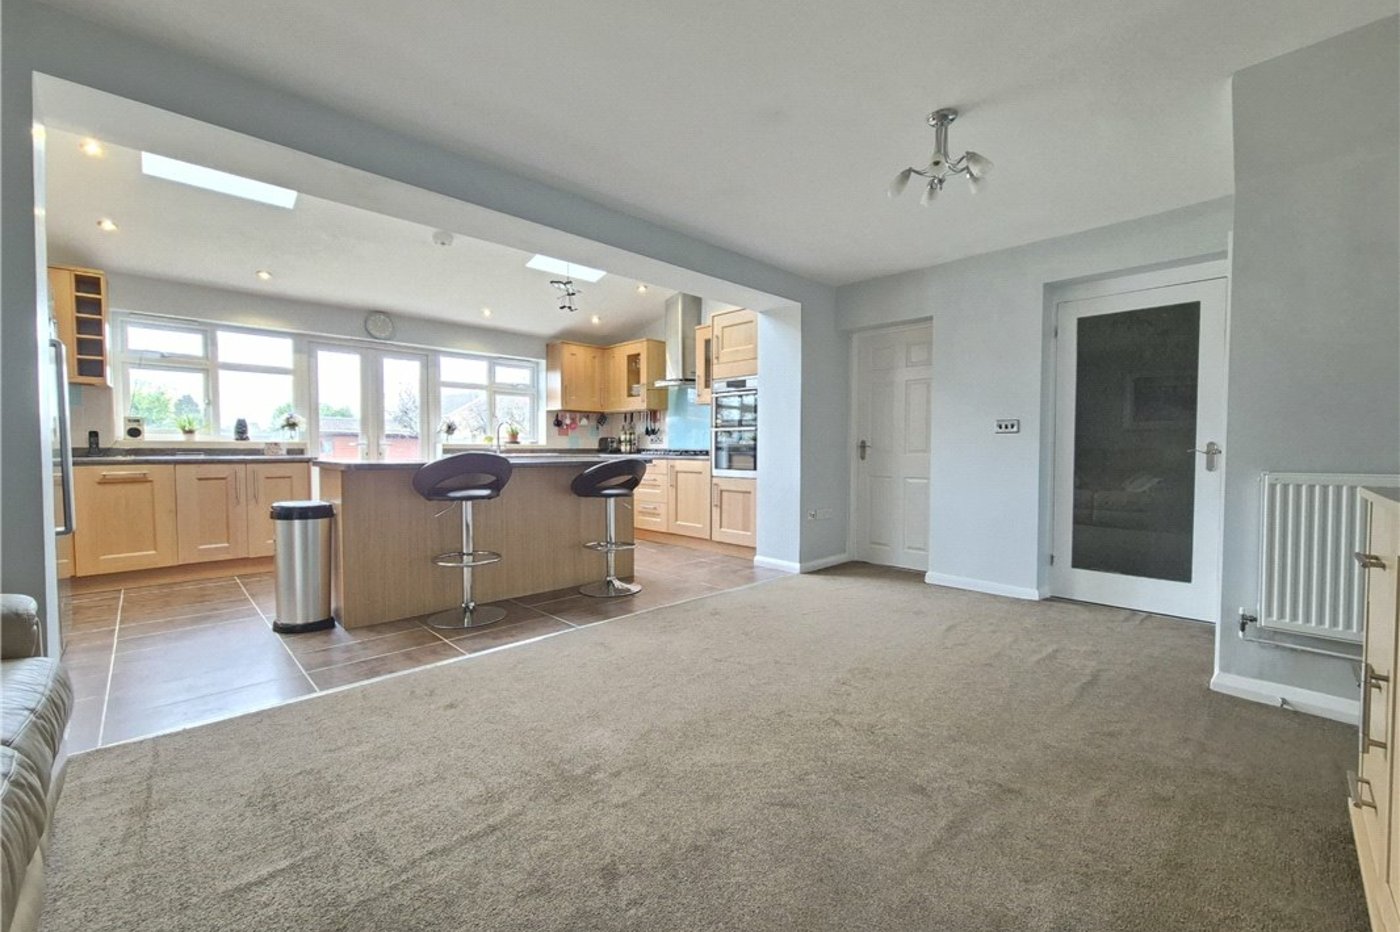
- Large Kitchen/Breakfast Room
- Ground Floor Fourth Bedroom
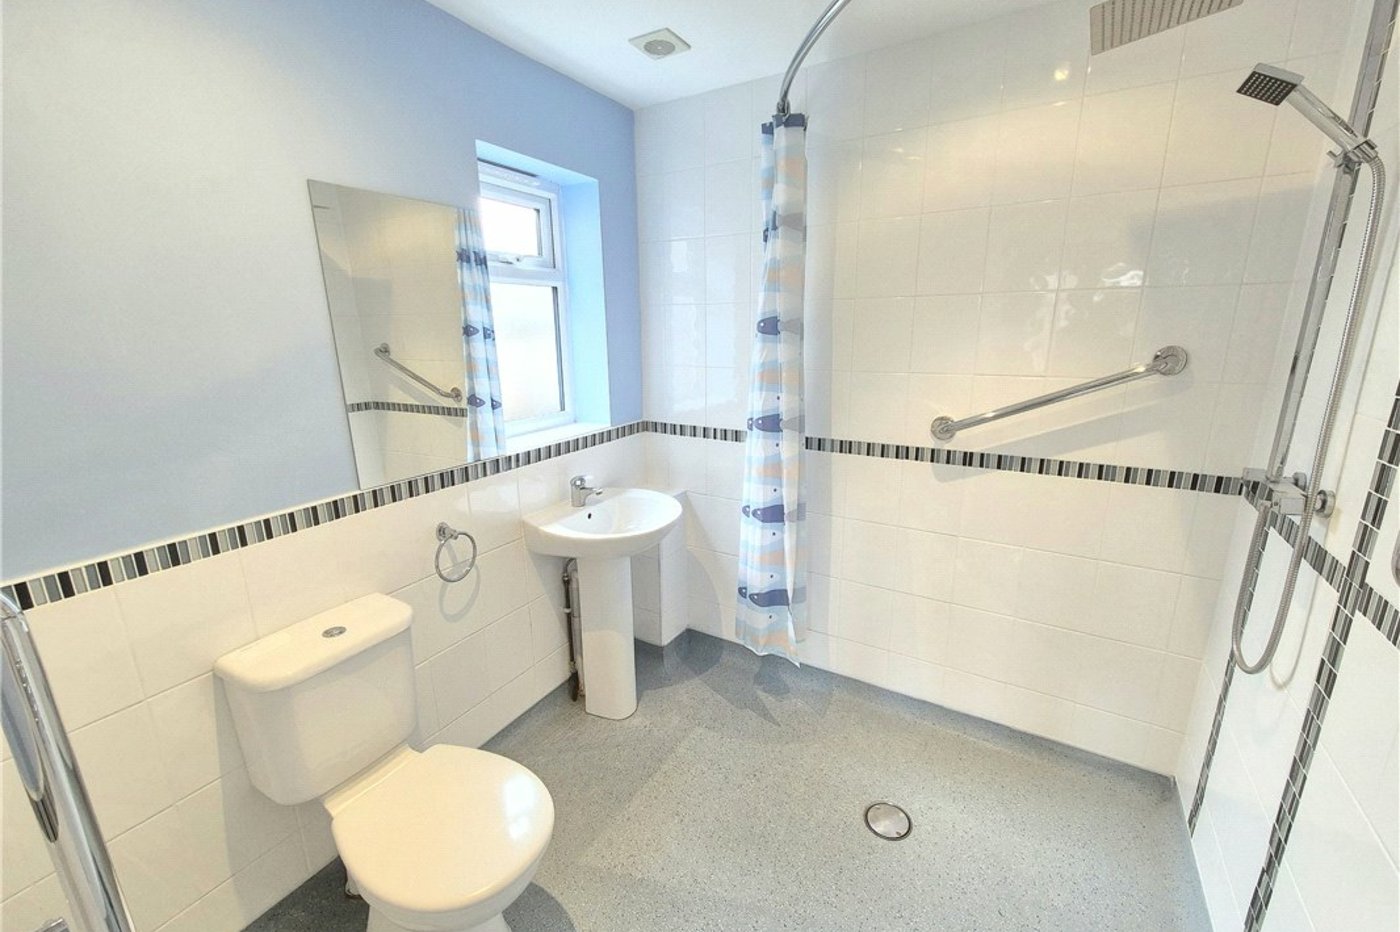
- En-Suite Shower/Wet Room

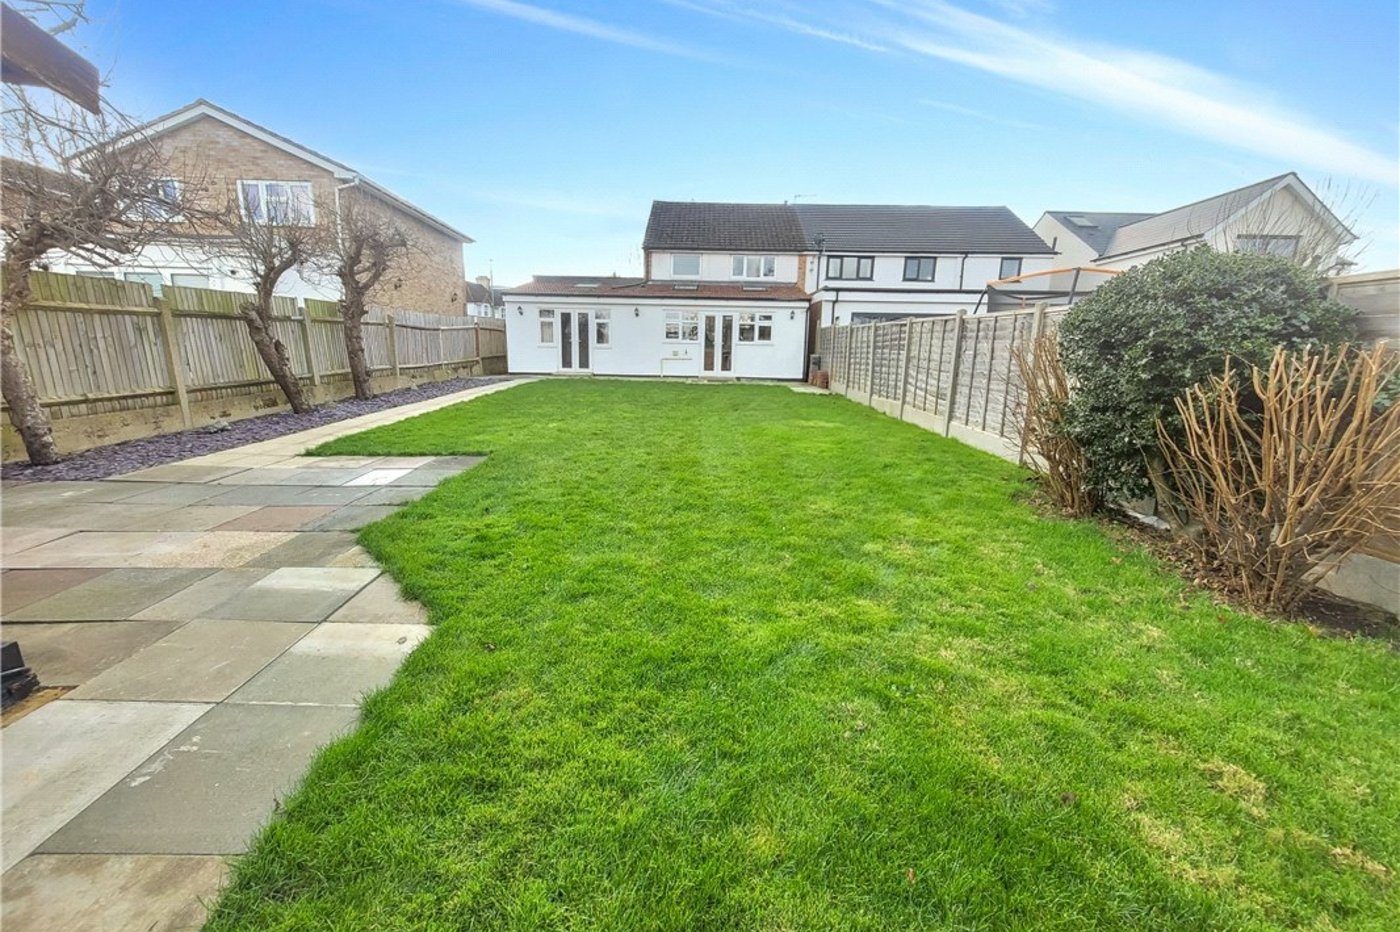
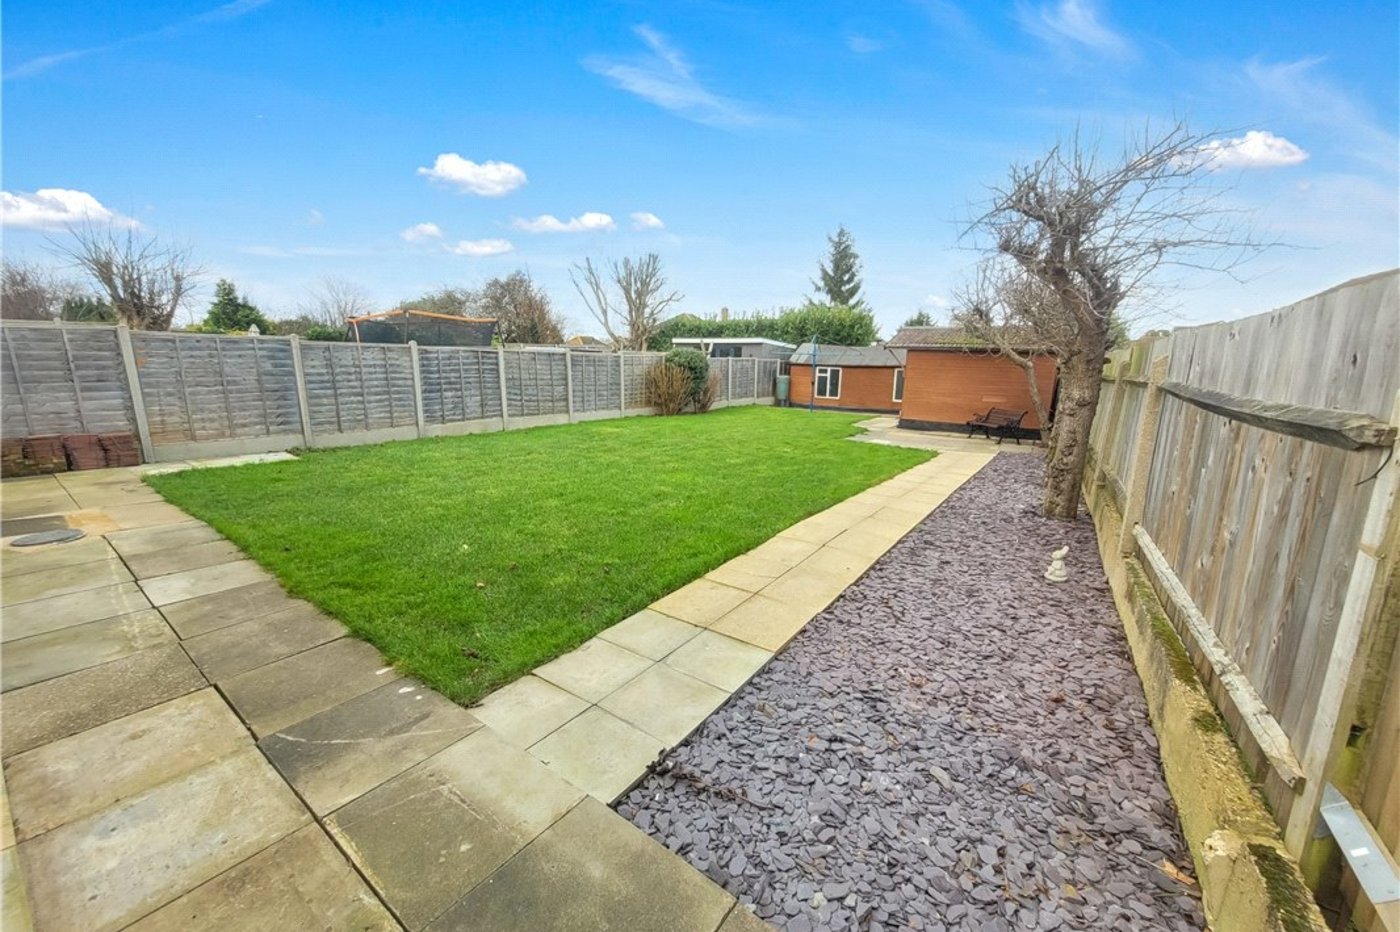
- Approx 70ft Rear Garden



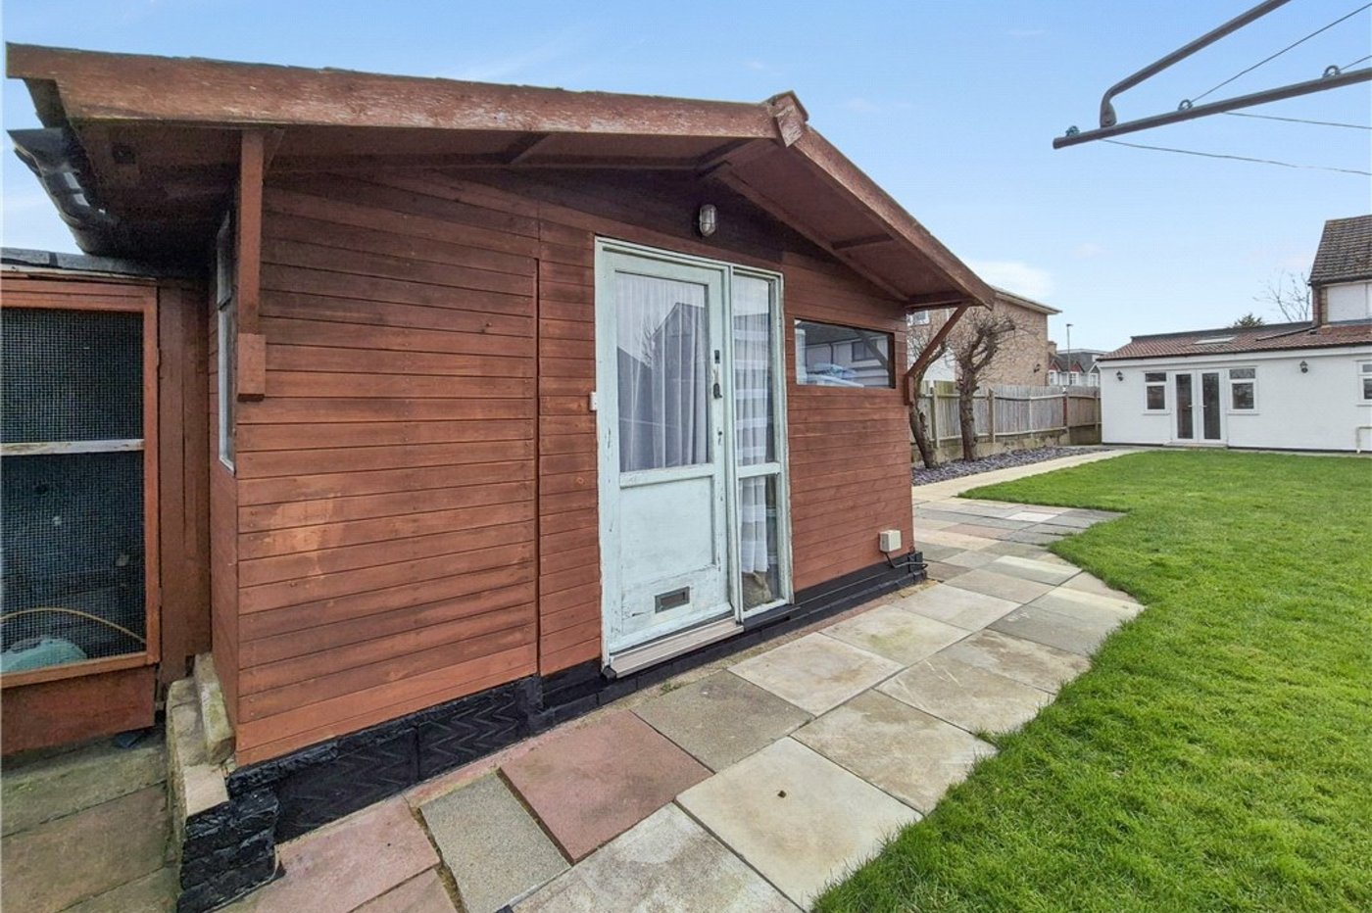
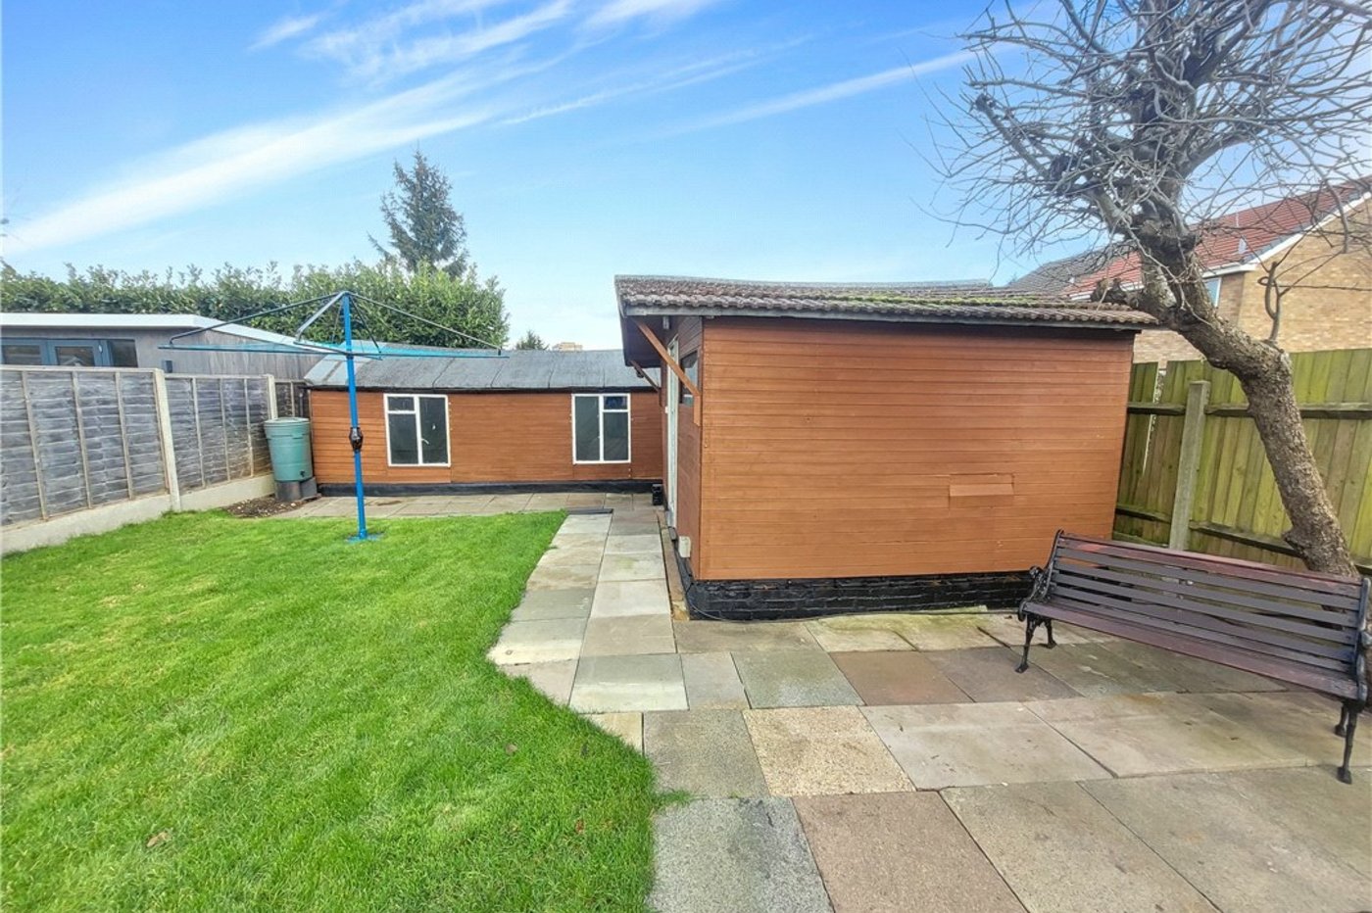
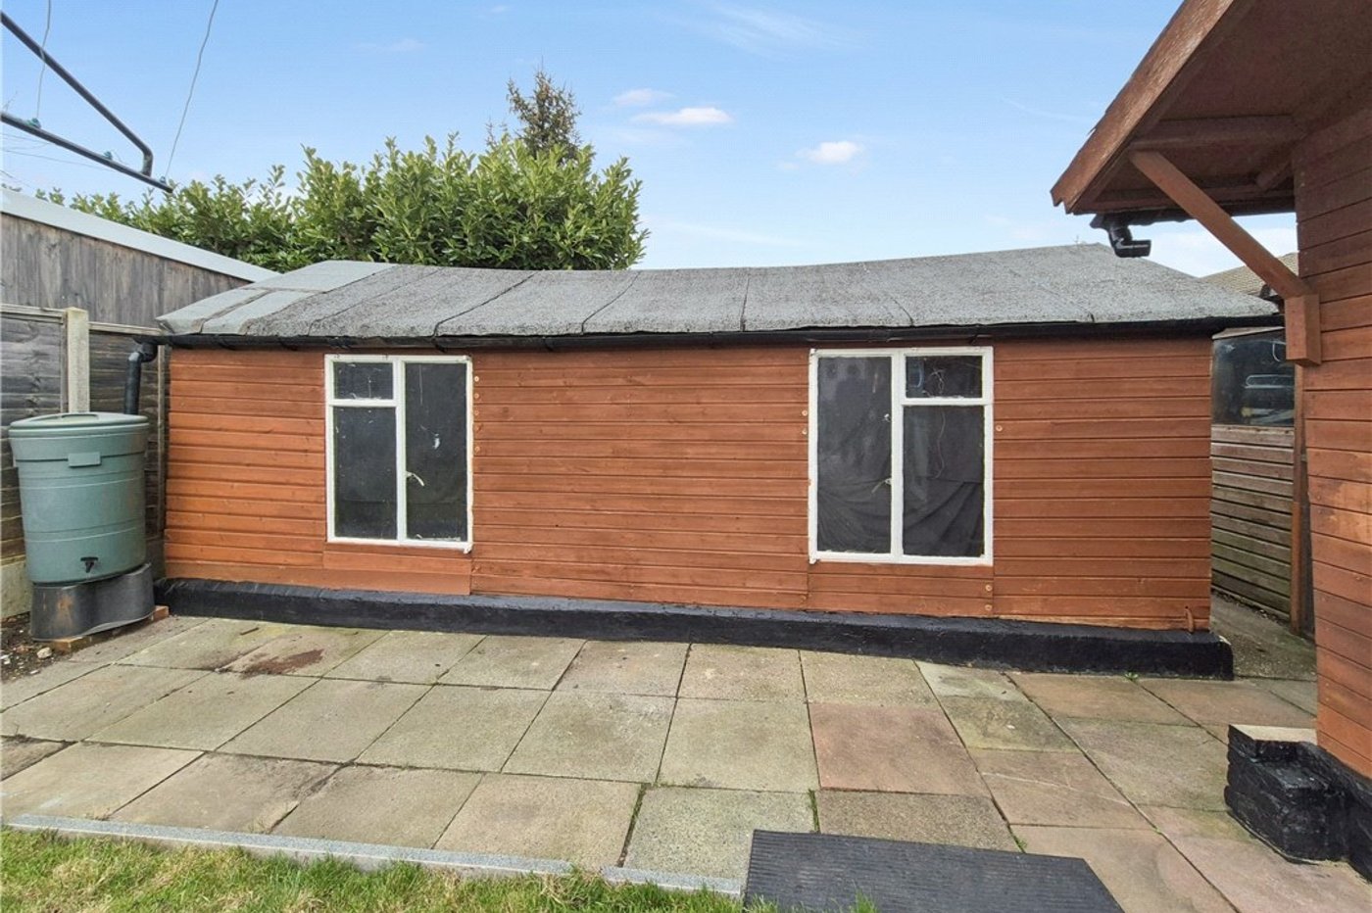
- 19'9ft Workshop To Rear
- Garage & Driveway
Rooms
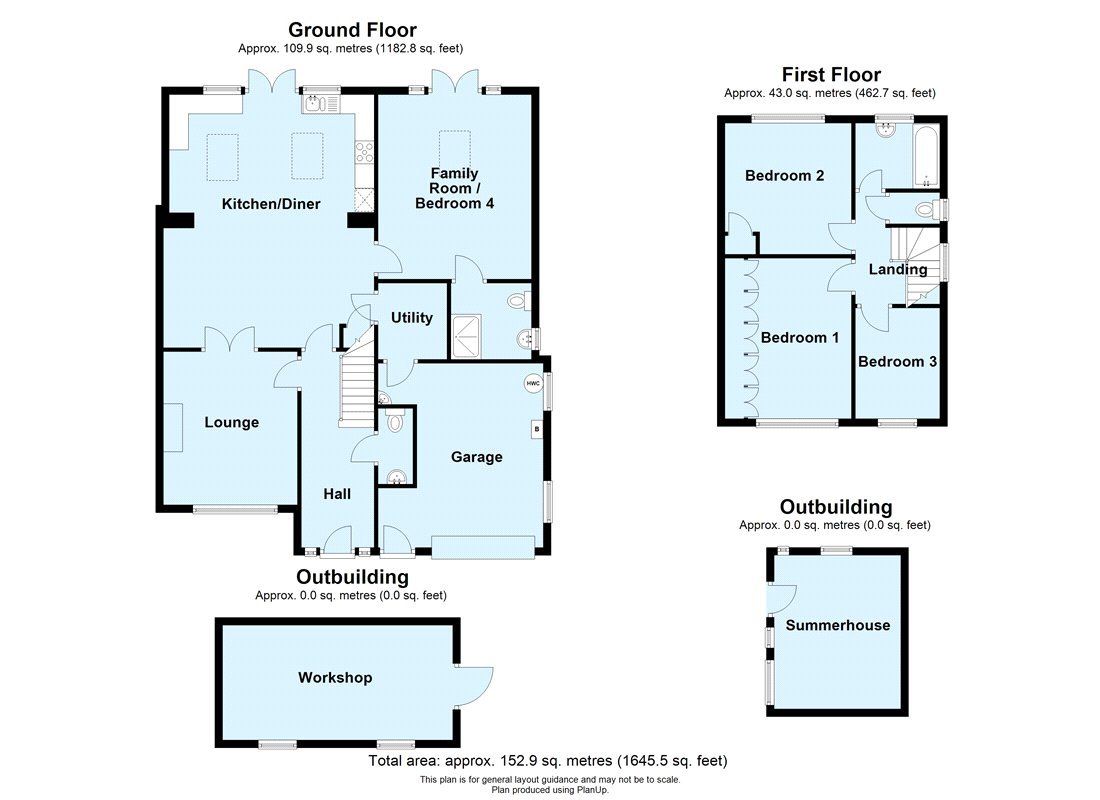

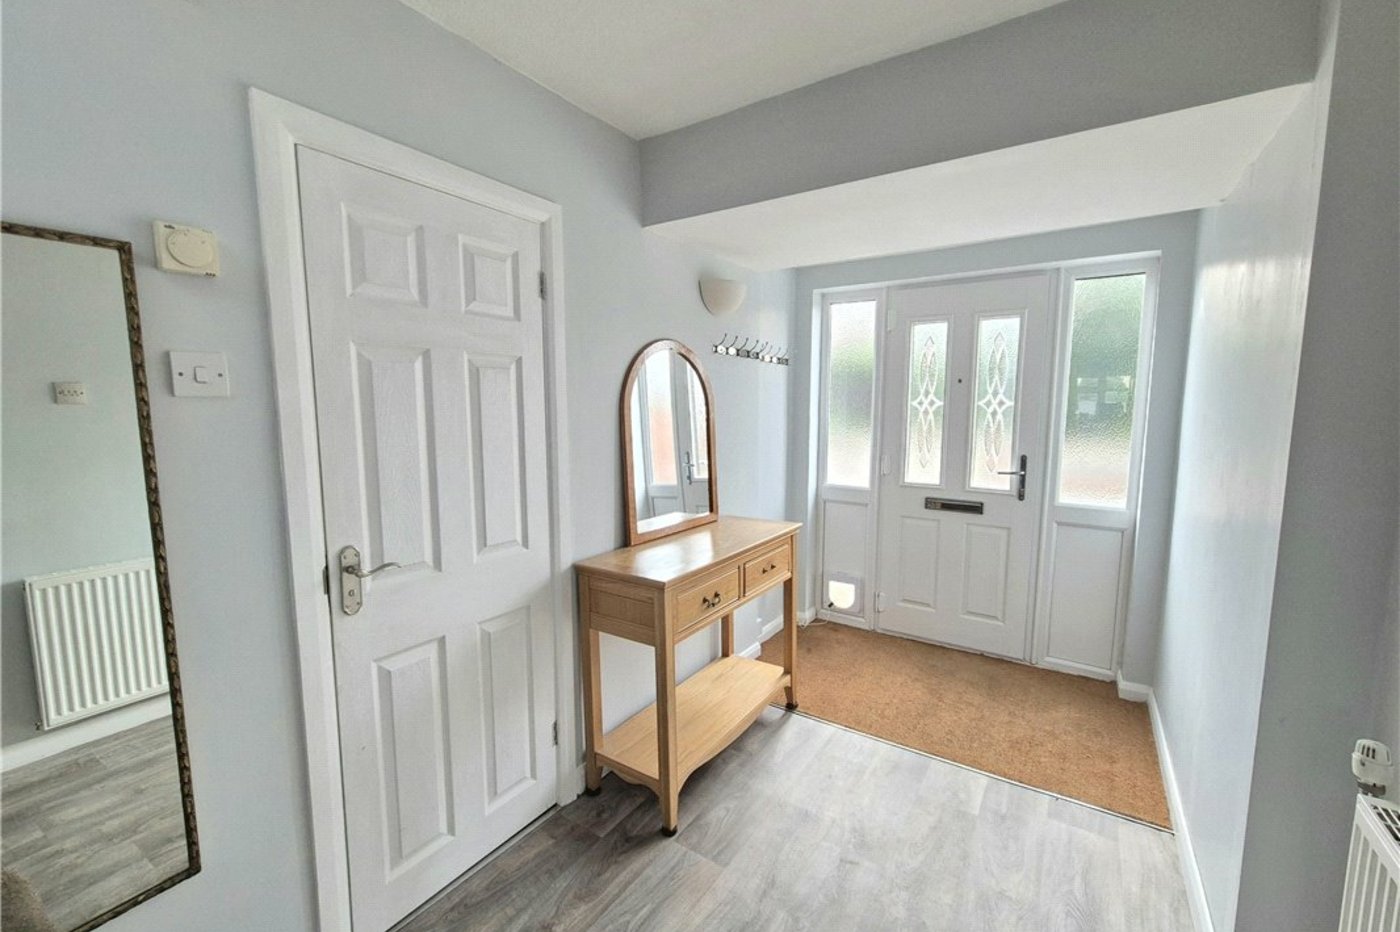
Entrance Hall:Double glazed opaque door to front. Stairs to first floor. Radiator and vinyl flooring.
Ground Floor Cloakroom:With a pedestal wash hand basin and wc. Chrome heated towel rail.

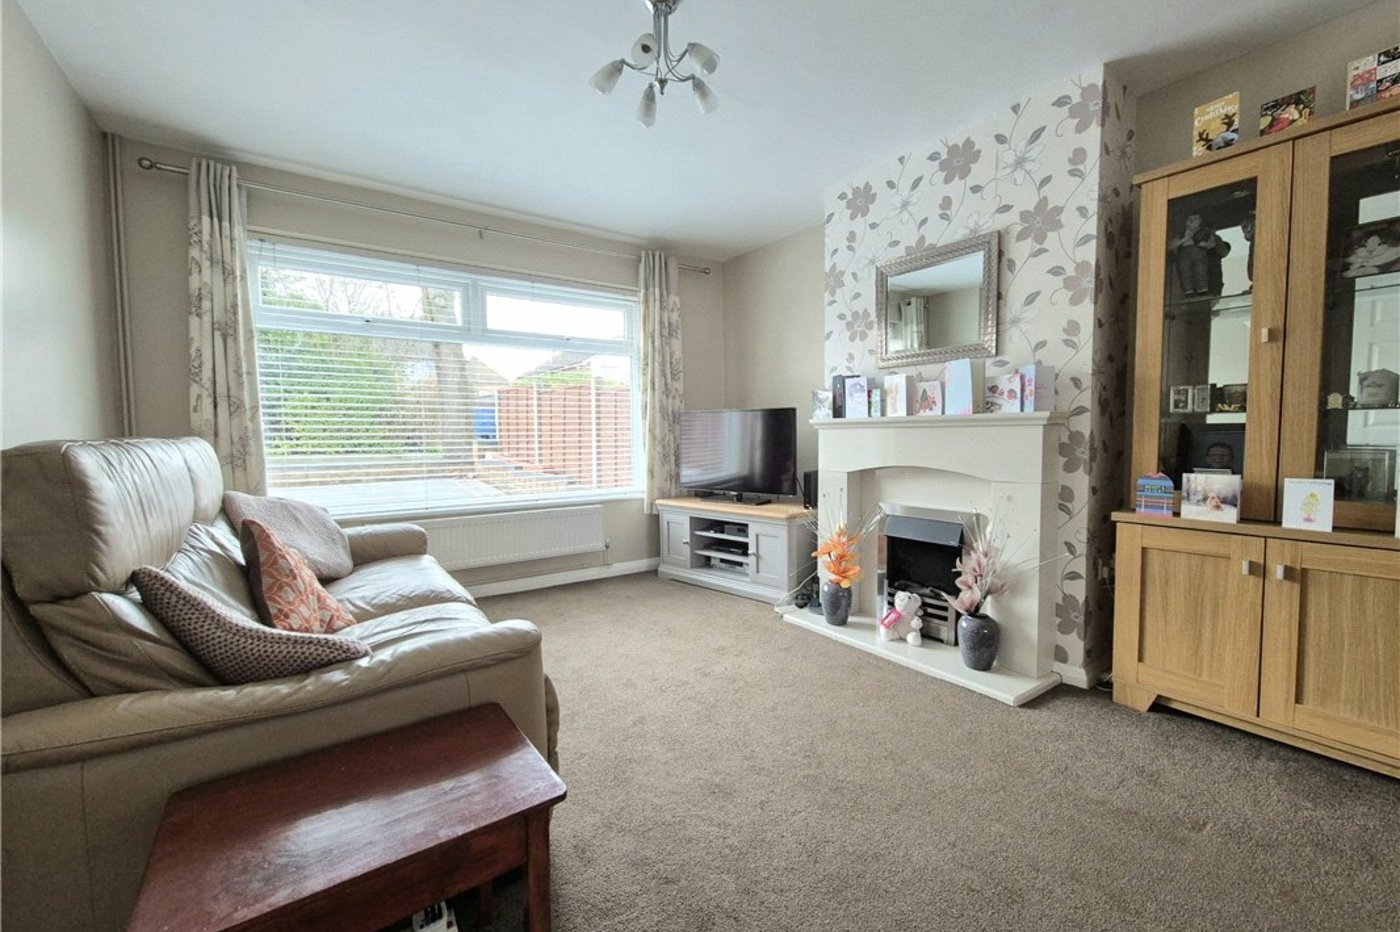
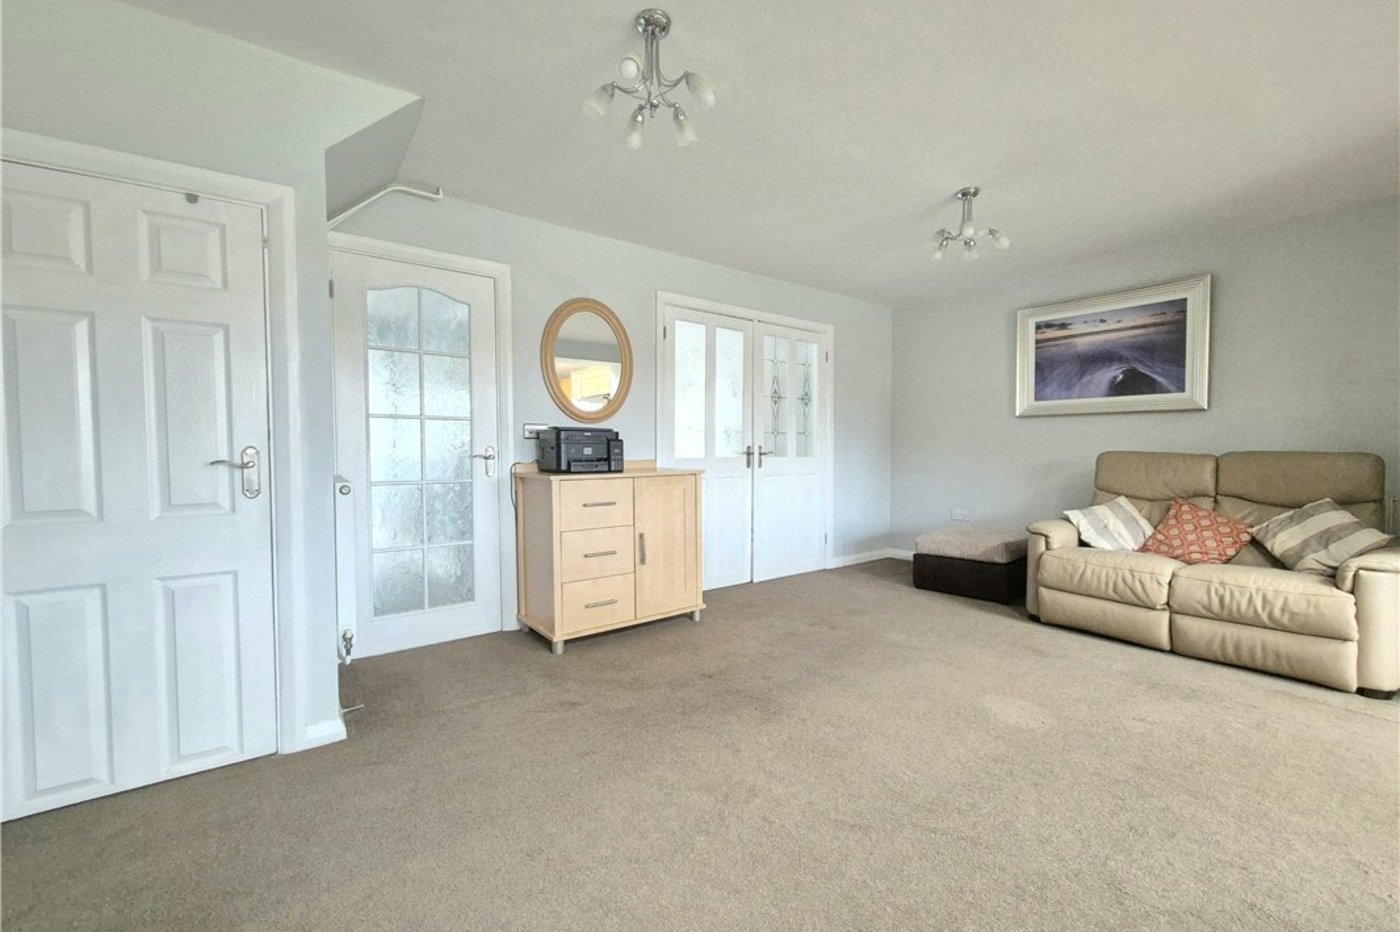
Lounge: 4.06m x 3.45mDouble glazed window to front, feature fireplace, radiator and fitted carpet. Double doors to:-


Dining Area: 5.5m x 3.35mUnderstairs storage cupboard and fitted carpet. Open access to:-
Utility Room: 2m x 1.75mWith space for washing machine and tumble dryer. Shelving. Tiled flooring. Door to garage.
Kitchen/Breakfast Room: 5.33m x 3.45mFitted with a modern range of wall and base units with work surfaces. Integrated double oven, gas hob and extractor canopy. Central island. Space for fridge freezer. Sink unit & drainer. Underfloor heating. Two Velux windows. Double glazed windows to rear. Double glazed French doors opening onto the rear garden.

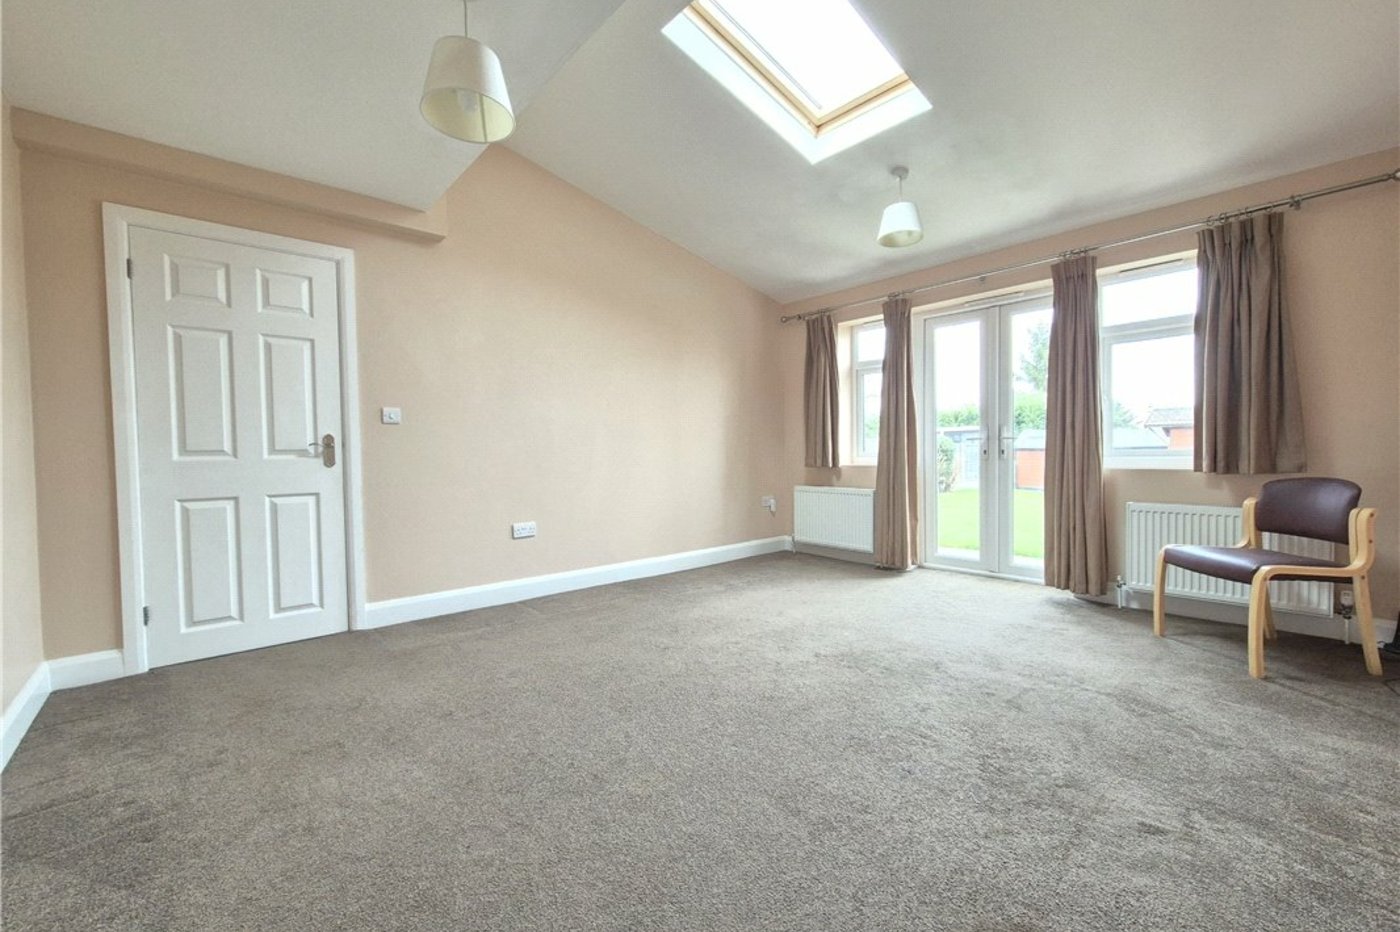
Bedroom 4/Family Room: 4.5m x 3.86mTwo double glazed windows to rear. Velux window. Two radiators and fitted carpet. Double glazed French doors opening onto the rear garden. Access to:-

Shower/Wet Room: 2.06m x 1.96mWith a walk in shower, pedestal wash hand basin and wc. Double glazed opaque window to side.
Landing:Double glazed window to side, access to loft and fitted carpet.

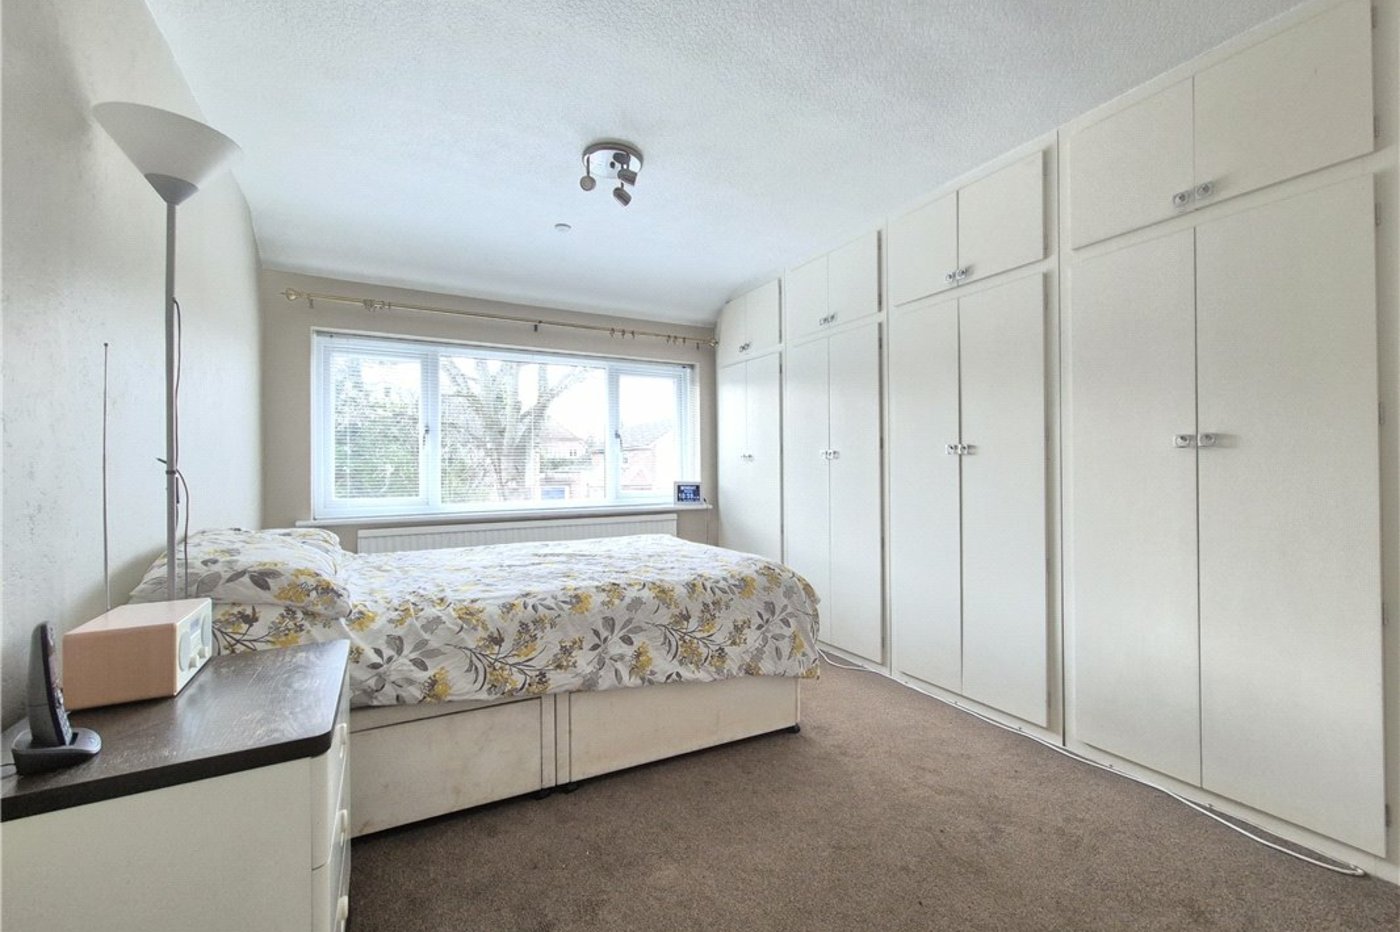
Bedroom 1: 4.11m x 2.67mDouble glazed window to front, fitted wardrobes, radiator and fitted carpet.

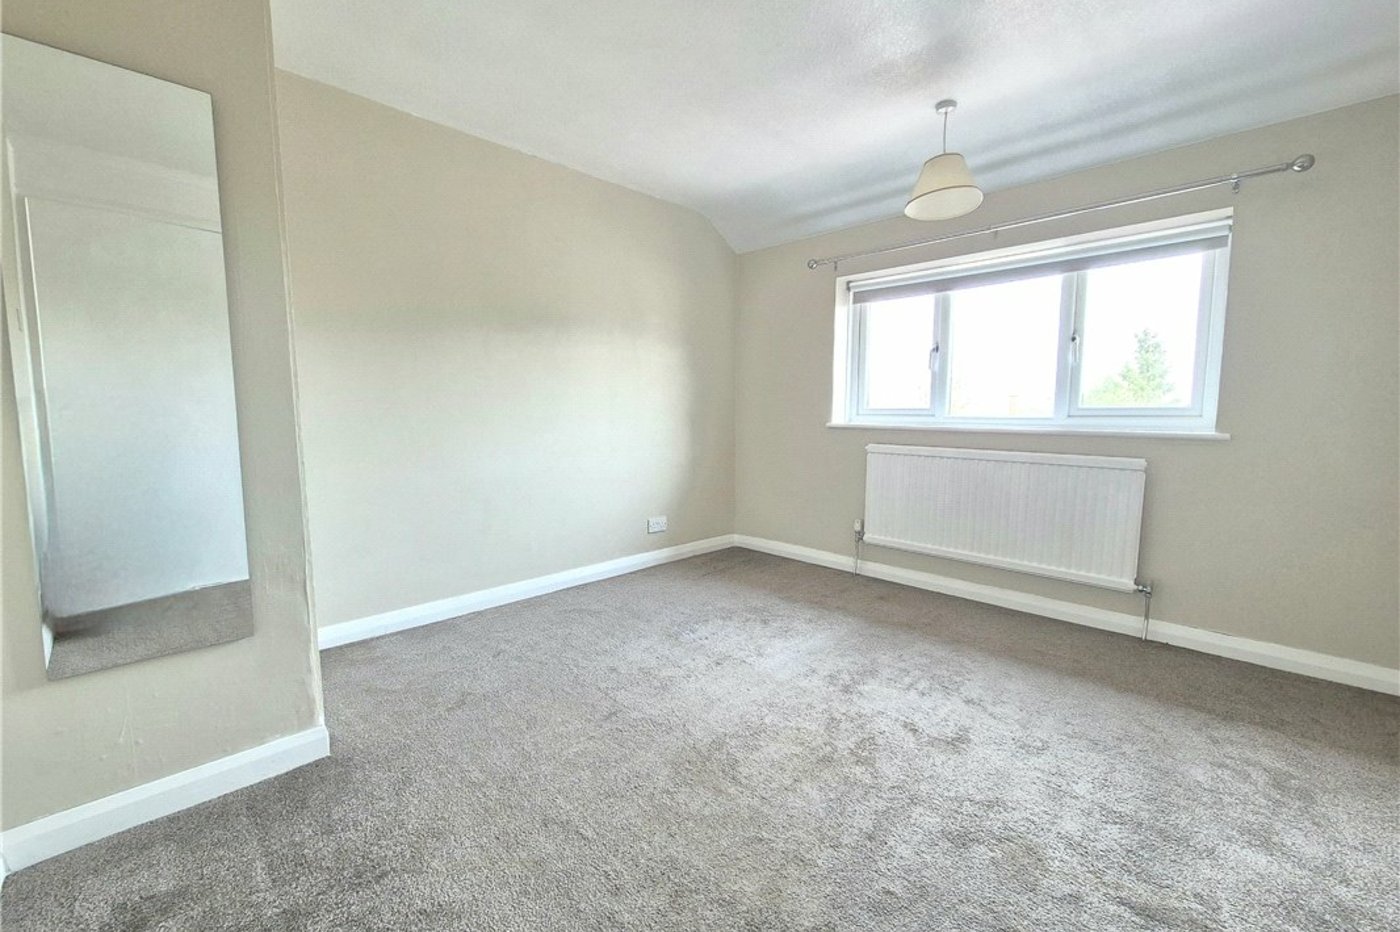
Bedroom 2: 3.38m x 3.23mDouble glazed window to rear, radiator and fitted carpet.
Bedroom 3: 2.18m x 2.87mDouble glazed window to front, radiator and fitted carpet.

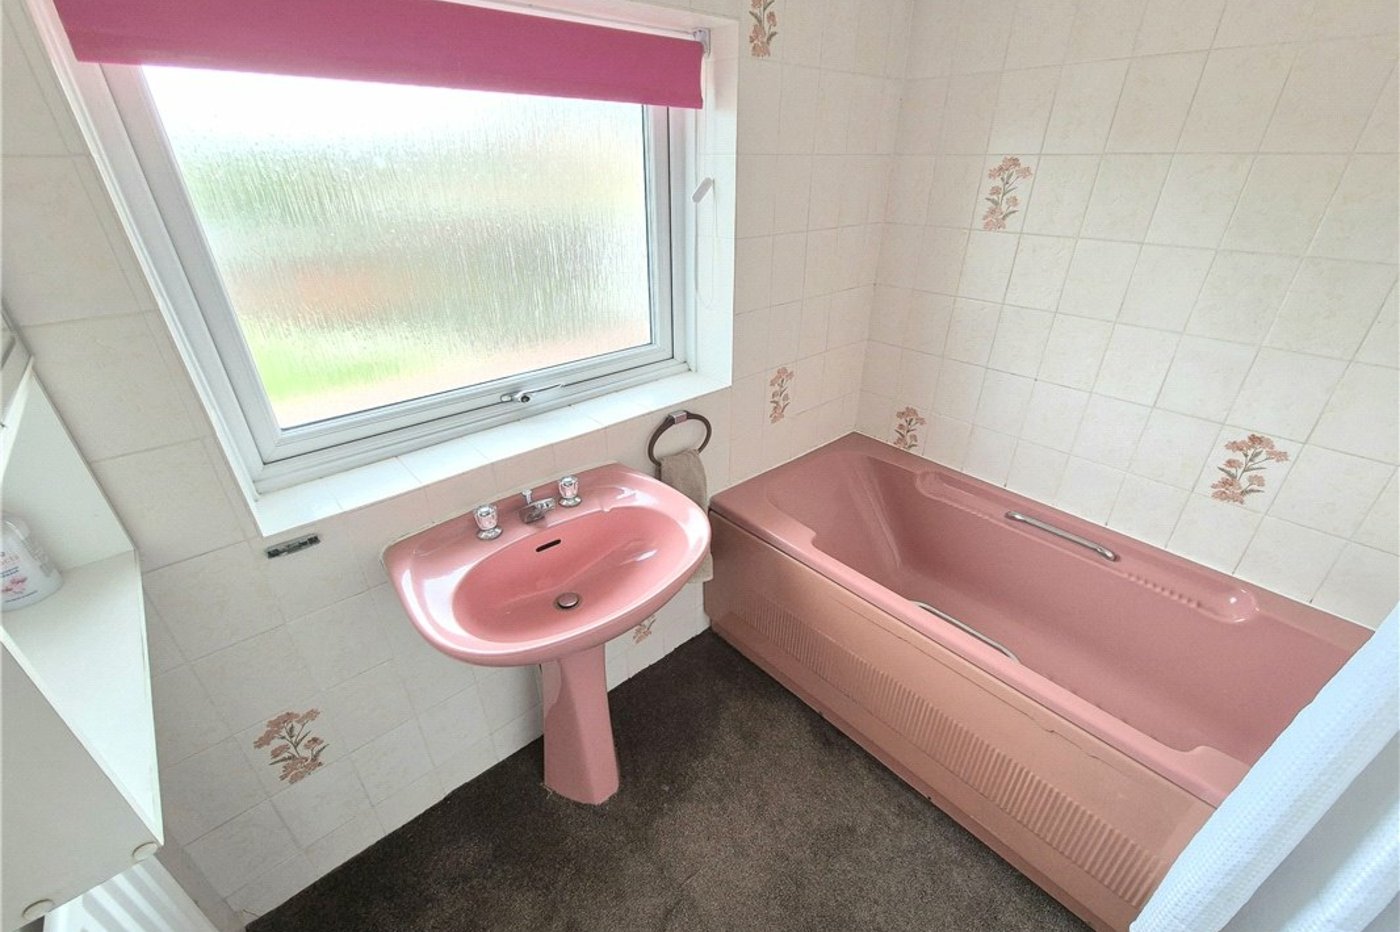
Bathroom:Fitted with a panelled bath and pedestal wash hand basin. Radiator. Double glazed opaque window to rear.
Separate Wc:Double glazed opaque window to side.