Property Description
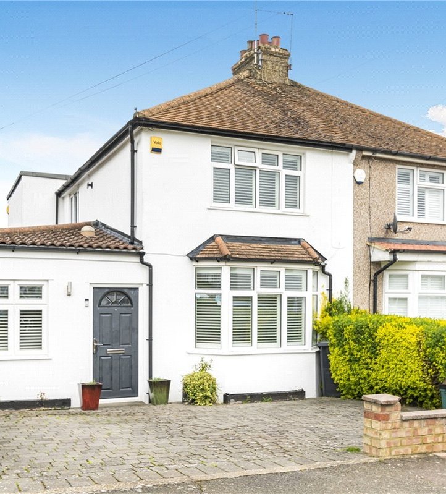
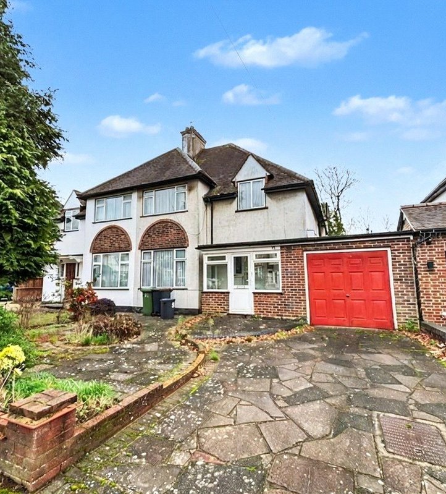
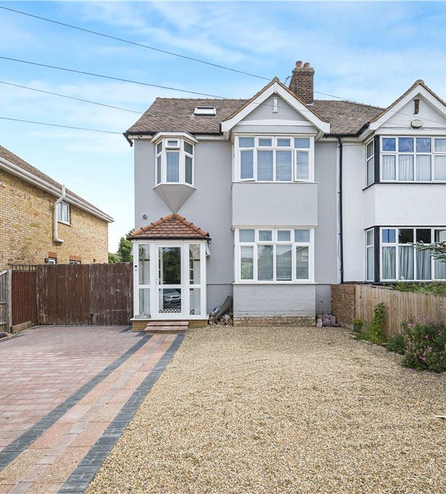
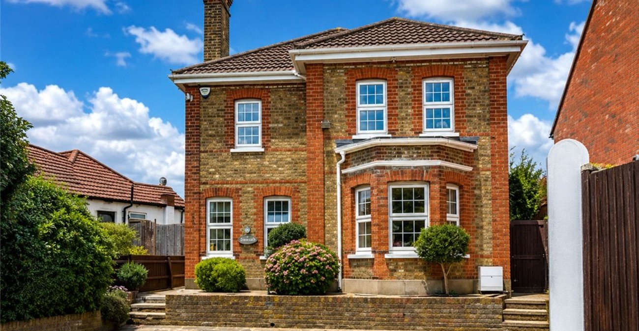
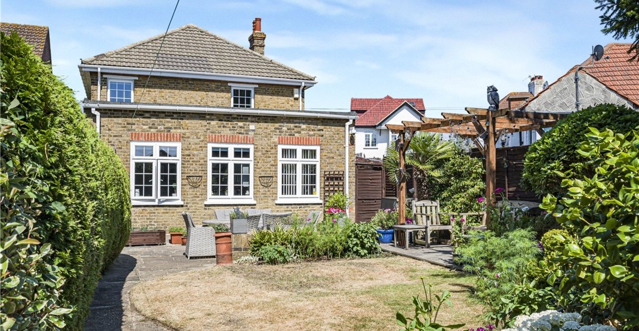
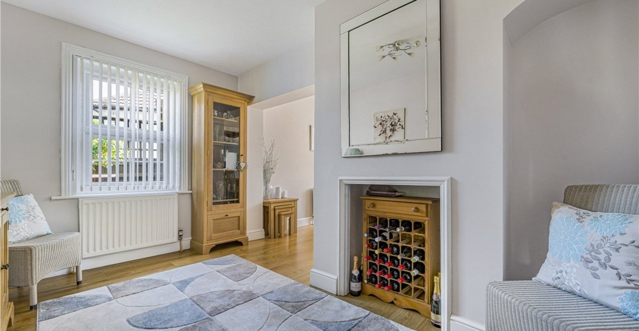
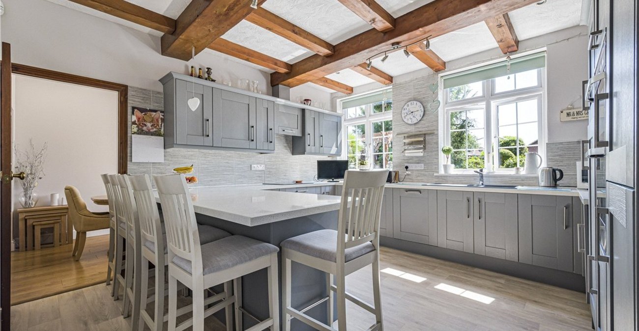
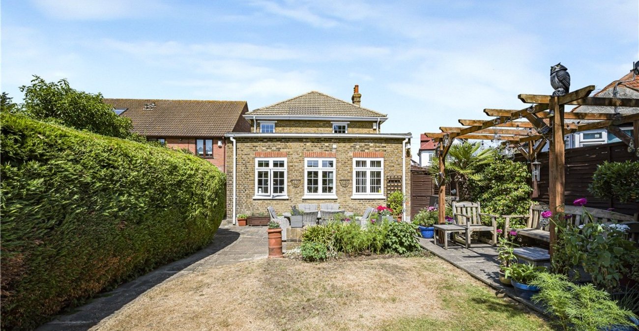
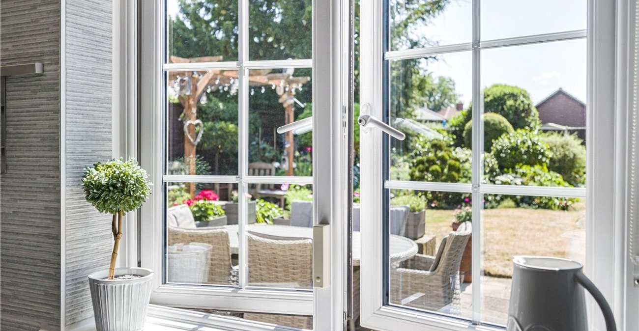
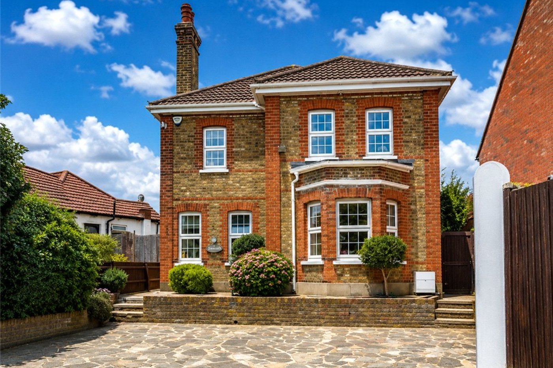
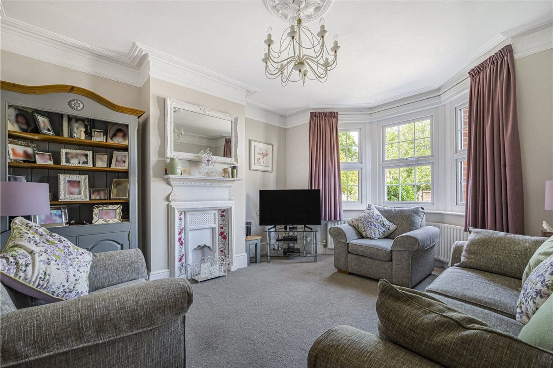
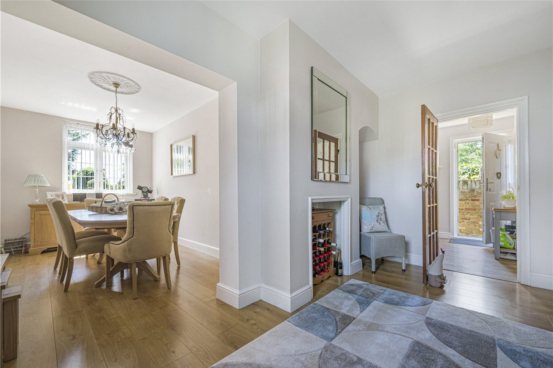
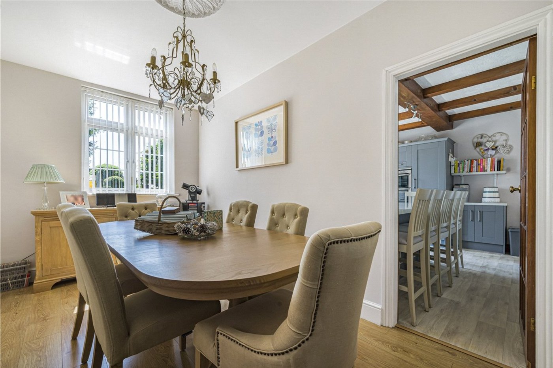
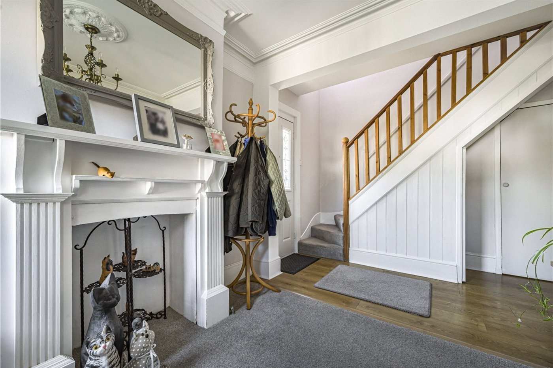
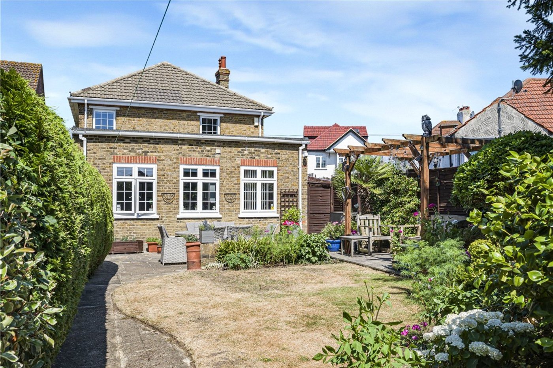
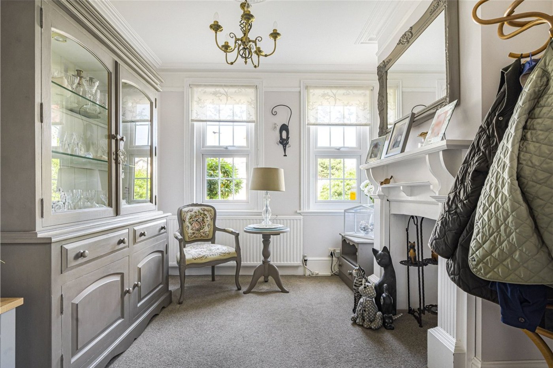
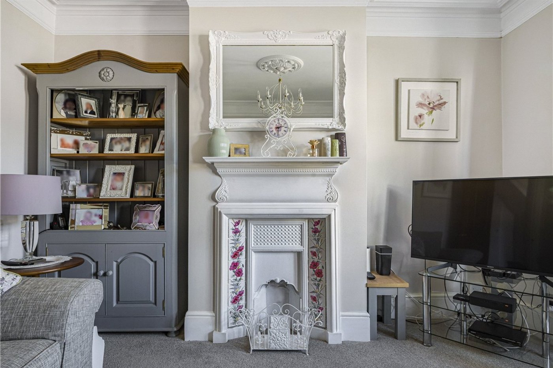
** GUIDE PRICE £650,000 - £700,000 ** Dating from c.1895, this beautifully extended four-bedroom detached Victorian home effortlessly combines timeless period charm with modern family living. Immaculately presented throughout, it retains a wealth of original features, including decorative coving, ceiling roses, feature fireplaces, Georgian-style casement windows and a striking beamed ceiling.
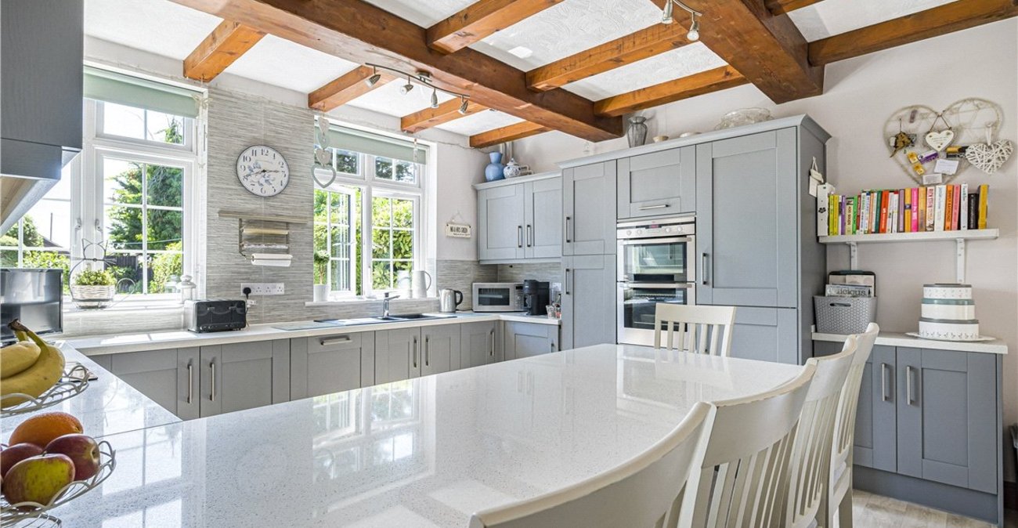
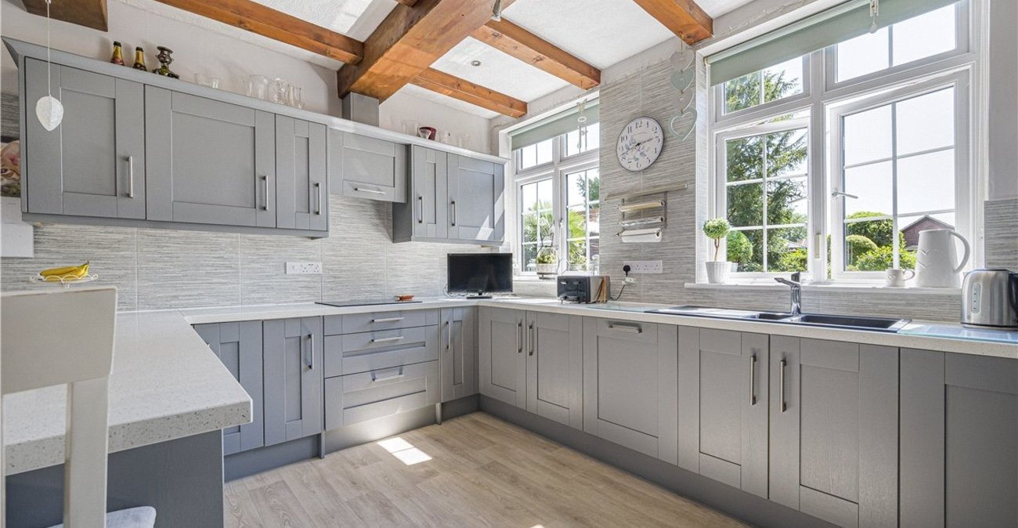
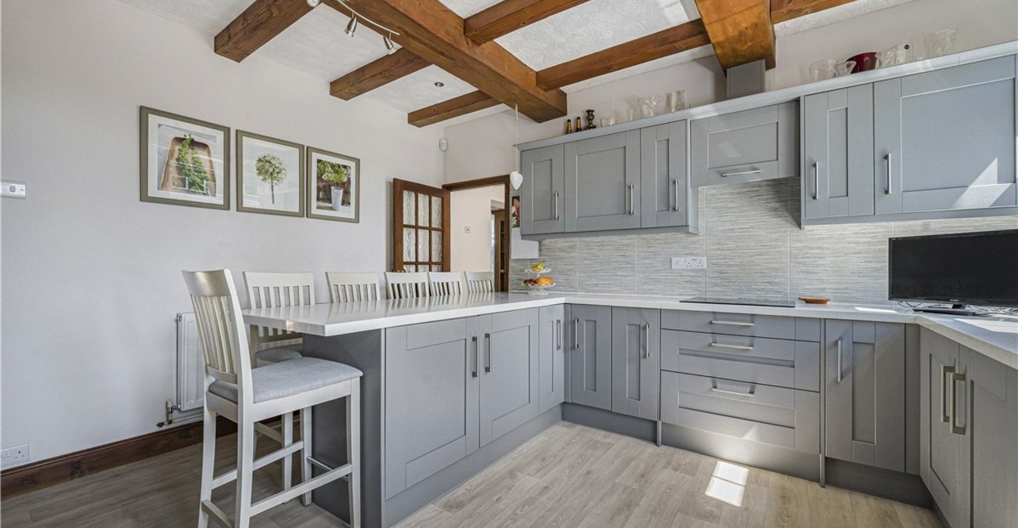
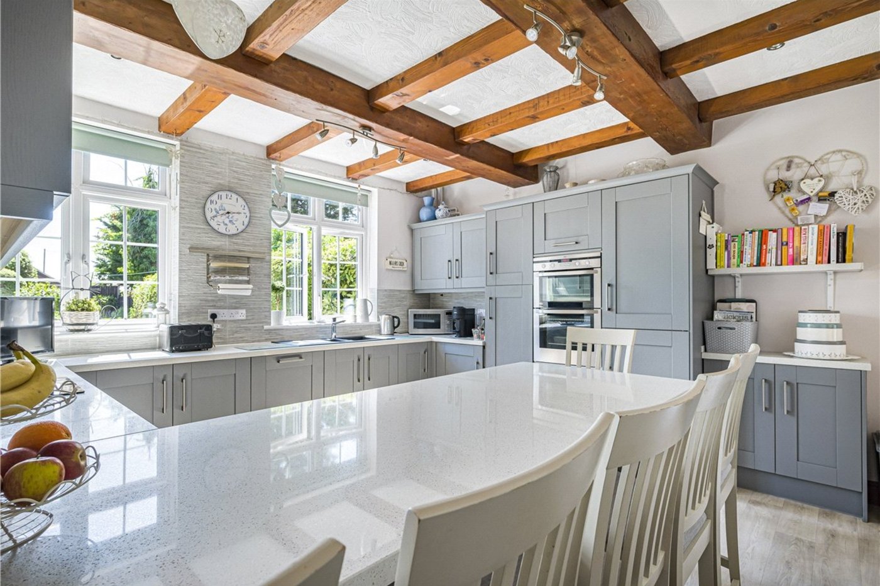
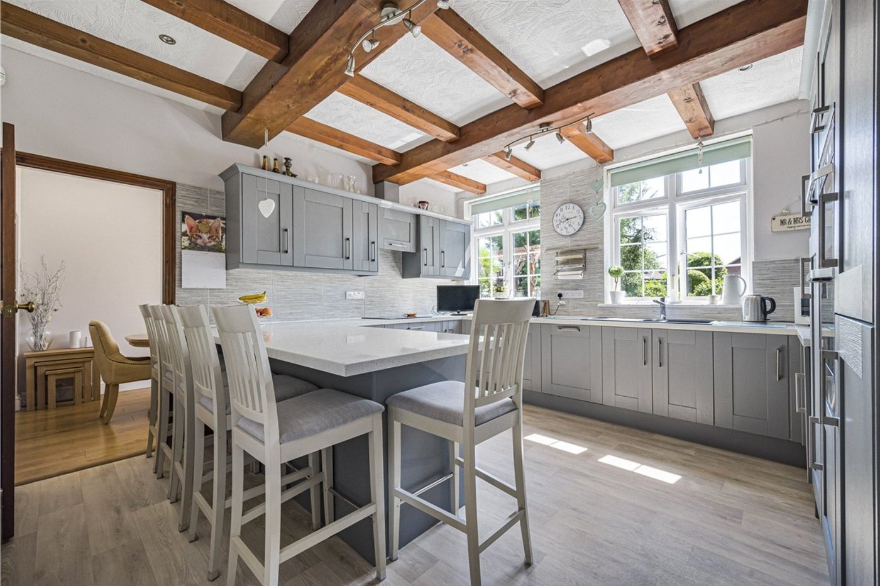
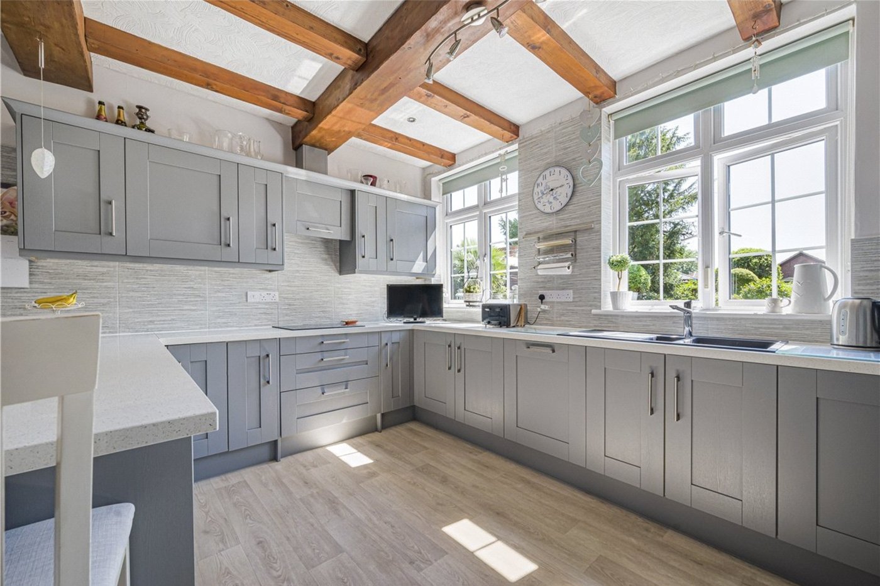
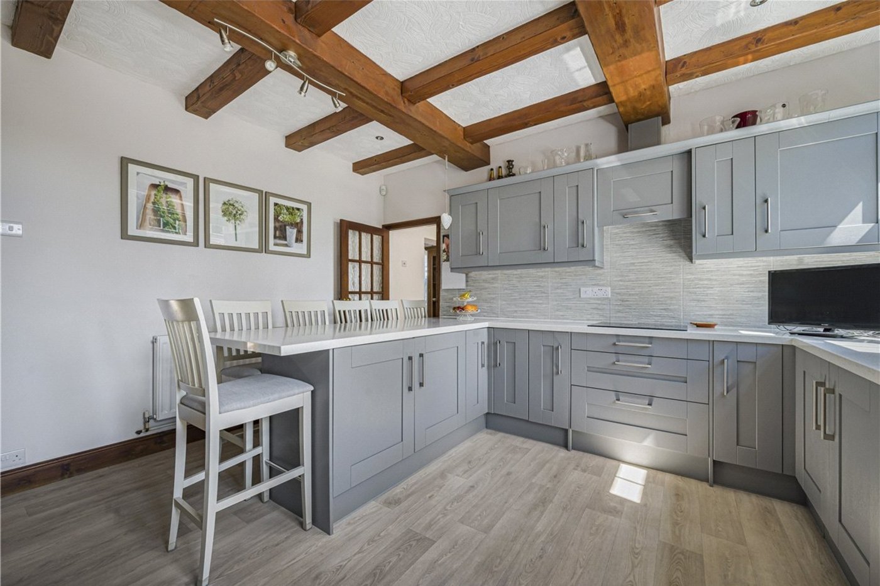
At the heart of the home is an impressive kitchen/breakfast room with quartz worktops, integrated appliances and a generous breakfast bar, complemented by a spacious lounge, separate dining room, utility area and family bathroom.
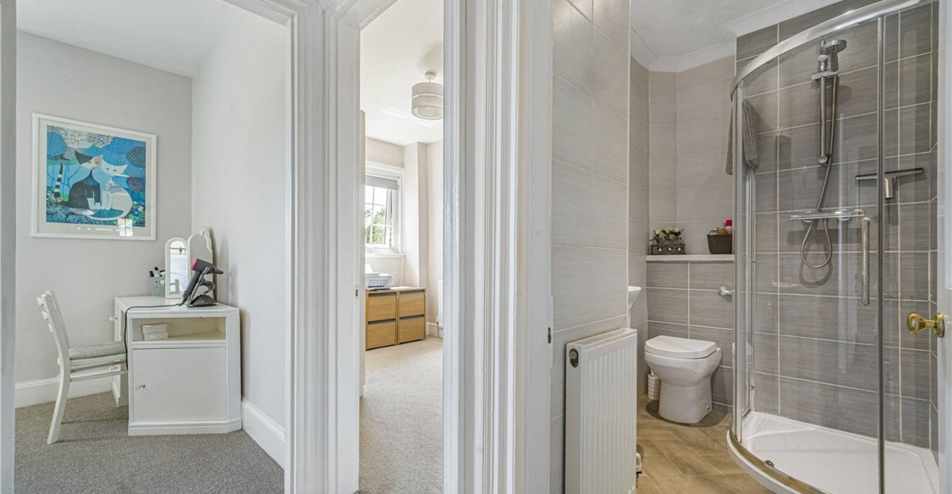
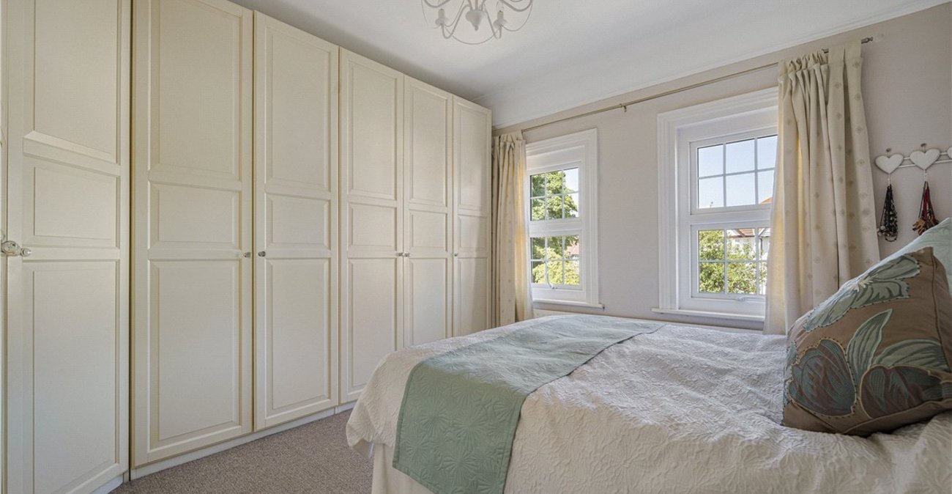
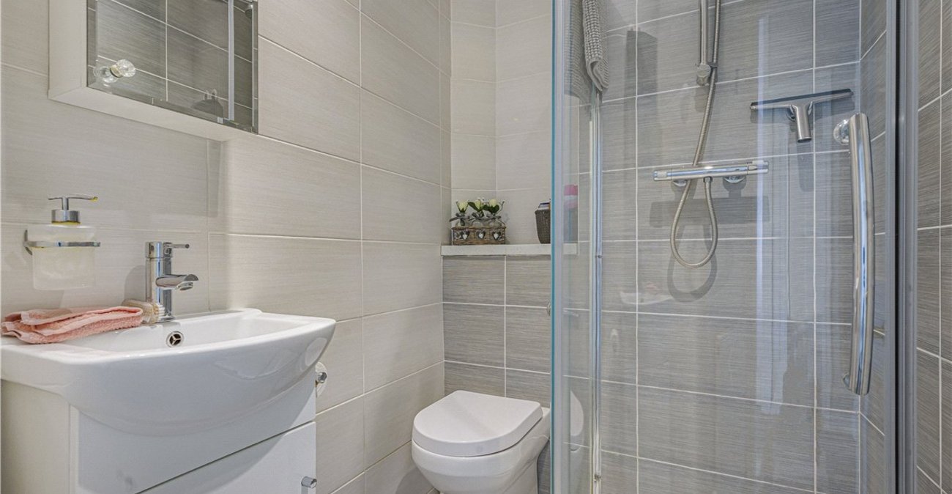
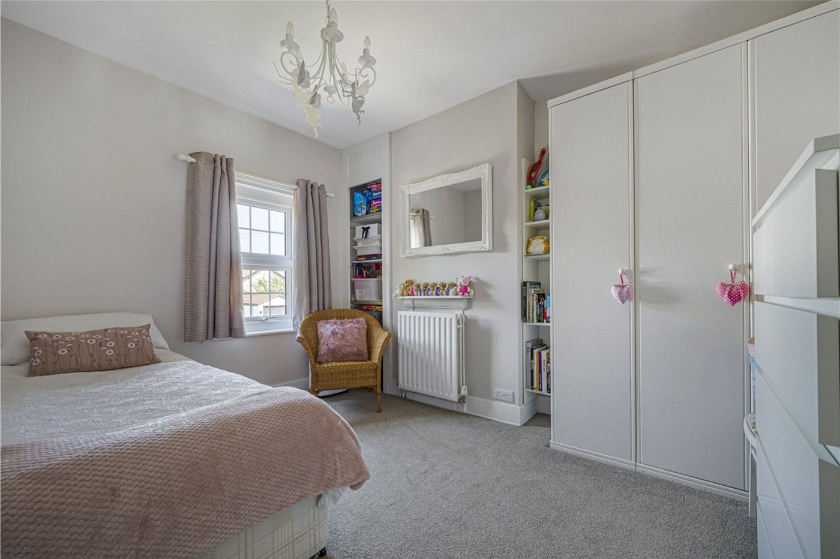
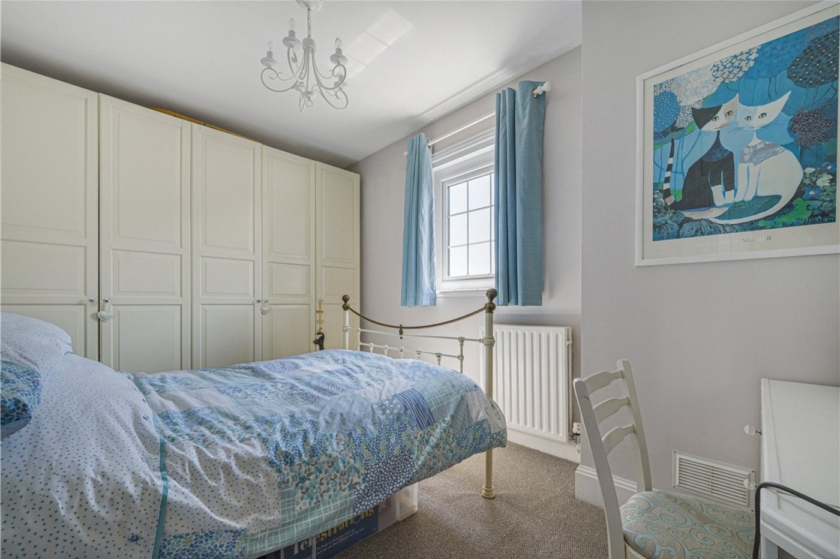
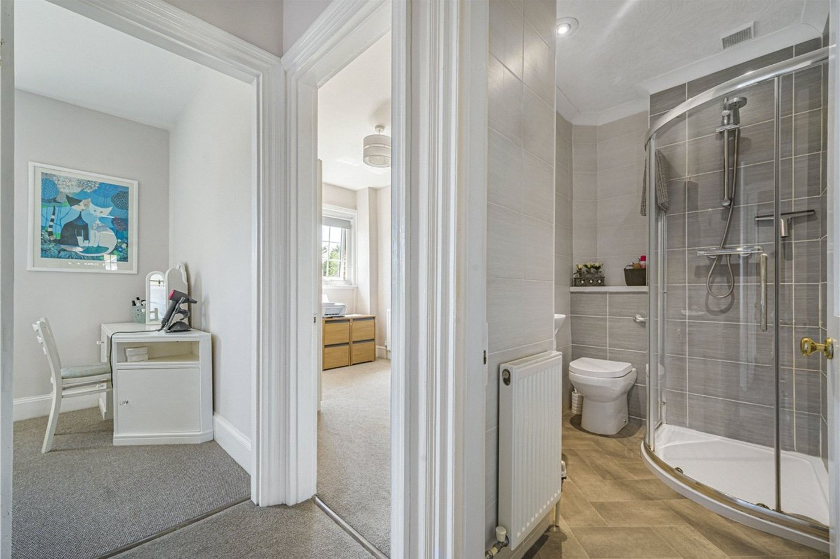
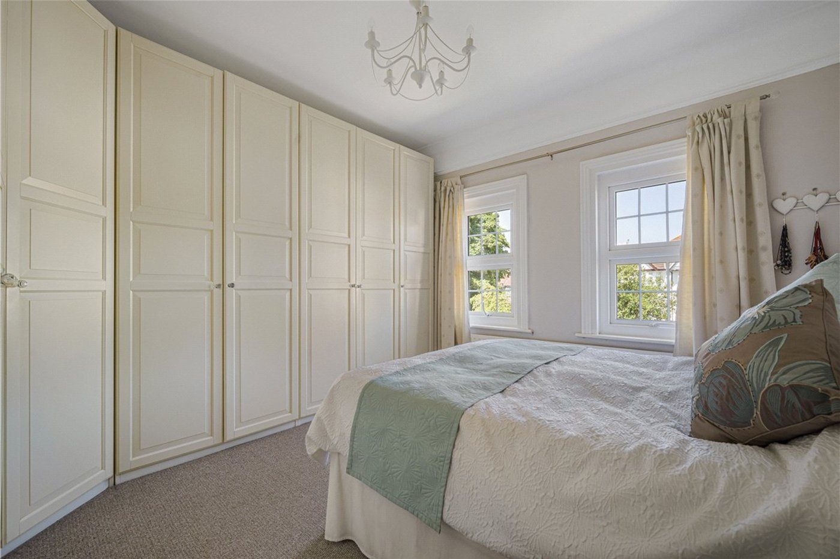
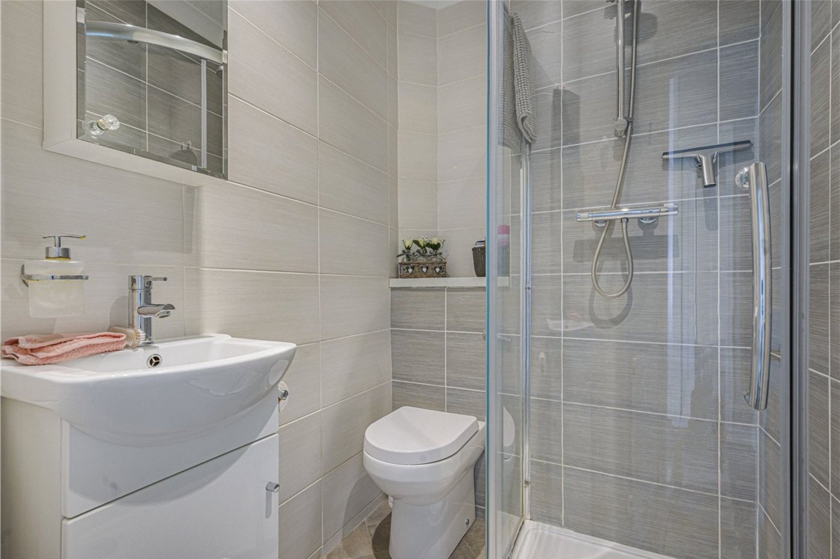
Upstairs are four well-proportioned bedrooms, two with fitted wardrobes, together with a contemporary shower room.
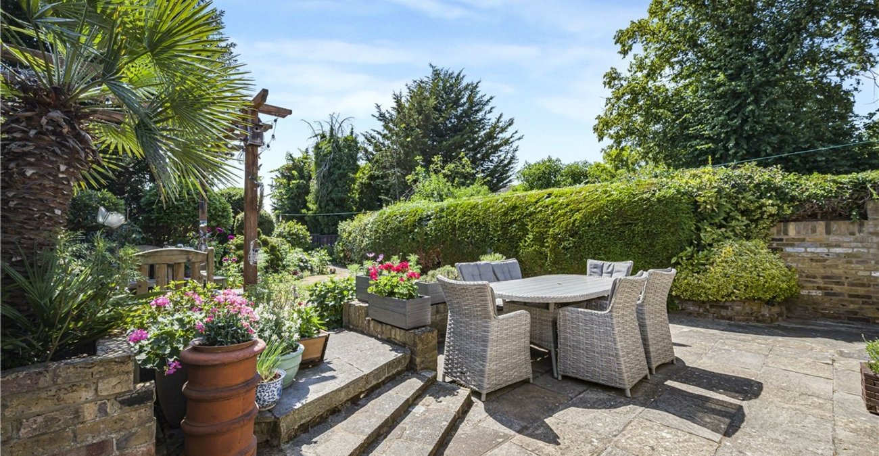
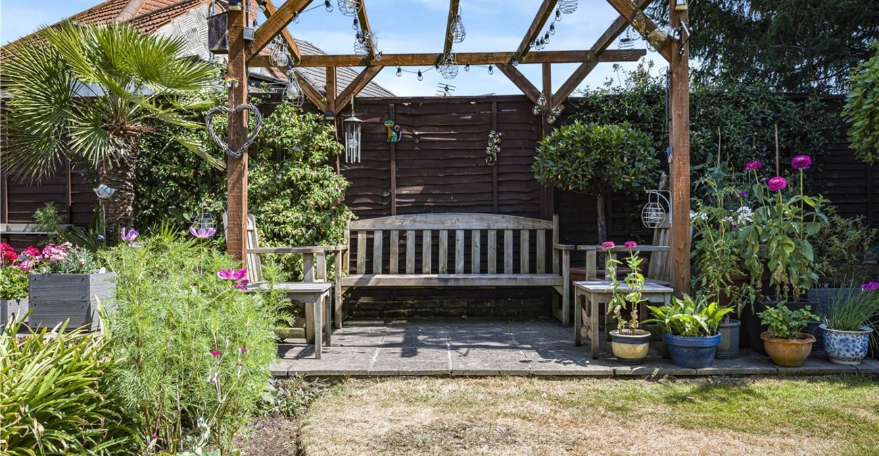
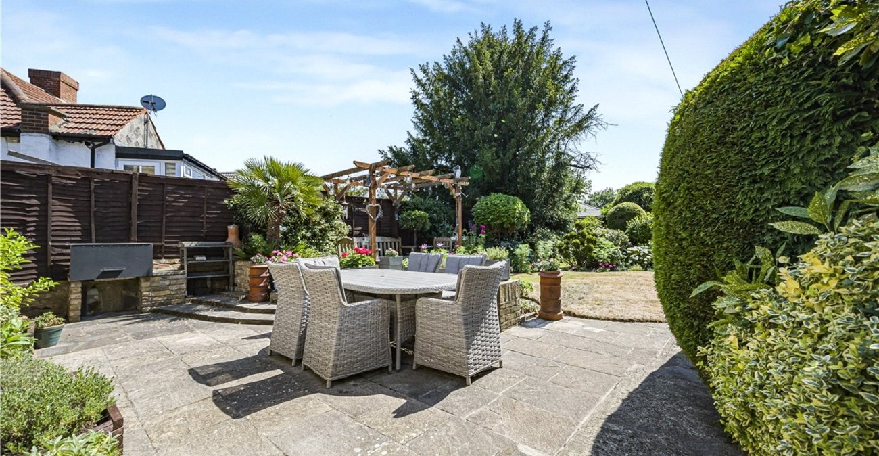
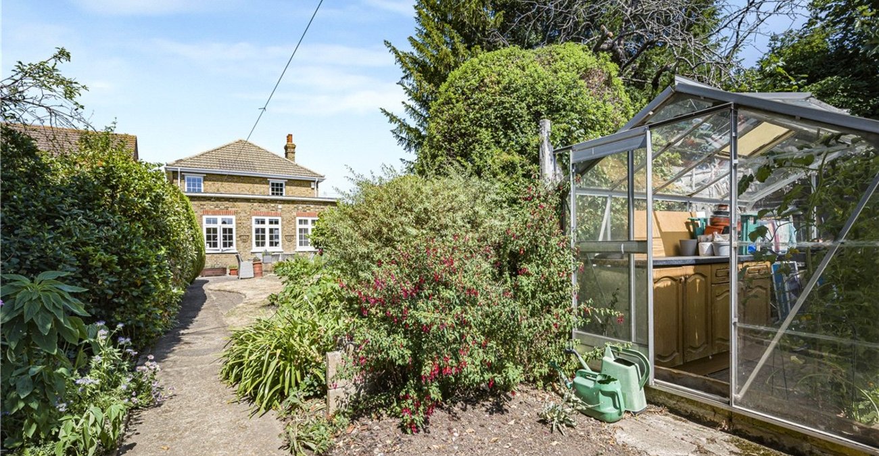
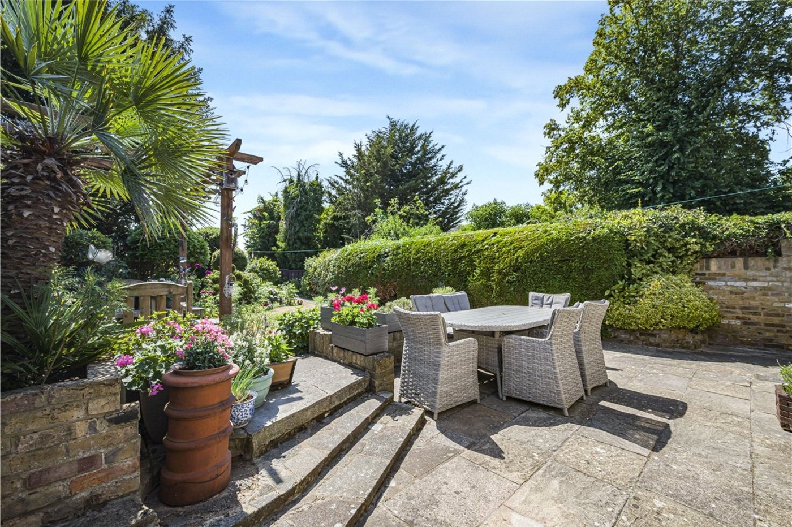
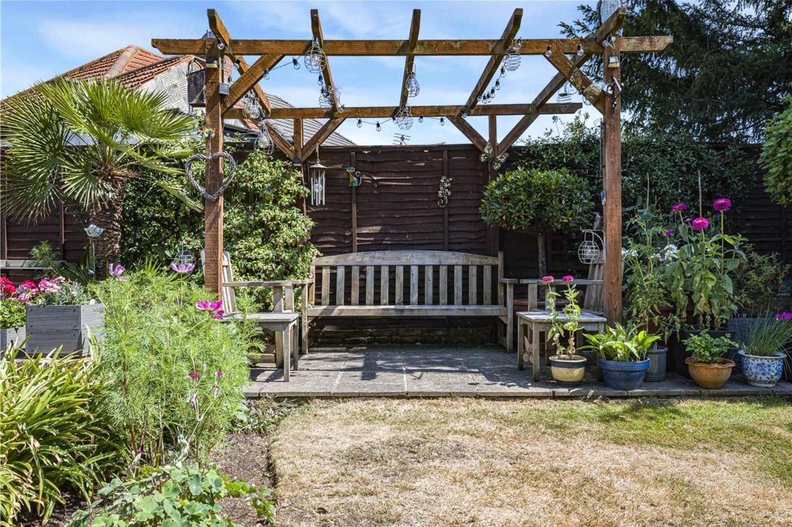
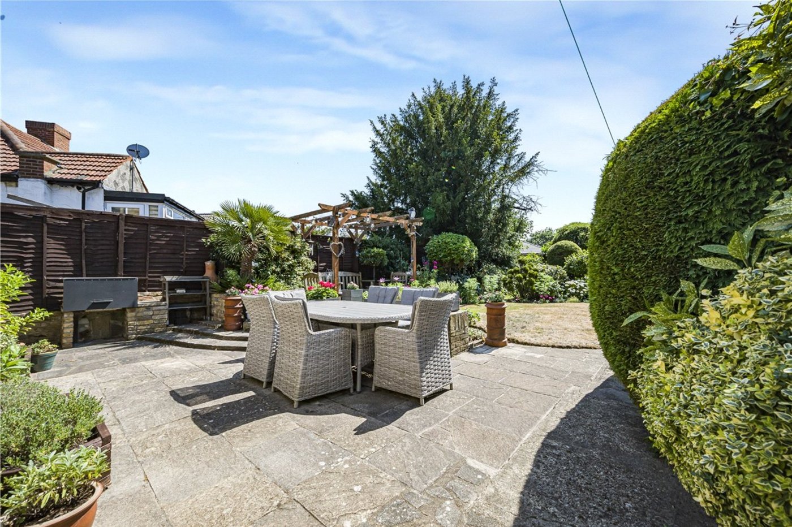
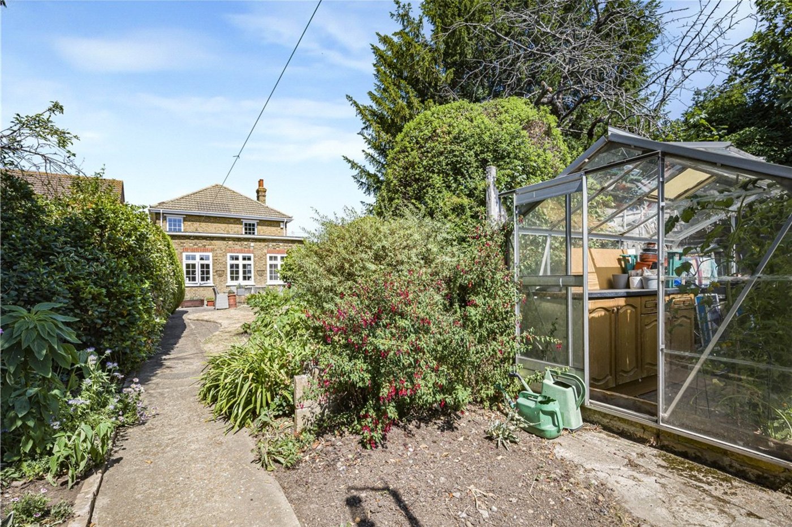
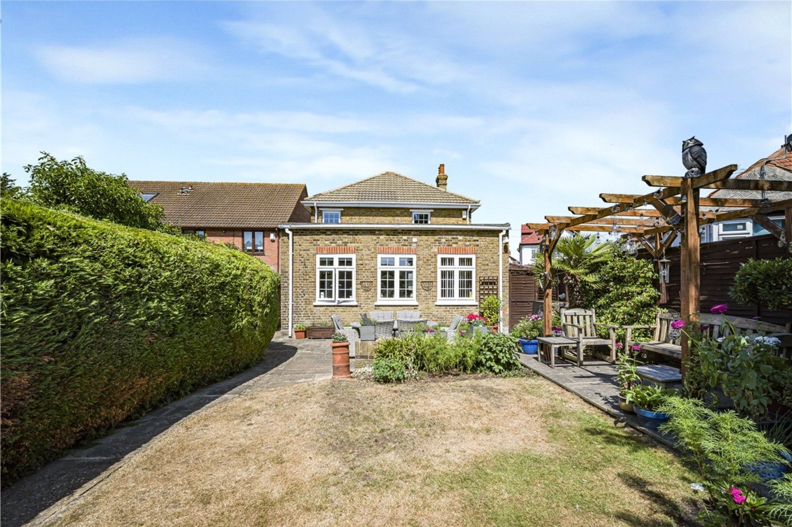
Outside, the property benefits from a generous driveway and a mature south-westerly facing rear garden with two patio areas, including one beneath a charming wooden pergola, alongside a well-maintained lawn and established planting.
A rare opportunity to acquire a substantial period home that beautifully blends Victorian character with contemporary comfort.
- Detached Victorian Character Home Dating from c.1895
- Beautifully Extended with Four Generous Bedrooms
- Stunning Kitchen/Breakfast Room with Quartz Worktops
- Wealth of Original Period Features Throughout
- Driveway & South-Westerly Facing Rear Garden
Rooms
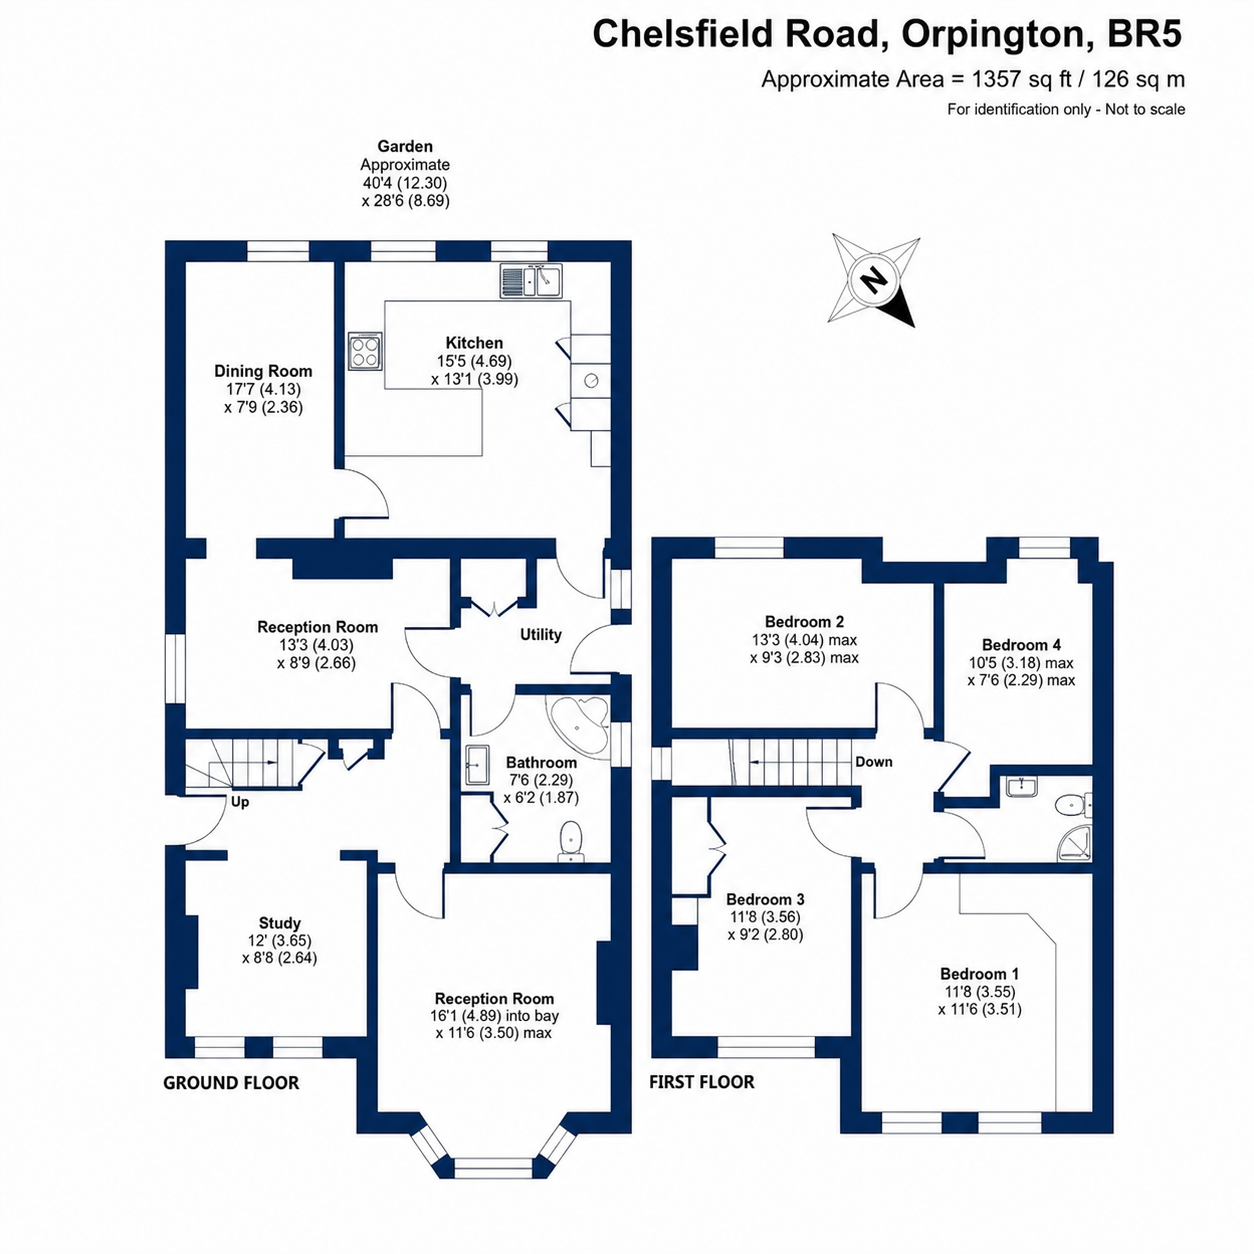
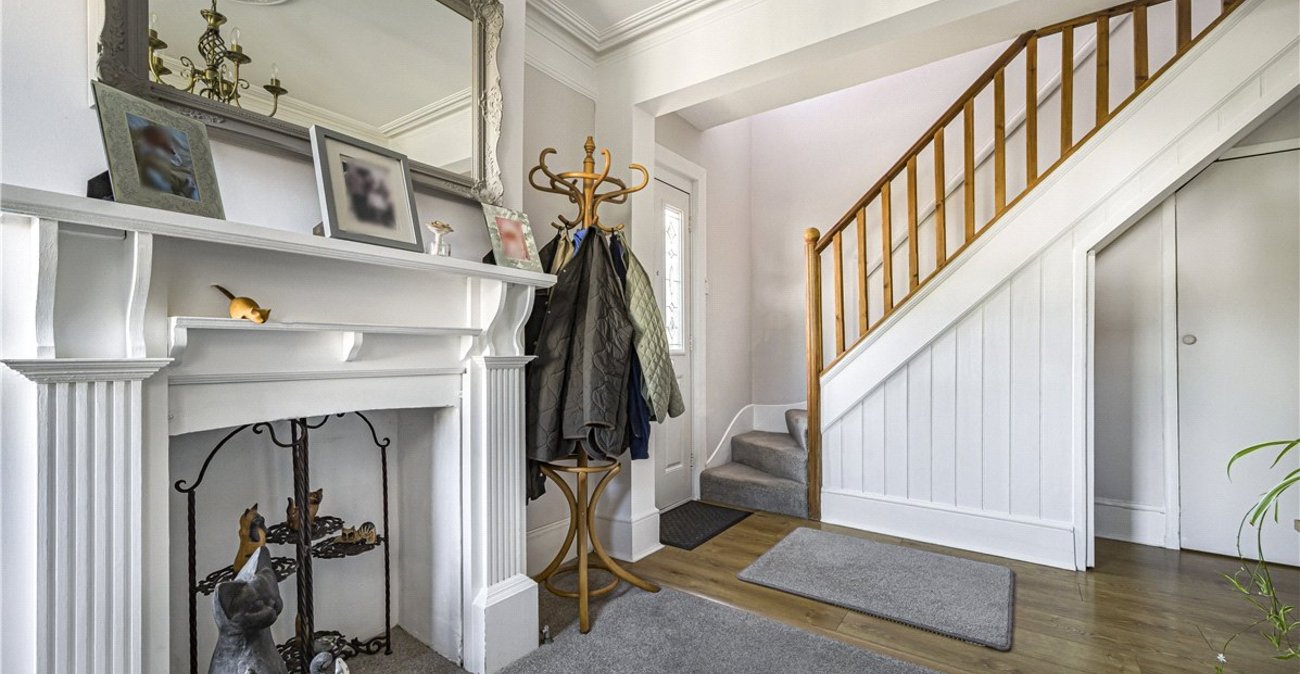
Entrance Hall:Double glazed composite door to side. Stairs to first floor, understairs storage cupboard and meter cupboard. Radiator and laminate flooring.
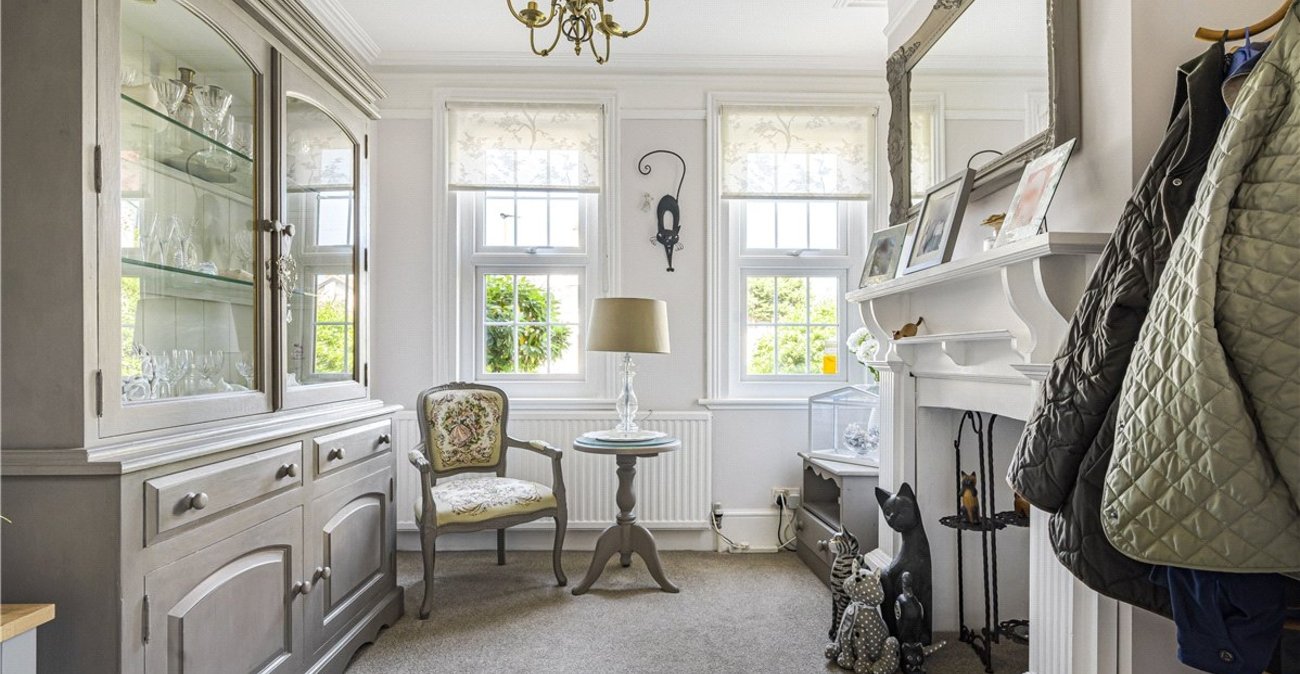
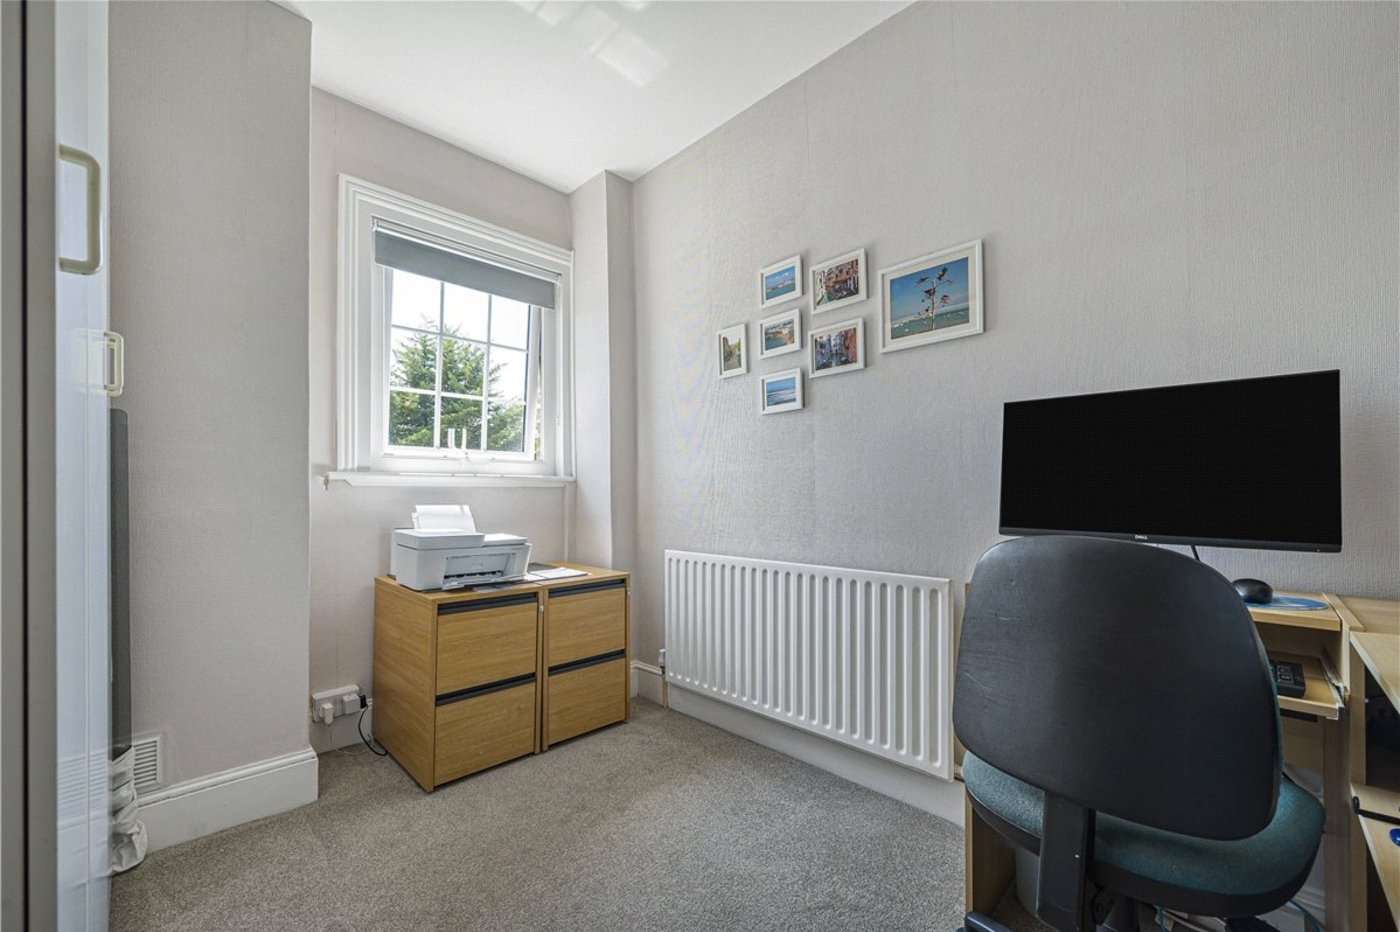
Study Area: 2.62m x 2.6mTwo double glazed windows to front. Feature fireplace surround, radiator and fitted carpet.
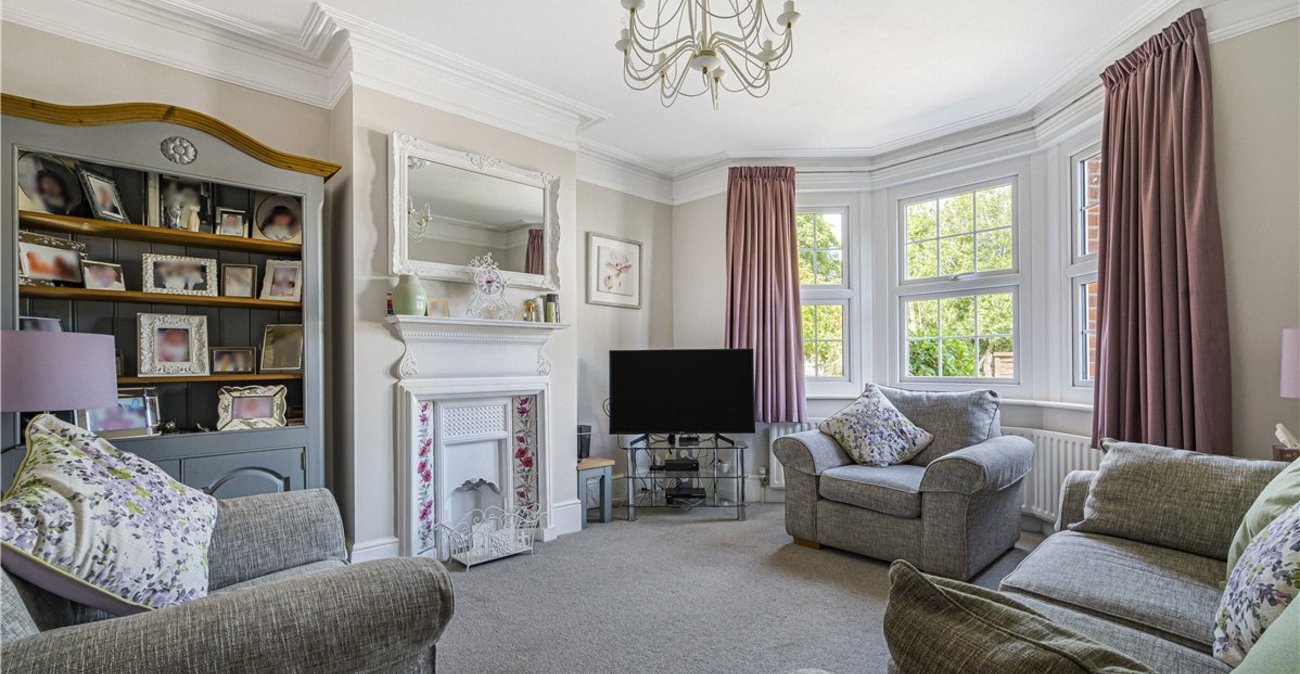
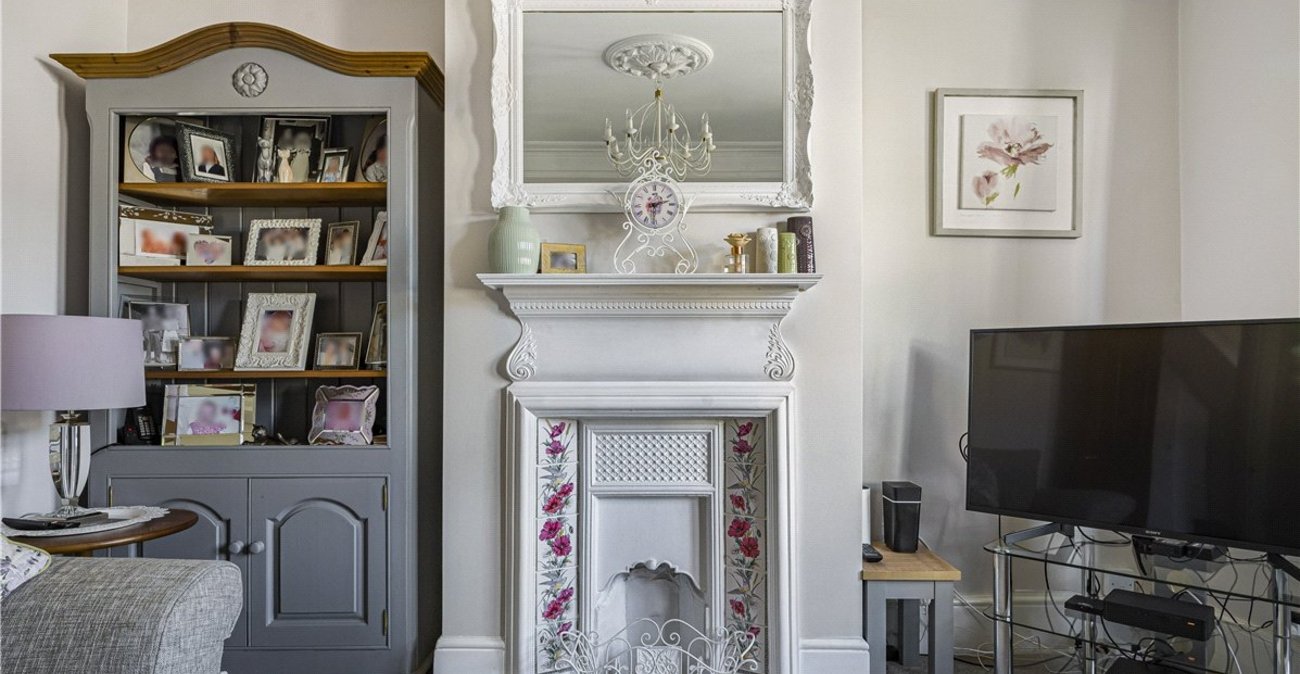
Lounge: 4.3m x 3.5m(Maximum dimensions) Double glazed bay window to front. Attractive feature fireplace surround, radiator and fitted carpet.
Lobby Area:Composite door to side providing access to rear garden. Built in cupboard housing additional fridge/ freezer (to remain). Laminate flooring.
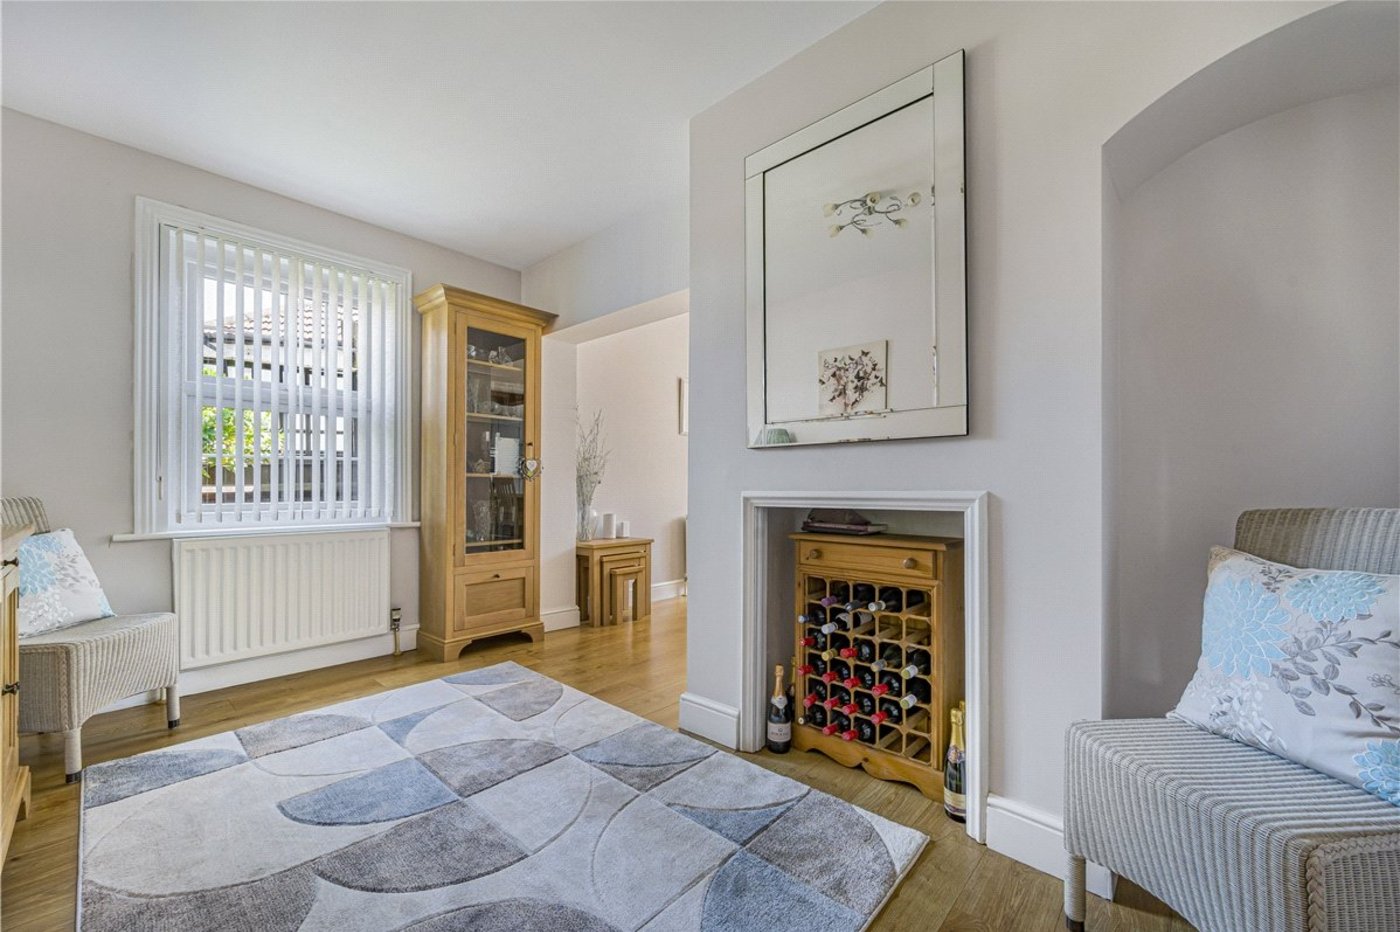
Reception Room: 4m x 2.57mDouble glazed window to side. Radiator and laminate flooring.
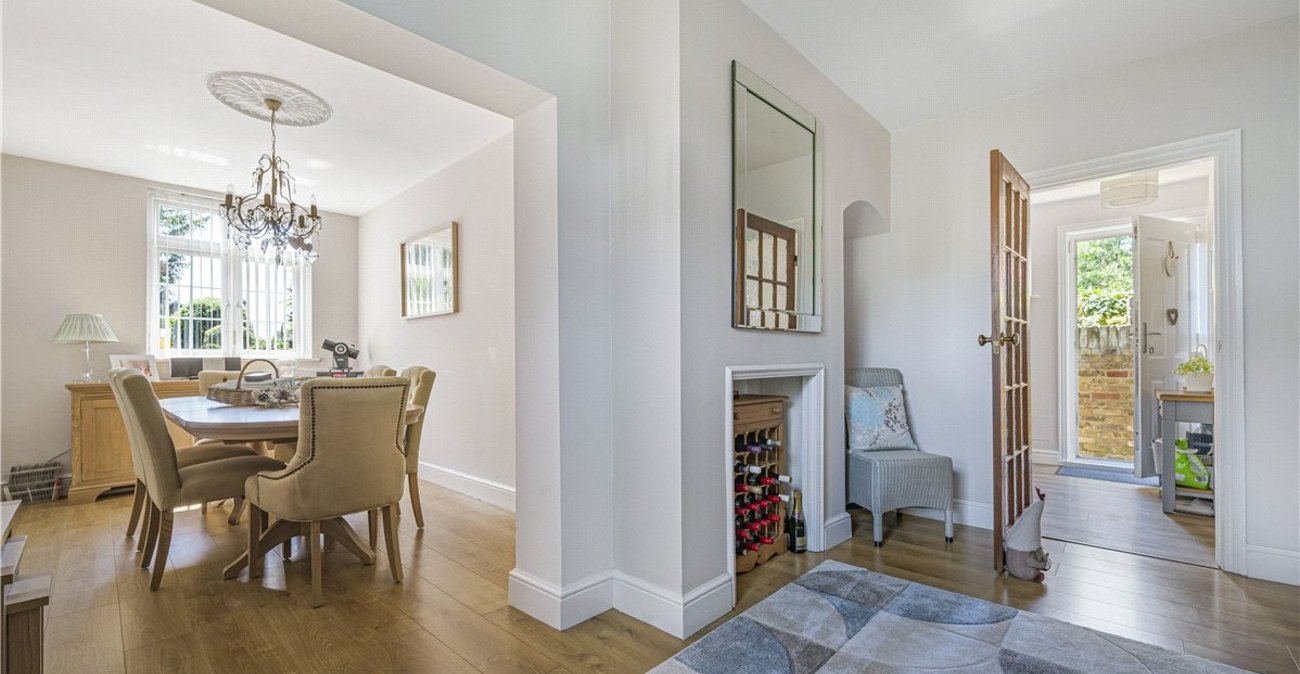
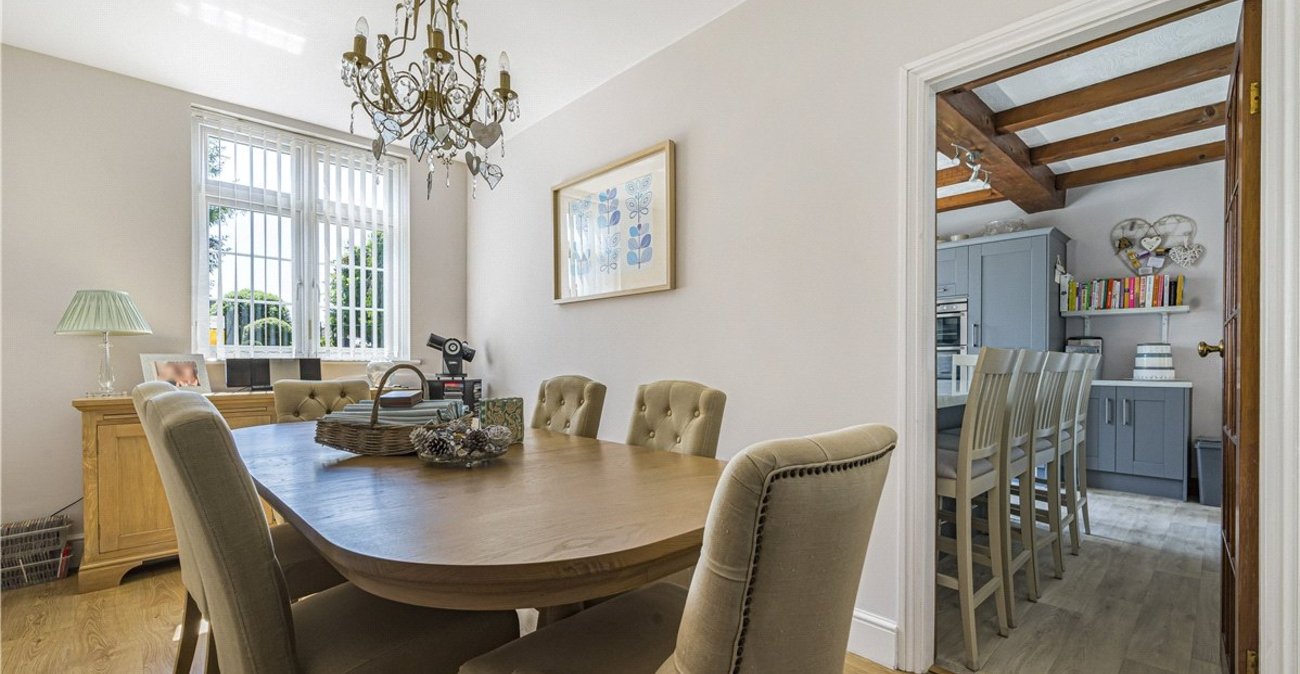
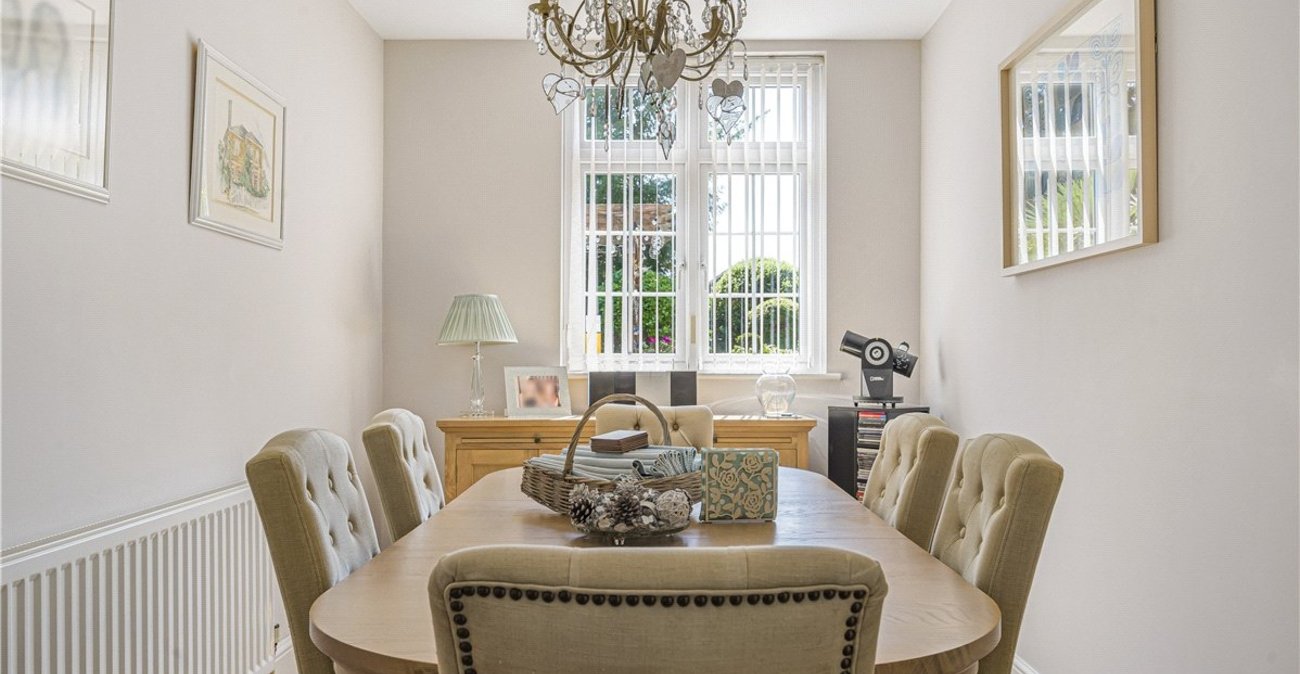
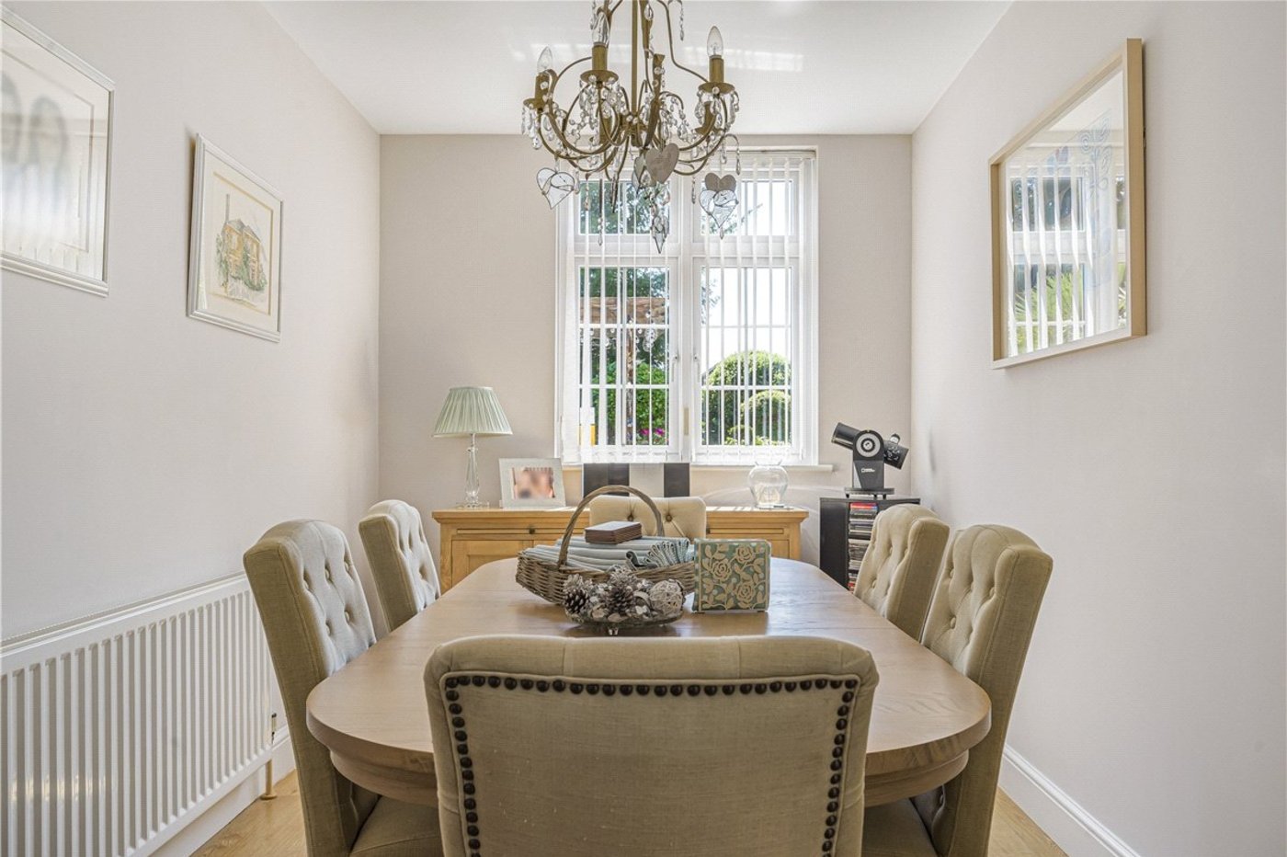
Dining Room: 4.14m x 2.36mDouble glazed window to rear. Radiator and laminate flooring.
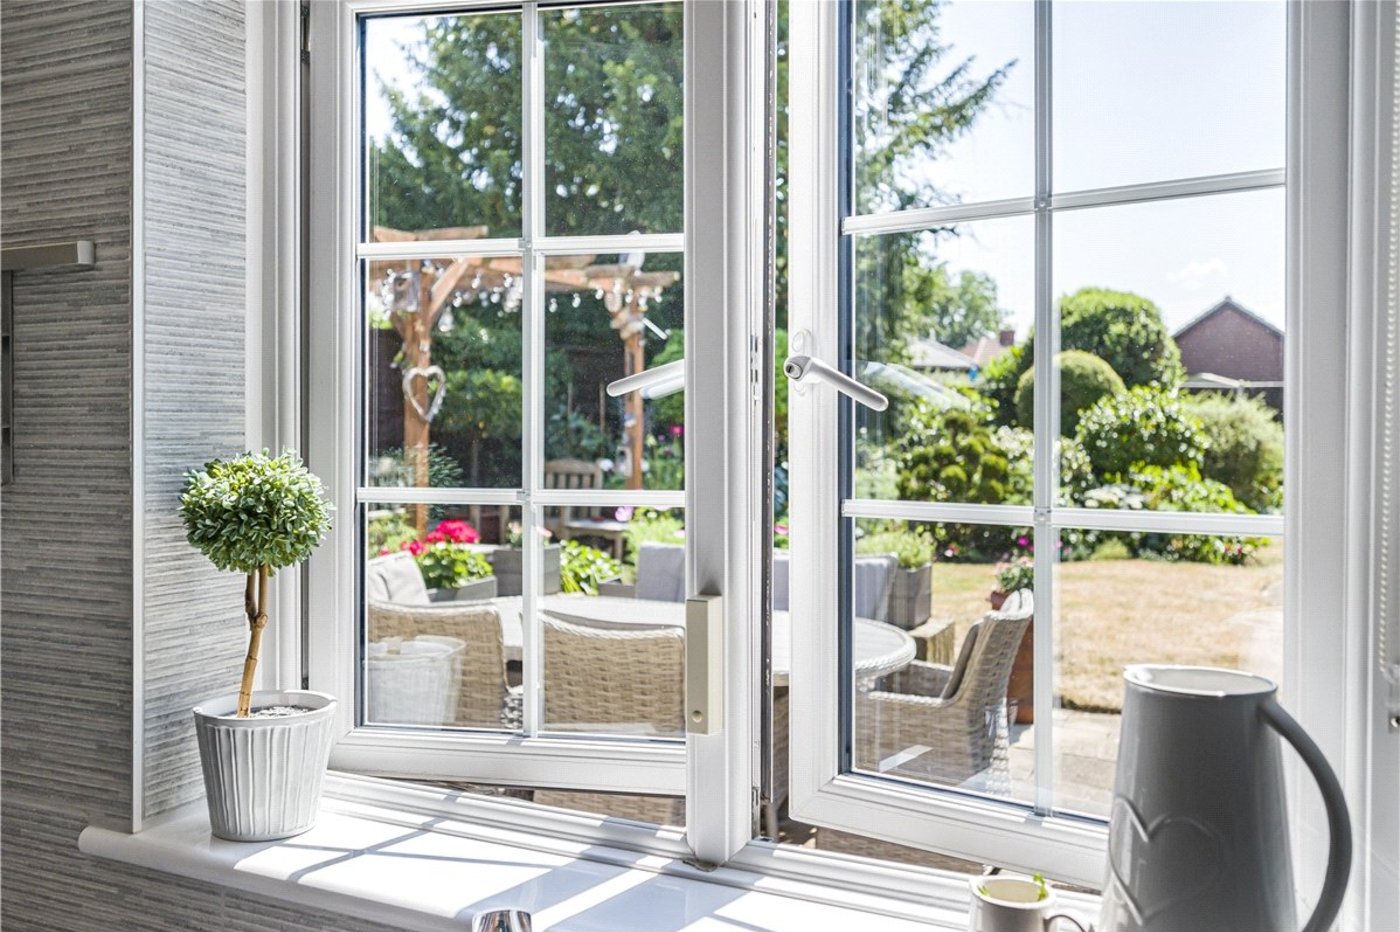
Kitchen: 4.1m x 4mFitted with a matching range of wall and base units with complimentary quartz worktops and breakfast bar. Composite sink with drainer and mixer tap. Integrated oven and electric hob with extractor fan. Integrated appliances including fridge/ freezer, washing machine and dishwasher. Attractive tiled splashback and character wooden beamed ceiling. Radiator and two double glazed windows to rear overlooking the garden.
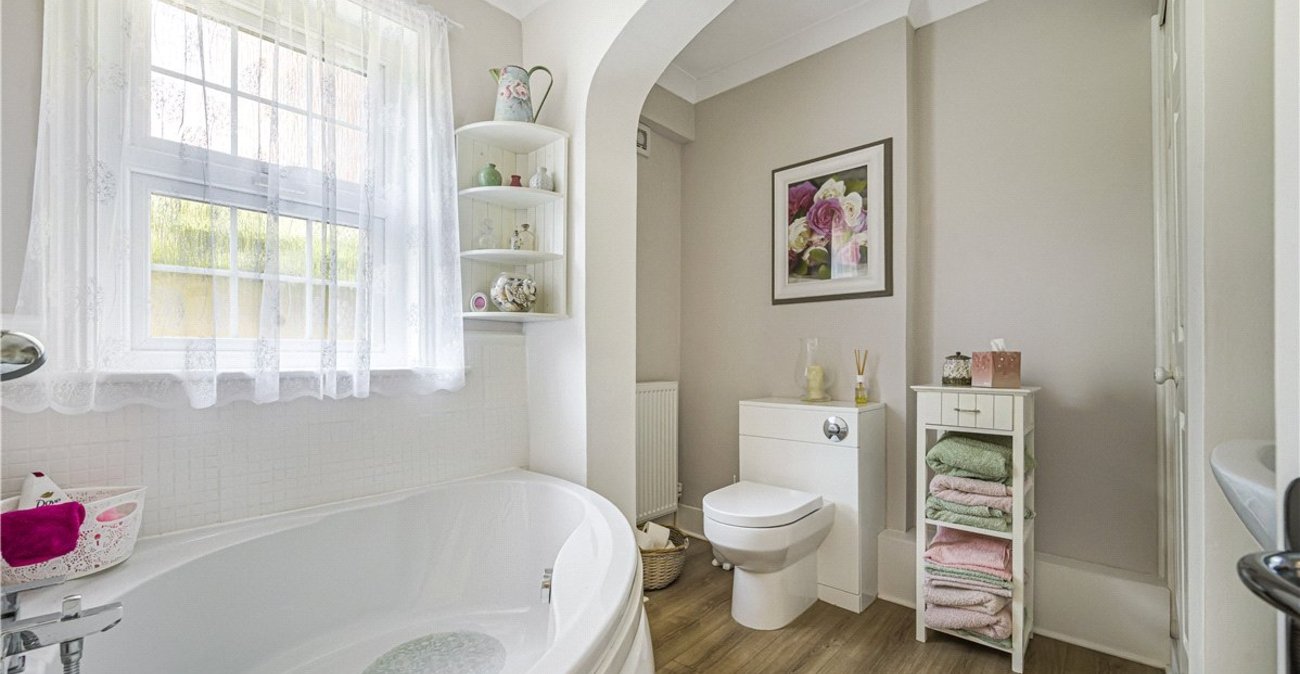
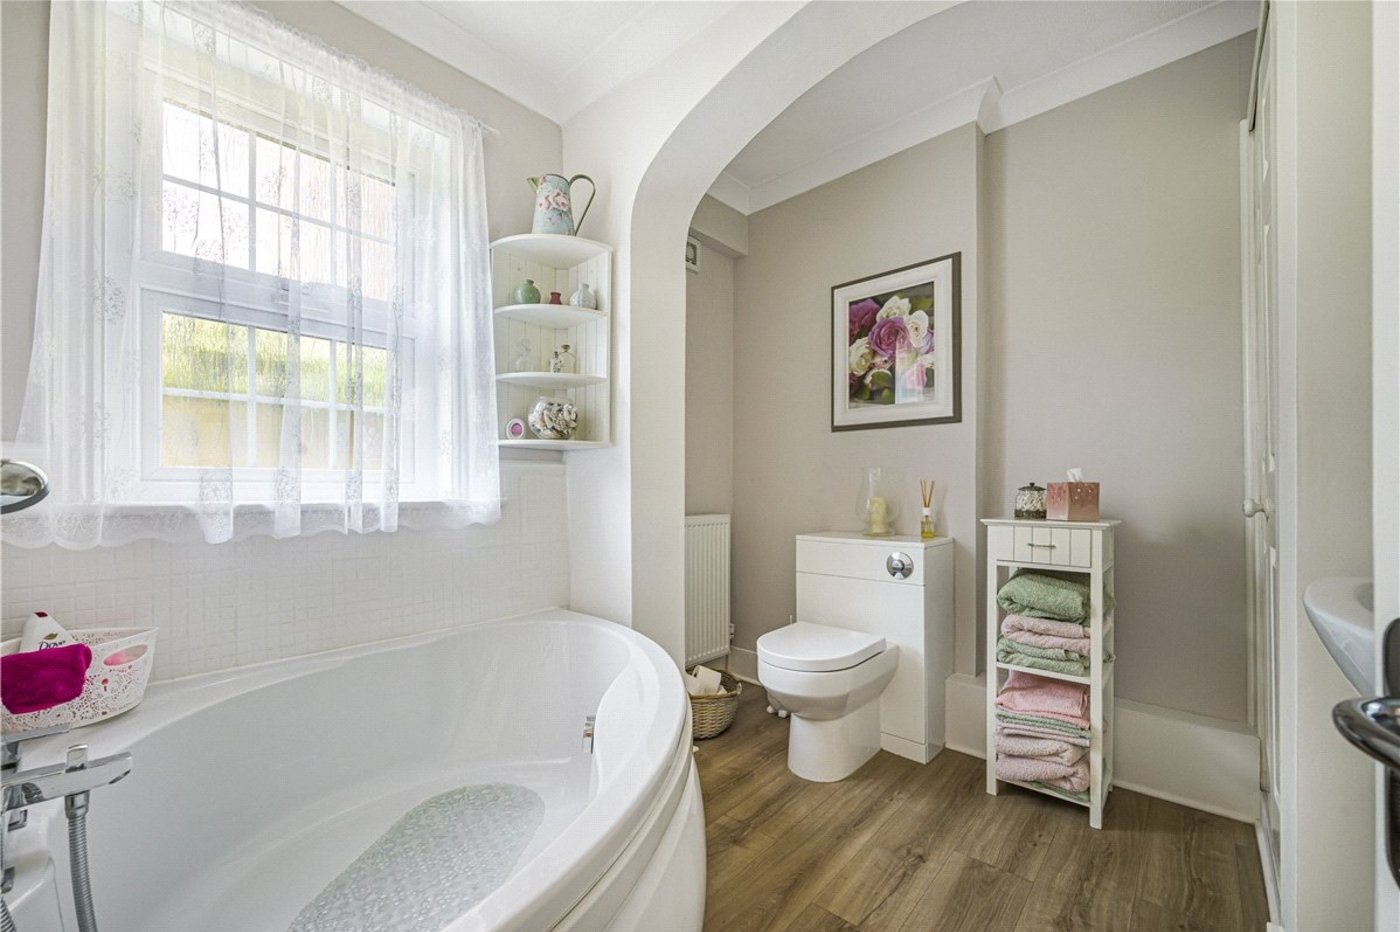
Ground Floor Bathroom:Fitted with a three-piece suite comprising corner panelled bath with shower attachment, wash hand basin set in vanity unit and wc with concealed push button cistern. Large built in storage cupboard. Double glazed opaque window to side, radiator and laminate flooring.
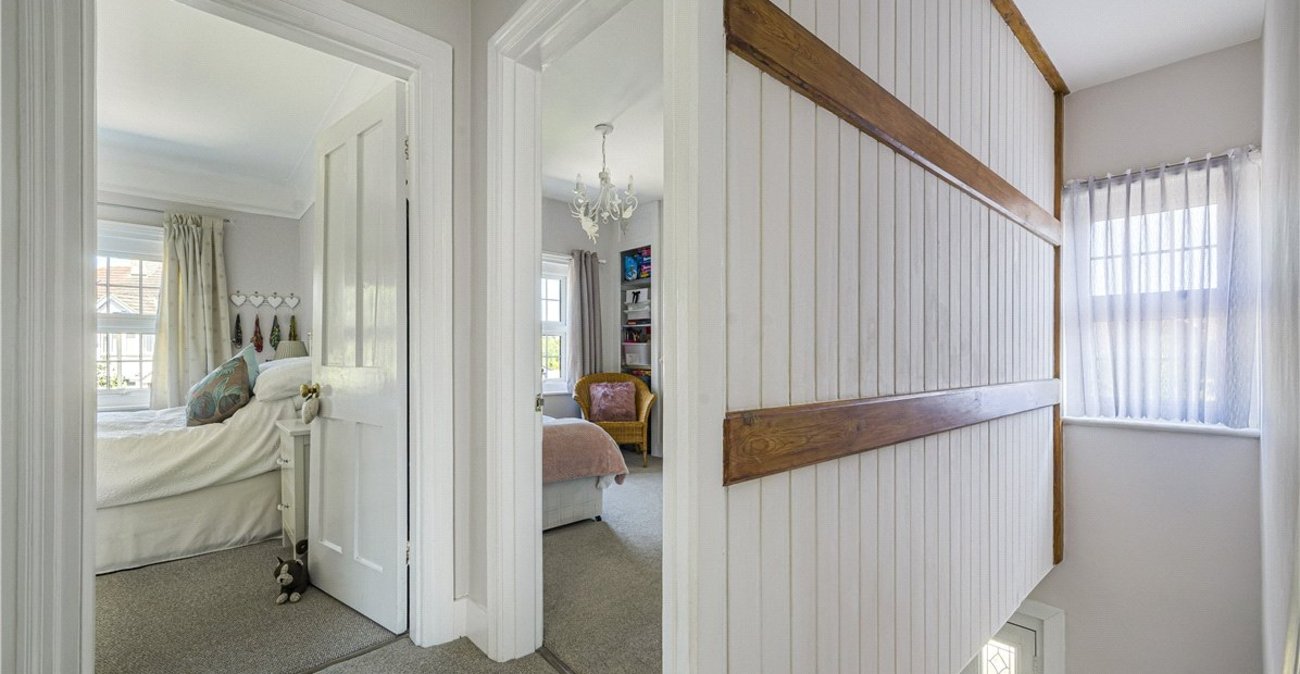
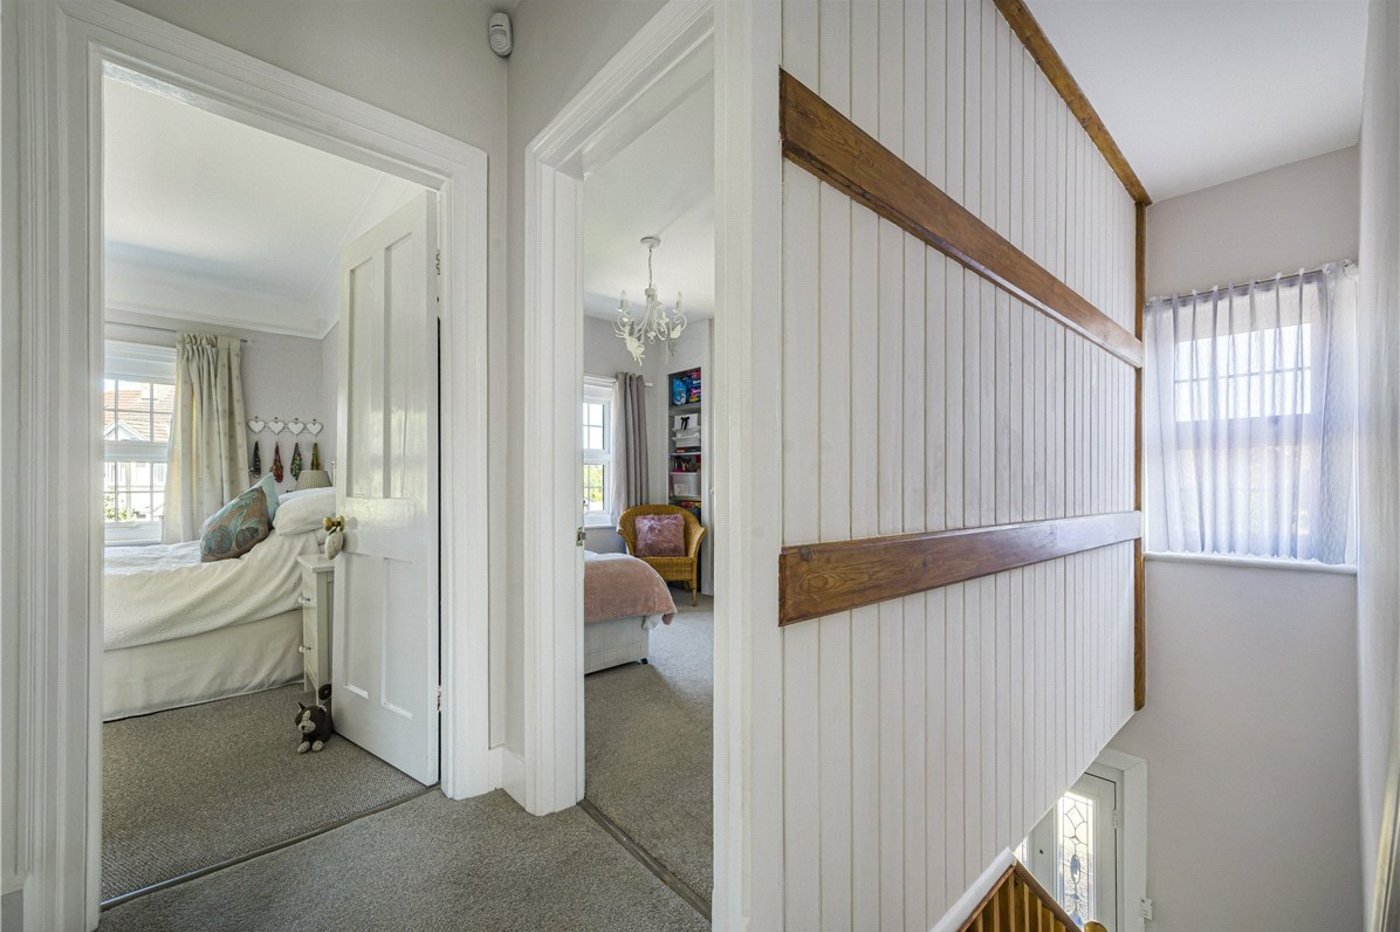
Landing:Double glazed window to side, access to loft and fitted carpet.
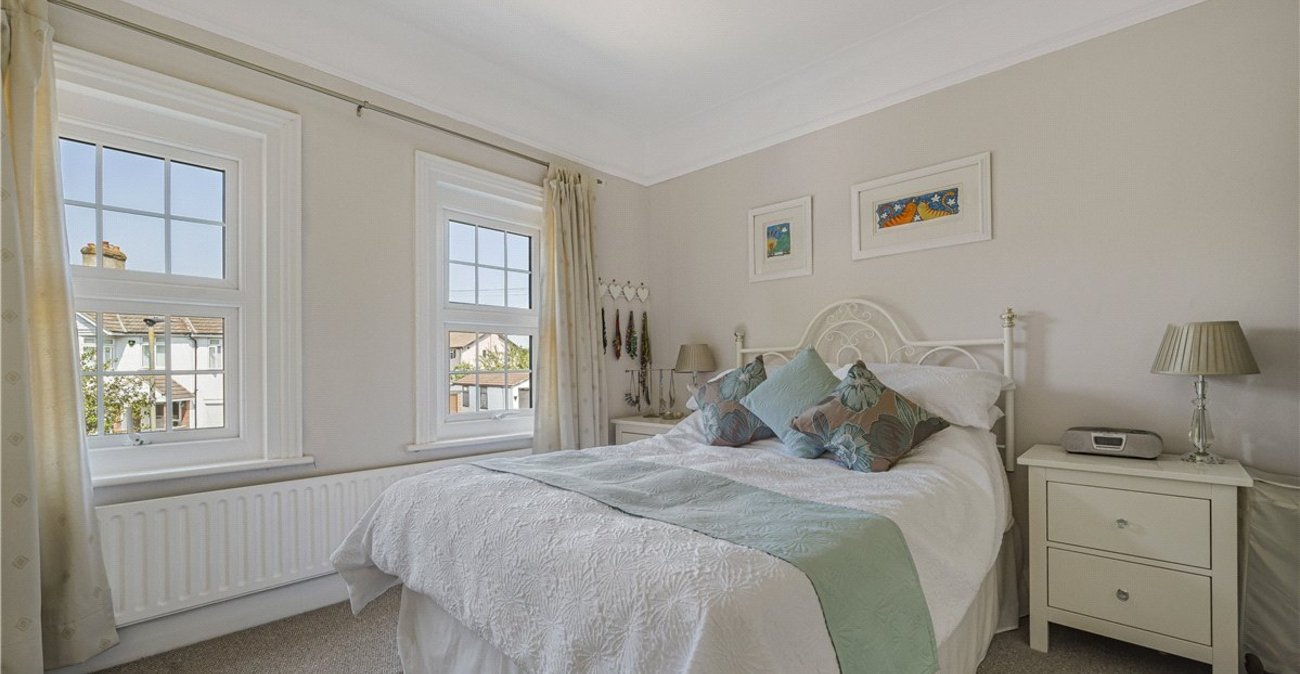
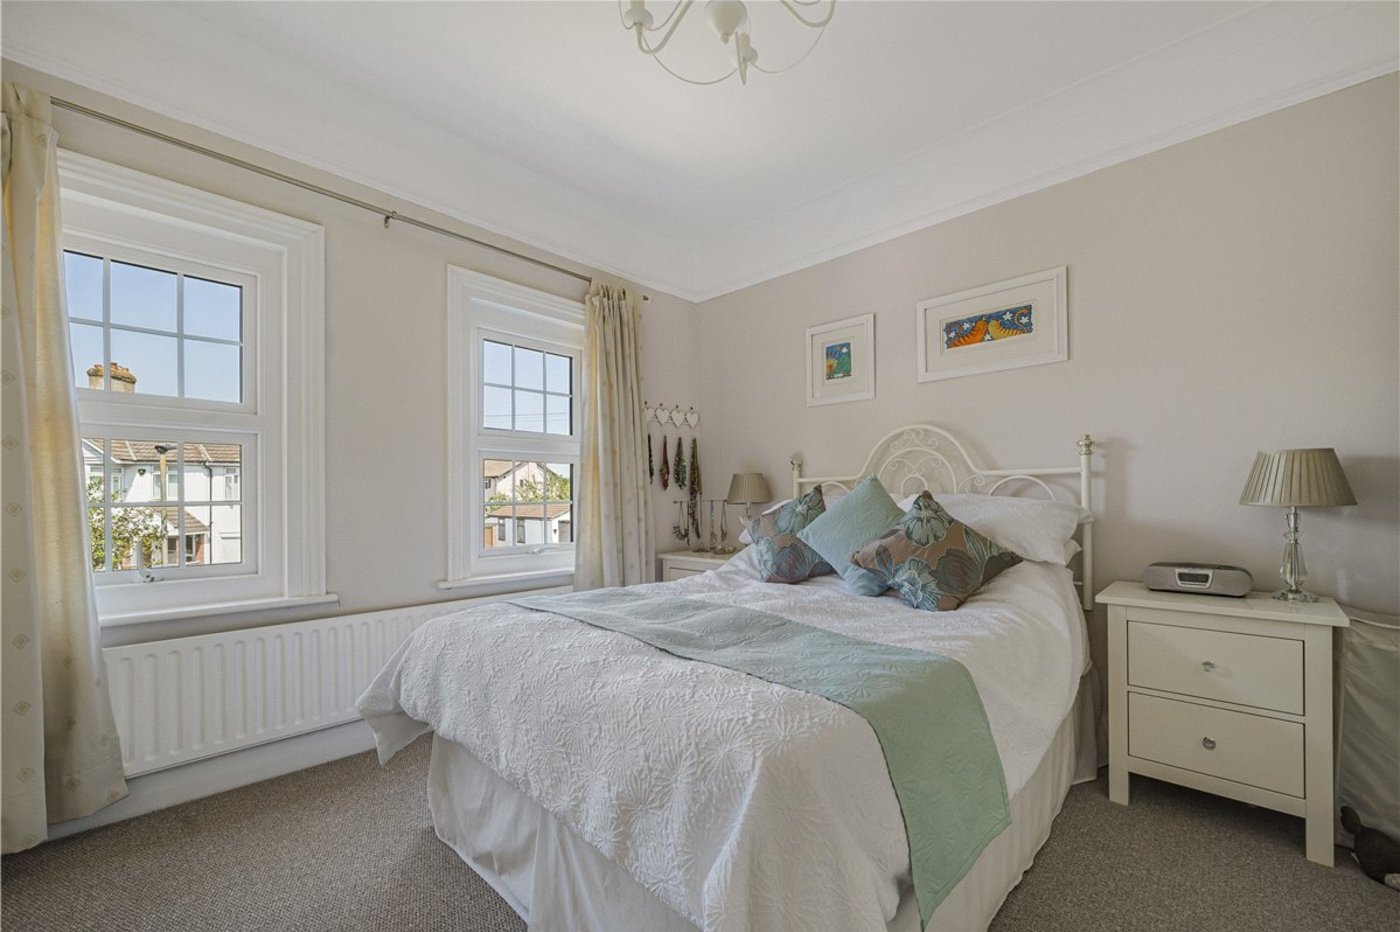
Bedroom 1: 3.5m x 3.5mTwo double glazed windows to front. Fitted wardrobes, radiator and fitted carpet.
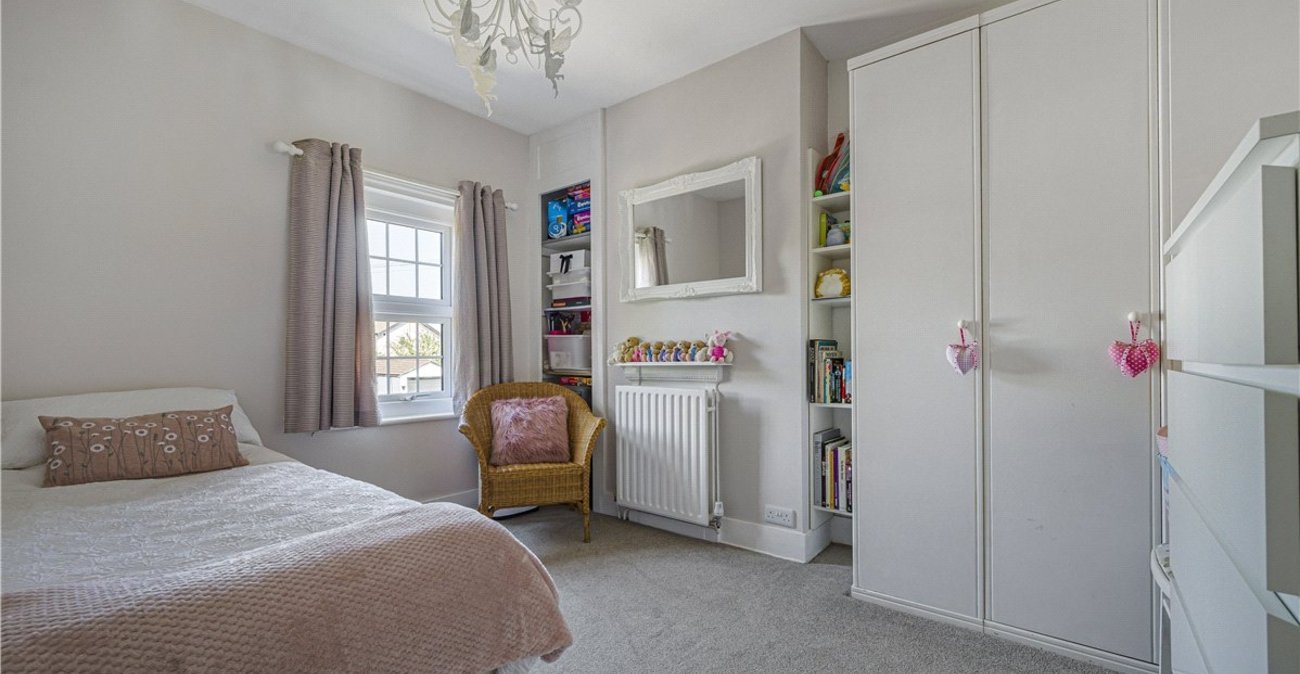
Bedroom 2: 4.04m x 2.6mDouble glazed window to rear. Wardrobes (to remain), radiator and fitted carpet.
Bedroom 3: 3.56m x 2.8mDouble glazed window to front. Built in storage shelves. Wardrobes (to remain), radiator and fitted carpet.
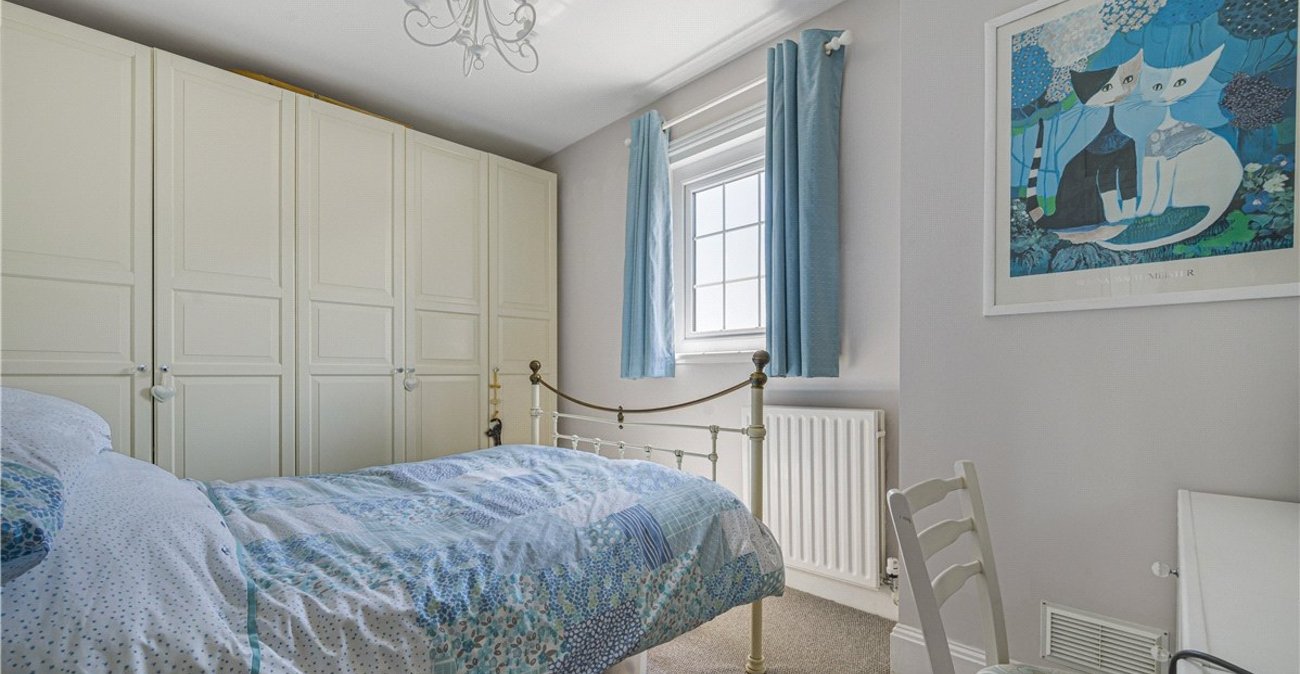
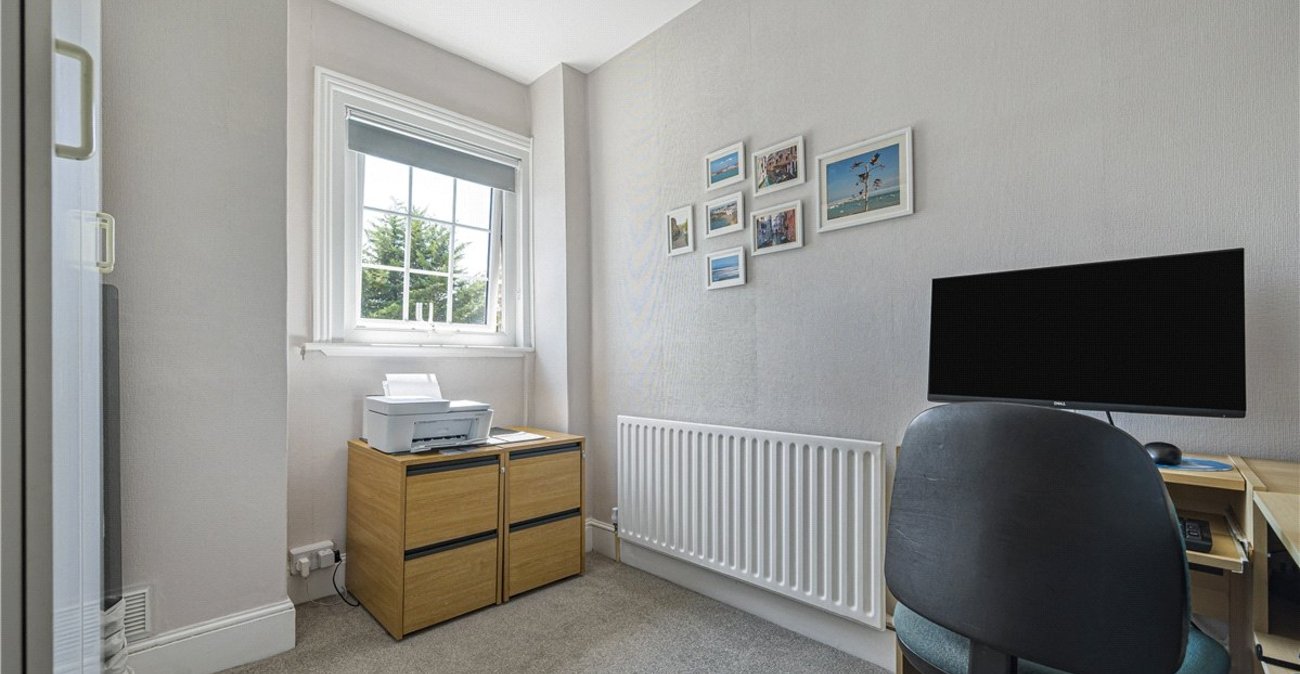
Bedroom 4: 3.18m x 2.29mDouble glazed window to rear. Wardrobes (to remain), radiator and fitted carpet.
Family Shower Room:Fitted with a three-piece suite comprising shower cubicle with attractive tiled walls, wash hand basin set in vanity unit and wc with concealed cistern. Radiator and vinyl flooring.