Property Description
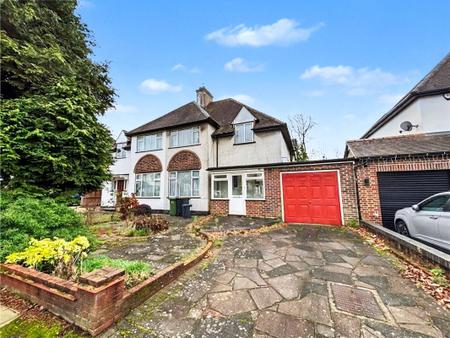
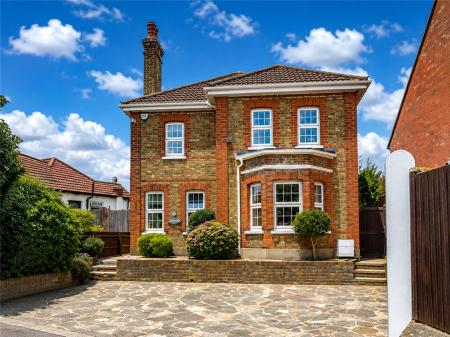
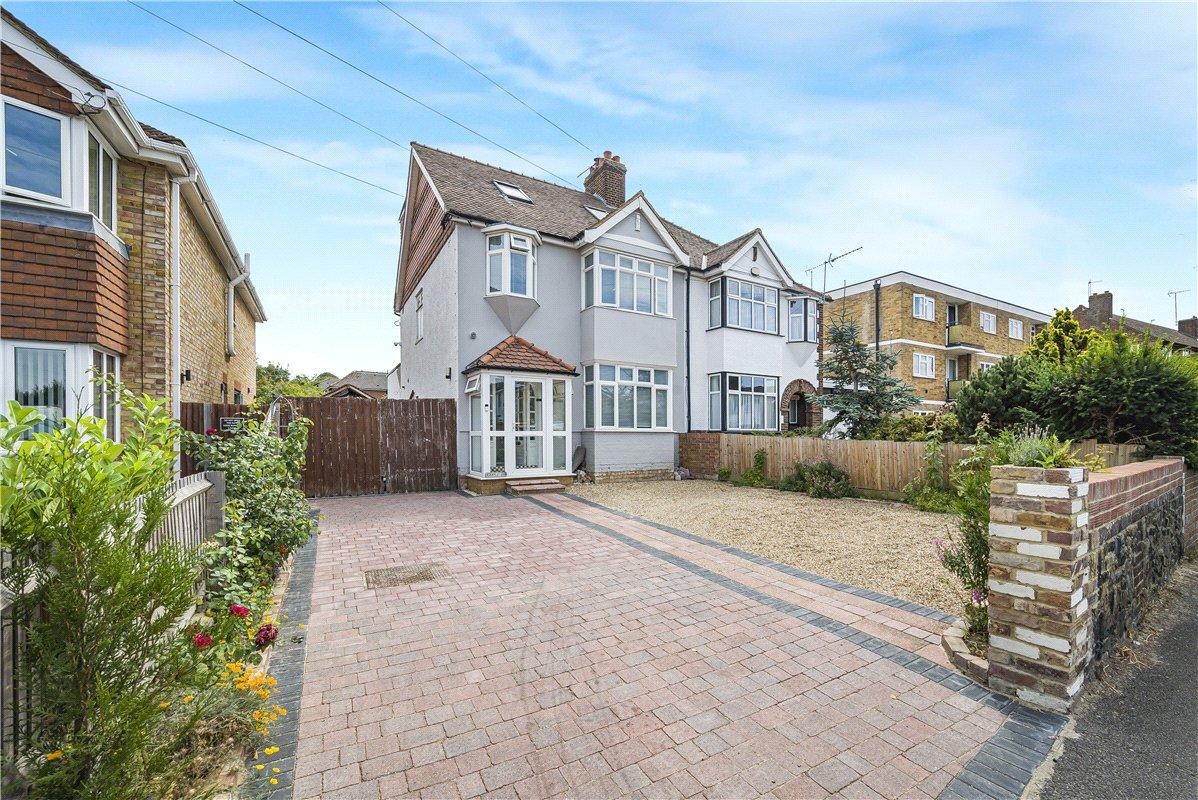
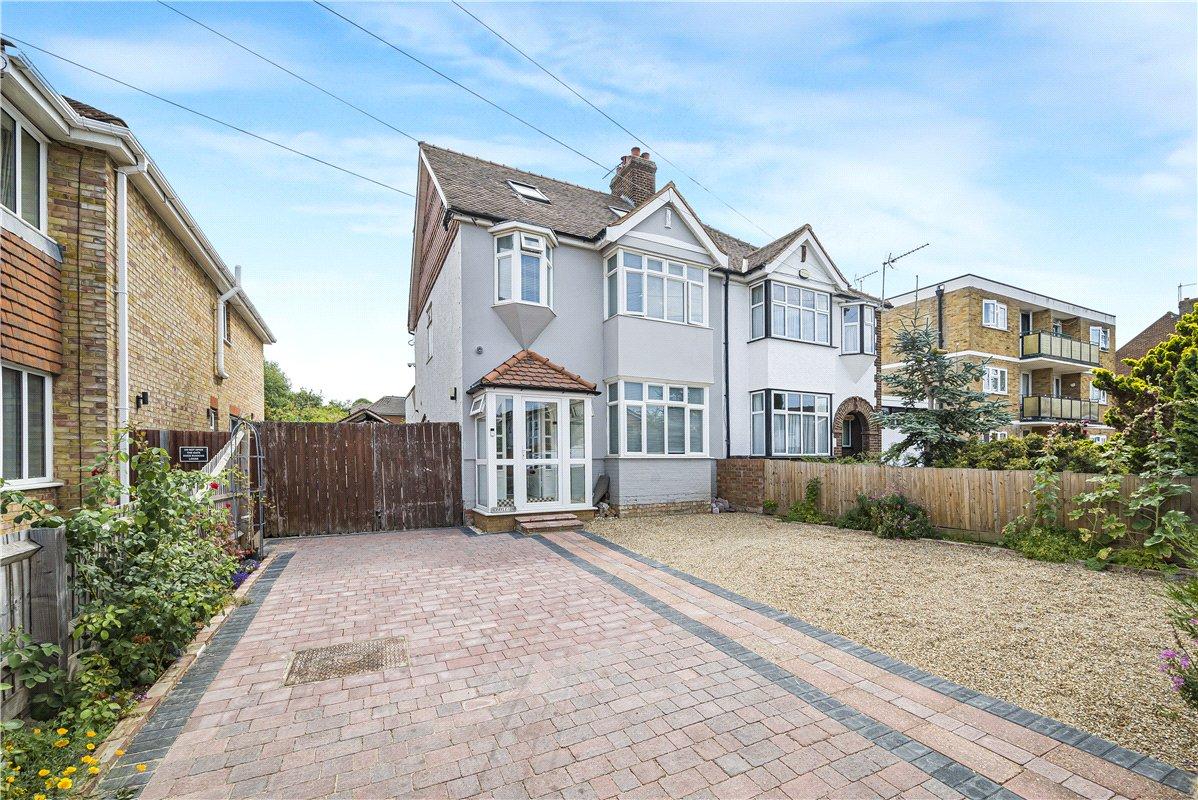
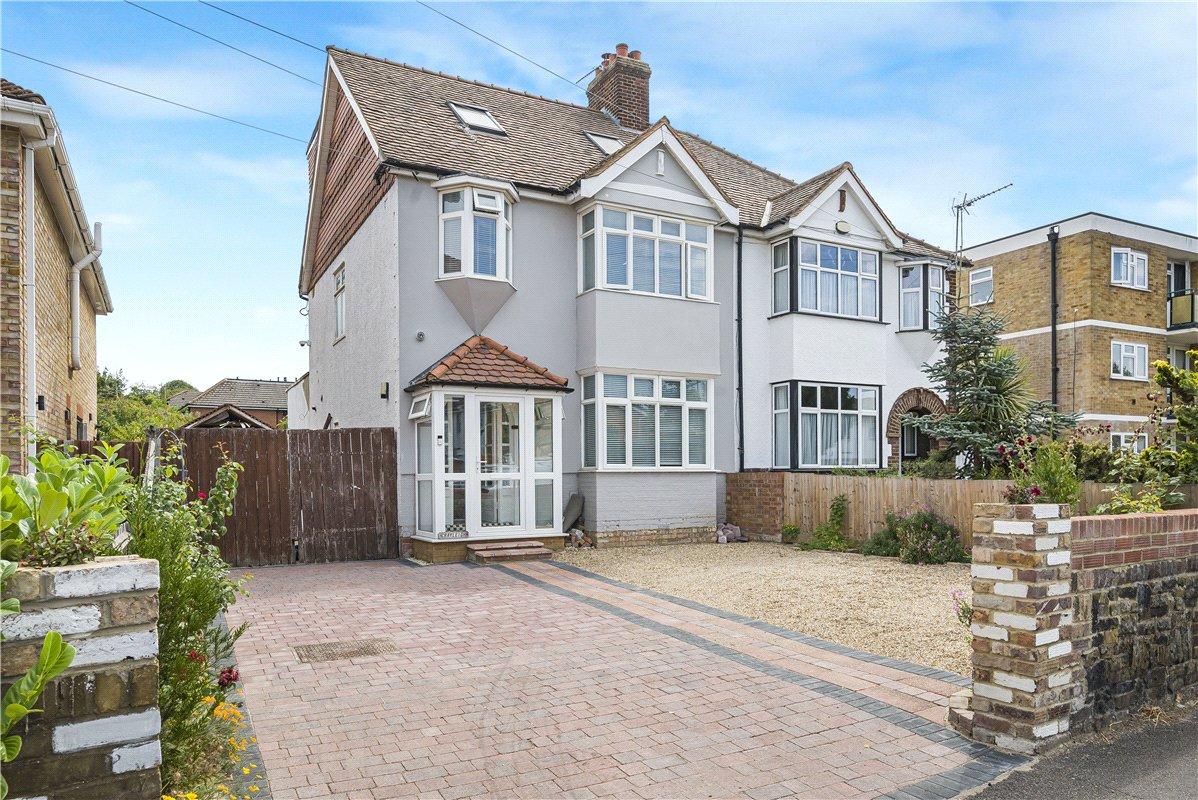
** GUIDE PRICE £650,000 - £700,000 ** This beautifully refurbished and extended four-bedroom semi-detached home offers over 1600 sq ft of stylish family accommodation, finished to an exceptional standard throughout.
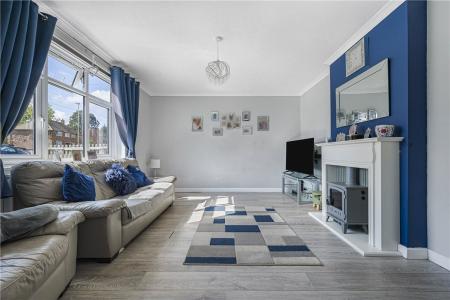
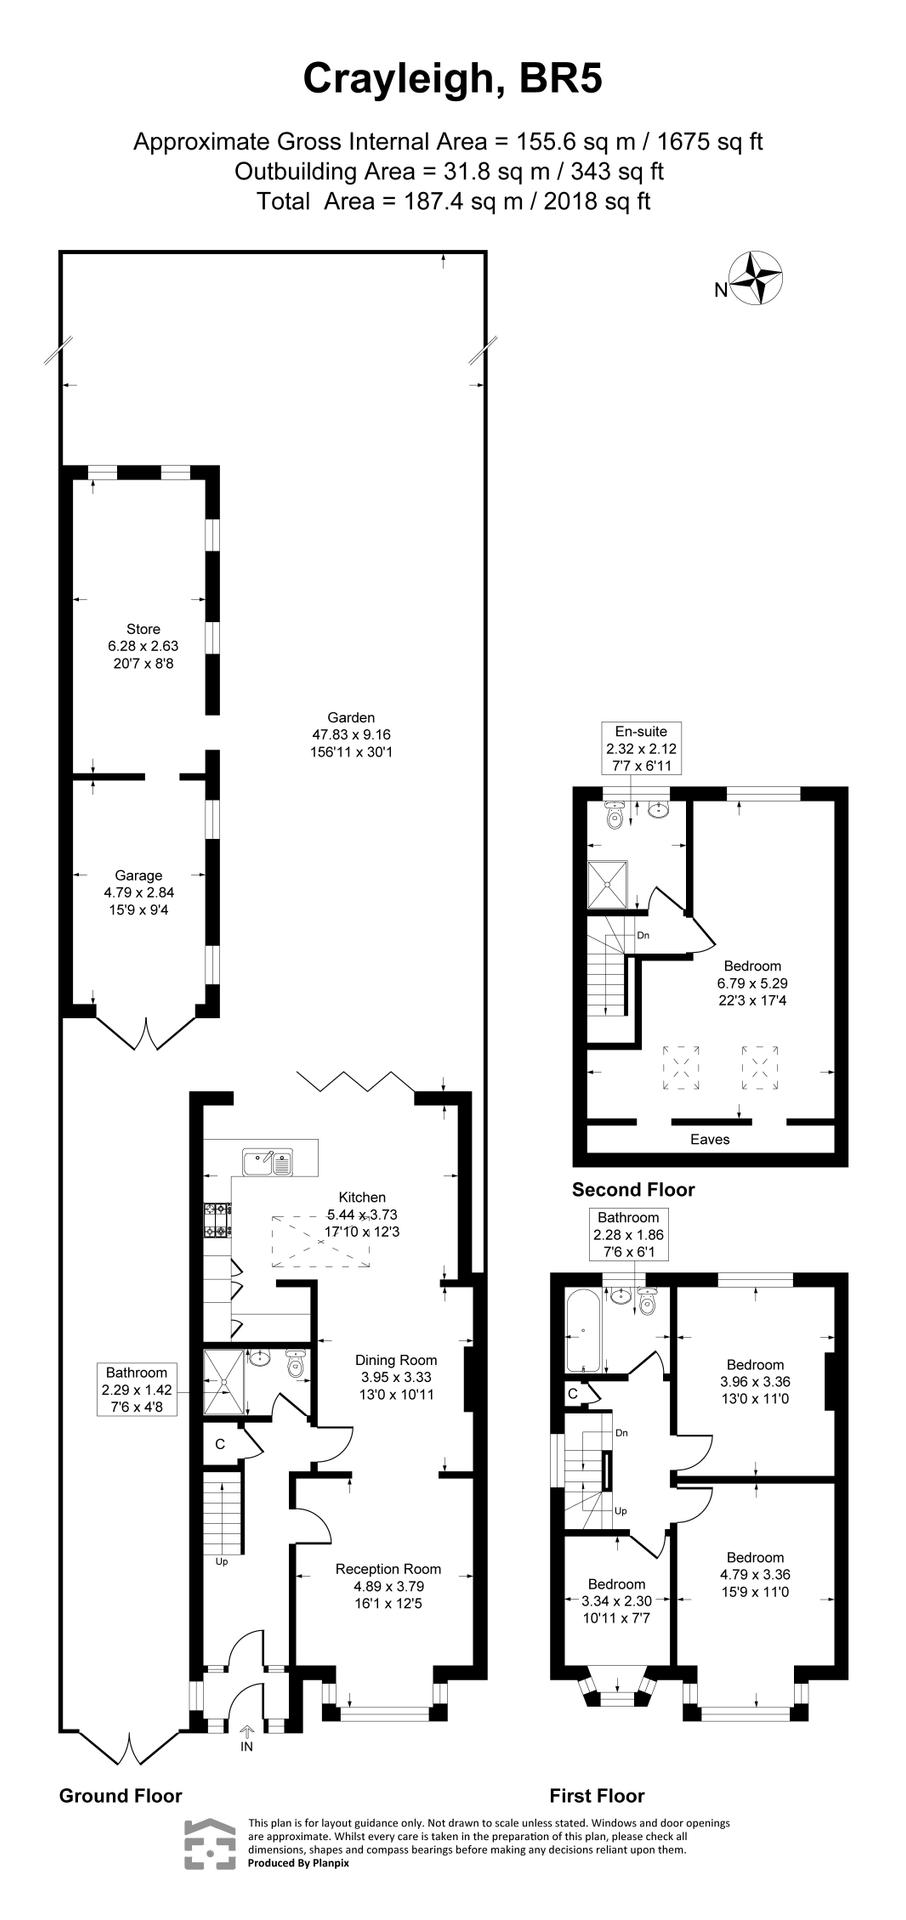
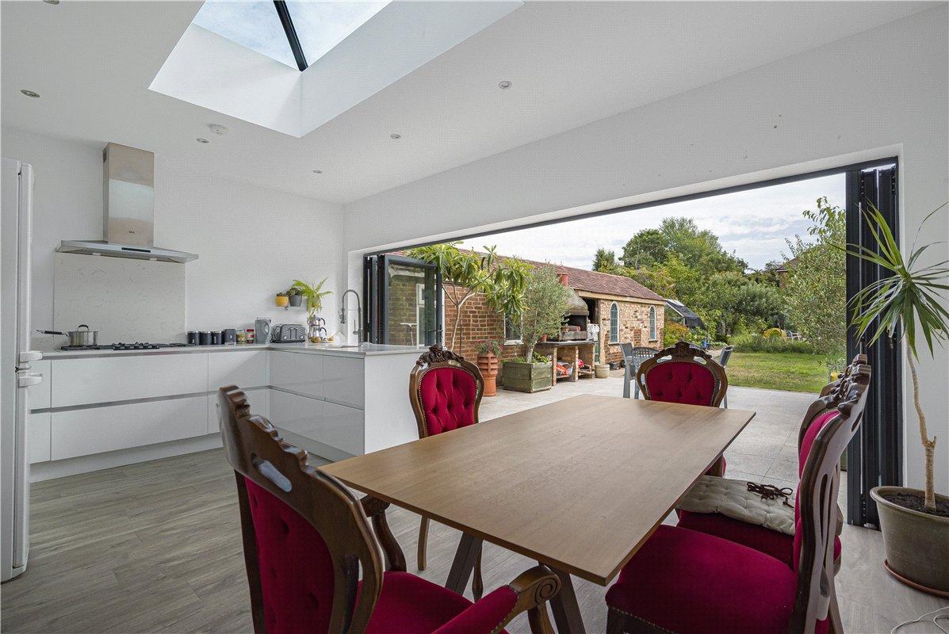
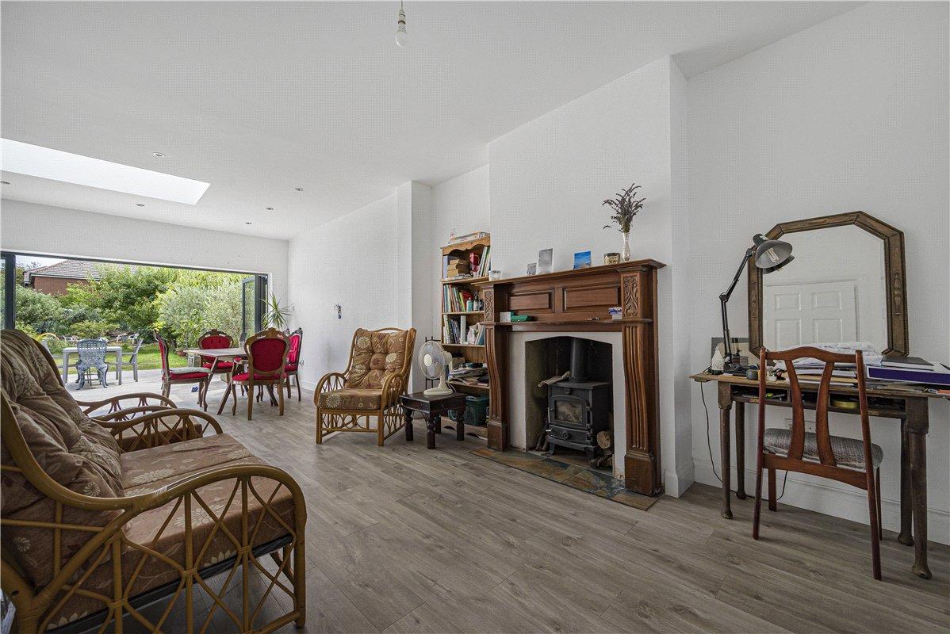
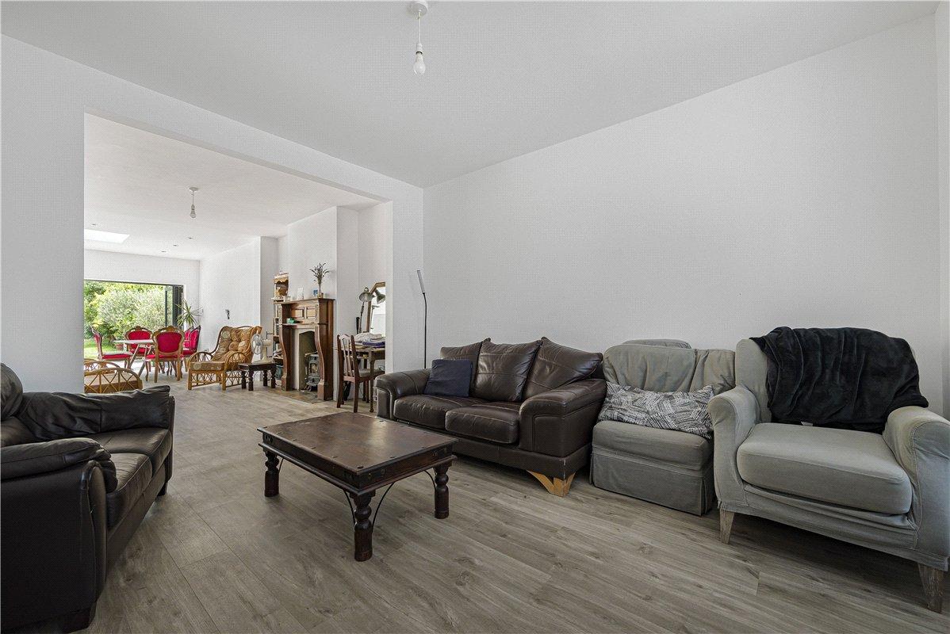
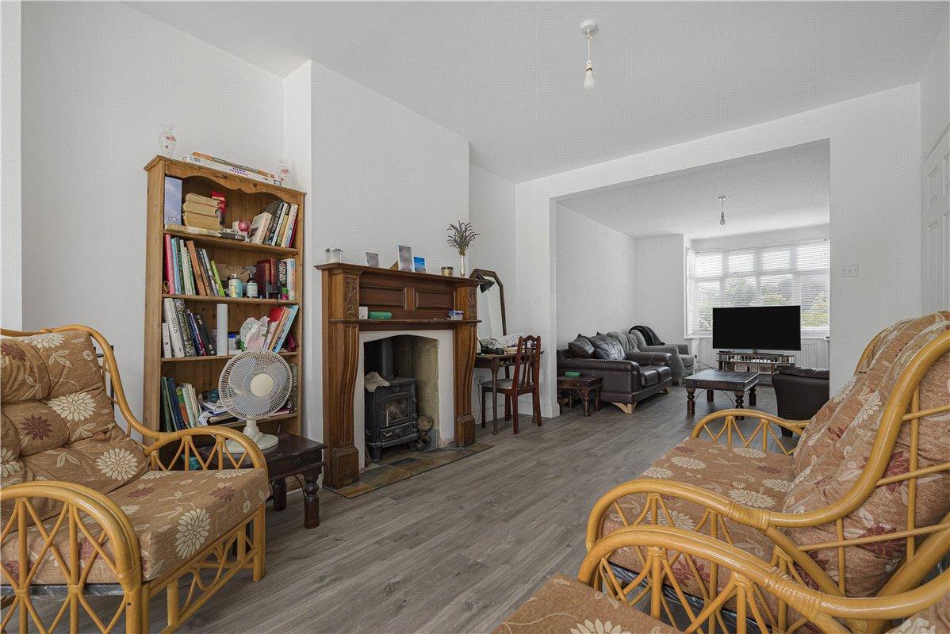
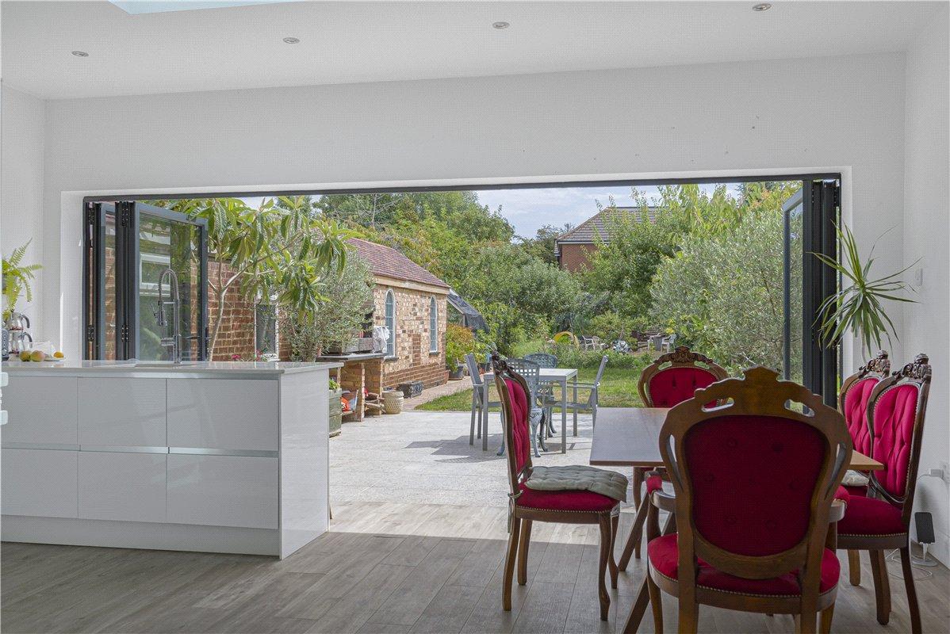
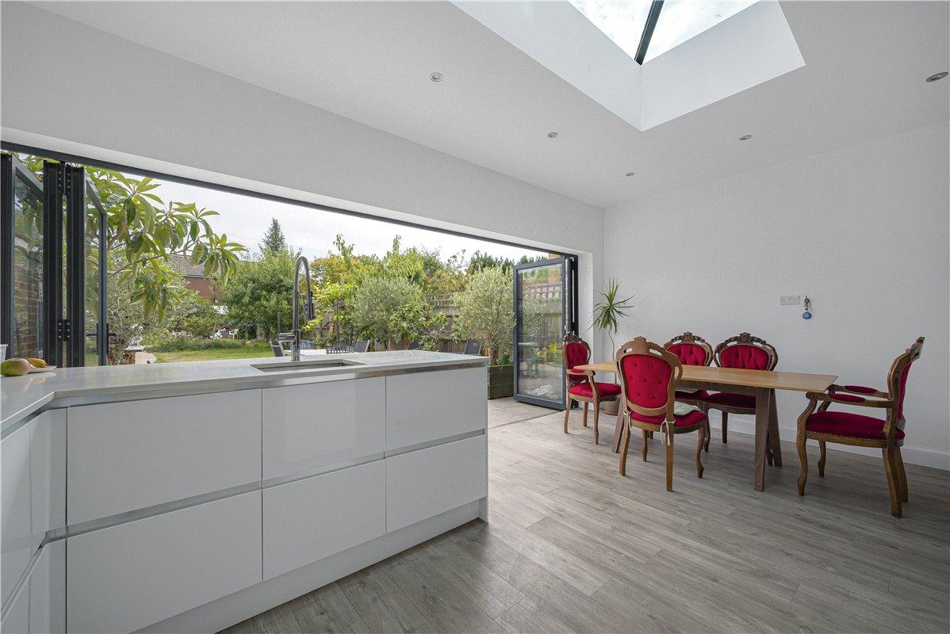
The ground floor features an impressive 42ft open-plan living and dining area with feature fireplace, roof lantern and bi-fold doors opening onto the garden, together with a contemporary kitchen with breakfast bar and a modern ground floor shower room.
Arranged over three floors, the property offers four generous bedrooms and three bathrooms, including a superb principal bedroom suite occupying the entire second floor with its own en-suite shower room.
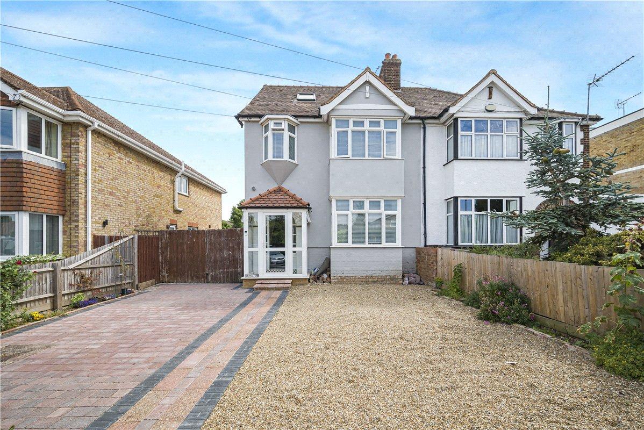
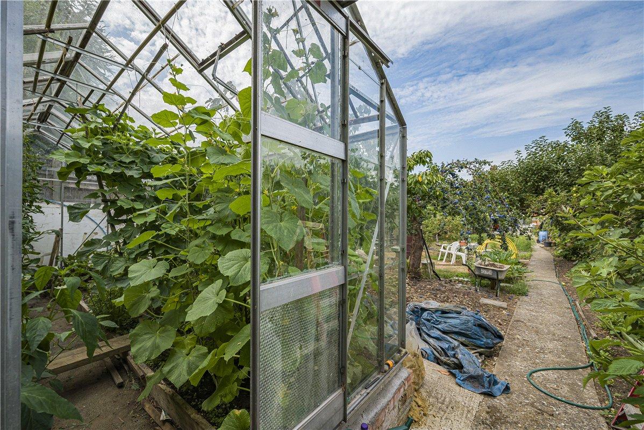
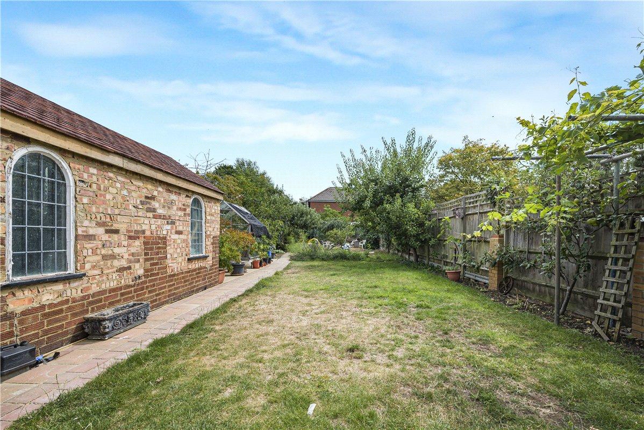
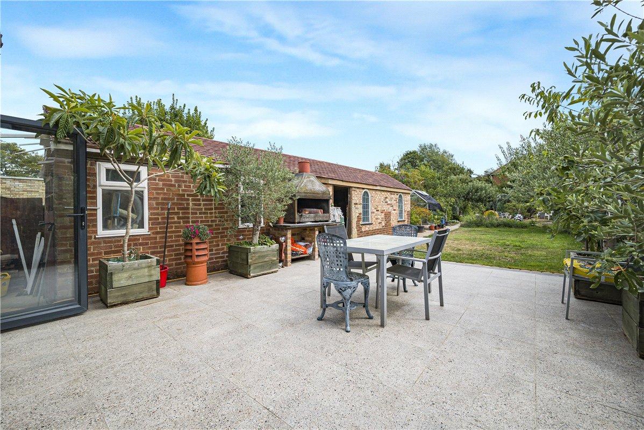
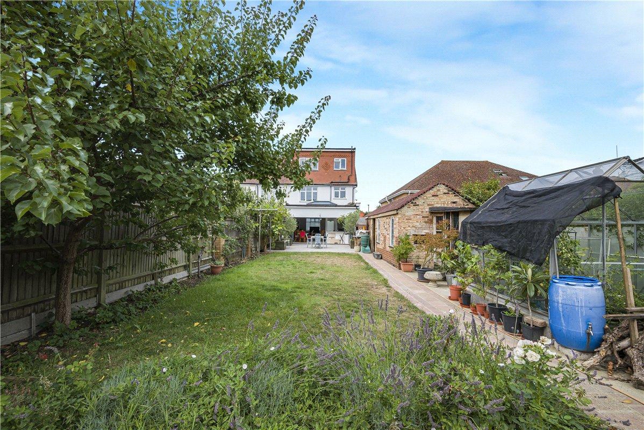
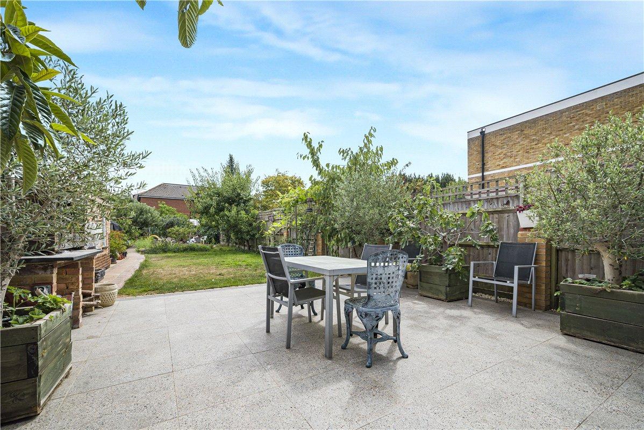
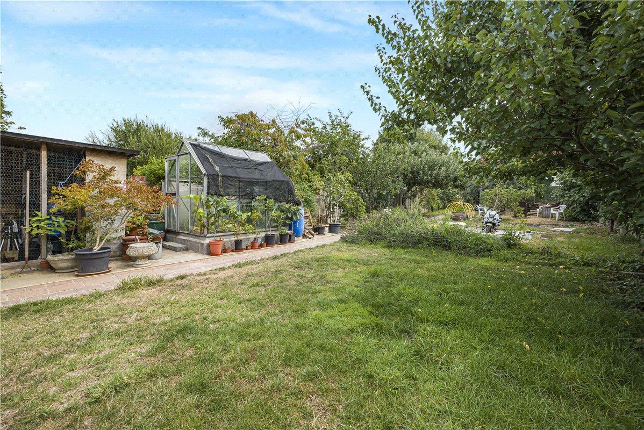
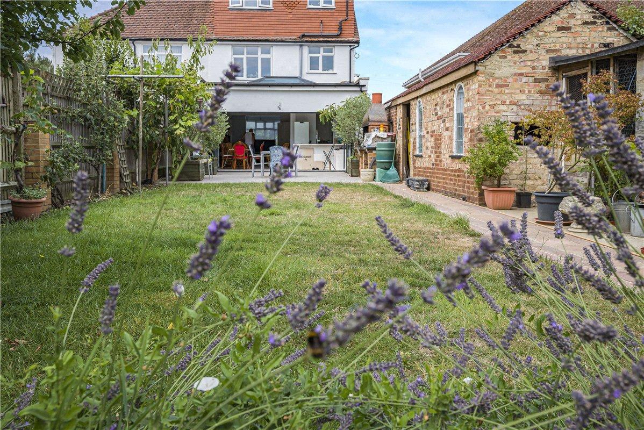
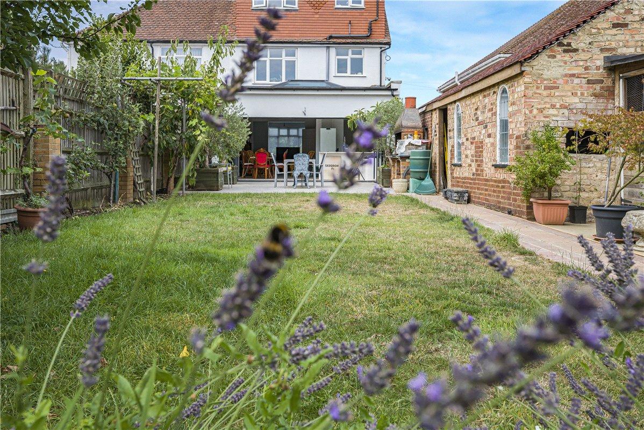
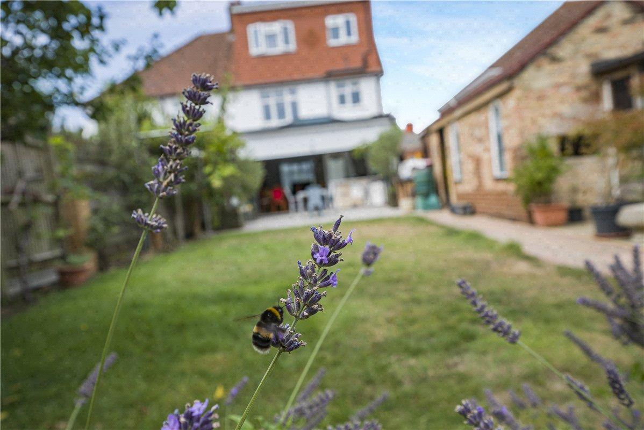
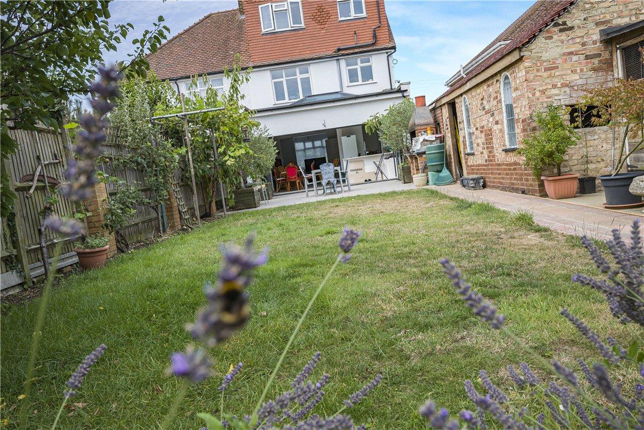
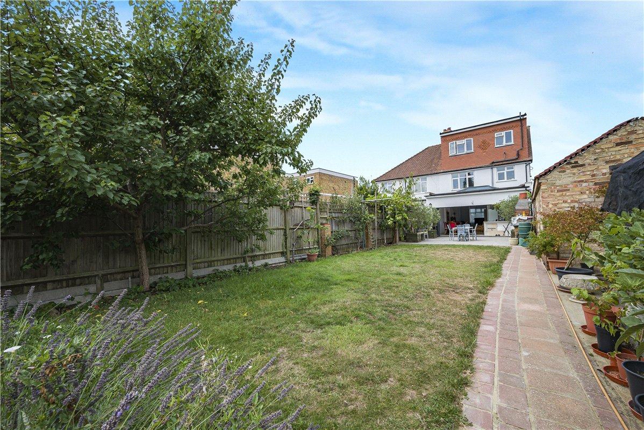
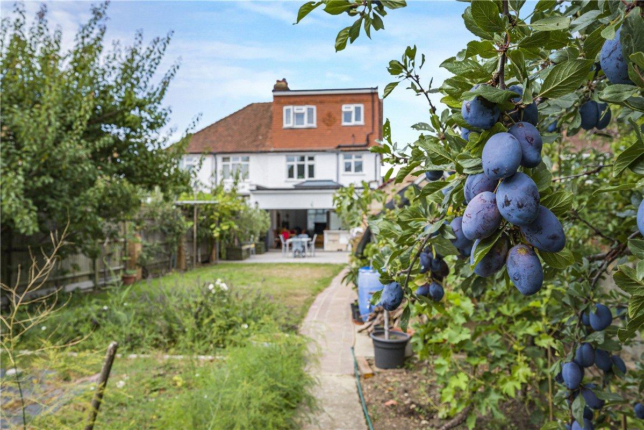
Outside, there is ample driveway parking to the front and a magnificent approximately 156ft south-facing rear garden, complete with a detached garage and substantial adjoining store/workshop, offering excellent versatility for storage, hobbies or a home office (subject to any necessary consents).
- Beautifully refurbished and extended family home
- Four bedrooms and three contemporary bathrooms
- Stunning open-plan living with bi-fold doors
- Approx. 156ft south-facing rear garden
- Detached garage/workshop with additional store
- Driveway providing ample off-street parking
Rooms
Entrance Hall:A bright and welcoming entrance hall with stairs to the first floor and attractive wood-effect flooring continuing through much of the ground floor.
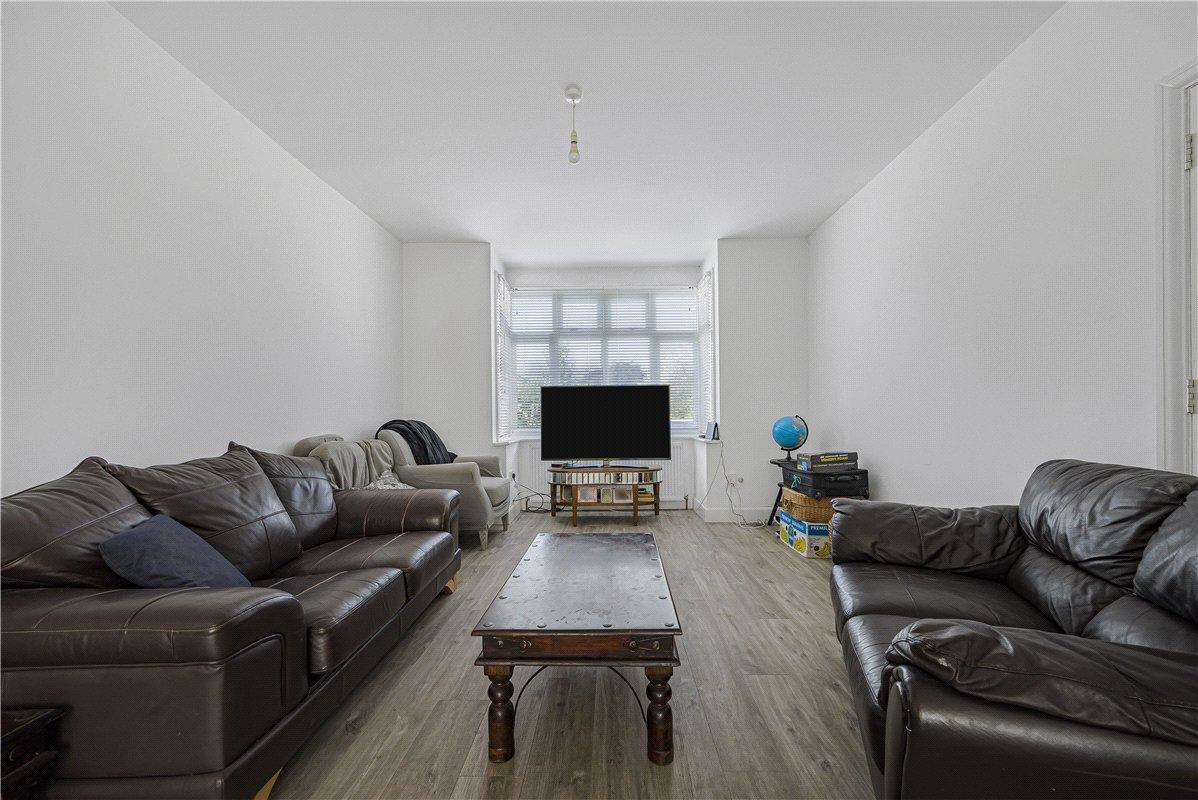
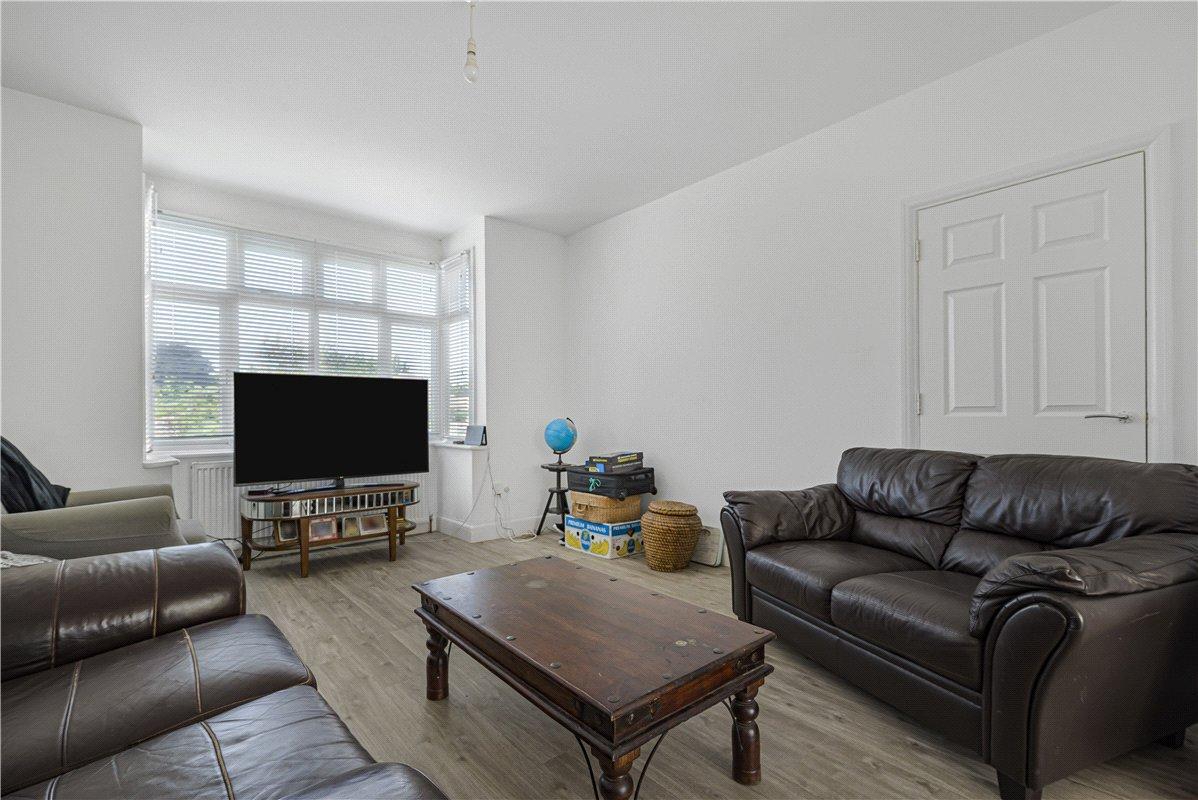
Reception Room: 4.9m x 3.78mA spacious front reception with large bay window providing excellent natural light. Open plan to the dining area creating an exceptional family living space.
Dining Room: 3.96m x 3.33mOpen plan to both the reception room and kitchen with feature fireplace, roof lantern above and bi-folding doors opening directly onto the rear garden.
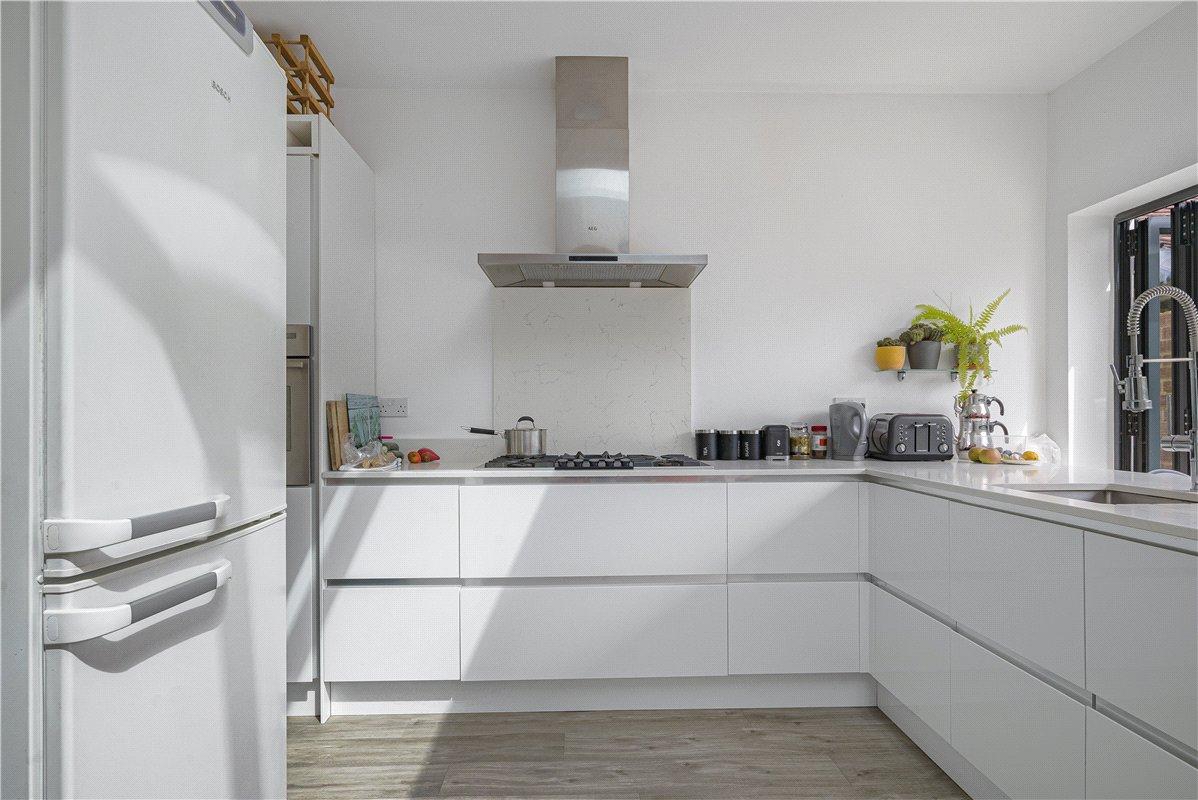
Kitchen: 5.44m x 3.73mA stylish modern kitchen fitted with a range of wall and base units, complemented by a breakfast bar creating a relaxed space for casual dining. There is space for a fridge freezer and integrated appliances, while large bi-folding doors open directly onto the rear garden.
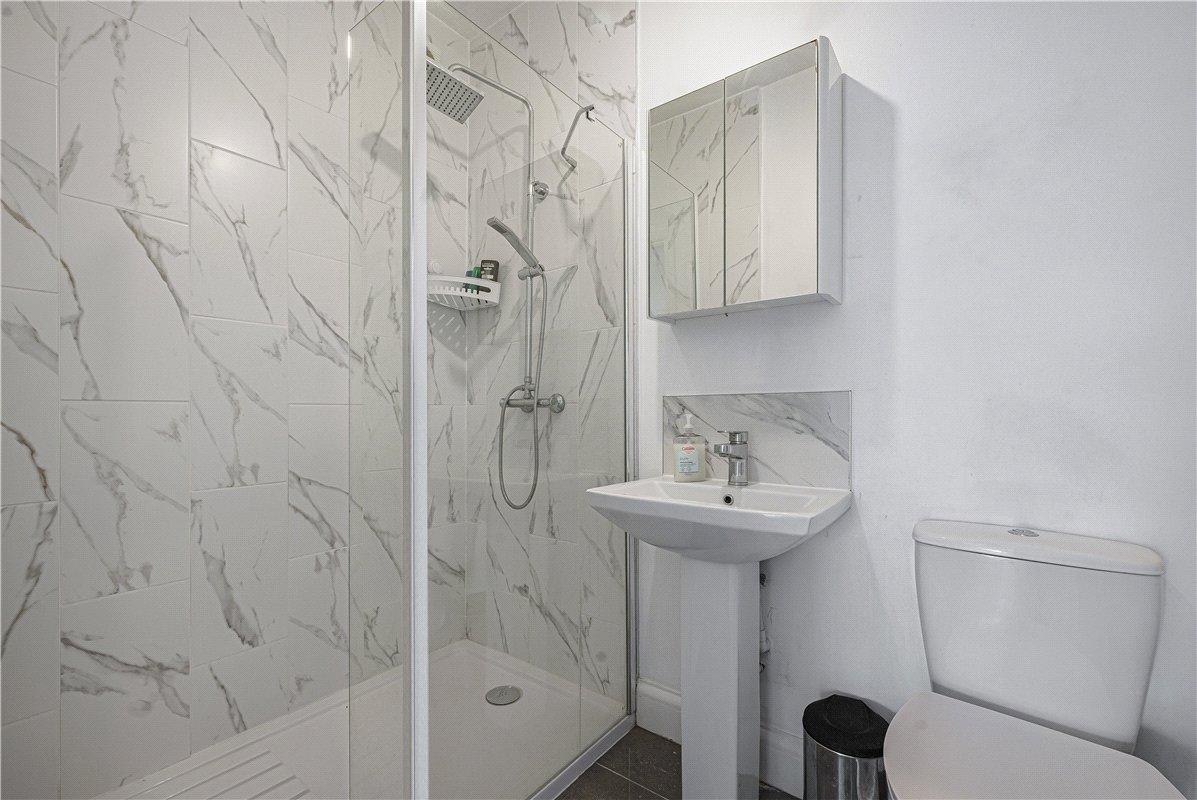
Ground Floor Shower Room:Beautifully appointed with a contemporary suite comprising a walk-in shower enclosure, wash hand basin and low-level wc, finished with stylish modern tiling.
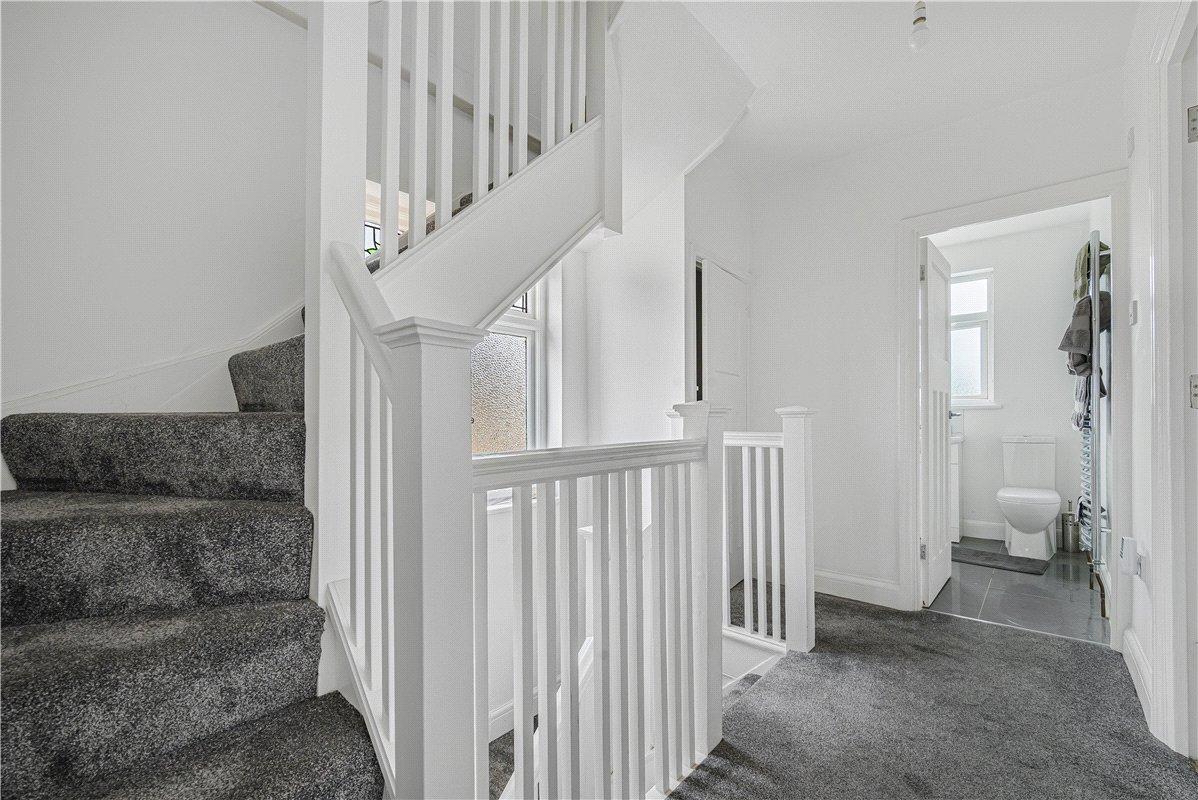
Landing:Bright landing with stairs to the second floor.
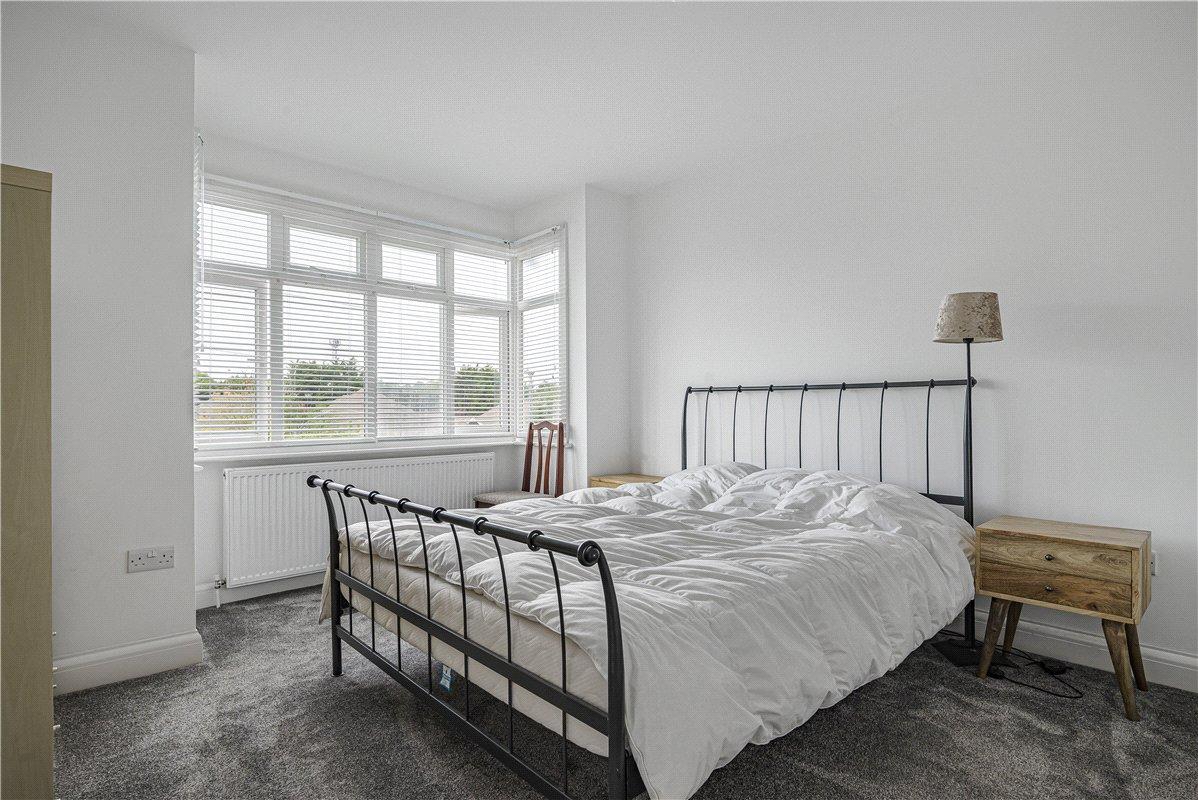
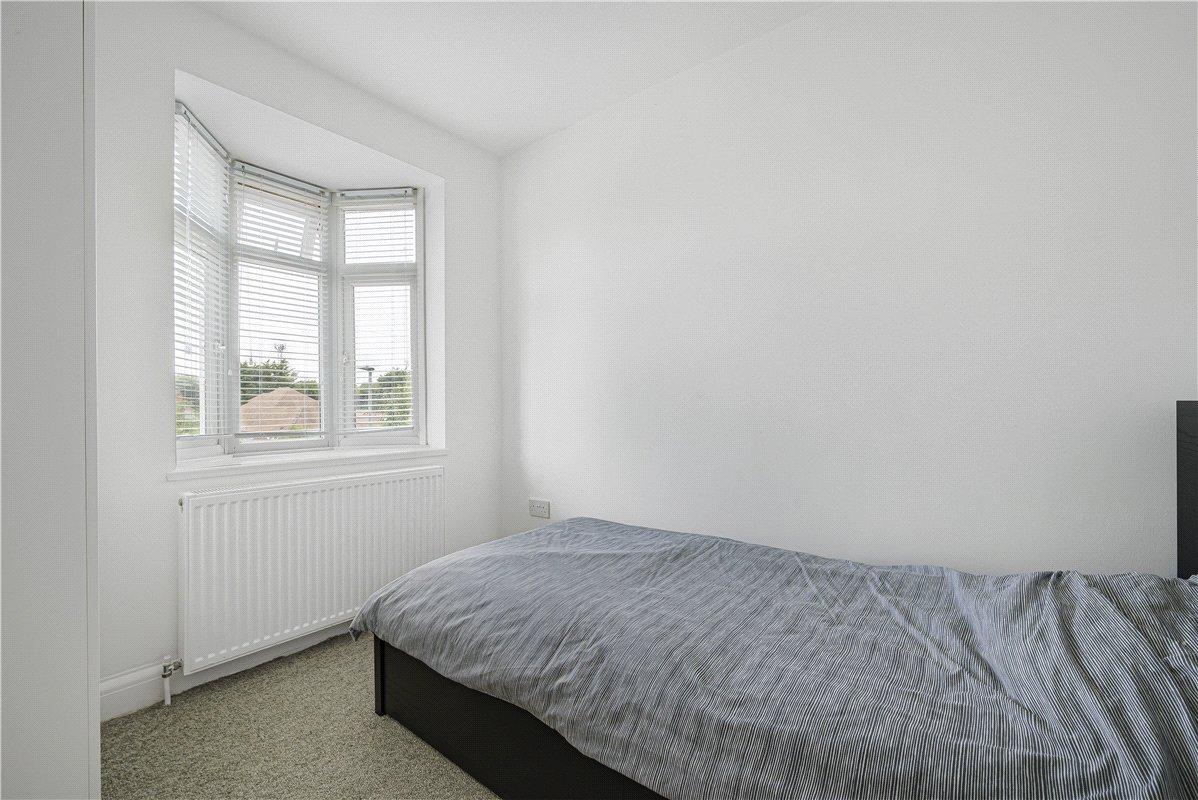
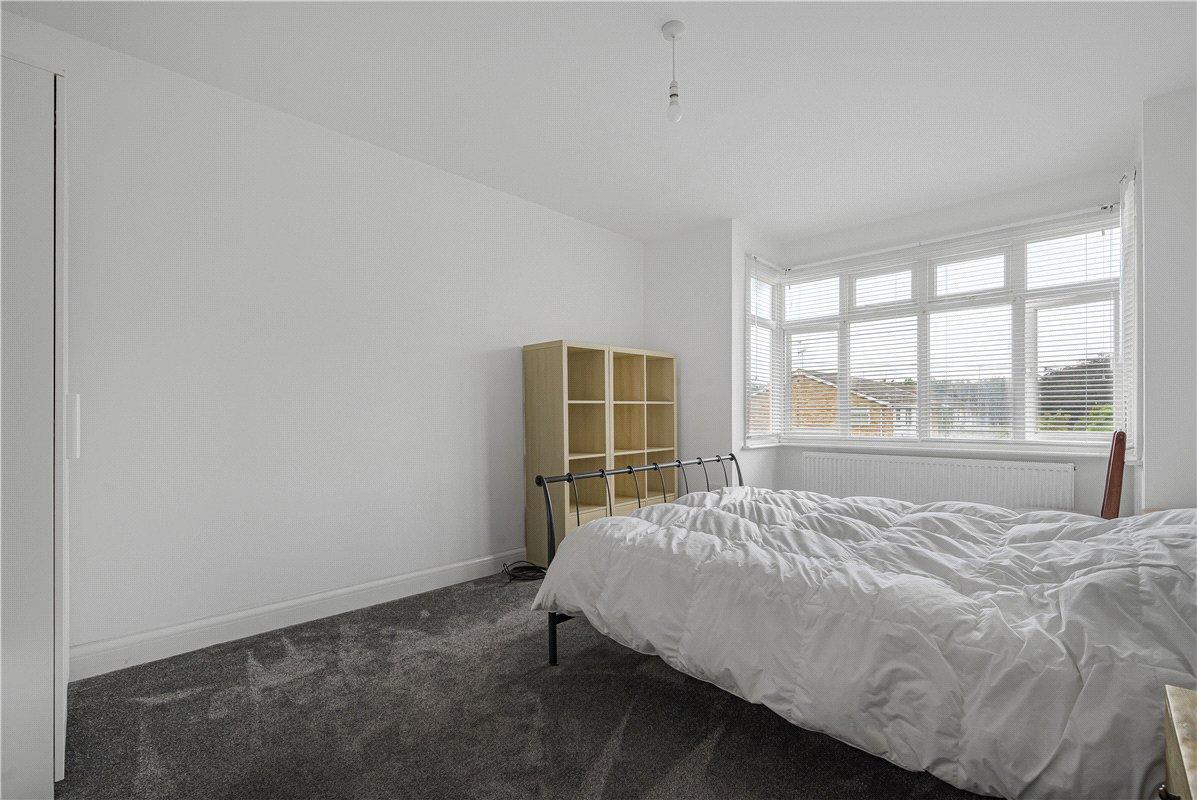
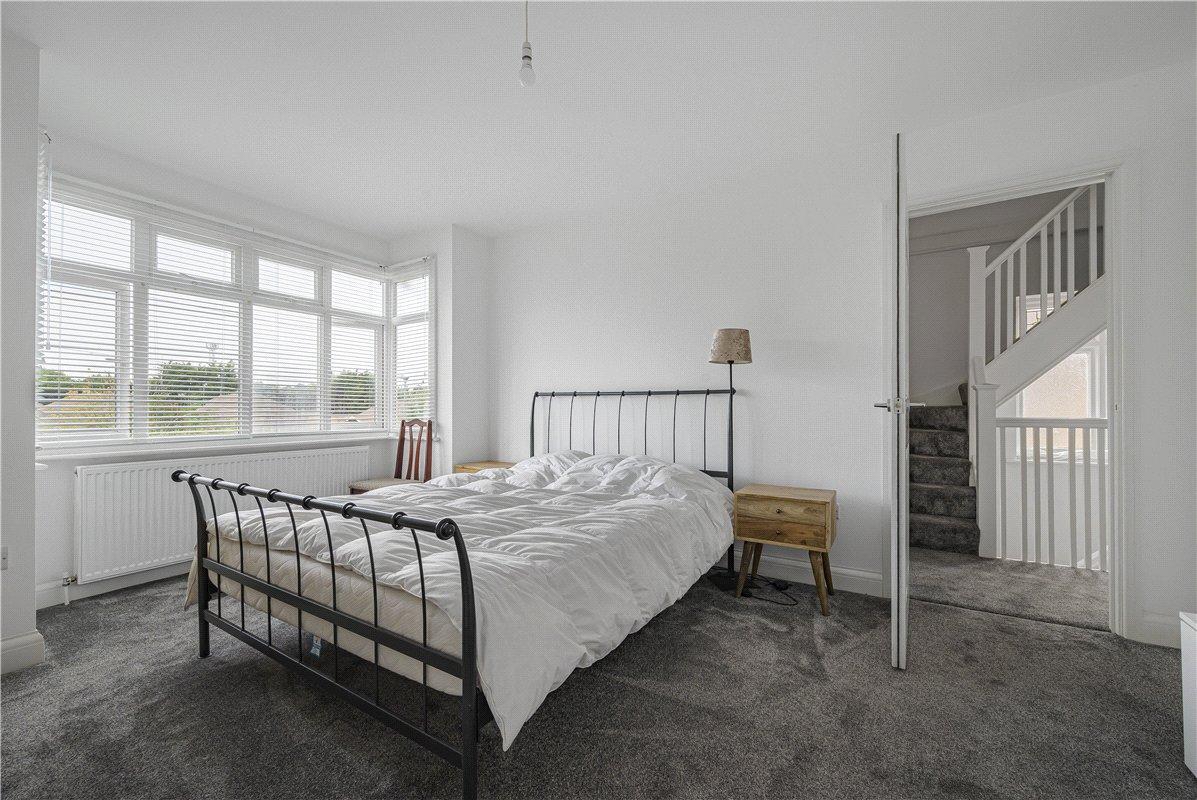
Bedroom 2: 4.8m x 3.35mA generous double bedroom overlooking the front with fitted carpet and large bay window.
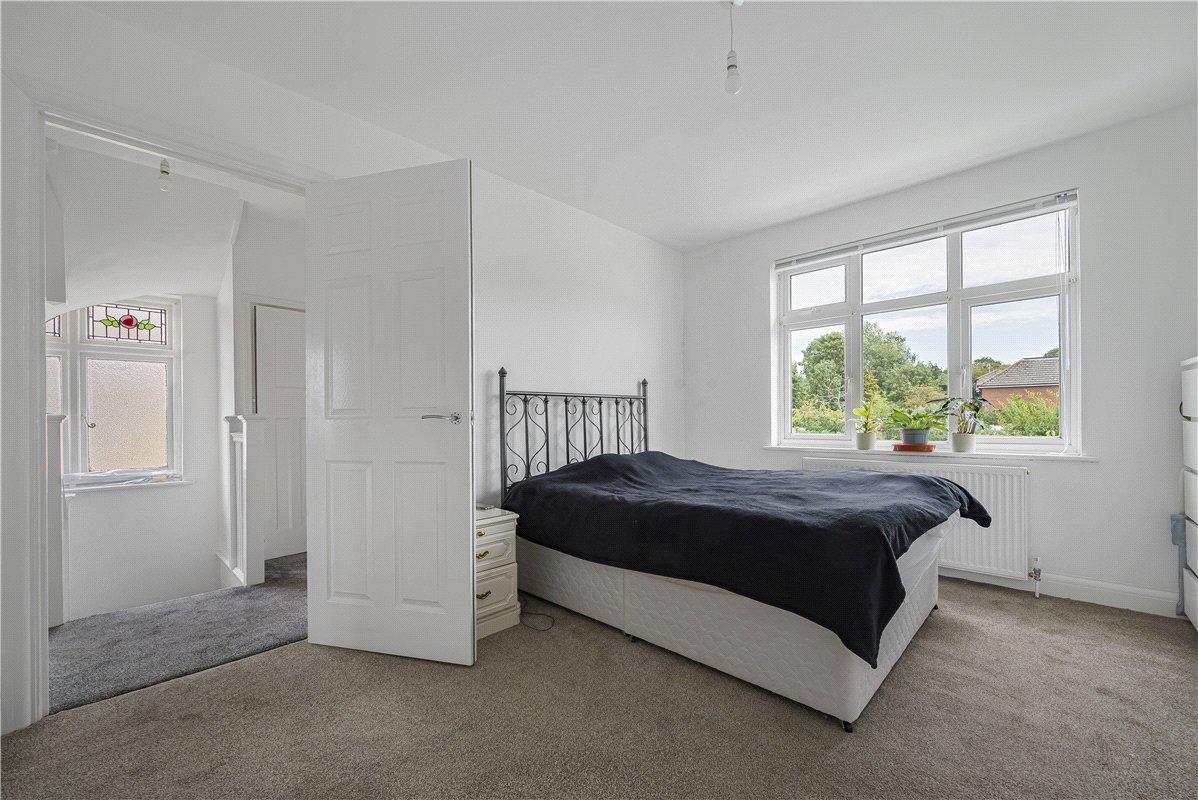
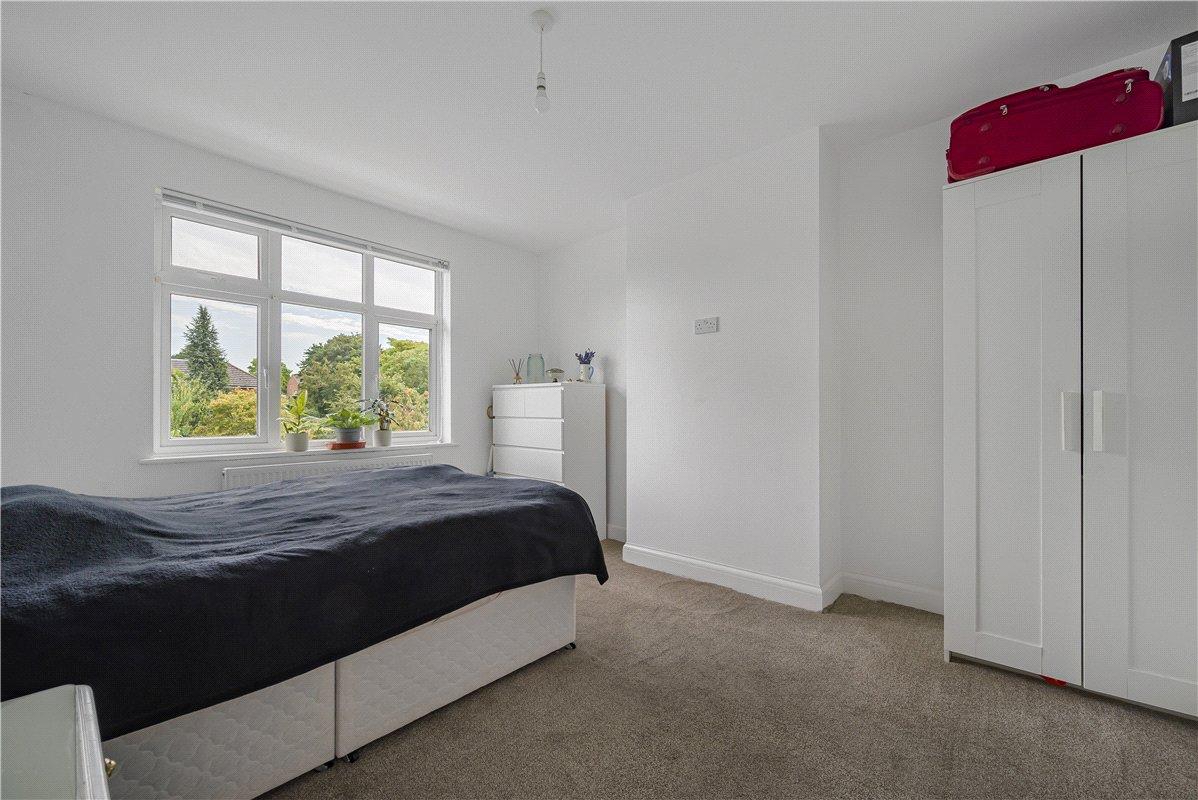
Bedroom 3: 3.96m x 3.35mA spacious rear facing double bedroom enjoying pleasant views over the garden.
Bedroom 4: 3.33m x 2.3mAn excellent fourth bedroom, equally suited as a nursery, dressing room or home office.
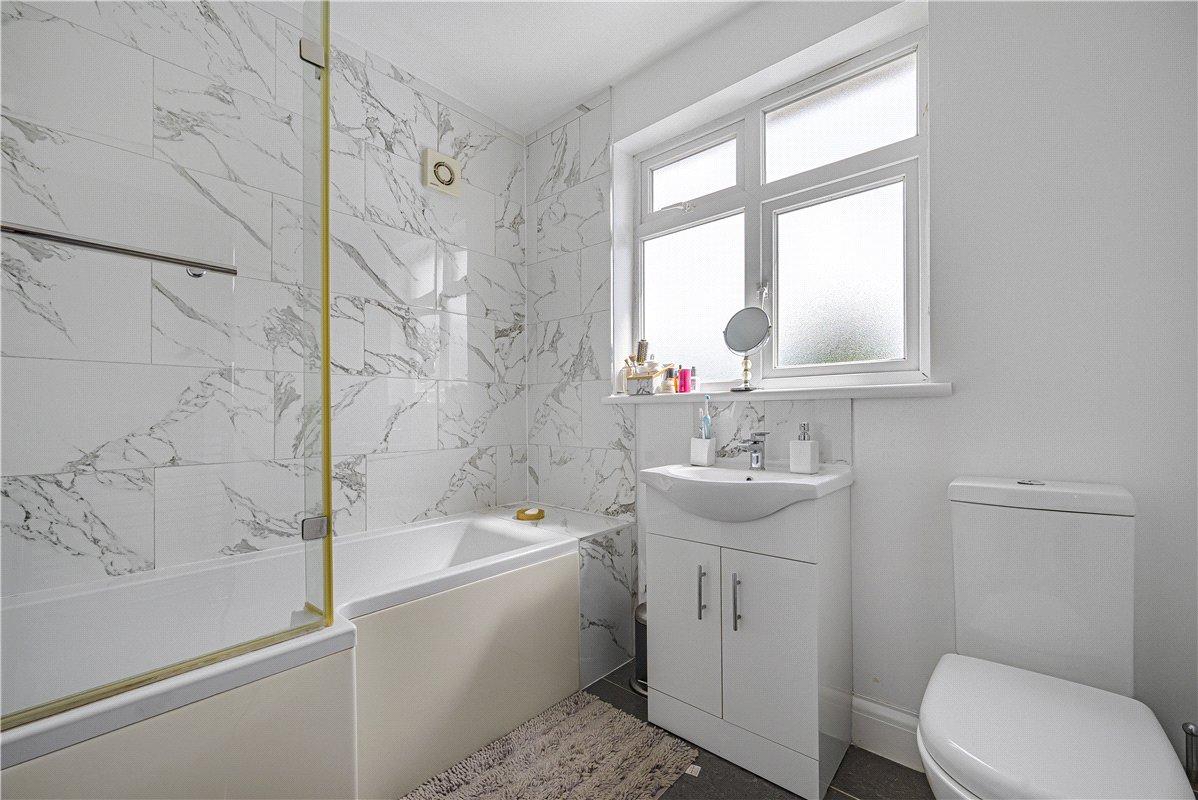
Family Bathroom:Beautifully fitted with a contemporary white suite comprising panelled bath, wash hand basin and low-level wc with stylish marble-effect tiling.
Second Floor Landing:Leading to the impressive principal suite.
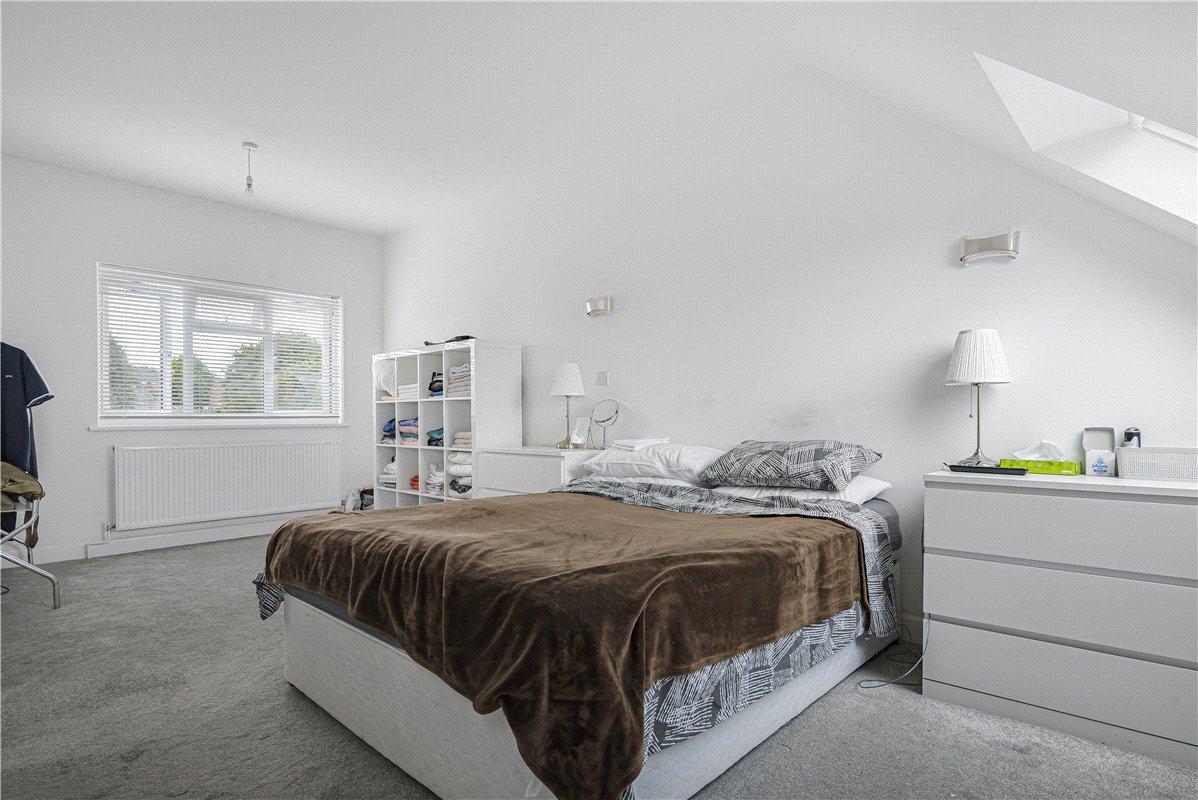
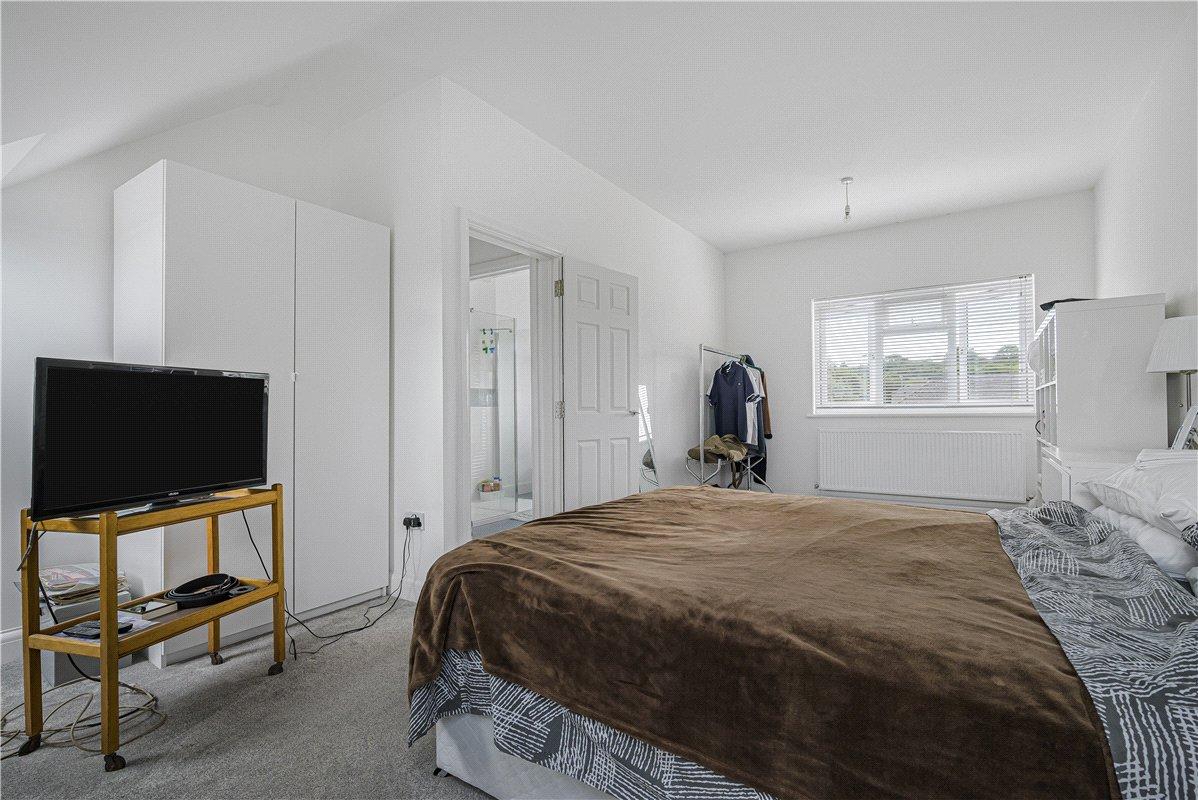
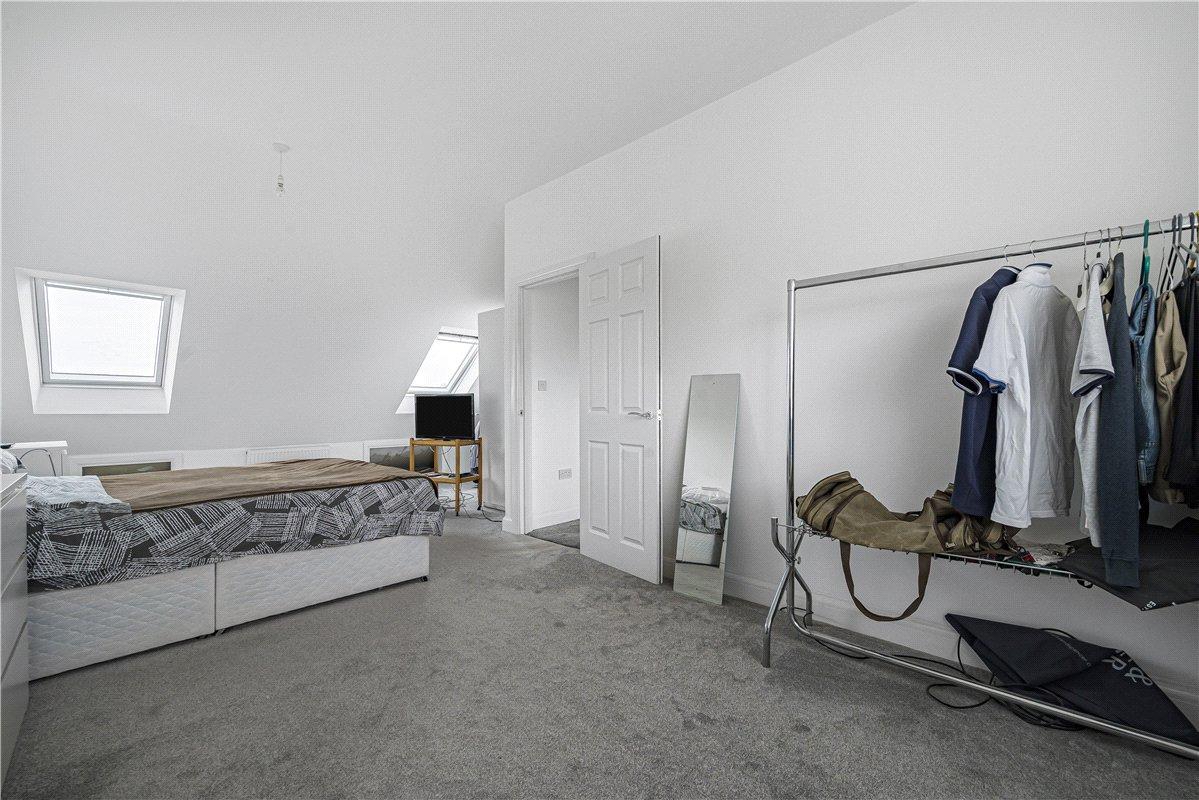
Principal Bedroom: 6.78m x 5.28mA magnificent principal bedroom occupying the entire second floor, featuring vaulted ceilings, Velux windows together with a rear facing window creating a wonderfully bright room.
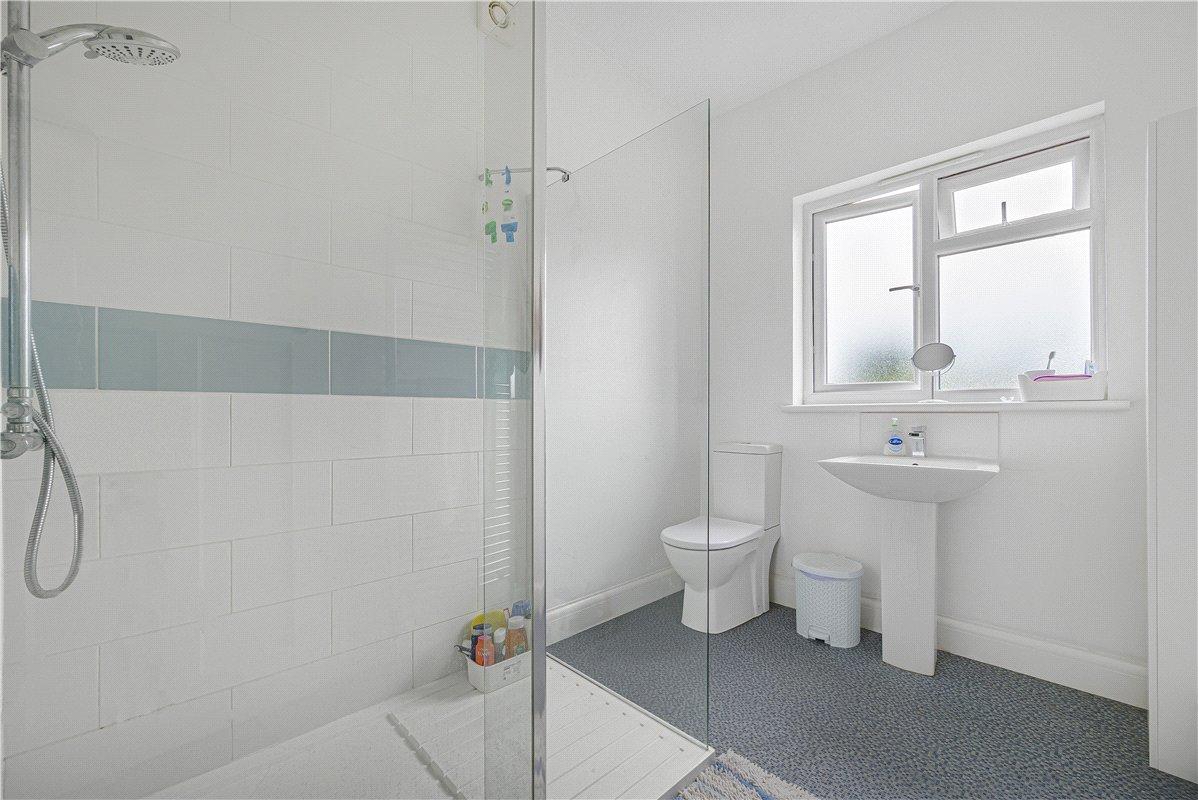
Ensuite Shower Room:A spacious, well-appointed ensuite shower room featuring a generous walk-in double shower cubicle, pedestal wash hand basin and wc.