Property Description
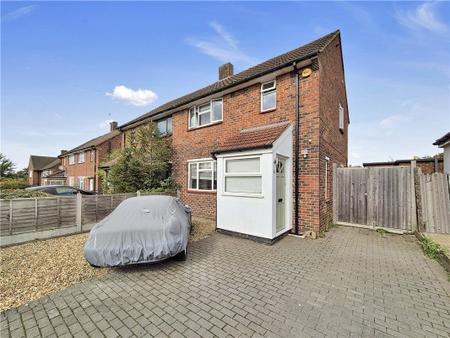
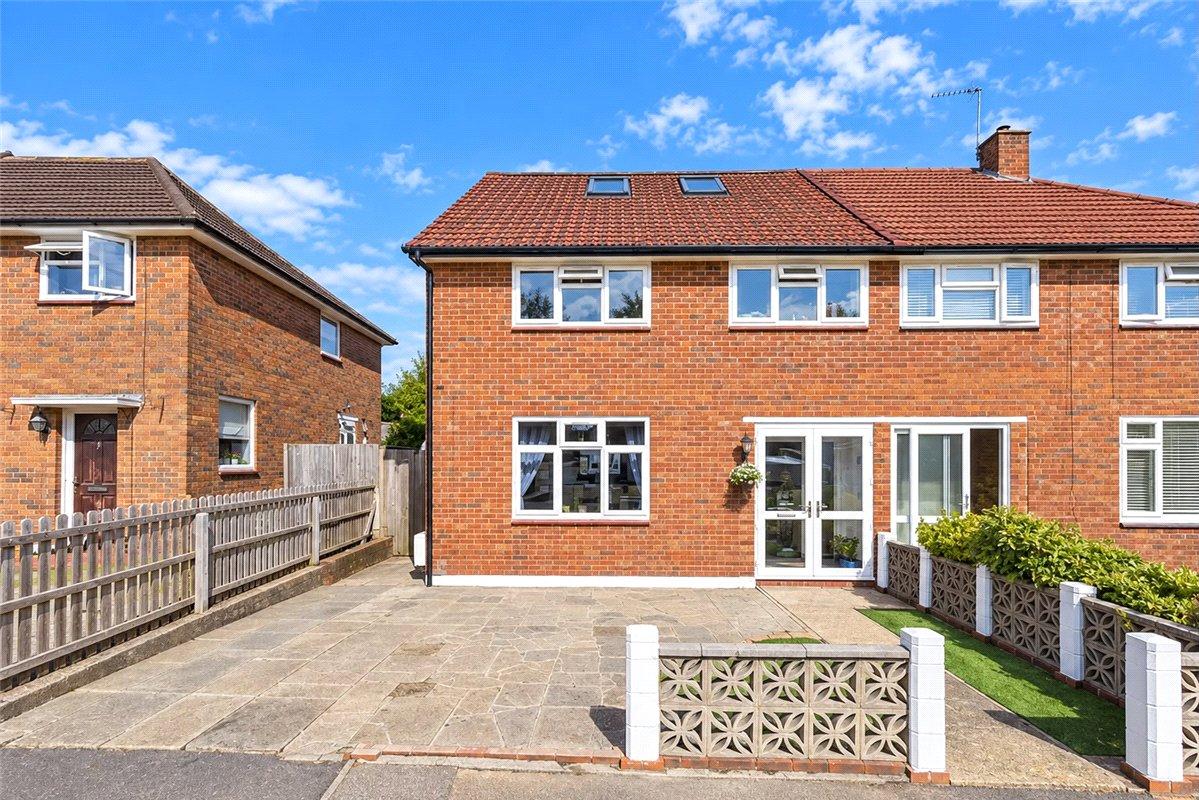
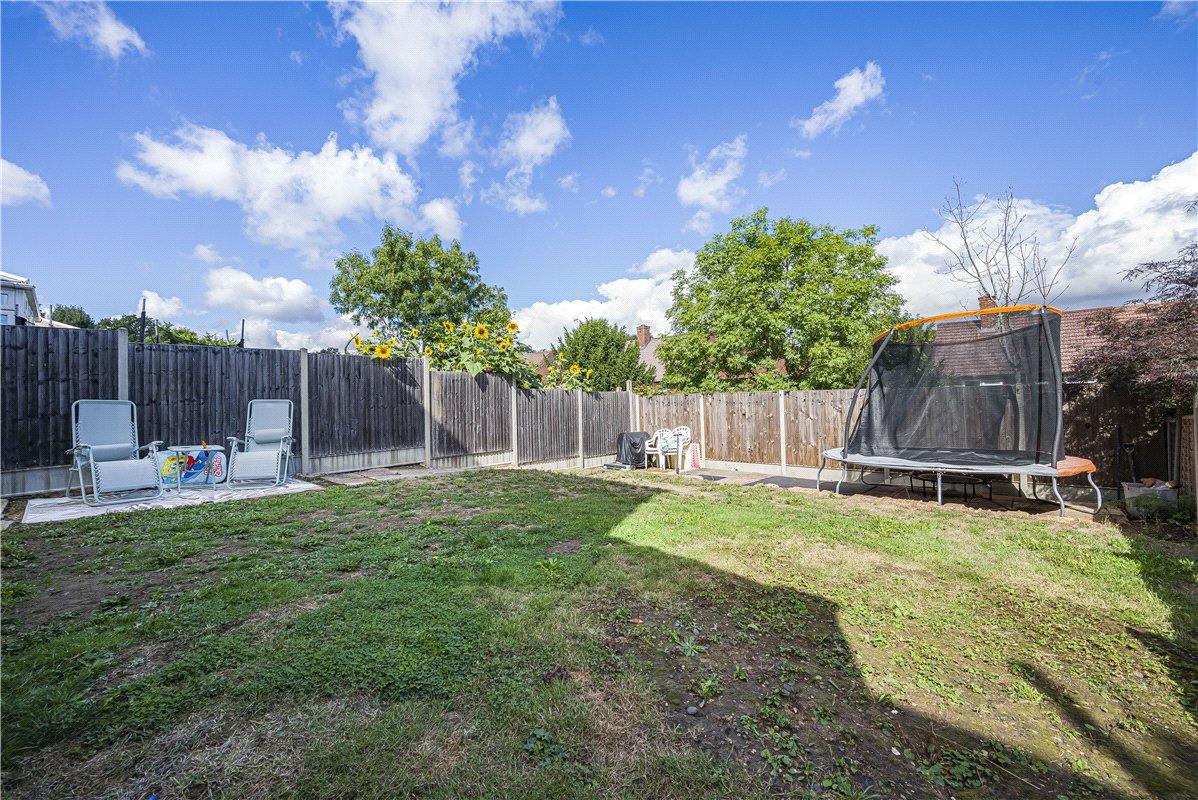
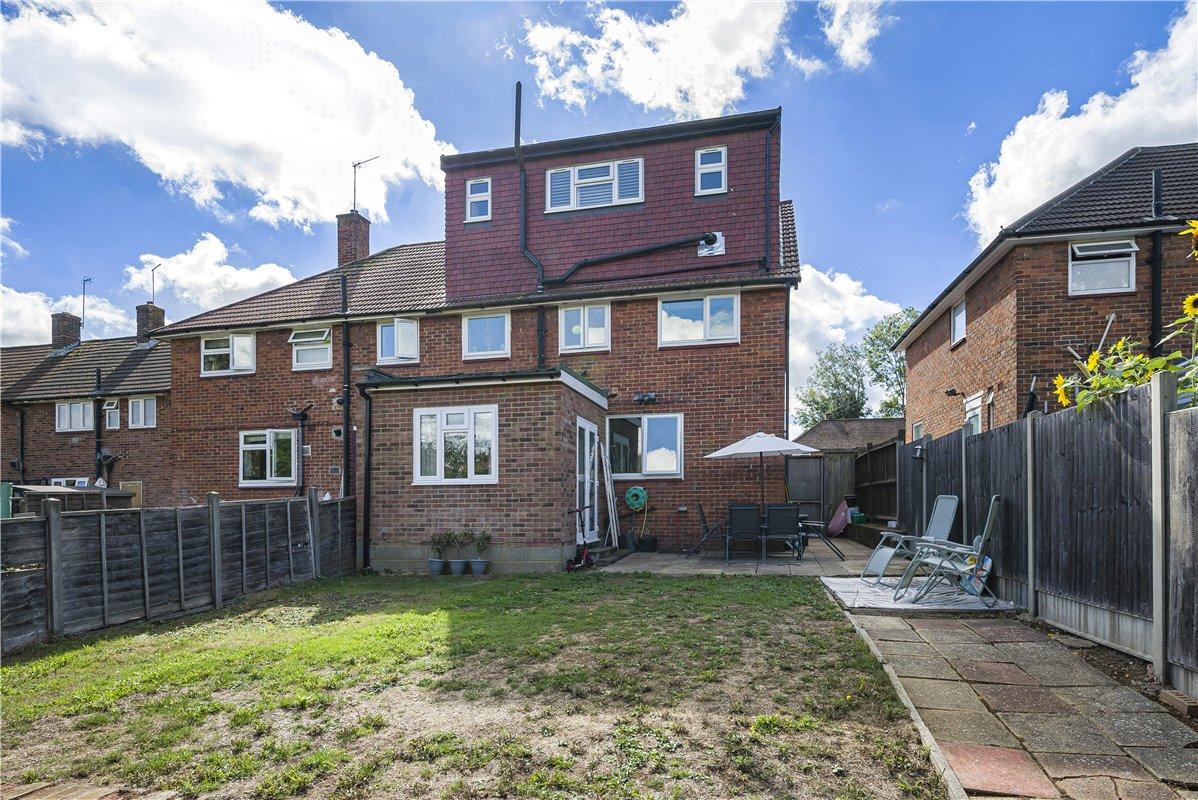
** GUIDE PRICE £550,000 - £575,000 ** A stunning four-bedroom semi-detached family home, beautifully modernised and thoughtfully extended throughout, offering spacious and versatile accommodation arranged over three floors. The generous proportions and contemporary finish make this an ideal home for both family living and entertaining.
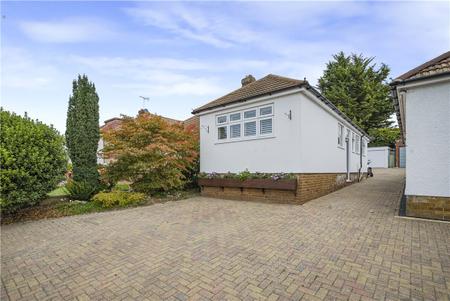
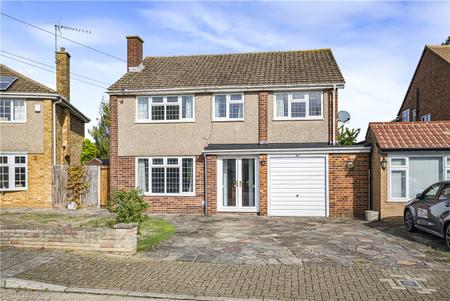
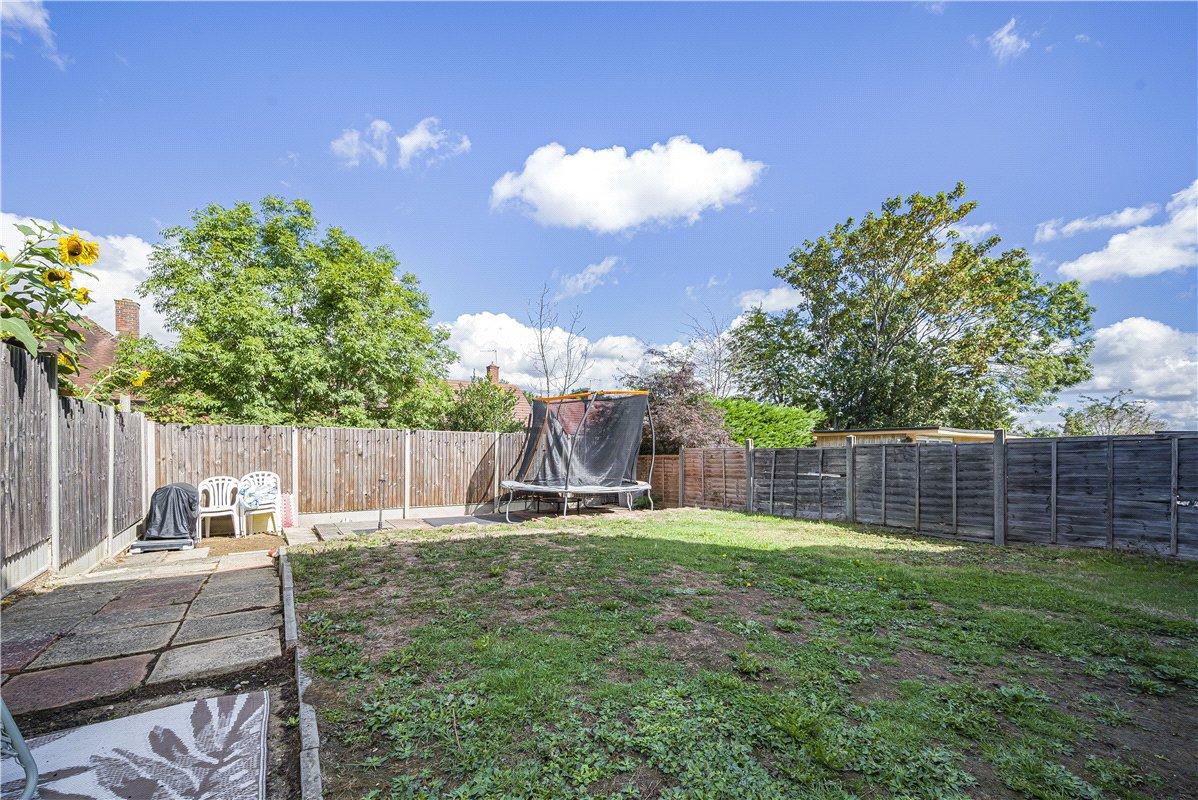
Externally, the property benefits from a private driveway providing off-street parking, while the attractive frontage complements the contemporary finish of the home.
Having been modernised throughout, this impressive property is ready to move straight into and combines stylish modern living with generous accommodation and excellent connectivity. St Mary Cray Station is within easy walking distance, providing convenient rail services and links into London, making this an excellent choice for commuters.
Early viewing is highly recommended to fully appreciate the size, condition and exceptional finish of this impressive family home.
- Double Glazing & Central Heating
- Modernised Throughout
- Extended Ground Floor
- En-Suite to Bedroom 1
- Private driveway
- Close to Station & Shops
Rooms
Entrance Porch:Providing access to:-
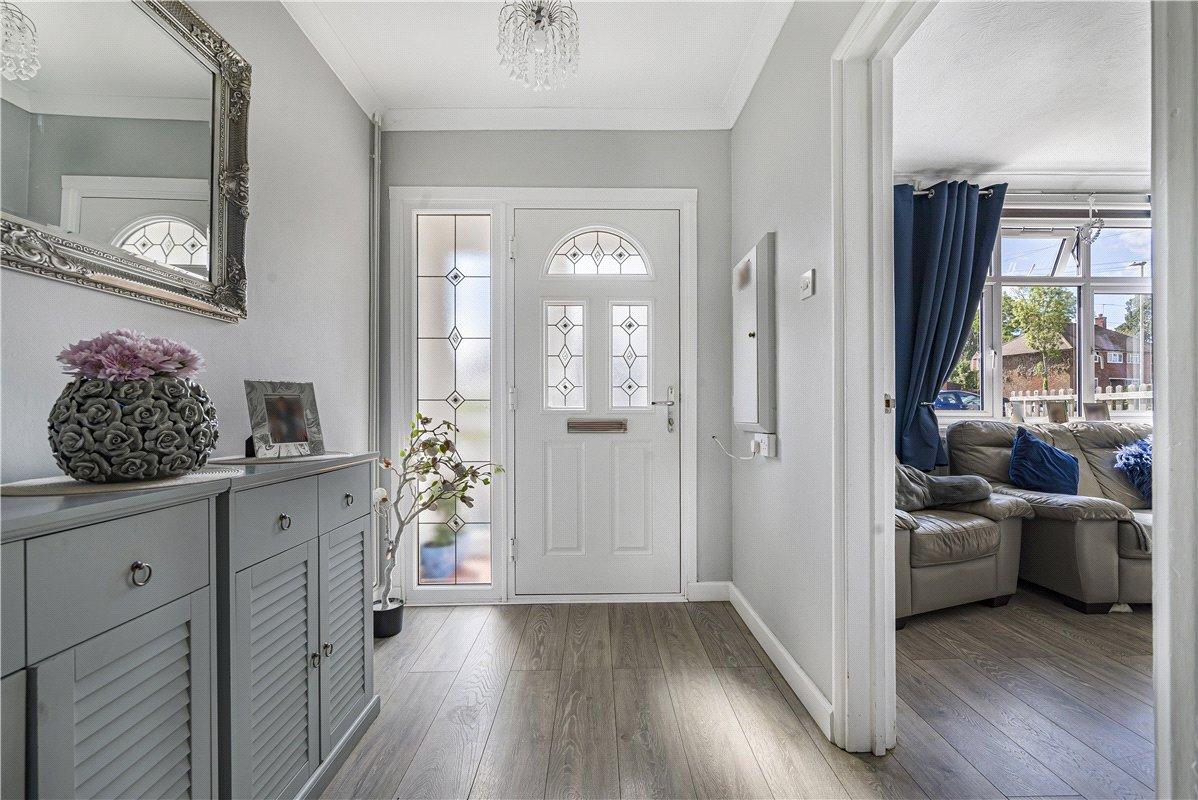
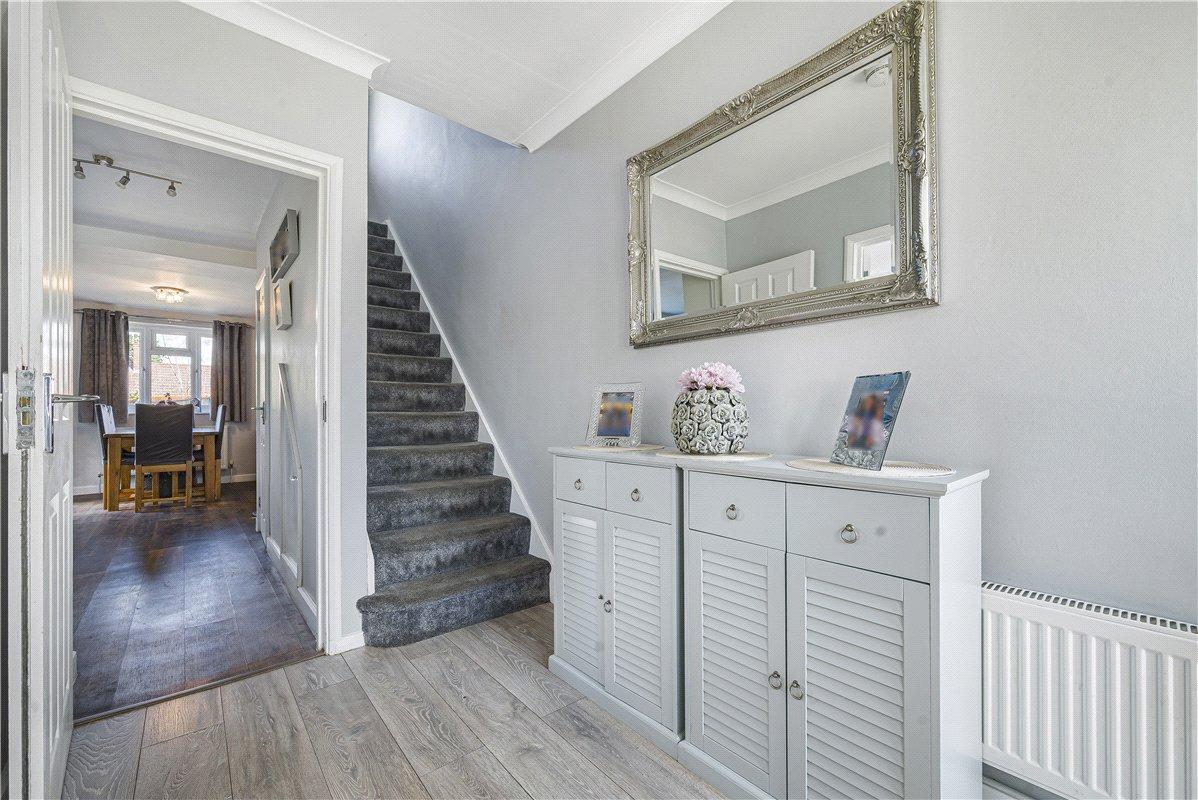
Entrance Hall:Fitted carpet, stairs rising to the first floor
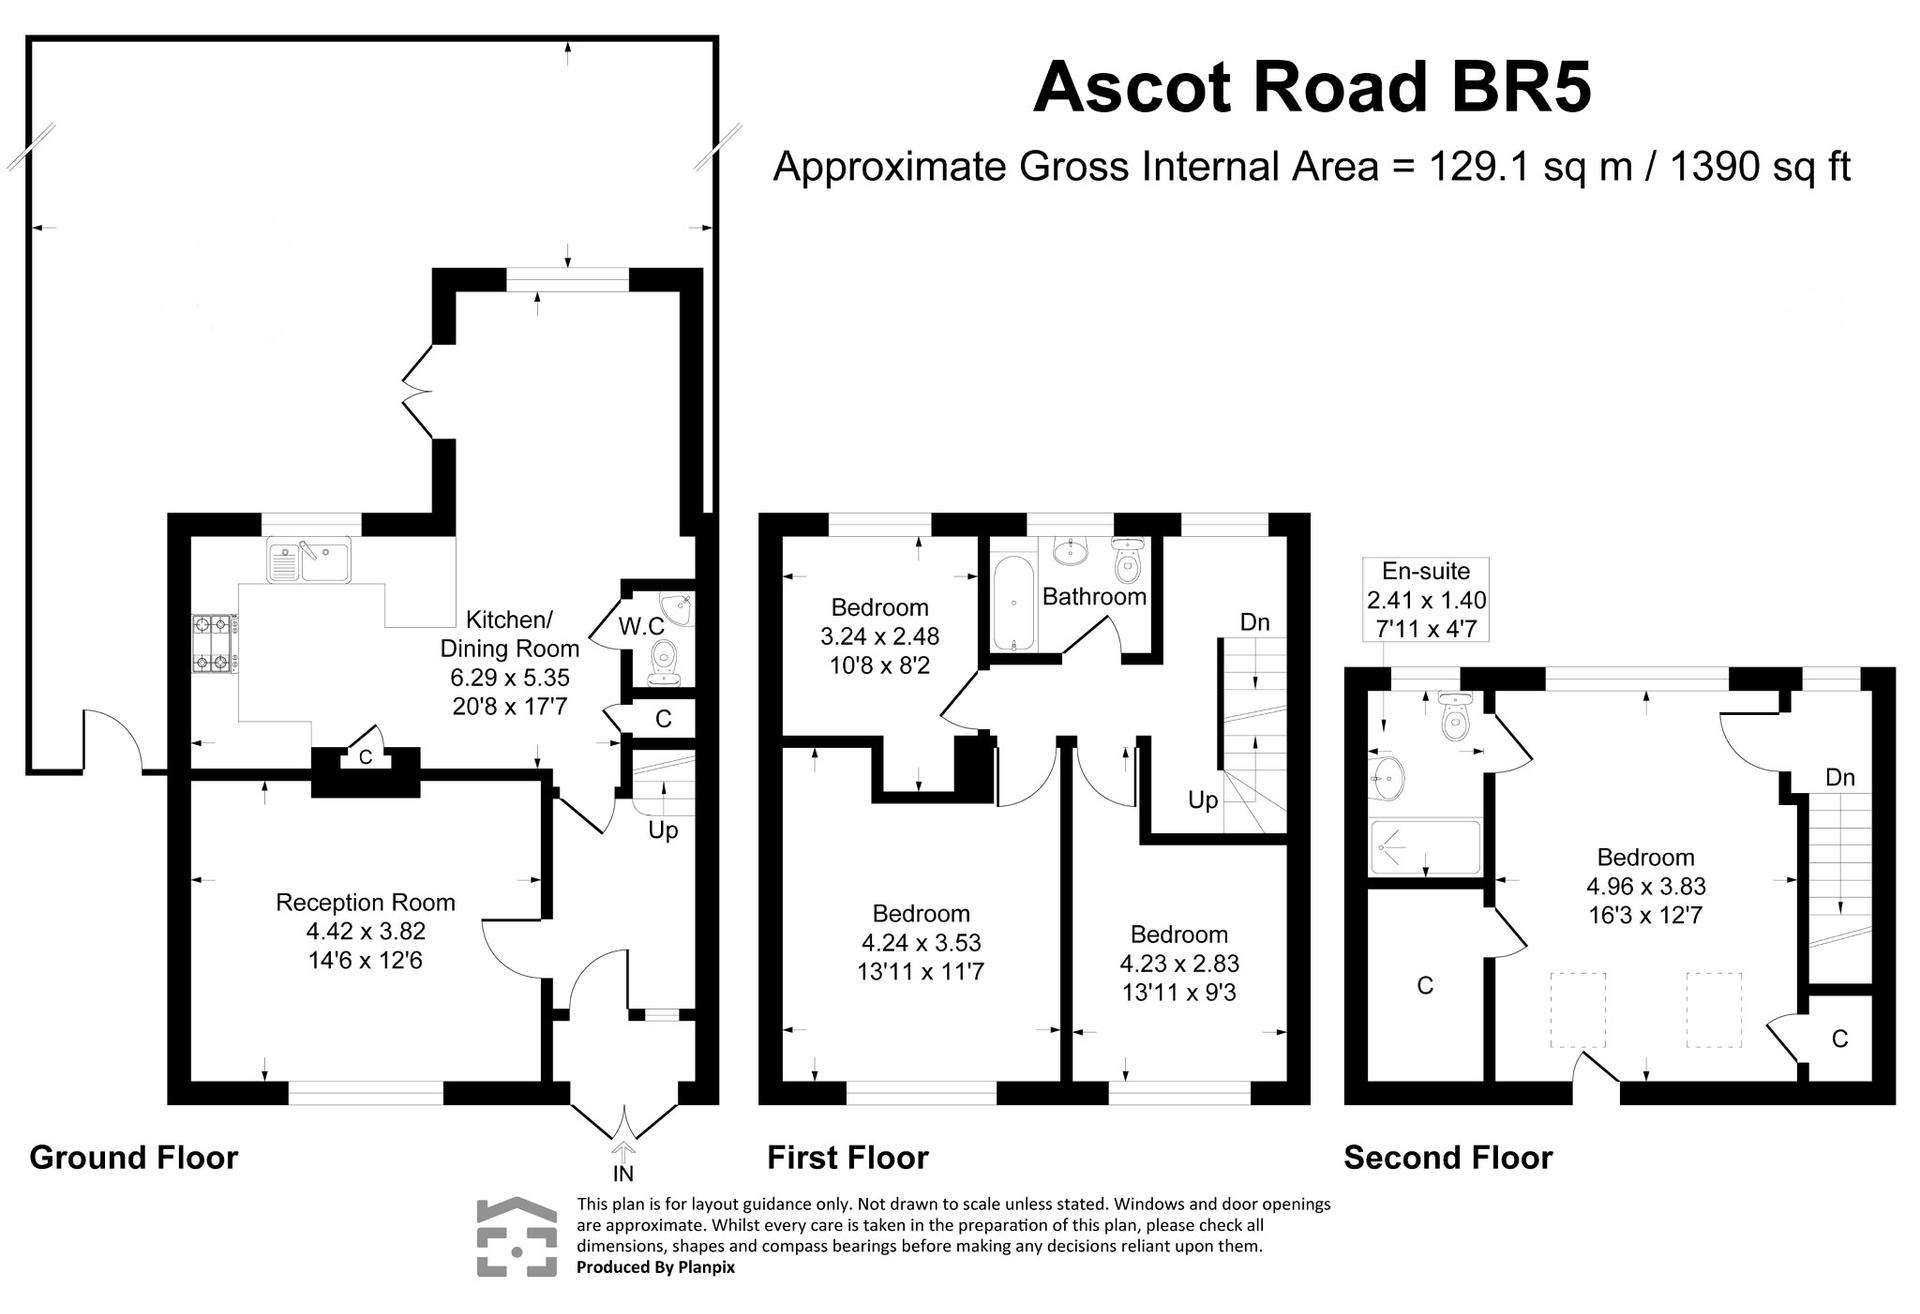
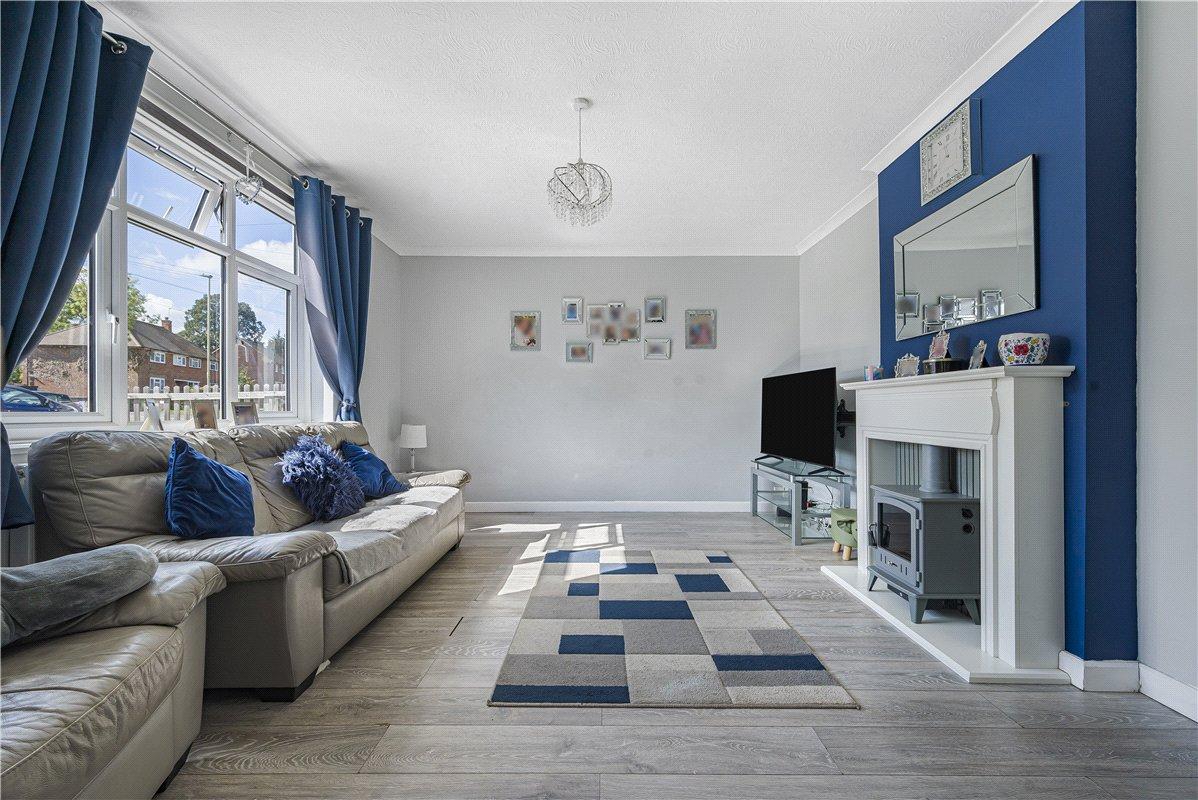
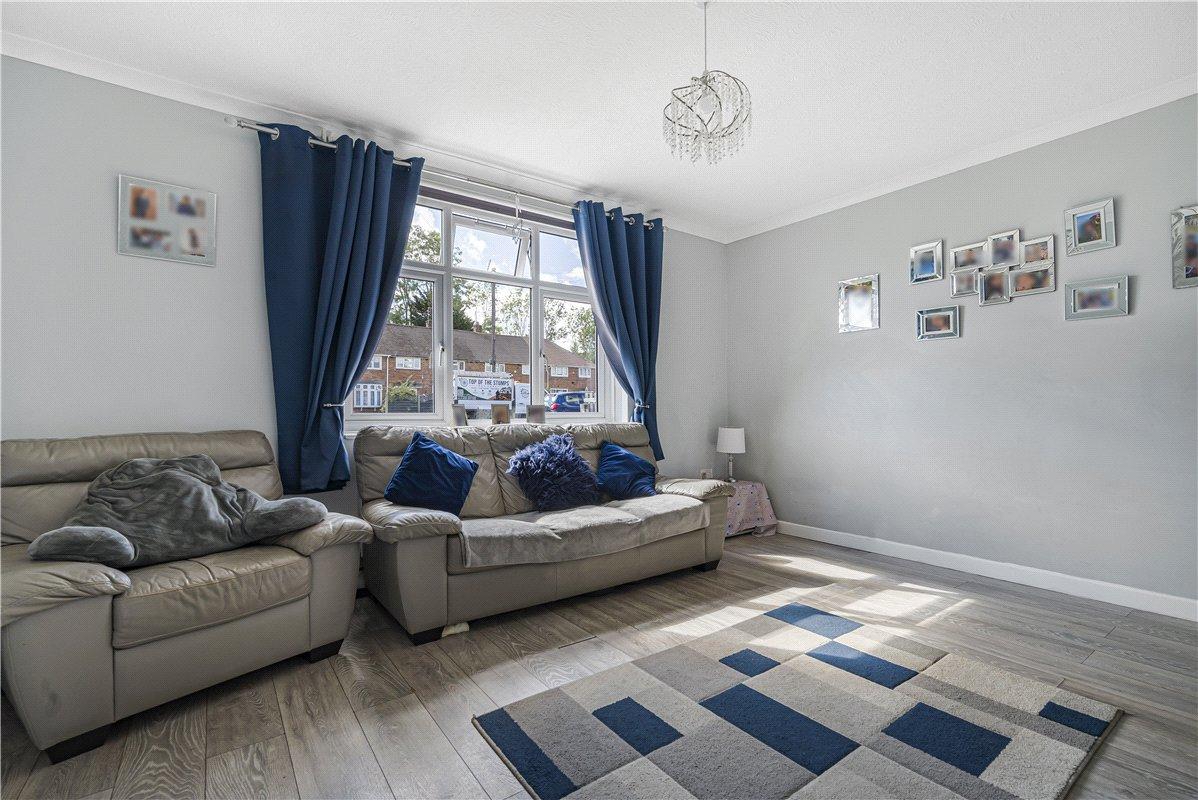
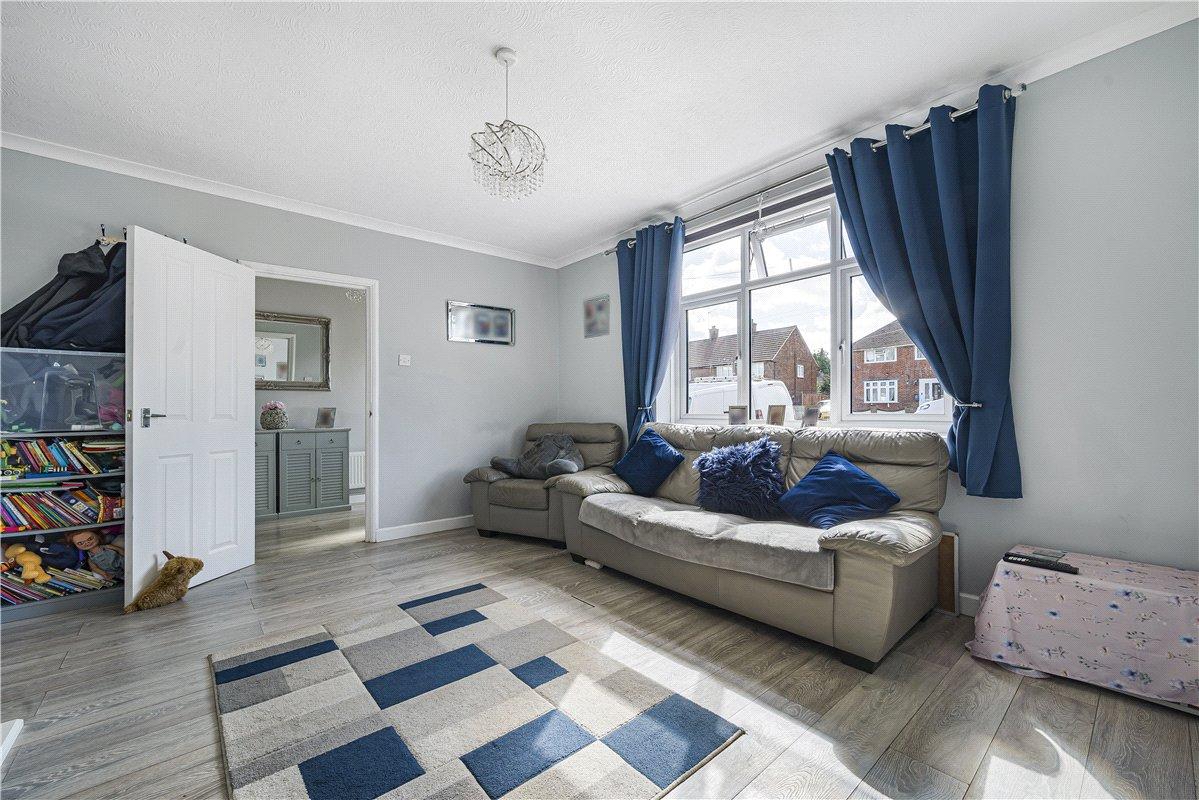
Lounge: 4.42m x 3.8mLarge double glazed window providing plenty of natural light, attractive contemporary log burner set within feature fireplace, radiator and stylish modern décor.
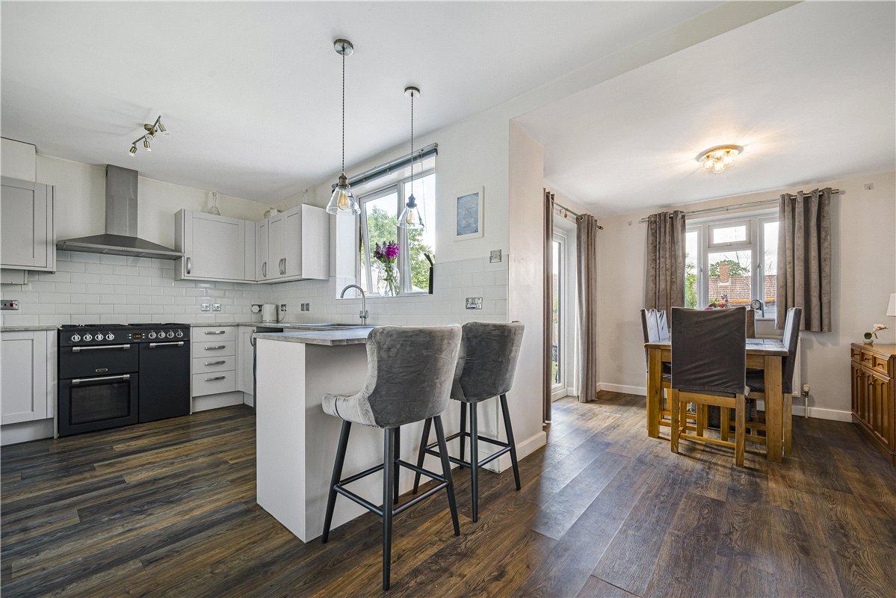
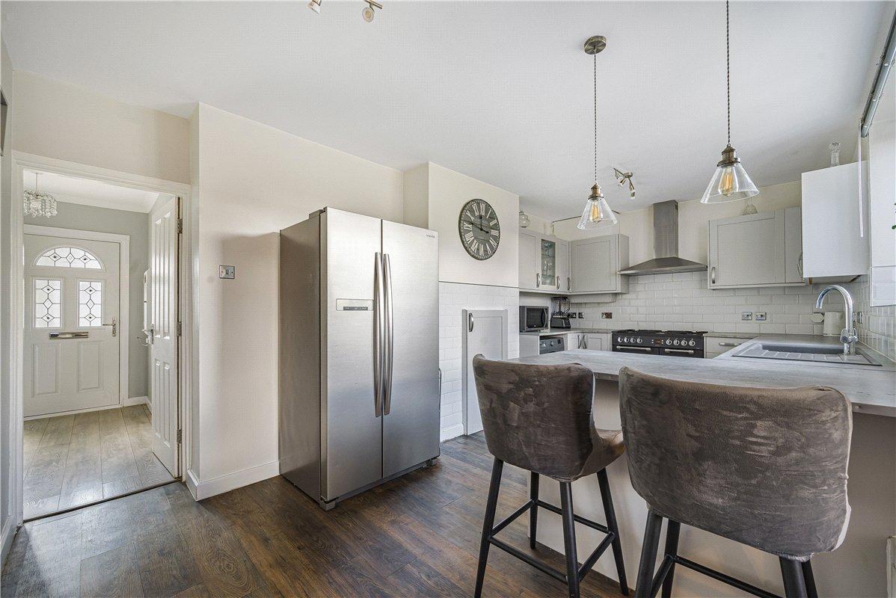
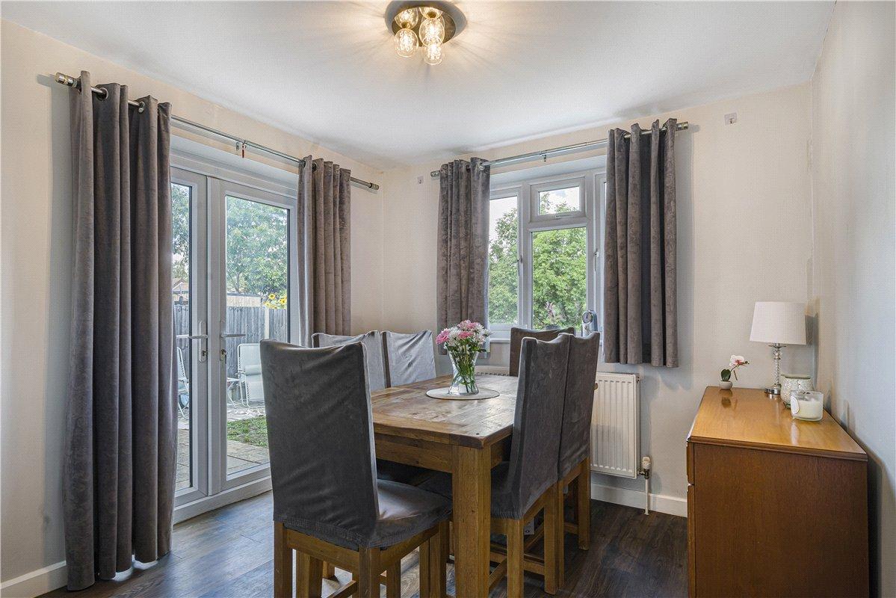
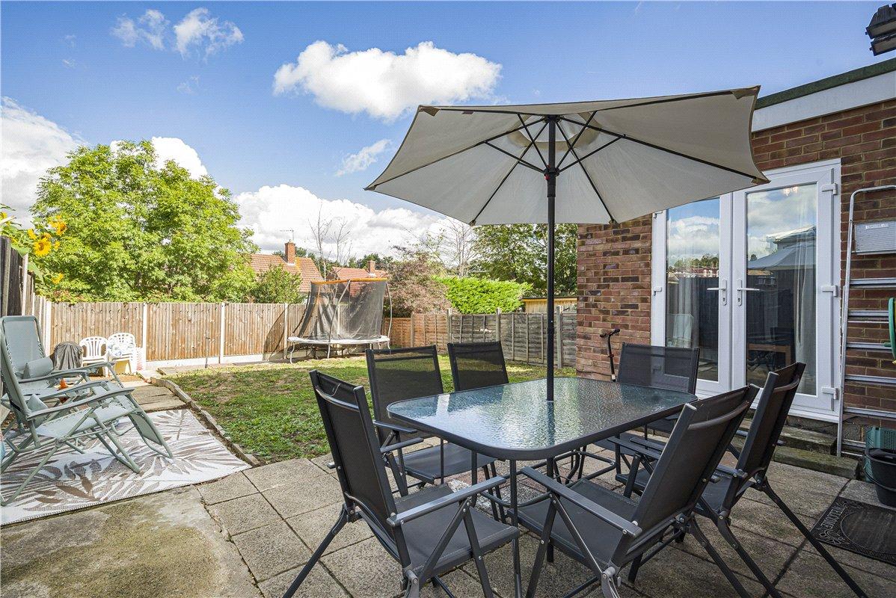
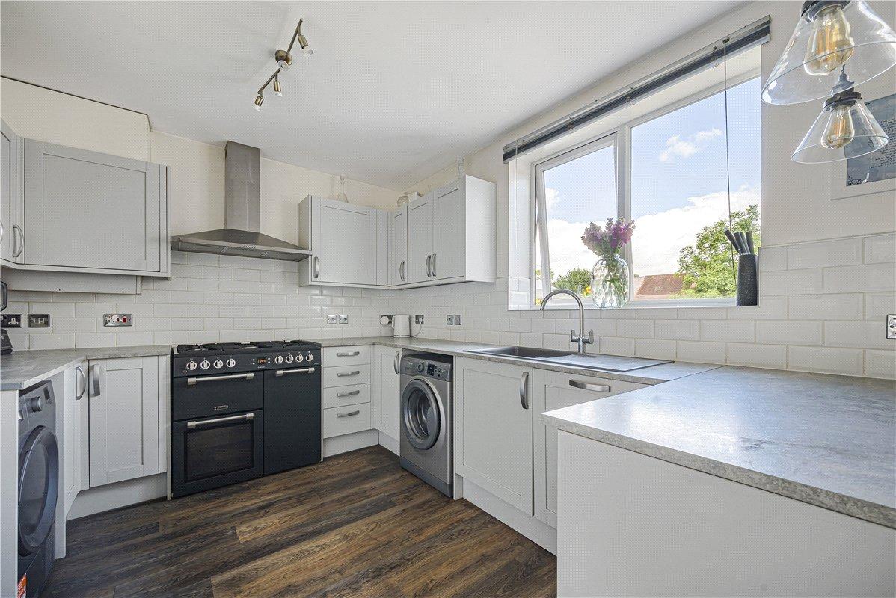
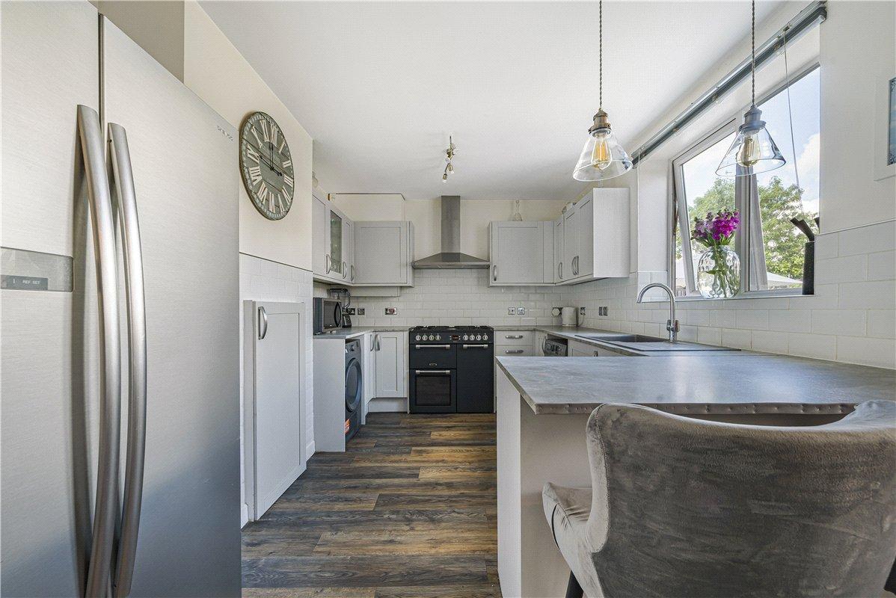
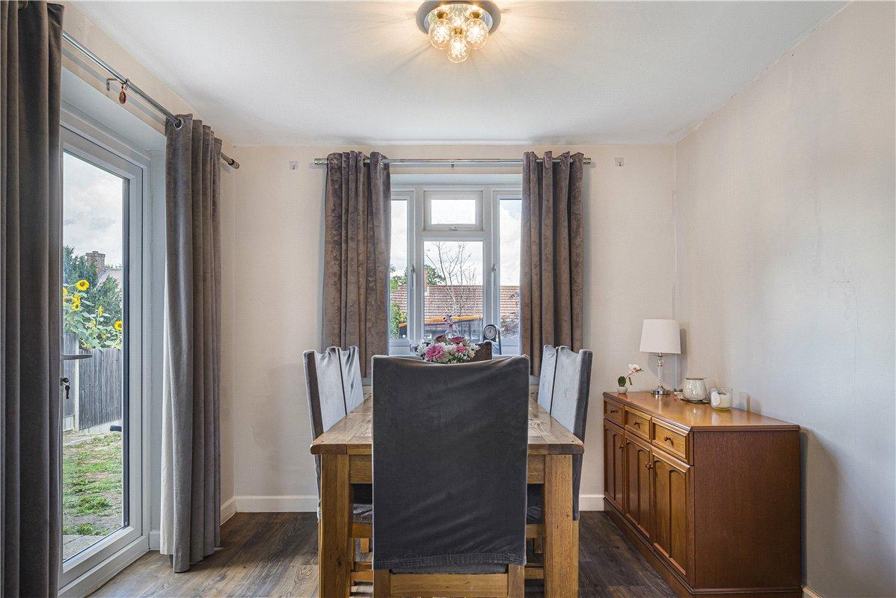
Kitchen/Dining Room: 6.3m x 5.36mExtended to create a spacious L-shaped kitchen and dining area, providing an excellent open-plan space ideal for modern family living and entertaining. The kitchen comprises a contemporary range of wall and base units with complementary work surfaces, inset sink unit with drainer and mixer tap, freestanding double oven and hob, along with space for additional appliances and an American-style fridge freezer. The dining area provides ample space for a dining table, creating a versatile and sociable space for family meals and entertaining. Attractive wooden flooring runs throughout, while double-glazed windows to the rear of both the kitchen and dining area provide plenty of natural light. A double-glazed door provides direct access to the rear garden.
Ground Floor Cloakroom:With cloakroom wc.
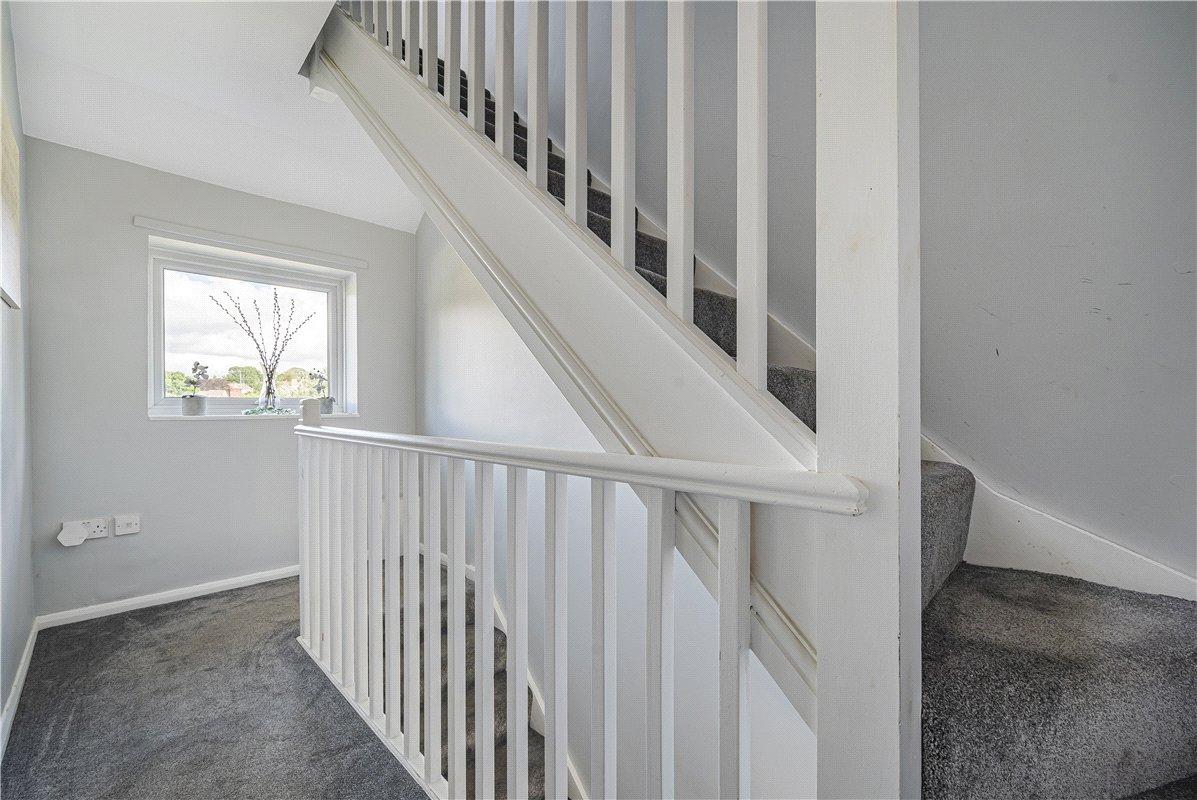
Landing:With fitted carpet and access to the second floor.
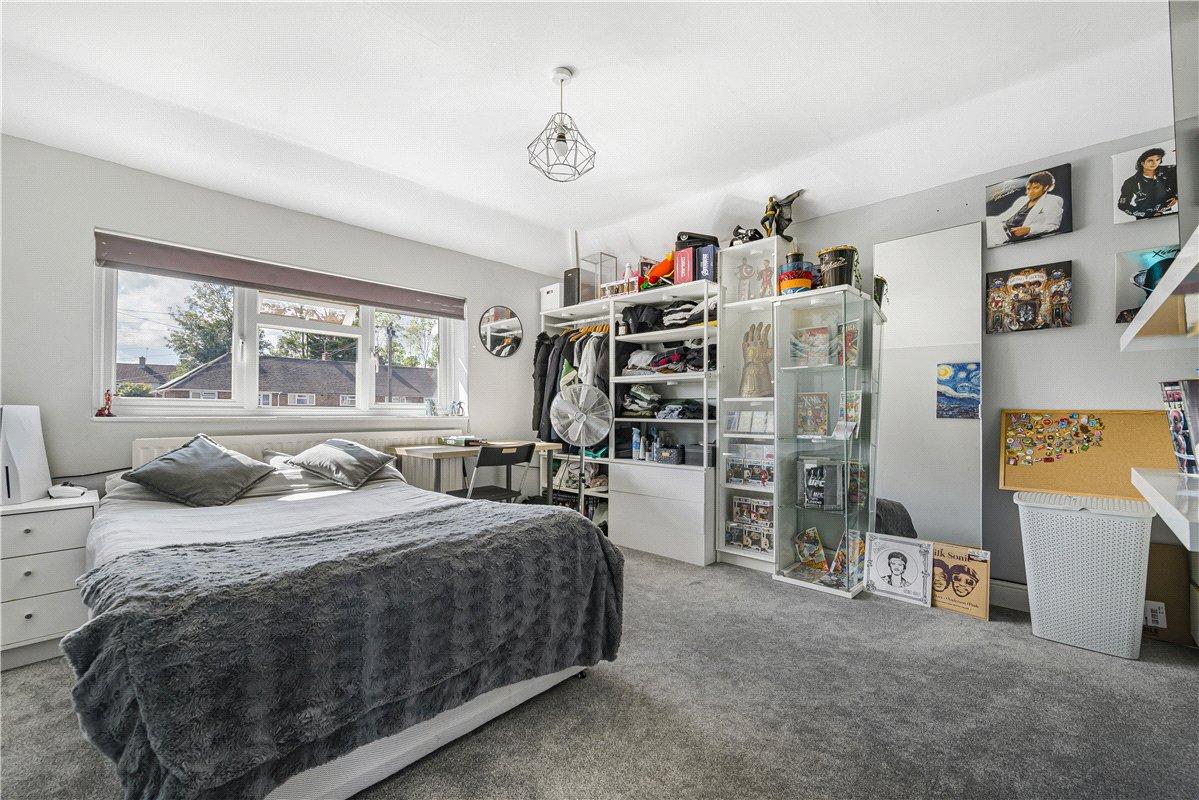
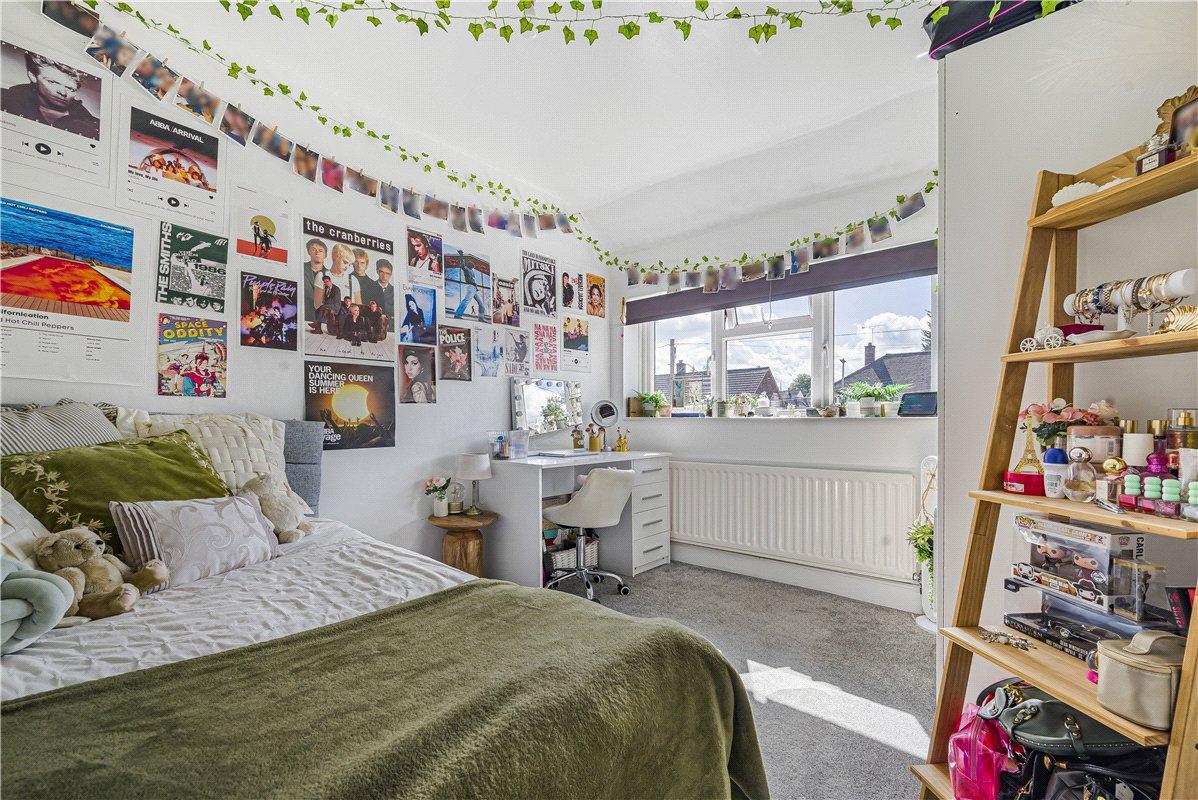
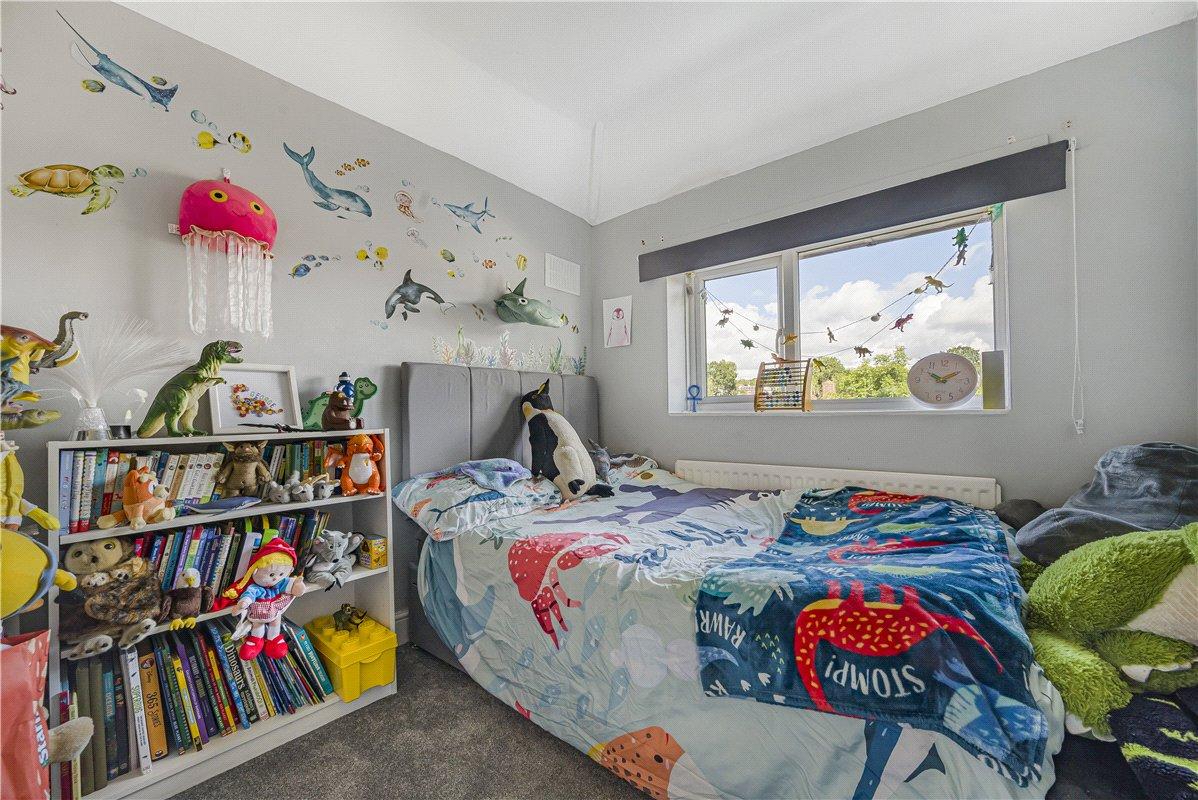
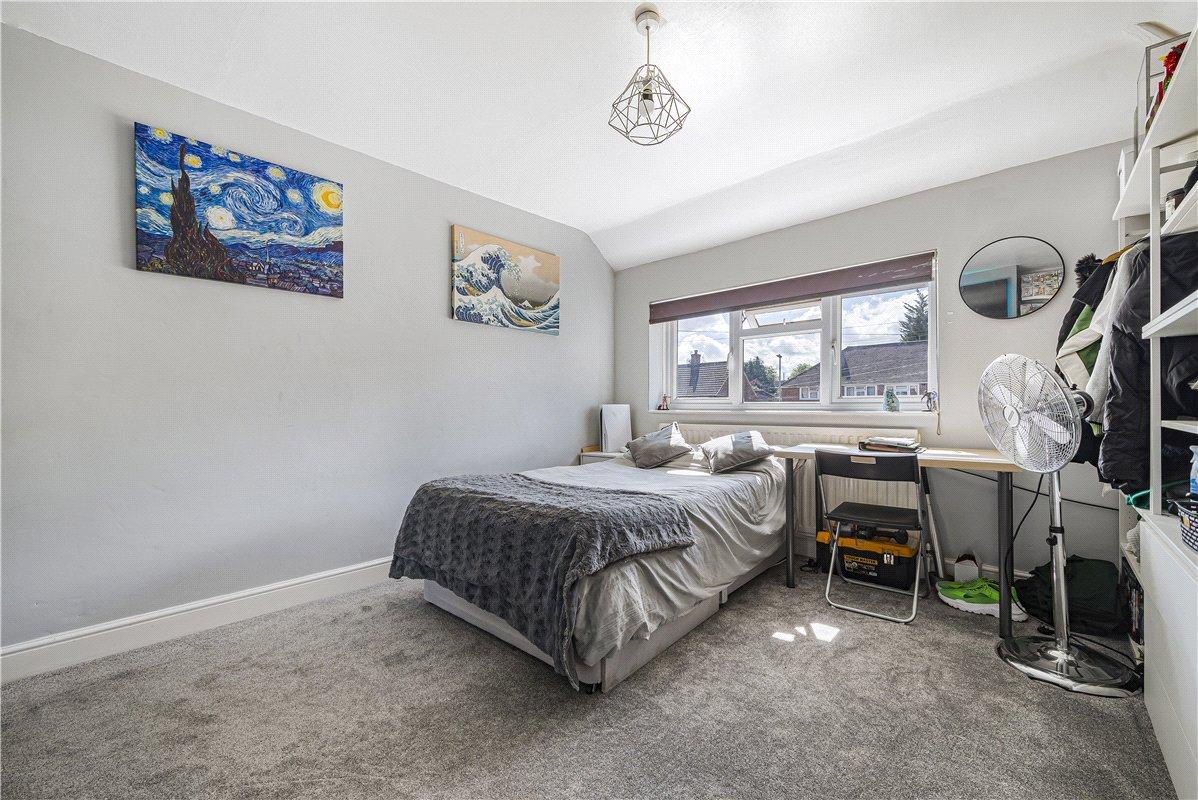
Bedroom 2: 4.24m x 3.53mFitted carpet, double glazed window providing plenty of natural light, and radiator.
Bedroom 4: 3.25m x 2.5mFitted carpet, double glazed window providing plenty of natural light, and radiator.
Bedroom 3: 4.24m x 2.82mFitted carpet, double glazed window providing plenty of natural light, and radiator.
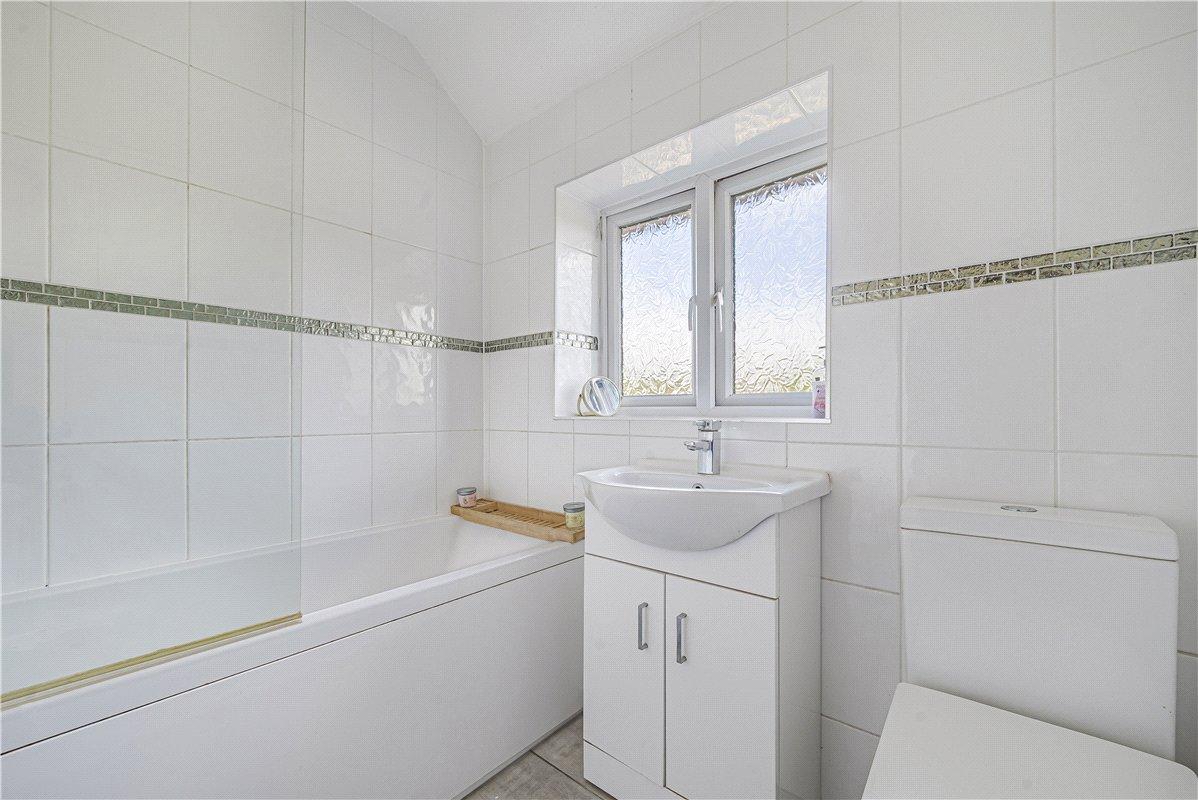
Bathroom:Fitted with a matching three piece suite in white with contrasting chrome fittings, comprising WC with push-button cistern, vanity unit with wash hand basin, and panelled bath with shower over and glass shower screen. Attractive contemporary tiling, double glazed window and heated towel rail.
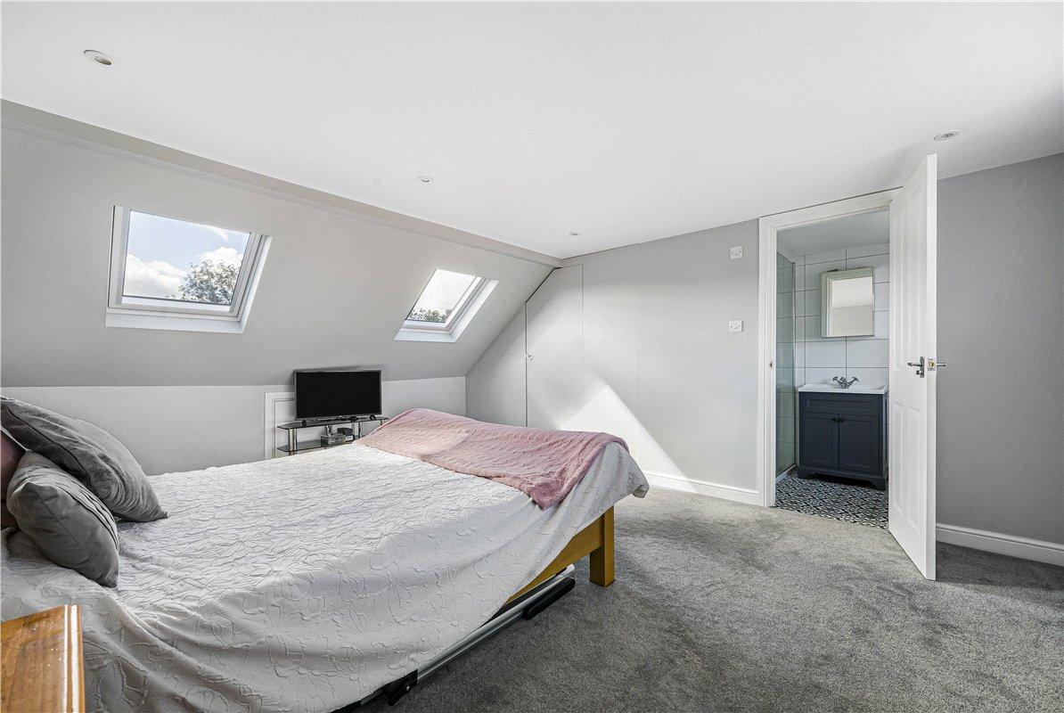
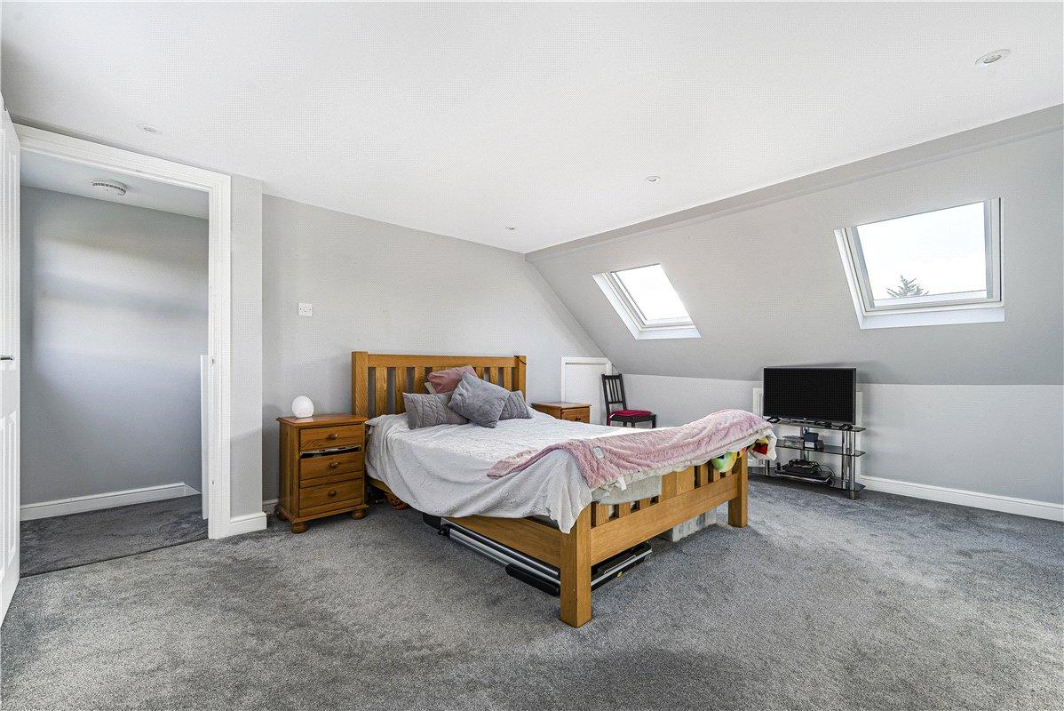
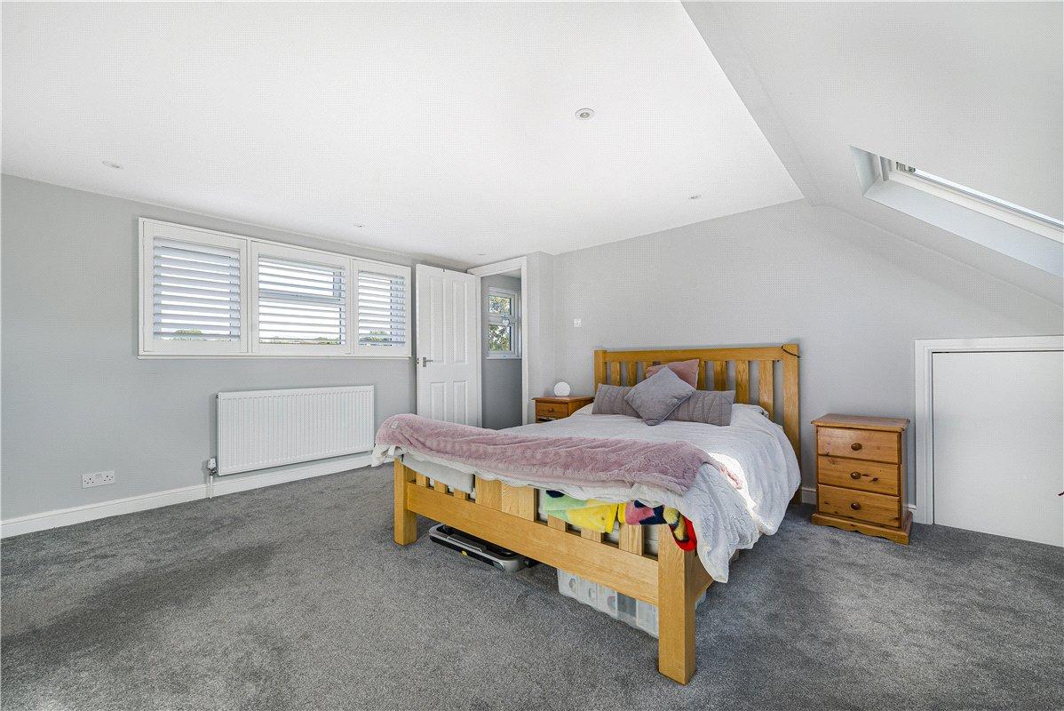
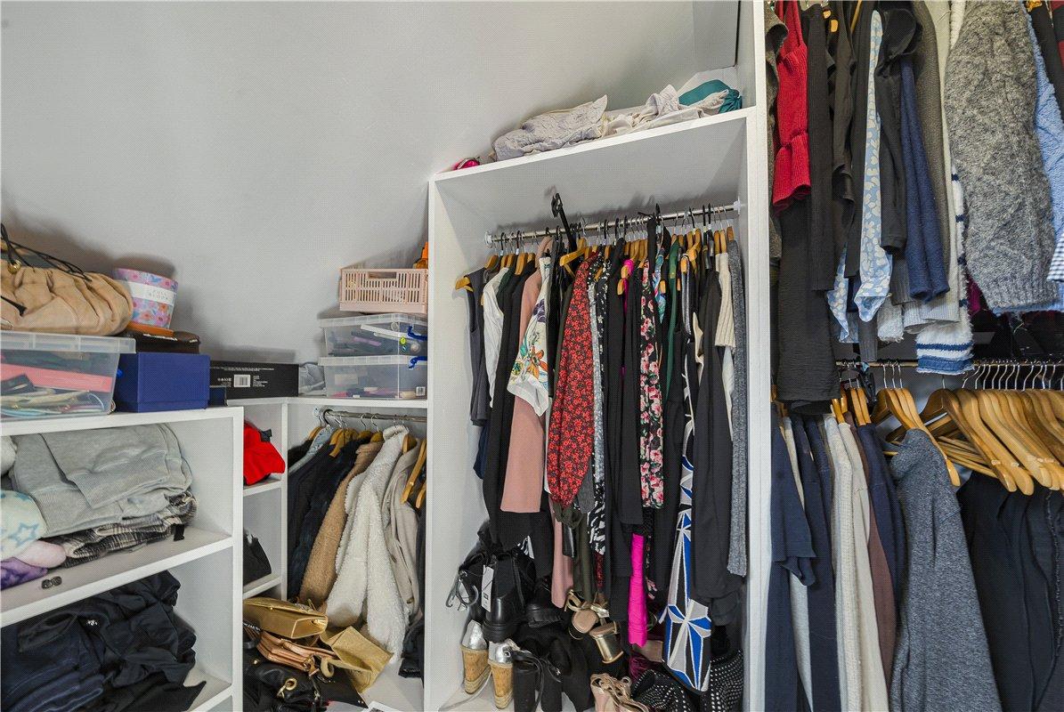
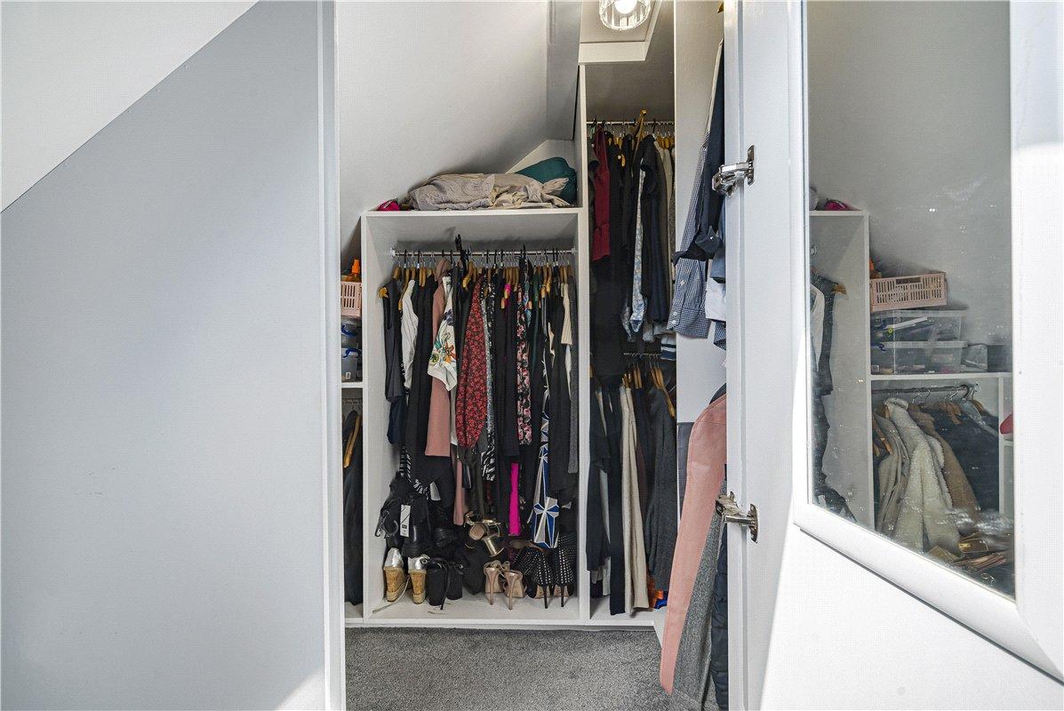
Bedroom 1: 4.95m x 3.84mTwo Velux windows providing an abundance of natural light, shutter blinds, useful eaves storage, fitted carpet and radiator. Large walk in cupboard with inegrated wardrobe.
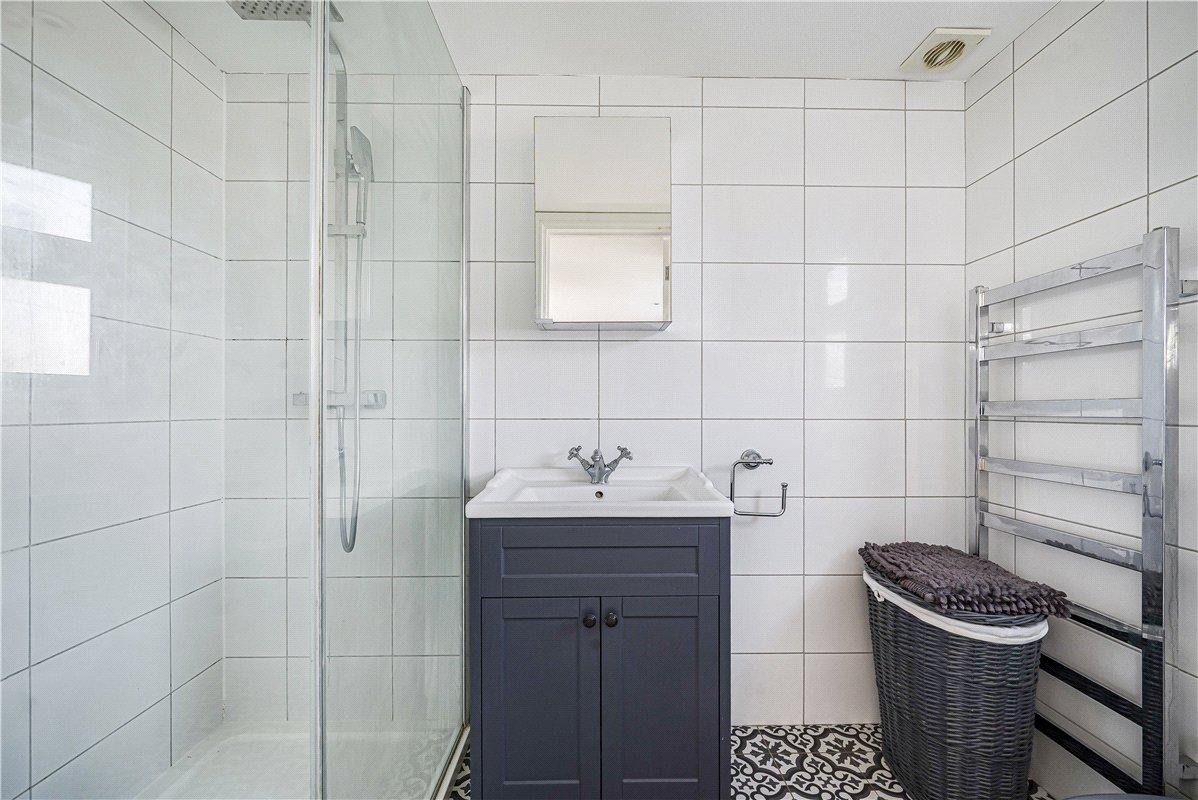
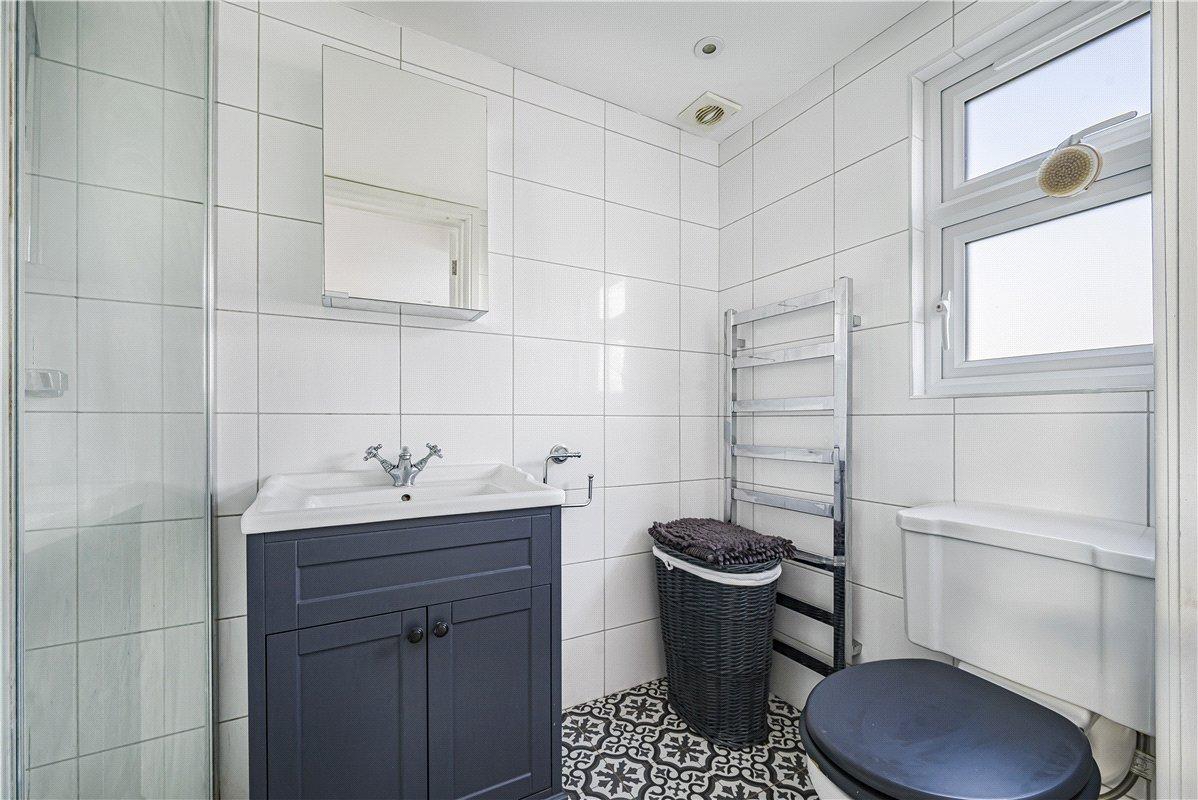
En-Suite Shower Room:Fitted with a contemporary suite comprising walk-in shower cubicle, wash hand basin set within a stylish vanity unit and low-level WC. Attractive modern tiling and heated chrome towel rail.