Property Description
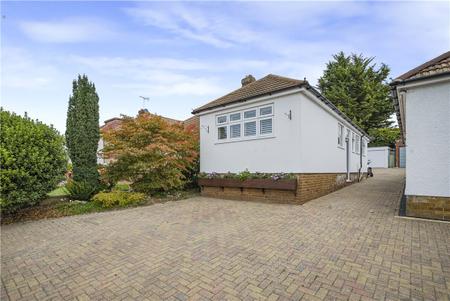
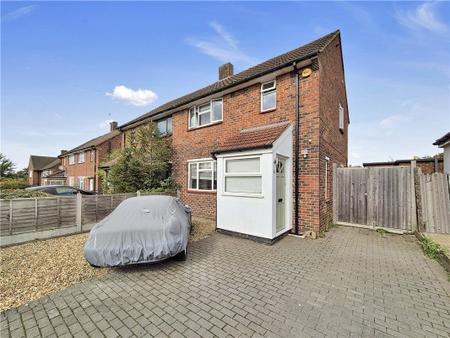
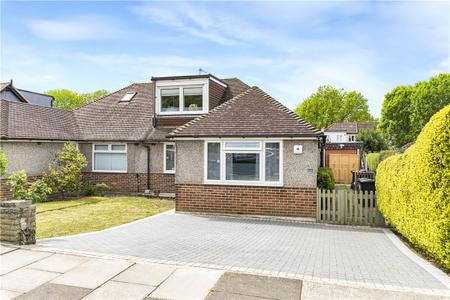
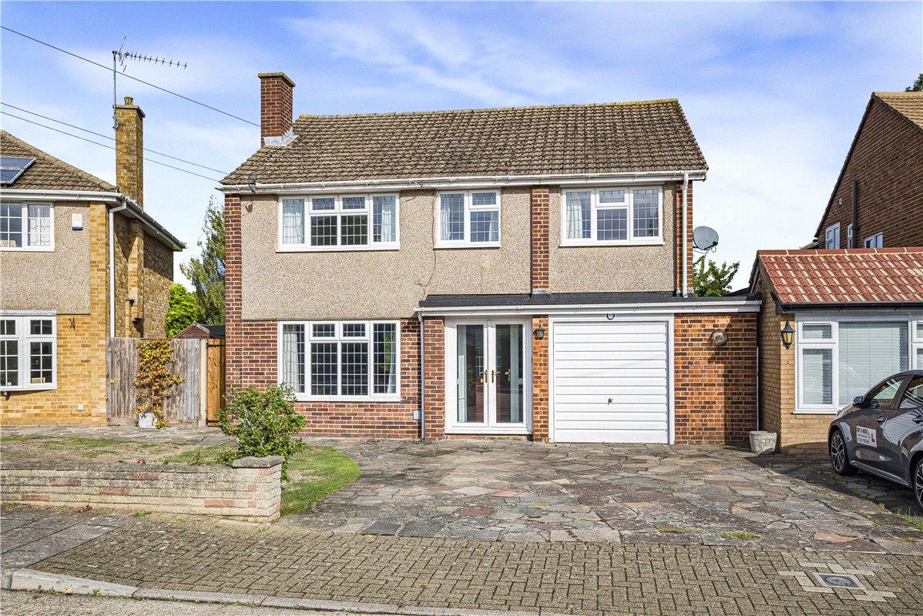
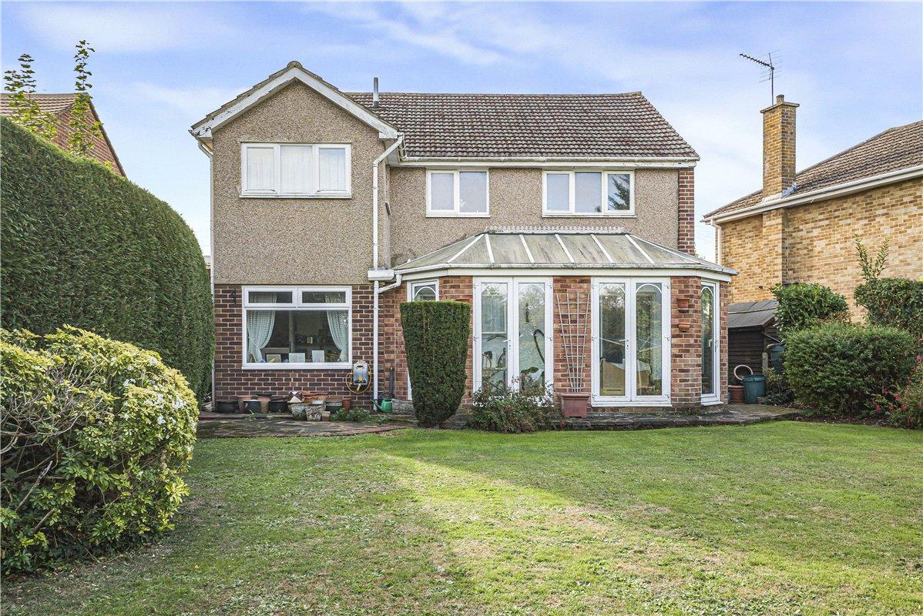
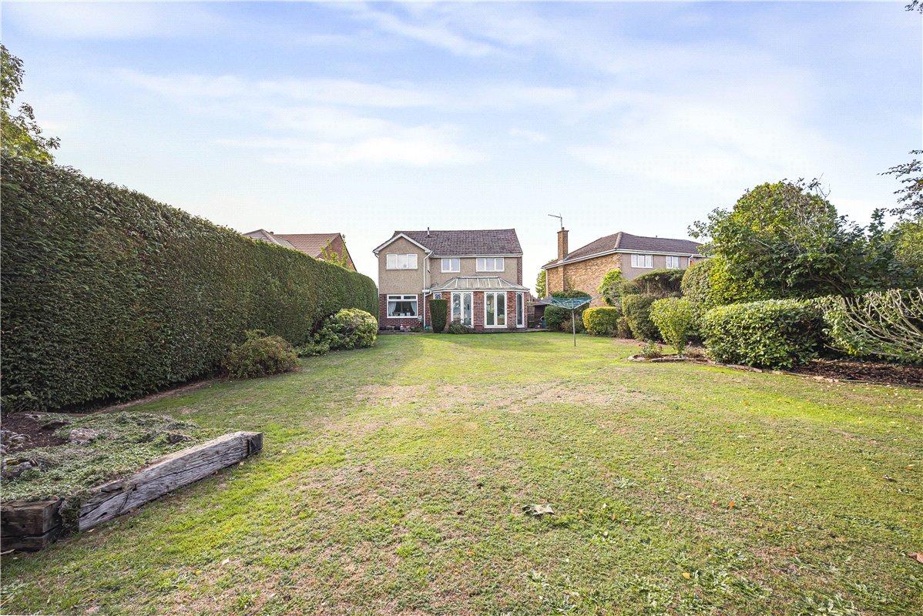
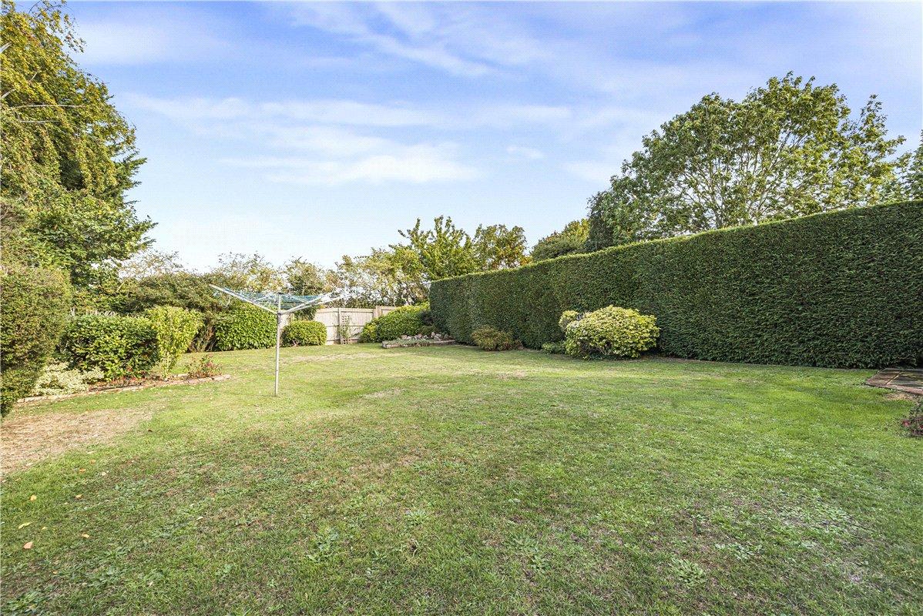
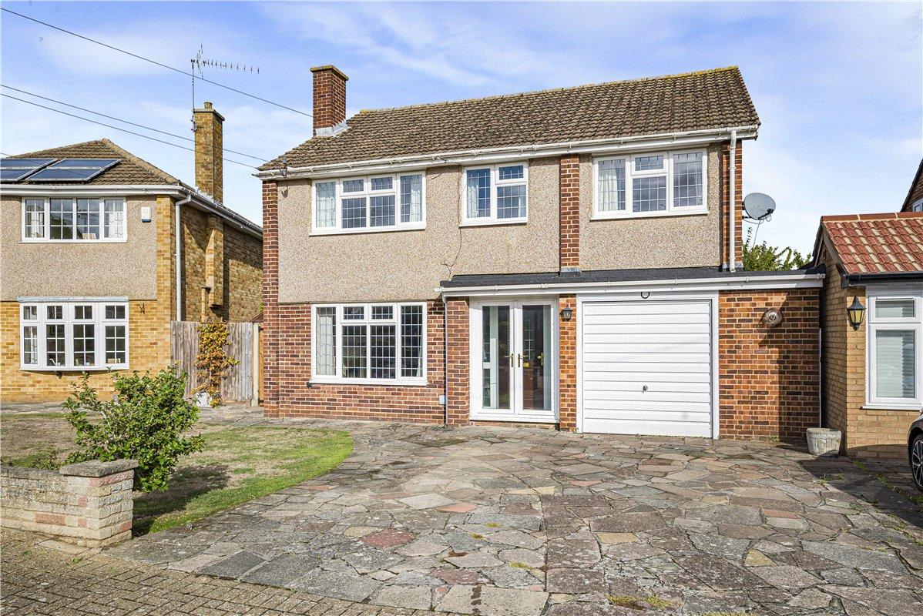
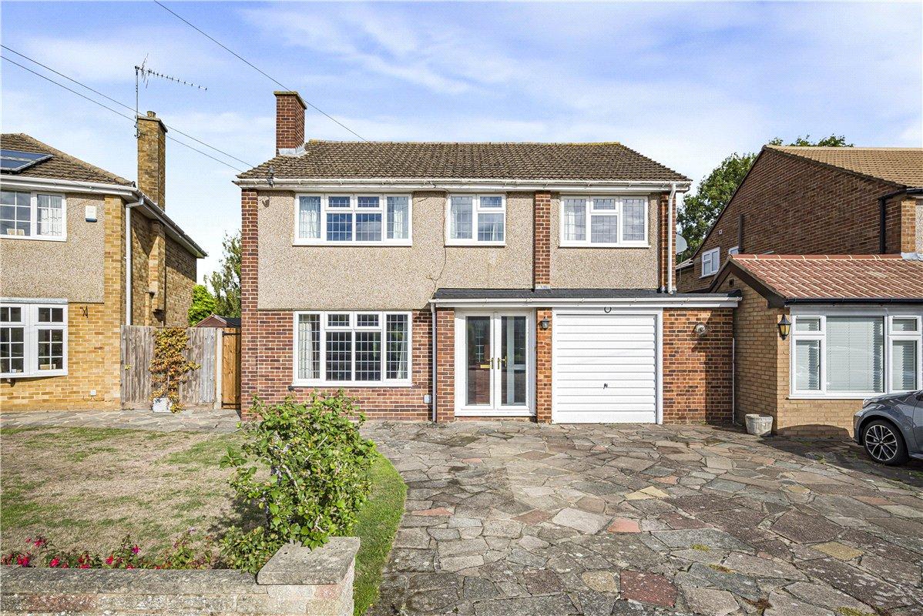
** OPEN DAY SATURDAY 31ST OCTOBER - CALL TO BOOK YOUR APPOINTMENT ** Robinson Jackson are pleased to offer this spacious five bedroom detached family home in Gload Crescent. With generous accommodation across two floors and a substantial rear garden, the property offers an excellent opportunity for buyers looking to update a home to their own taste.
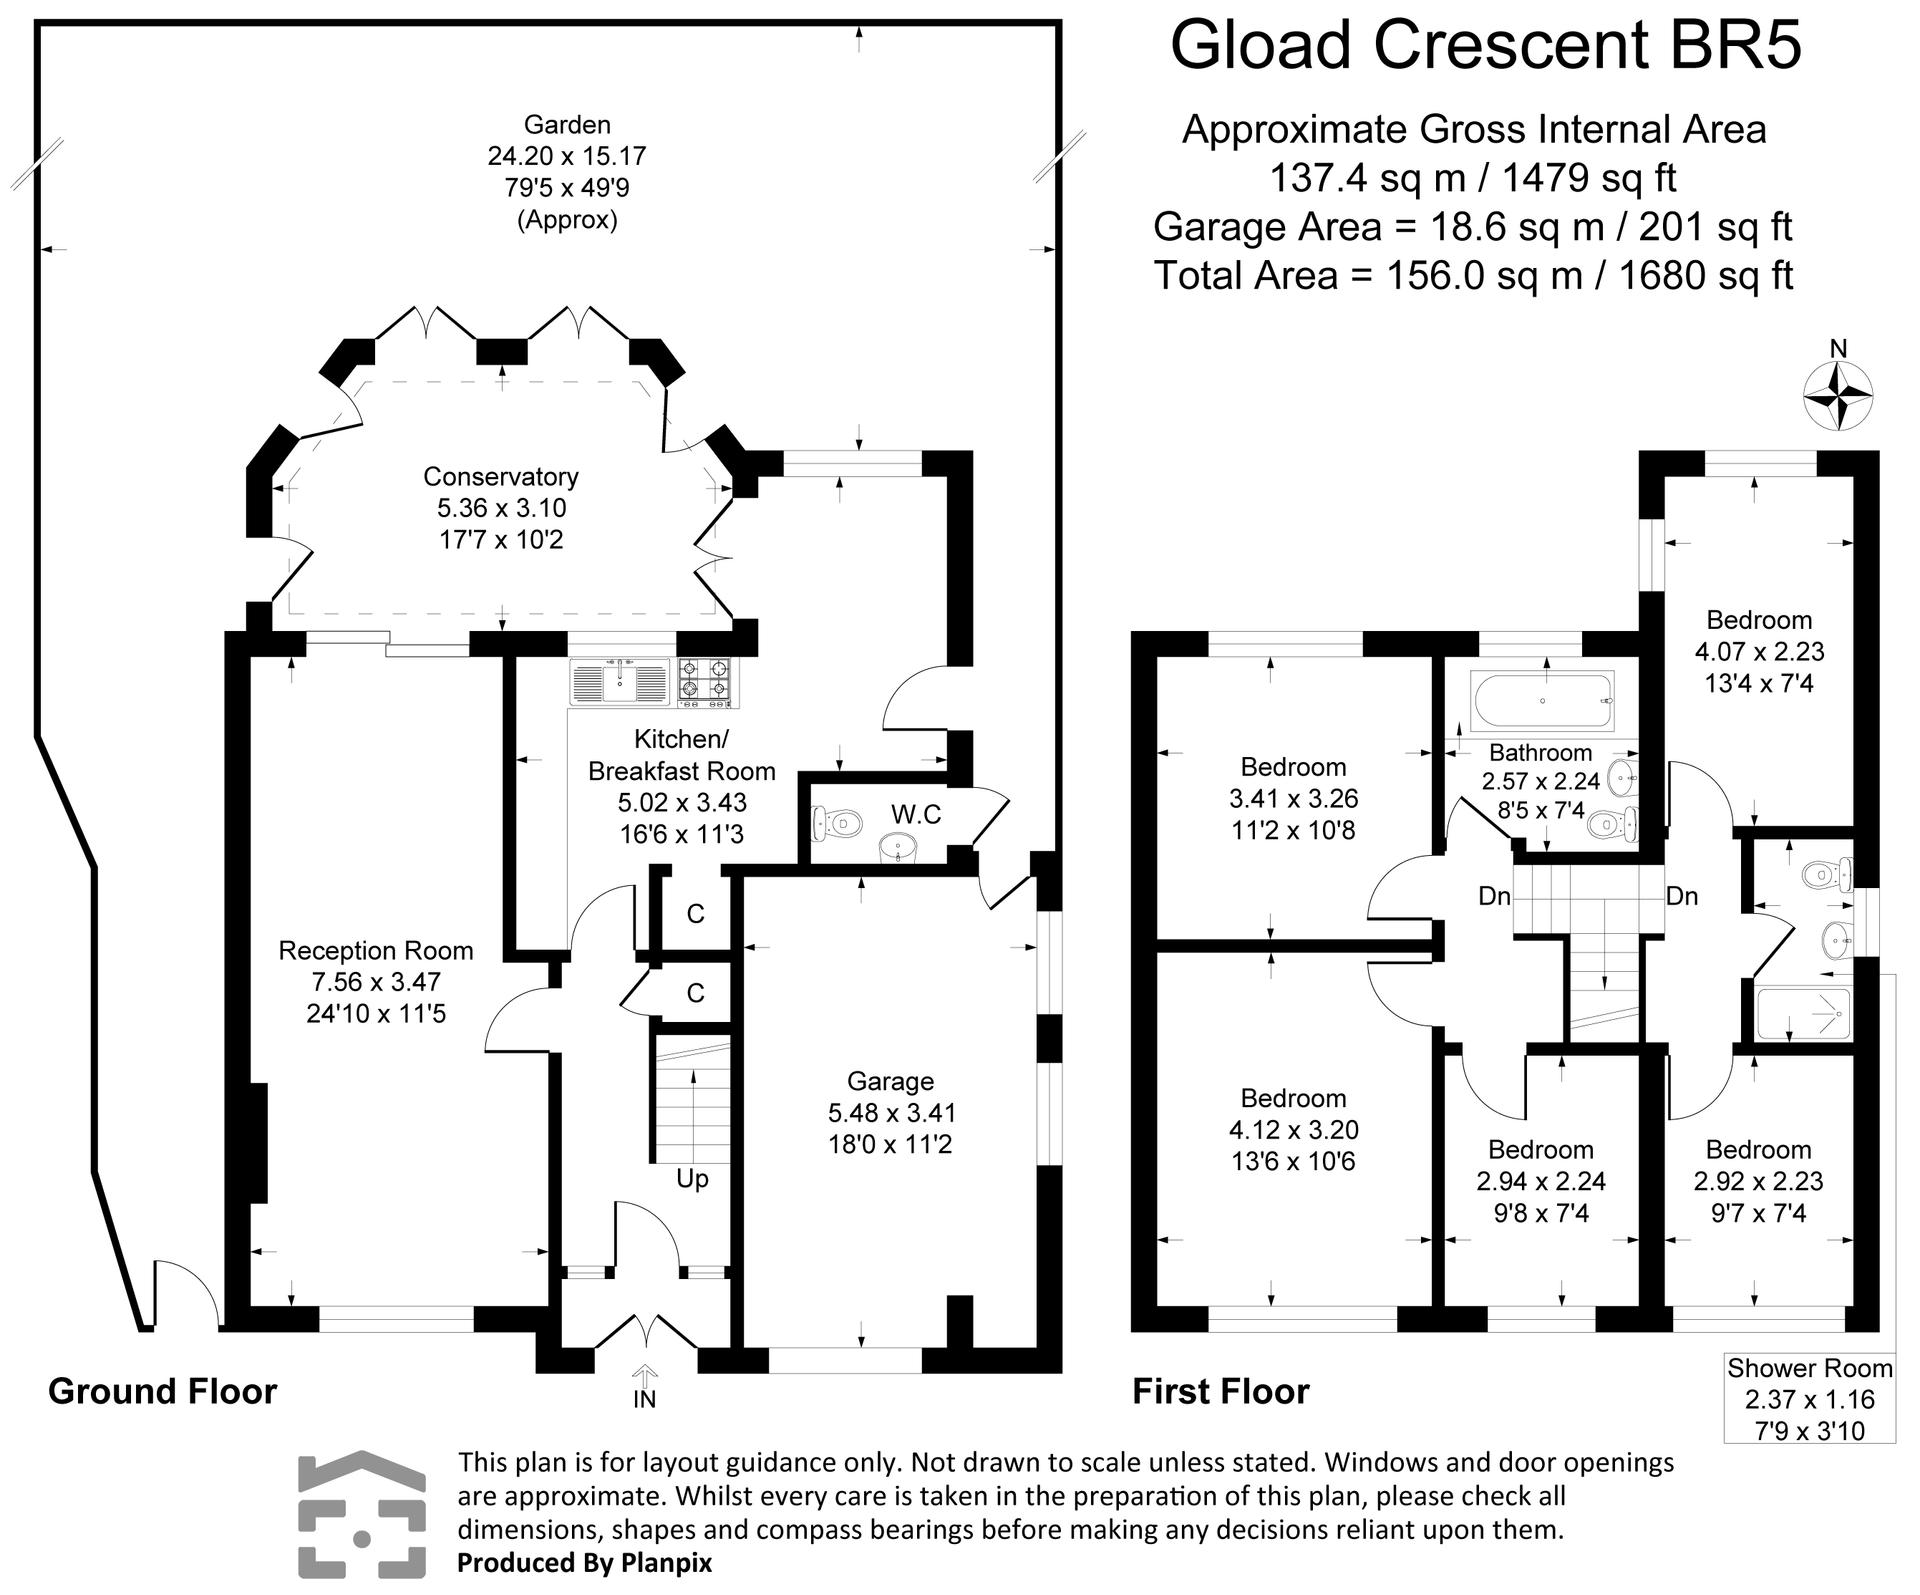
The ground floor comprises a large reception room with space for living and dining, a kitchen/breakfast room, a conservatory overlooking the garden and a cloakroom. Upstairs are five bedrooms, a family bathroom and a separate shower room. A driveway and integral garage complete the accommodation.
- Five bedrooms offering flexible family accommodation
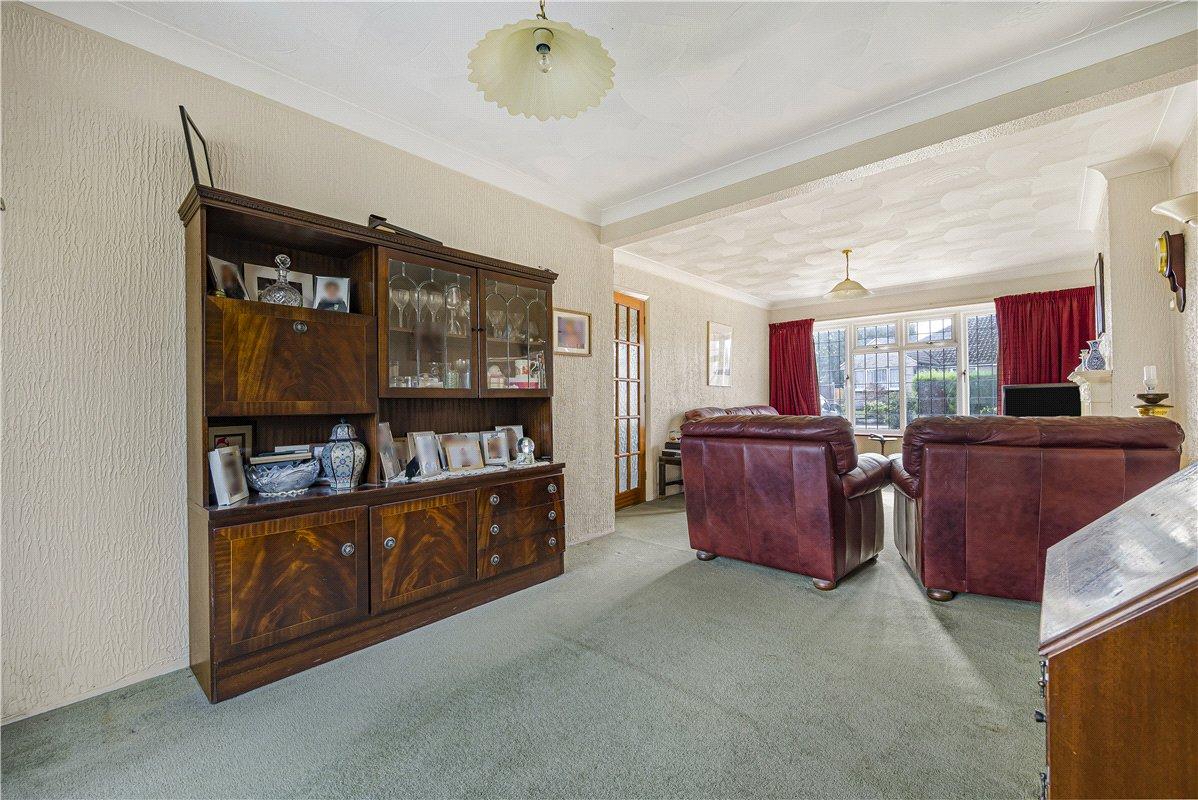
- Impressive 2410 reception room
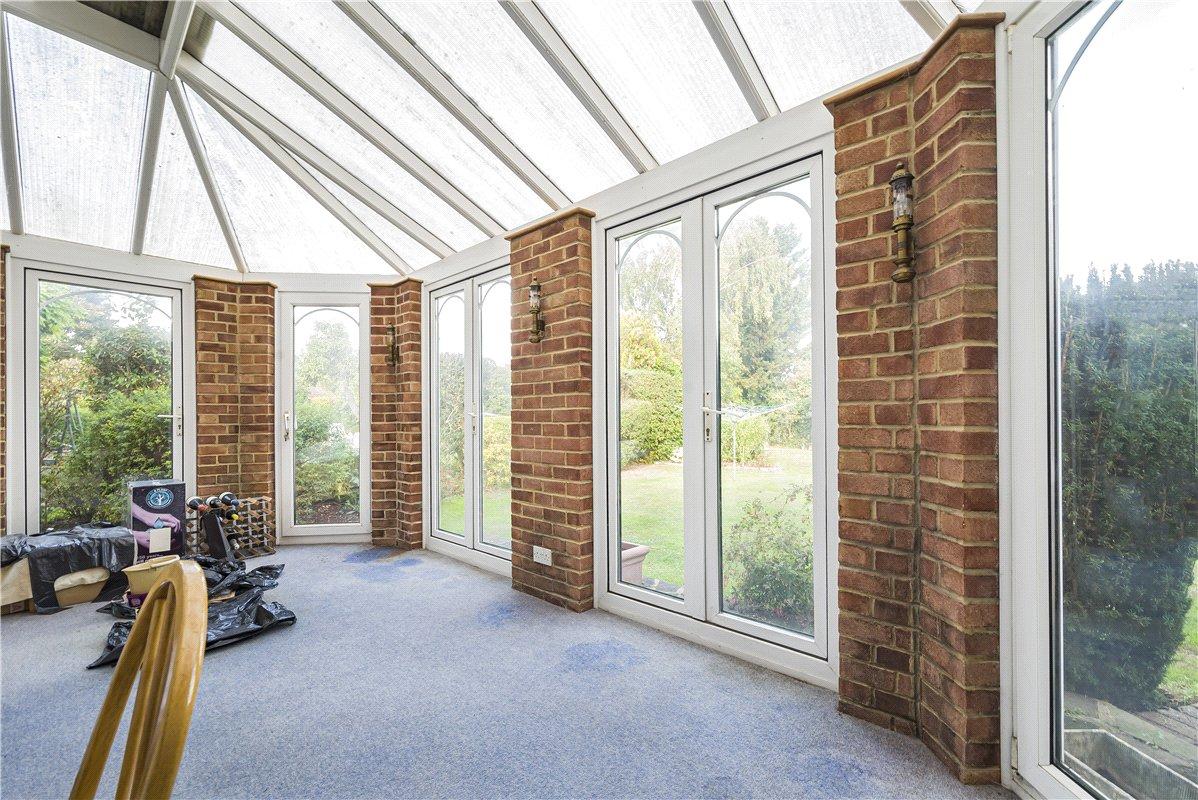
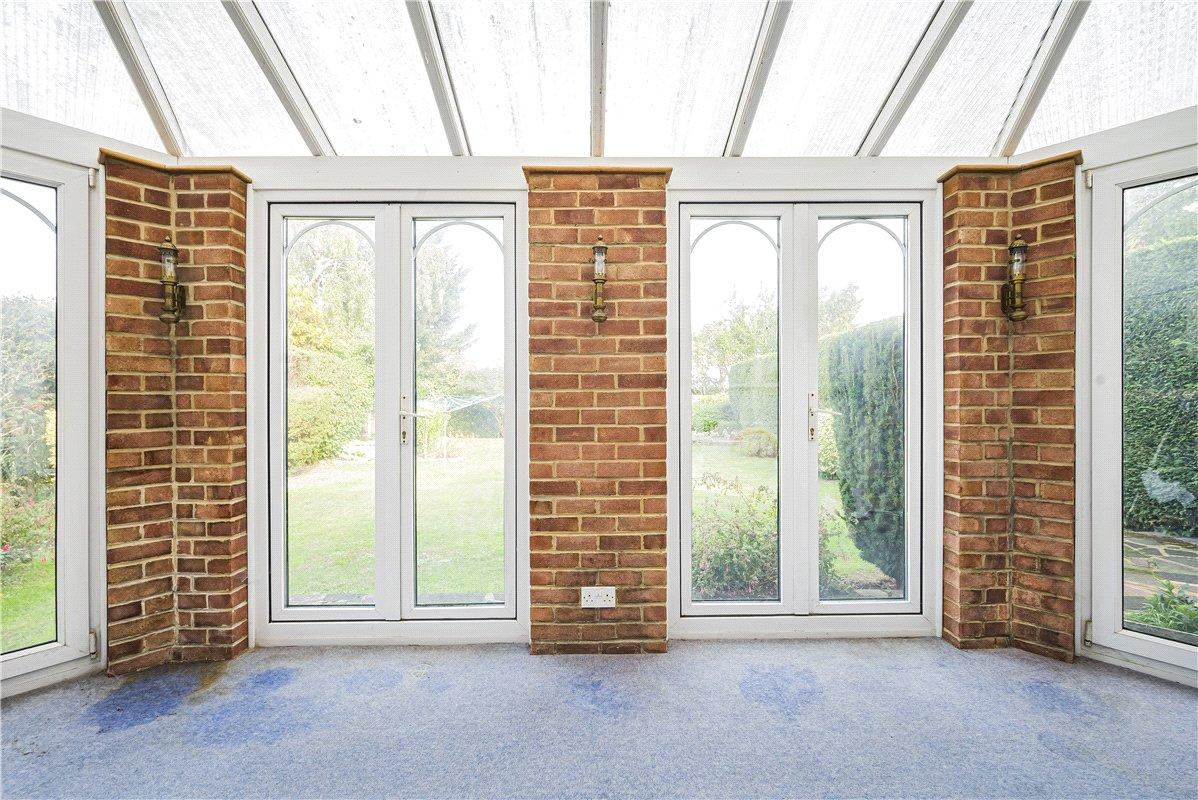
- Conservatory opening onto the rear garden
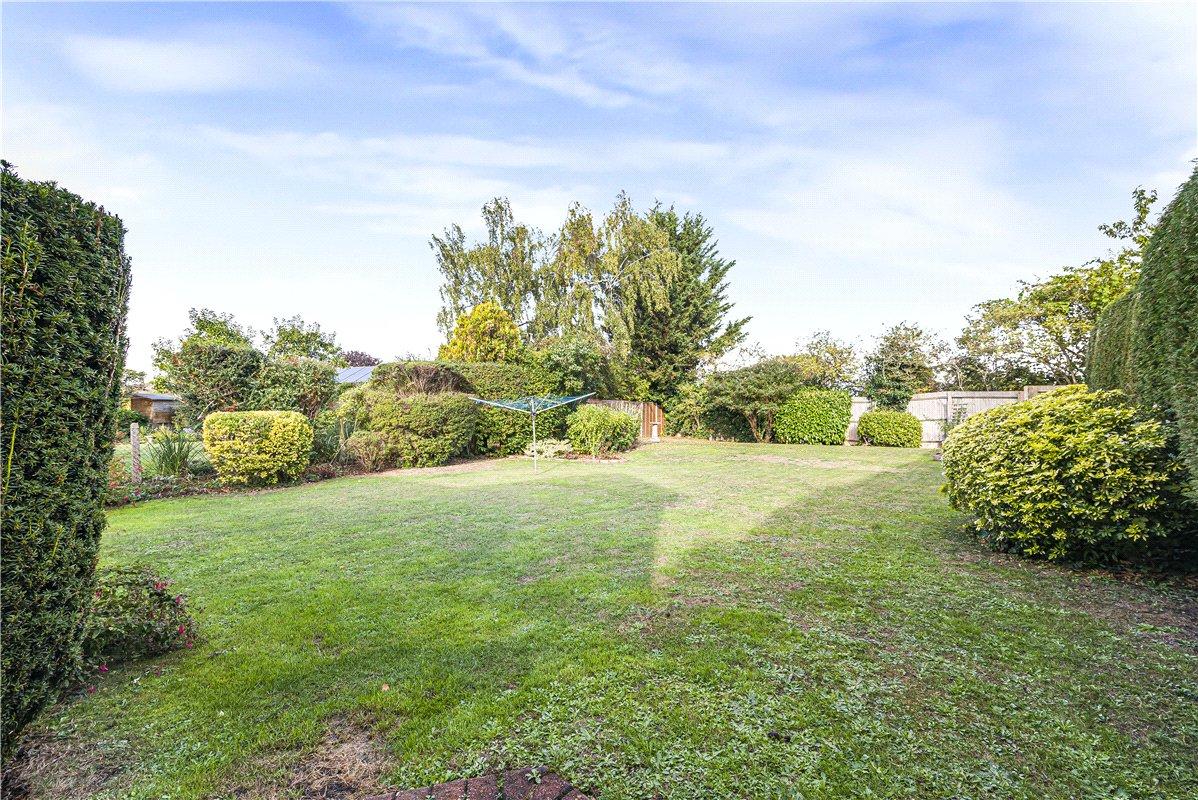
- Established rear garden extending approximately 795
- Driveway parking and integral garage
- Excellent opportunity to update to your own taste
Rooms
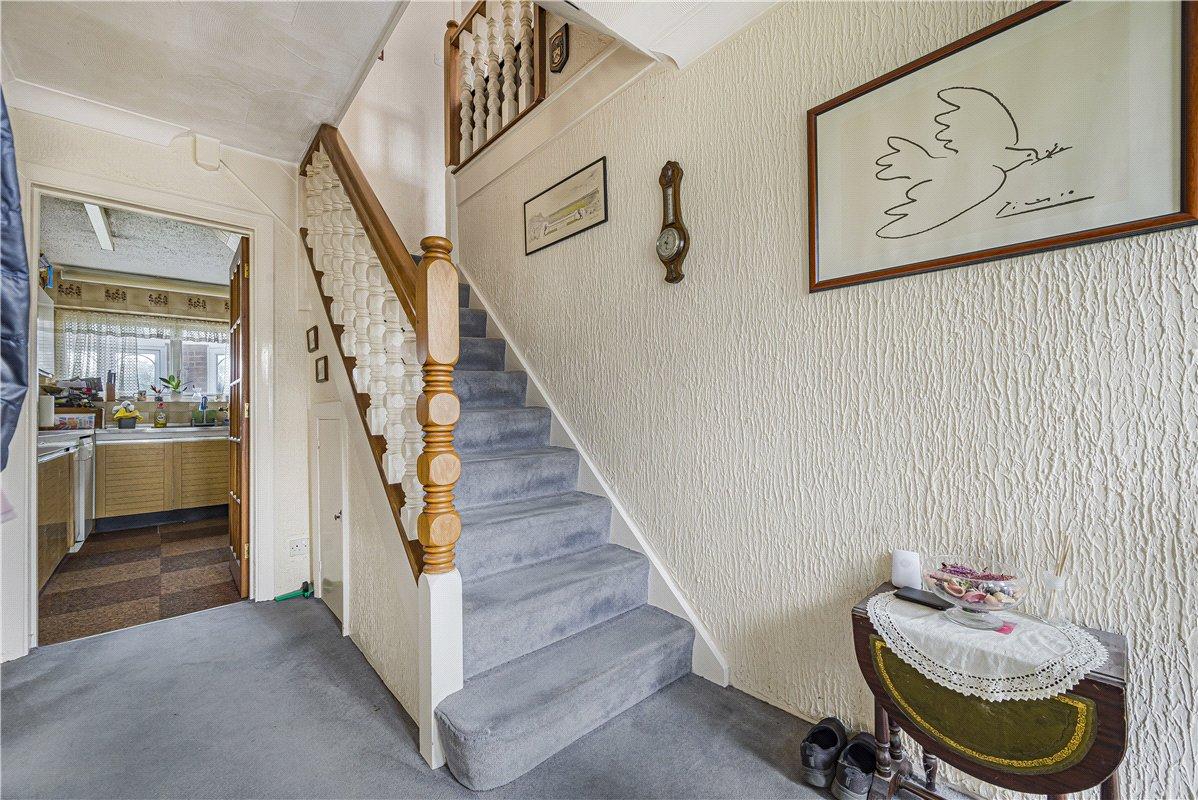
Entrance Hall:Carpeted flooring and staircase leading to the first floor, with doors to the ground floor accommodation.
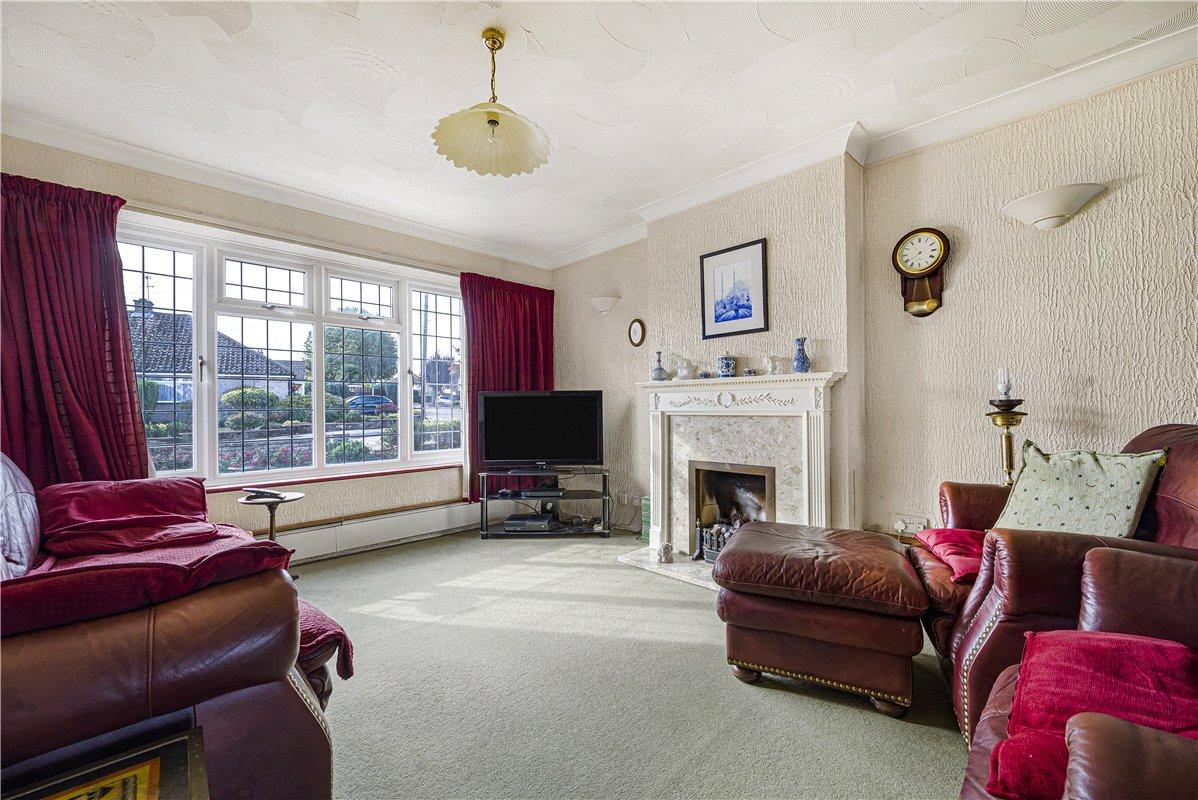
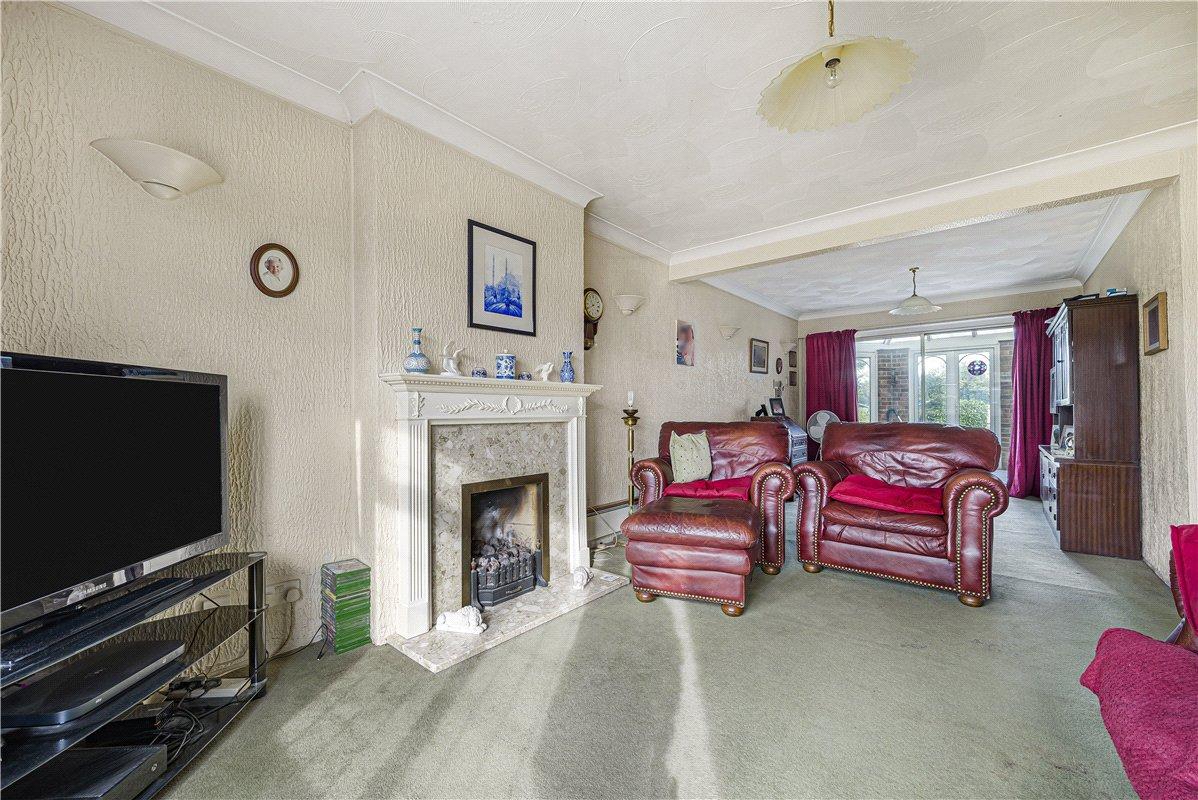
Lounge/Dining Room: 7.57m × 3.48mA spacious room with areas for living and dining. Double glazed windows to the front and rear, fireplace with surround, radiators and carpeted flooring.
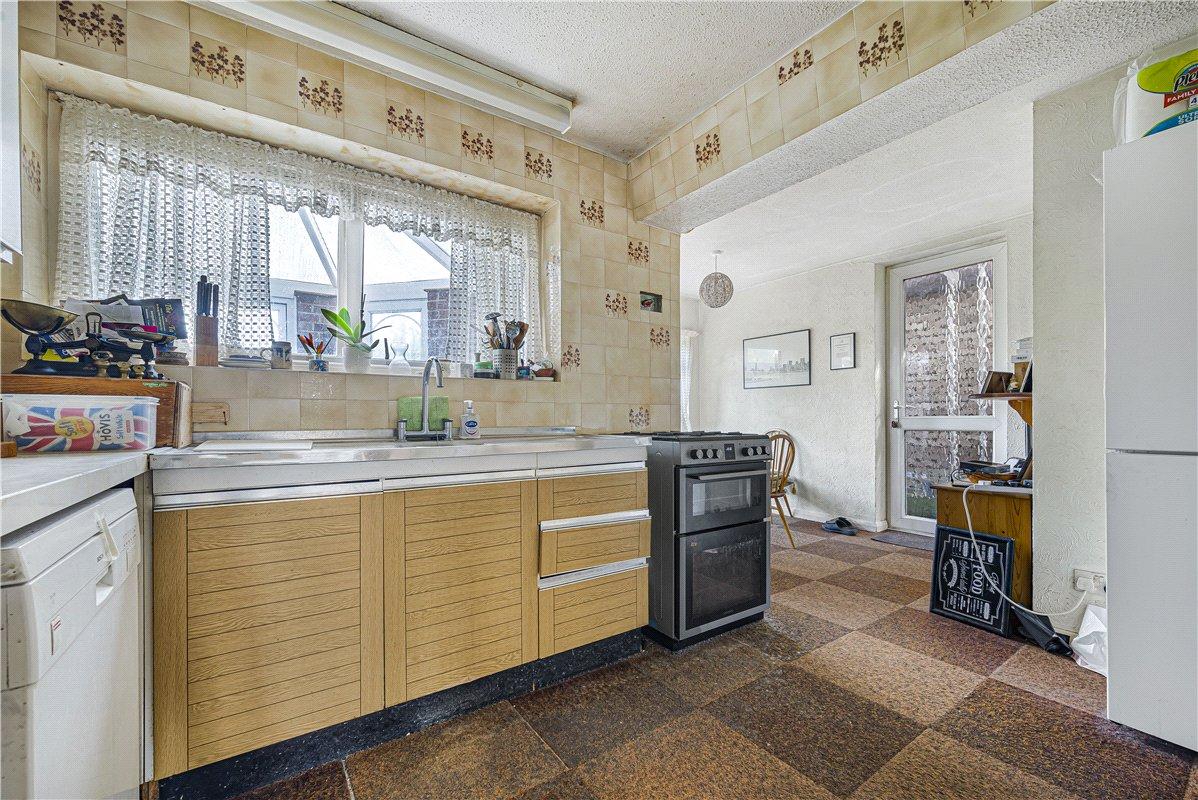
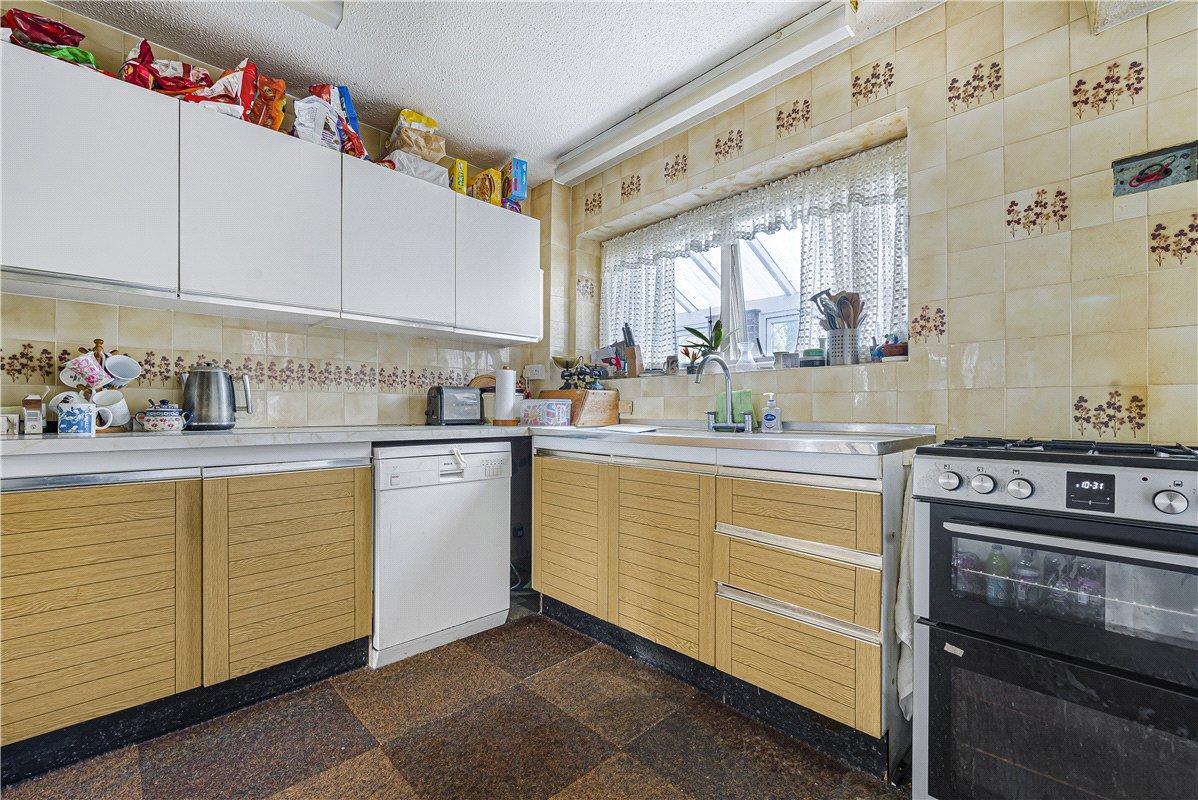
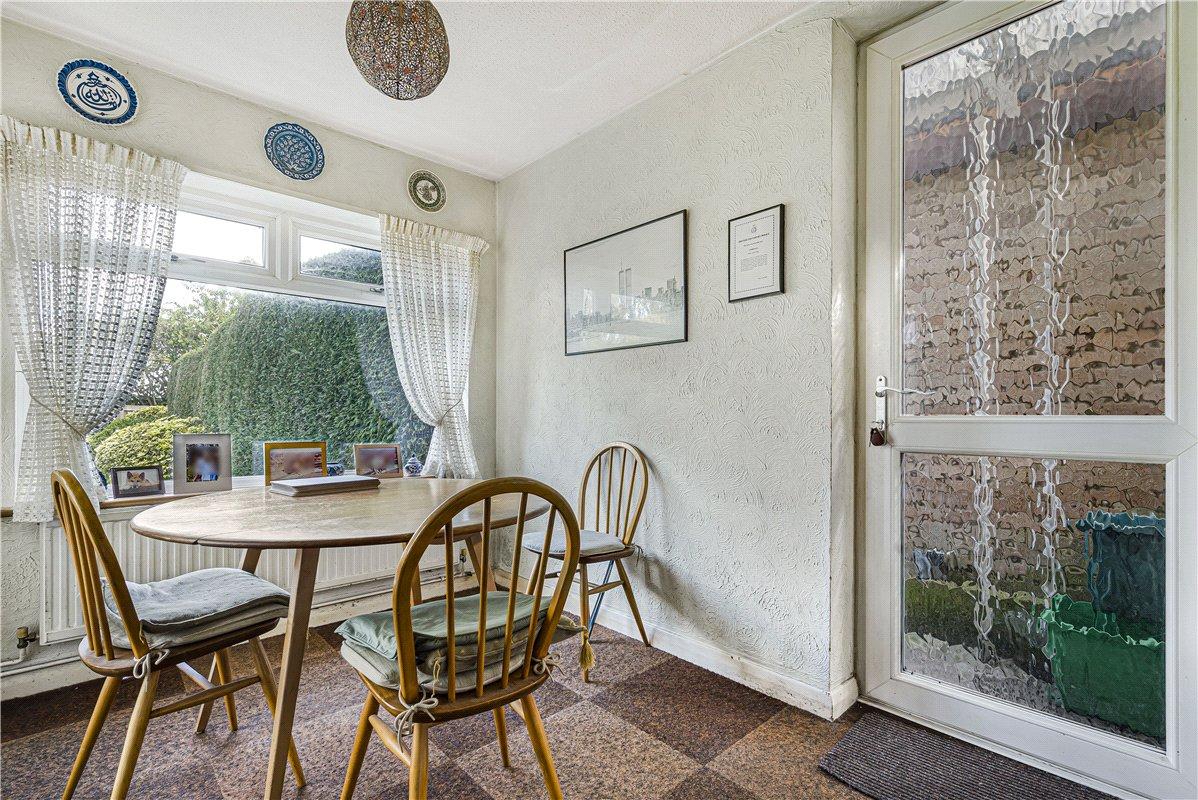
Kitchen/Breakfast Room: 5.03m × 3.43mFitted with wall and base units, work surfaces and a sink with drainer. Tiled walls, space for appliances and a breakfast table, patterned flooring, a double glazed window overlooking the rear garden. Door to conservatory and to the side.
Conservatory: 5.36m x 3.1mBrick base construction with double glazed windows, a glazed roof, carpeted flooring and French doors opening onto the rear garden.
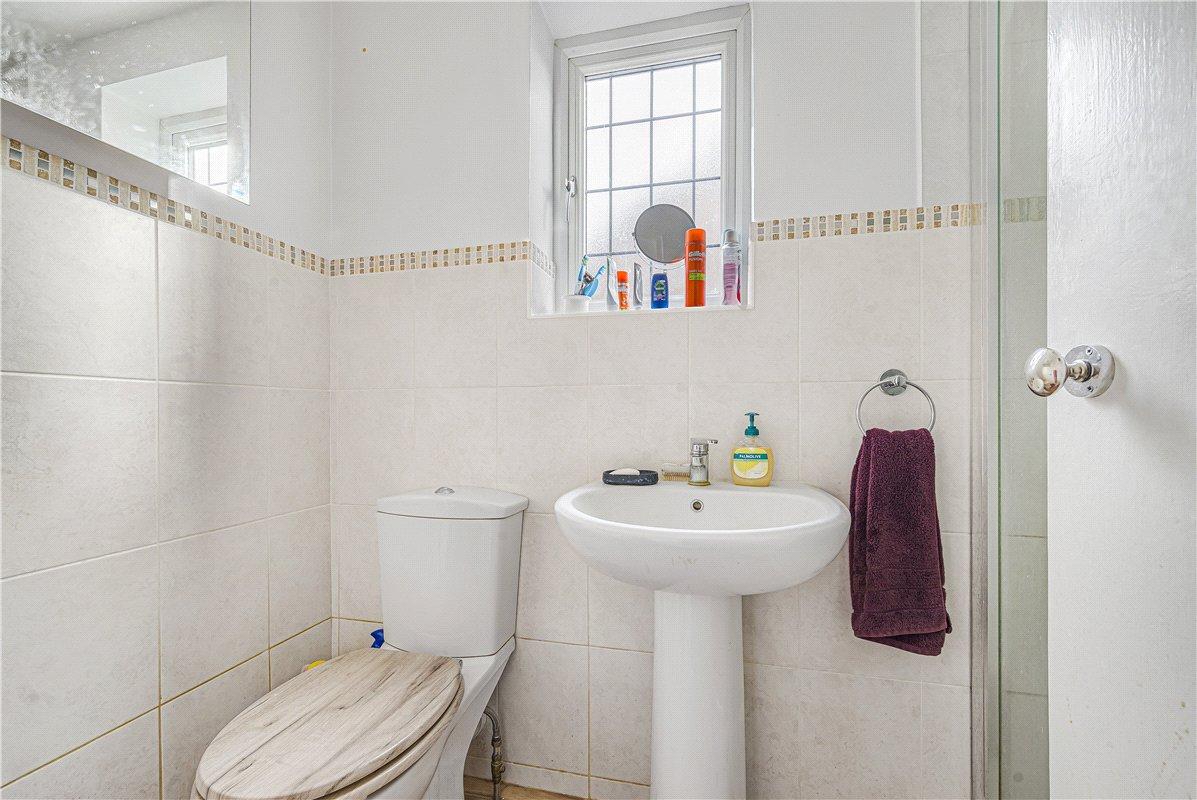
Ground Floor Cloakroom:Low level WC, pedestal wash hand basin, tiled walls and a window.
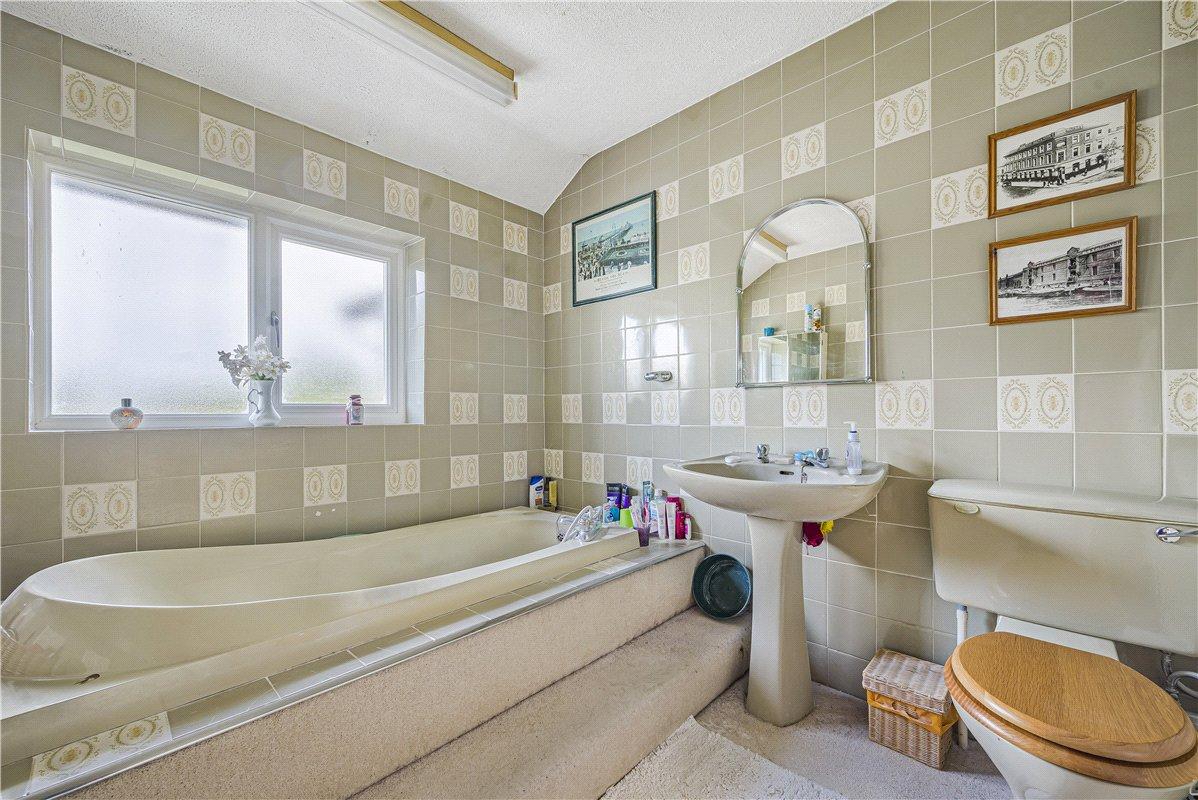
Landing:Access to the five bedrooms, bathroom and separate shower room.
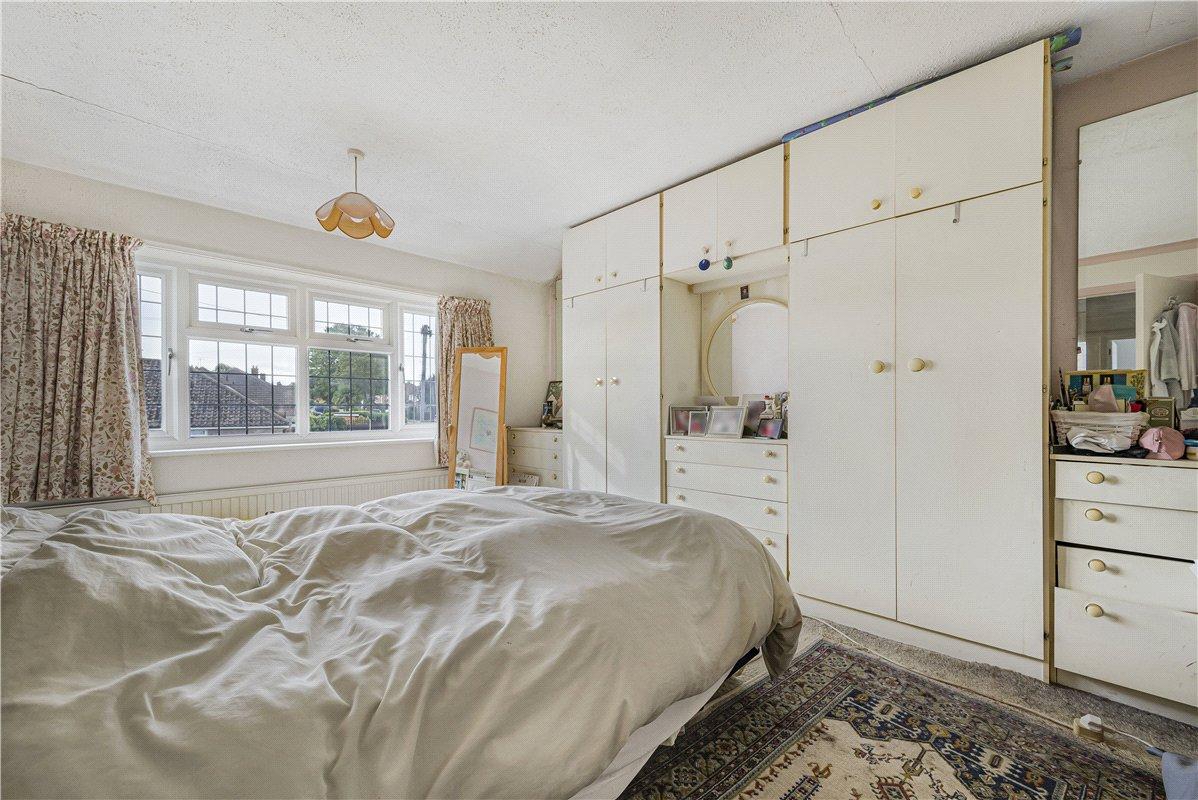
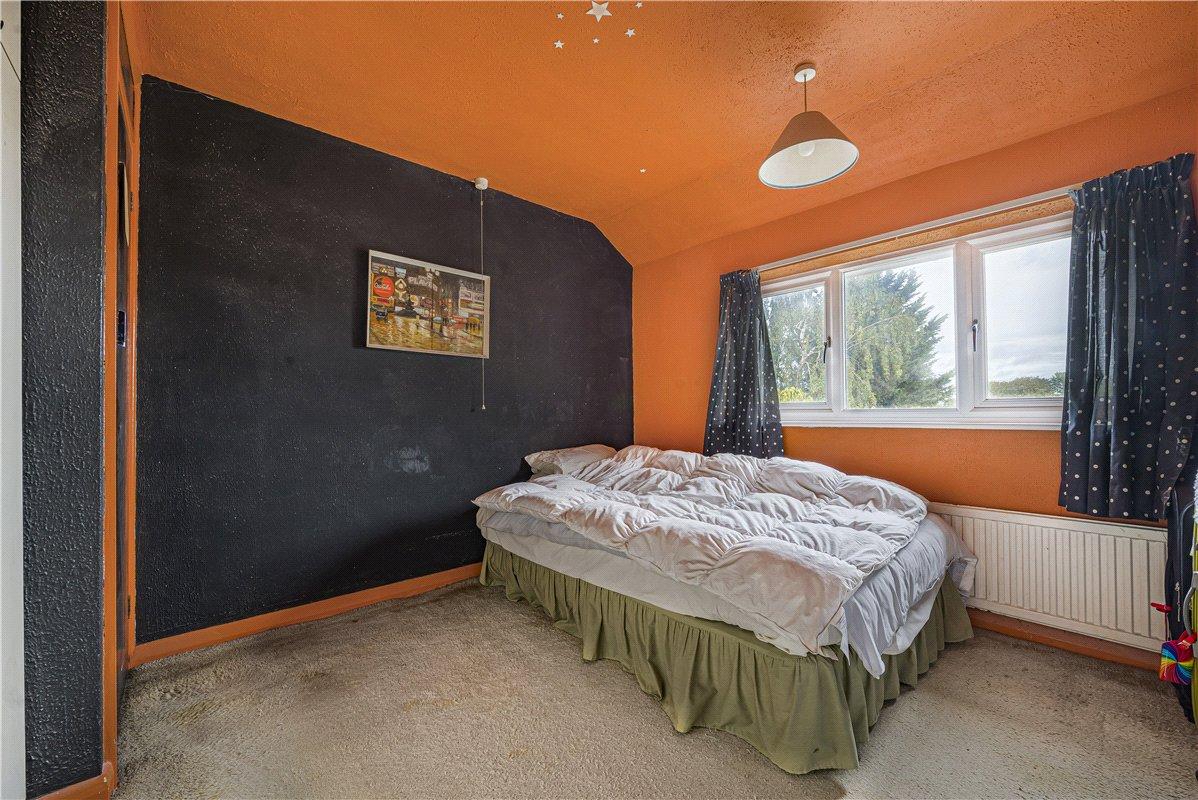
Bedroom 1: 4.11m x 3.2mDouble glazed window, fitted wardrobes and storage, radiator and carpeted flooring.
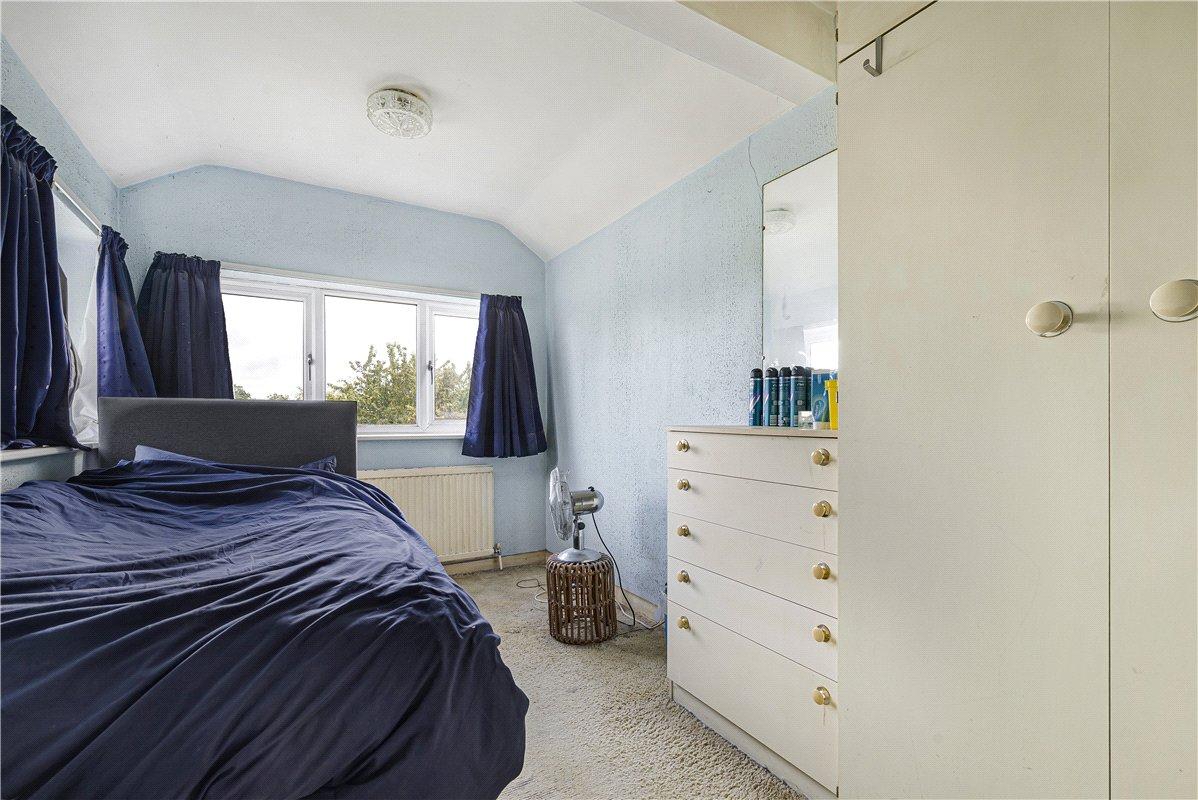
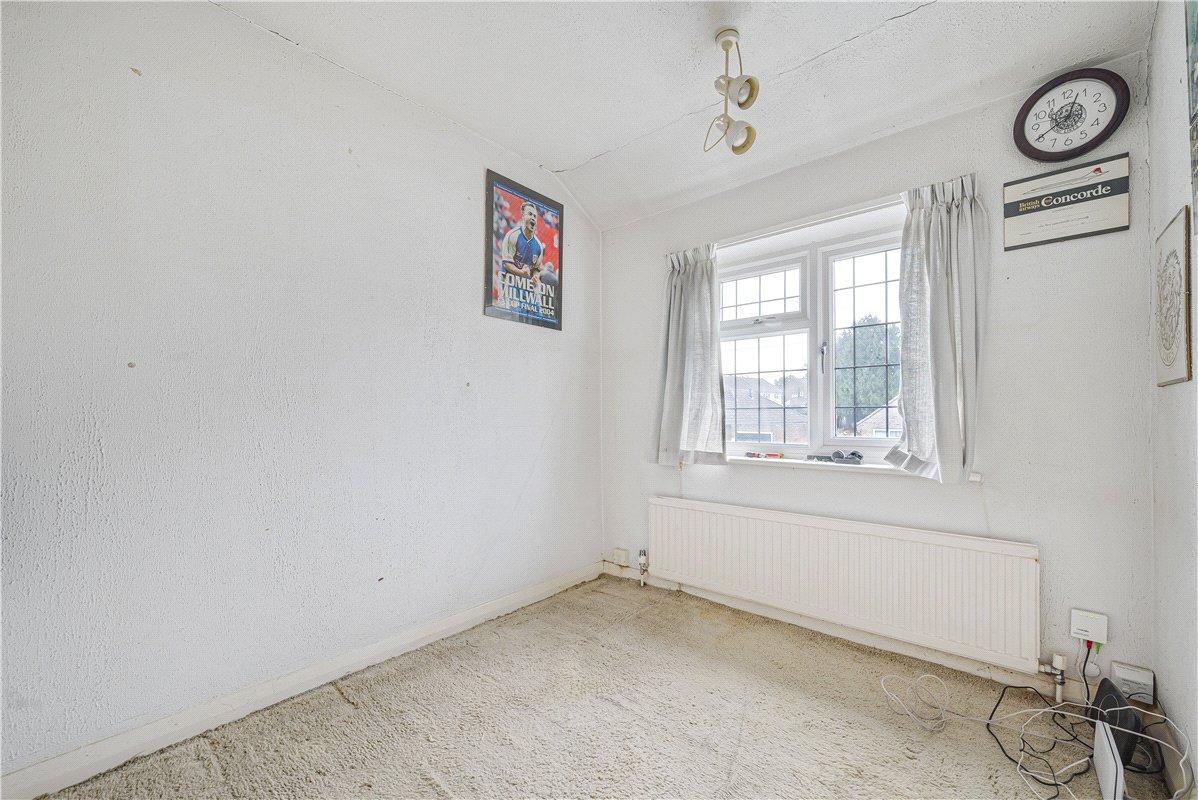
Bedroom 2: 3.4m x 3.25mDouble glazed window, radiator and carpeted flooring.
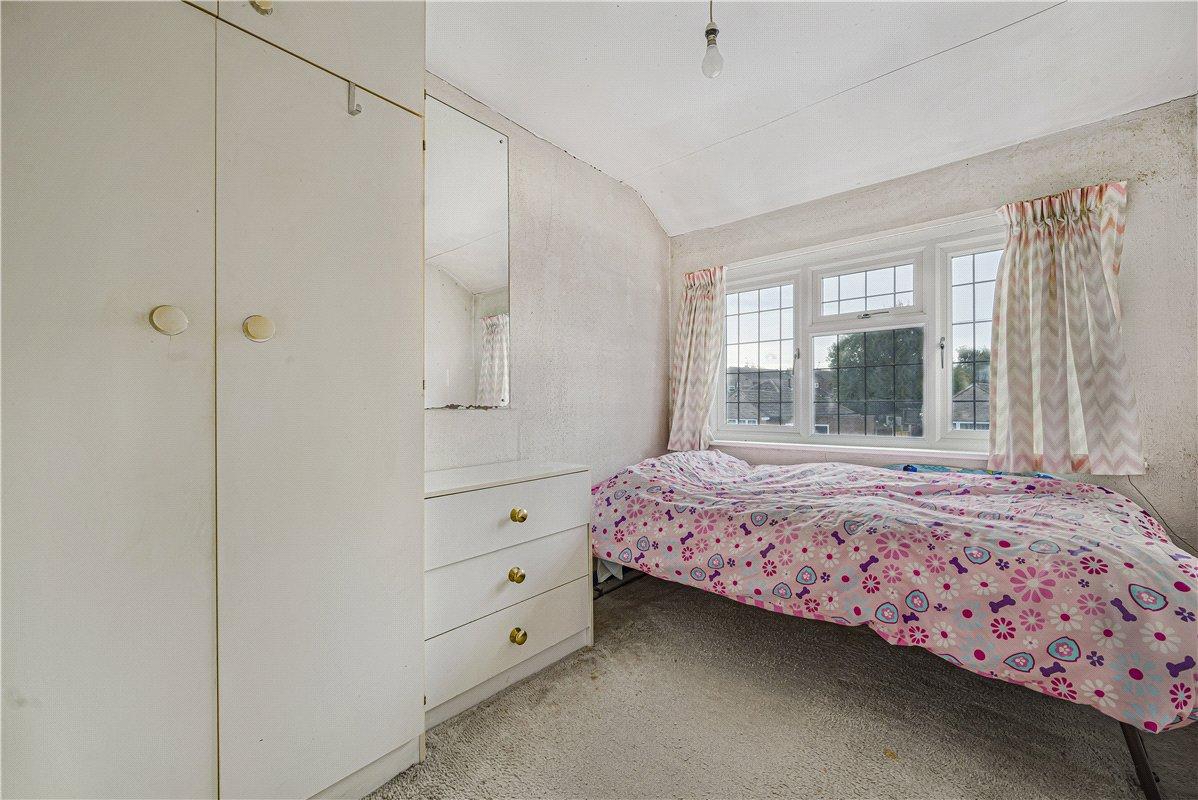
Bedroom 3: 4.06m x 2.24mDouble glazed window, fitted storage, radiator and carpeted flooring.
Bedroom 4: 2.95m x 2.24mDouble glazed window, fitted storage and carpeted flooring.
Bedroom 5: 2.92m x 2.24mDouble glazed window, radiator and carpeted flooring.
Shower Room:With a walk in shower cubicle, wash a hand basin and wc.