Property Description
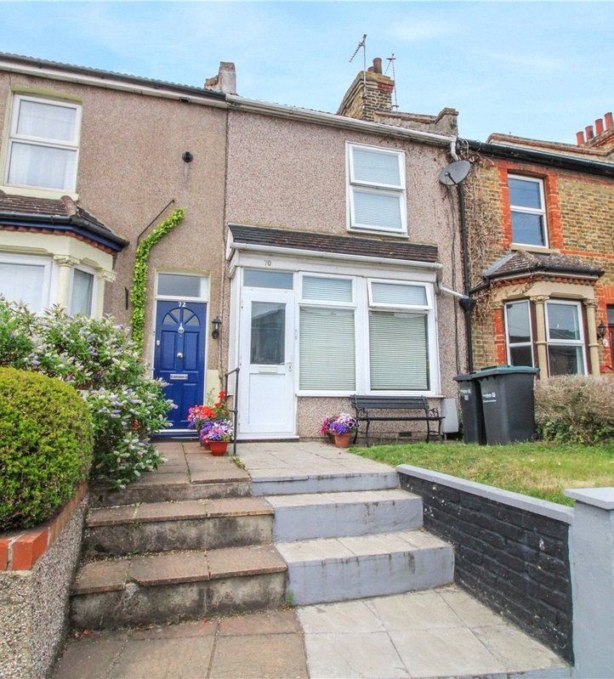
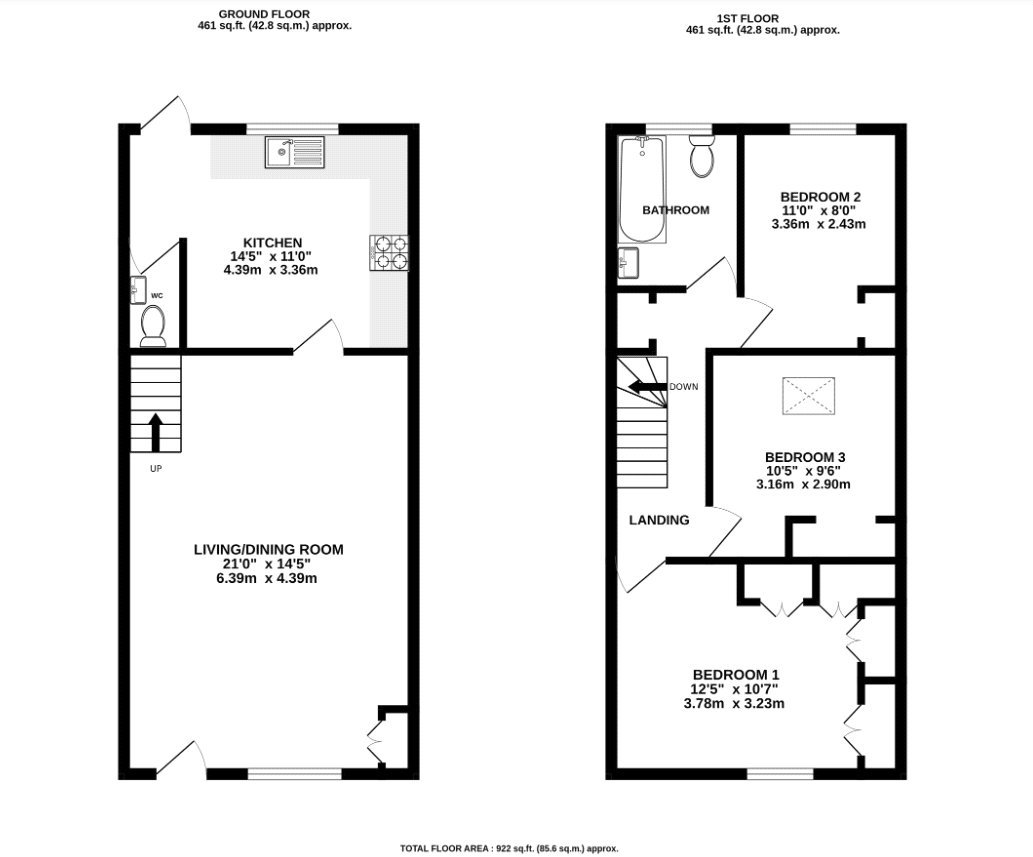
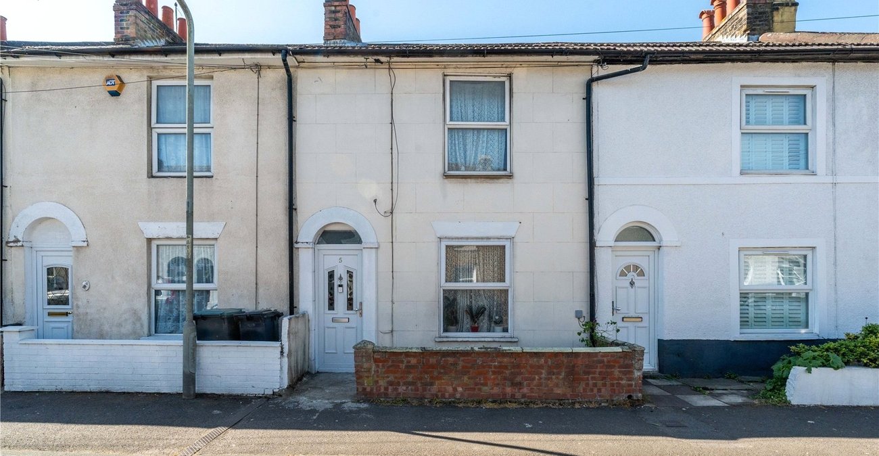
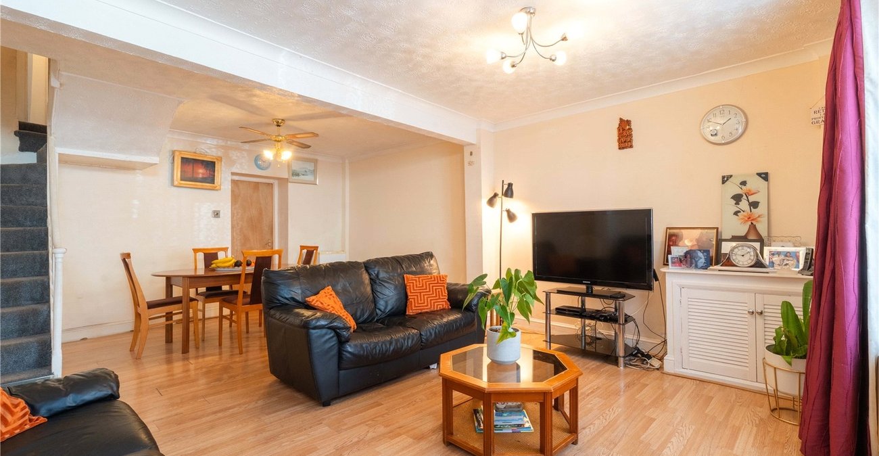
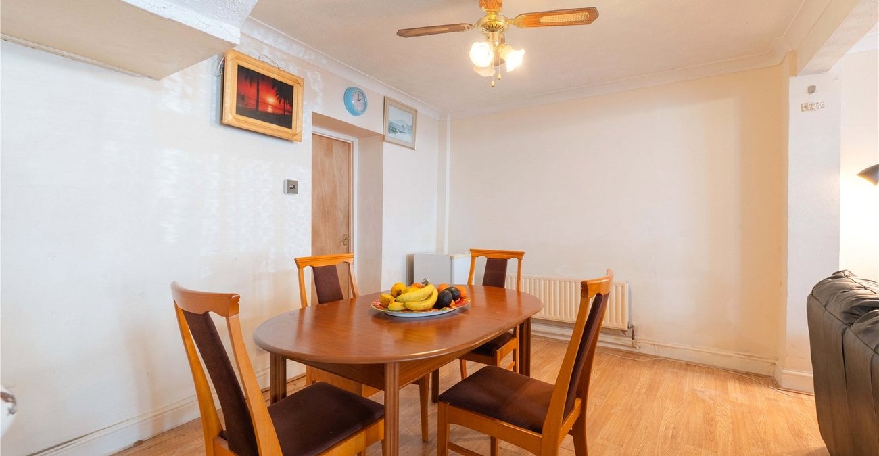
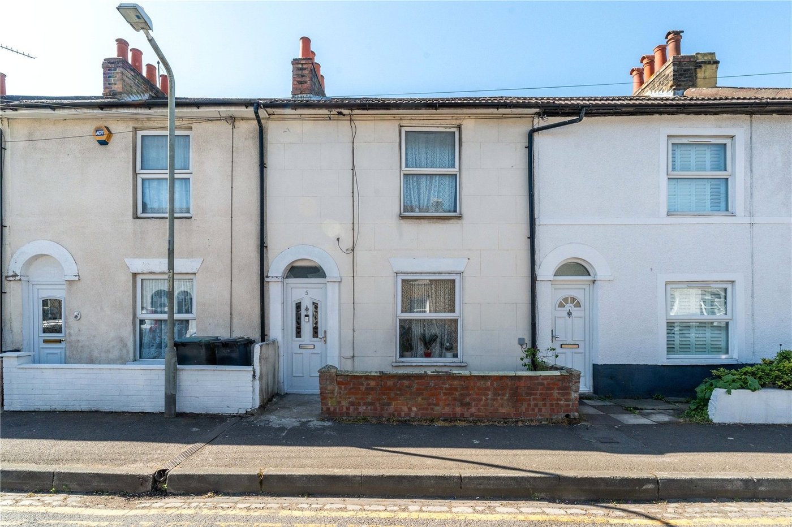
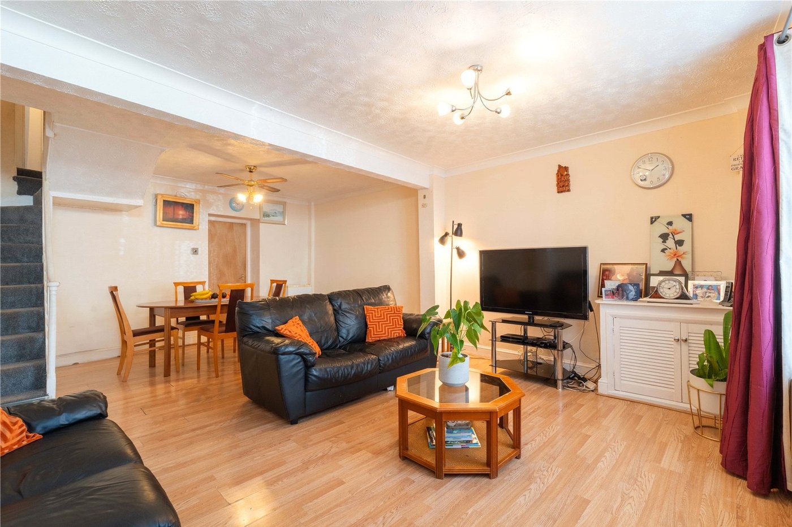
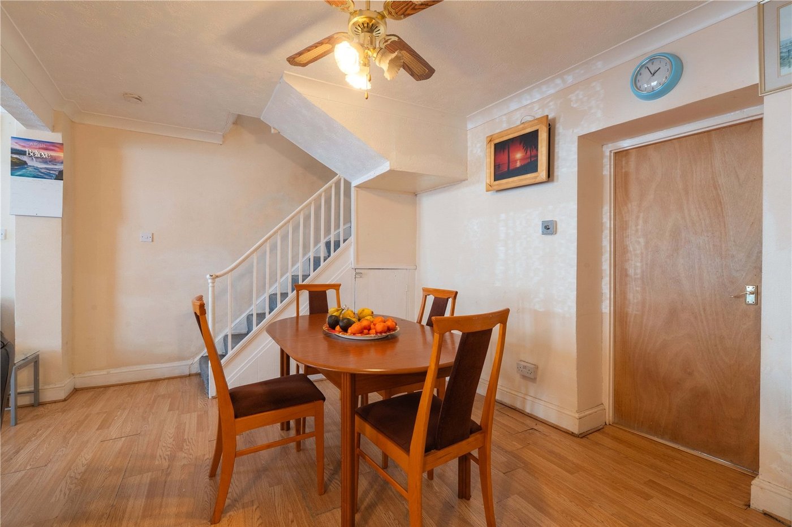
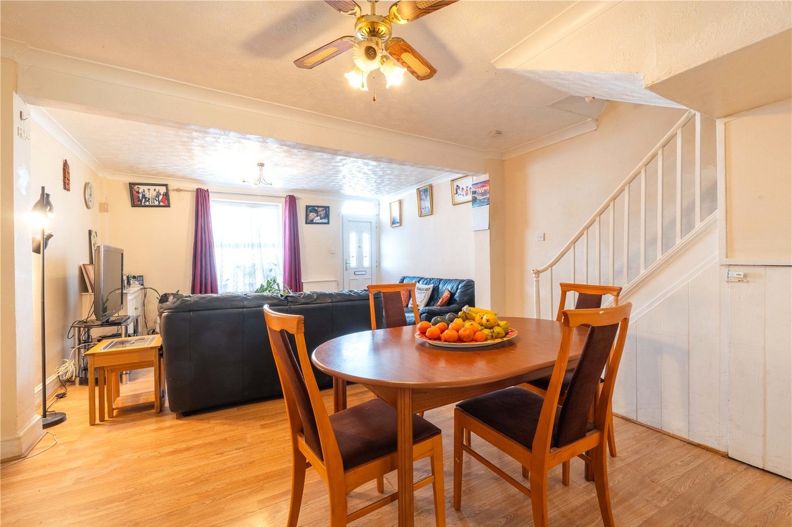
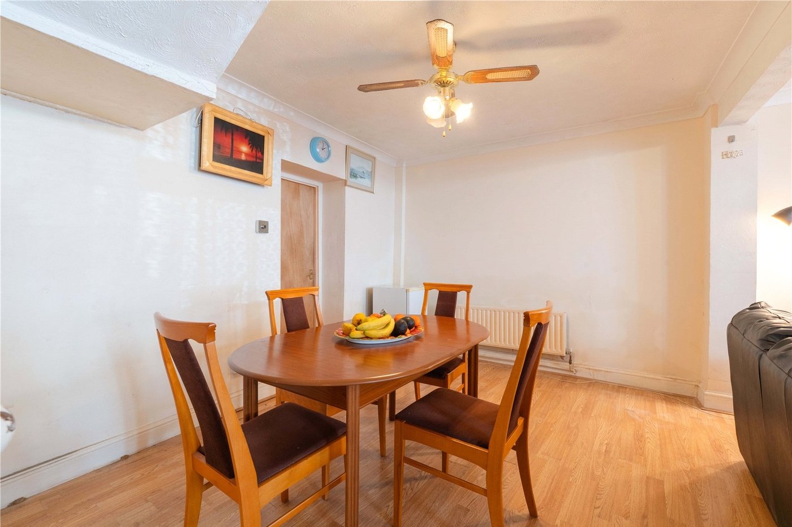
OPEN HOUSE SATURDAY 5TH SEPTEMBER by APPOINTMENT ONLY., Situated within a short walk of Gravesend Town Centre and Station is this SPACIOUS THREE BEDROOM MID TERRACED HOUSE which would be an ideal FIRST TIME or INVESTMENT BUY. The accommodation comprises 21' x 14'7 LOUNGE/DINER, FITTED KITCHEN, GROUND FLOOR CLOAKROOM, THREE BEDROOMS and a SEPARATE FIRST FLOOR BATHROOM. To the rear is a small COURTYARD GARDEN. Please call to reserve your viewing slot.
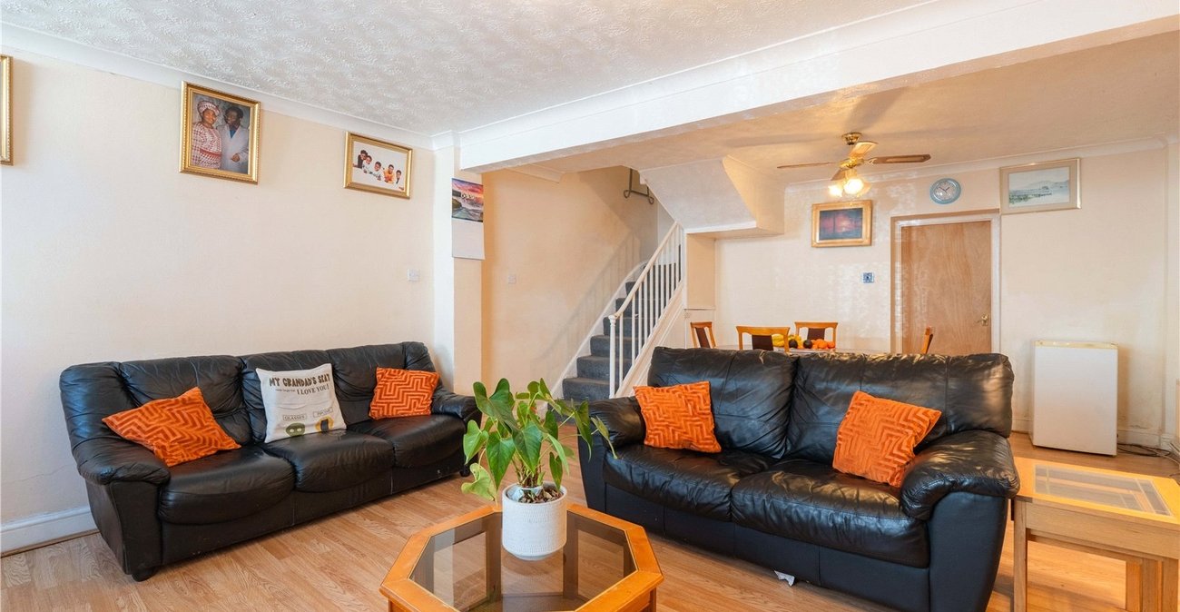
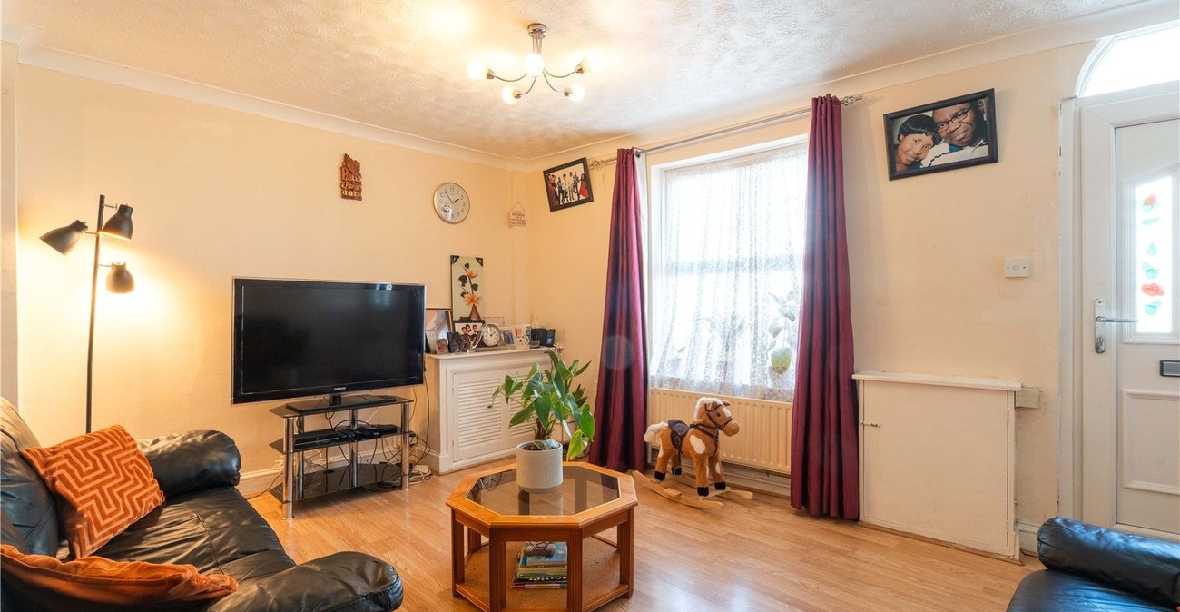
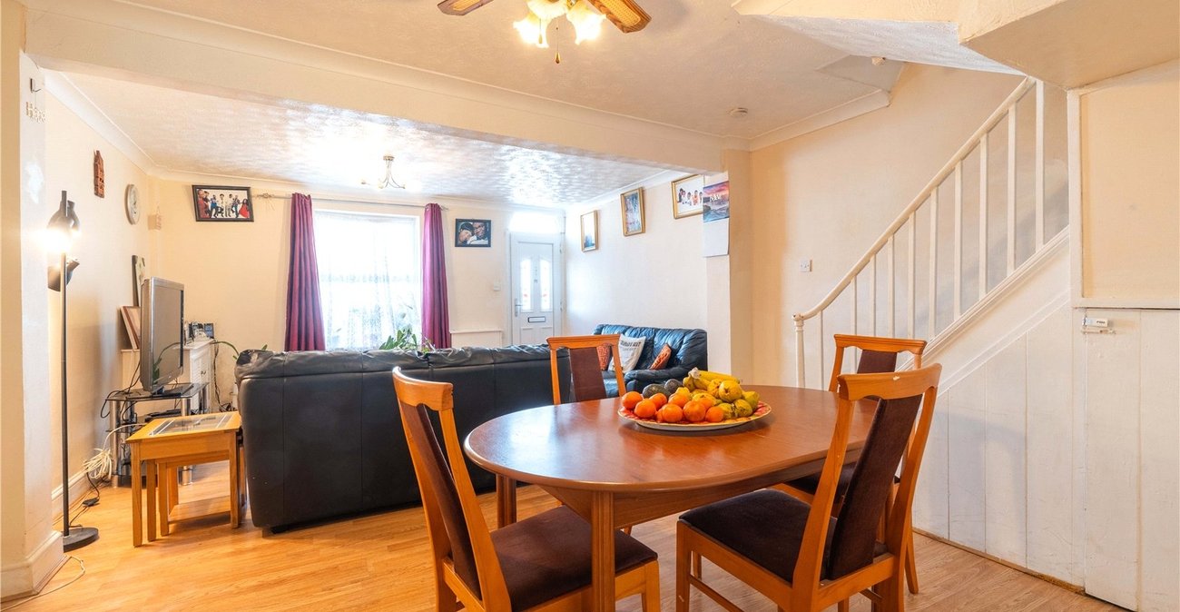
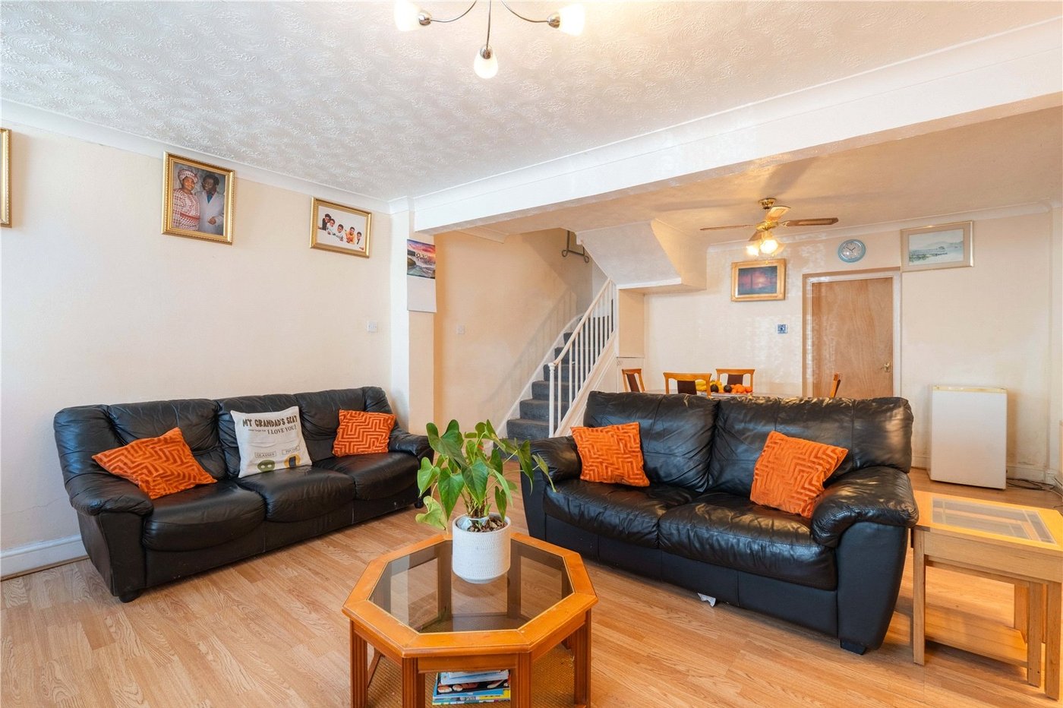
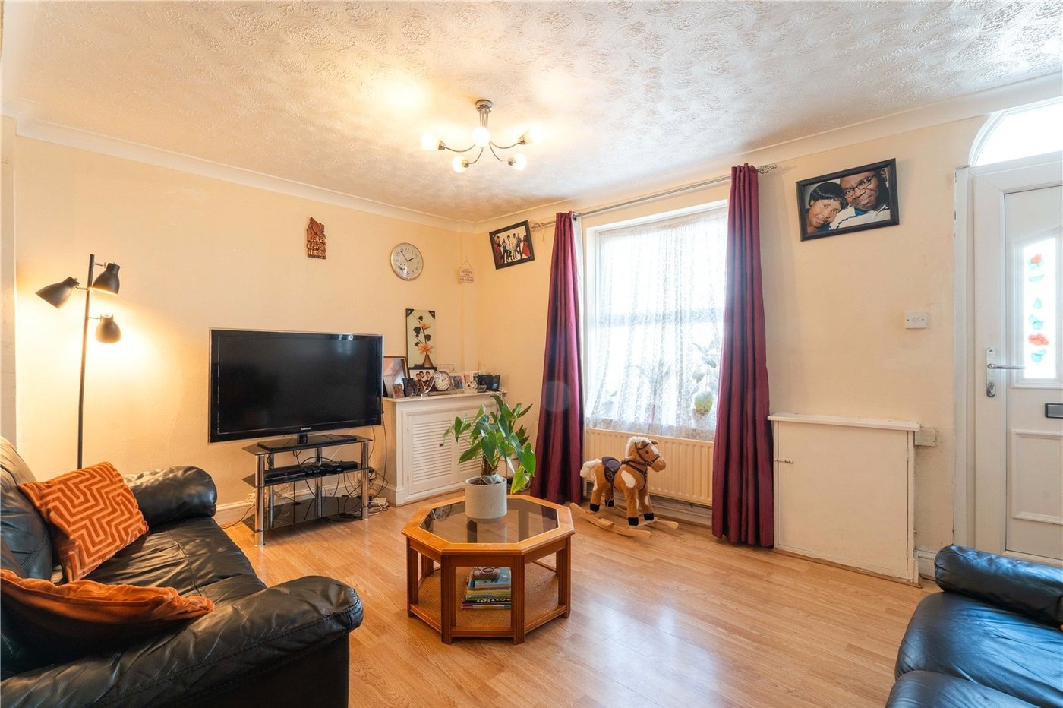
- Spacious Lounge/Diner
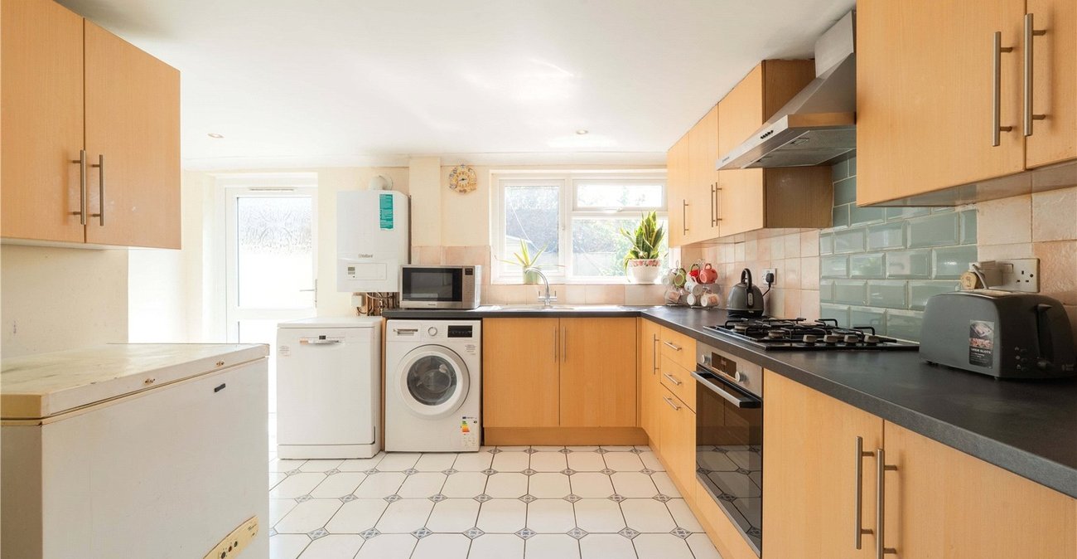
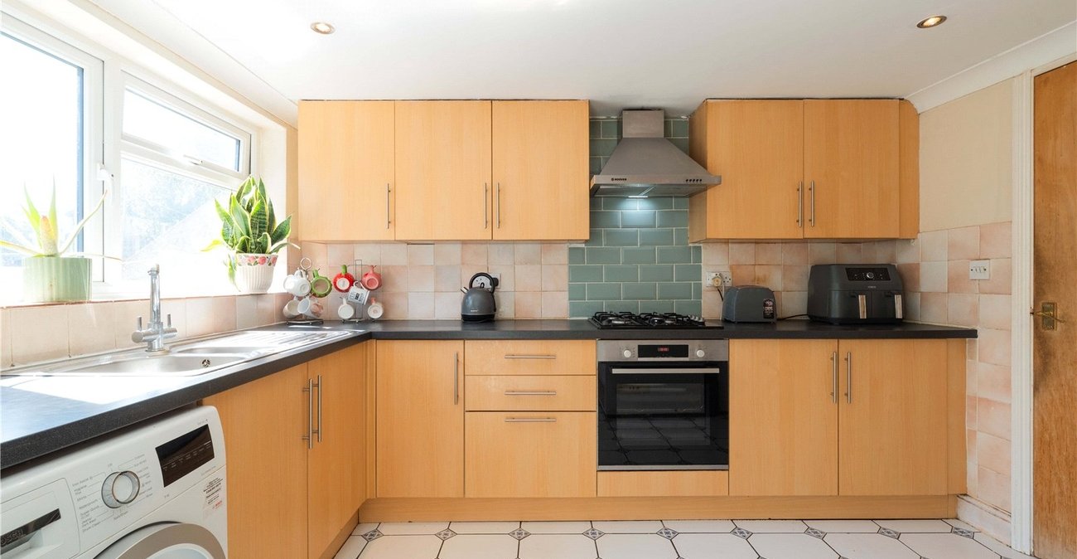
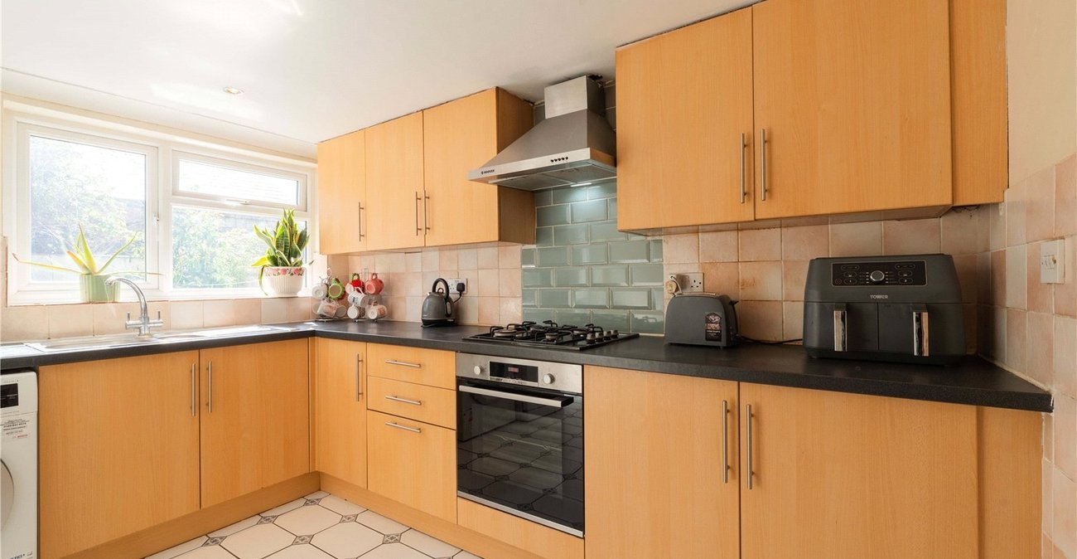
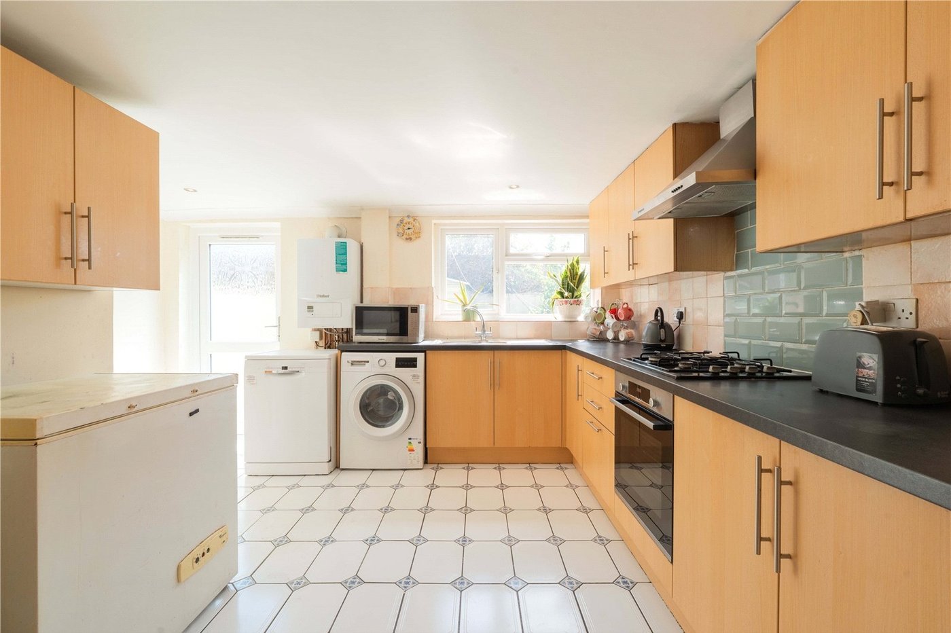
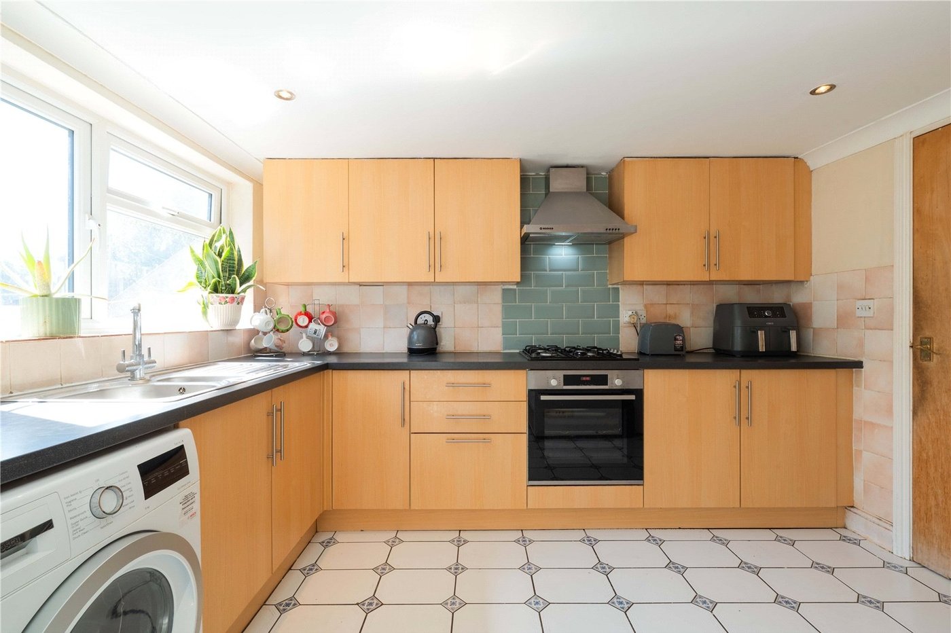
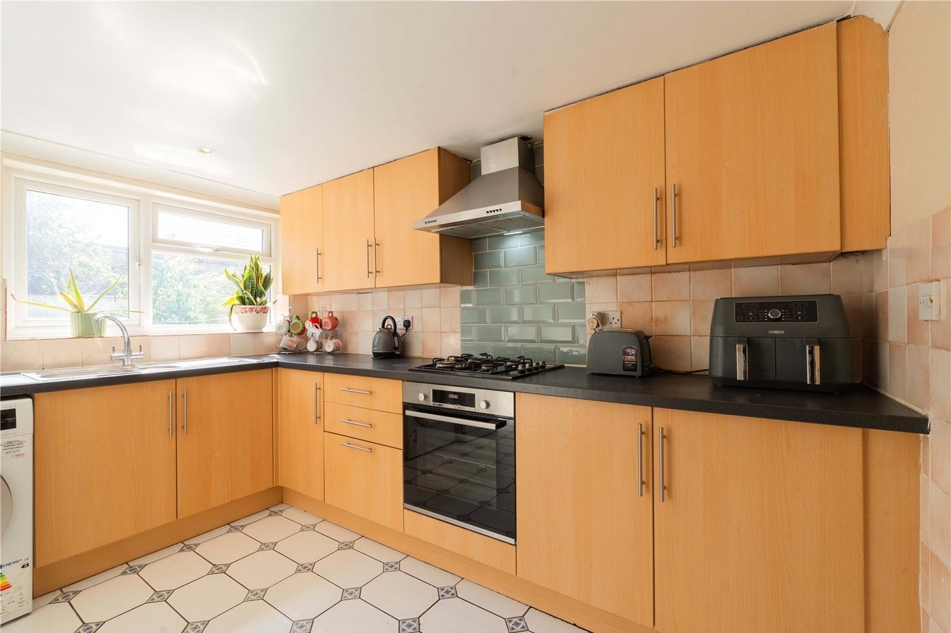
- L-Shaped Kitchen
- Ground Floor Cloakroom
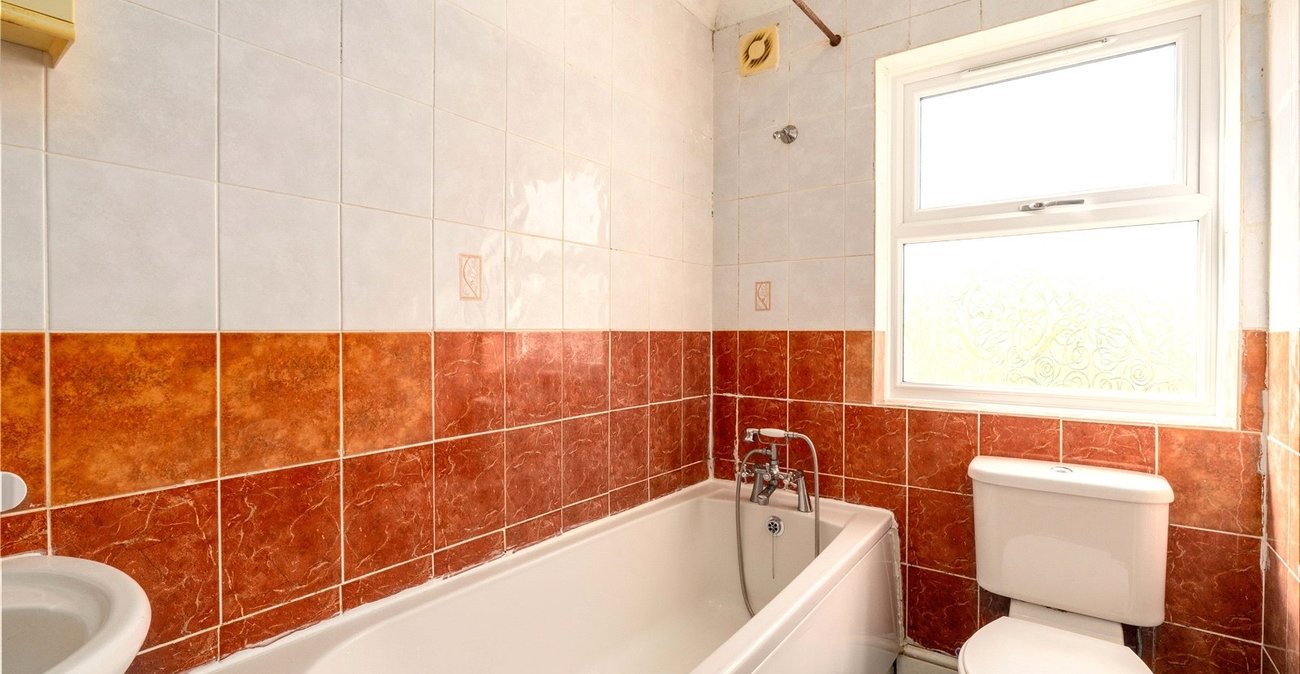
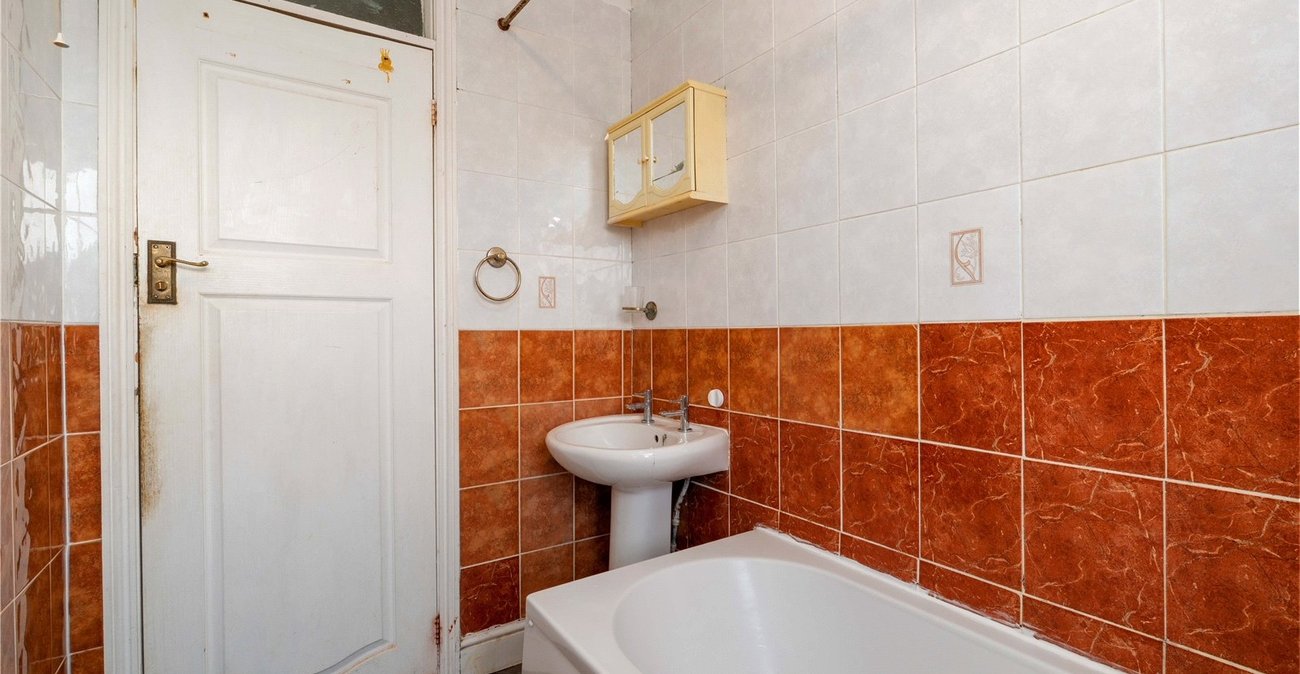
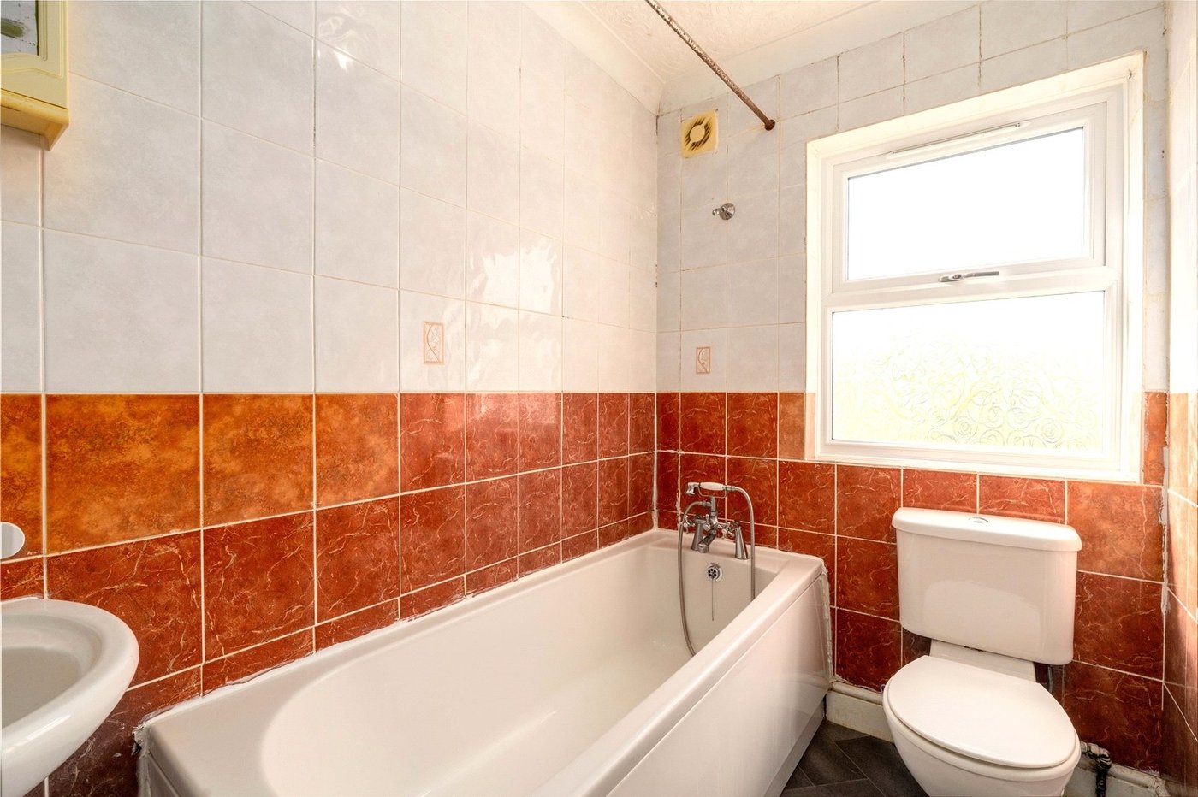
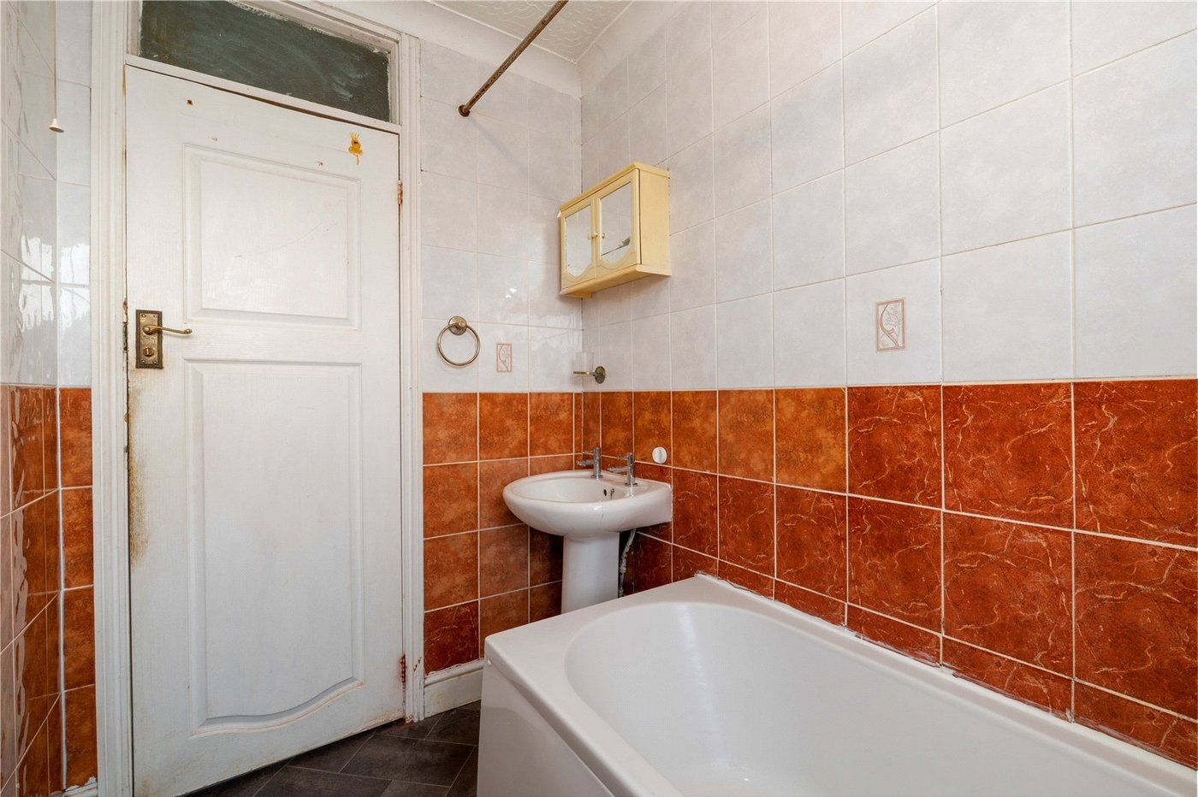
- First Floor Bathroom
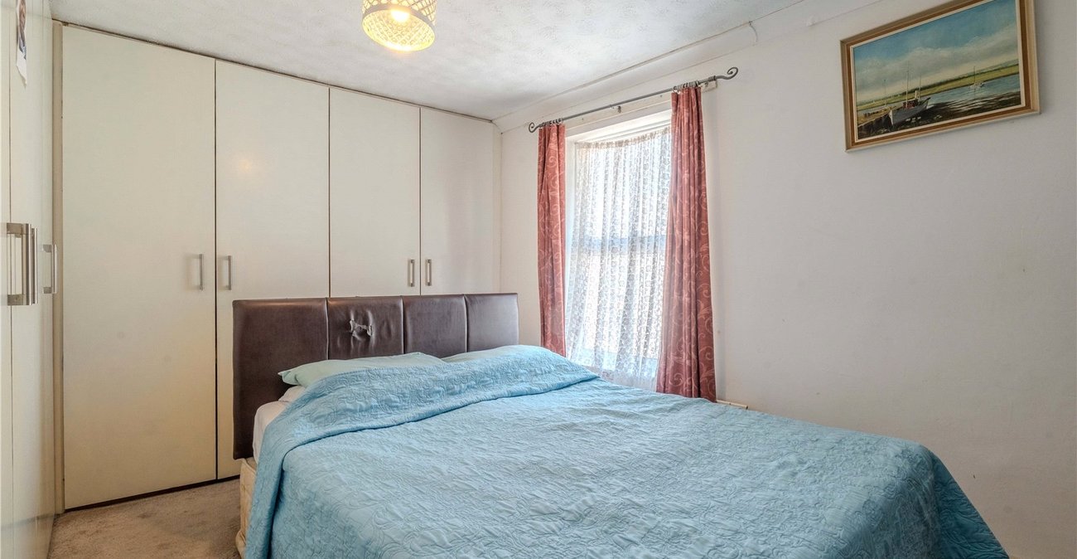
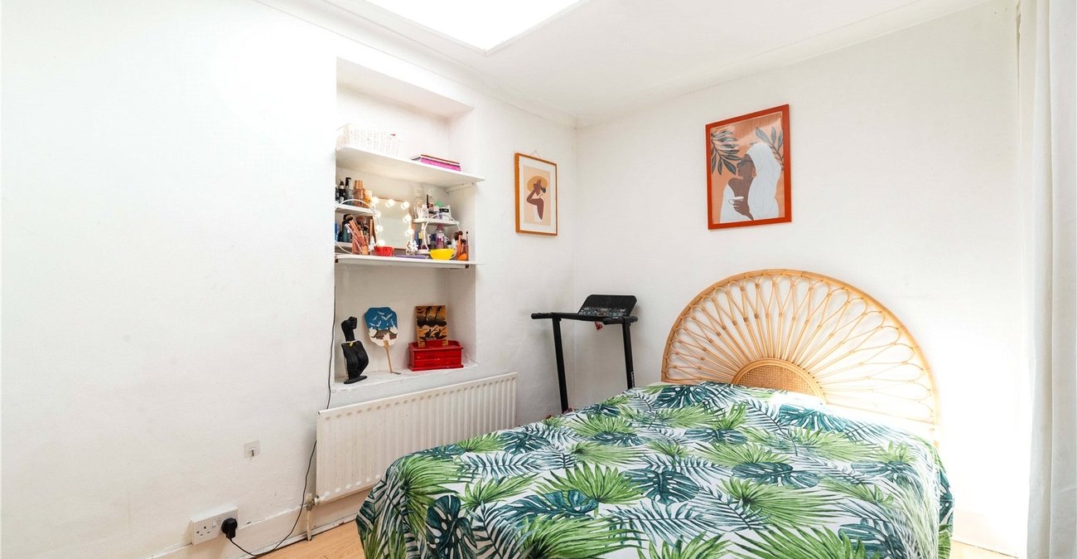
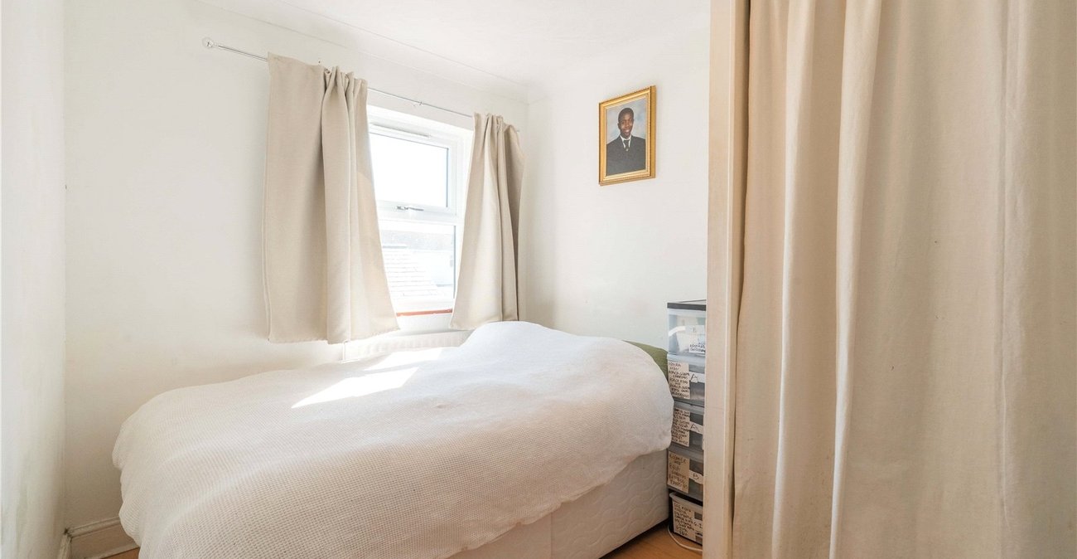
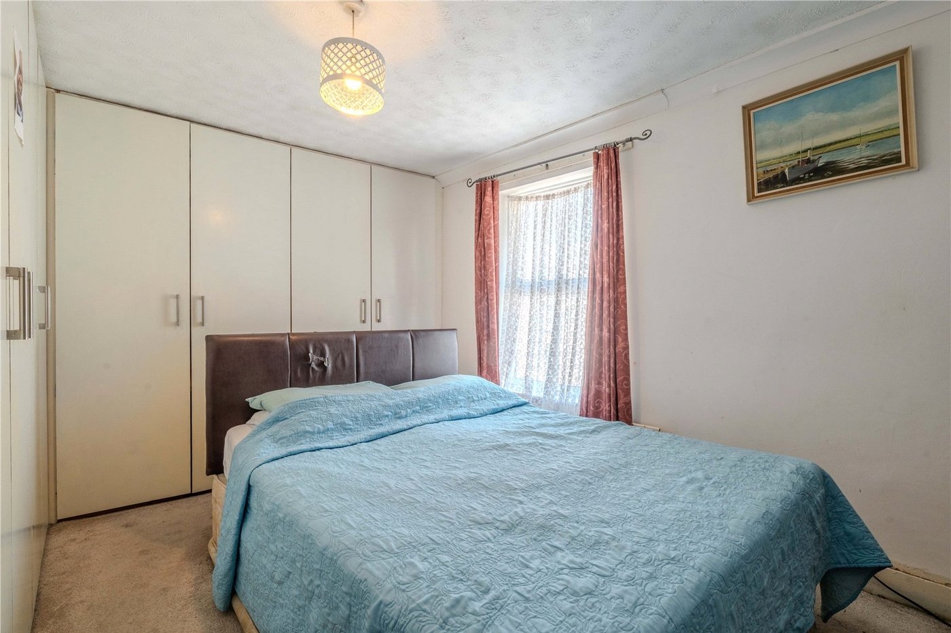
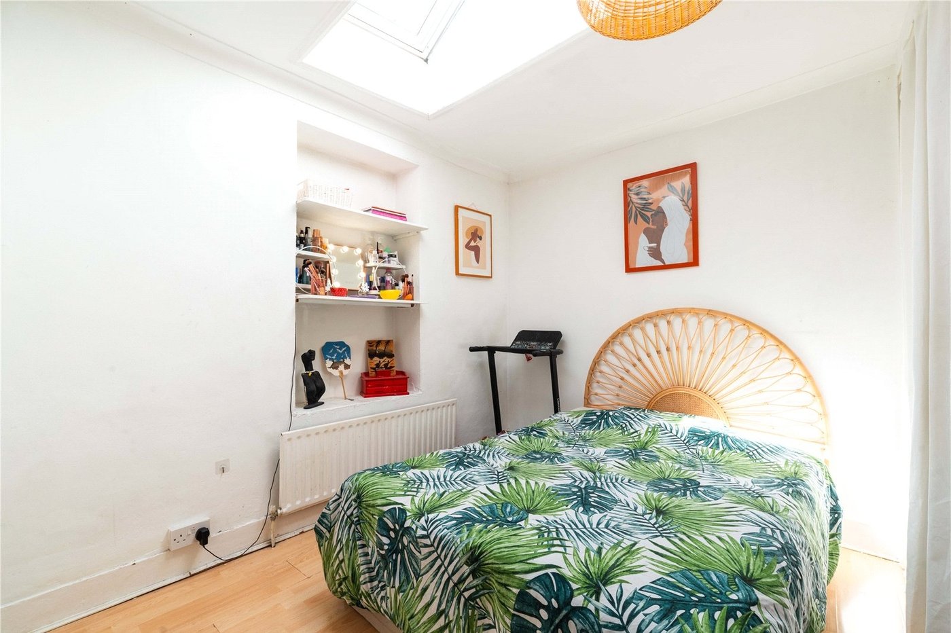
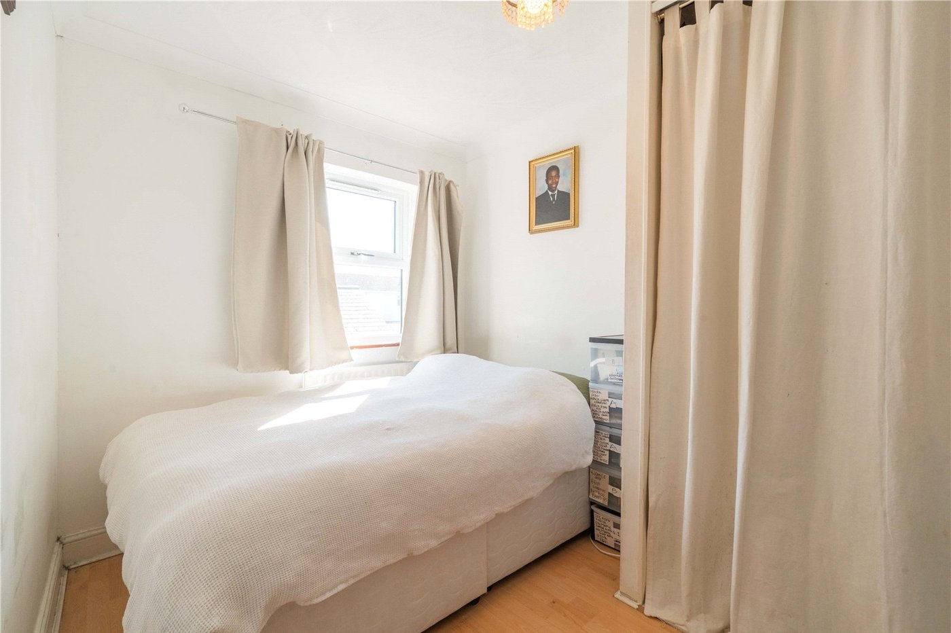
- Well proportioned bedrooms
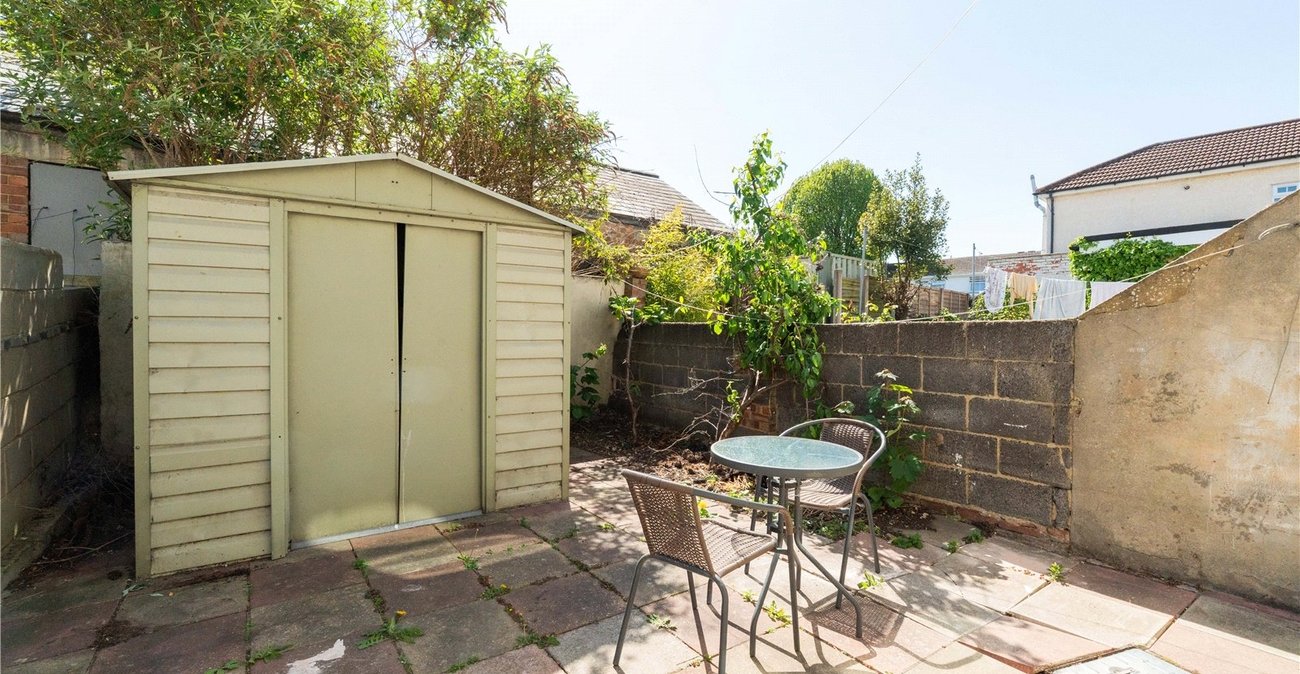
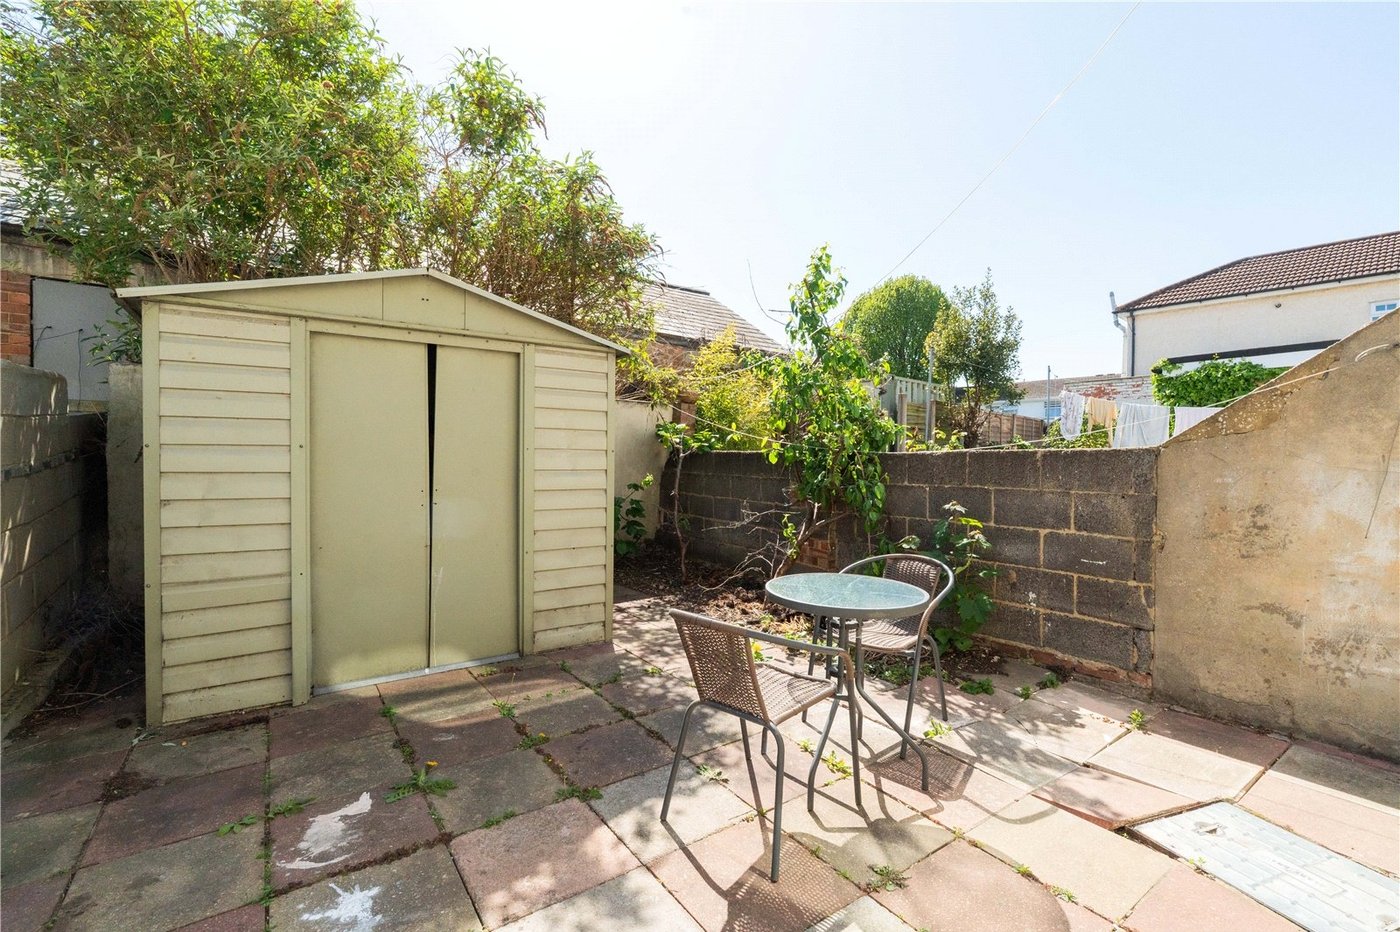
- Approx 20' Courtyard Garden
- Residents Parking Permit.
- Close to Town Centre
- Viewing Recommended
Rooms
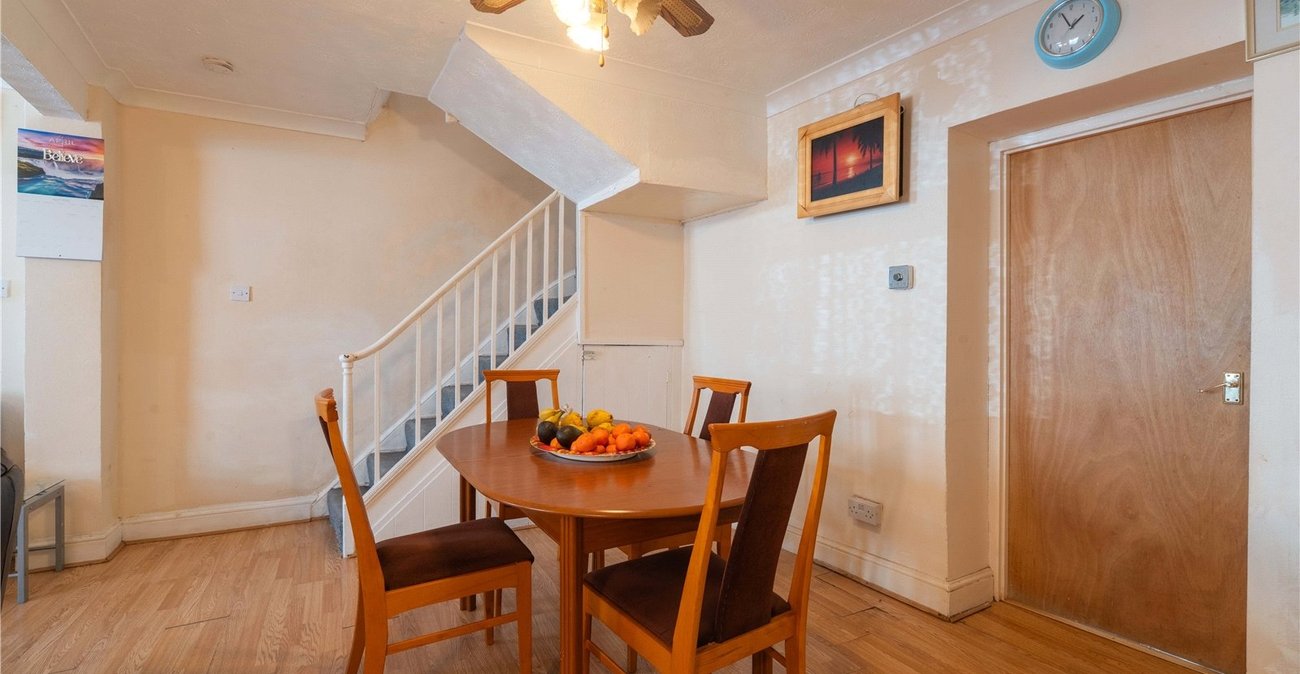
Lounge/Diner 6.4m x 4.45mEntrance door. Base unit. Laminate wood flooring. Two double radiators. Staircase to first floor. Coved and textured ceiling.
Kitchen 3.48m x 4.06m narrowing to 3mDouble glazed window to rear. Fitted wall and base units. Roll topped work surfaces. Wall mounted boiler. Tiled splashbacks. One and a half bowl single drainer. Door to ground floor w.c. Frosted double glazed door to garden.
Ground Floor Cloakroom 1.75m x 0.91mLow level w.c. Wash hand basin. Tiled floor. Coved and textured ceiling.
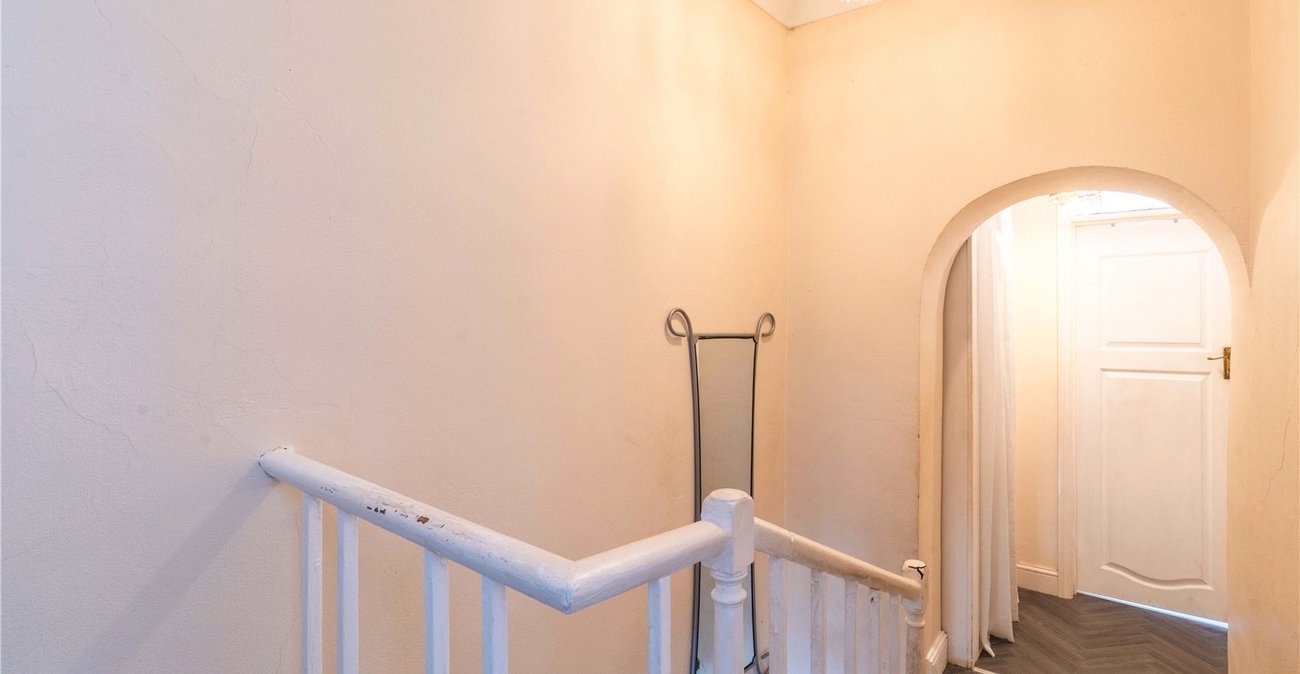
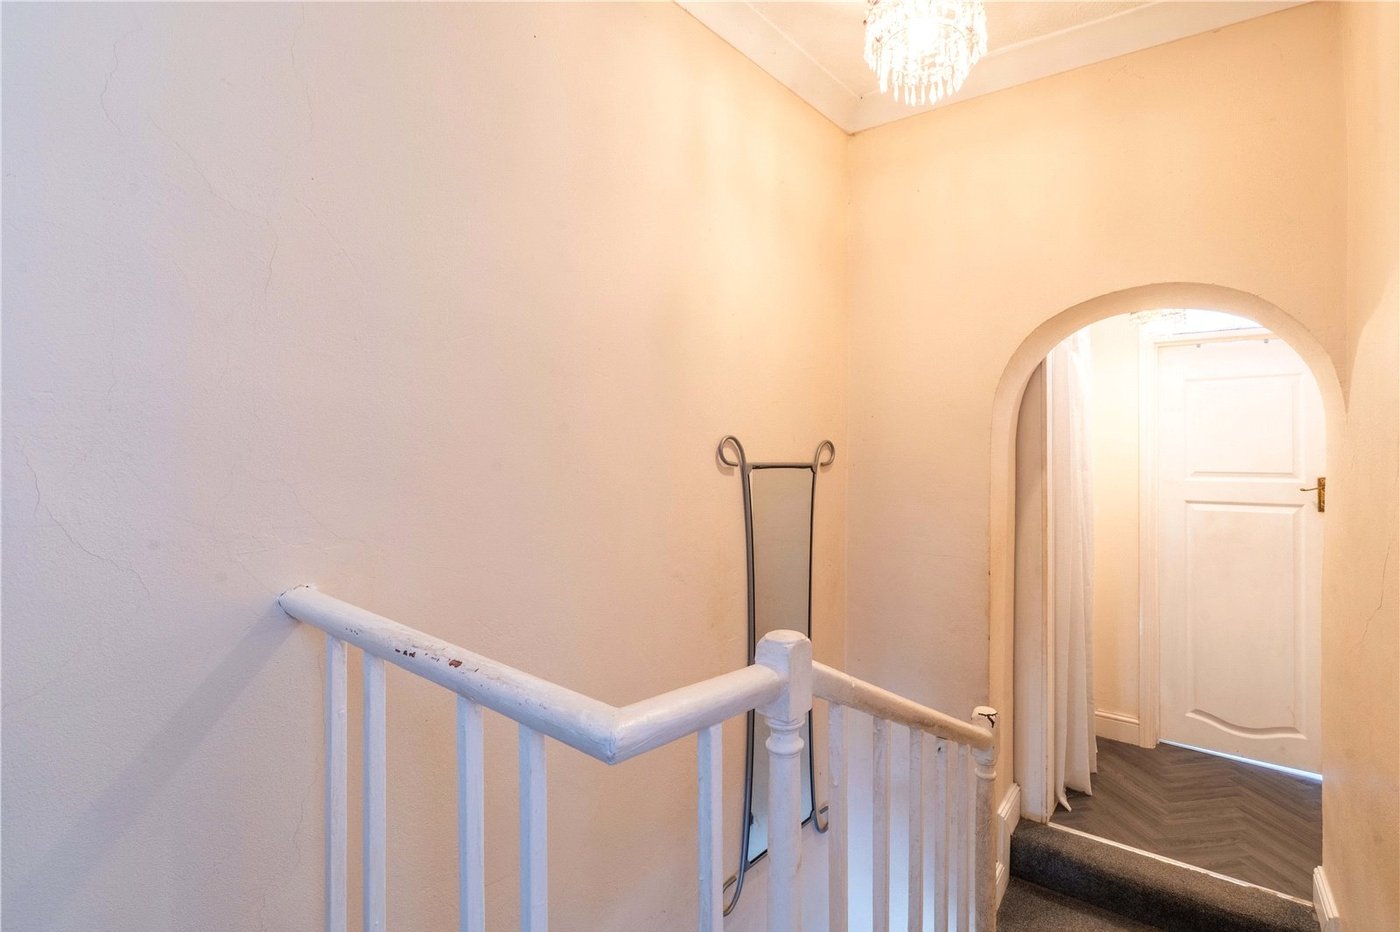
LandingAccess to loft. Vinyl flooring.
Bedroom 1 3.78m x 3.23mDouble glazed window to rear. Carpet. Radiator. Fitted wardrobes.
Bedroom 2 3.07m x 2.95mDouble glazed skylight window. Laminate wood flooring. Radiator. Recess for storage.
Bedroom 3 3.05m x 2.44mDouble glazed window to rear. Laminate wood flooring. Radiator.
Bathroom 2.36m x 1.52mFrosted double glazed window to rear. Panelled bath. Pedestal wash hand basin. Low level. w.c Radiator. Coved and textured ceiling.