Property Description
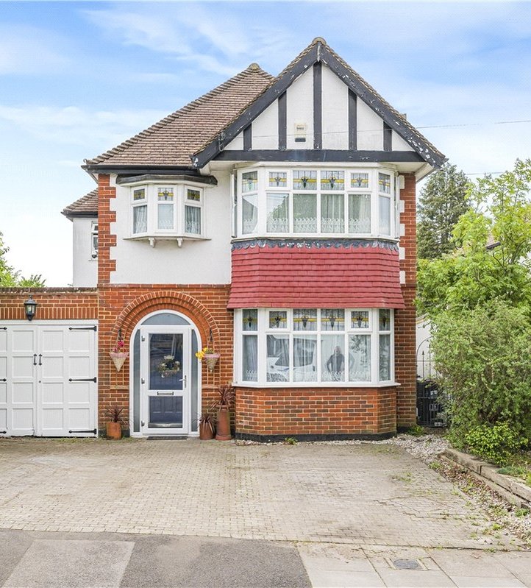
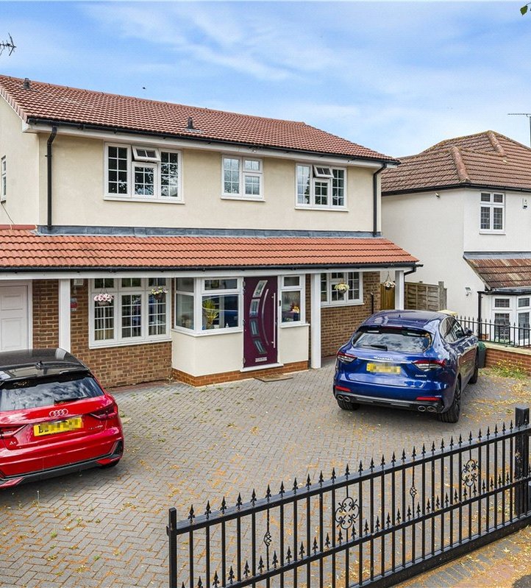
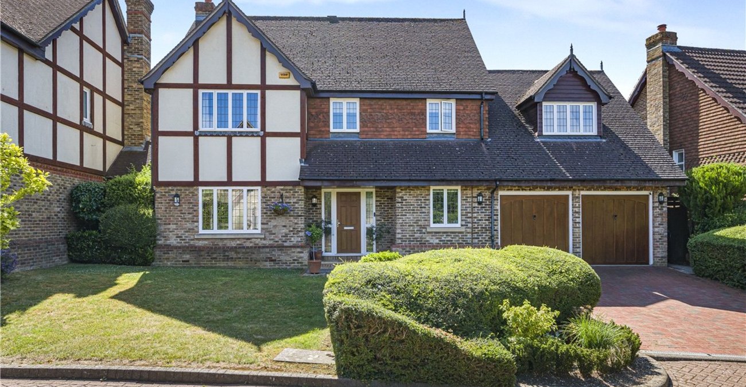
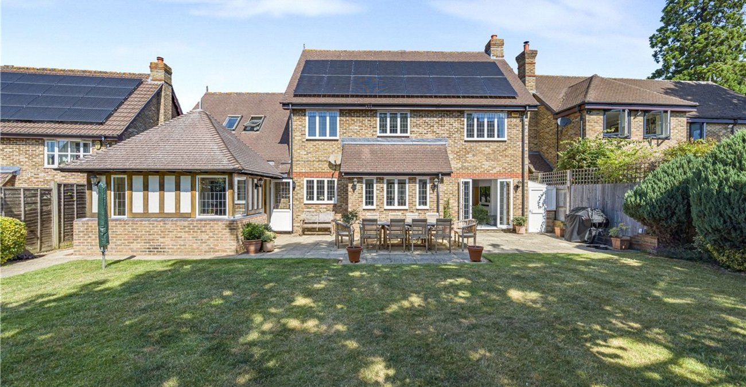
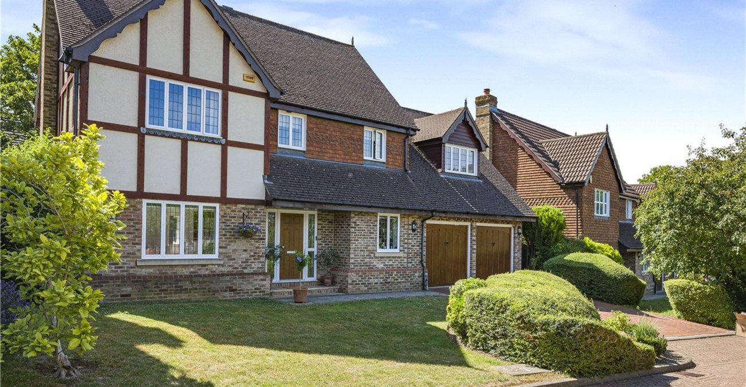
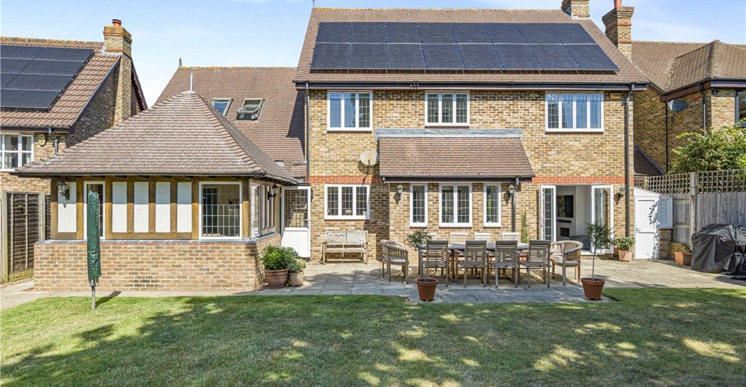
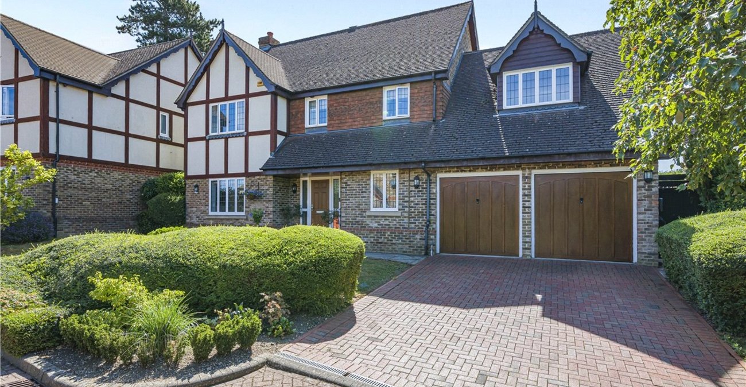
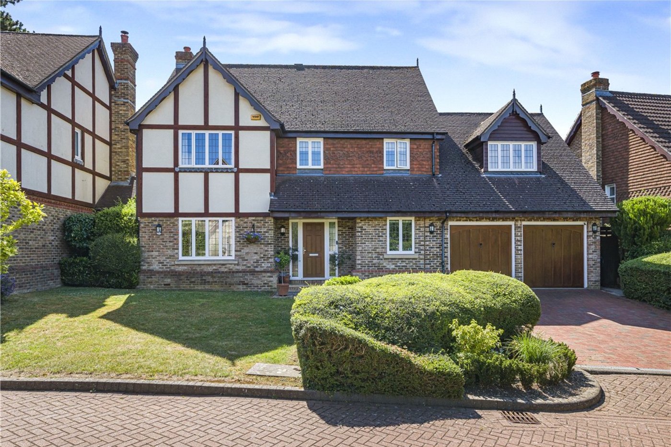
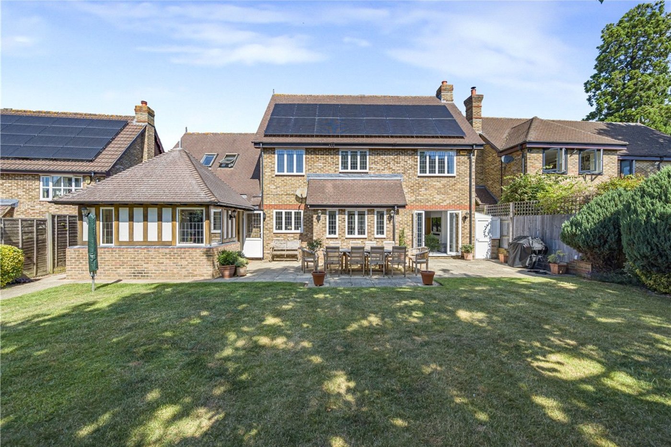
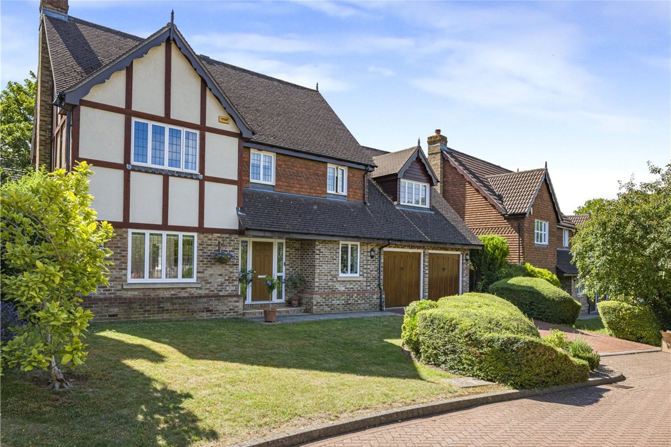
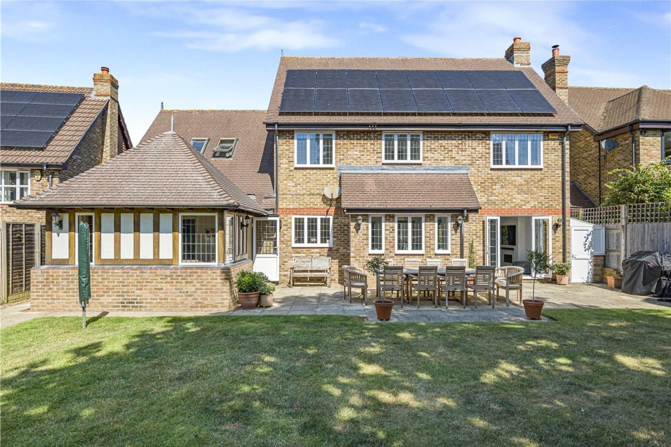
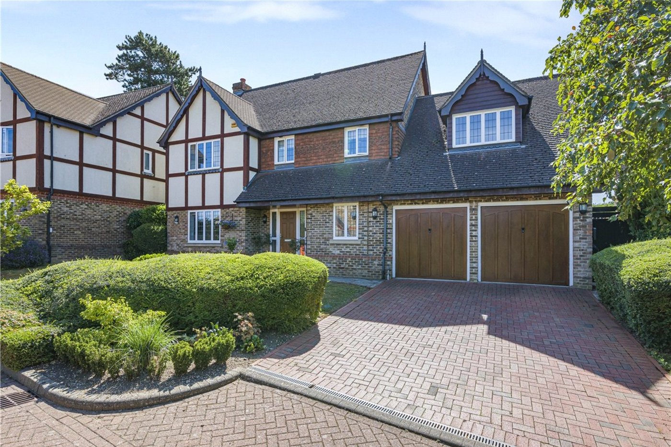
** GUIDE PRICE £1,250,000 - £1,500,000 ** Occupying an enviable position and originally constructed by Martin Grant Homes on the location of the Historic Avonstowe House this outstanding five-bedroom detached residence offers an exceptional blend of space, quality and lifestyle. the property enjoys a peaceful cul-de-sac setting in one of Orpington's most desirable residential locations.
Offering over 2,100 sq ft of beautifully appointed accommodation, this impressive home has been thoughtfully enhanced over the years and combines generous living space with a high specification throughout. Perfectly positioned for Darrick Wood and Newstead Wood Schools, Locksbottom village and Orpington Station, it represents an outstanding opportunity for families seeking both luxury and convenience.
- Five bedrooms and three bathrooms
- Double garage with ample driveway parking
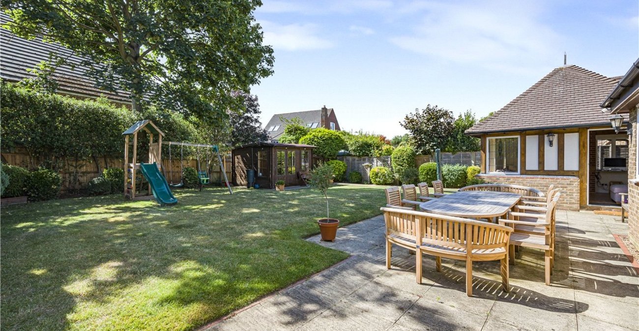
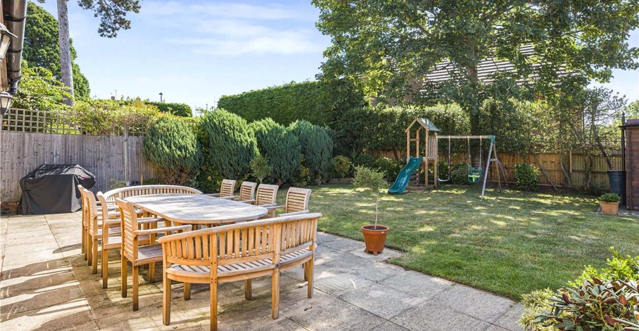
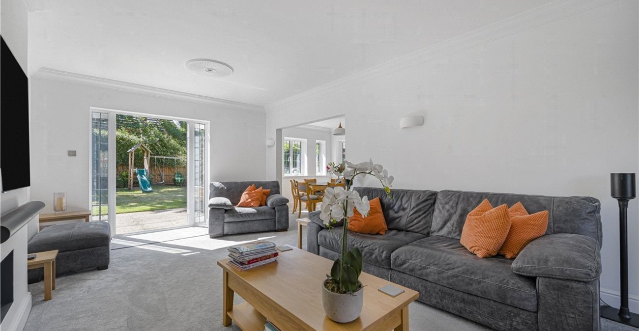
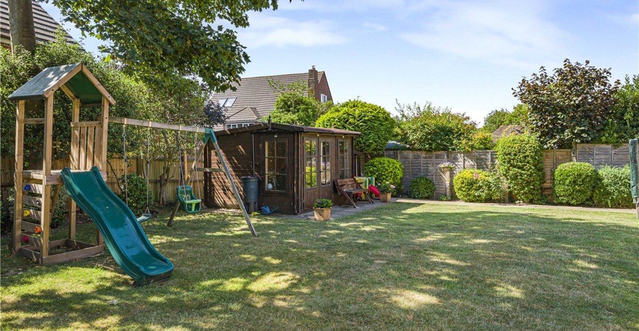
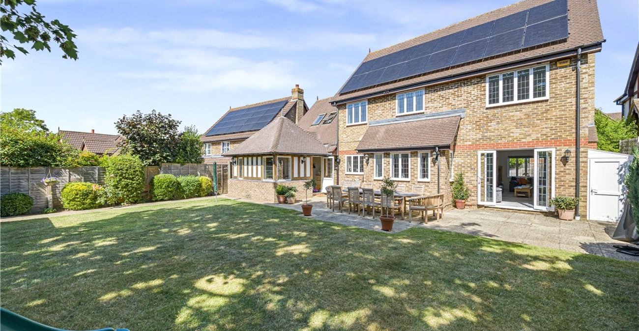
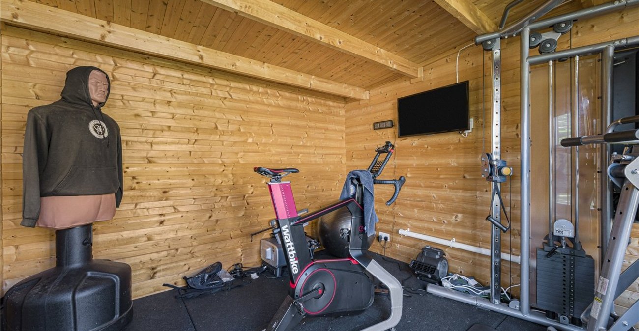
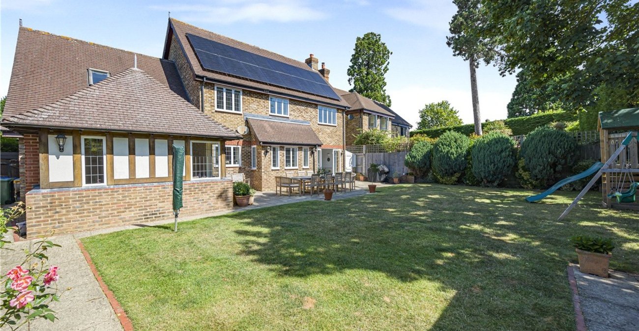
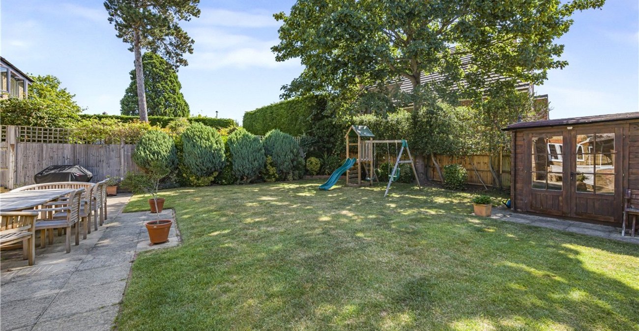
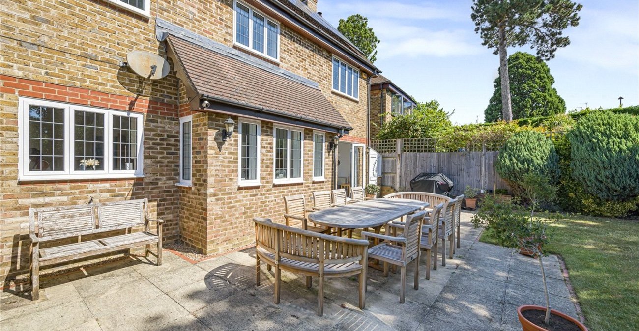
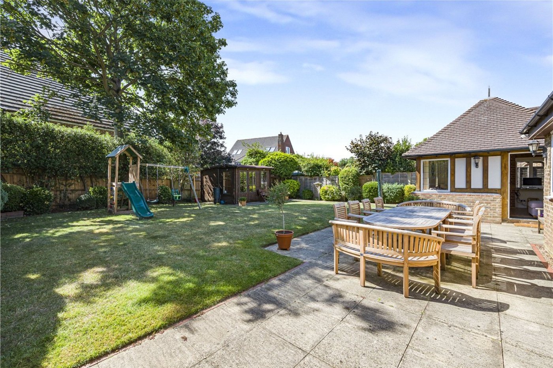
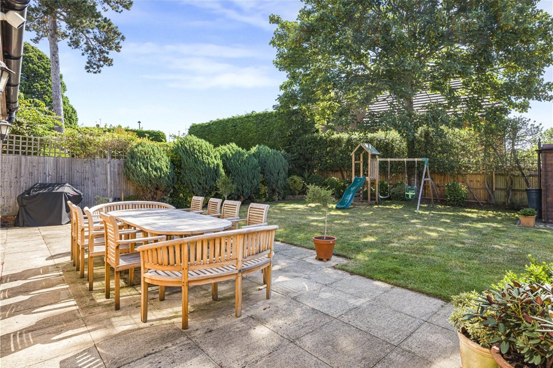
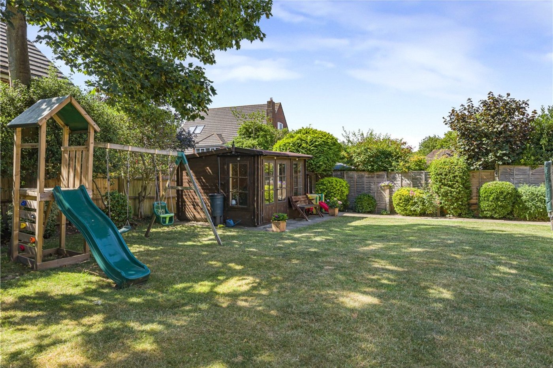
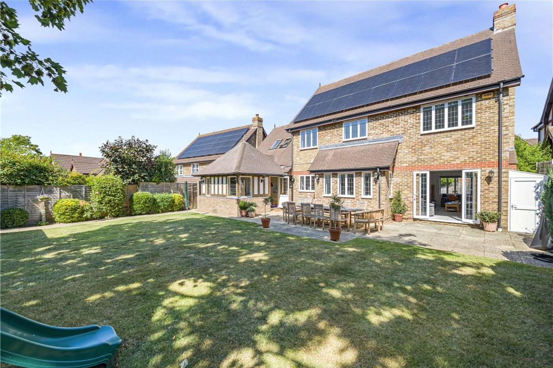
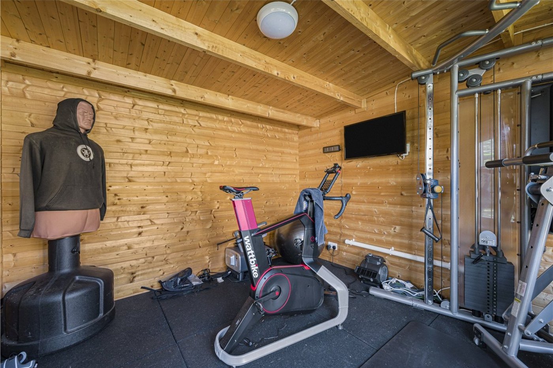
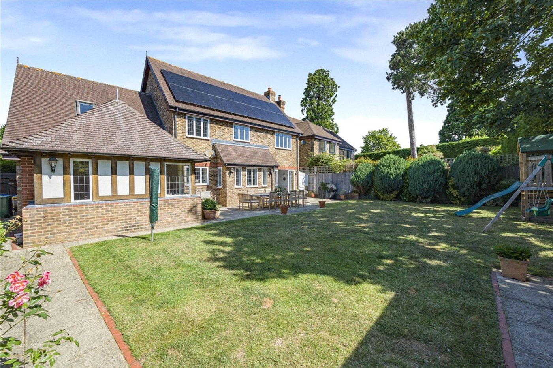
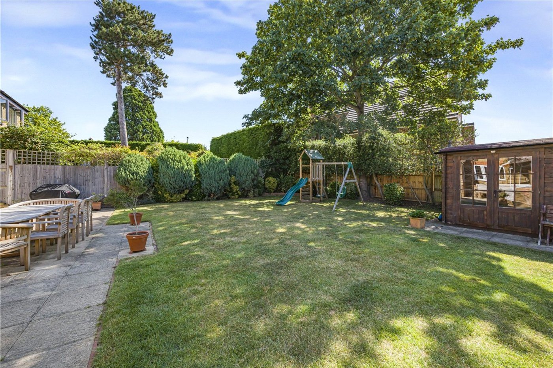
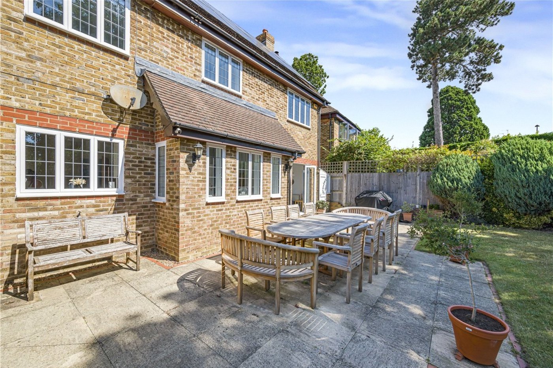
- Landscaped rear garden with versatile outbuilding
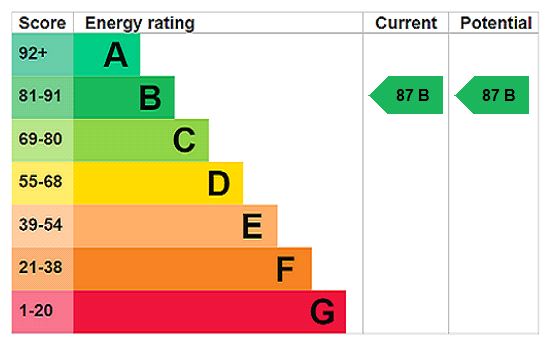
- Owned solar panels for improved energy efficiency
- Prestigious cul-de-sac location close to Darrick Wood & Newstead Wood Schools
Rooms
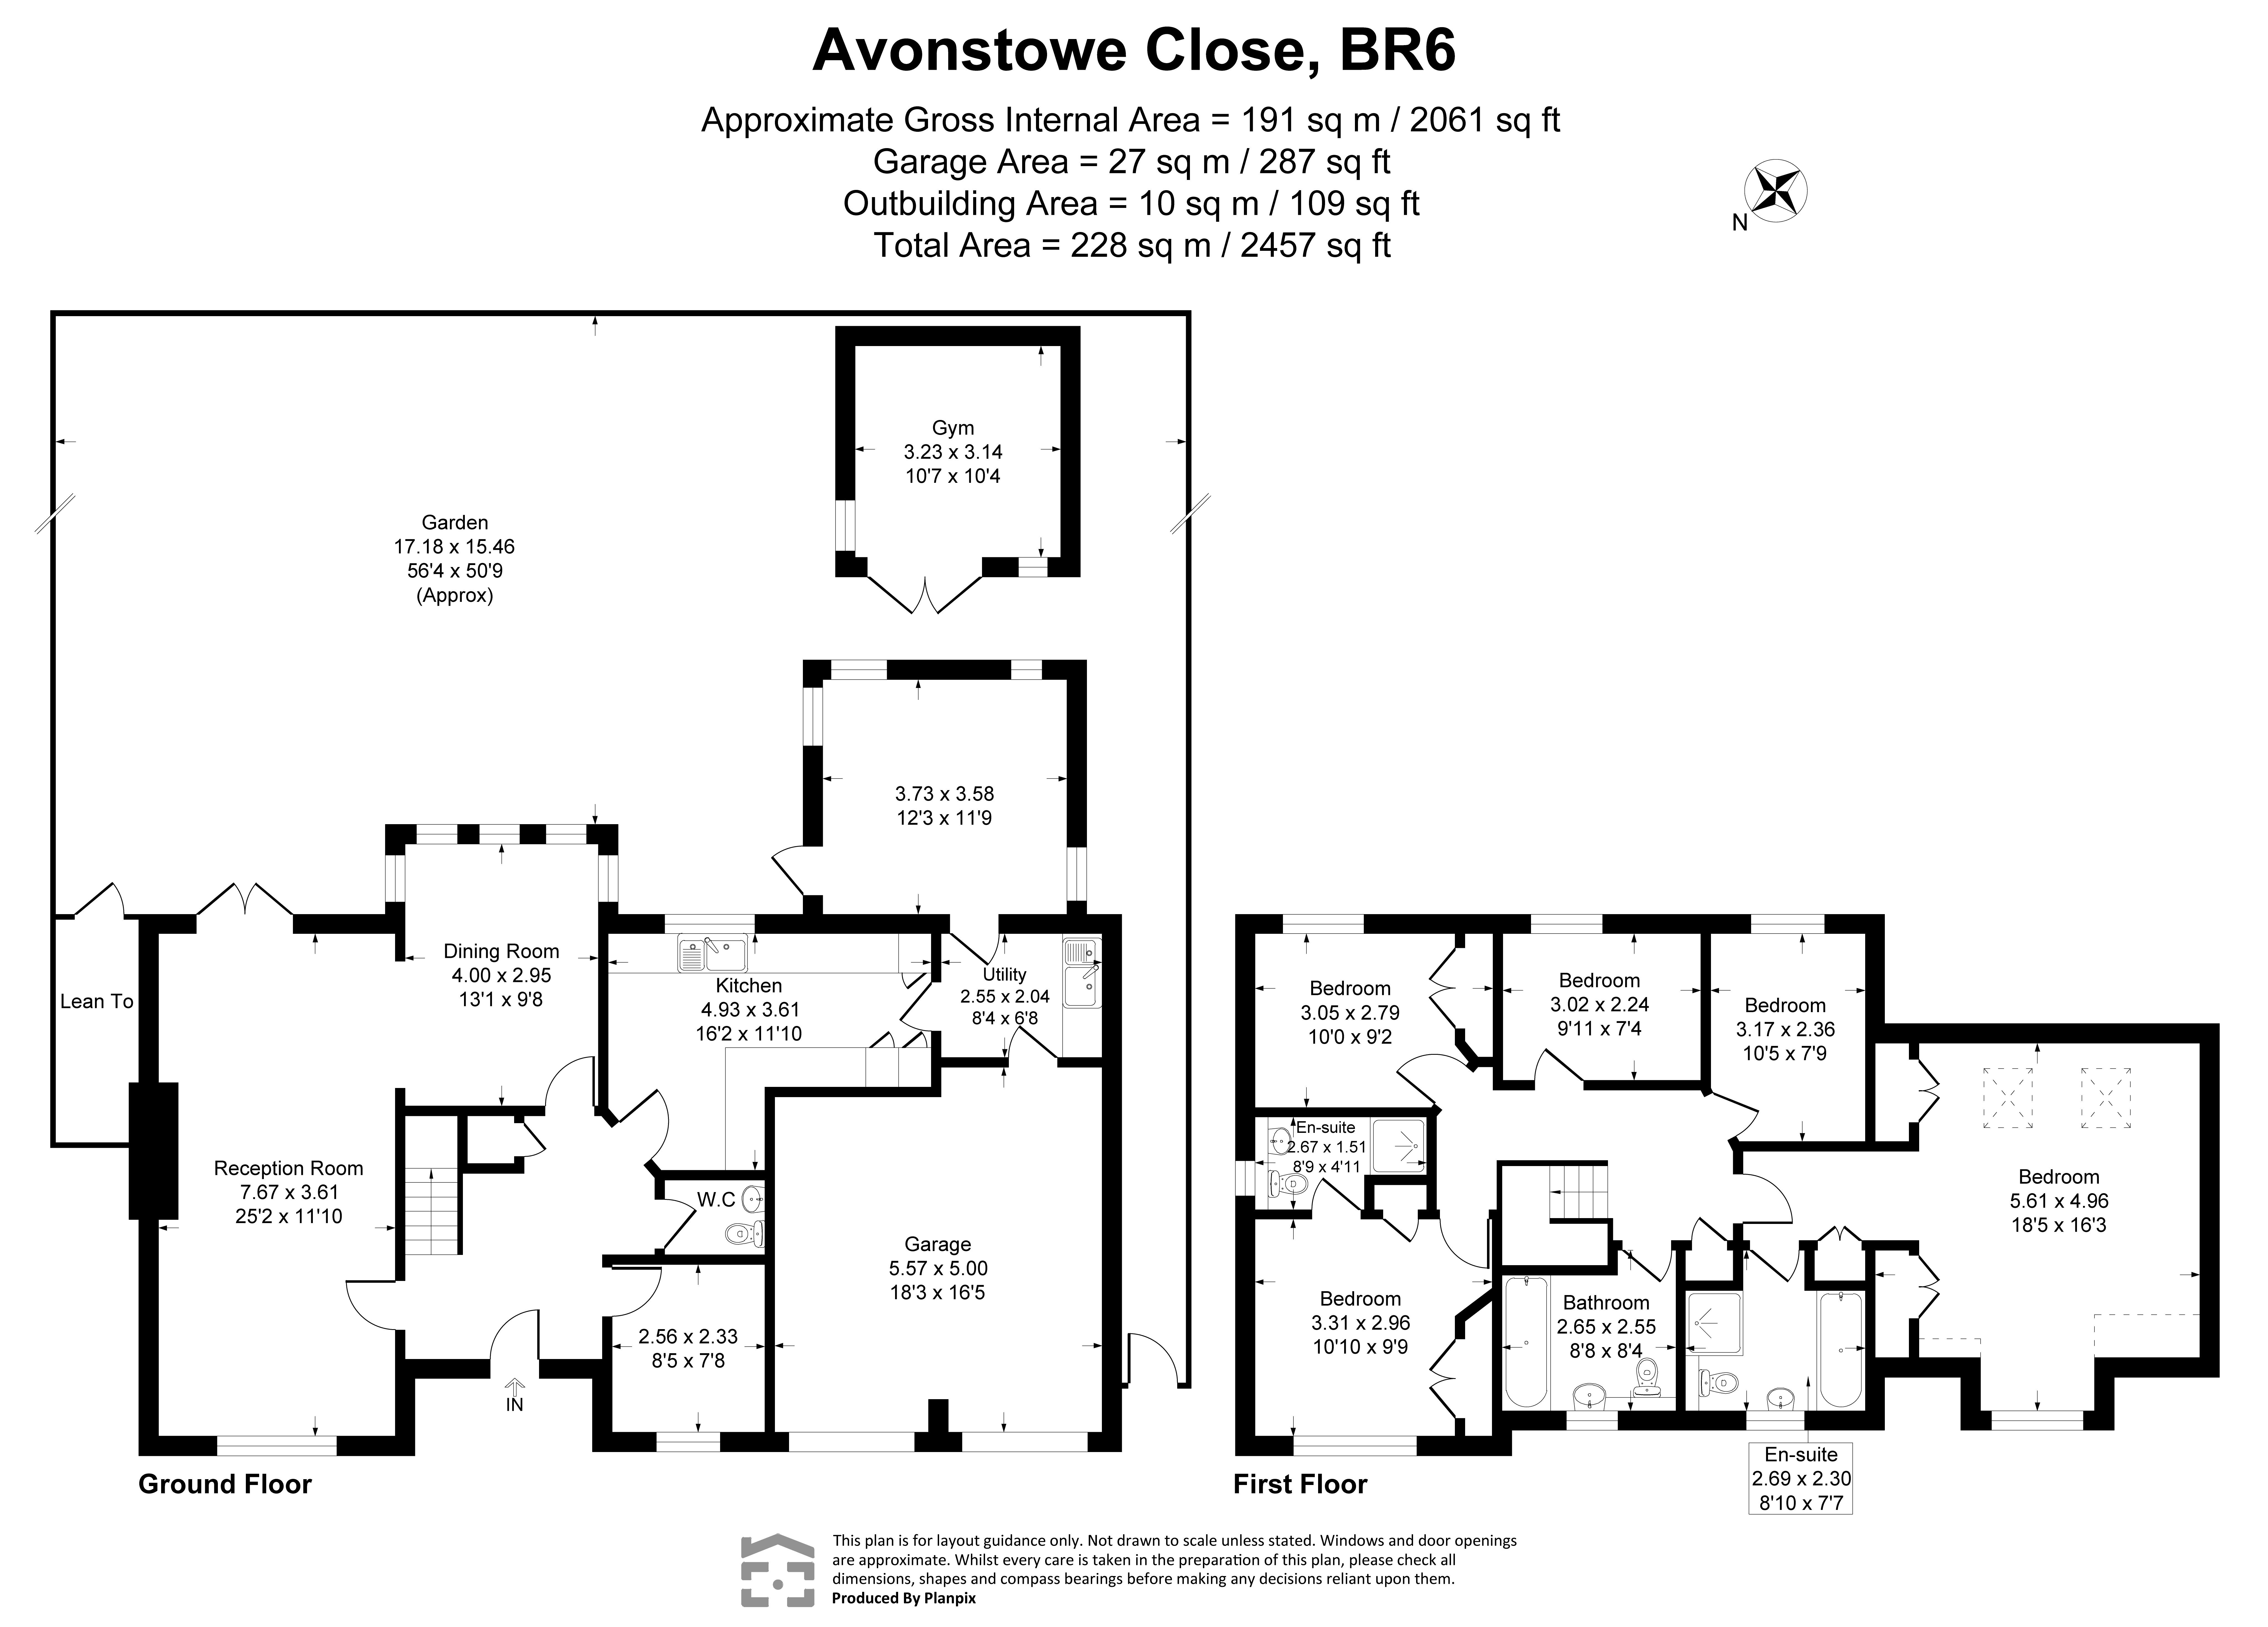
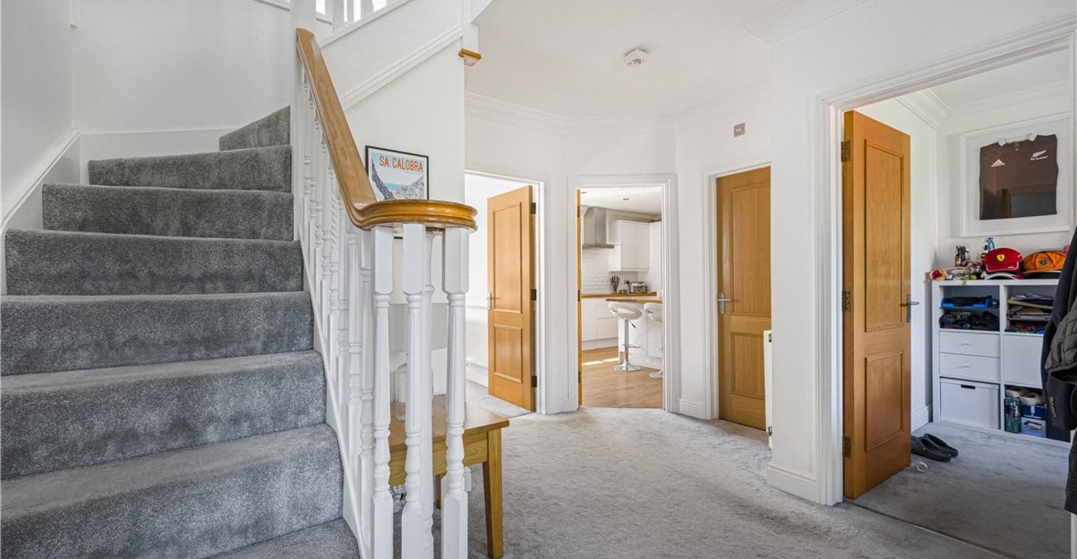
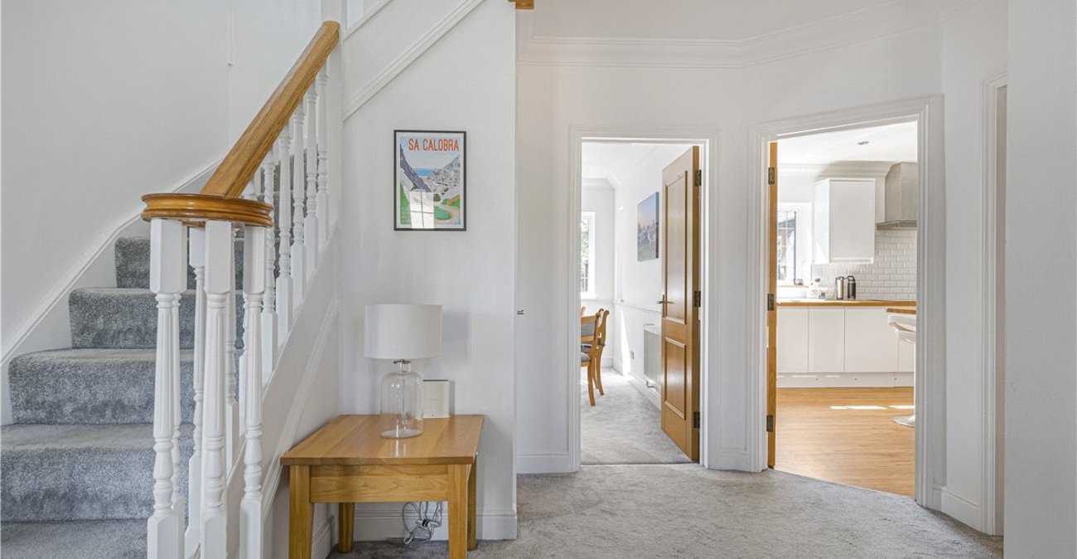
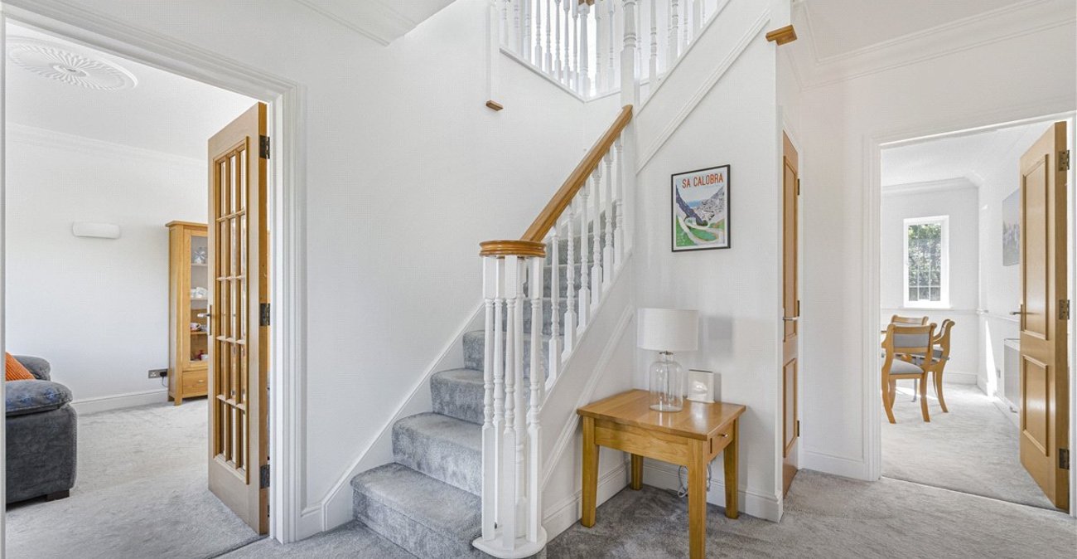
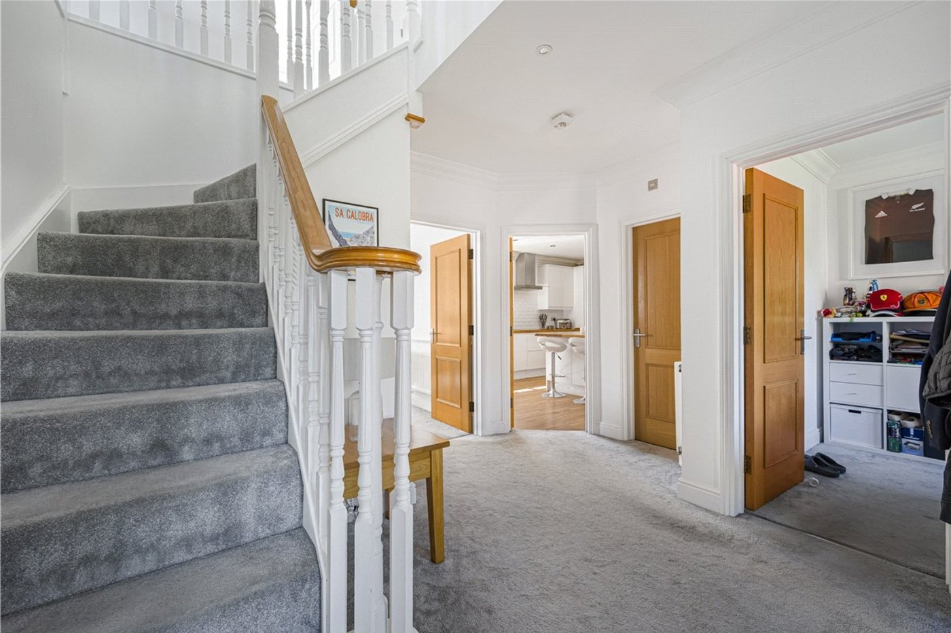
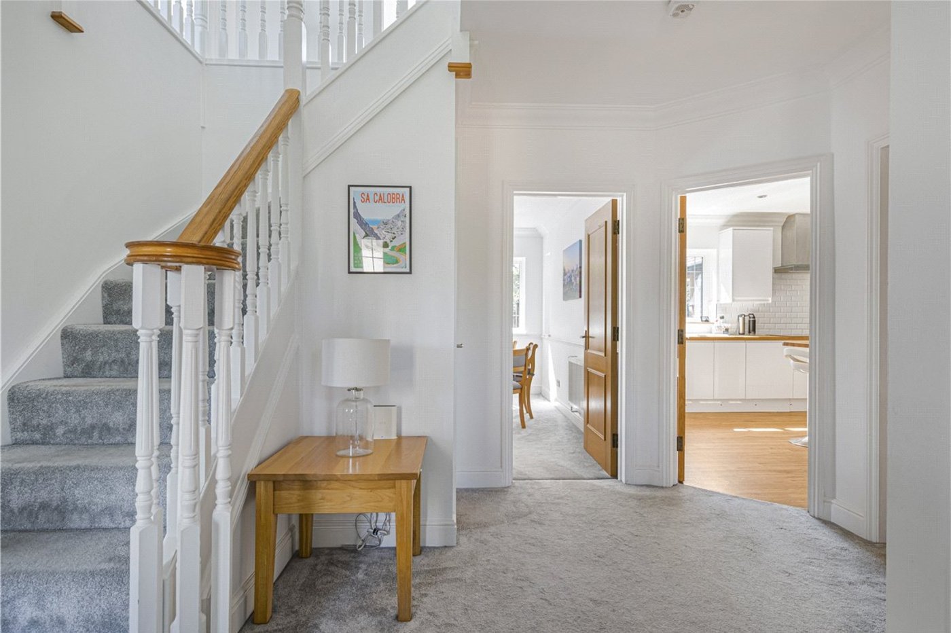
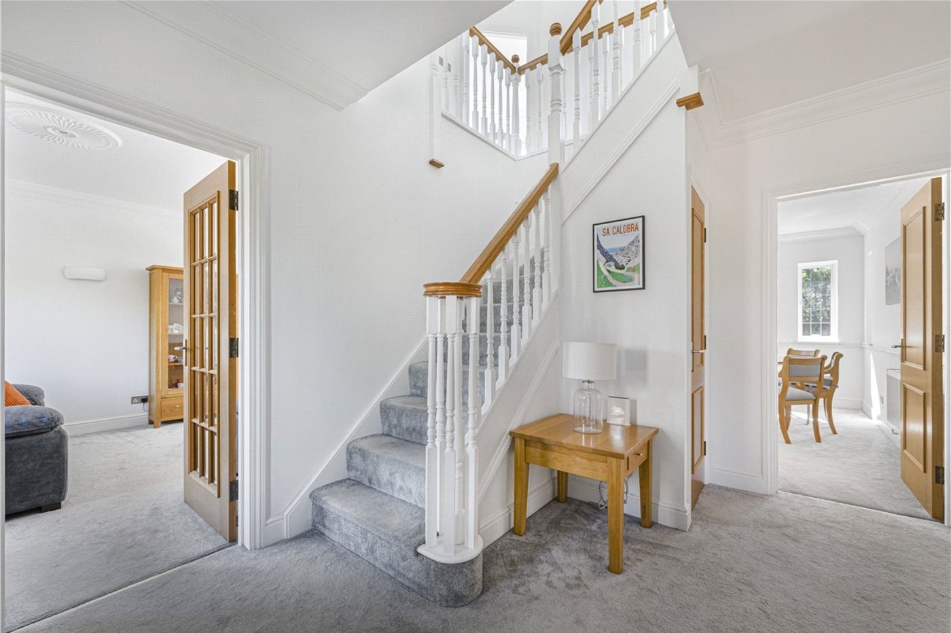
Entrance Hall:A welcoming entrance hall accessed via a composite front door, featuring a staircase rising to the first floor, useful understairs storage cupboard and fitted carpet.
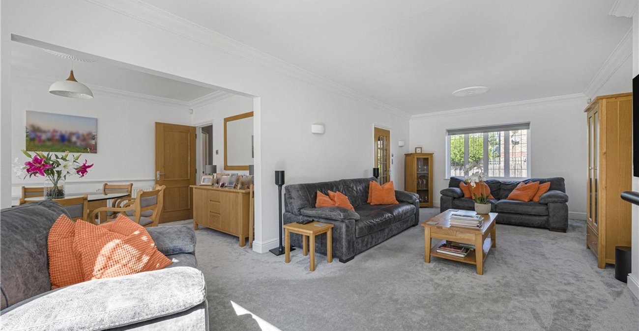
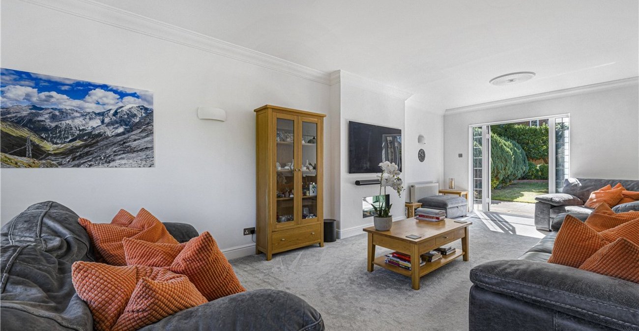
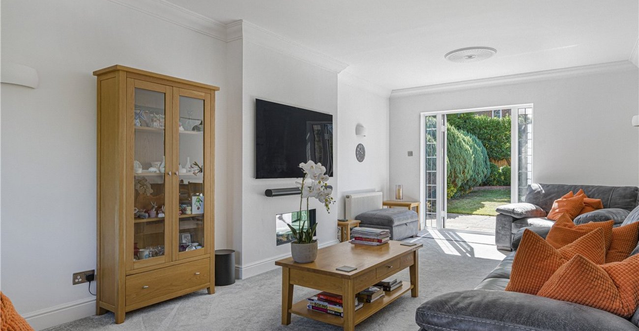
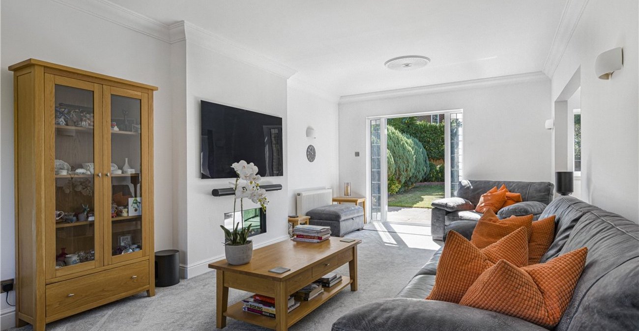
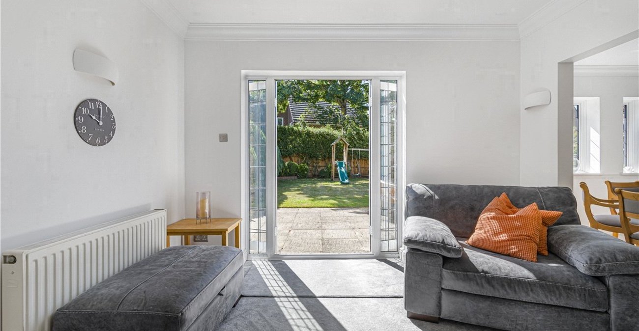
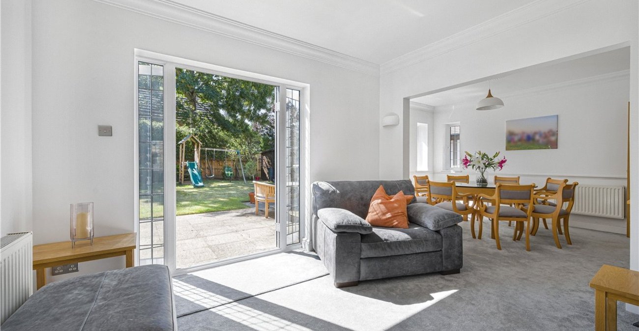
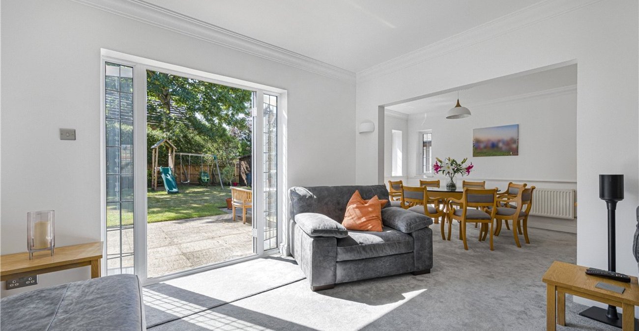
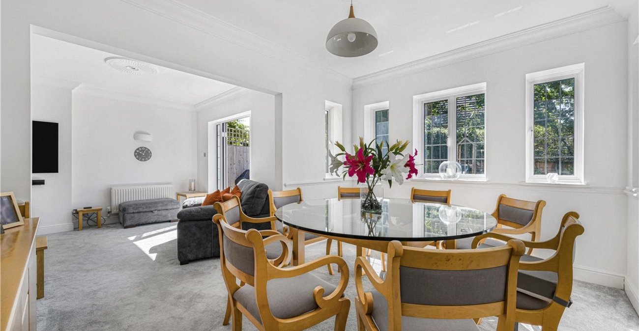
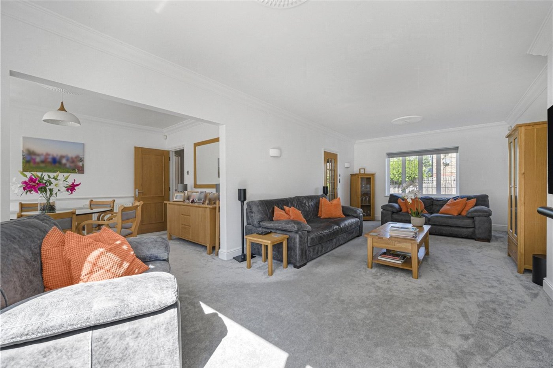
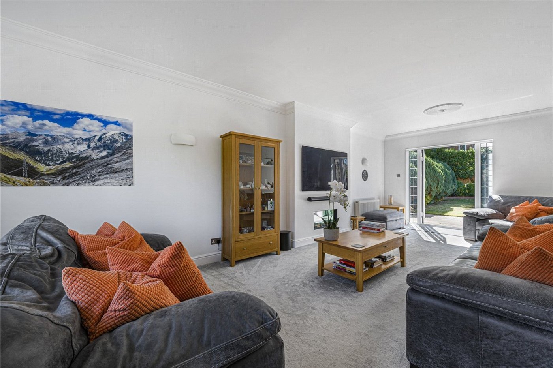
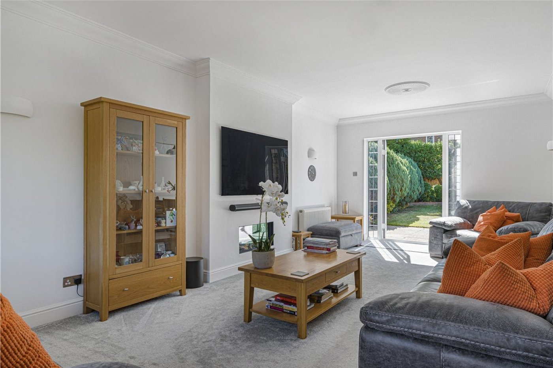
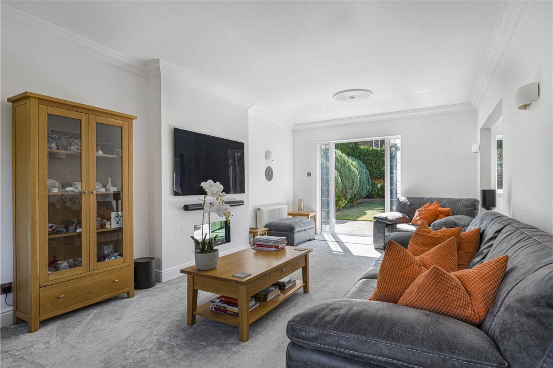
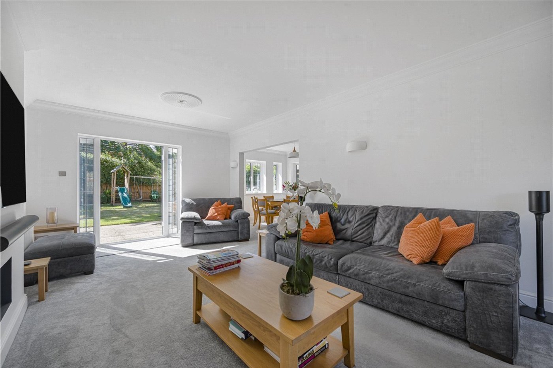
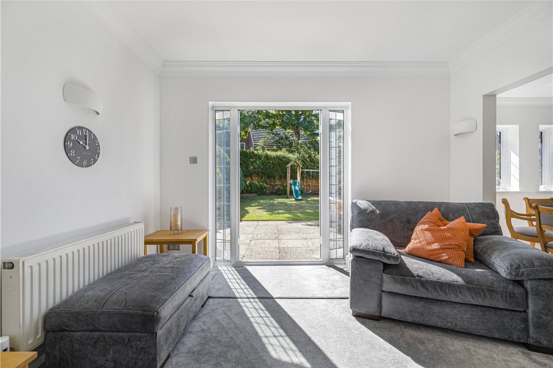
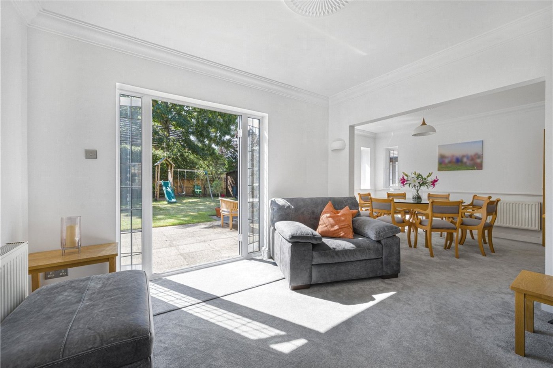
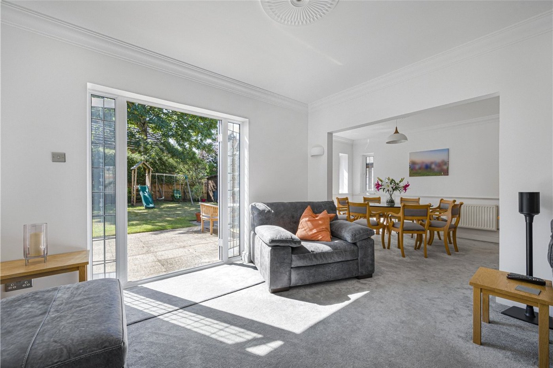
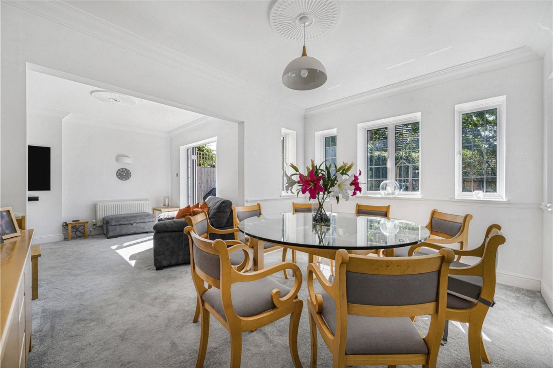
Reception Room: 7.67m x 3.6mA superb dual aspect reception enjoying an abundance of natural light from windows to the front and French doors opening directly onto the rear garden. Feature electric fire, radiators and fitted carpet.
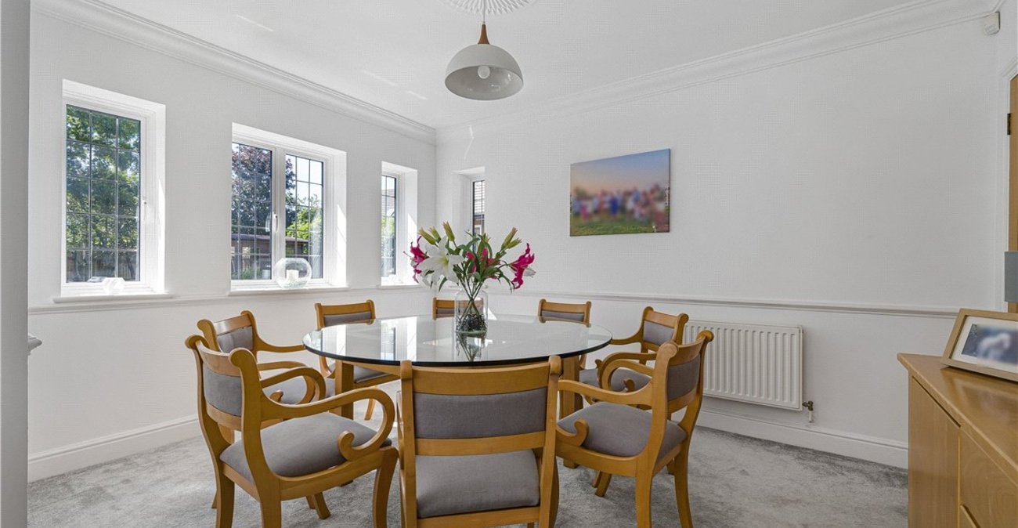
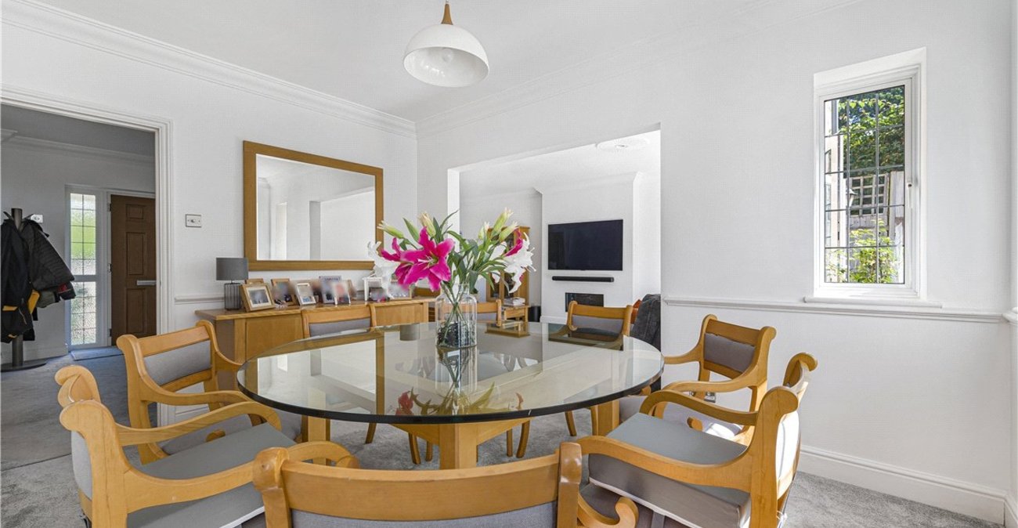
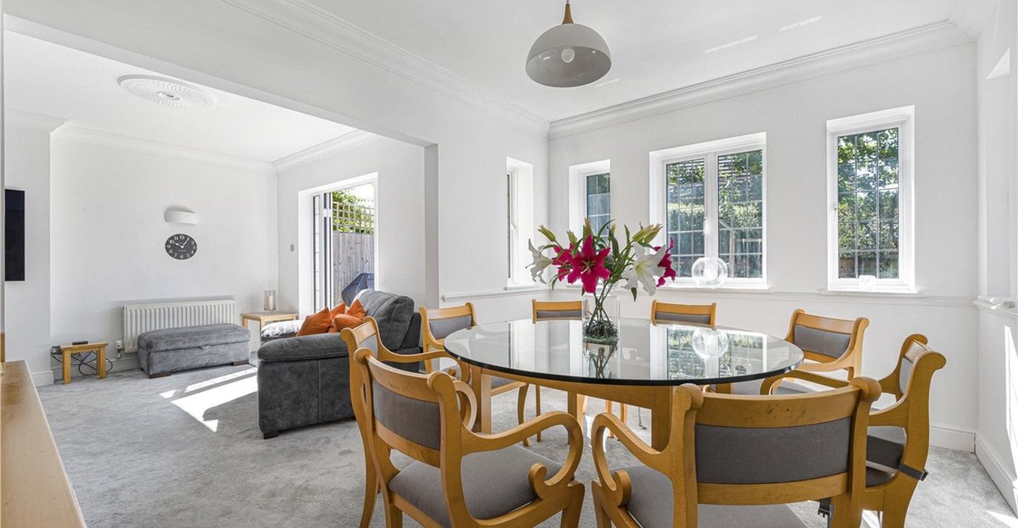
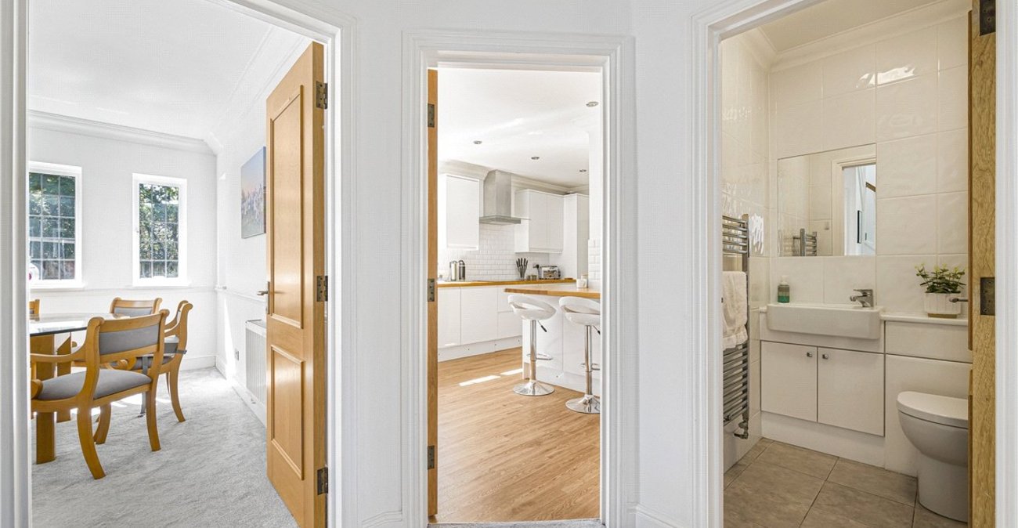
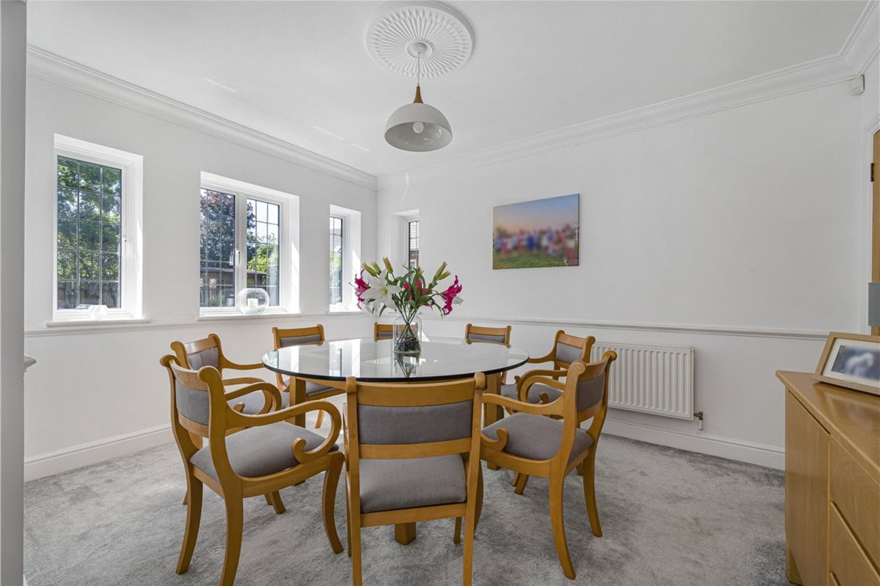
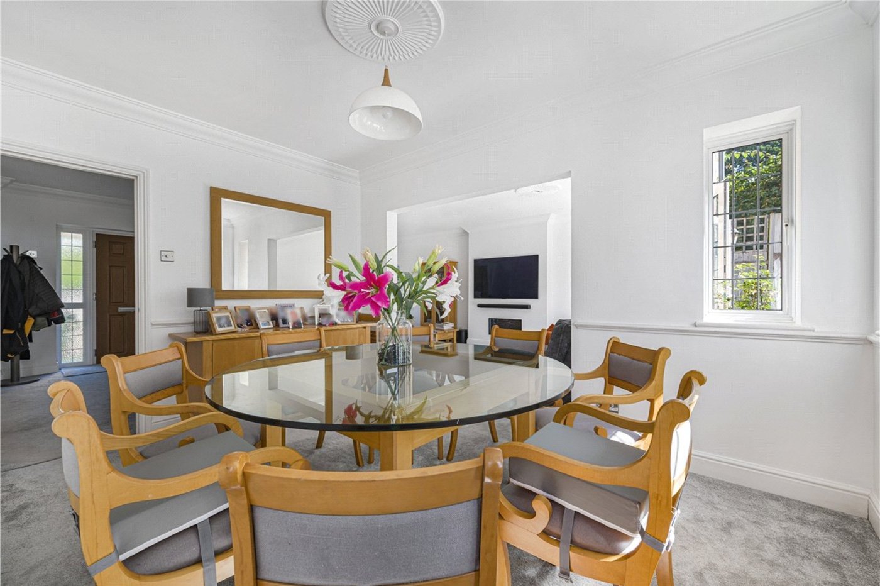
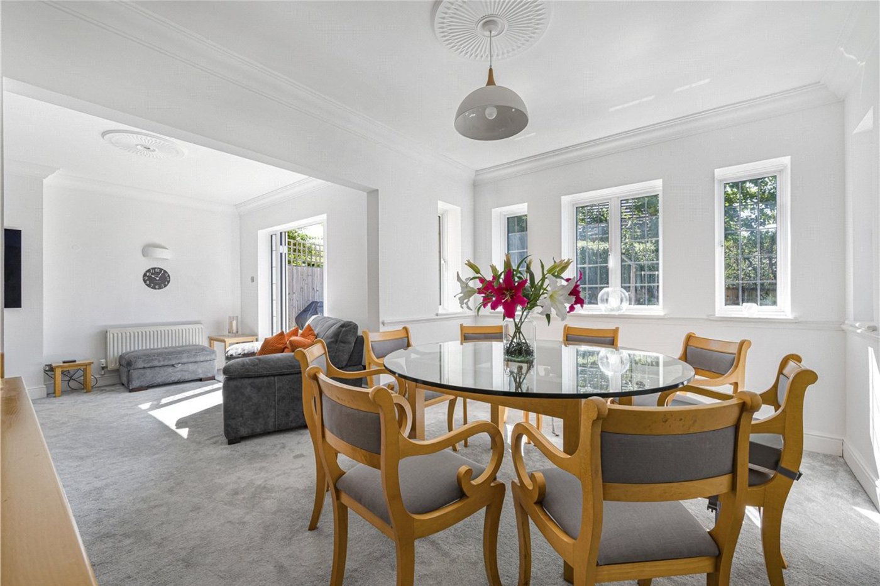
Dining Room: 4m x 2.95mOverlooking the rear garden with double glazed windows to two aspects, radiator and fitted carpet.
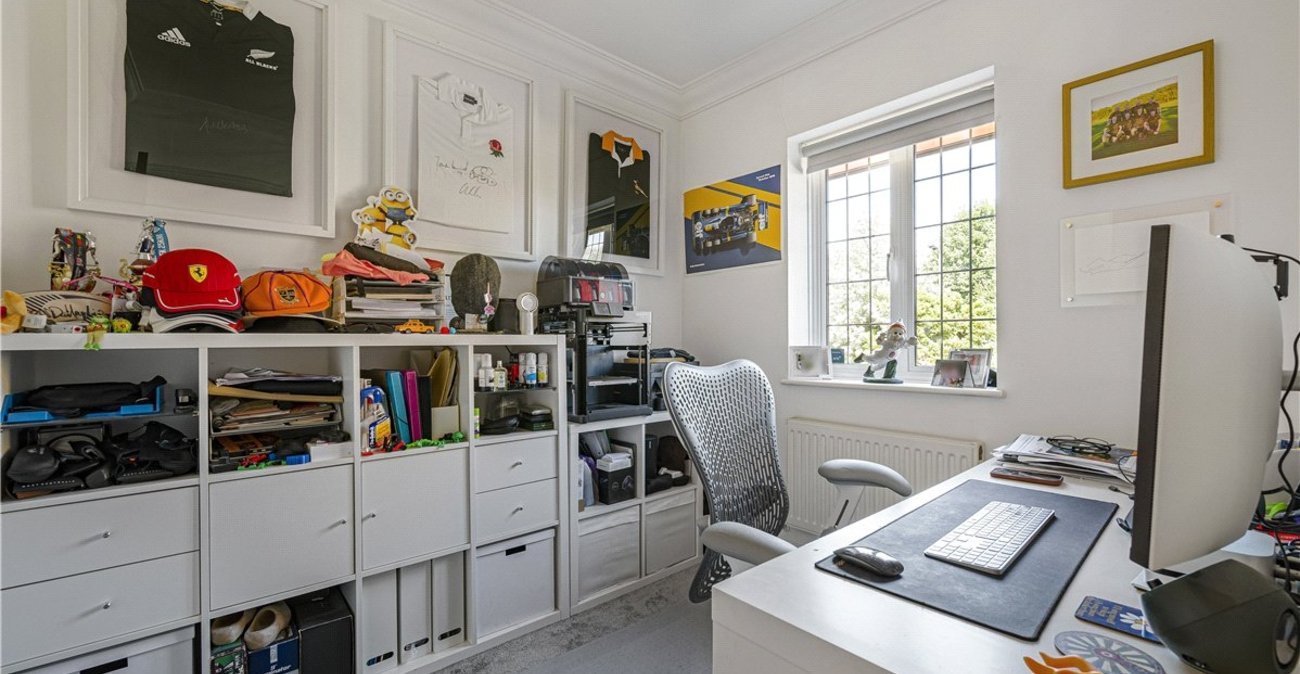
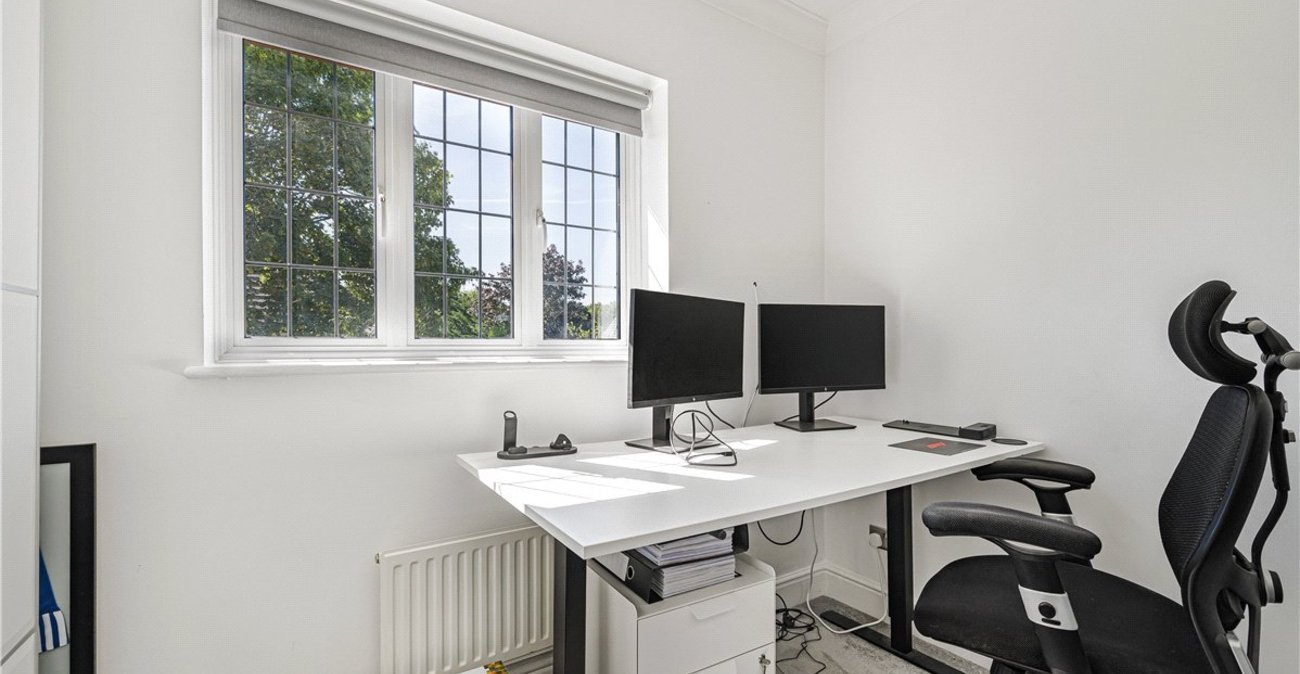
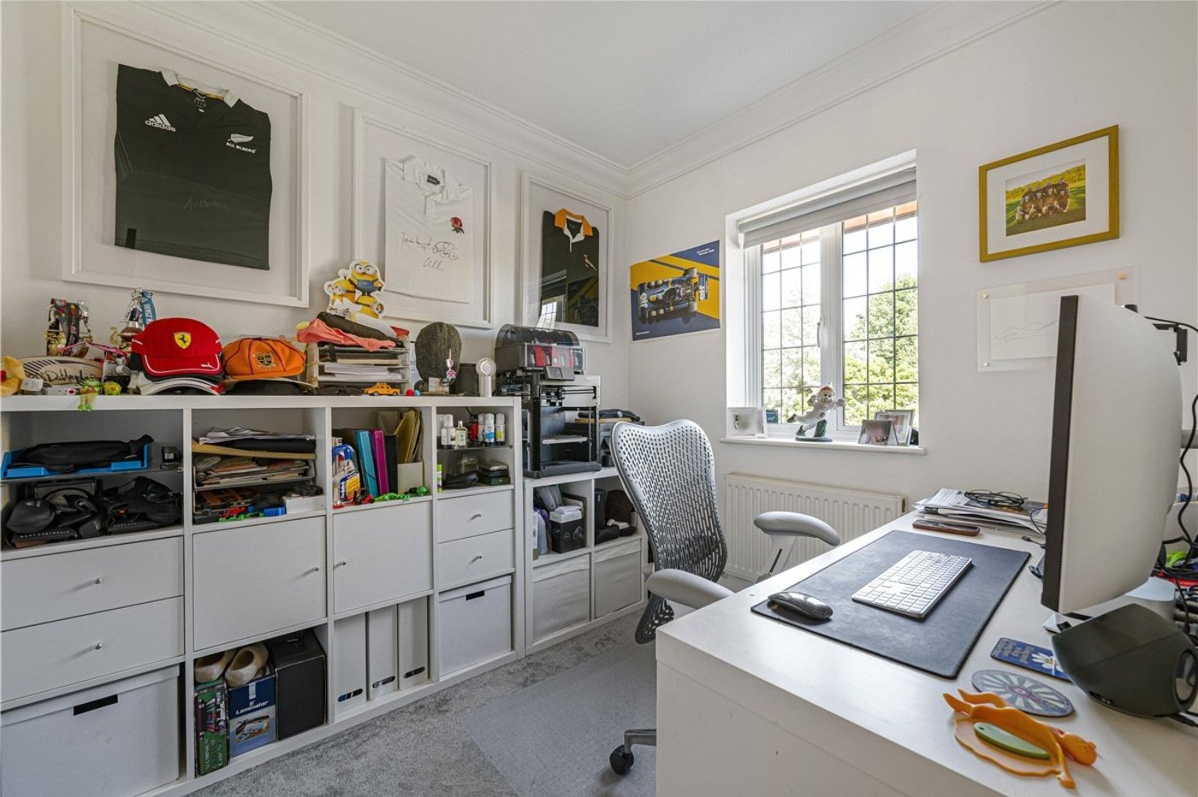
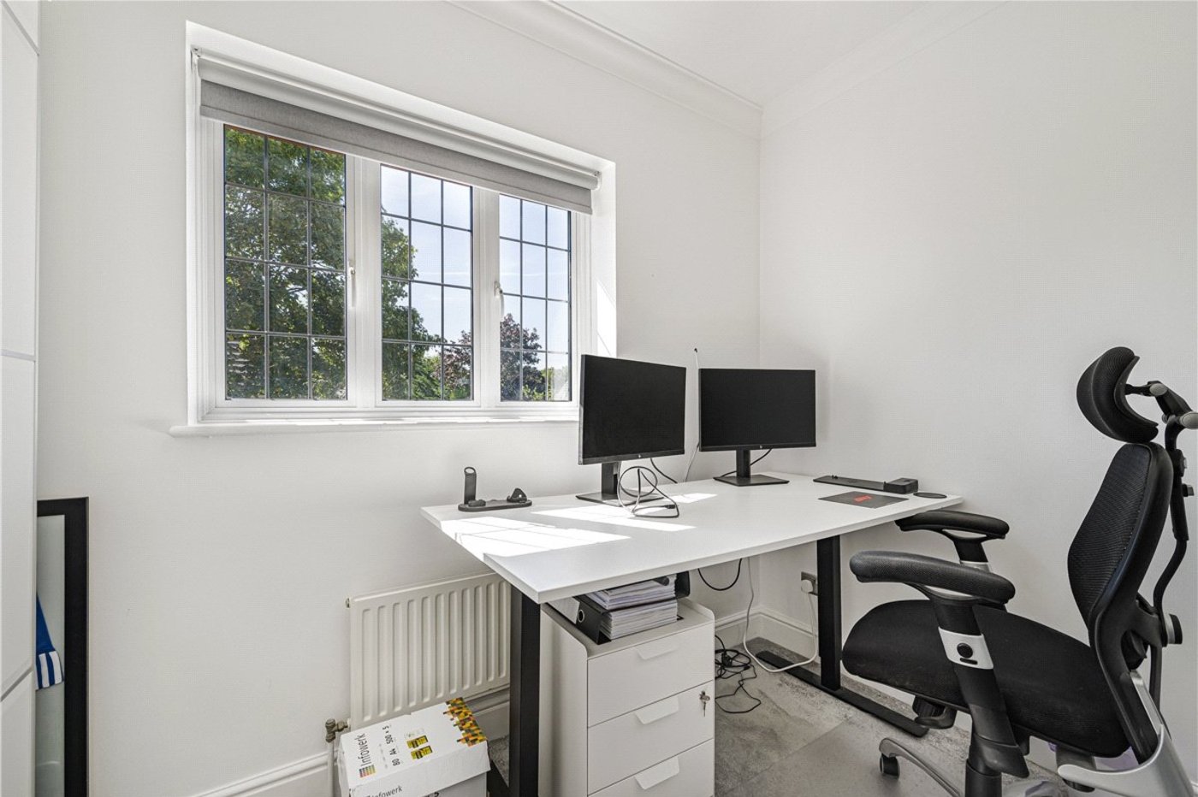
Study: 2.57m x 2.34mAn ideal home office or study with front aspect window, radiator and fitted carpet.
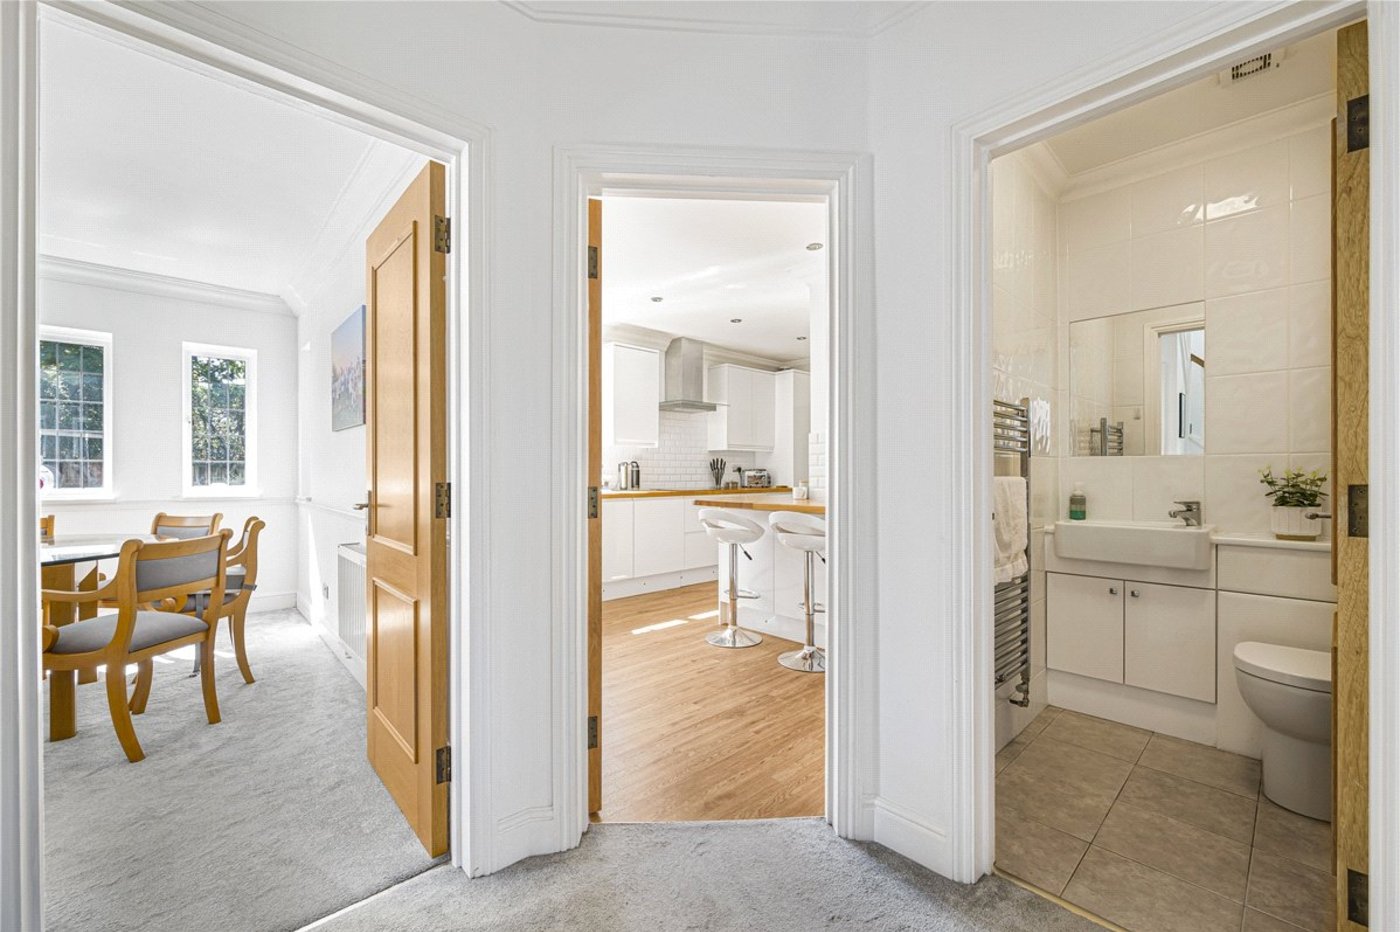
Ground Floor Cloakroom:Fitted with a contemporary white suite comprising low level wc and wash hand basin. Heated towel rail.
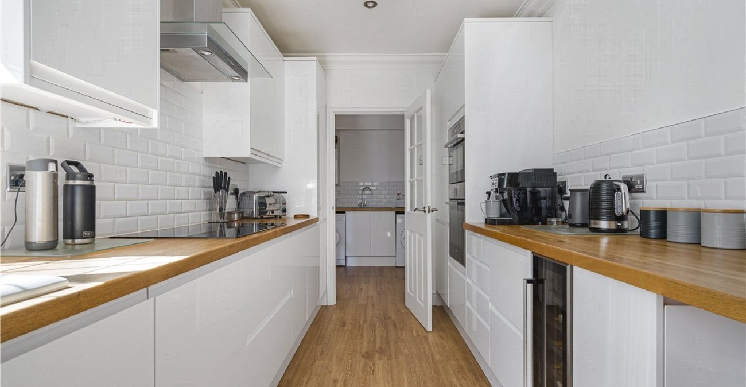
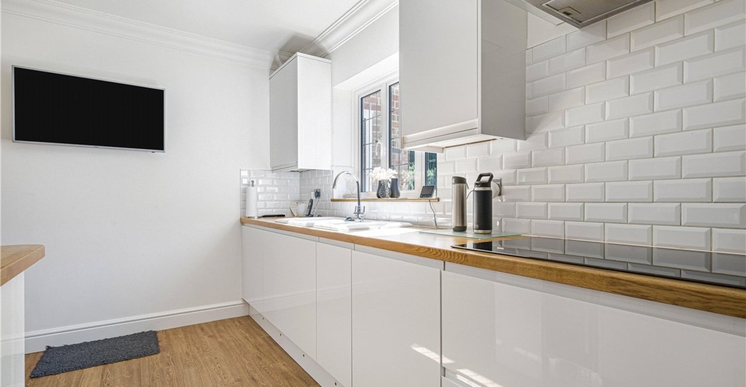
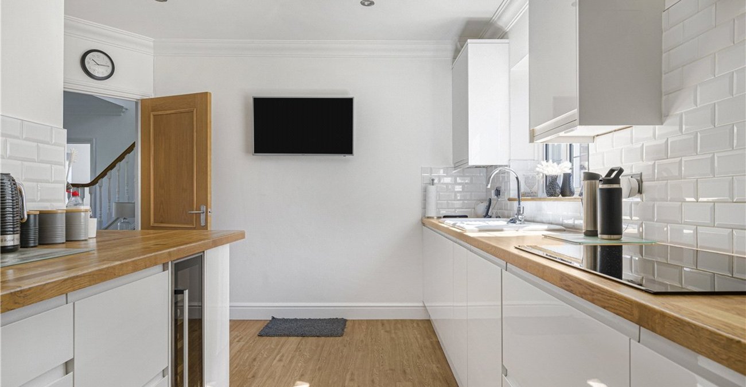
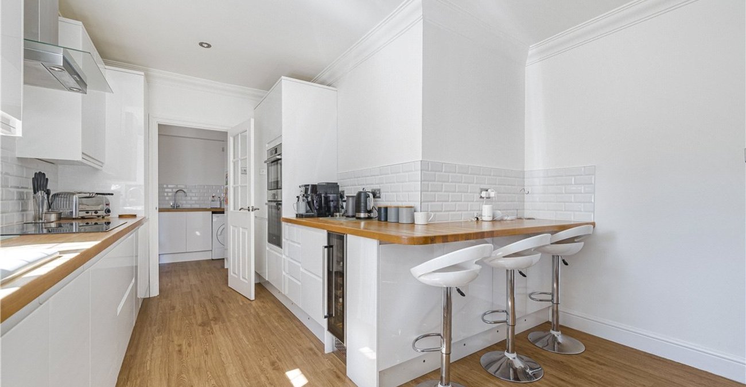
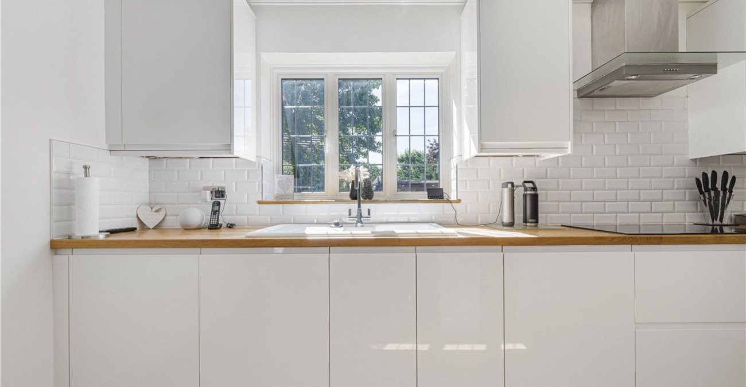
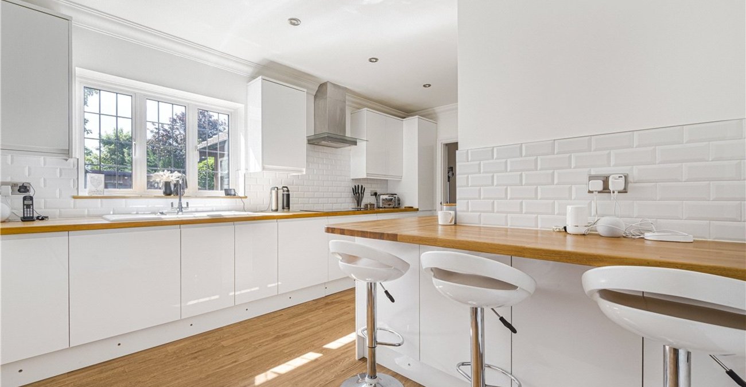
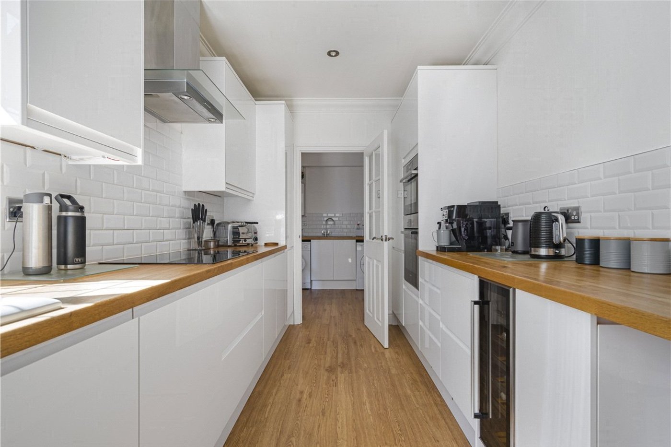
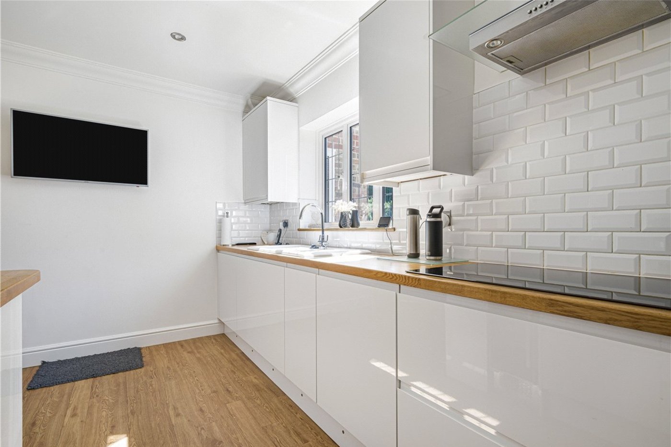
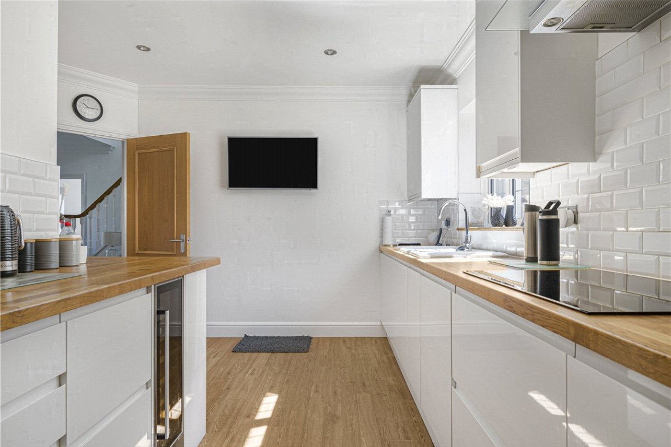
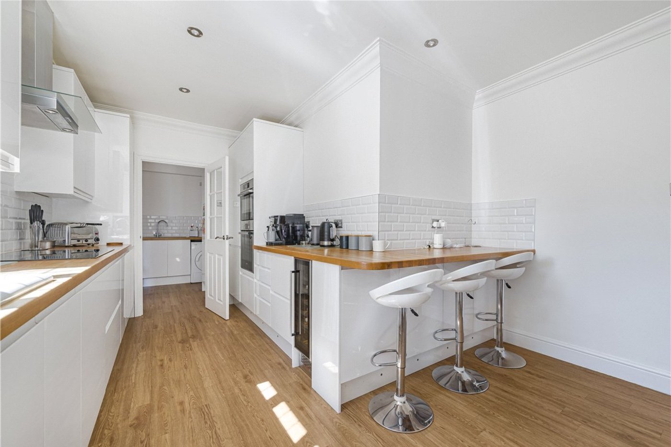
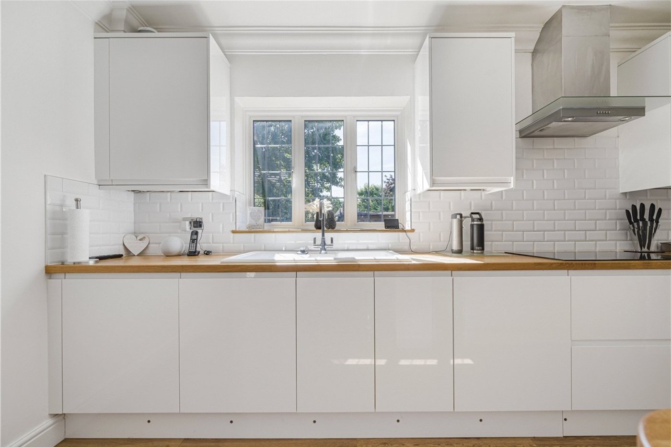
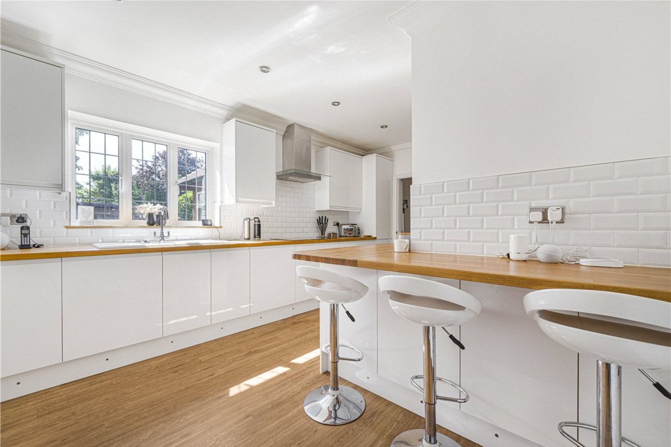
Kitchen: 4.93m x 3.6mL-shaped. and beautifully fitted with an extensive range of wall and base units complemented by solid oak work surfaces. Integrated oven, microwave, induction hob, extractor canopy, fridge, dishwasher and wine cooler. Underfloor heating. Double glazed window overlooking the rear garden.
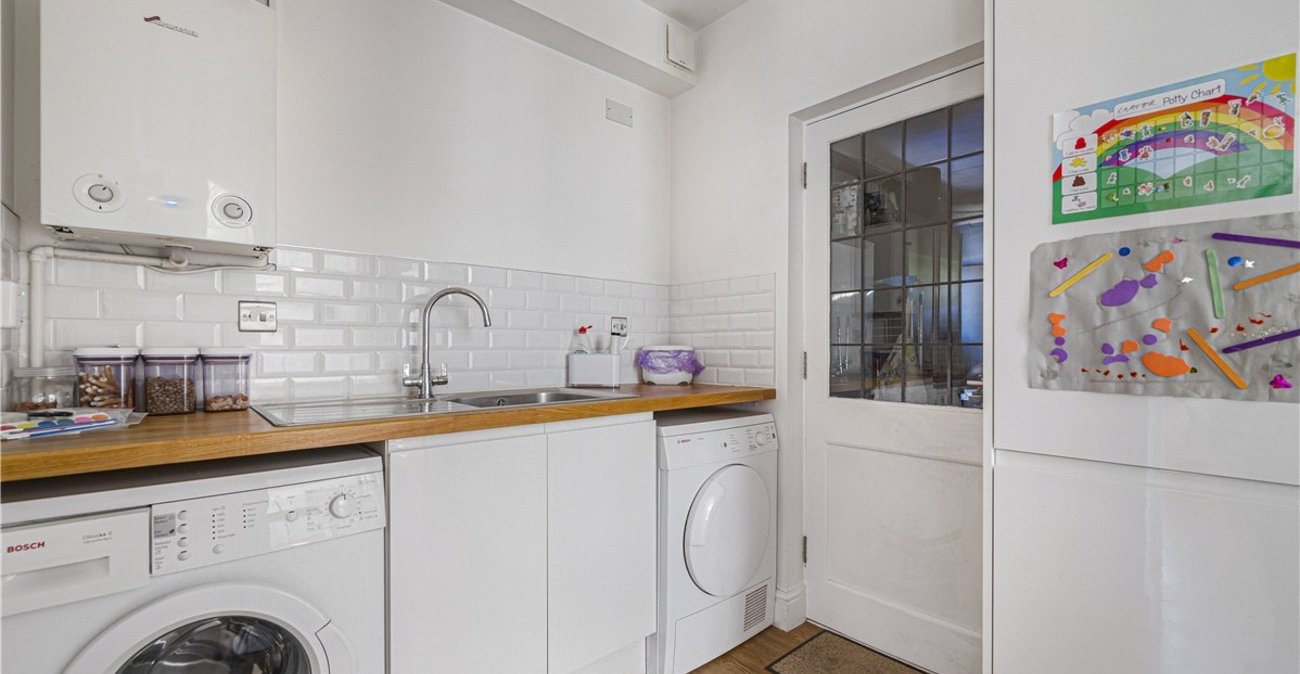
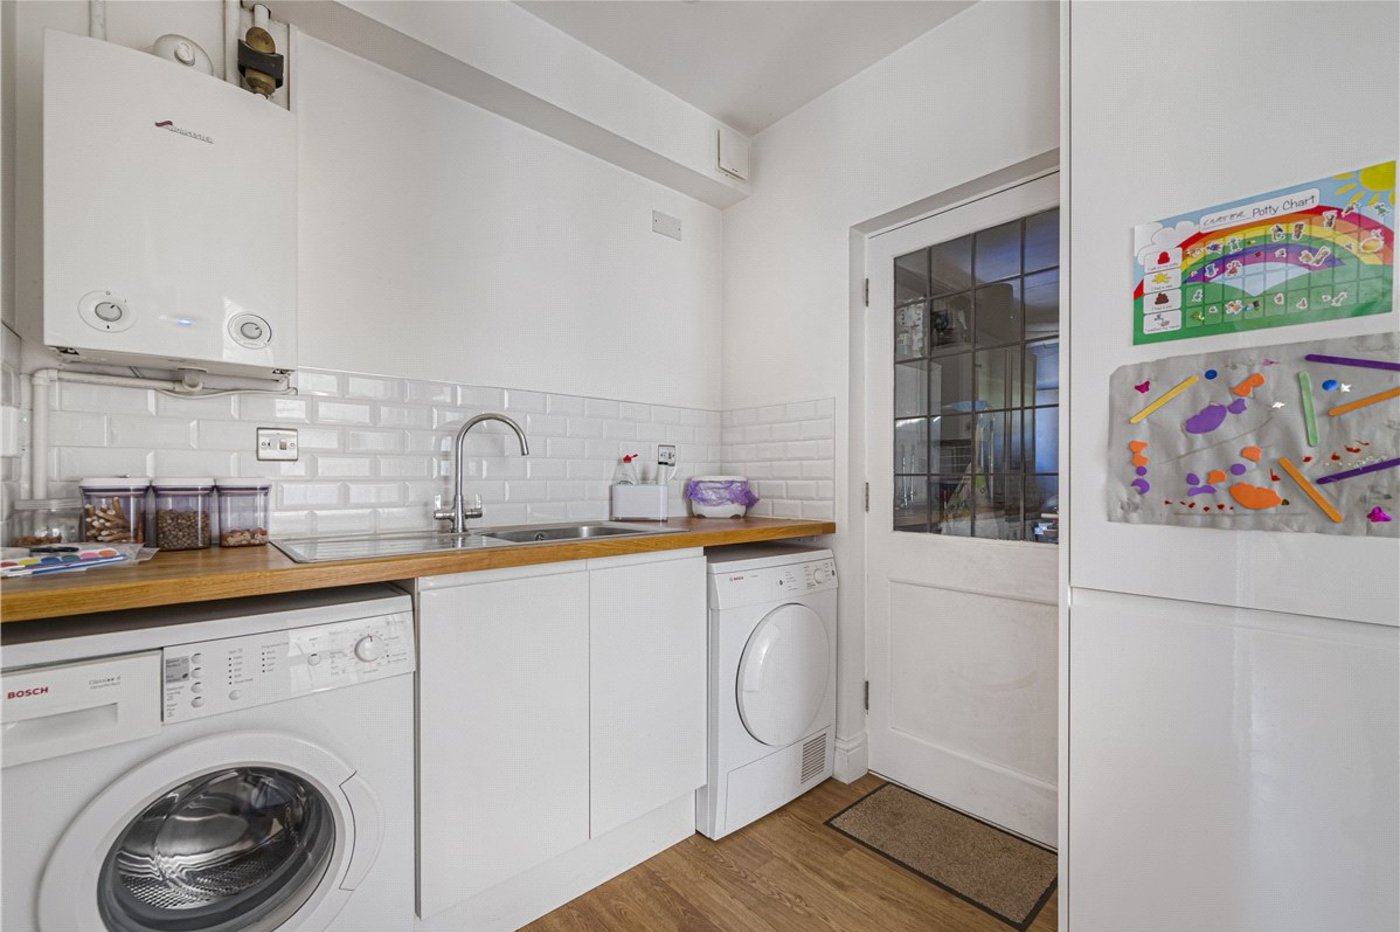
Utility Room: 2.54m x 2.03mFitted with matching wood units and work surfaces incorporating a sink unit. Underfloor heating, door to the double garage.
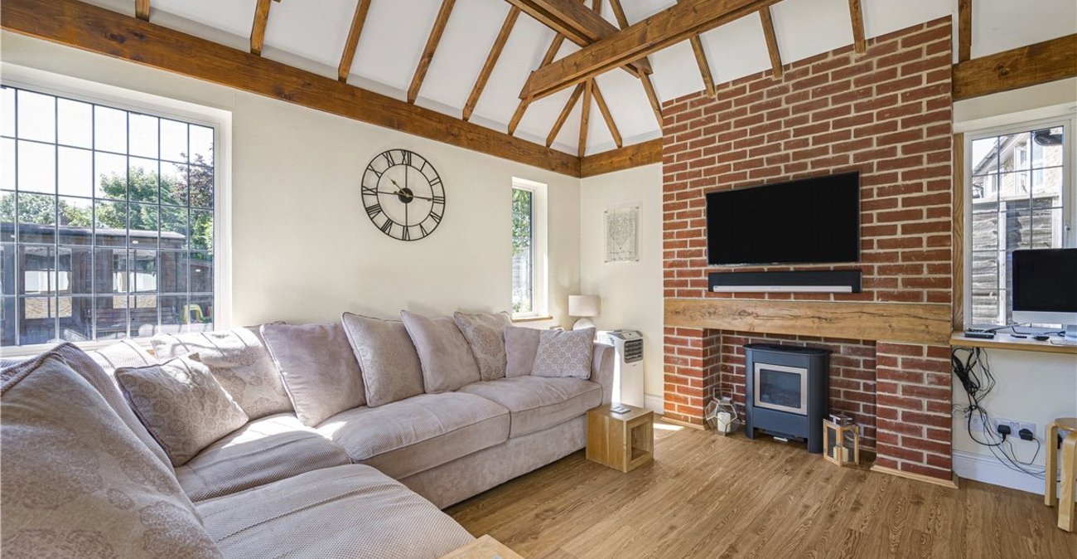
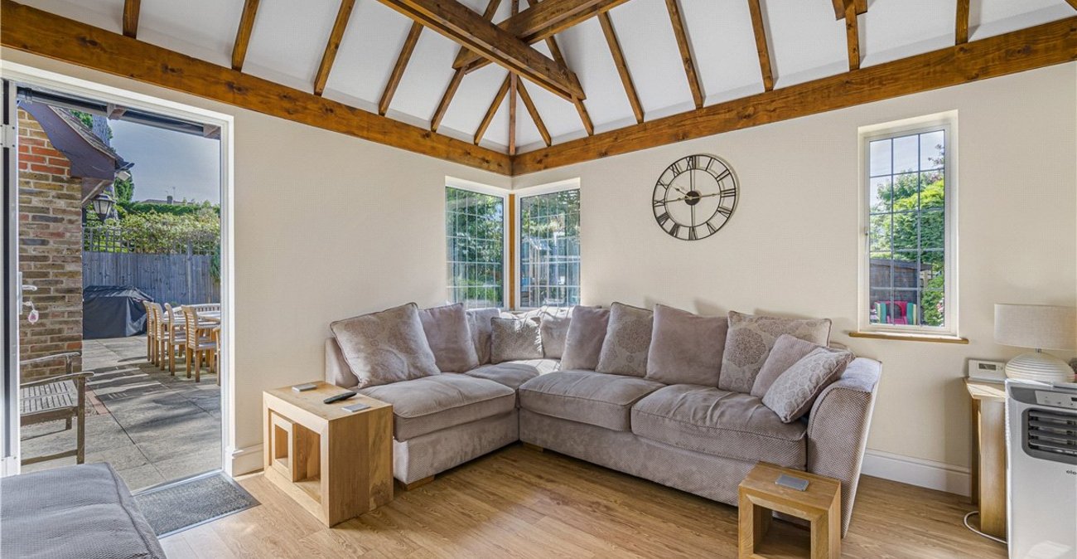
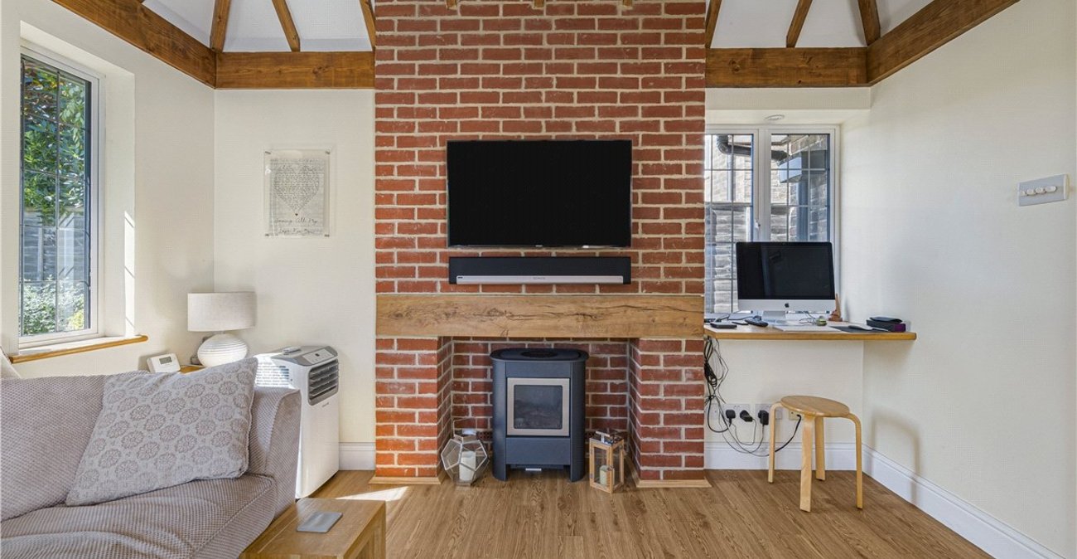
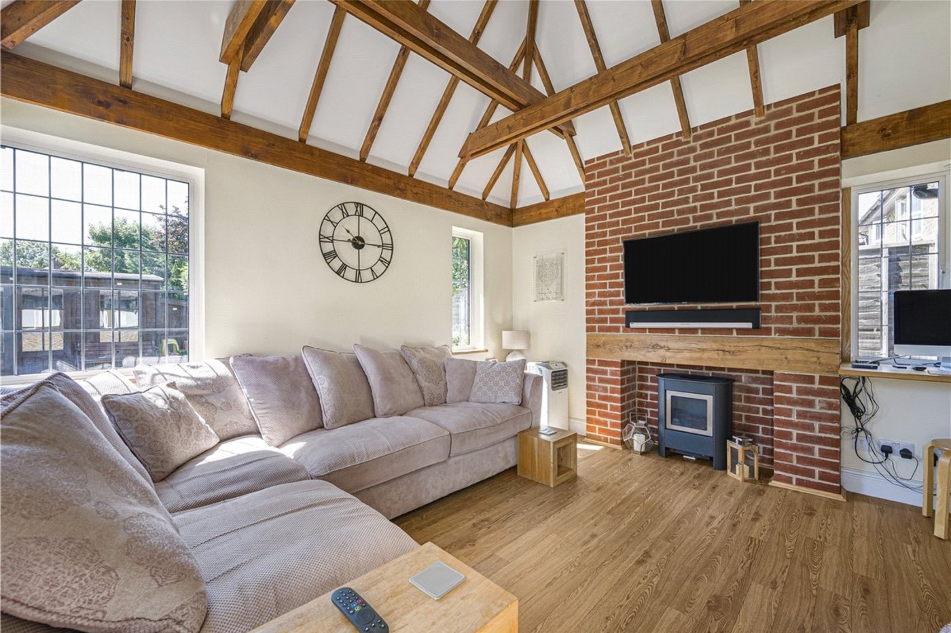
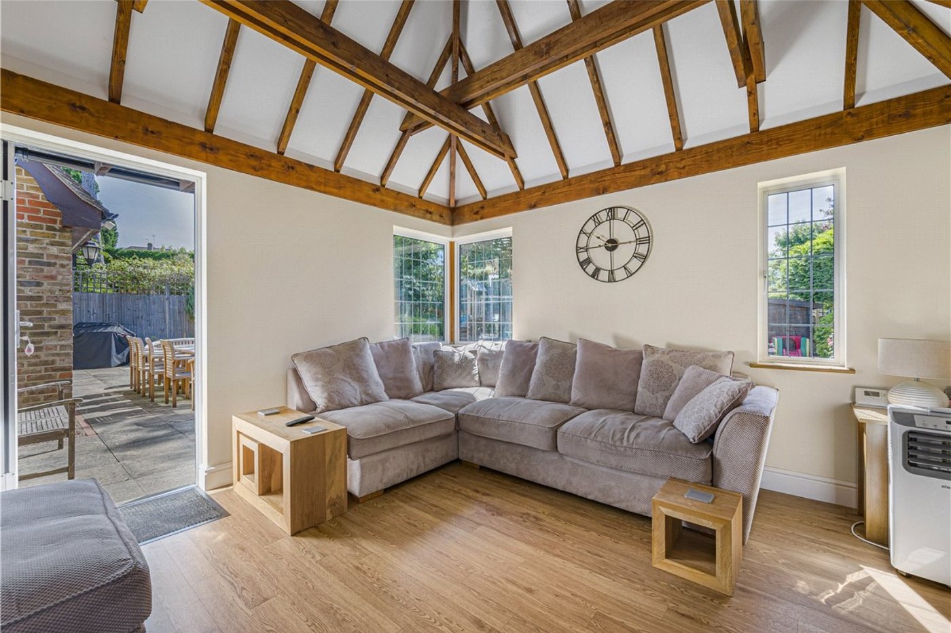
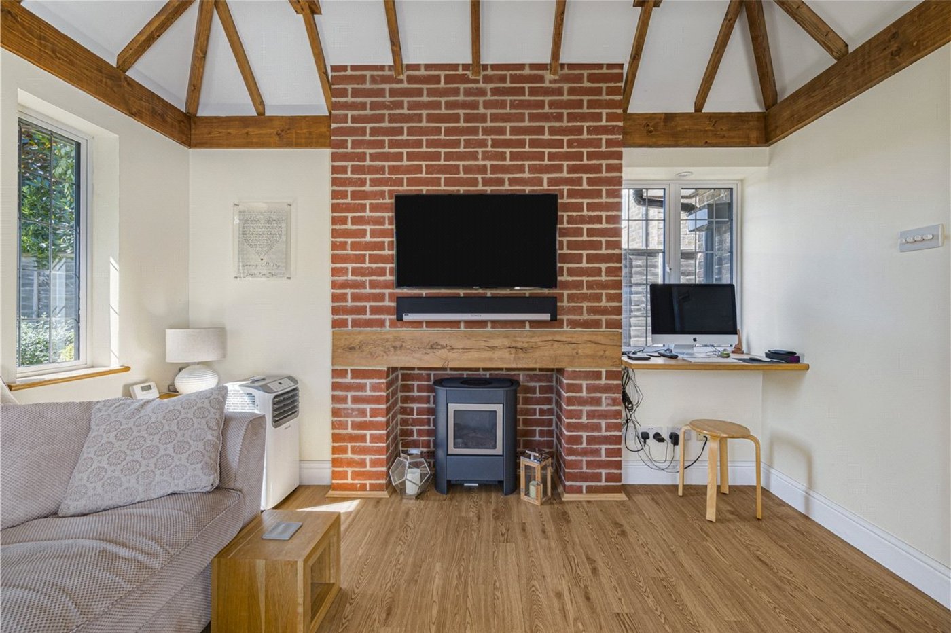
Garden Room: 3.73m x 3.58mA wonderful additional reception room overlooking the rear garden with double glazed windows to two aspects and a double glazed door opening onto the patio. Underfloor heating and feature electric fire create a comfortable year-round living space.
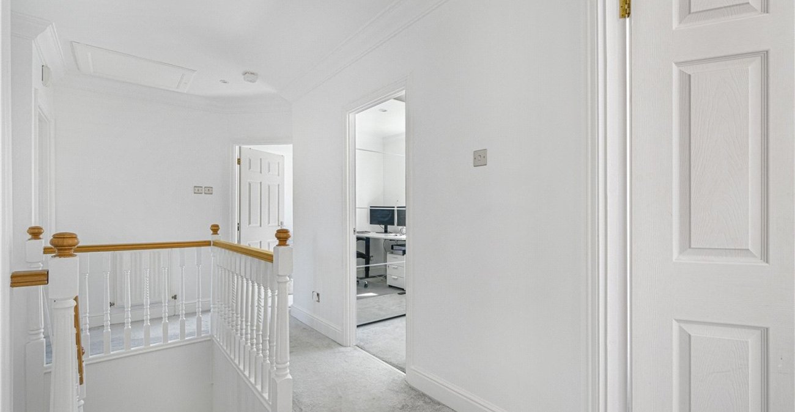
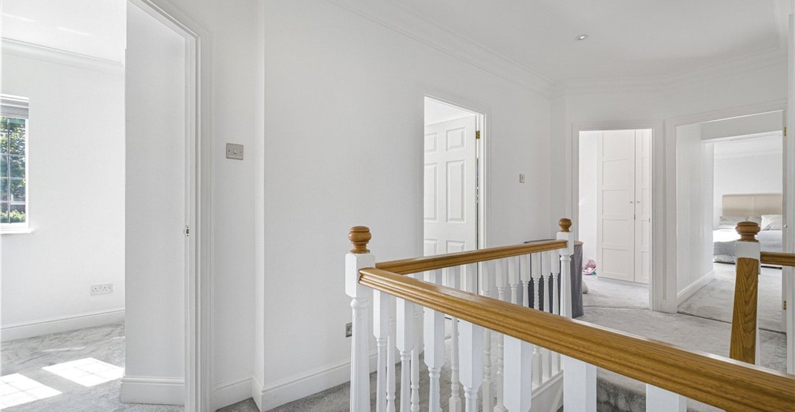
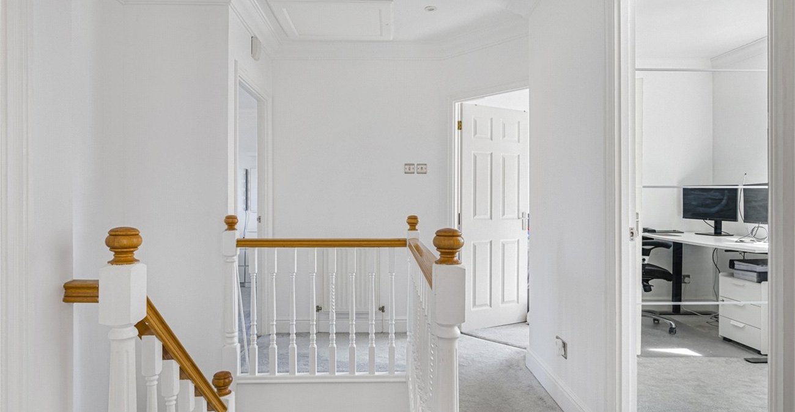
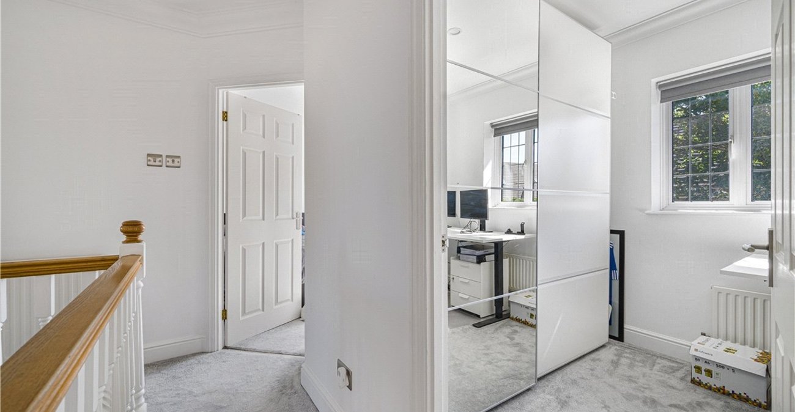
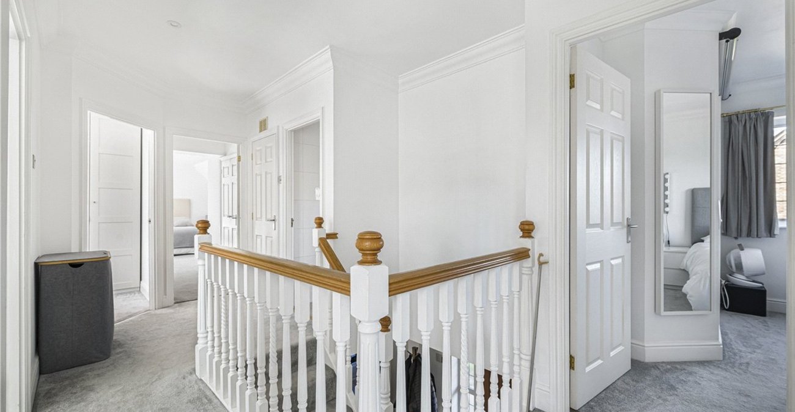
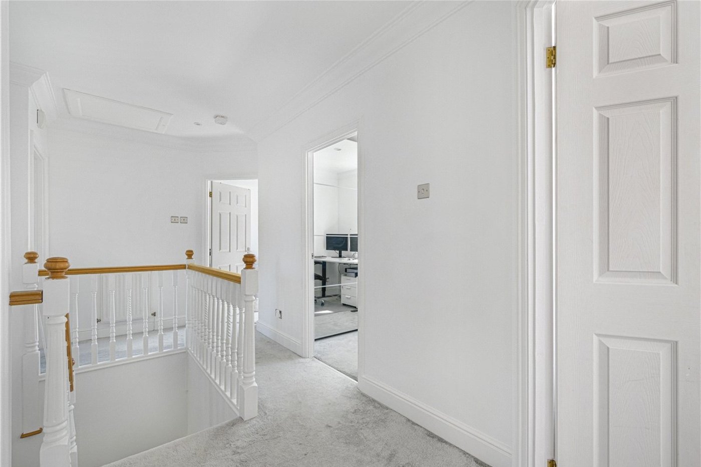
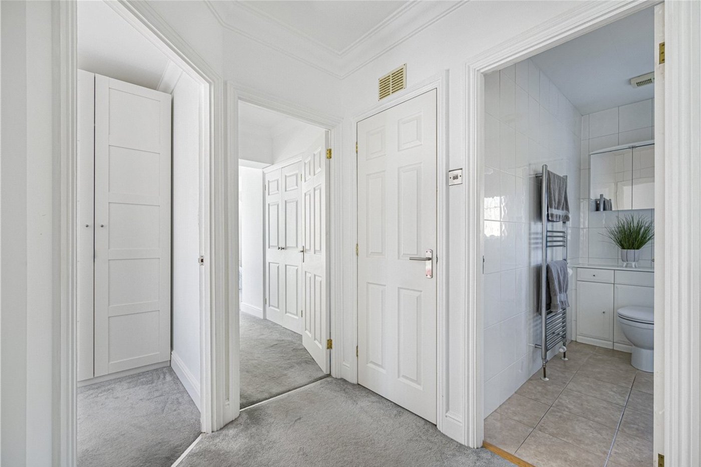
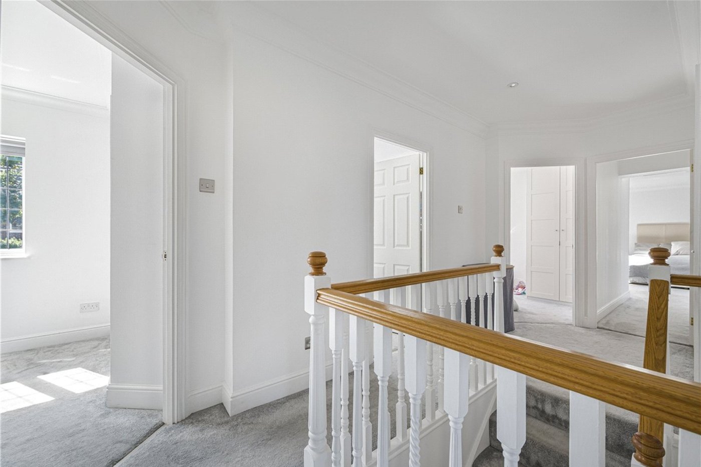
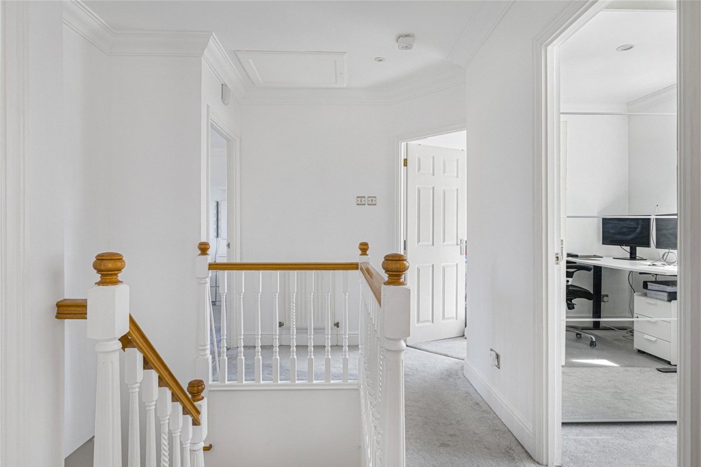
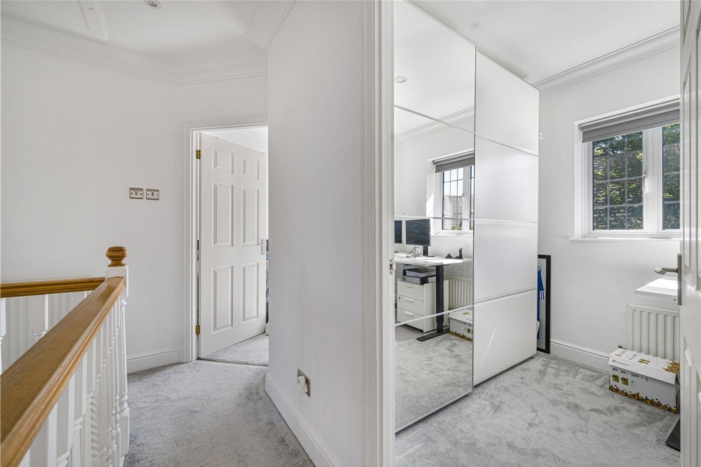
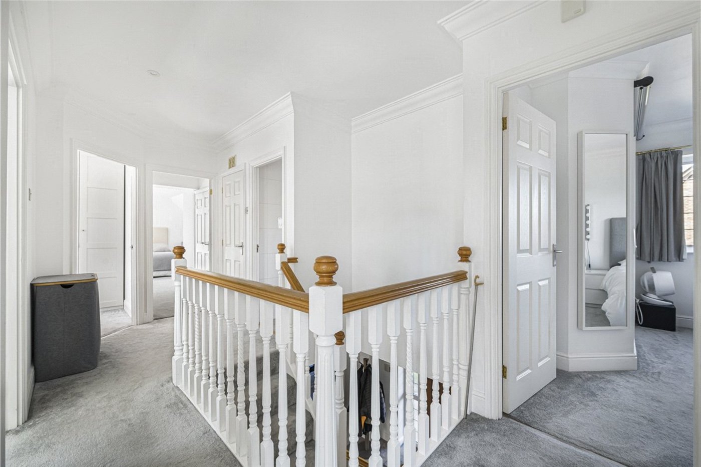
Landing:Spacious landing with access to the loft, airing cupboard and fitted carpet.
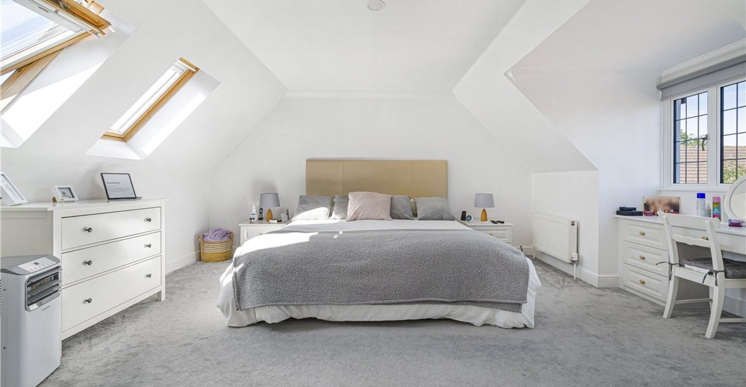
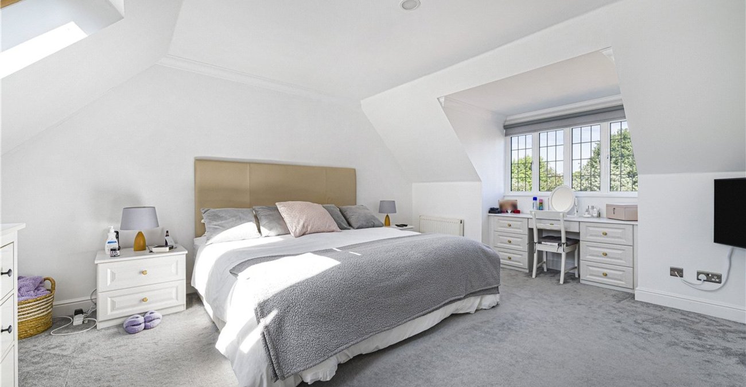
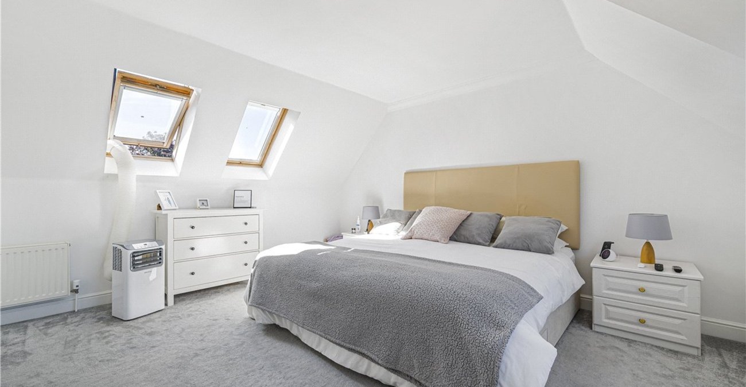
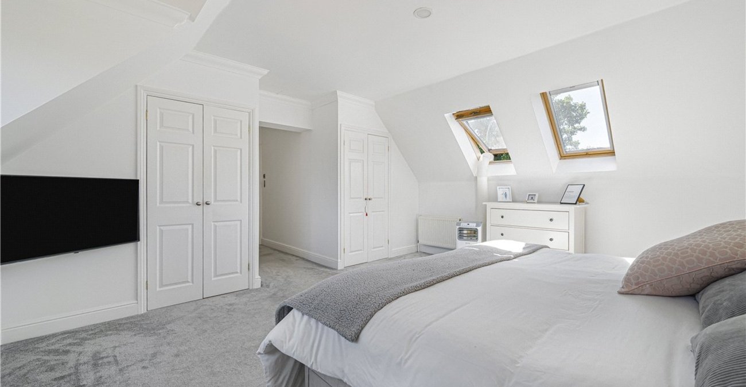
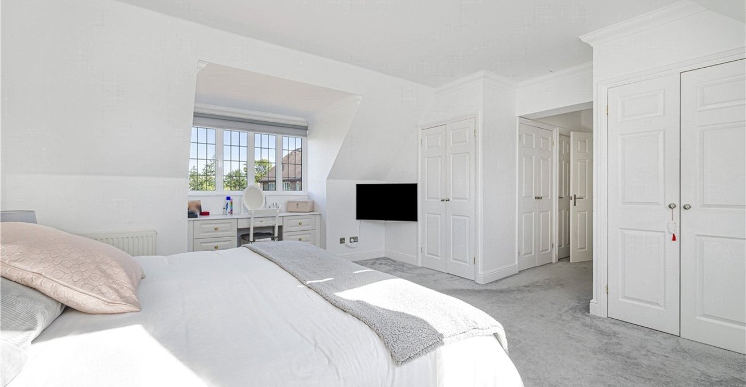
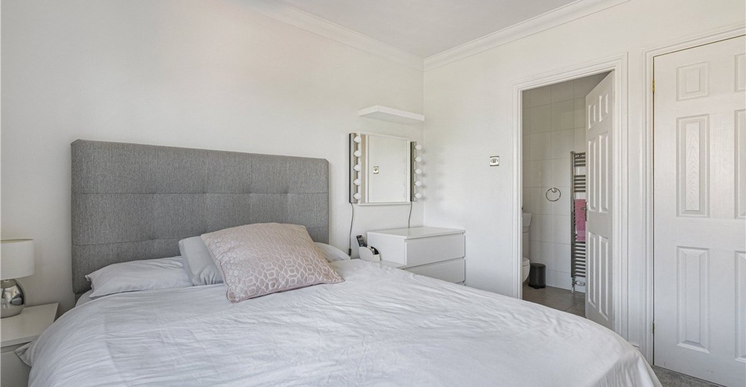
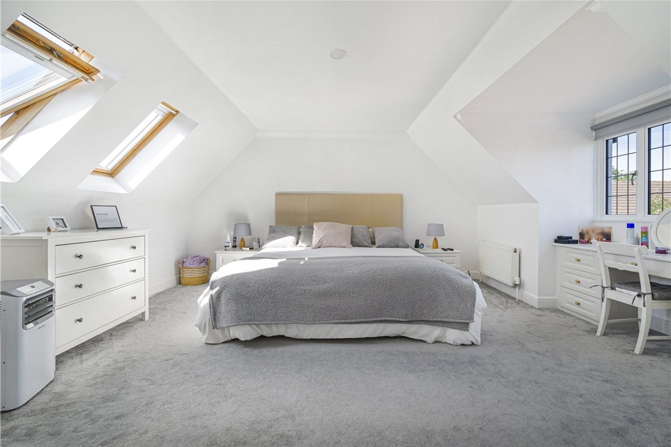
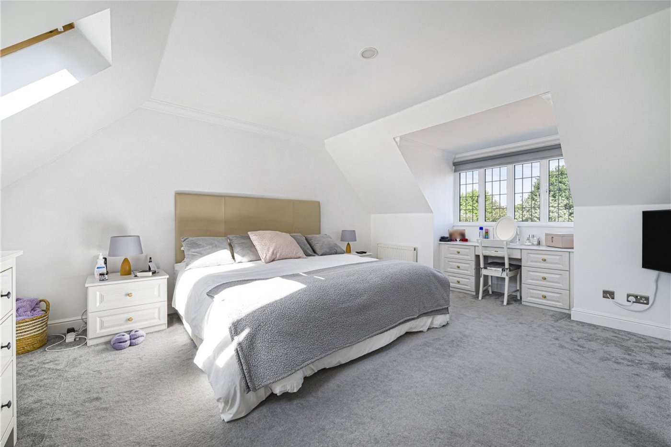
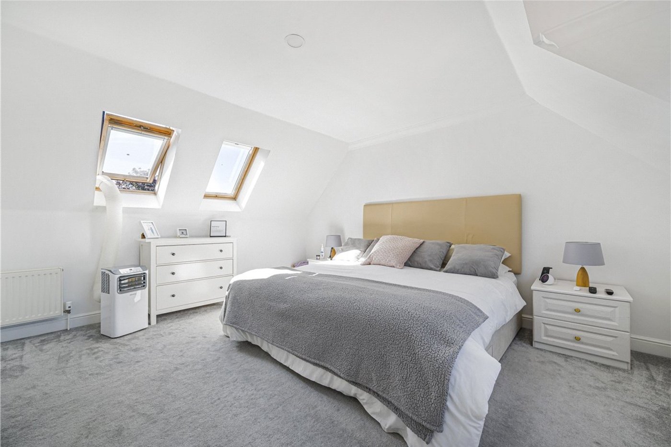
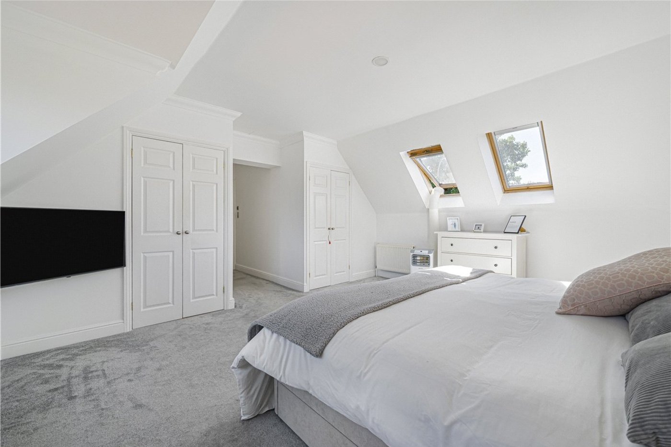
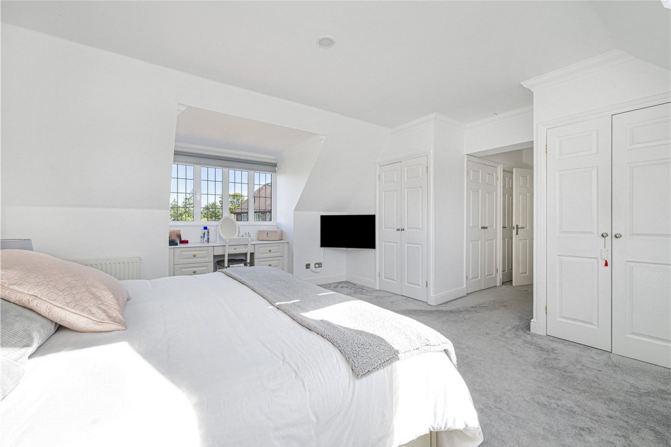
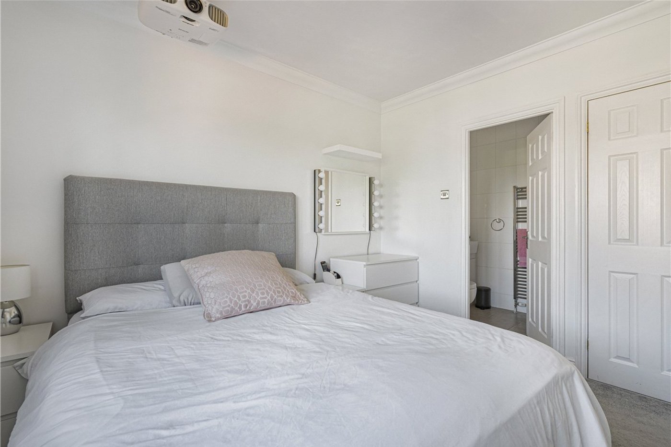
Principal Bedroom: 5.61m x 5.03mA magnificent principal suite enjoying dual-aspect windows together with Velux roof lights, creating an exceptionally bright and spacious bedroom. Fitted wardrobes, two radiators and fitted carpet.
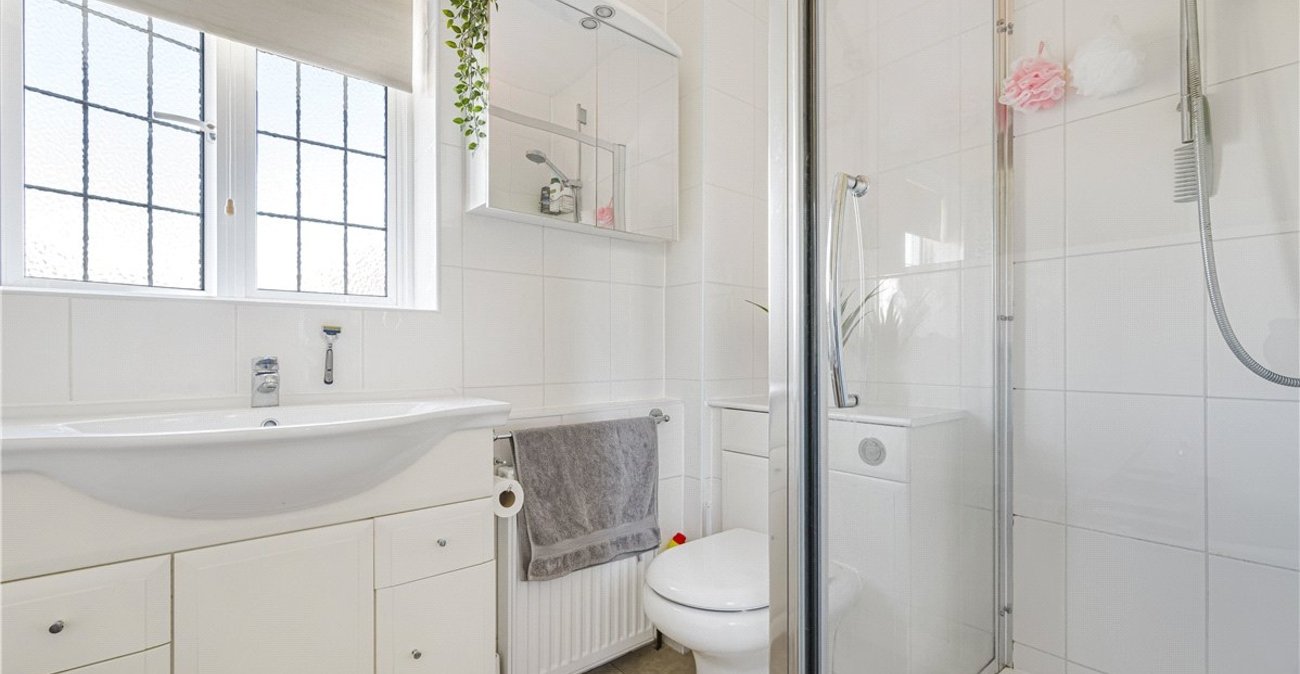
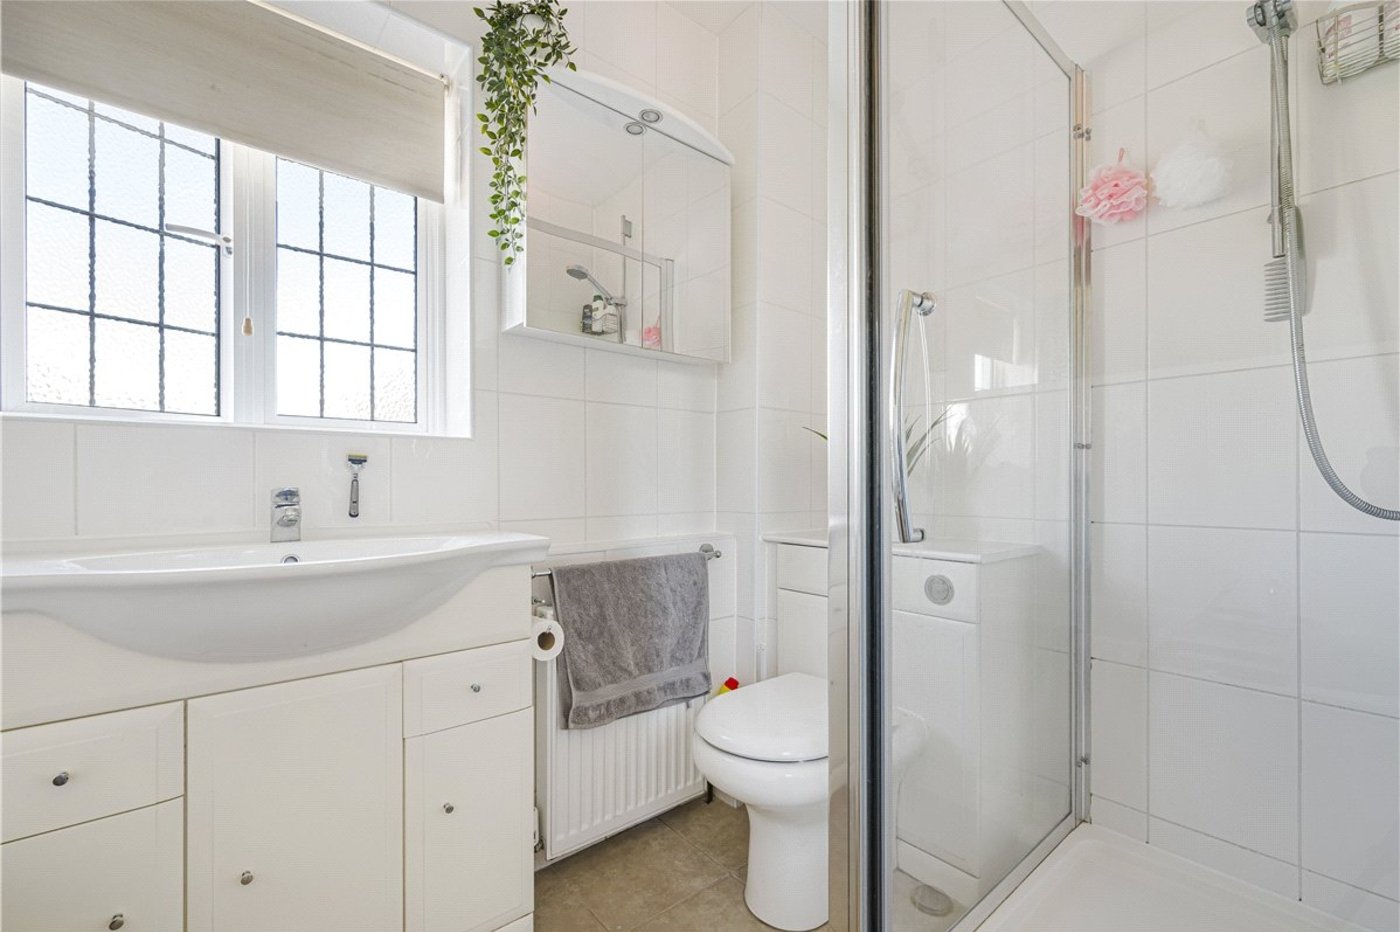
En-Suite Shower Room:Luxuriously appointed with a large walk-in shower enclosure, vanity wash hand basin, concealed cistern wc, heated towel rail and opaque double glazed window.
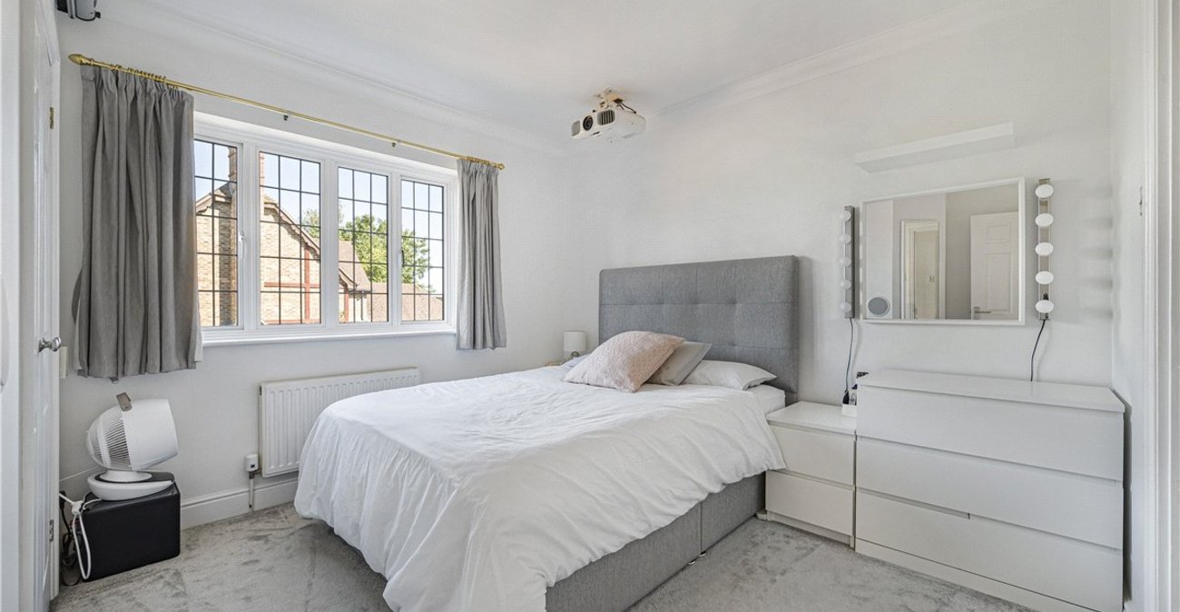
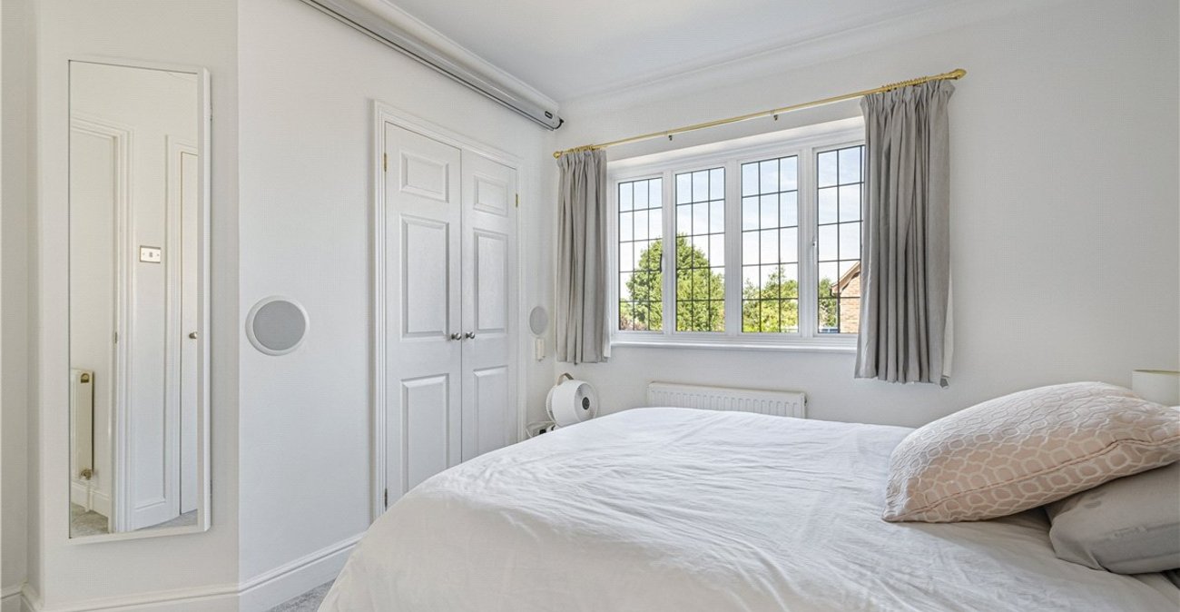
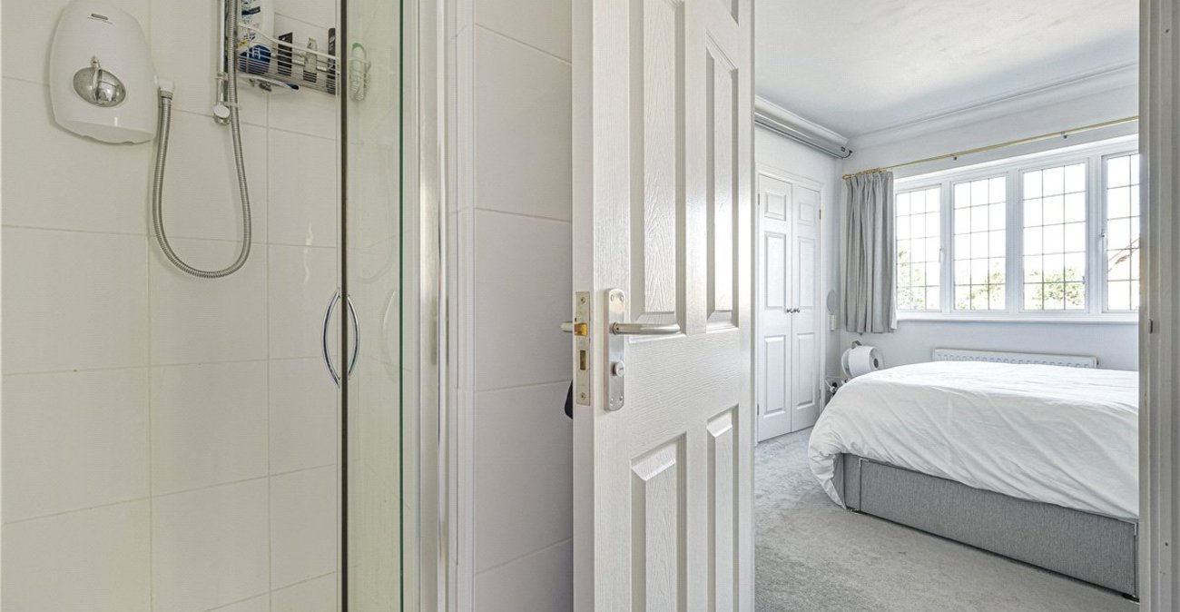
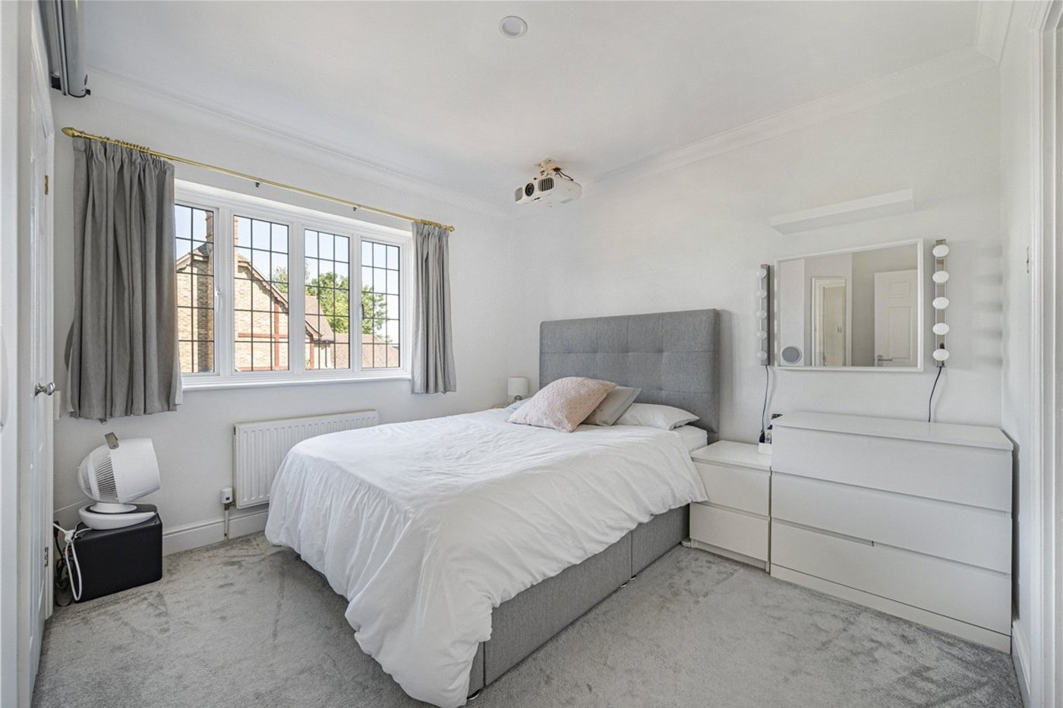
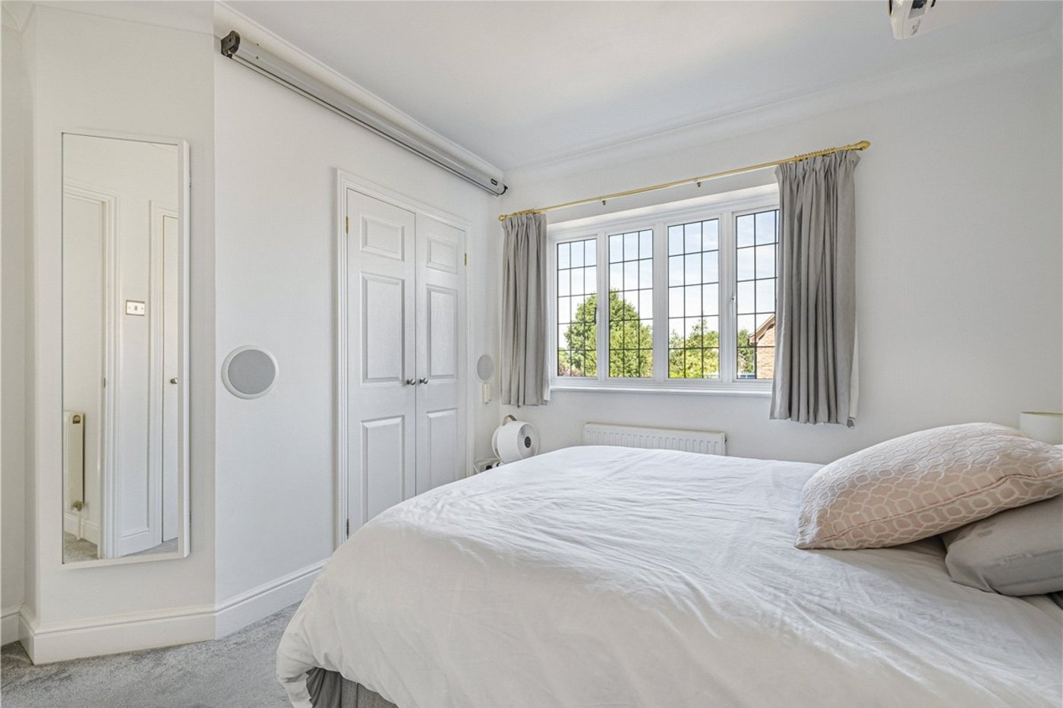
Bedroom 2: 3.3m x 2.97mDouble glazed window to front, built in wardrobe, radiator and fitted carpet. Access to:-
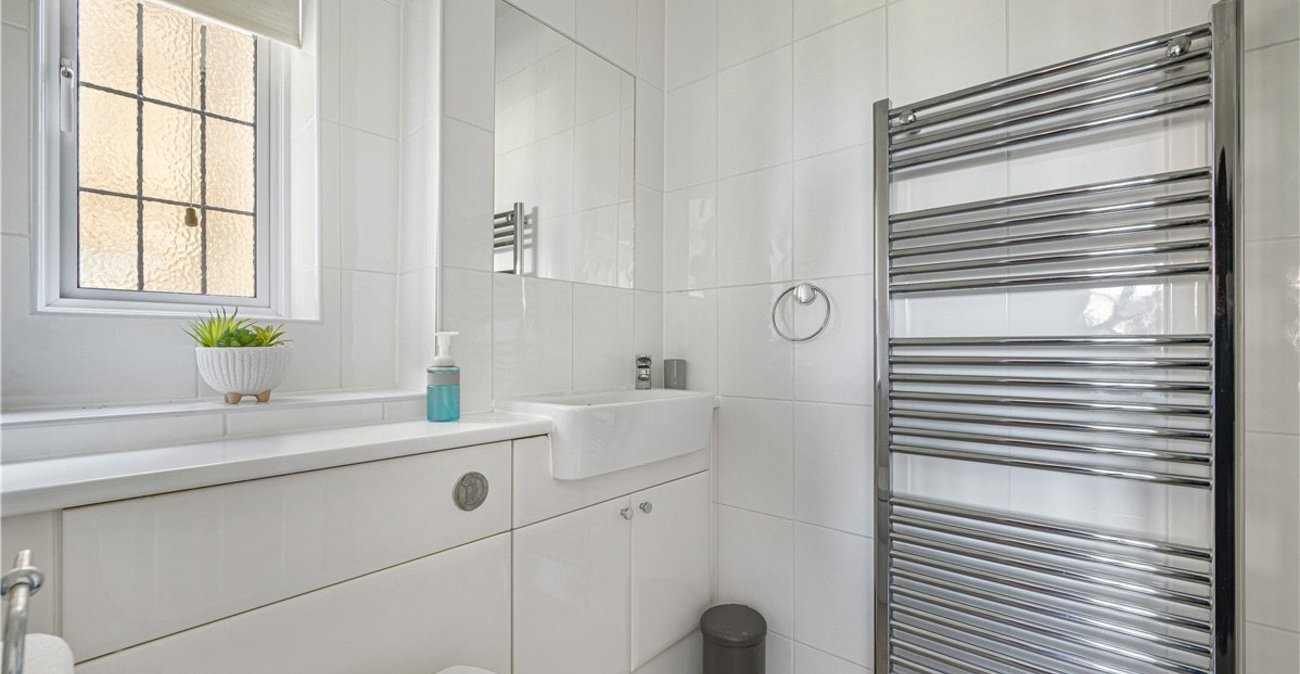
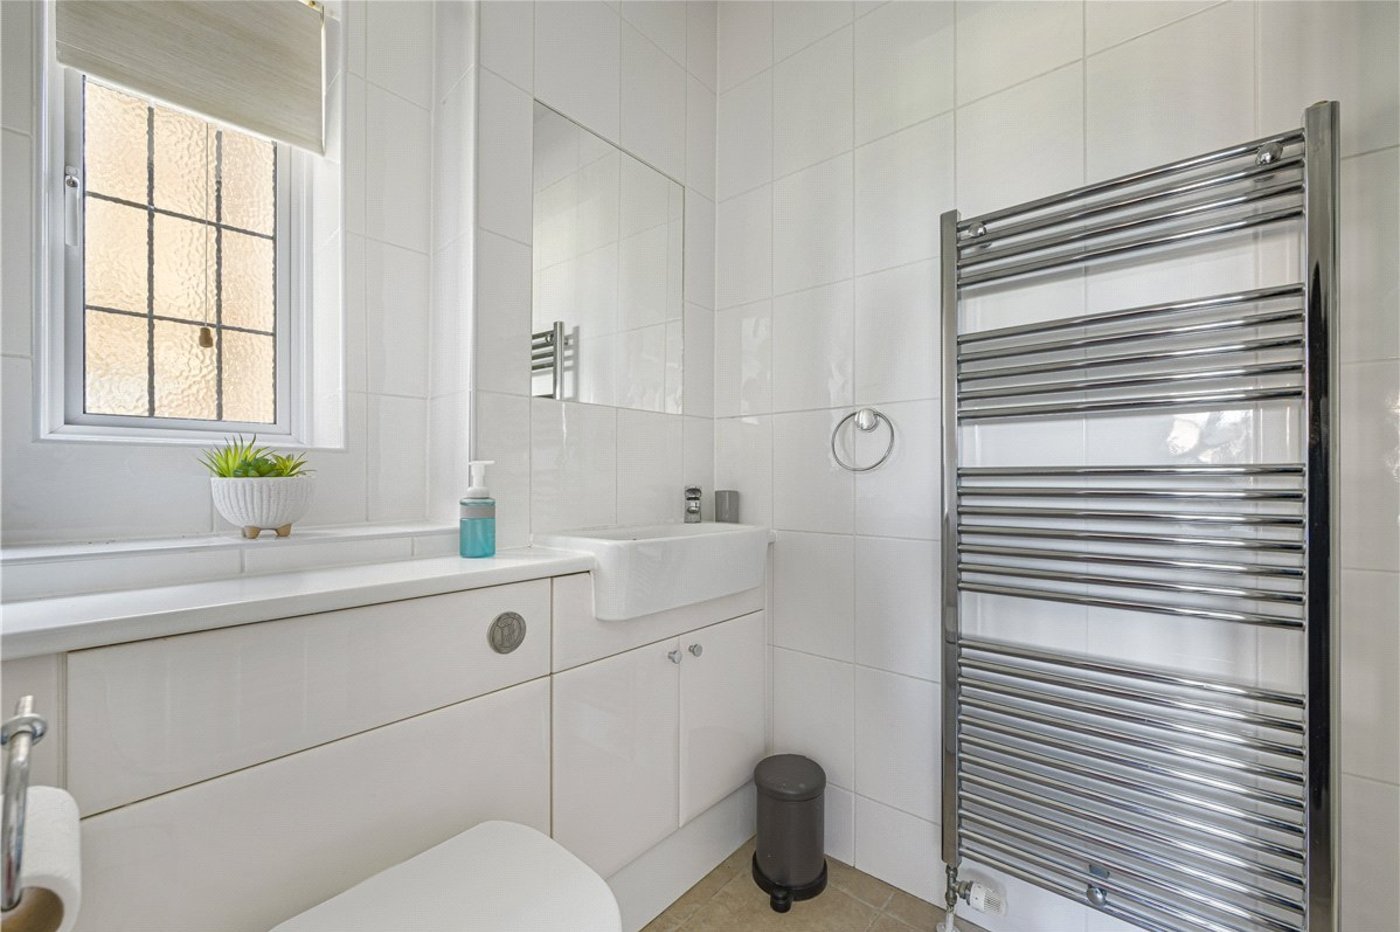
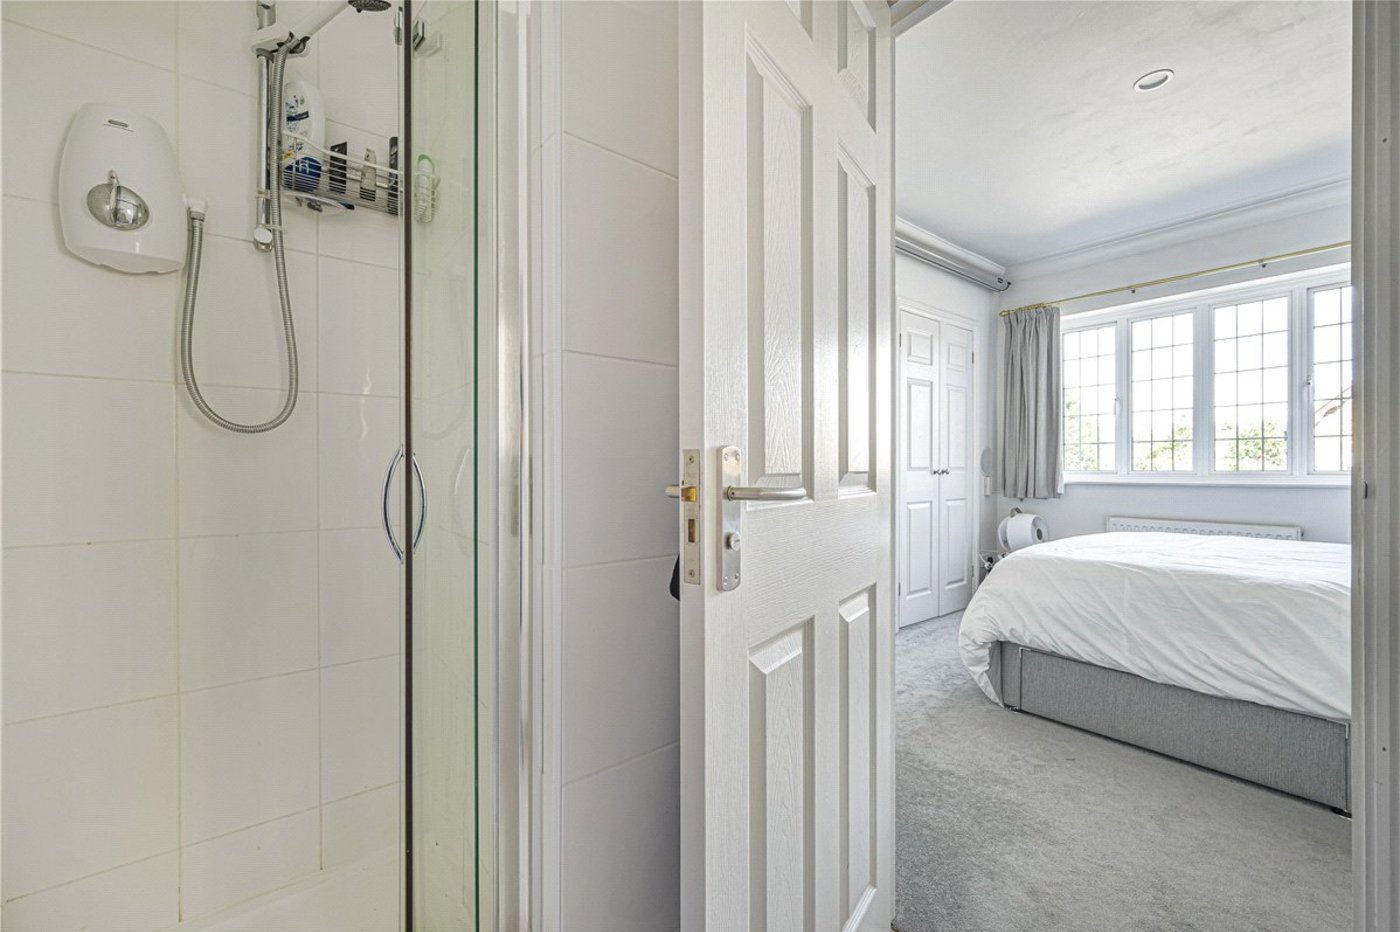
En-Suite Shower Room:With a walk in shower cubicle, wash hand basin and wc. Heated towel rail. Double glazed opaque window to side.
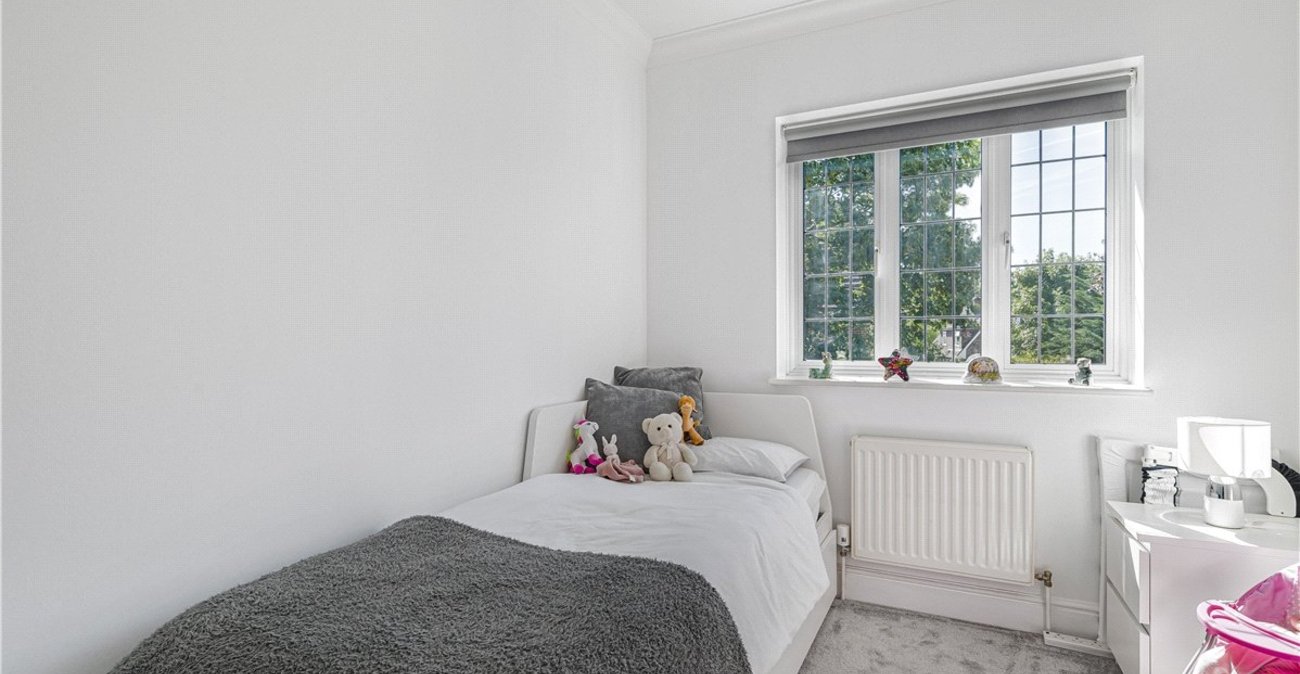
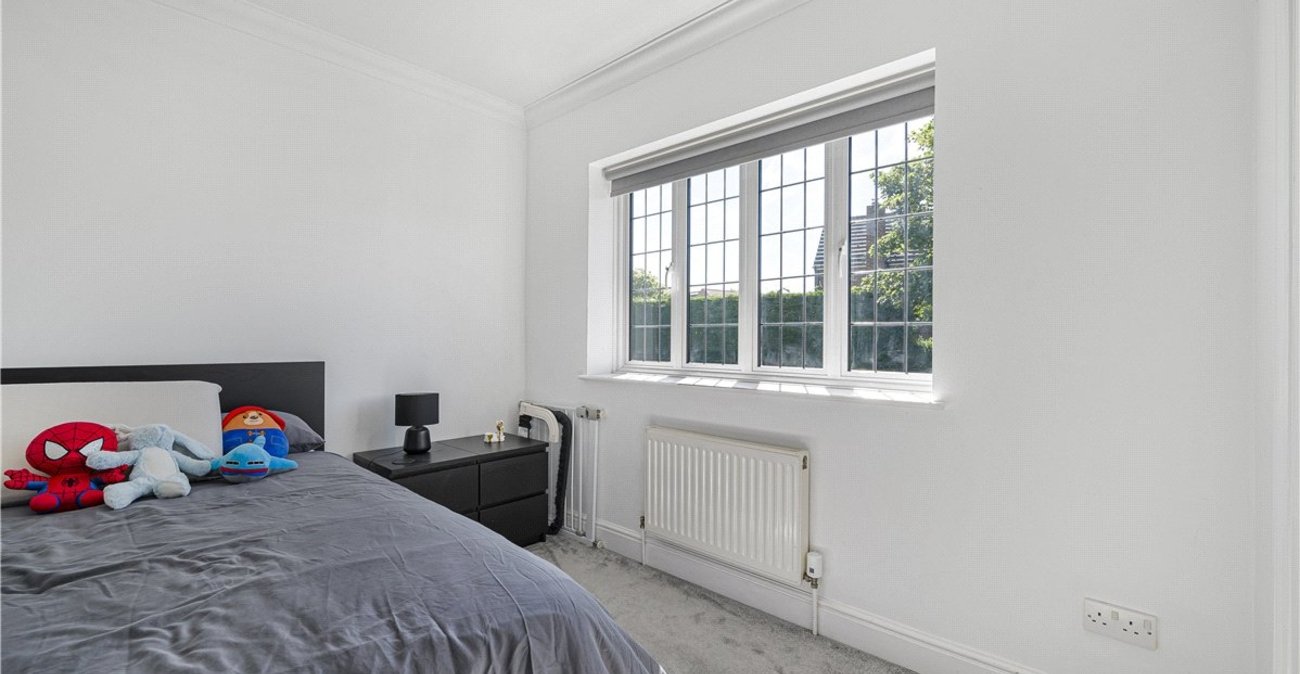
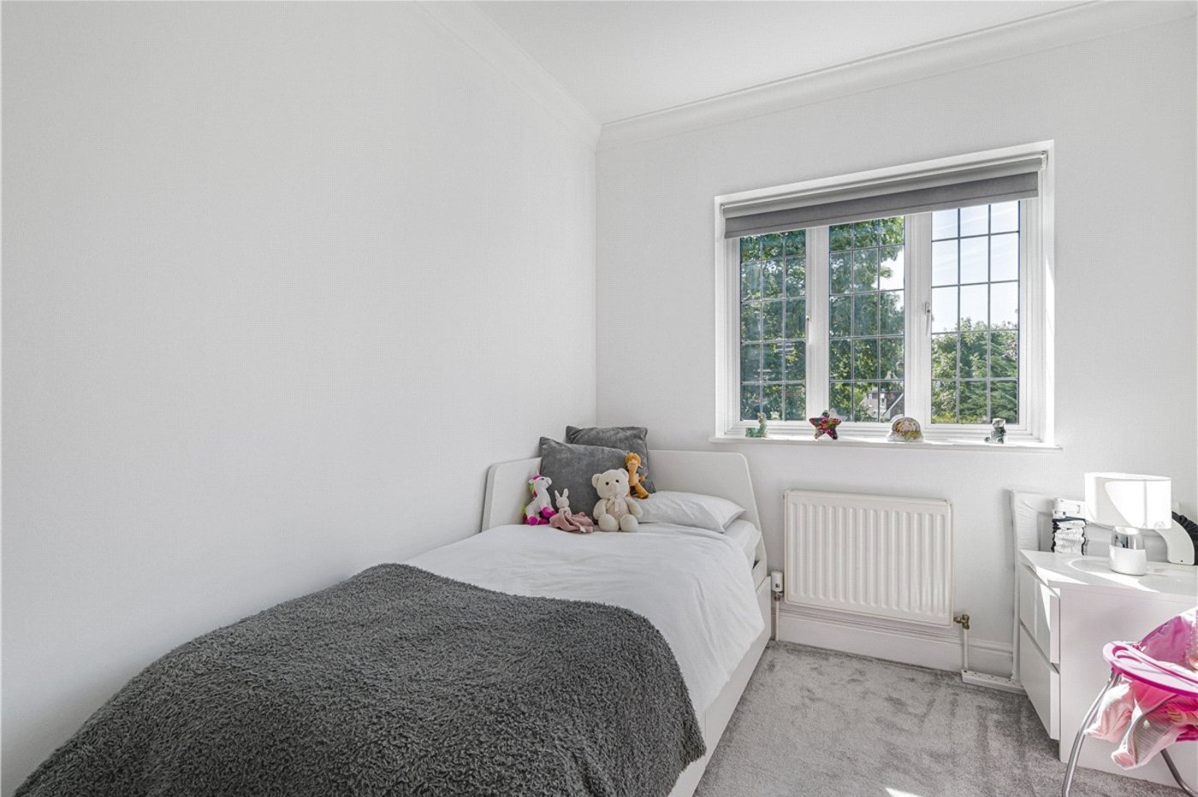
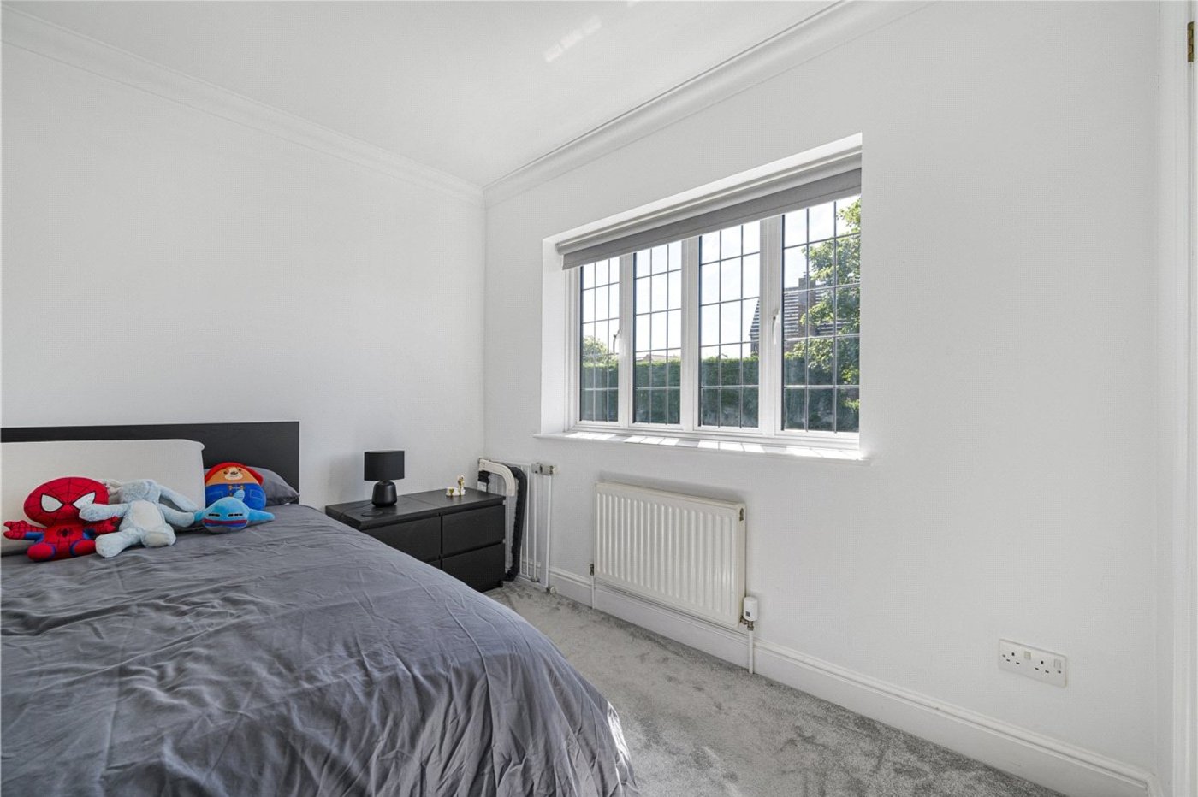
Bedroom 3: 3.05m x 2.8mA well proportioned double bedroom overlooking the rear garden with fitted wardrobe, radiator and fitted carpet.
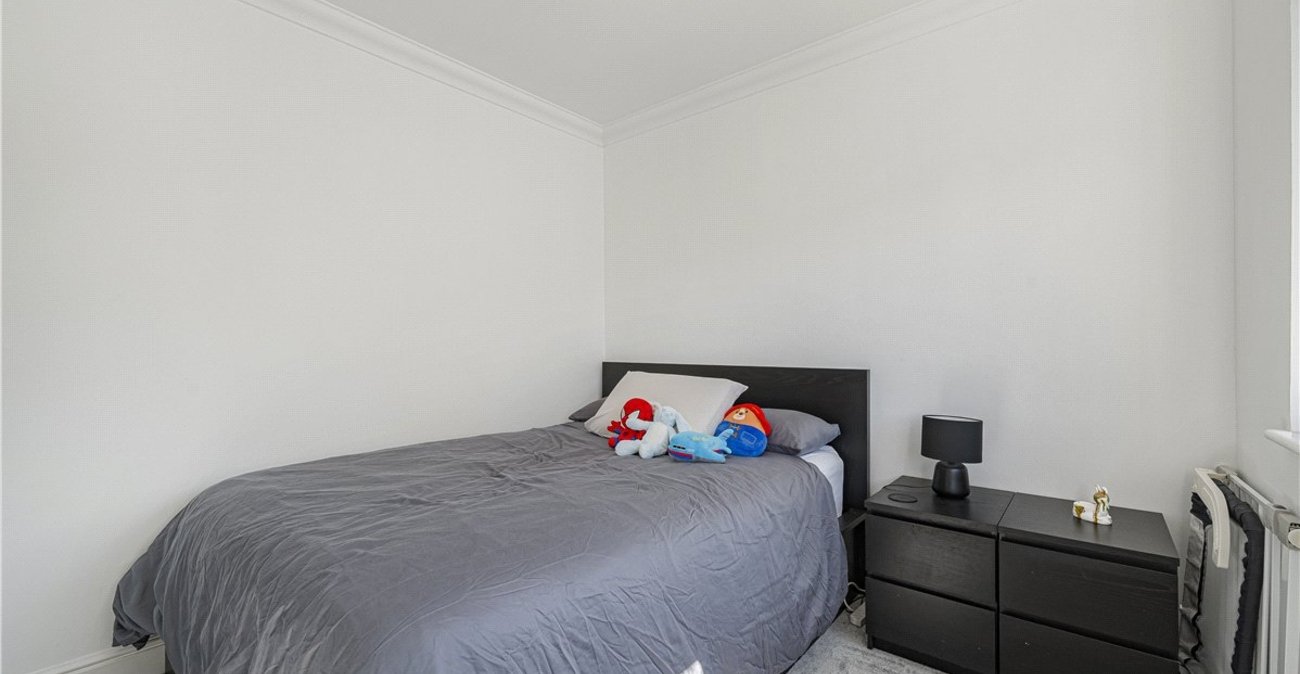
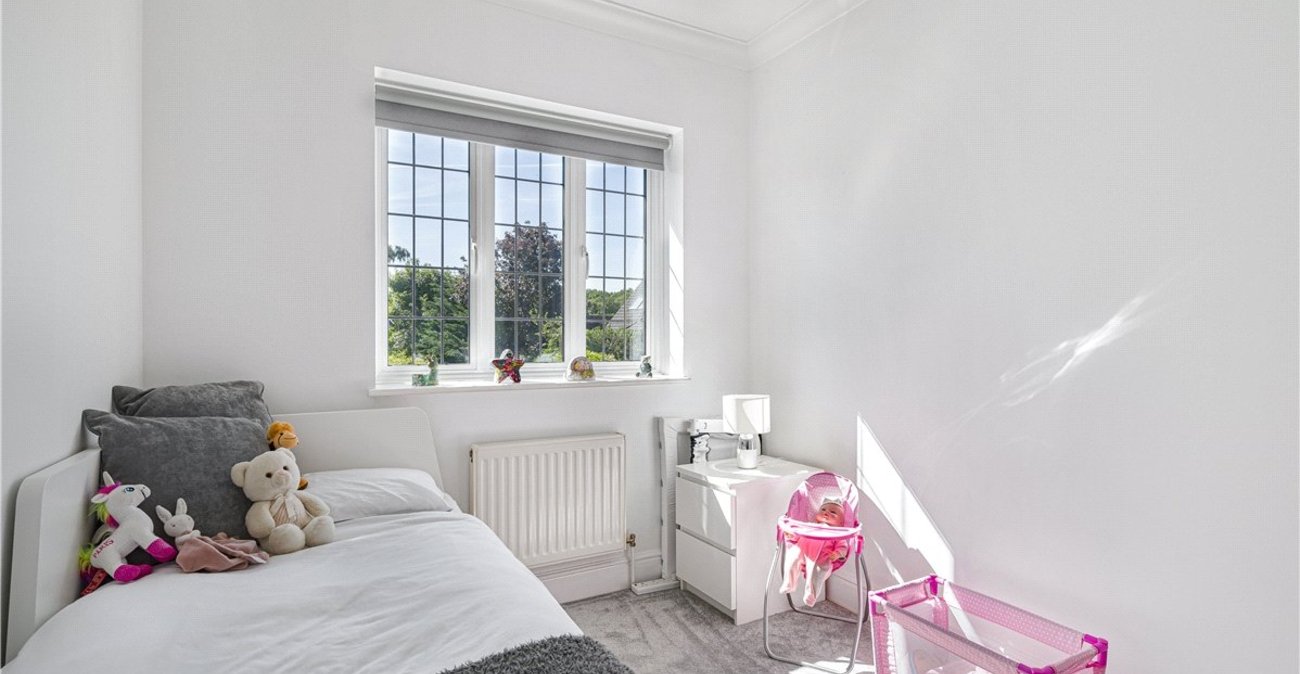
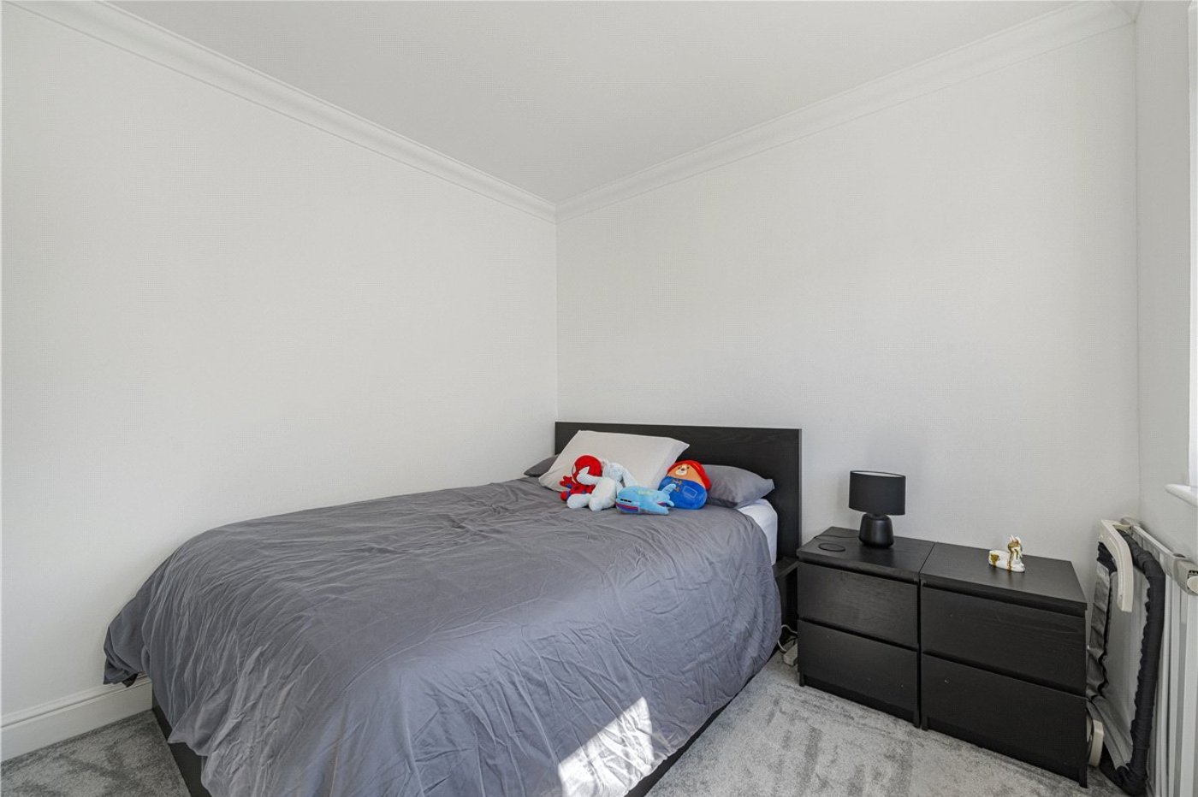
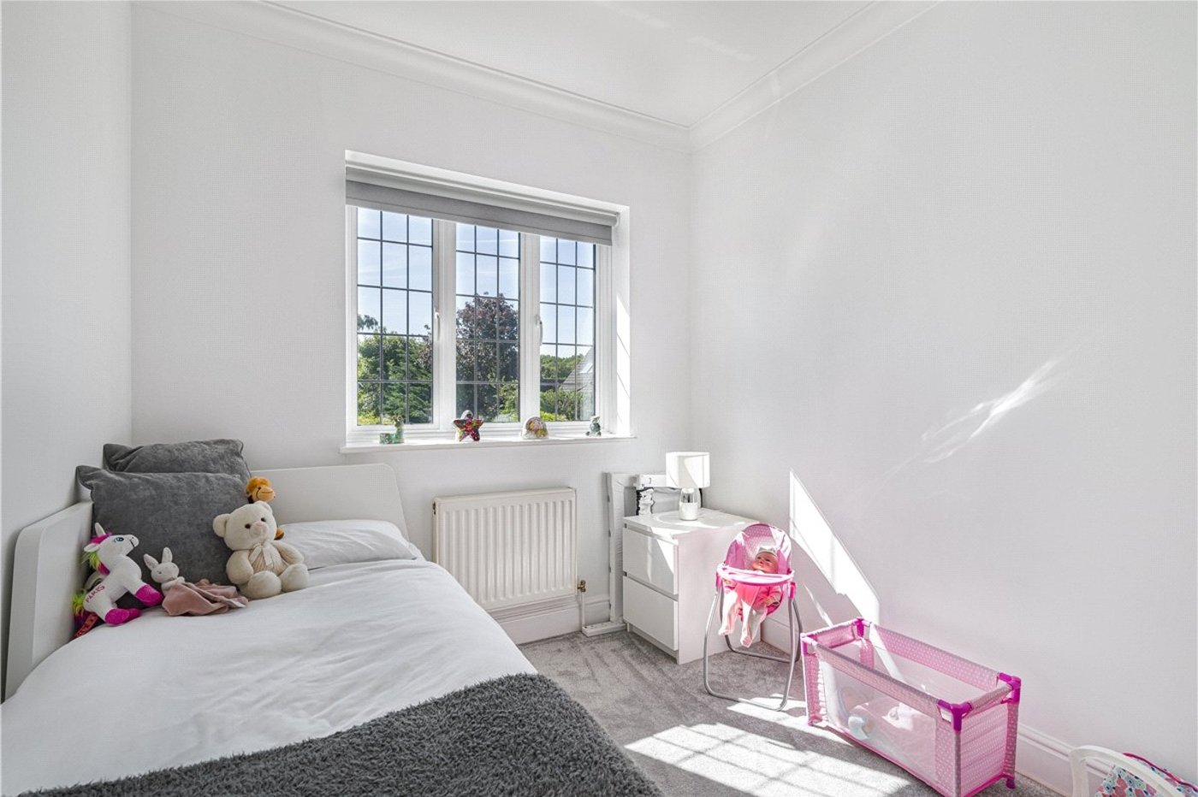
Bedroom 4: 3.18m x 2.36mA comfortable bedroom enjoying views over the rear garden with radiator and fitted carpet.
Bedroom 5: 3.02m x 2.24mA versatile fifth bedroom, ideal as a nursery, dressing room or additional home office, overlooking the rear garden.
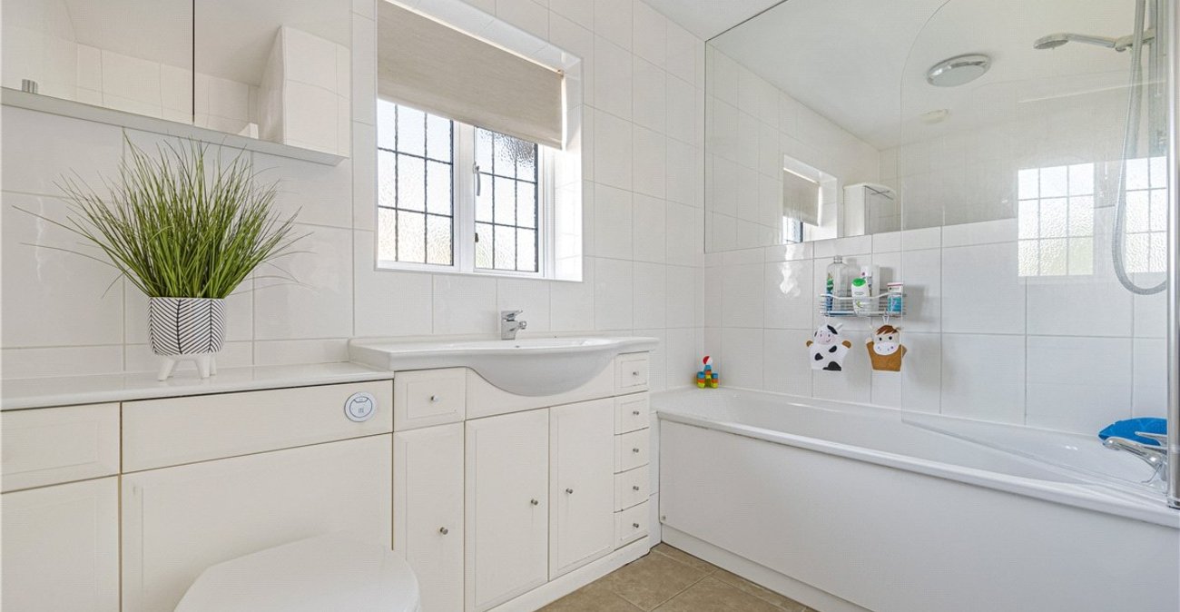
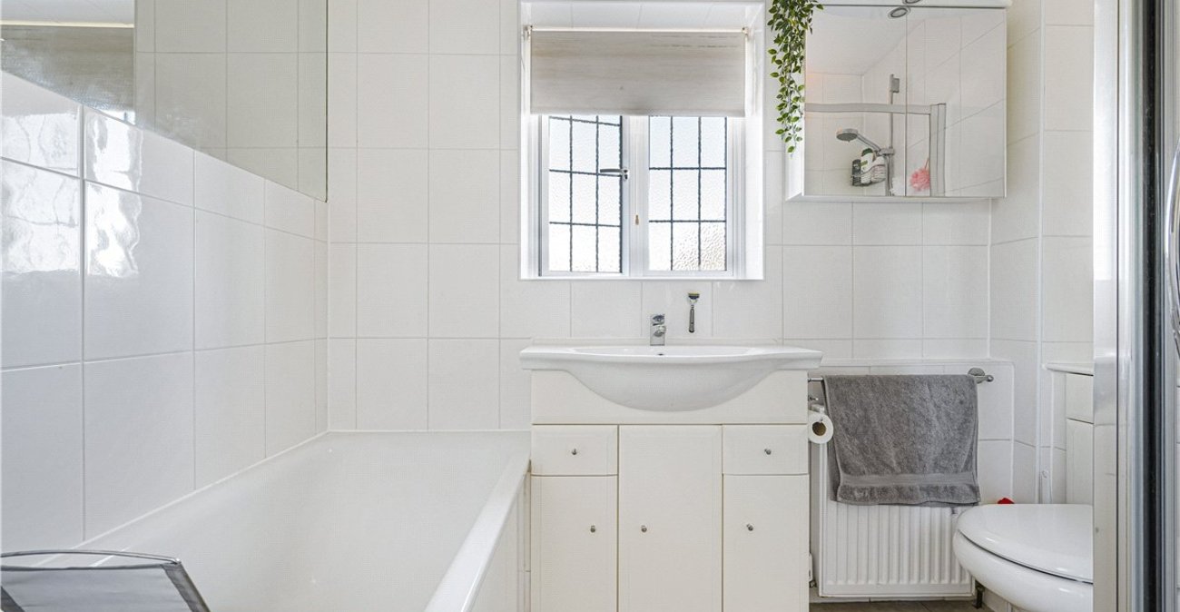
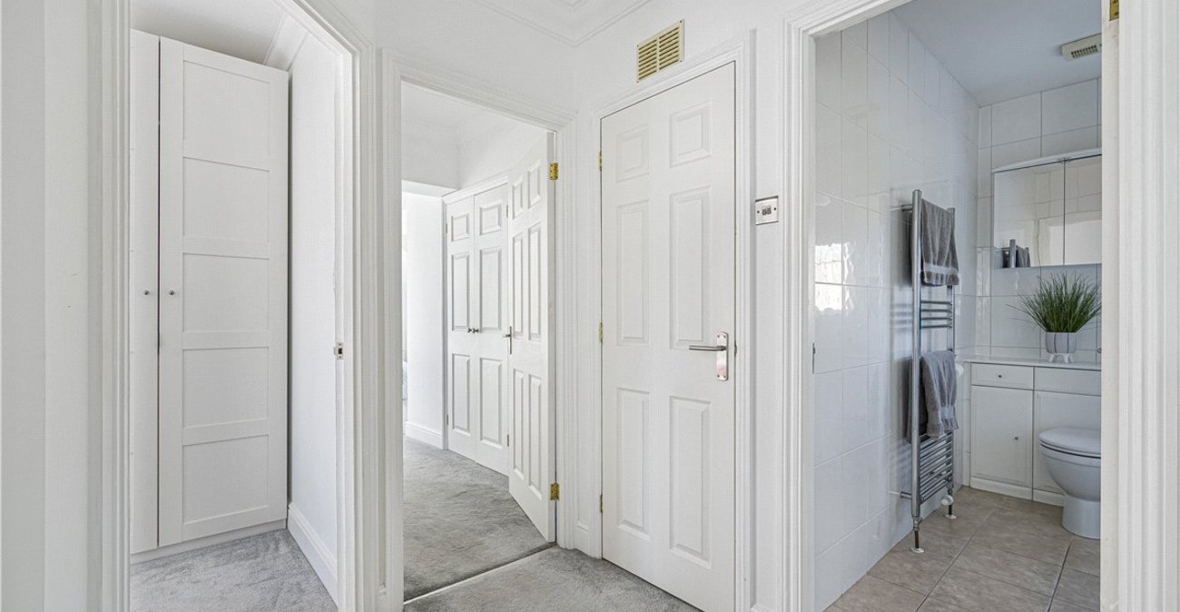
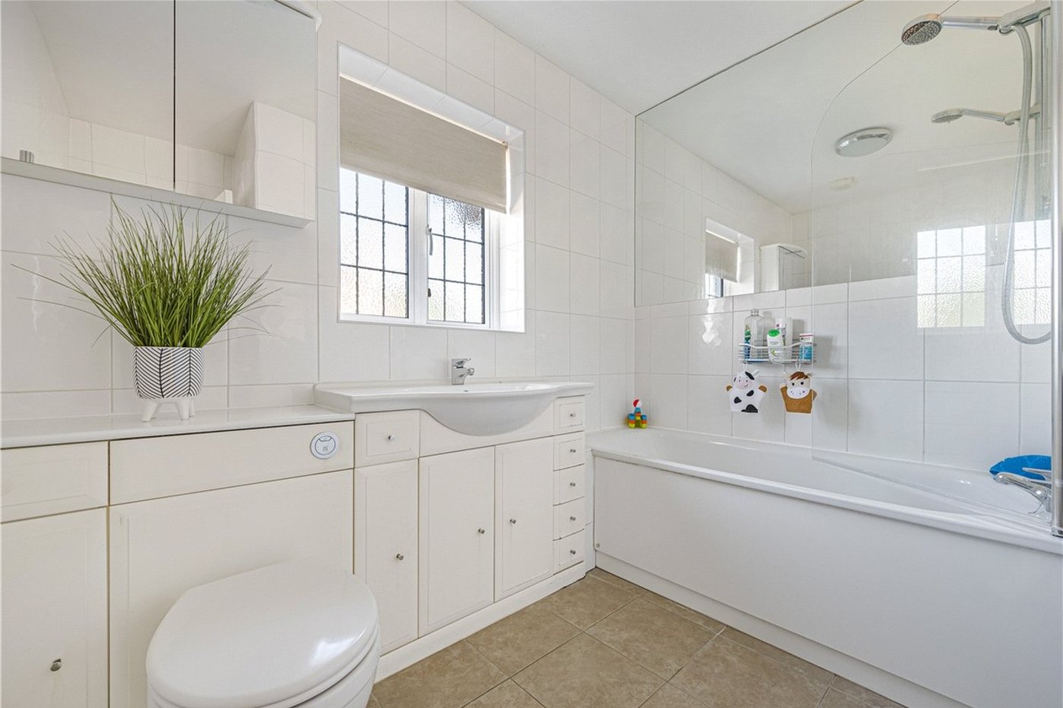
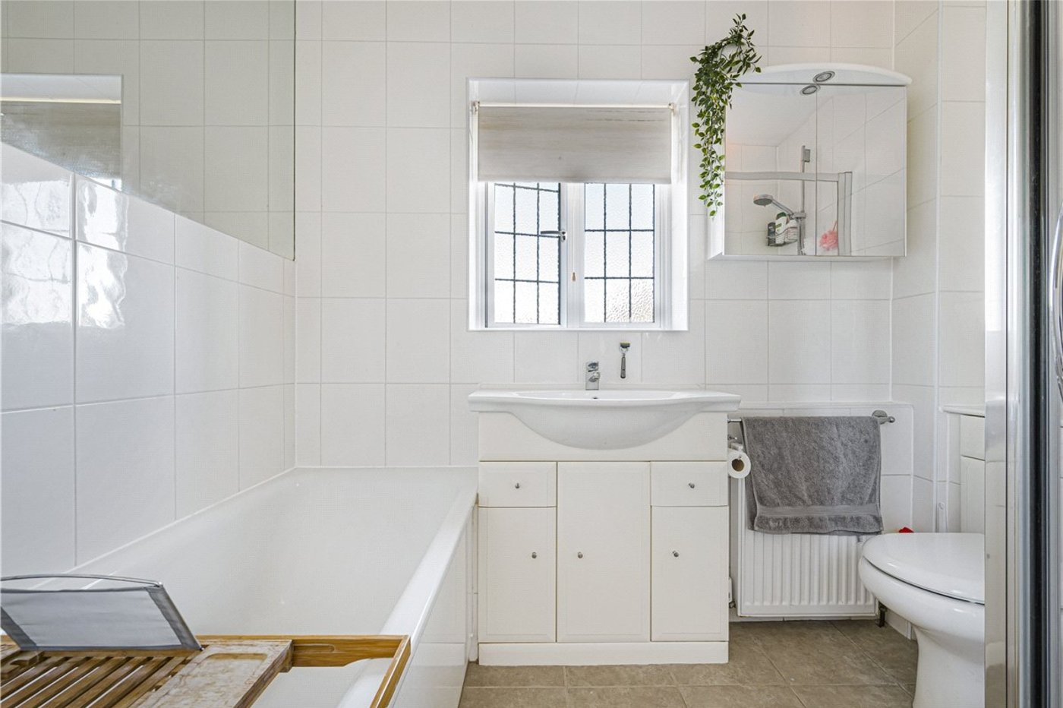
Family Bathroom:Beautifully appointed with a matching three-piece suite comprising panelled bath, vanity wash hand basin and low level wc. Heated towel rail and opaque double glazed window.