Property Description
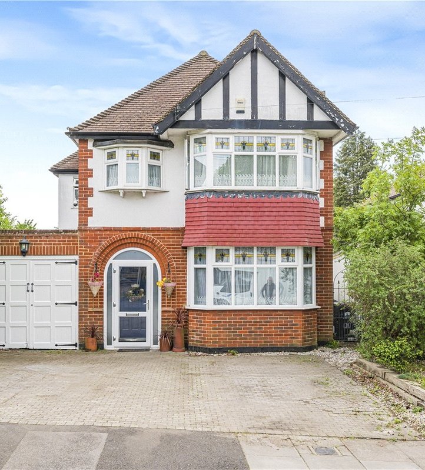
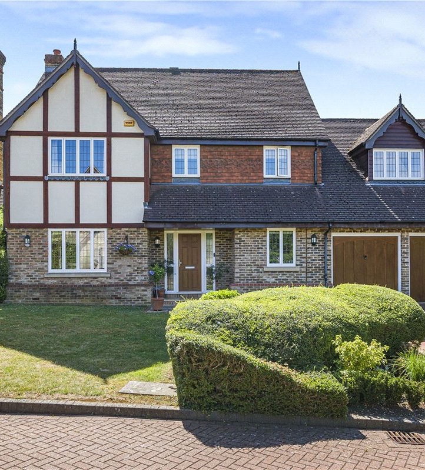
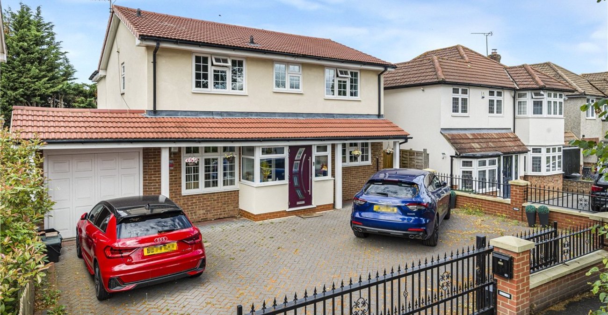
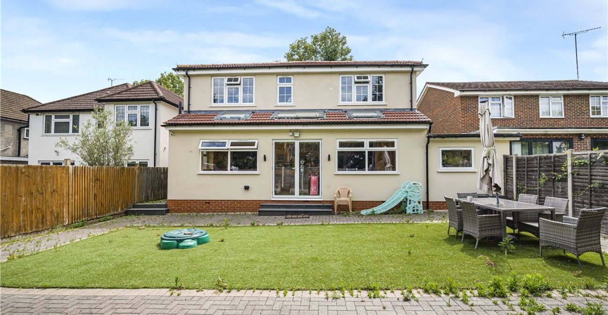
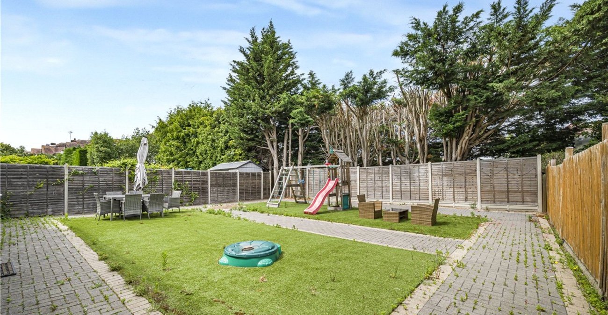
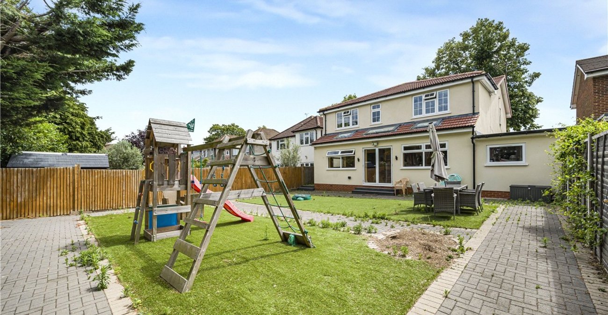
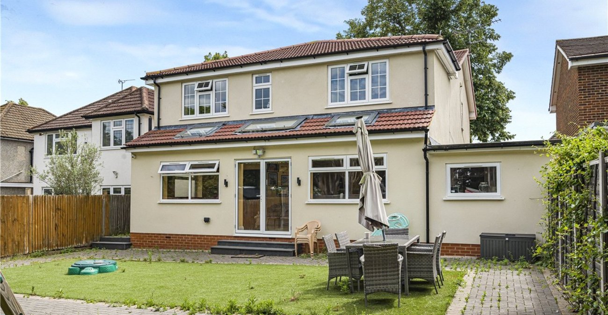
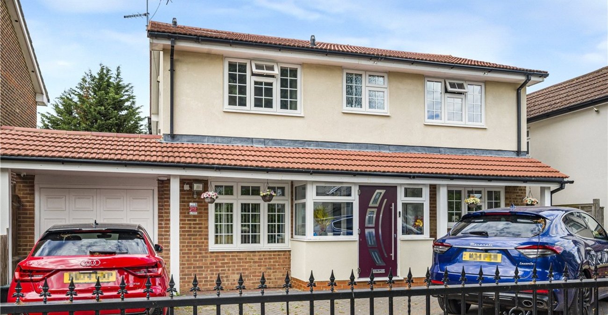
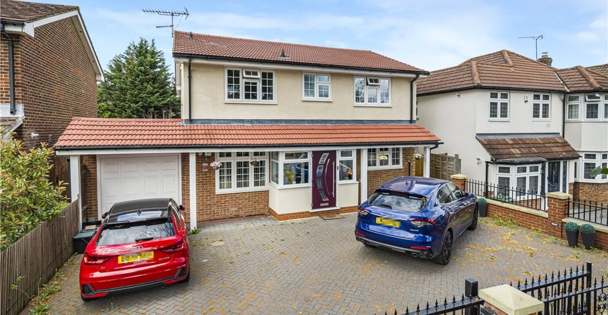
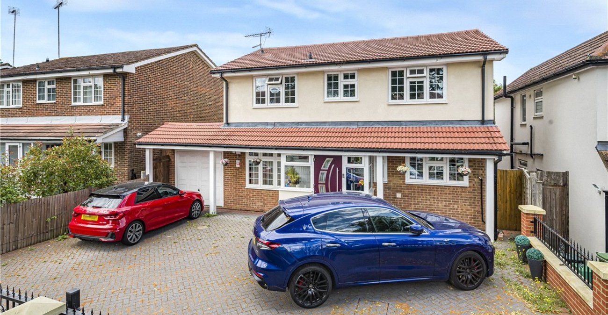
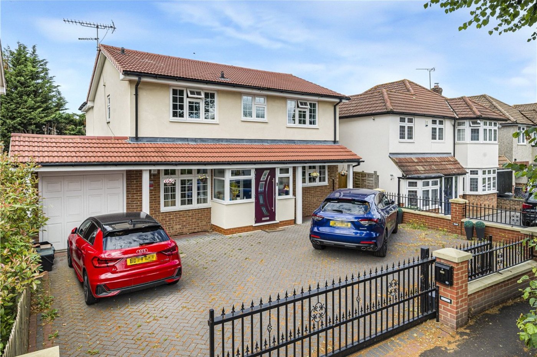
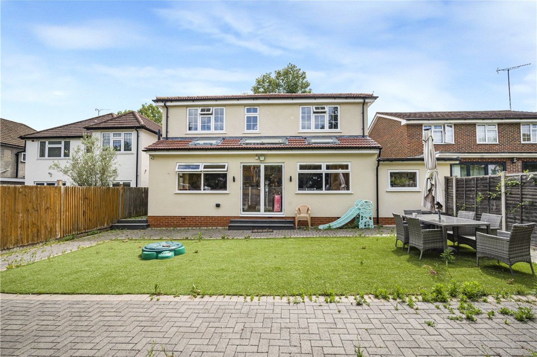
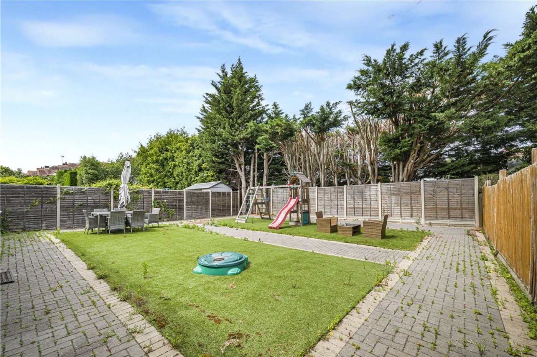
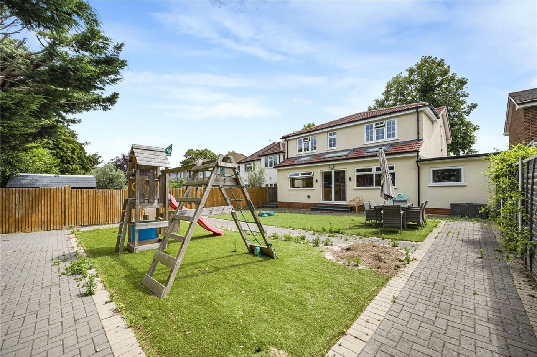
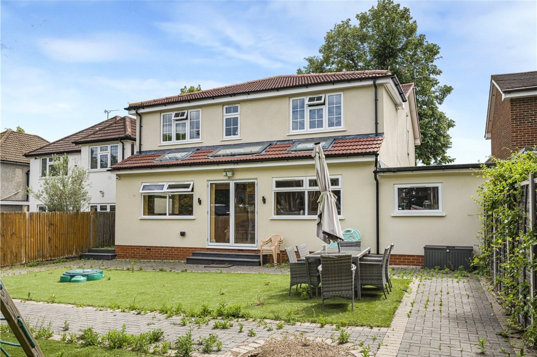
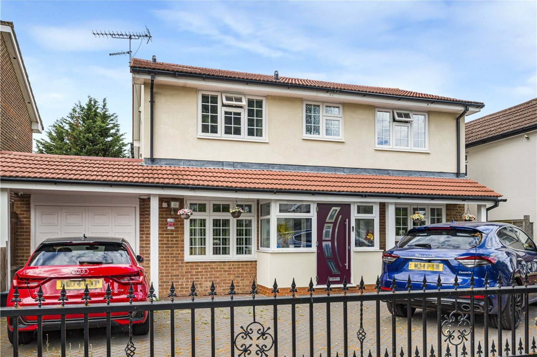
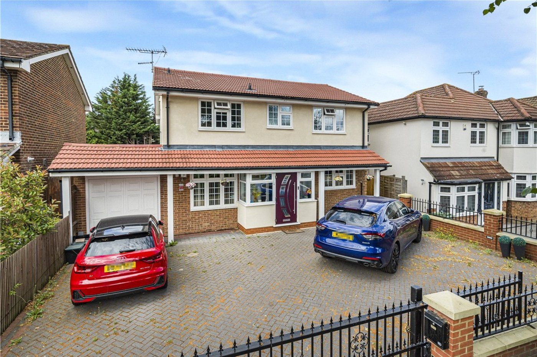
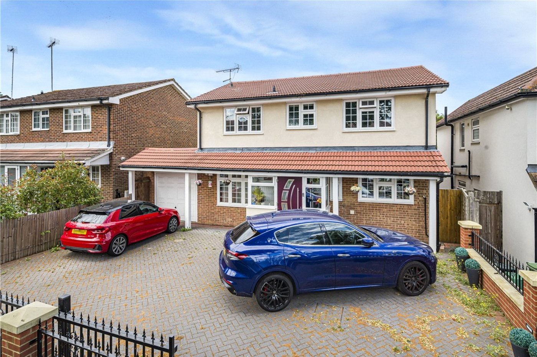
** GUIDE PRICE £1,250,000 - £1,350,000 ** Set behind electrically operated gates, this exceptional detached family home has been thoughtfully extended and beautifully appointed throughout, offering approaching 2,300 sq. ft. (including the gargage) of versatile accommodation finished to an impressive specification.
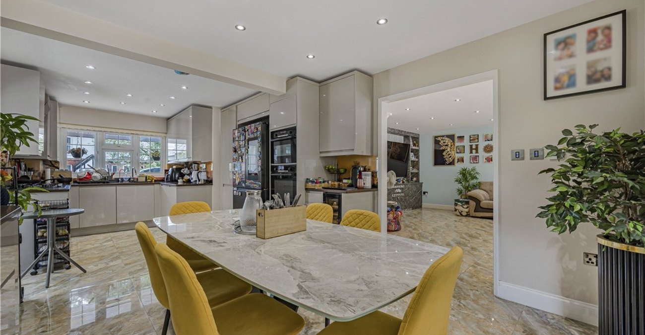
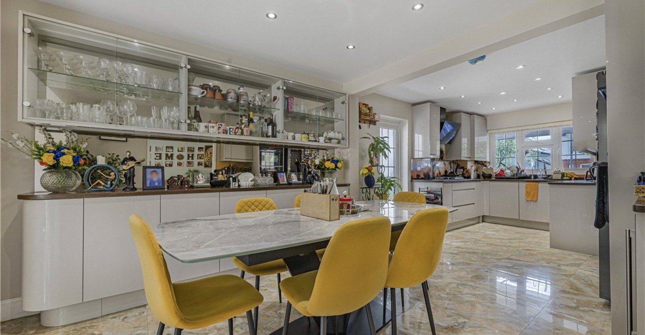
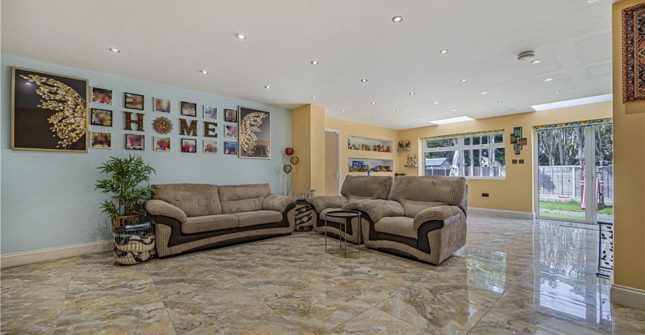
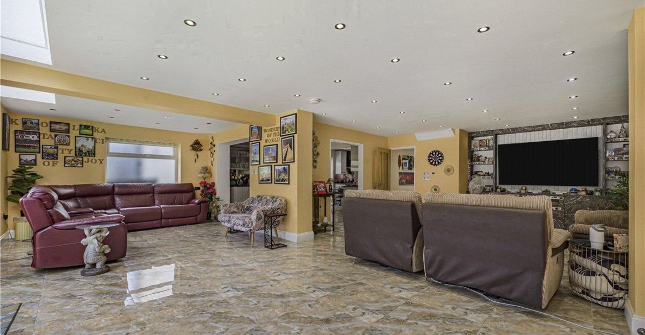
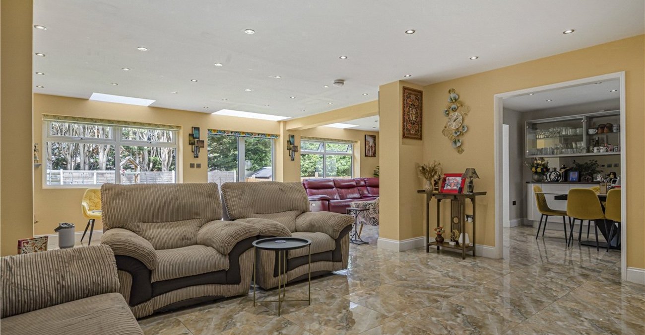
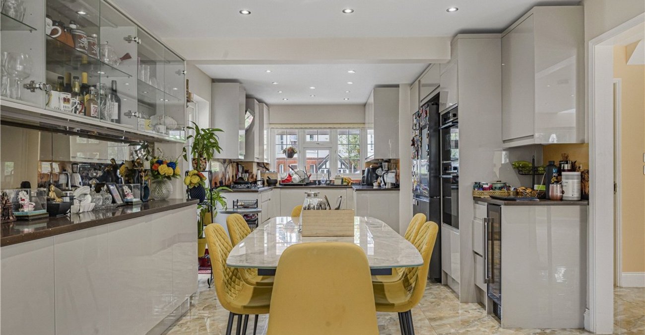
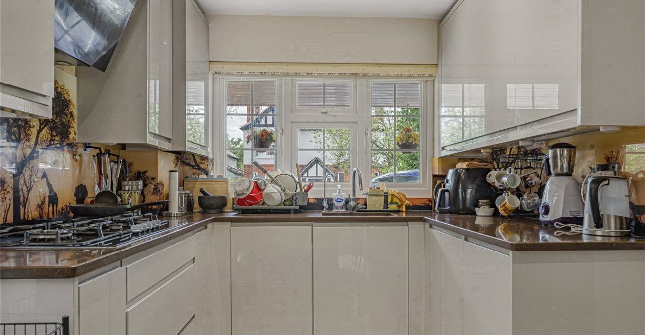
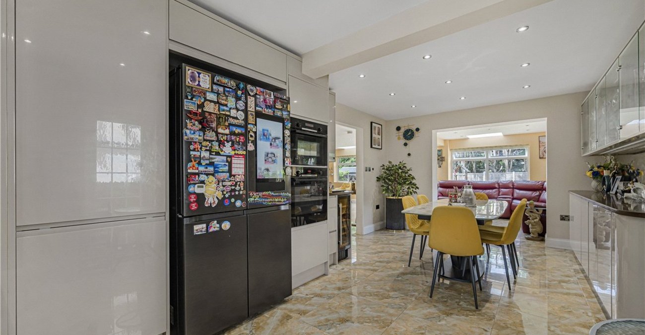
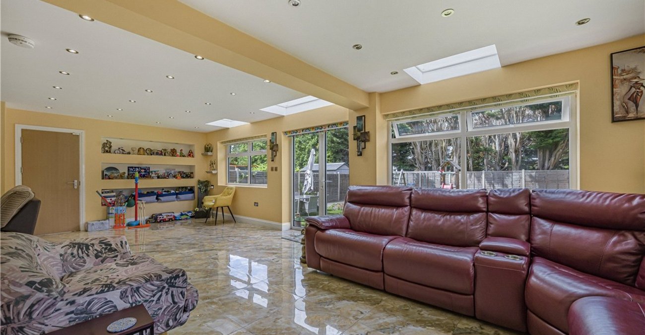
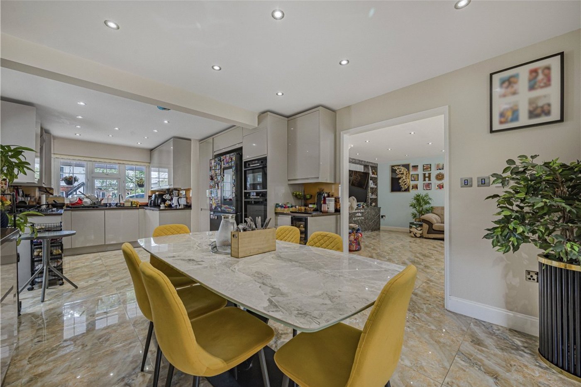
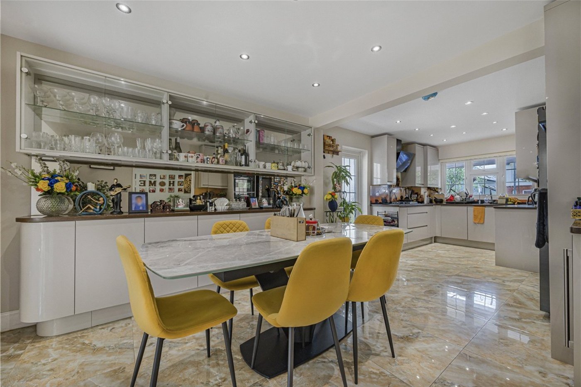
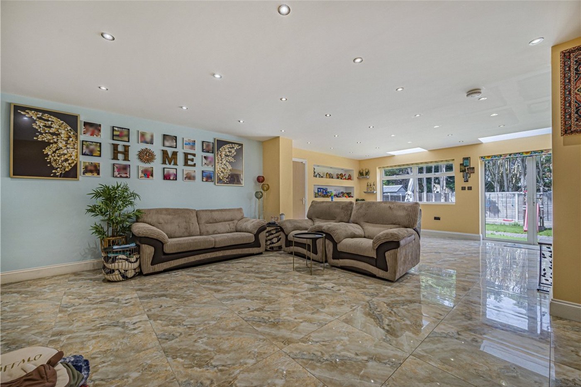
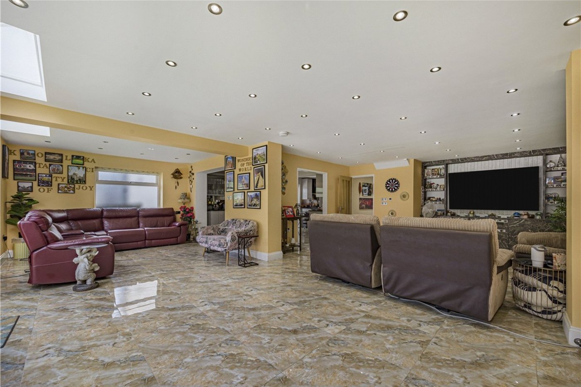
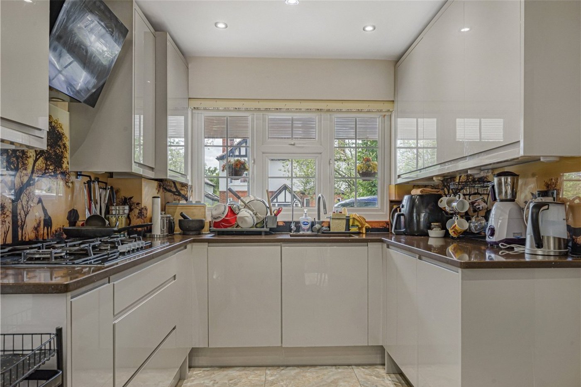
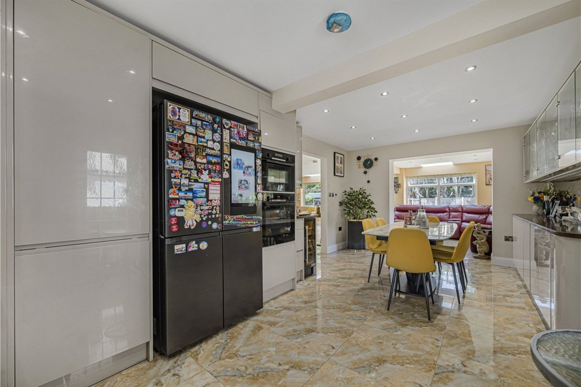
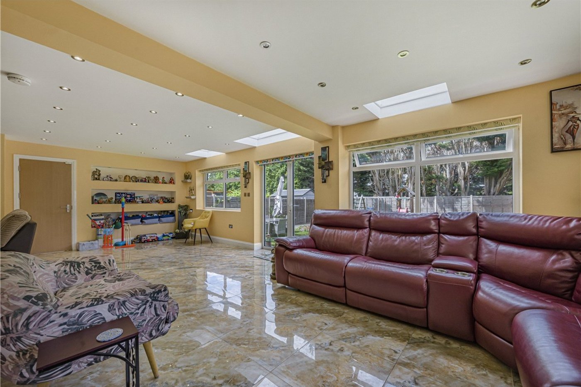
The accommodation includes a superb 28ft reception room opening onto the rear garden, a contemporary Wren kitchen/dining room with granite worktops and premium integrated appliances, versatile second reception room with potential to be used as a fifth bedroom, utility room and cloakroom, with underfloor heating throughout the ground floor.
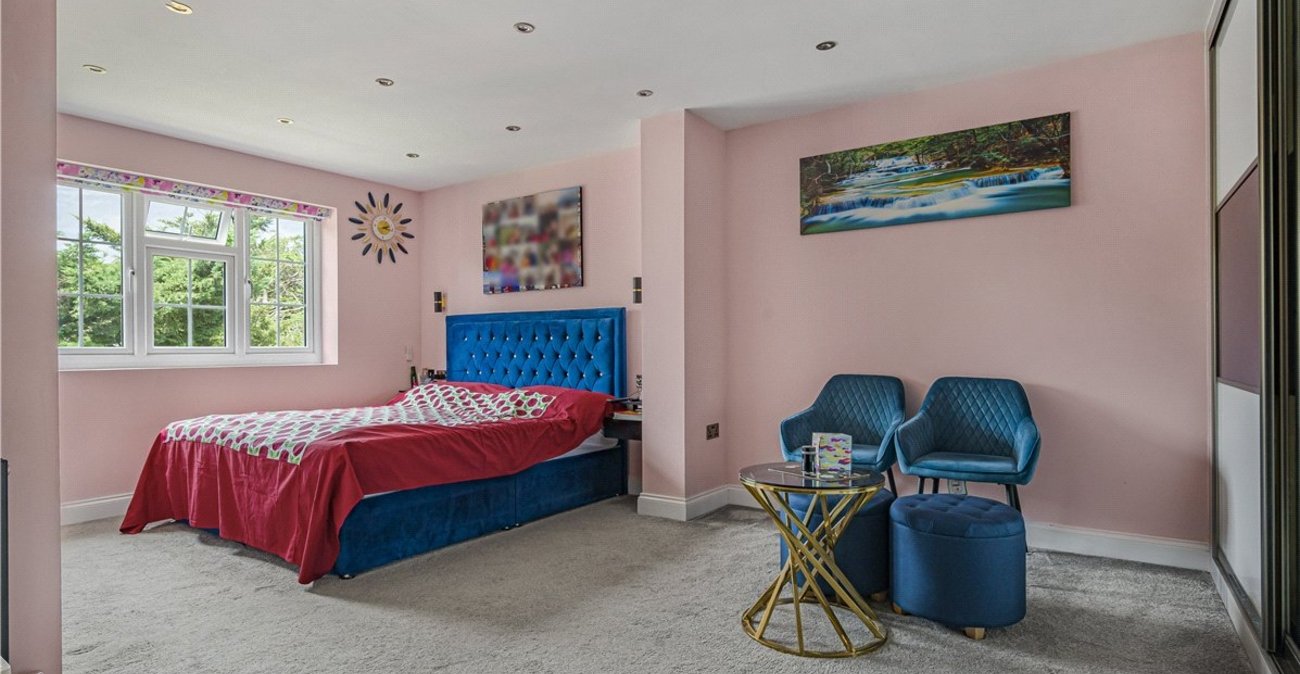
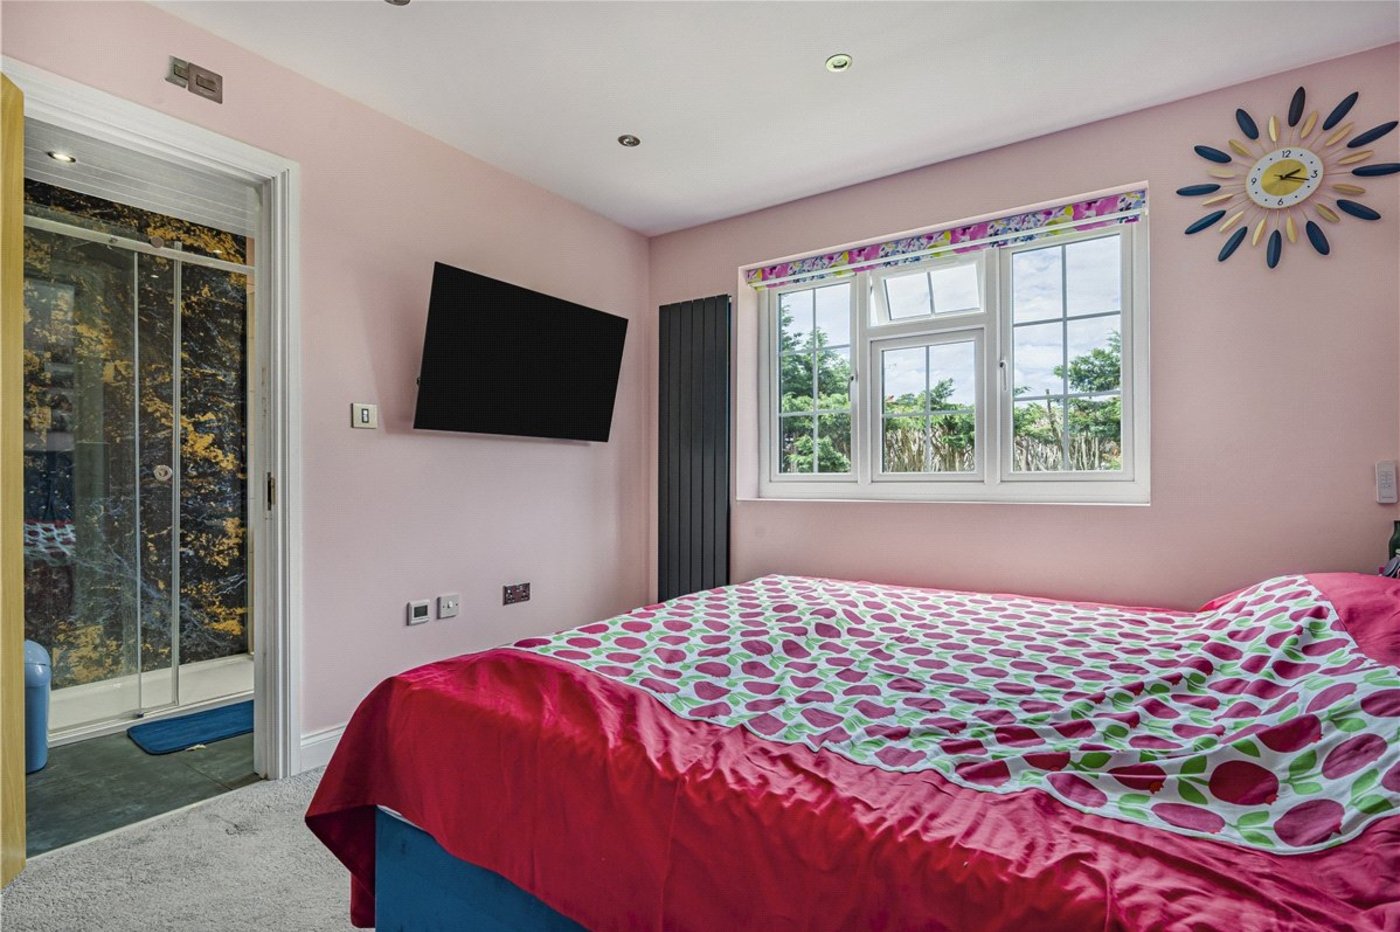
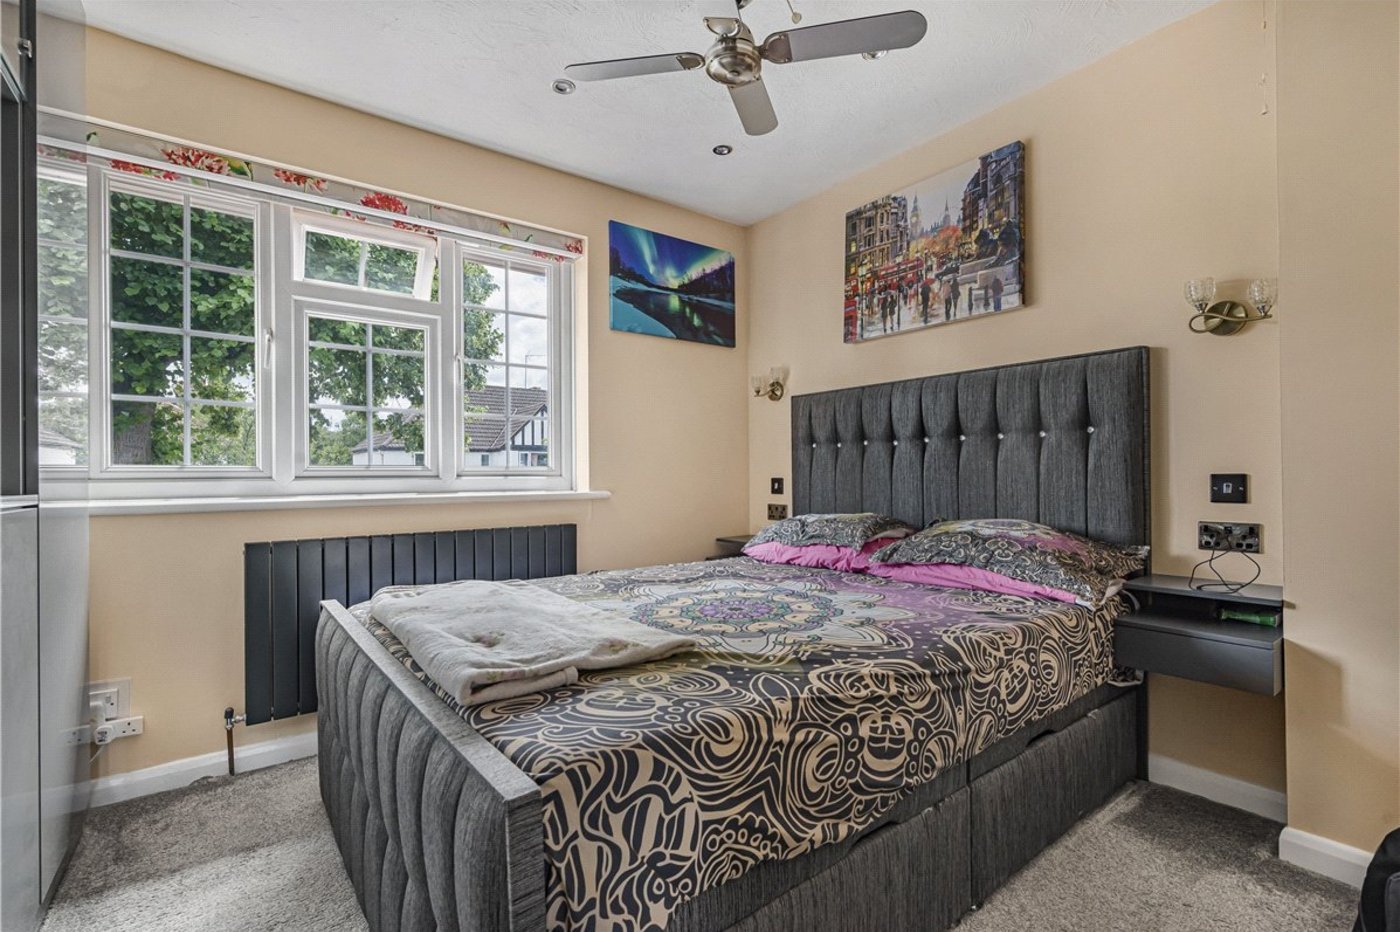
Upstairs are four generous double bedrooms, including a principal suite with fitted wardrobes and en-suite facilities, complemented by two further contemporary bath/shower rooms, all benefiting from underfloor heating.
The property is within easy reach of the highly regarded St Olave's and St Saviour's Grammar School, rated Outstanding by Ofsted, together with Orpington Station, offering fast and frequent services into Central London.
- No Onward Chain
- Smart lighting & automated blinds
- Potential fifth bedroom/home office
- Three Bath/Shower Rooms
- Underfloor heating to the ground floor
- Within catchment for St Olave's Grammar School
- Beautifully refurbished & extended throughout
Rooms
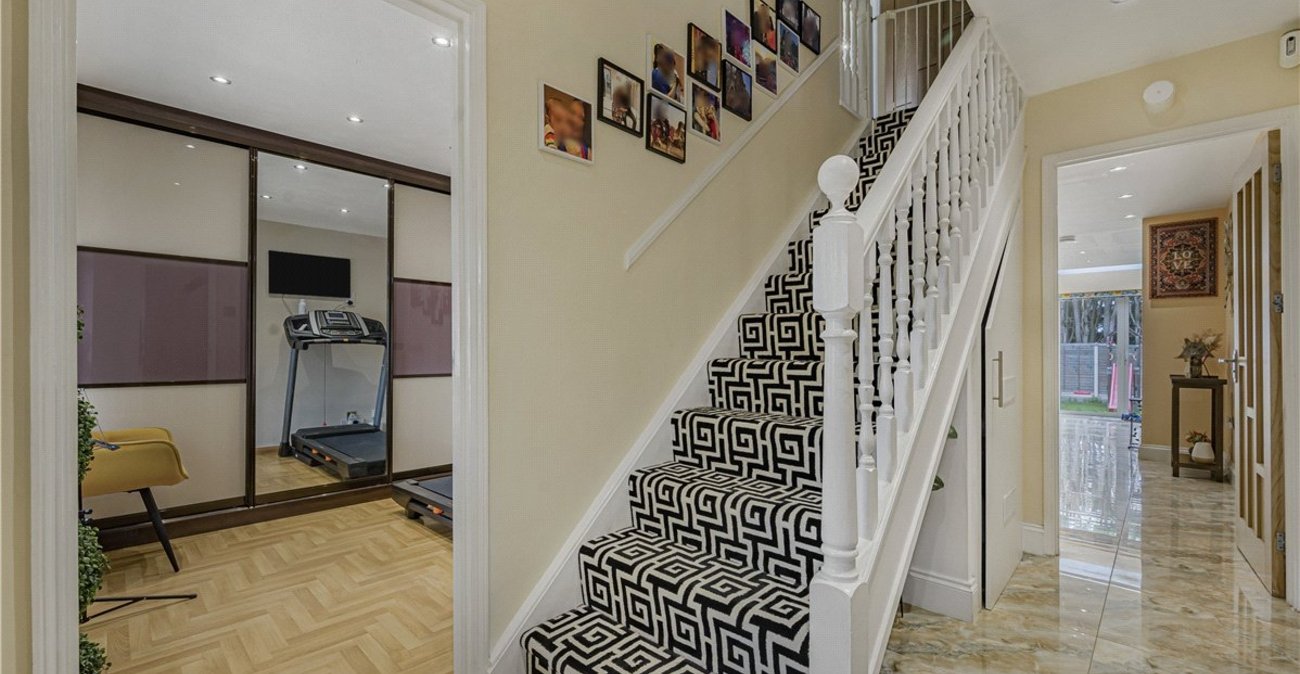
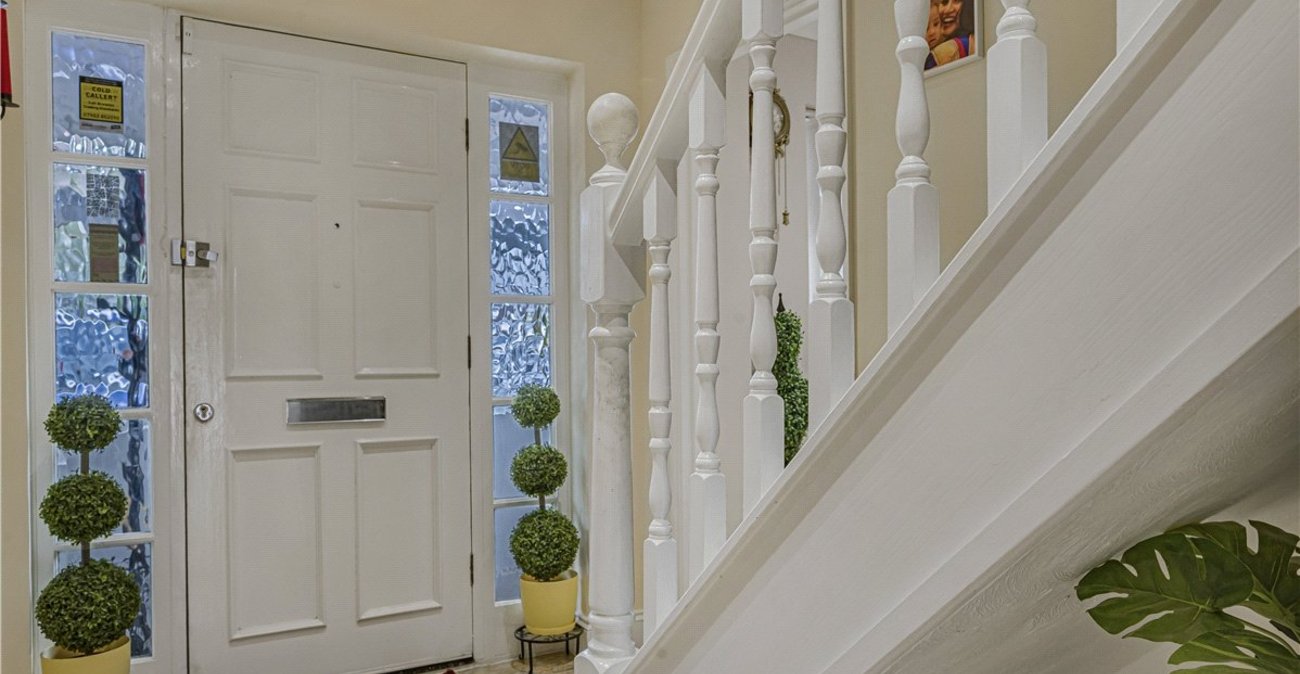
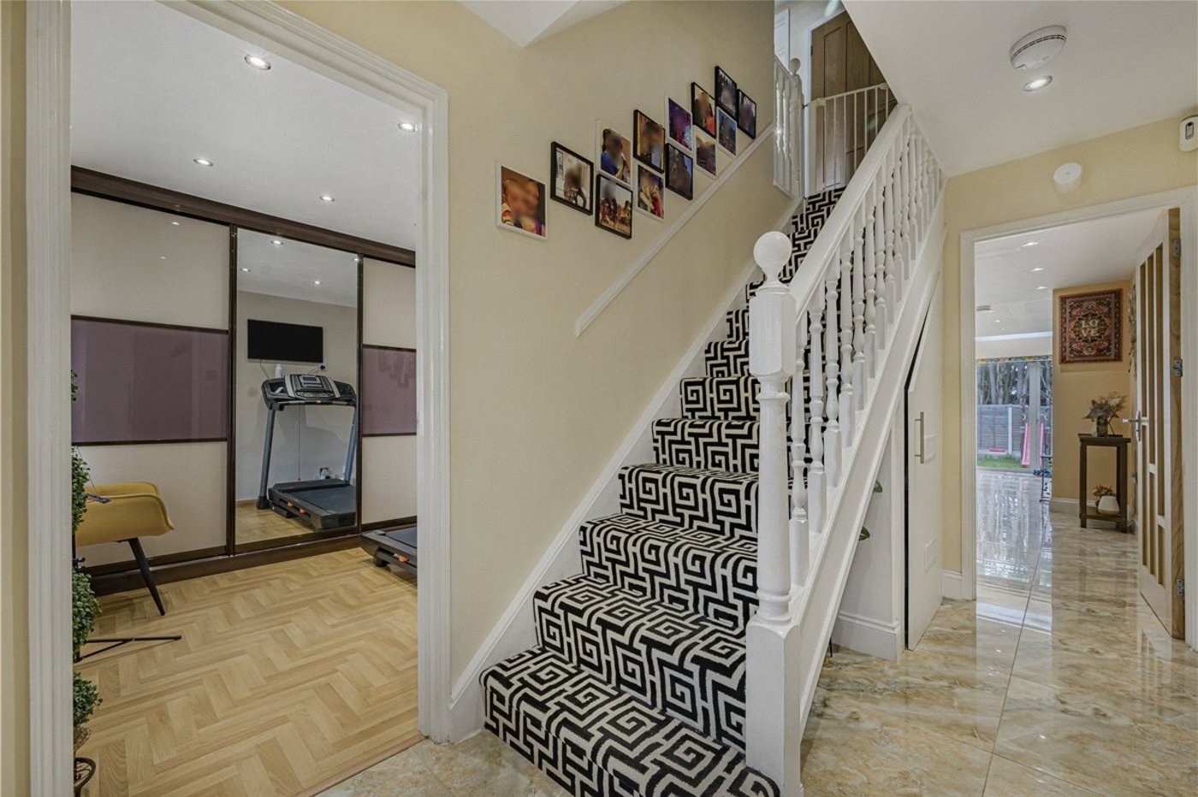
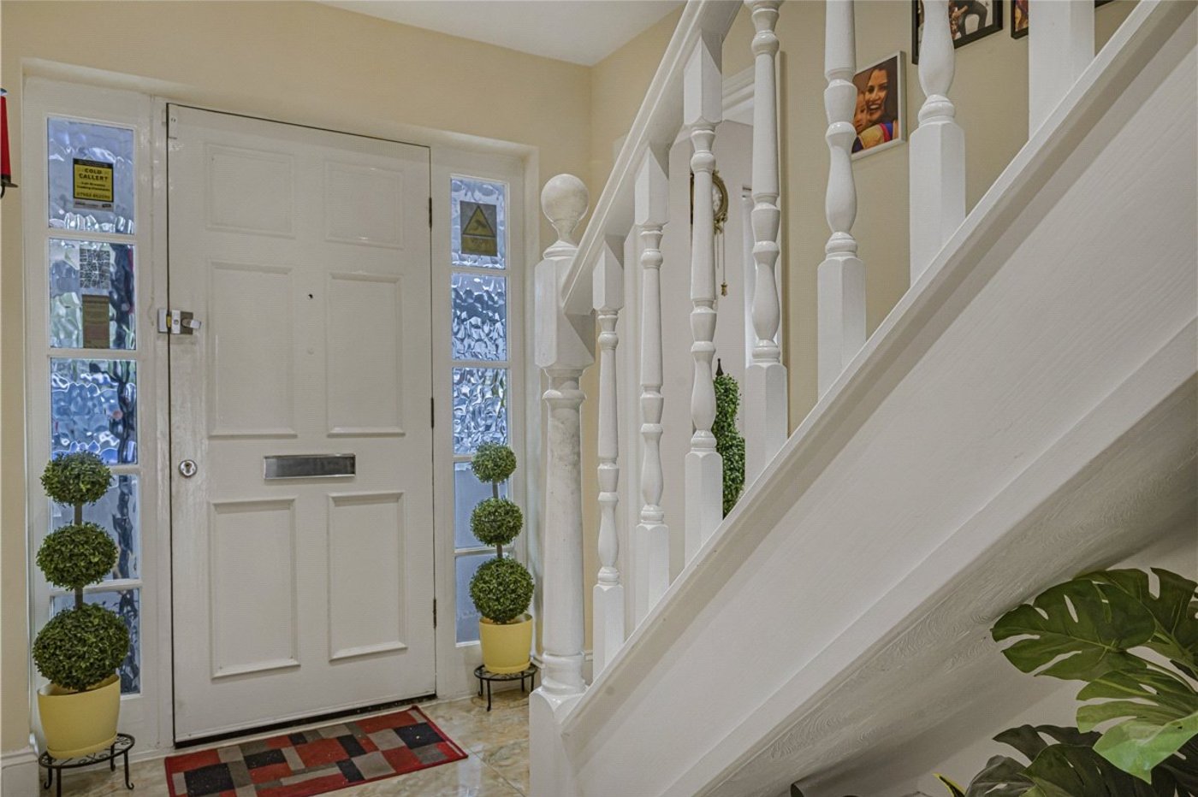
Entrance Hall:A bright and welcoming entrance hall providing access to the principal ground floor accommodation, with stairs rising to the first floor. Attractive tiled flooring.
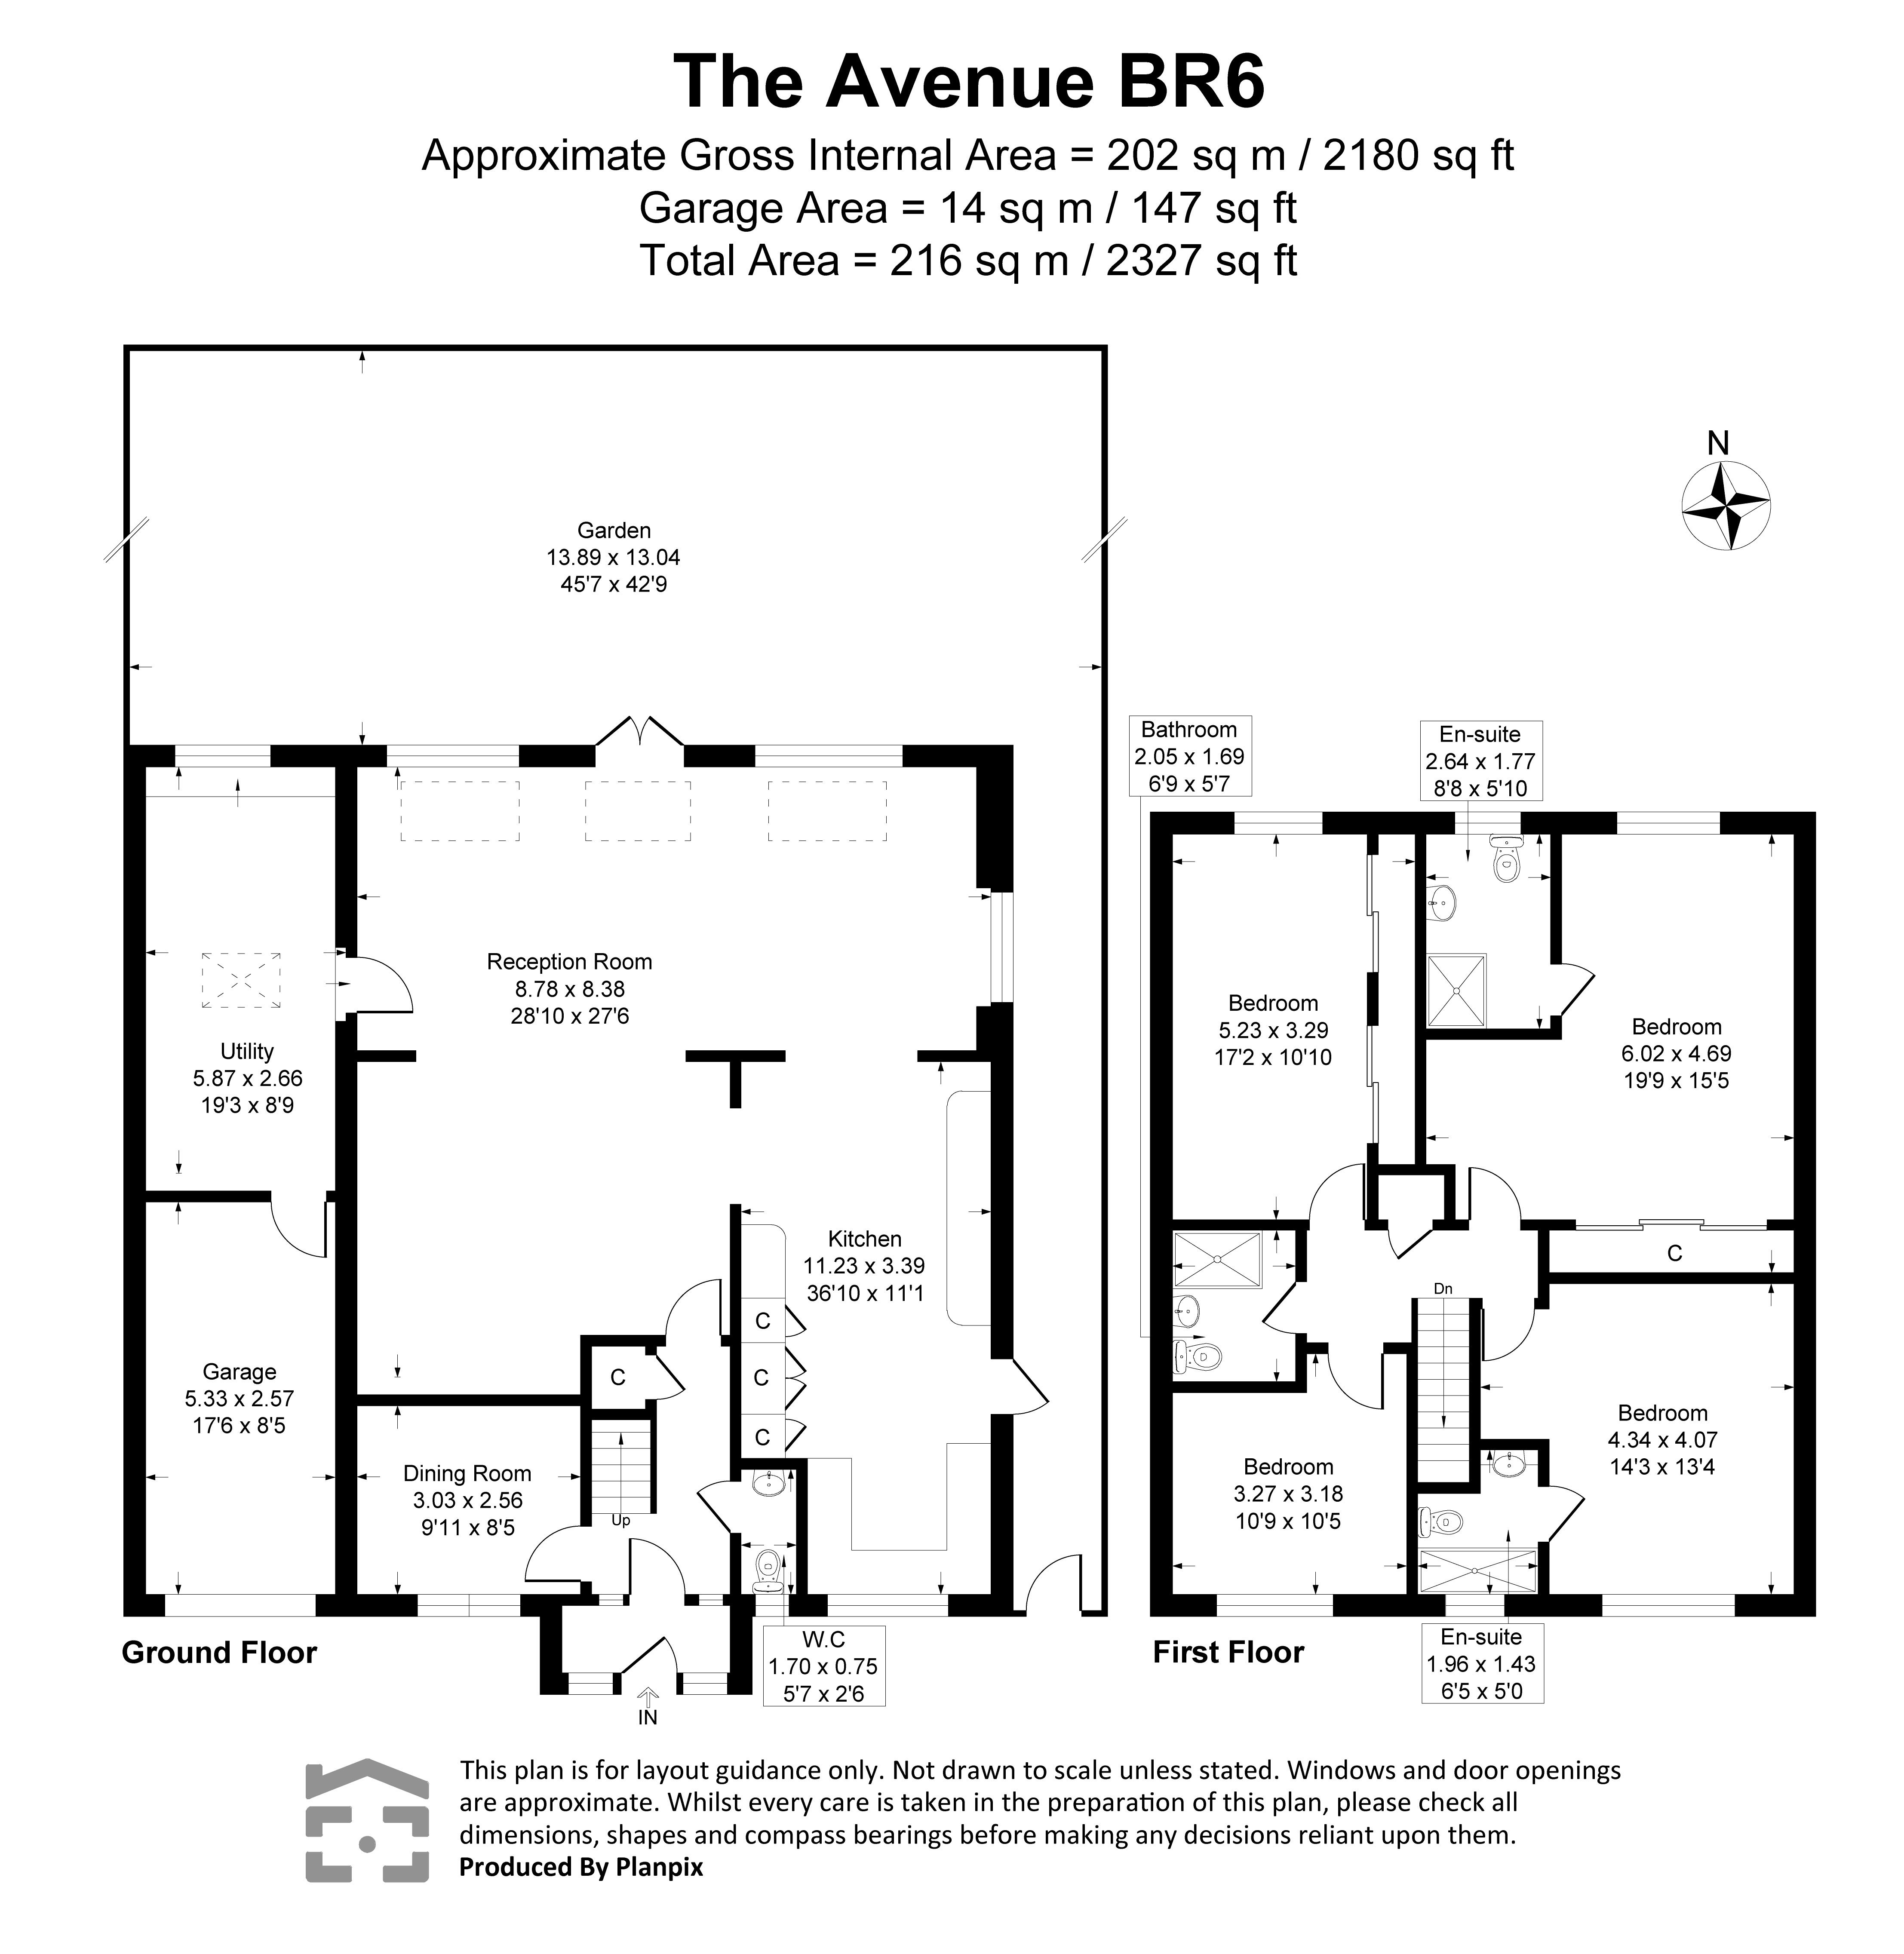
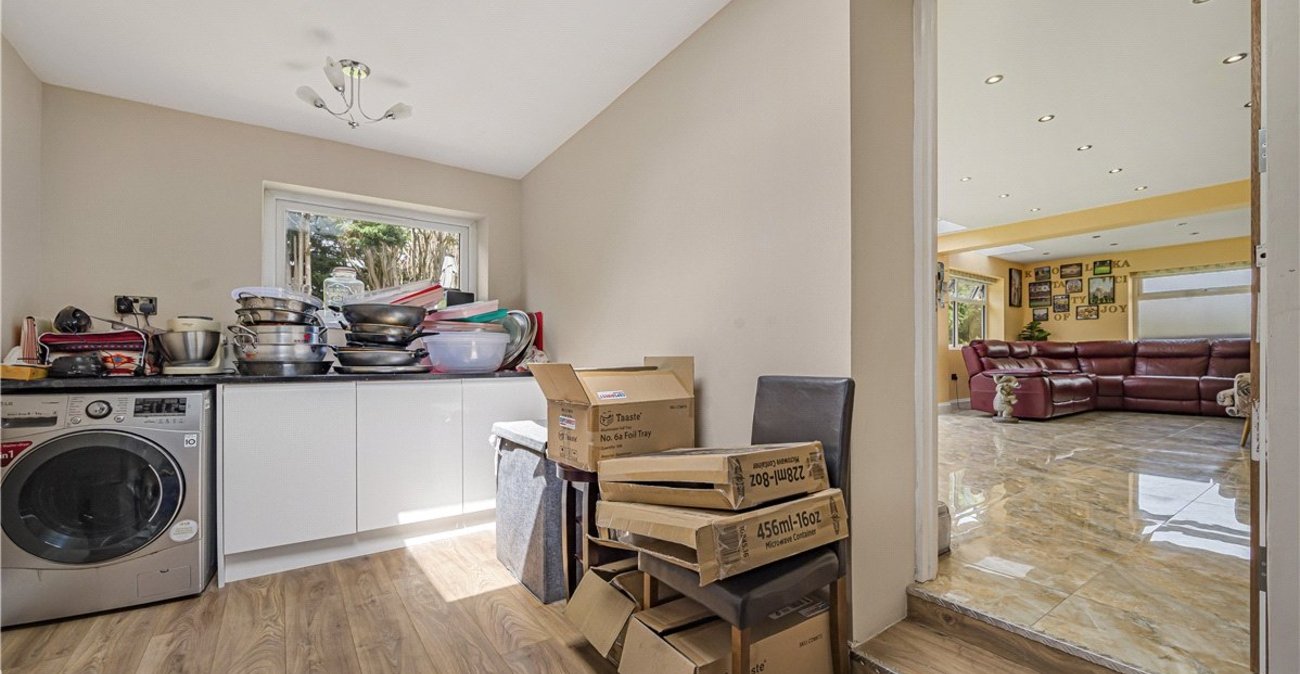
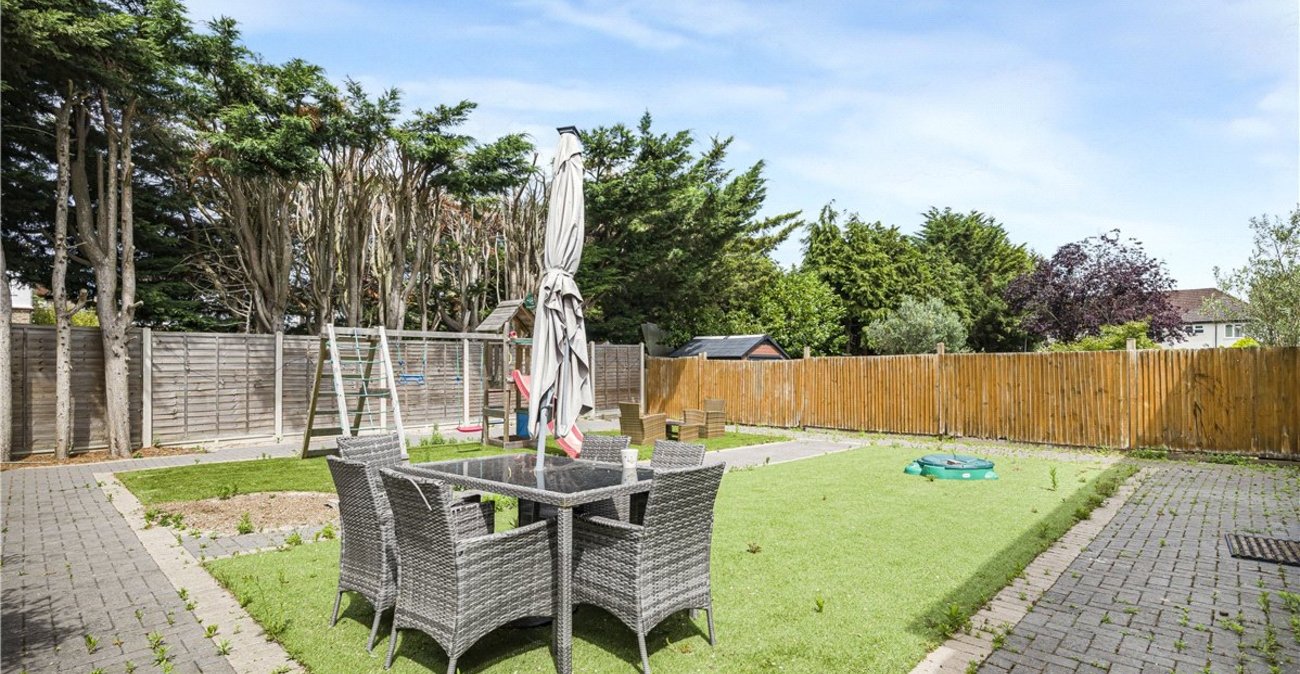
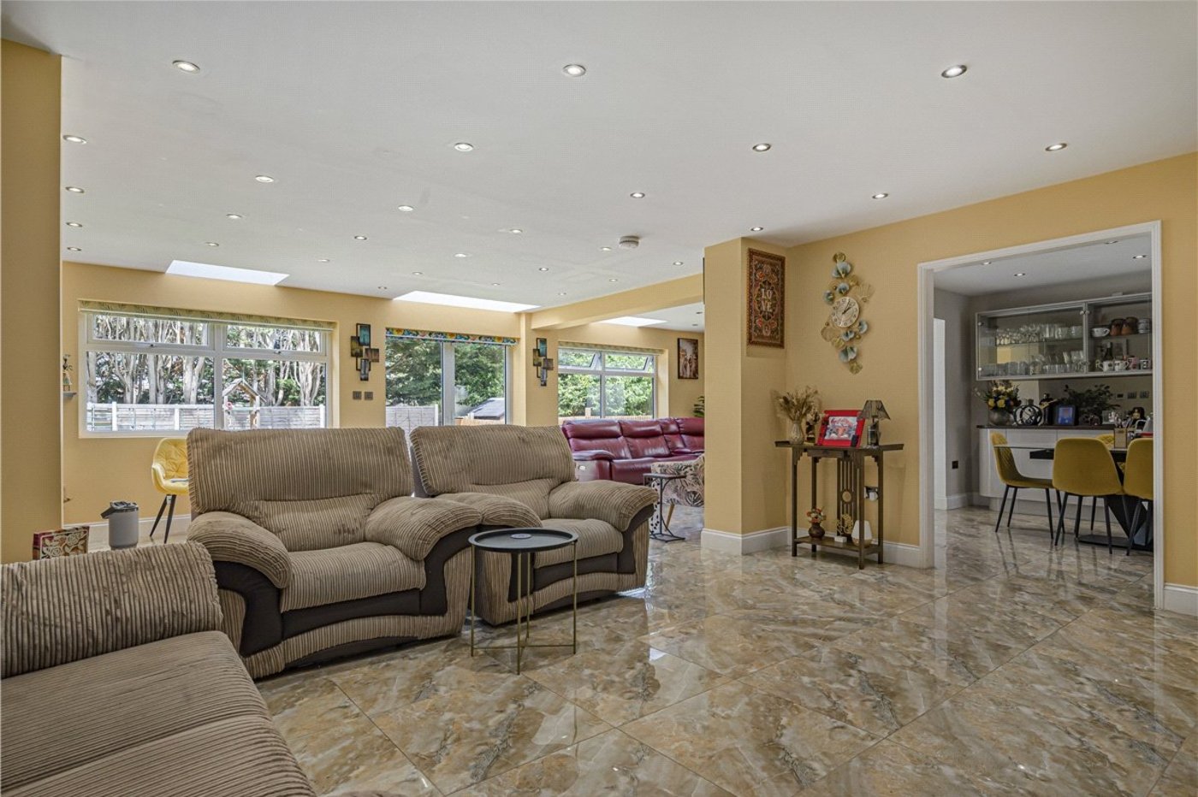
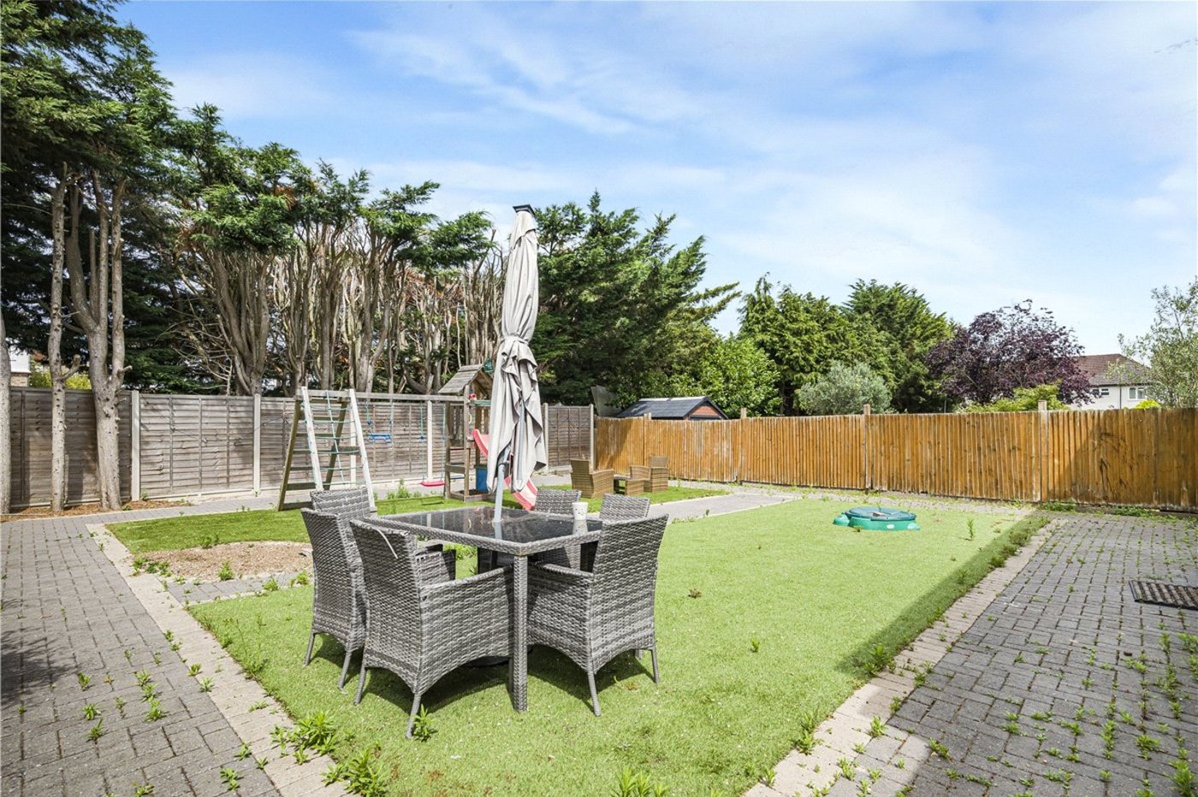
Reception Room: 8.8m x 8.38mAn impressive 28ft reception room enjoying an abundance of natural light, with double doors opening onto the rear garden, creating an ideal space for both family living and entertaining.
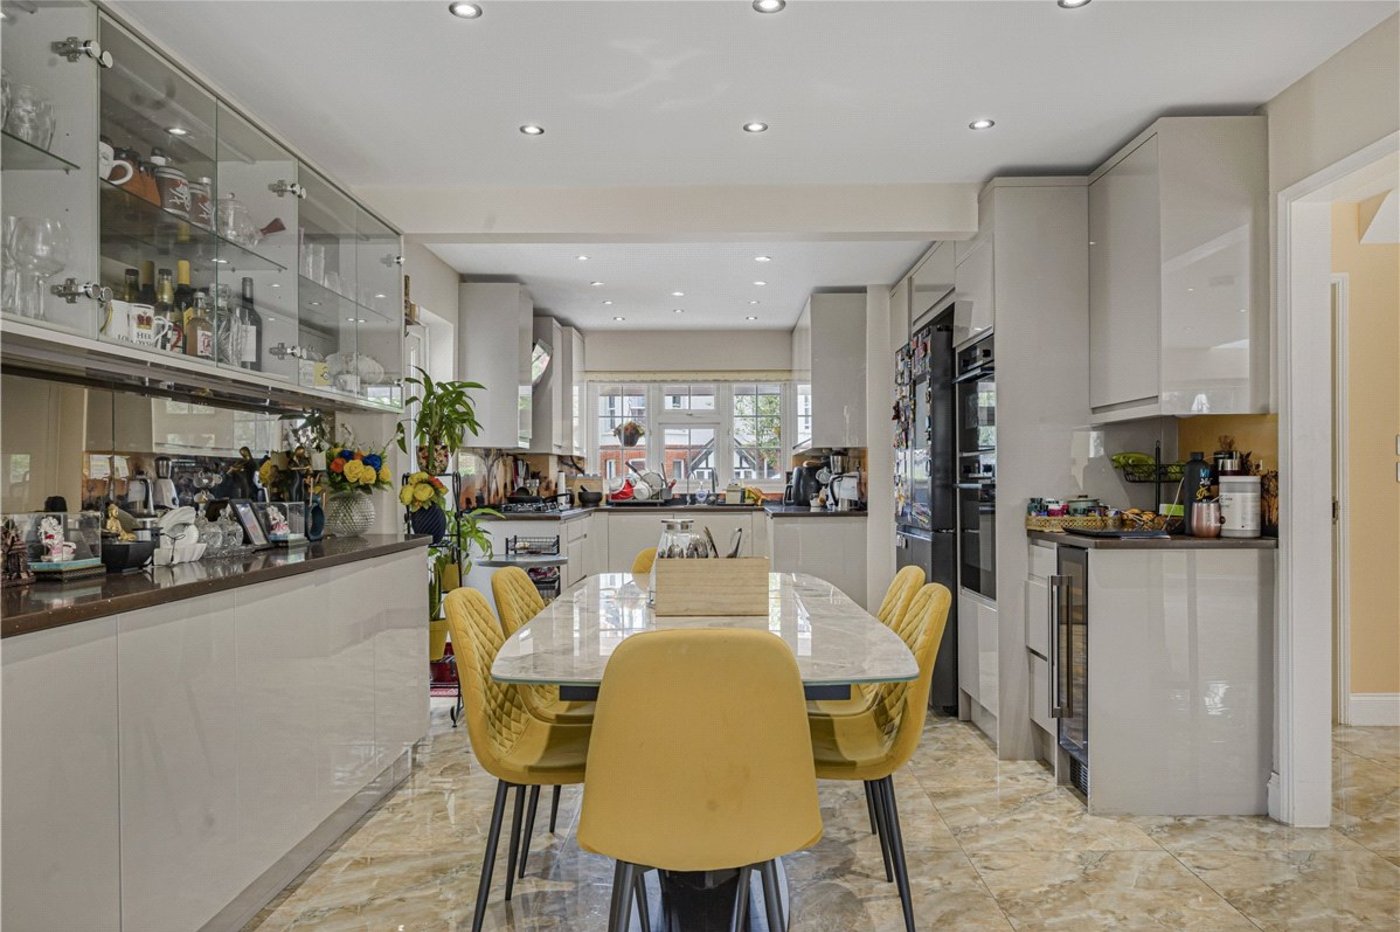
Kitchen/Breakfast Room: 11.23m x 3.38mBeautifully appointed with a bespoke Wren kitchen complemented by granite work surfaces and a comprehensive range of premium integrated appliances, including Bosch ovens, a Neff dishwasher, wine cooler and Harvey's water filtration system, creating an exceptional space for both everyday family living and entertaining. A Samsung American-style smart fridge/freezer is available by separate negotiation.
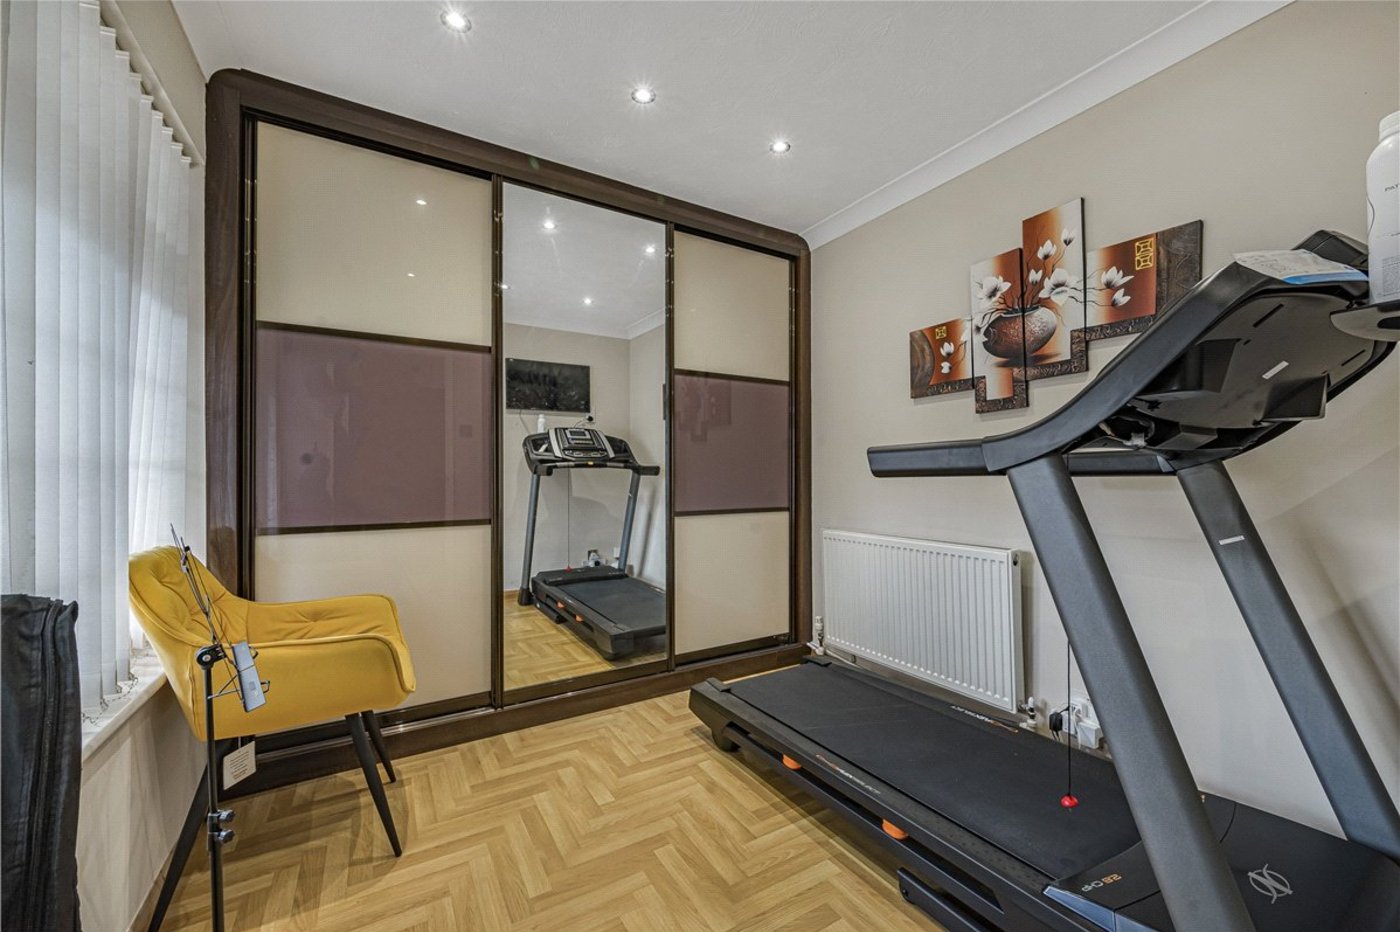
Additional Reception Room: 3.02m x 2.57mA versatile room ideal as a snug, playroom, home office or potential fifth bedroom.
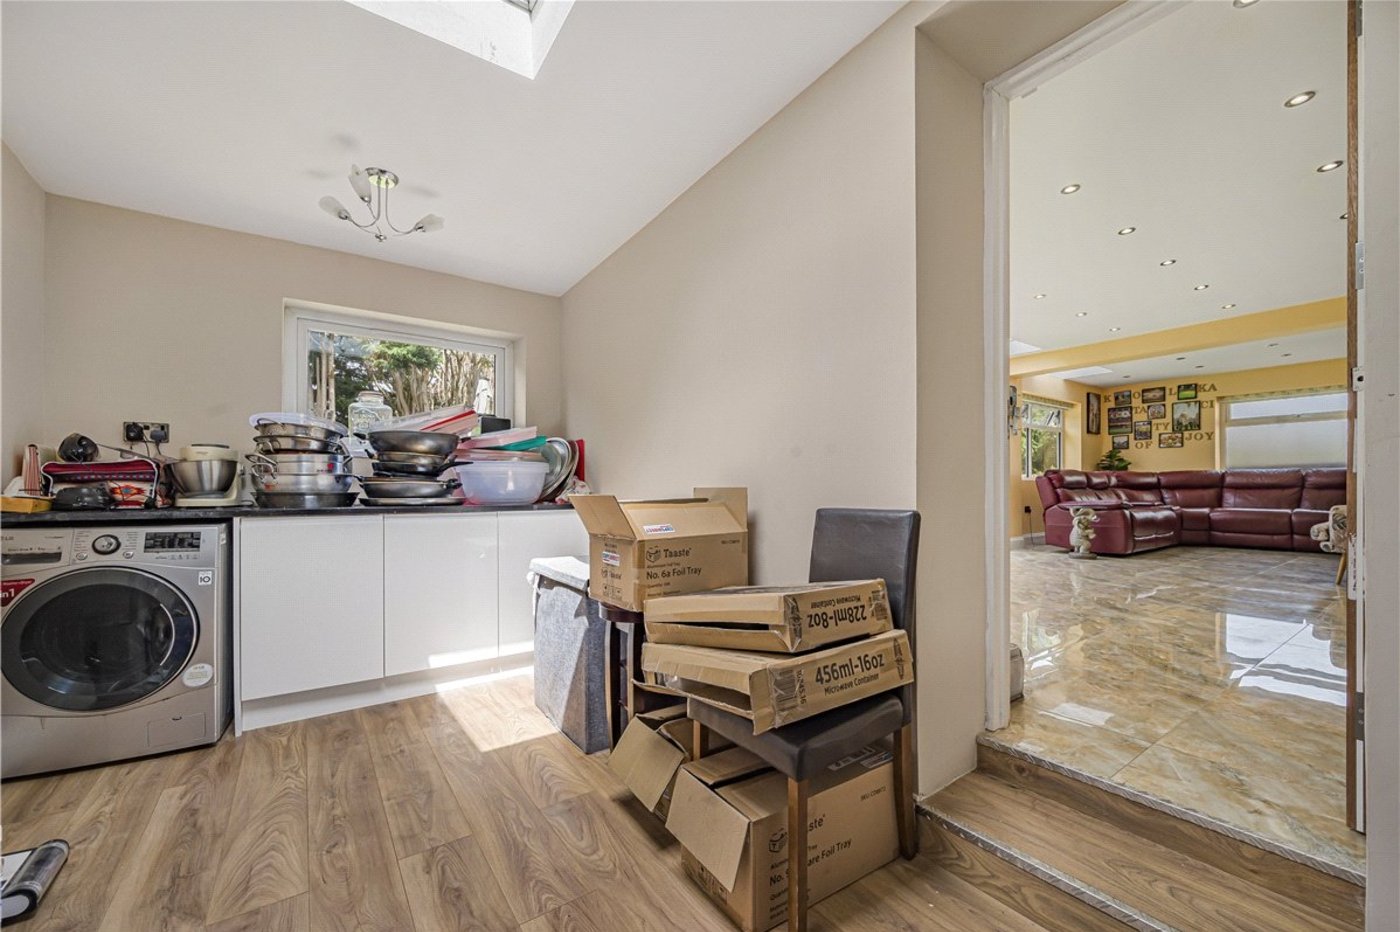
Utilty Room: 5.87m x 2.67mFitted utility room providing additional storage and space for laundry appliances.
Ground Floor Cloakroom:Modern ground floor wc.
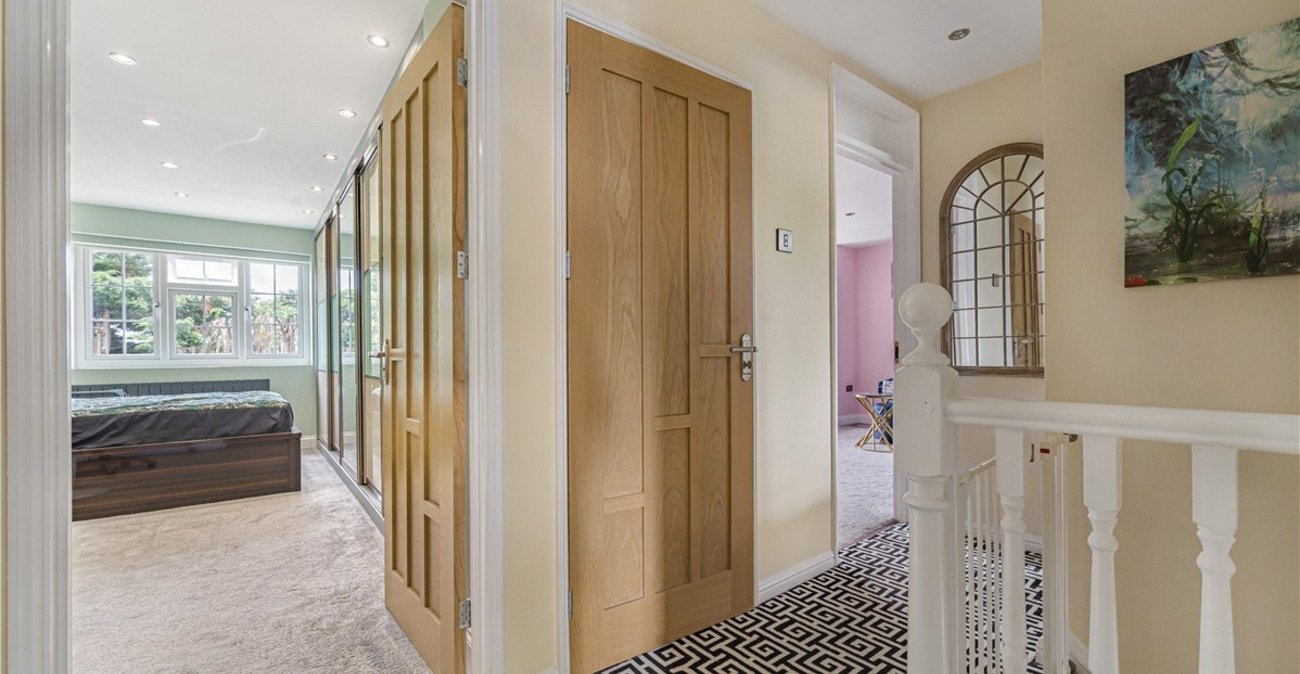
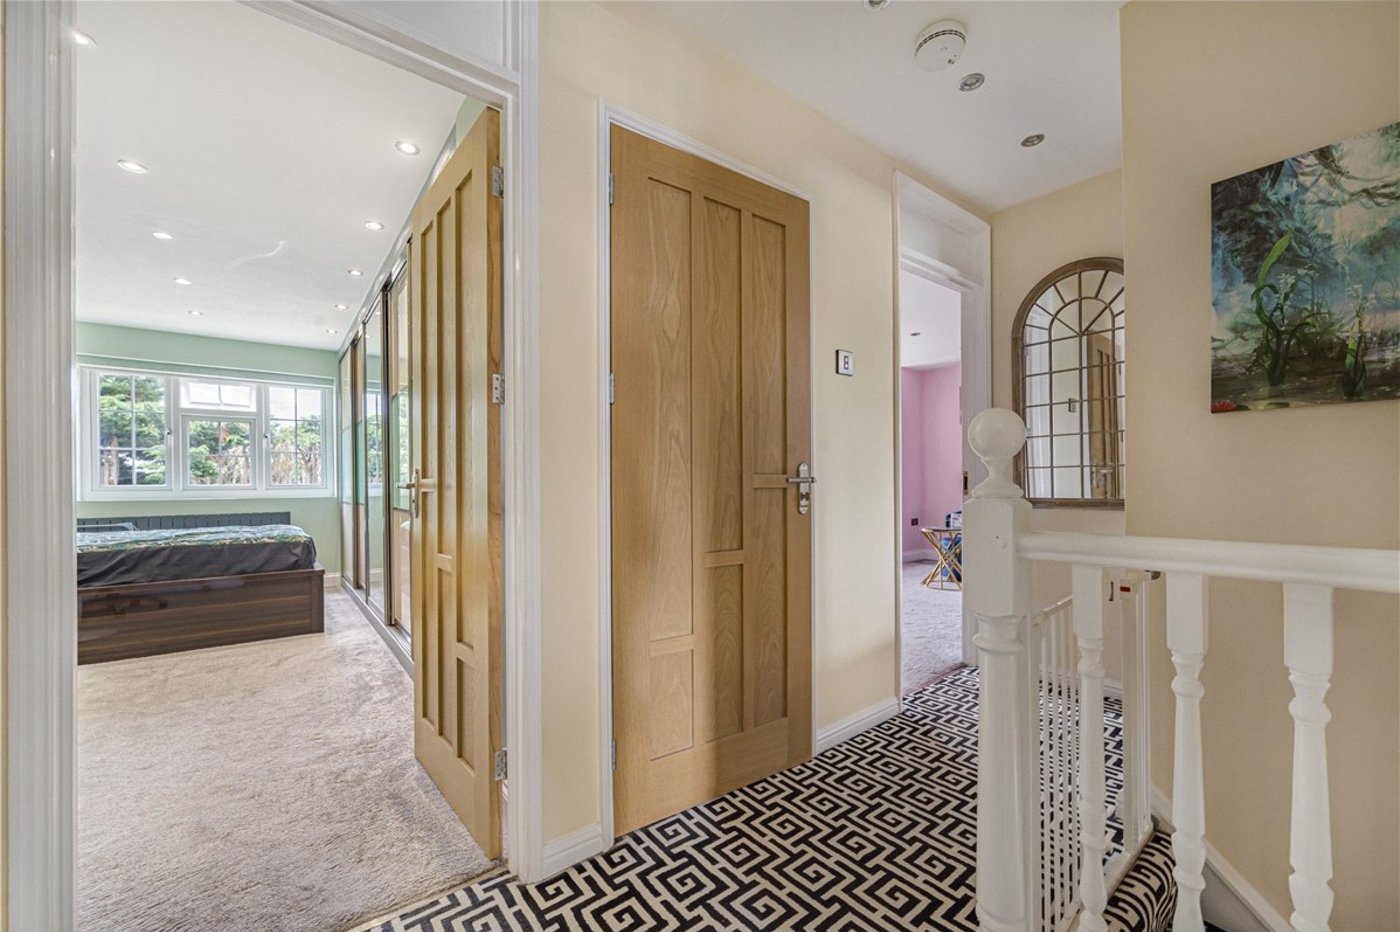
Landing:Spacious landing providing access to all bedrooms and bathroom facilities.
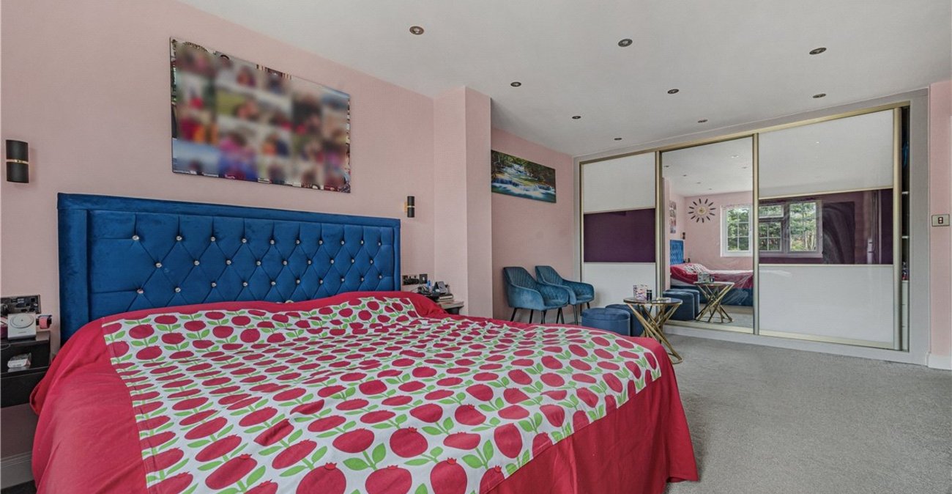
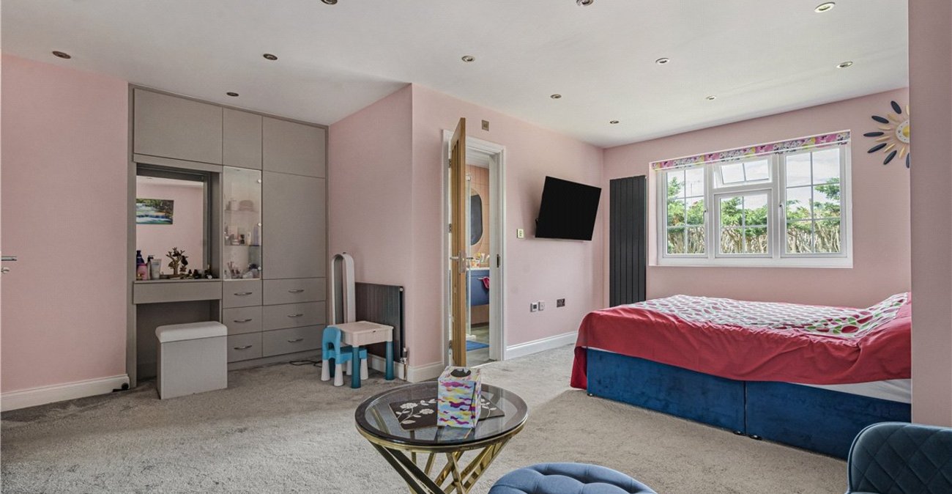
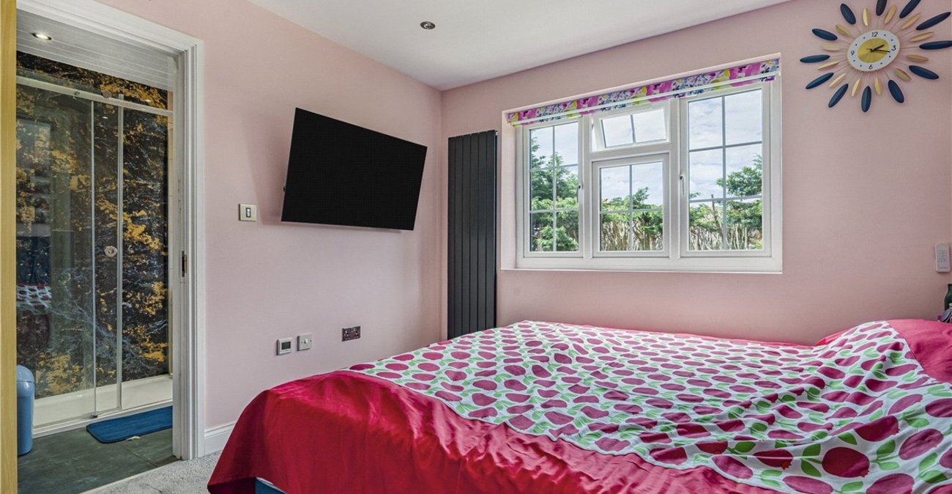
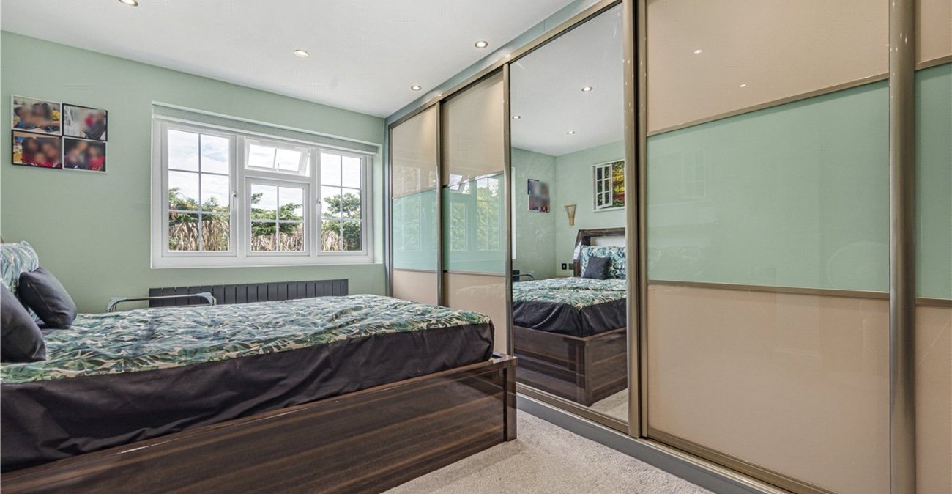
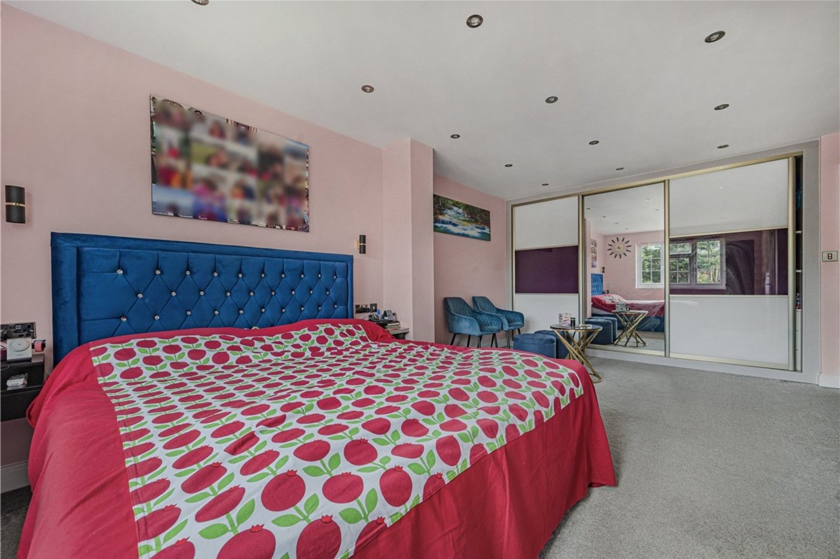
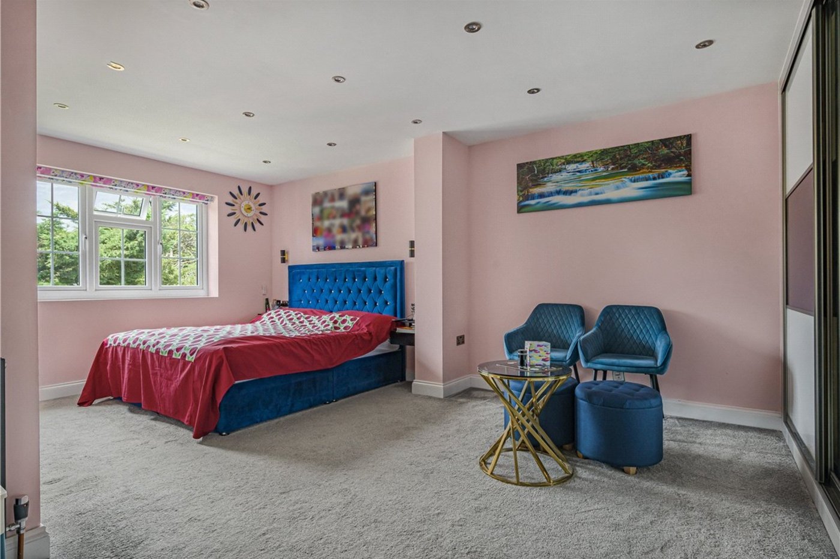
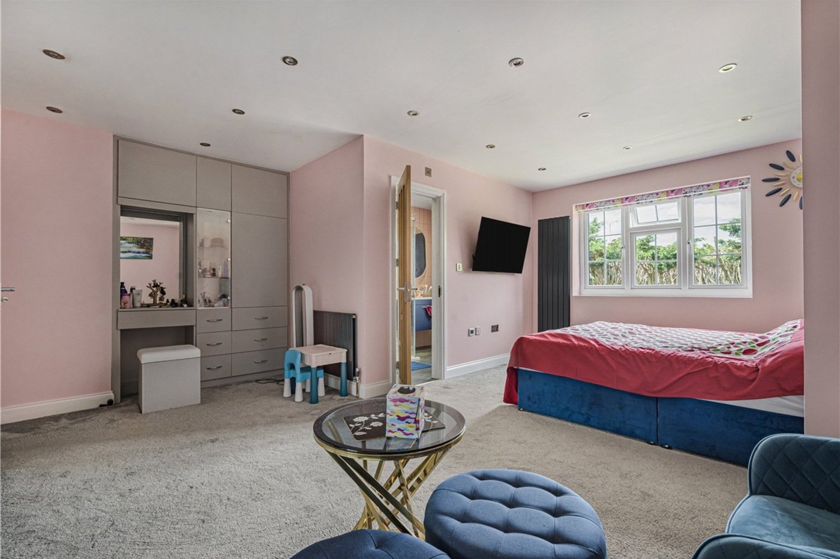
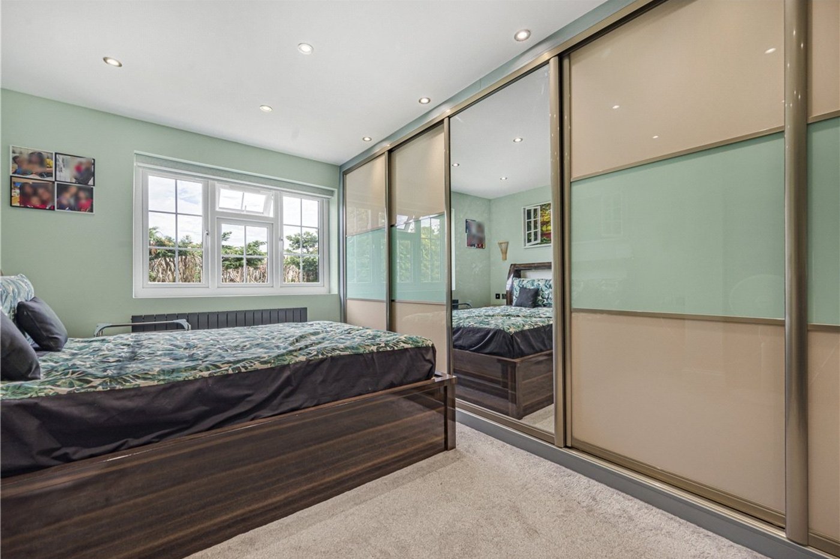
Principal Bedroom: 6.02m x 4.7mGenerous double bedroom with fitted wardrobes and access to:-
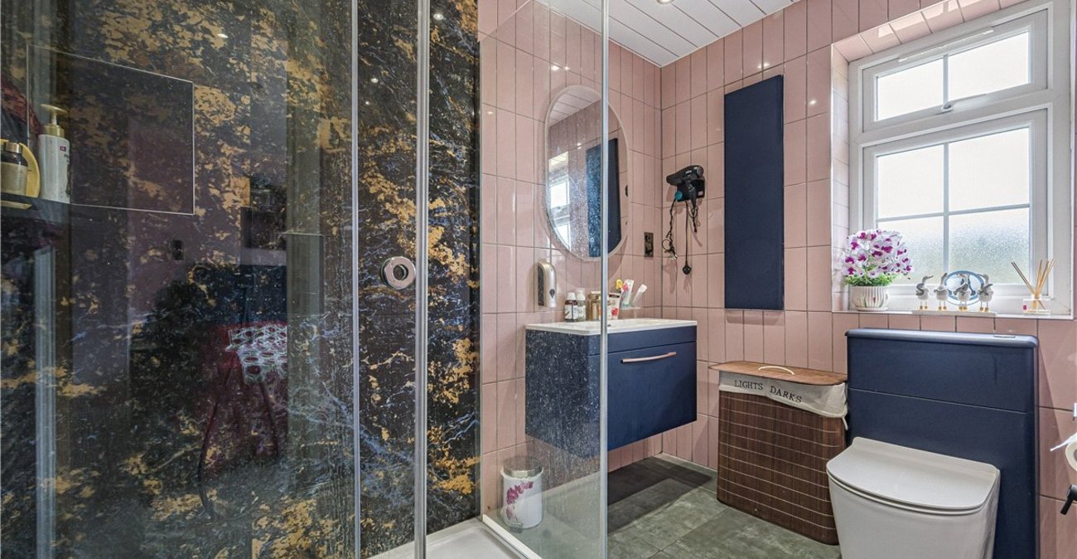
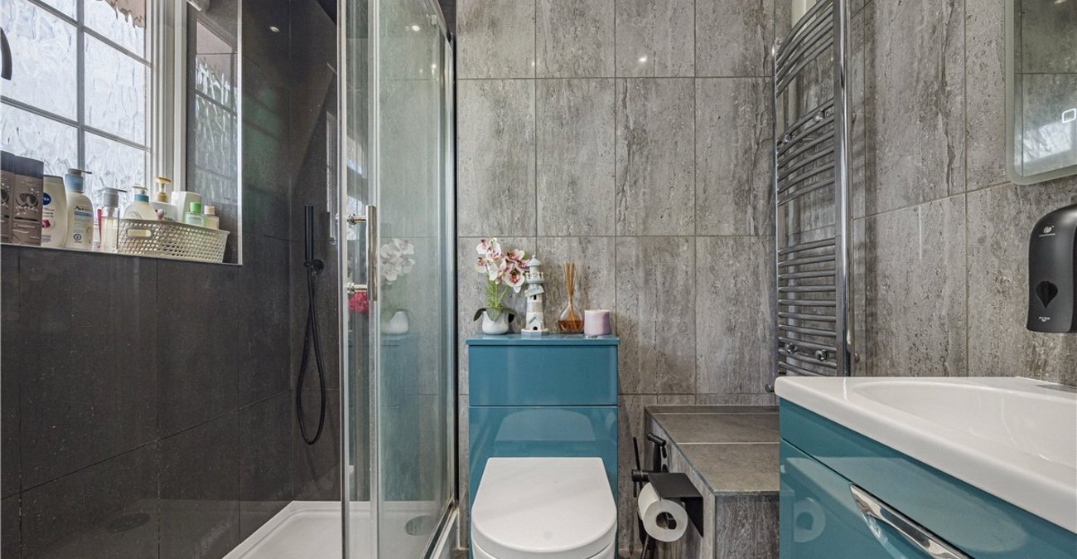
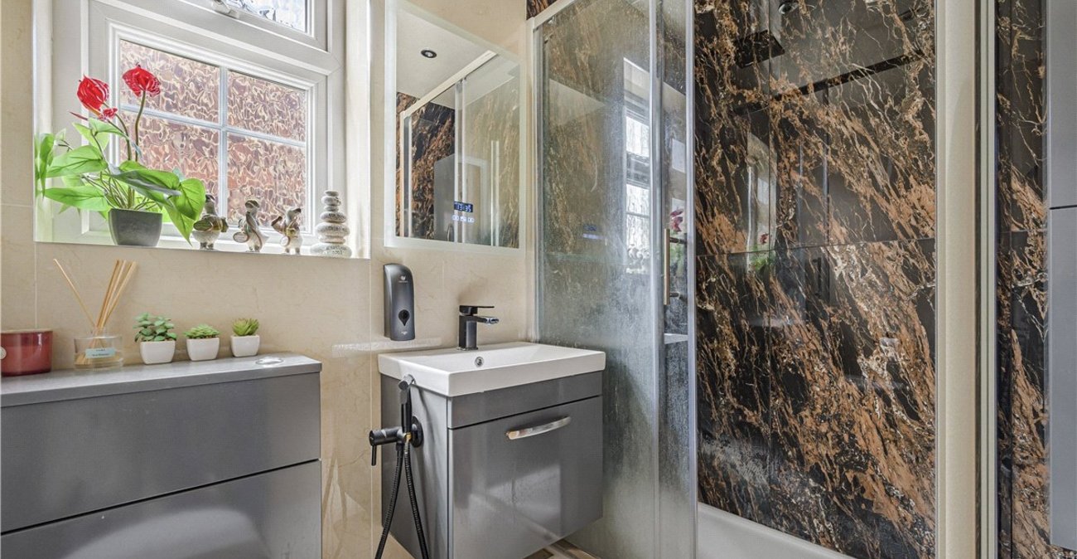
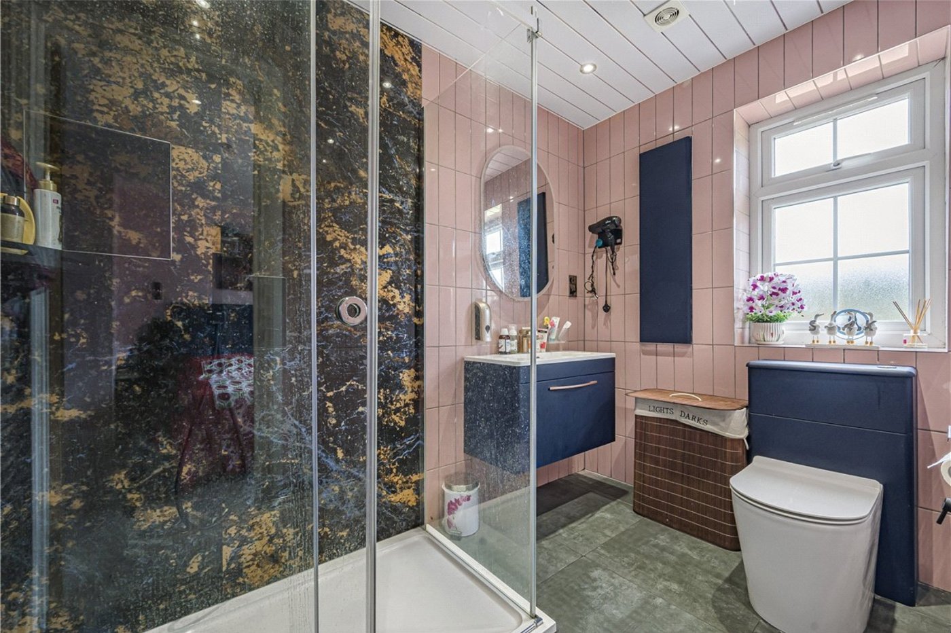
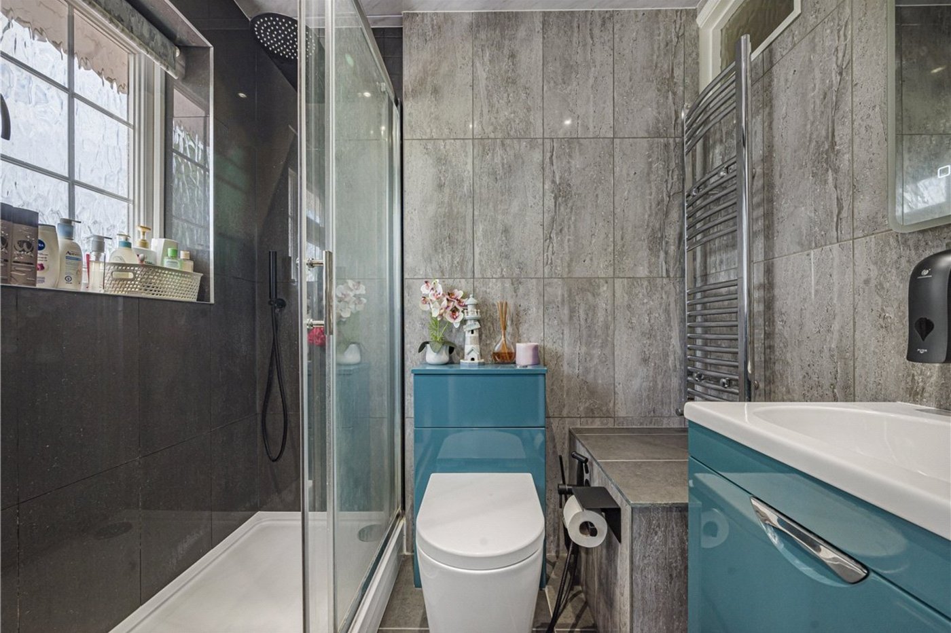
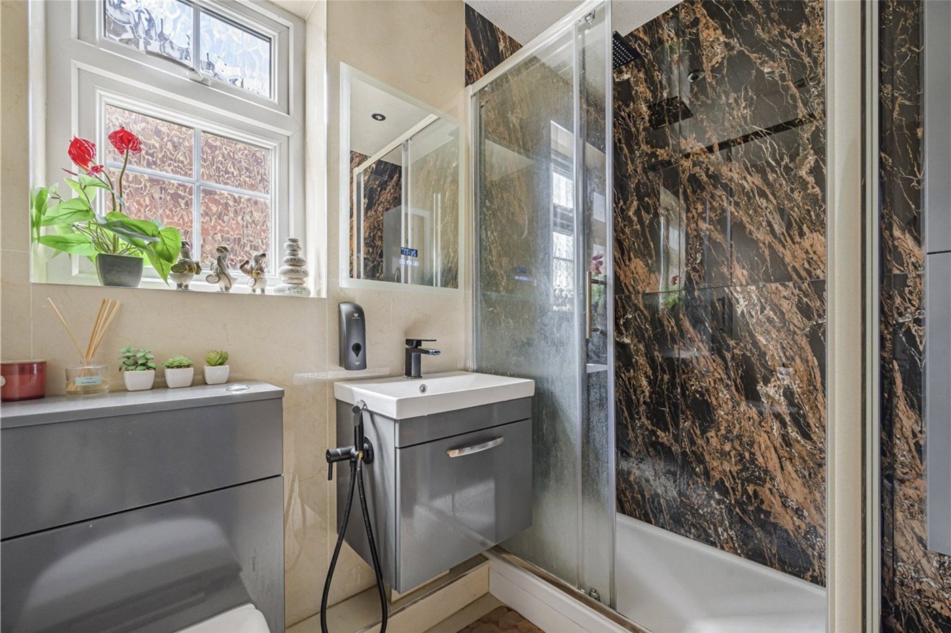
En-Suite Shower Room:With a luxury three piece suite.
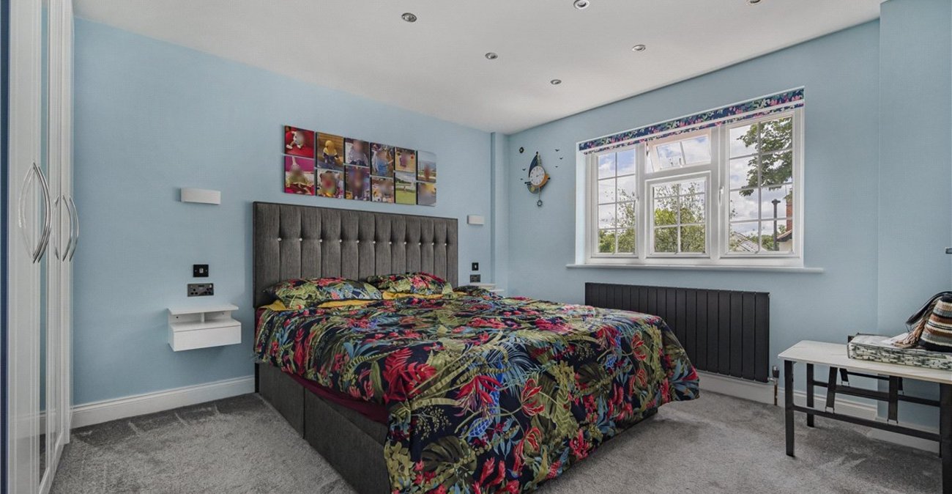
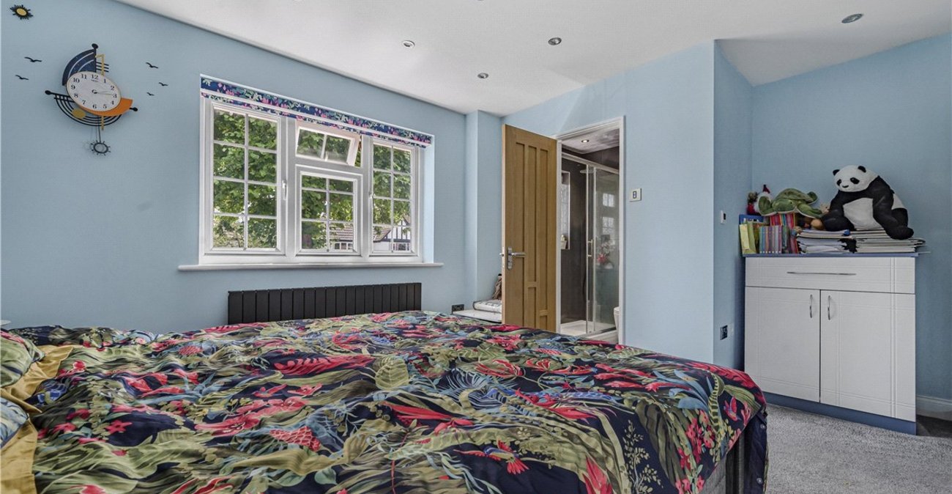
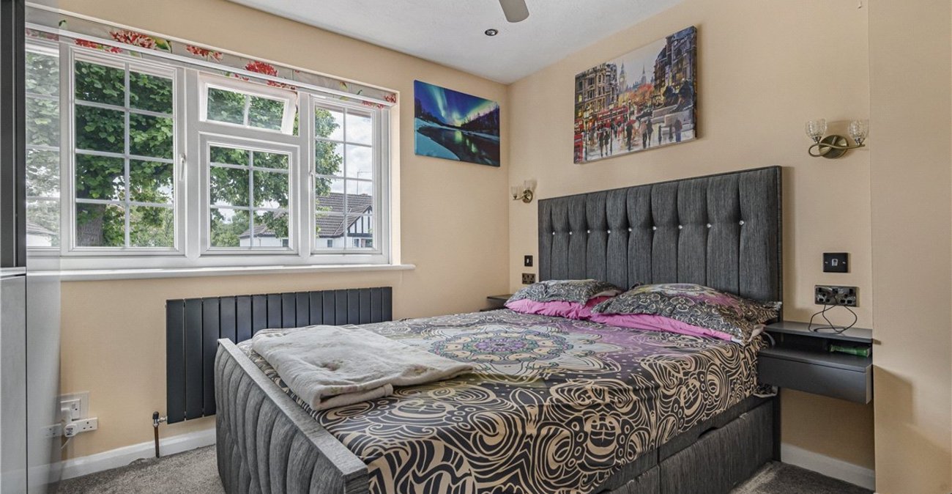
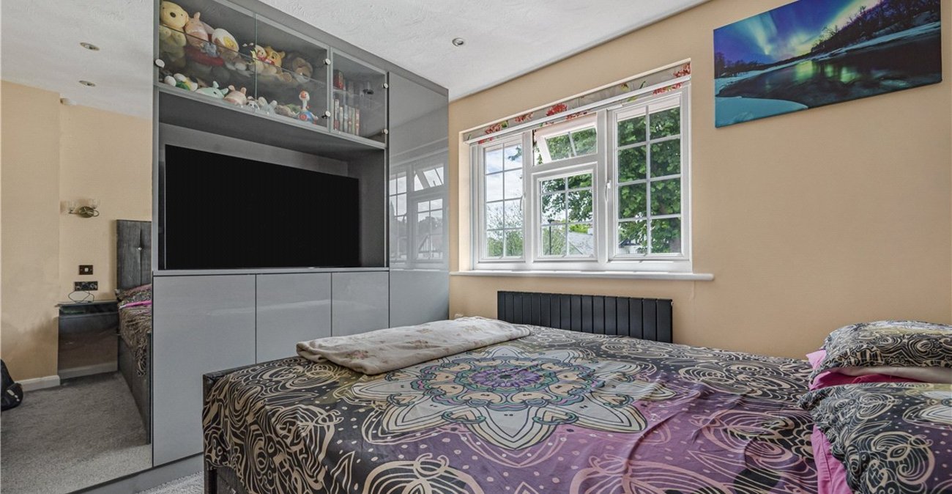
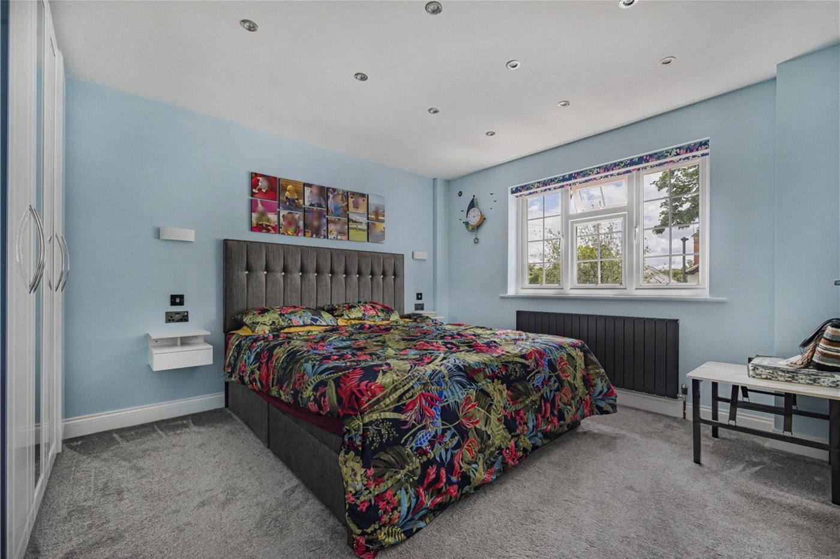
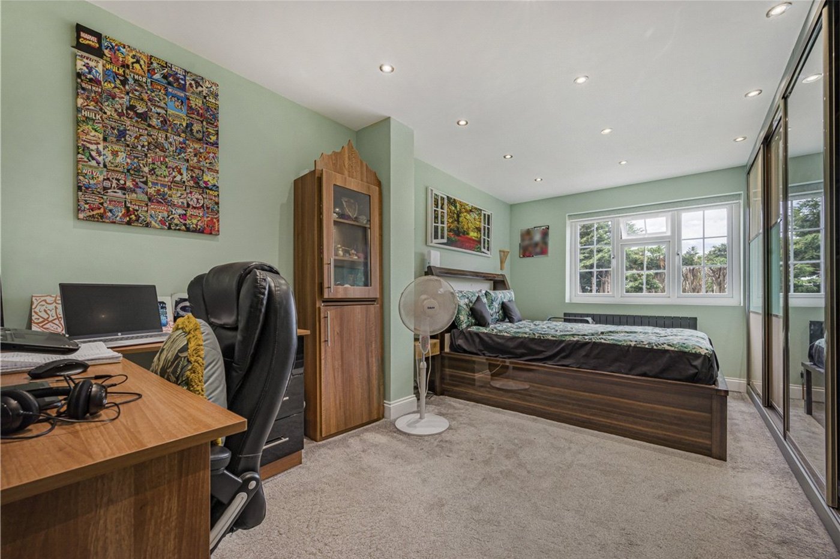
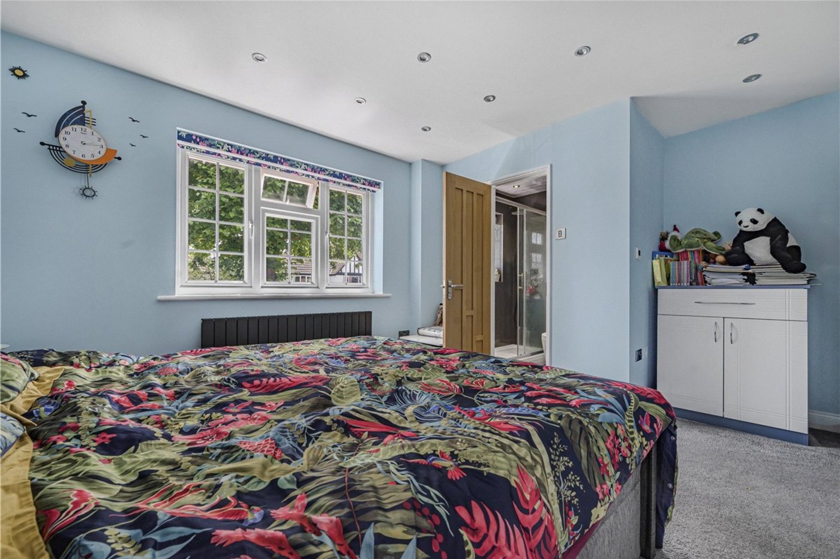
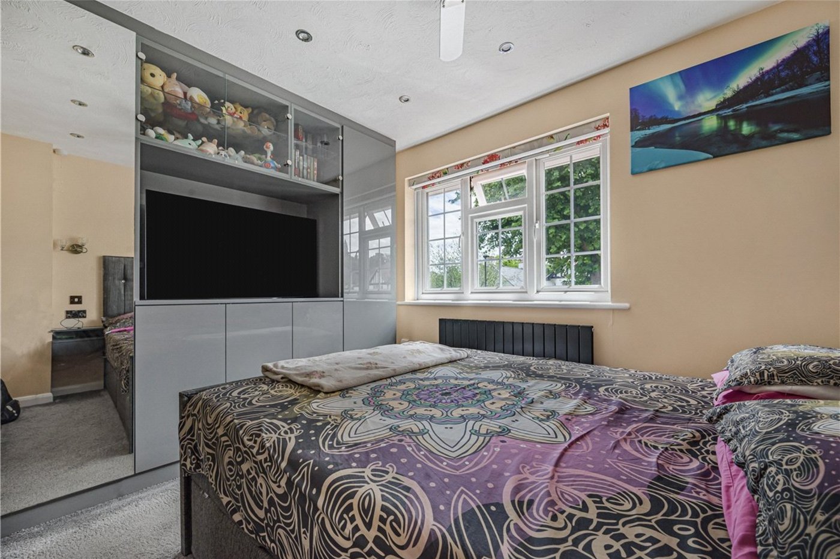
Bedroom 2: 5.23m x 3.3mSpacious double bedroom with fitted wardrobes.
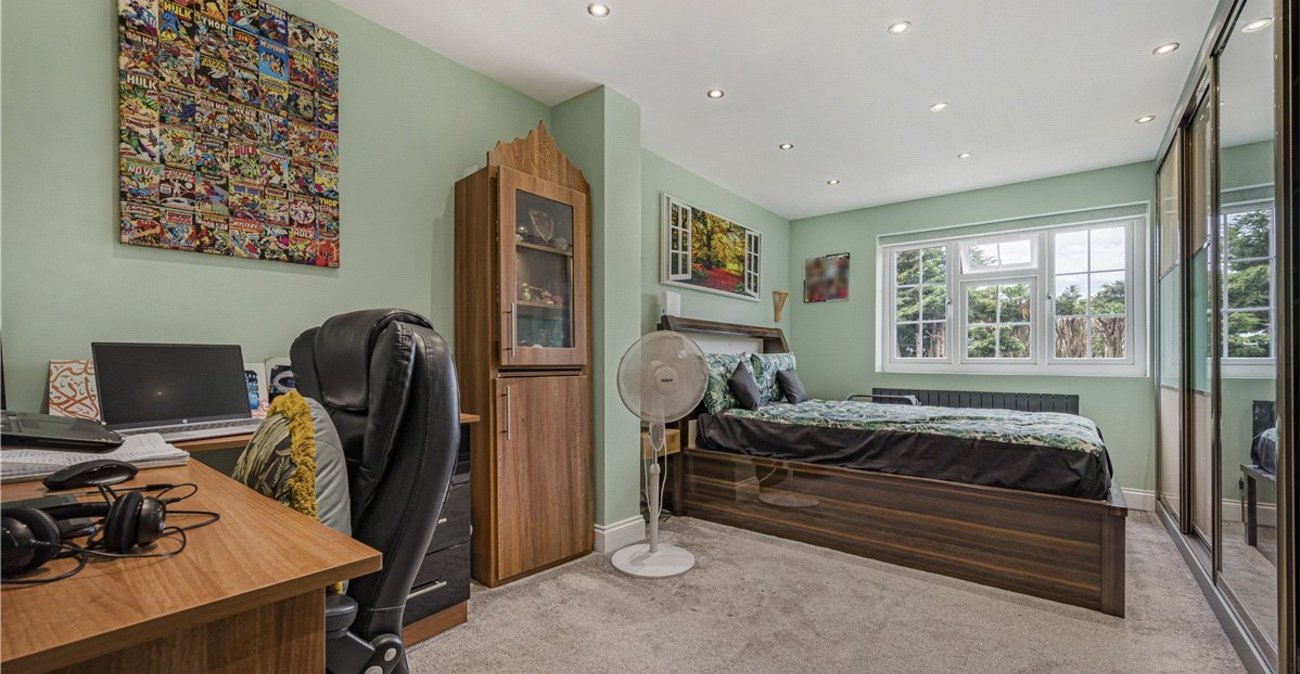
Bedroom 3: 4.34m x 4.06mFurther well-proportioned double bedroom.
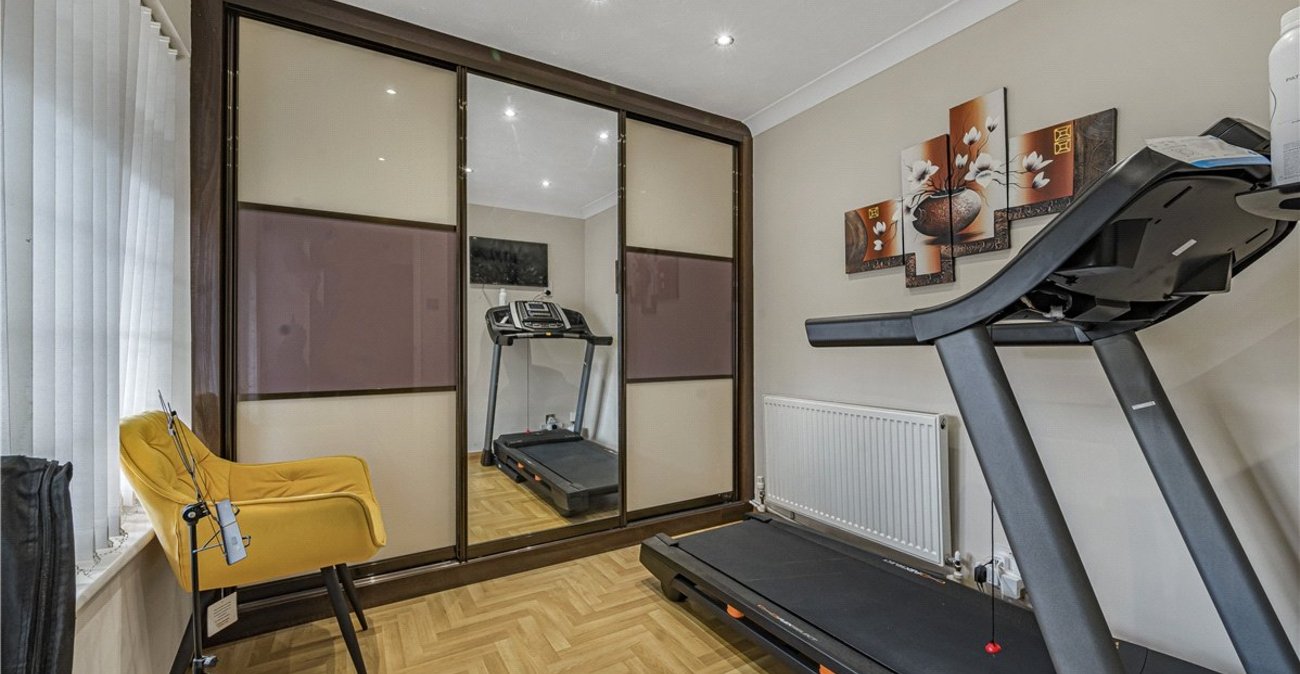
Bedroom 4: 3.28m x 3.18mGood sized double bedroom to the front.
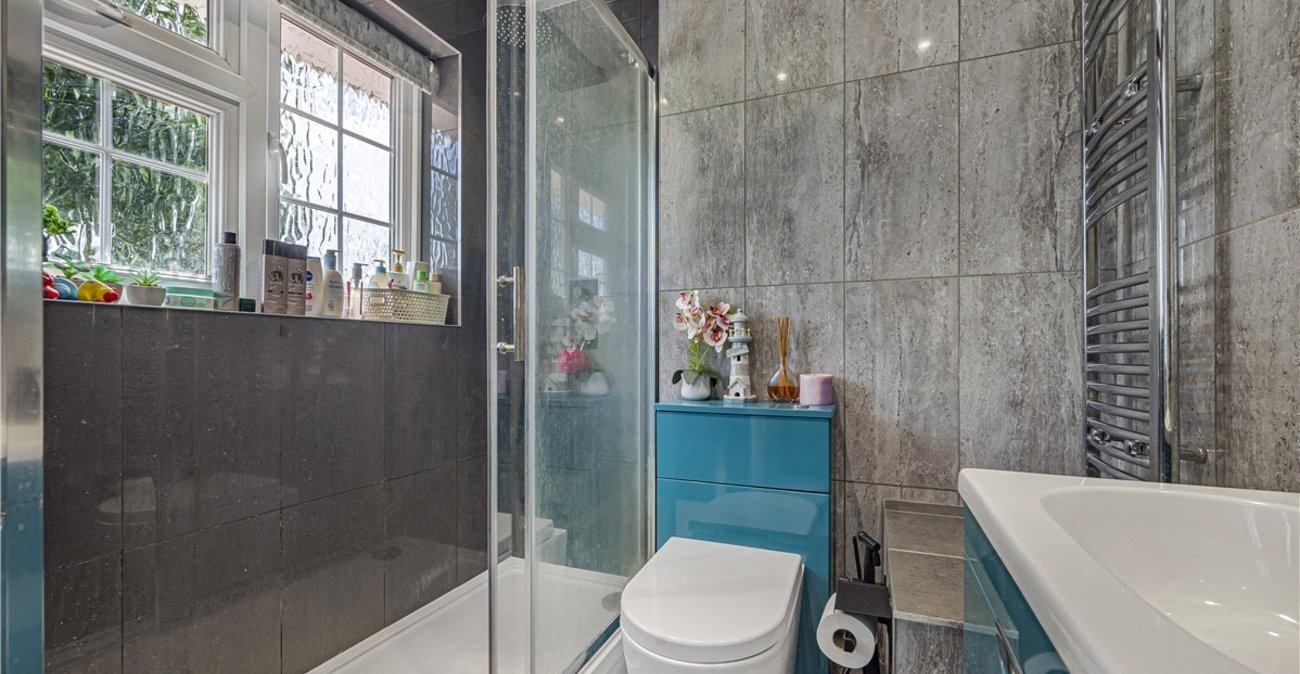
Family Bathroom:Beautifully appointed contemporary family bathroom.
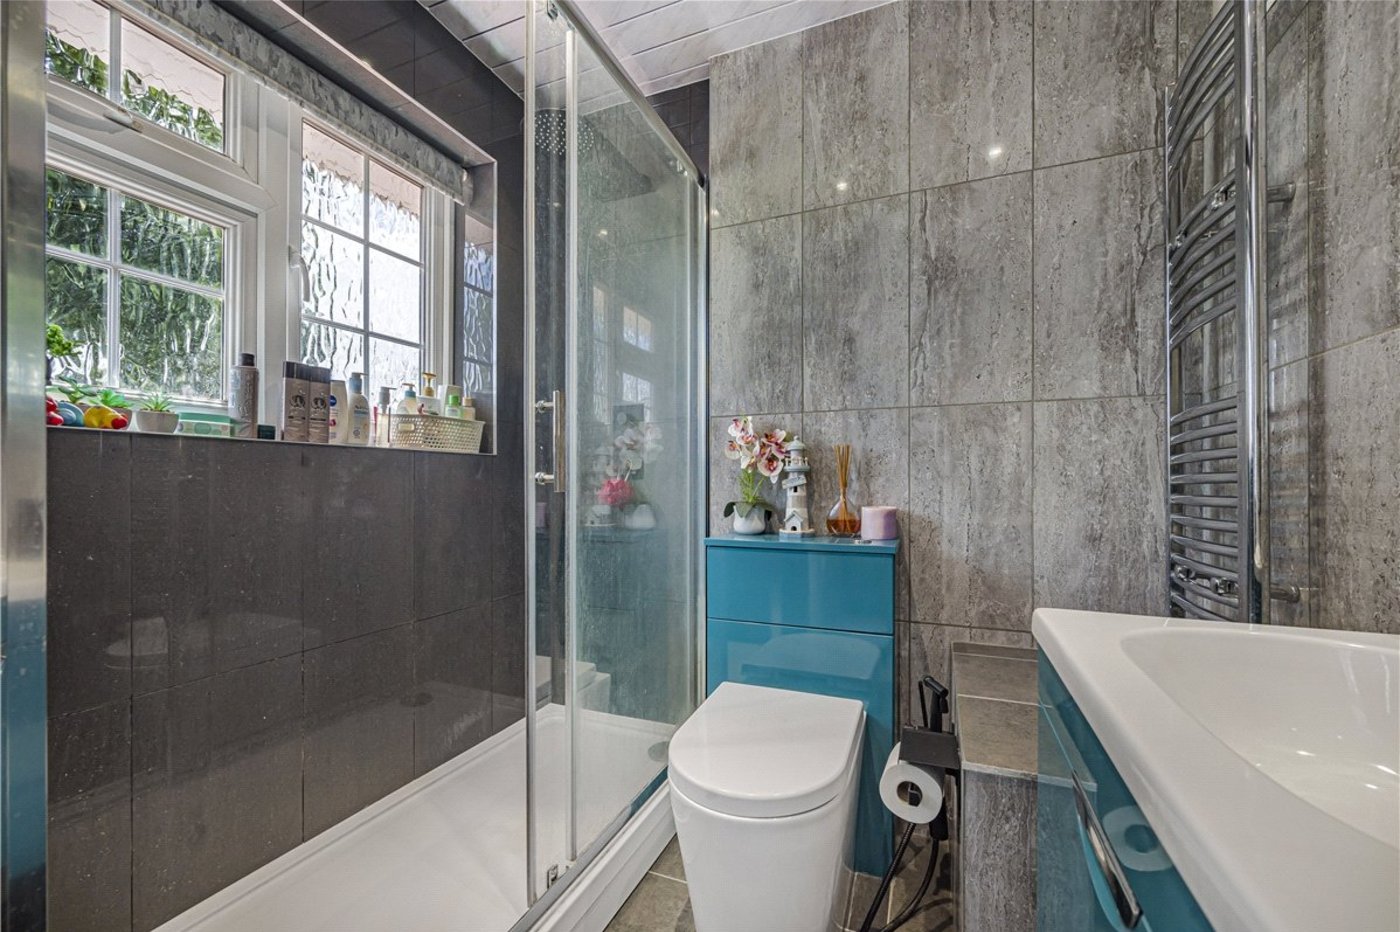
Shower Room:Stylish shower room serving the remaining bedrooms.