Property Description
GUIDE PRICE £425,000 - £450,000
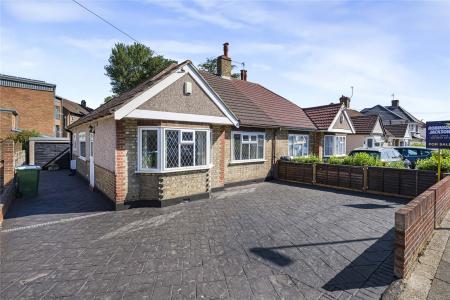
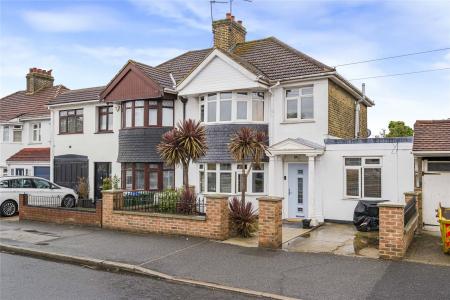
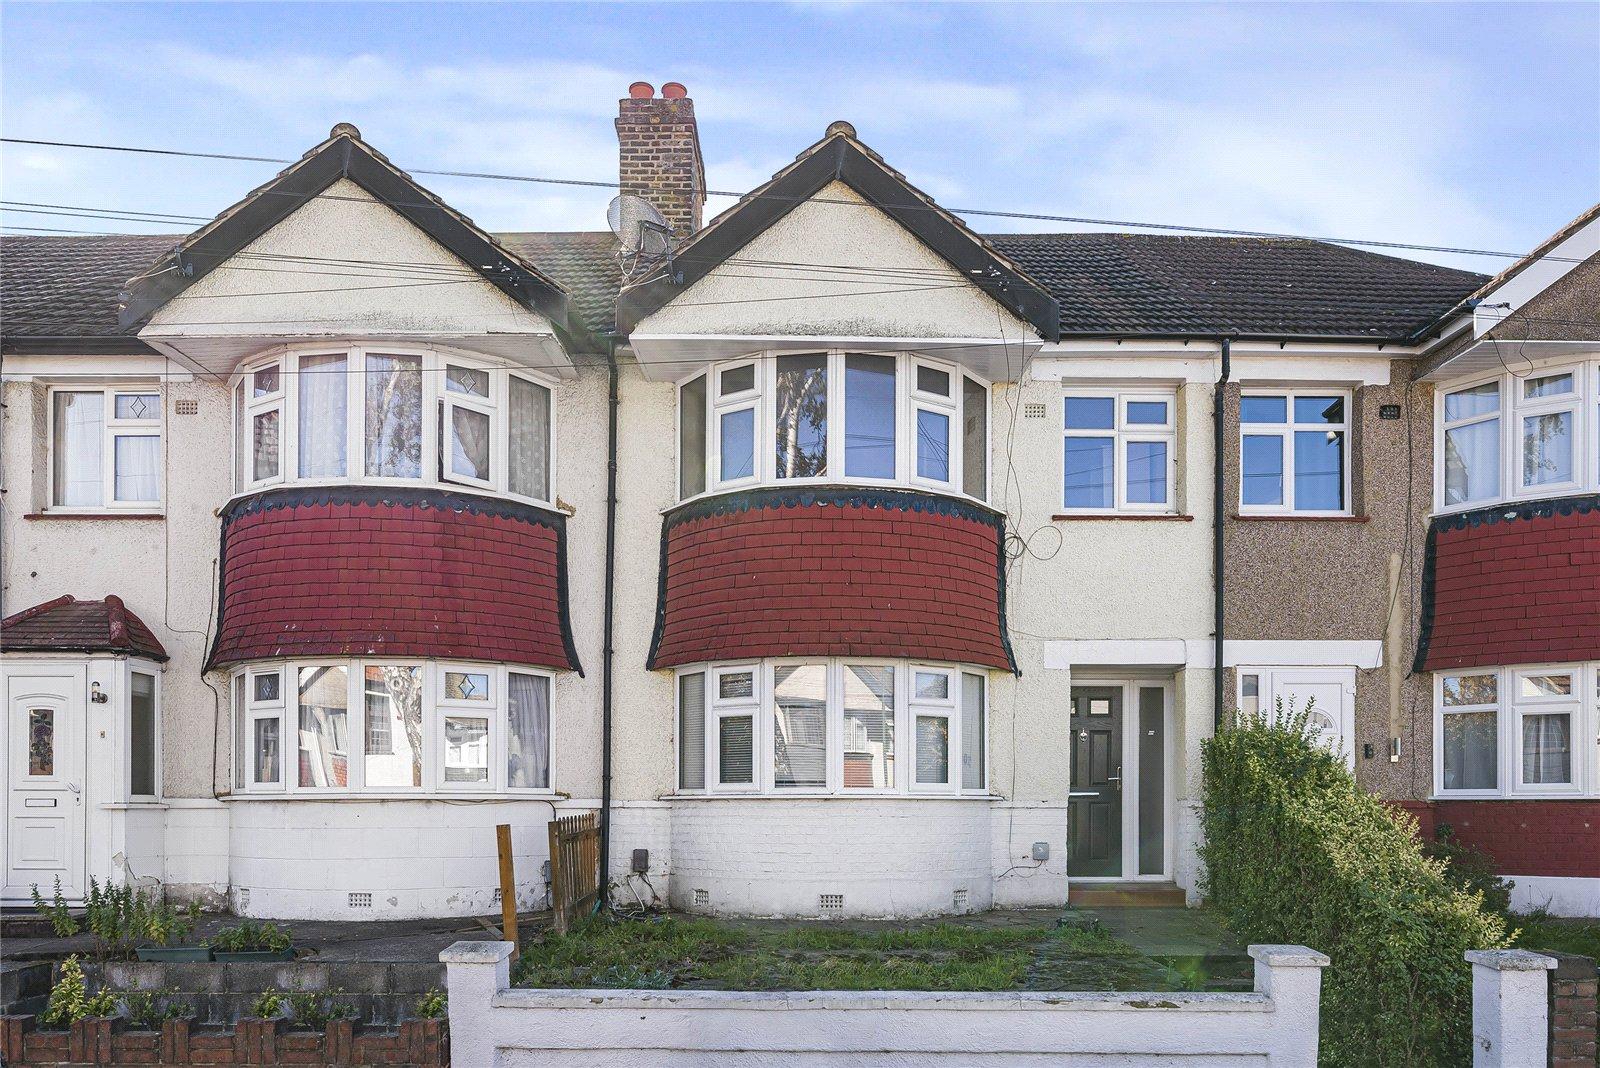
Situated on the popular Axminster Crescent in Welling is this three bedroom terraced home, offering spacious accommodation and an ideal opportunity for buyers looking for a property ready to move into.
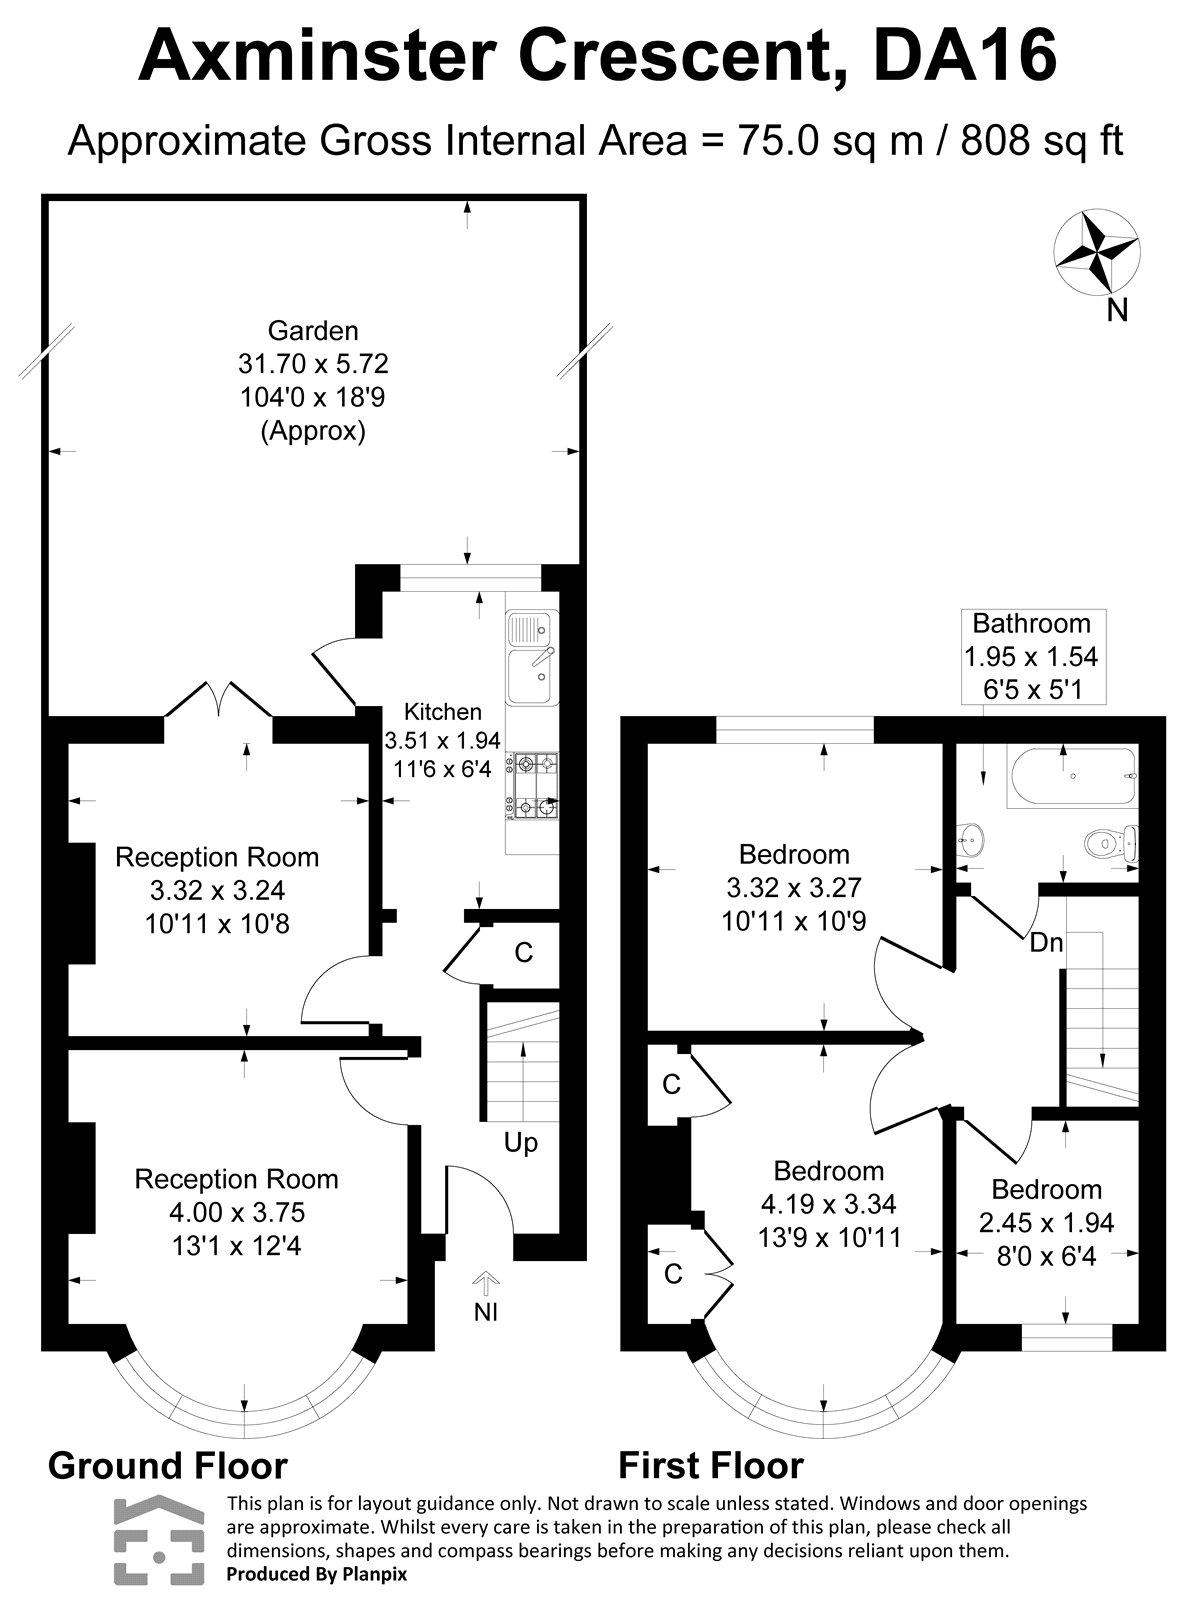
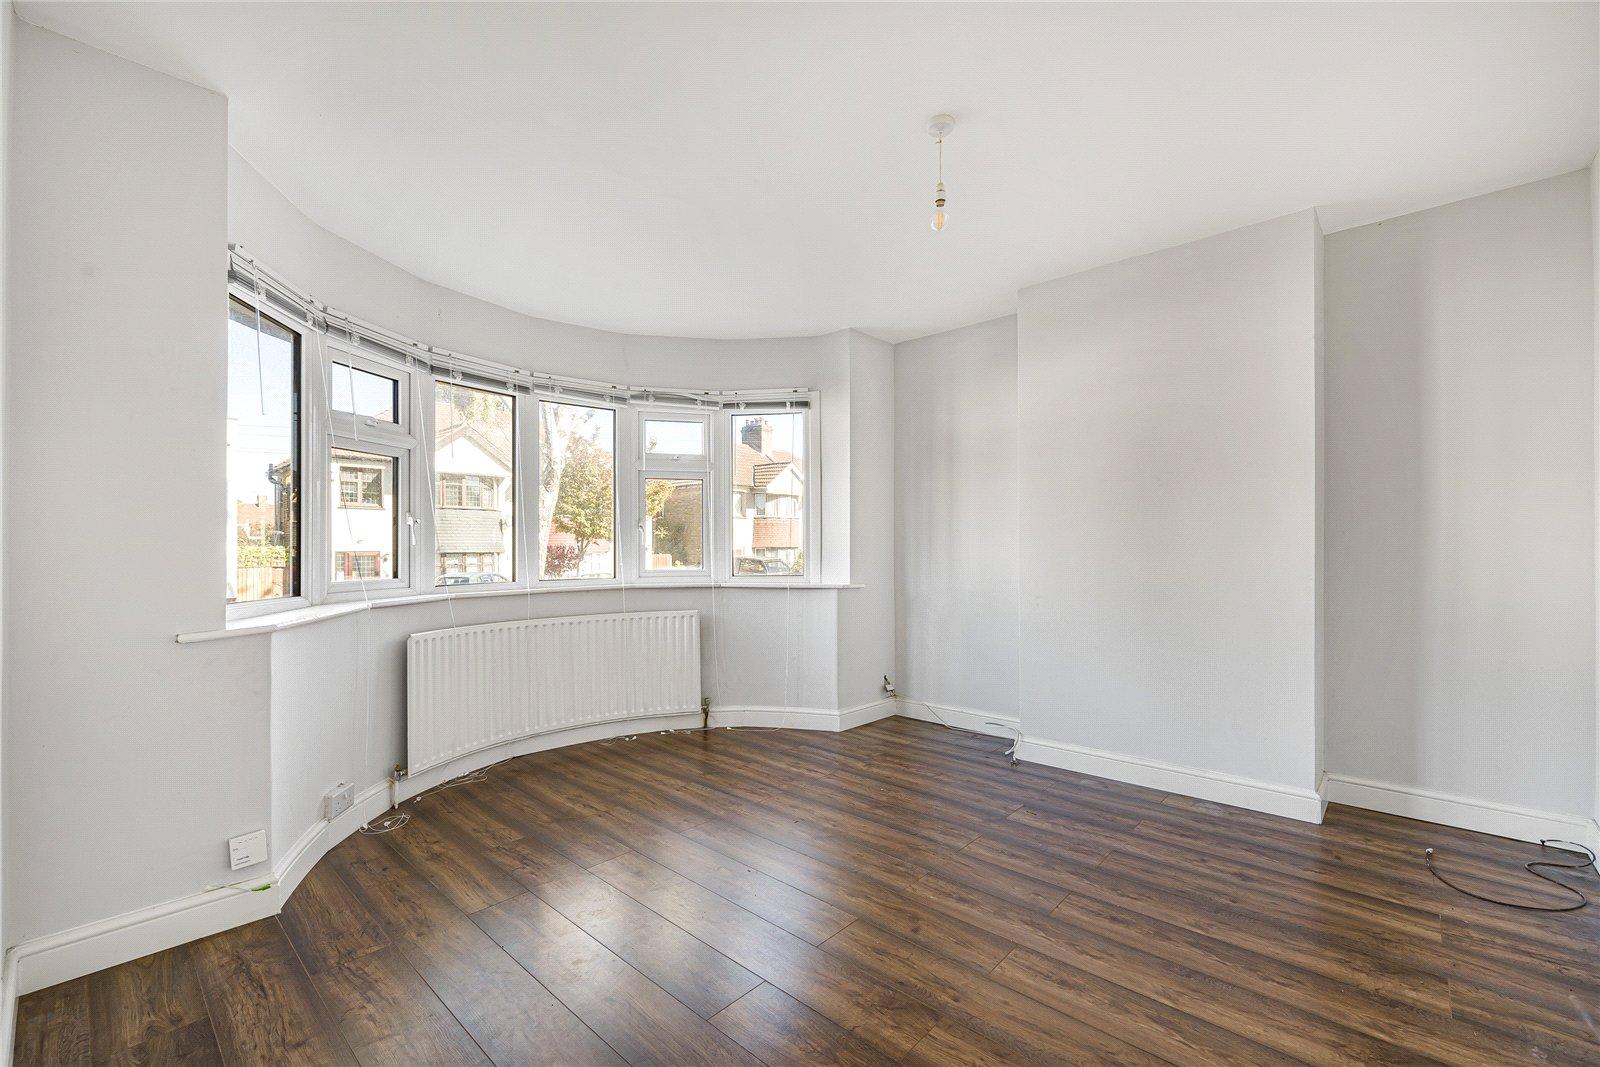
The ground floor comprises two reception rooms and a separate kitchen, providing a practical layout for family living with scope to personalise and improve.
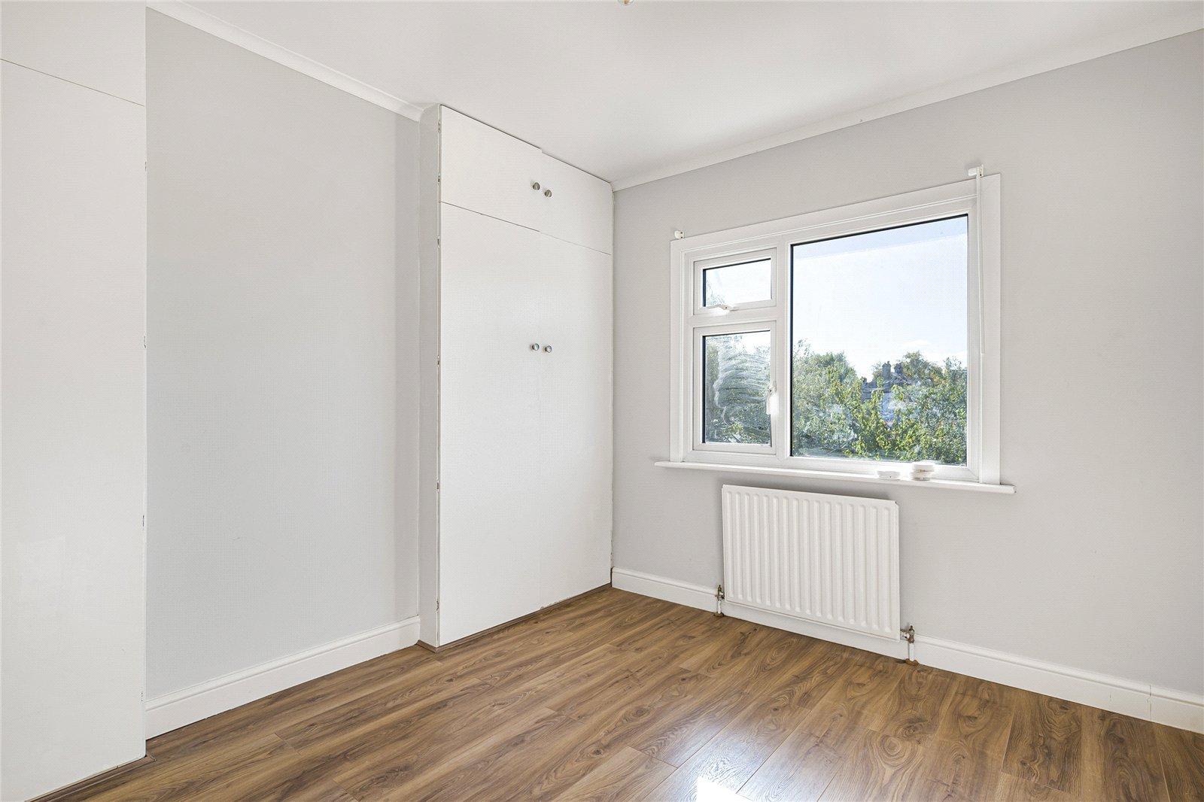
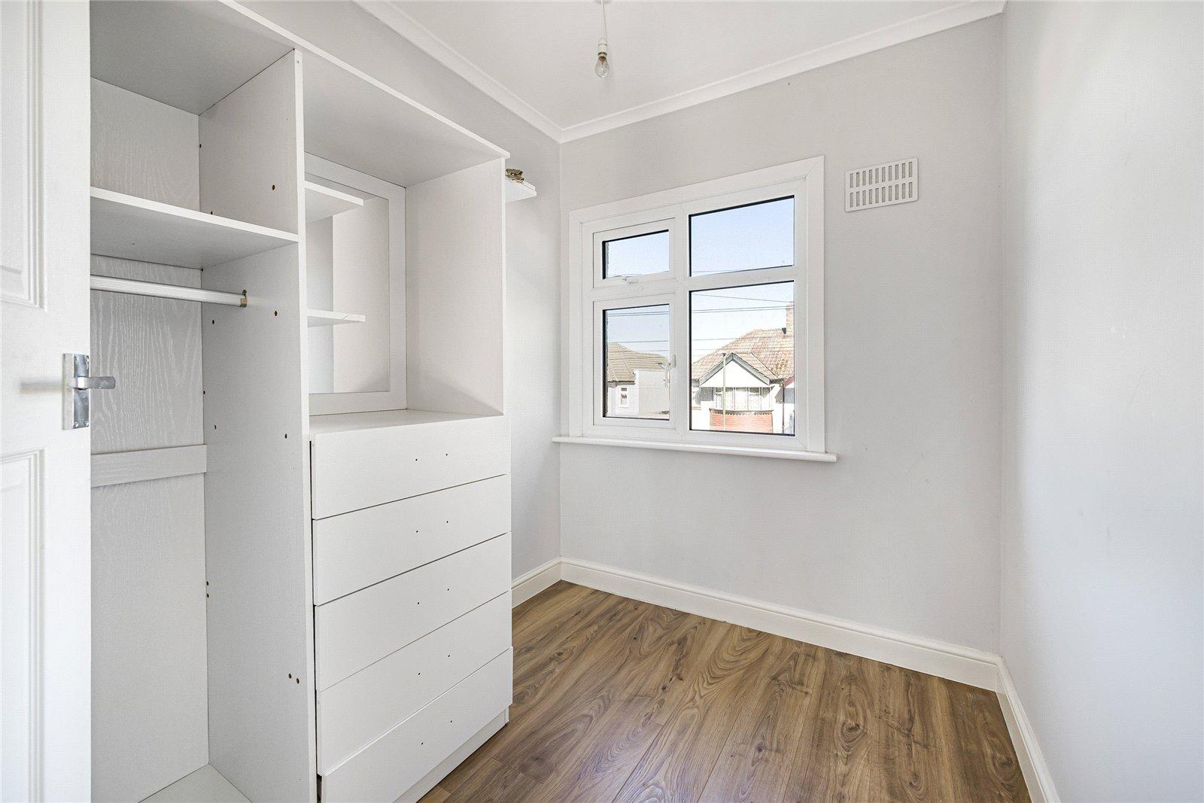
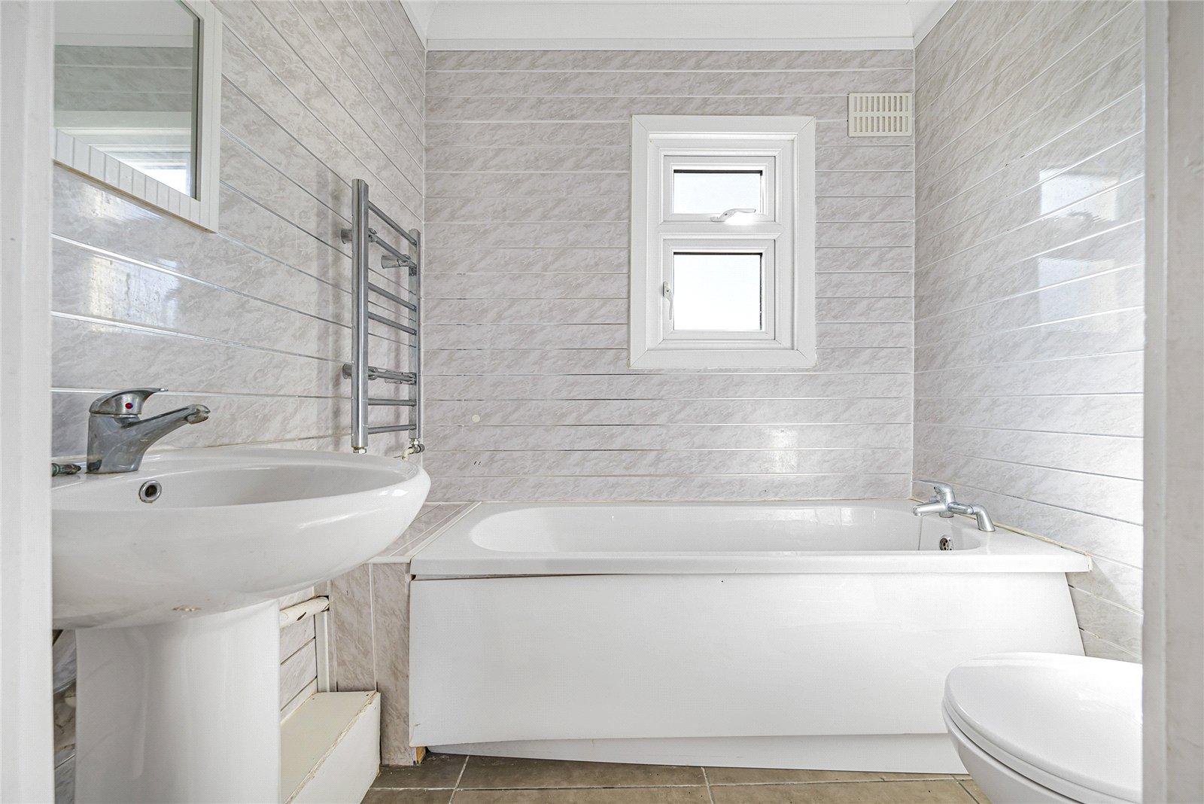
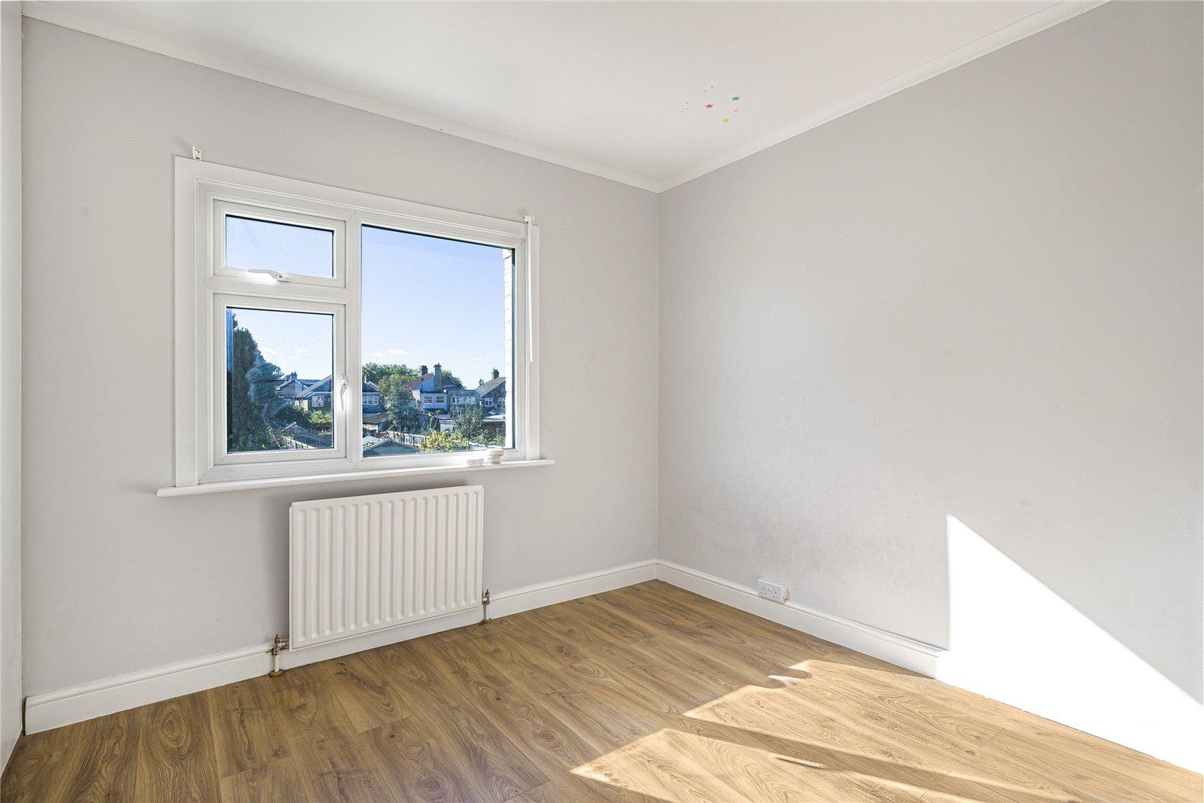
Upstairs, the property offers three well-proportioned bedrooms and a family bathroom, making it an ideal choice for families and first-time buyers alike.
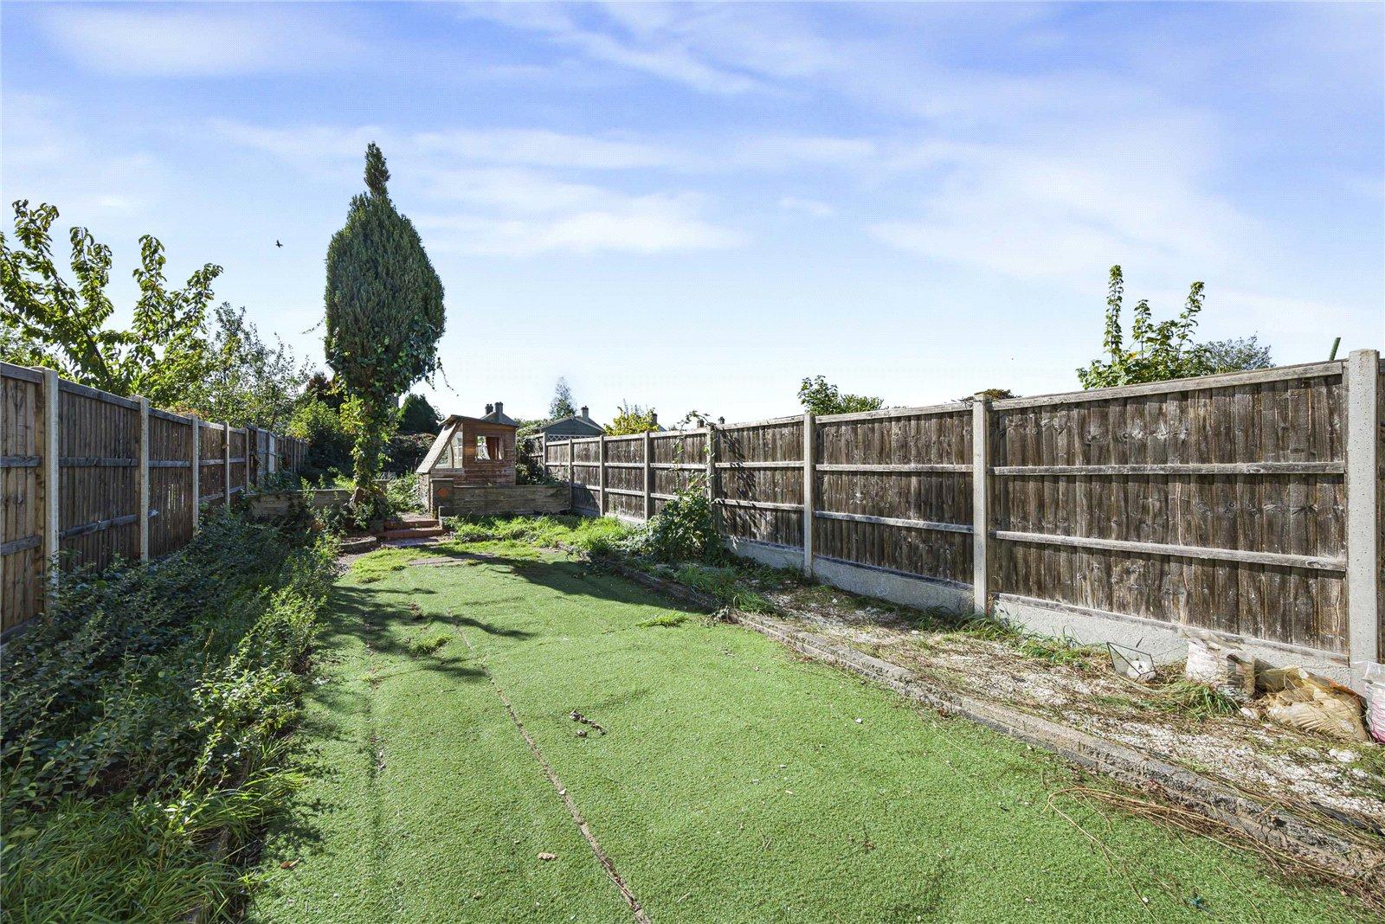
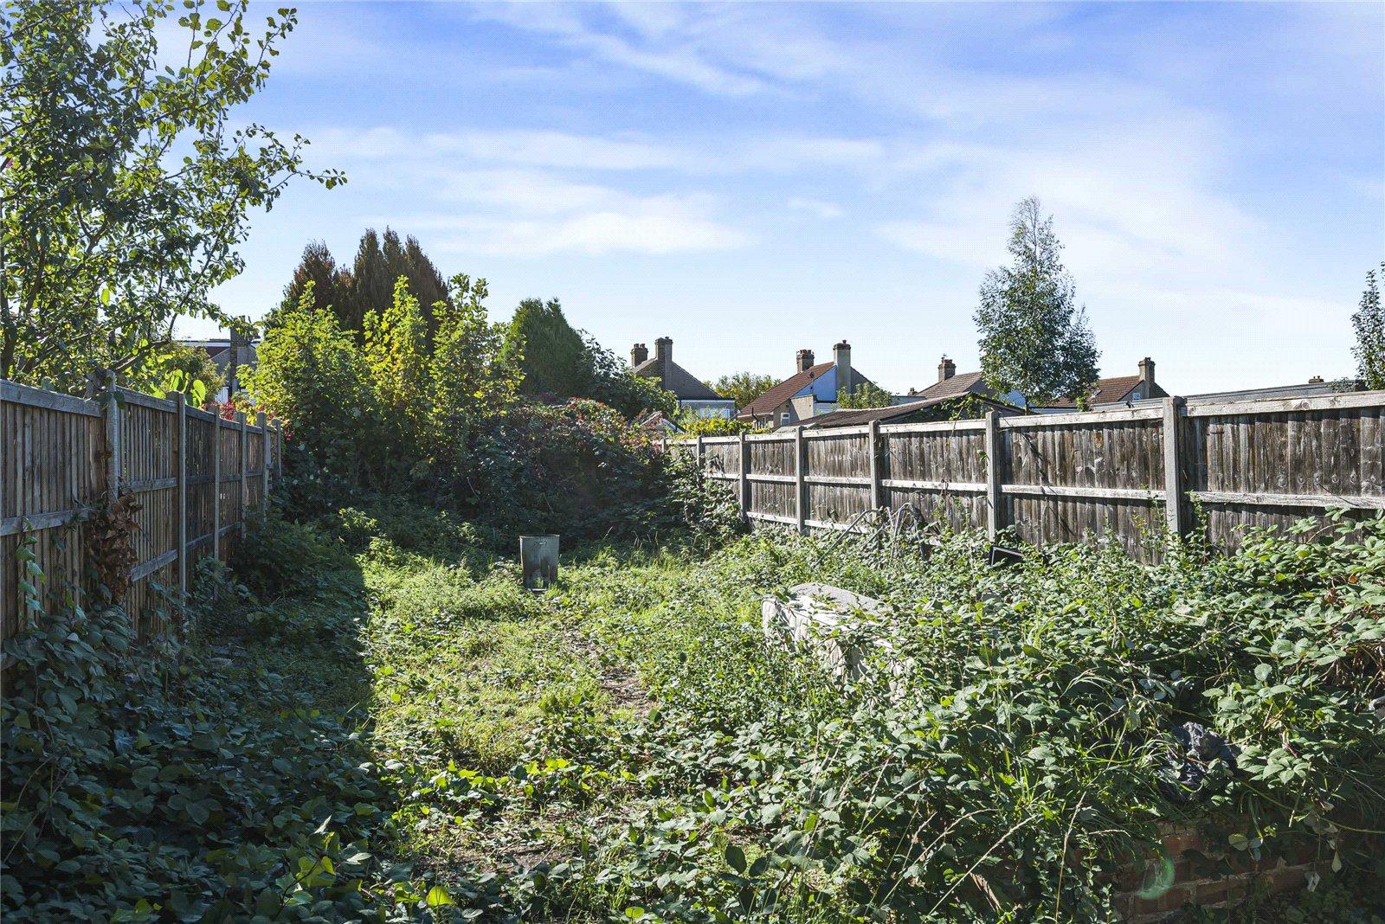
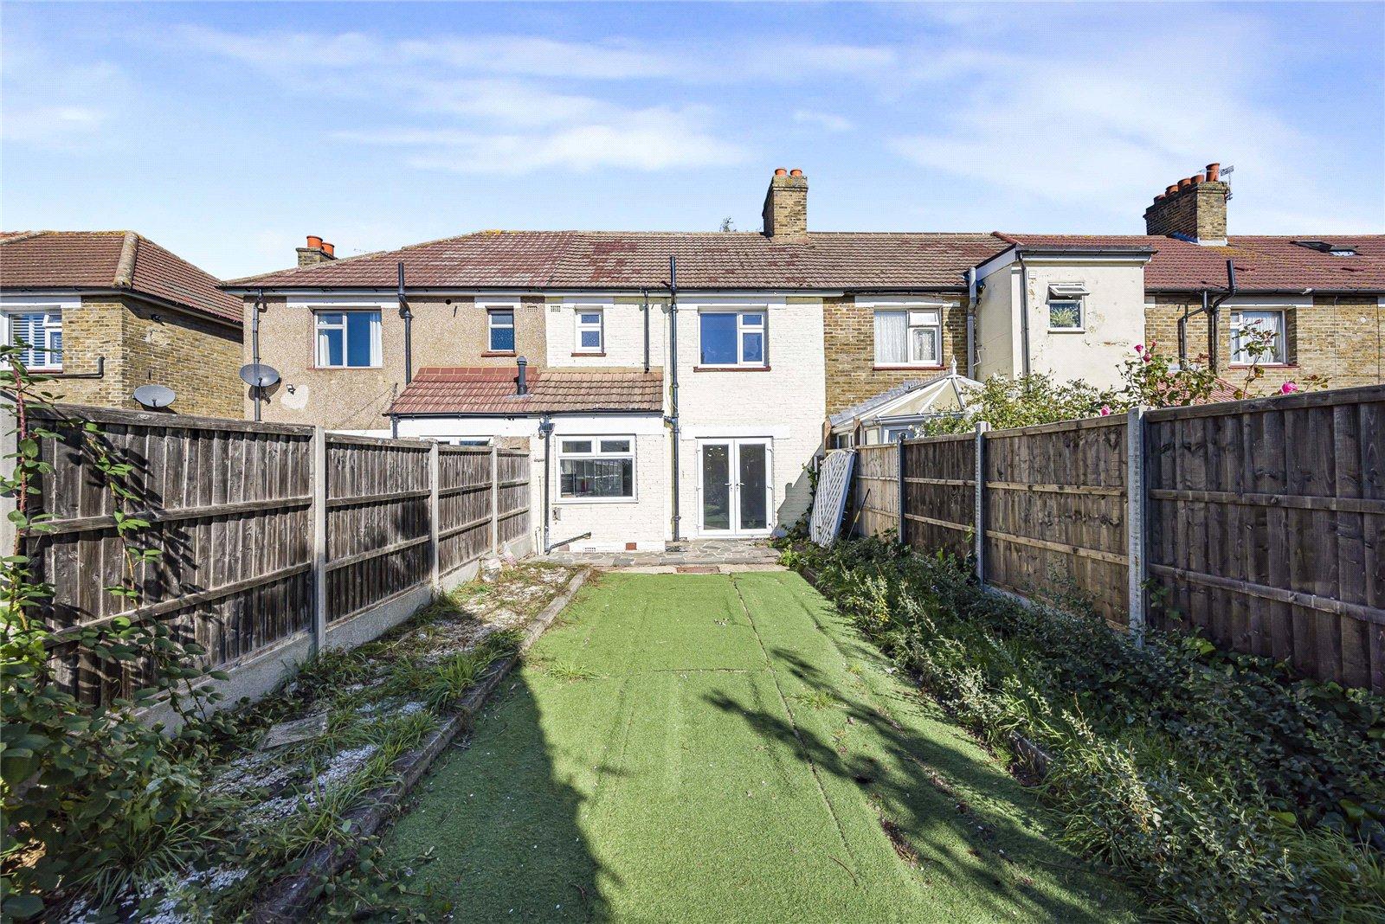
Externally, the property benefits from a private rear garden, providing a pleasant outdoor space to relax and entertain. There is also potential to extend, subject to the necessary planning permissions, offering an opportunity to further enhance the accommodation.
Conveniently located close to local amenities and transport links, this property presents an excellent opportunity to acquire a home with plenty of potential in a popular Welling location.
Early viewing is highly recommended to appreciate the space and possibilities on offer.
- Guide Price £425,000 - £450,000
- Private rear garden
- Excellent opportunity to put your own stamp on
- Popular Axminster Crescent location
- Close to local amenities and transport links
- Early viewing highly recommended
Rooms
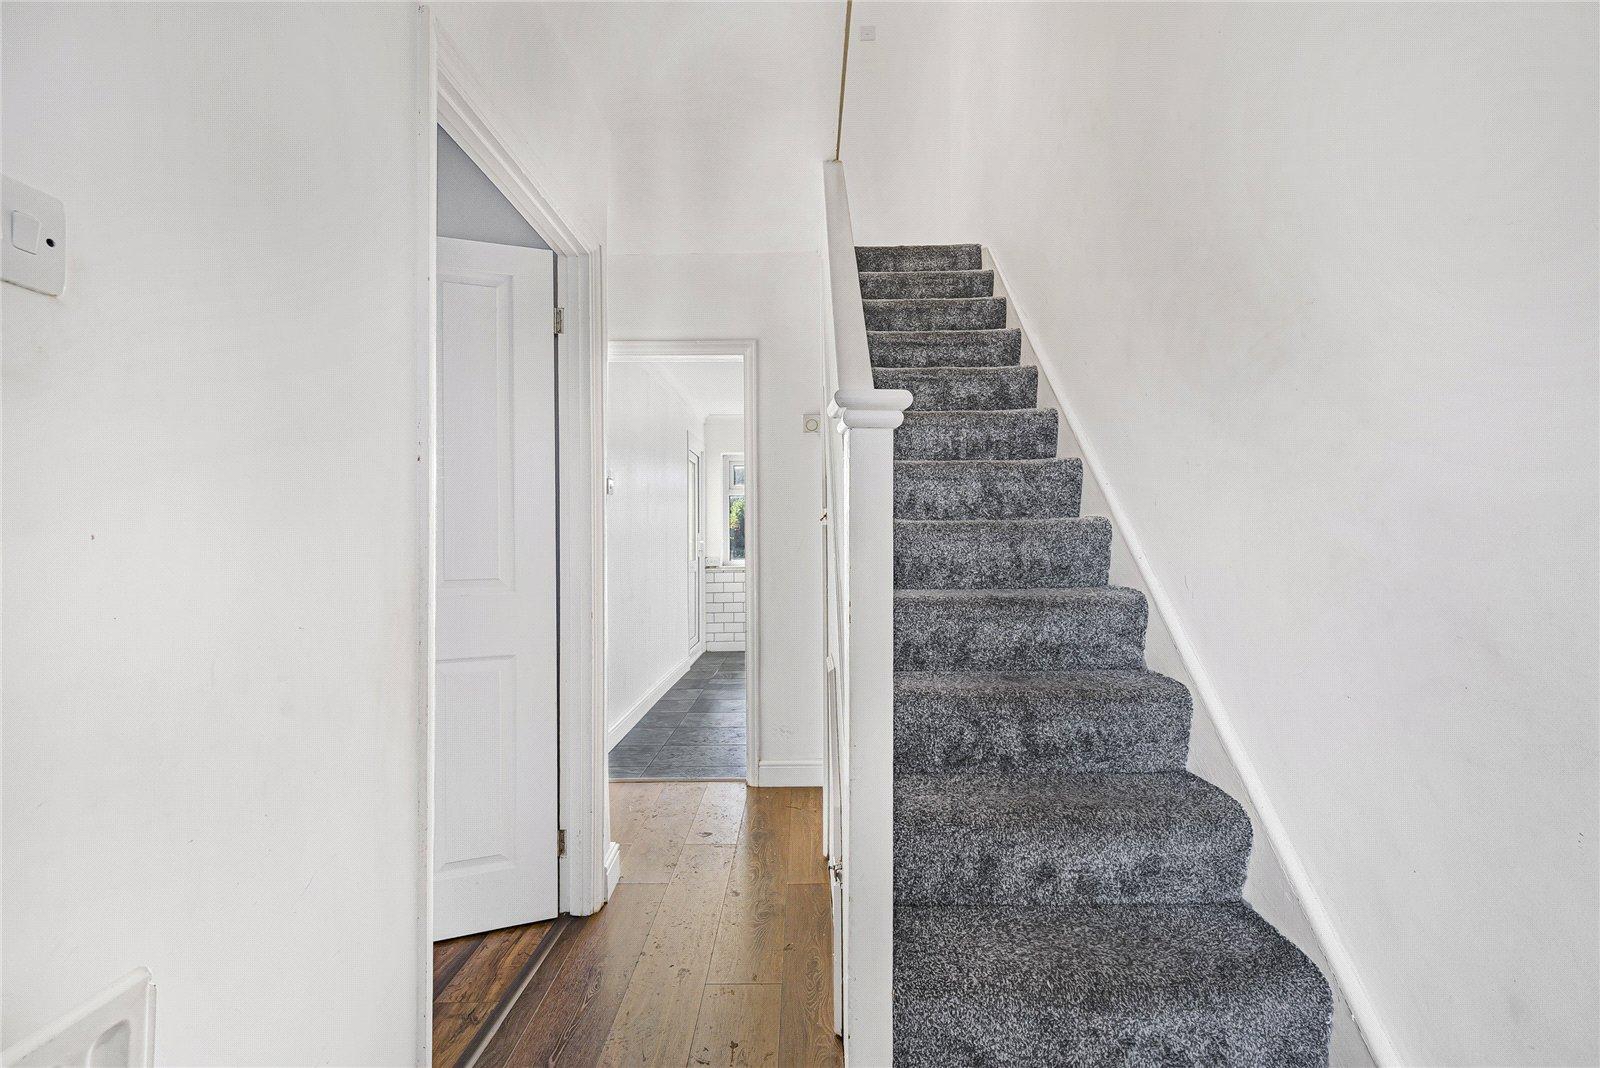
Entrance Hall:Double glazed bay window to front and wood style laminate flooring.
Lounge: 4m x 3.76mDouble glazed bay window to front and wood style laminate flooring.
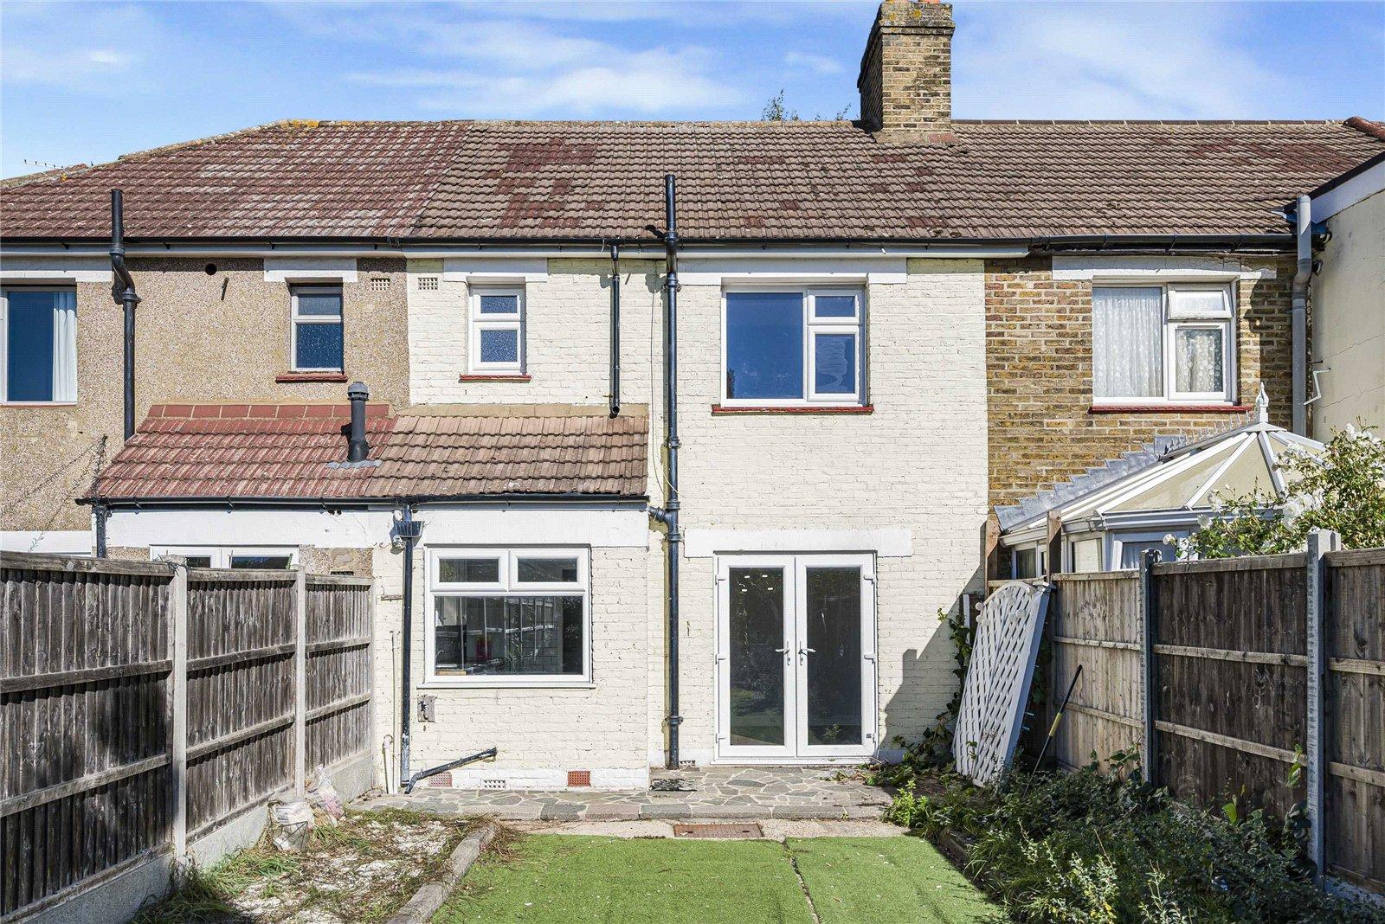
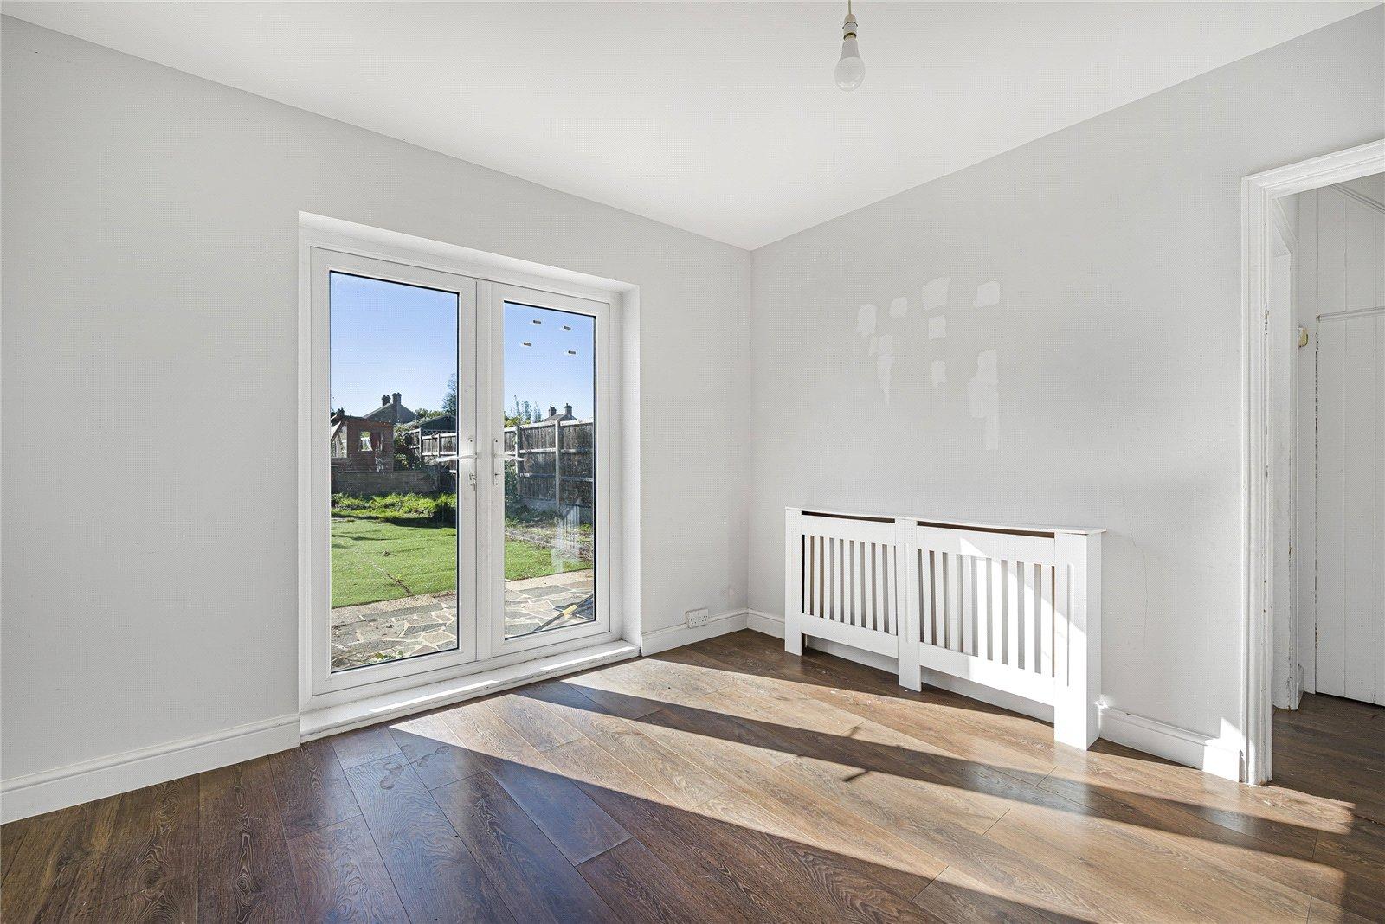
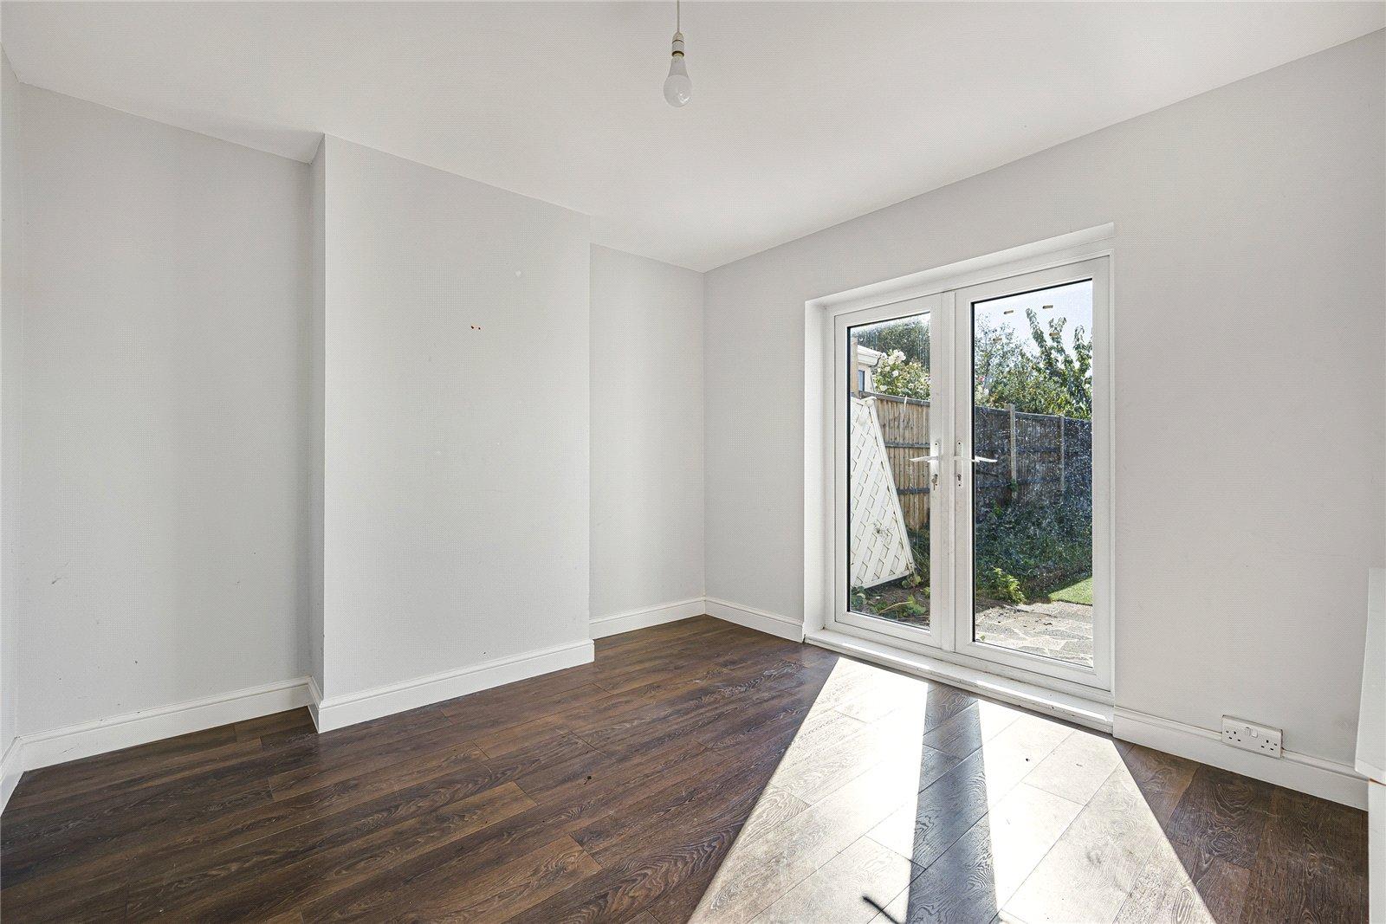
Dining Room: 3.33m x 3.25mDouble glazed French doors to rear and wood style laminate flooring.
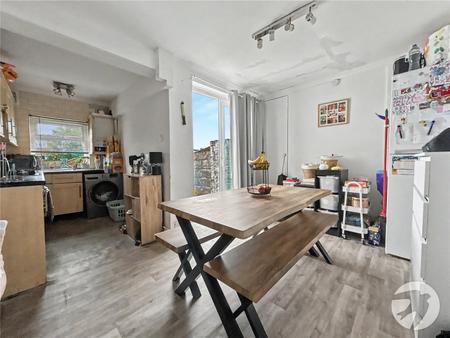
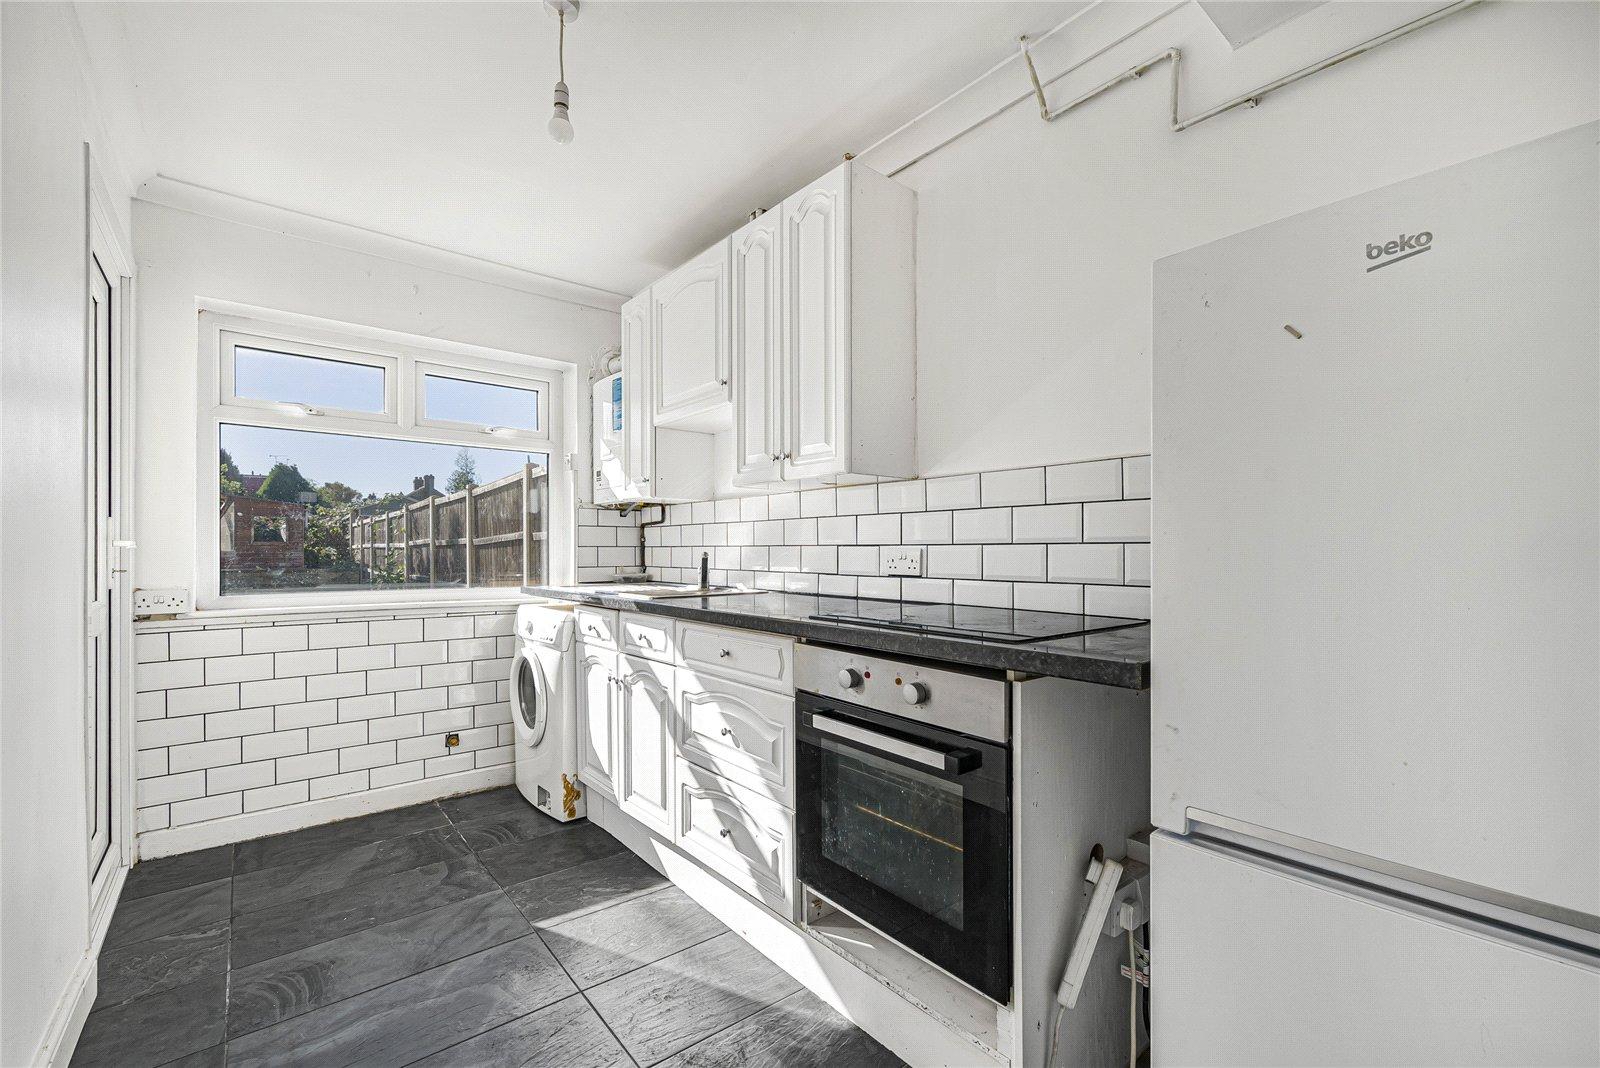
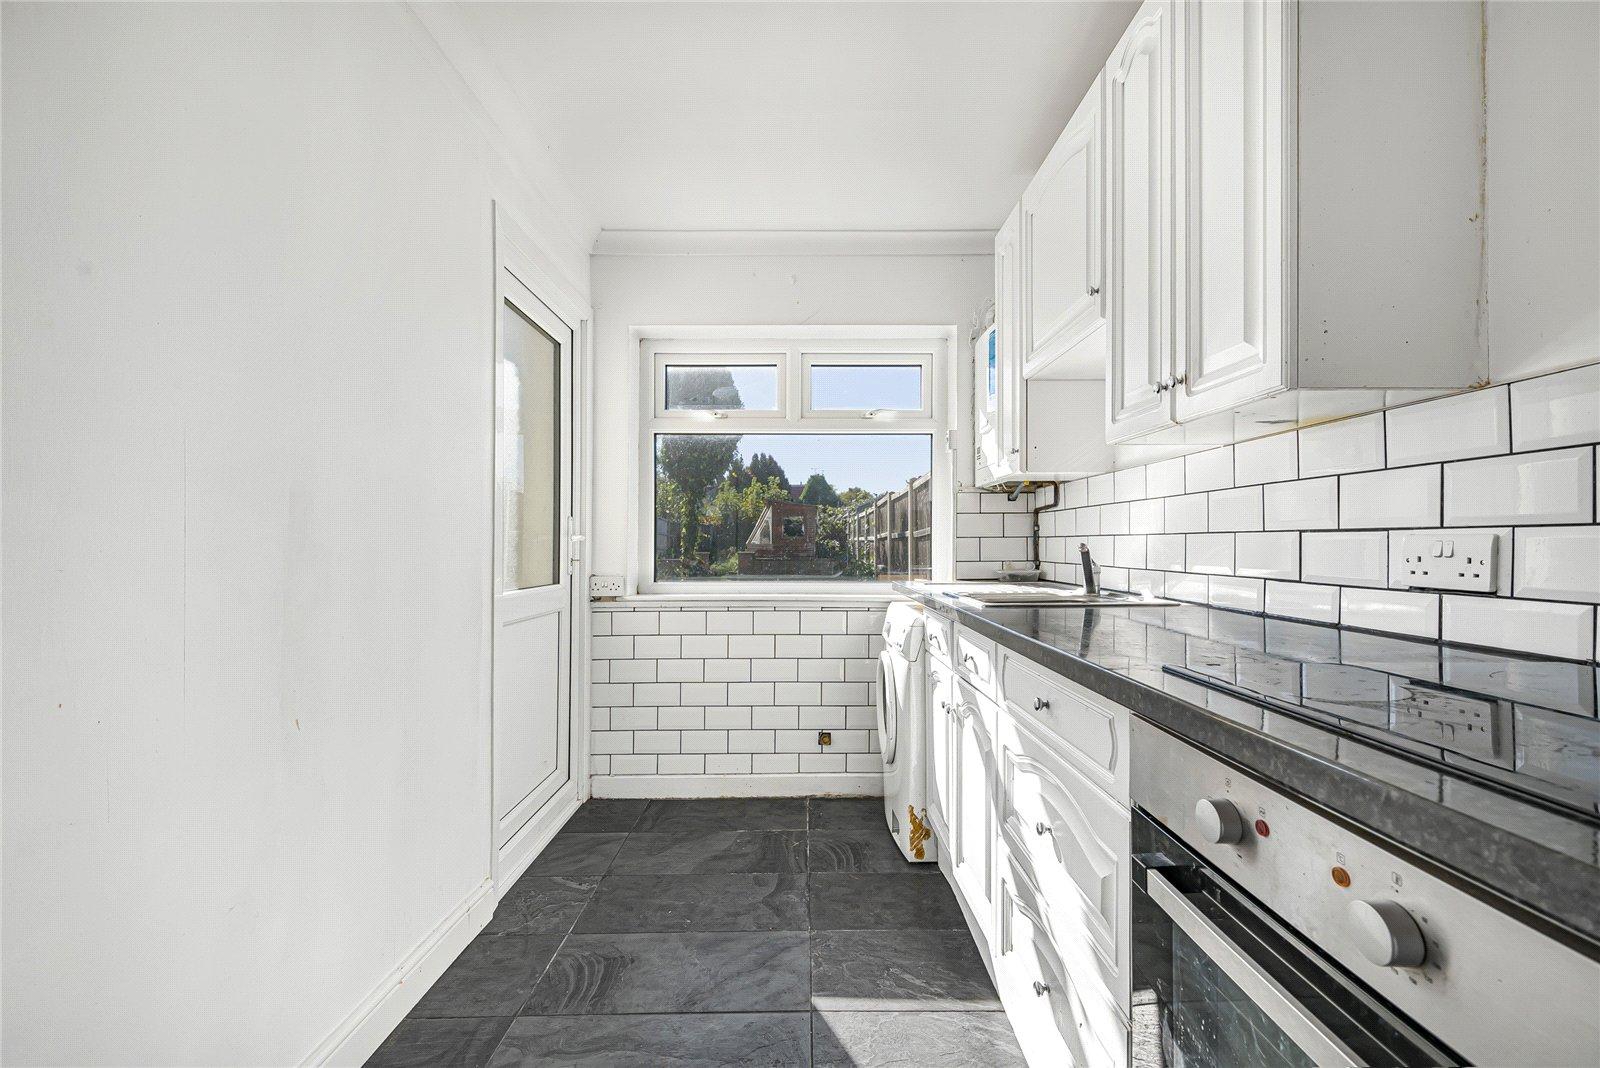
Kitchen: 3.5m x 1.93mFitted with a range of wall and base units with contrasting work surfaces. Integrated oven and hob. Part tiled walls, tiled flooring, double glazed window to rear and double glazed door to side.
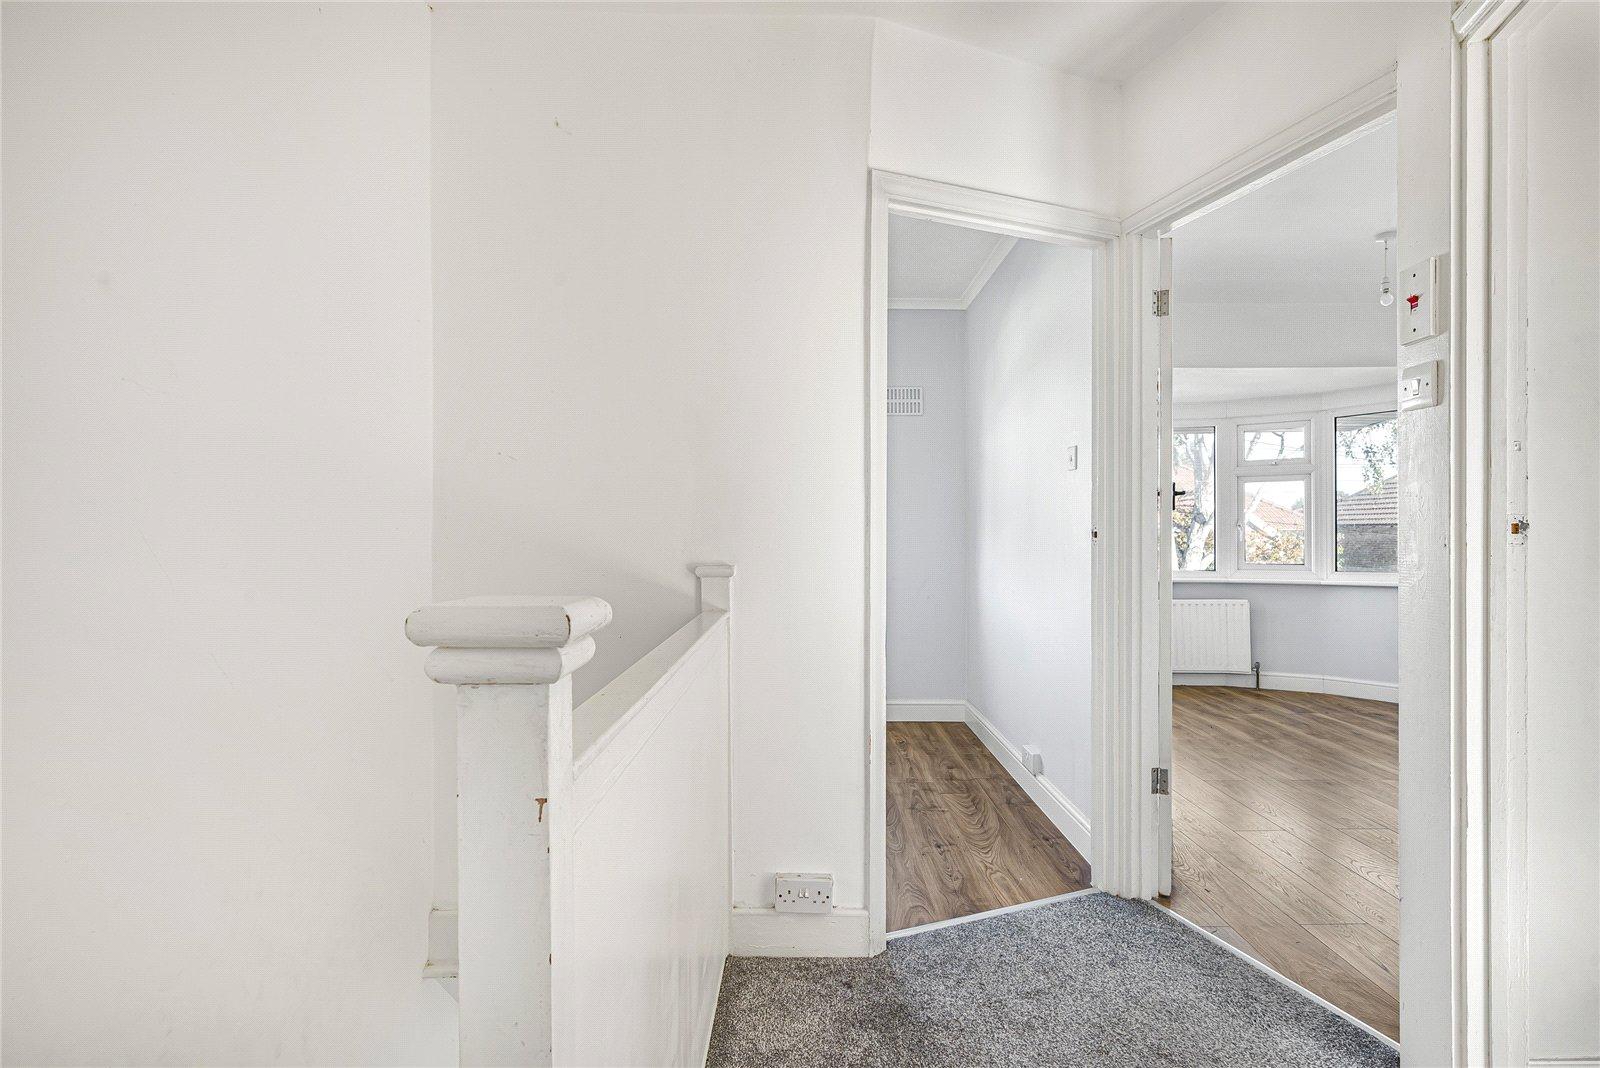
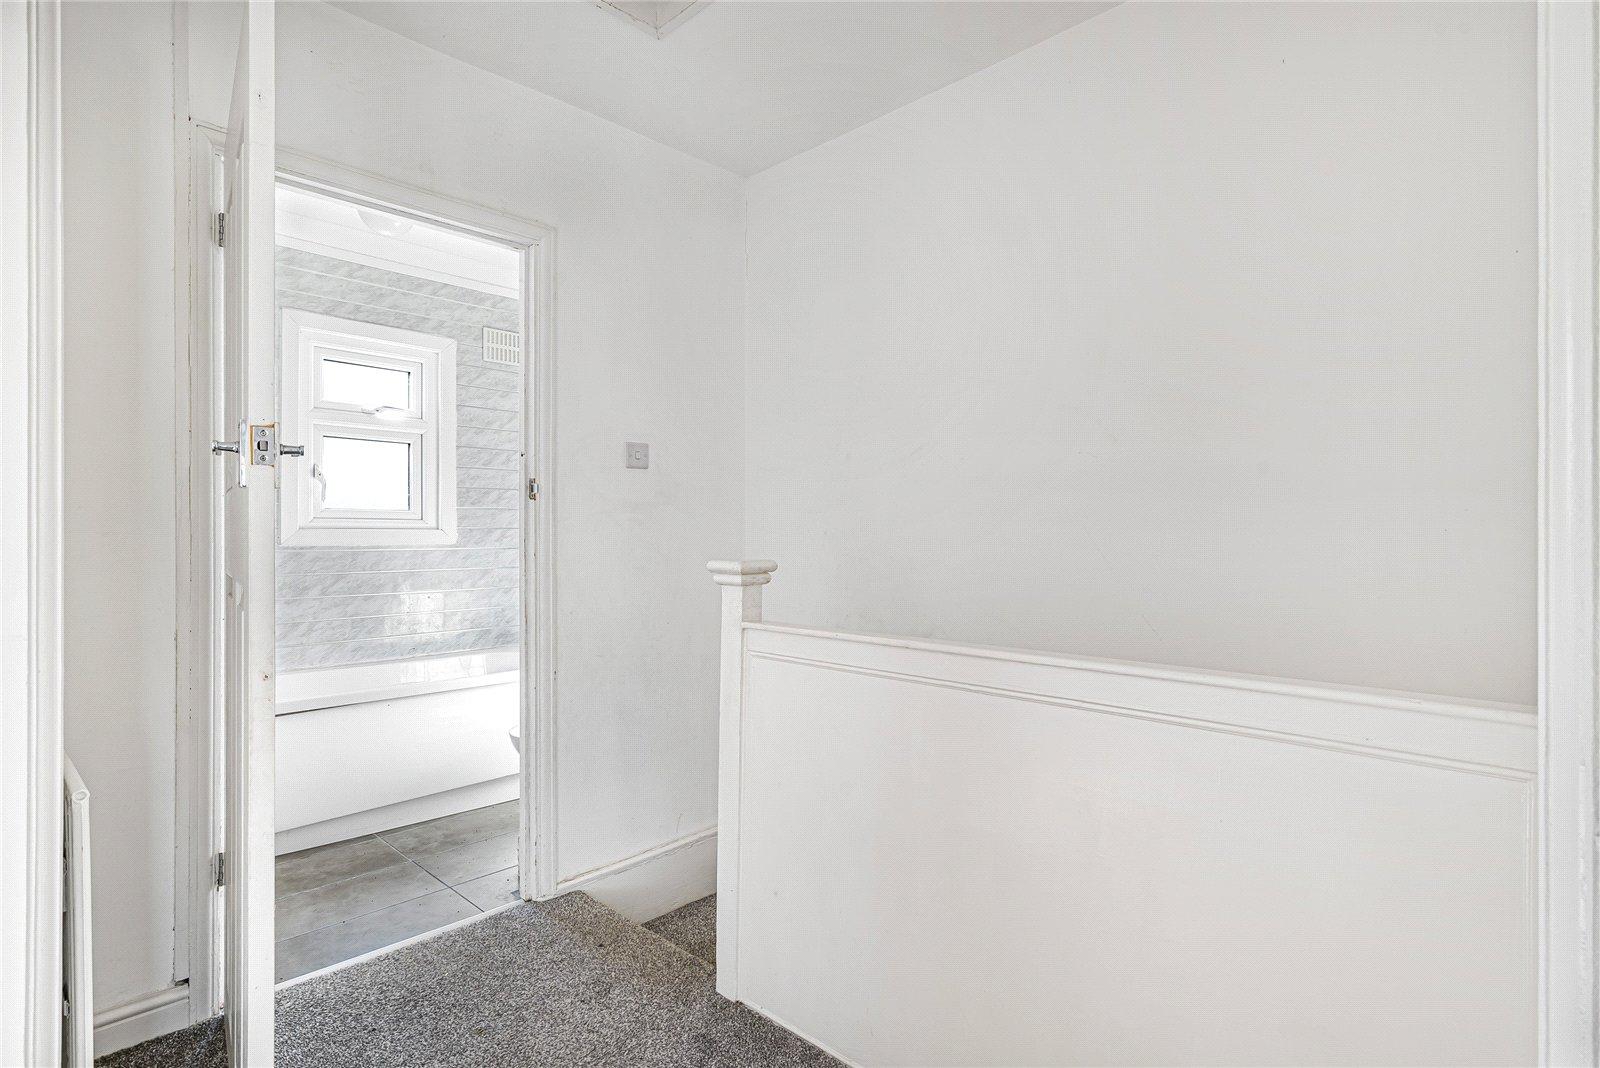
Landing:Carpet as fitted.
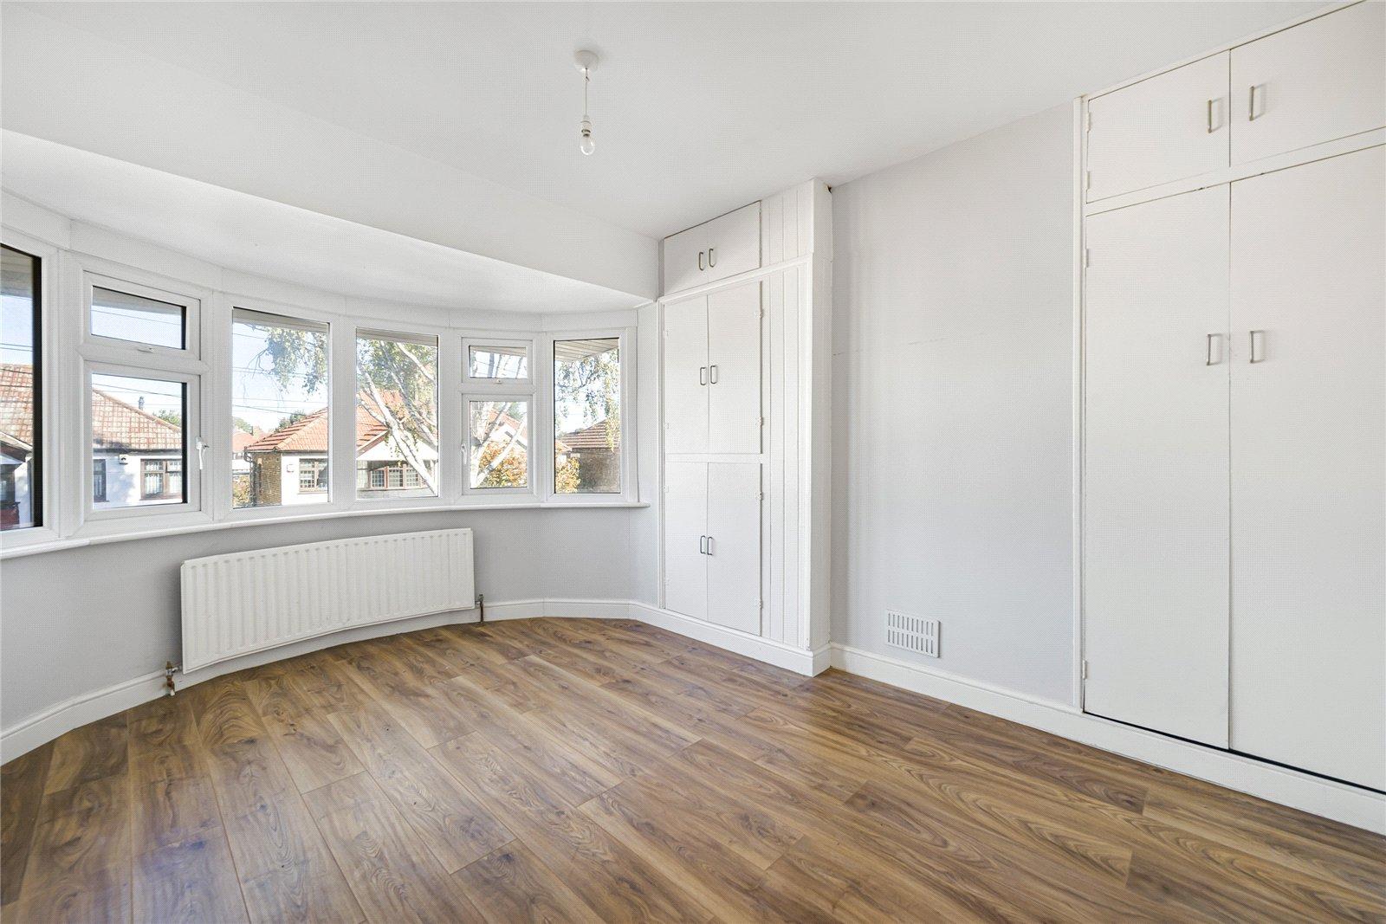
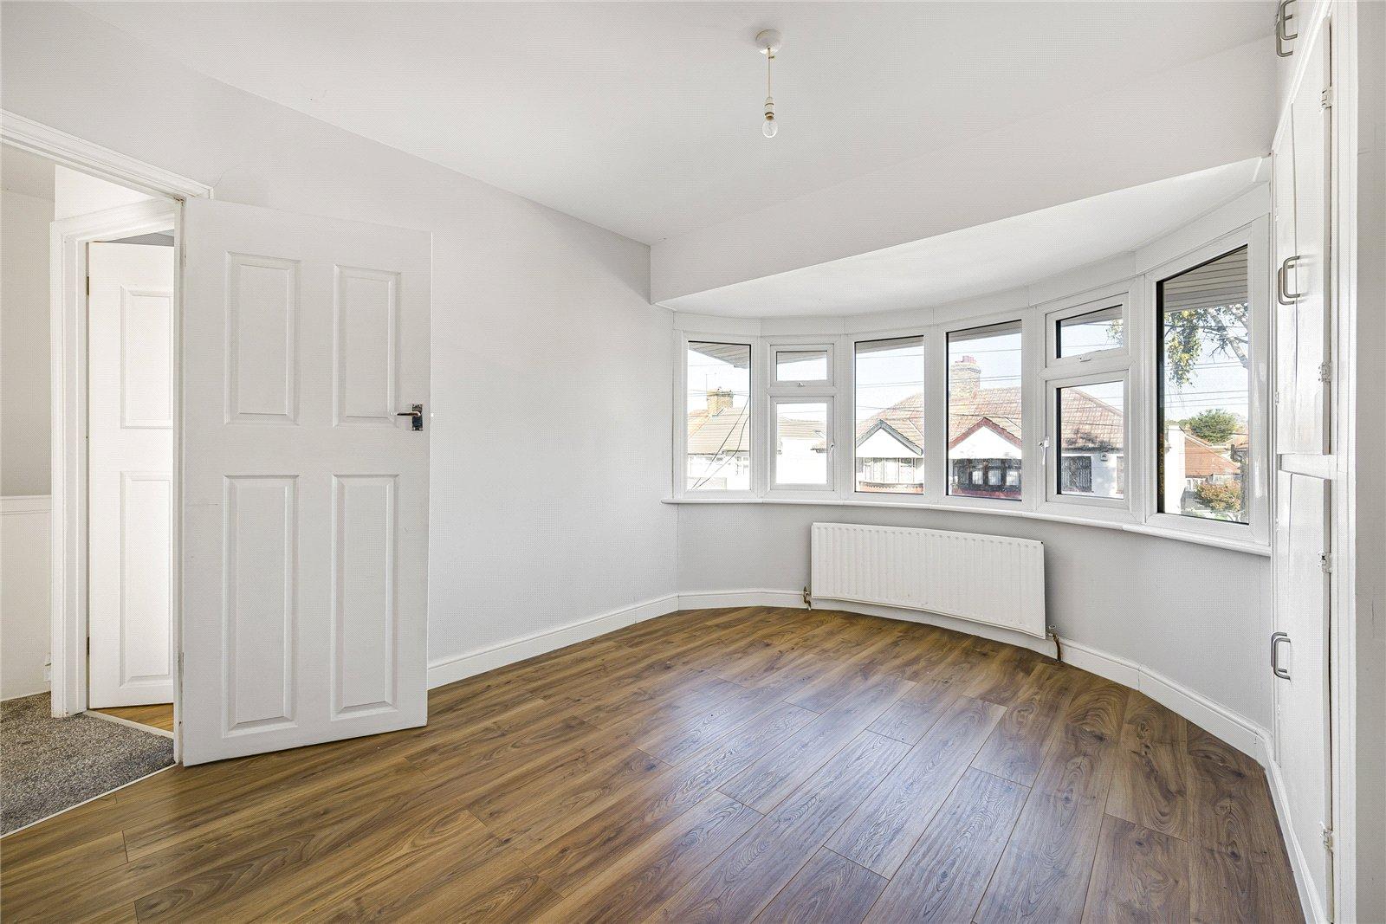
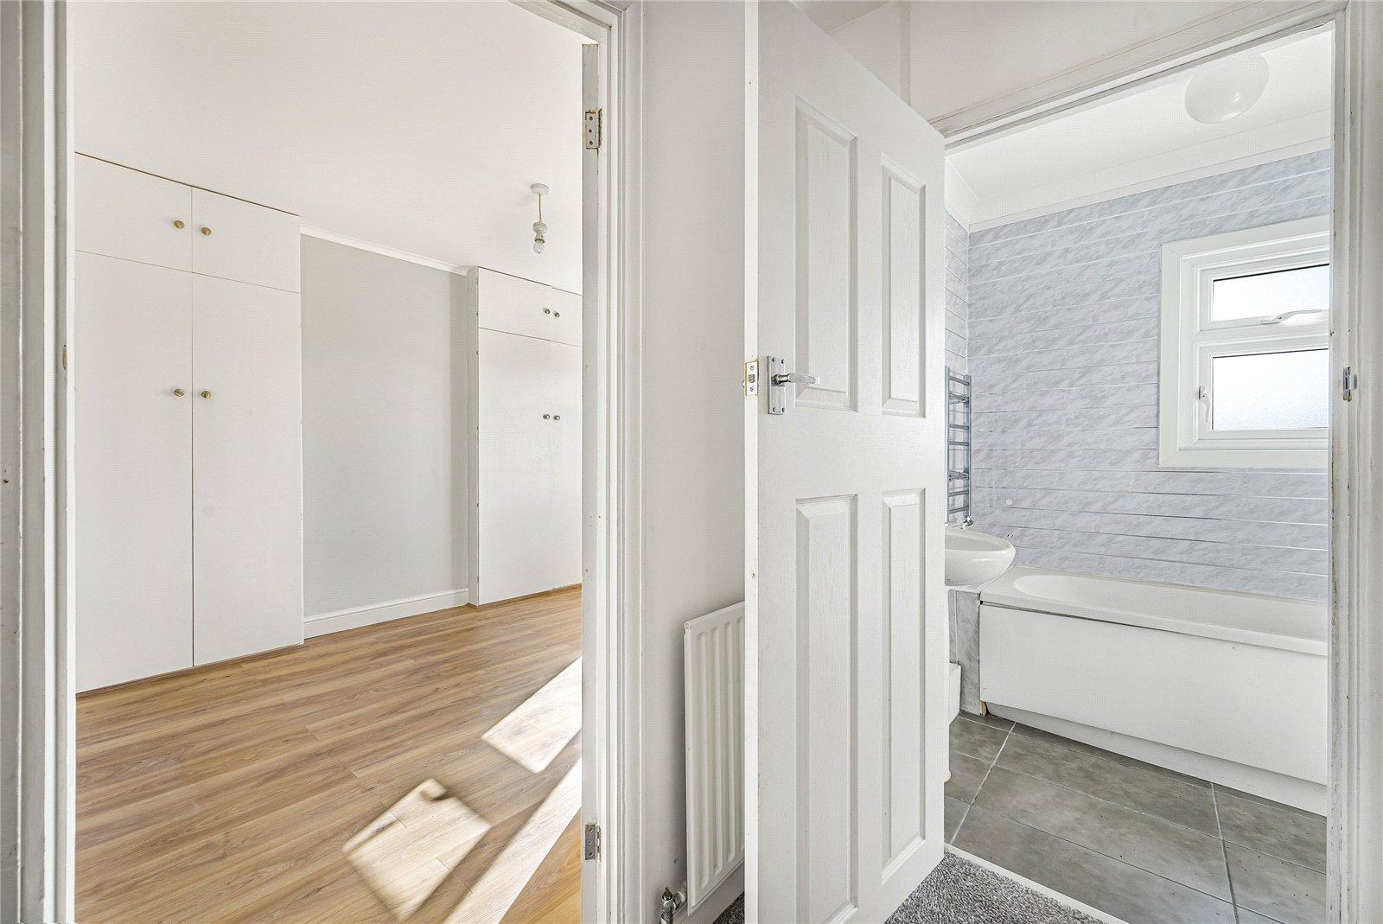
Bedroom 1: 4.2m x 3.33mDouble glazed bay window to front, built in cupboards and wood style laminate flooring.
Bedroom 2: 3.33m x 3.28mDouble glazed window to rear and wood style laminate flooring.
Bedroom 3: 2.44m x 1.93mDouble glazed window to front and wood style laminate flooring.
Bathroom:Fitted with a three piece suite comprising of pedestal wash hand basin, low level wc and panelled bath. Tiled walls, tiled flooring and double glazed window to rear.
Garden:Artificial lawn and patio area. Overgrown section to rear and shed.