Property Description
Guide price £525,000 - £575,000
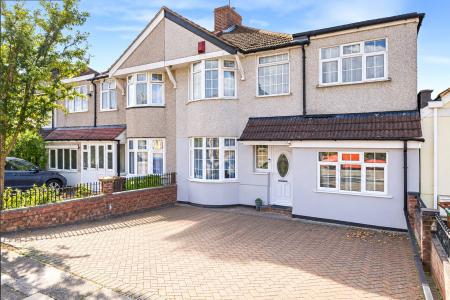
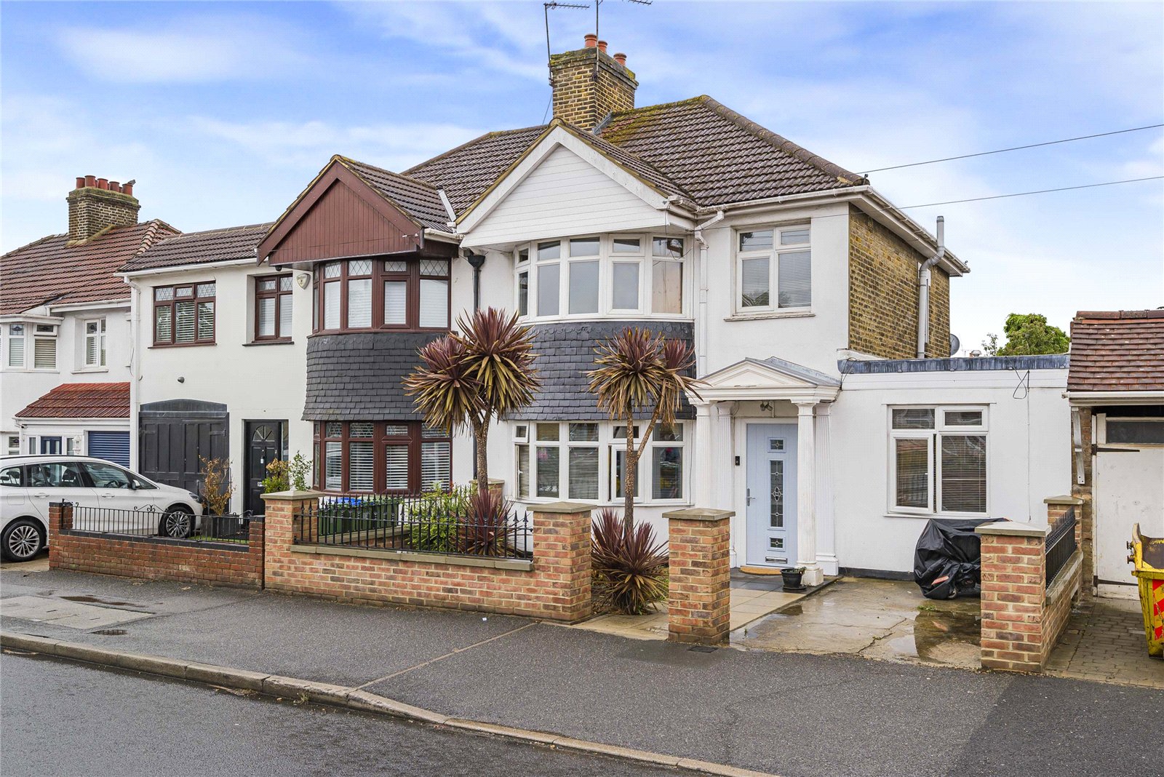
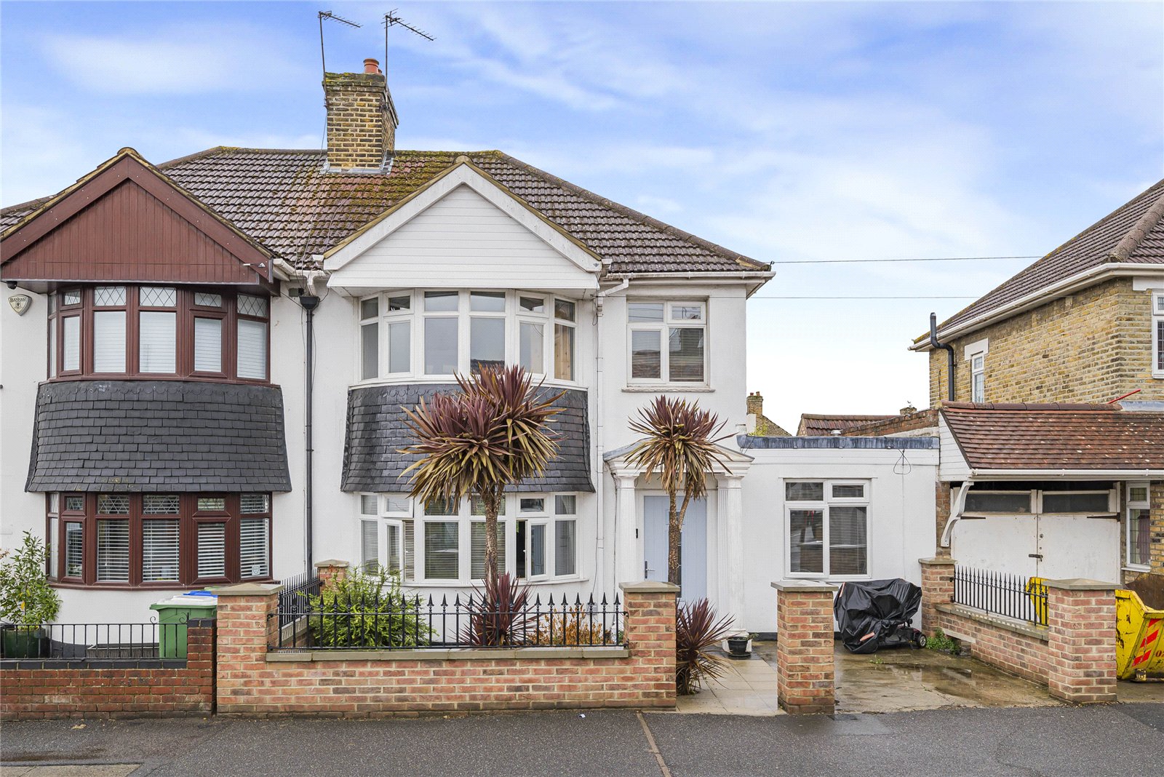
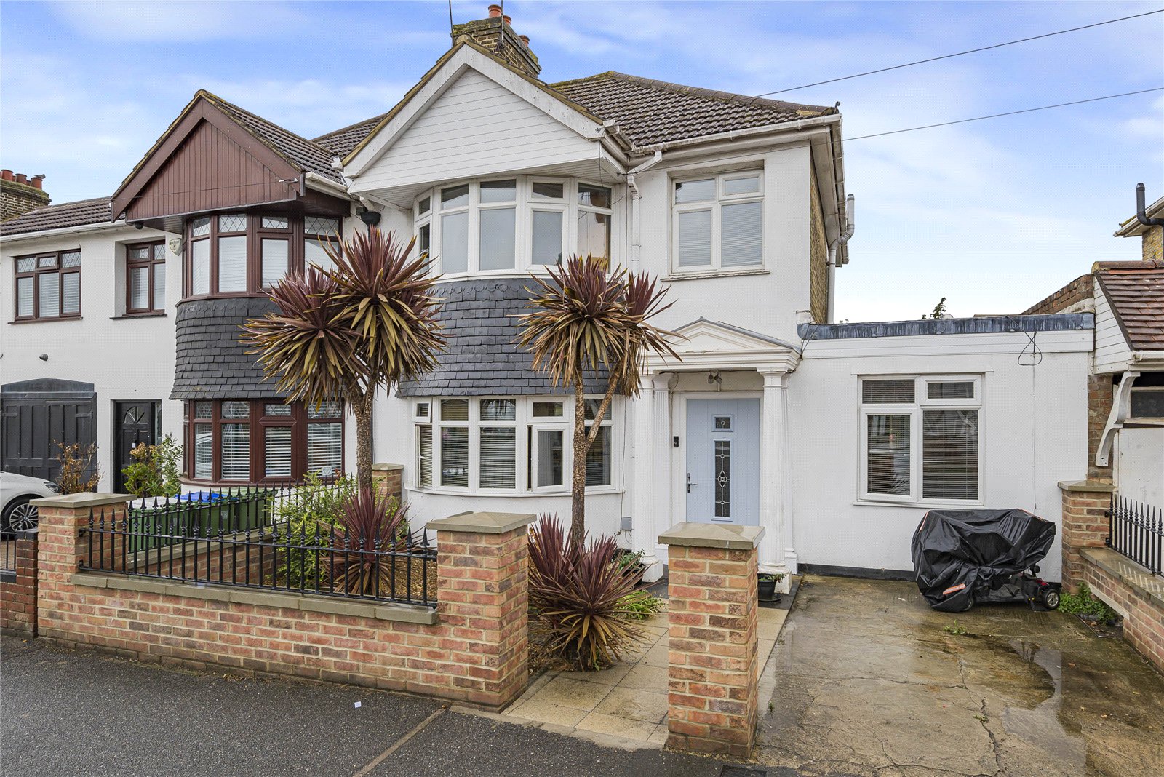
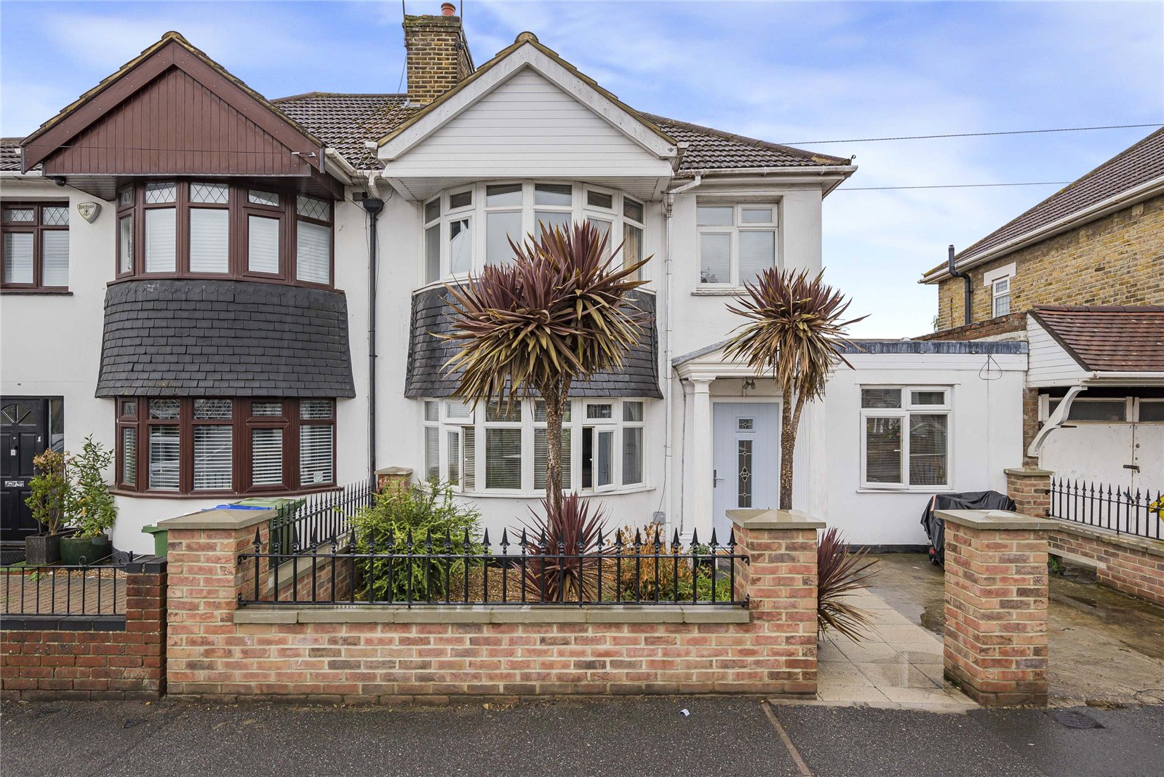
Stunning Four-Bedroom Semi-Detached Home on Wrotham Road, Welling
Situated on the highly popular Wrotham Road in Welling, this impressive four-bedroom semi-detached home offers spacious and versatile accommodation, perfect for modern family living.
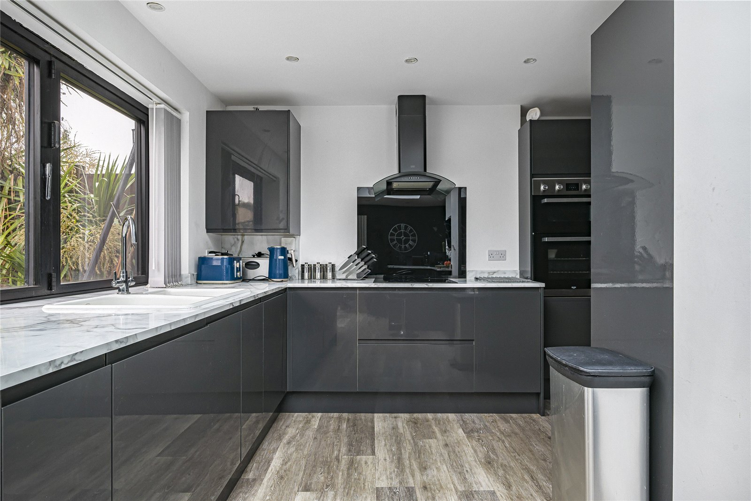
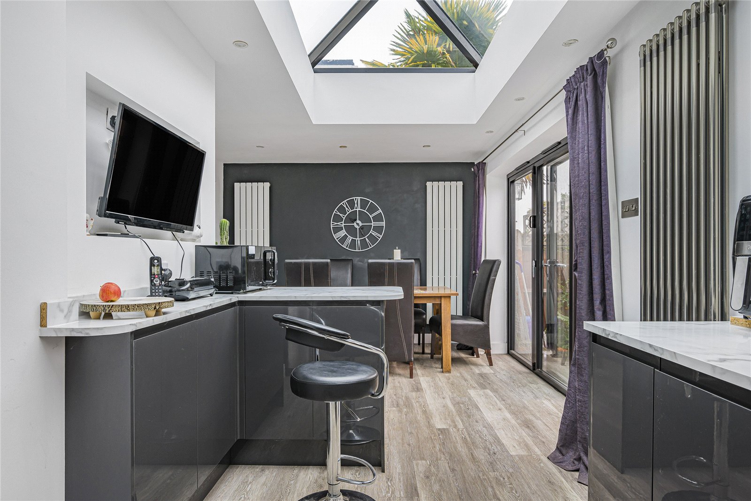
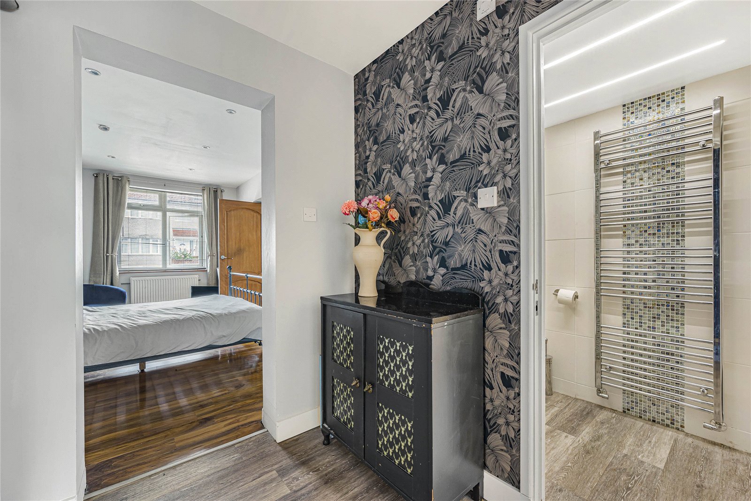
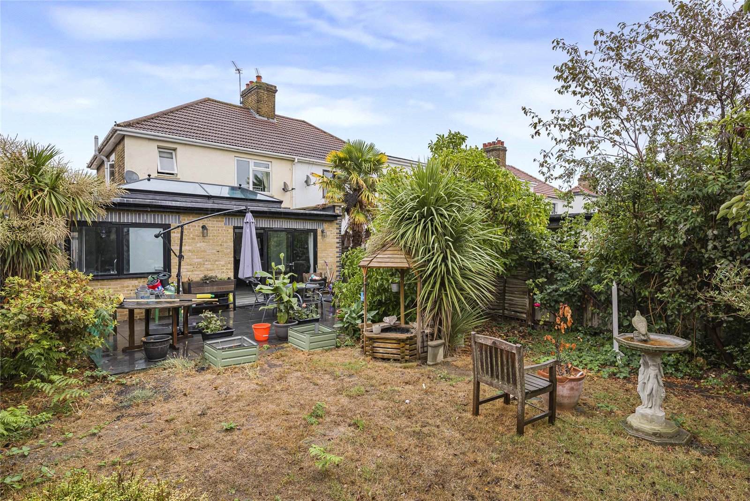
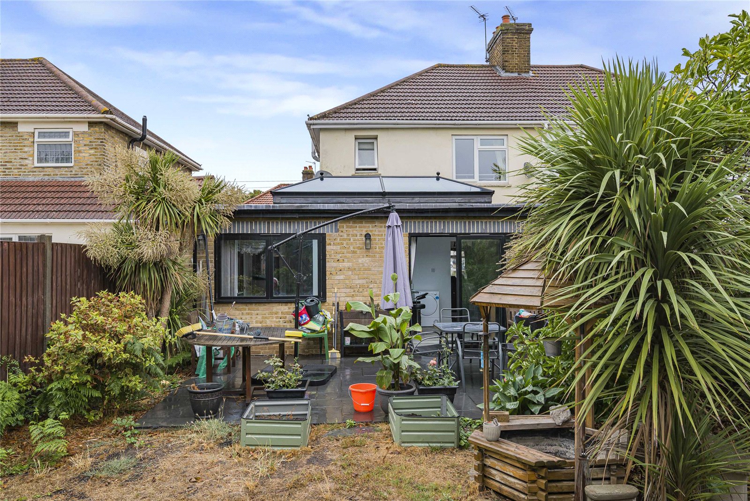
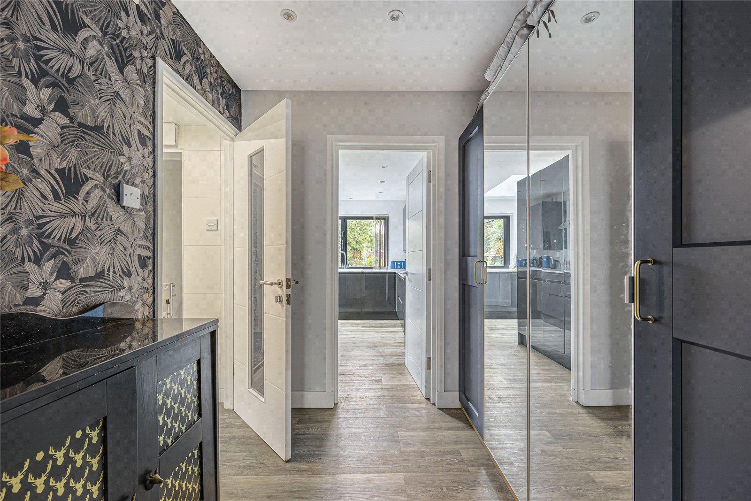
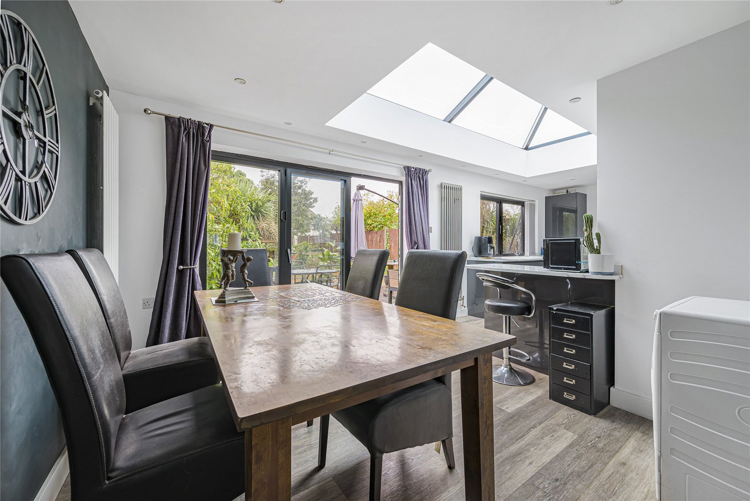
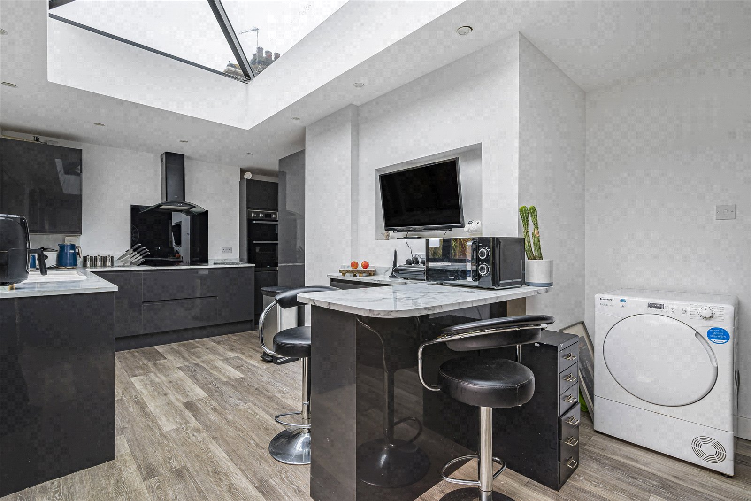
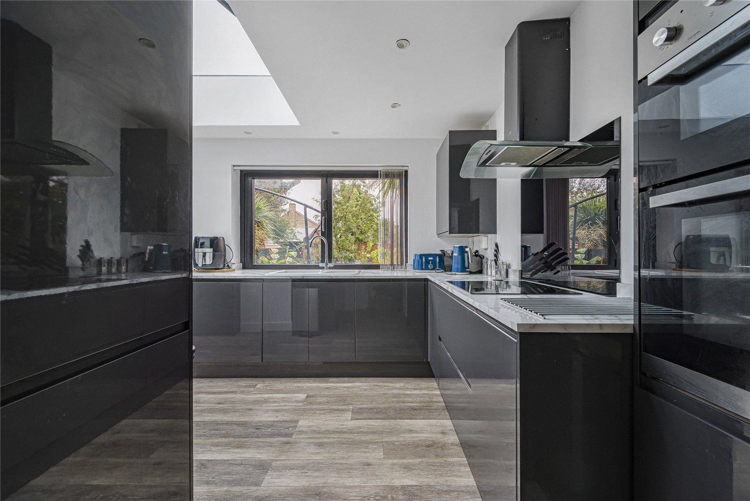
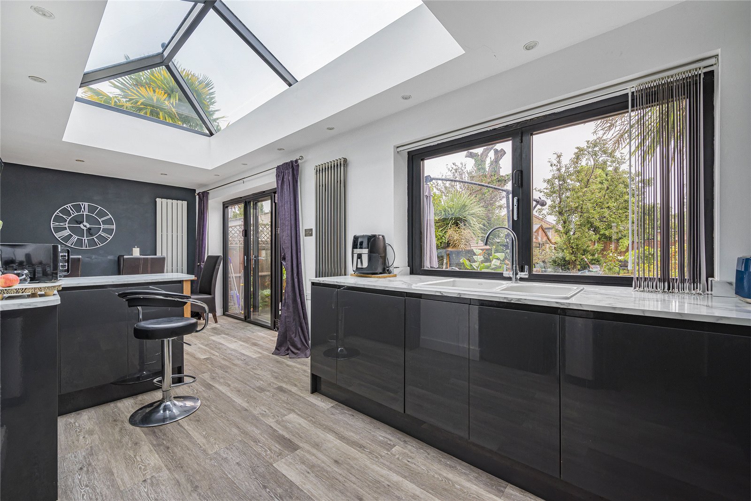
The recently extended ground floor is a particular highlight, featuring a stunning open-plan kitchen and dining area designed for both everyday living and entertaining. The ground floor also benefits from a generous bedroom with its own en-suite, ideal for guests, older family members or those seeking convenient single-level living.
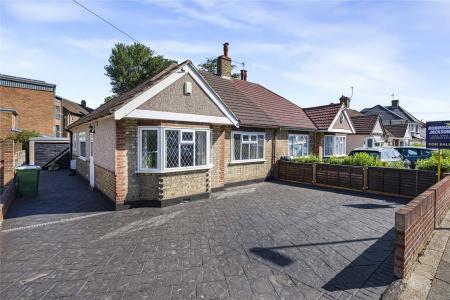
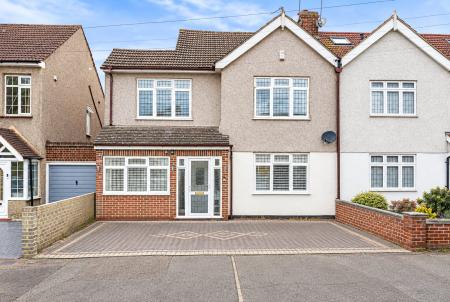
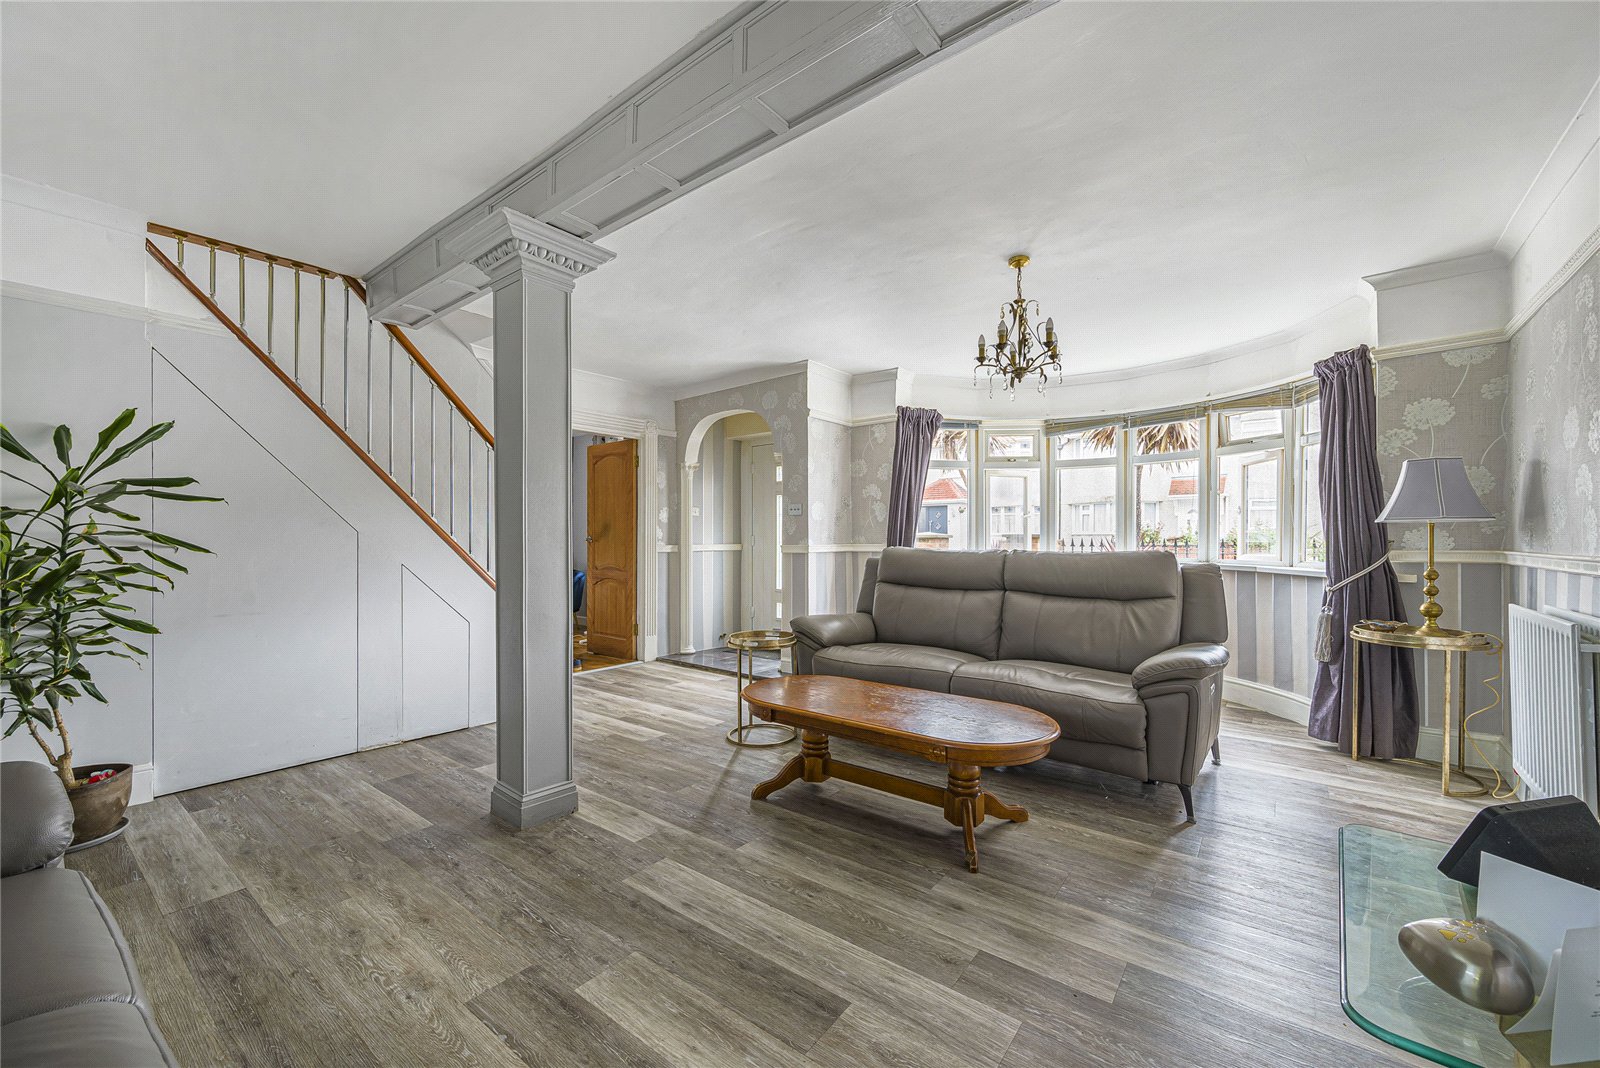
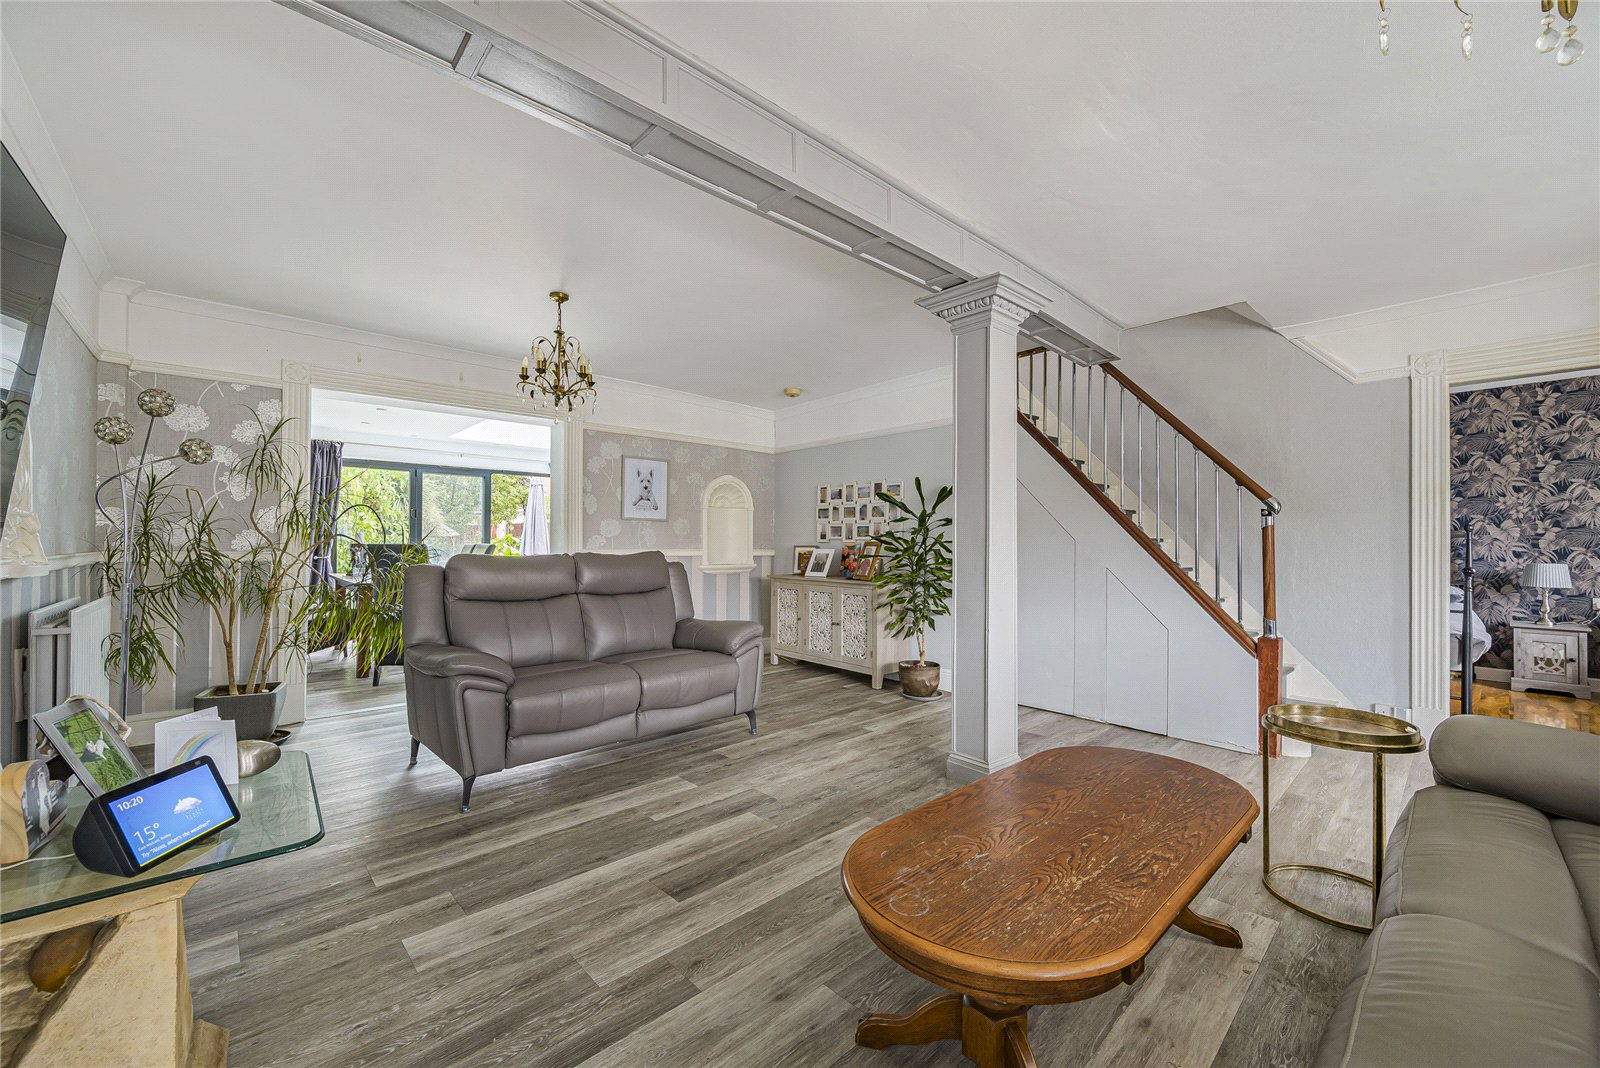
To the front, the property offers a private driveway, providing valuable off-street parking, while the spacious lounge provides a comfortable and welcoming space to relax.
With its excellent layout, stylish recent extension and sought-after Wrotham Road location, this fantastic family home is not to be missed.
- Four bedroom semi detached
- Driveway
- Extended Kitchen/Diner
- Popular Location
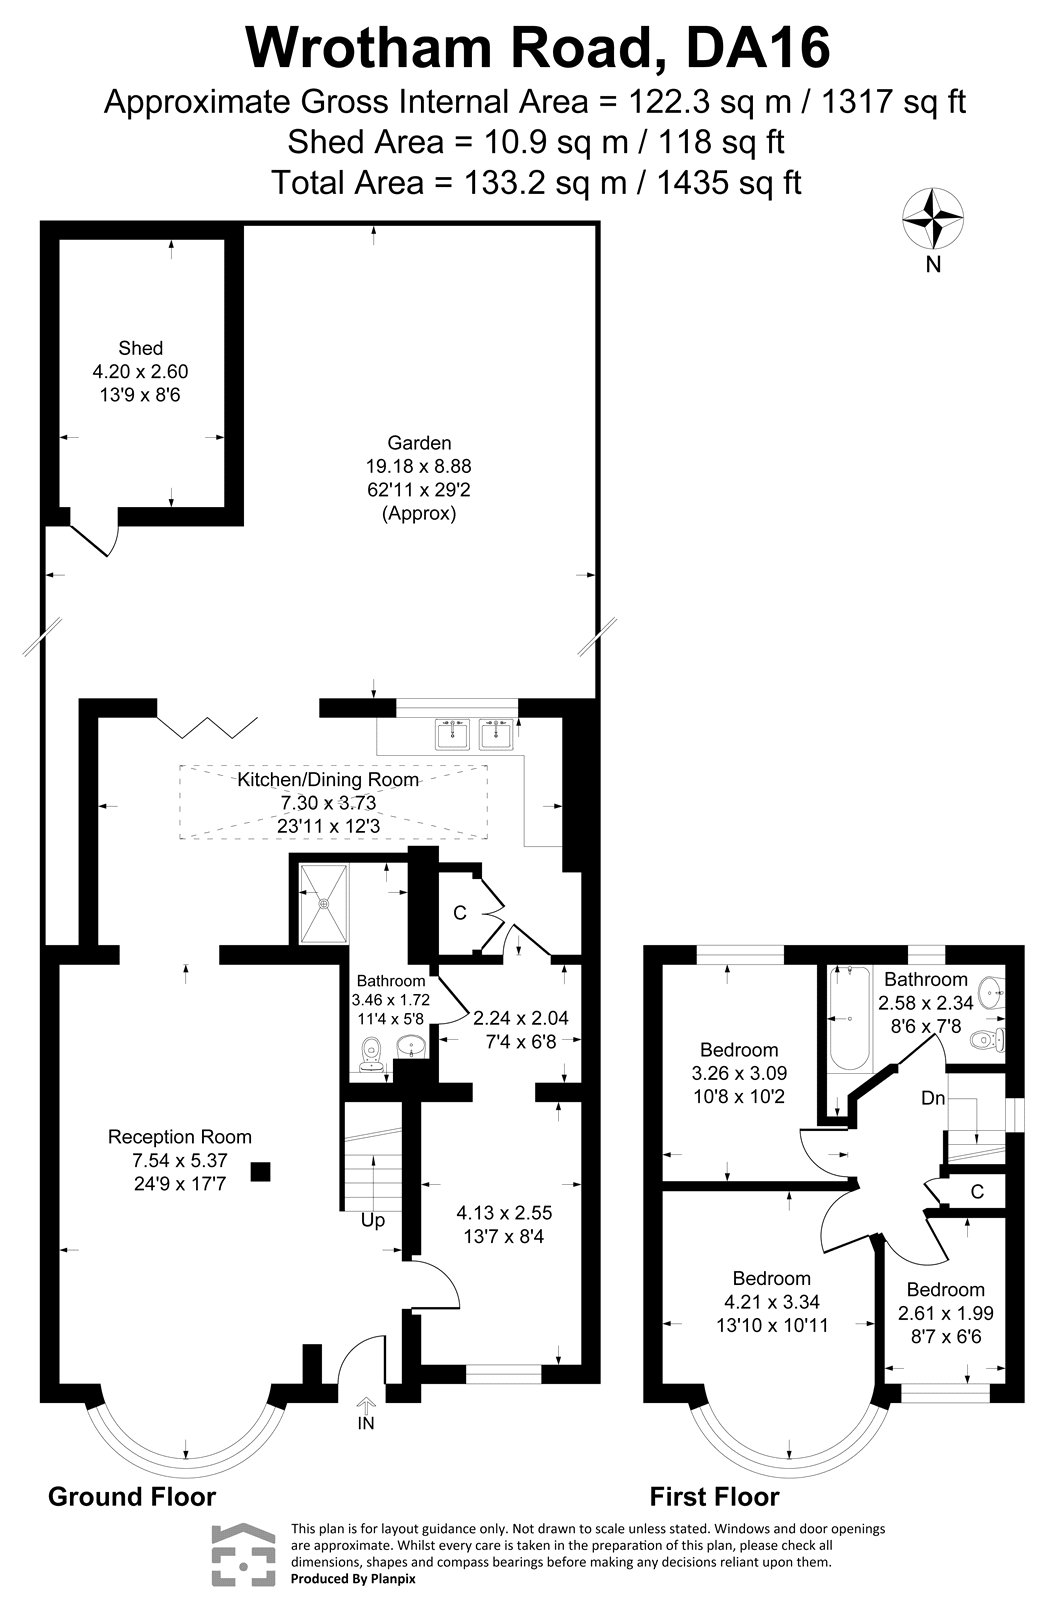
- Aprrox 1435 square fiit
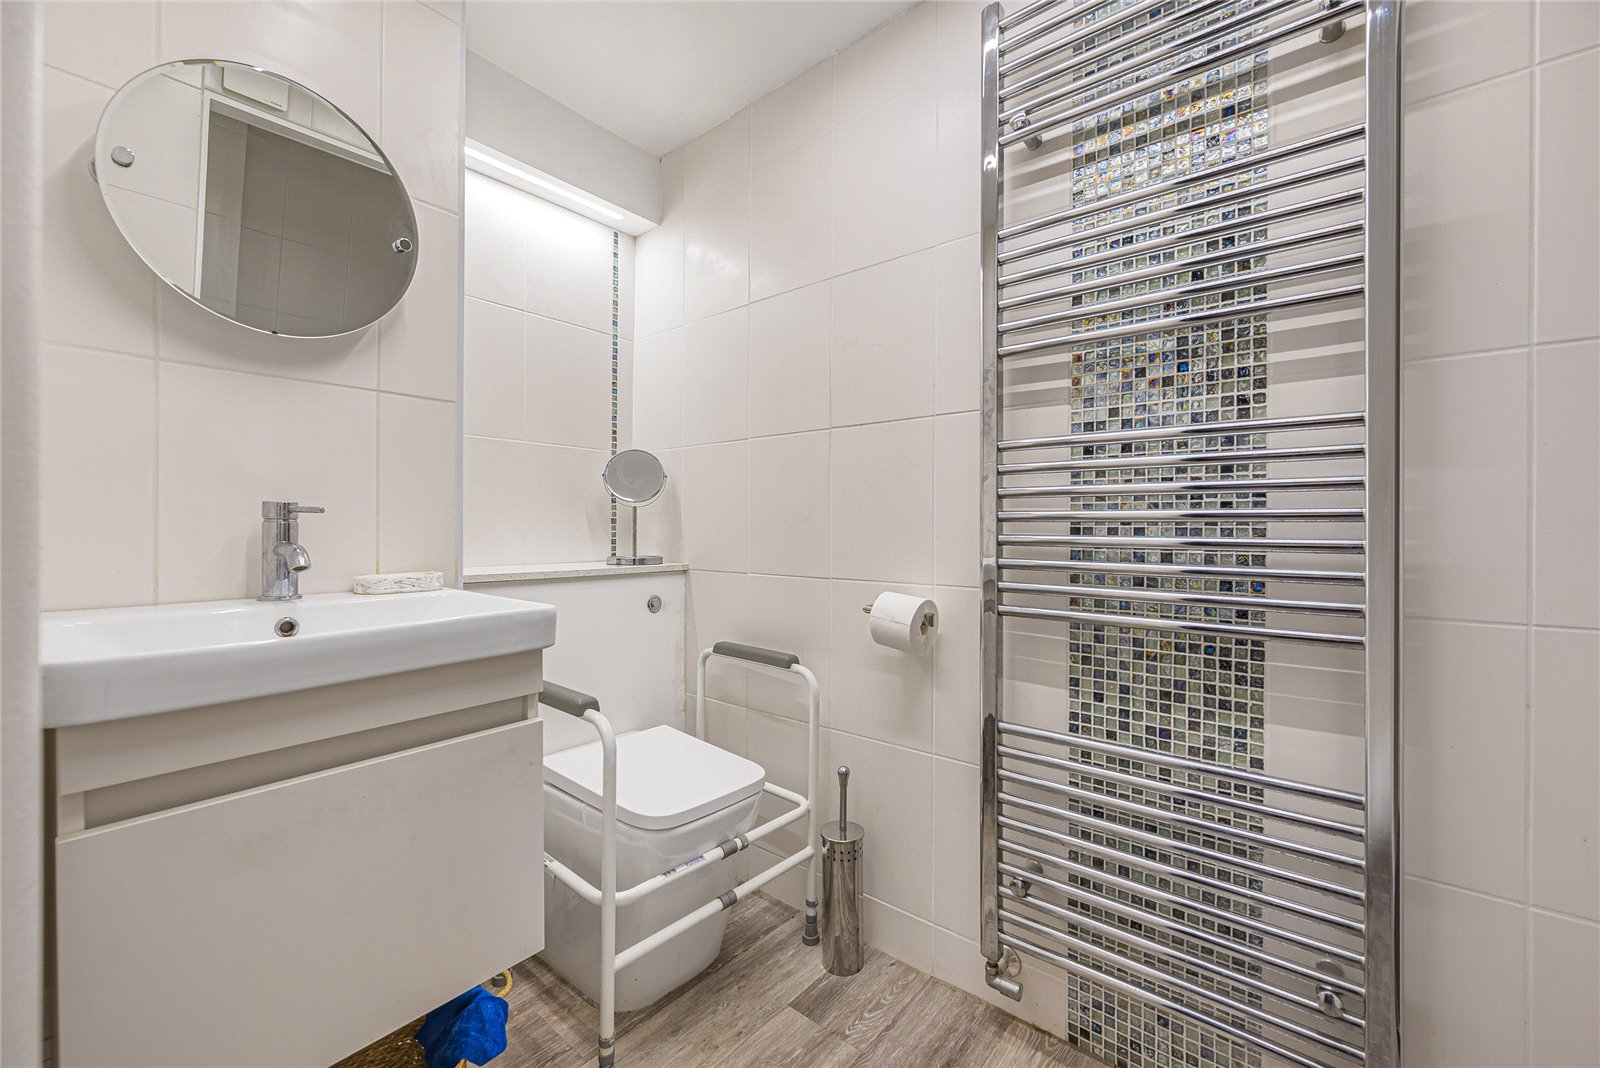
- Ground floor shower room
Rooms
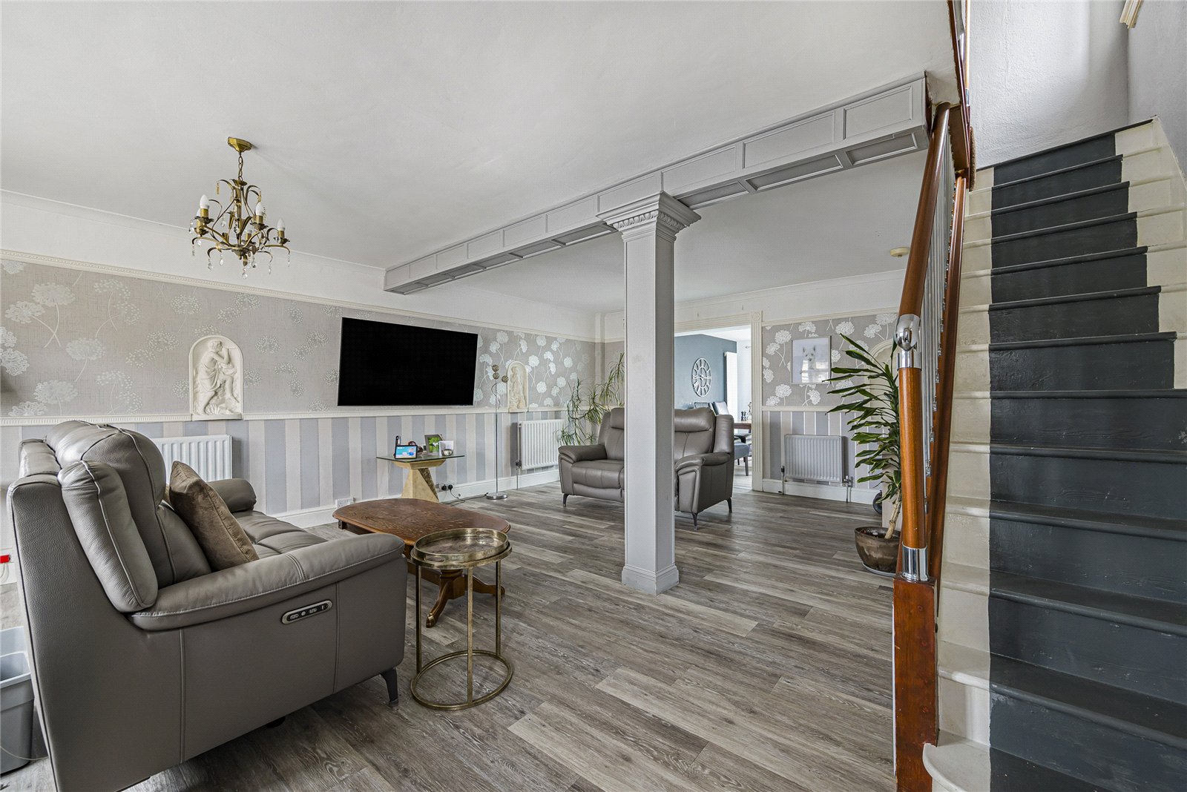
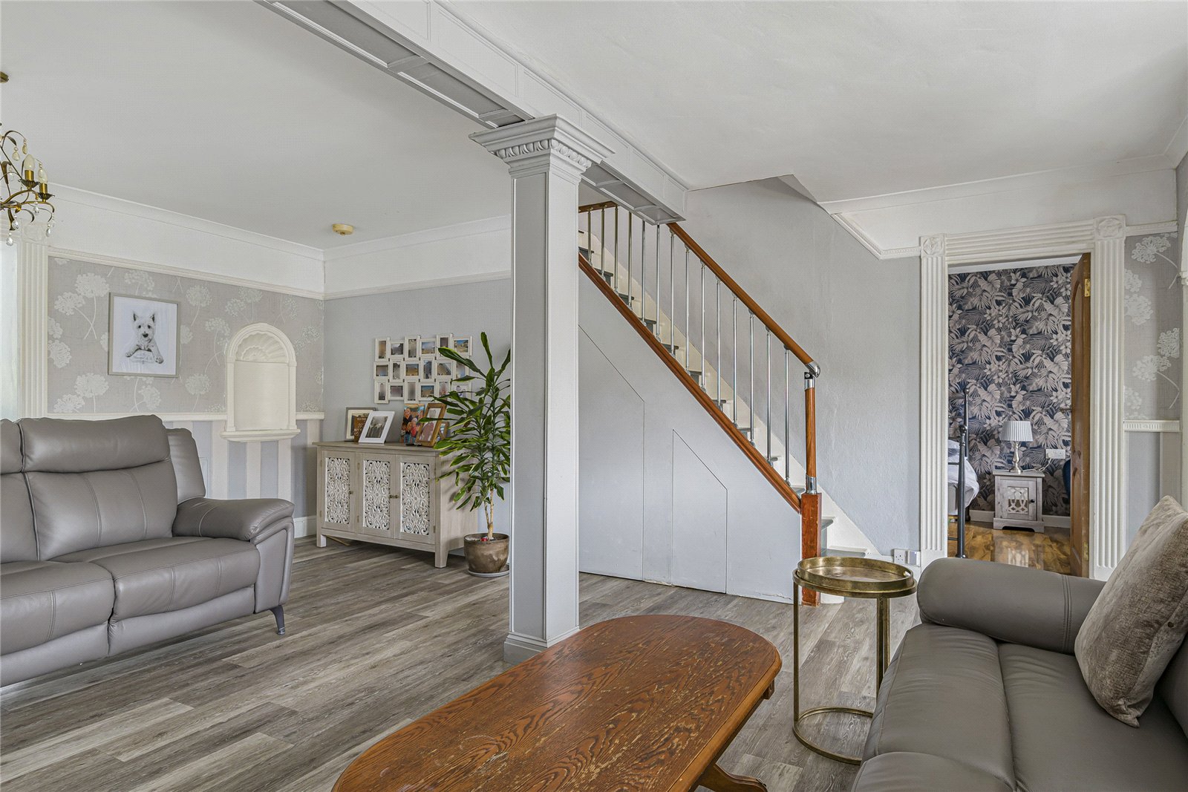
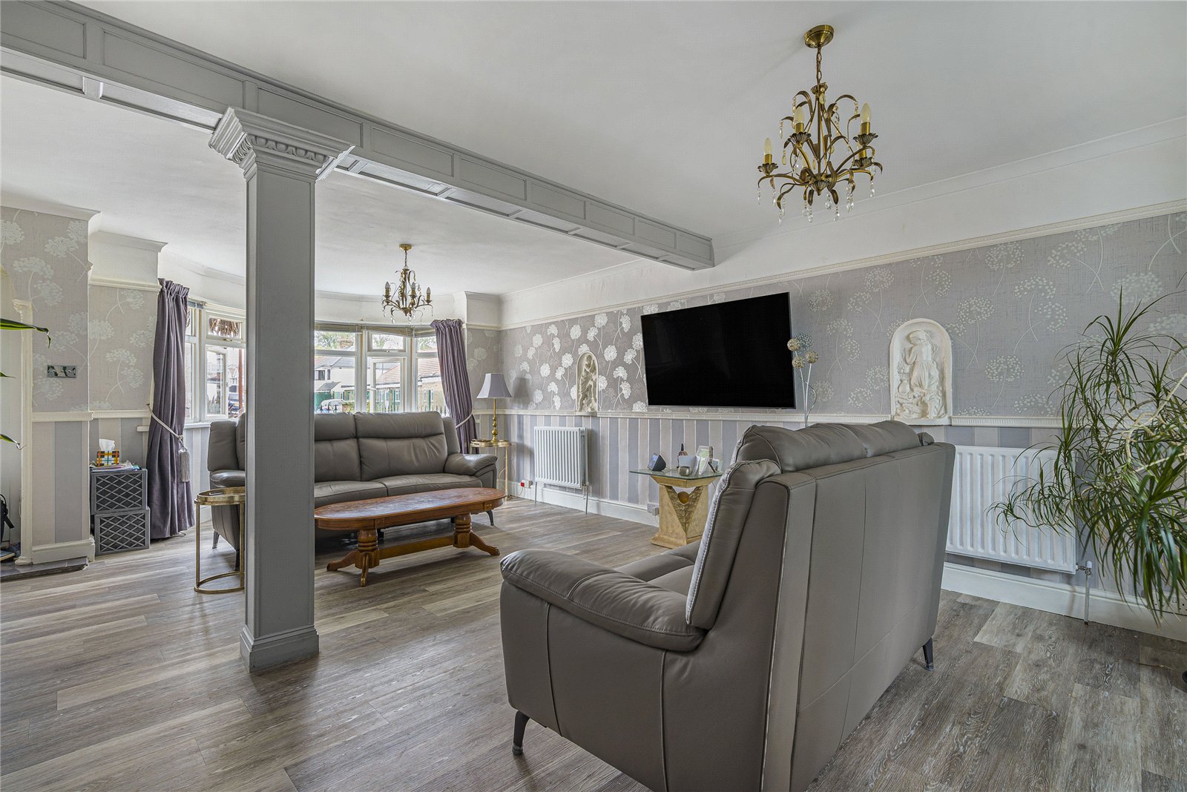
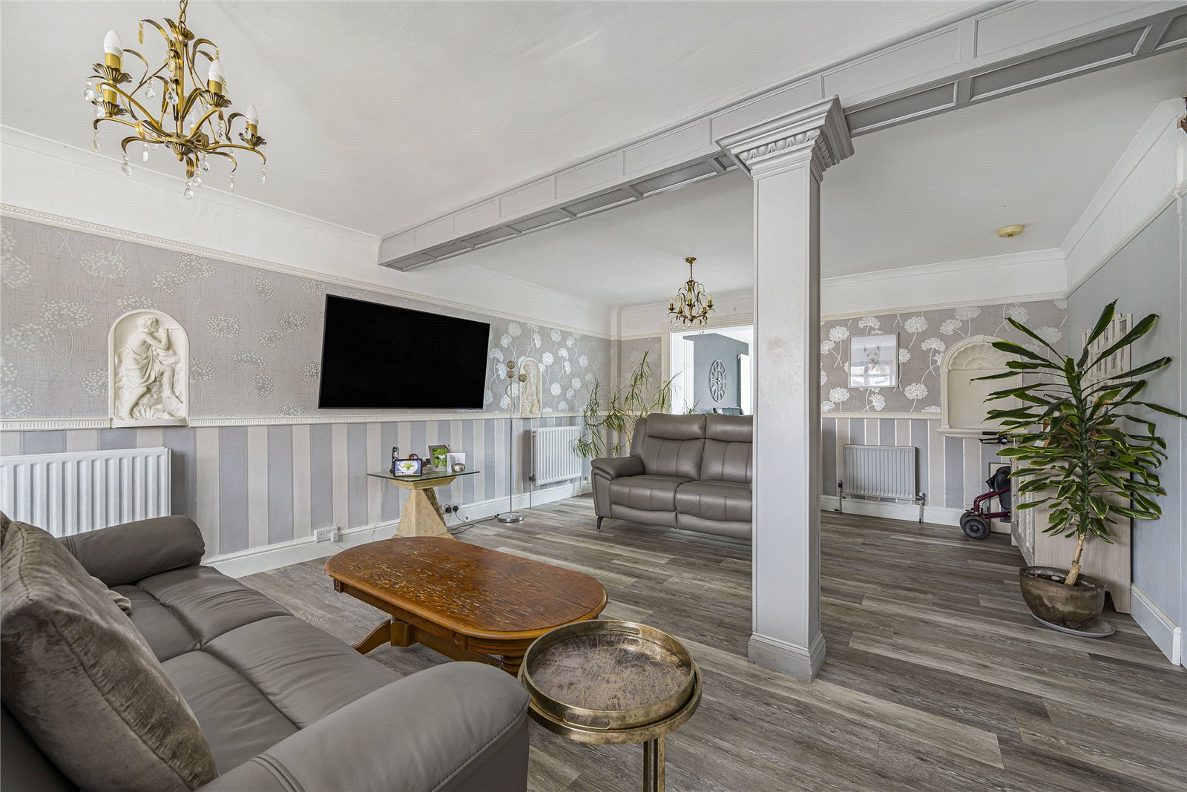
Through Lounge: 7.6m x 5.36mDouble glazed bay window to front, wood laminate flooring, double glazed French doors to:-
Kitchen/Diner: 7.3m x 3.73mDouble Glazed window and french doors to rear. Laminate flooring. Range of base and wall units. Integrated appliances.
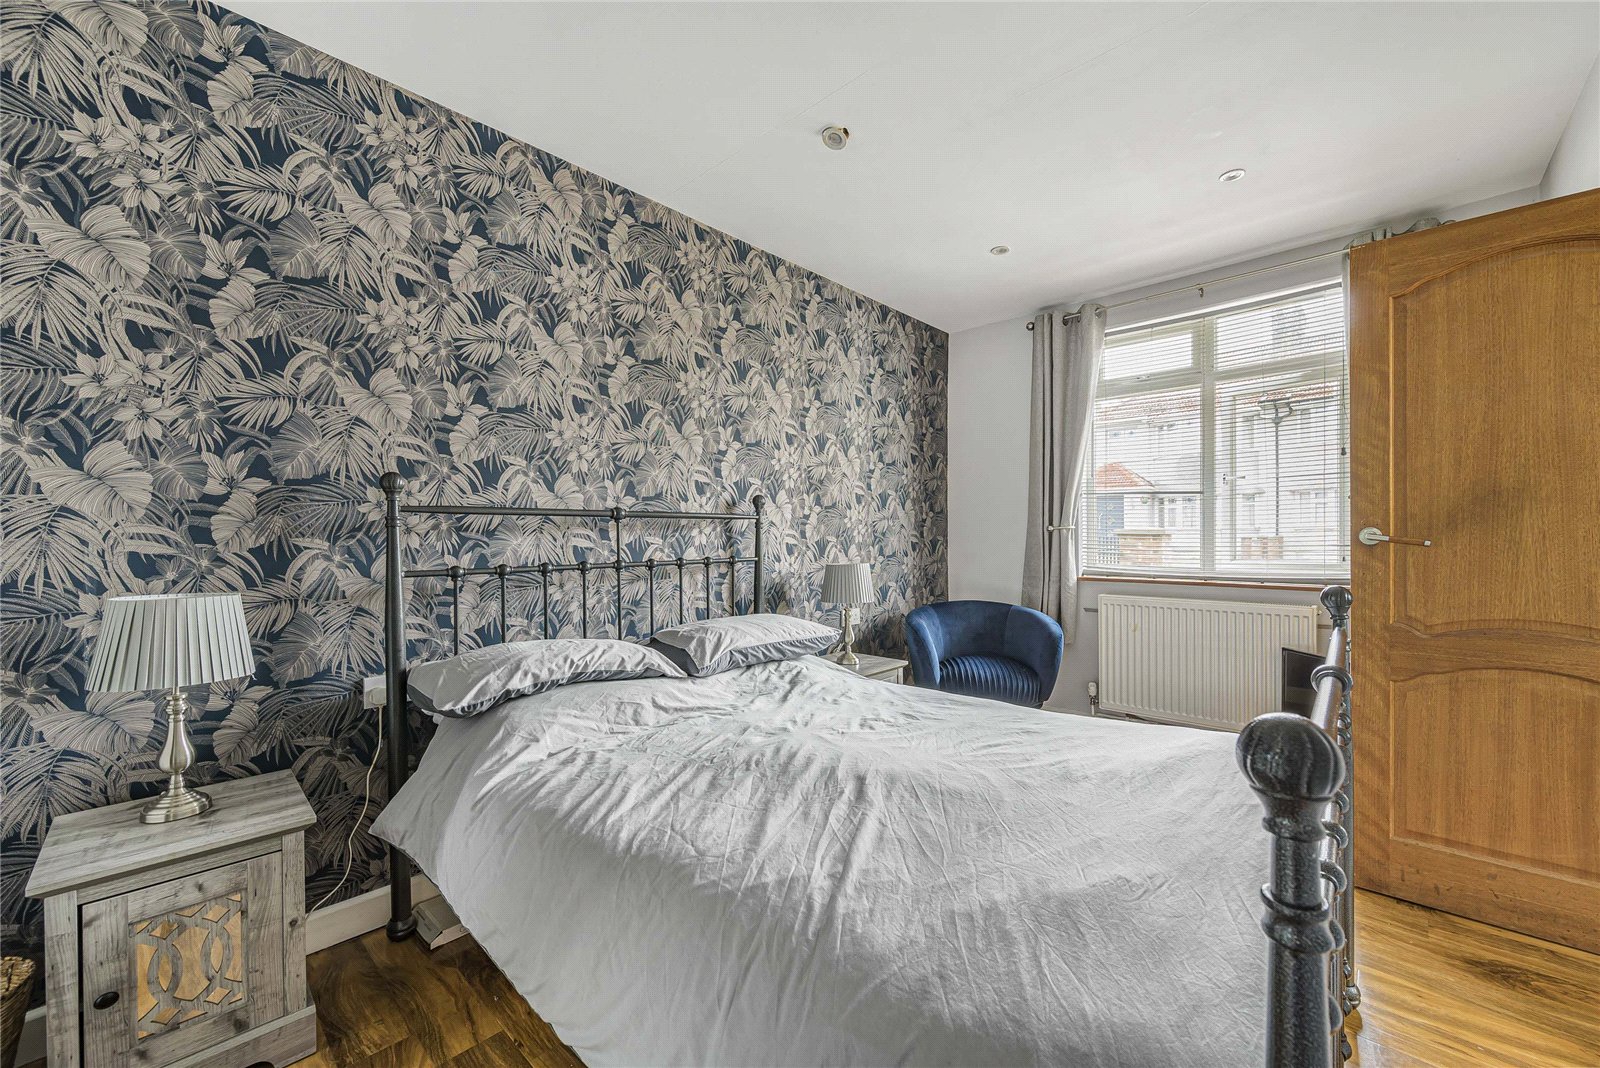
Bedroom 4: 4.04m x 2.57m(Ground Floor) Double glazed window to front, wood laminate flooring.
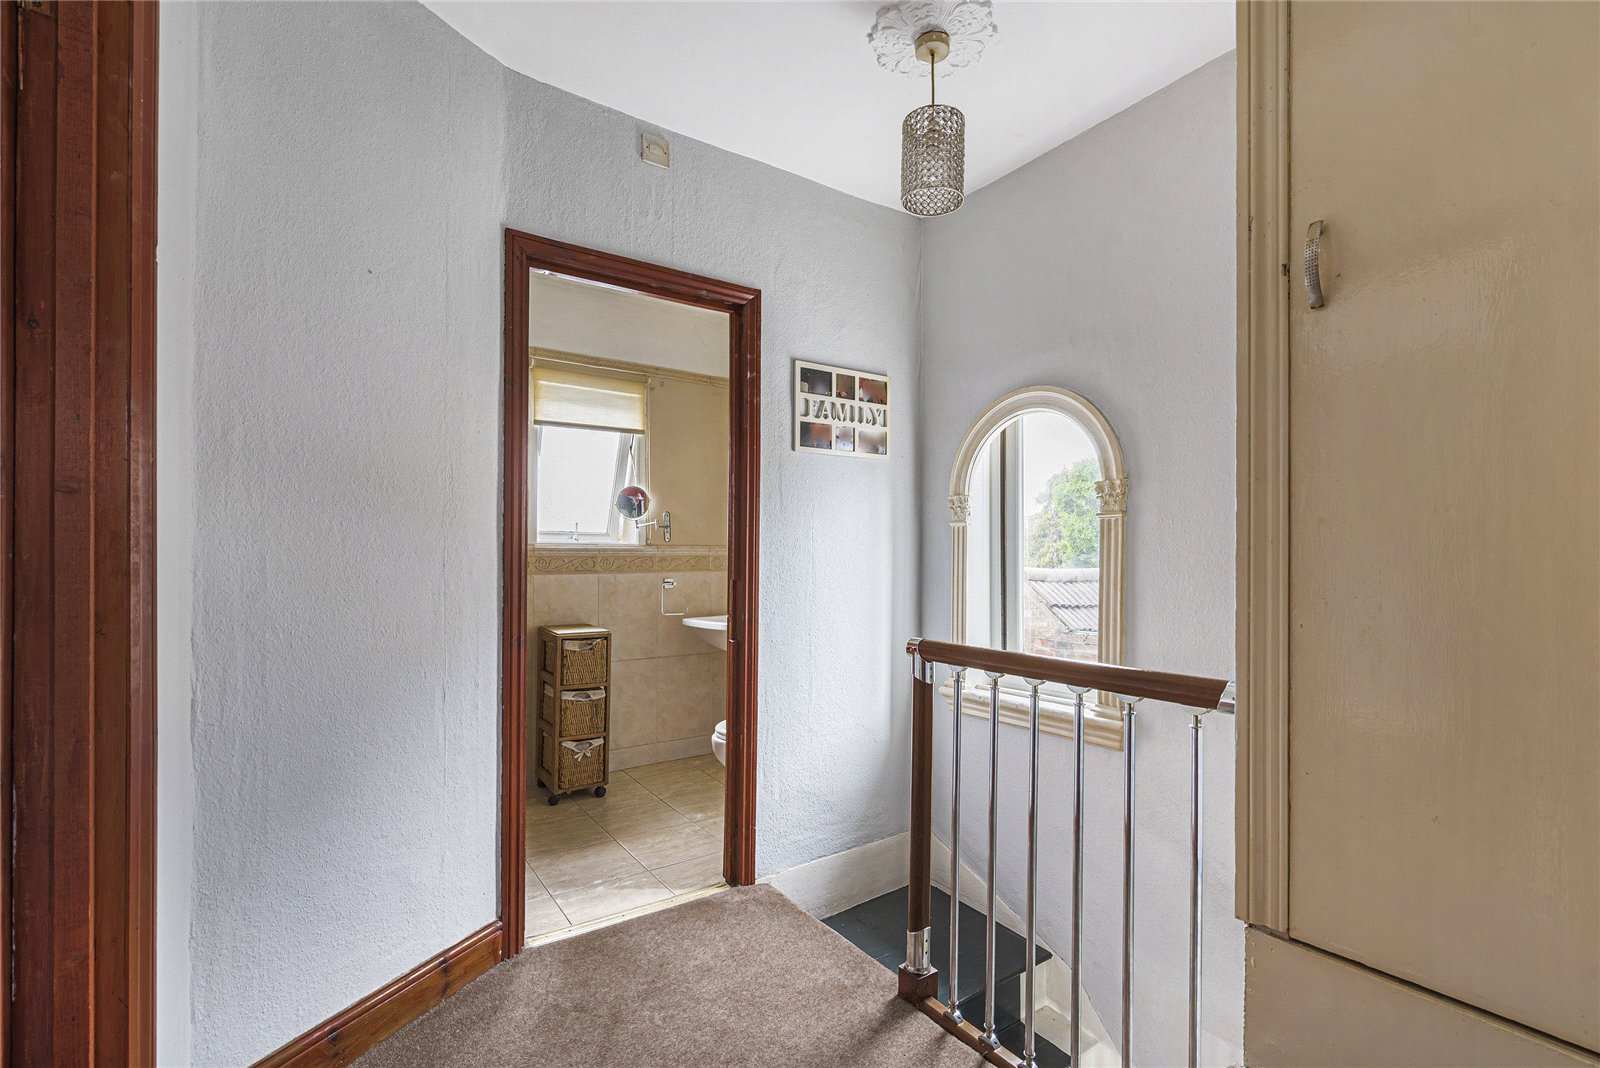
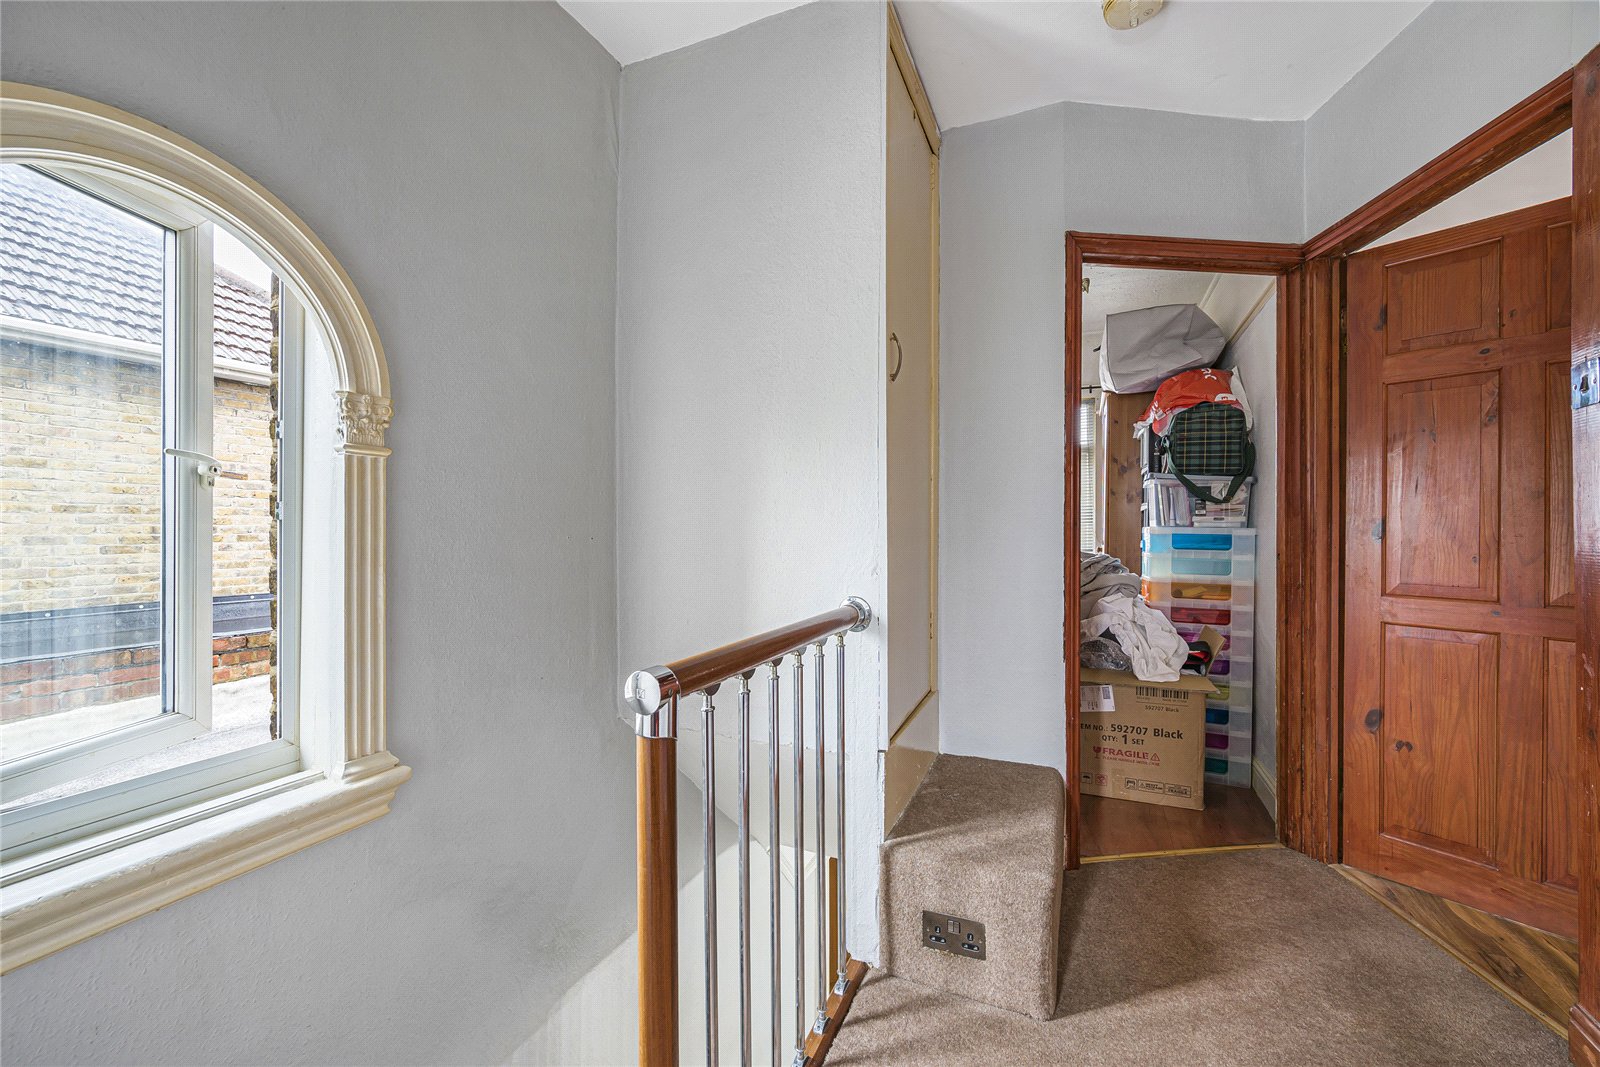
Landing:Double glazed window to side, access to loft, carpet as fitted.
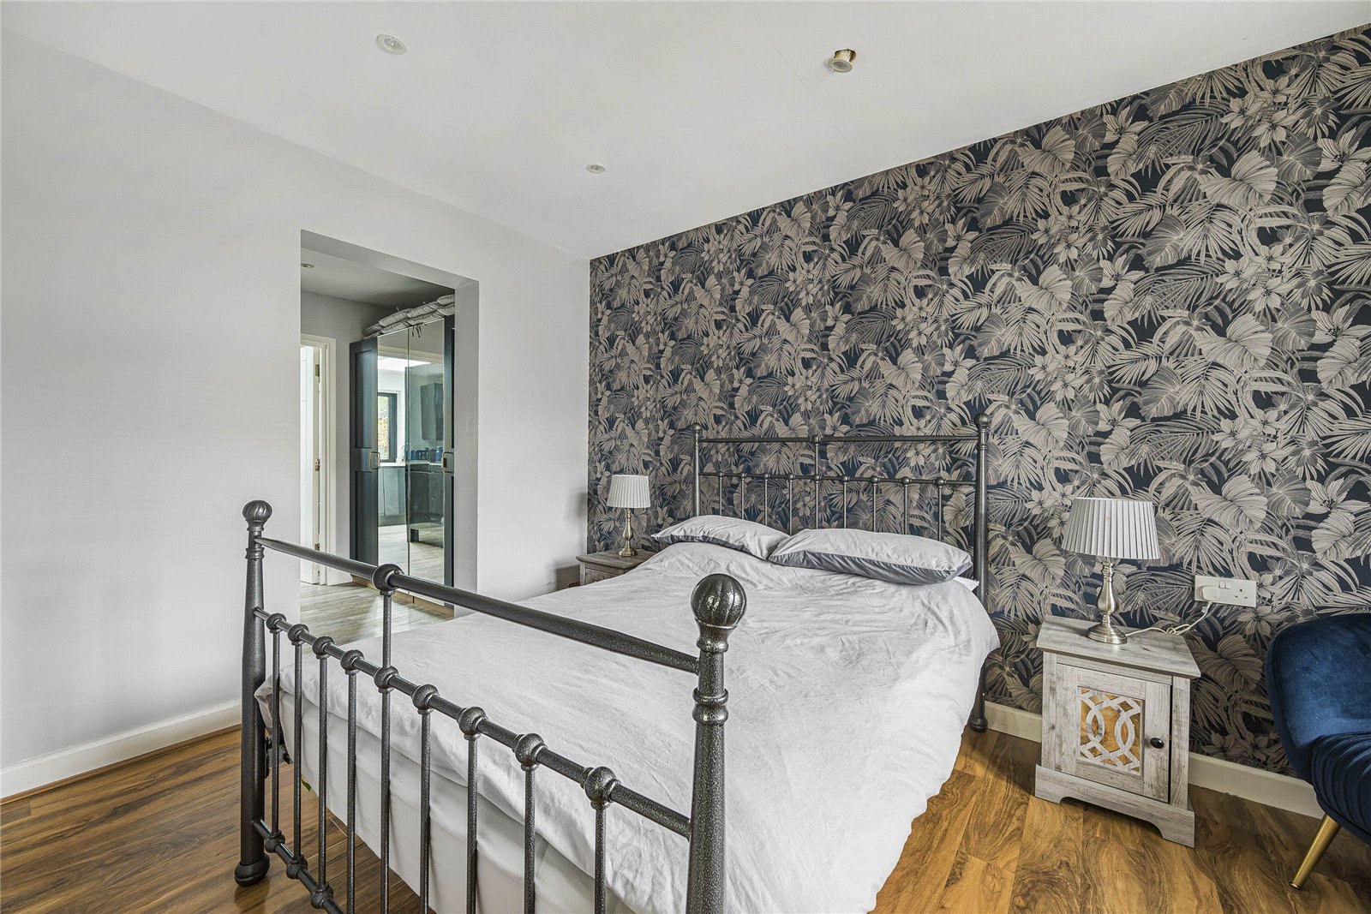
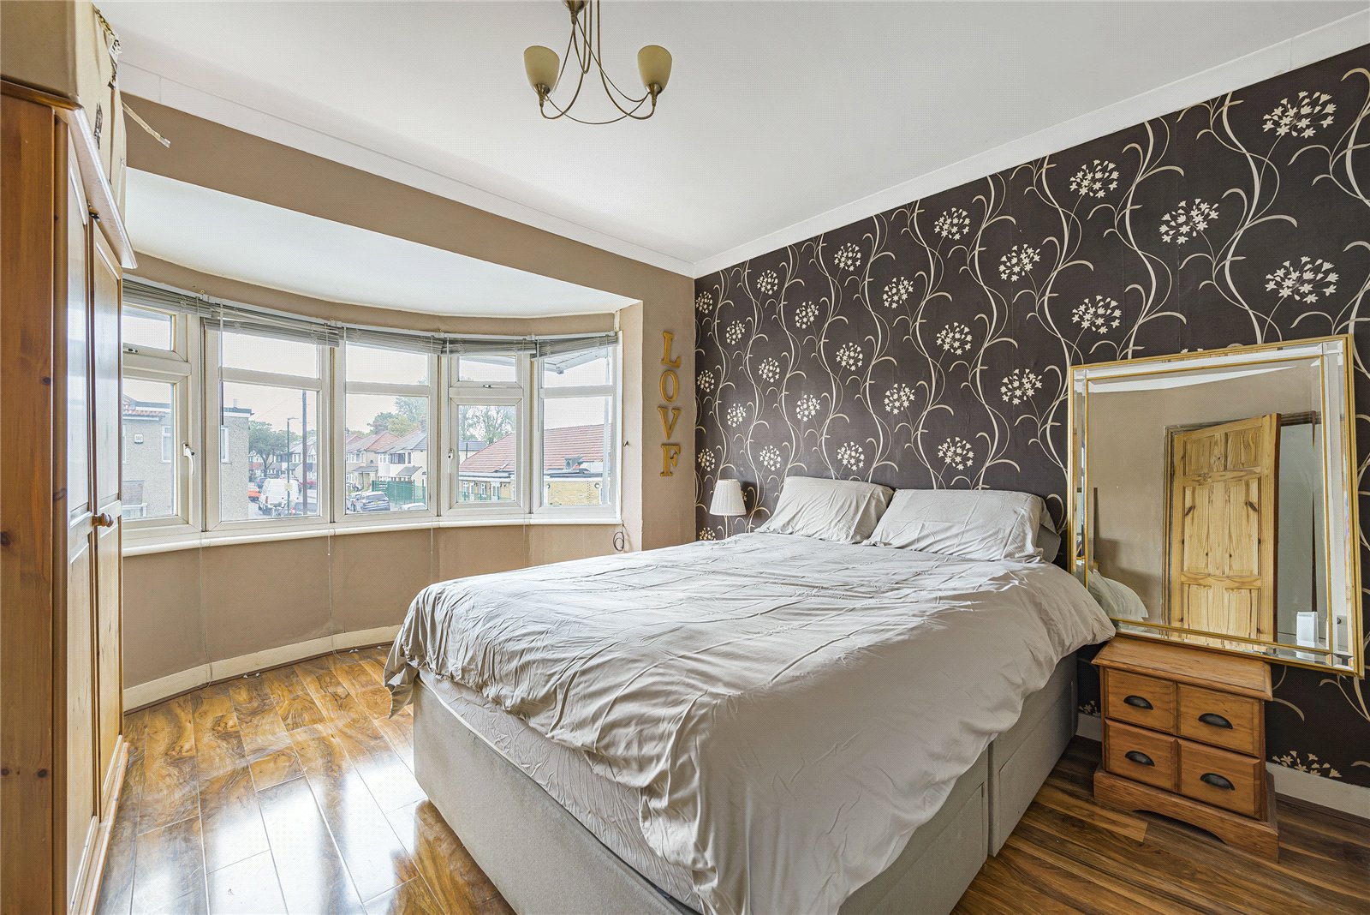
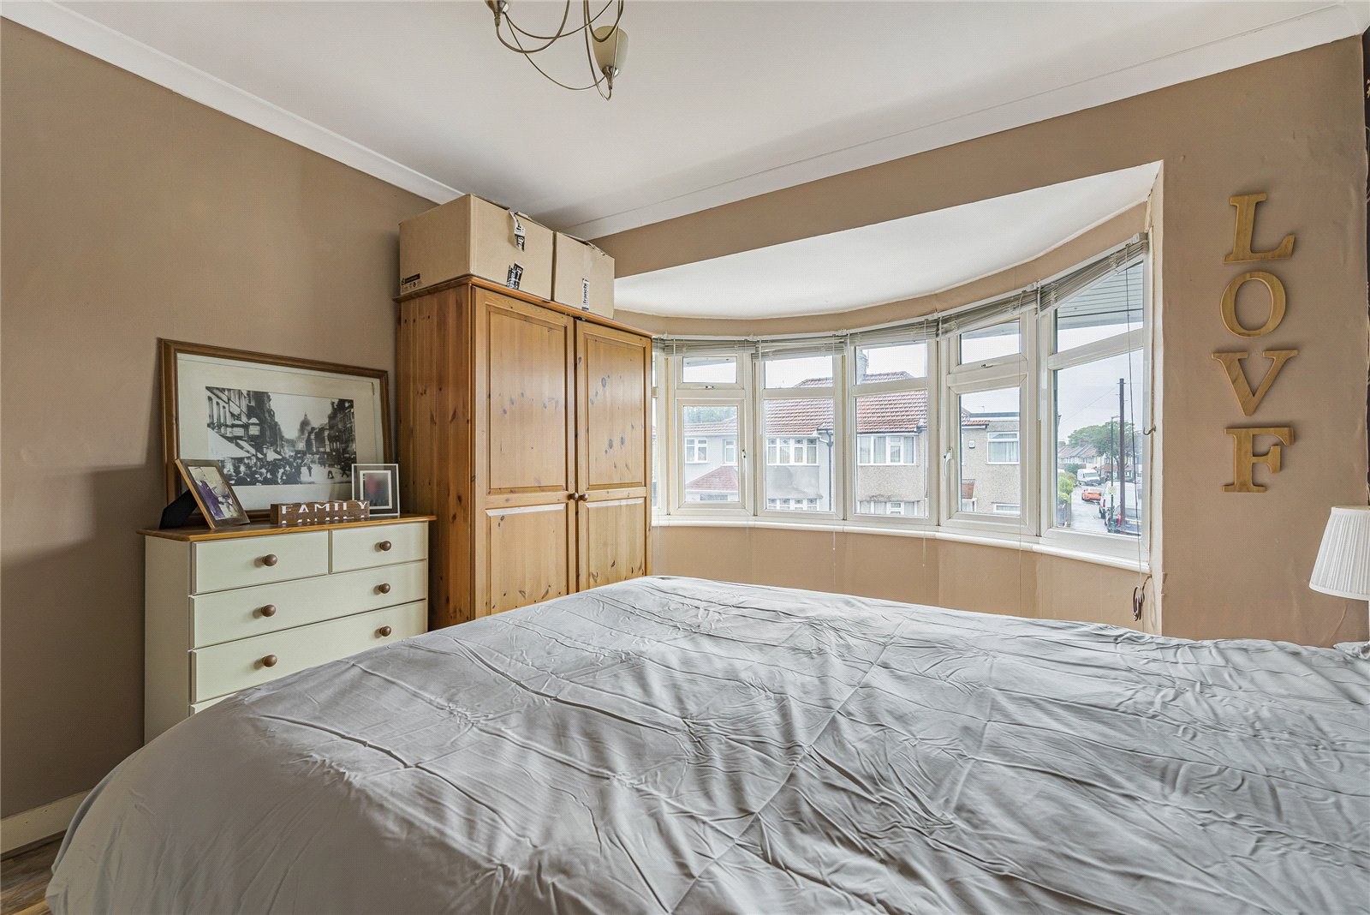
Bedroom 1: 4.2m x 3.33mDouble glazed bay window to front, wood laminate flooring.
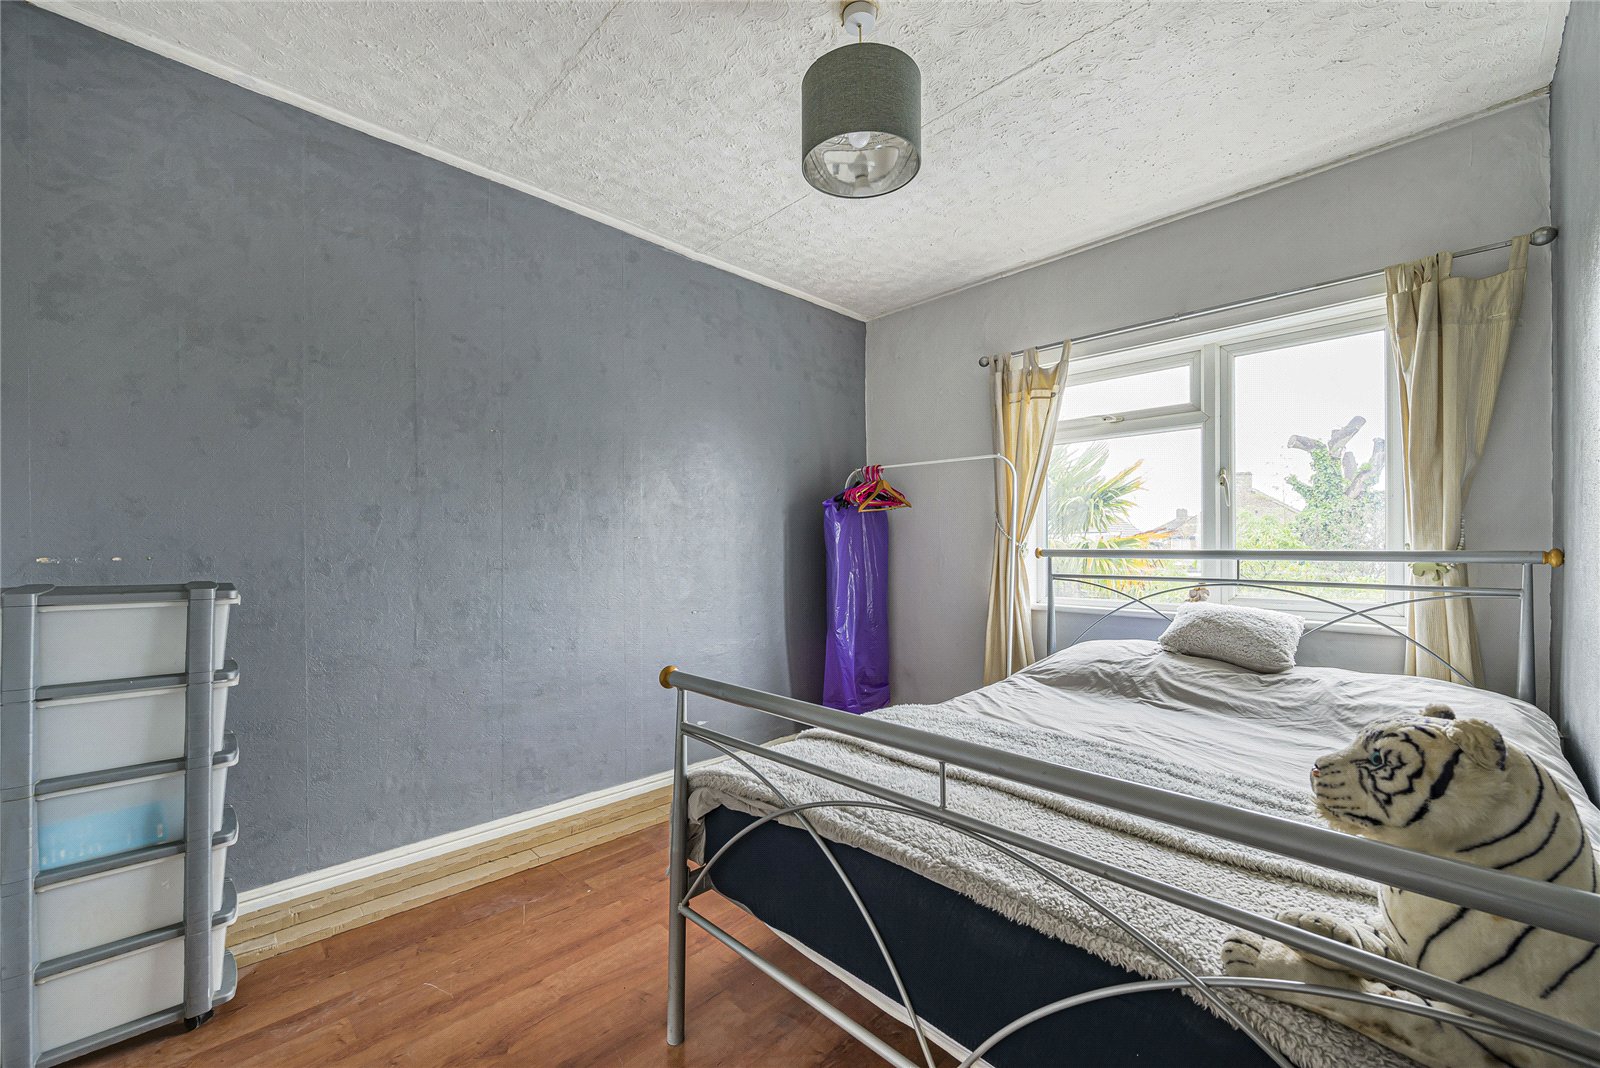
Bedroom 2: 3.25m x 2.64mDouble glazed window to rear, carpet as fitted.
Bedroom 3: 2.57m x 1.96mDouble glazed window to front, wood laminate flooring.
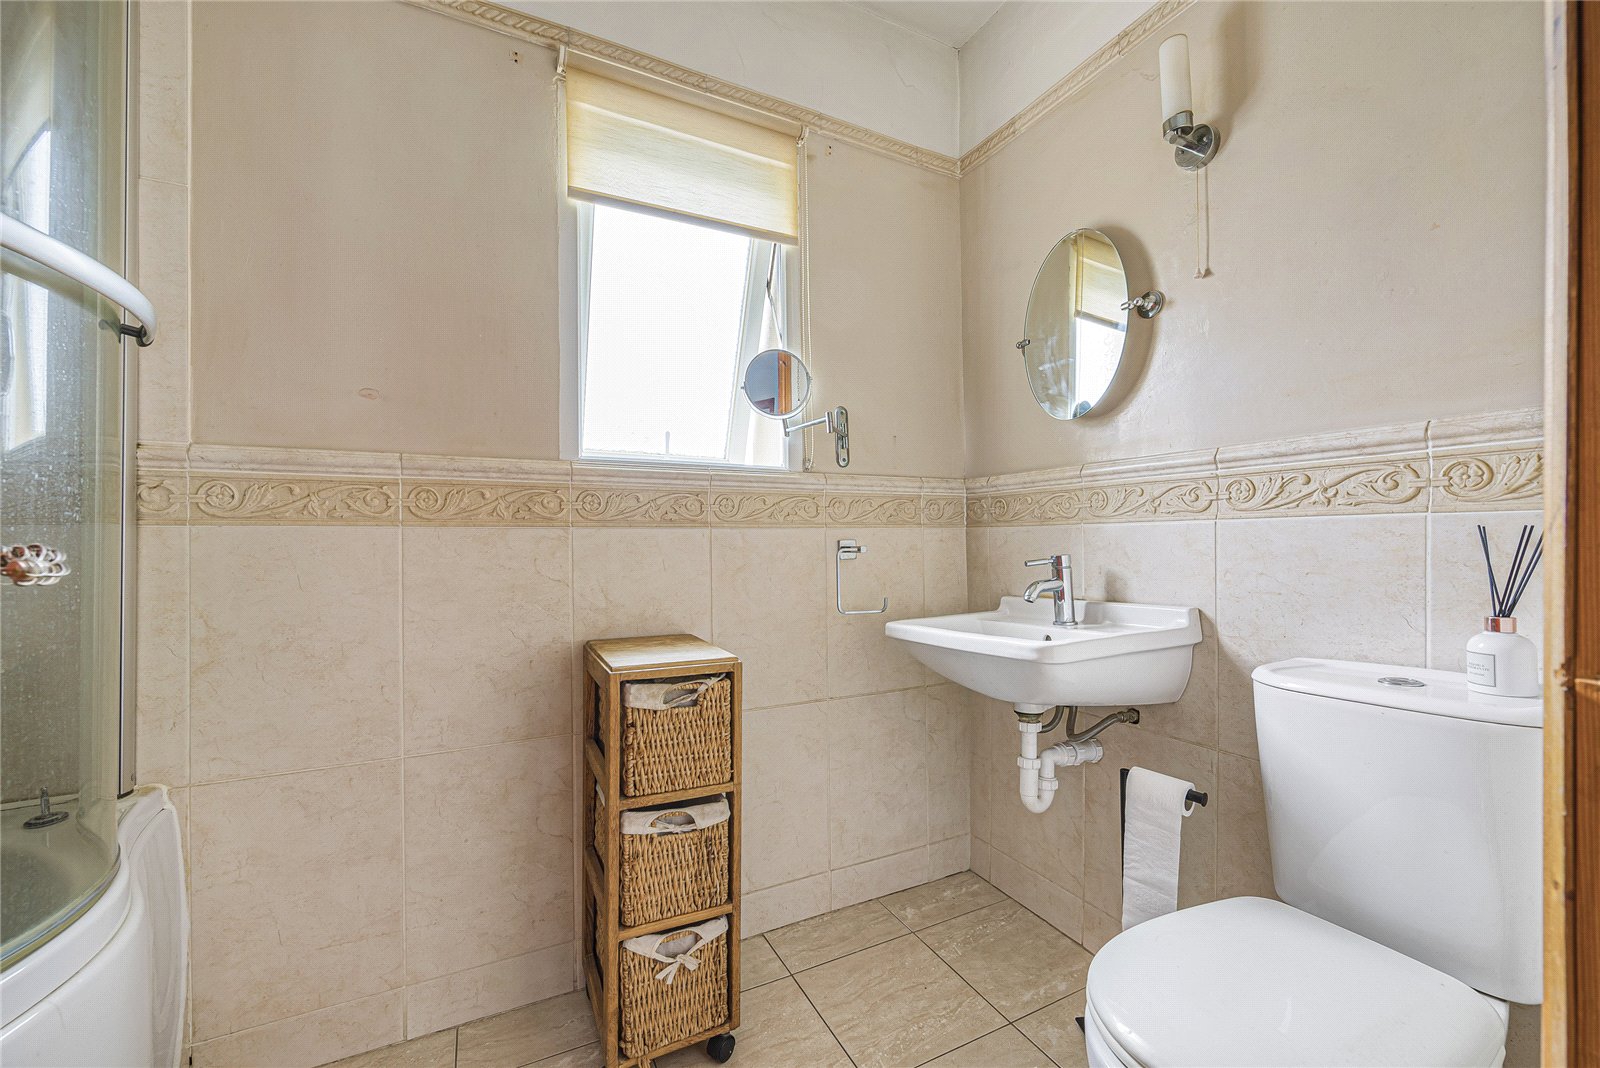
Bathroom:Double glazed window to rear, modern white suite comprising of a panelled bath with mixer taps and shower attachment, low level wc and wash hand basin, heated towel rail, spot lighting, Mosaic tiled walls and tiled flooring.
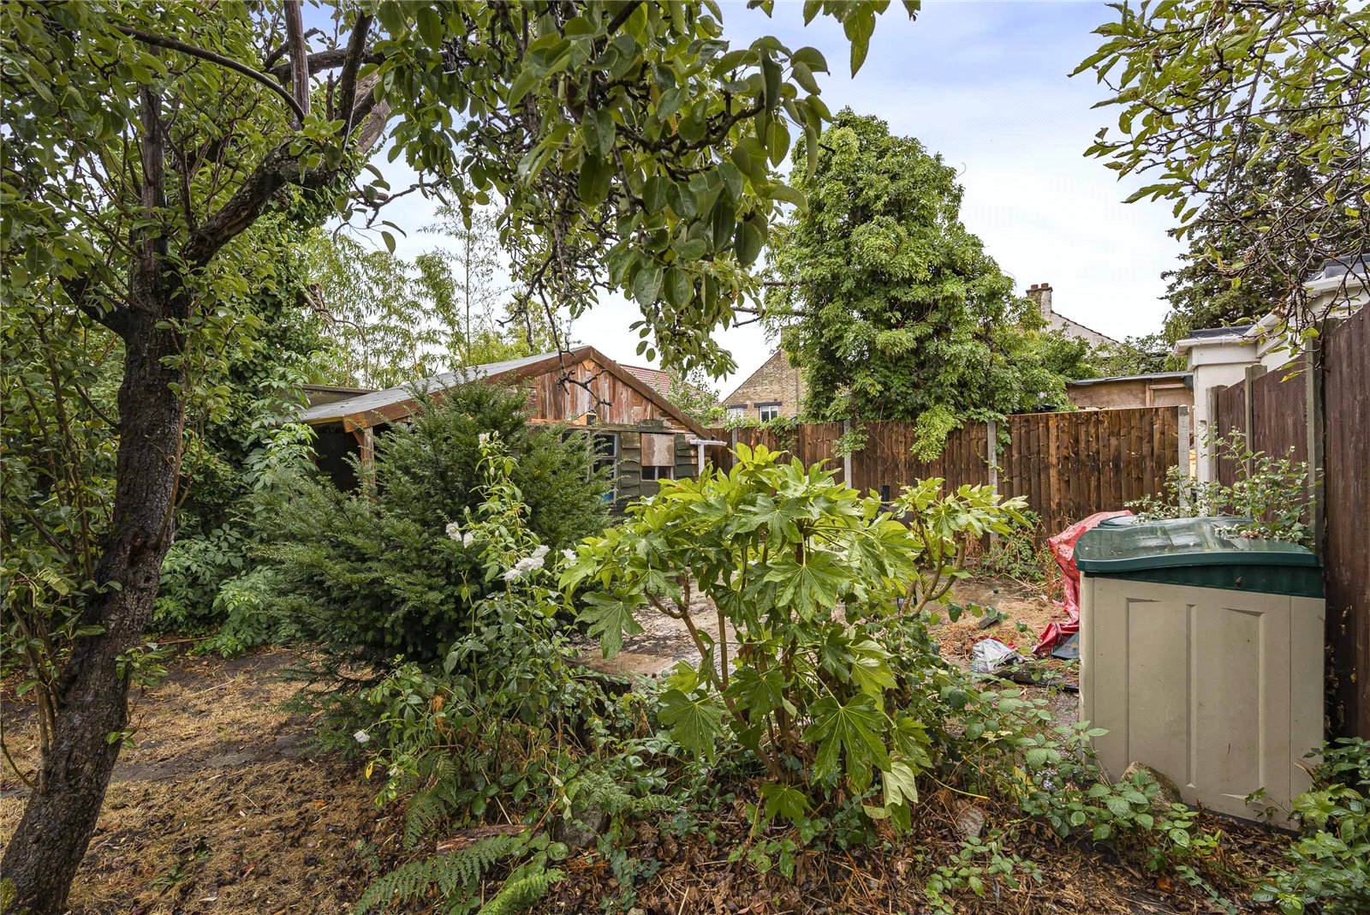
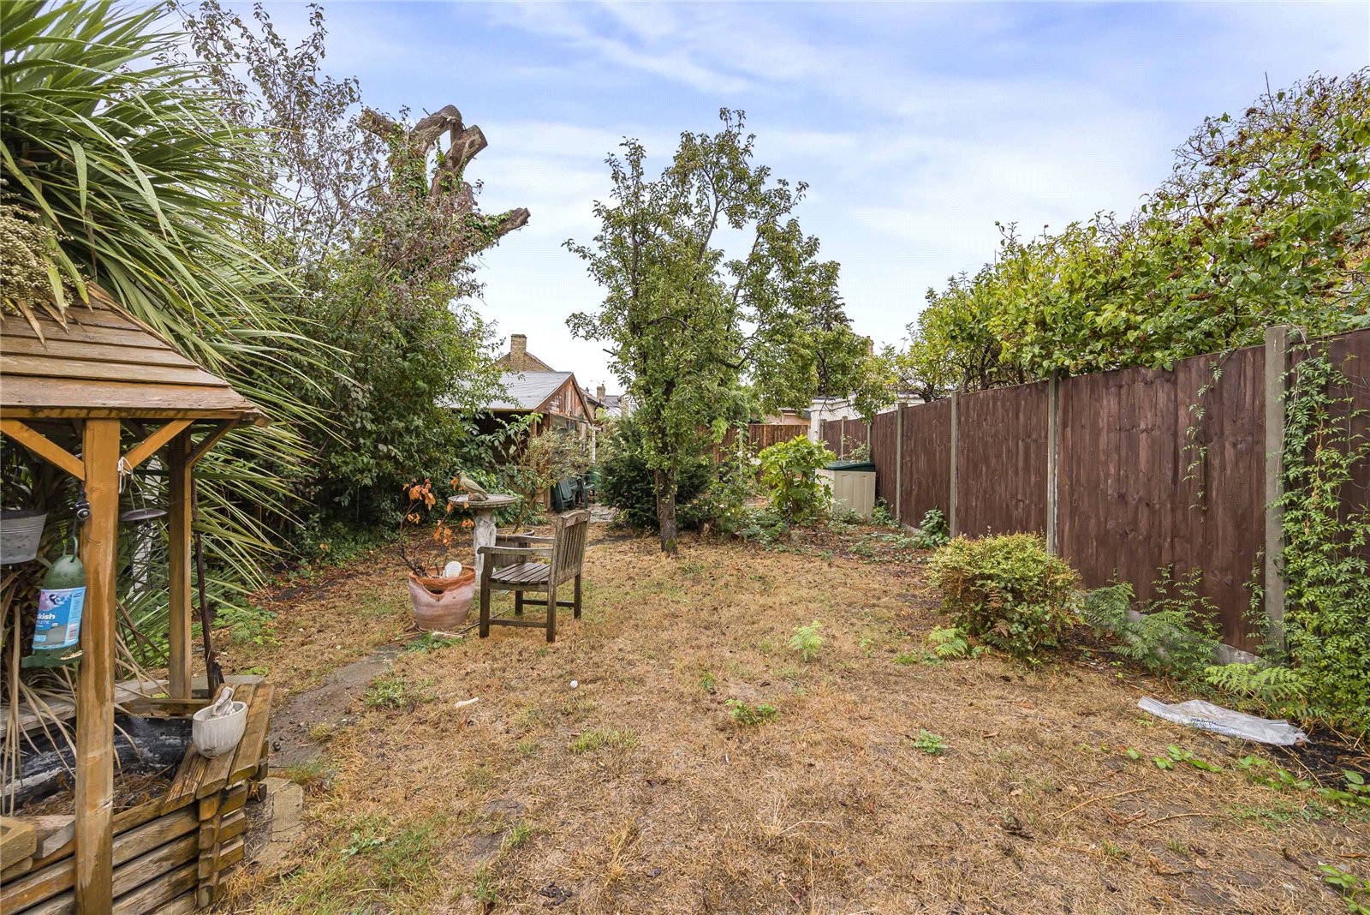
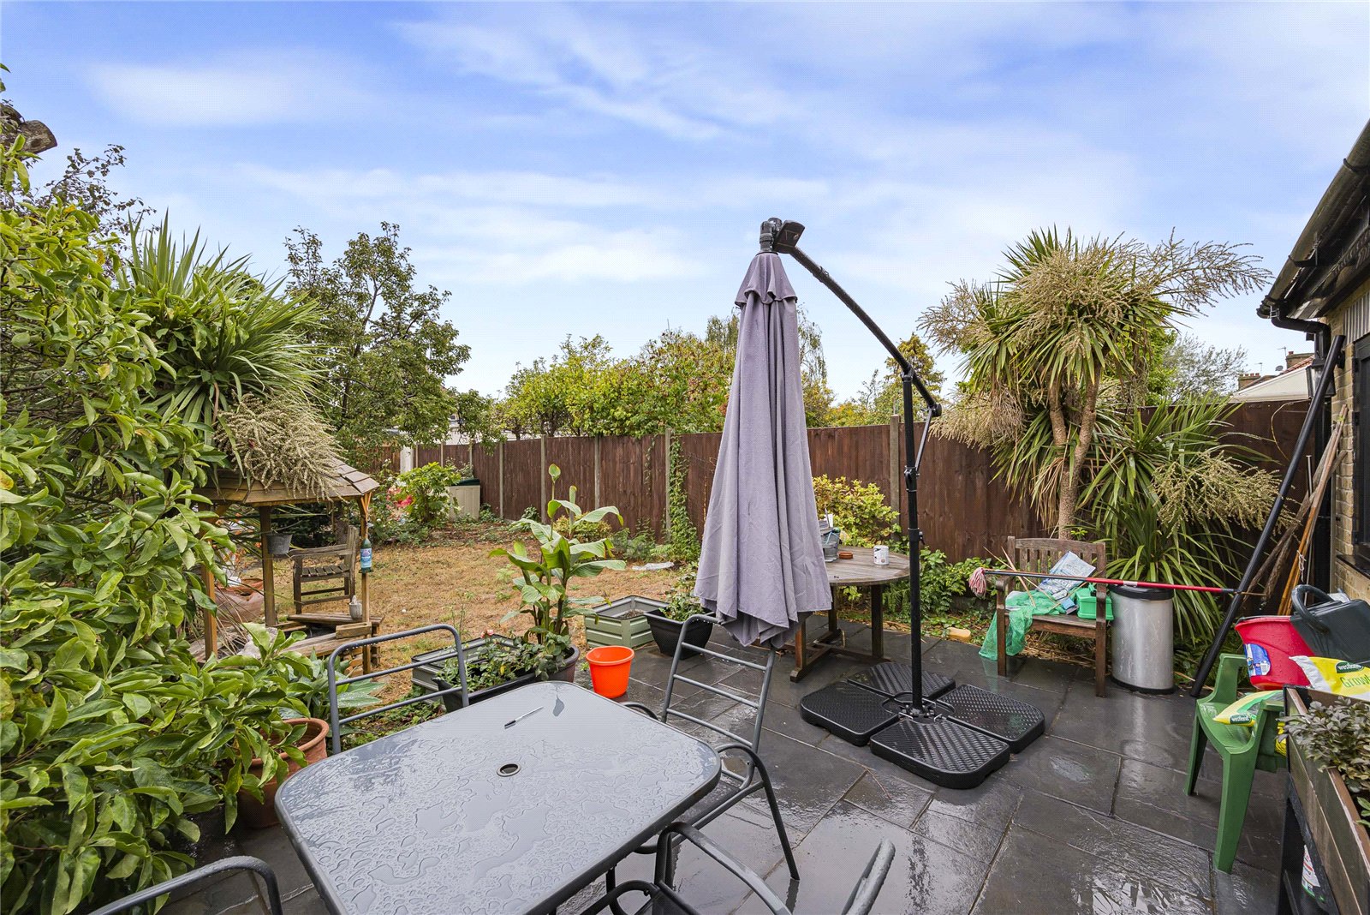
Garden: Approx 16.76mSouth facing. Mainly laid to lawn with flower and shrub borders.
Off Street Parking:Driveway to front.
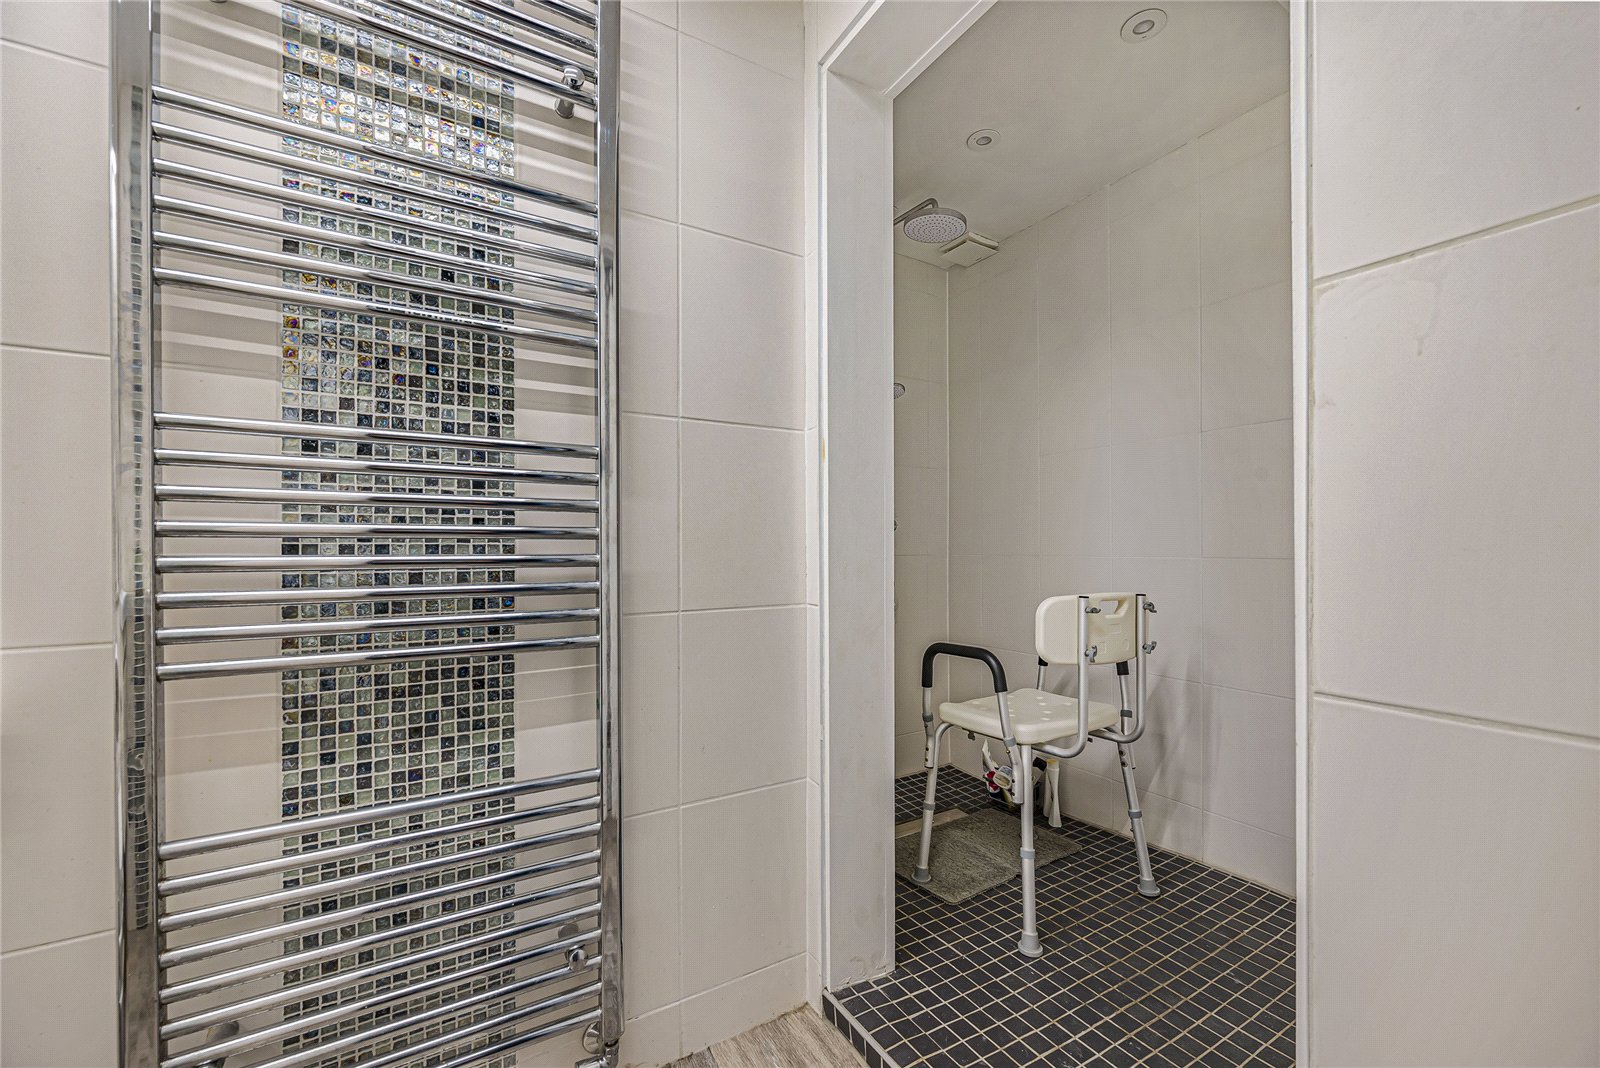
Ground floor shower room 3.45m x 2.03mLaminate flooring. Low level WC. Hand wash basin. Heated towel rail. Shower.