Property Description
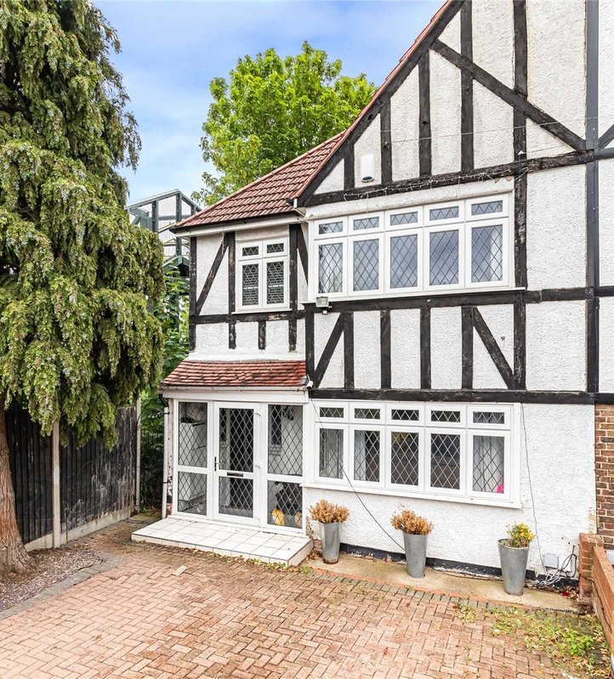
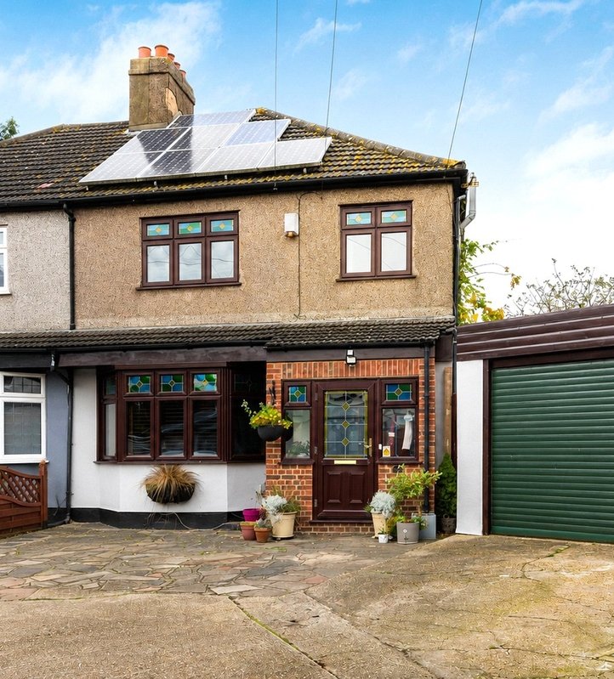
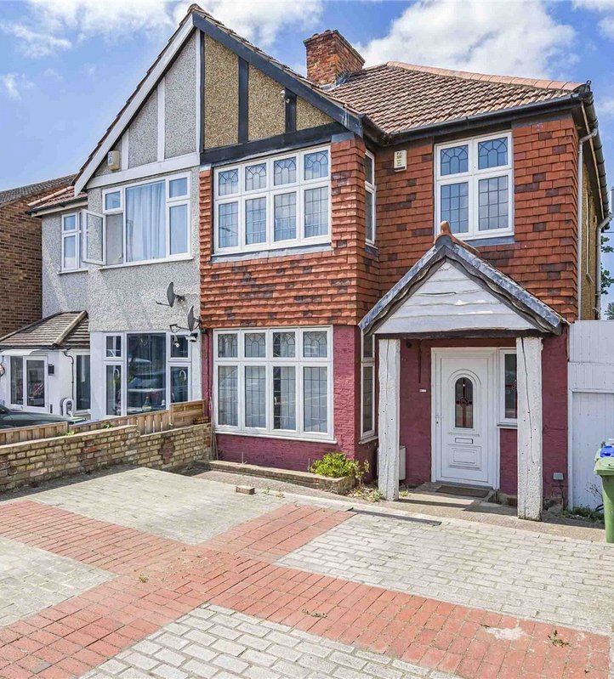
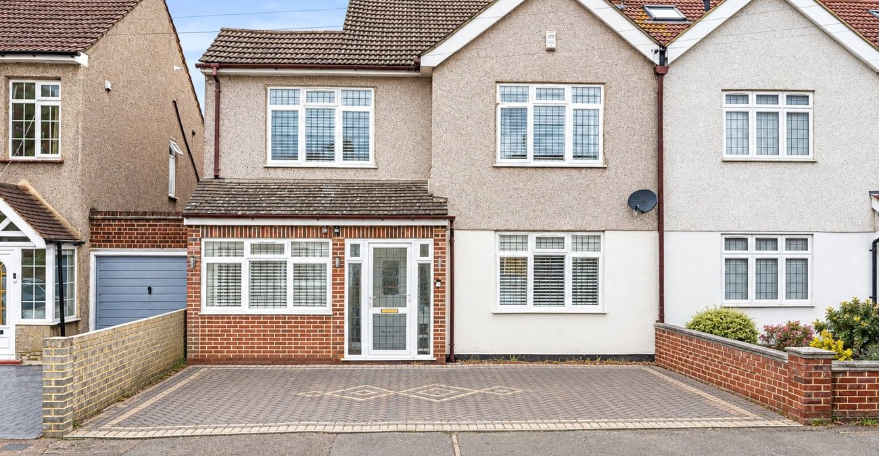
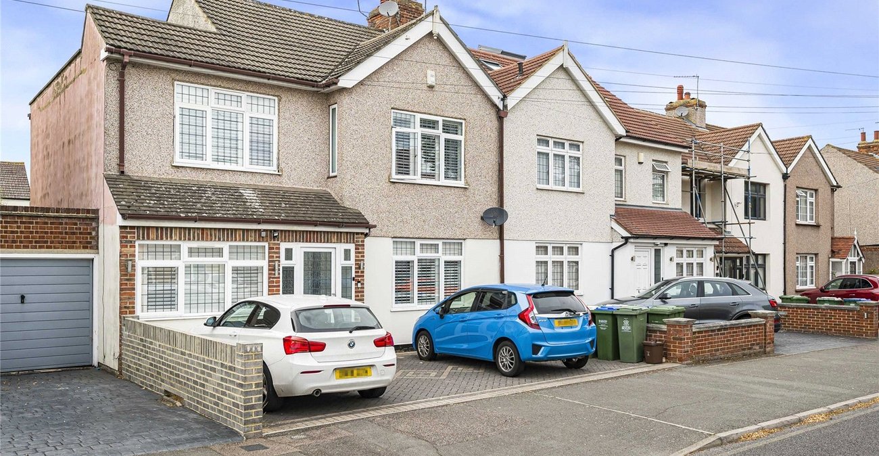
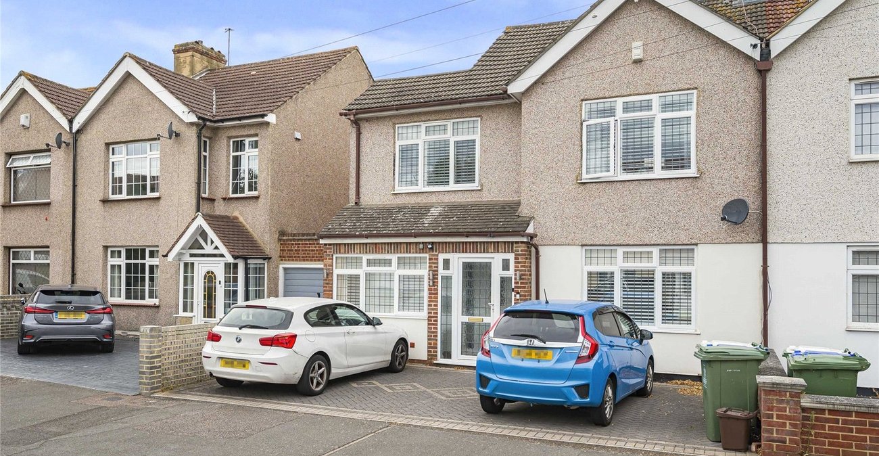
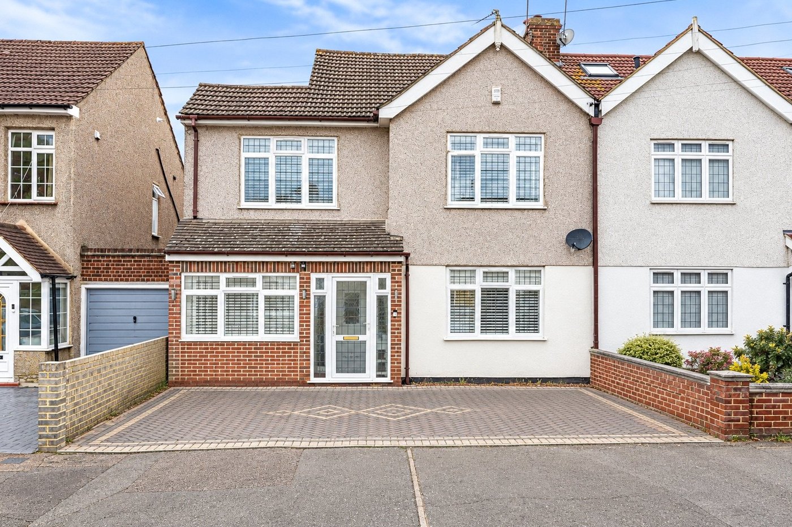
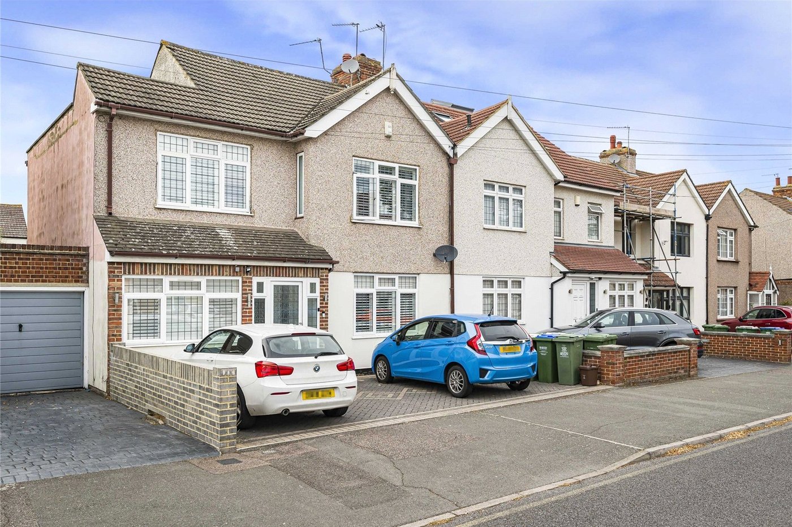
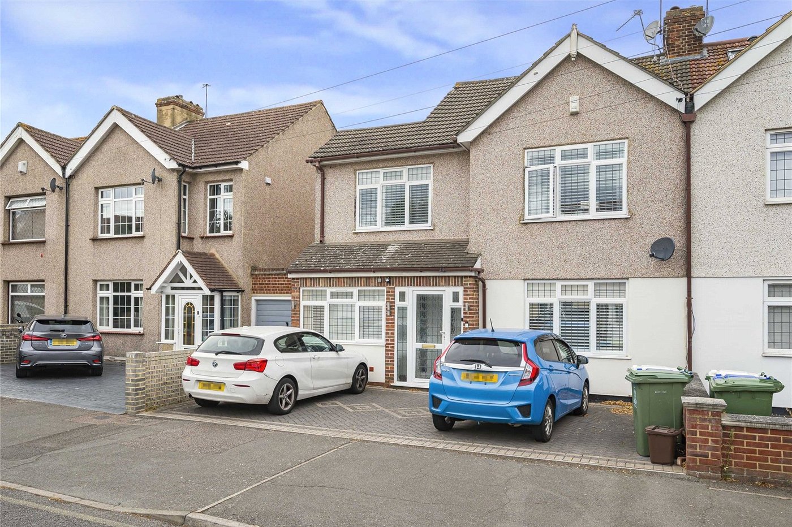
Situated on the popular Awliscombe Road, this impressive five bedroom semi-detached property offers spacious and versatile accommodation, making it an ideal family home with excellent additional living potential.
The property benefits from a private driveway providing parking for up to three cars, along with a one-bedroom annex to the side, including a kitchen/lounge area, shower room and offering a fantastic opportunity for extended family, guests or a home office.
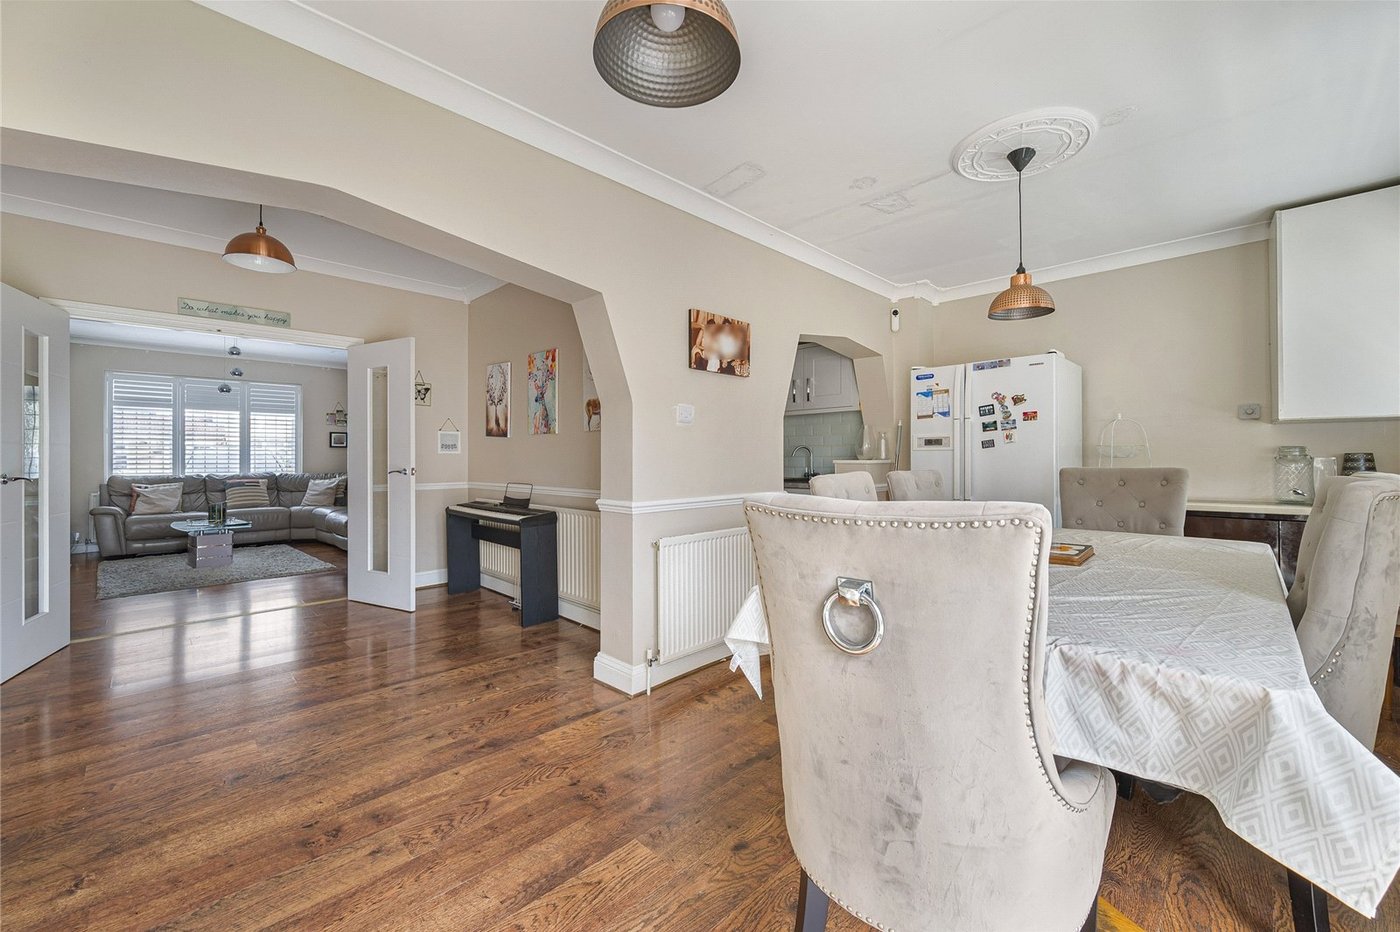
Internally, the main house provides three versatile reception areas, offering plenty of flexibility for family living, entertaining, dining, or working from home. The four double bedrooms provide ample accommodation, while the generous layout gives the property a welcoming and adaptable feel throughout.
Located on the sought-after Awliscombe Road, the property is well placed for local amenities, schools and transport links, making it a highly desirable choice for families and those looking for a home with additional accommodation.
- 4 Double bedrooms
- Semi detached house
- 1 bedroom dwelling to side .
- 3 Reception areas
- 2 bathrooms
- Driveway for 3 cars
- Short distance to welling station
Rooms
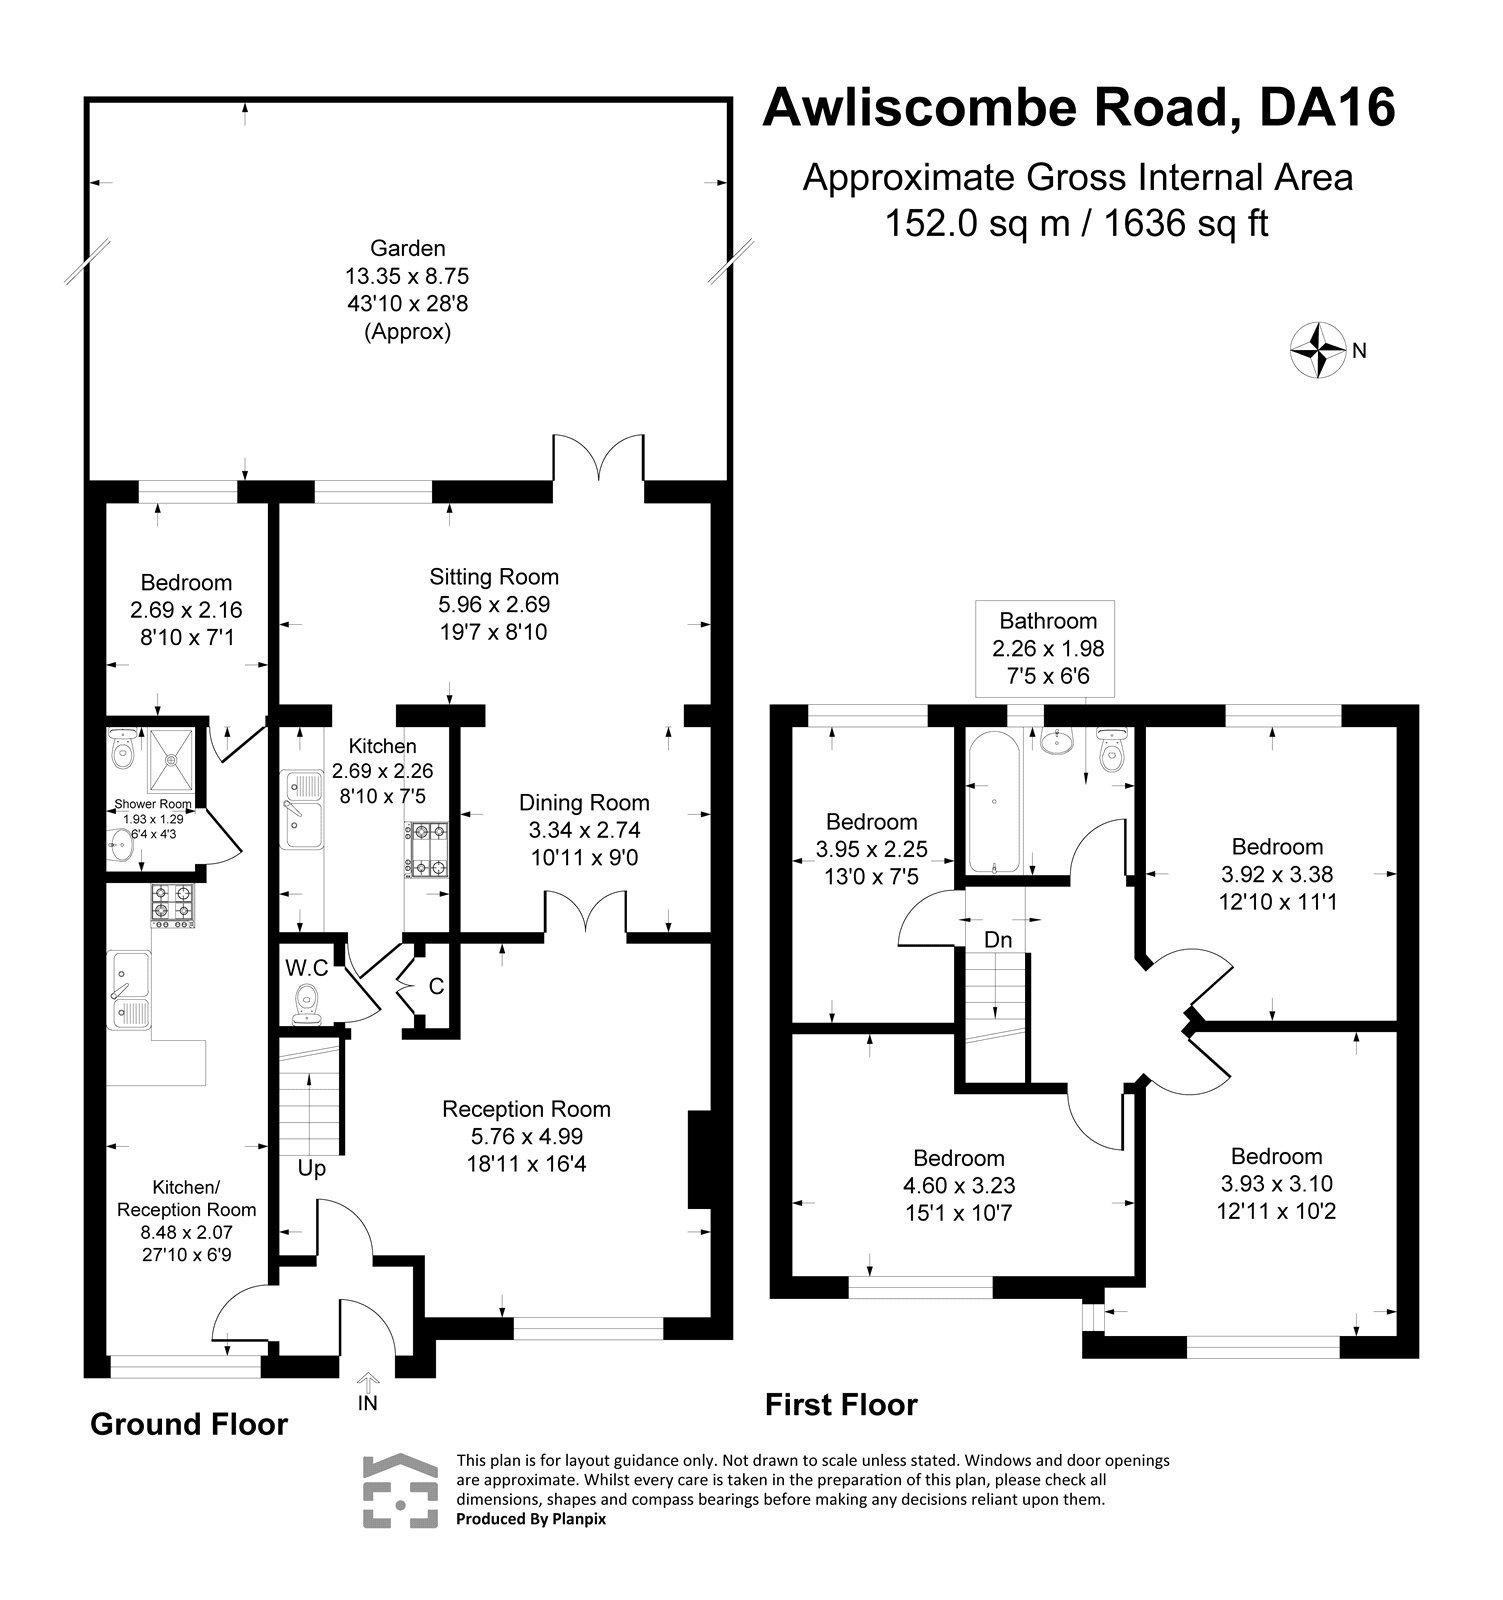
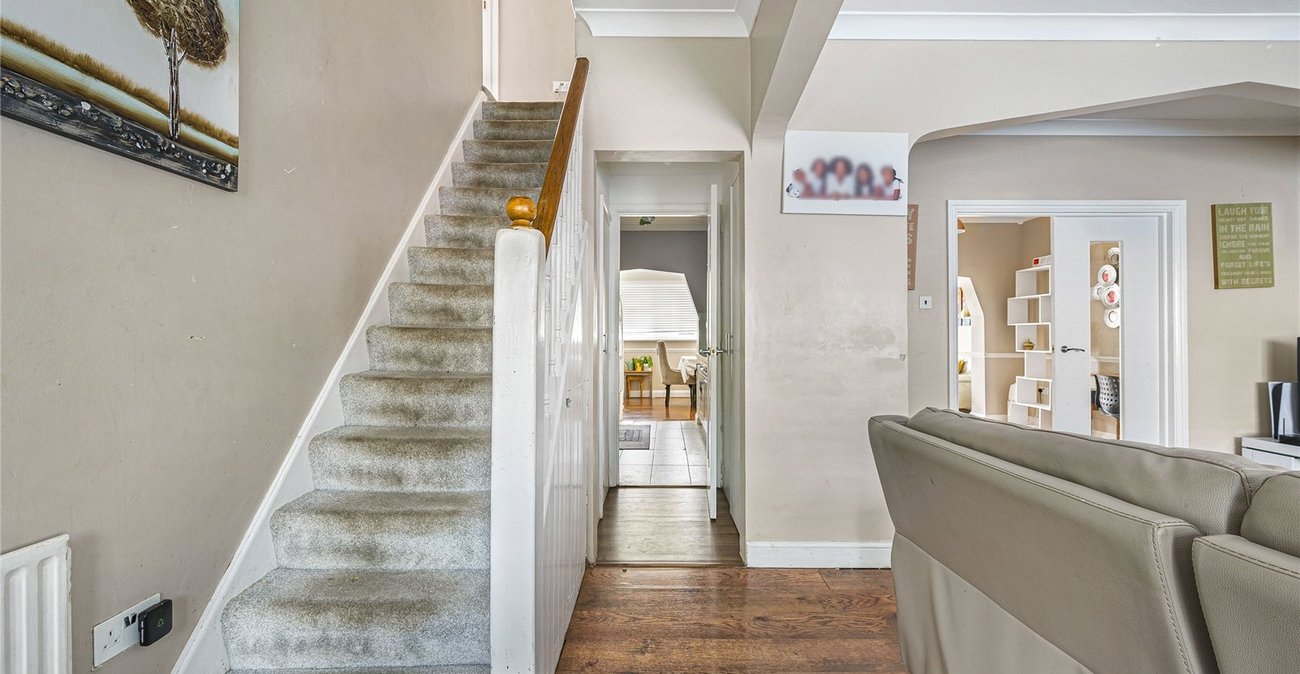
Entrance HallTiled flooring. Door to Annex. Entrance door to lounge.
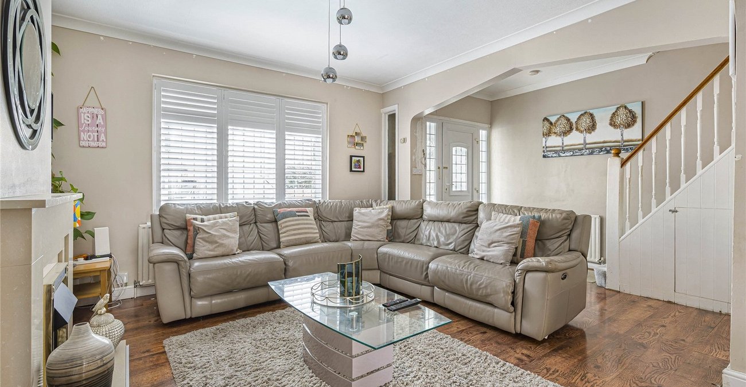
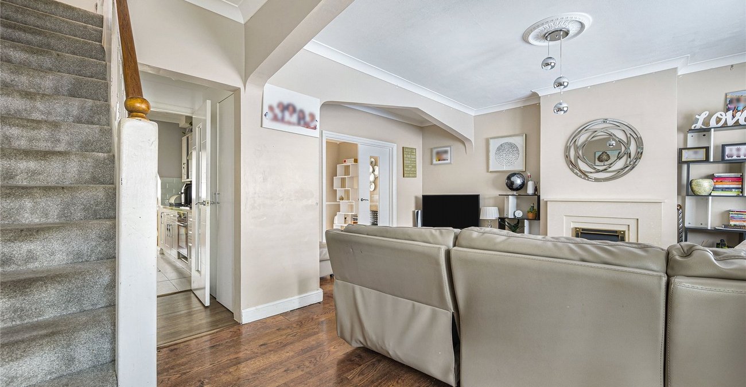
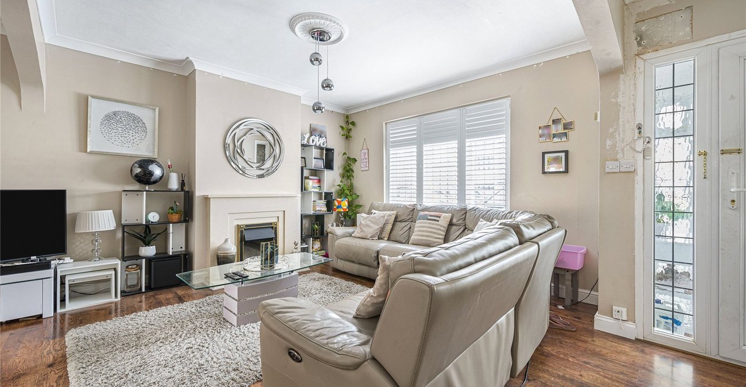
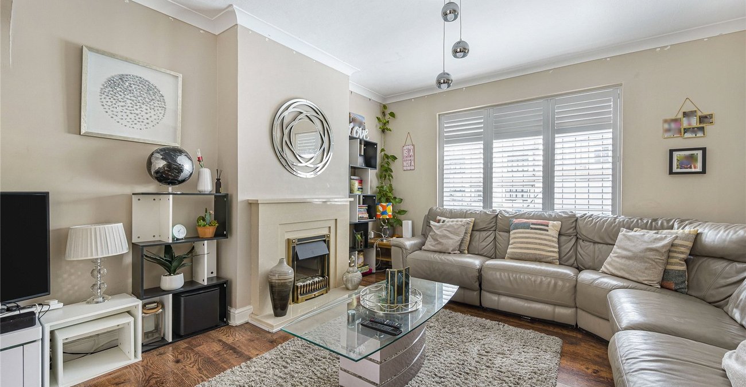
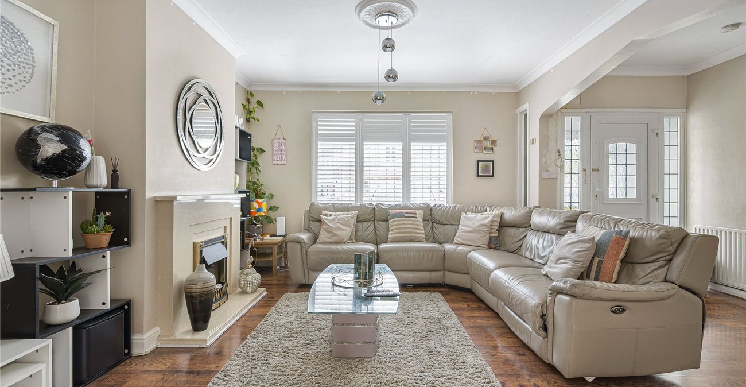
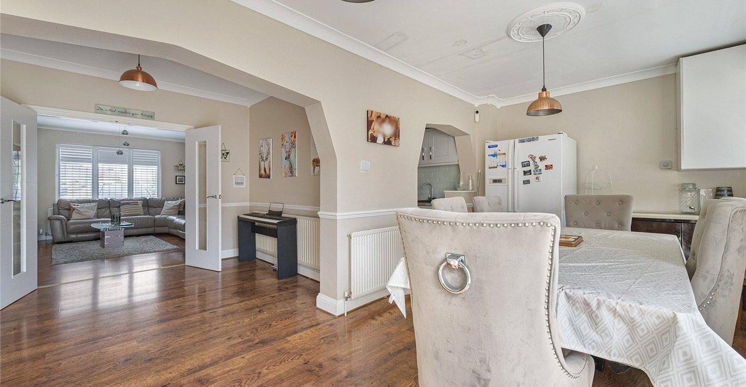
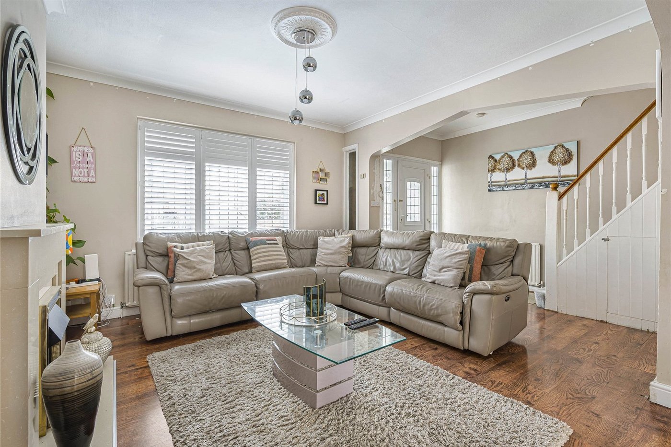
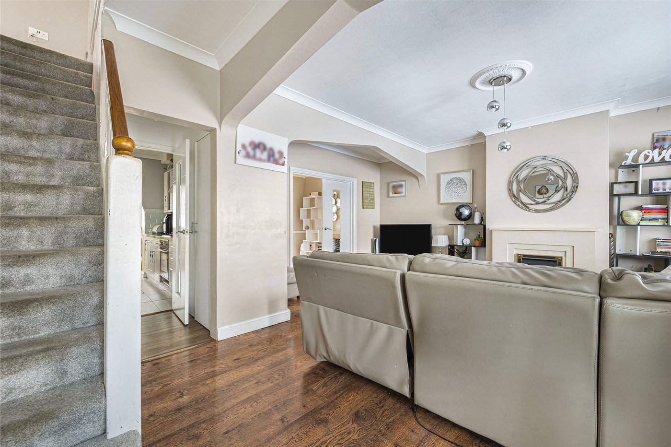
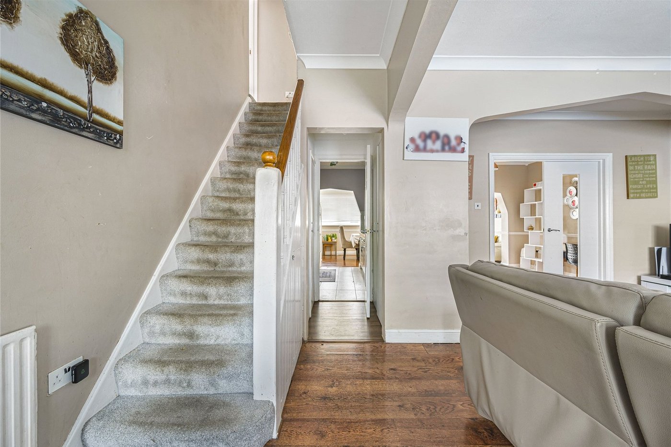
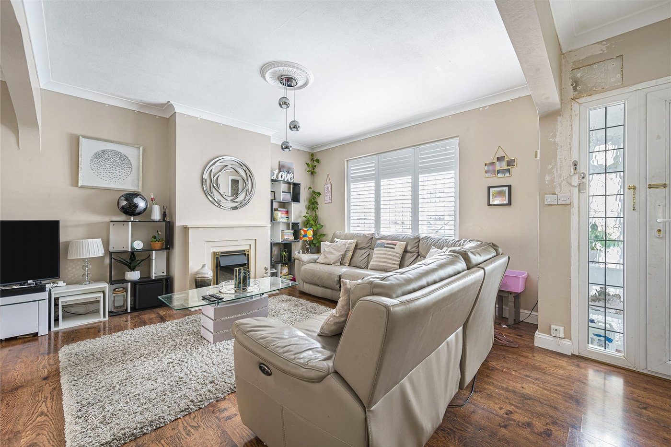
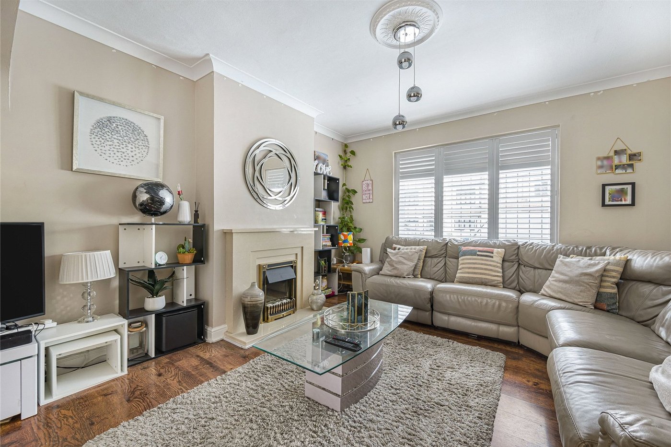
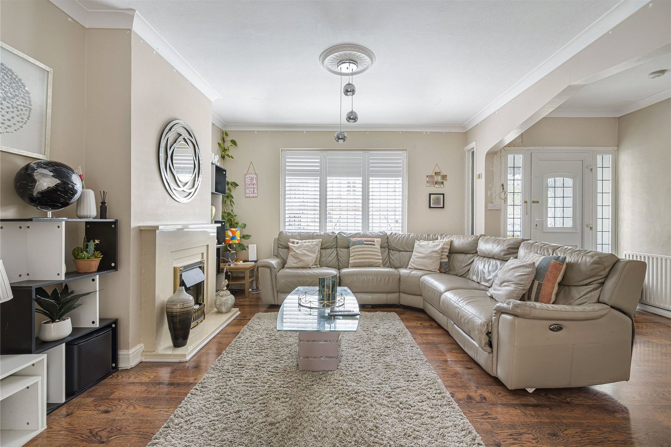
Living Room 5.77m x 4.98mDouble Glazed window to front. Stairs to first floor. Laminate flooring. French doors to dining room.
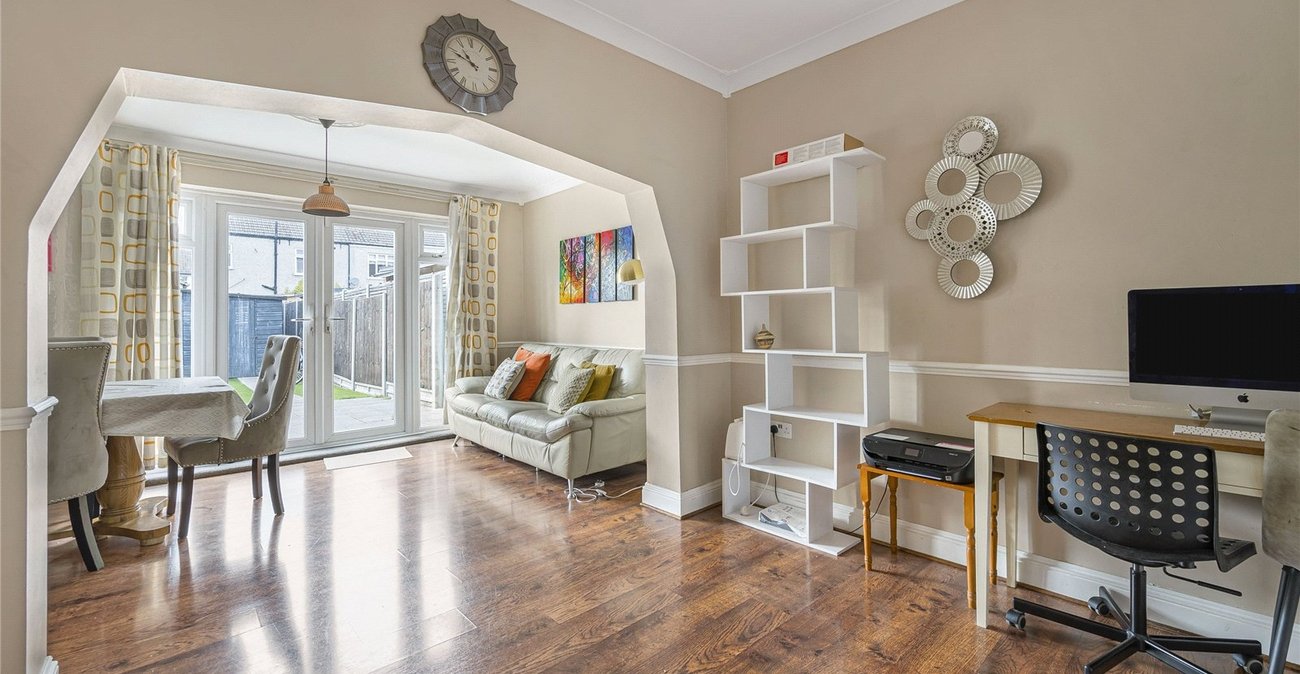
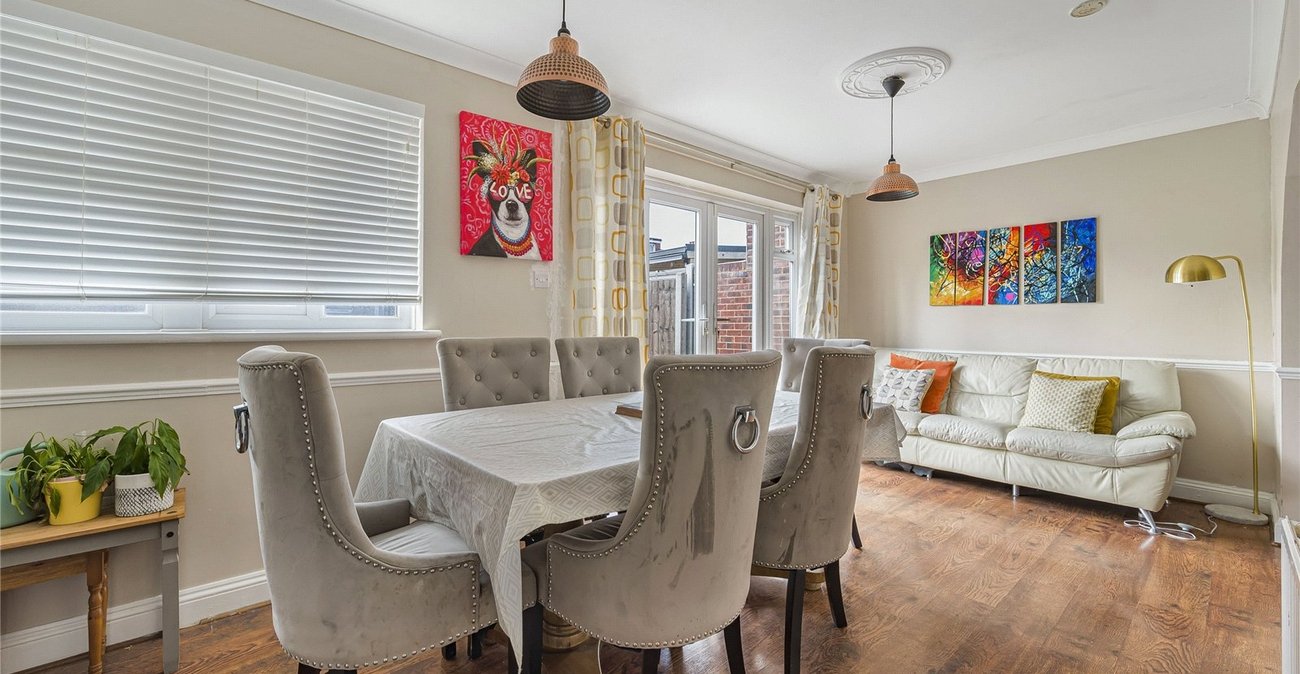
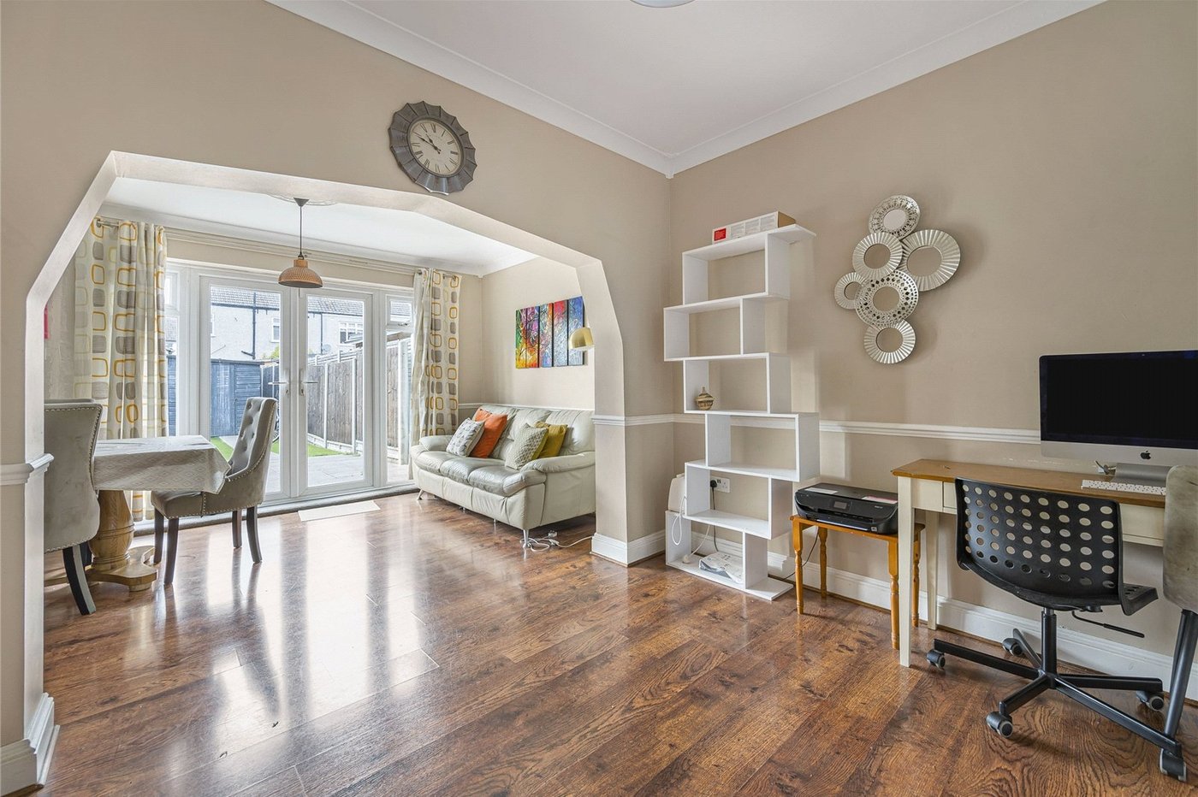
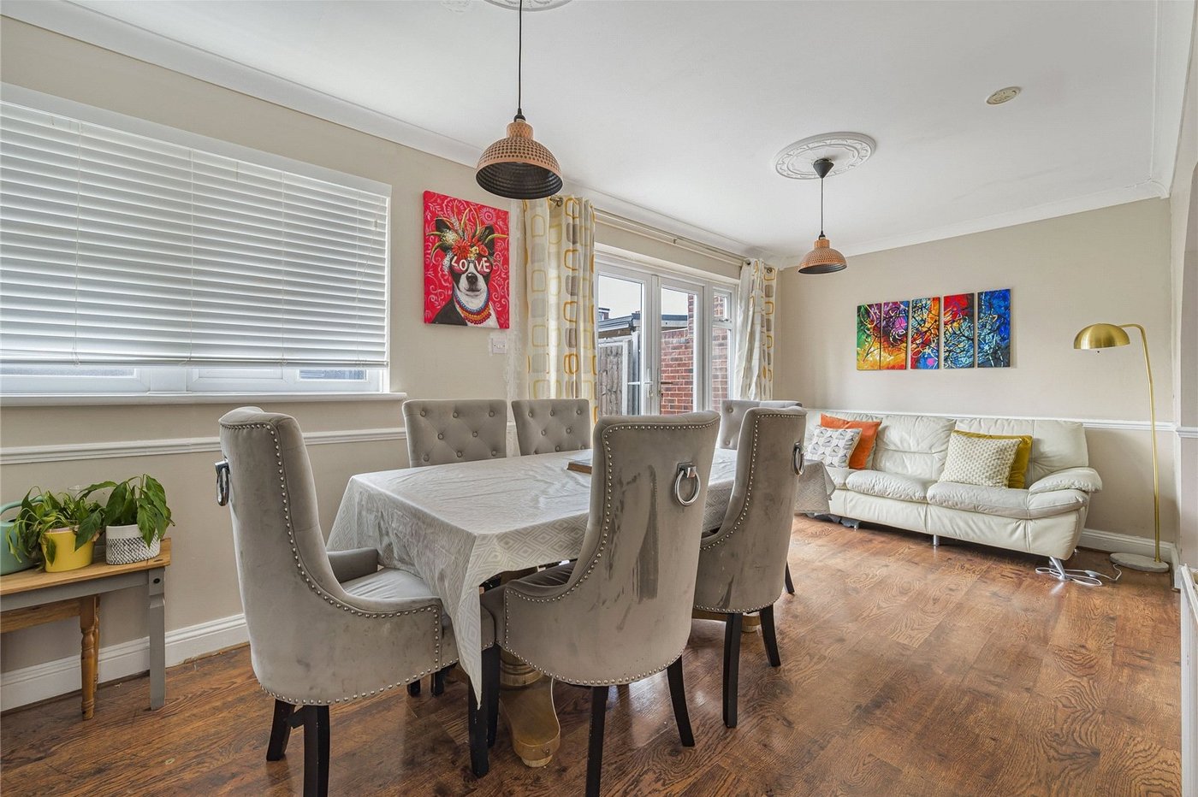
Dining Room 3.33m x 2.74mLaminate Flooring.
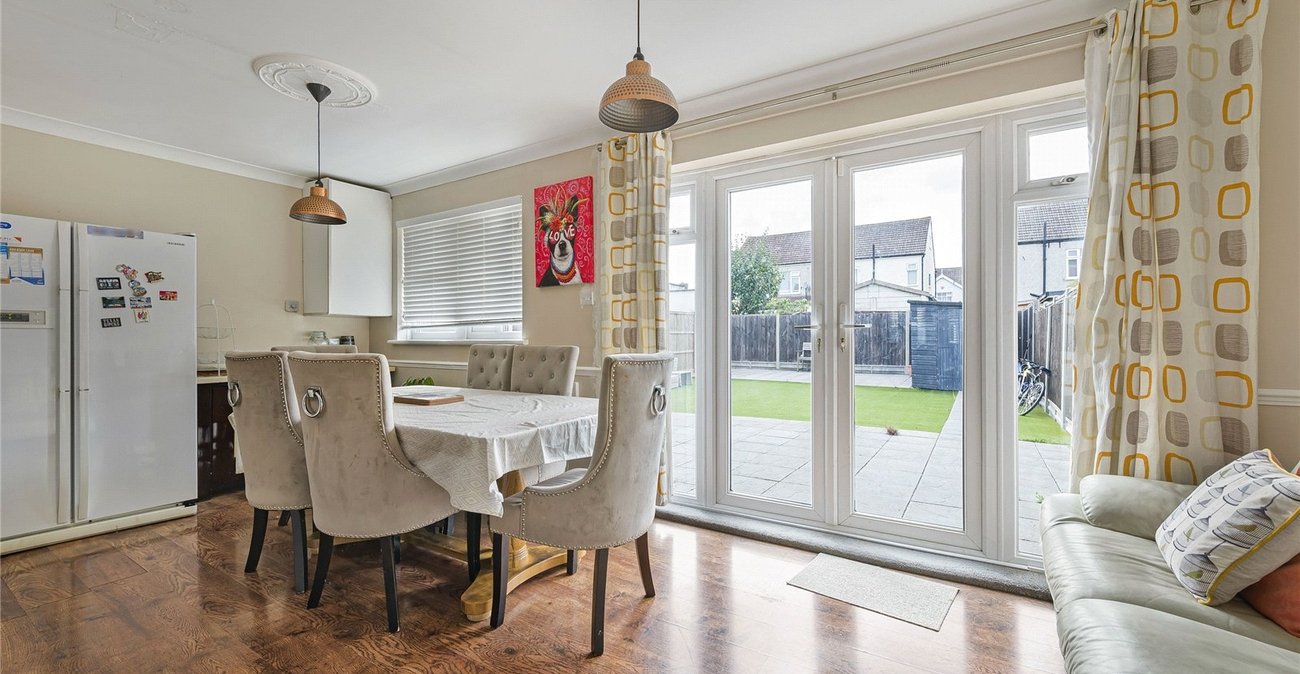
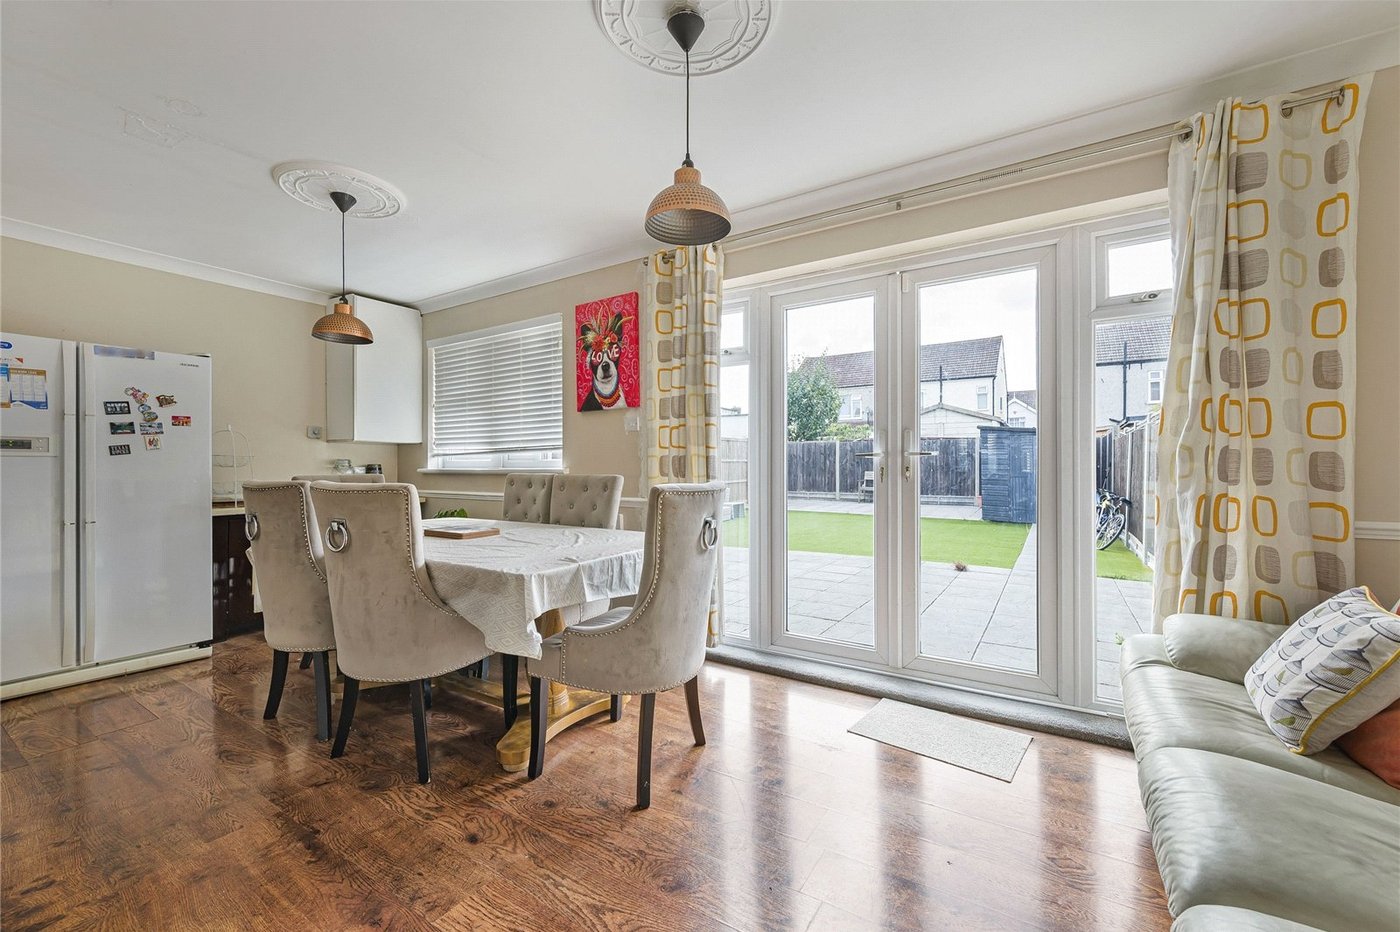
Sitting Room 5.97m x 2.7mDouble glazed french doors to garden. Laminate flooring.
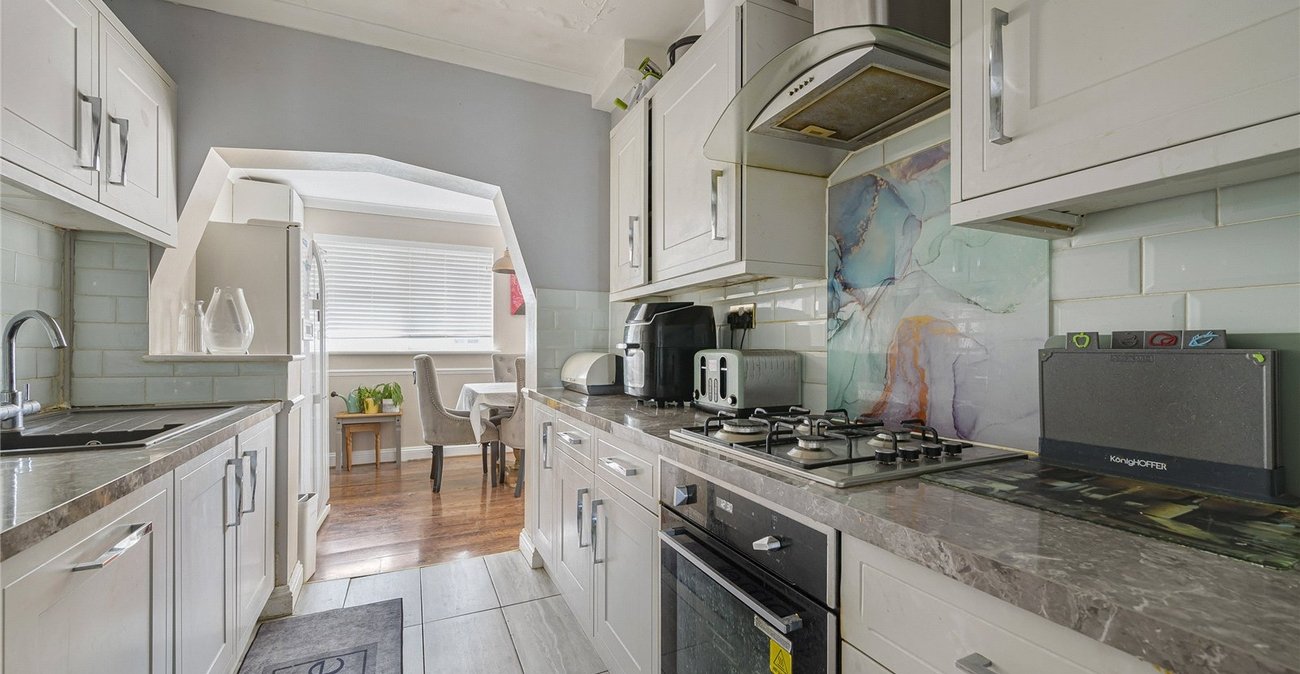
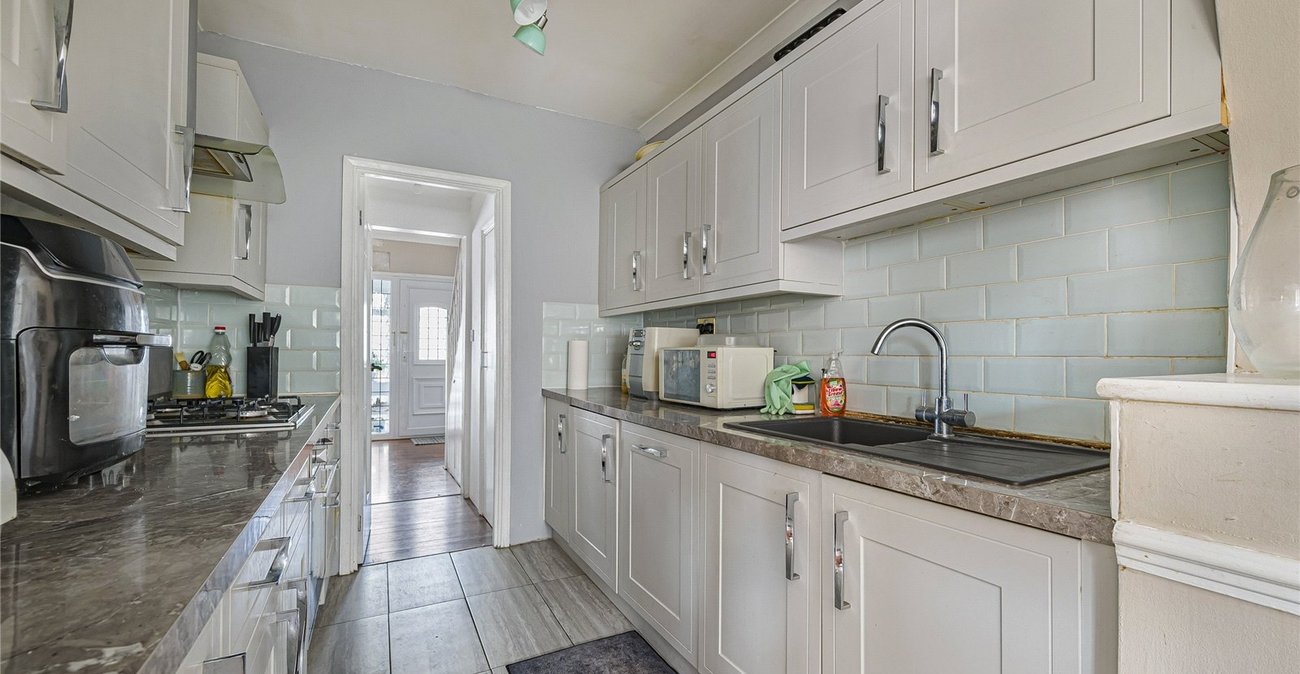
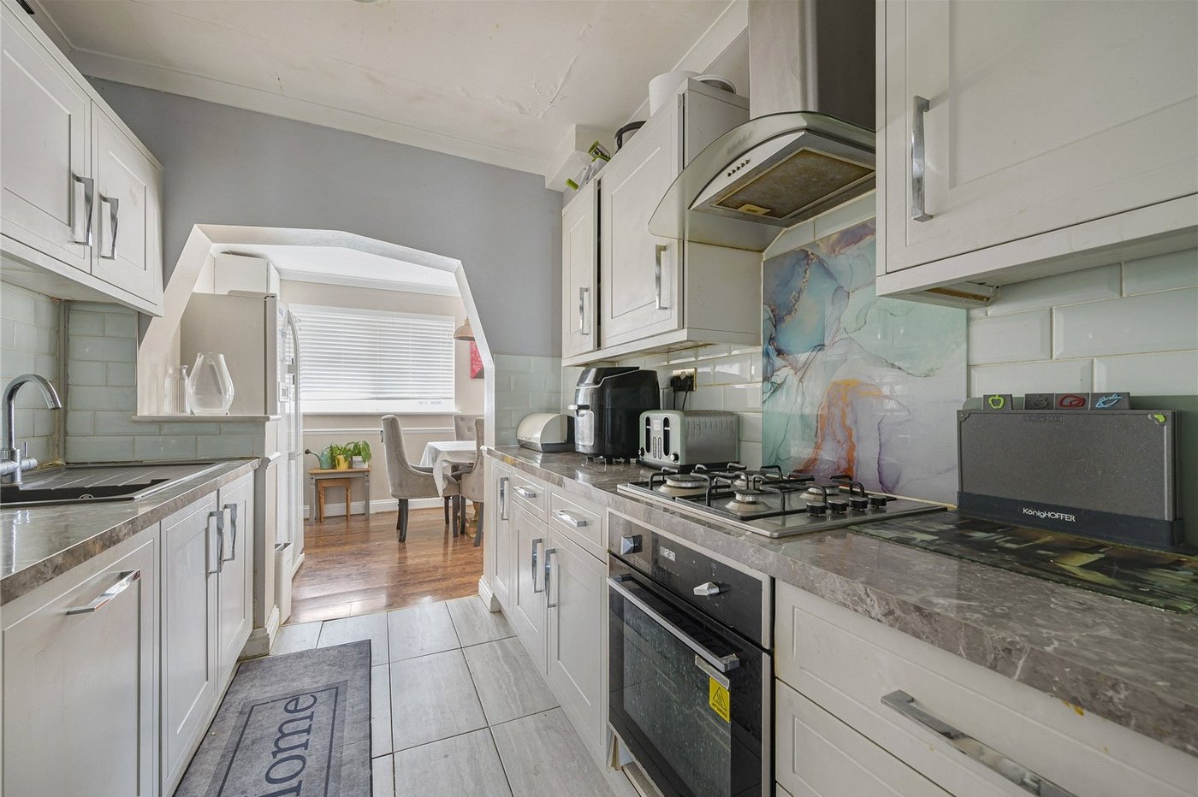
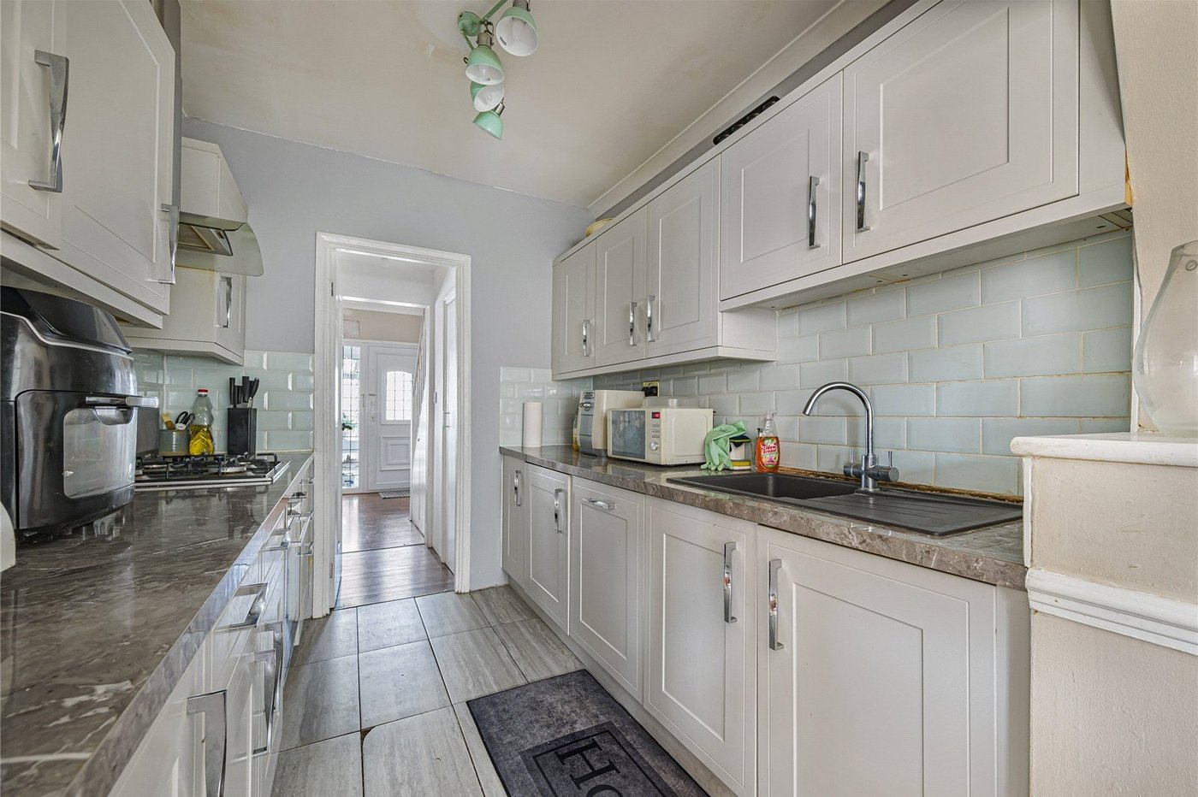
Kitchen 2.7m x 2.26mTiled flooring. Range of base and wall units with work surface. Integrated oven and hob. Extractor fan. Part Tiled walls.
LavatoryLow level WC. Hand wash basin. Tiled floor.
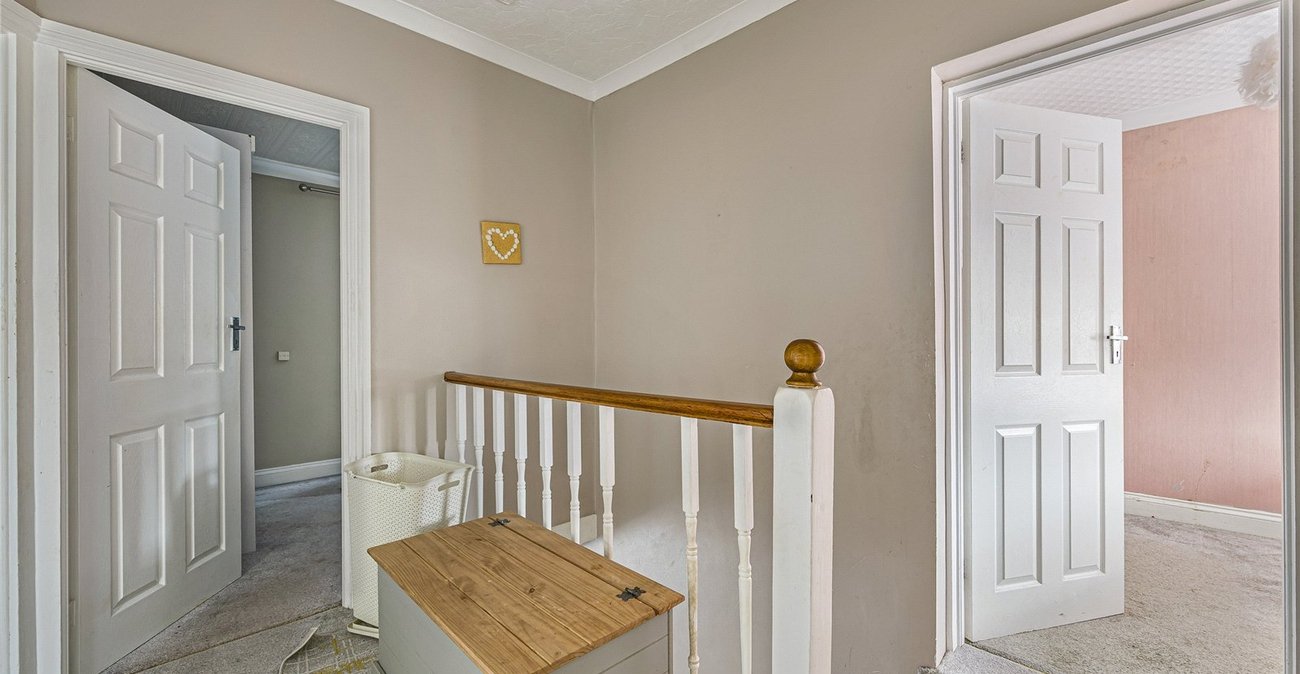
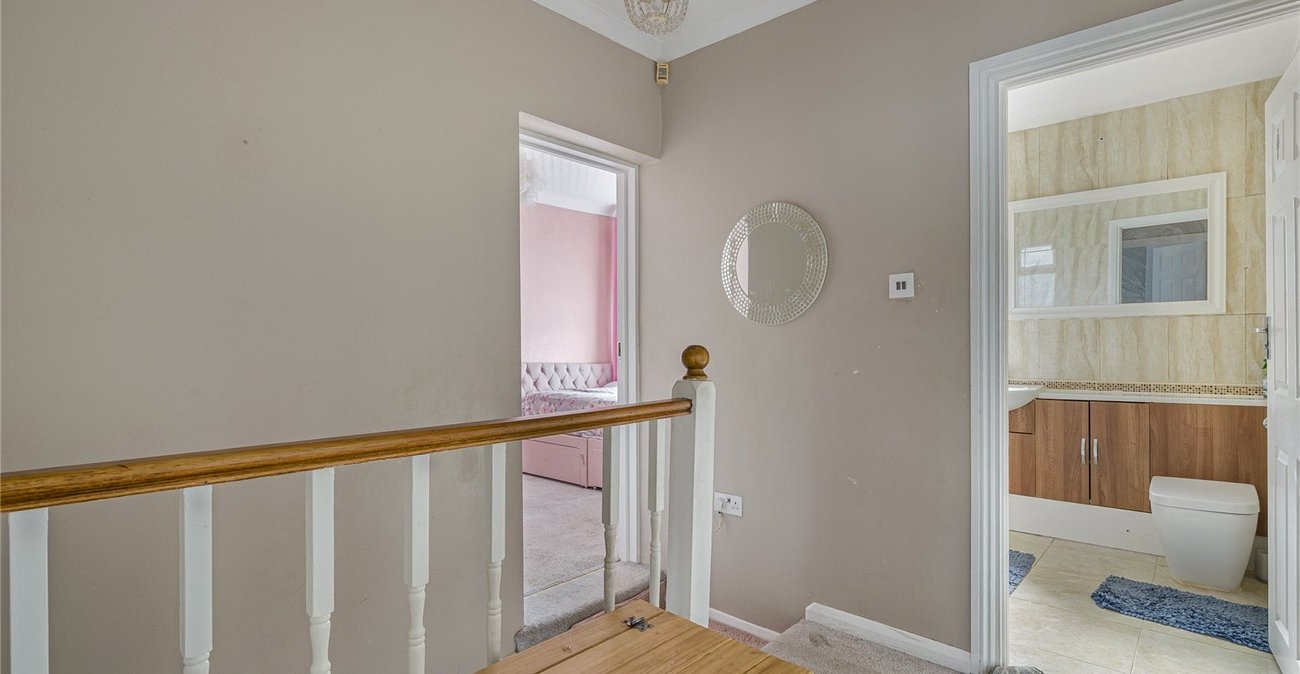
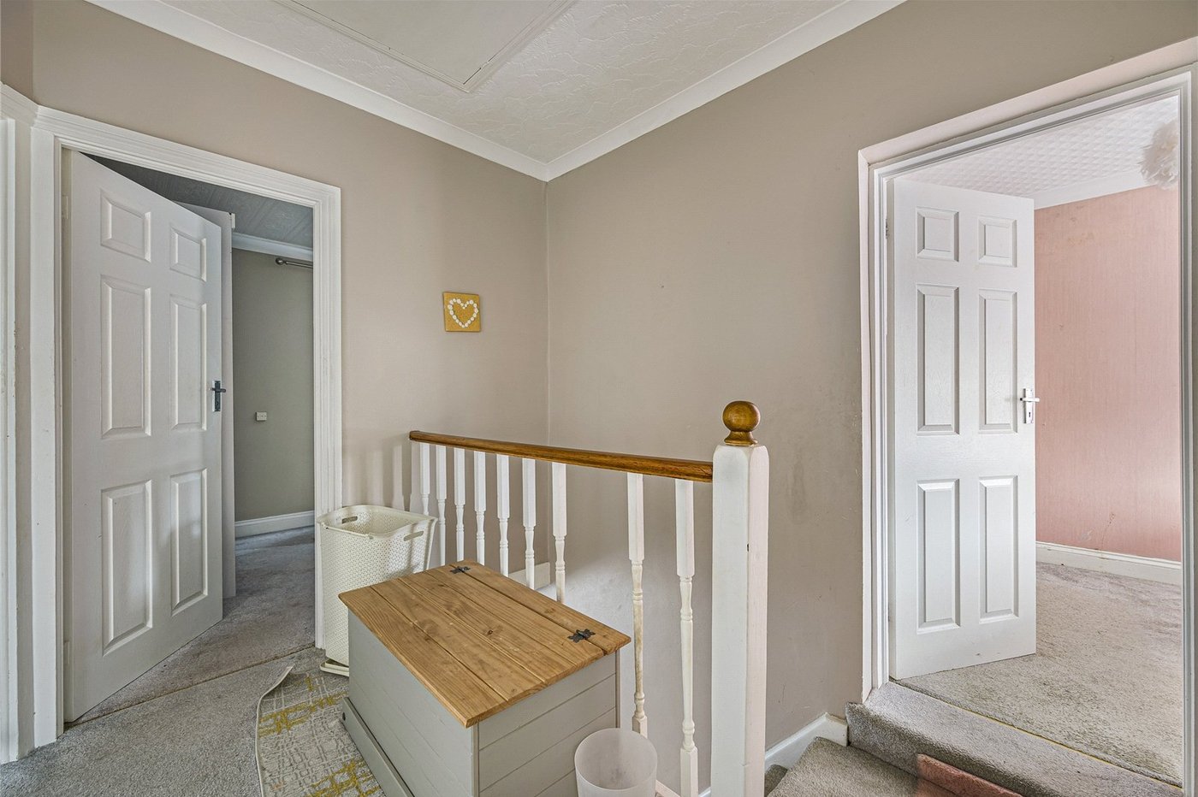
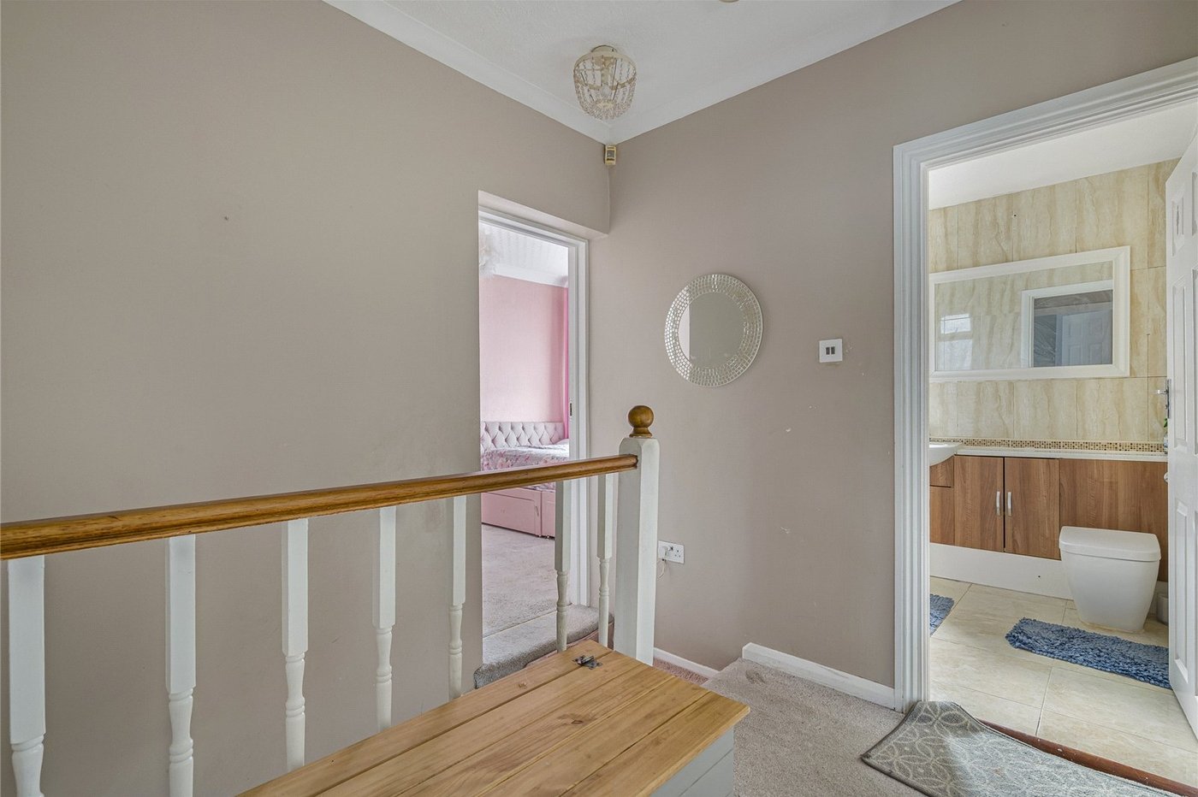
LandingCarpet. Loft access via loft ladder.
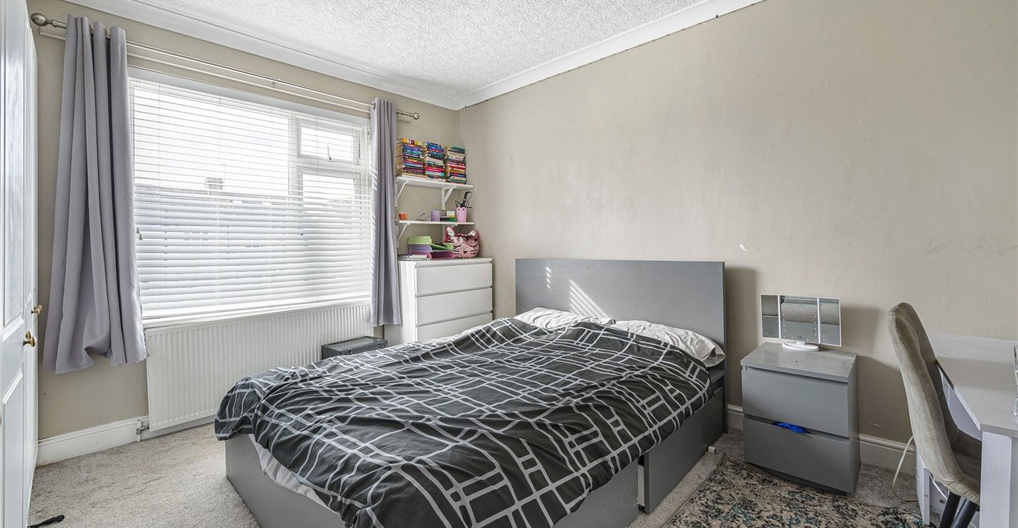
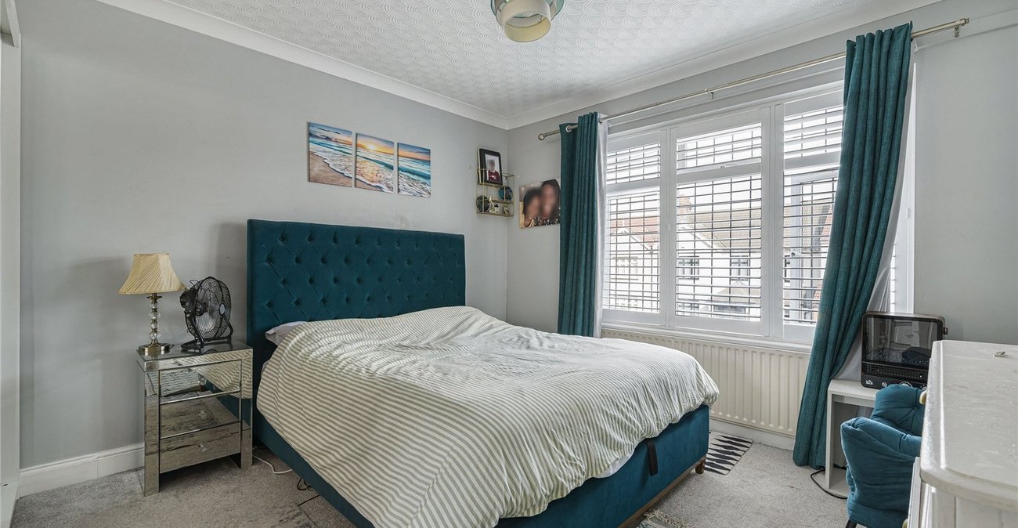
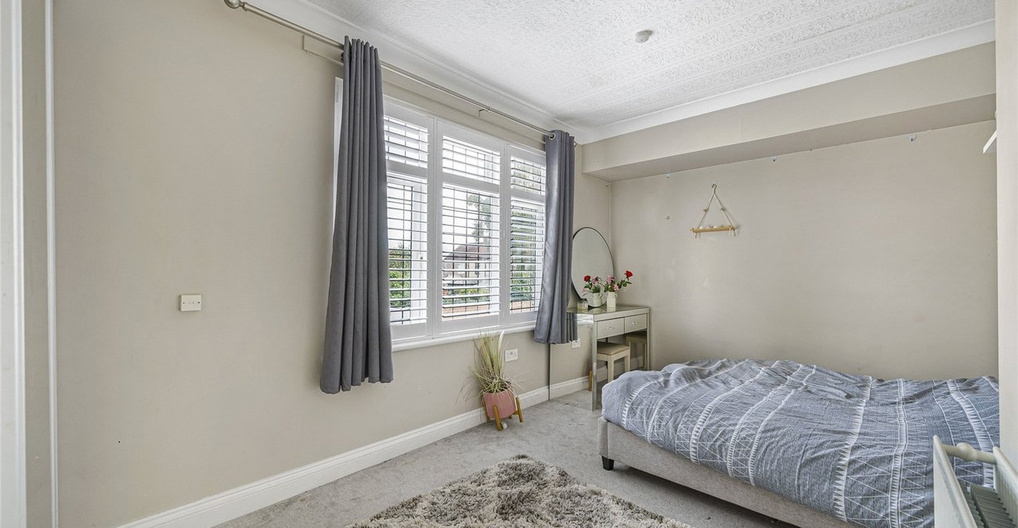
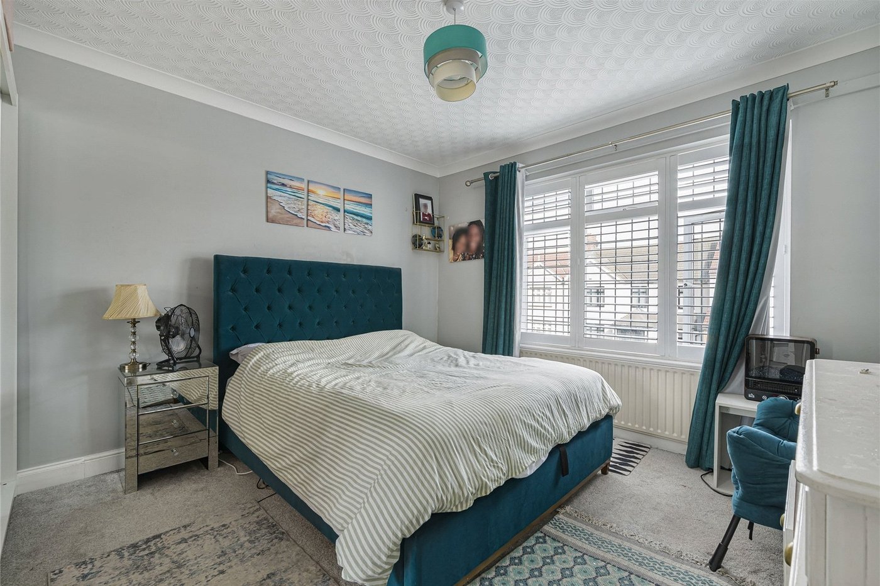
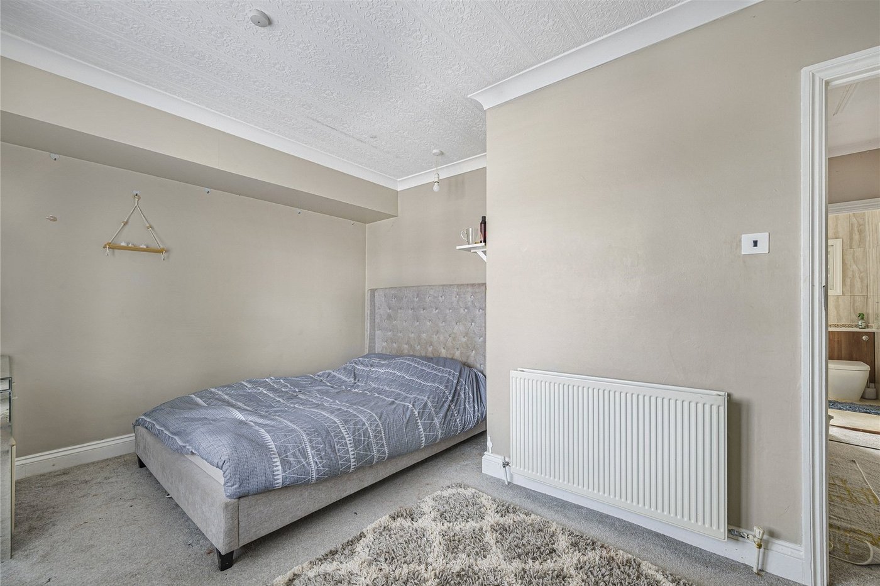
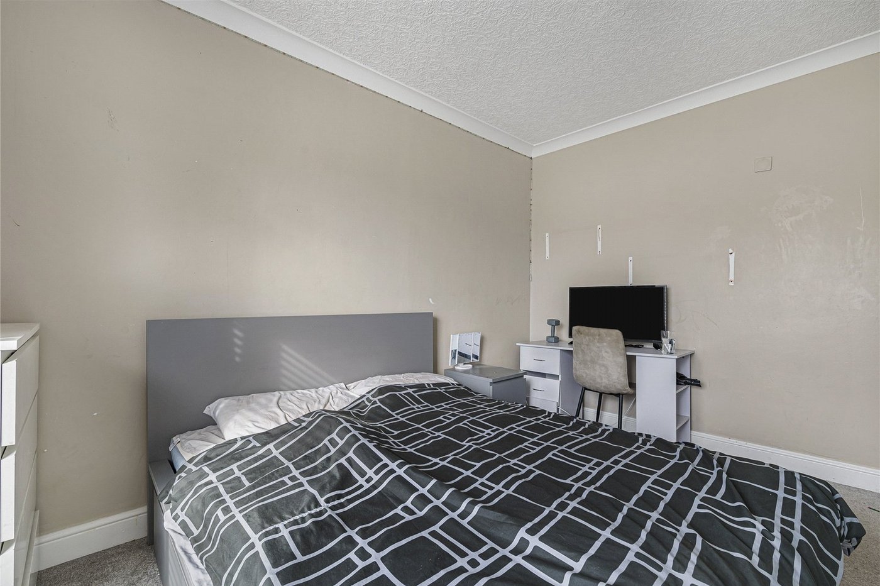
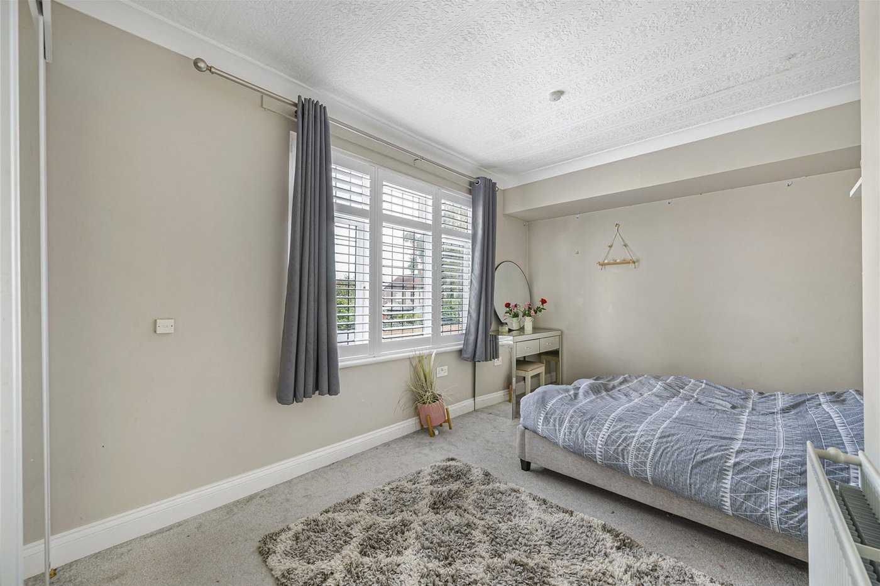
Bedroom one 4.6m x 3.23mDouble glazed window to front. Carpet. Shutters.
Bedroom two 3.94m x 3.1mDouble glazed window to front. Carpet. Shutters.
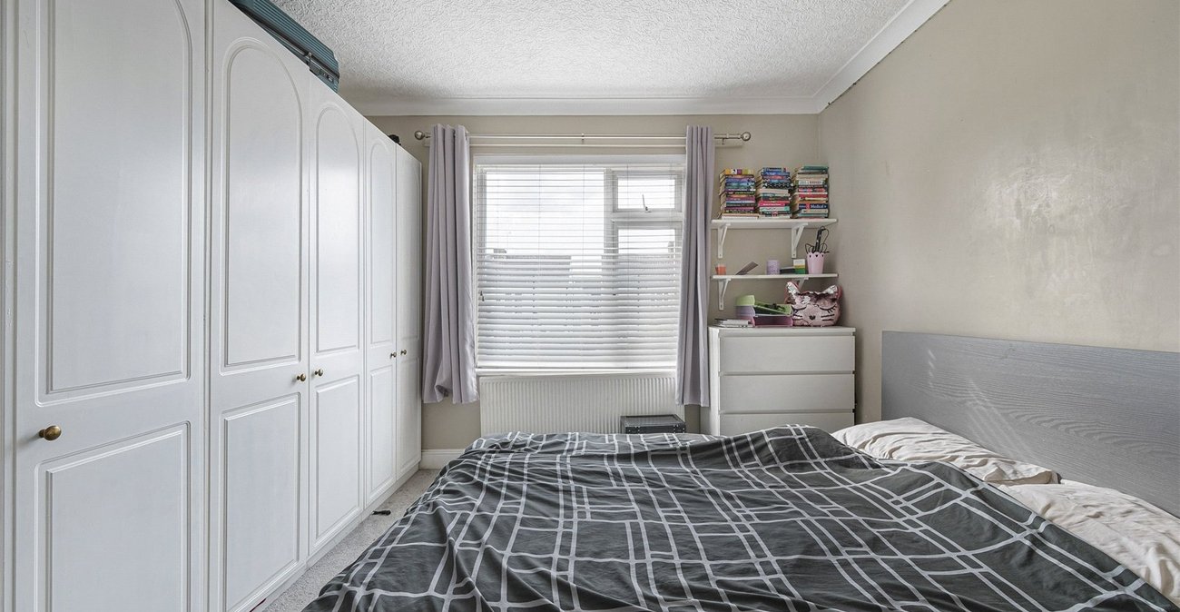
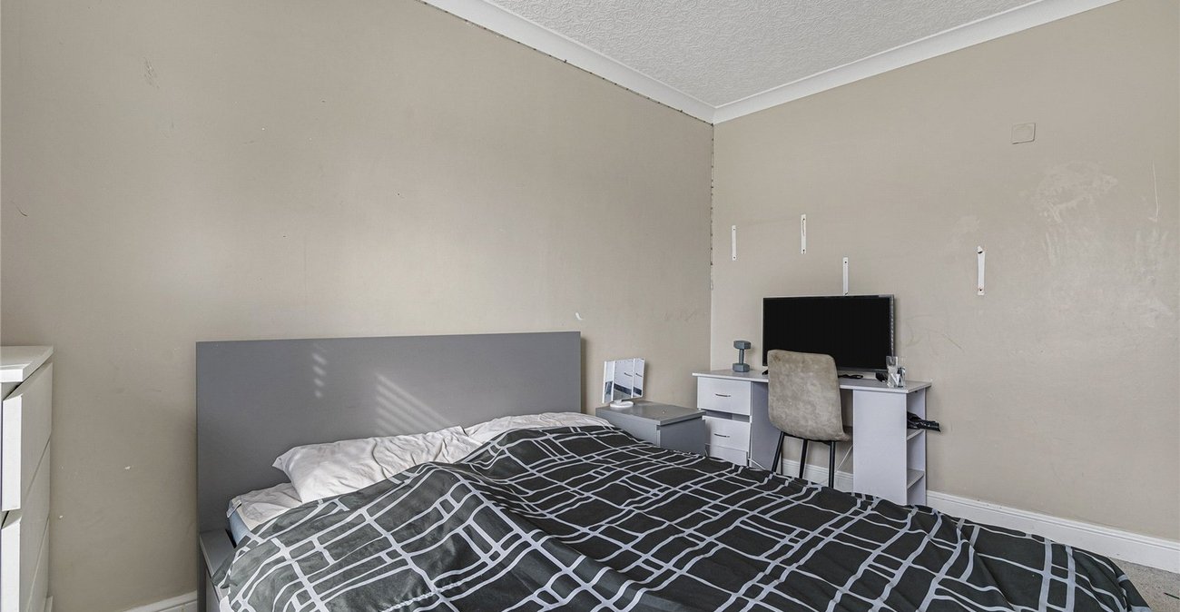
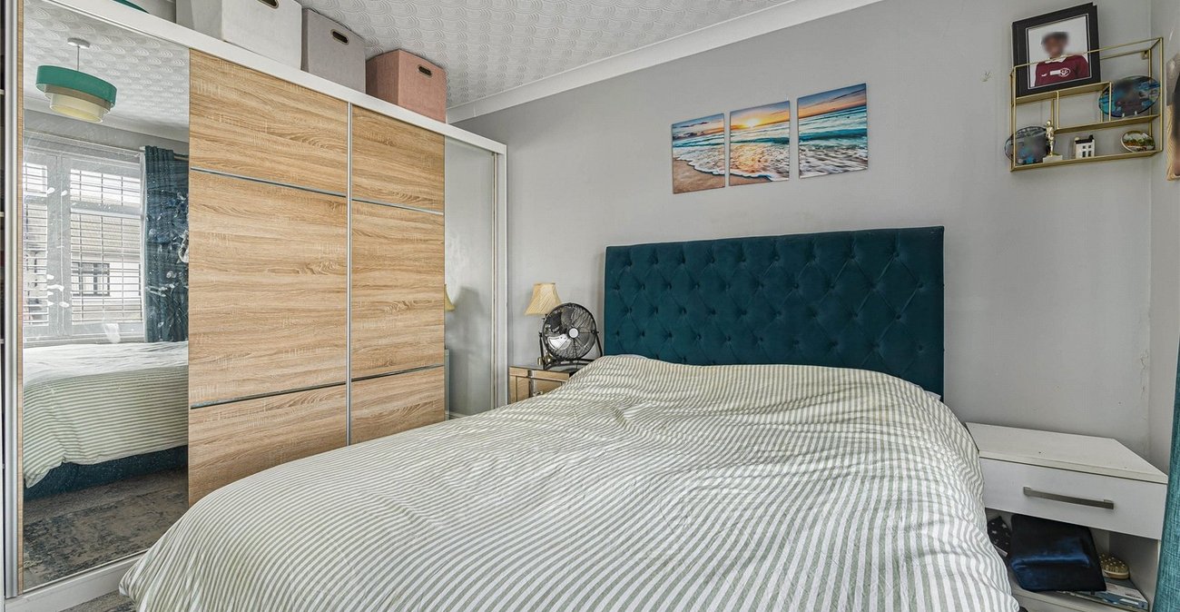
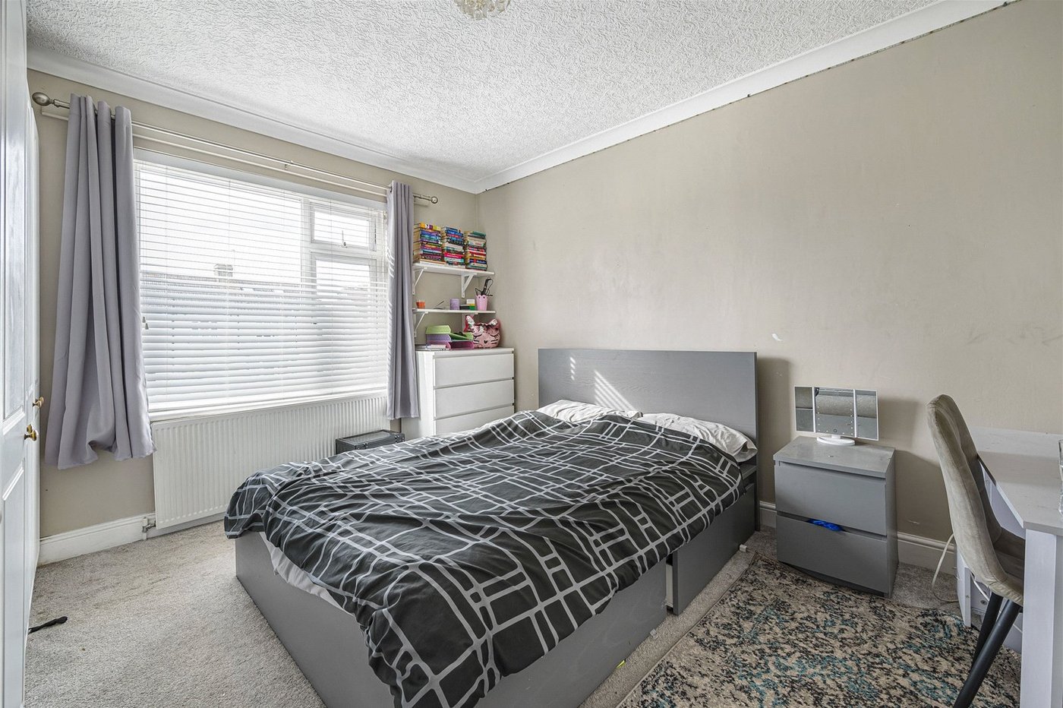
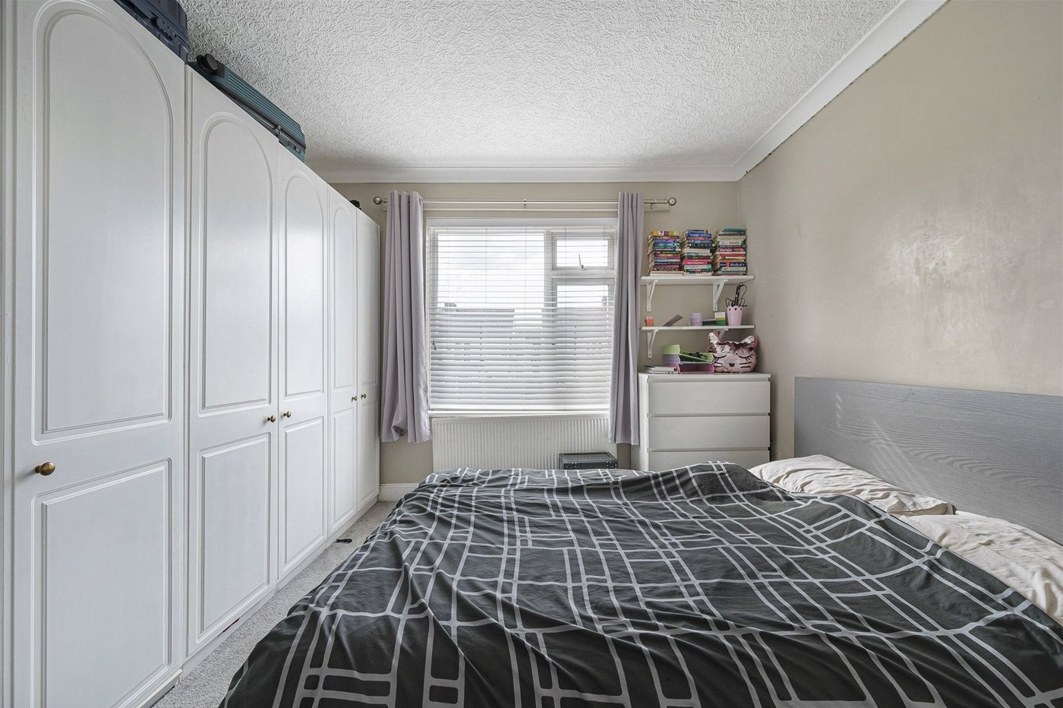
Bedroom Three 3.9m x 3.63mDouble glazed window to rear. Range of built in wardbrobes. Carpet.
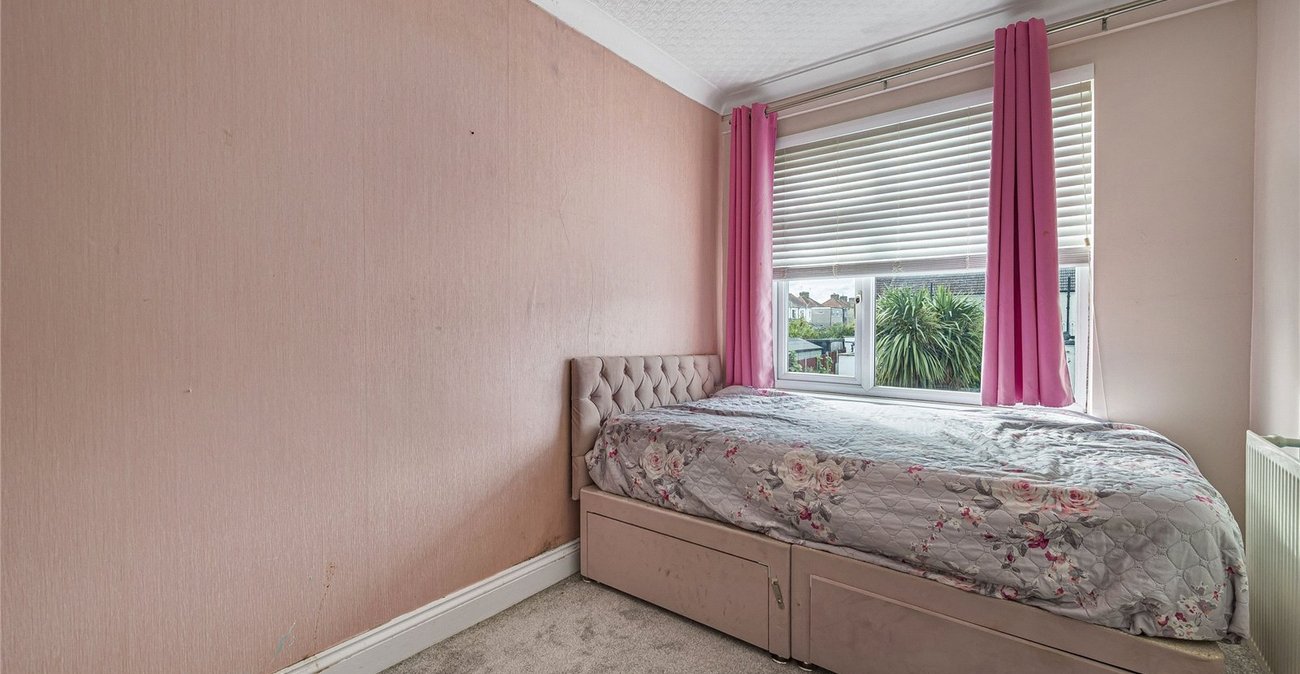
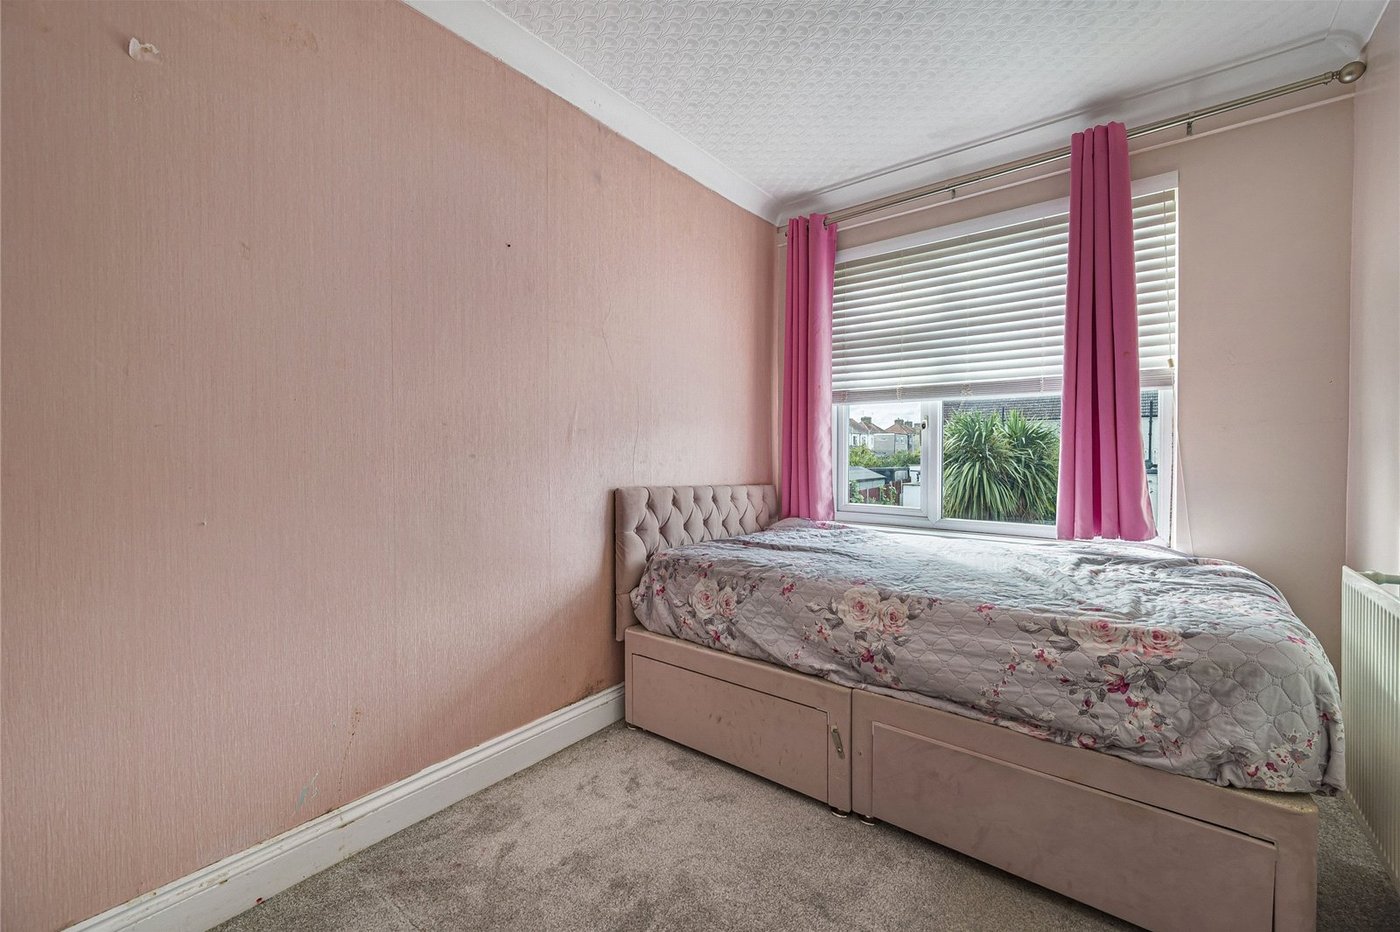
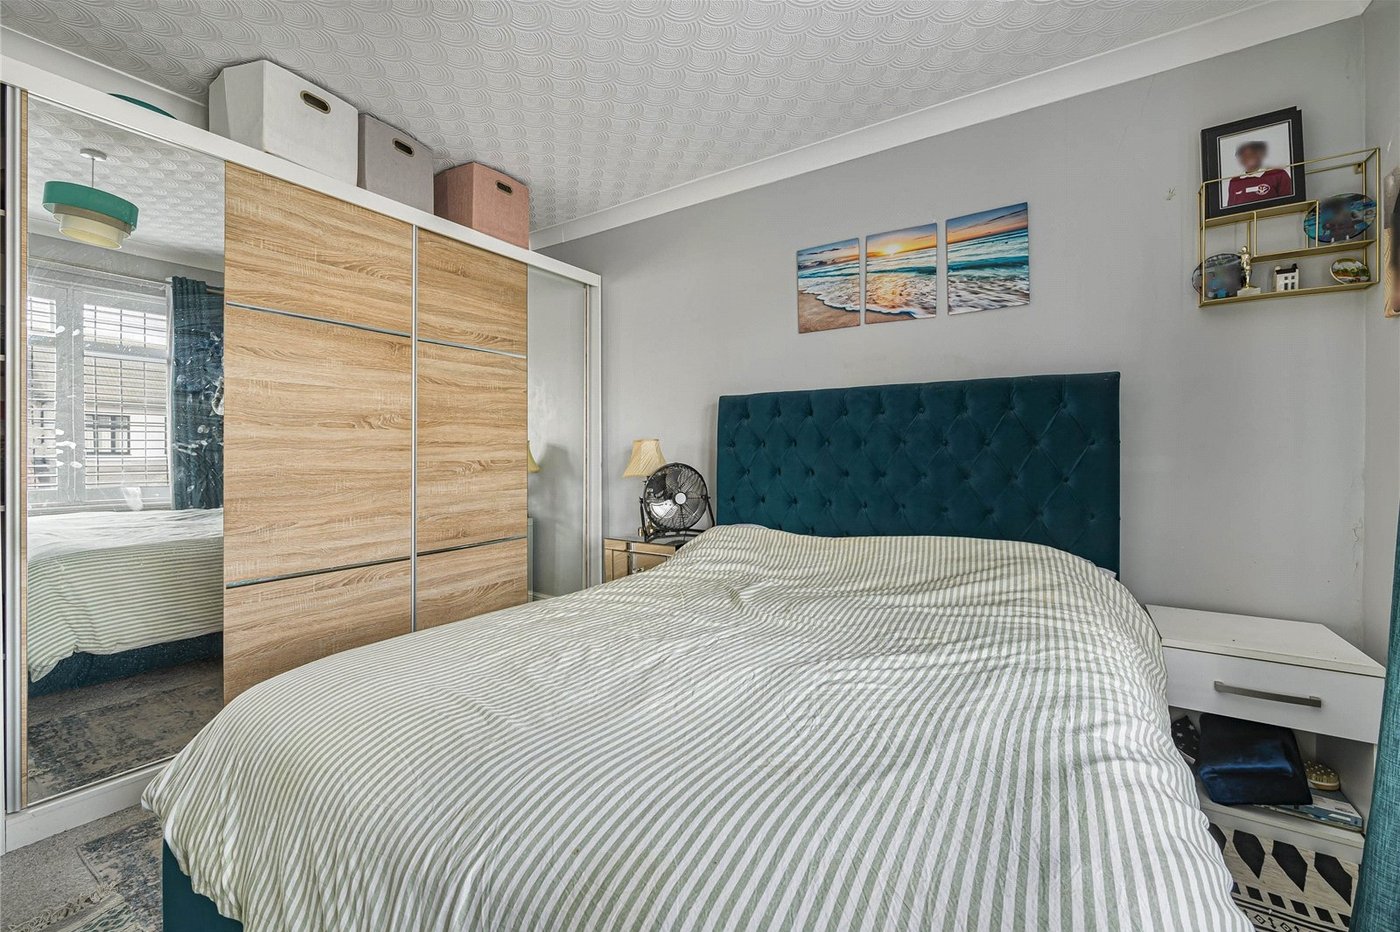
Bedroom four 3.96m x 2.26mDouble glazed window to rear. Range of built in wardrobes and cupboards. Carpet.
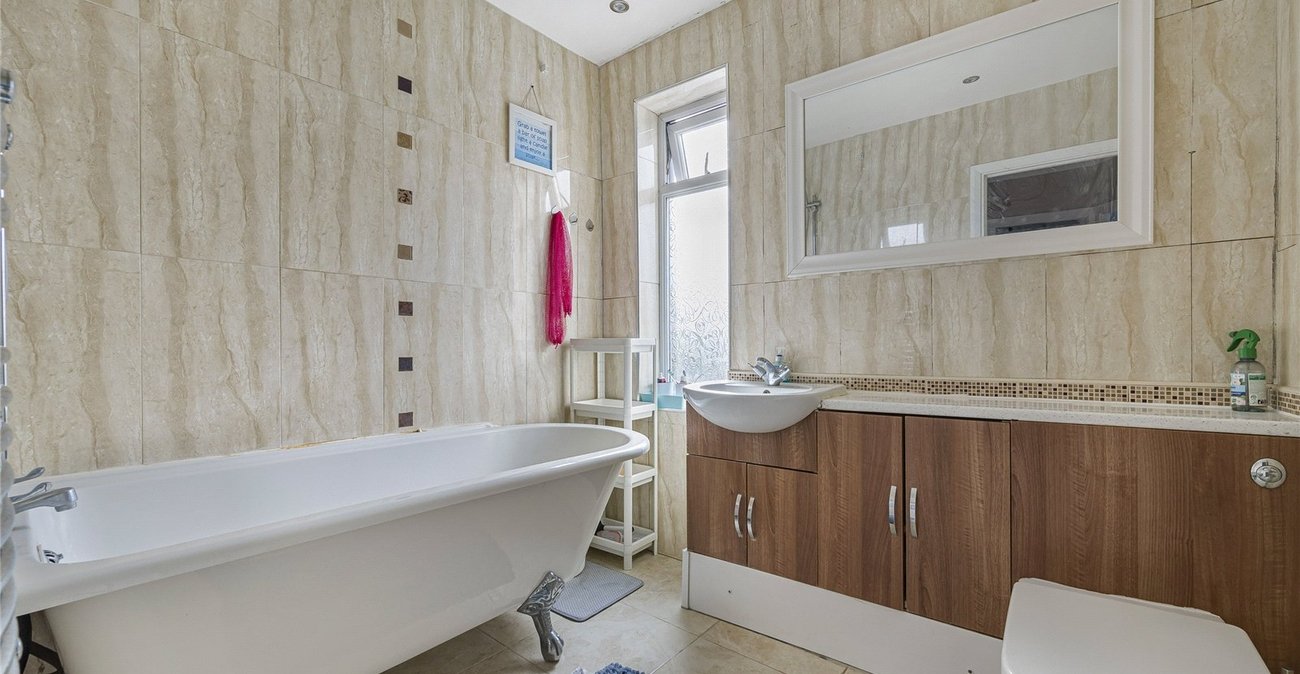
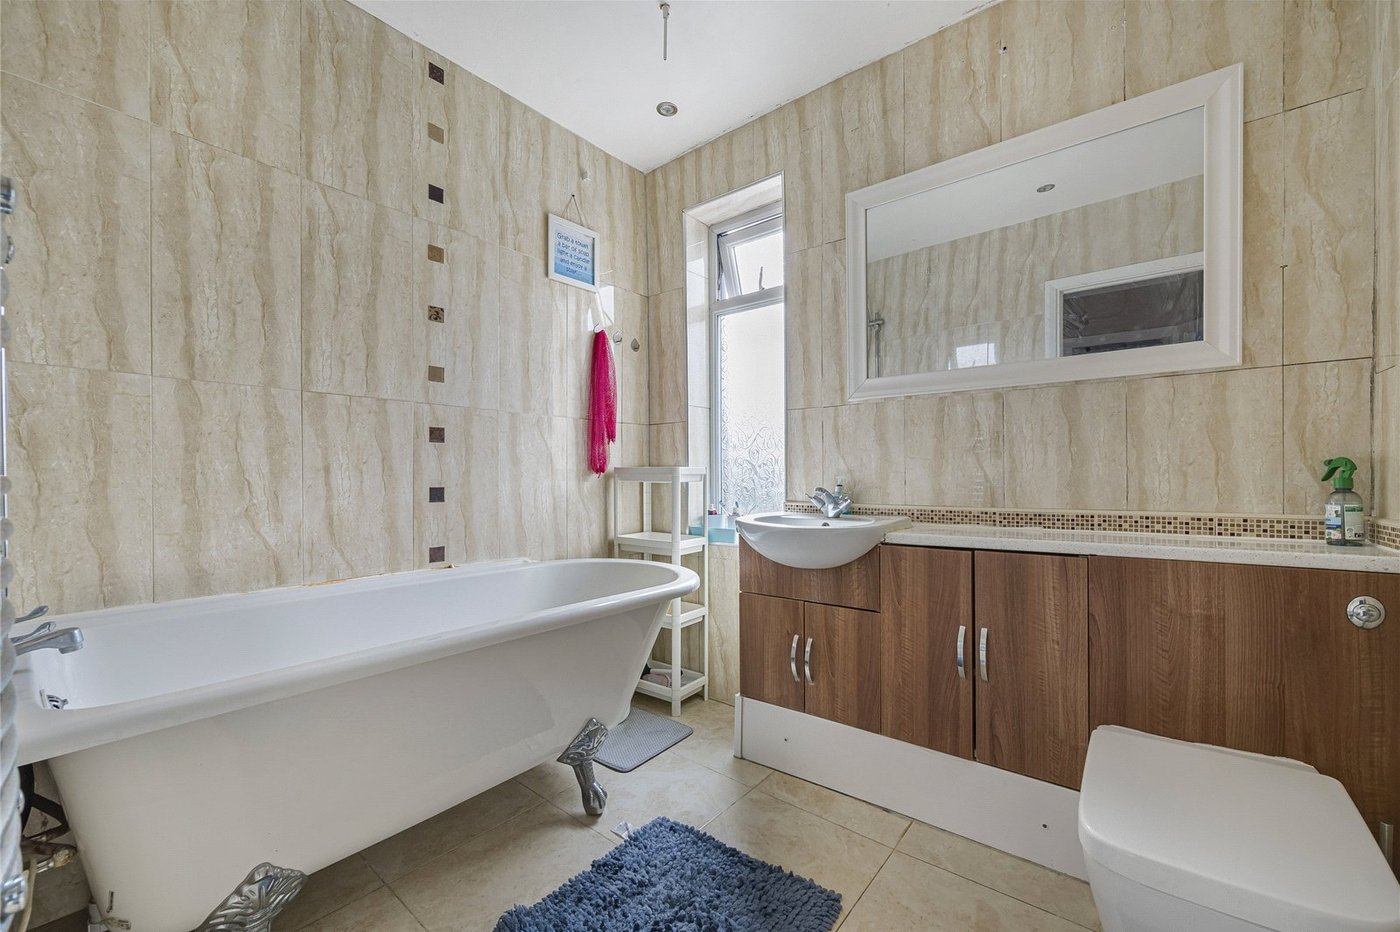
Bathroom 2.26m x 1.98mDouble glazed frosted window to rear. Roll top bath with shower attachment. Low level WC and hand wash basin set in vanity unit. Fully tiled walls and flooring. Heated towel rail. Spot lights.
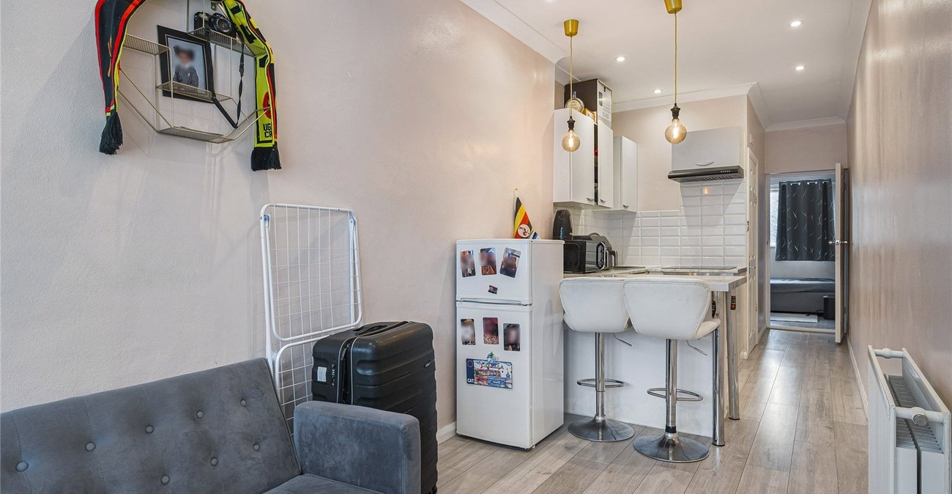
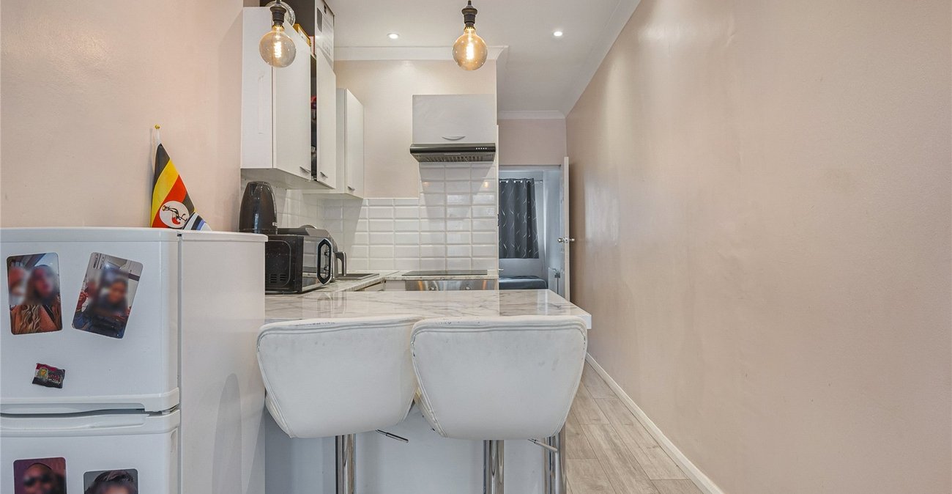
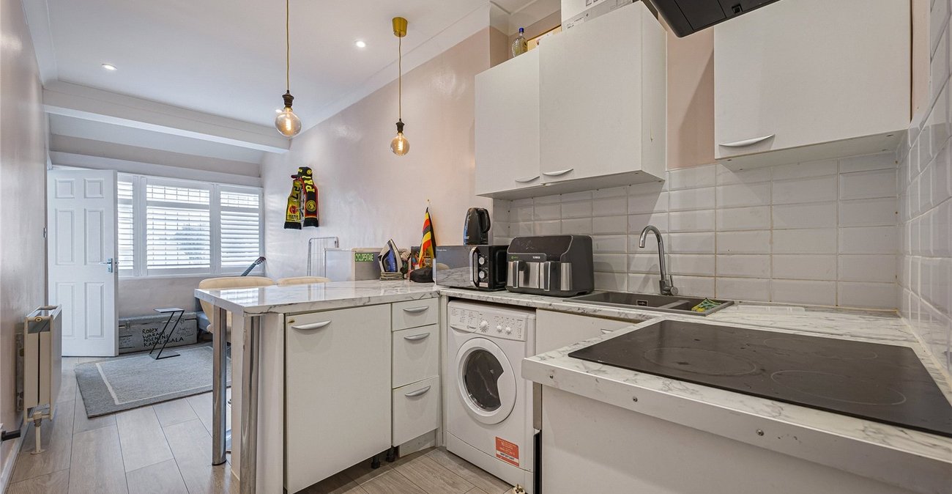
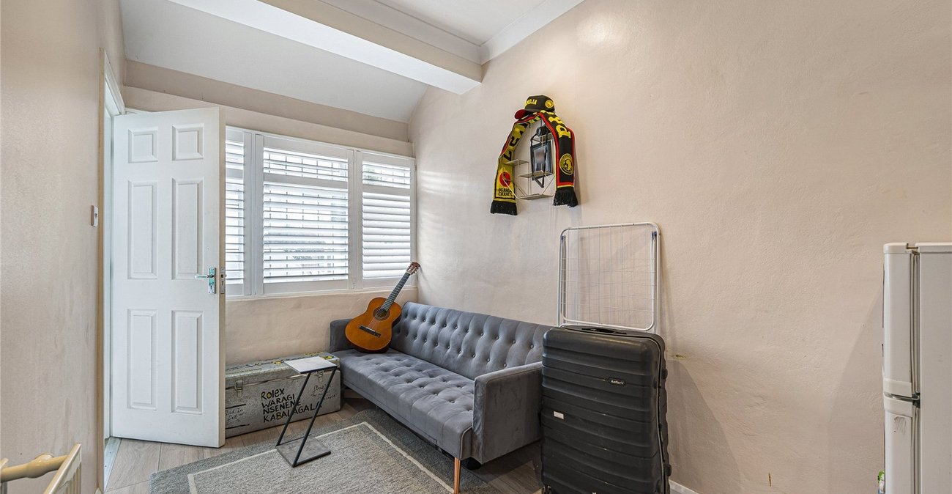
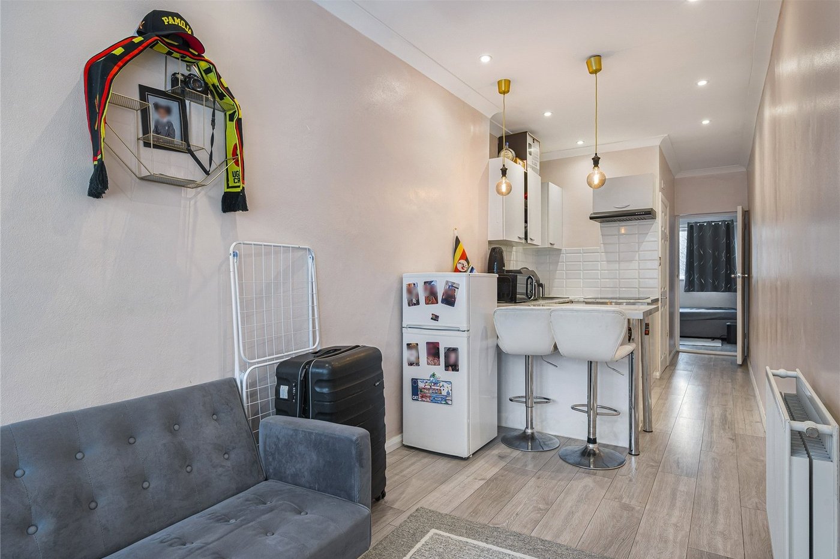
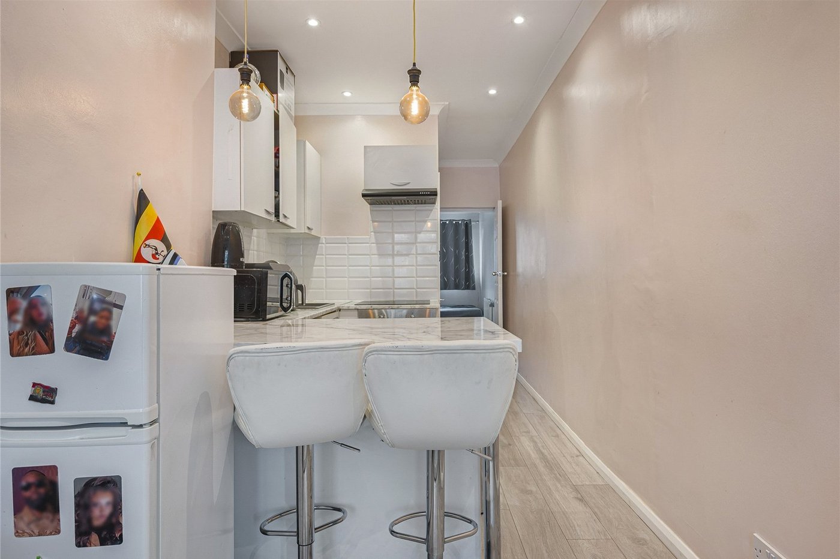
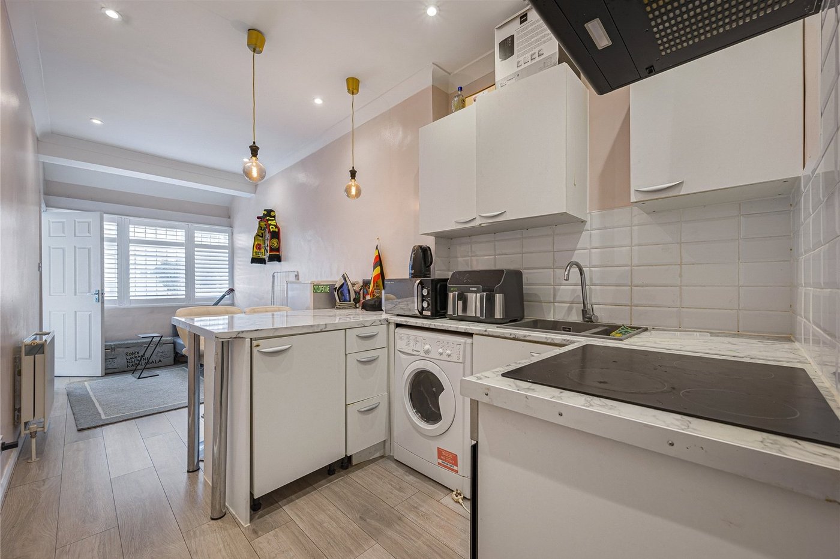
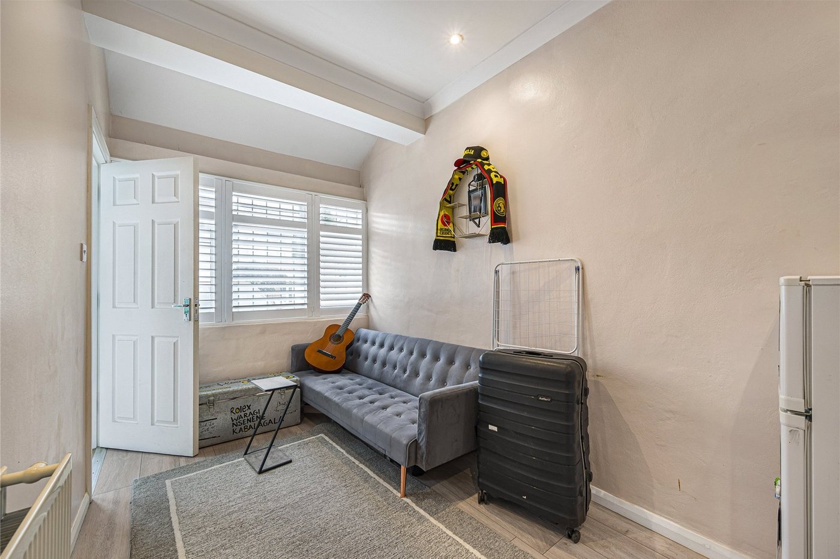
Annex Lounge/Kitchen 8.48m x 2.06mDouble glazed window to front. Laminate flooring. Range of wall and base units. Breafkast bar. Integrated oven and hob. Door to shower room.
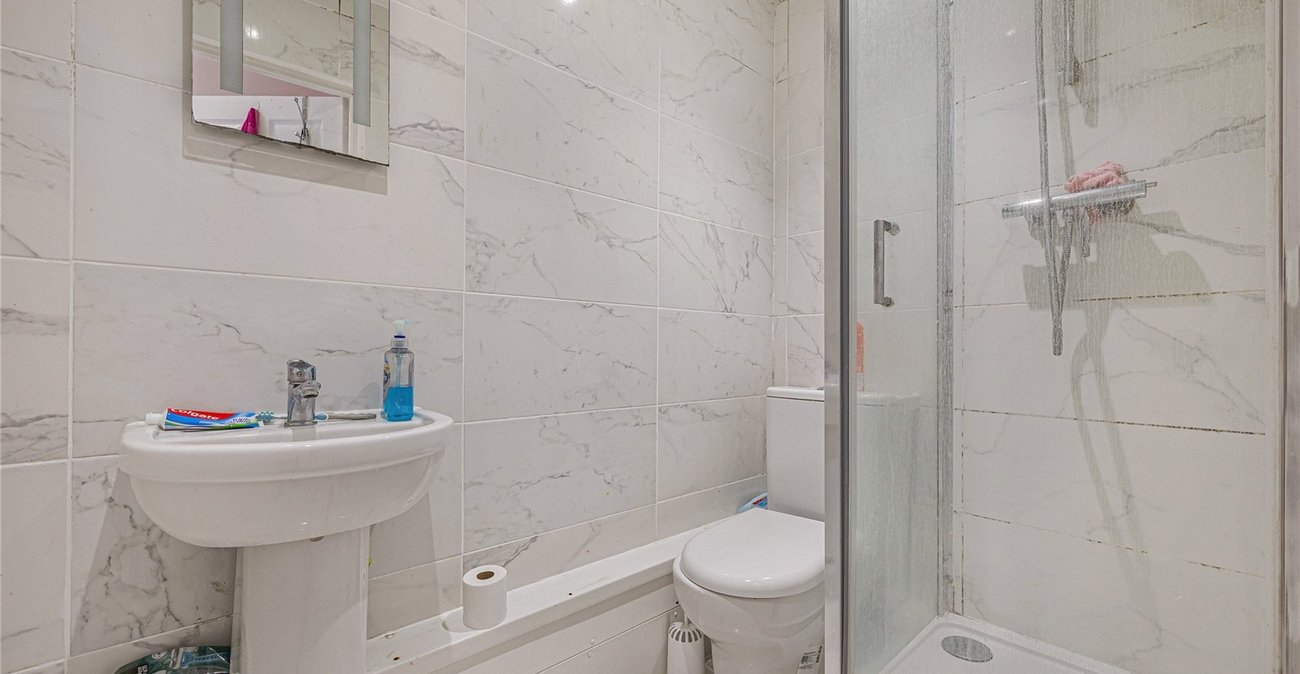
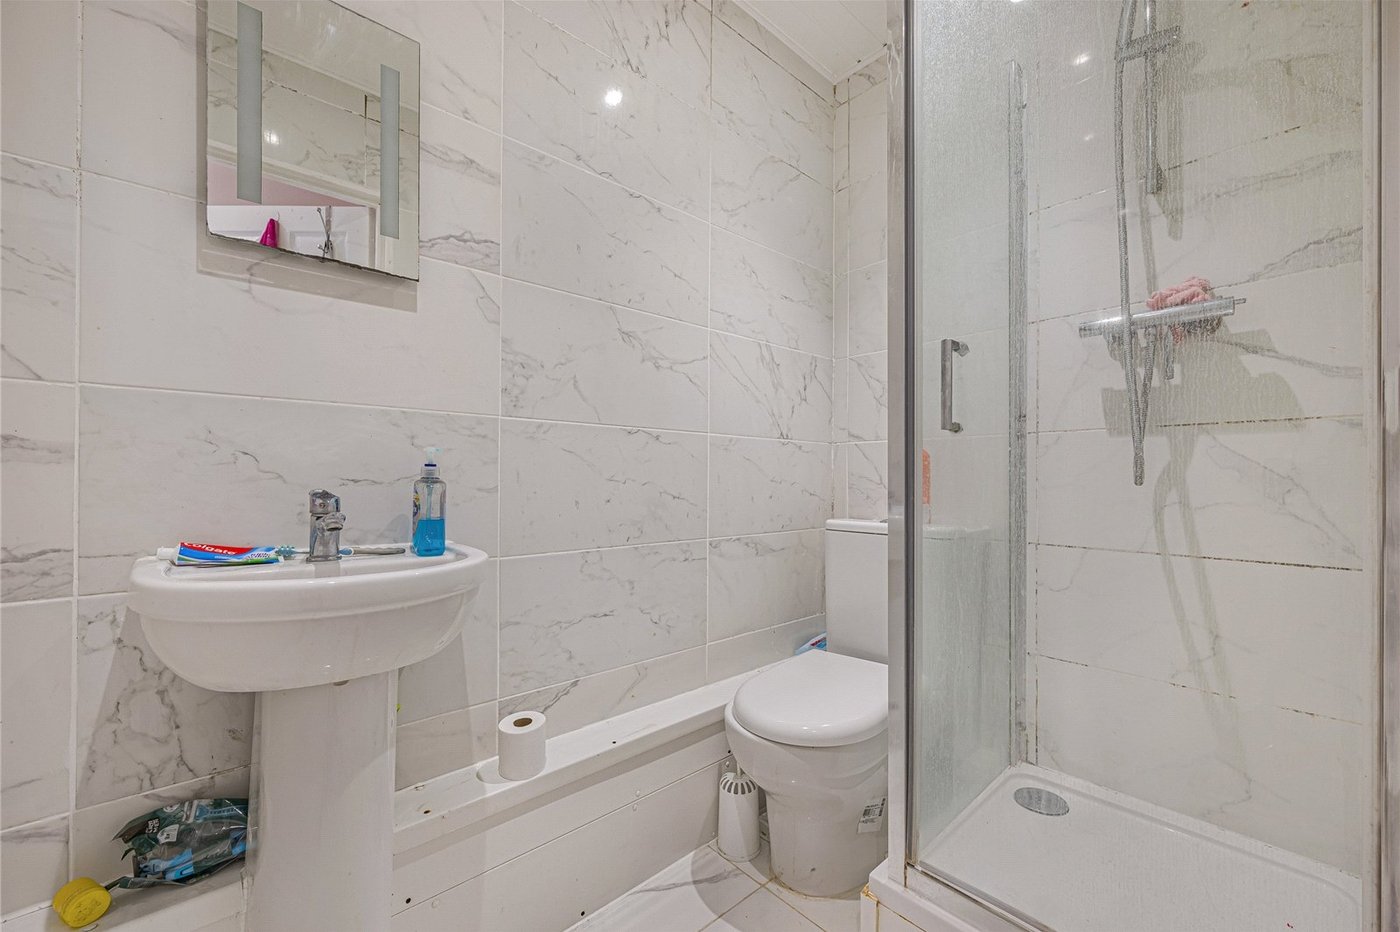
Shower Room 1.93m x 1.3mGlass shower cubicle. Tiled flooring. Hand Wash basin. Low level WC. Fully tiled walls.
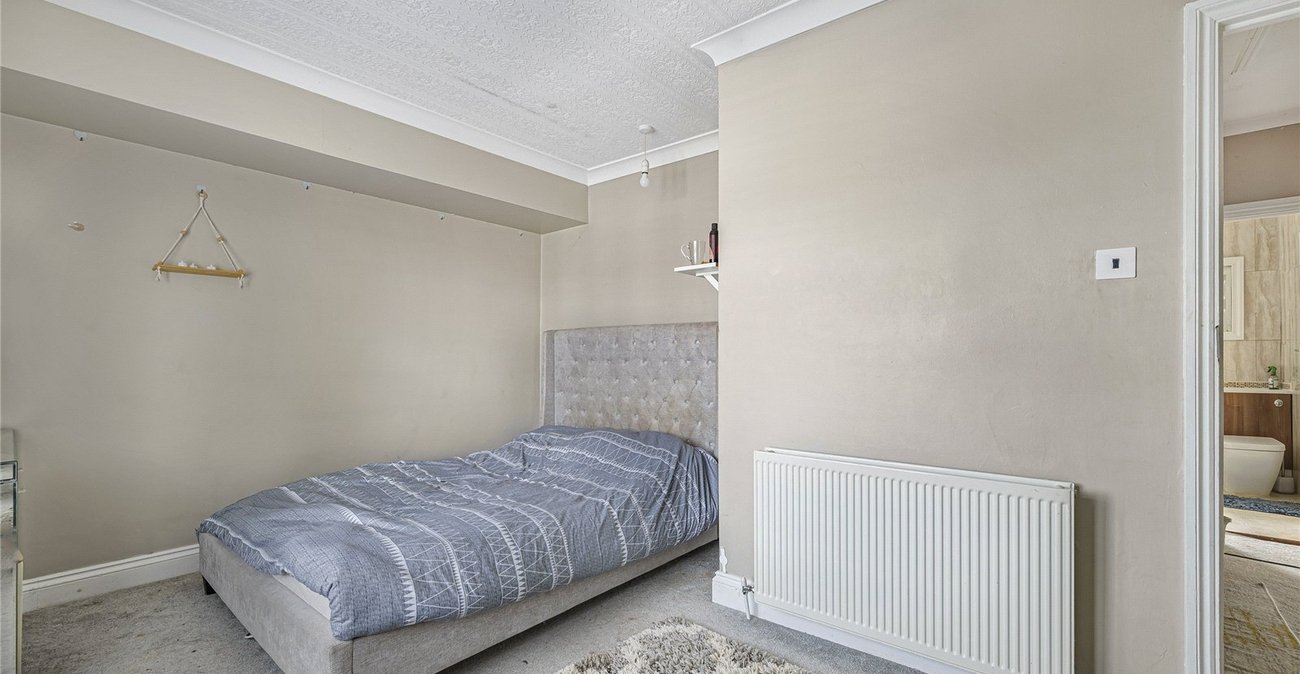
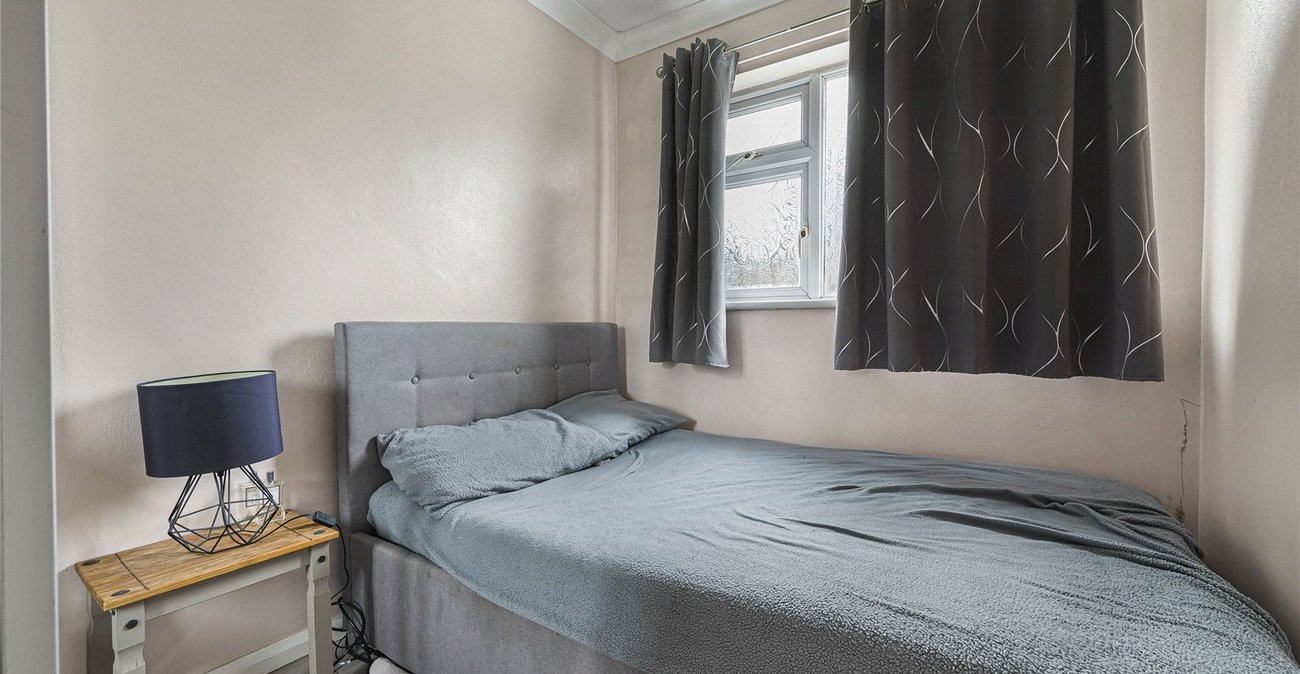
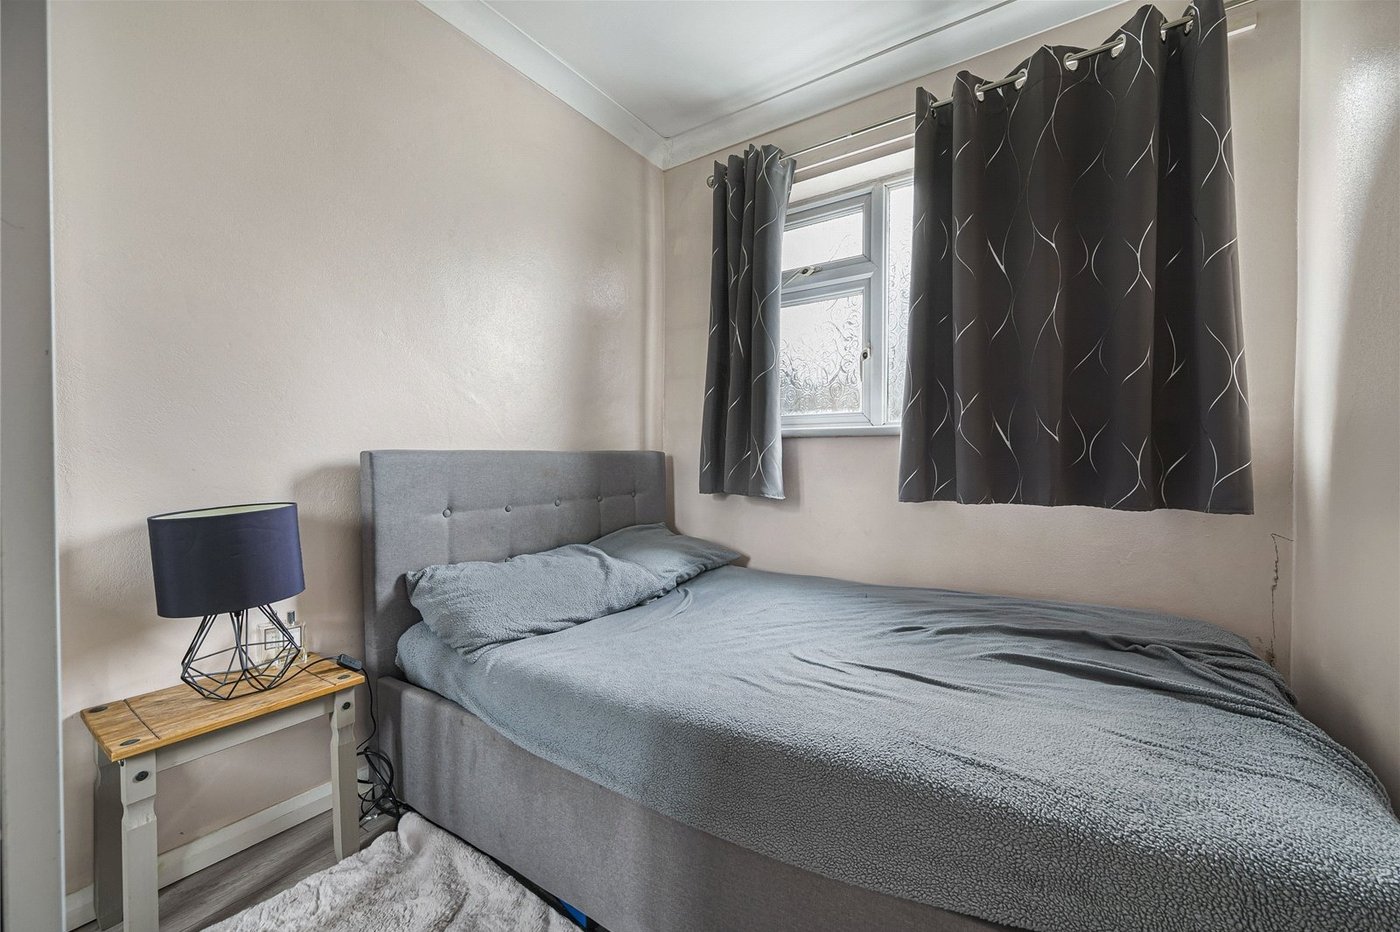
Bedroom 2.7m x 2.16mDouble glazed frosted window to rear. Laminate flooring.
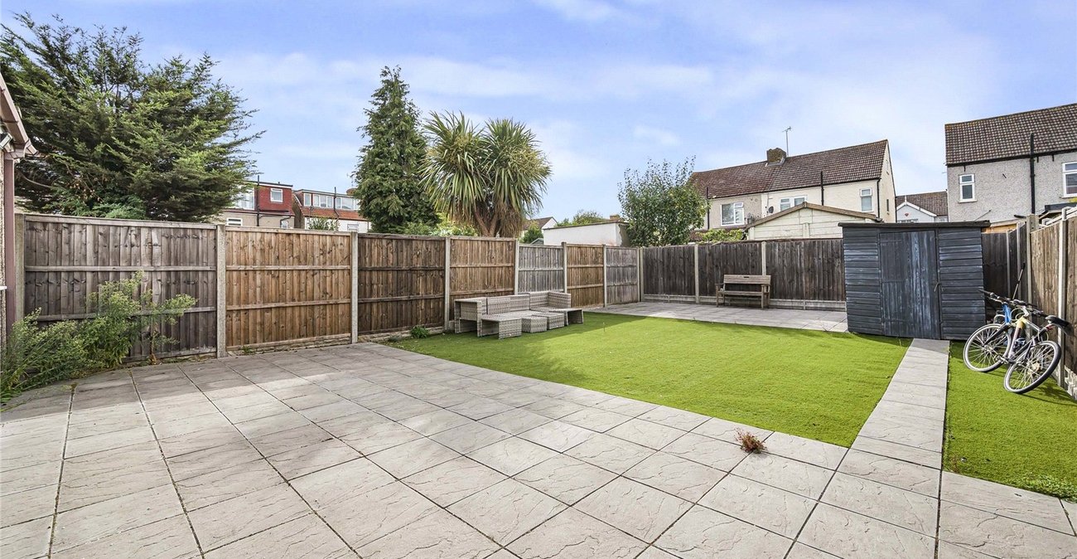
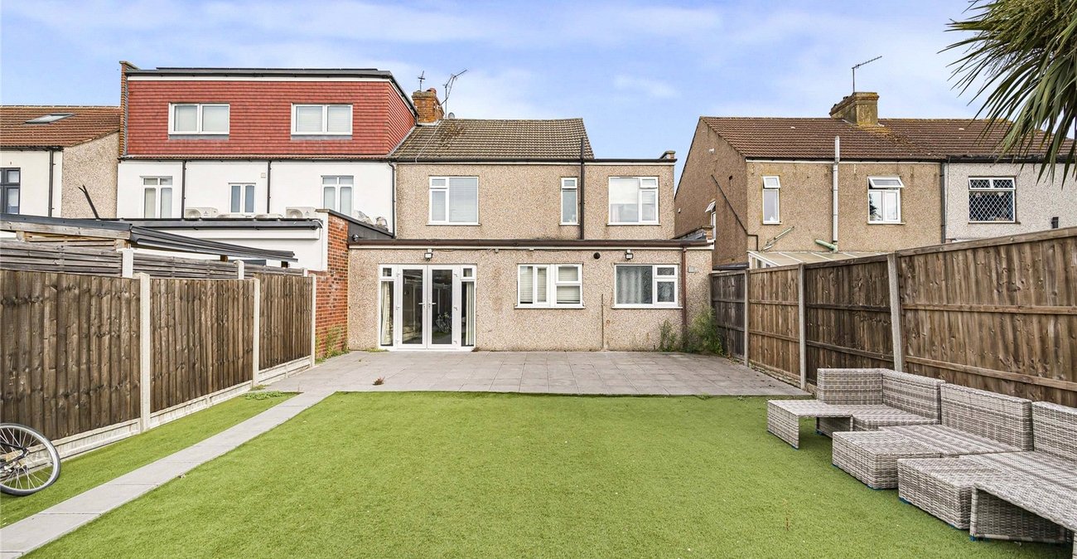
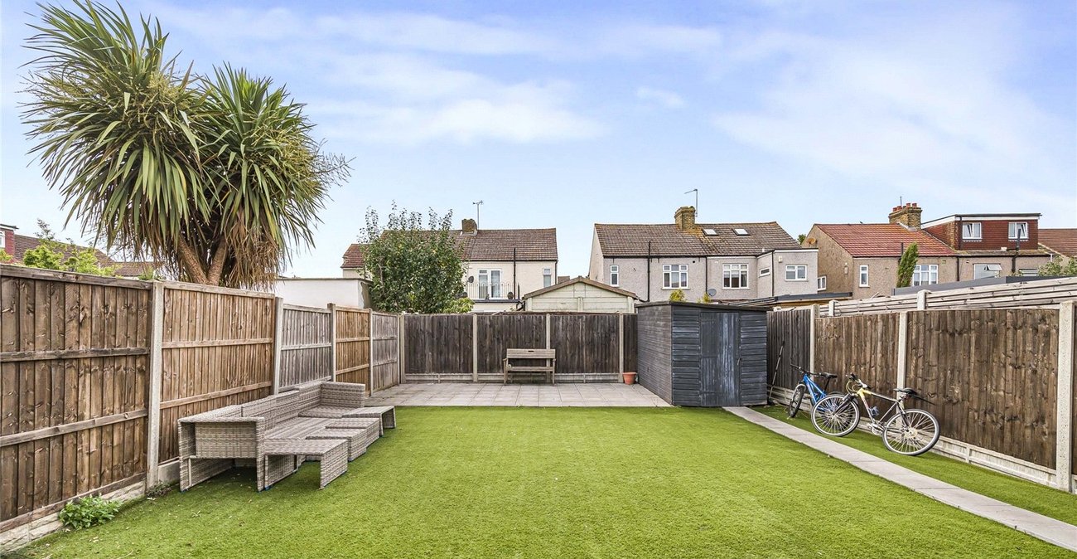
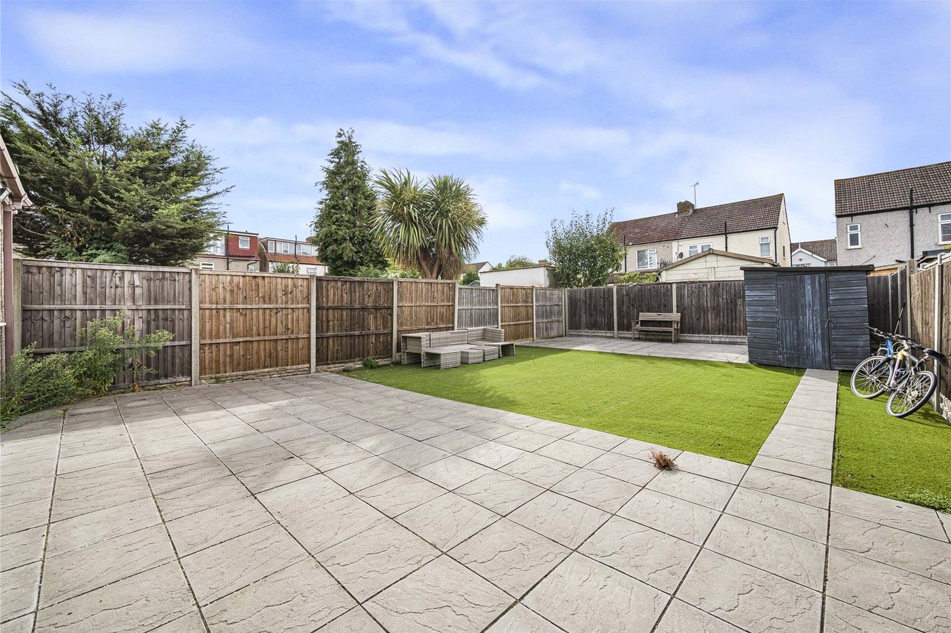
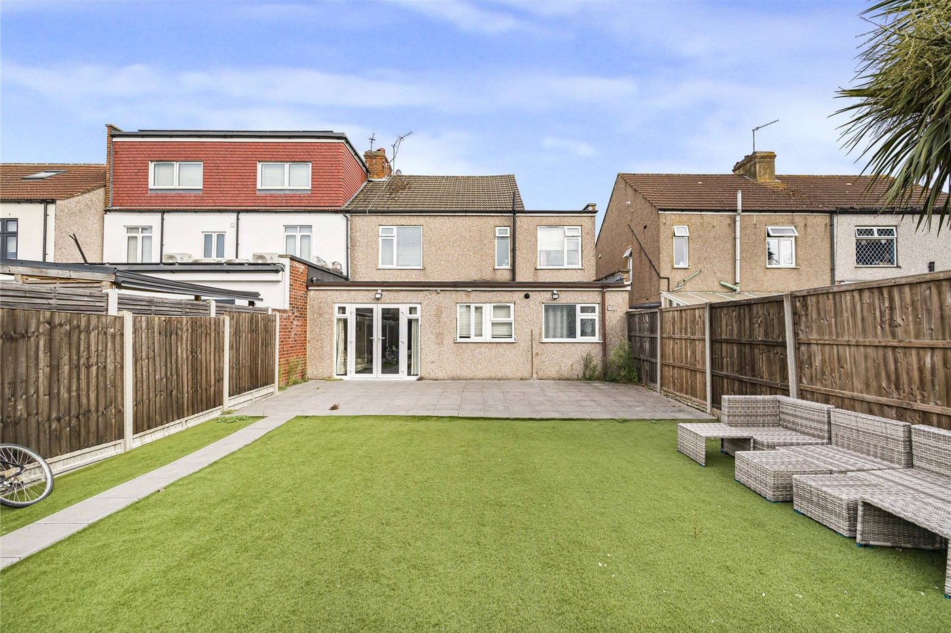
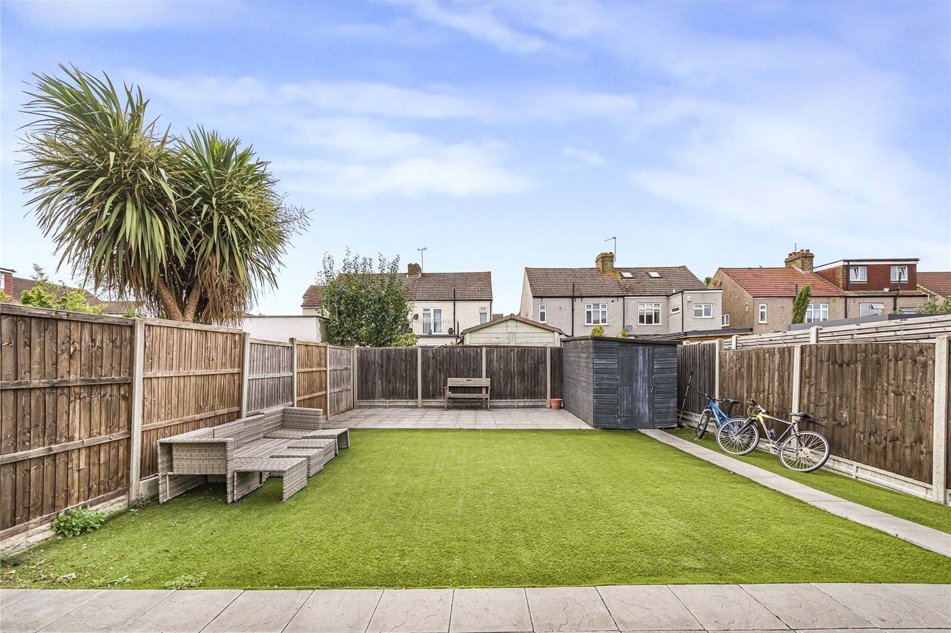
GardenTwo patio areas. Artificial Grass Lawn. Shed.