Property Description
Offers in excess of £500,000
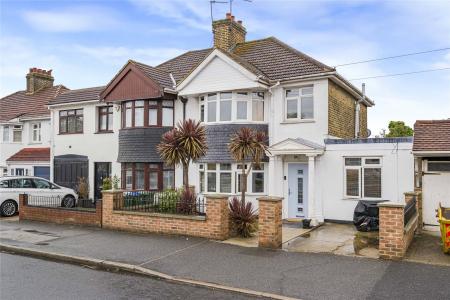
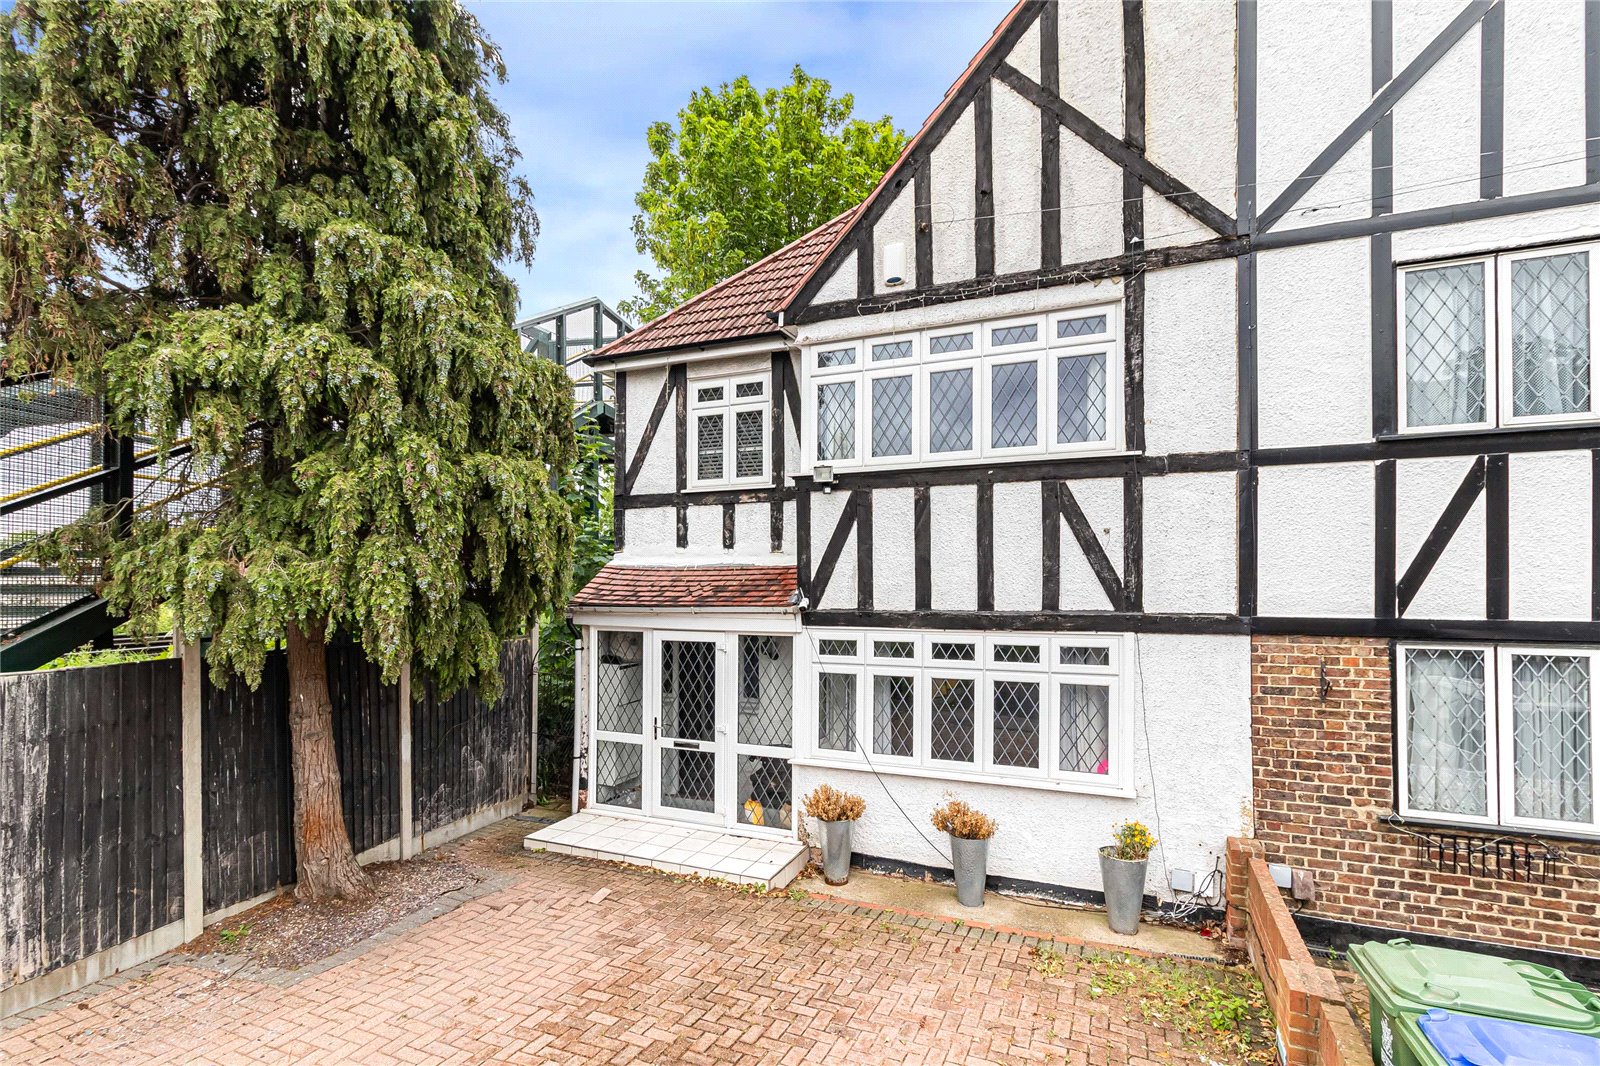
CHAIN FREE - Located on the sought after South Gipsy Road, Welling this beautifully presented three bedroom semi-detached home is offered to the market in excellent condition throughout and, in our opinion, is a must view.
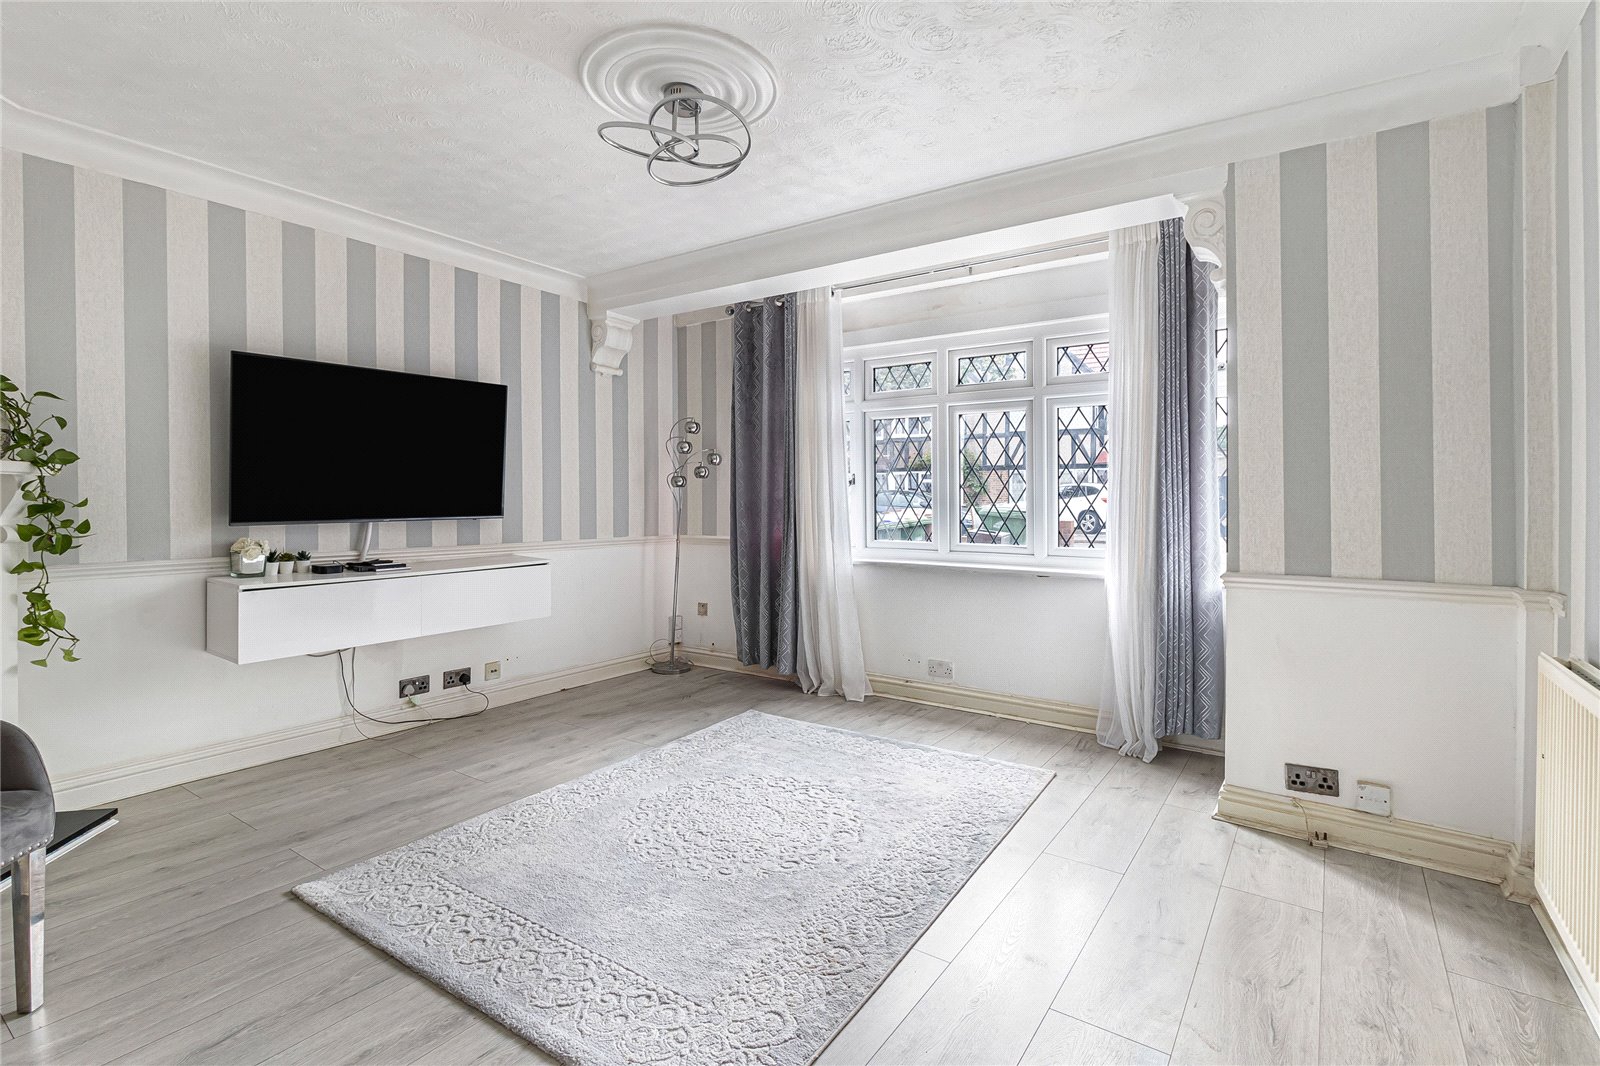
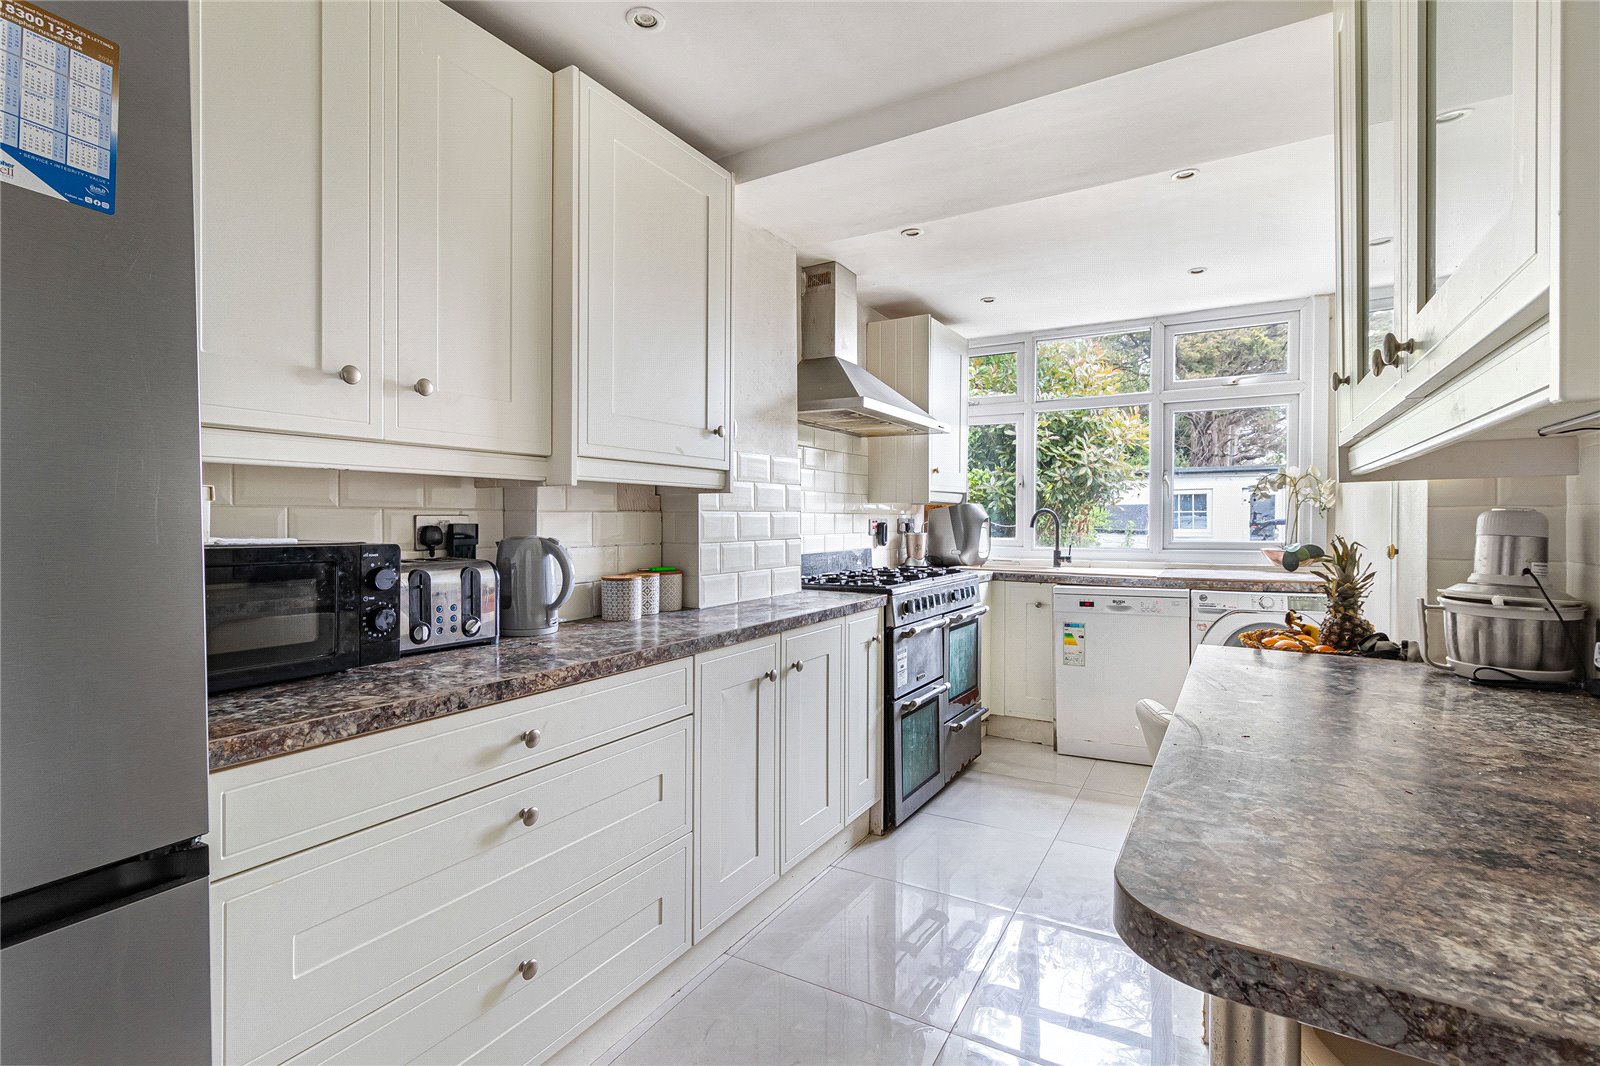
Finished to a high standard, the property offers spacious and modern accommodation comprising of a bright and airy lounge, contemporary fitted kitchen and dining area, three well-proportioned bedrooms and the added benefit of two bathrooms, making it ideal for growing families.
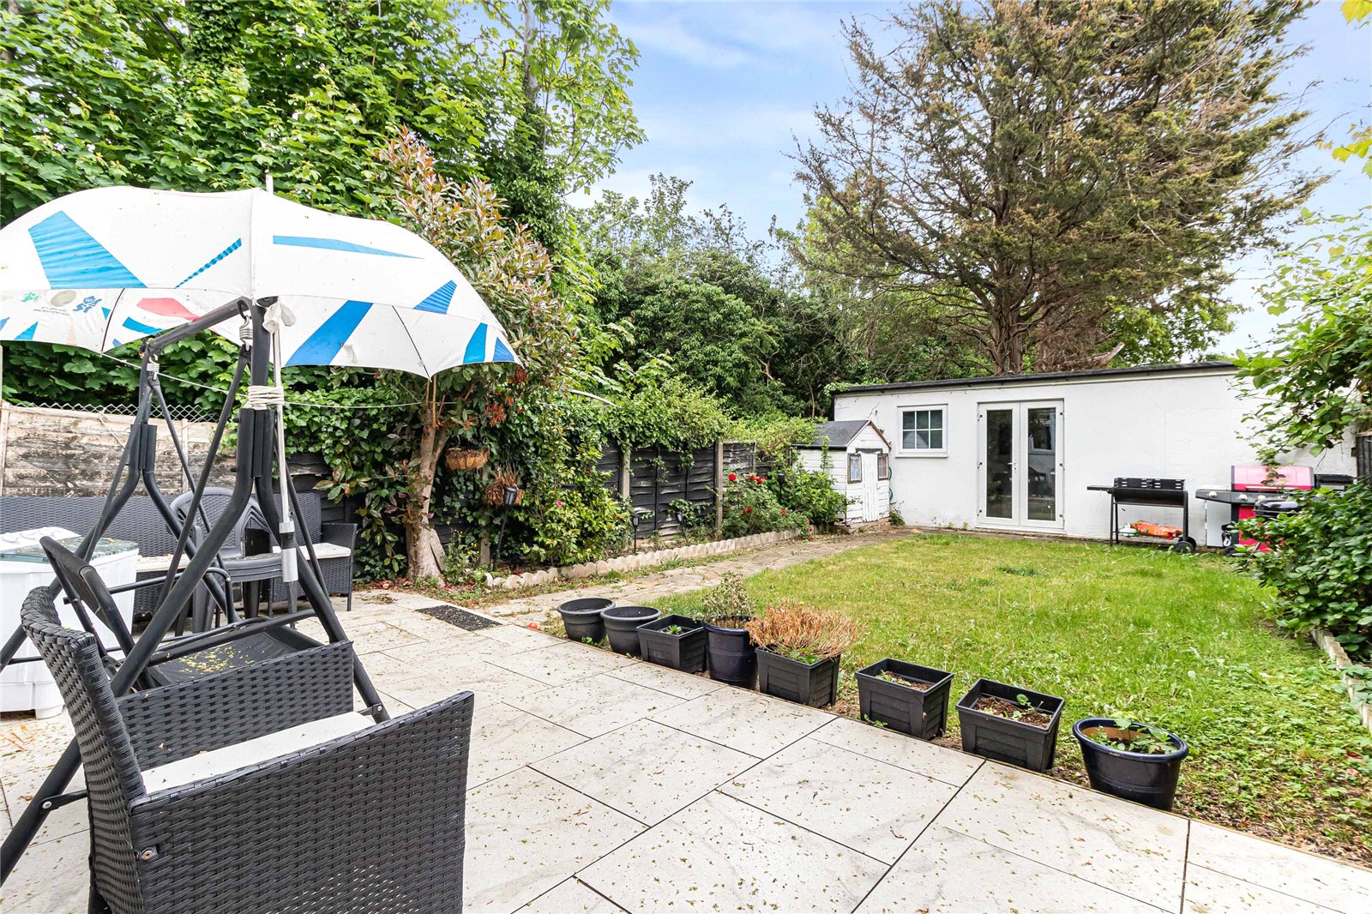
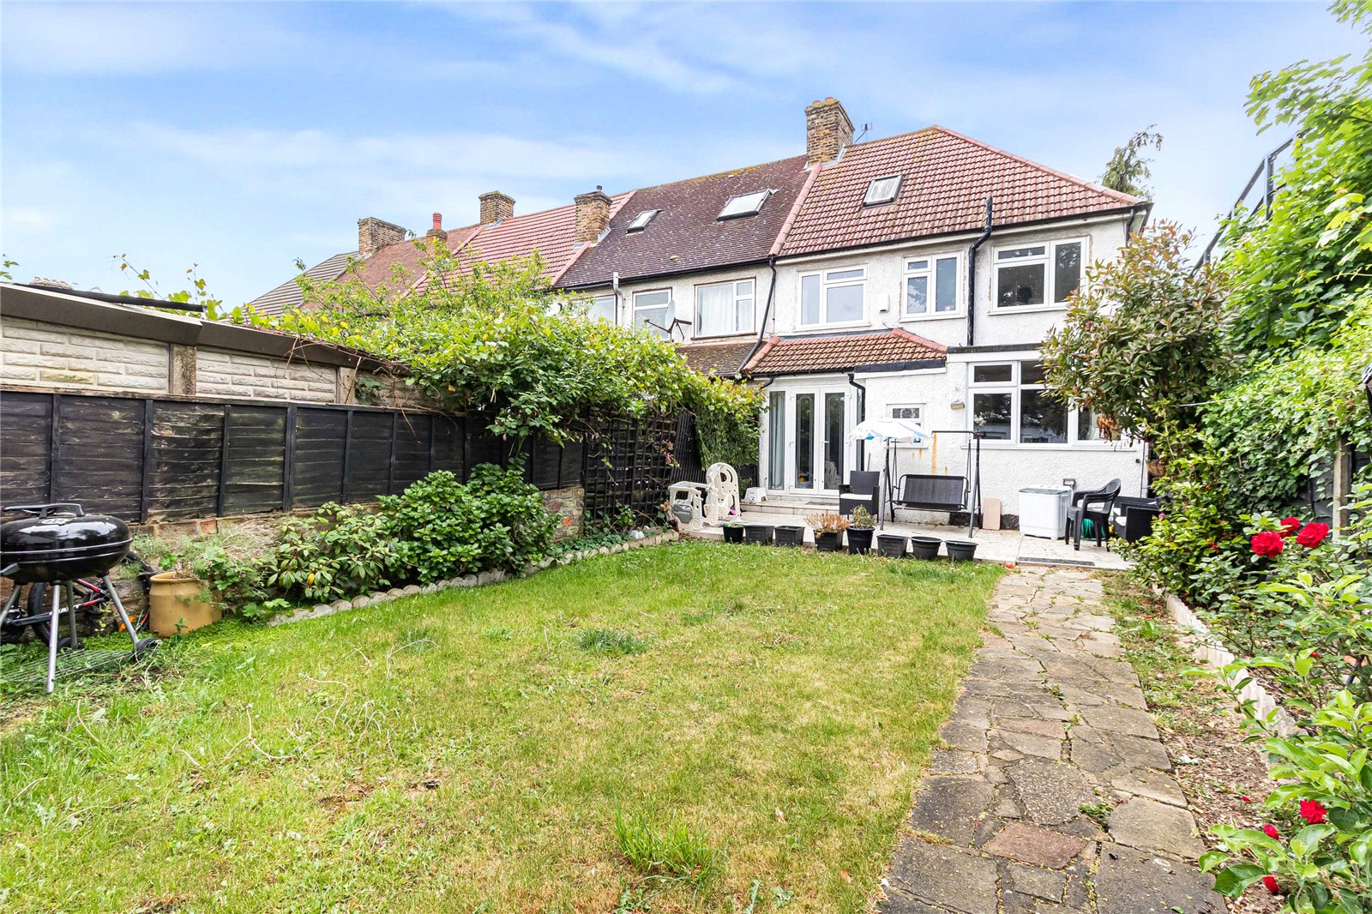
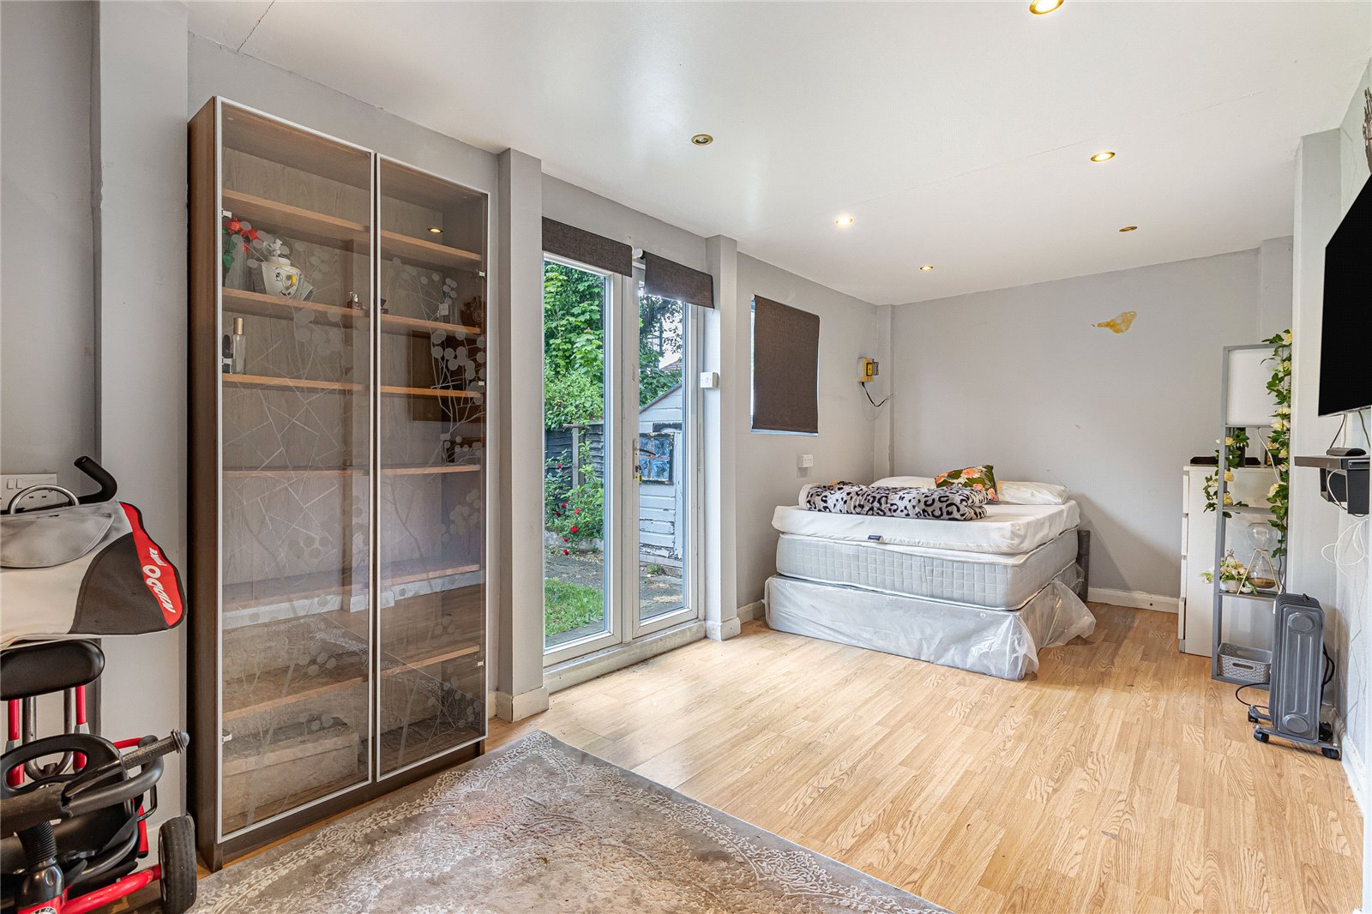
Further benefits include a stunning garden room, perfect for use as a home office, gym or entertaining space, along with a well maintained rear garden ideal for relaxing and socialising.
Conveniently situated within walking distance to Danson Park and Welling High Street, the property also offers easy access to local schools, shops and transport links including Welling railway station. This is a fantastic opportunity to acquire a stylish family home in a highly desirable location.
- Four bedroom semi detached
- Driveway
- Ground floor shower room
- Garden room
- Two reception rooms
- Close to Welling high street
Rooms
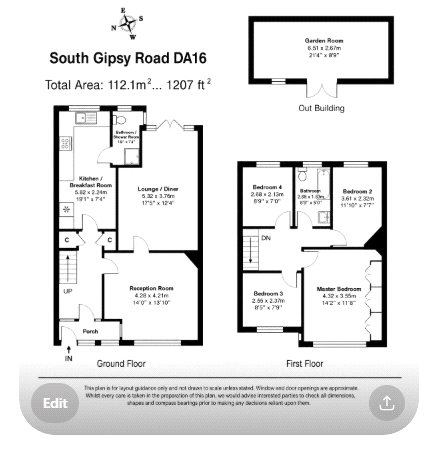
Porch:Double glazed door and windows to front and tiled flooring.
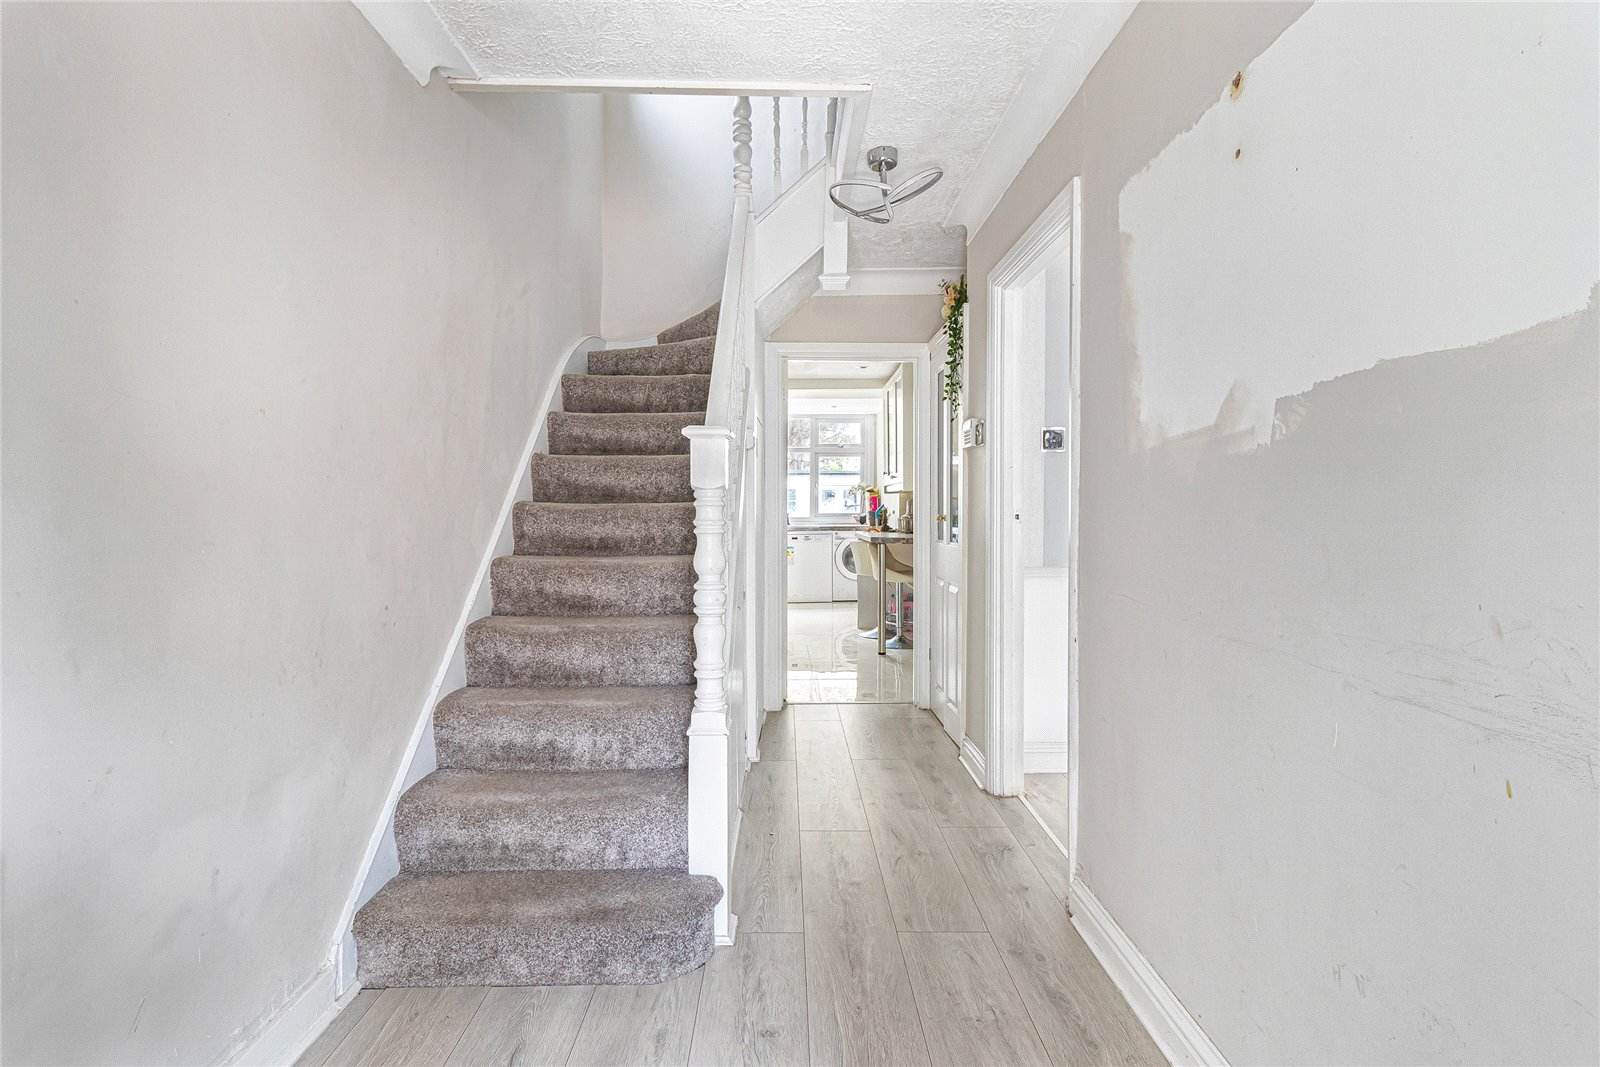
Entrance Hall:Double glazed door to front and wood style laminate flooring.
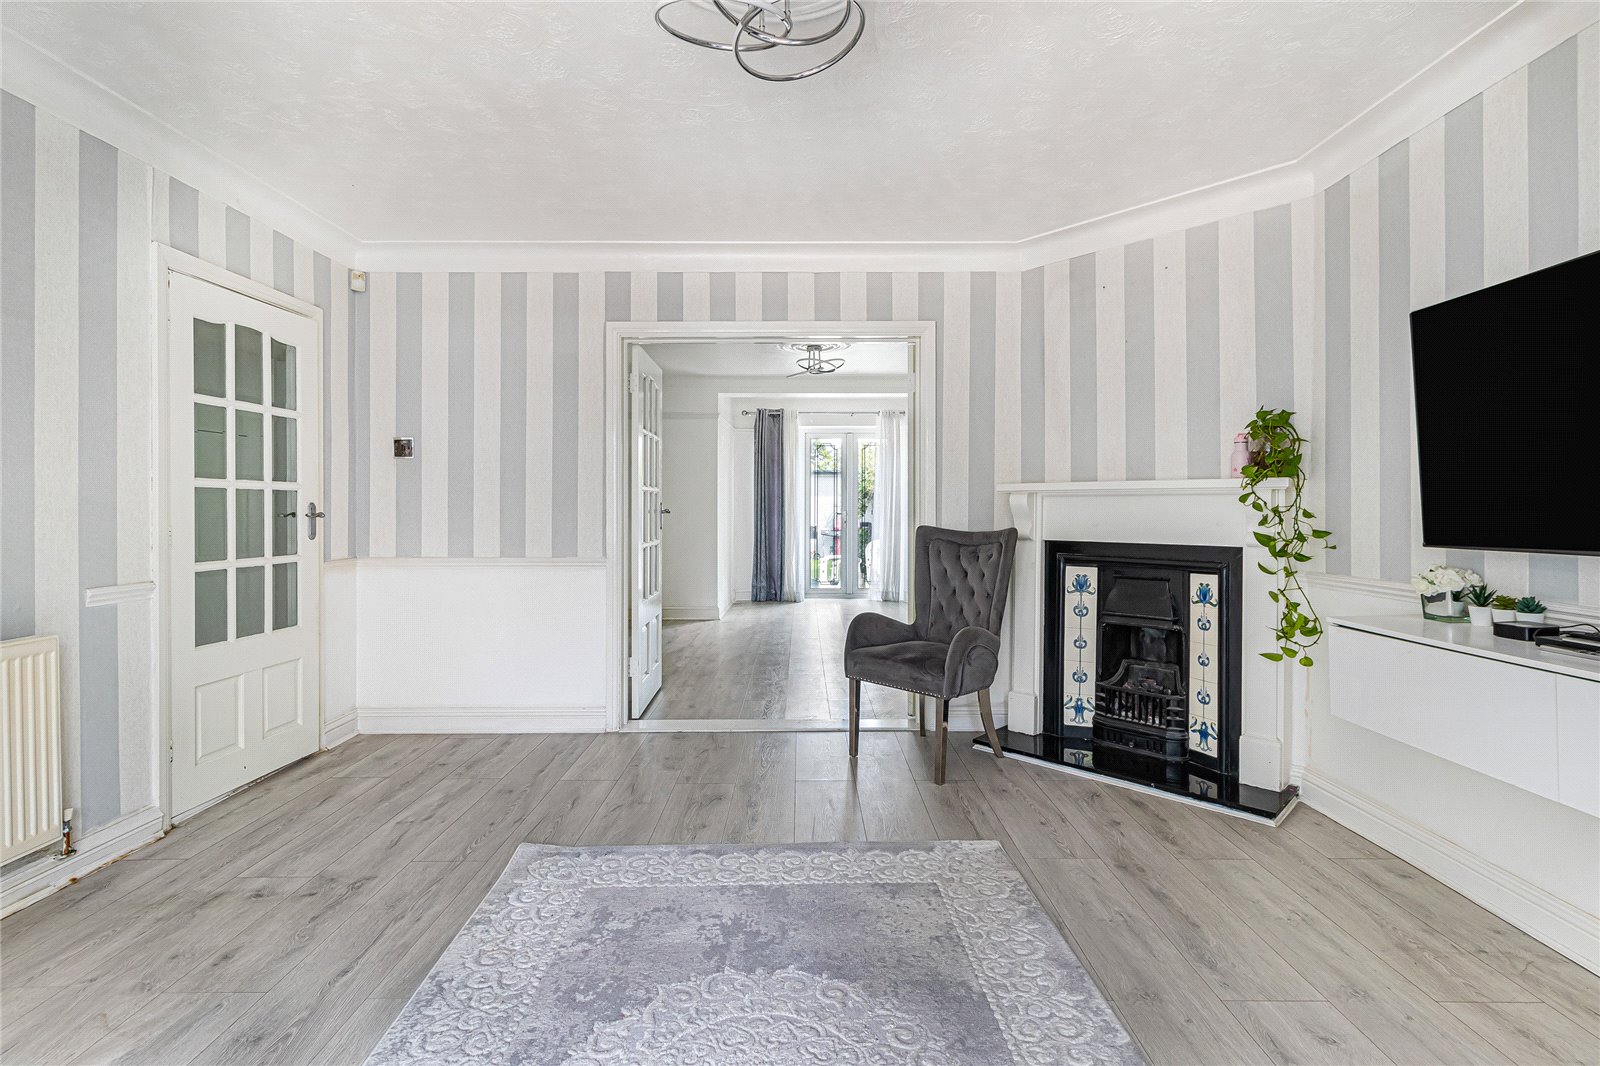
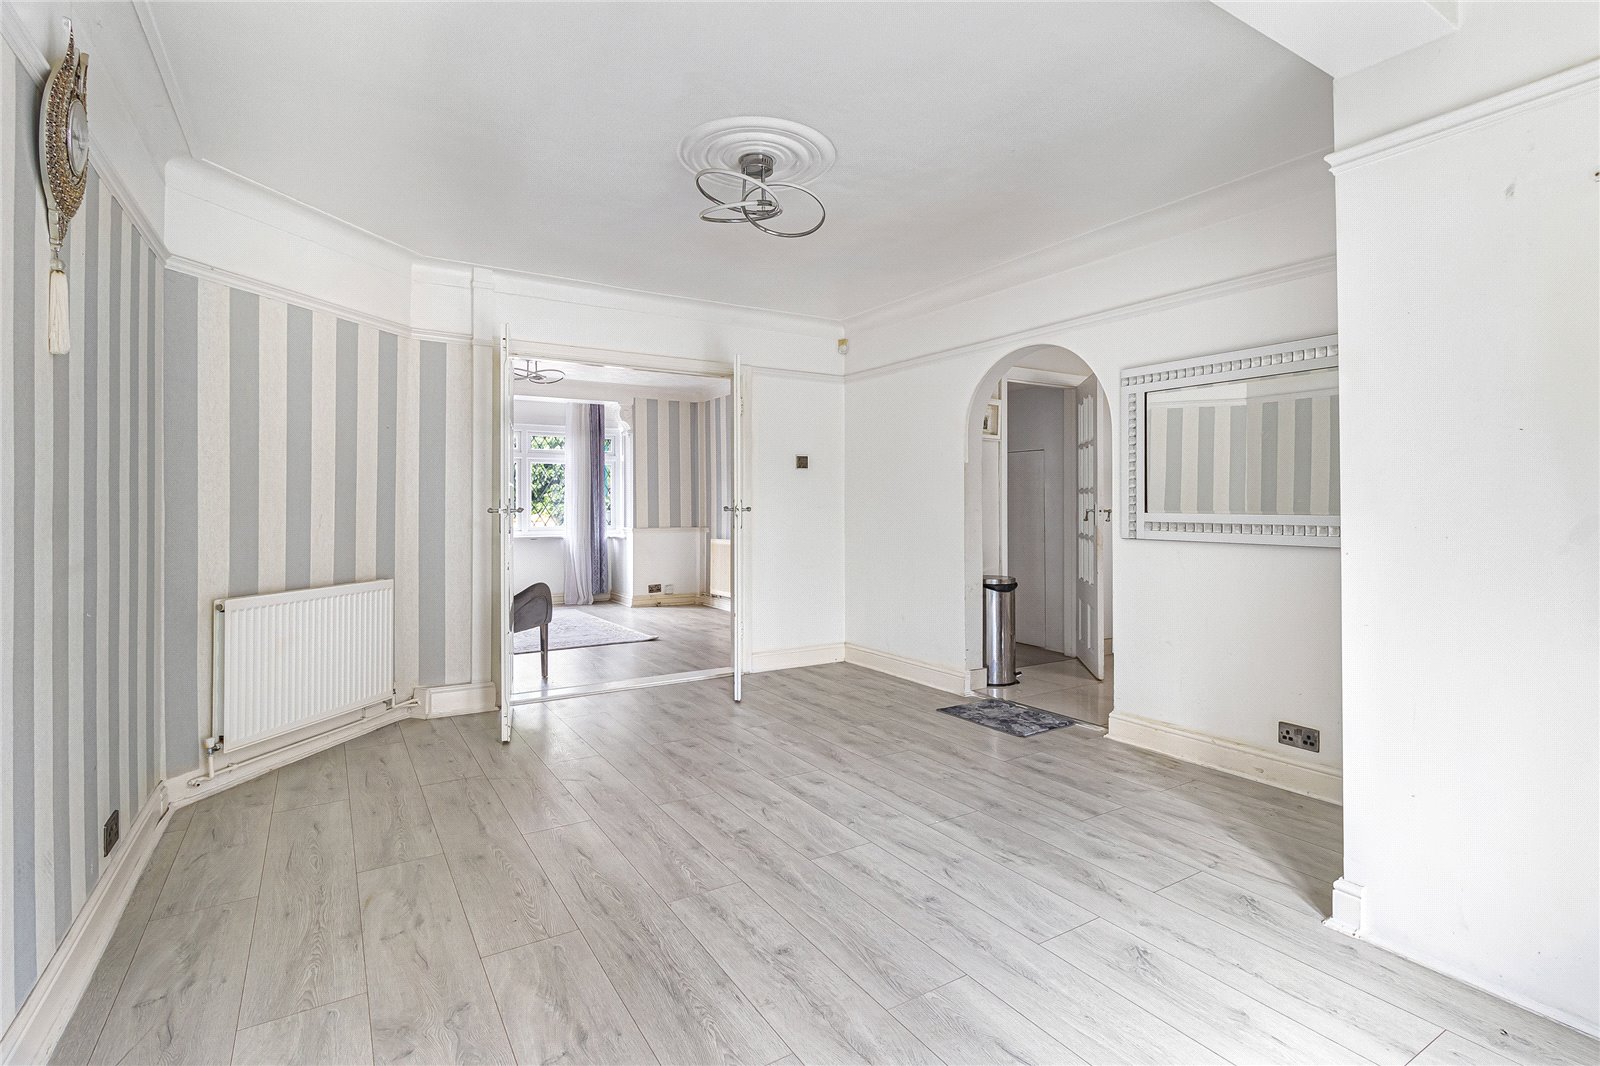
Reception Room: 4.27m x 4.22mDouble glazed window to front and wood style laminate flooring.
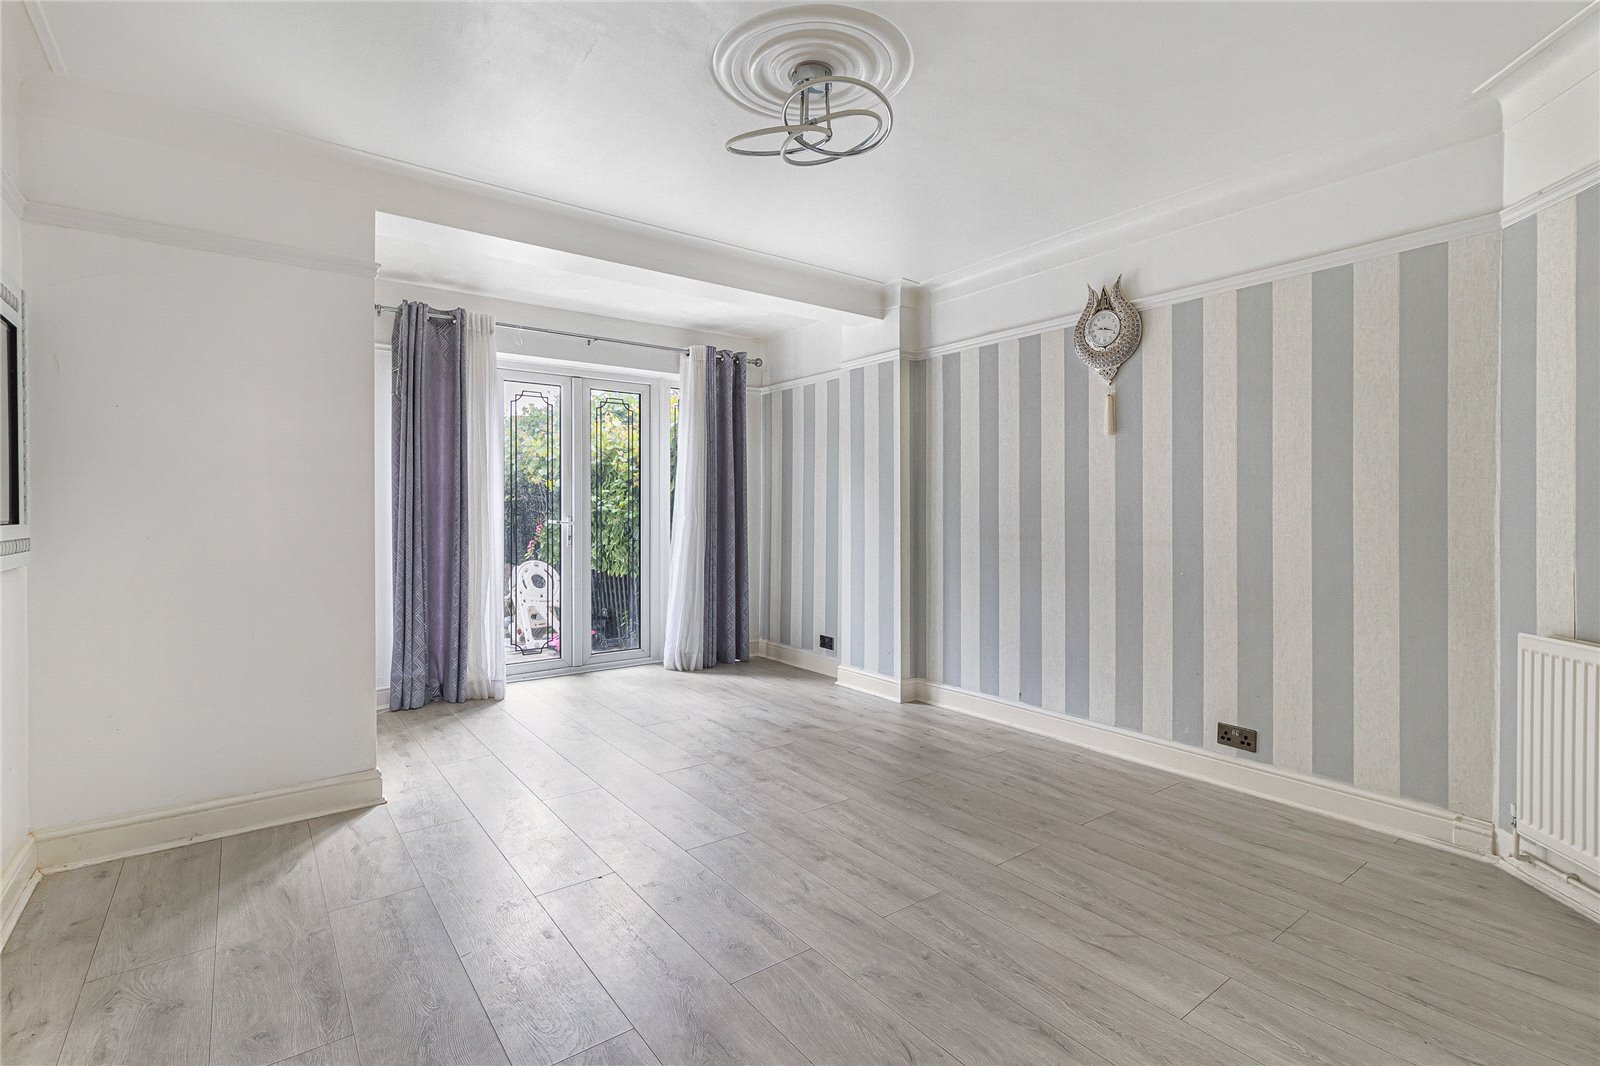
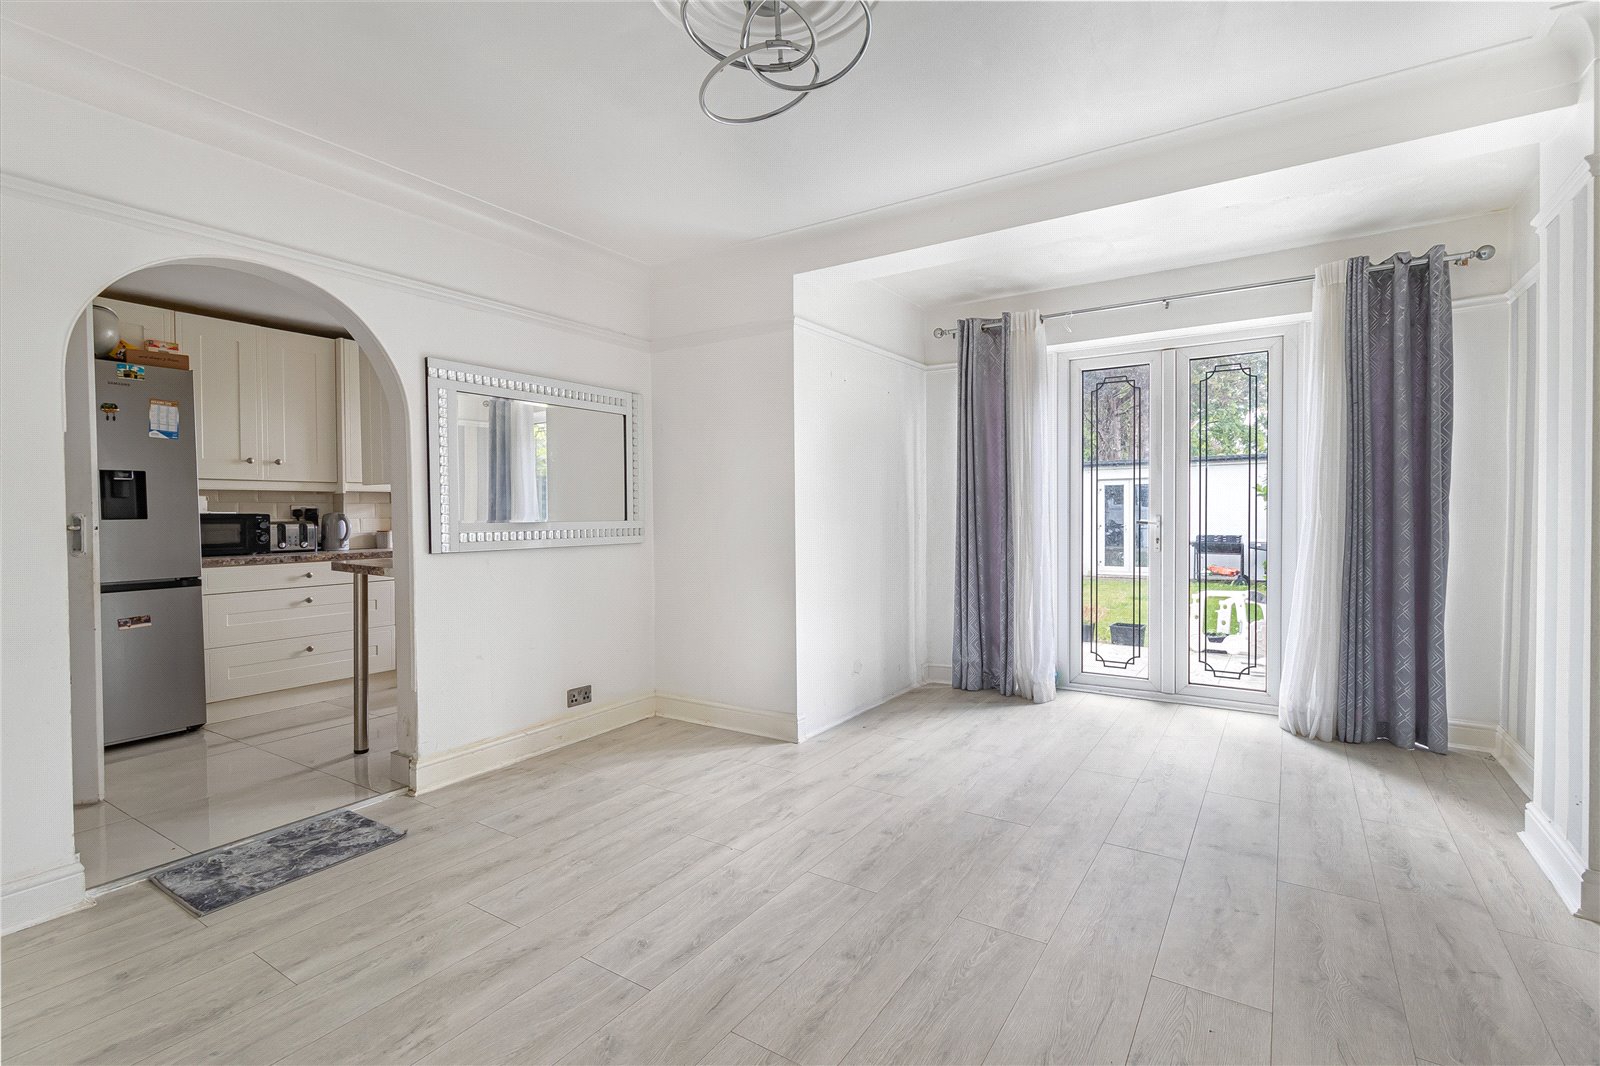
Lounge/Diner: 5.3m x 3.76mDouble glazed French doors to rear and wood style laminate flooring. Opening to kitchen.
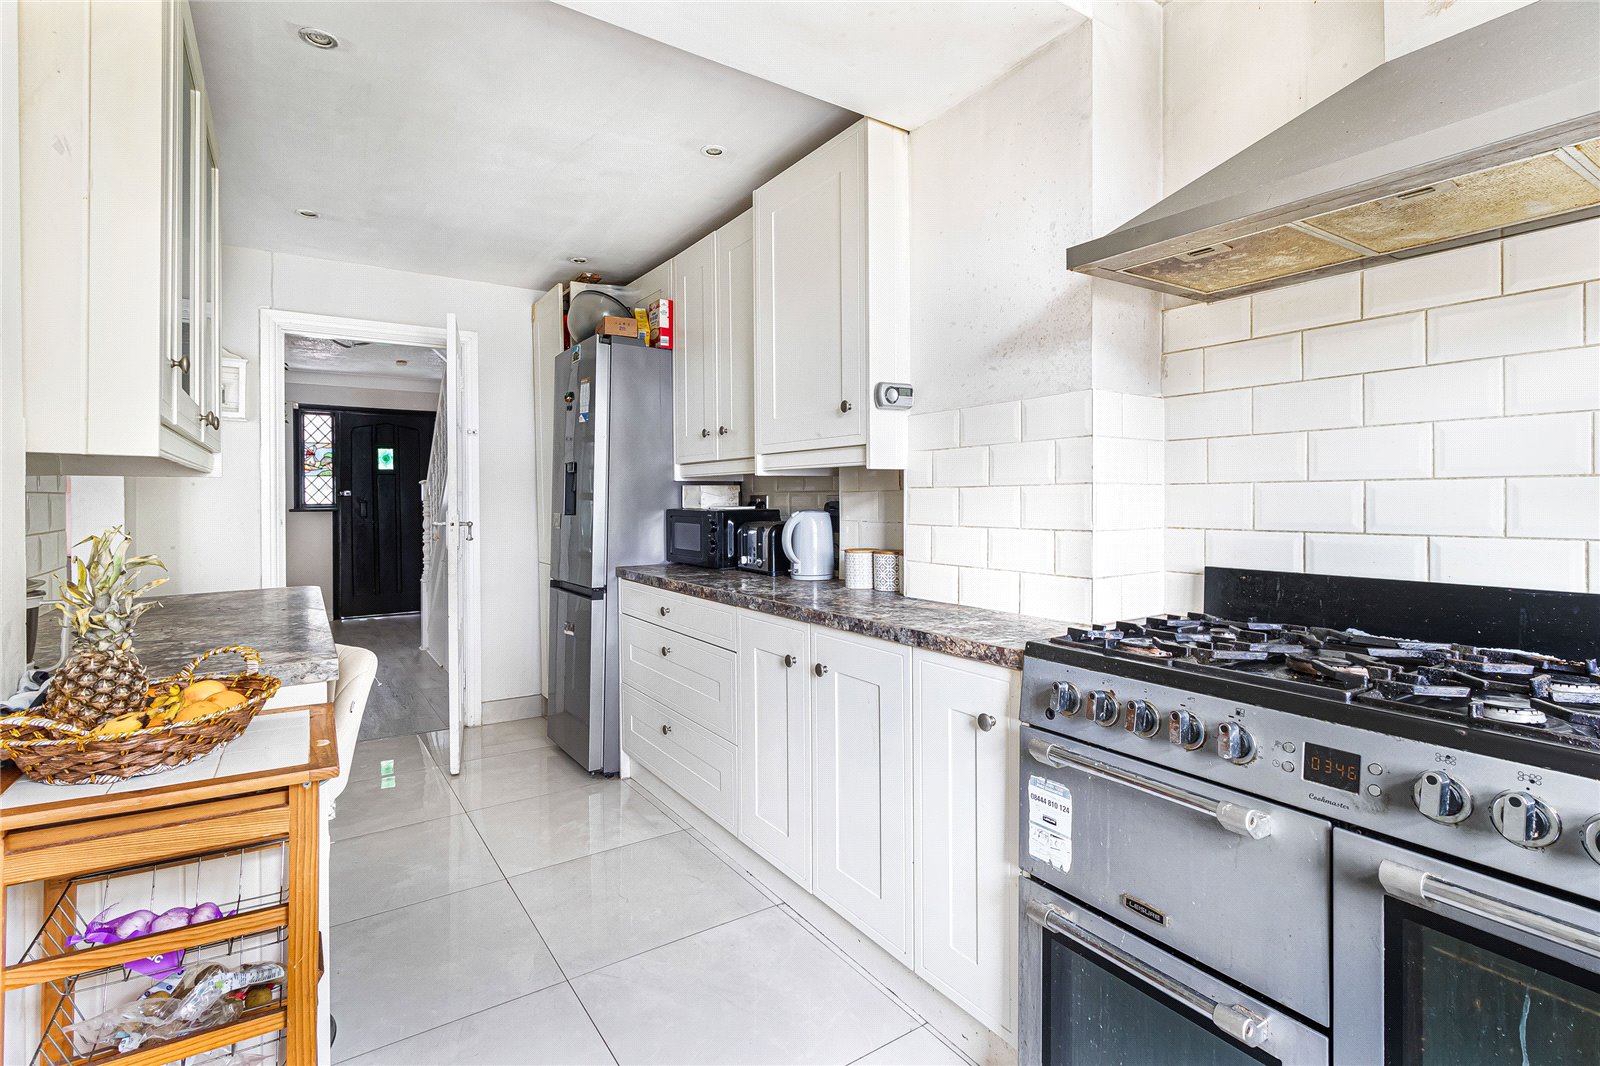
Kitchen/Breakfast Room: 5.5m x 2.24mFitted with a range of wall and base units with contrasting work surfaces. Localised tiled walls, tiled flooring and double glazed windows to rear. Door to ground floor shower room.
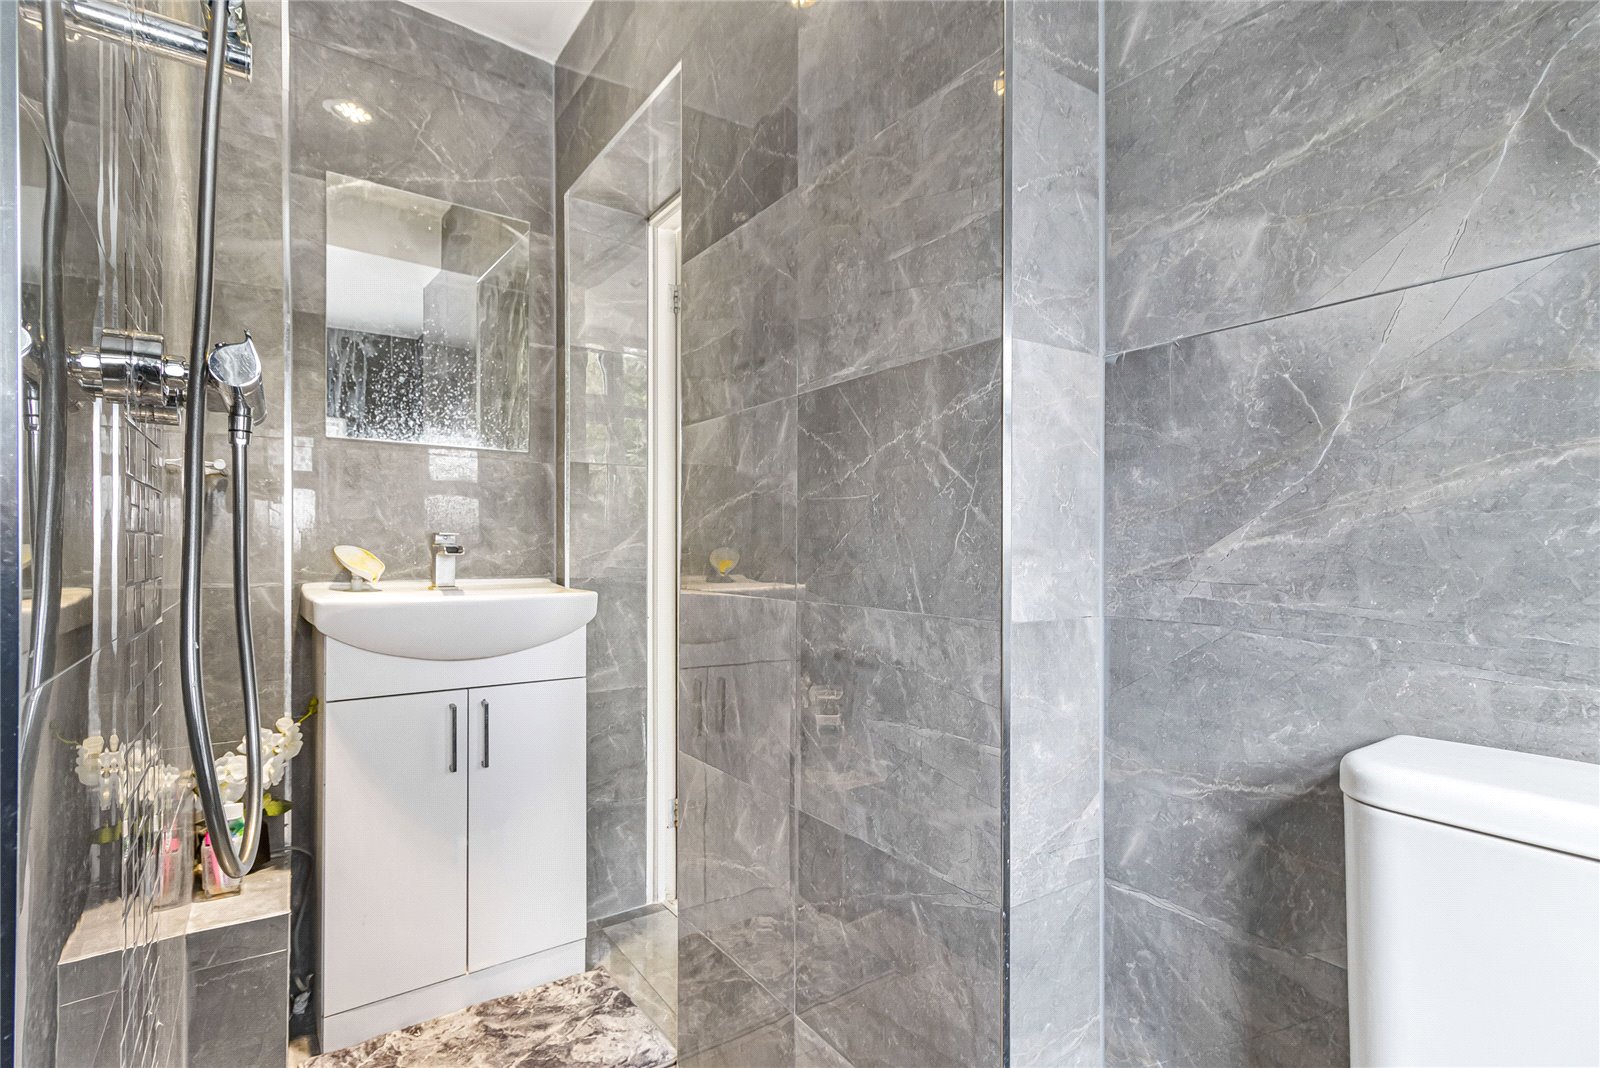
Ground Floor Shower Room:Fitted with a 3 piece suite comprising of vanity wash hand basin, low level wc and separate shower. Tiled walls, tiled flooring and double glazed window to rear.
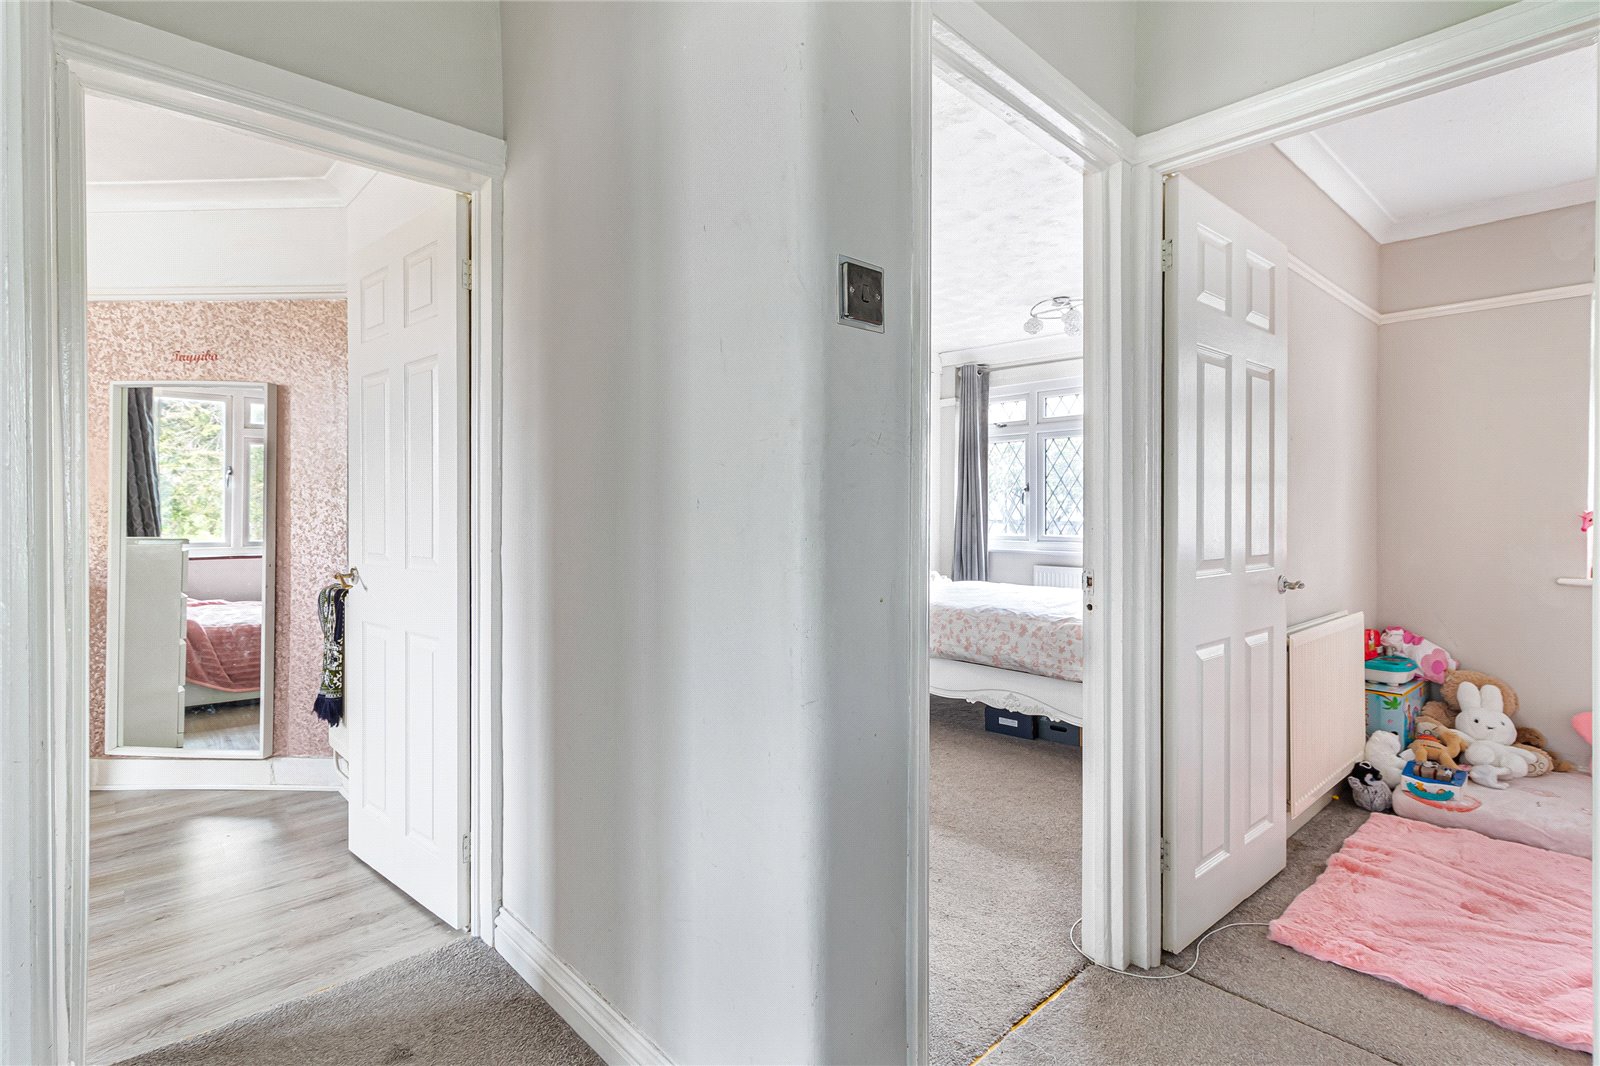
Landing:Carpet as fitted.
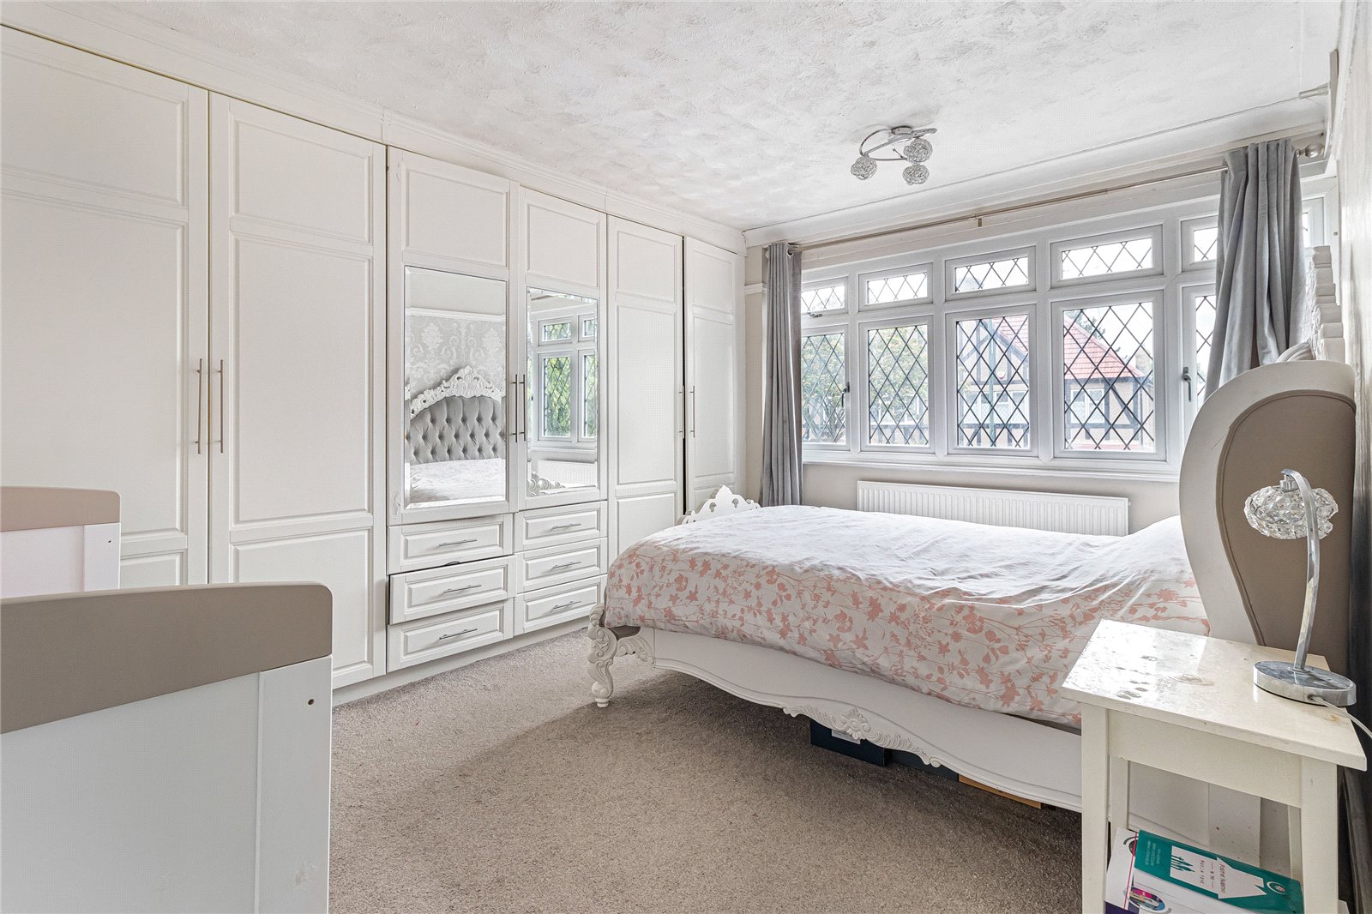
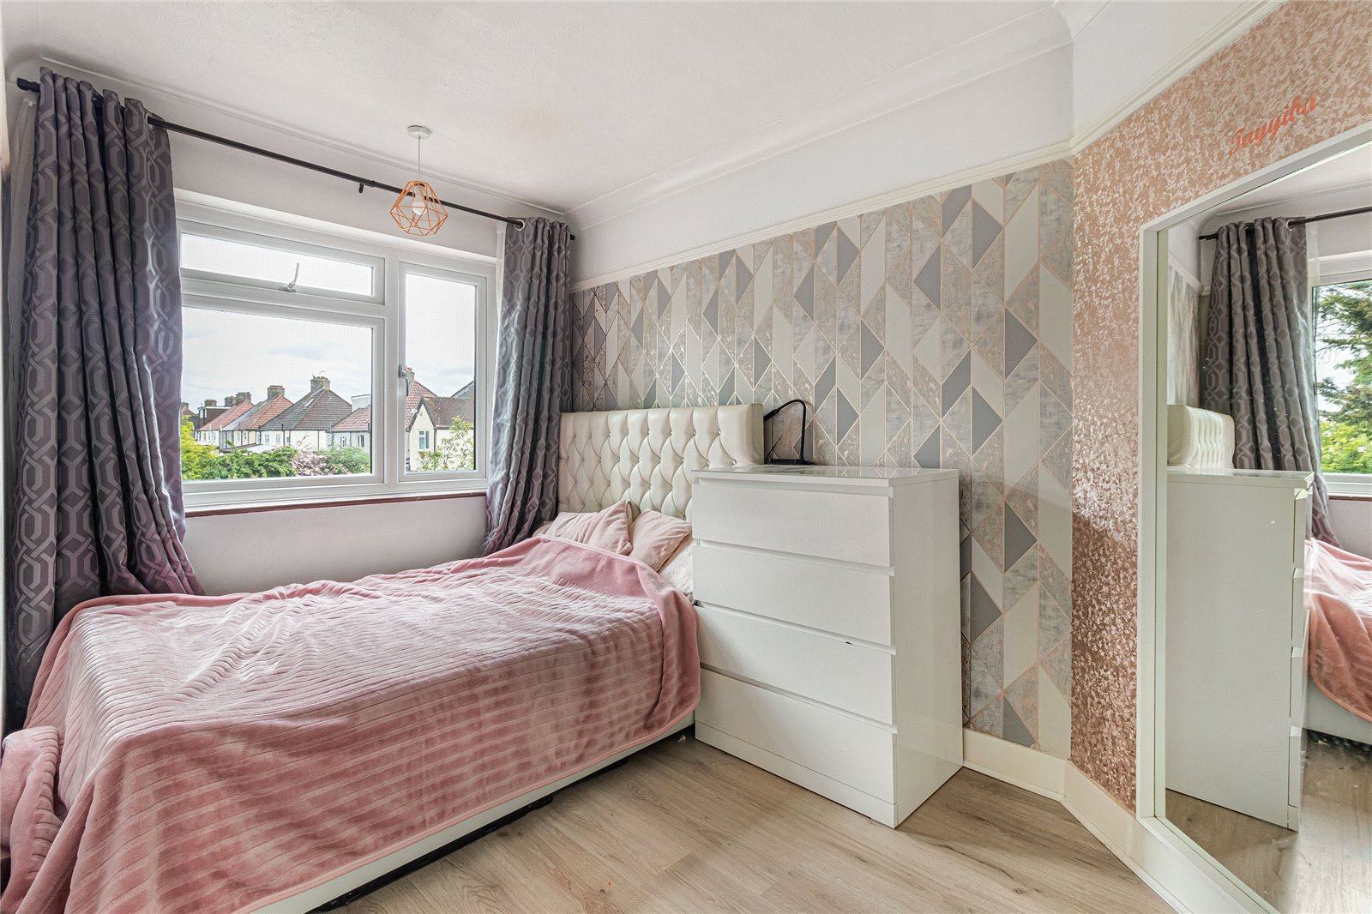
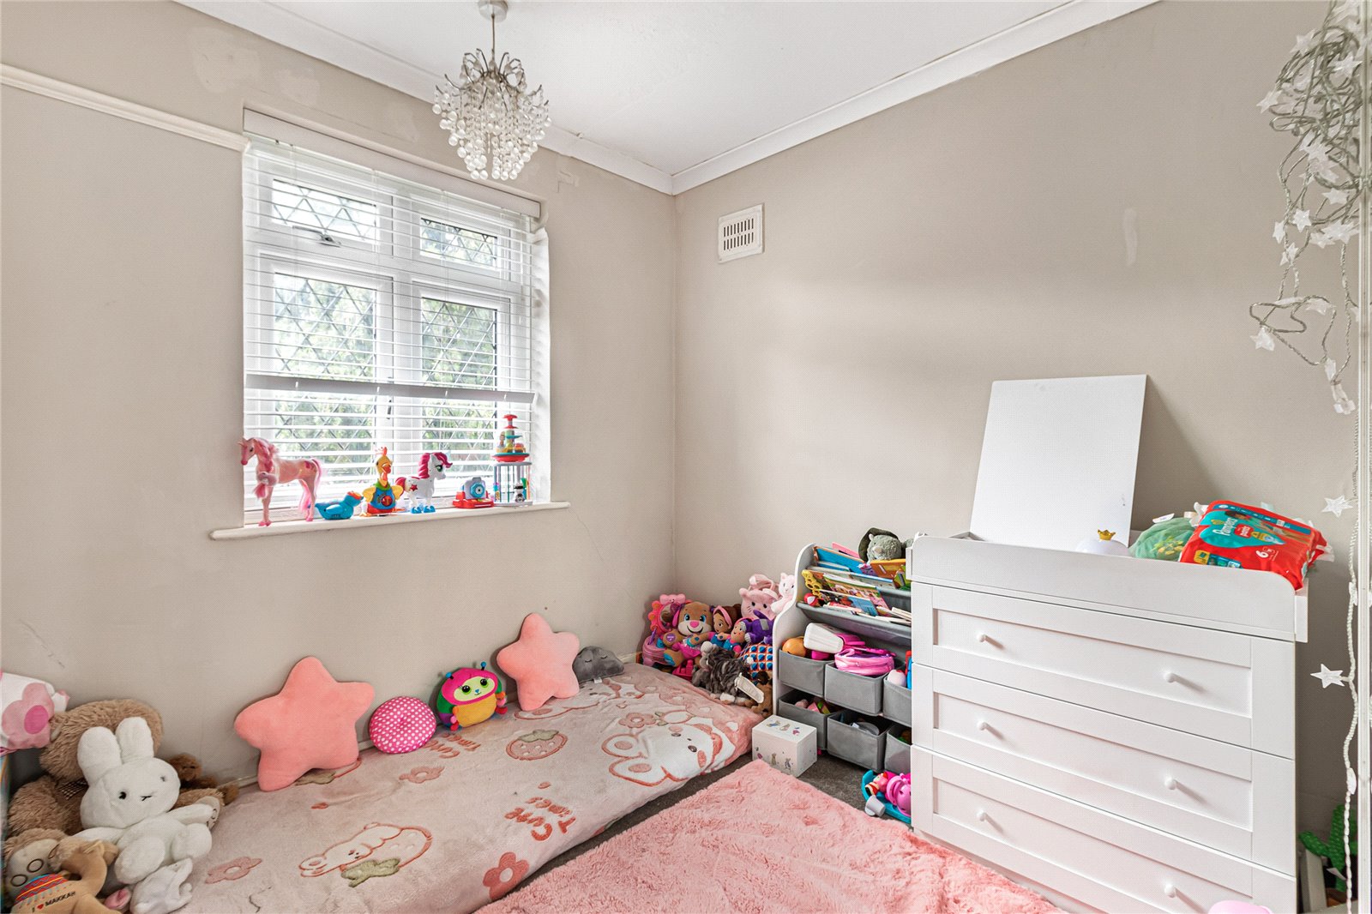
Bedroom 1: 4.32m x 3.56mDouble glazed window to front, built in wardrobes and carpet as fitted.
Bedroom 2: 3.6m x 2.3mDouble glazed window to rear and wood style laminate flooring.
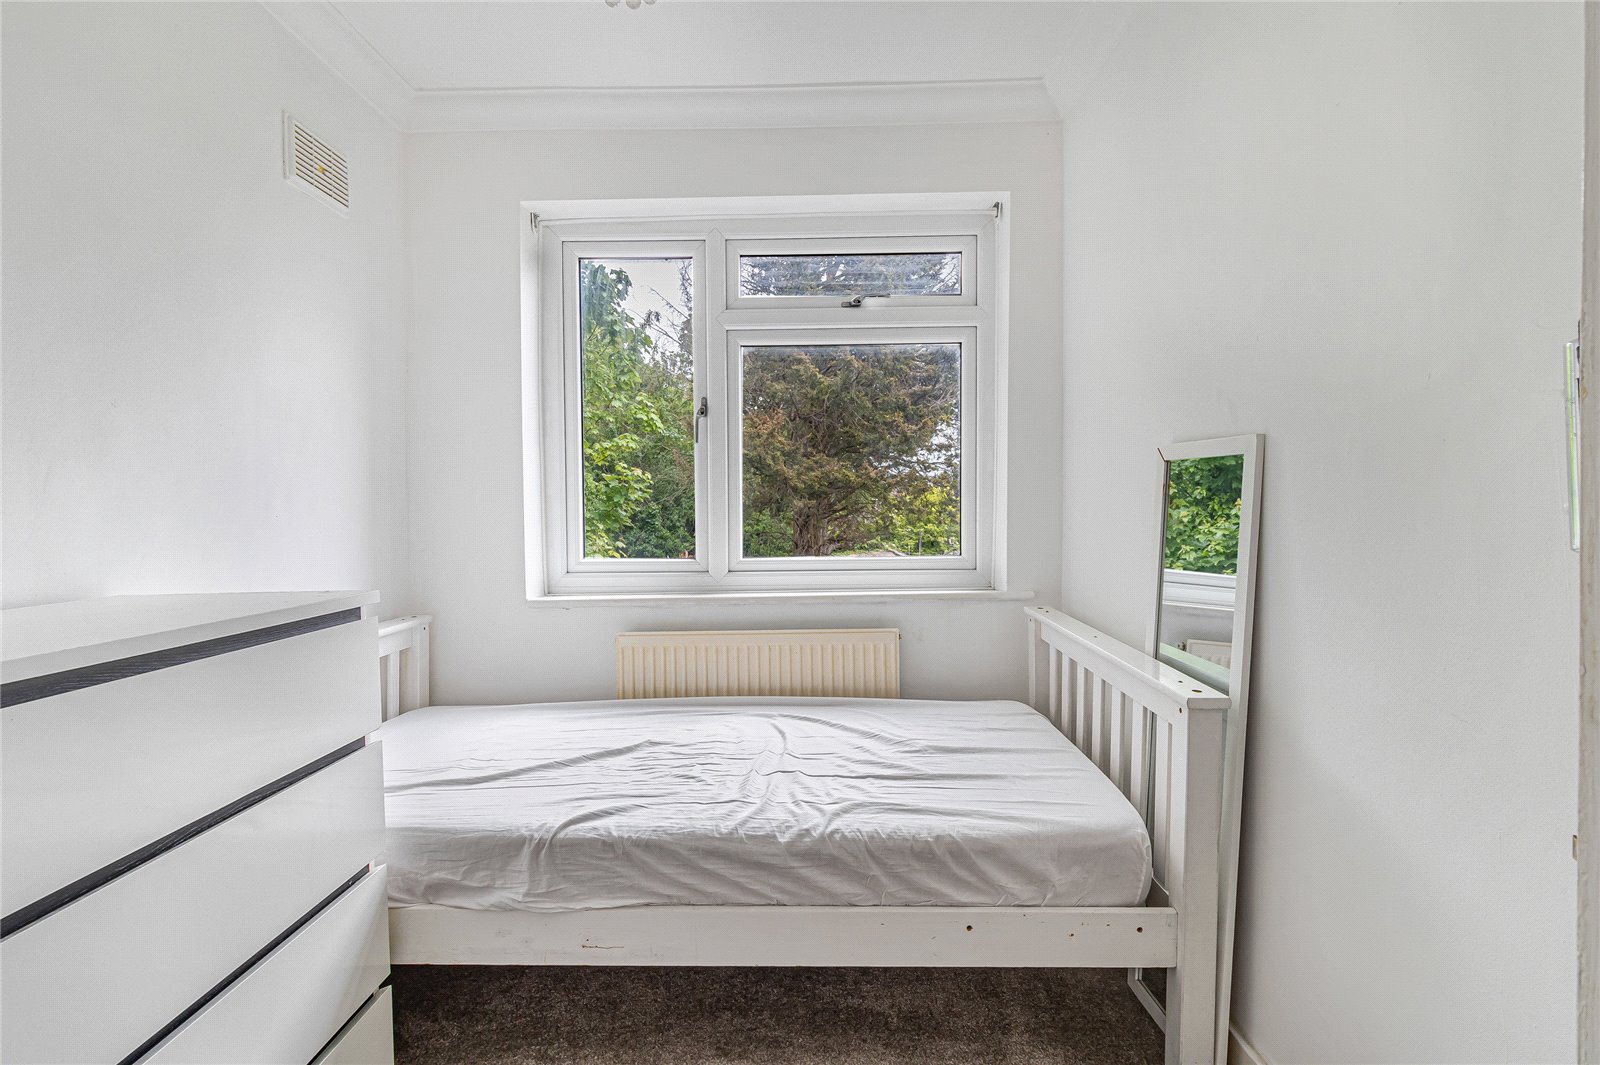
Bedroom 3: 2.57m x 2.36mDouble glazed window to front and wood style laminate flooring.
Bedroom 4: 2.67m x 2.13mDouble glazed window to rear and carpet as fitted.
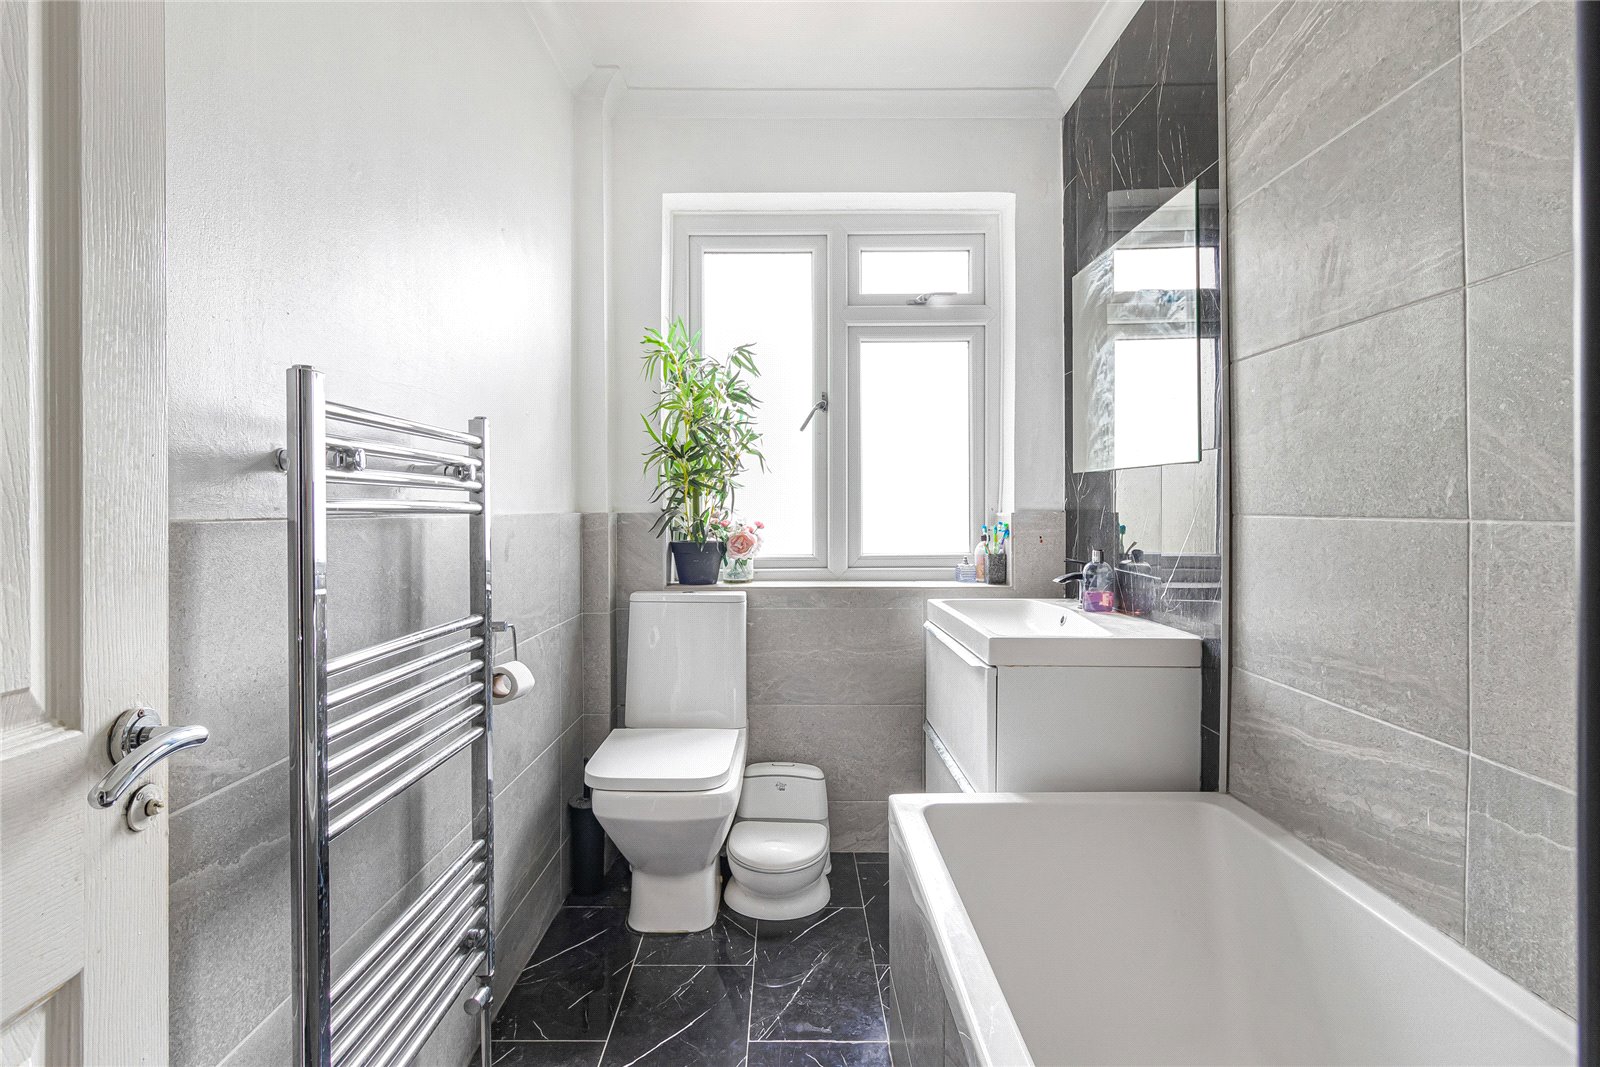
Bathroom:Fitted with a 3 piece suite comprising of vanity wash hand basin, low level wc and panelled bath . Chrome style heated towel rail, part tiled walls, tiled flooring and double glazed window to rear.
Garden:Mainly laid to lawn with patio area.
Outbuilding: 6.5m x 2.67mDouble glazed doors and window to front.
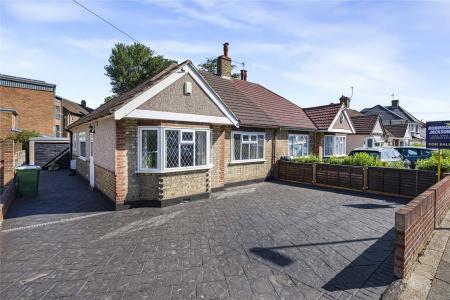
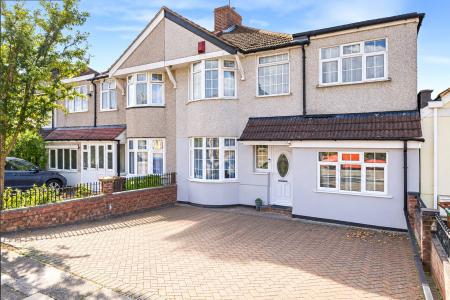
Parking:Driveway providing off street parking.