Property Description
Guide price £600,000 - £650,000
CHAIN FREE
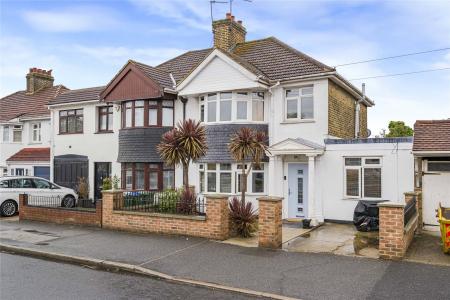
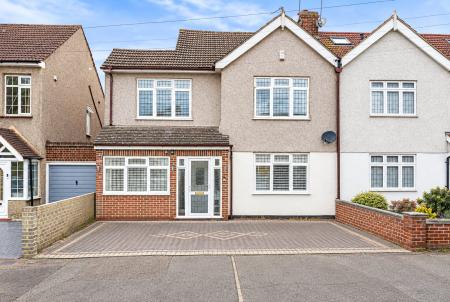
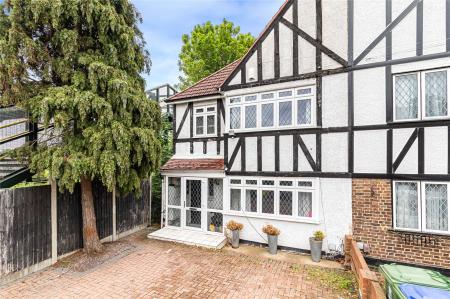
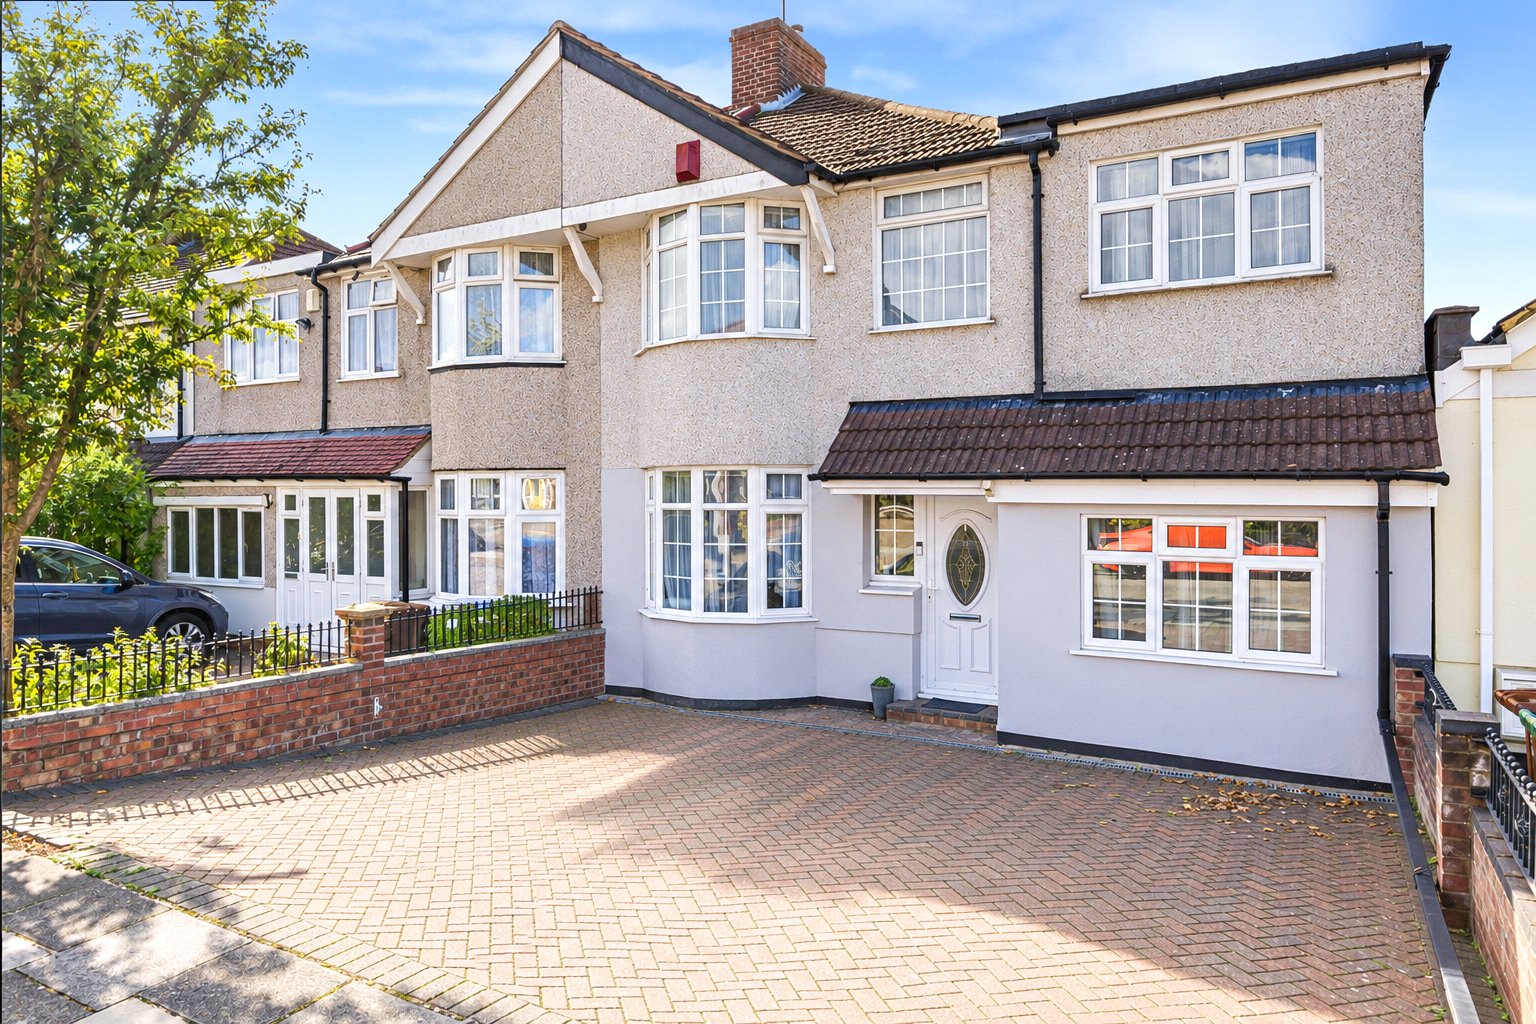
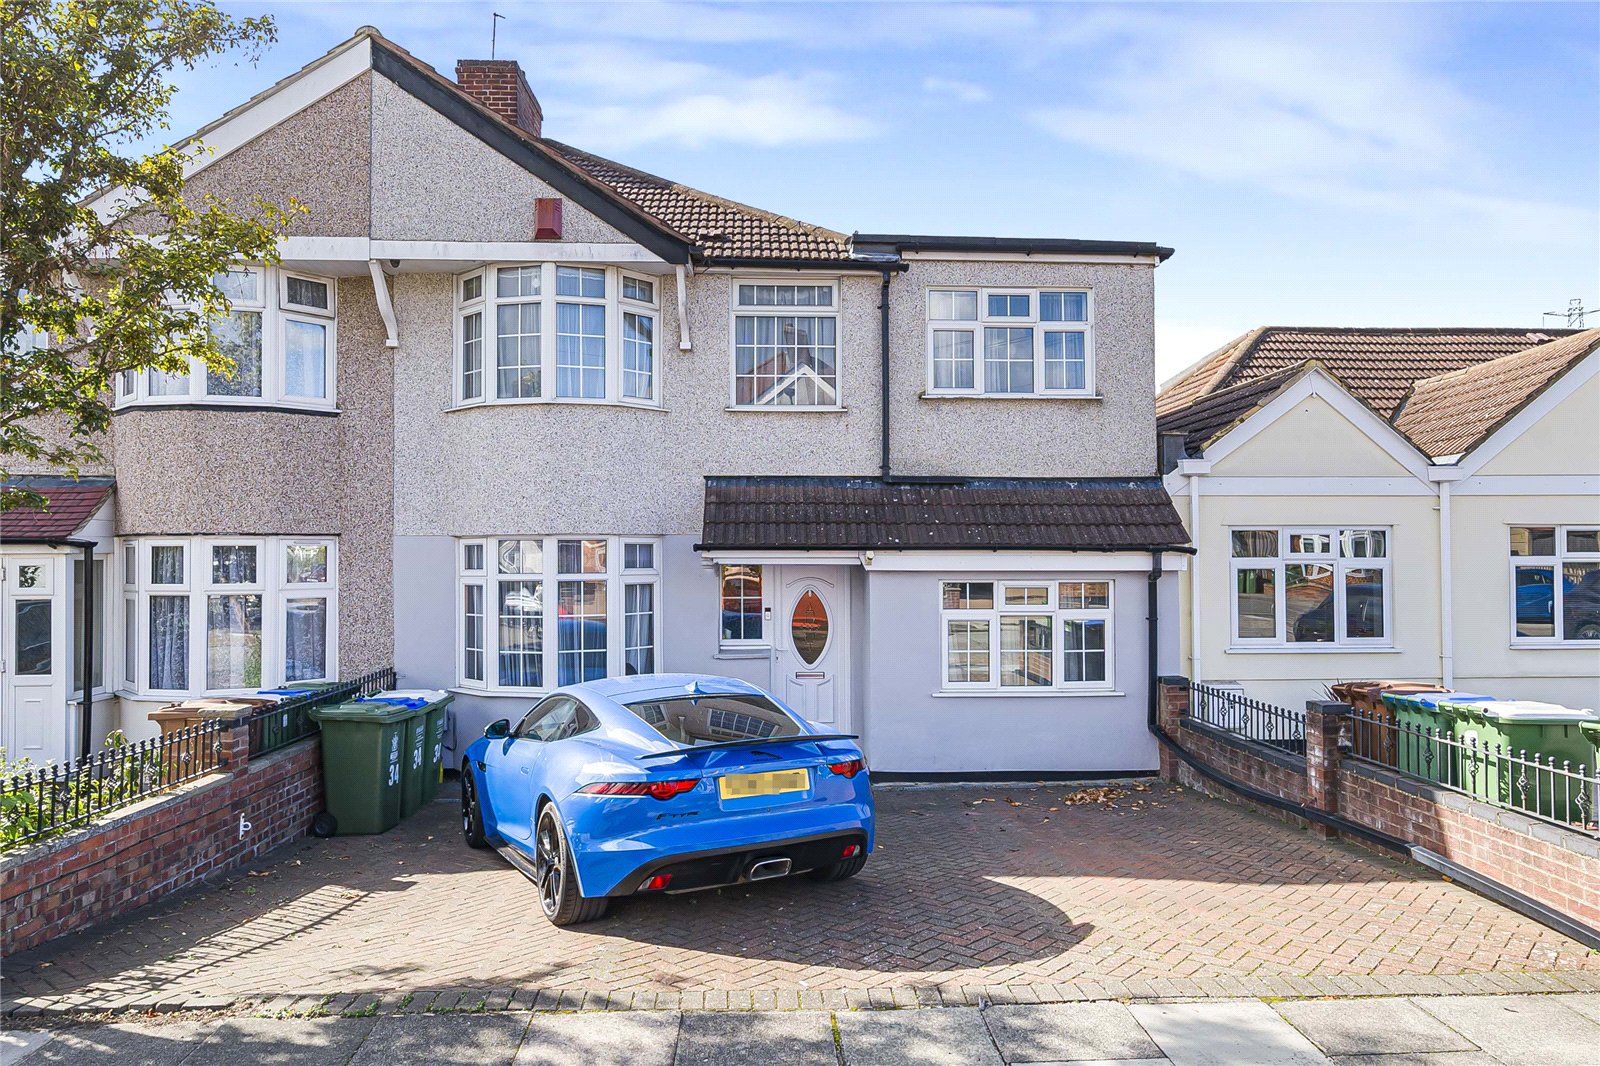
Robinson Jackson are delighted to present this extended five bedroom semi-detached family home, situated on the ever-popular Cornwall Avenue, Welling.
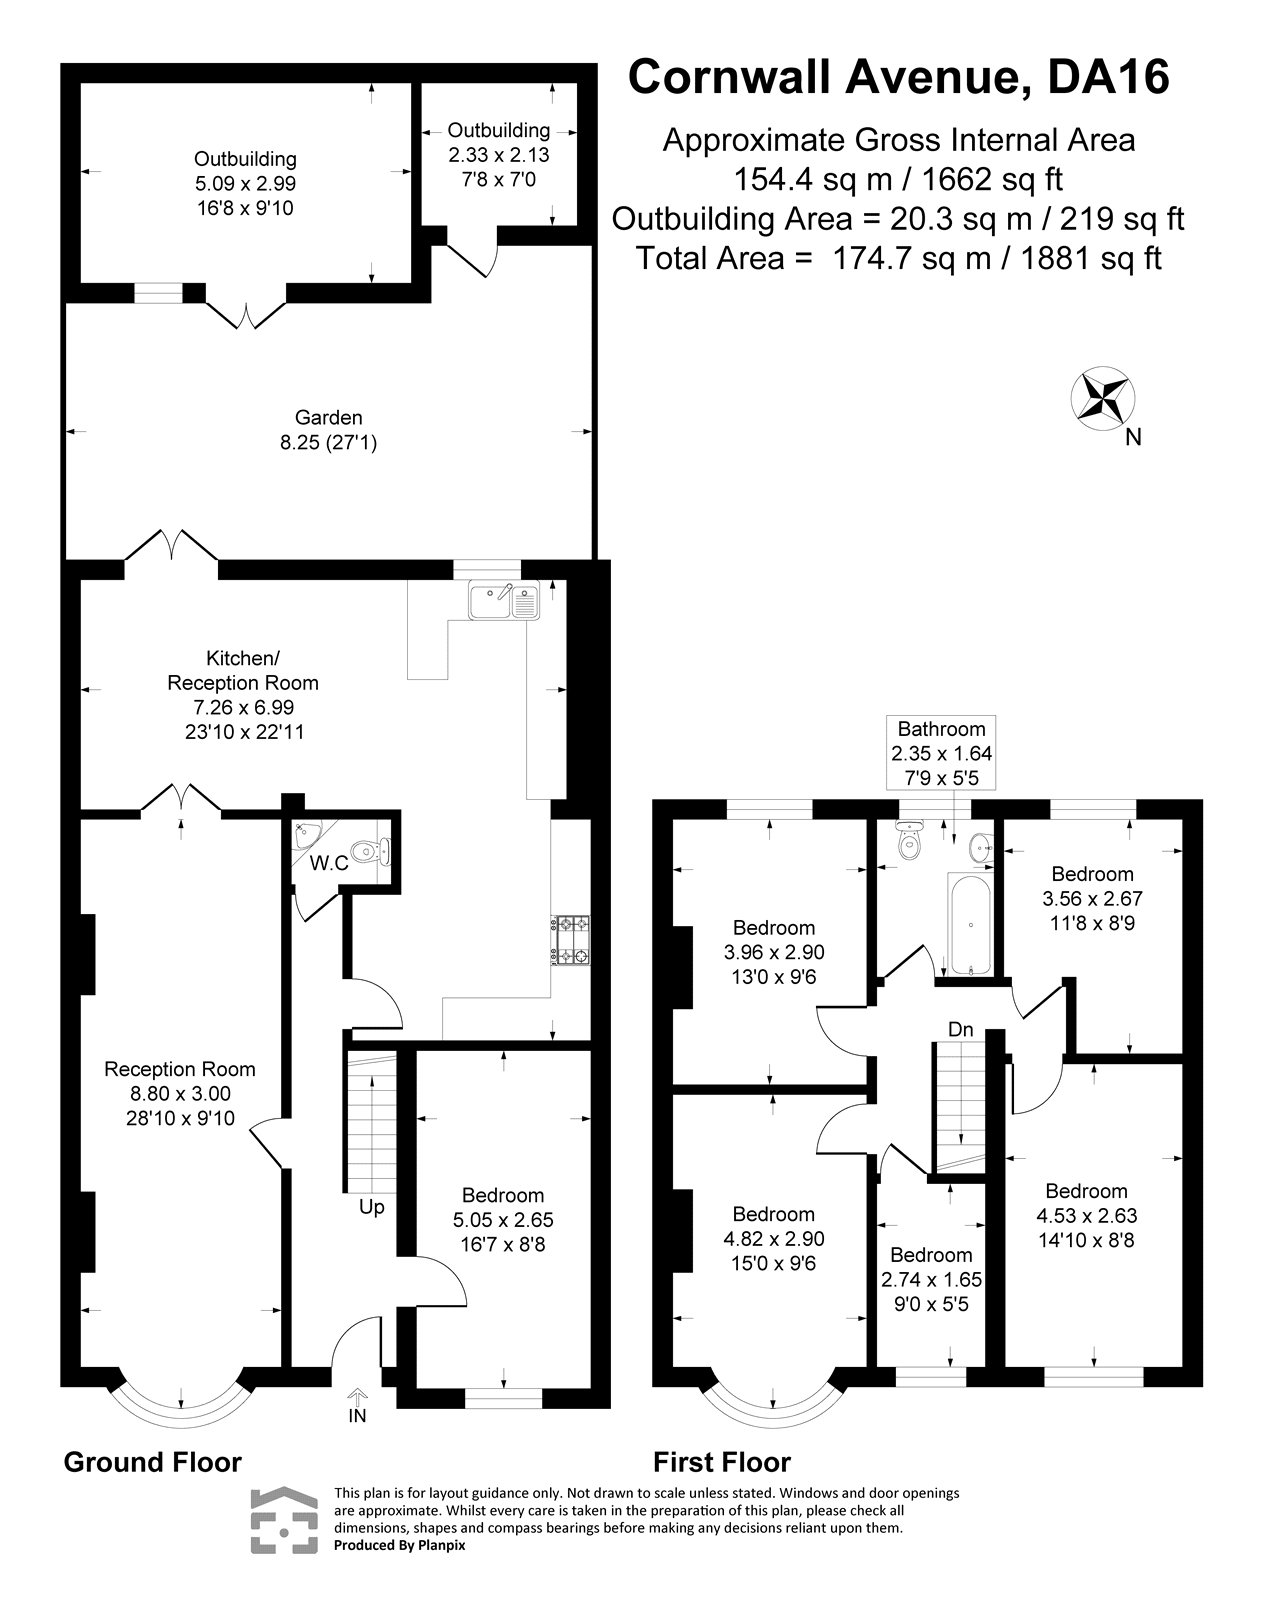
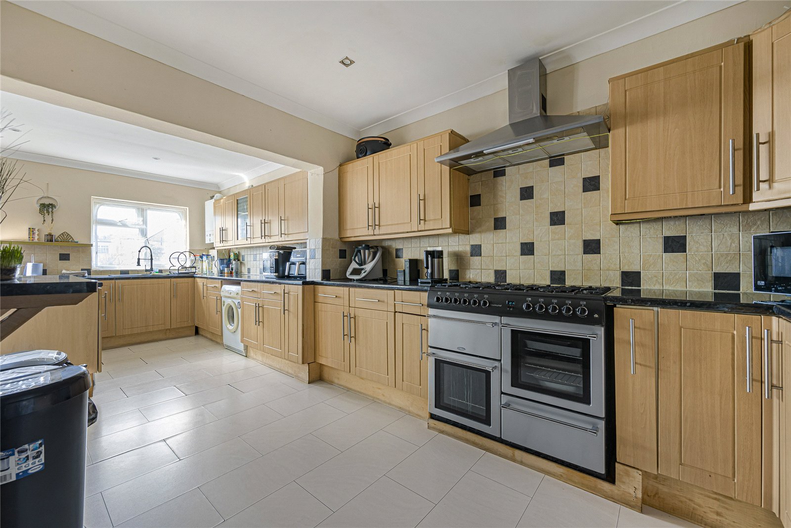
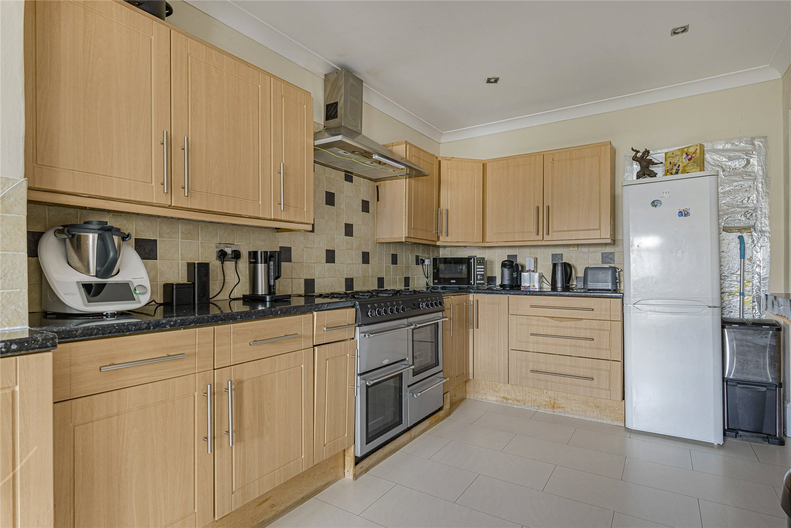
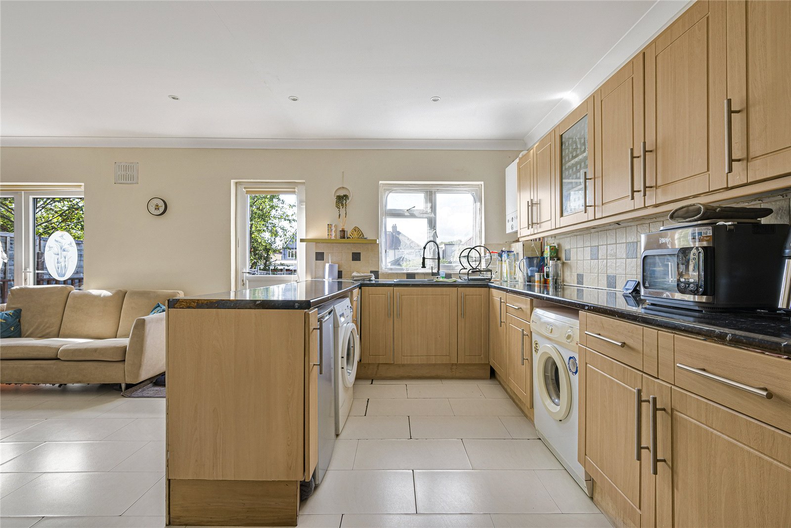
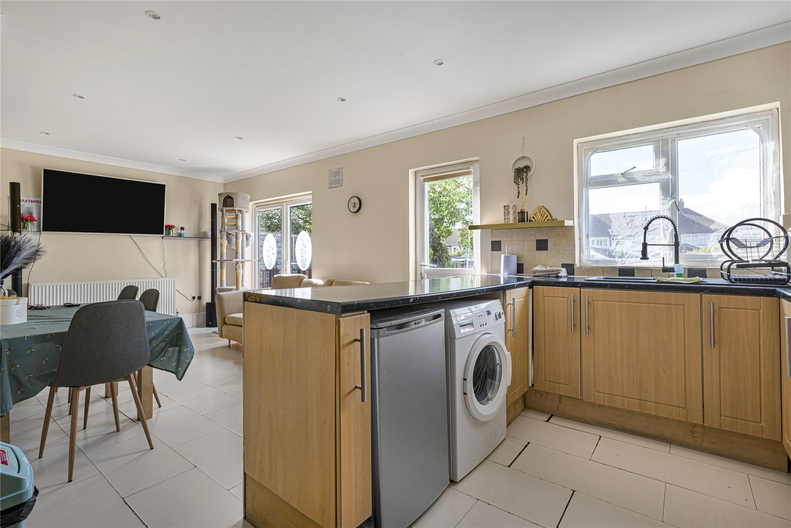
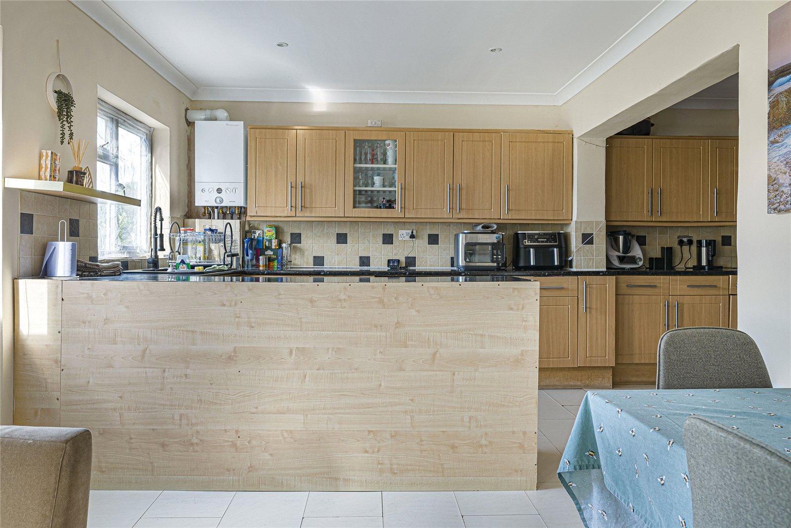
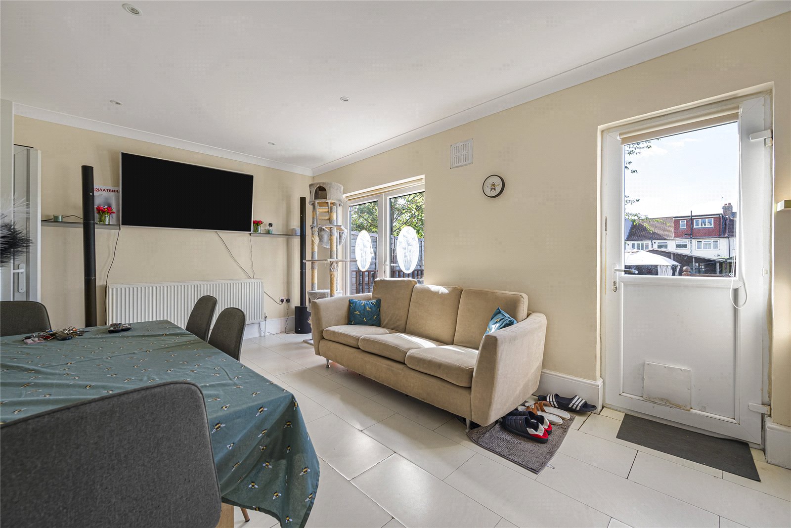
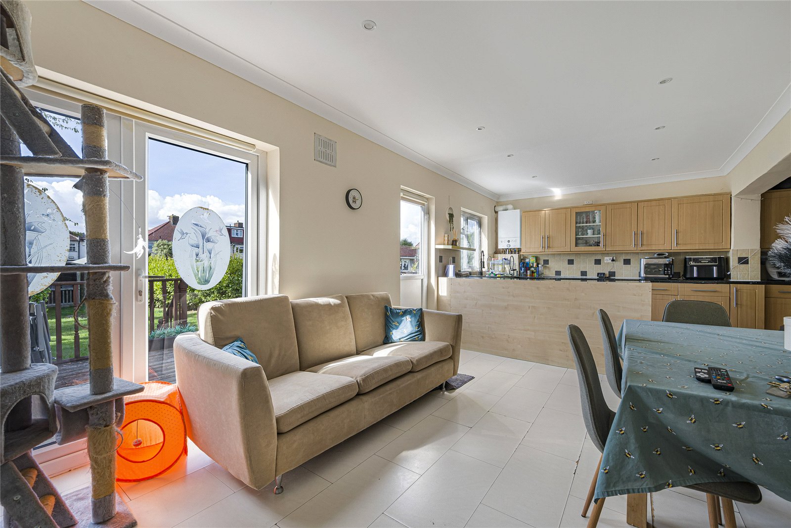
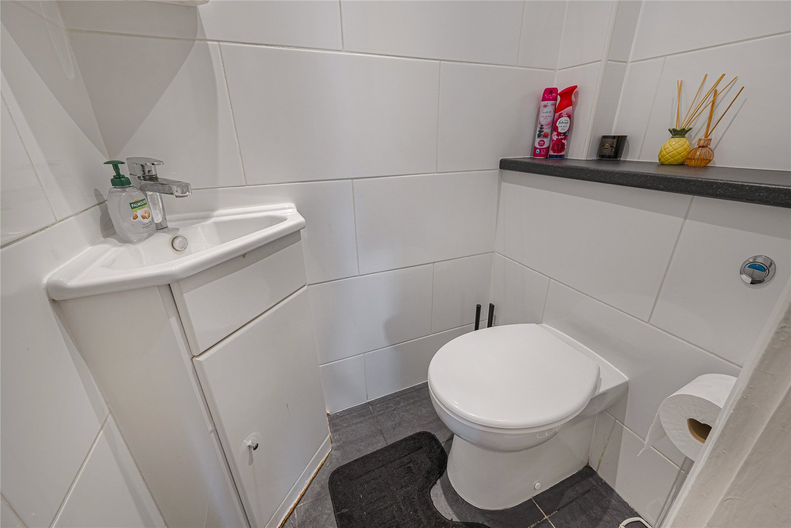
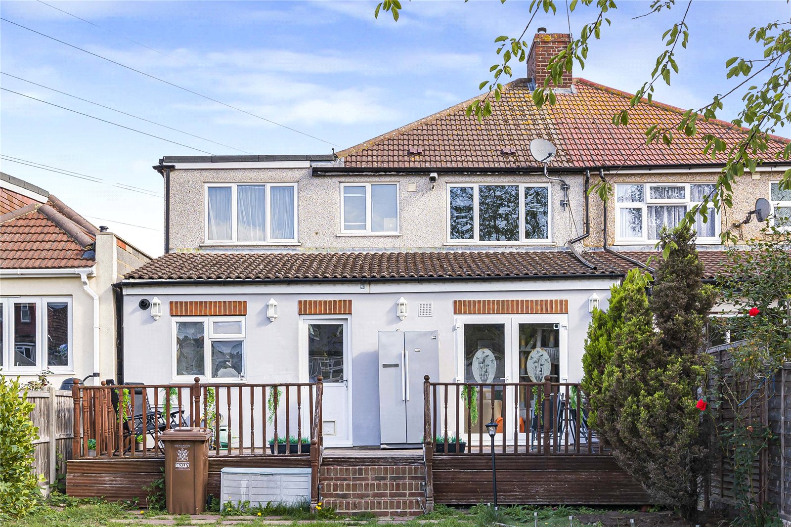
The property offers excellent and versatile family accommodation, having been extended to provide a spacious kitchen/diner, a ground floor bedroom created from the converted garage, and a useful ground floor WC.
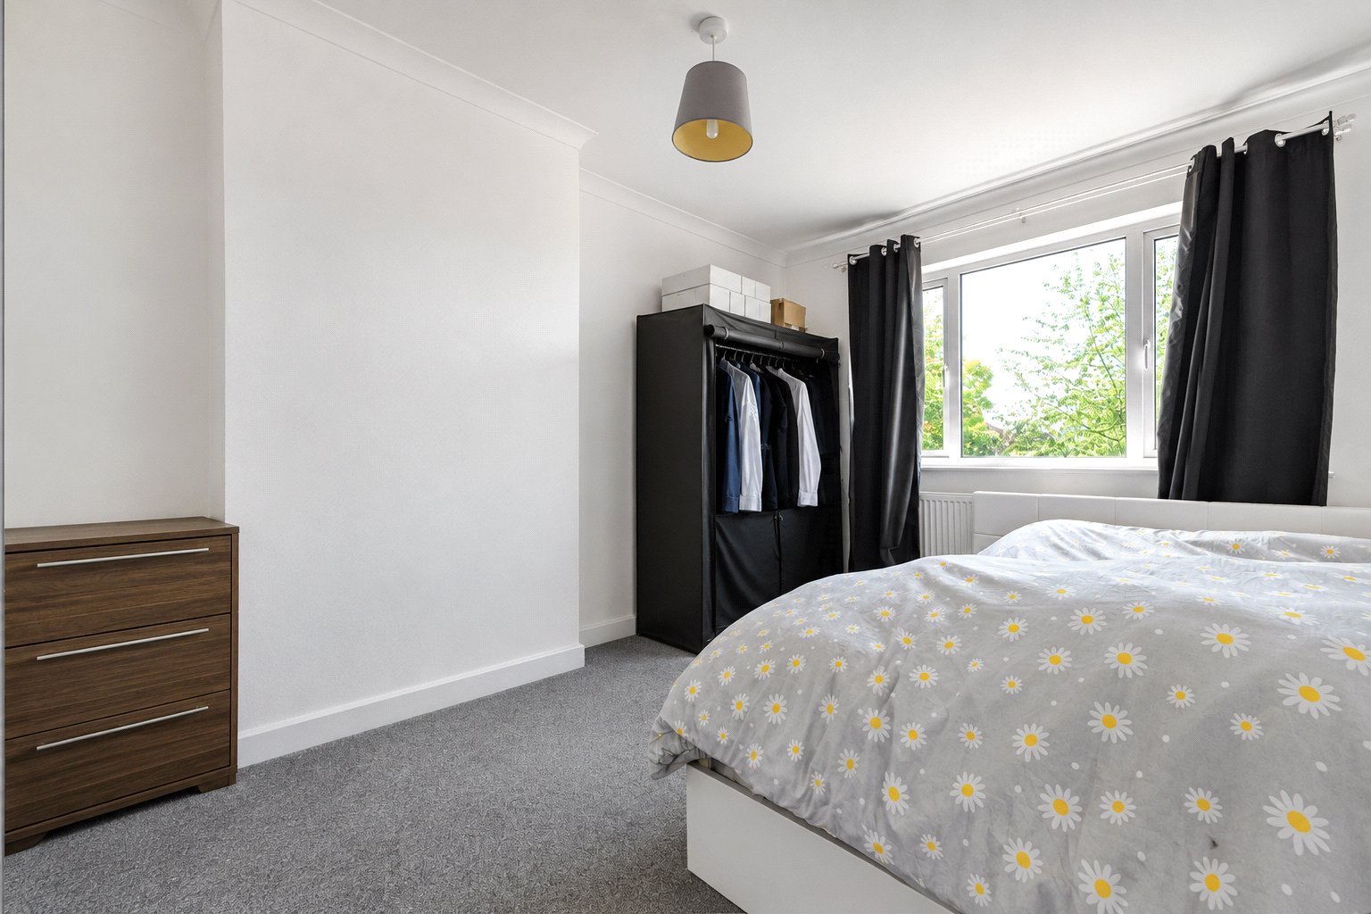
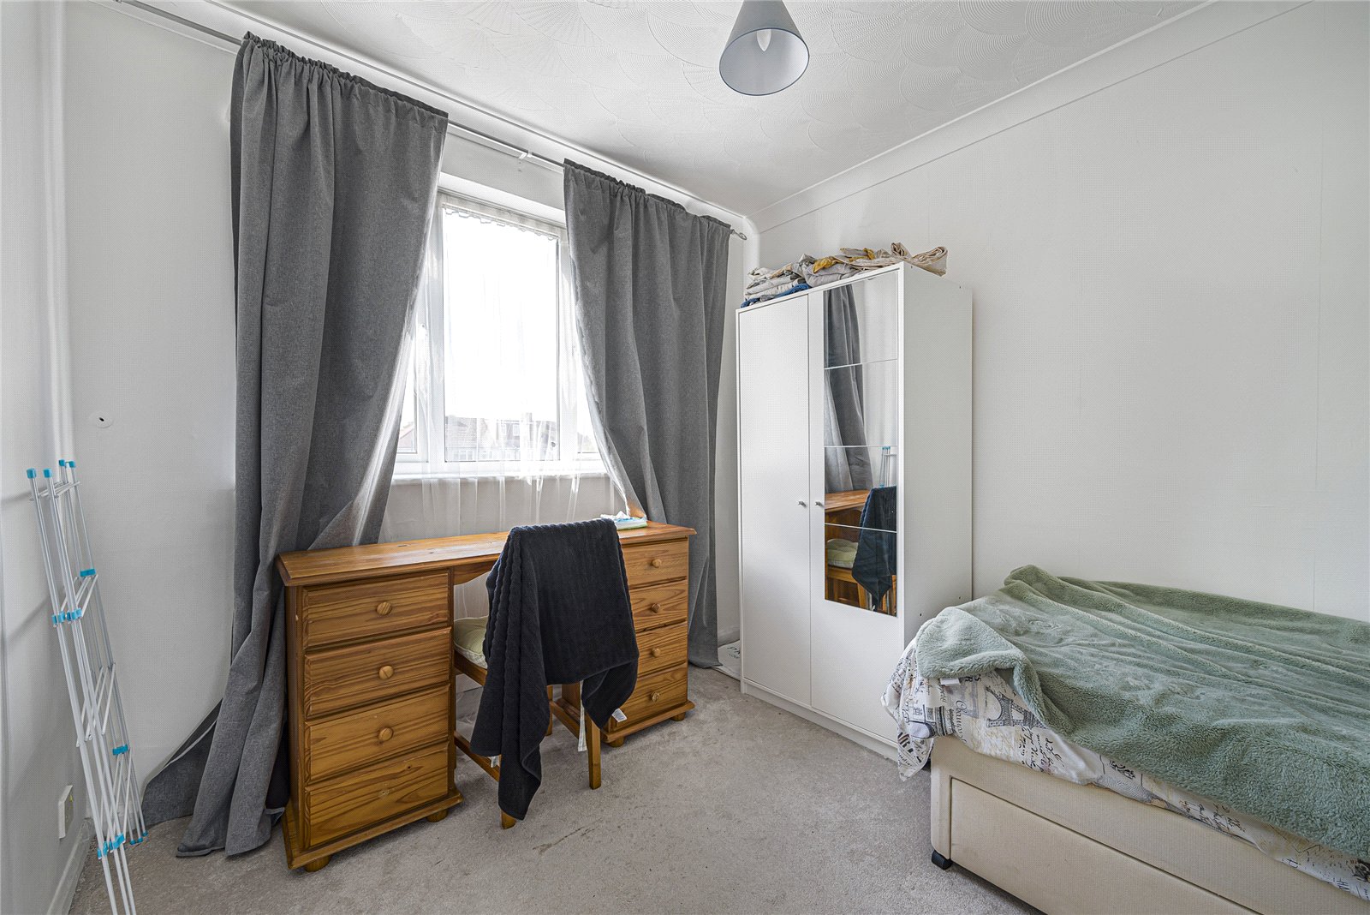
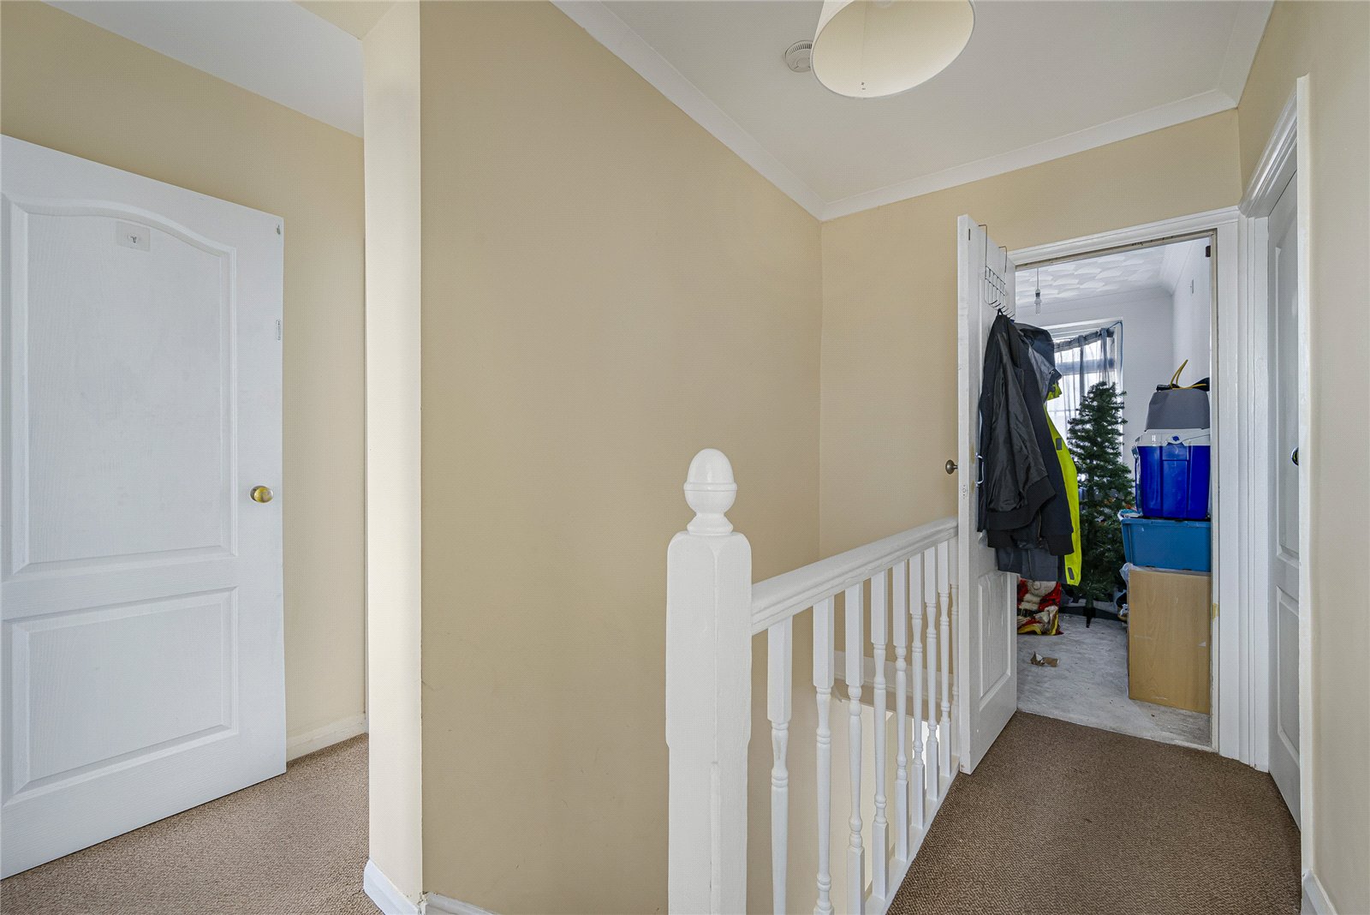
To the first floor are four further bedrooms together with the family bathroom, providing generous accommodation for a growing family.
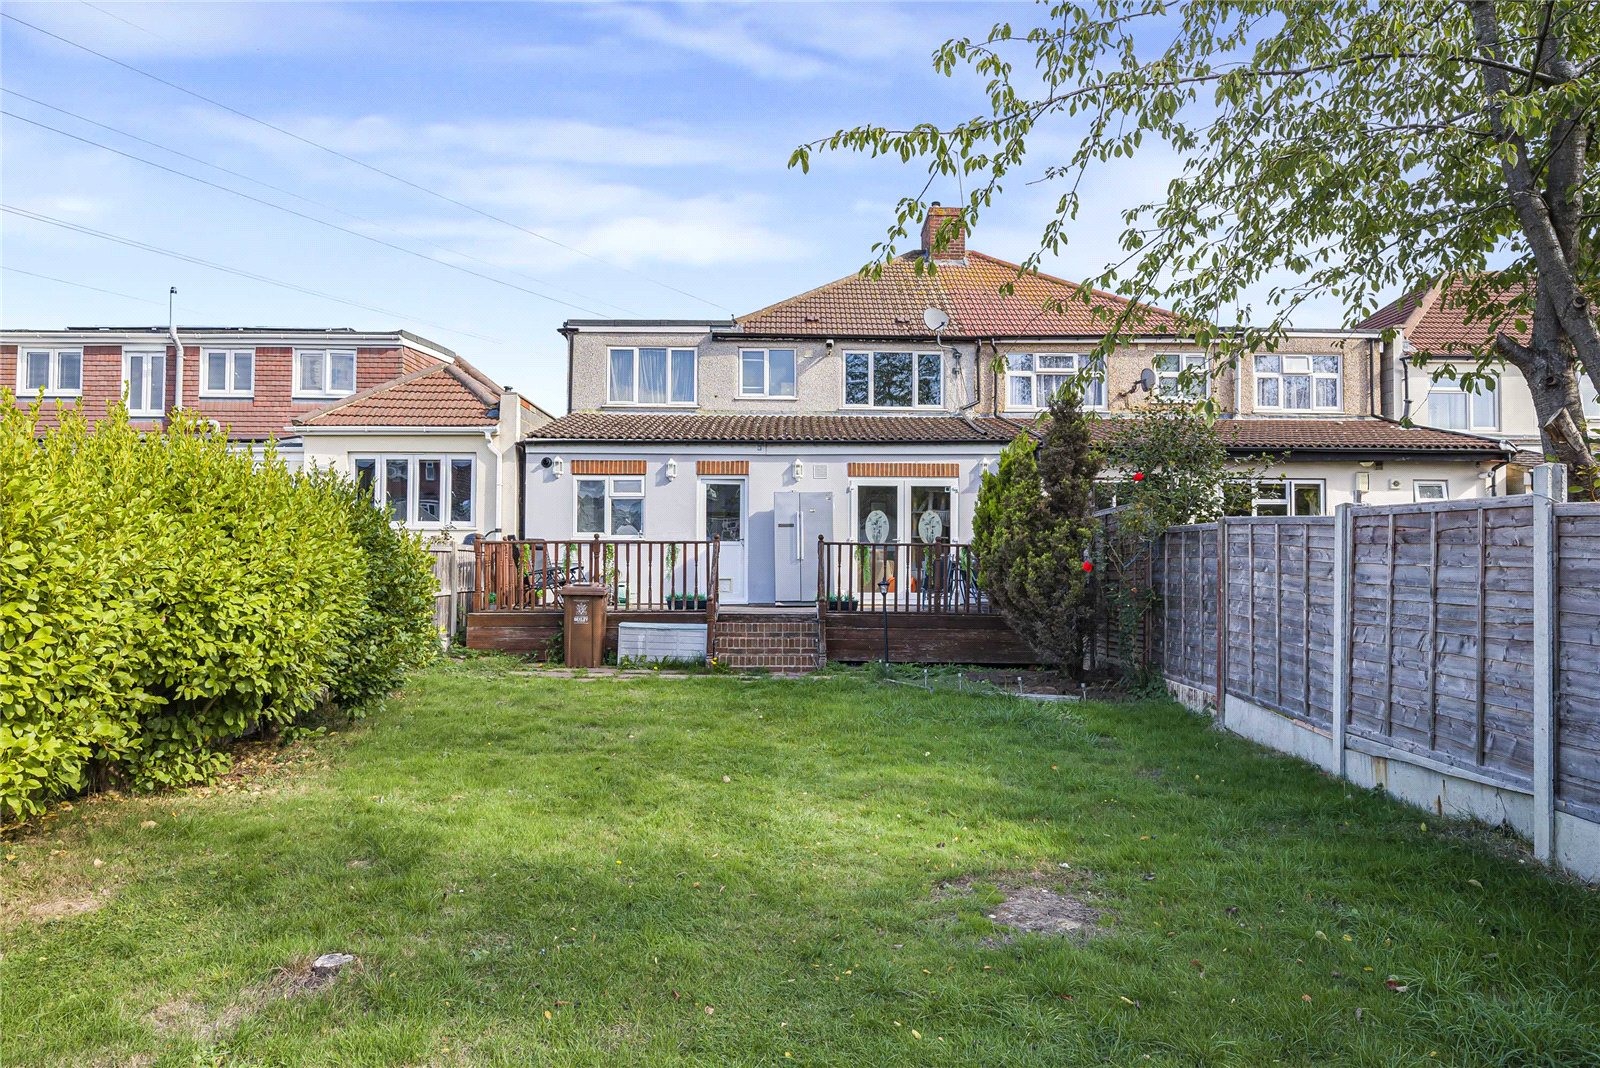
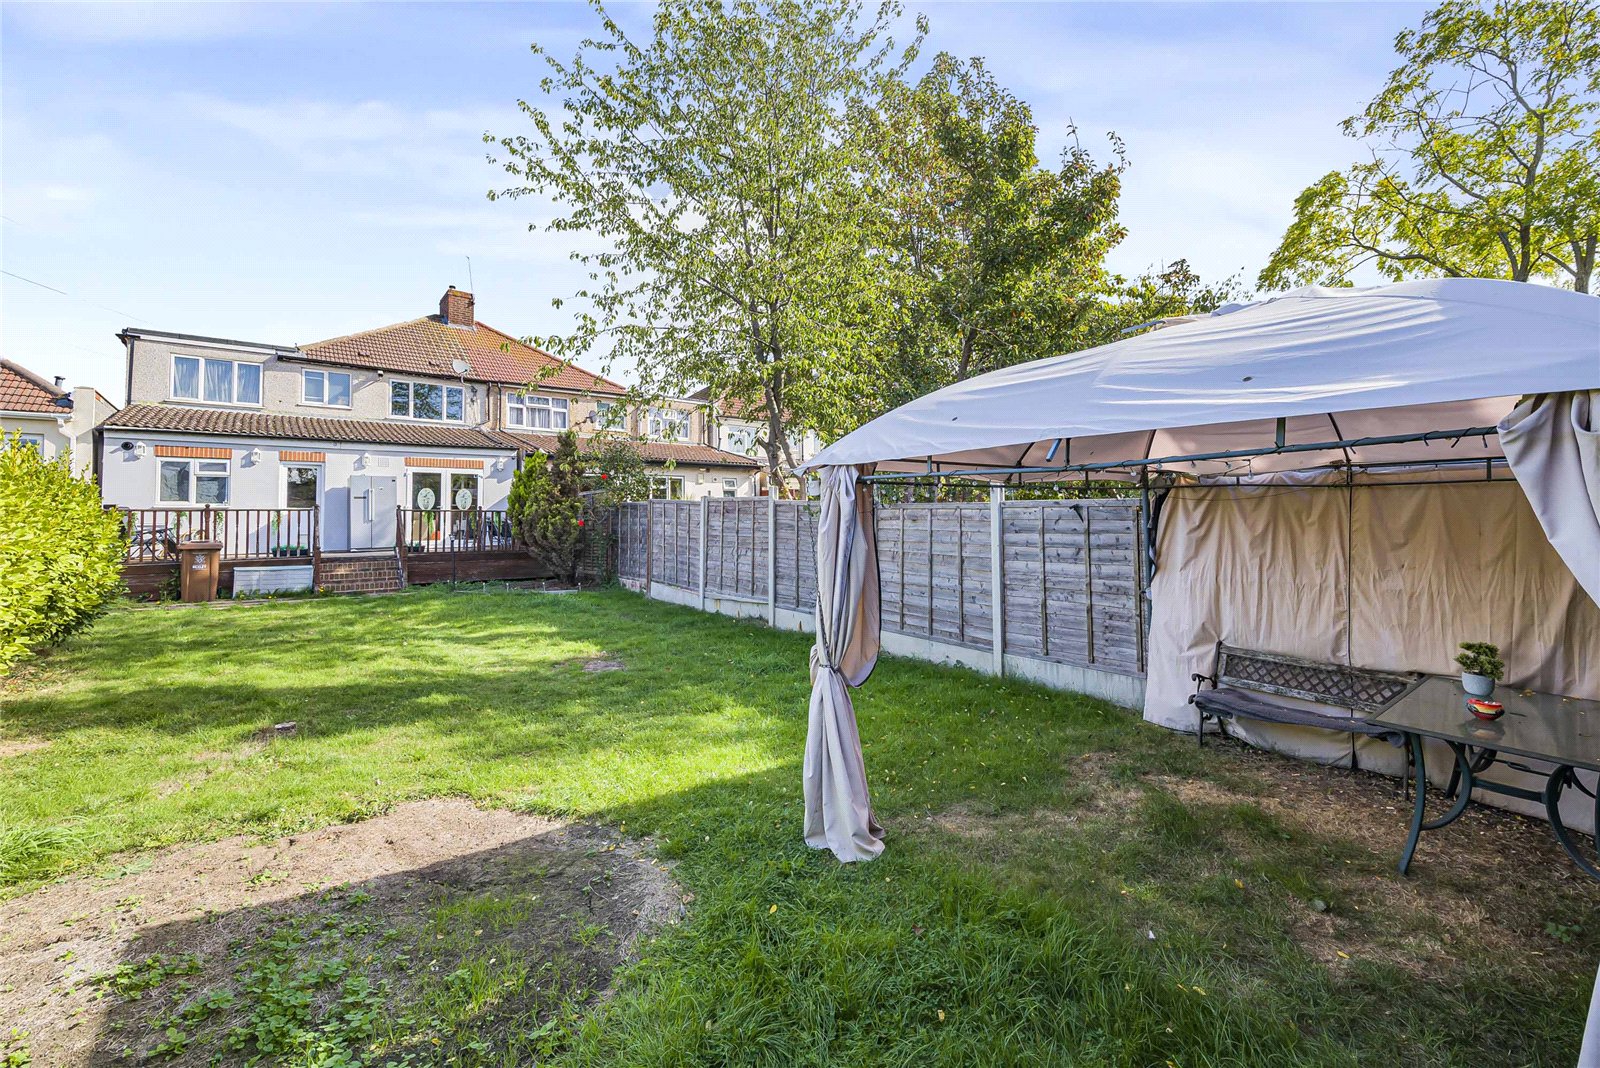
Externally, the property benefits from a sizable rear garden, offering an excellent space for children, entertaining and outdoor dining, whilst to the front there is a driveway providing off-street parking.
Located in a popular residential area, the property is well placed for local schools, amenities and transport links, making it an ideal choice for families looking for a spacious home in a convenient Welling location.
With five bedrooms, versatile living accommodation, off-street parking and a generous rear garden, this is a fantastic family home with excellent potential and comes highly recommended for internal viewing.
- Chain free
- Five bedroom semi detached
- Ground floor W/C
- Extended to rear
- Converted garage
- Driveway
- Sizable rear garden
- * Some photos have been edited using AI*
Rooms
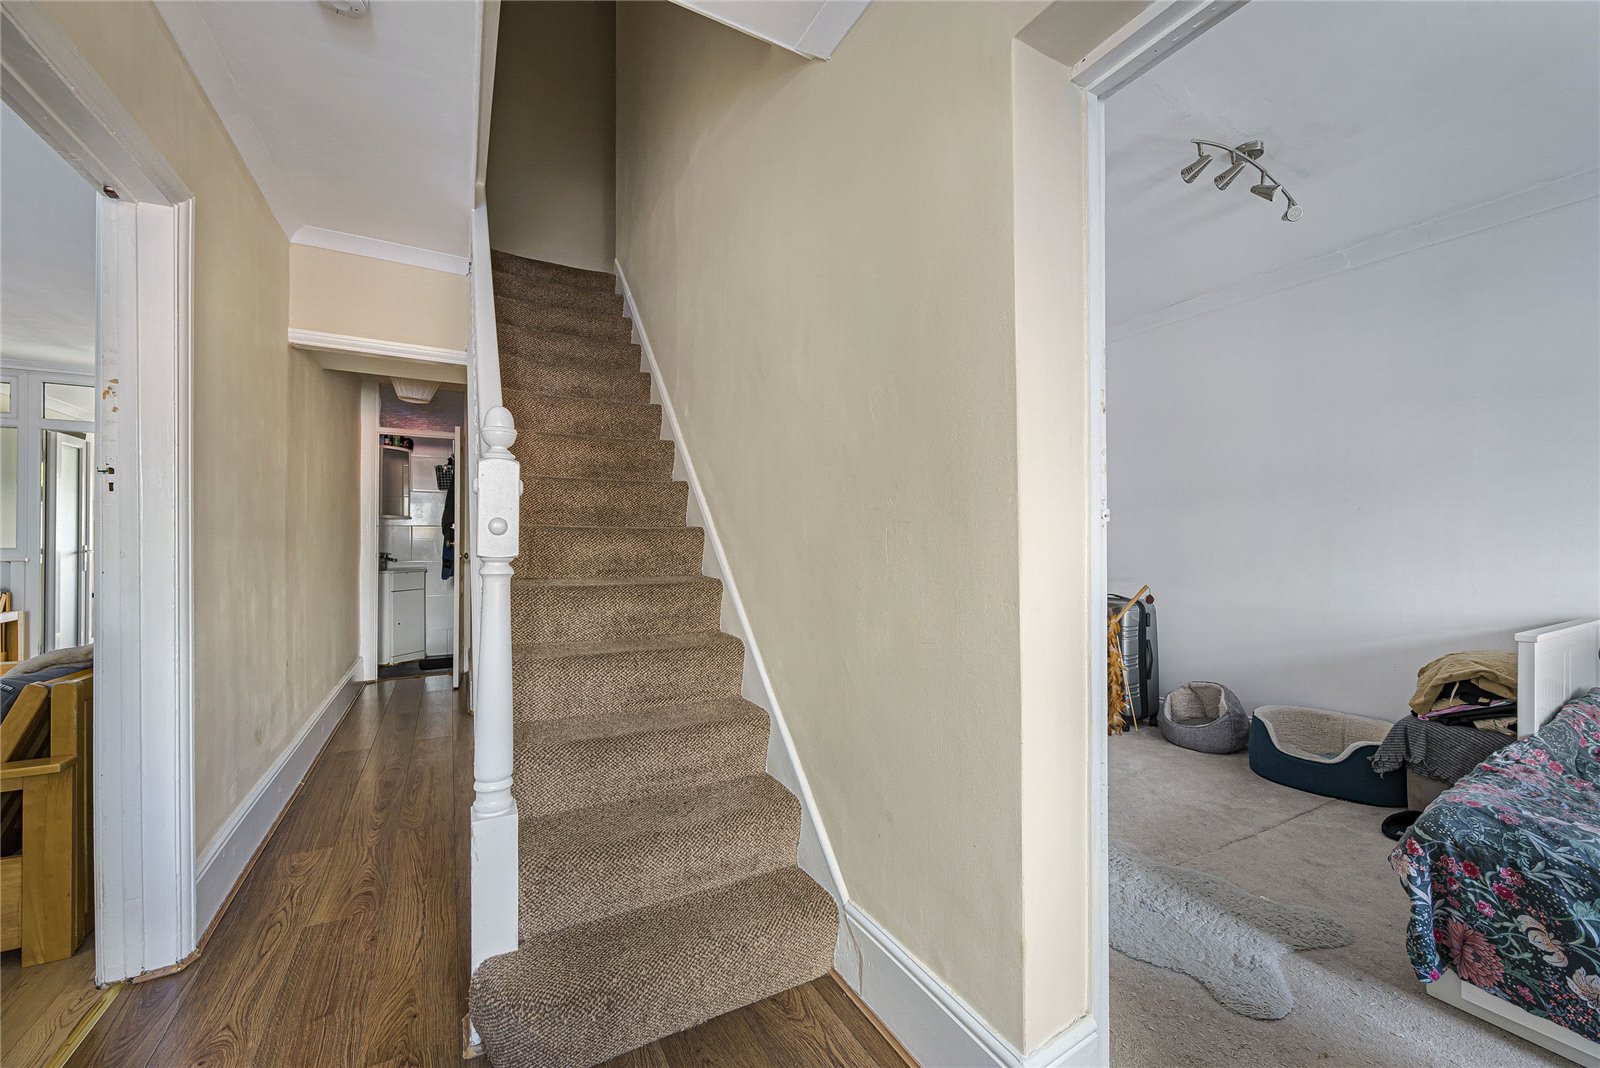
Entrance Hall:Double glazed door to front and wood style laminate flooring.
Ground Floor WC:Fitted with a two piece suite comprising of vanity wash hand basin, low level wc, tiled walls and tiled flooring.
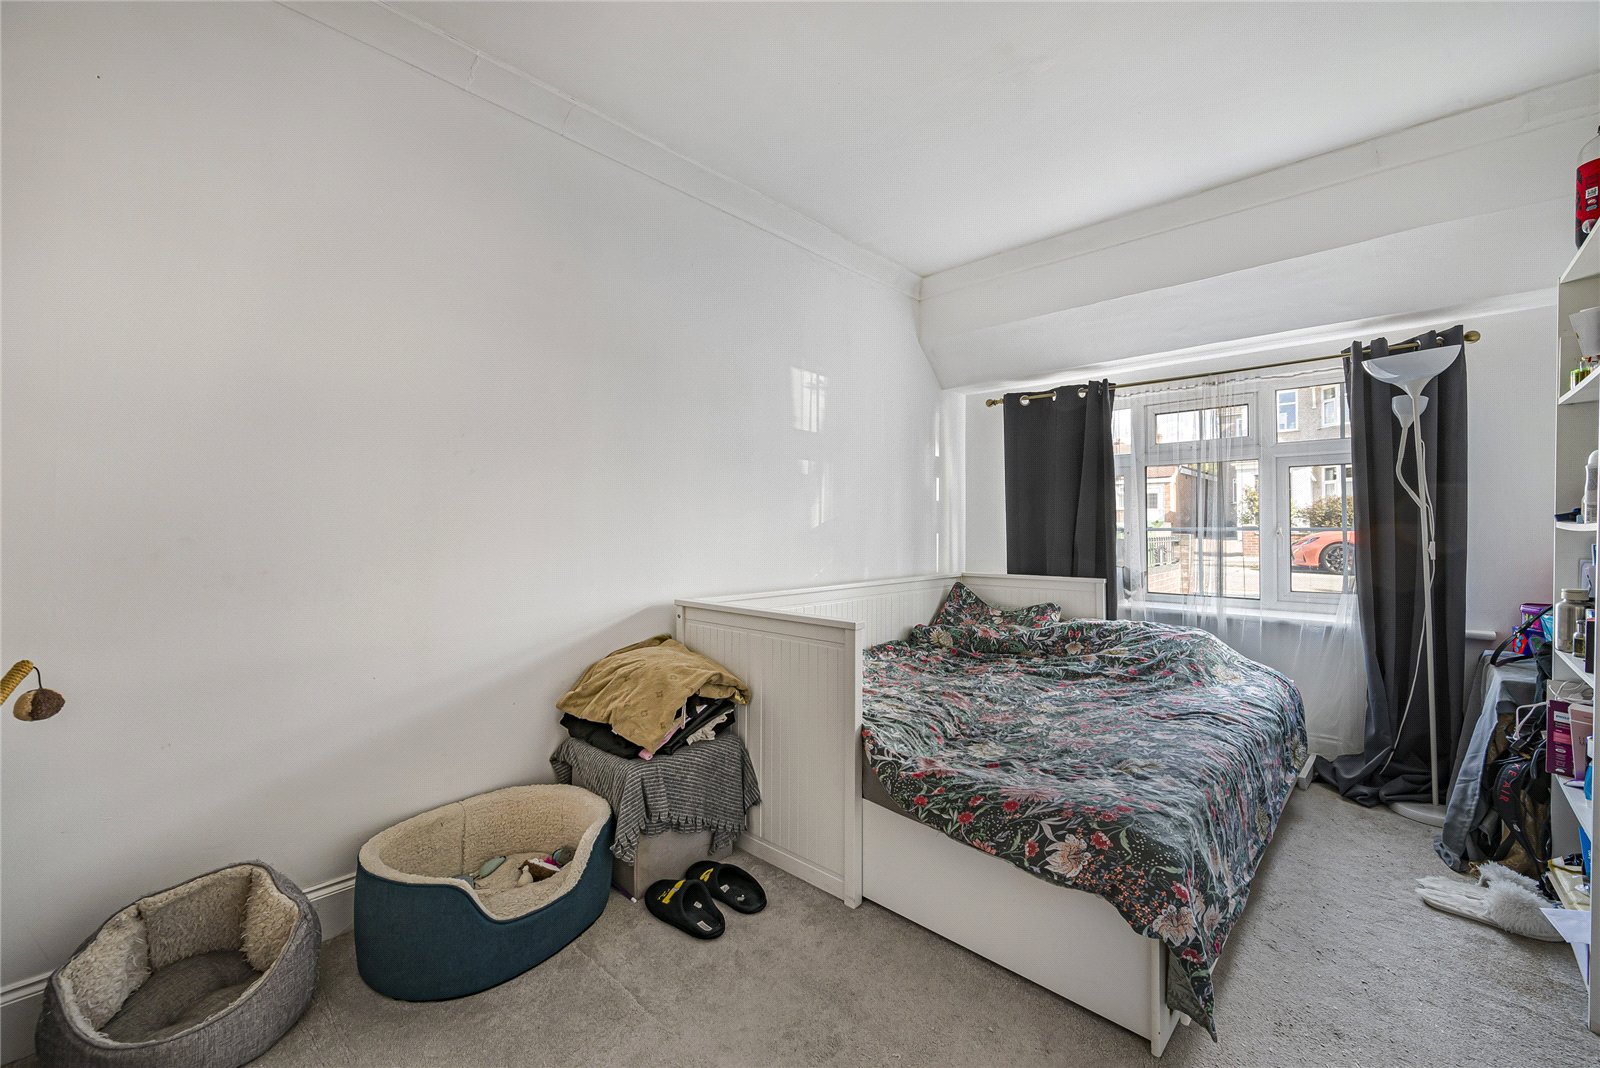
Bedroom 6: 5.05m x 2.64mDouble glazed window to front and carpet as fitted.
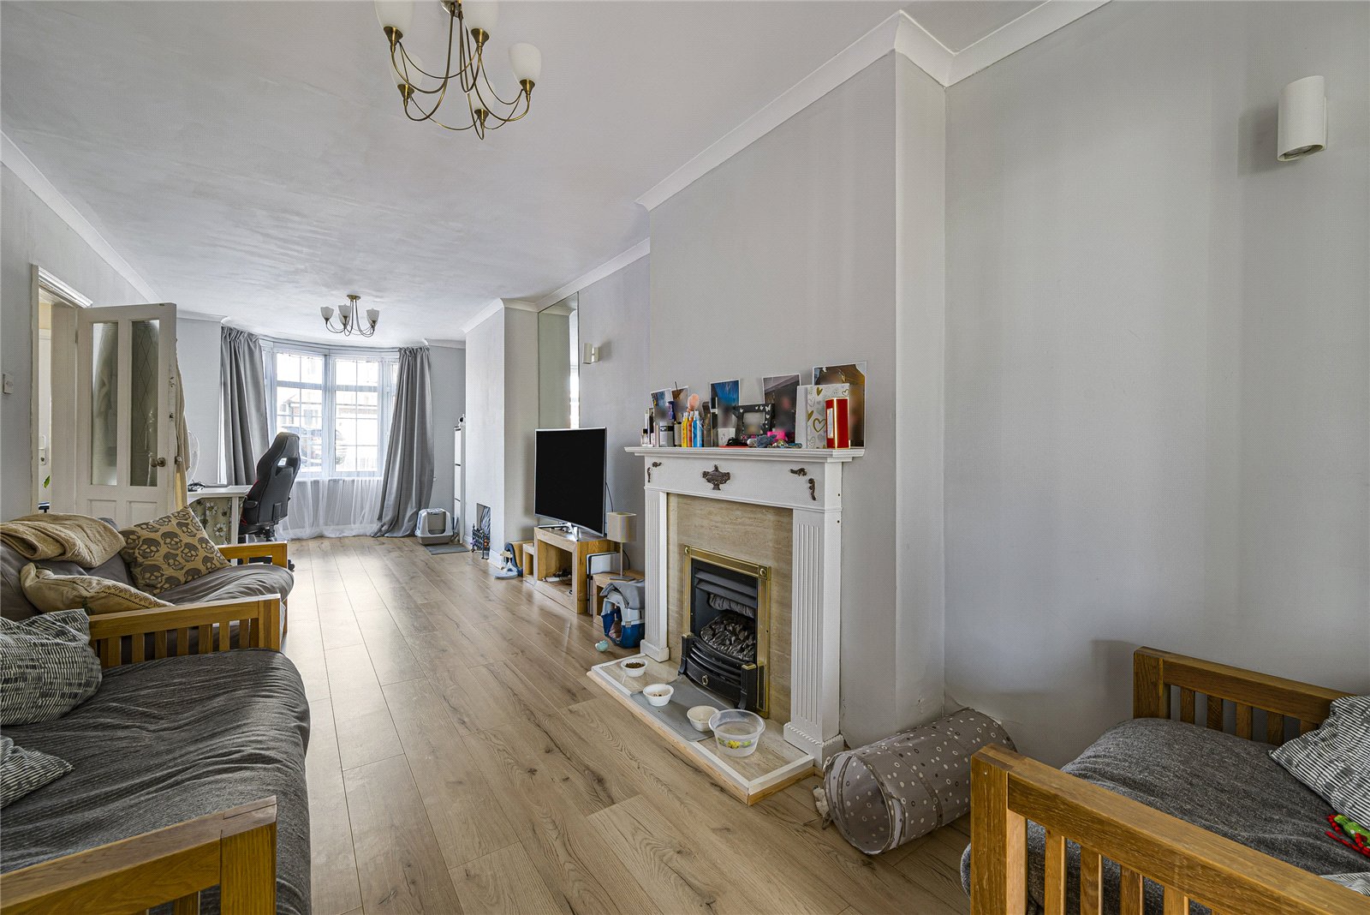
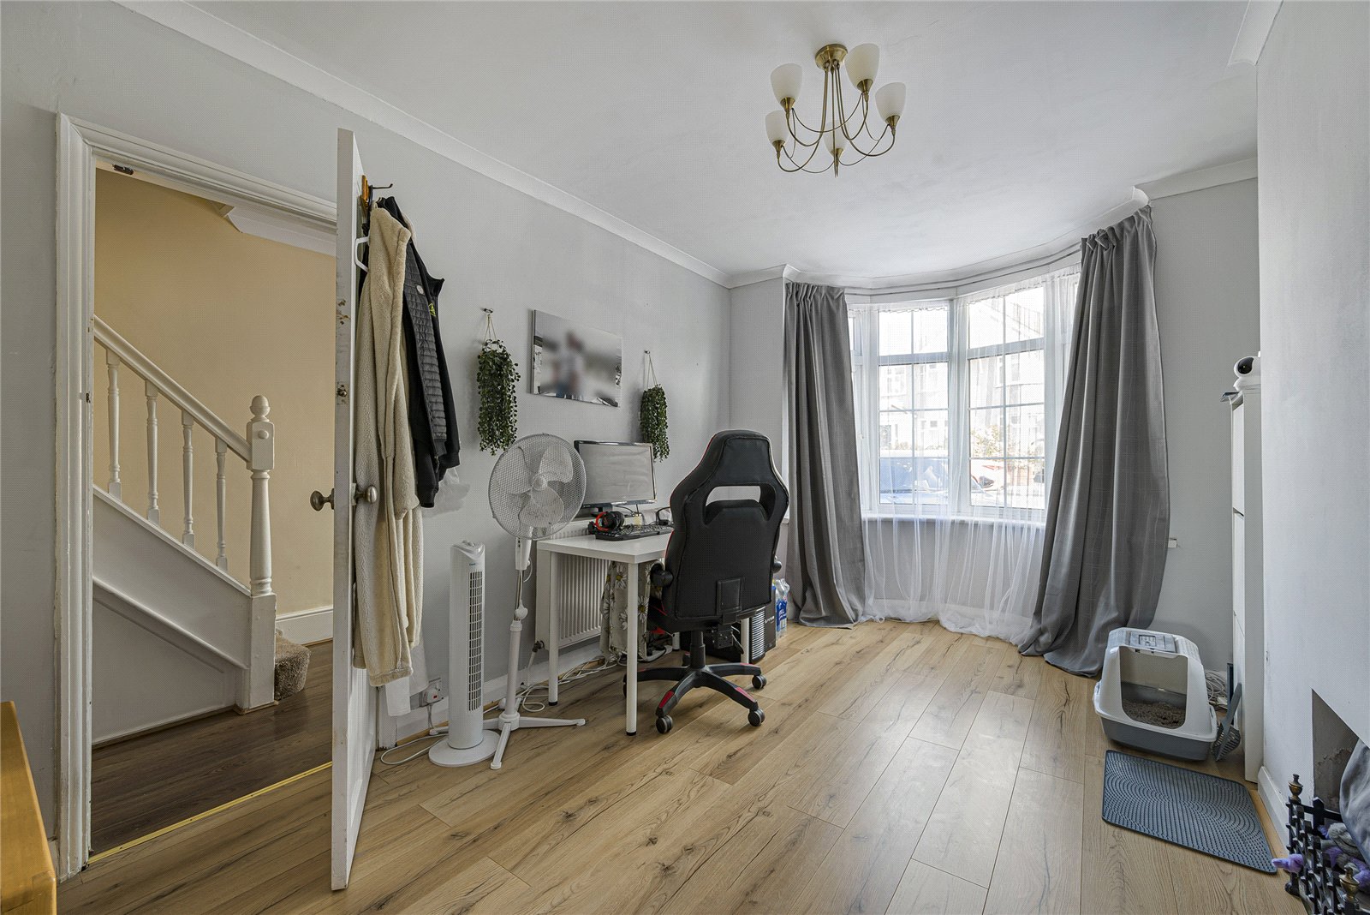
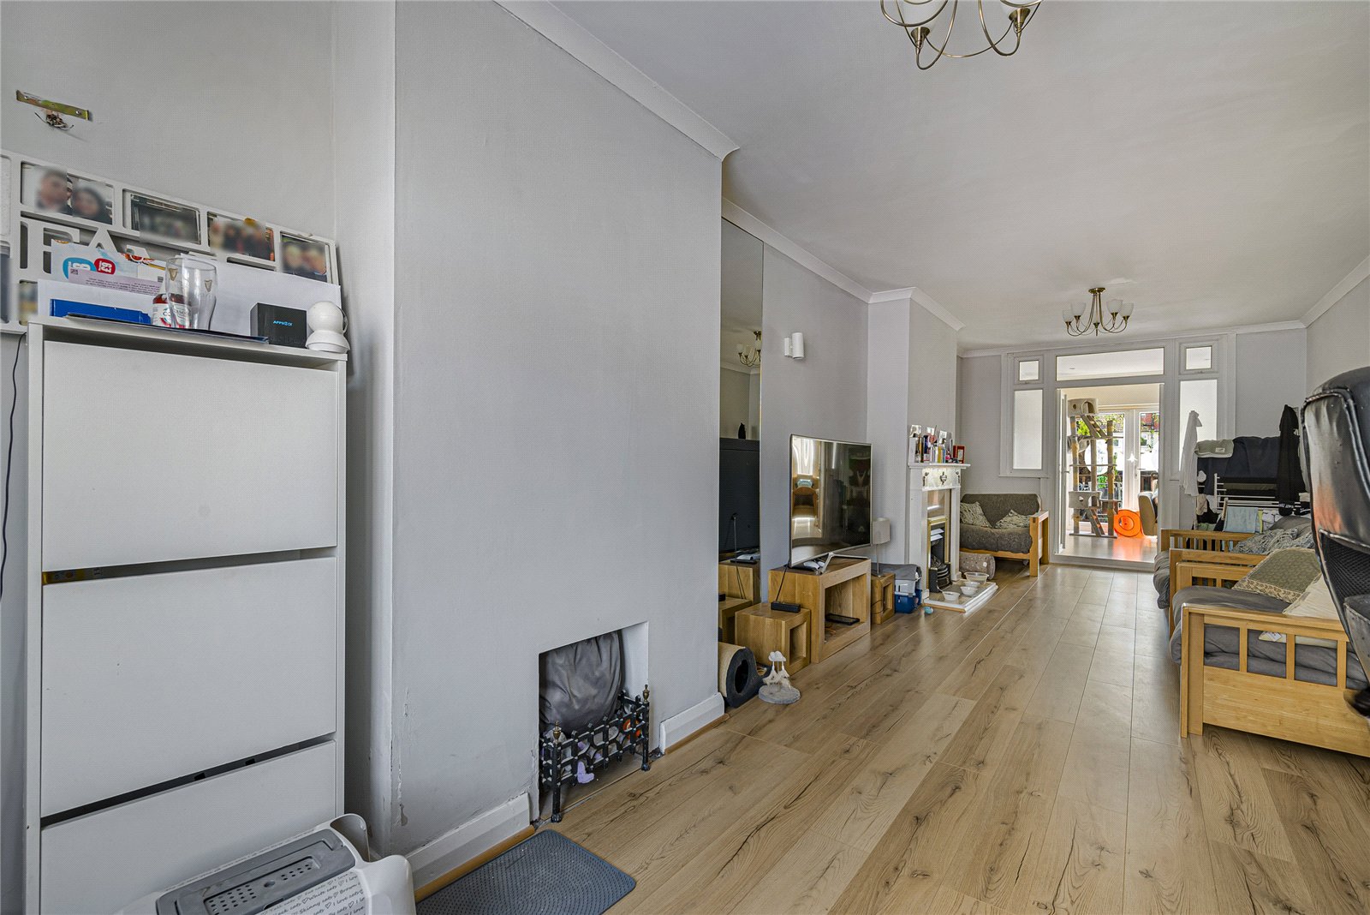
Lounge: 8.8m x 3mDouble glazed bay window to front and wood style laminate flooring. Double glazed double doors leading to kitchen/diner.
Kitchen/Diner/Family Room: 7.26m x 6.99mFitted with a range of wall and base units with contrasting work surfaces. Localised tiled walls, tiled flooring and double glazed window to rear. Double glazed door to rear and double glazed French doors to rear.
Landing:Carpet as fitted.
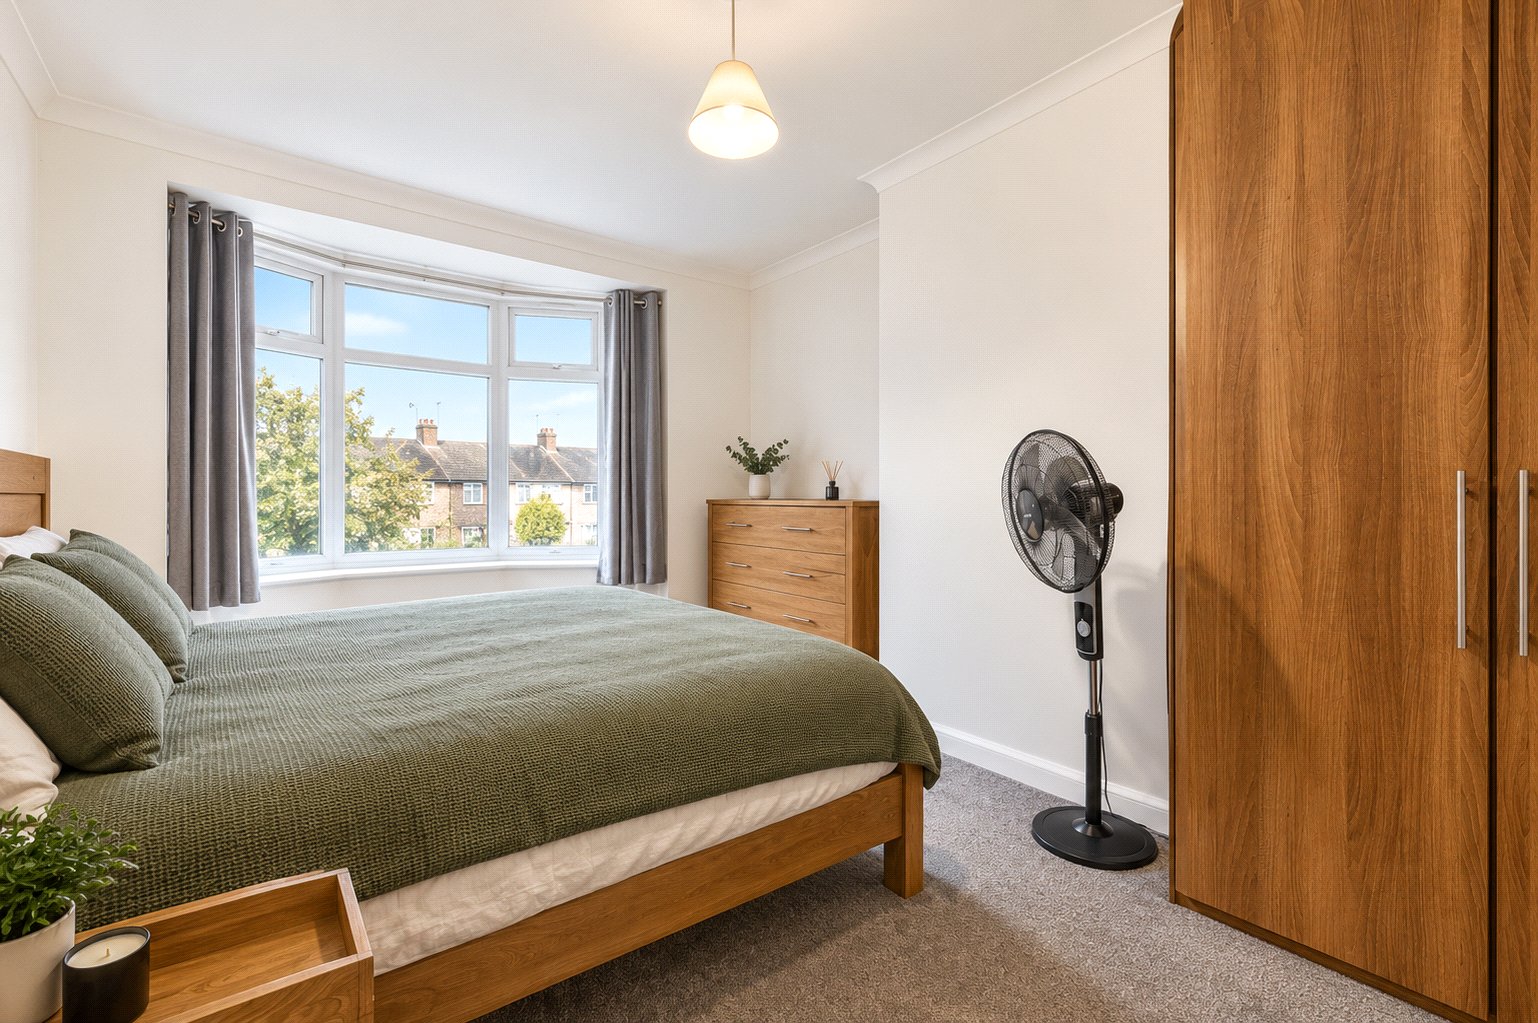
Bedroom 1: 4.57m x 2.9mDouble glazed bay window to front and carpet as fitted.
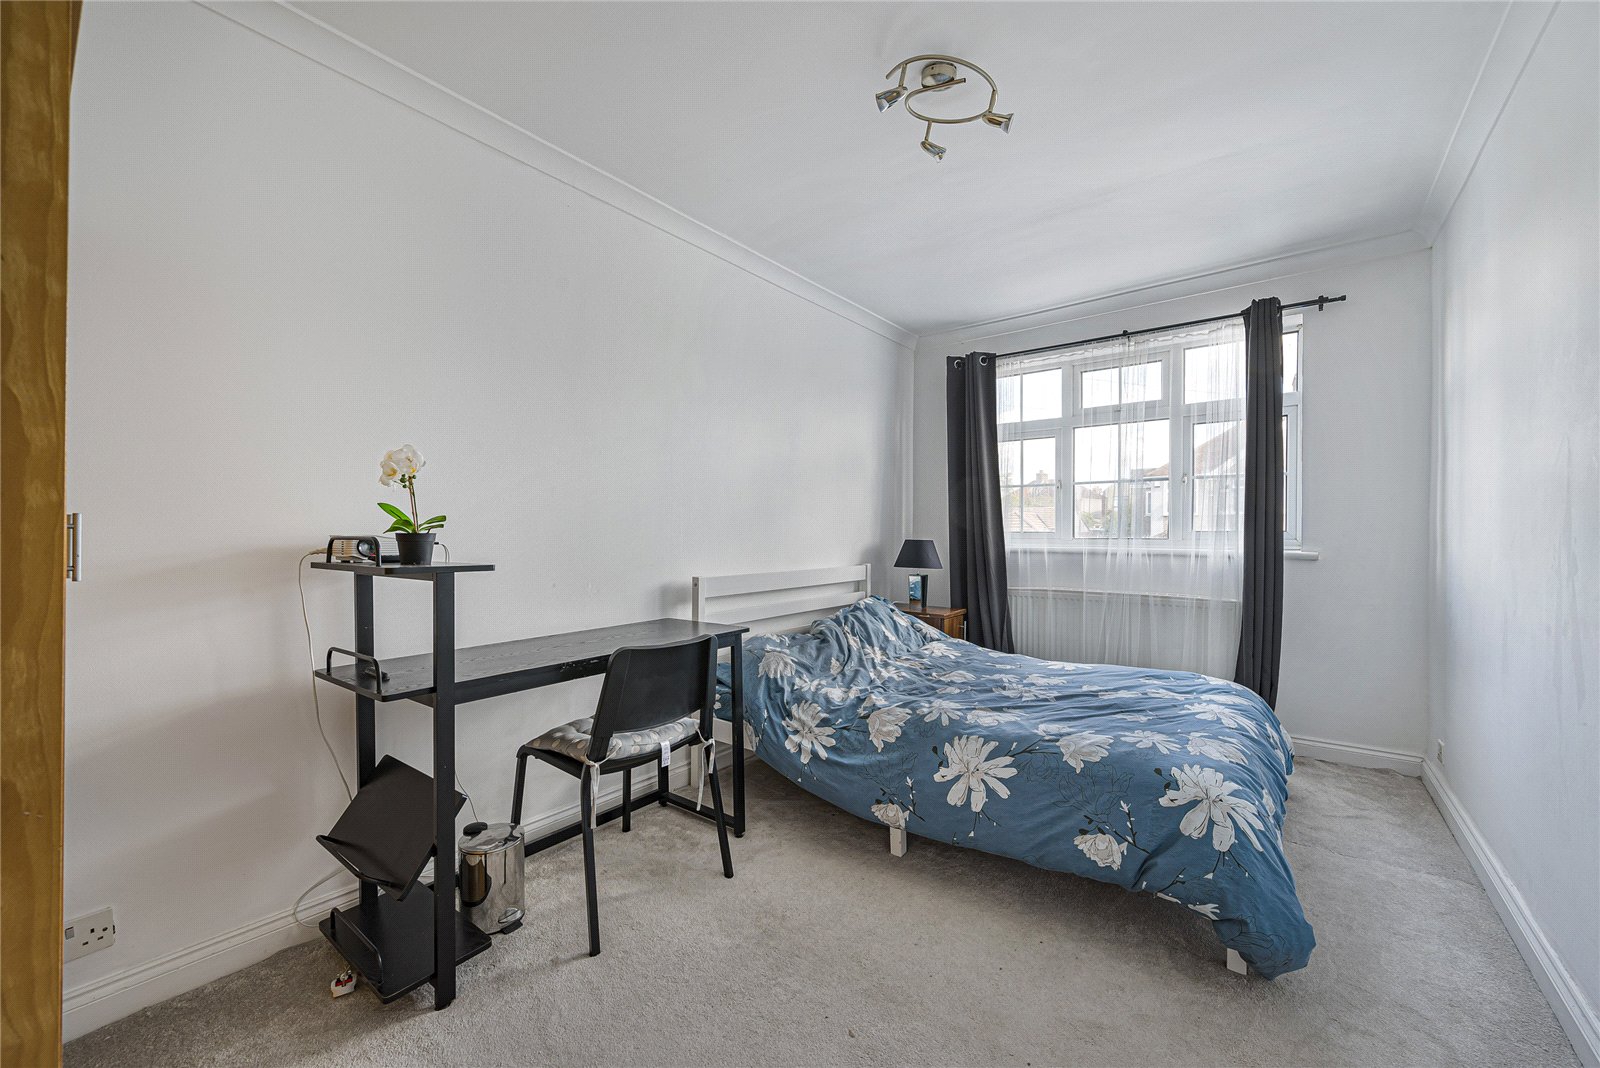
Bedroom 2: 4.52m x 2.64mDouble glazed window to rear and carpet as fitted.
Bedroom 3: 3.96m x 2.9mDouble glazed window to rear and carpet as fitted.
Bedroom 4: 3.56m x 2.67mDouble glazed window to rear and carpet as fitted.
Bedroom 5: 2.74m x 1.65mDouble glazed window to front and carpet as fitted.
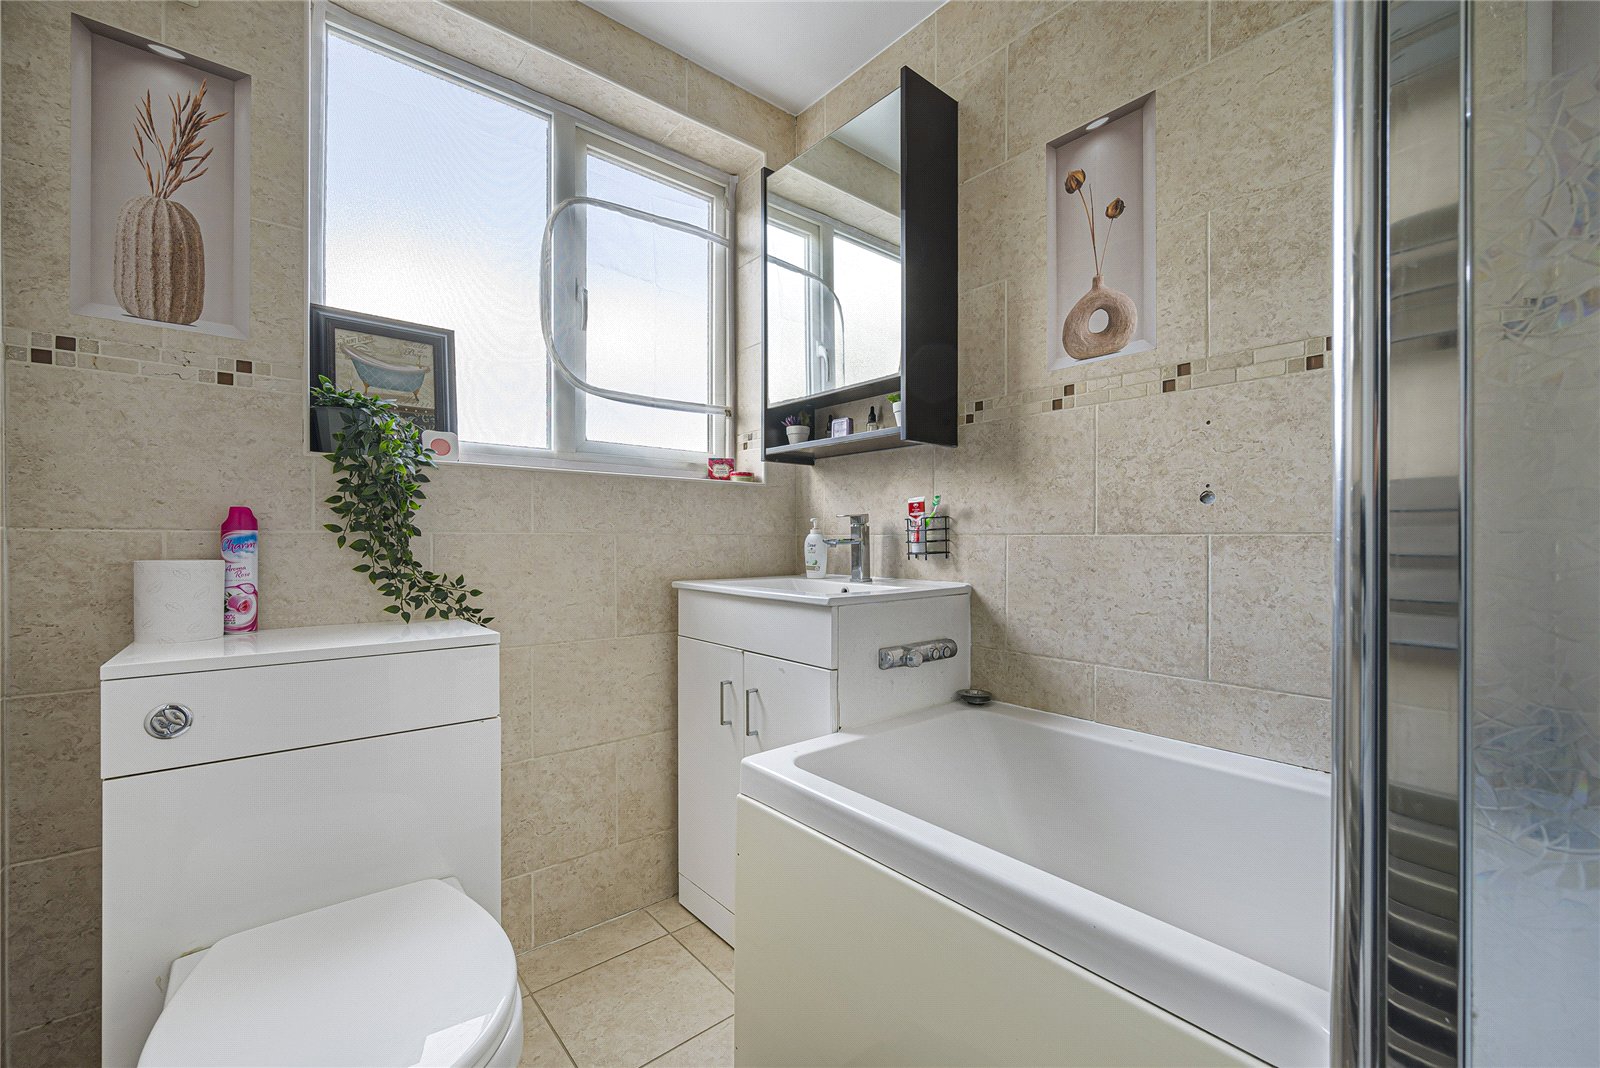
Bathroom:Fitted with a three piece suite comprising of vanity wash hand basin, built in low level wc and panelled bath with shower over and glass shower screen. Chrome style heated towel rail, tiled walls and double glazed window to rear.
Garden:Mainly laid to lawn with patio area.
Parking:Driveway providing off street parking.