Property Description
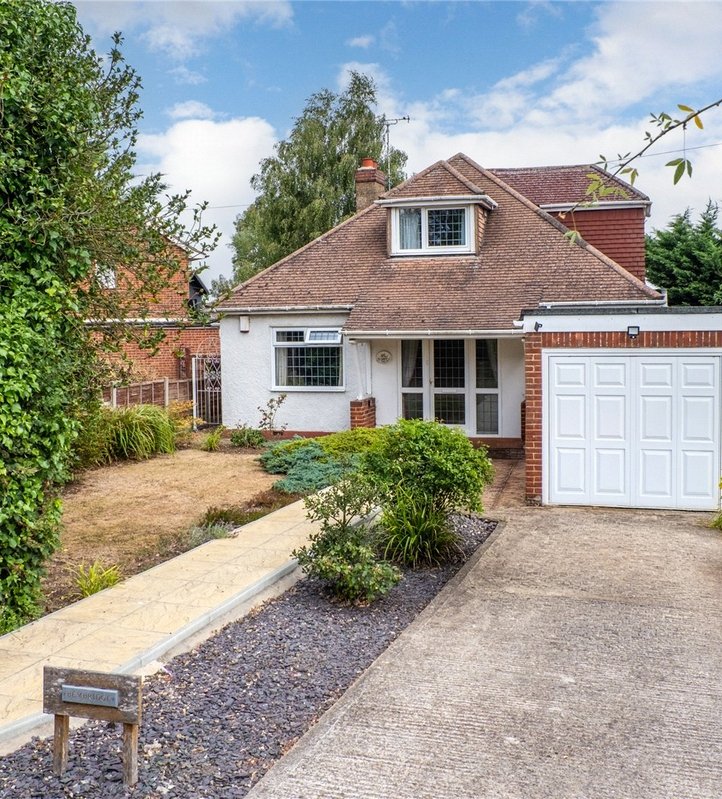
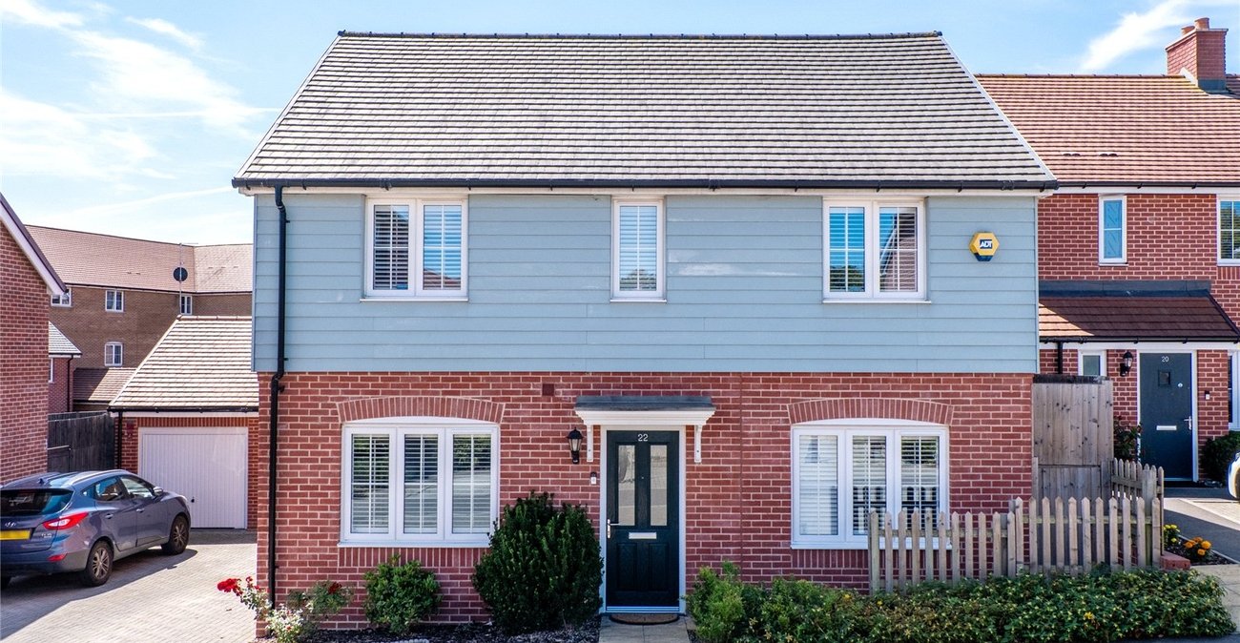
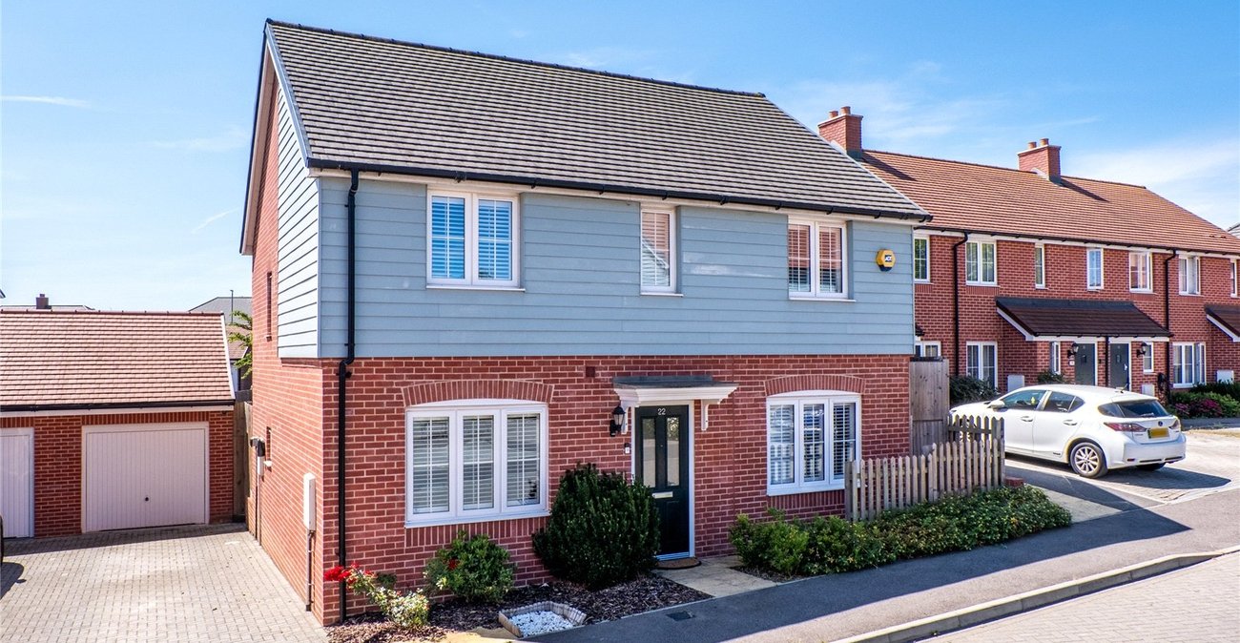
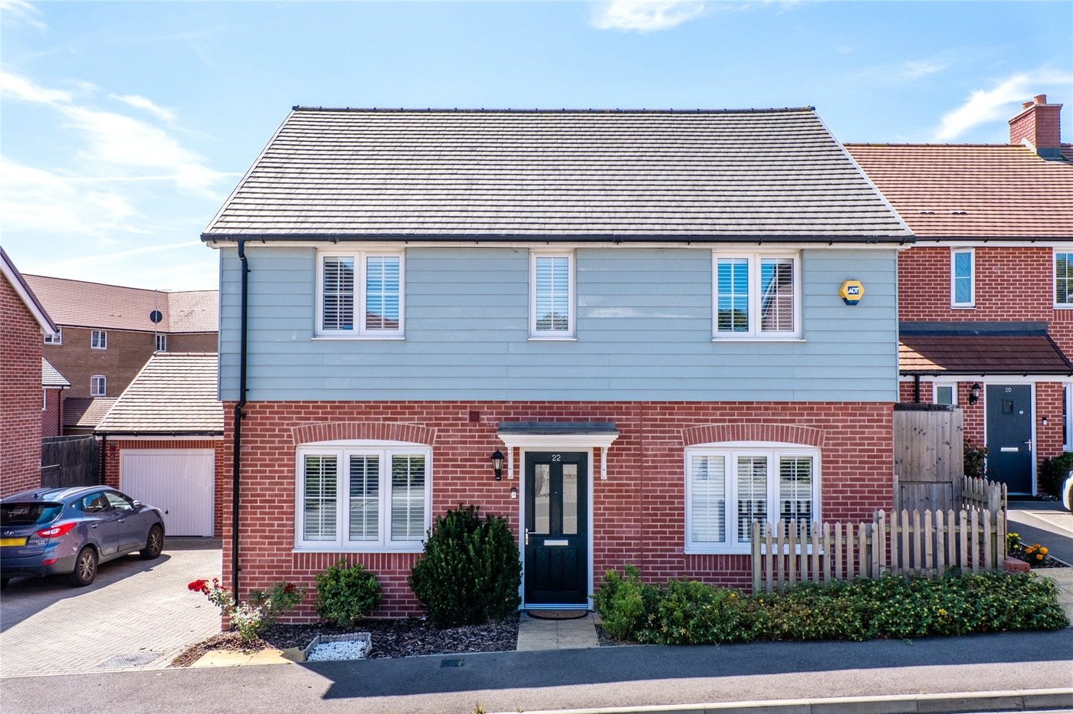
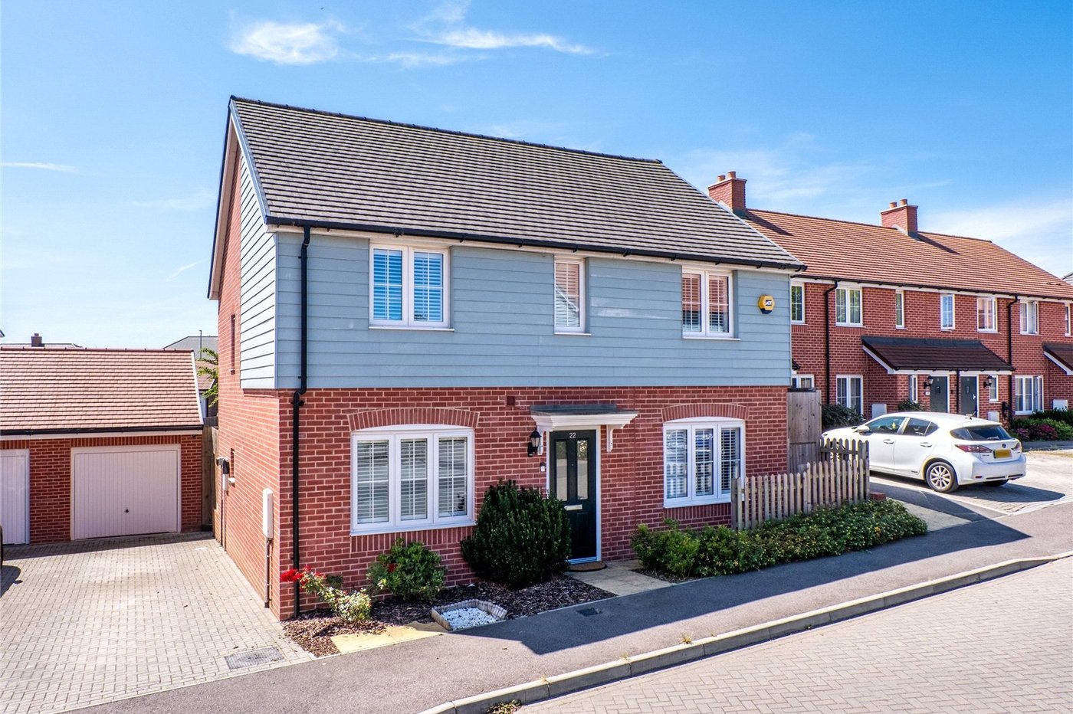
Situated on the ever-popular Barley Drive in Northfleet is this beautifully presented four-bedroom detached family home, offering generous and versatile accommodation throughout. Presented in very good condition, this impressive property is ideal for growing families seeking spacious living, modern comforts and excellent outdoor space, all within easy reach of local amenities and transport links.
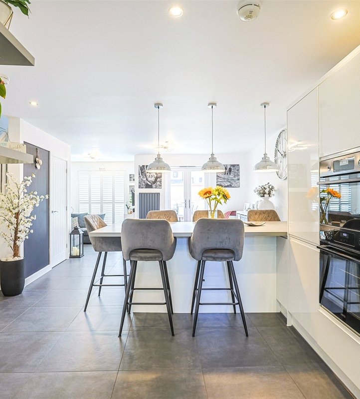
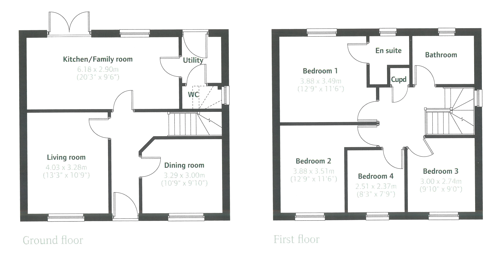
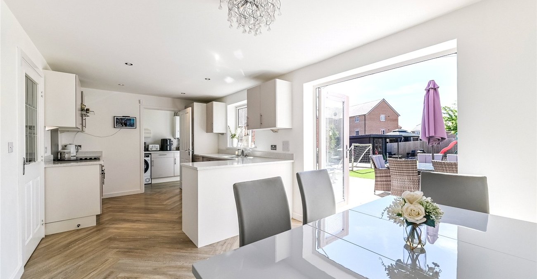
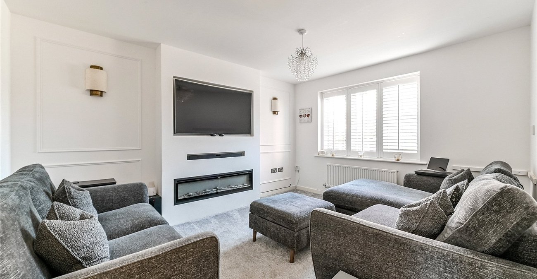
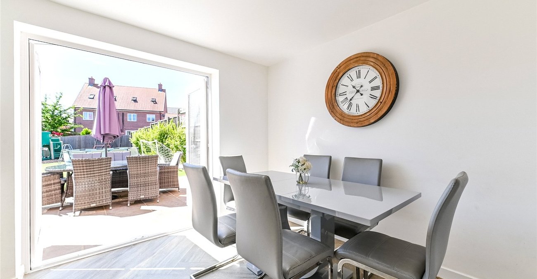
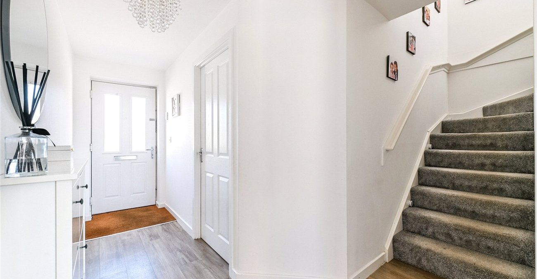
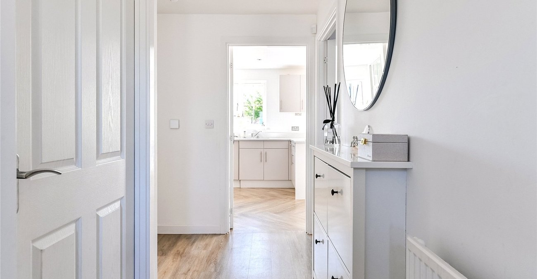
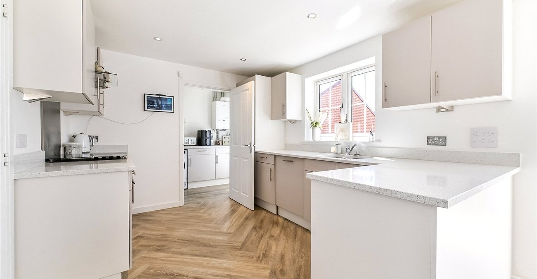
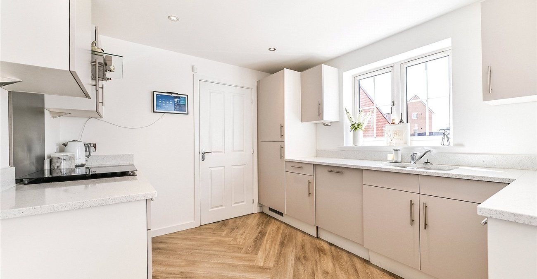
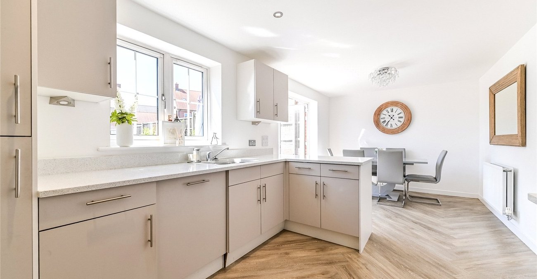
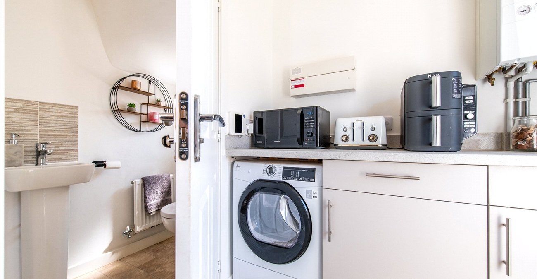
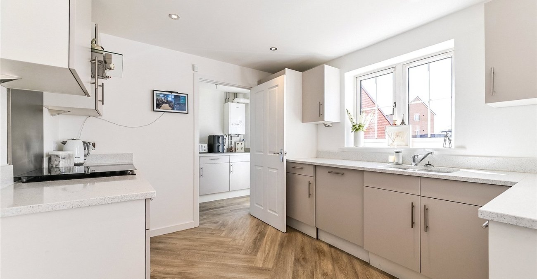
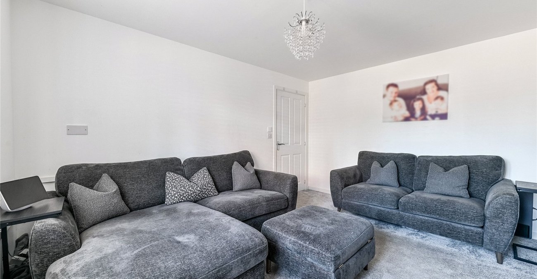
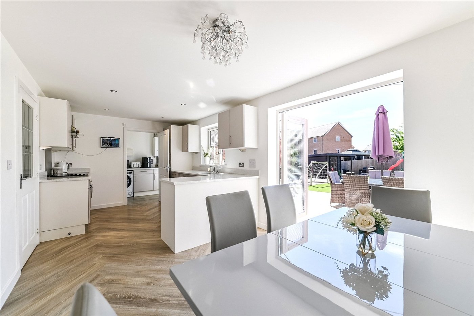
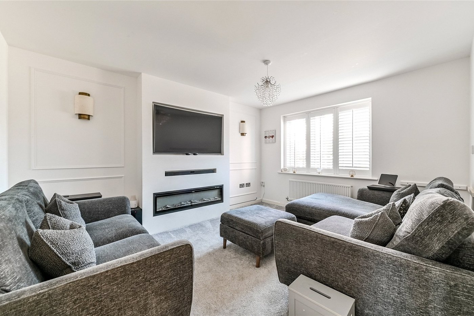
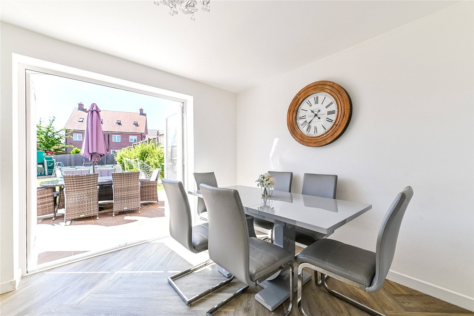
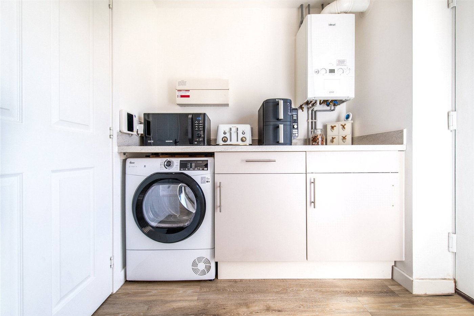
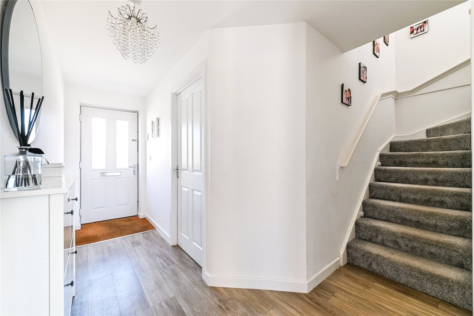
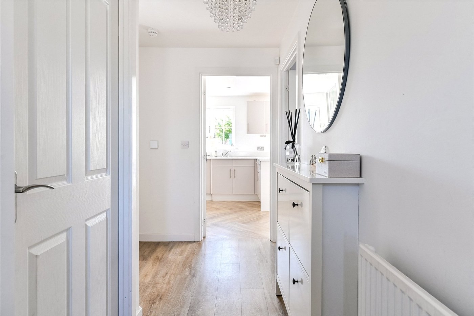
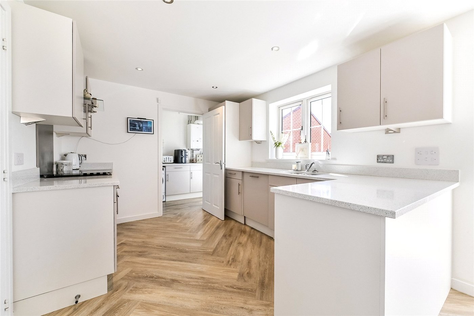
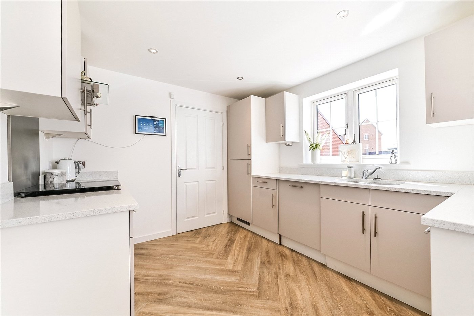
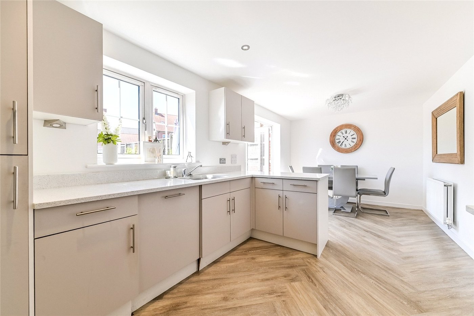
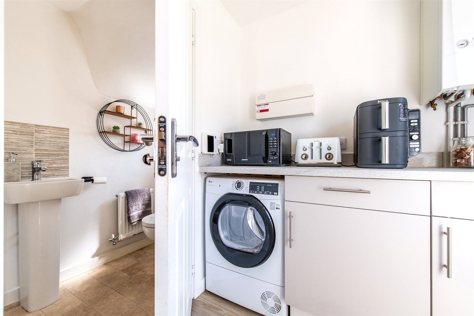
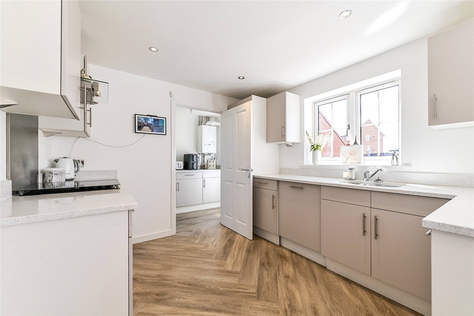
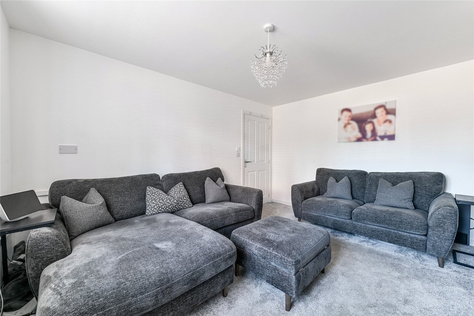
Upon entering, you are welcomed by a bright entrance hall leading to a spacious living room positioned to the front of the property, providing a comfortable and inviting space for everyday family life. To the rear is a generous dining room, perfect for entertaining guests or enjoying family meals, with direct access through to the impressive kitchen/family room. This superb space forms the heart of the home, offering ample worktop and storage space alongside plenty of room for informal dining and relaxing while overlooking the rear garden. A separate utility room provides additional practicality and keeps household chores tucked away, whilst a convenient ground floor WC completes the downstairs accommodation.
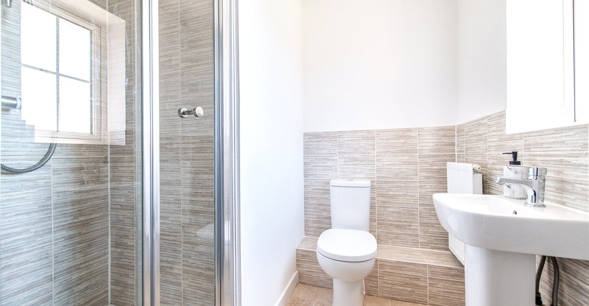
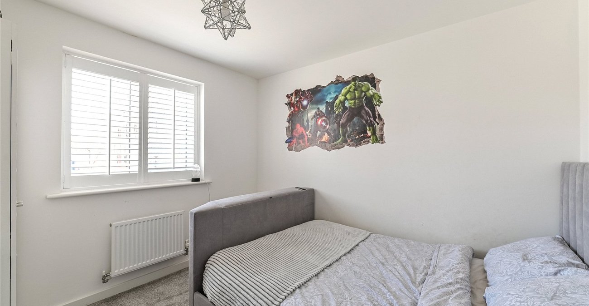
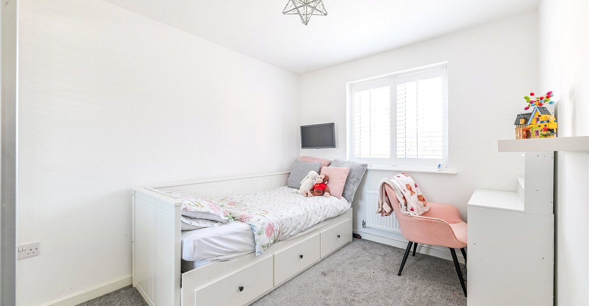
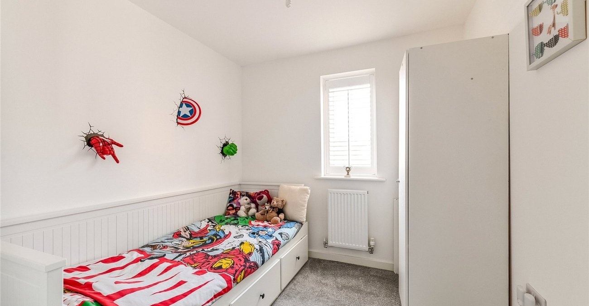
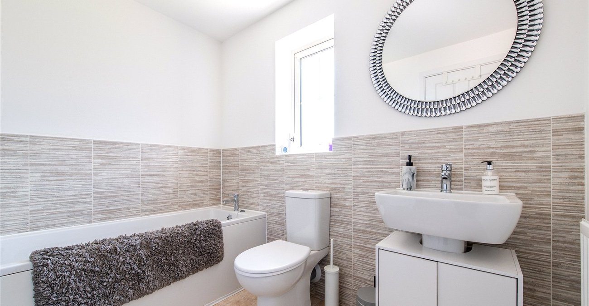
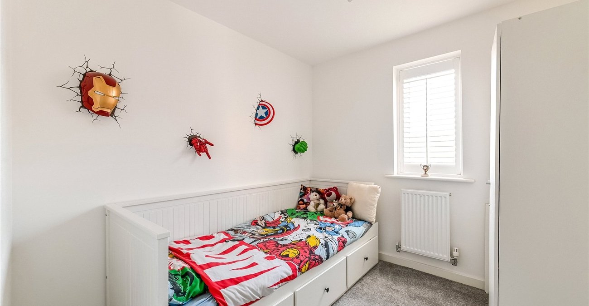
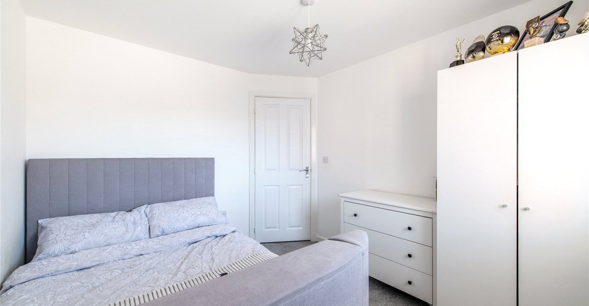
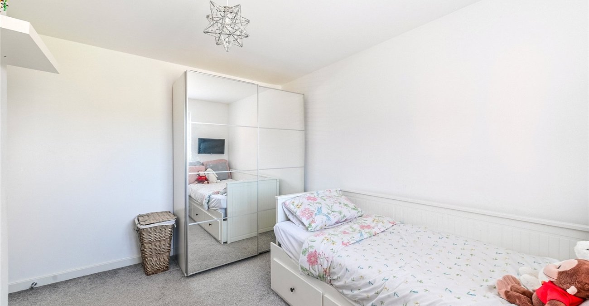
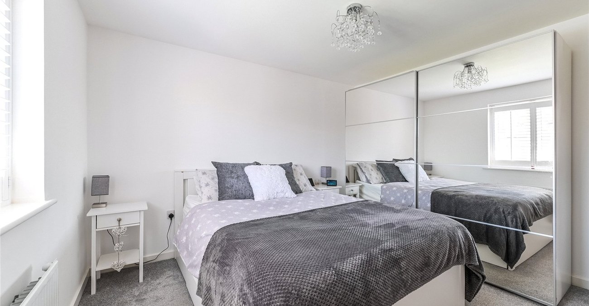
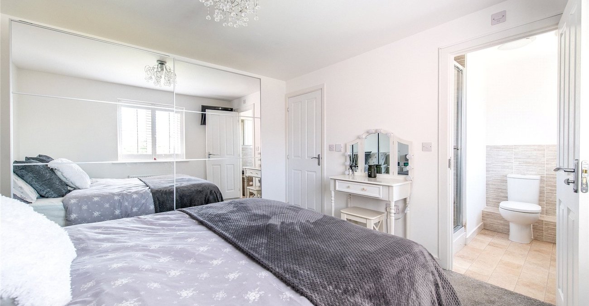
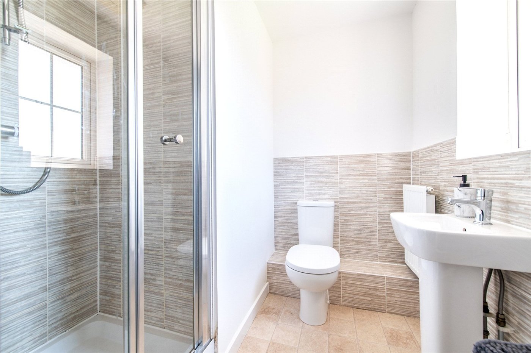
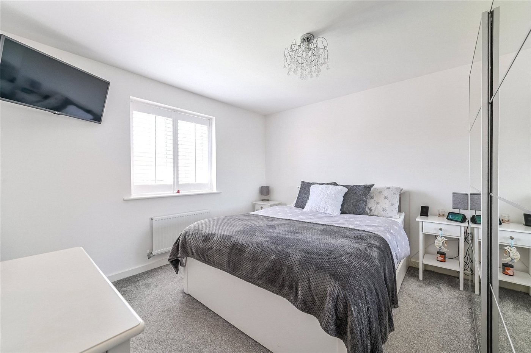
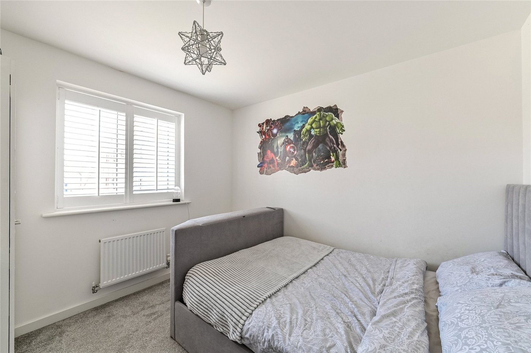
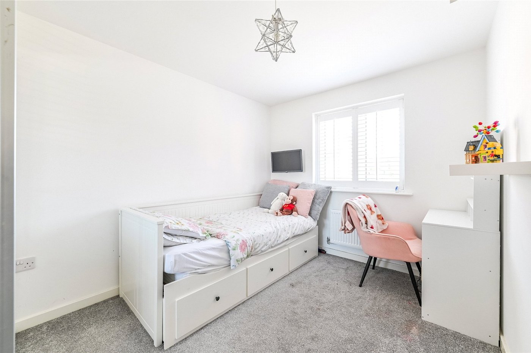
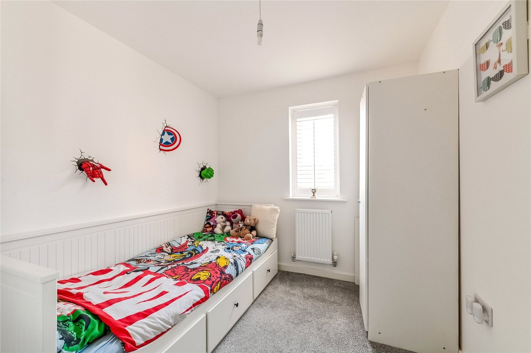
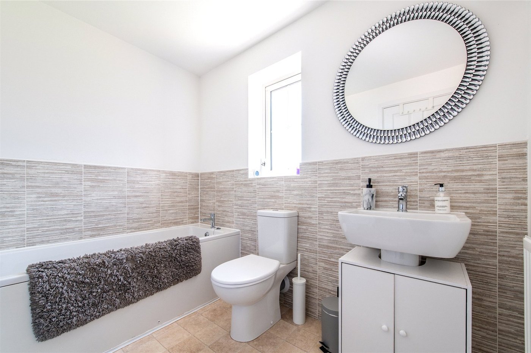
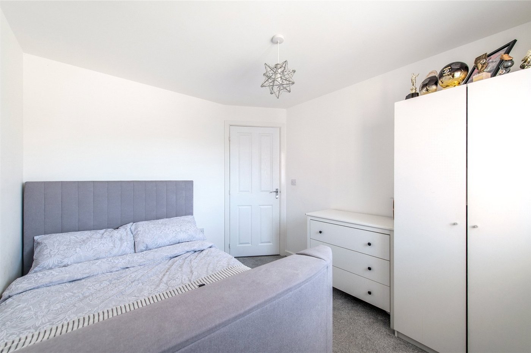
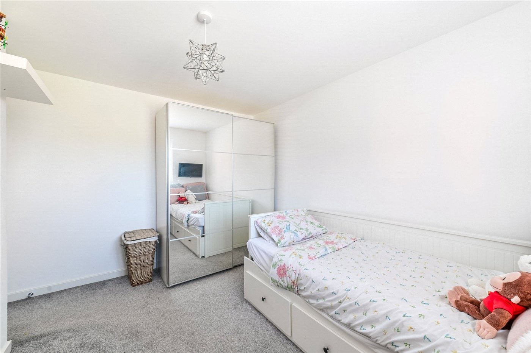
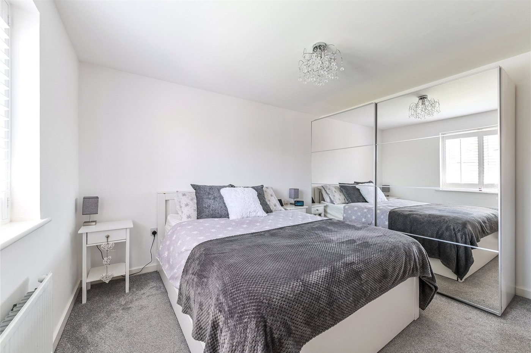
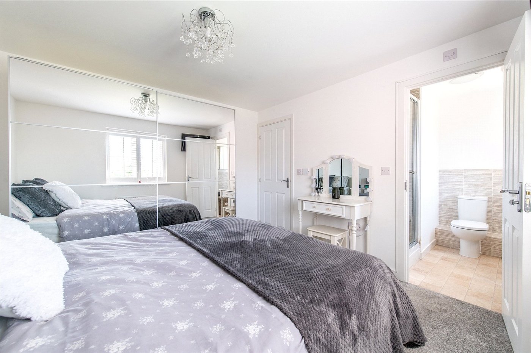
The first floor offers four well-proportioned bedrooms, all providing comfortable accommodation. The principal bedroom benefits from its own modern en-suite shower room, creating an ideal private retreat. The remaining three bedrooms are served by a contemporary family bathroom, making the layout perfectly suited for family living.
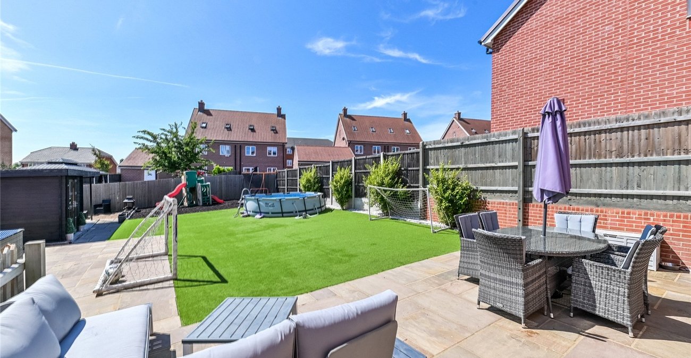
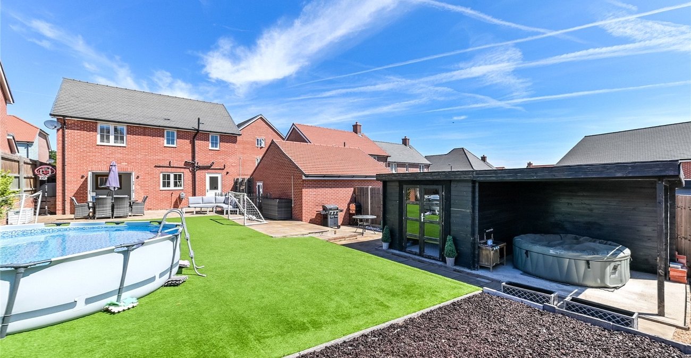
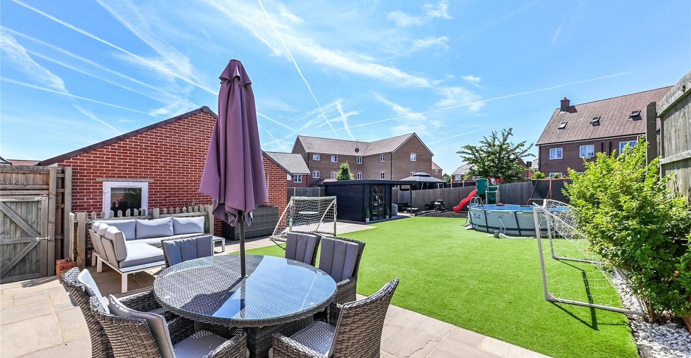
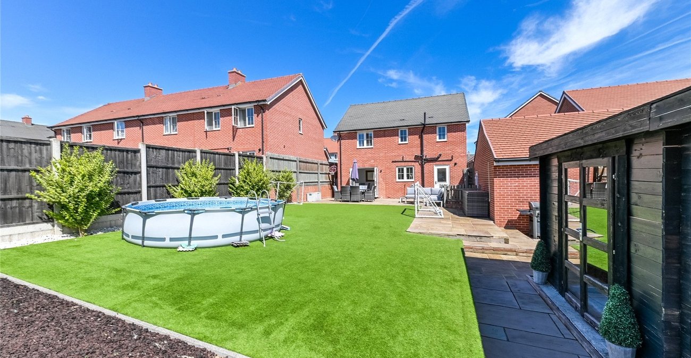
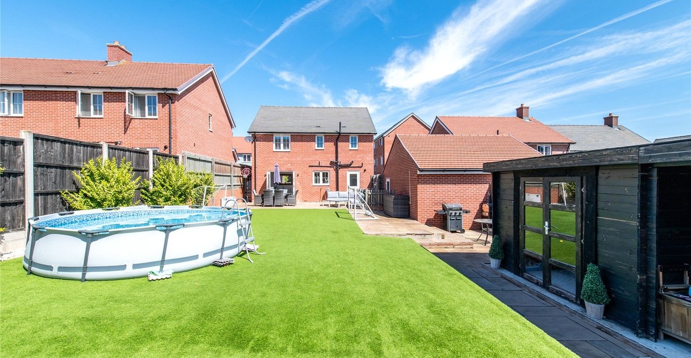
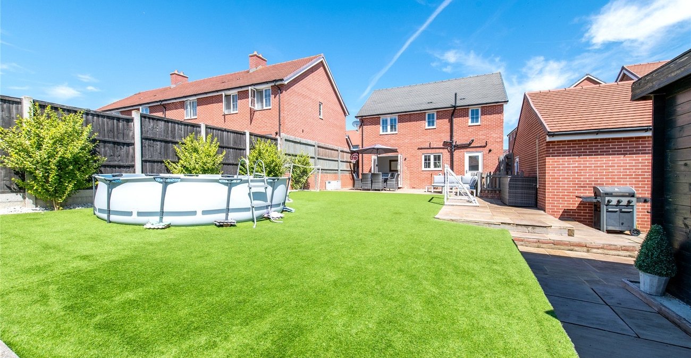
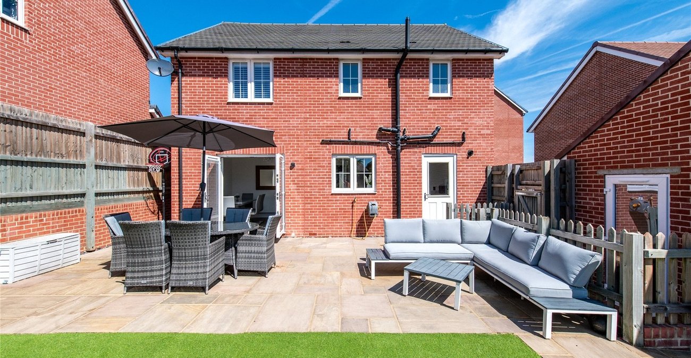
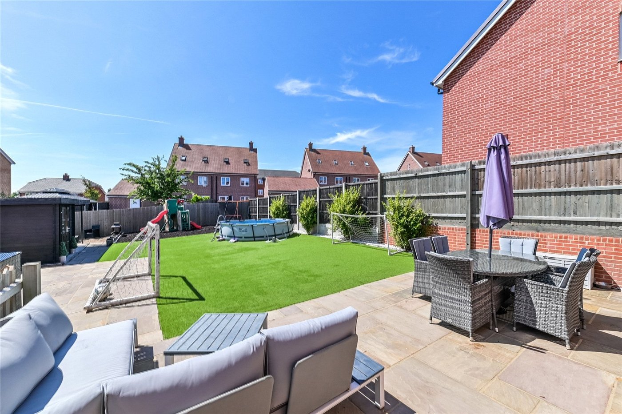
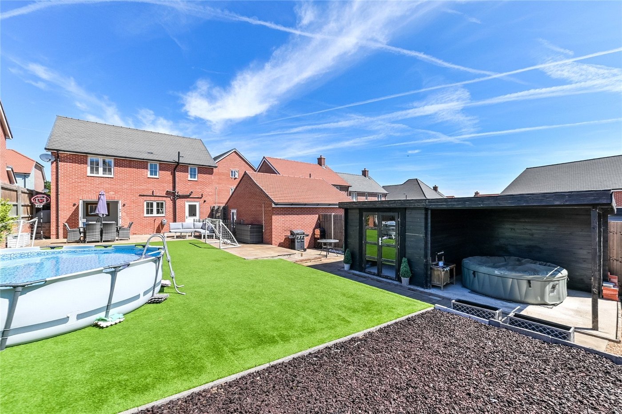
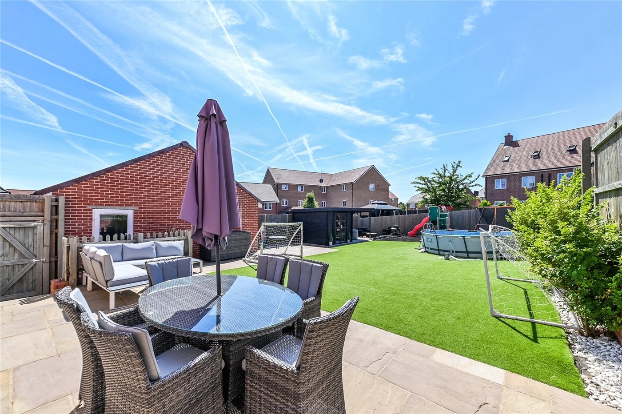
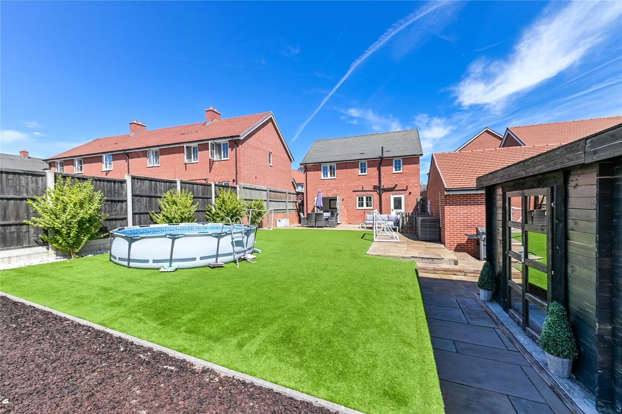
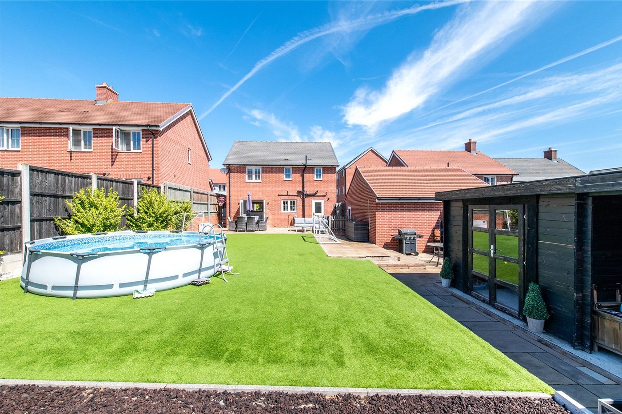
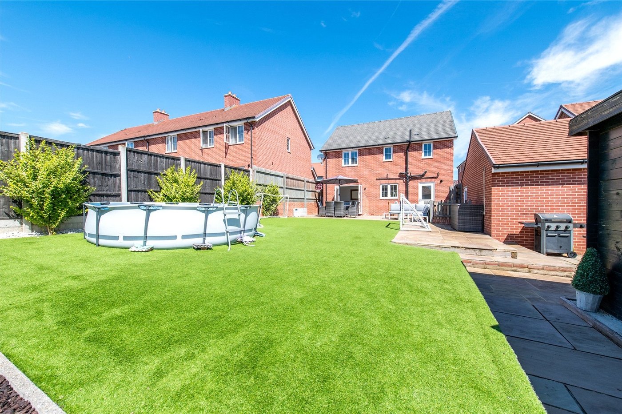
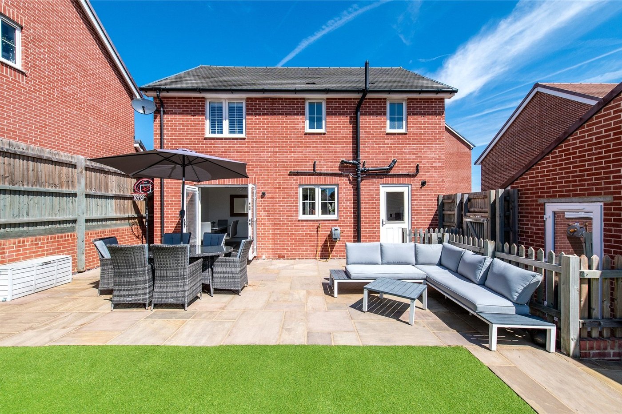
Externally, the property continues to impress with a large rear garden, predominantly laid to lawn, offering an excellent space for children to play, summer entertaining or simply relaxing outdoors. To the side of the property is a garage, complemented by a driveway providing off-road parking for two vehicles.
Combining spacious accommodation, excellent presentation and a highly sought-after location, this fantastic detached home is ready for its next owners to move straight in and enjoy.
- Four bedroom detached family home
- Very good condition throughout
- Largest Plot on Estate
- Upgraded Finishes Throughout
- Spacious kitchen/family room with separate utility room
- En-suite to principal bedroom plus family bathroom
- Large rear garden
- Garage and driveway providing parking for two vehicles
- Approx 1205 sqft.
Rooms
Hallway 4.37mx3.84mT-Shaped, Wooden Flooring, Radiator
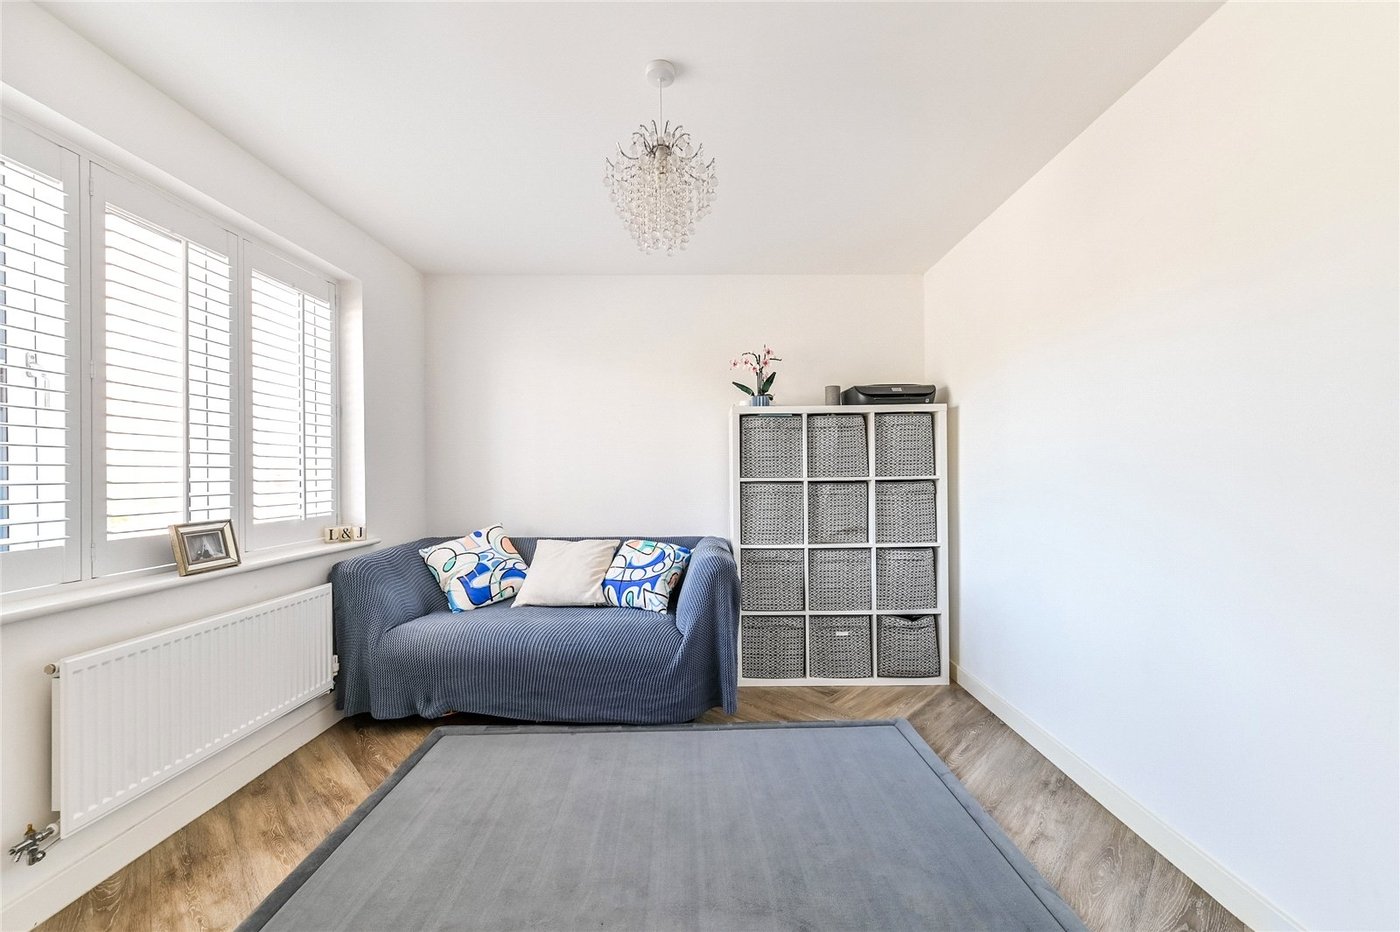
Lounge 4.27mx3.33mDouble Glazed Window to Front with Shutters, Carpet, Radiator, Media Wall with TV, Soundbar, Speakers
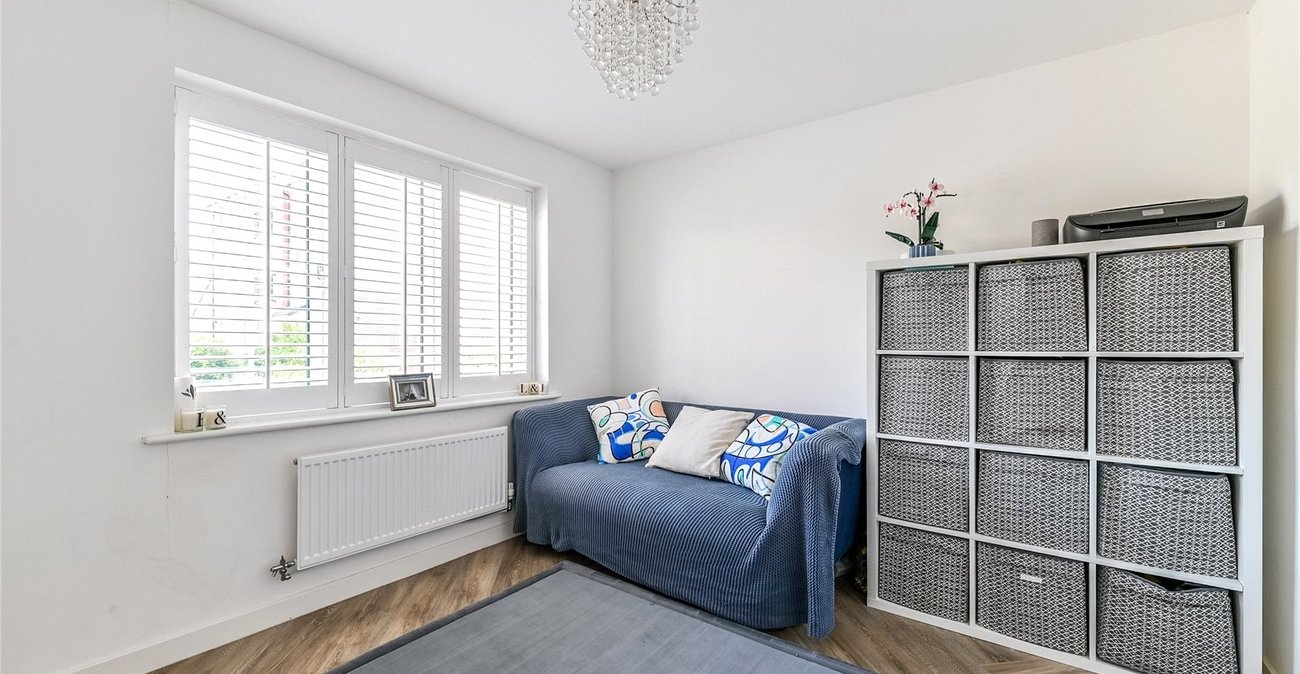
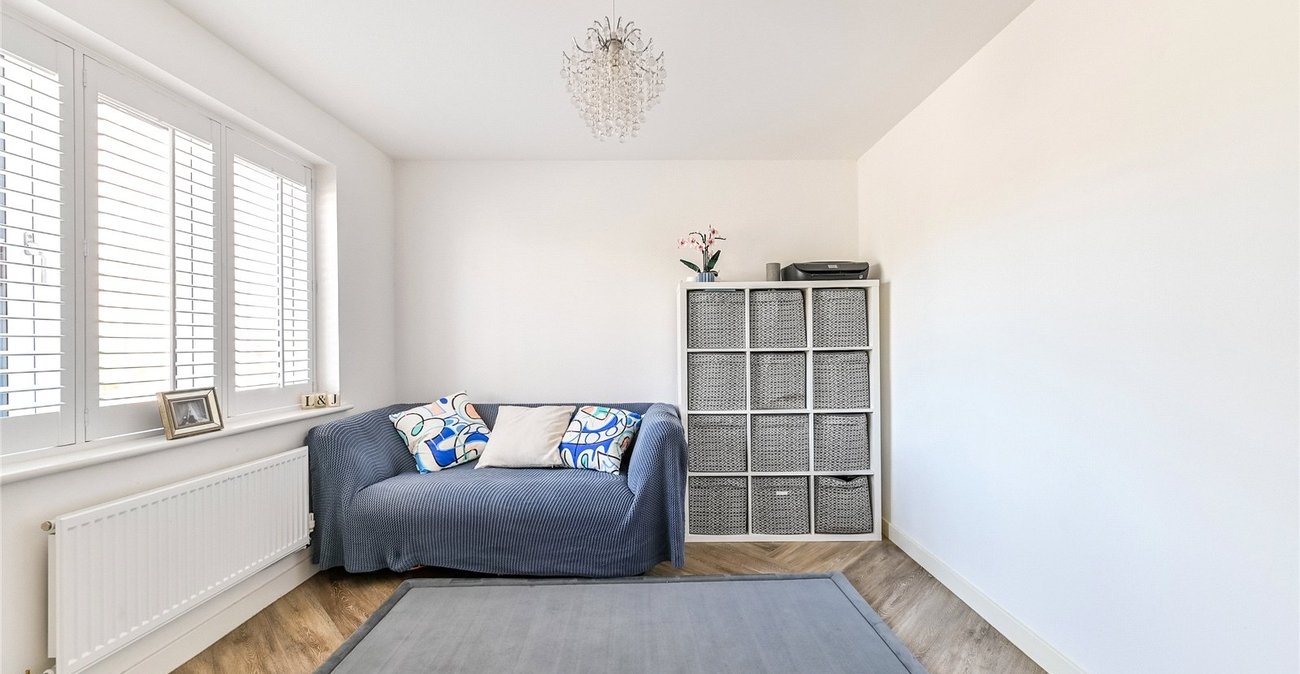
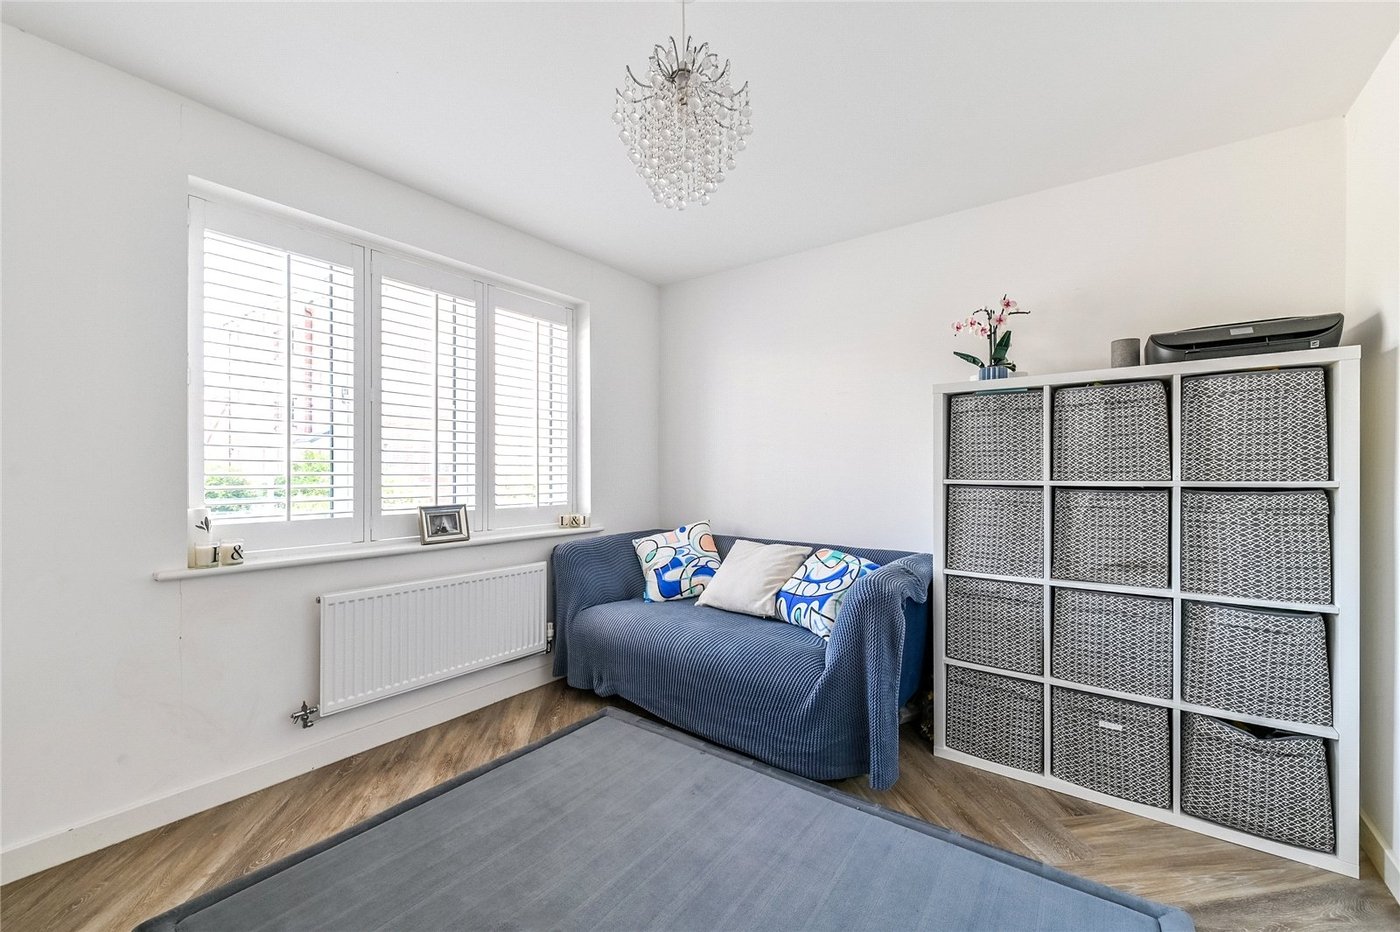
Dining Room 3.28mx3.25mDouble Glazed Window to Front with Shutters, Wooden Flooring, Radiator
Kitchen/Diner 6.17mx3.18mDouble Glazed Window to Rear, Double Glazed Doors to Garden, Wooden FLooring, Radiator, Integrated Oven, Hob, Dishwasher, Fridge-Freezer, Sink, Wall and Base Units, Quartz Worktops Spotlights
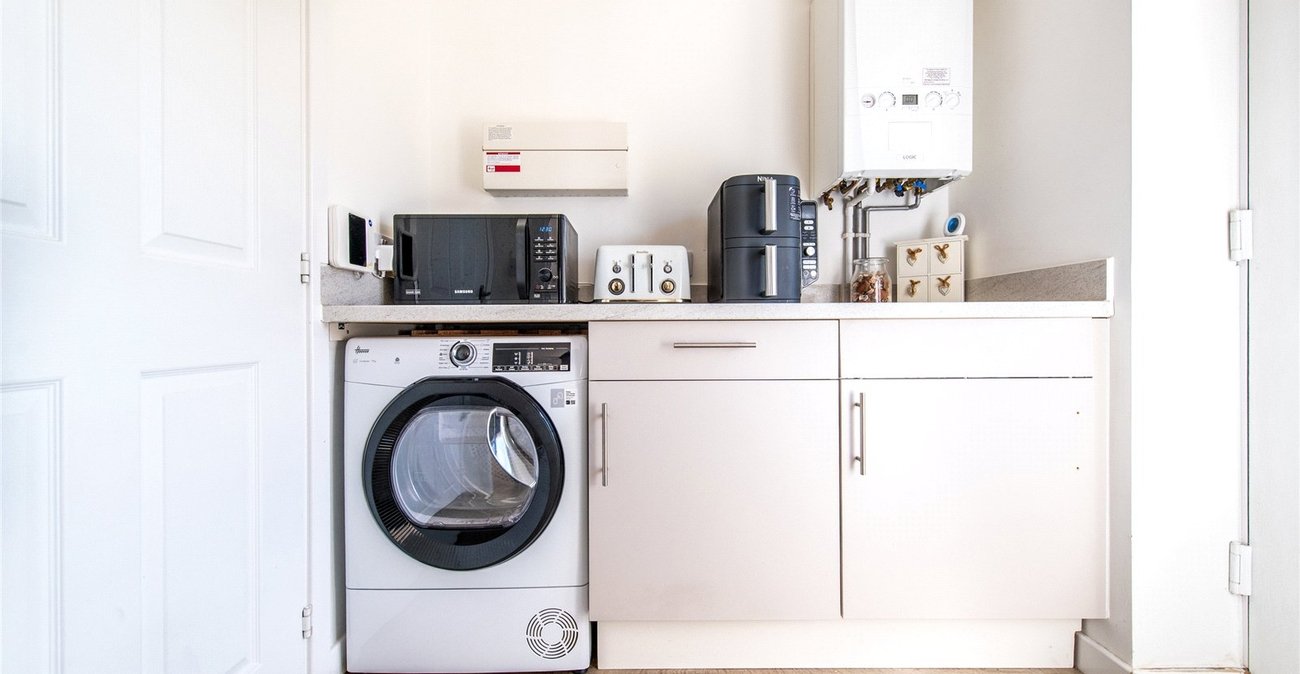
Utility Room 2.1mx1.63mDouble Glazed Door to Rear, Wooden Flooring, Radiator, Base Units
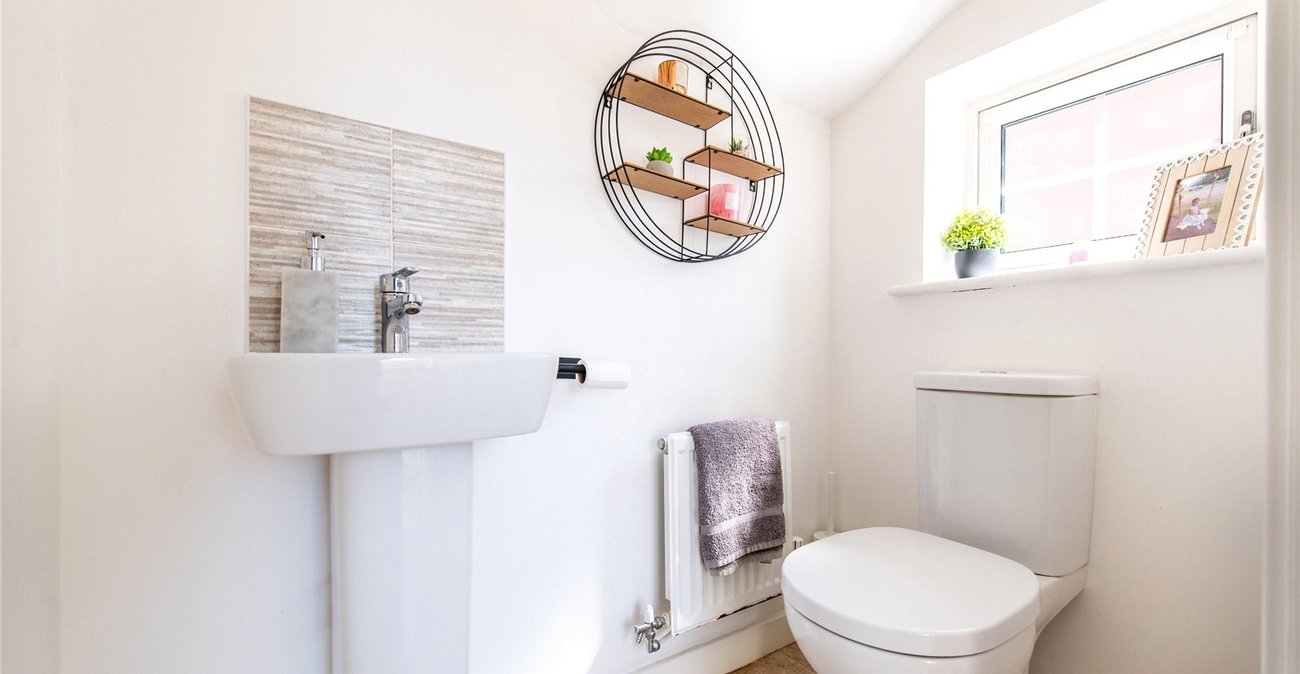
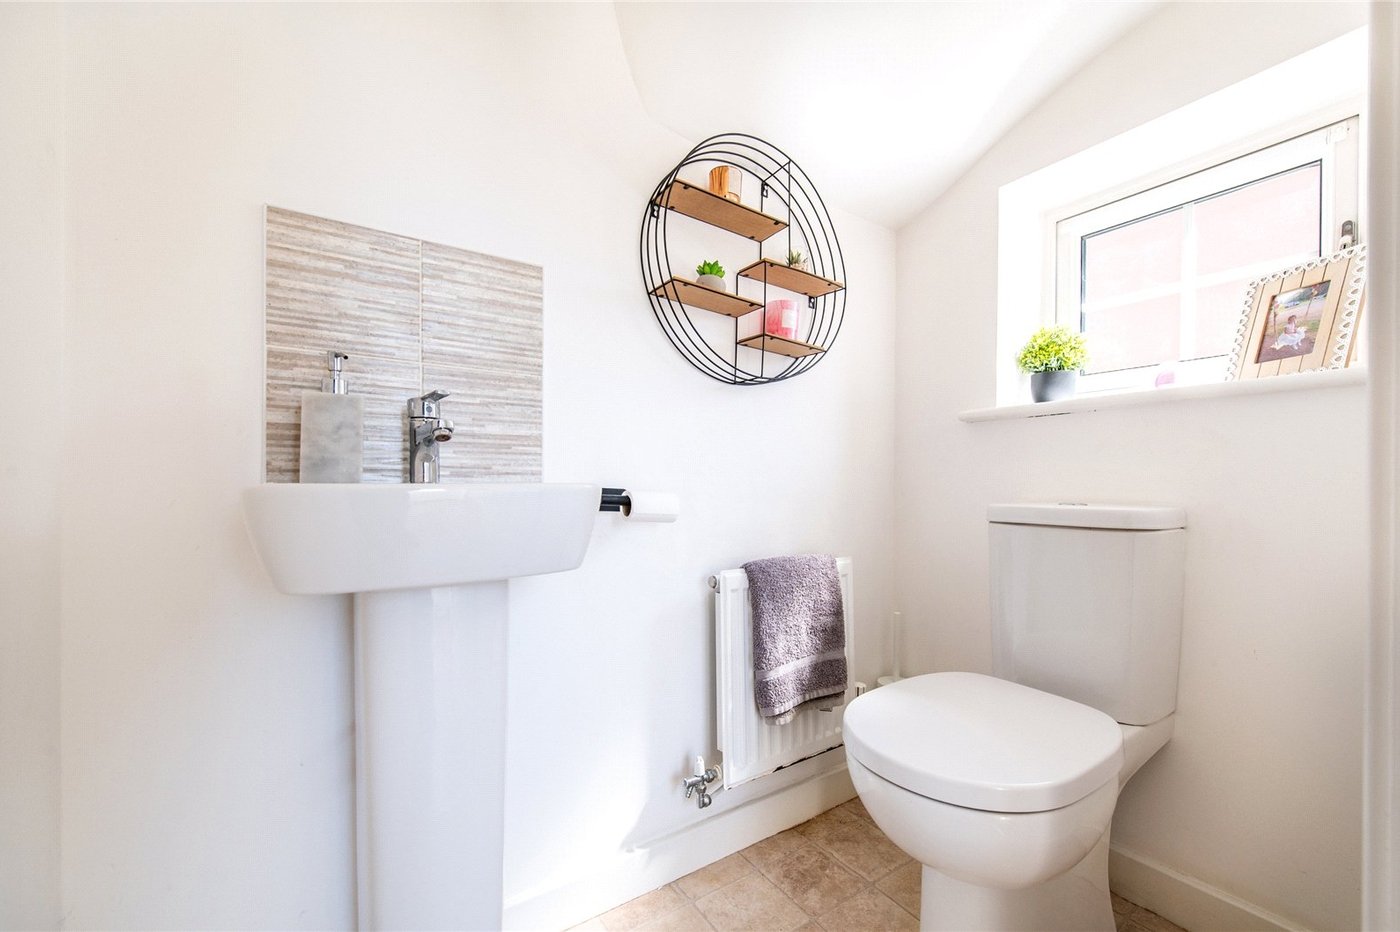
Downstairs W.C. 1.83mx1mDouble Glazed Frosted Window to Side, Vinyl Floor, Radiator, W.C., Basin
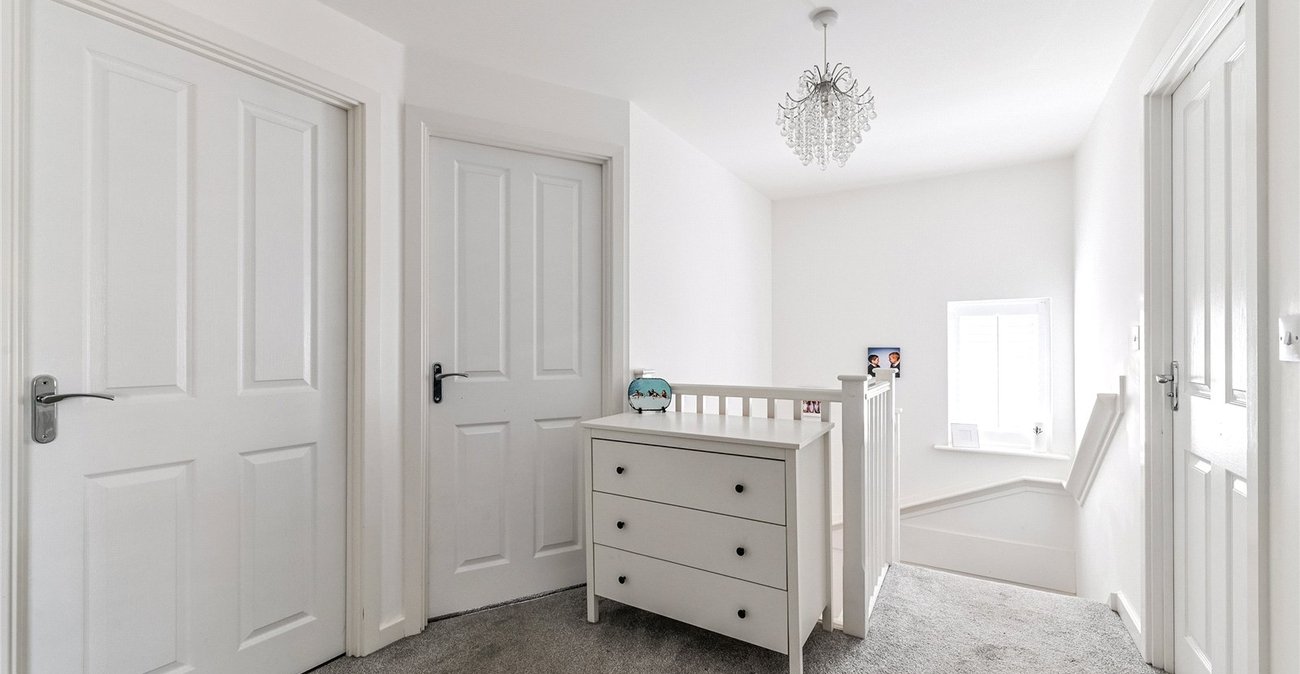
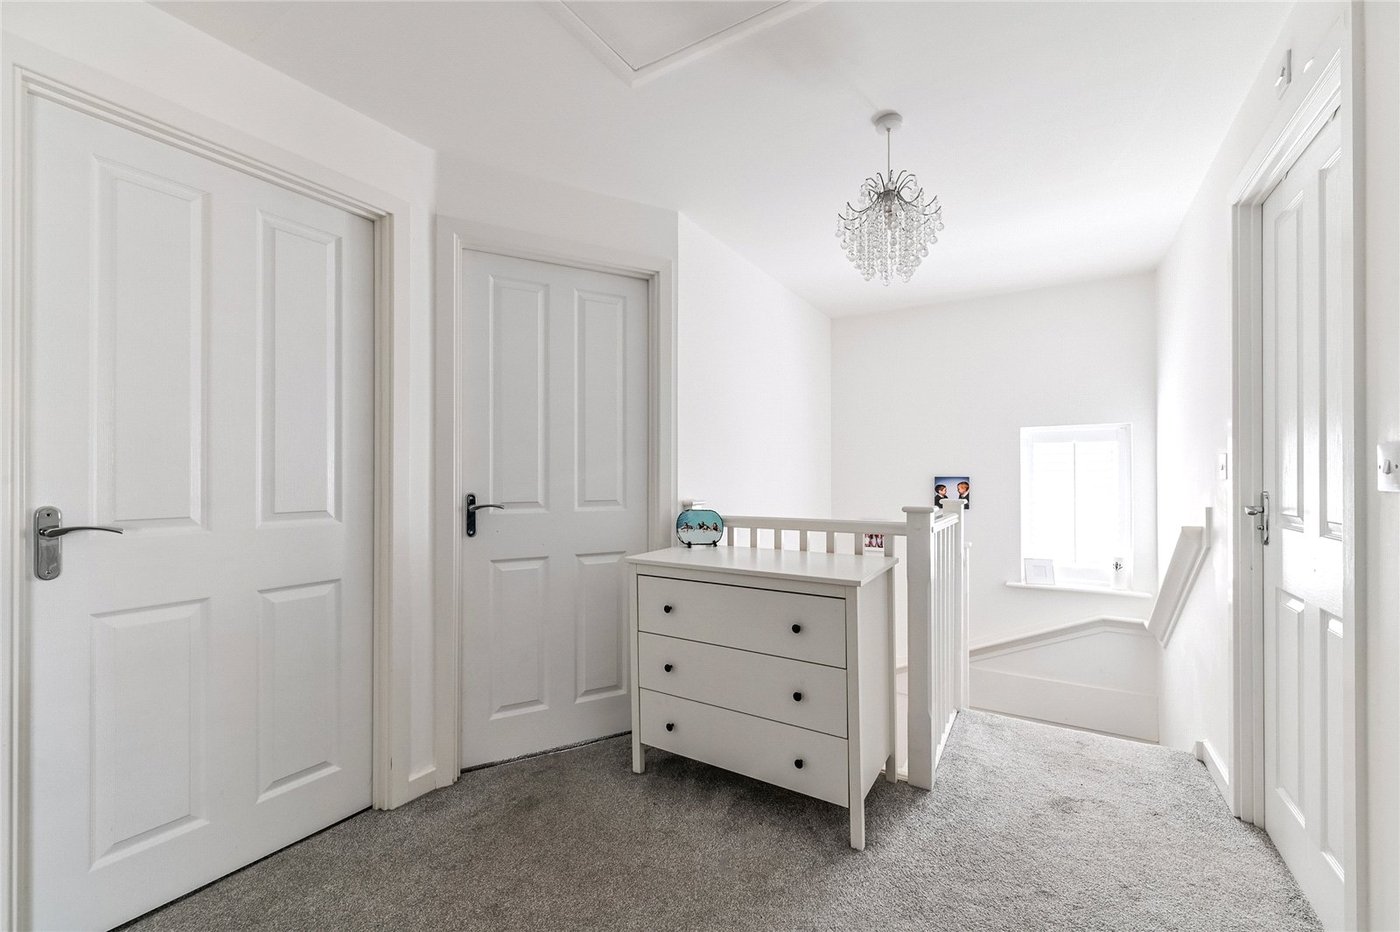
First Floor Landing 4.37mx2.44mCarpet Throughout, Loft Hatch
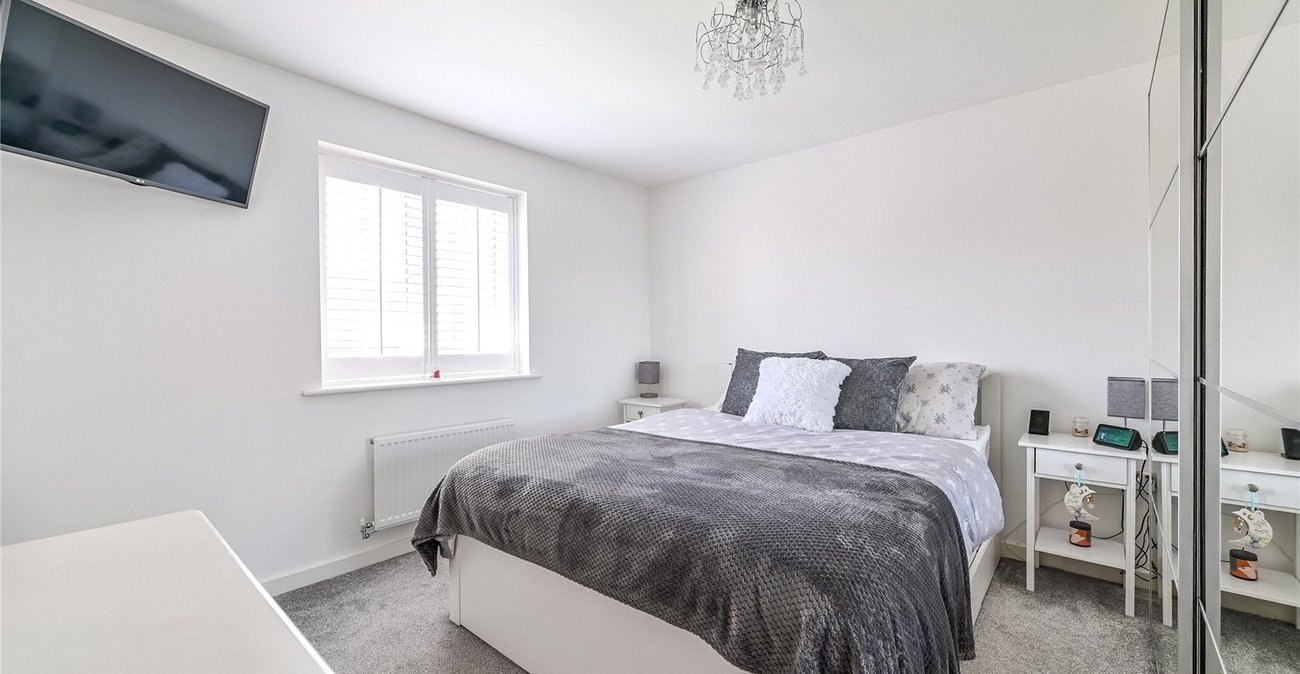
Bedroom One 3.38mx3.35mDouble Glazed Window to Rear with Shutters, Radiator, Carpet
En-Suite 1.93mx1.93mDouble Glazed Frosted Window to Rear, Vinyl Flooring, Shower, W,C., Basin, Radiator
Bedroom Two 3.6mx3.38mDouble Glazed Window to Front with Shutters, Radiator, Carpet
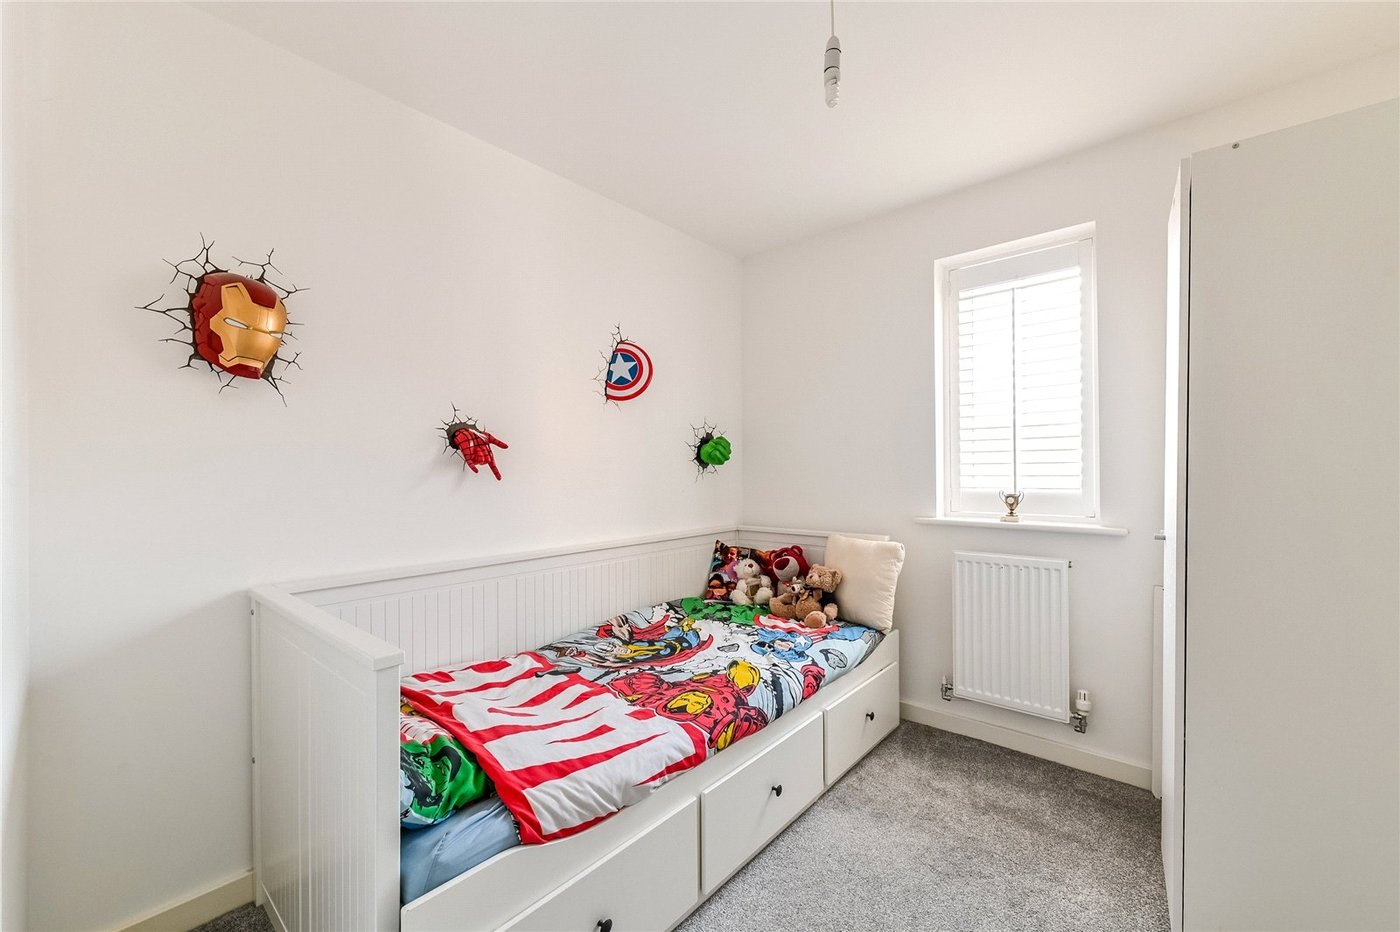
Bedroom Three 3.12mx2.74mDouble Glazed Window to Front with Shutters, Radiator, Carpet
Bedroom Four 2.67mx2.34mDouble Glazed Window to Front with Shutters, Carpet, Radiator
Bathroom 2.5mx2.2mDouble Glazed Frosted Window to Rear, Vinyl Flooring, Half Tiled Walls, Bath, W.C., Baisn, Radiator