Property Description
Guide Price £350,000 - £375,000
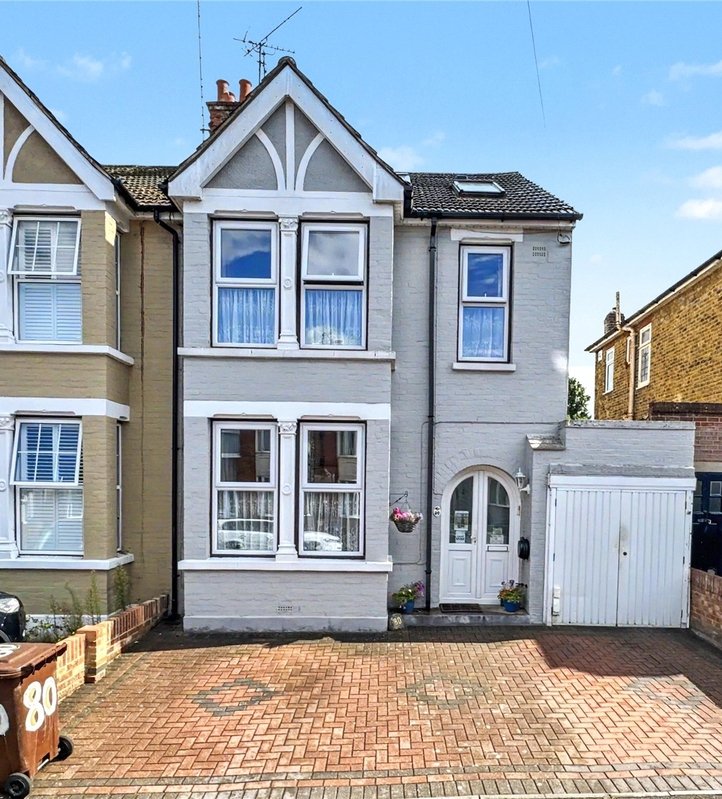
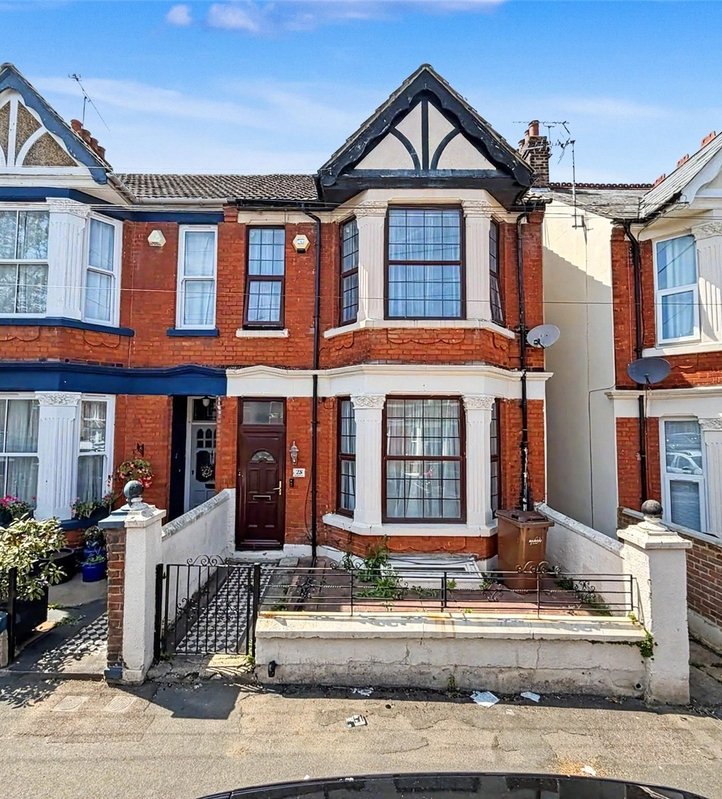
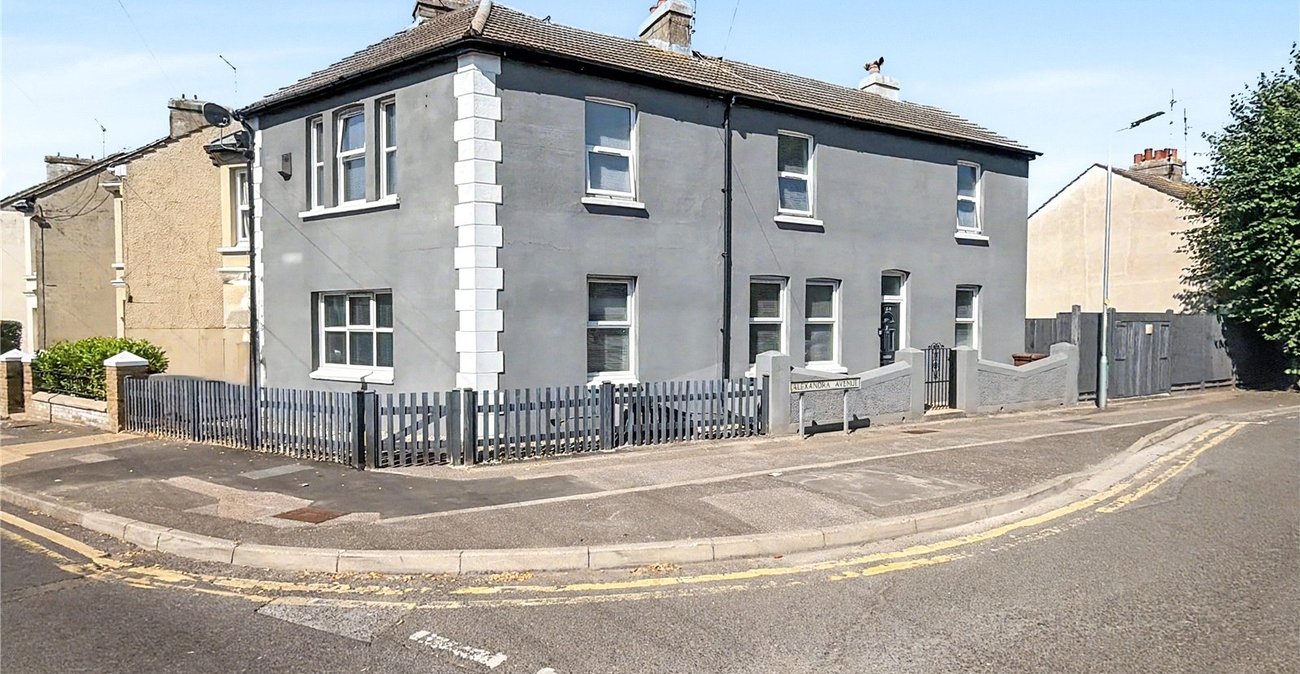
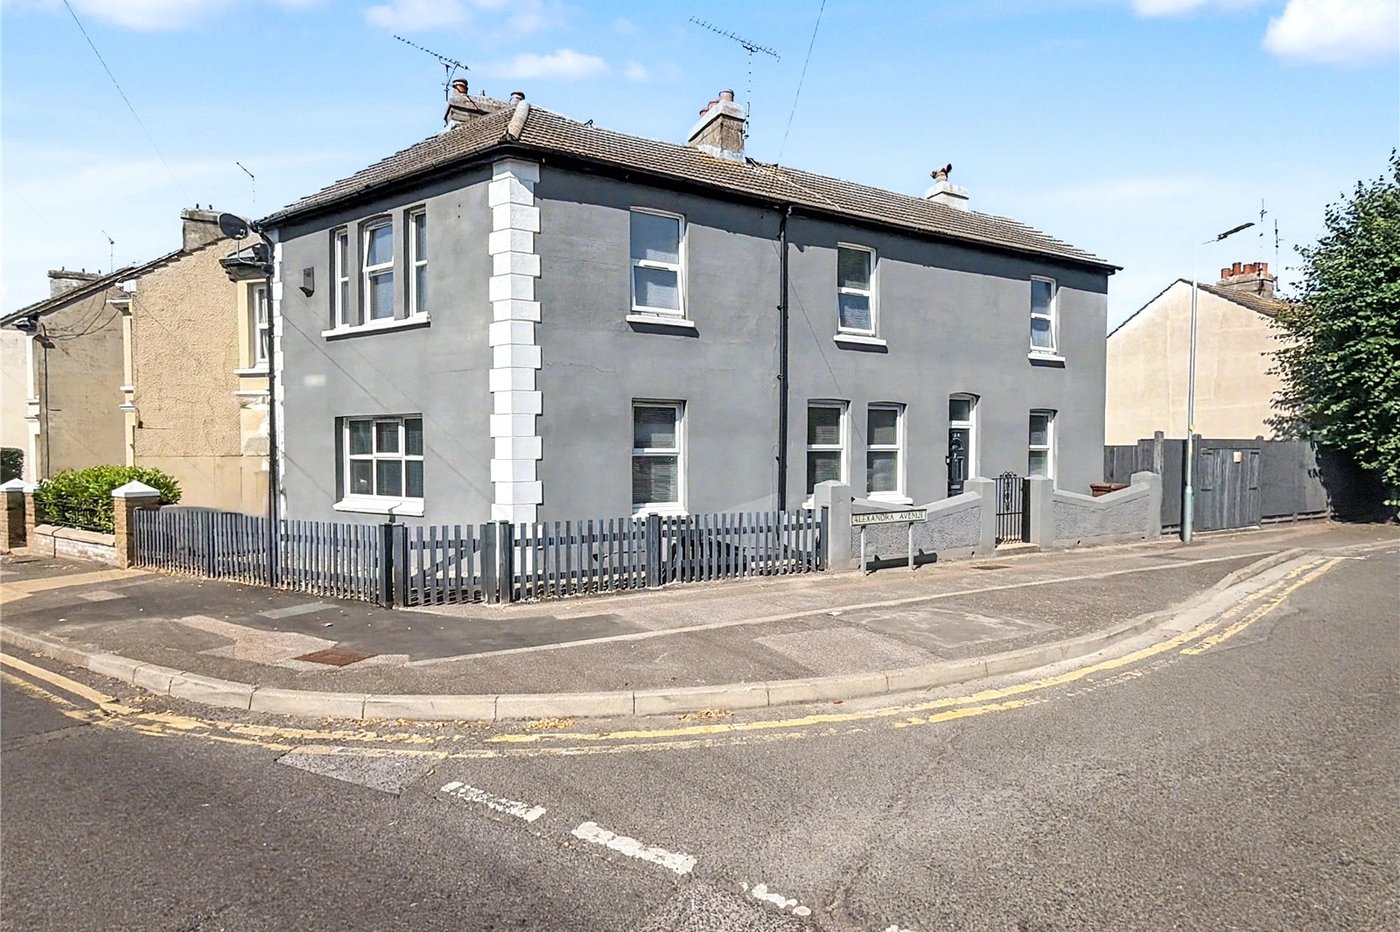
Situated on the popular Barnsole Road, this immaculately presented end-of-terrace home offers spacious and versatile accommodation, making it an ideal choice for growing families, professionals, or those seeking flexible living arrangements.
Beautifully maintained throughout, the property boasts adaptable 3/4 bedroom accommodation, allowing the fourth bedroom to be utilised as a home office, playroom, or additional reception room to suit your lifestyle. The generous and well-proportioned living spaces provide a bright and welcoming environment, perfect for both everyday living and entertaining.
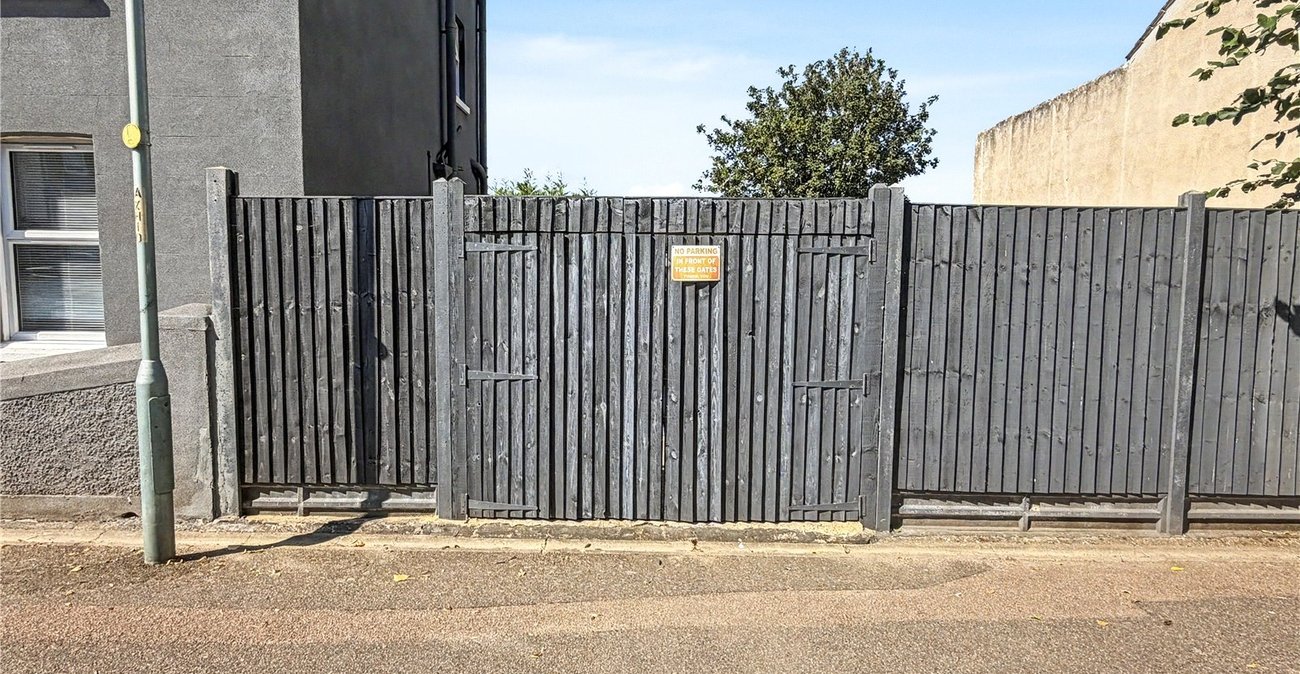
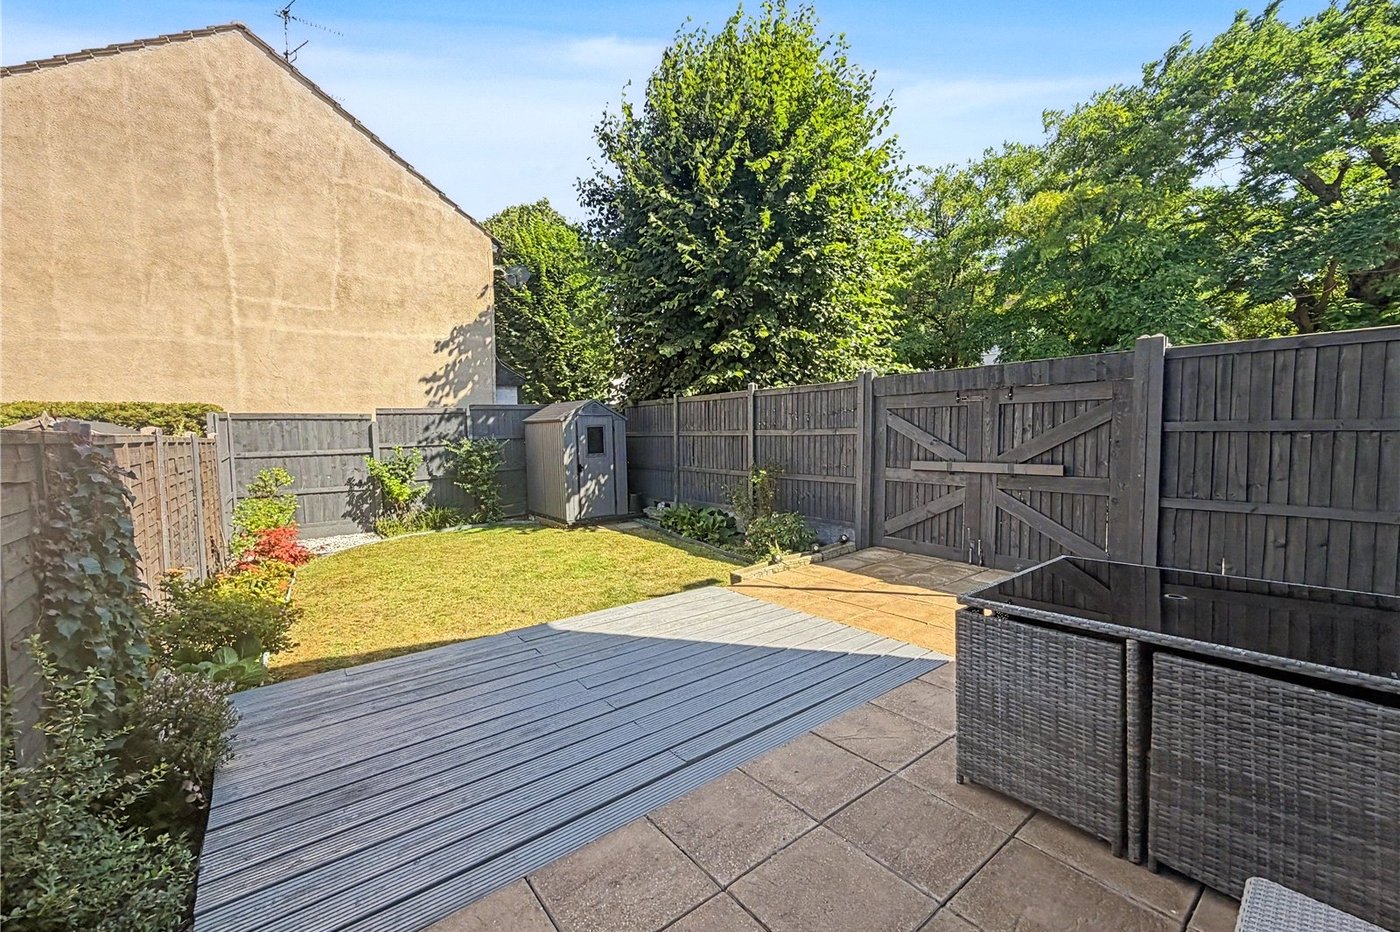
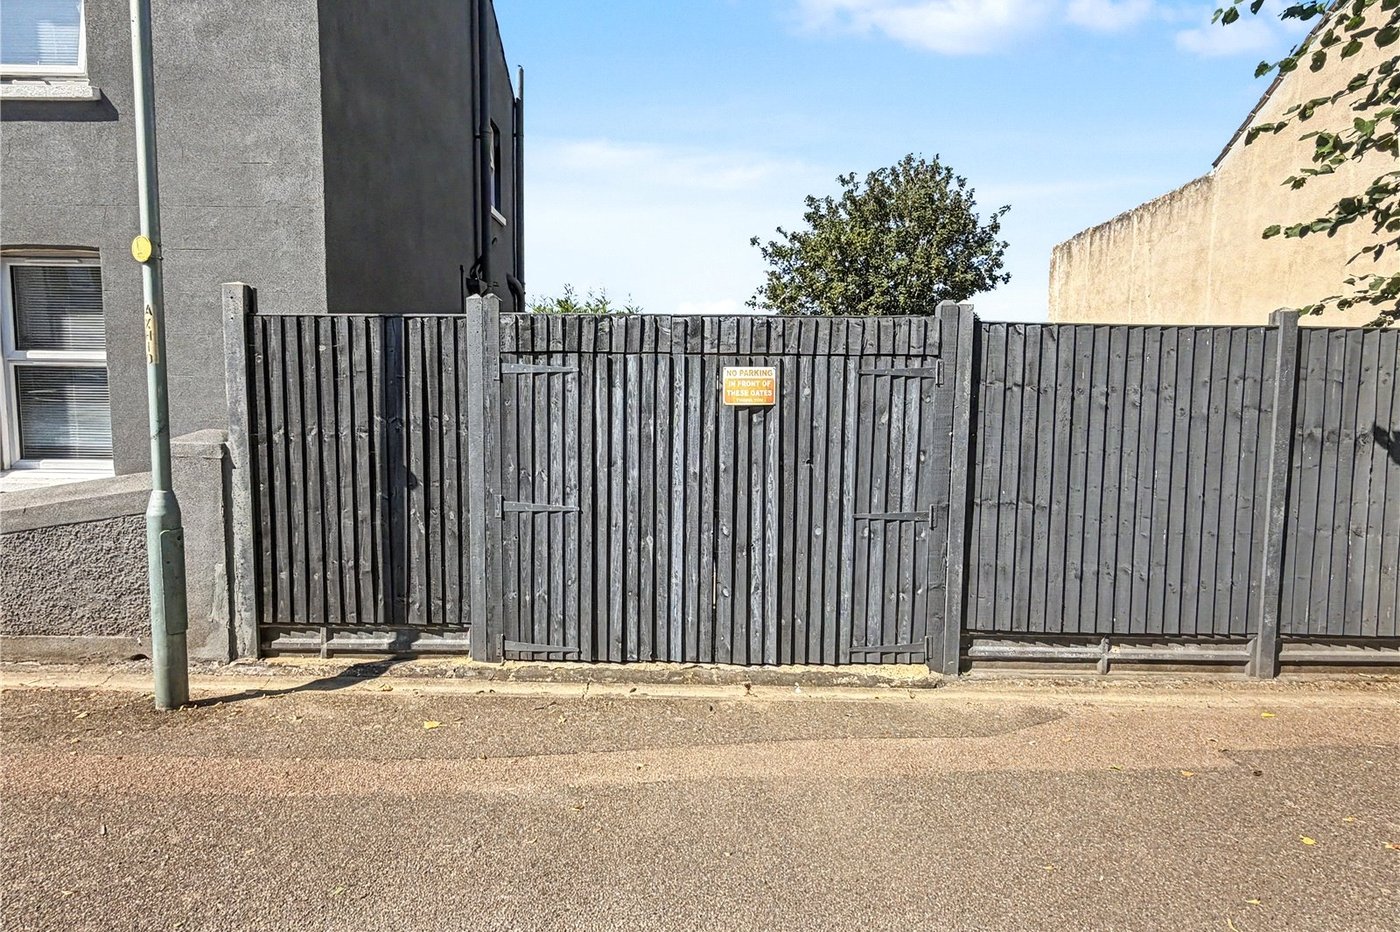
To the rear, the property benefits from secure gated off-street parking, offering both convenience and peace of mind.
Ideally positioned approximately 0.8 miles from Gillingham Train Station, the home provides excellent transport links for commuters, while Medway Maritime Hospital is also just 0.8 miles away. Local schools, shops, and a range of amenities are all within easy reach, adding to the property's appeal.
Combining flexible accommodation, excellent presentation, and a convenient location, this superb home is ready to move straight into and is certain to attract a wide range of buyers. Early viewing is highly recommended.
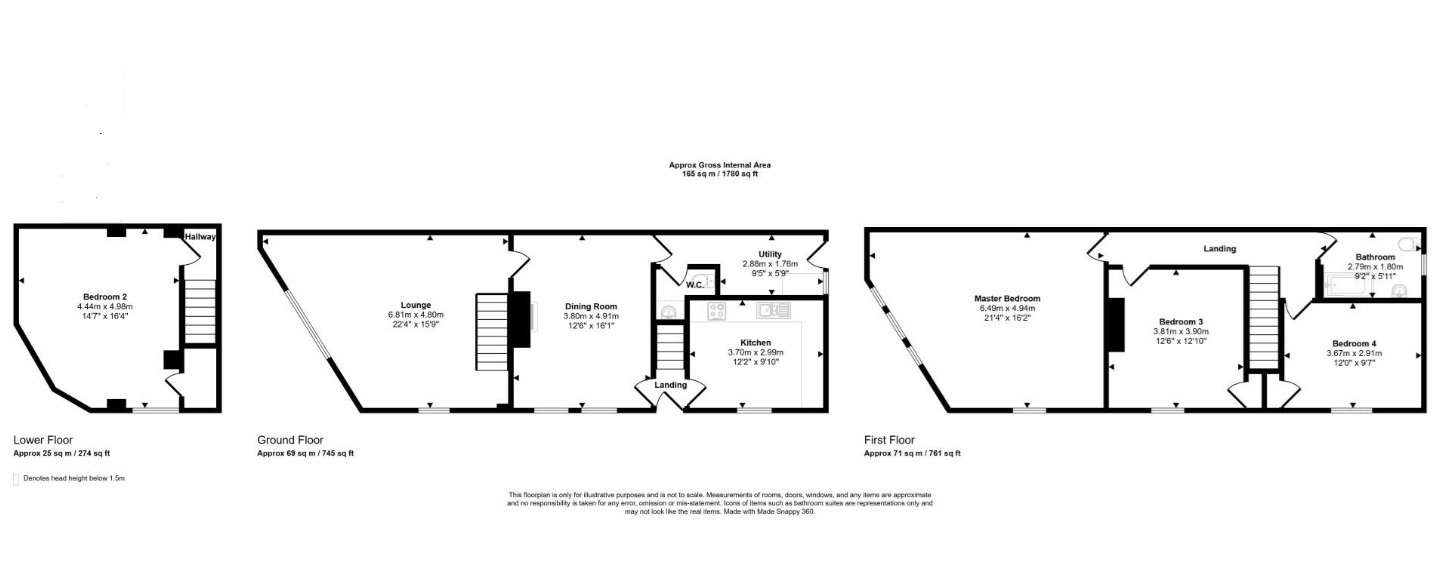
- 1780 Square Feet
- Secure Gated Off-Street Parking to the Rear
- Approximately 0.8 Miles from Gillingham Train Station
- Approximately 0.8 Miles from Medway Maritime Hospital
- Immaculately Presented Throughout
- Flexible 3/4 Bedroom Accommodation
- Versatile Living Space to Suit a Range of Lifestyles
- Viewing Highly Recommended
Rooms
Entrance HallDoor to front. Carpeted stairs to first floor.
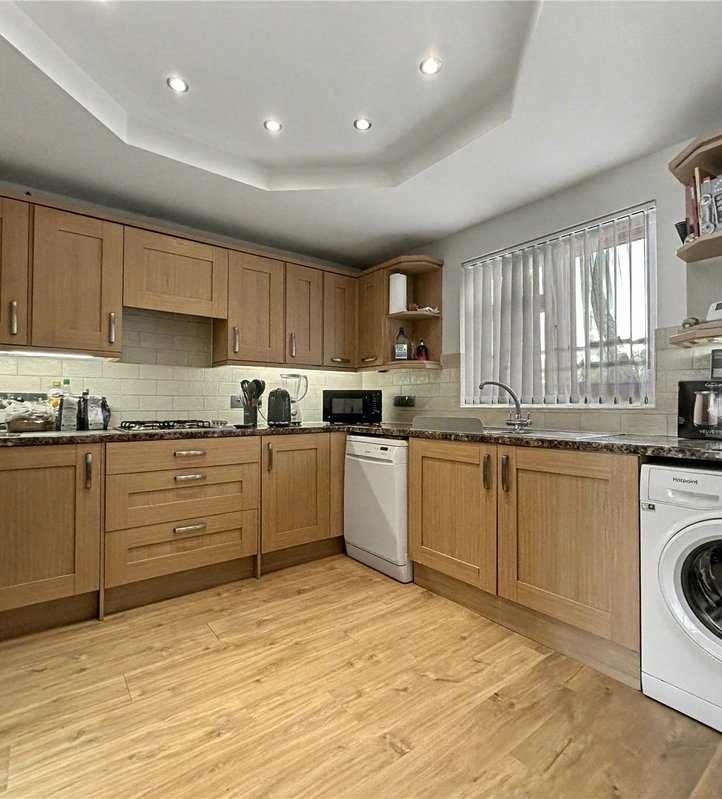
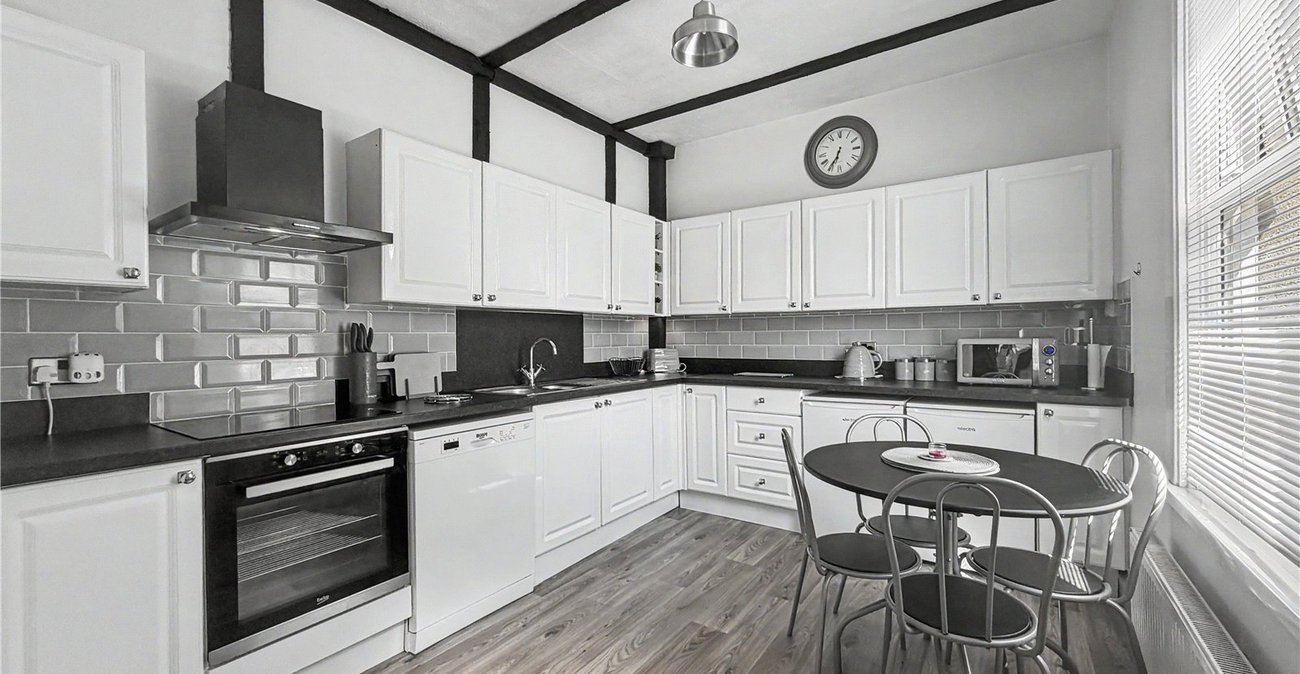
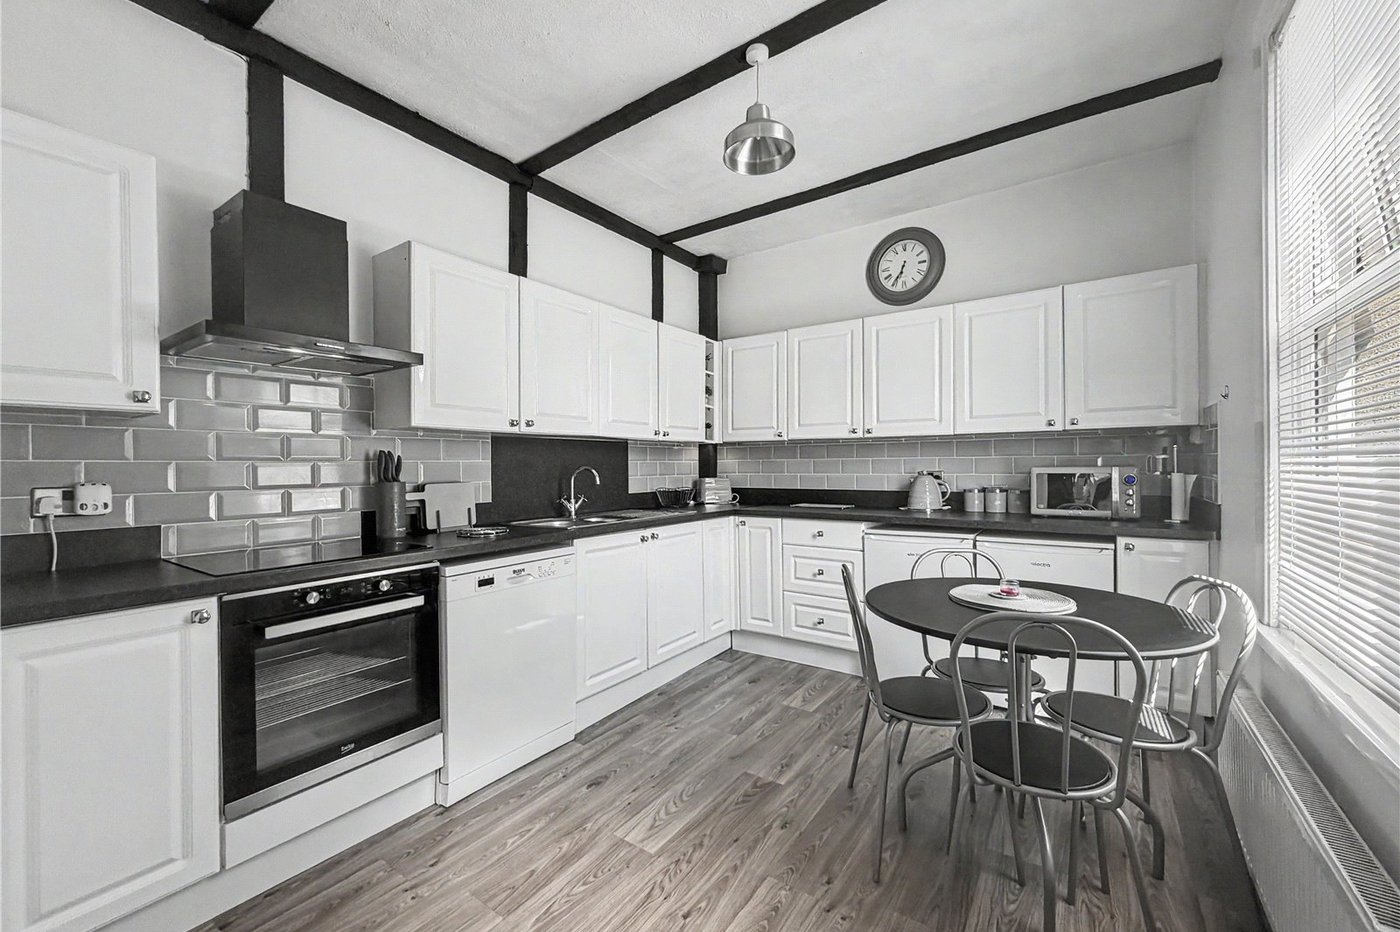
Kitchen 3.7m x 3mDouble glazed window to front. Range of wall and base units with worksurface over. Fitted oven with hob. Radiator. Laminate flooring.
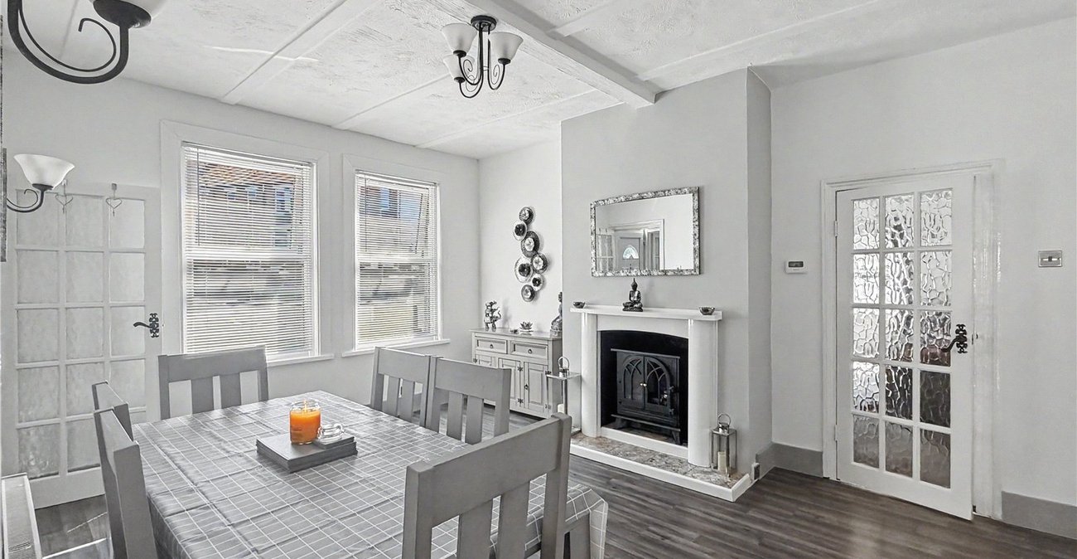
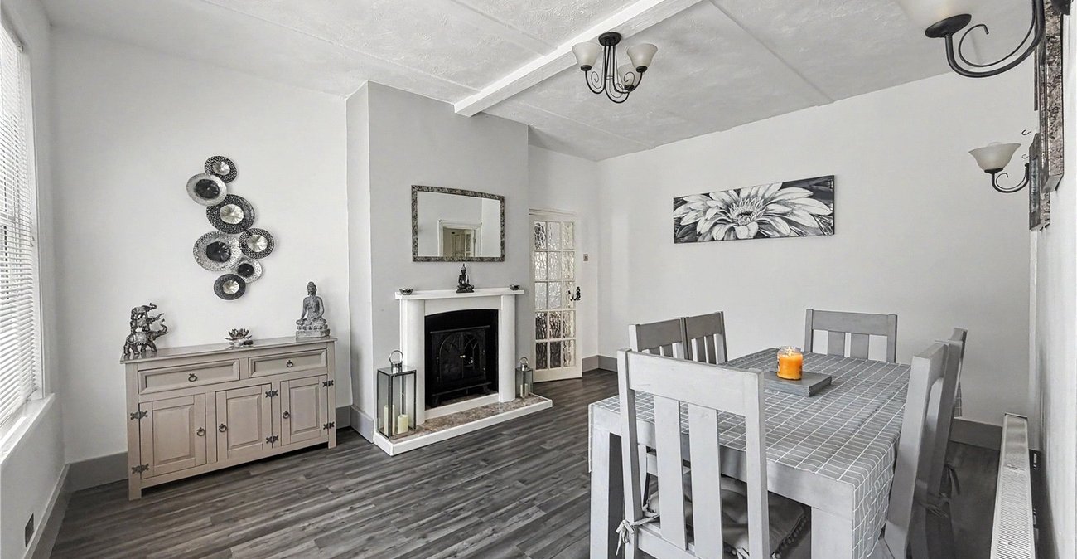
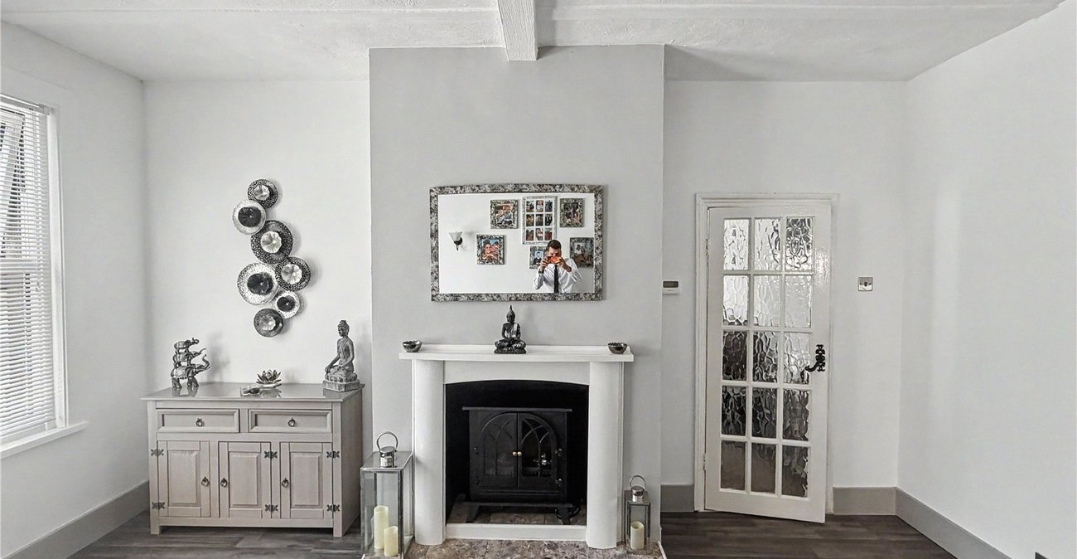
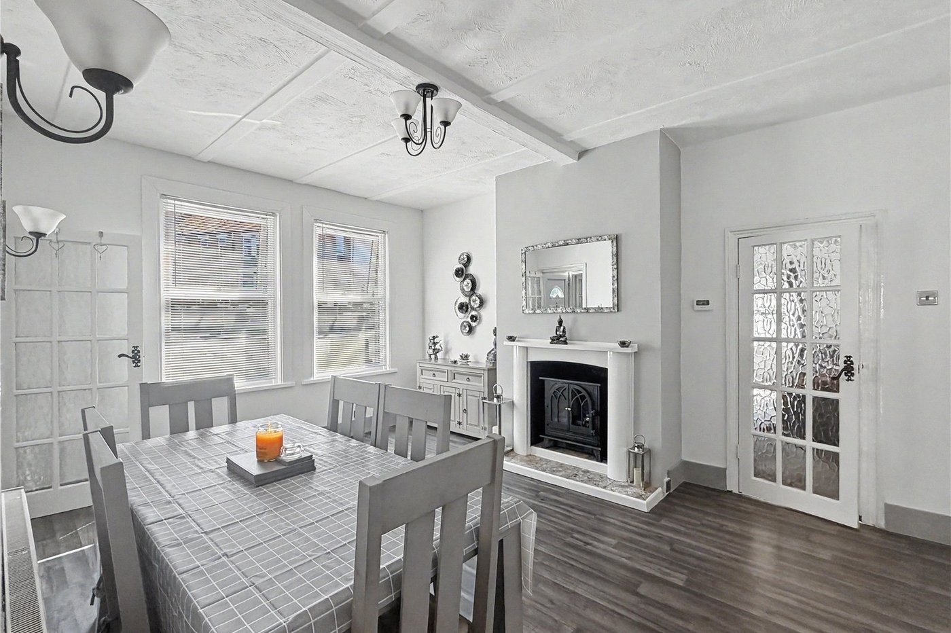
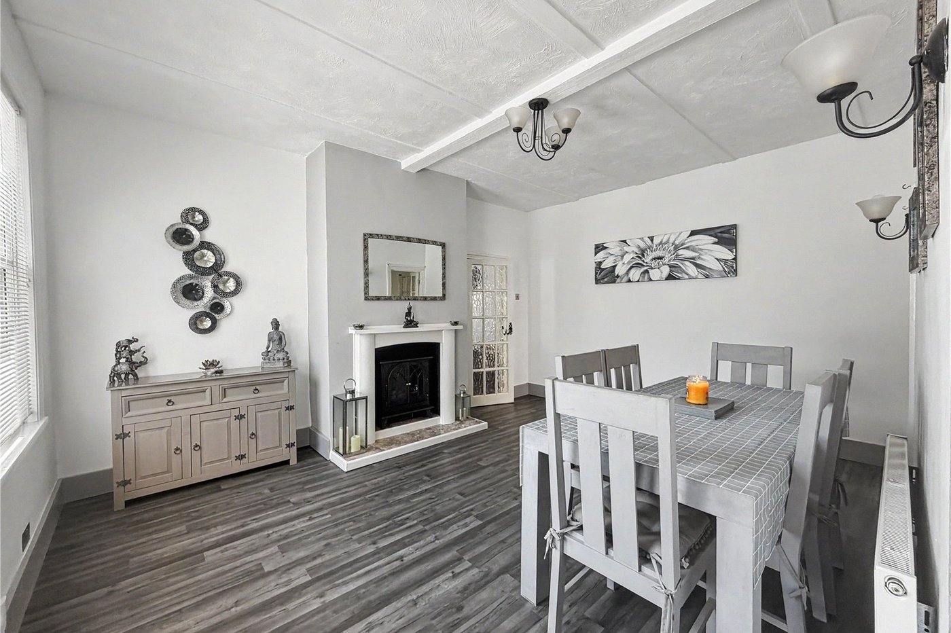
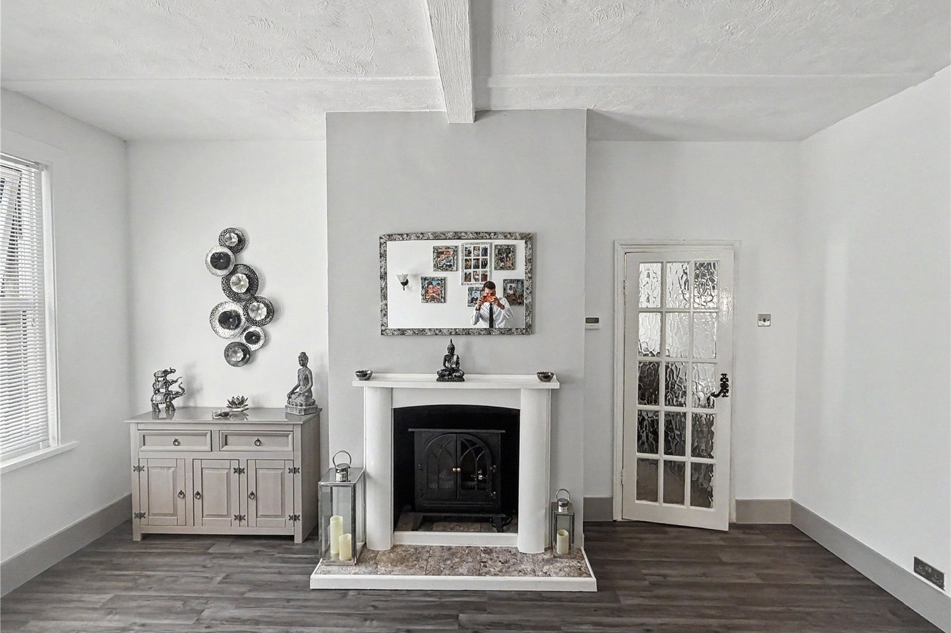
Dining Room 4.9m x 3.8mDouble glazed window to front. Radiator. Fitted fire surround. Laminate flooring.
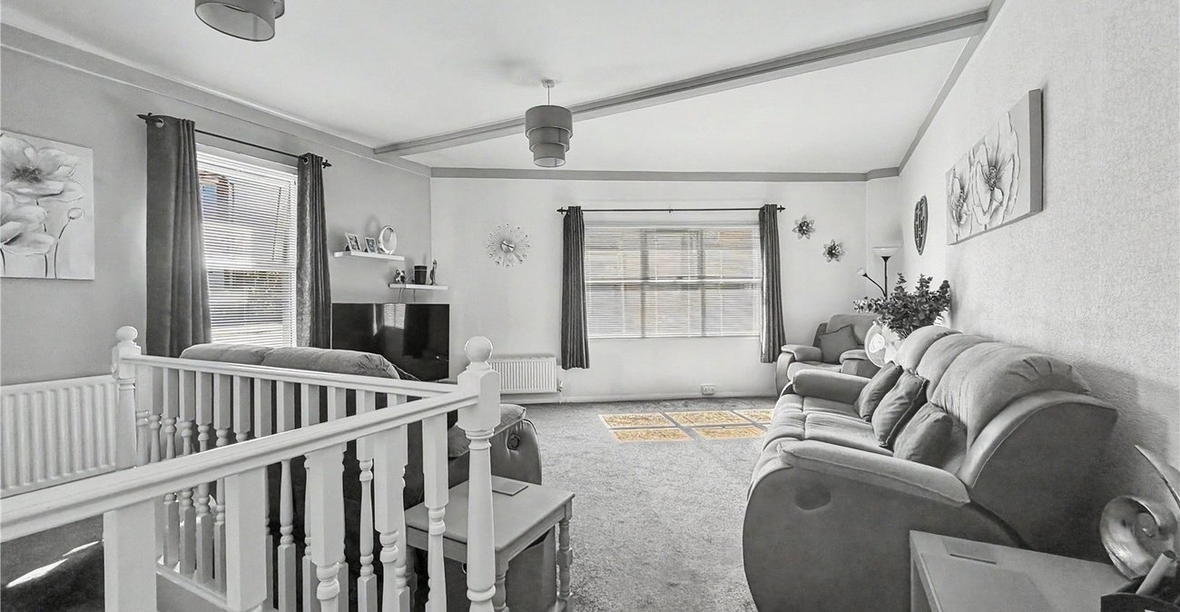
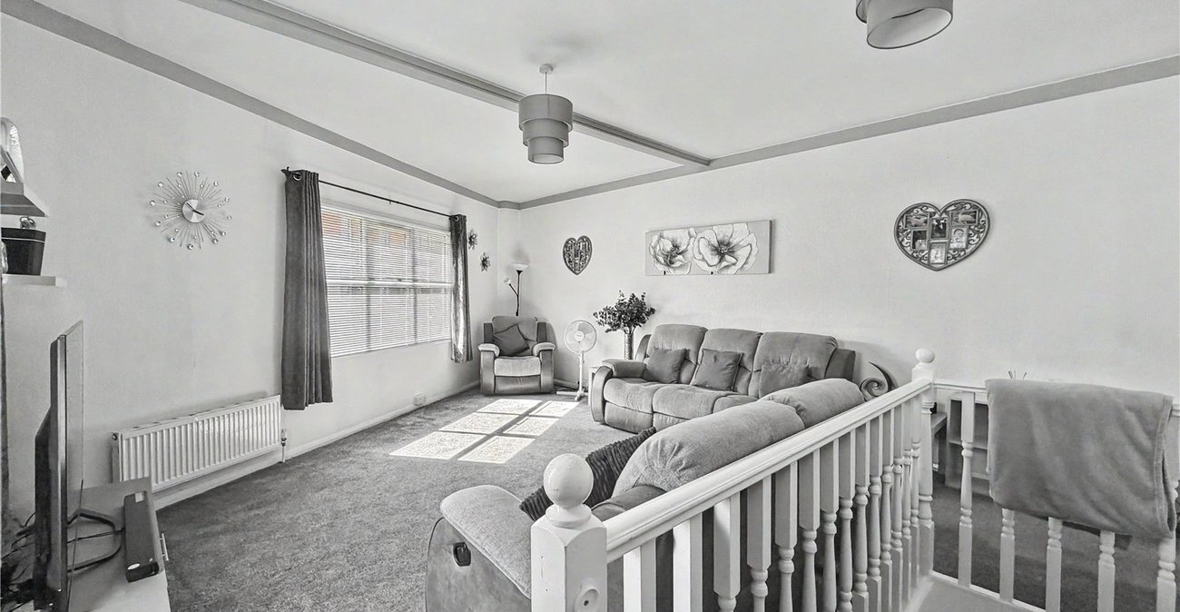
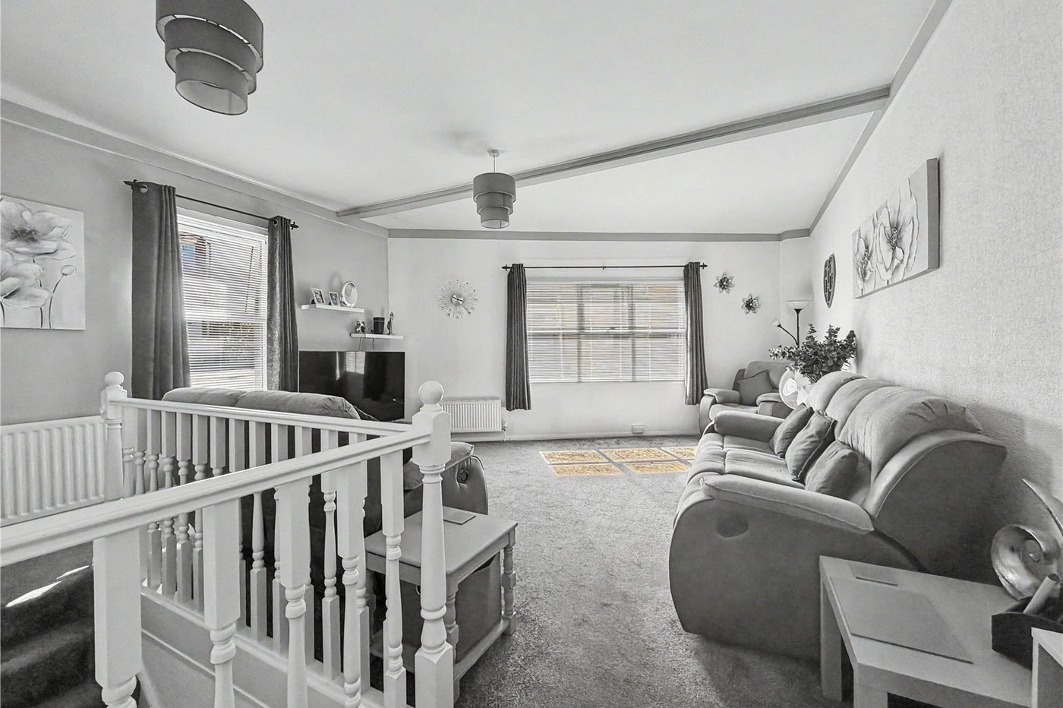
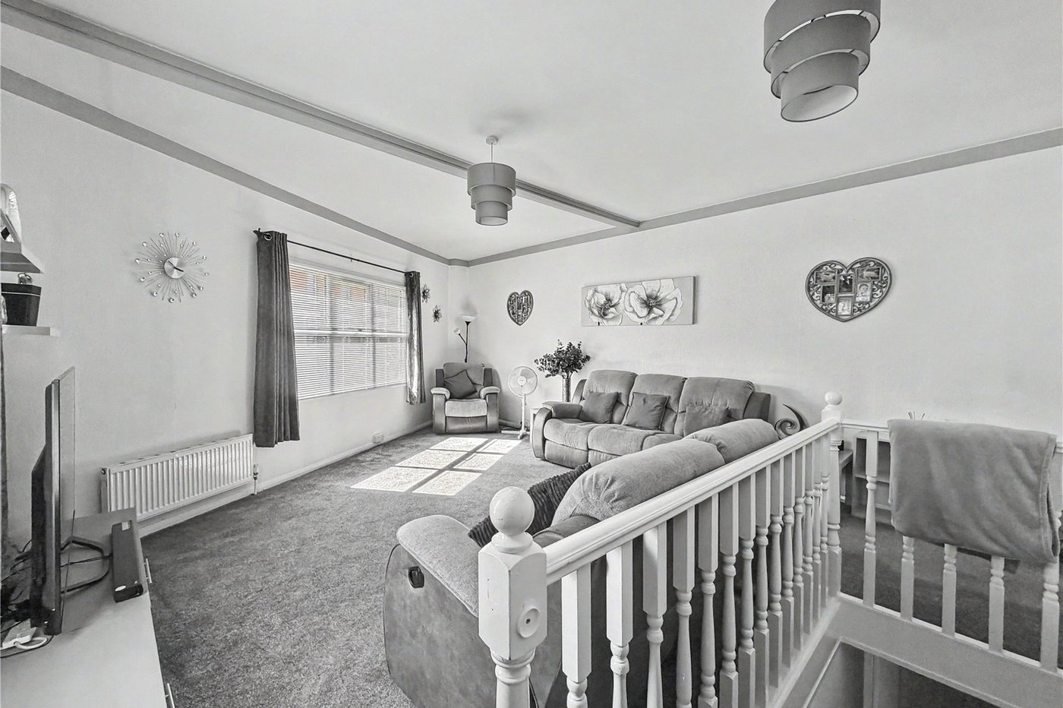
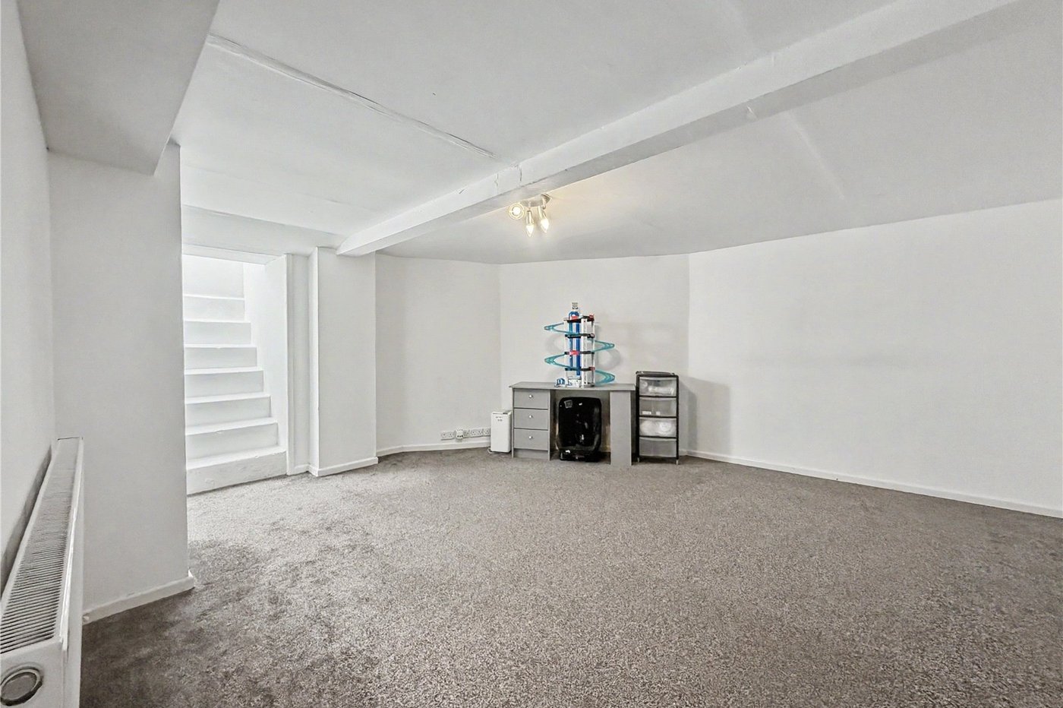
Living Room 6.8m x 4.8mDouble glazed window to front and side. Radiator. Carpet.
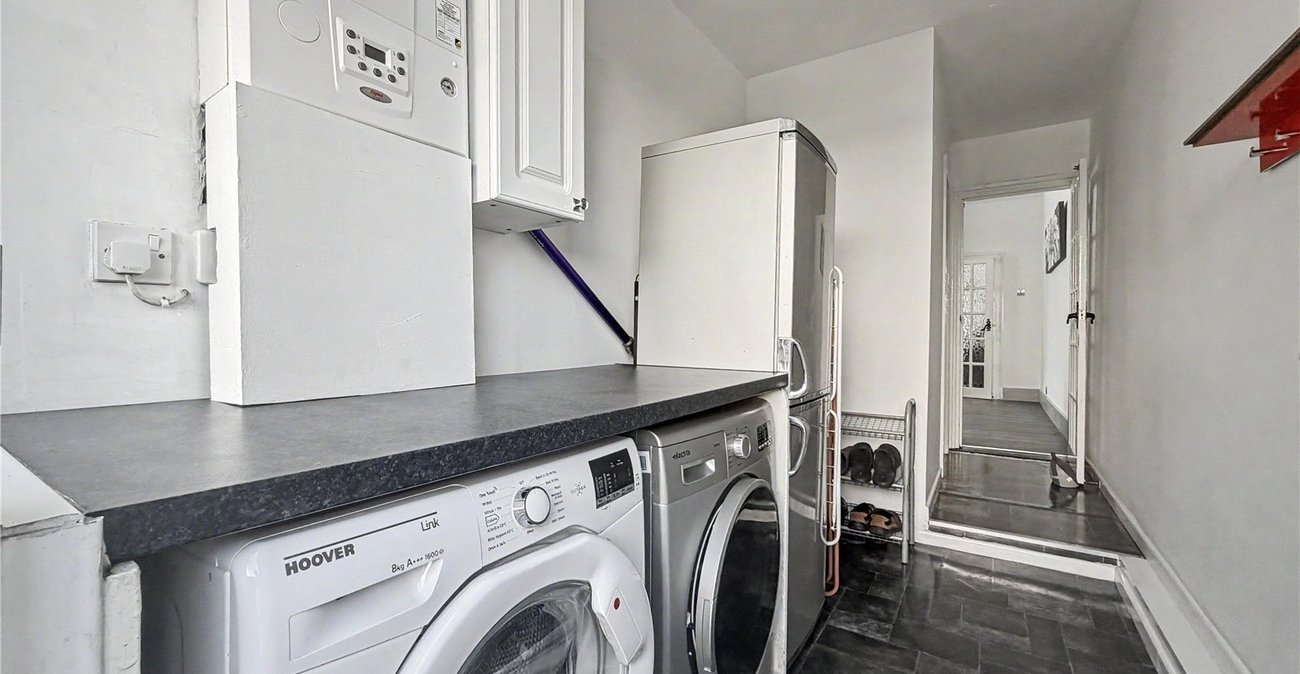
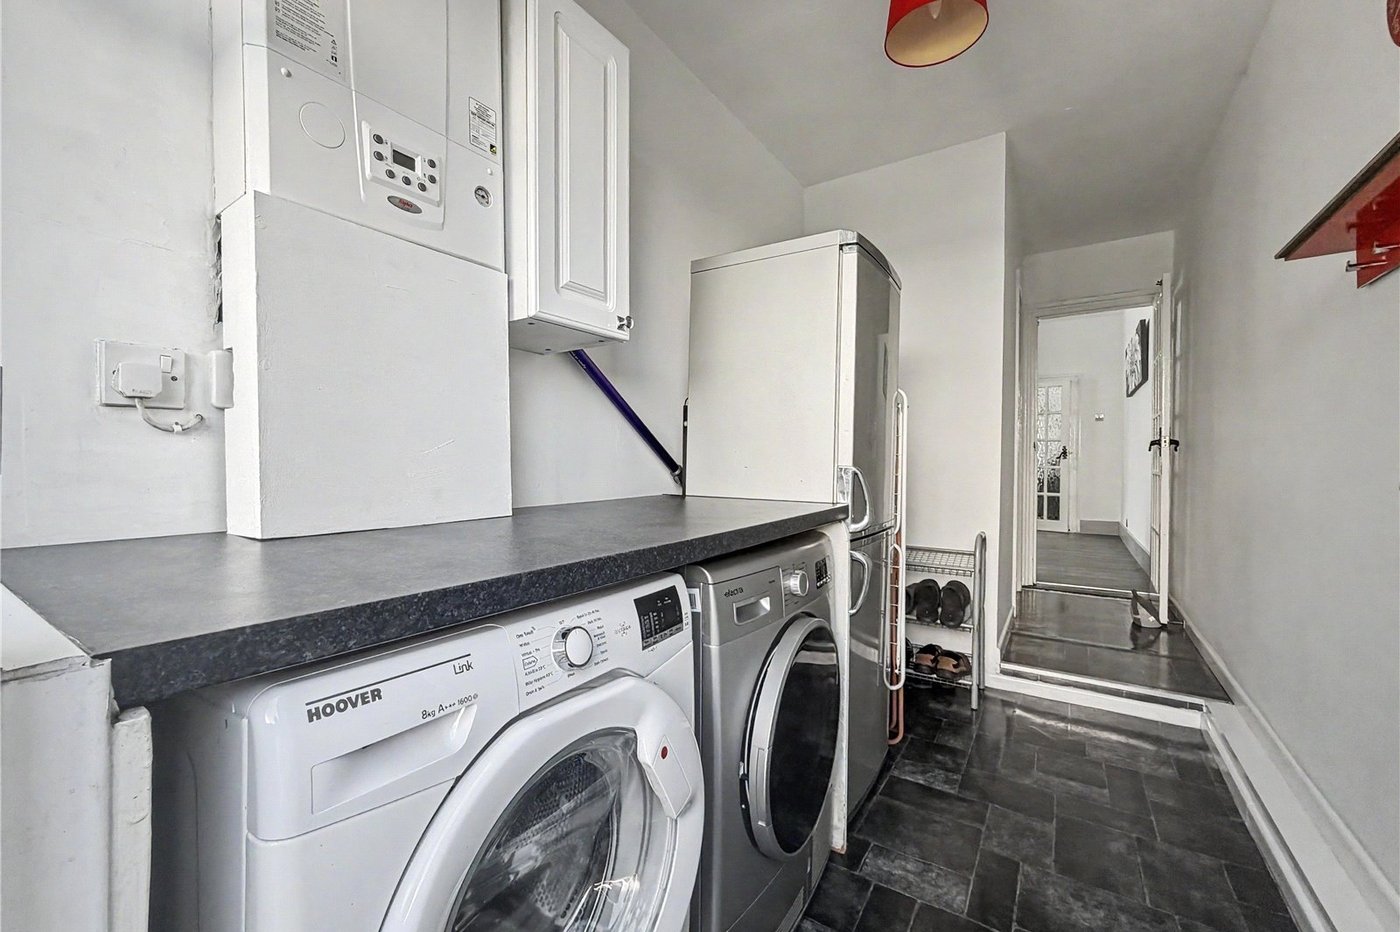
Utility Room 2.87m x 1.75mDouble glazed door and window to rear, Range of base units. Wall mounted boiler. Space for washer and dryer. Vinyl flooring.
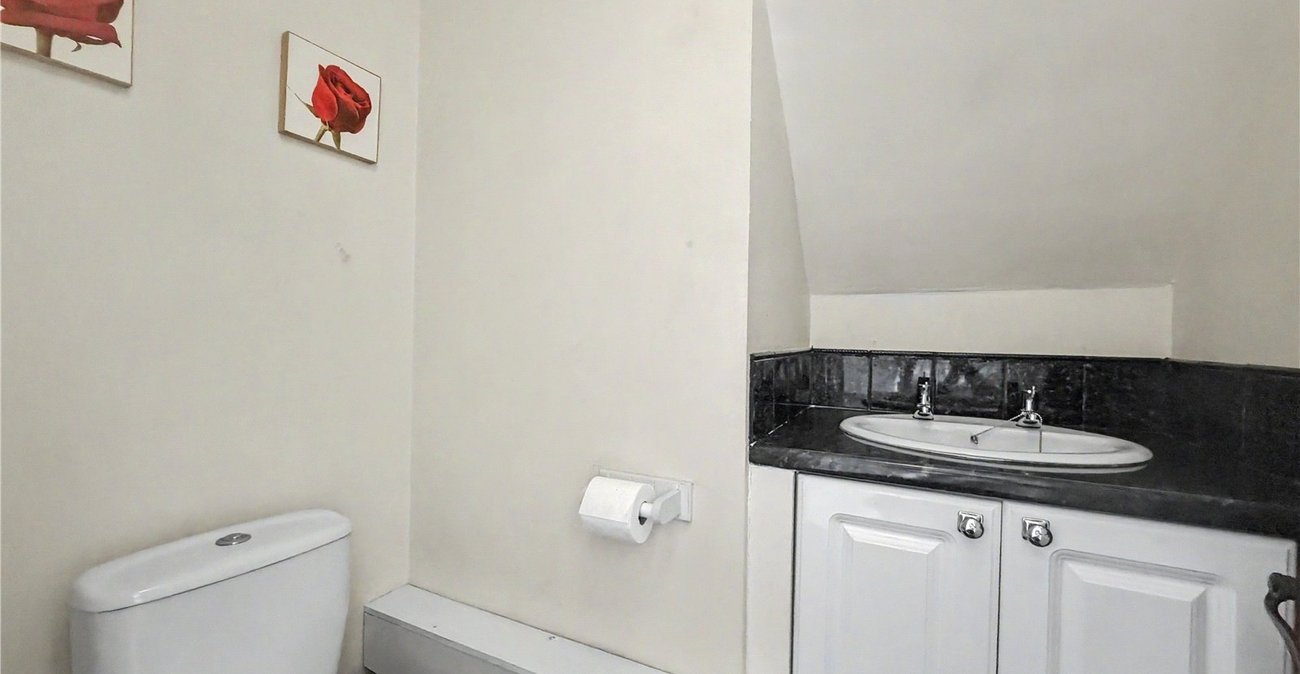
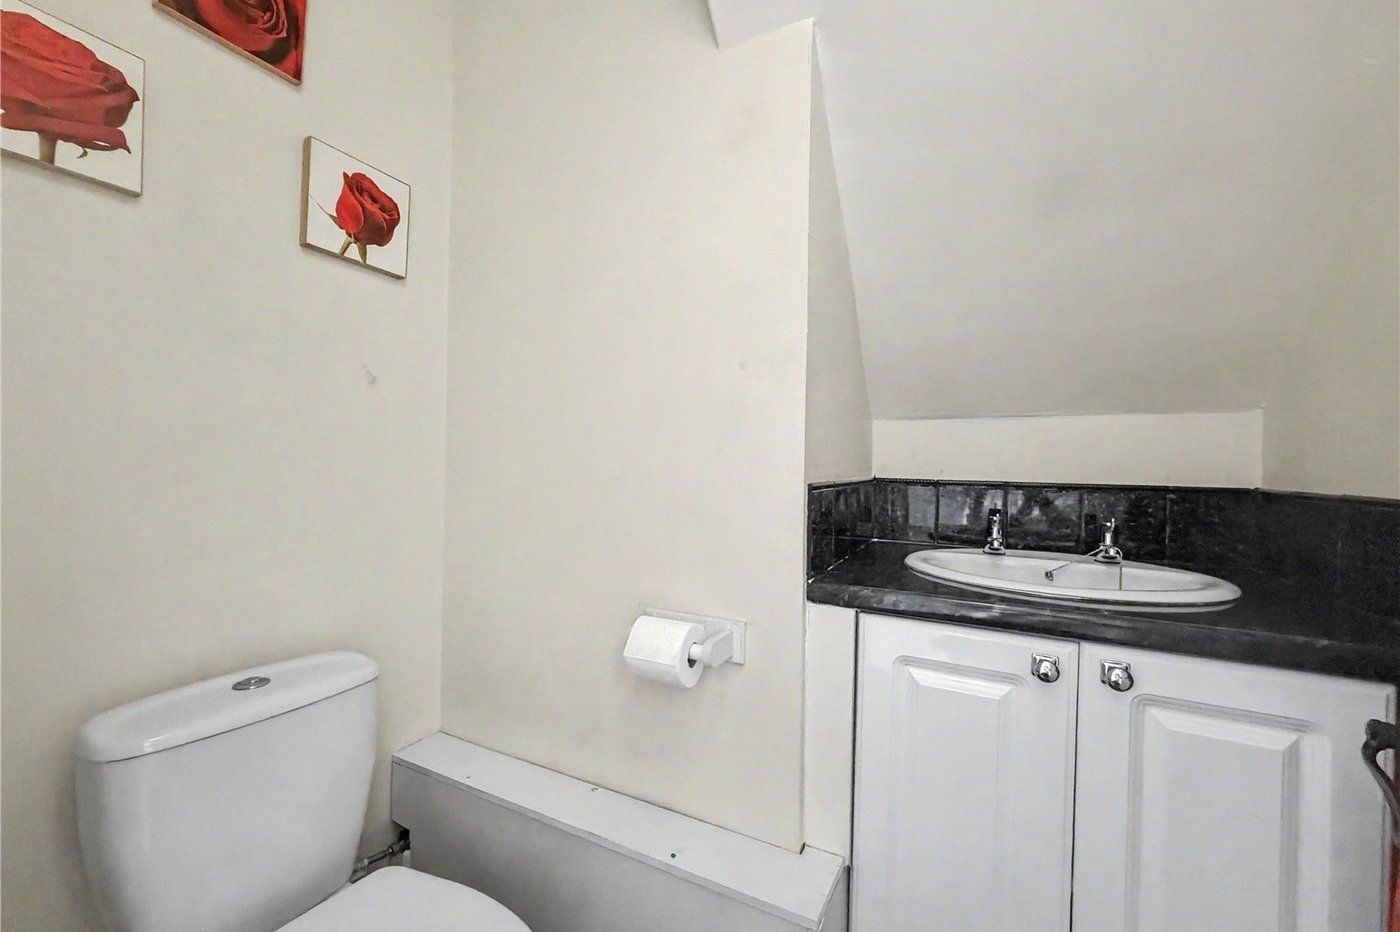
Cloakroom 1.65m x 1.45mLow level WC. Vanity wash hand basin. Vinyl flooring.
LandingCarpet. Loft access.
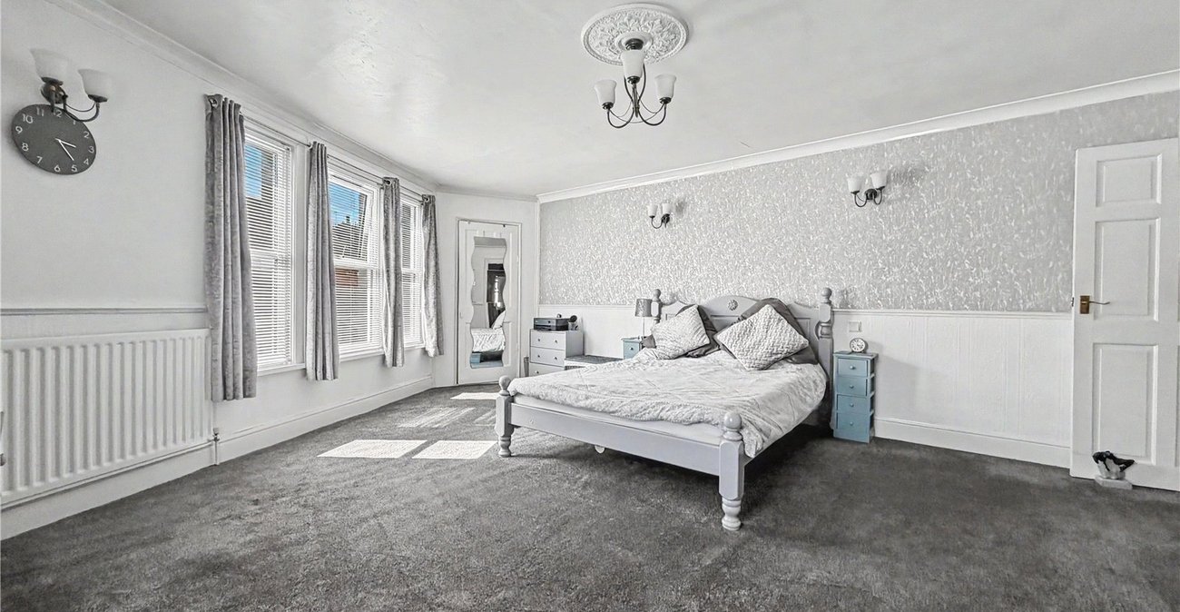
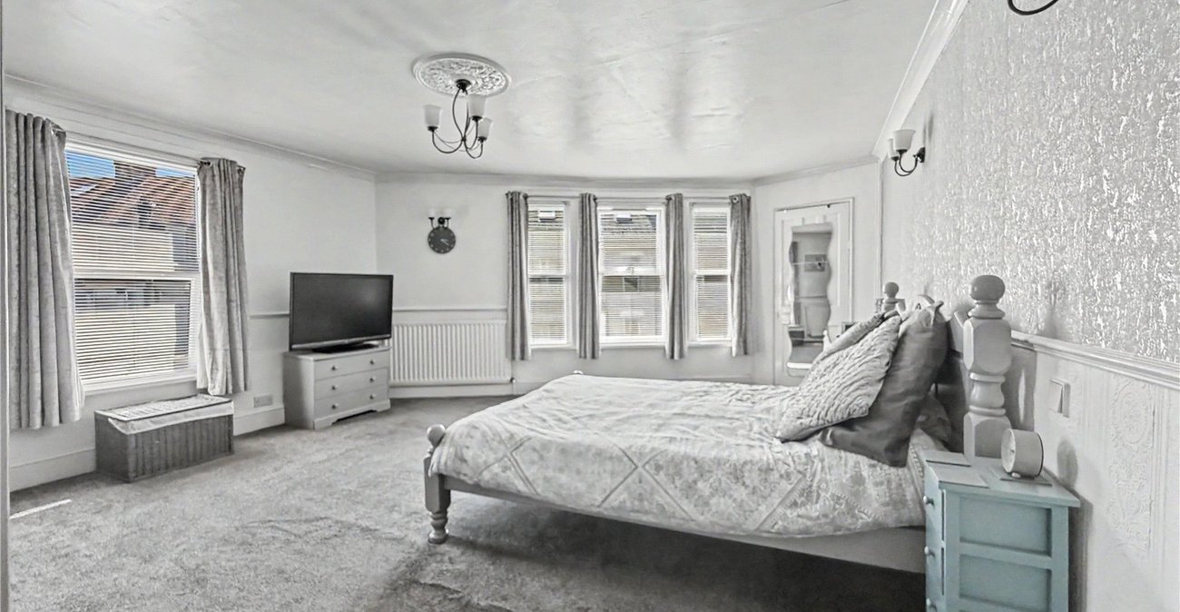
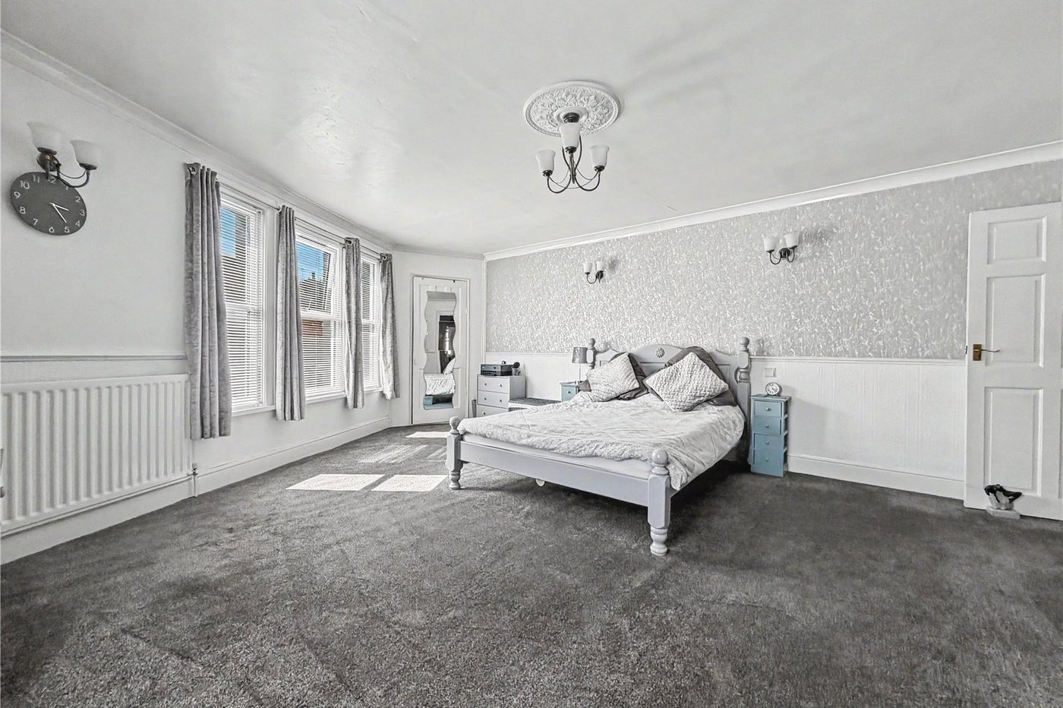
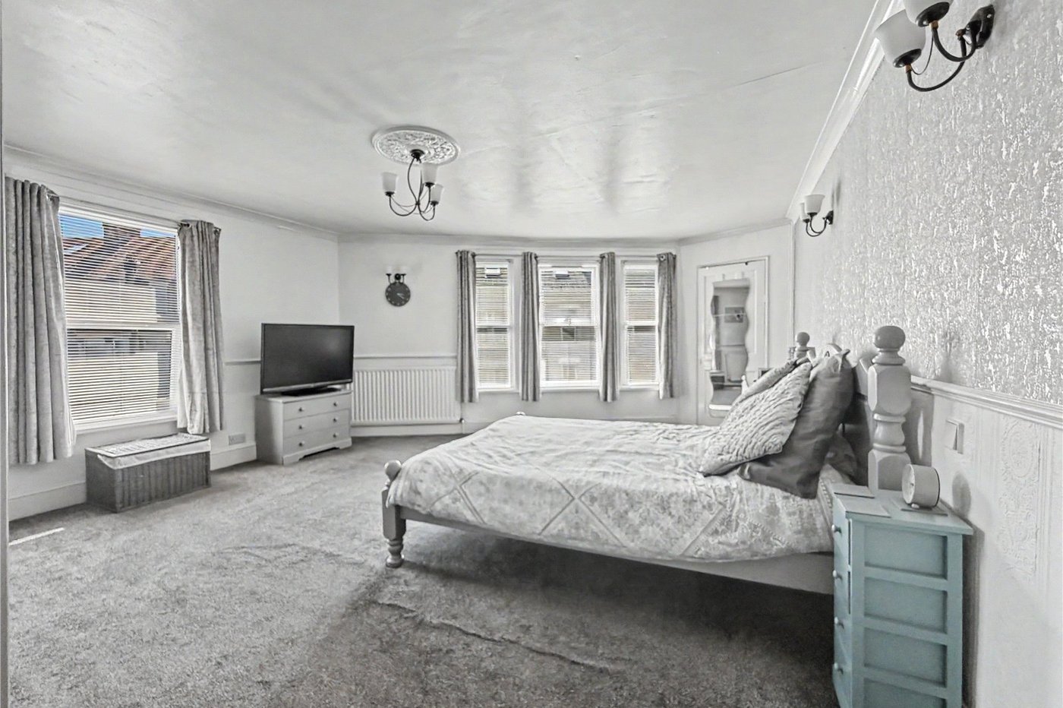
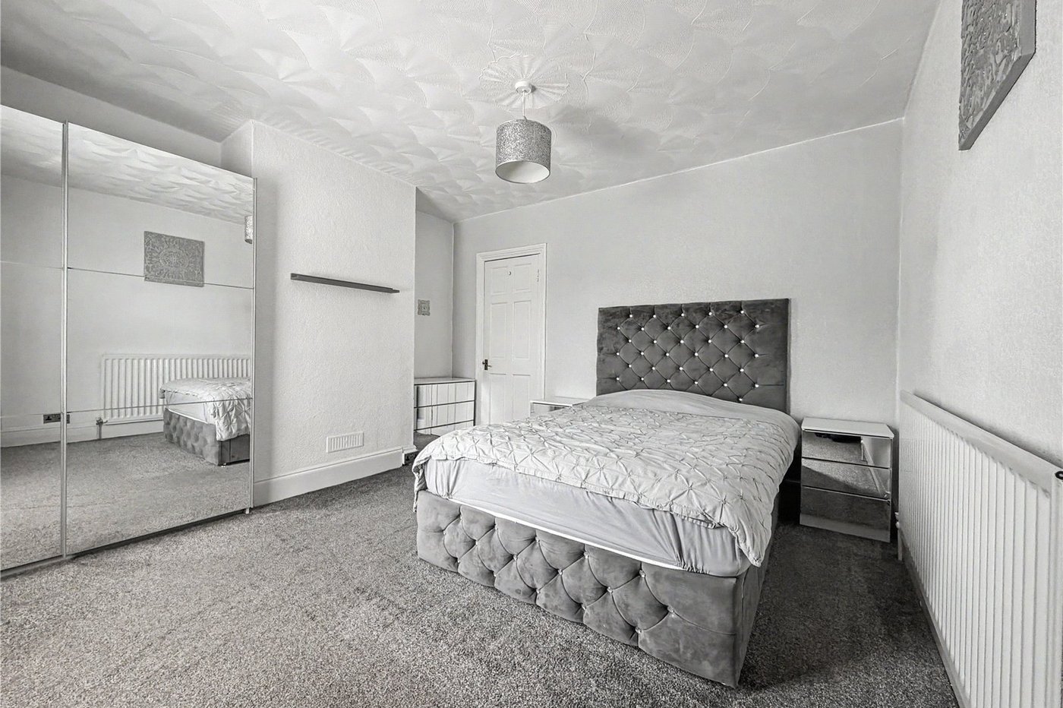
Bedroom One 6.5m x 4.93mDouble glazed window to front and side. Radiator. Fitted storage cupboard. Carpet.
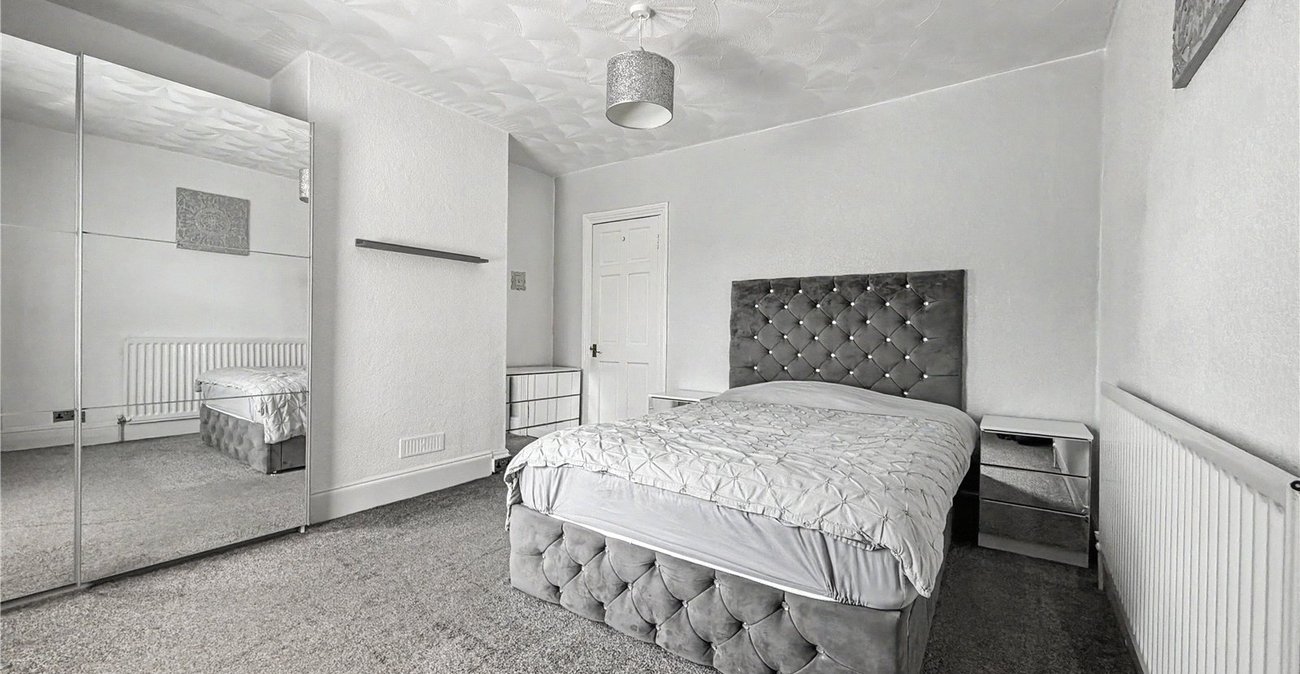
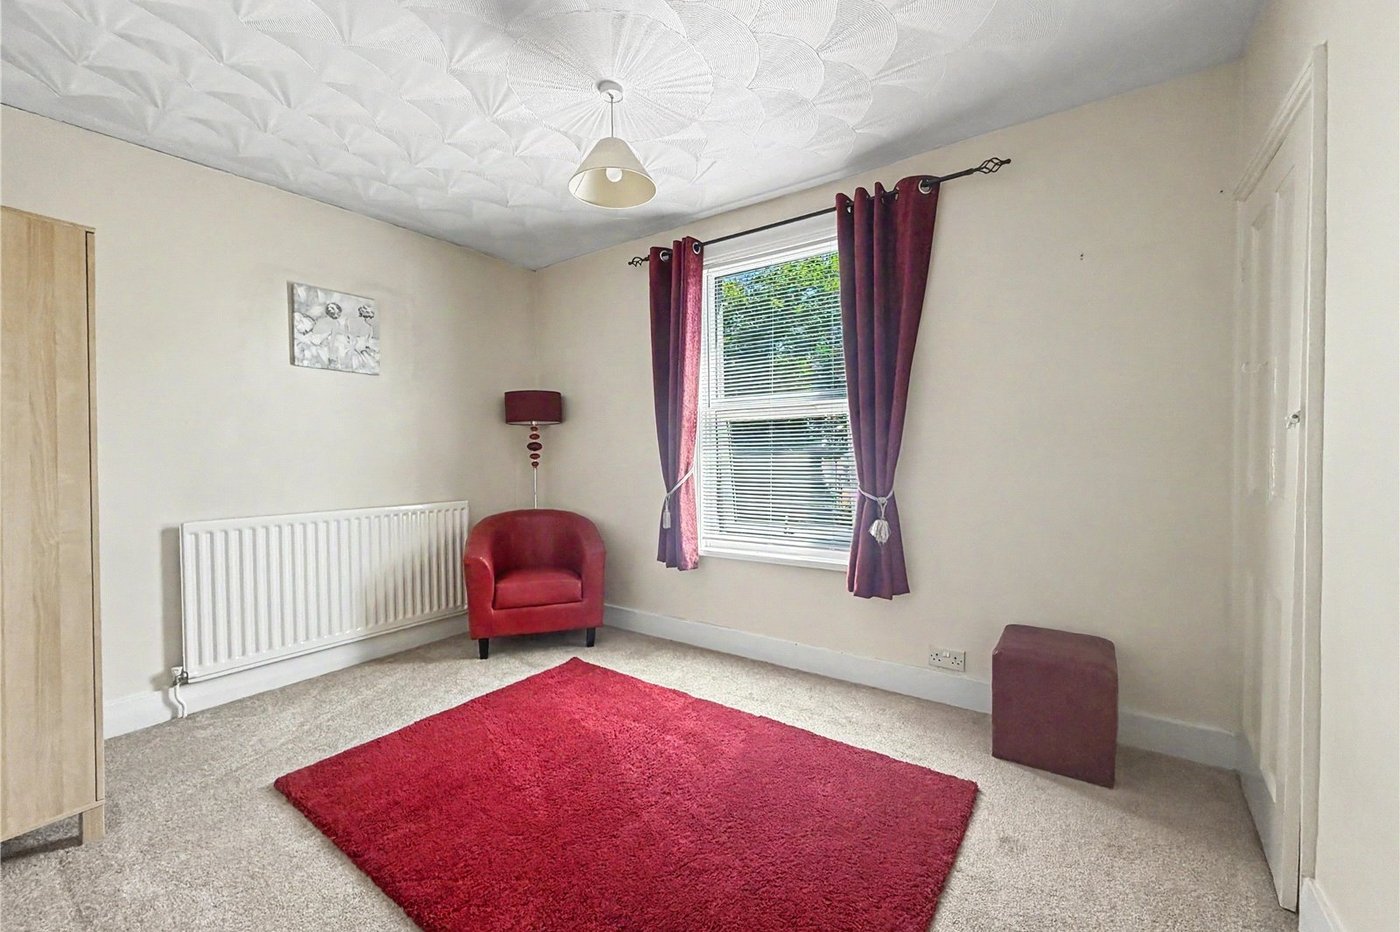
Bedroom Two 4.98m x 4.45mDouble glazed window to front. Radiator. Understairs storage cupboard. Carpet.
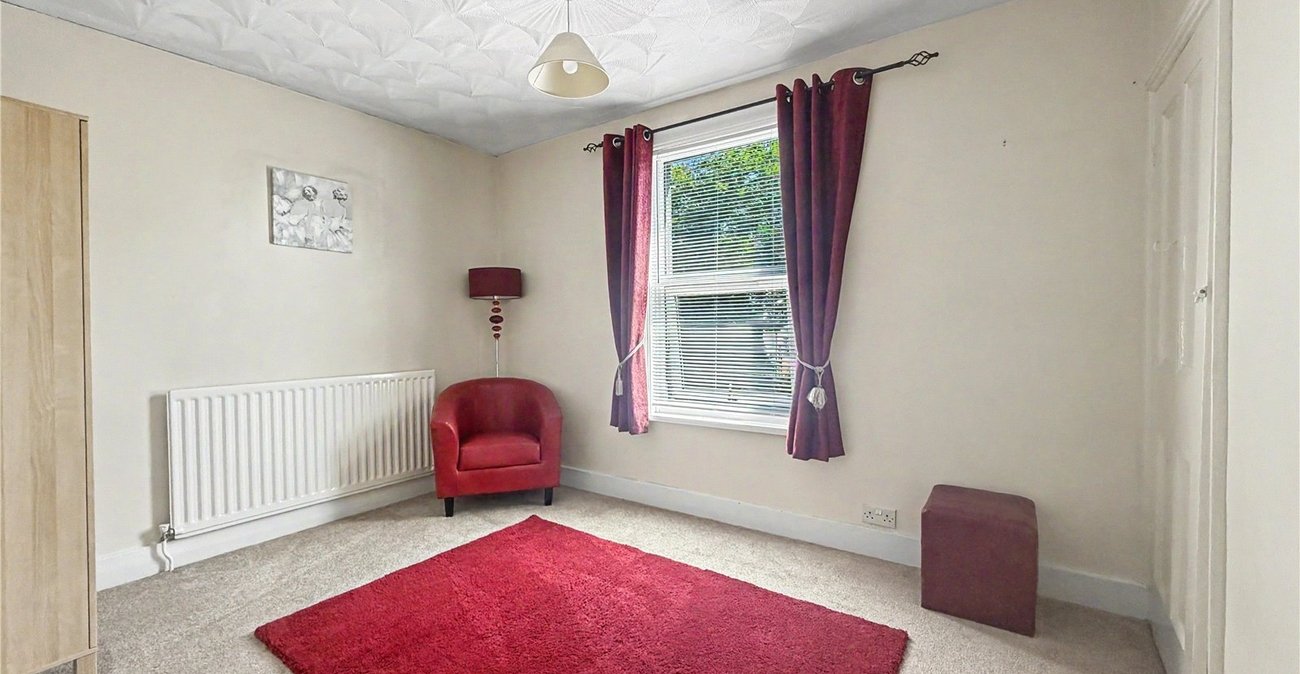
Bedroom Three 3.9m x 3.8mDouble glazed window to front. Radiator. Fitted storage cupboard. Carpet.
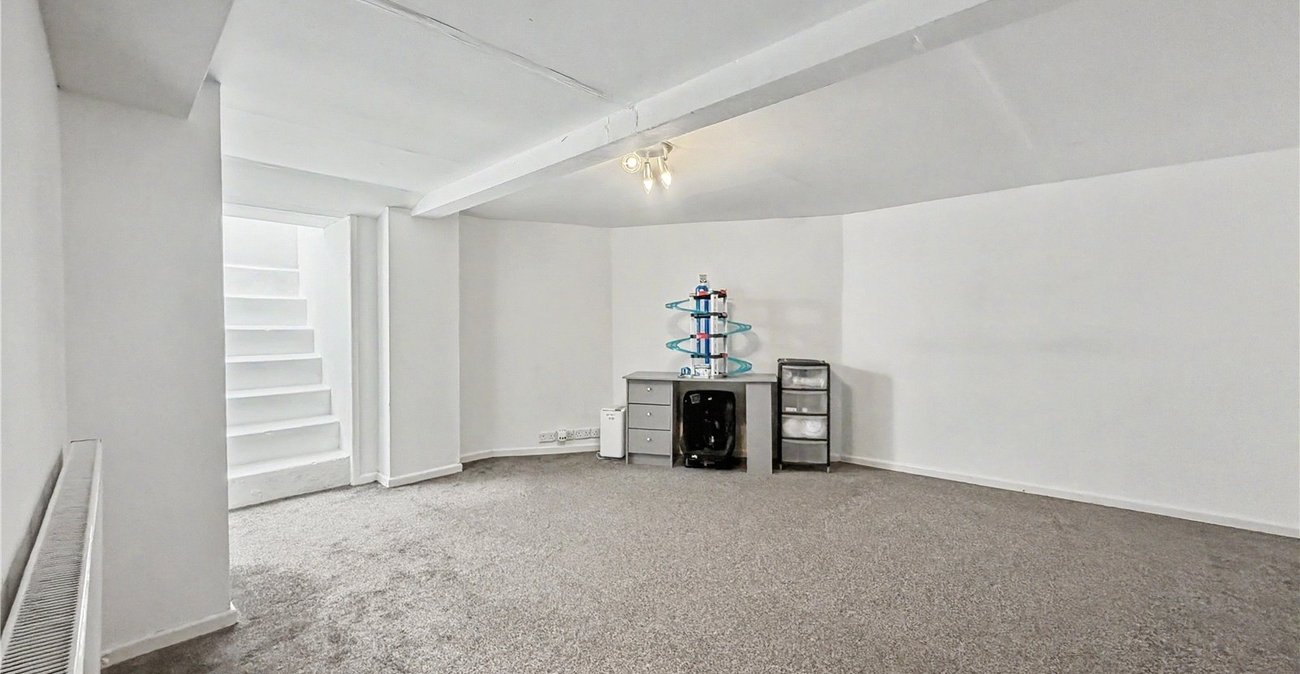
Bedroom Four 3.66m x 2.92mDouble glazed window to front. Radiator. Fitted storage cupboard. Carpet.
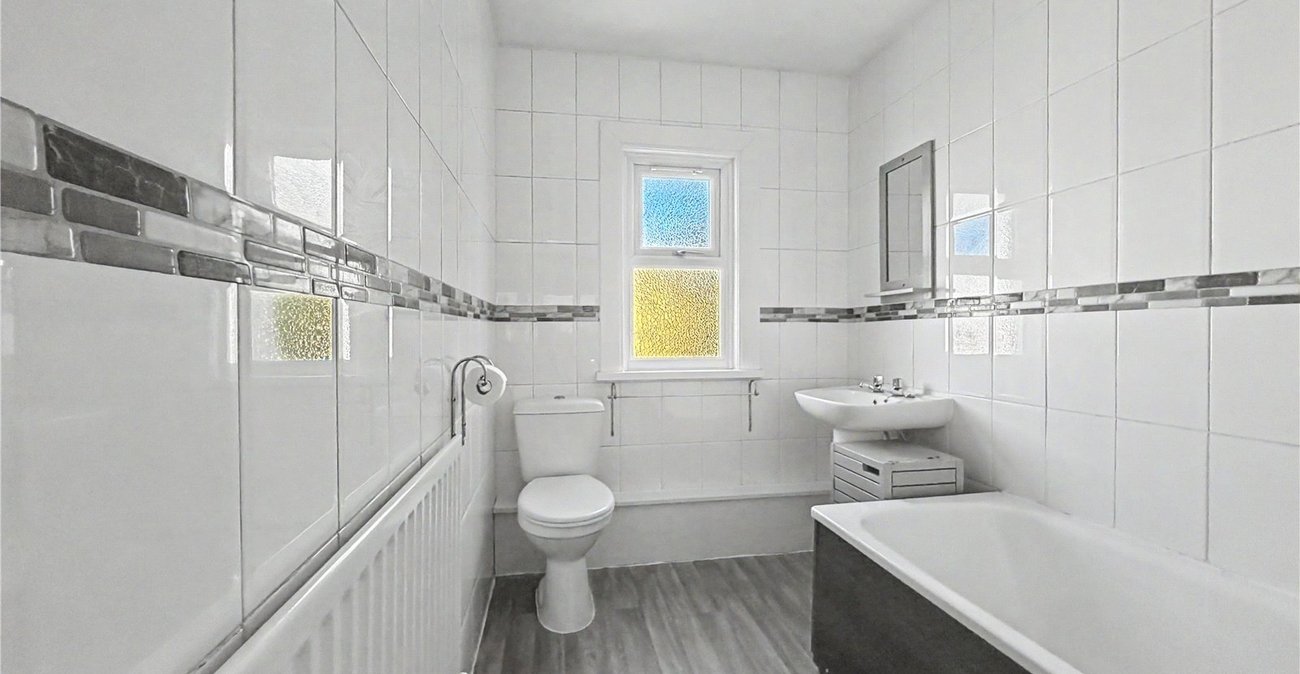
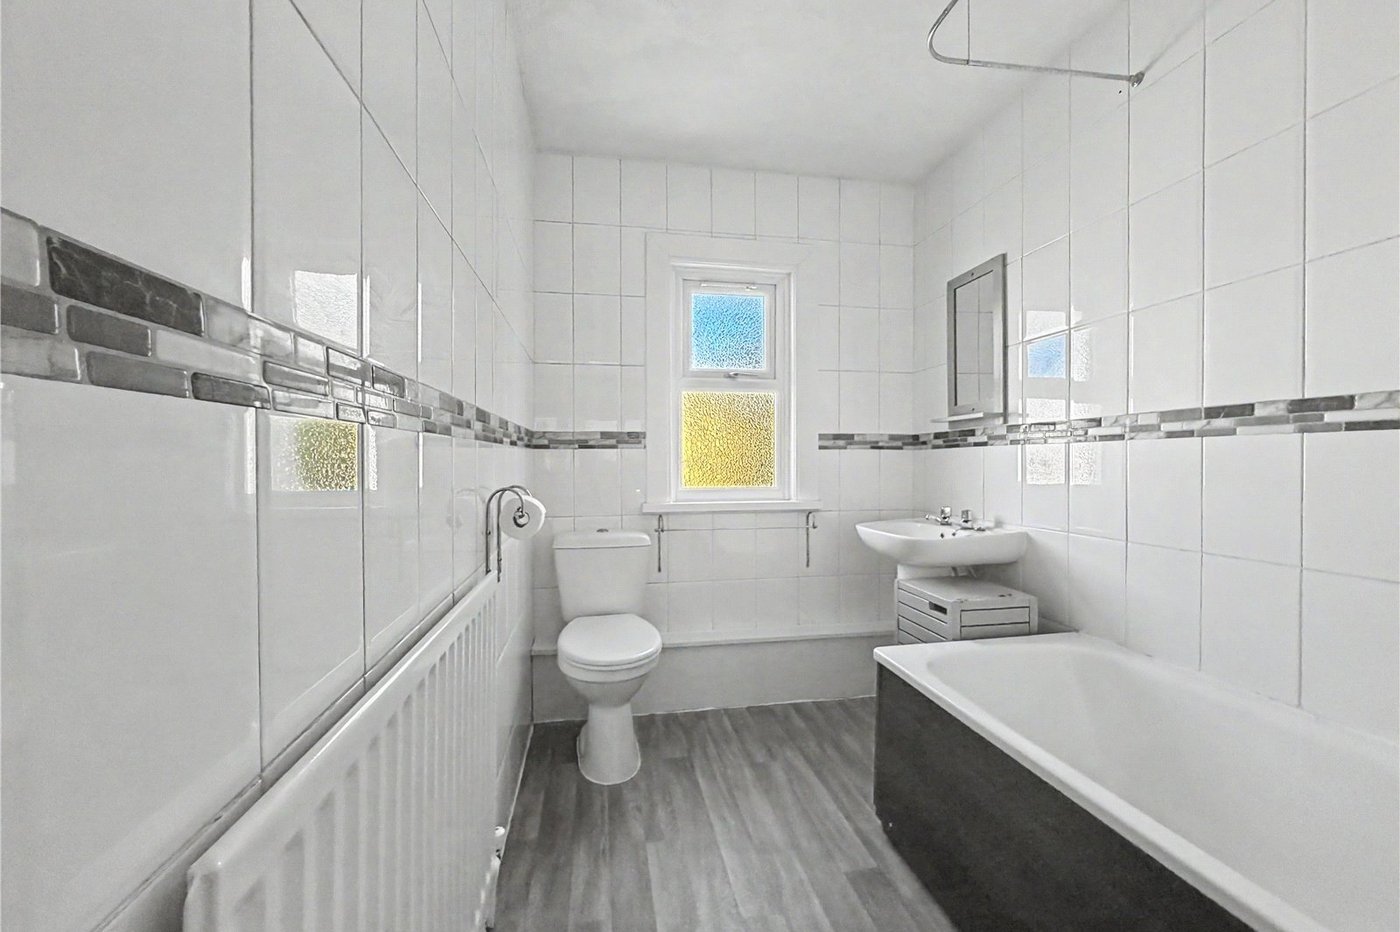
Family Bathroom 2.8m x 1.8mDouble glazed window to rear. Low level WC. Wash hand basin. Panelled bath with shower over. Radiator. Vinyl flooring.
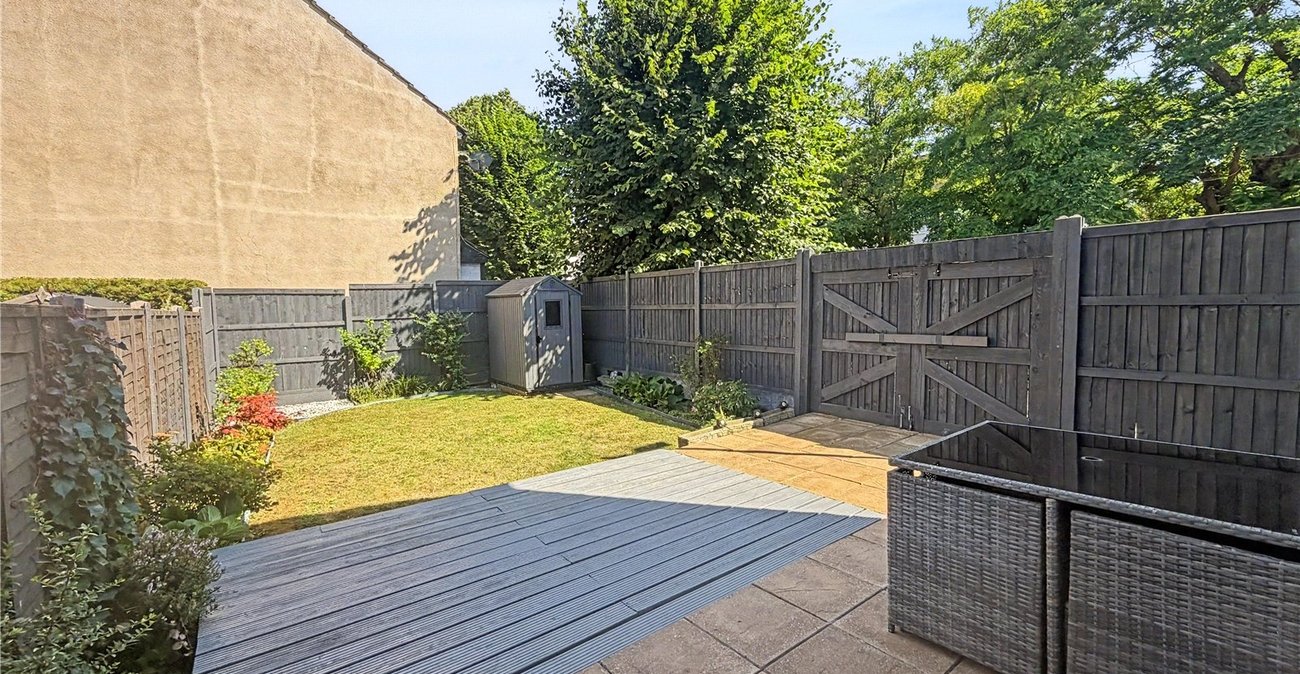
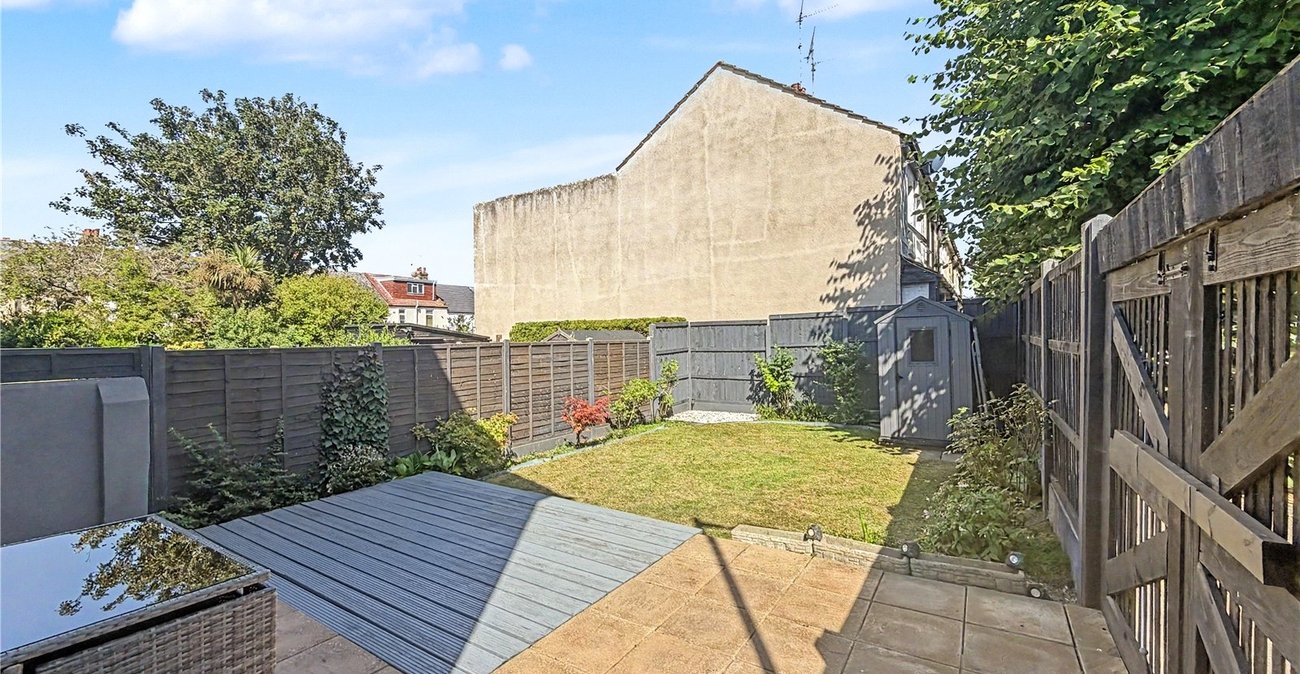
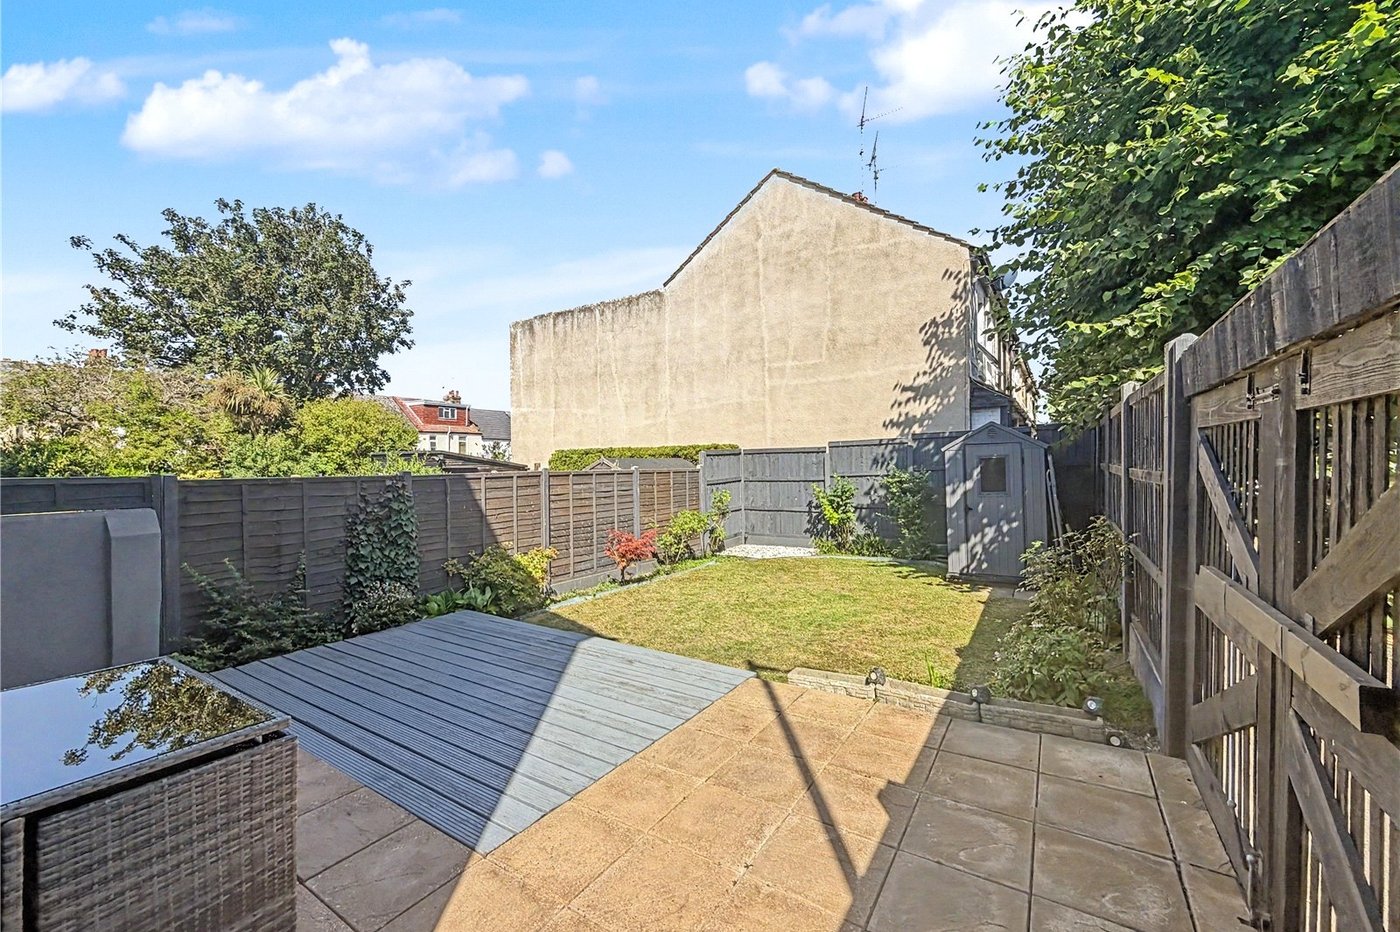
GardenPatio and laid to lawn. Hard standing area for parking. Fenced in. Outdoor power. Outdoor Tap. Shed. Side pedestrian access.
ParkingGated driveway in garden to side of the property.