Property Description
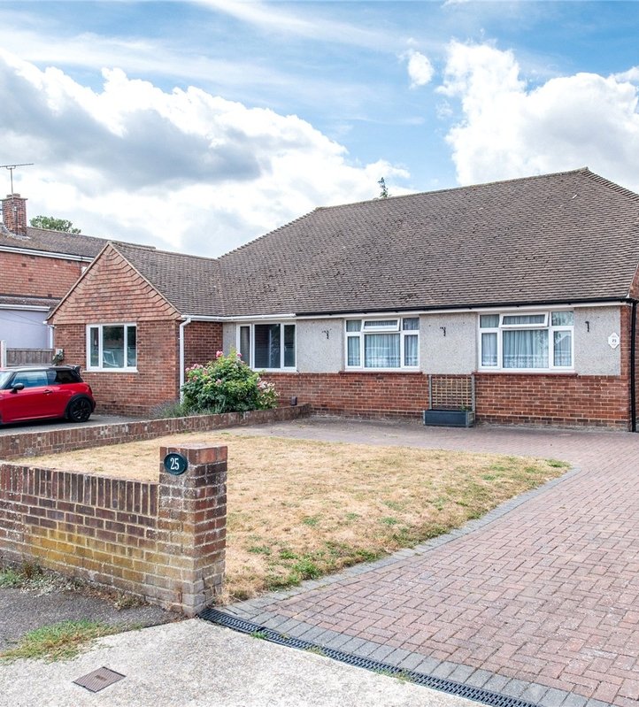
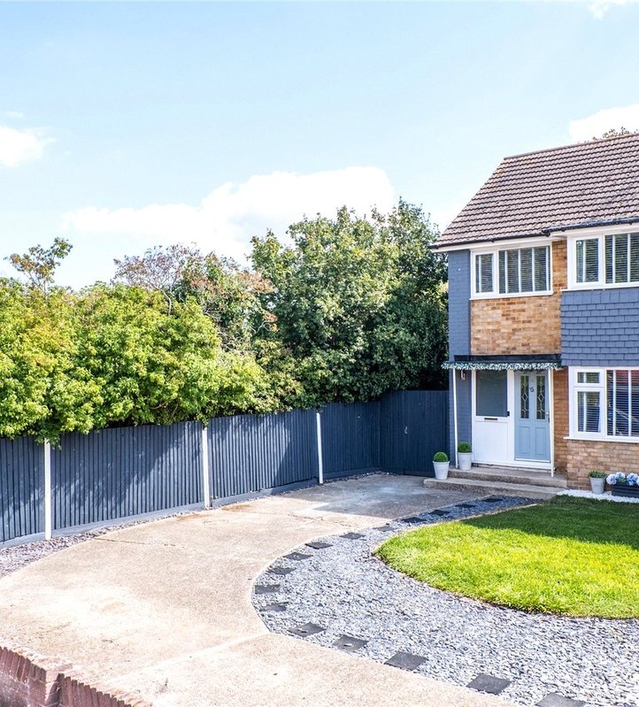
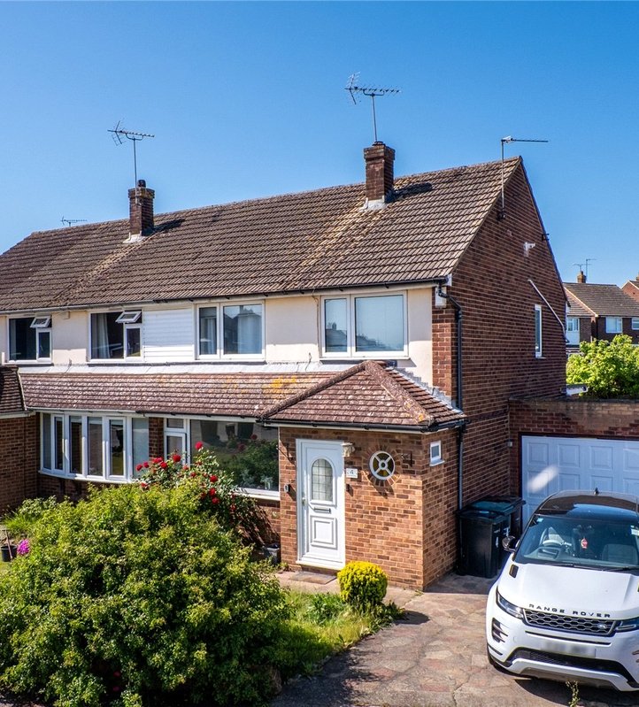
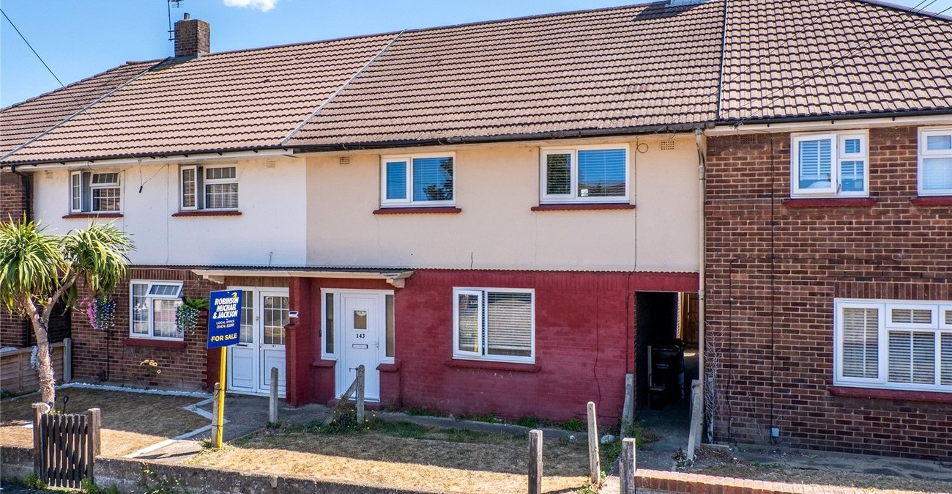
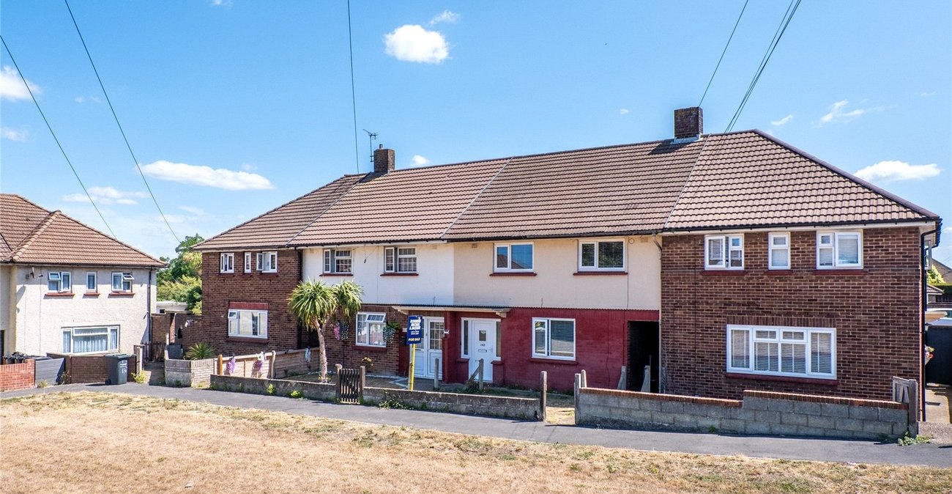
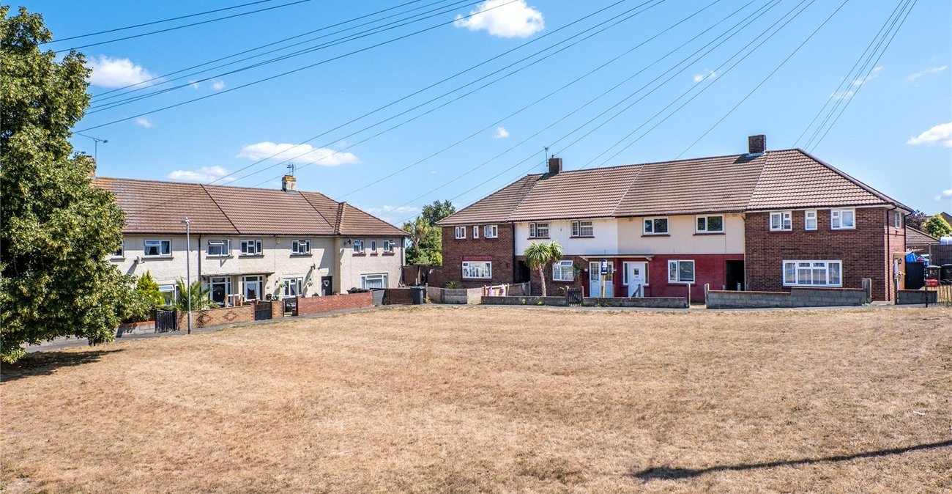
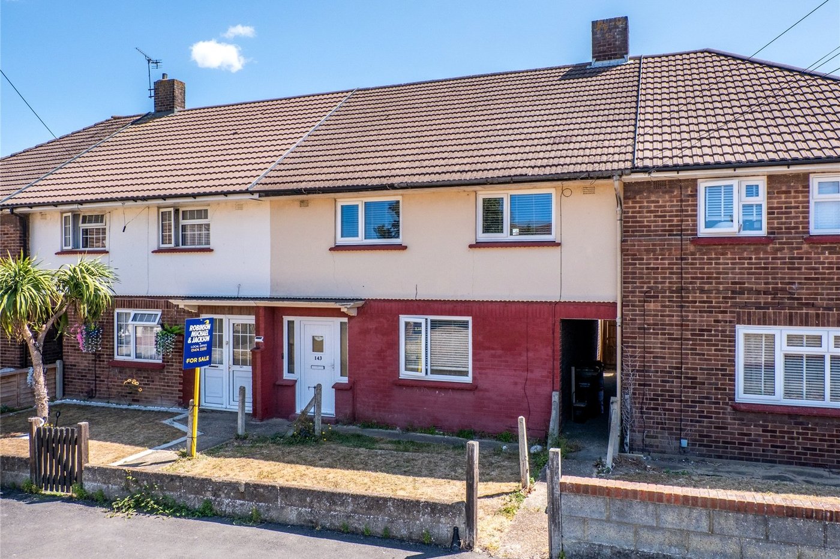
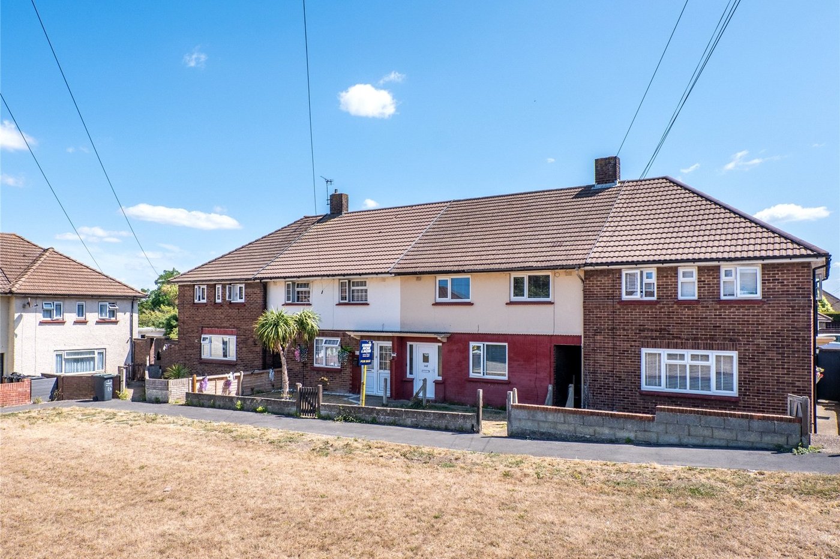
GUIDE PRICE £350000-£375000. Situated in a popular residential location, this well-proportioned four-bedroom home offers spacious and versatile accommodation, making it an excellent choice for growing families, first-time buyers or investors alike.
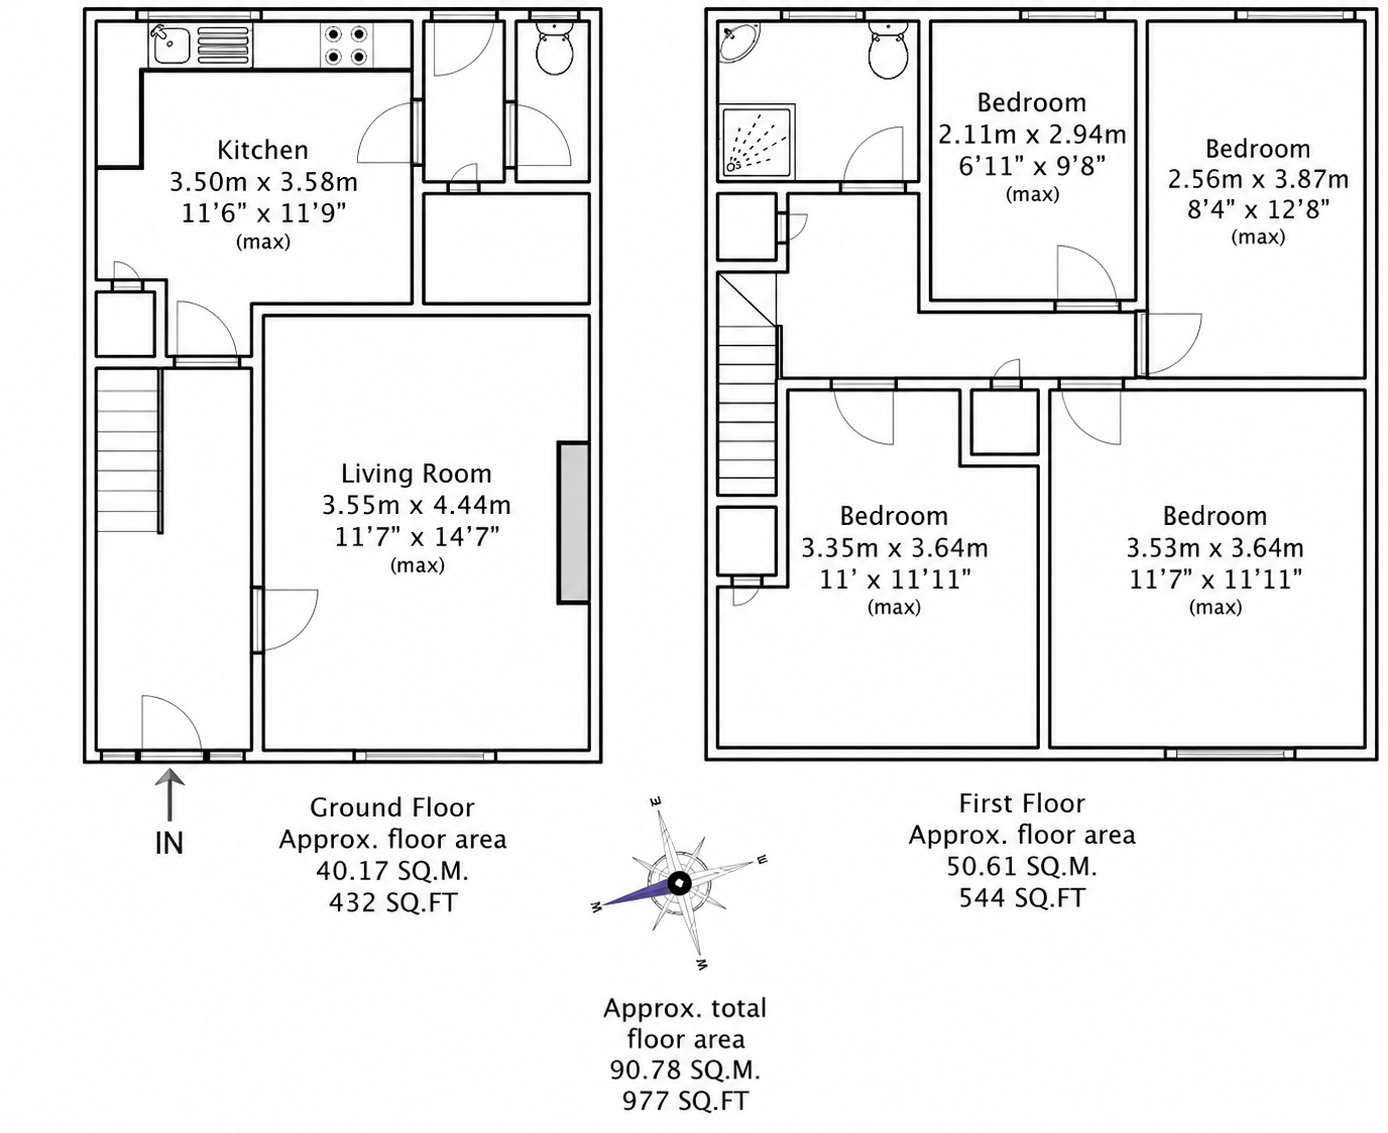
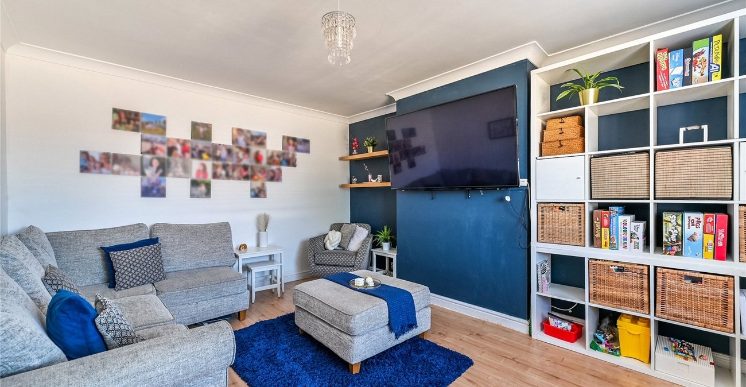
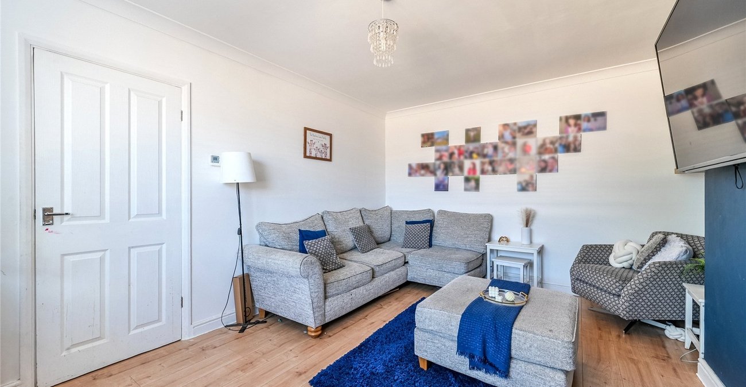
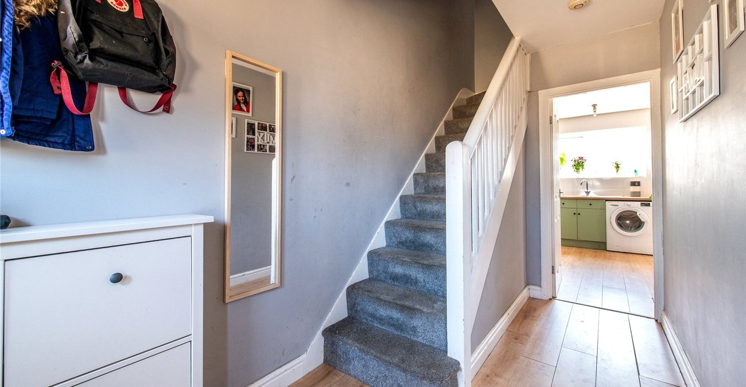
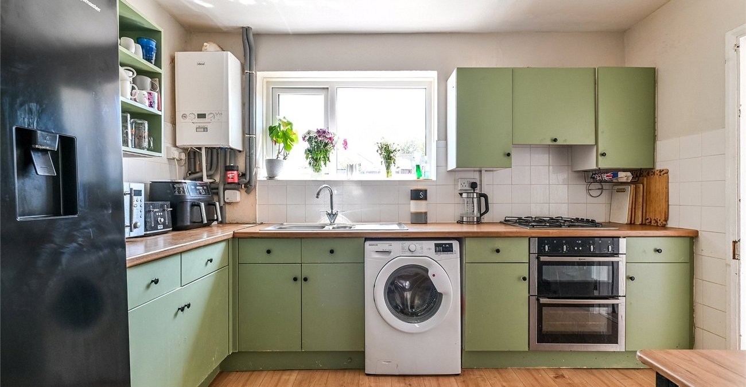
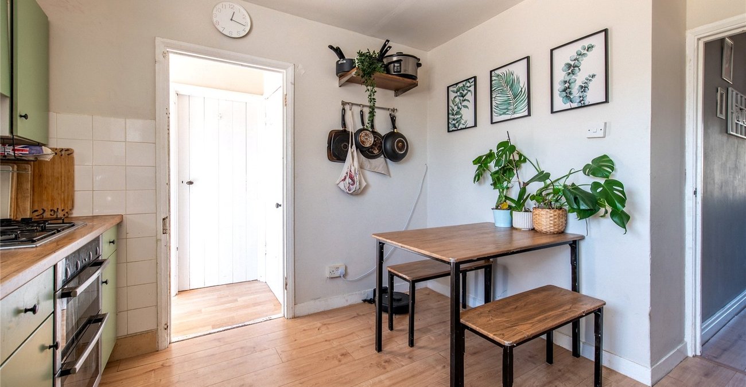
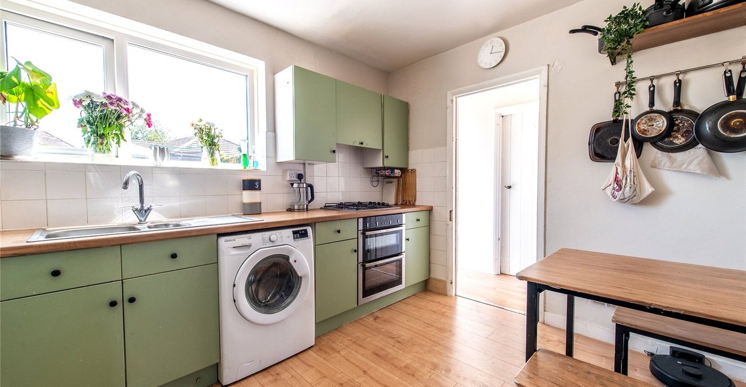
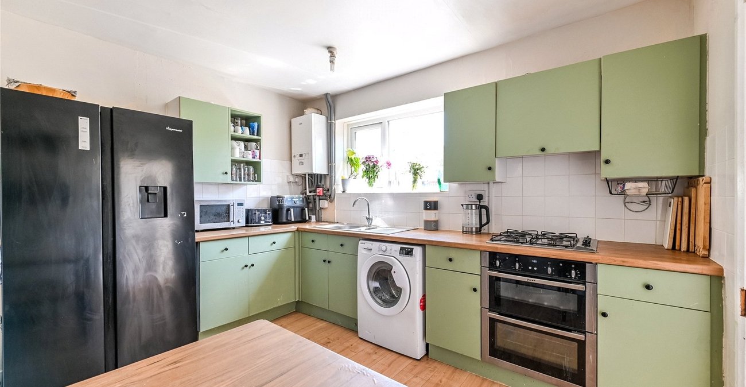
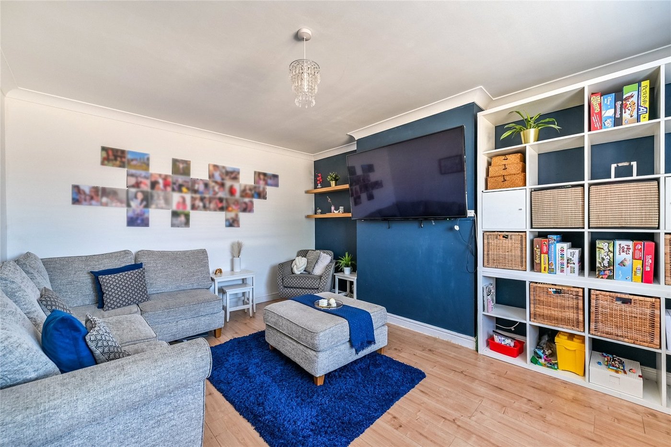
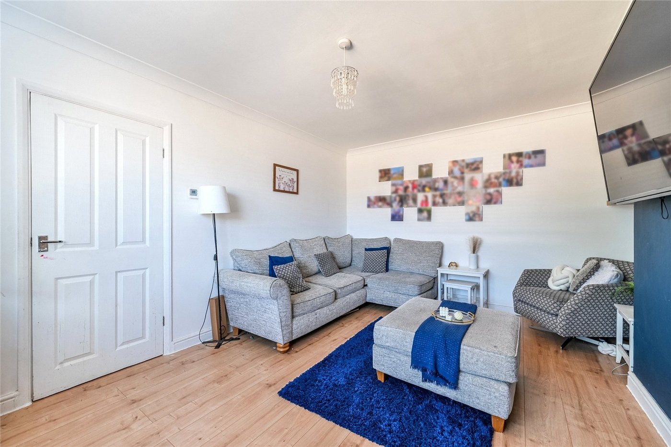
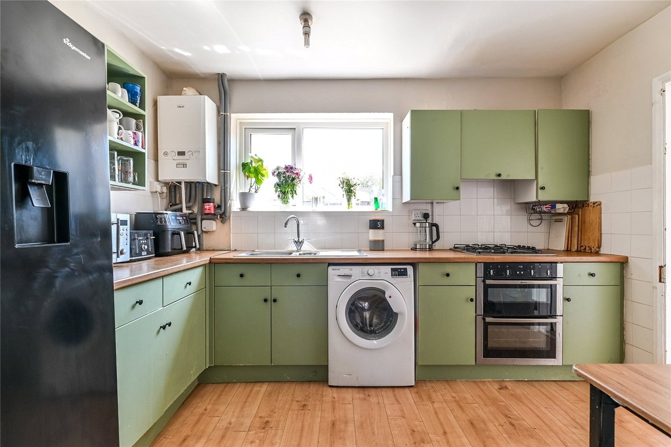
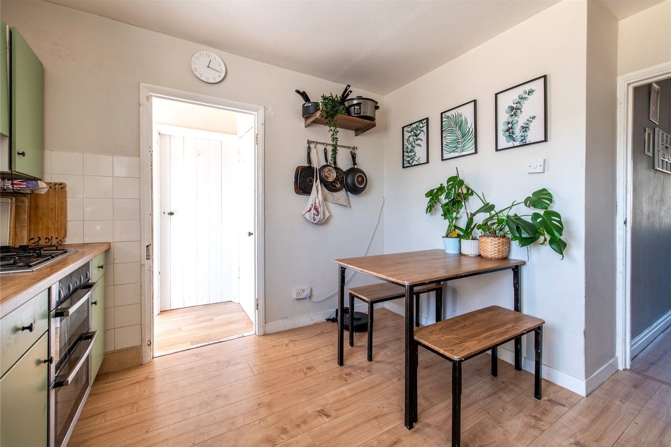
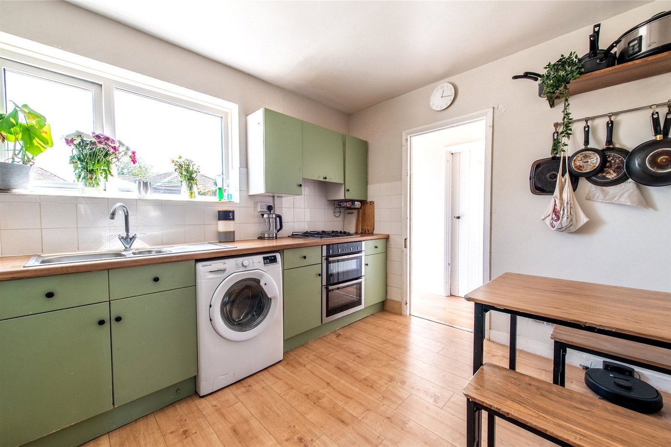
The ground floor comprises a welcoming entrance hall leading to a generous living room, providing a comfortable space for both relaxing and entertaining. To the rear, the spacious kitchen offers an excellent range of storage and worktop space, with ample room for dining and direct access to the garden. A convenient ground floor cloakroom completes the accommodation.
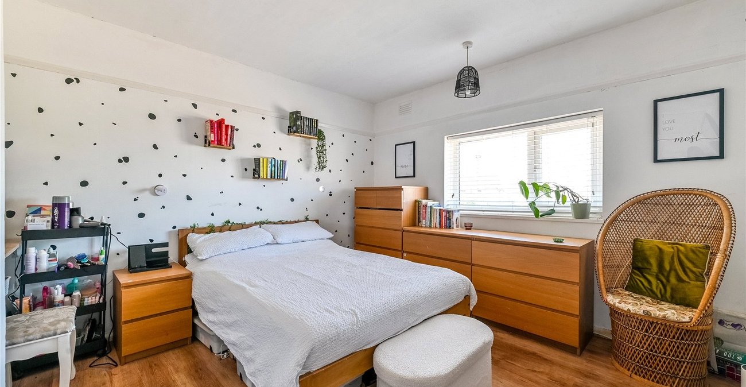
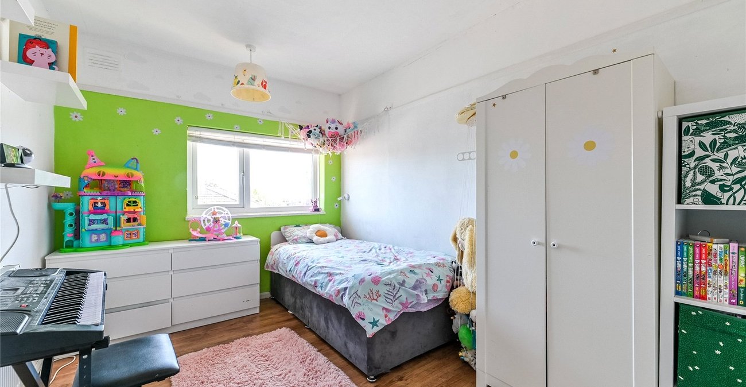
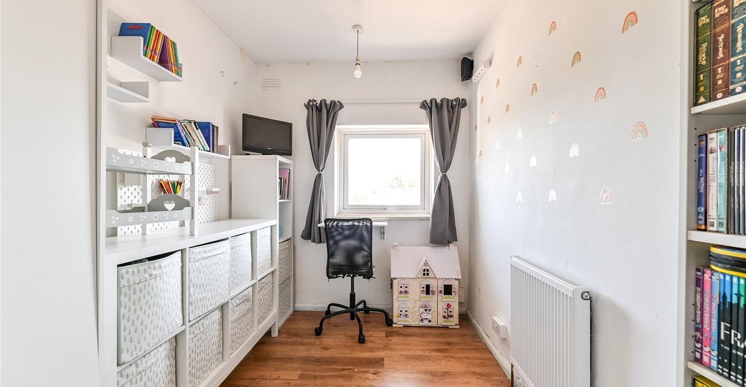
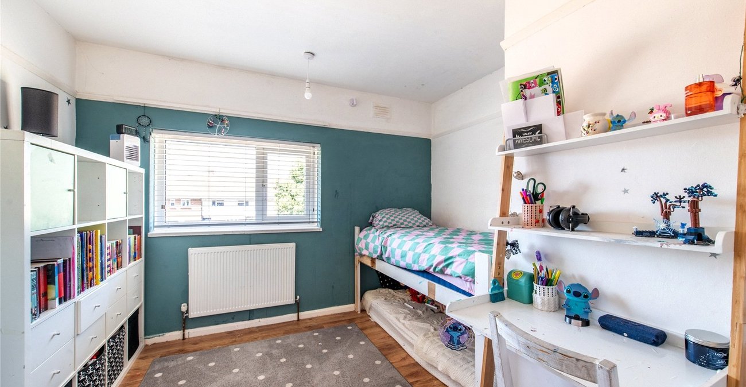
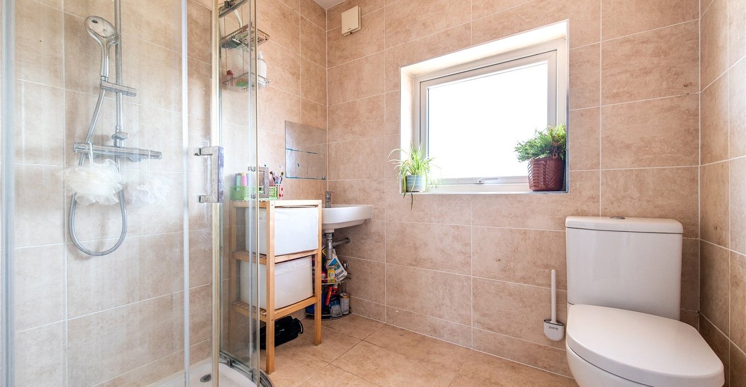
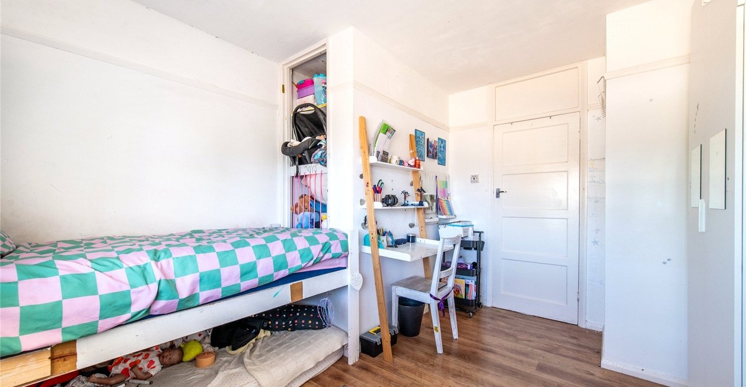
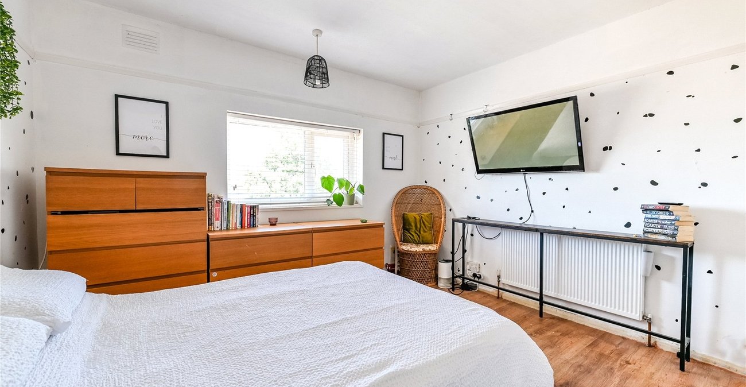
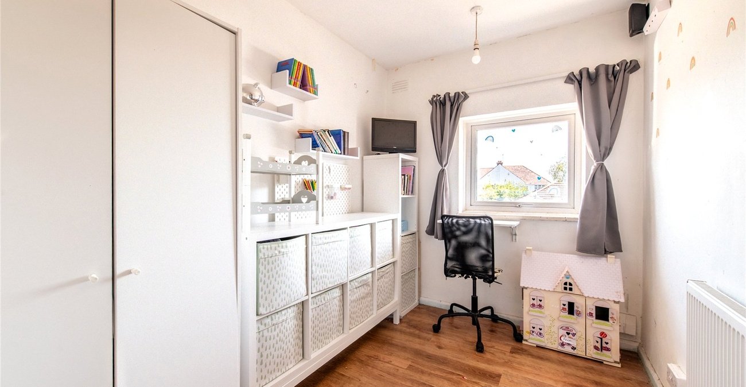
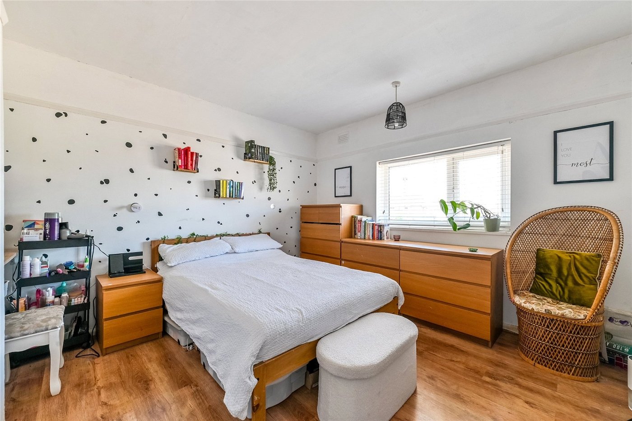
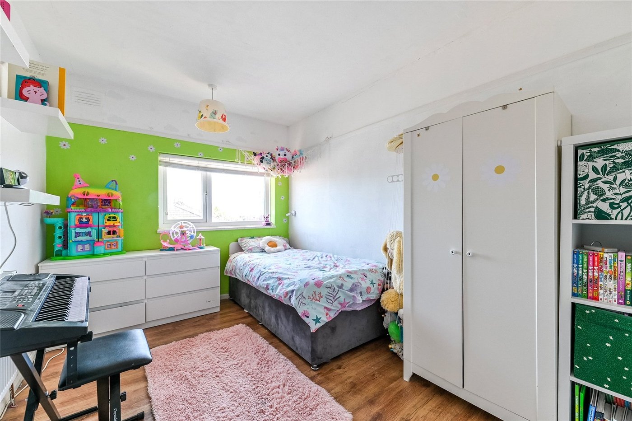
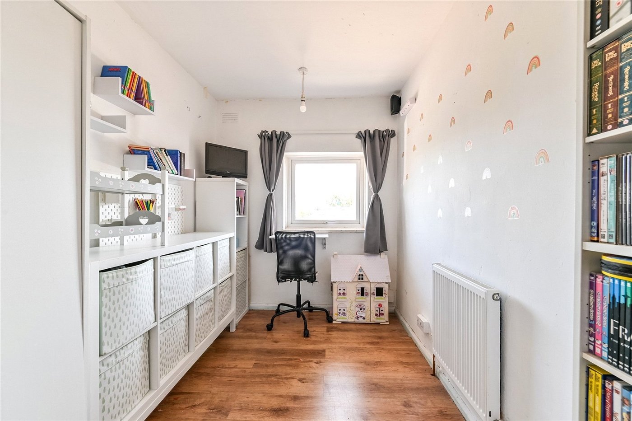
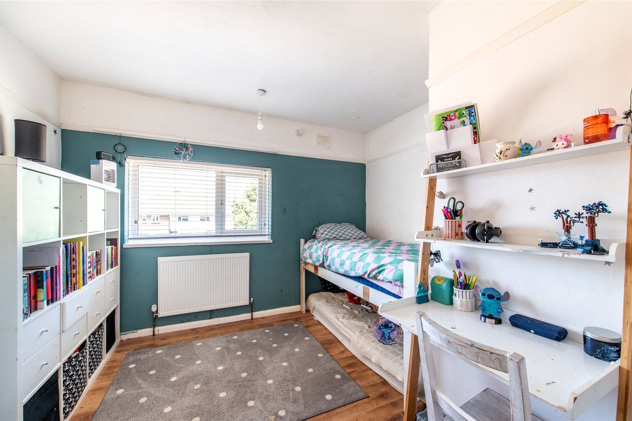
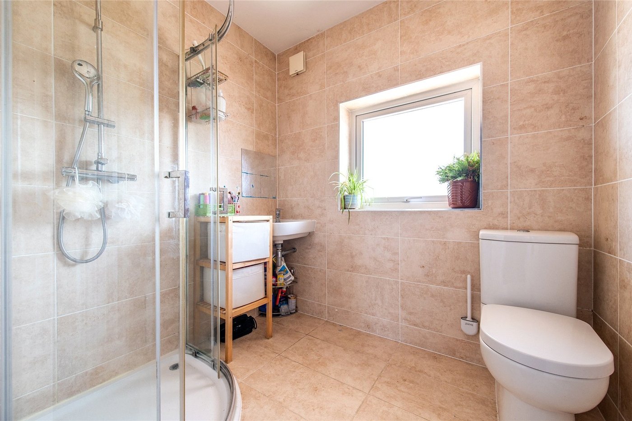
Upstairs, the property boasts four well-proportioned bedrooms, offering flexible space for family living, guests or home working. The first floor is served by a modern family bathroom.
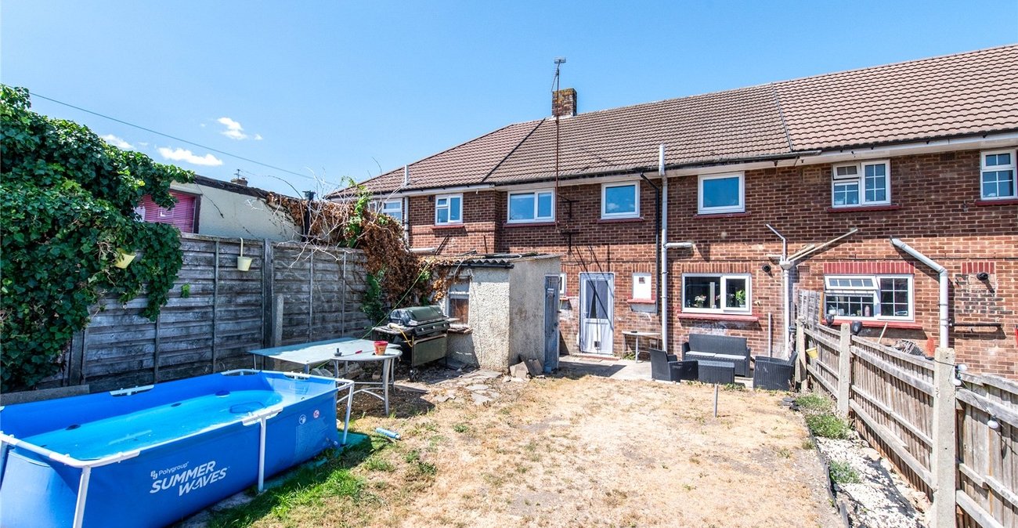
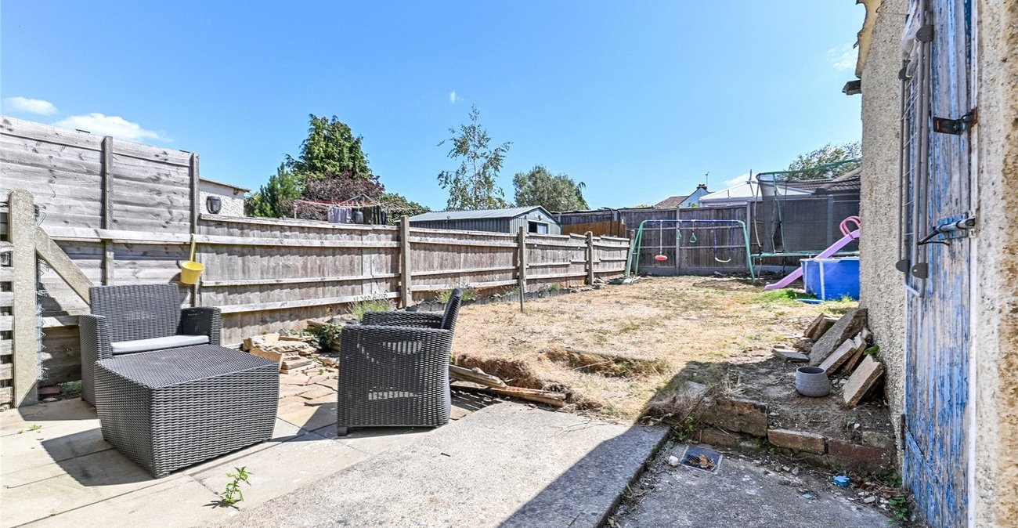
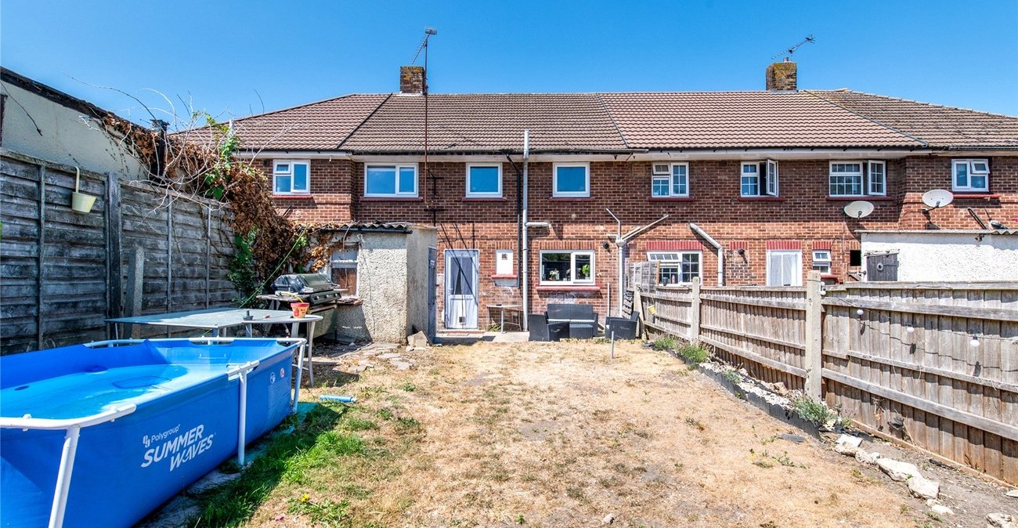
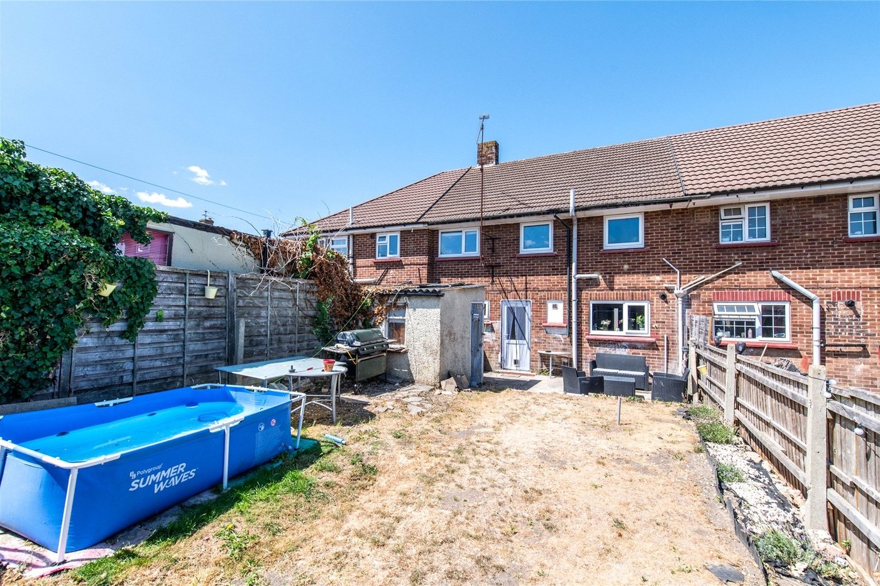
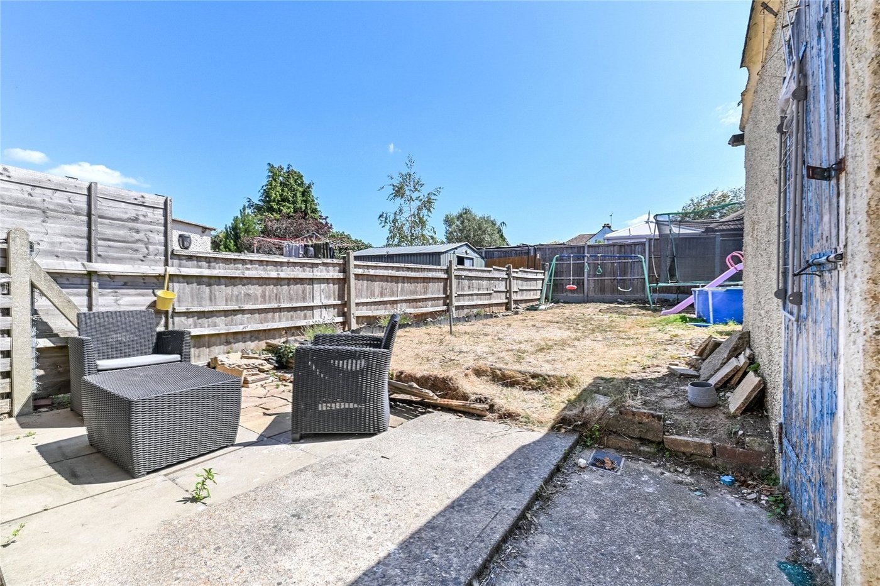
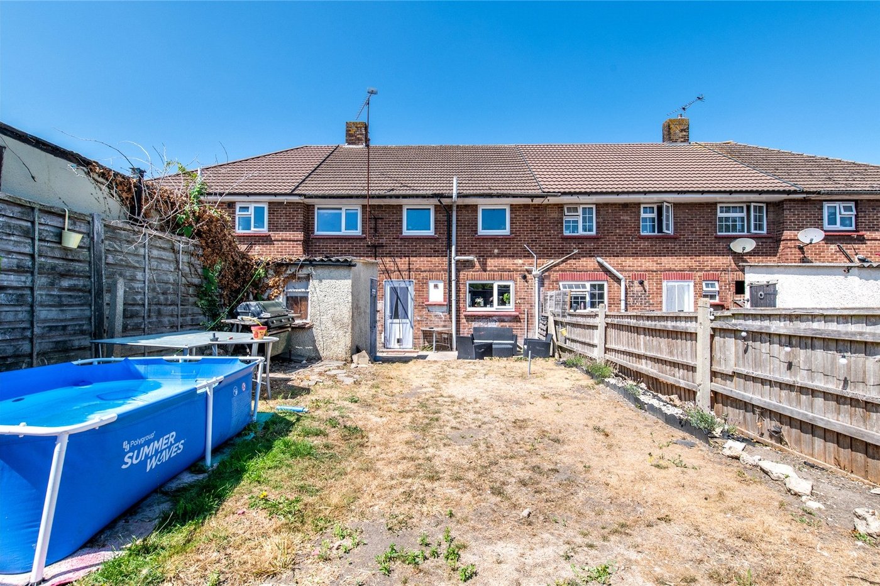
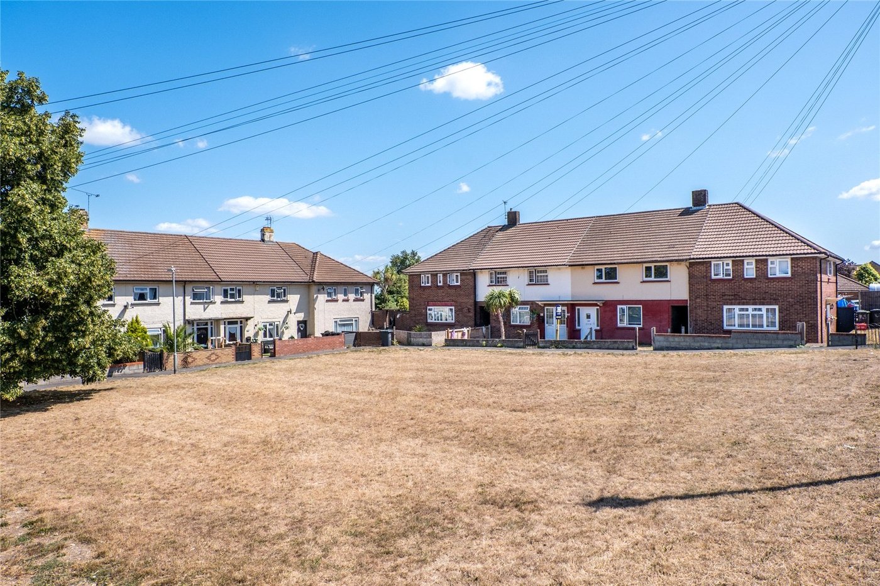
Externally, the property benefits from a private rear garden, ideal for outdoor entertaining, children's play or simply enjoying the warmer months, while the front provides an attractive approach to the home.
Conveniently located close to local schools, shops and everyday amenities, with excellent transport links nearby, this is a fantastic opportunity to purchase a spacious family home offering both comfort and practicality.
- Approx 977 SQFT
- Popular Residential Area
- Spacious Living
- On Street Parking
- Ground Floor Cloakroom
- Private Rear Garden
- School Catchment Area
- Access to Good Transport Links
Rooms
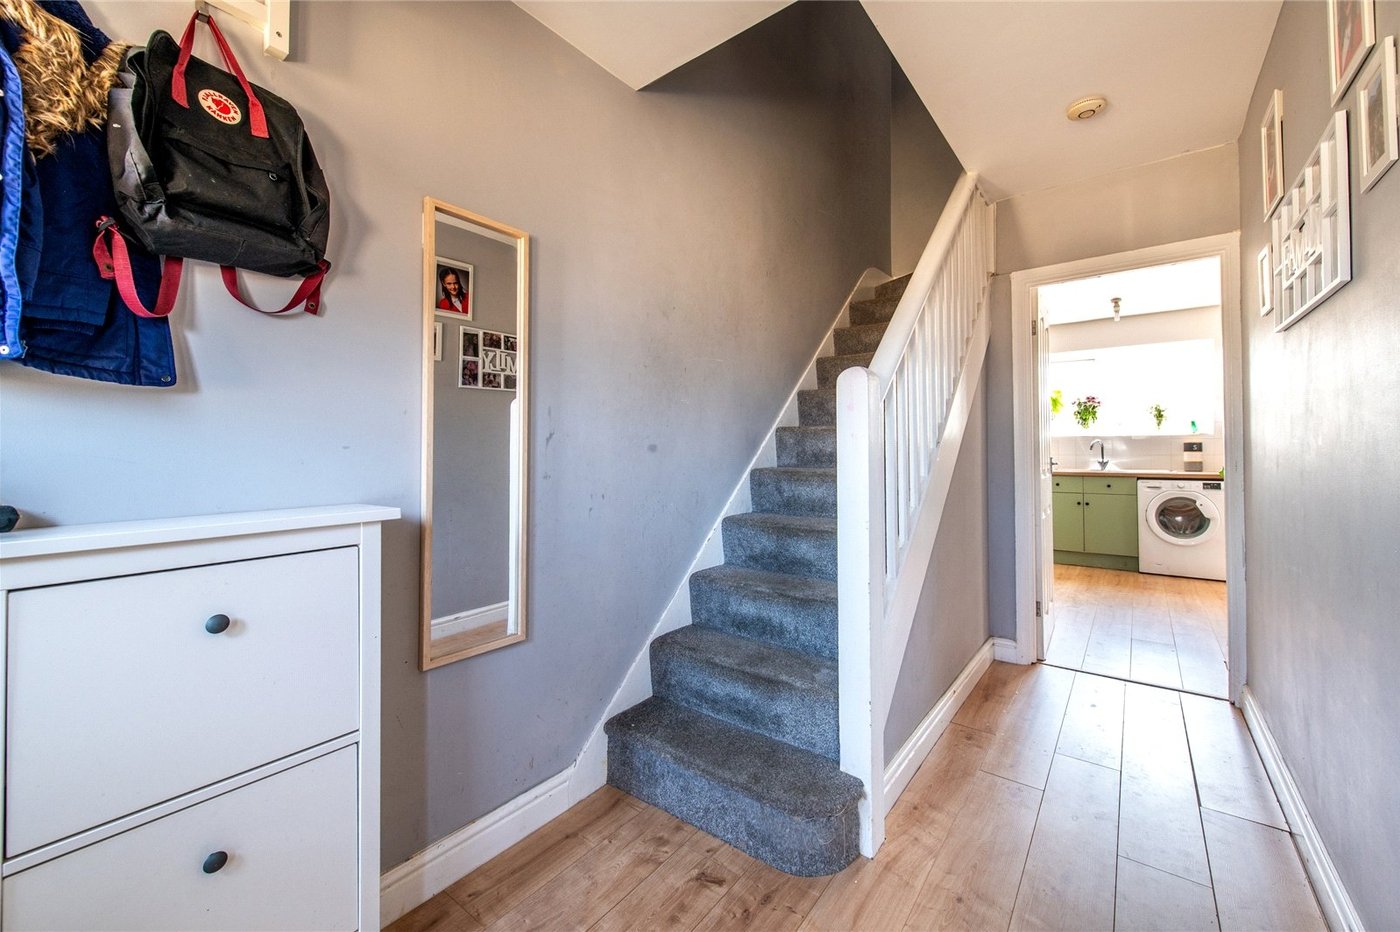
Entrance HallEntrance door. Laminate wood flooring. Staircase to first floor.
Ground Floor Cloakroom Living Room 4.45m x 3.53mDouble glazed window to front. Laminate wood flooring. Radiator.
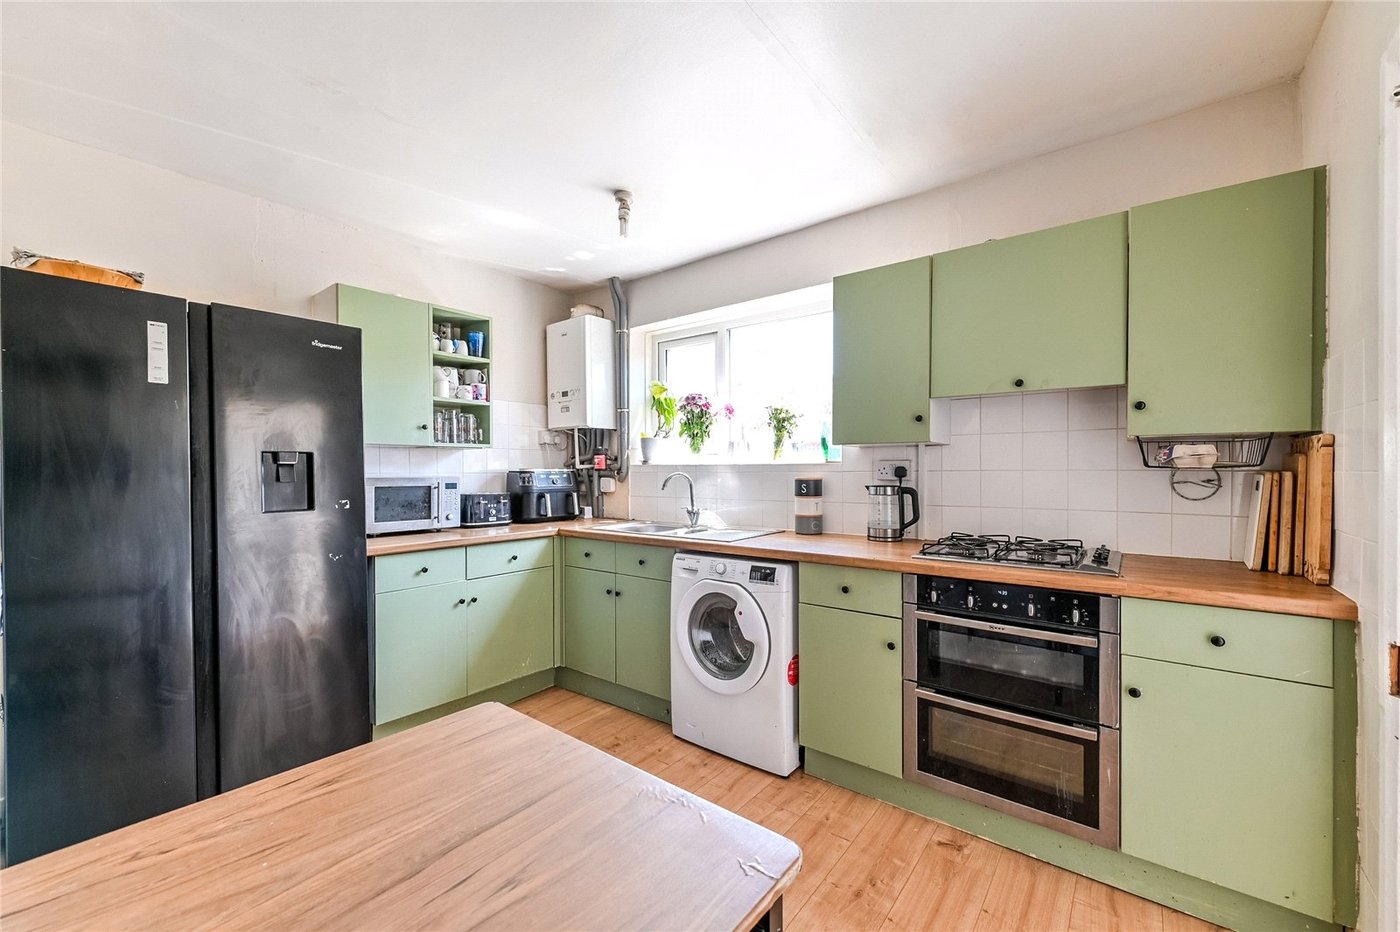
Kitchen / Diner 3.58m x 3.5mDouble glazed window to rear. Fitted wall and base units. Built in oven, hob and extractor. One and a half bowl sink unit. Mixer tap. Space for appliances. Laminate wood flooring. Access to rear lobby.
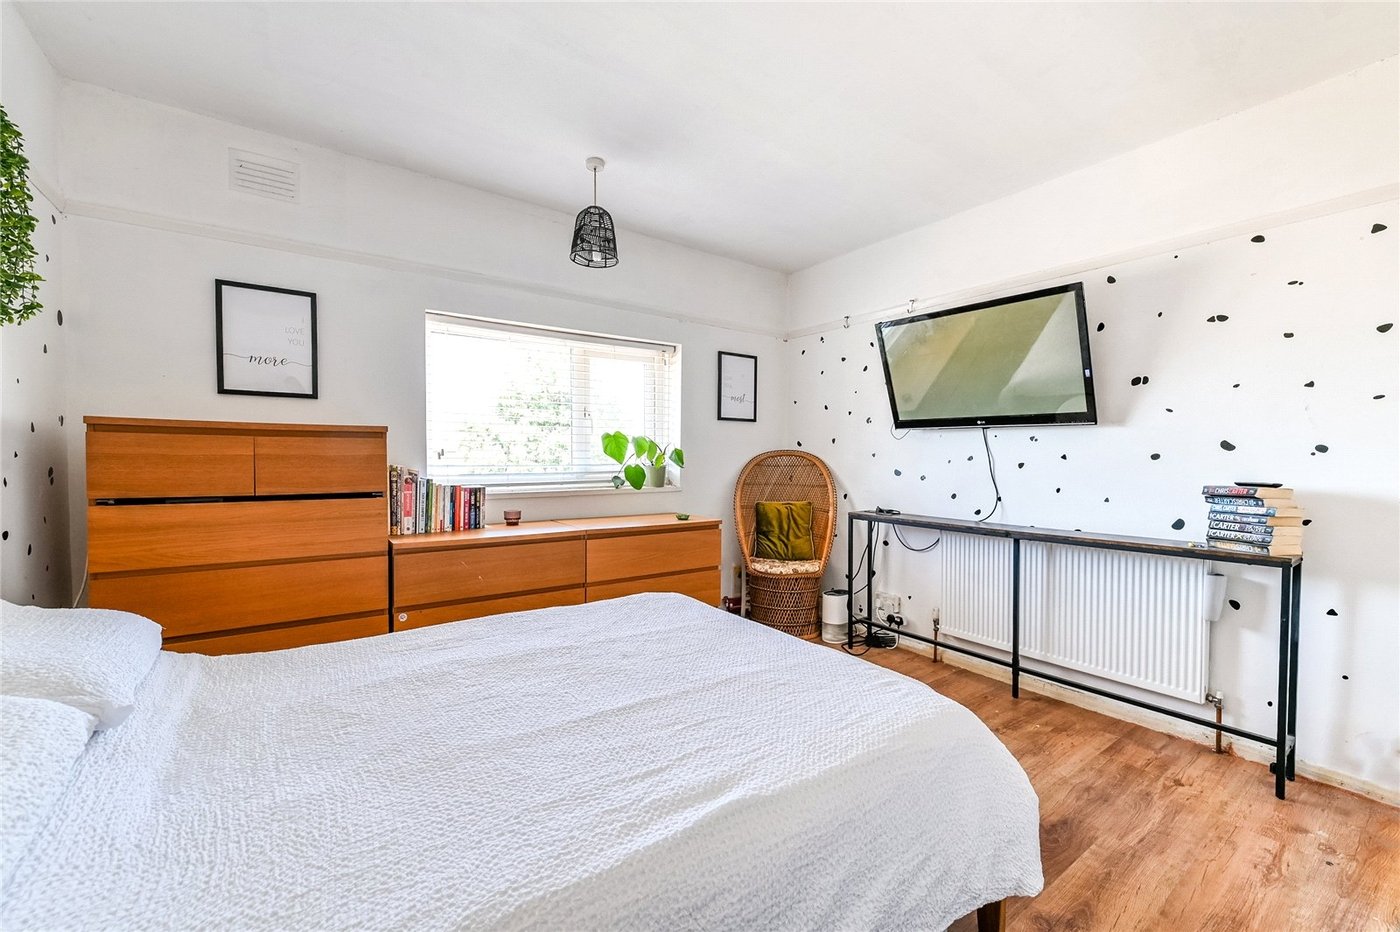
Landing Bedroom 1 3.63m x 3.53mDouble glazed window to front. Laminate wood flooring. Radiator.
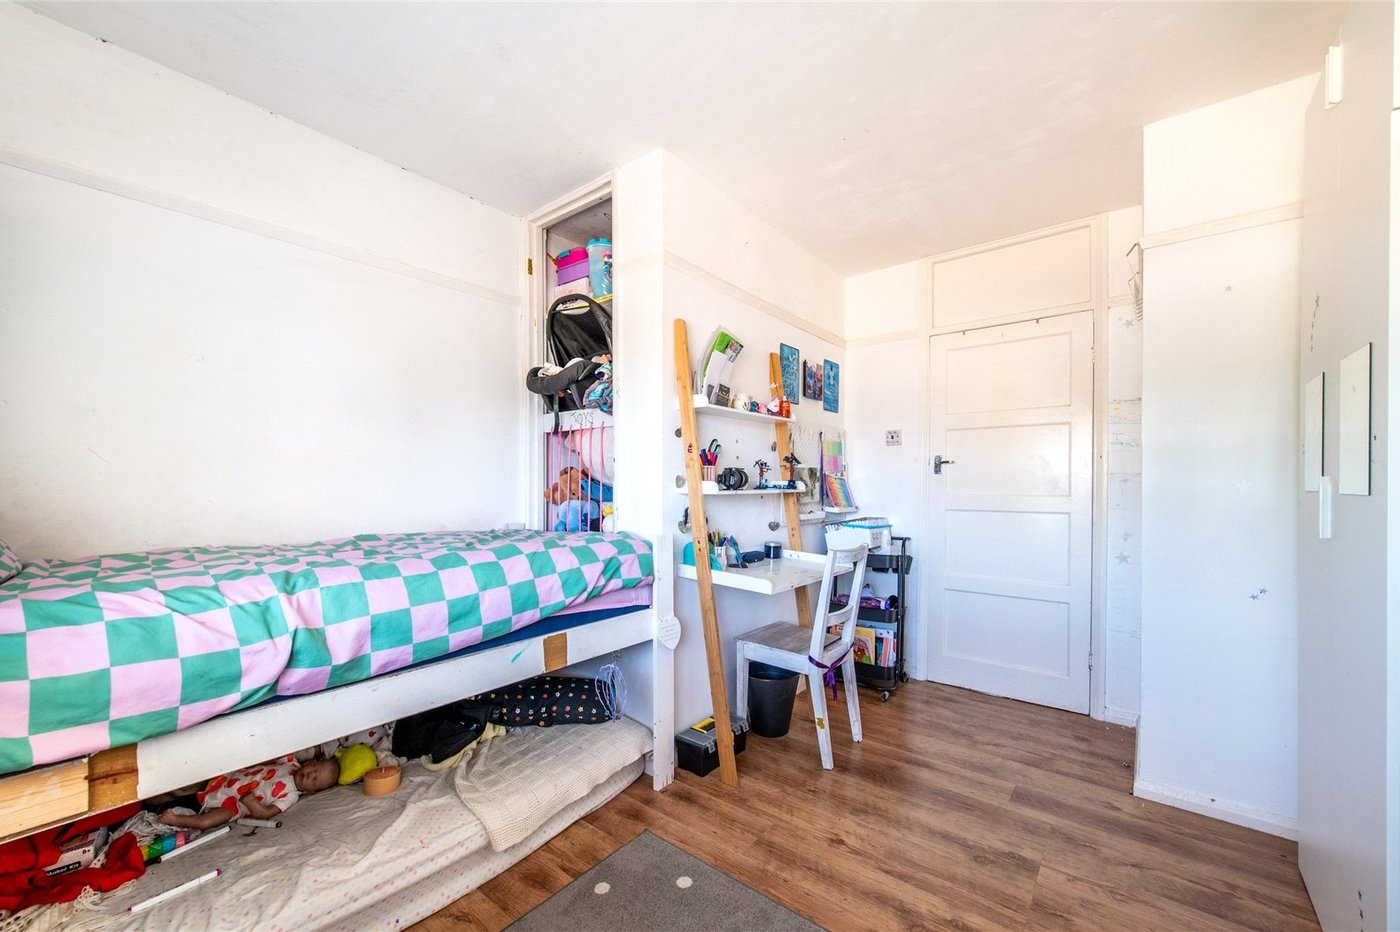
Bedroom 2 3.63m x 3.35mDouble glazed window to front. Laminate wood flooring. Radiator.
Bedroom 3 3.86m x 2.54mDouble glazed window to rear. Laminate wood flooring. Radiator.
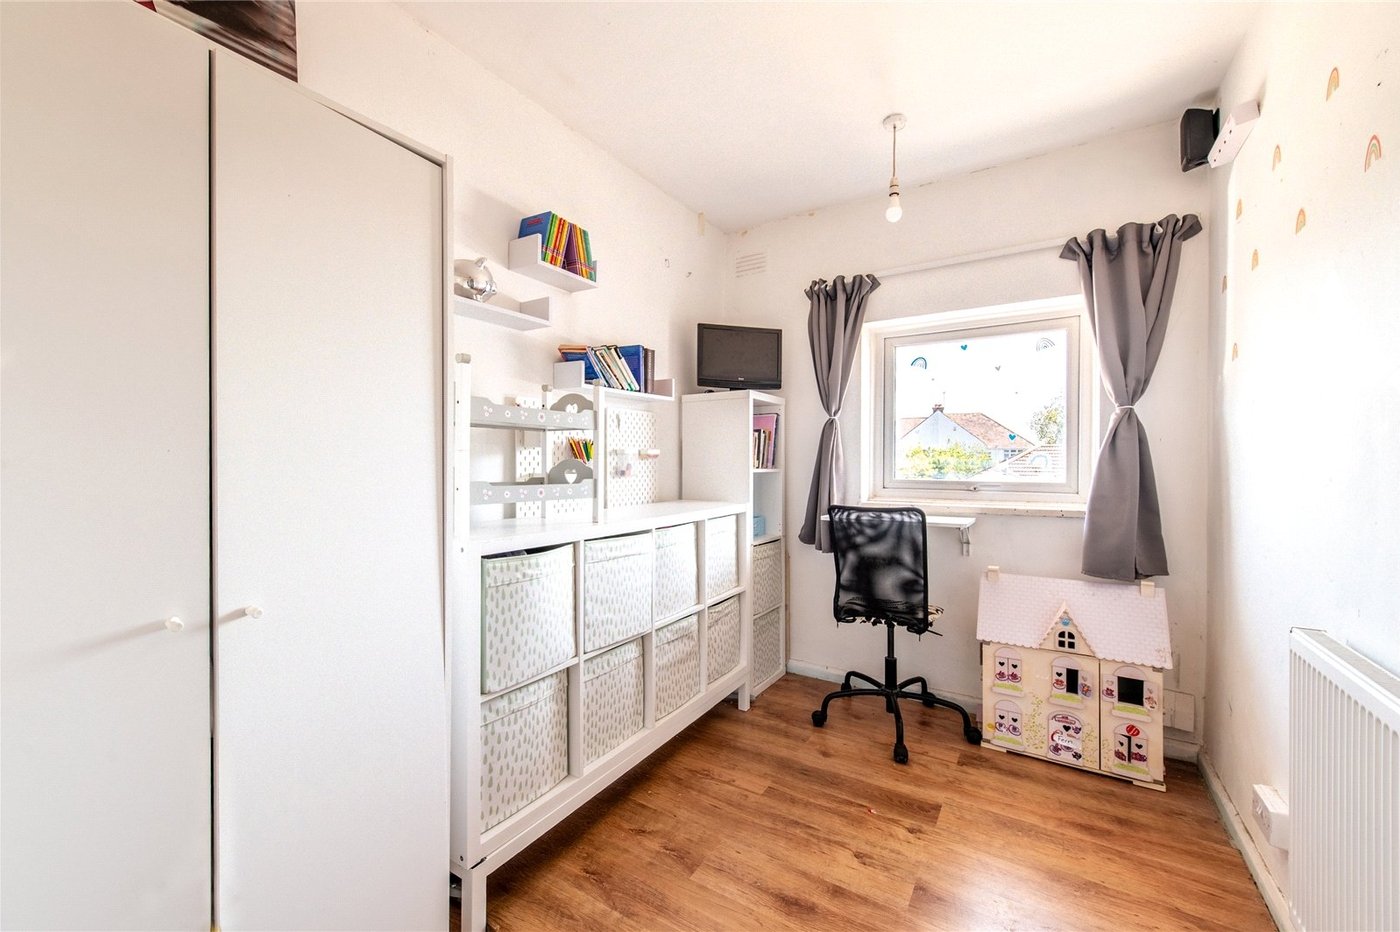
Bedroom 4 2.95m x 2.1mDouble glazed window to rear. Laminate wood flooring. Radiator.
Shower RoomFrosted double glazed window to rear. Tiled shower cubicle. Wash hand basin. Low level w.c Tiled floor.