Property Description
GUIDE PRICE £425,000 - £450,000
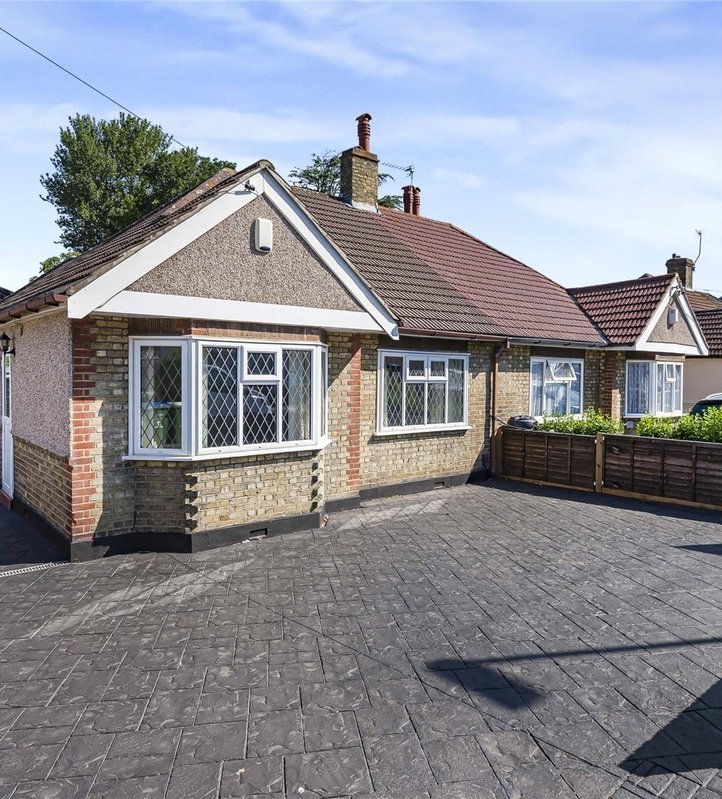
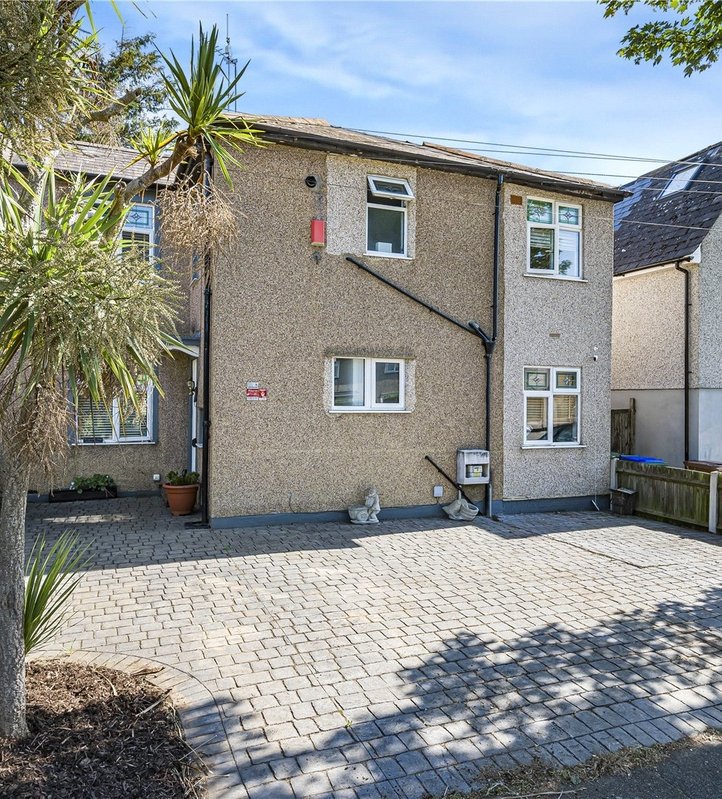
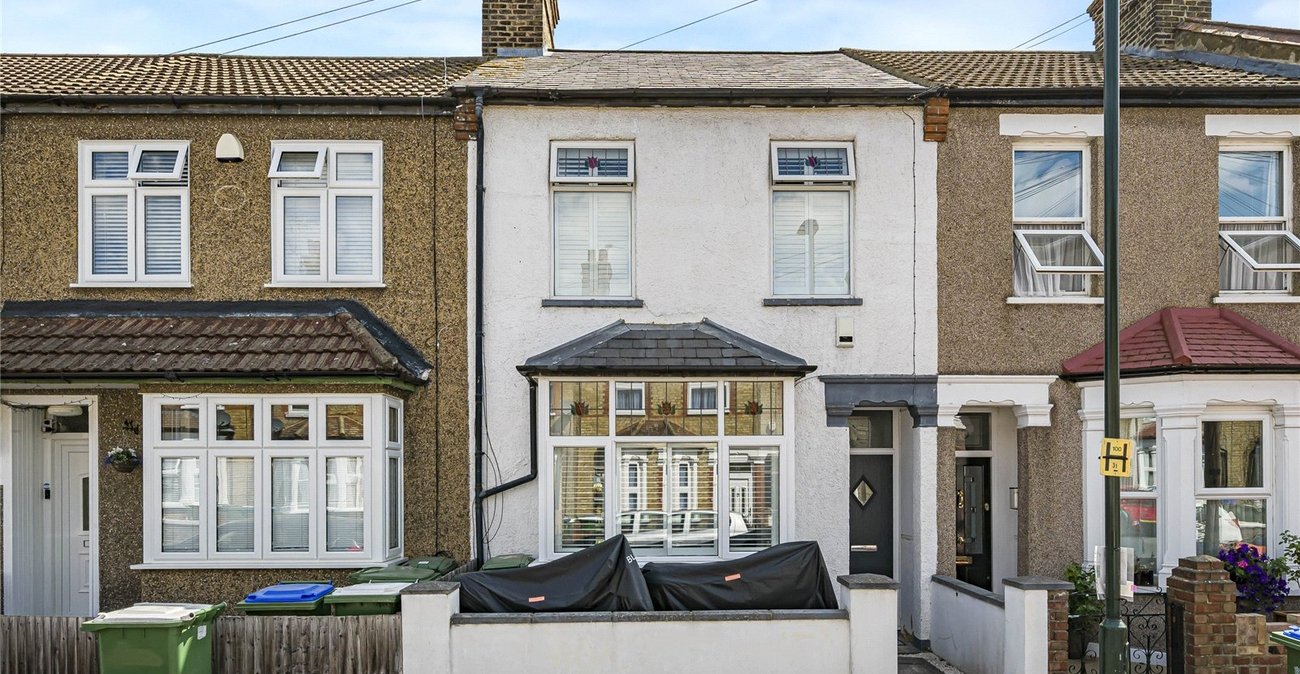
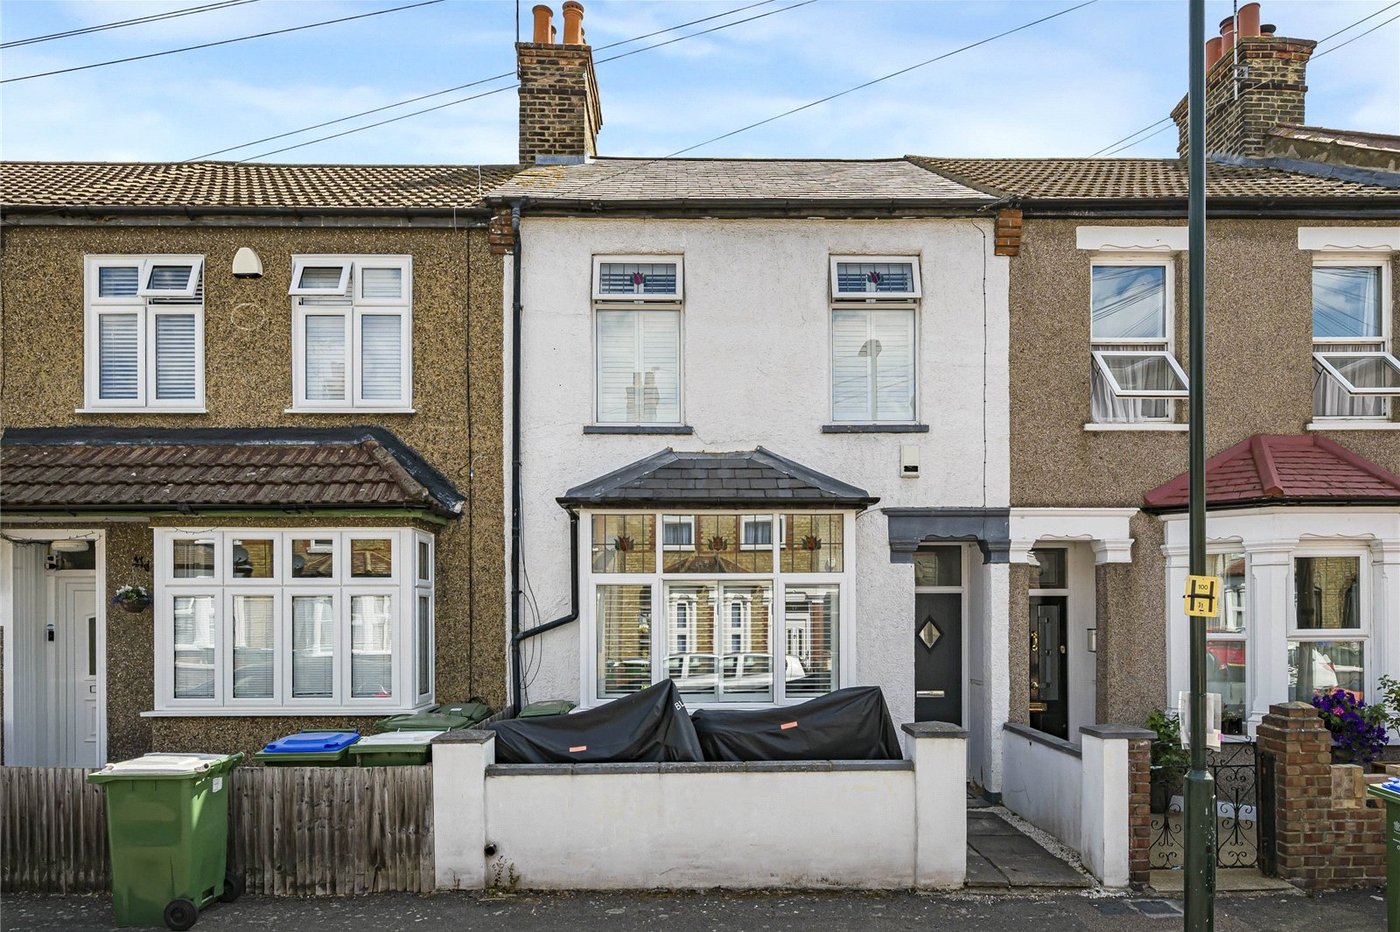
Situated on the popular Bethel Road in Welling is this well presented three bedroom terraced home, offering spacious and versatile accommodation throughout.
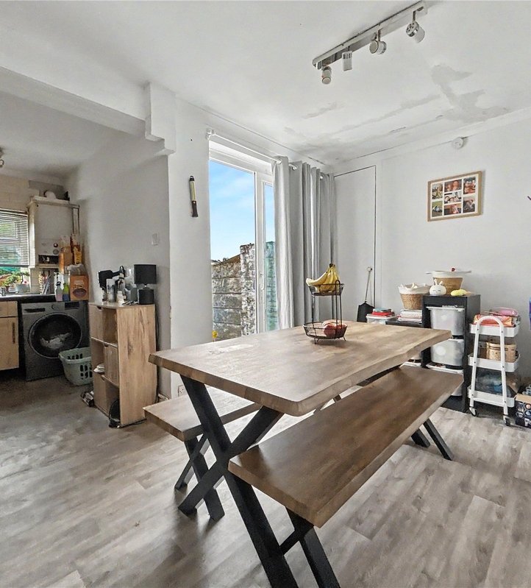
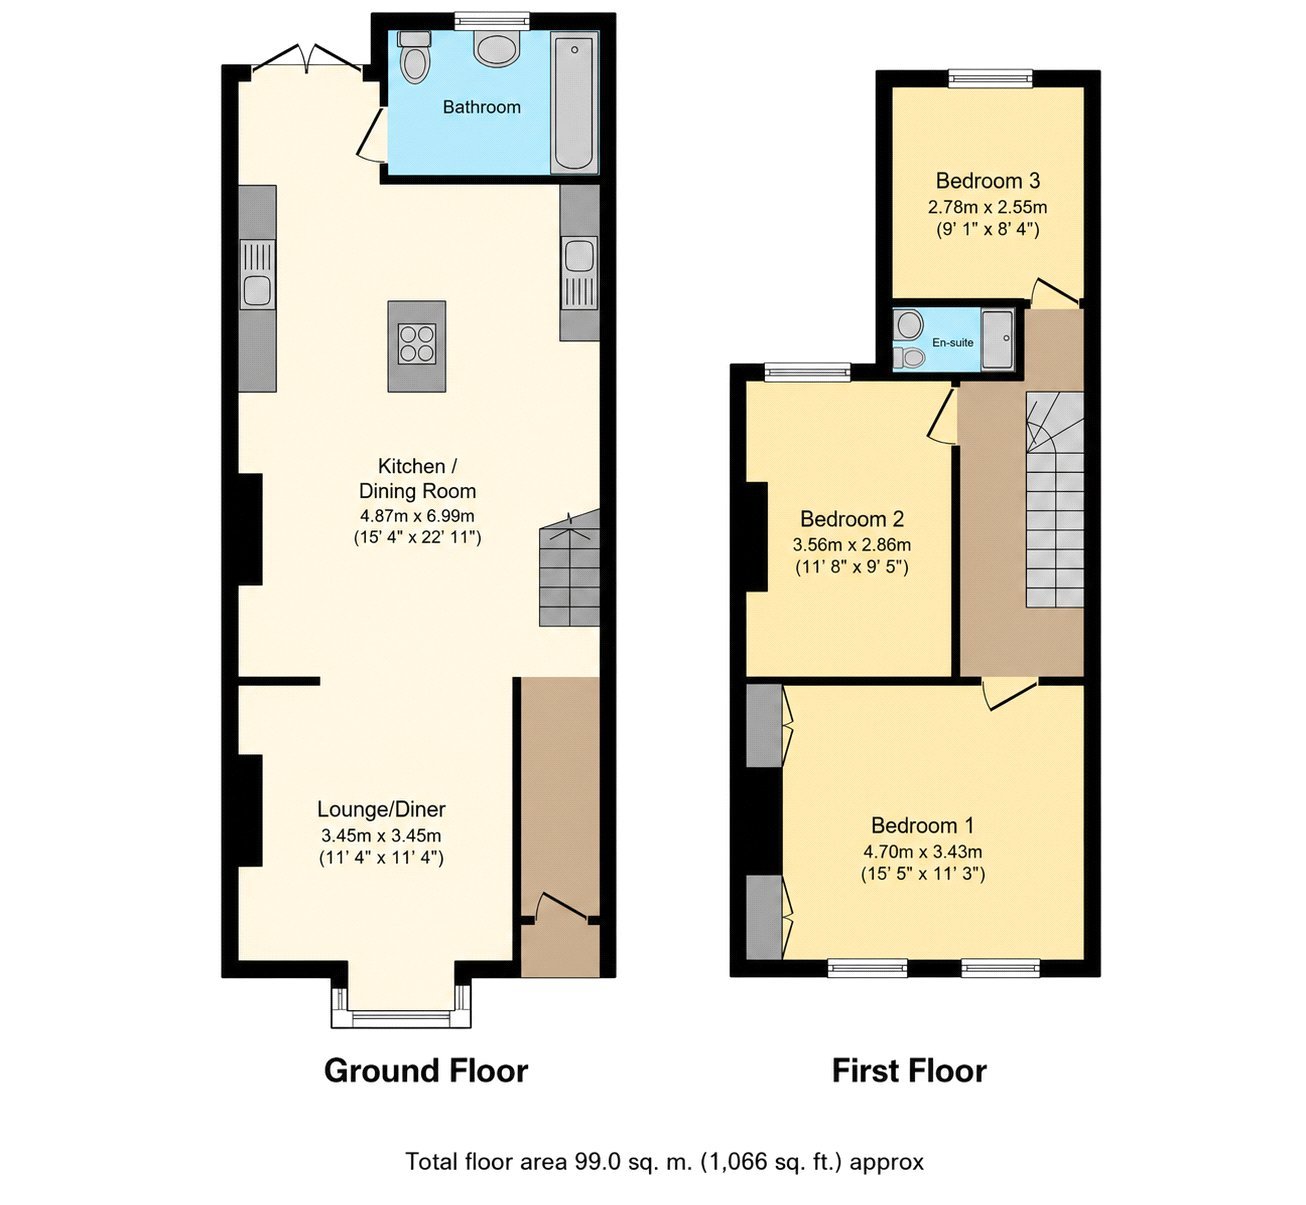
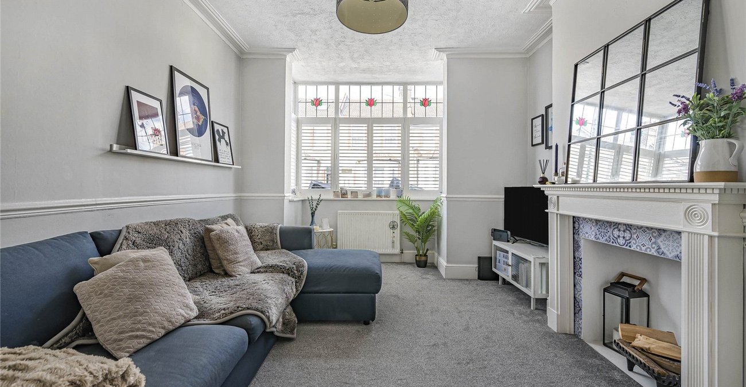
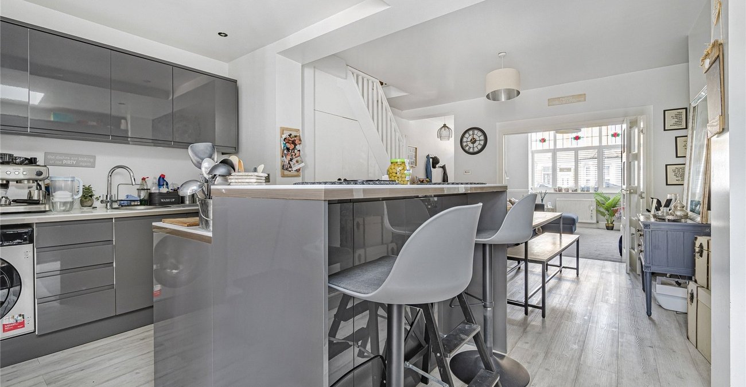

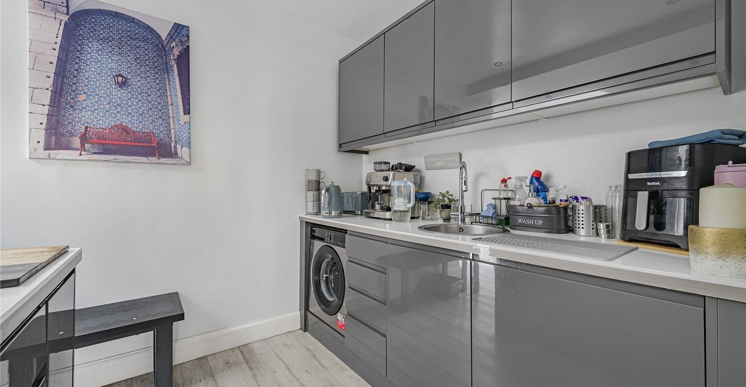
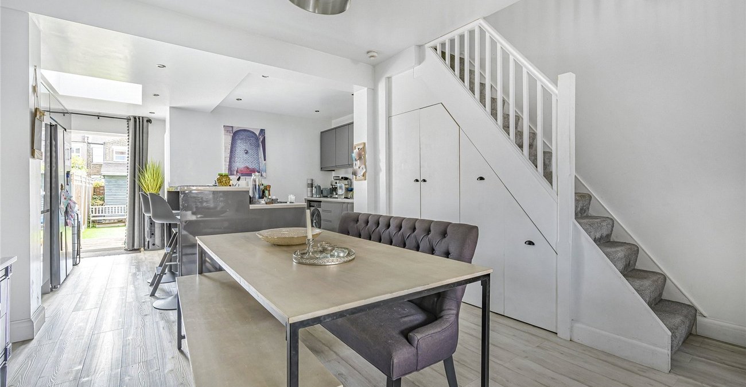
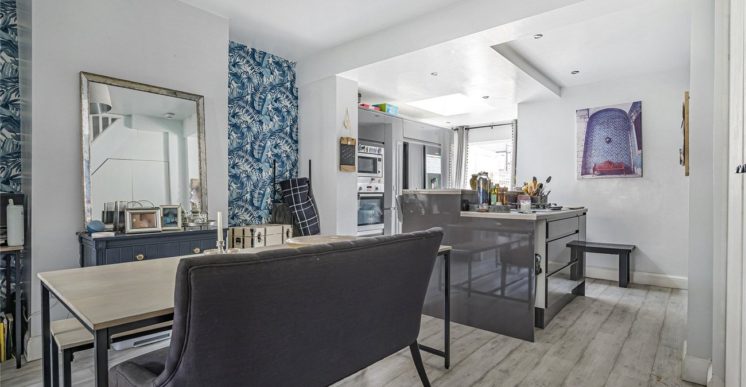
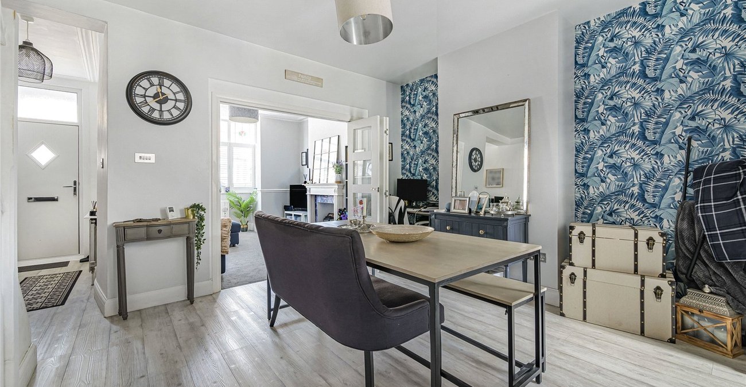
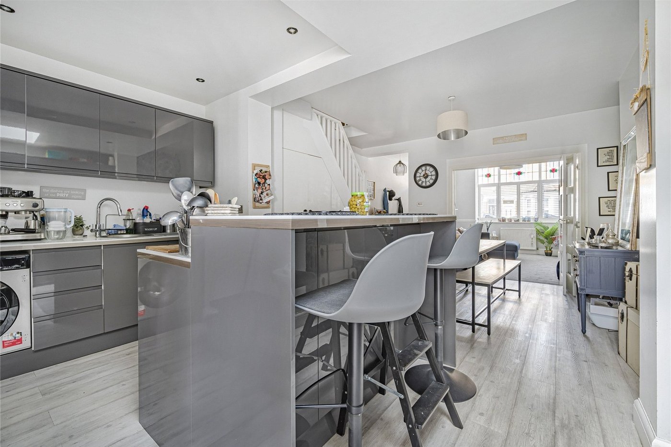
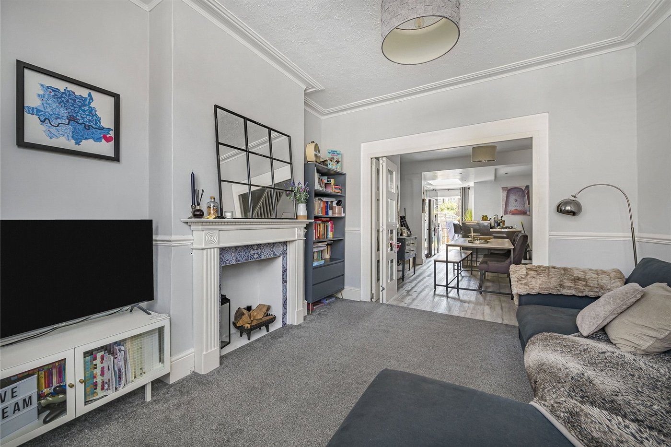
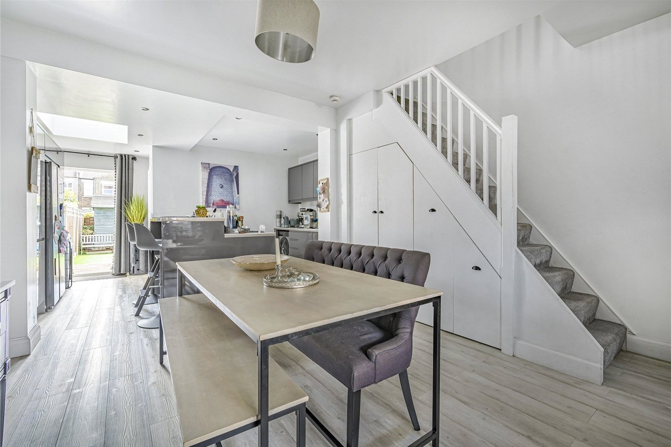
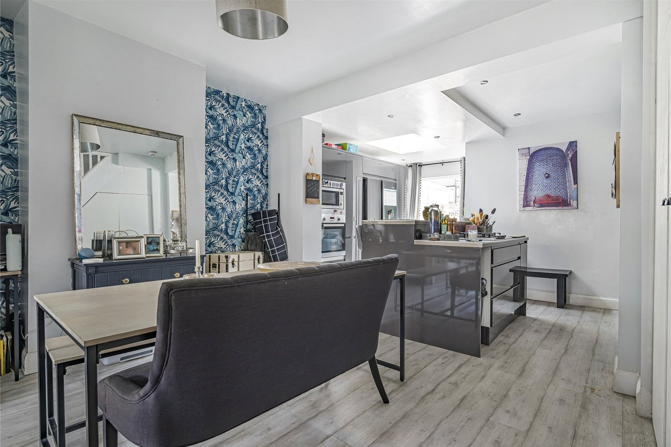
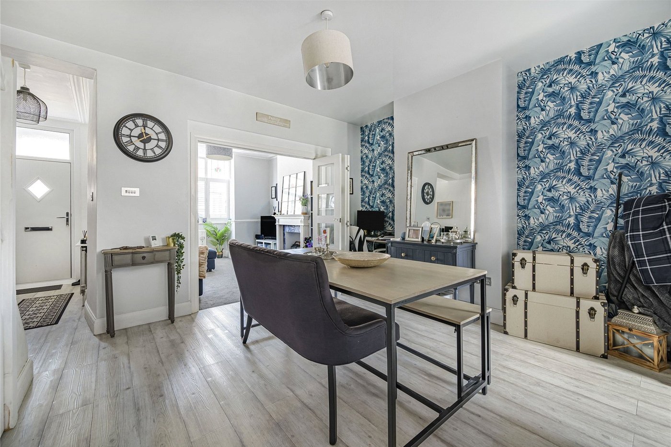
The ground floor comprises a welcoming lounge leading through to a modern open plan kitchen/dining area, creating the perfect space for both family living and entertaining. Further benefits include a family bathroom conveniently located on the ground floor.
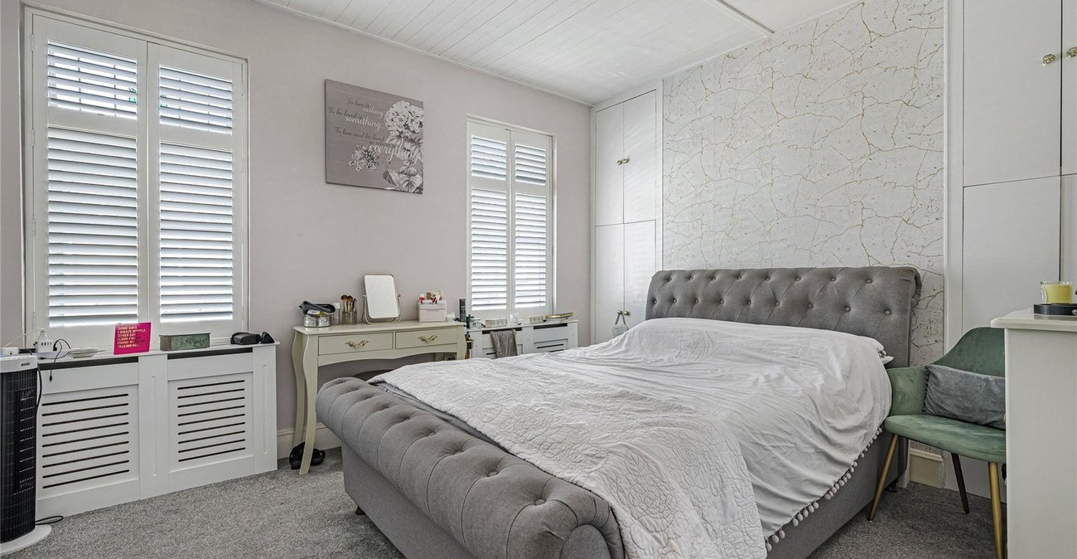
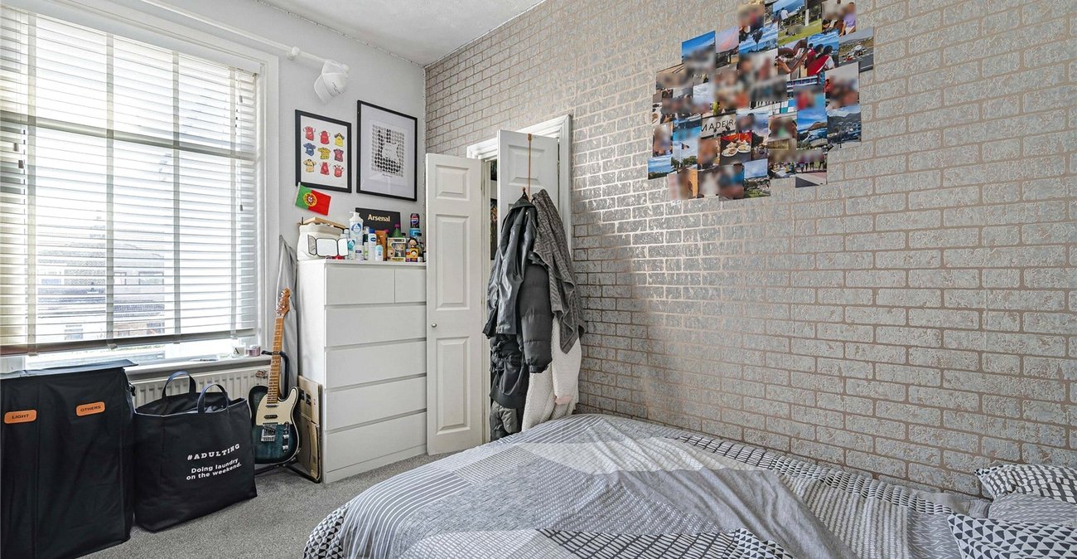
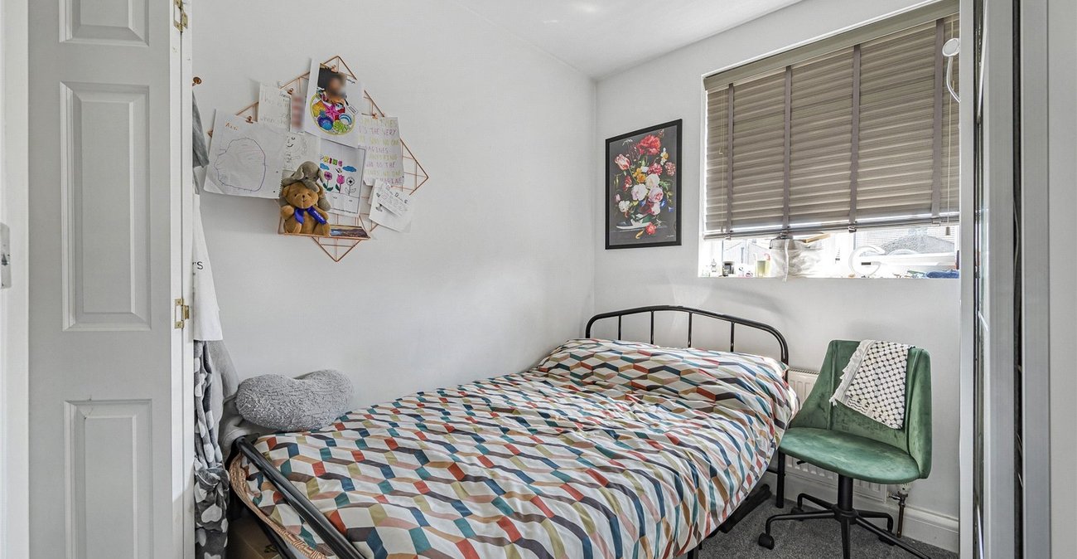
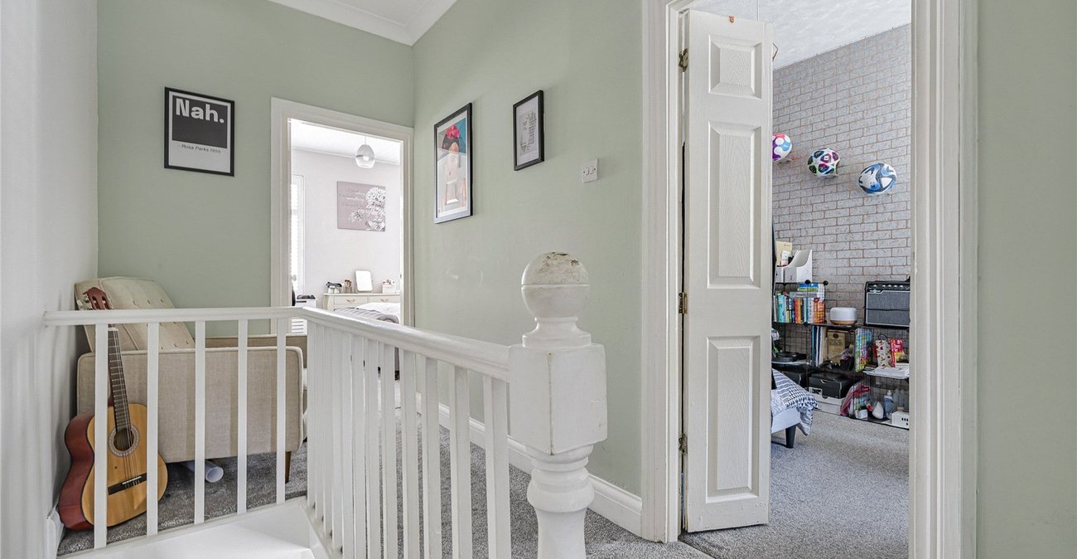
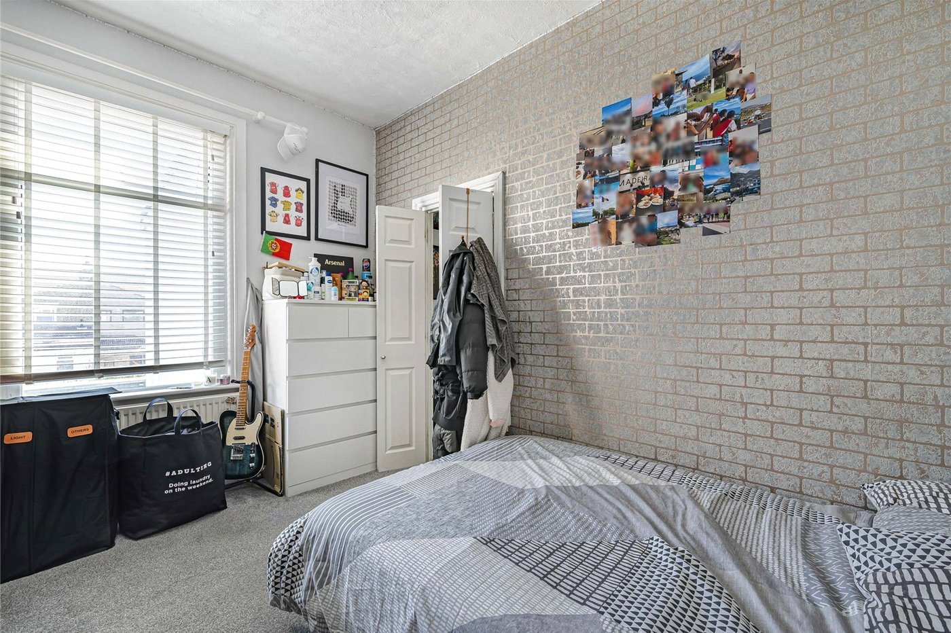
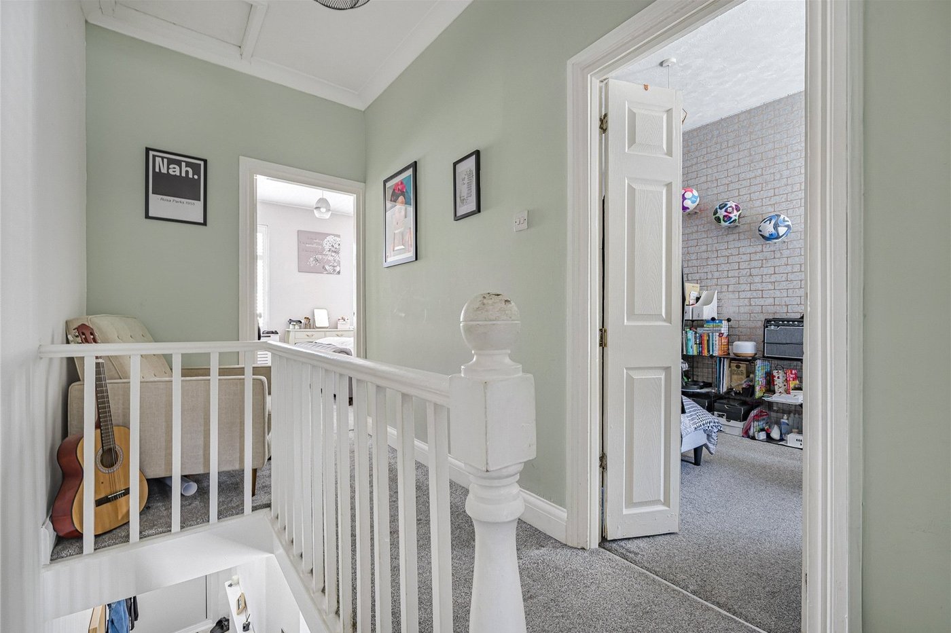
Upstairs, the property boasts three well-proportioned bedrooms, with the third bedroom benefitting from its own en-suite, all presented in excellent decorative order.
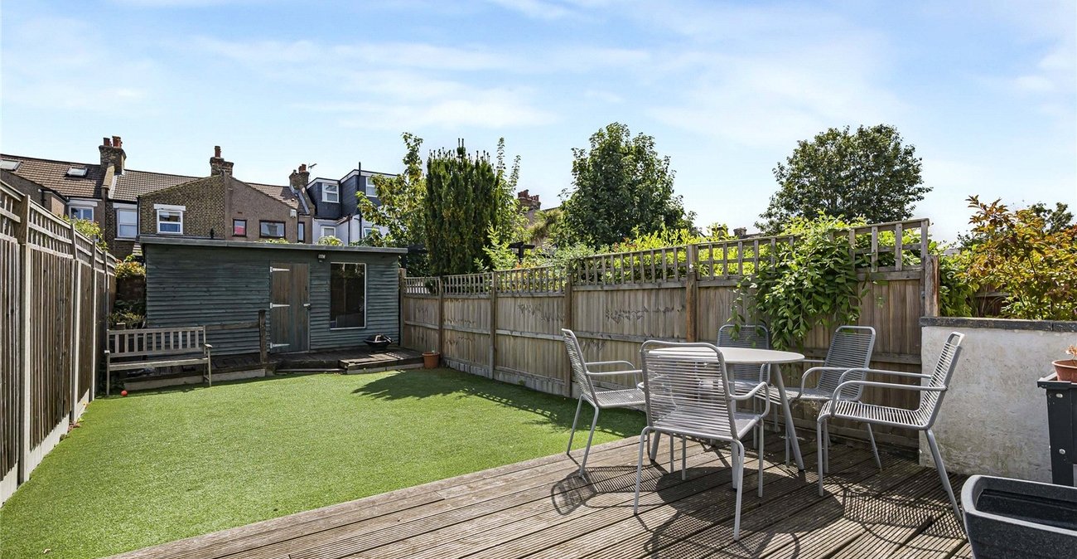
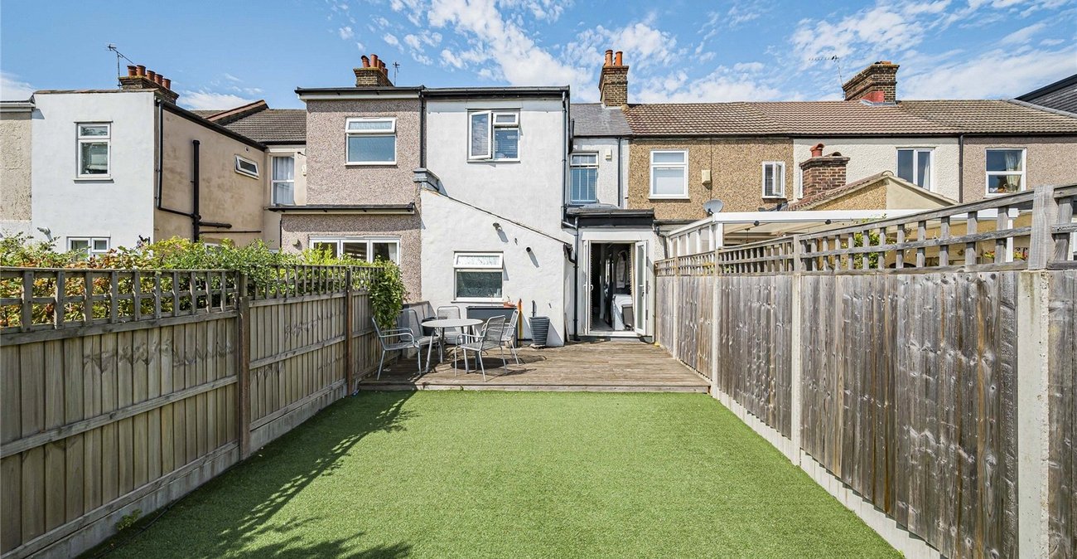
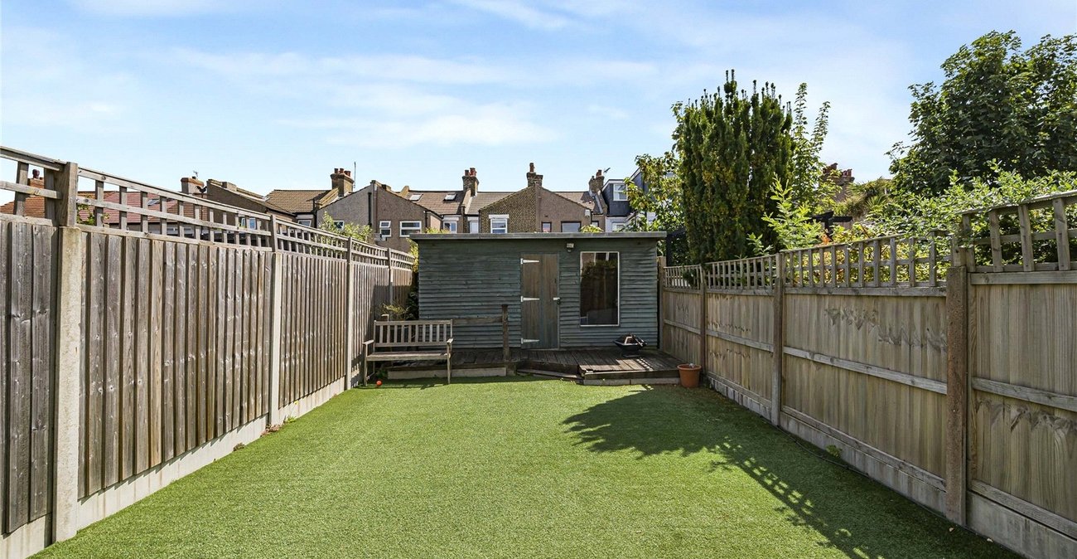
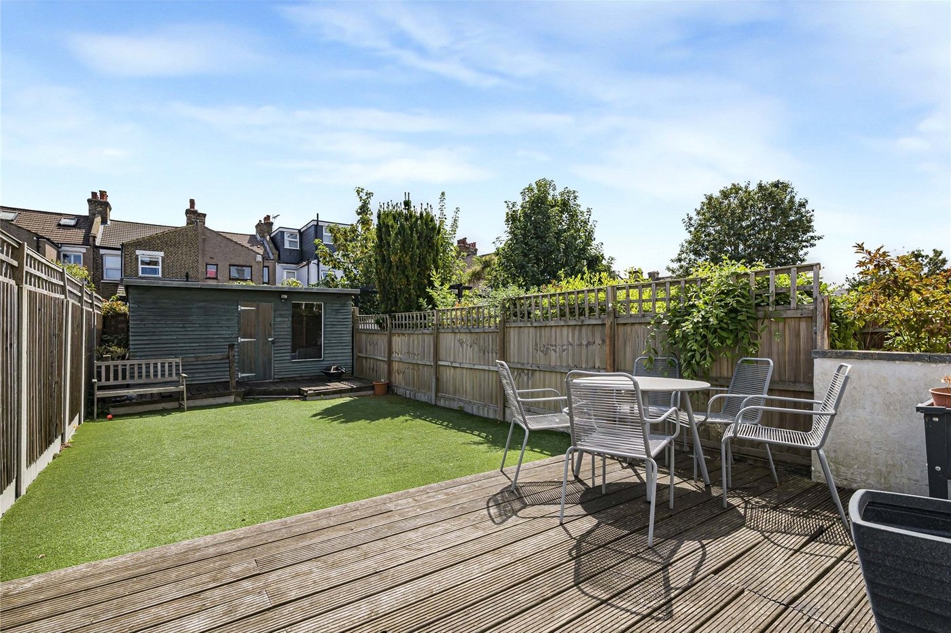
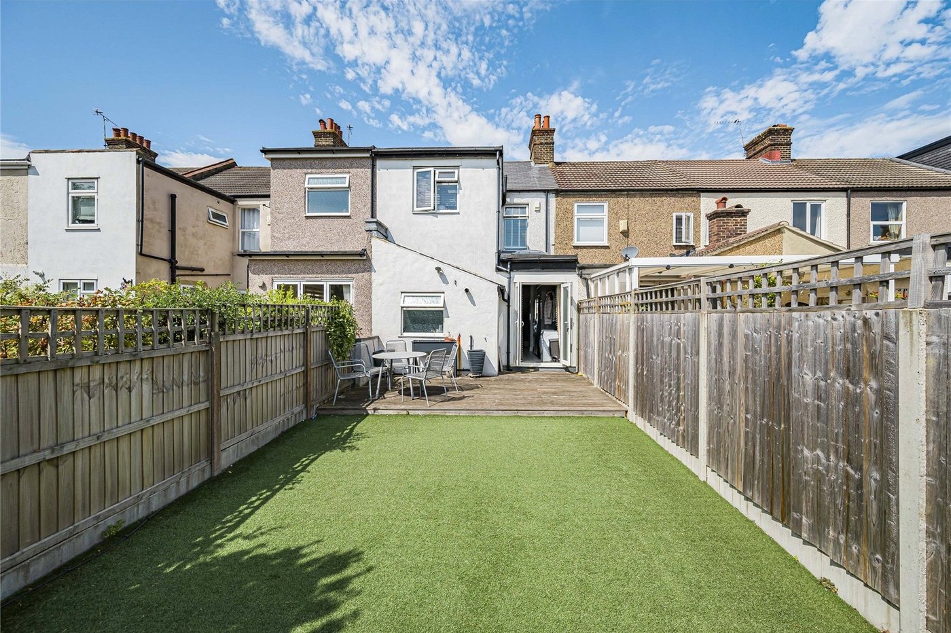
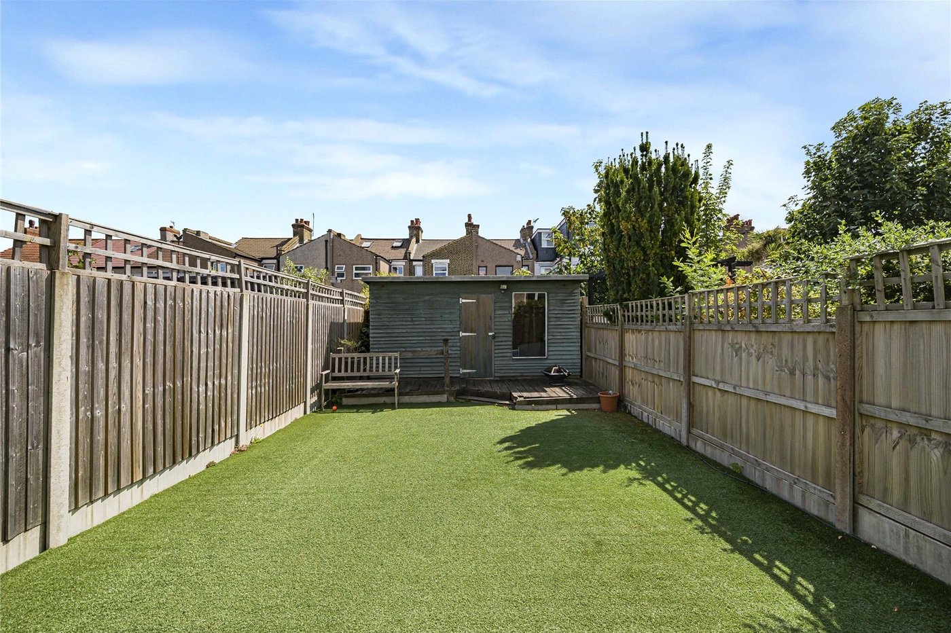
Externally, the home benefits from a private rear garden and a useful outbuilding, ideal for use as a home office, workshop, gym, or additional storage.
Conveniently located close to local schools, shops, and transport links, this fantastic property is perfectly suited to first-time buyers, growing families, and commuters alike.
Early viewing is highly recommended to fully appreciate all that this superb home has to offer.
- Well presented throughout
- Modern open plan kitchen/dining area
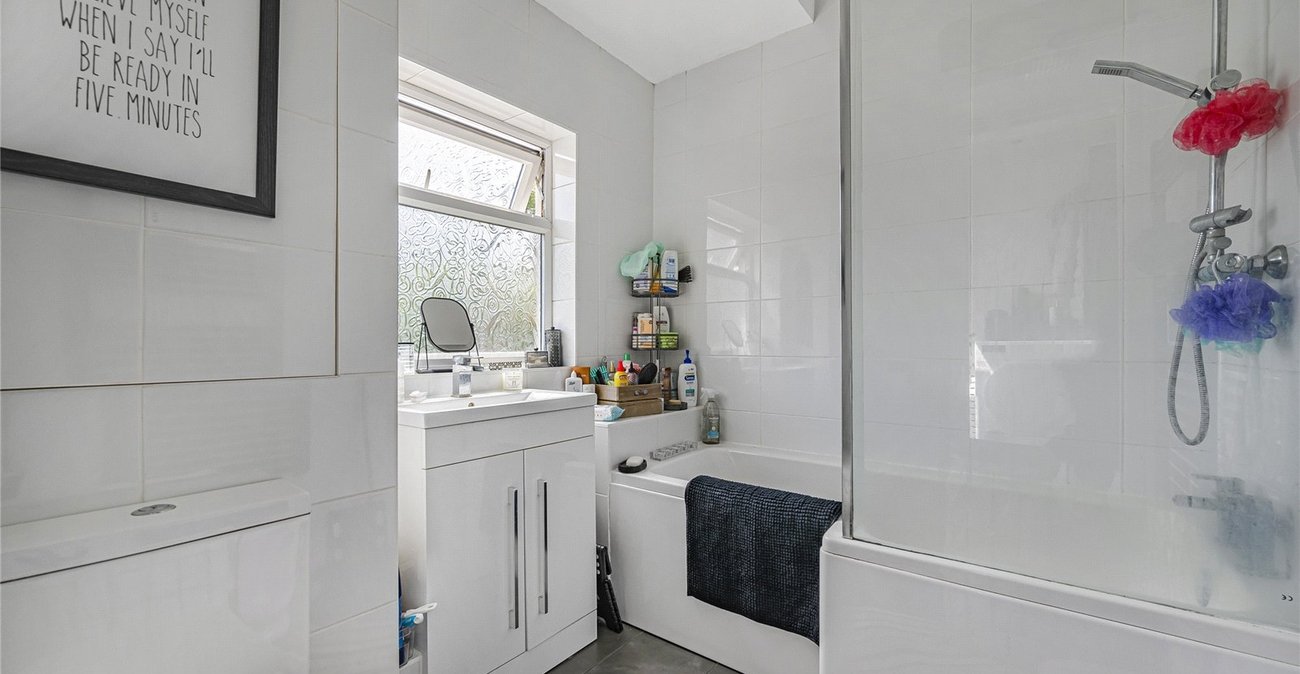
- Ground floor family bathroom
- Three well-proportioned bedrooms
- Private rear garden
- Versatile outbuilding
- Close to local schools, shops and transport links
Rooms
Entrance Hall:Double glazed door to front.
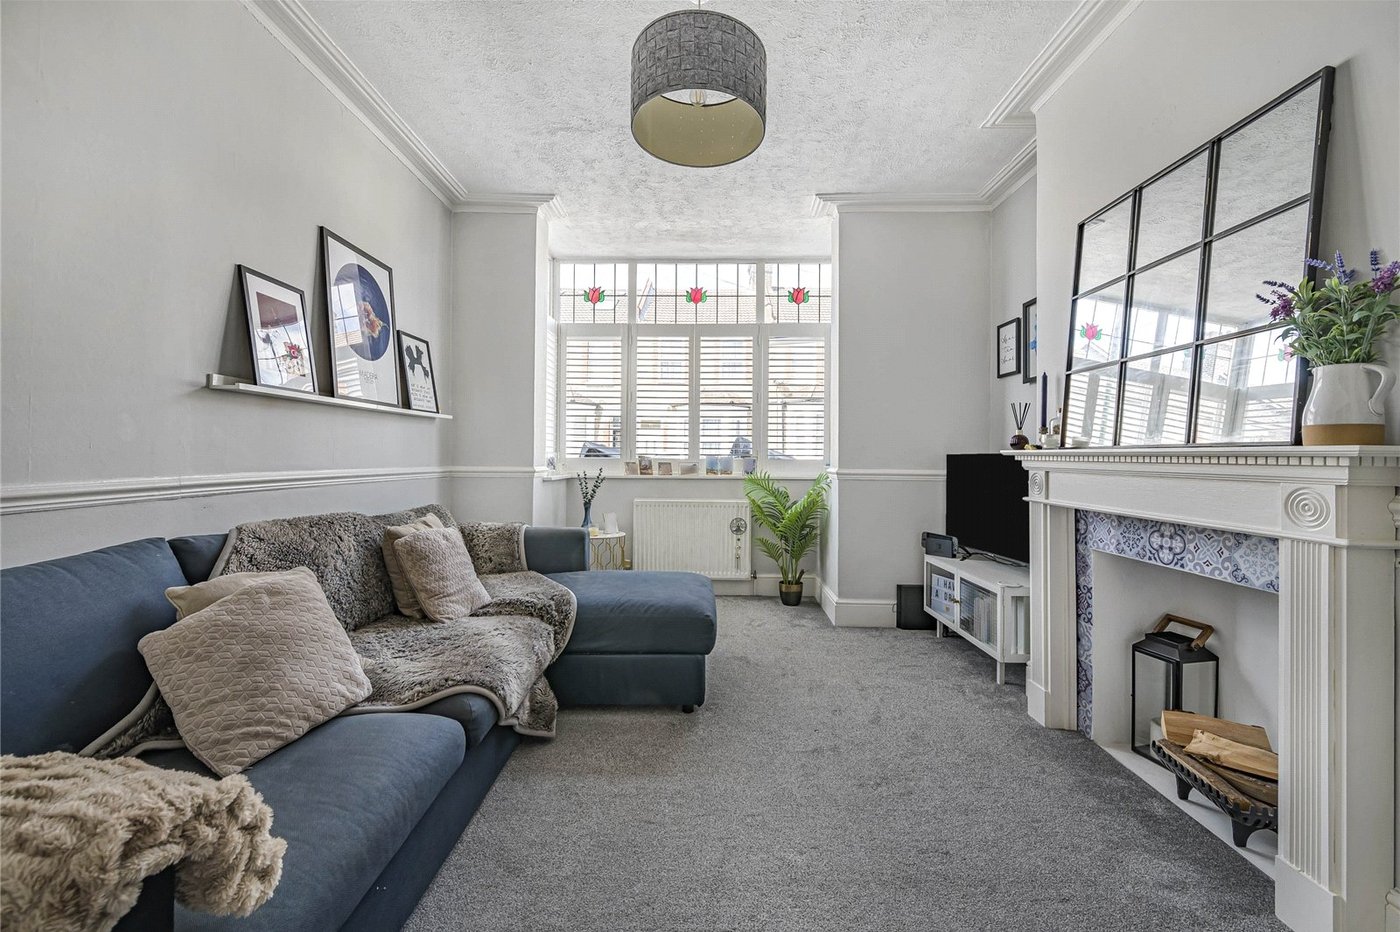
Lounge/Diner: 3.45m x 3.45mDouble glazed bay window to front and carpet as fitted. Double doors to kitchen/diner.
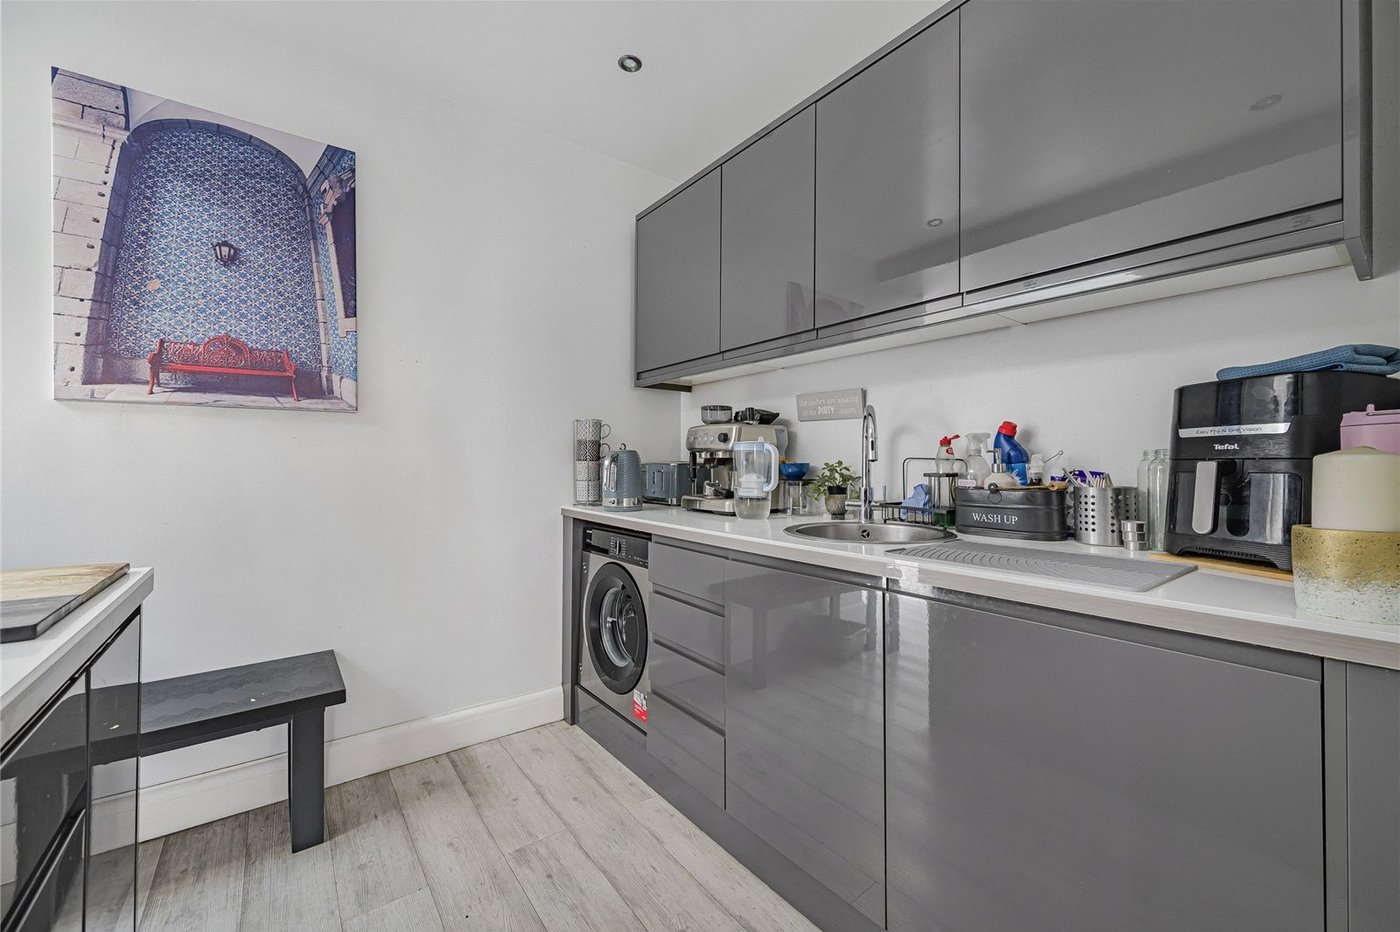
Kitchen/Dining Room: 6.99m x 4.67mFitted with a range of wall and base units with contrasting work surfaces and central island. Integrated oven and hob. Double glazed double doors to rear and wood style laminate flooring.
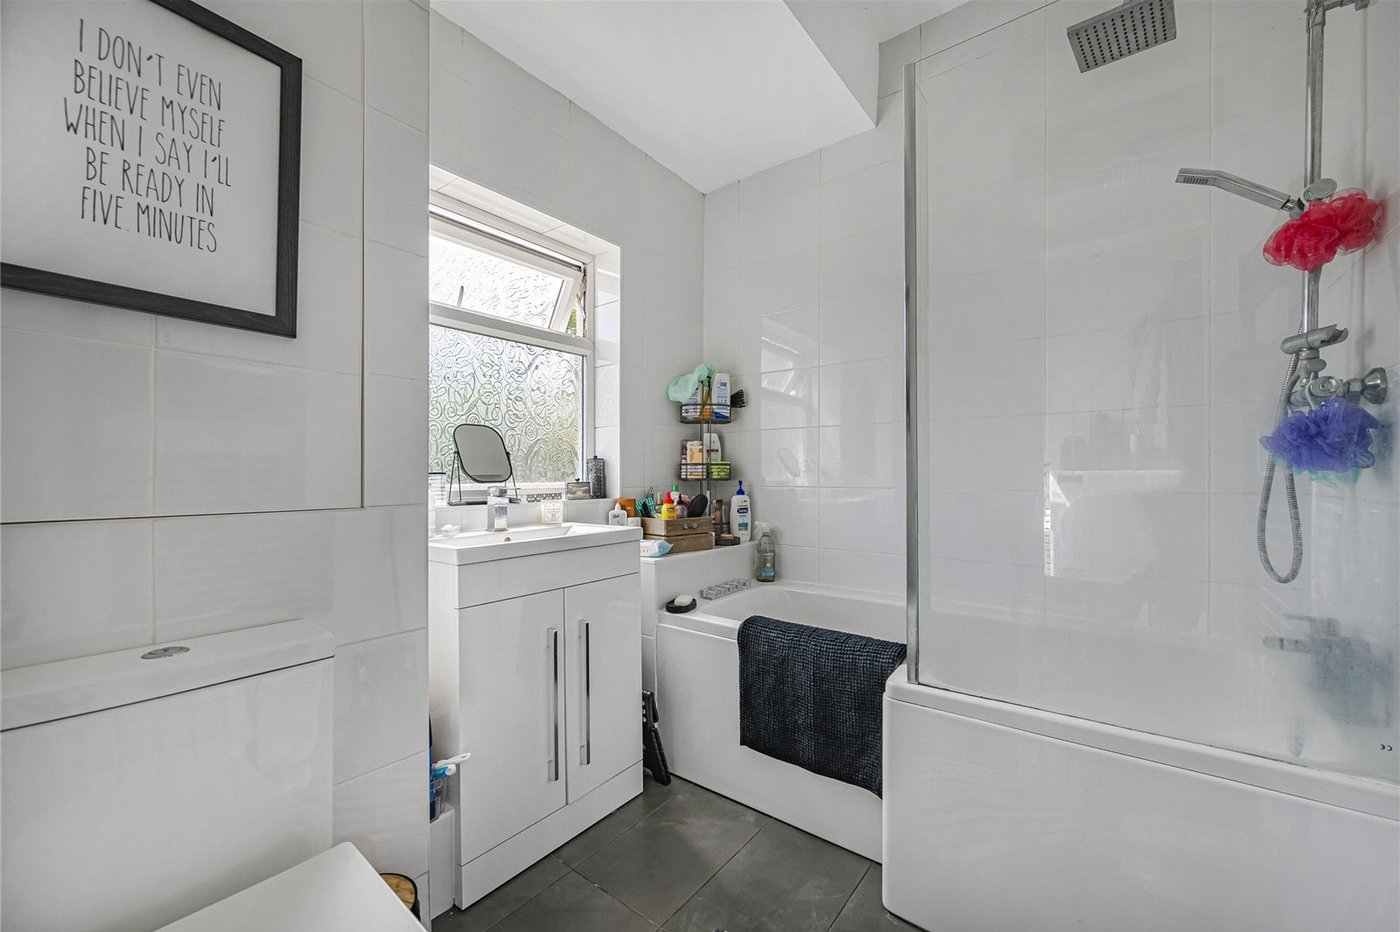
Ground Floor Bathroom:Fitted with a three piece suite comprising of vanity wash hand basin, low level wc and panelled bath with shower over and glass shower screen. Tiled walls, tiled flooring and double glazed window to rear.
Landing:Carpet as fitted.
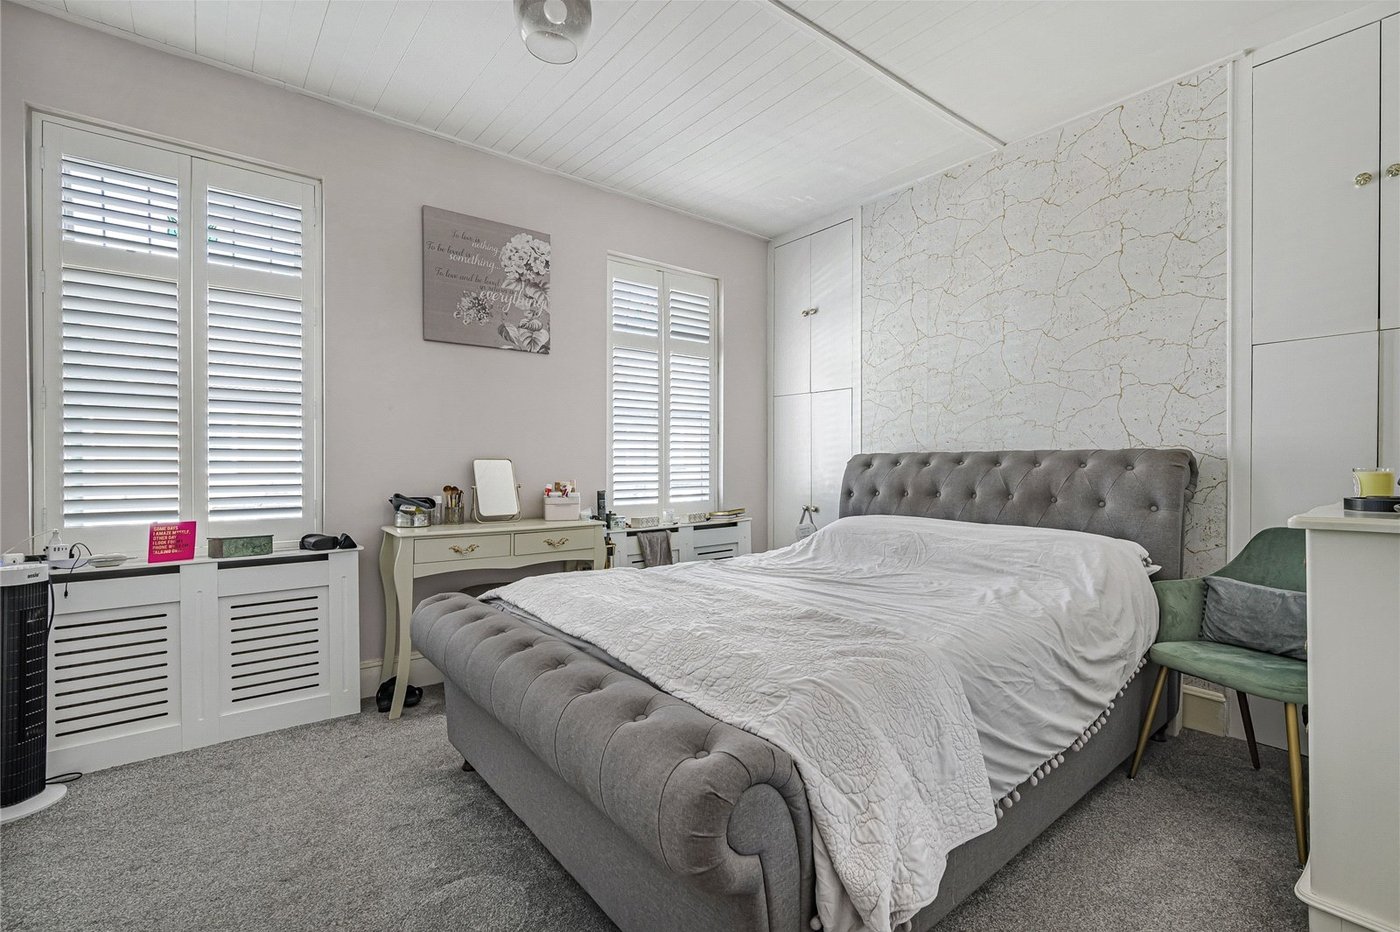
Bedroom 1: 4.7m x 3.43mTwo double glazed windows to front, shutter style blinds, fitted wardrobes and carpet as fitted.
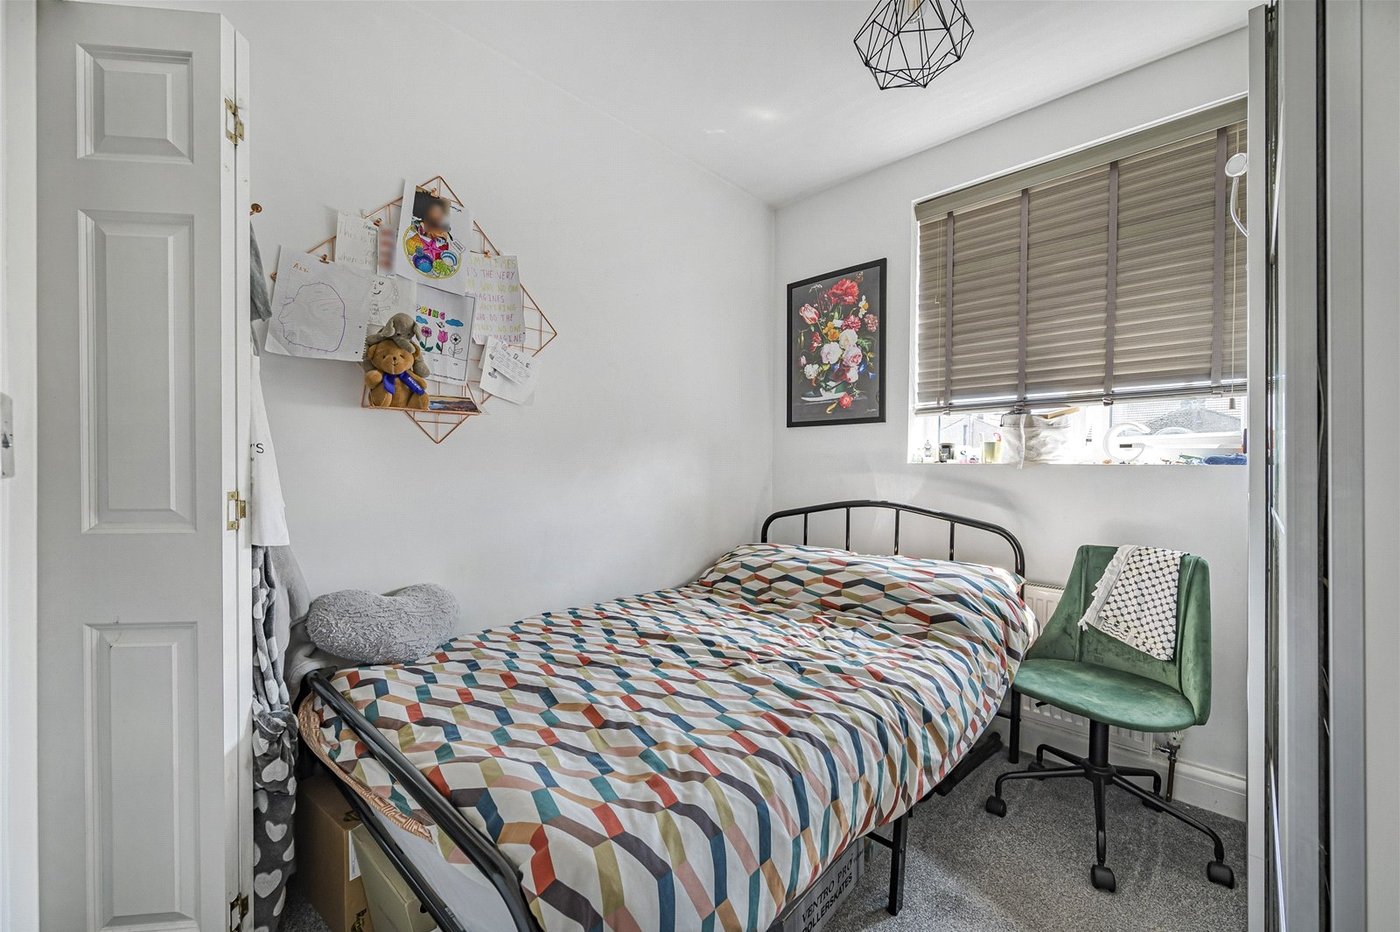
Bedroom 2: 3.56m x 2.87mDouble glazed window to rear and carpet as fitted.
Bedroom 3: 2.77m x 2.54mDouble glazed window to rear and carpet as fitted.
En Suite Shower Room:Fitted with a three piece suite comprising of wall mounted wash hand basin, low level wc and separate walk in shower cubicle. Part tiled walls.
Garden:Artificial lawn with decked area.
Outbuilding:Outbuilding with wooden door to front and electricity.