Property Description
Guide Price £475,000 - £500,000
Burnell Avenue
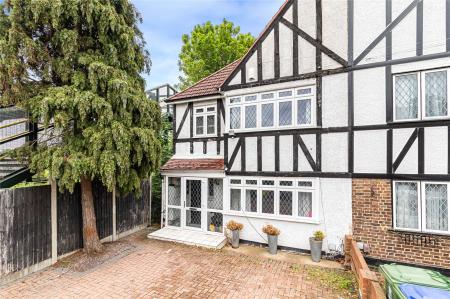
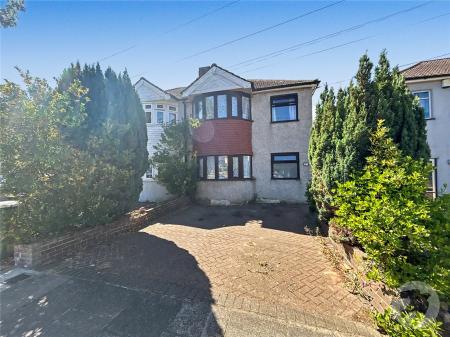
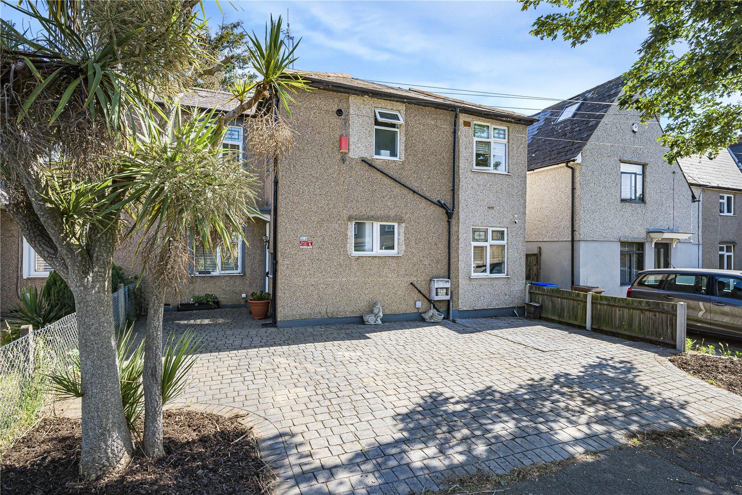
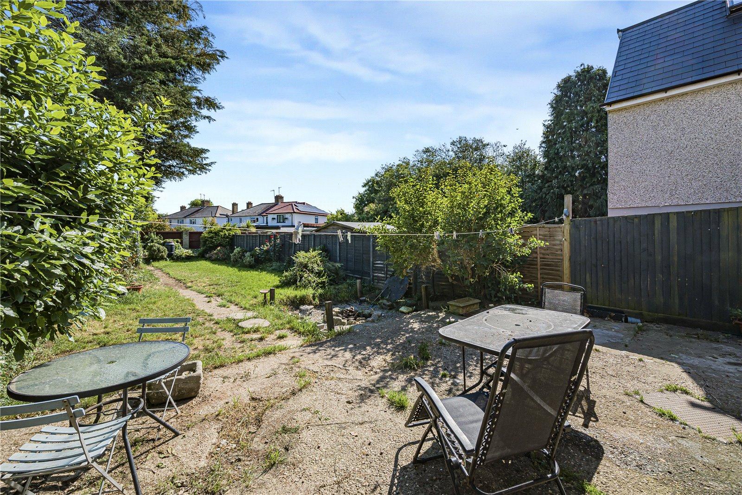
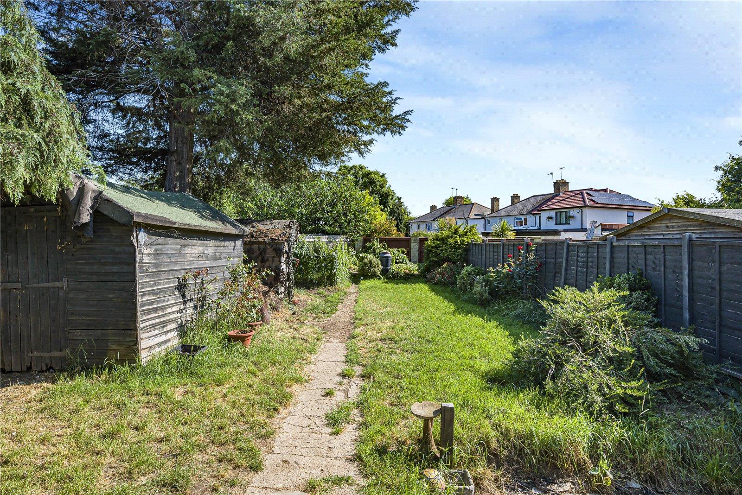
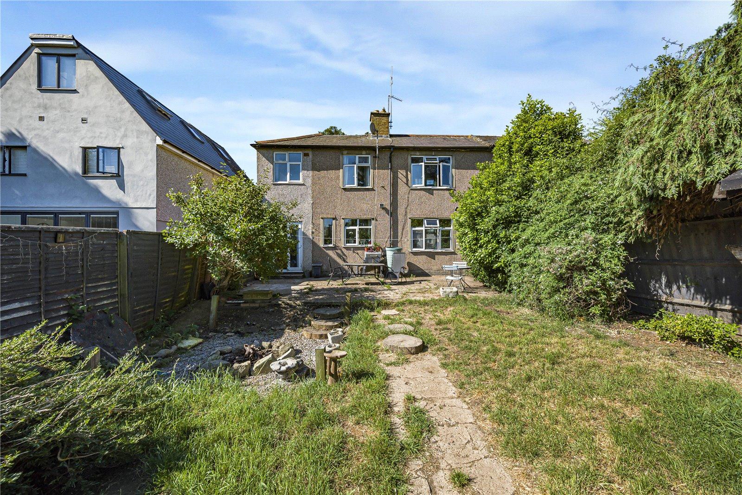
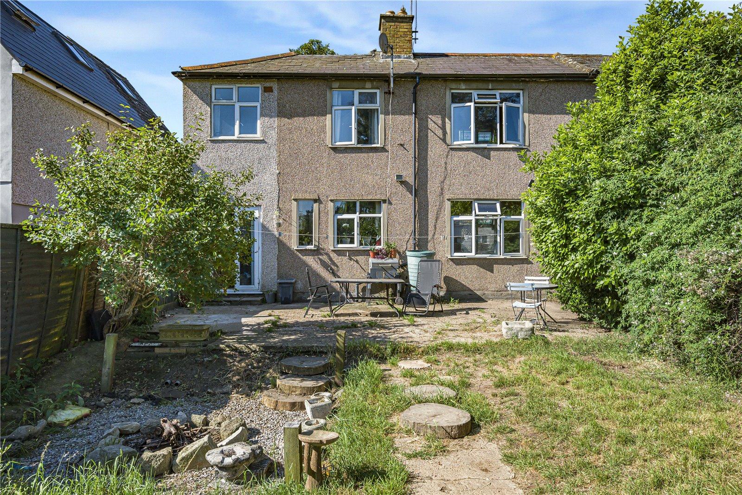
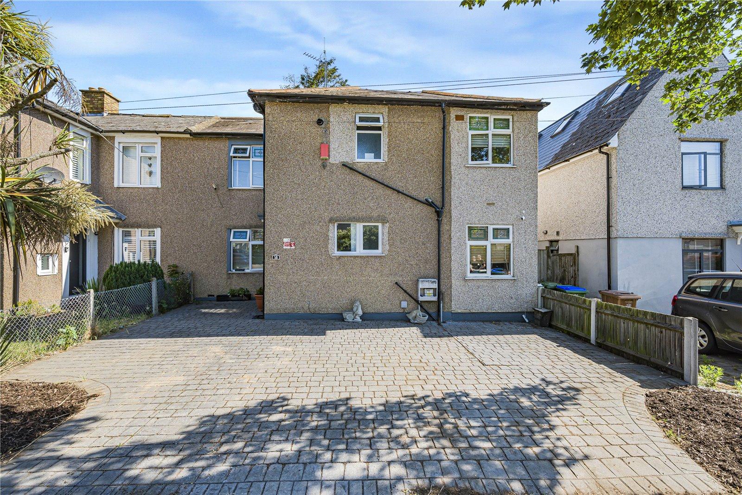
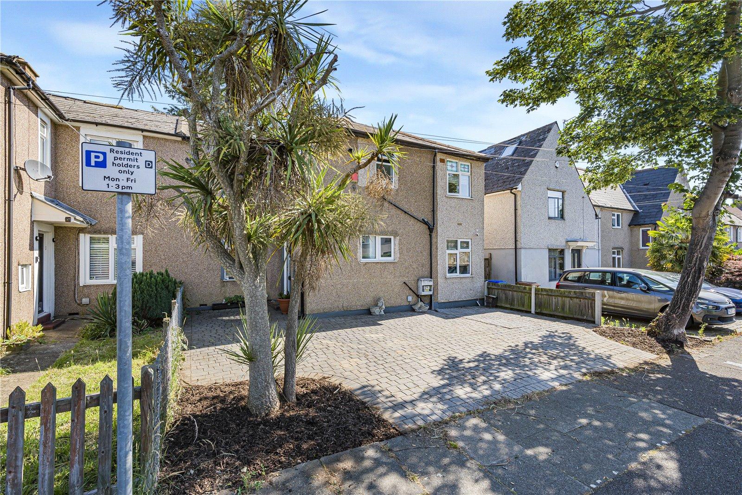
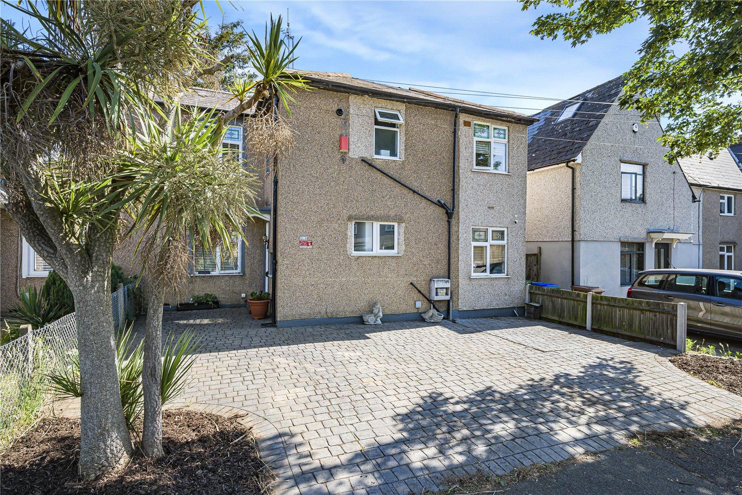
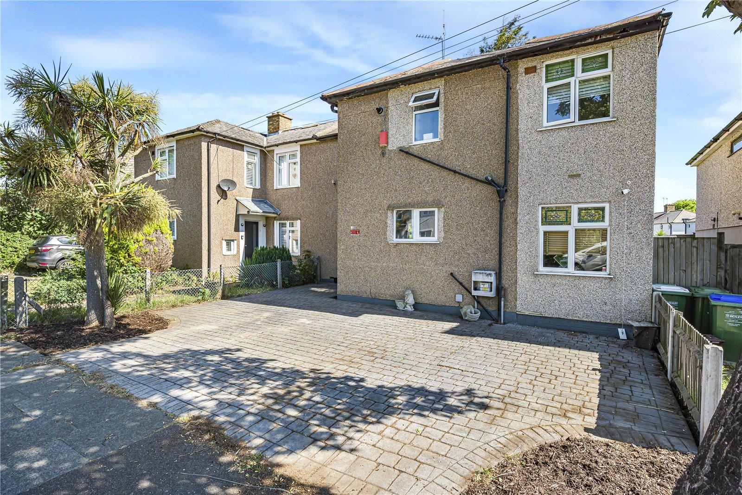
An exceptional opportunity to acquire this substantial four-bedroom, semi-detached family home, perfectly situated just moments from Welling Station. Boasting a front driveway, a large rear garden, and two reception rooms, A ground floor W.C and first floor bathroom.
It presents the perfect blank canvas for buyers looking to update, modernise, and truly put their own mark on a home.
- 4 bed semi detached
- Driveway
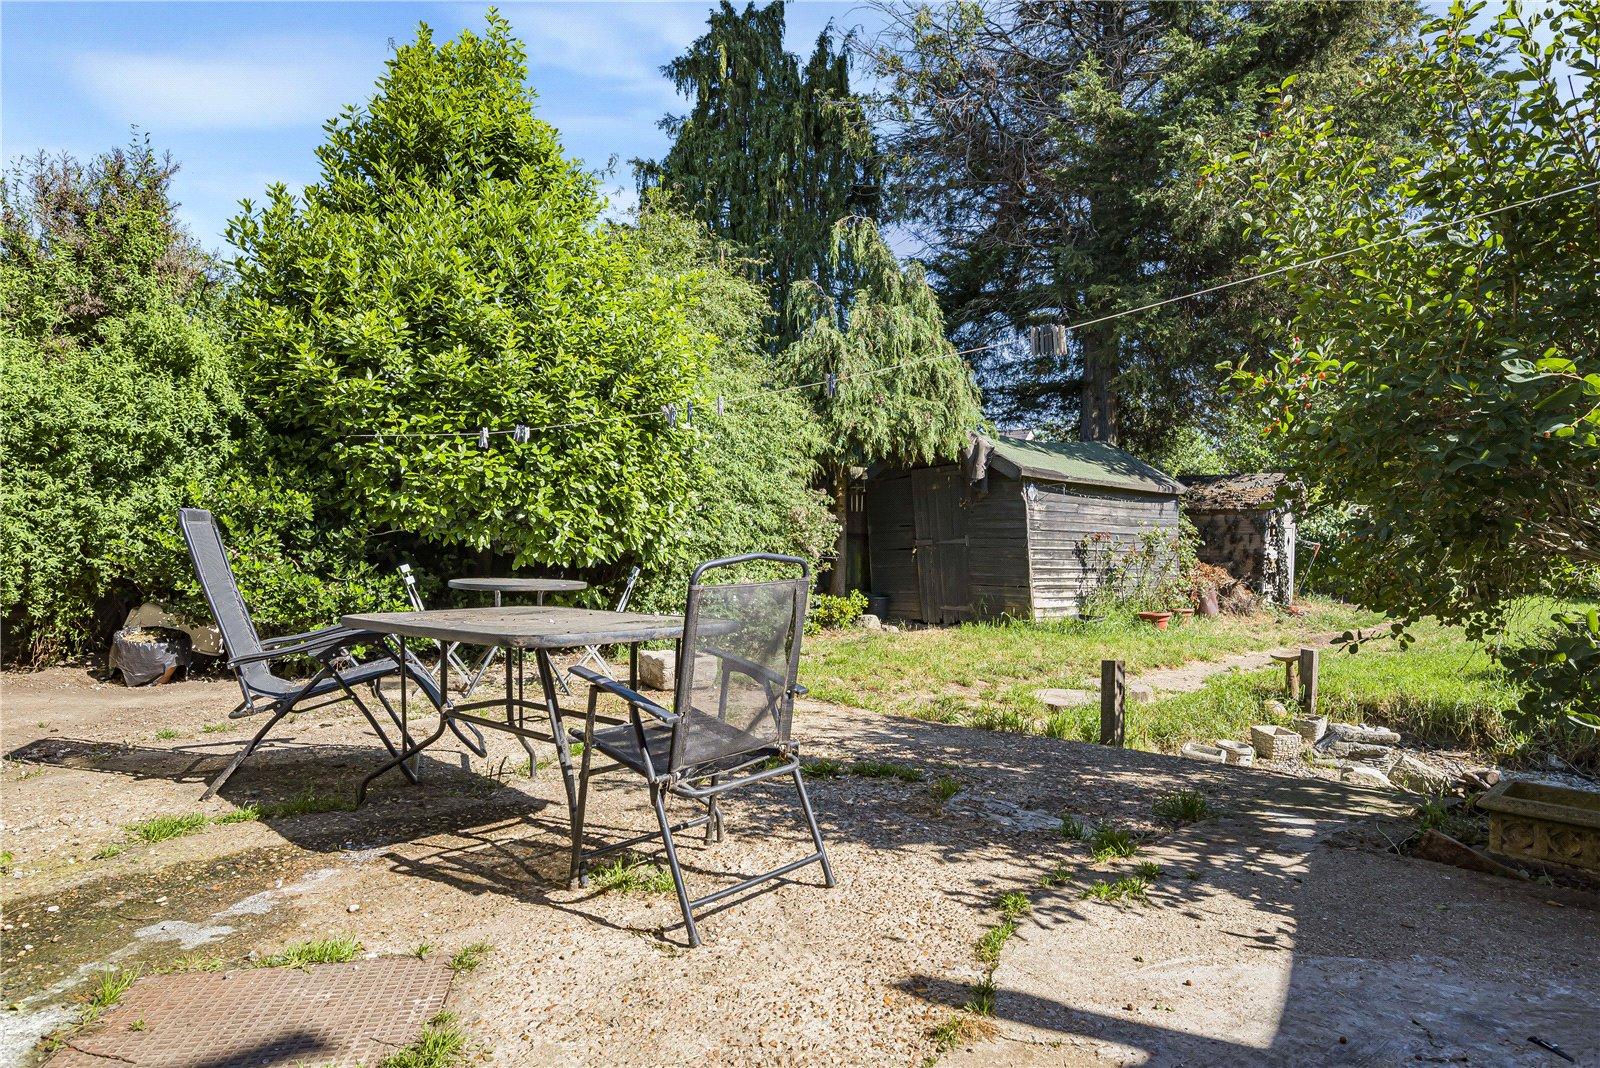
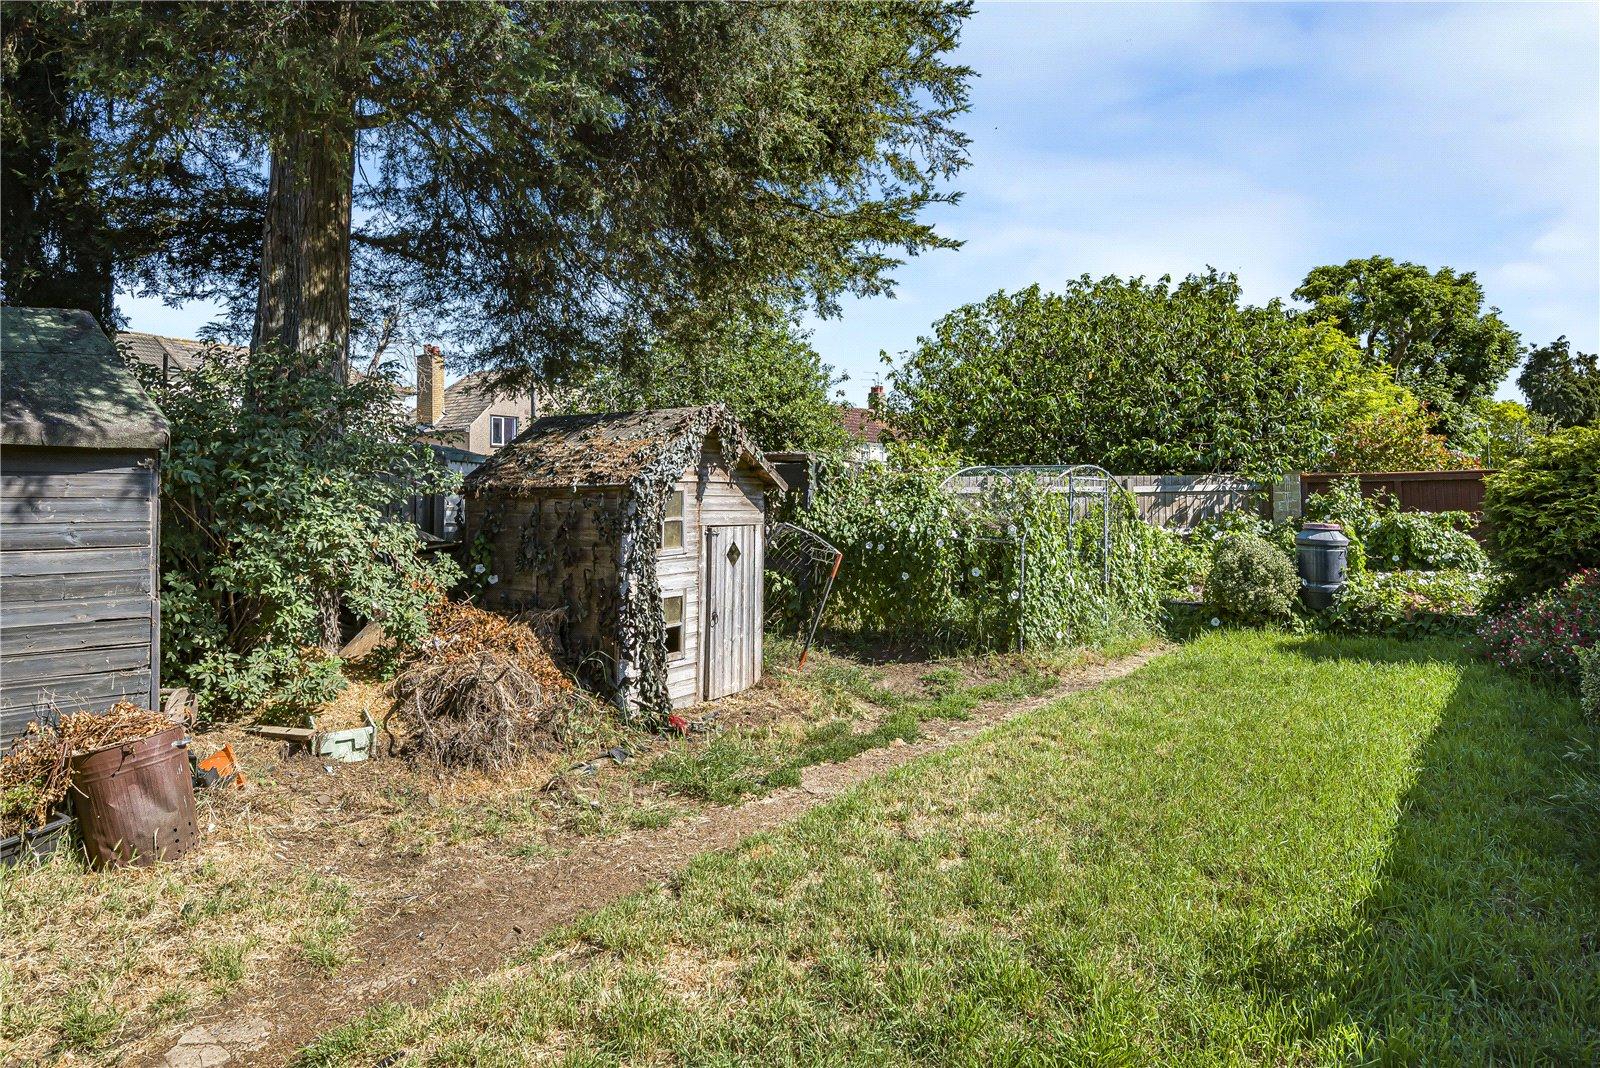
- Spacious rear garden
- Short distance from Welling station
- 2 Receptions
Rooms
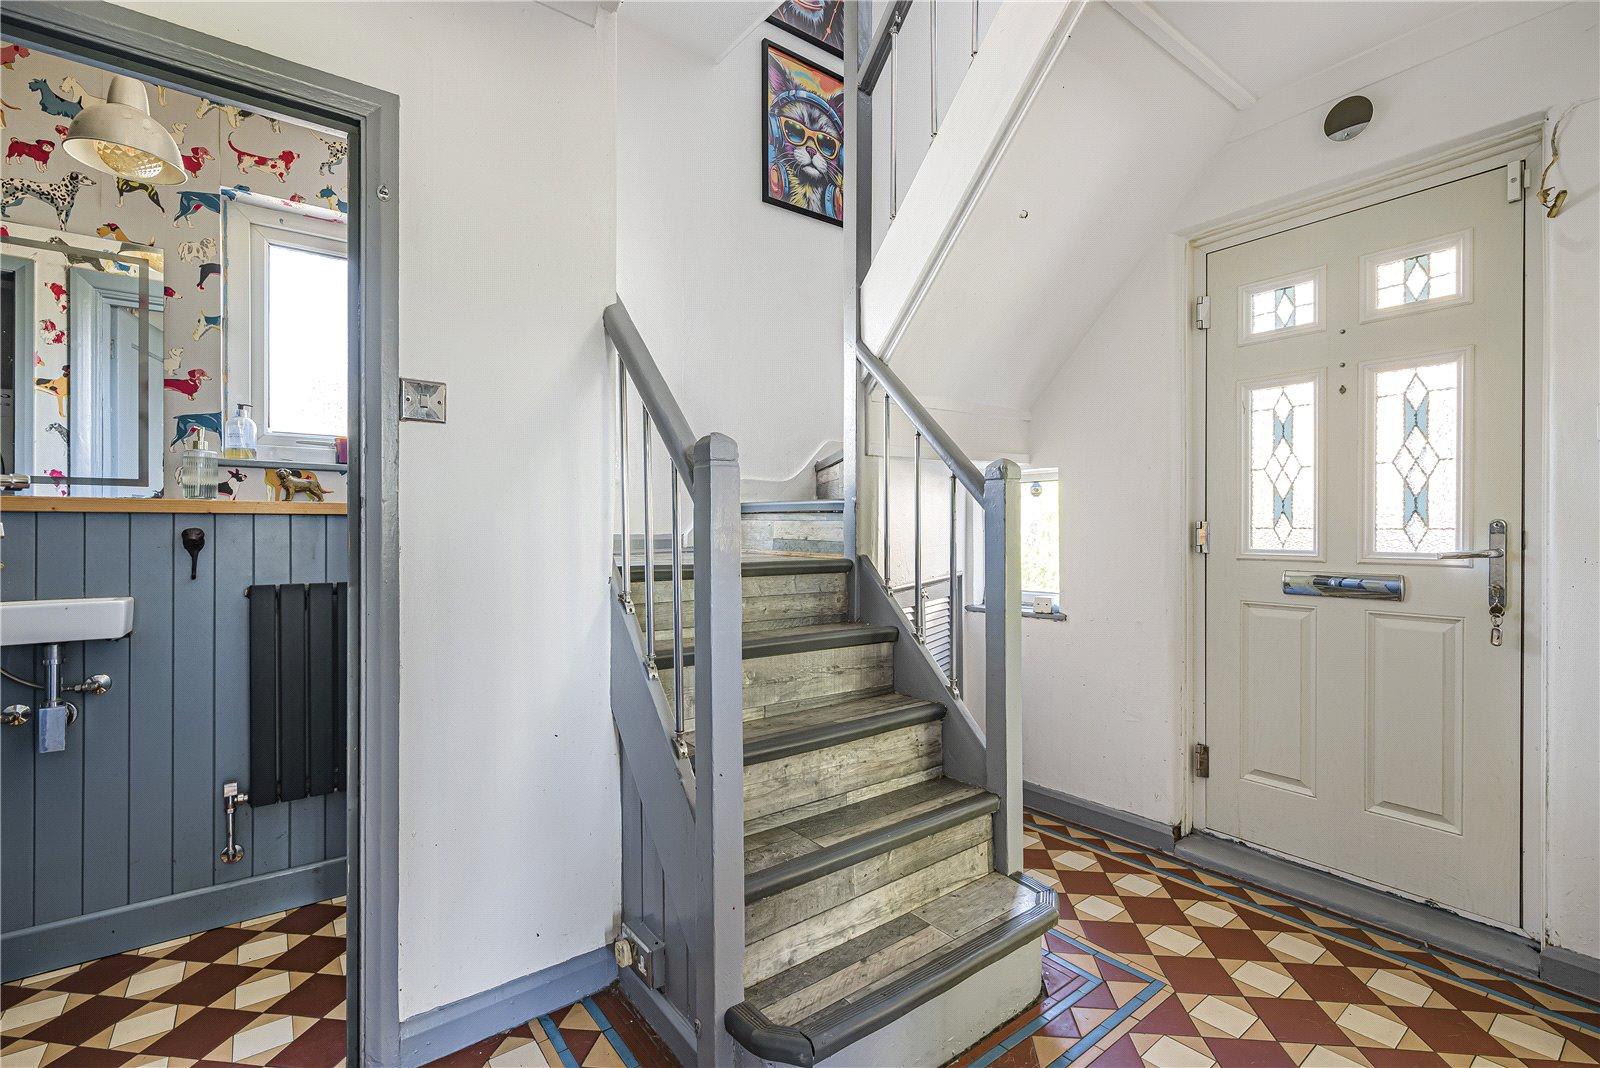
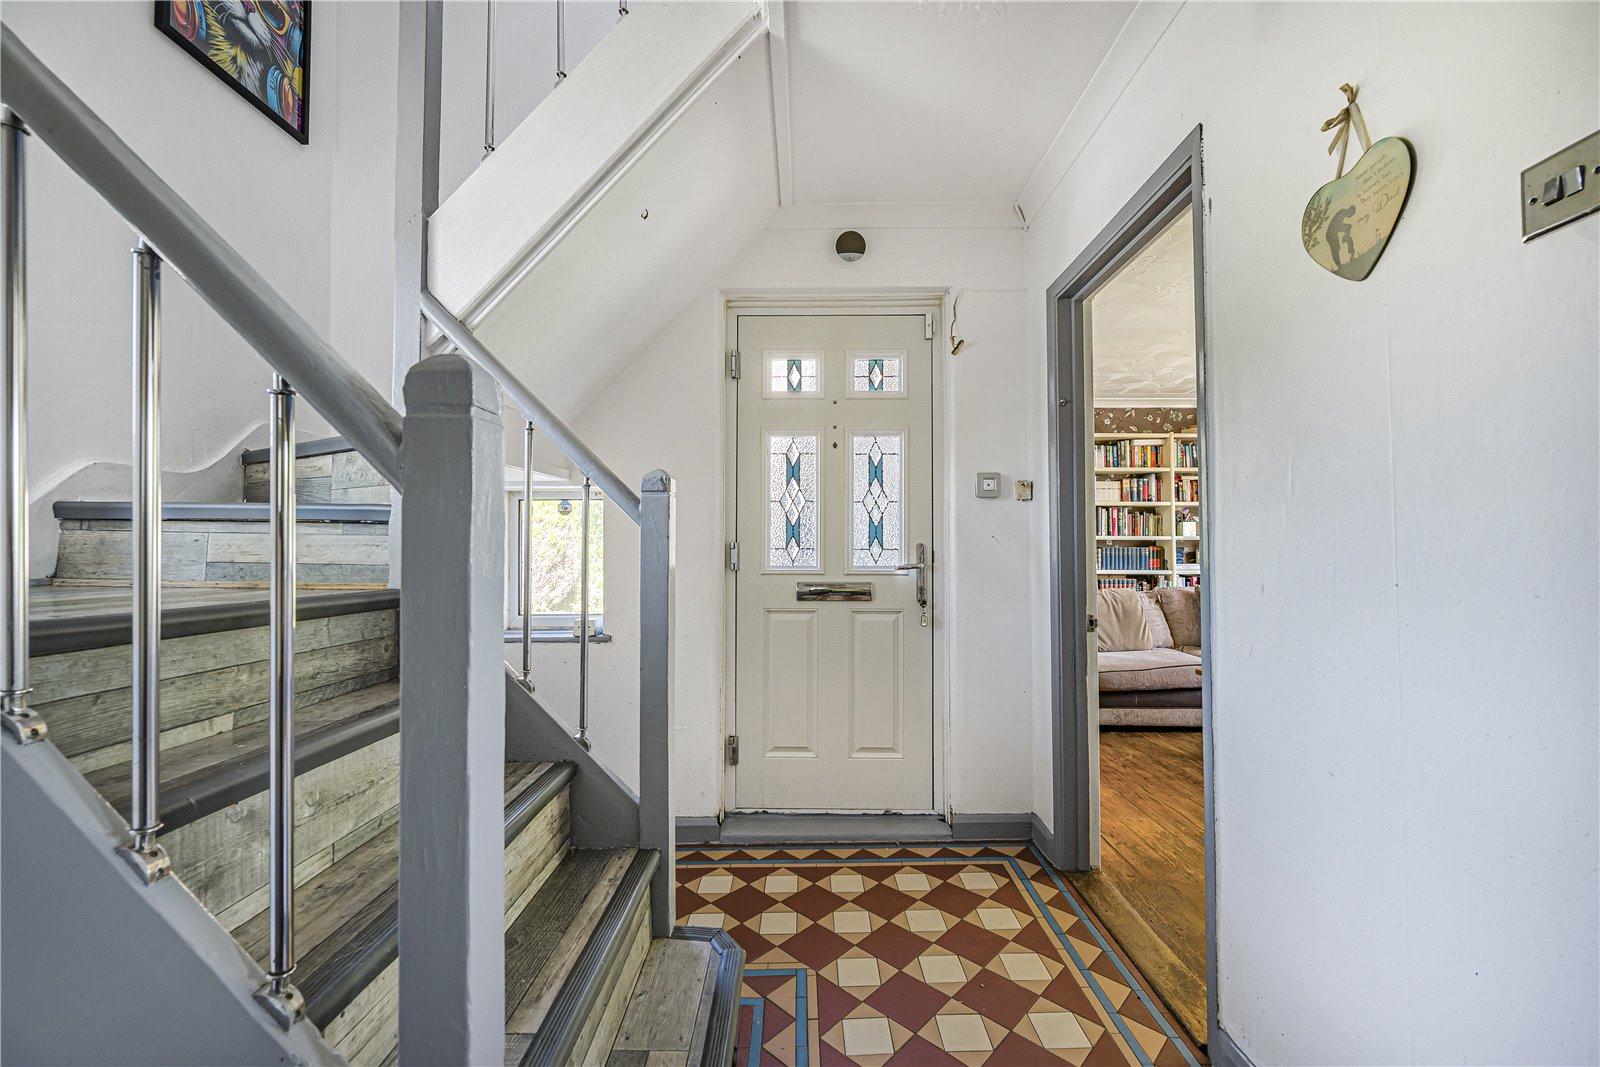
Entrance Hall:Double glazed door side.
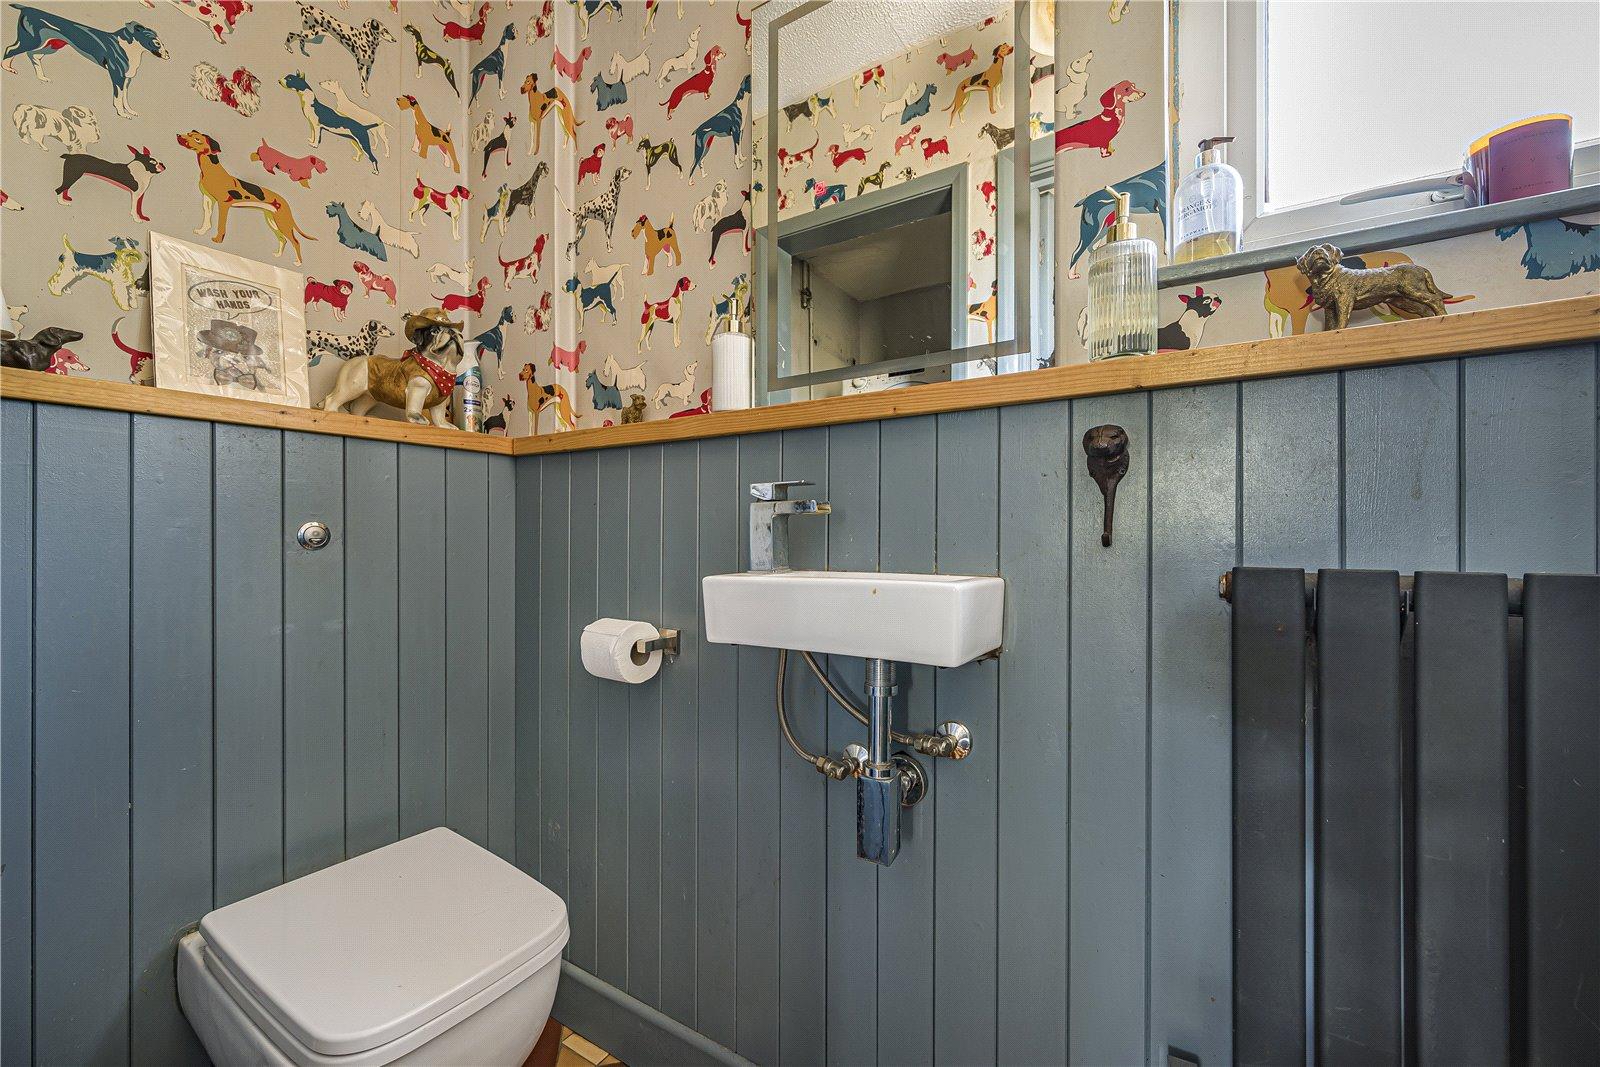
Ground Floor WC:Fitted with a two piece suite comprising of wash hand basin and low level wc.
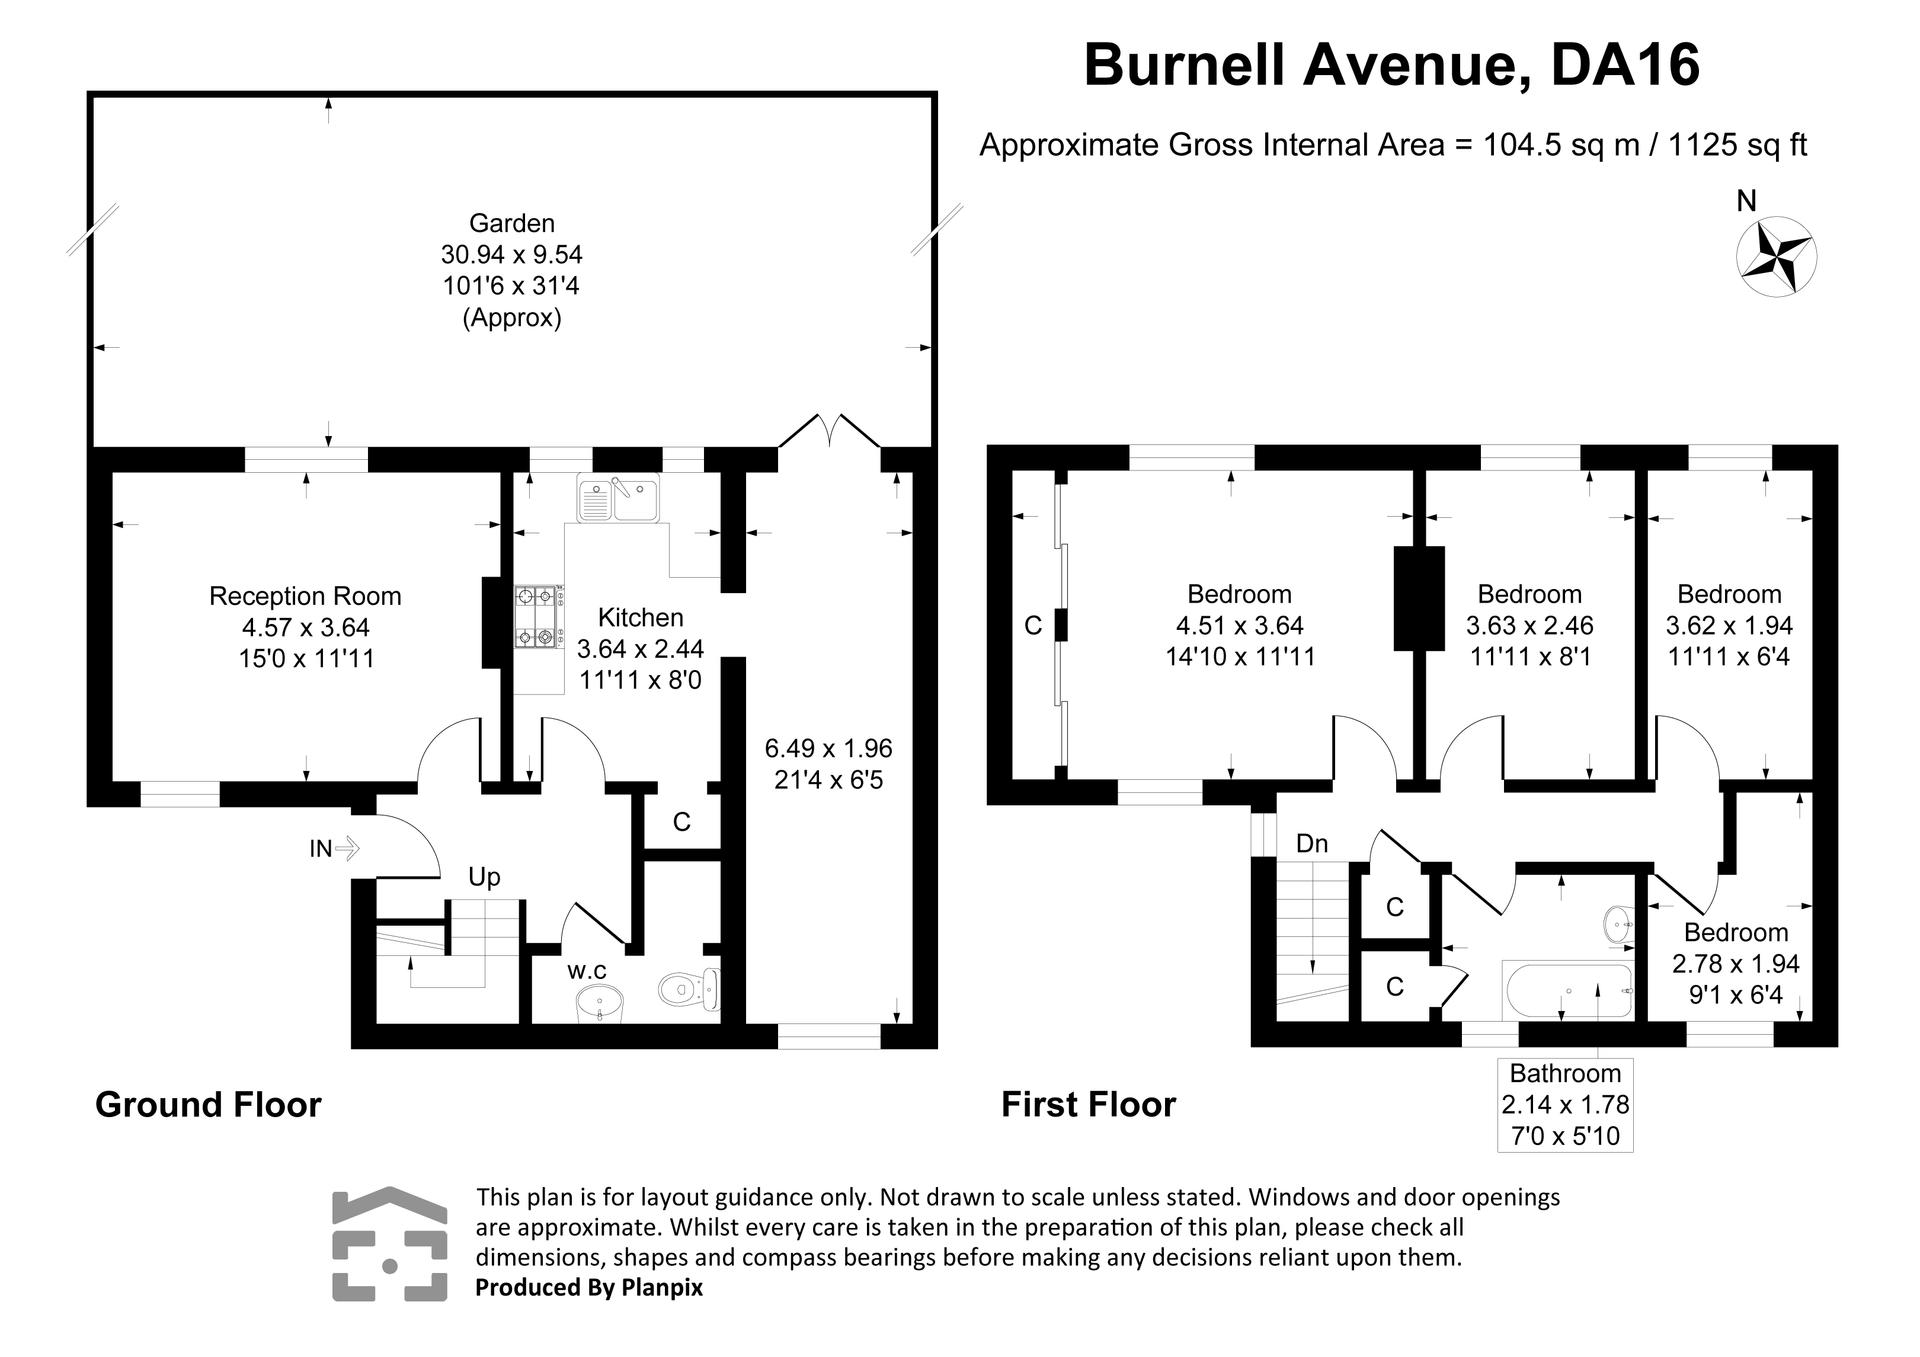
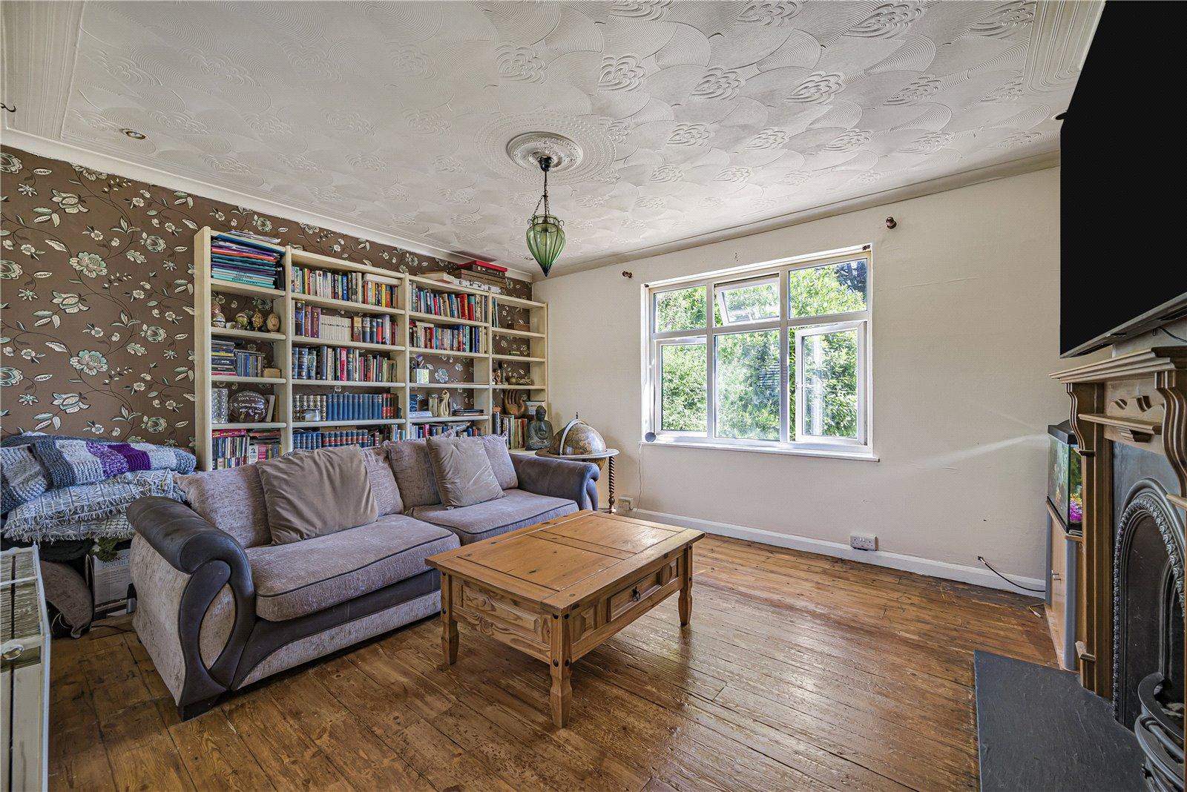
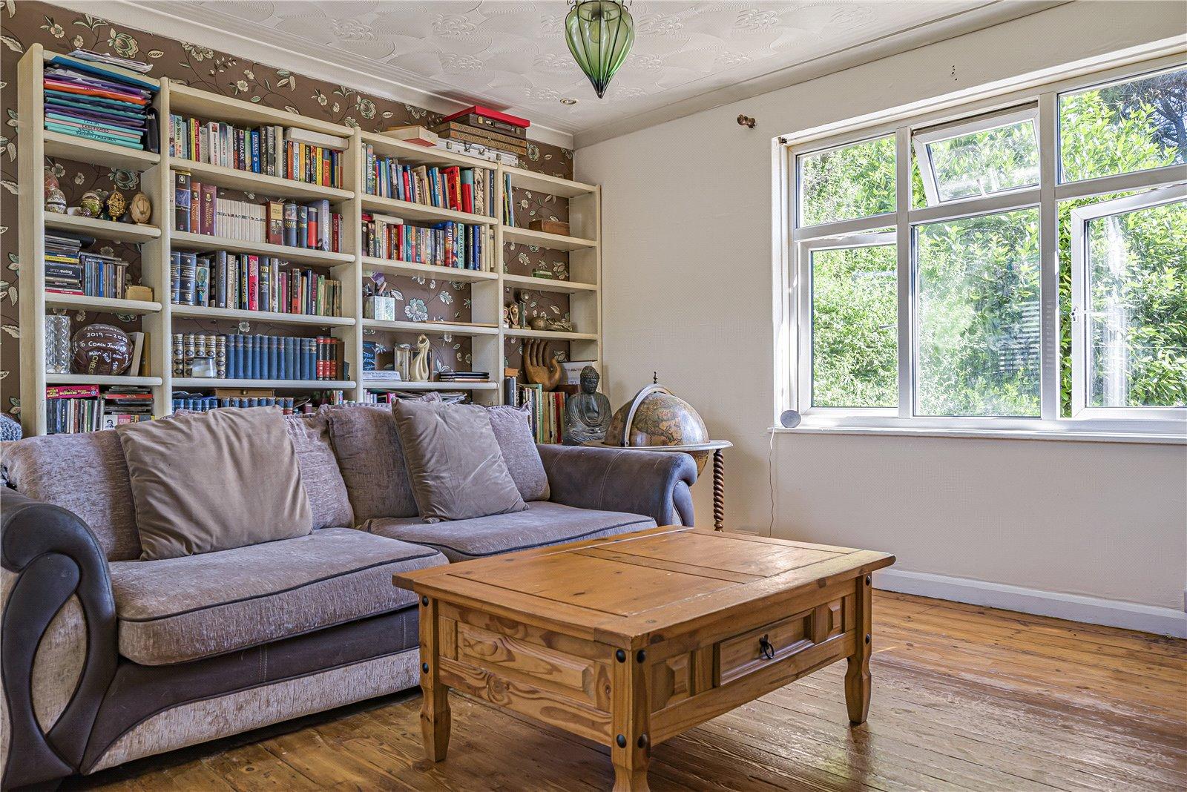
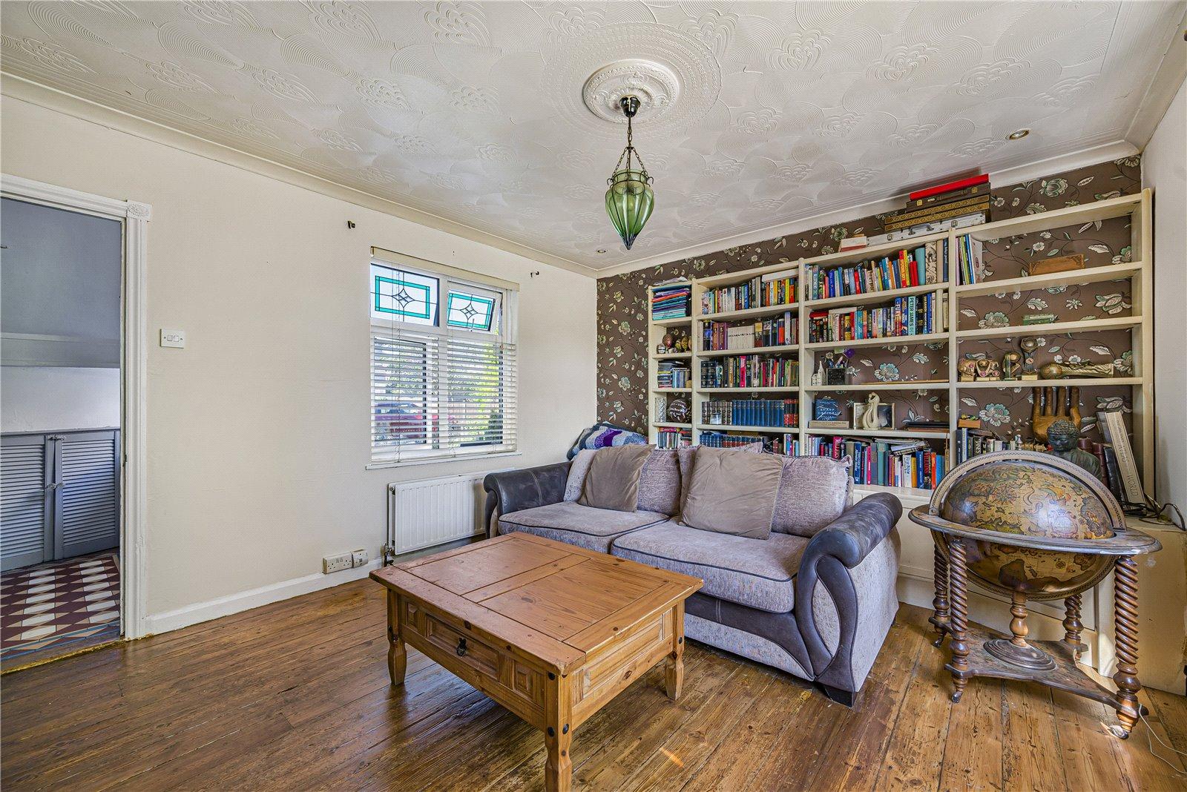
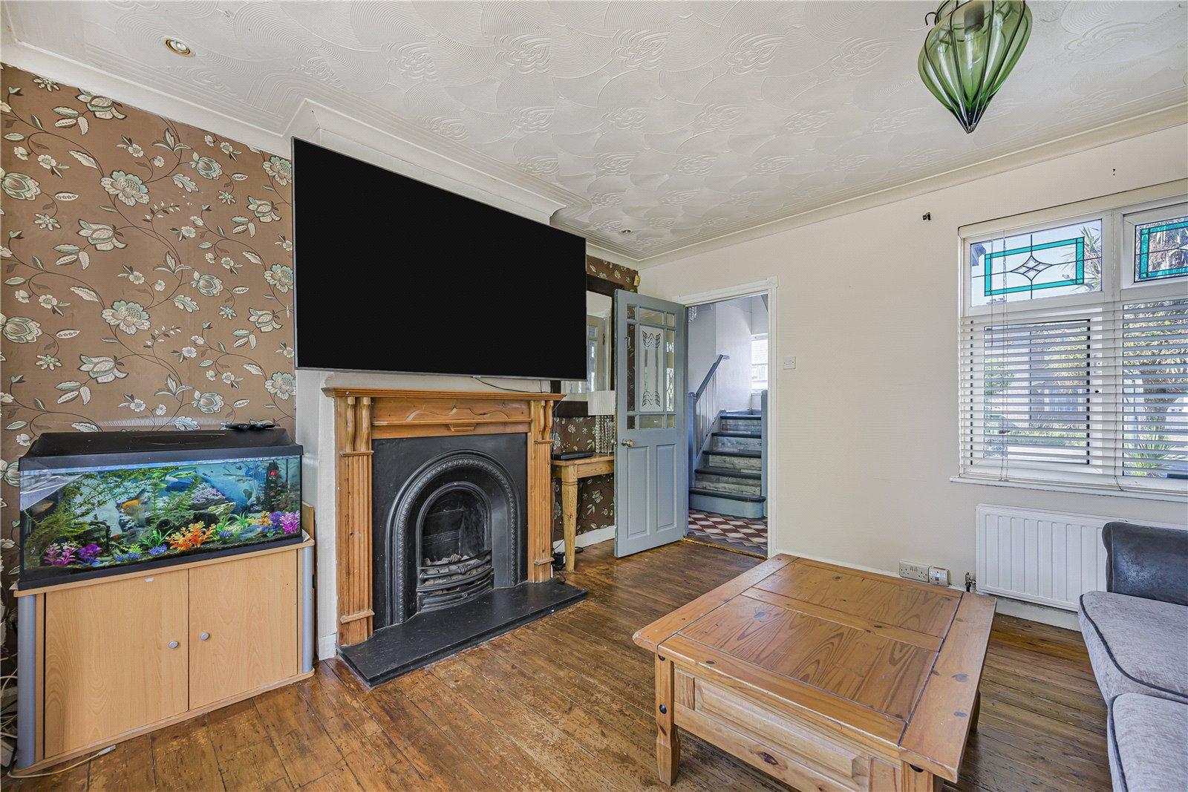
Lounge: 4.57m x 3.63mDouble glazed window to front, wood flooring and double glazed window to rear.
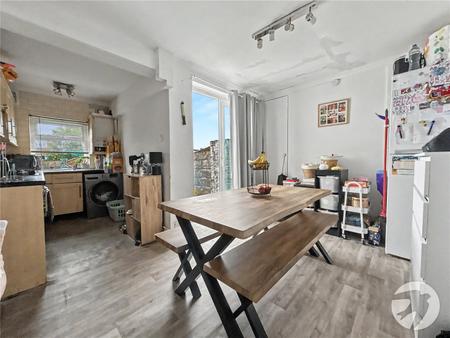
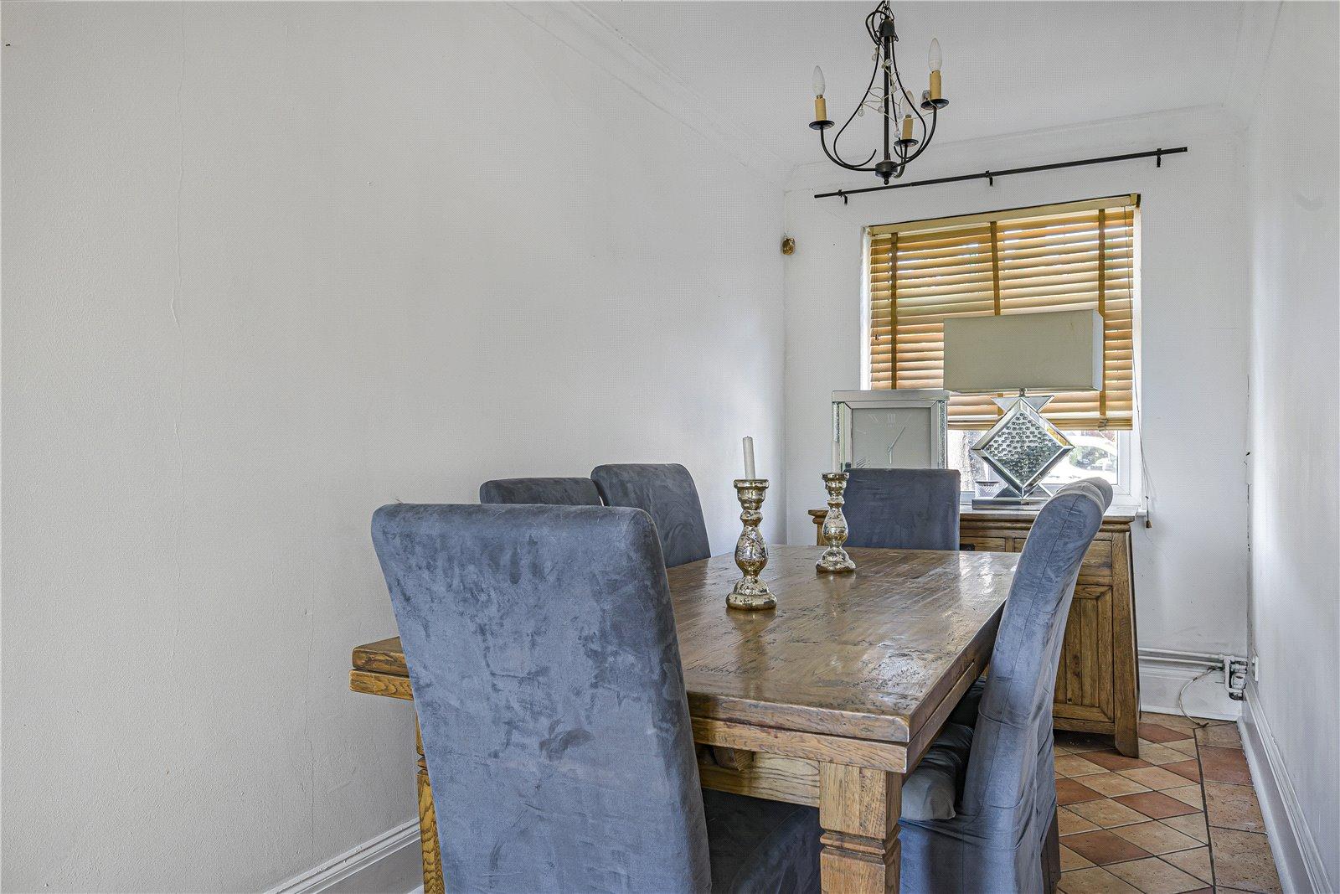
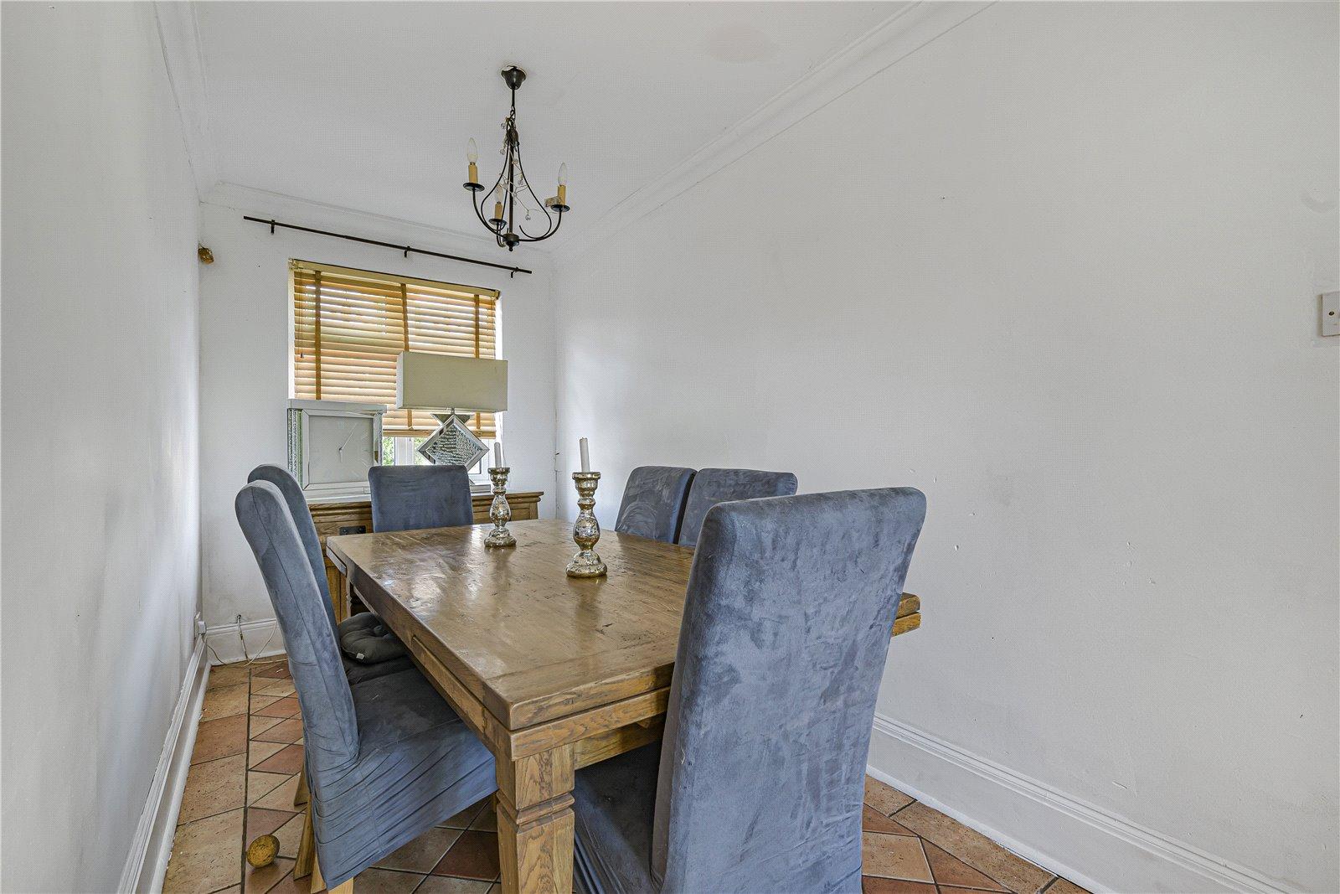
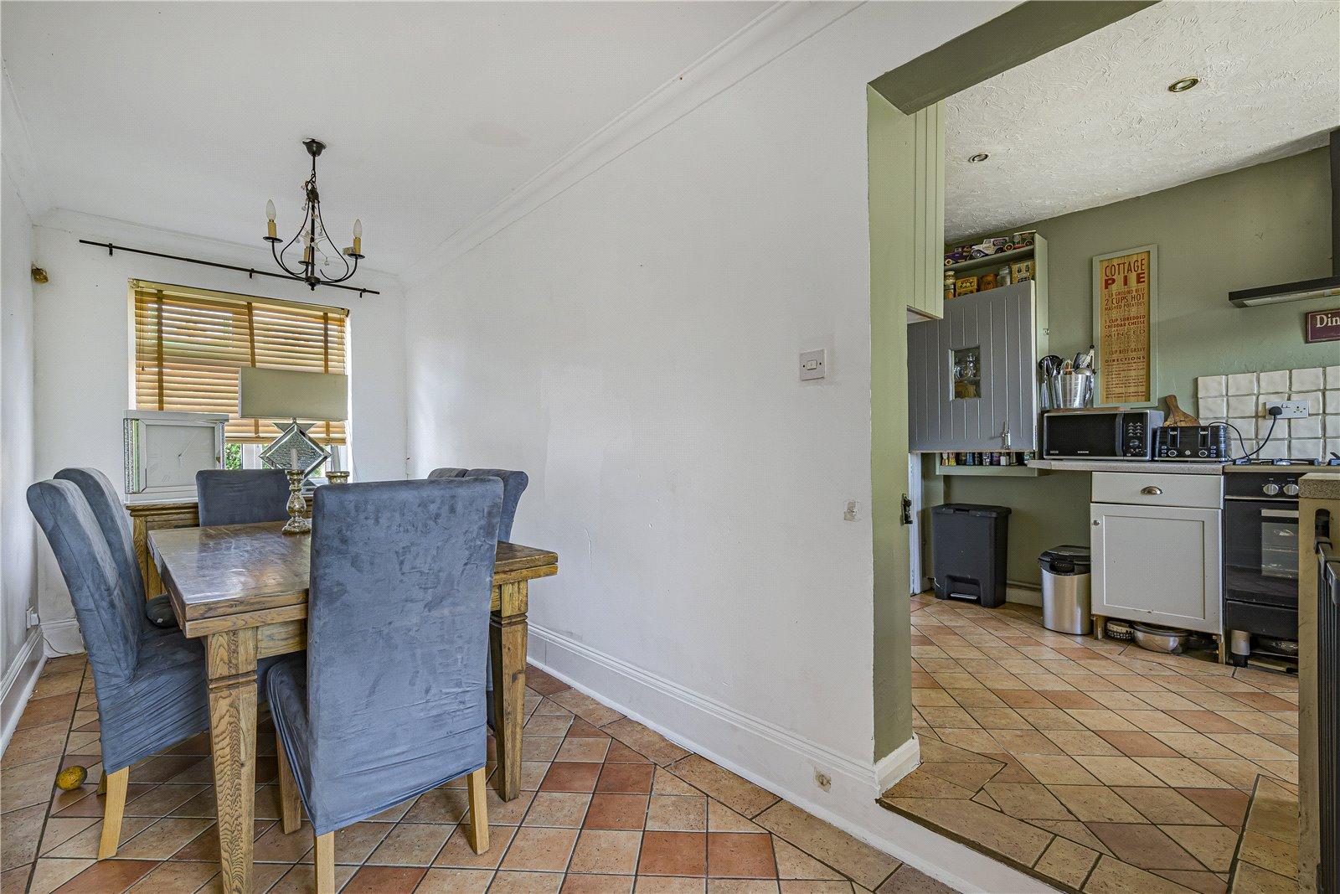
Dining Room: 6.5m x 1.96mDouble glazed window to front, tiled flooring and double glazed French doors to rear. Opening to kitchen.
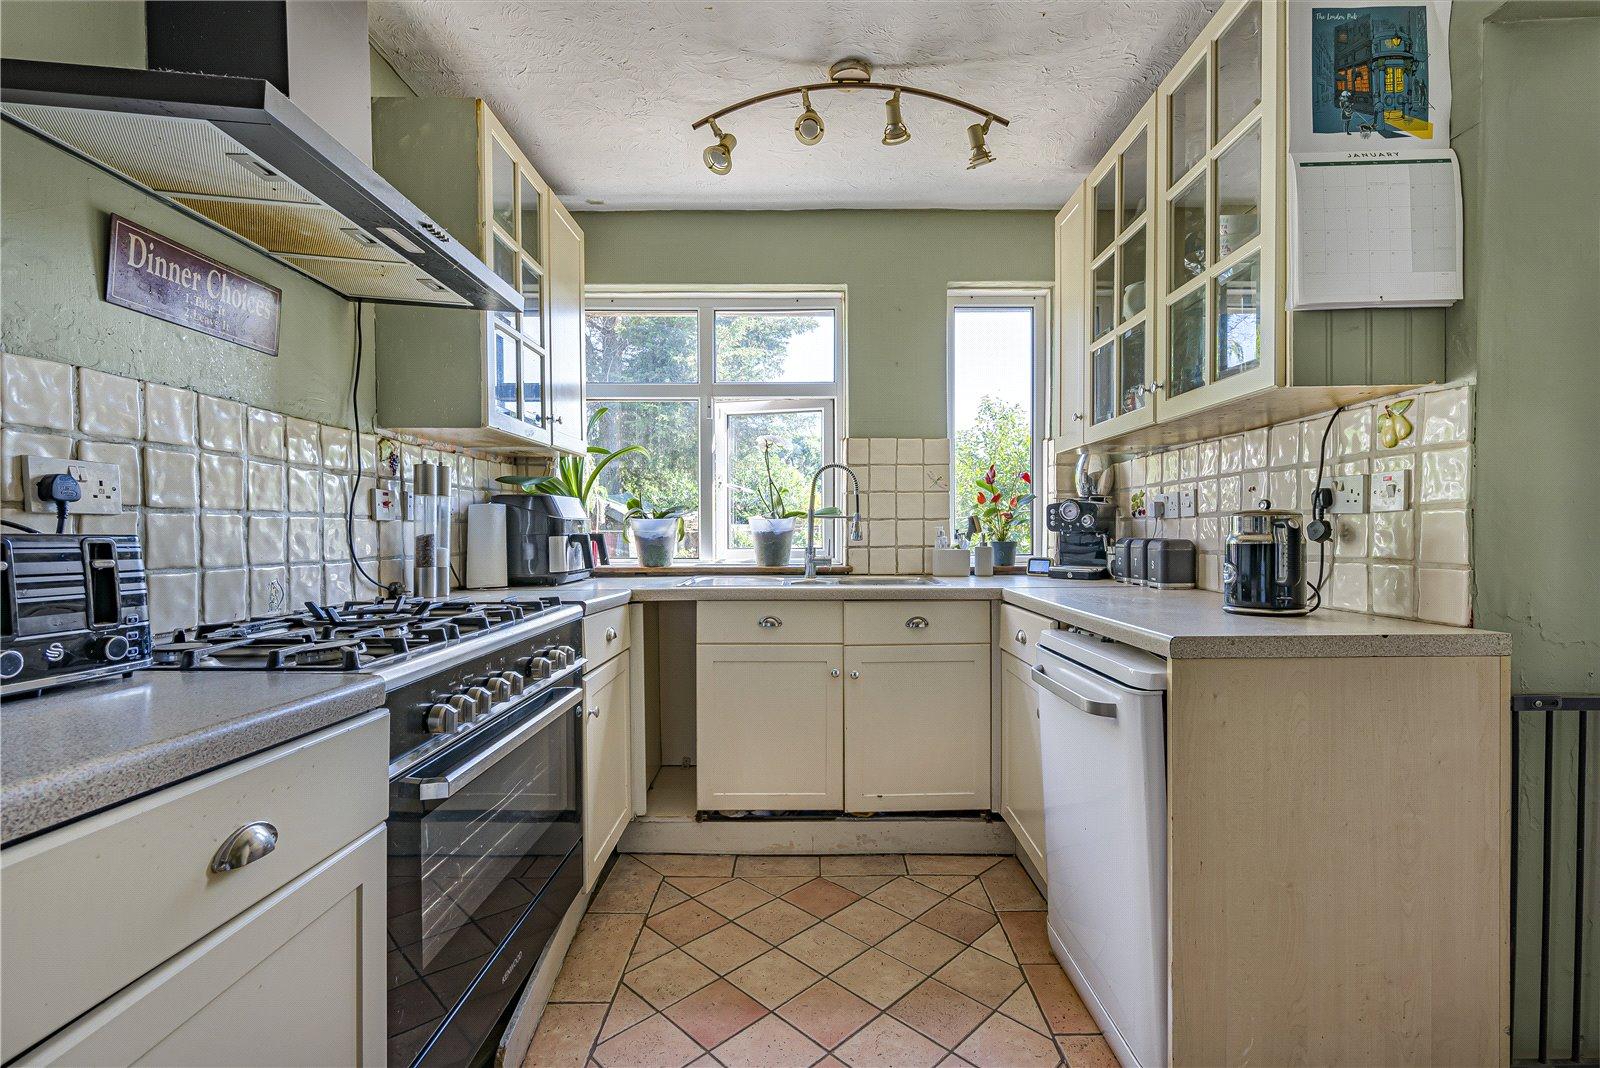
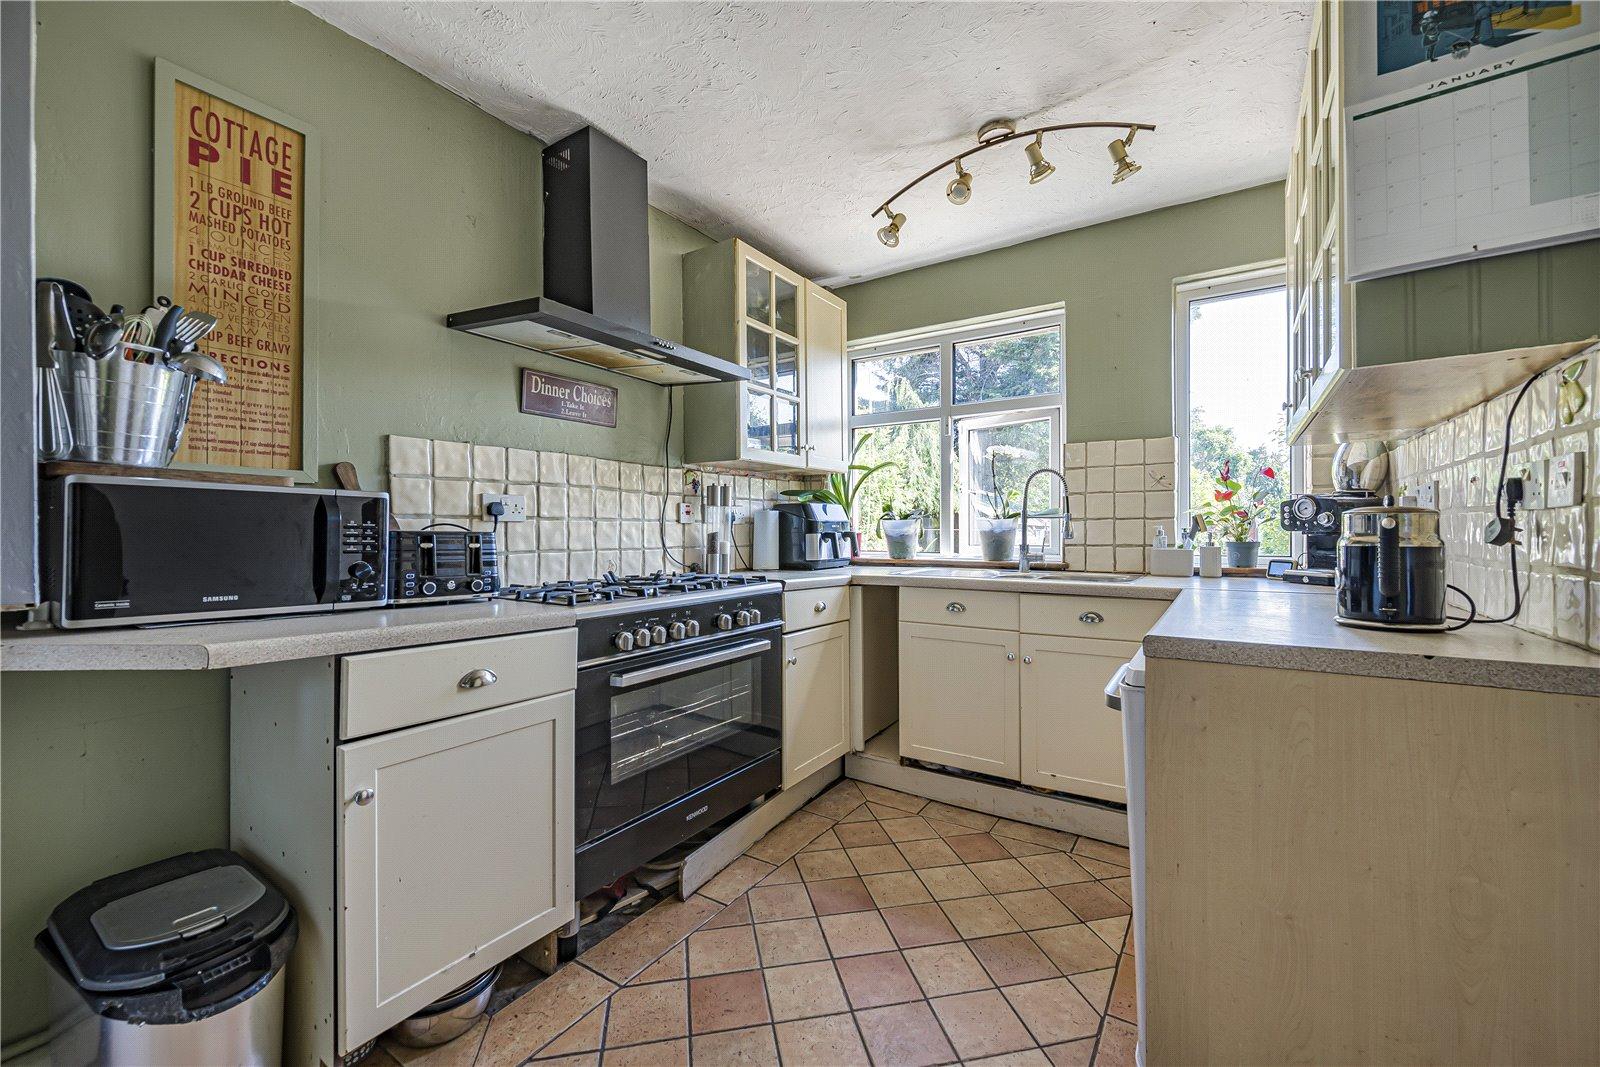
Kitchen: 3.63m x 2.44mFitted with a range of wall and base units with contrasting work surfaces. Localised tiled walls, tiled flooring, double glazed windows to rear.
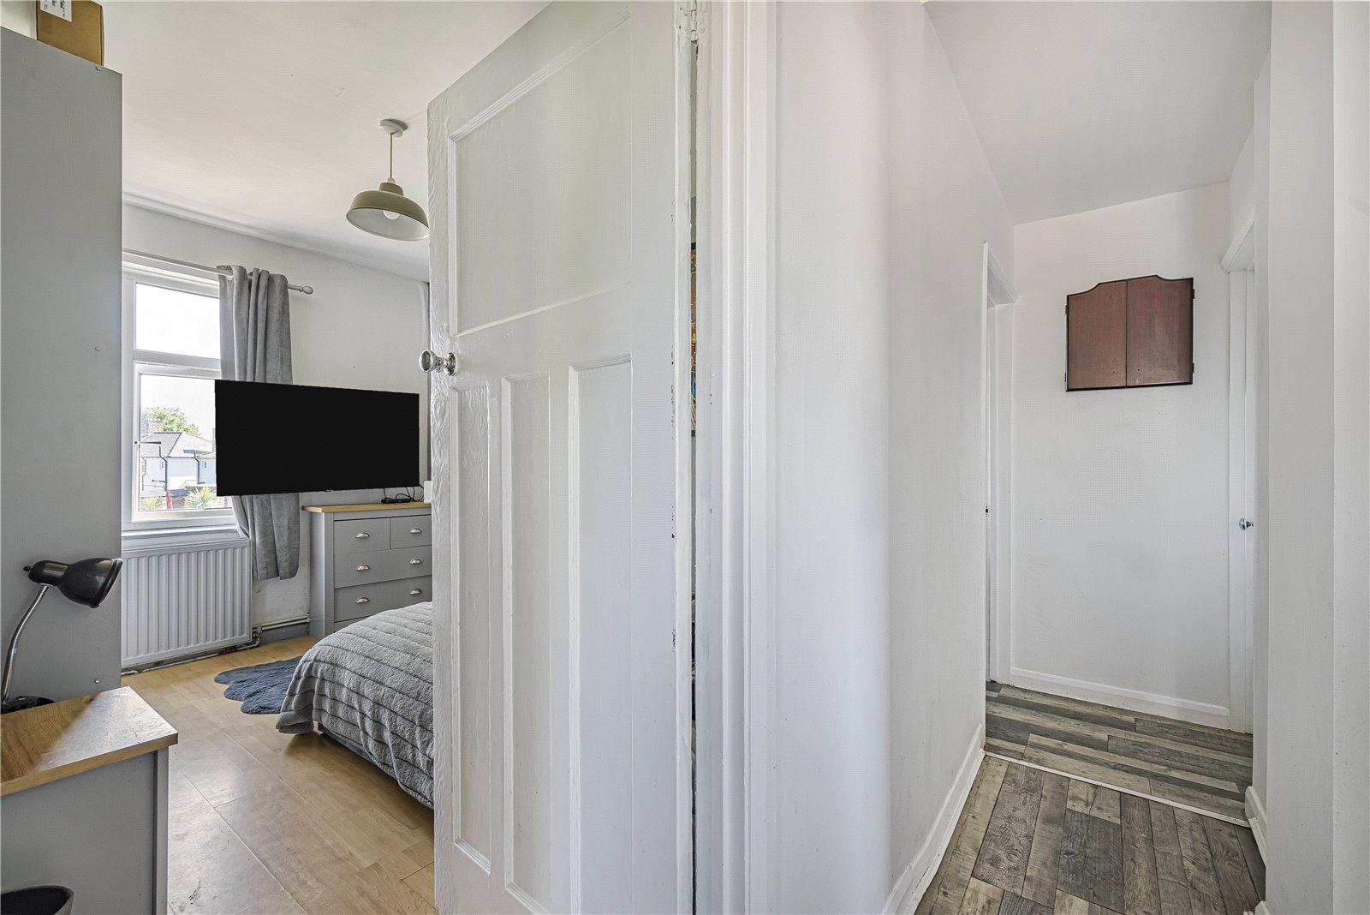
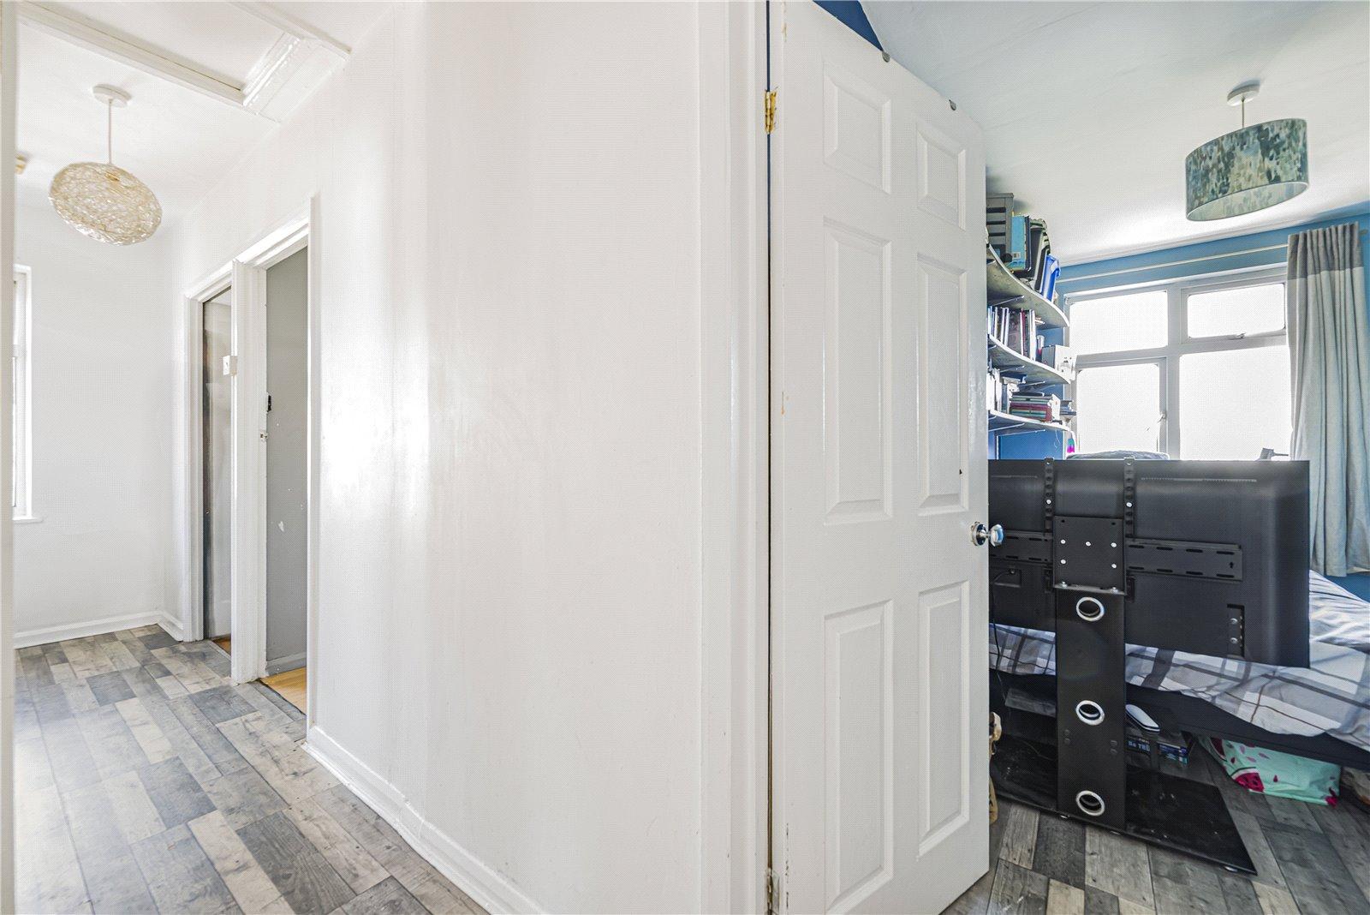
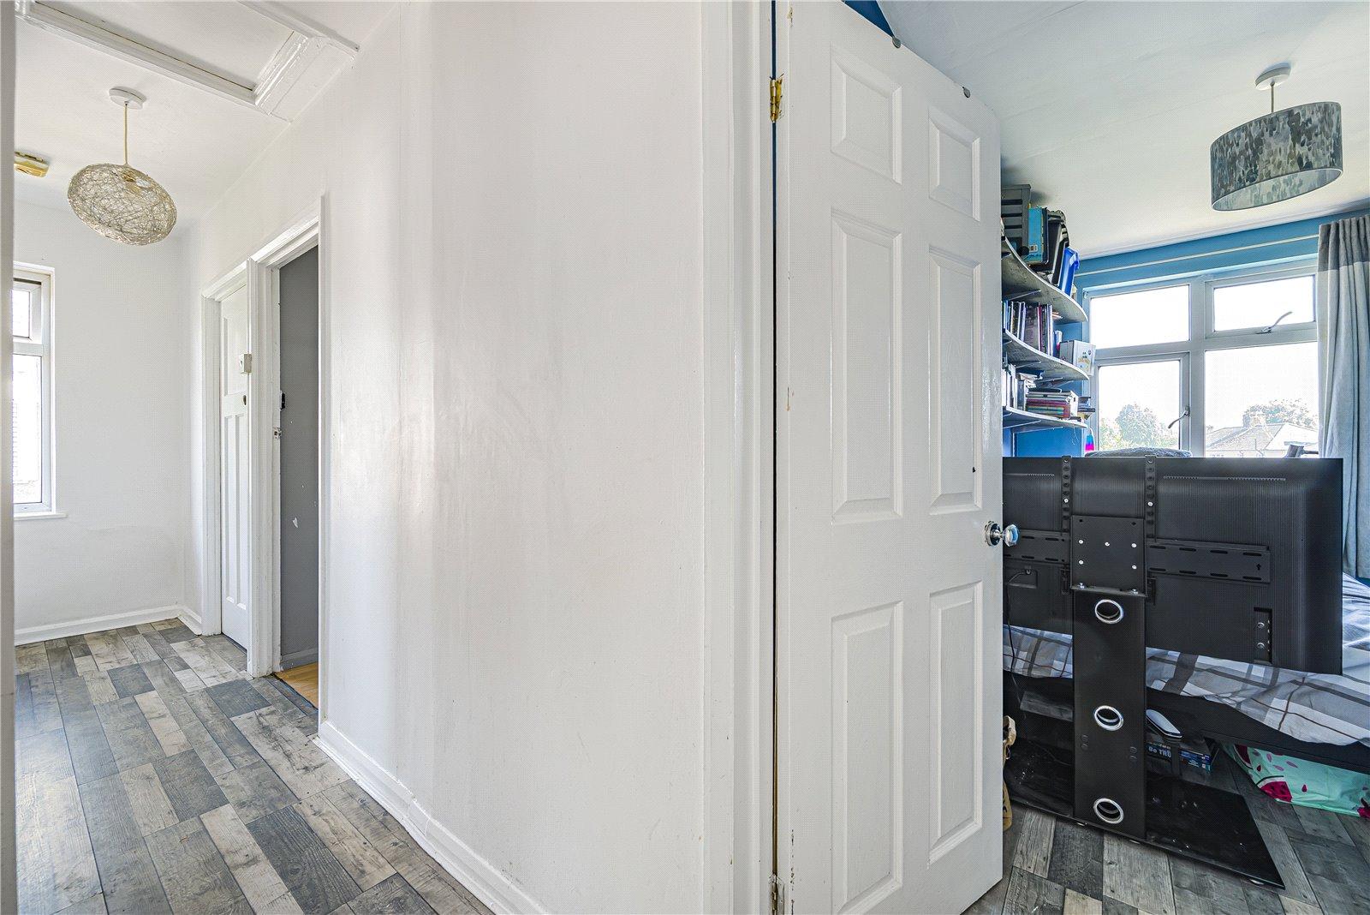
Landing:Wood style laminate flooring.
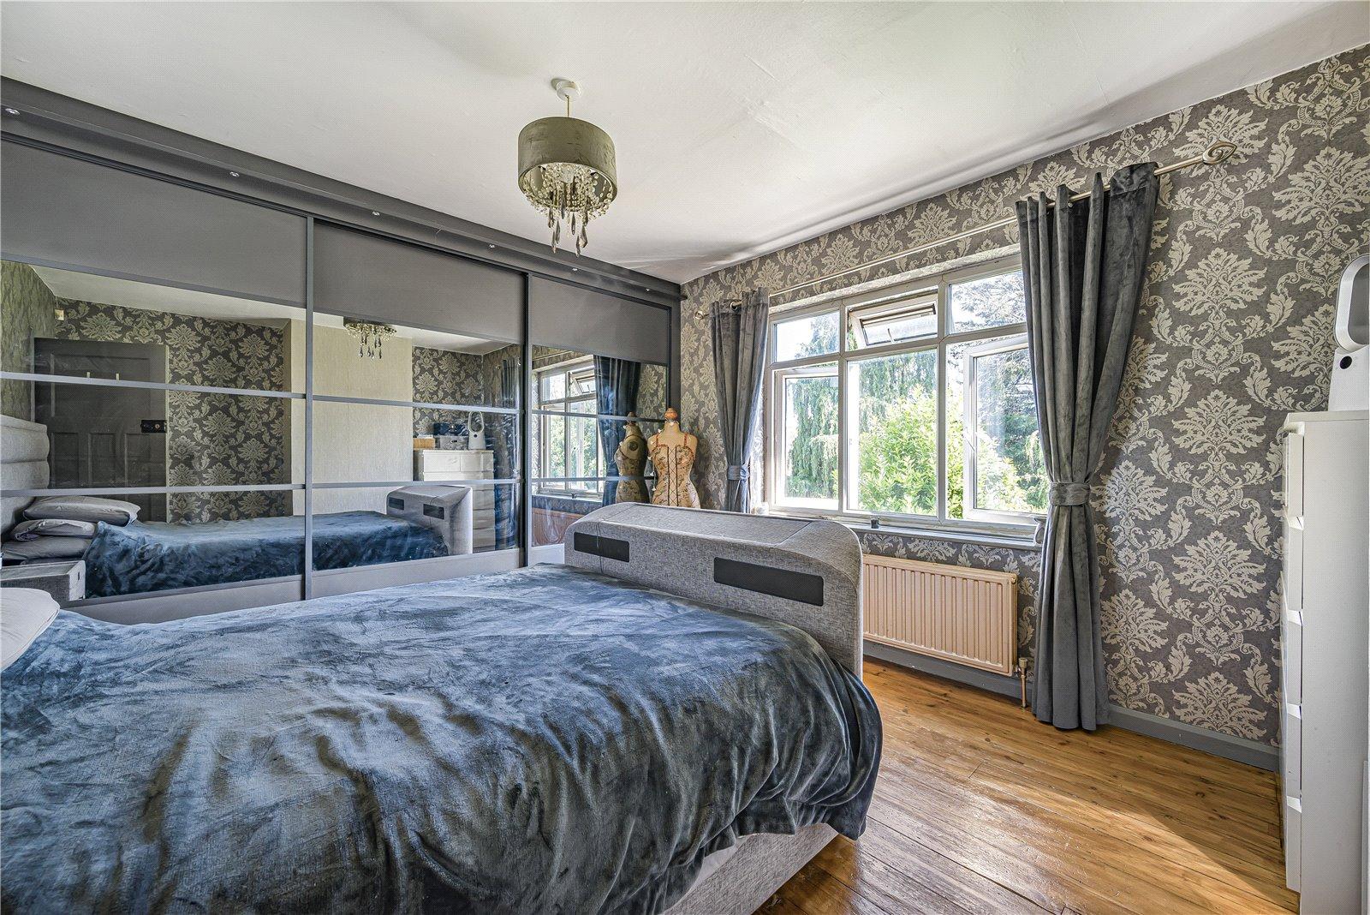
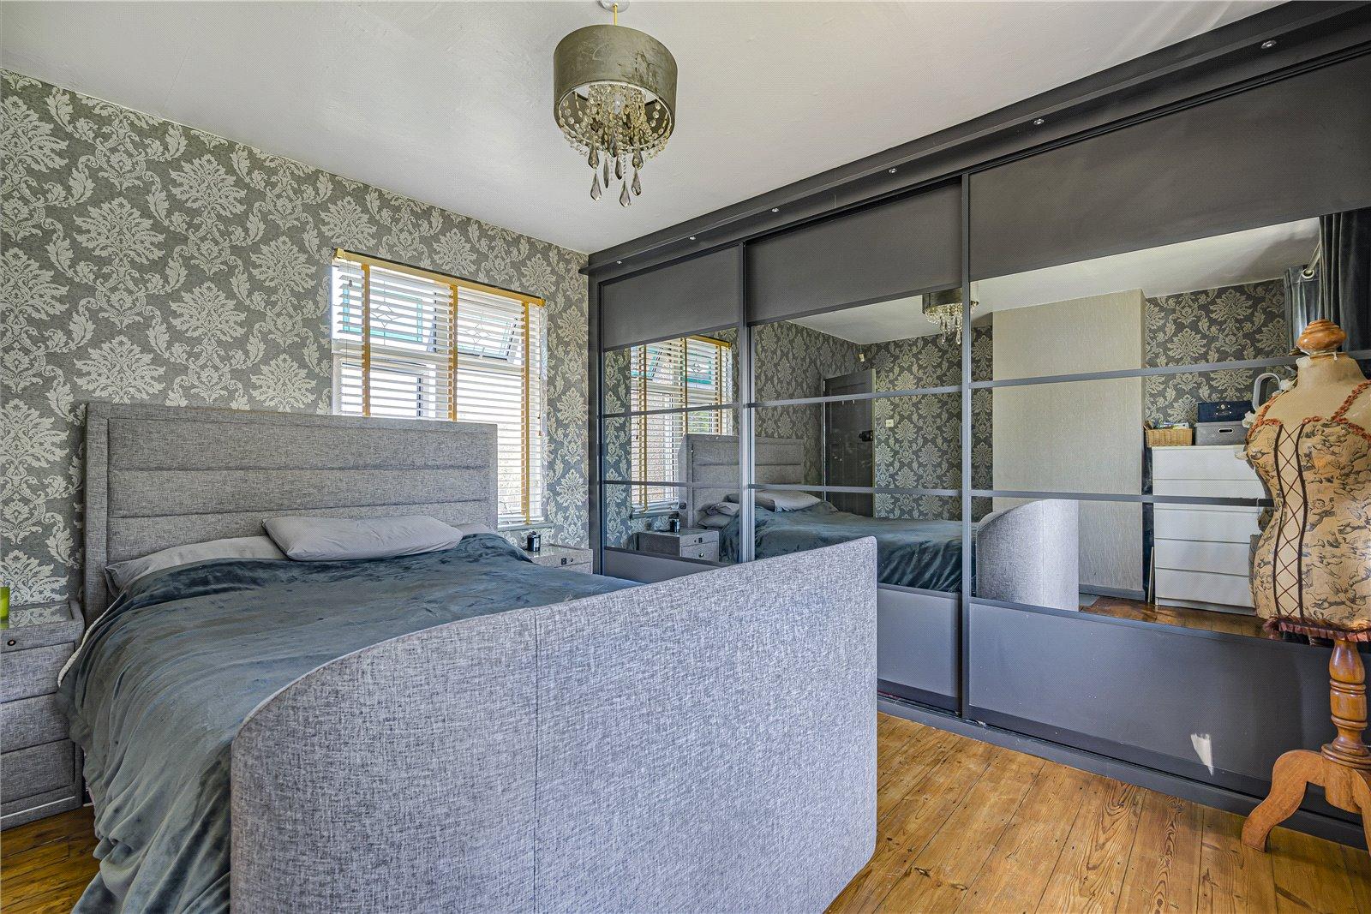
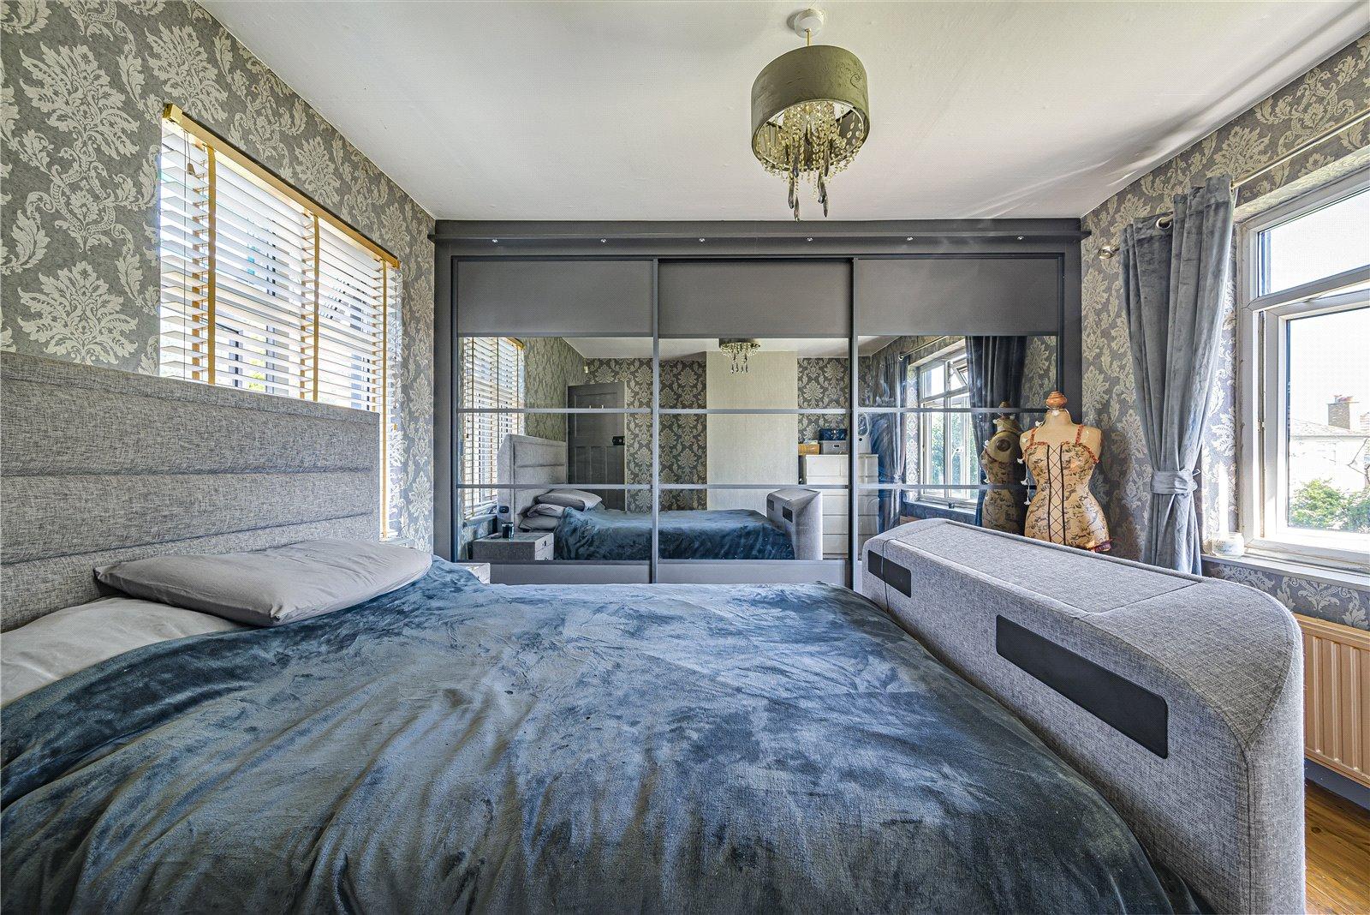
Bedroom 1: 4.52m x 3.63mDouble glazed window to front and rear, fitted wardrobes and wood flooring.
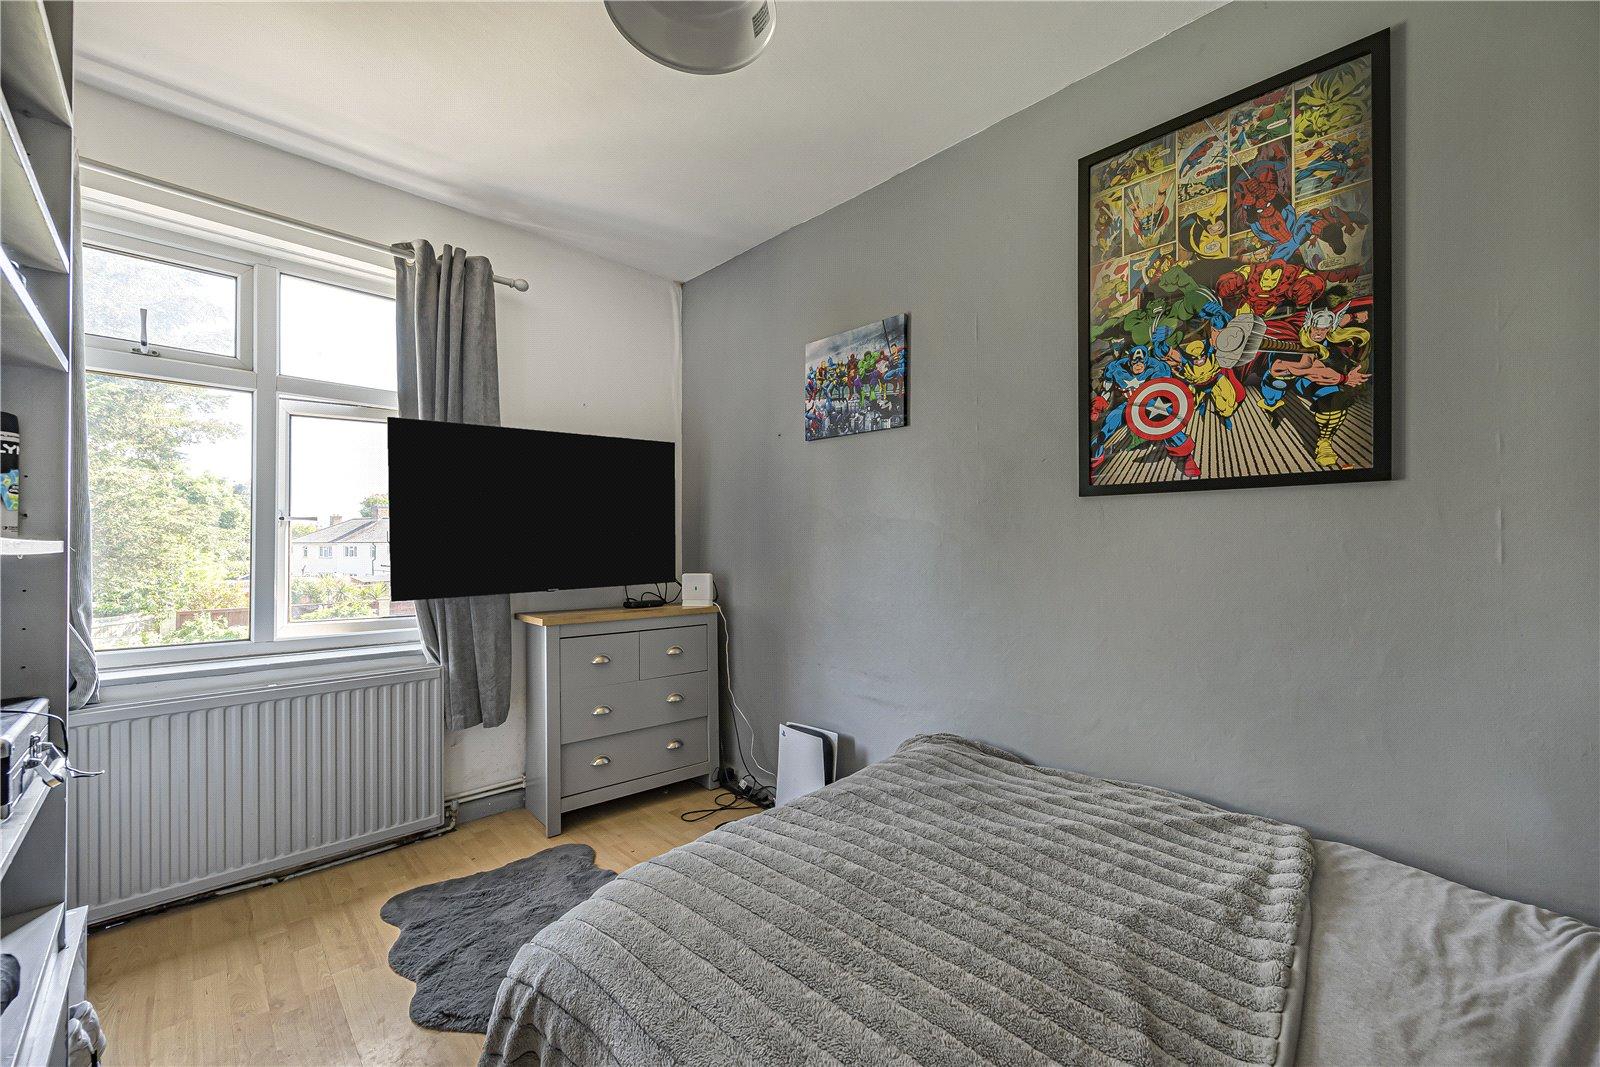
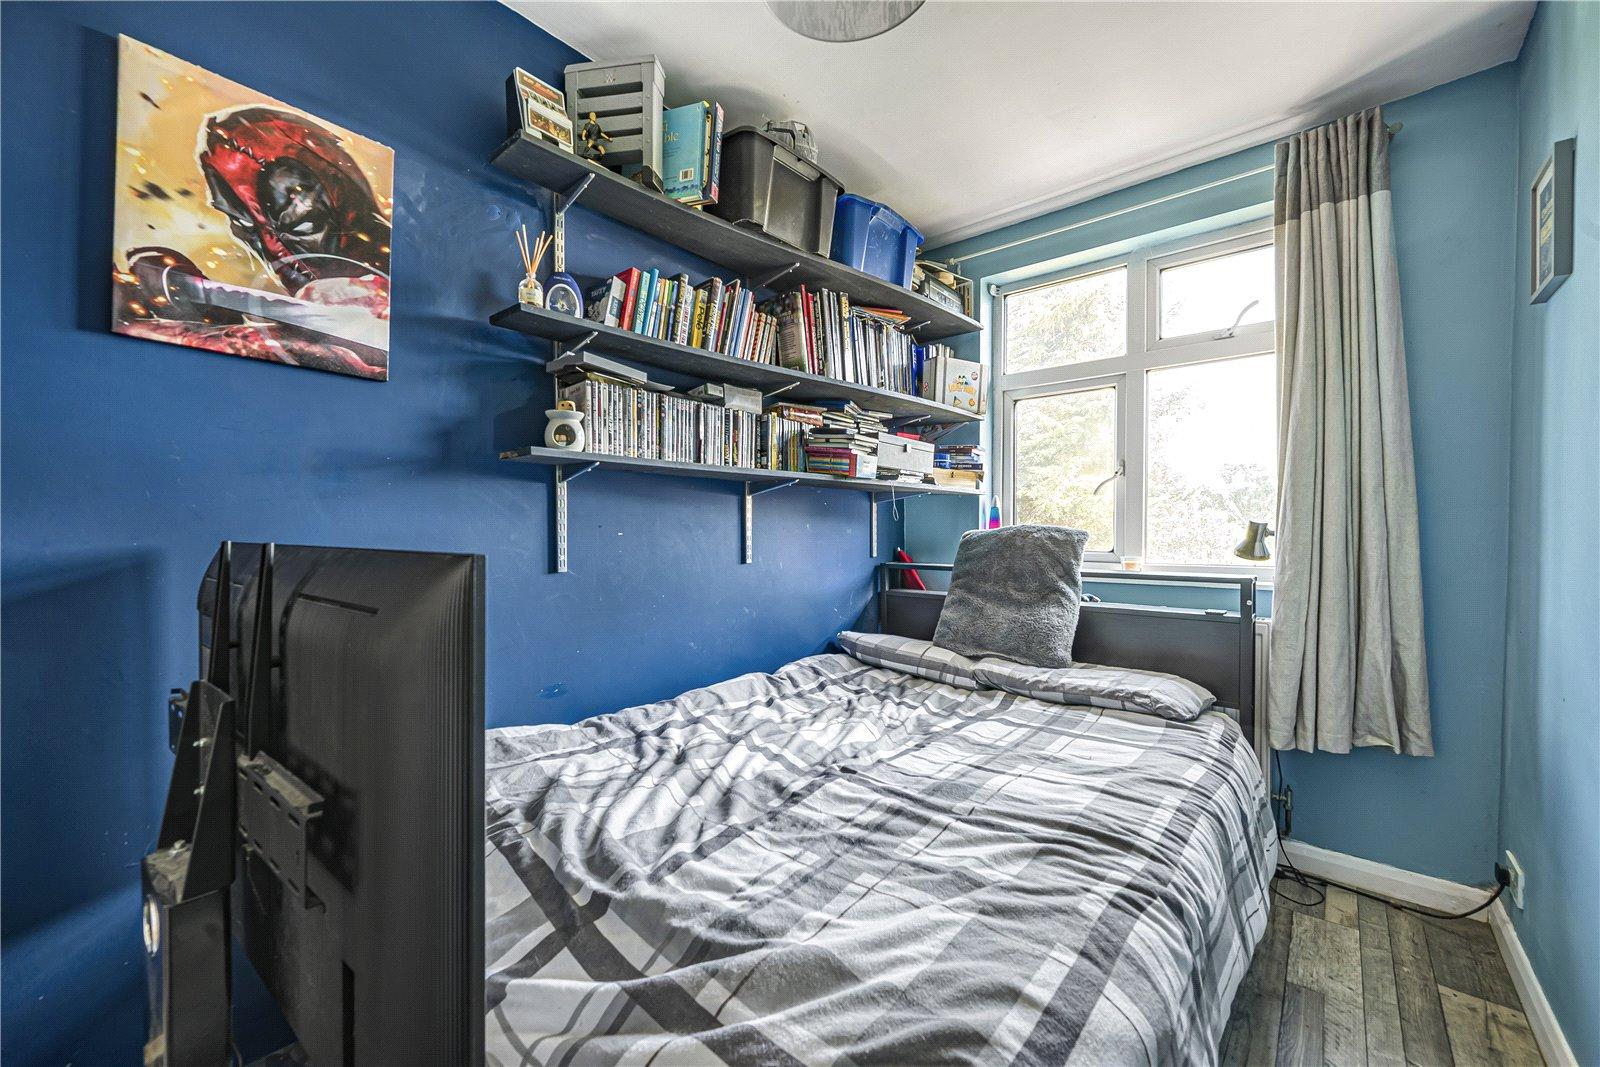
Bedroom 2: 3.63m x 2.46mDouble glazed window to rear and wood style laminate flooring.
Bedroom 3: 3.63m x 1.93mDouble glazed window to rear and wood style laminate flooring.
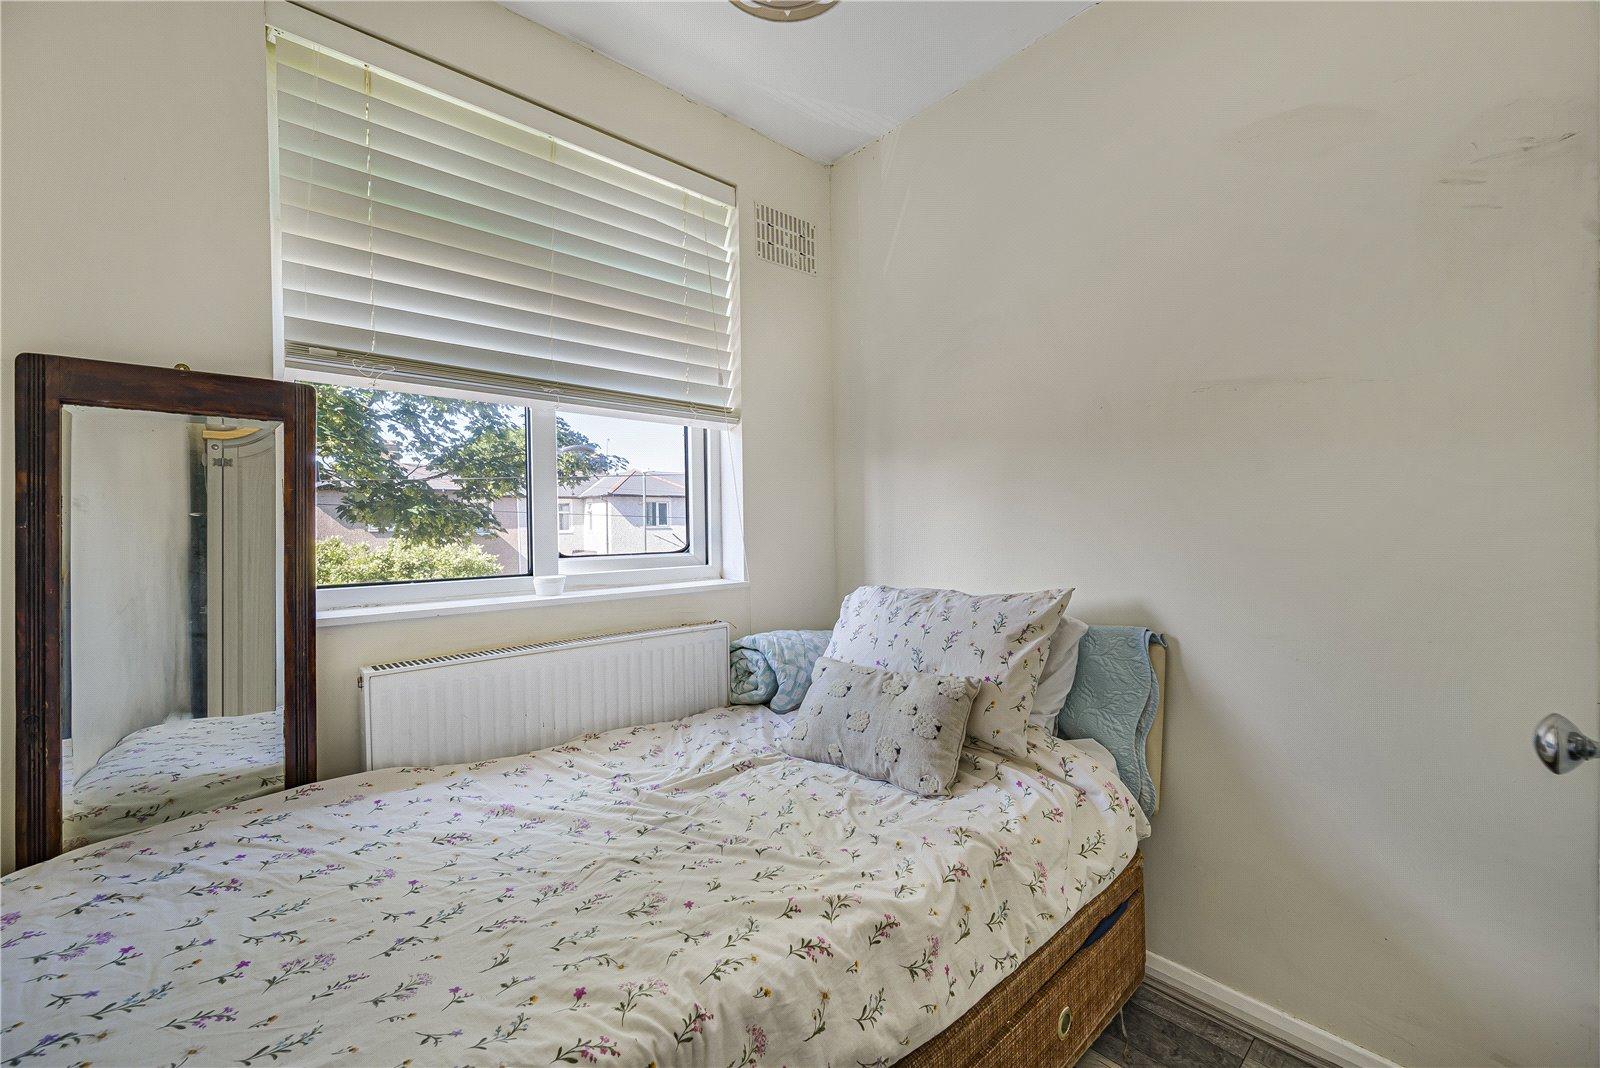
Bedroom 4: 2.77m x 1.93mDouble glazed window to front and wood style laminate flooring.
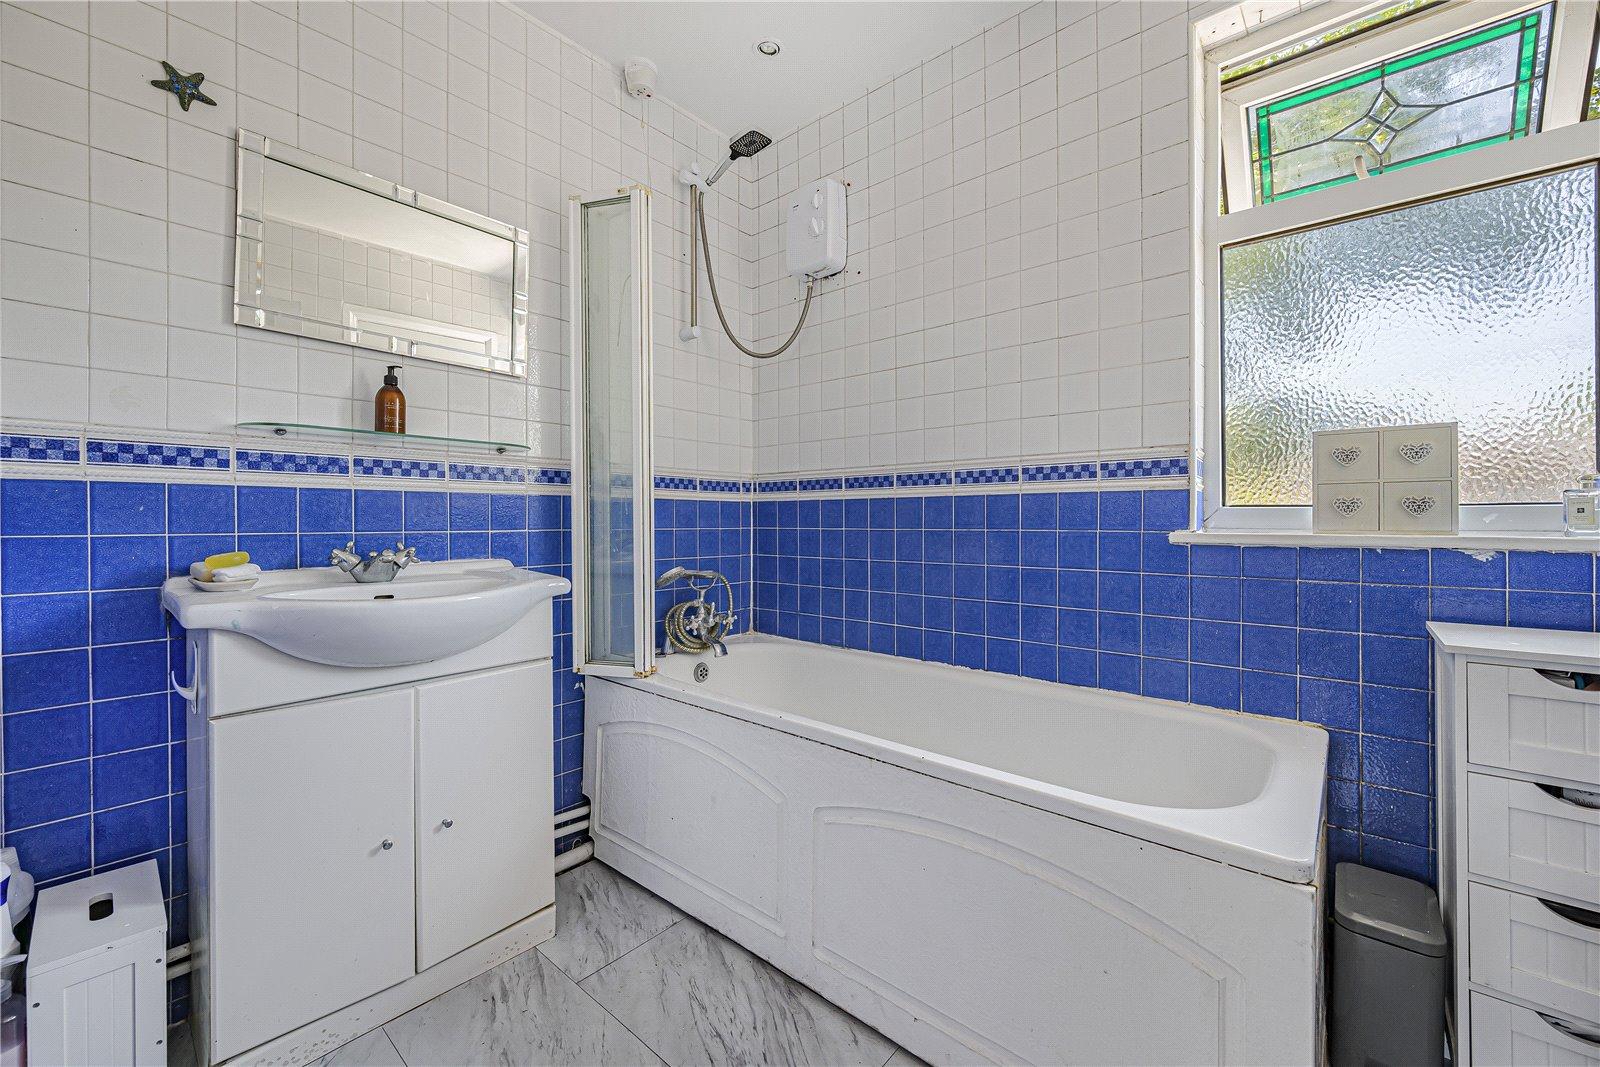
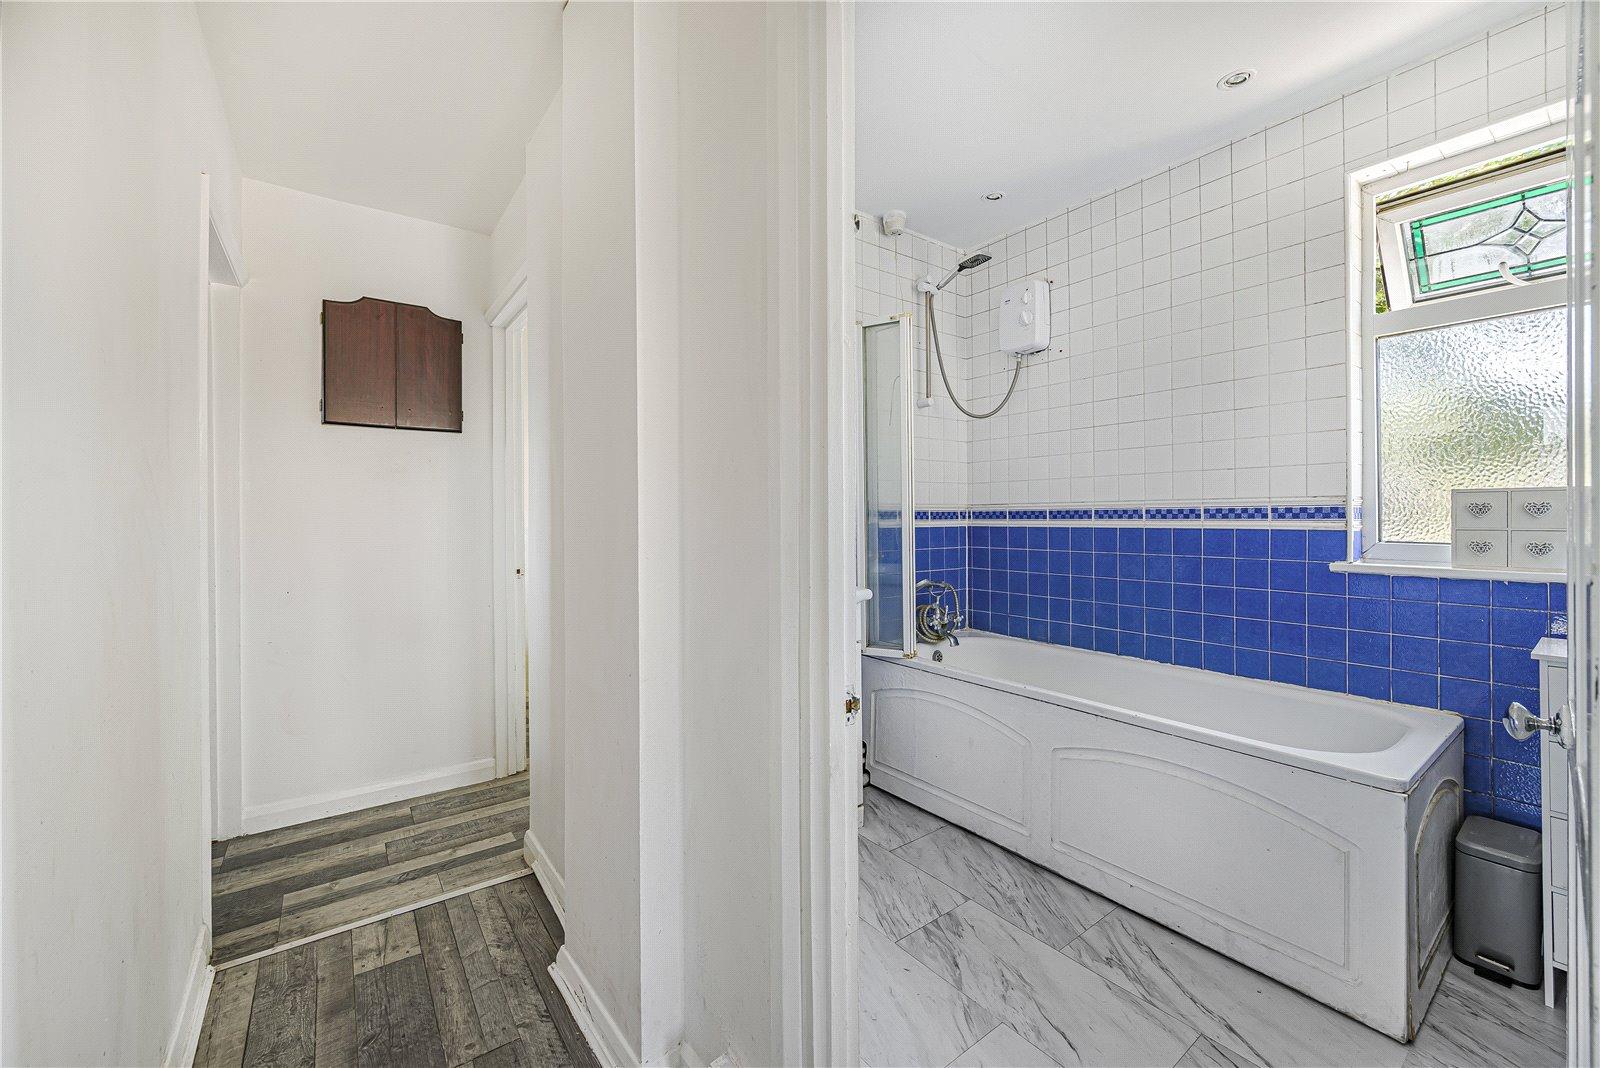
Bathroom:Fitted with a two piece suite comprising of vanity wash hand basin and panelled bath with electric shower over. Tiled walls, tiled flooring and double glazed window to front.
Garden:Mainly laid to lawn with patio area. Shed.
Parking:Large private driveway providing off street parking.