Property Description
** Guide price £500,000-£525,000 **
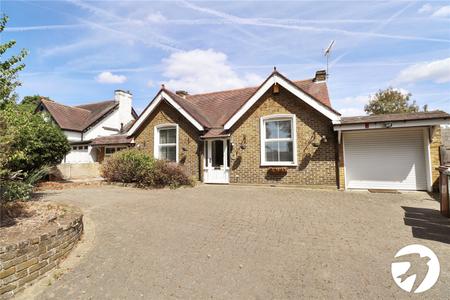
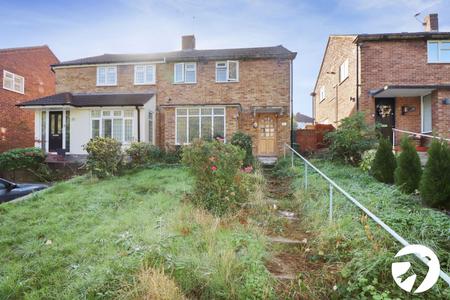
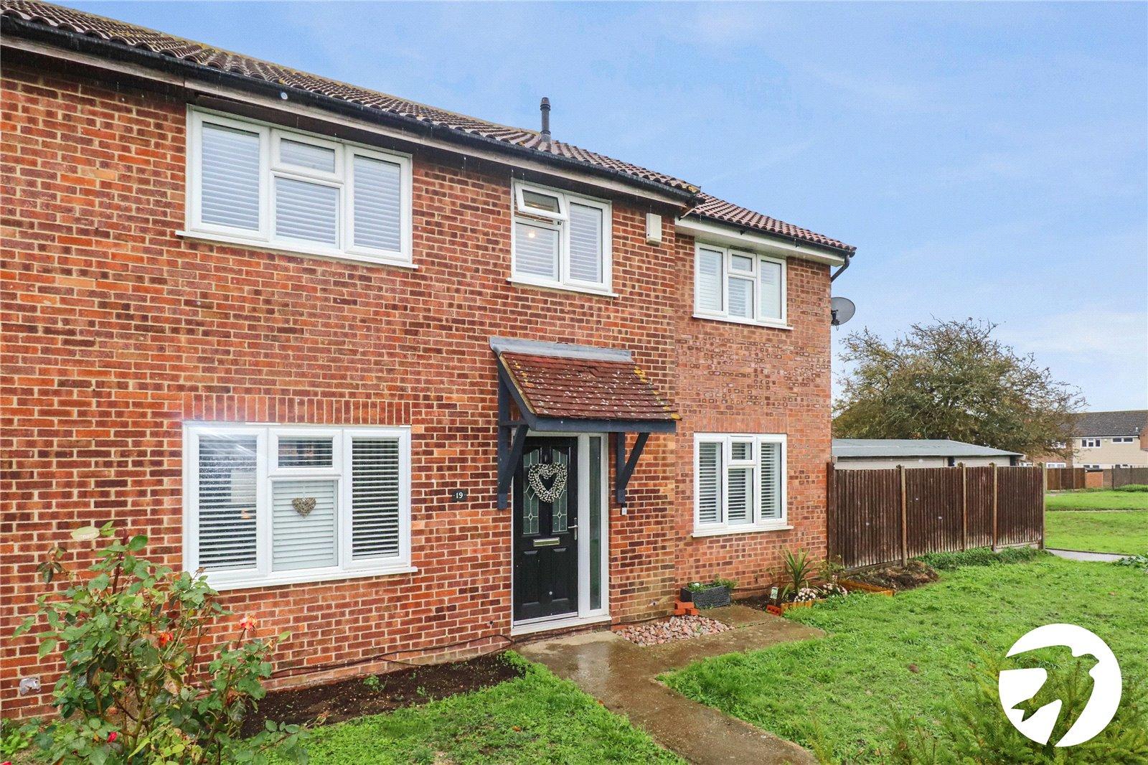
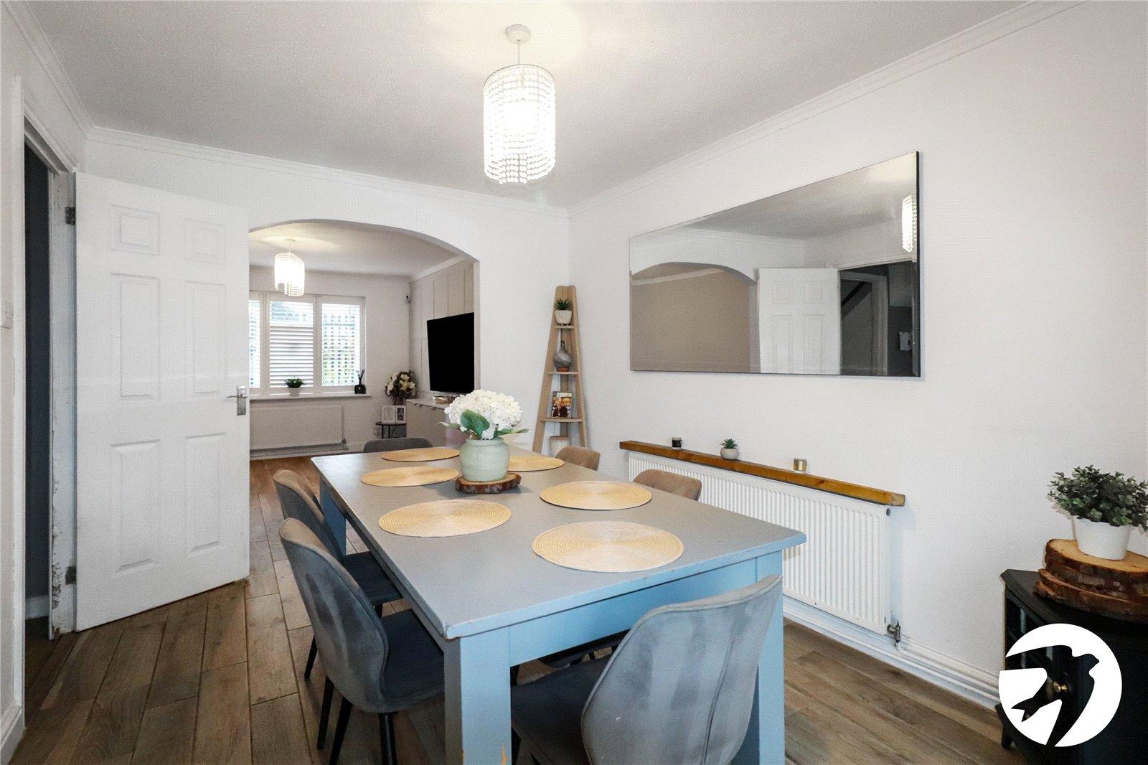
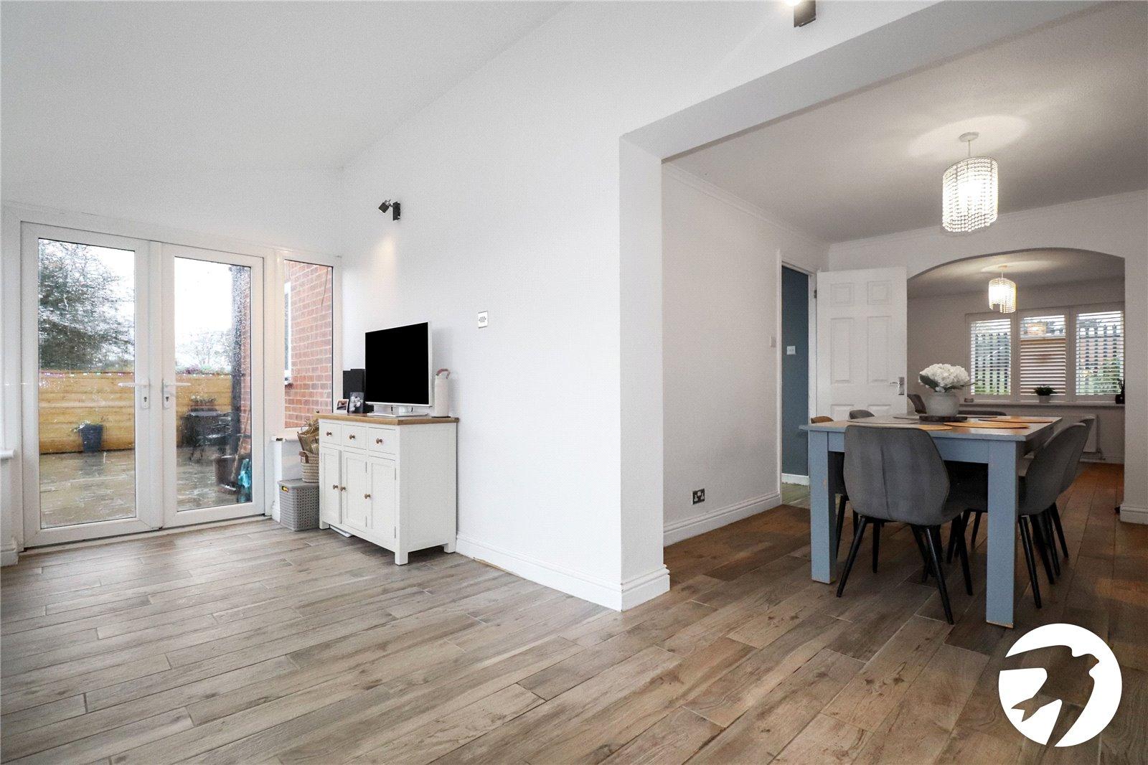
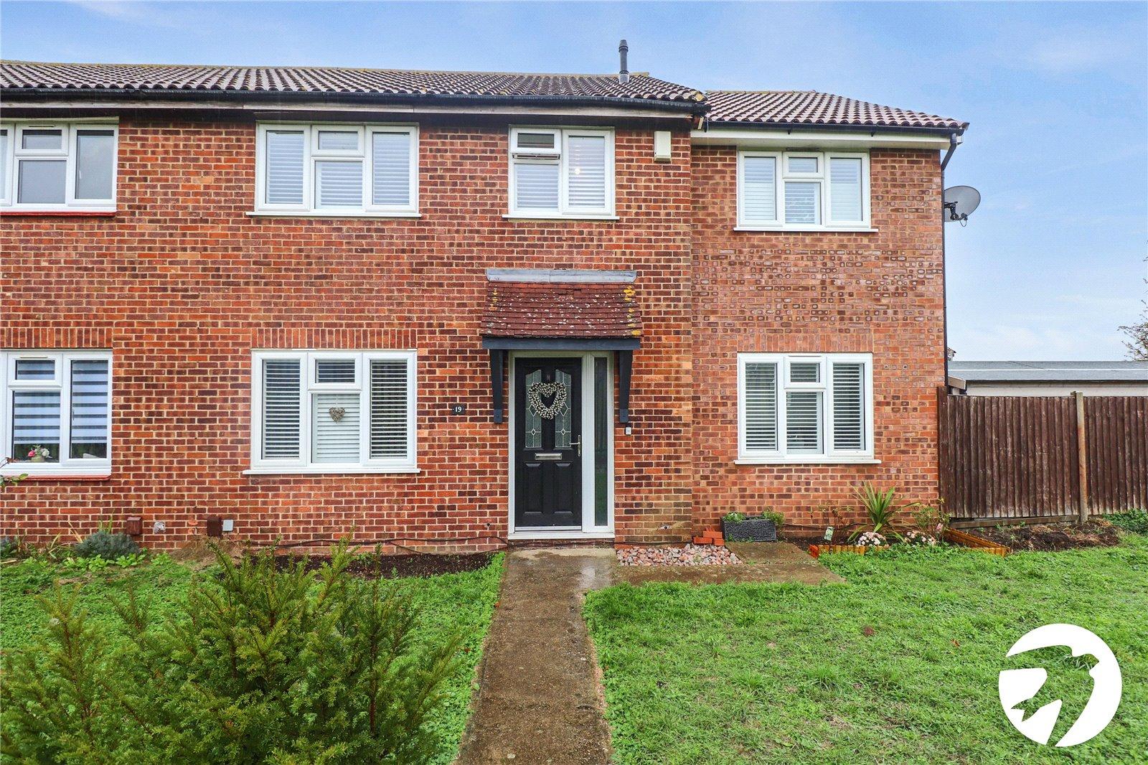
This impressive property offers spacious and versatile accommodation throughout, making it an ideal choice for growing families looking for a home that is ready to move straight into.
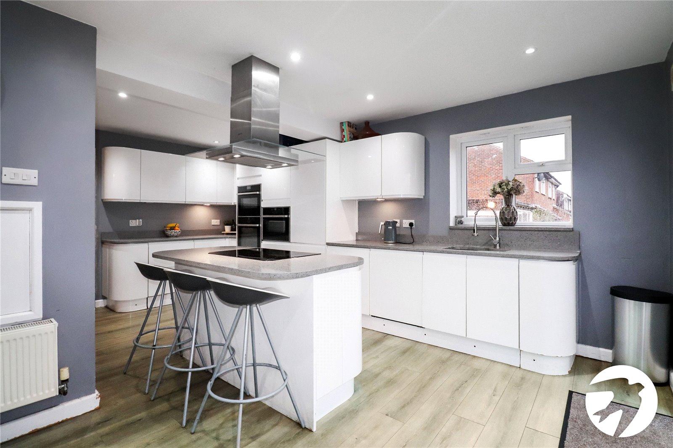
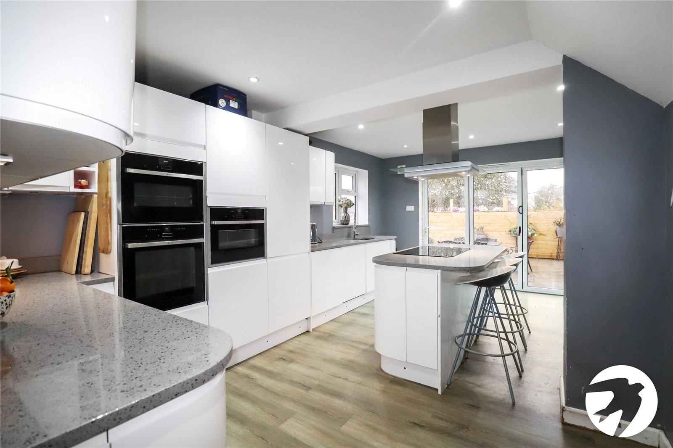
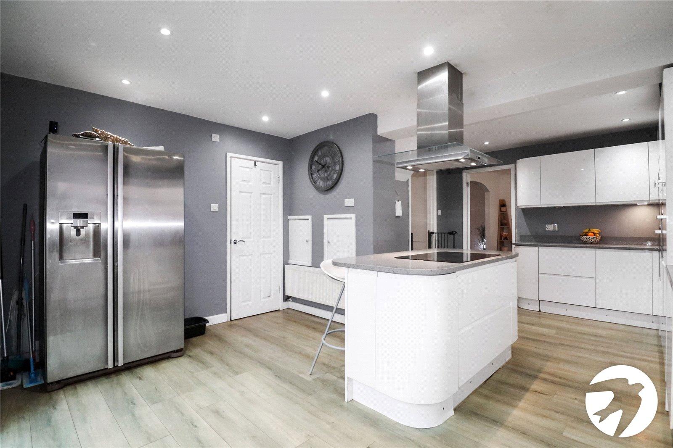
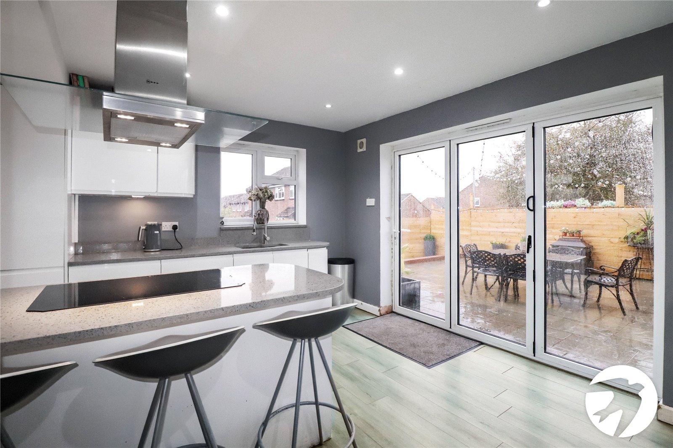
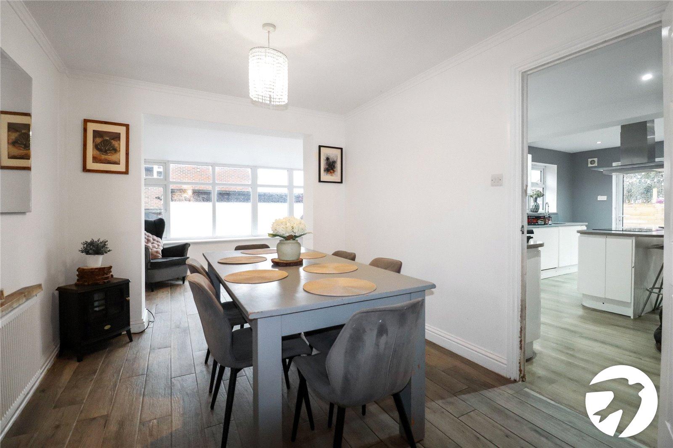
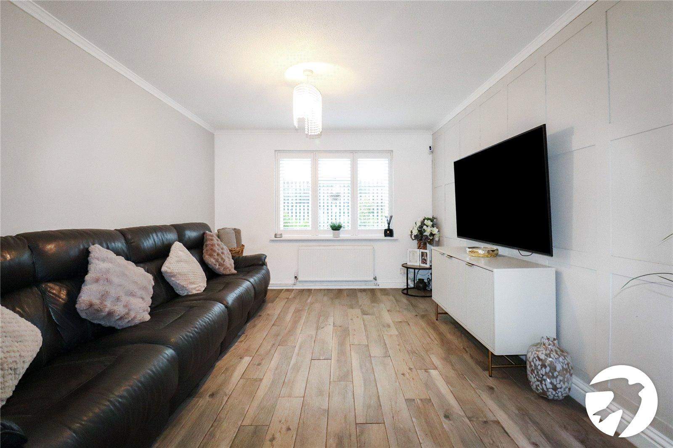
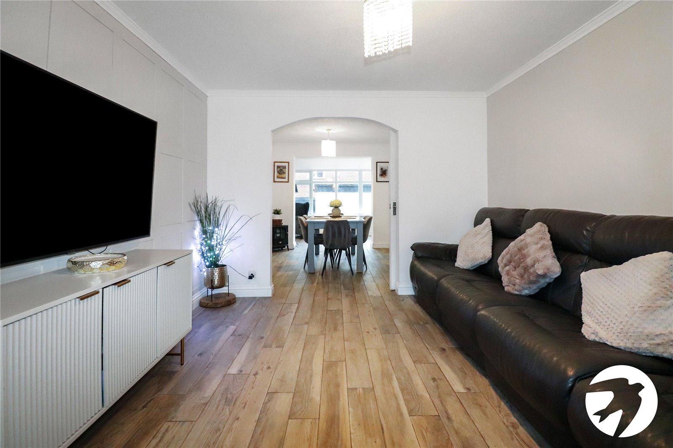
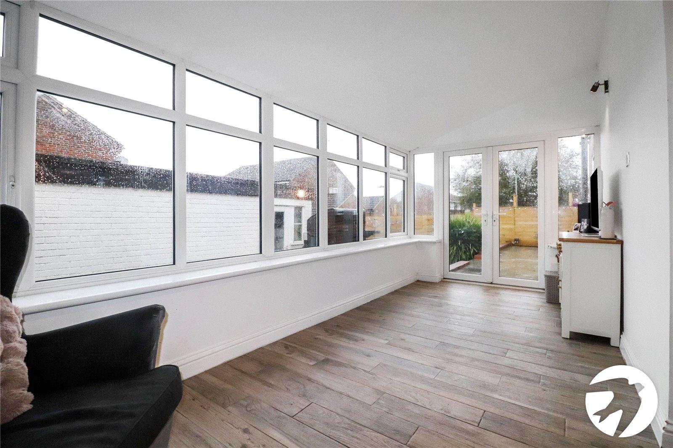
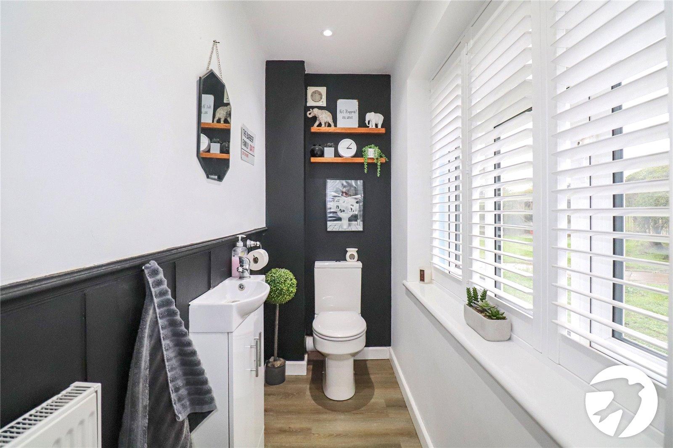
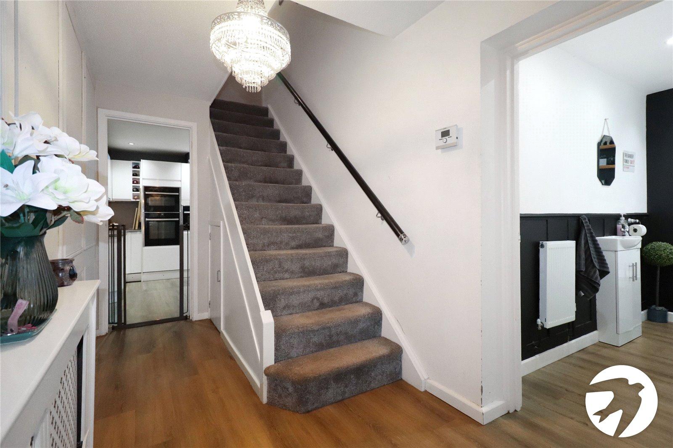
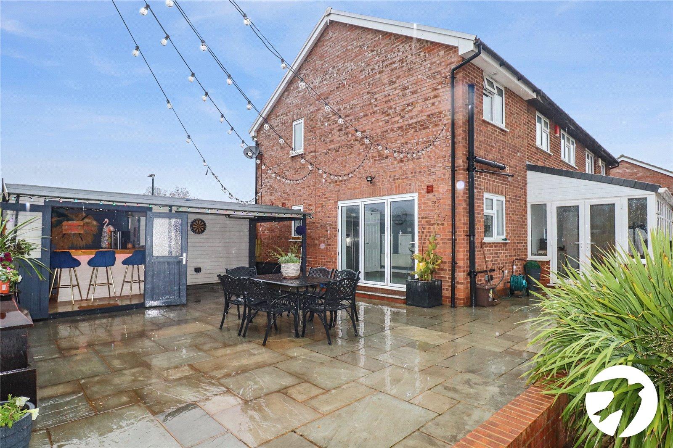
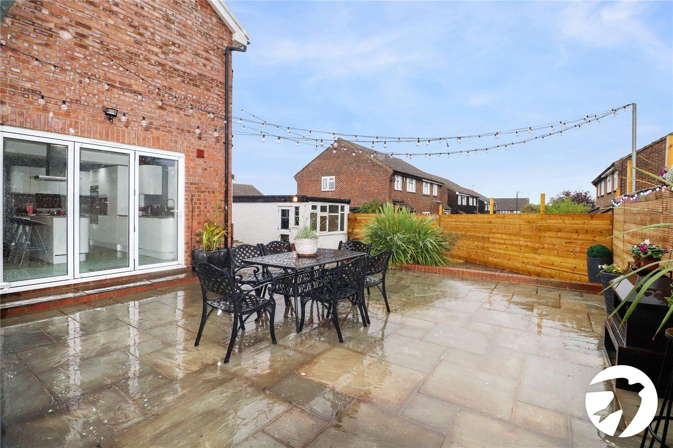
The ground floor comprises a welcoming entrance, a spacious through lounge providing excellent living and dining space, and a modern fitted kitchen complete with a stylish island. Bi-folding doors open directly onto the rear garden, creating a wonderful indoor-outdoor living space, perfect for entertaining and family life. There is also a conservatory providing additional reception space and a convenient ground floor WC.
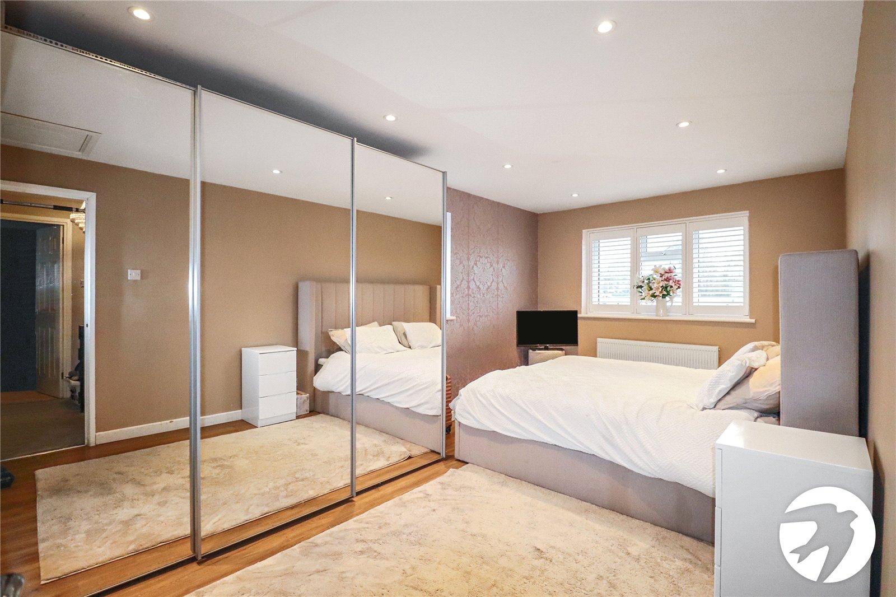
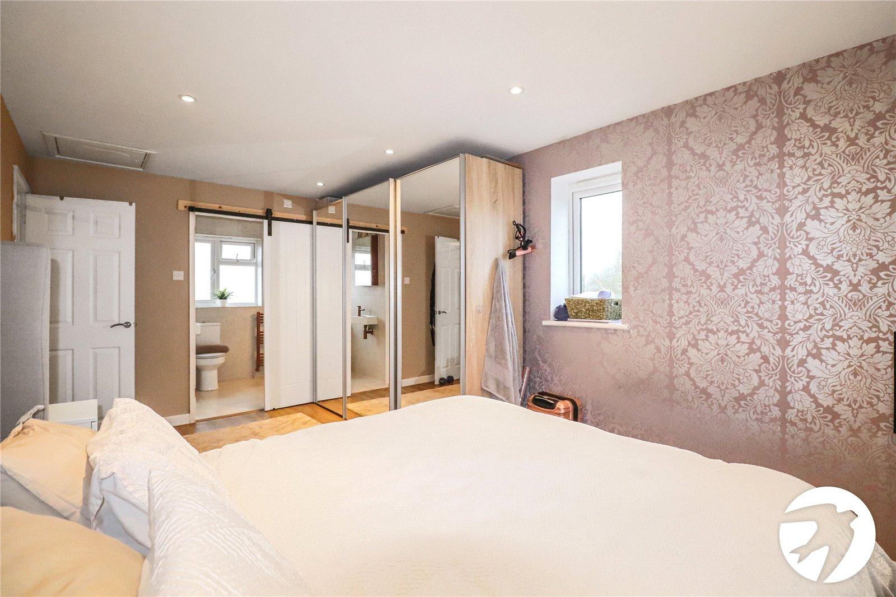
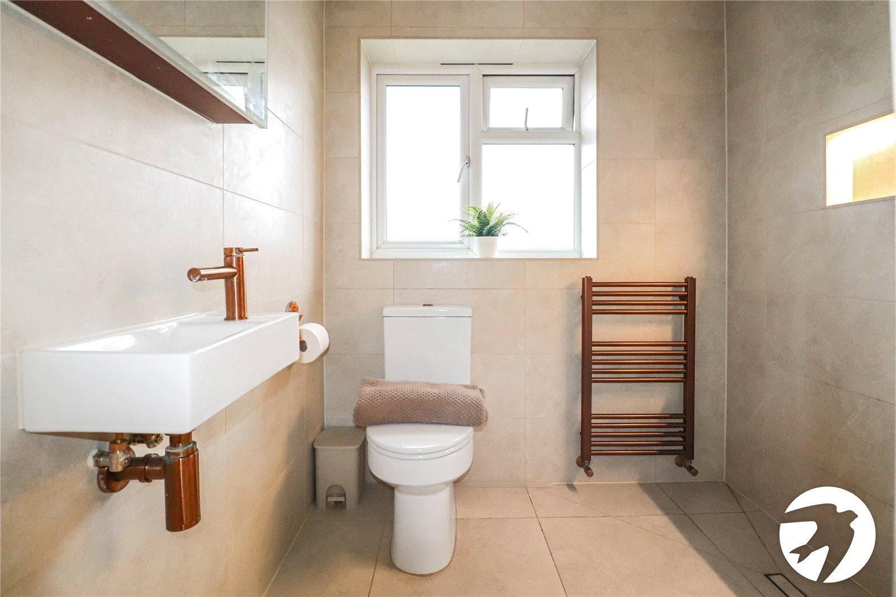
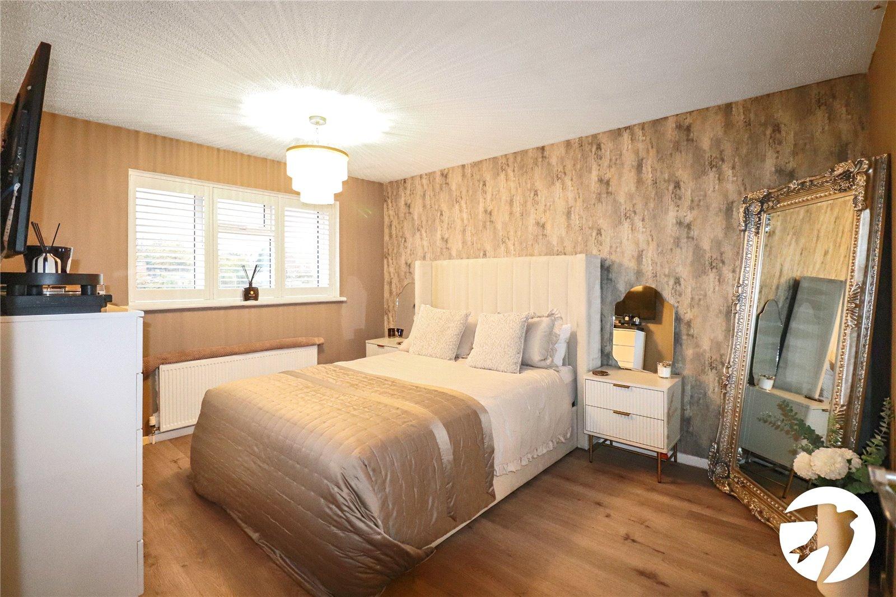
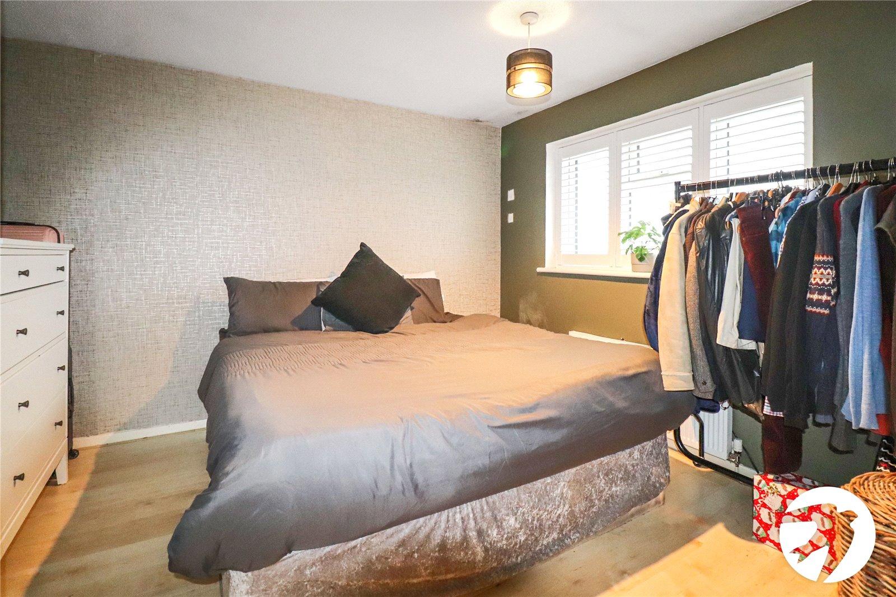
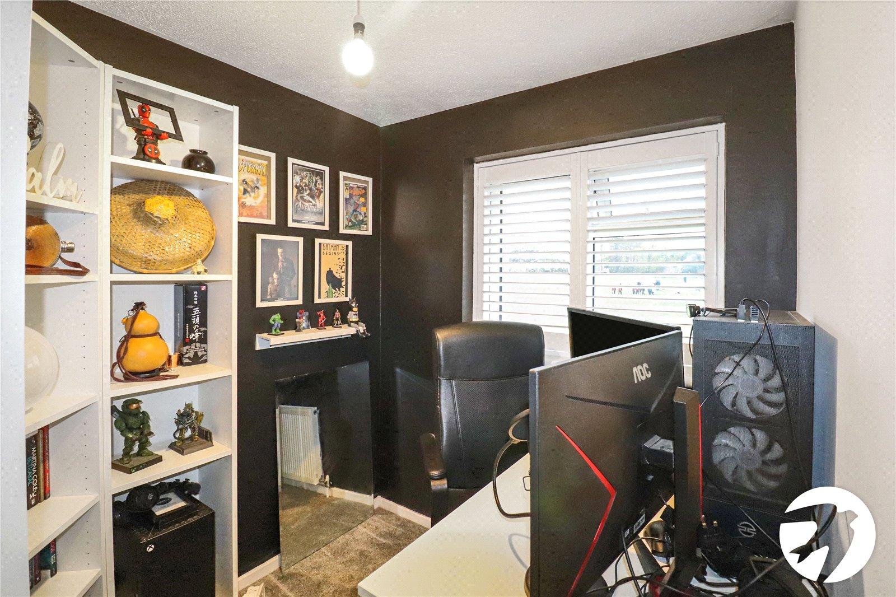
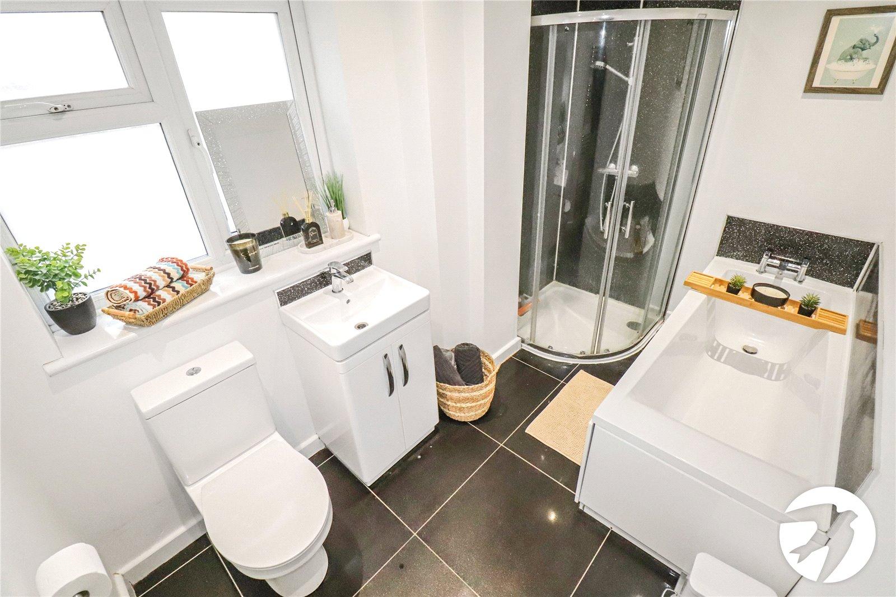
To the first floor are four well-proportioned bedrooms, with the principal bedroom benefiting from its own en-suite shower room. A modern family bathroom completes the accommodation.
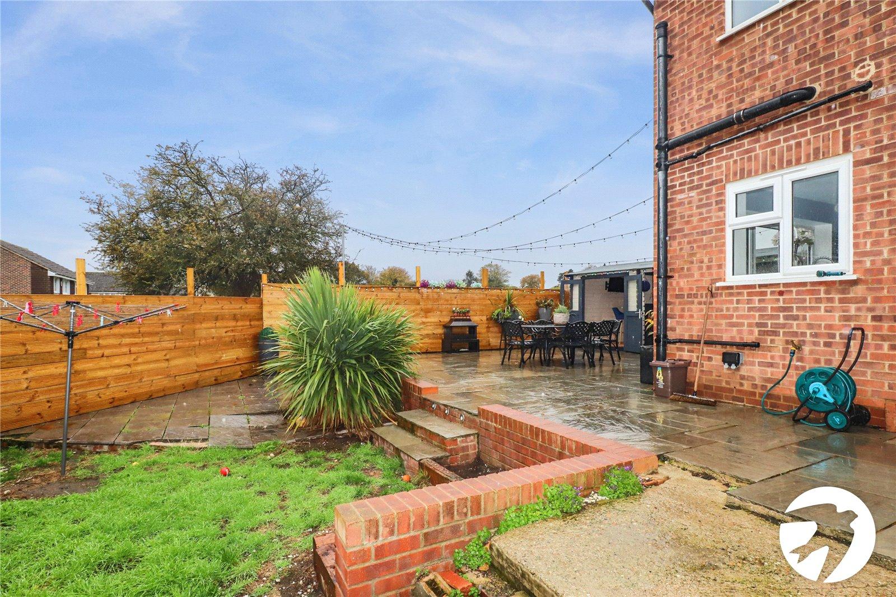
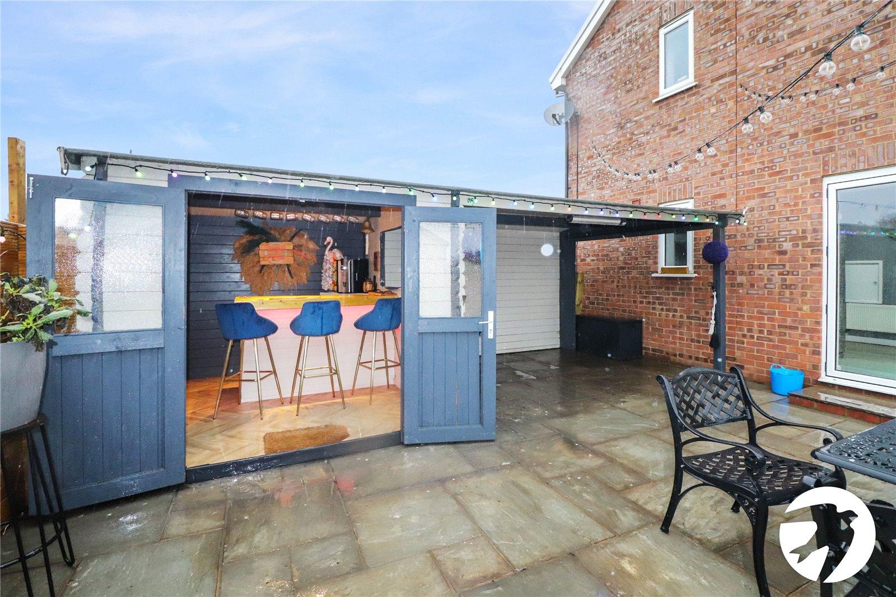
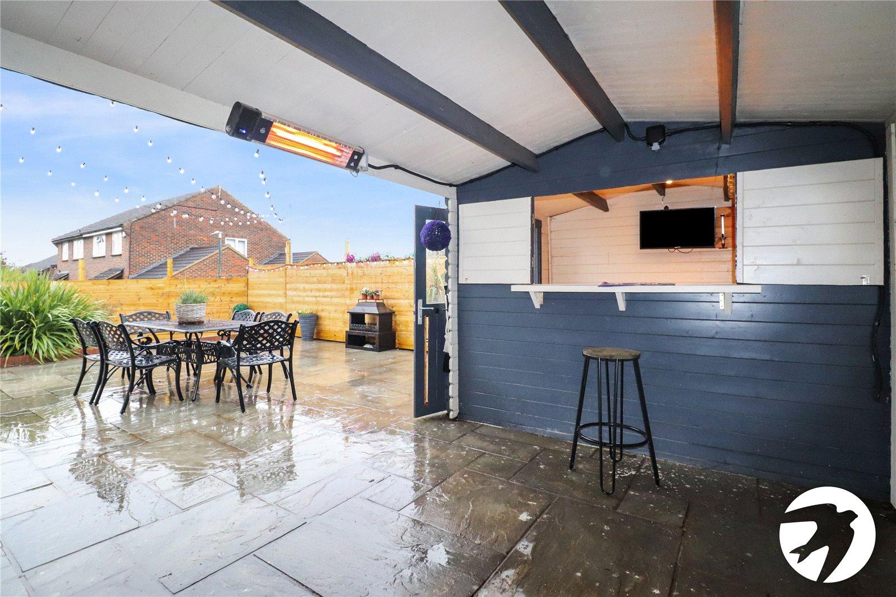
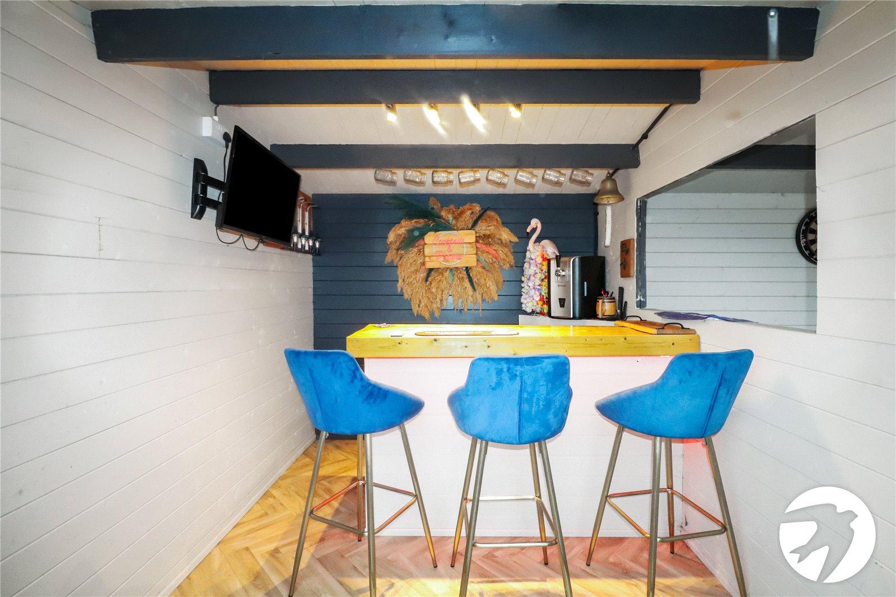
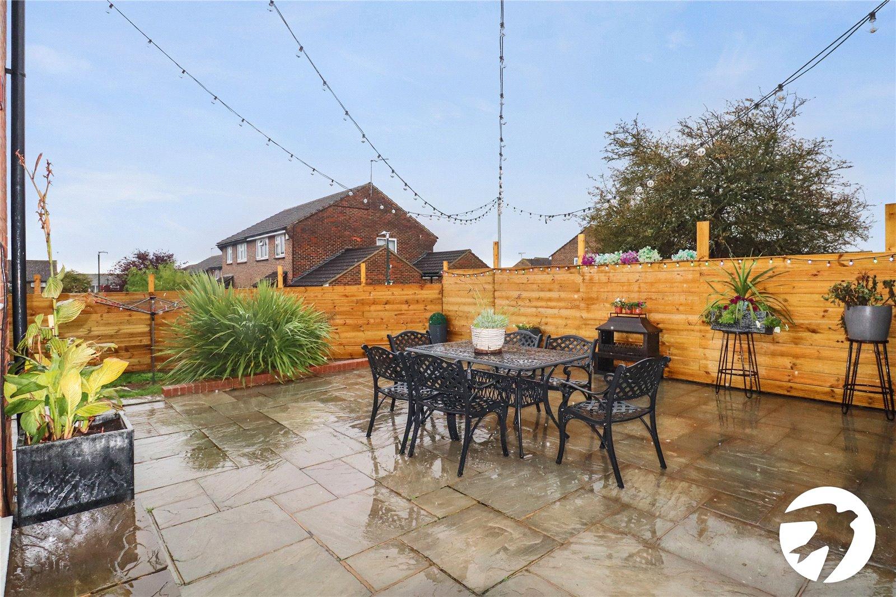
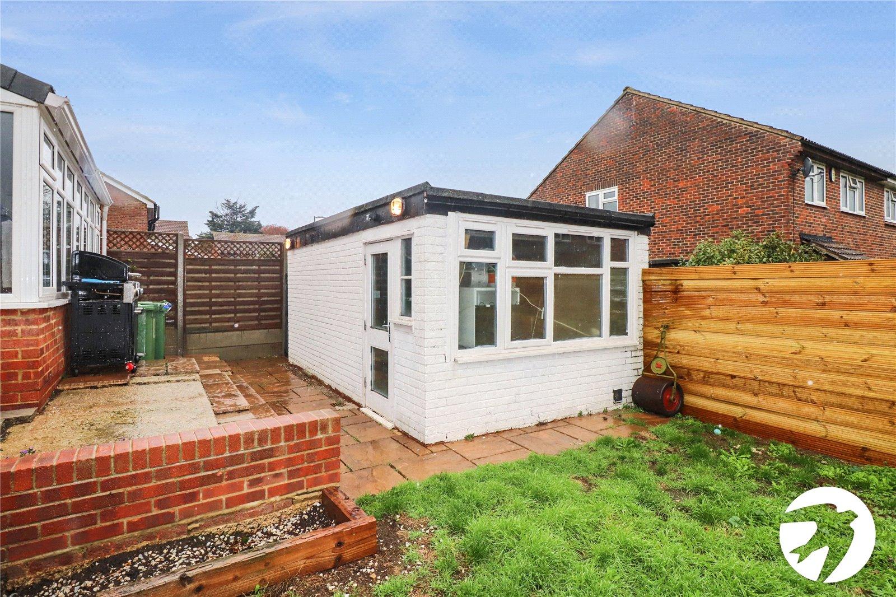
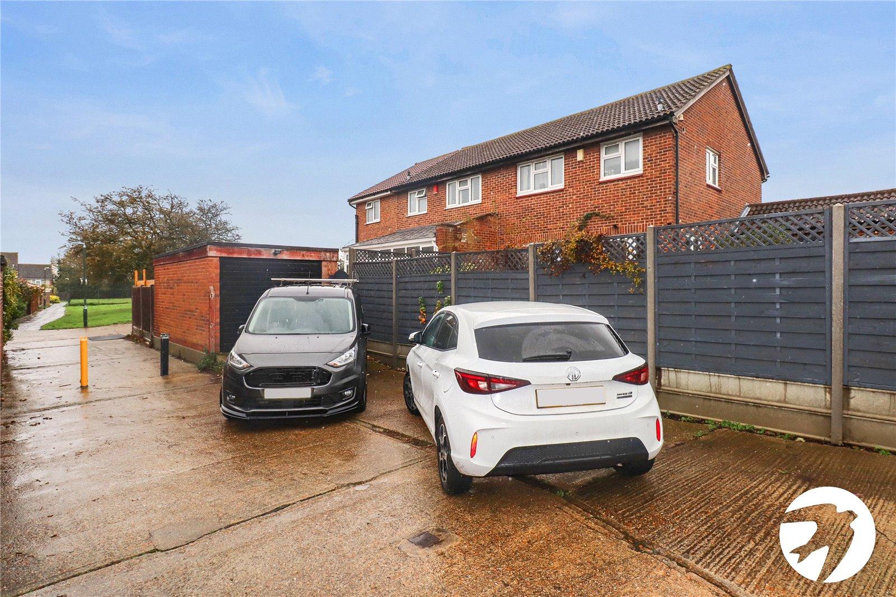
Externally, the rear garden has been designed with entertaining in mind, featuring a fantastic bar and seating area, making it the perfect space for hosting family and friends during the warmer months. The property further benefits from a garage and off-street parking to the rear.
Location is another real highlight, with the shops, cafés and everyday amenities of Nuxley Village close by, along with Bedonwell Primary School, making this an excellent location for families.
A fantastic opportunity to purchase a spacious, extended and well-maintained family home offering generous living accommodation, excellent entertaining space and convenient parking. Early viewing is highly recommended to fully appreciate all that this lovely home has to offer.
- Four bedrooms
- End of terrace
- Off street parking
- Garage
- En suite in primary bedroom
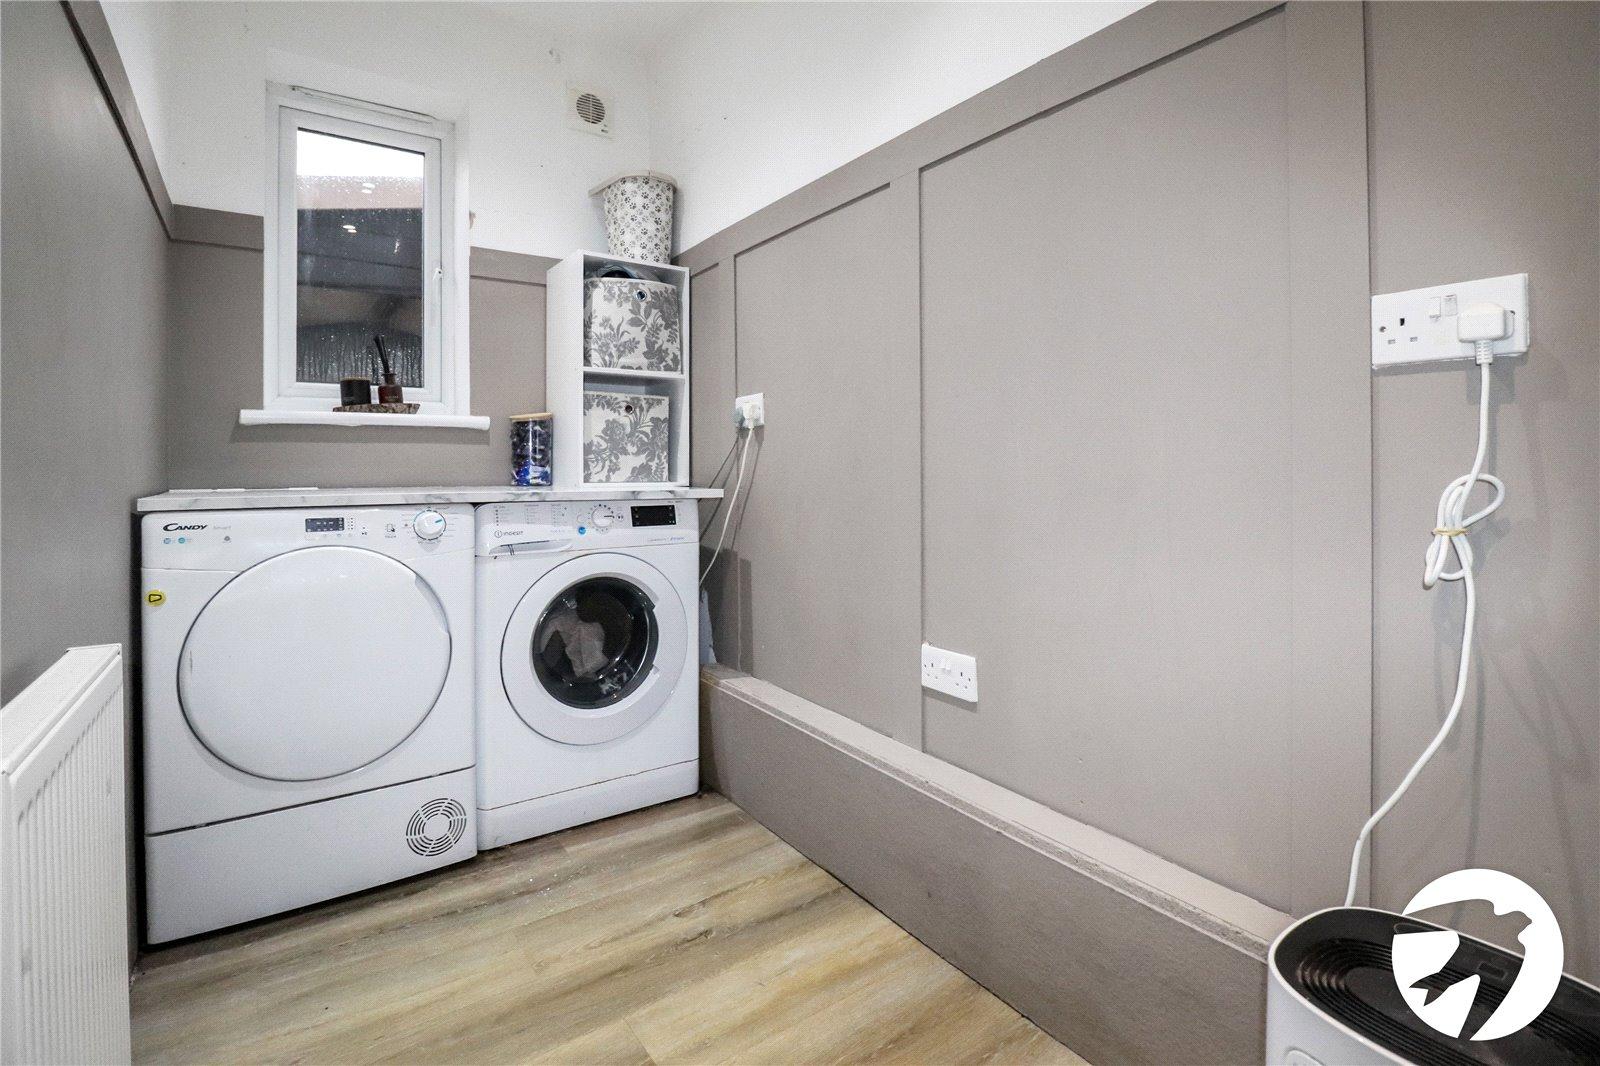
- Utility room
- Ground floor WC
- Extended
Rooms
Entrance Hall Ground floor WC Through lounge 7.06m x 3.2mConservatory 5.26m x 3.2mKitchen 5.8m x 4.6mUtility Room Landing Bedroom 1 5.1m x 2.9mEn-suite shower room Bedroom 2 3.96m x 3.1mBedroom 3 3.5m x 3.25mBedroom 4 2.97m x 1.96mBathroom GardenTo rear and side with outbuilding/bar
GarageTo rear
Off street parkingTo rear