Property Description
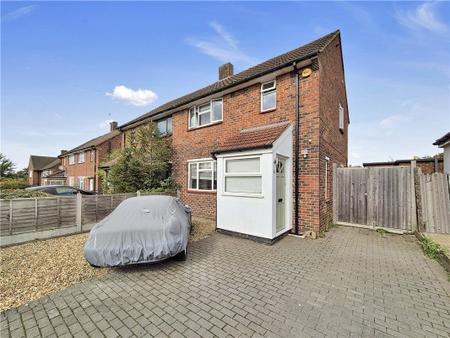
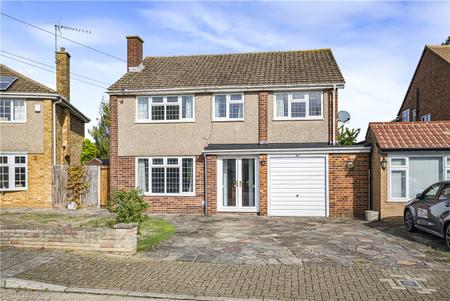
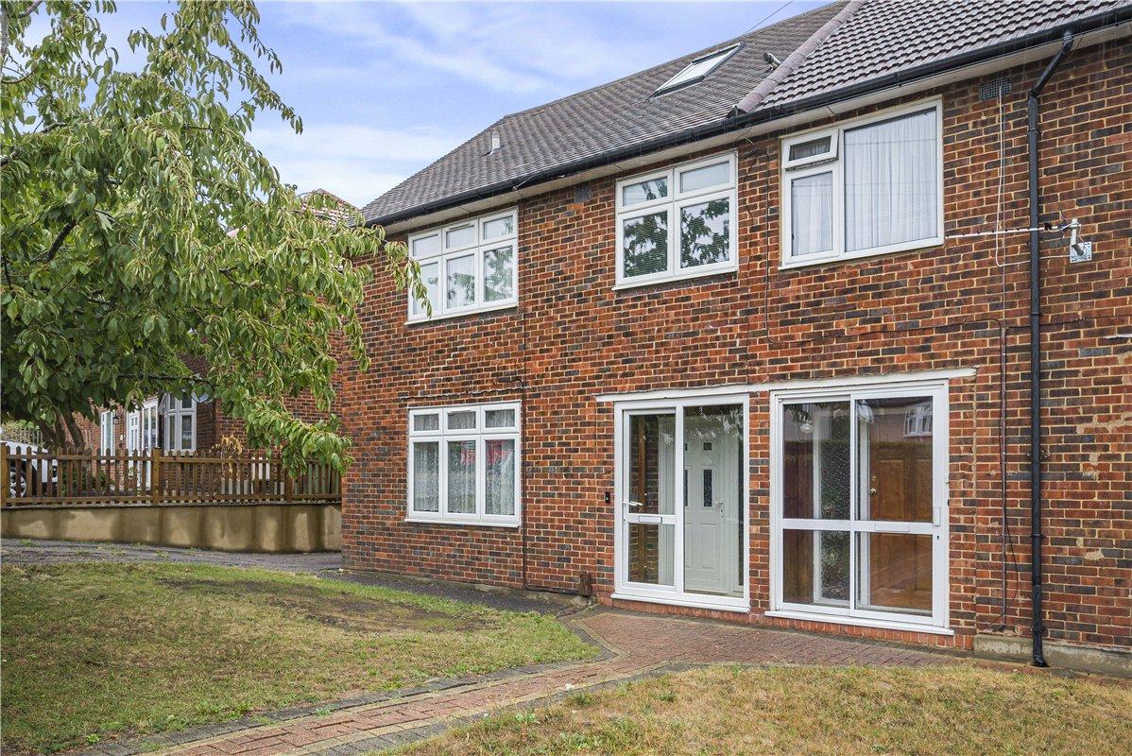
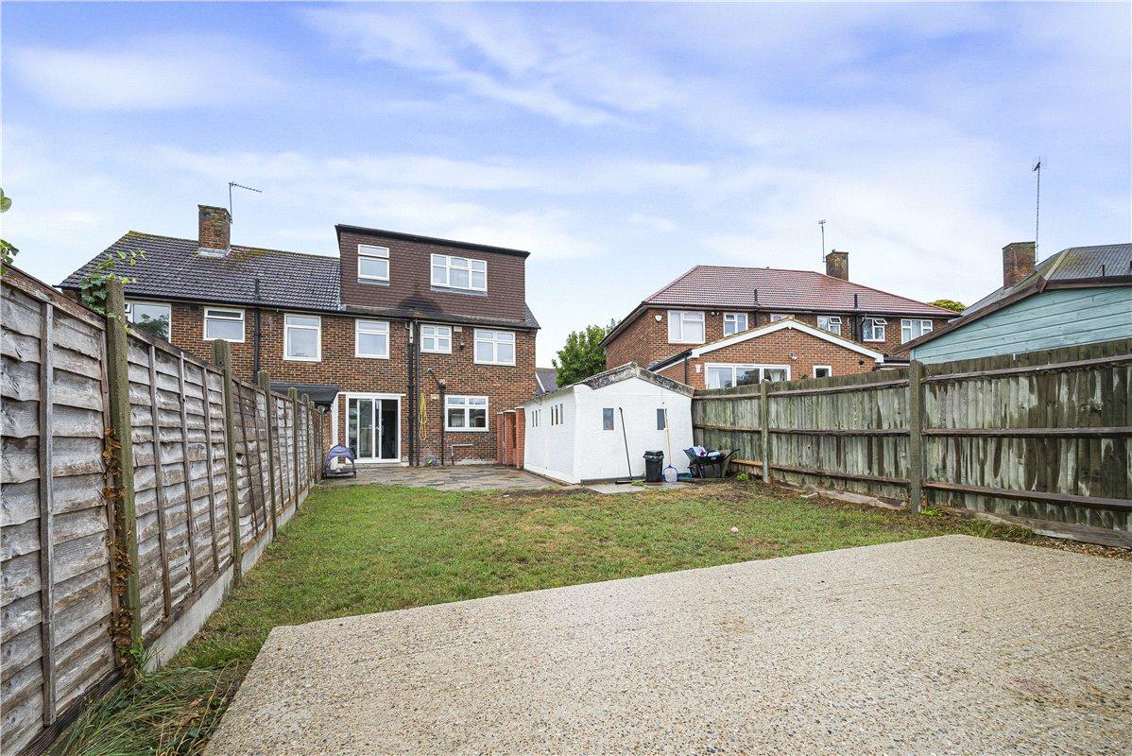
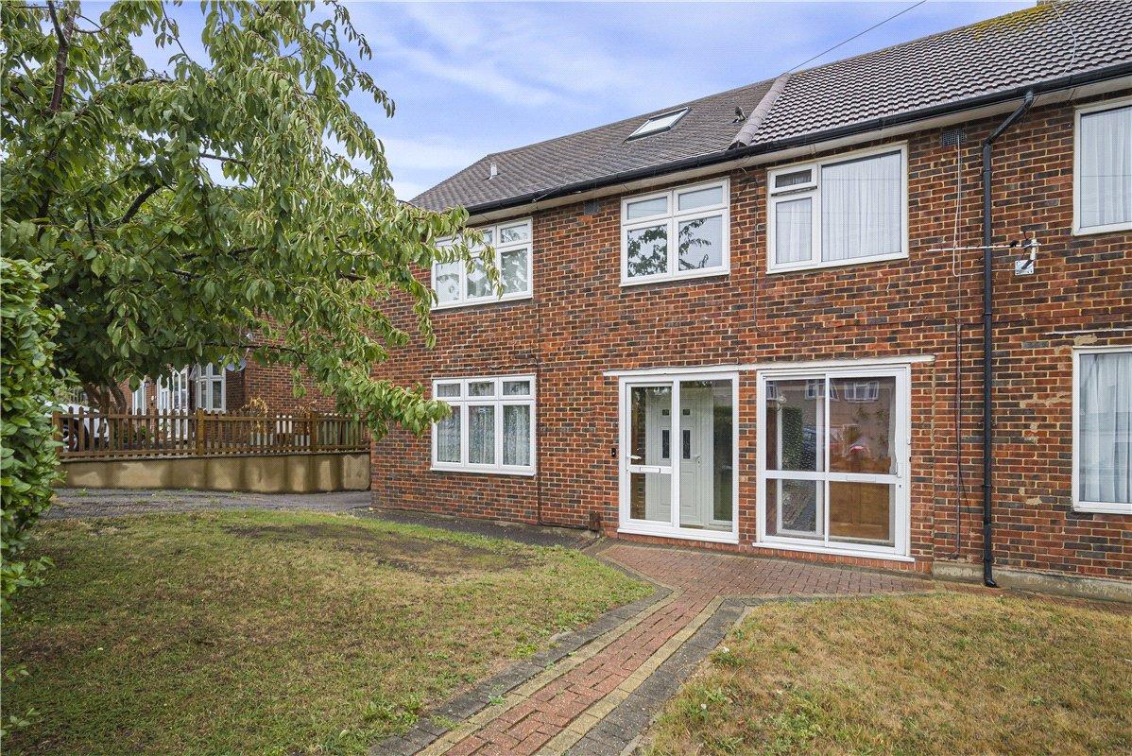
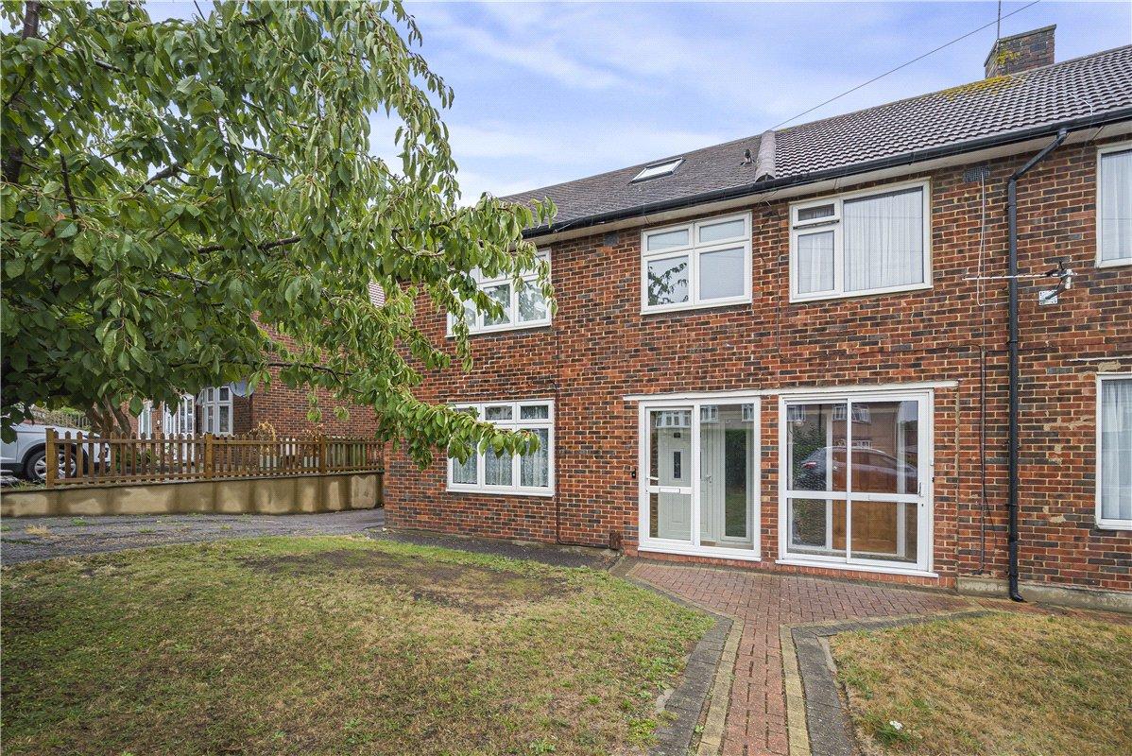
** GUIDE PRICE £500,000 - £525,000 ** Situated in a popular residential location is this extended family home, offering generous and versatile accommodation arranged over three floors.
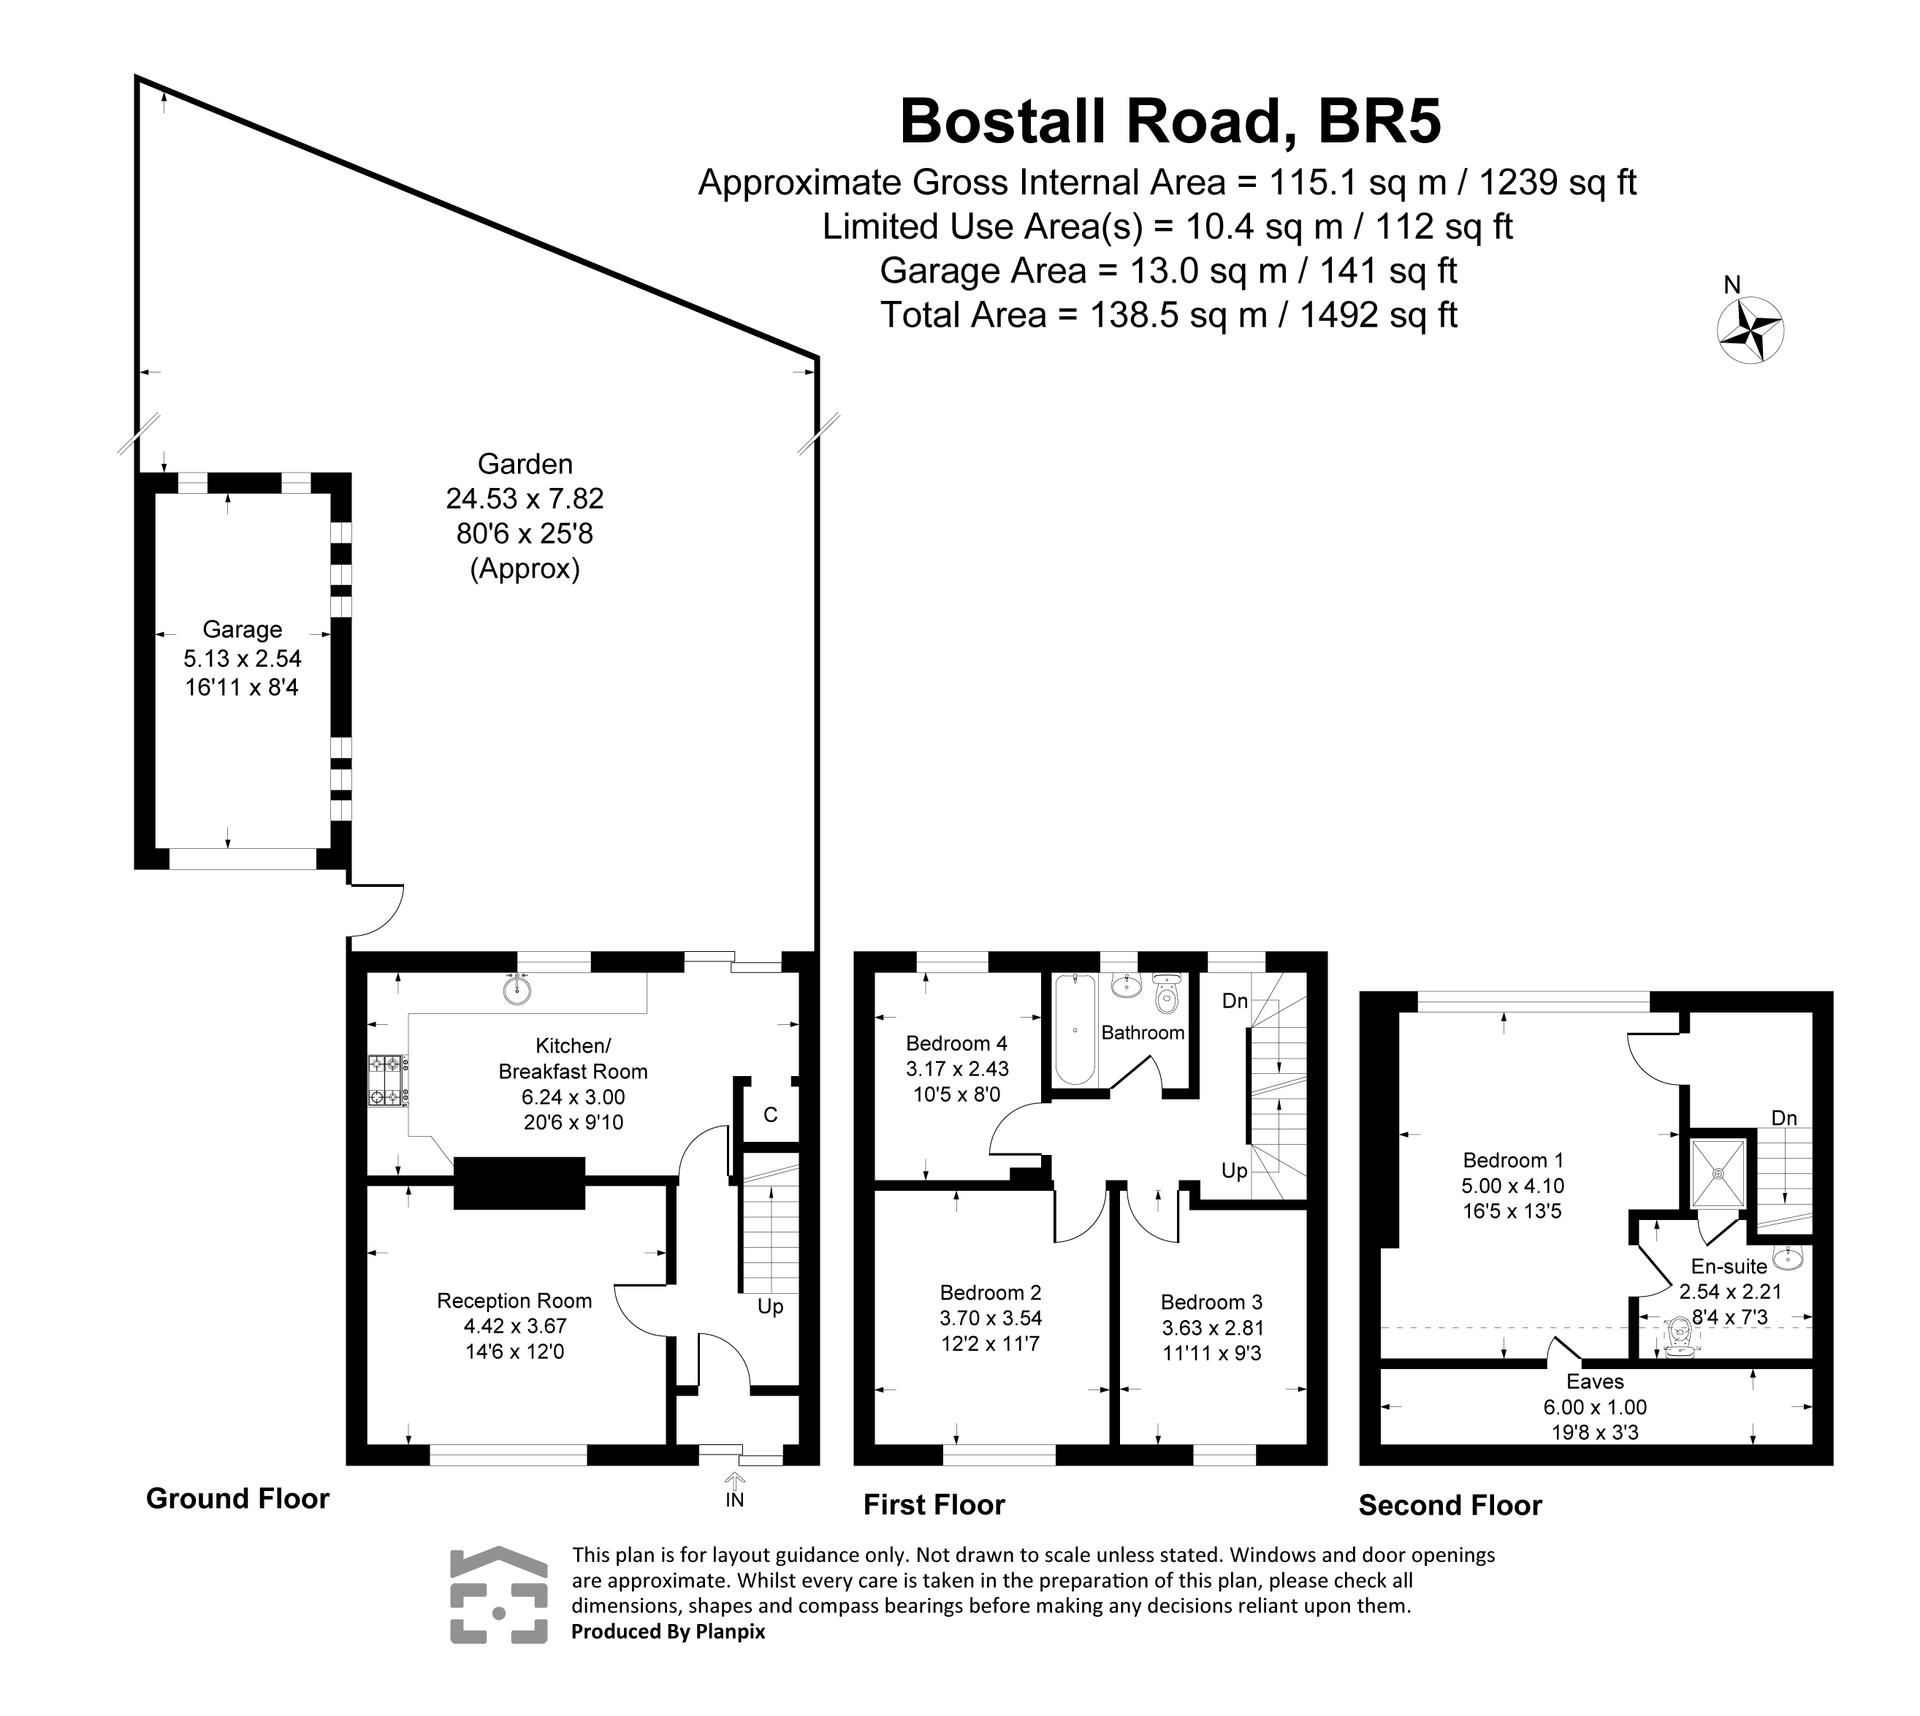
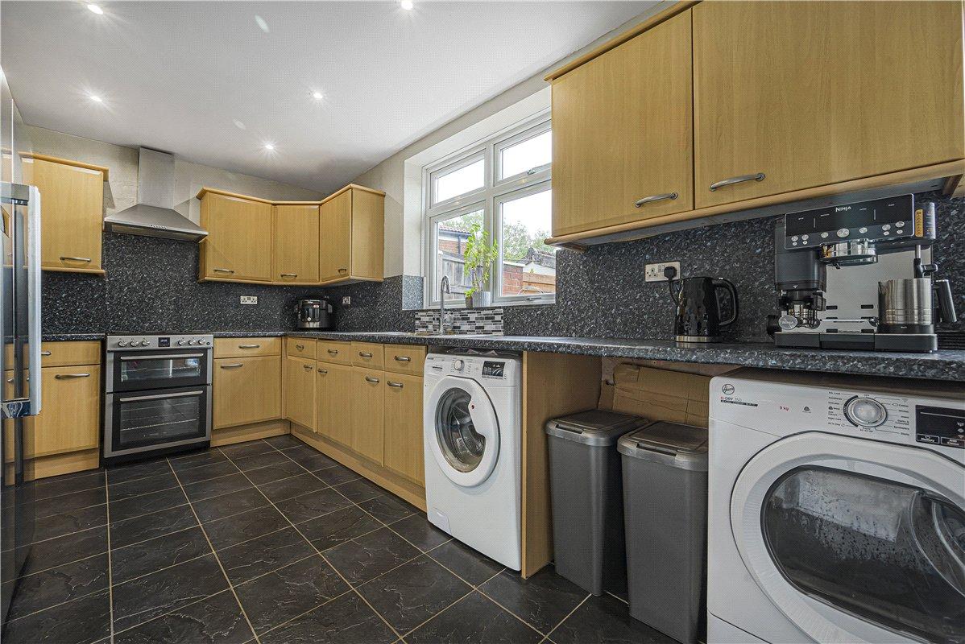
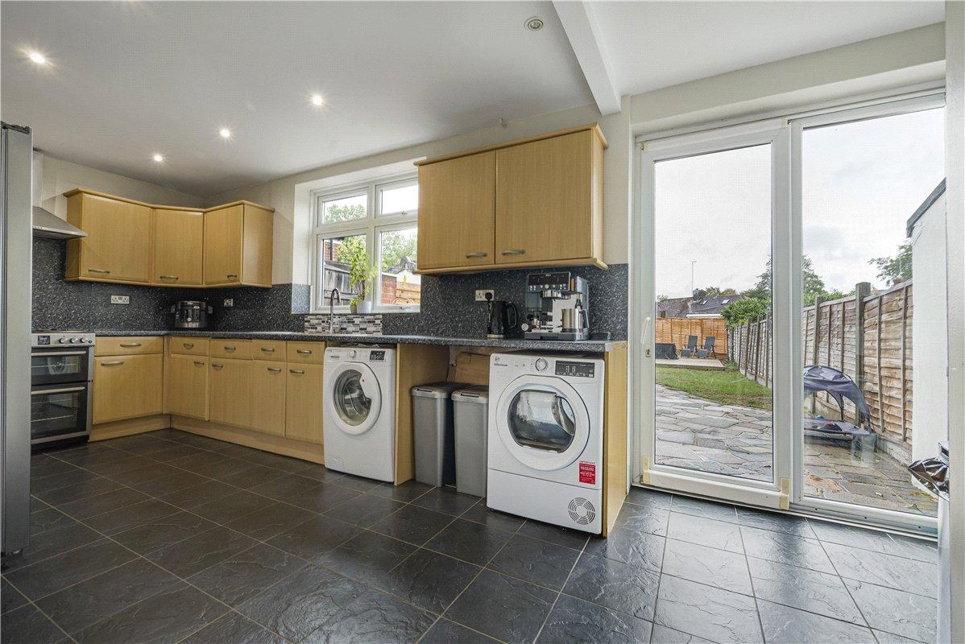
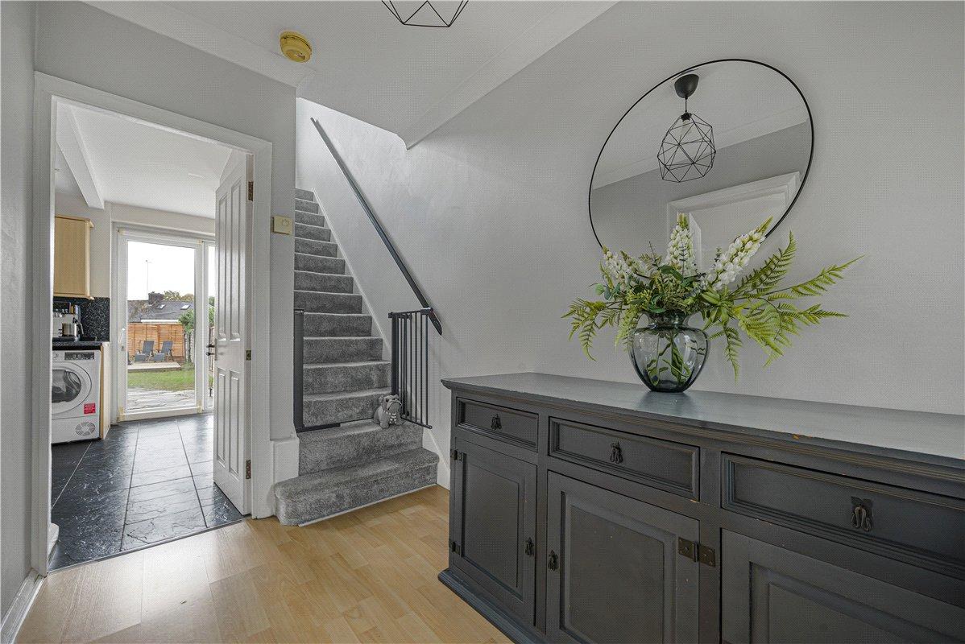
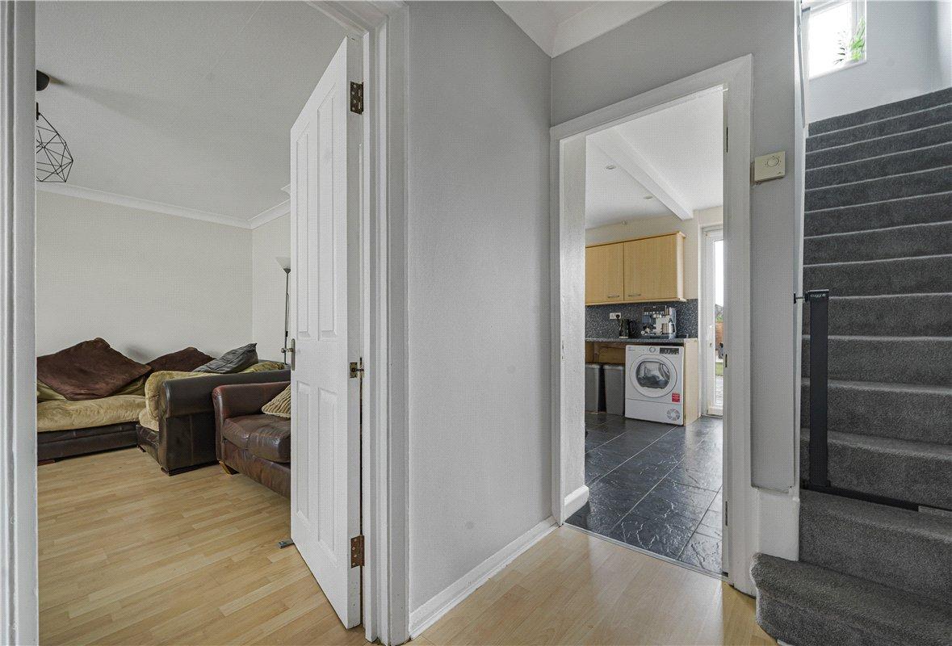
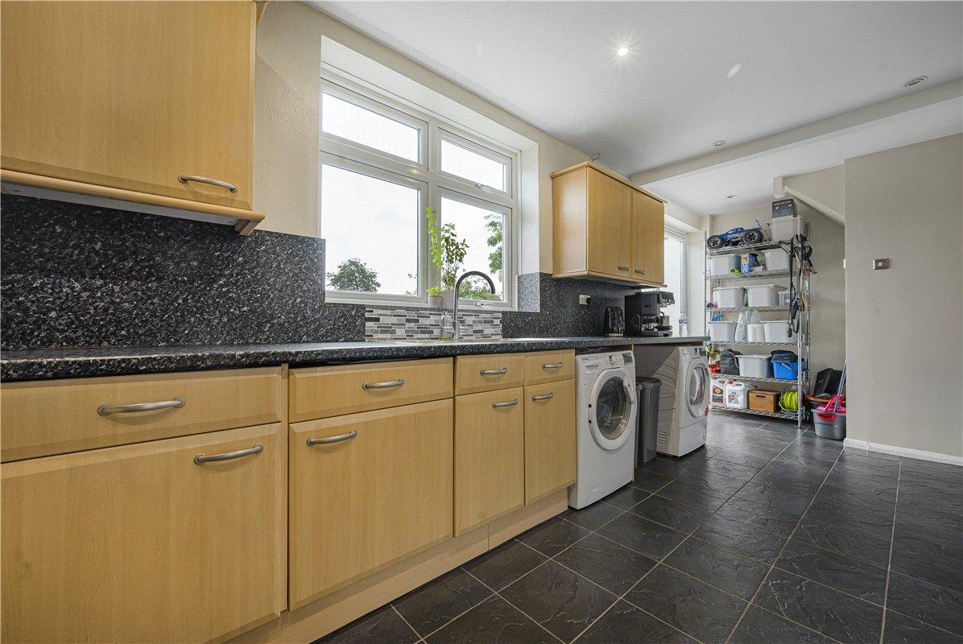
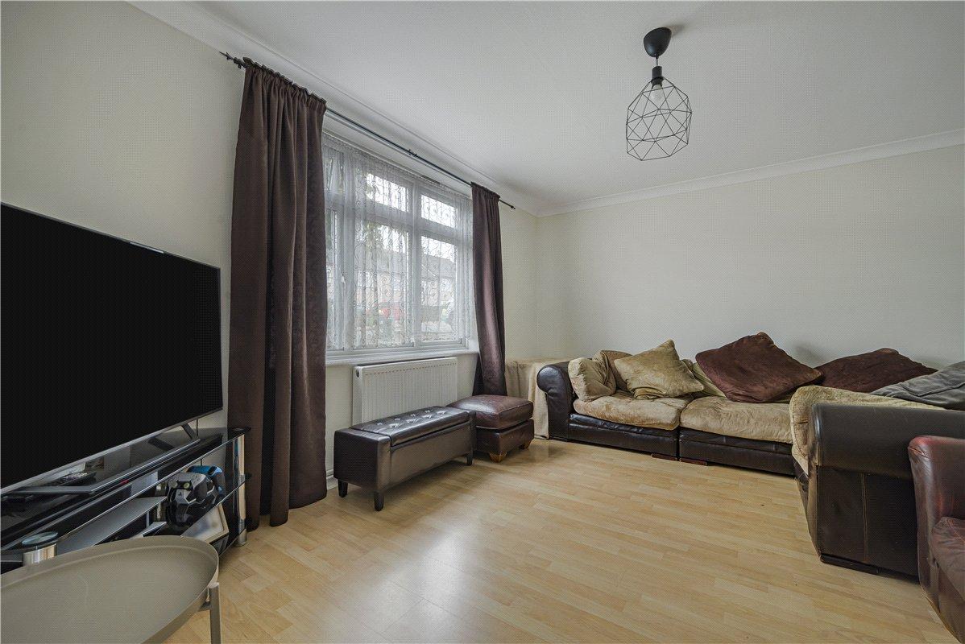
The ground floor features a welcoming entrance hall, a good-sized reception room and an impressive 20'6" kitchen/breakfast room, providing an excellent everyday family and entertaining space with direct access onto the rear garden.
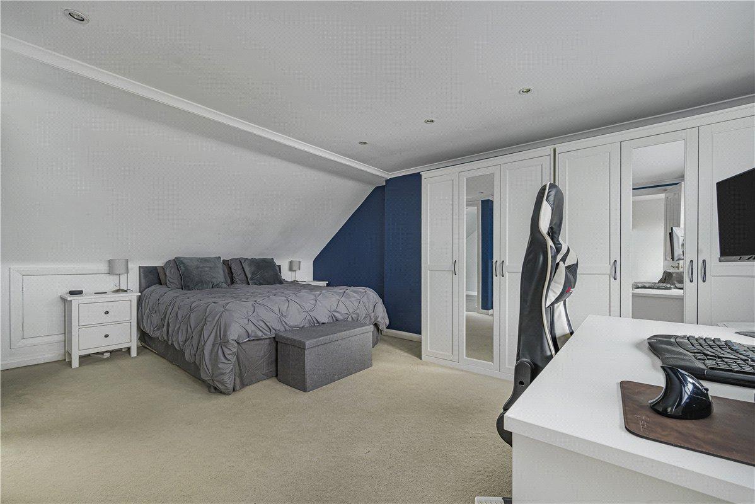
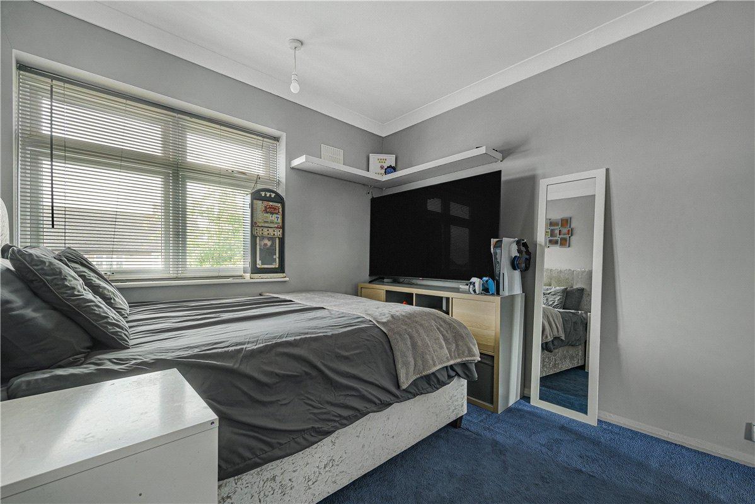
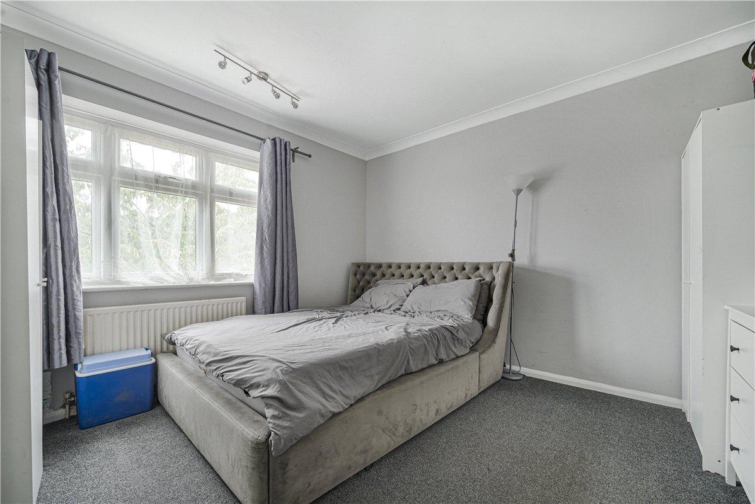
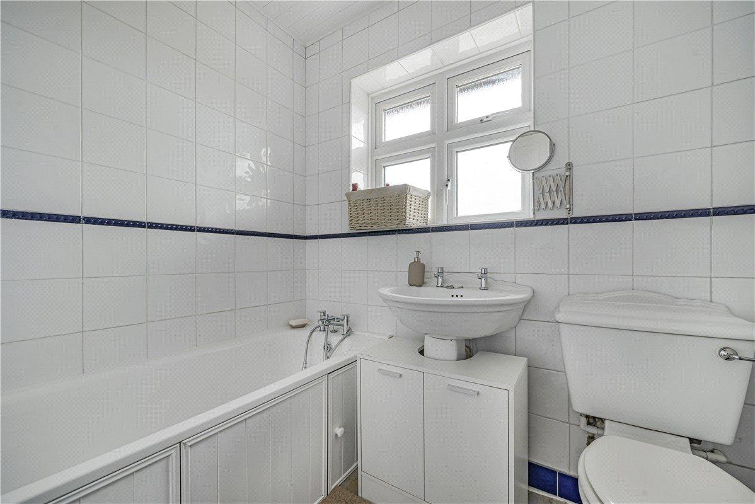
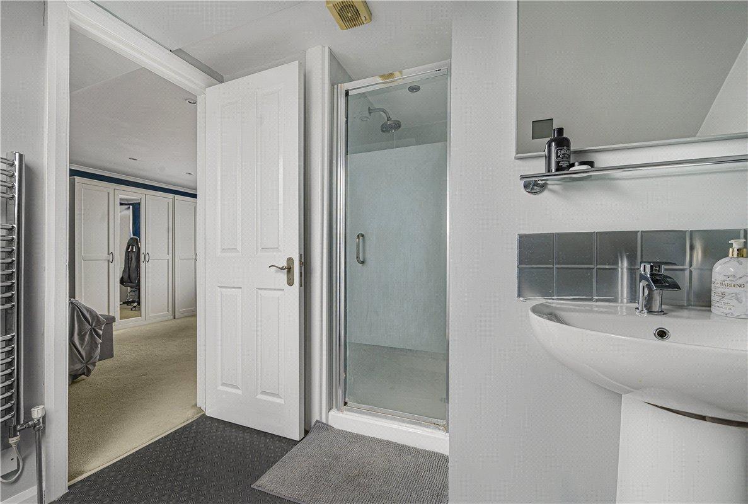
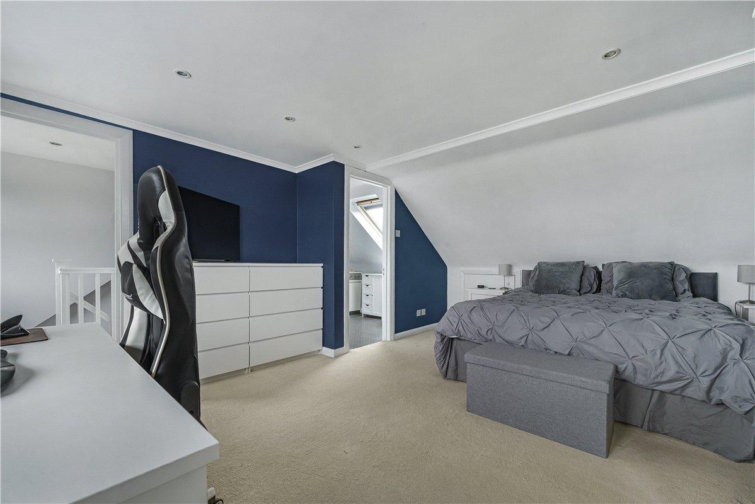
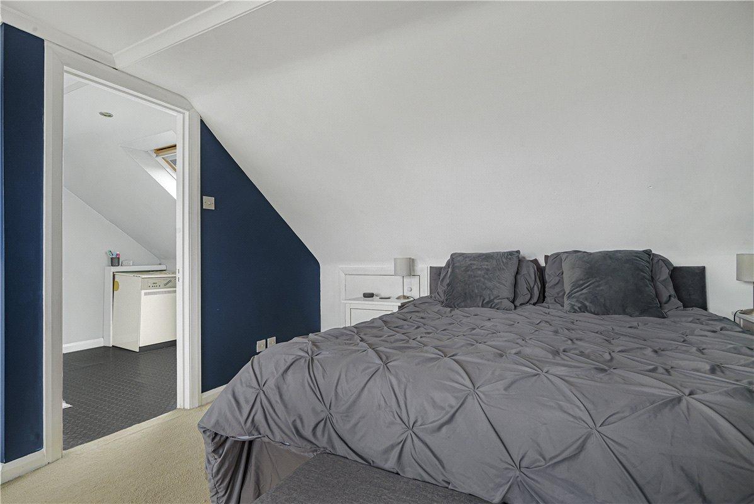
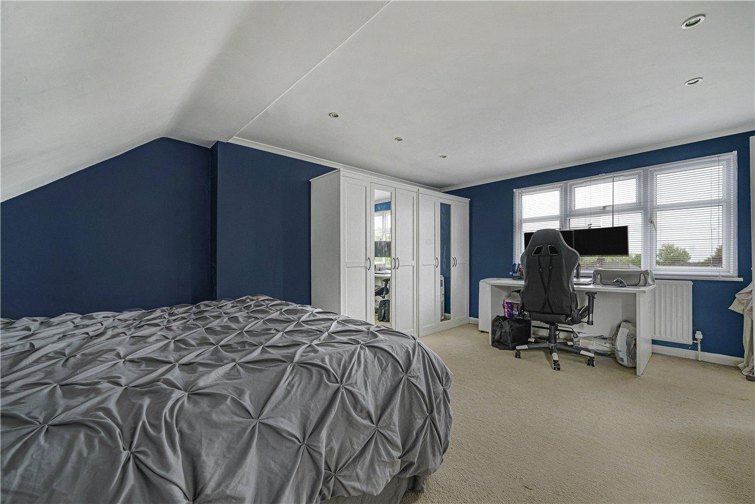
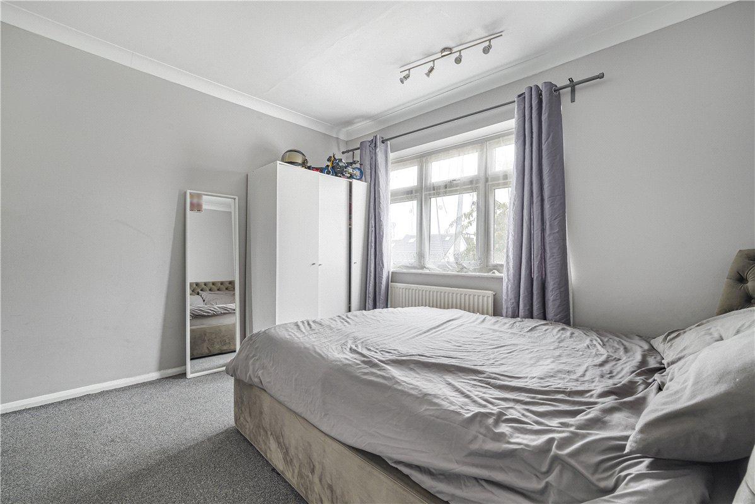
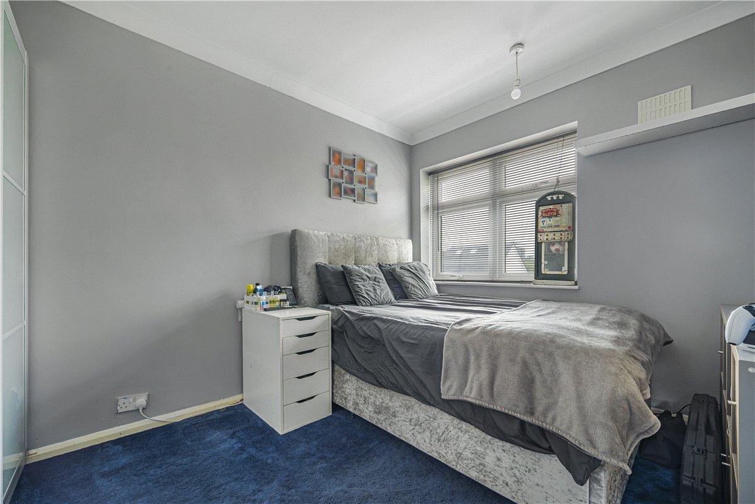
Three bedrooms and the family bathroom occupy the first floor, while the converted second floor provides an excellent principal bedroom suite, complete with its own en-suite shower room and useful eaves storage.
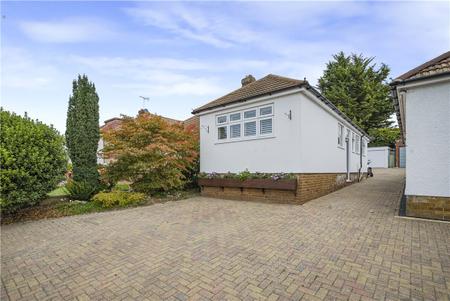
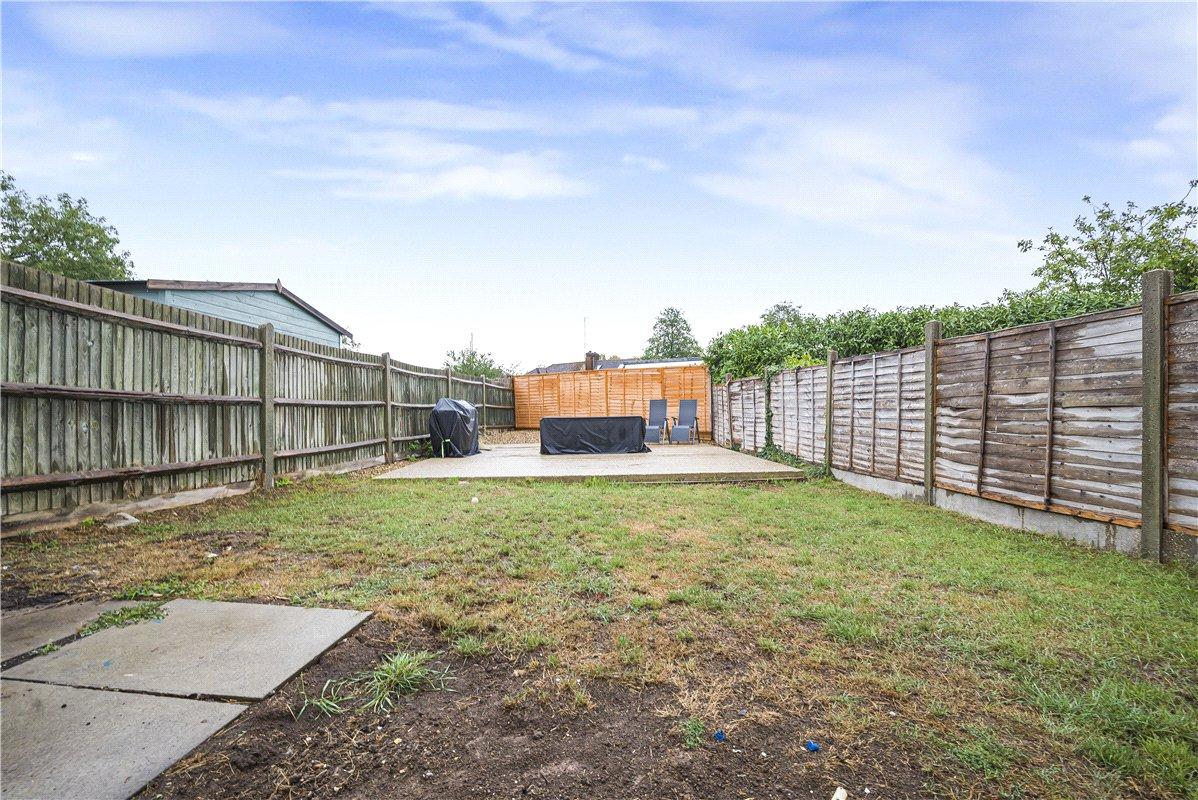
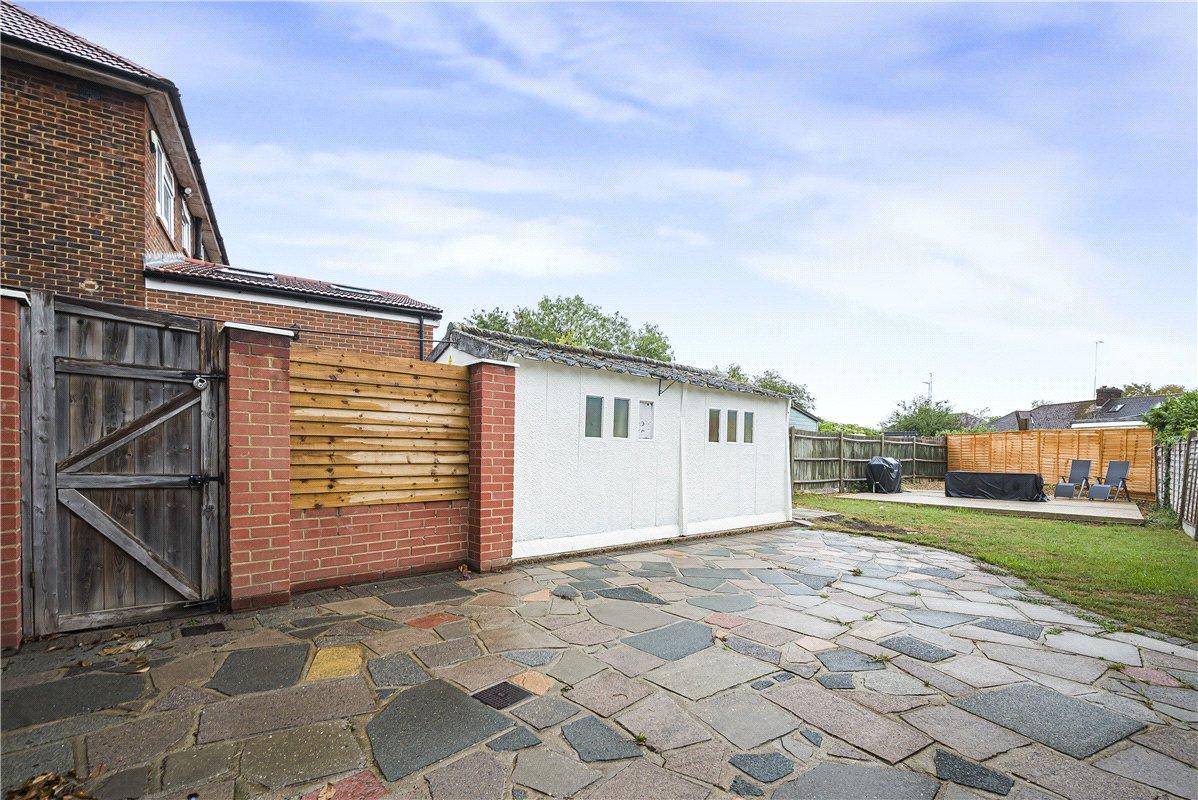
A particular feature is the substantial rear garden, measuring approximately 80'6" in length, with a patio area and plenty of space for entertaining and family use. There is also a detached garage, while the front provides off-street parking for several vehicles.
Conveniently positioned for local shops, amenities and bus routes, the property also offers access to St Mary Cray station & well-regarded local schools including Midfield Primary School.
An ideal family home combining generous accommodation, a large garden and excellent parking.
- Accommodation Arranged Over Three Floors
- 20'6" Kitchen/Breakfast Room
- Principal Bedroom With En-Suite
- Approx. 80'6" Rear Garden
- Driveway & Detached Garage
- Popular Residential Location
Rooms
Entrance Hall:Entrance door, staircase leading to the first floor and access to the principal ground-floor accommodation.
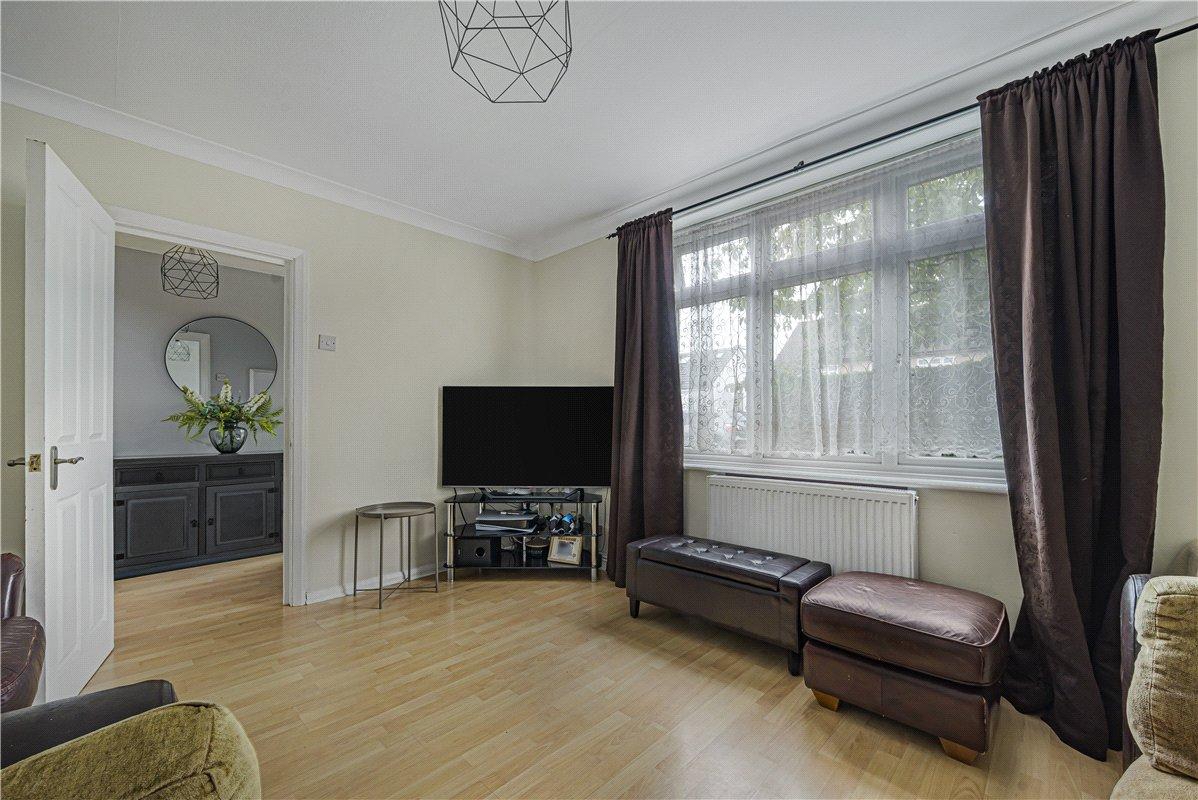
Lounge: 4.42m x 3.66mA well proportioned reception room positioned to the front of the property.
Kitchen/Breakfast Room: 6.25m x 3mAn impressive kitchen/breakfast room extending across the rear of the property, offering plenty of space for dining and entertaining, with access directly onto the rear garden.
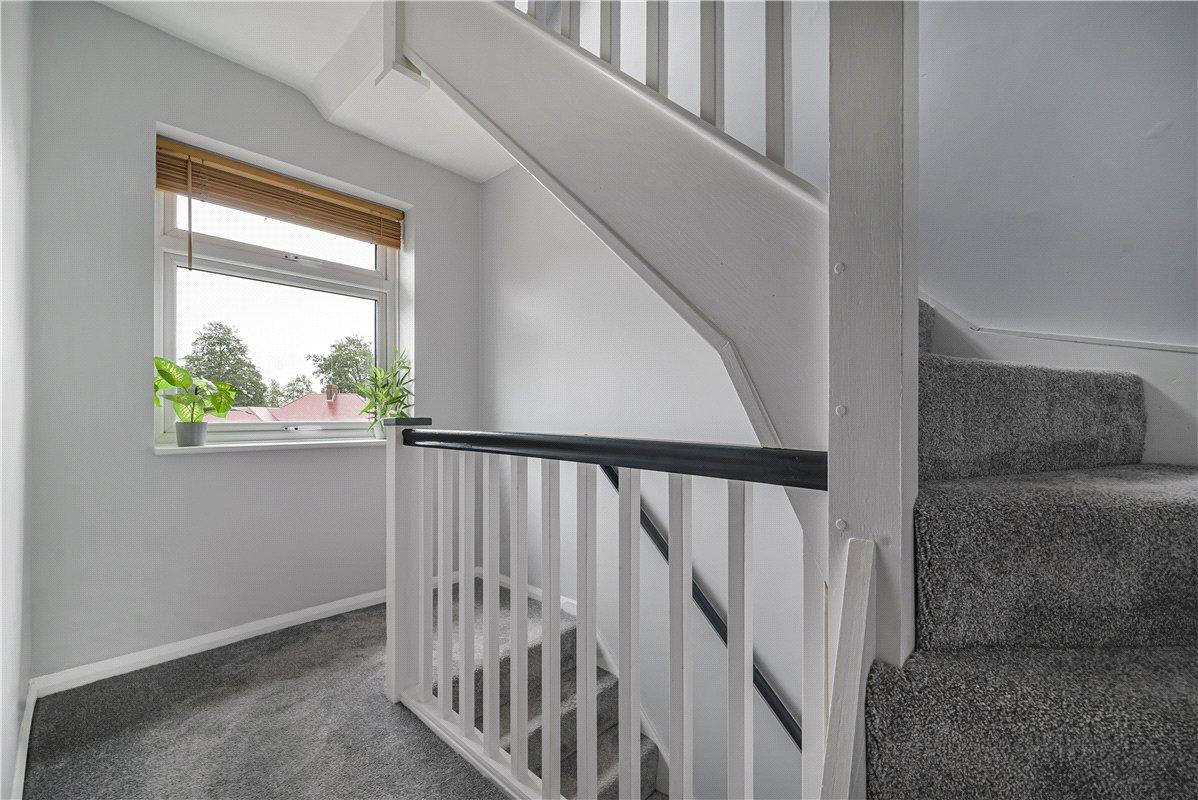
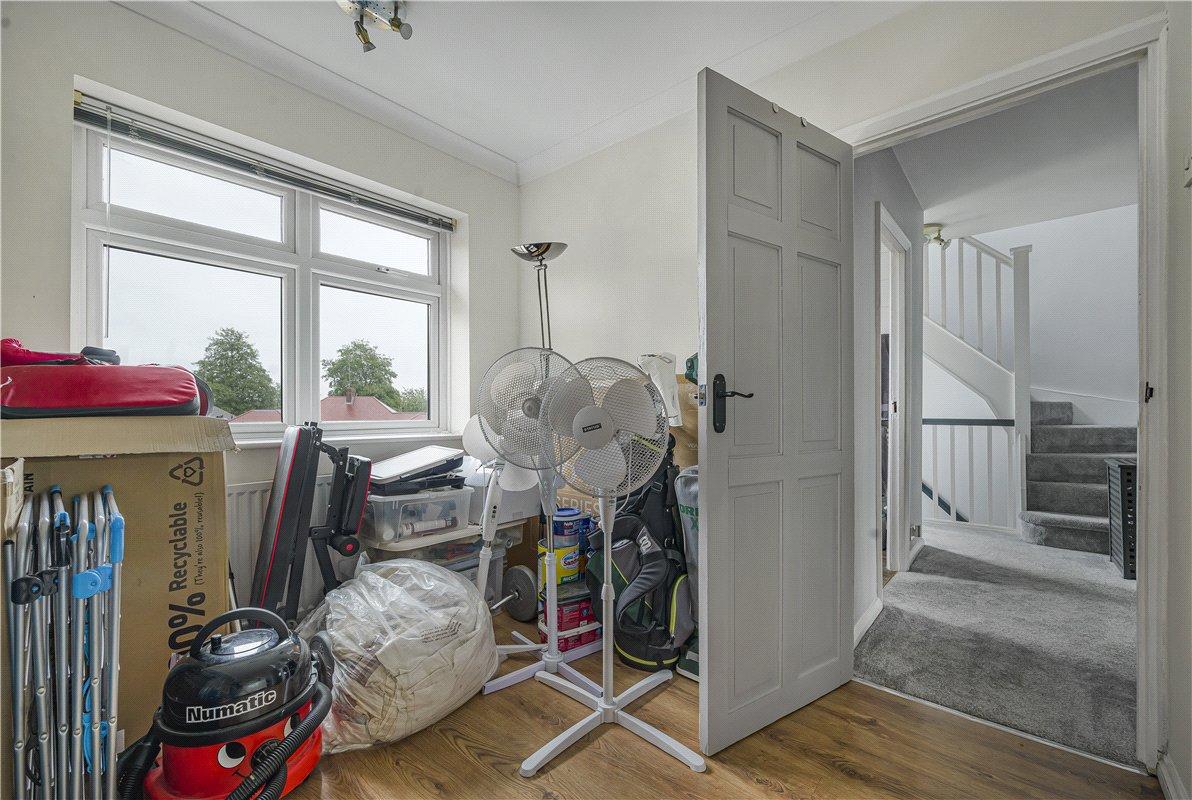
Landing: Bedroom 2: 3.7m x 3.53mGenerous double bedroom positioned to the front.
Bedroom 3: 3.63m x 2.82mFurther well proportioned bedroom
Bedroom 4: 3.18m x 2.44mGood sized fourth bedroom.
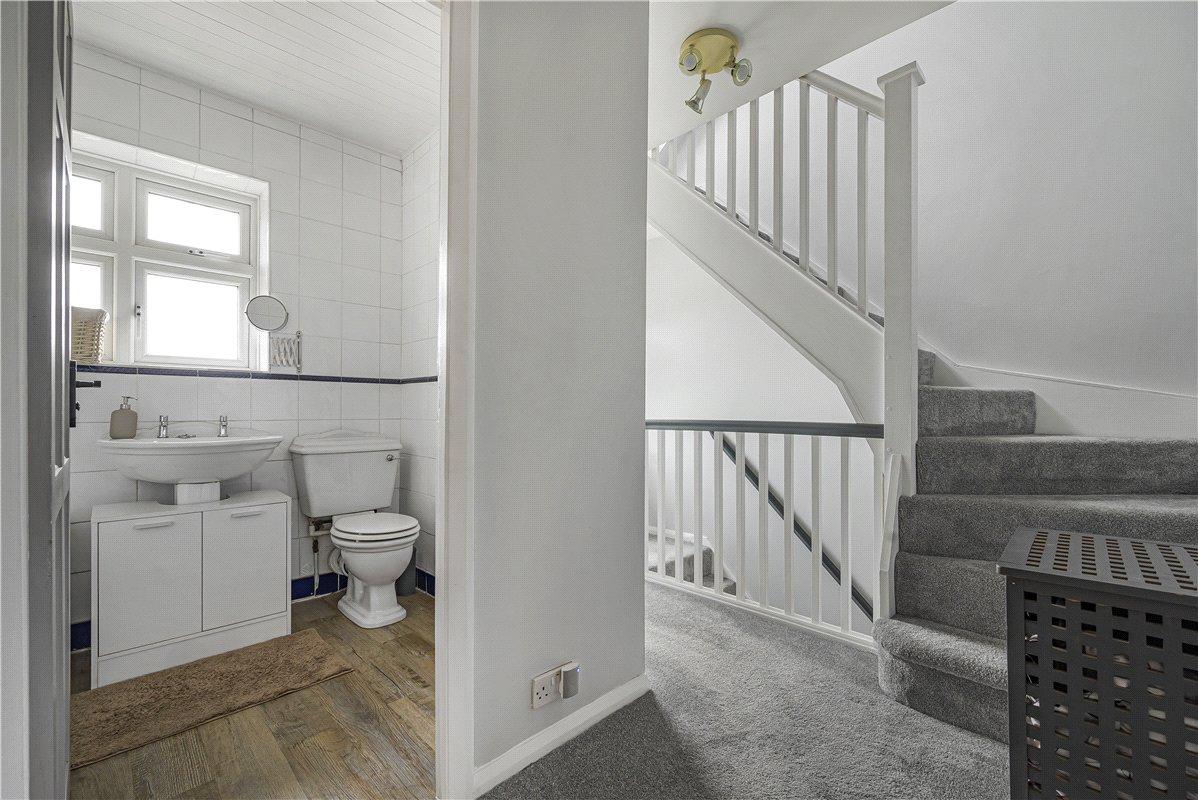
Family Bathroom:Family bathroom serving the first floor bedrooms
Second Floor Landing: Bedroom 1: 5m x 4.1mAn impressive principal bedroom occupying the converted loft space, with access to useful eaves storage and a private en-suite shower room.
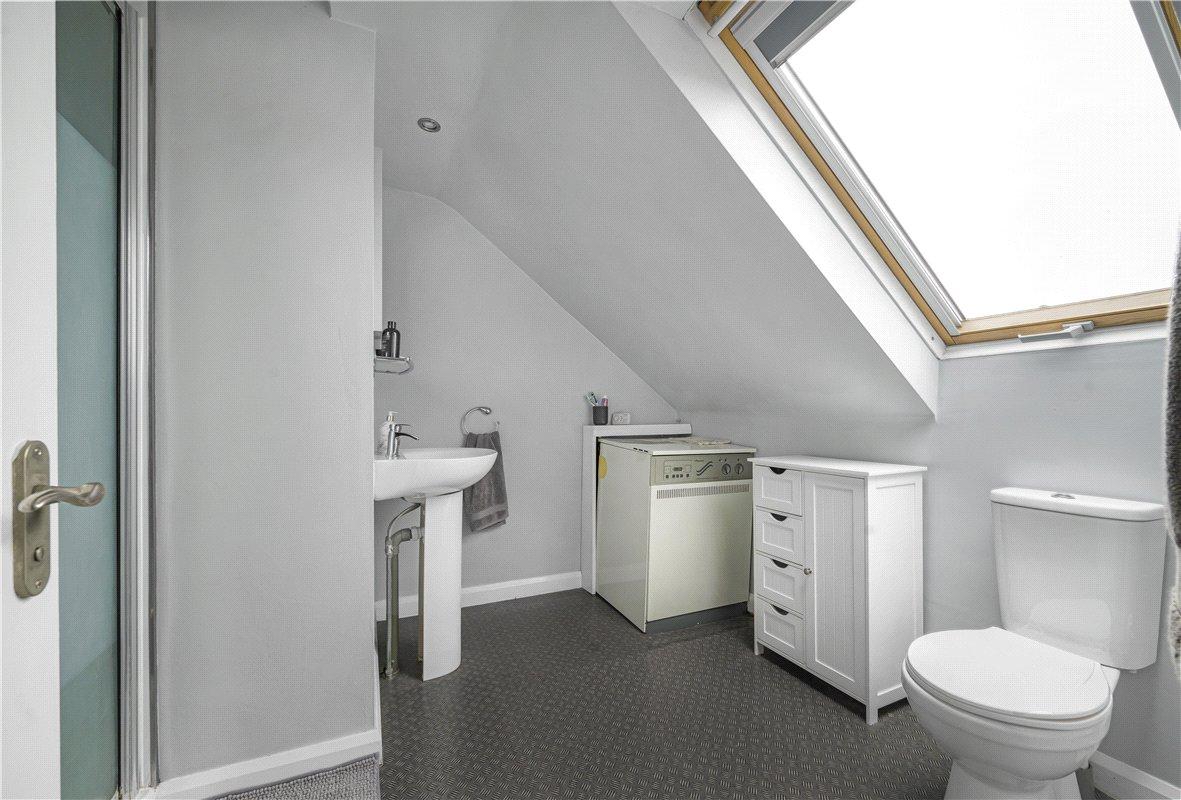
En-Suite Shower Room: 2.54m x 2.13mEn-suite facilities serving the principal bedroom.