Property Description
***Guide Price £420,000 to £450,000***
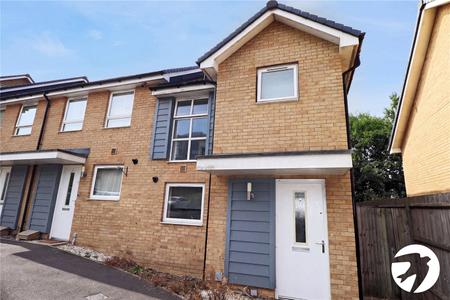
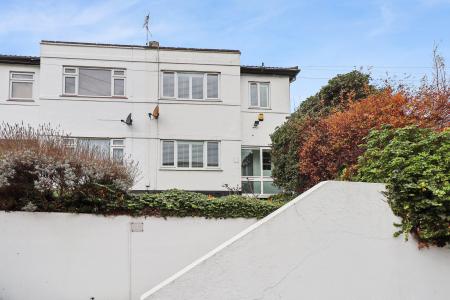
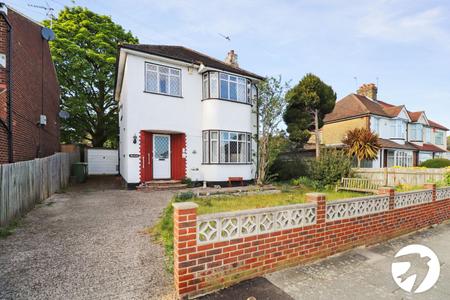
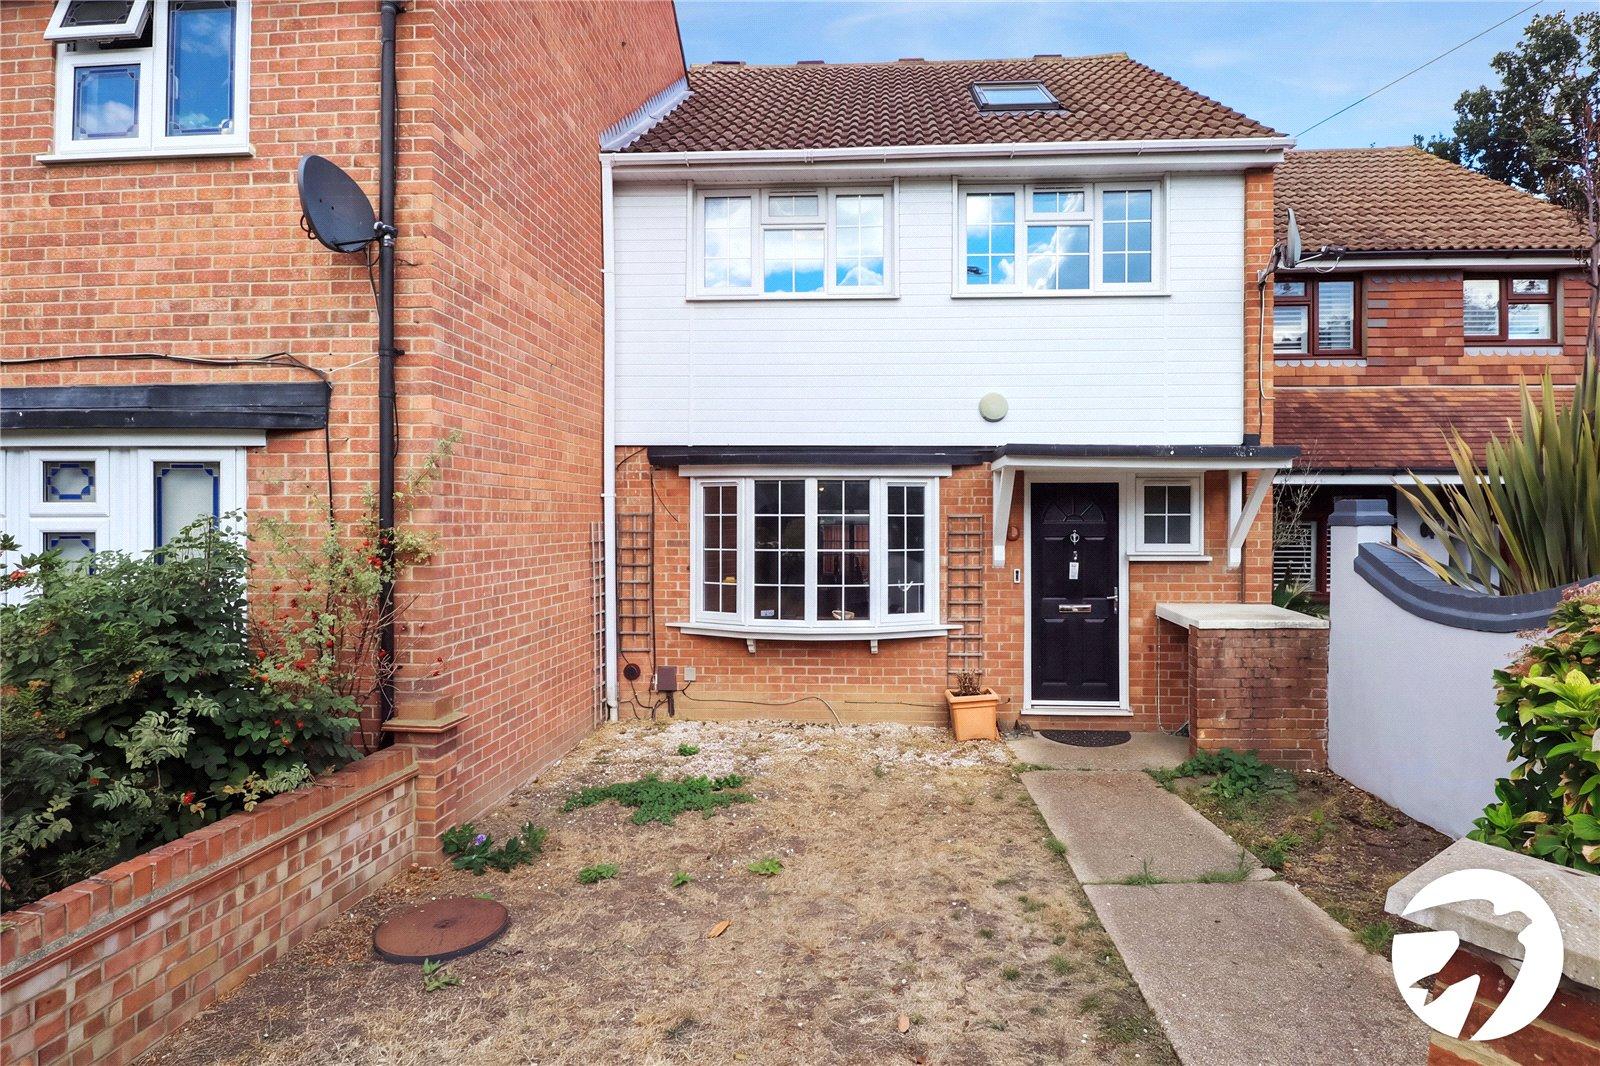
Situated in a convenient residential location, this well-proportioned four-bedroom terraced house offers versatile accommodation arranged over three floors, making it an ideal family home.
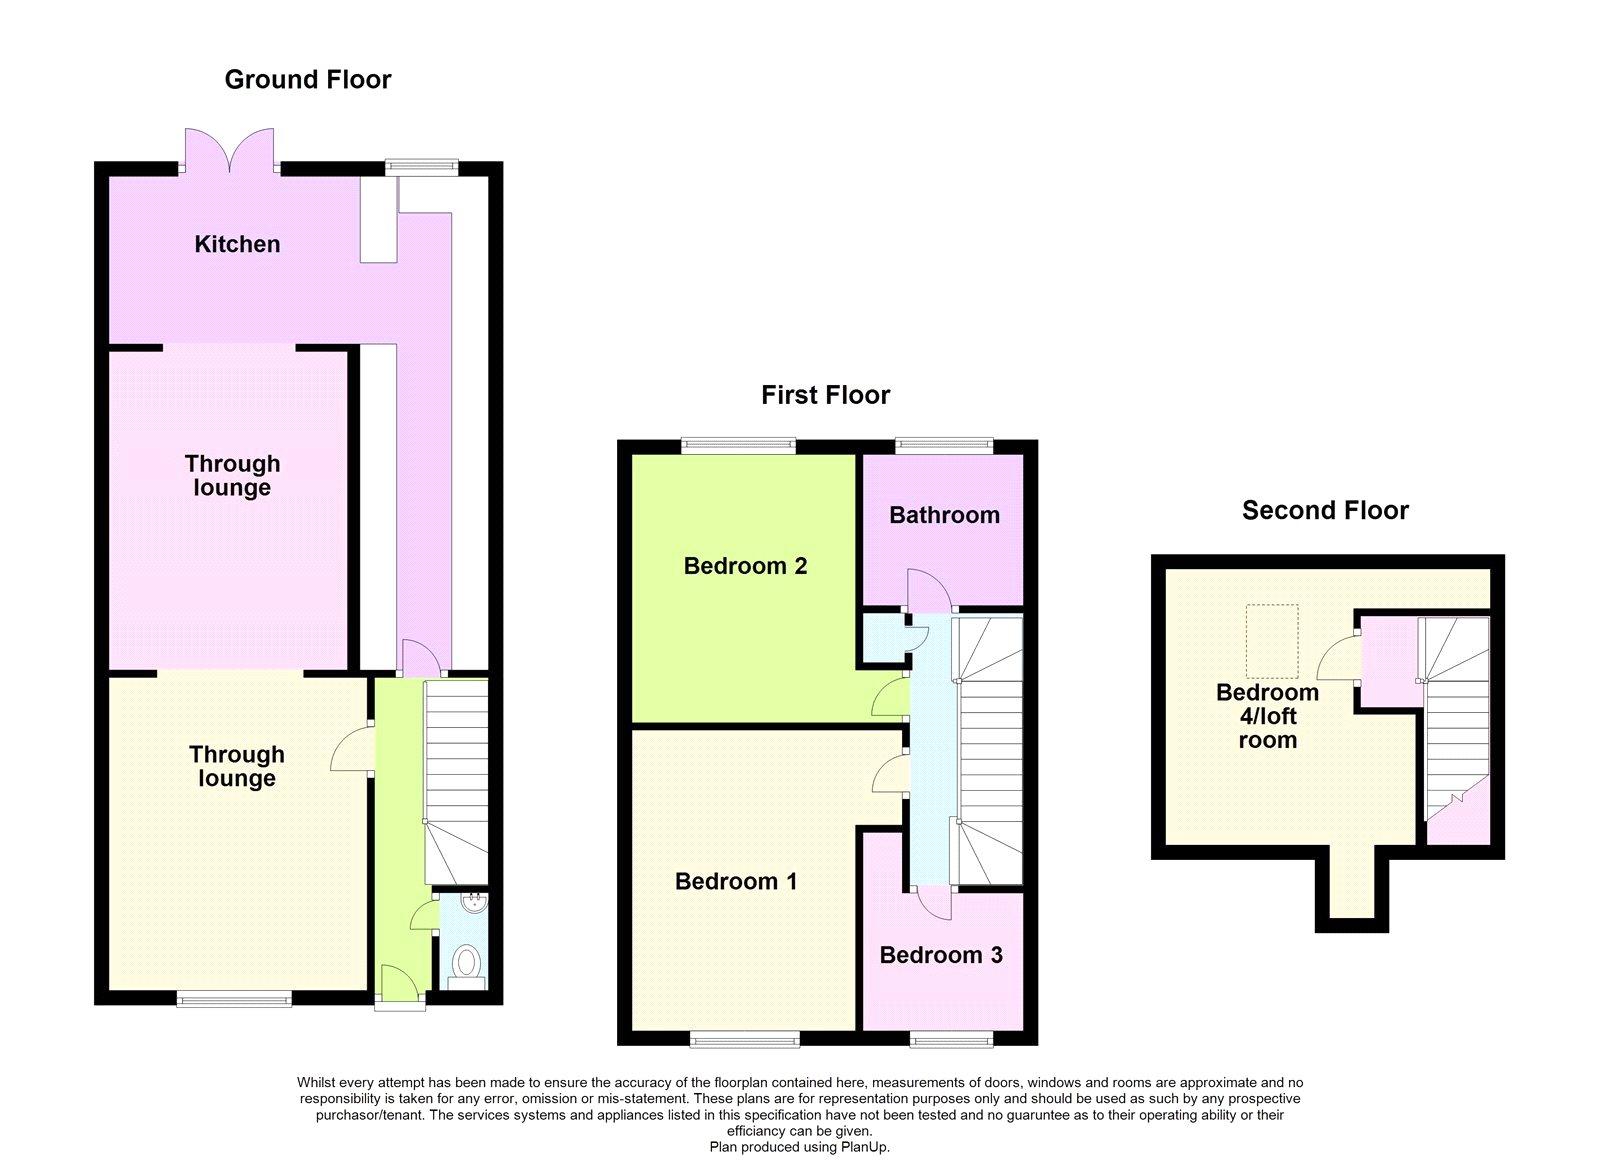
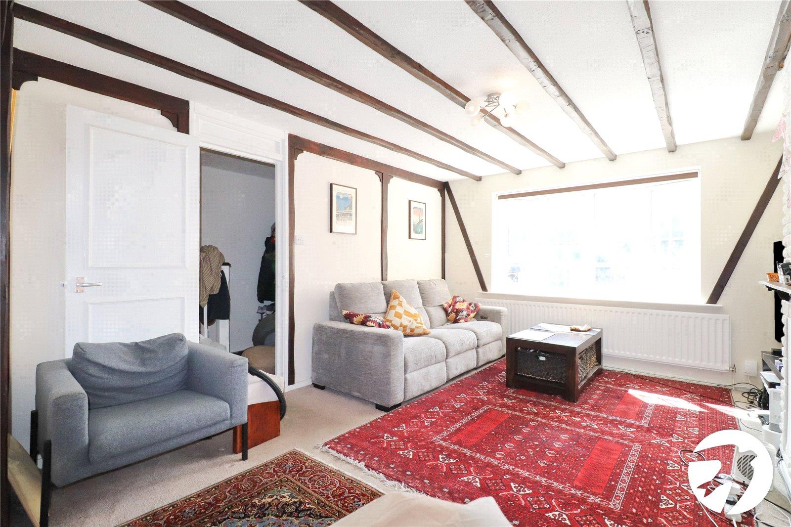
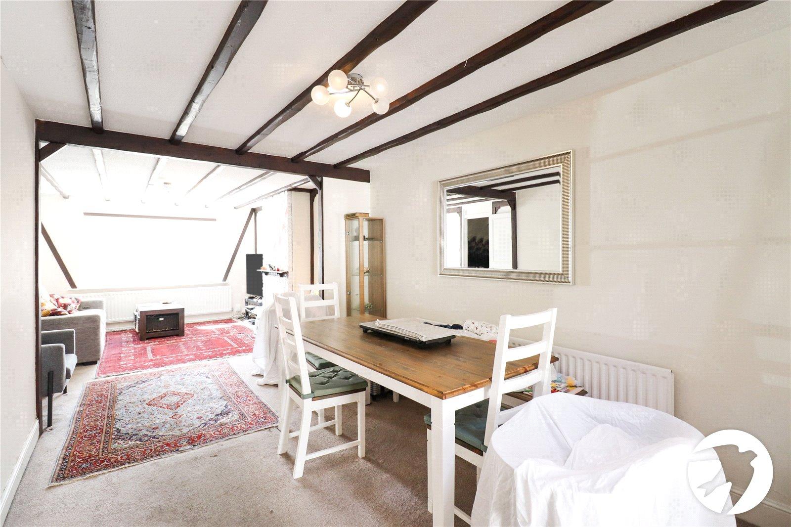
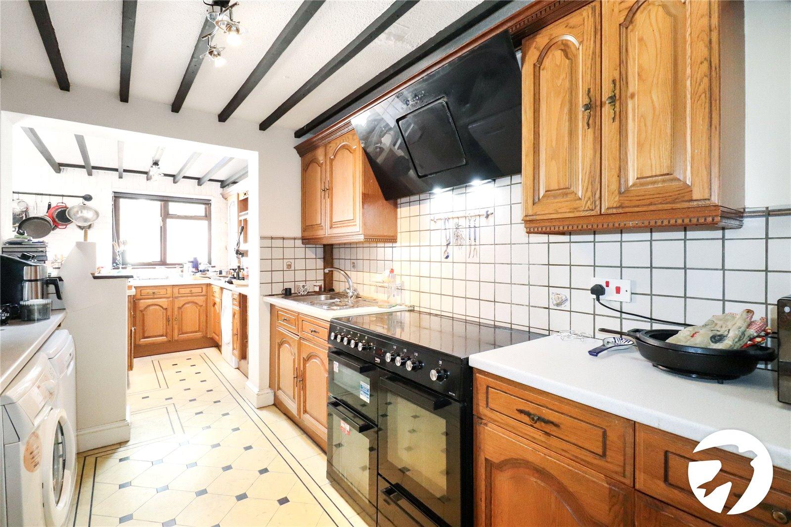
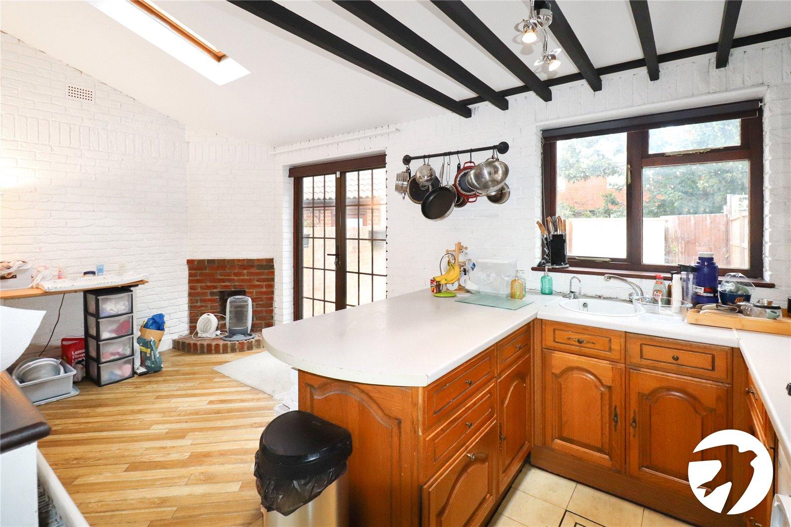
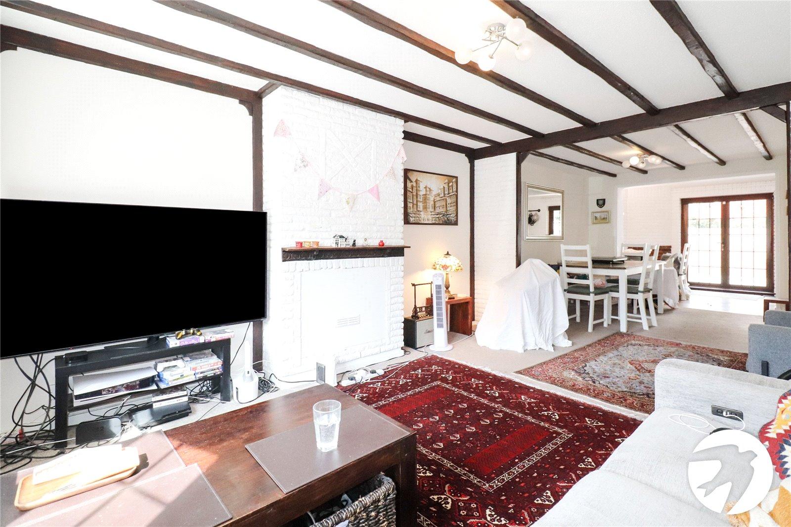
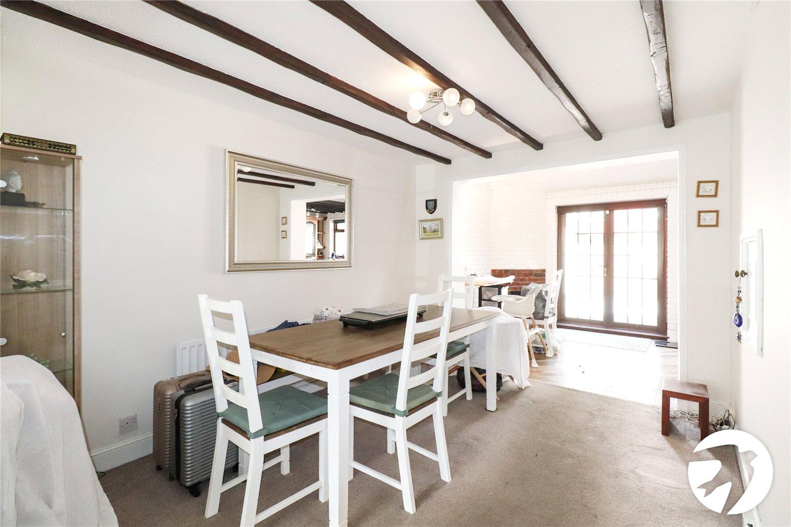
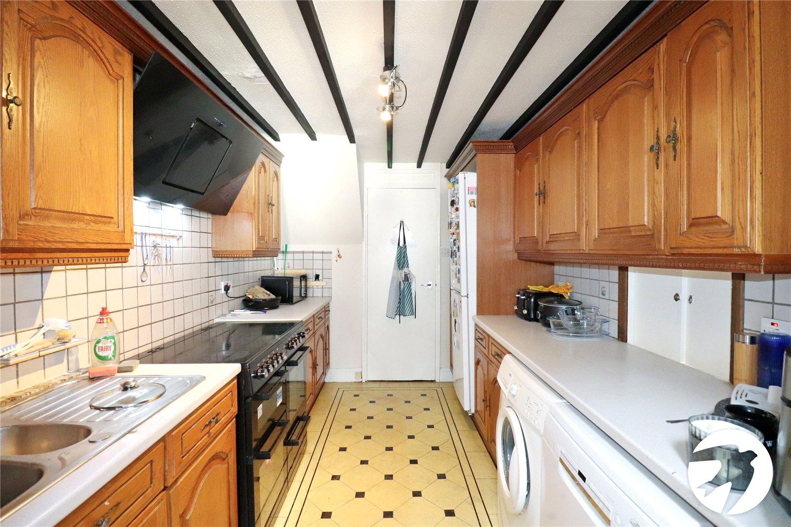
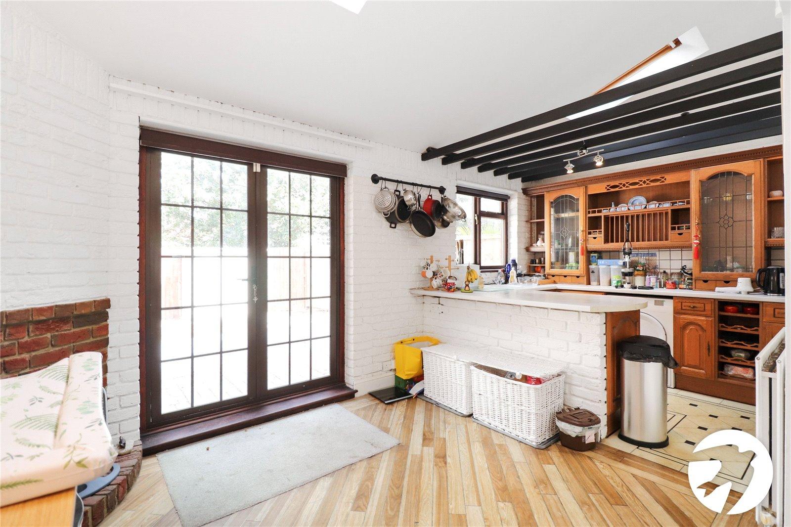
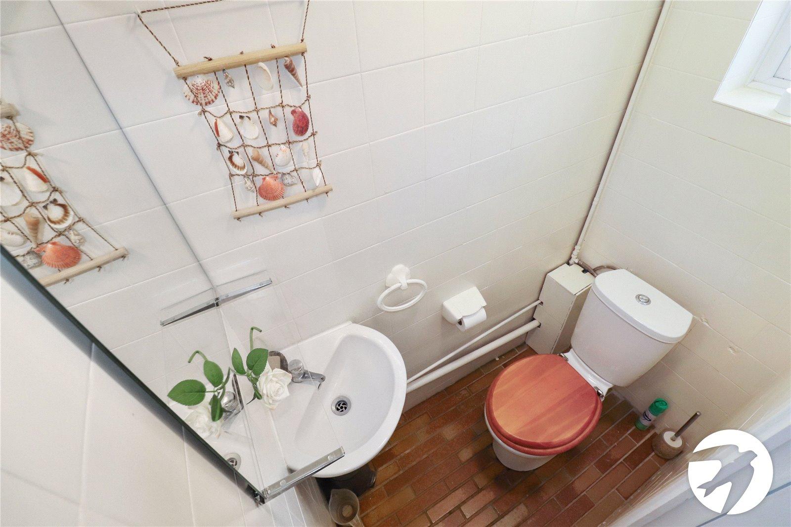
The ground floor comprises a welcoming entrance hall, a spacious through lounge, a well-sized kitchen/diner providing an excellent space for everyday family life and entertaining, together with a useful ground floor WC.
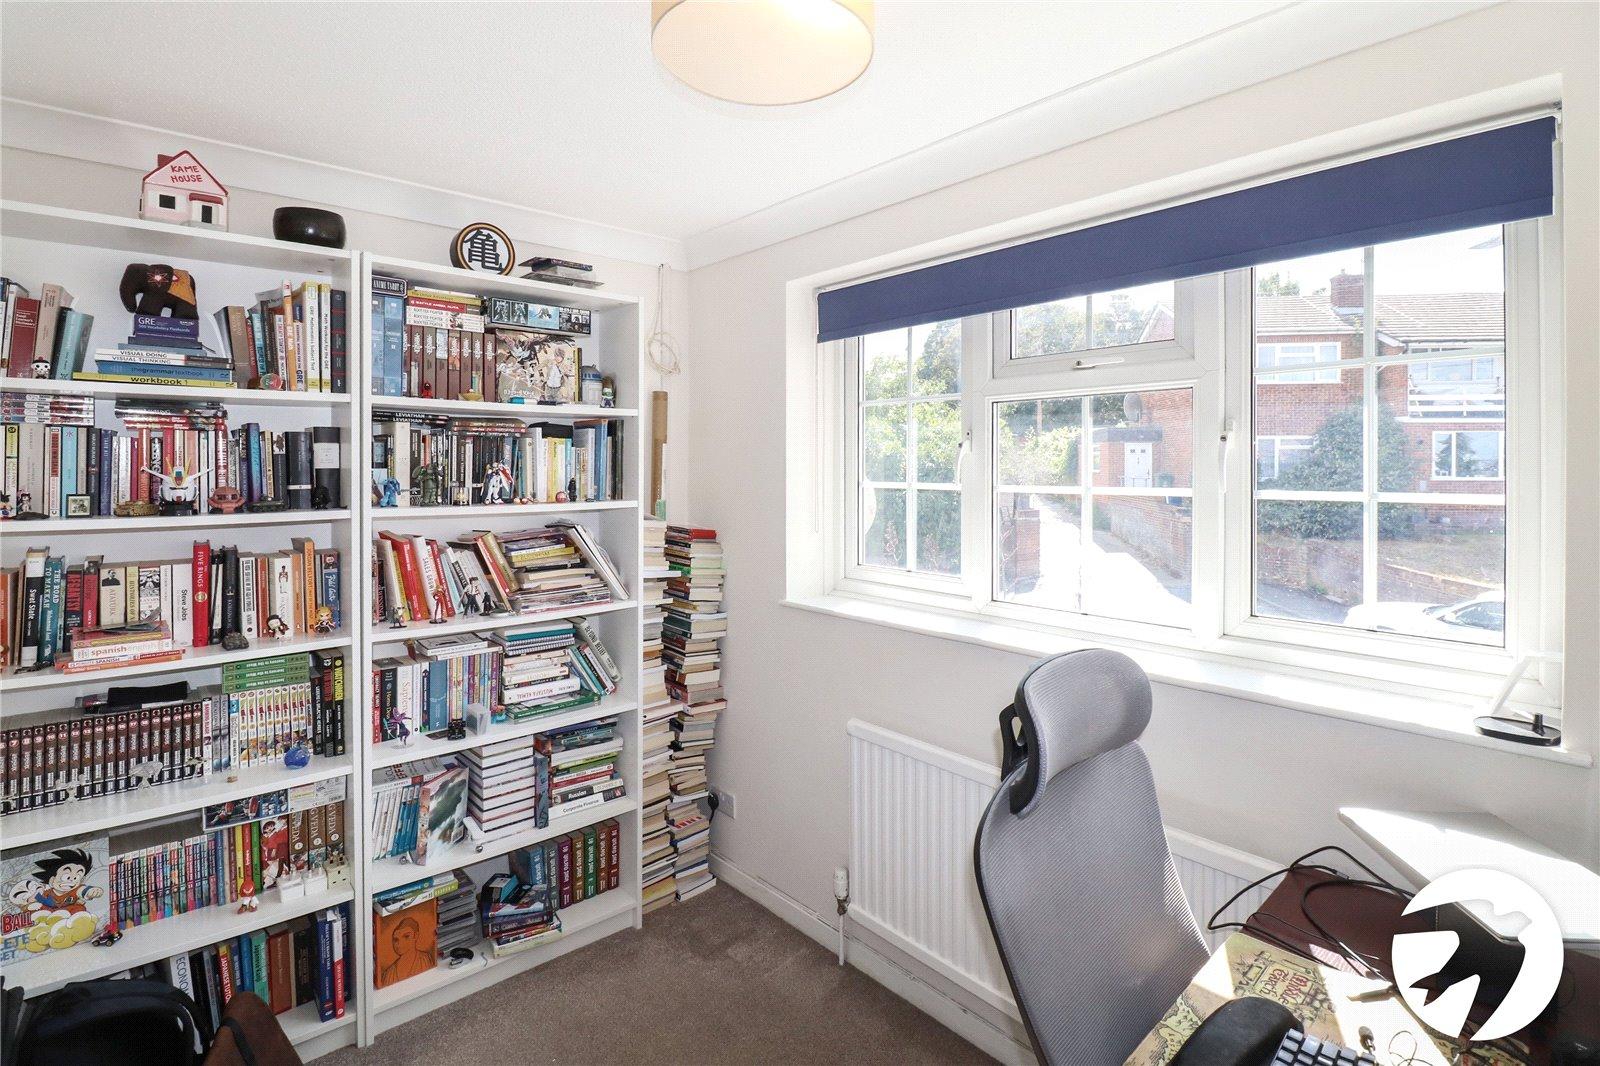
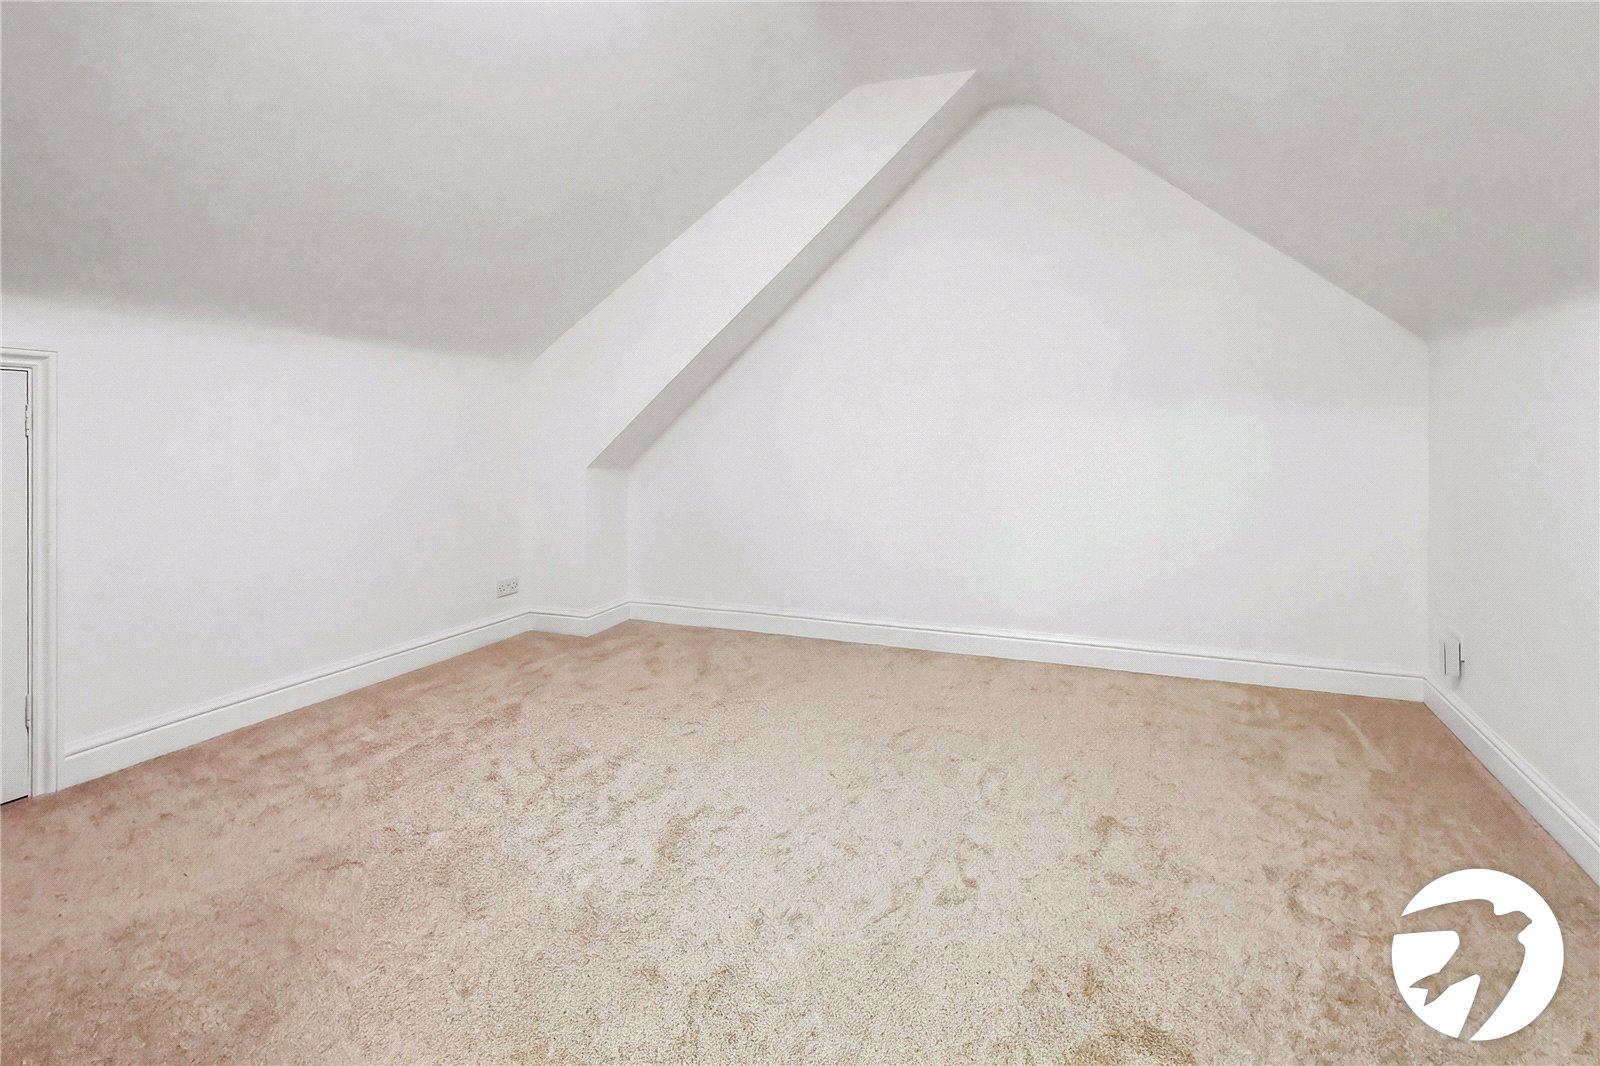
To the first floor are three bedrooms and a shower room, while the second floor provides a versatile loft room, which can be used as a fourth bedroom, home office, hobby room or additional living space, subject to any necessary permissions.
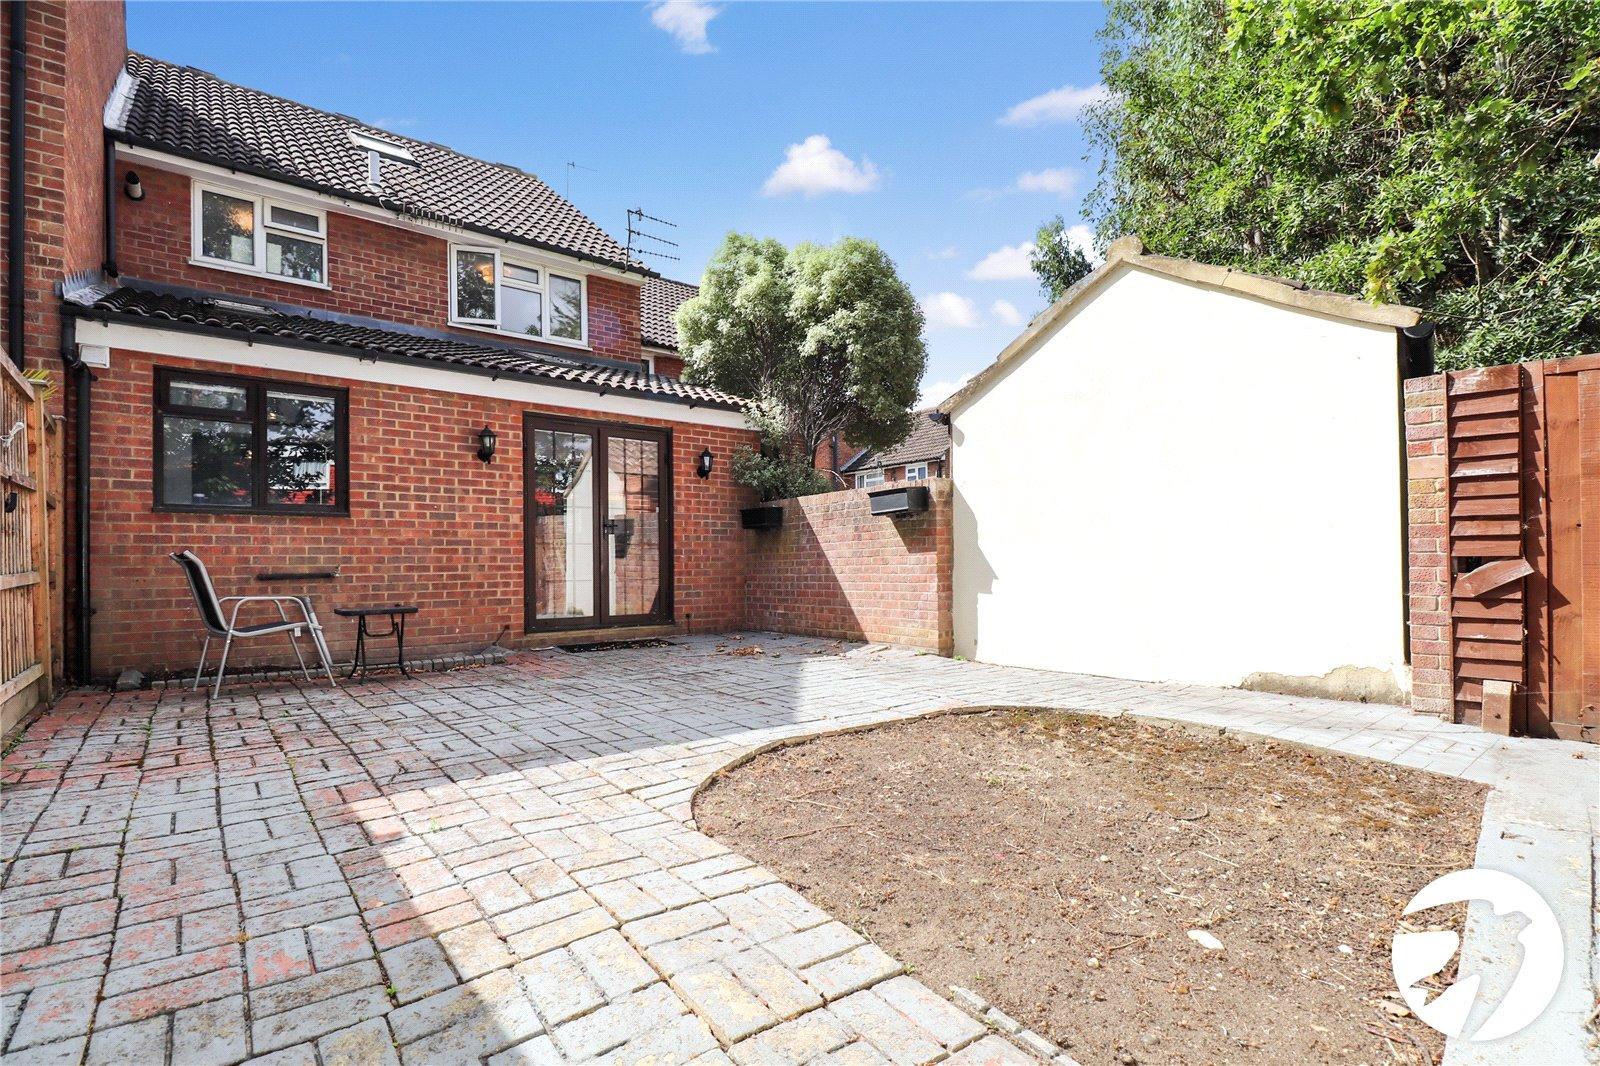
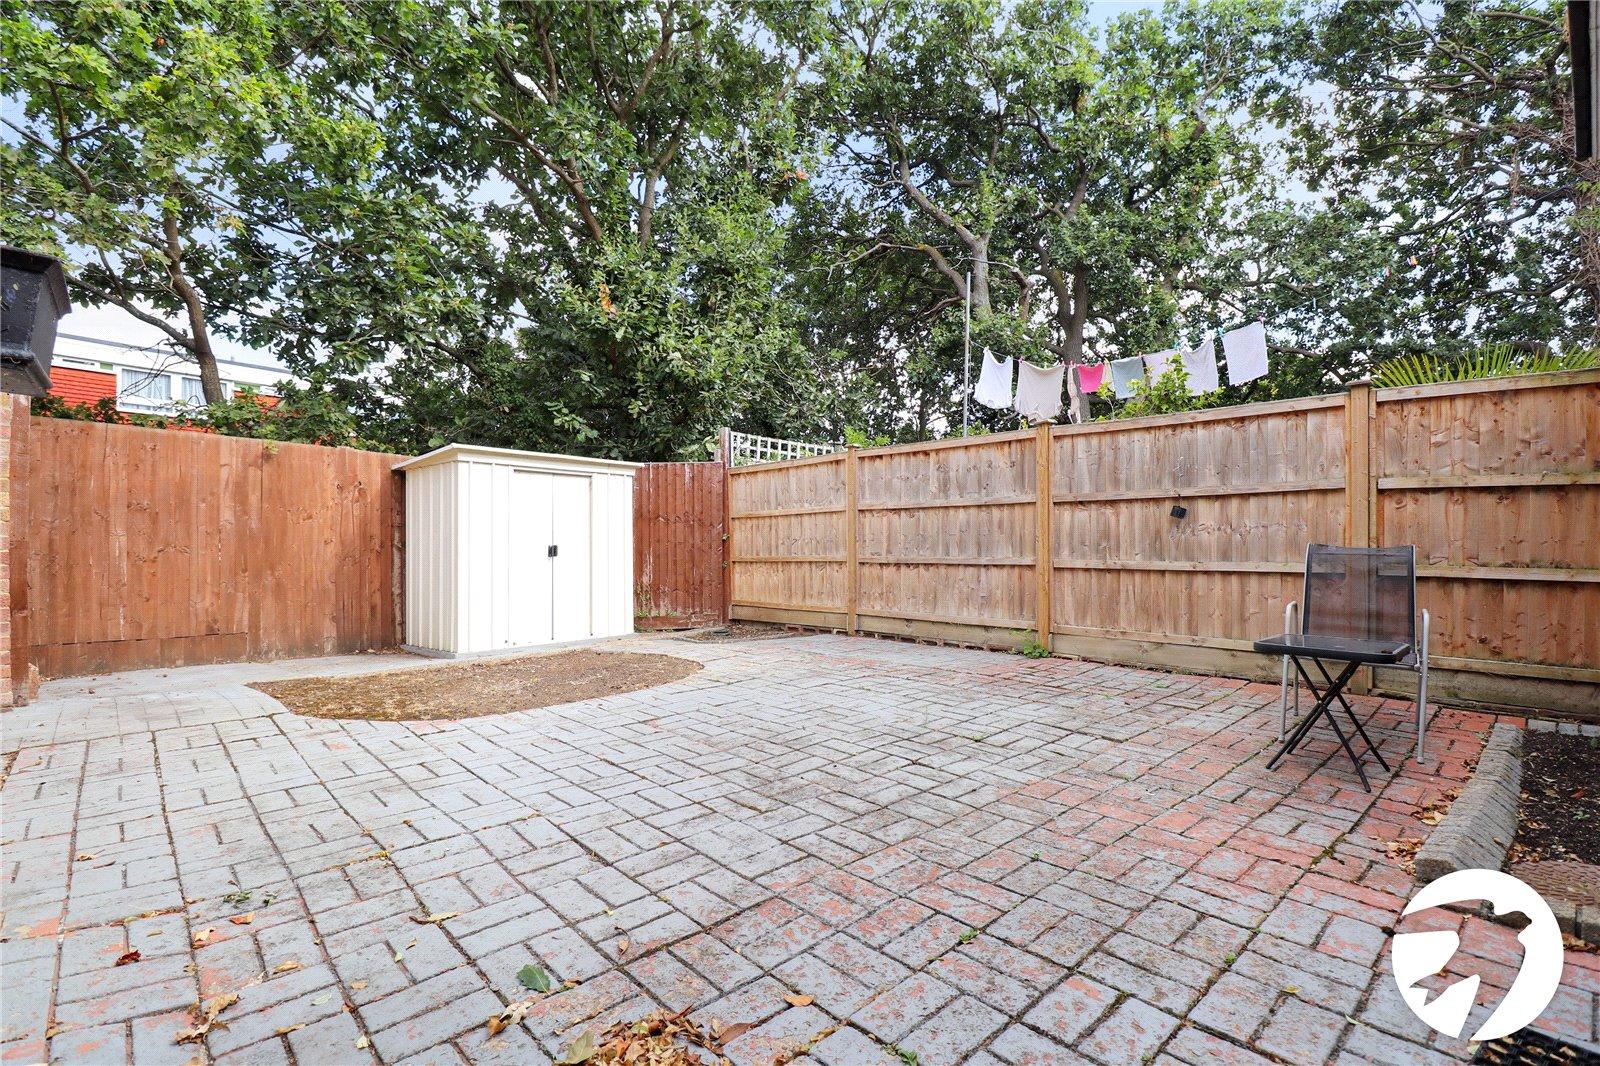
Externally, the property benefits from a low-maintenance rear garden, ideal for relaxing and entertaining without requiring extensive upkeep.
The property is conveniently positioned for the amenities of Nuxley Village, with its range of shops, cafés, restaurants and everyday conveniences. There are also a variety of transport links, schools and local facilities within easy reach and is a commutable distance for the Elizabeth Line at Abbey Wood station.
- Four bedrooms
- Semi detached
- Ground floor WC
- First floor bathroom
- Extended
- Through lounge
Rooms
Entrance HDoor to front, radiator, wood laminate flooring, dado rail
Ground floor WCDouble glazed window to front, low level WC, wall mounted wash hand basin, tiled walls
Lounge 8.6m x 3.66mDouble glazed half bay window to front, radiator, feature fireplace, wood laminate flooring
Kitchen/diner 5.54m x 6.73m x 2.8mWindow to rear, double glazed patio doors to rear, two skylight windows, breakfast bar, wall and base units, one and a half bowl stainless steel sink with mixer tap, space for cooker, fridge/freezer, dishwasher and washing machine, radiator, vinyl flooring
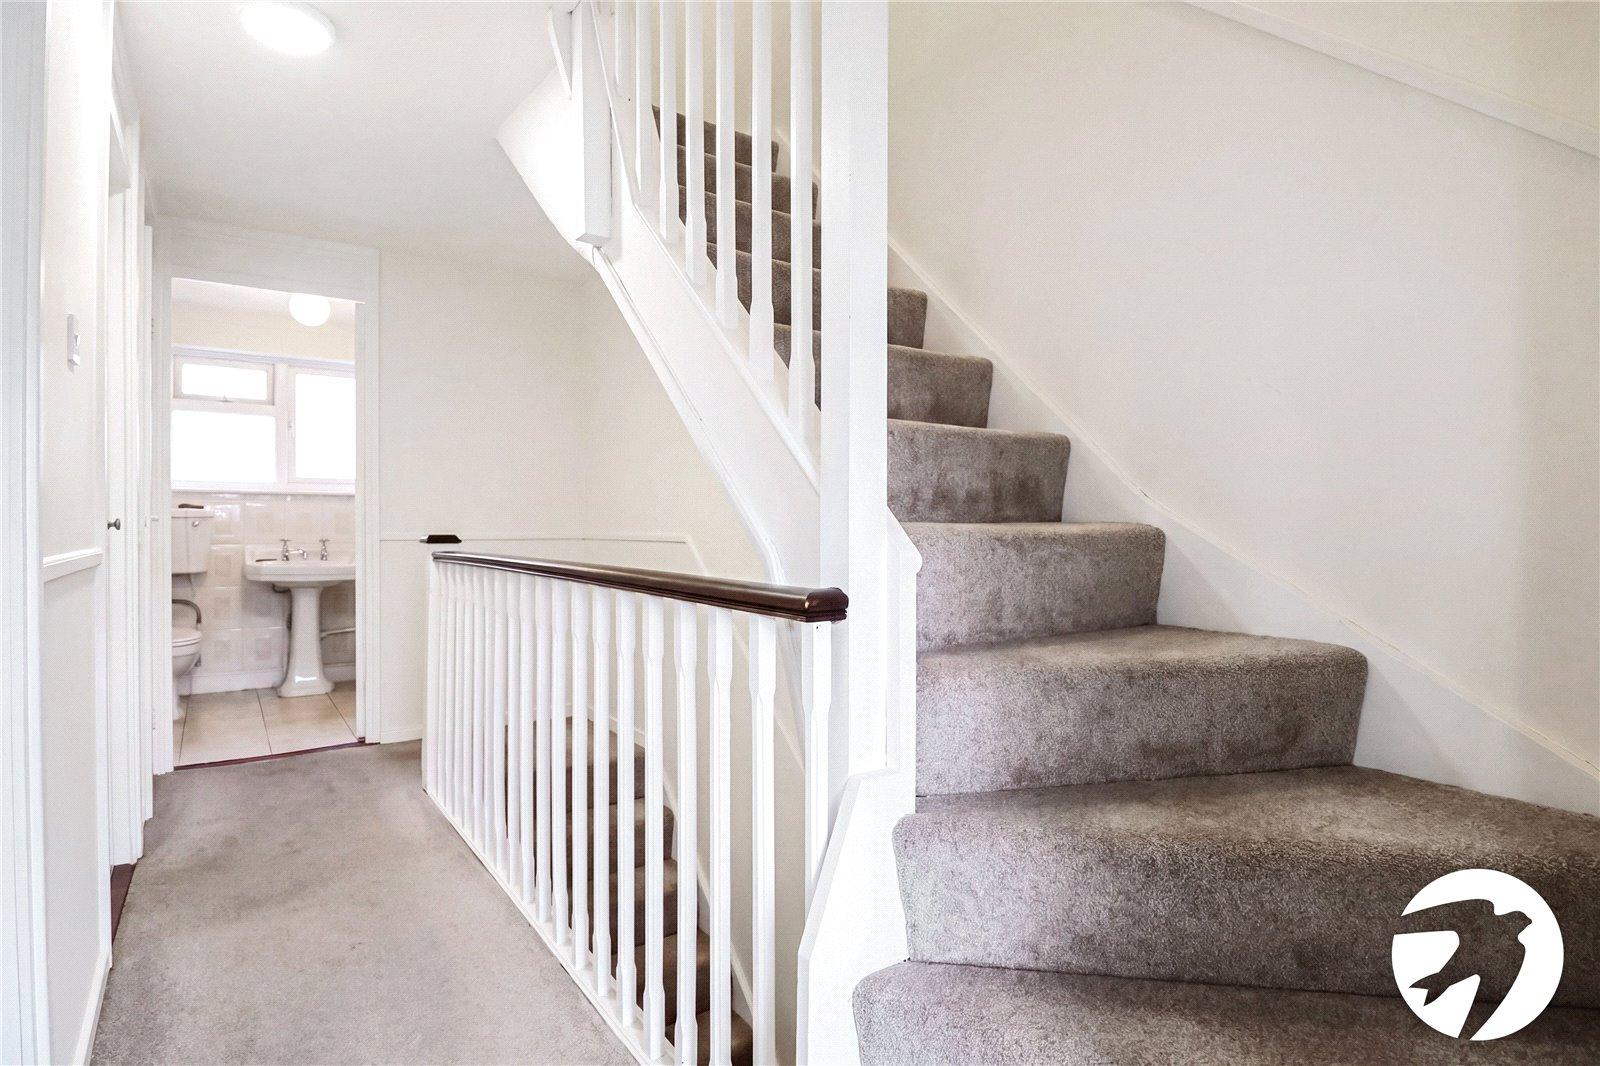
LandingStairs to loft room
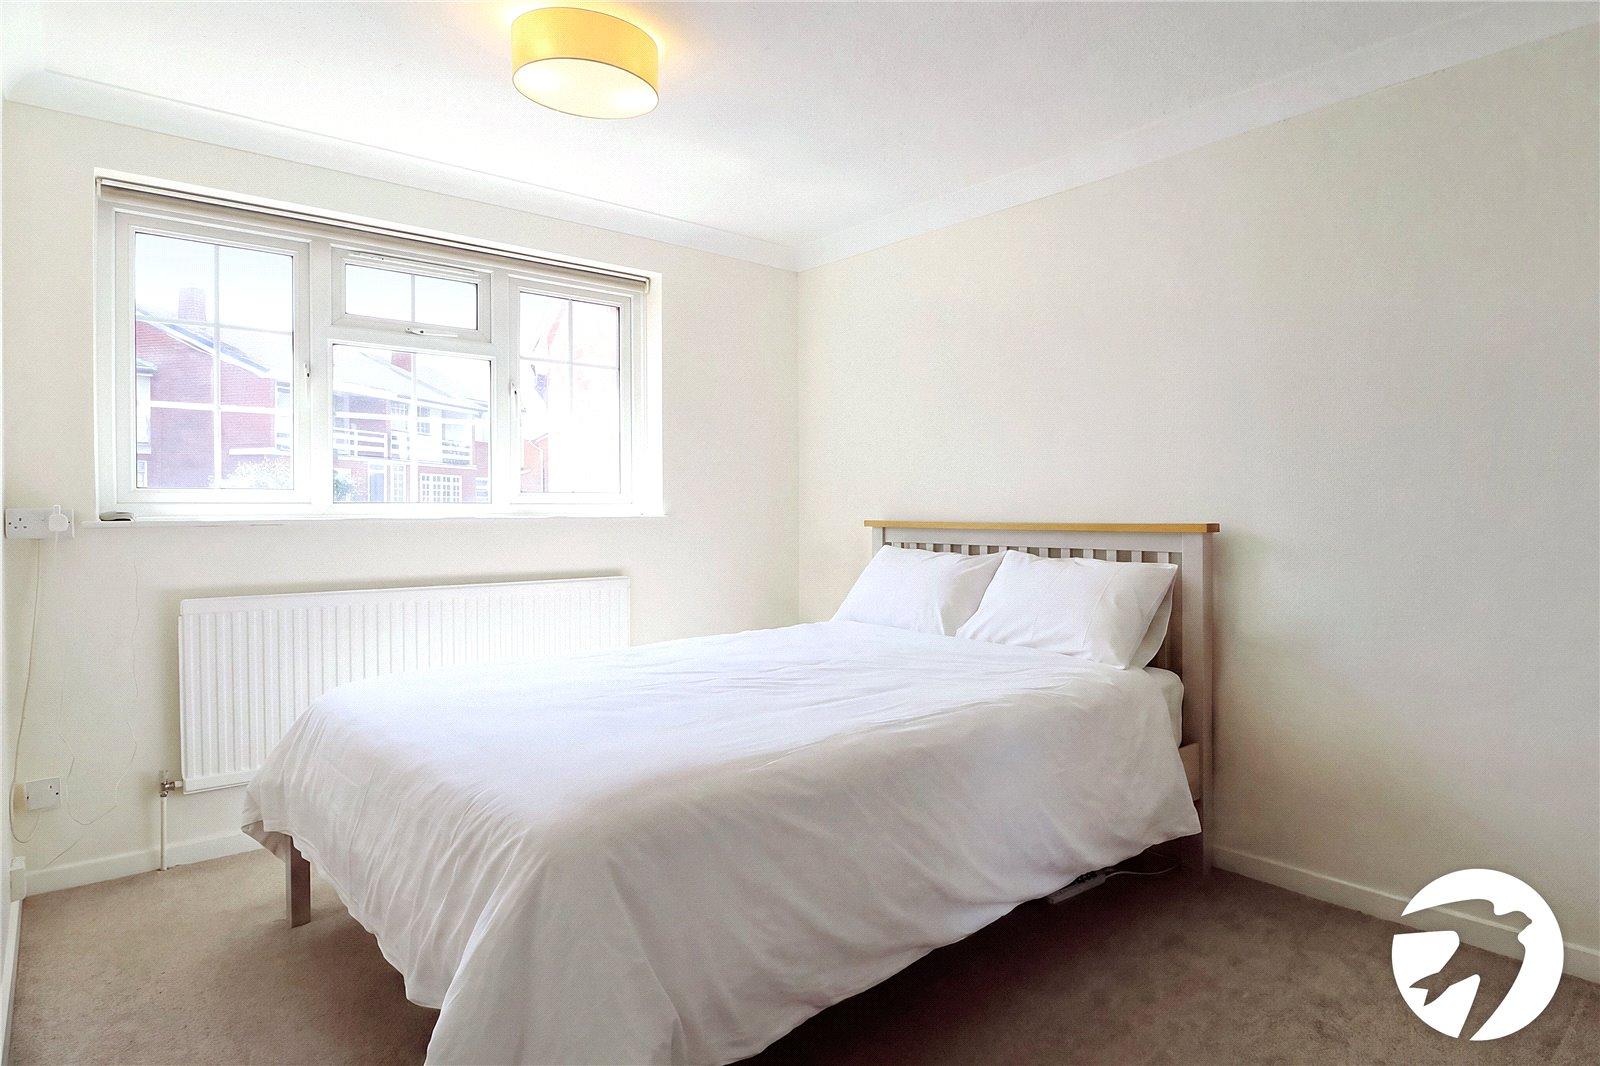
Bedroom 1 4.45m x 3.66mDouble glazed window to rear, radiator, built in wardrobes
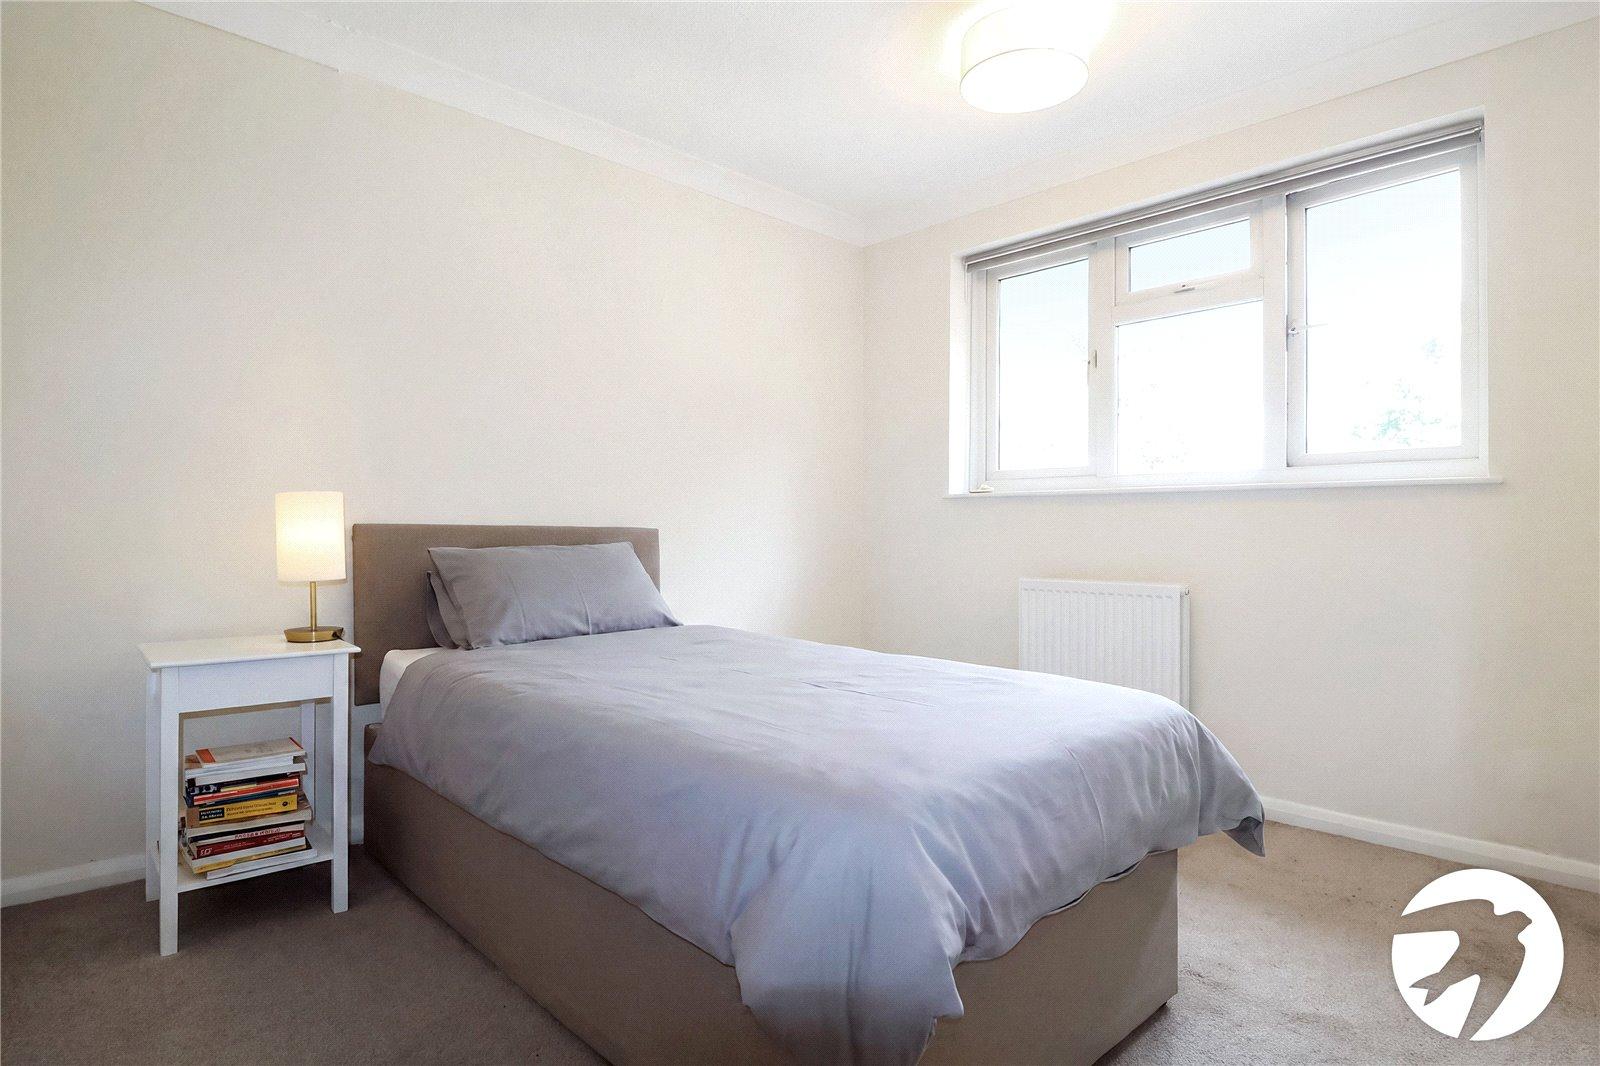
Bedroom 2 3.8m x 3.58mDouble glazed window to rear, radiator, built in wardrobe
Bedroom 3 2.67m x 2.36mDouble glazed window to front, radiator, laminate flooring
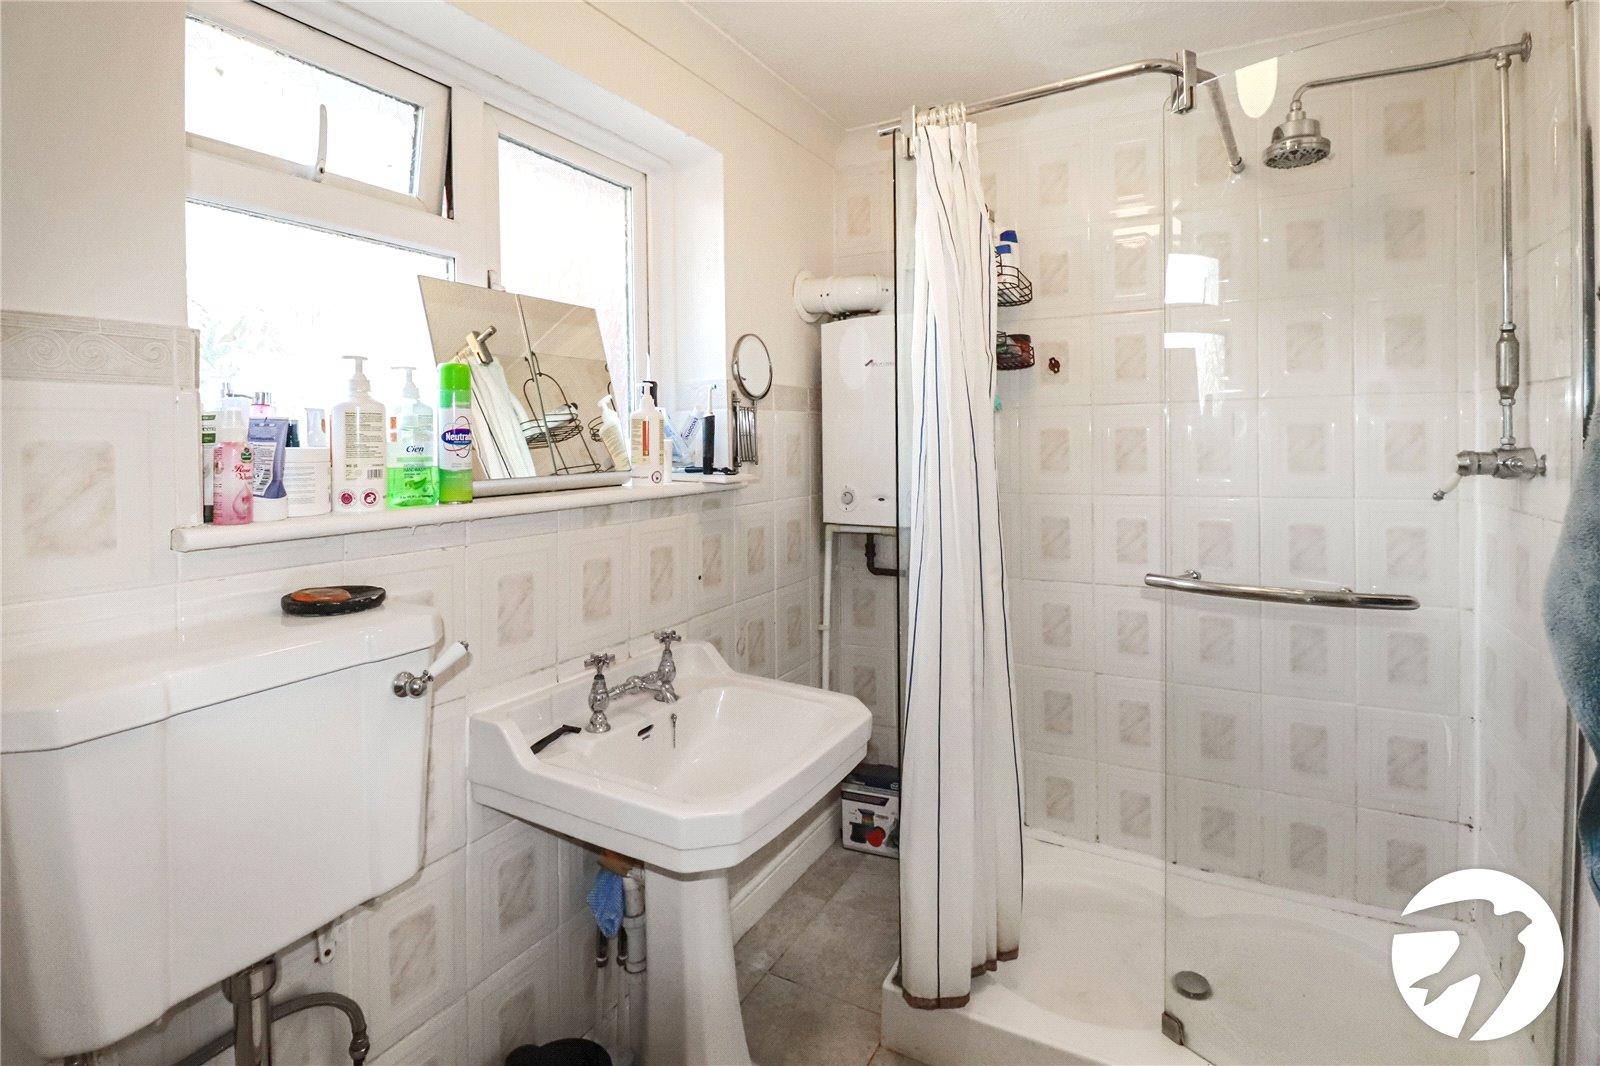
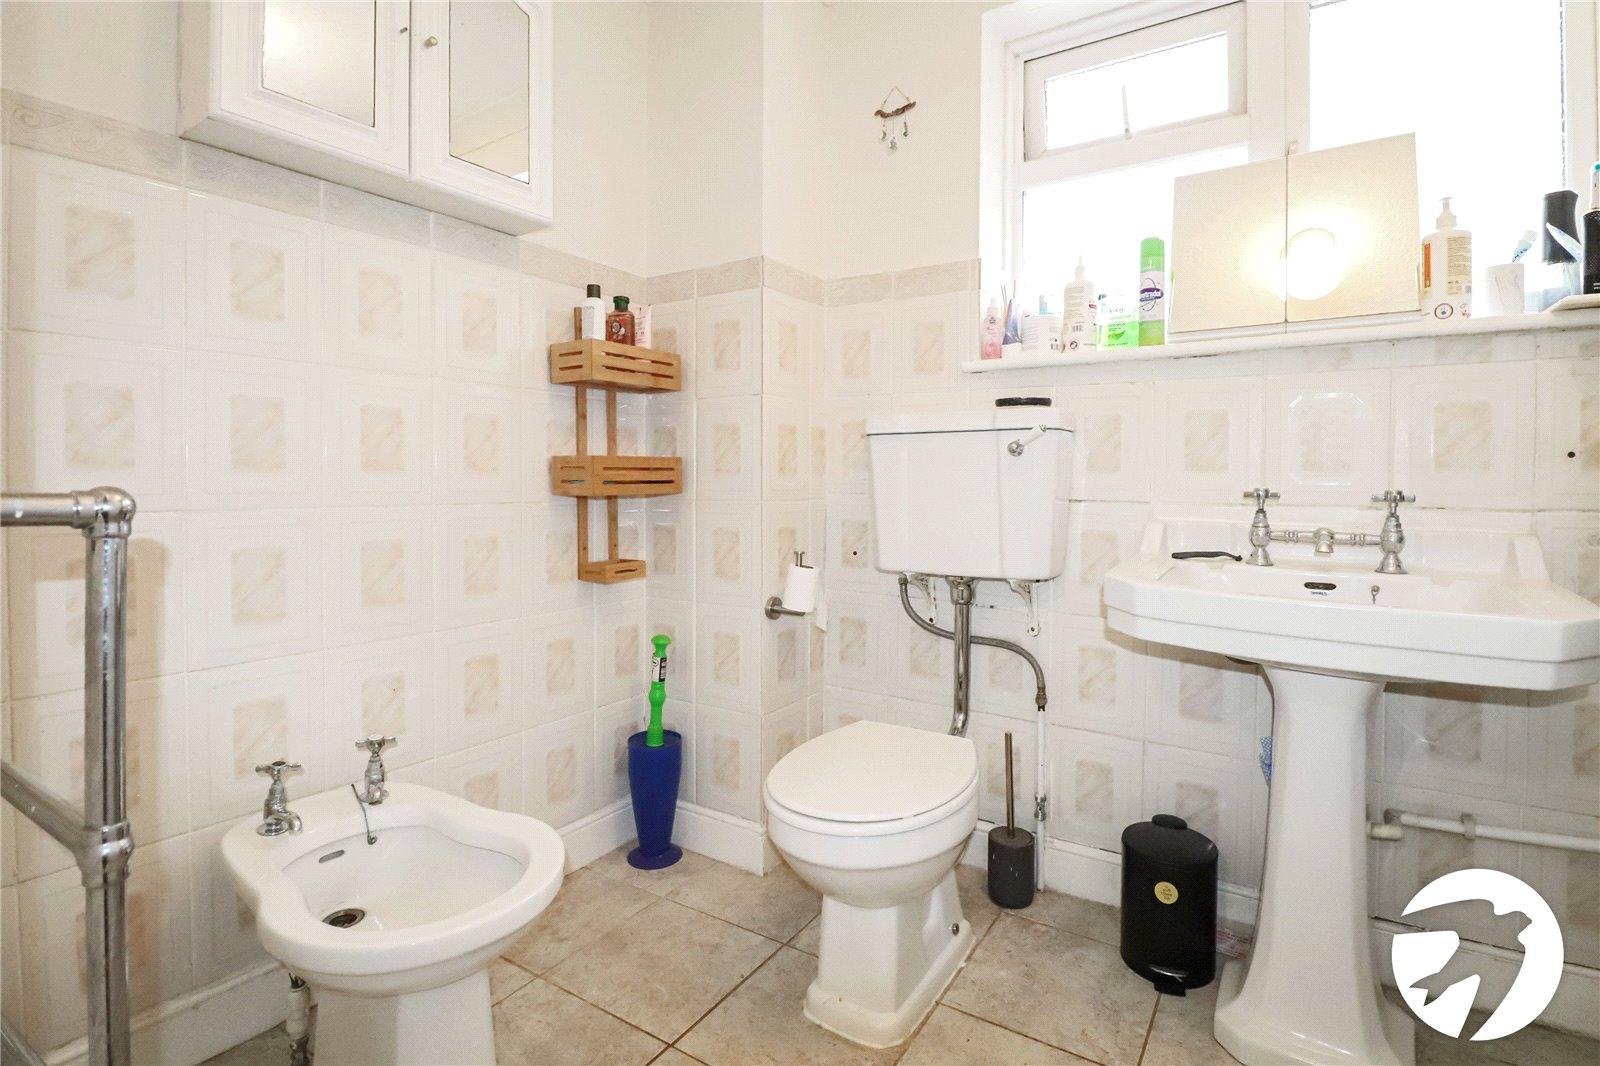
Shower RoomDouble glazed window to rear, pedestal wash hand basin, shower cubicle, low level WC, part tiled walls, tiled floor, wall mounted boiler
Bedroom 4/Loft room 4.42m x 3.76mTwo skylight windows, eaves storage, carpet
GardenPaved garden, shed