Property Description
**Guide Price £475,000 to £500,000**
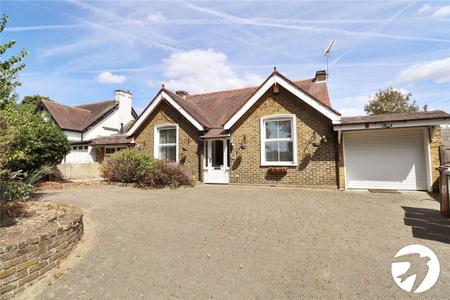
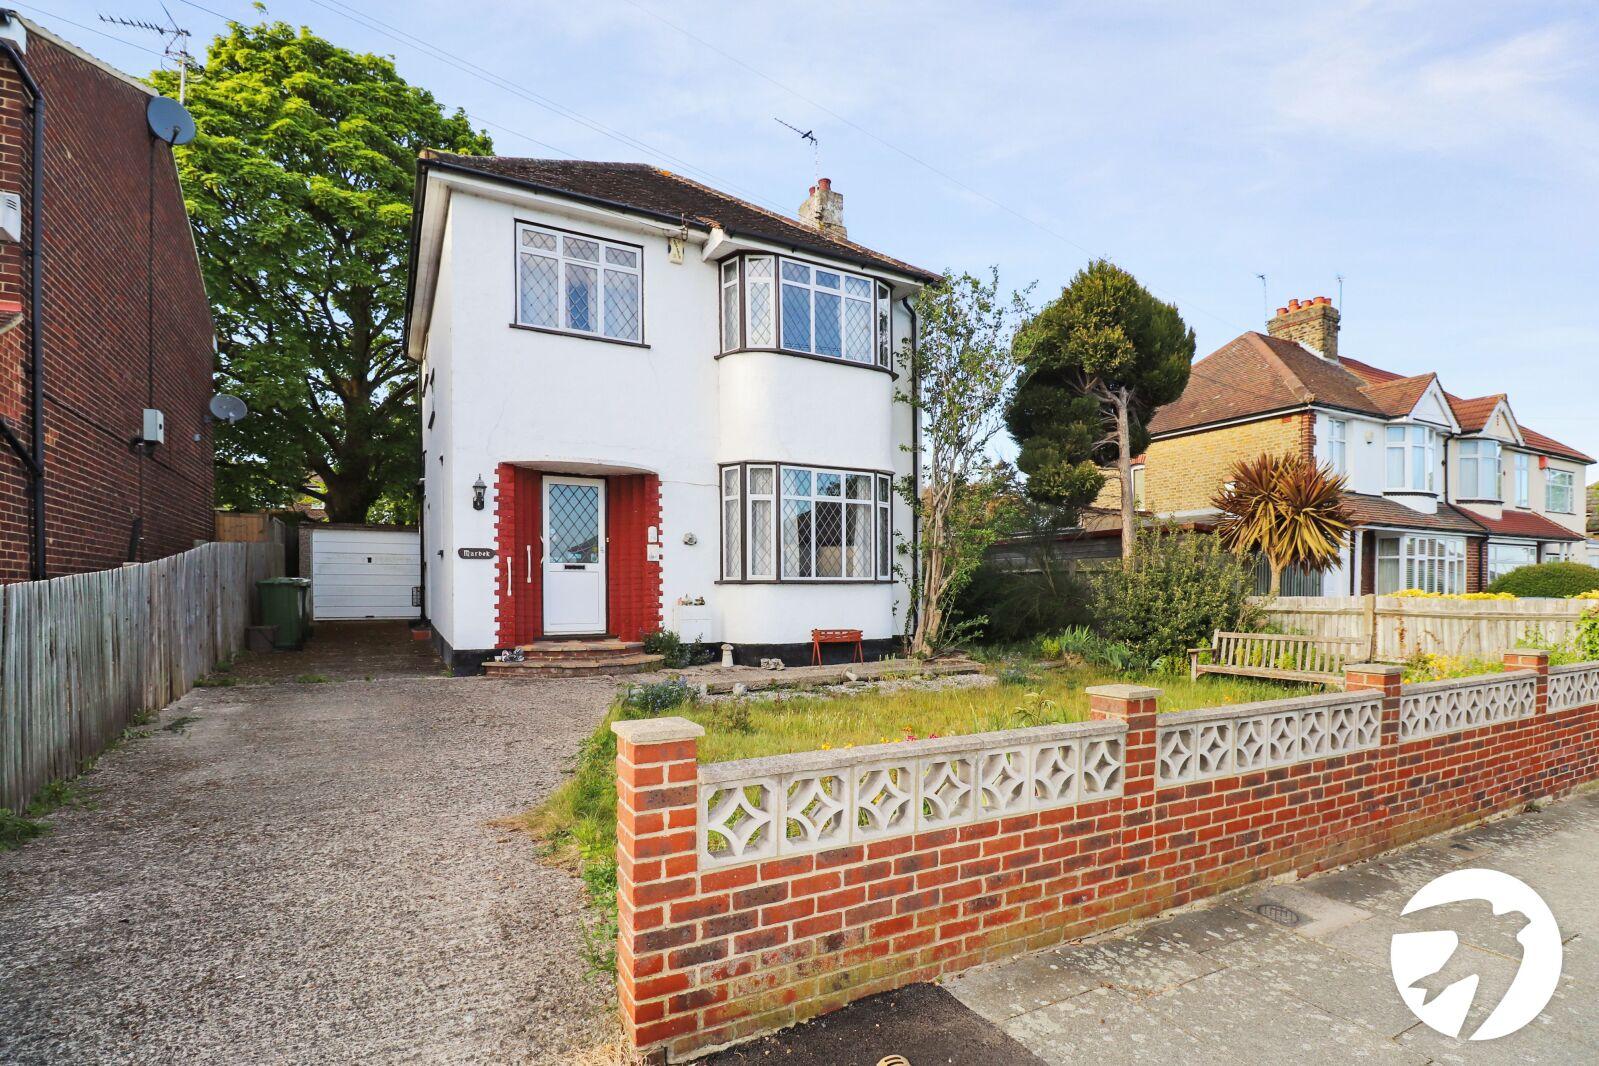
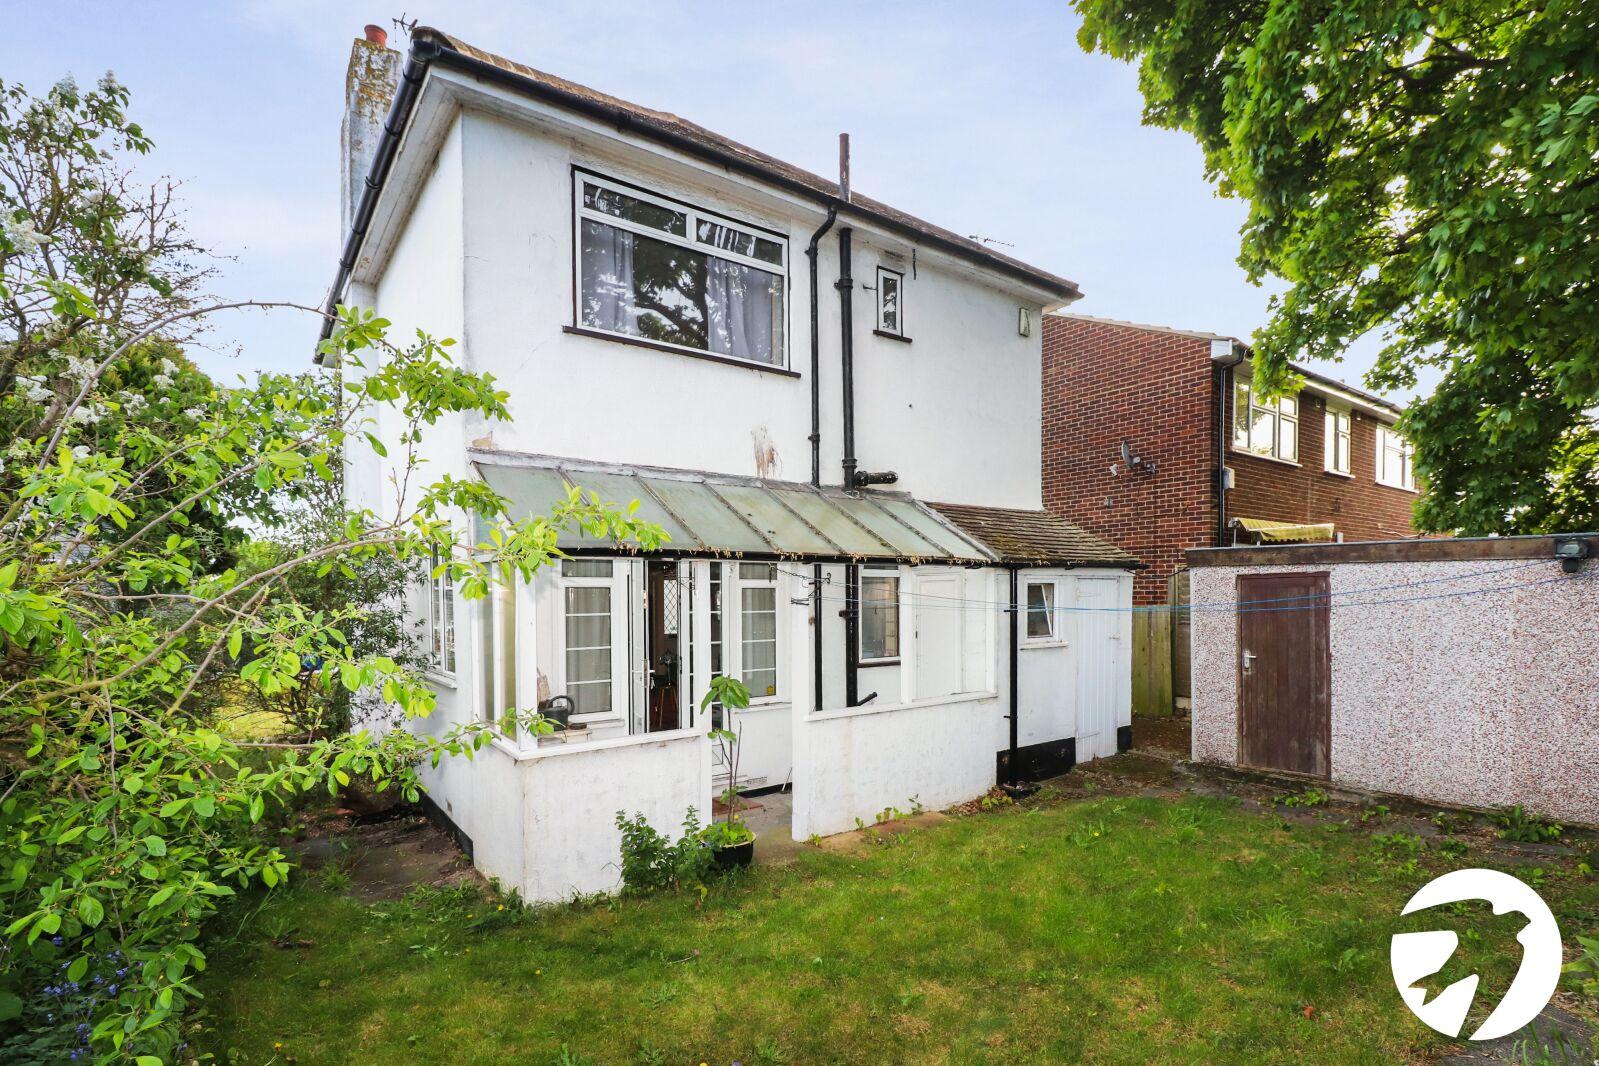
Situated on Orchard Avenue in Upper Belvedere, this three-bedroom detached house dates from the 1930s and offers an exciting opportunity for buyers looking to update and personalise a characterful family home.
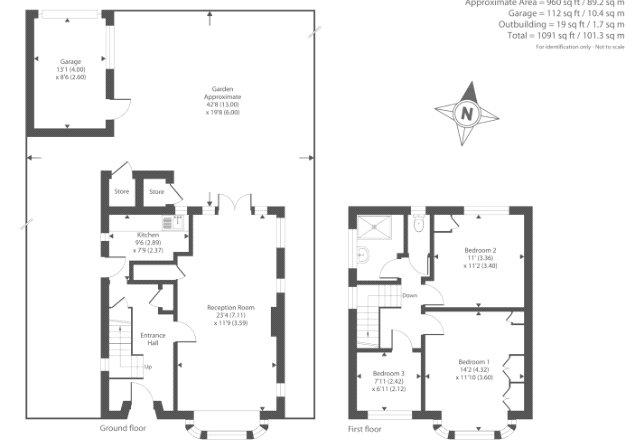
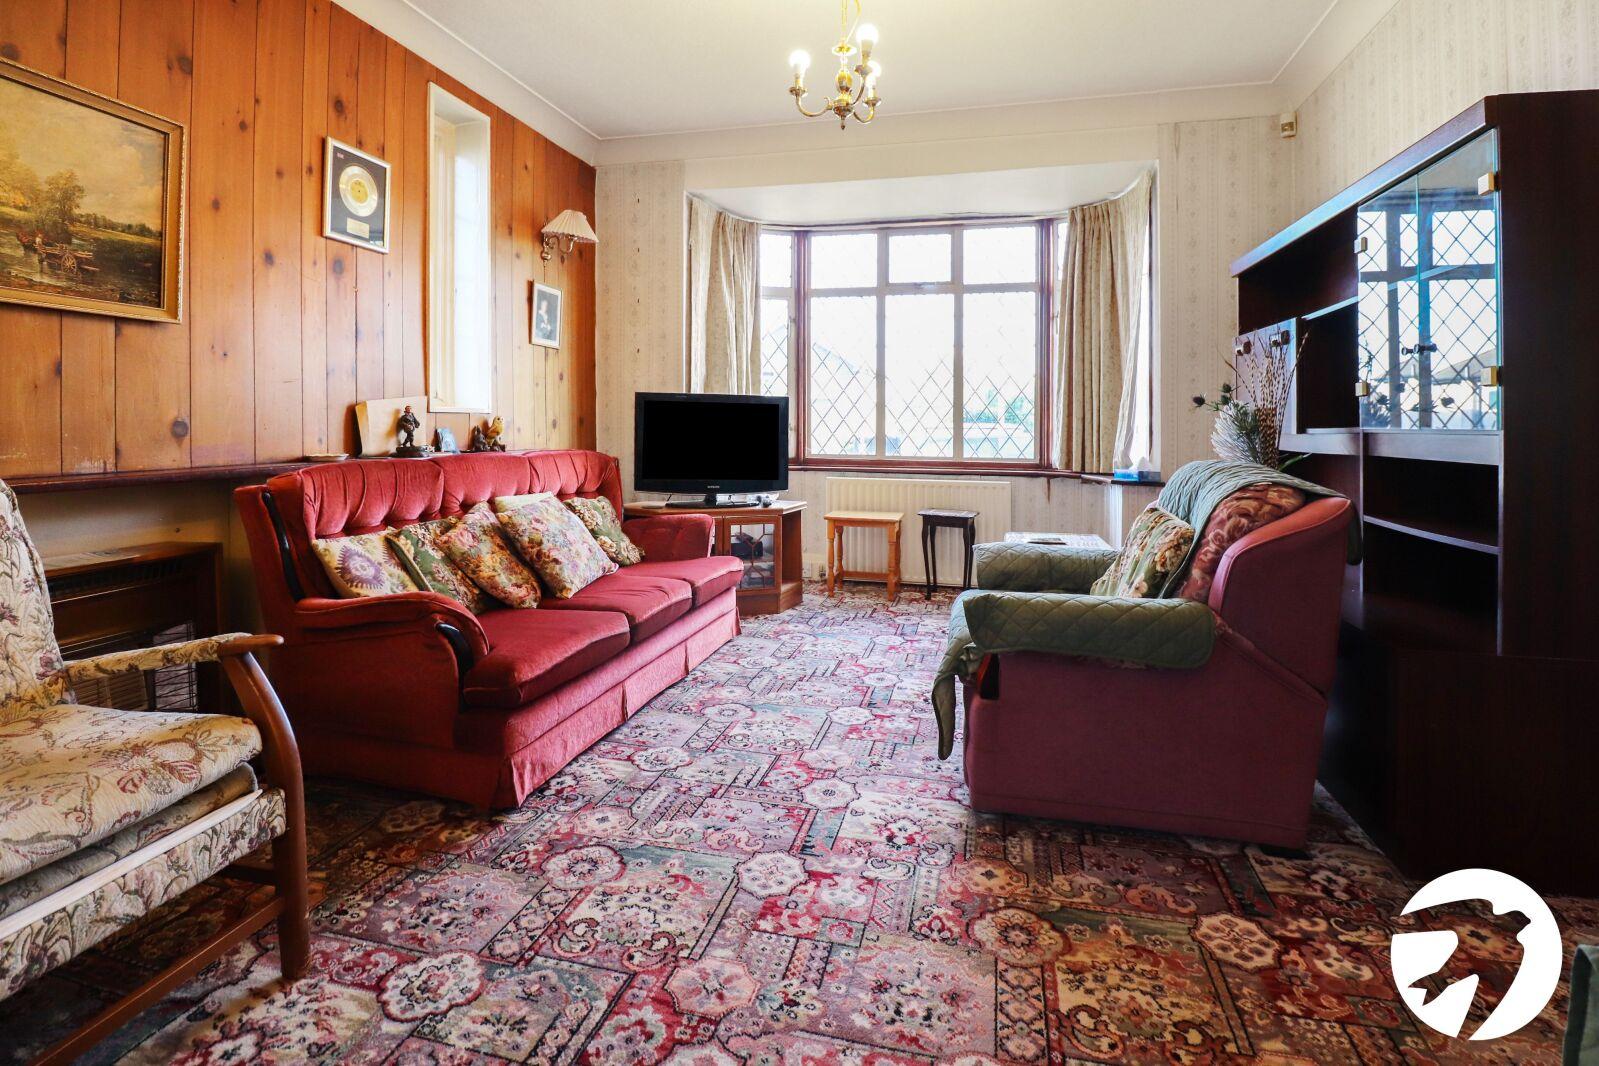
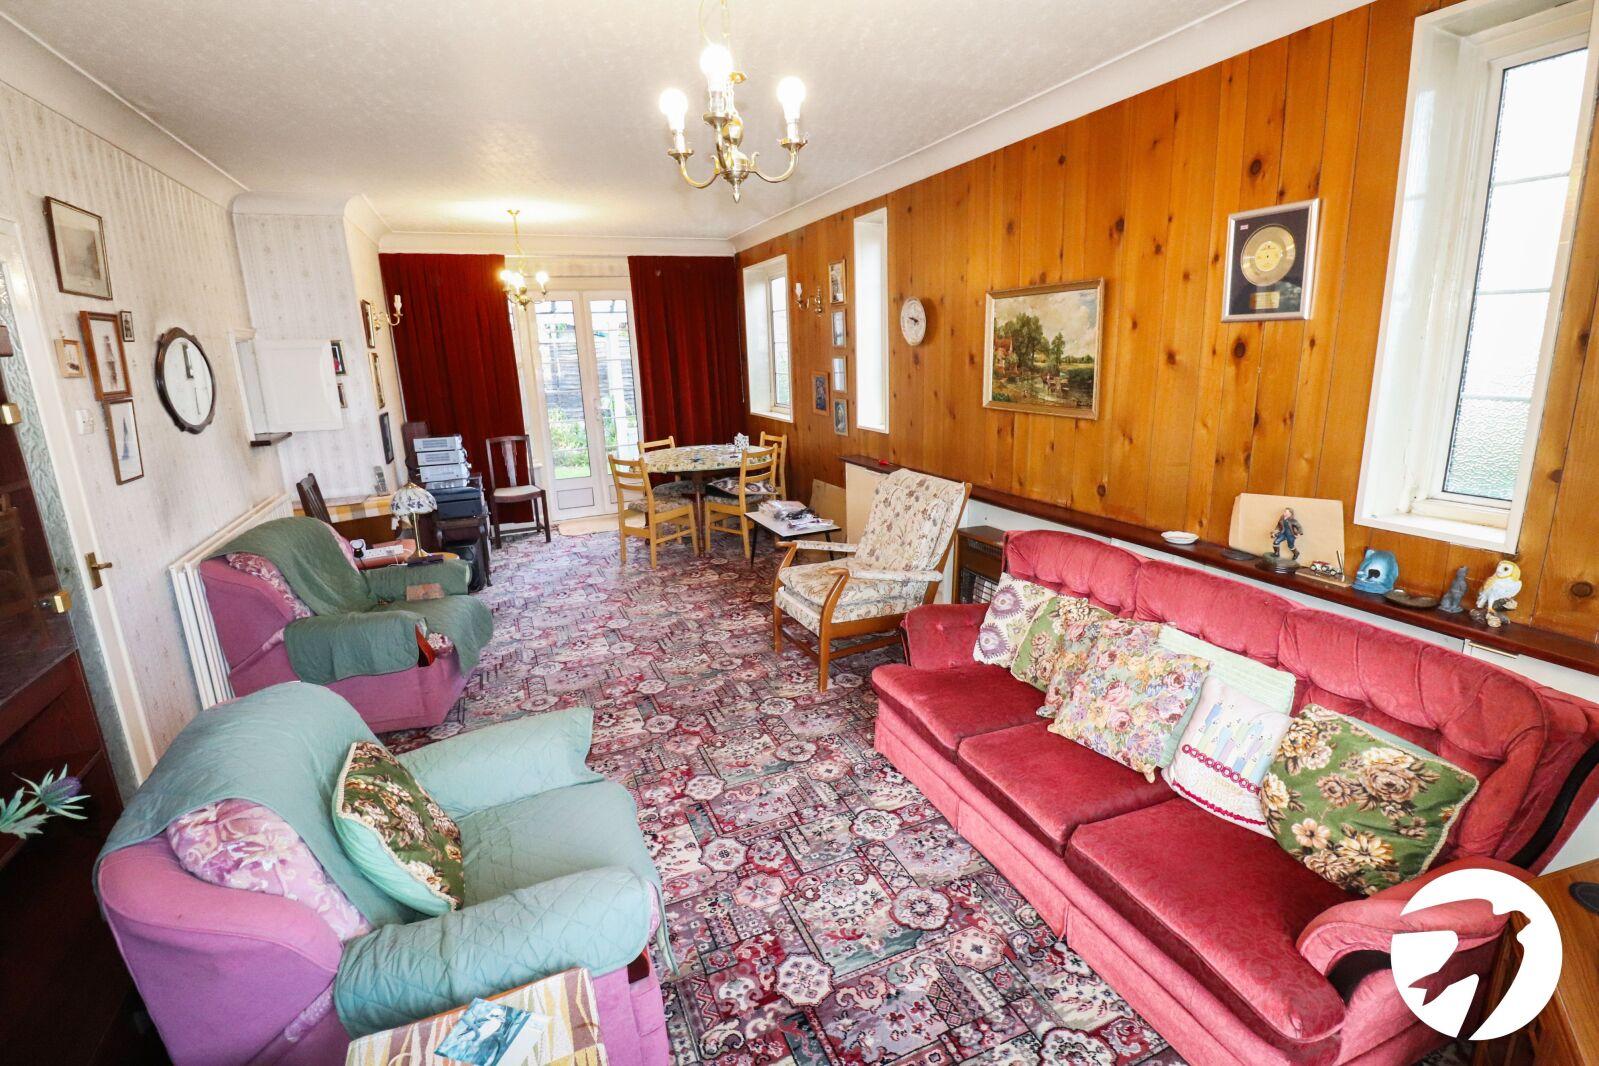
The ground floor comprises an entrance hall, through lounge and separate kitchen, while to the first floor are three bedrooms and a shower room.
Externally, the property benefits from a rear garden, garage and off-street parking, providing useful outdoor space and excellent practical amenities.
The property is offered with vacant possession, making it ideal for buyers looking to take on a project and create a home to their own taste and requirements.
The location is particularly convenient, being just a few moments' walk from Bedonwell Junior School and within easy reach of the amenities of Nuxley Village, including its shops, cafés, restaurants and everyday services.
- Three bedrooms
- 1930’s Detached home
- In need of modernisation
- Off-street parking
- No onward chain
- First floor shower room
Rooms
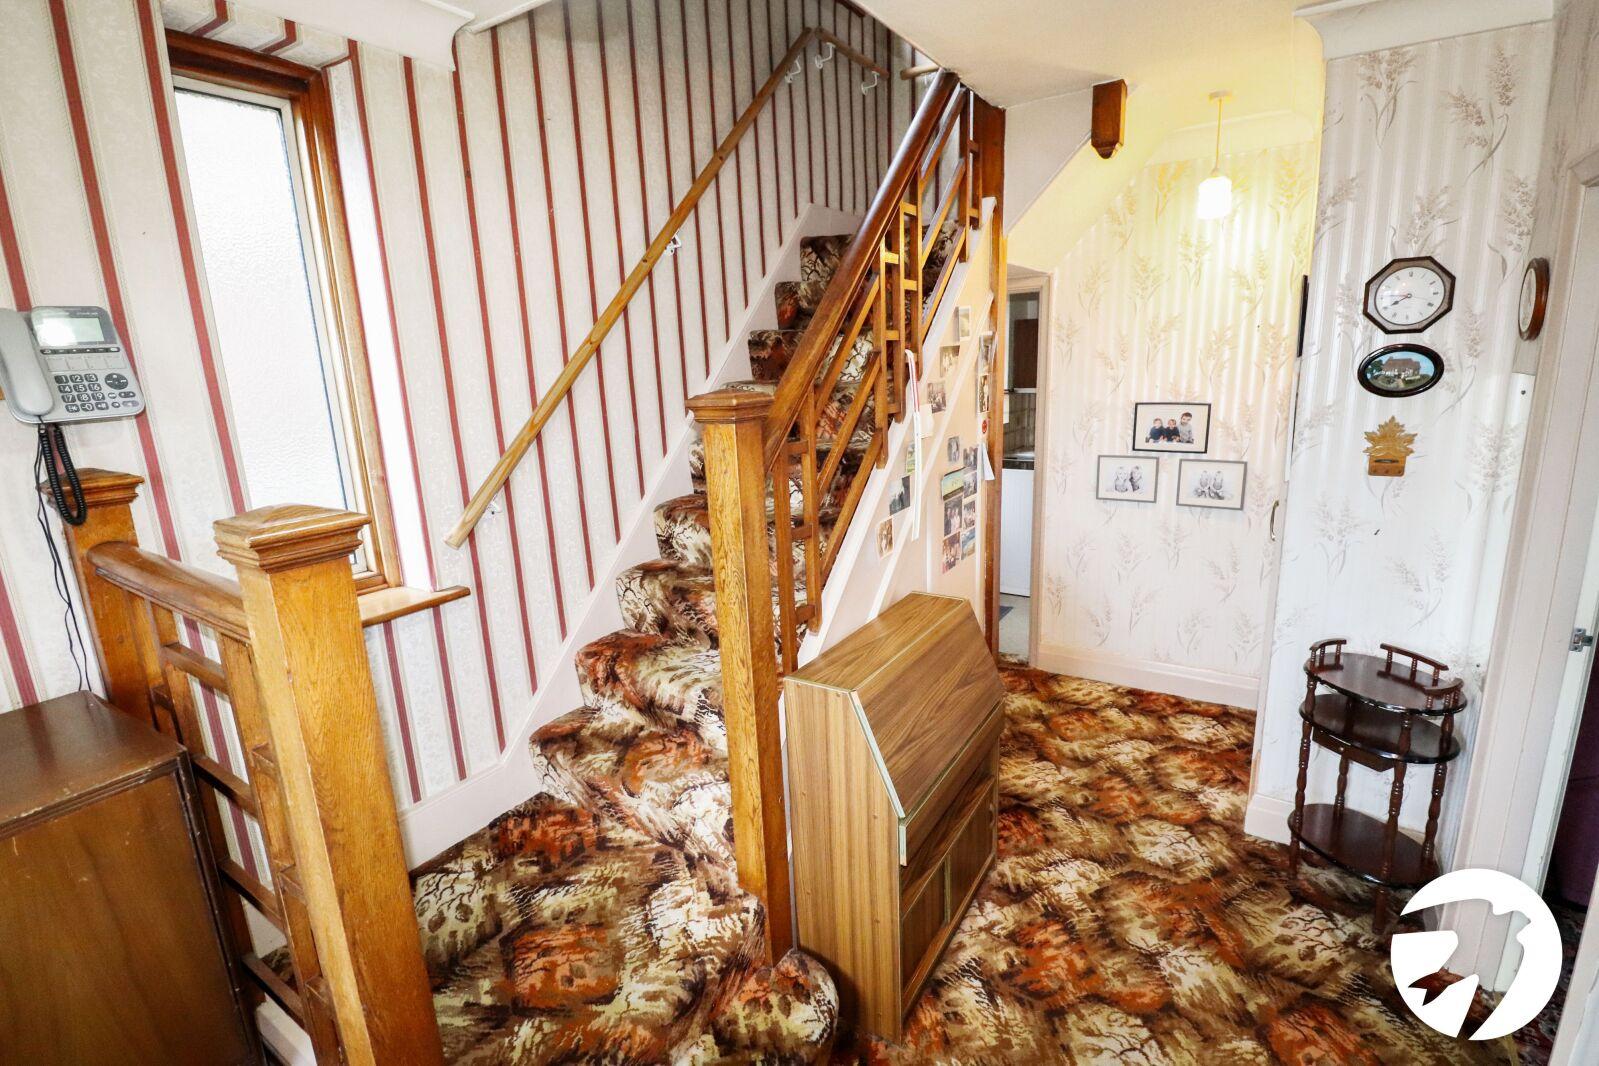
Entrance HallUPVC half double glazed door to front, double glazed frosted window to side, radiator, cloaks cupboard, radiator, understairs cupboard, carpet
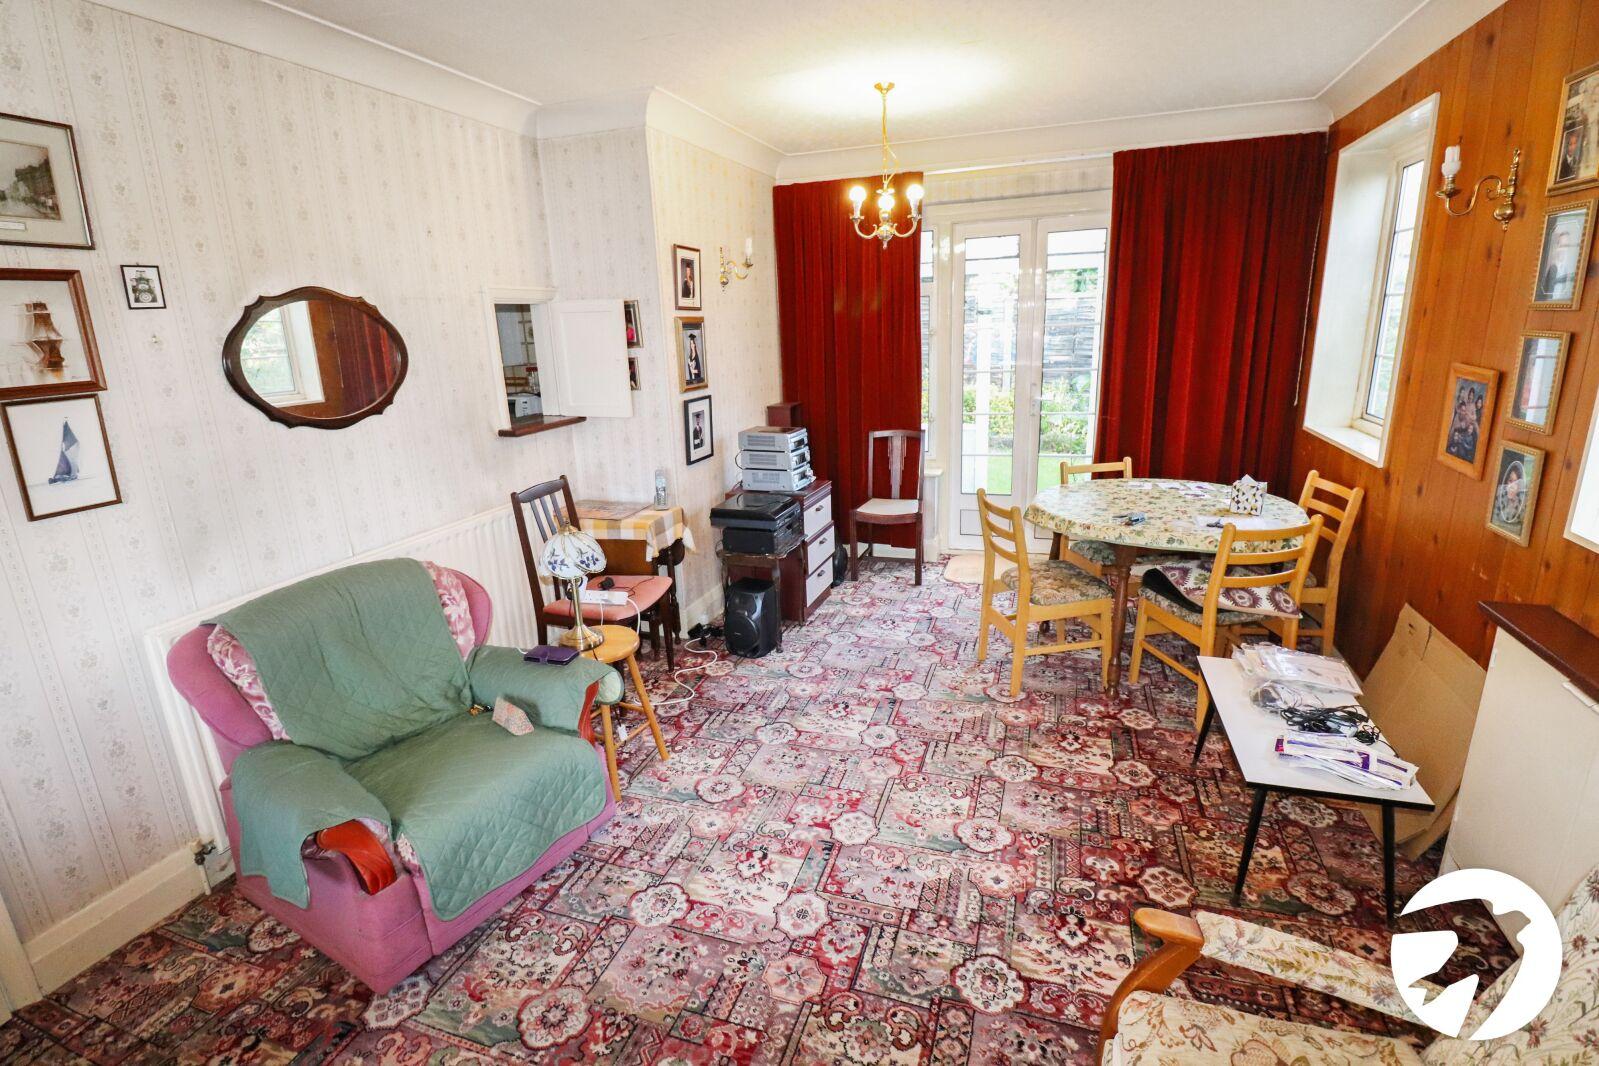
Through lounge 7.1m x 3.58mDouble glazed window to front, two double glazed widows to side, radiator, french doors to rear with side lights
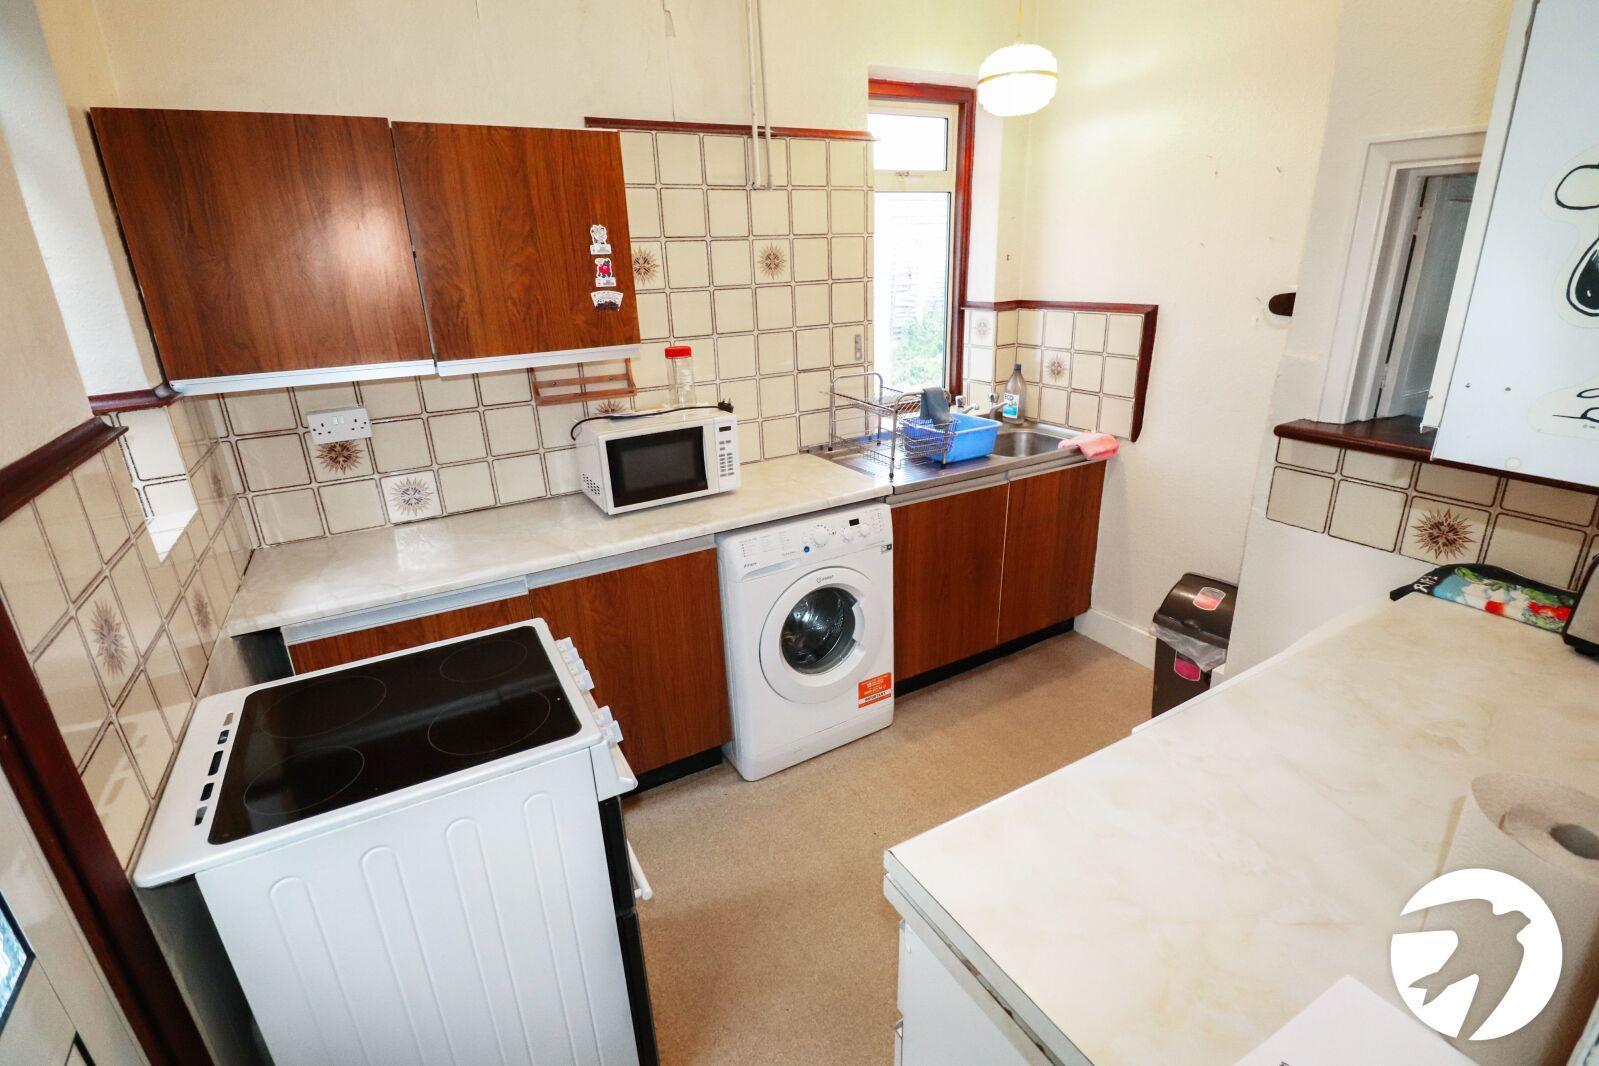
Kitchen 2.9m x 2.36mDouble glazed window to rear, UPVC half double glazed door to side, wall and base units with work surfaces above, stainless steel sink with mixer tap, space for cooker, washing machine and under counter fridge, vinyl flooring, part tiled walls
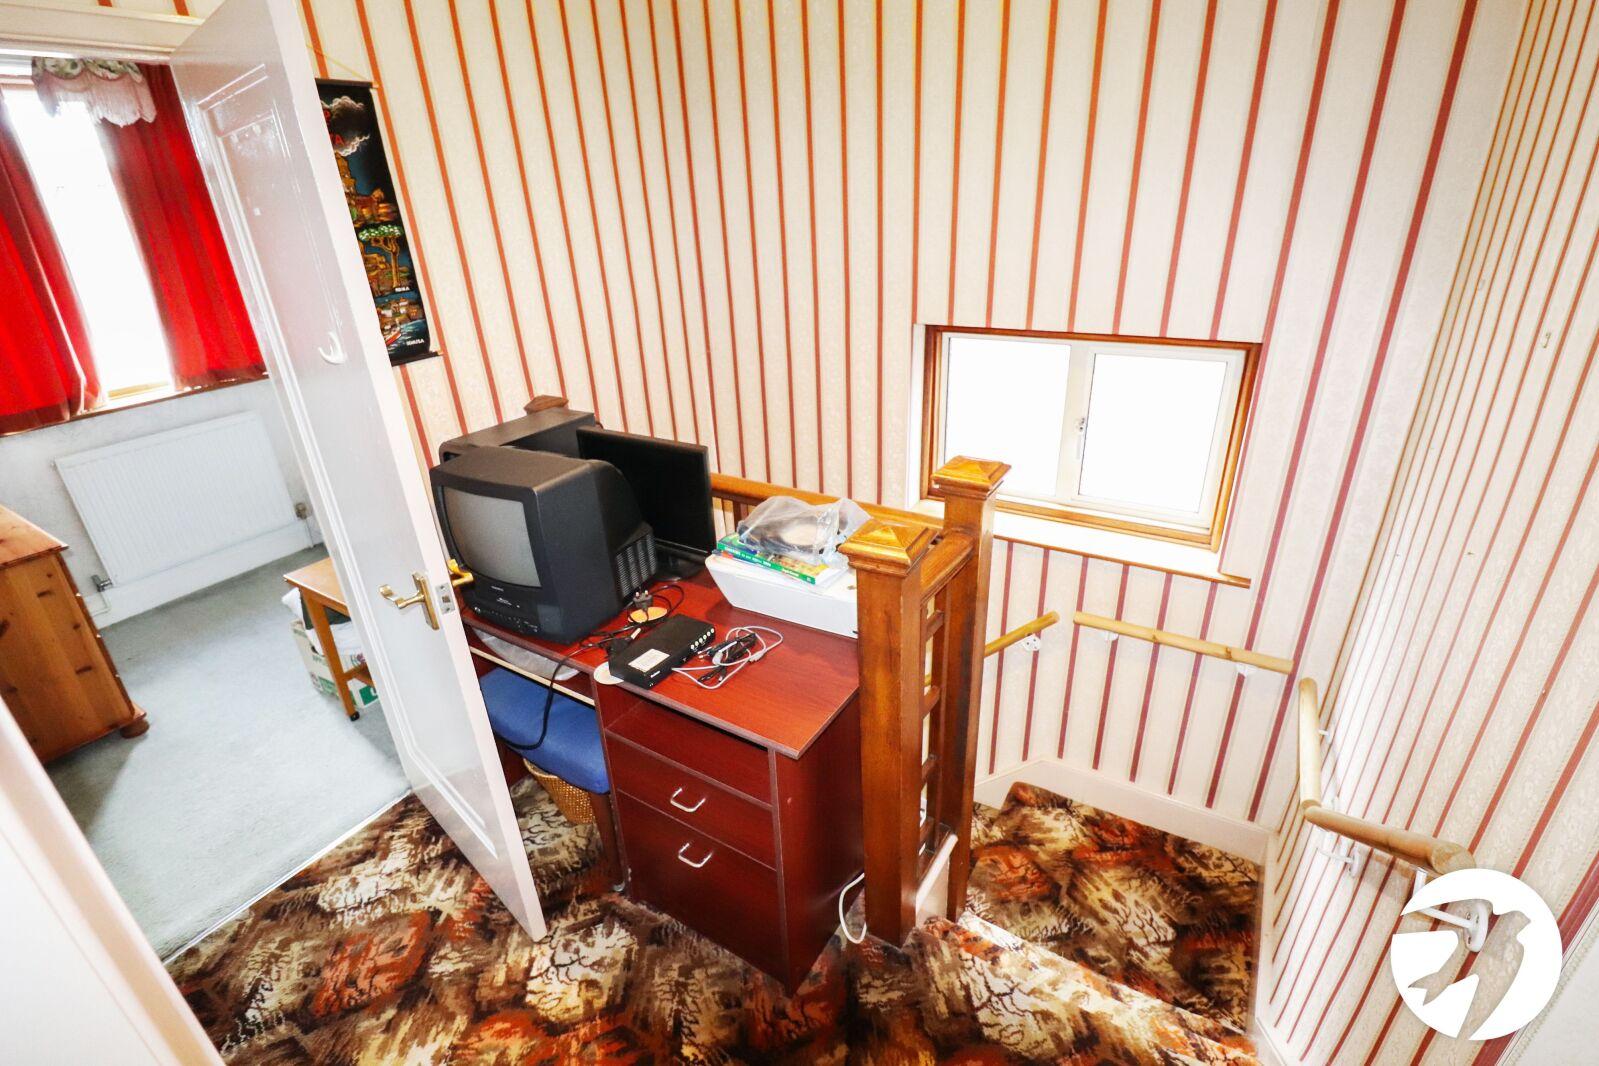
LandingFrosted double glazed window to side, carpet, access to loft
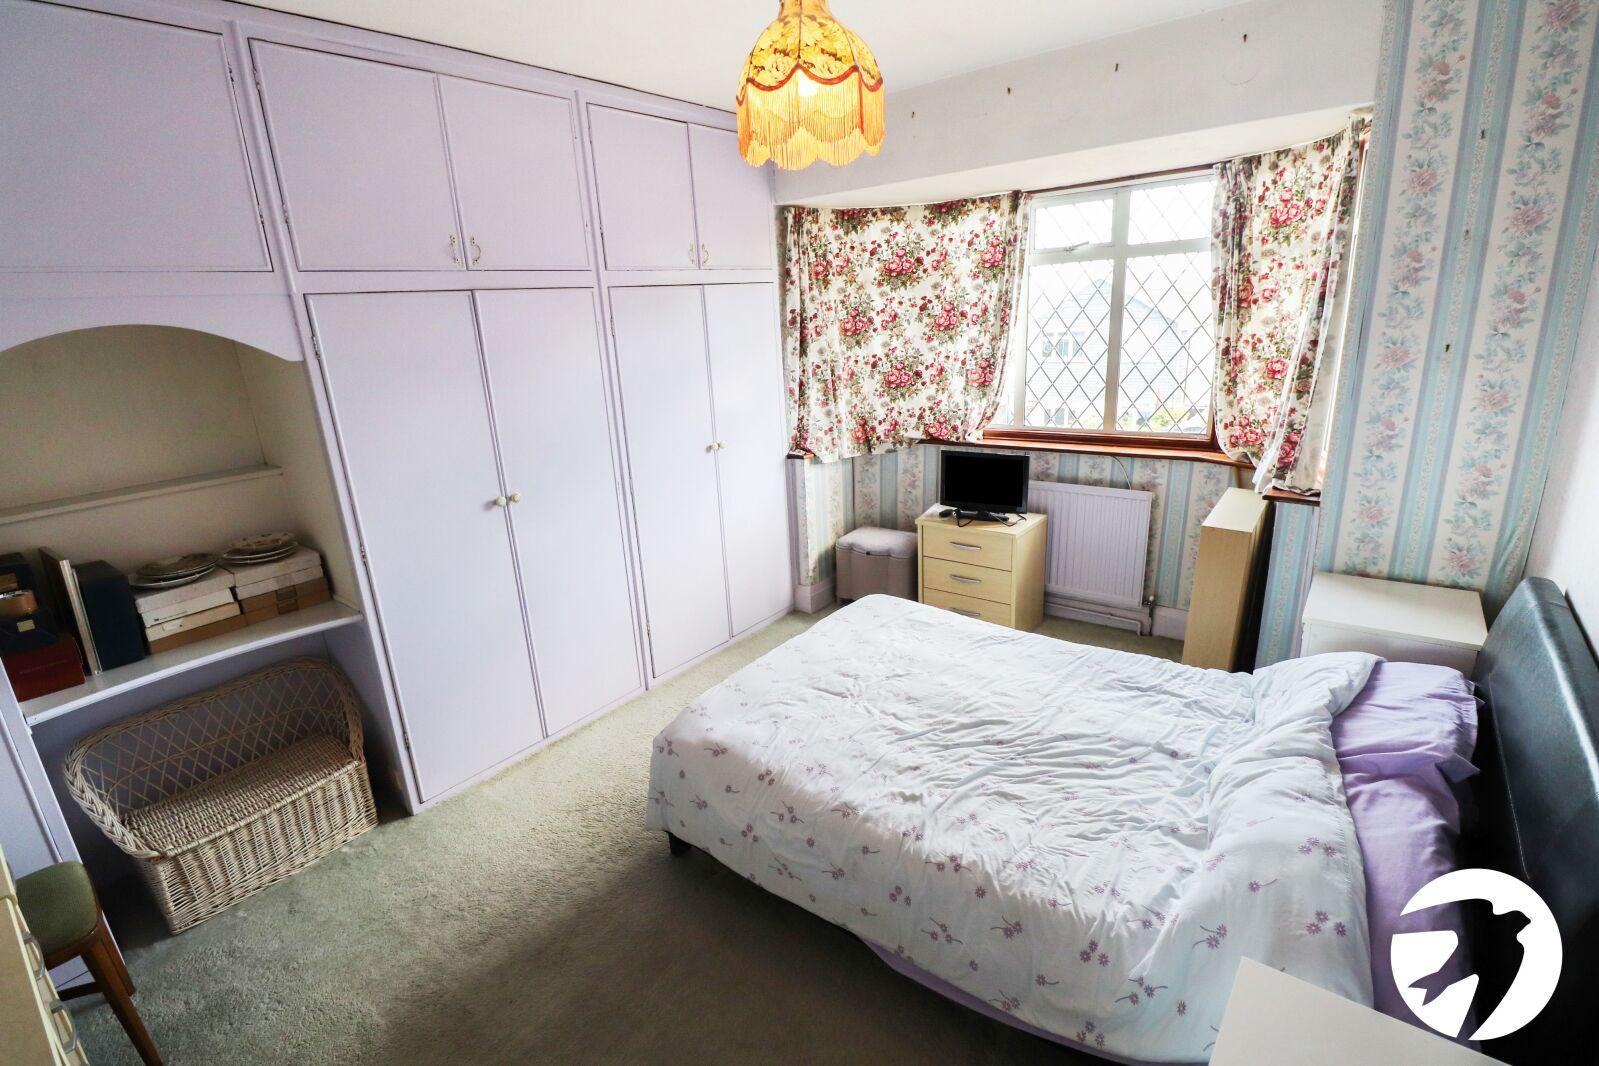
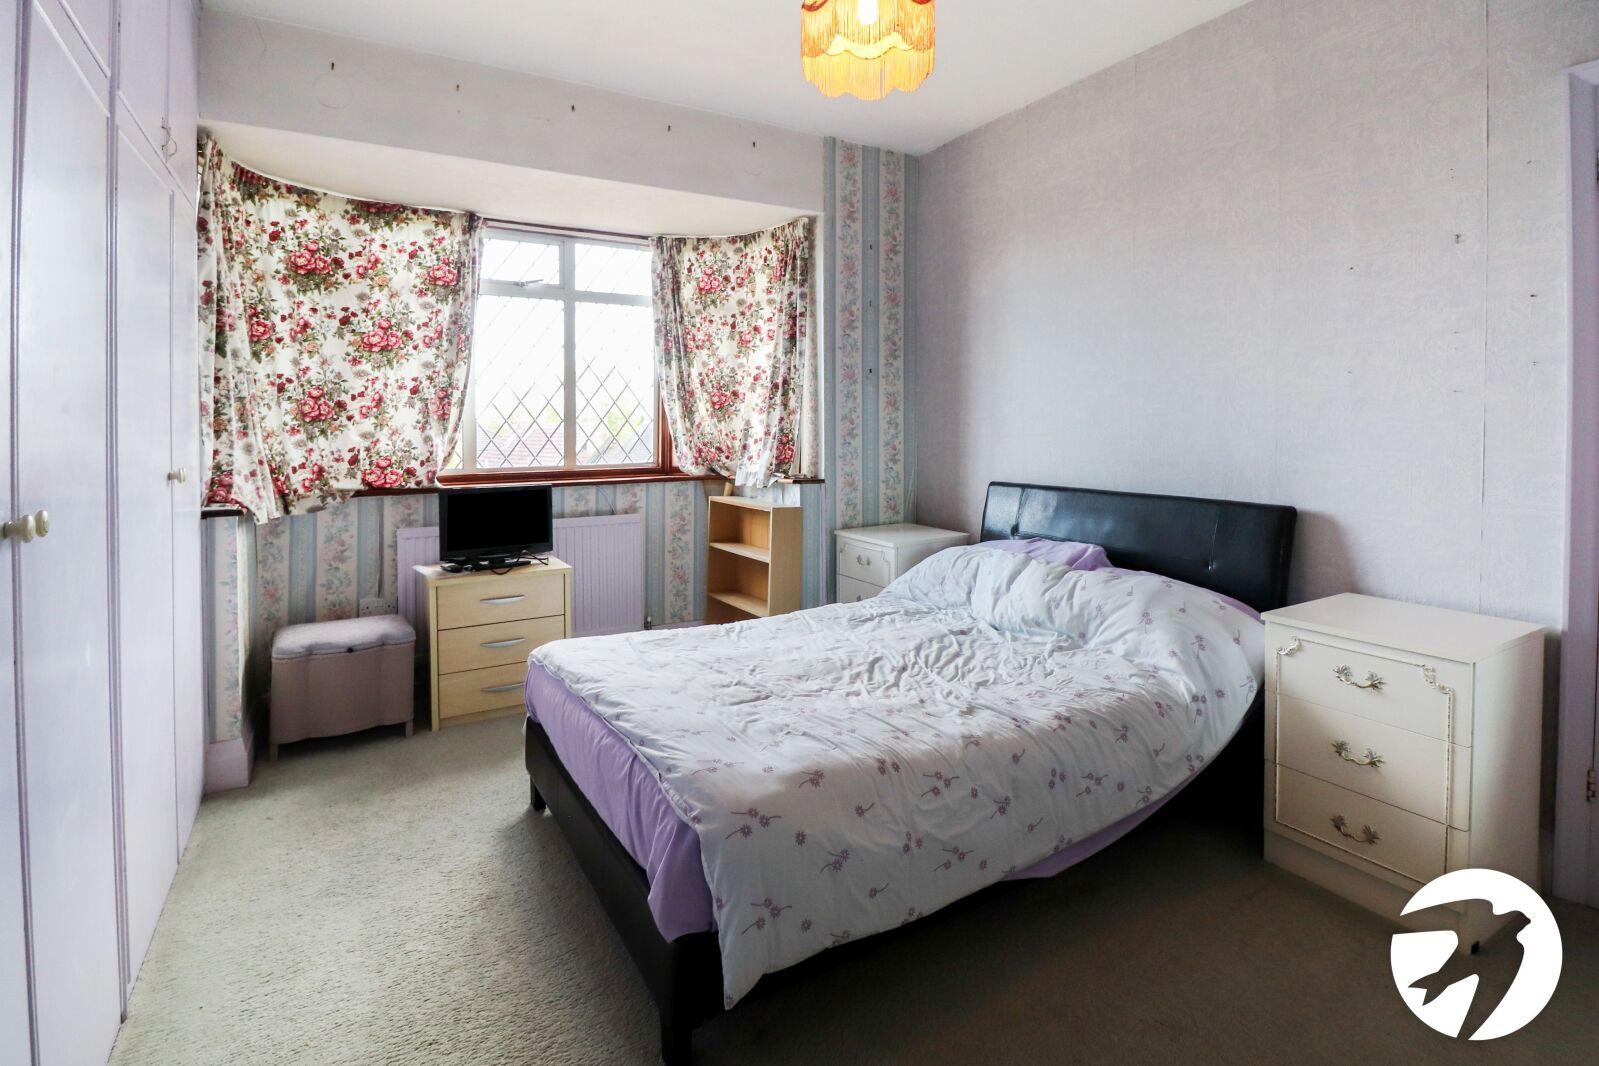
Bedroom 1 4.32m x 3.6mDouble glazed bay window to front, frosted window to side, radiator, built in wardrobes, carpet
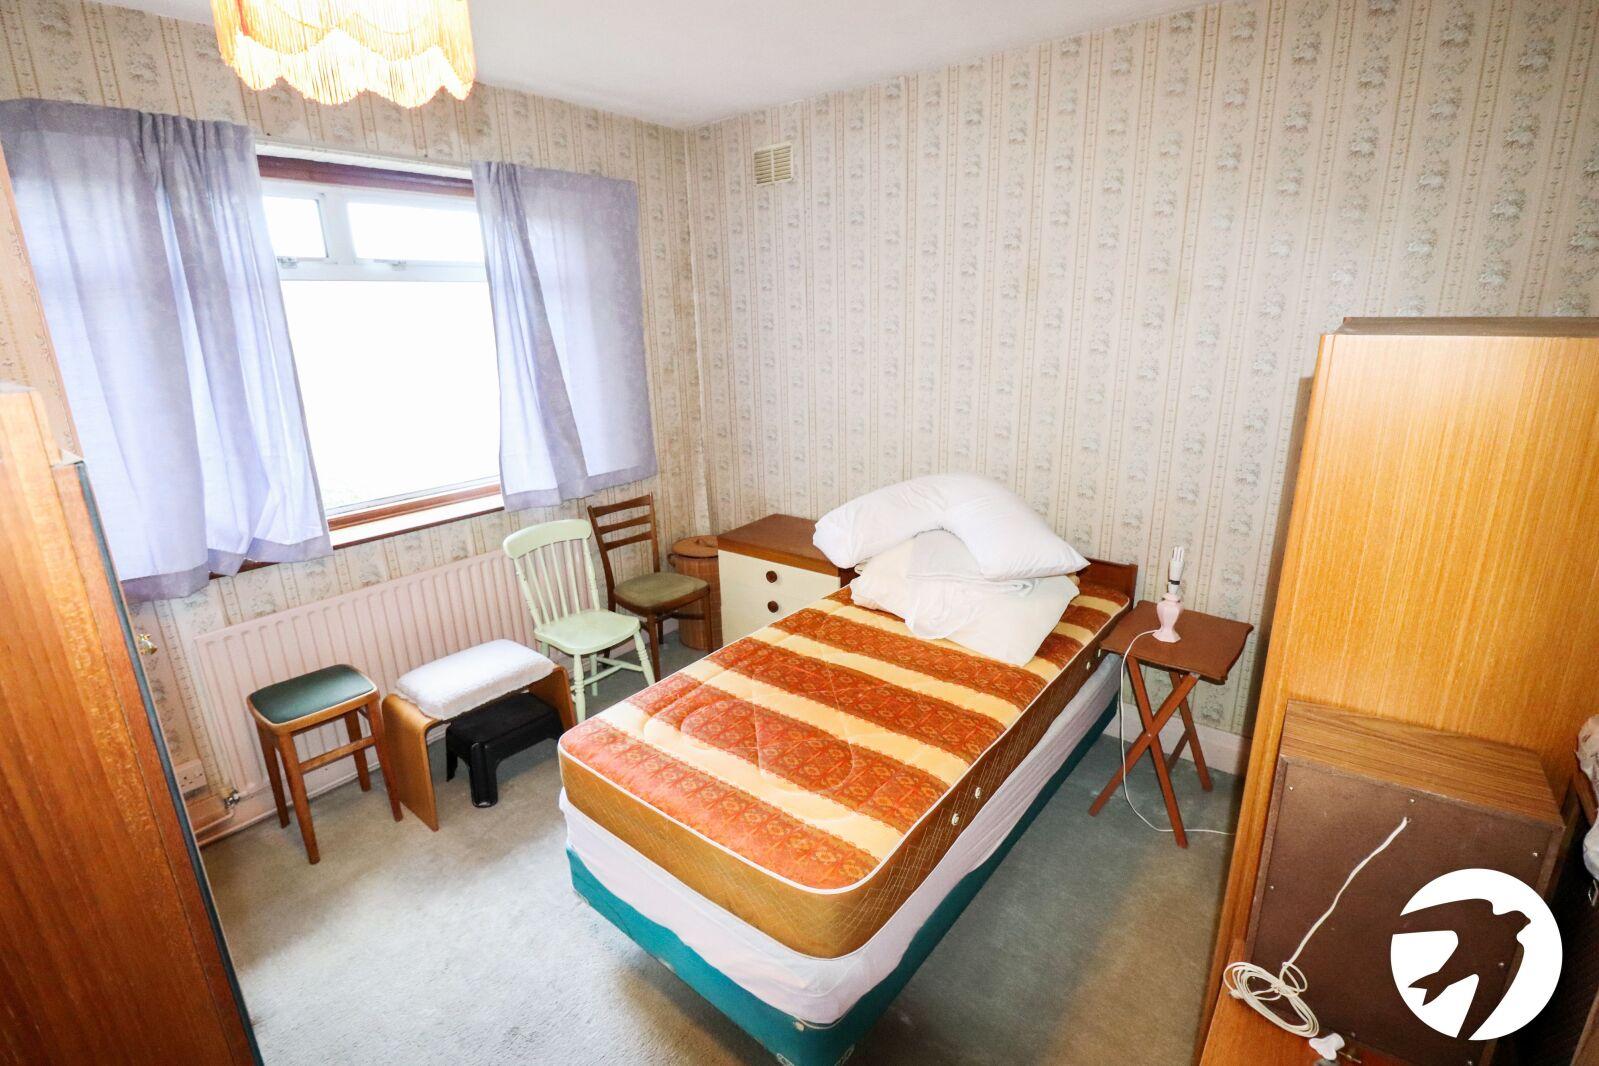
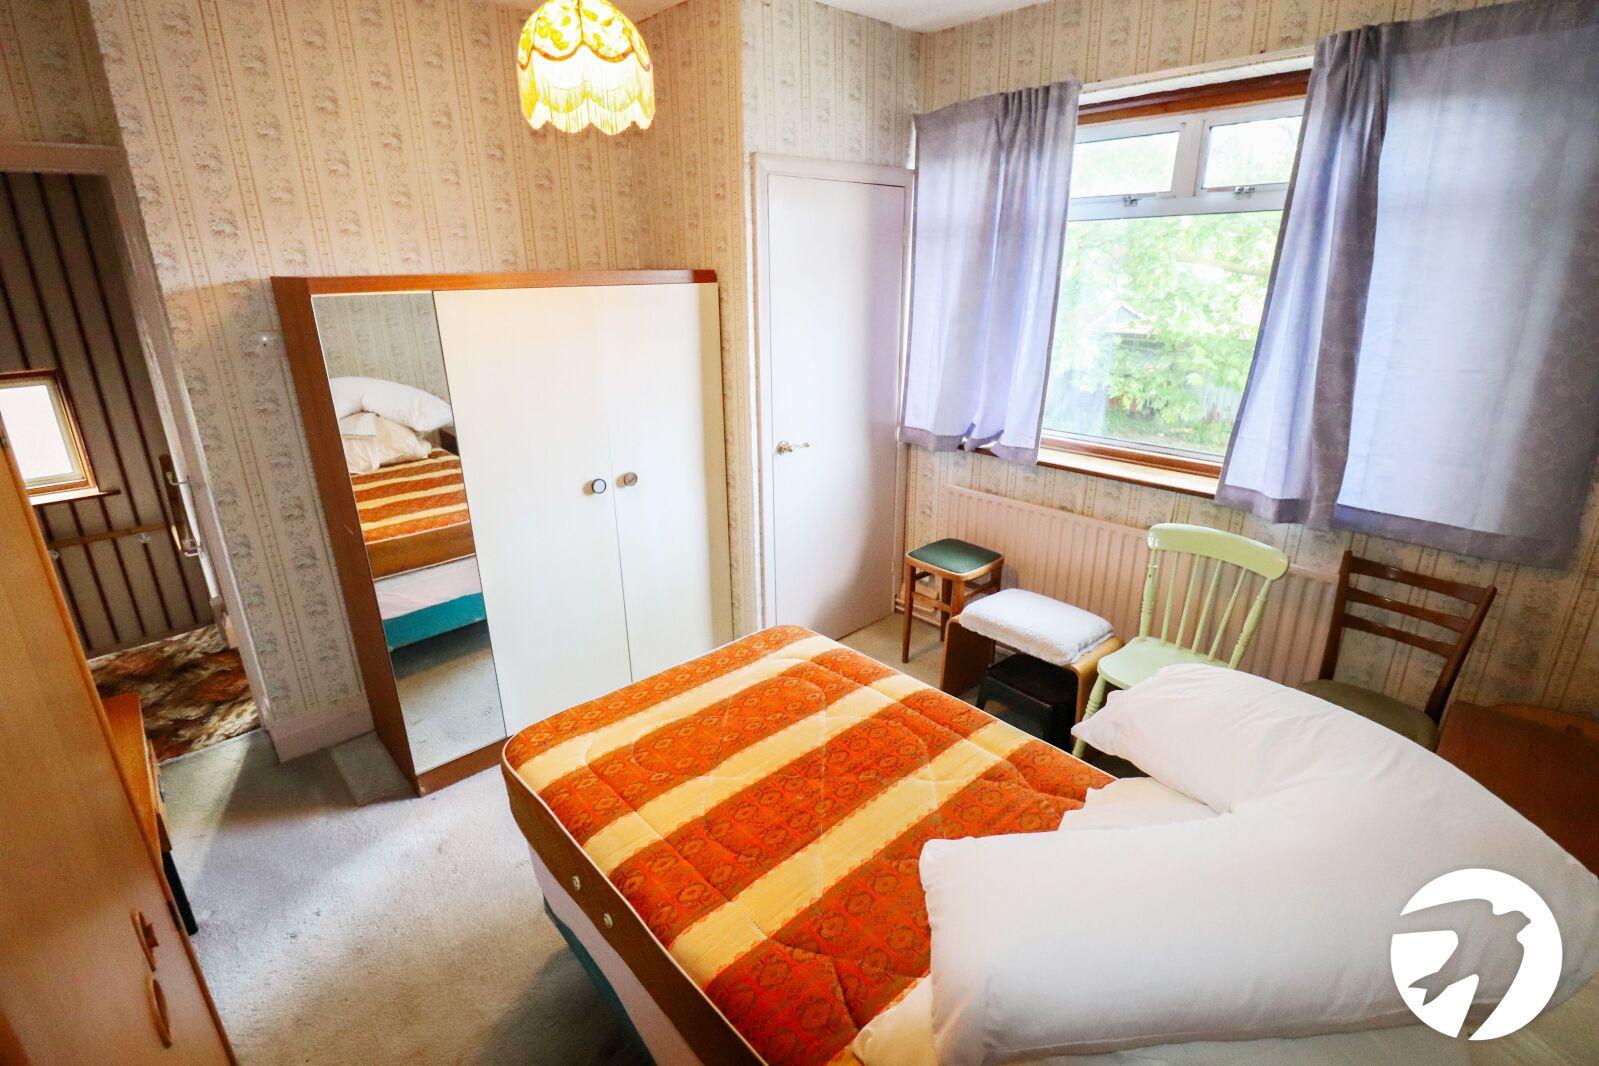
Bedroom 2 3.38m x 3.35mDouble glazed window to rear, radiator, cupboard housing water cylinder, carpet
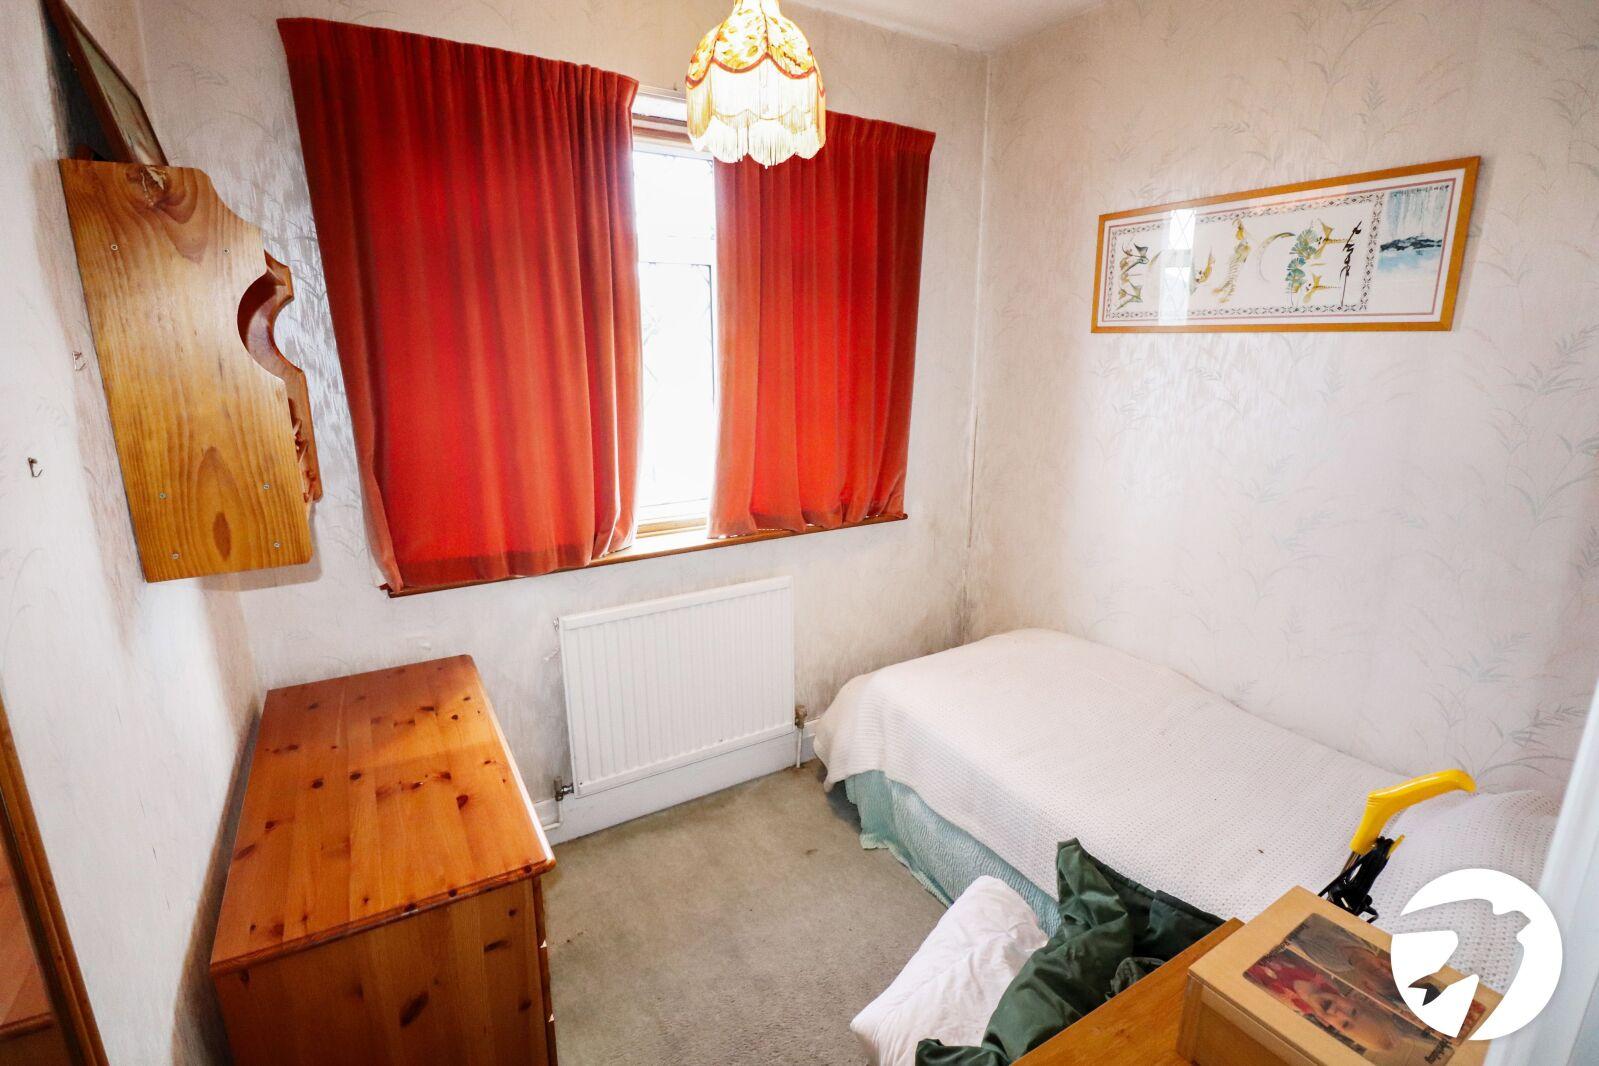
Bedroom 3 2.41m x 2.1mDouble glazed window to front, radiator, carpet
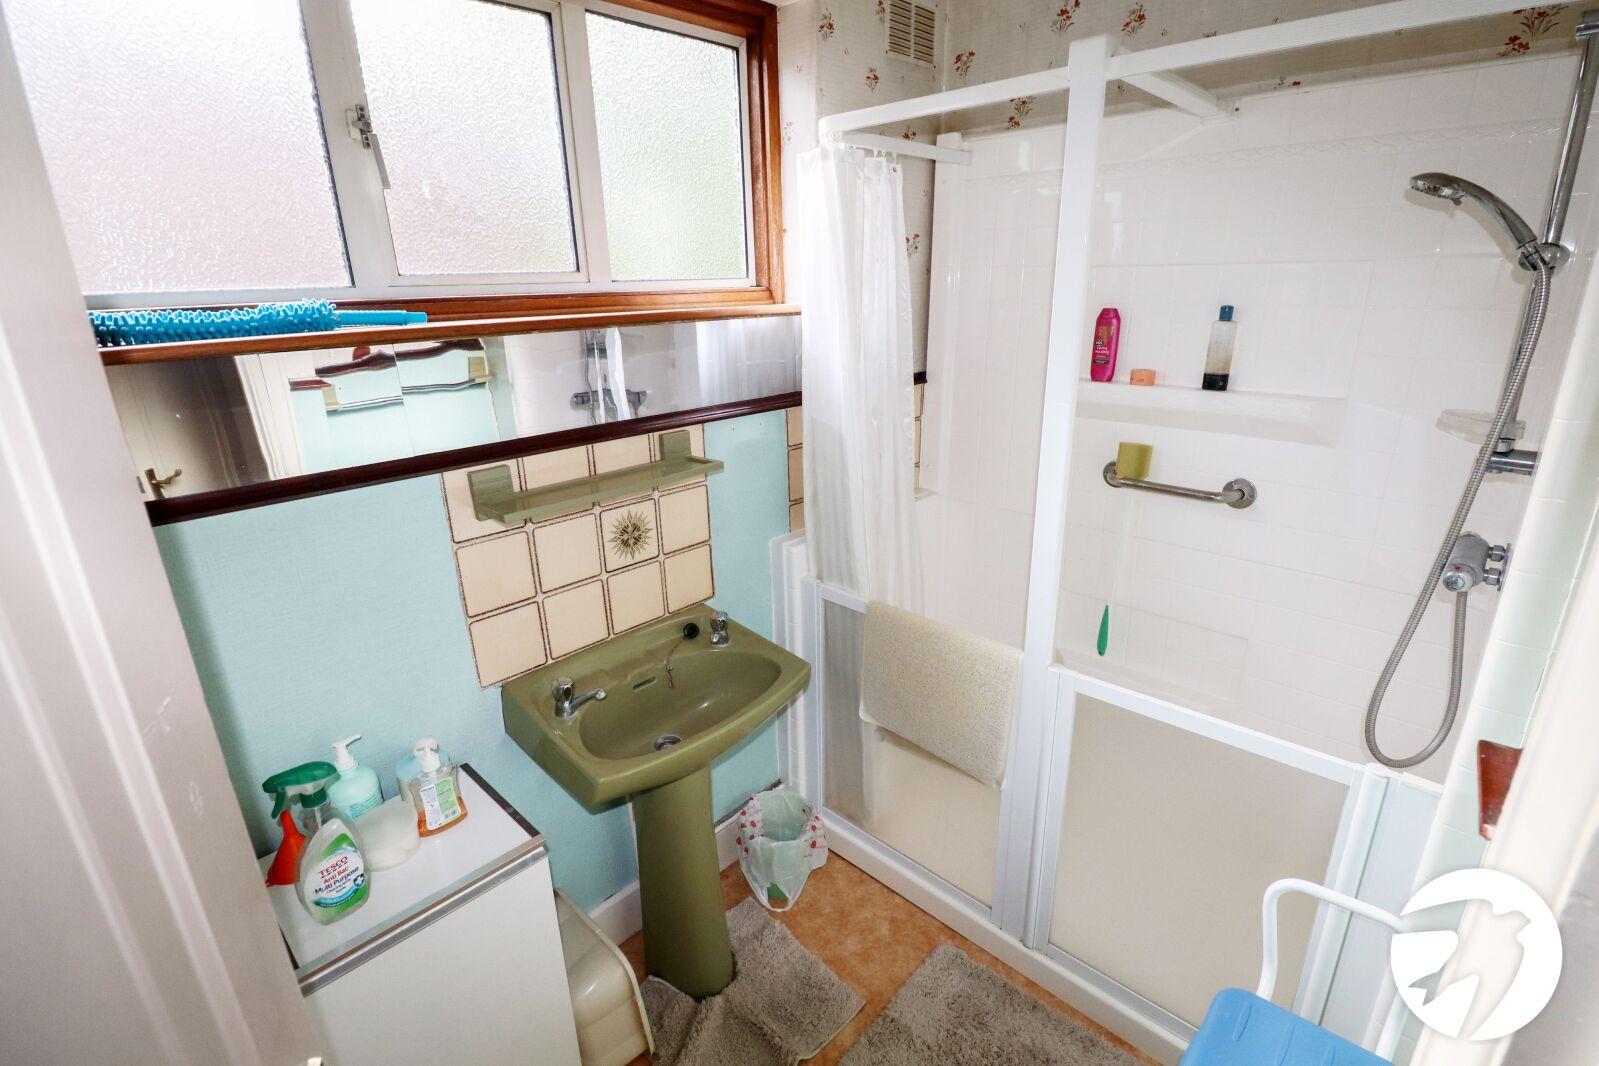
Shower RoomFrosted double glazed window to side, walk in shower, pedestal wash hand basin, part tiled walls, radiator, vinyl flooring
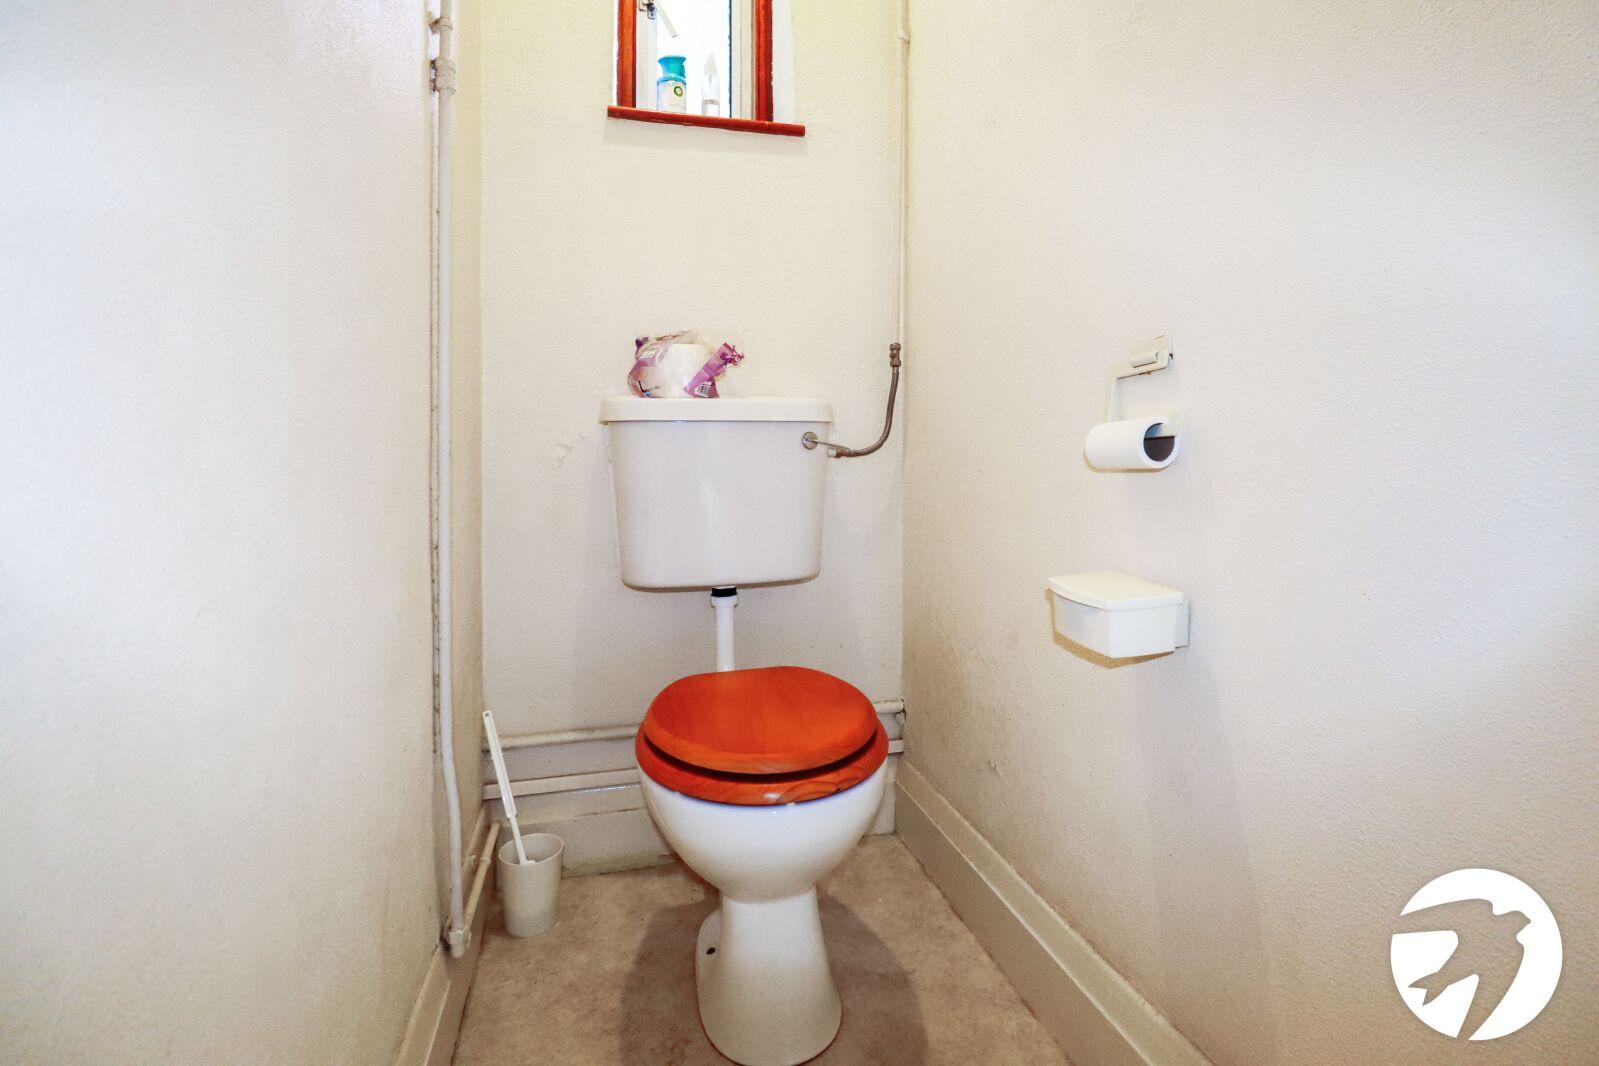
Separate WCFrosted double glazed window to rear, WC, vinyl flooring
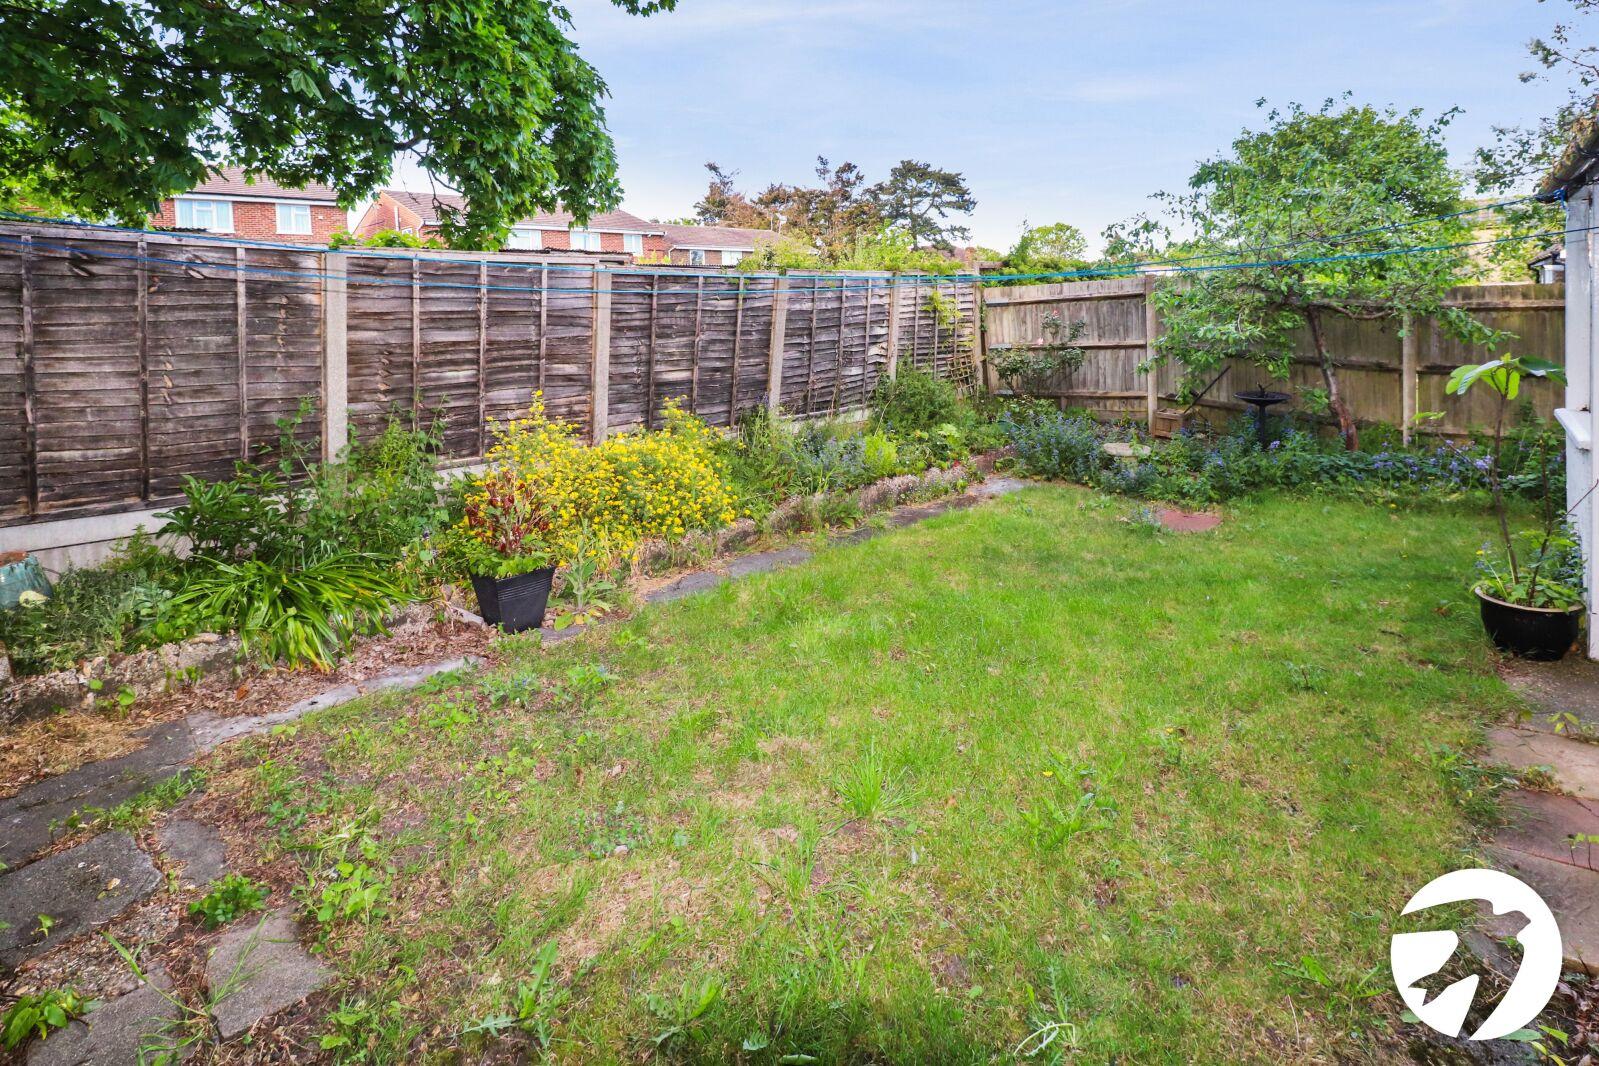
GardenWrap around, mainly laid to lawn, planted borders
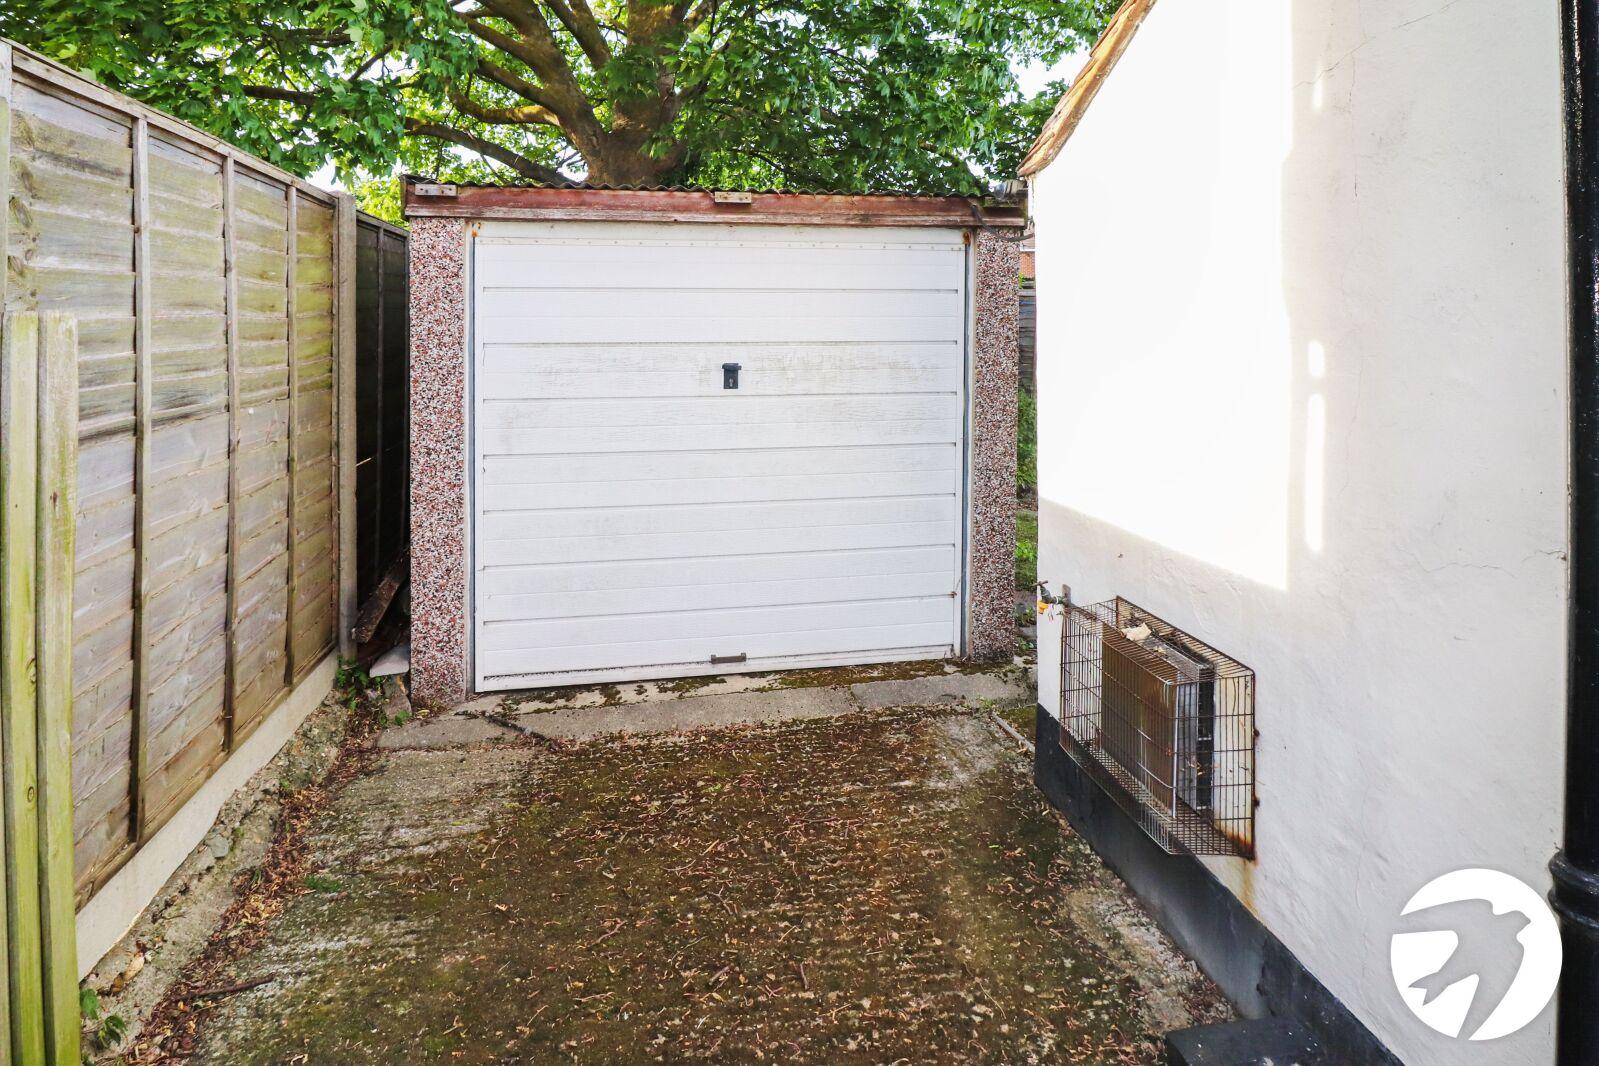
GarageUp and over door, door to side
ParkingOff street parking to front