Property Description
GUIDE PRICE £500,000 - £550,000
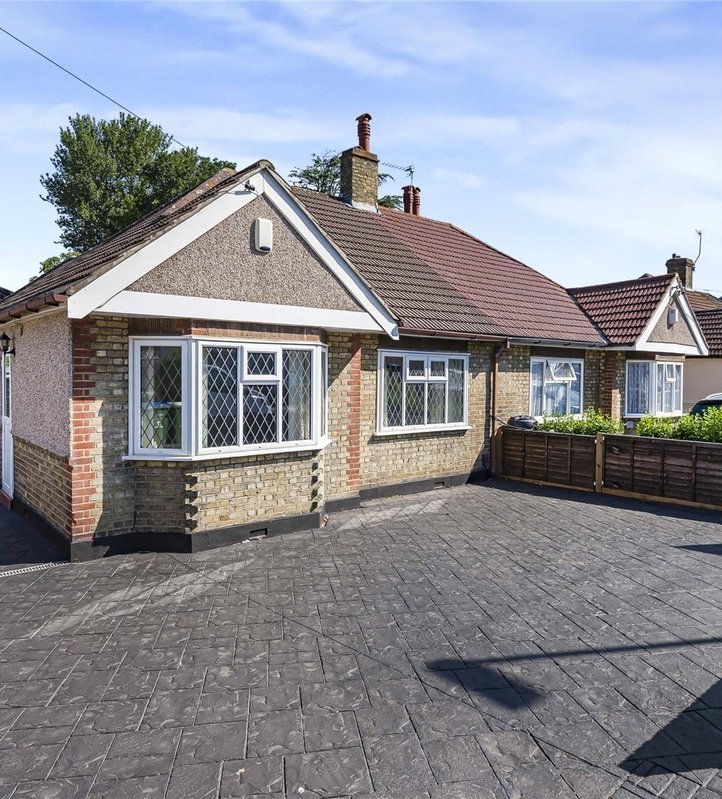
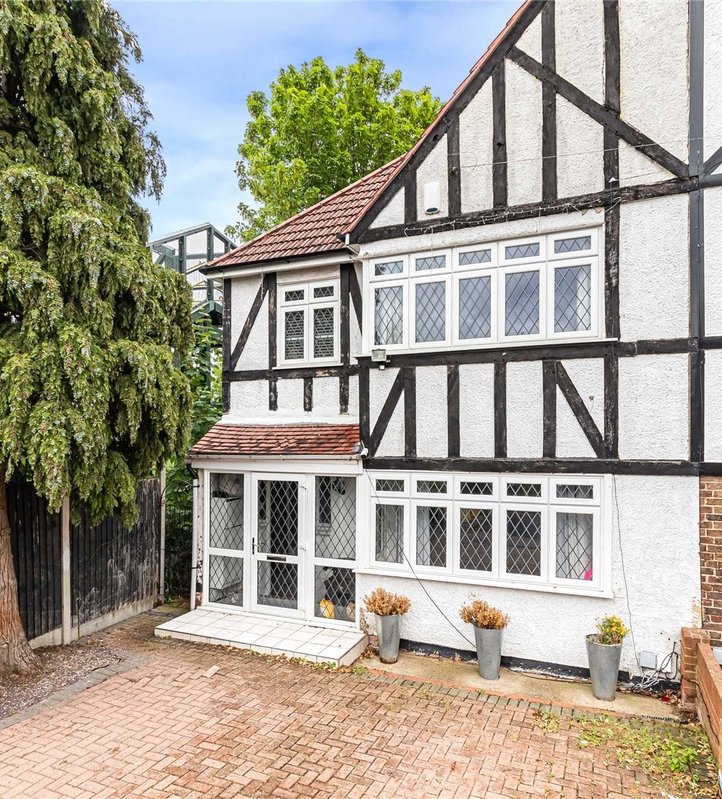
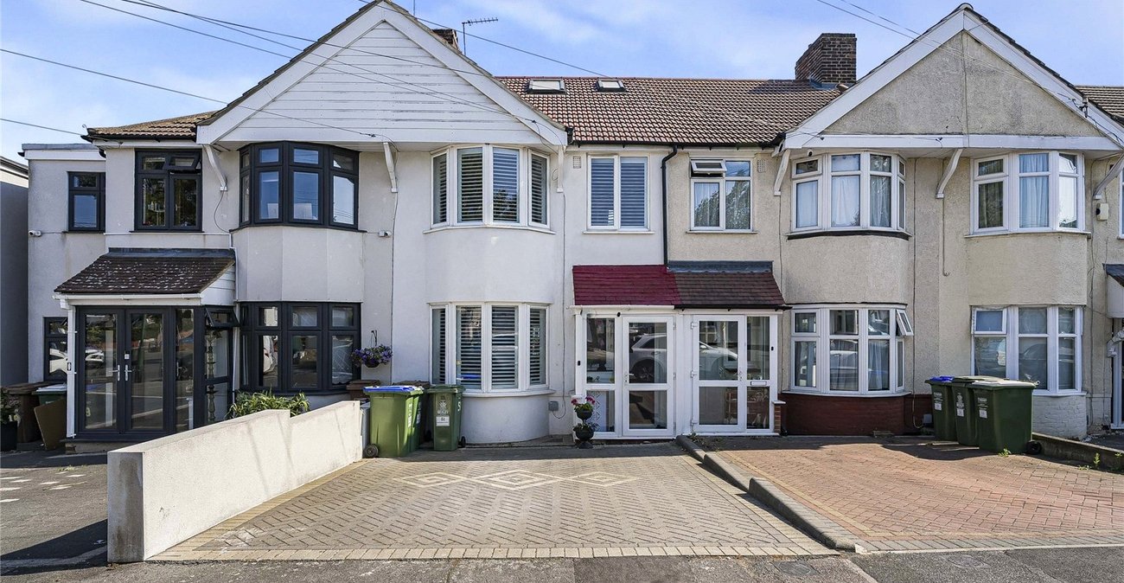
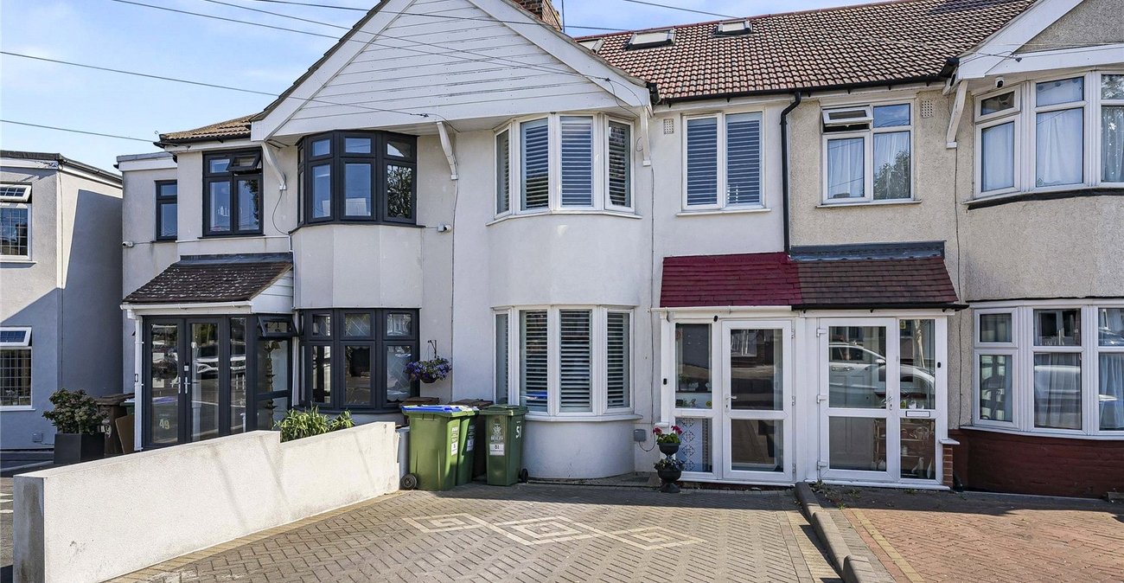
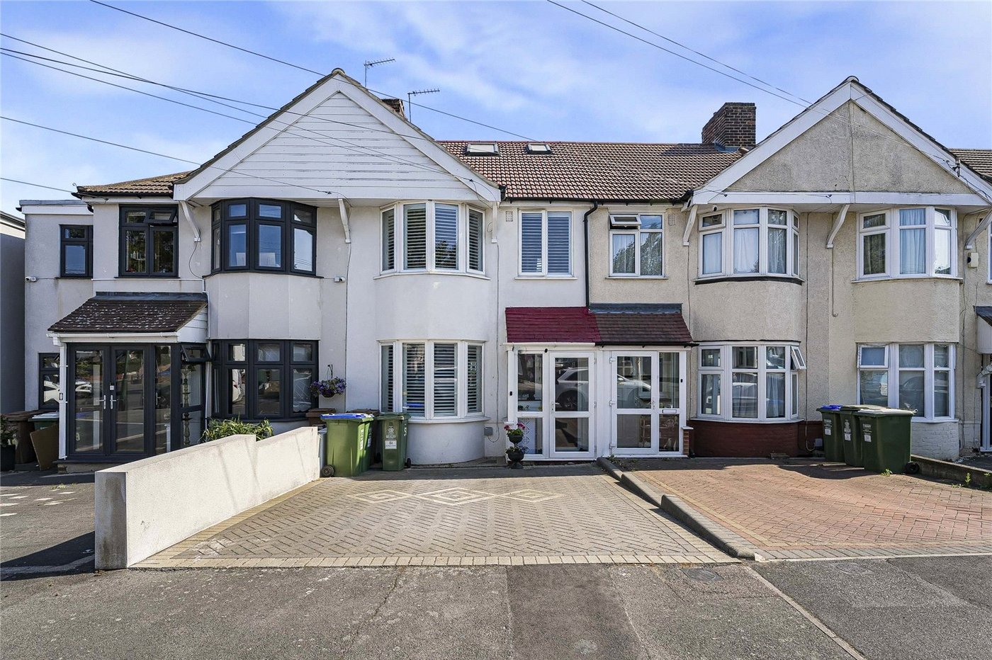
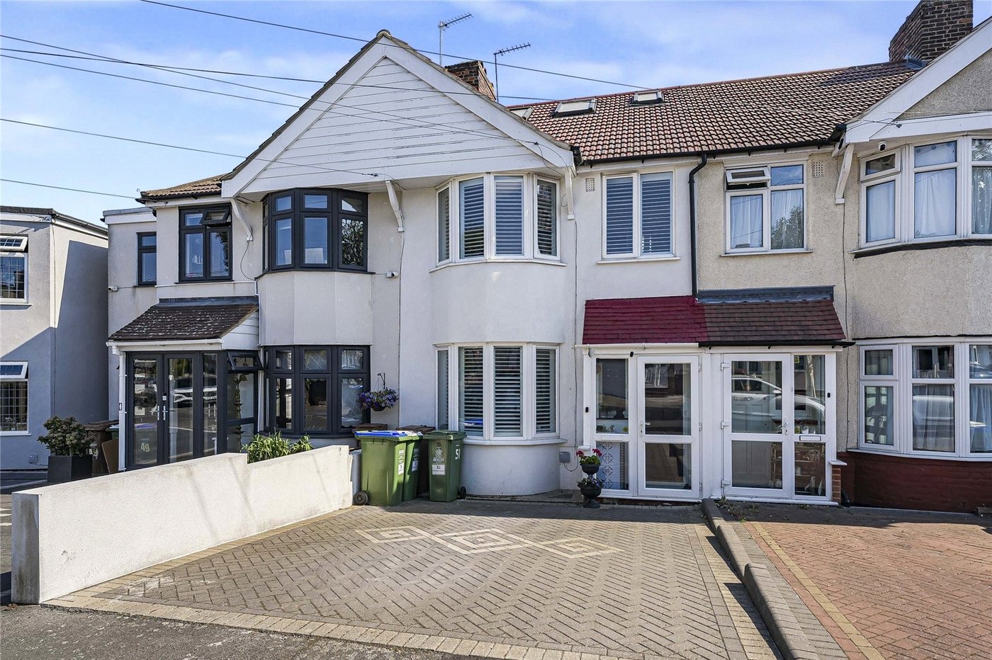
Situated in a popular residential location in Welling is this well presented four bedroom mid terraced family home, offering spacious and versatile accommodation across three floors.
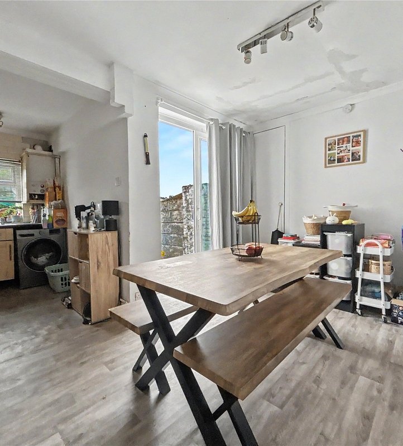
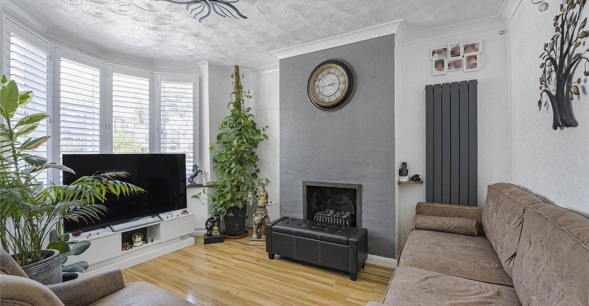
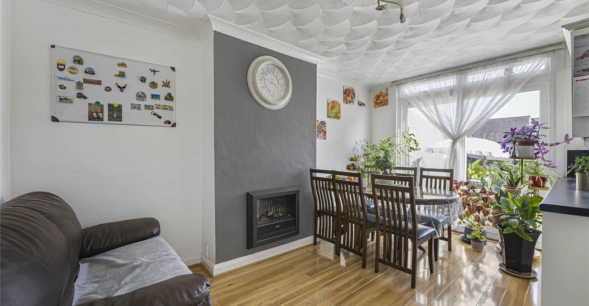
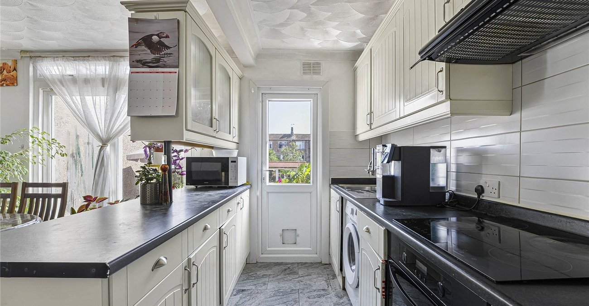
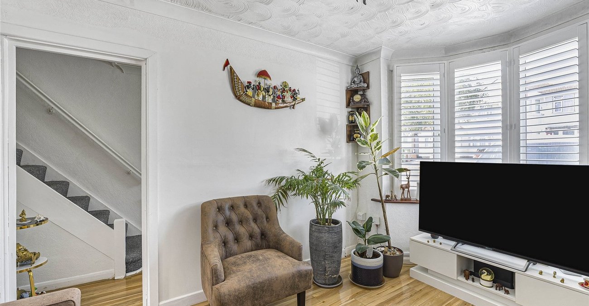
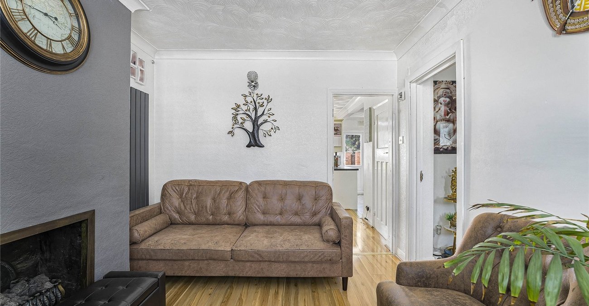
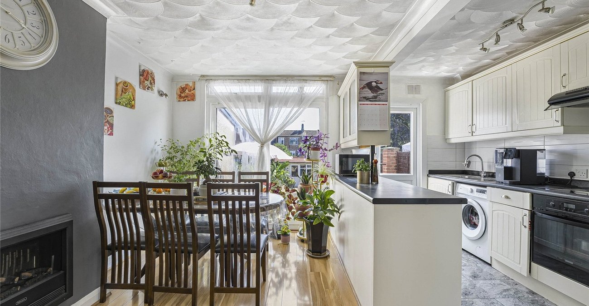
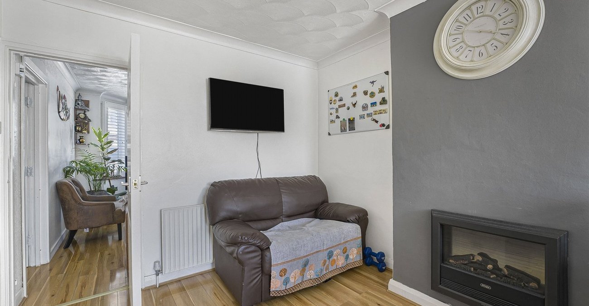
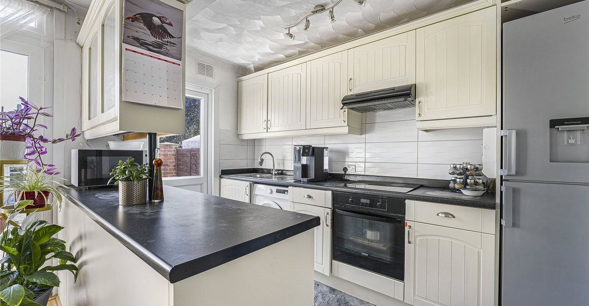
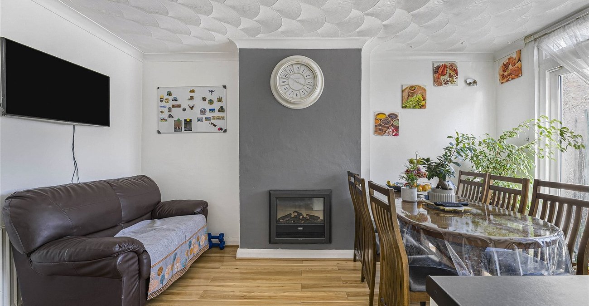
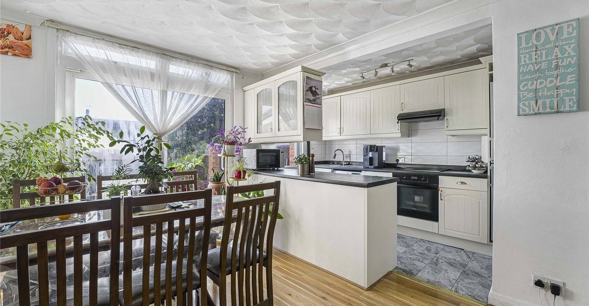
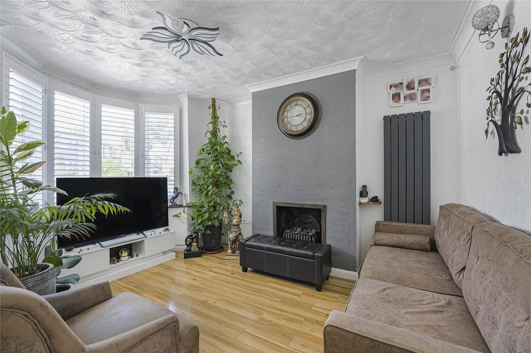
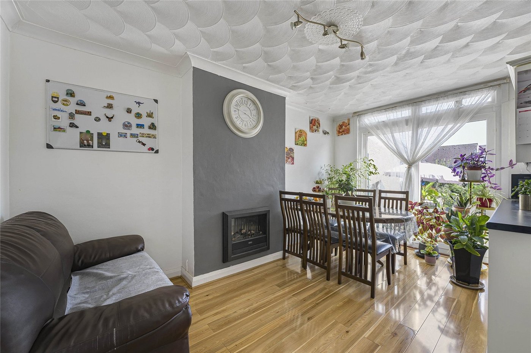
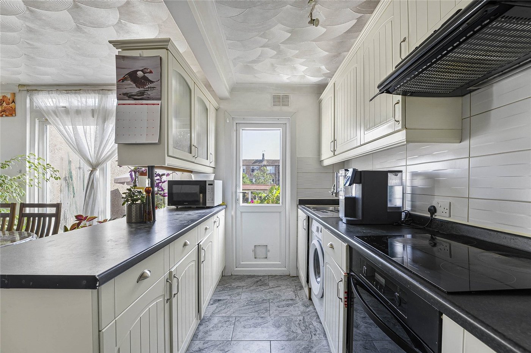
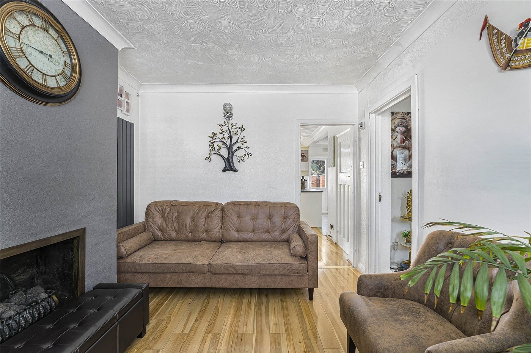
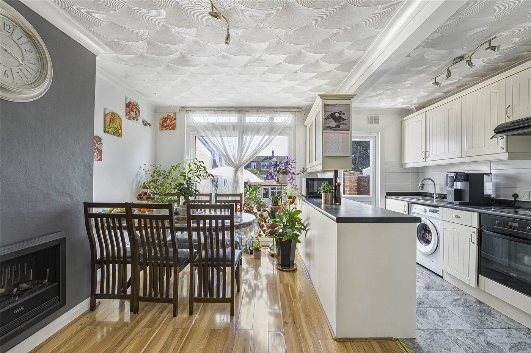
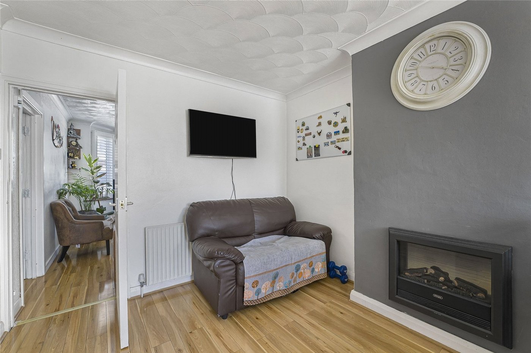
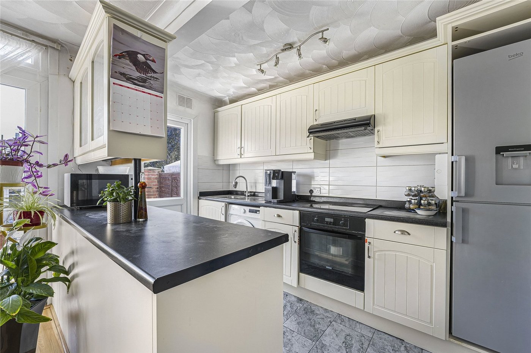
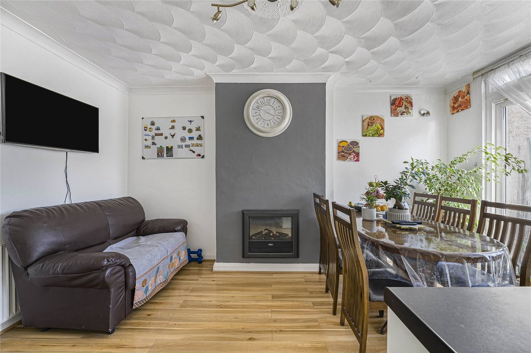
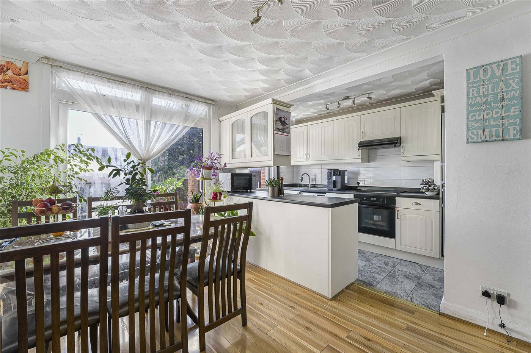
The ground floor comprises a bright and welcoming lounge alongside a separate kitchen/dining area, providing the perfect space for both family living and entertaining.
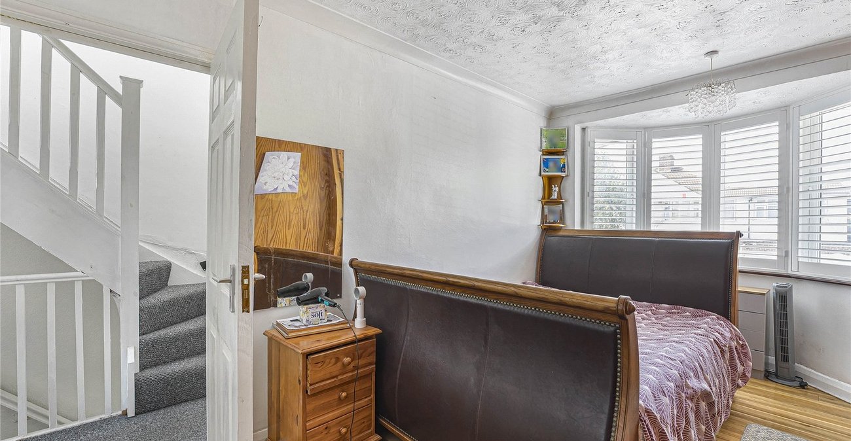
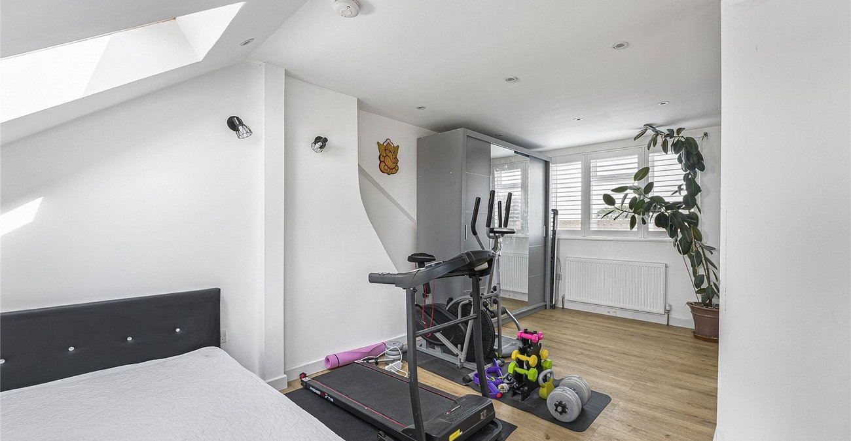
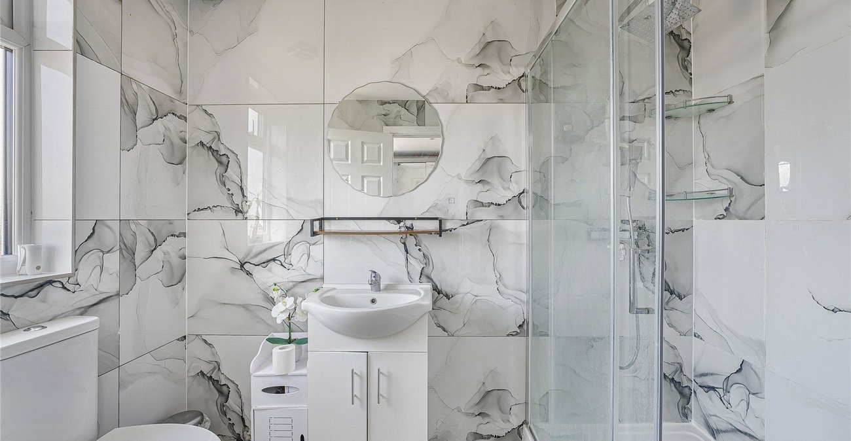
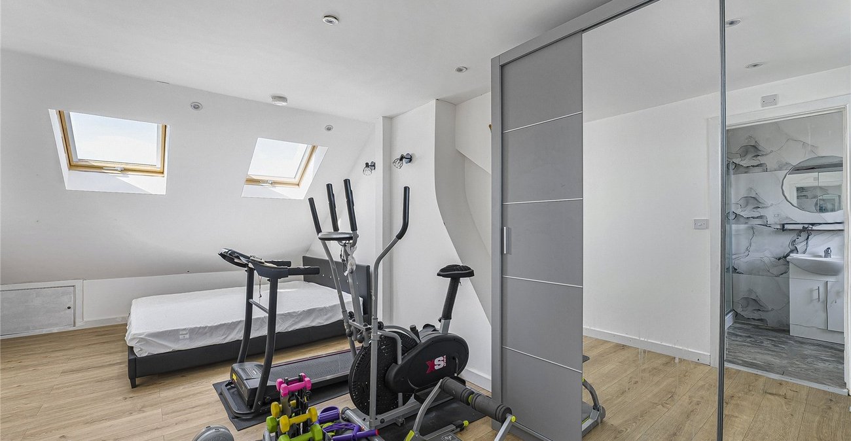
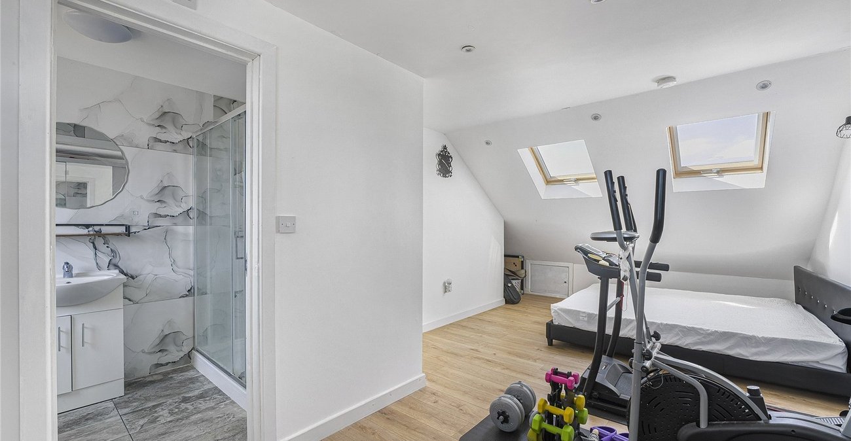
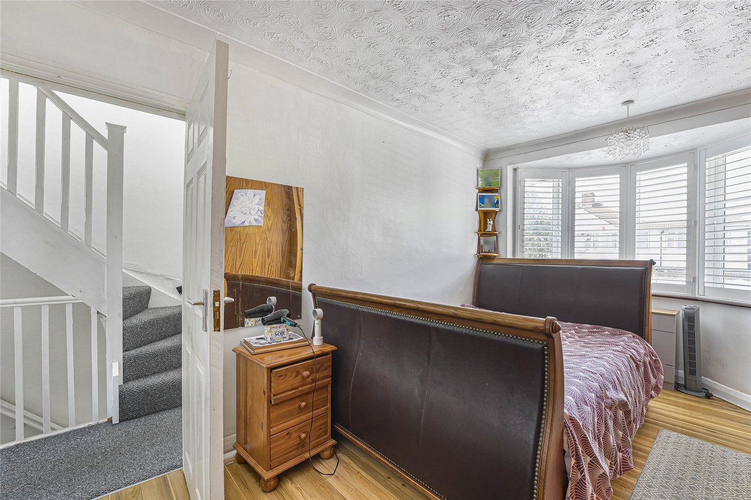
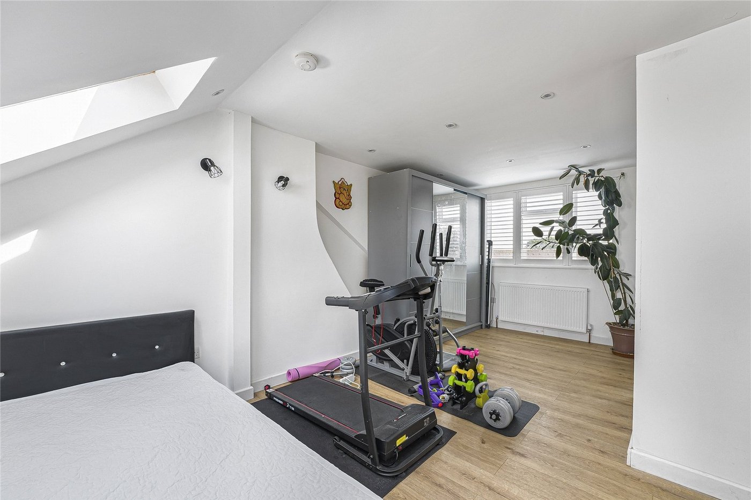
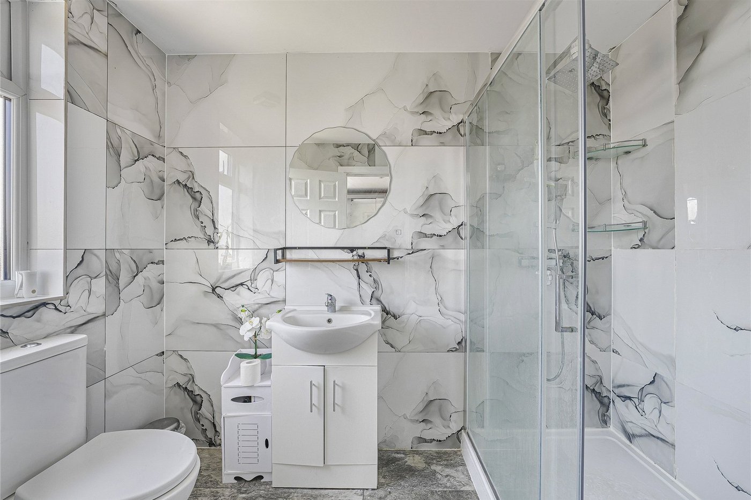
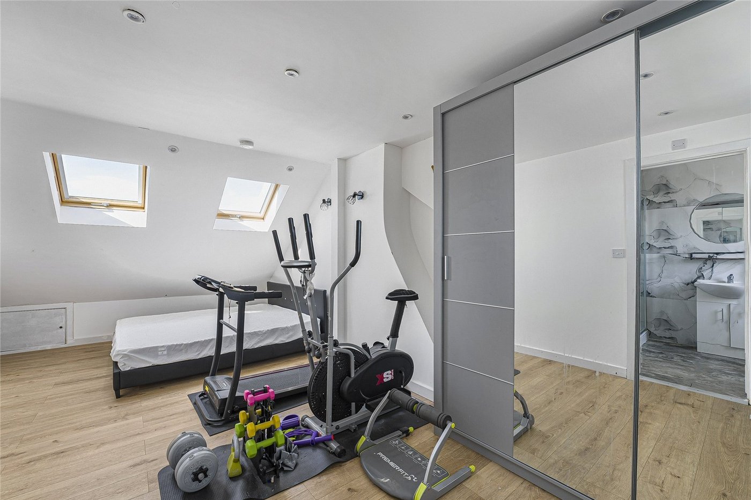
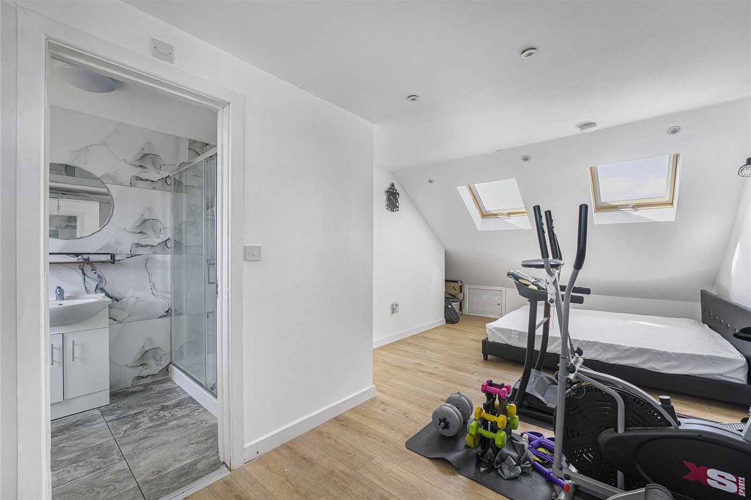
The first floor offers three well-proportioned bedrooms and a family bathroom, while the converted loft provides an impressive principal bedroom complete with its own en-suite, creating an ideal retreat.
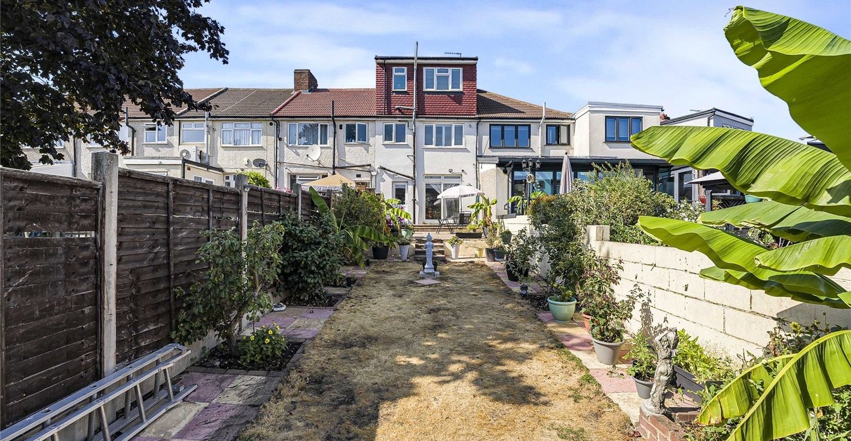
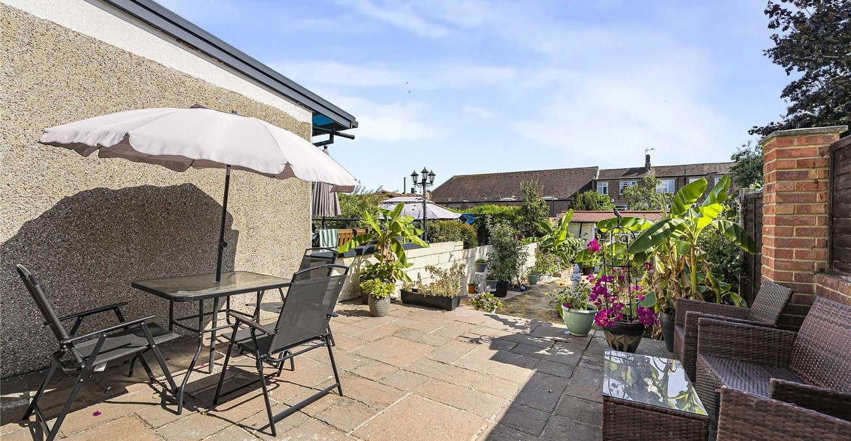
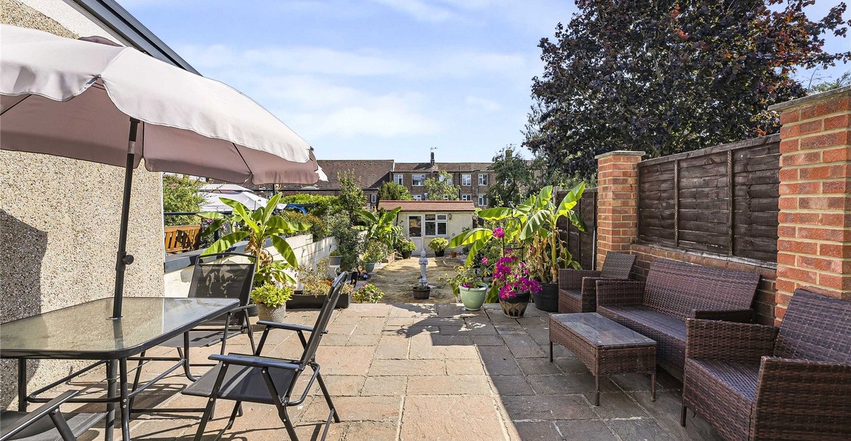
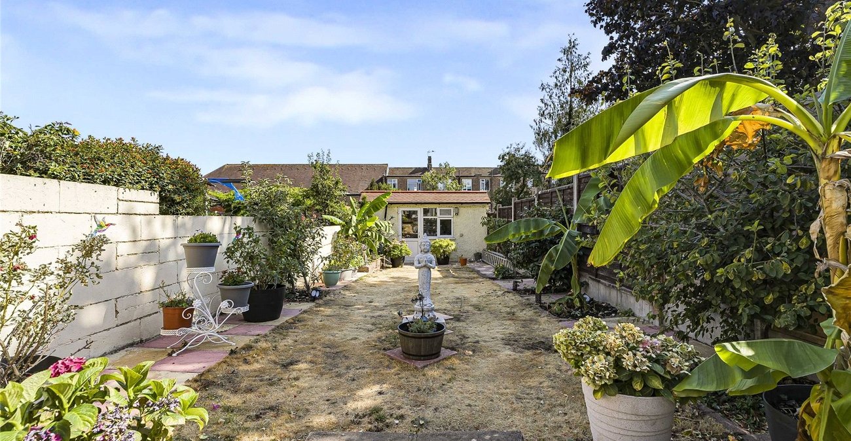
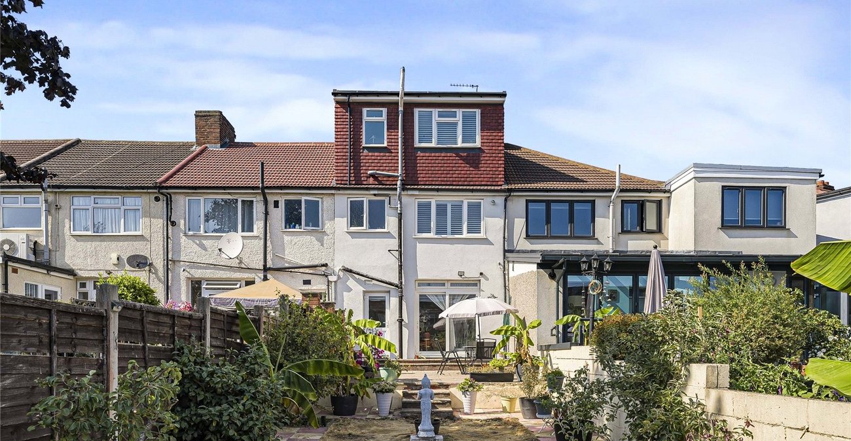
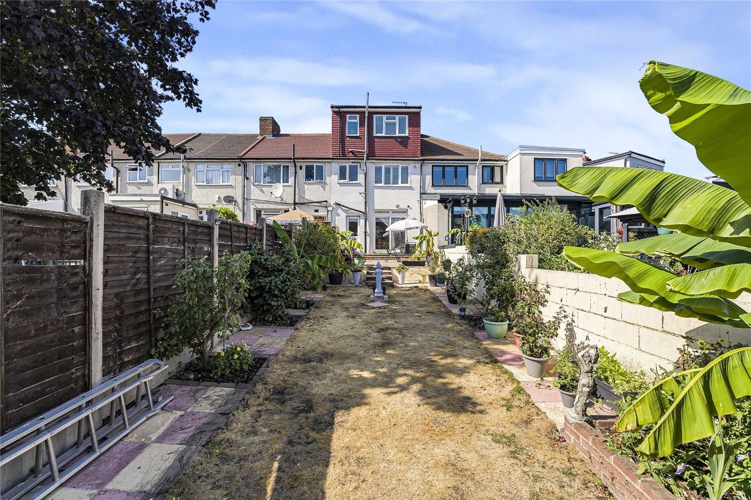
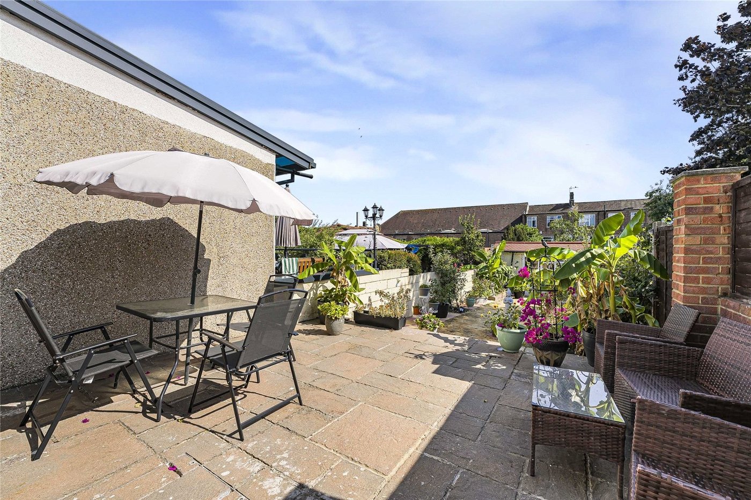
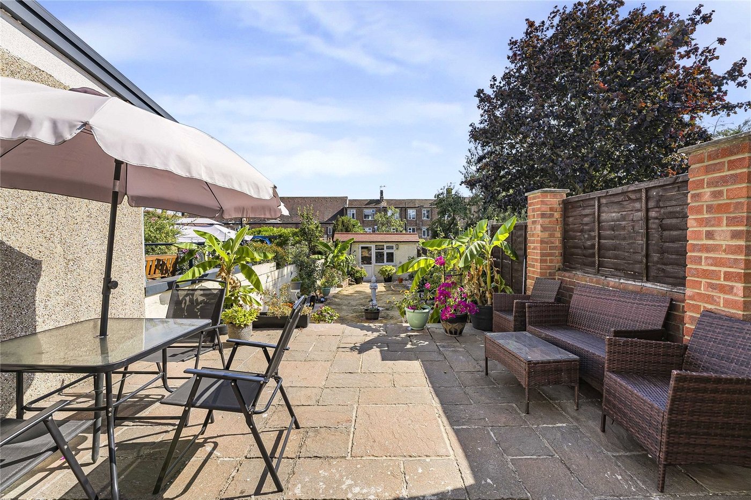
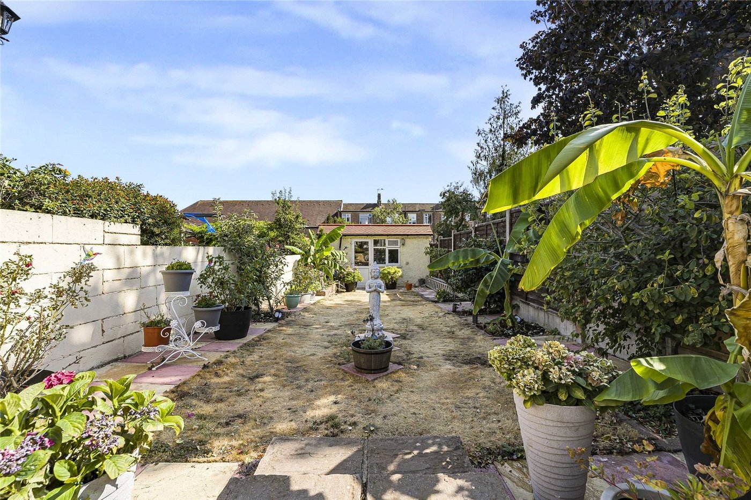
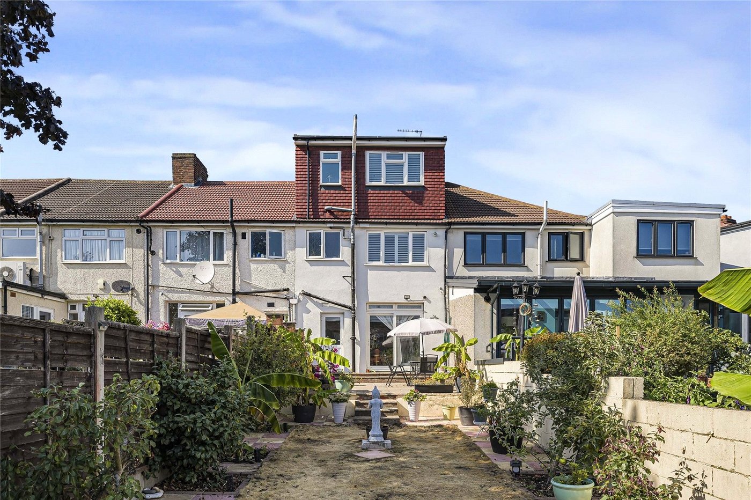
Externally, the property benefits from off street parking to the front, a private rear garden, and a versatile outbuilding, ideal for use as a home office, gym, workshop, or additional storage.
Conveniently located close to local schools, shops, and transport links, this fantastic home is perfectly suited to growing families looking for both space and practicality.
Early viewing is highly recommended to fully appreciate all that this superb property has to offer.
- Four bedroom mid terraced family home
- Well presented throughout
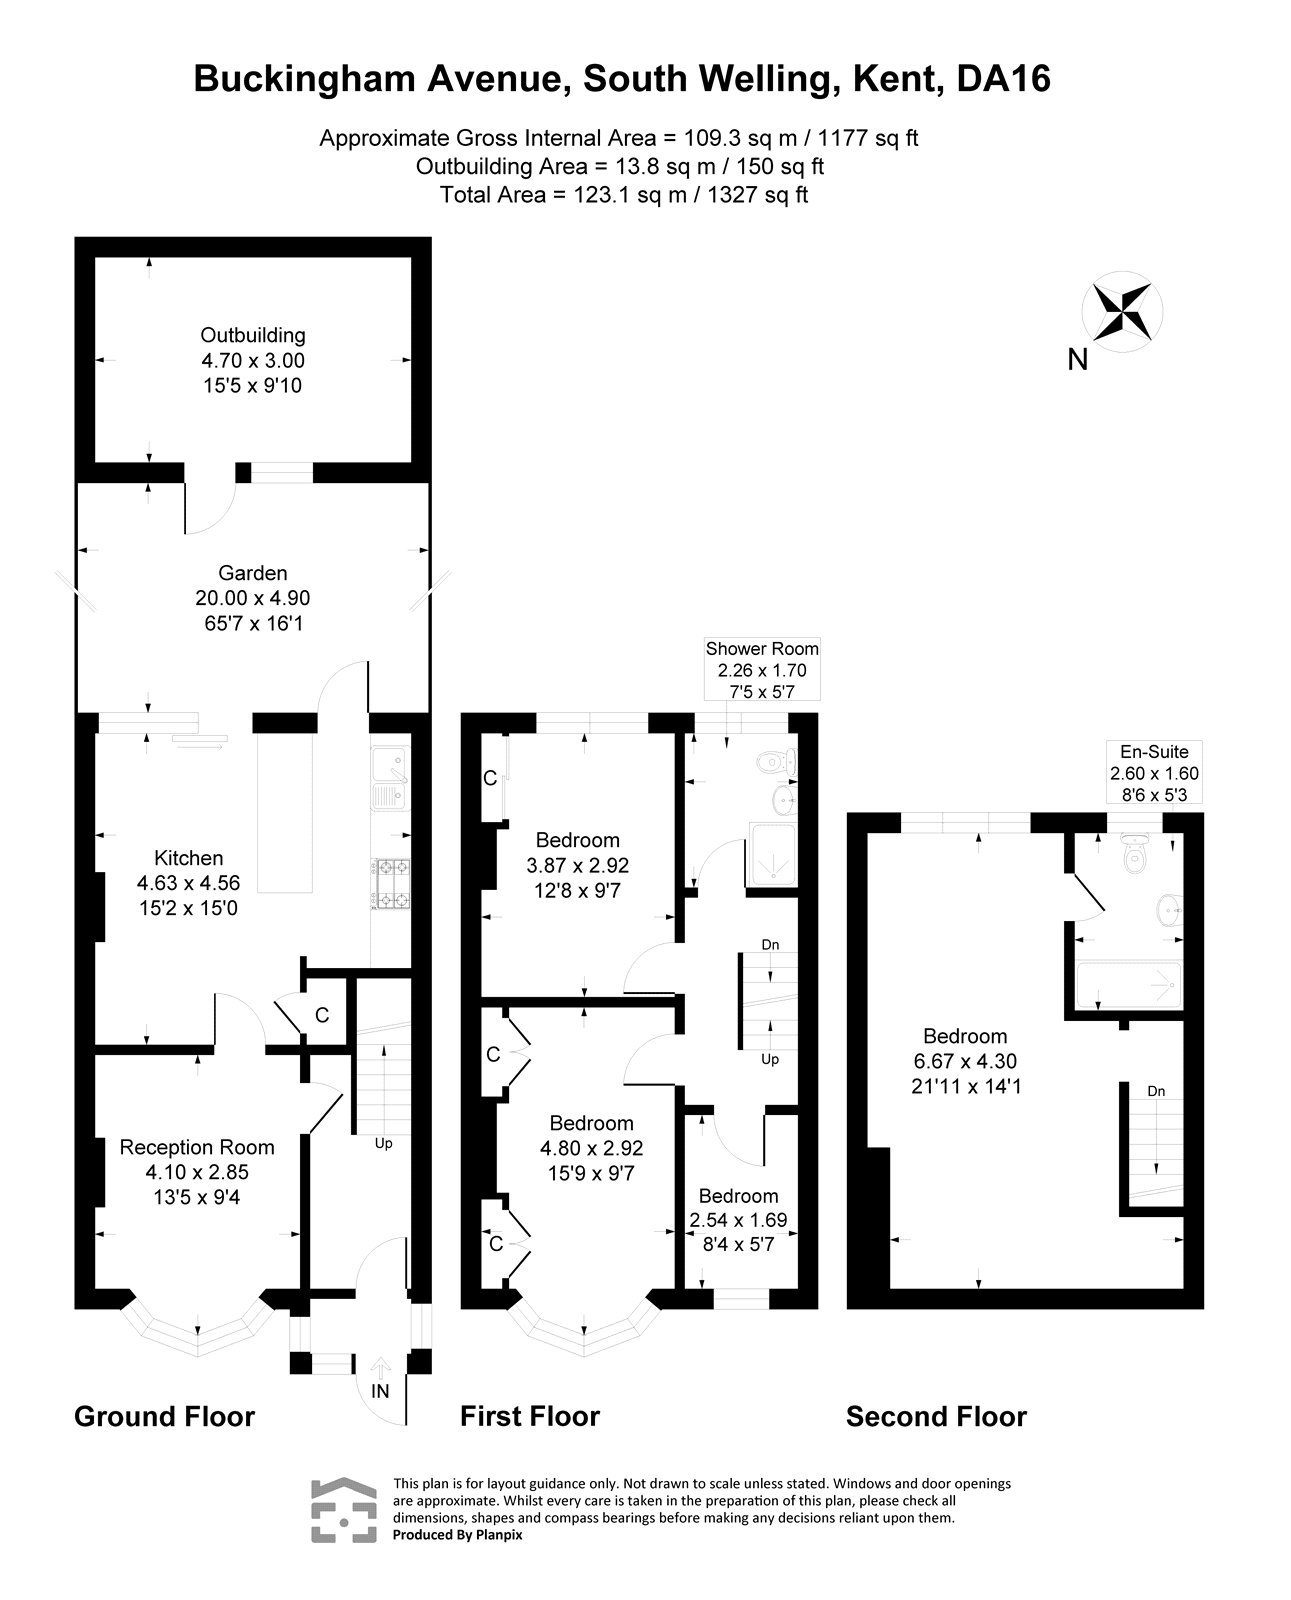
- Accommodation arranged over three floors
- Loft converted principal bedroom
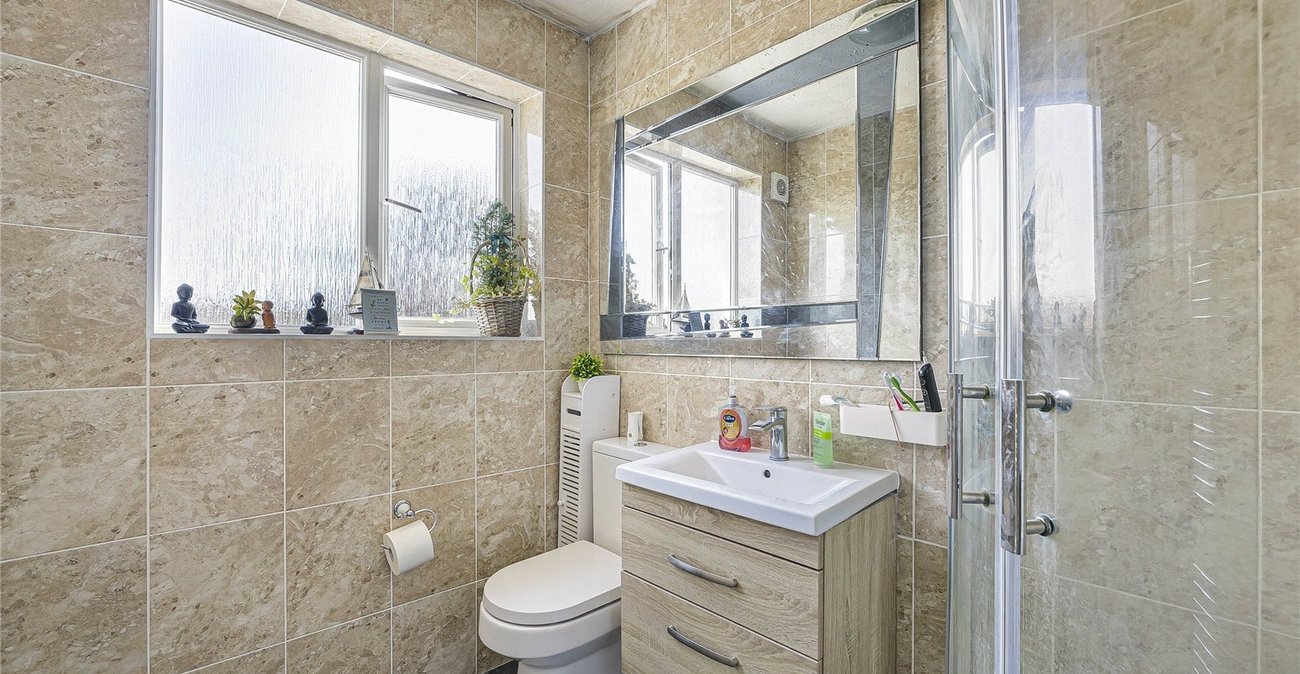
- En-suite shower room
- Off street parking
- Private rear garden
- Close to local schools, shops and transport links
Rooms
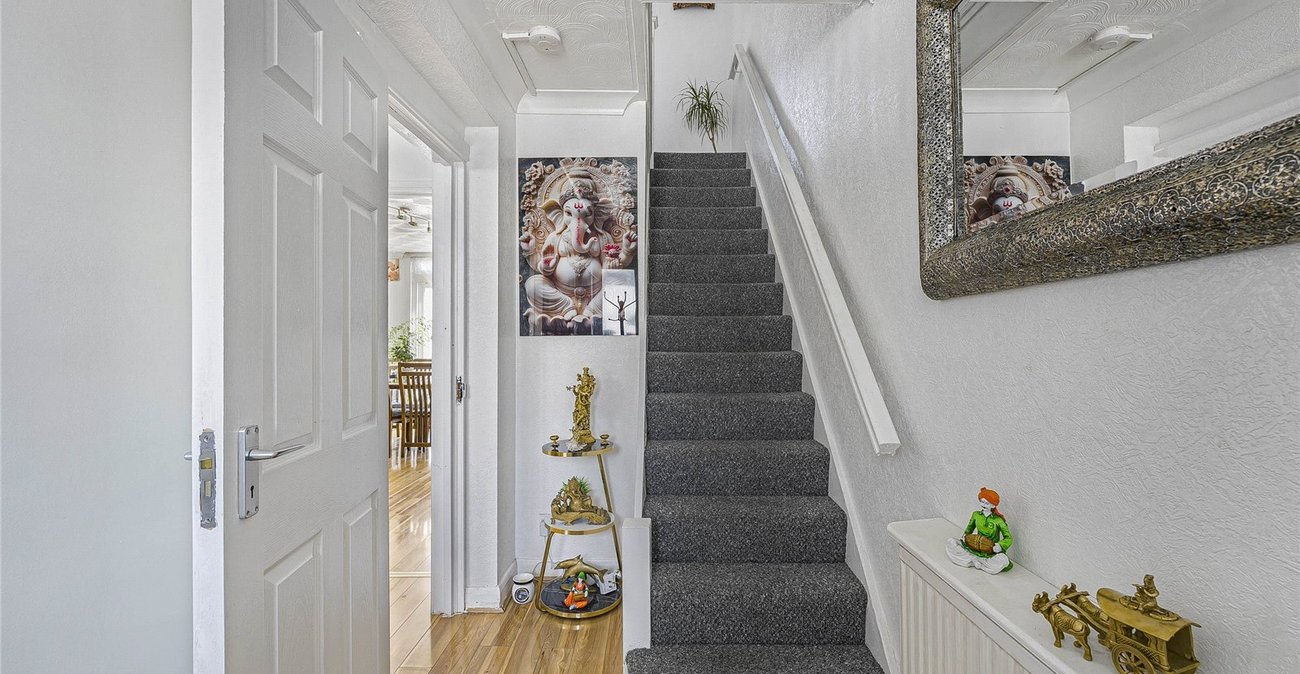
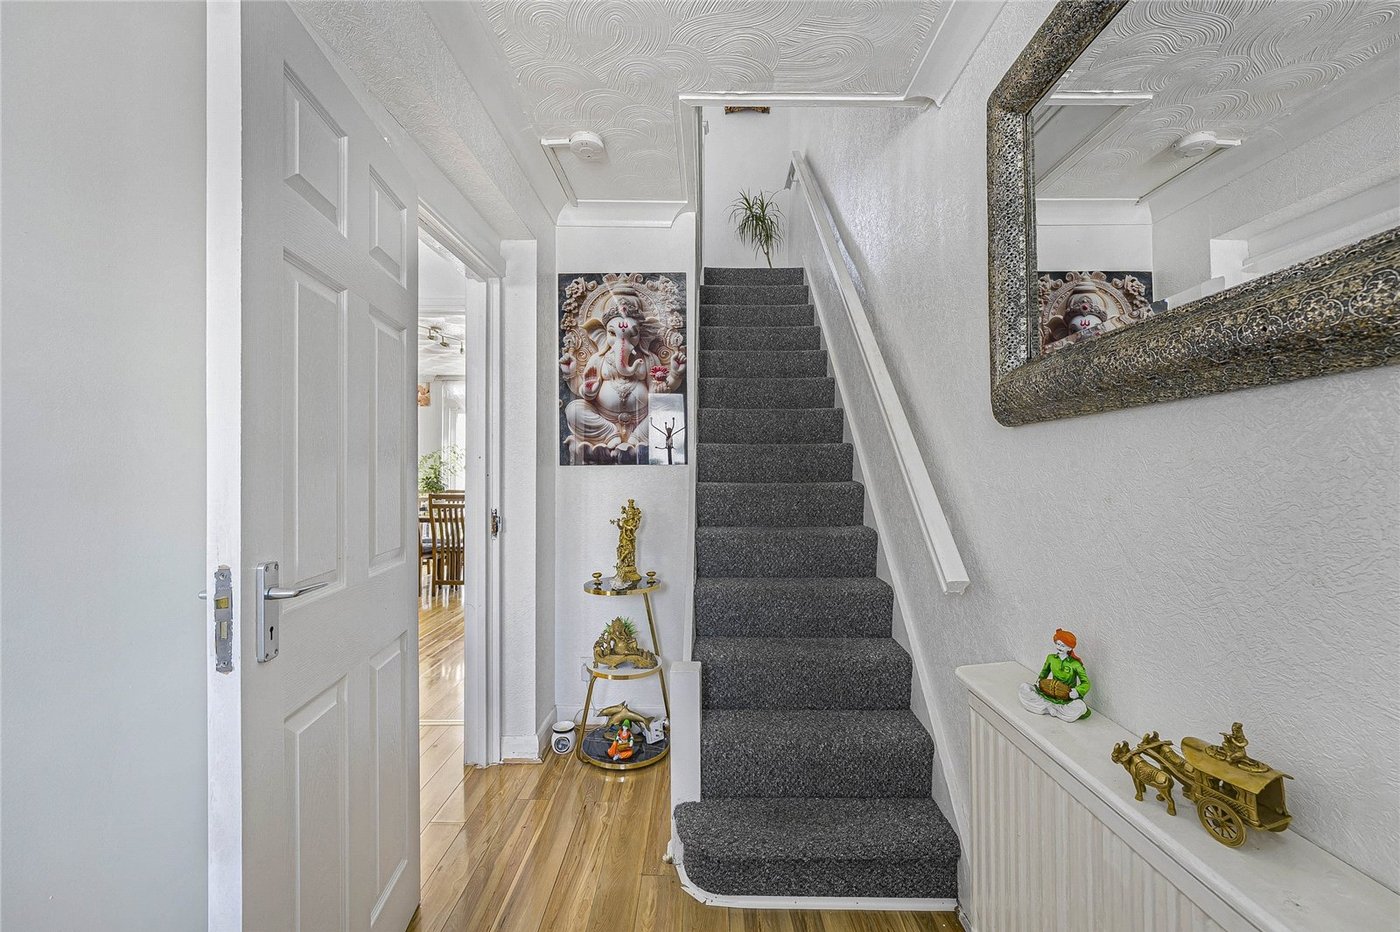
Entrance Hall:Wood flooring
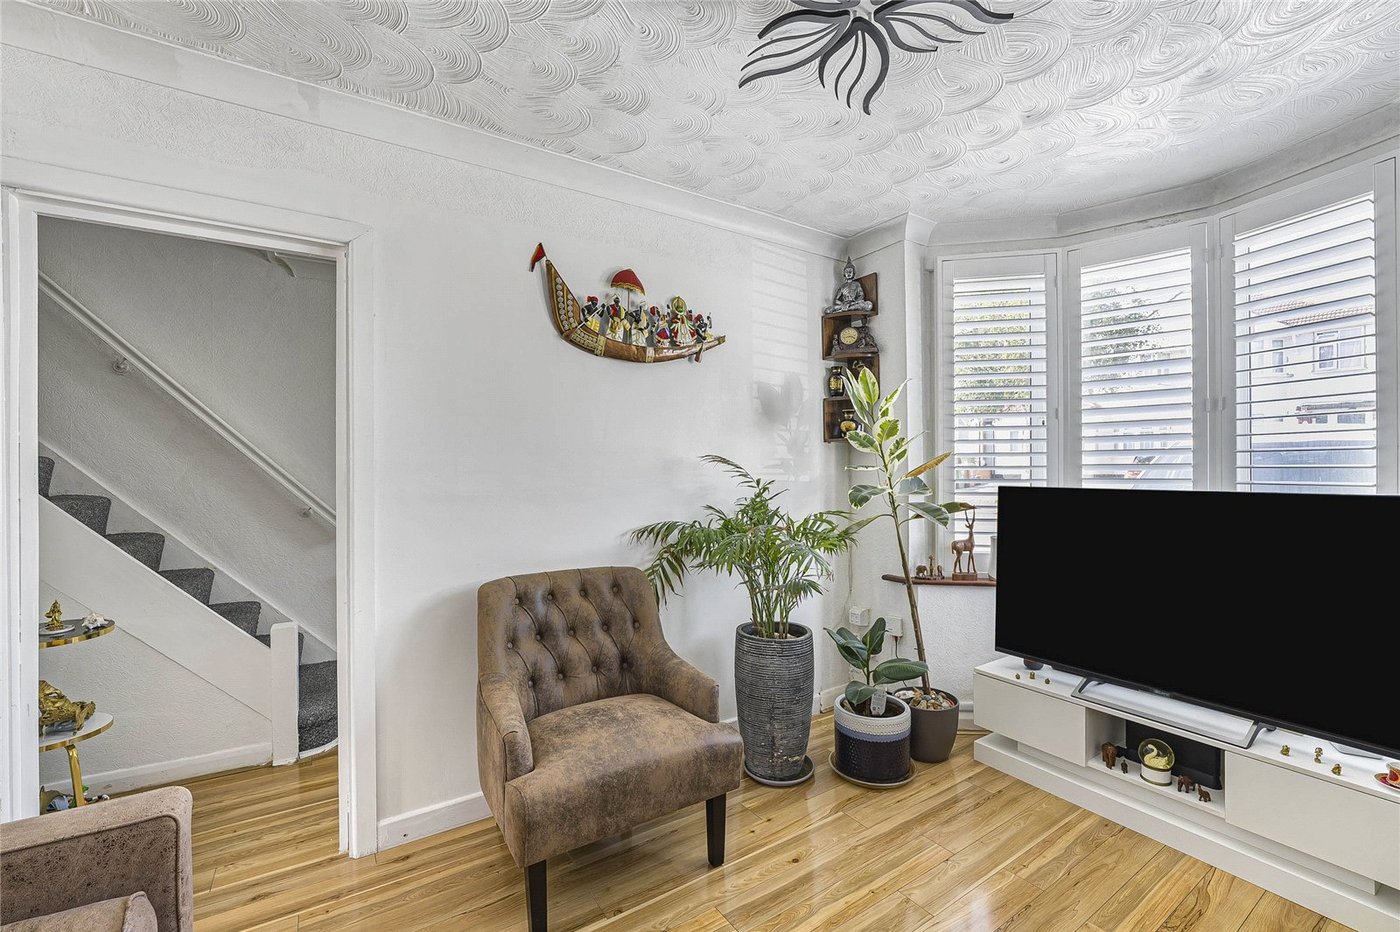
Lounge: 13.5 x 9.4Wood flooring. Double glazed window to front. Shutters.
Kitchen/Dining Room: 15.2 x 15.0Wood flooring. Double glazed sliding doors to rear. Double glazed door to rear.
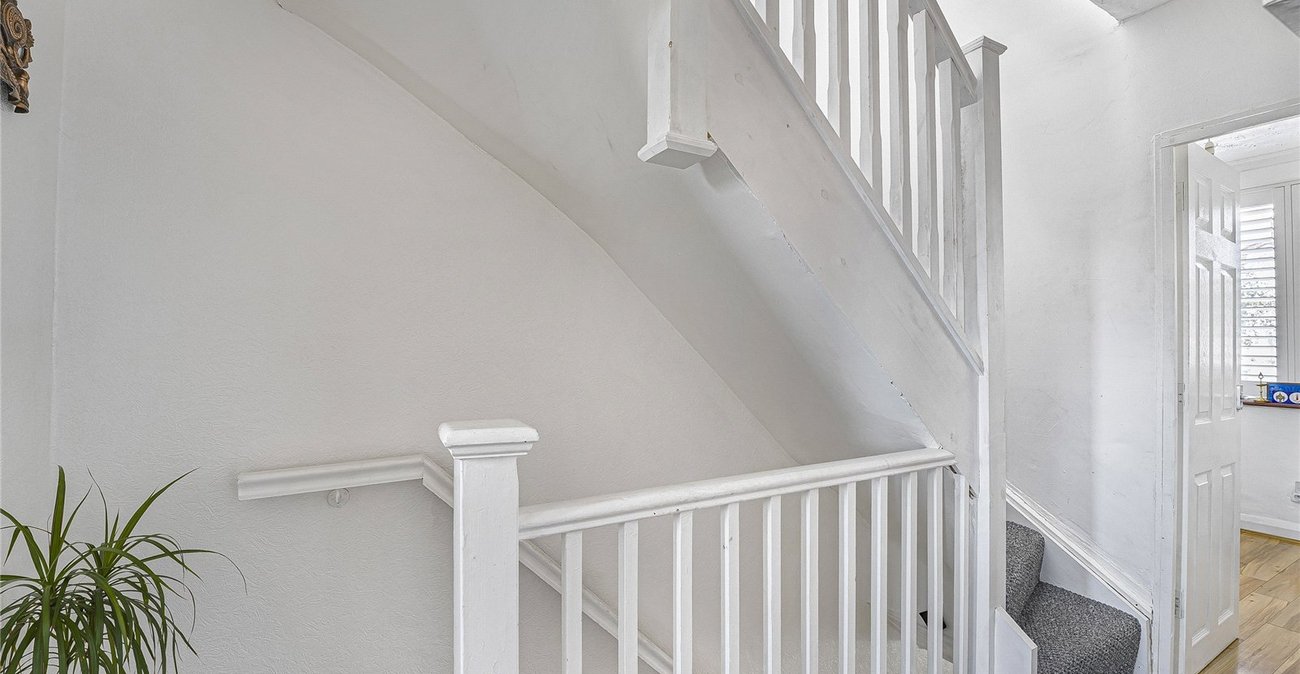
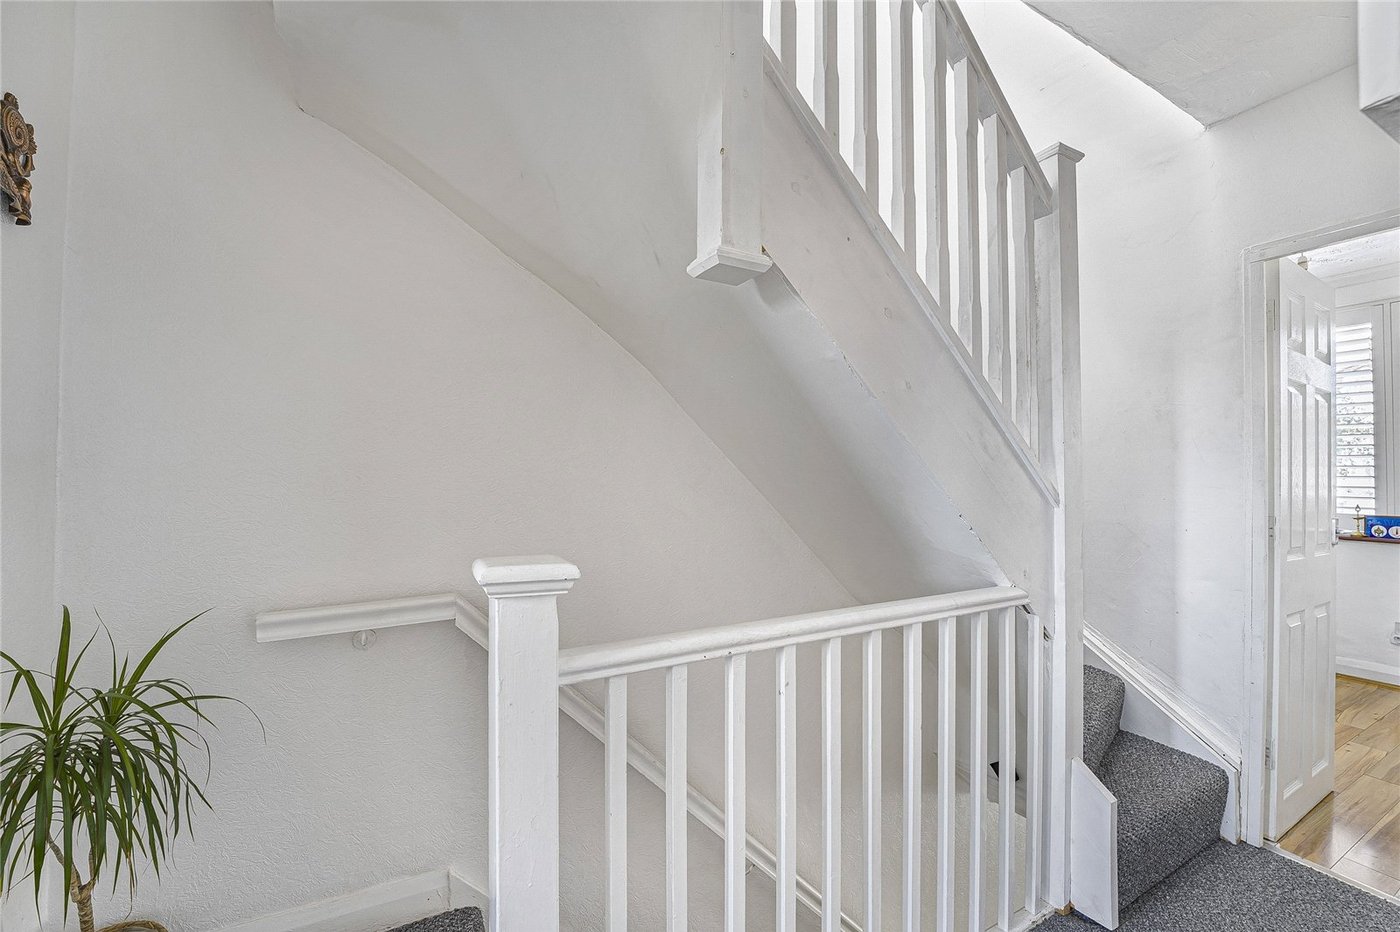
Landing:Carpet.
Bedroom 1: 21.11 x 14.1Wood flooring. 2x Double glazed velux windows to rear.
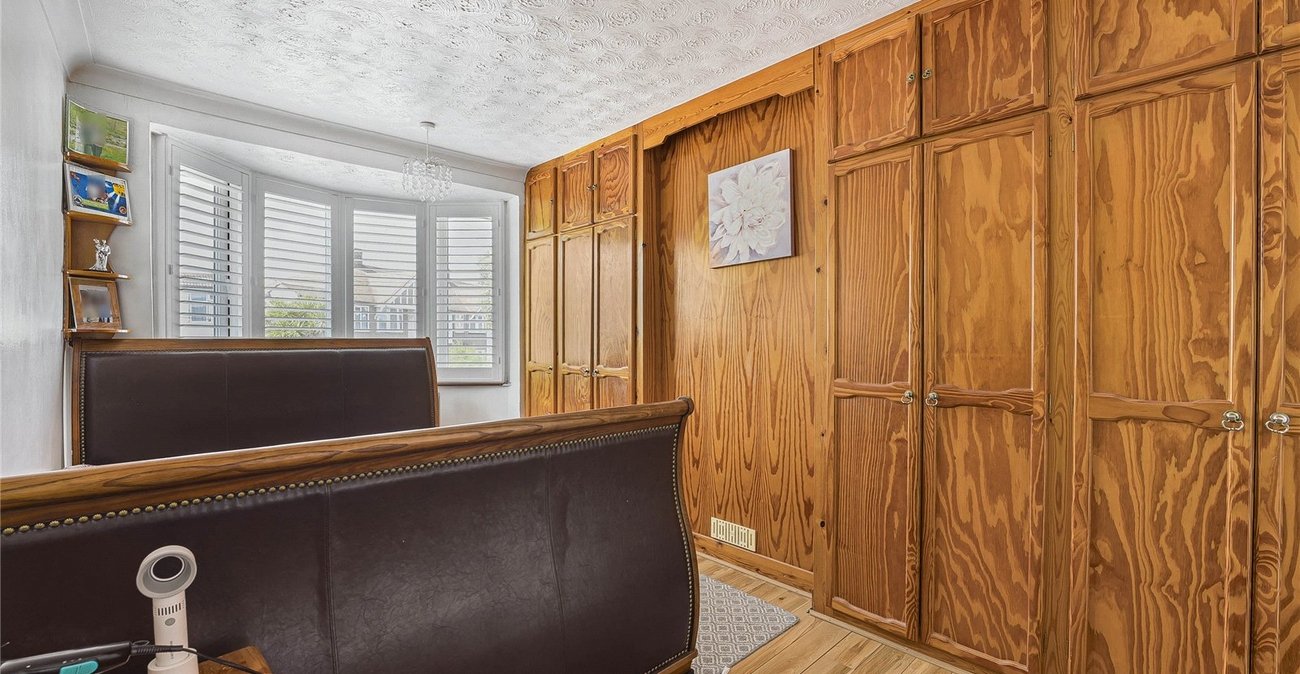
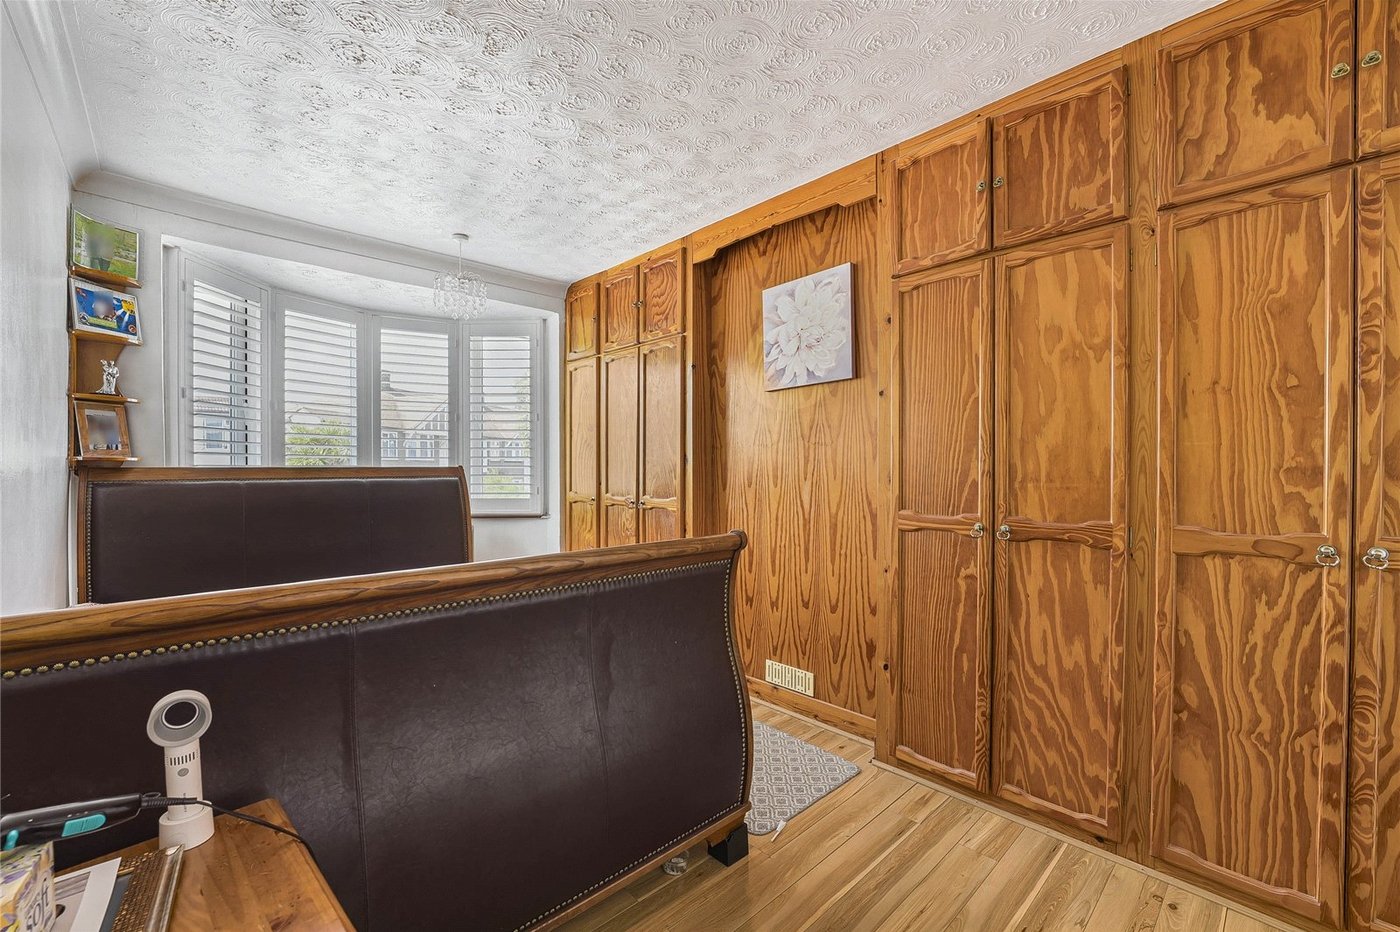
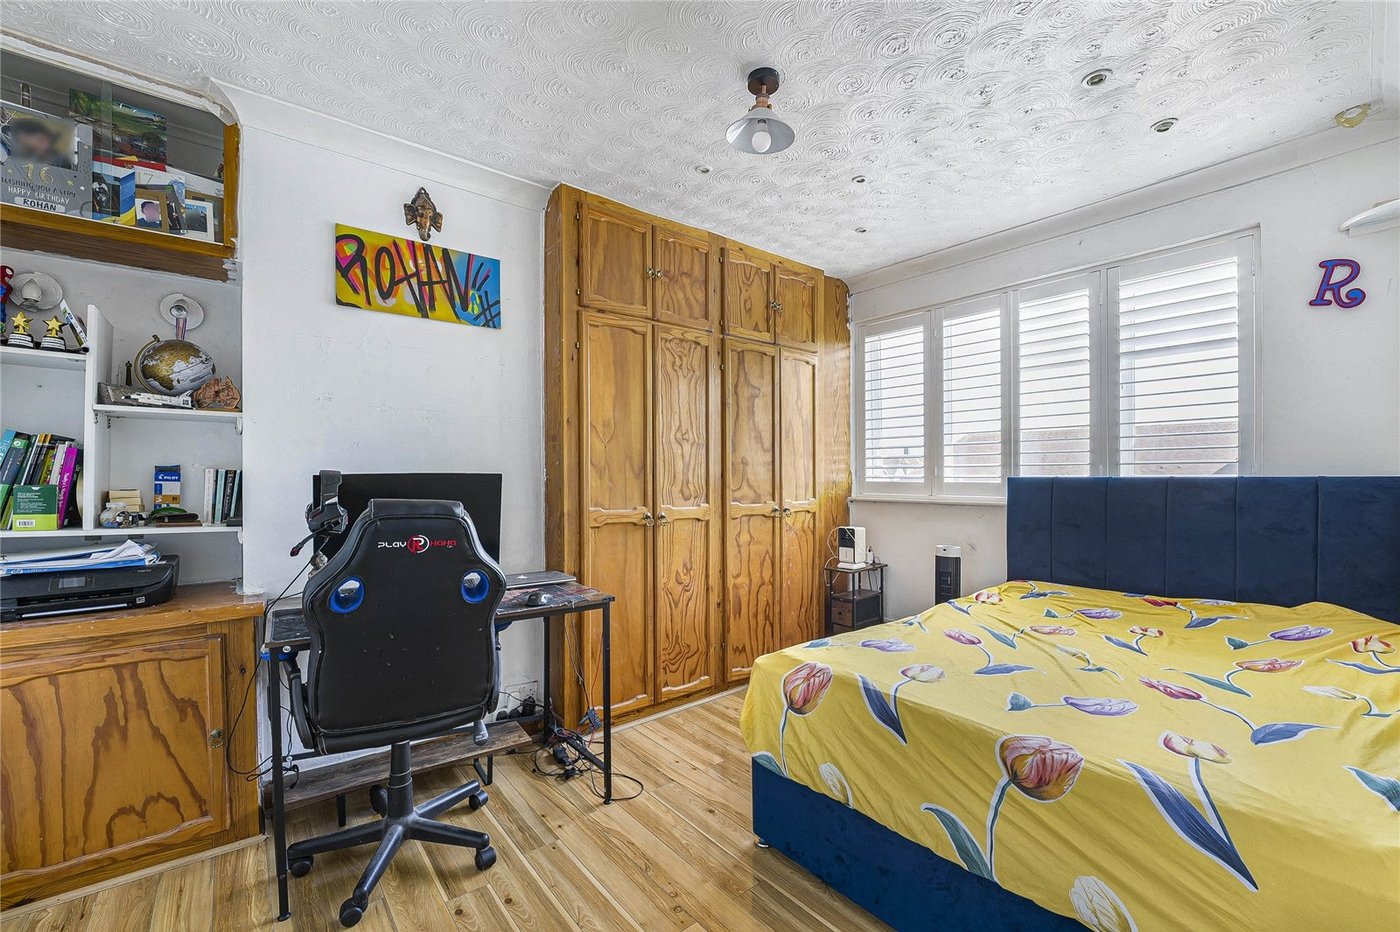
Bedroom 2: 15.9 x 9.7Wood flooring. Double glazed window to front. Shutters. Built in wardrobes.
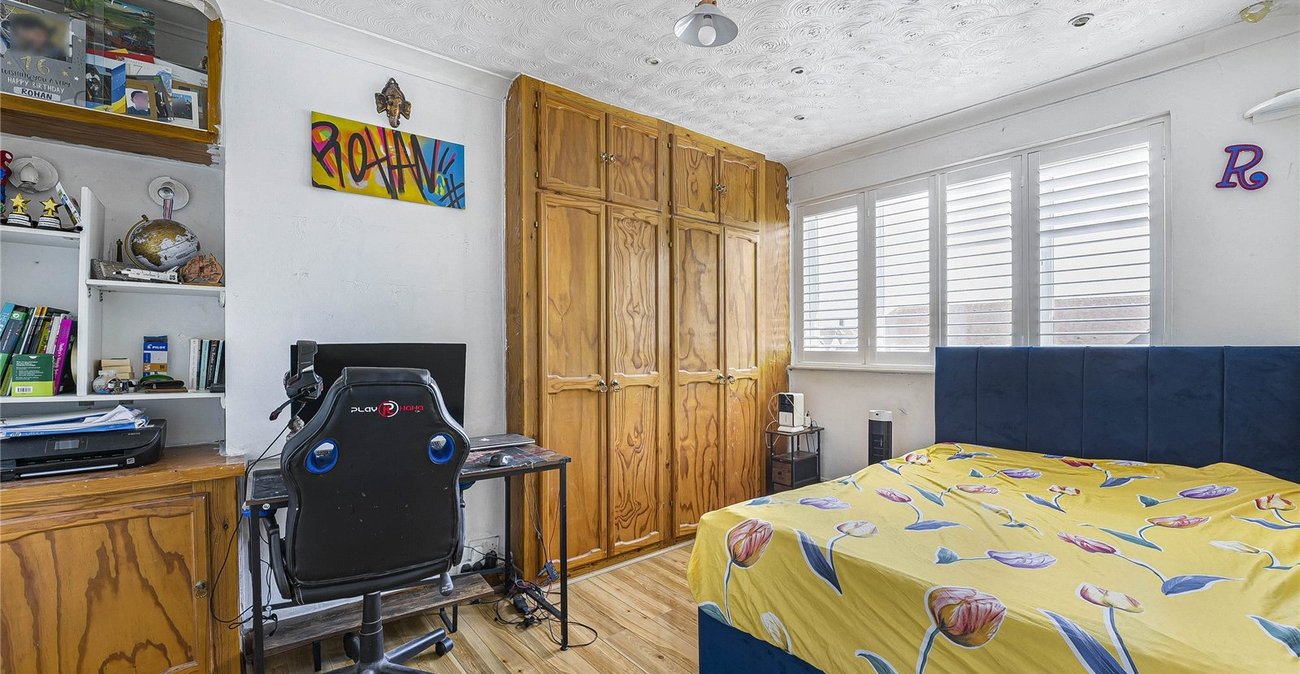
Bedroom 3: 12.8 x 9.7Wood flooring. Double glazed window to rear. Shutters. Built in wardrobes.
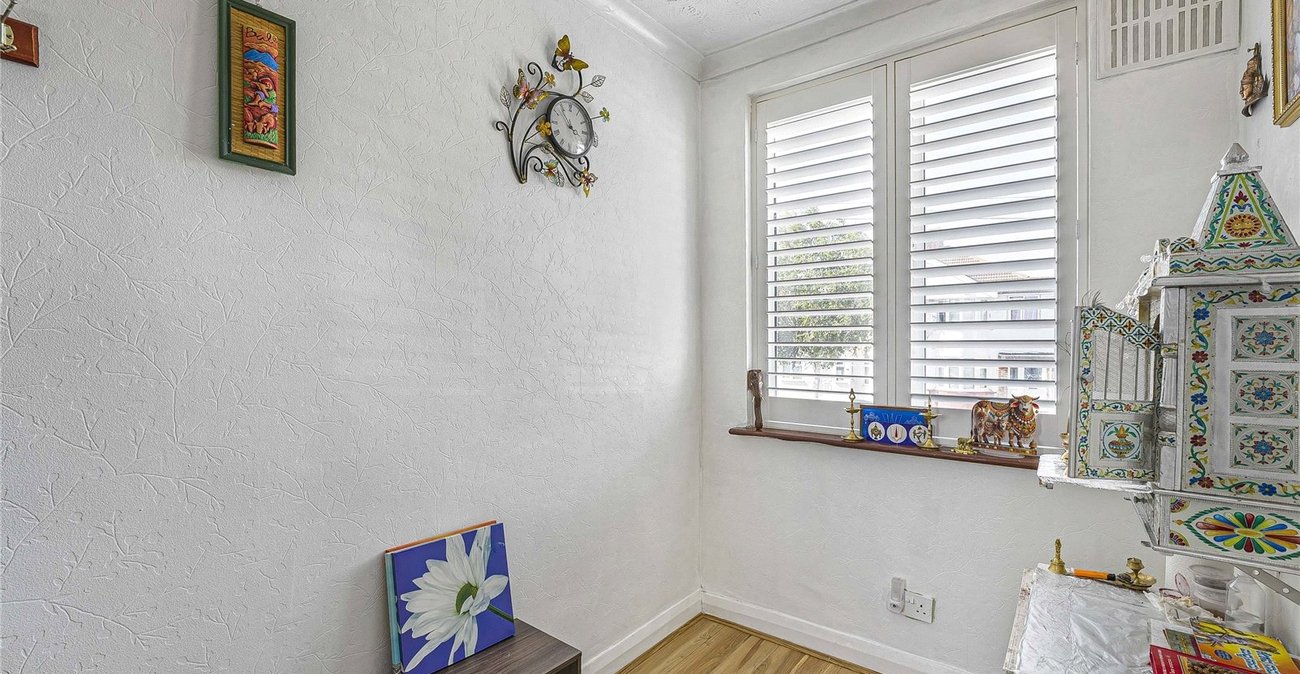
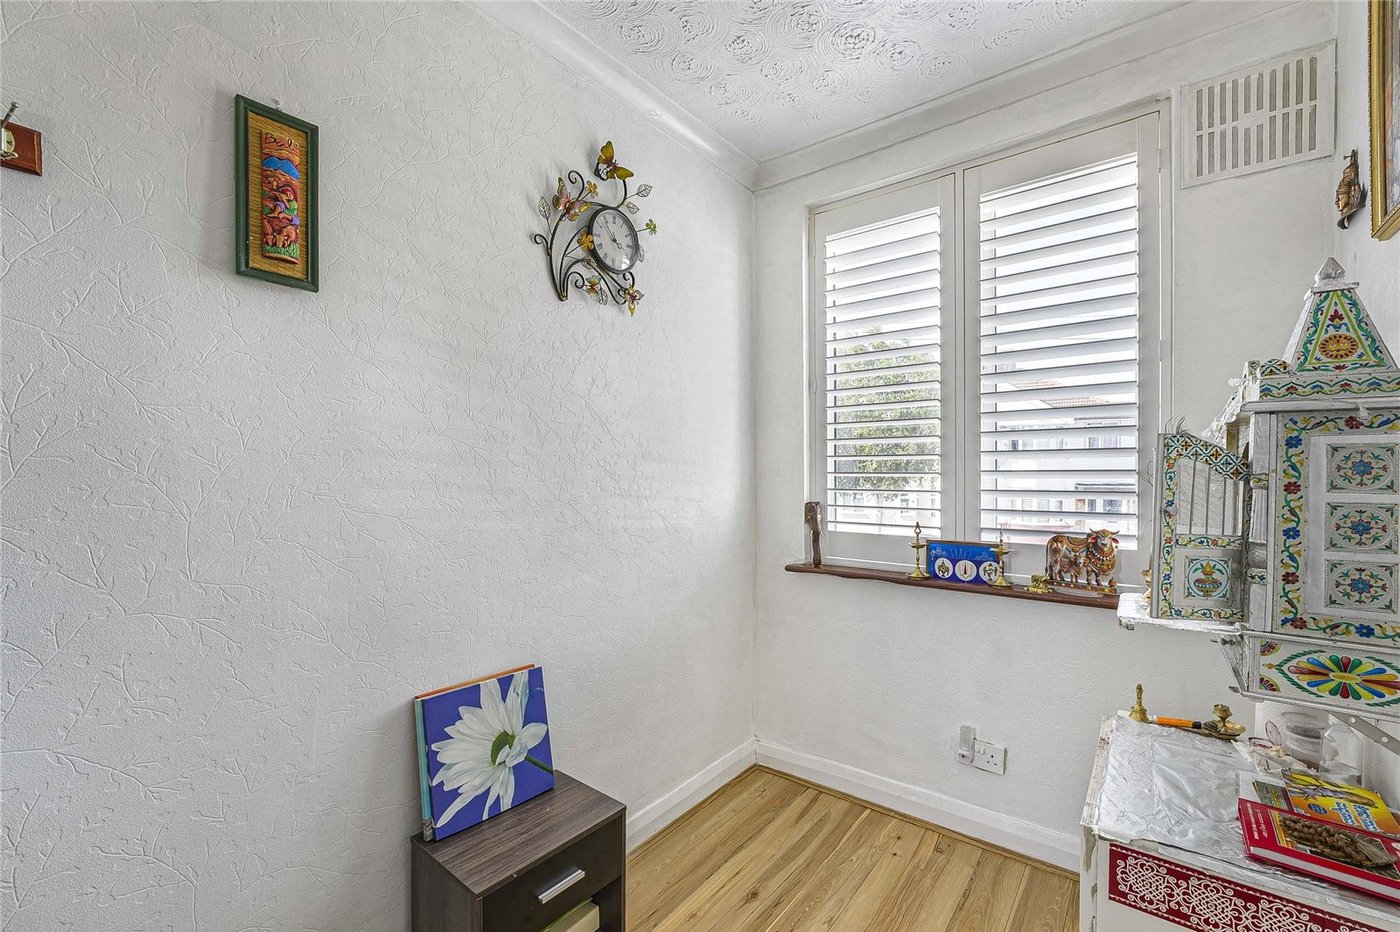
Bedroom 4: 2.54 x 1.69Wood flooring. Double glazed window to front. Shutters.
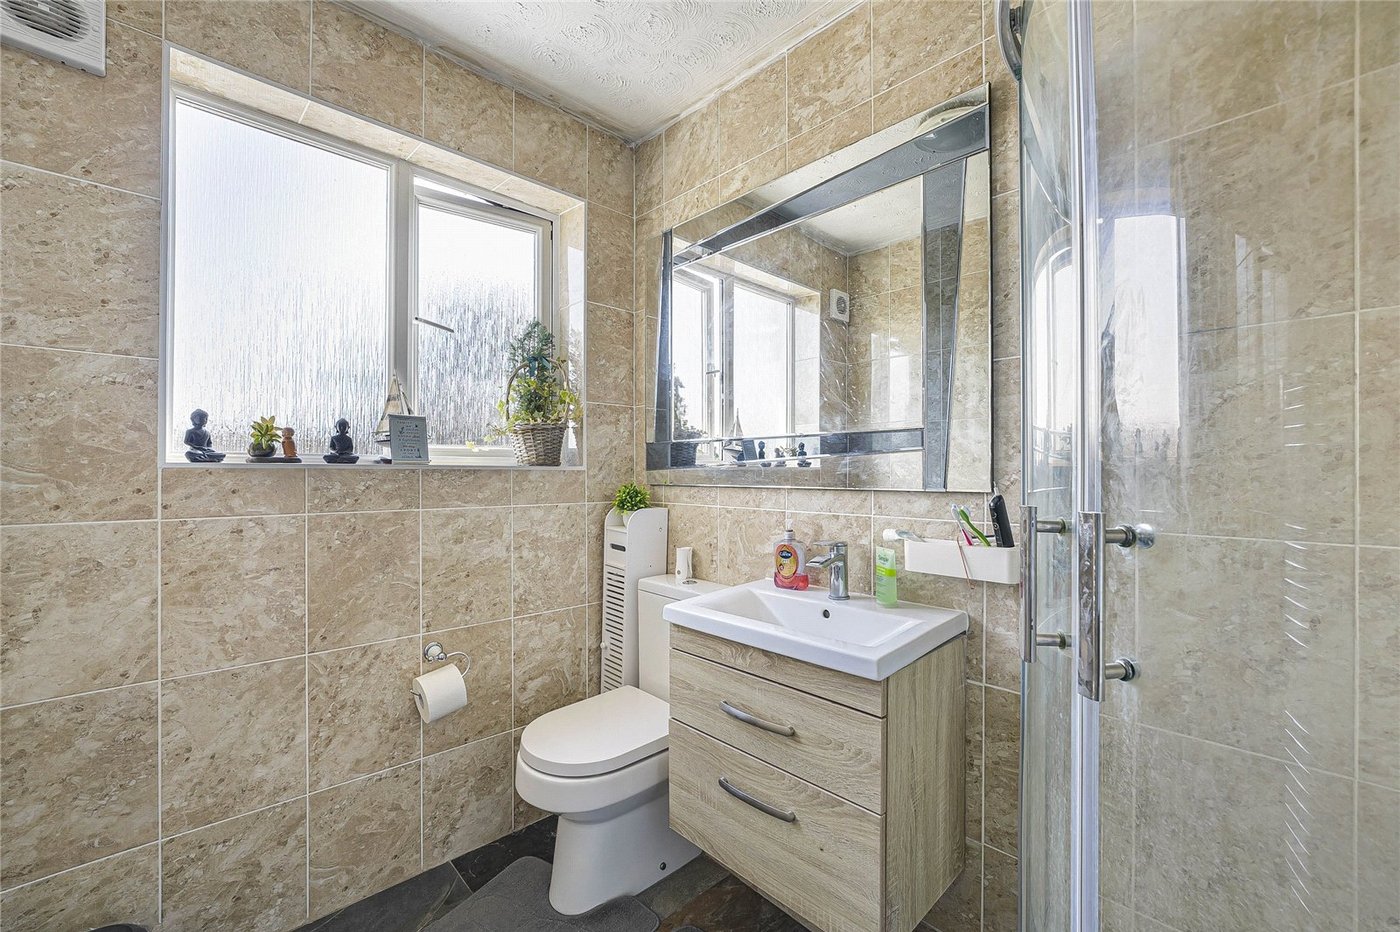
Bathroom: 7.5 x 5.7Fully tiled. Walk in shower. Double glazed window to rear.
Garden:Patio laid to lawn. Outbuilding.
Parking:Driveway to front