Property Description
****GUIDE PRICE £550,000-£600,000***
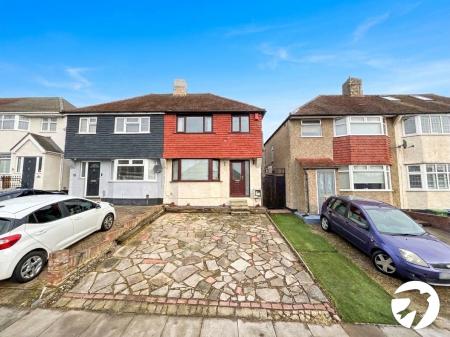
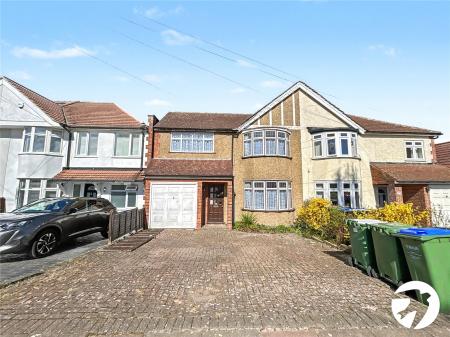
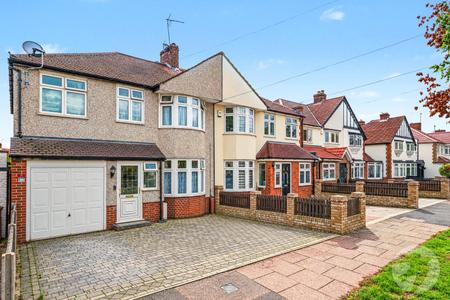
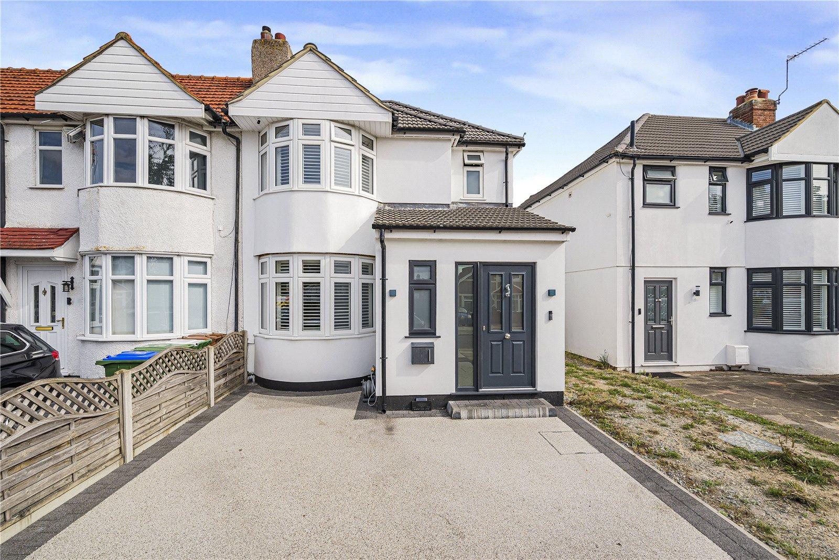
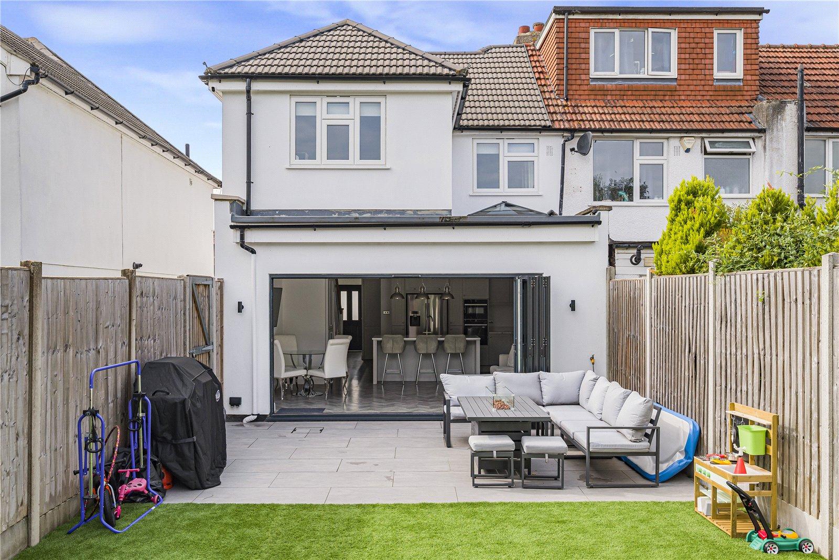
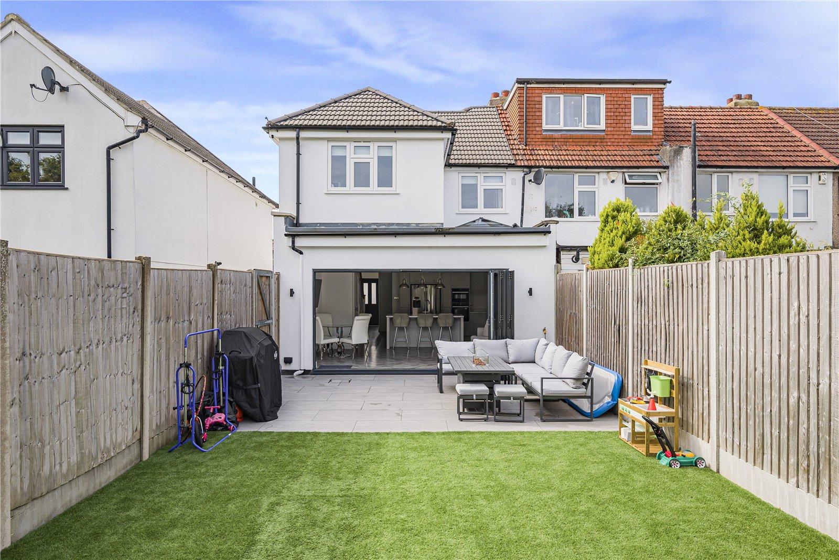
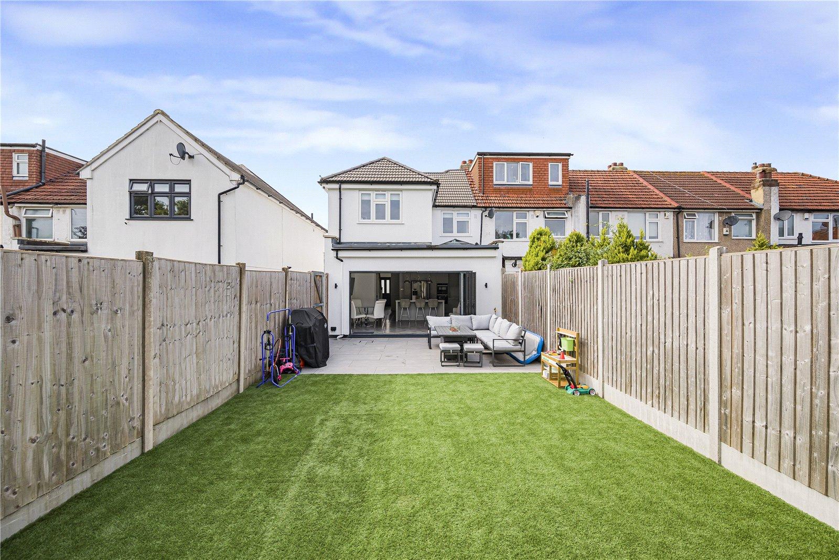
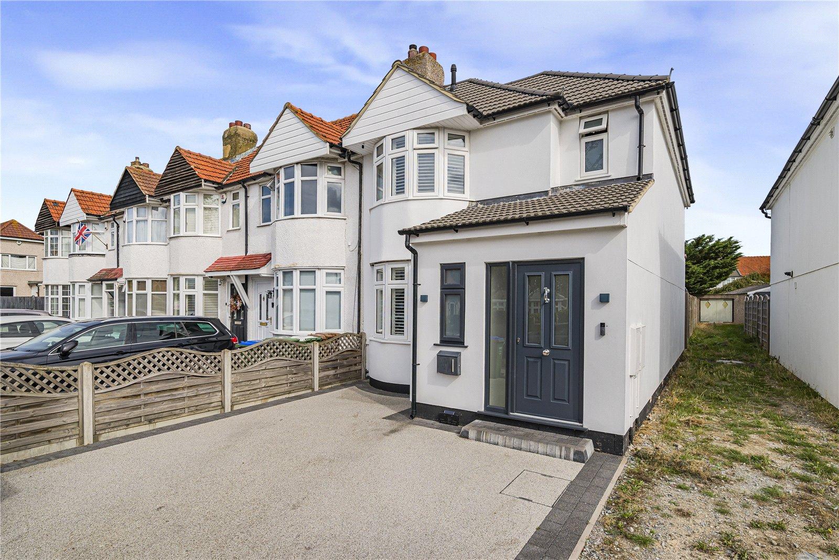
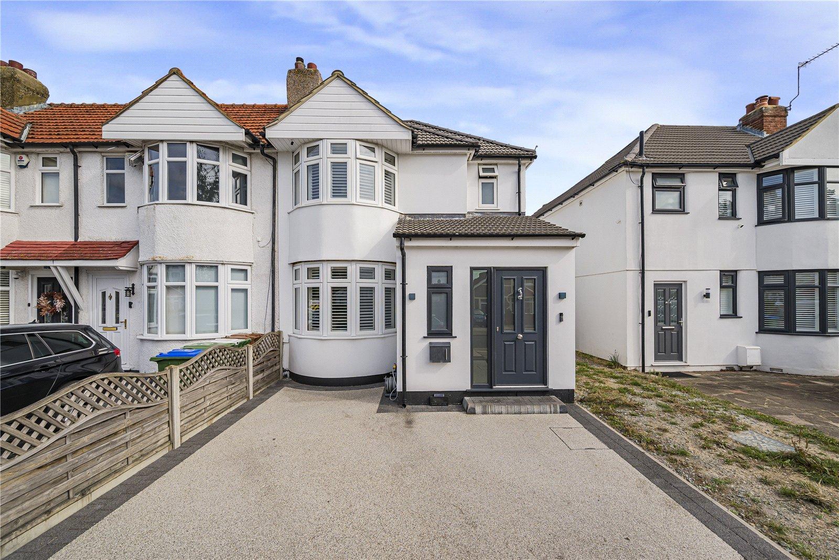
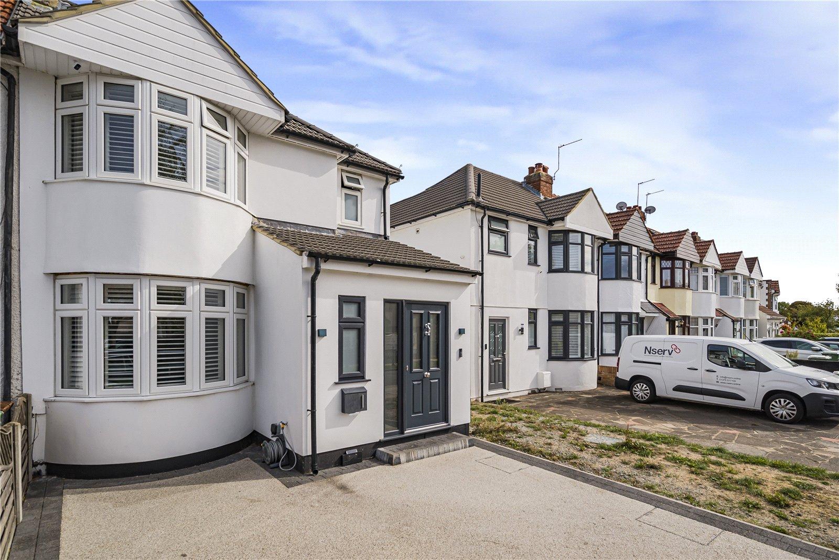
Recently remodelled and extended by the current owners in 2021, this truly stunning three-bedroom family home is ideally located for the popular Oval area of Sidcup. The property has been thoughtfully transformed throughout, creating a stylish and contemporary home that is ideally suited to modern family living.
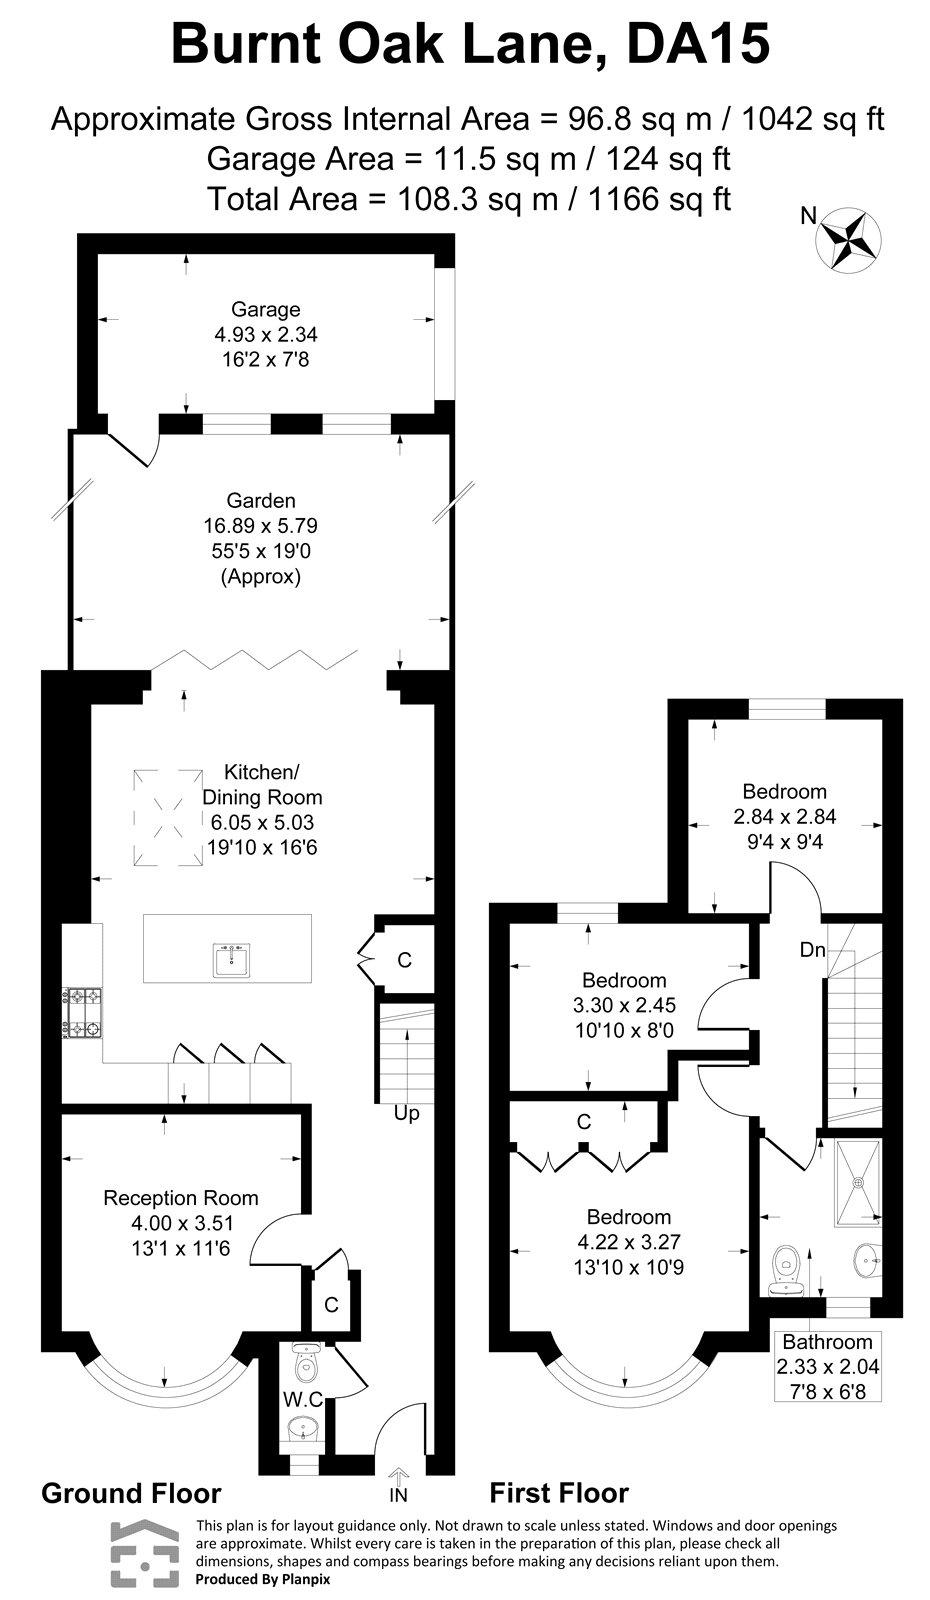
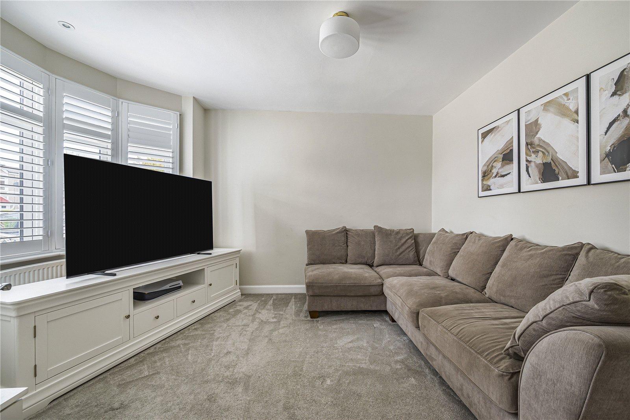
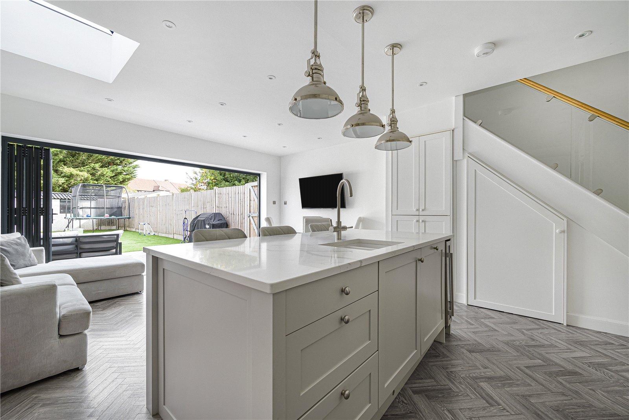
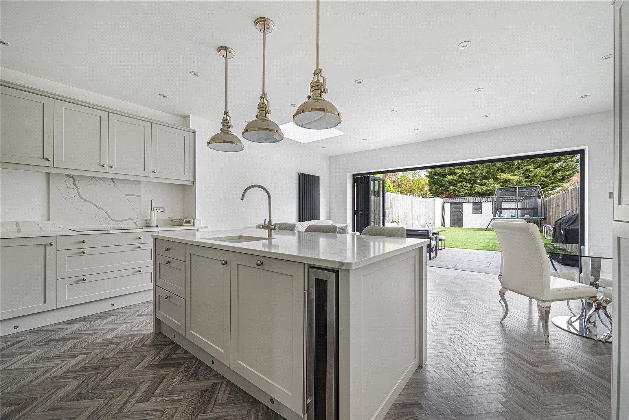
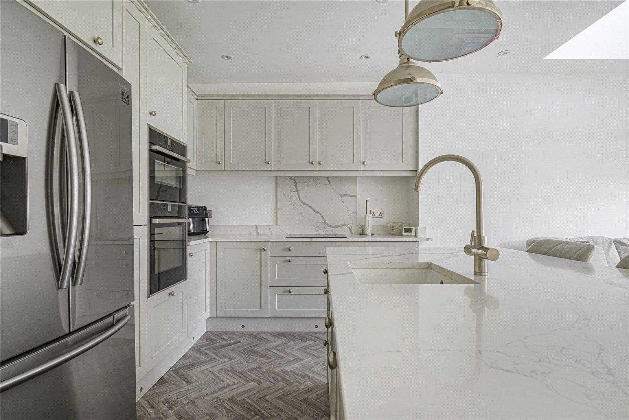
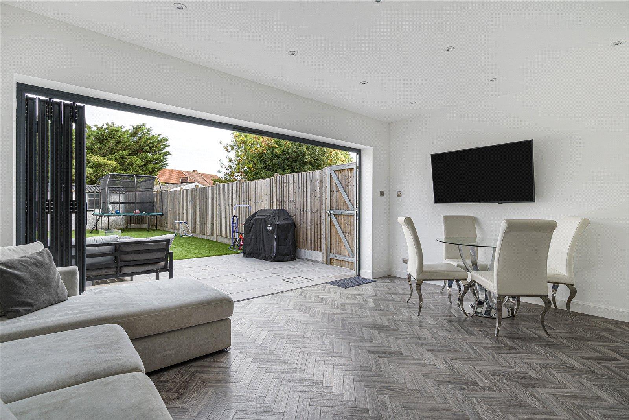
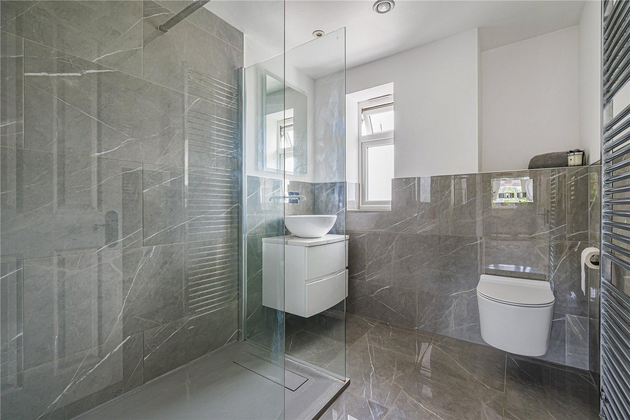
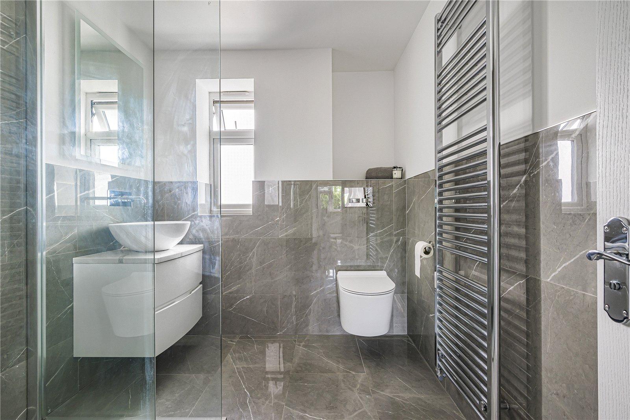
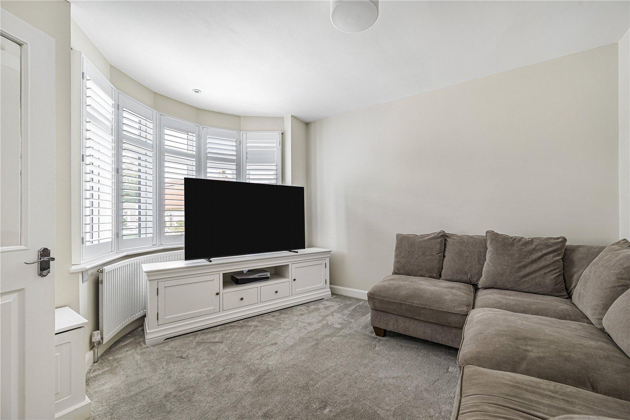
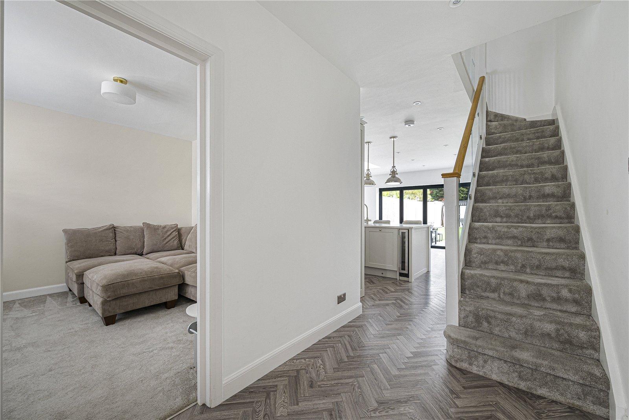
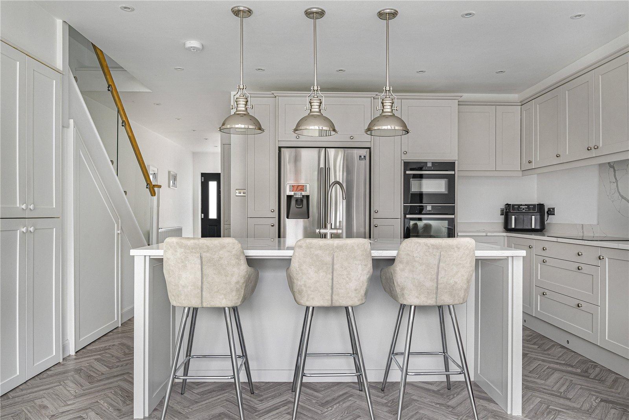
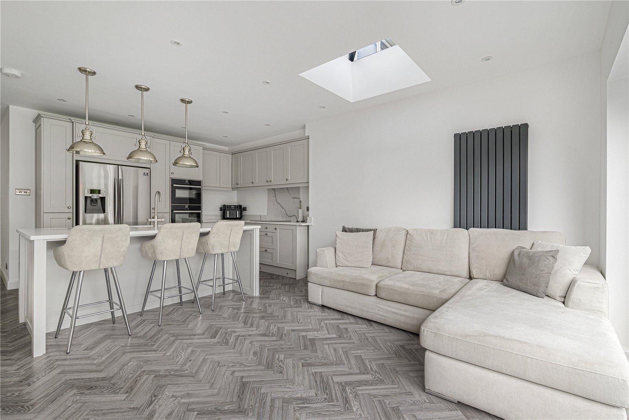
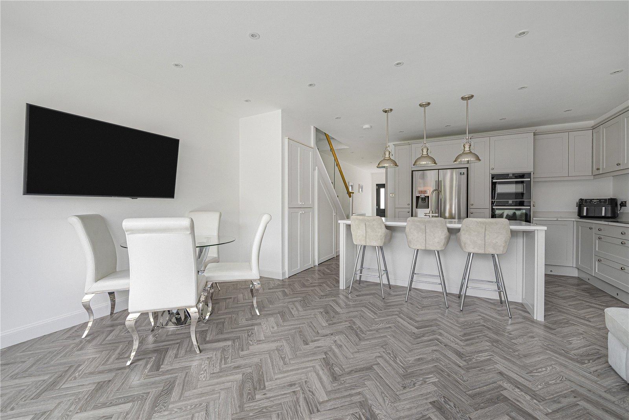
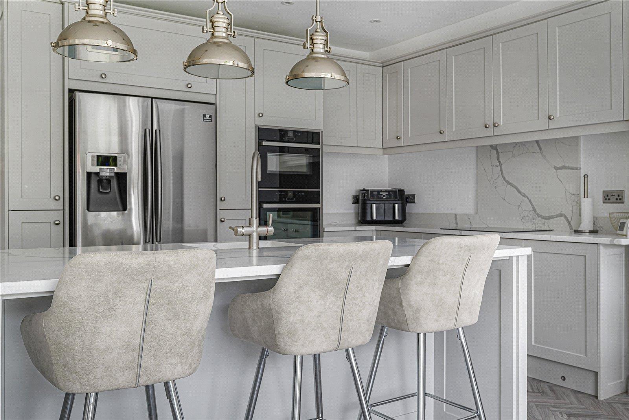
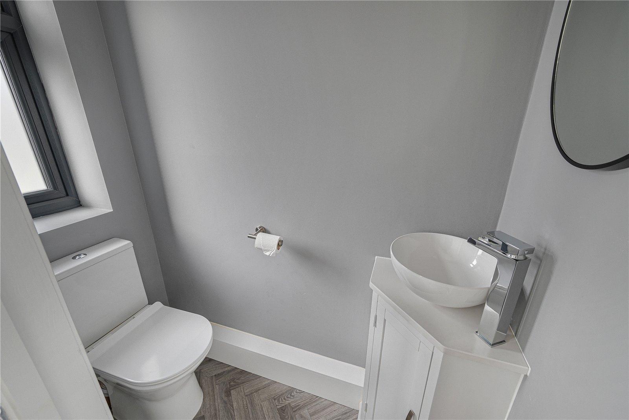
The ground floor benefits from a generous 13ft lounge, an impressive 19ft modern fitted kitchen/dining room providing an excellent space for entertaining and family life, together with a useful ground floor WC. To the first floor there are three well-proportioned bedrooms and a modern family shower room.
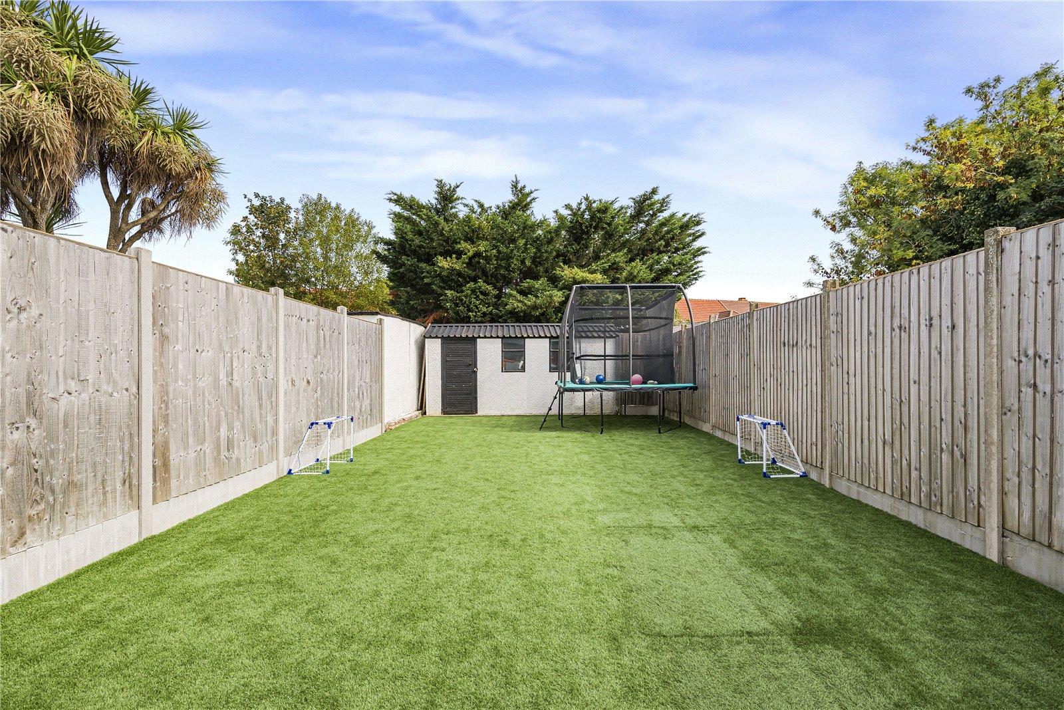
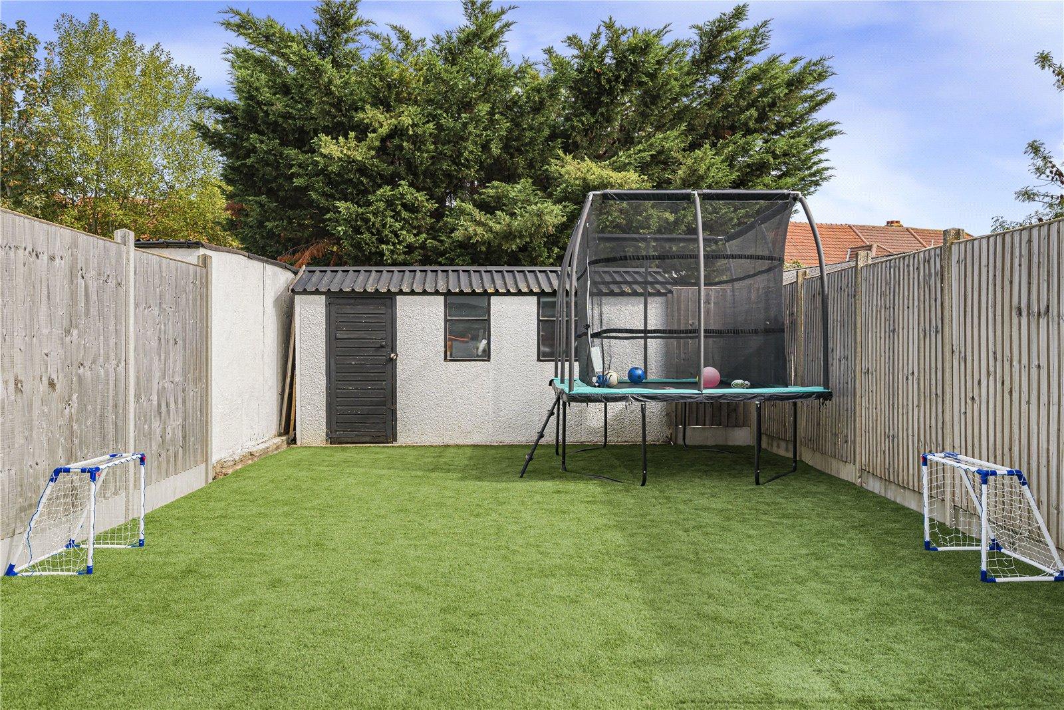
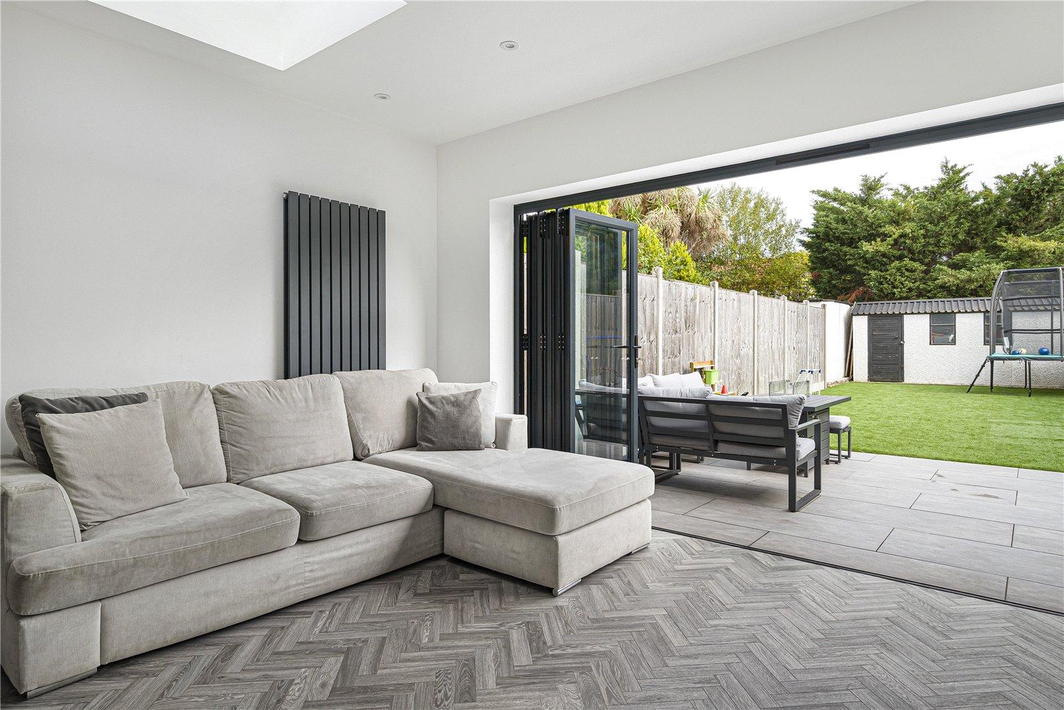
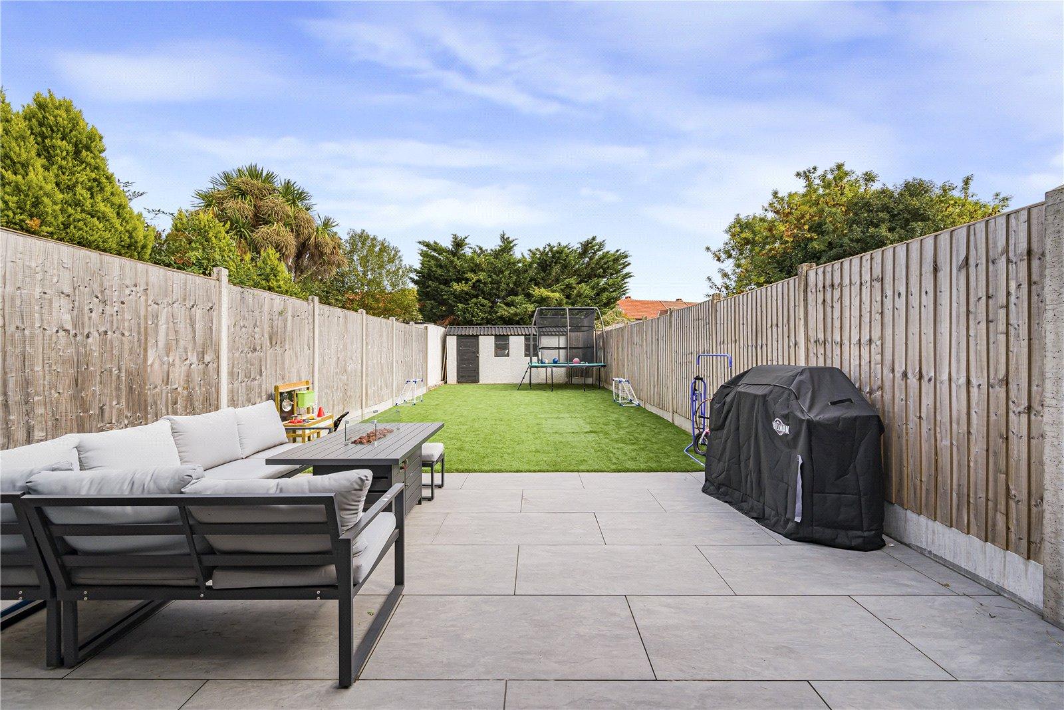
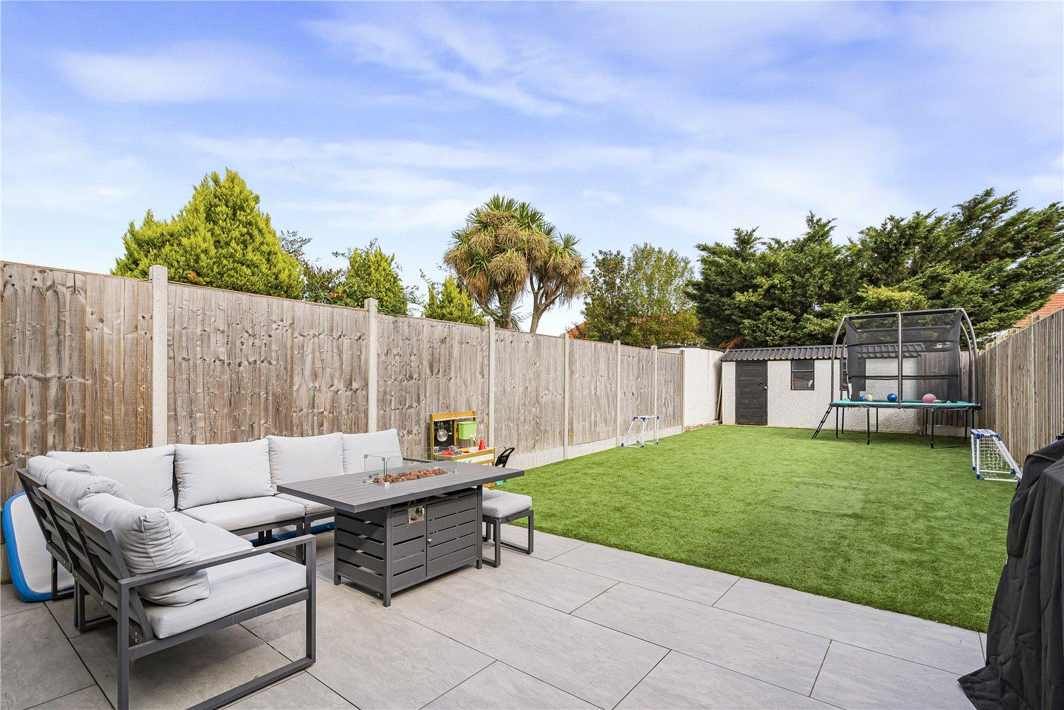
Externally, the property continues to impress with an approximately 55ft low-maintenance rear garden, complete with a garage providing useful storage, while to the front there is a resin driveway providing off-street parking.
The location is particularly convenient, being just moments from popular primary schools including Days Lane Primary School, local bus routes and providing easy access to both Sidcup and New Eltham train stations and 'The Ovals' shops, bars and restaurants are also within easy reach.
Having been completely remodelled and extended by the current owners, this is a home that really needs to be seen to be fully appreciated. We highly recommend an internal viewing to appreciate the quality, space and transformation that this property has to offer.
- 13FT Lounge
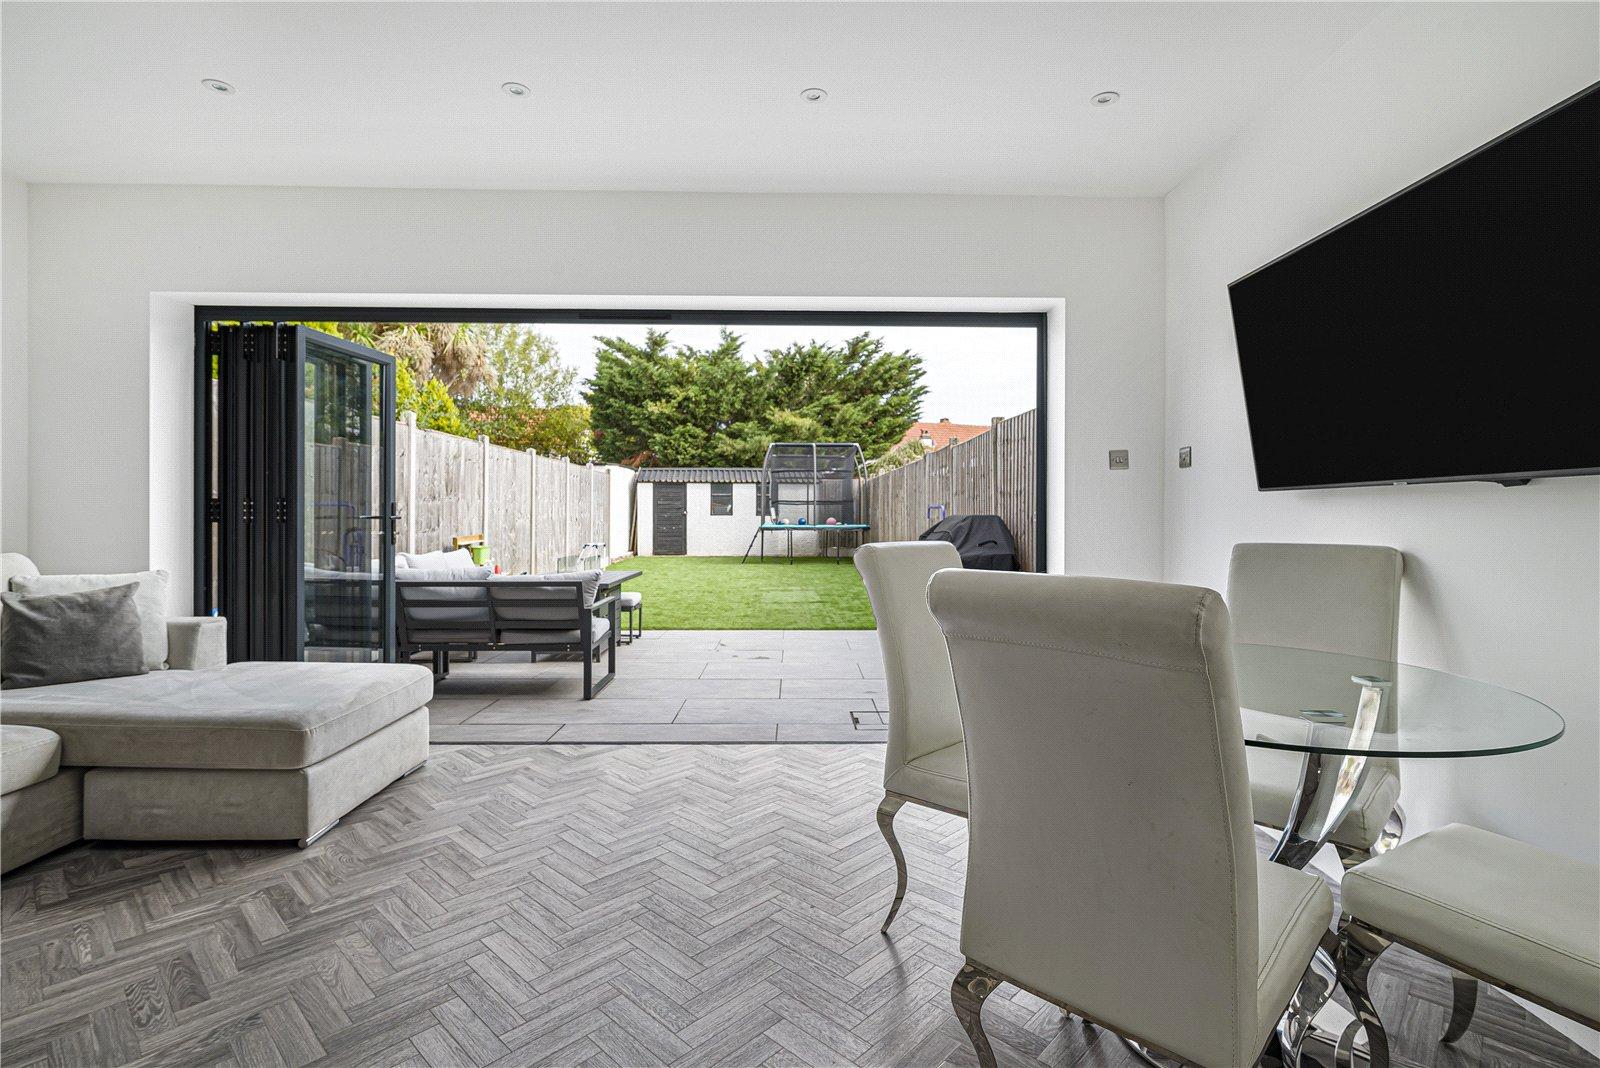
- 19FT Kitchen/Dining Room
- Ground Floor WC
- Modern First Floor Shower Room
- Approximately 55FT Rear Garden
- Recently Remodelled & Extended in 2021
- New Roof in 2021
Rooms
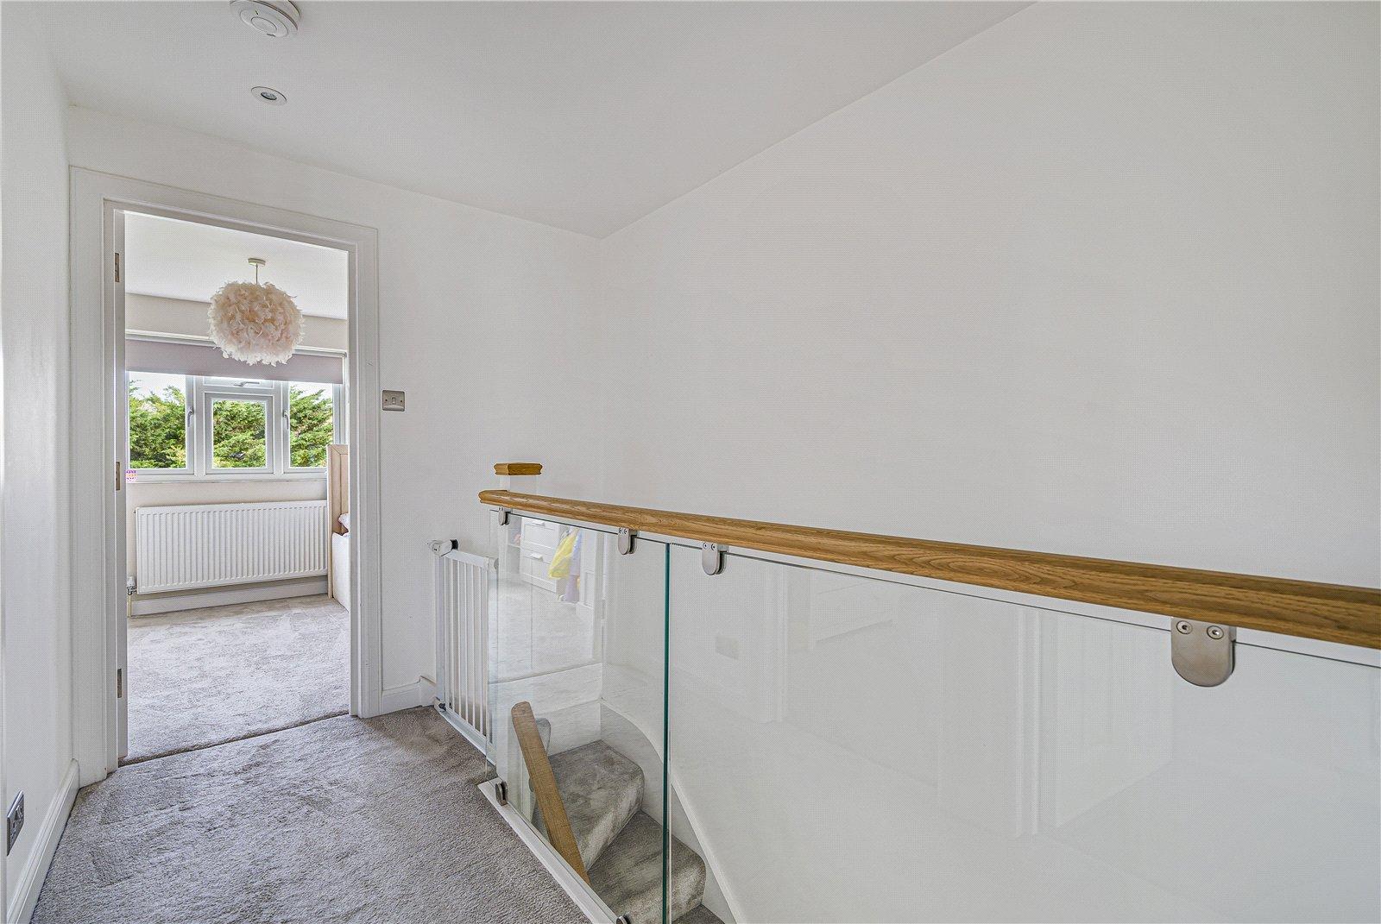
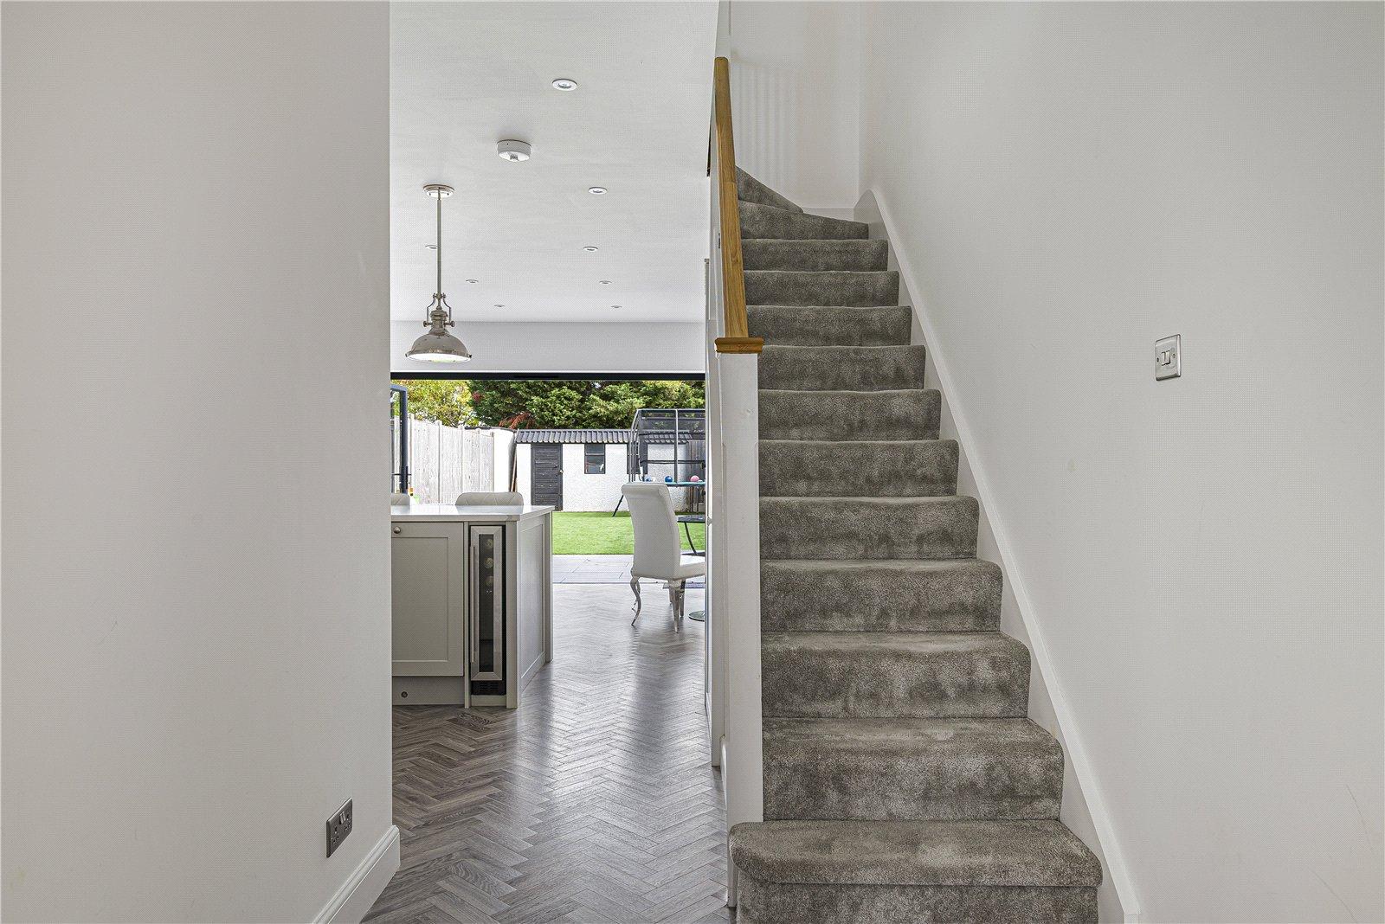
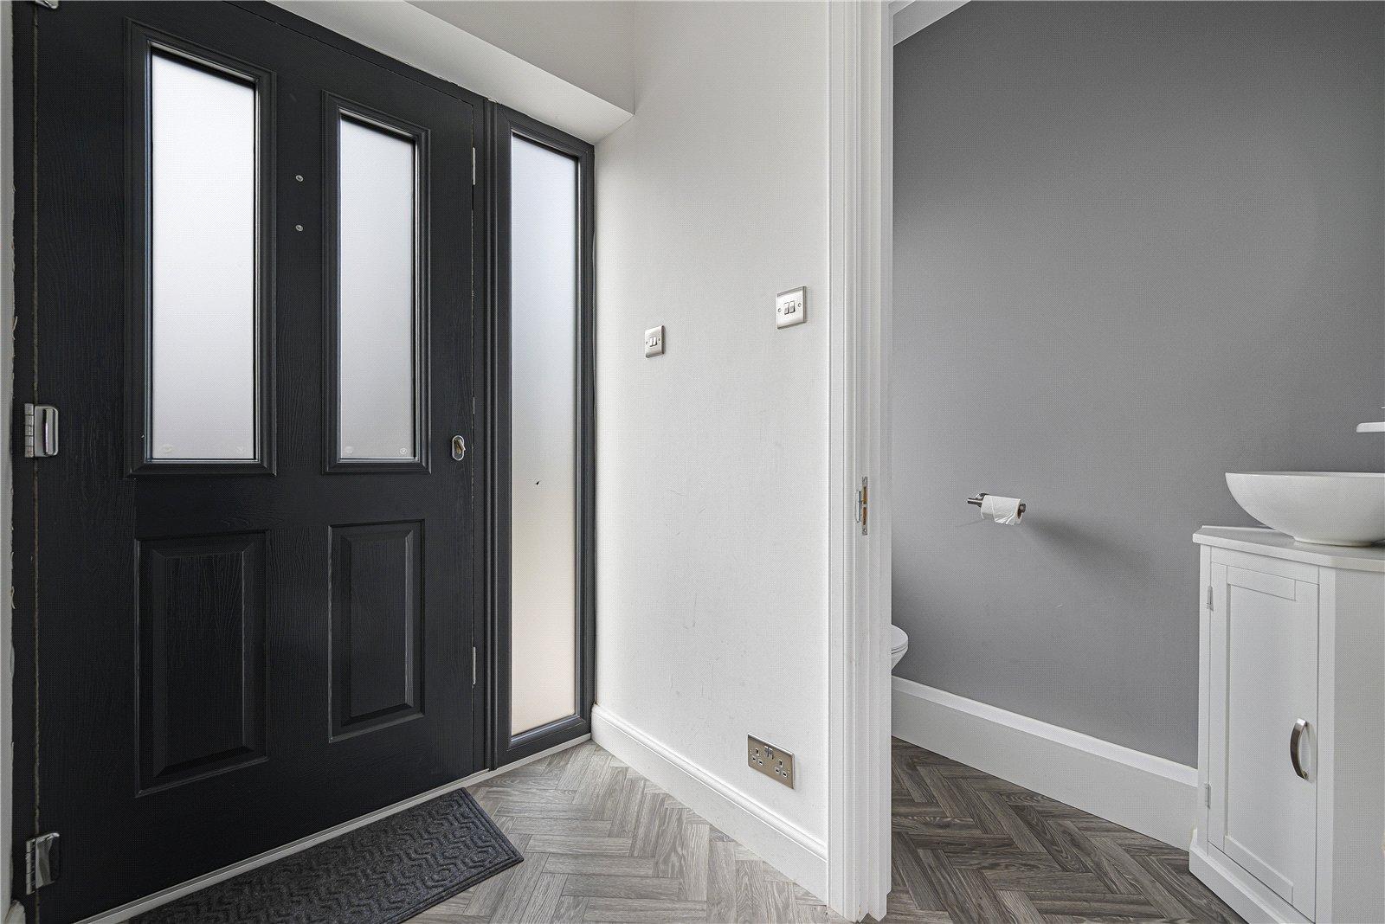
Entrance HallDouble glazed door to front, storage cupboard, bespoke glass banister on stairs to first floor, amtico style flooring.
Lounge 4m x 3.5mDouble glazed bay window to front with shutter style blinds, radiator, carpet.
Kitchen/Dining Room 6.05m x 5.03mDouble glazed bi-fold doors to rear, velux window, matching range of modern wall and base units incorporating cupboards, drawers and granite worktops, central island with cupboards, drawers, inset sink with mixer tap and wine cooler, integrated oven and hob with filter hood above, space for American style fridge/freezer, integrated dishwasher, understairs storage cupboard, vertical feature radiator.
Ground Floor WCDouble glazed frosted window to front, vanity wash hand basin, low level WC, amtico style flooring.
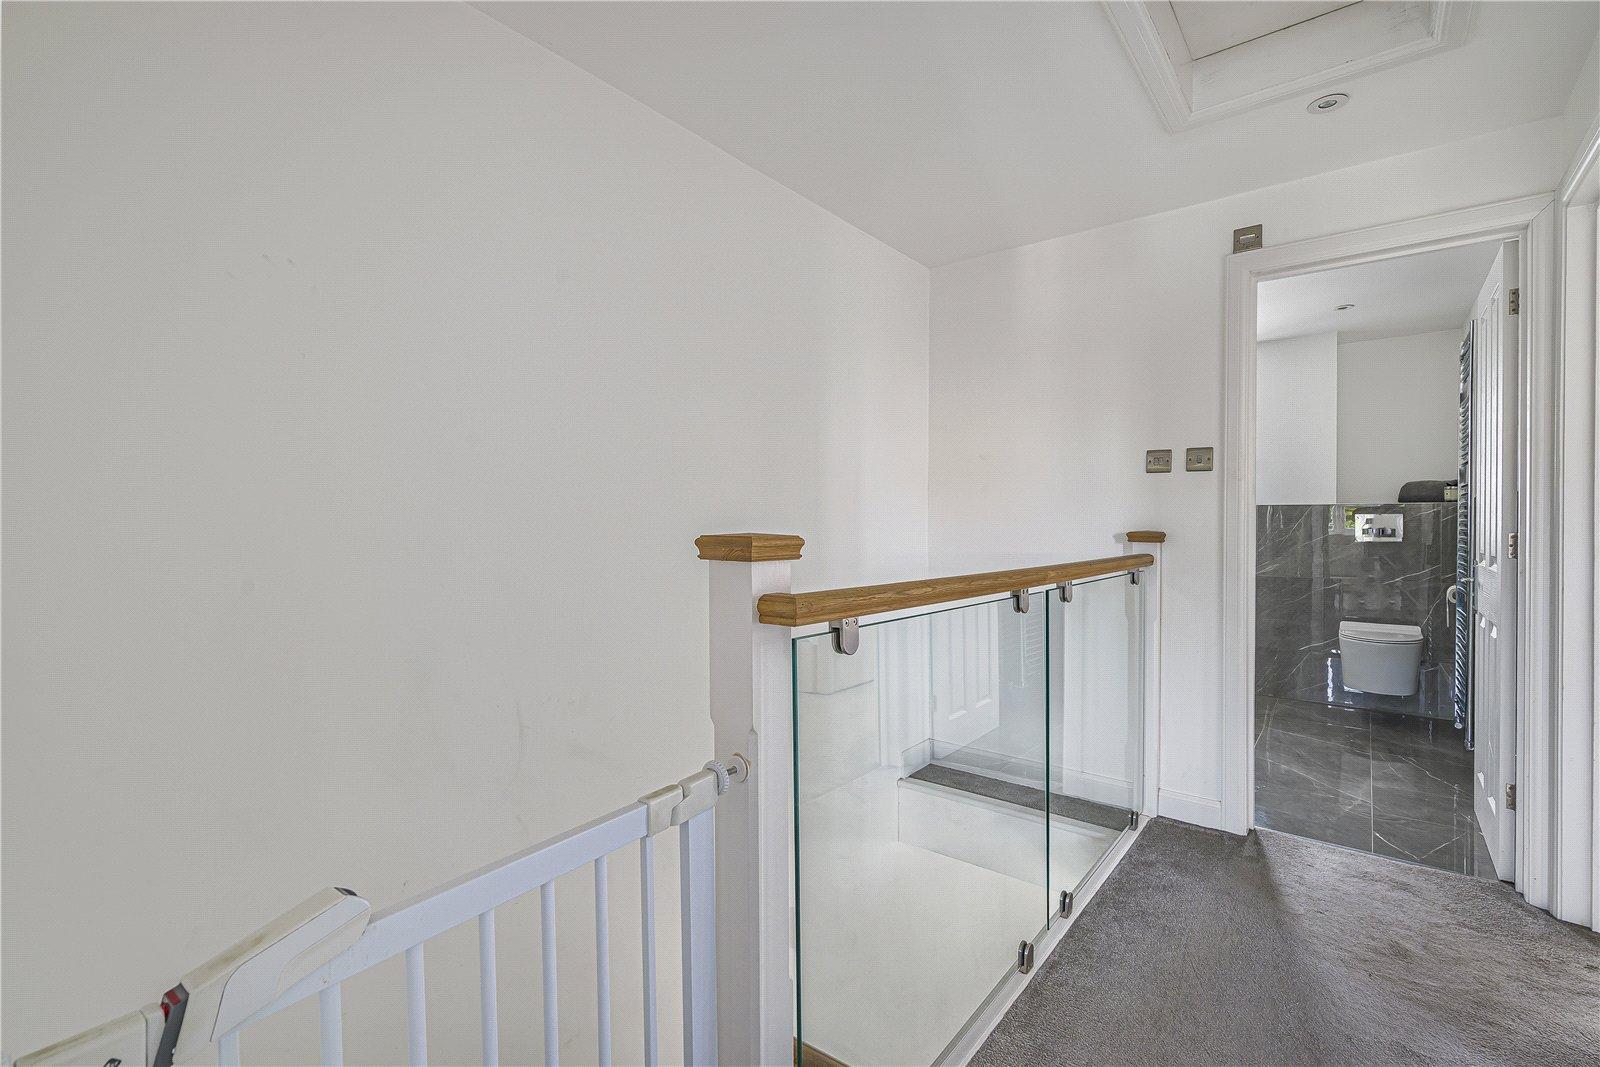
LandingBespoke banister on stairs, access to loft, carpet.
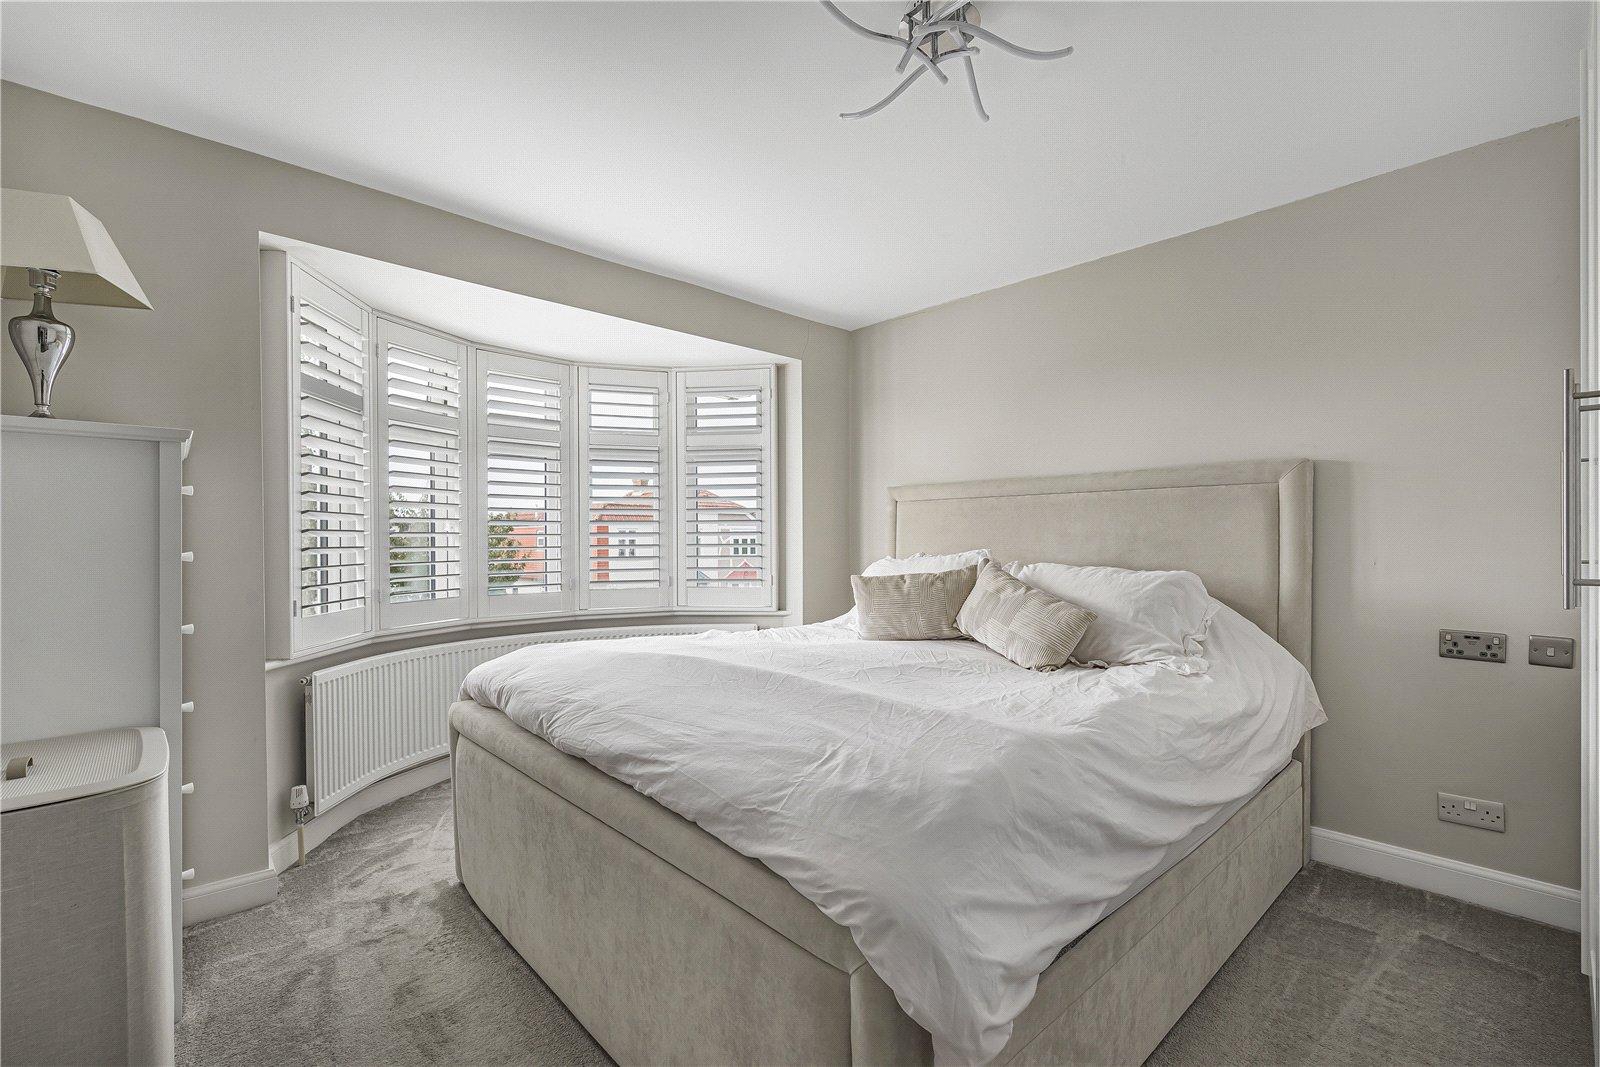
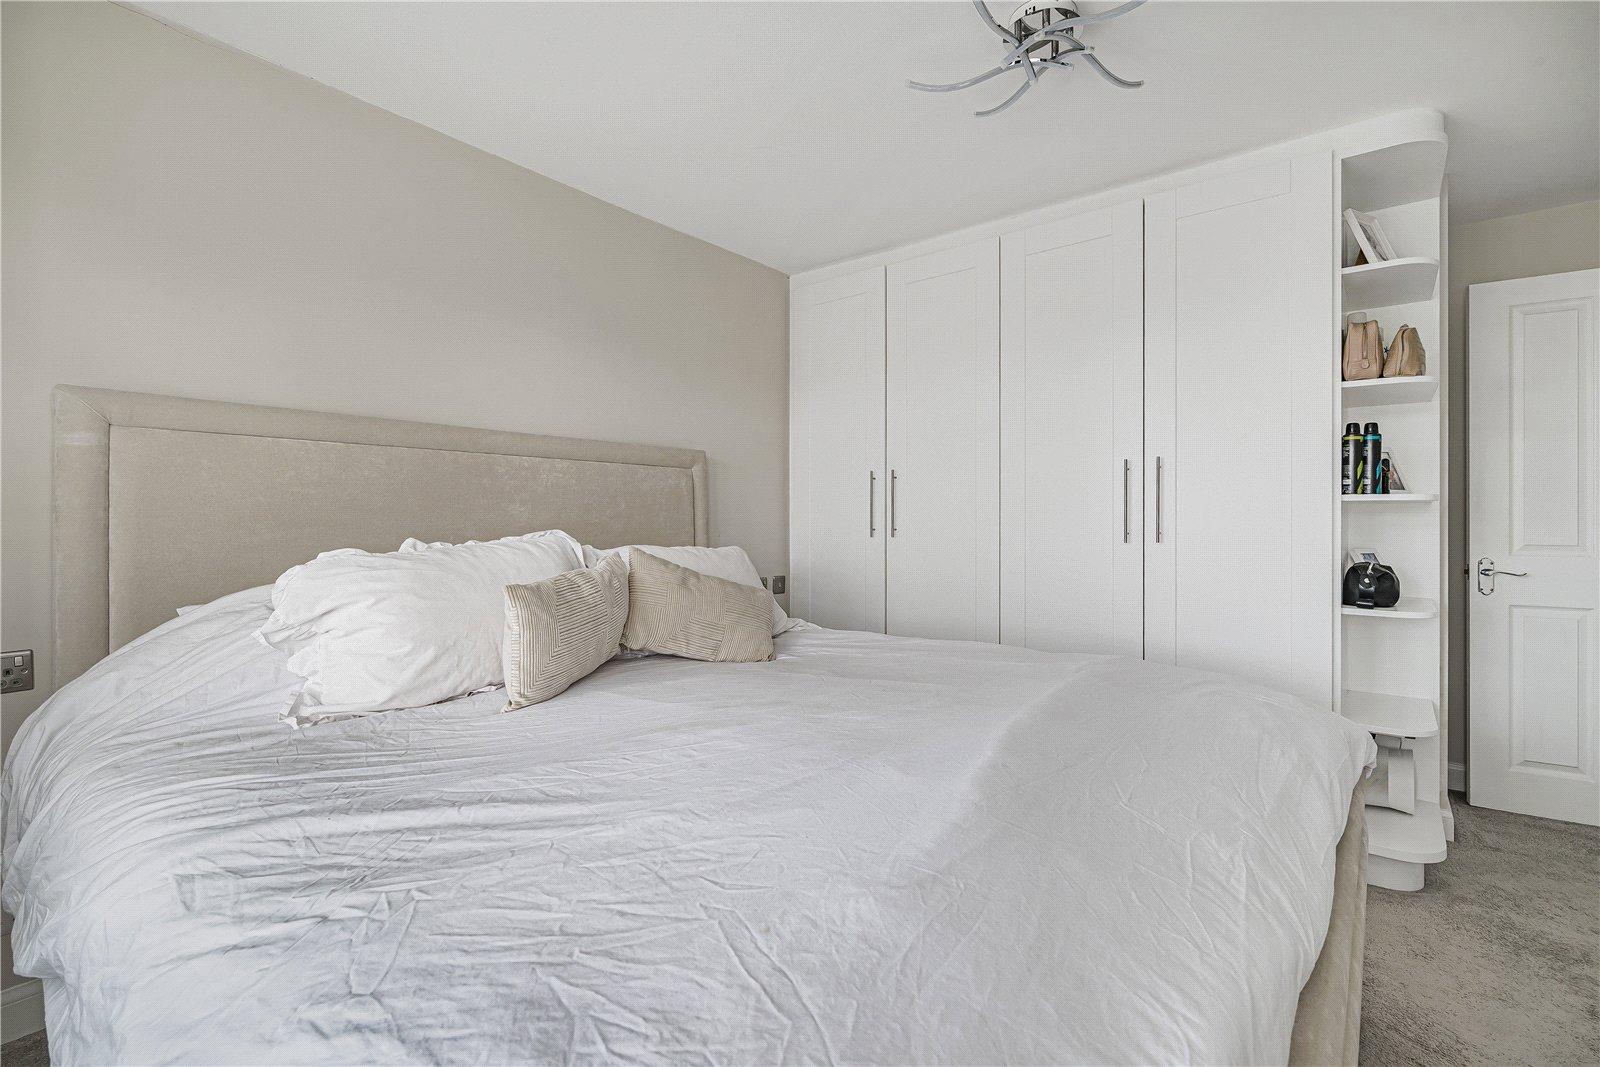
Bedroom One 4.22m x 3.28mDouble glazed bay window to front with shutter style blinds, built in wardrobes, radiator, carpet.
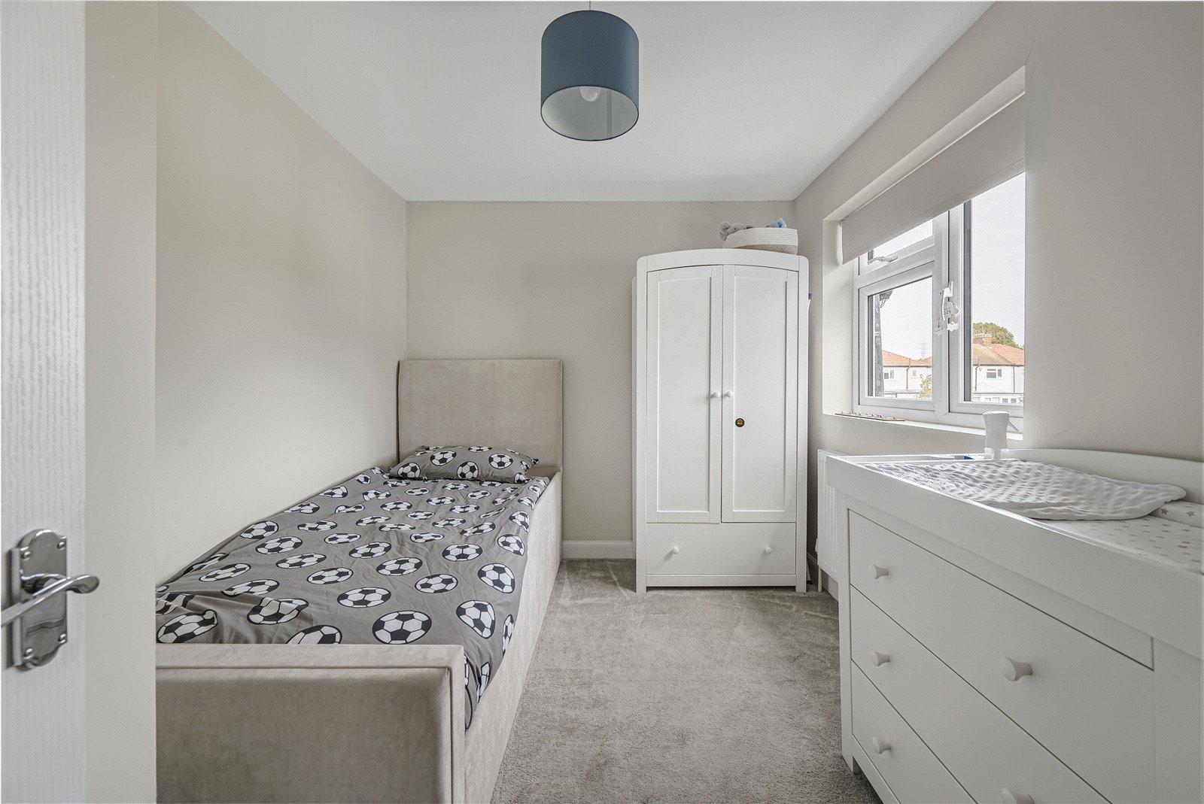
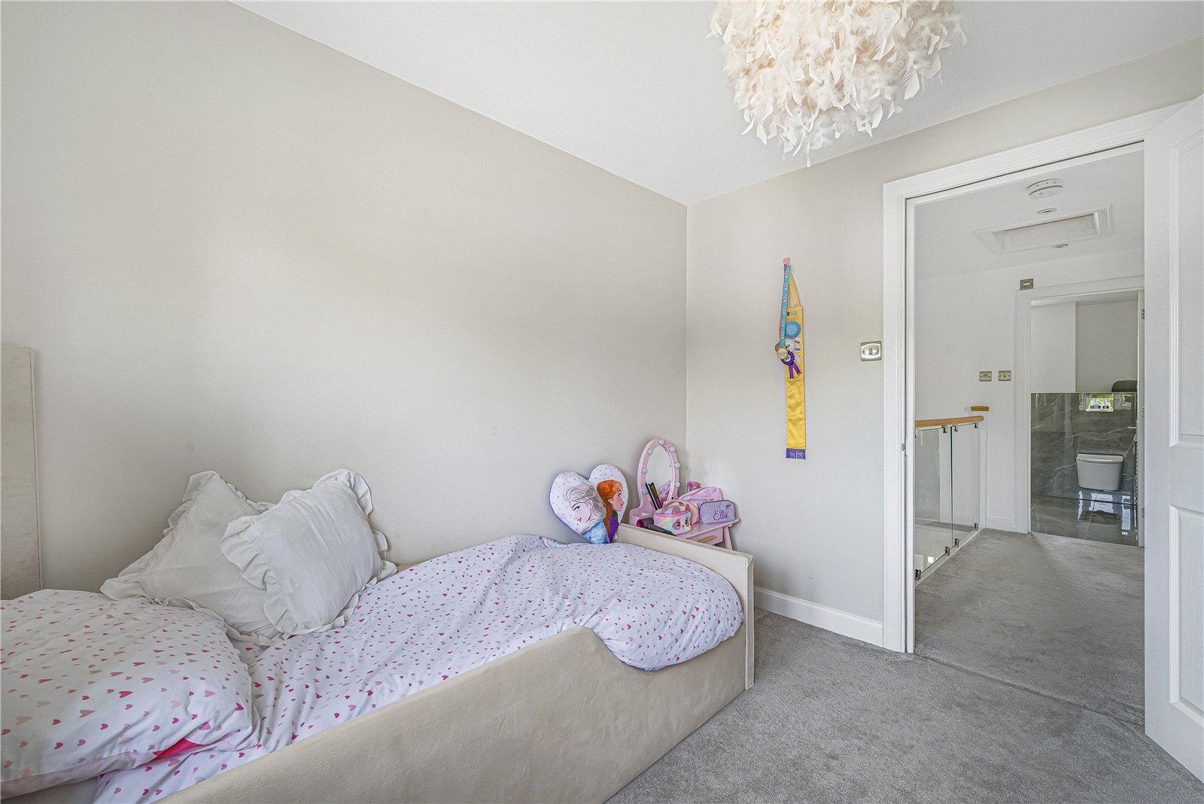
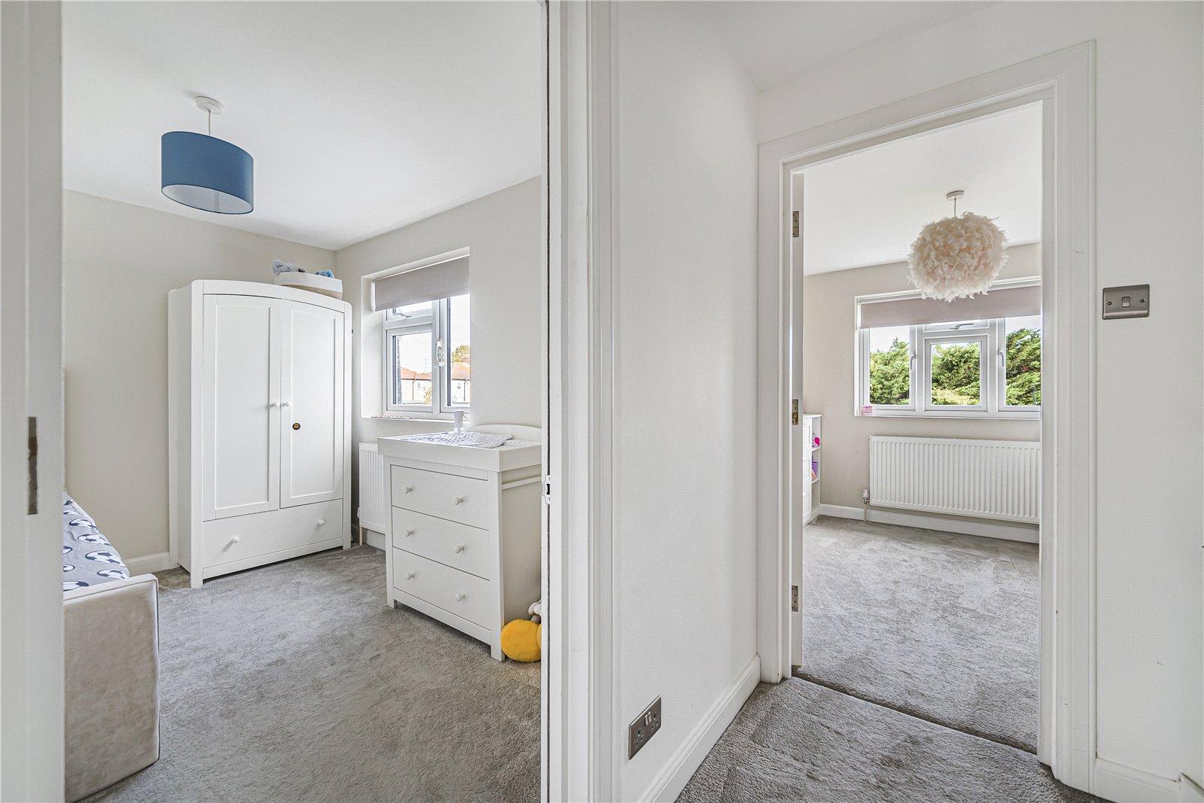
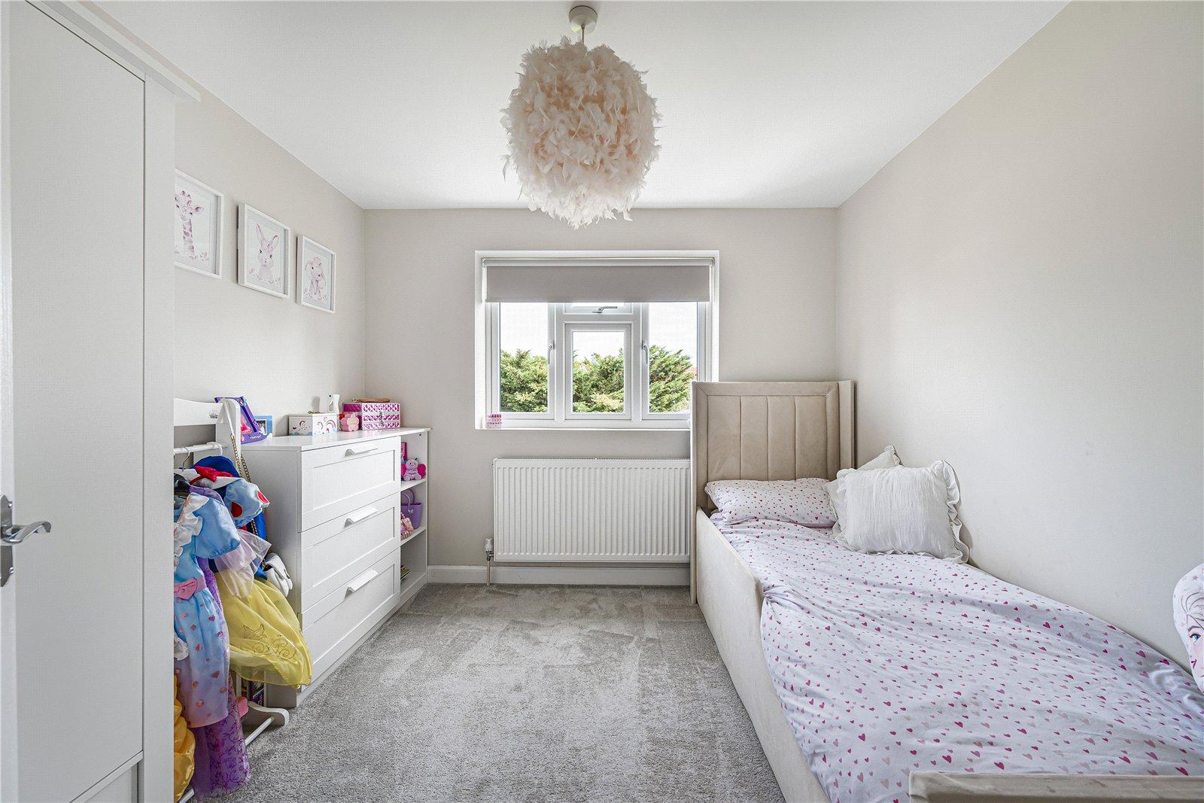
Bedroom Two 3.3m x 2.44mDouble glazed window to rear, radiator, carpet.
Bedroom Three 2.84m x 2.84mDouble glazed window to rear, radiator, carpet.
Shower Room 2.34m x 2.03mDouble glazed frosted window to front, walk in shower, wall mounted vanity wash hand basin, wall mounted low level WC, chrome style heated towel rail, part tiled walls, tiled flooring.
Rear Garden 16.9m x 5.8mPatio, artificial lawn, outside light and power socket, side gate.
Garage 4.93m x 2.34mDetached to rear, currently used for storage.
Front GardenResin driveway, access via shared driveway, outside tap, exterior lights.
Please NoteAccess is subject to legal verification.