Property Description
***GUIDE PRICE £600,000 - £650,000***
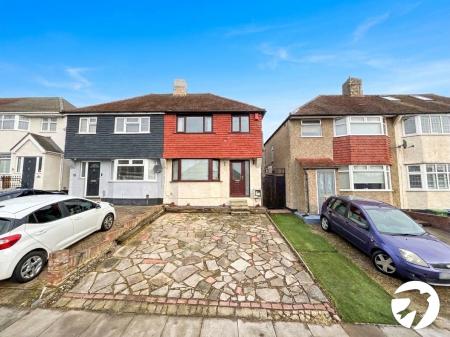
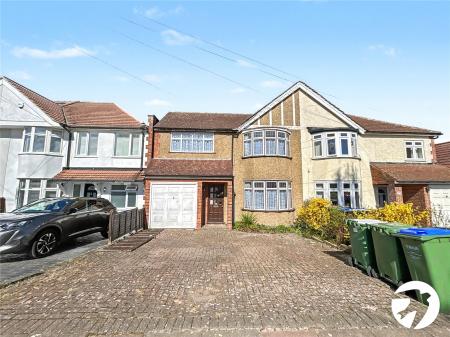
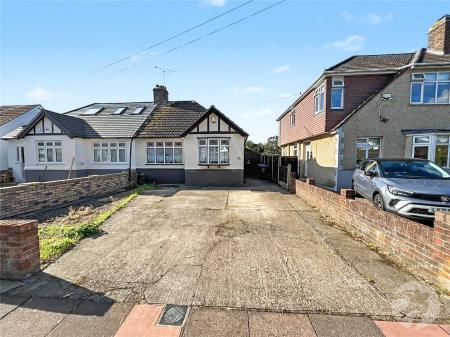
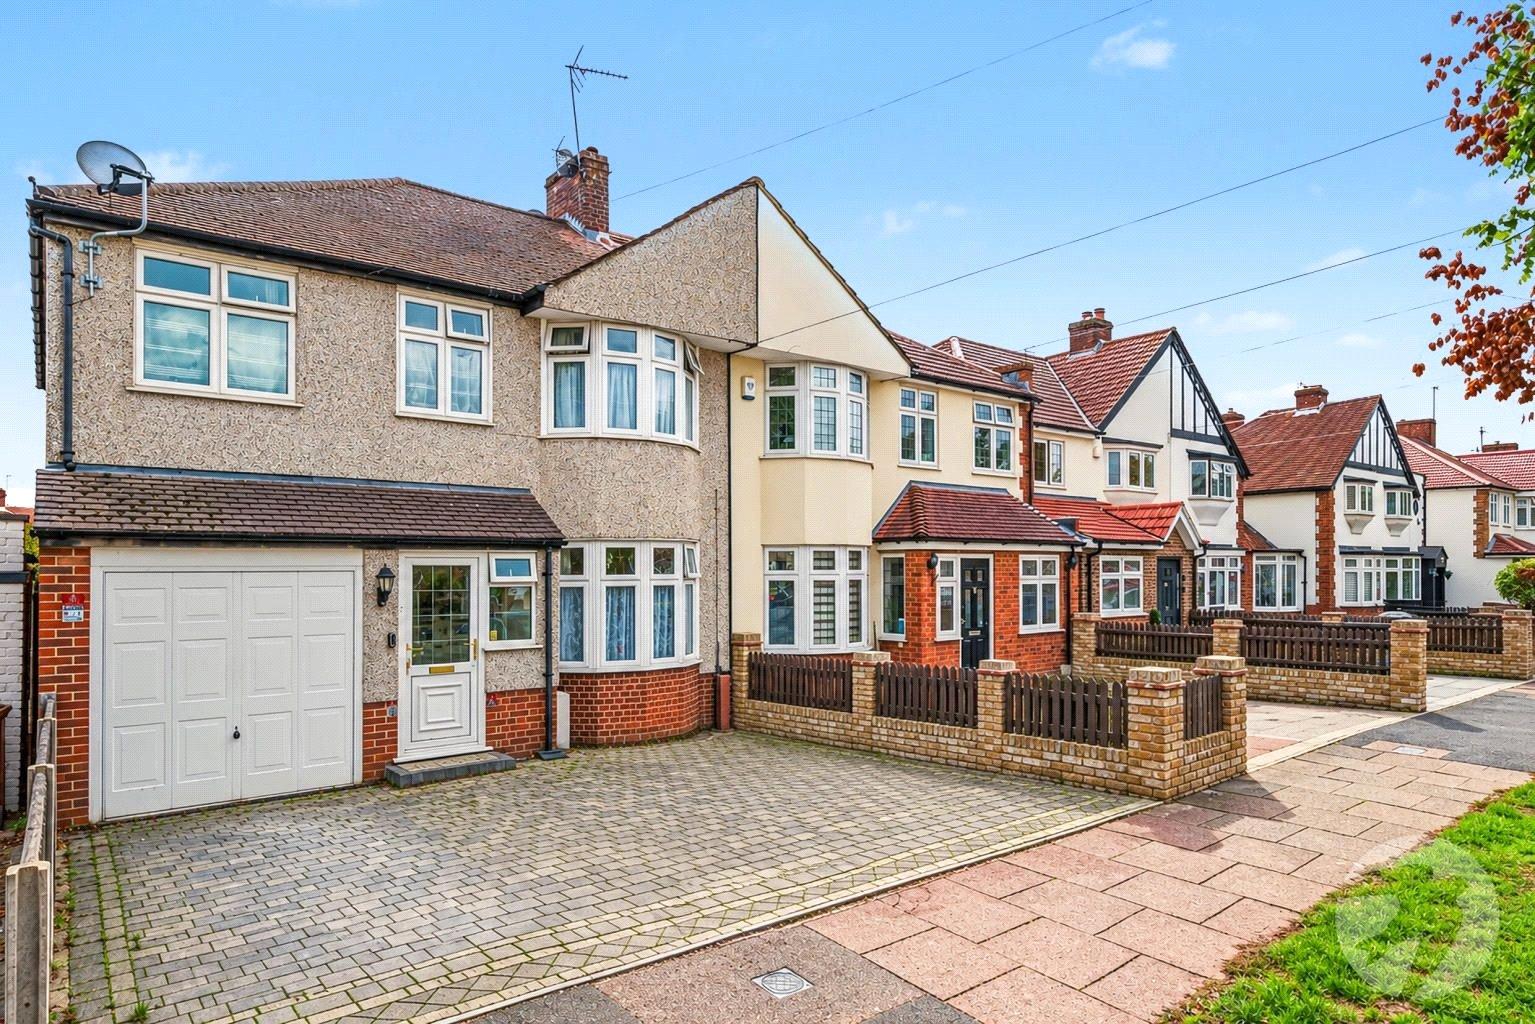
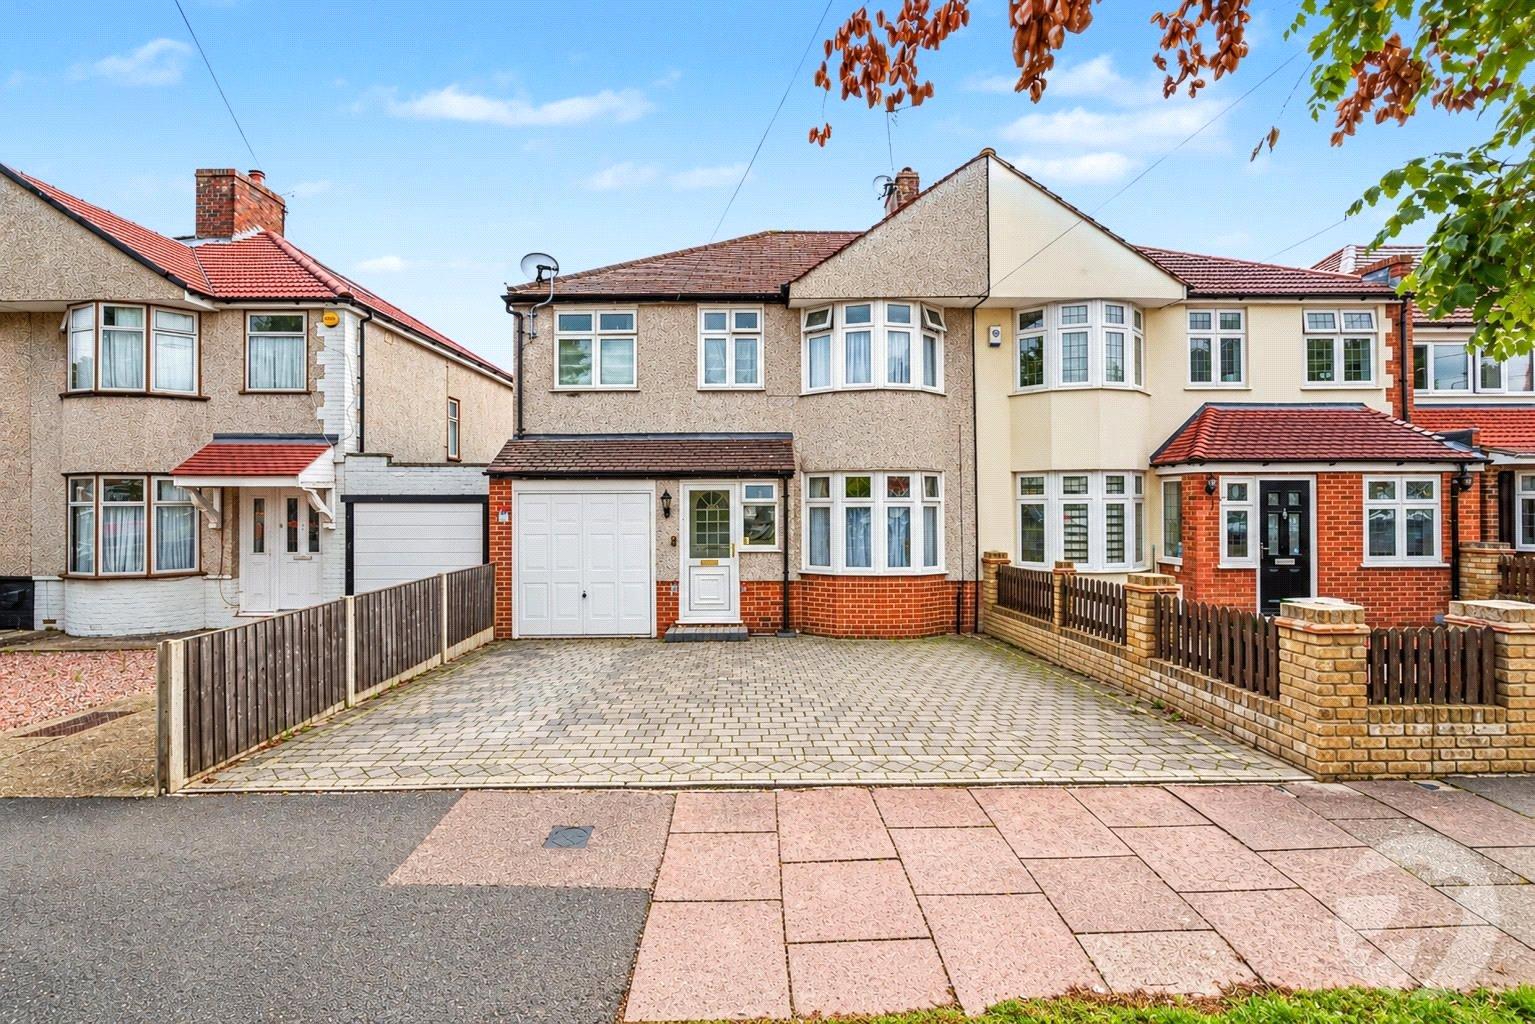
A very well presented four bedroom semi-detached family home situated in the heart of Blackfen, Sidcup, offering excellent living accommodation throughout and a fantastic combination of space, convenience and versatility.
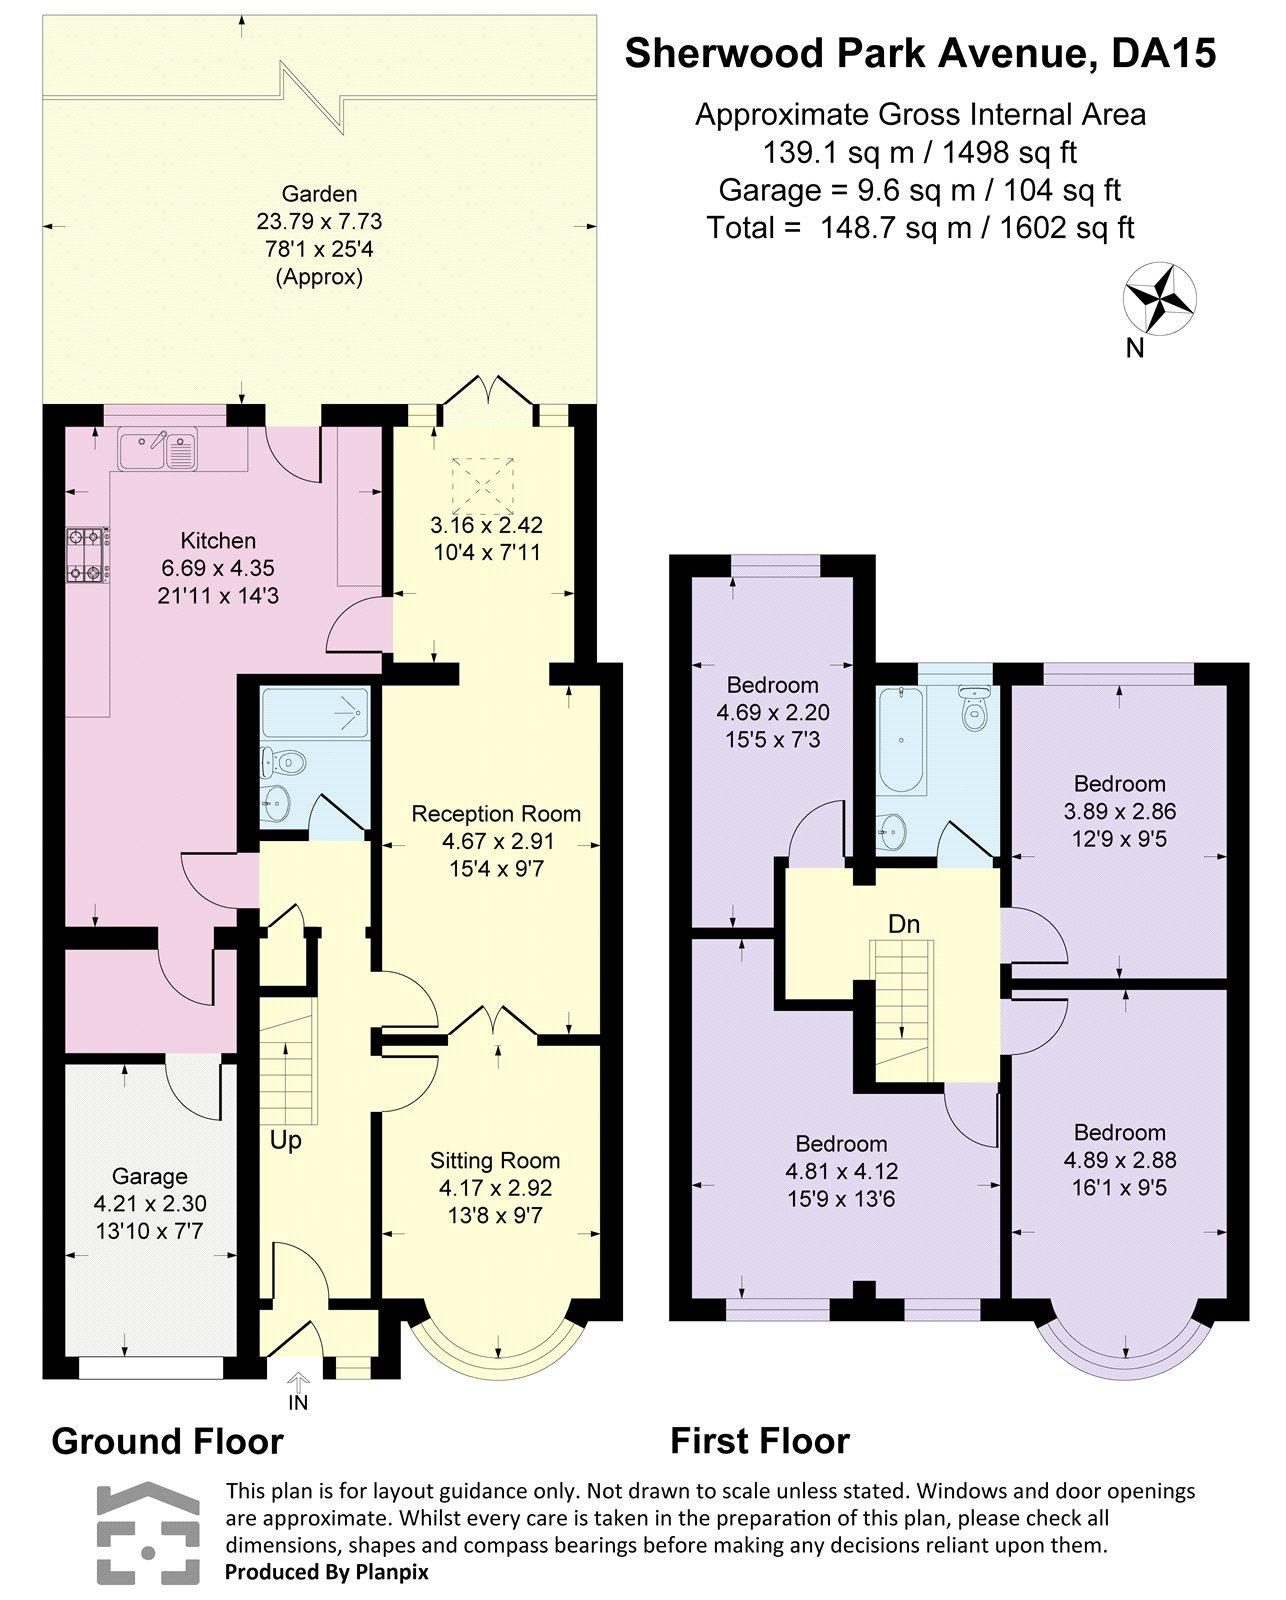
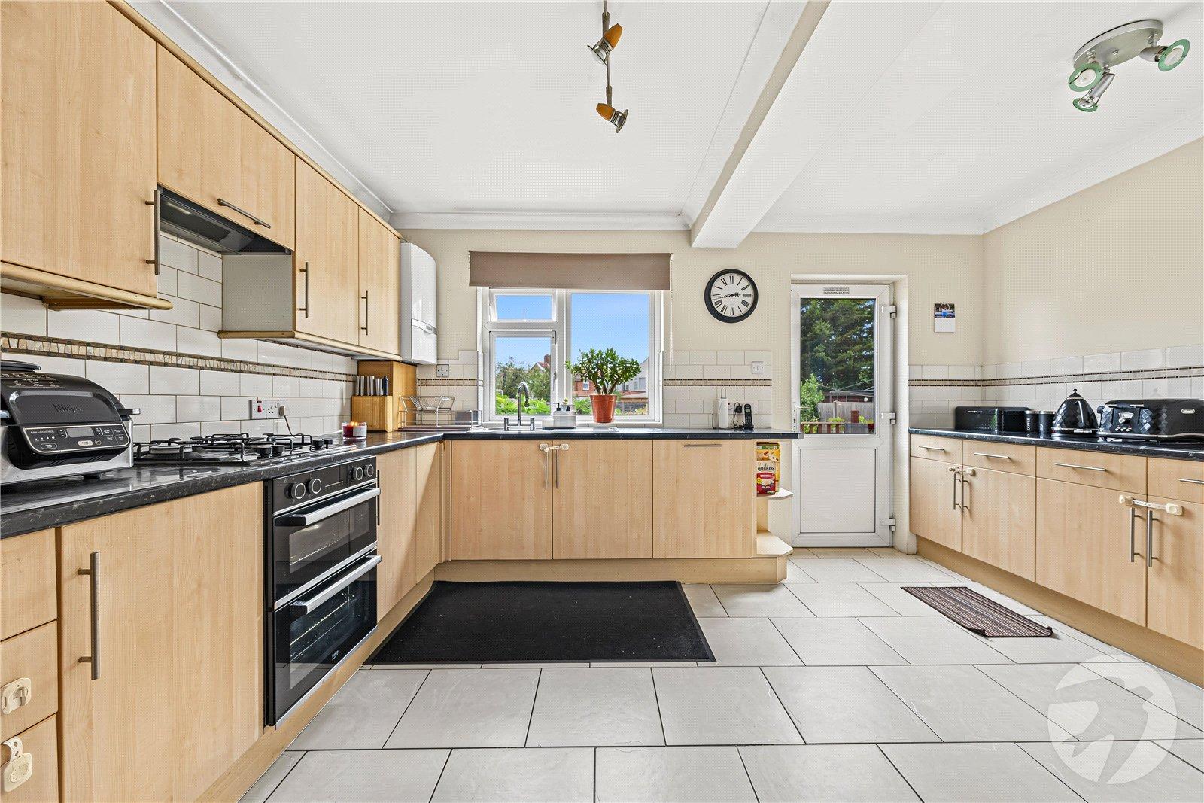
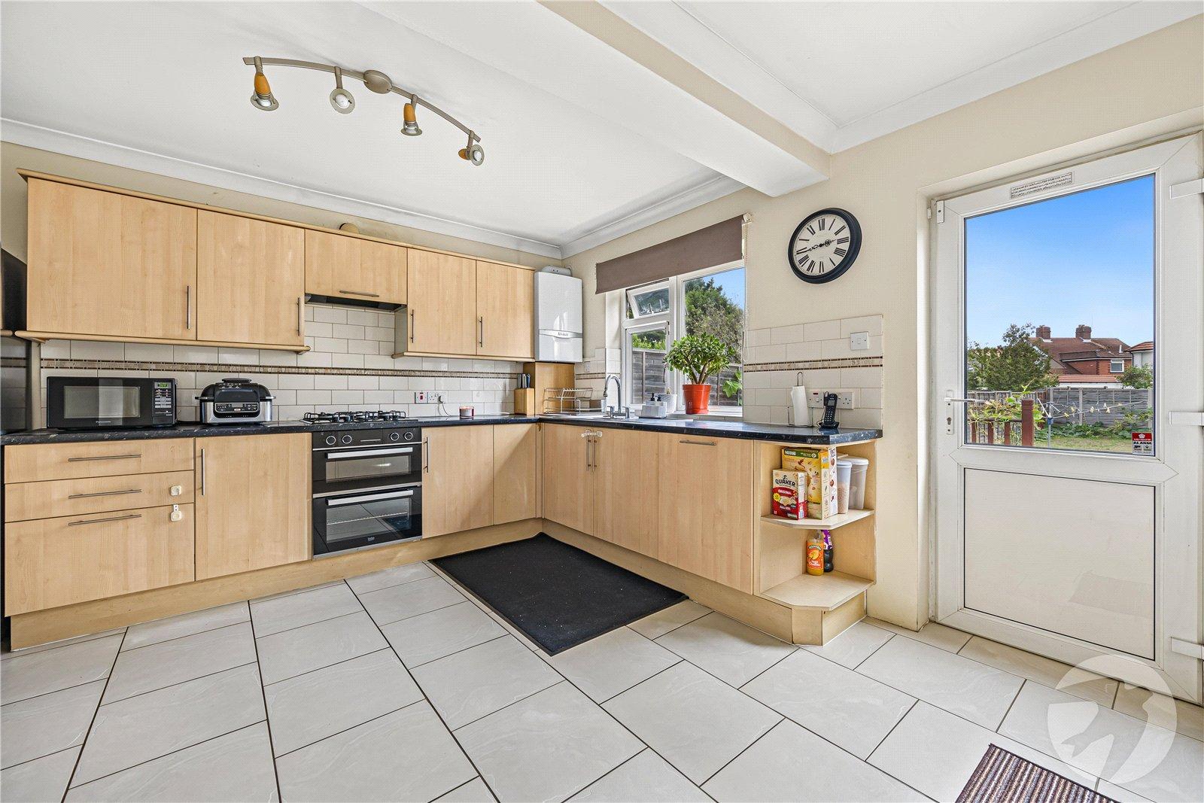
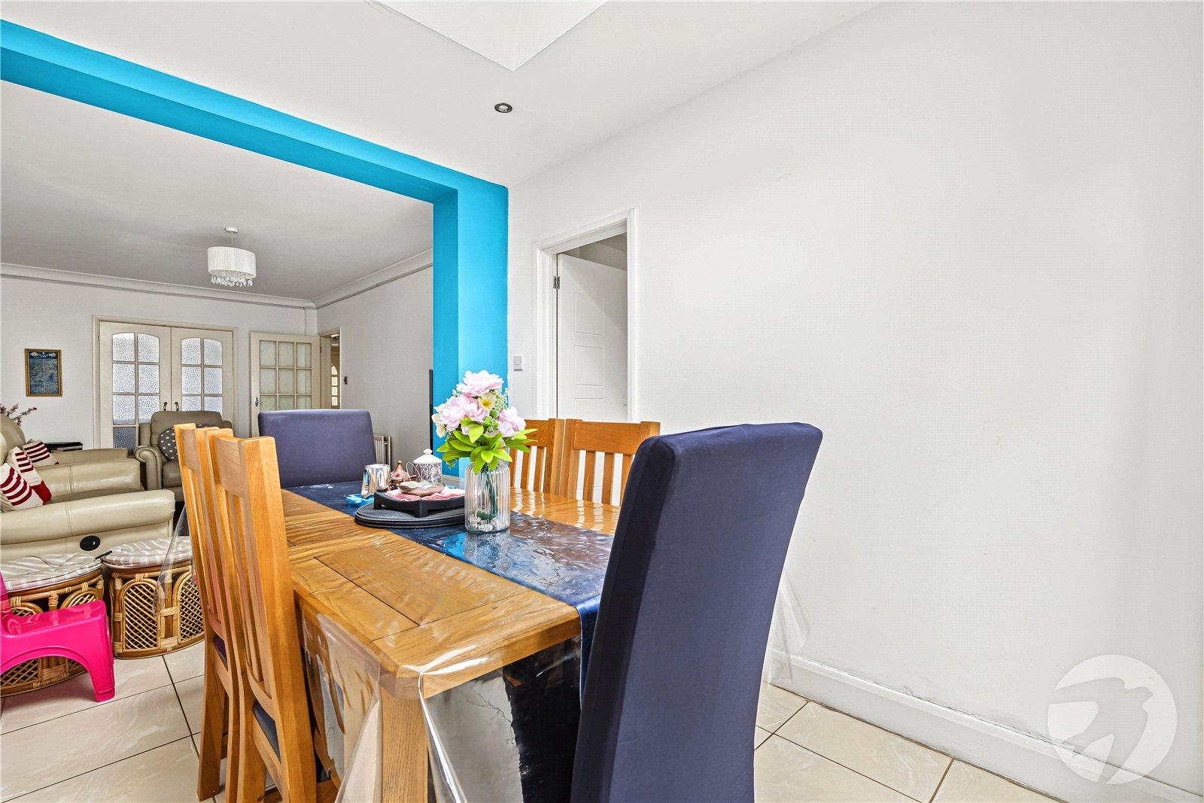
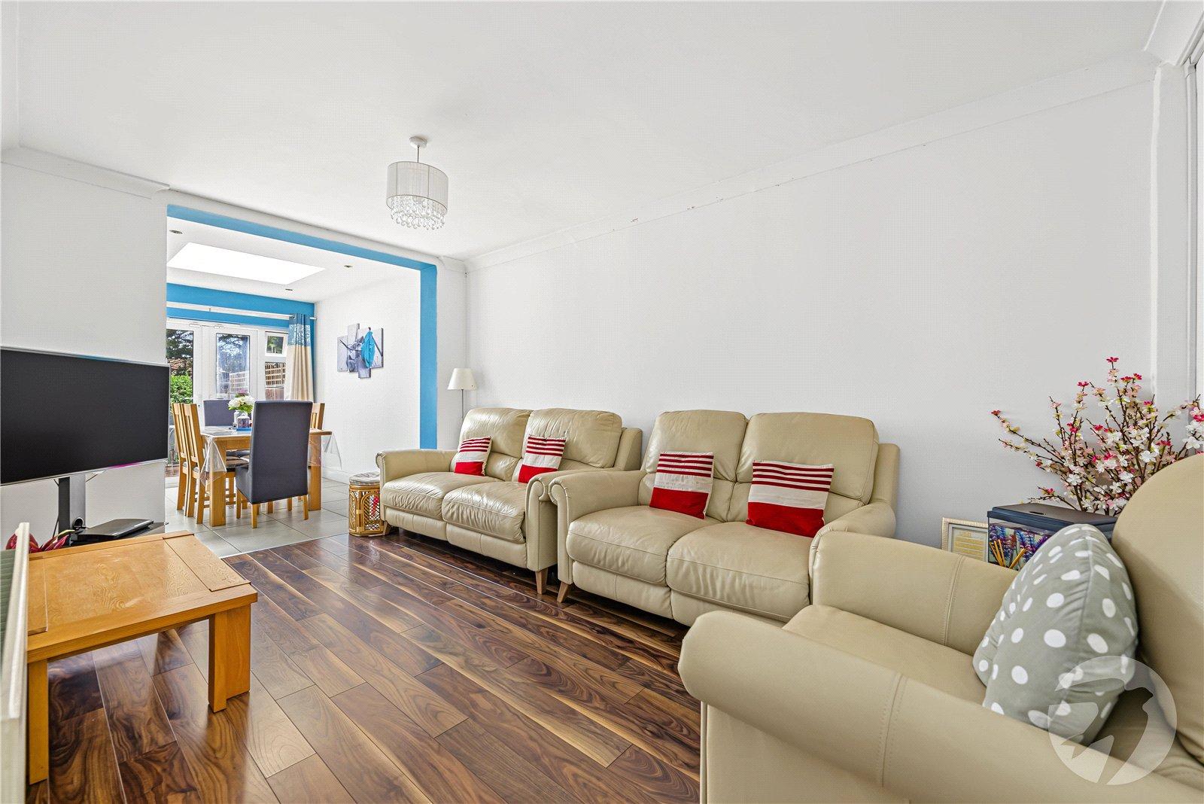
The ground floor boasts three separate reception rooms, including a lovely sun room overlooking the garden, alongside a well-proportioned kitchen/diner and a useful downstairs shower room. Upstairs are four bedrooms and a family bathroom, providing plenty of space for a growing family.
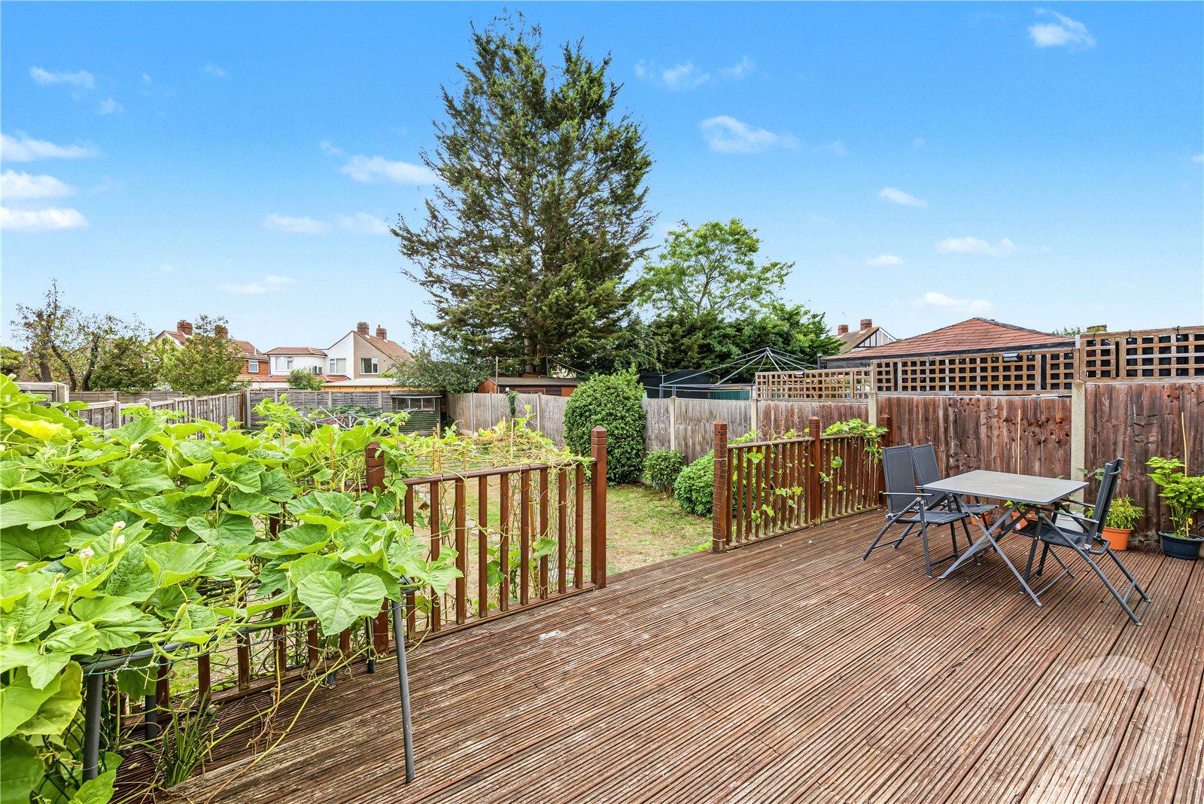
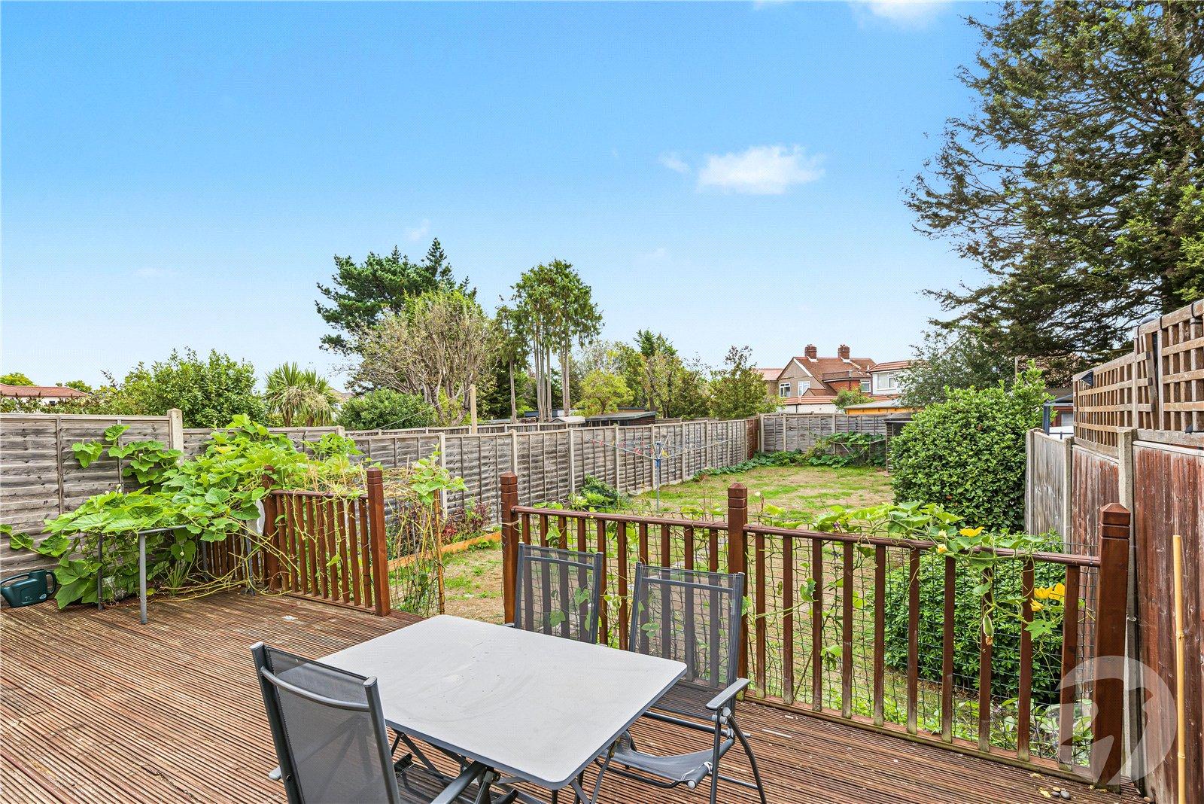
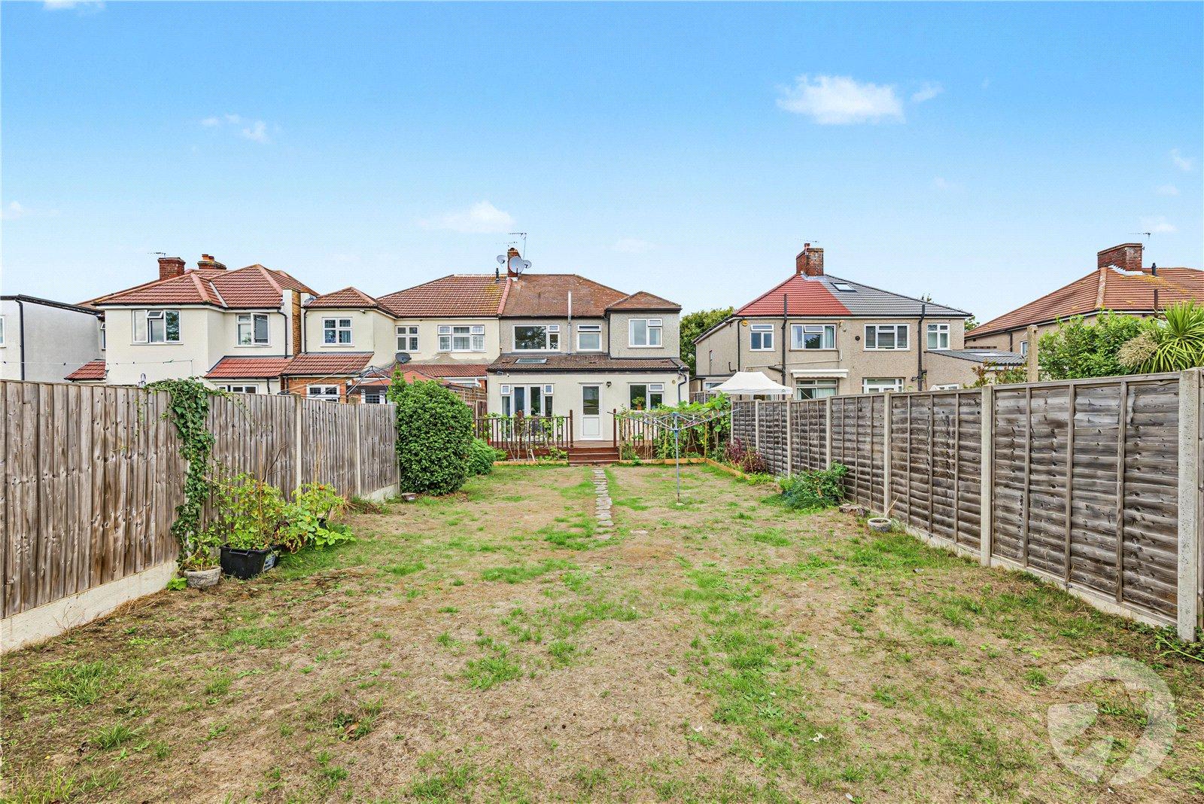
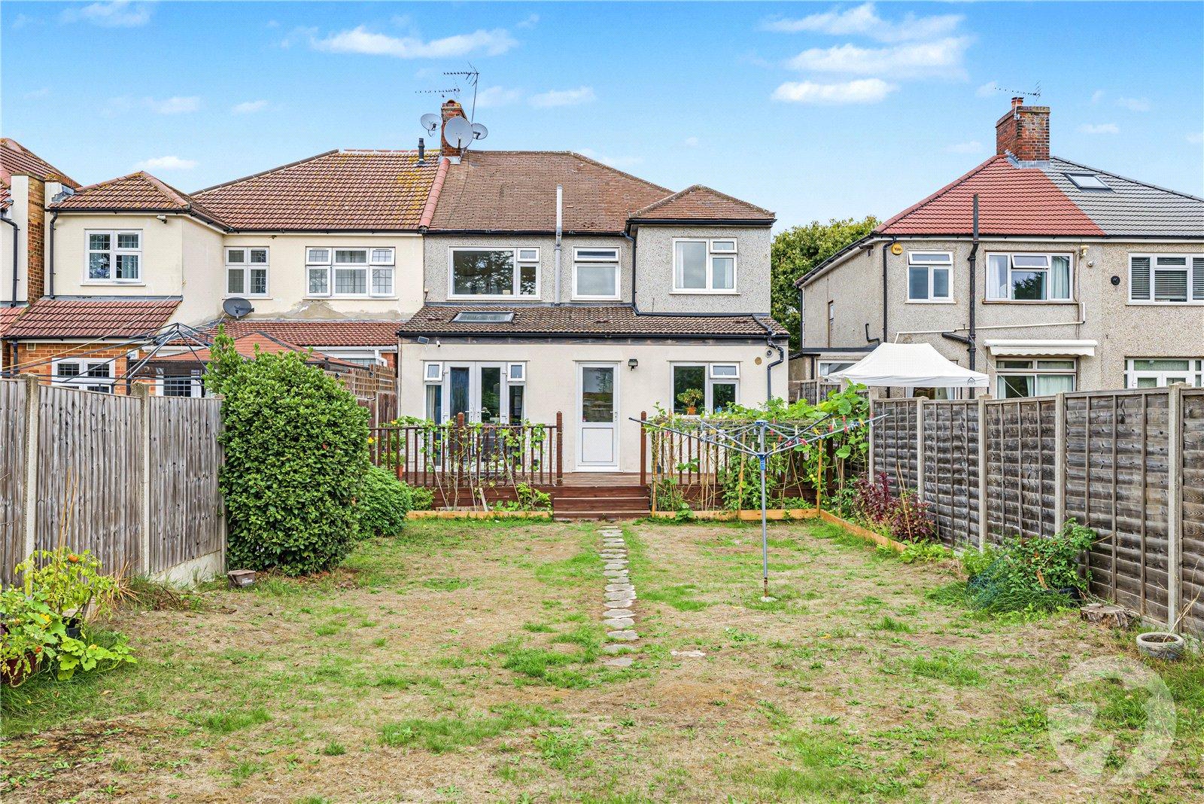
Externally, the property benefits from off-street parking, an integral garage and a sunny rear garden with a decking area, ideal for relaxing and entertaining during the warmer months.
Perfectly positioned for access to well-regarded local schools, excellent bus routes and transport links into London and Kent, while the ever-popular The Oval is also close by, offering a fantastic selection of bars, restaurants and cafés.
This is a superb family home in a highly convenient Blackfen location and an early internal viewing is highly recommended.
- Three Reception Rooms
- Ground Floor Shower Room
- Four Bedrooms
- Family Bathroom
- Generous Sized Garden
- Garage and Off Street Parking
Rooms
PorchEntrance door to front.
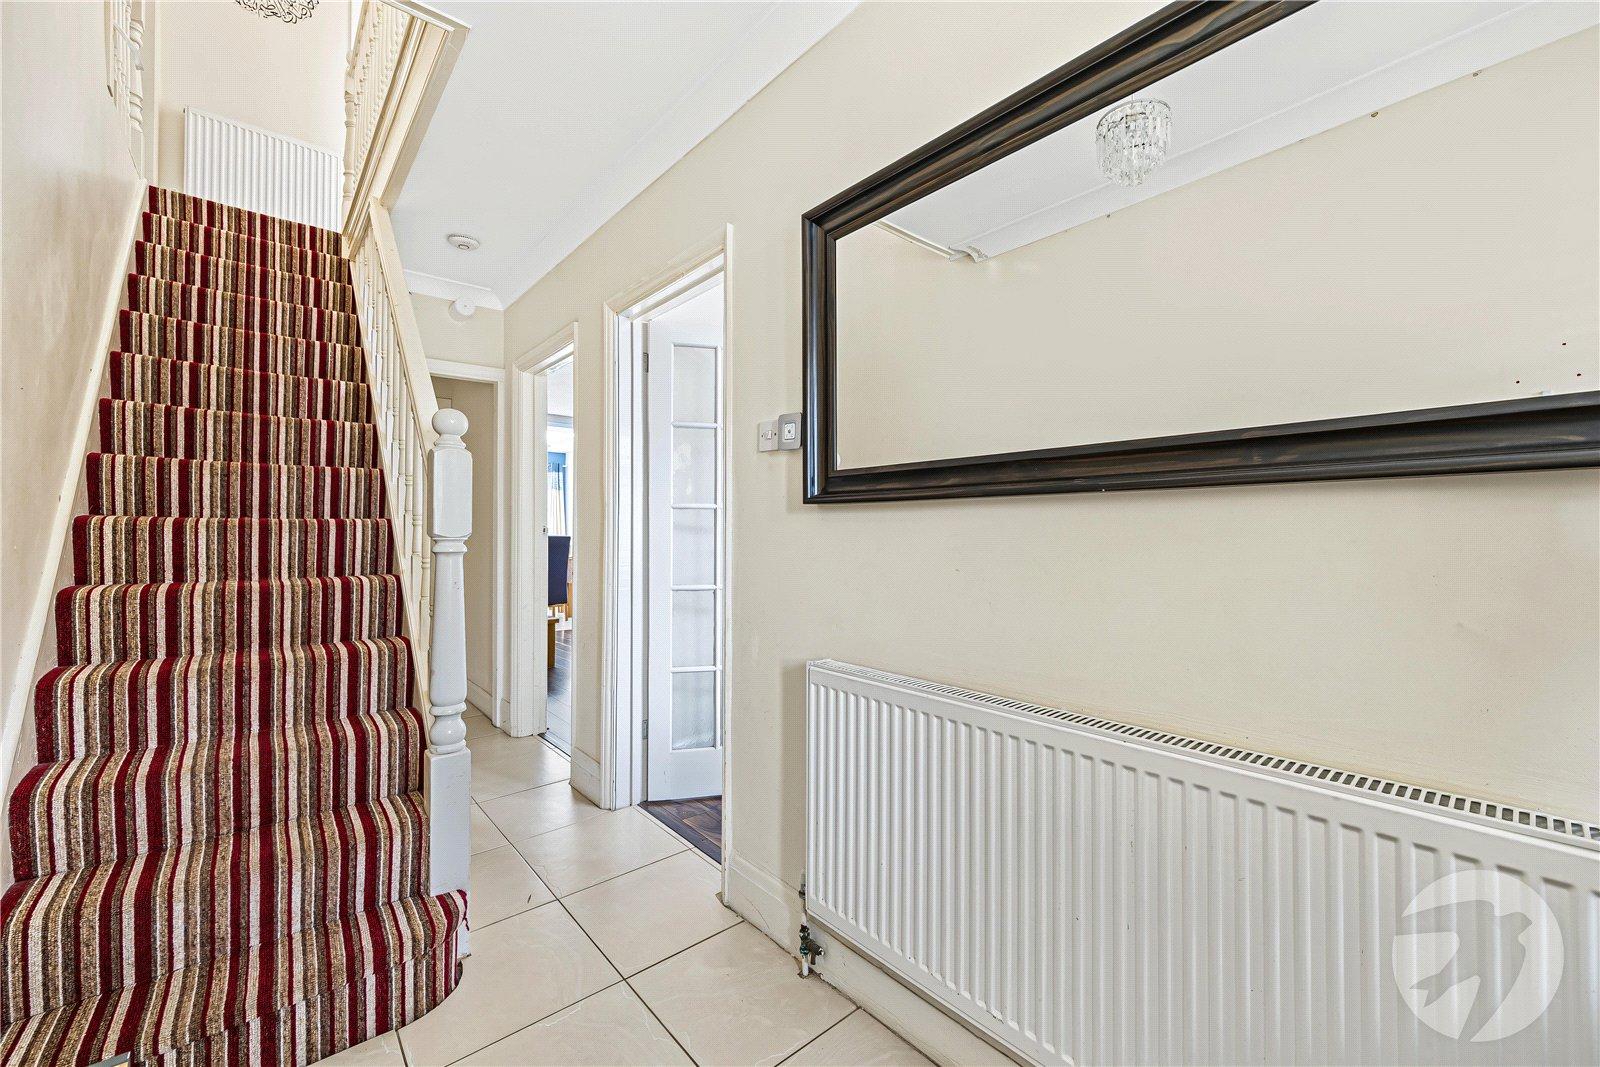
Entrance HallDoor to front, stairs to first floor, understairs storage cupboard, radiator, tiled flooring.
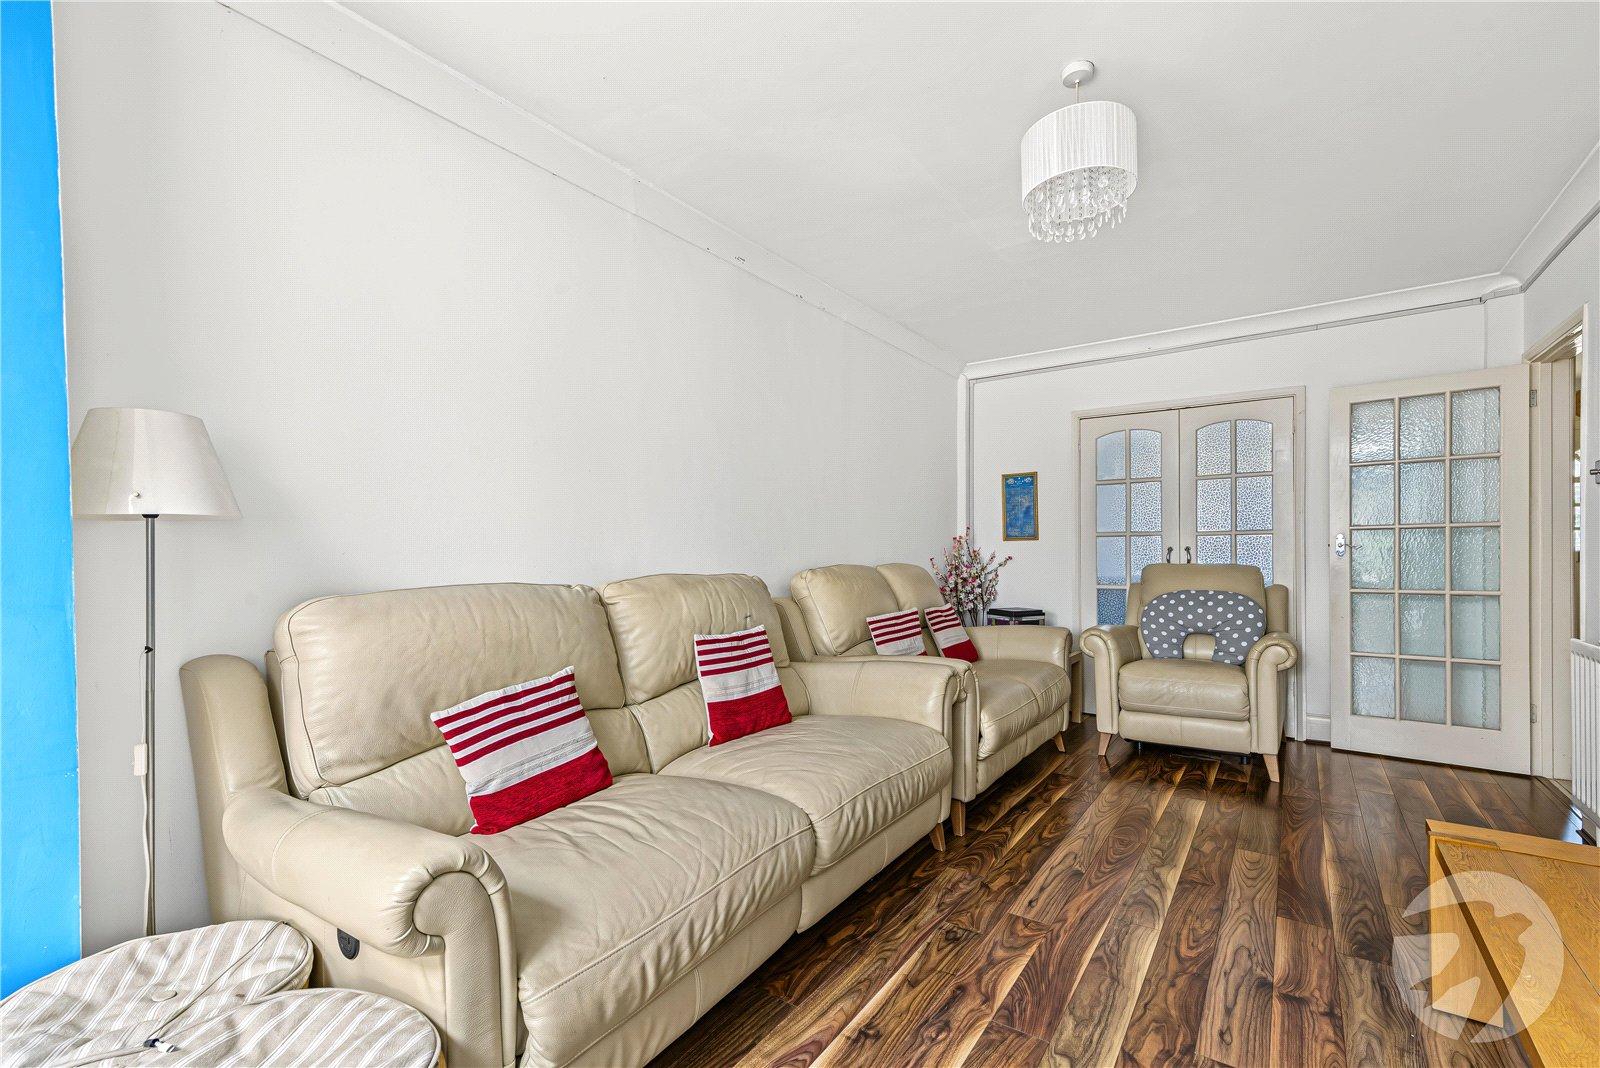
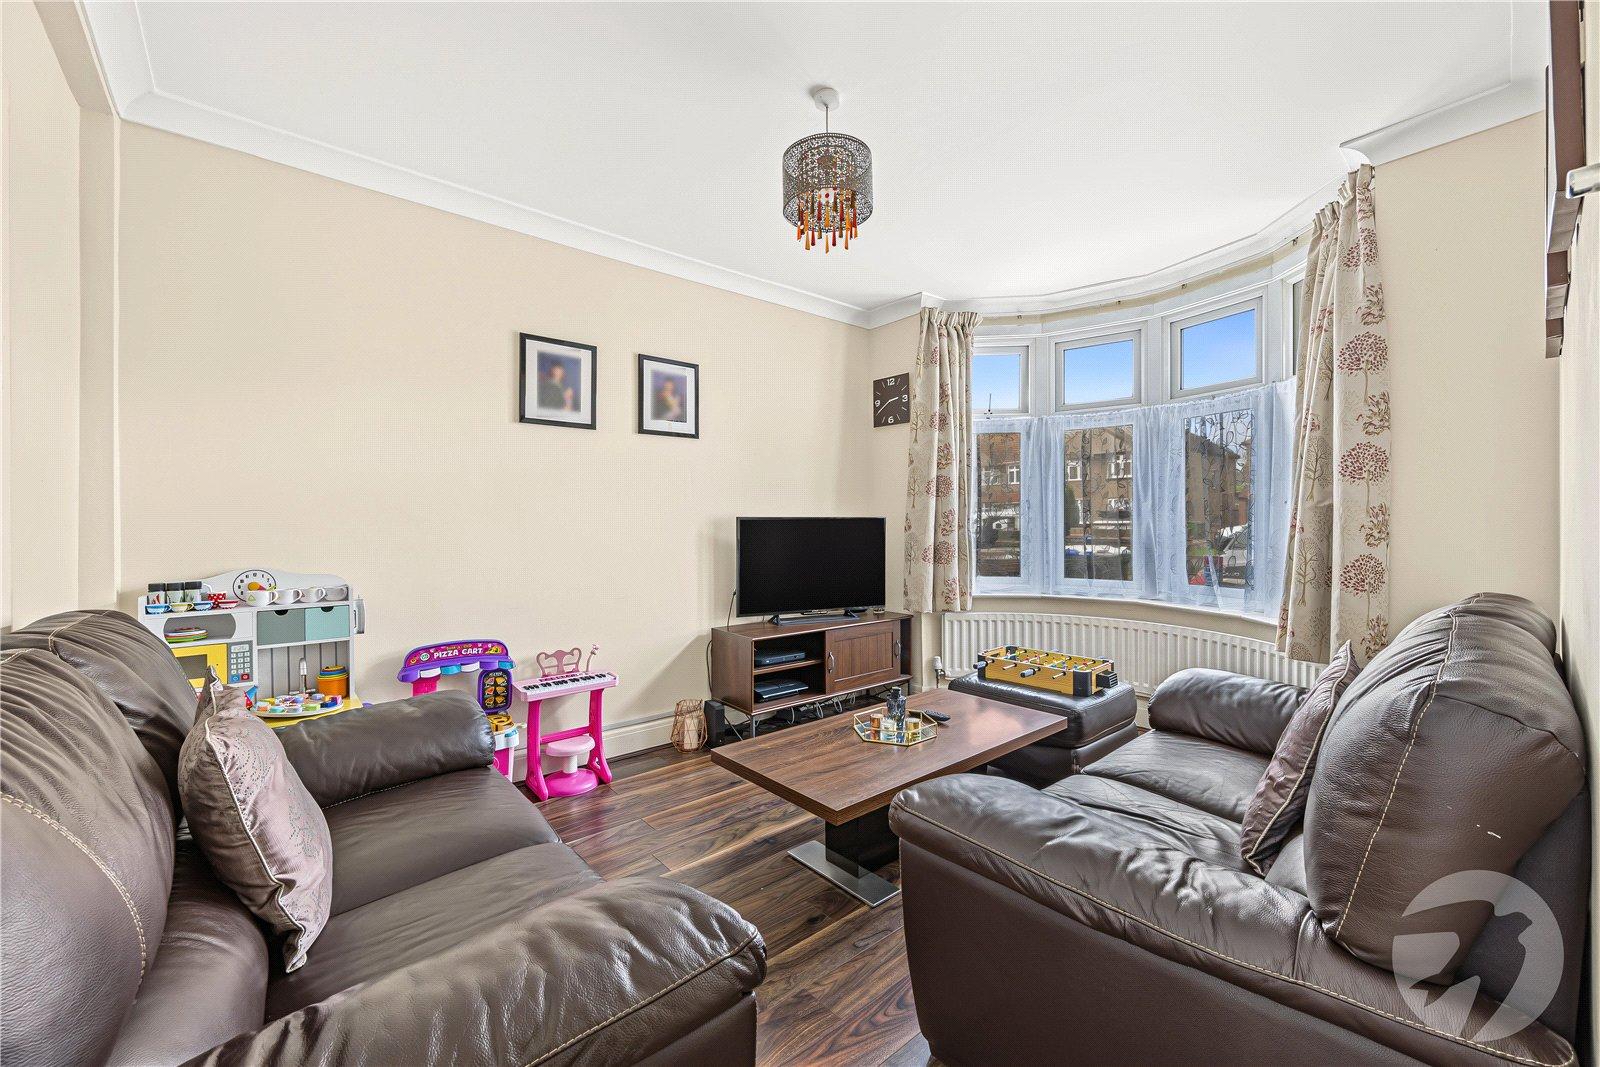
Sitting Room 4.17m x 2.92mDouble glazed bay window to front, radiator, wood flooring, double glazed double doors leading to reception room.
Reception Room 4.67m x 2.92mRadiator, wood flooring, open to Sun Room.
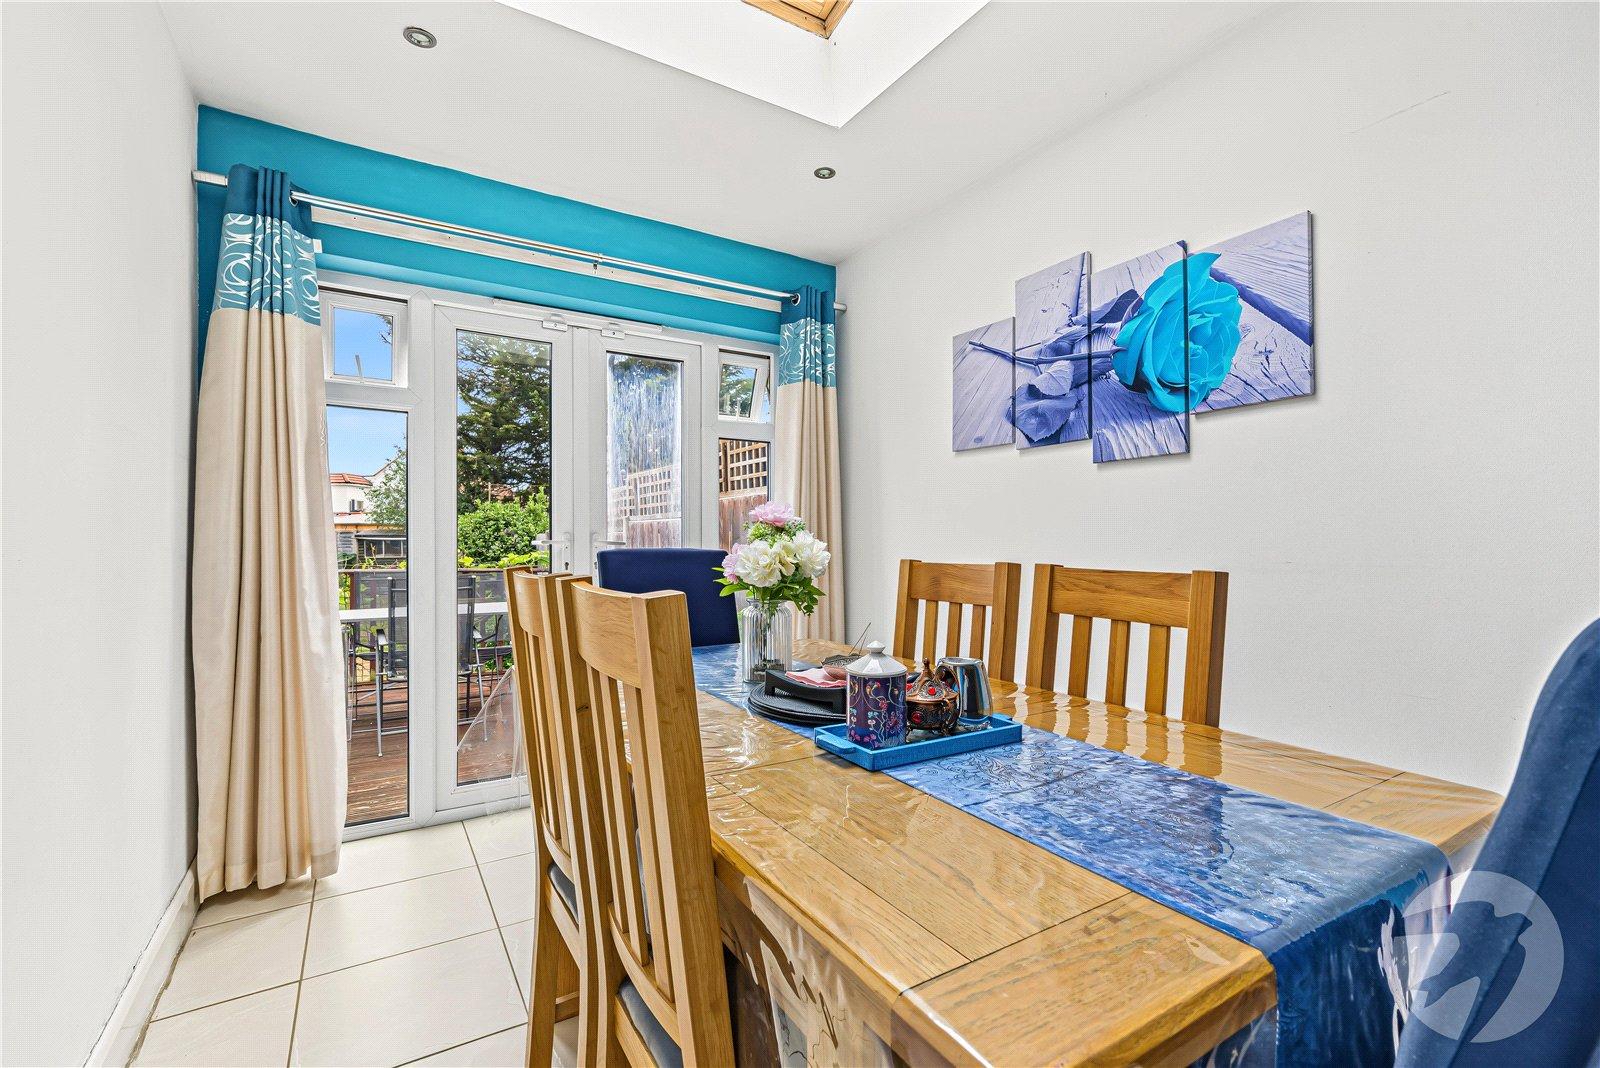
Sun Room 3.15m x 2.41mDouble glazed double doors to rear, two double glazed windows to rear, sunlight roof, tiled flooring.
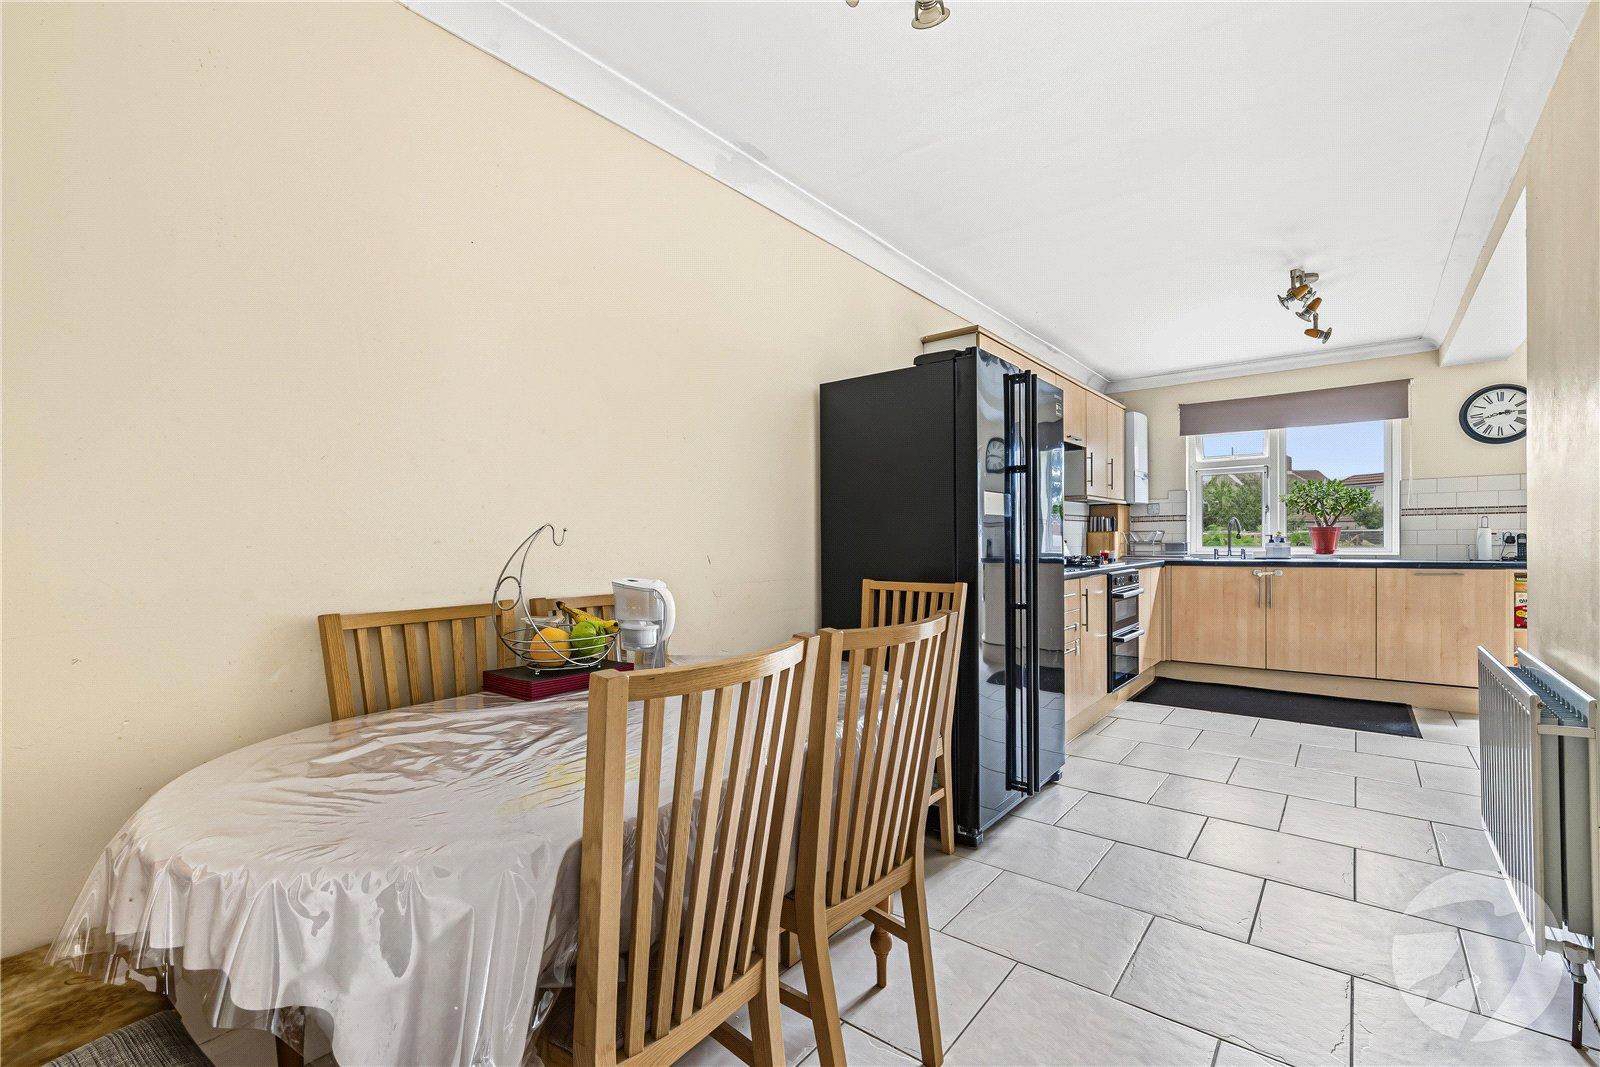
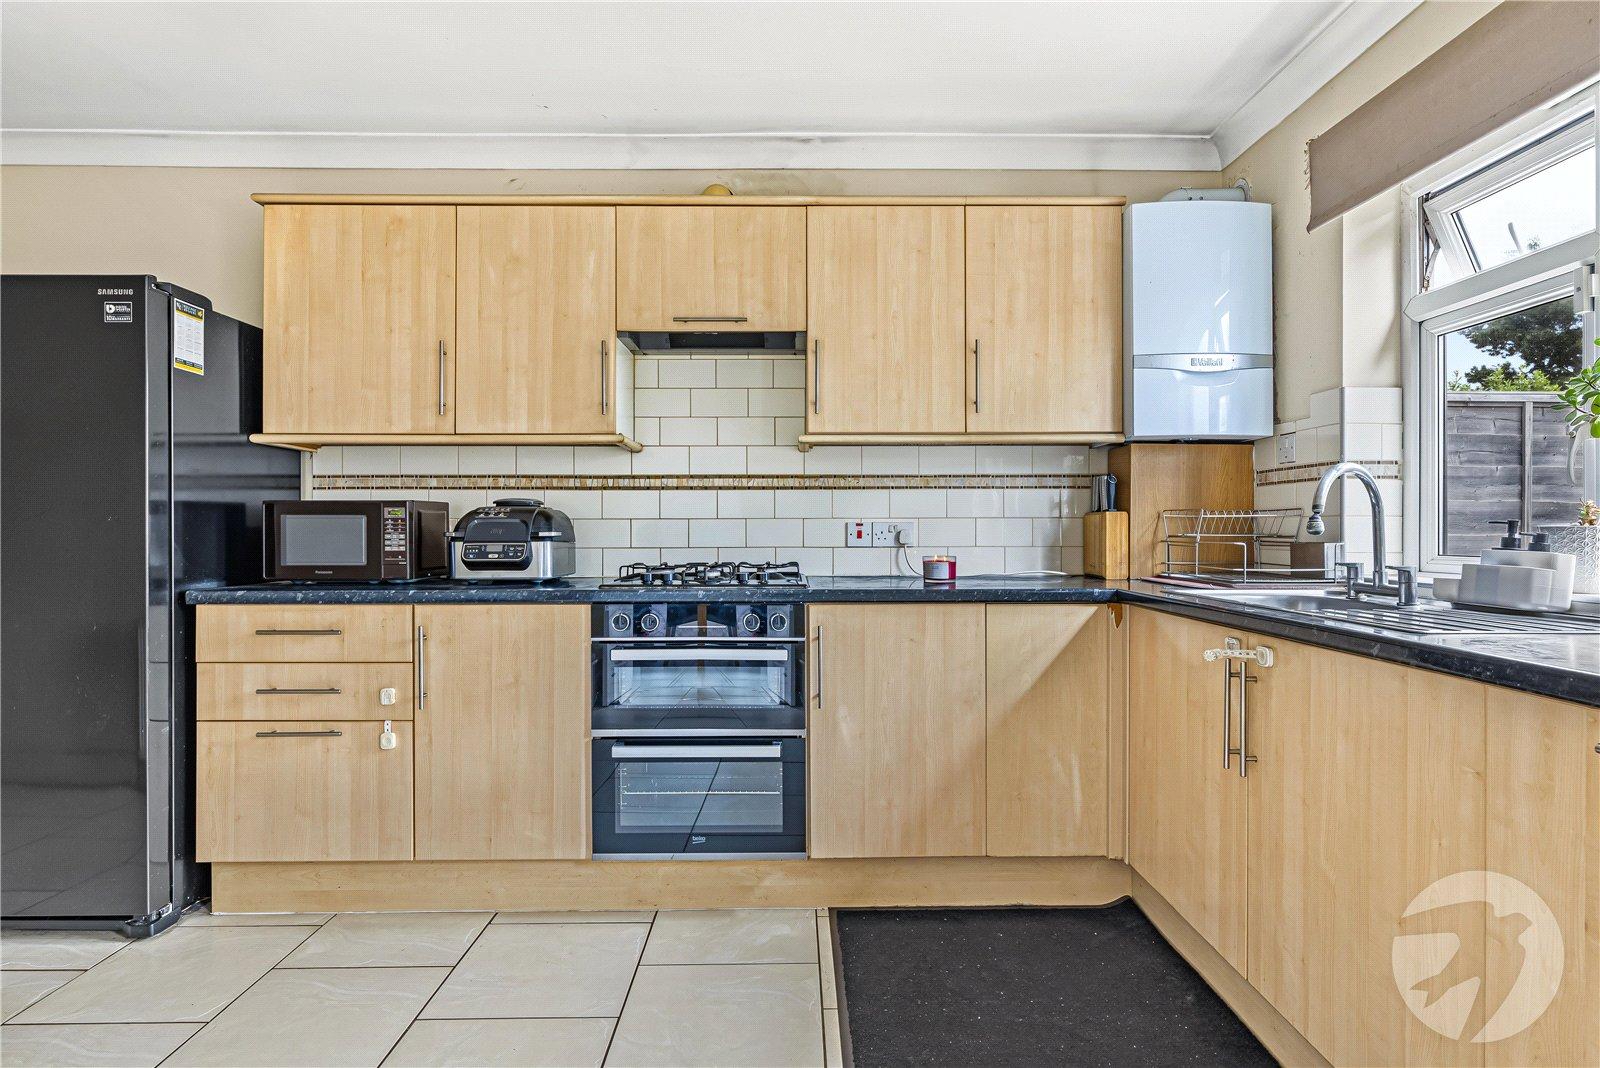
Kitchen 6.68m x 4.34mDouble glazed door and window to rear, matching range of wall and base units incorporating cupboards, drawers and worktops, stainless steel sink unit with drainer and mixer tap, integrated dishwasher, oven and hob with filter hood above, space for washing machine and fridge/freezer, wall mounted boiler, part tiled walls, tiled flooring.
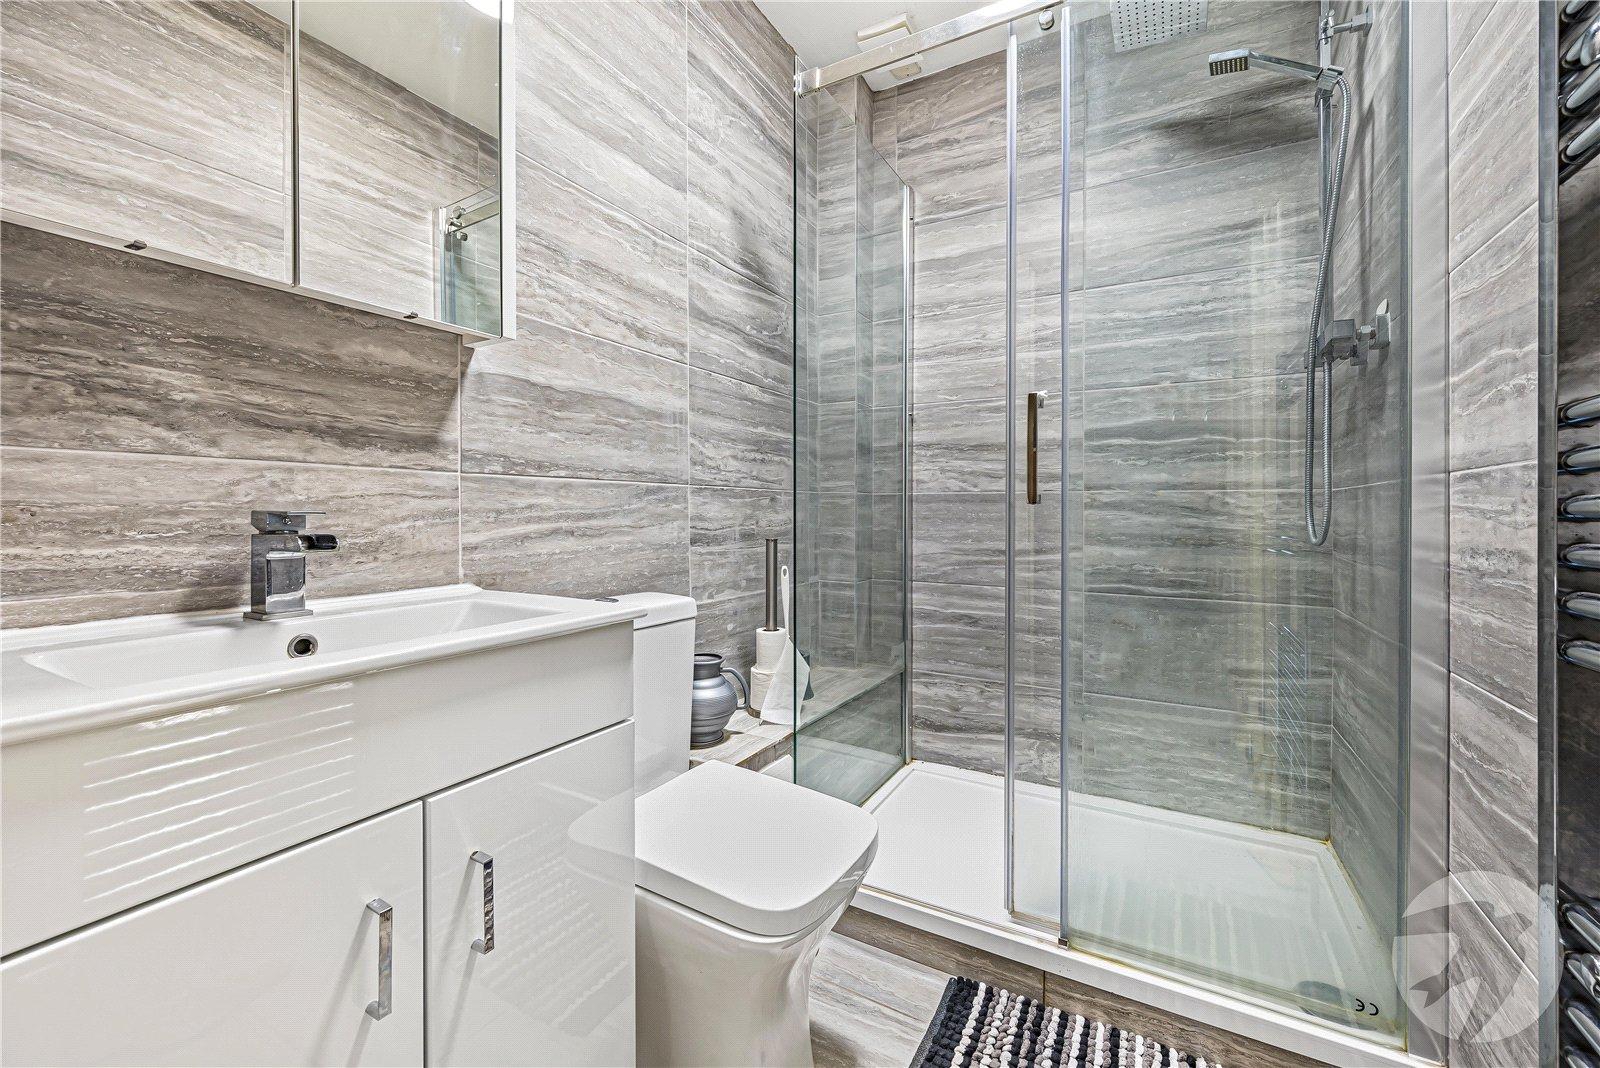
Ground Floor WCEnclosed shower cubicle, vanity wash hand basin, low level WC, chrome heated towel rail, tiled walls, and flooring.
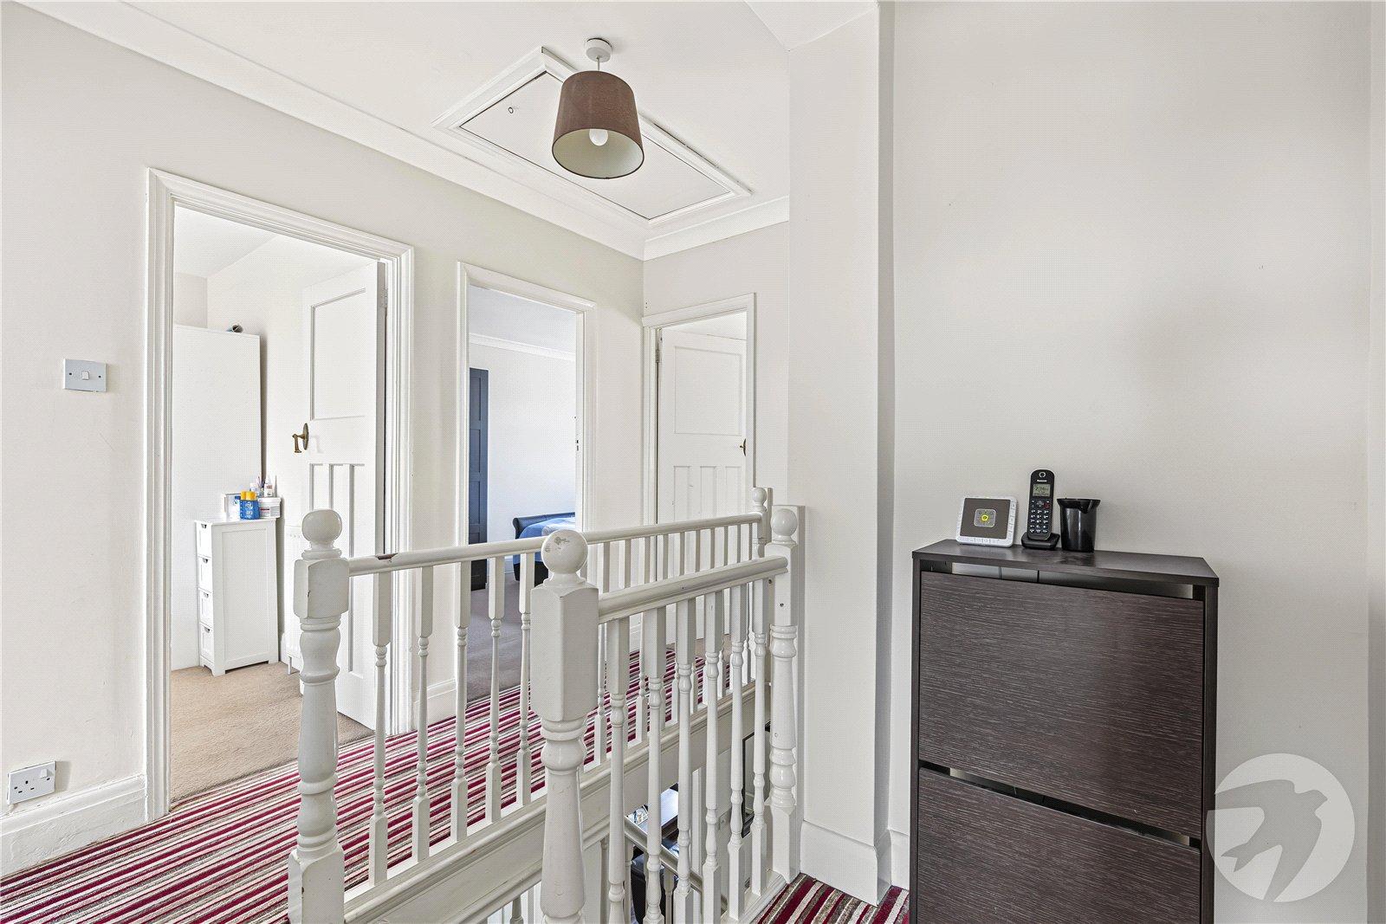
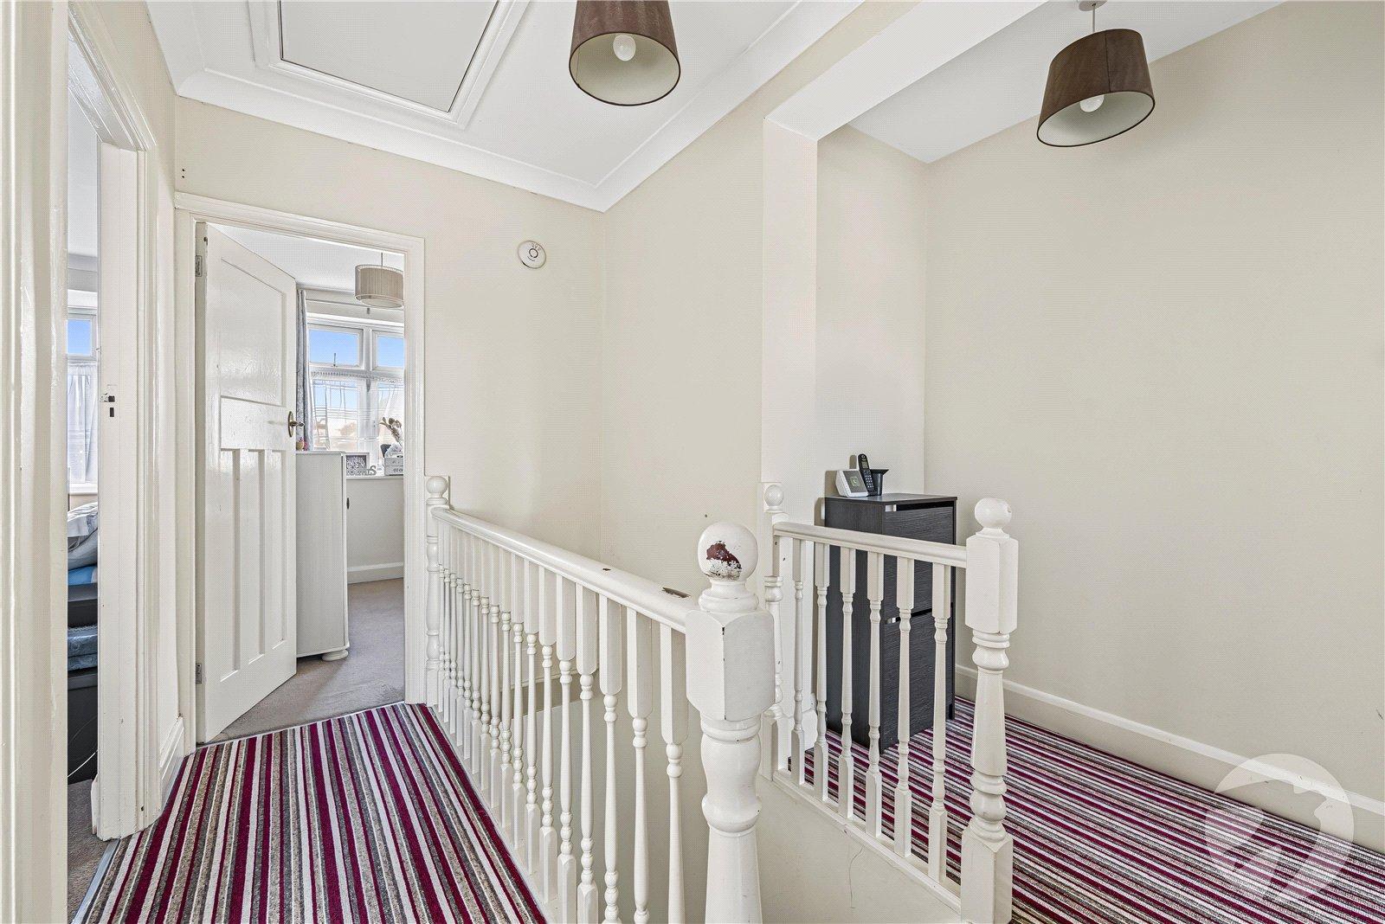
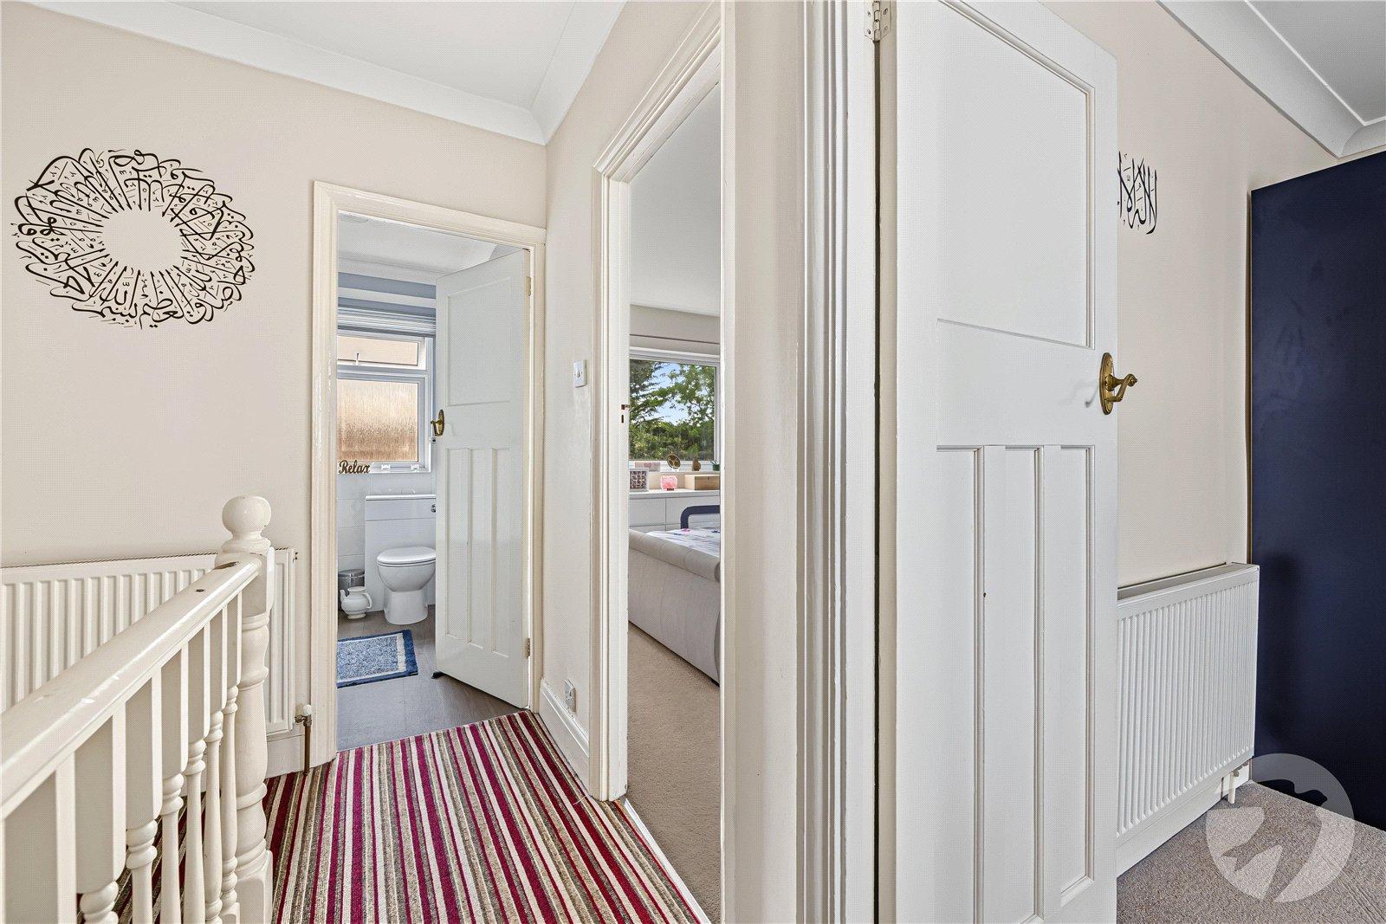
LandingAccess to loft with pull down ladder, carpet.
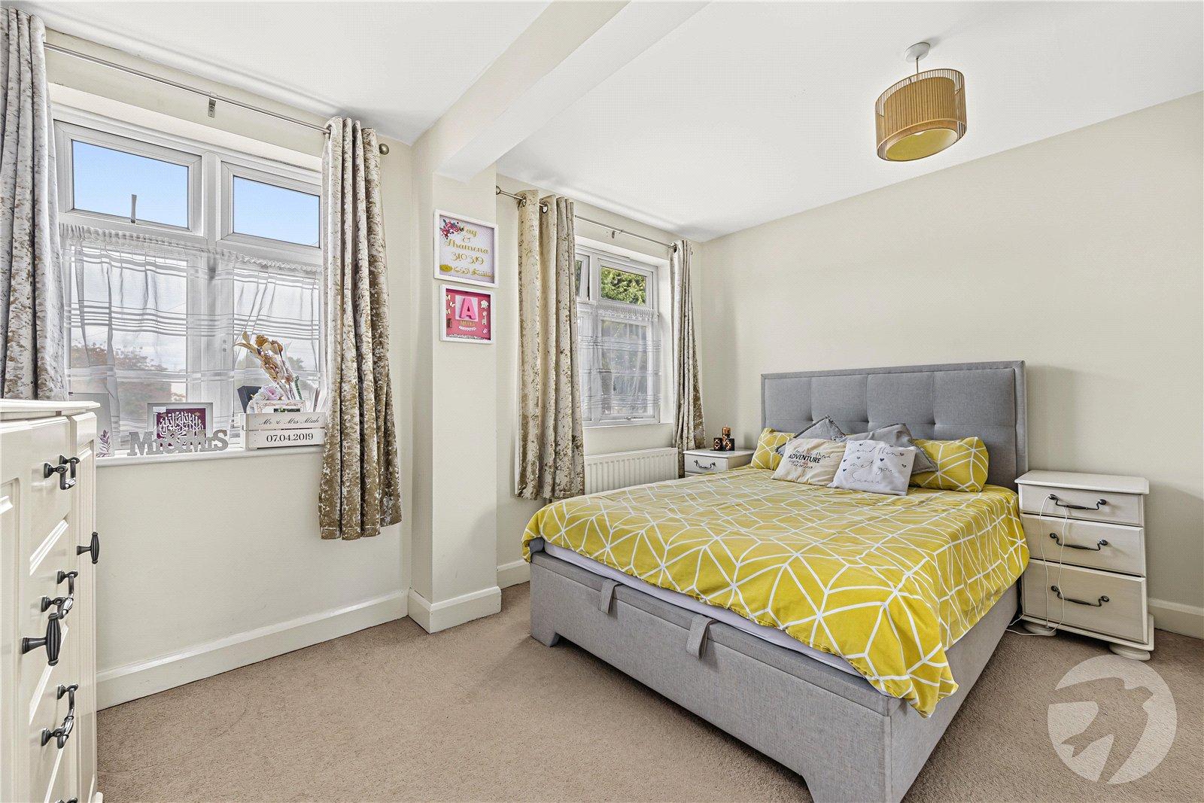
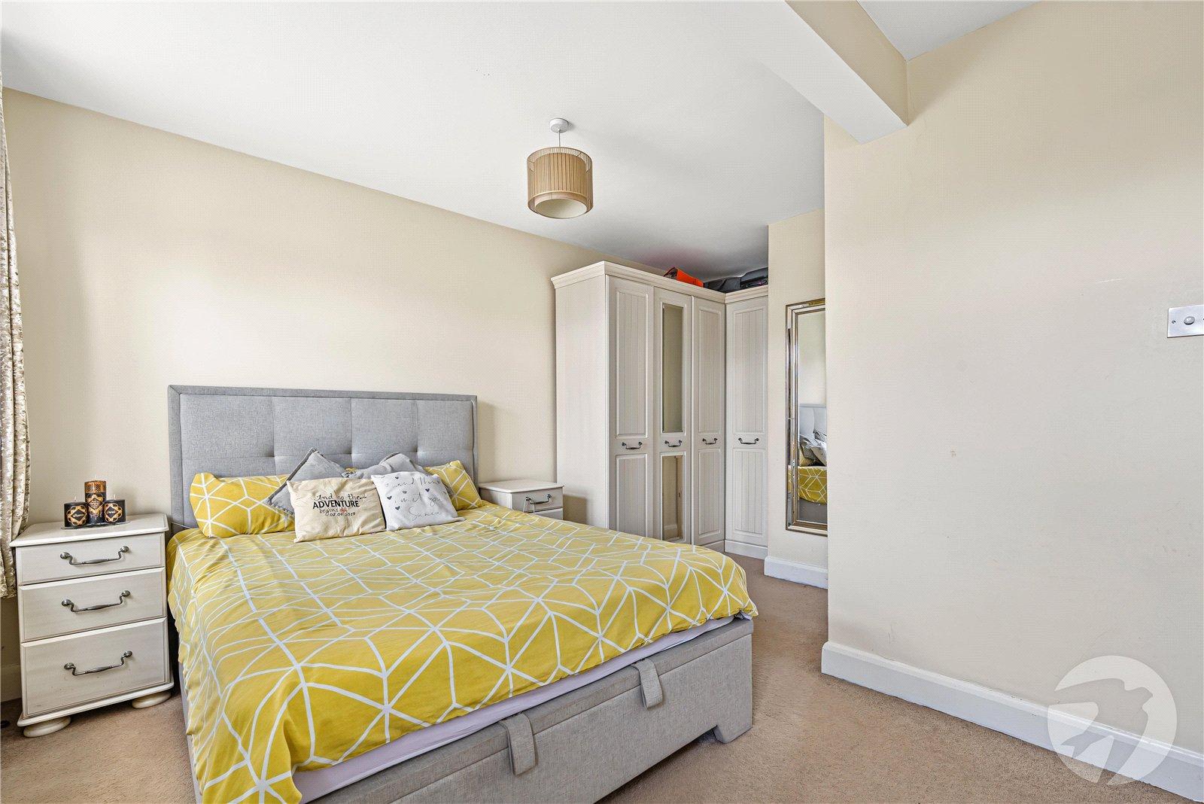
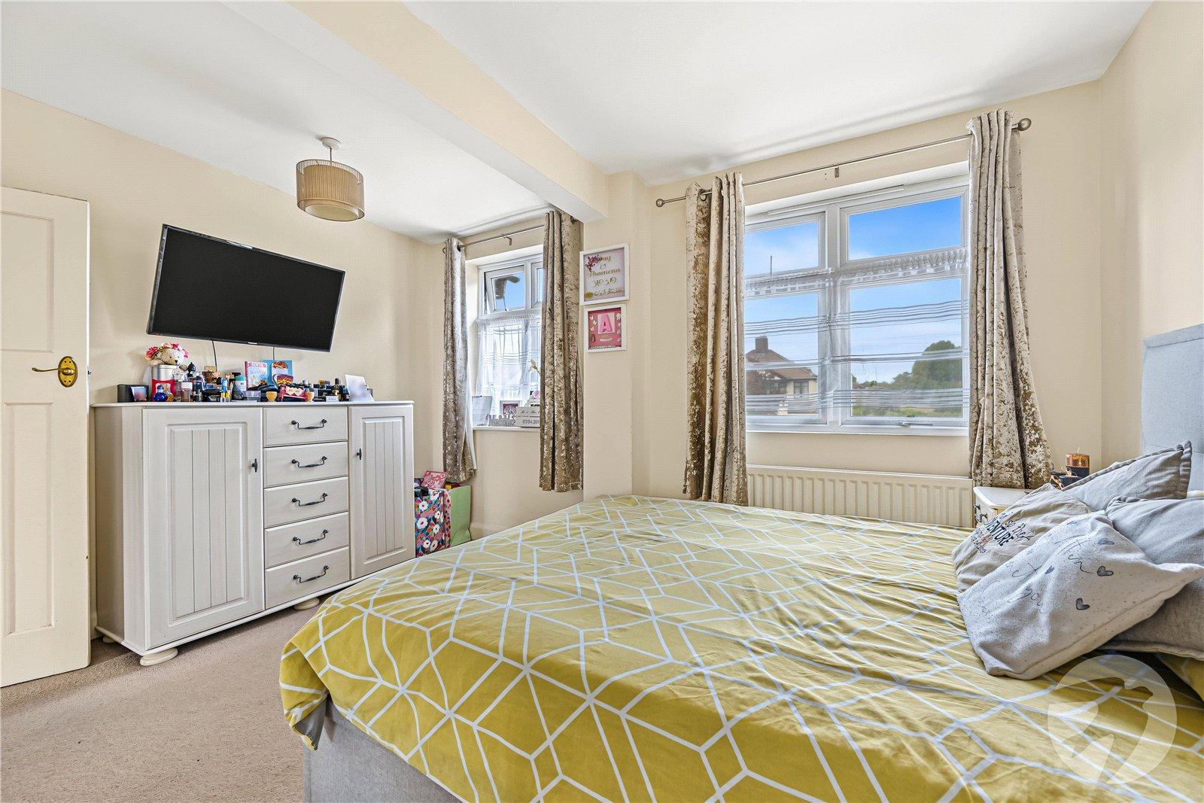
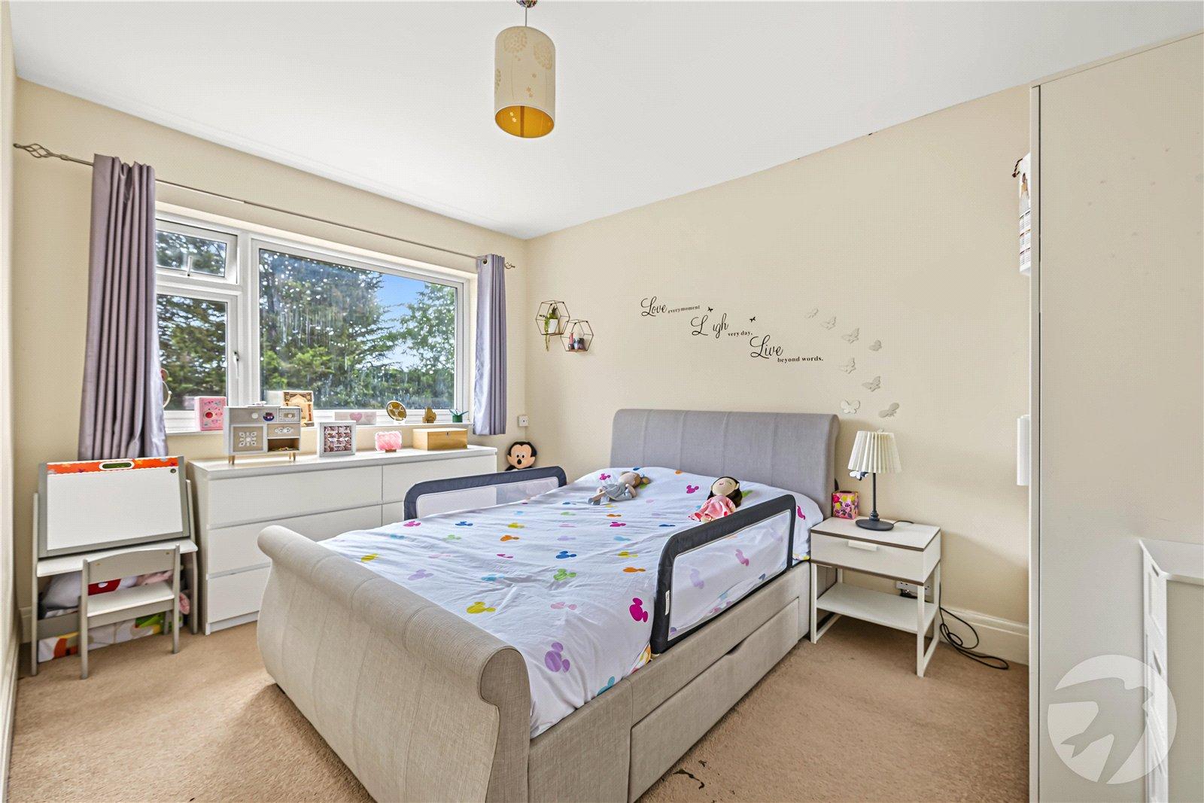
Bedroom One 4.8m x 4.11mTwo double glazed windows to front, radiator, carpet.
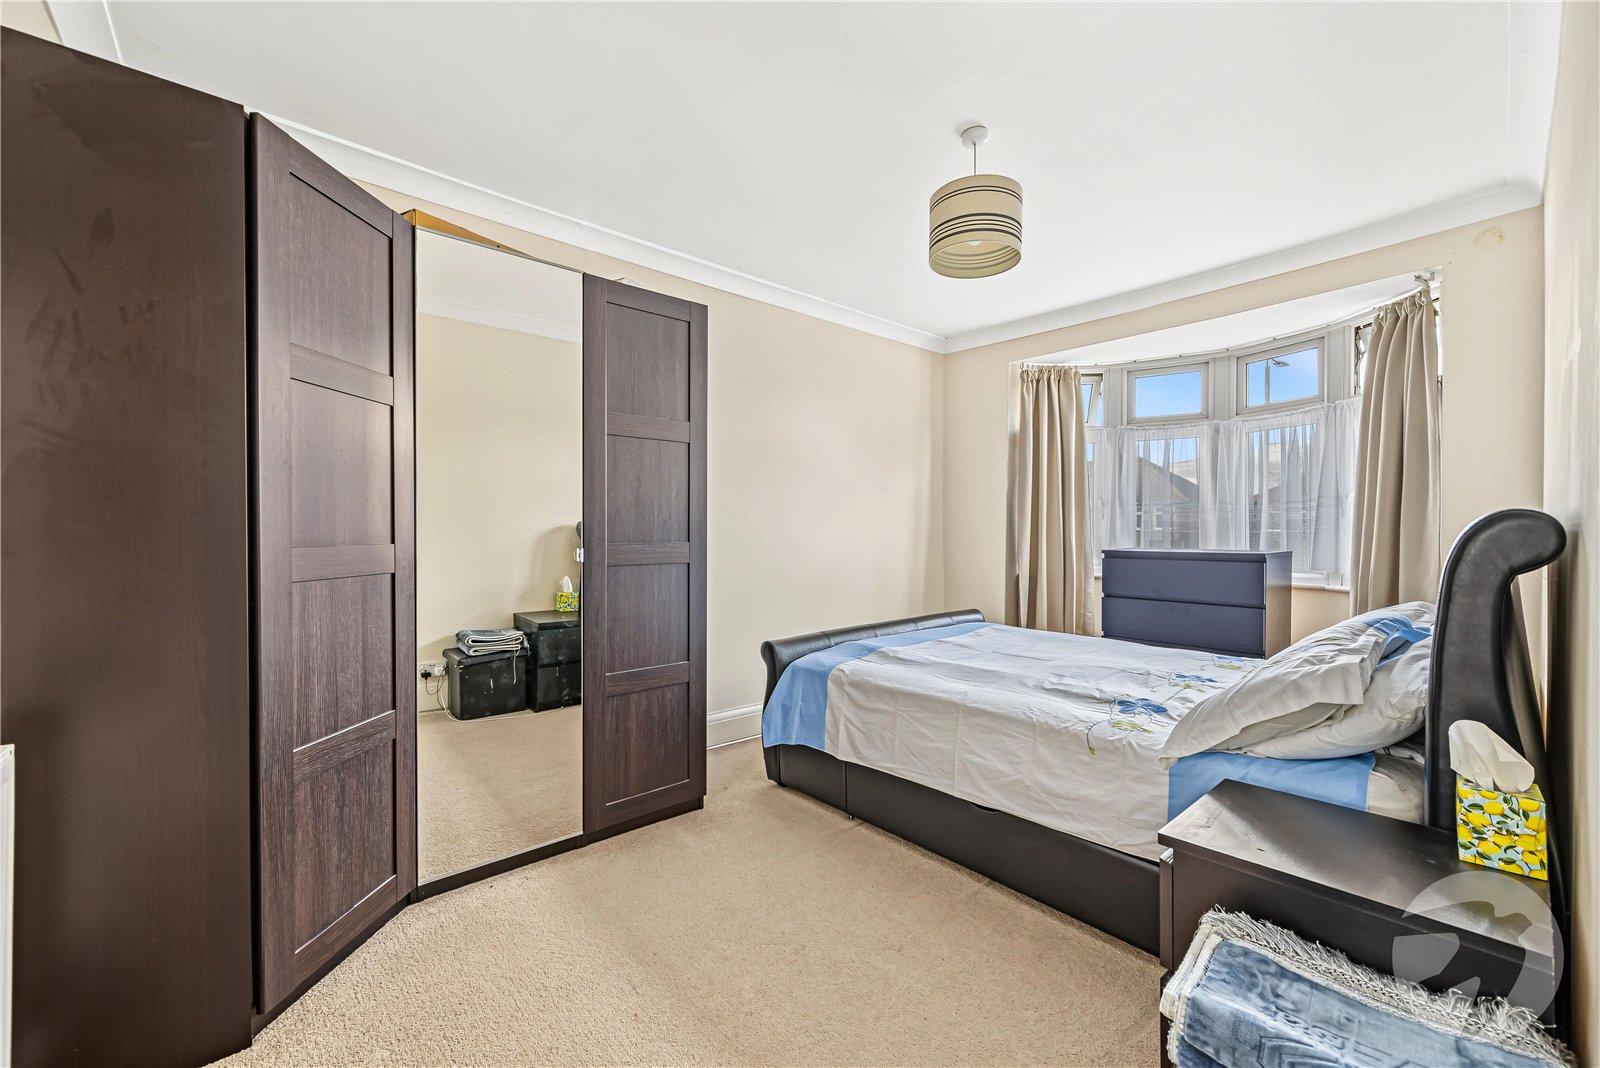
Bedroom Two 4.9m x 2.87mDouble glazed bay window to front, fitted wardrobes, radiator, carpet.
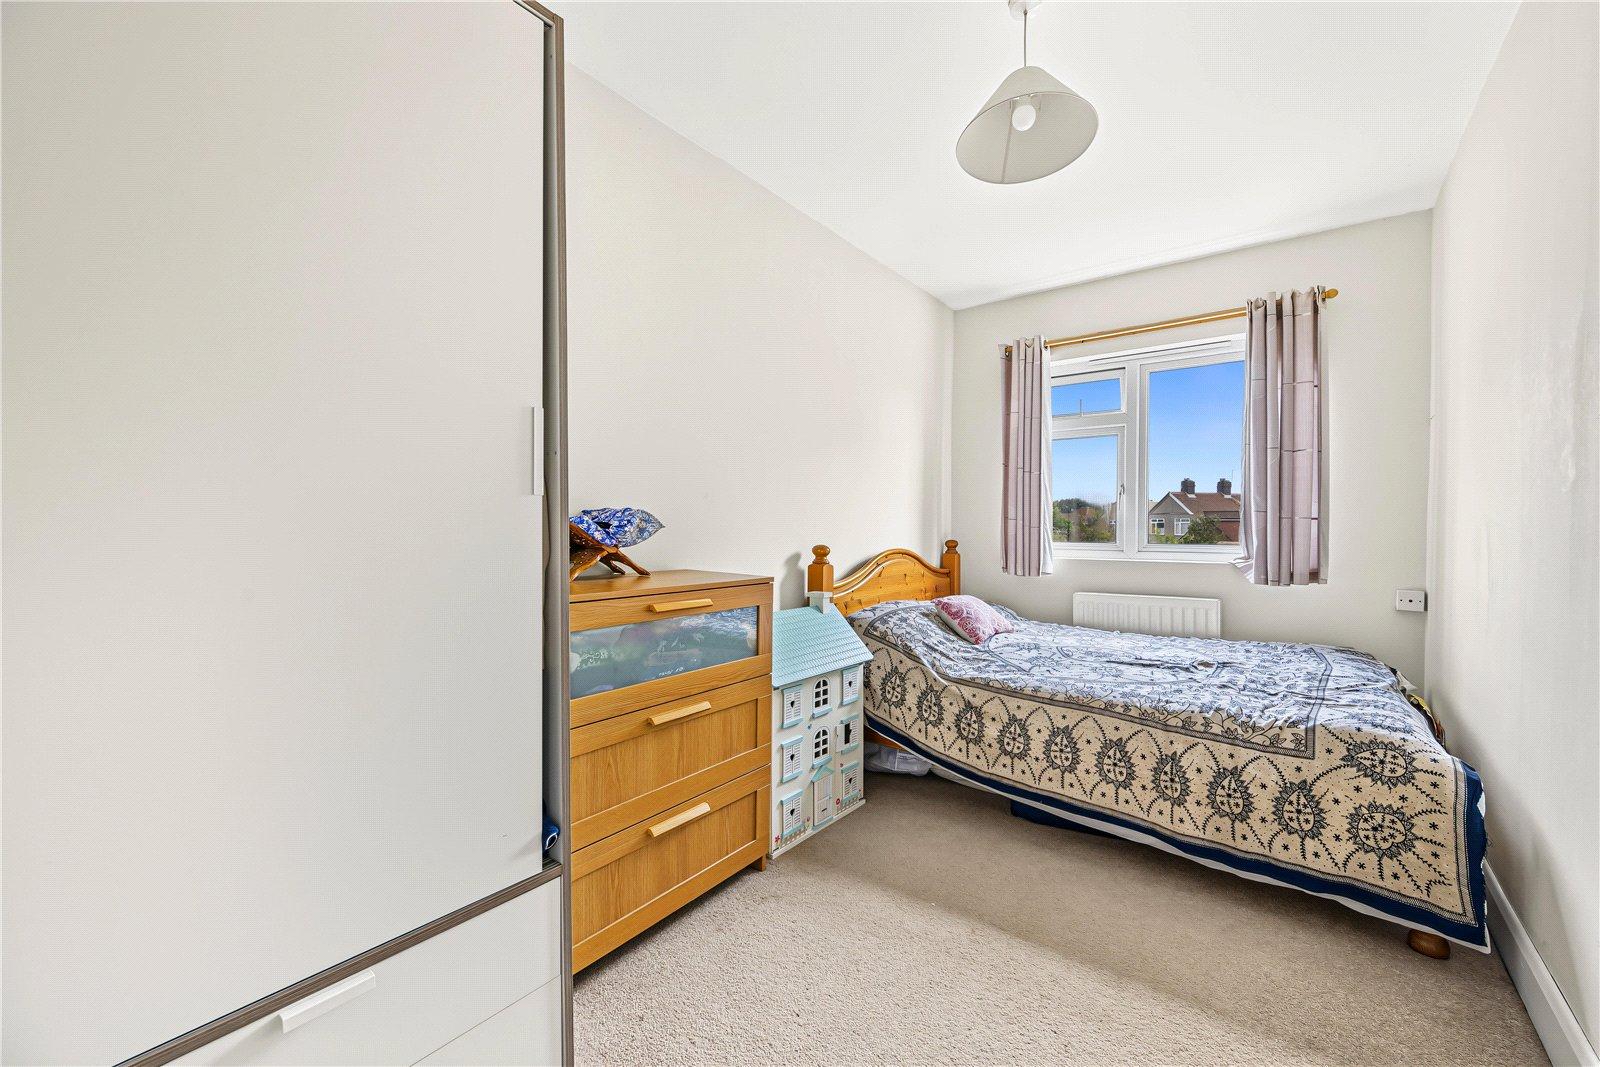
Bedroom Three 3.89m x 2.87mDouble glazed window fitted wardrobes, radiator, carpet.
Bedroom Four 4.7m x 2.2mDouble glazed window to rear, fitted wardrobes, radiator, carpet.
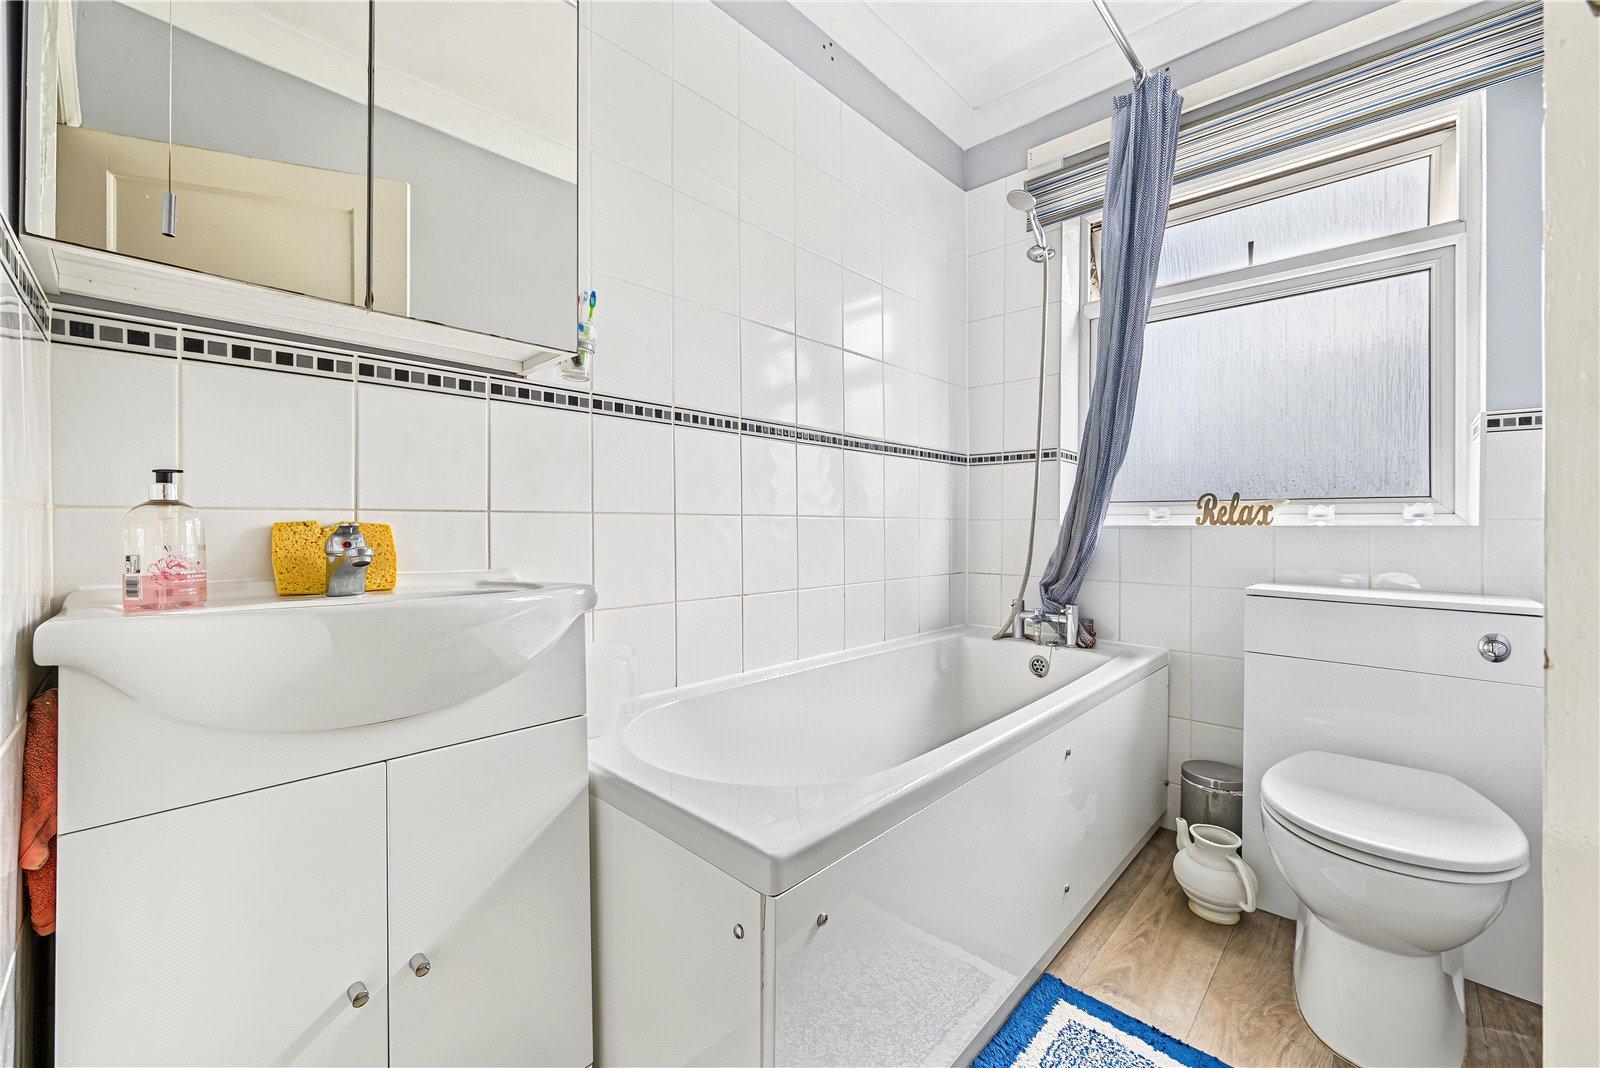
BathroomDouble glazed frosted window to rear, panelled bath with shower over, vanity wash hand basin, low level WC, part tiled walls, wood flooring.
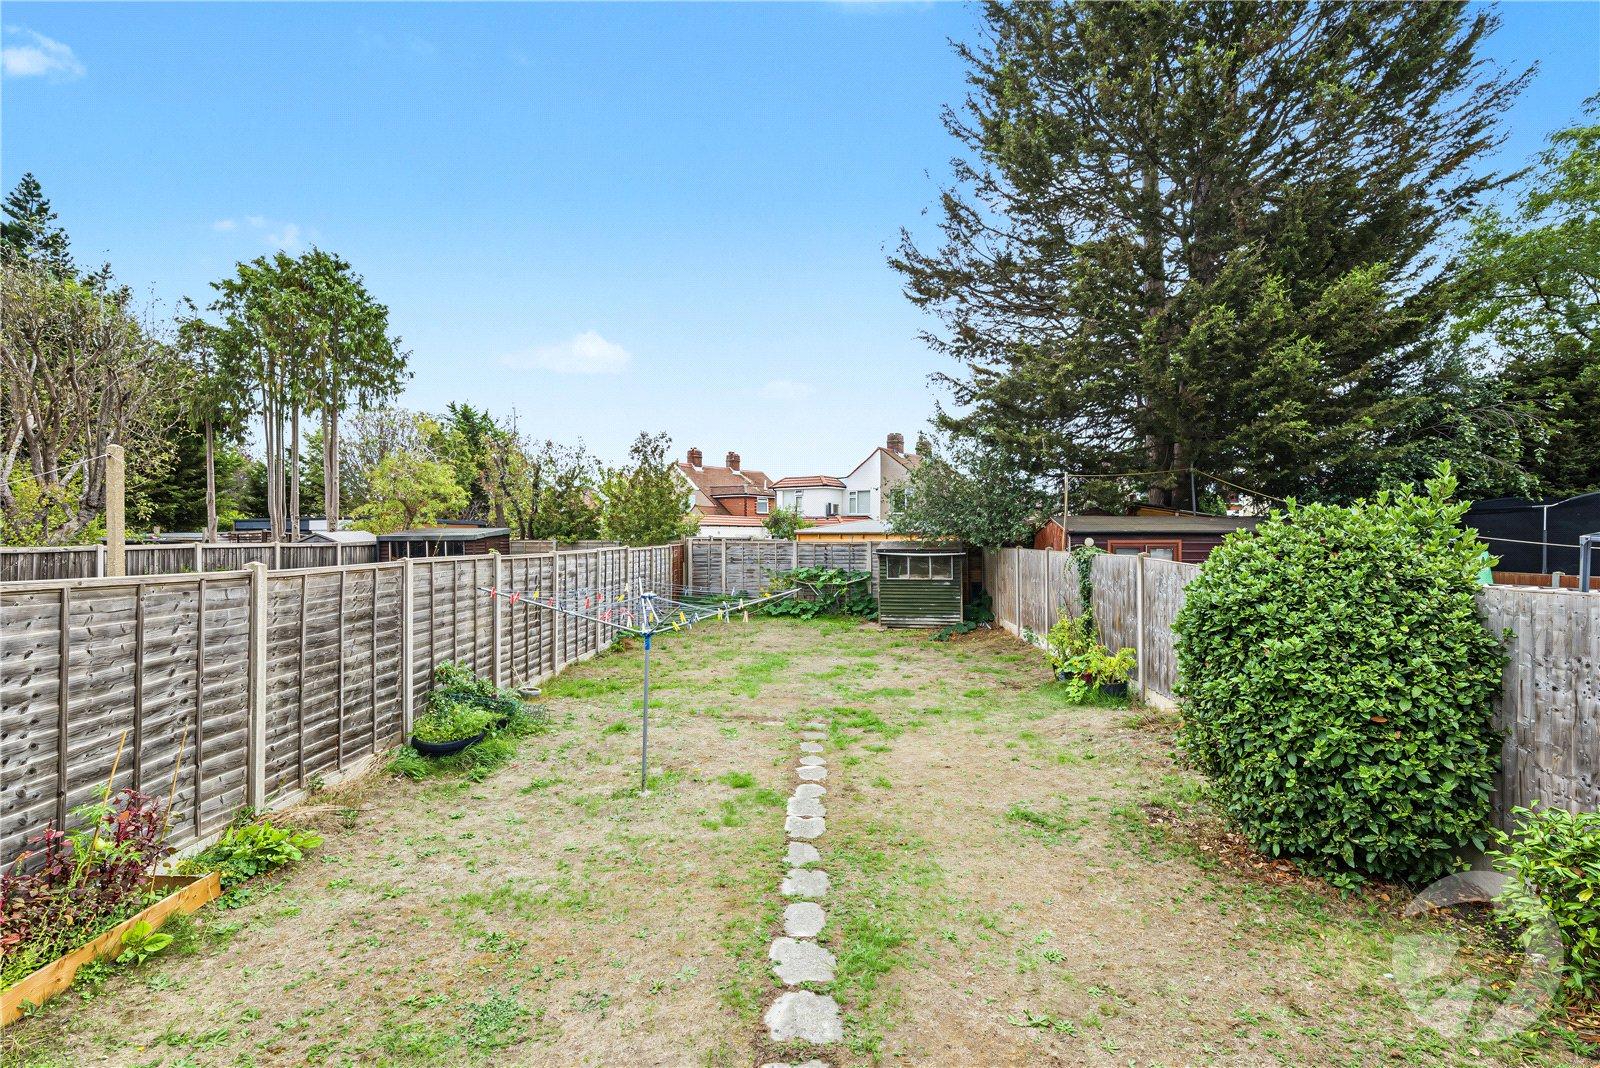
Rear Garden 23.8m x 7.72mDecking area, mainly laid to lawn, shed, shrub boarders.
Garage 4.22m x 2.3mintegral, up and over door to front.
Front GardenProviding ample off street parking.