Property Description
** GUIDE PRICE £475,000 - £500,000 **
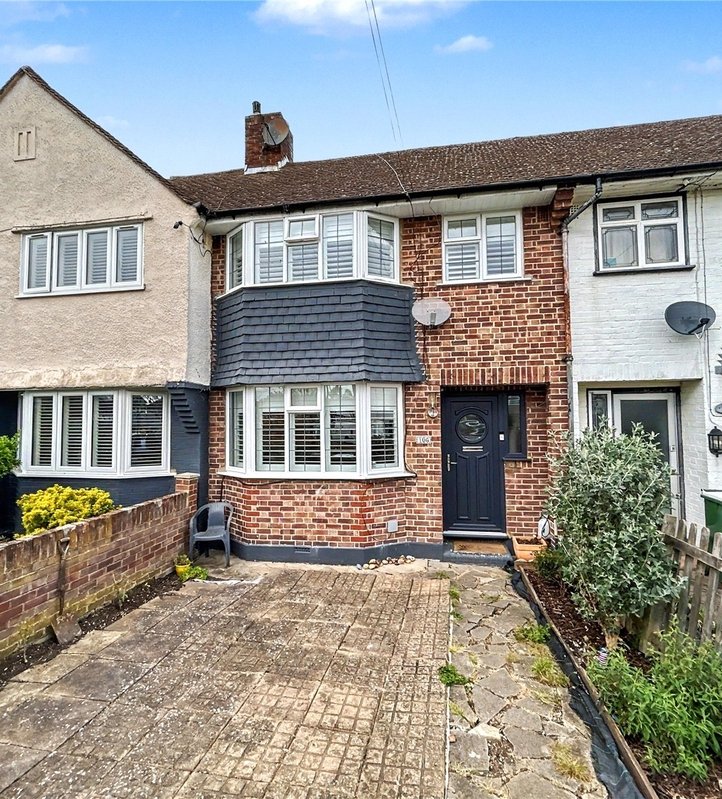
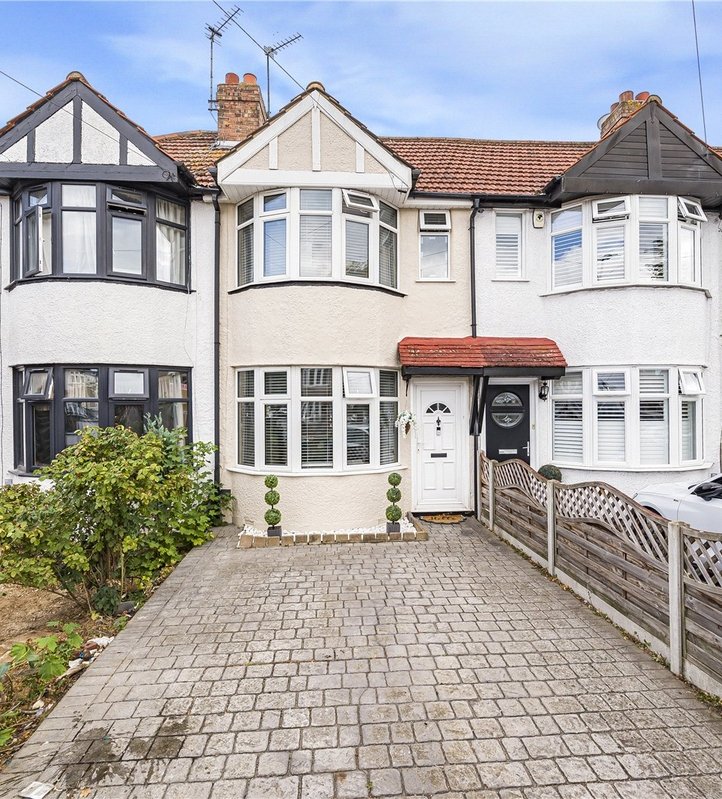
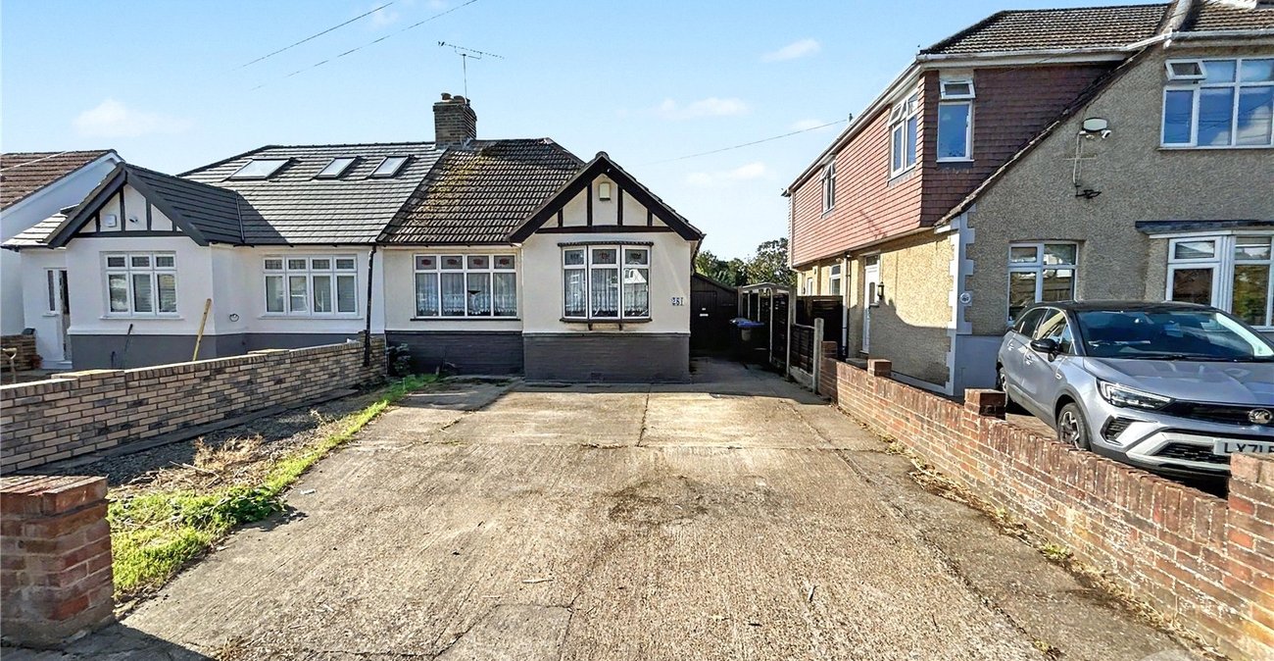
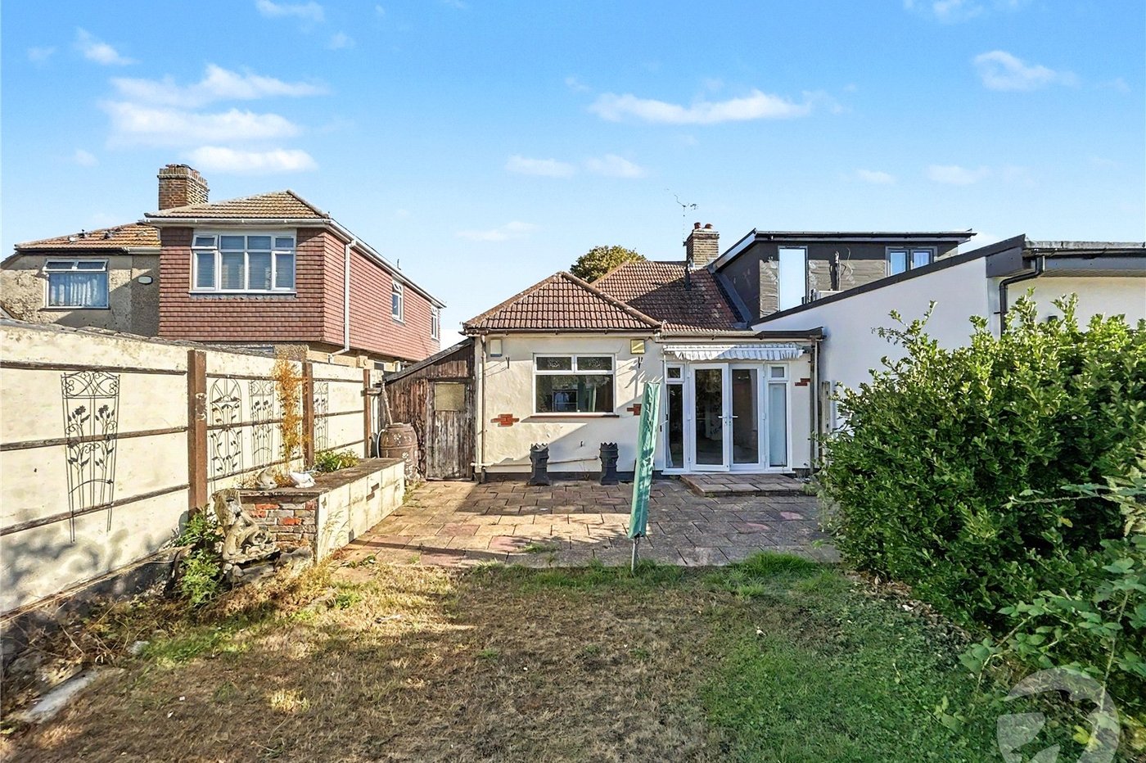
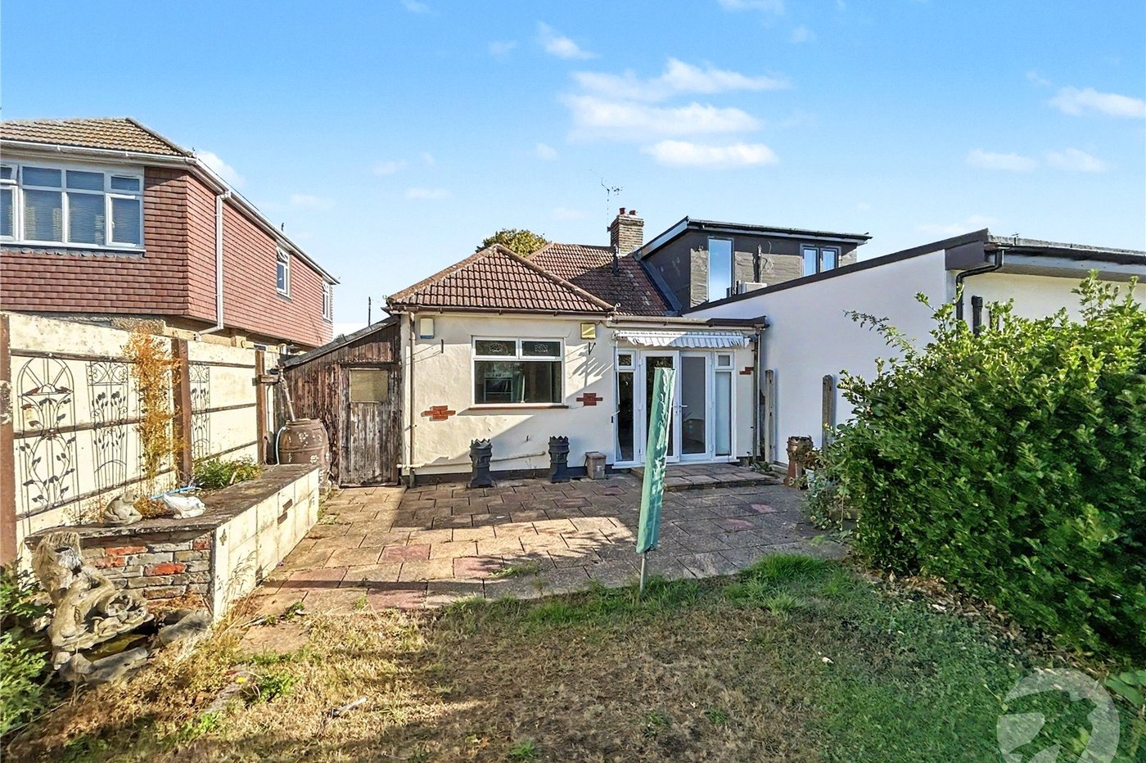
Located on a popular residential road between Sidcup and New Eltham, this well-positioned two bedroom bungalow offers an excellent opportunity for those looking to create their ideal home, with exciting potential for improvement and extension (subject to the necessary planning consents).
The property provides well-proportioned accommodation and would suit a range of buyers, including those looking to downsize, first-time buyers or anyone keen to take on a project and add value.
Ideally situated close to a wide range of local amenities, transport links and the open spaces of Sidcup's parklands, the property is also well served by local bus routes. For commuters, both Sidcup and New Eltham provide mainline rail services offering convenient access into London, while excellent road connections provide easy access towards Kent and beyond.
Offered to the market with no forward chain, this is an opportunity not to be missed and we would strongly recommend an early viewing.
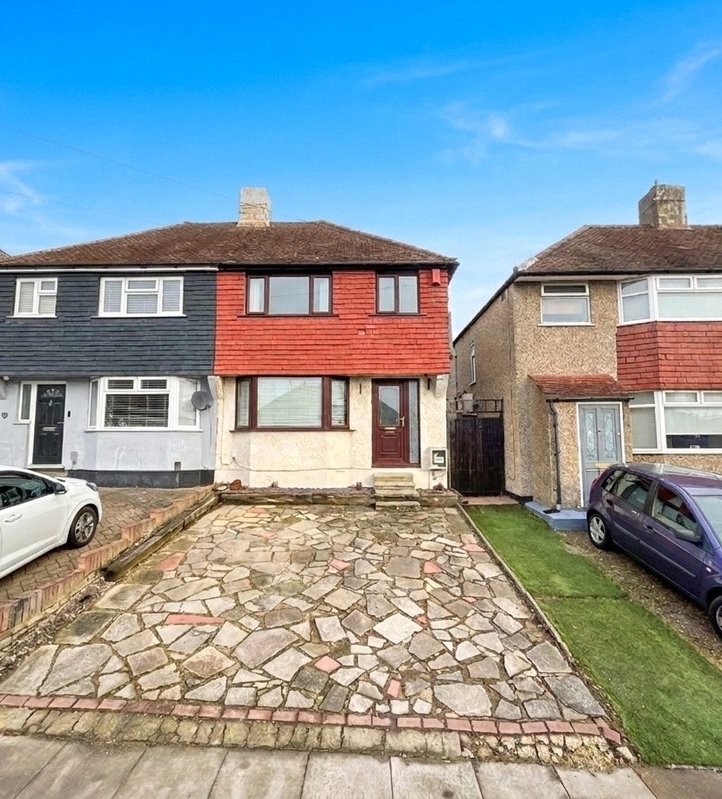
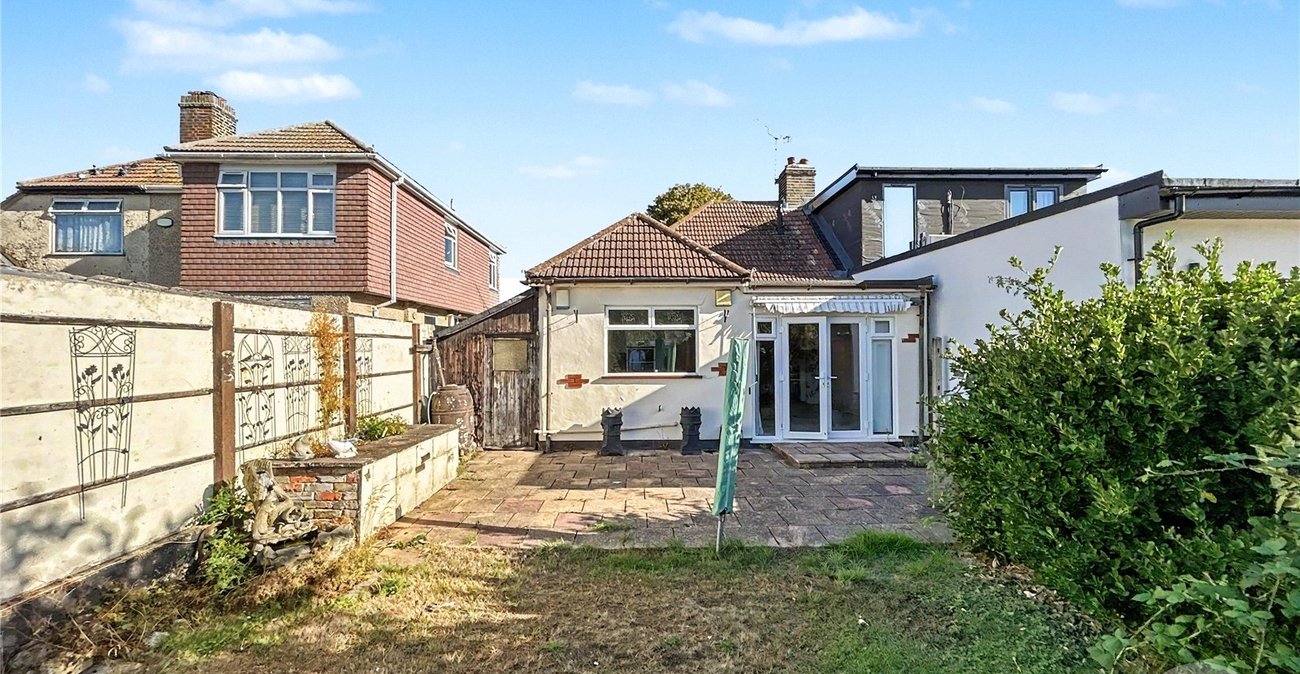
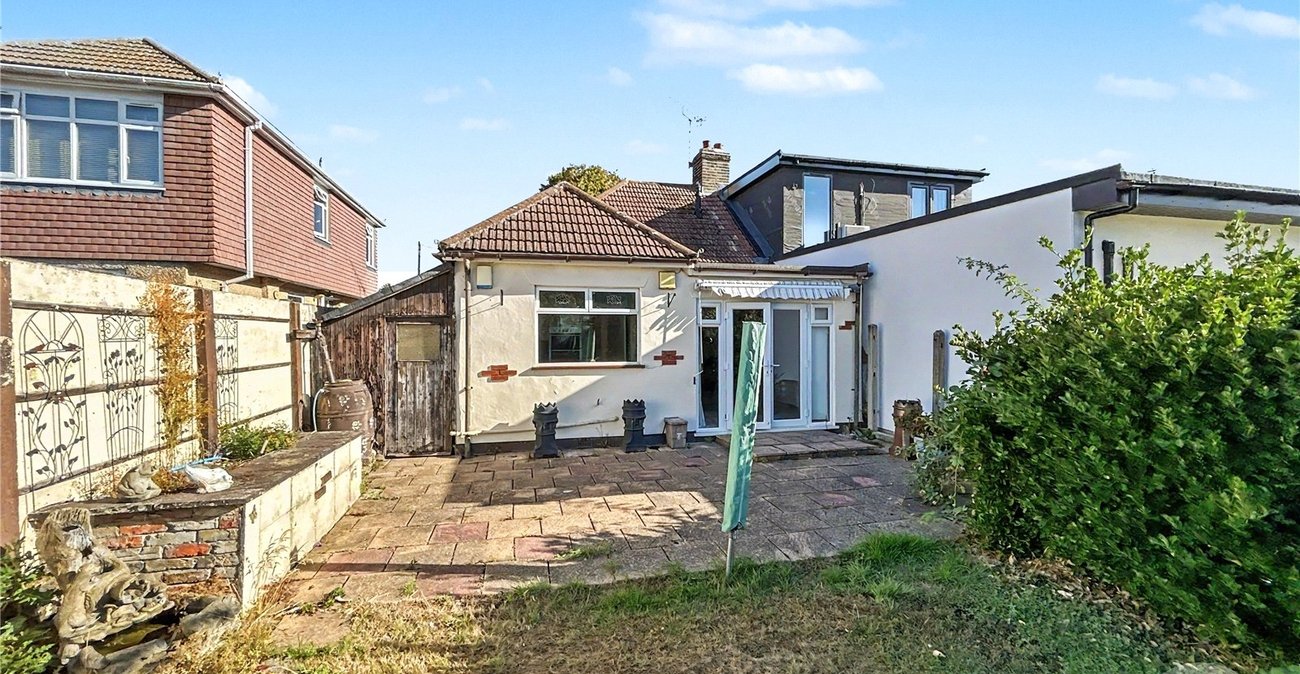
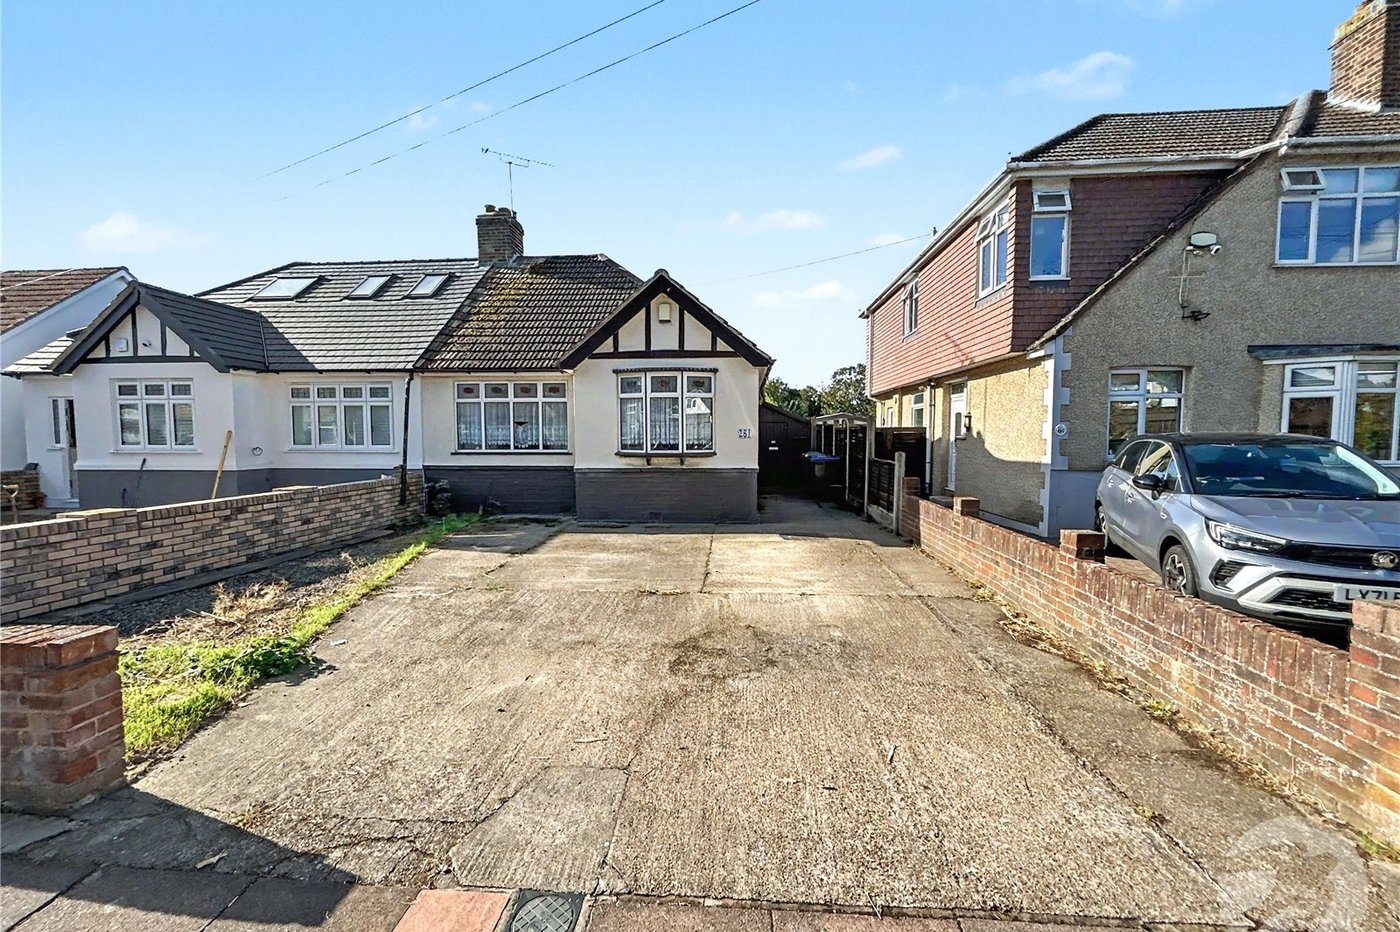
- Two bedroom semi detached bungalow
- Popular road between Sidcup & New Eltham
- Excellent potential to extend or improve
- Close to local amenities & Sidcup's parklands
- Excellent transport links to London & Kent
- Offered with no forward chain
Rooms
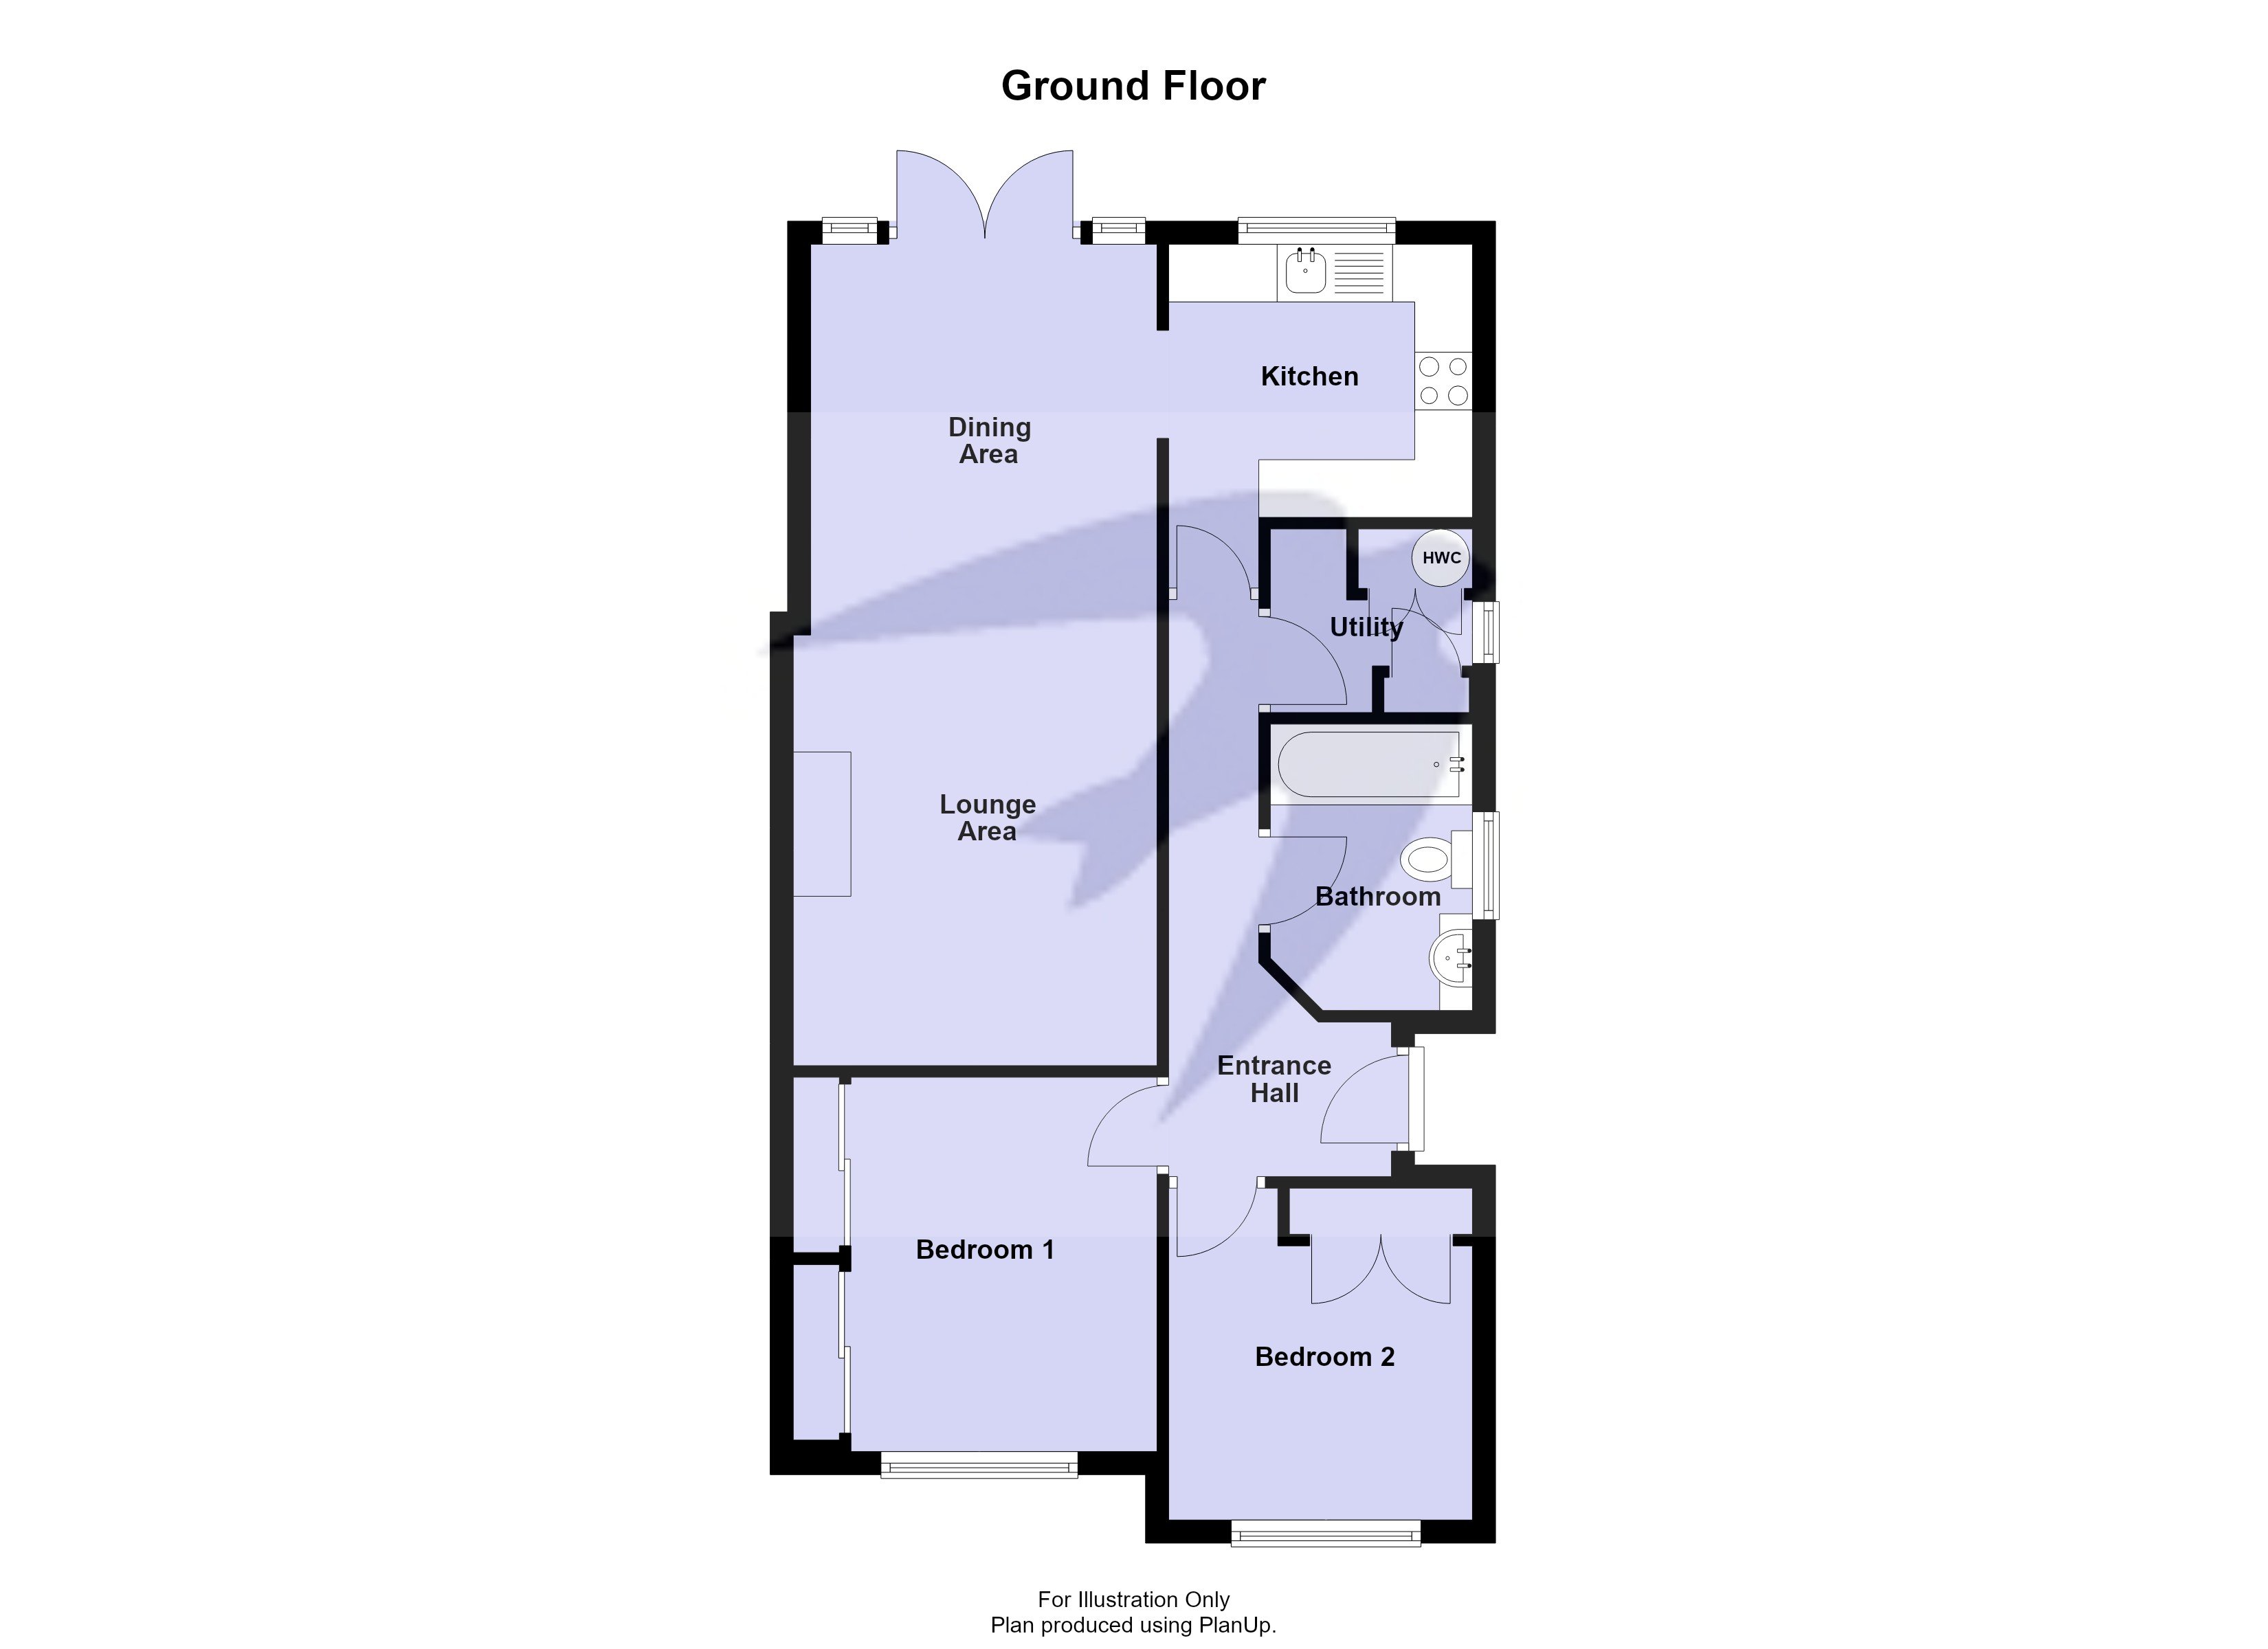
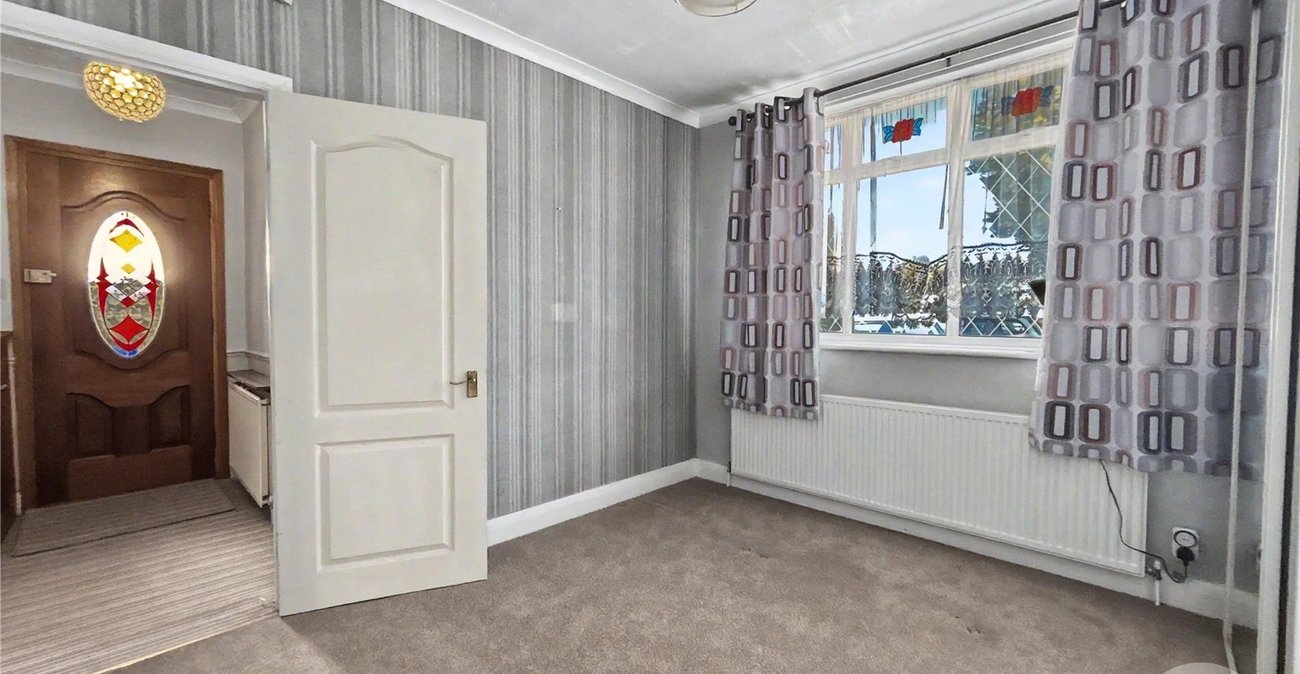
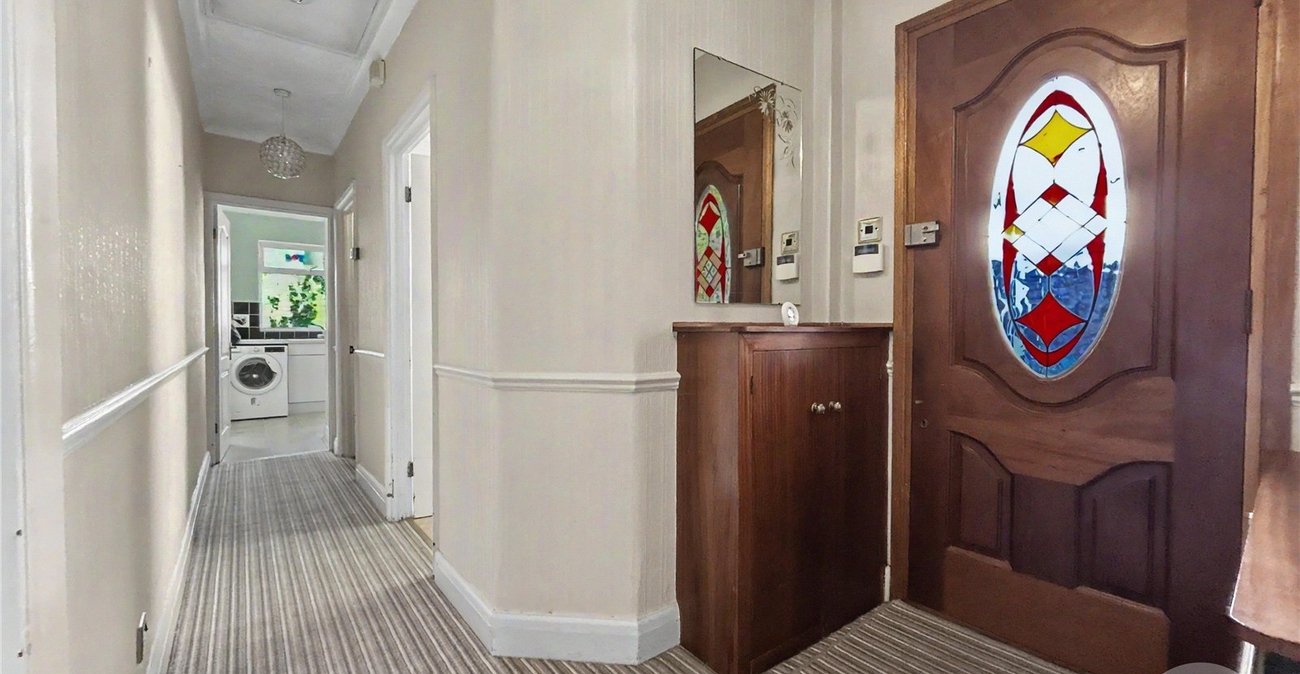
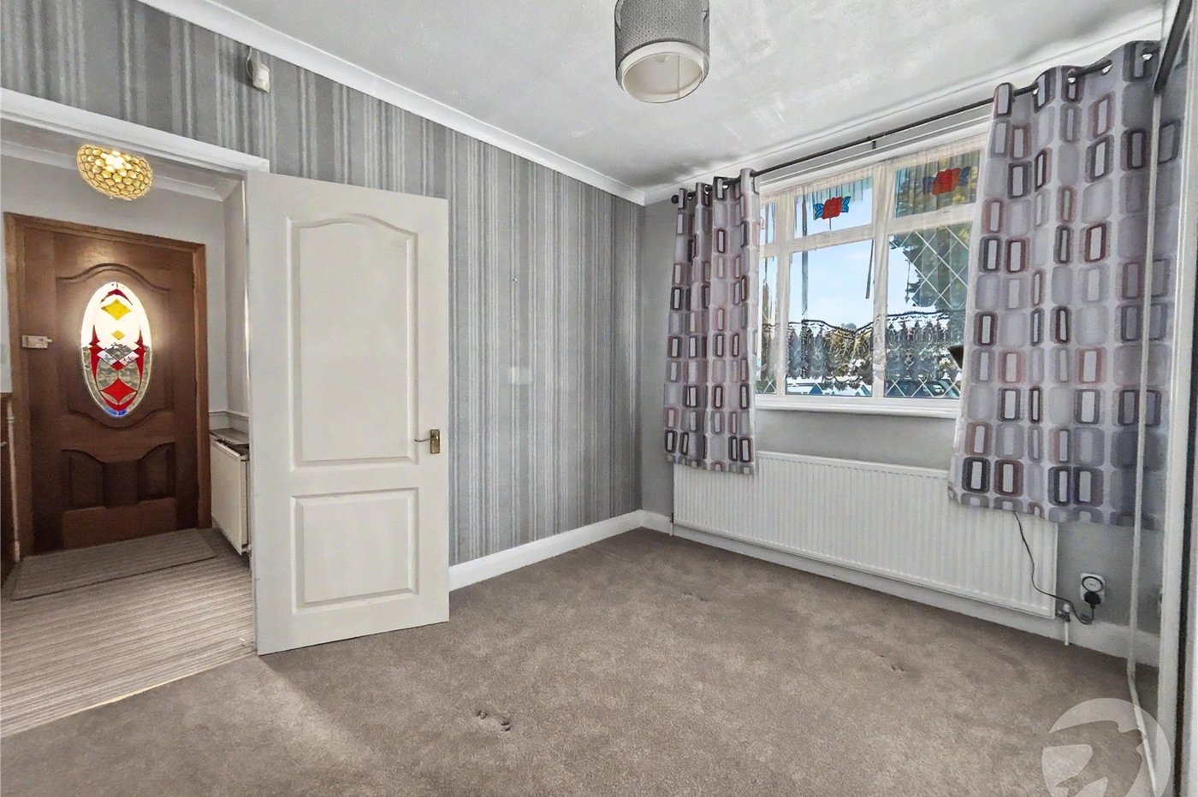
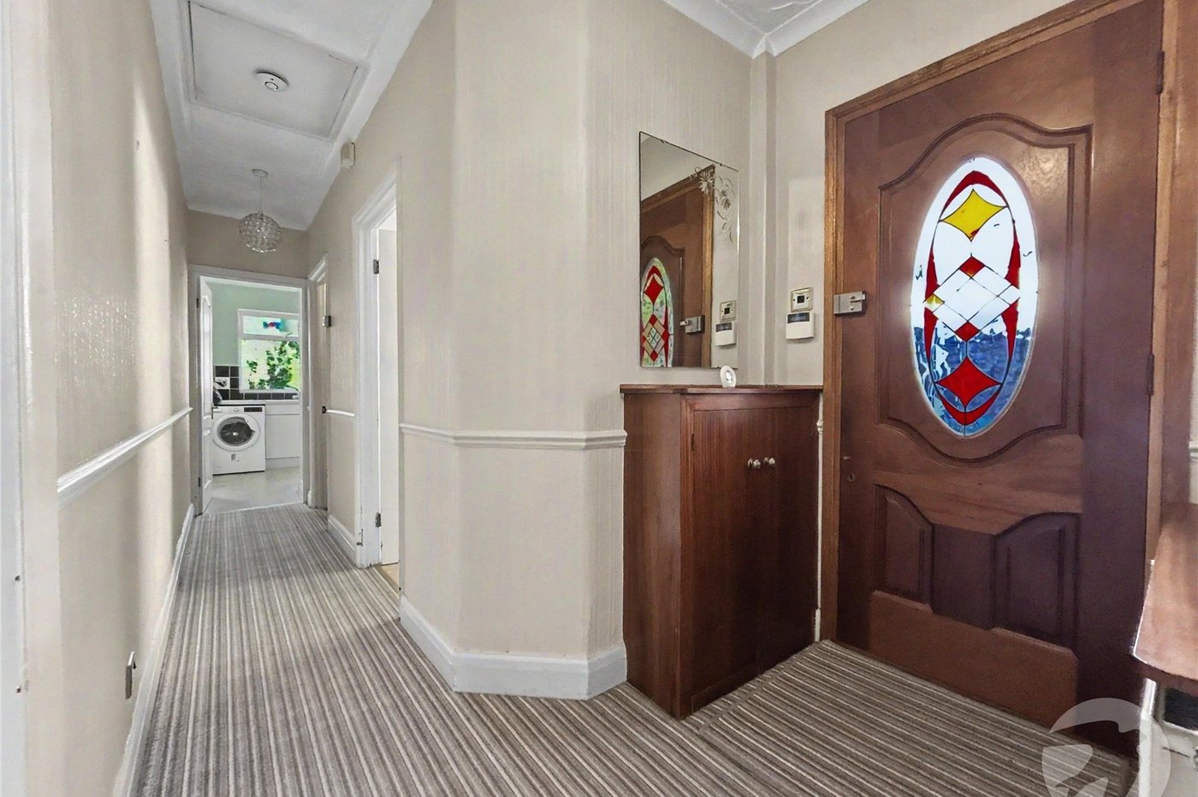
Entrance HallHardwood entrance door to side, access to loft, radiator, carpet.
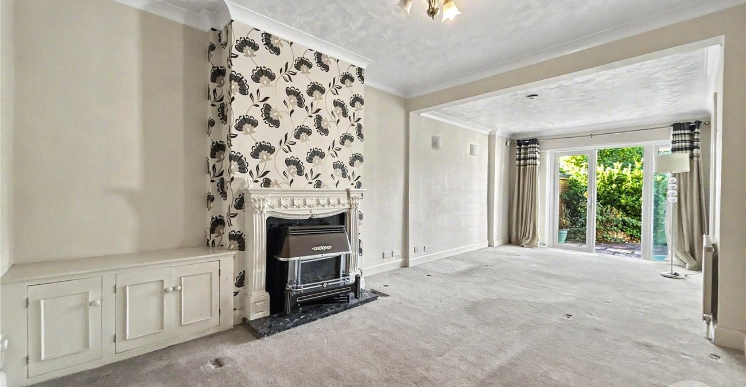
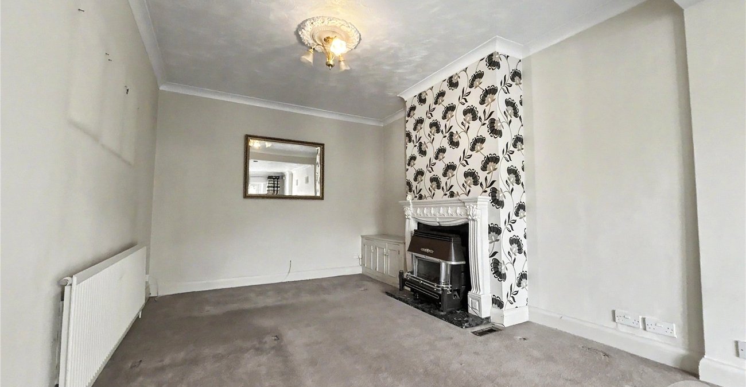
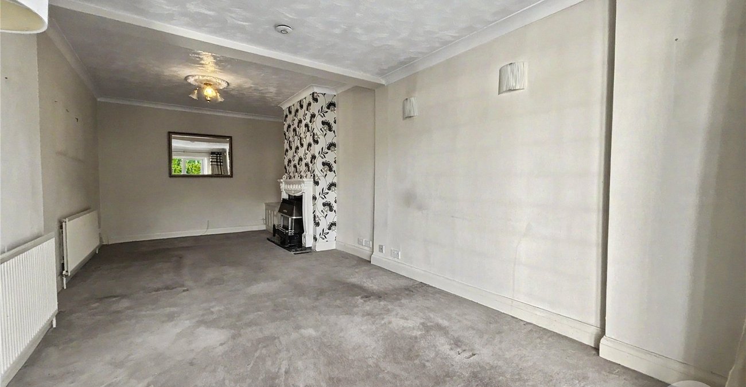
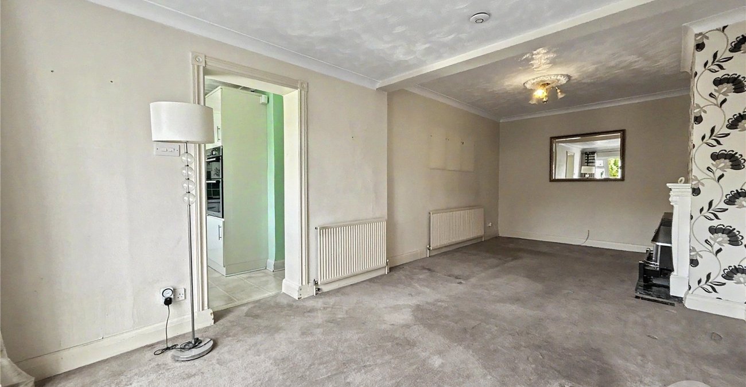
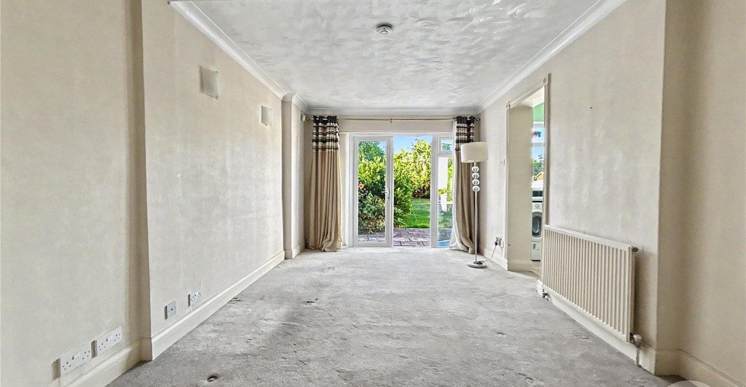
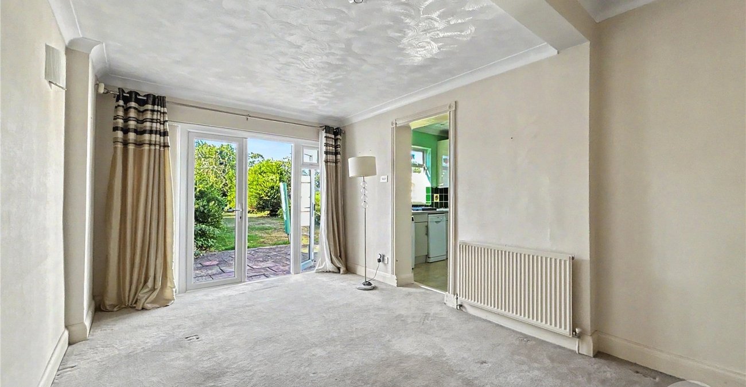
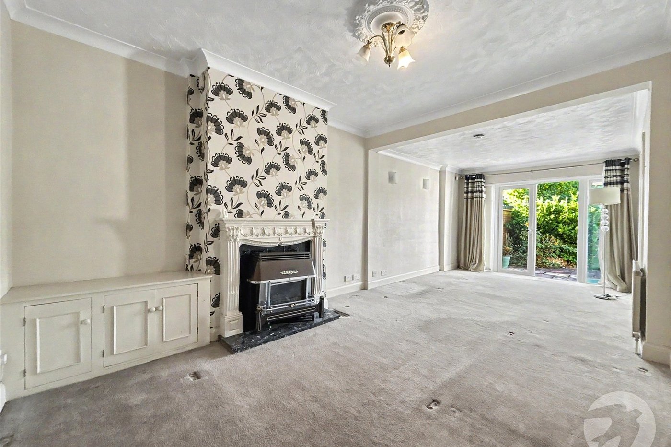
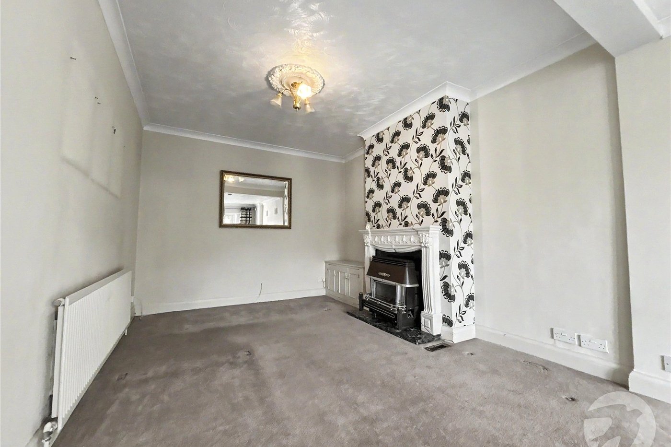
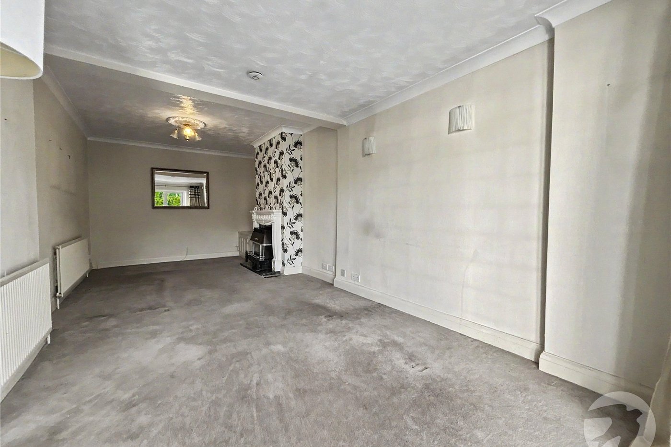
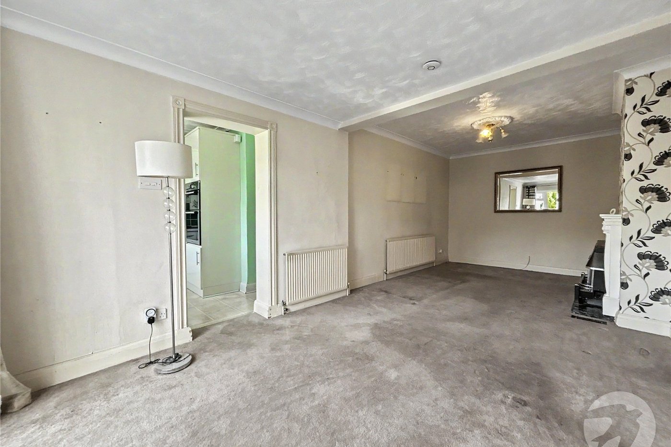
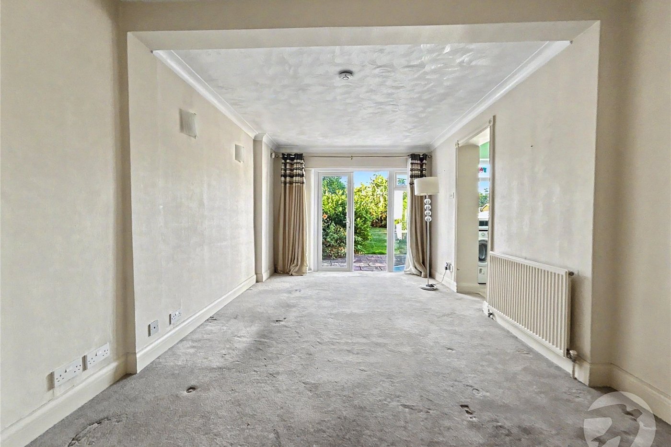
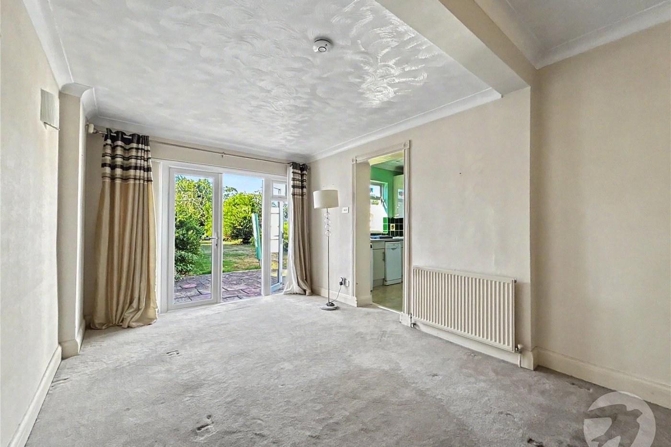
Lounge/Dining Room 7.09m x 3.15mDouble glazed double doors to rear, gas feature fireplace, two radiators, carpet.
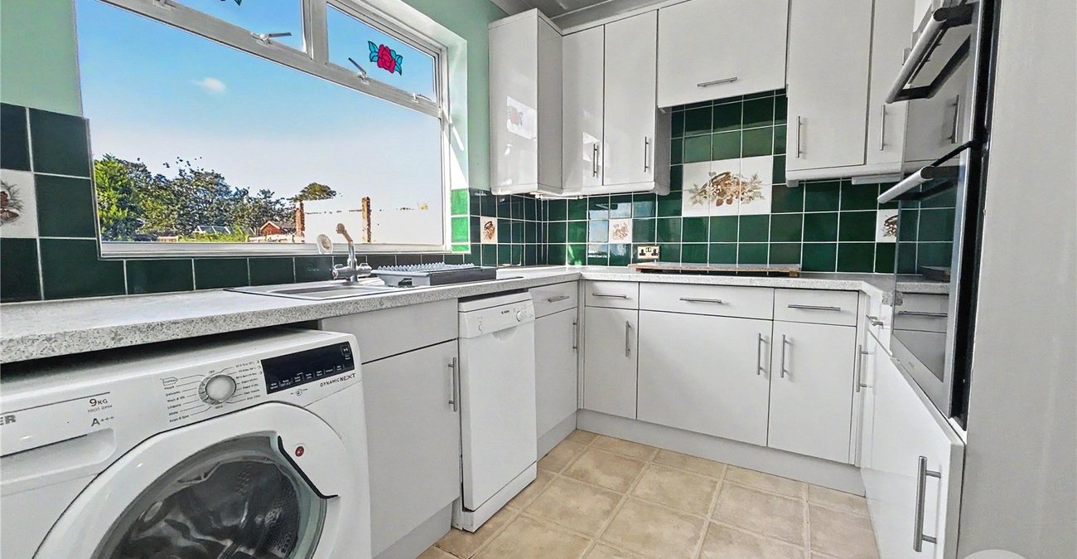
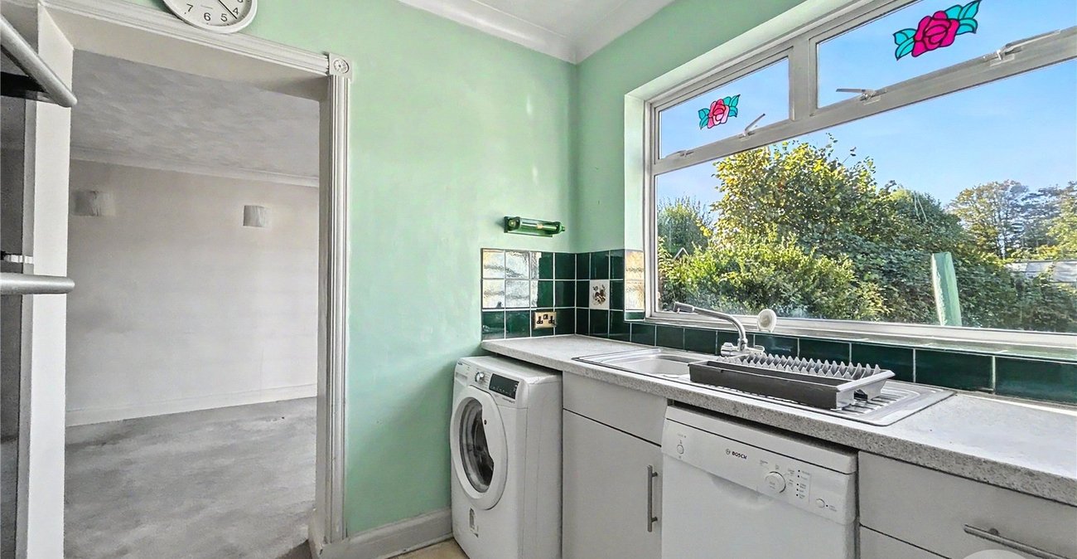
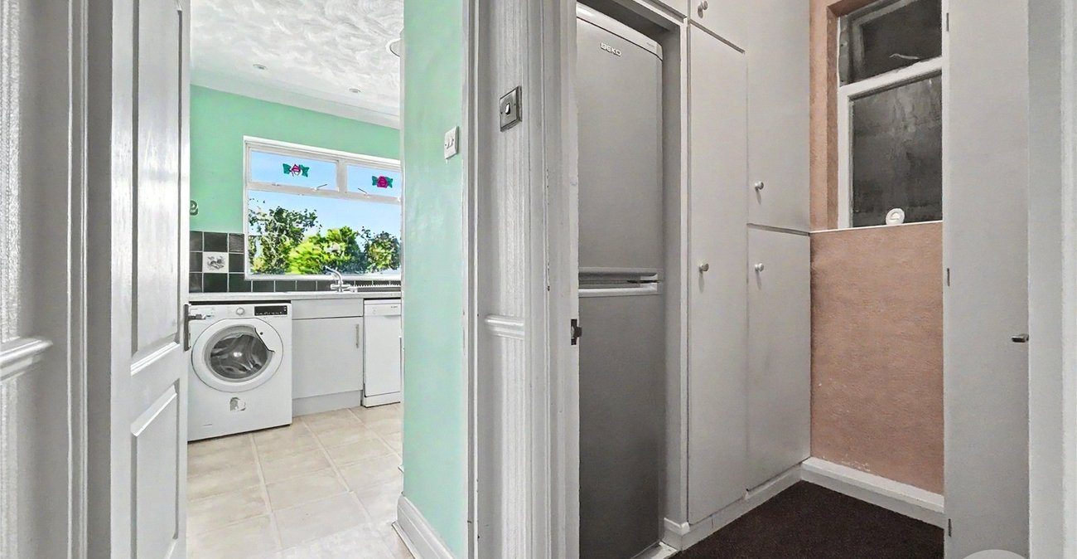
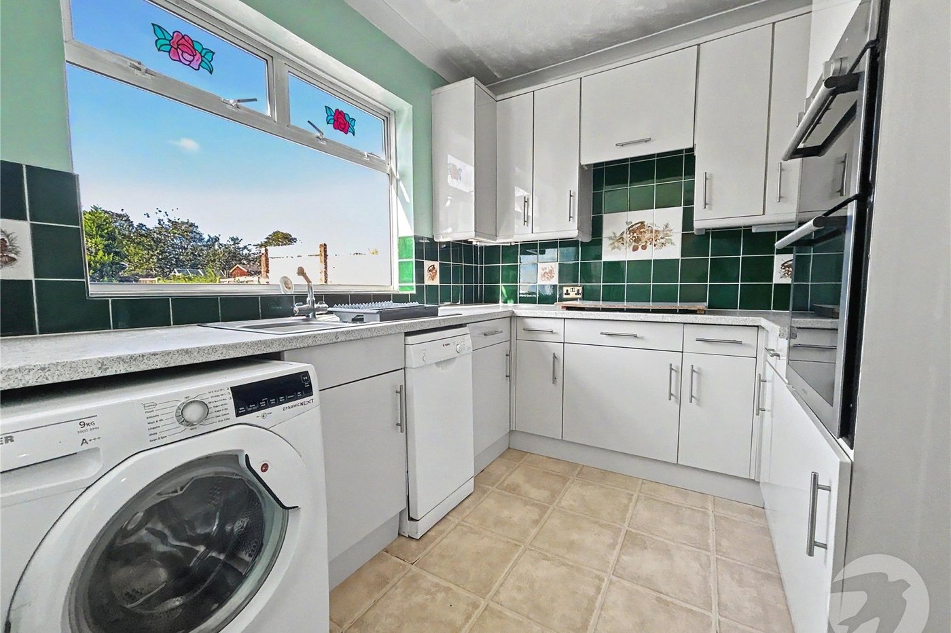
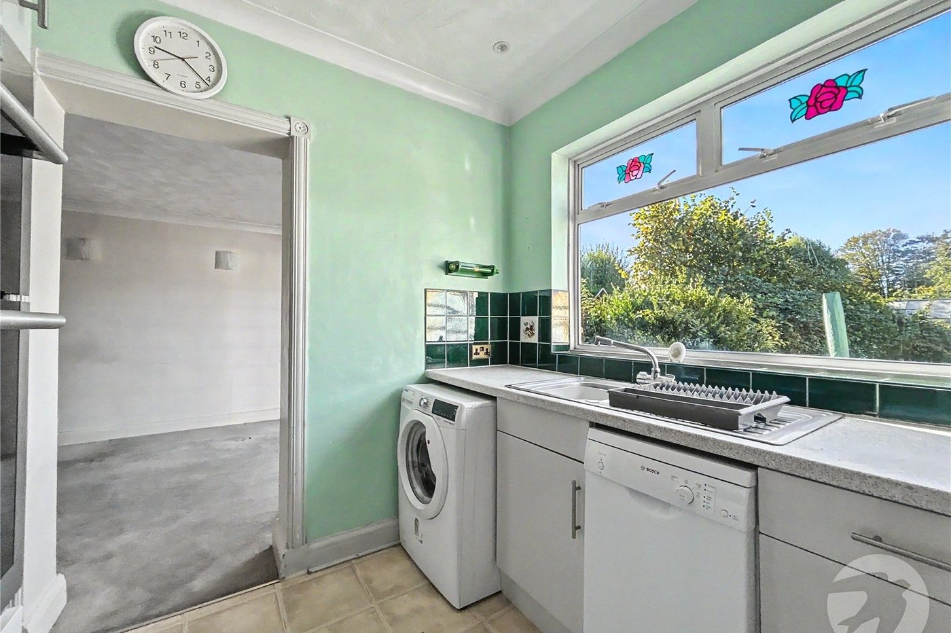
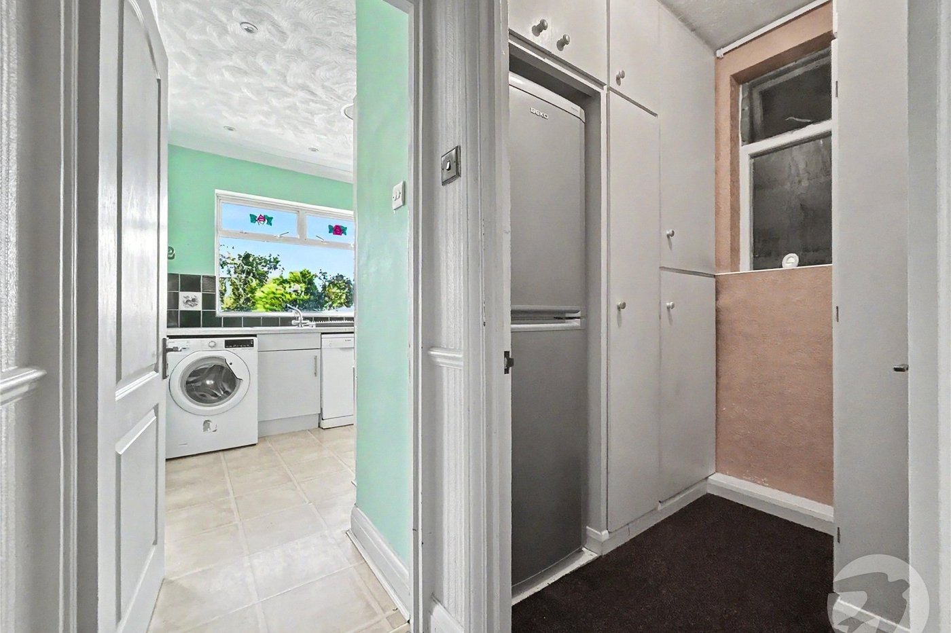
Kitchen 2.97m x 2.64mDouble glazed window to rear, matching range of wall and base units incorporating cupboards, drawers and worktops, stainless steel sink with drainer and mixer tap, integrated oven and hob with filter hood above, plumbed for washing machine and dishwasher, part tiled walls, laminate flooring.
Utility Room 1.73m x 1.6mFrosted window to side, fitted cupboard, space for fridge/freezer, cupboard housing hot water cylinder, carpet.
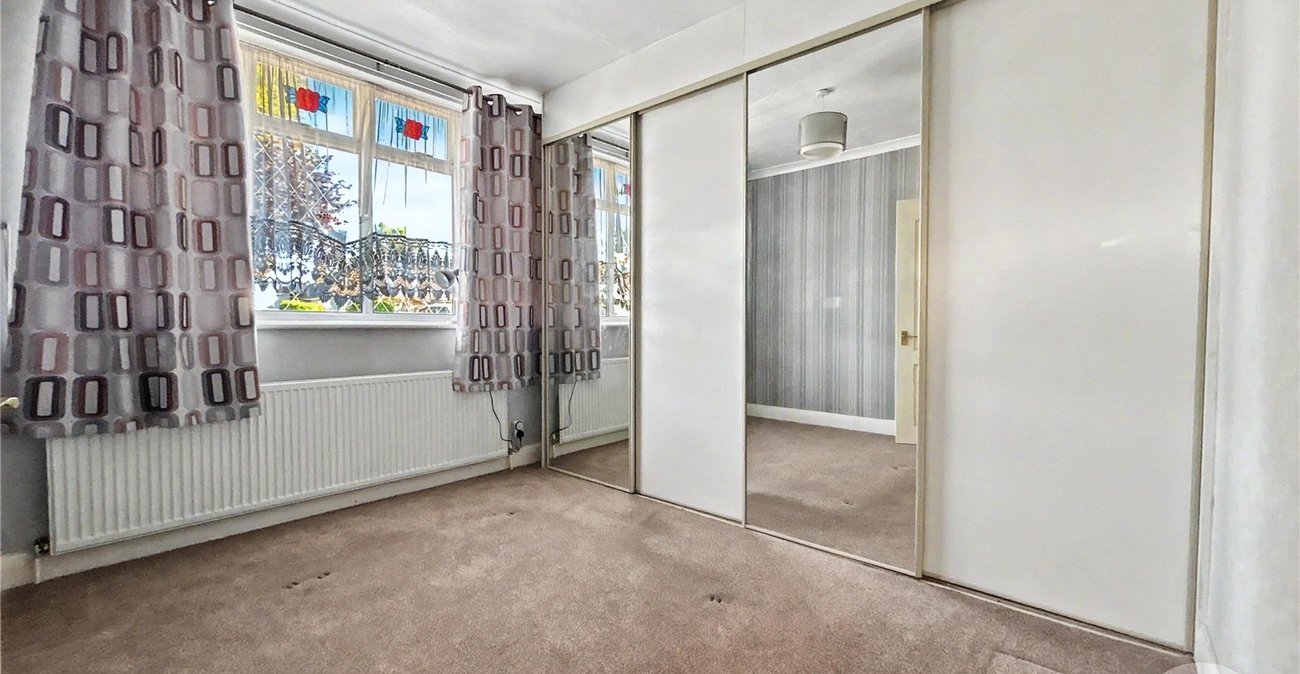
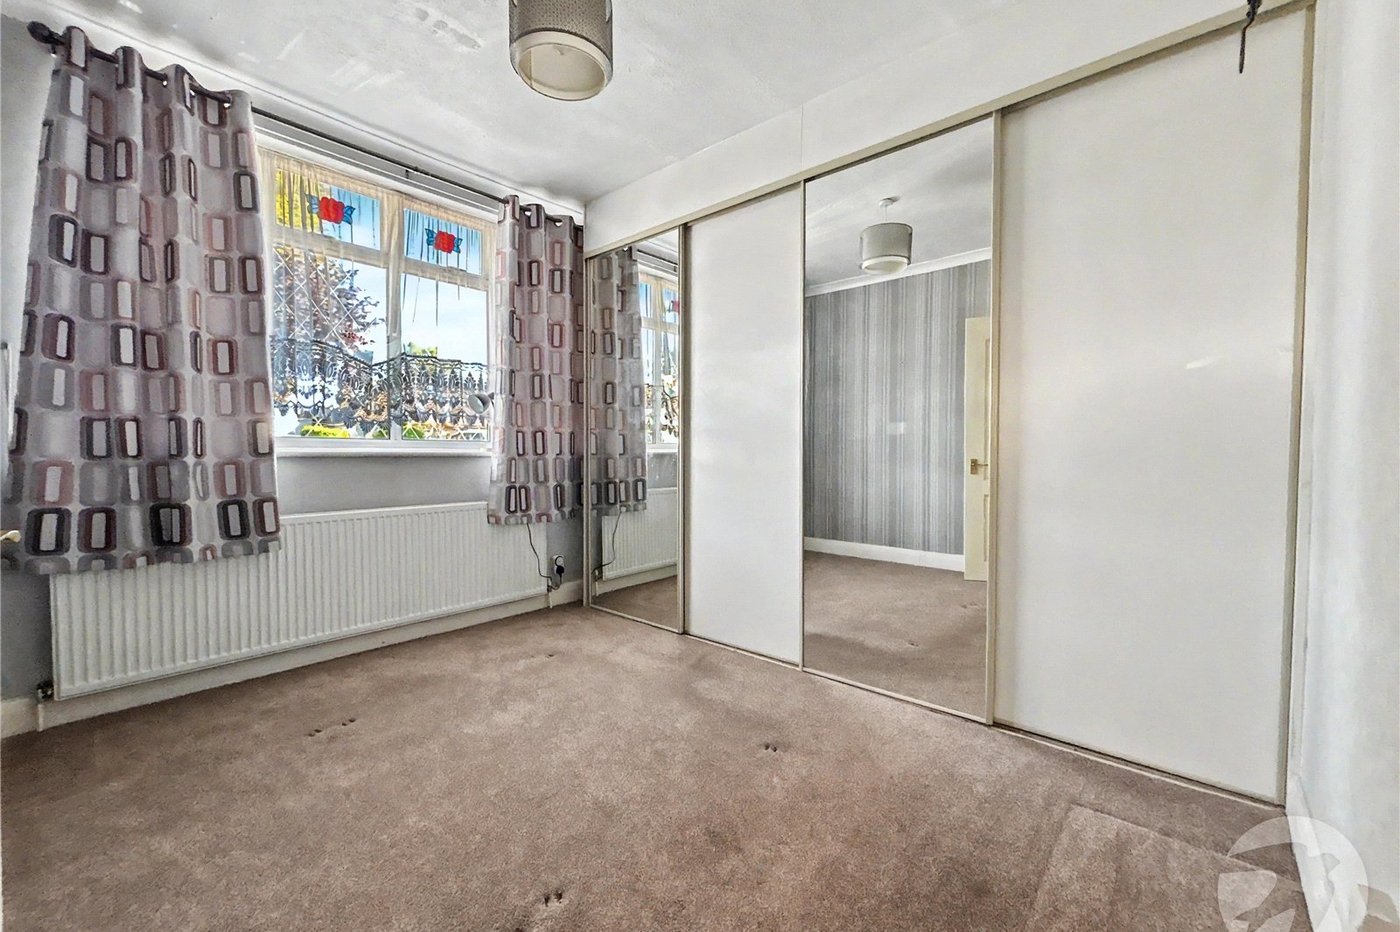
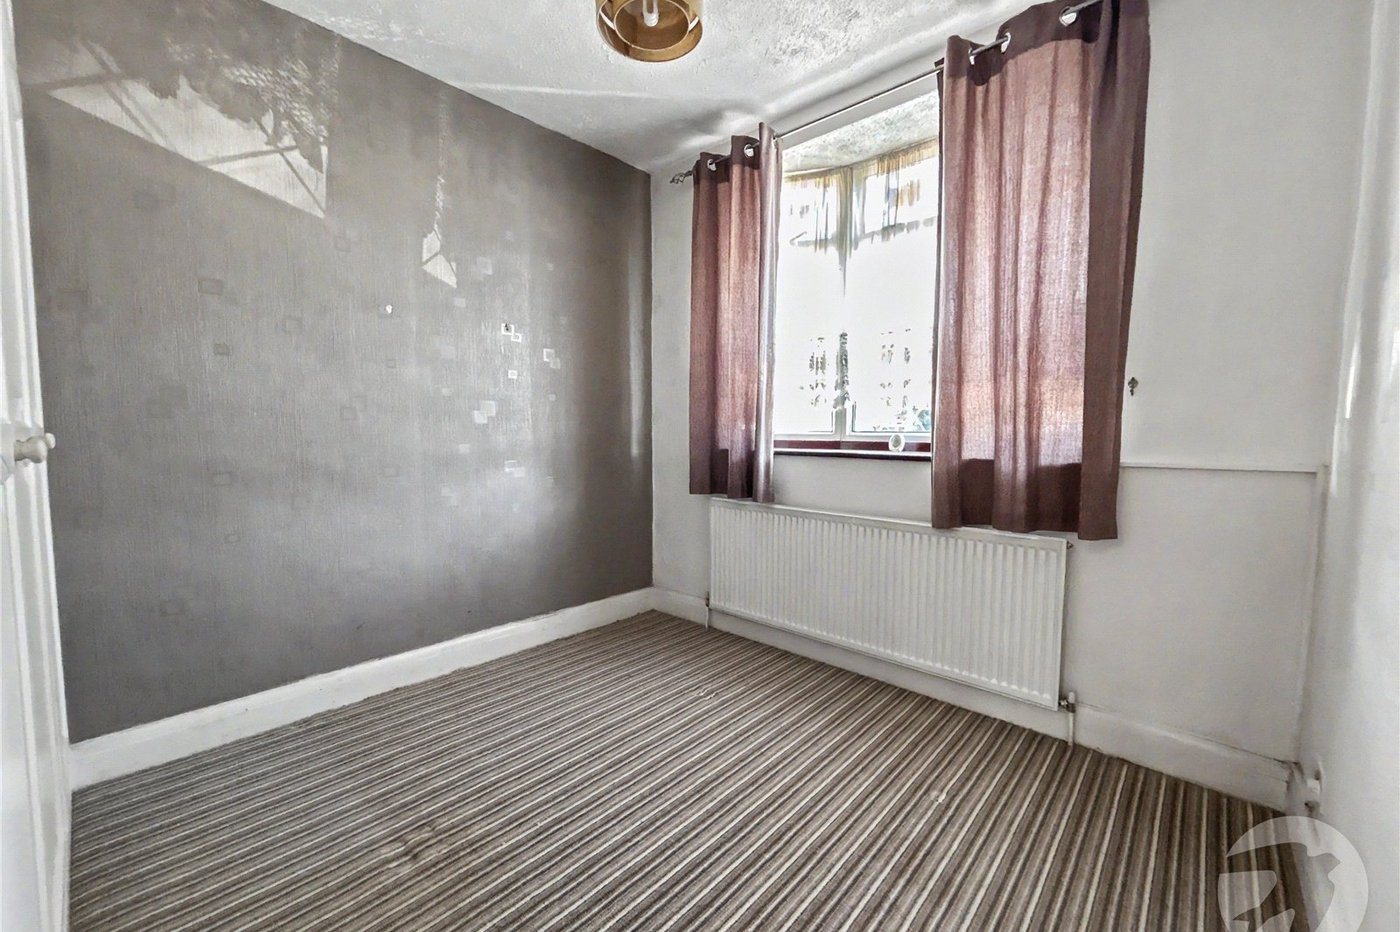
Bedroom One 3.25m x 3.18mDouble glazed window to front, fitted wardrobes, radiator, carpet.
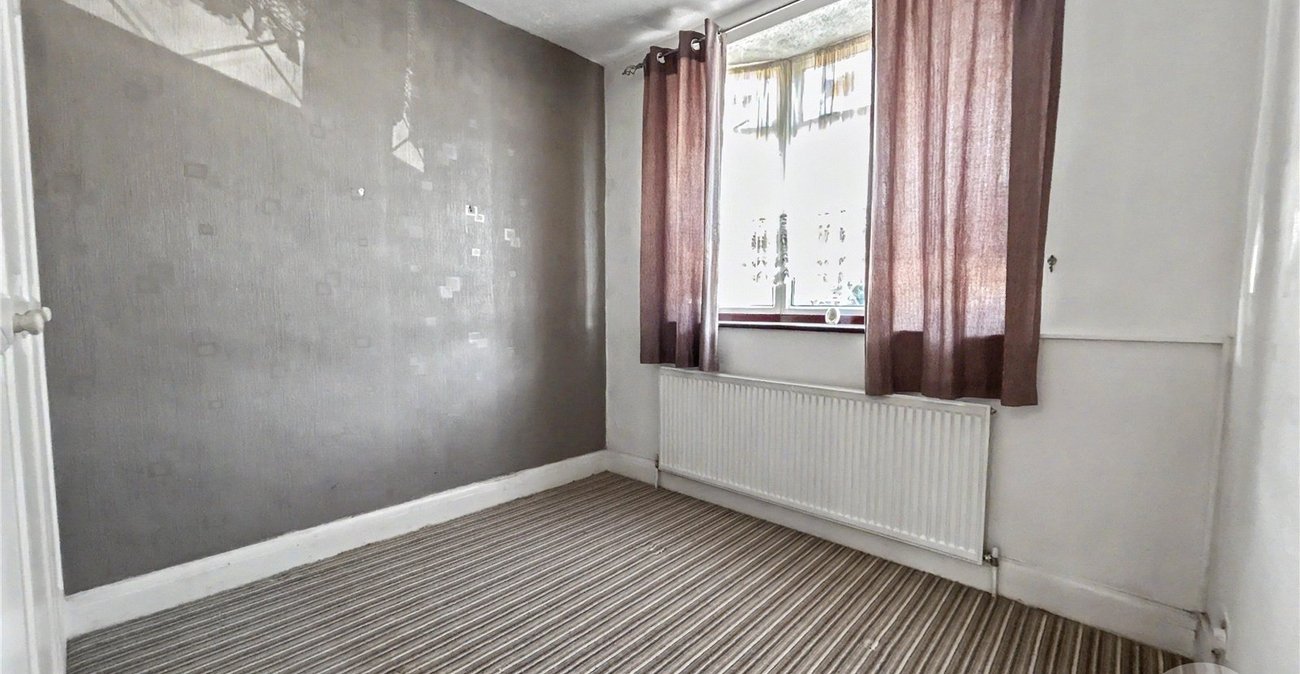
Bedroom Two 2.87m x 2.64mDouble glazed window to front, fitted wardrobes, radiator, carpet.
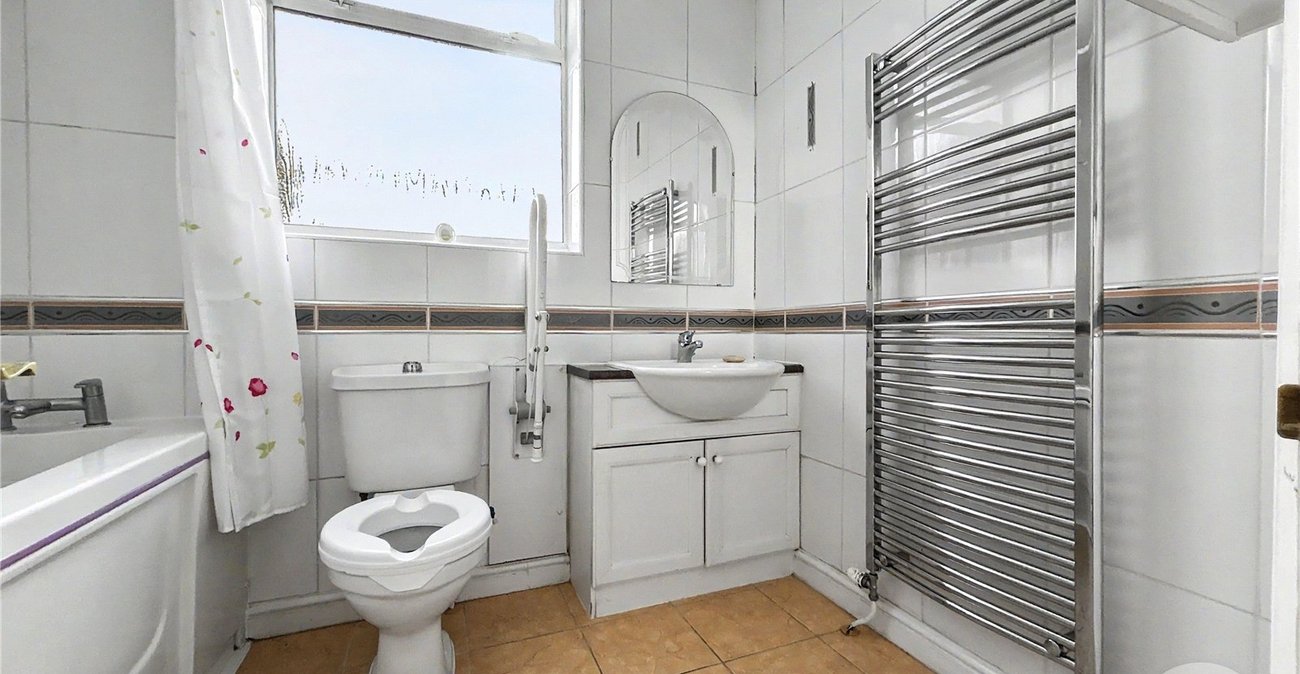
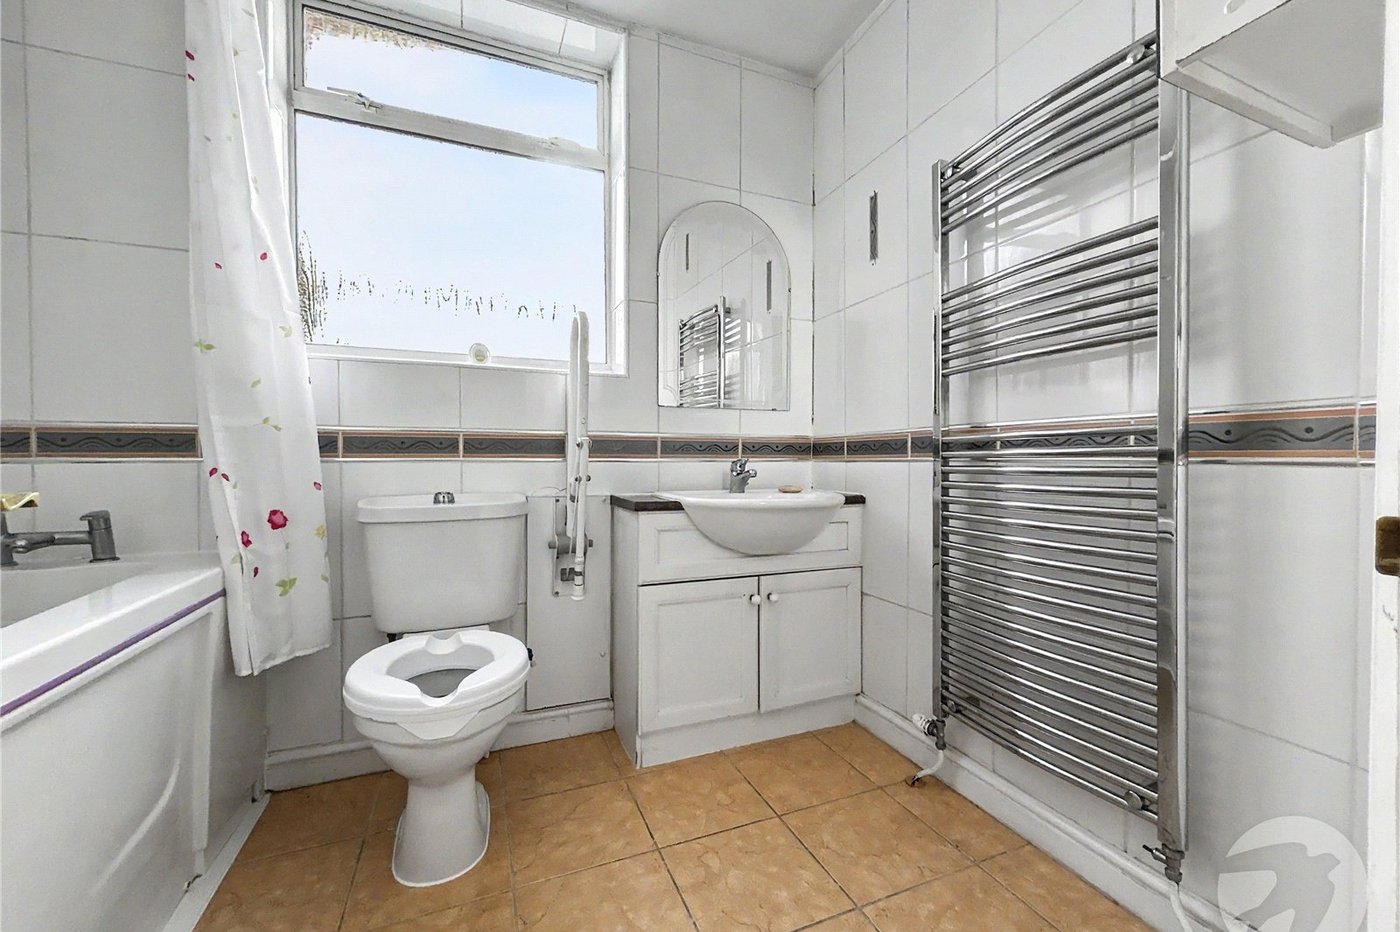
Bathroom 2.5m x 1.7mDouble glazed frosted window to side, panelled bath with electric shower over, vanity wash hand basin, low level WC, chrome heated towel rail, tiled walls, tiled flooring.
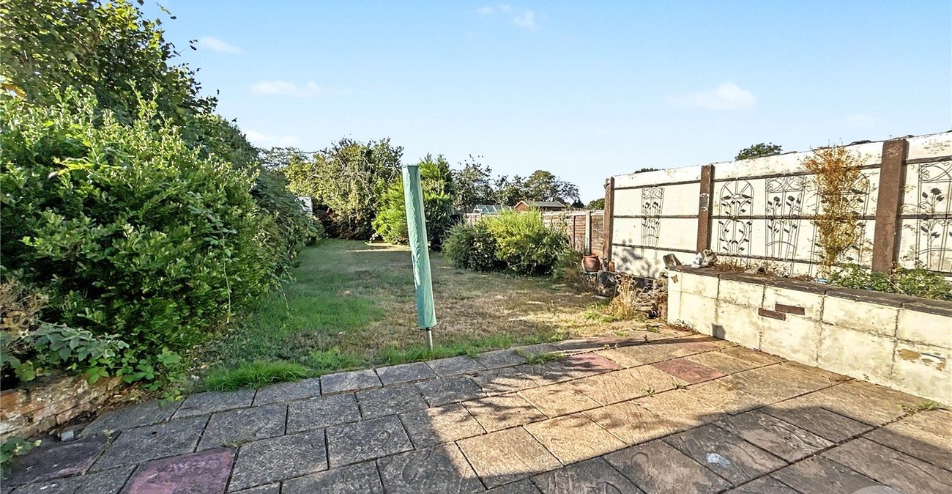
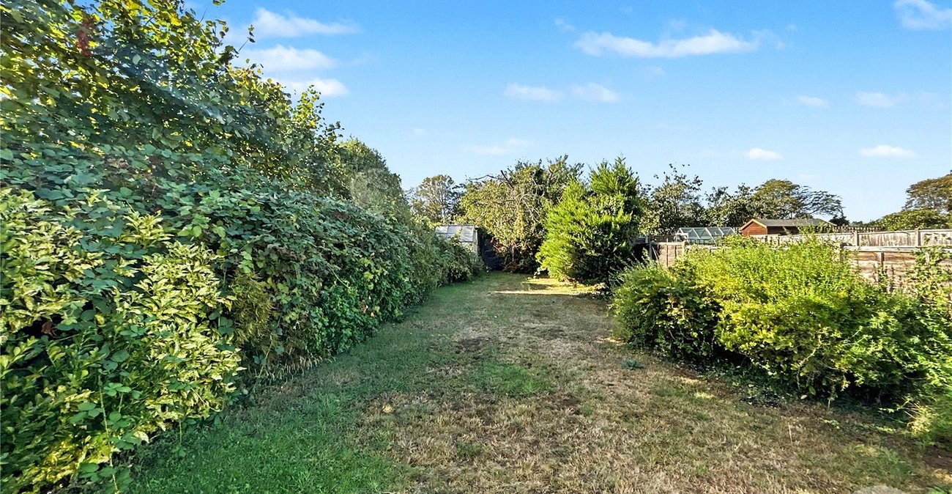
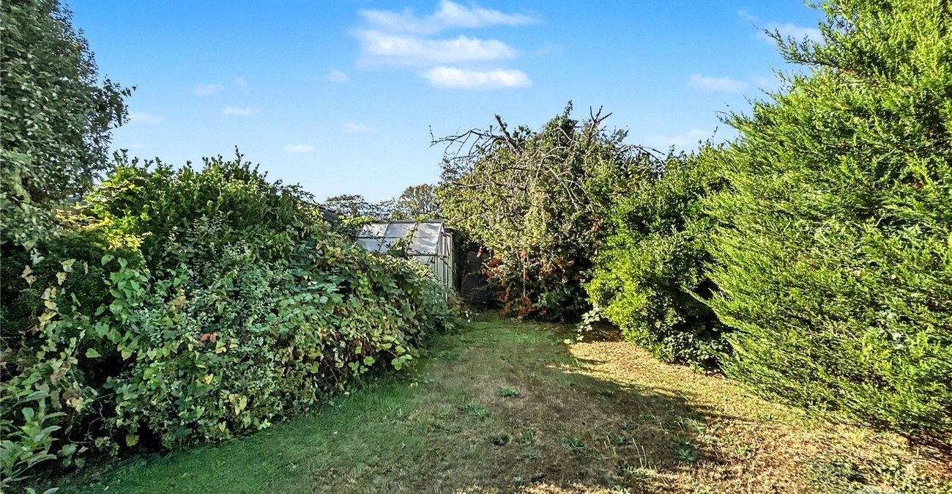
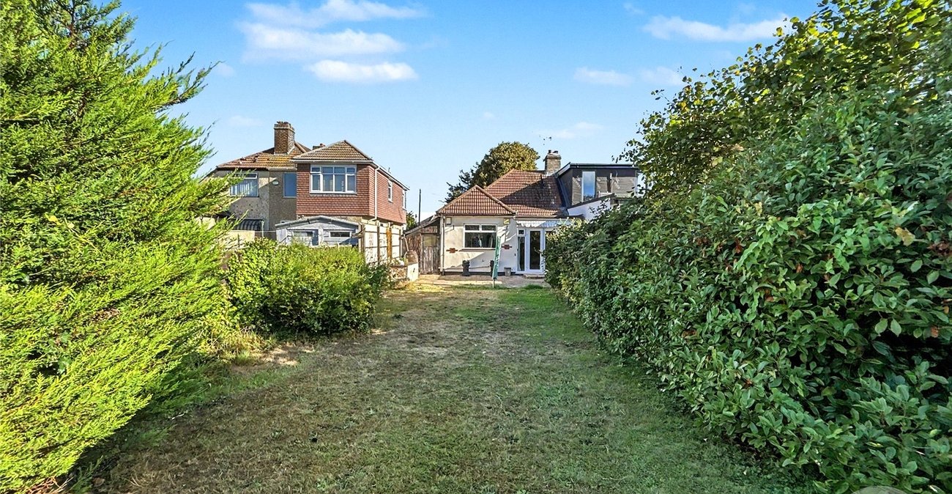
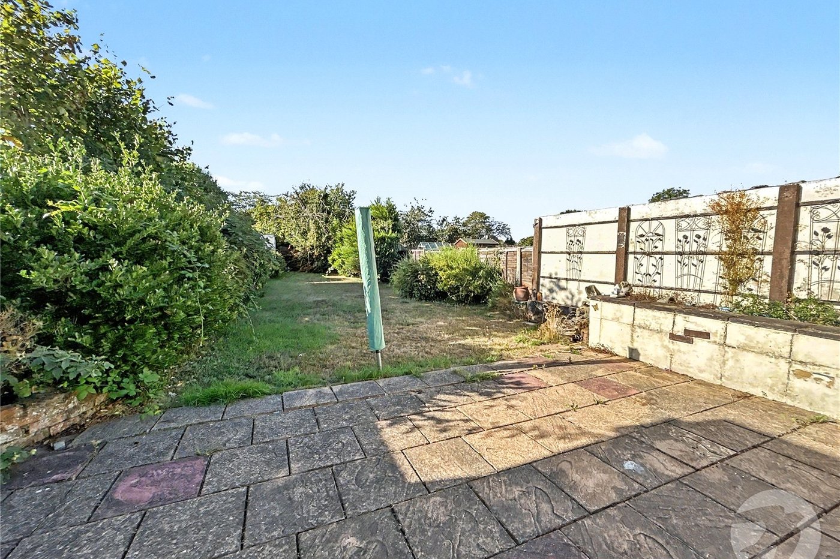
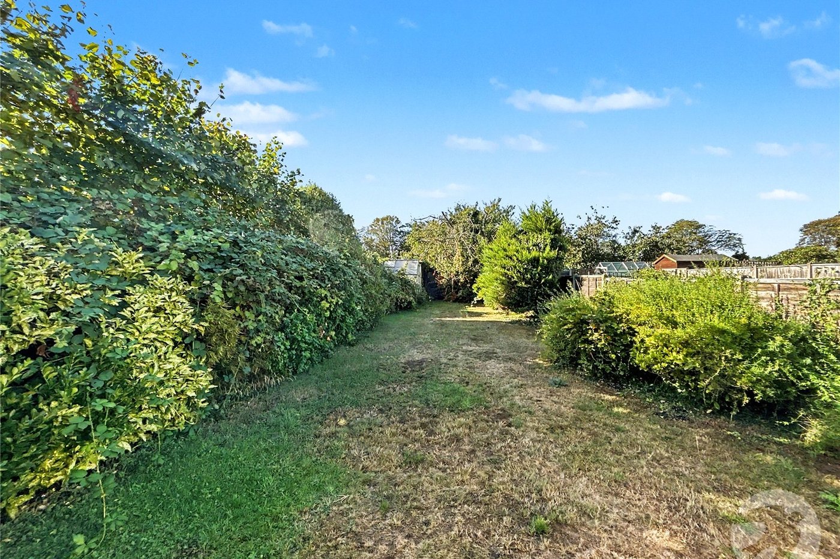
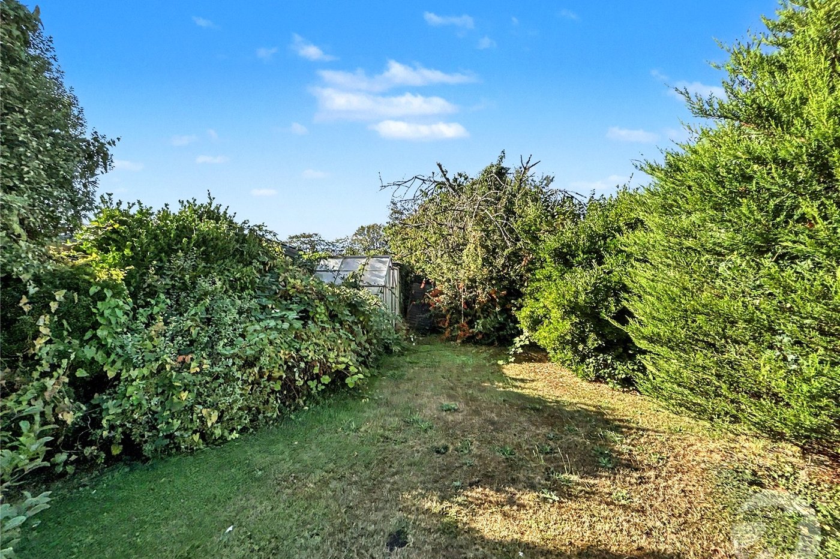
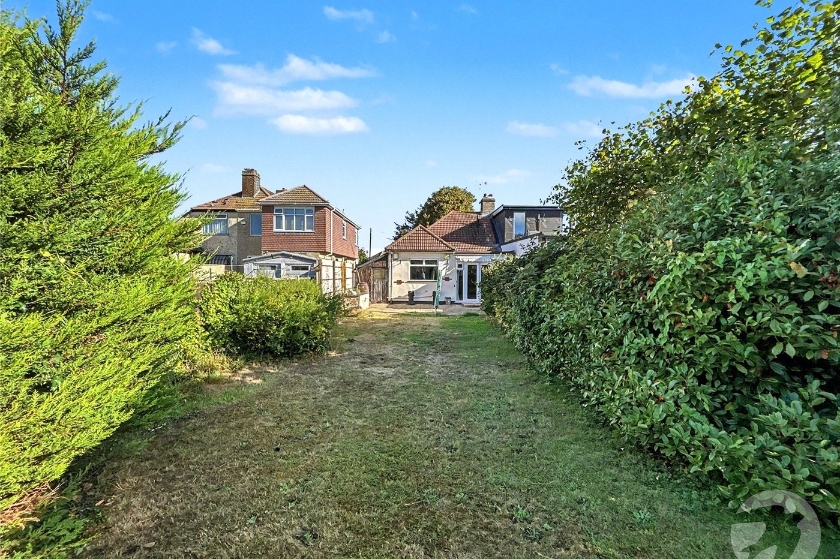
Rear GardenPatio, mainly laid to lawn, established borders, green house, tap, side shed with power and light.
Front GardenOff street parking.