Property Description
***GUIDE PRICE £385,000-£405,000****
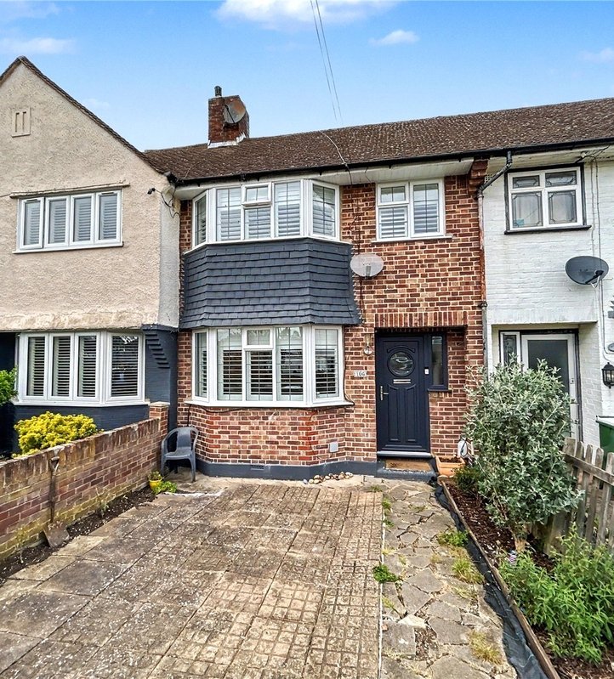
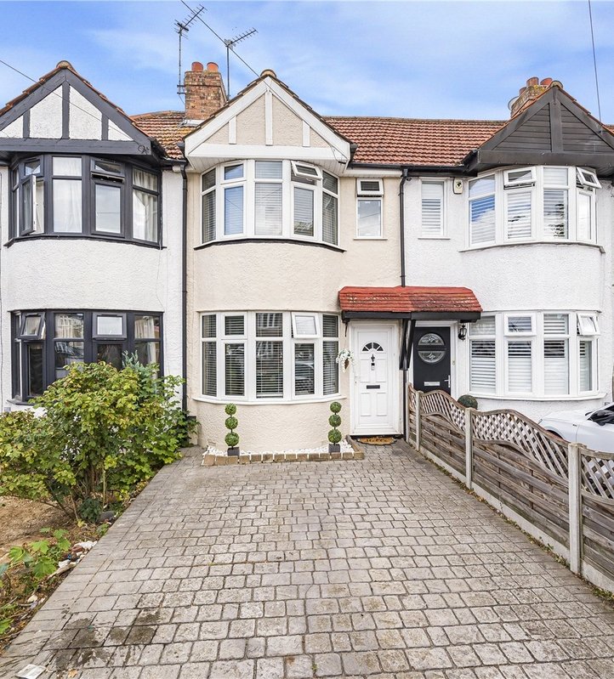
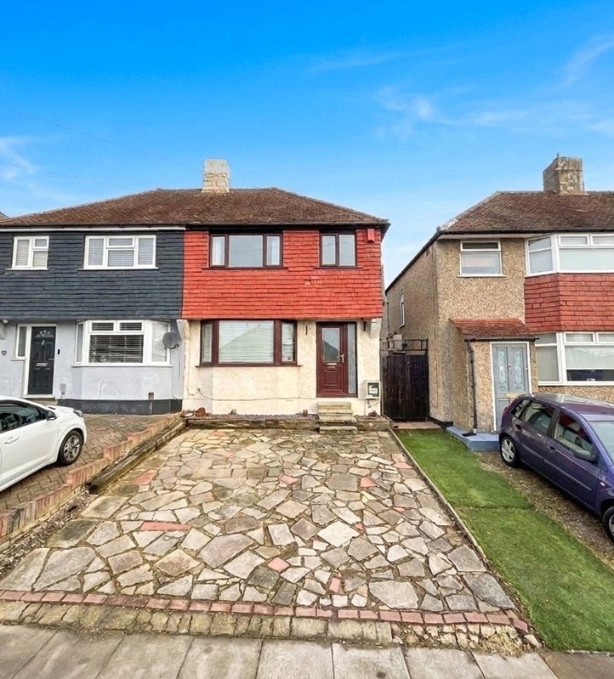
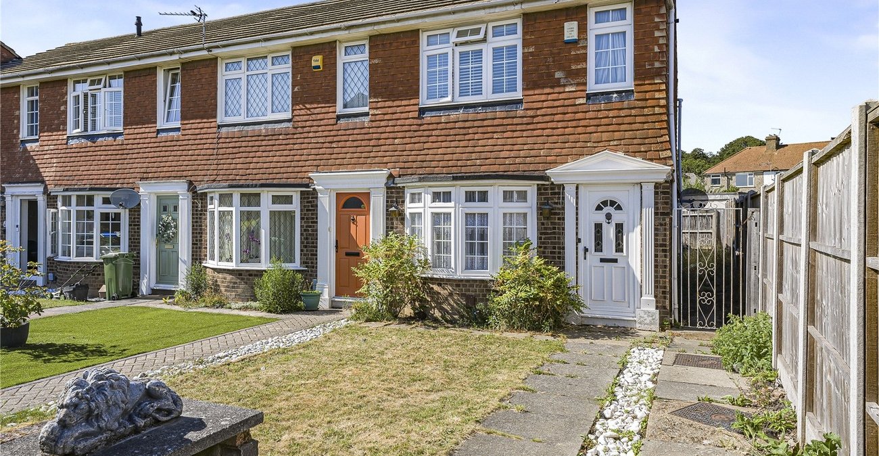
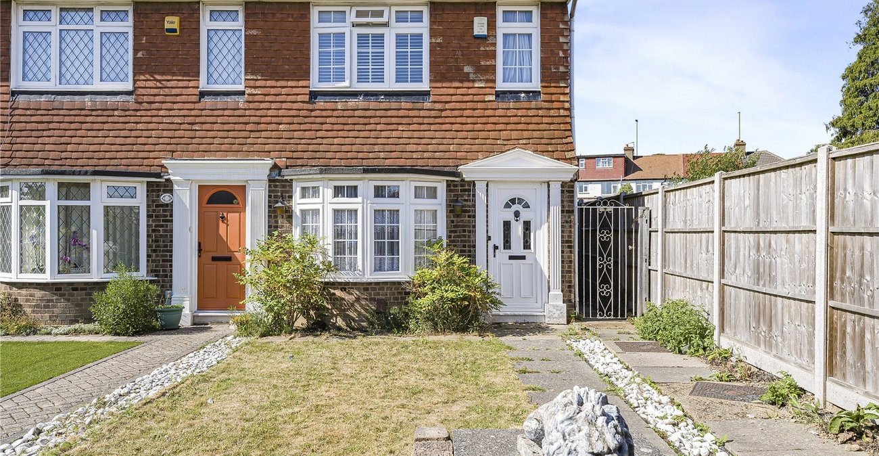
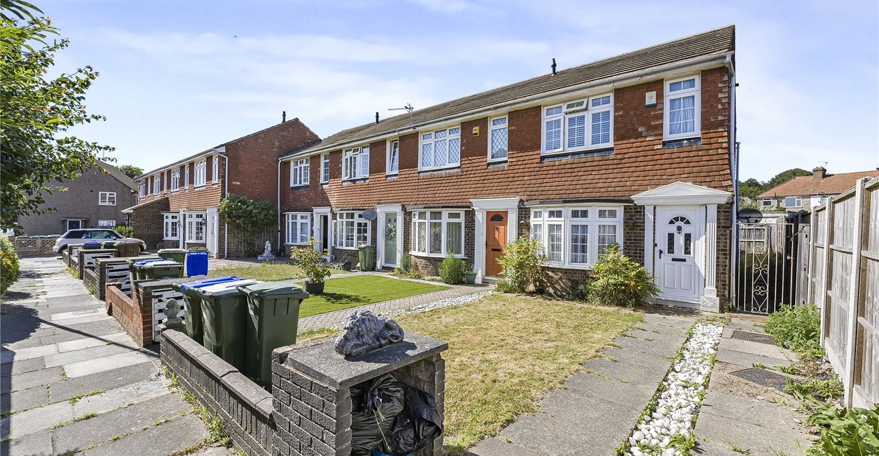
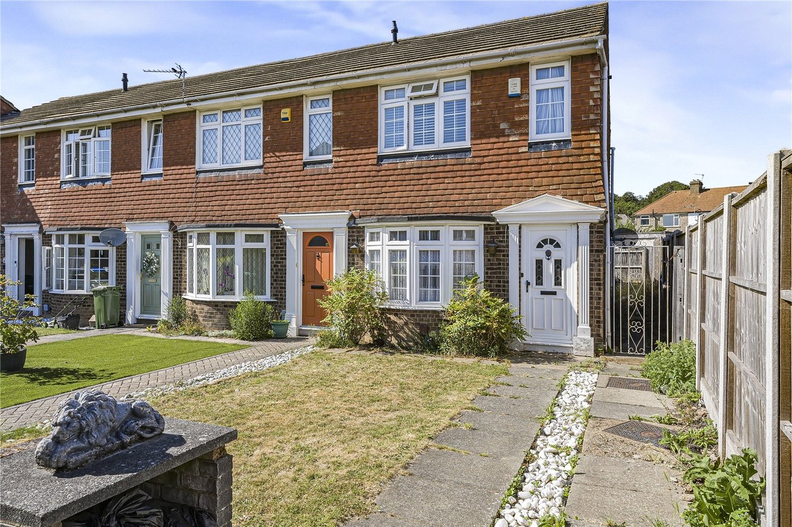
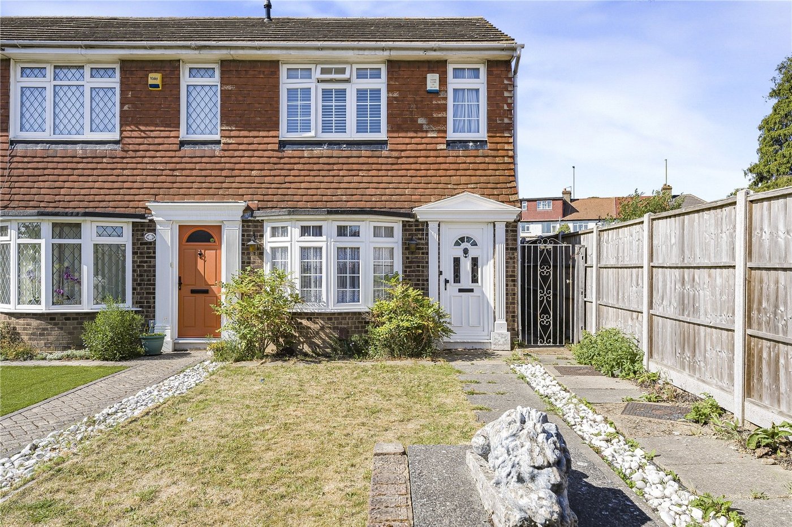
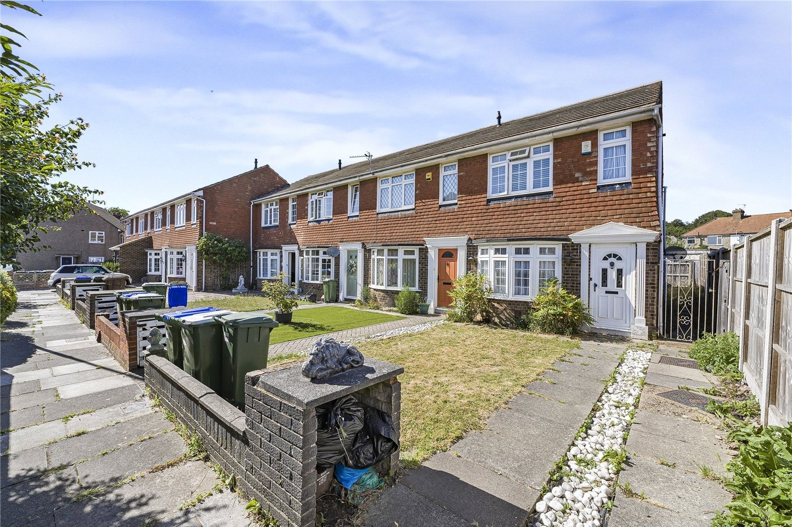
Located in a quiet cul-de-sac, this well presented two bedroom end of terrace home offers spacious and versatile accommodation, making it an ideal purchase for first-time buyers, young families or those looking to downsize.
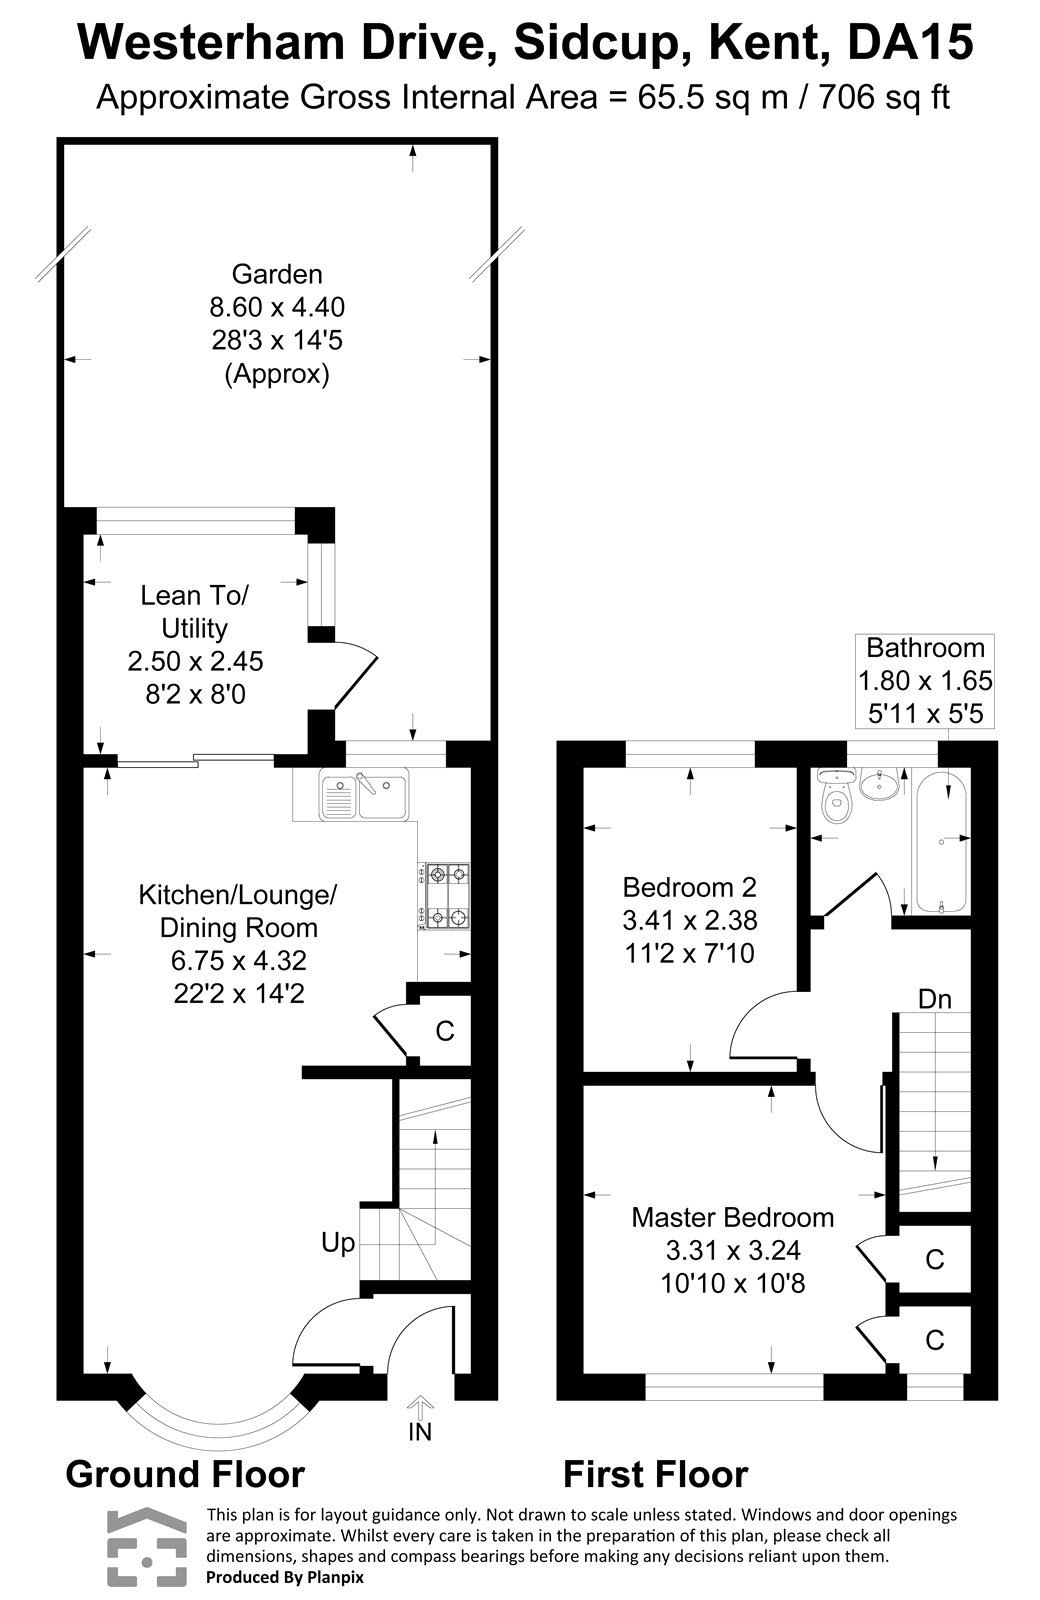
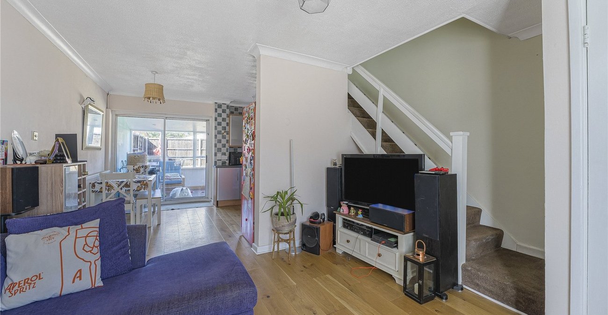
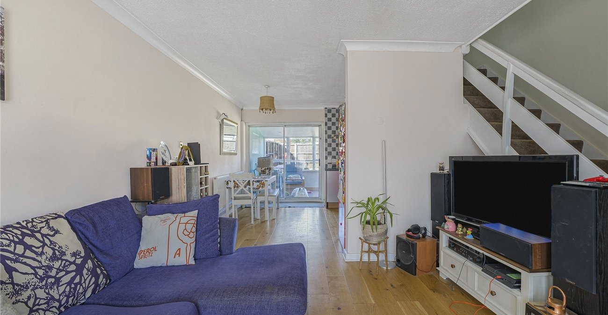
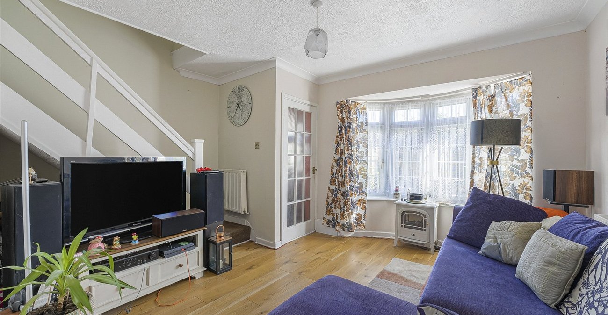
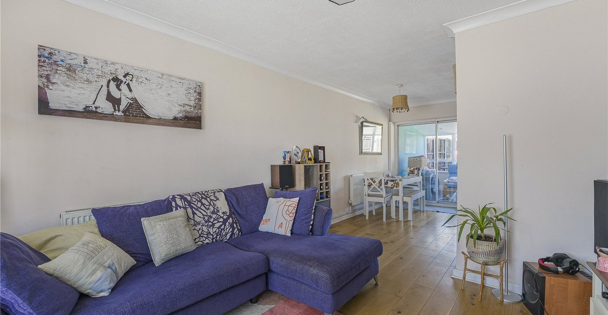
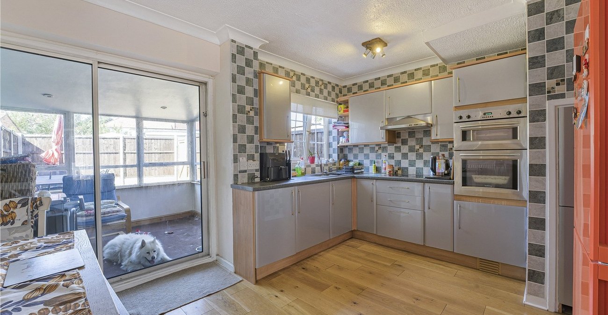
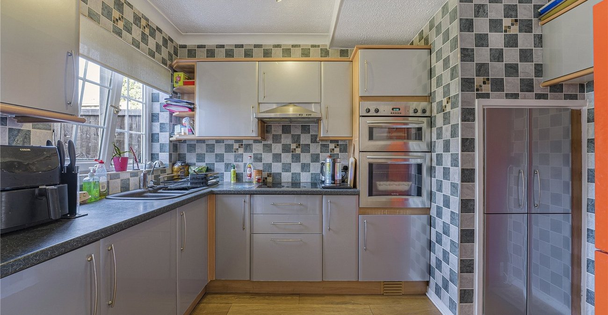
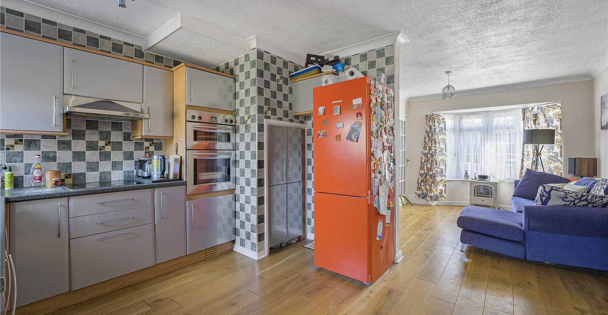
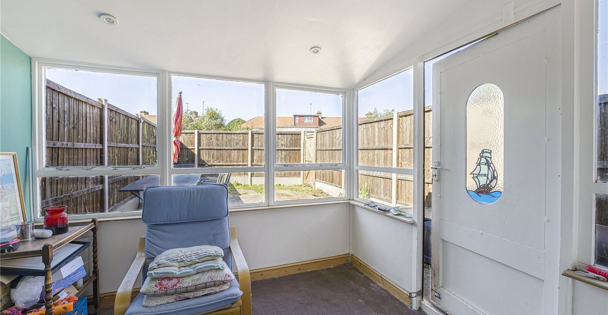
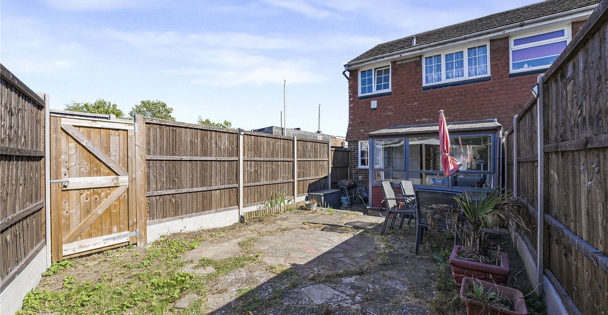
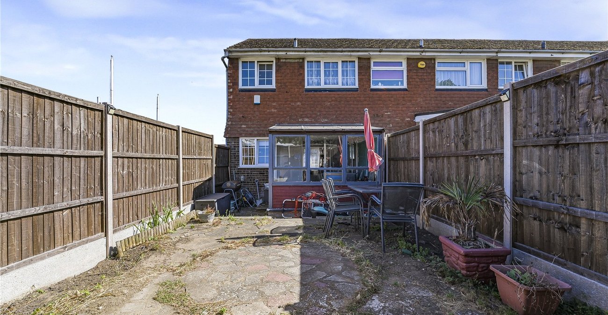
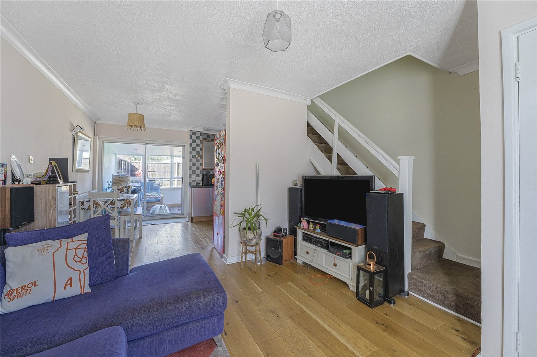
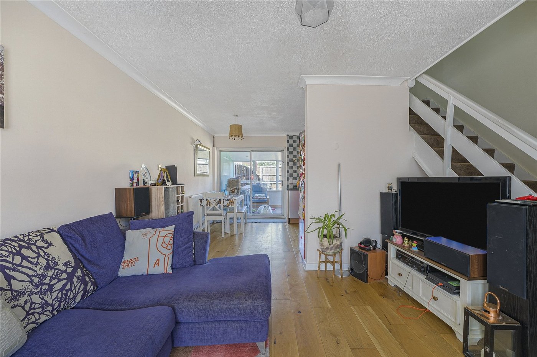
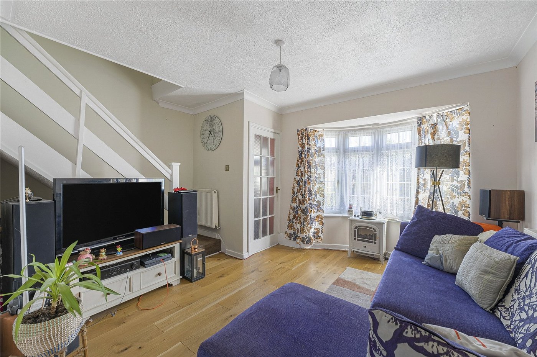
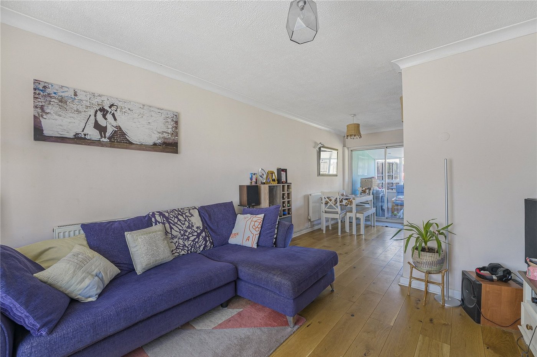
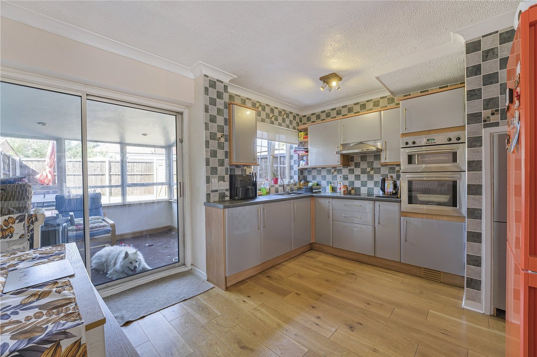
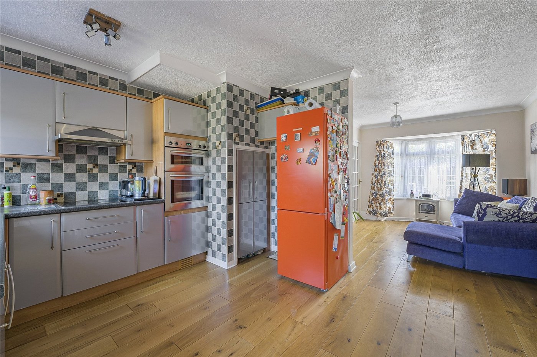
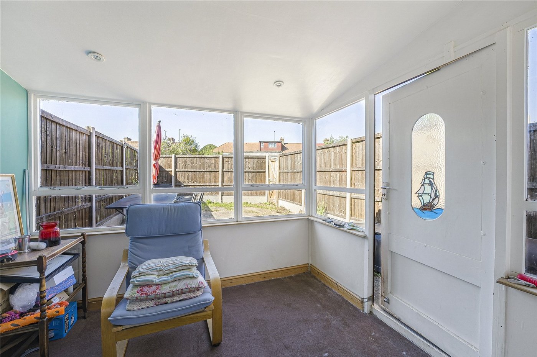
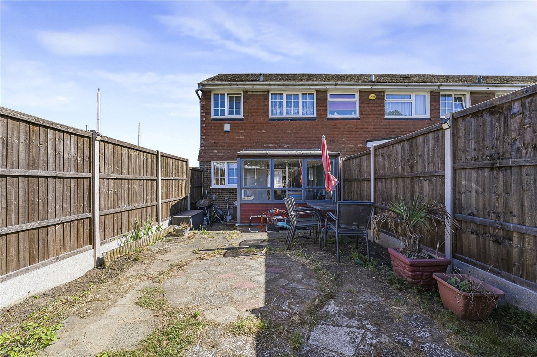
The ground floor comprises an impressive 22ft open plan kitchen, living and dining room, creating a bright and sociable living space, with a conservatory to the rear providing additional reception accommodation overlooking the garden.
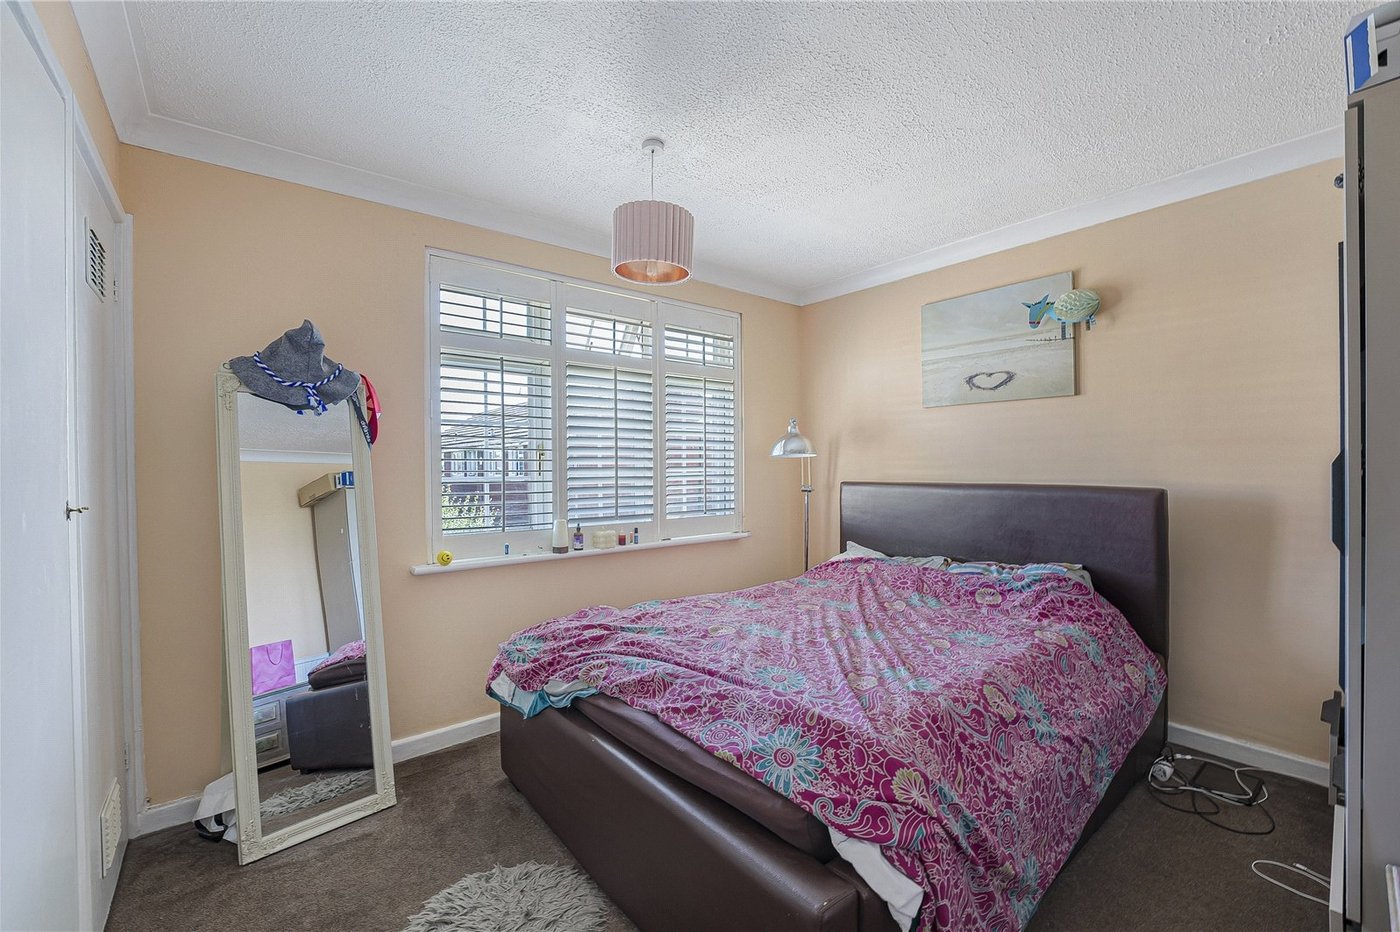
To the first floor are two well-proportioned bedrooms and a family bathroom.
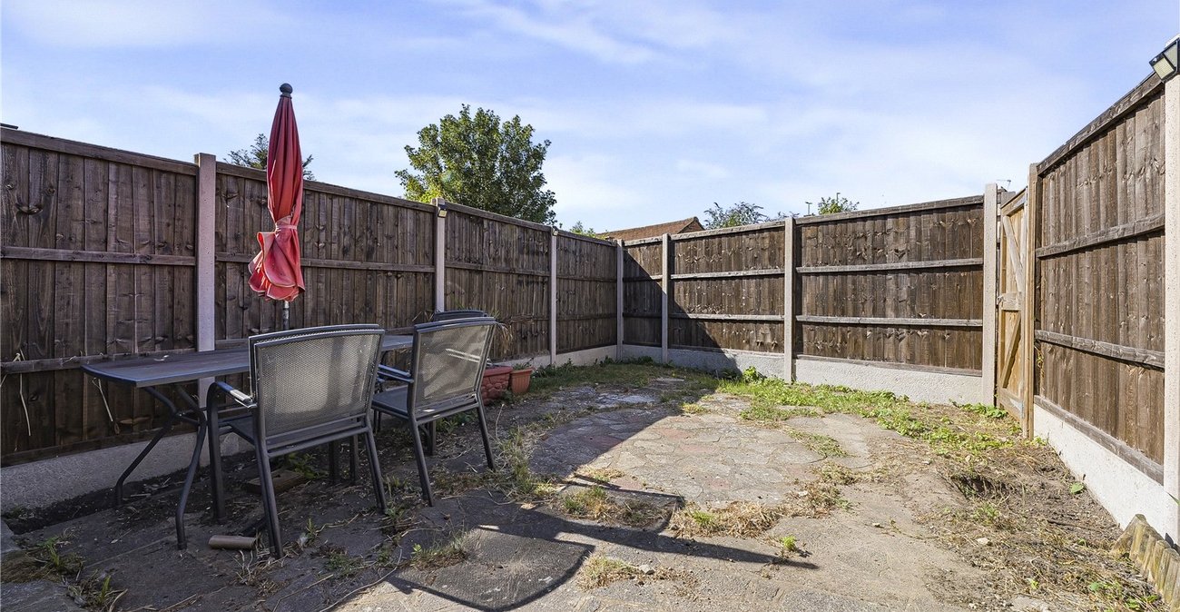
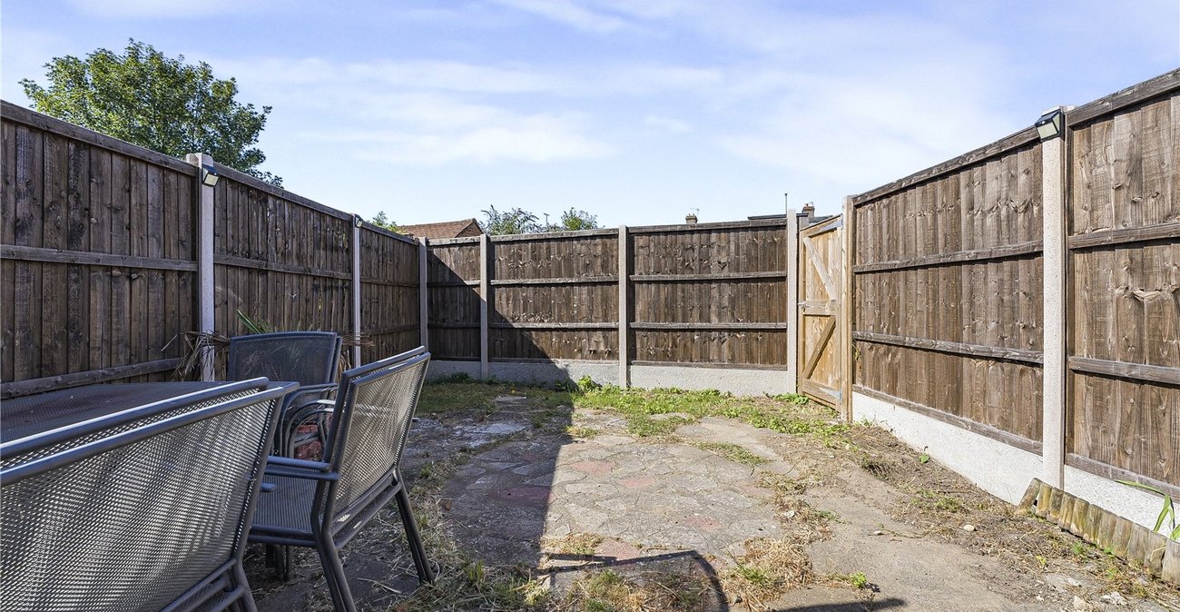
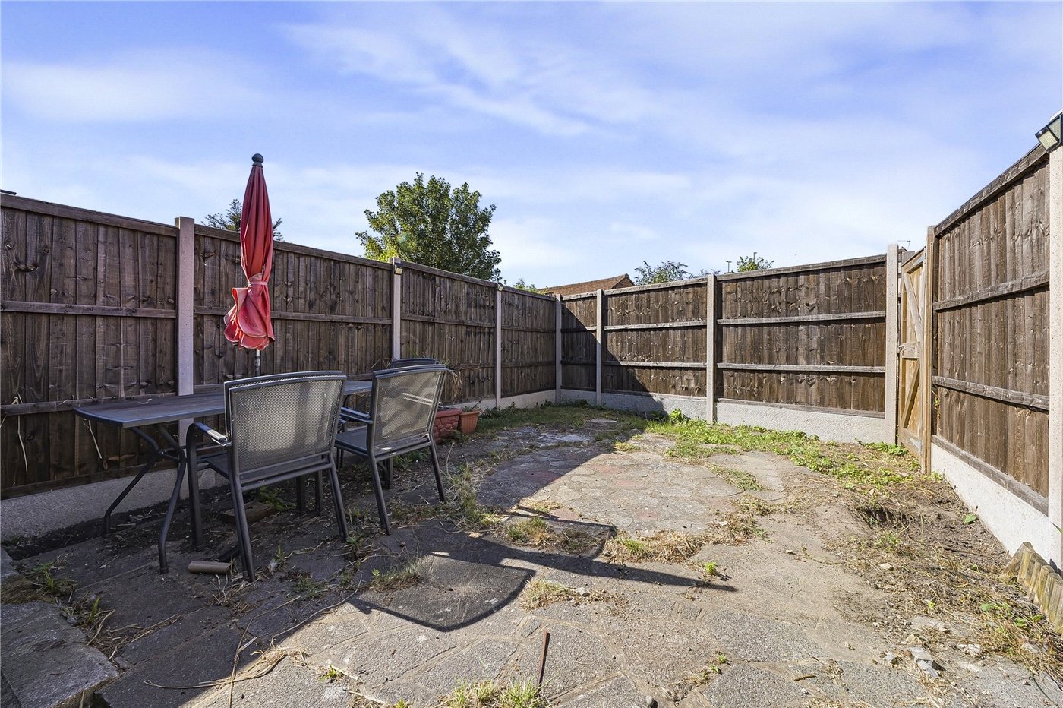
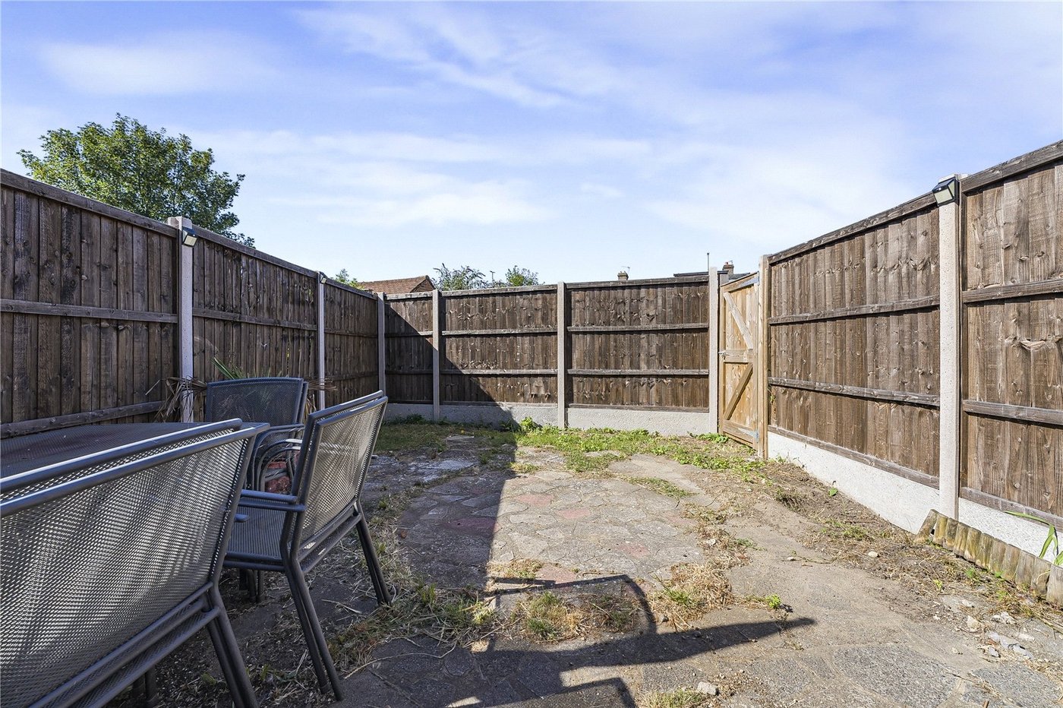
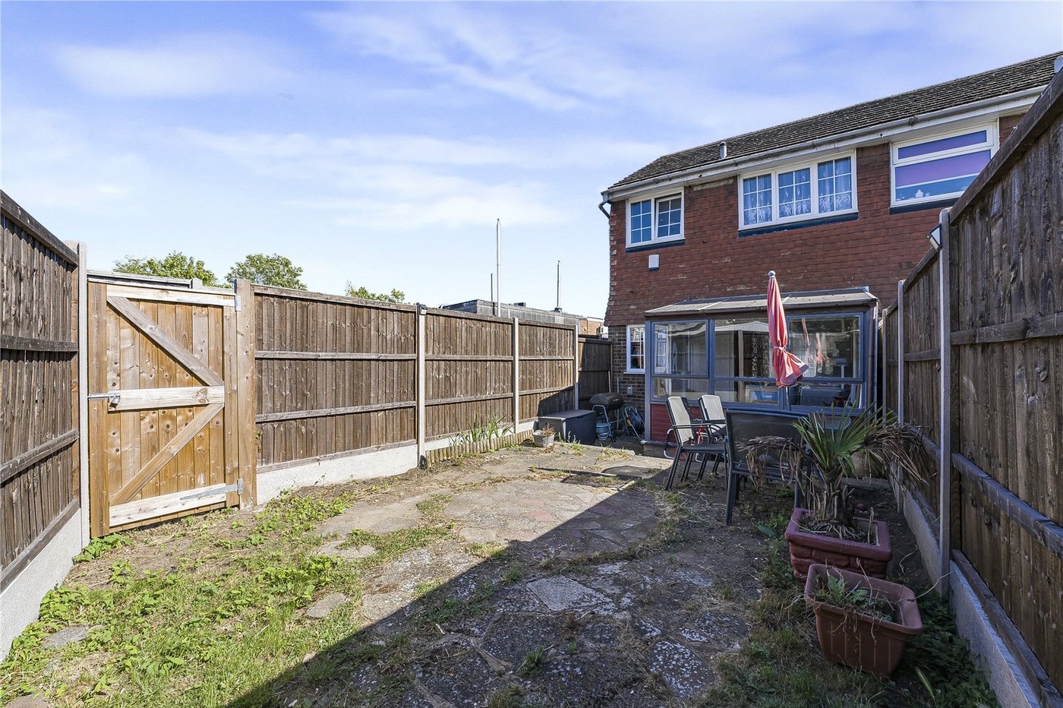
Externally, the property benefits from a 28ft rear garden, offering a private outdoor space for entertaining or relaxing, together with a garage en bloc.
The property is conveniently situated within easy reach of local shops, schools, bus routes and open parkland.
- 22FT Openplan Kitchen/Living/Dining Room
- First Floor Bathroom
- Garage En-Bloc
- Cul De Sac
- End Of Terrace
- Chain Free
Rooms
Entrance HallDouble glazed door to front, laminate flooring.
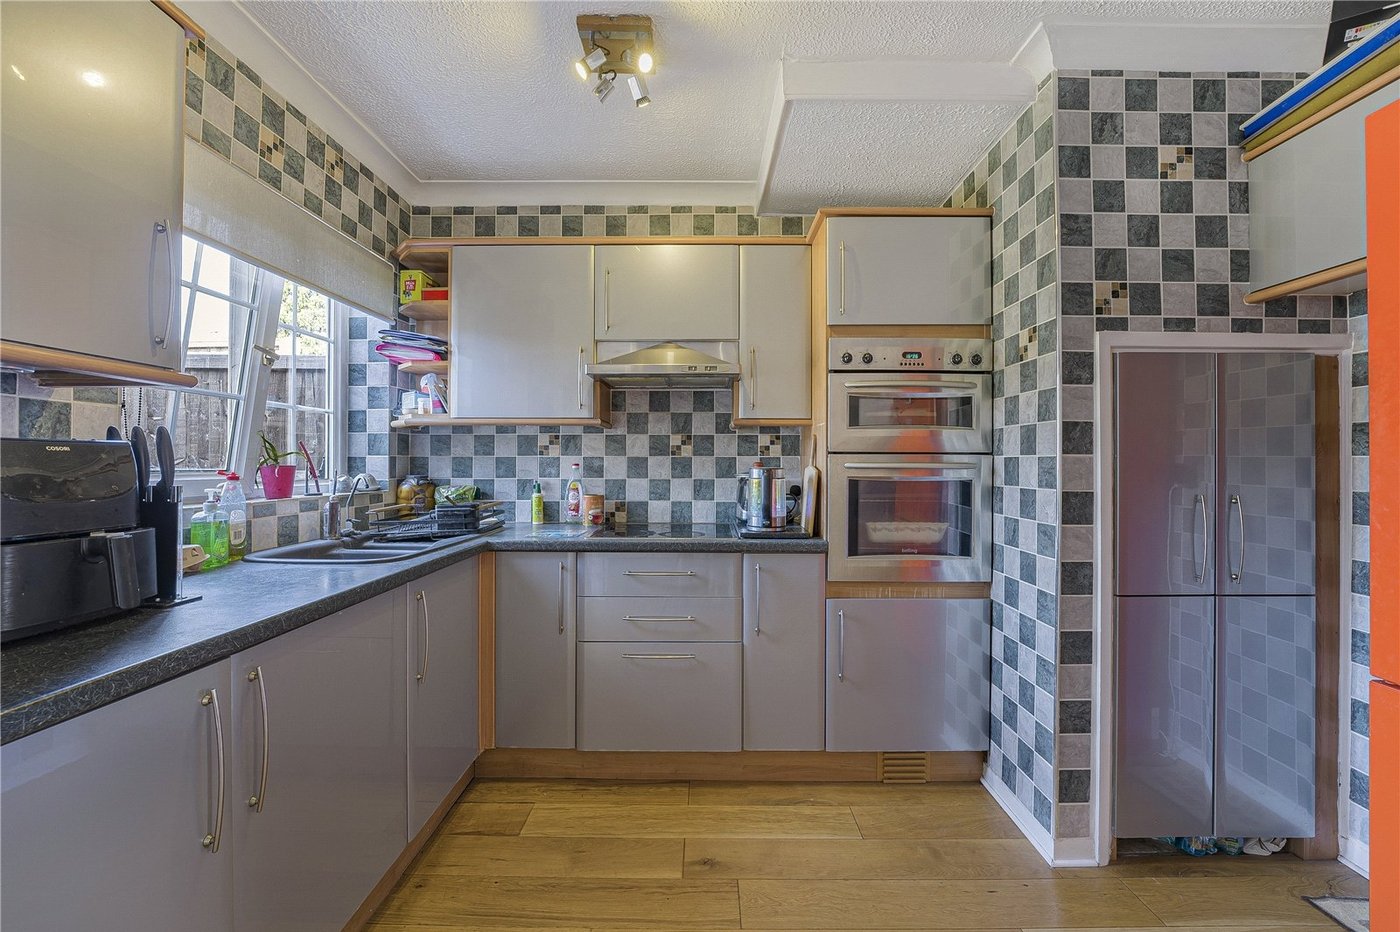
Open Plan Kitchen/ Living/ Dining Room 6.76m x 4.32mDouble glazed bay window to front, double glazed sliding patio doors to rear, double glazed window to rear, stairs to first floor, matching range of wall and base units incorporating cupboards and drawers with complimentary worktops, inset sink unit with drainer and mixer tap, built in storage cupboard, integrated oven and hob with filter hood above, space for fridge/freezer, two radiators, laminate flooring.
Lean To/ Utility 2.5m x 2.44mSingle glazed window to rear and side, door to side.
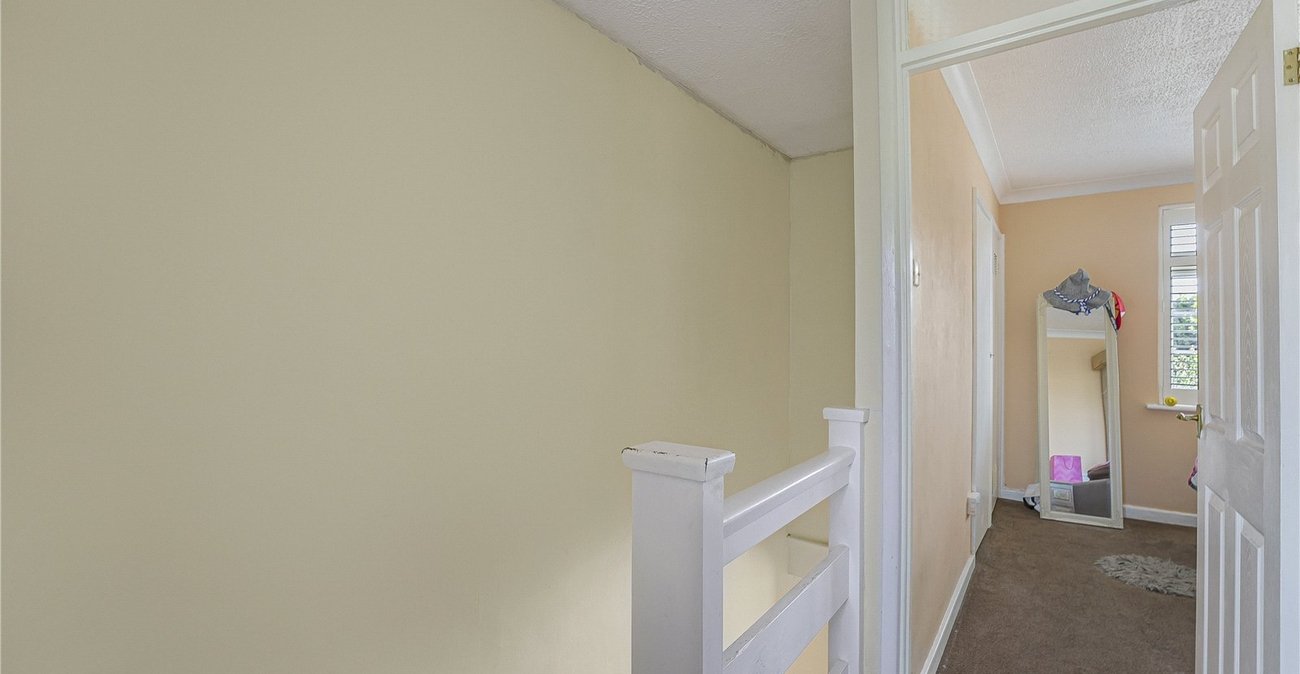
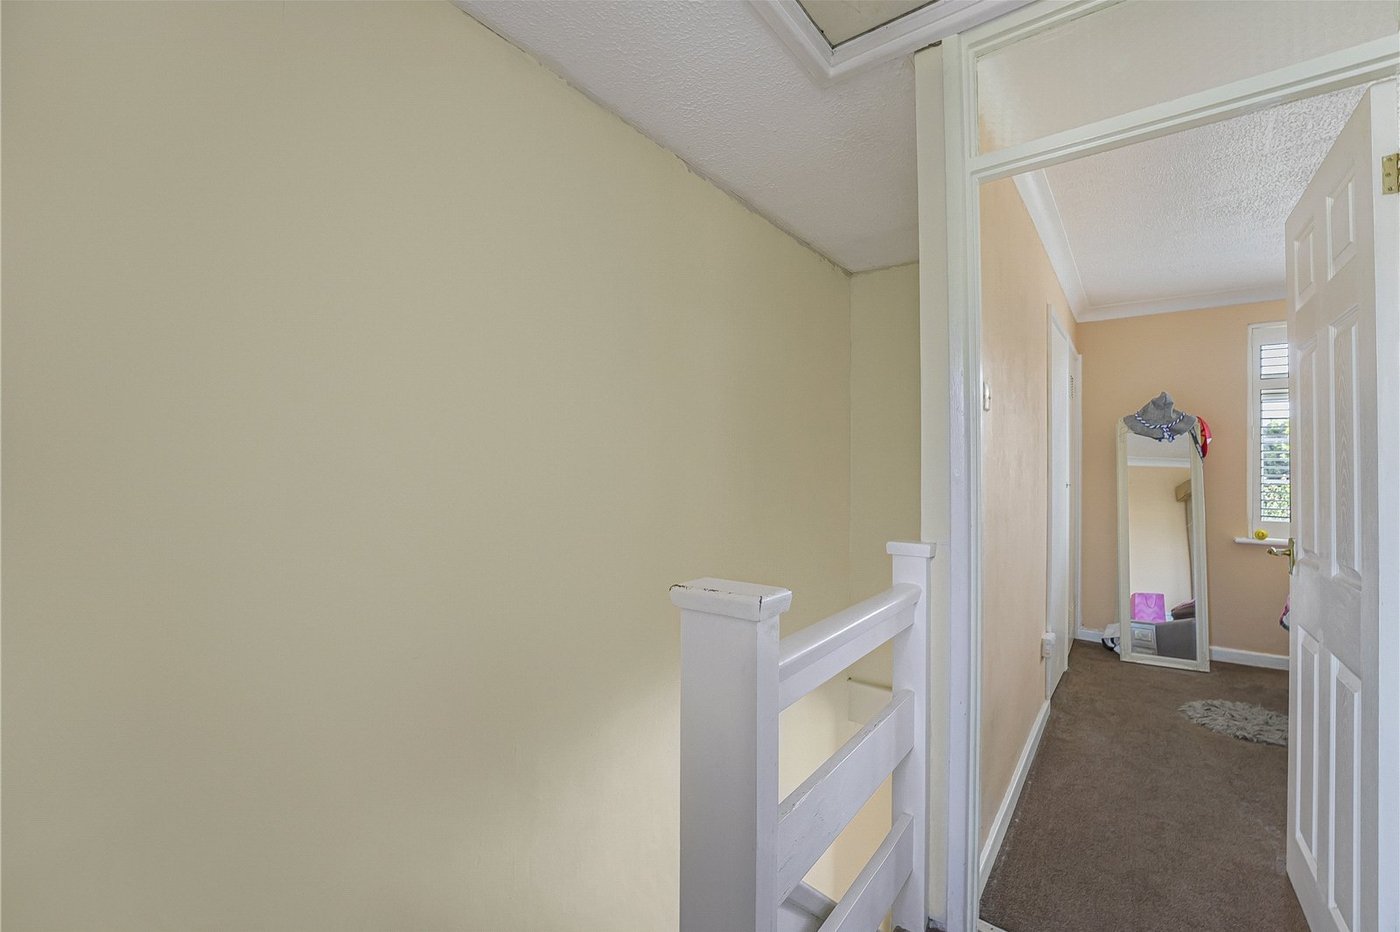
LandingAccess to loft, carpet.
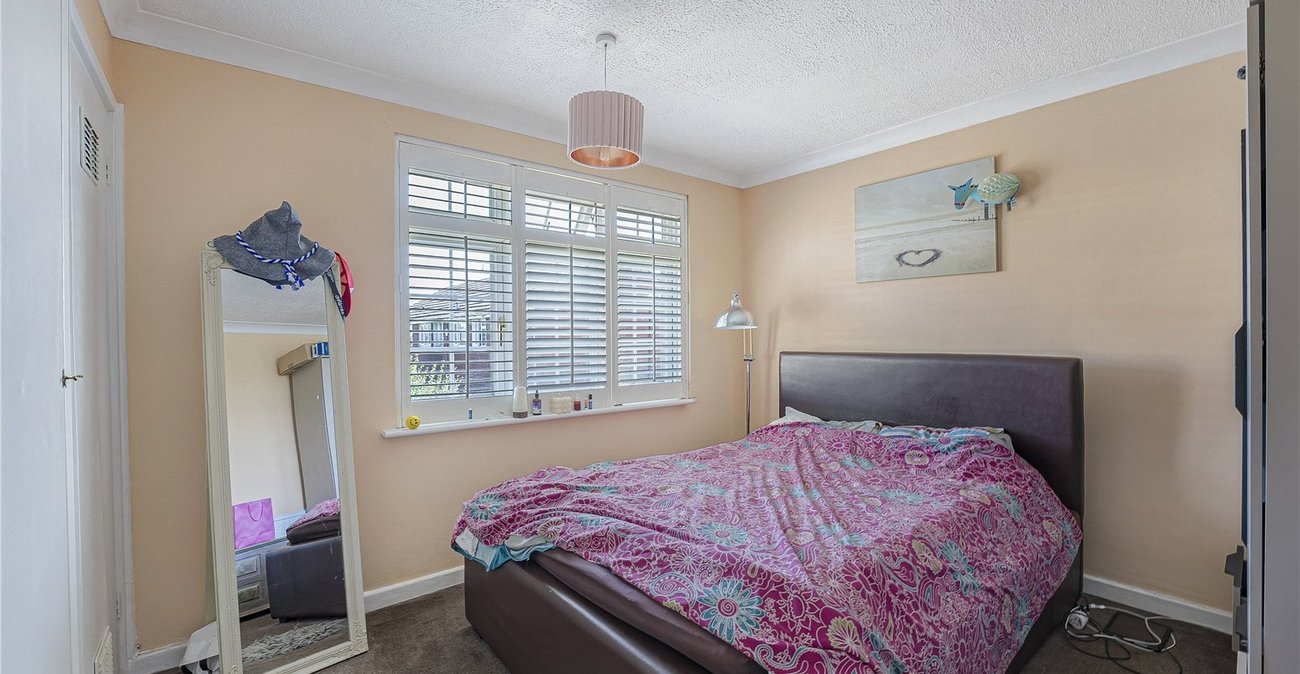
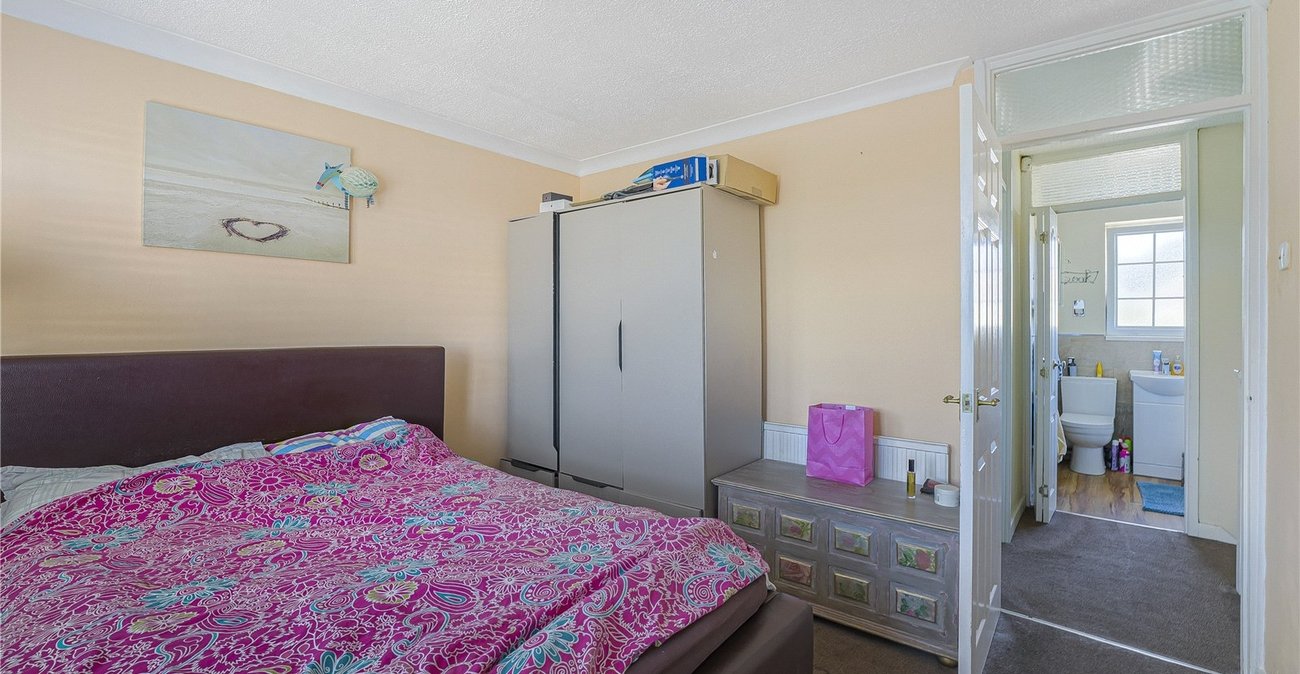
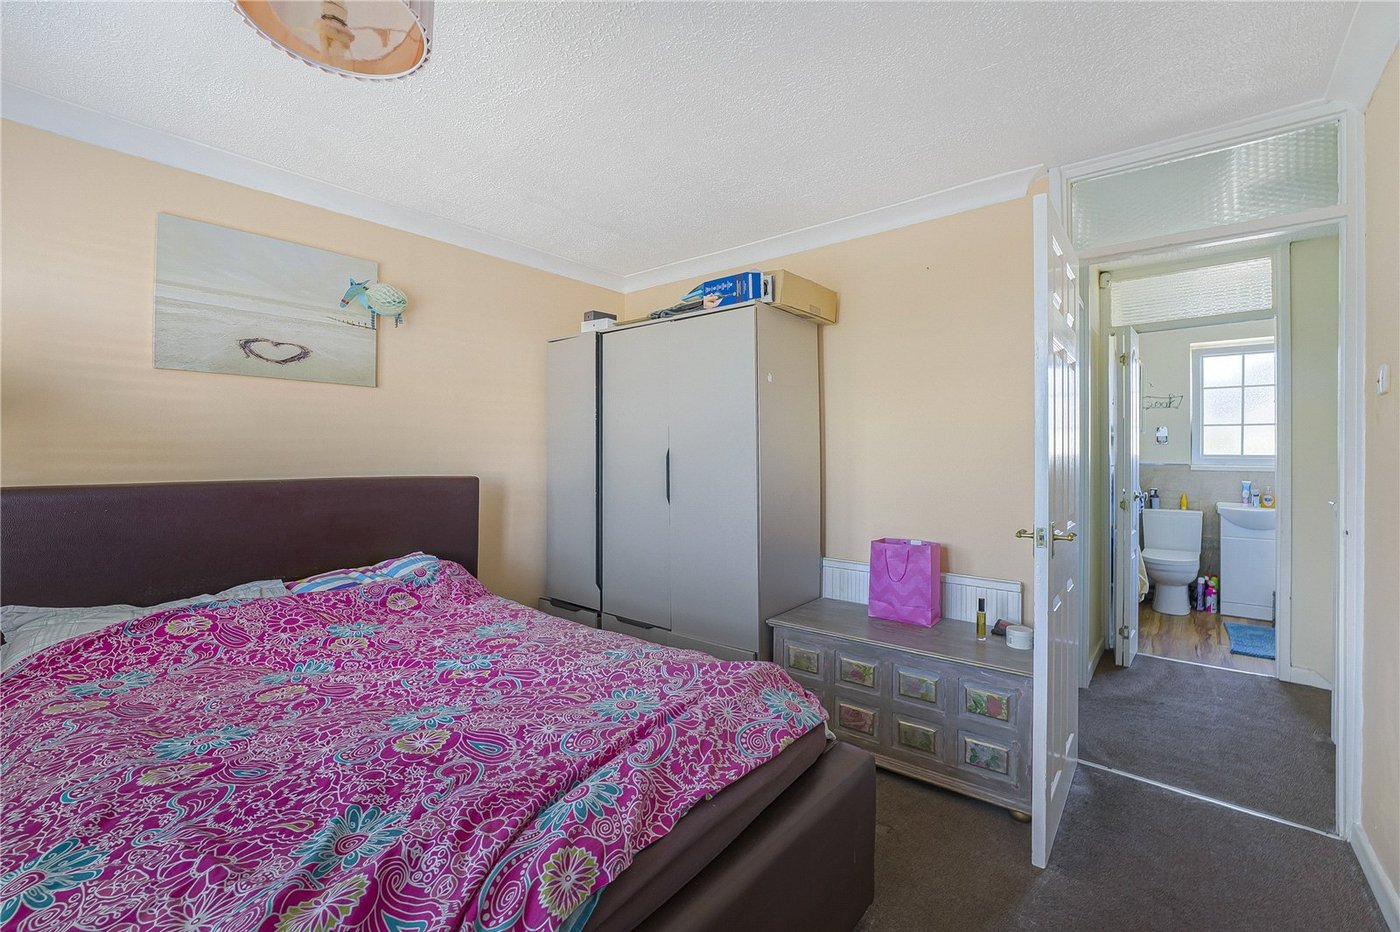
Master Bedroom 3.3m x 3.25mDouble glazed window to front with shutter blinds, two built in storage cupboards, radiator, carpet.
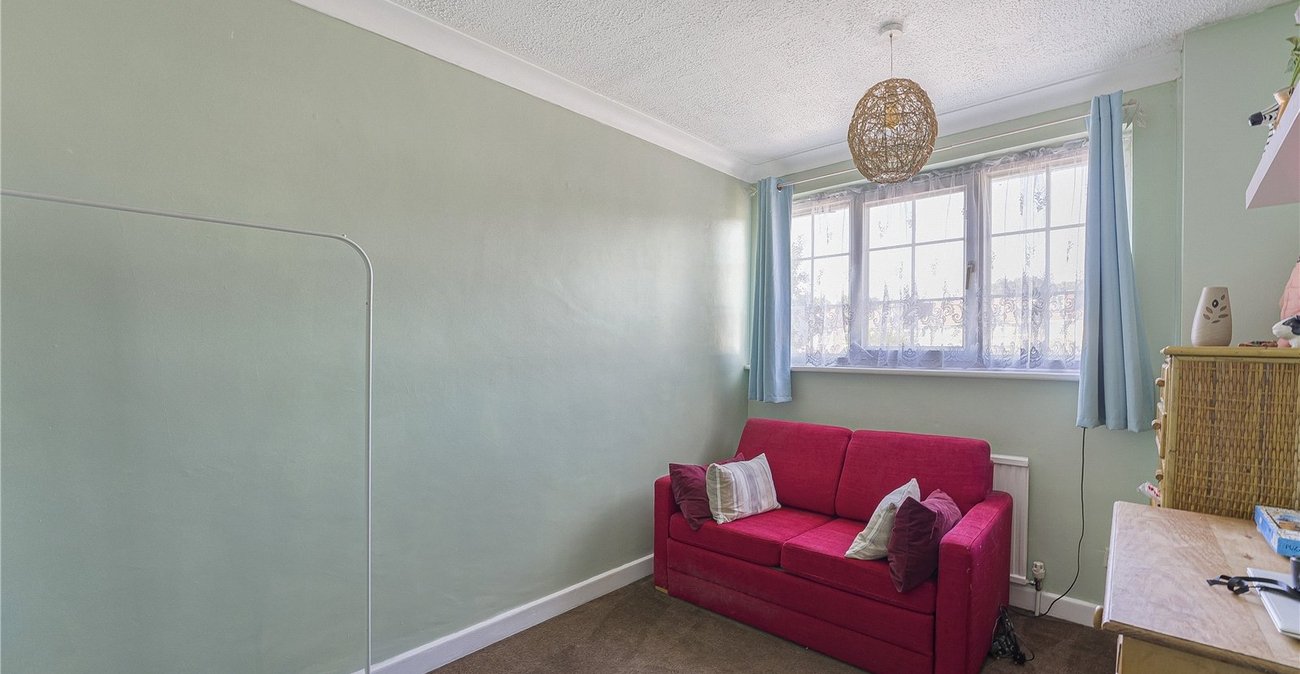
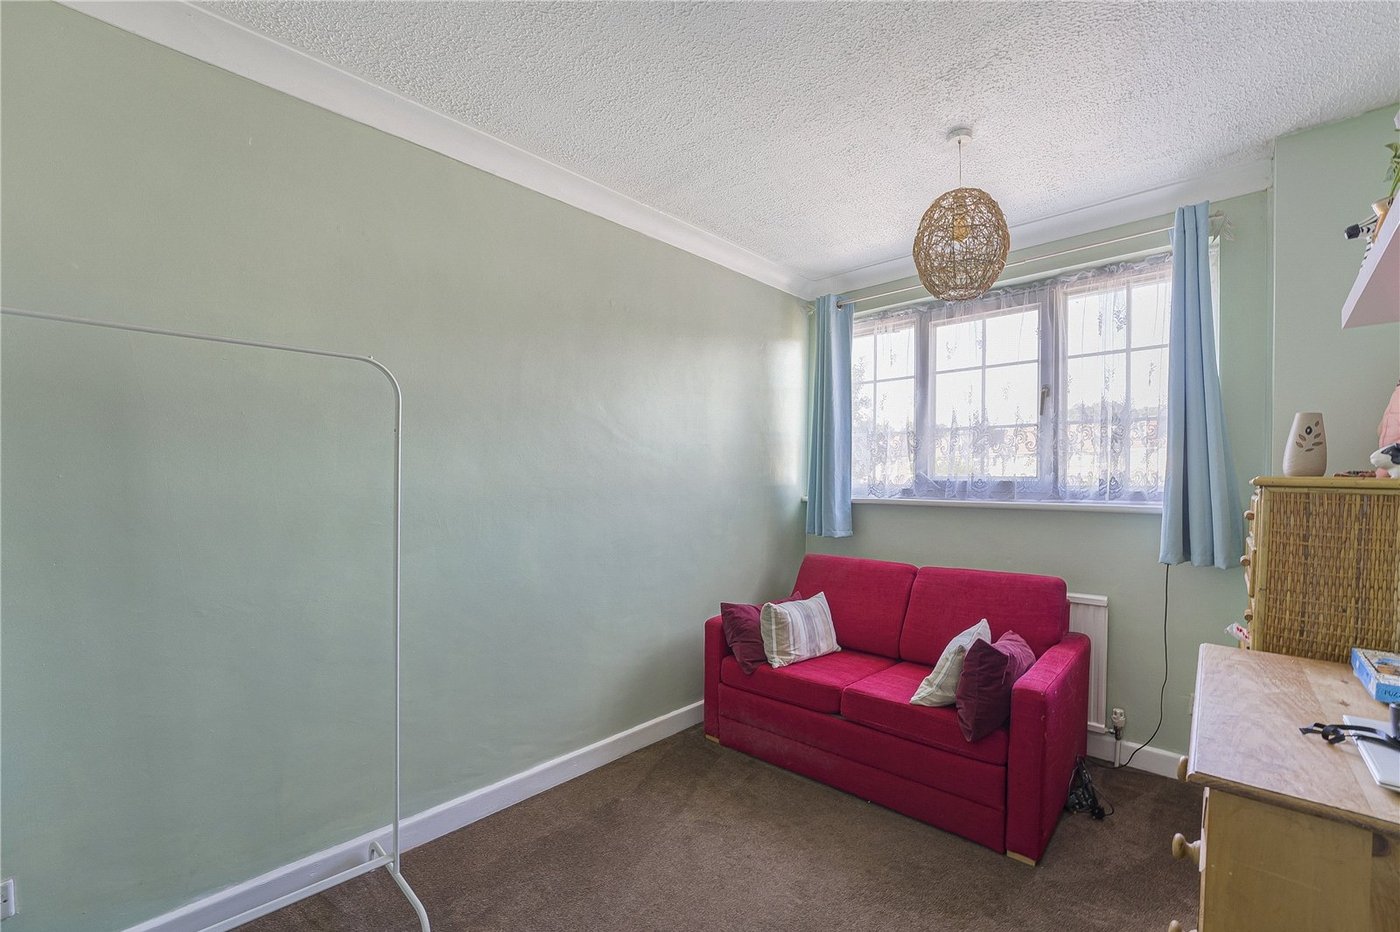
Bedroom Two 3.4m x 2.4mDouble glazed window to rear, radiator, carpet.
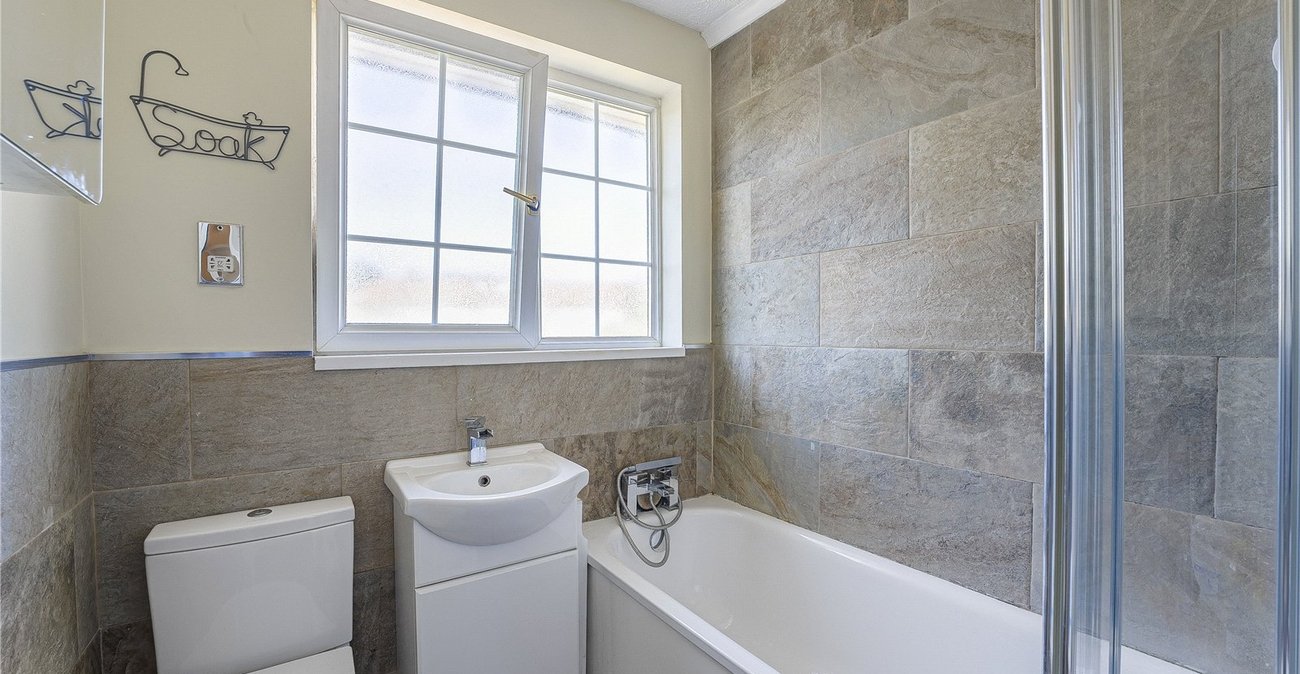
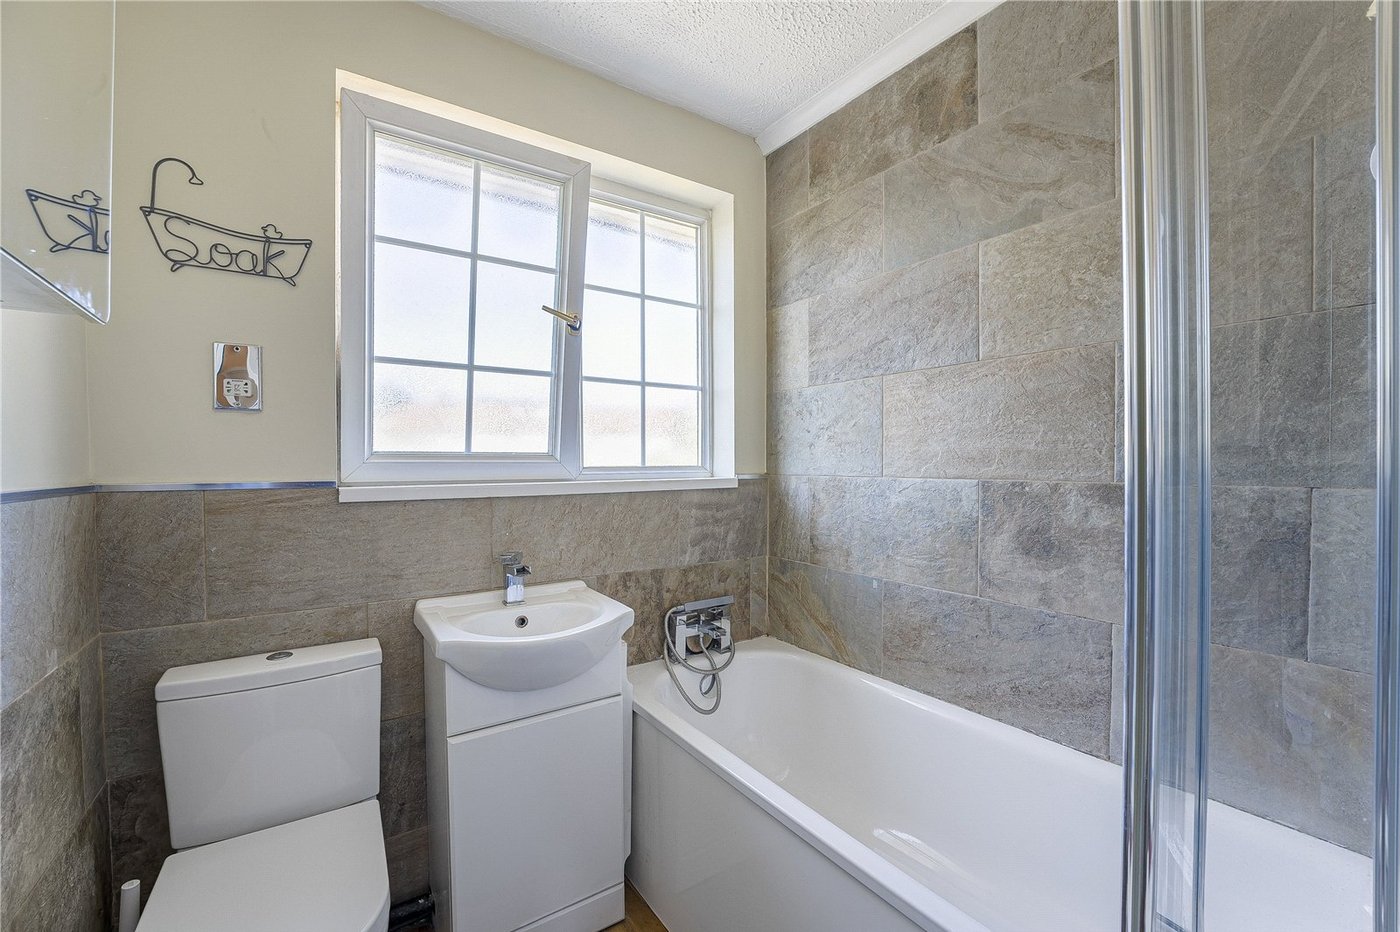
Bathroom 1.8m x 1.65mDouble glazed frosted window to rear, panelled bath with shower attachments, vanity wash hand basin, low level WC, chrome heated towel rail, part tiled walls, wood style laminate flooring.
Rear GardenPaved, gate to side.
Front GaradenLaid to lawn, paved pathway leading to front door and side gate.
GarageEn bloc.