Property Description
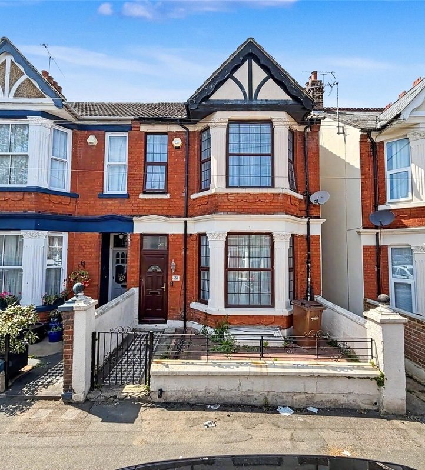
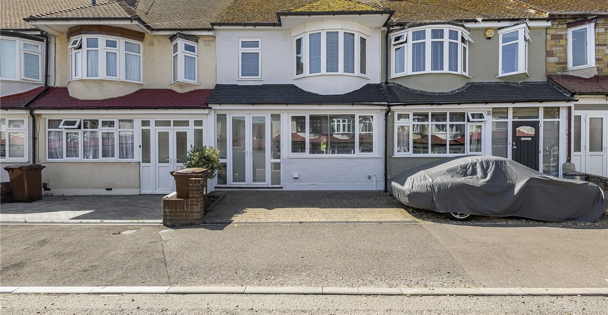
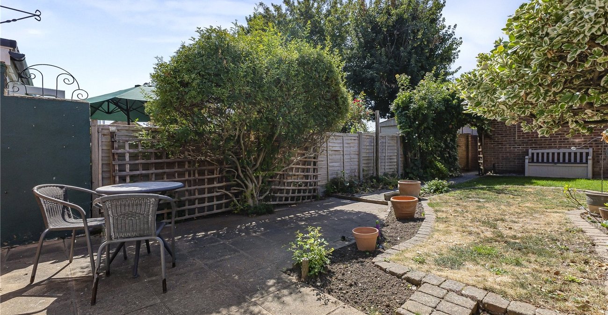
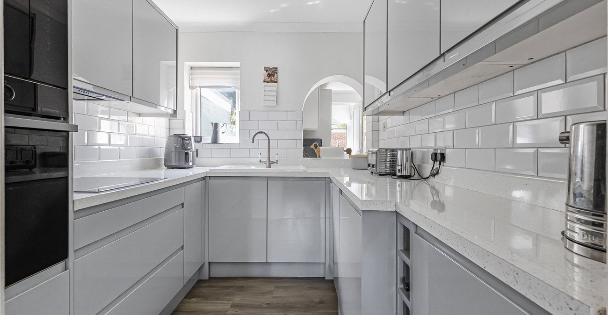
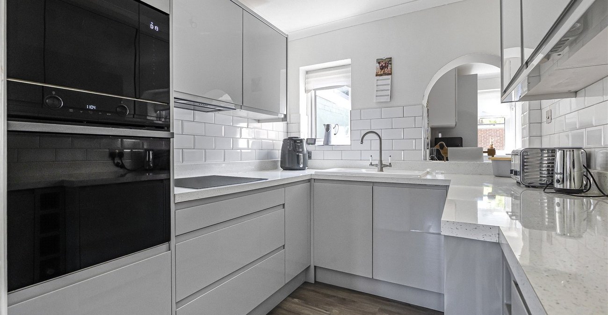
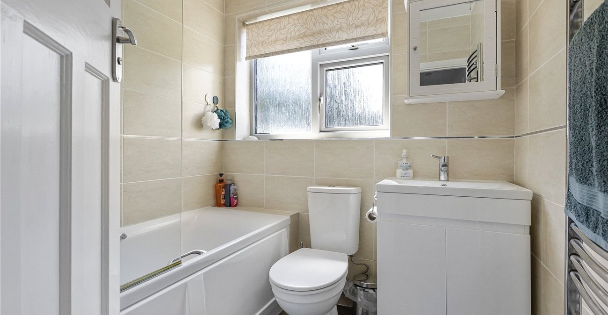
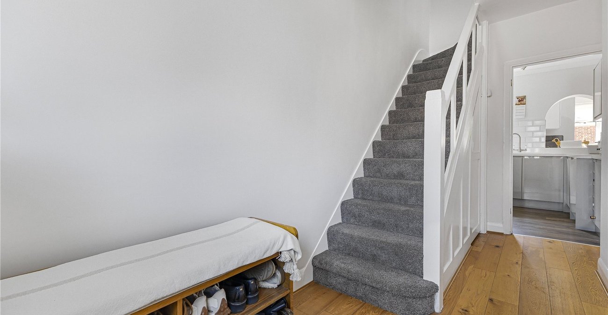
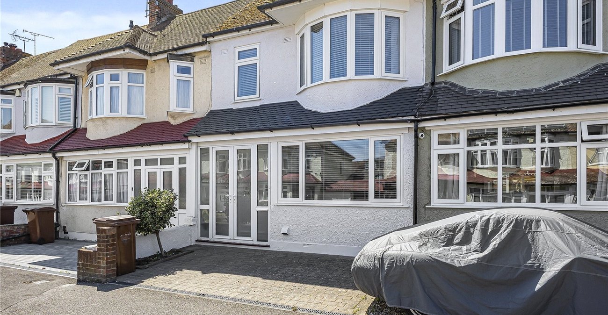
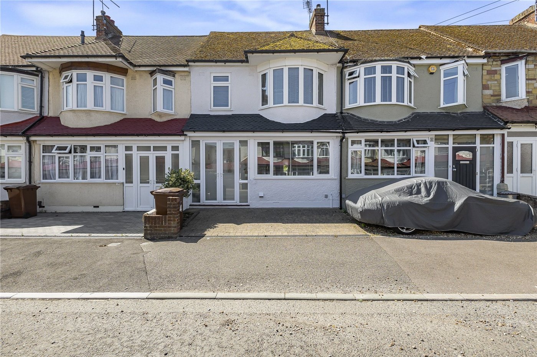
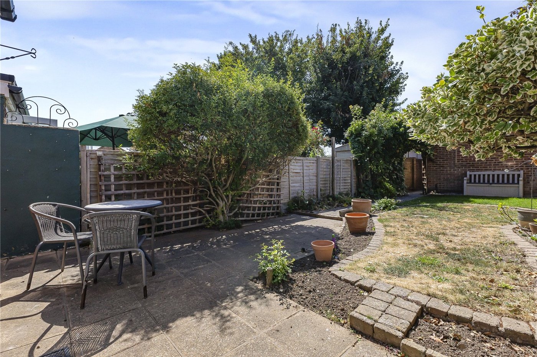
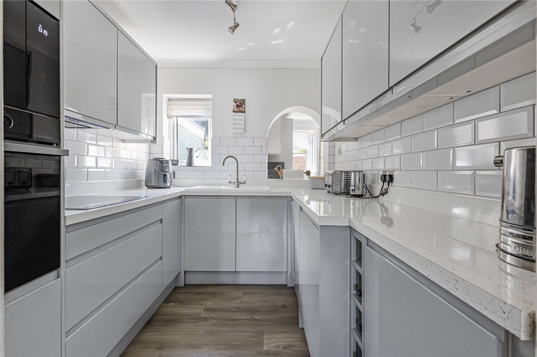
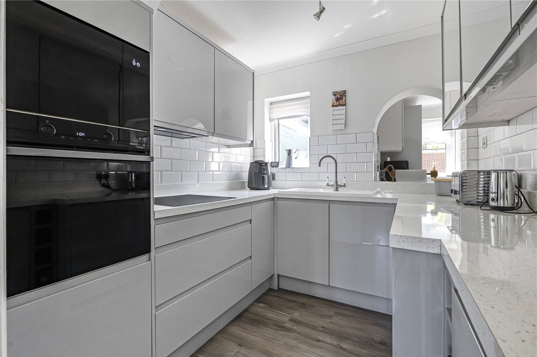
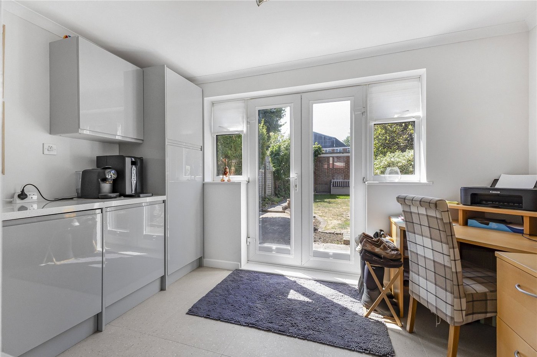
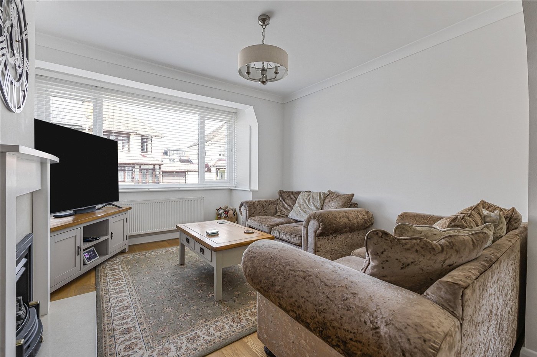
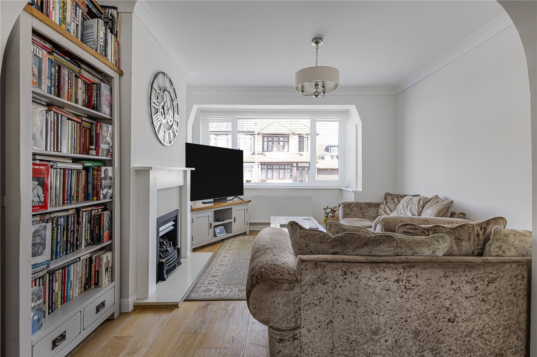
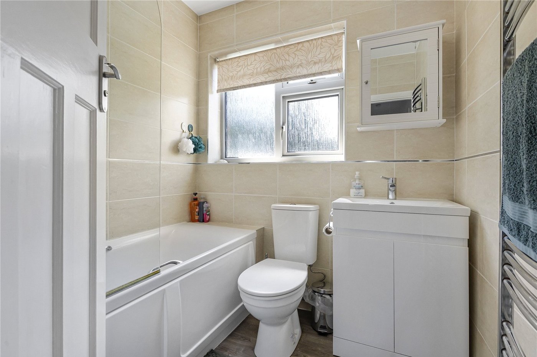
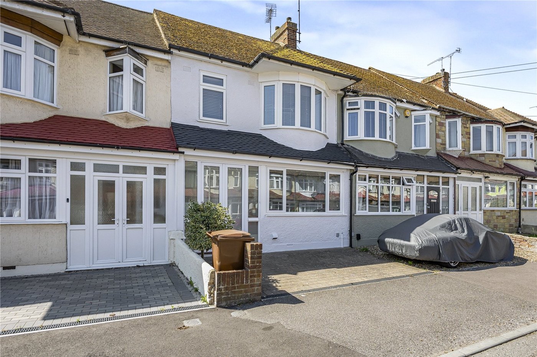
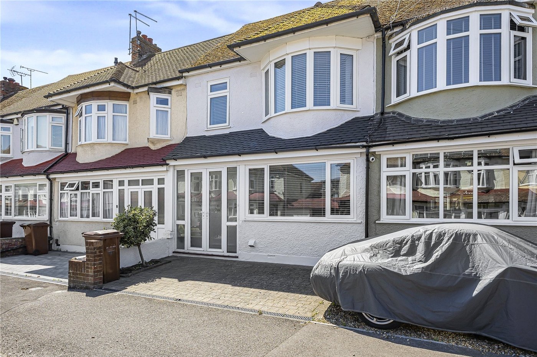
Robinson Michael & Jackson are delighted to offer this beautifully presented and extended three-bedroom family home, ideally situated in a popular residential location. The property offers spacious and versatile accommodation throughout, making it an ideal choice for growing families. The ground floor comprises a welcoming entrance hall, a generous lounge, a modern fitted kitchen, and a fantastic rear extension providing additional living and dining space with views over the garden. Upstairs, there are three well-proportioned bedrooms and a contemporary family bathroom. Externally, the property benefits from a private rear garden, perfect for entertaining or relaxing, while to the front there is a driveway providing off-road parking. Conveniently located close to local schools, shops, transport links, and other amenities, this home combines comfort, space, and practicality in equal measure. Early viewing is highly recommended to fully appreciate everything this wonderful property has to offer.
- 796 Sq. Ft. of Well-Presented Accommodation
- Just 0.9 Miles from Gillingham Railway Station
- 1.5 Miles to Medway Maritime Hospital
- Extended to the Rear Creating Additional Living Space
- Modern Interior Finished to a High Standard Throughout
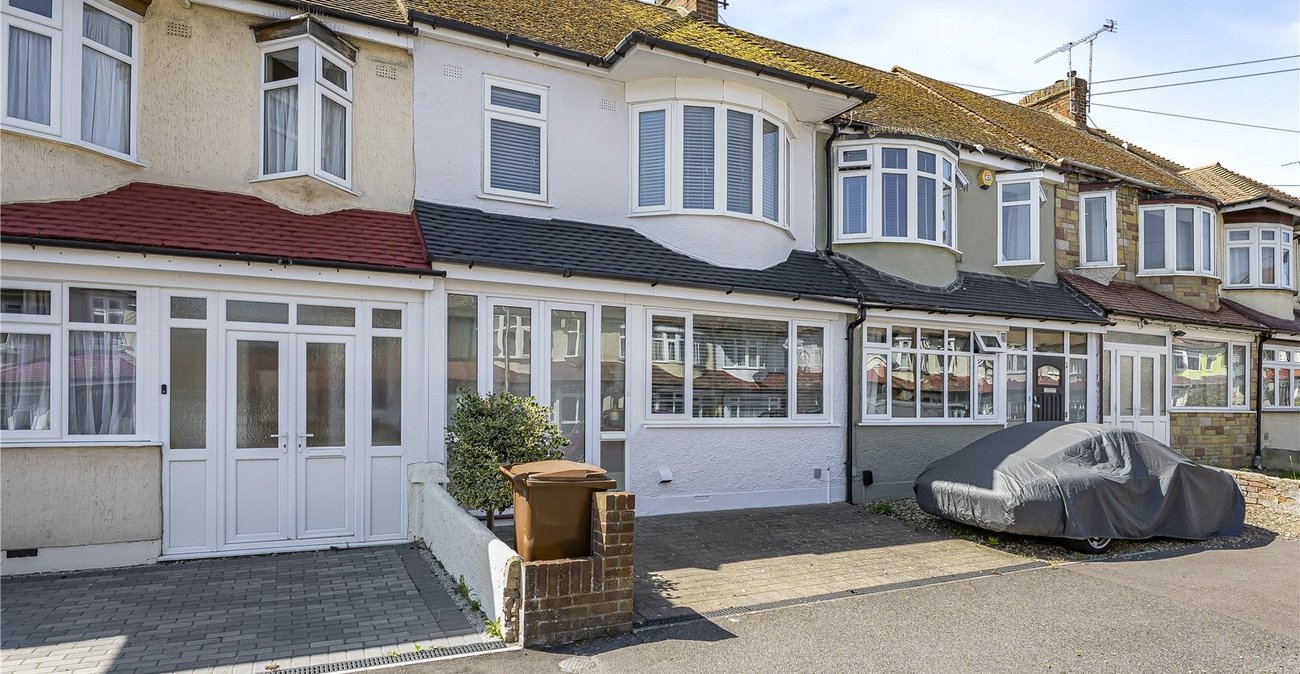
- Off-Street Parking
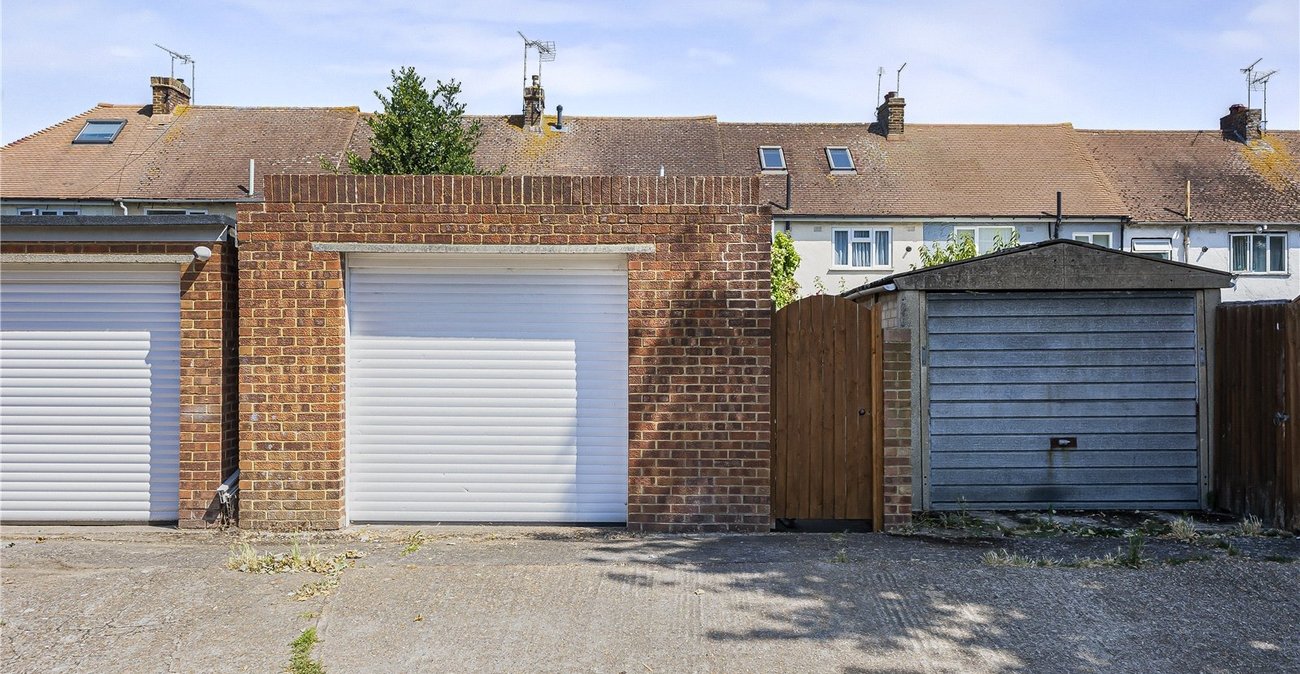
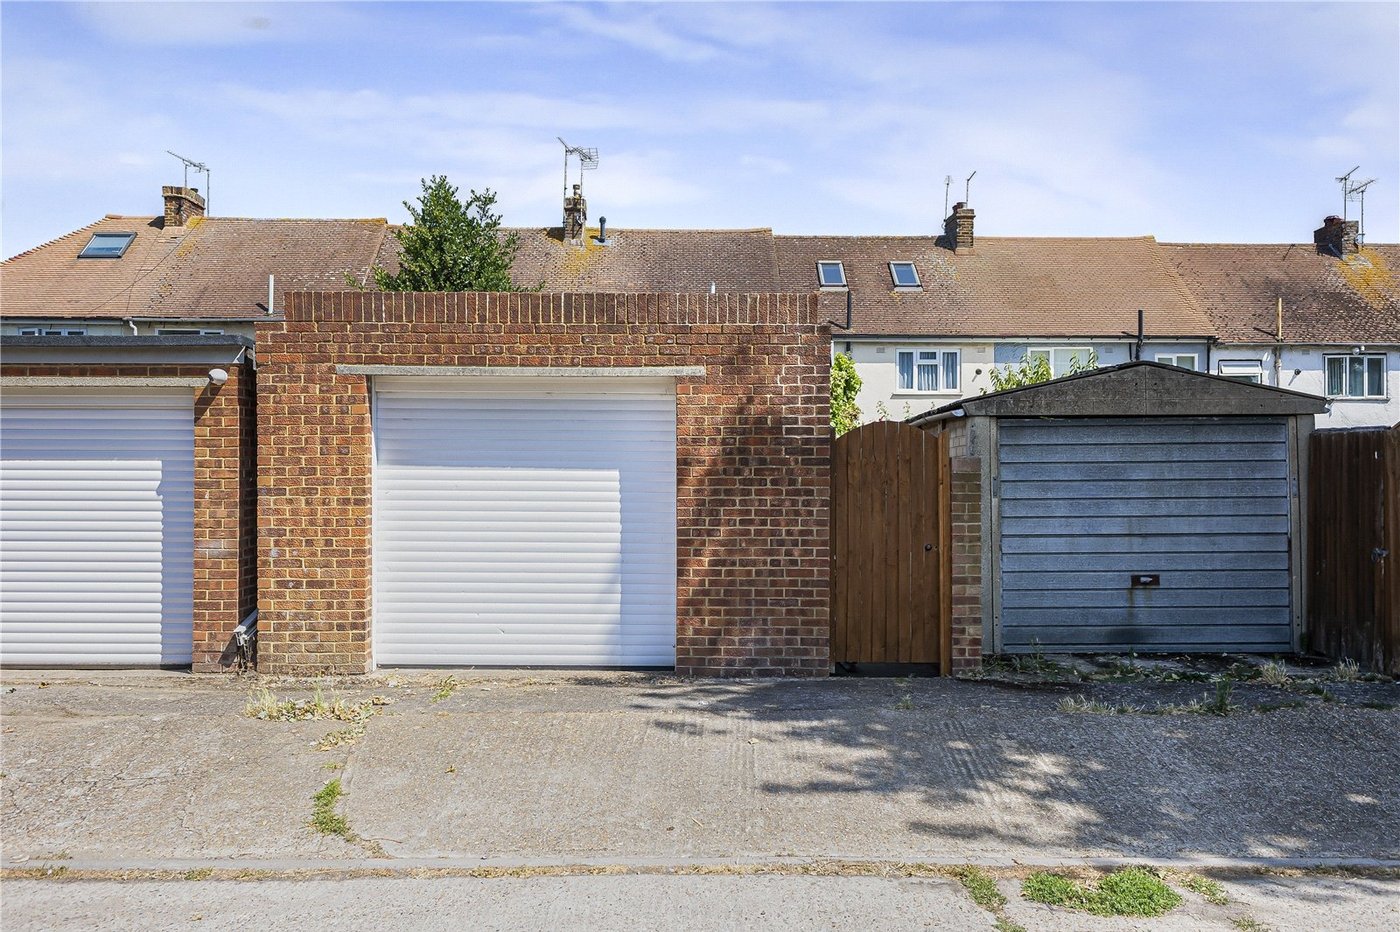
- Garage located to the rear of the property
- Viewing Highly Recommended
Rooms
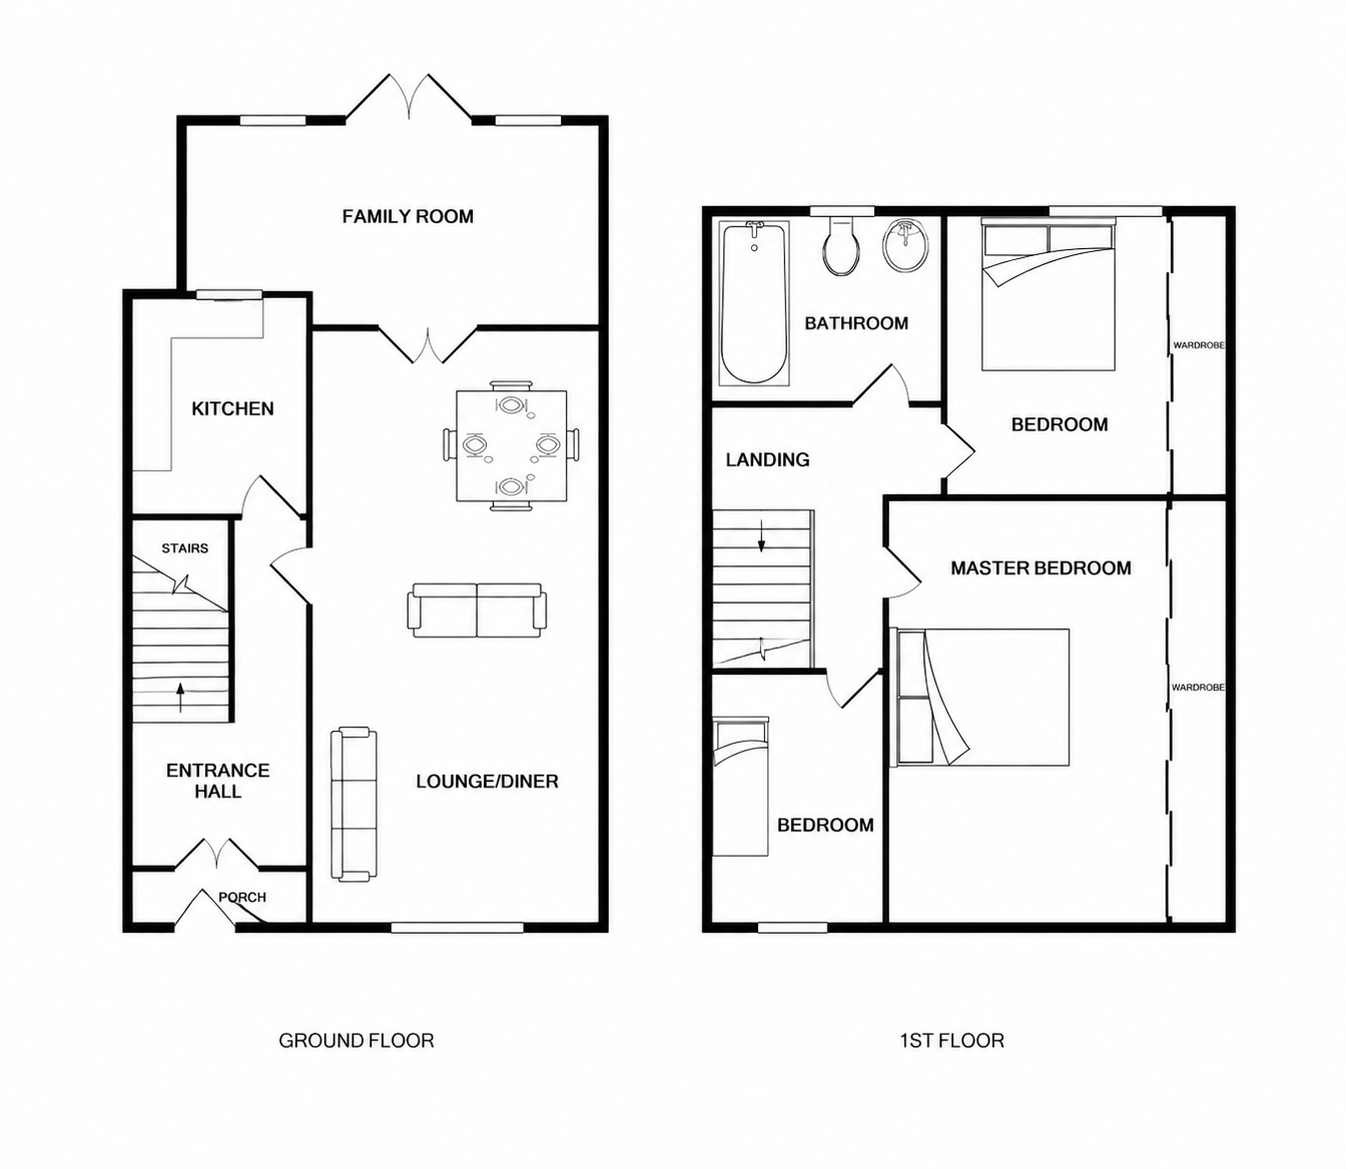
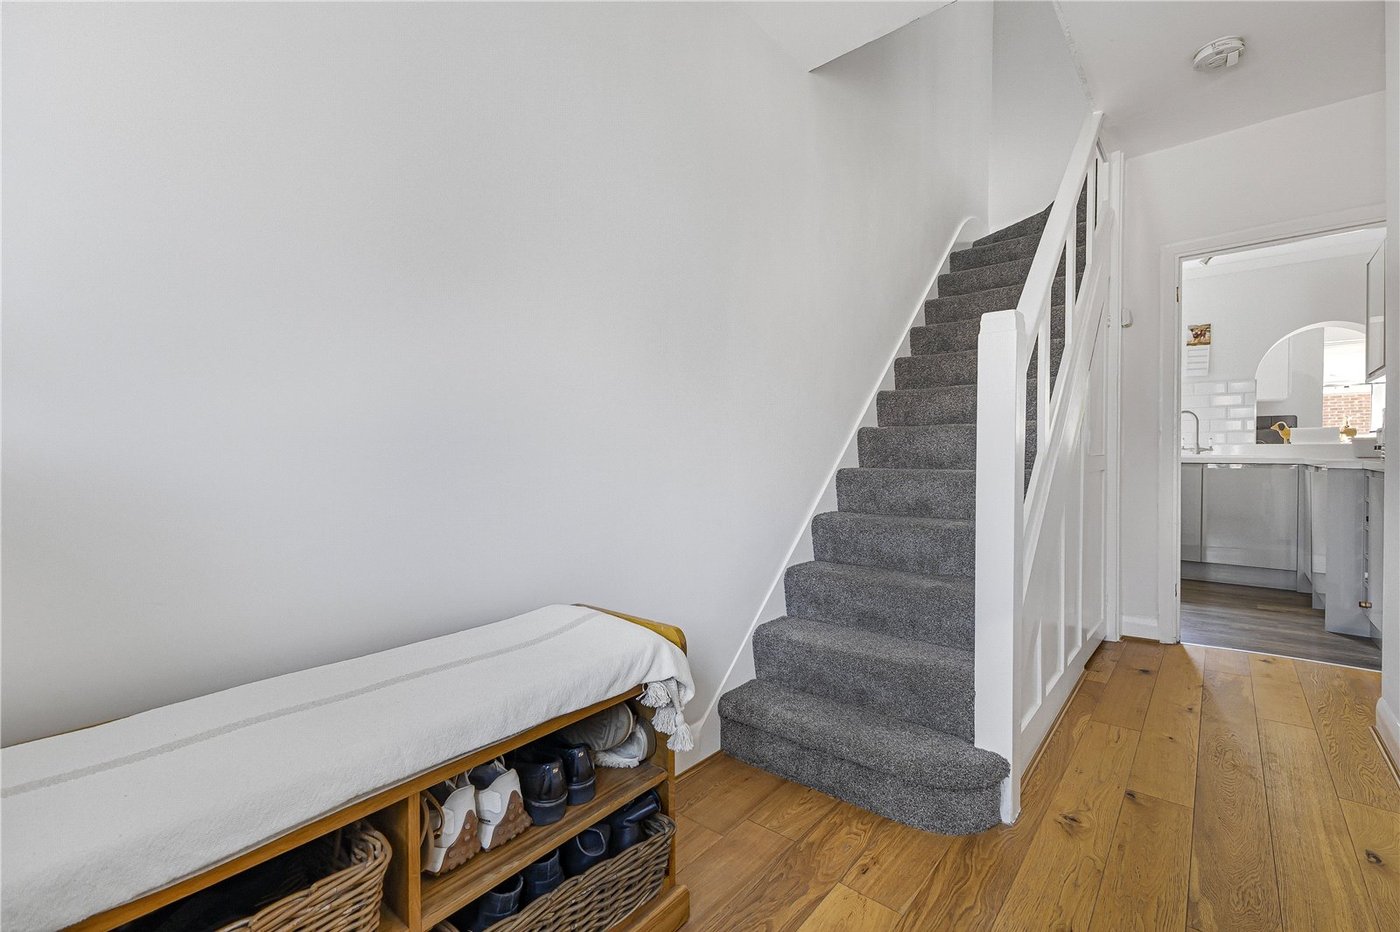
Entrance Porch 0.99m x 2.30mDouble glazed door to front. Laminate flooring.
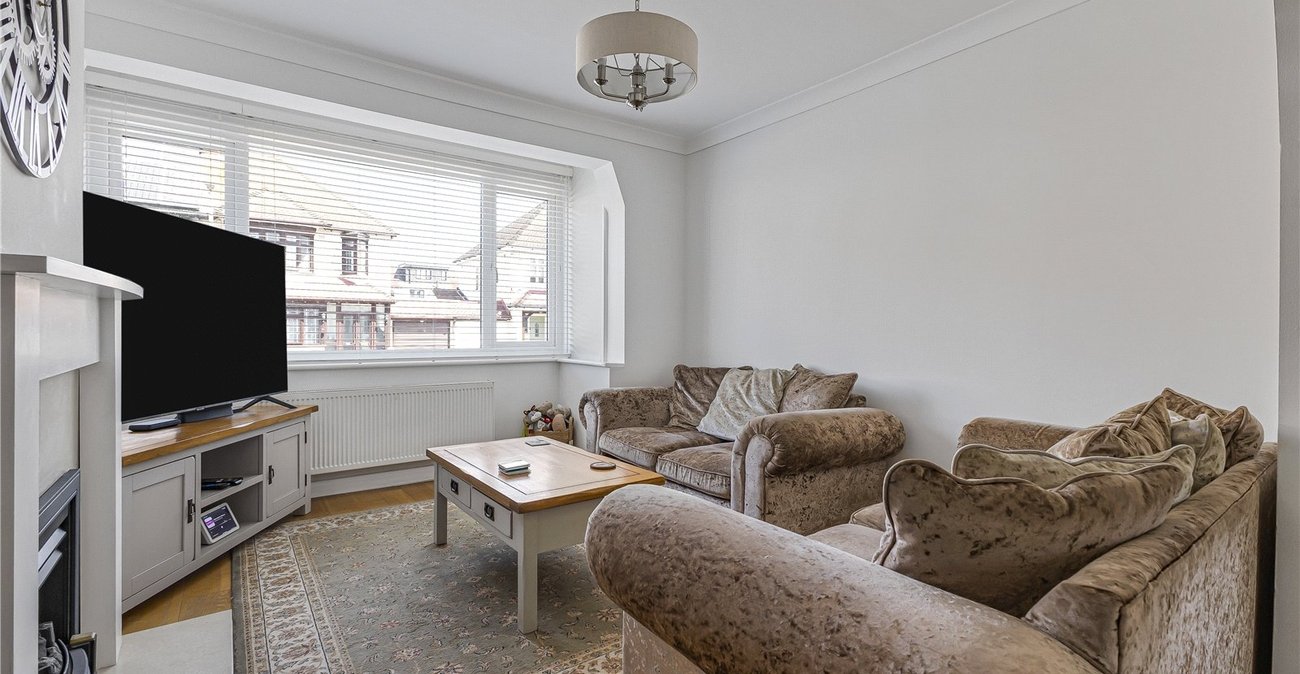
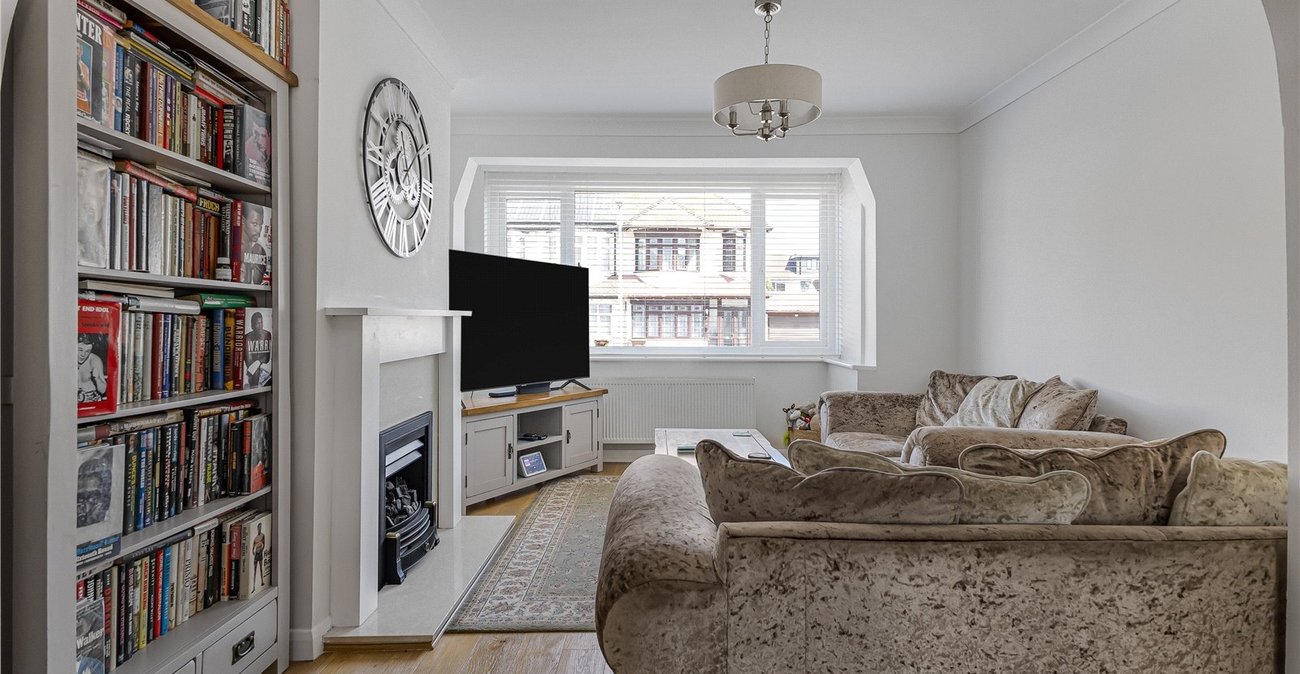
Lounge 3.55m x 4mDouble glazed window rear. Electric fireplace. Laminate flooring. Radiator.
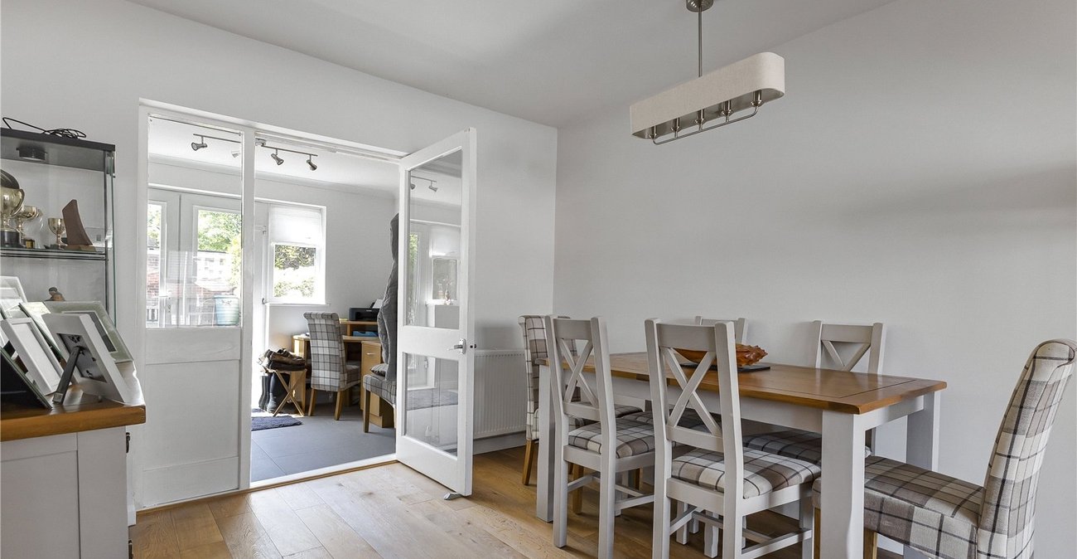
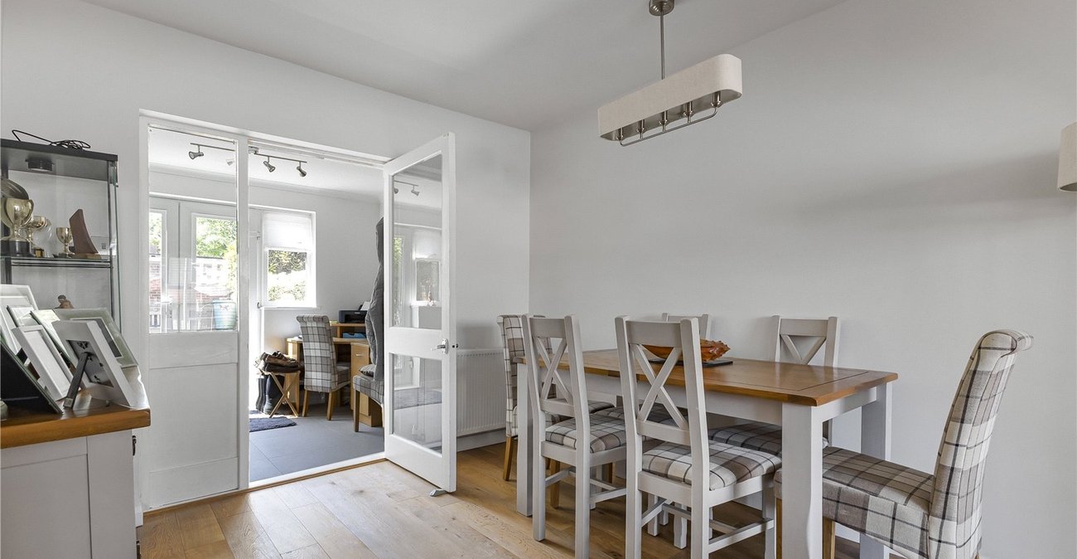
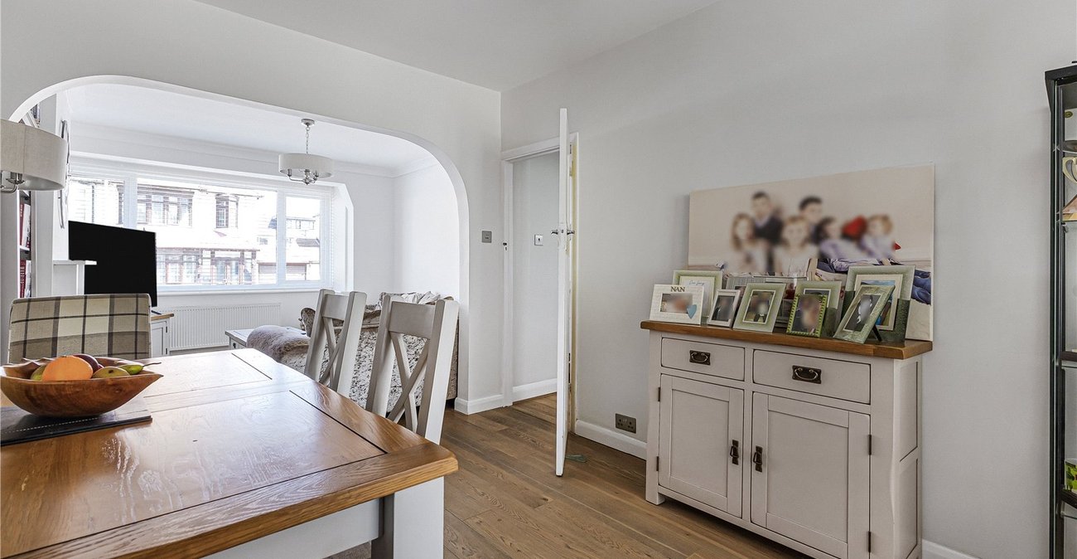
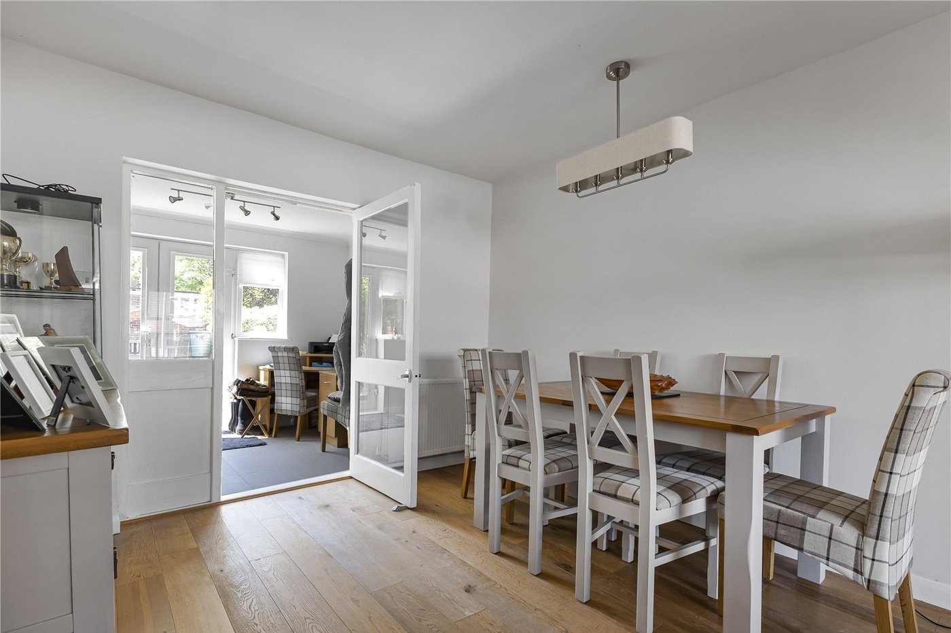
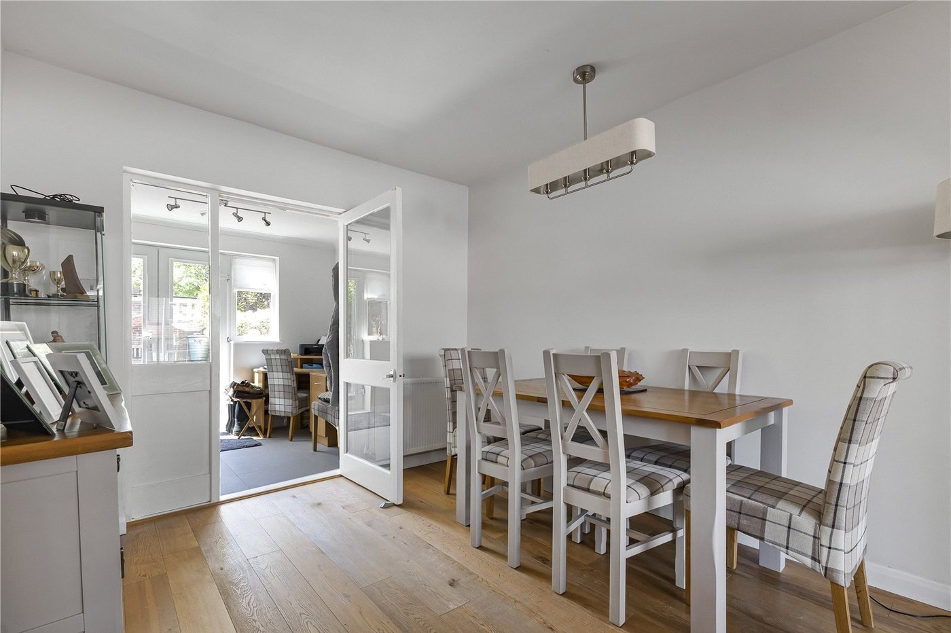
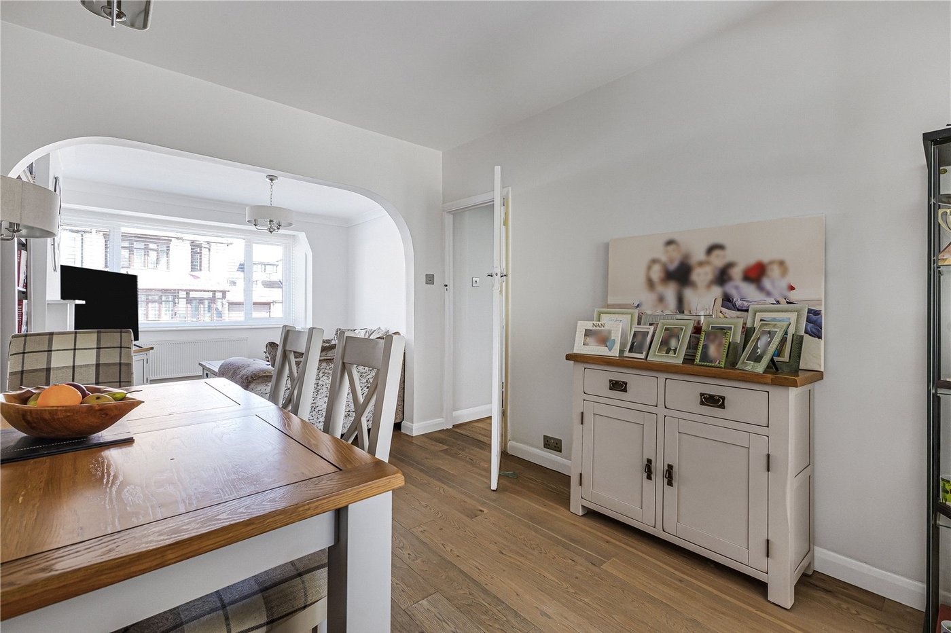
Dining Room 2.95m x 3.76mDoor access to conservatory. Laminate flooring. Radiator.
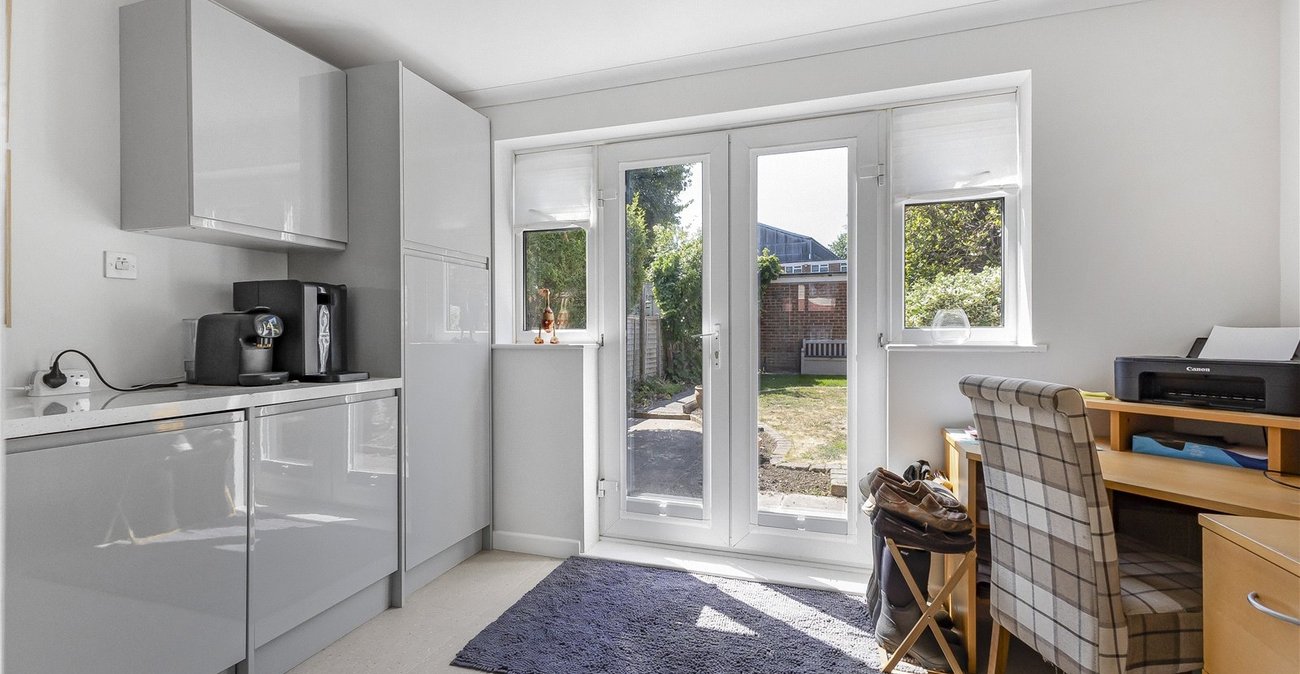
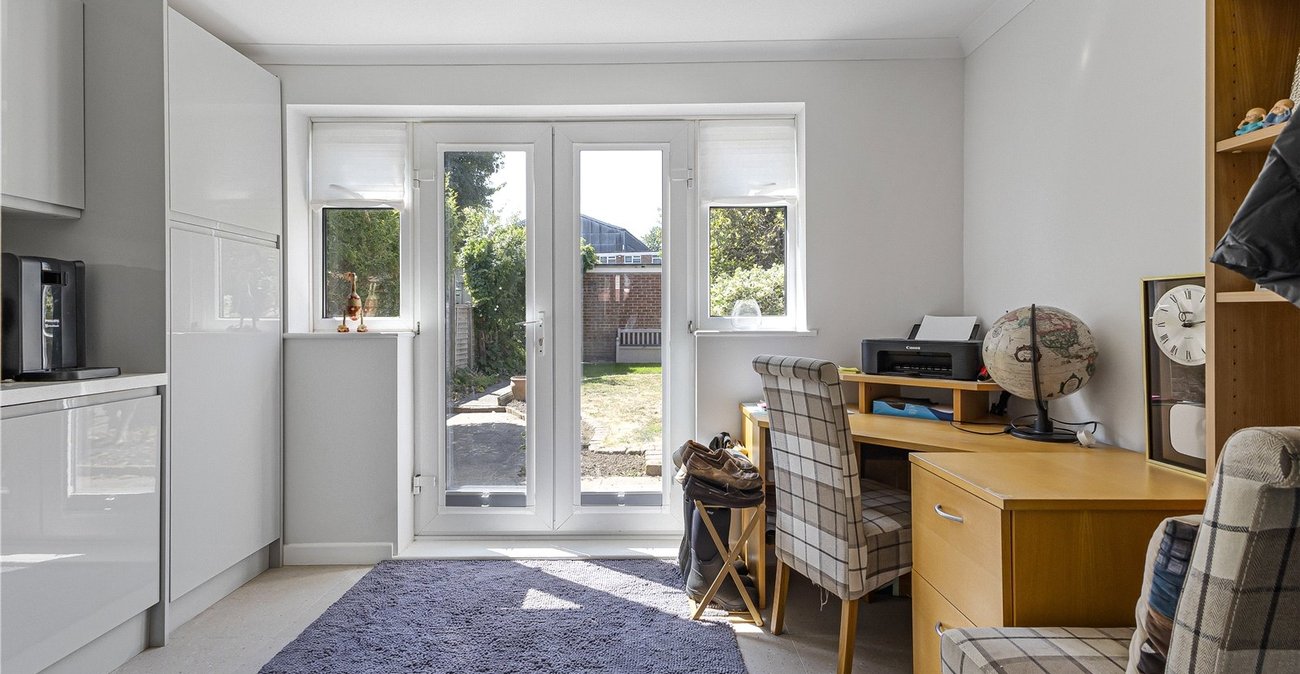
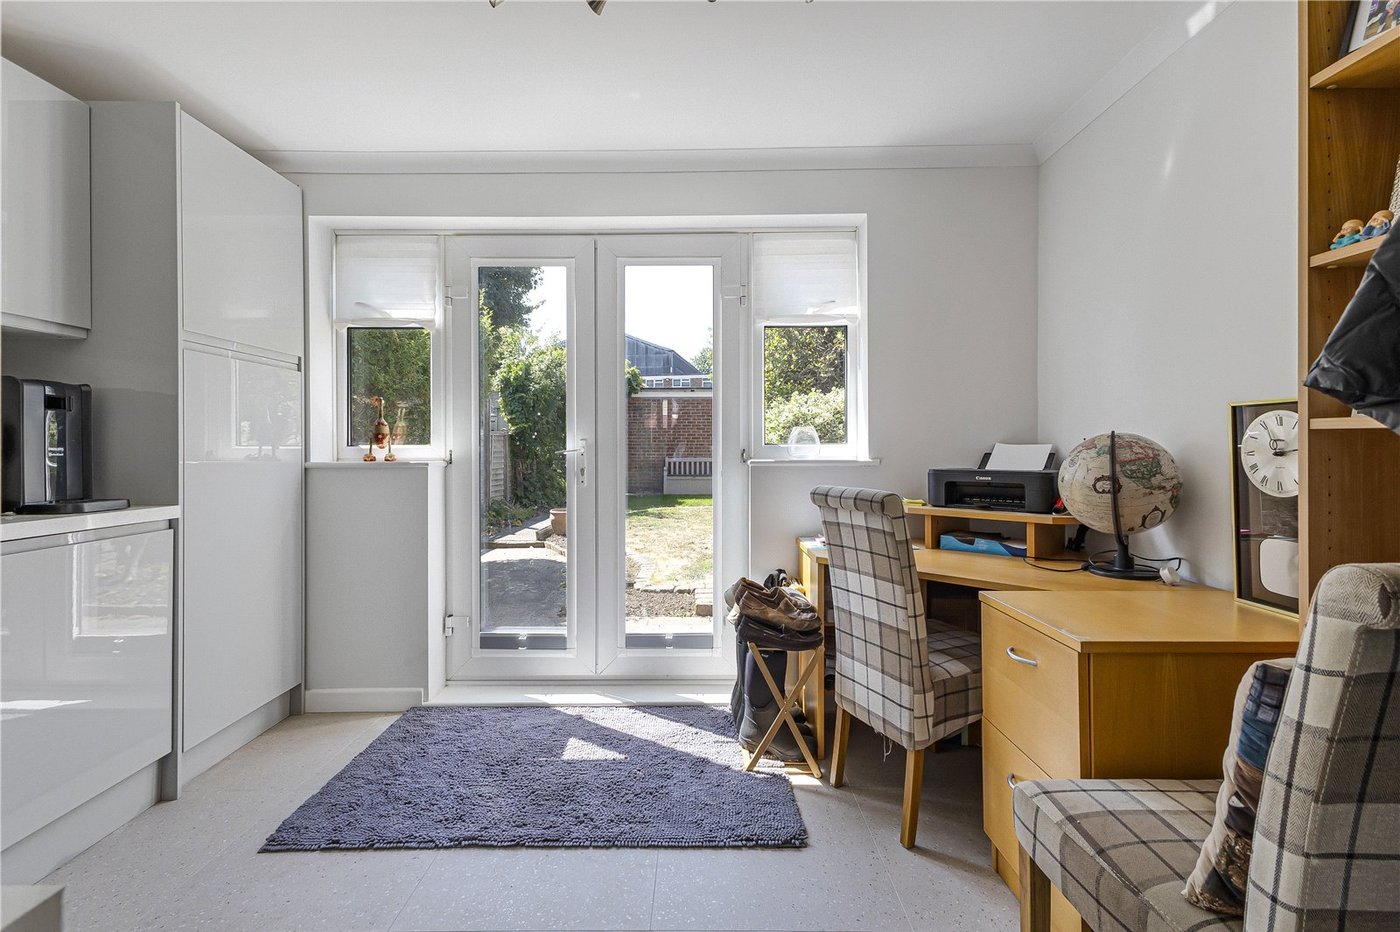
Conservatory/Utility 3.64m x 2.64mDouble glazed window to rear. Brick built. Range of wall and base units with worktop over. Tiled flooring.
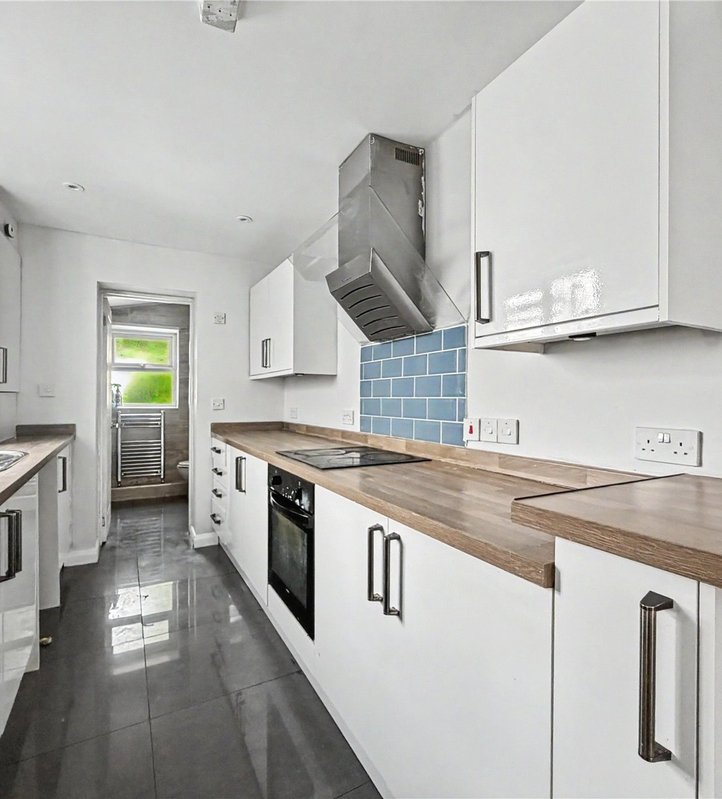
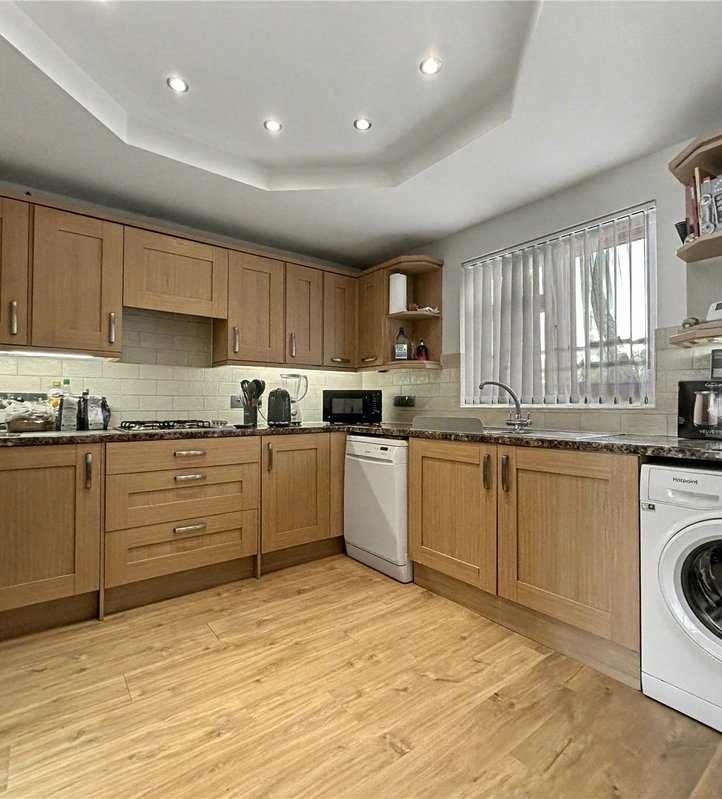
Kitchen 2.80m x 2.21mDouble glazed window to rear. Range of wall and base units with worktop over. Integrated oven, dishwasher. fridge and microwave. Induction hob. Stainless steel sink. Laminate flooring.
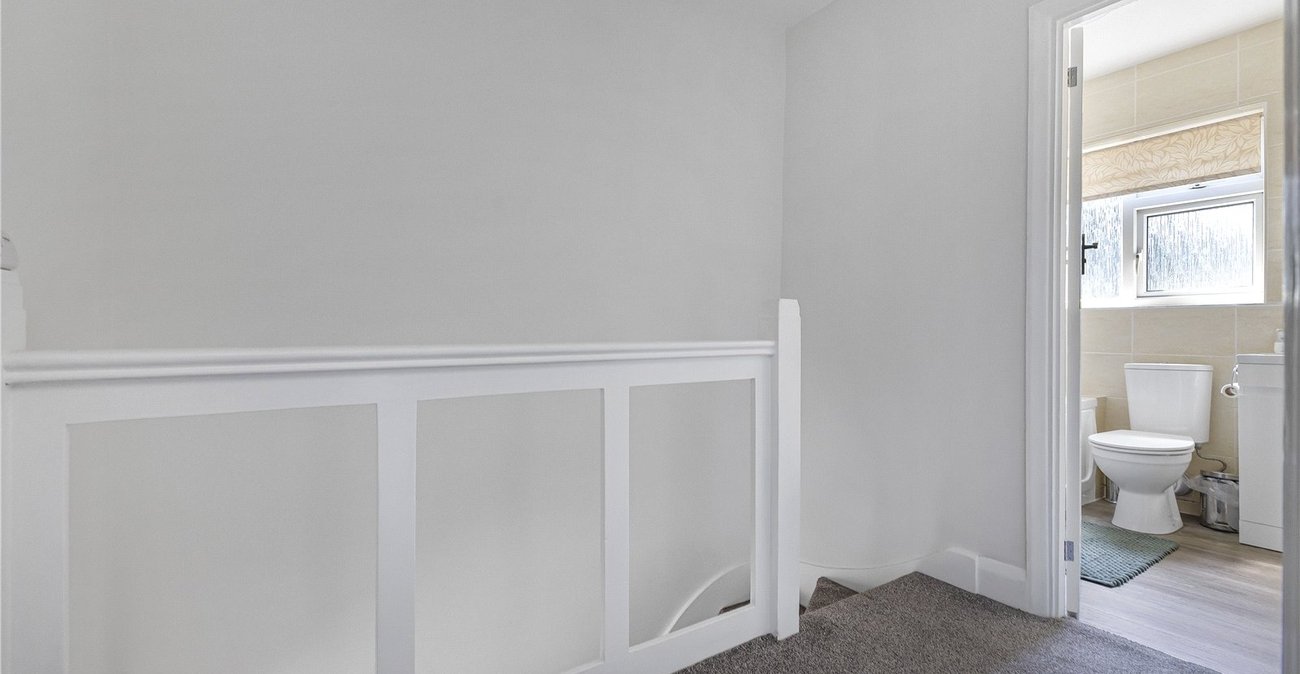
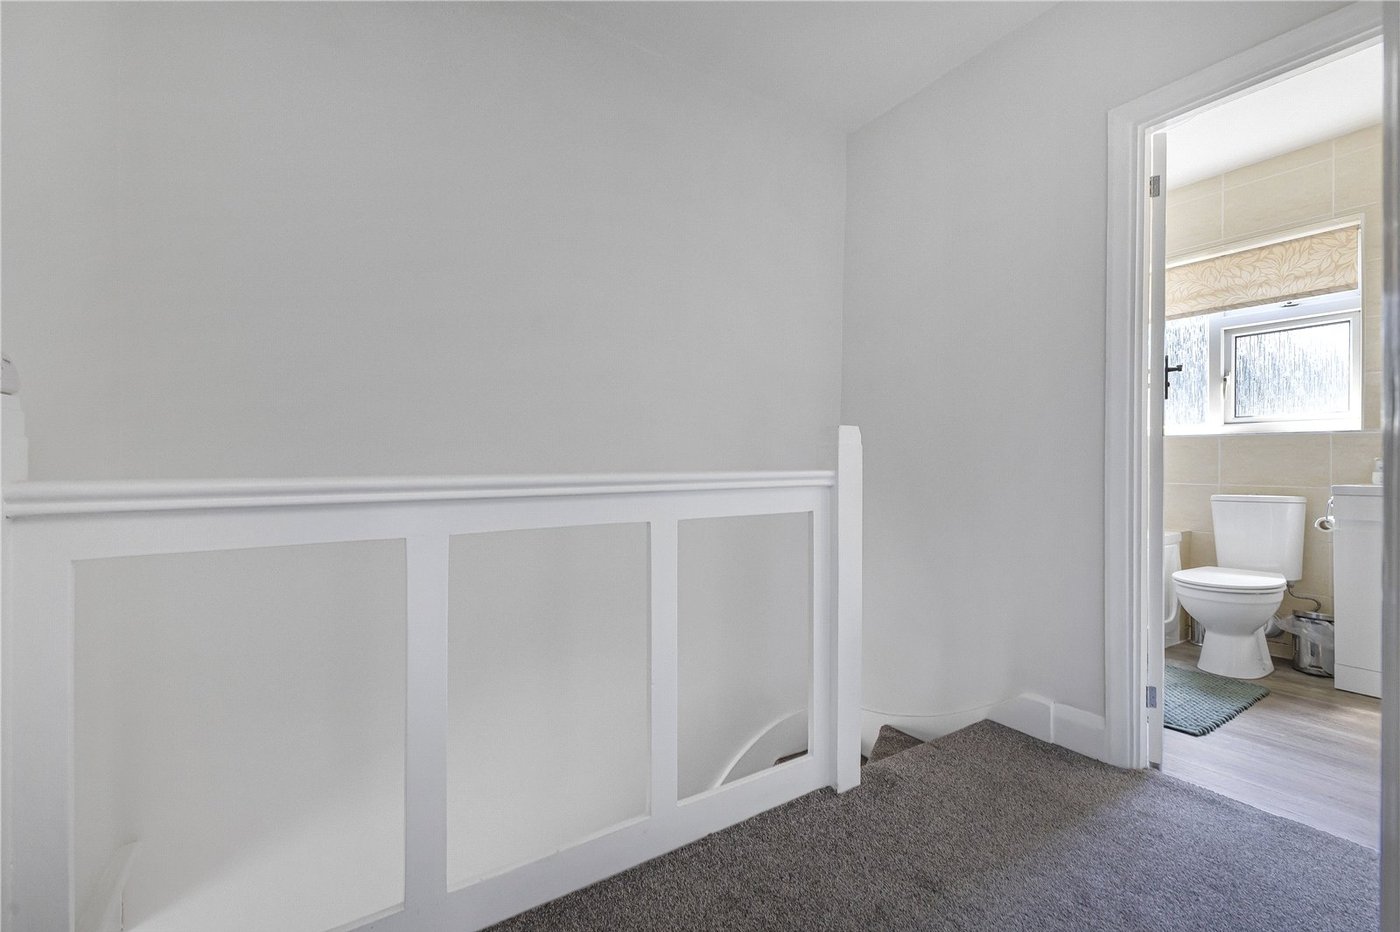
Landing 2.50m x 1.93mCarpet.
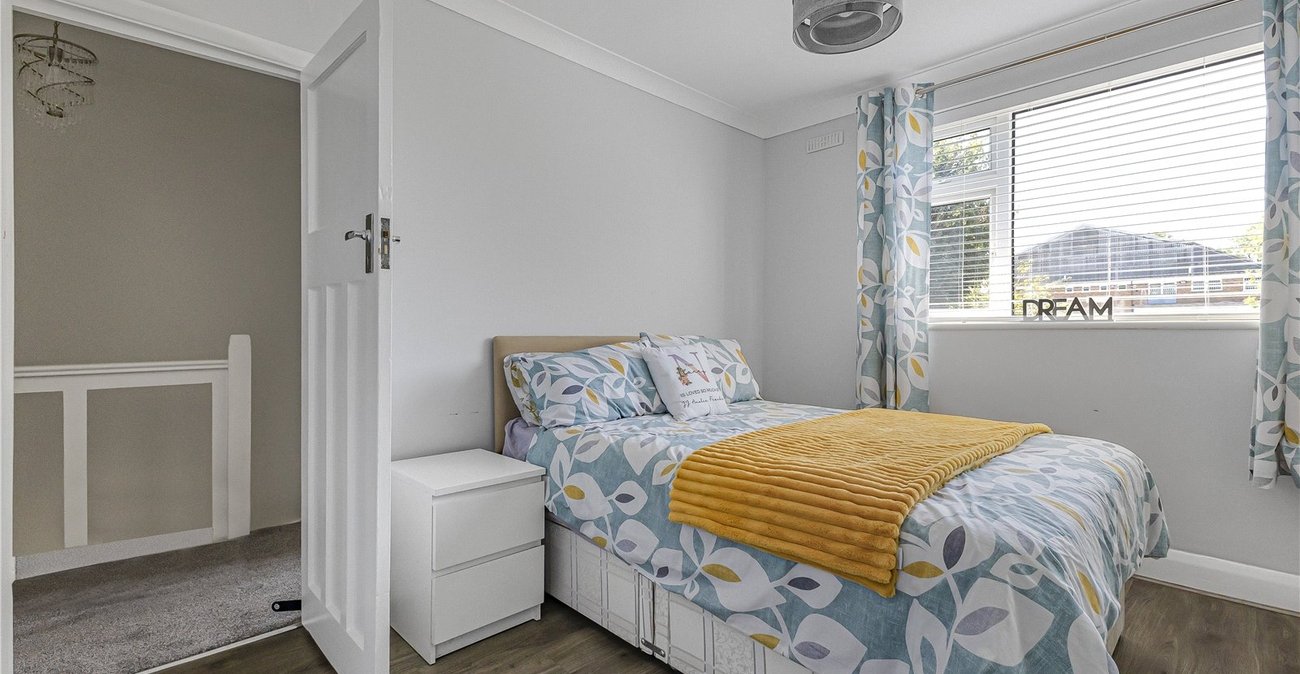
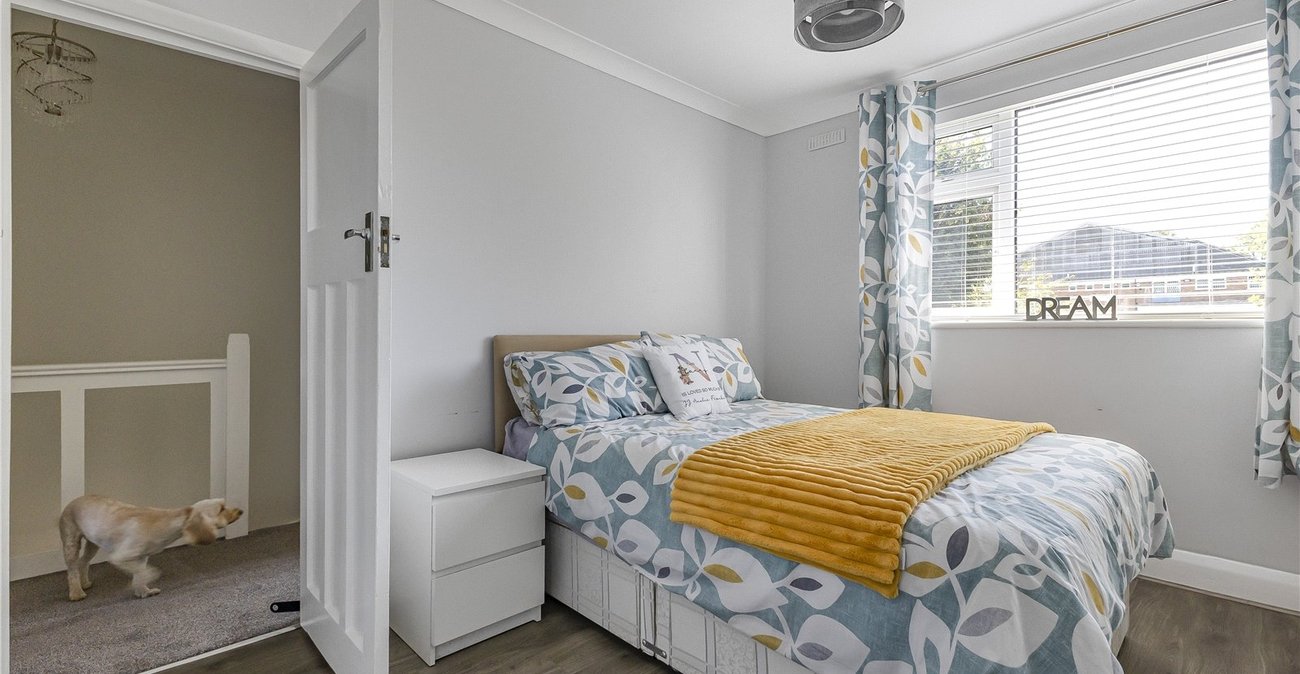
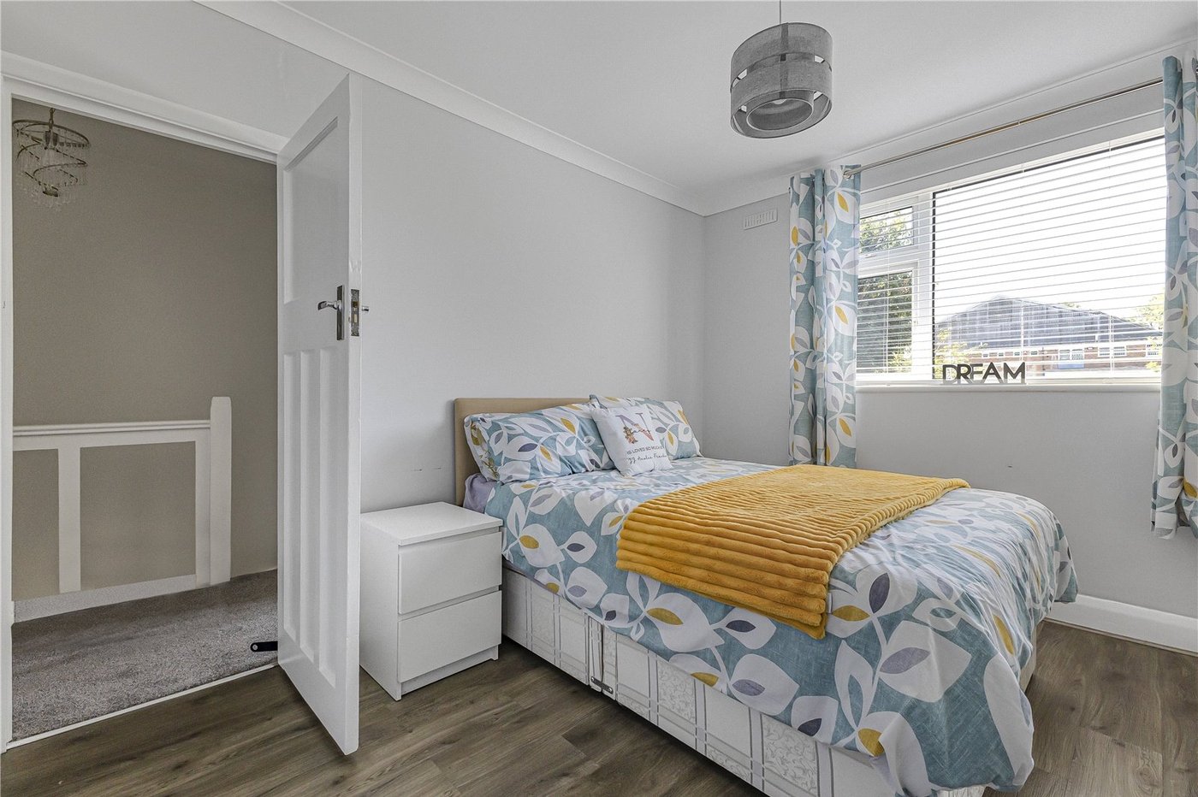
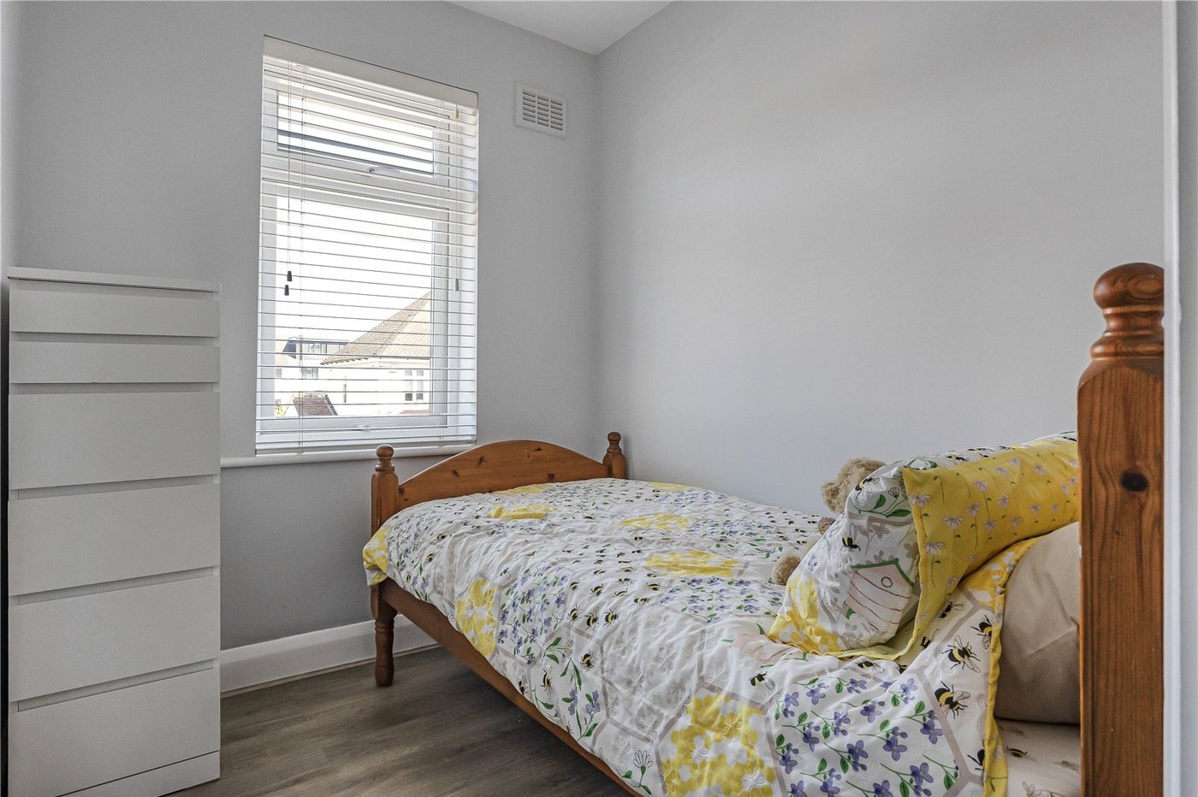
Bedroom One 1.94m x 2.53mDouble glazed window to front. Laminate flooring. Radiator.
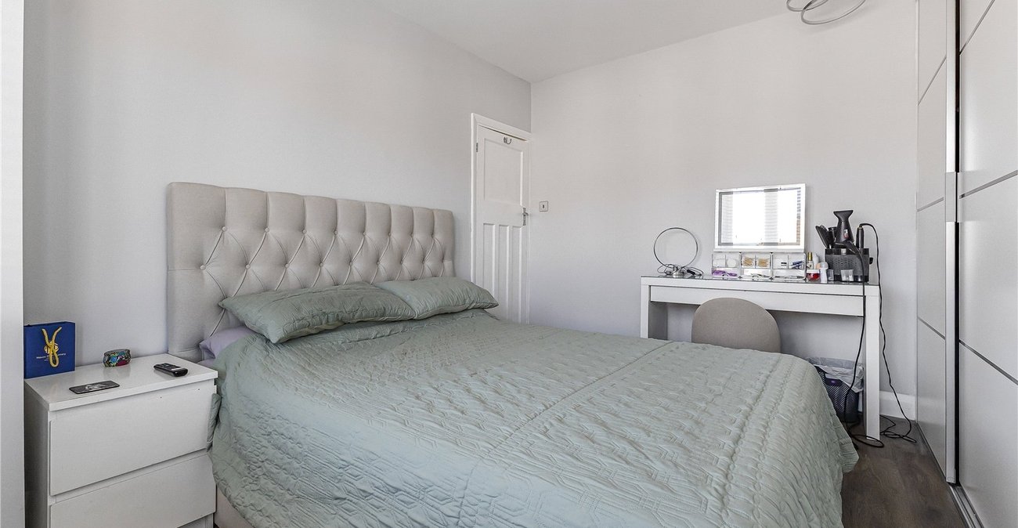
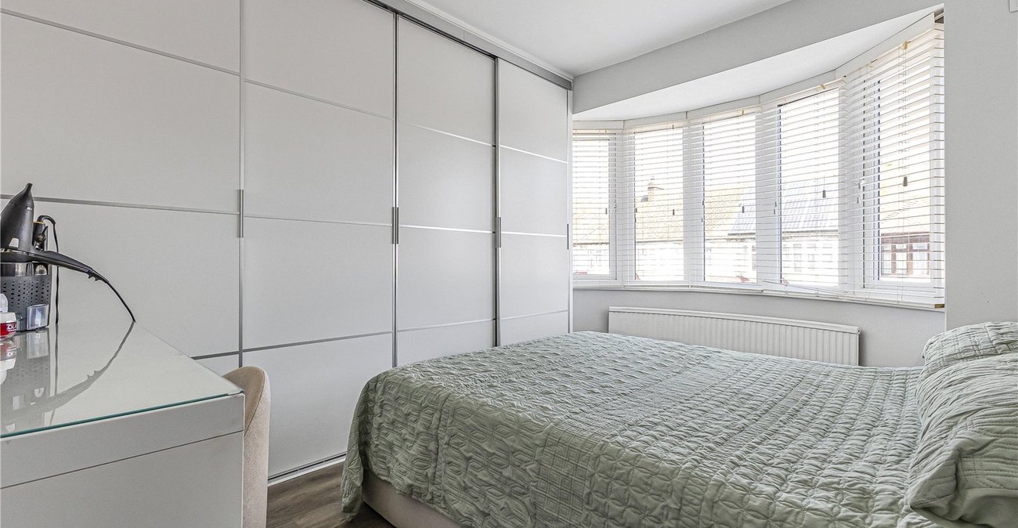
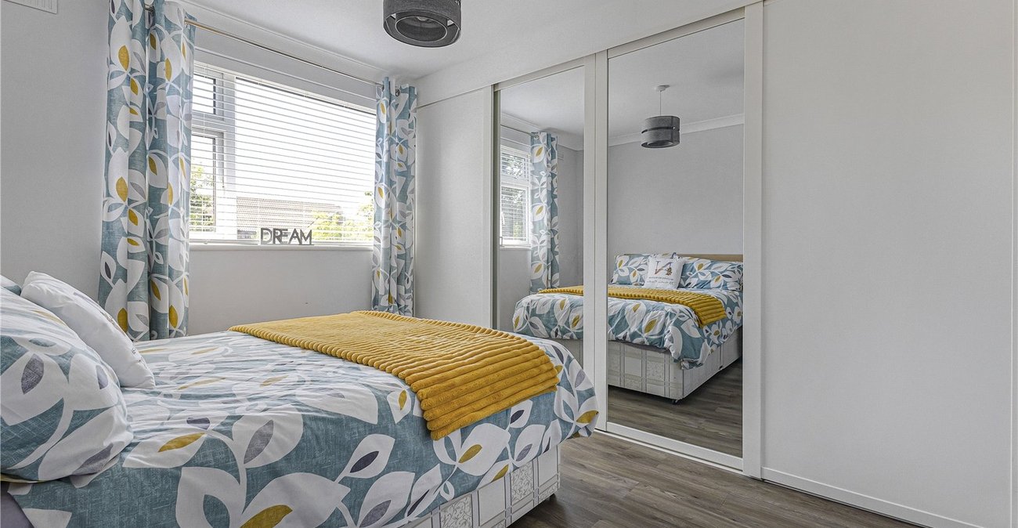
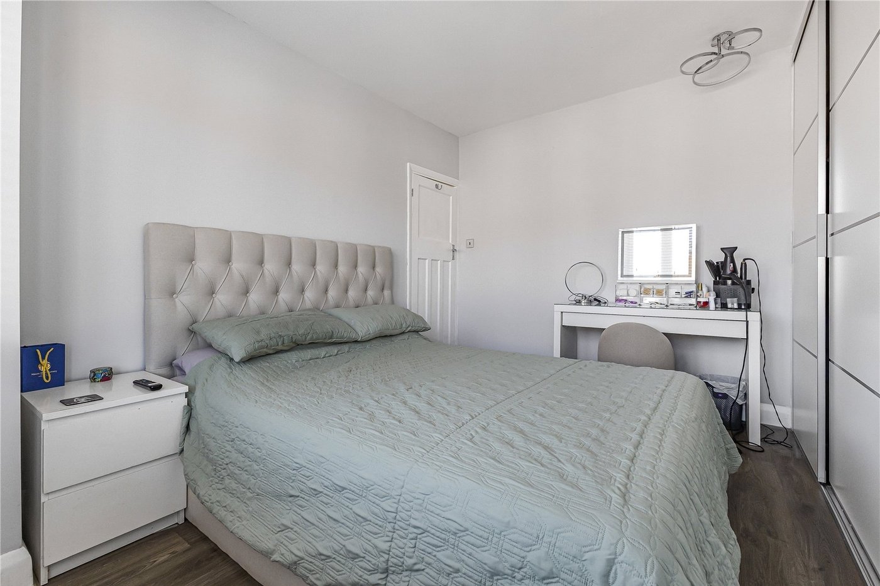
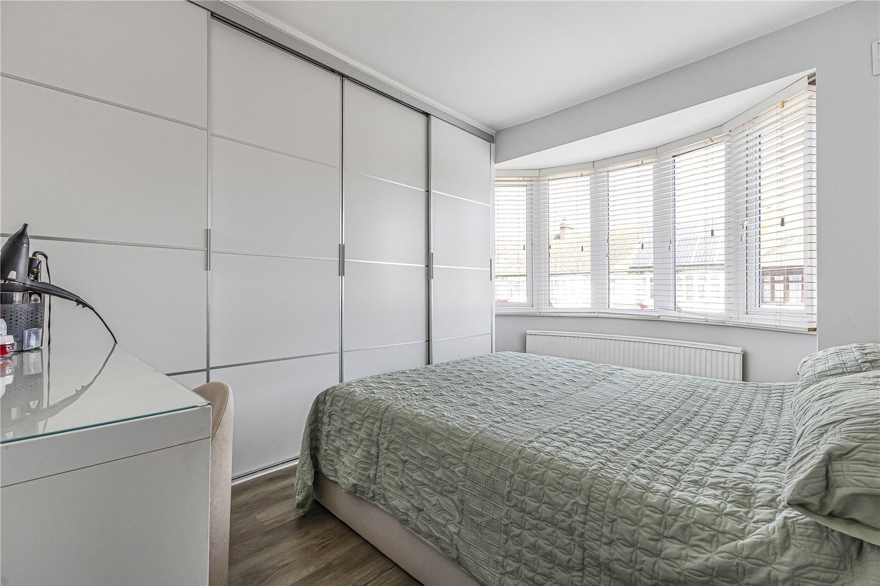
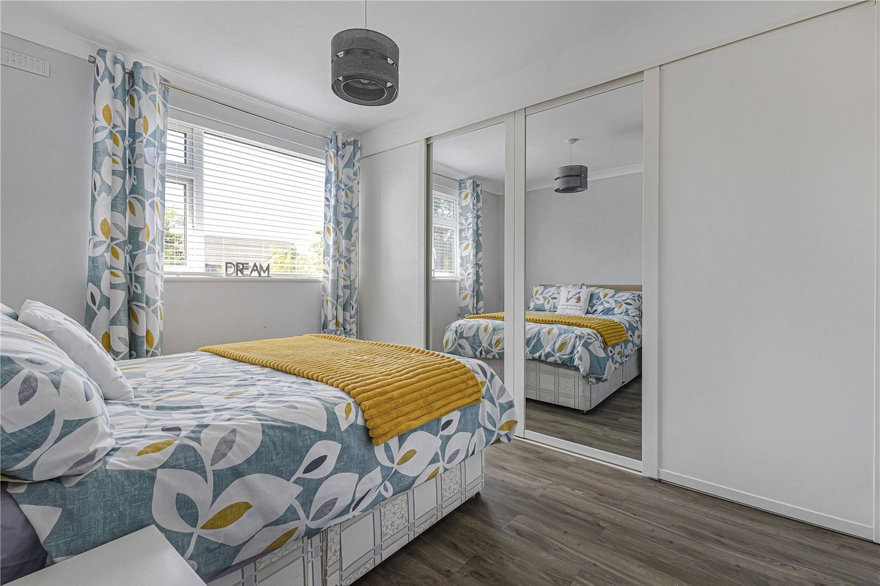
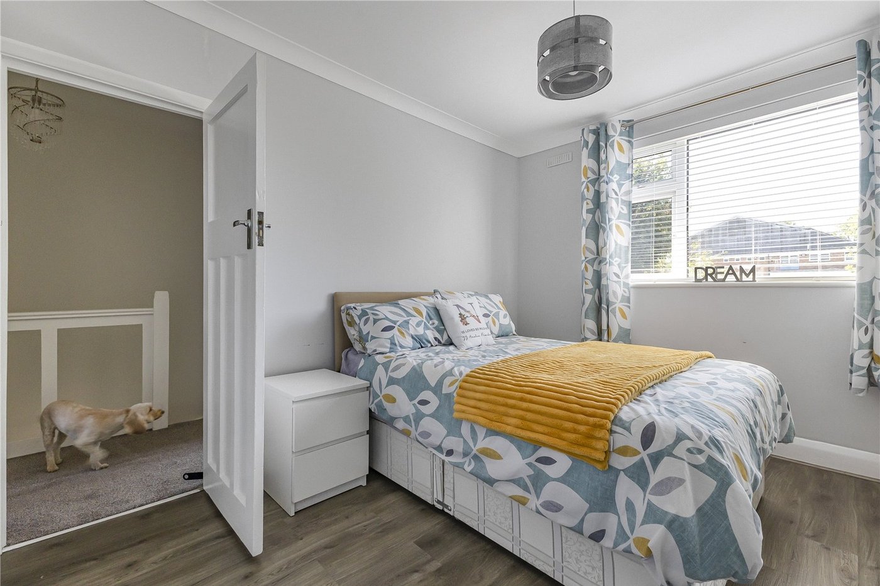
Bedroom Two 3.05m x 3.56mDouble glazed window to rear. Built in storage. Laminate flooring. Radiator.
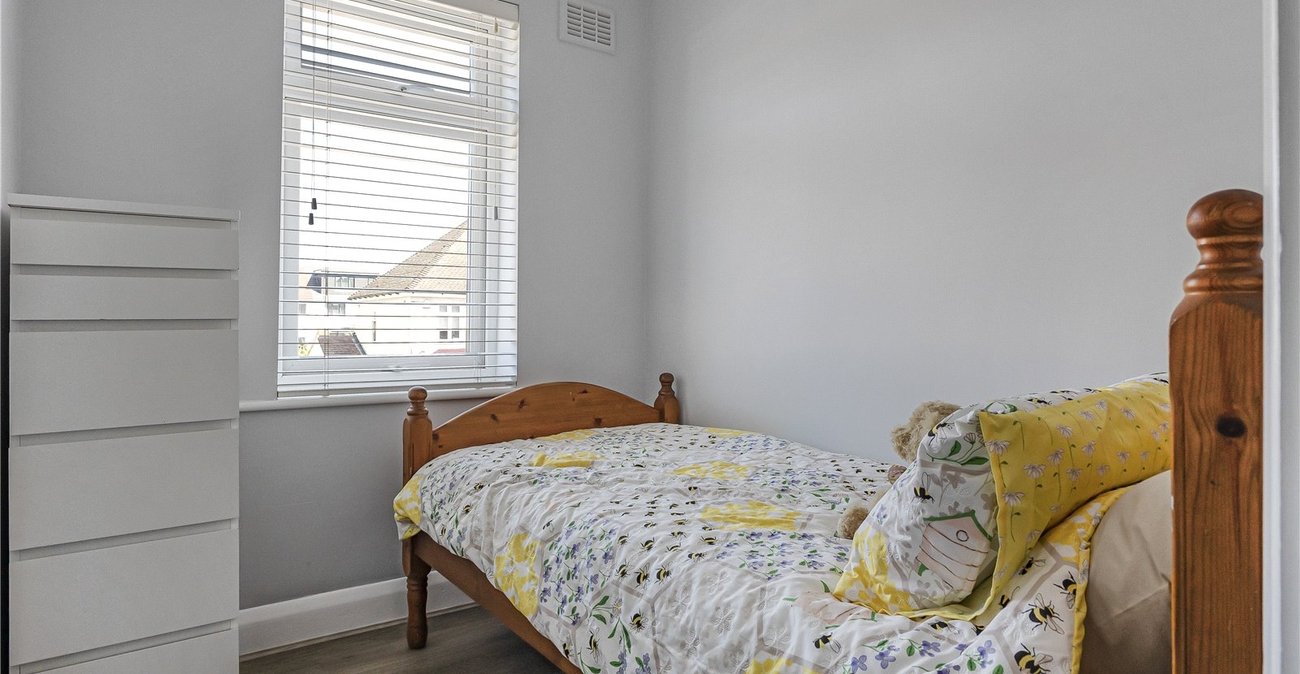
Bedroom Three 3.88m x 3.25mDouble glazed window to front. Built in storage. Laminate flooring. Radiator.
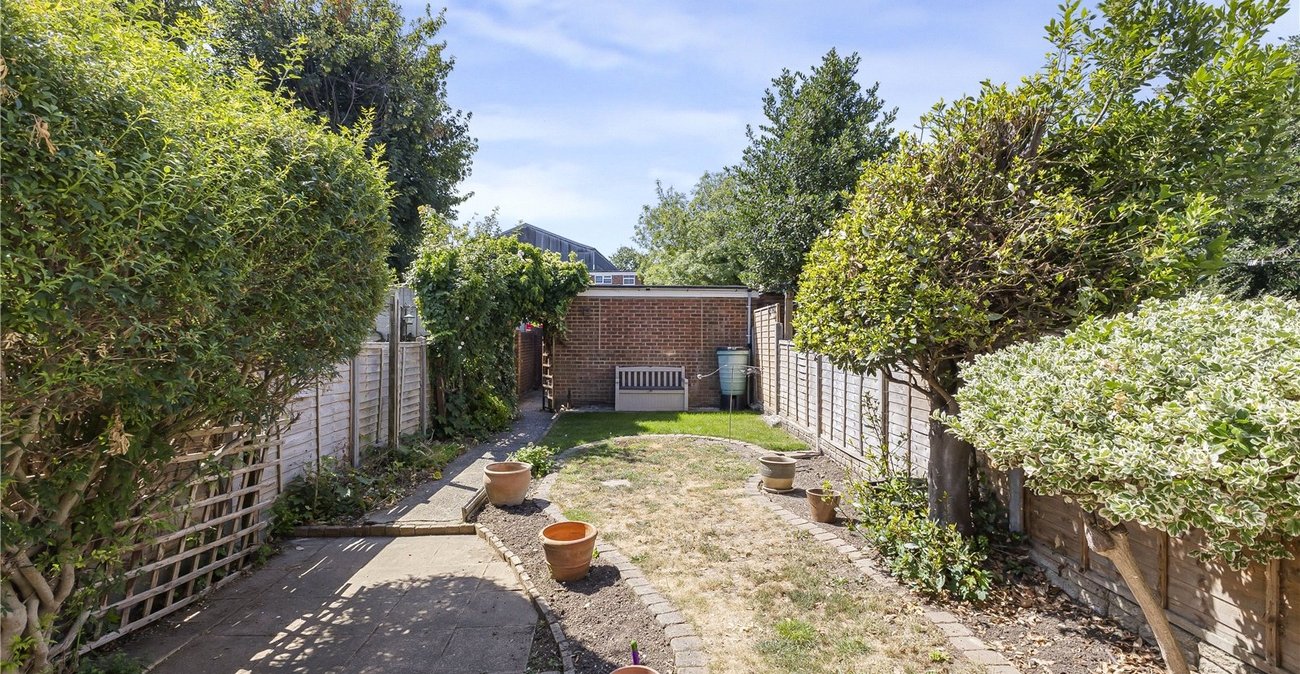
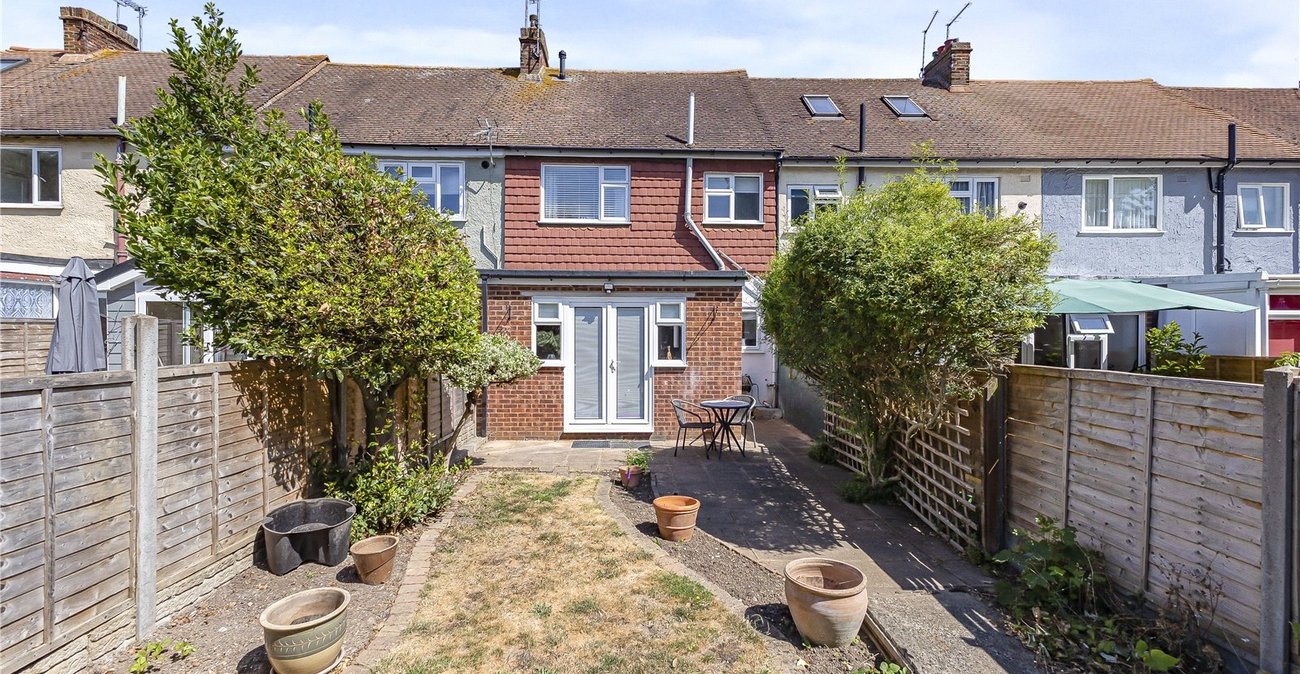
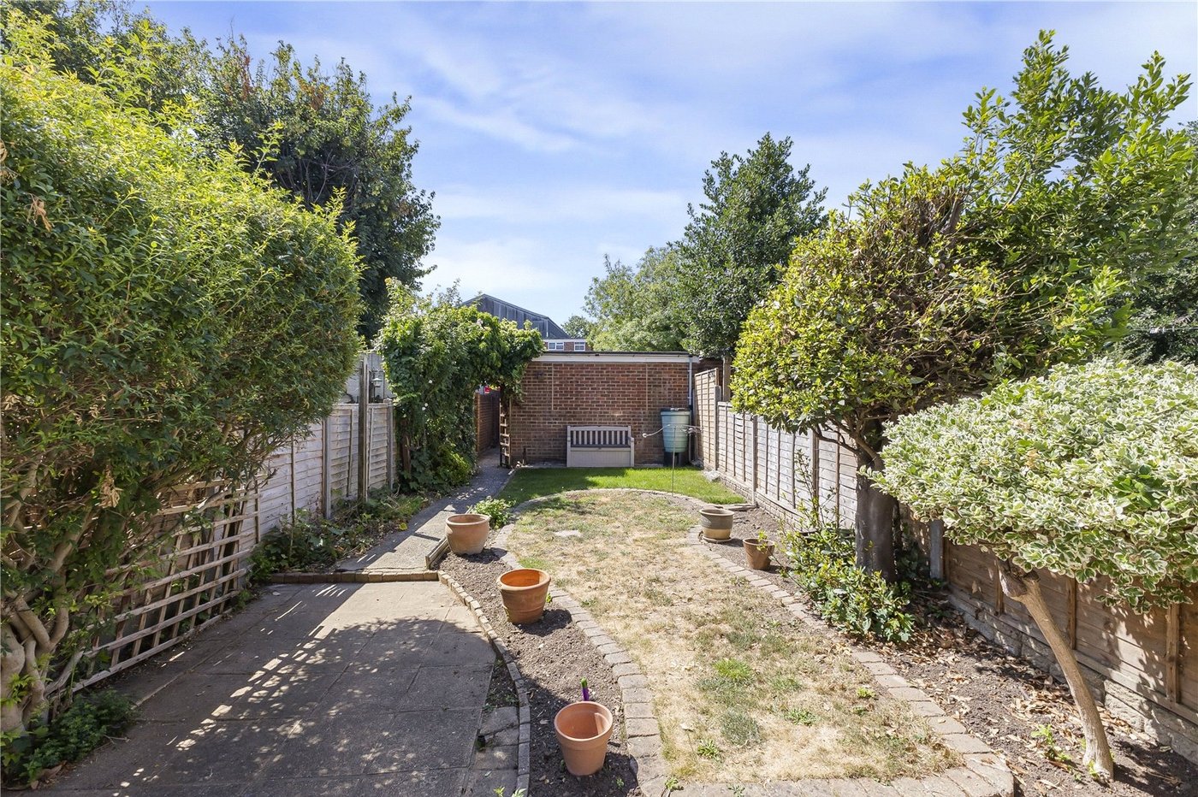
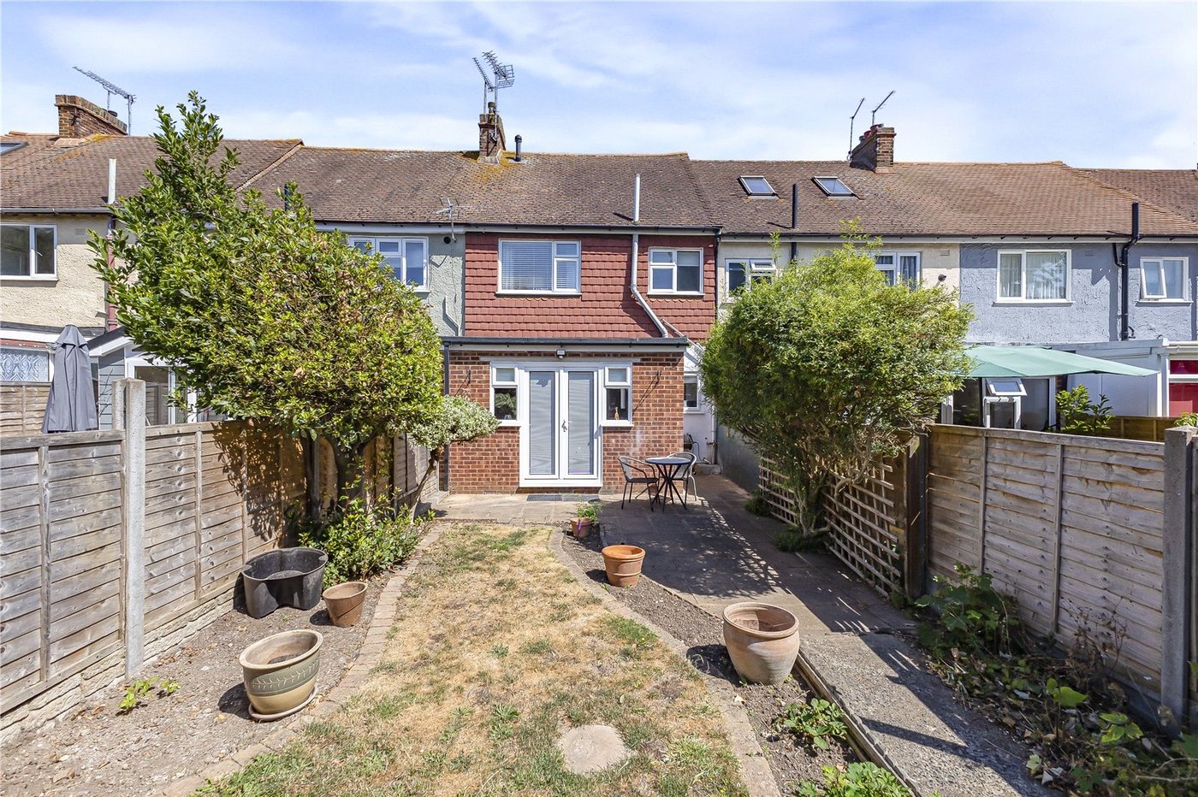
Rear GardenLaid to lawn. Patio area. Pedestrian access to rear. Access to detached garage at rear.
GarageUp and over garage door. Power supply.