Property Description
Guide Price £300,000 - £325,000
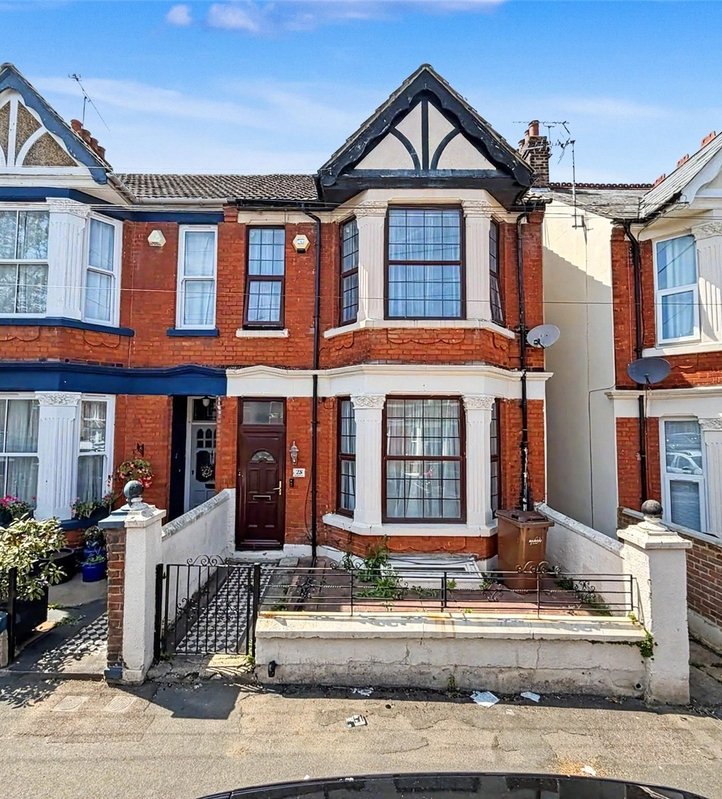
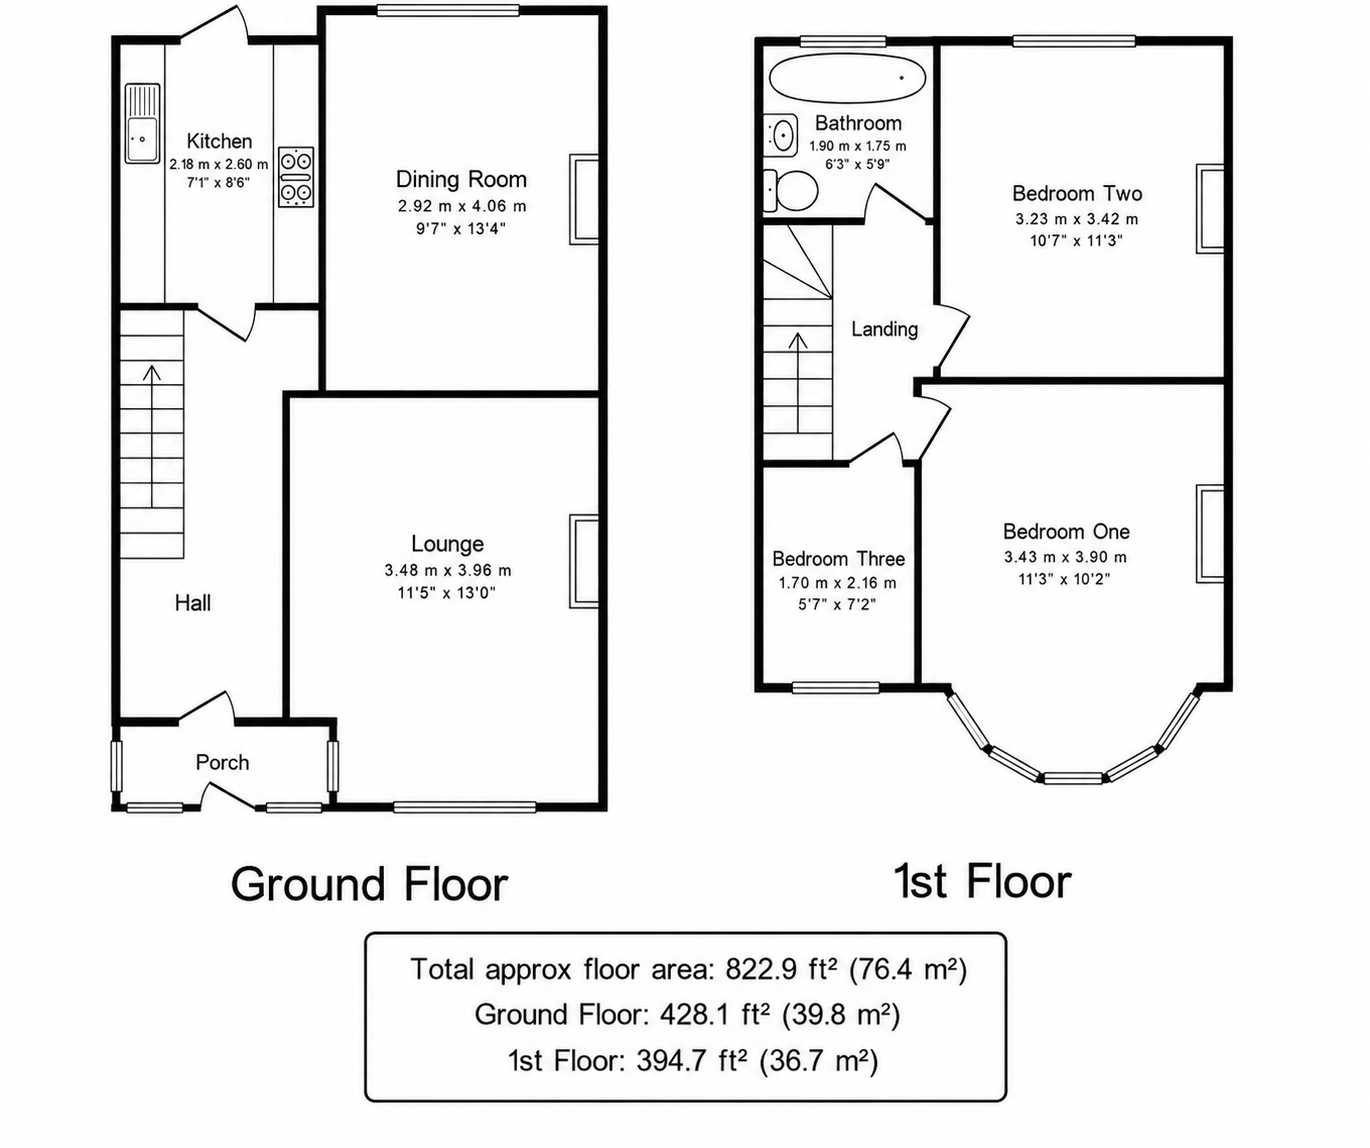
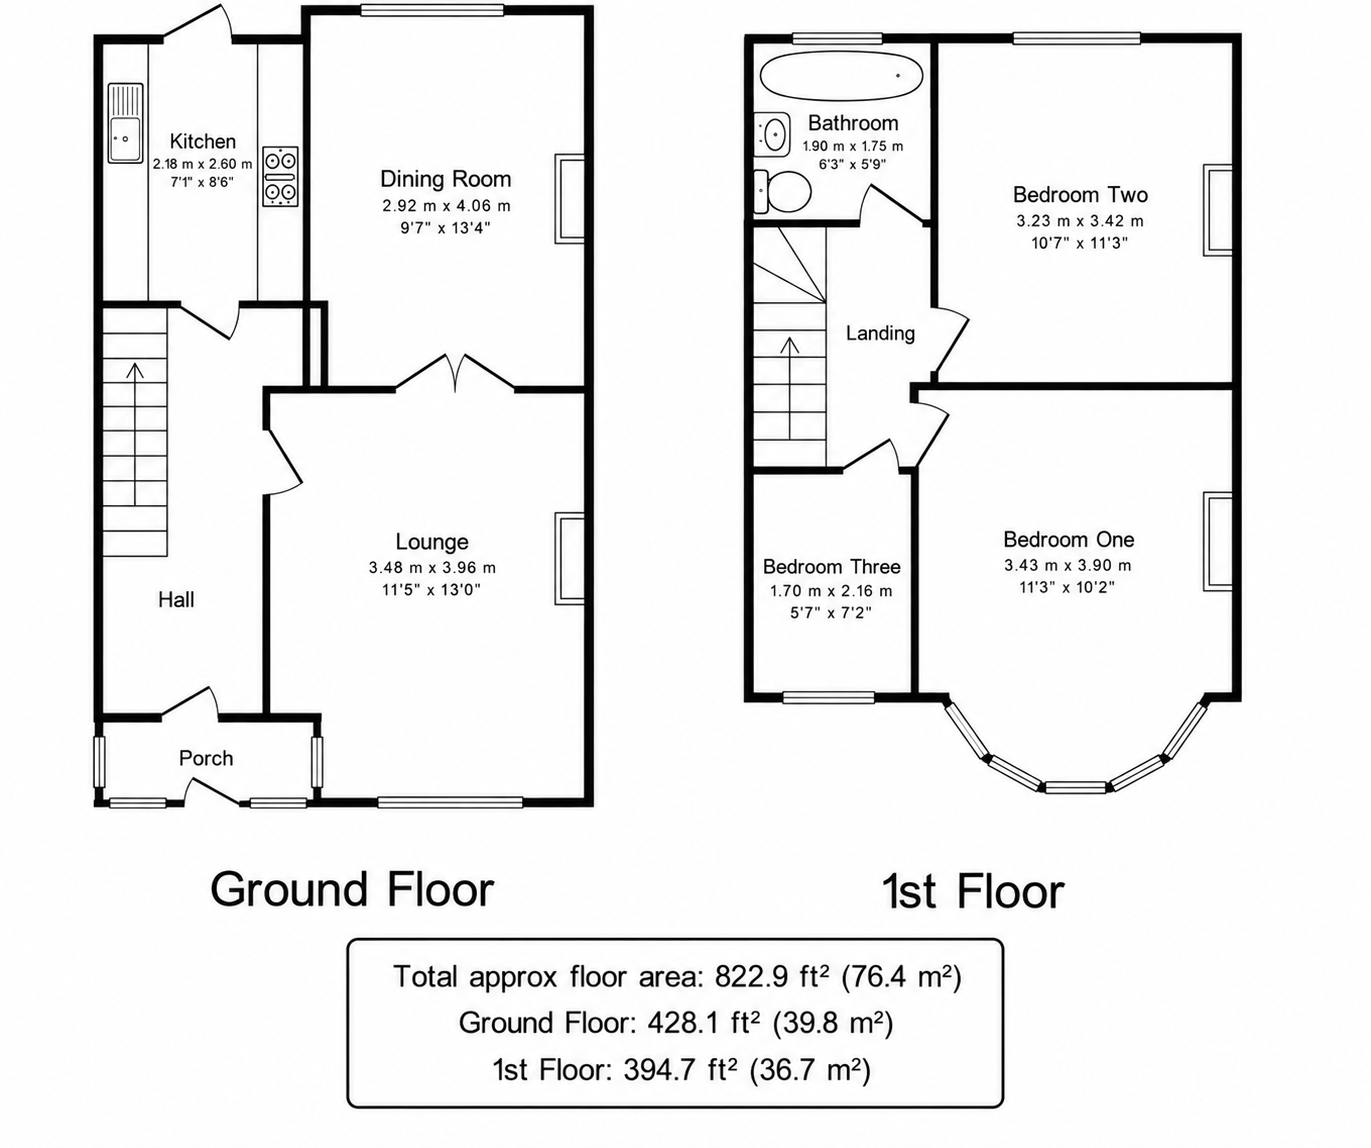
This well-presented three-bedroom terraced home offers 822.9 sq. ft. of well-proportioned living accommodation and would make an ideal purchase for first-time buyers, families or those looking for a comfortable home in a convenient location.
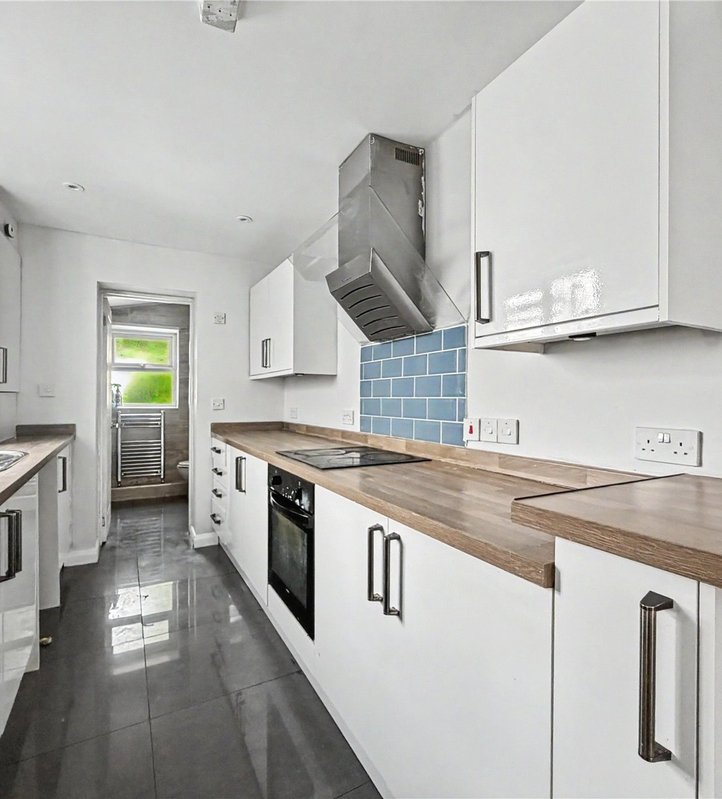
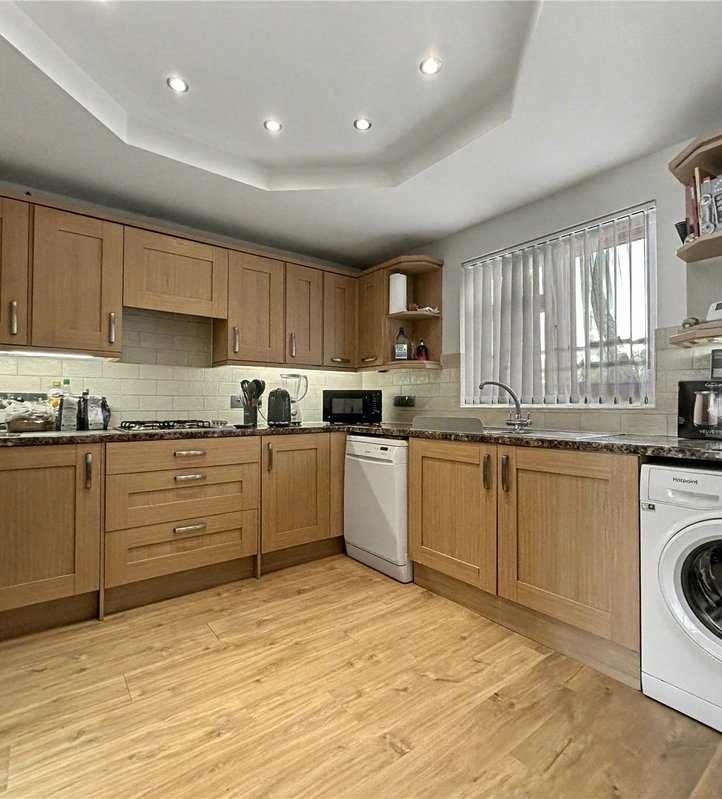
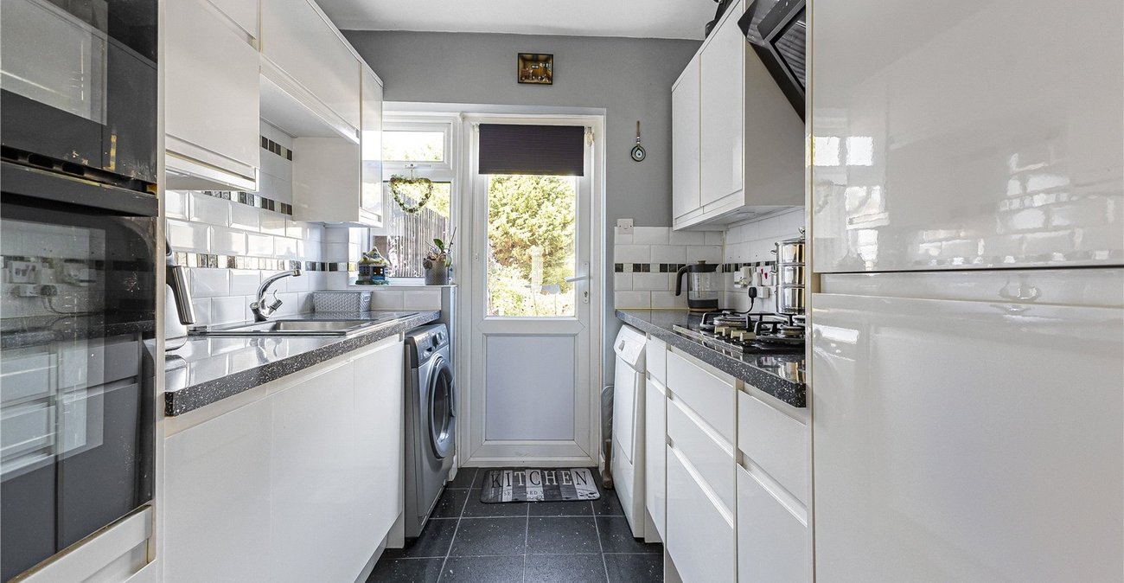
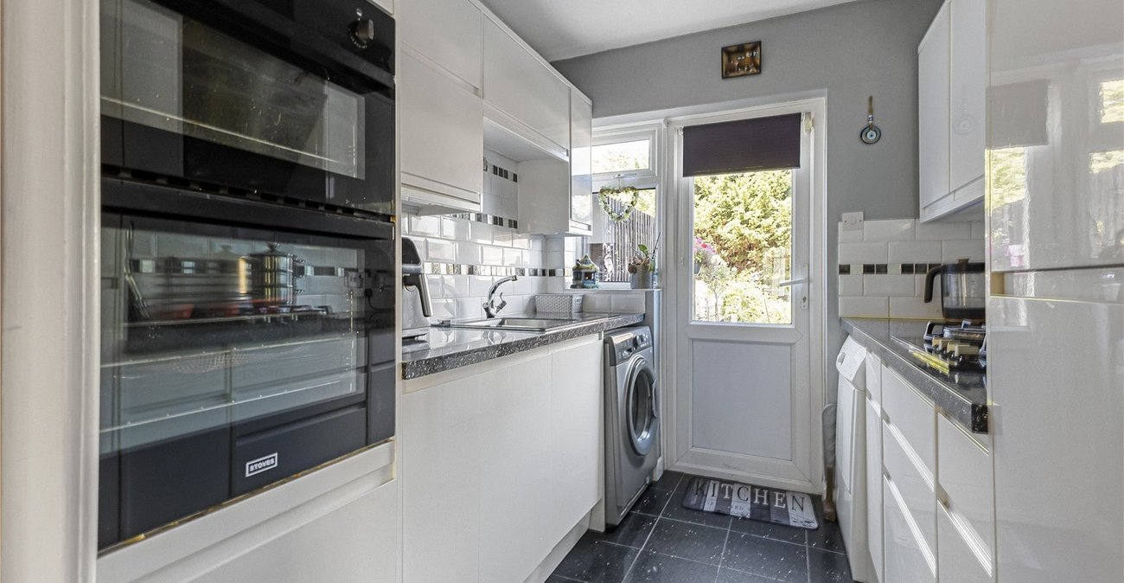
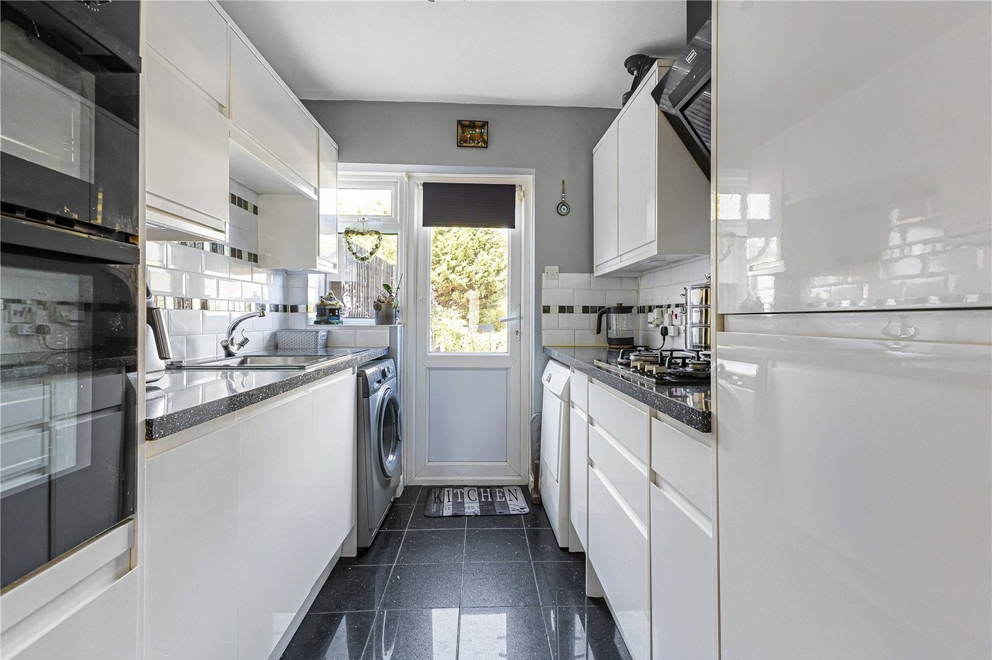
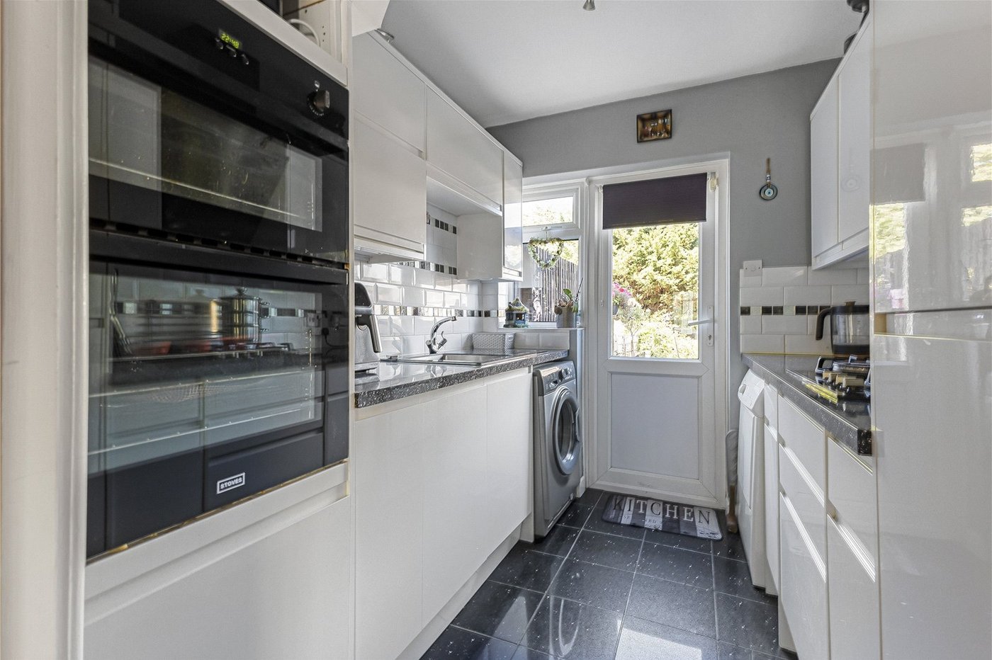
The property features a modern fitted kitchen, spacious living accommodation and three well-proportioned bedrooms. The home is well presented throughout, offering a welcoming and practical layout with plenty of scope to make it your own.
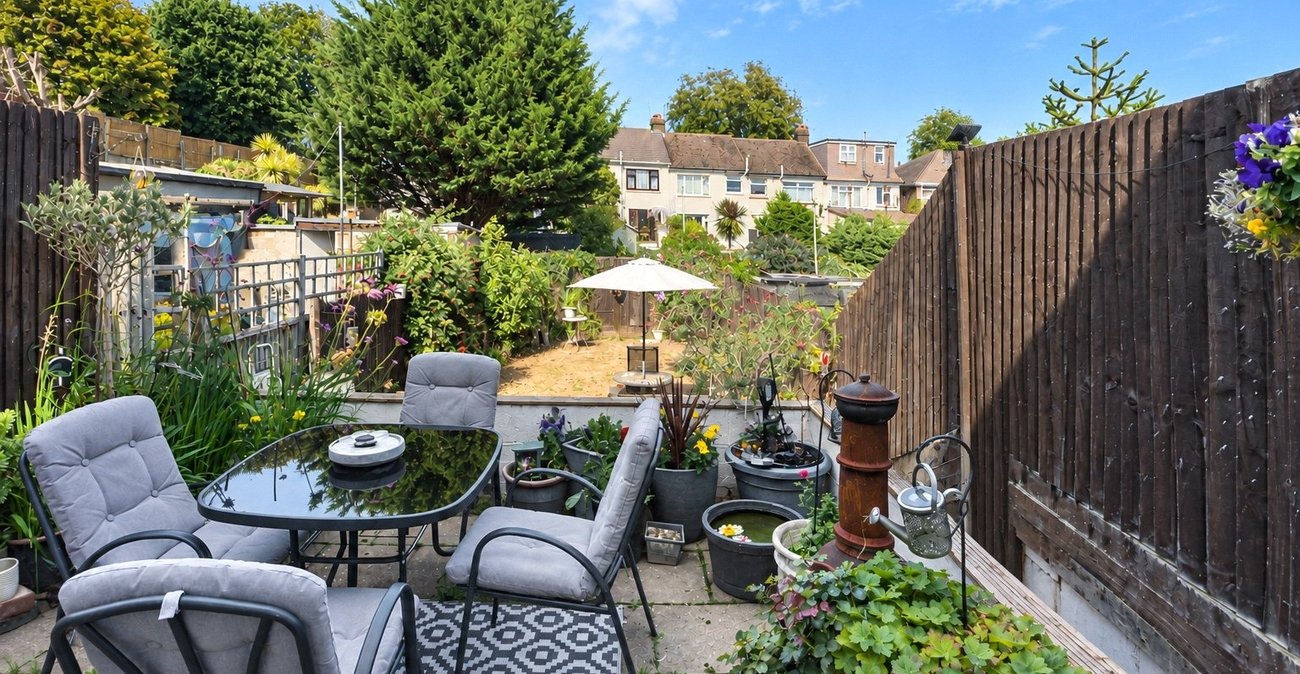
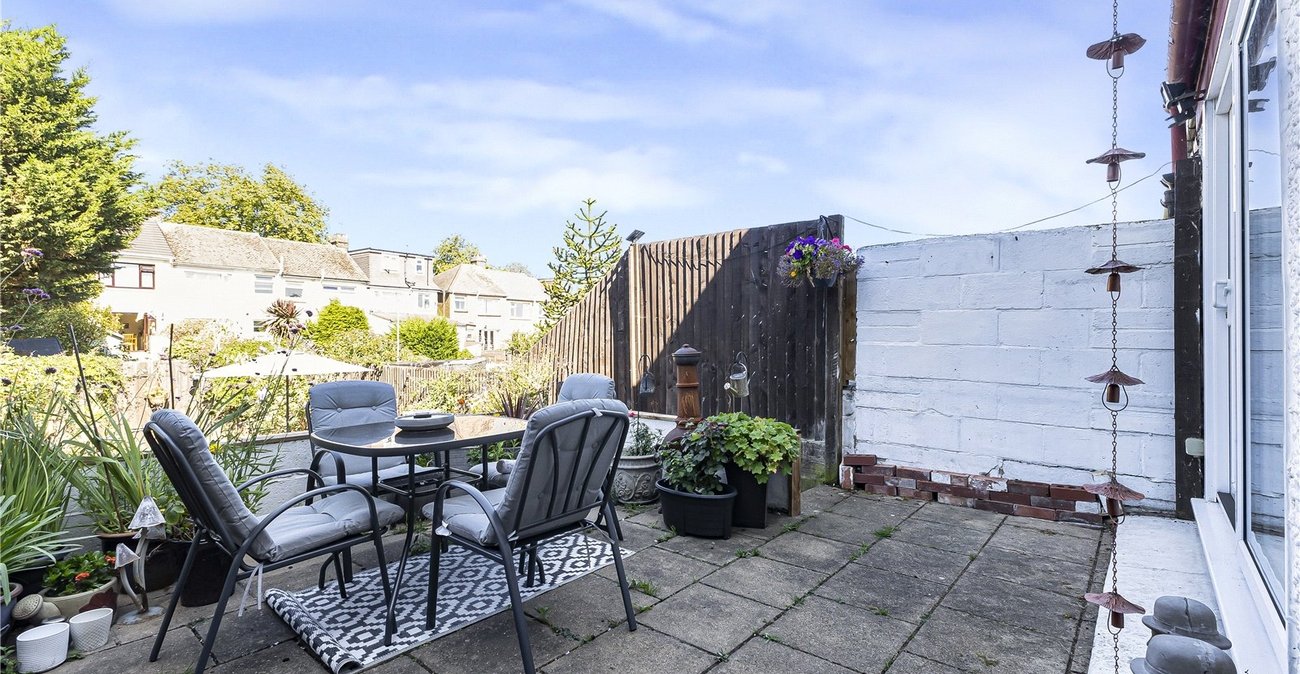
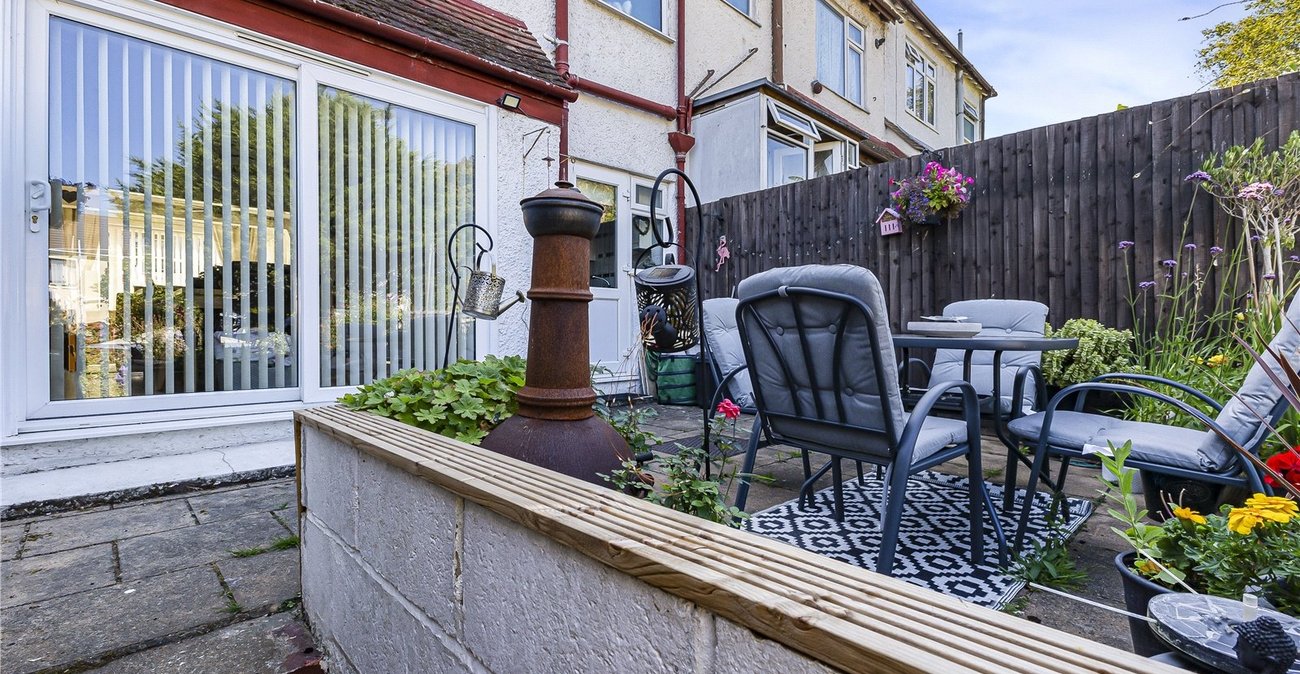
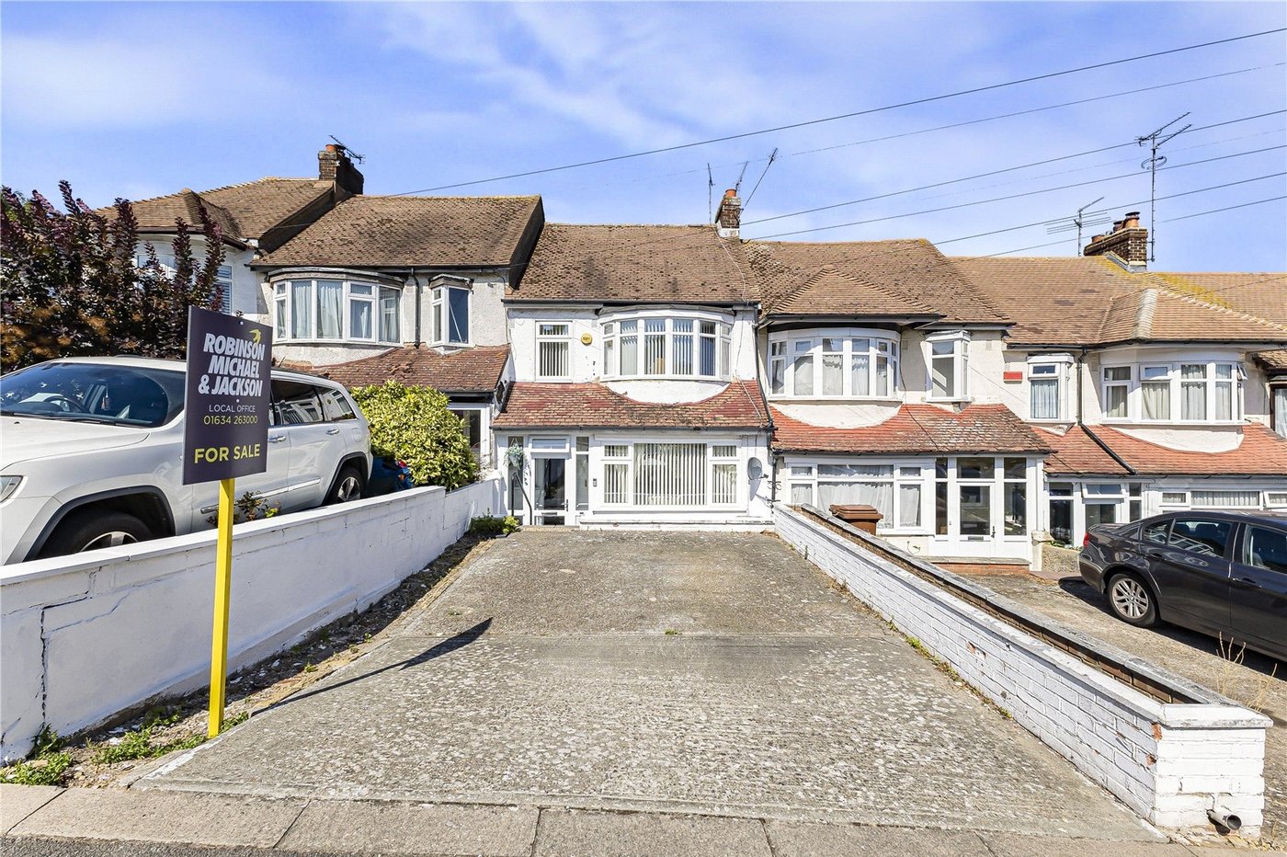
Externally, the property benefits from a welcoming outdoor space, while its convenient location places it close to local amenities, excellent schools and transport links. The property is situated on a regular bus route and is just 0.8 miles from Gillingham Train Station and 0.6 miles from The Strand Leisure Park.
Offered with no forward chain, this attractive home is ready for its next owners and is ideally positioned for convenient day-to-day living.
- 822.9 Sq. Ft. of Spacious & Well-Proportioned Accommodation
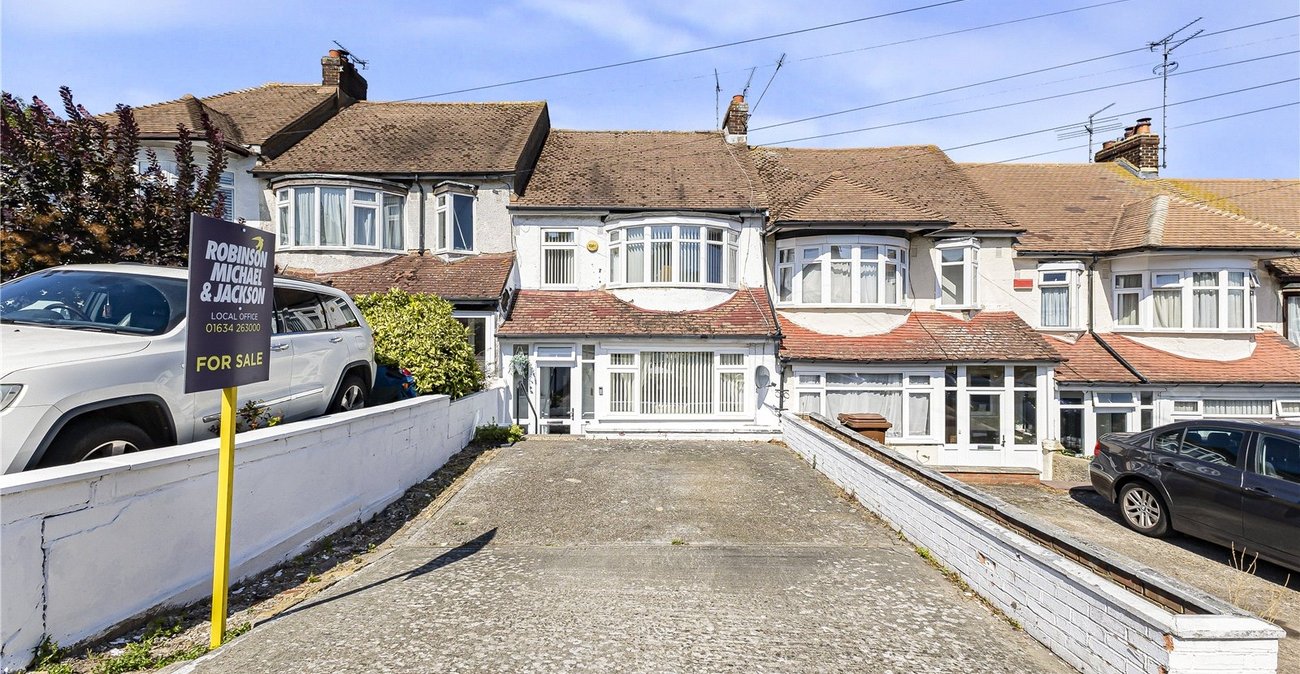
- Generous Driveway to the Front Providing Parking for Multiple Vehicles
- Conveniently Situated on a Regular Bus Route
- Just 0.8 Miles from Gillingham Train Station
- Only 0.6 Miles from The Strand Leisure Park
- Excellent Local Schools Within Easy Reach
- No Forward Chain
- Viewing Highly Recommended
Rooms
Entrance Porch 1.98m x 1.63mDouble glazed door to front.
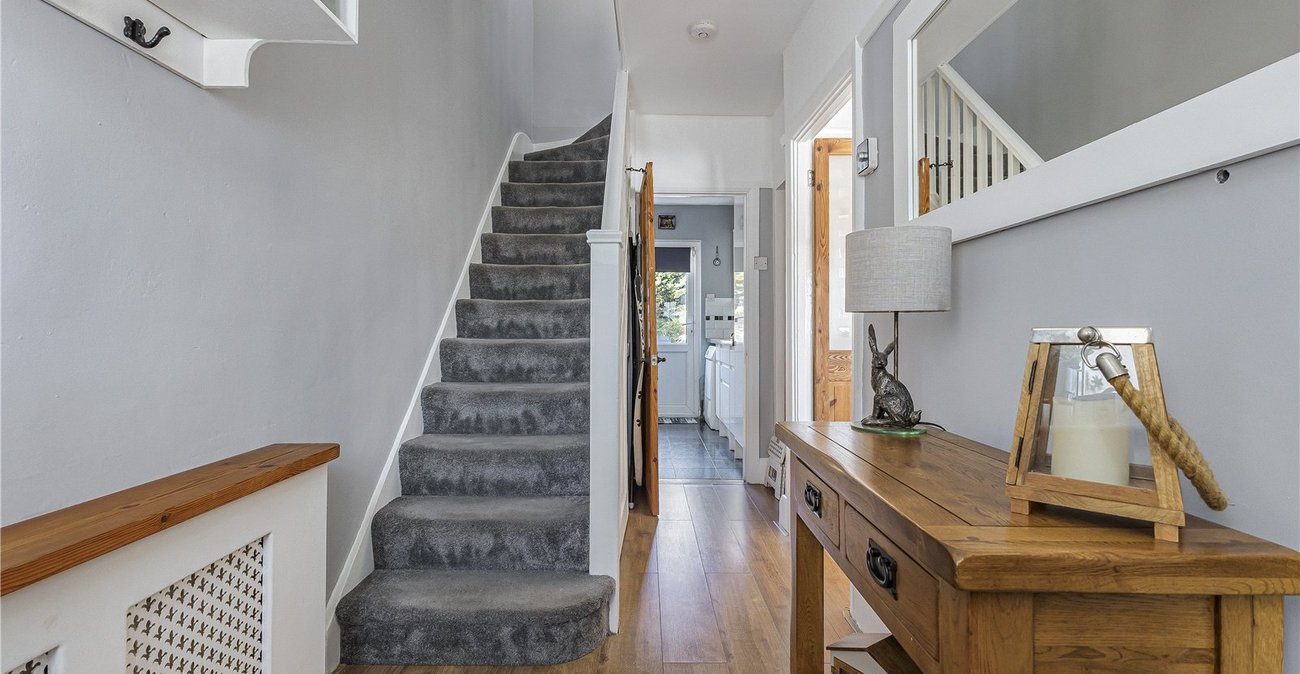
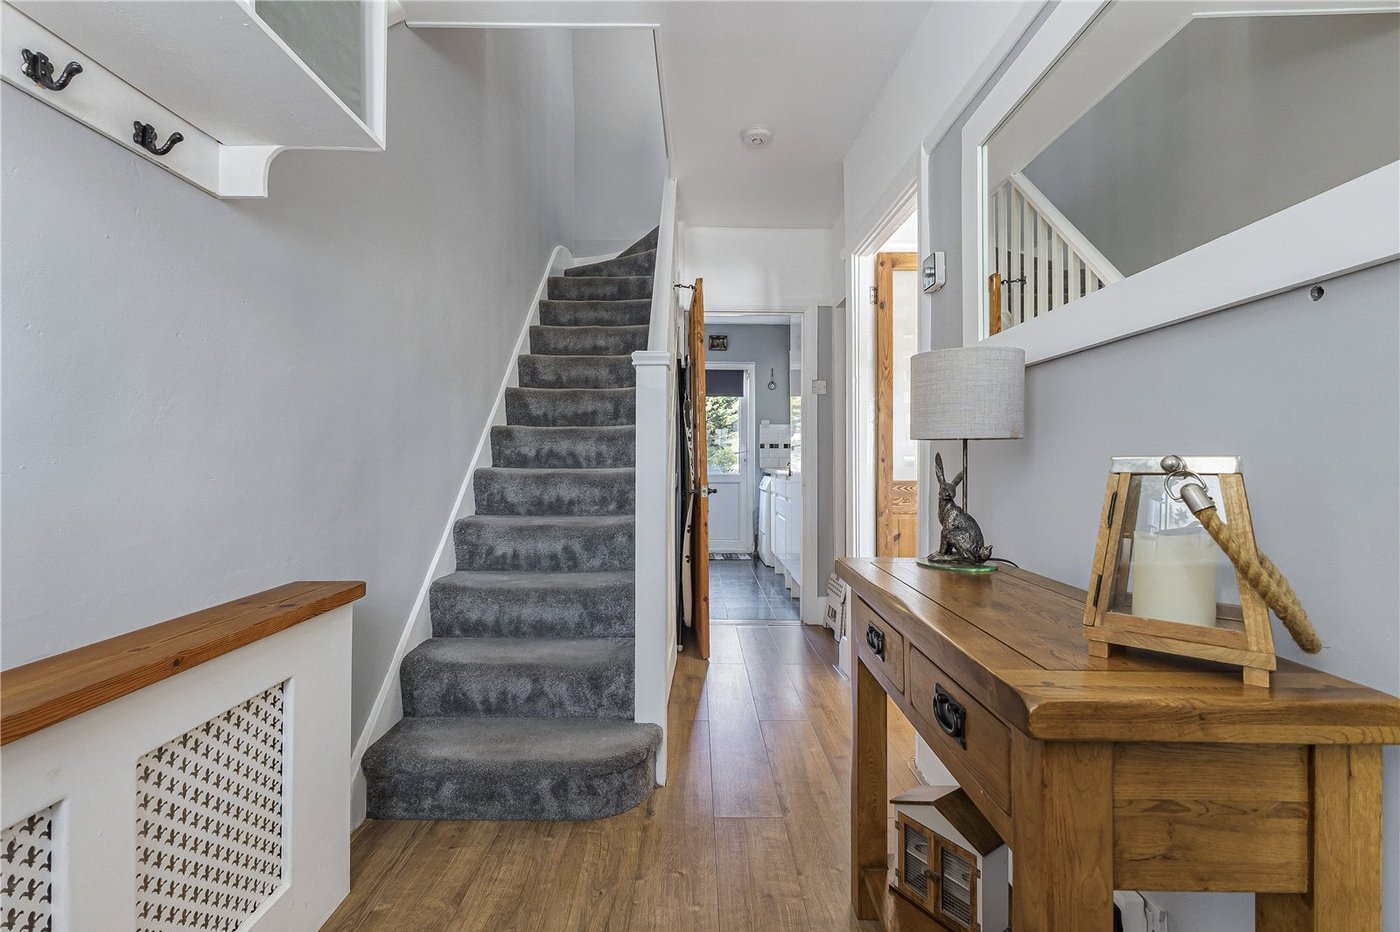
Entrance Hall 1.68m x 4.17mDouble glazed window and door to front. Carpet stairs to first floor. Radiator.
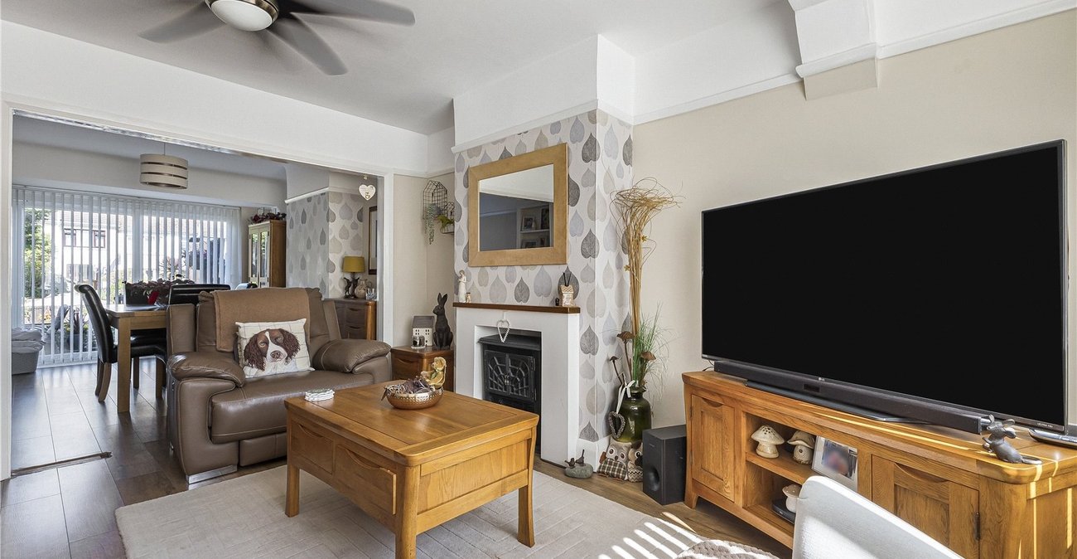
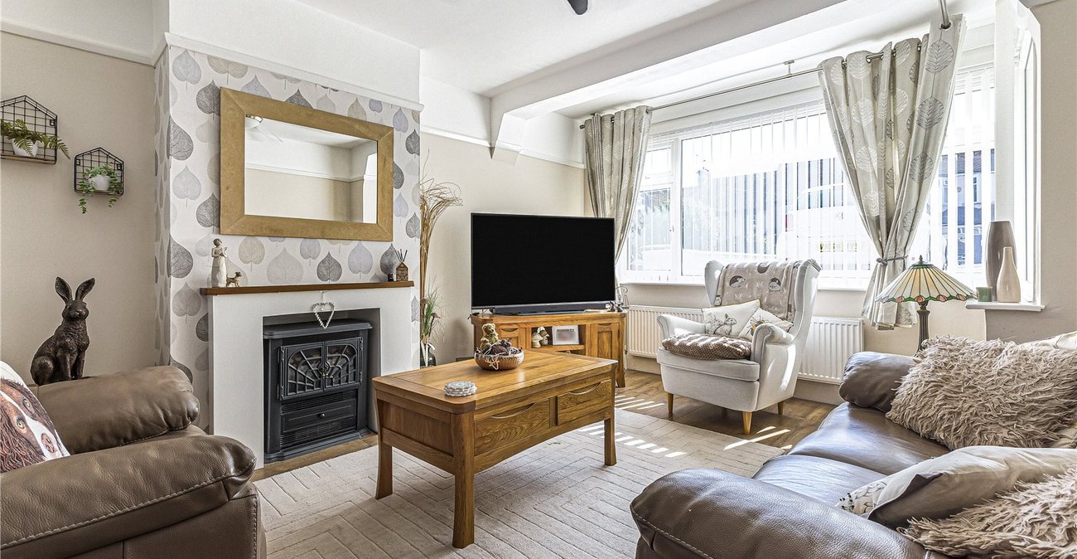
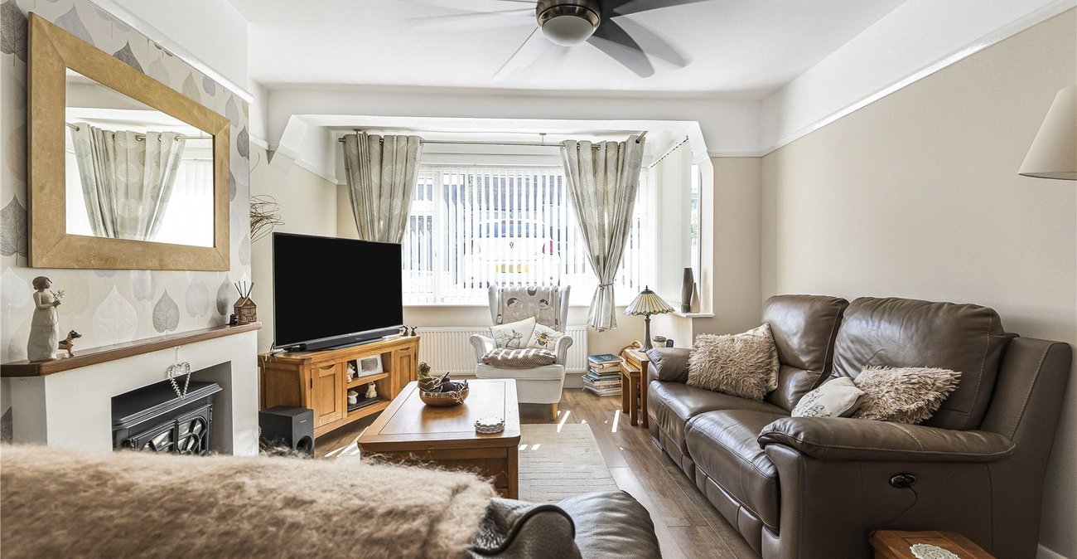
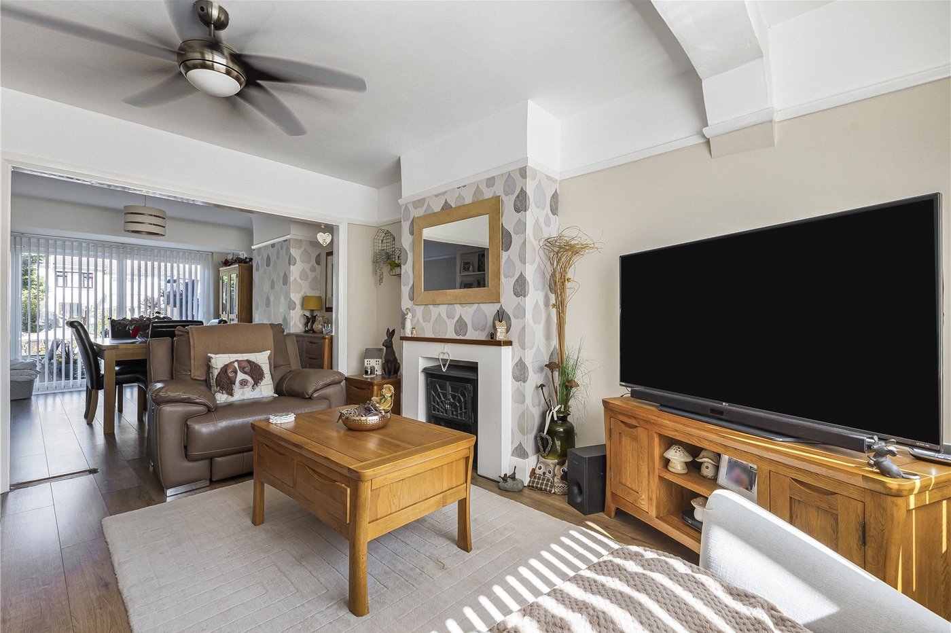
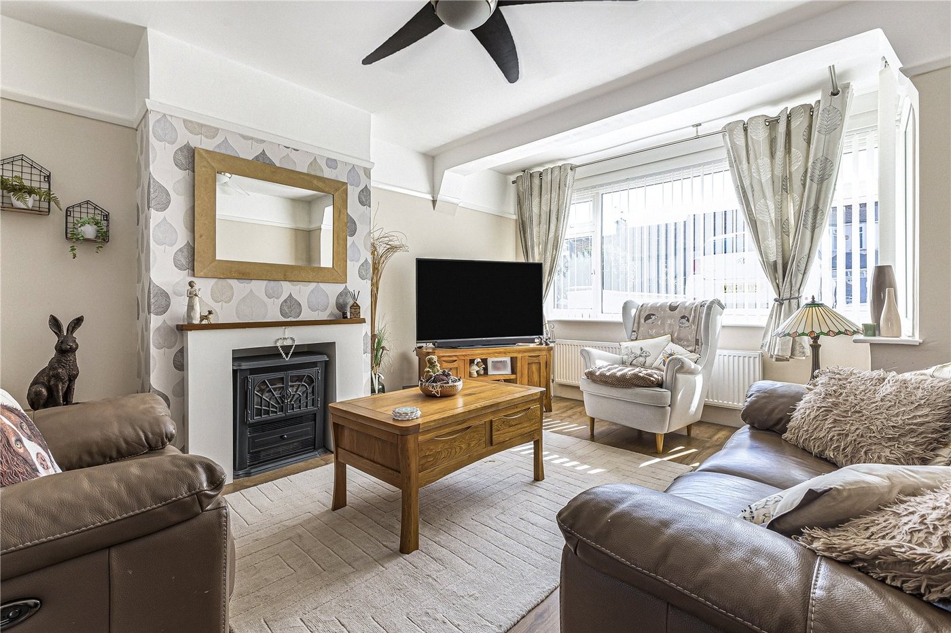
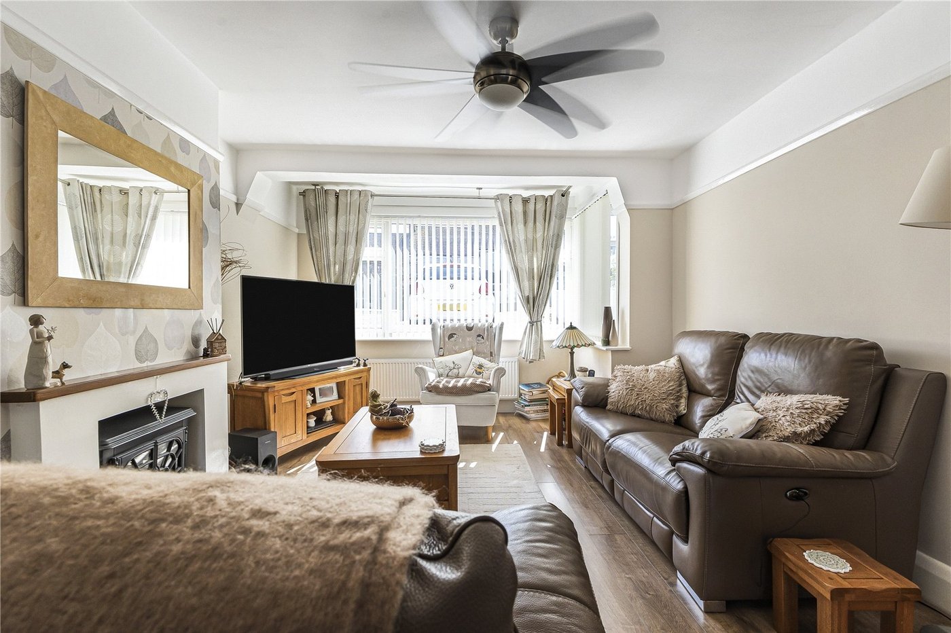
Lounge 4.57m x 3.5mDouble glazed bay window to front. Wooden laminate flooring. Radiator.
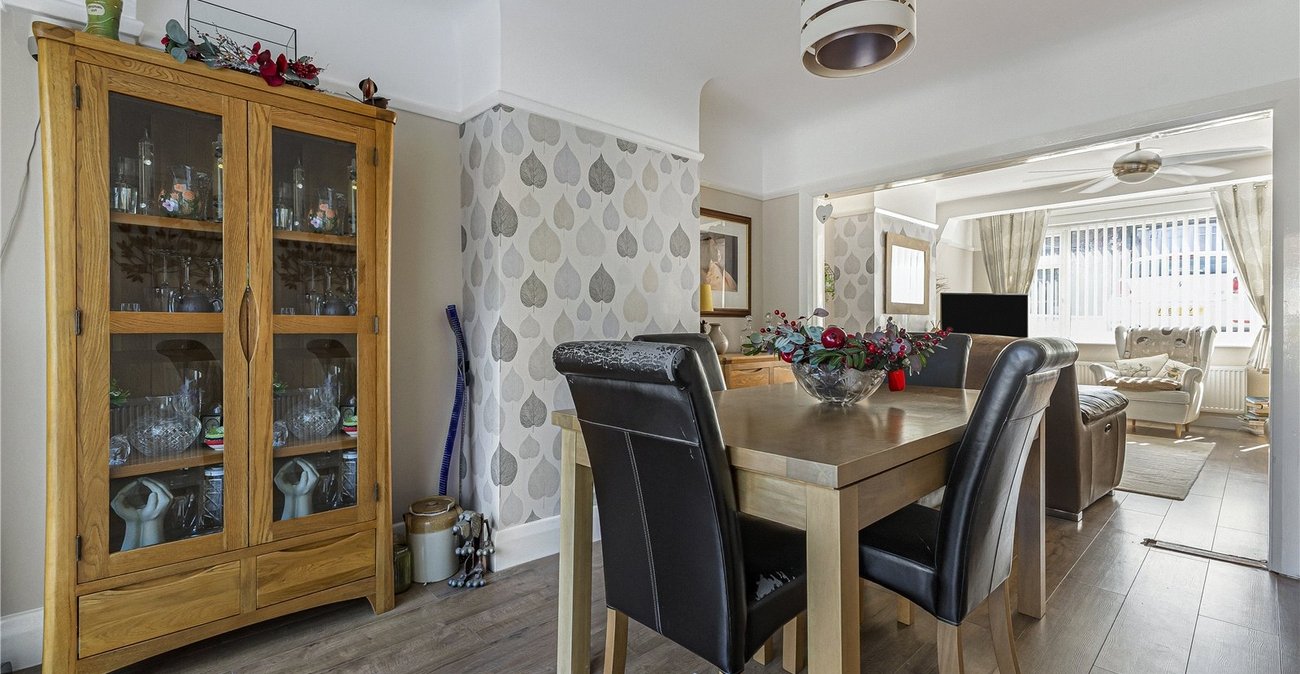
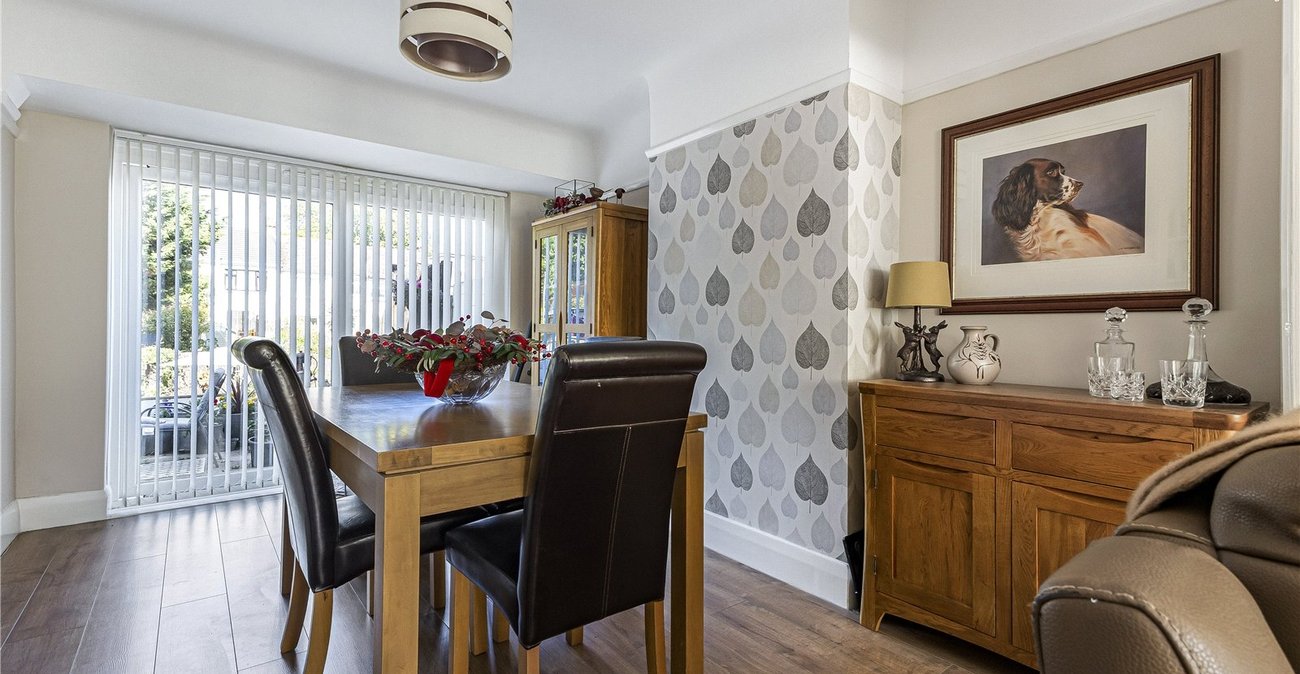
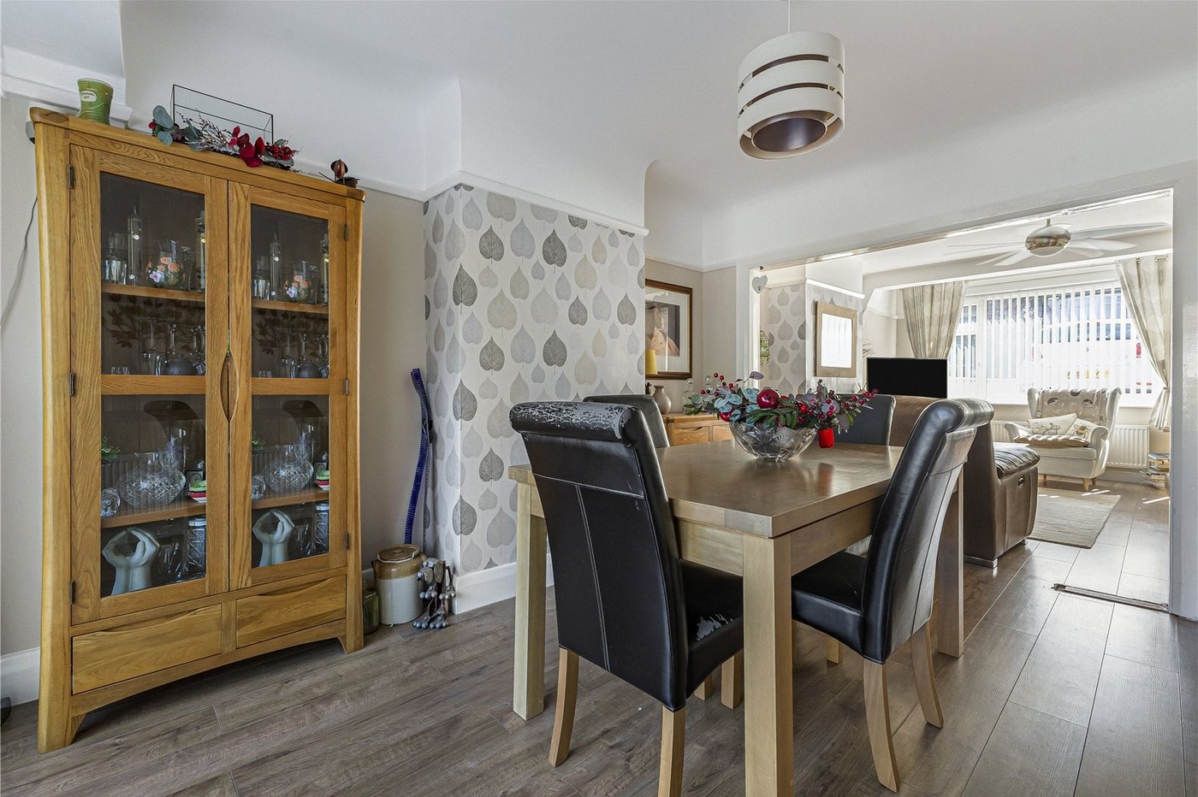
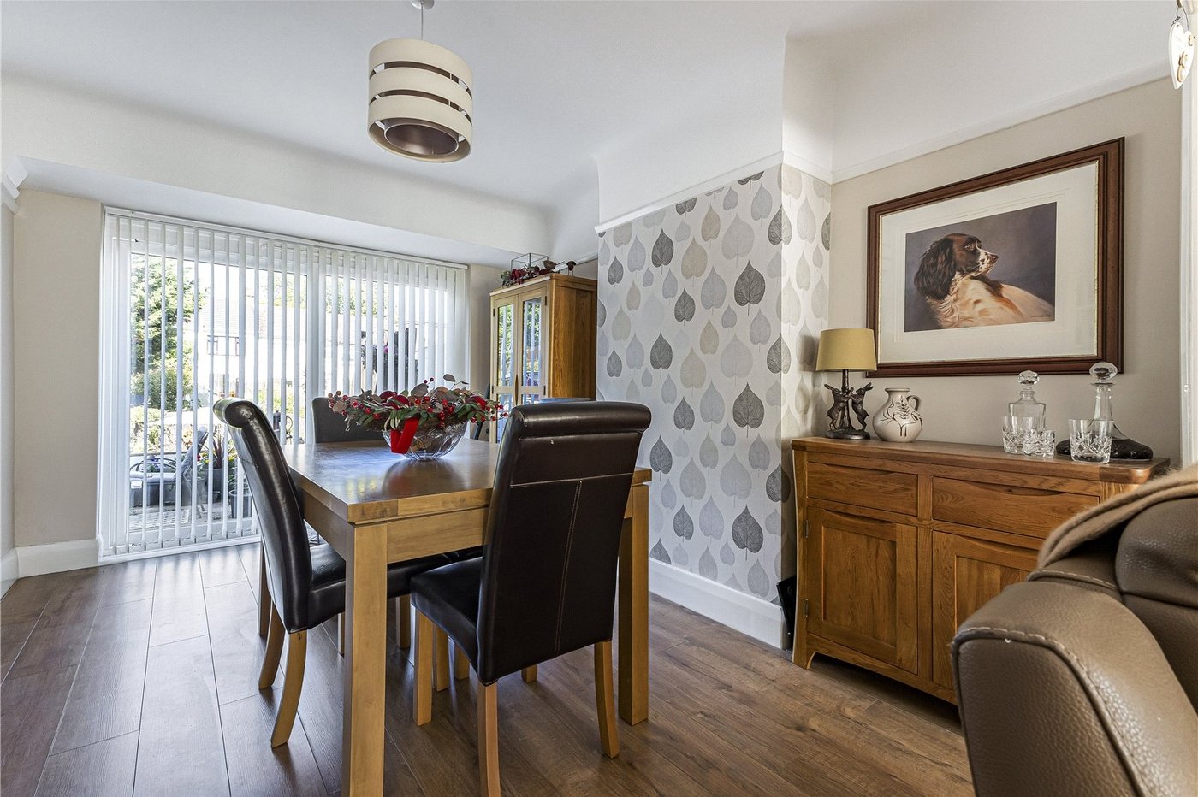
Dining Room 4.06m x 2.95mDouble glazed sliding doors to rear. Laminate flooring. Radiator.
KitchenDouble glazed door and window to rear. Range of wall and base units with worktop over.
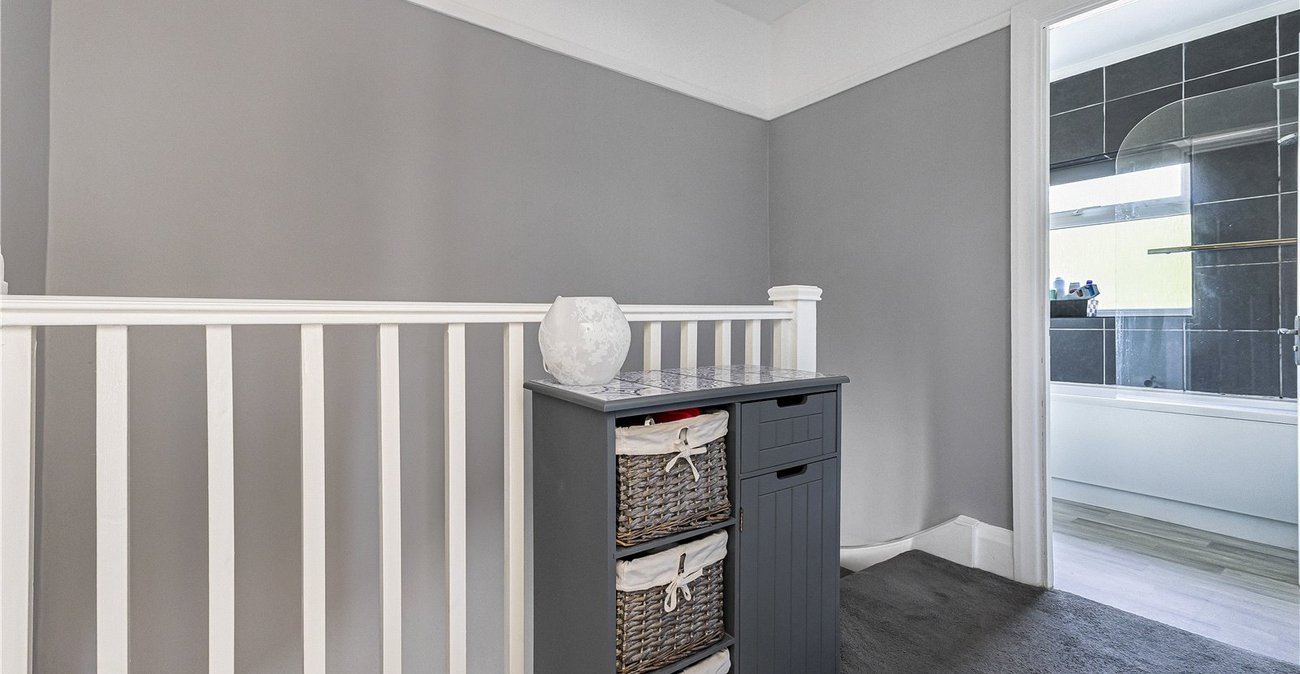
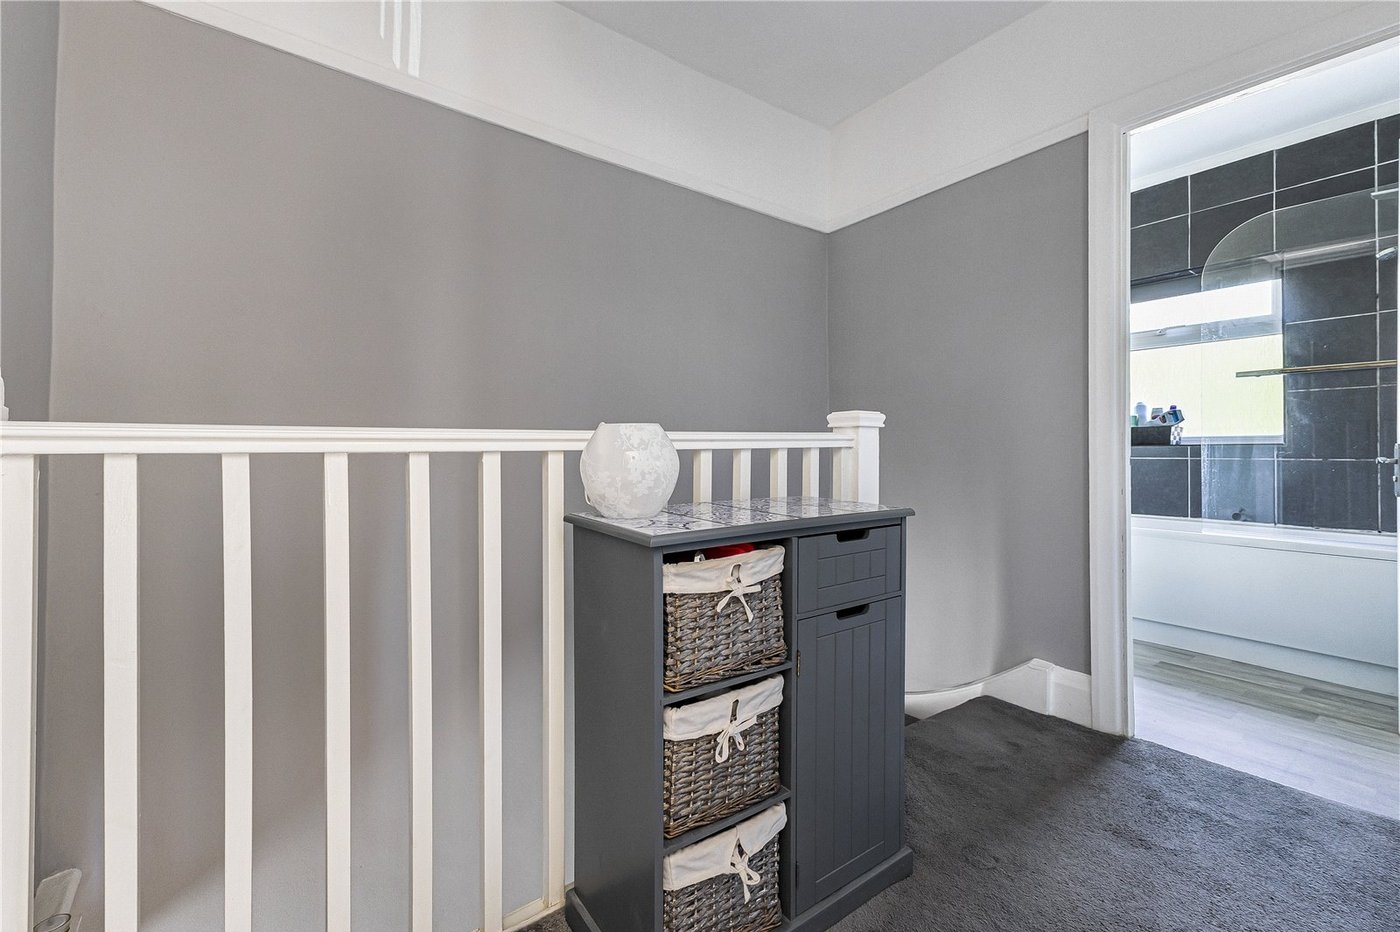
Landing 2.82m x 3.96mLoft access. Carpet.
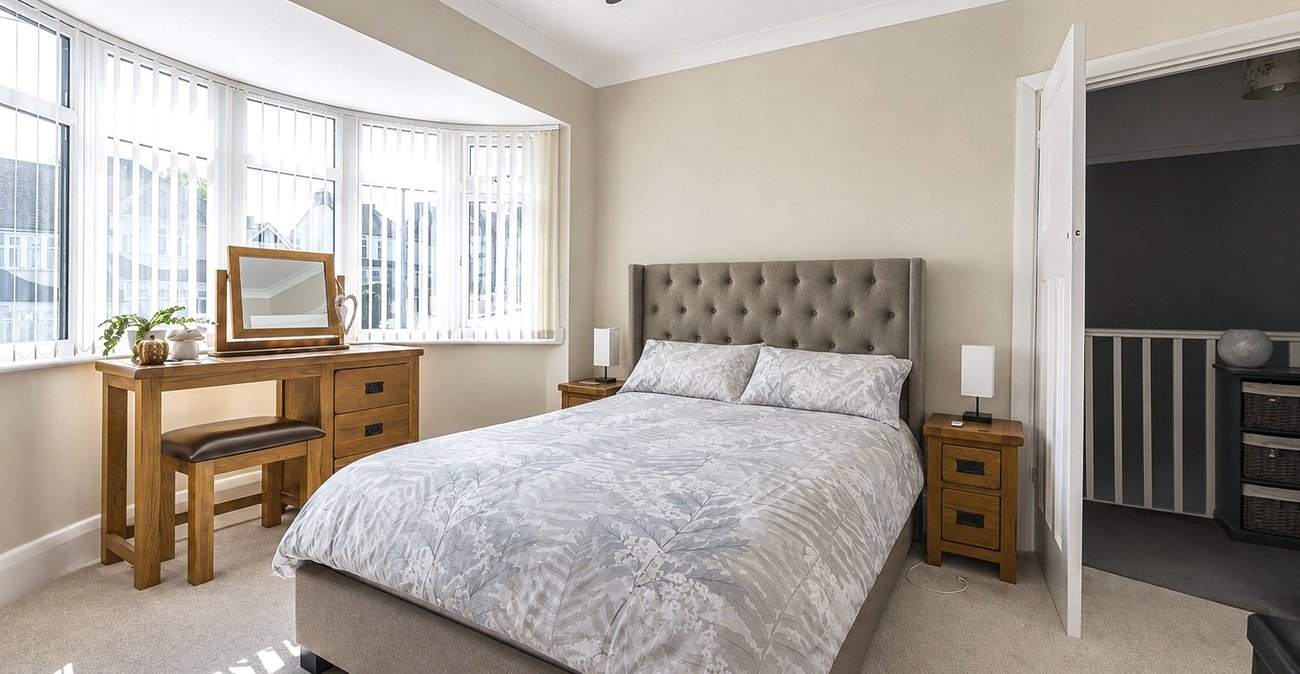
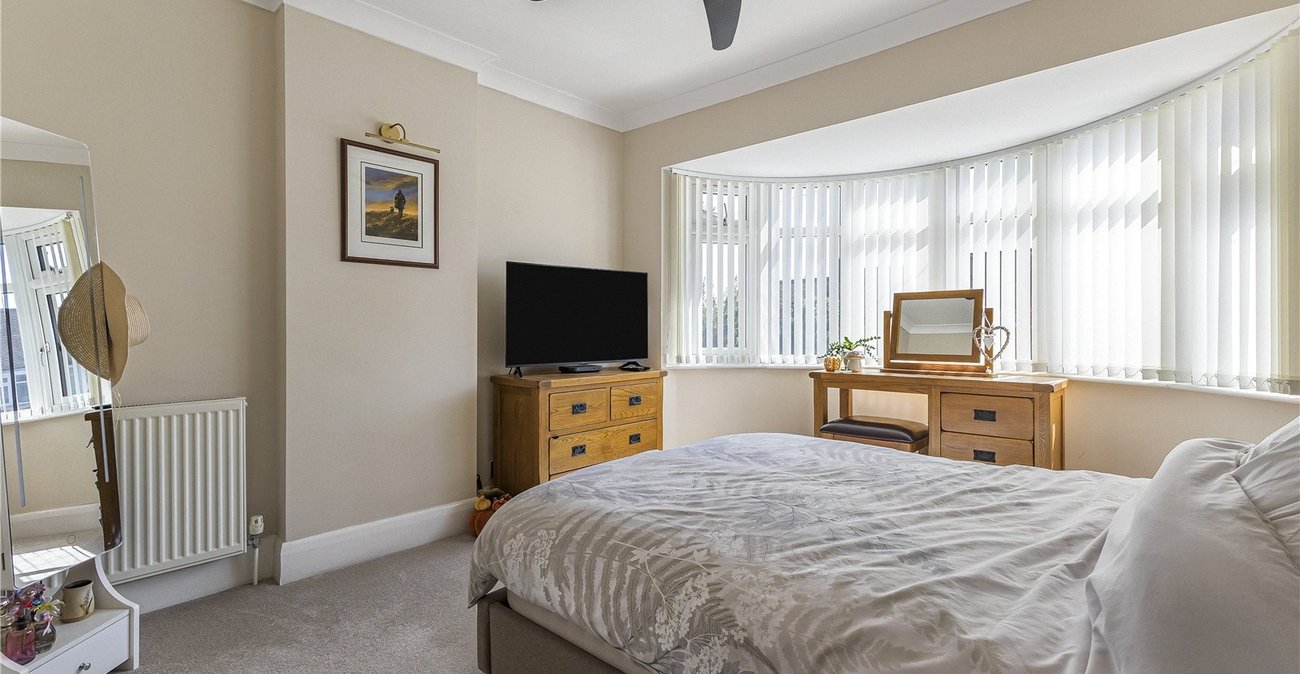
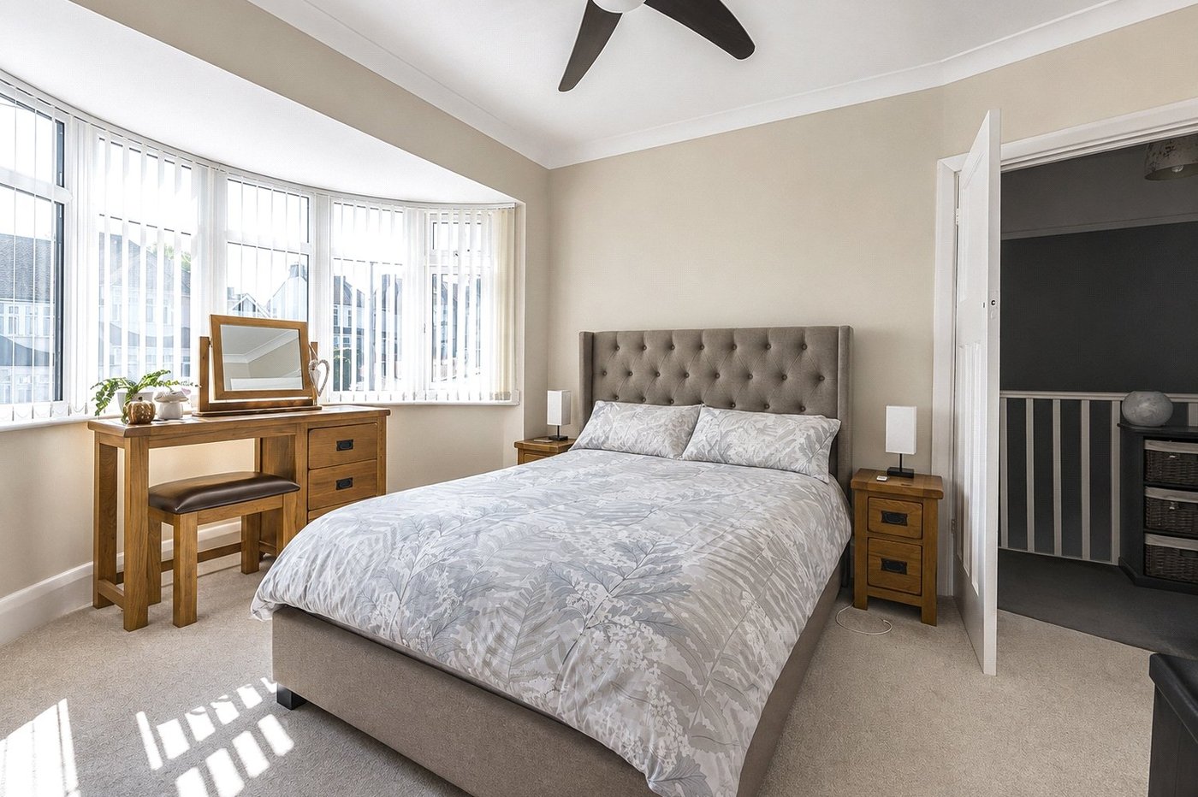
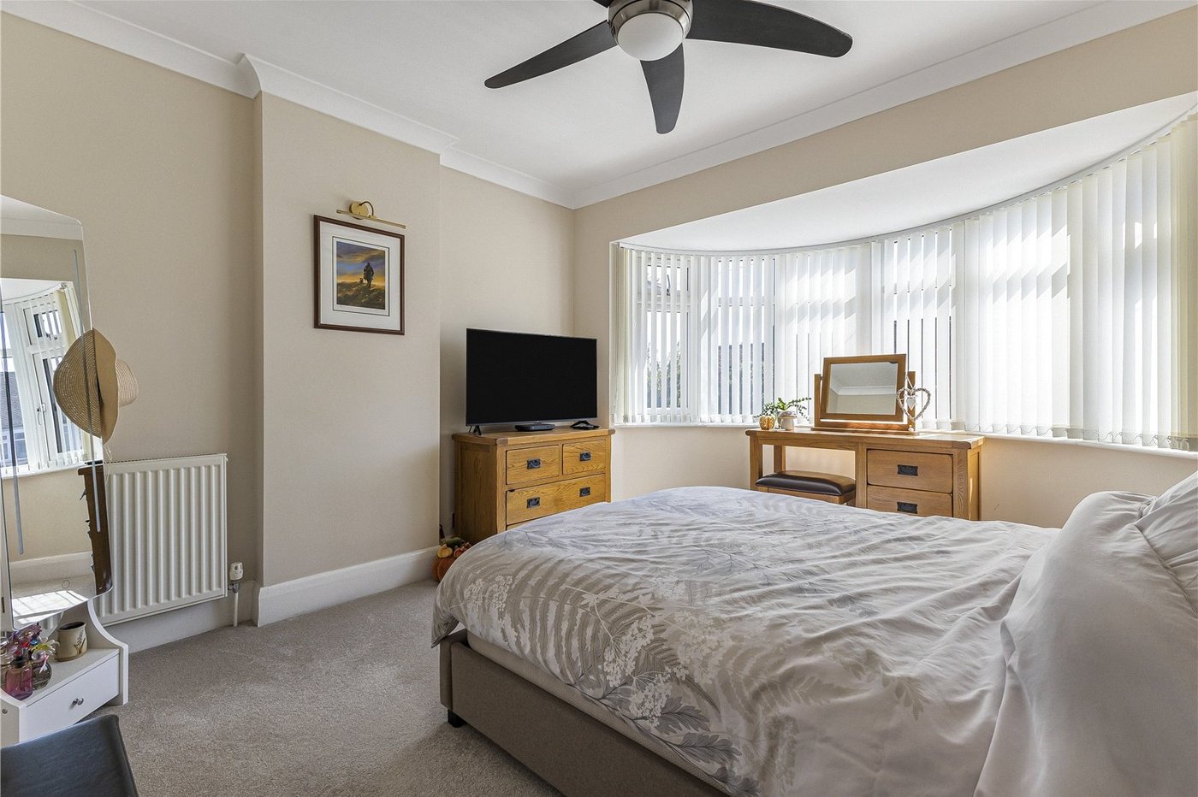
Bedroom One 4.14m x 3.35mDouble glazed bay window to front. Carpet. Radiator.
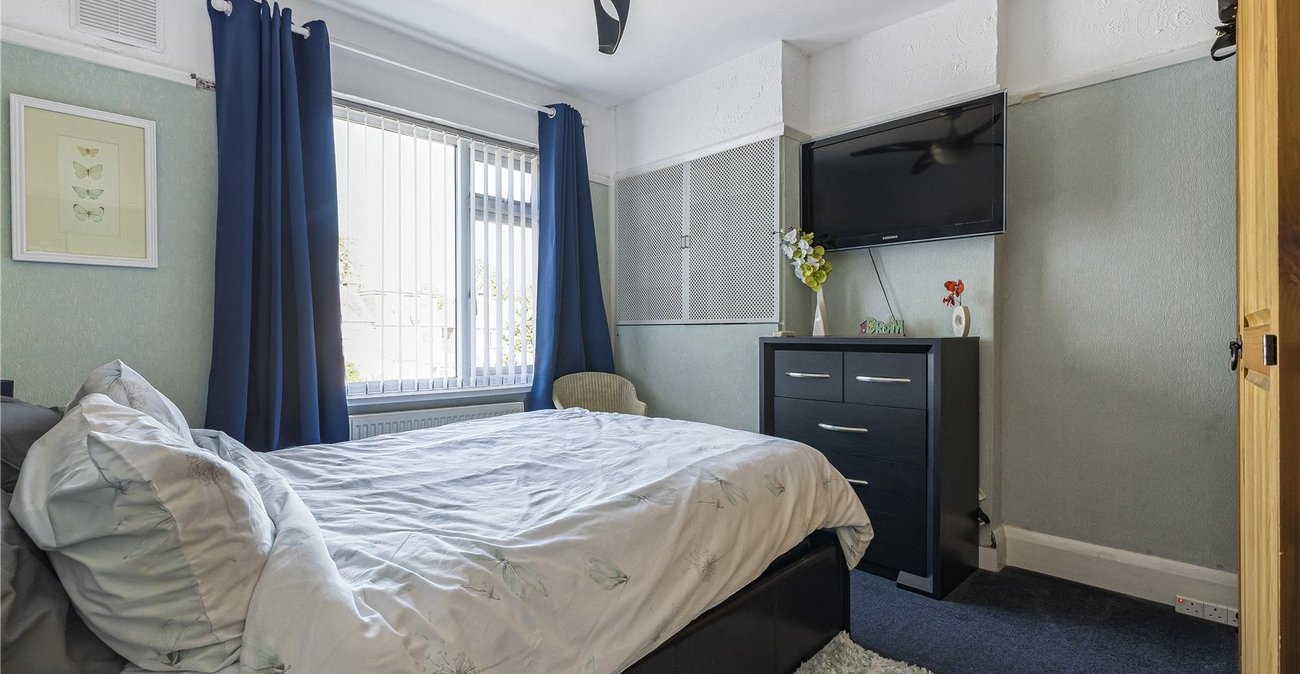
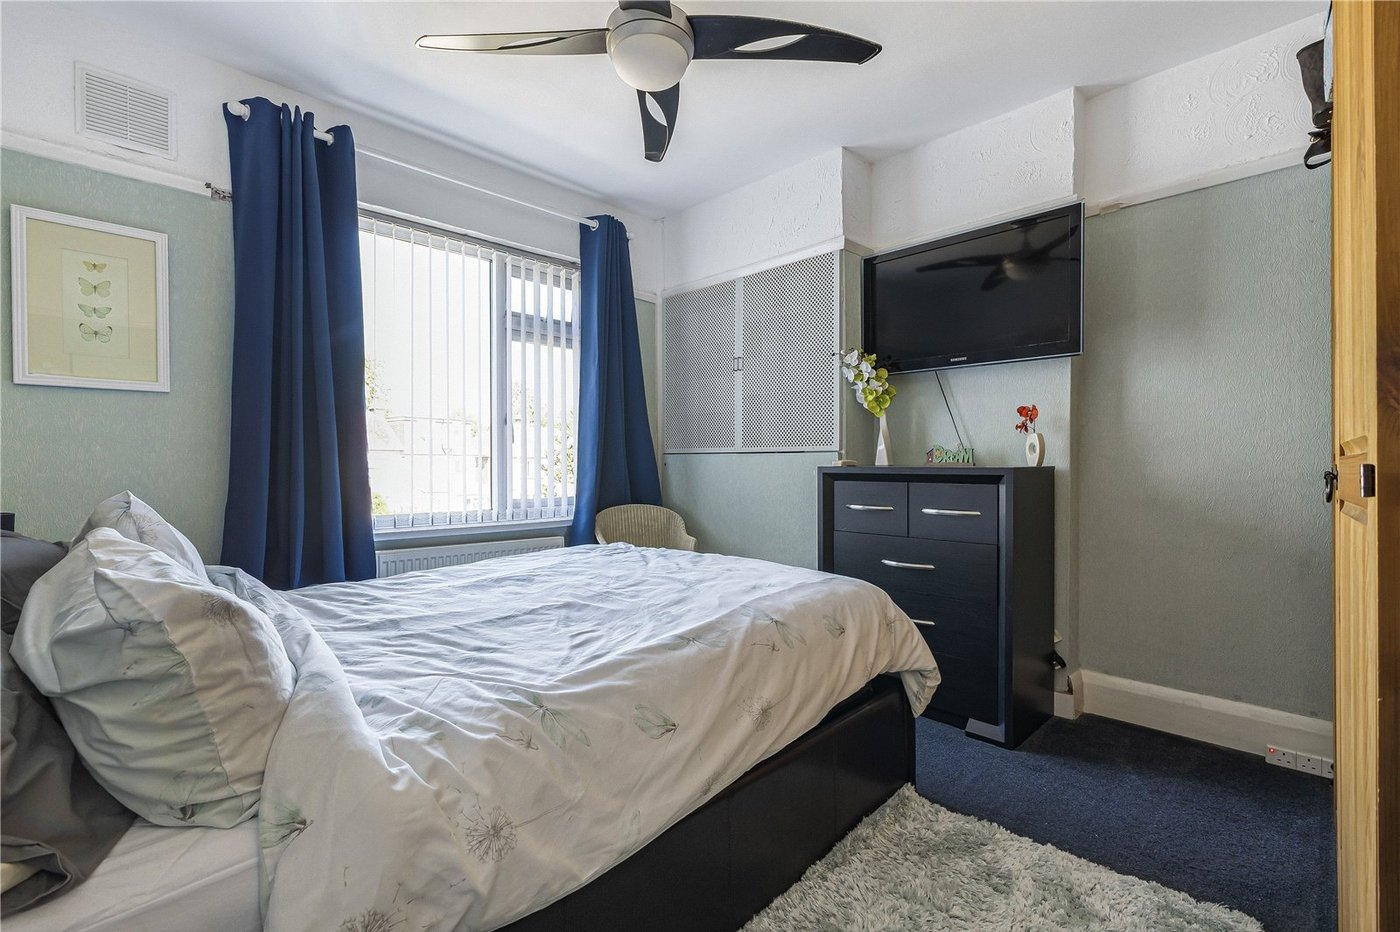
Bedroom Two 3.56m x 3.35mDouble glazed window to rear. Carpet. Radiator.
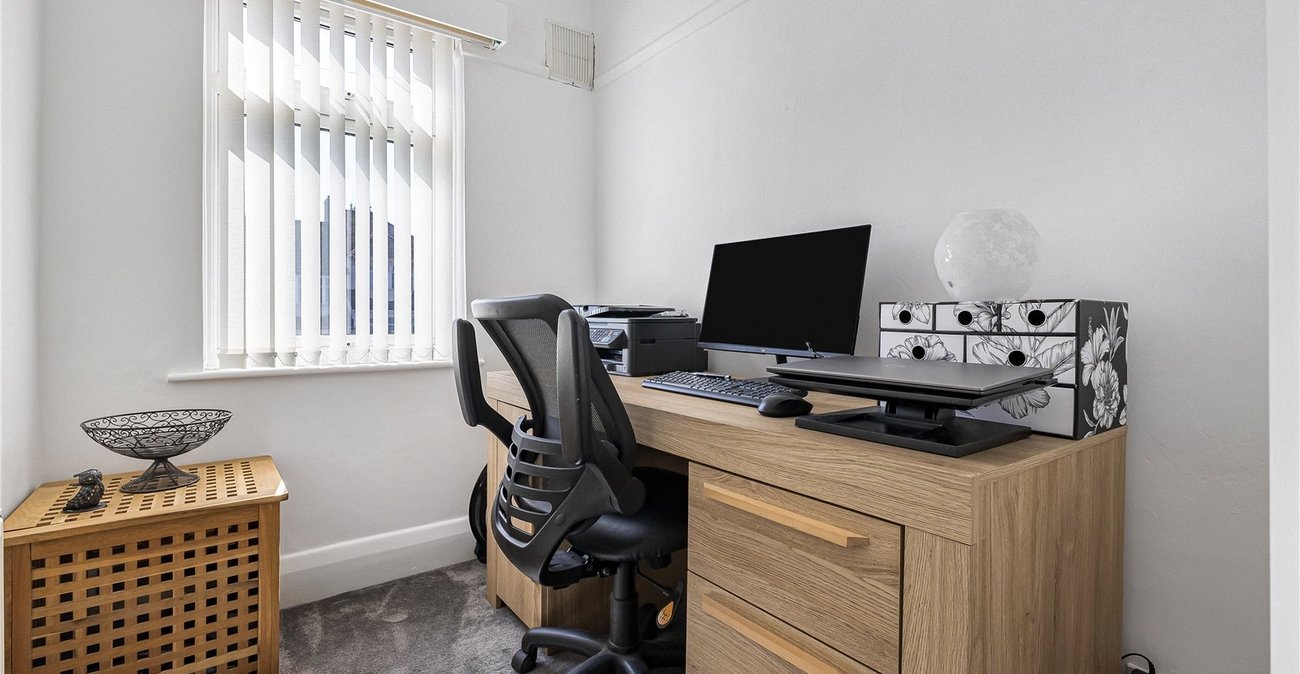
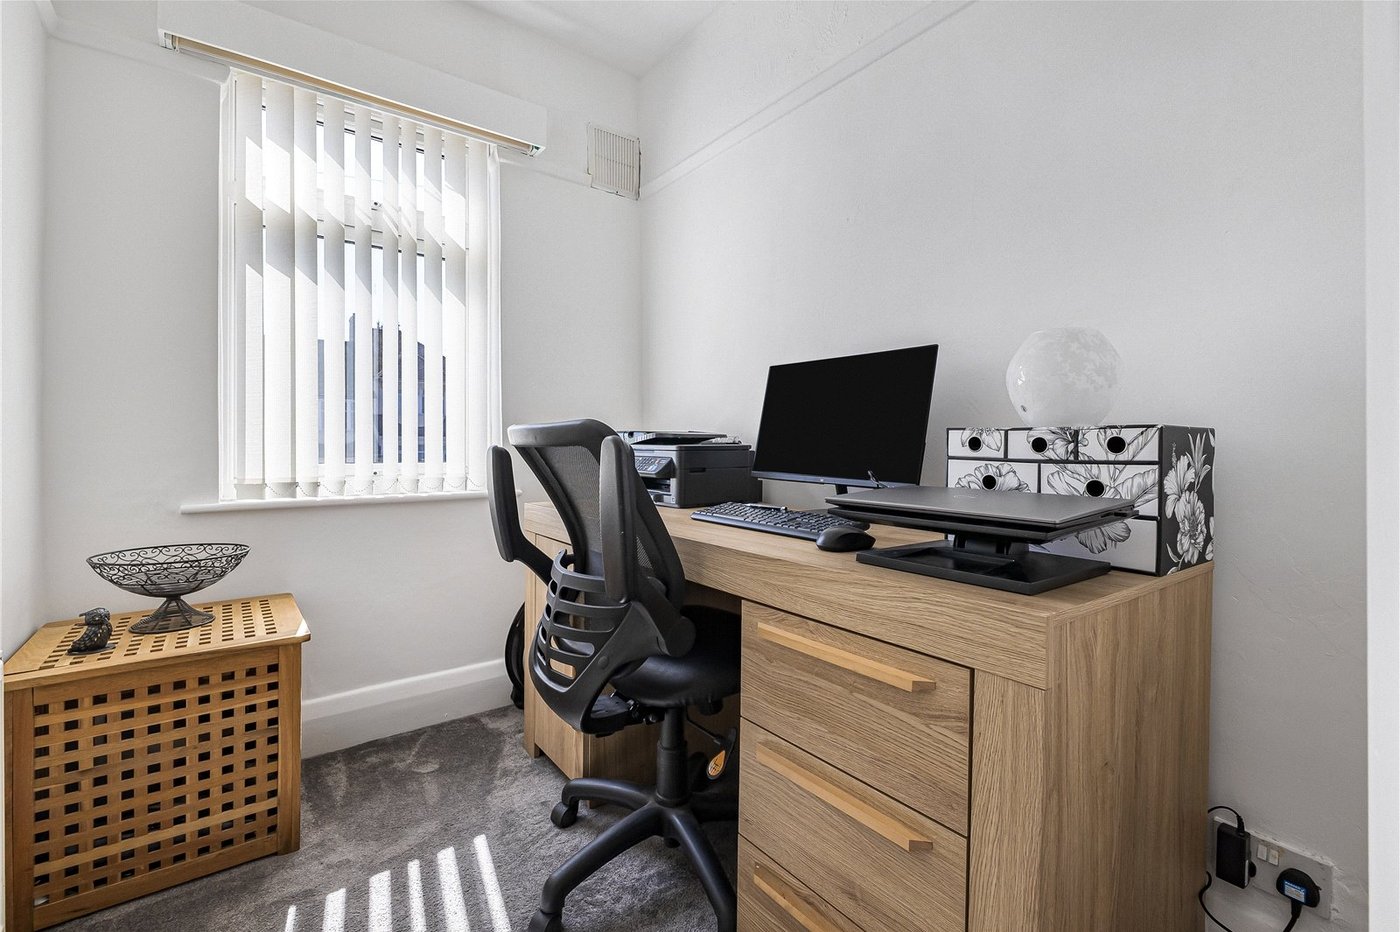
Bedroom Three 2.18m x 1.73mDouble glazed window to front. Carpet. Radiator.
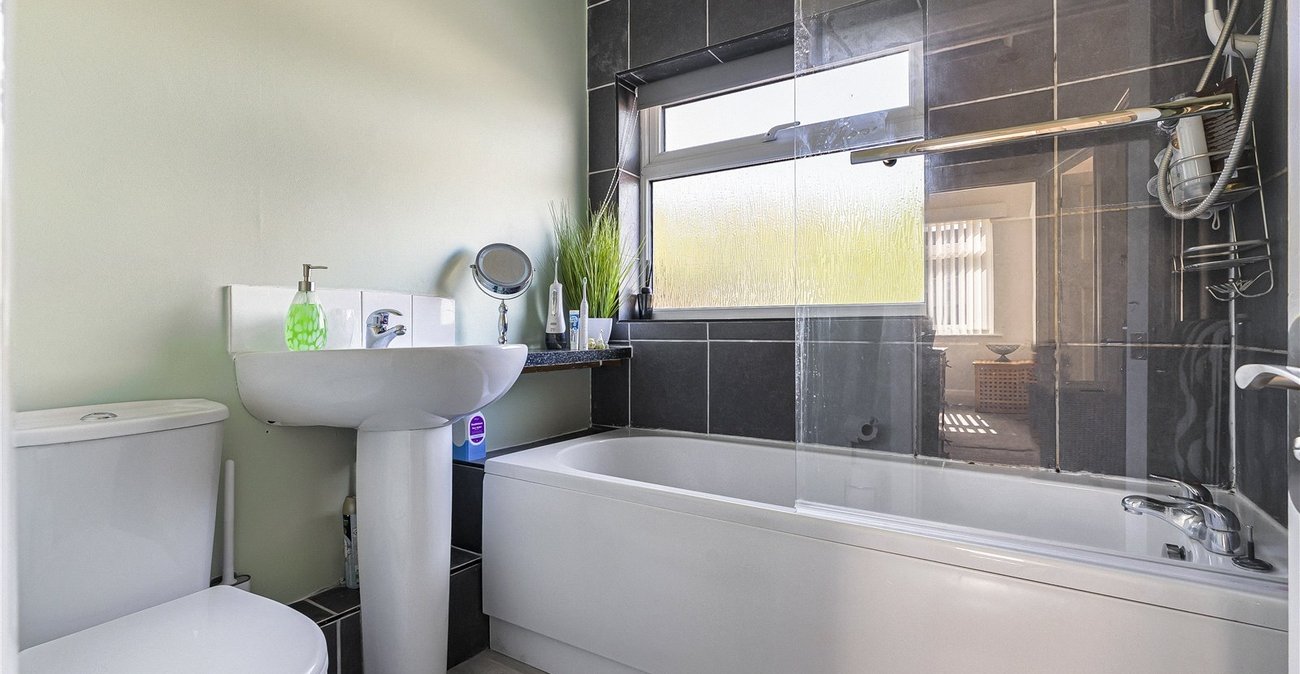
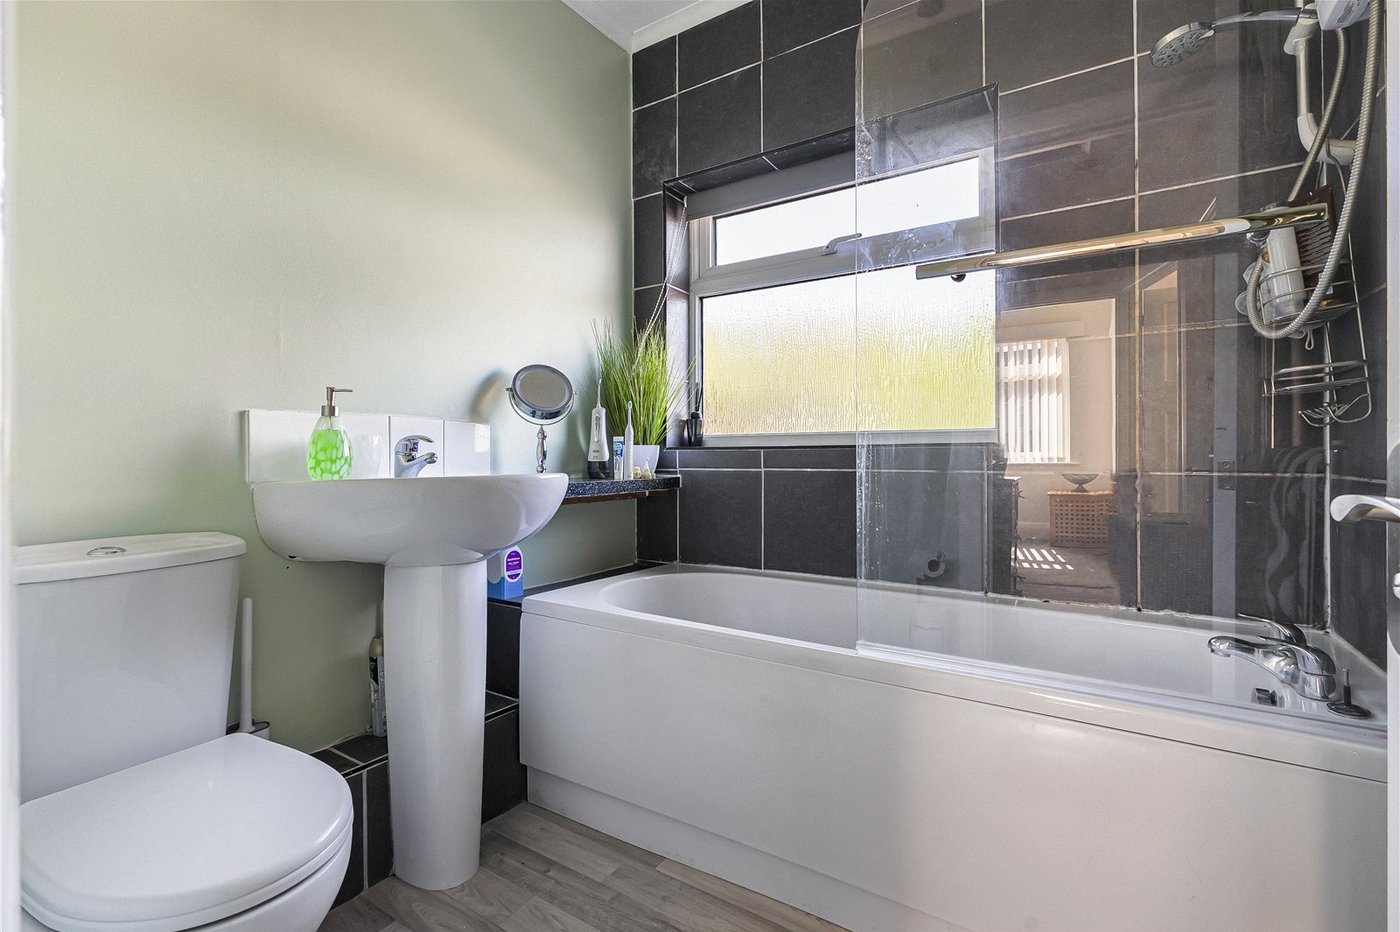
Bathroom 1.83m x 1.88mDouble glazed window to rear. Low level WC. Pedestal wash hand basin. Panelled bath with shower over. Vinyl flooring.
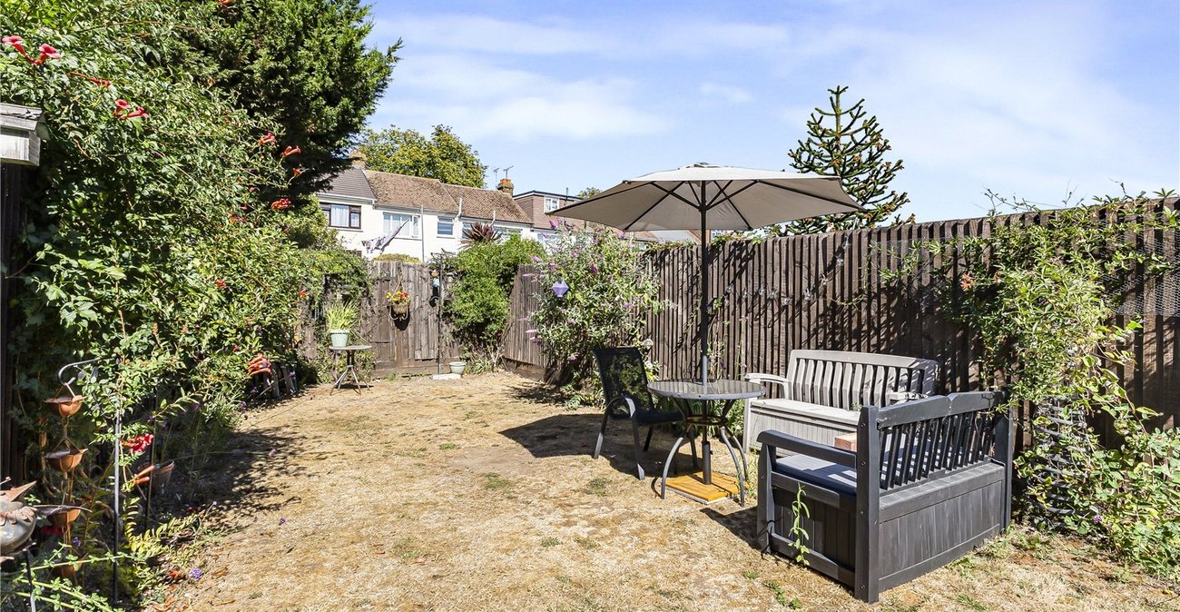
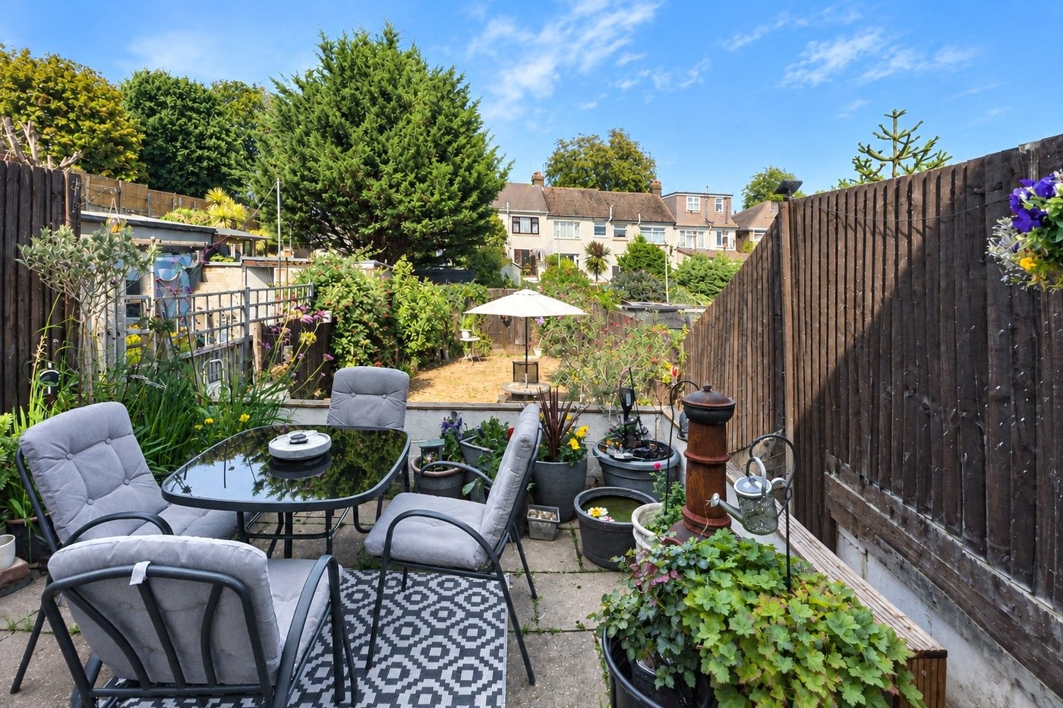
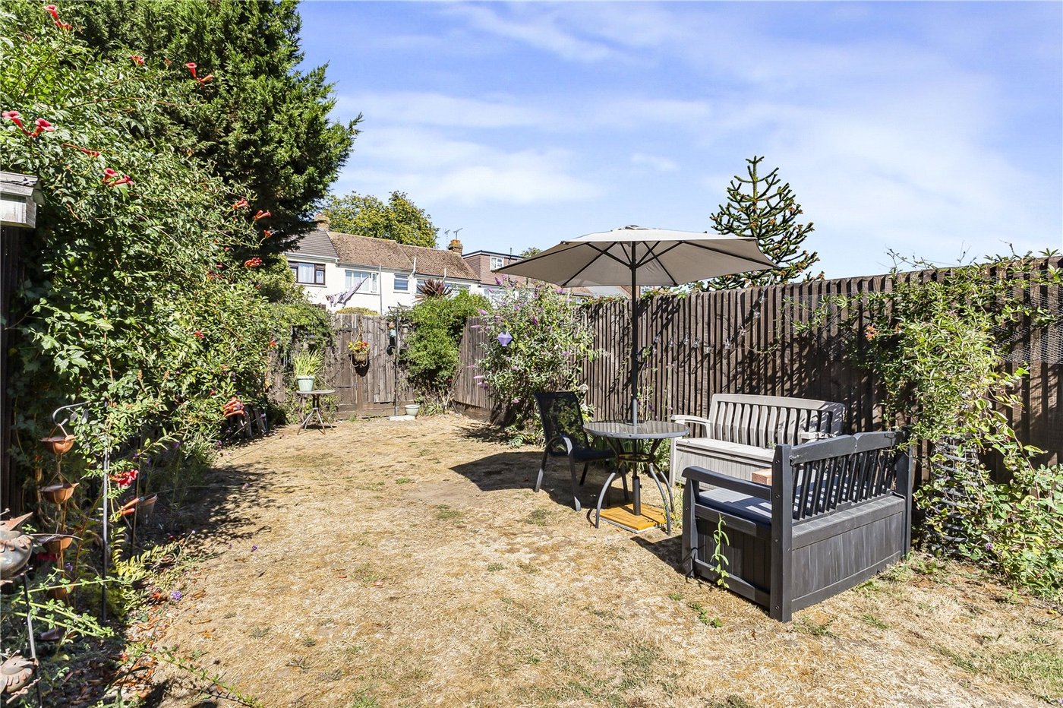
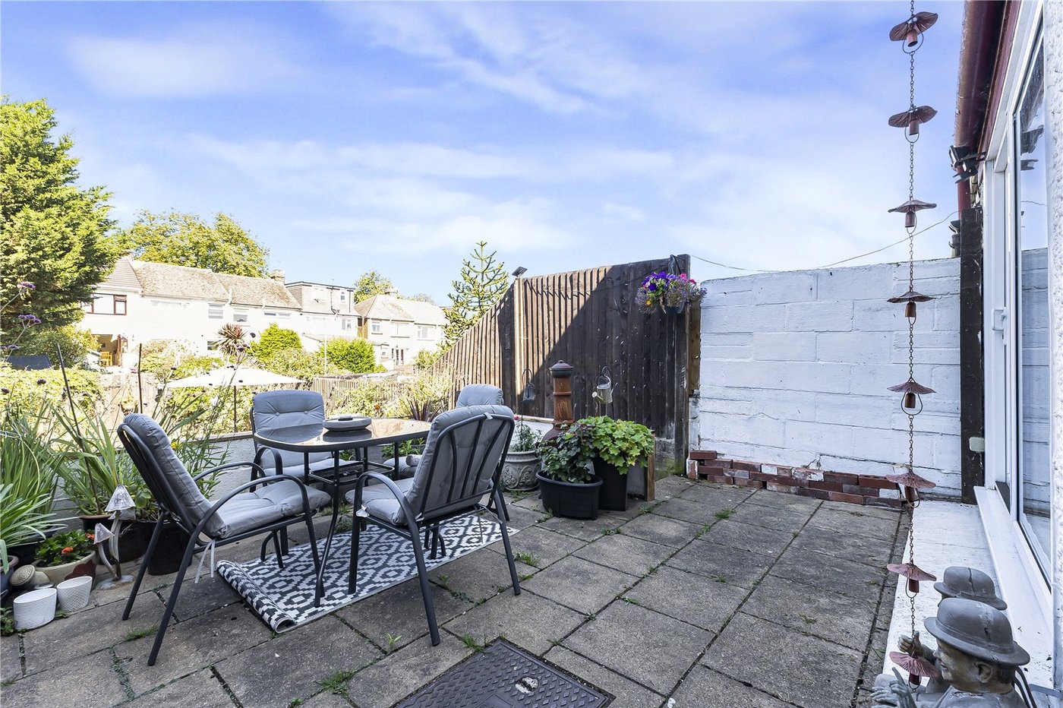
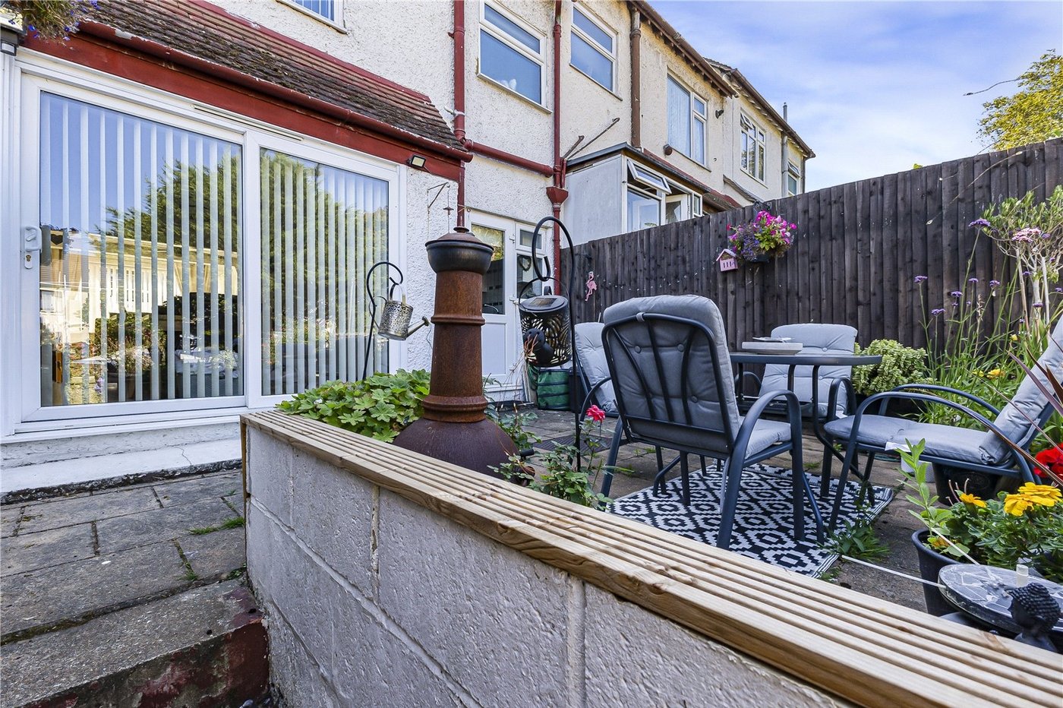
Rear GardenNorth facing. Patio area. Laid to lawn. Enclosed by fencing.
ParkingDriveway to front for multiple cars.