Property Description
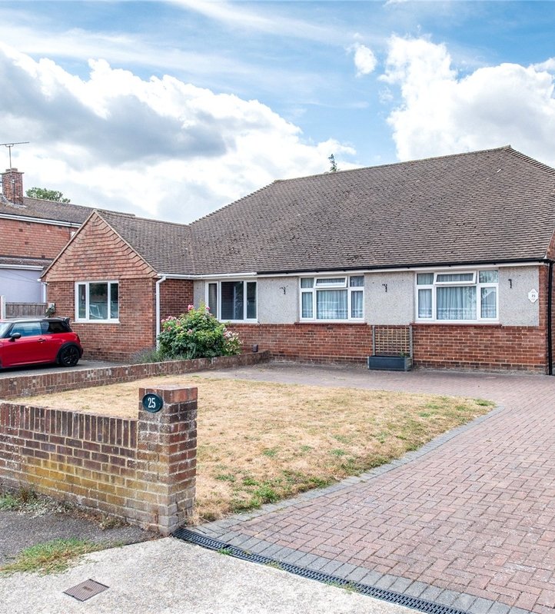
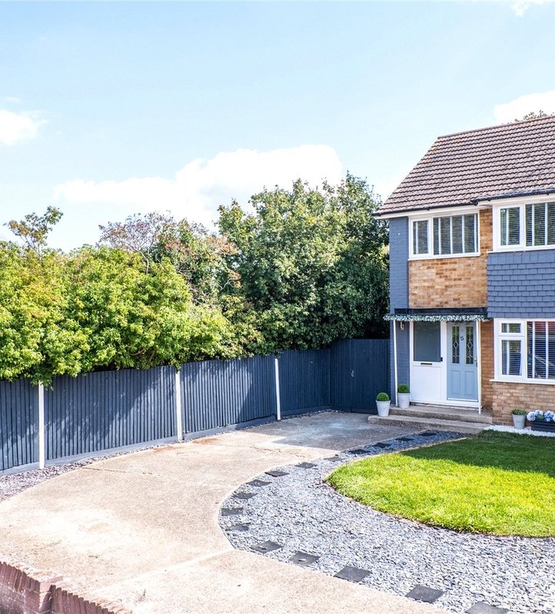
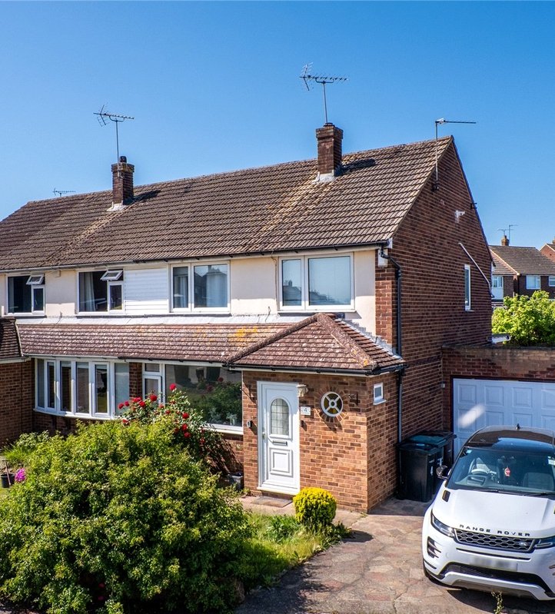
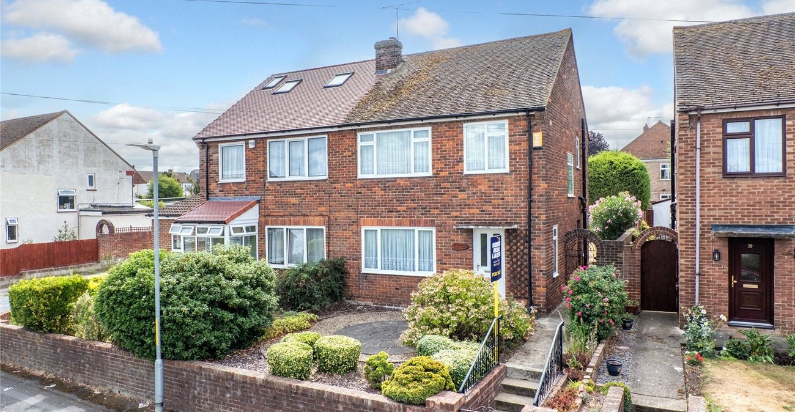
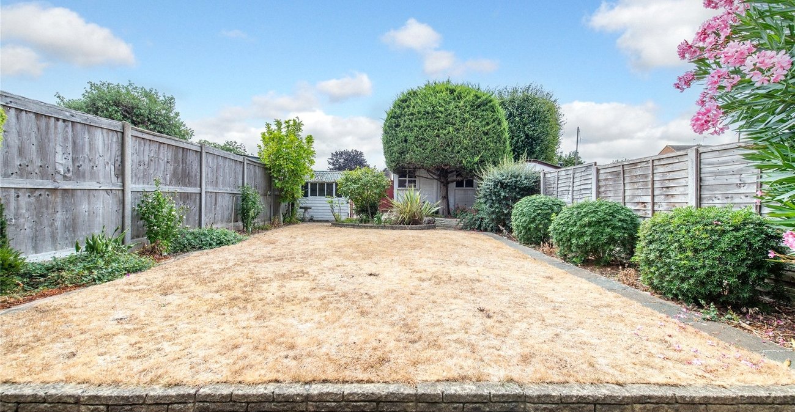
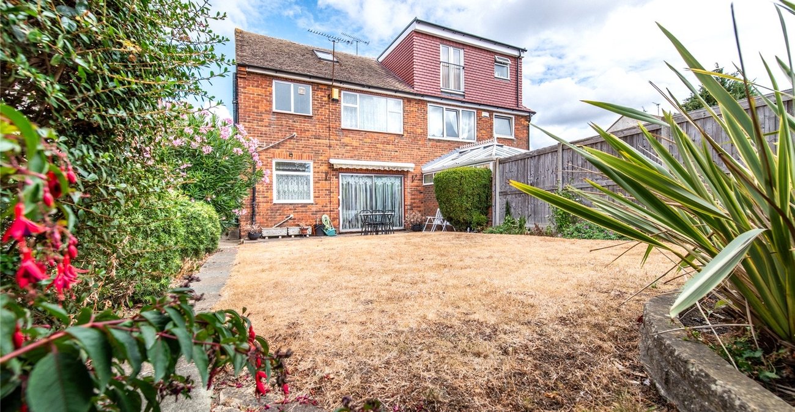
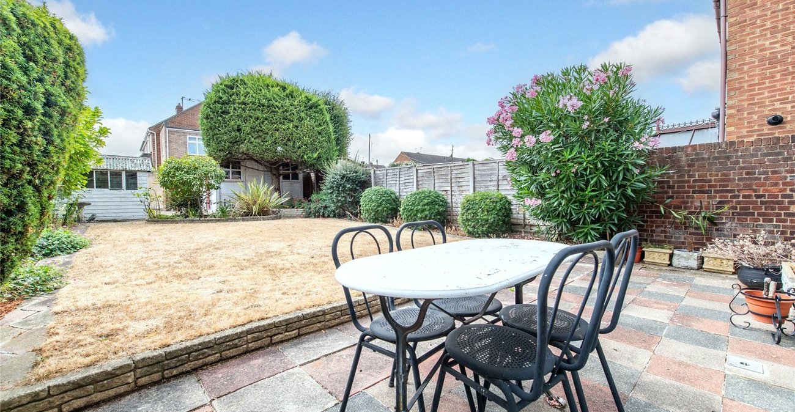
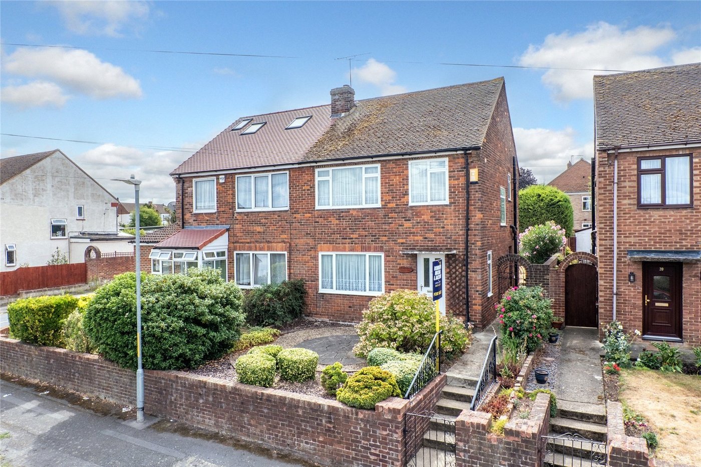
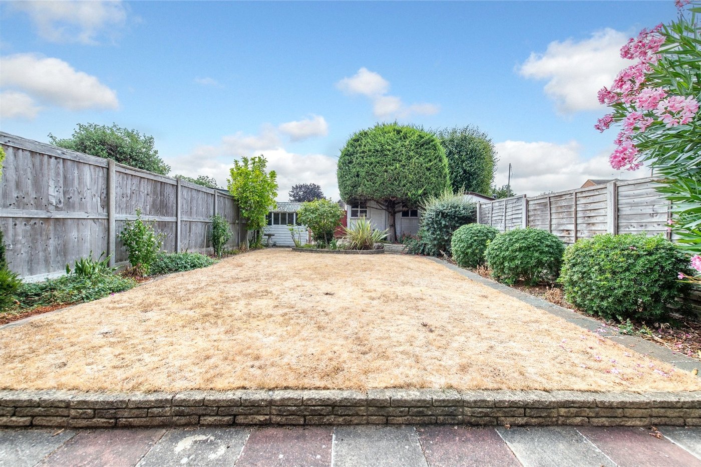
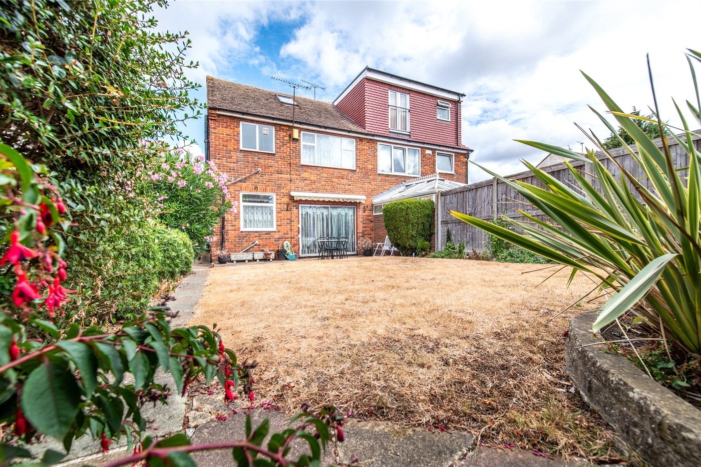
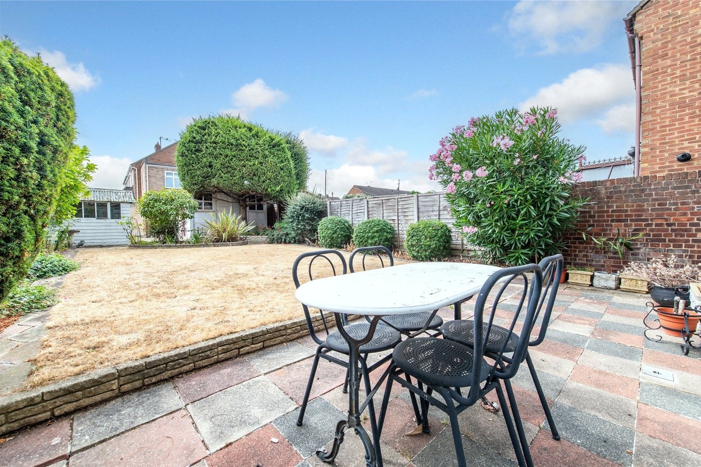
GUIDE PRICE £350000-£400000. Situated in the heart of CHALK VILLAGE and offered with NO FORWARD CHAIN is this THREE BEDROOM SEMI DETACHED HOUSE with DETACHED GARAGE and HARDSTANDING PARKING to the rear of a WELL MAINTAINED 70' SOUTH FACING GARDEN with benefits from a REMOTE AWNING over the patio. Internally the accommodation comprises ENTRANCE HALL, TWO RECEPTION ROOMS, FITTED KITCHEN, BOARDED LOFT, THREE BEDROOMS, BATHROOM and SEPARATE W.C.
The property is in need of MODERNISATION and would require a replacement boiler. CALL TODAY to reserve your viewing slot.
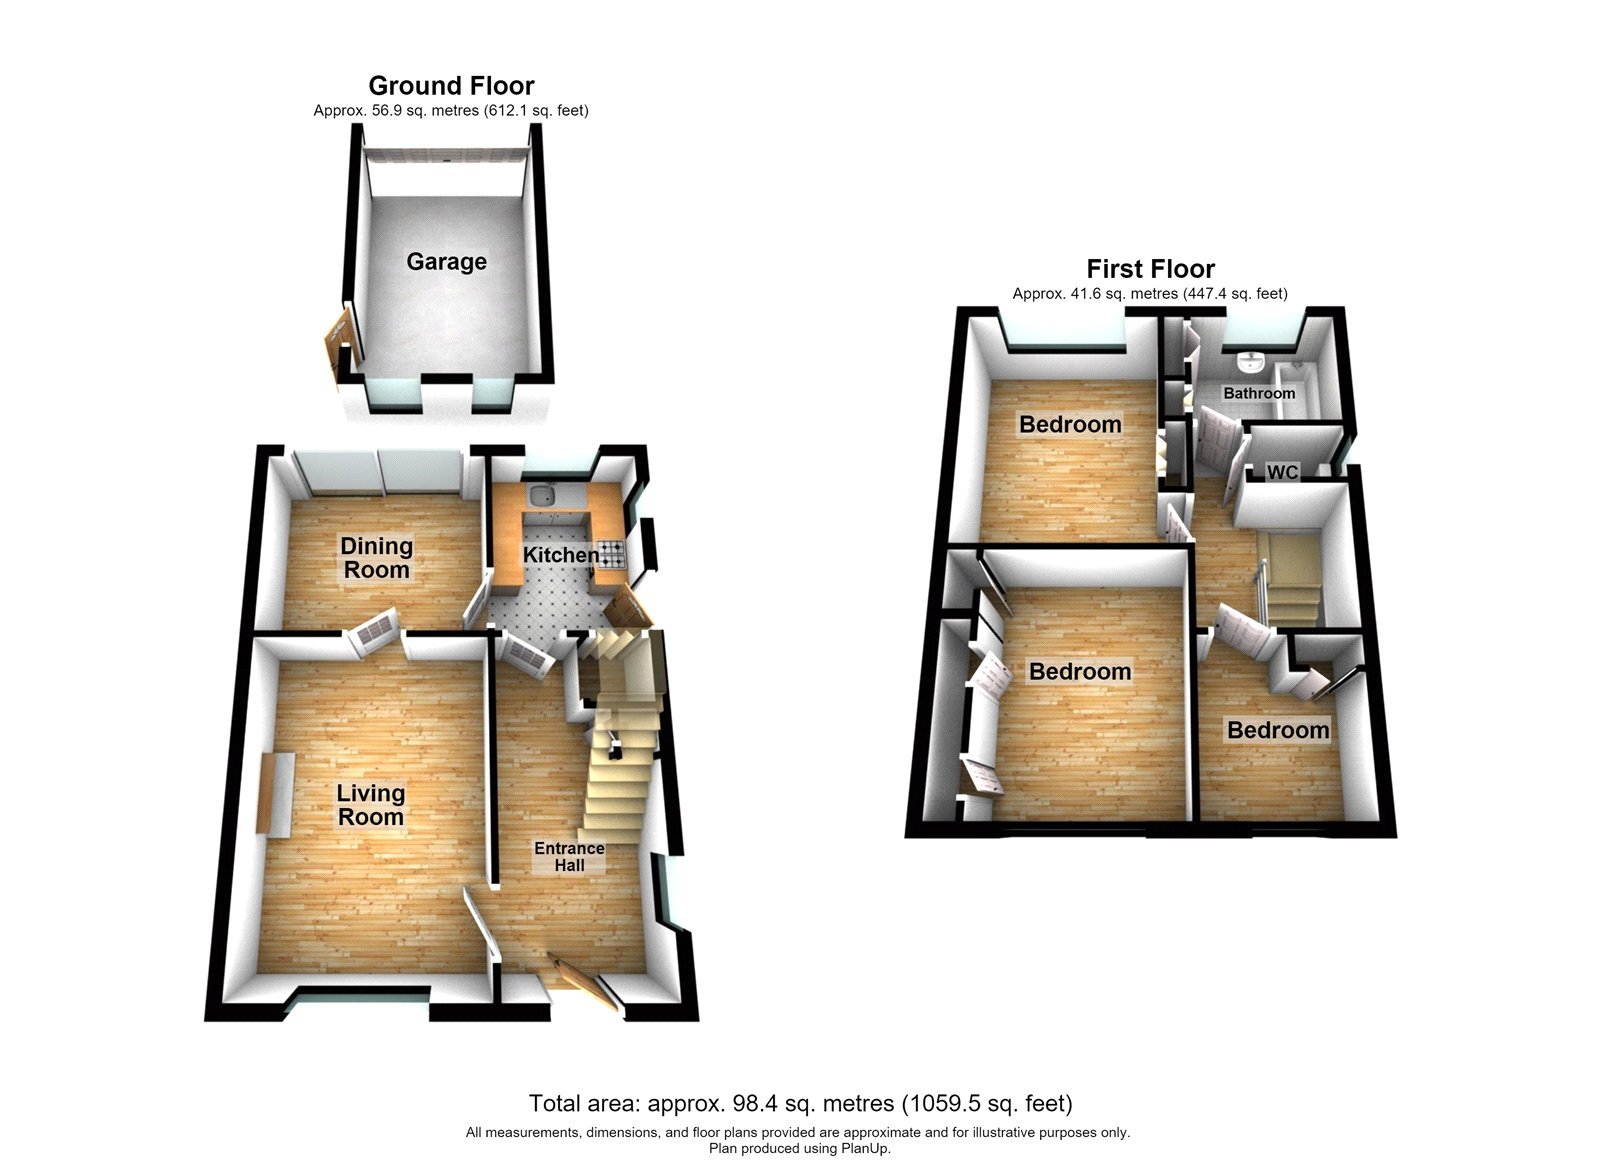
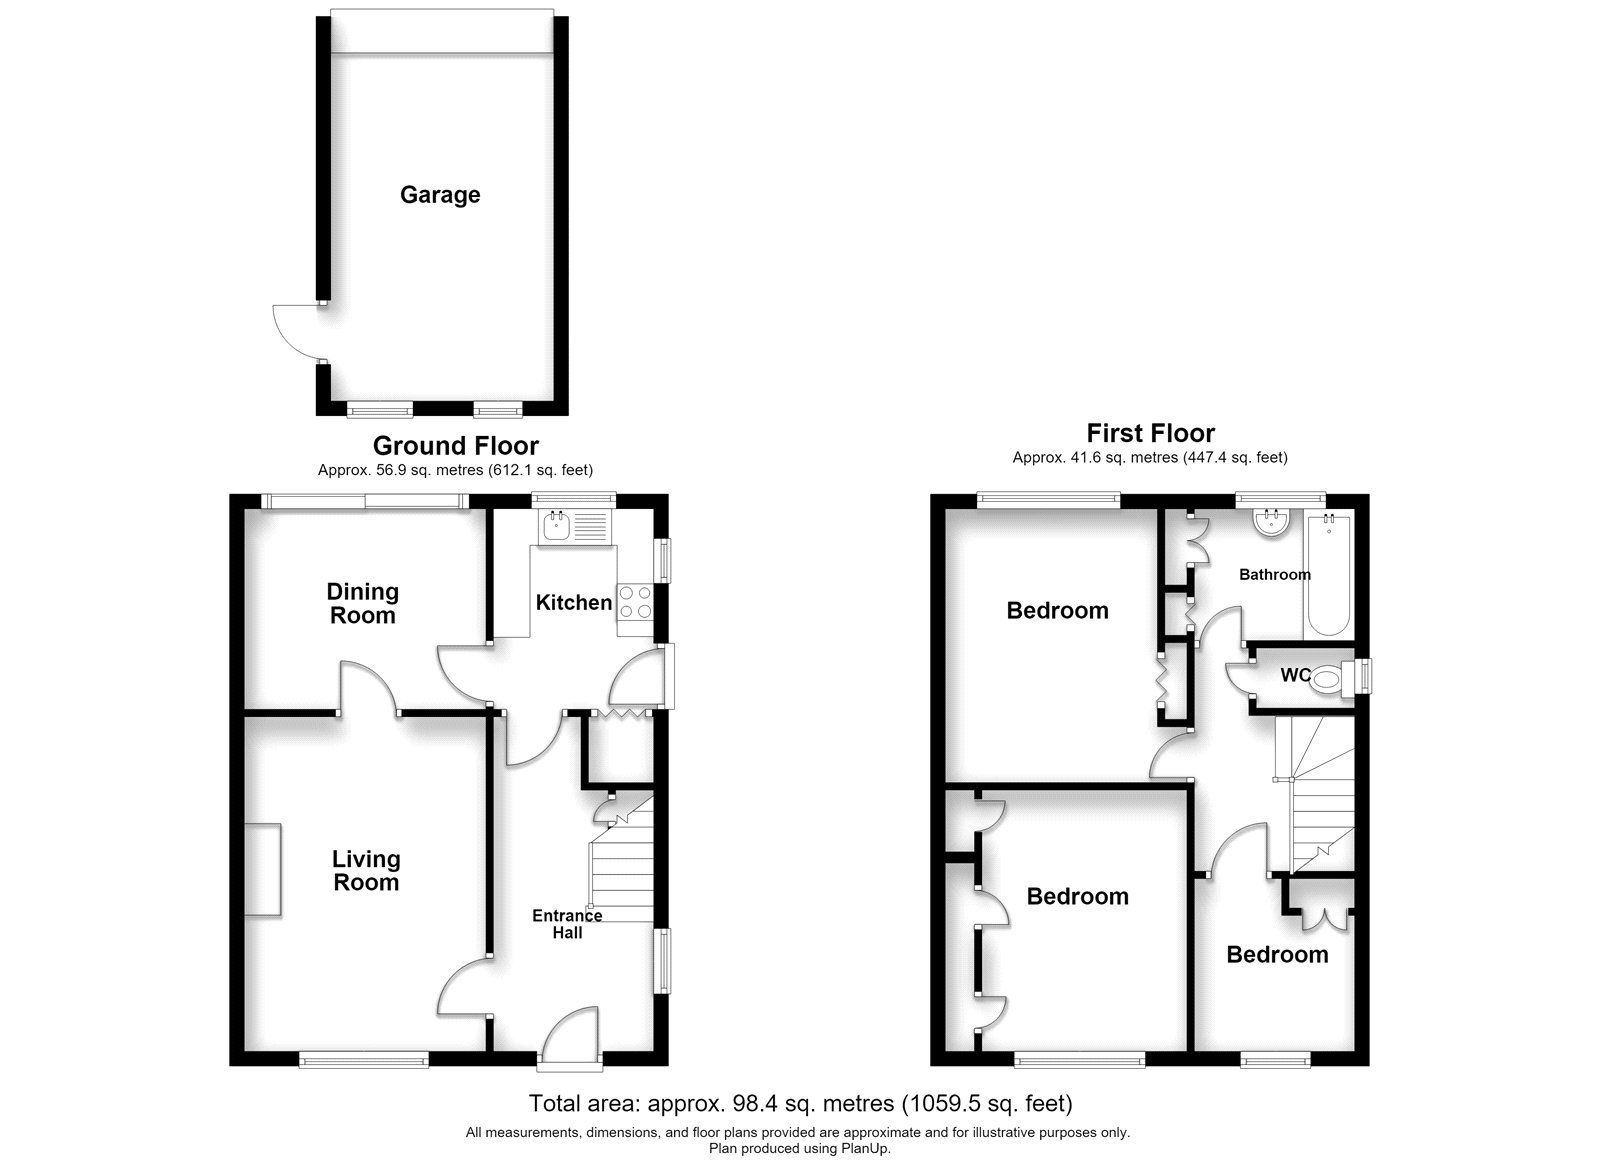
- 1059.50 Sq. Feet
- Entrance Hall
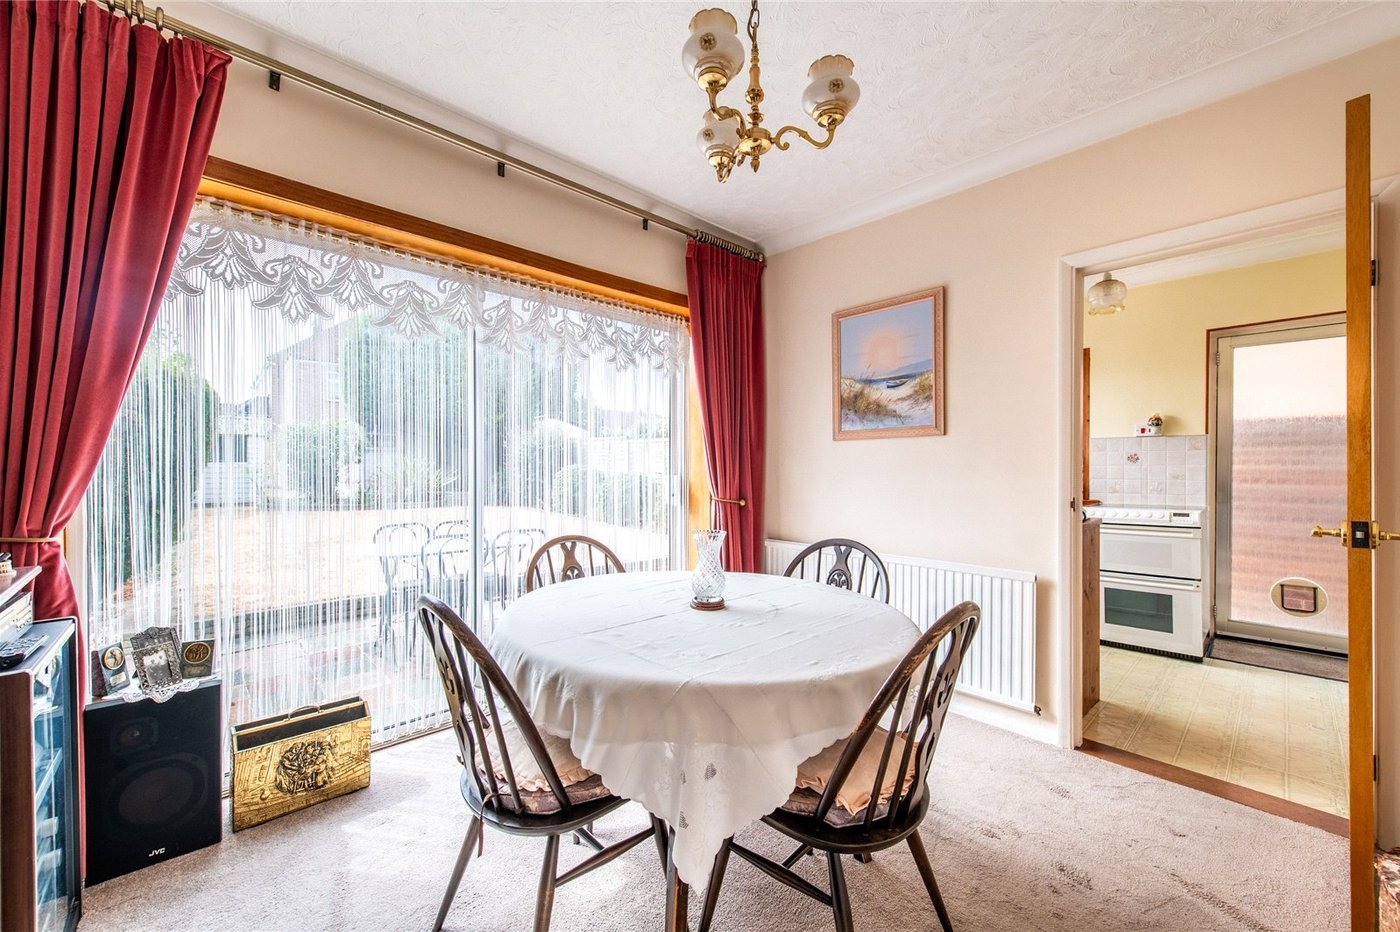
- Two Reception Rooms
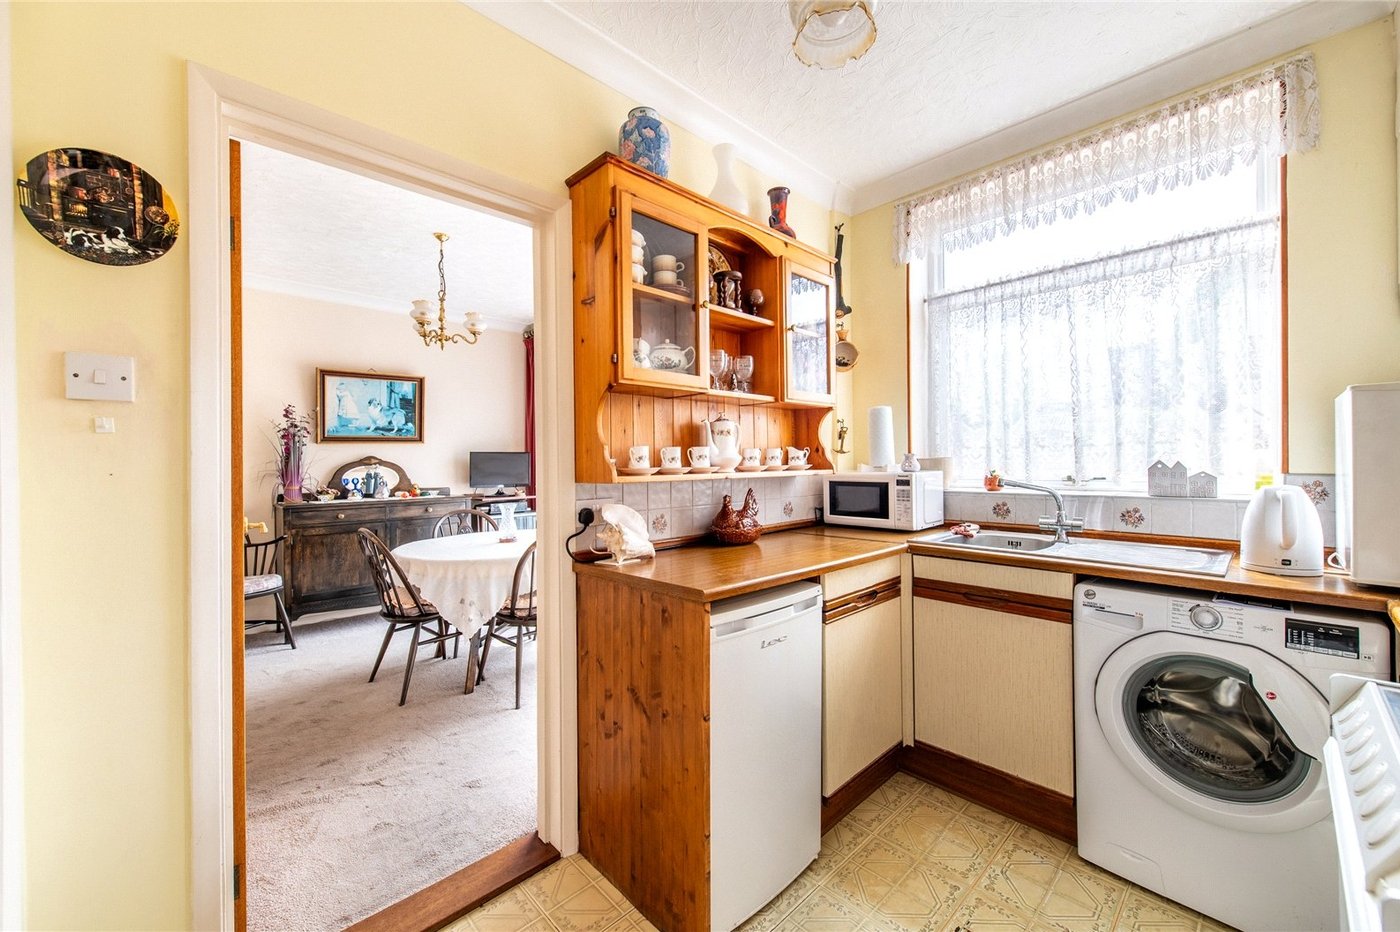
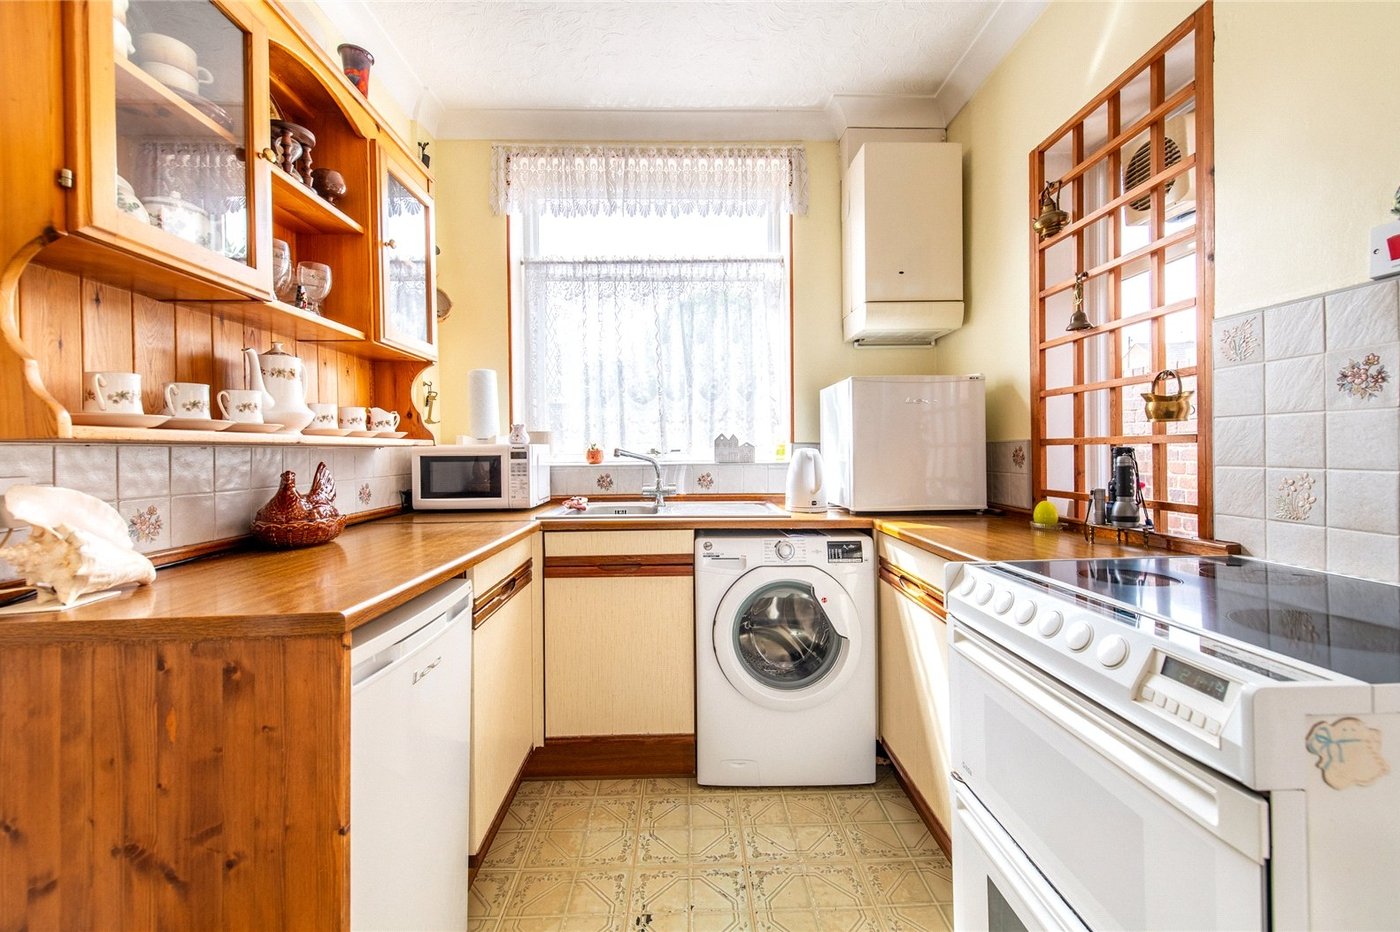
- Fitted Kitchen
- First Floor Bathroom
- Separate W.C.
- Boarded Loft Space
- South Facing Garden
- Garage and Hardstanding Parking
- Double Glazing
- Probate Sale (Probate Granted)
- Viewing Recommended
Rooms
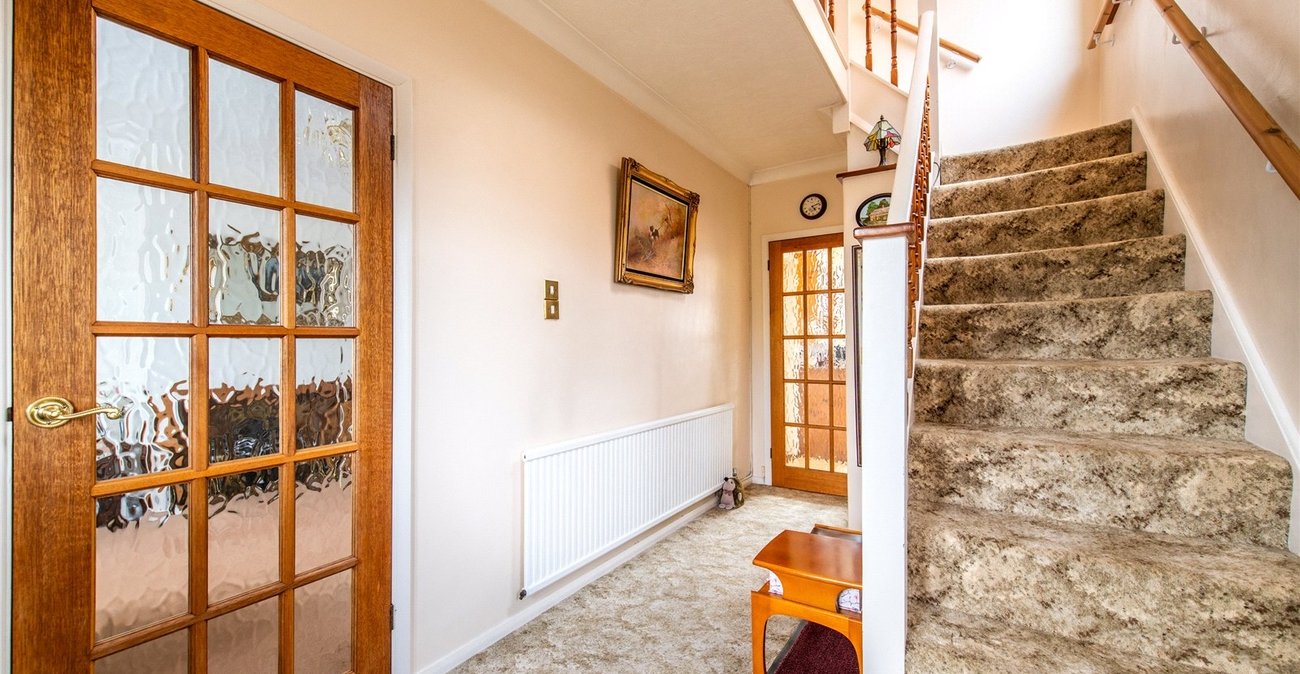
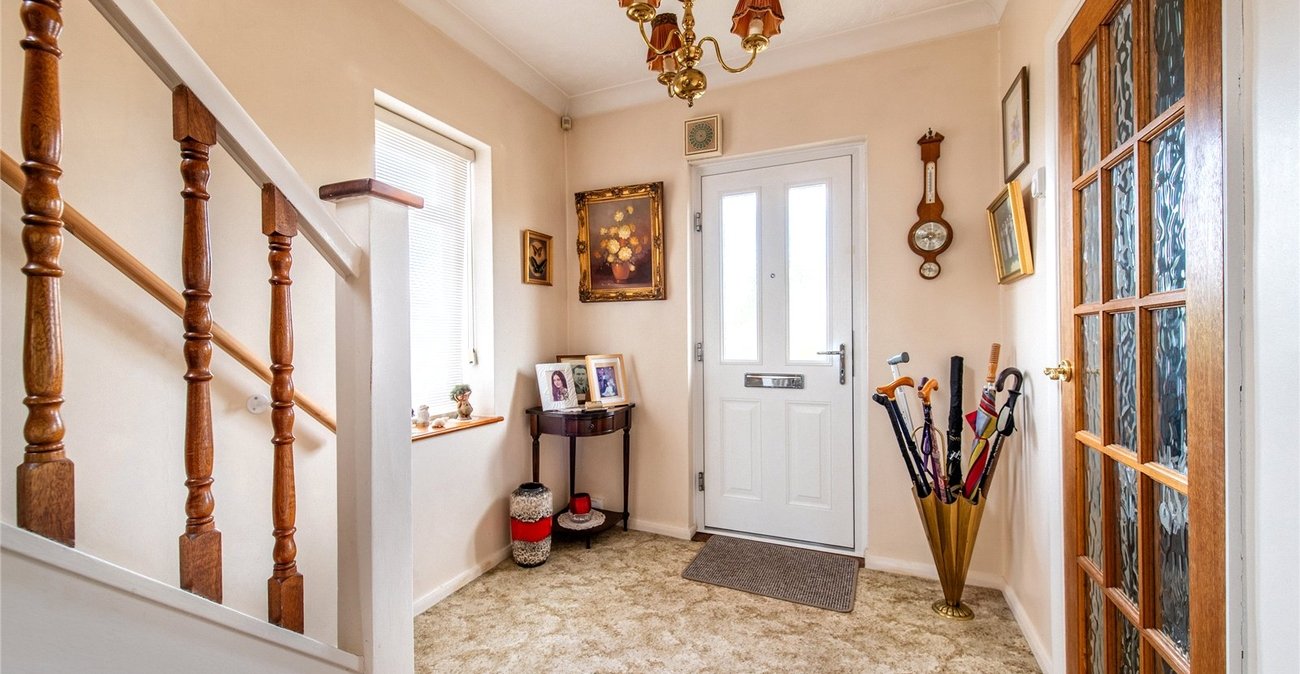
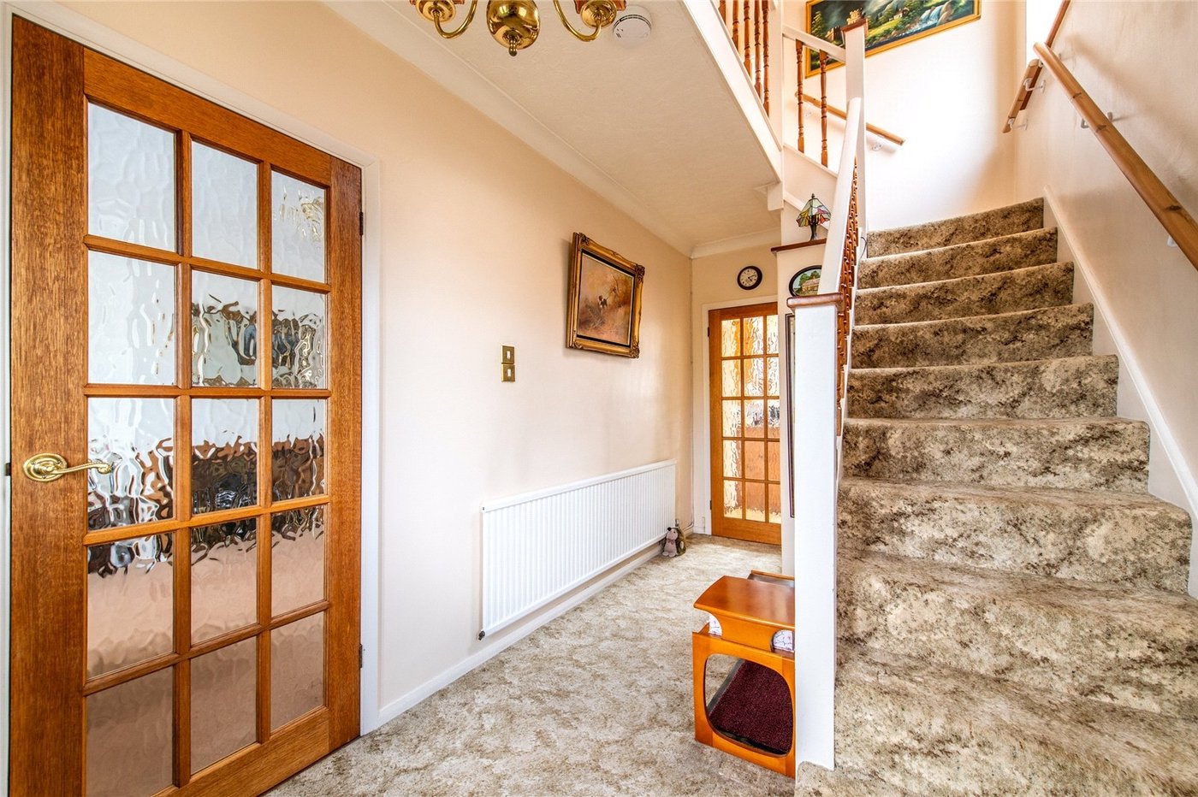
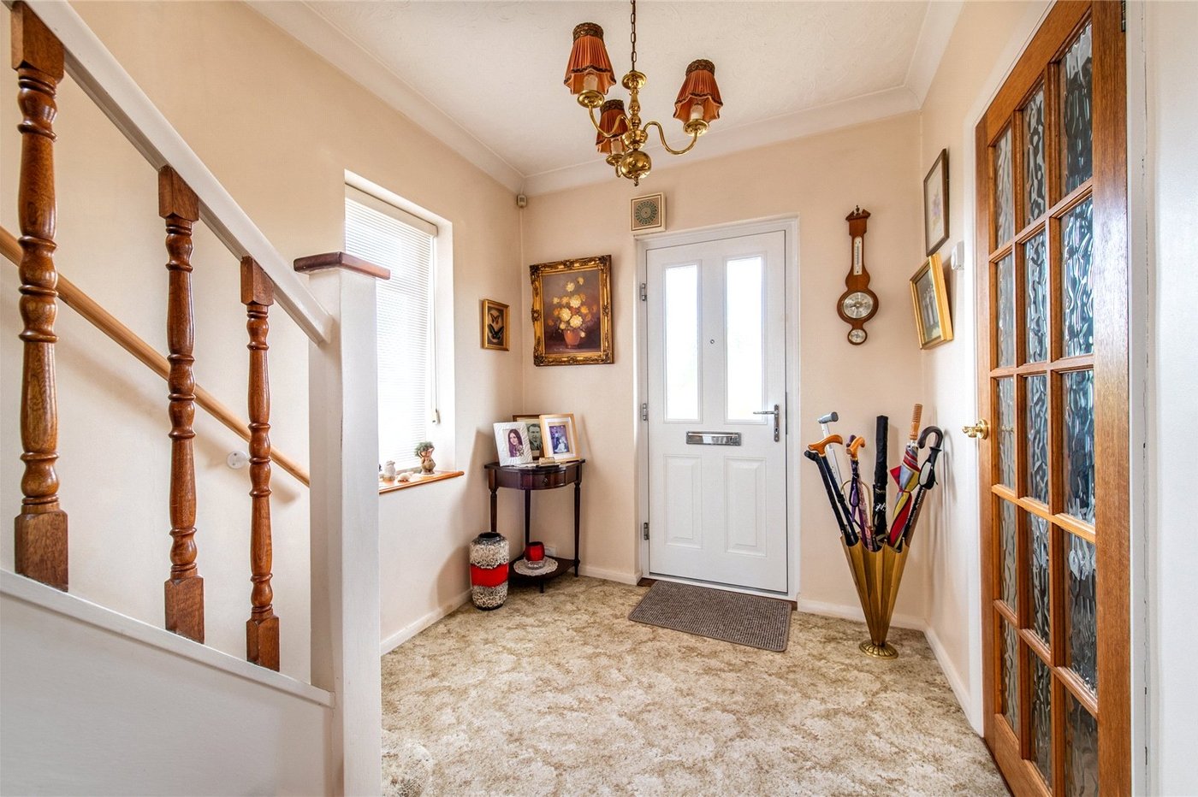
Entrance Hall 4.55m x 2.18mEntrance door. Carpet. Double glazed window to side. Radiator. Understairs cupboard housing electric meter. Coved ceiling. Staircase to first floor.
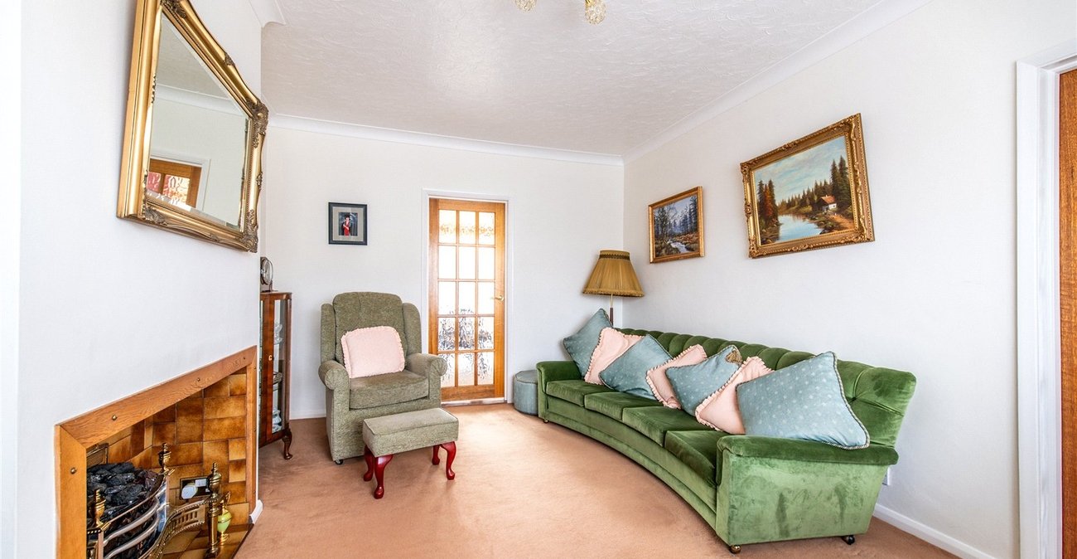
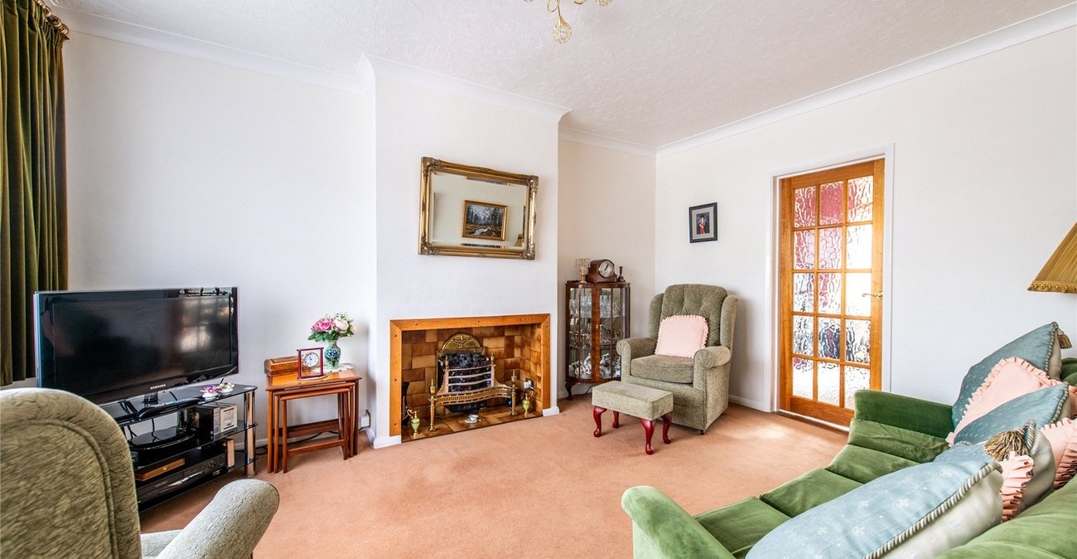
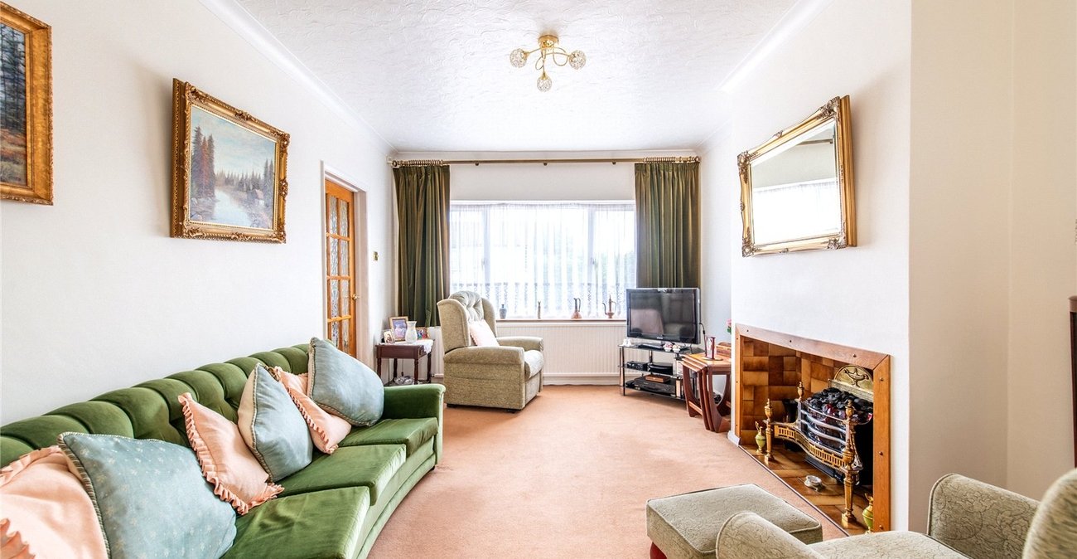
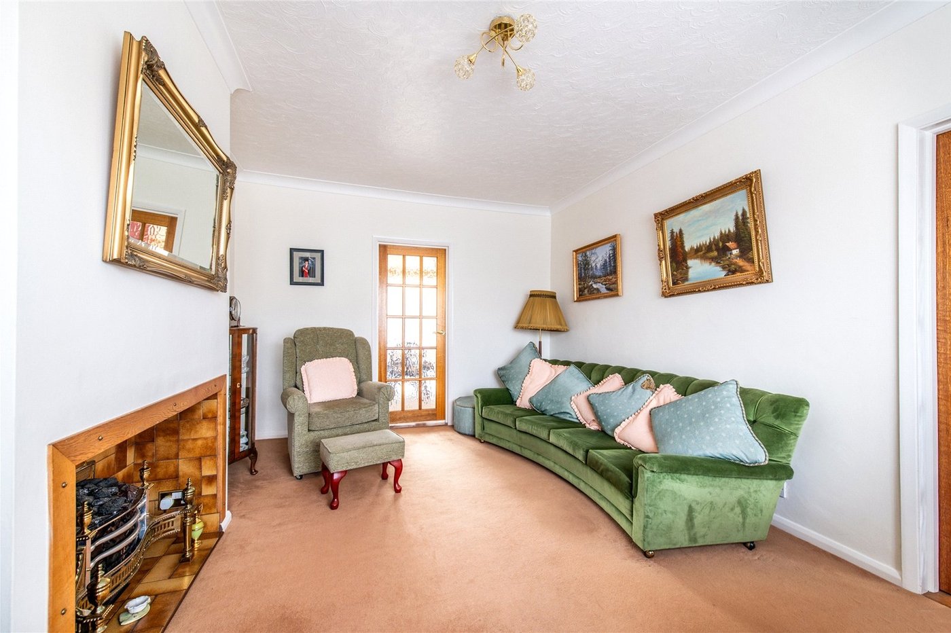
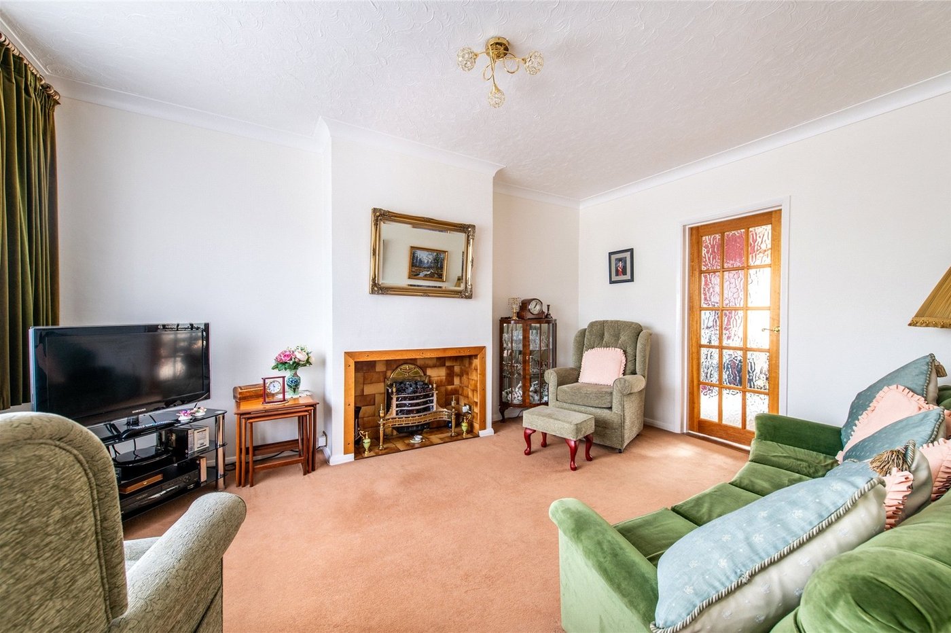
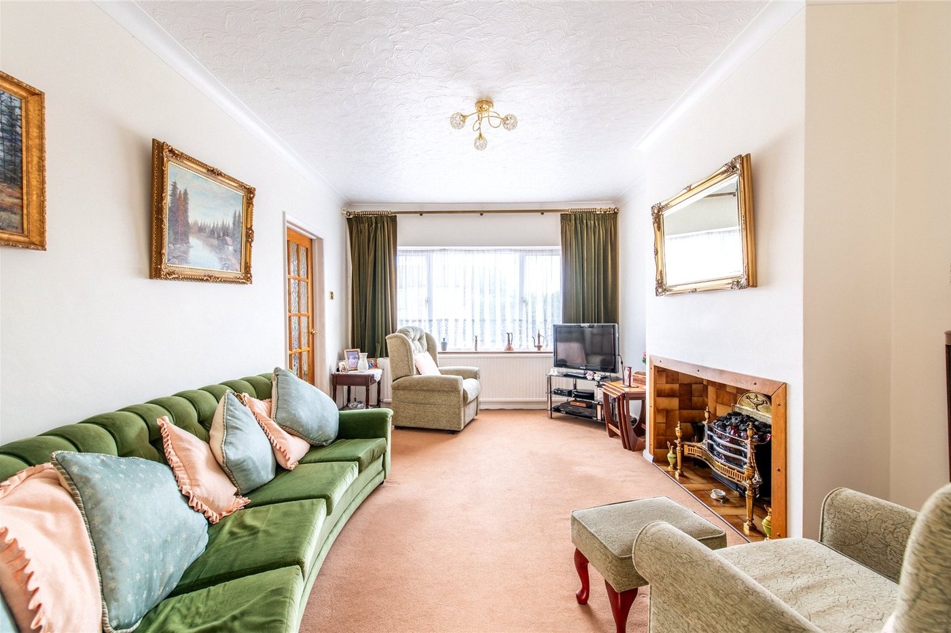
Lounge 4.75m x 3.33mDouble glazed window to front. Carpet. Radiator. Coved and textured ceiling. Fireplace recess. Door to dining room.
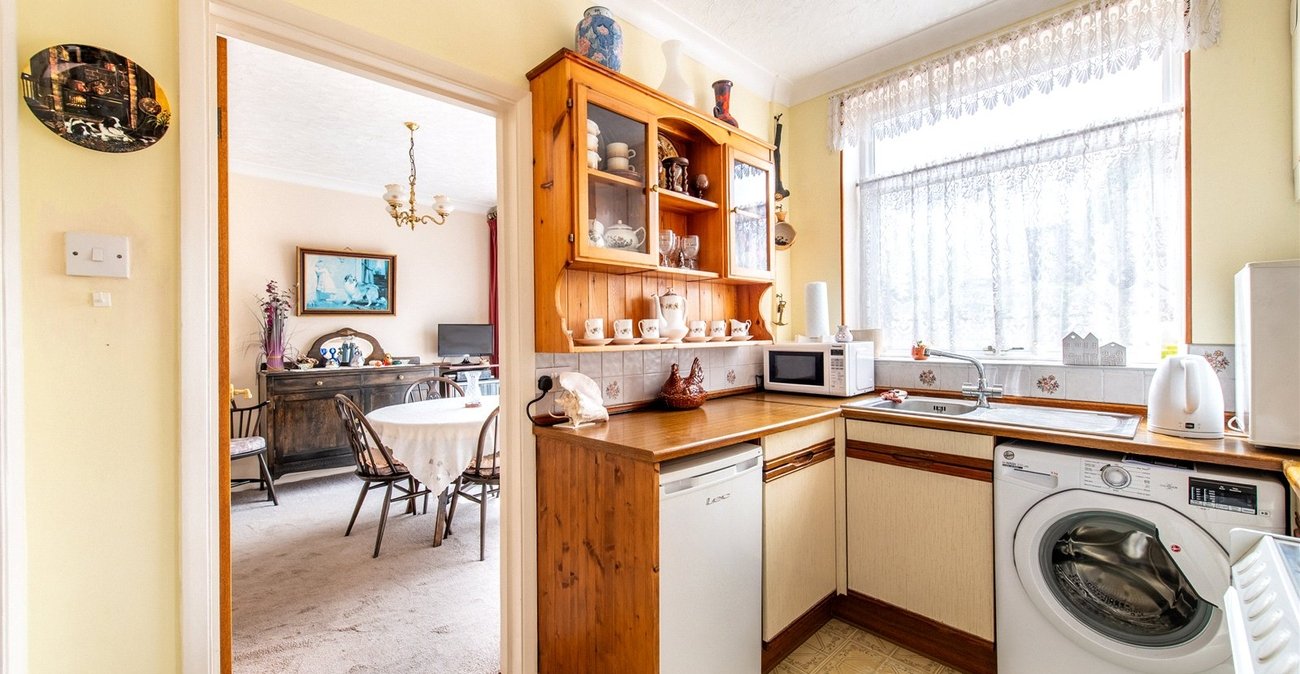
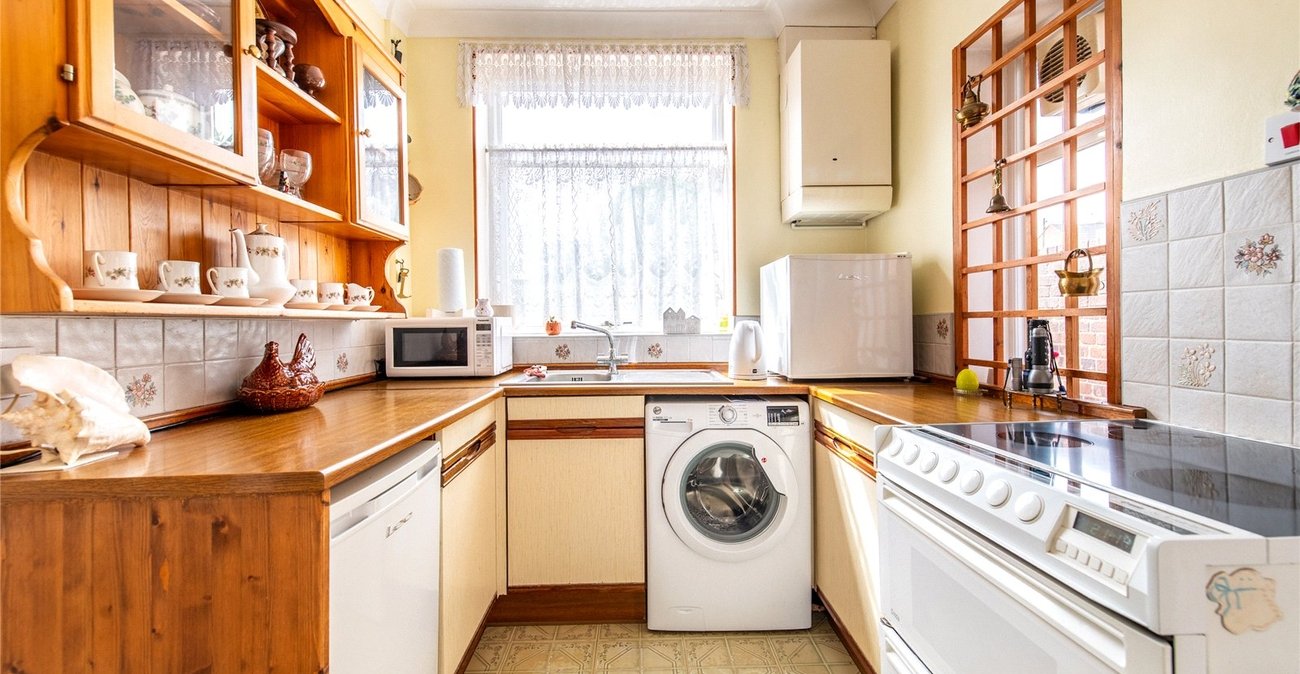
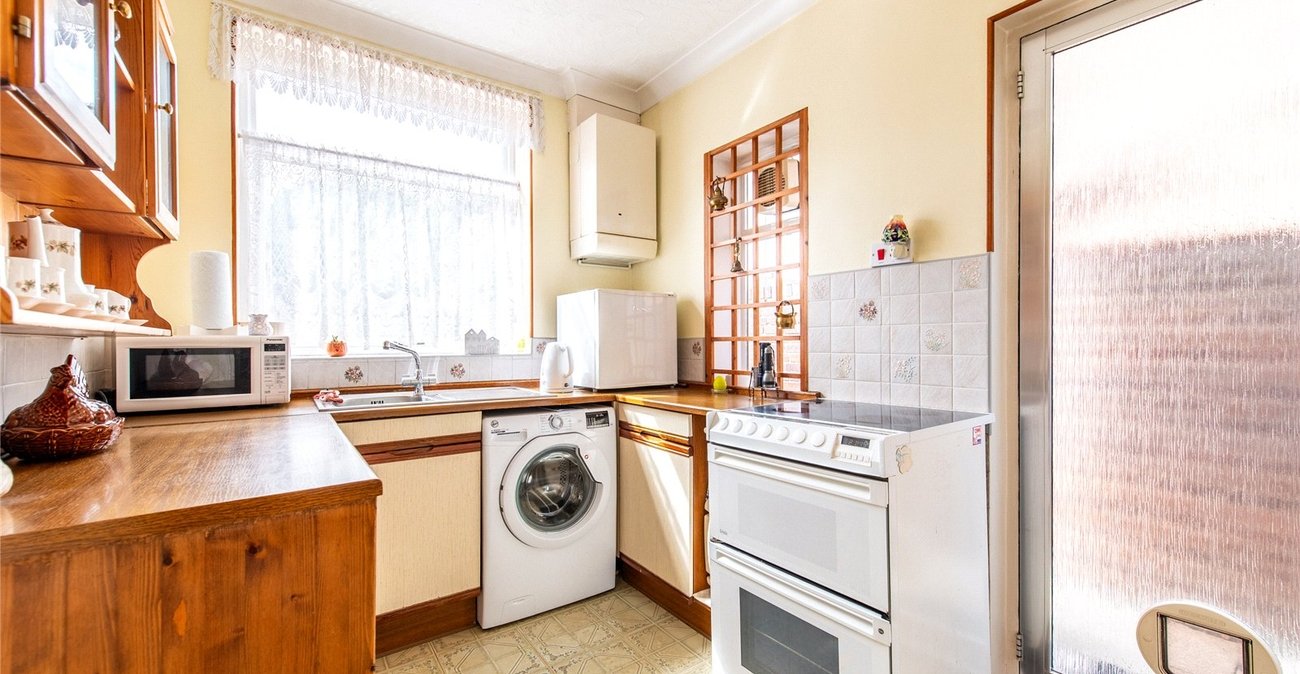
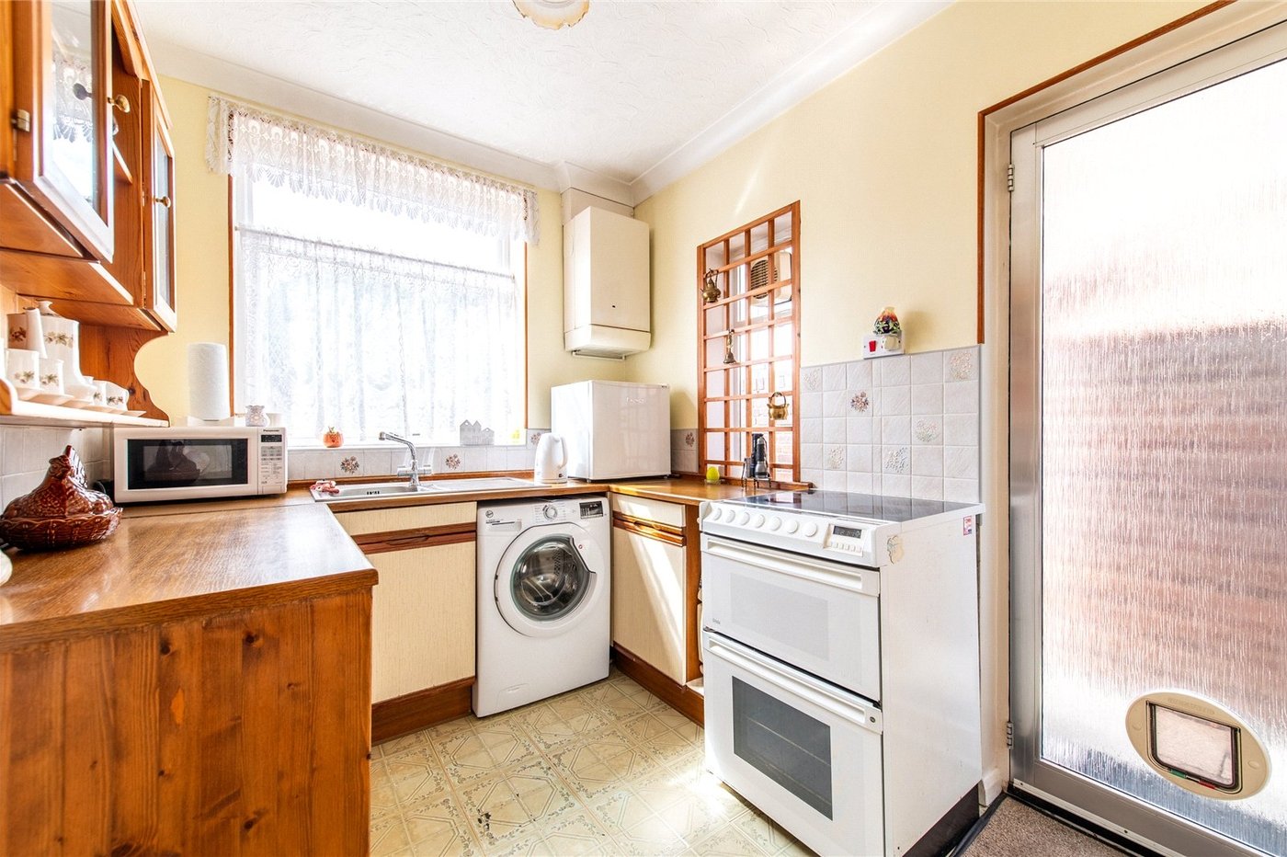
Kitchen 2.74m x 2.18mDouble glazed window to rear. Double glazed window to side. Frosted double glazed door to garden. Single drainer sink unit. Mixer tap. Wall mounted boiler (not working). Larder cupboard housing gas meter. Tiled floor. Extractor fan.
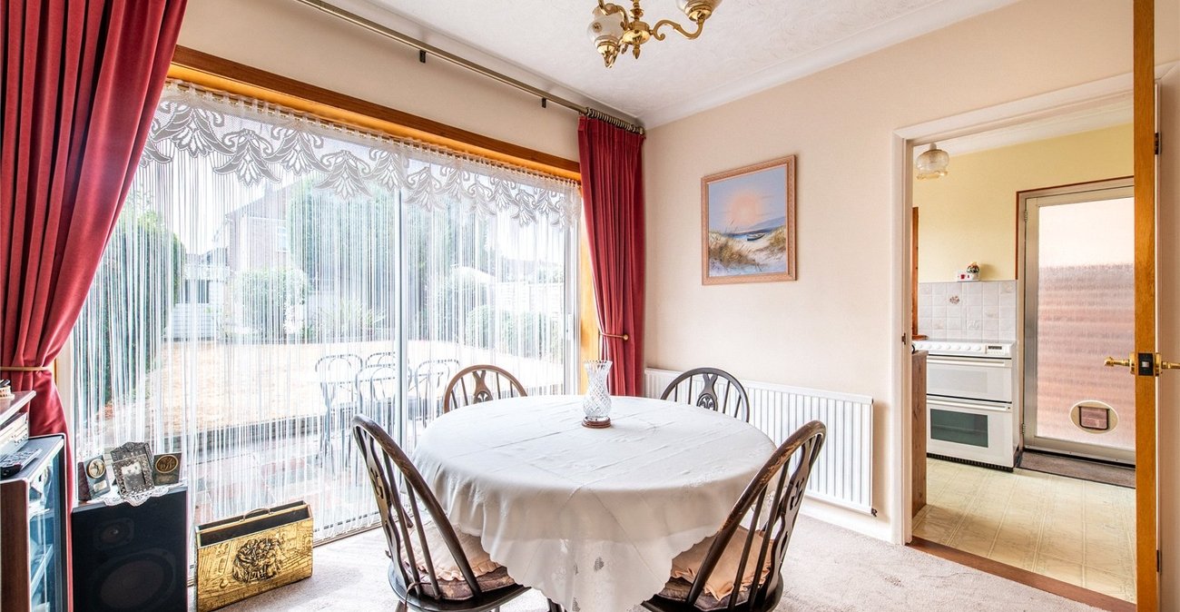
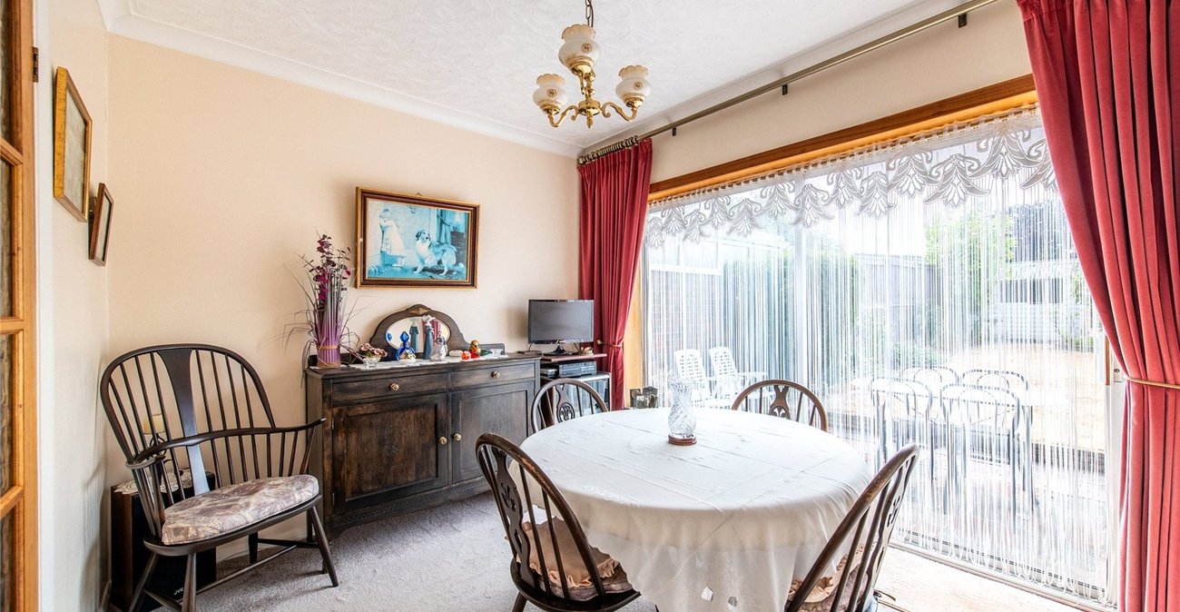
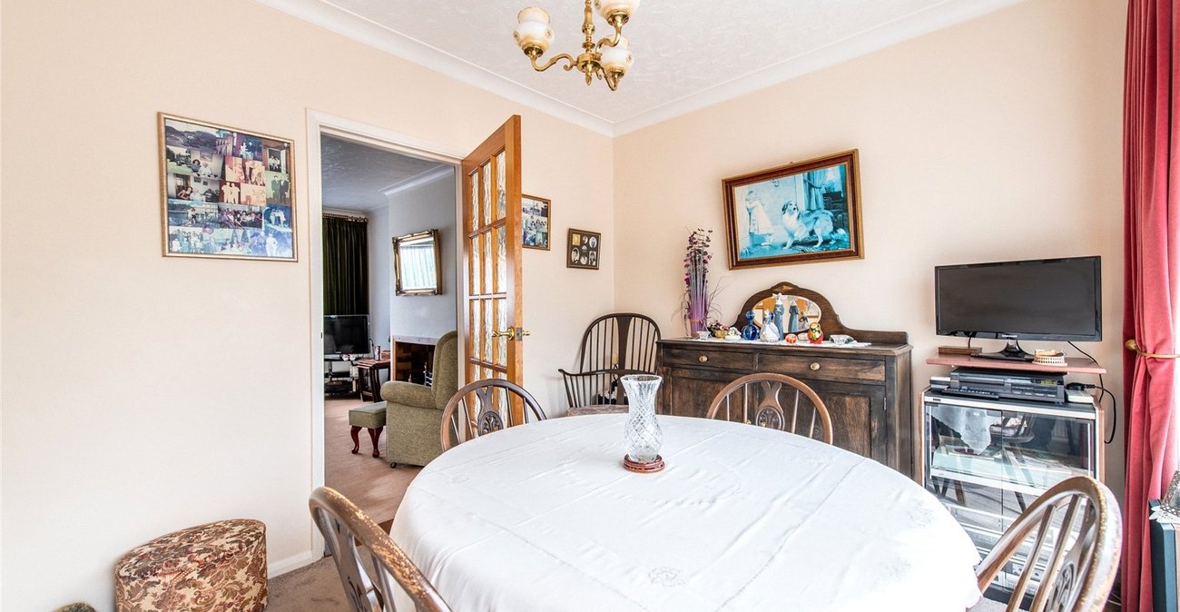
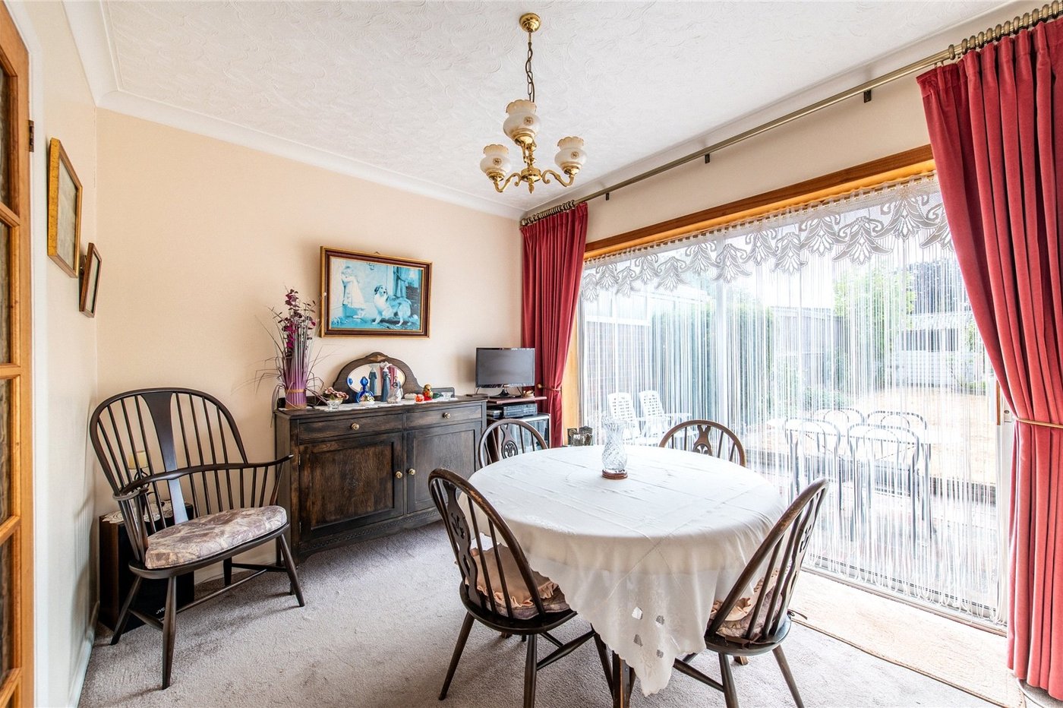
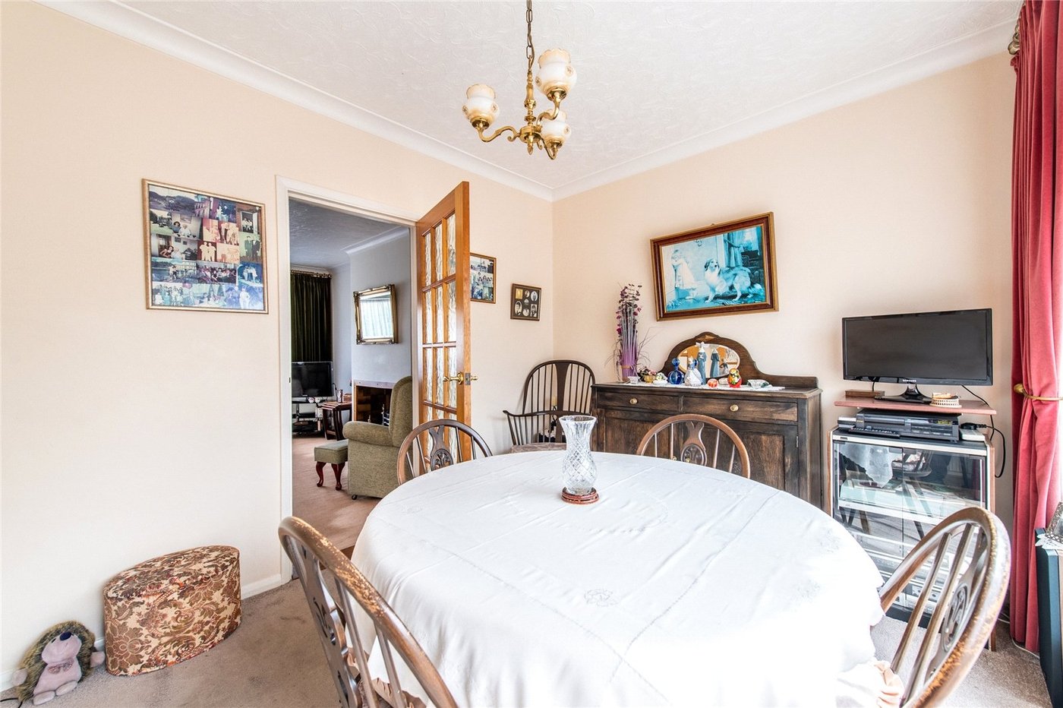
Dining Room 3.33m x 2.74mDouble glazed sliding patio doors to garden. Carpet. Radiator. Coved and textured ceiling
LandingFrosted double glazed window to side. Carpet. Access to boarded loft via retractable ladder with radiator, power, light and velux window.
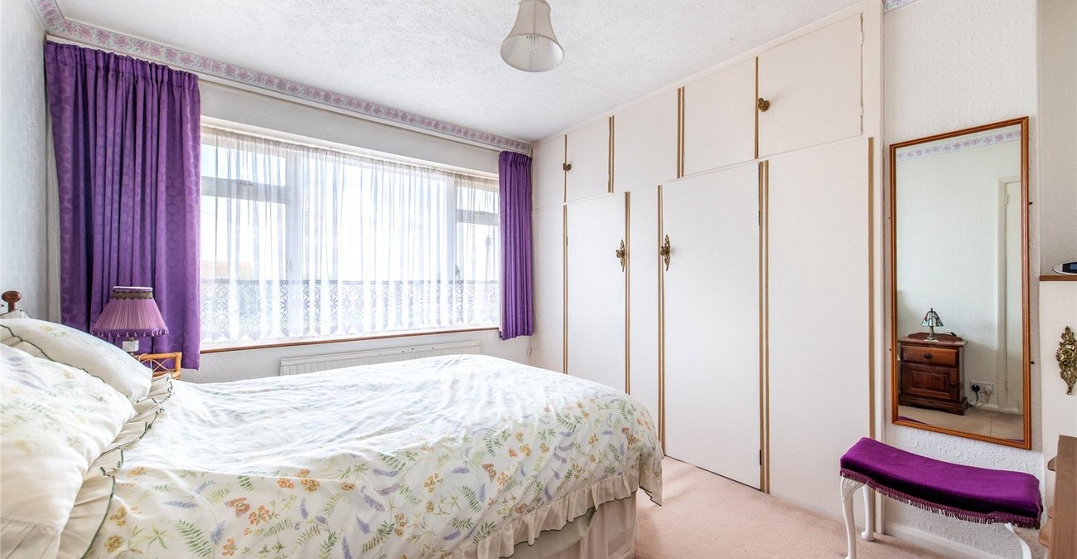
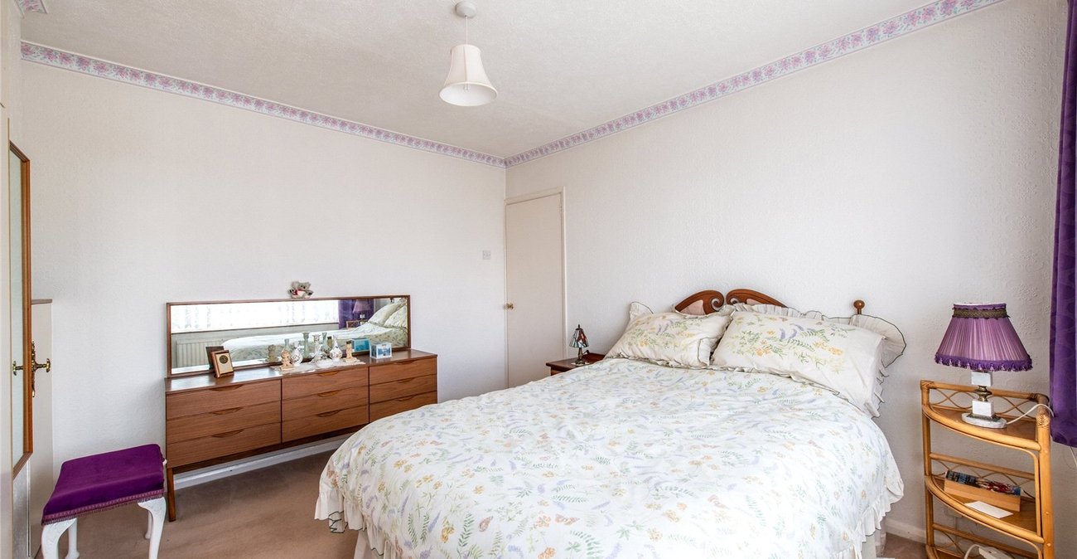
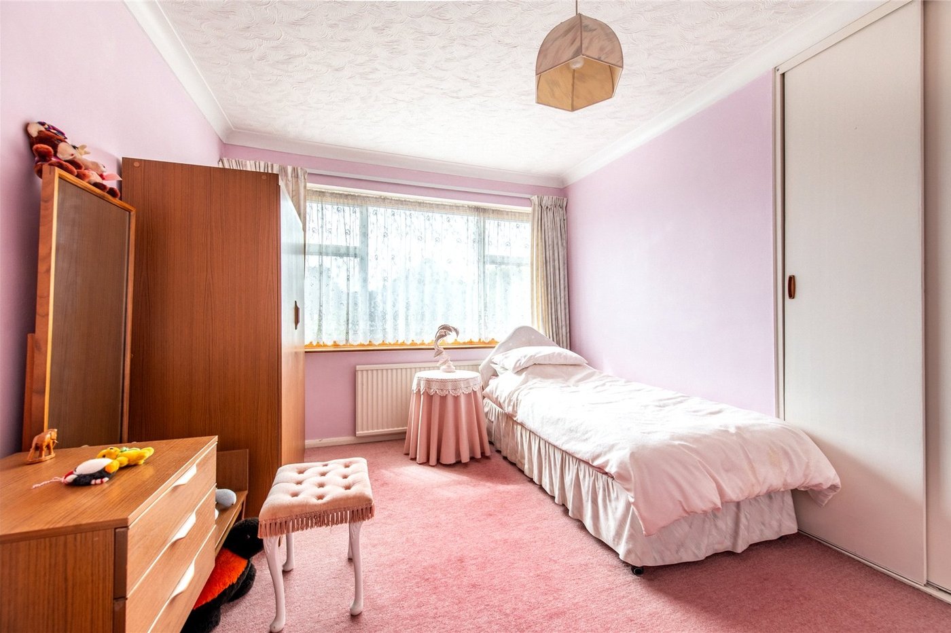
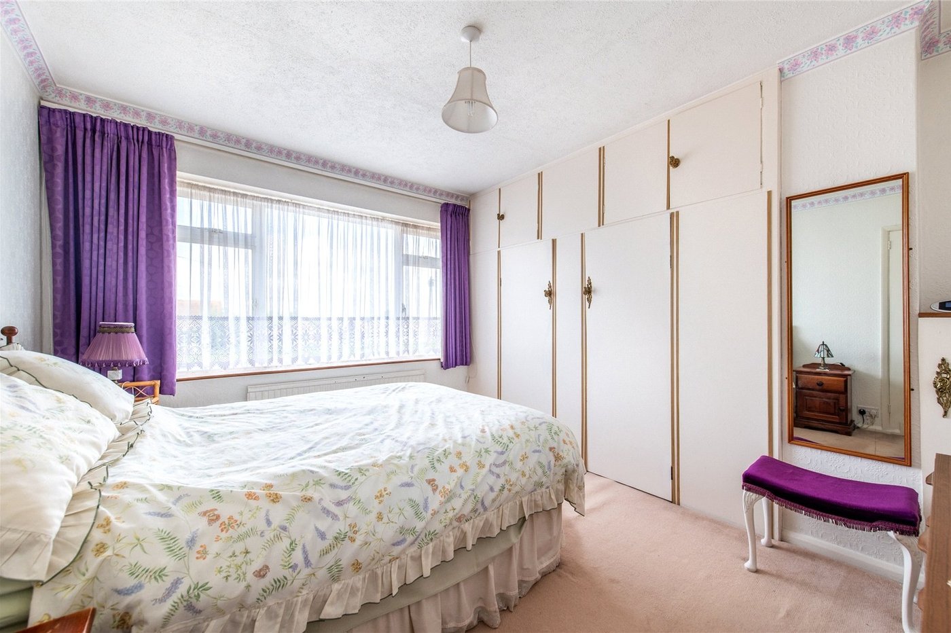
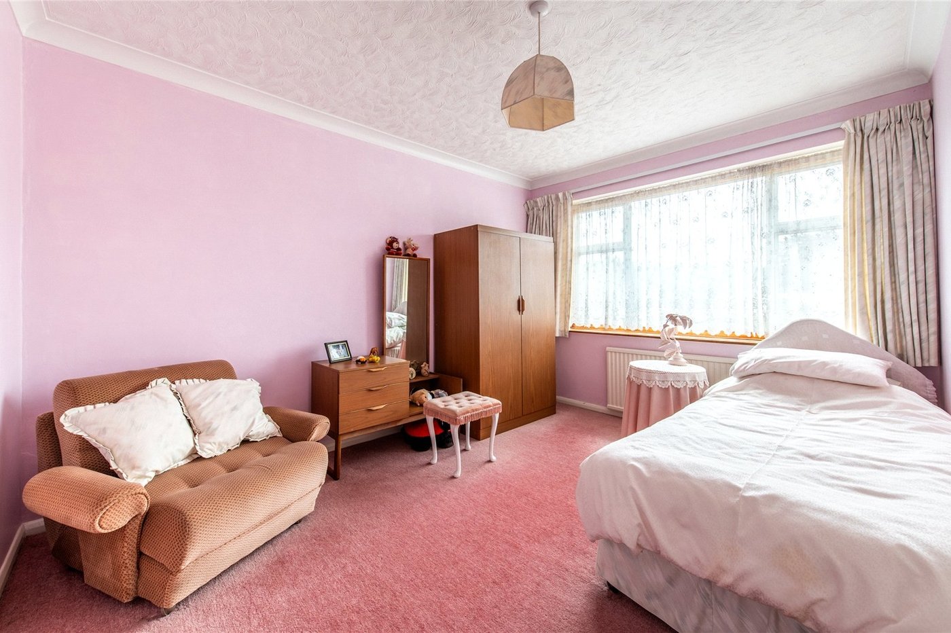
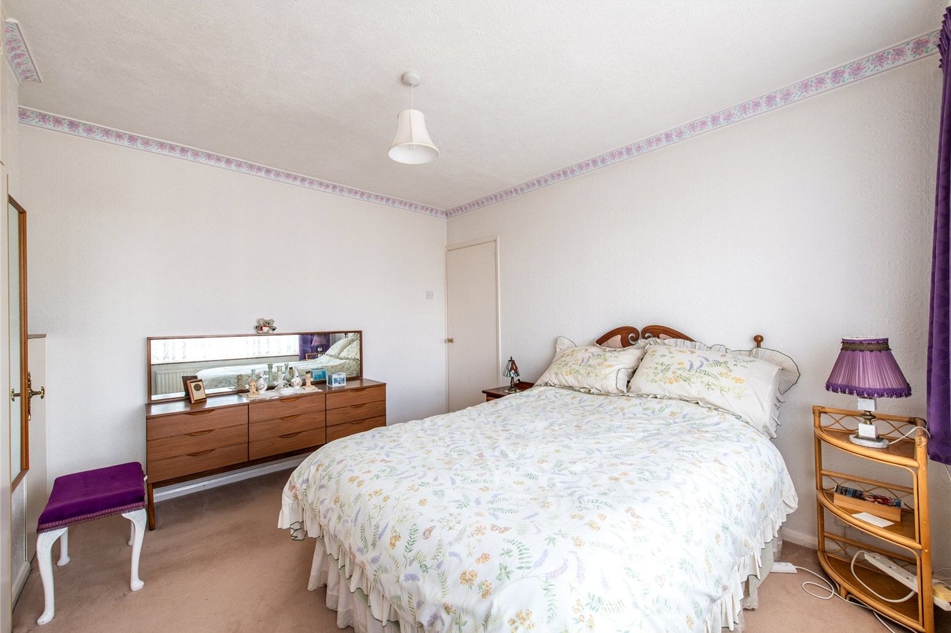
Bedroom 1 3.58m x 3.3m10maxDouble glazed window to front. Carpet. Radiator. Fitted wardrobes to one wall.
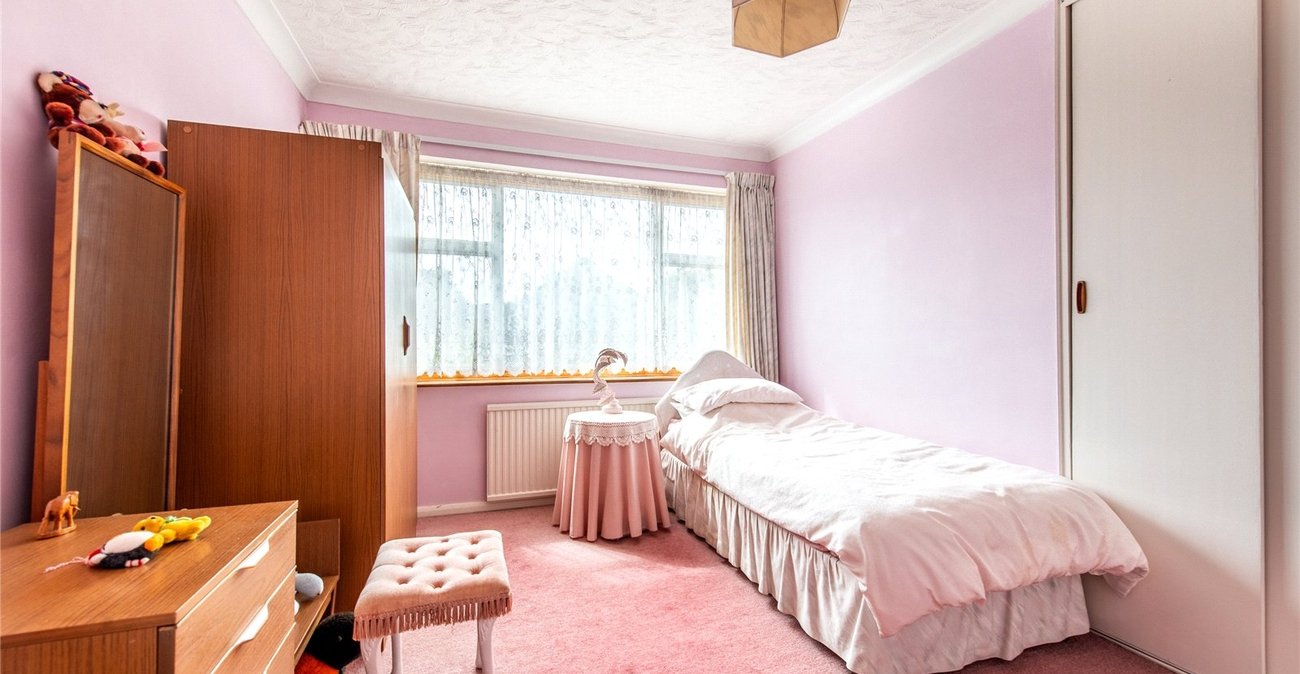
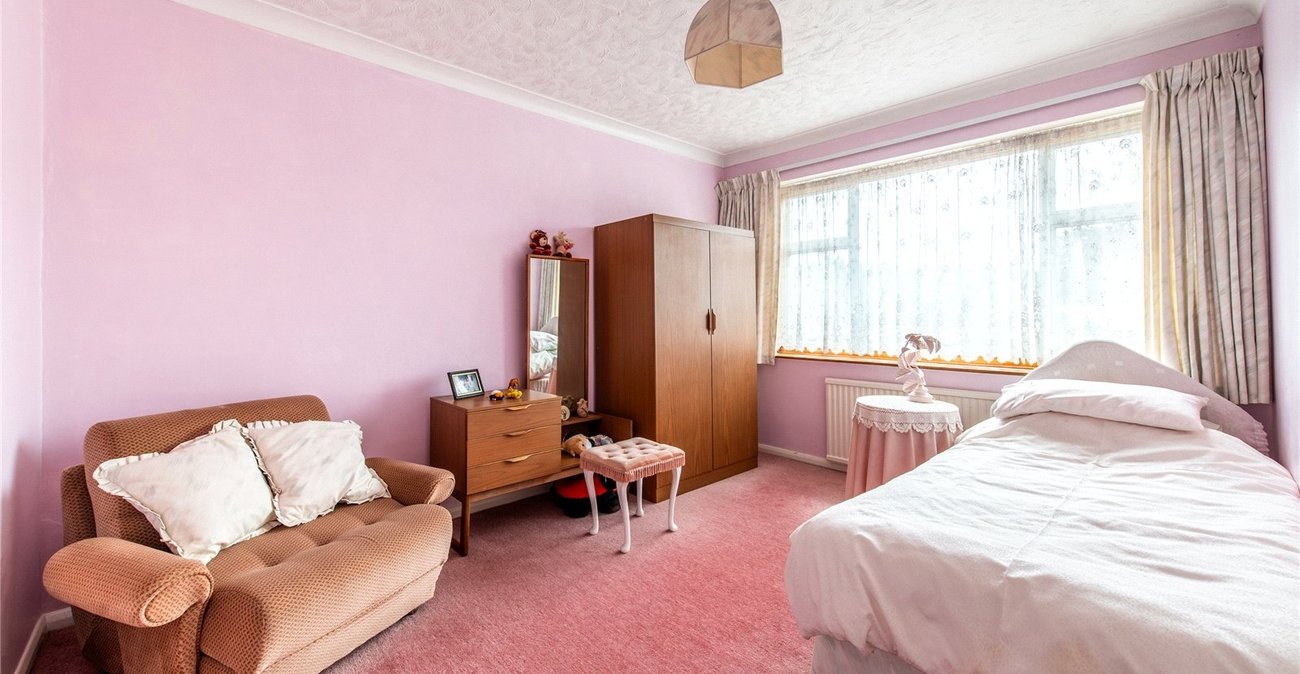
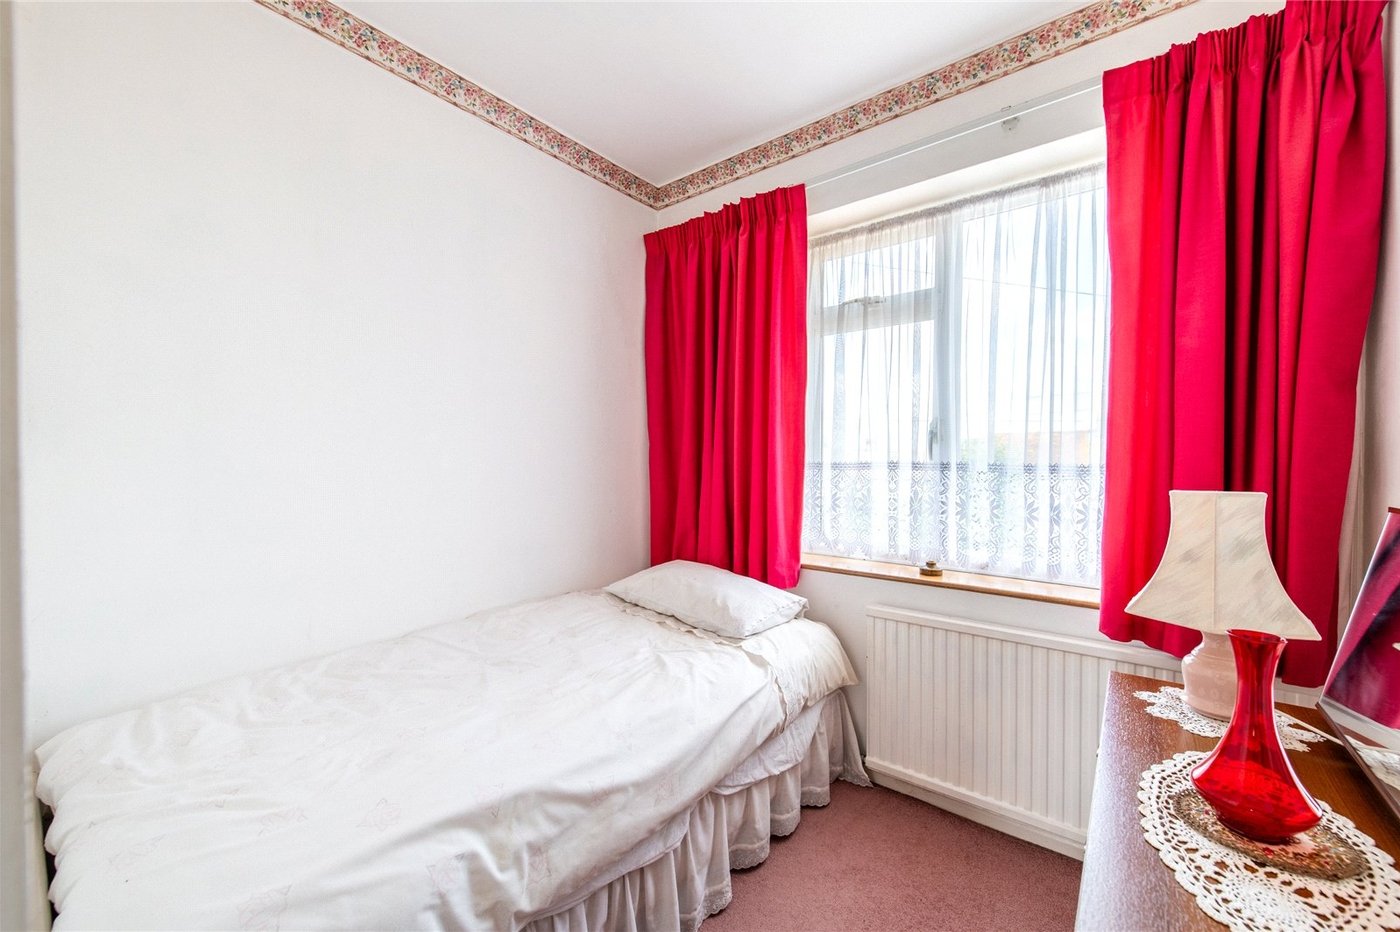
Bedroom 2 3.73m x 2.97mDouble glazed window to rear. Carpet. Radiator. Built in shelved cupboard. Coved and textured ceiling.
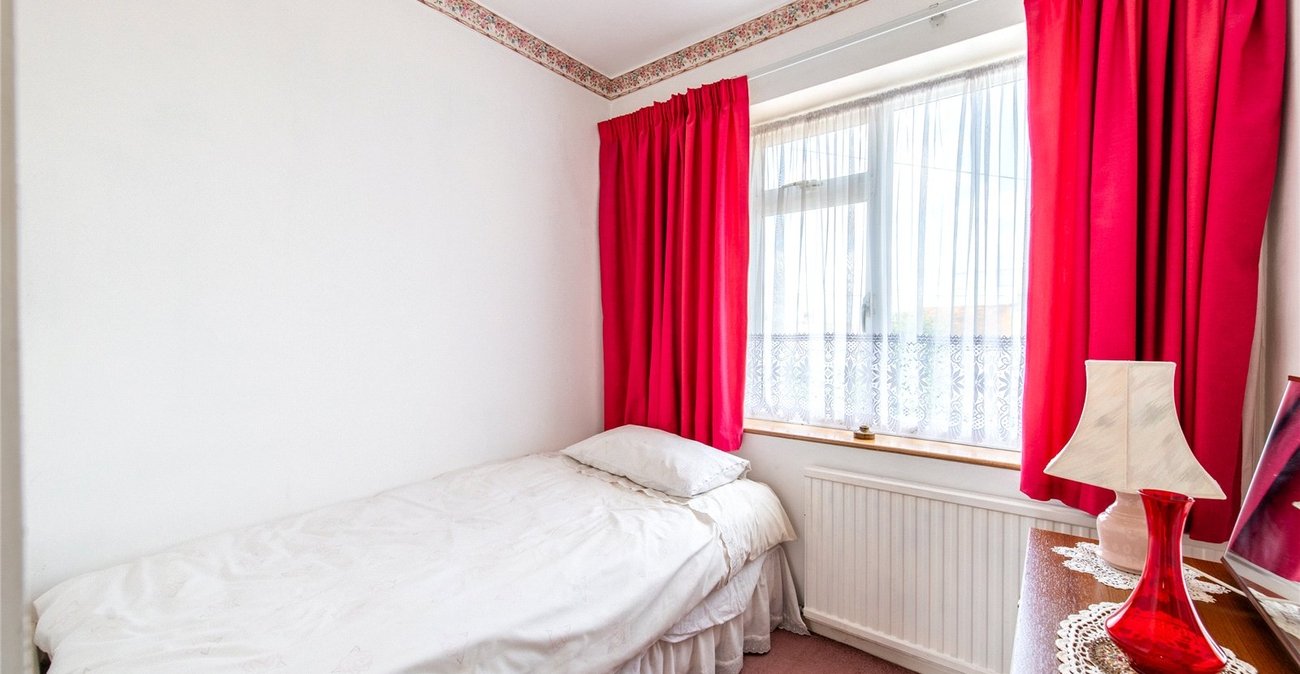
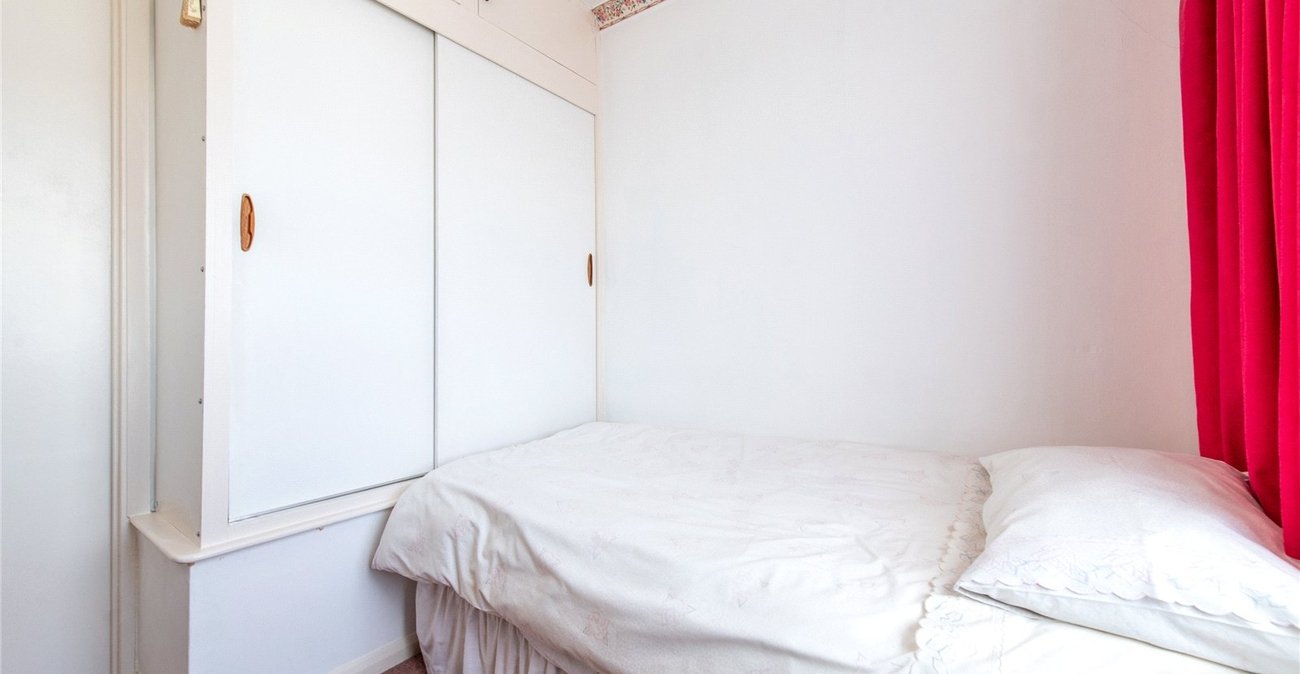
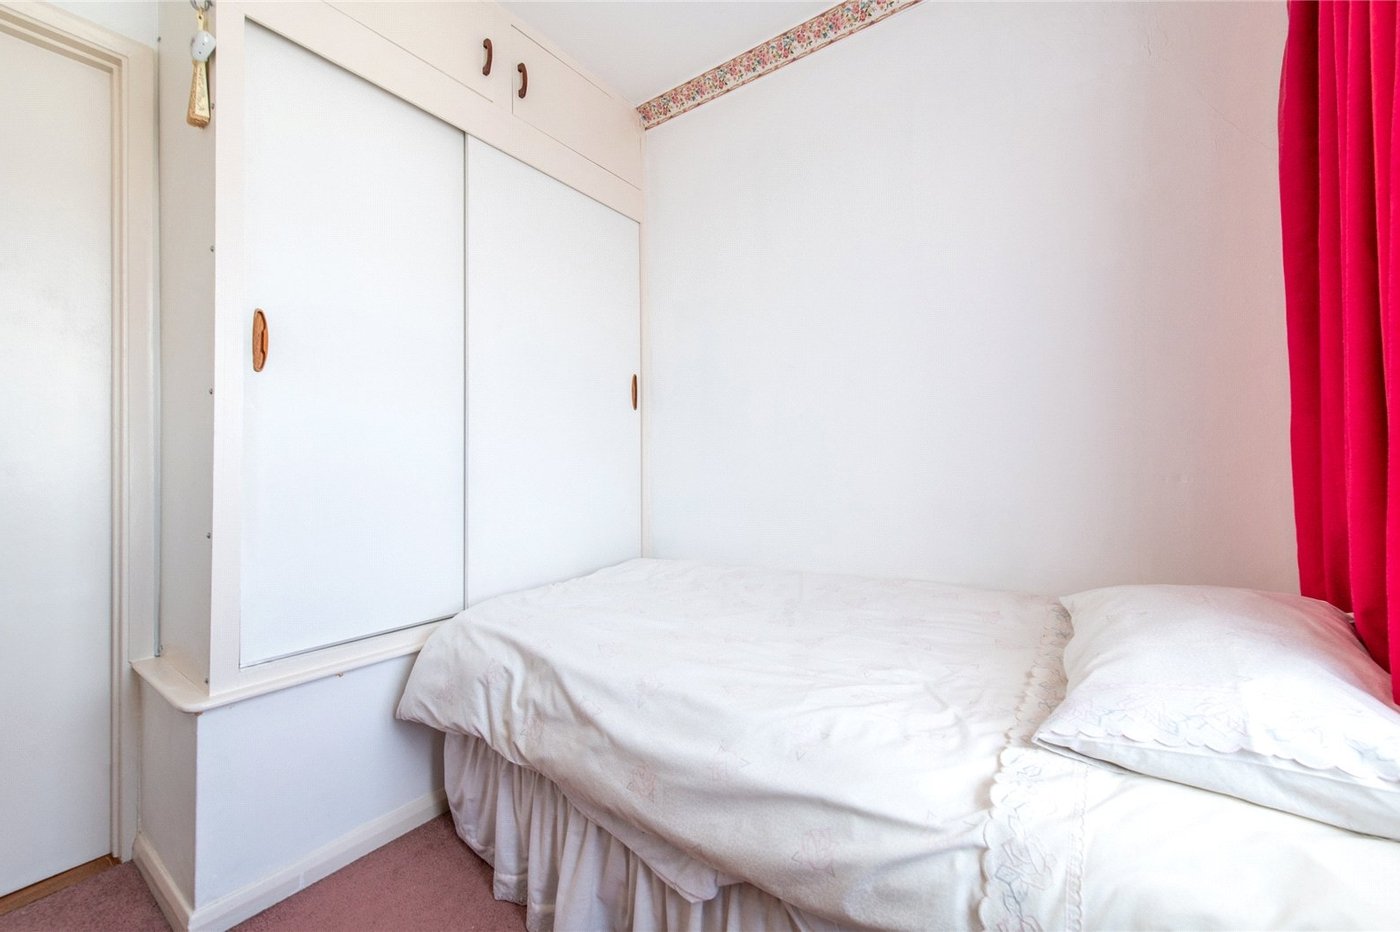
Bedroom 3 2.24m x 2mDouble glazed window to front. Carpet. Radiator. Built in overstairs cupboard.
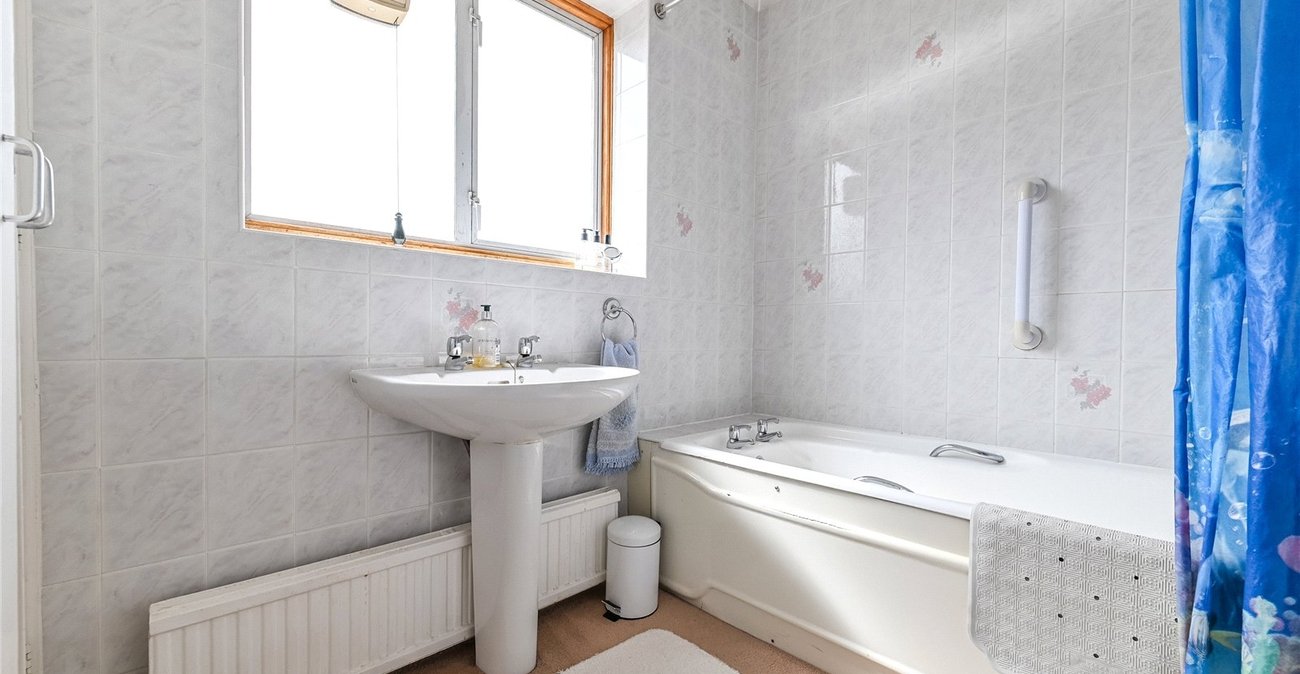
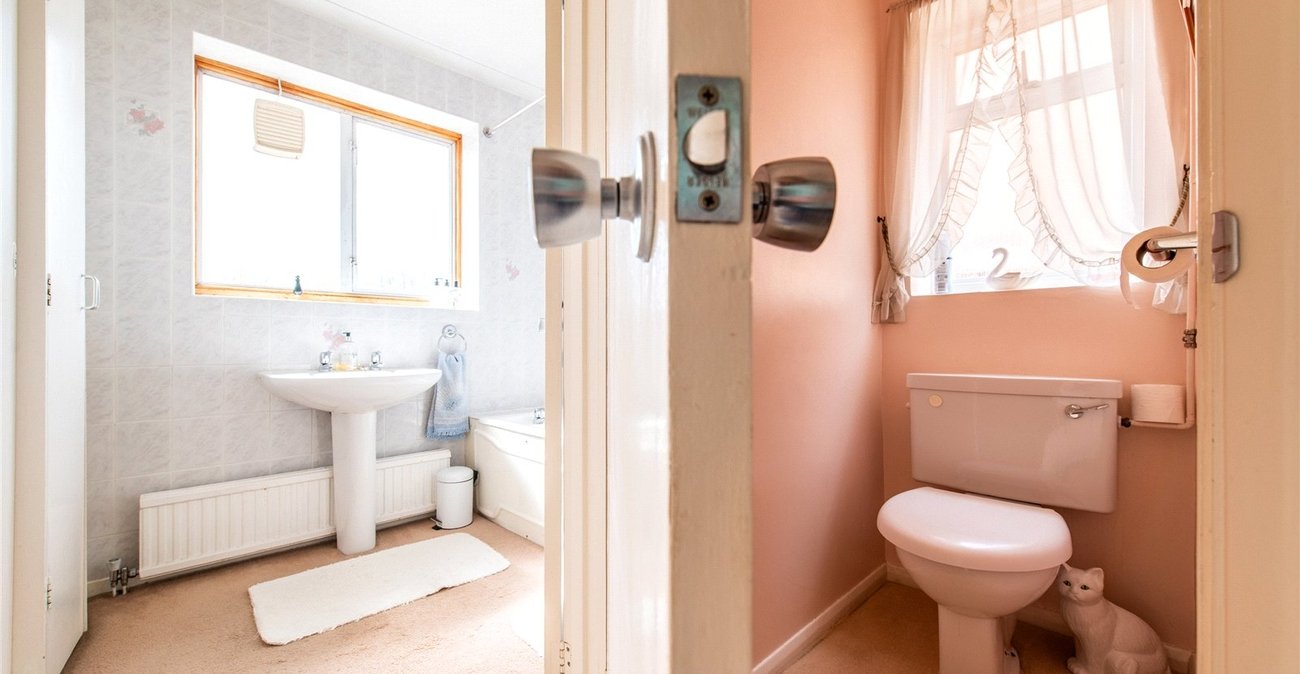
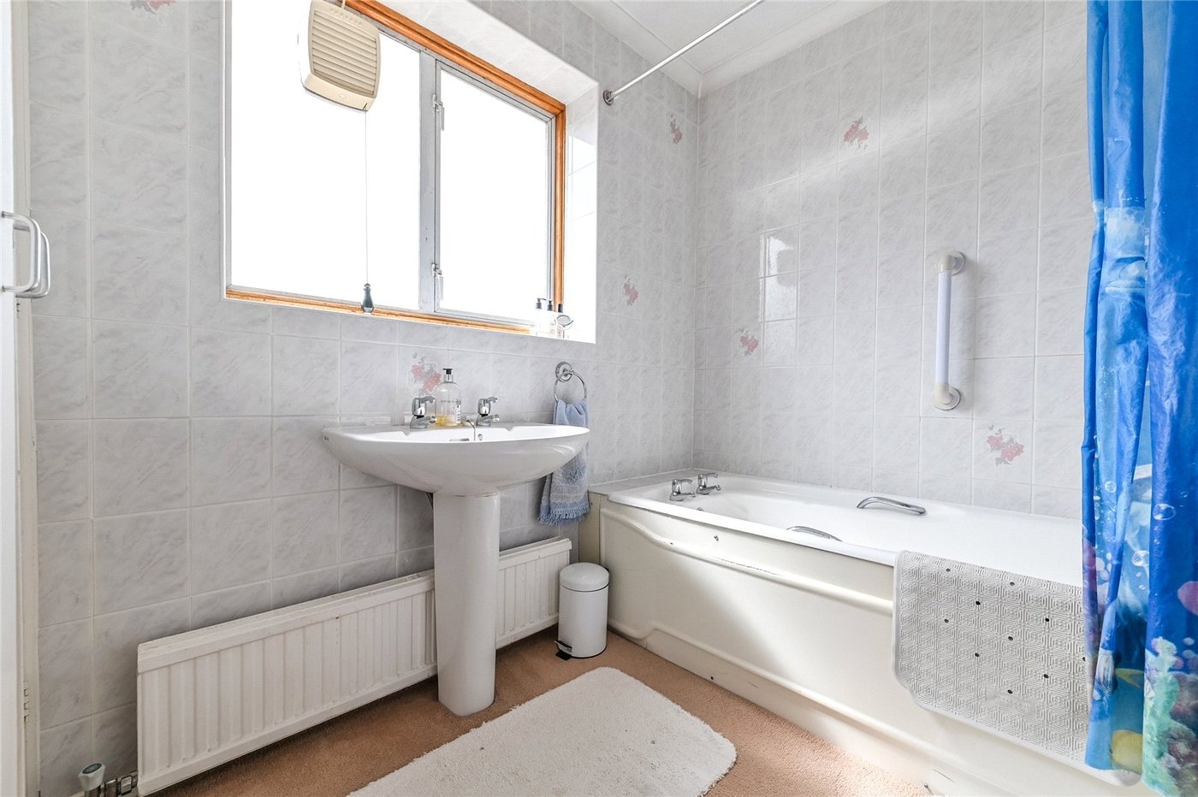
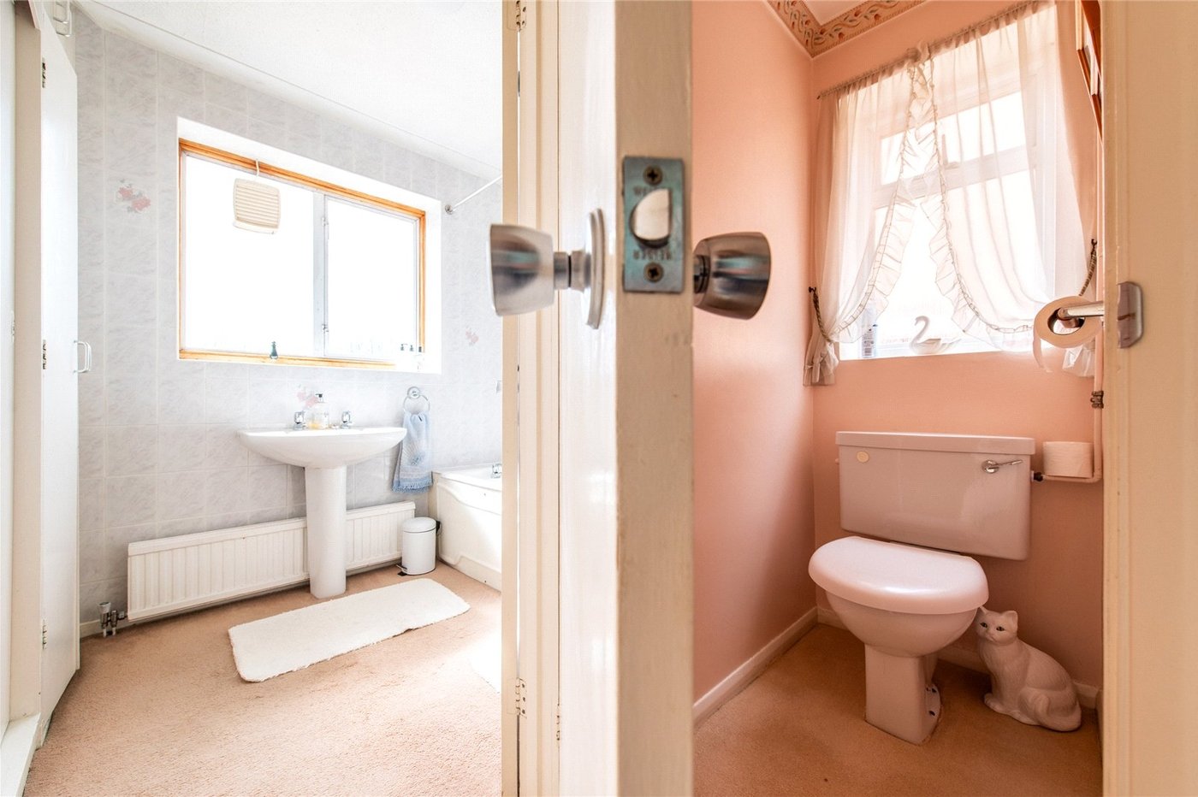
Bathroom 2.16m x 1.78mFrosted double glazed window to rear. Panelled bath. Pedestal wash hand basin. Double radiator. Coved ceiling, Tiled walls. Storage cupboard. Built in cupboard housing hot water cylinder.
Separate w.c 1.32m x 0.81mFrosted double glazed window to rear. Carpet. Low level w.c. Coved ceiling.