Property Description
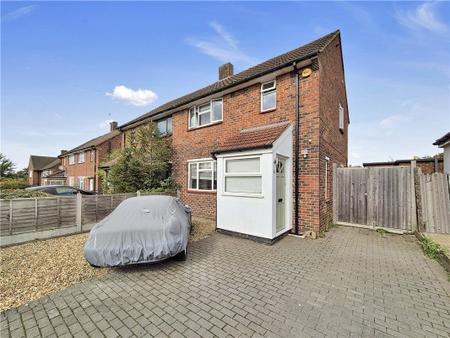
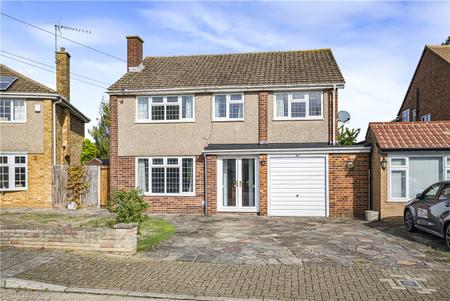
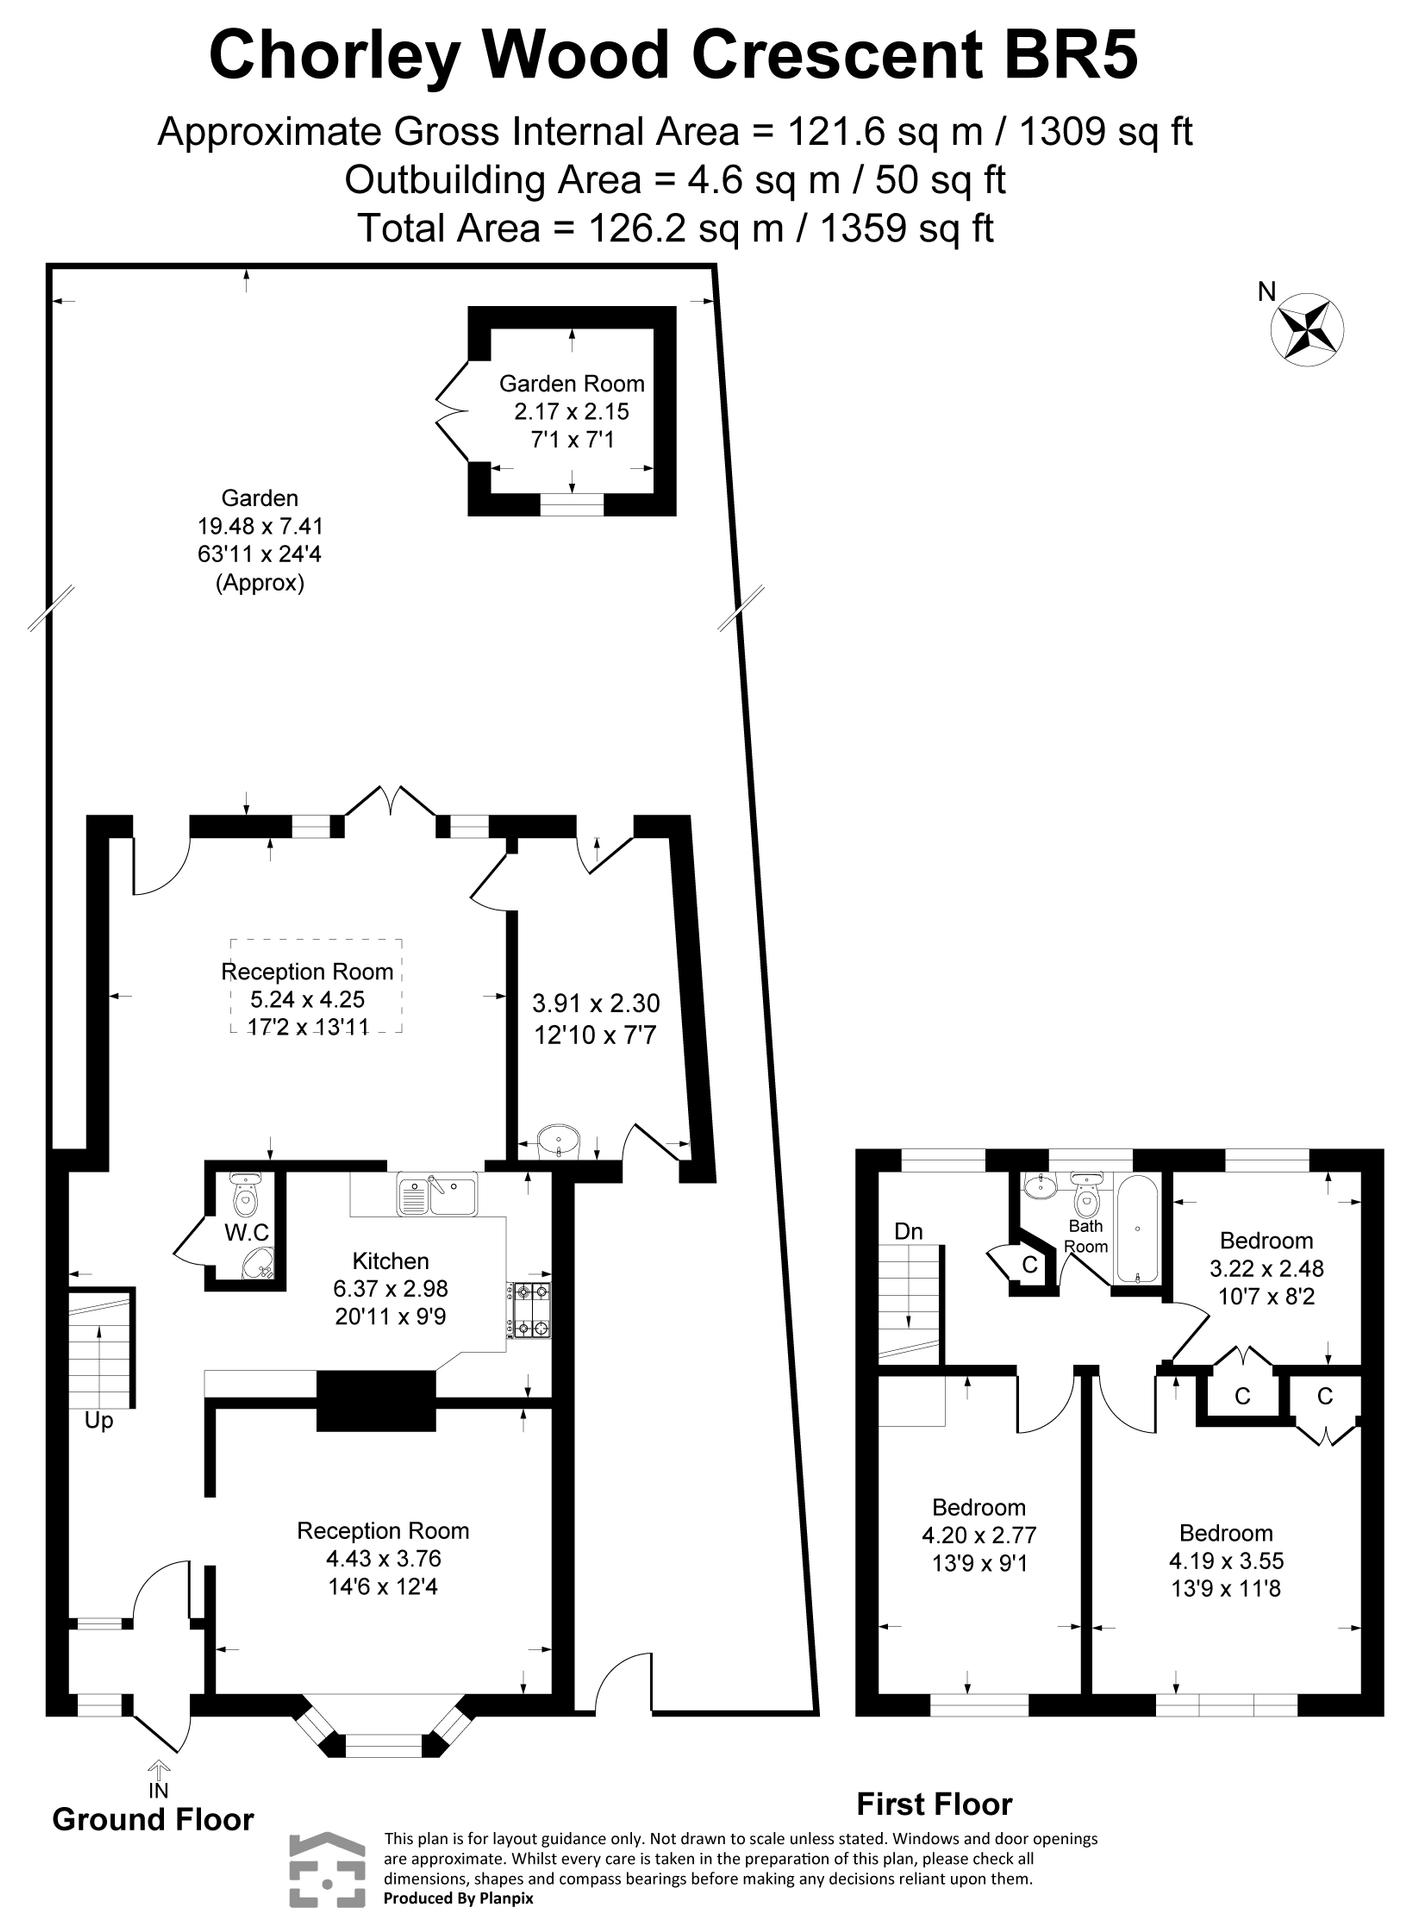
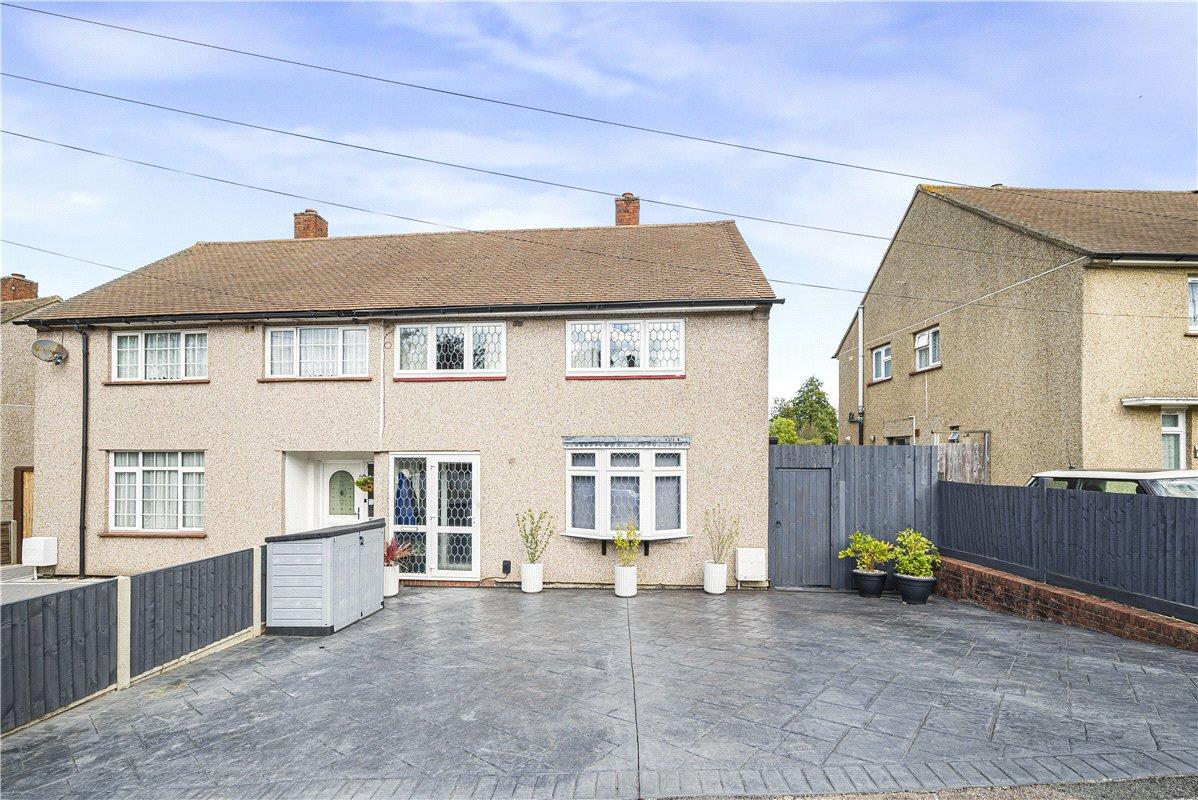
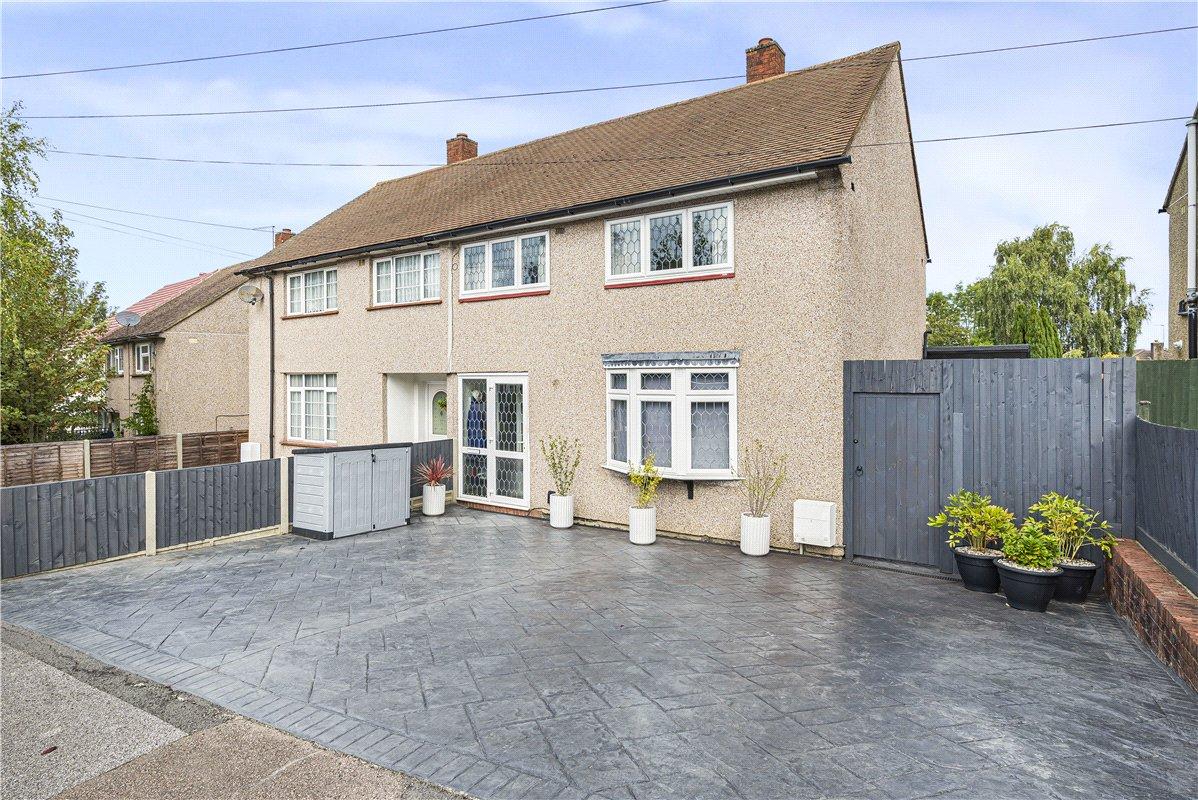
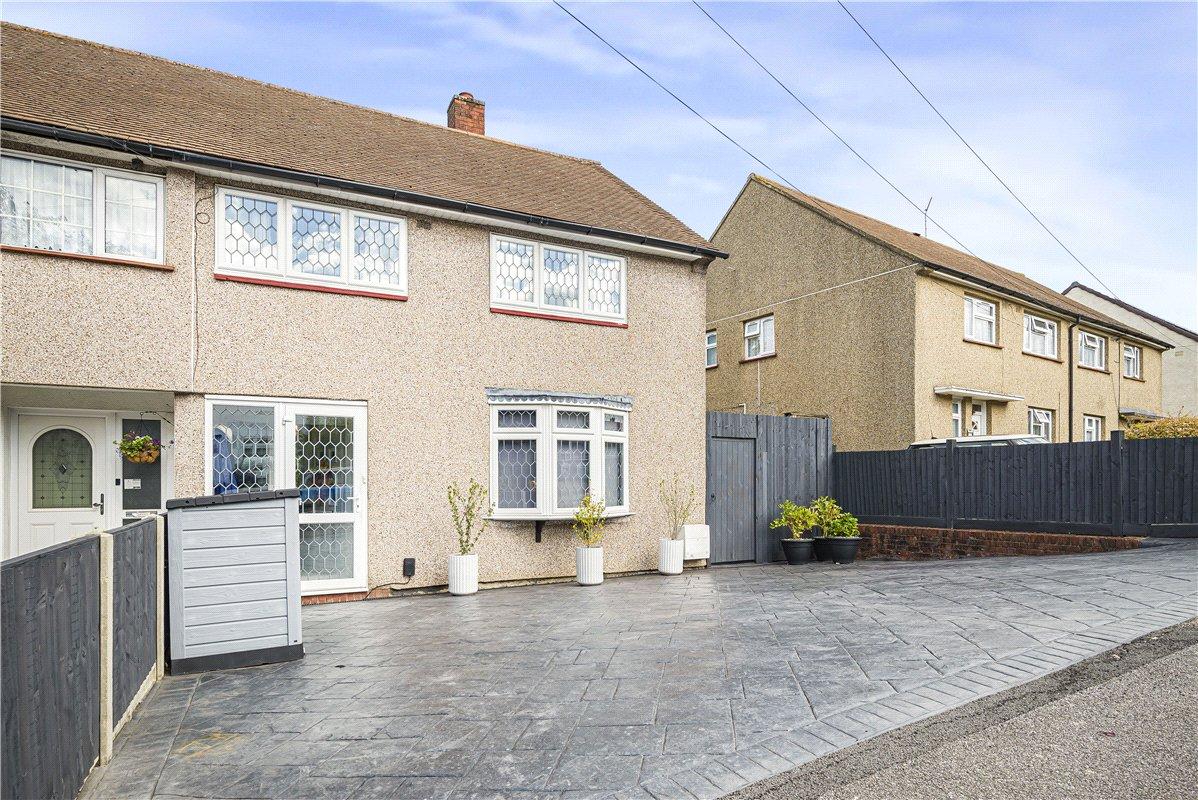
** GUIDE PRICE £475,000 - £500,000 ** A substantially extended semi-detached family home, providing approximately 1,309 sq ft of internal accommodation and offering particularly generous and versatile living space.
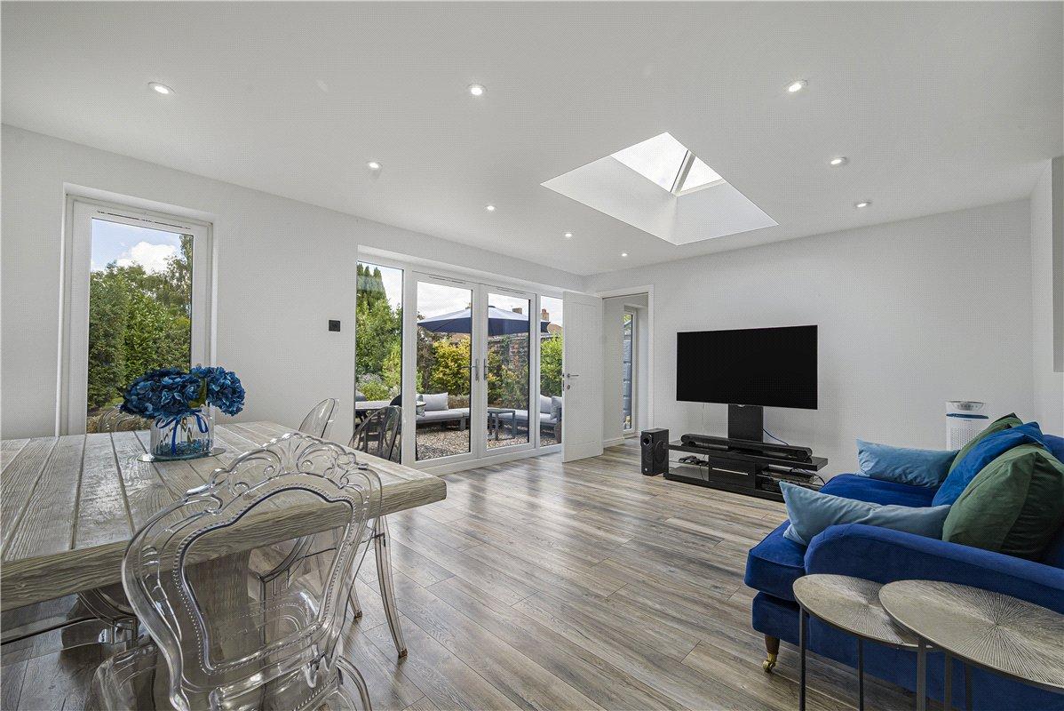
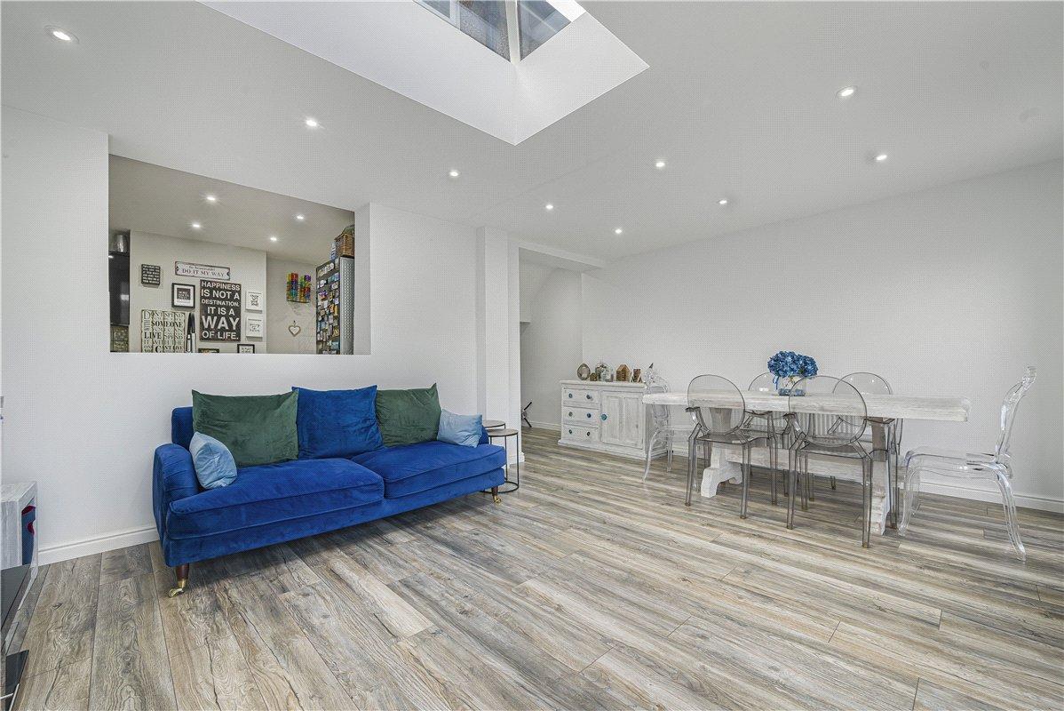
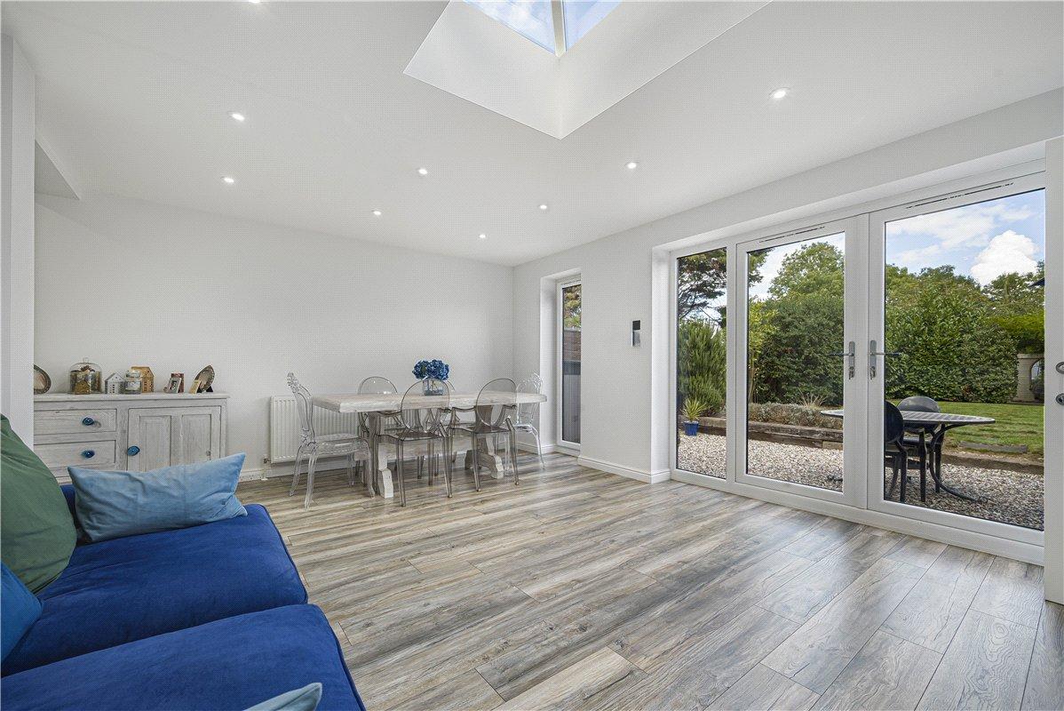
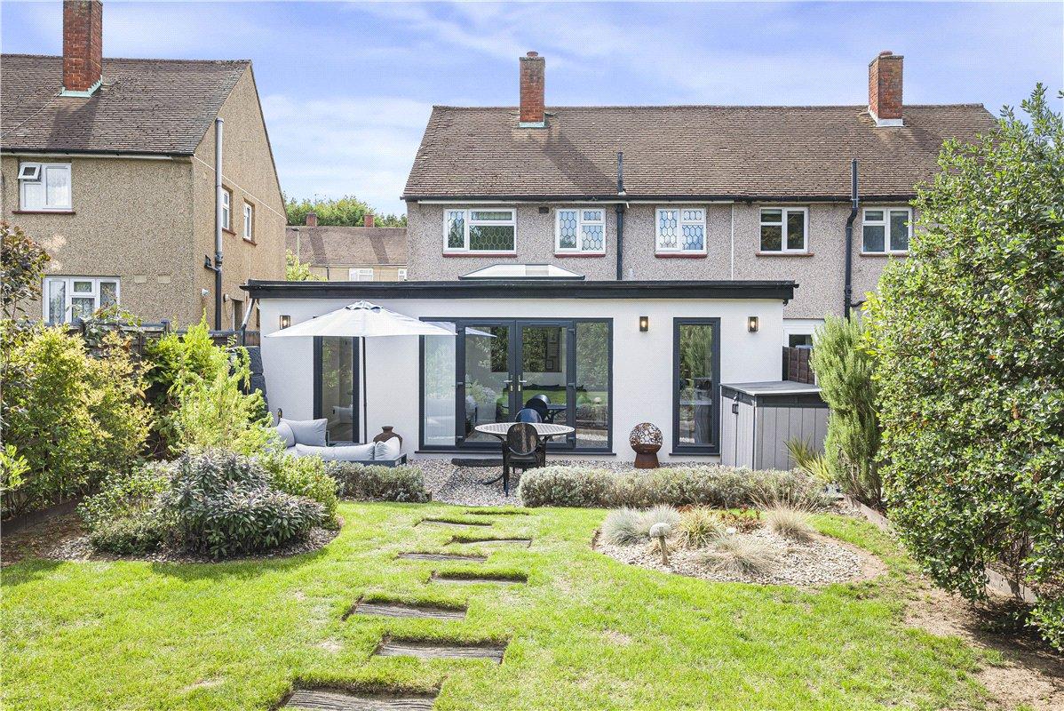
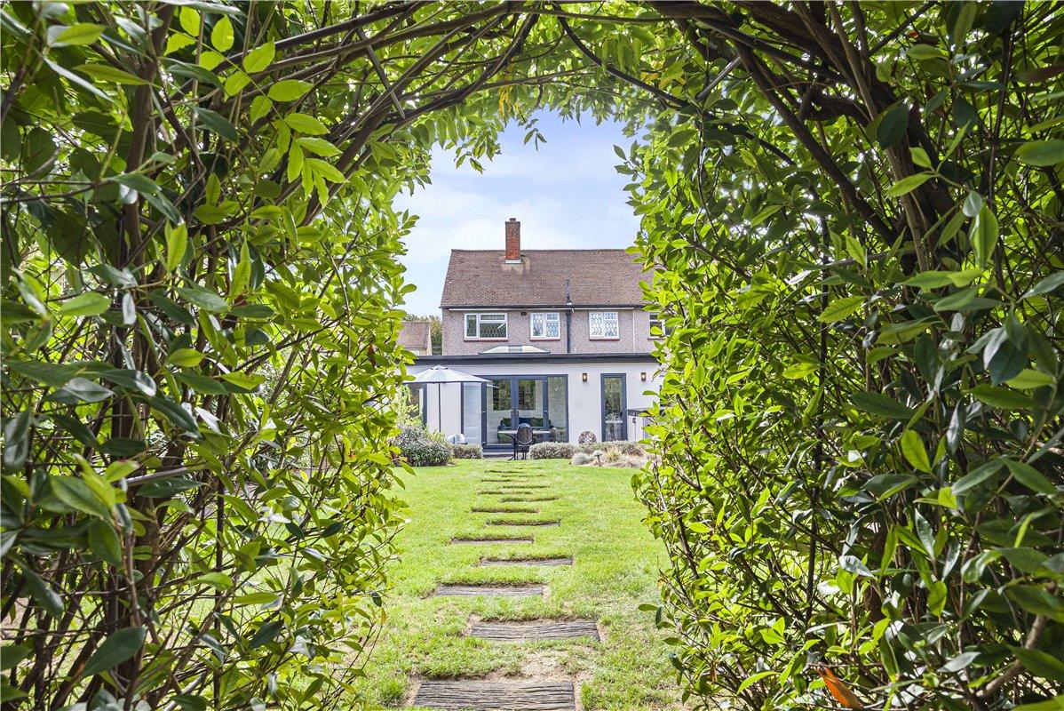
The property has been extended to the rear to create an impressive reception/family room, flooded with natural light courtesy of a large roof lantern and French doors opening directly onto the garden. Further accommodation includes a separate front reception room with feature fireplace, a good-sized kitchen/breakfast room, ground-floor WC and an additional versatile room which could make an ideal home office, playroom or study.
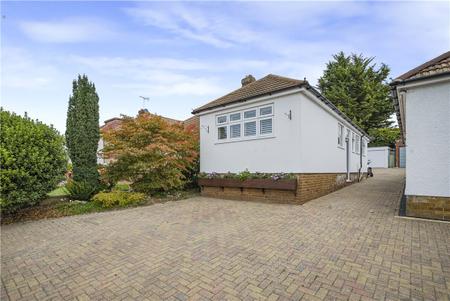
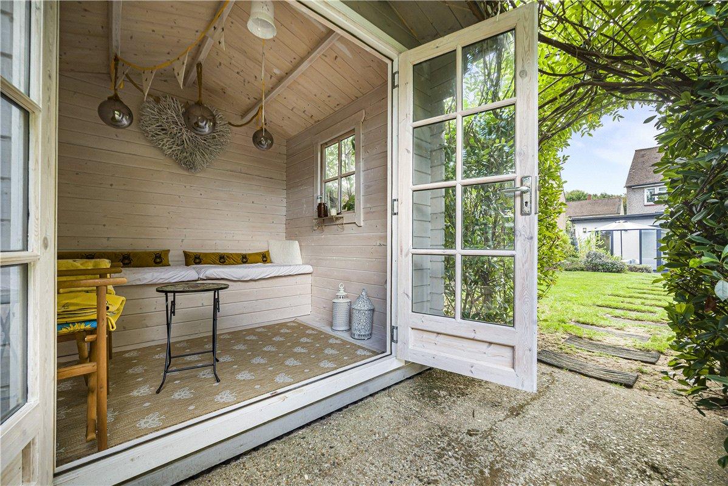
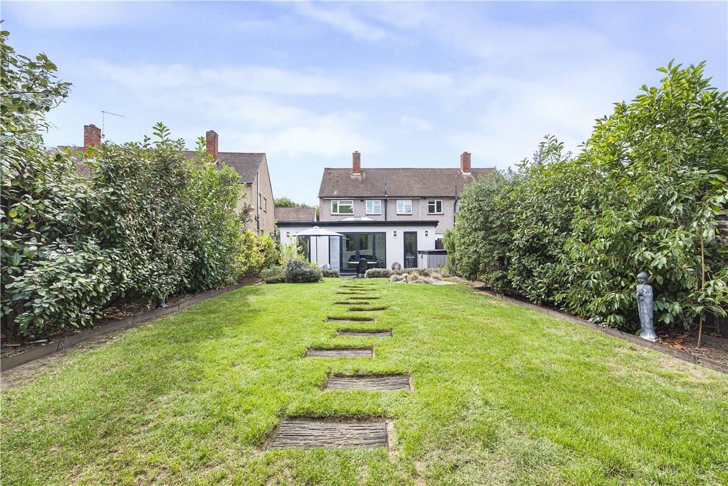
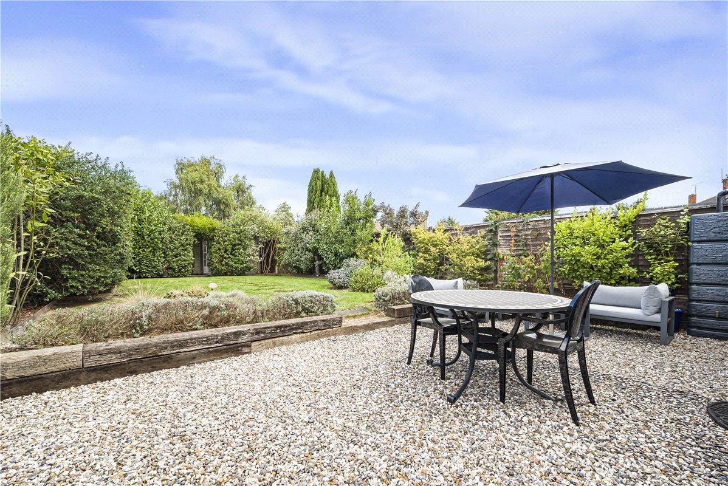
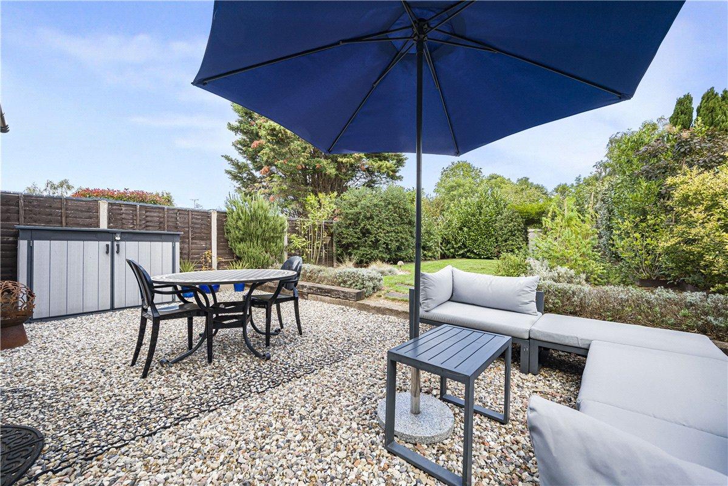
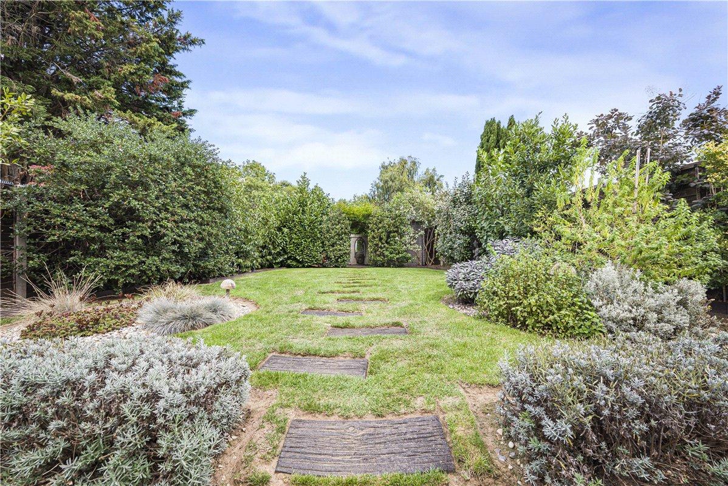
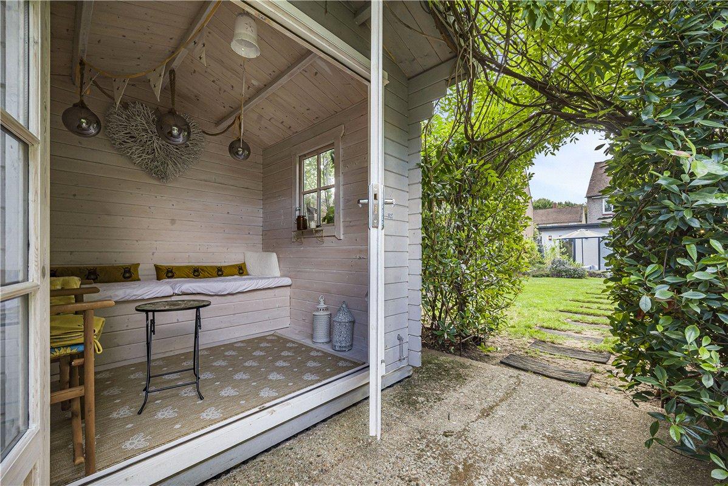
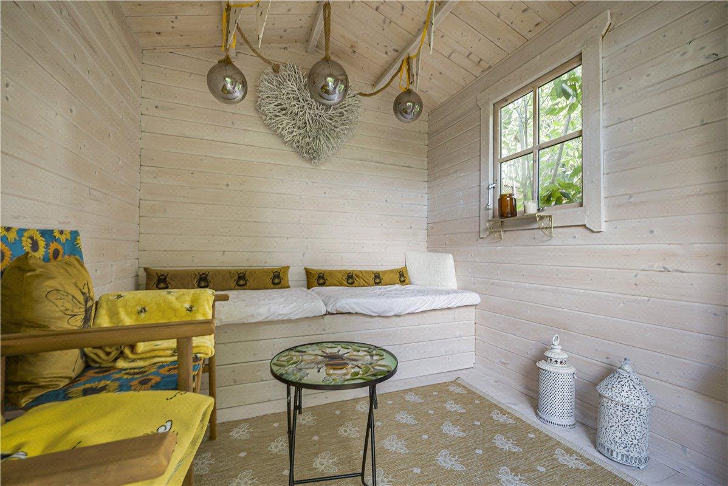
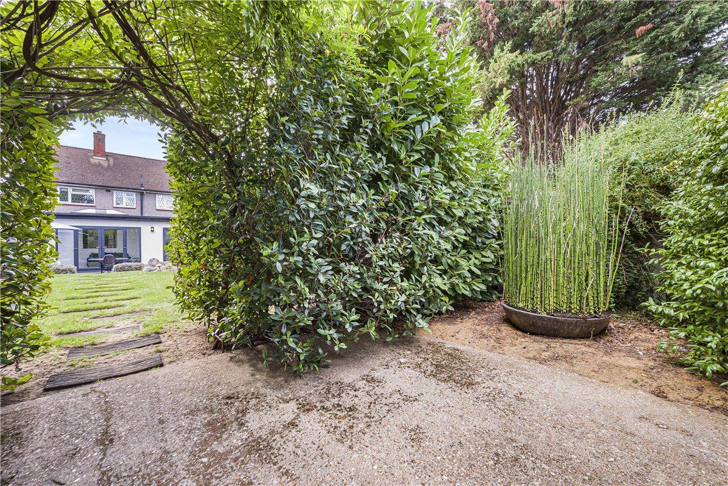
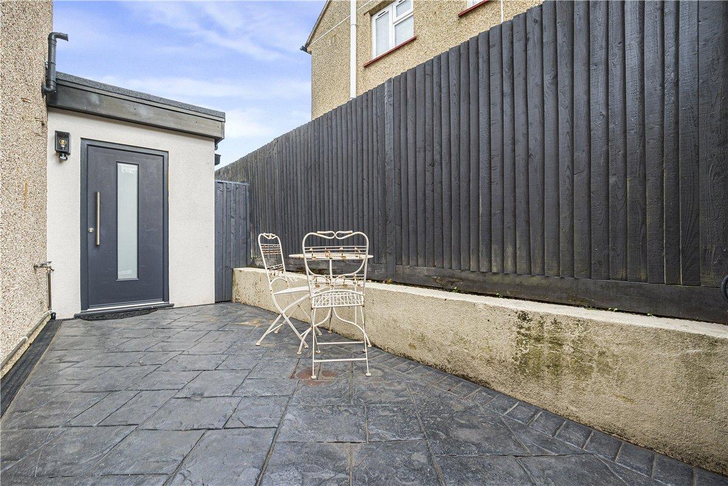
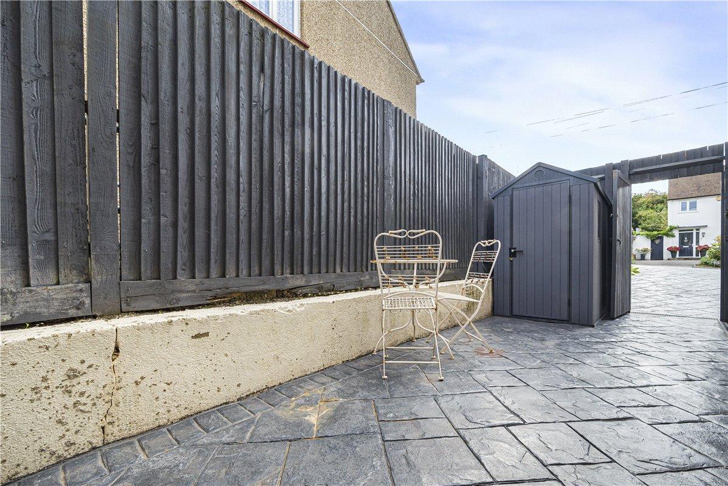
To the first floor are three well-proportioned bedrooms and the family bathroom, while externally the property benefits from ample off-street parking and a well-established rear garden with a generous seating area, lawn, mature planting and a useful garden room.
Chorley Wood Crescent is well positioned for local schools, amenities and transport links, making this an excellent opportunity for families seeking plenty of living space in a popular residential location.
- Impressive 17'2" Extended Family/Reception Room
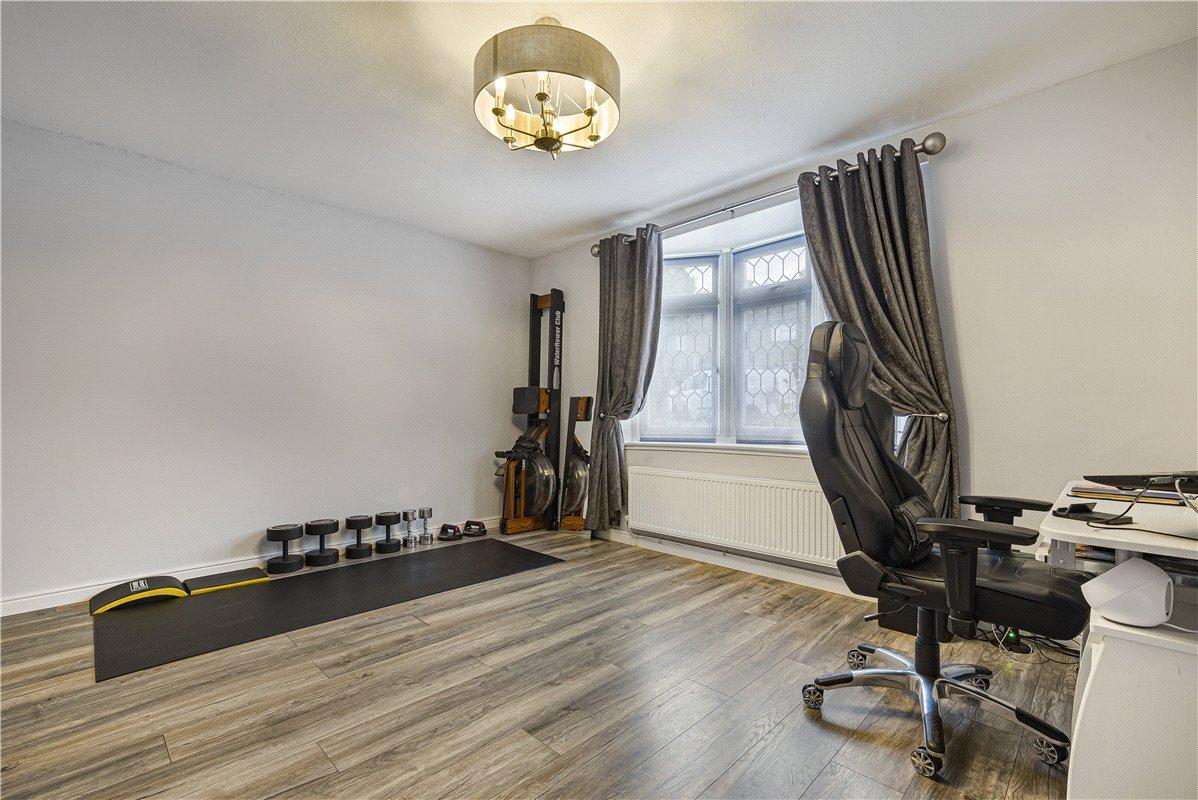
- Versatile Study/Playroom
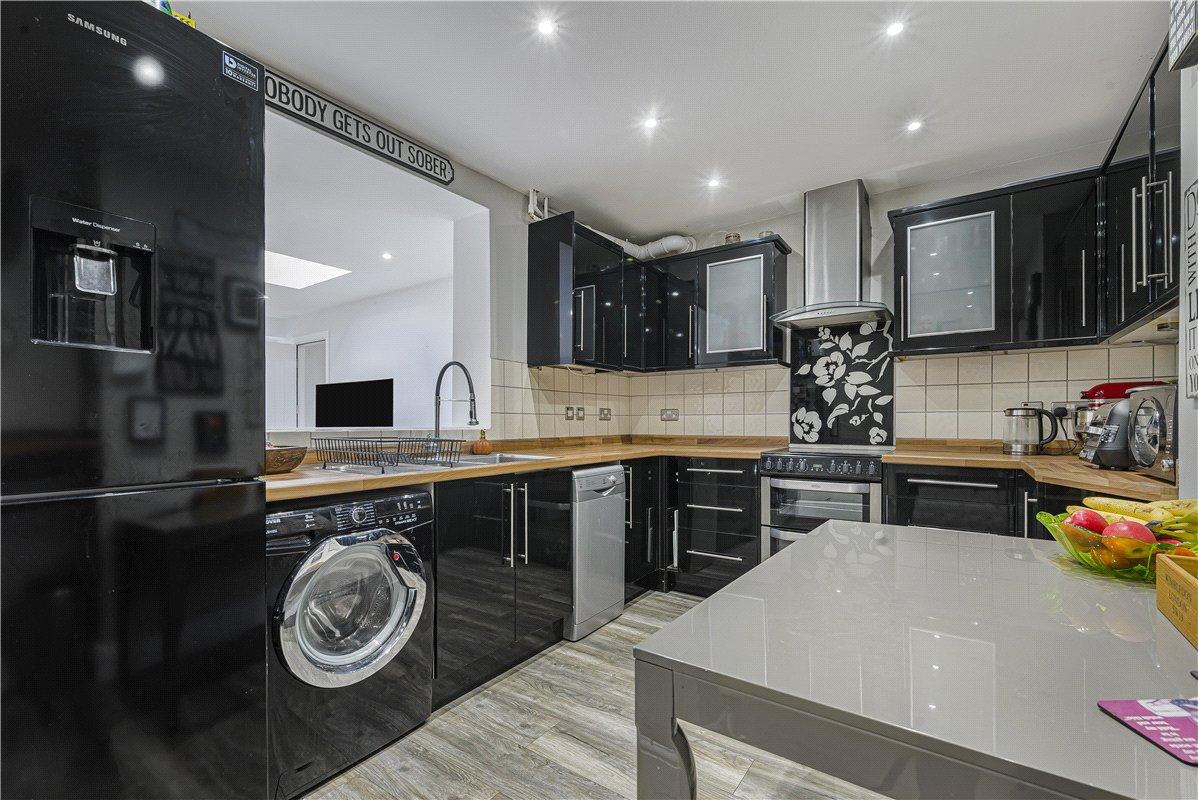
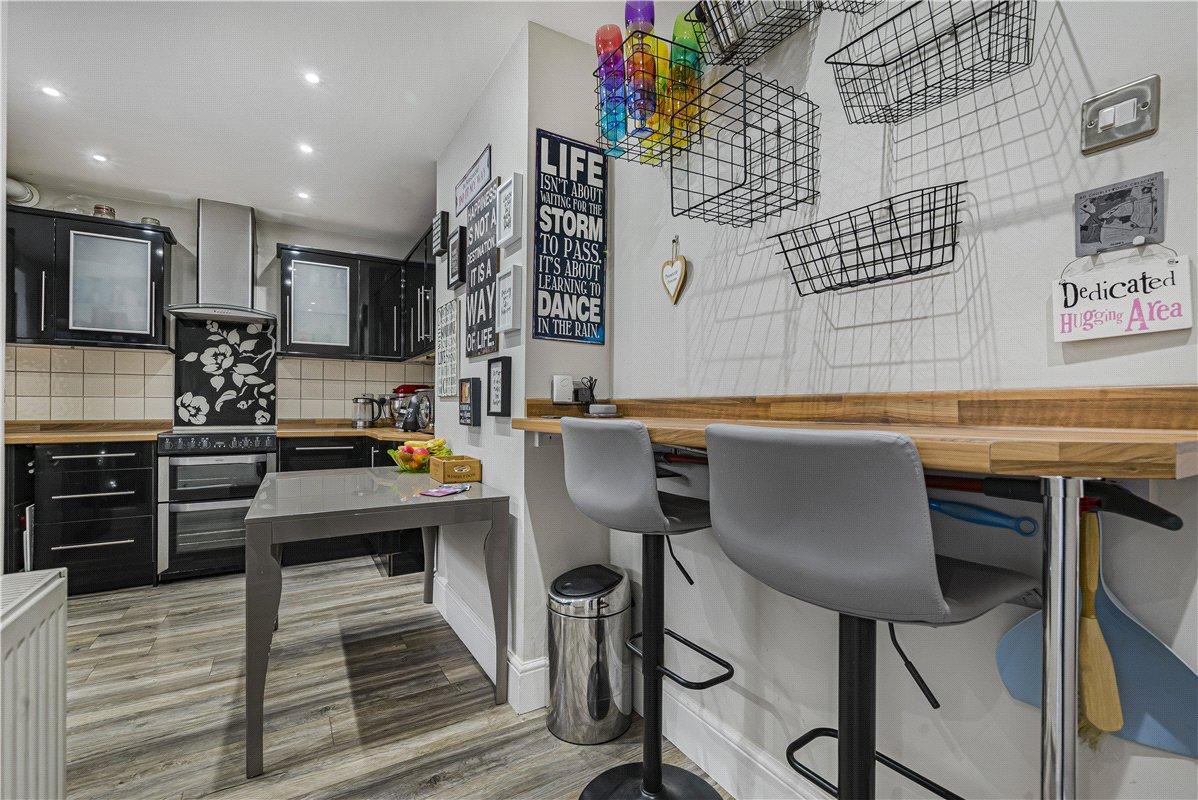
- 20'11" Kitchen/Breakfast Room
- Established Rear Garden with Garden Room
- Large Driveway
- Convenient for Schools, Amenities & Transport Links
Rooms
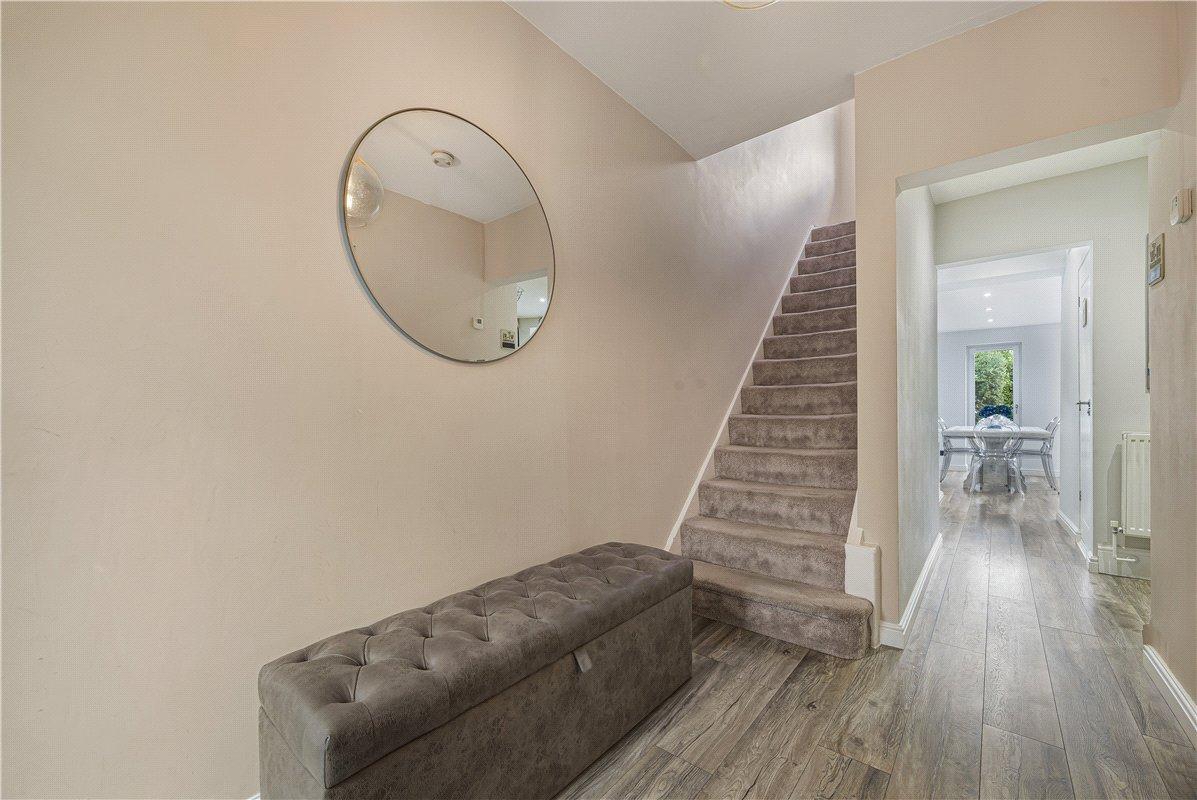
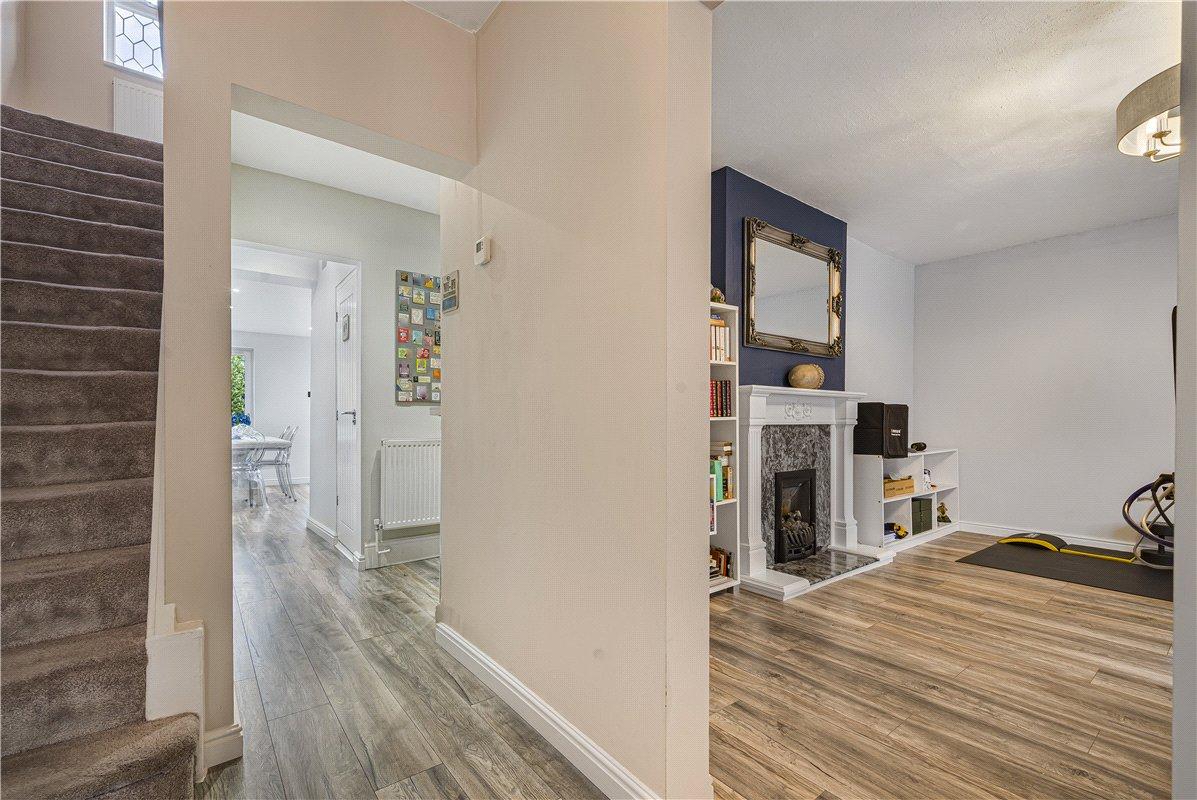
Entrance Hall:Entrance door to front, wood-effect flooring, radiator, staircase leading to the first floor and access to the principal ground floor accommodation.
Ground Floor Cloakroom:Low level WC, wash hand basin and tiled flooring.
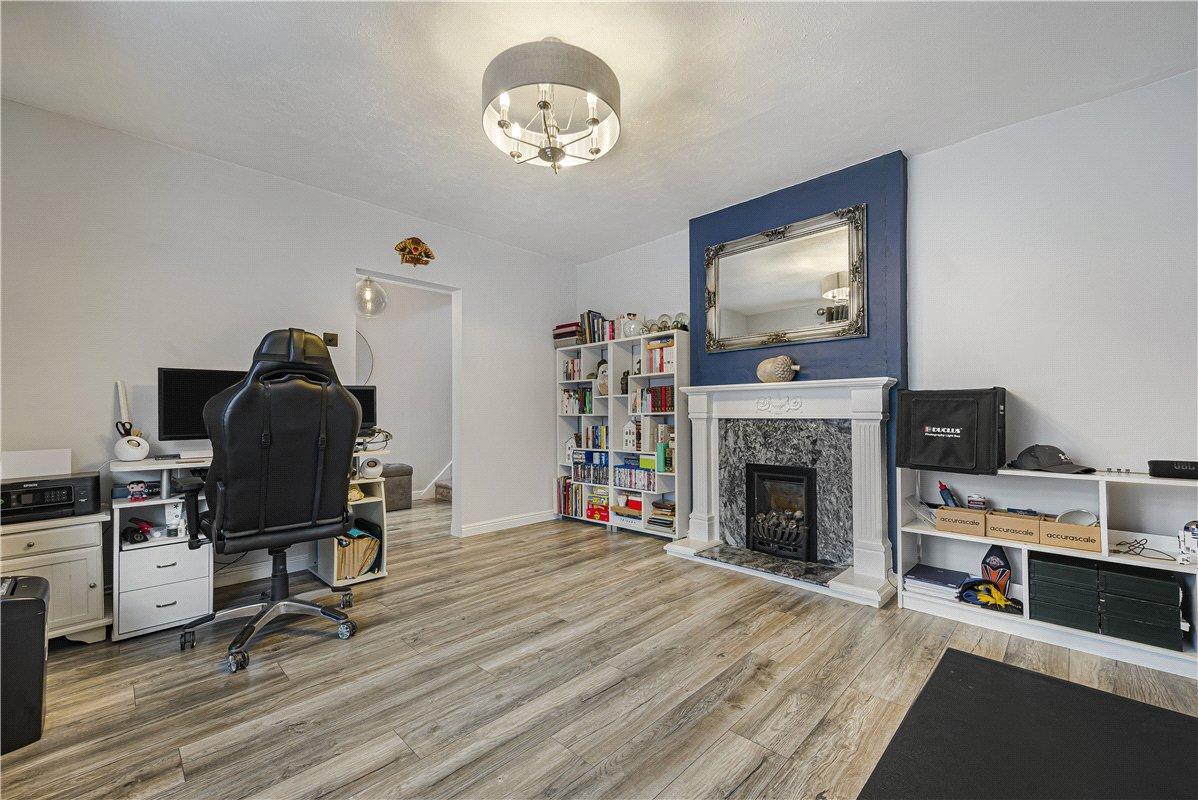
Reception Room: 4.42m x 3.76mDouble glazed bay window to front, wood-effect flooring, radiator and attractive feature fireplace with decorative surround and hearth.
Kitchen: 6.38m x 2.97mFitted with a comprehensive range of wall and base units with complementary work surfaces, tiled splashbacks, sink and drainer, space for appliances and cooker with extractor hood above. Wood-effect flooring, recessed ceiling lighting and breakfast bar seating area. Opening through towards the extended rear reception room.
Family Room 5.23m x 4.24mA superb extended living and entertaining space featuring a large roof lantern, recessed ceiling lighting and wood-effect flooring. Double glazed French doors open directly onto the rear garden, accompanied by additional glazing providing plenty of natural light. Ample space for both sitting and dining areas.
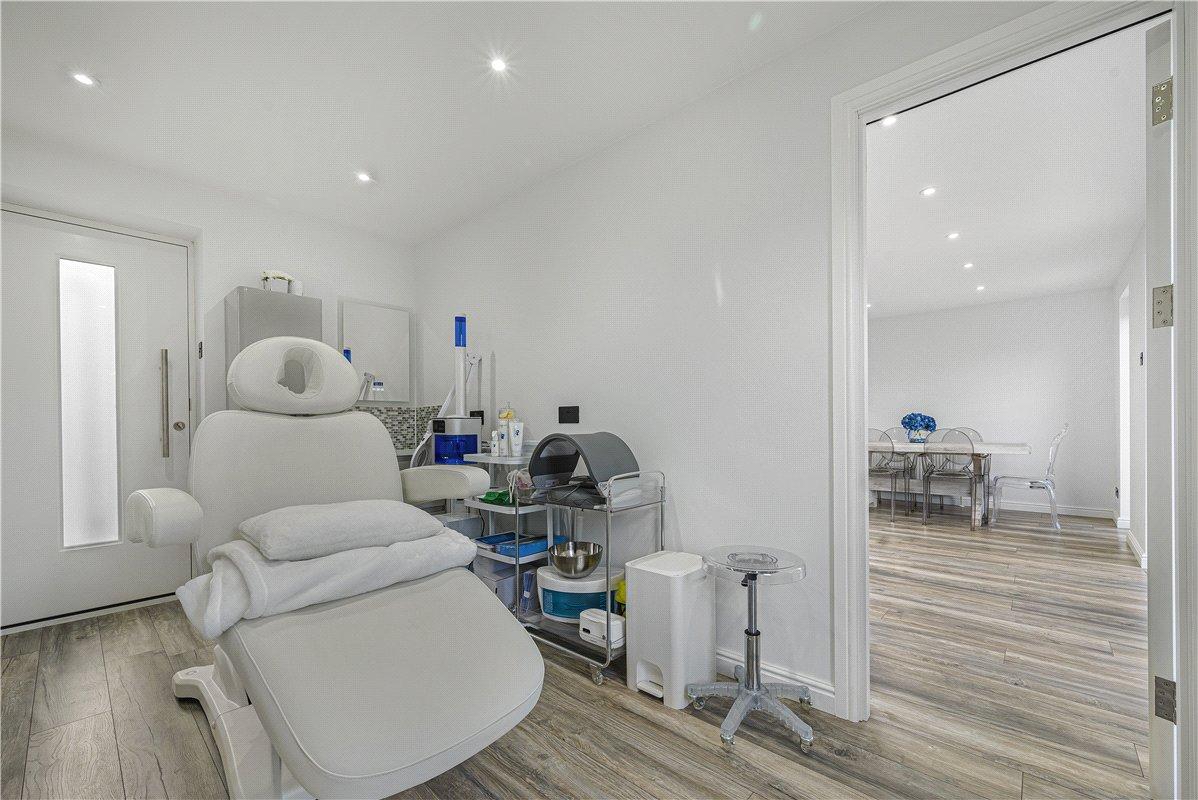
Study/Play Room: 3.9m x 2.3mA versatile additional room ideal for those working from home, as a playroom or hobby room. Wood-effect flooring, radiator and access to the front and rear.
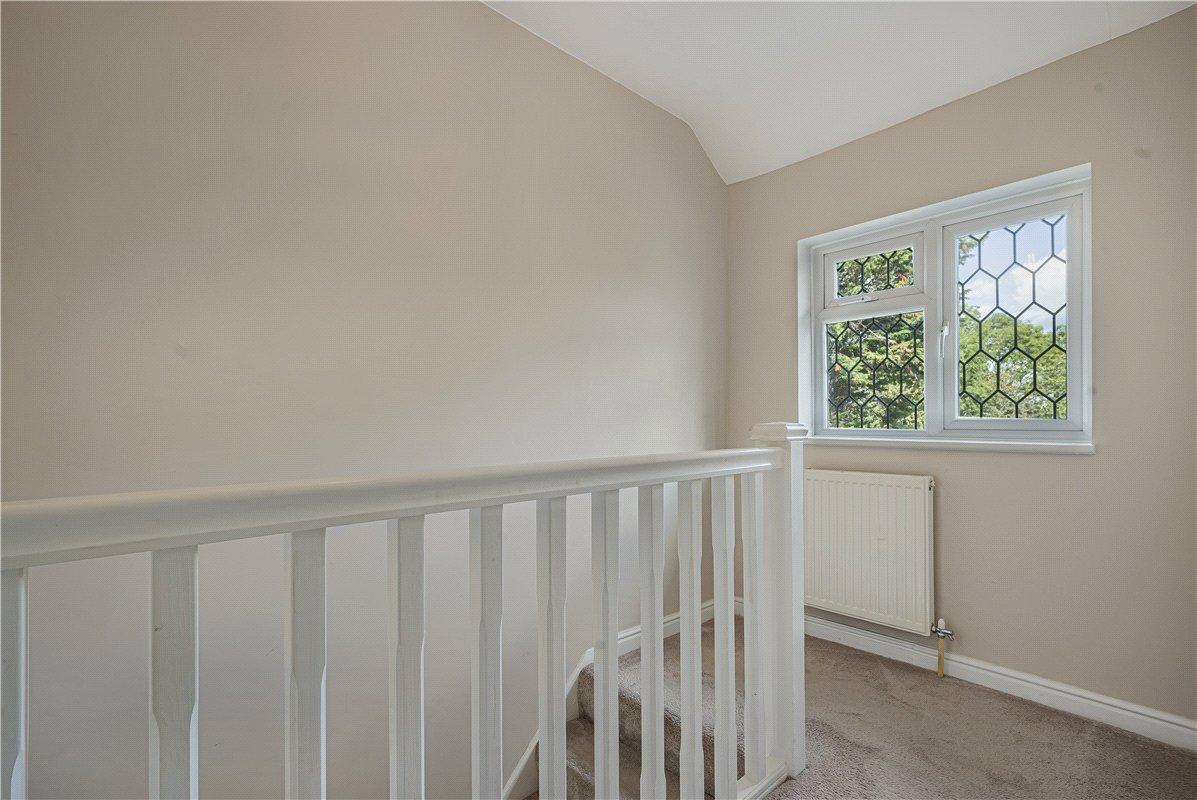
Landing:Carpeted flooring, double glazed window, radiator and access to all first-floor rooms.
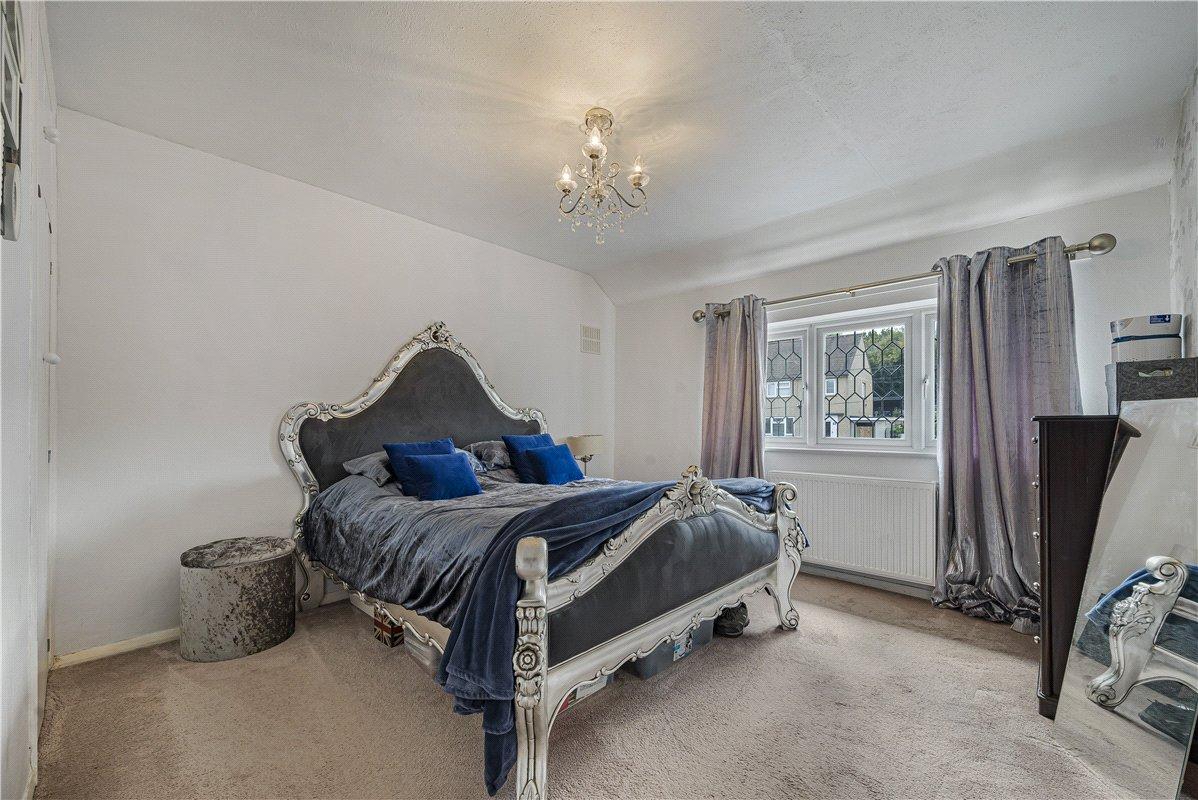
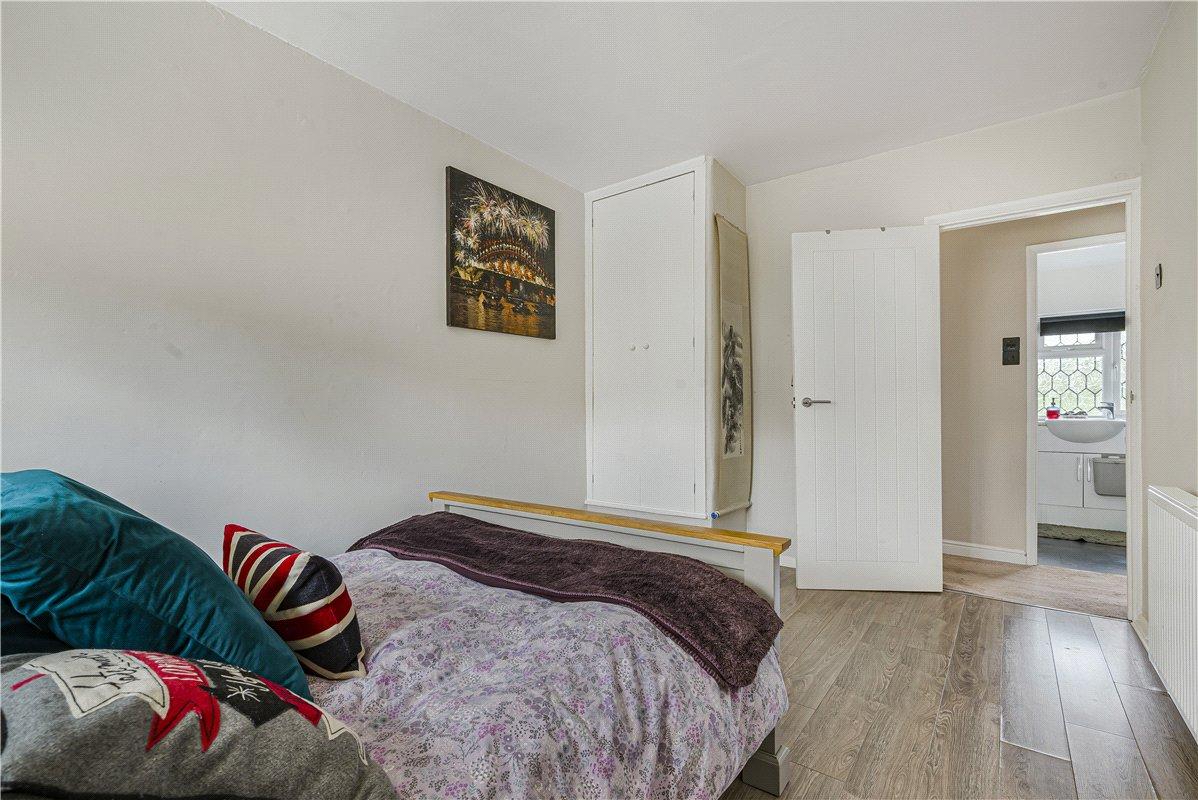
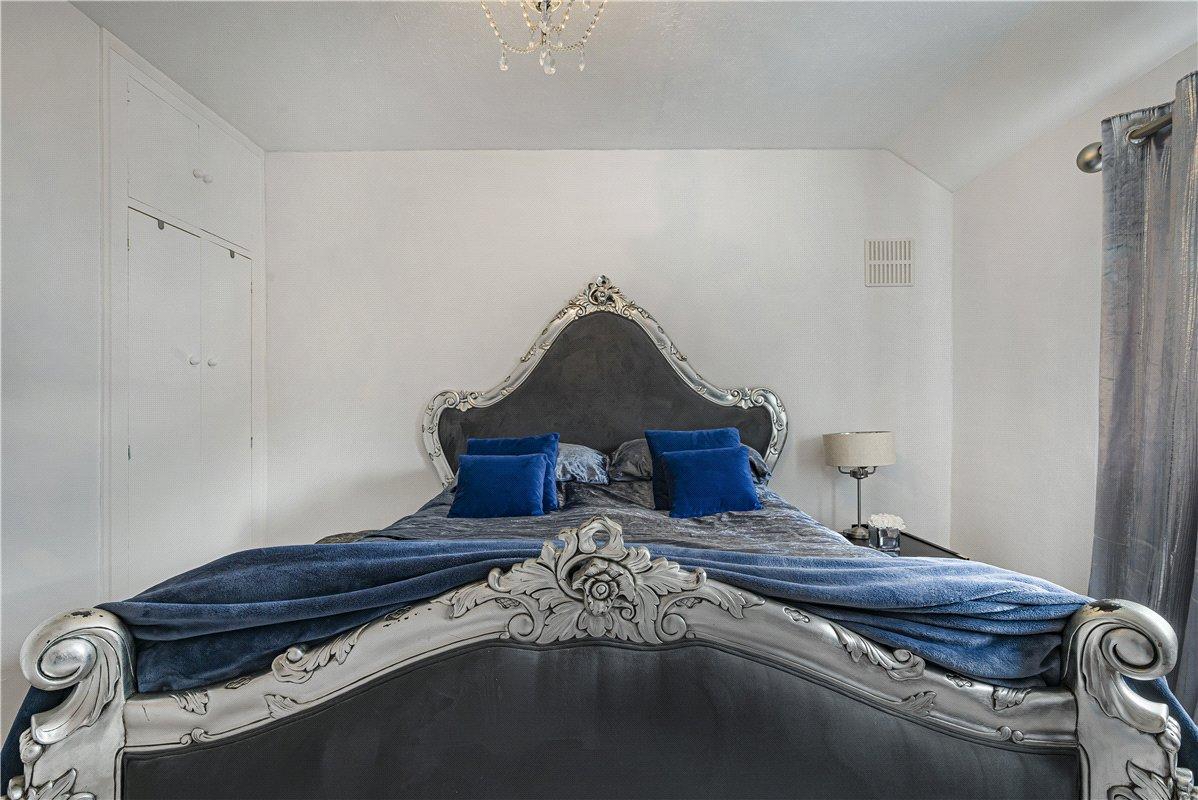
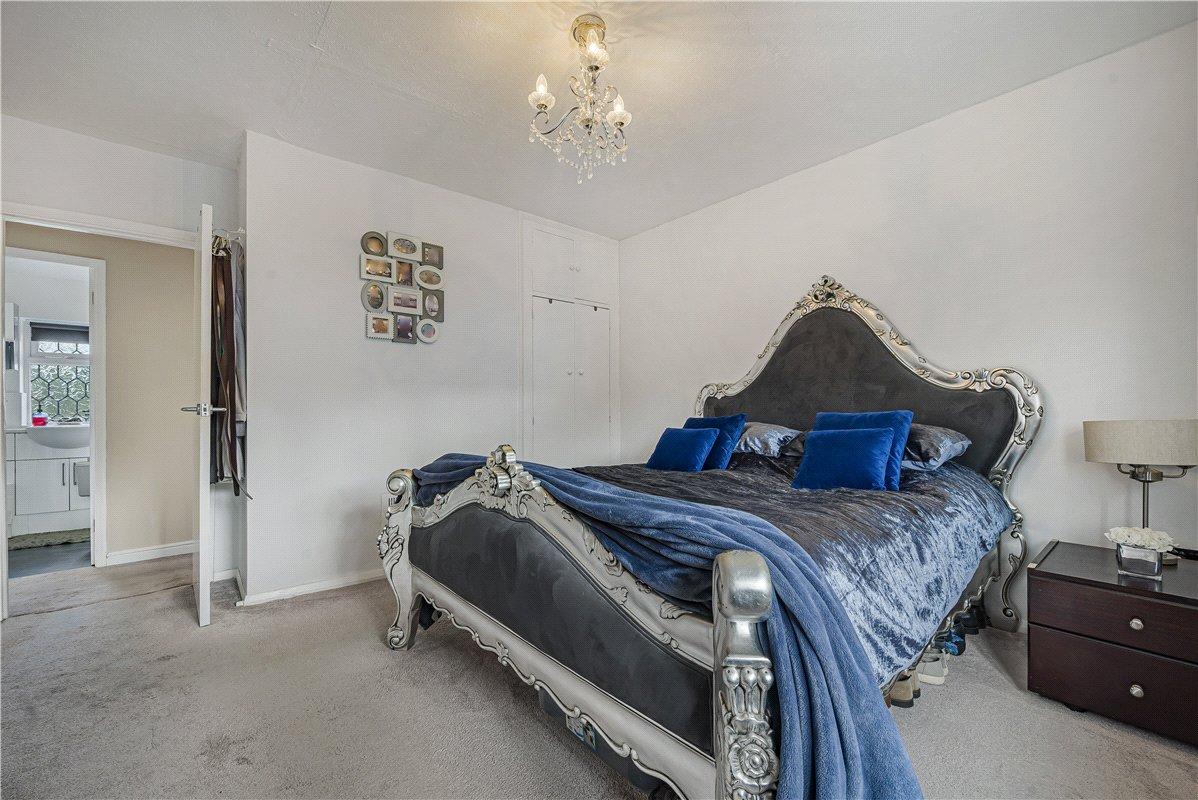
Bedroom 1: 4.2m x 3.56mDouble glazed window to front, carpeted flooring, radiator and built in storage cupboards.
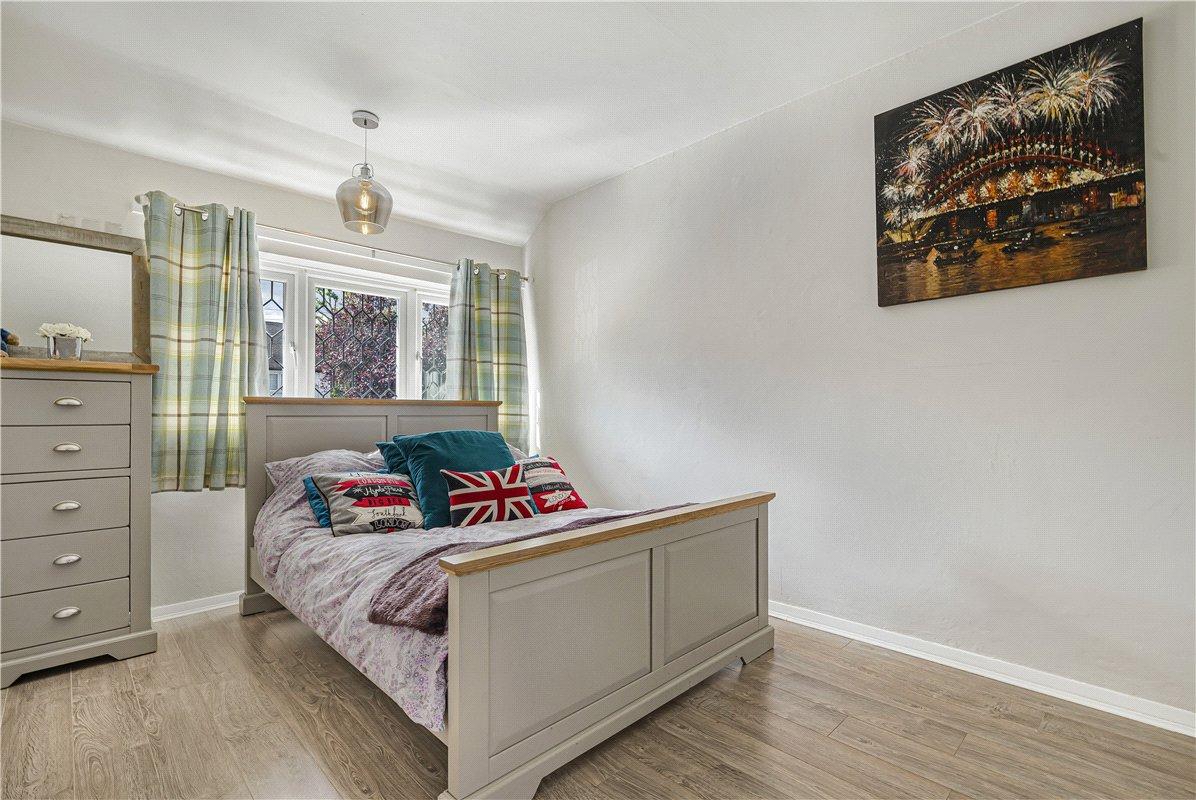
Bedroom 2: 4.2m x 2.77mDouble glazed window, wood-effect flooring and radiator.
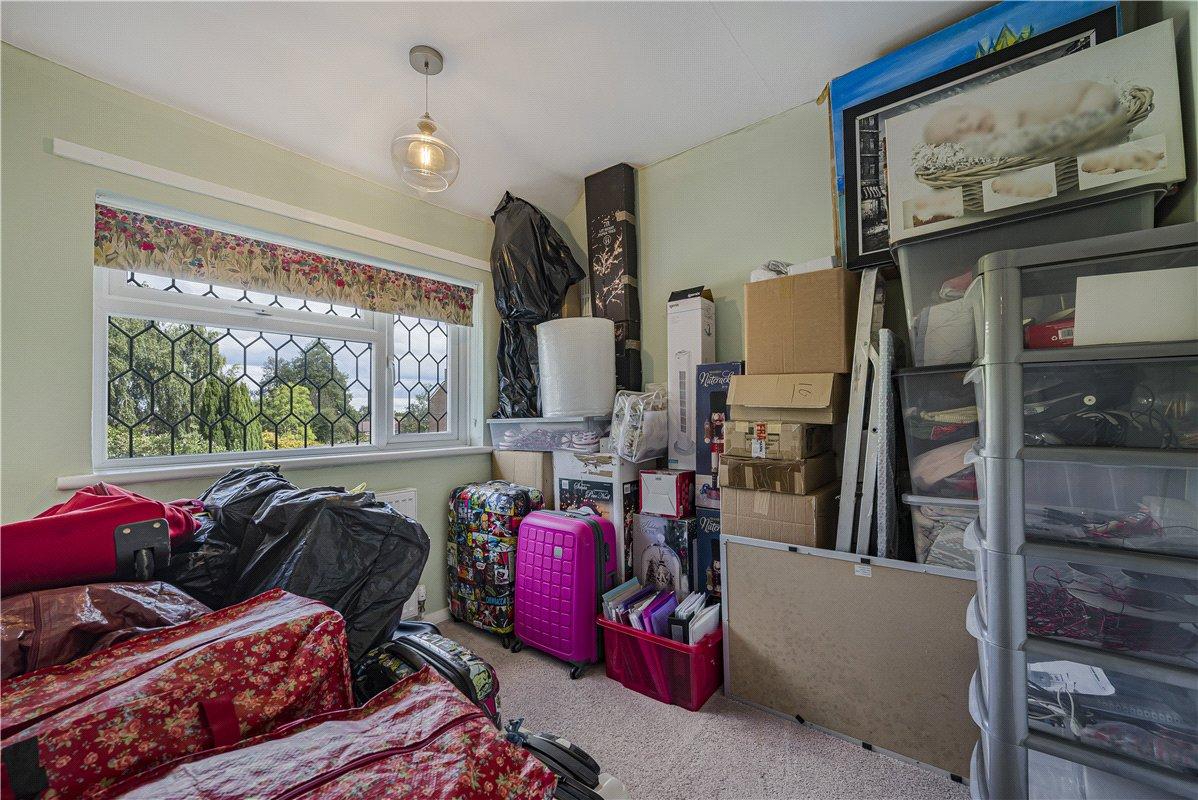
Bedroom 3: 3.23m x 2.5mDouble glazed window, carpeted flooring, radiator and built-in storage cupboard.
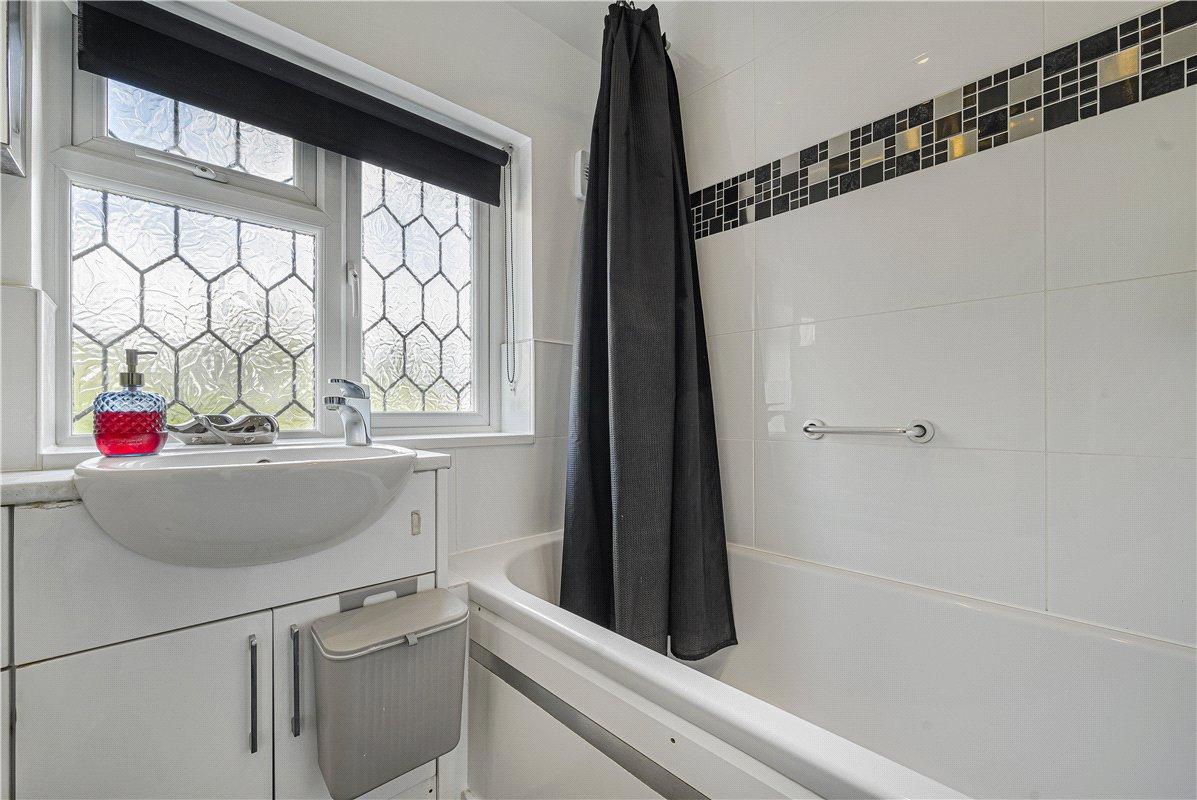
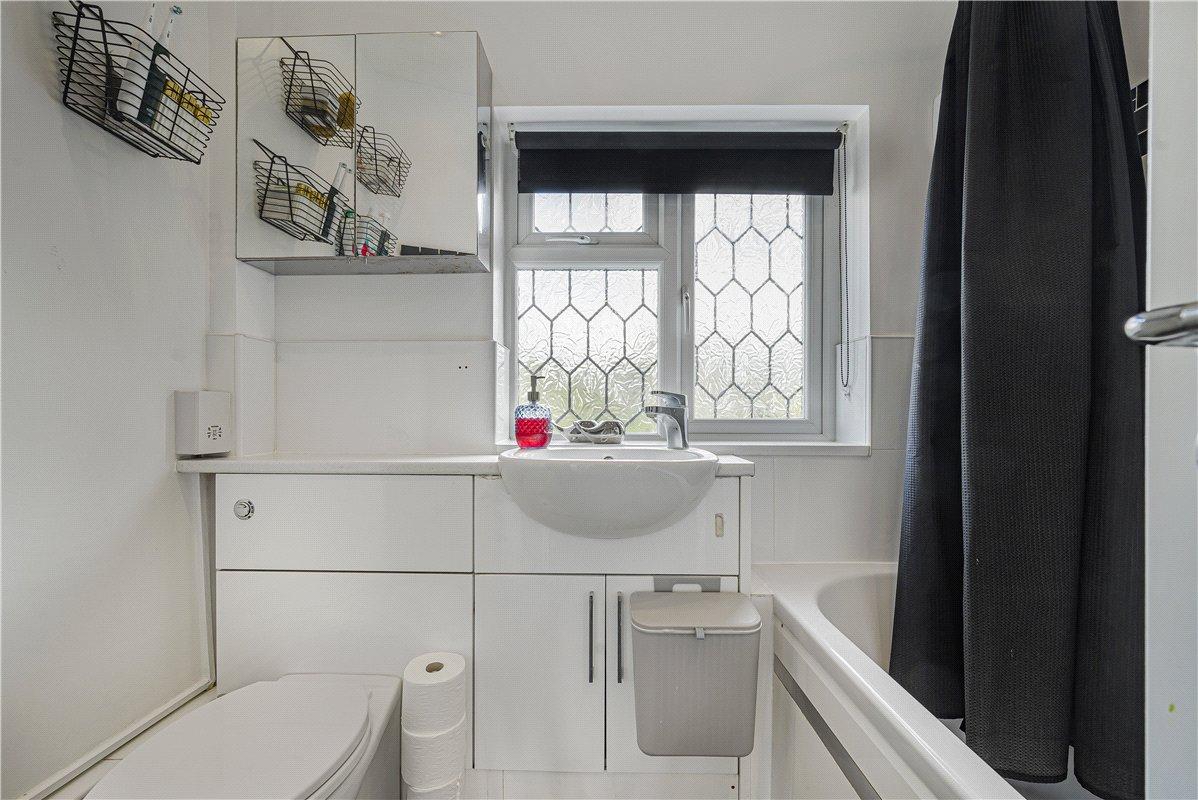
Family Bathroom:Modern white suite comprising panelled bath with shower over, wash hand basin with fitted vanity storage and low-level WC. Tiled walls with contrasting feature border and double glazed patterned window.