Property Description
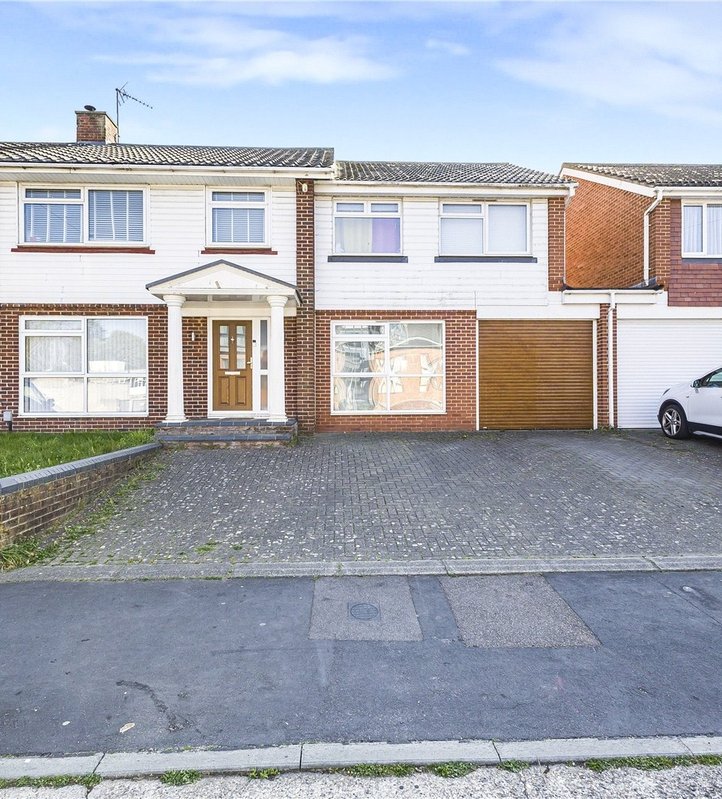
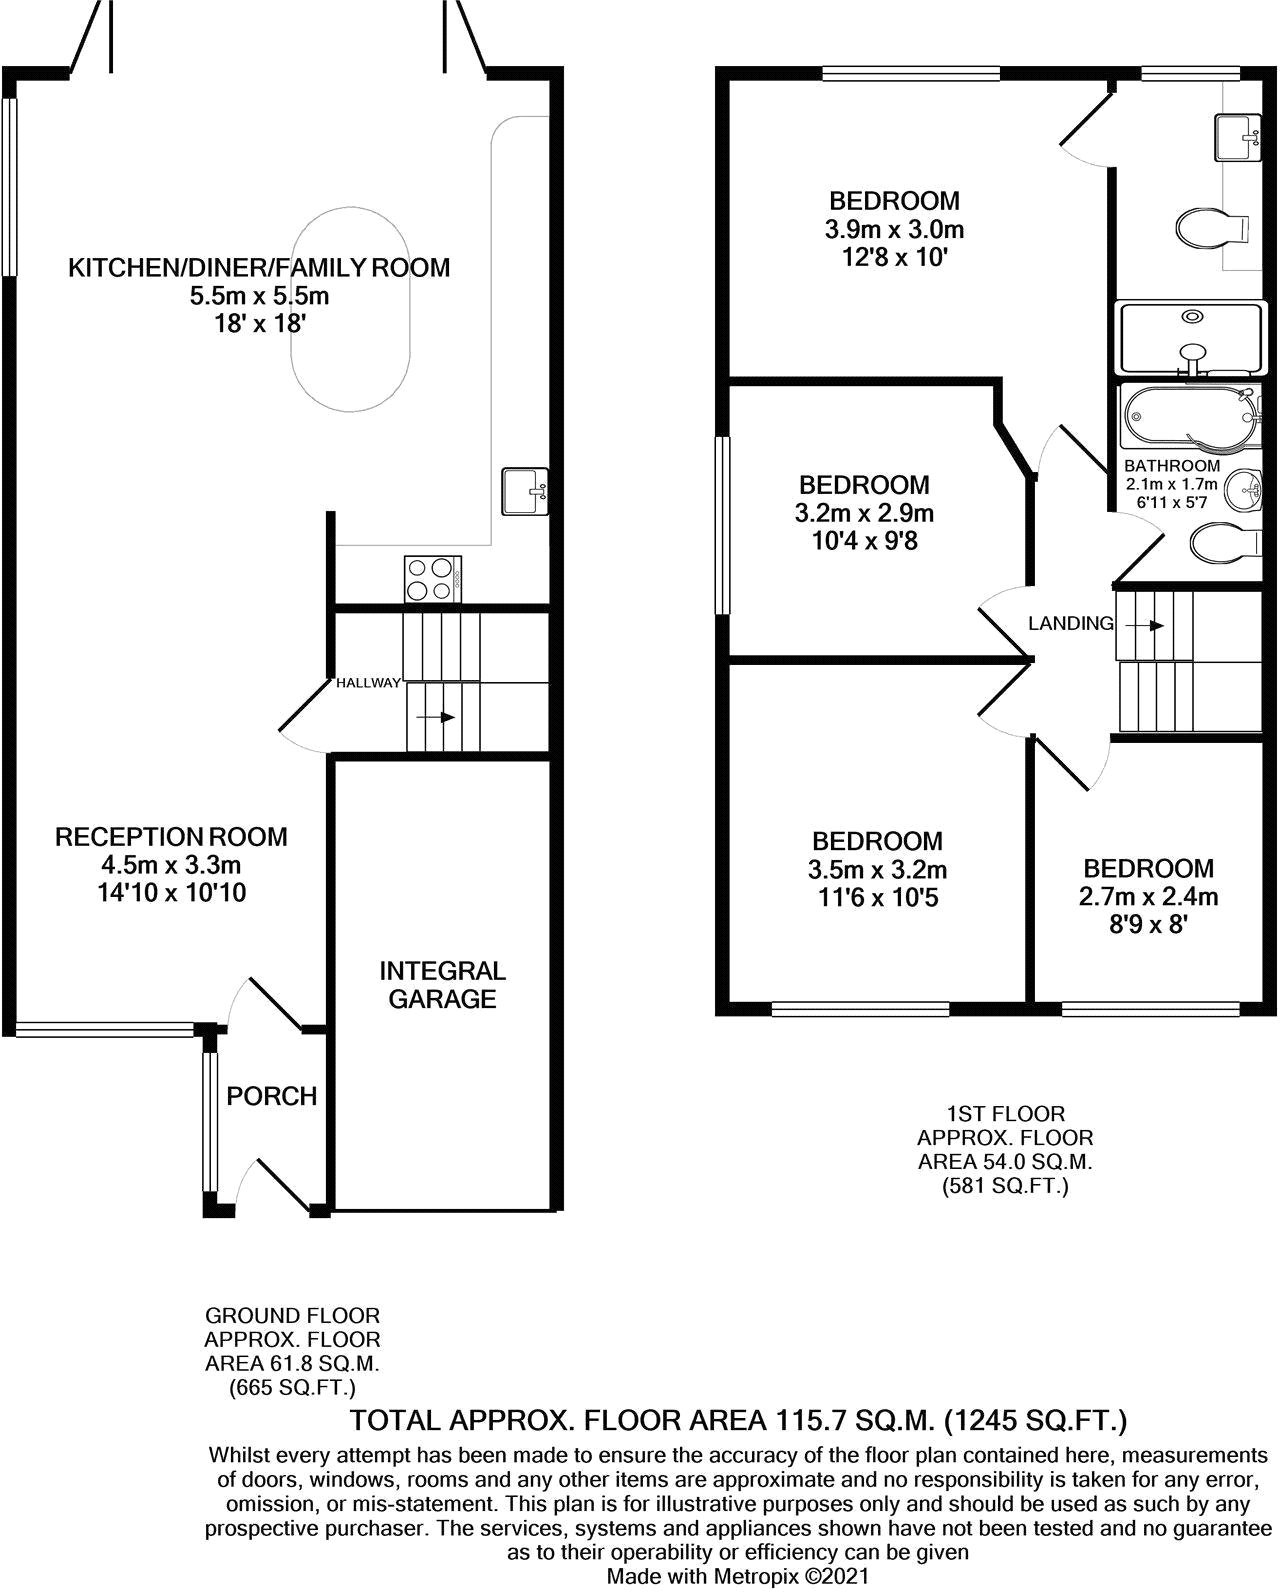
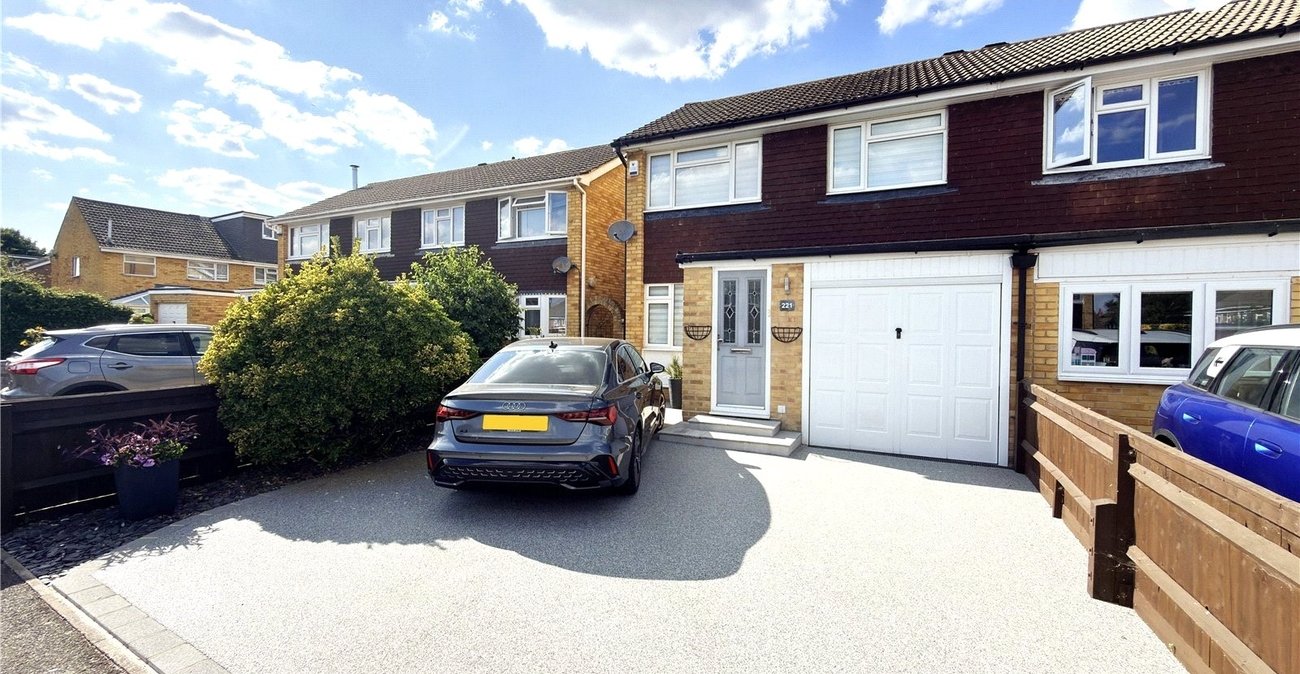
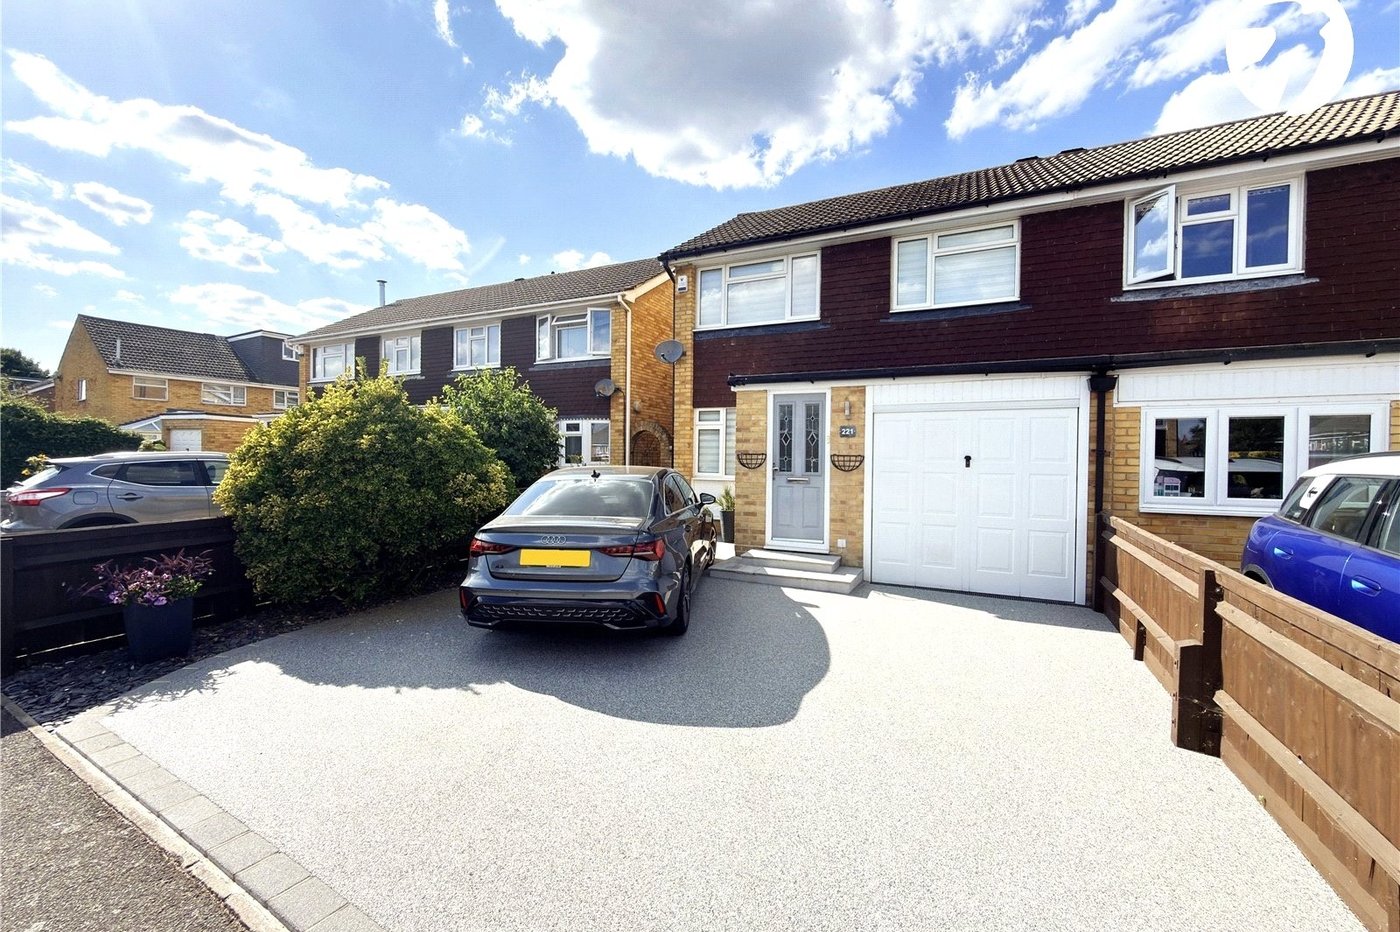
Situated on a popular residential road in Swanley, this four-bedroom semi-detached home offers approximately 1,245 sq.ft (115.7 sq.m) of accommodation, together with an integral garage, garden office and beautifully landscaped rear garden.
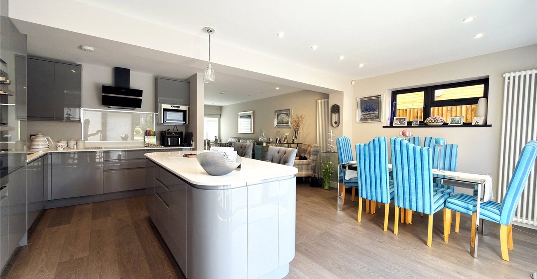
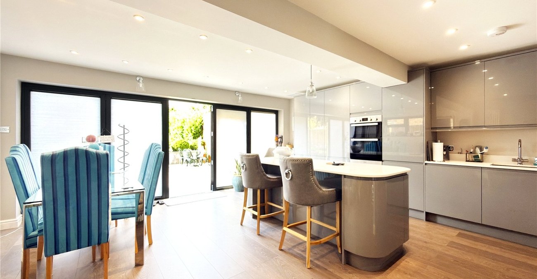
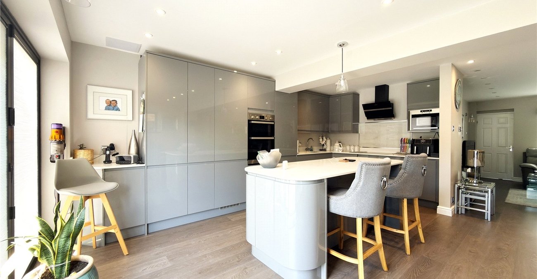
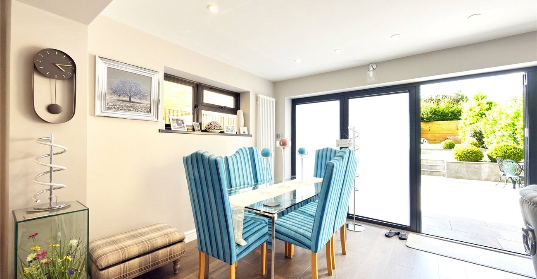
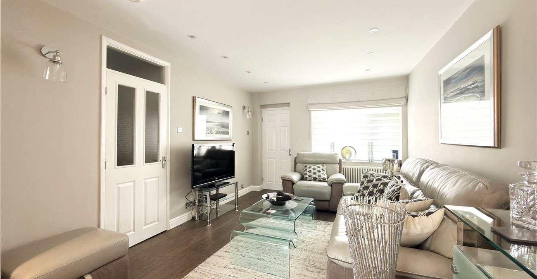
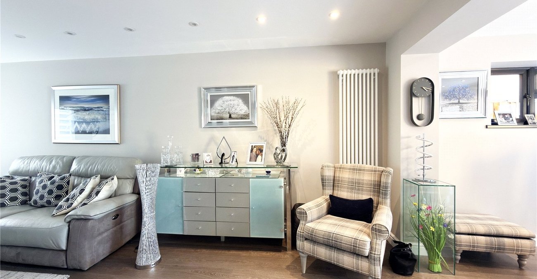
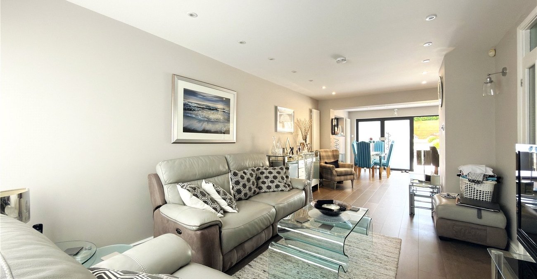
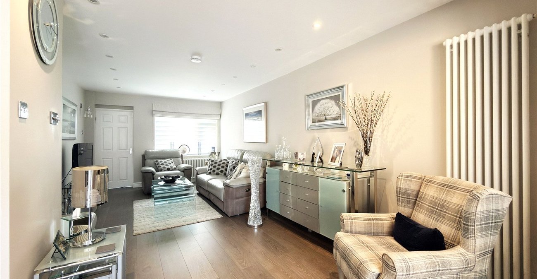
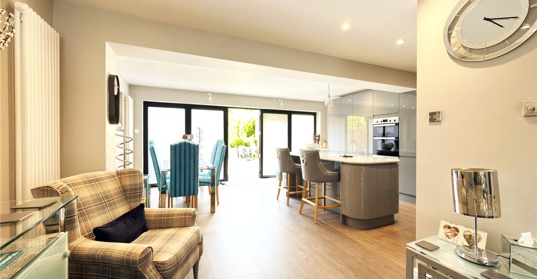
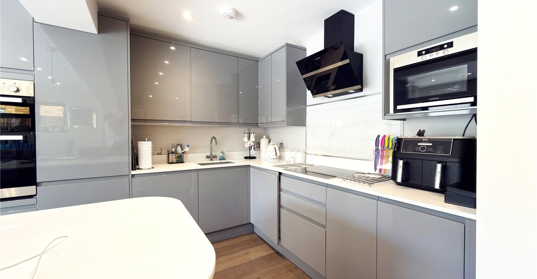
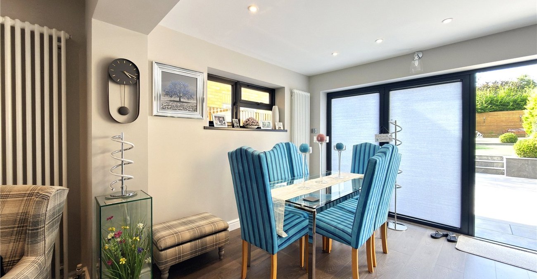
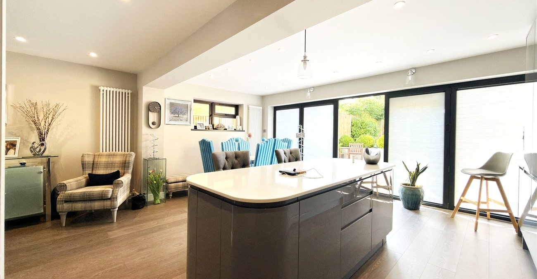
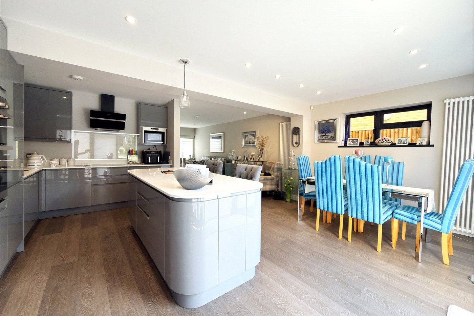
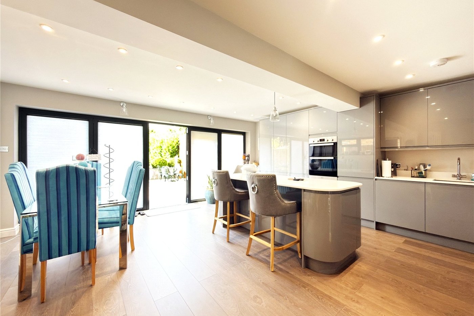
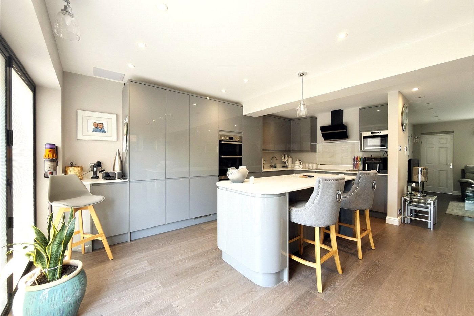
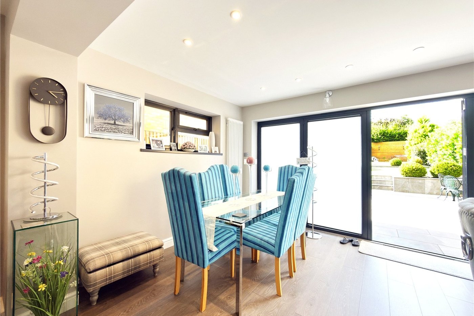
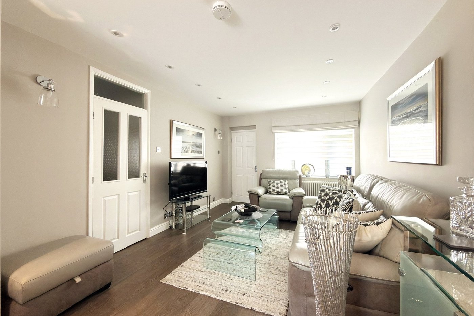
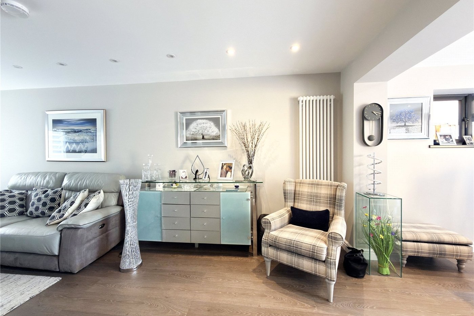
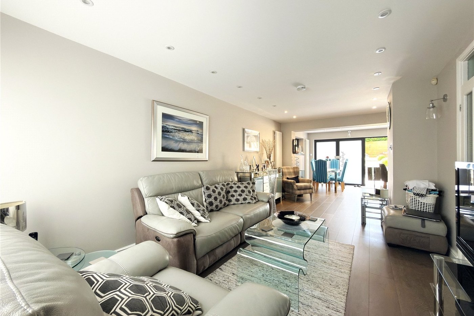
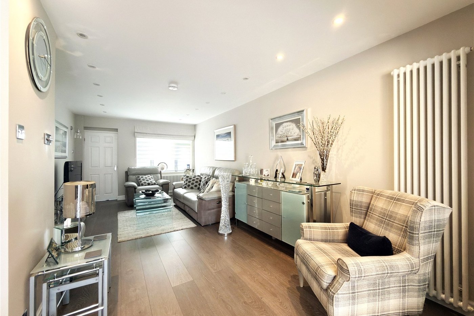
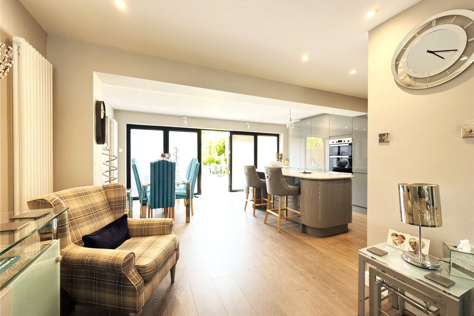
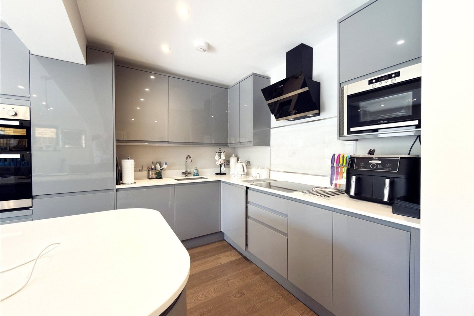
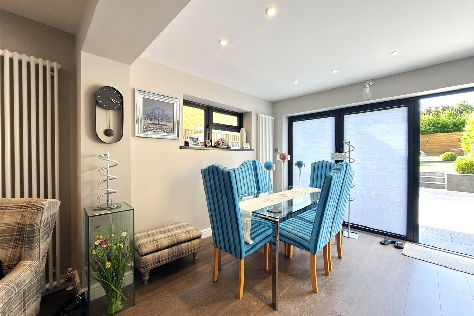
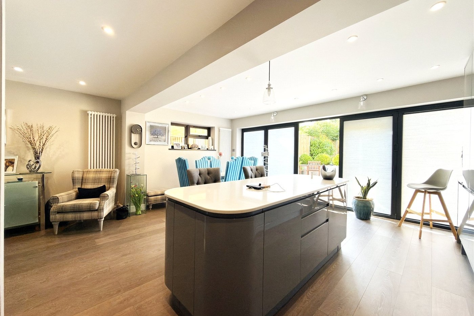
The ground floor is arranged around an impressive 18ft x 18ft kitchen/dining/family room, creating a sociable space at the heart of the home. A separate reception room provides additional living space and offers flexibility for both family life and entertaining.
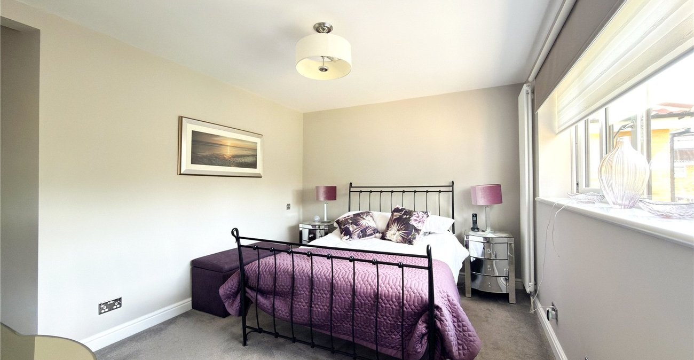
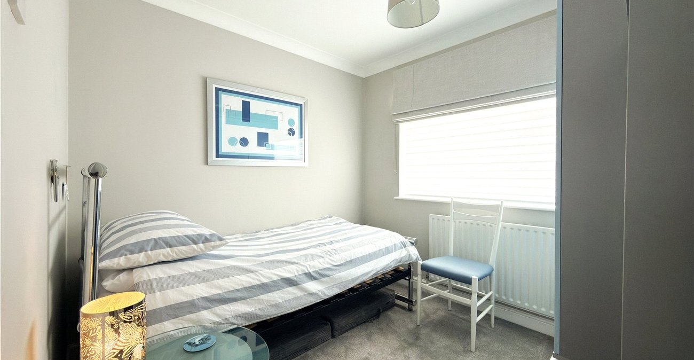
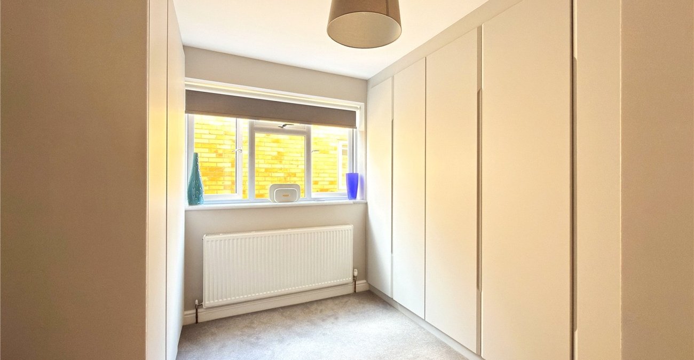
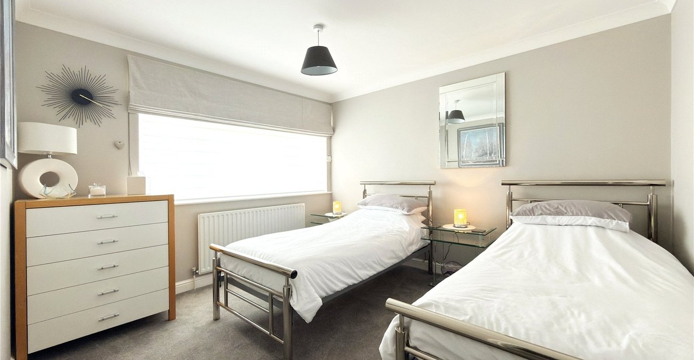
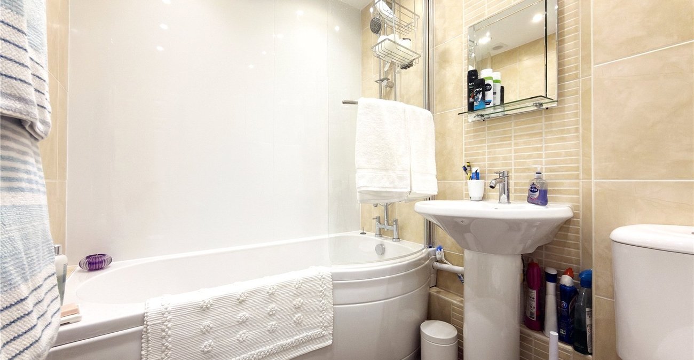
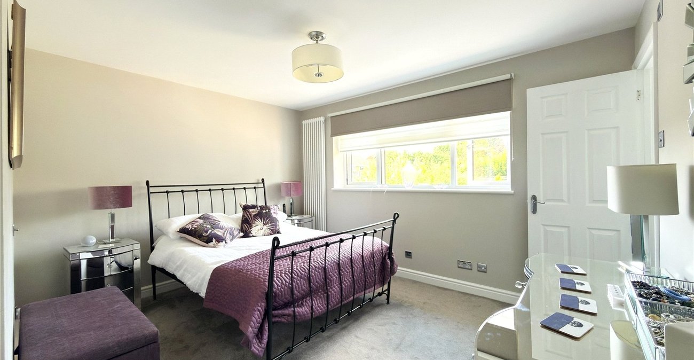
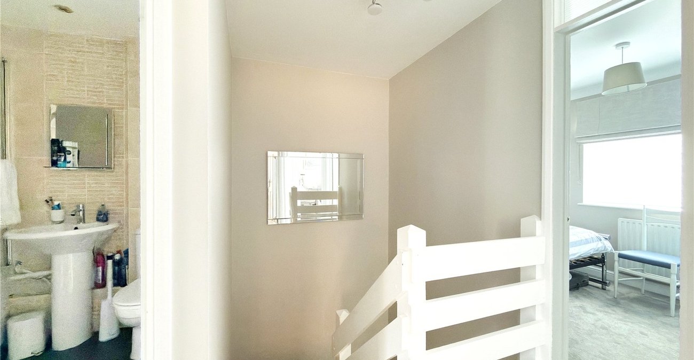
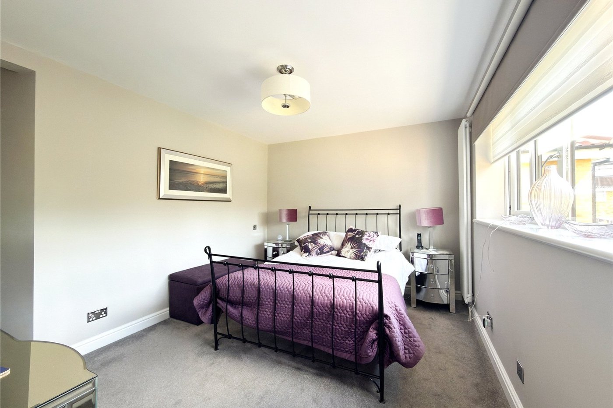
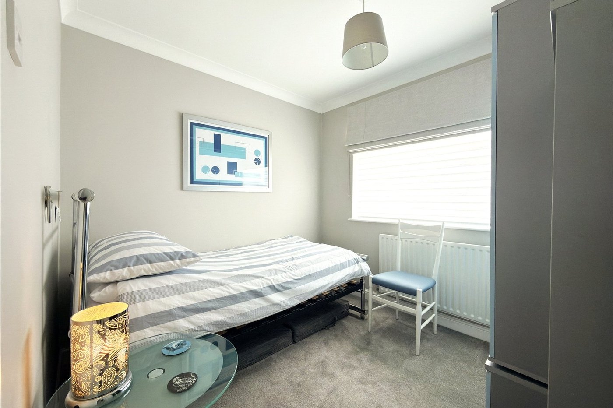
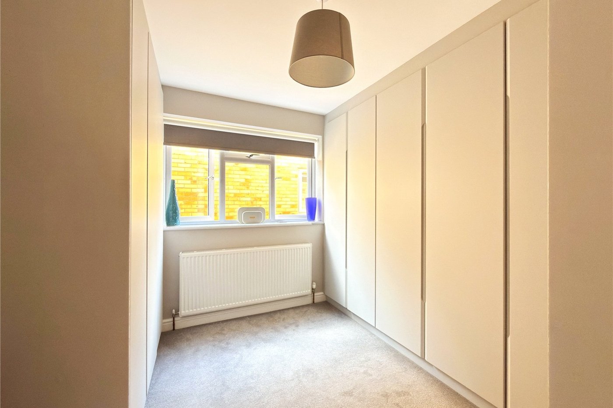
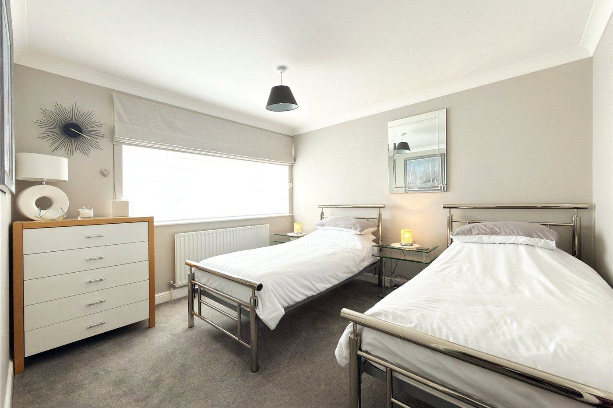
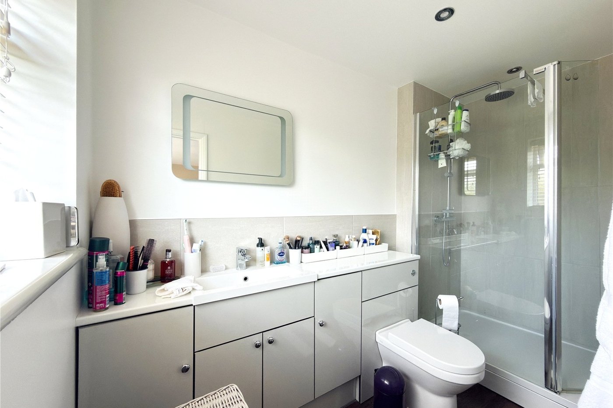
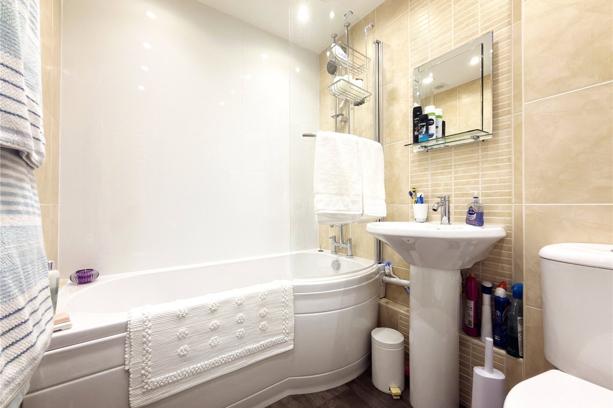
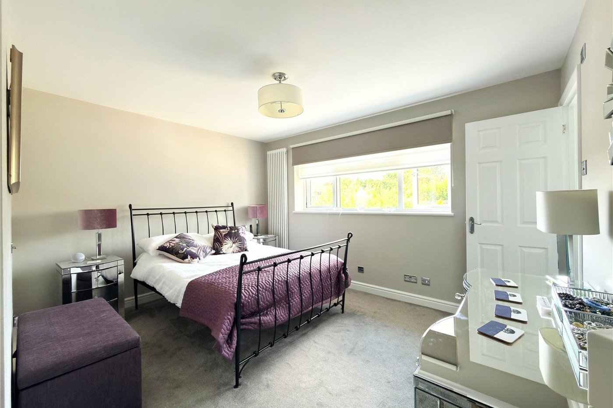
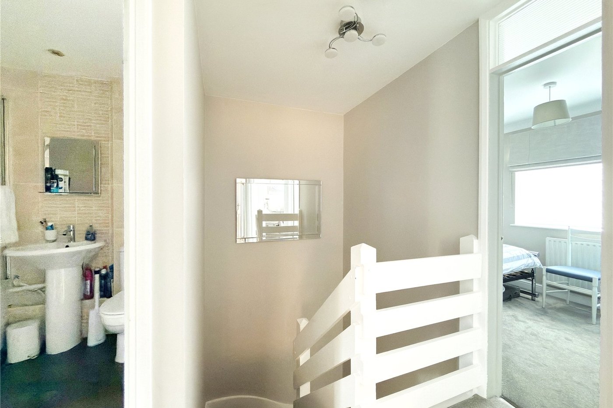
To the first floor are four well-proportioned bedrooms and a contemporary family bathroom. The layout has been thoughtfully designed to provide practical accommodation that will suit a variety of buyers, whether accommodating a growing family or those requiring space to work from home.
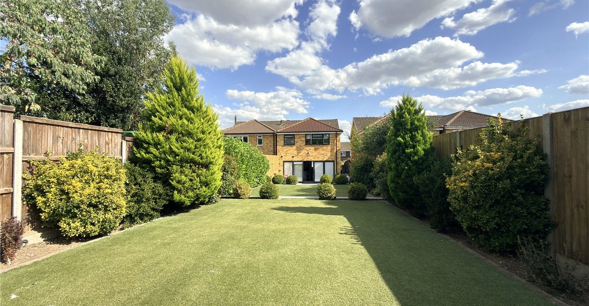
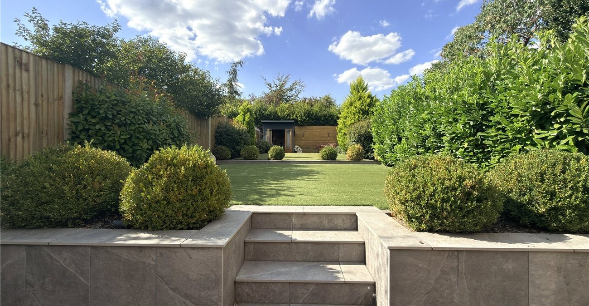
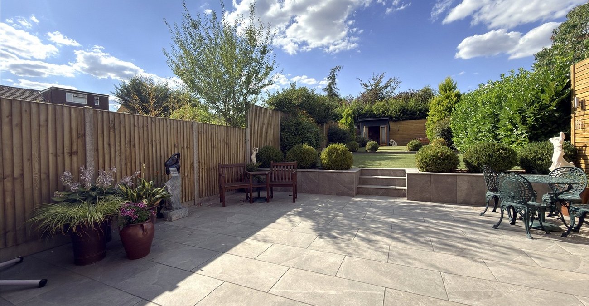
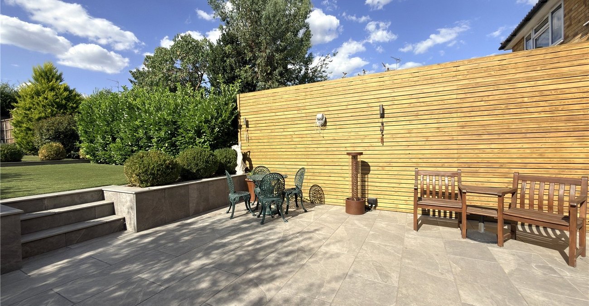
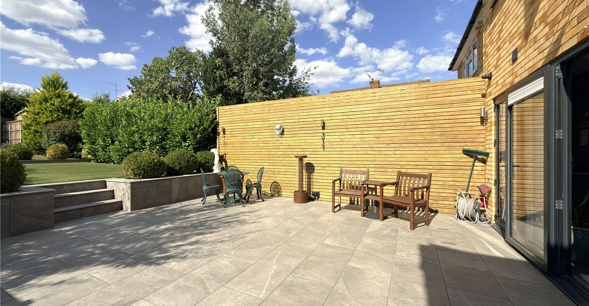
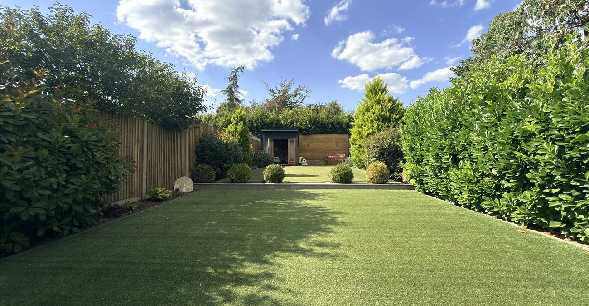
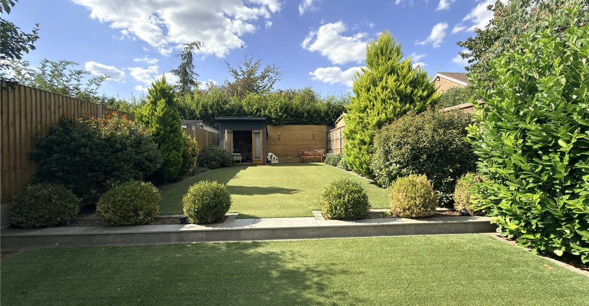
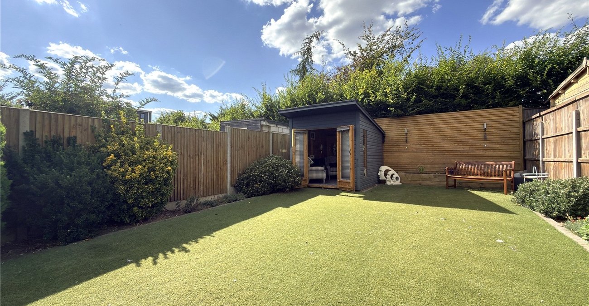
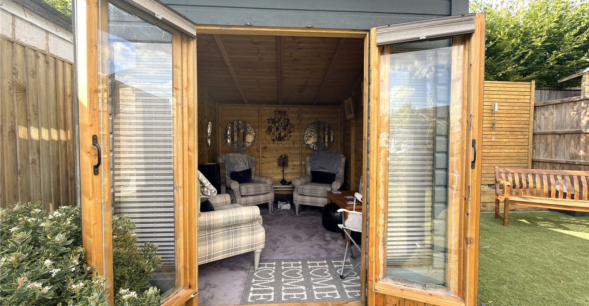
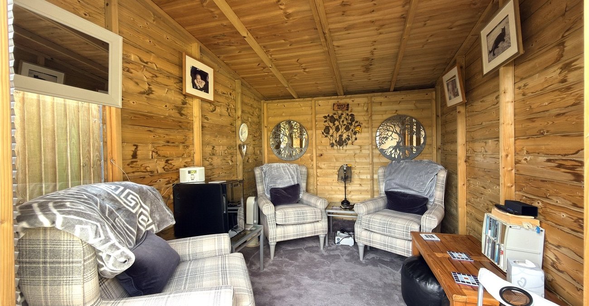
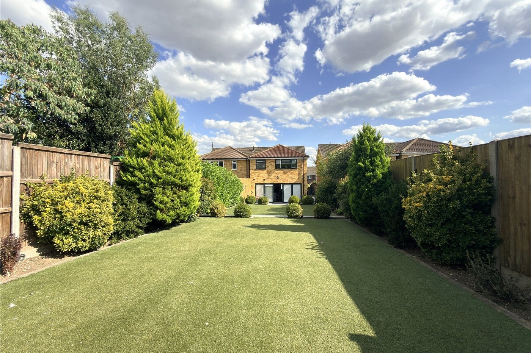
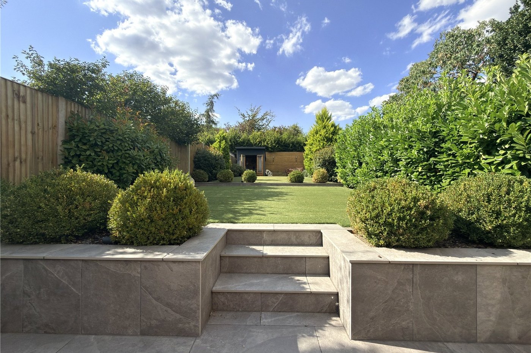
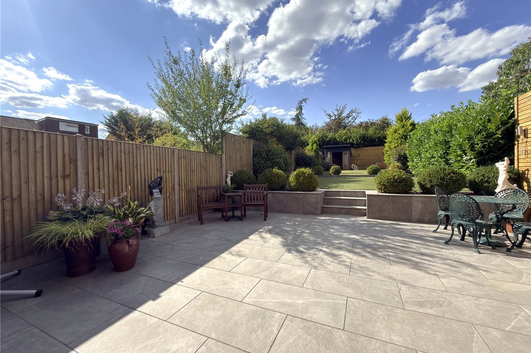
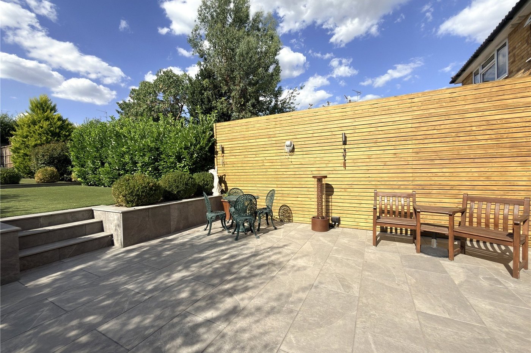
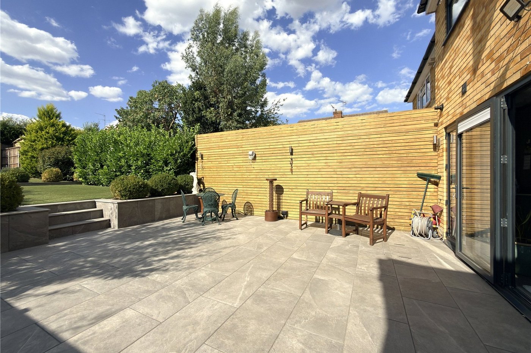
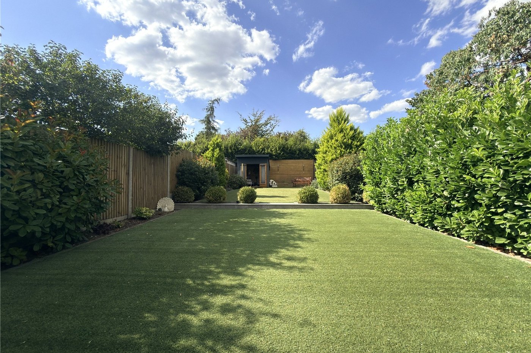
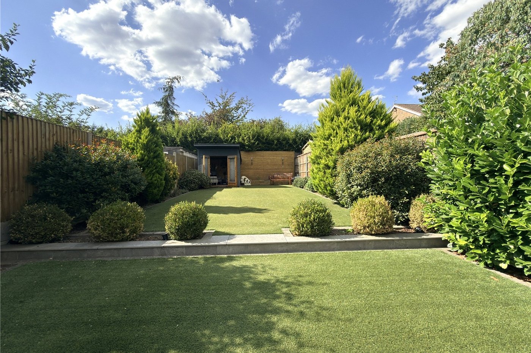
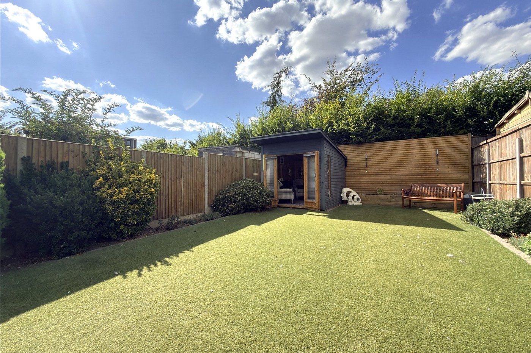
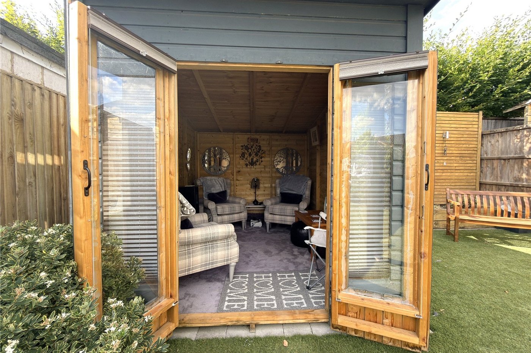
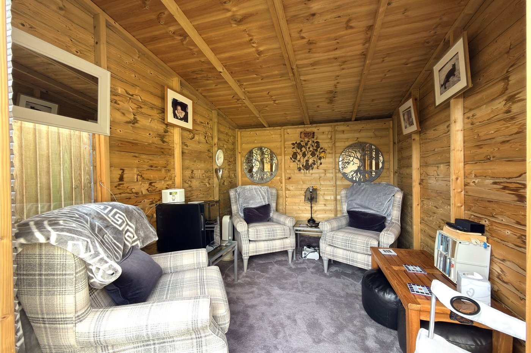
Externally, the rear garden is a particular feature of the property, having been carefully landscaped to provide a number of seating areas and an attractive outlook. The garden office offers valuable additional space and could equally lend itself to home working, a gym or hobby room.
Conveniently located for a selection of local schools, Swanley Station and the surrounding motorway network, the property is well placed for both everyday amenities and commuting requirements.
- 4 Bedrooms
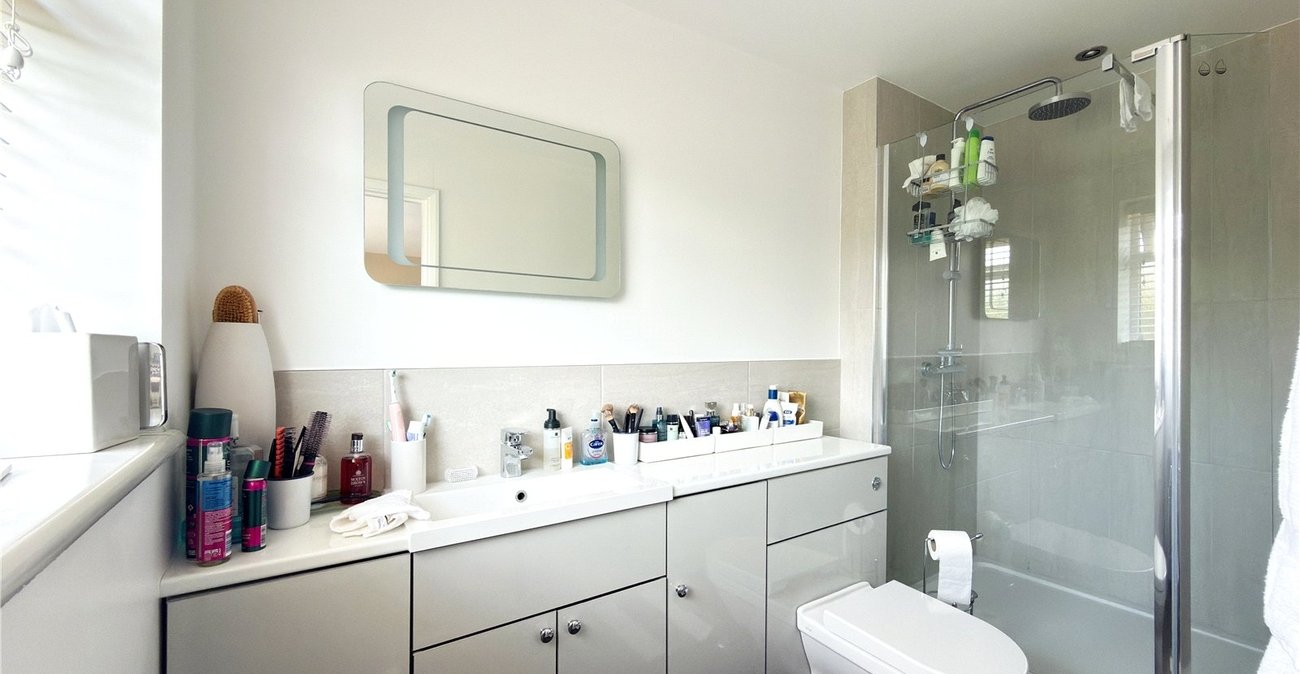
- 2 Bathrooms
- 5.5m x 5.5m (18' x 18') Kitchen/Family Living Room
- Full width Bi-folding Doors
- West Facing Landscaped Rear Garden
- Garden Office/Summerhouse
- Off Street Parking