Property Description
Guide Price: £300,000 - £325,000
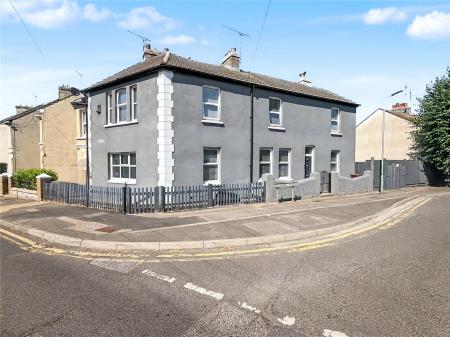
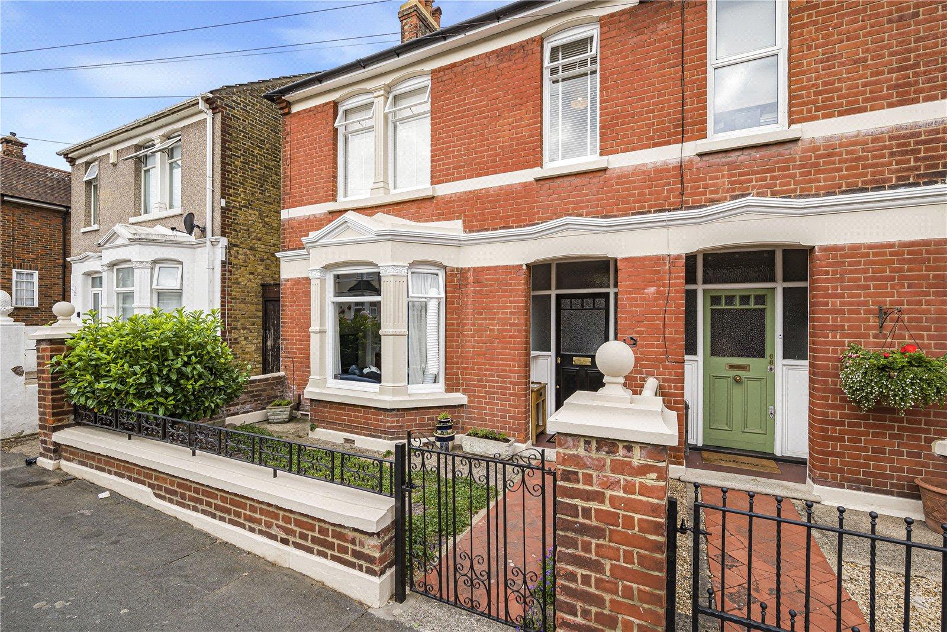
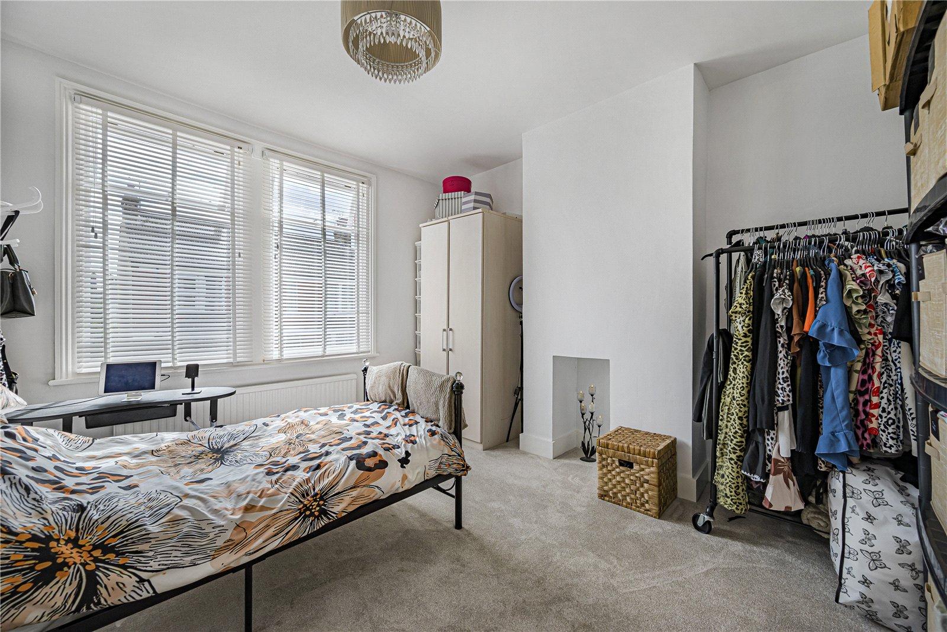
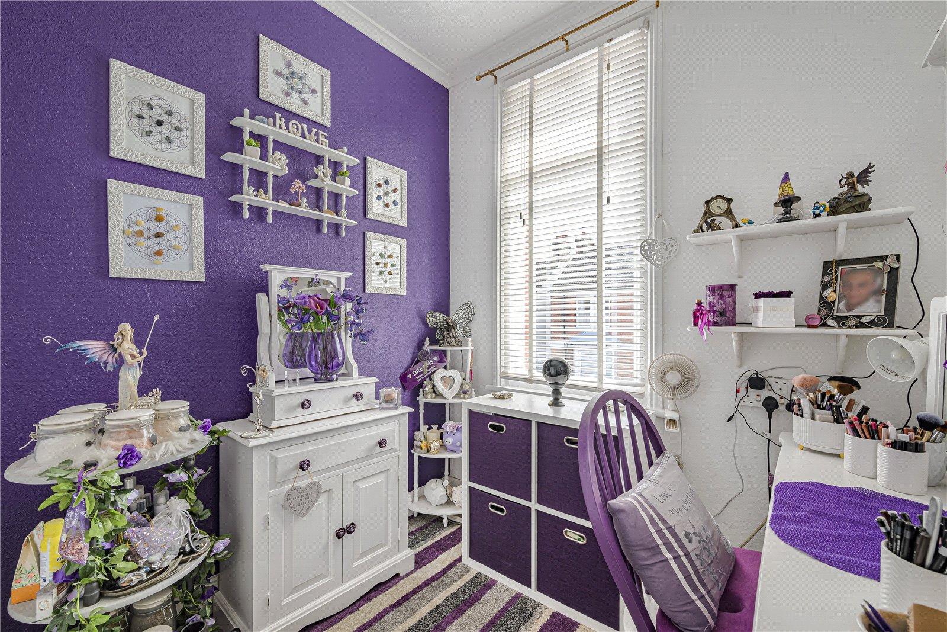
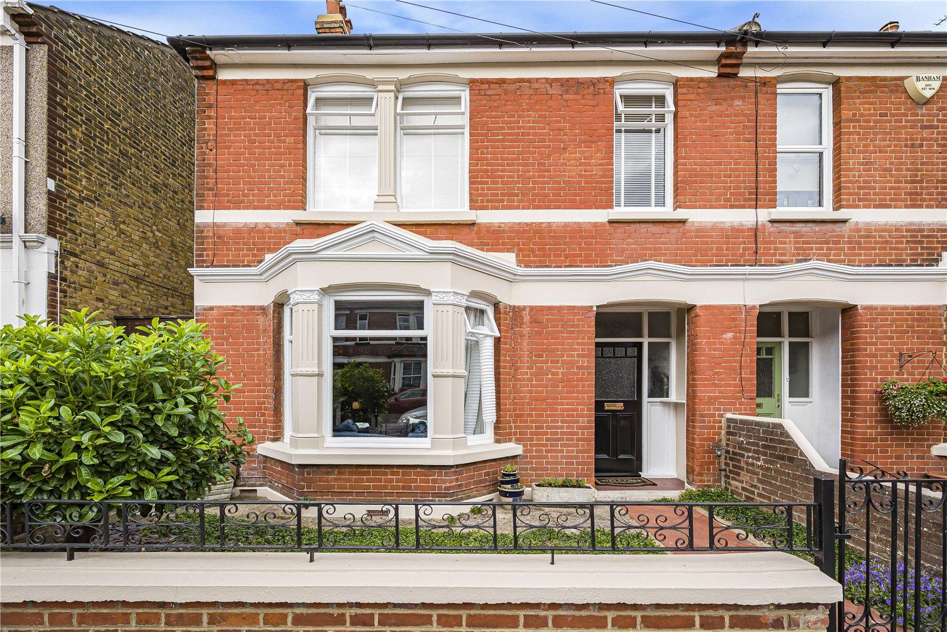
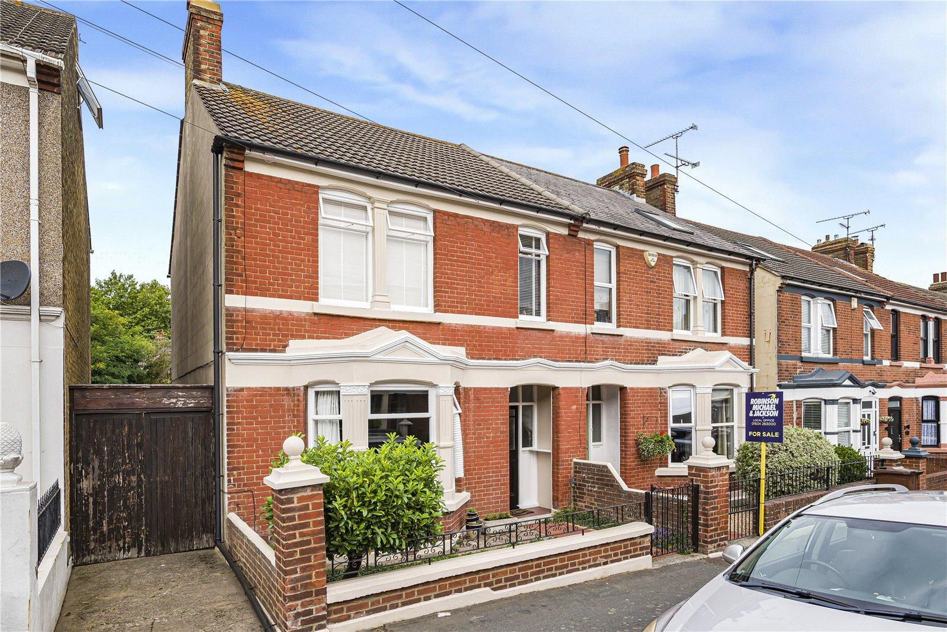
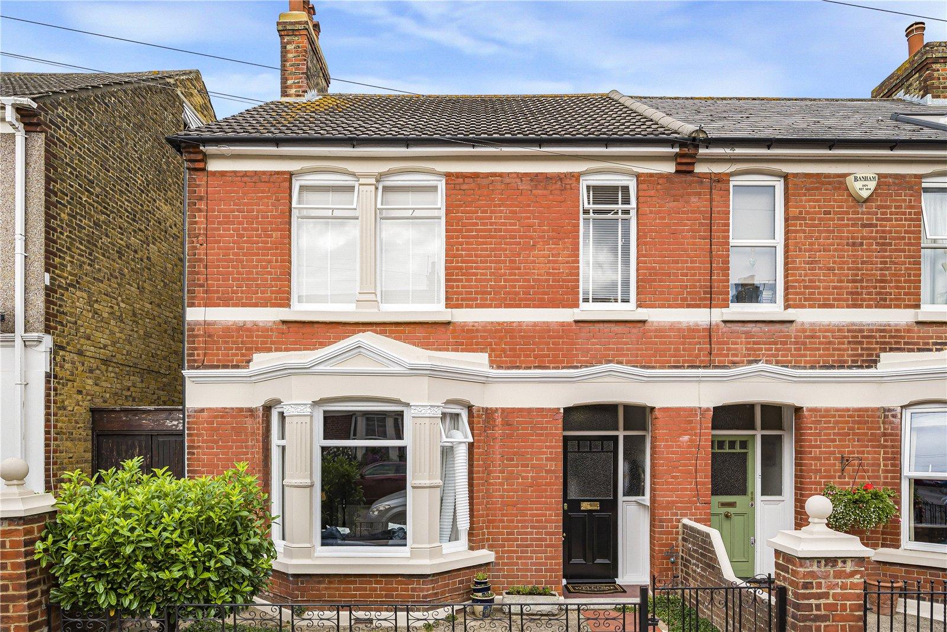
Robinson Michael & Jackson are delighted to present this recently decorated three-bedroom semi-detached home, ideally situated on the popular Cleave Road. Offering spacious accommodation and excellent potential to modernise, this is the perfect opportunity to create your ideal family home.
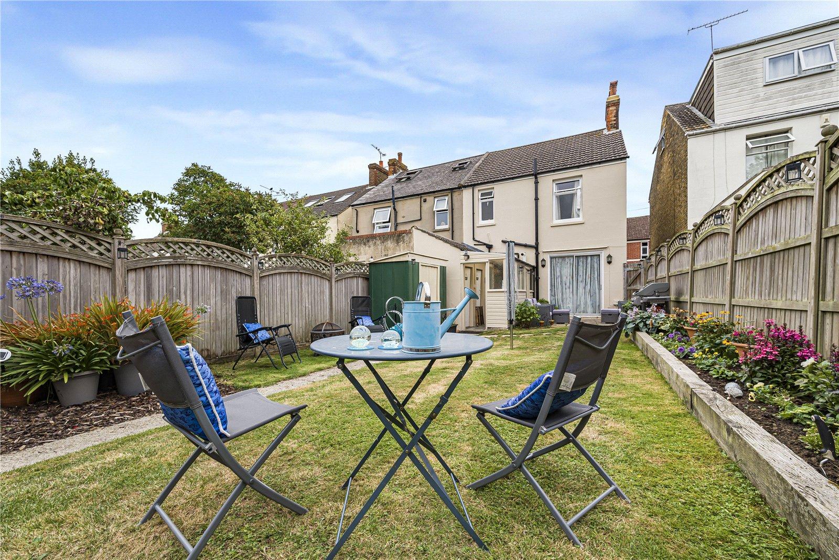
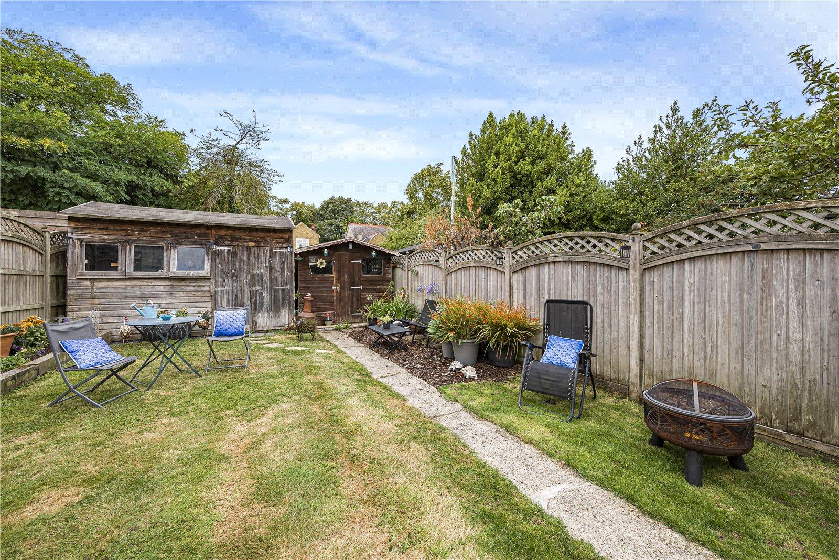
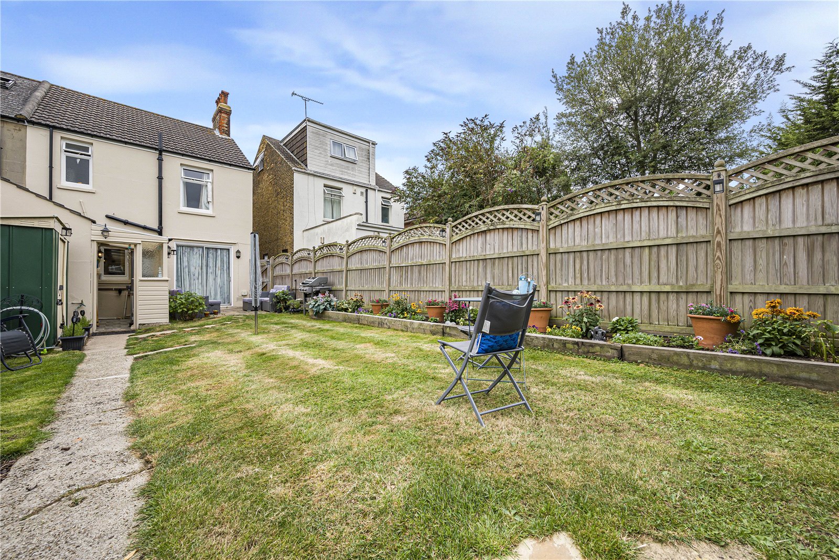
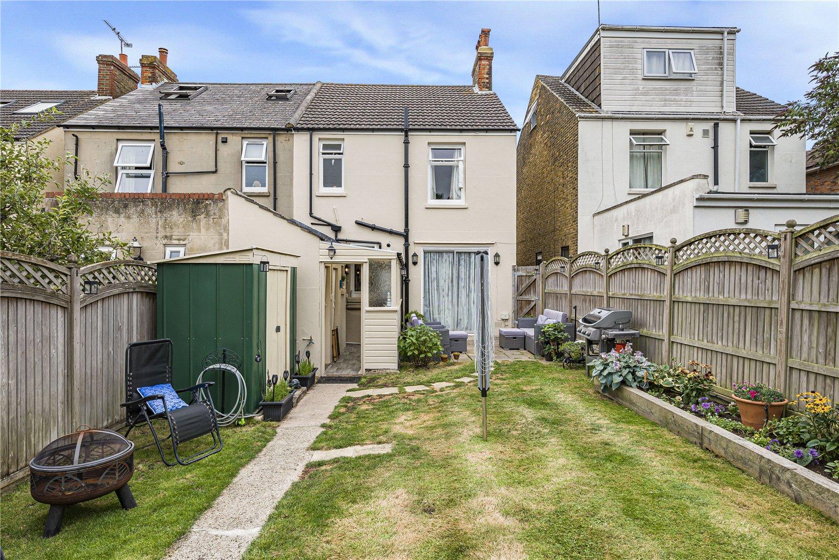
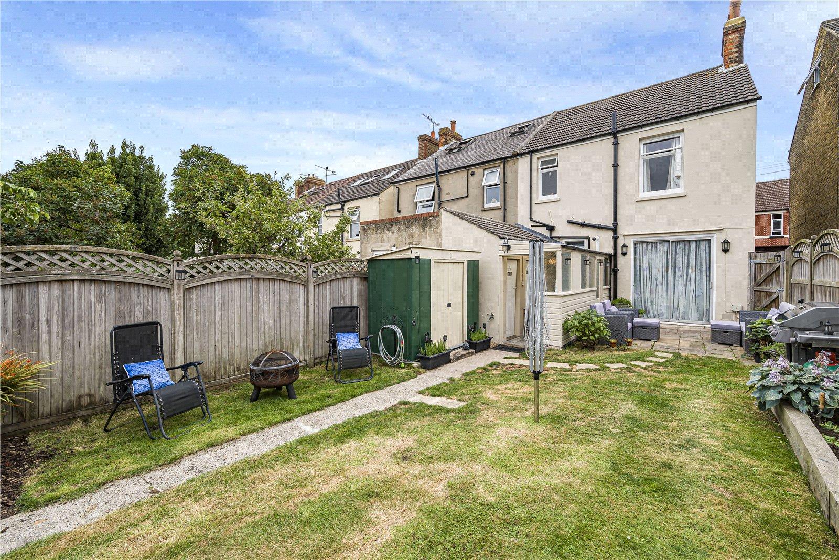
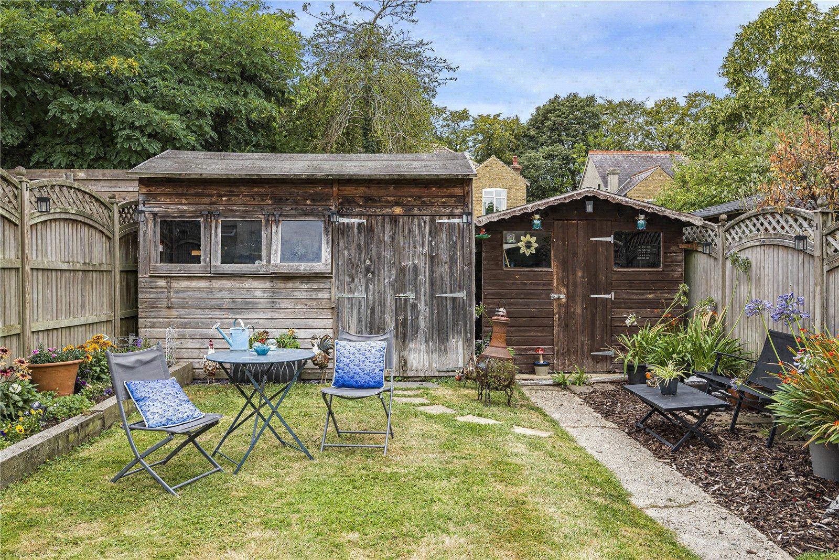
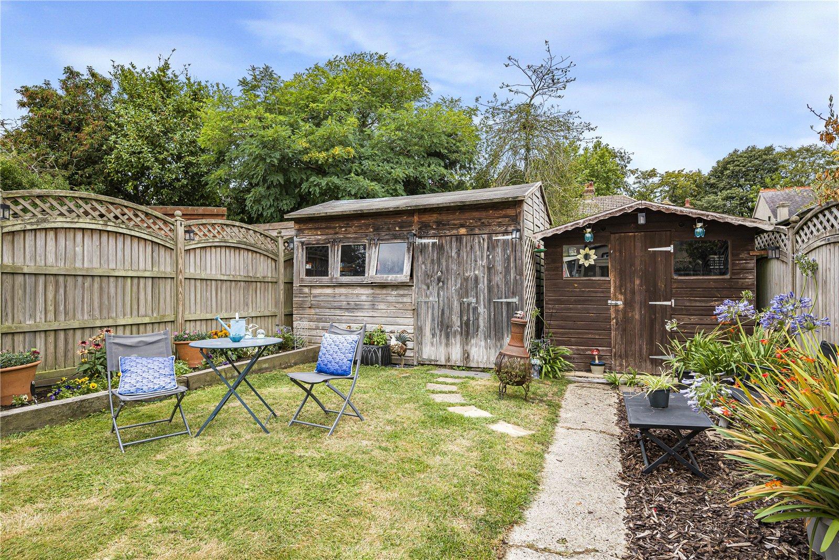
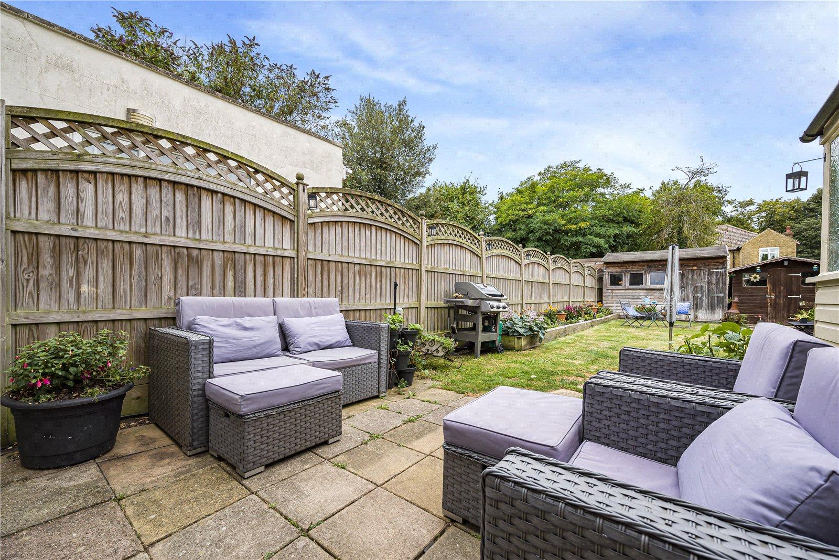
The property has been recently decorated and benefits from side access to the rear garden, where you'll also find garden sheds with an electric supply already connected, providing excellent storage or workshop potential.
Conveniently positioned just 500ft from Gillingham Park, the home is also only 0.8 miles from Medway Maritime Hospital and 1.1 miles from Gillingham Railway Station, making it ideal for commuters and families alike. A wide range of local shops, schools and everyday amenities are all within easy reach.
With its sought-after location, generous potential and practical features, this fantastic home is one not to be missed.
- No Forward Chain
- 1112 Square Feet
- Just a 500ft walk to Gillingham Park
- Recently decorated throughout
- Electric supply connected to the garden sheds
- 0.8 miles from Medway Maritime Hospital
- 1.1 miles from Gillingham Railway Station
- Excellent potential to modernise and create your ideal home
- Side access to the rear garden
Rooms
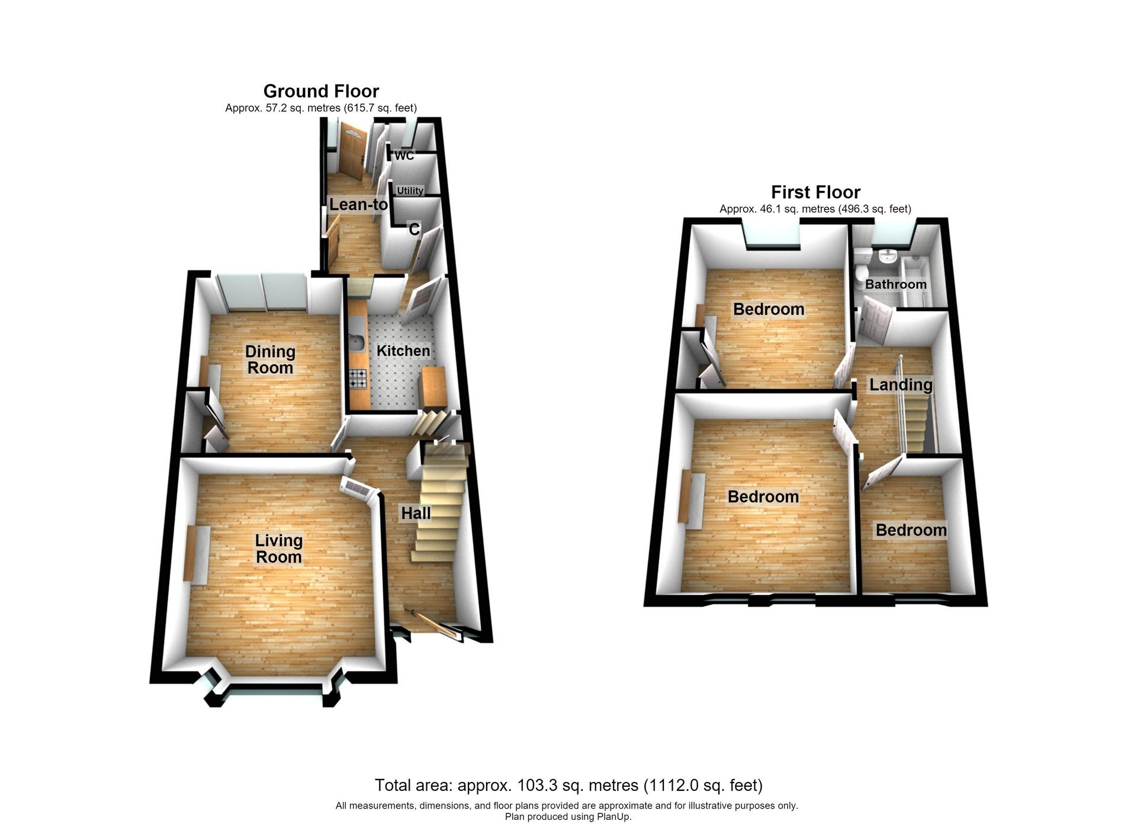
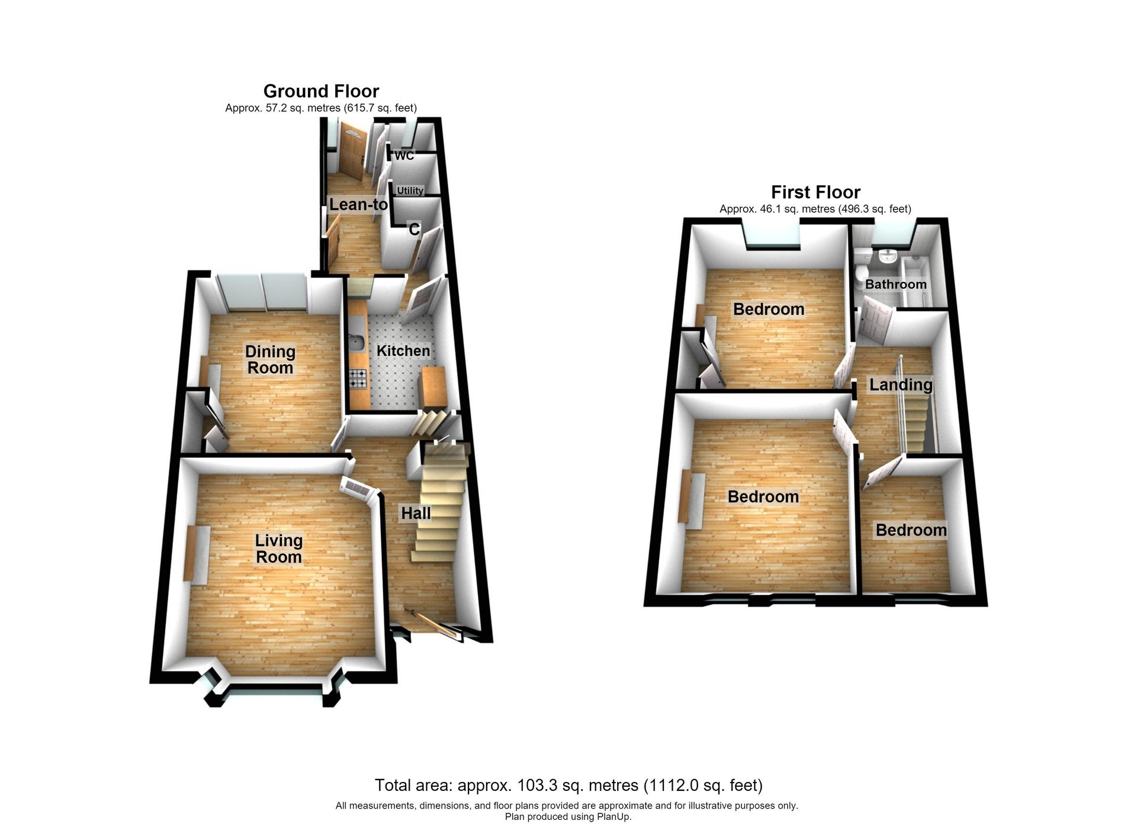
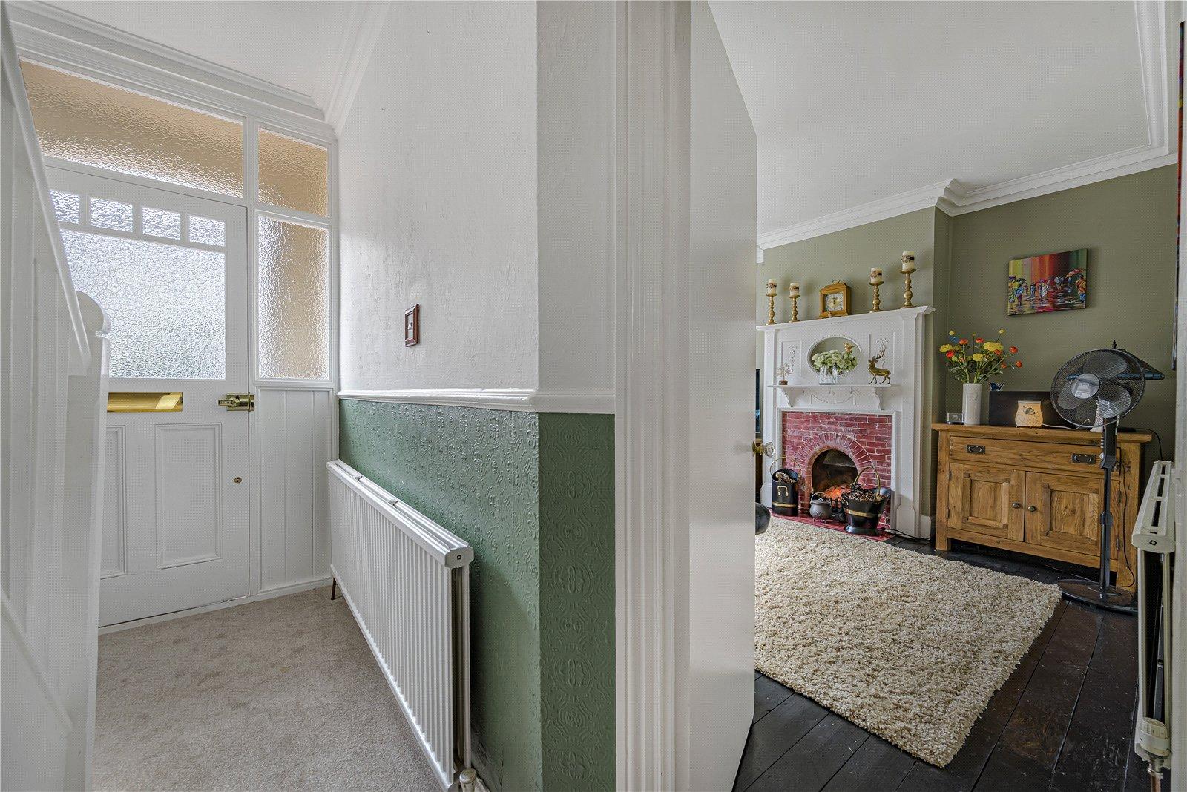
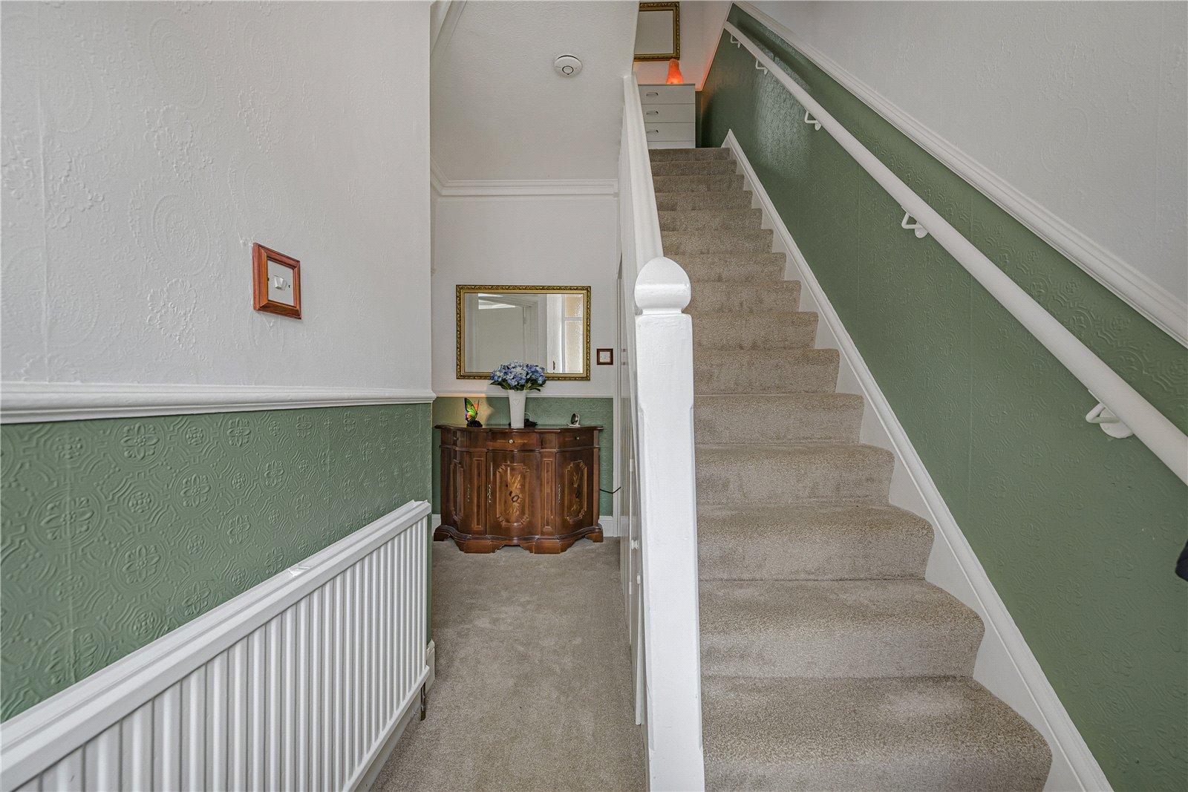
Entrance Hall 5.05m x 2.74mSingle glazed door to front. Under stairs storage. Carpet. Radiator.
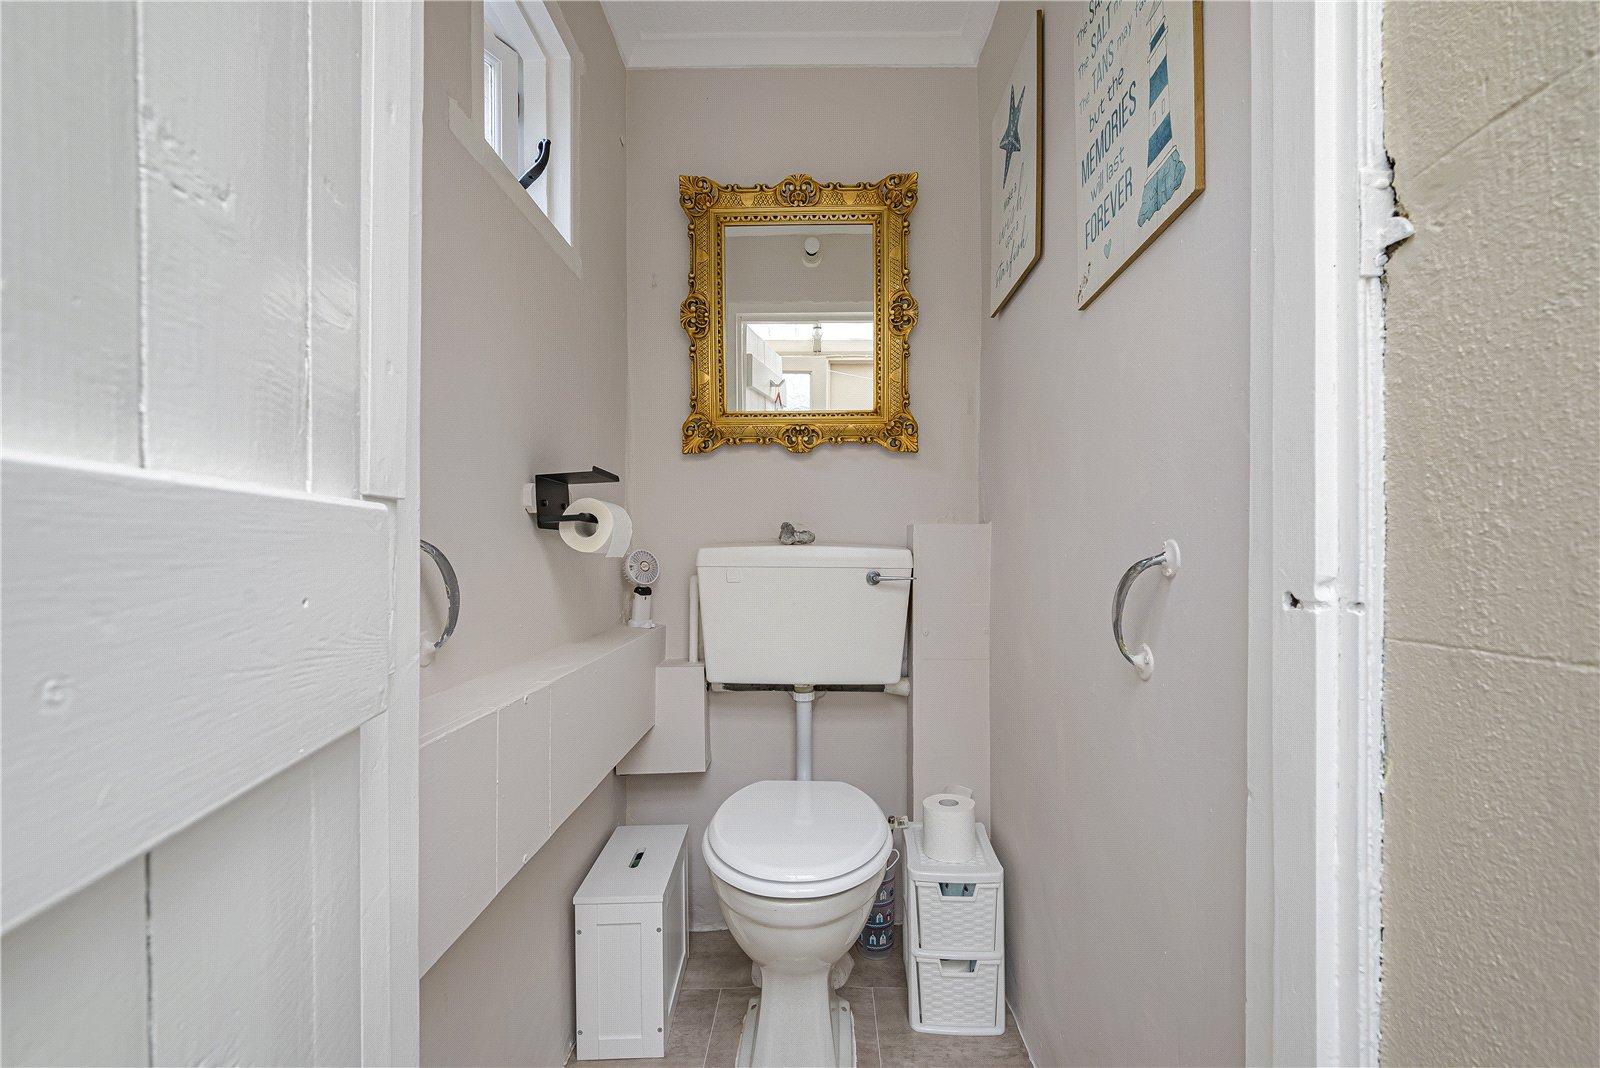
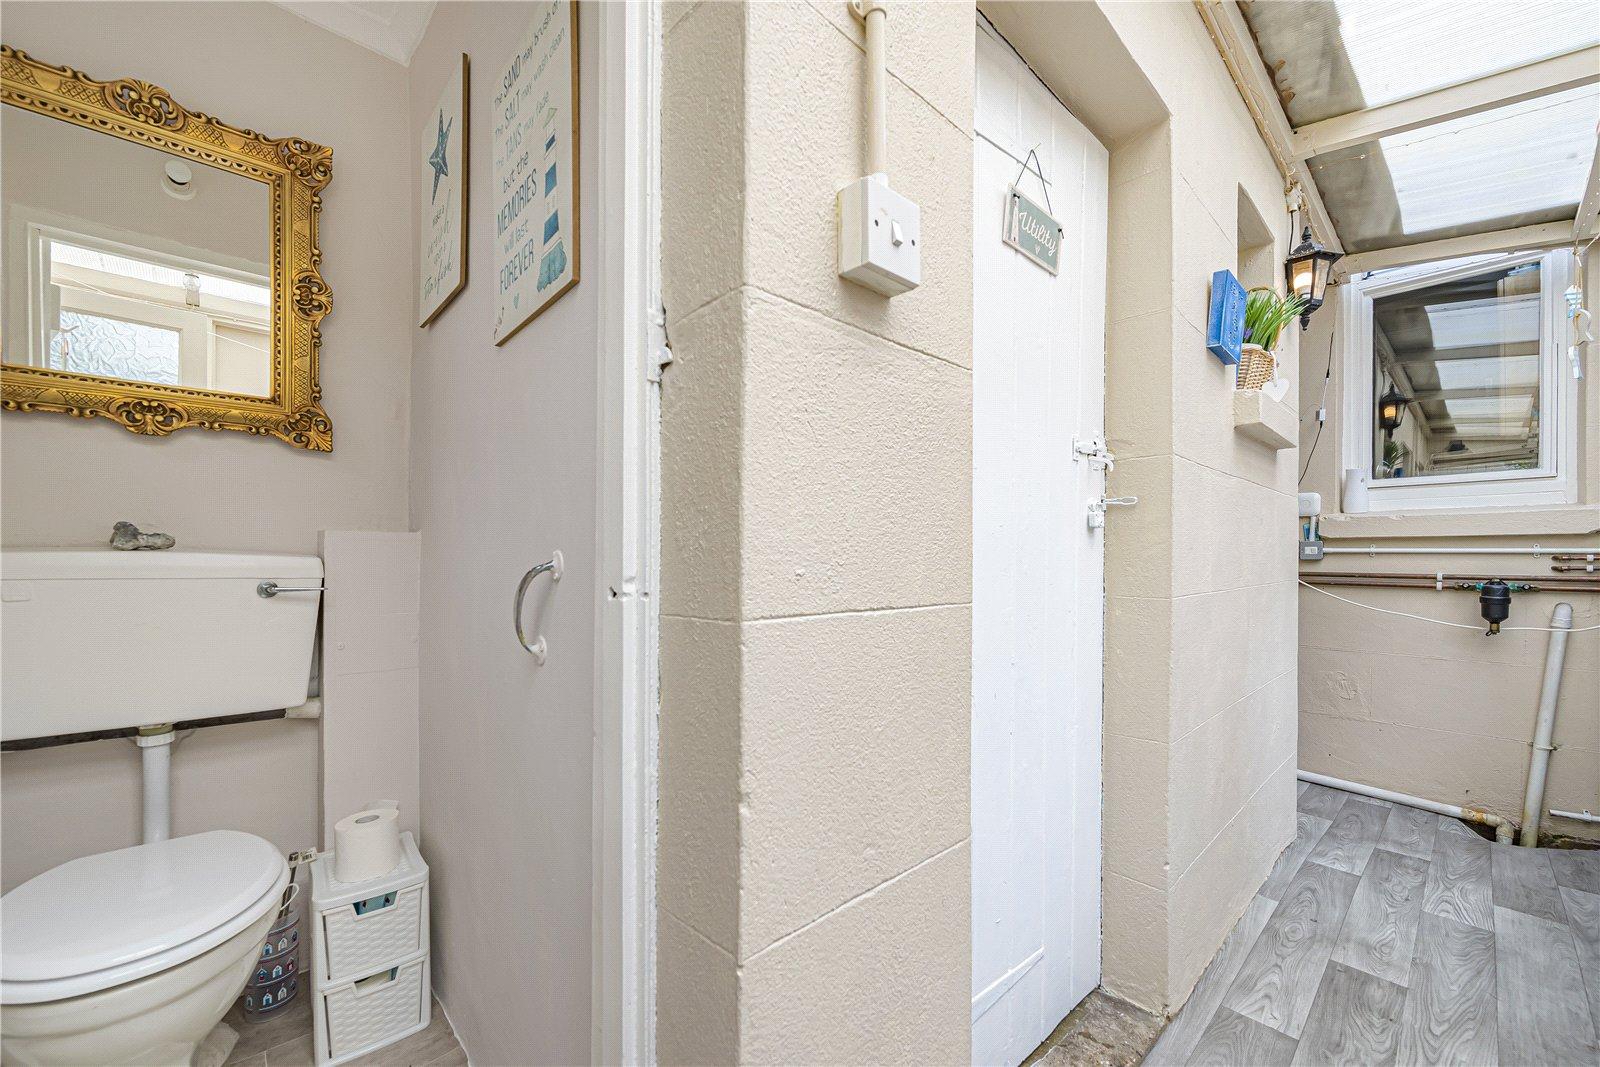
Cloakroom 2.95m x 3.02mSingle glazed window to rear. Low level WC. Laminate flooring.
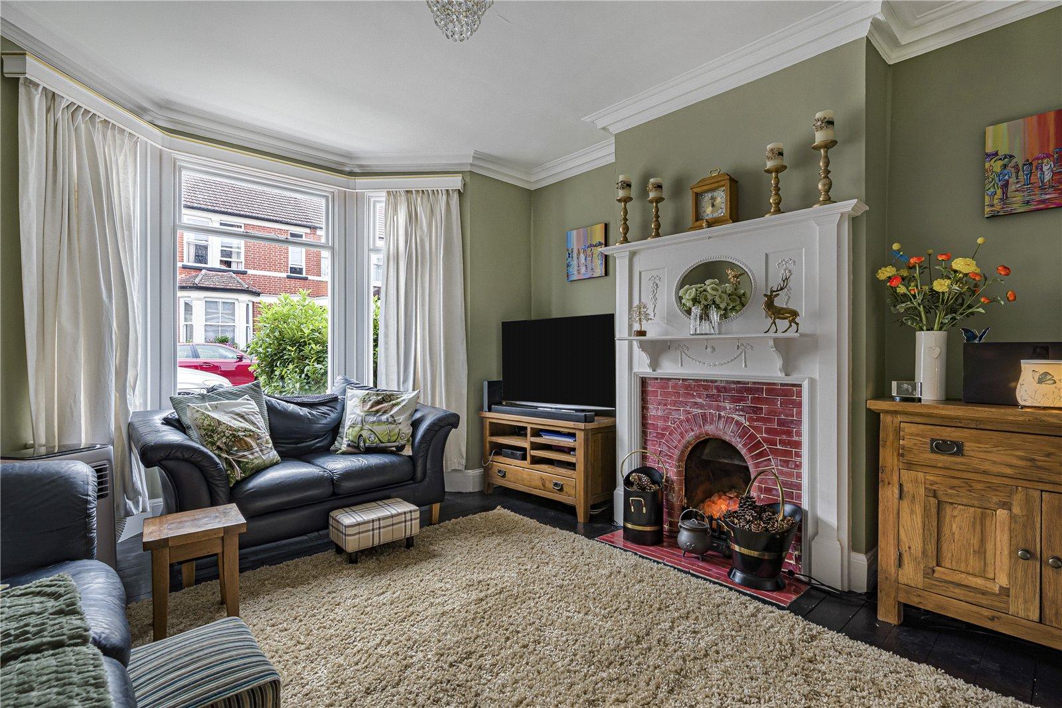
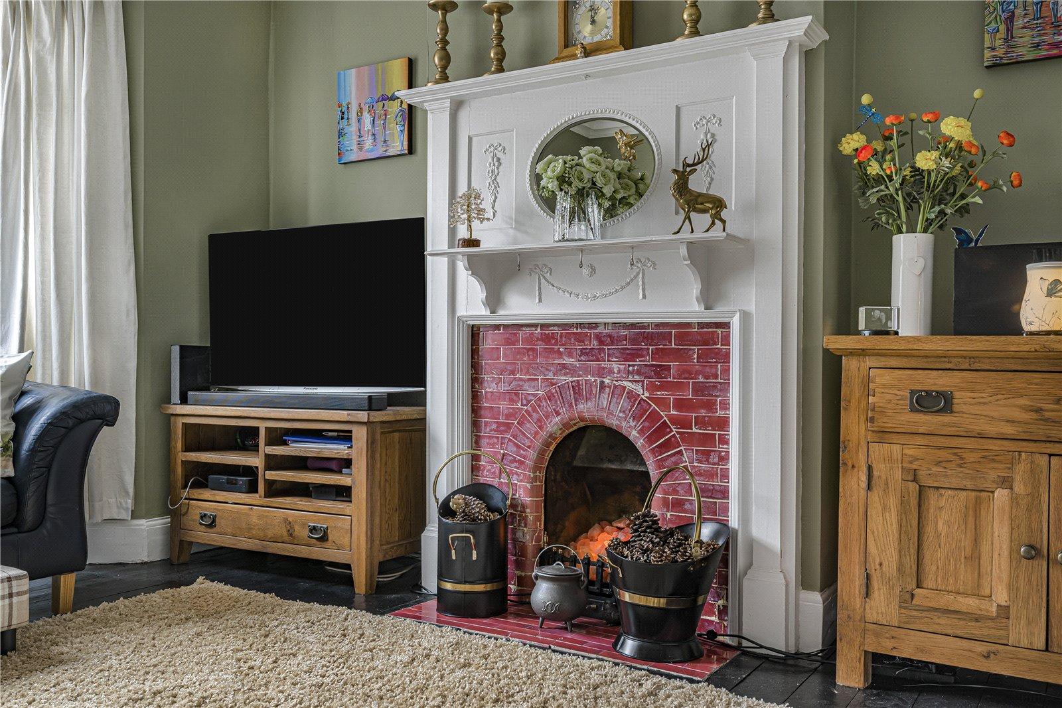
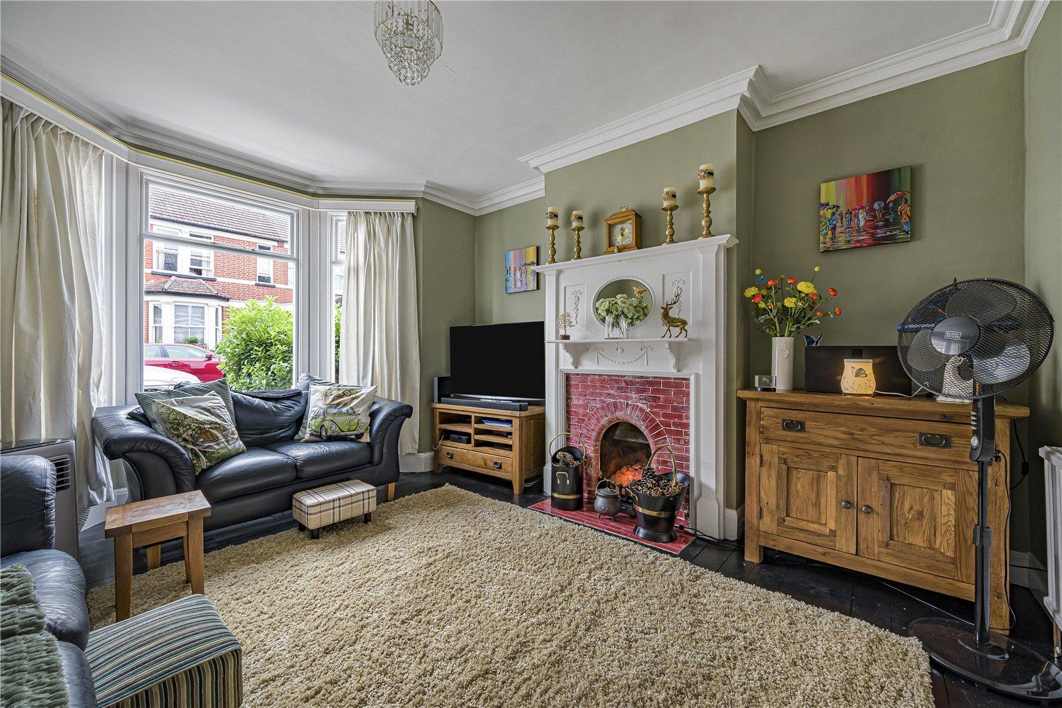
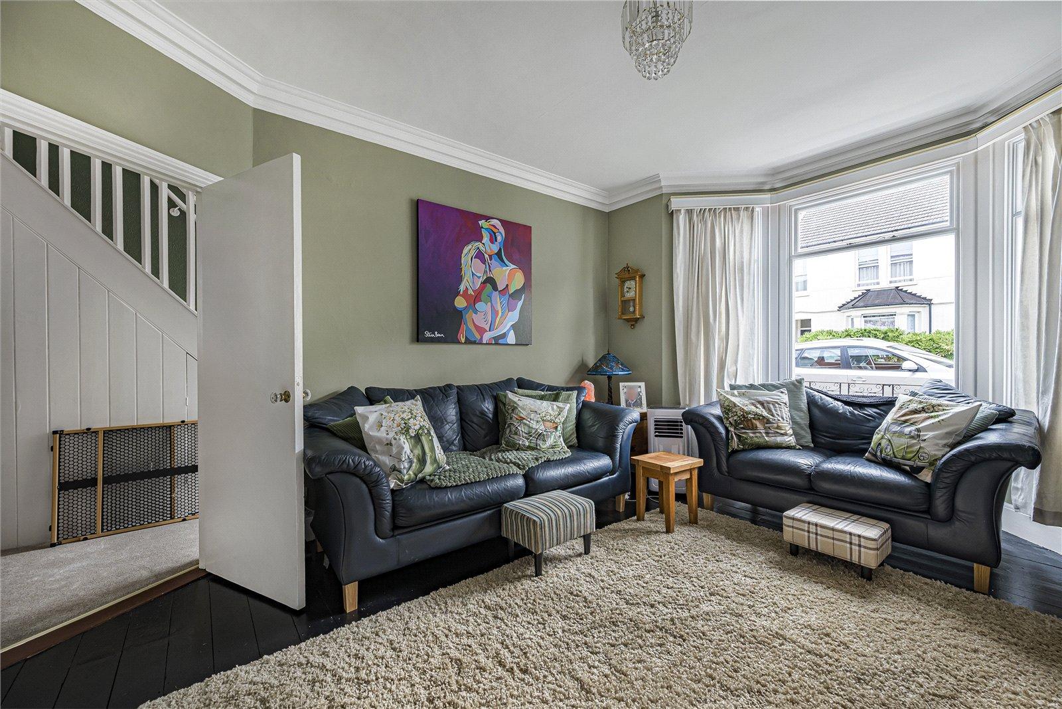
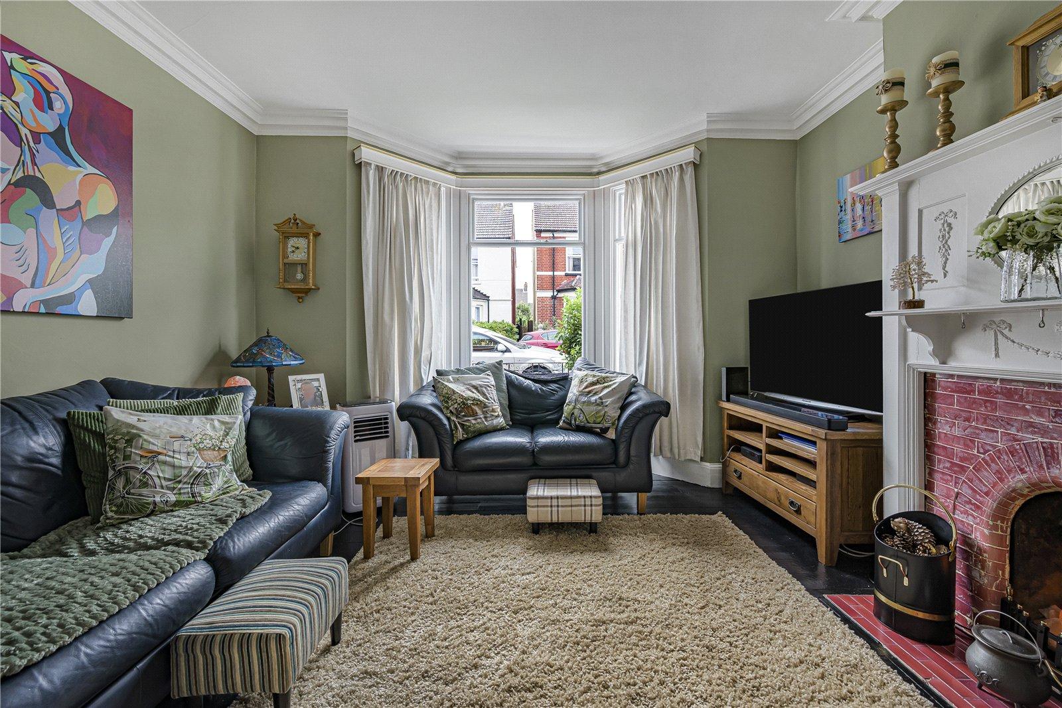
Lounge 4.62m x 4.37mSingle glazed bay window to front. Fireplace. Wooden flooring. Radiator.
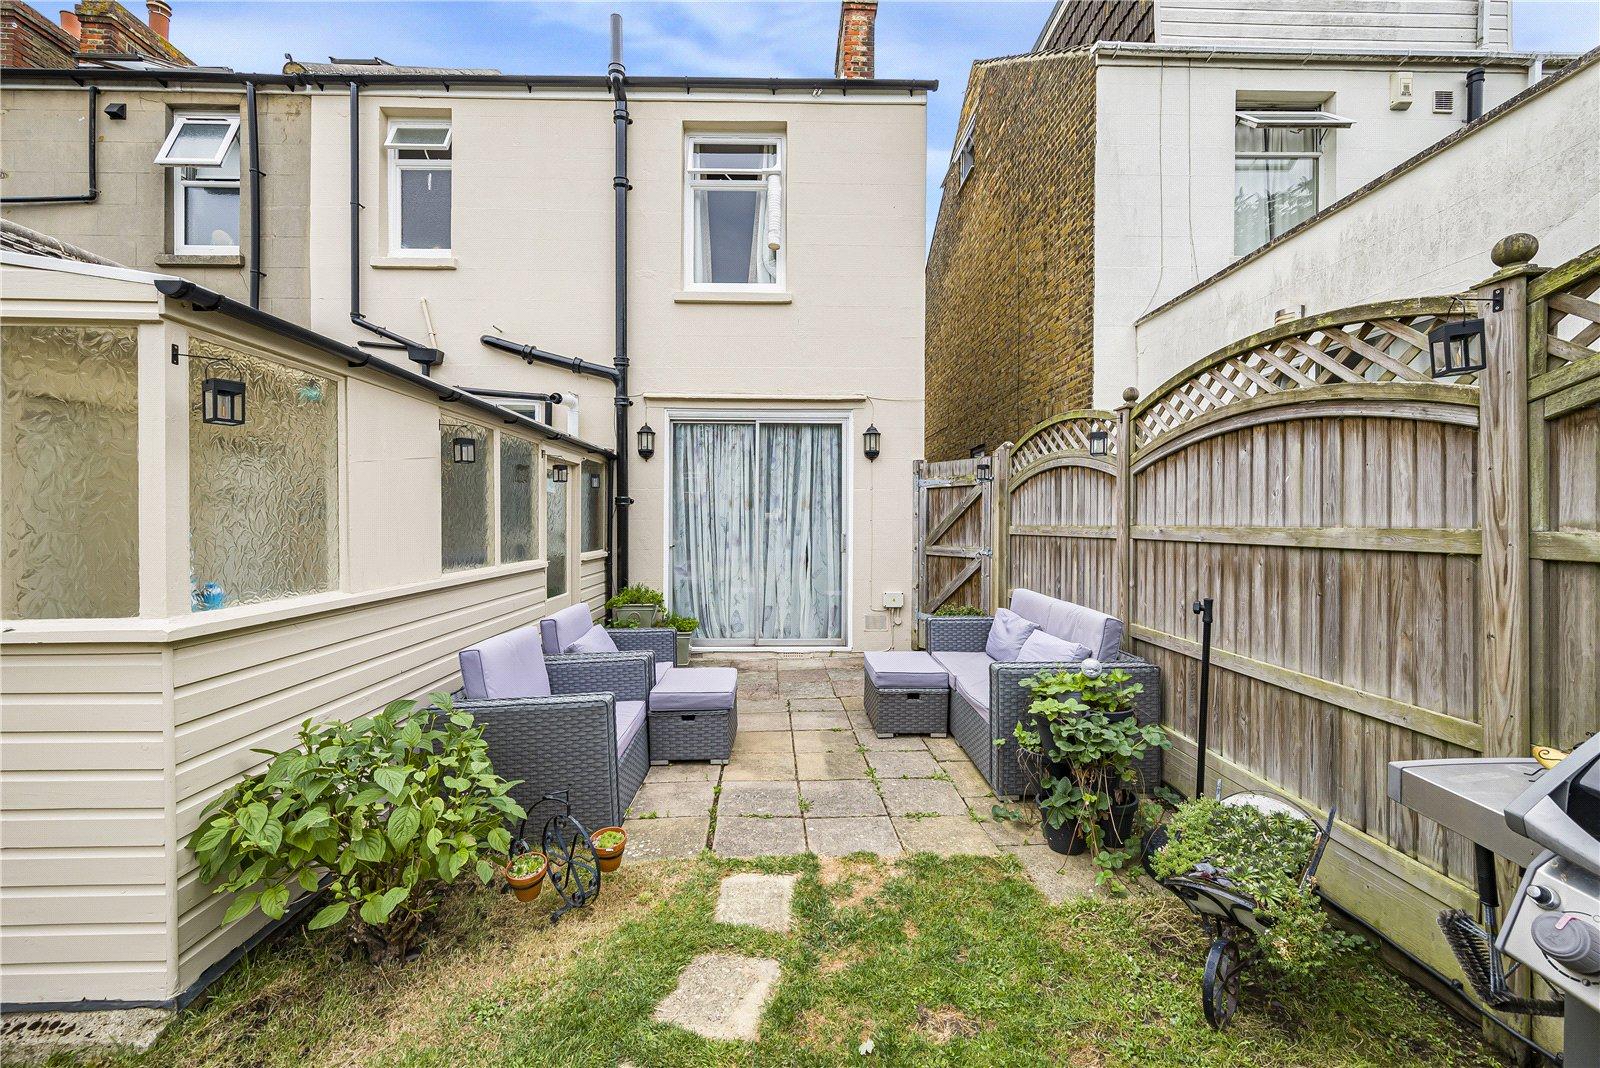
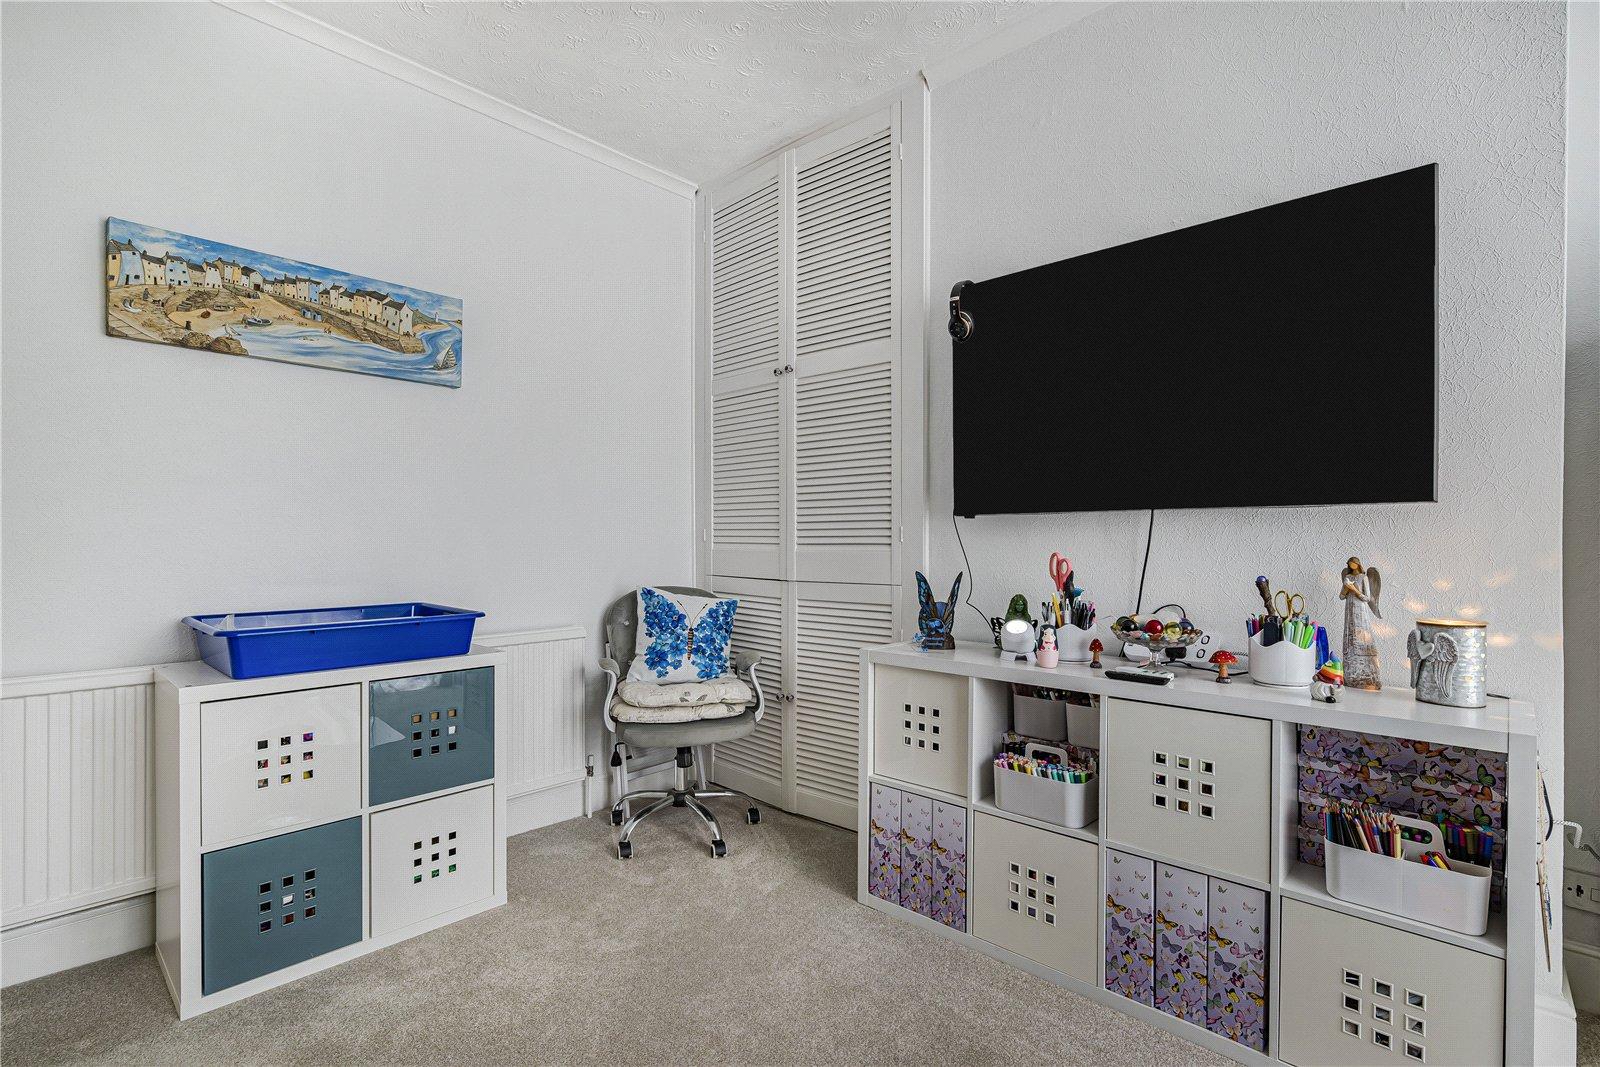
Dining Room 4.9m x 5.5mDouble glazed sliding doors to rear. Built in storage. Carpet. Radiator.
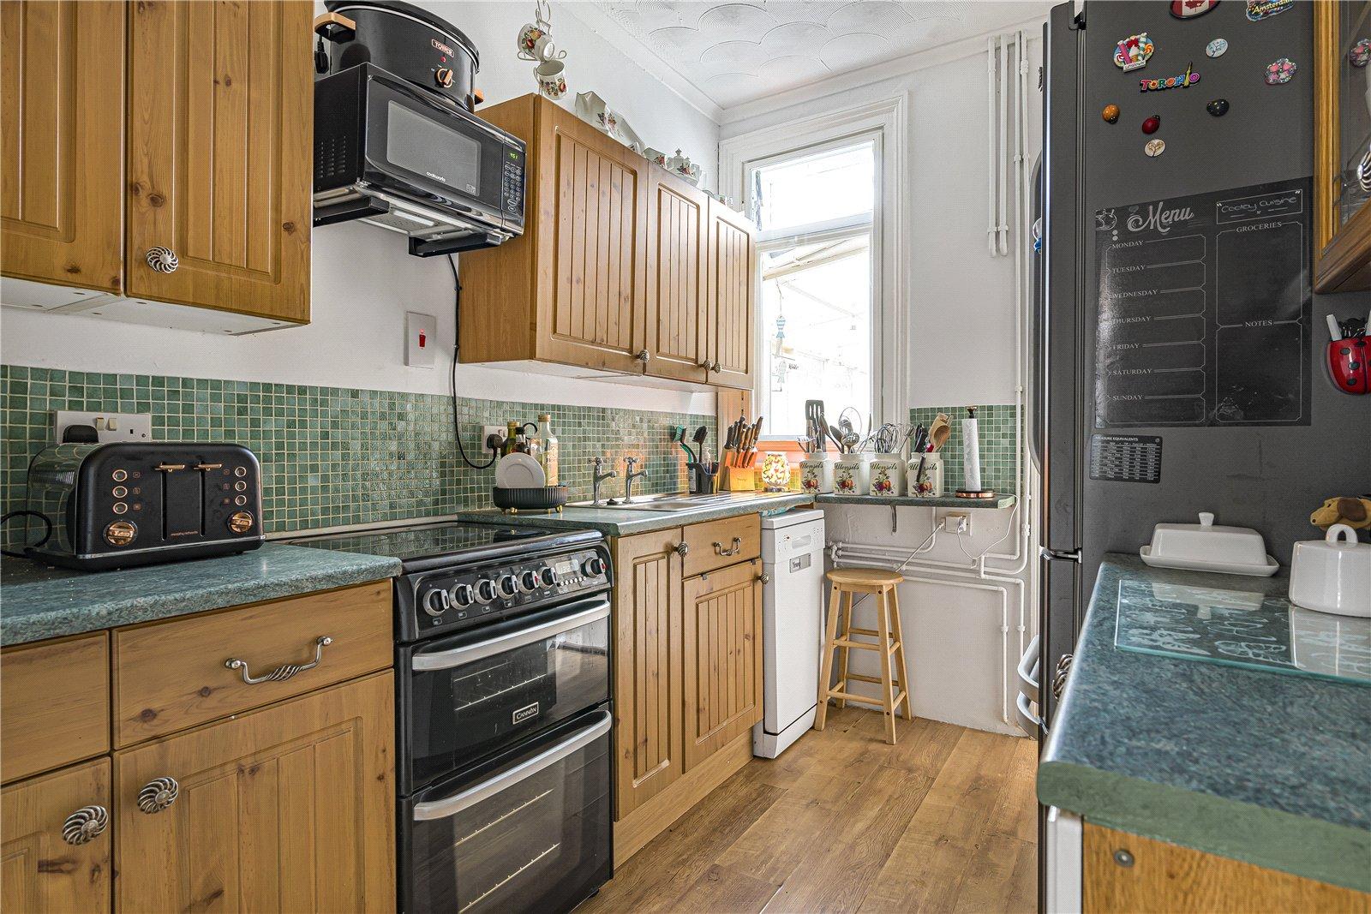
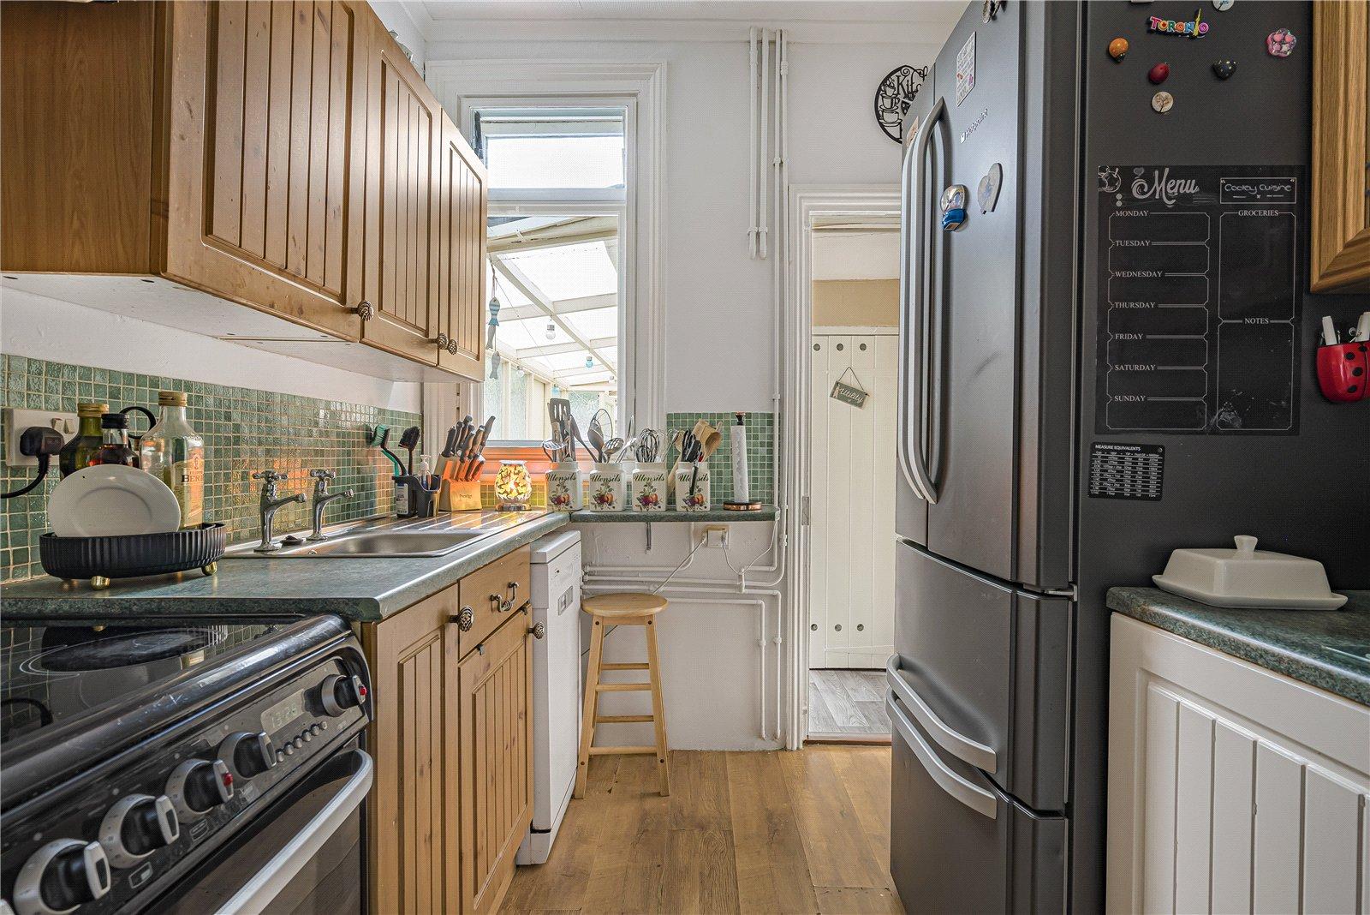
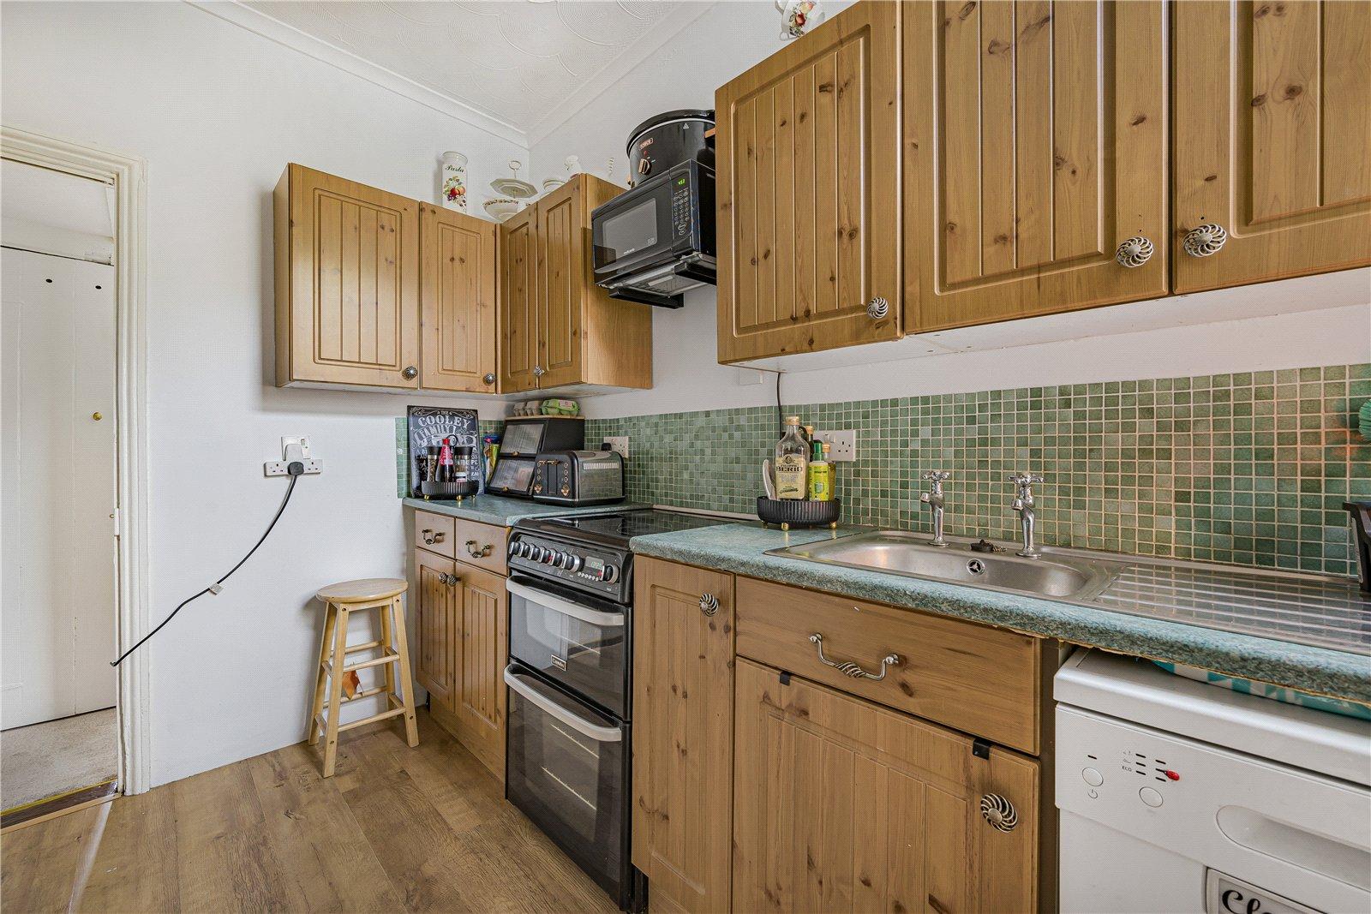
Kitchen 3.07m x 3.02mDouble glazed window to rear. Range of wall and base units with worktop over. Stainless steel sink. Built in oven and hob. Space for appliances. Laminate flooring.
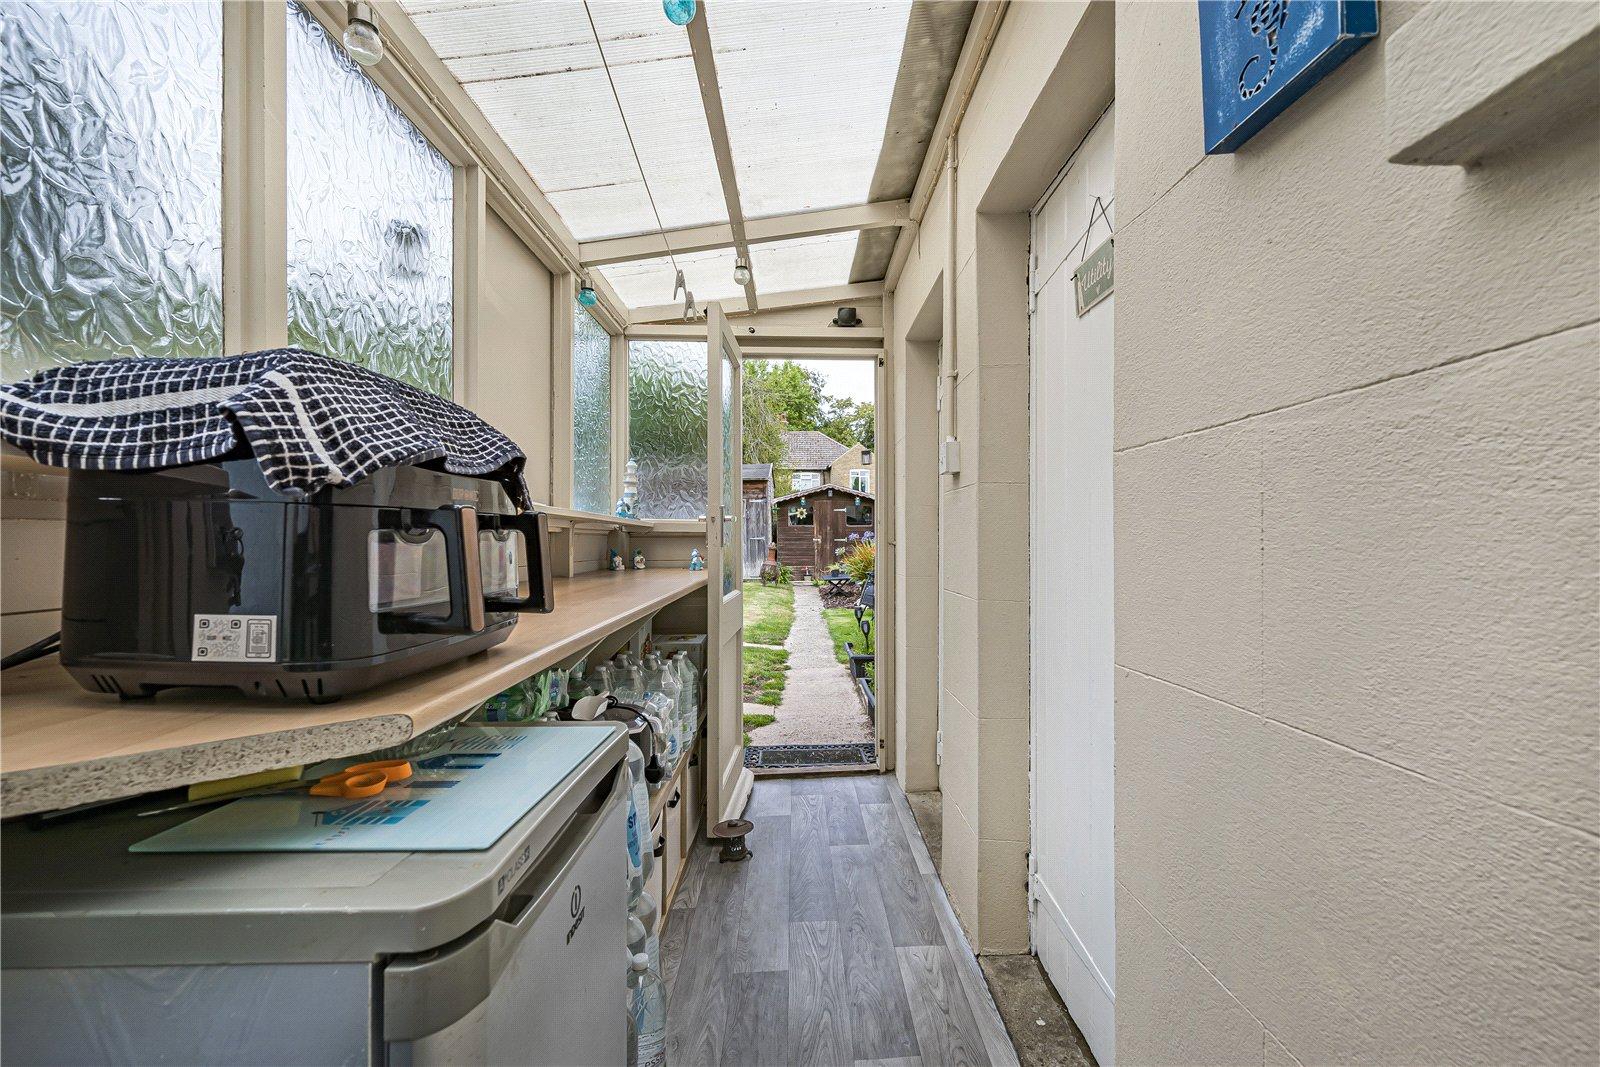
Utility Room 5.05m x 4.75mWall mounted boiler. Cupboards for storage. Vinyl flooring.
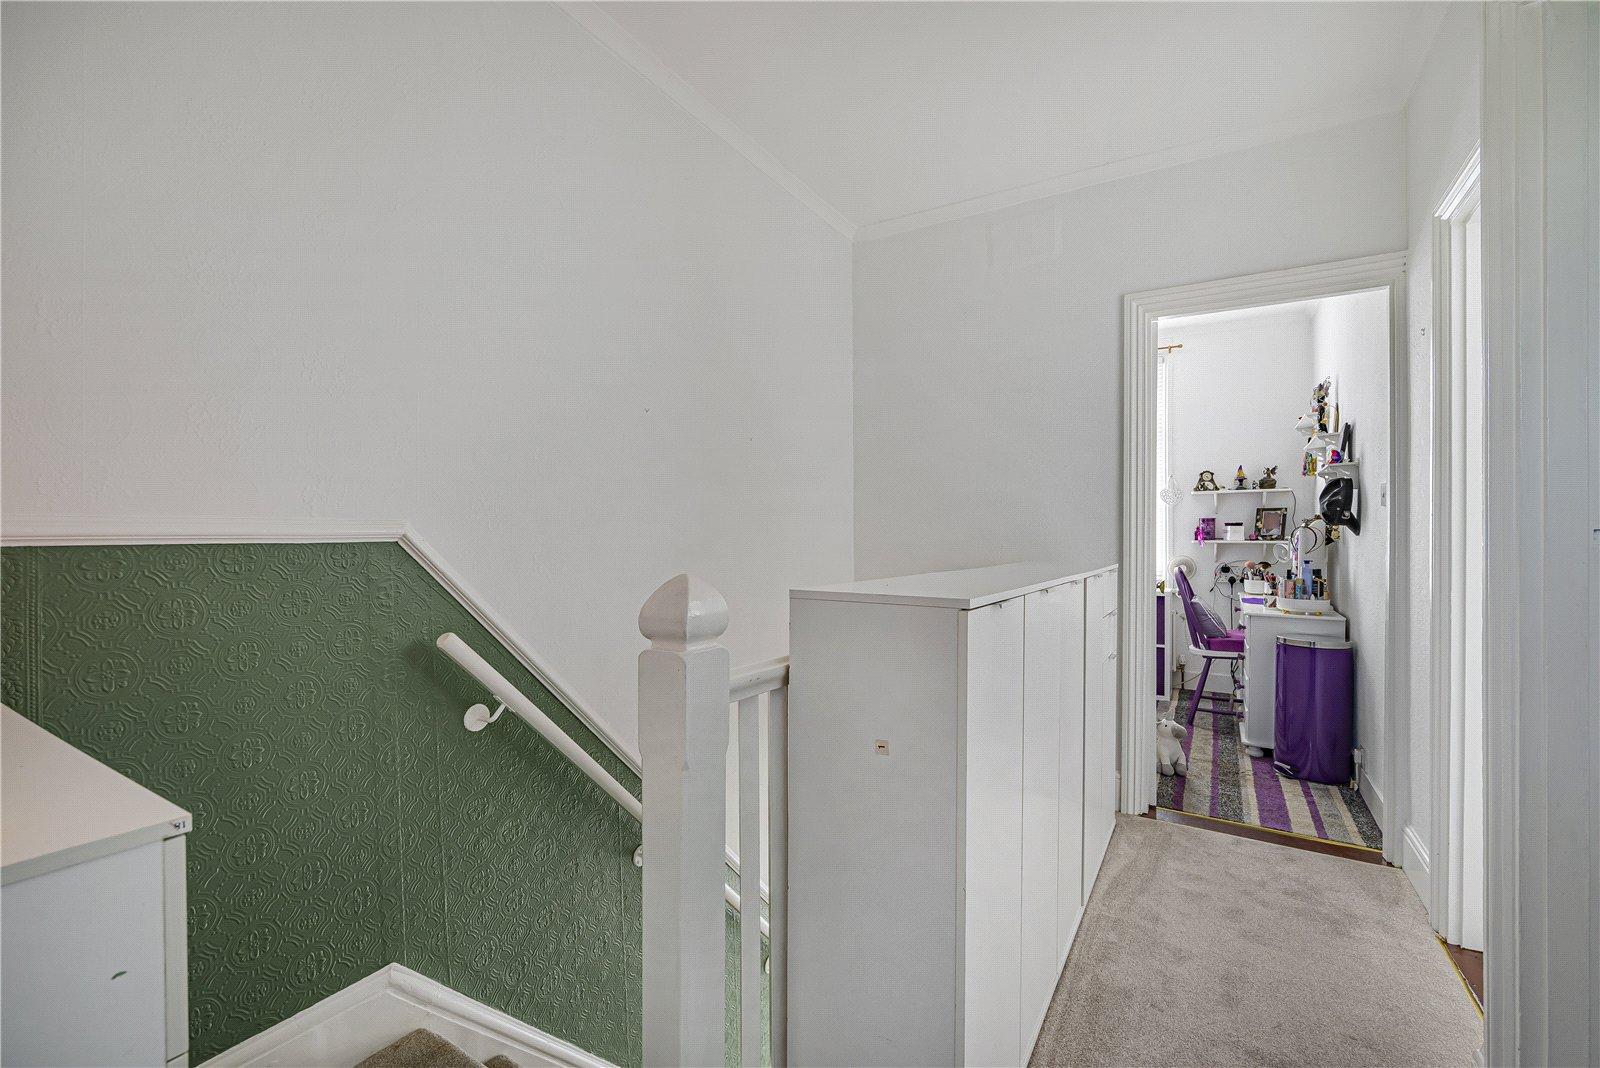
Landing 4.14m x 2.97mCarpet.
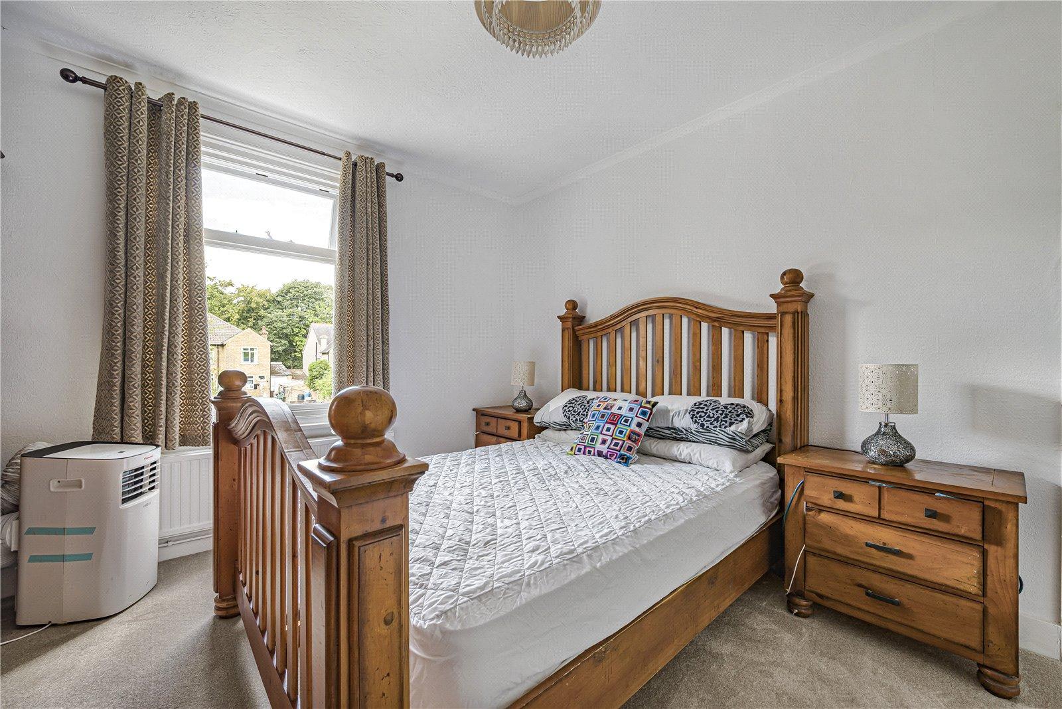
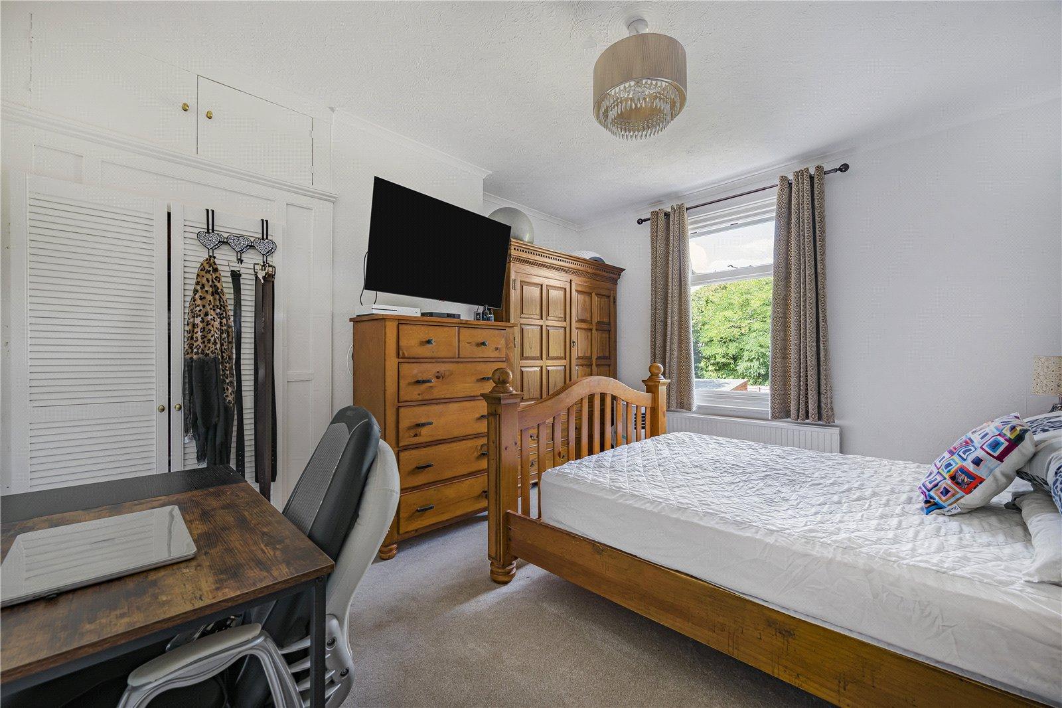
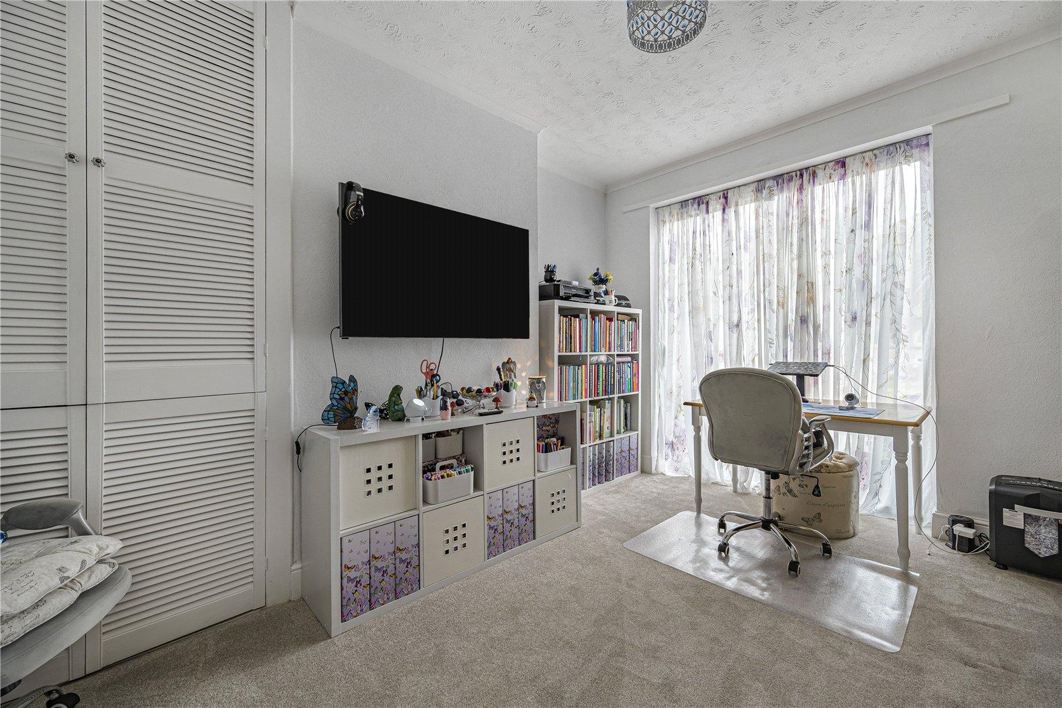
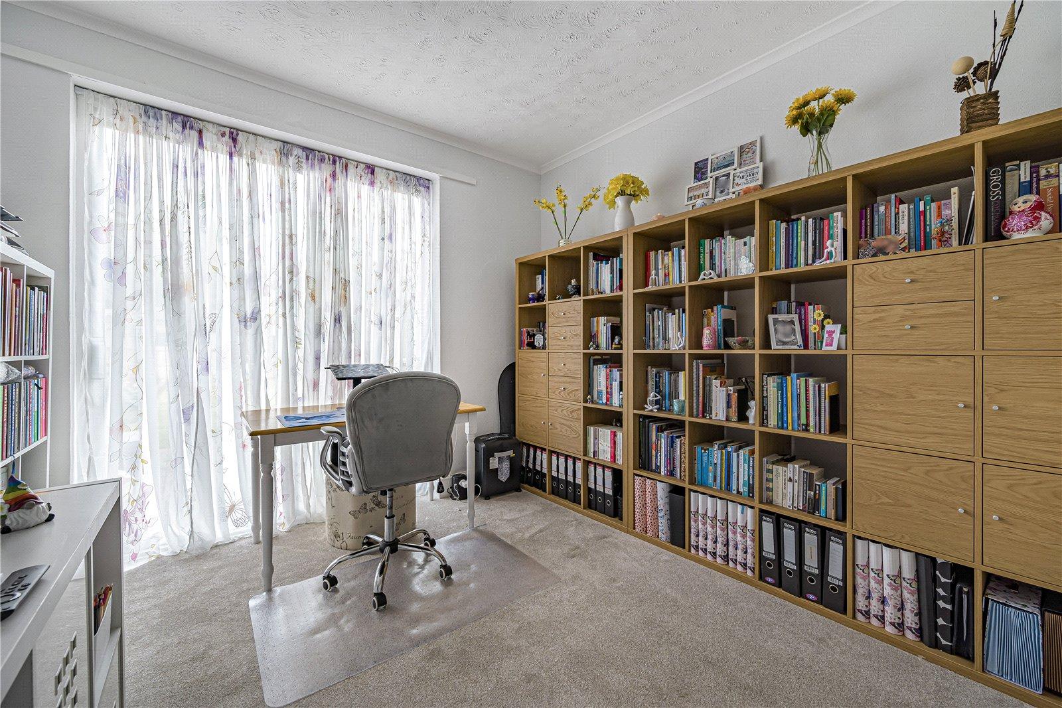
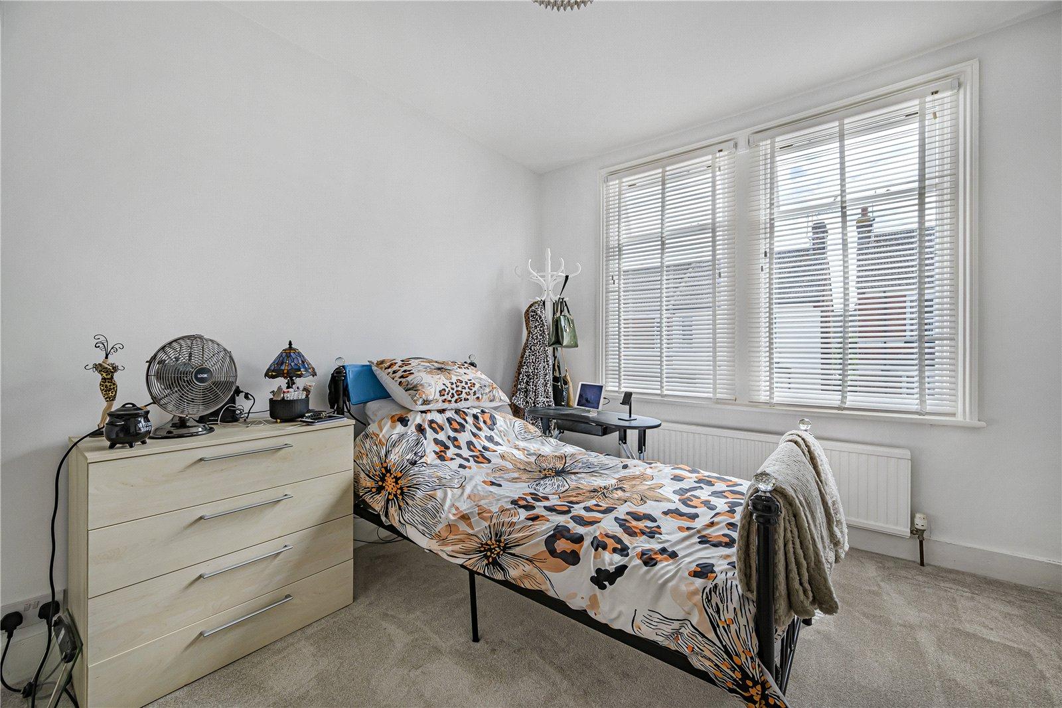
Bedroom One 5.03m x 4.24mSingle glazed window to rear. Built in storage. Carpet. Radiator.
Bedroom Two 5.4m x 4.93mTwo single glazed windows to front. Carpet, Radiator.
Bedroom Three 3m x 3.9mSingle glazed window to front. Carpet. Radiator.
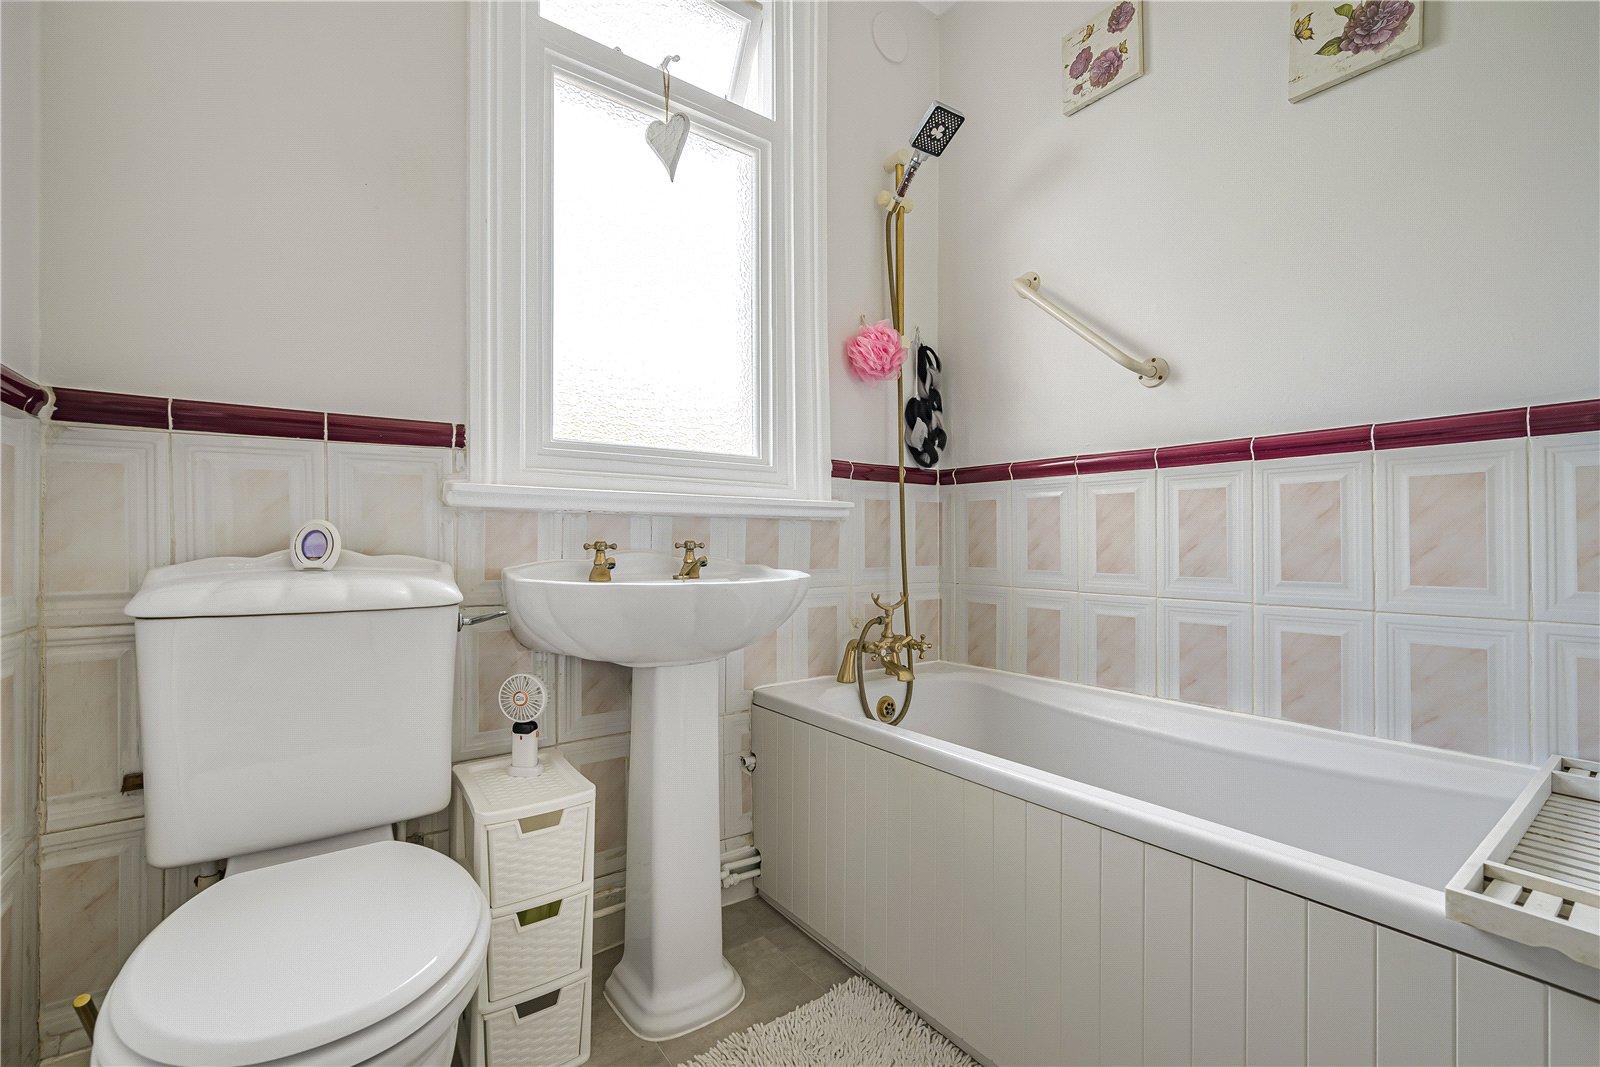
Bathroom 2.5m x 2.74mSingle glazed window to rear. Low level WC. Pedestal wash hand basin. Panelled bath with shower over. Loft access. Vinyl flooring. Radiator.
Rear GardenLaid to lawn. Two sheds with electric power source. Outside tap. Patio area.
Utilities:
Rights & Restrictions:
Flood and Erosion Risk:
Video Tour