Property Description
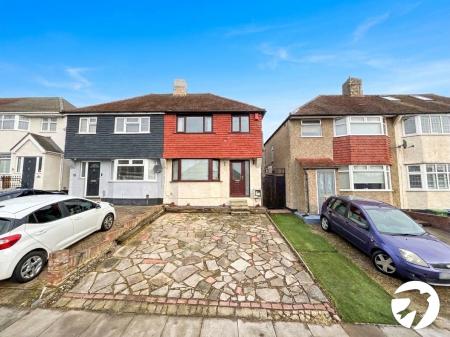
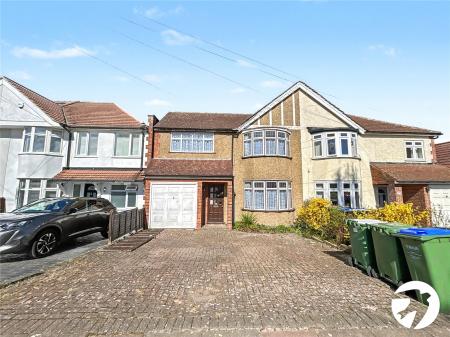
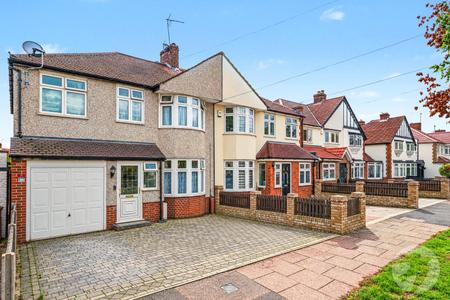
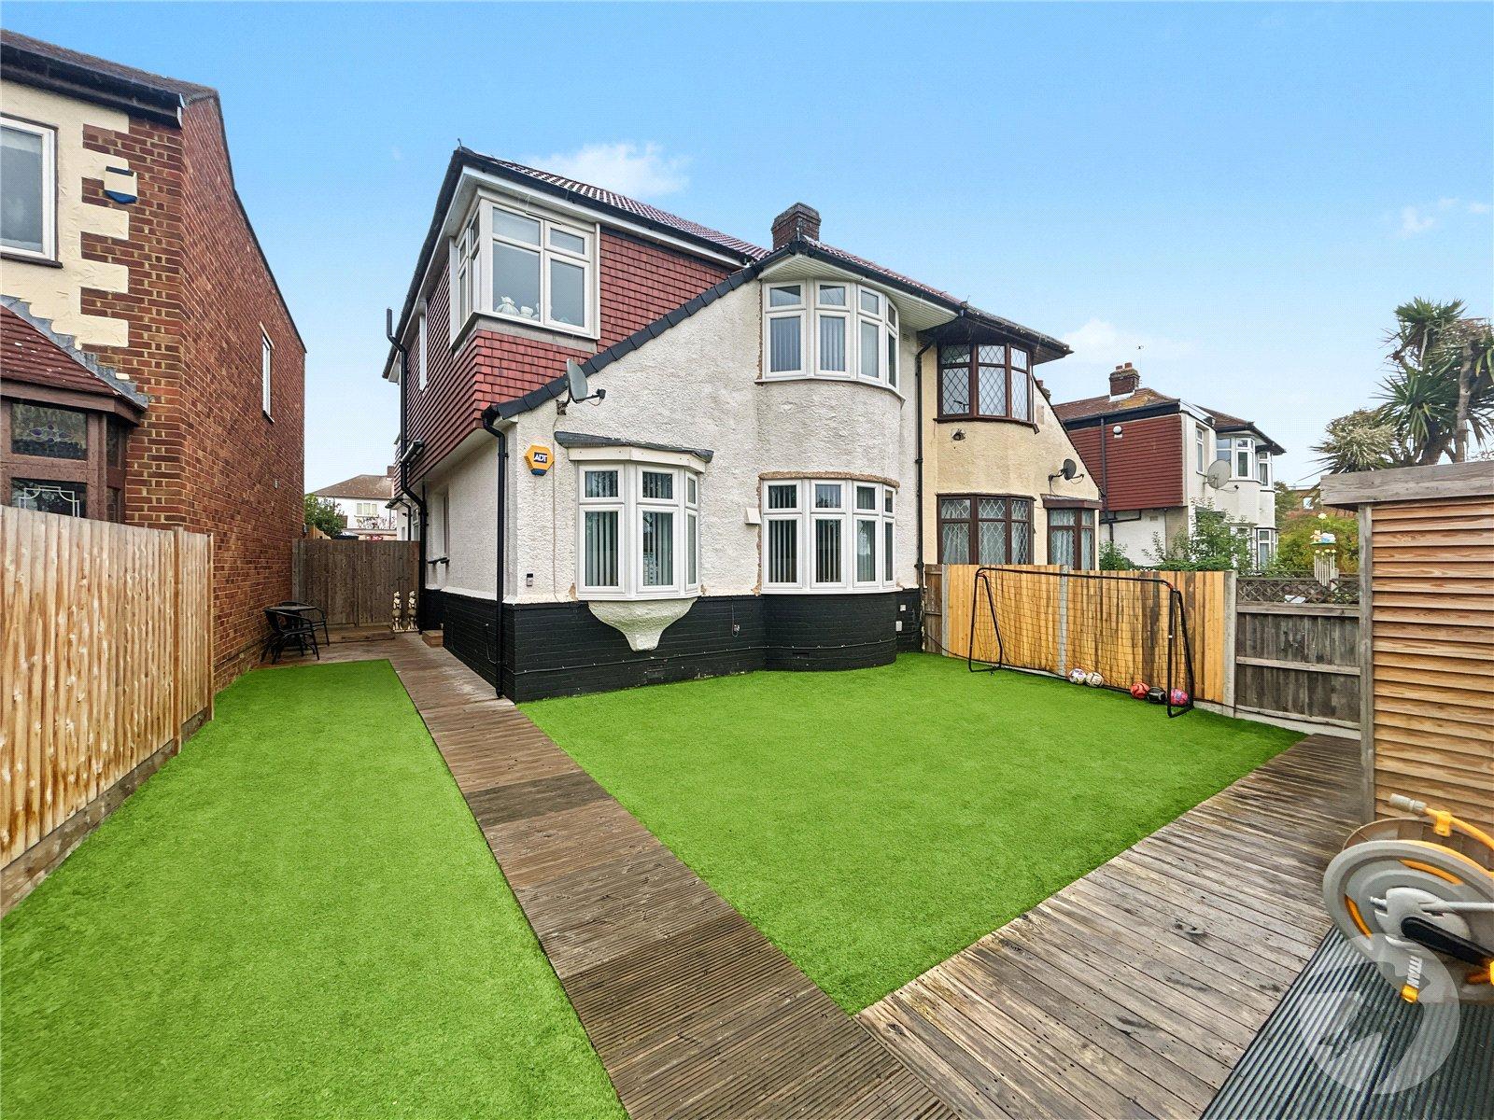
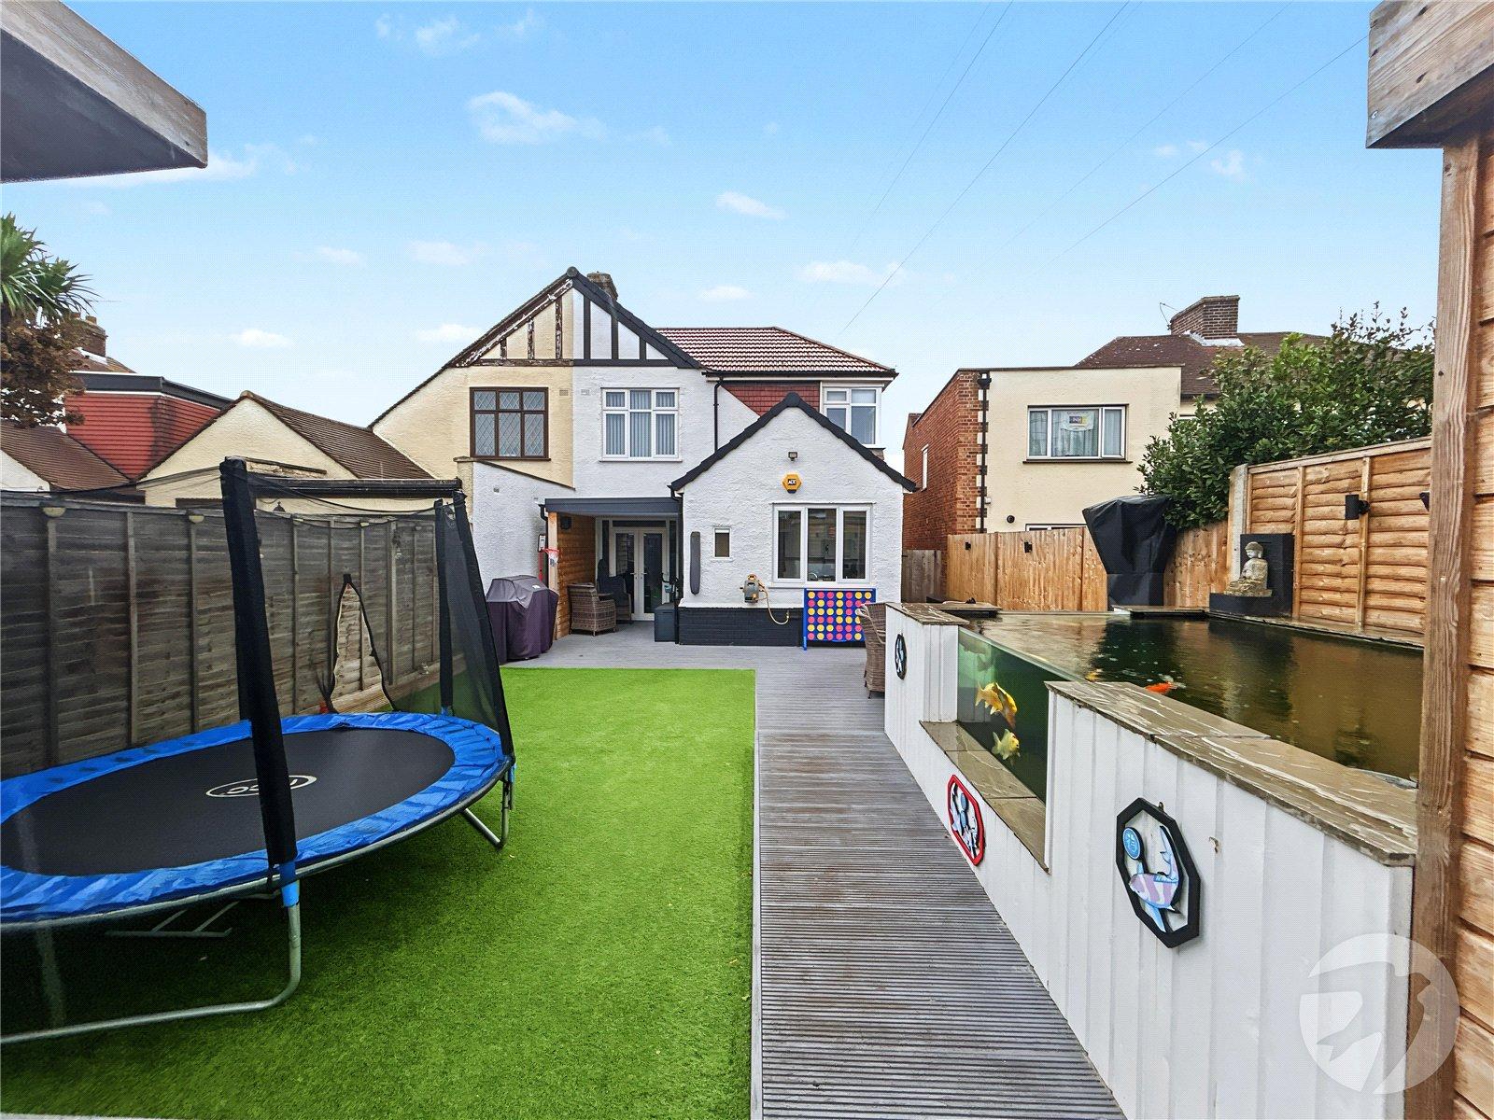
Situated on East Rochester Way in Sidcup, this impressive five-bedroom extended semi-detached chalet house has been tastefully renovated and improved in recent years, offering spacious and versatile accommodation ideally suited to modern family living.
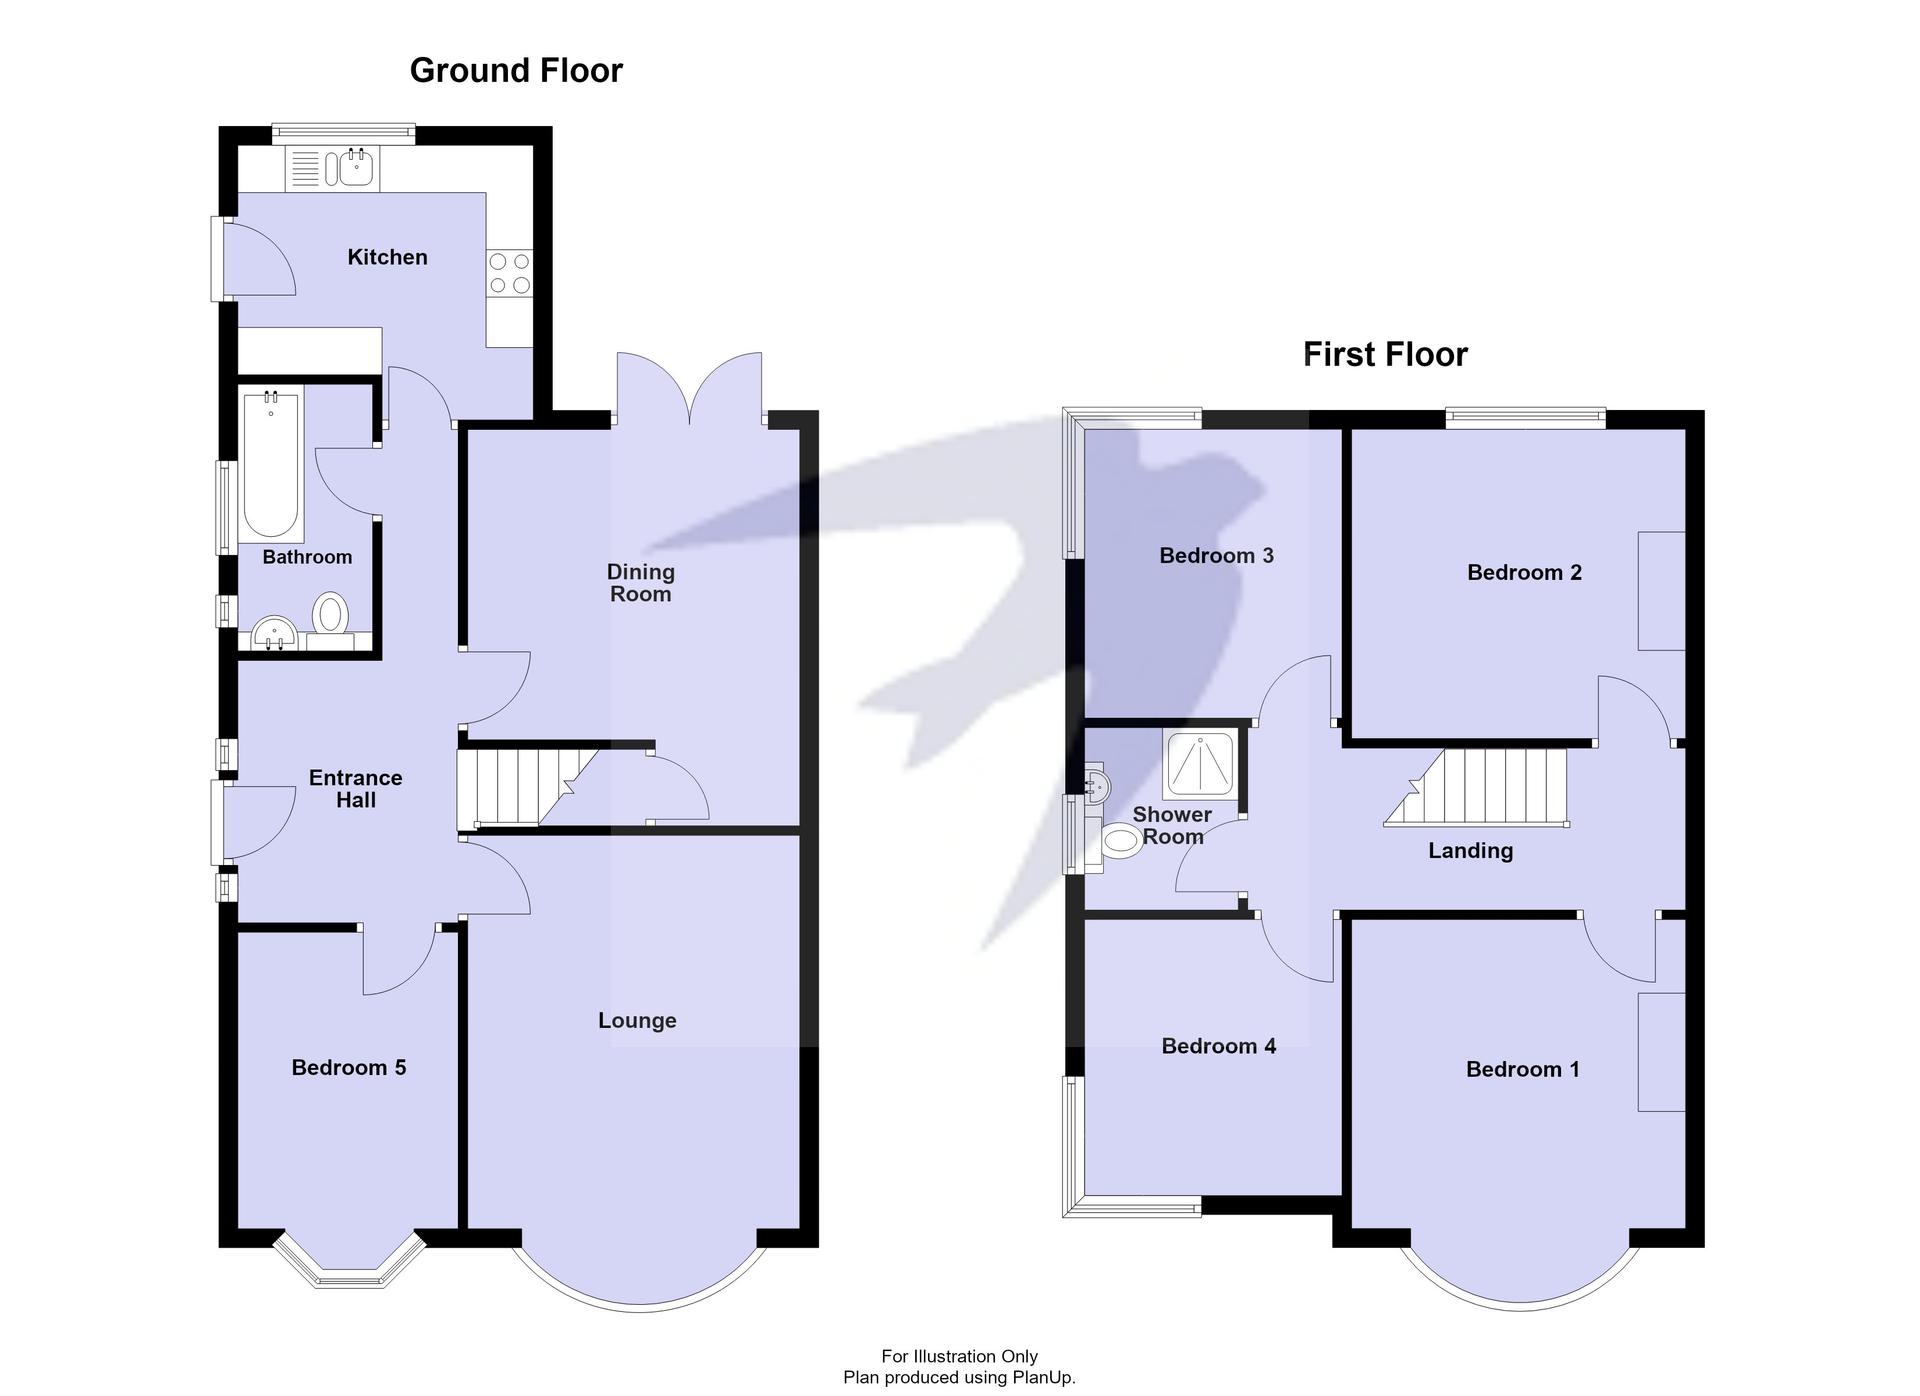
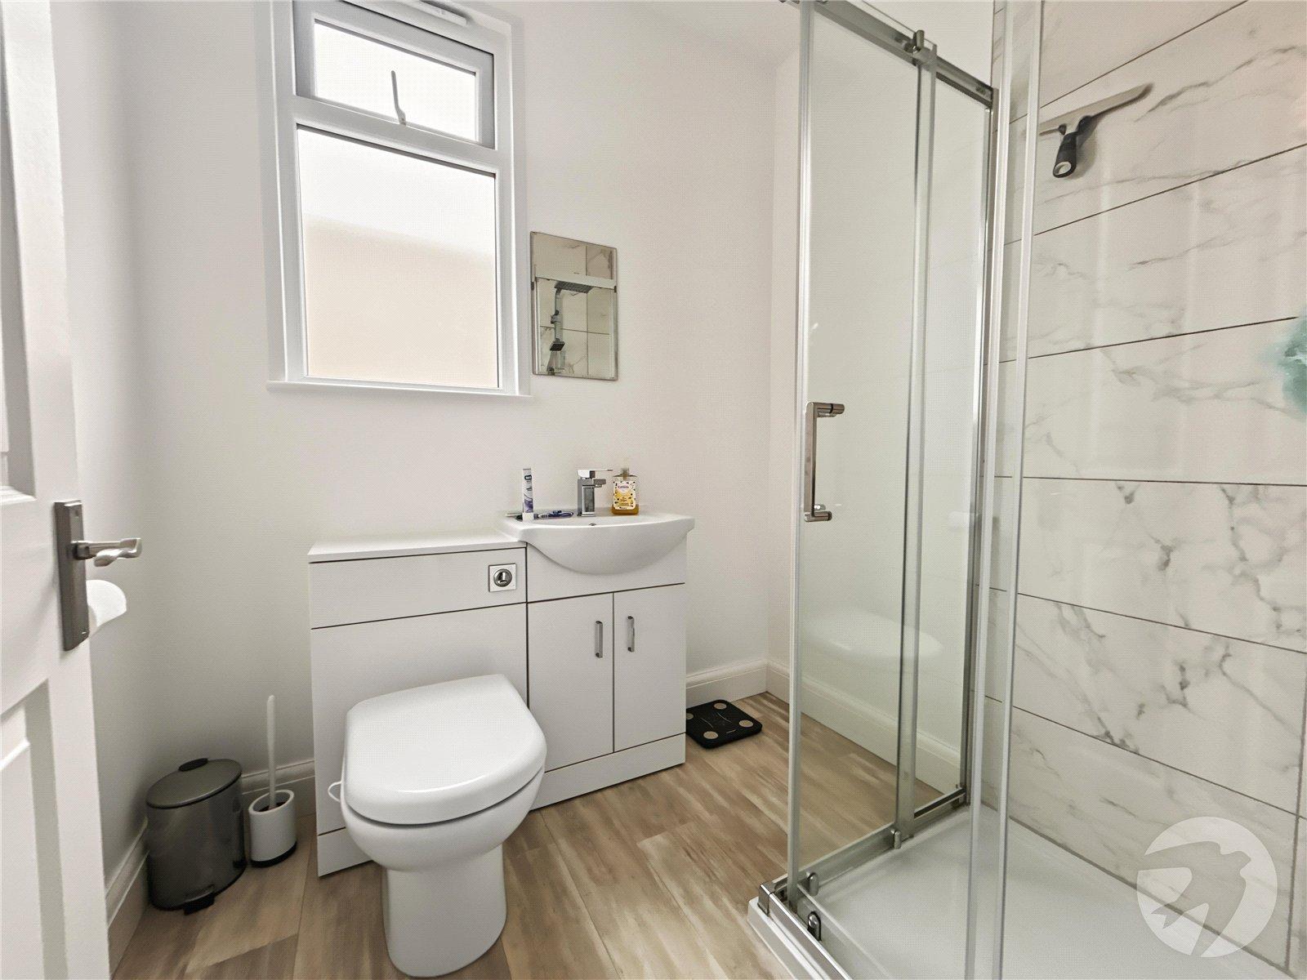
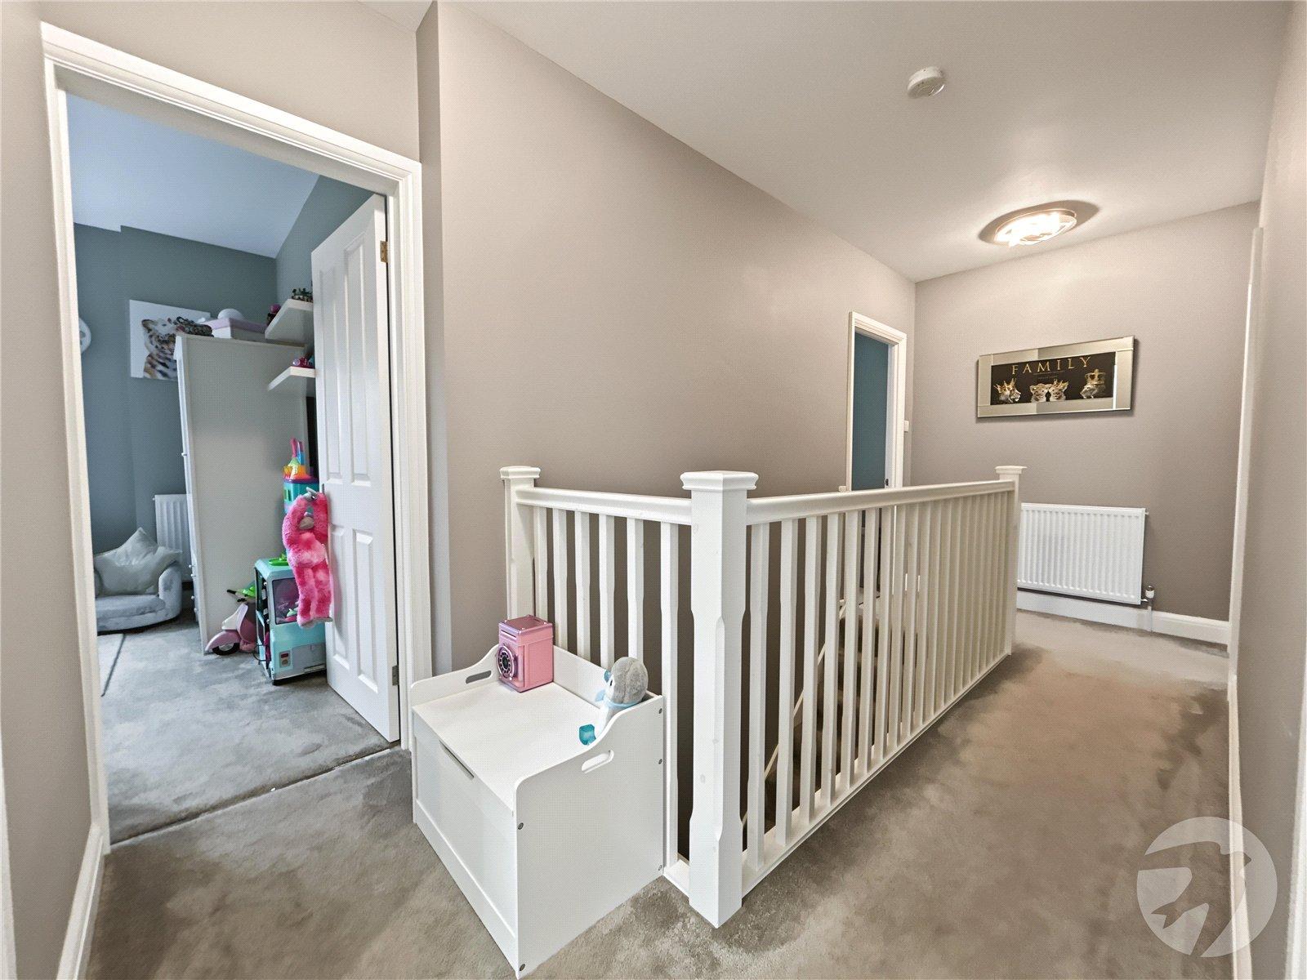
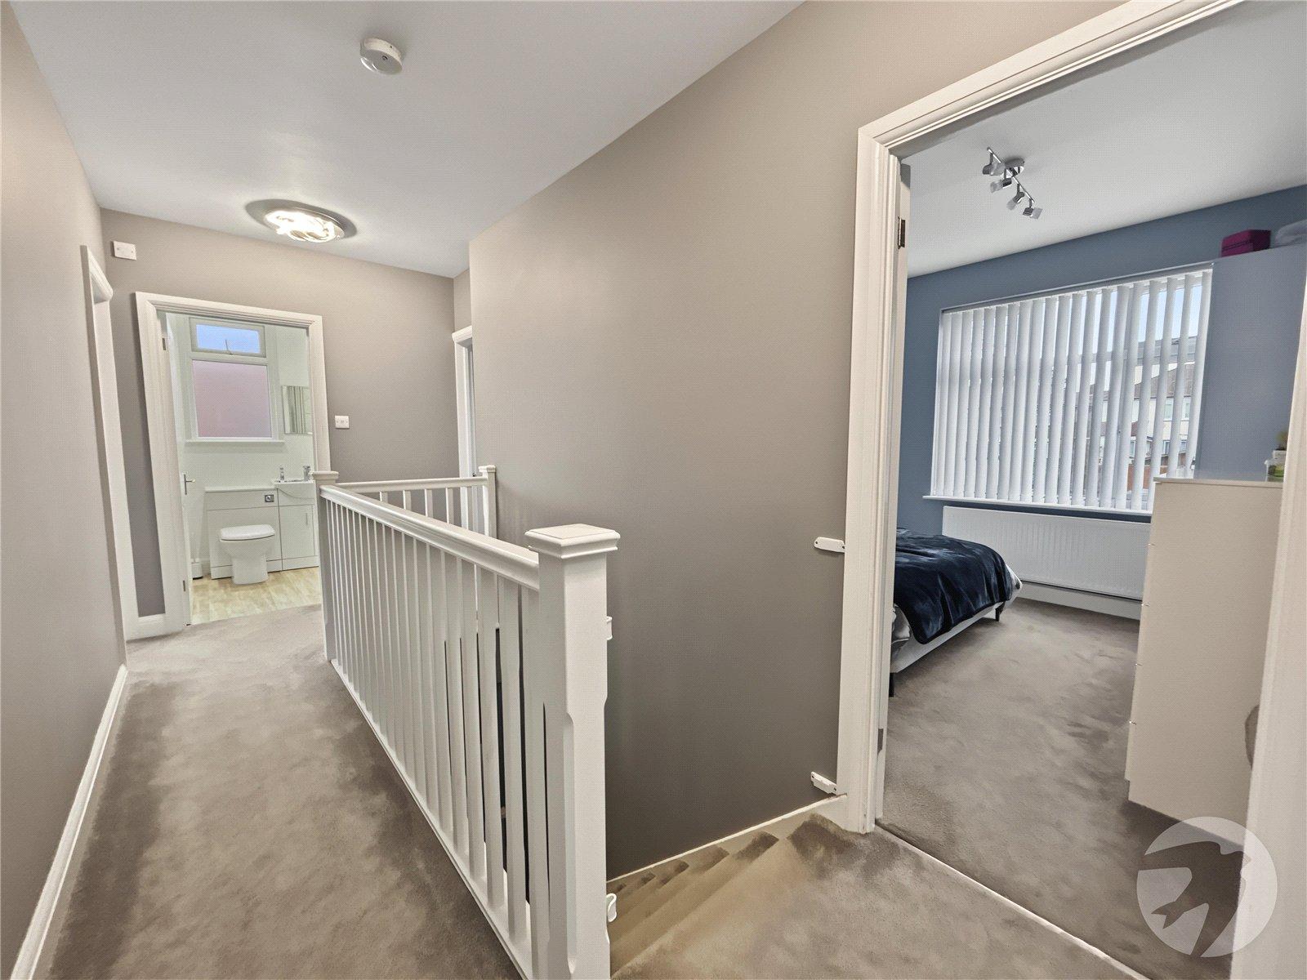
The ground floor comprises a welcoming lounge, separate dining room, fitted kitchen, family bathroom and a fifth bedroom which could alternatively be utilised as a home office or study. To the first floor are four further bedrooms and a contemporary shower room, providing excellent flexibility for growing families or those requiring additional space to work from home.
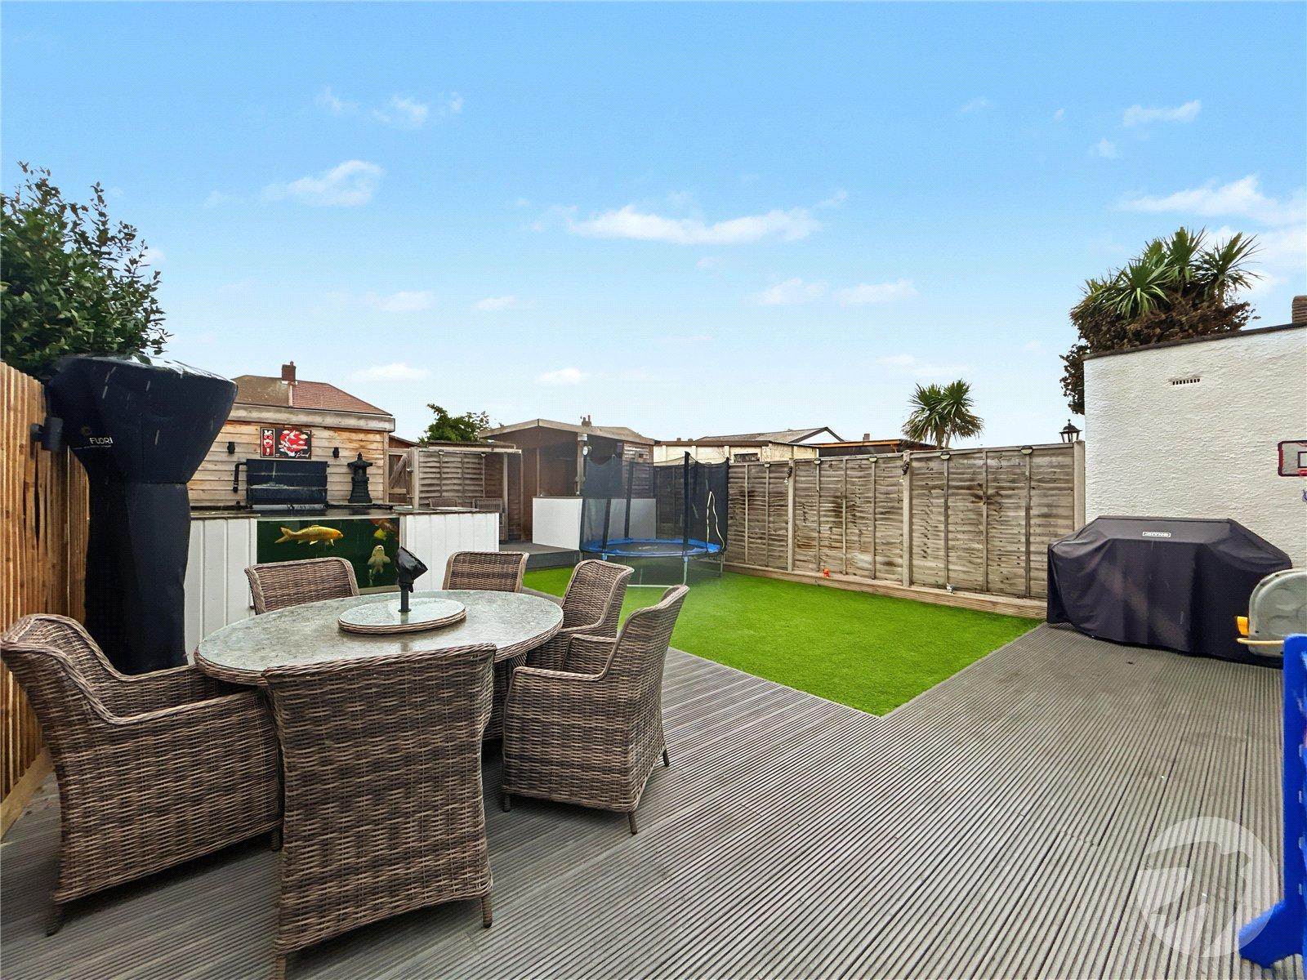
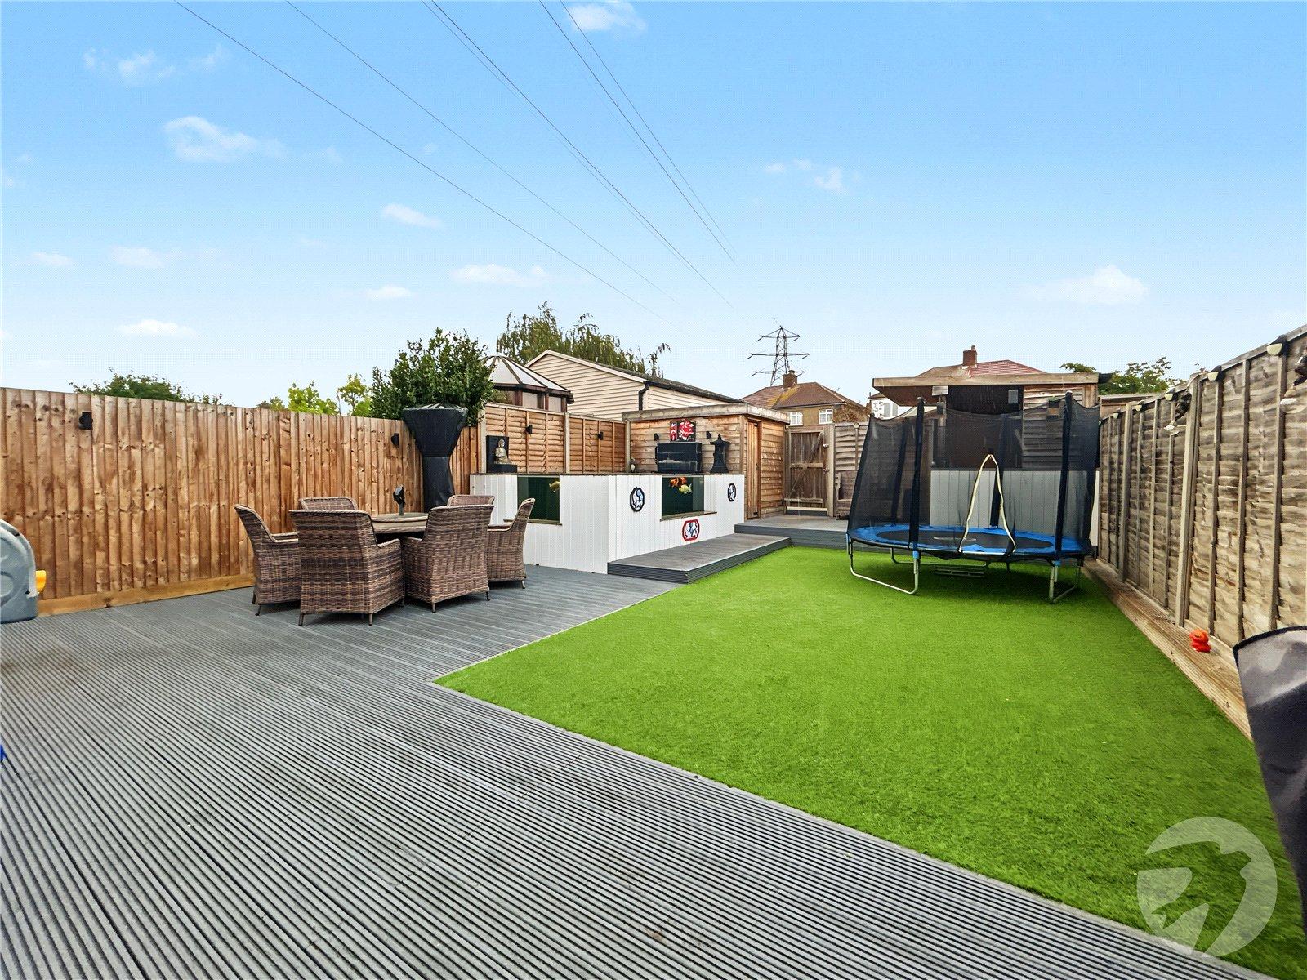
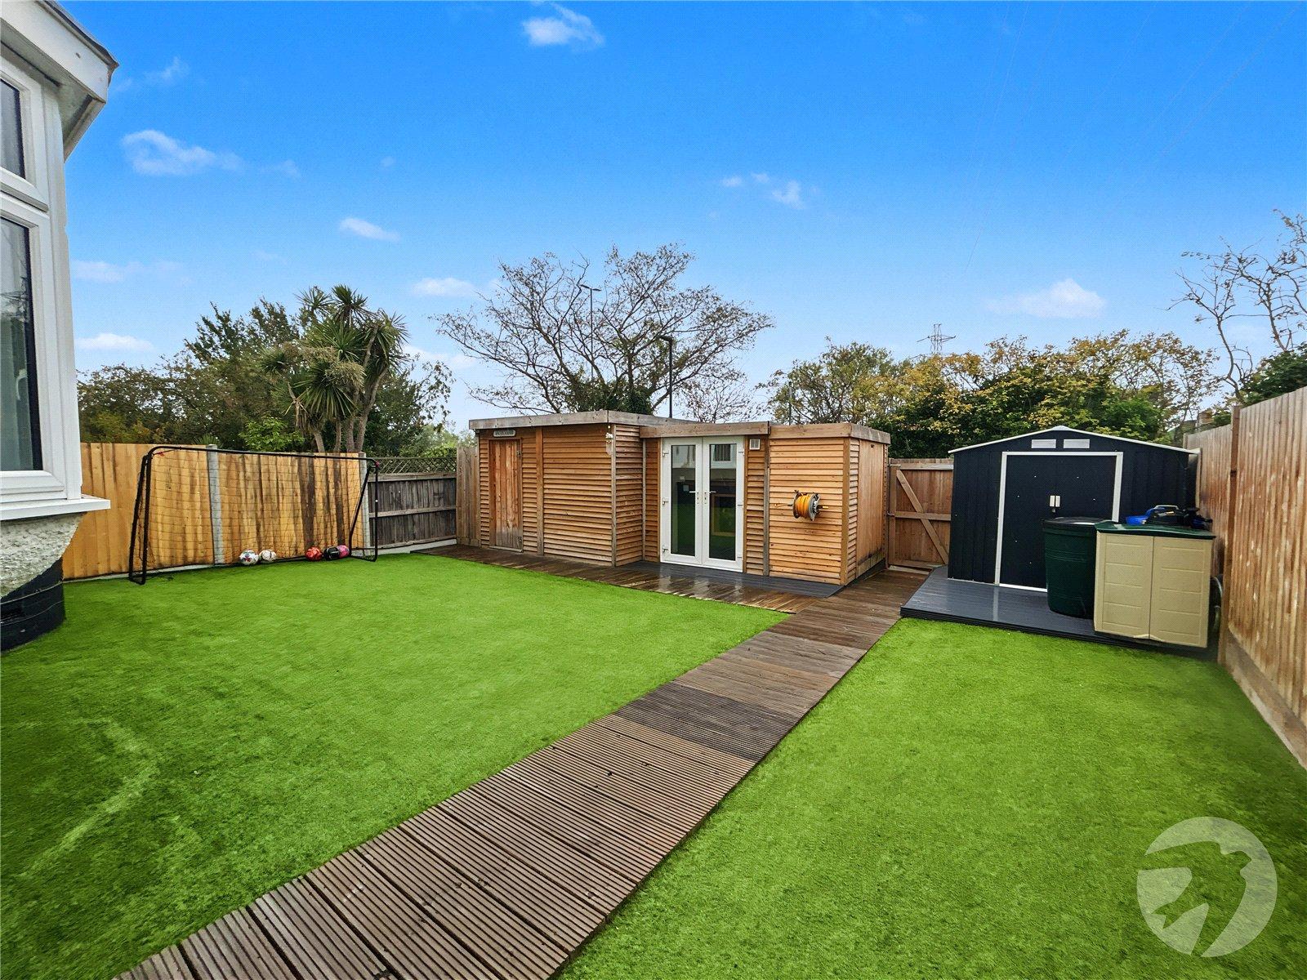
Externally, the property benefits from well-maintained, low-maintenance front and rear gardens, offering attractive outdoor spaces without the demands of extensive upkeep.
The location is particularly appealing for families, with excellent transport links nearby, including Welling and Falconwood railway stations, providing convenient connections into London. The property is also well positioned for a selection of sought-after local schools, including the highly regarded Bexley Grammar School.
An excellent opportunity to acquire a spacious and well-presented family home in a popular Sidcup location, combining versatile accommodation with convenient access to transport links and local schooling.
- Five-Bedroom Chalet-Style Home
- Extended and Renovated
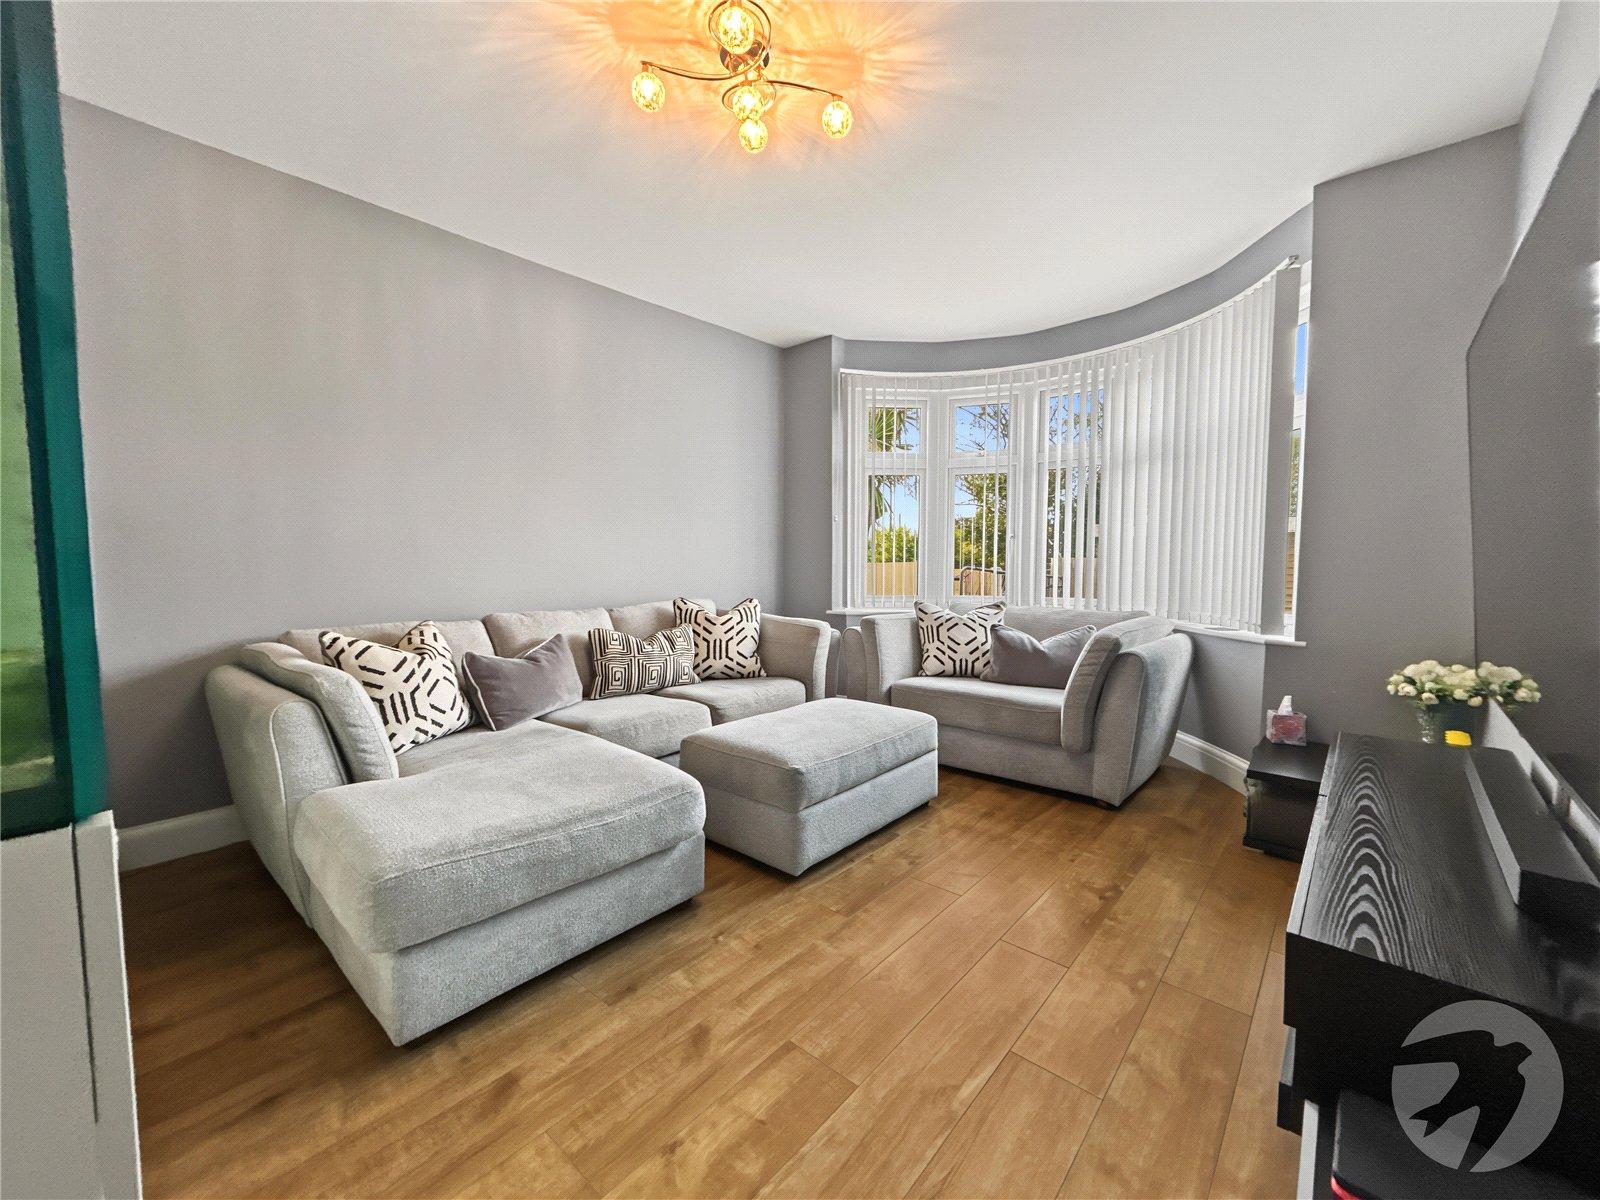
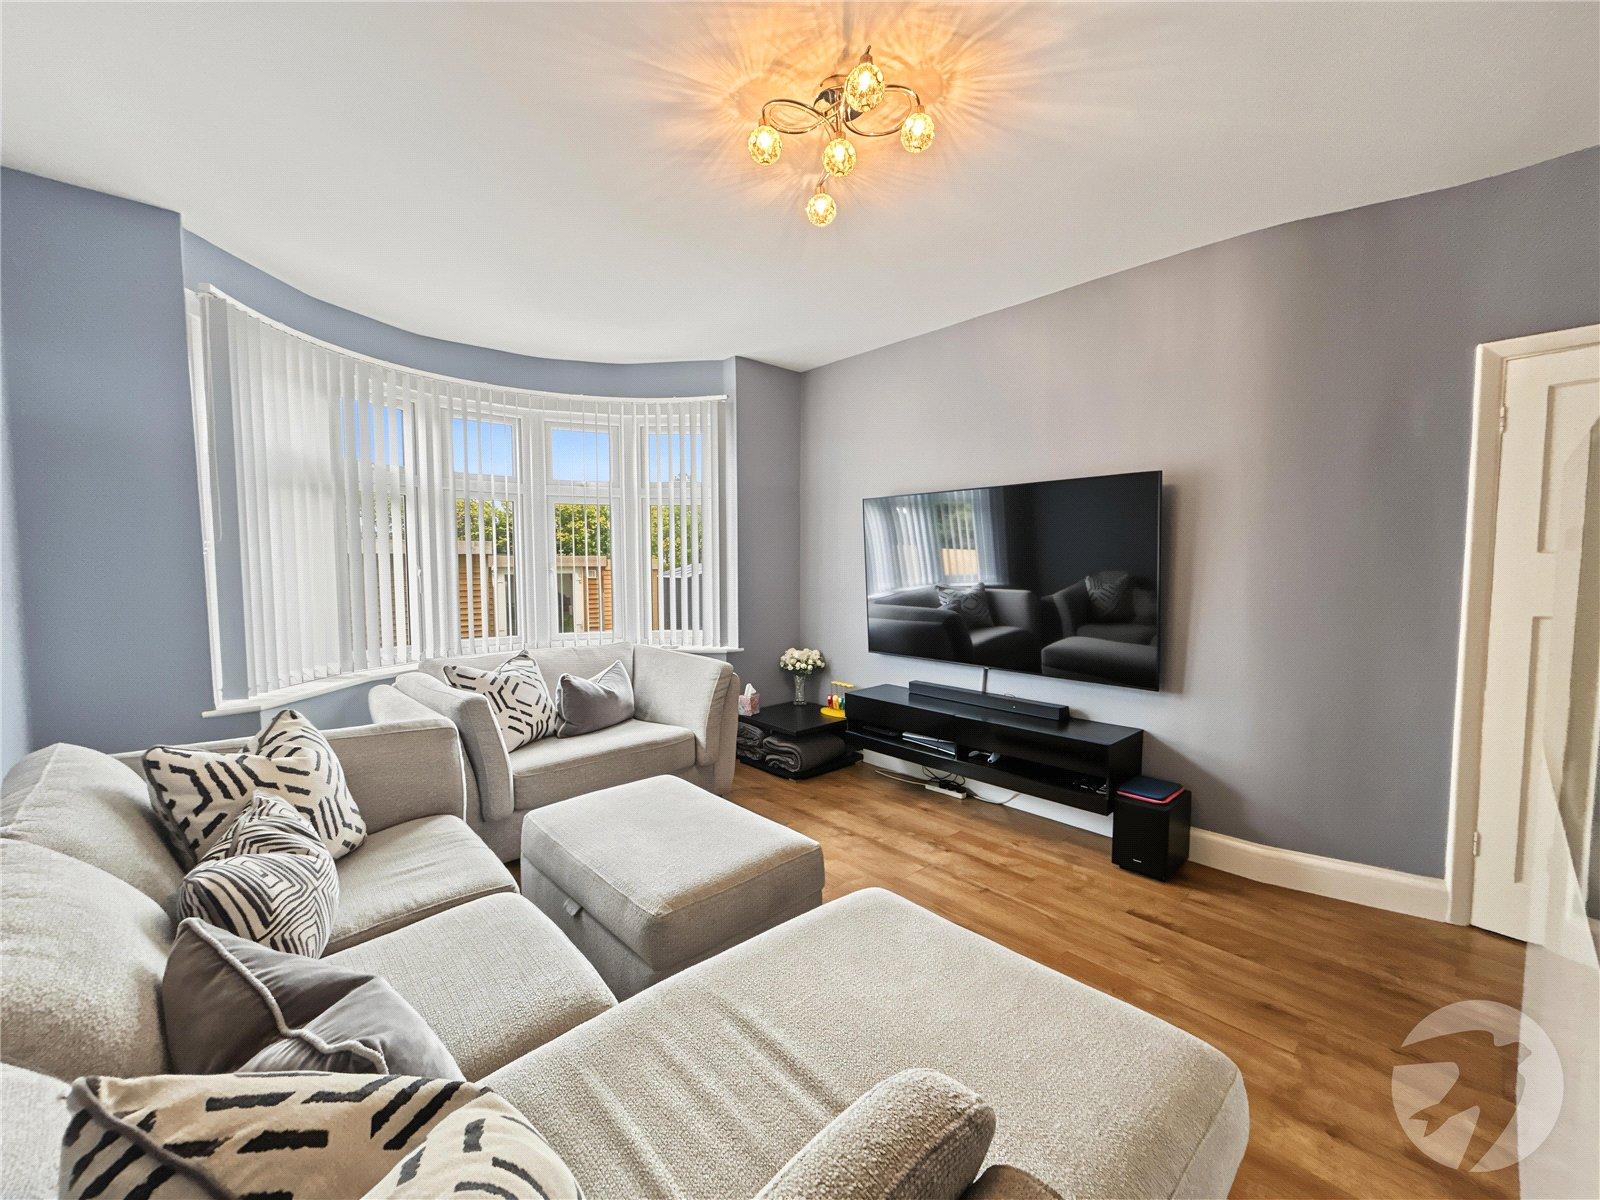
- Spacious Lounge
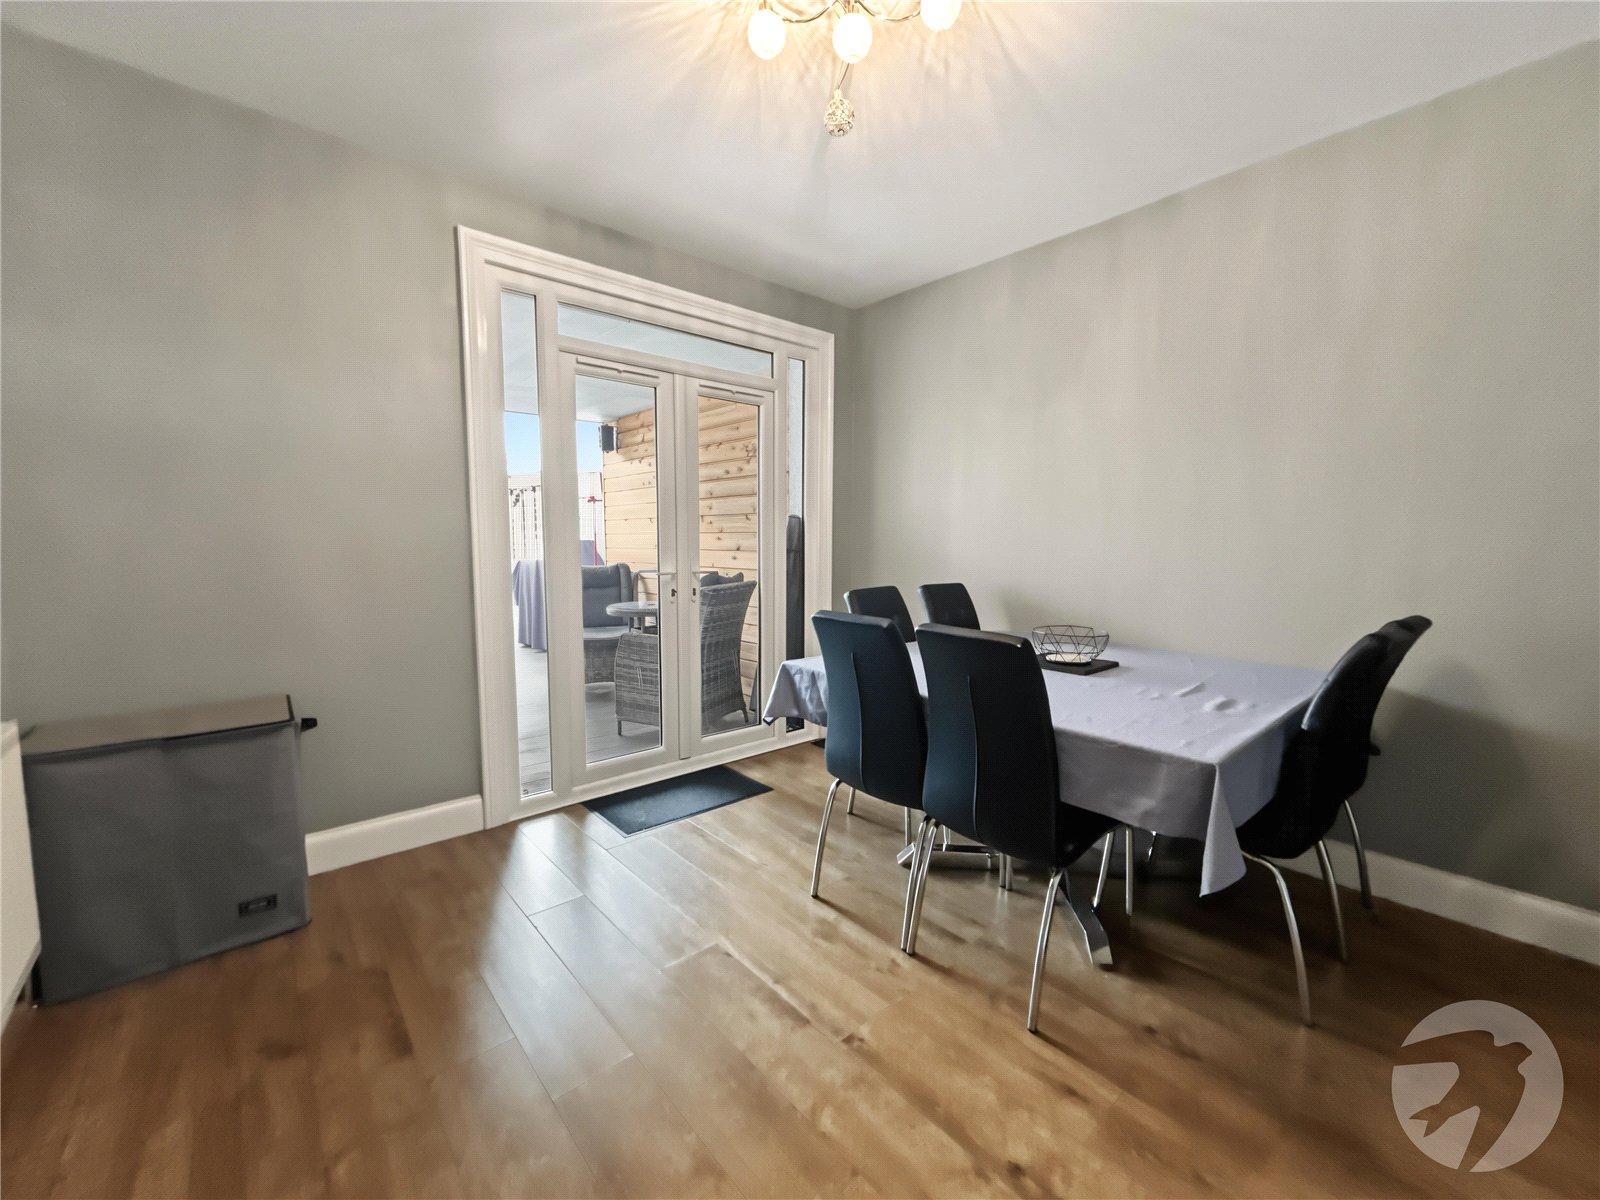
- Separate Dining Room
- Ground Floor Bathroom
- First-Floor Shower Room
- Close To Stations and Bexley Grammar School
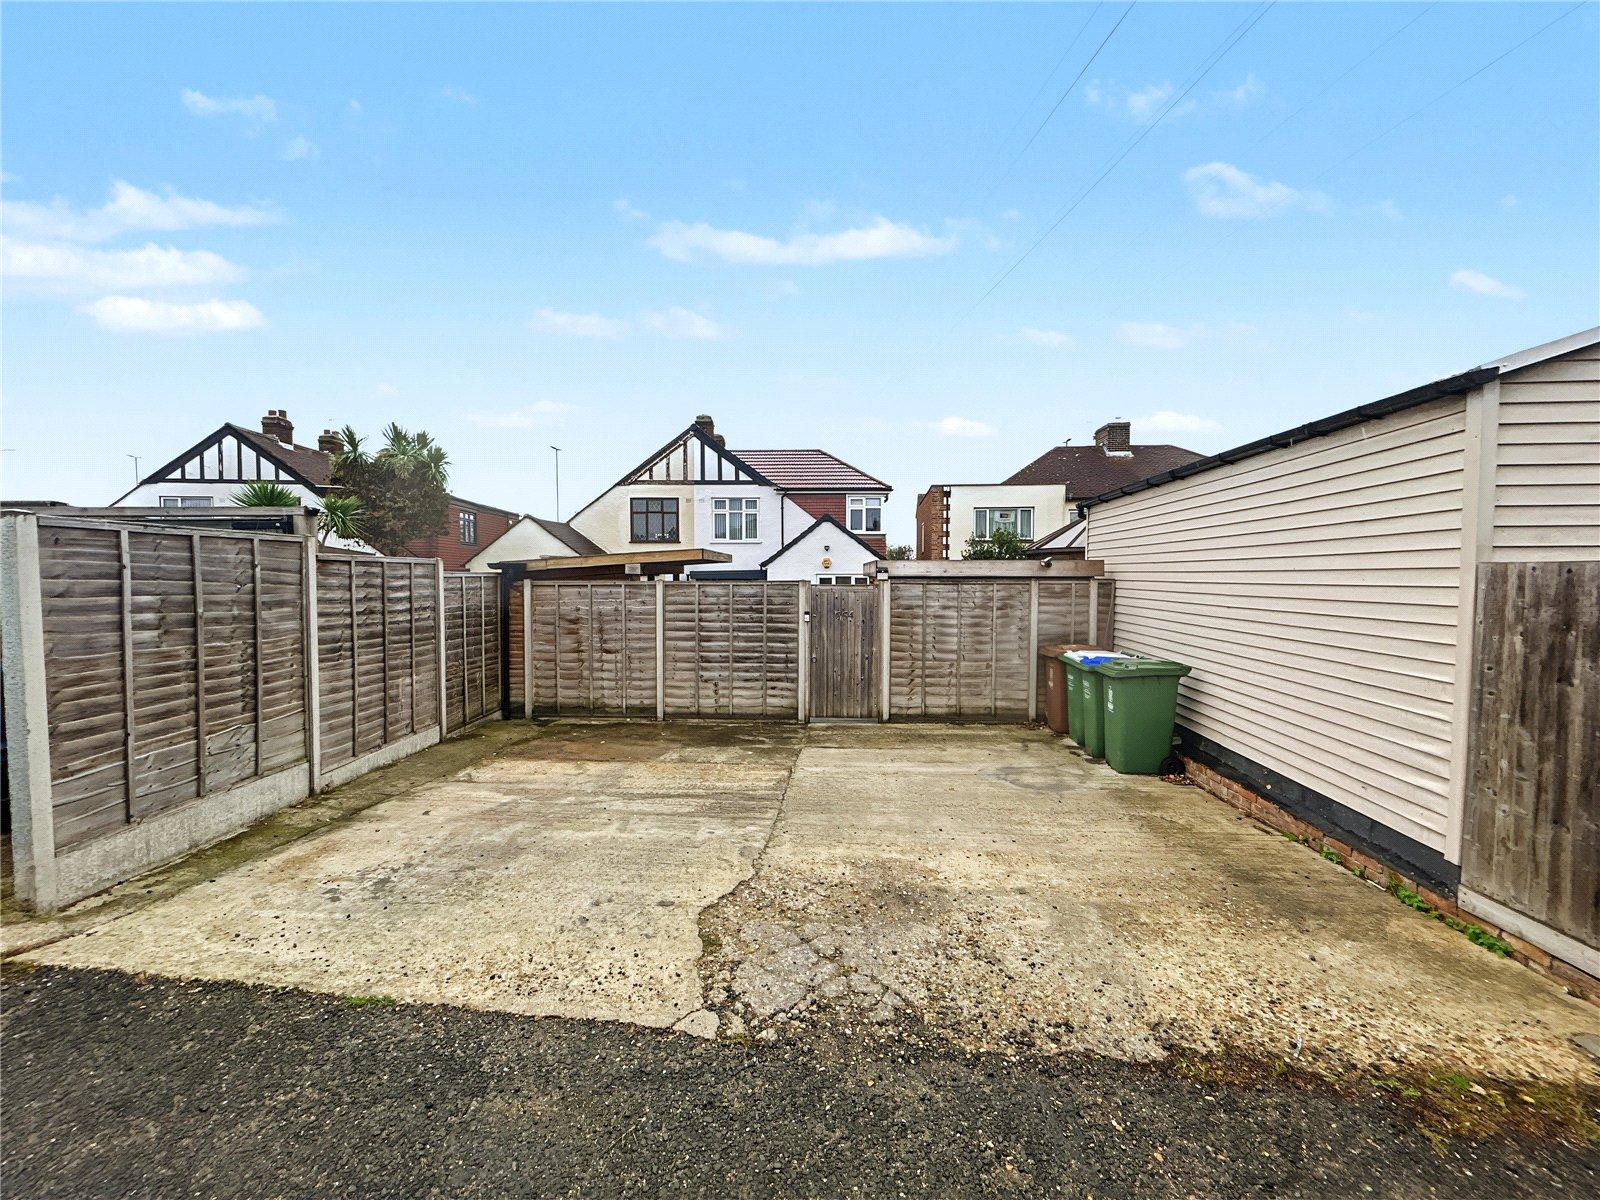
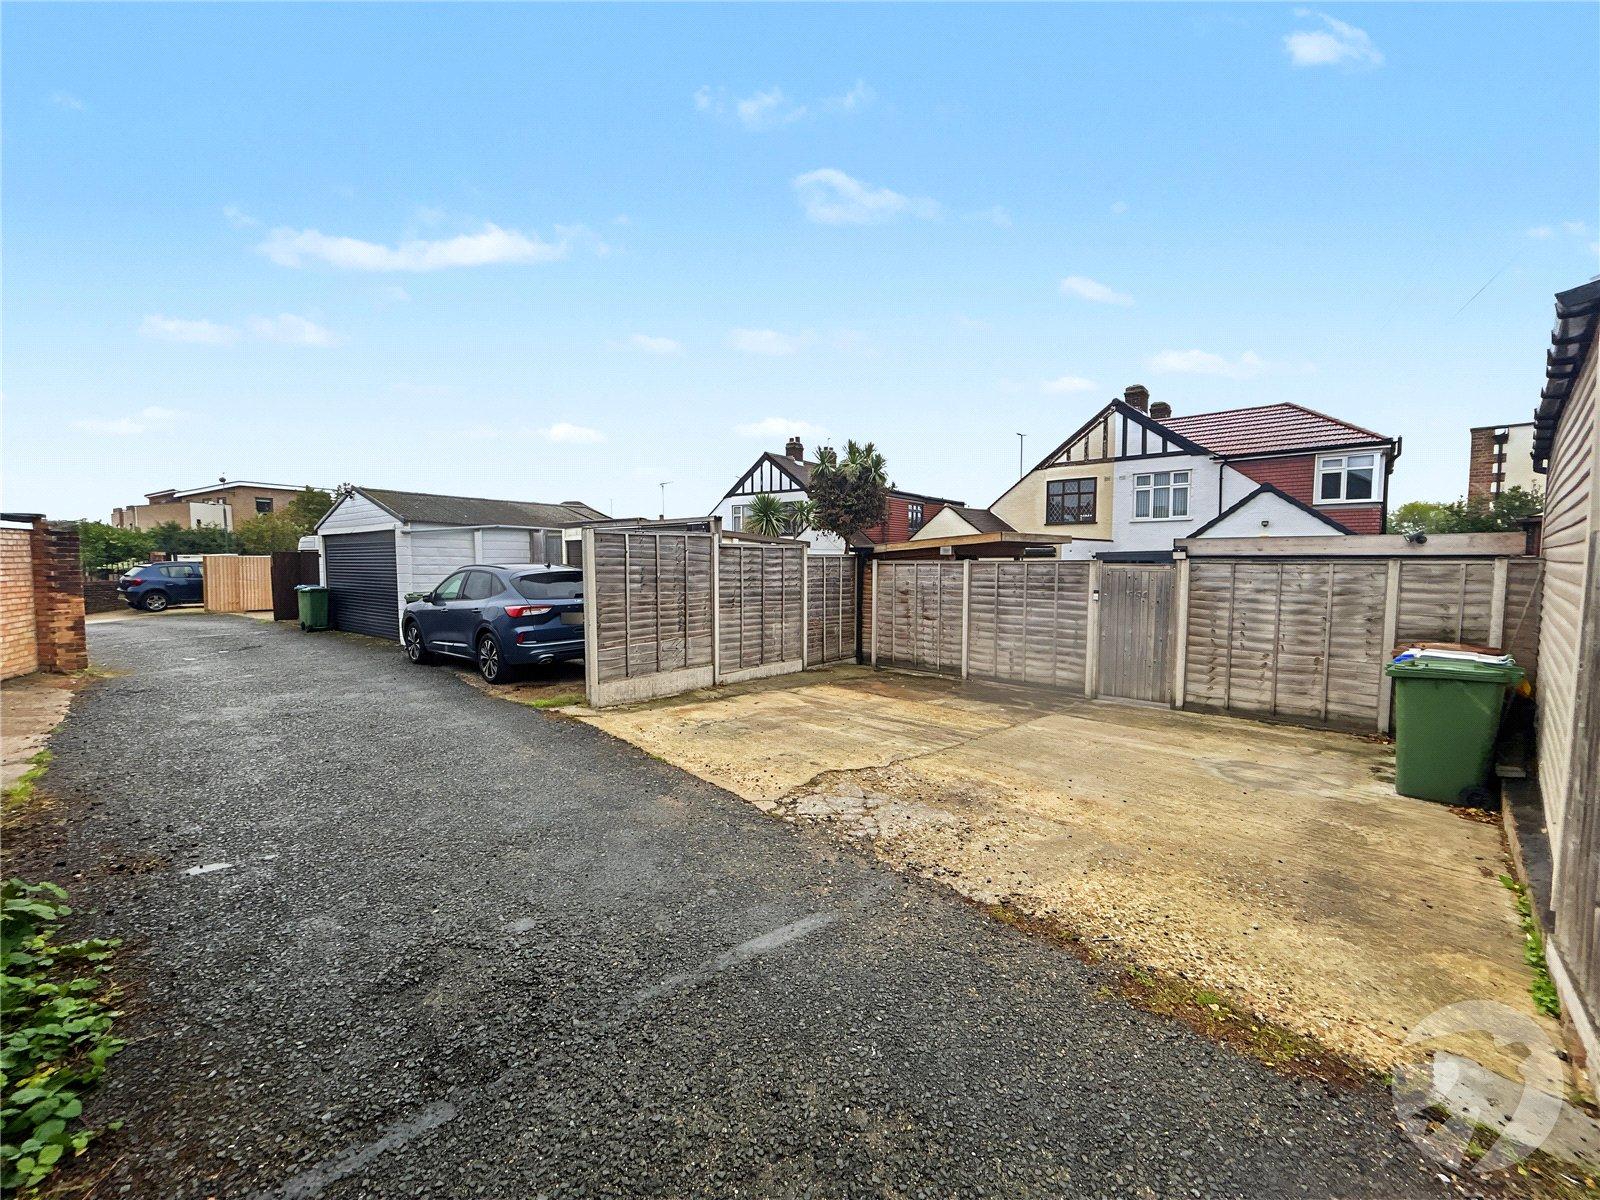
- Off Street Parking To Rear
Rooms
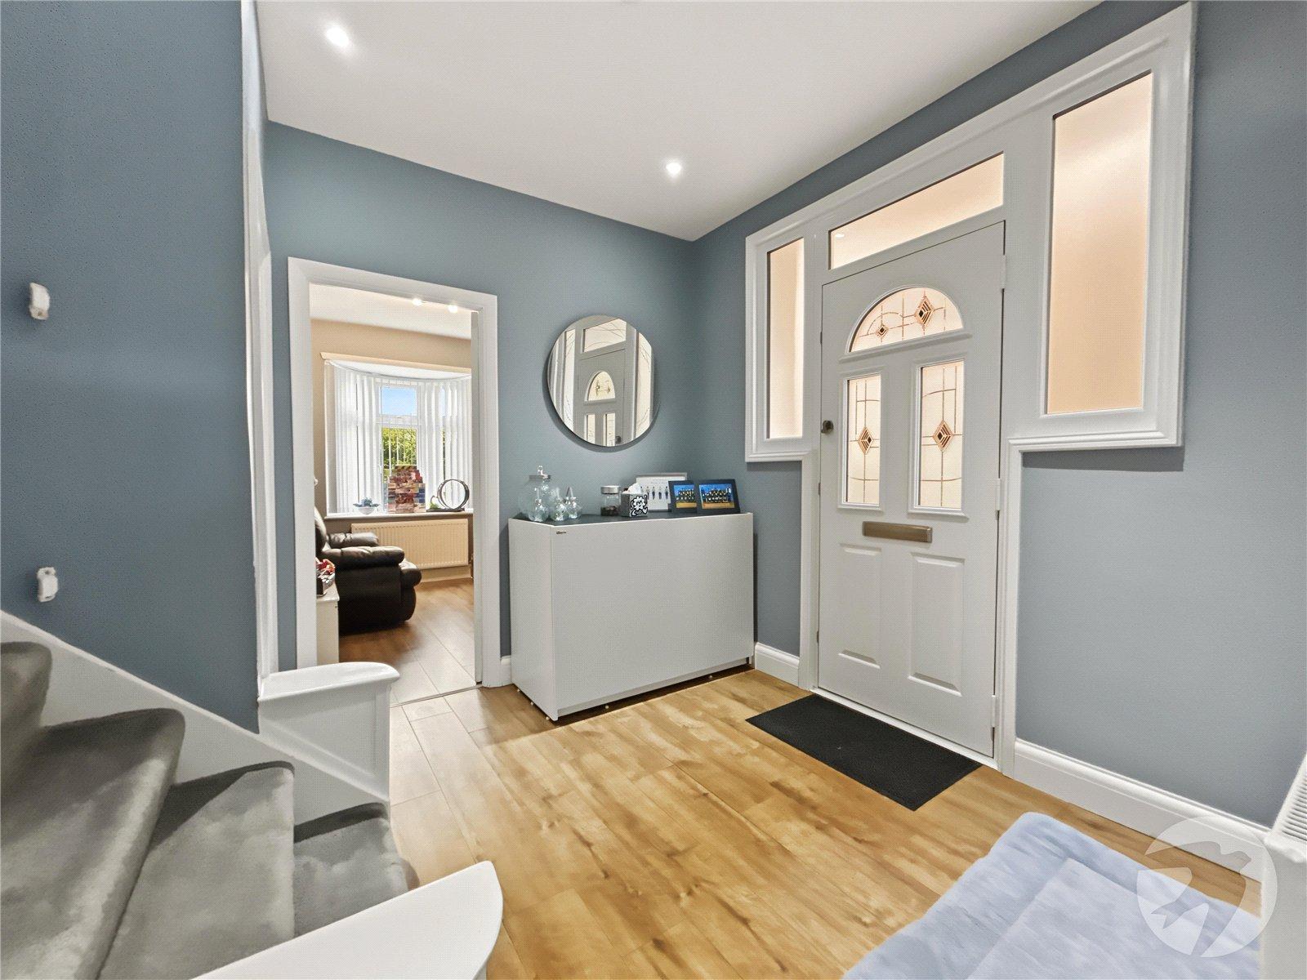
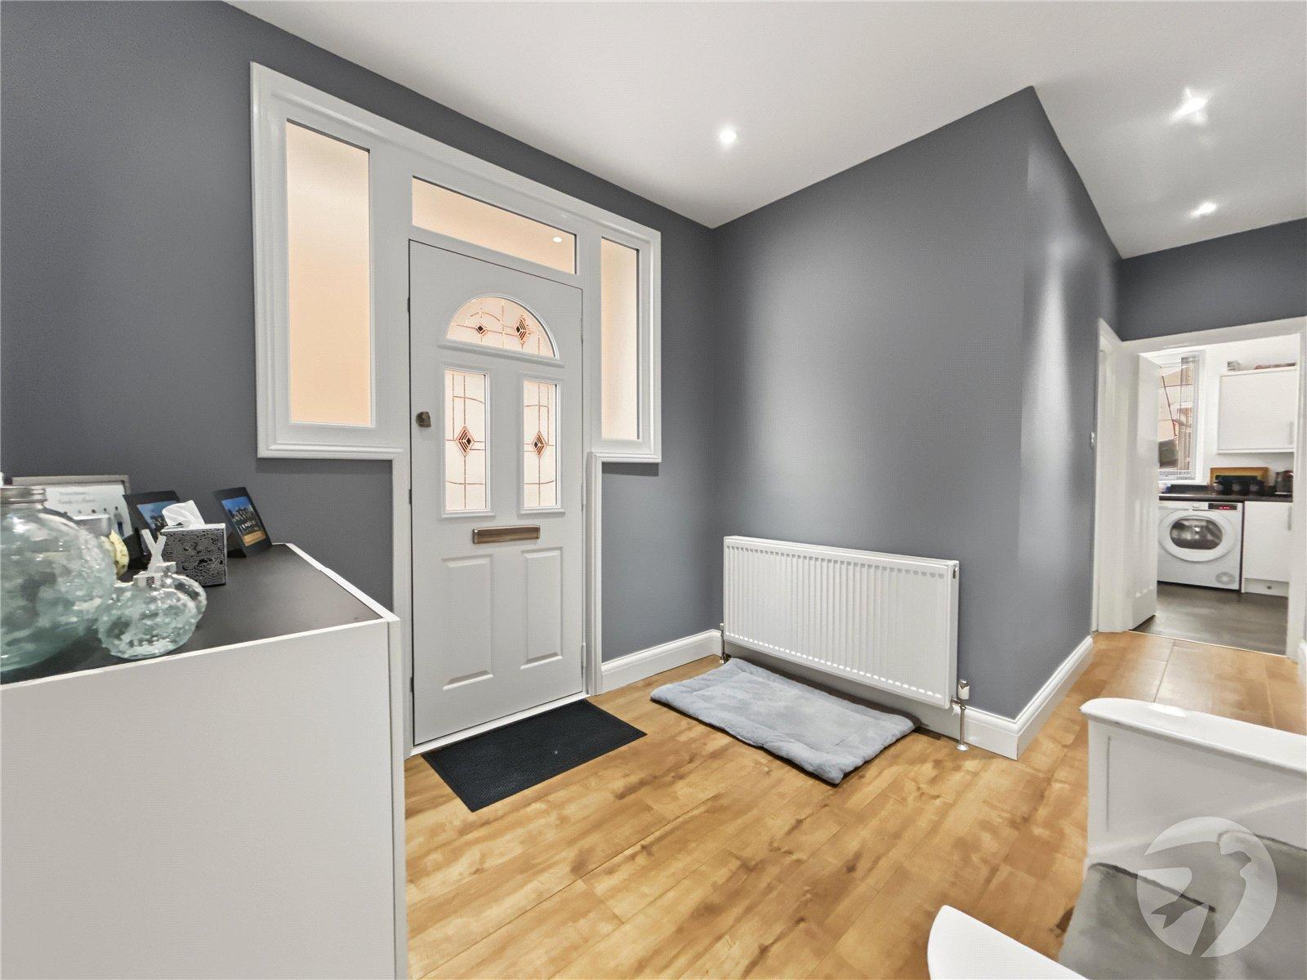
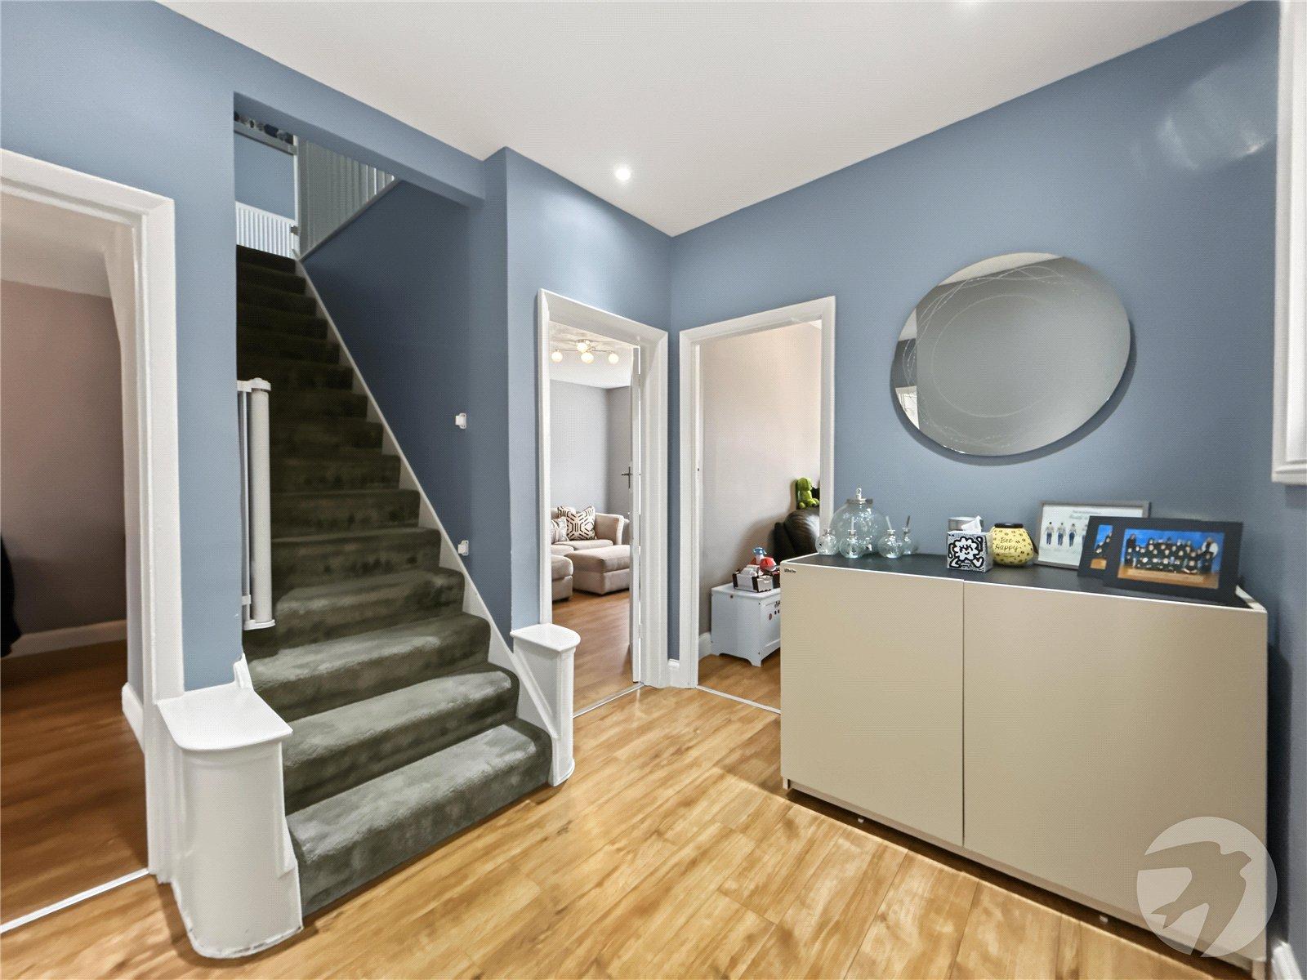
Entrance HallDouble glazed entrance door to side, stairs to first floor, radiator, laminate flooring.
Lounge 5m x 3.5mDouble glazed bay window to front, radiator, laminate flooring.
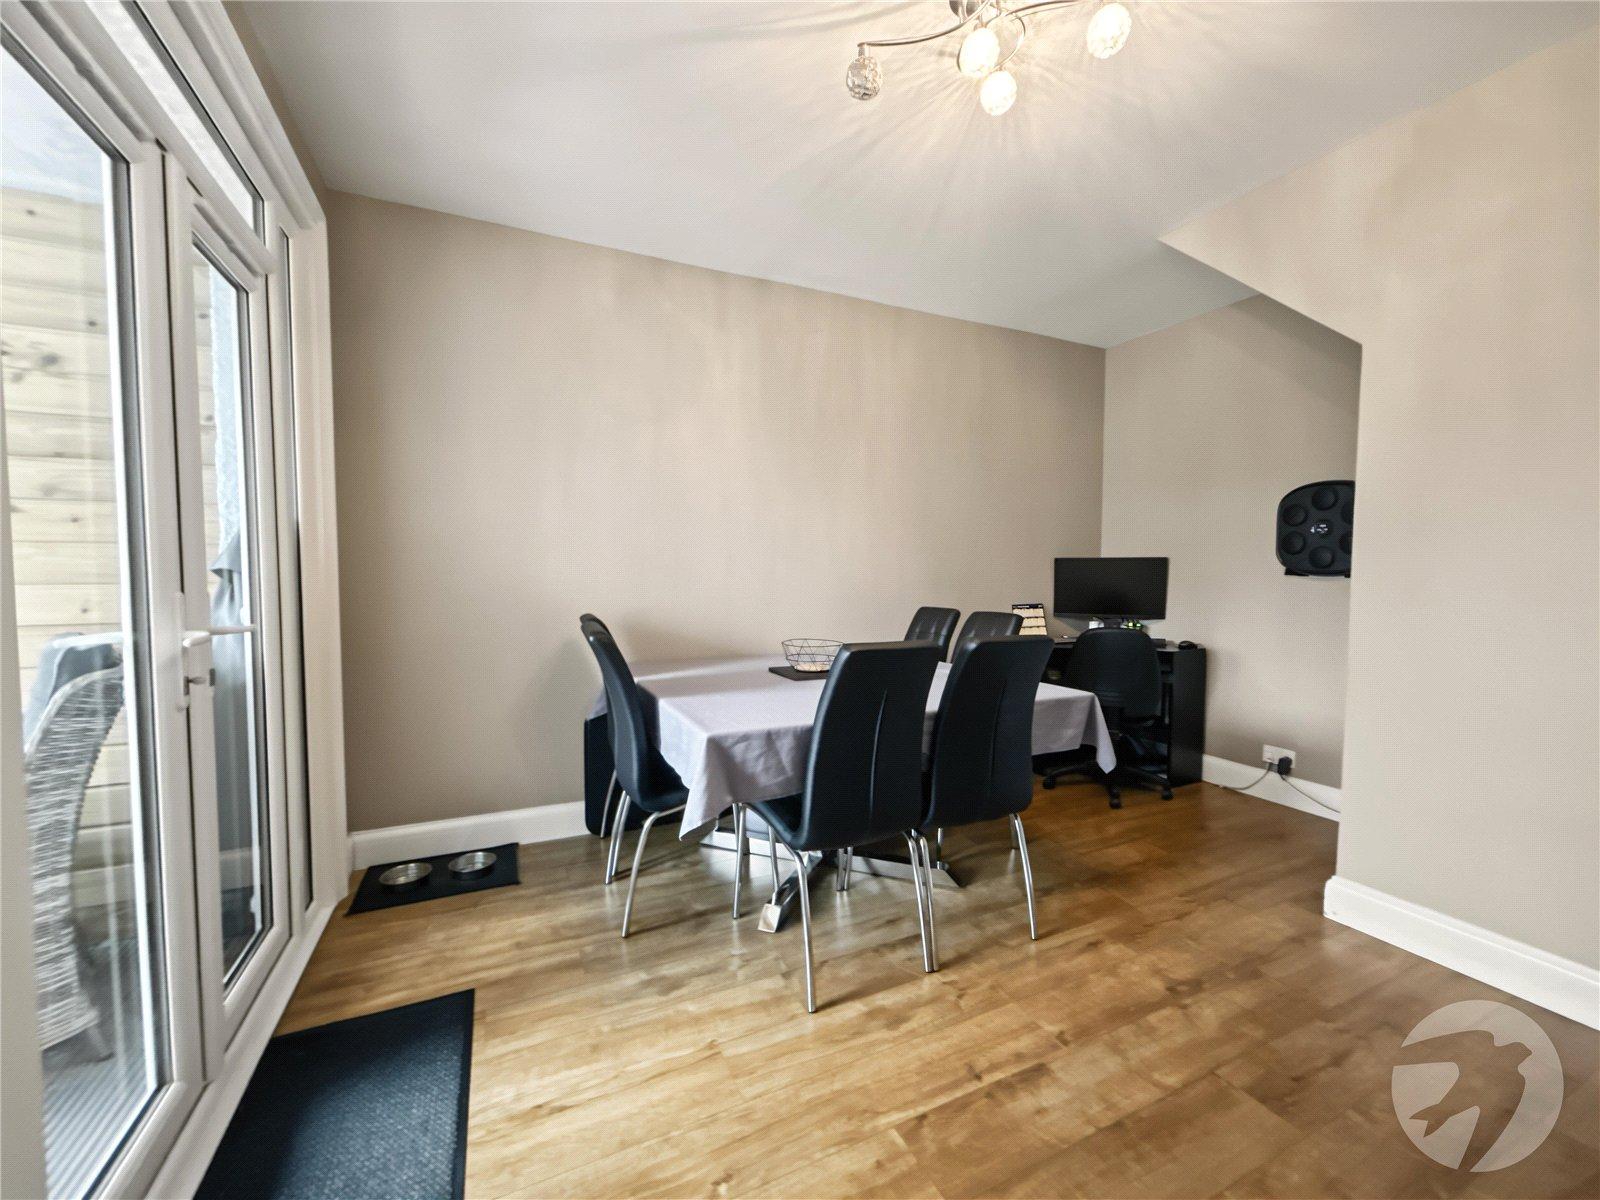
Dining Room 4.2m x 3.5mDouble glazed double doors to rear, understairs storage cupboard, radiator, laminate flooring.
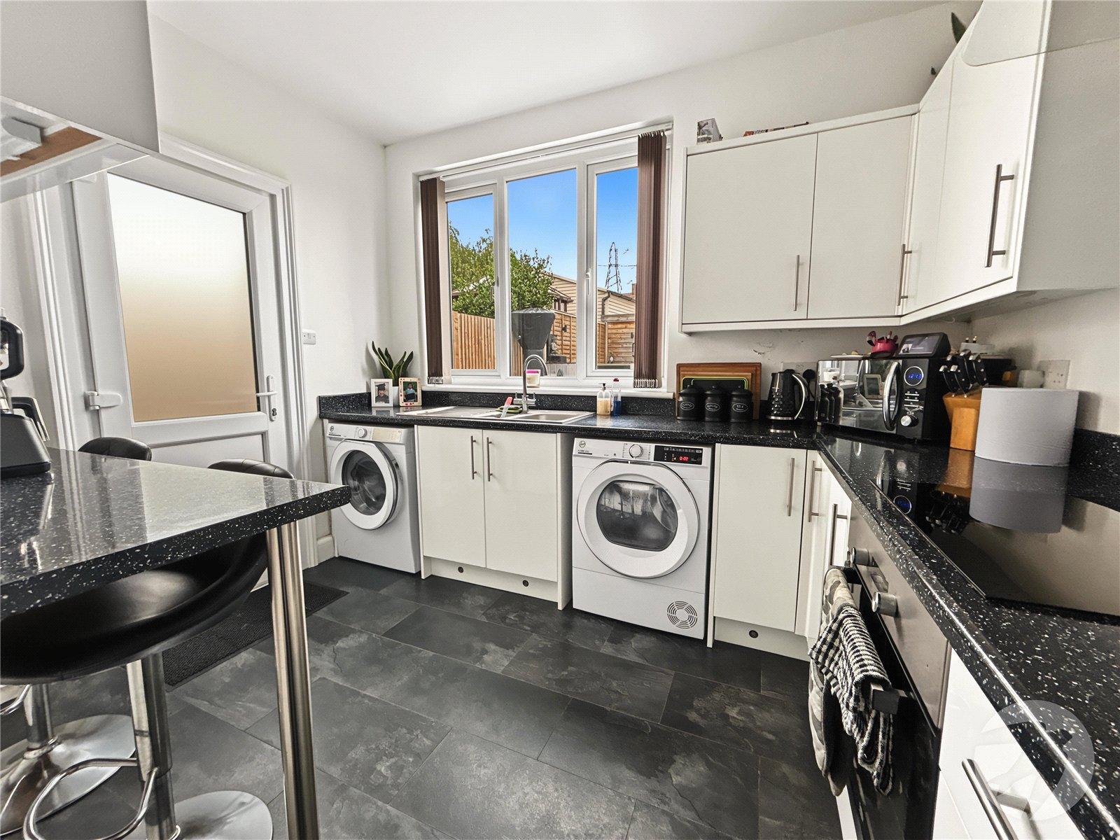
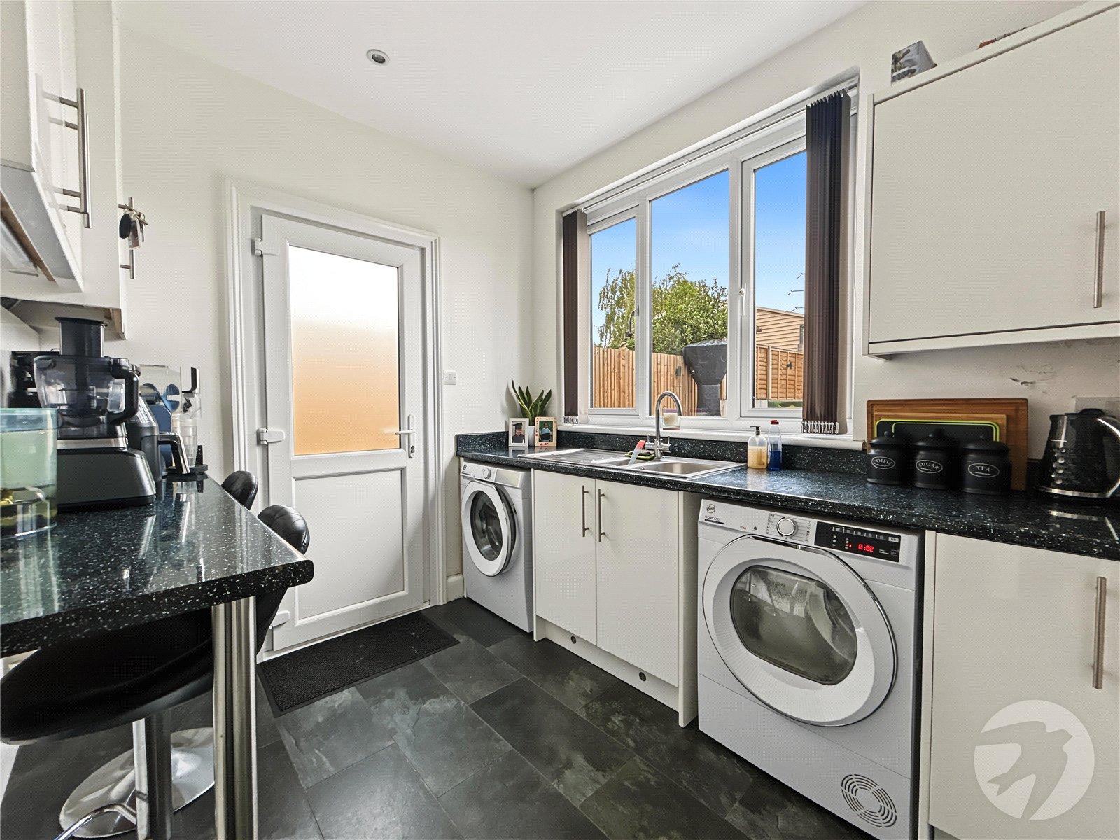
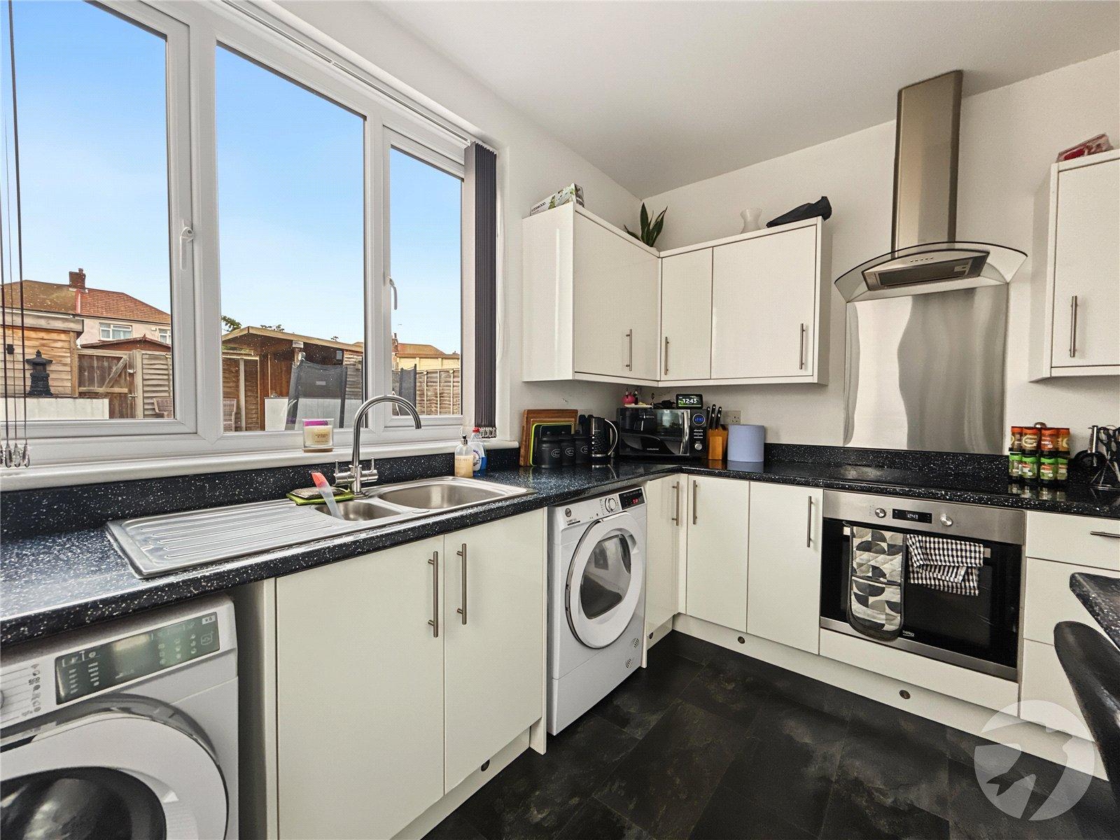
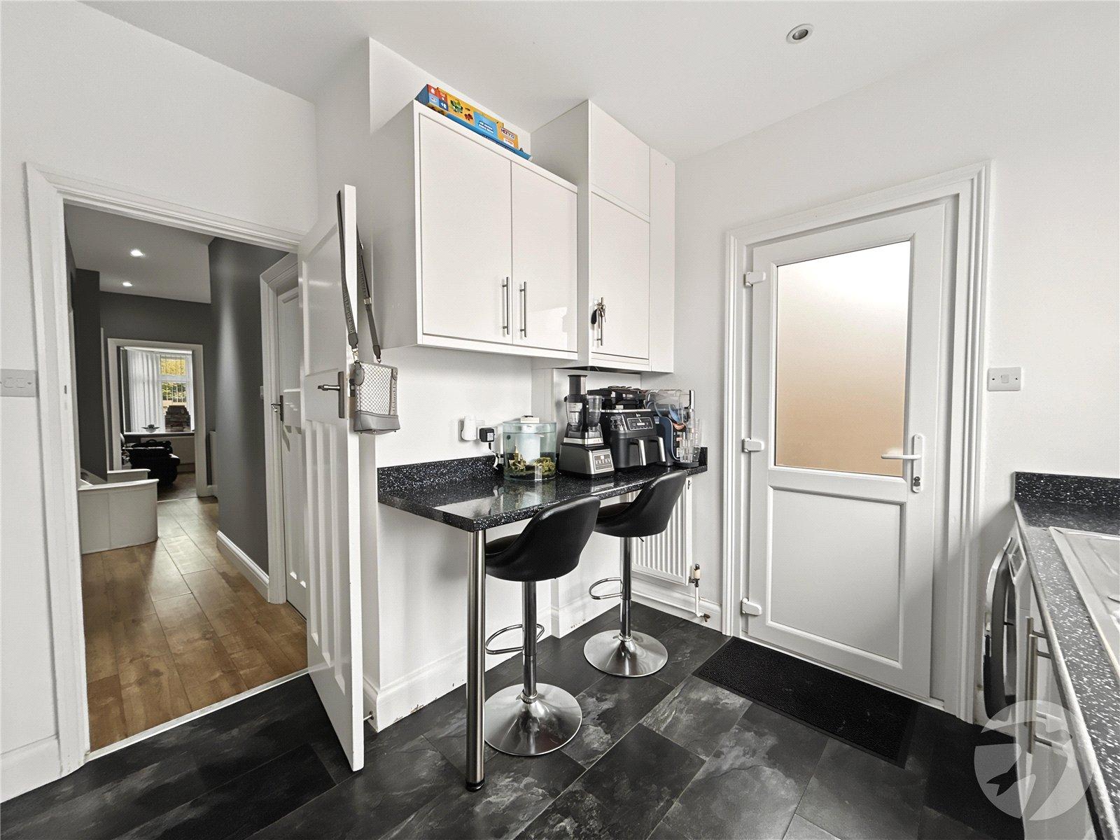
Kitchen 3.12m x 2.9mDouble glazed window to rear, matching range of wall and base units incorporating cupboards, drawers and worktops, stainless steel 1 and 1/2 bowl sink unit with drainer and mixer tap, integrated oven and hob with filter hood above, plumbed for washing machine, space for tumble dryer and fridge/freezer, breakfast bar, laminate flooring.
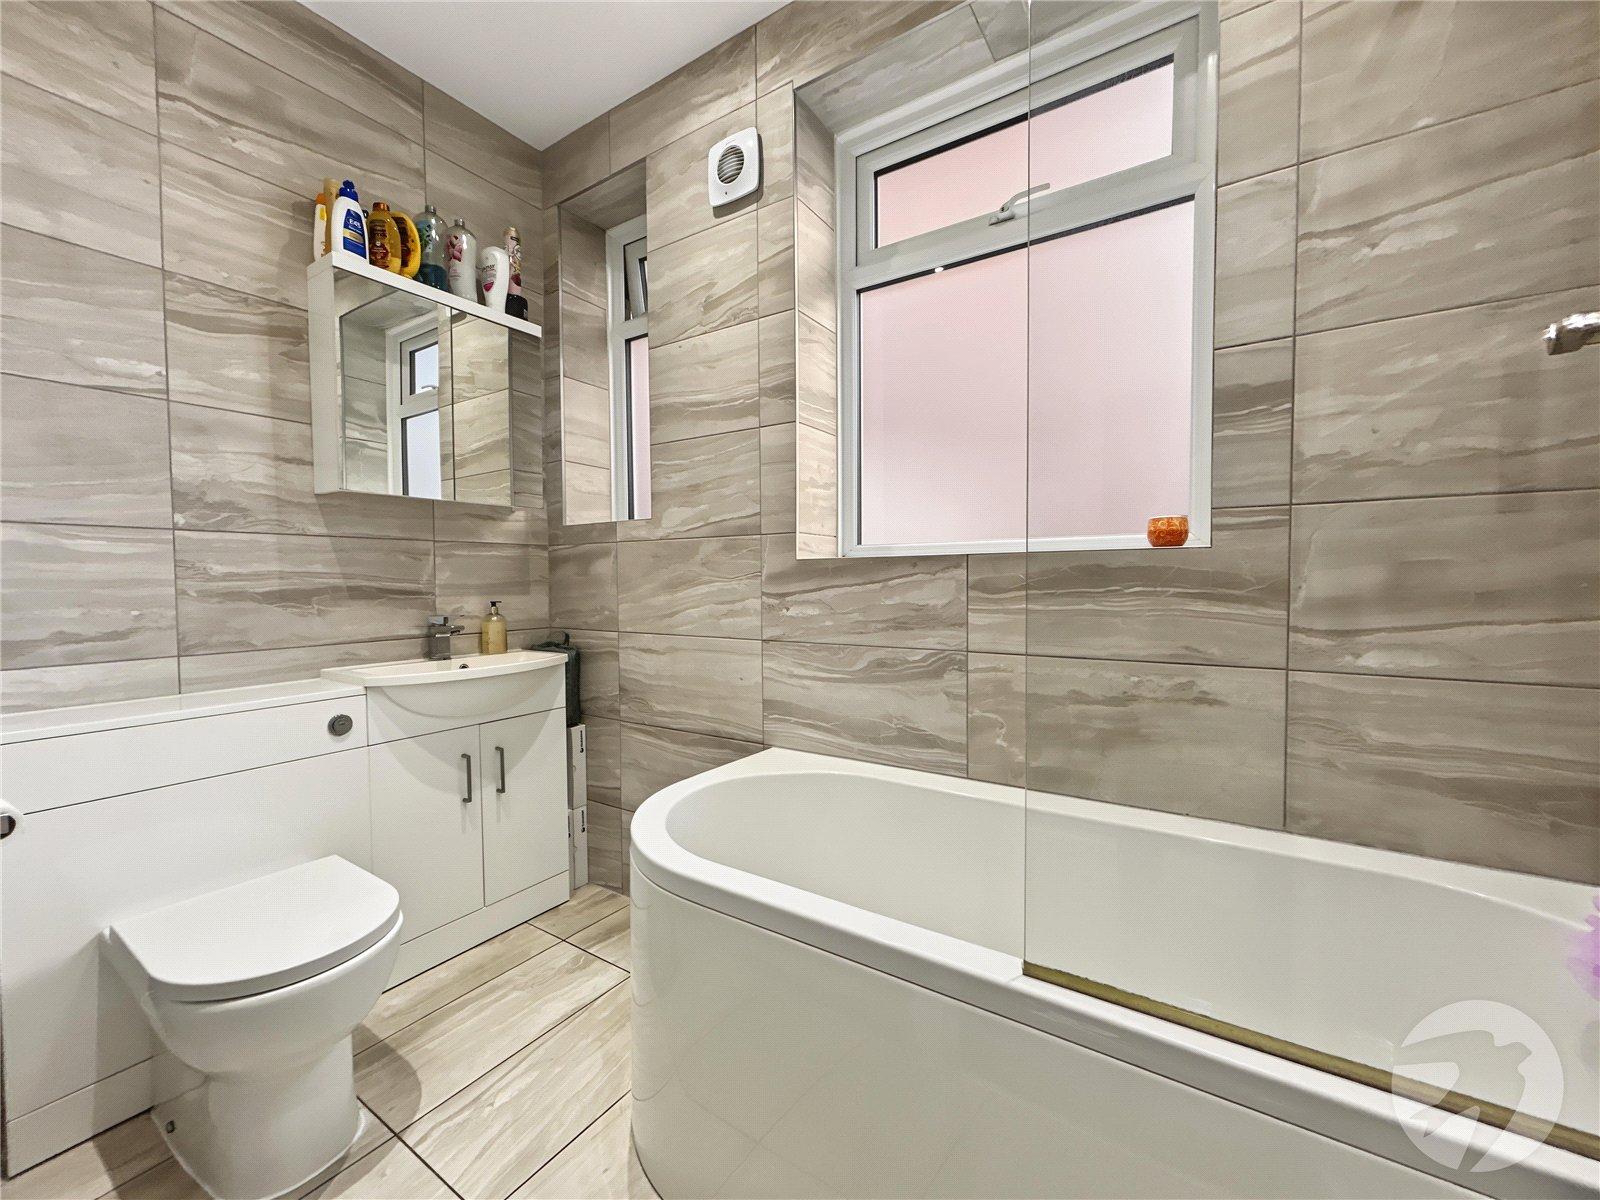
Ground Floor Bathroom 2.82m x 1.37mTwo double glazed frosted window to side, panelled bath with shower over, vanity wash hand basin, low level WC, chrome heated towel rail, tiled walls and flooring.
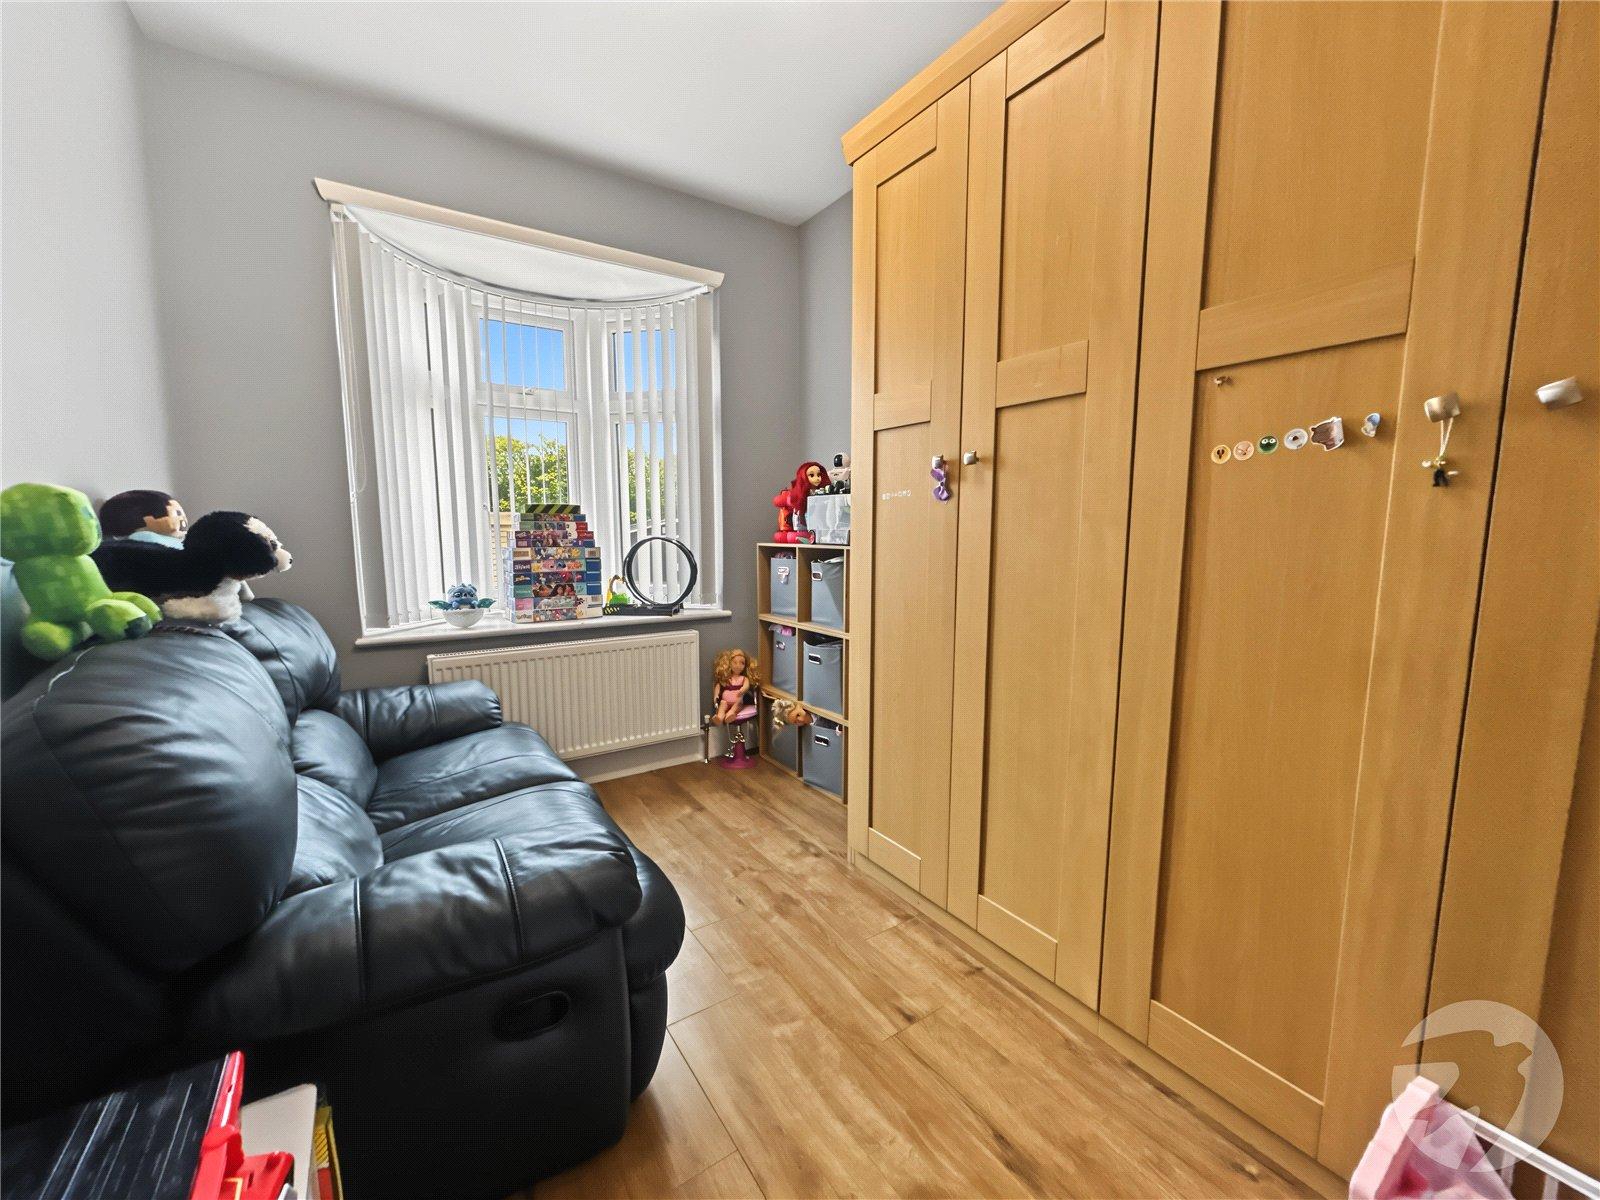
Bedroom Five 3.12m x 2.34mDouble glazed oriel bay window to front, fitted wardrobe, radiator, laminate flooring.
LandingRadiator, carpet.
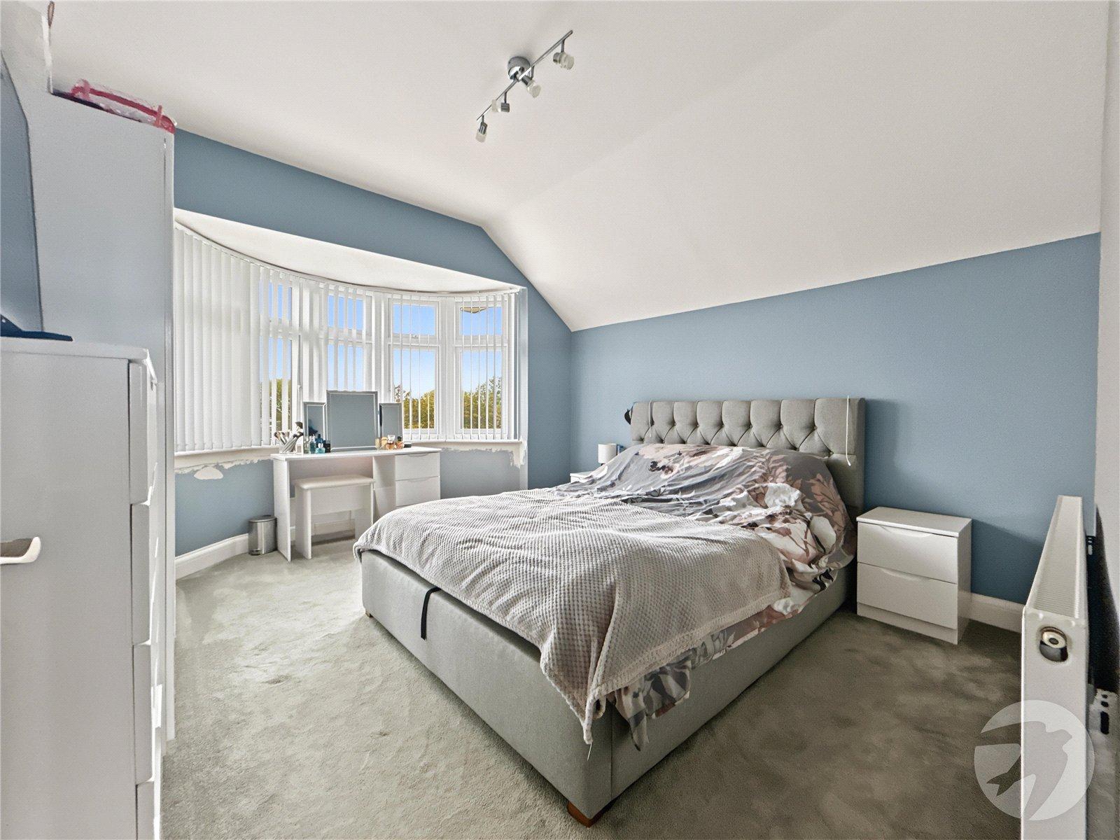
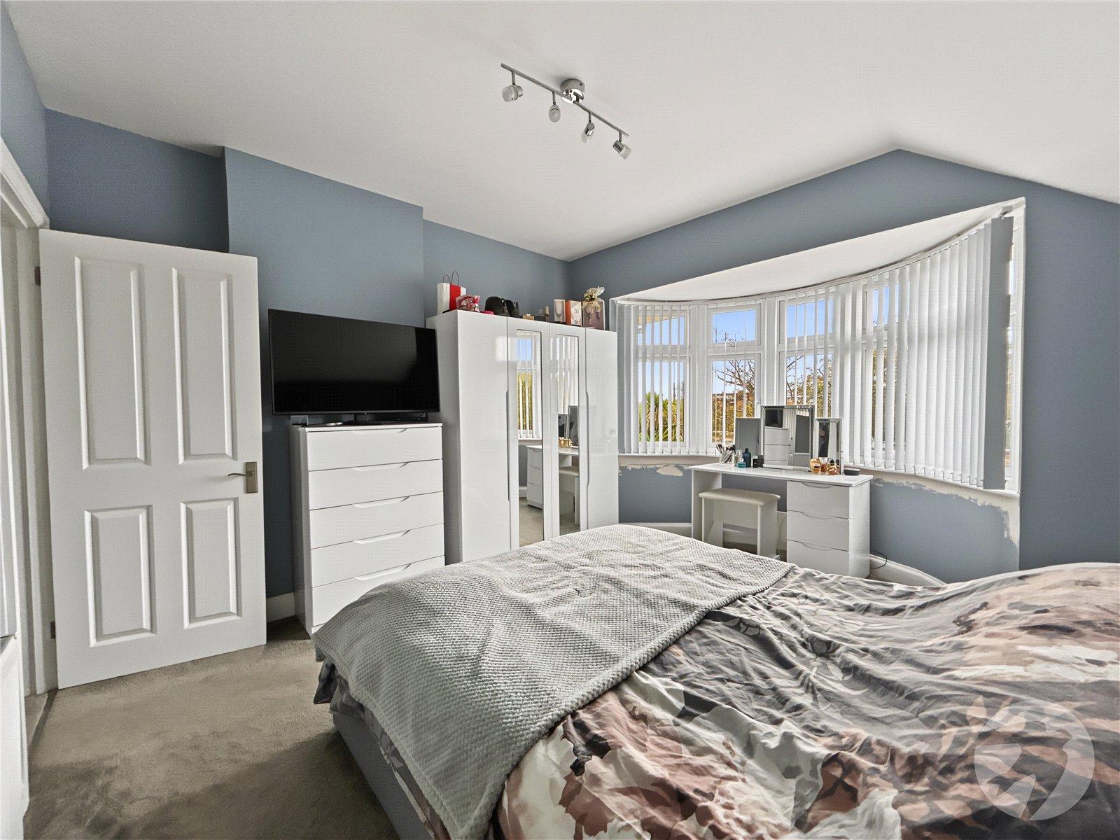
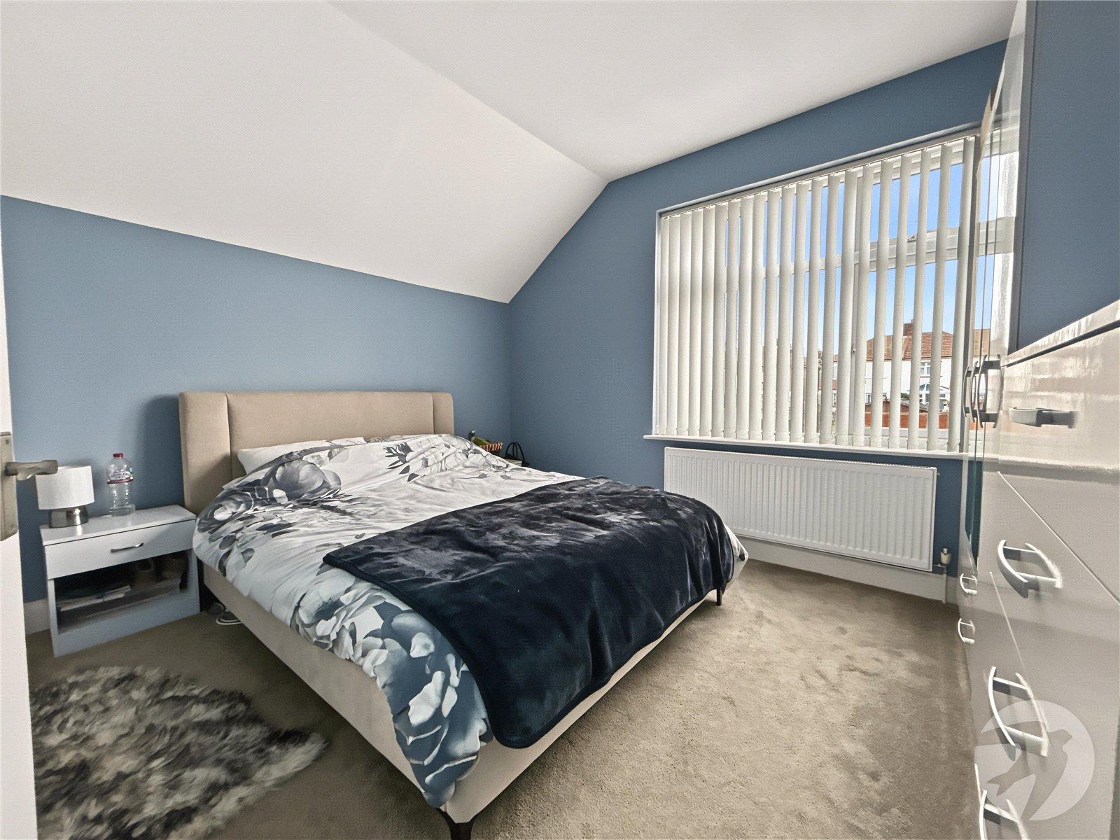
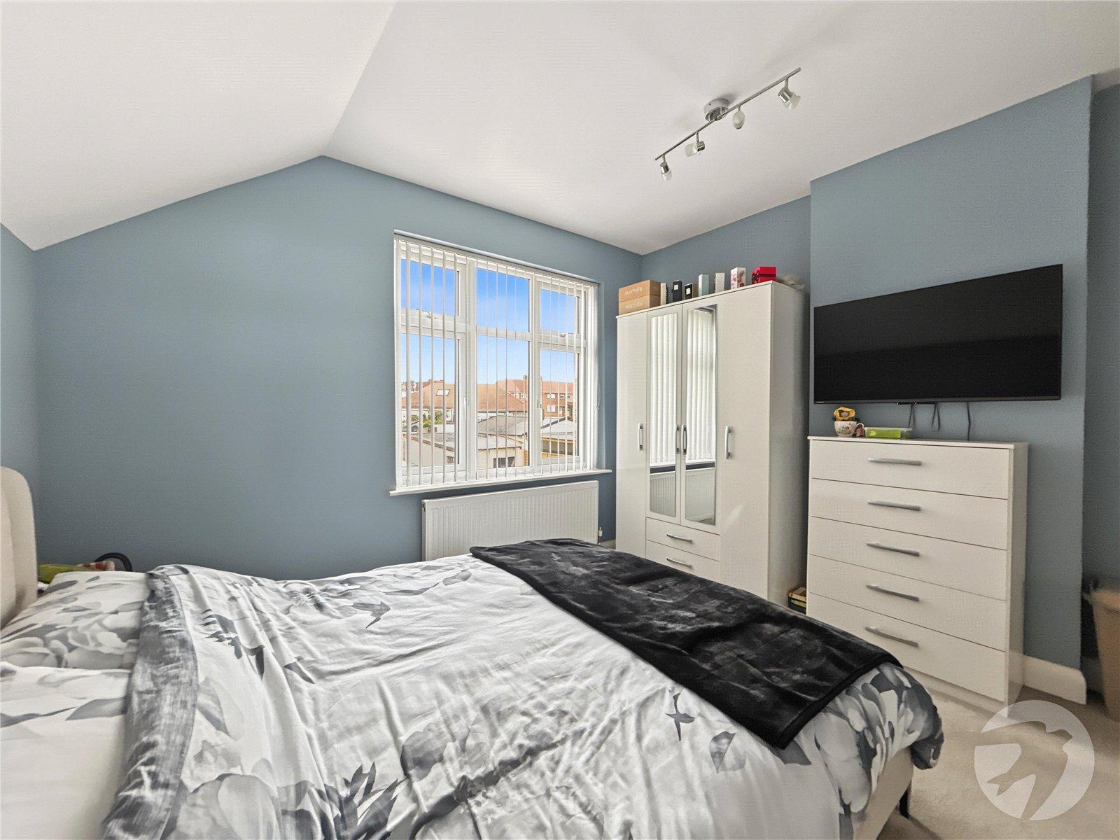
Bedroom One 4.17m x 3.53mDouble glazed bay window to front, radiator, carpet.
Bedroom Two 3.56m x 3.12mDouble glazed window to rear, radiator, carpet.
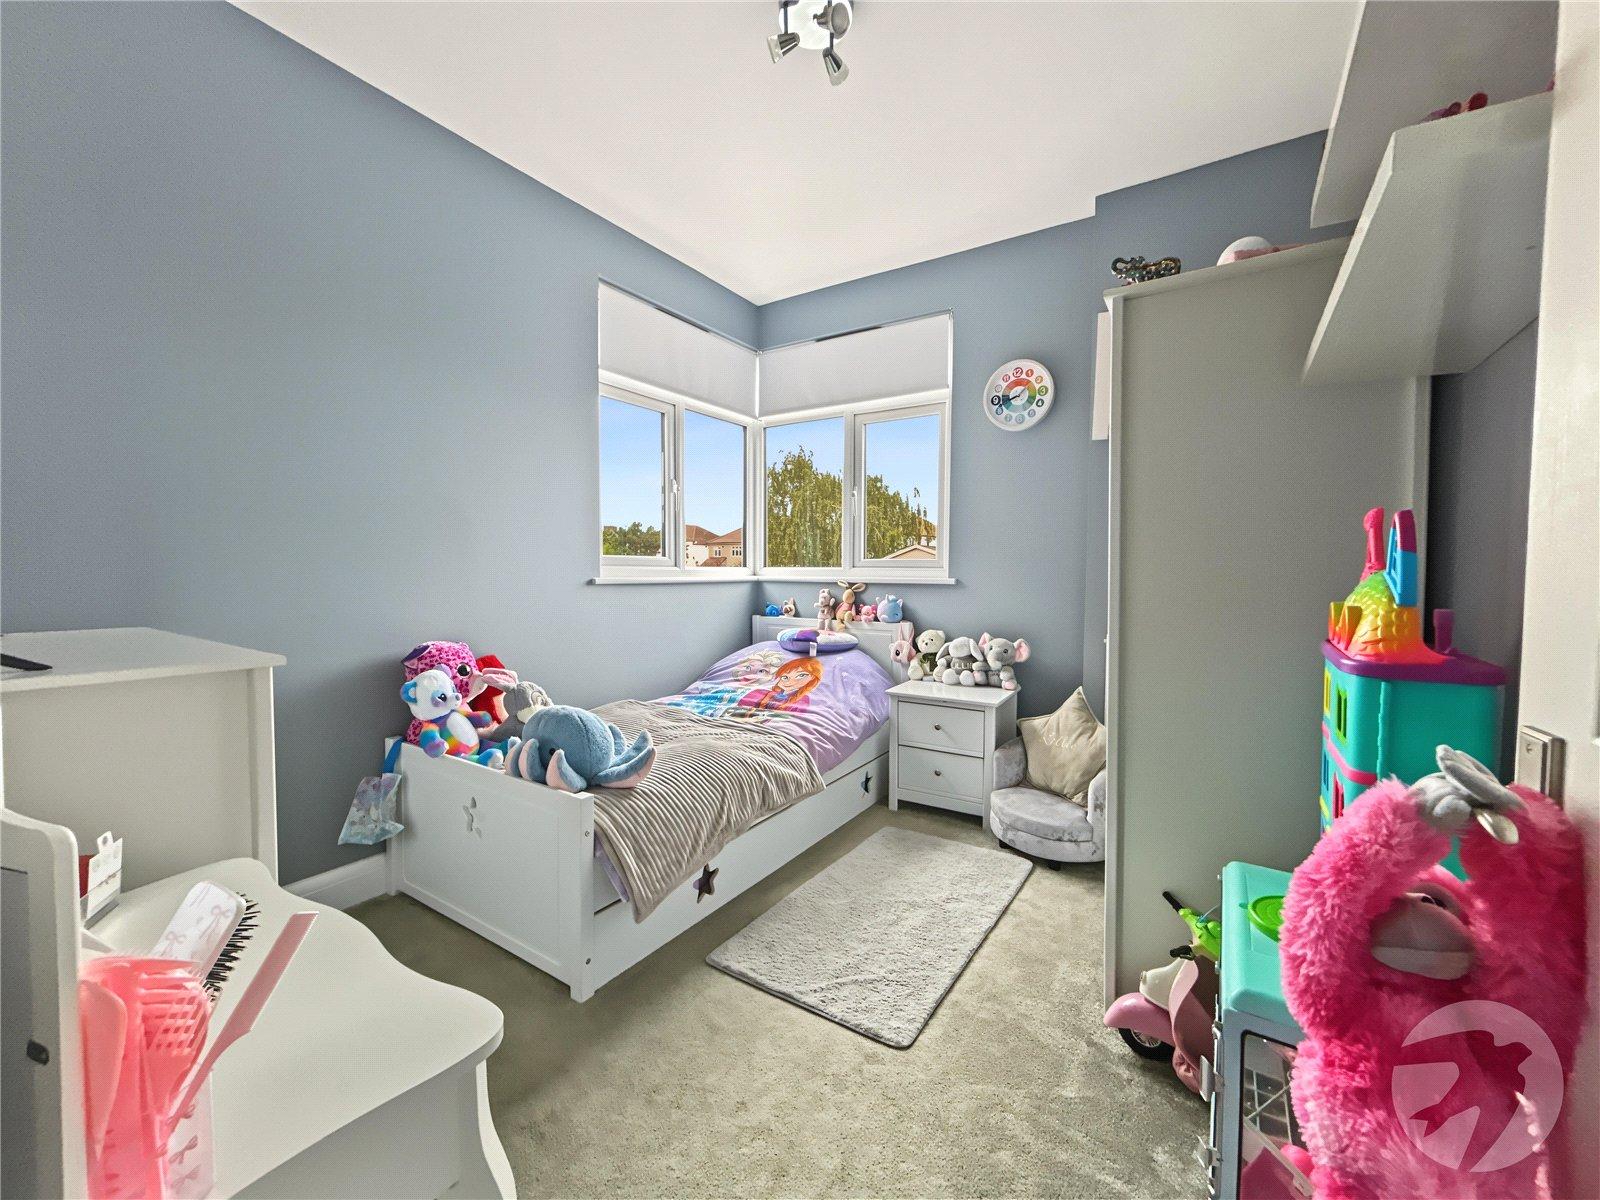
Bedroom Three 2.95m x 2.57mDouble glazed corner window, access to loft with pull down ladder, radiator, carpet.
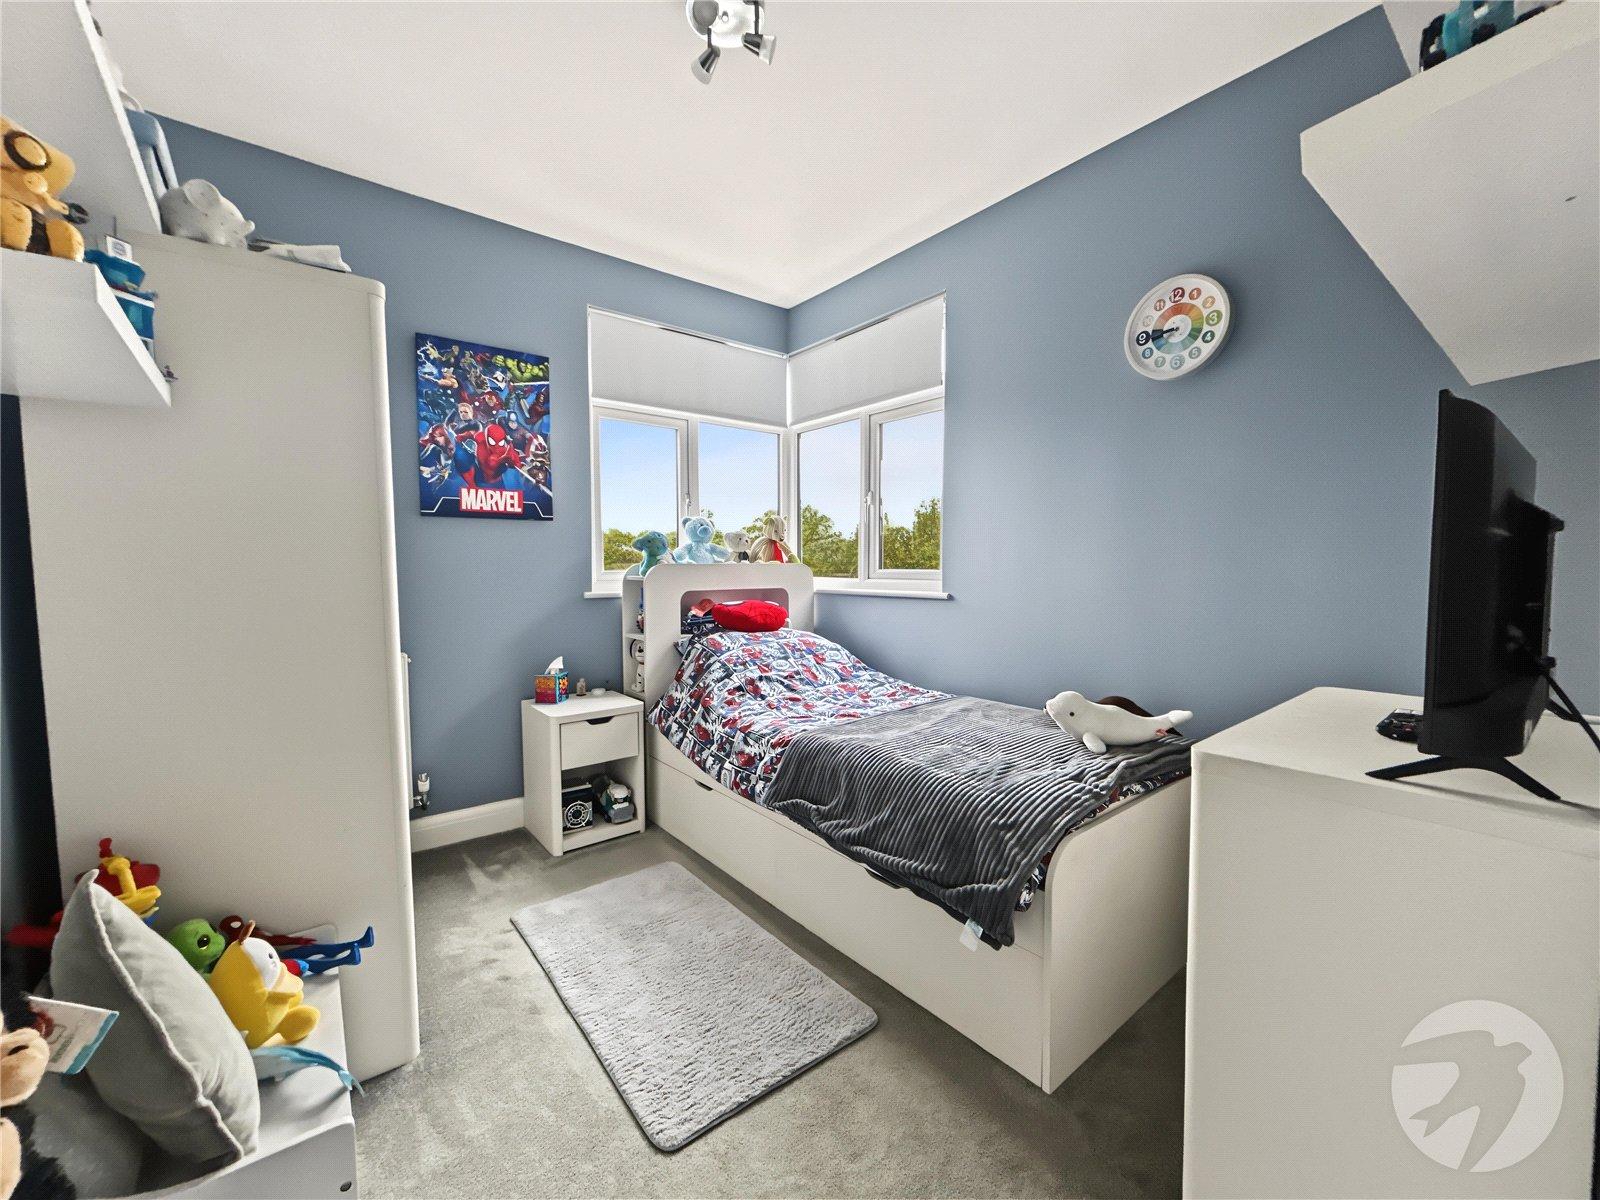
Bedroom Four 2.92m x 2.57mDouble glazed corner window, radiator, carpet.
Shower Room 1.93m x 1.63mDouble glazed frosted window to side, enclosed shower cubicle, vanity wash hand basin, low level WC, chrome heated towel rail, part tiled walls, laminate flooring.
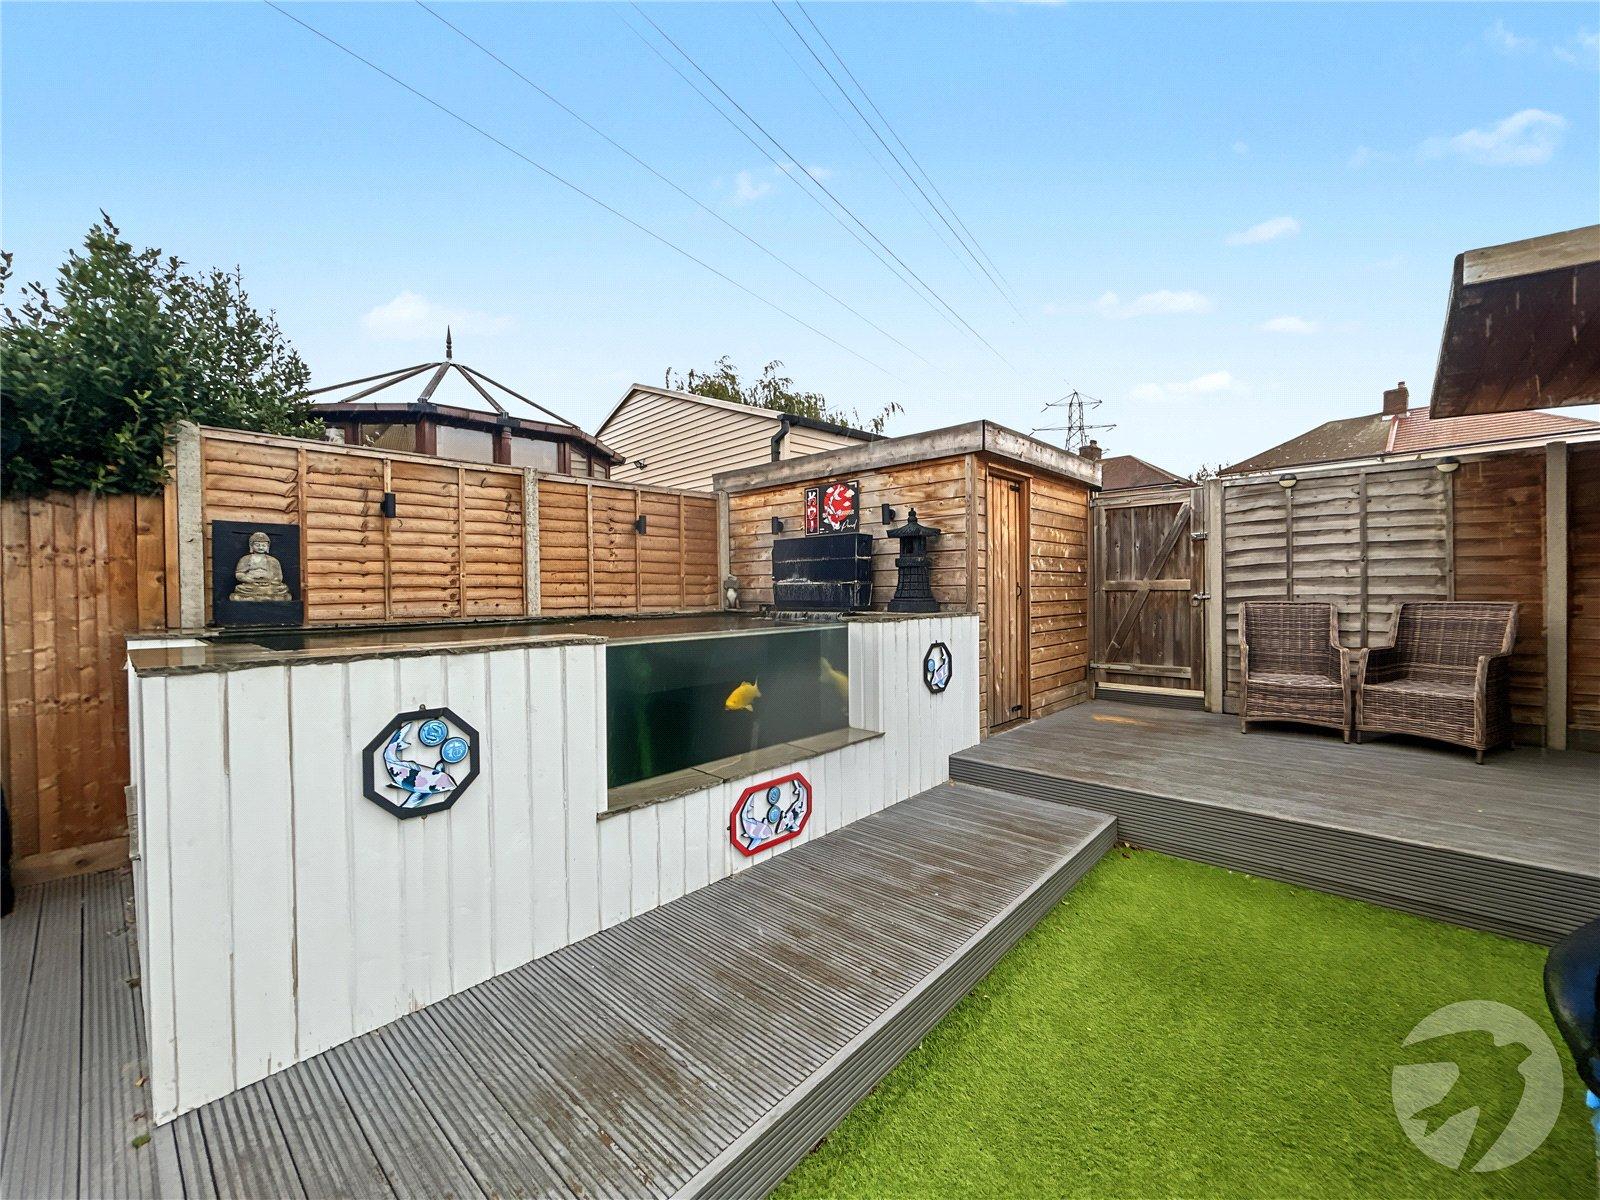
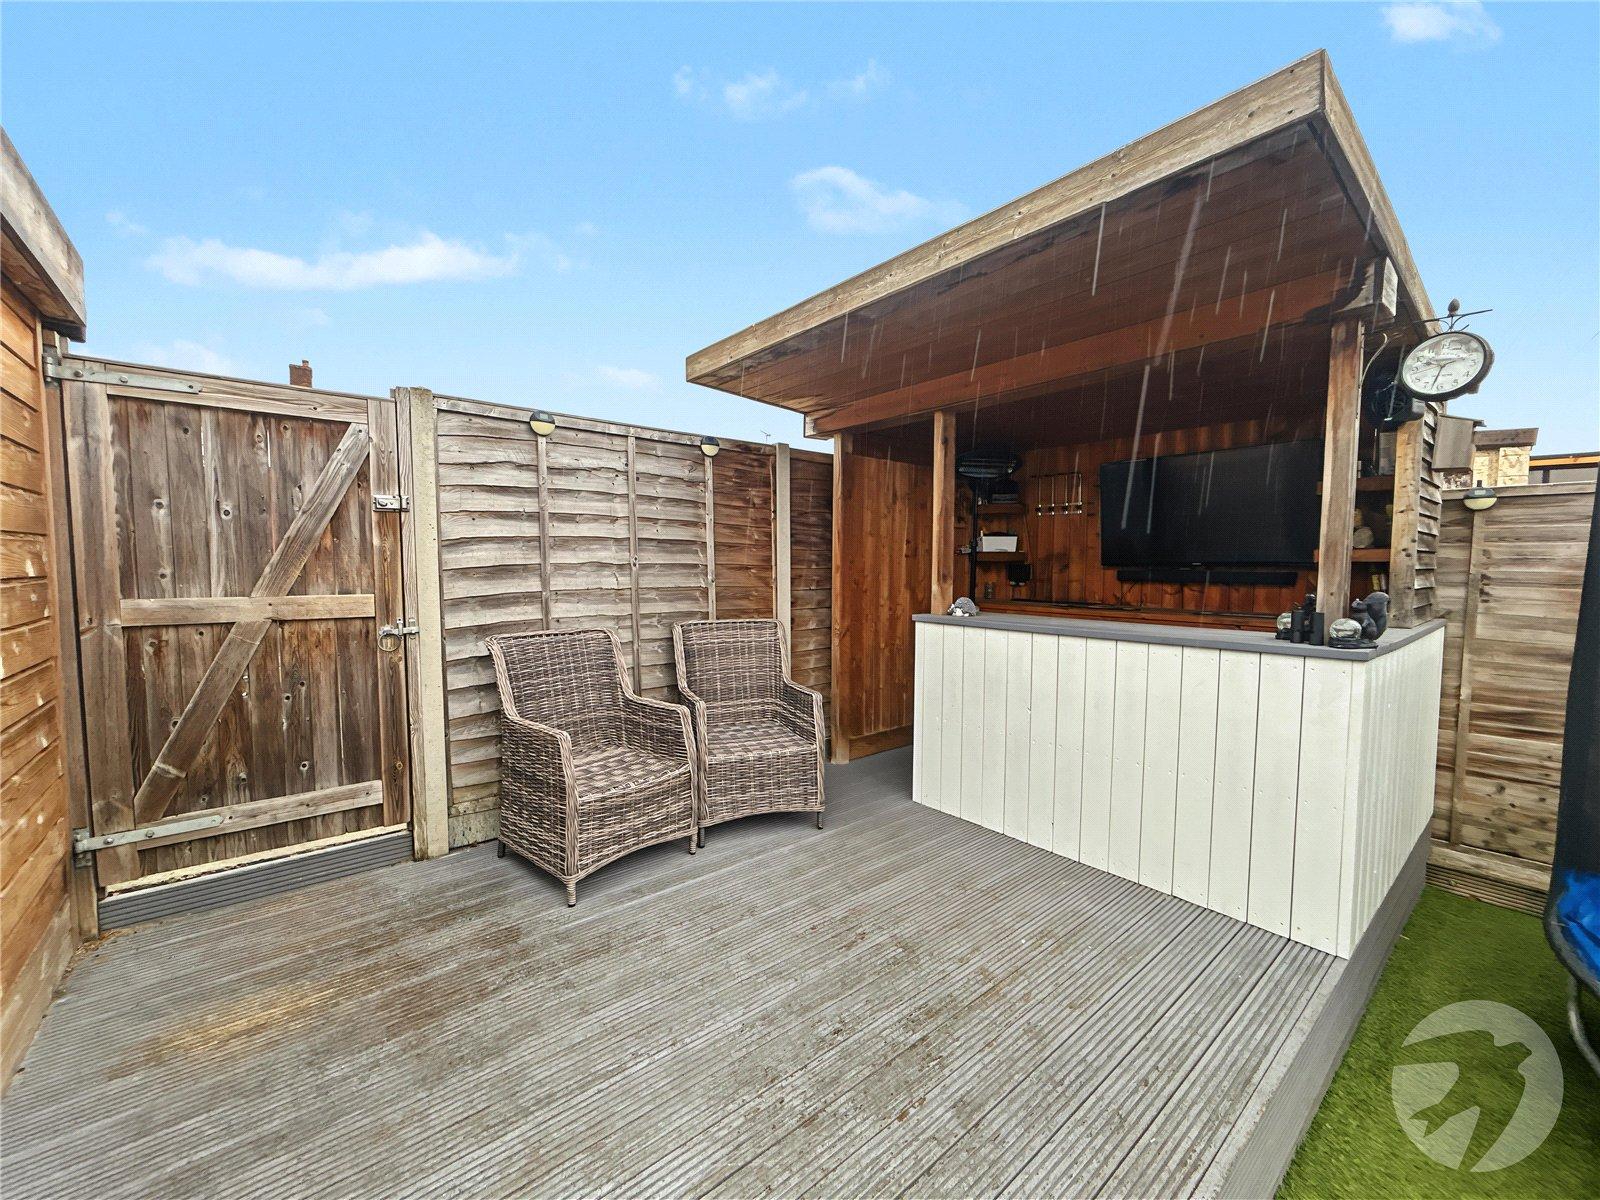
Rear Garden Approximately 35FTDecking, artificial grass, fish pond, shed, bar, outside light, tap and power, rear gate.
ParkingTo rear.
Please Note:Rear access is subject to legal verification.
Front GardenDecking, artificial grass, three sheds, front gate.