Property Description
***Guide Price £525,000 to £550,000***
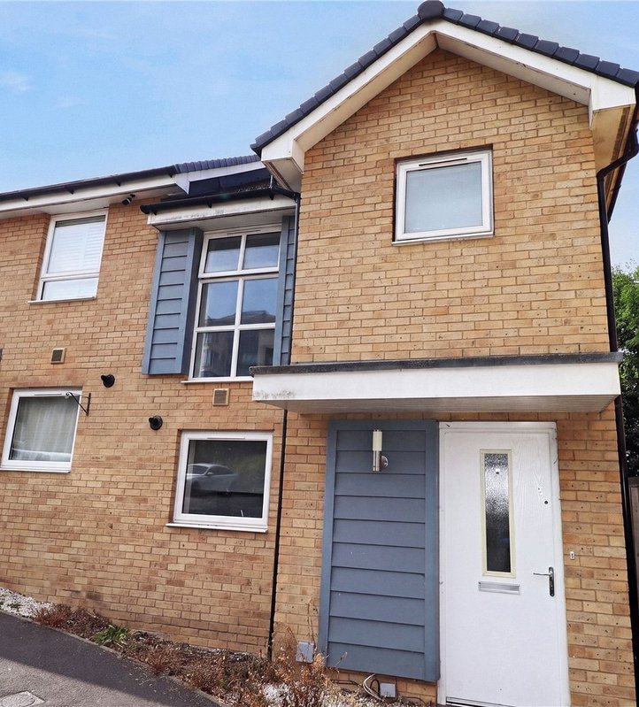
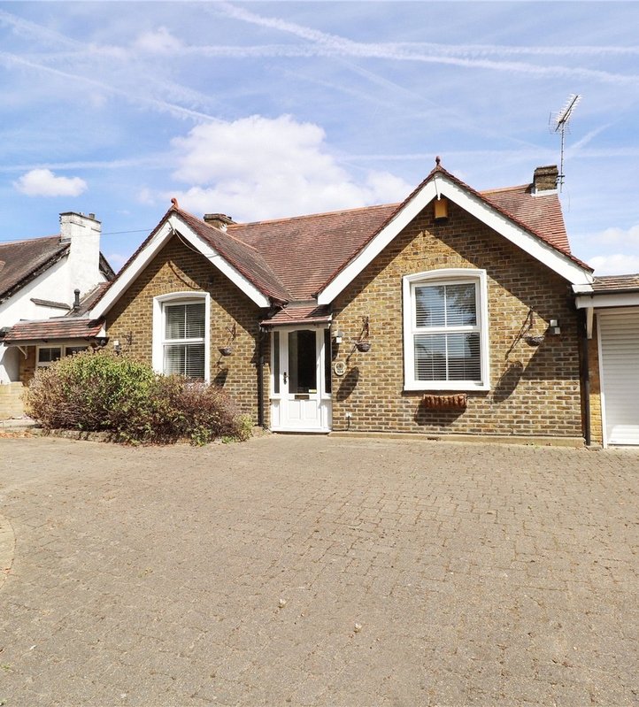
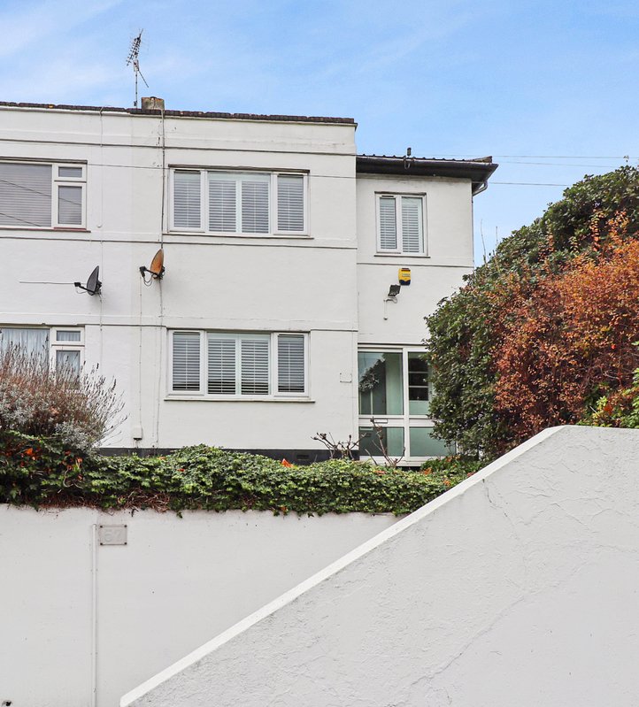
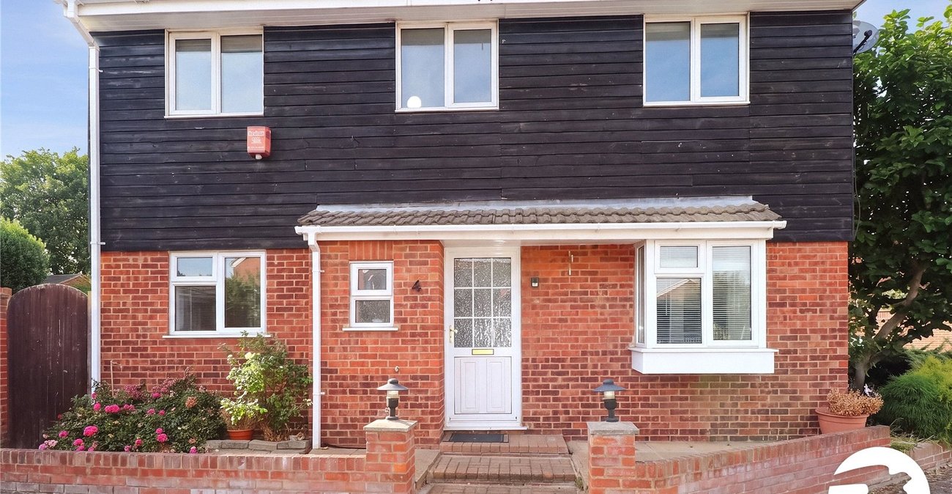
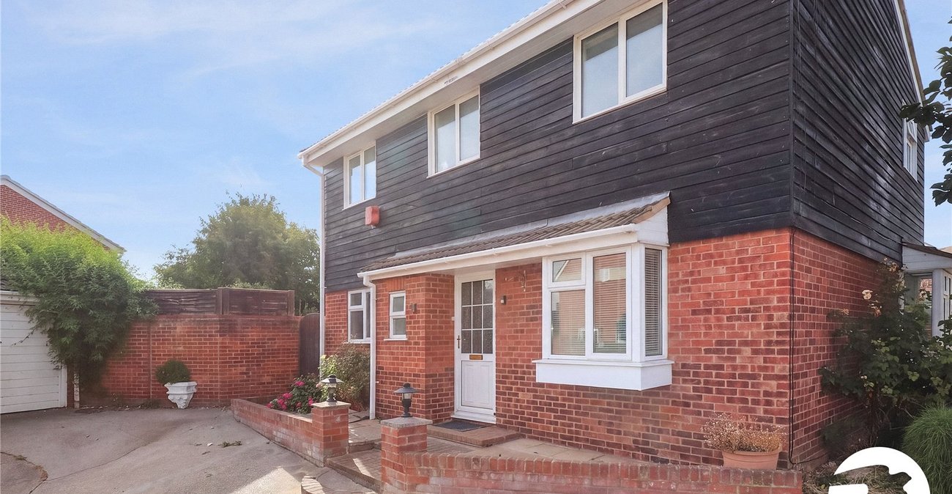
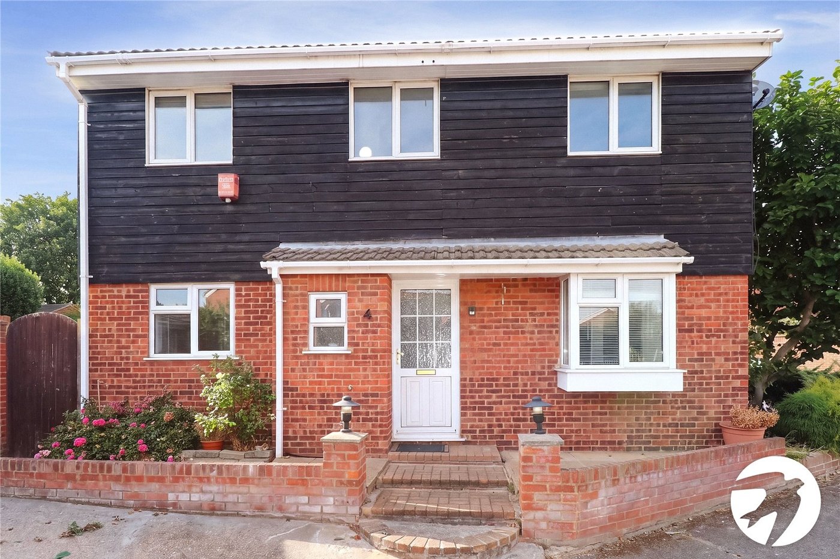
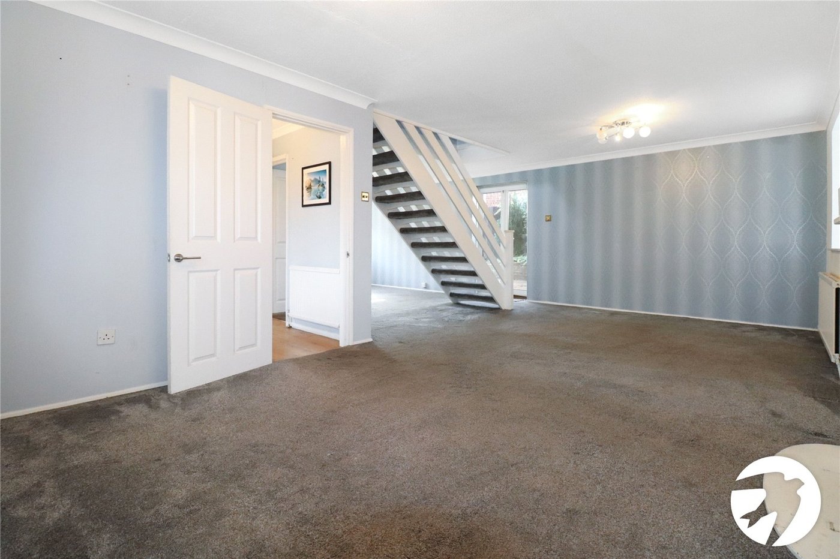
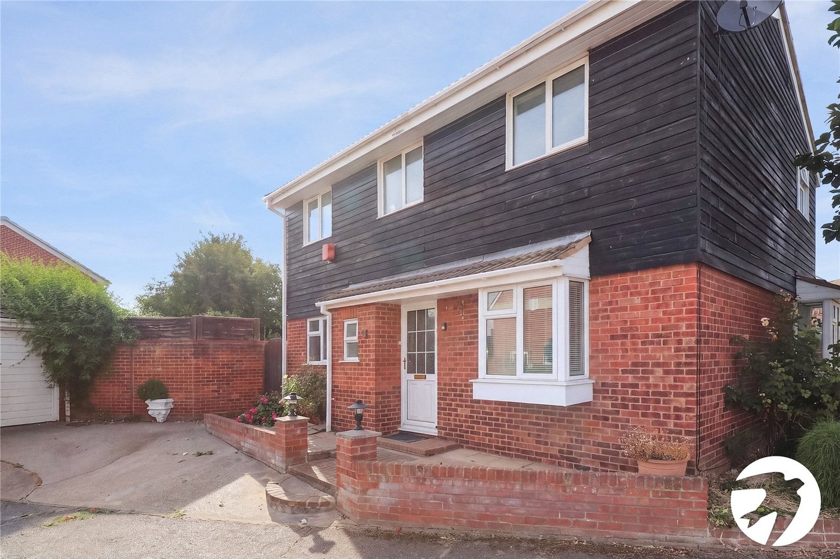
Situated within a sought-after cul-de-sac in Upper Belvedere, this spacious four-bedroom detached house offers excellent potential to create a superb family home.
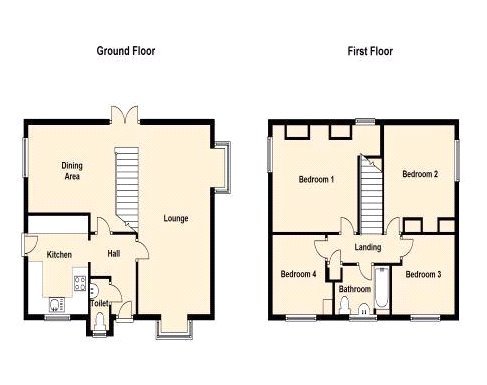
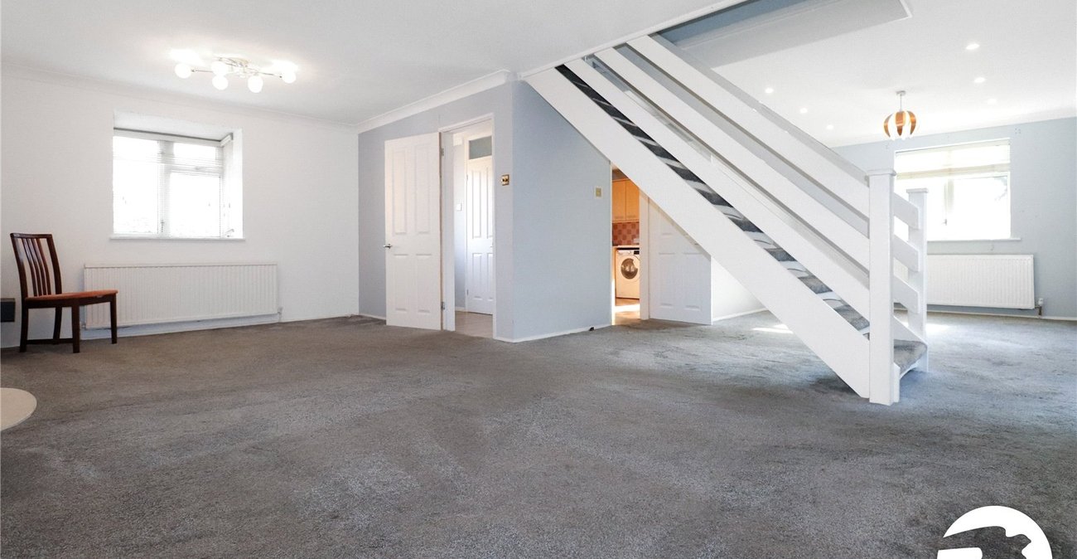
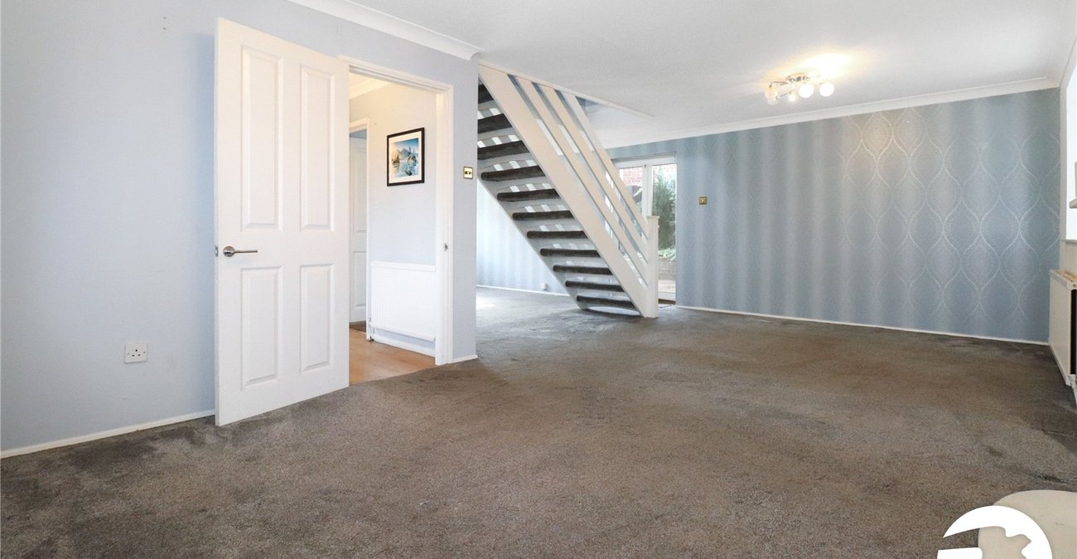
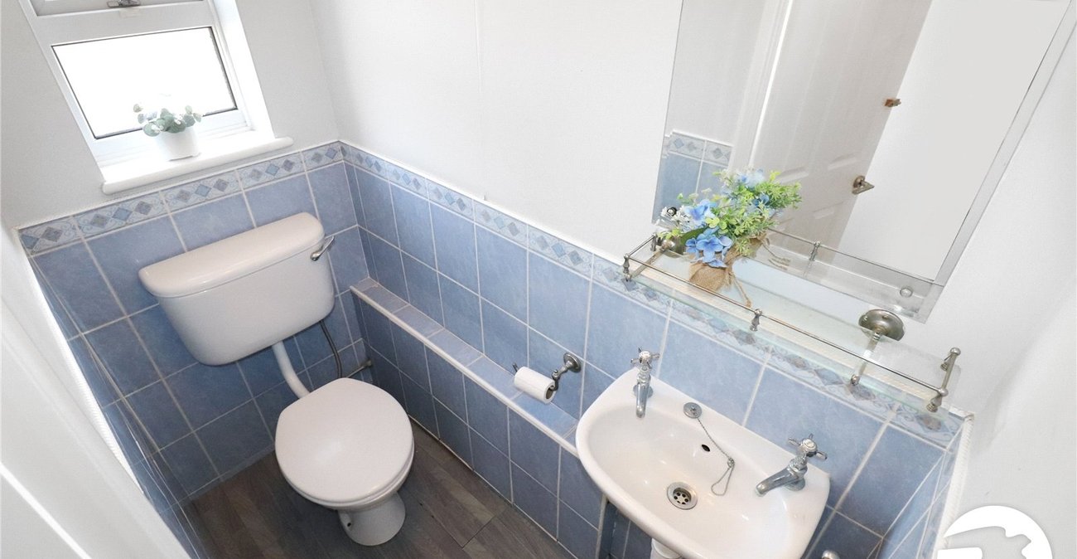
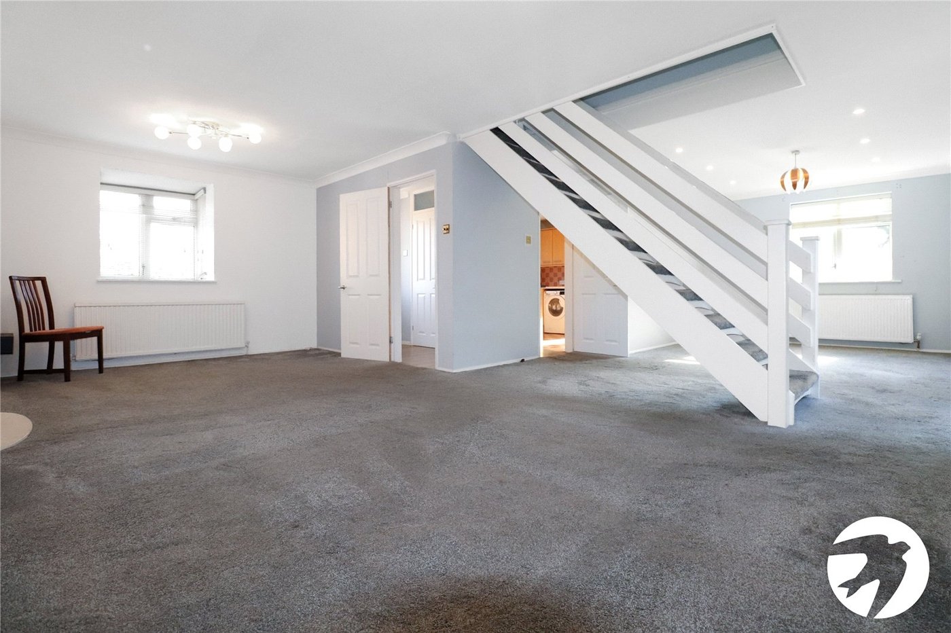
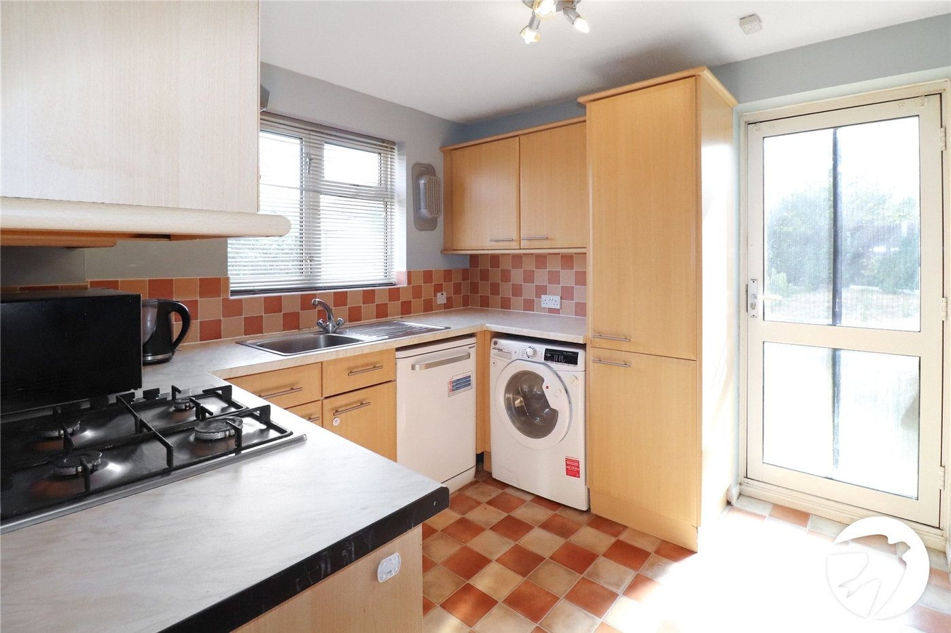
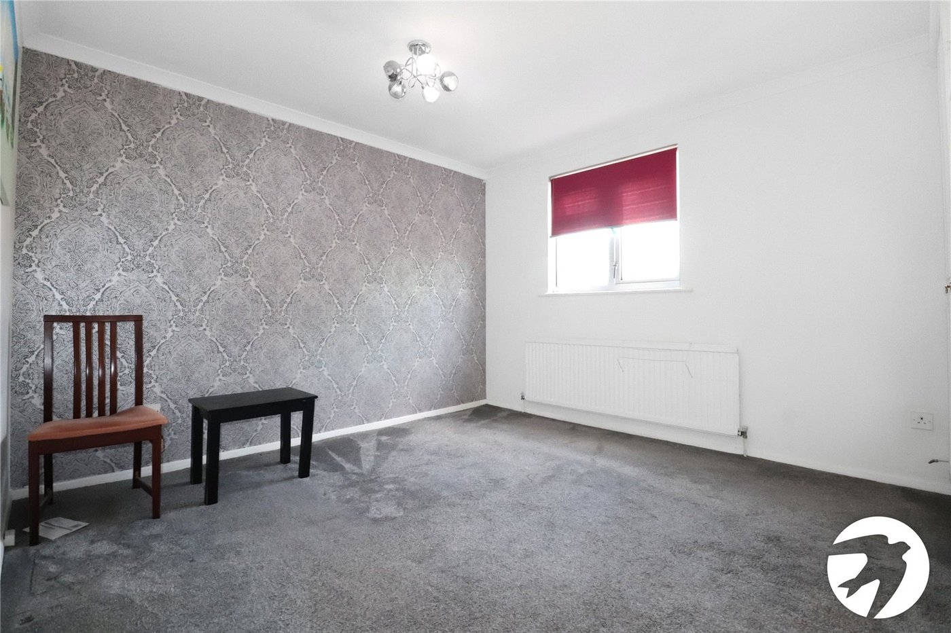
The property features a particularly impressive L-shaped lounge measuring approximately 27'2" x 21'2", providing a generous and versatile reception space ideal for both family living and entertaining. There is also a separate kitchen and convenient ground floor WC.
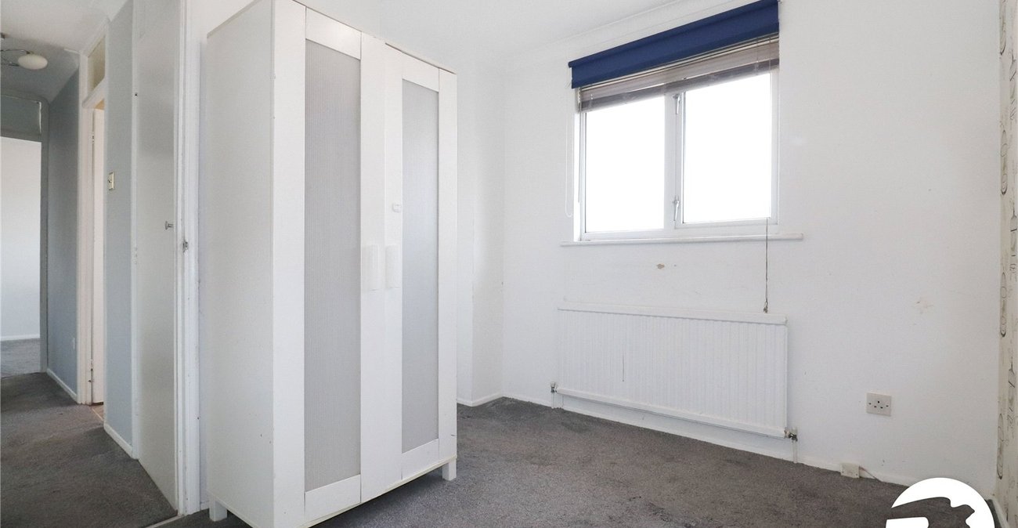
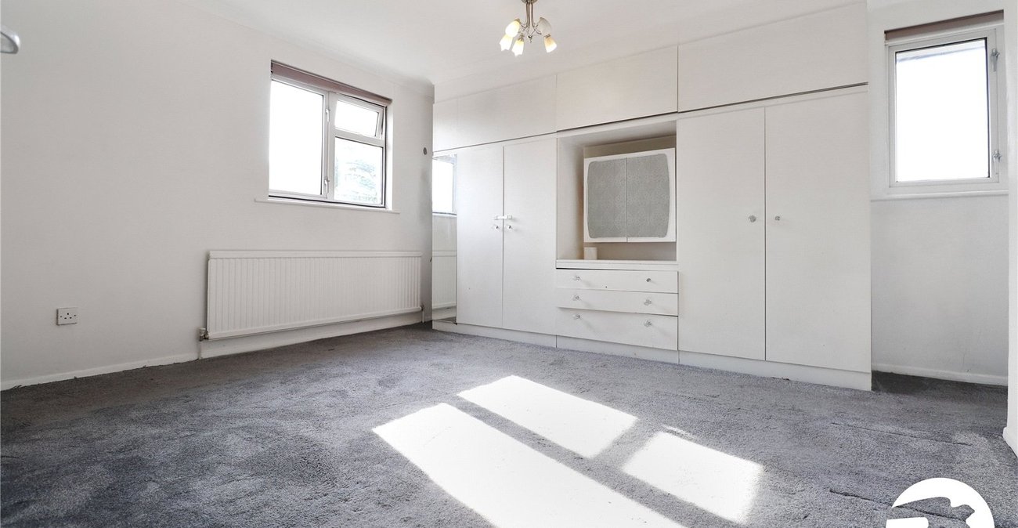
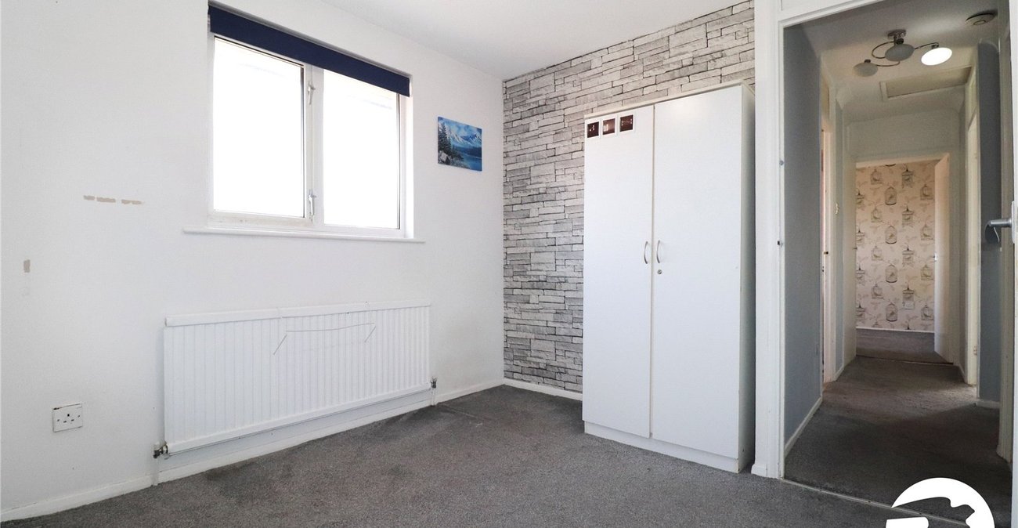
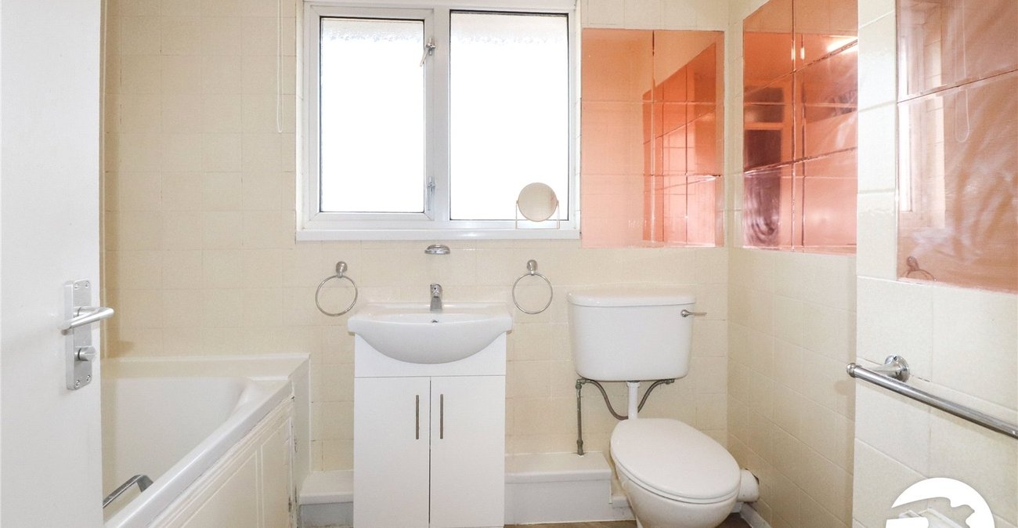
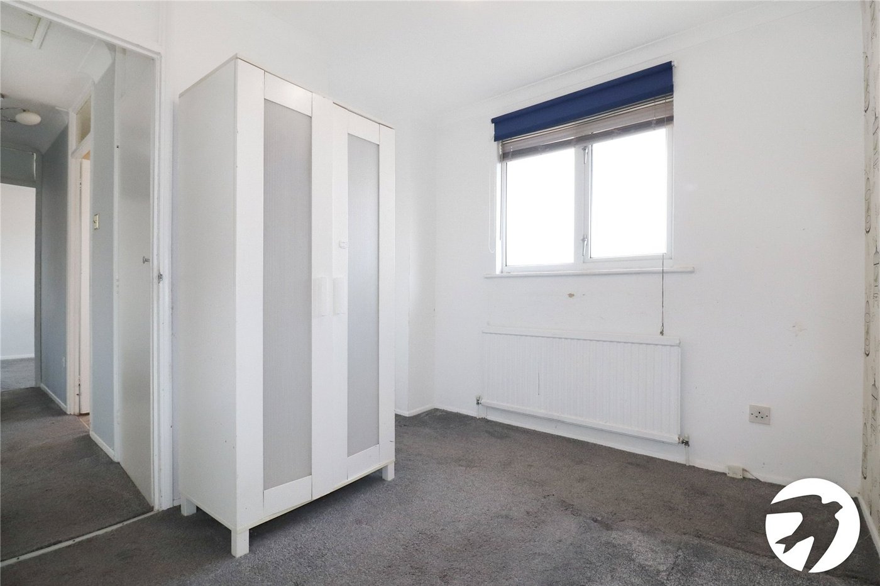
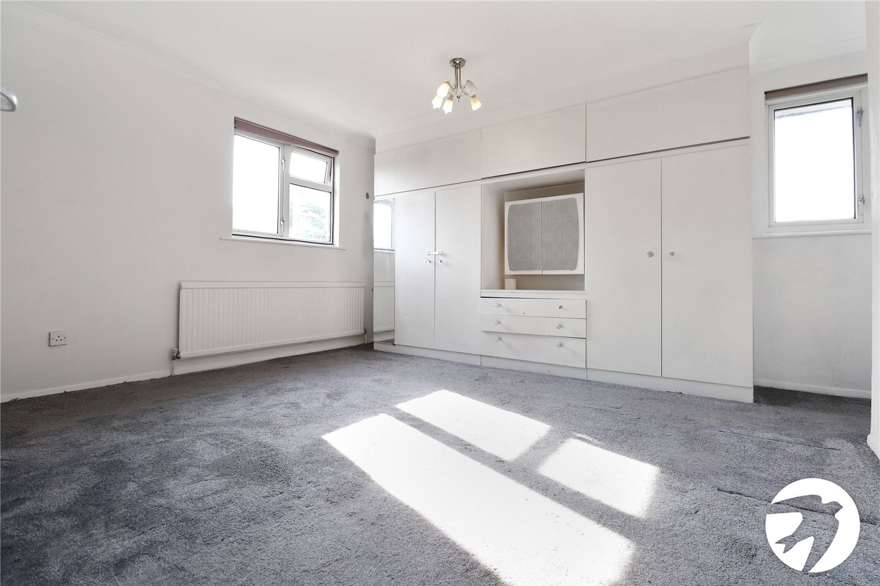
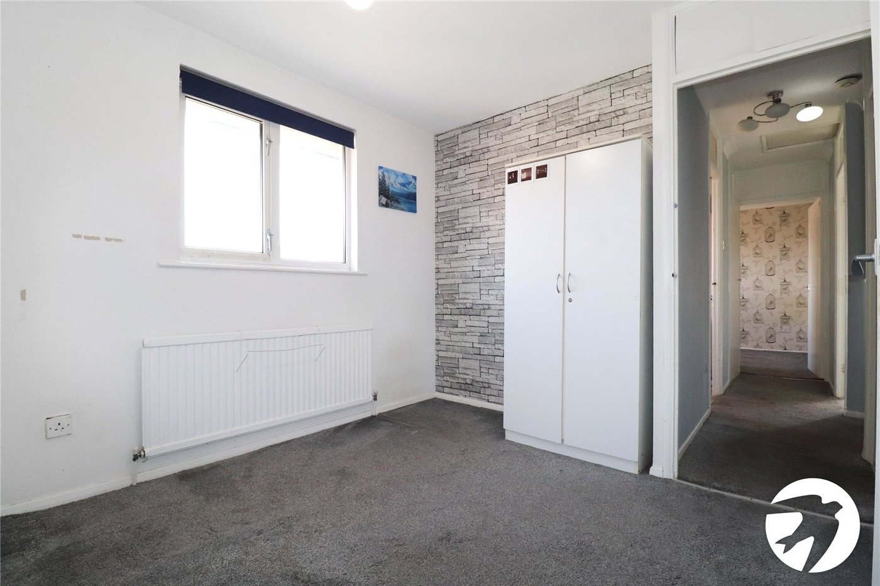
Upstairs, the property offers four well-proportioned bedrooms together with the family bathroom, providing ample accommodation for a growing family.
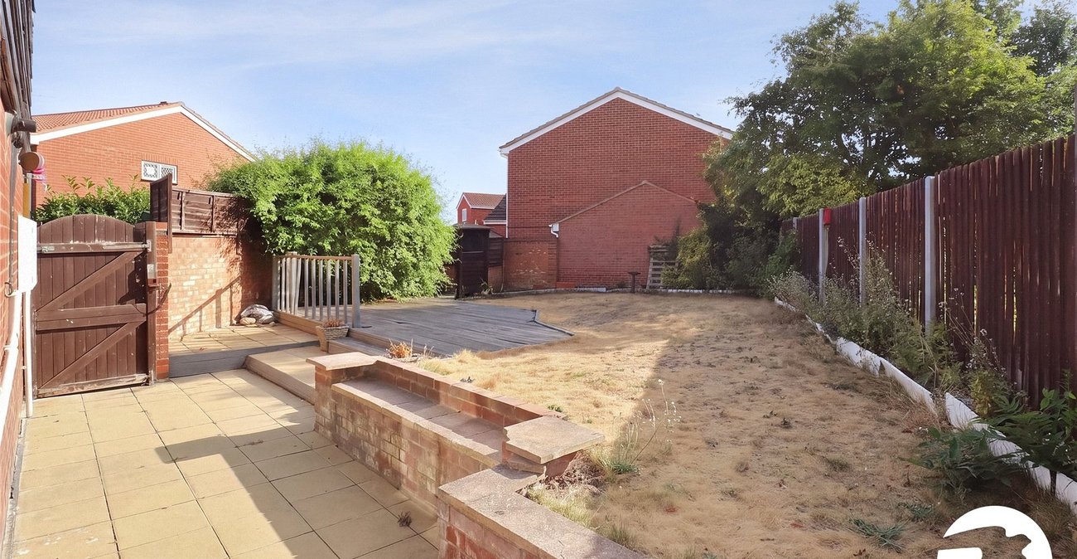
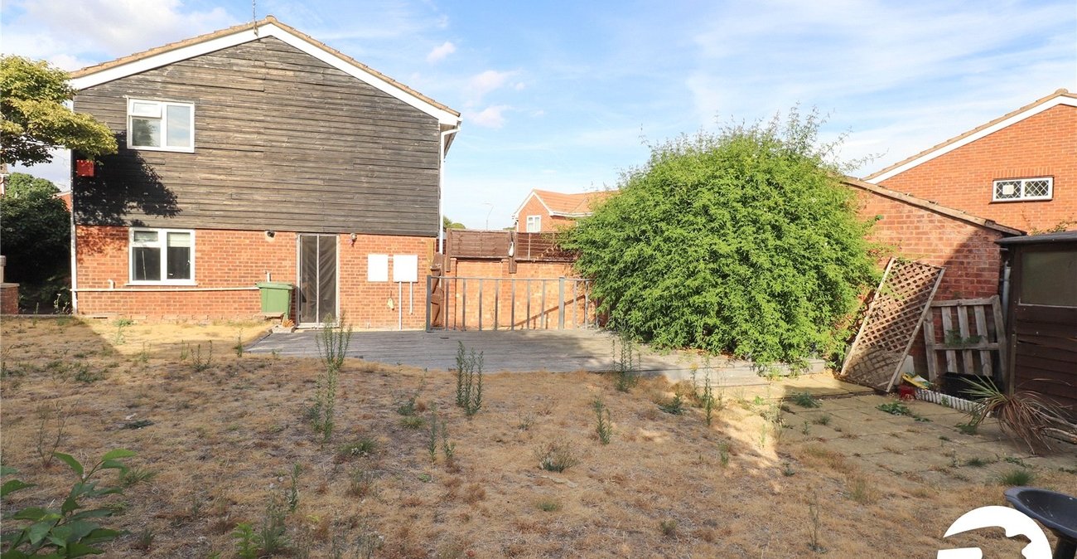
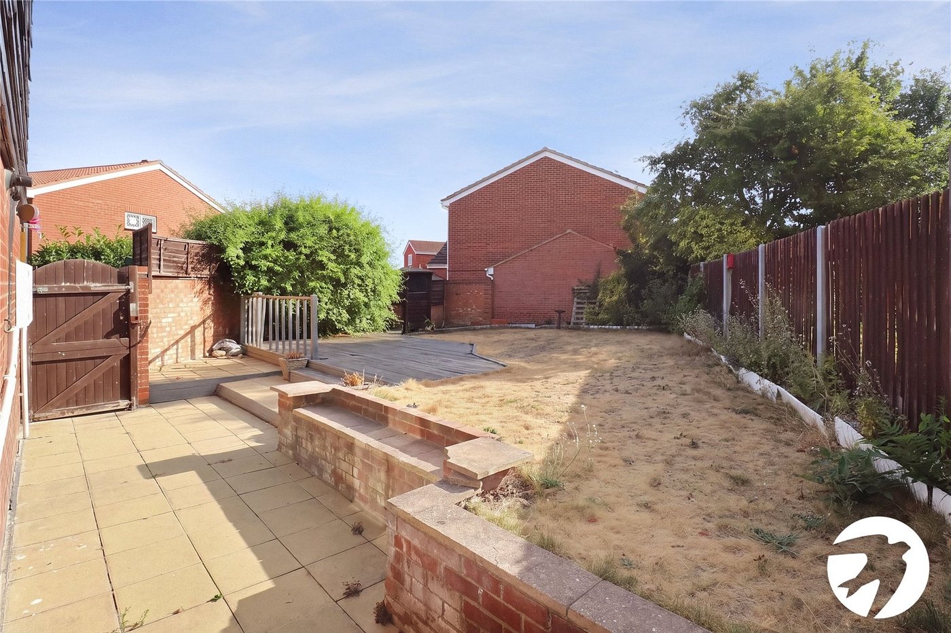
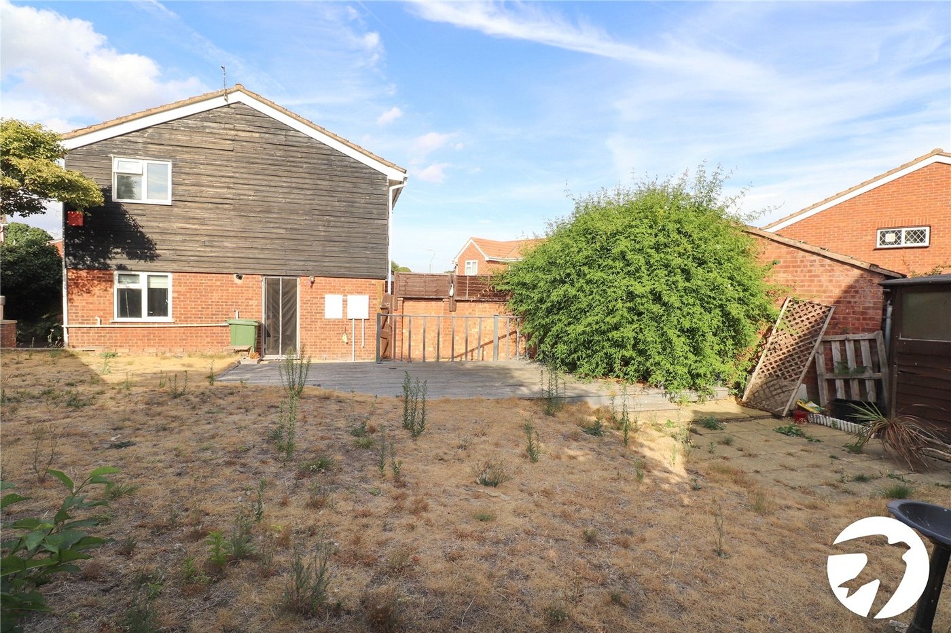
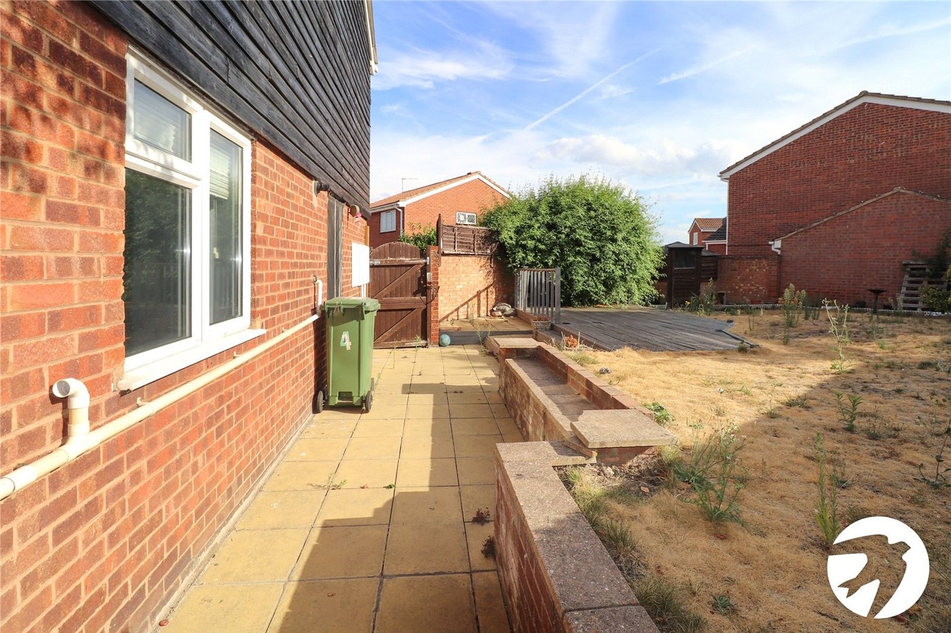
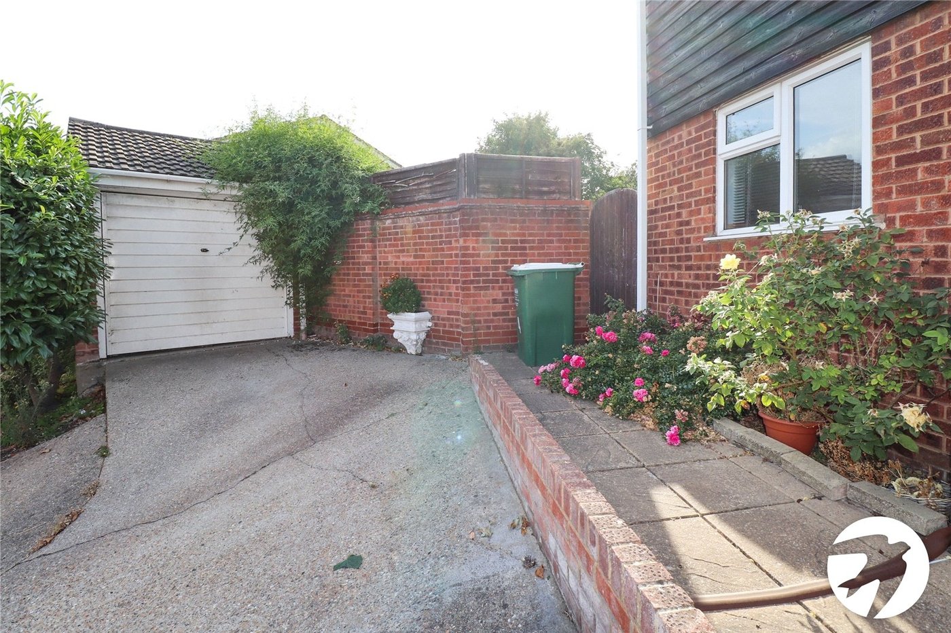
Externally, the property benefits from a rear garden, off-street parking and a detached garage, offering valuable additional storage and parking facilities.
The property is offered with vacant possession, making it an attractive opportunity for buyers looking to move in without the delays associated with an onward chain.
Located conveniently for the amenities of Nuxley Village, including its selection of shops, cafés, restaurants and everyday services, the property also enjoys the quiet residential setting of this popular Upper Belvedere cul-de-sac.
- Four bedrooms
- Chain free
- Detached
- Garage
- Ground floor WC
- Off street parking
Rooms
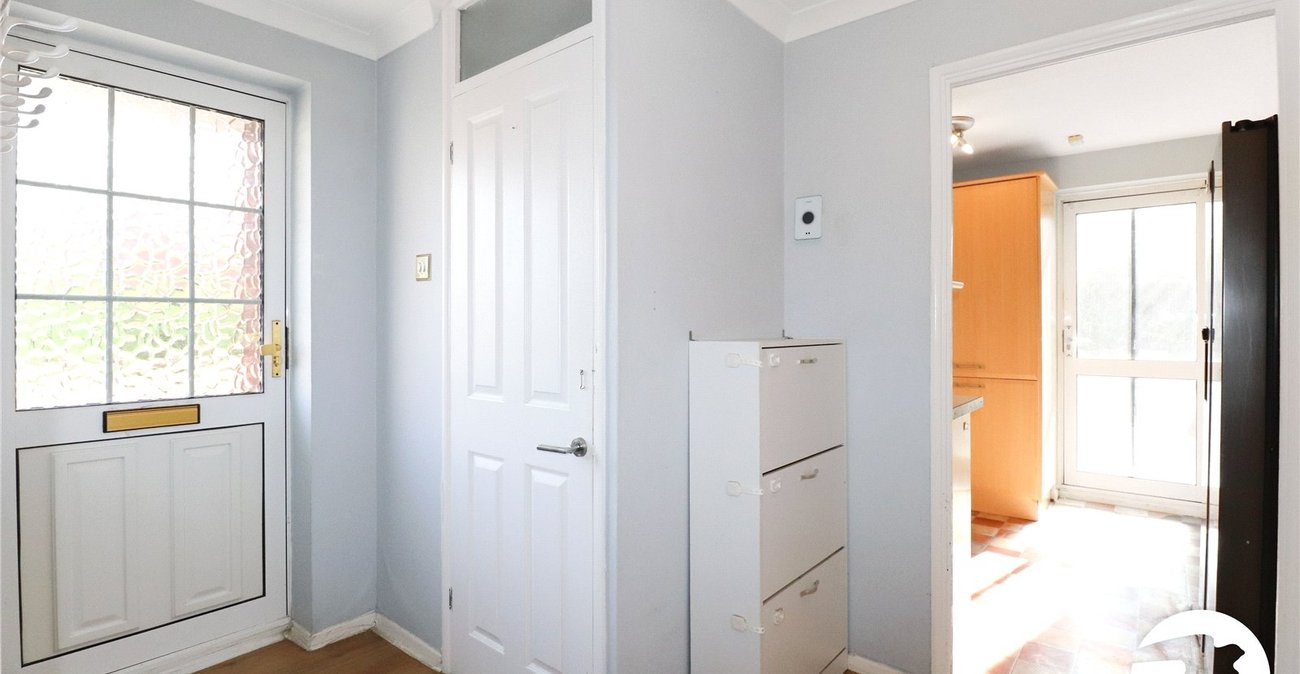
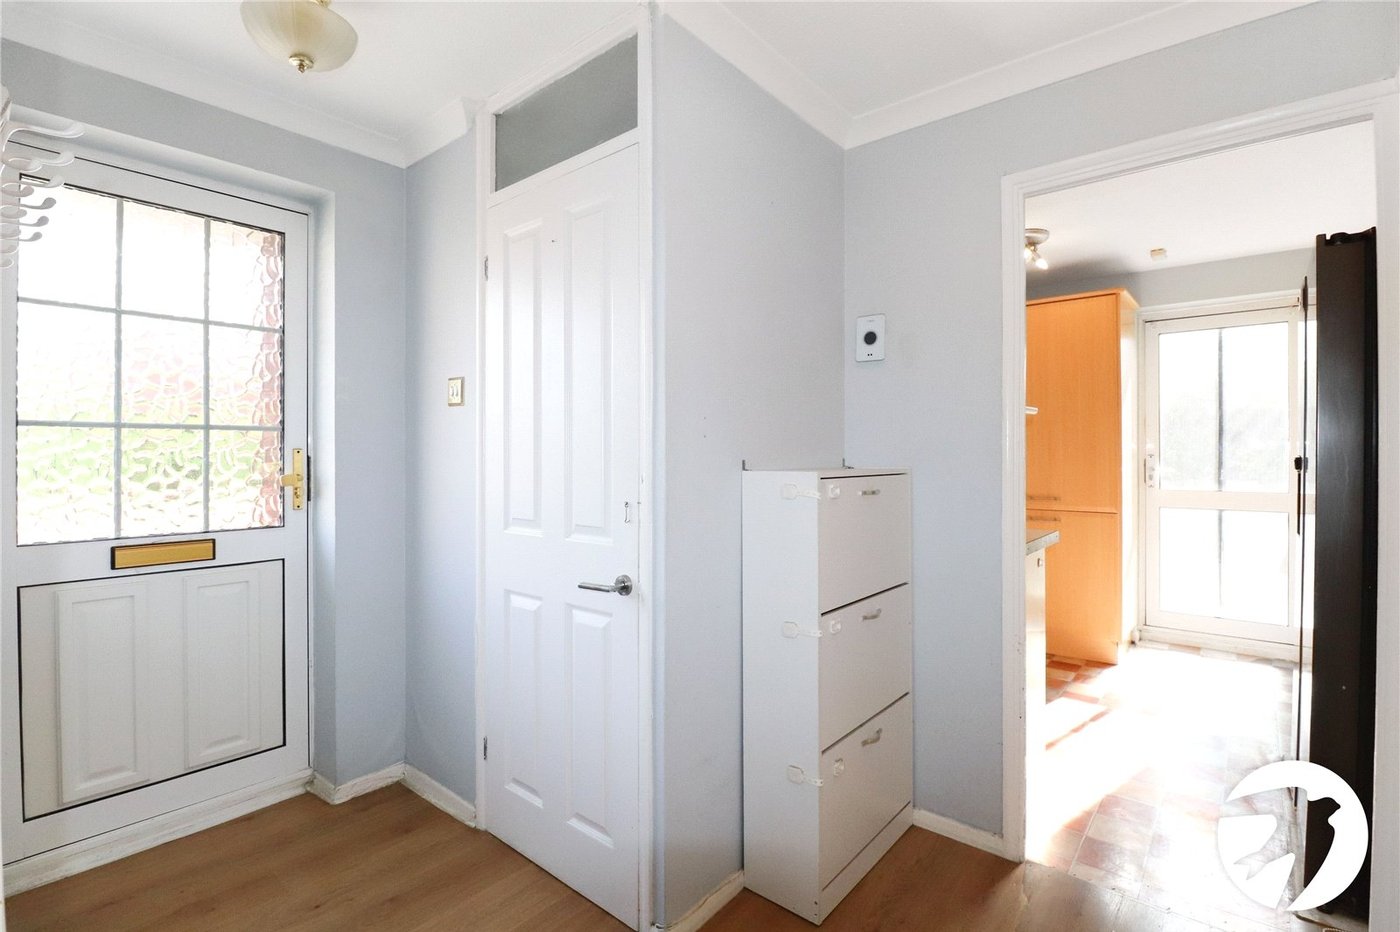
Entrance HallDoor to front, wood laminate flooring
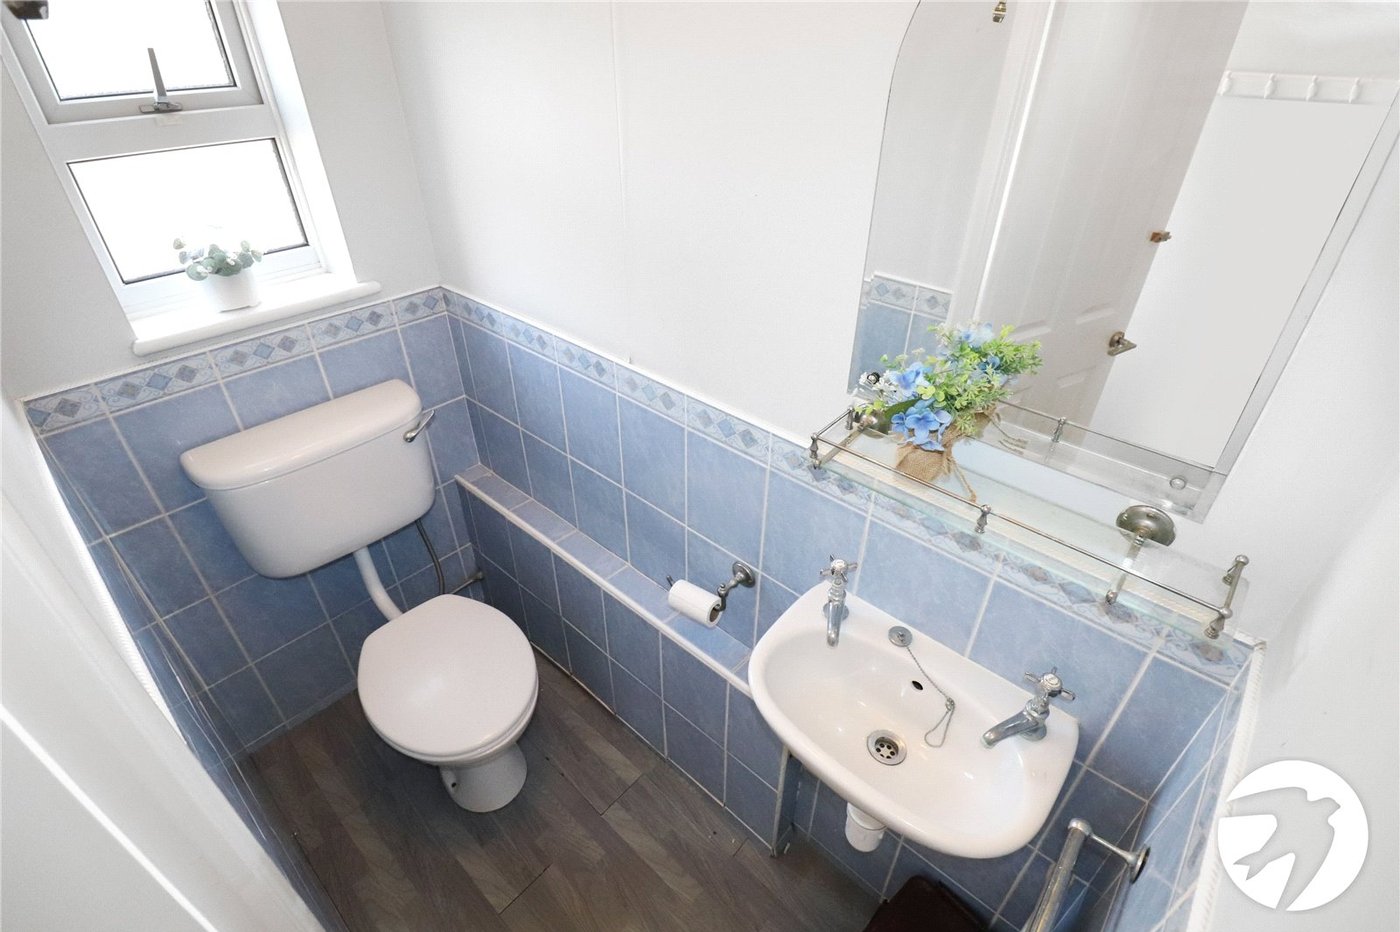
Ground floor WCDouble glazed window to front, wash hand basin, low level WC, radiator, part tiled walls, laminate flooring
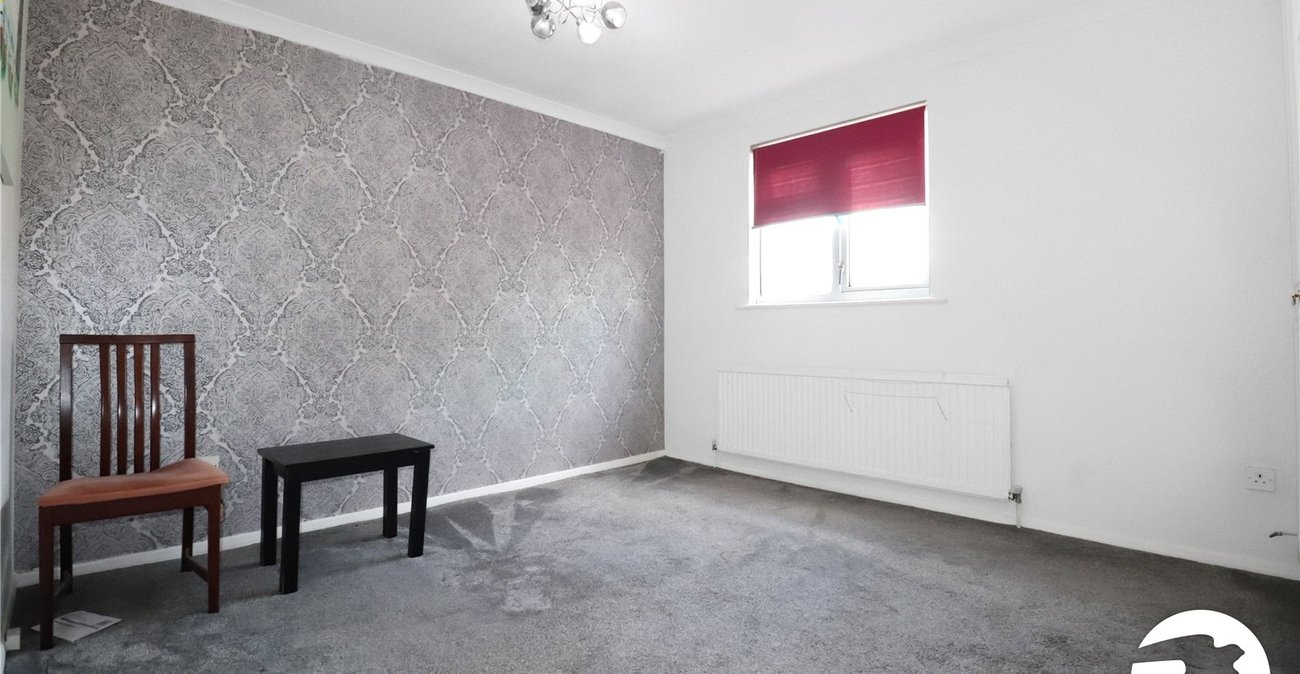
Lounge/Diner 8.28m x 6.45m to widest pointL-shaped. Double glazed window to front, side and rear, double glazed french doors to rear, three radiators, carpet, stairs to first floor
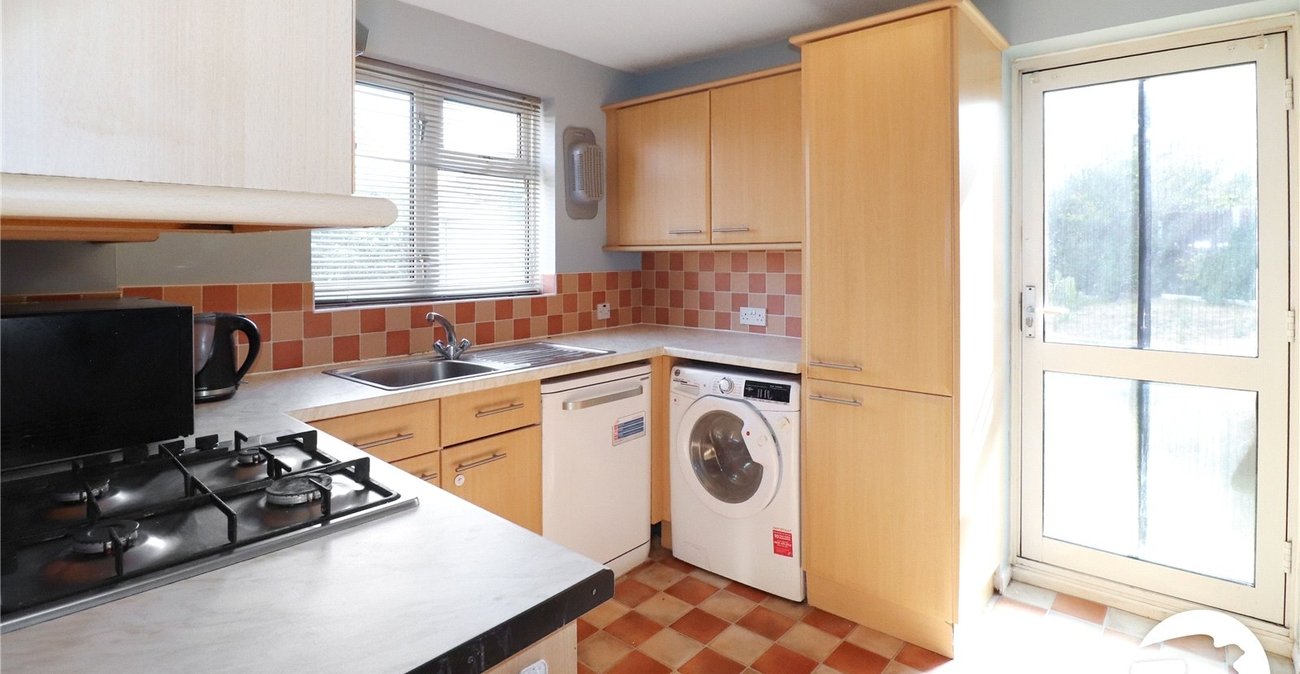
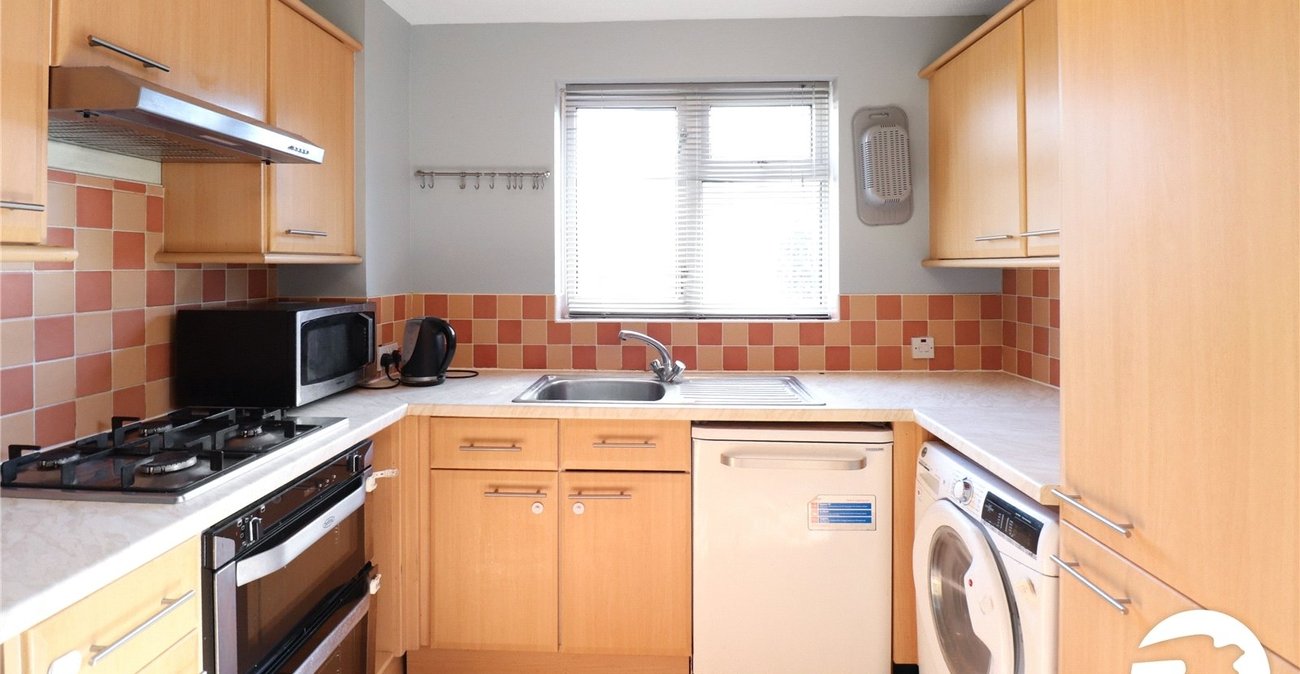
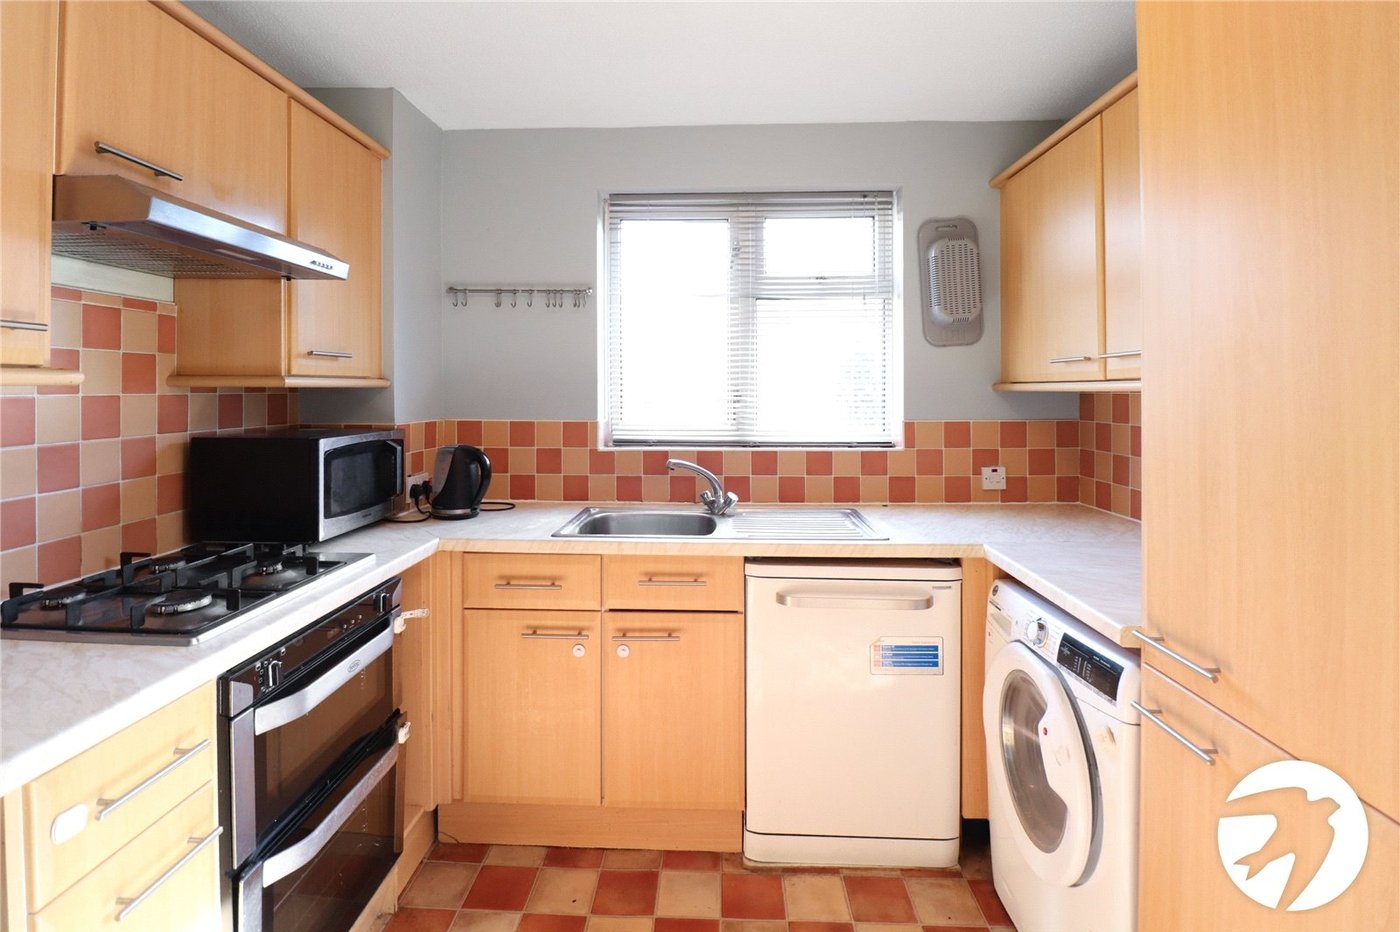
Kitchen 3.4m x 2.9mDouble glazed door to garden, double glazed window to side, wall and base units, stainless steel sink and drainer, space for washing machine, dishwasher and fridge/freezer, integrated oven, gas hob, part tiled walls
LandingCarpet
Bedroom 1 5.05m x 3.8mDouble glazed windows to side and rear, radiator, built in wardrobe, carpet
Bedroom 2 3.8m x 3.38mDouble glazed window to side, radiator, built in wardrobe, carpet
Bedroom 3 2.97m x 2.87mDouble glazed window to front, radiator, carpet
Bedroom 4 2.87m x 2.8mDouble glazed window to front, radiator, carpet
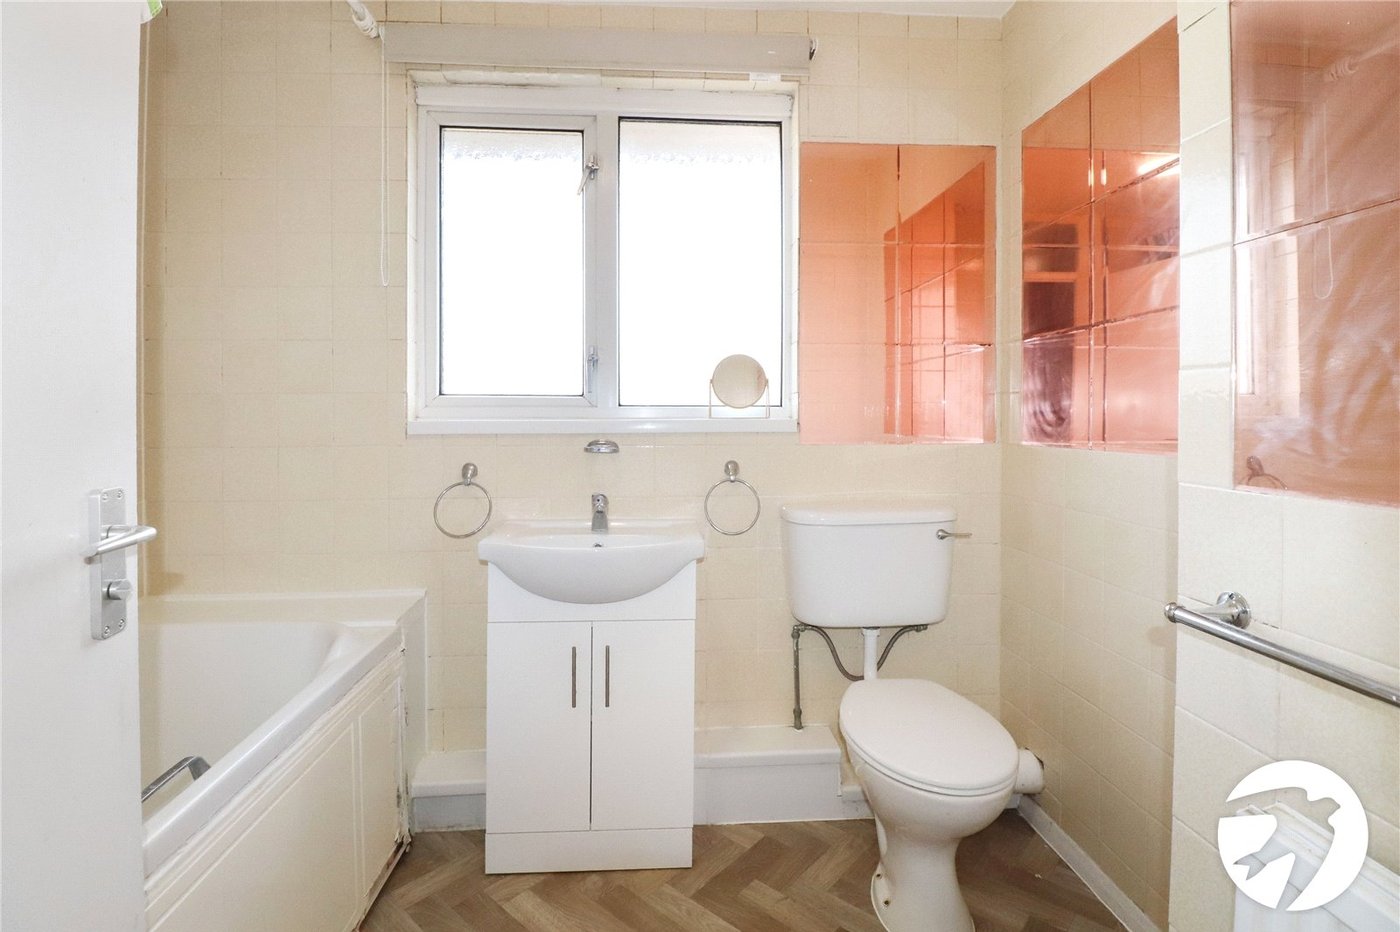
BathroomDouble glazed window to front, panelled bath, vanity wash hand basin, low level WC, tiled walls, radiator, vinyl flooring
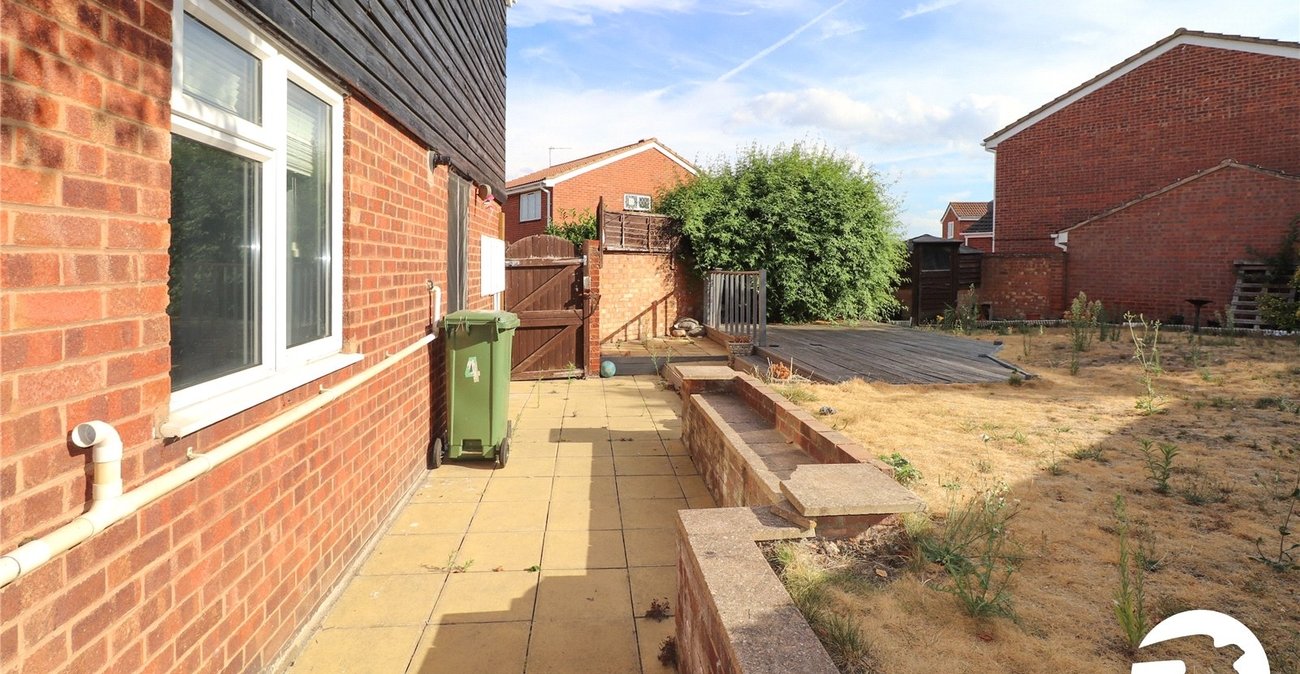
GardenPatio, lawn, decking
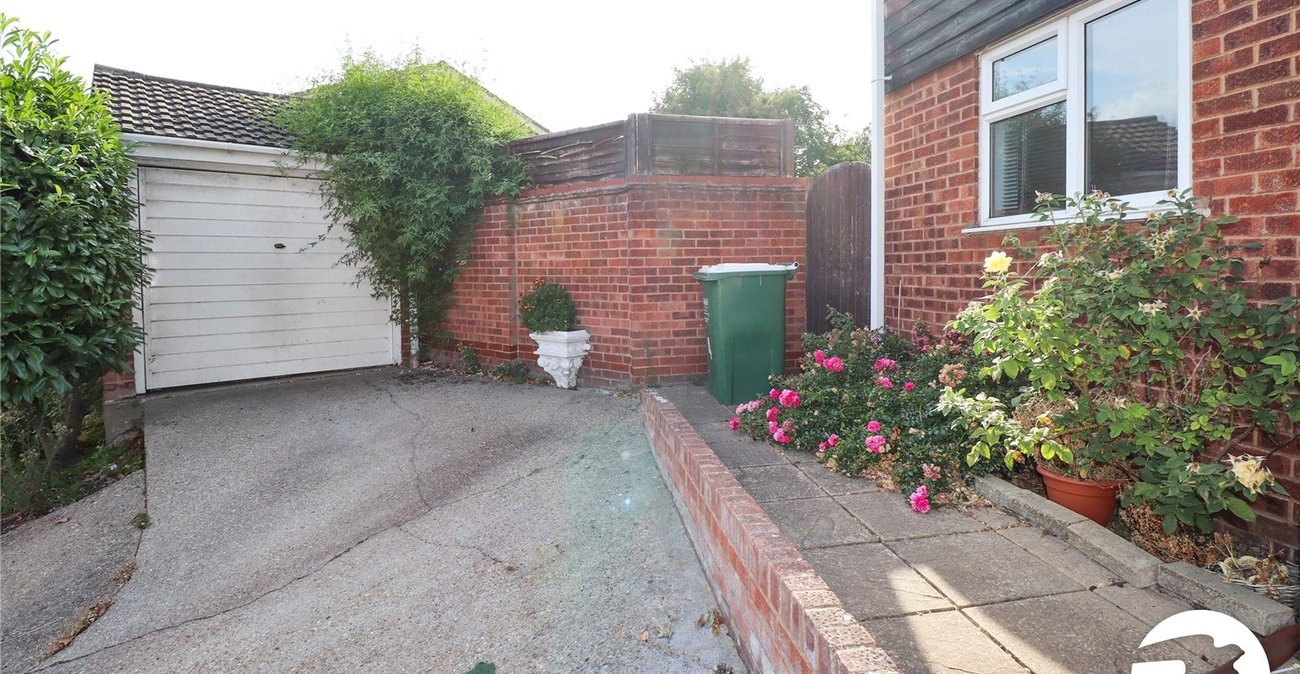
ParkingOff street parking to front, second off street parking space to rear
GarageDetached, up and over door