Property Description
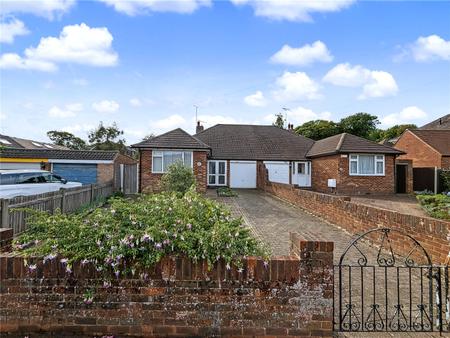
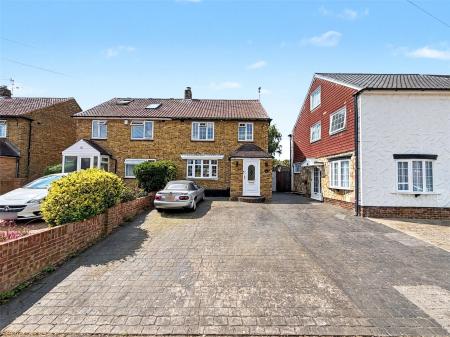
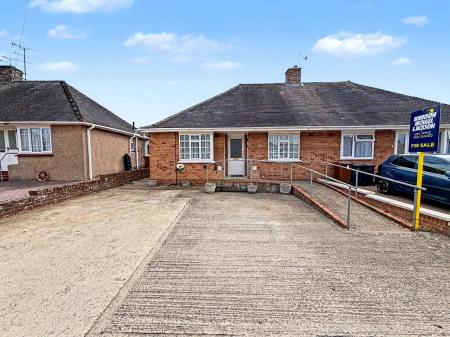
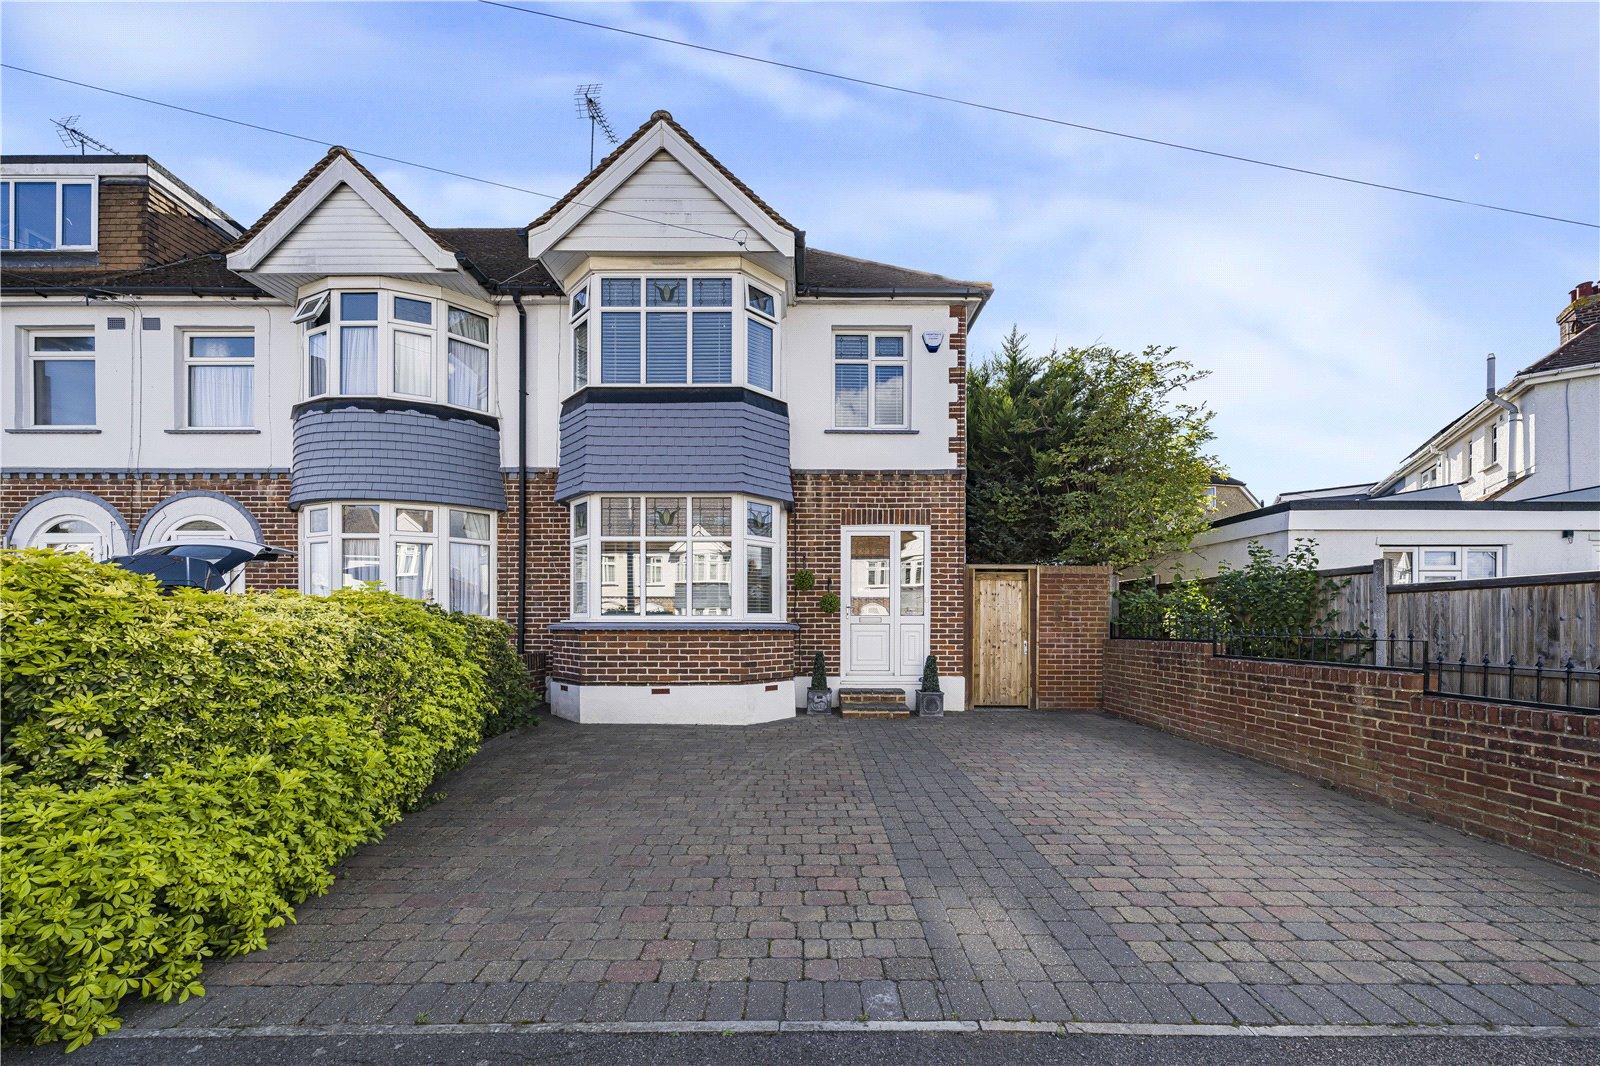
Robinson Michael & Jackson are delighted to present this beautifully finished three-bedroom end-of-terrace home on Elmfield. Offering stunning interiors throughout, this property is ideal for families or those seeking a modern, turnkey home that is ready to move straight into.
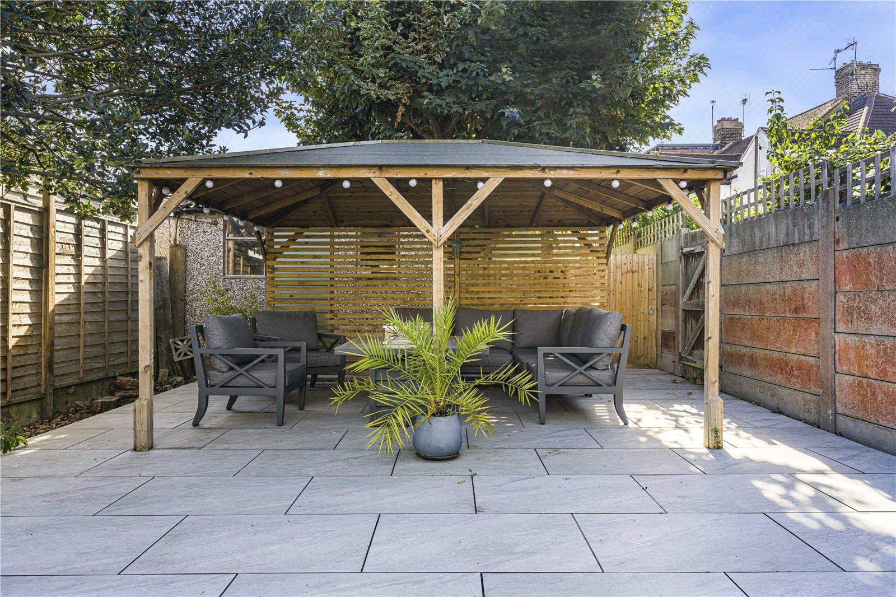
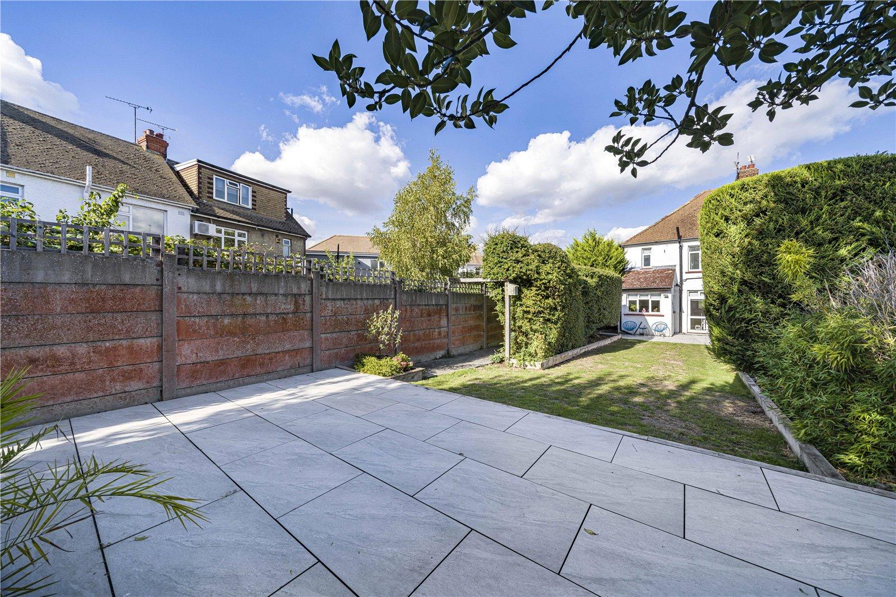
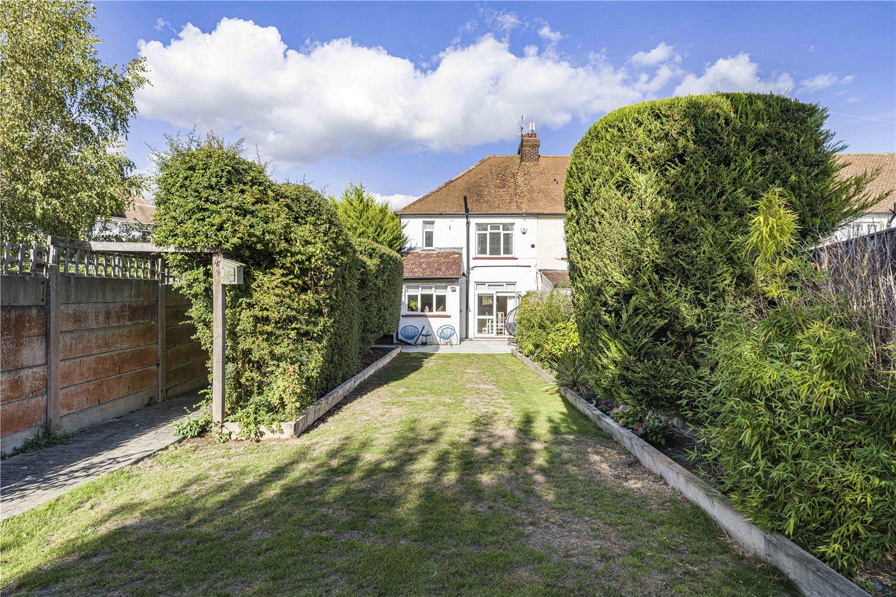
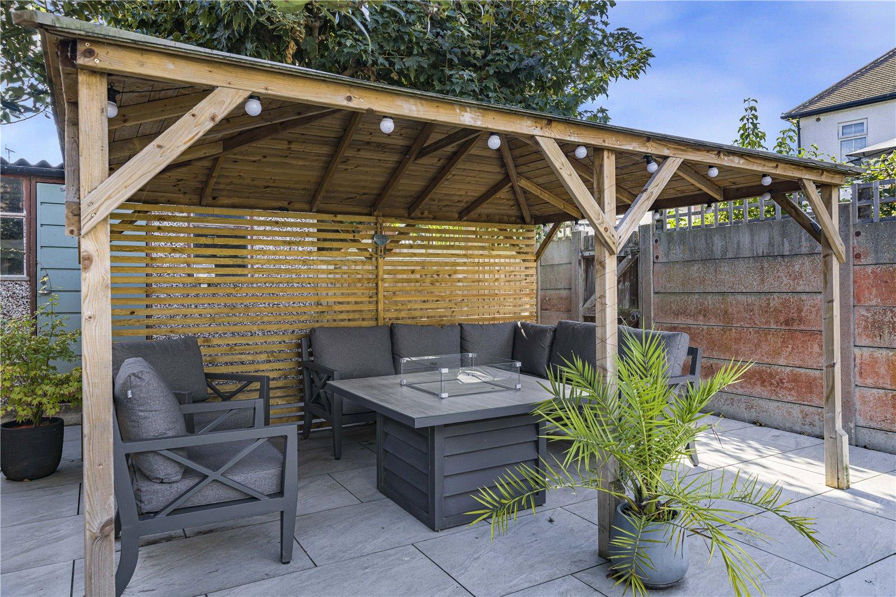
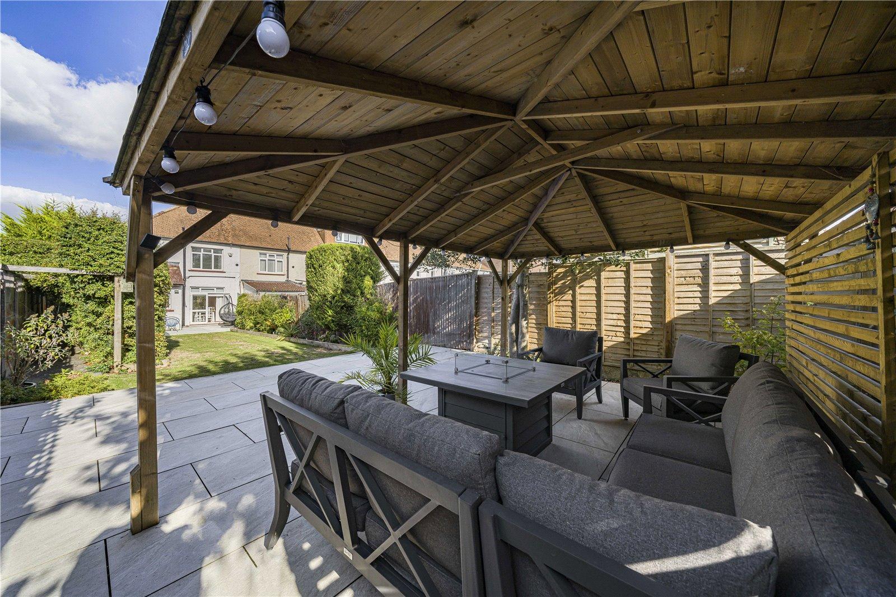
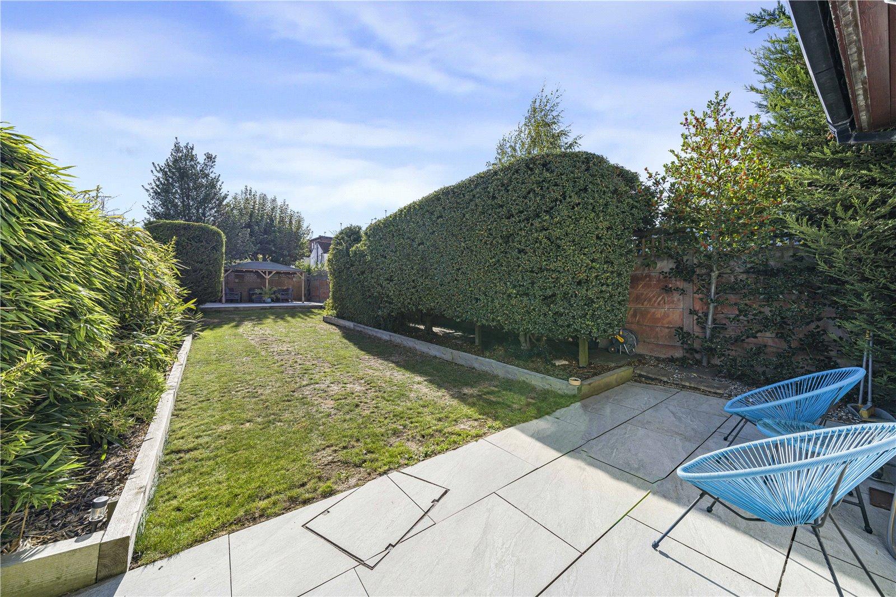
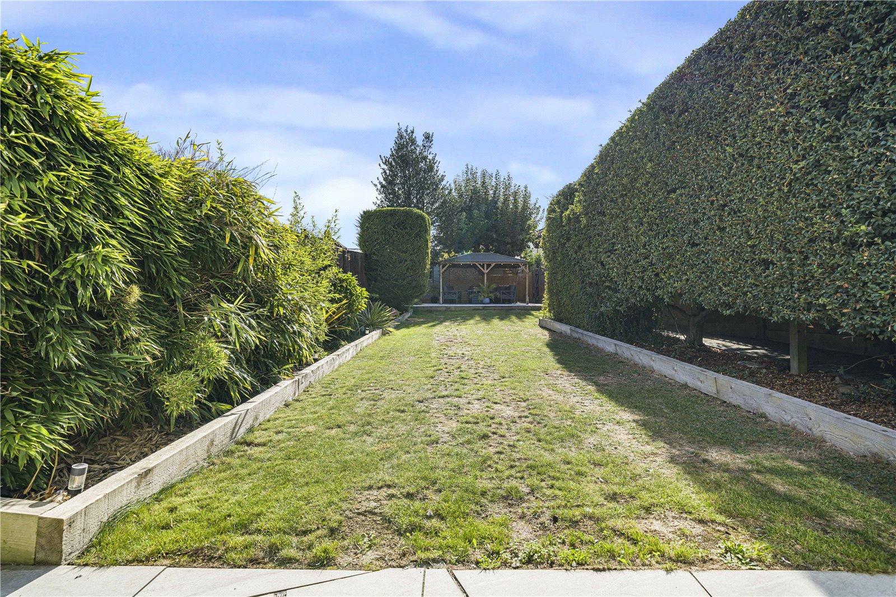
The property benefits from a generously sized rear garden with a landscaped seating area, providing an excellent space for relaxing and entertaining. To the front, there is off-road parking for two cars, adding further convenience for the new owner.
Ideally located for a range of excellent local amenities and transport links, the property is also just 1.8 miles from Riverside Country Park, offering fantastic nearby outdoor space.
This beautifully presented home offers a fantastic combination of stylish accommodation, outdoor space and convenient parking. Viewing is highly recommended to fully appreciate what this property has to offer.
- 1035 Square Feet
- Generously sized garden with landscaped seating area
- Stunning interior throughout
- Off-road parking for two cars
- Excellent local amenities and transport links
- Just 1.8 miles from Riverside Country Park
- Ideal for families or those seeking a turnkey property
- Viewing highly recommended
Rooms
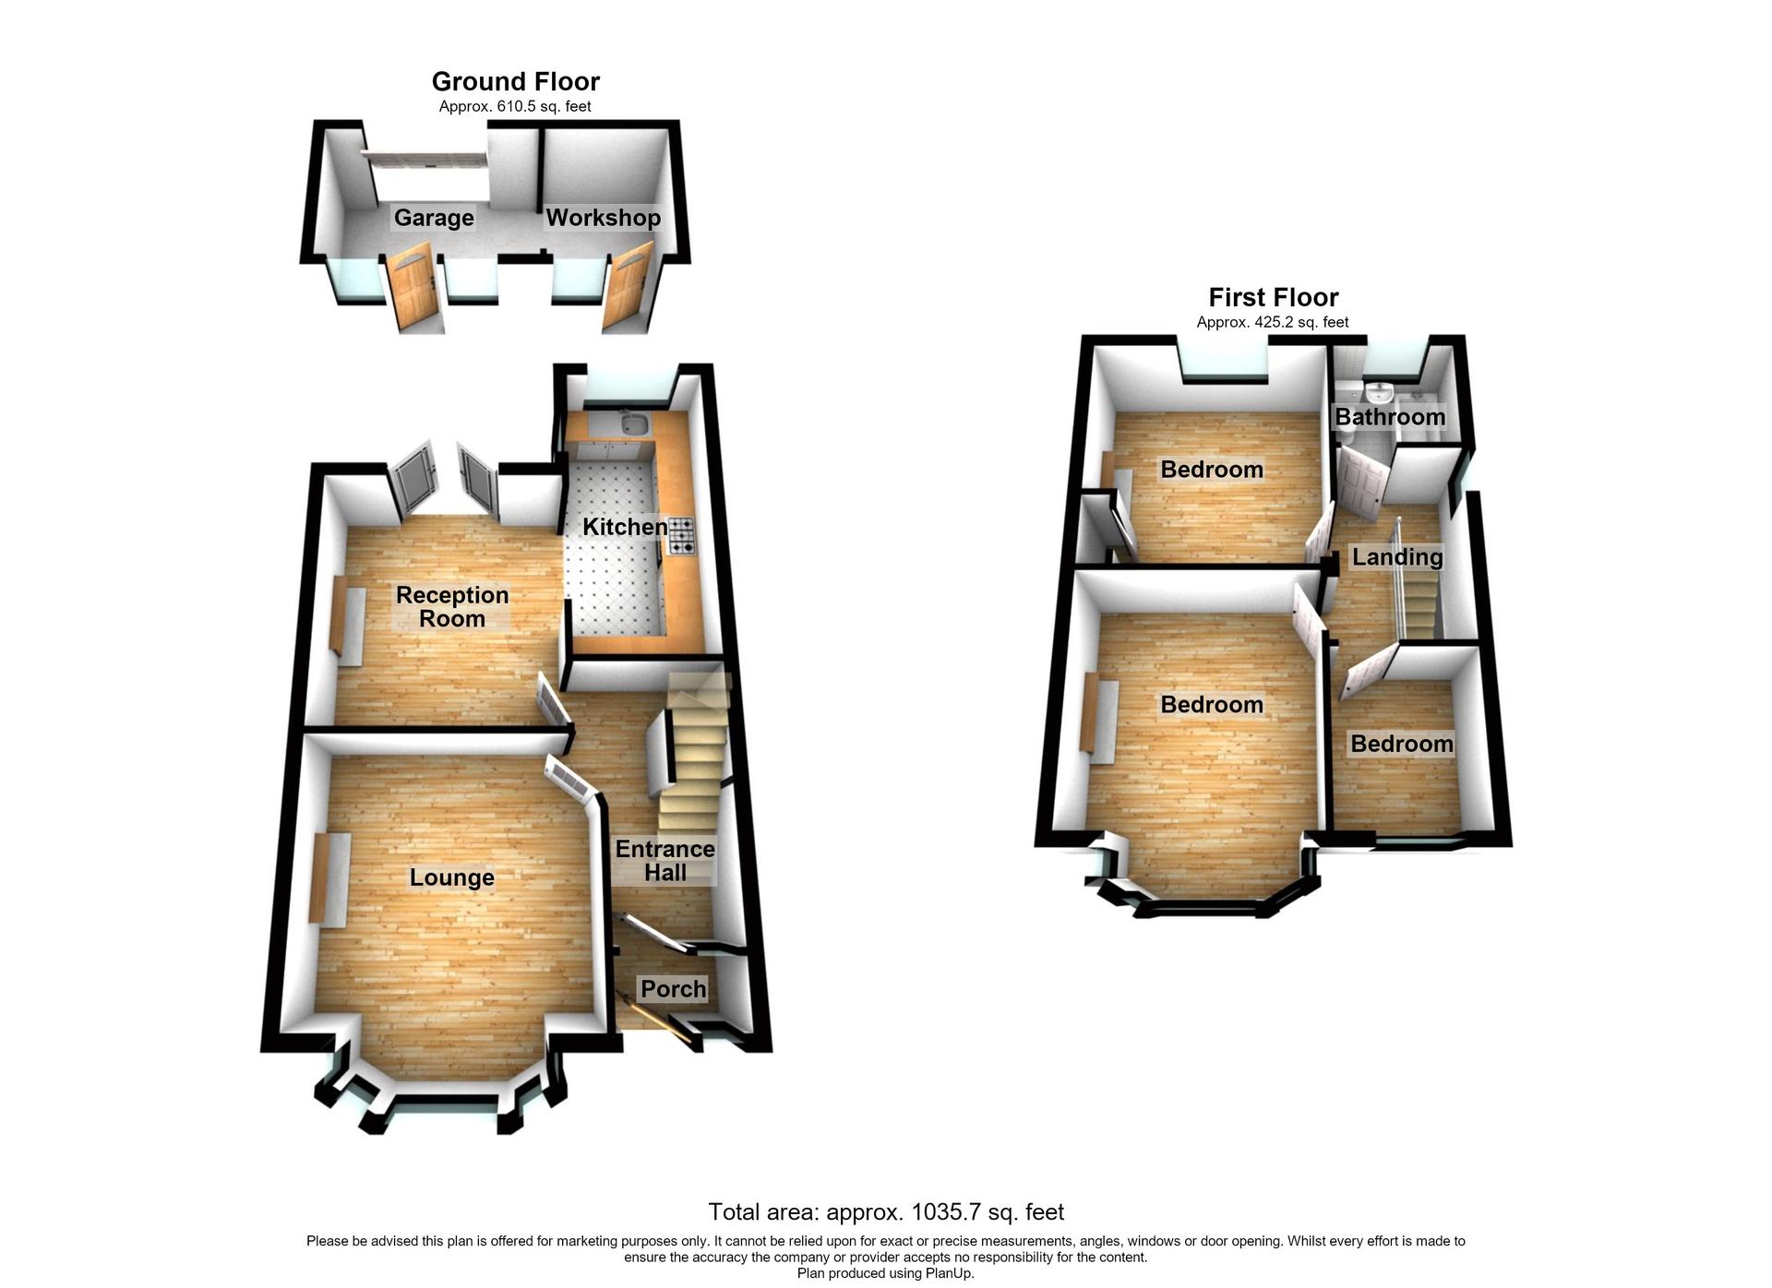
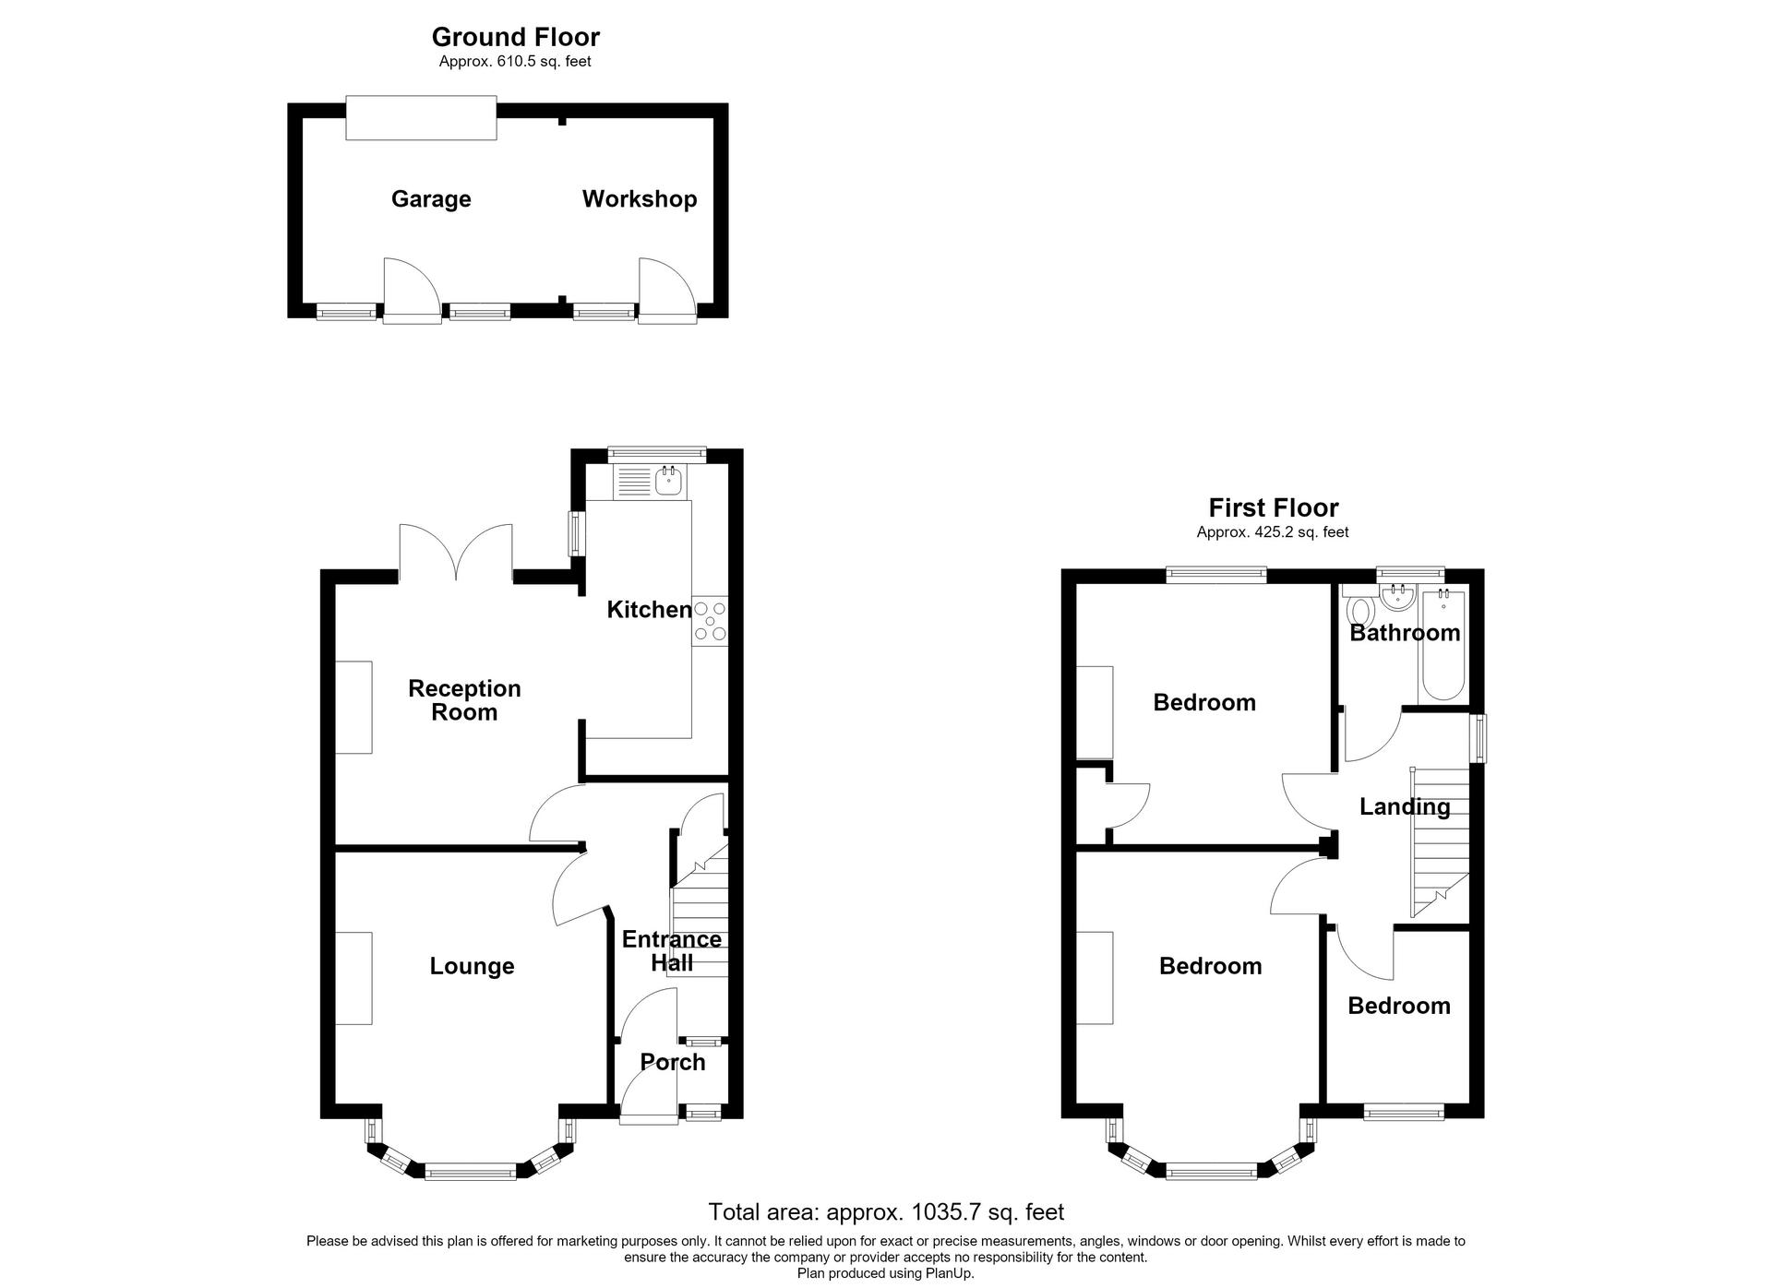
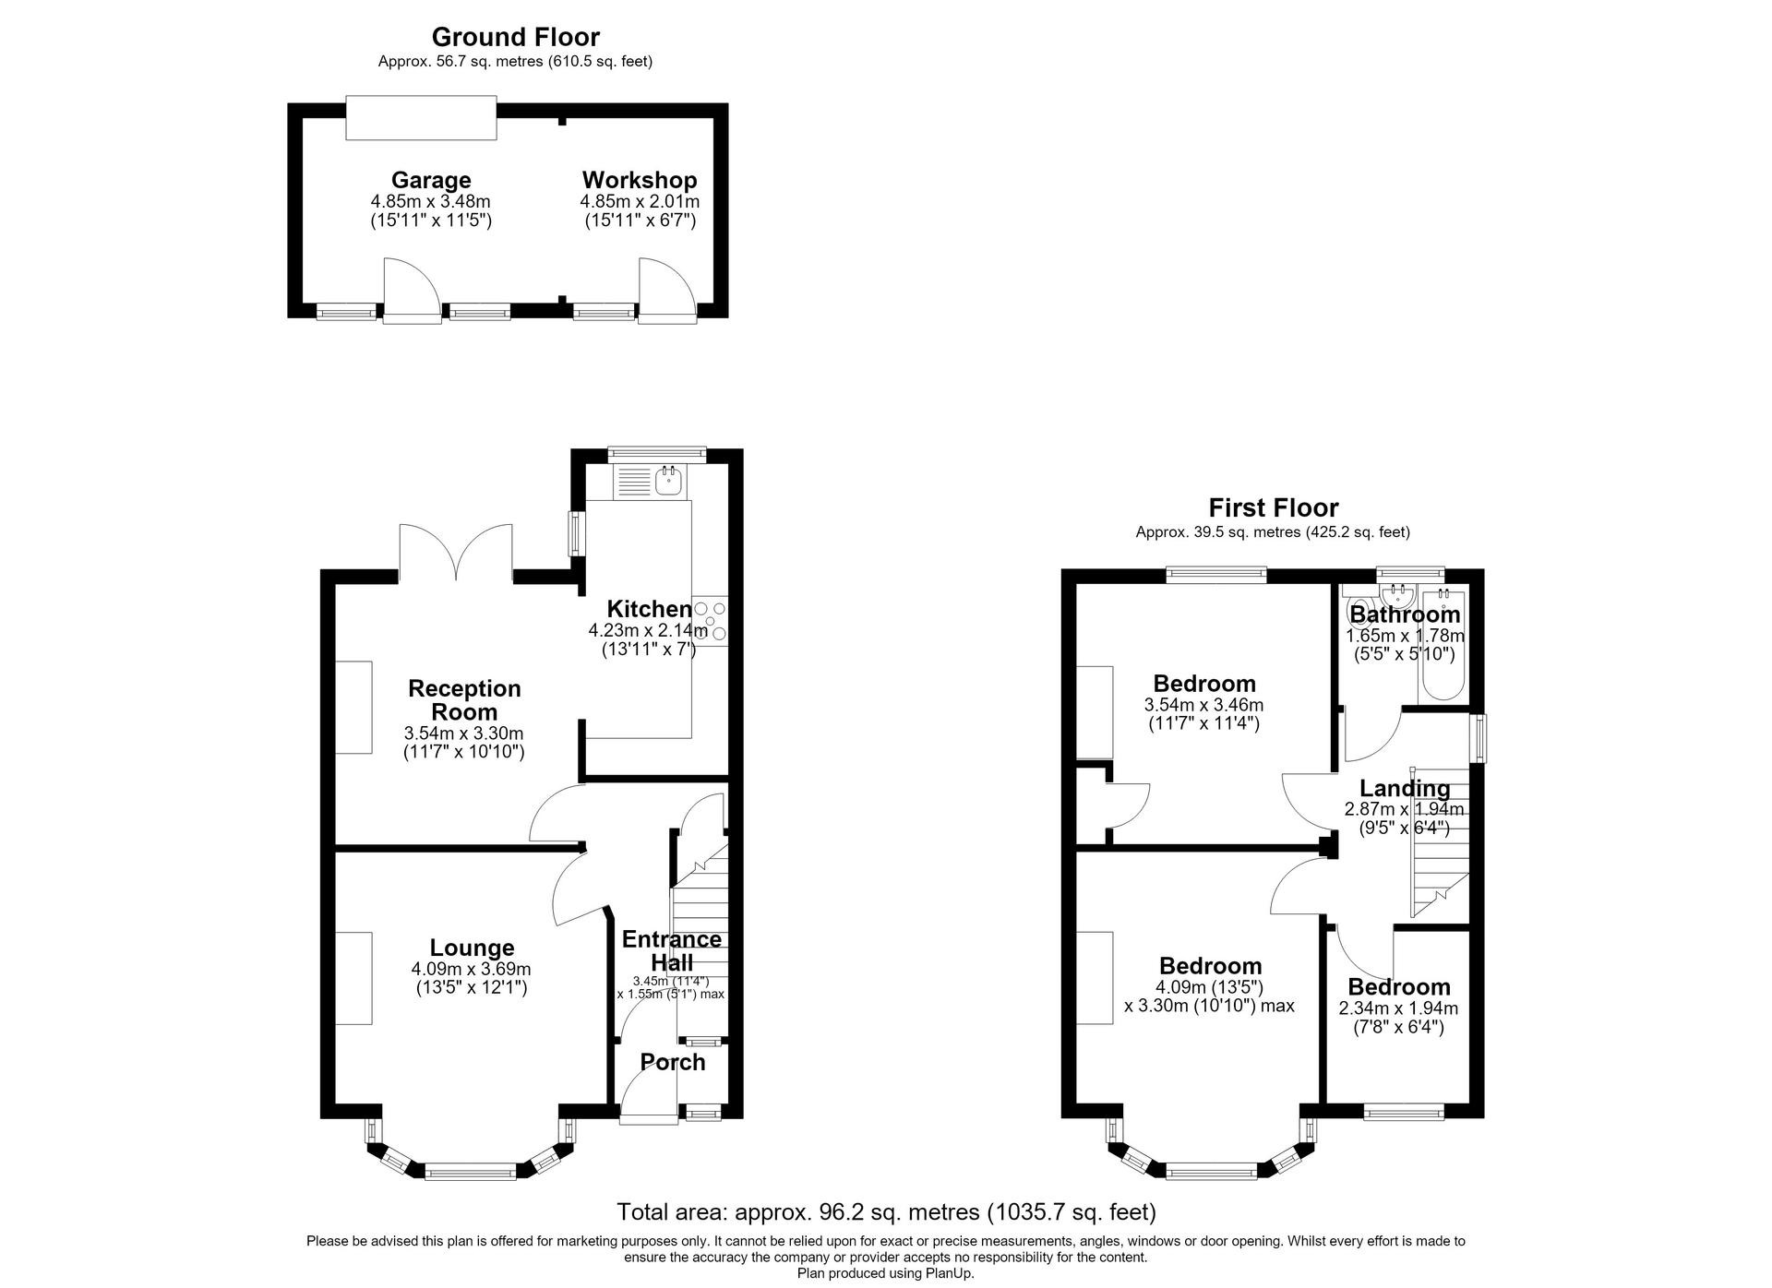
Entrance Porch 1.4m x 0.74mDouble glazed window and door to front. Tiled flooring.
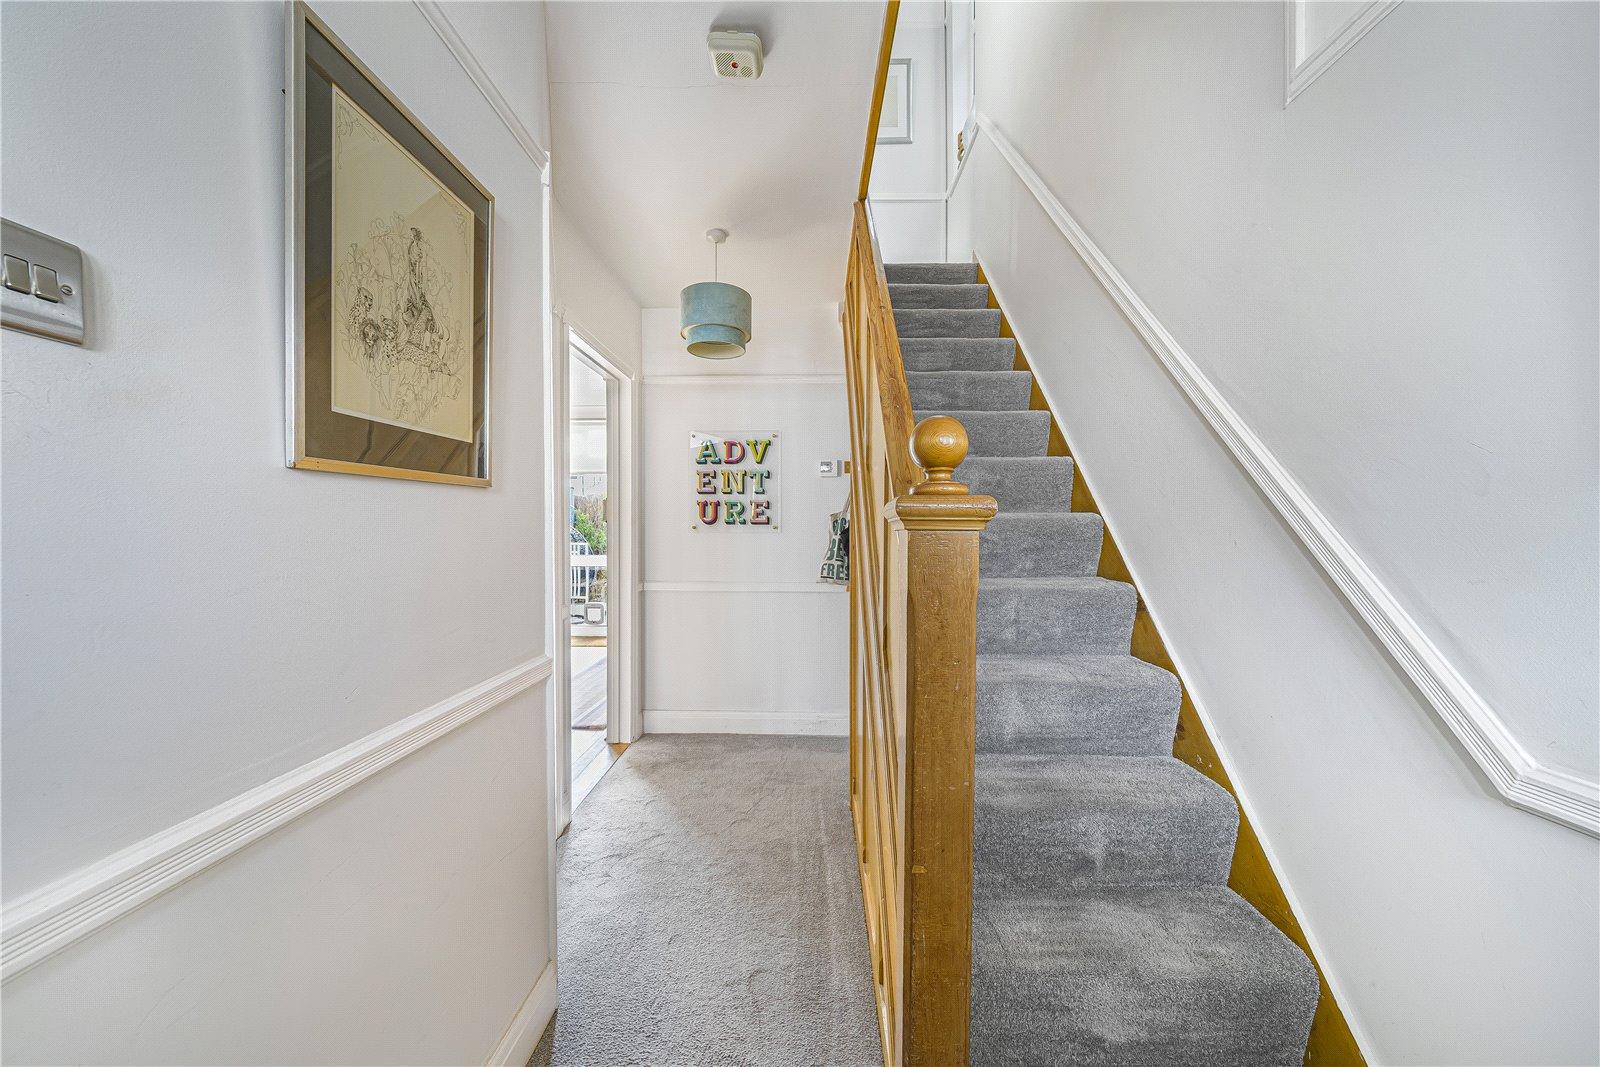
Entrance Hall 3.78m x 1.52mUnderstairs storage. Carpet. Radiator.
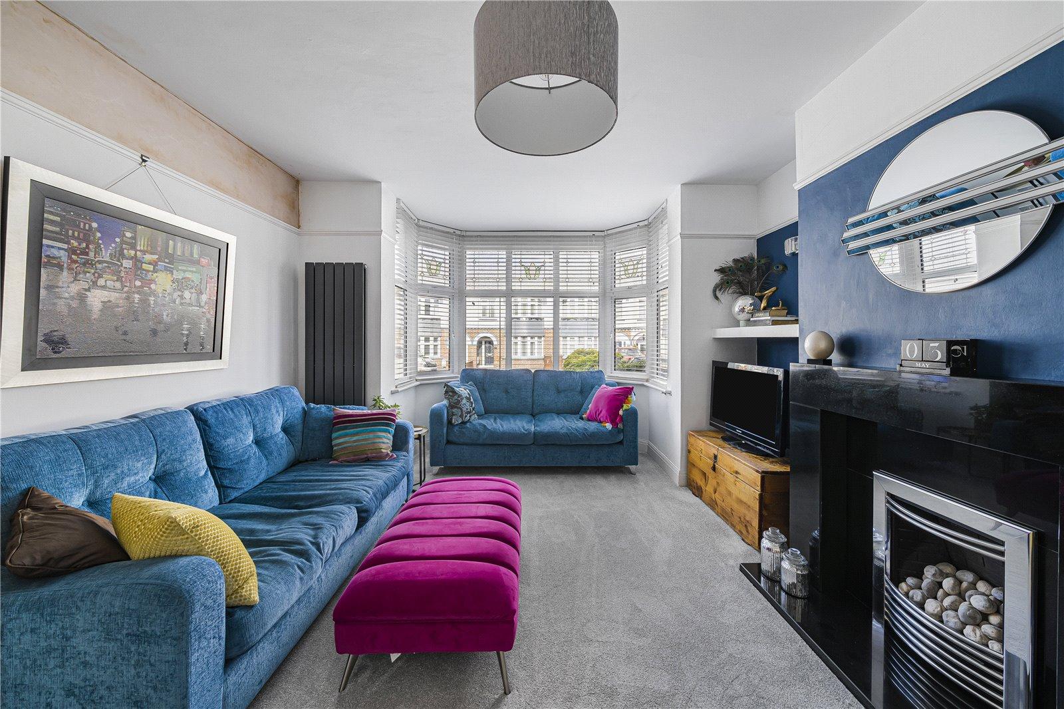
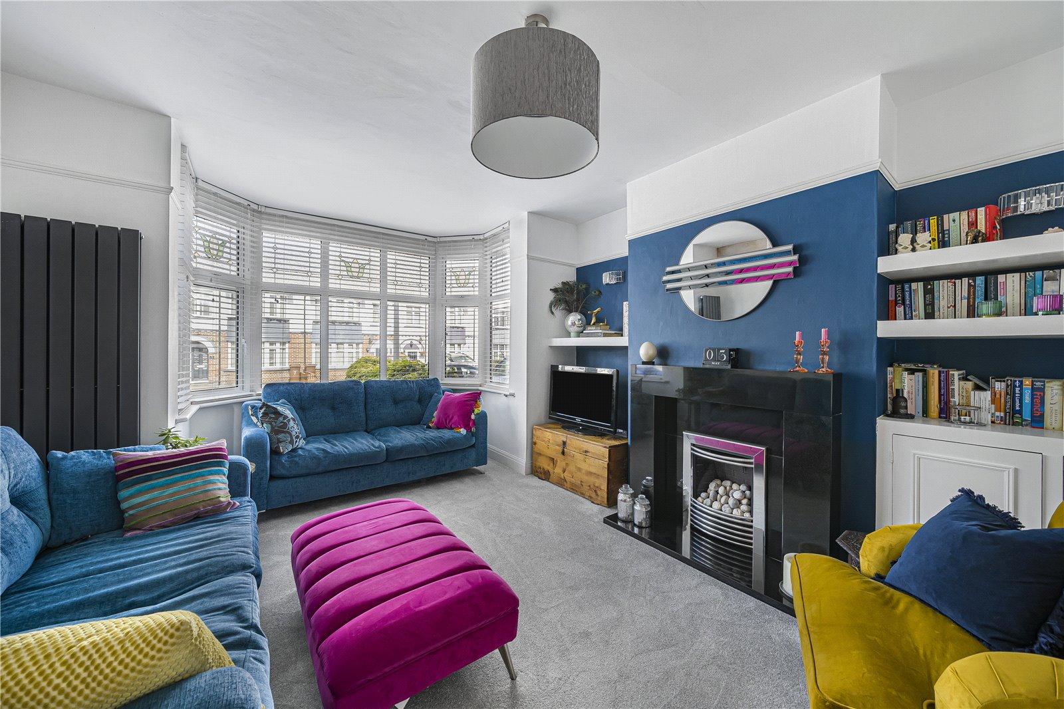
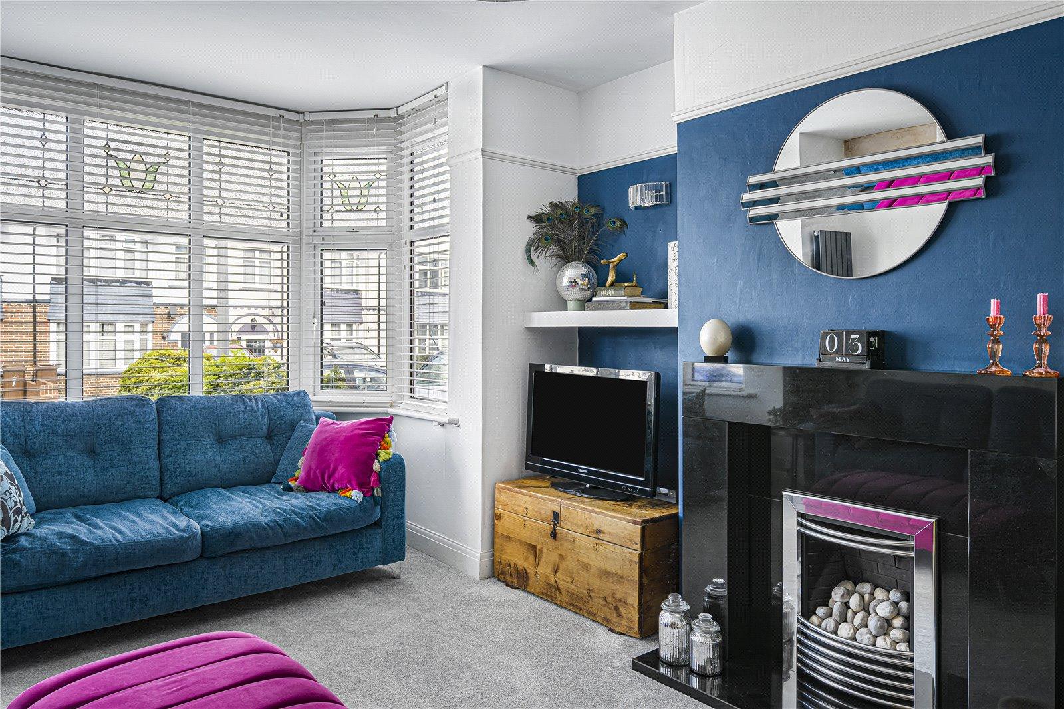
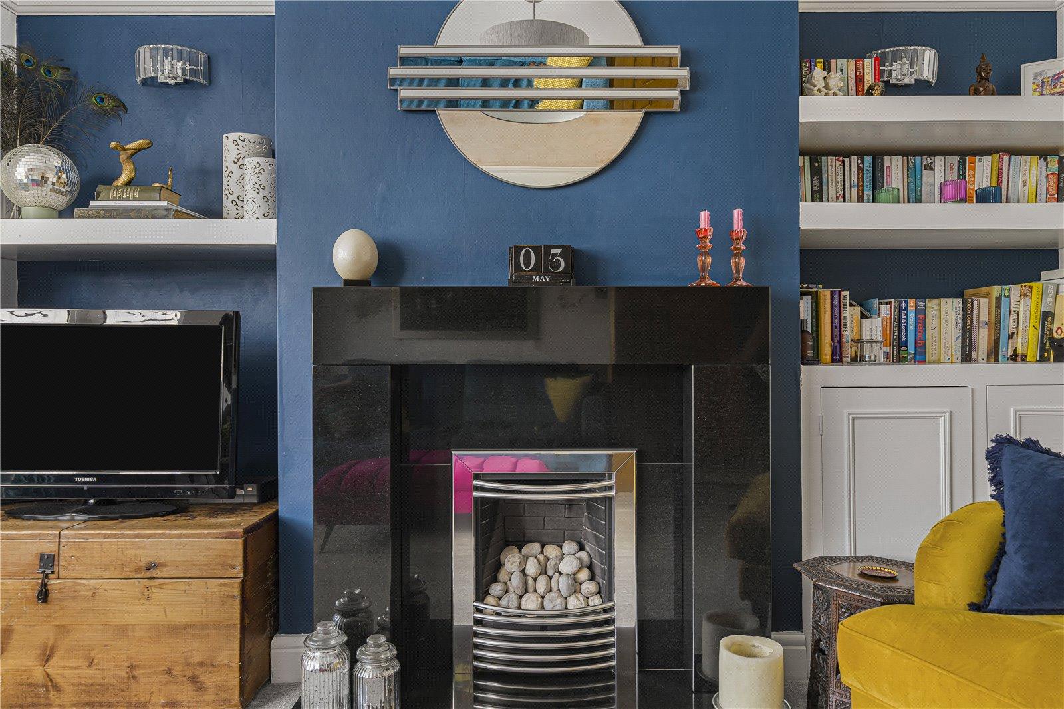
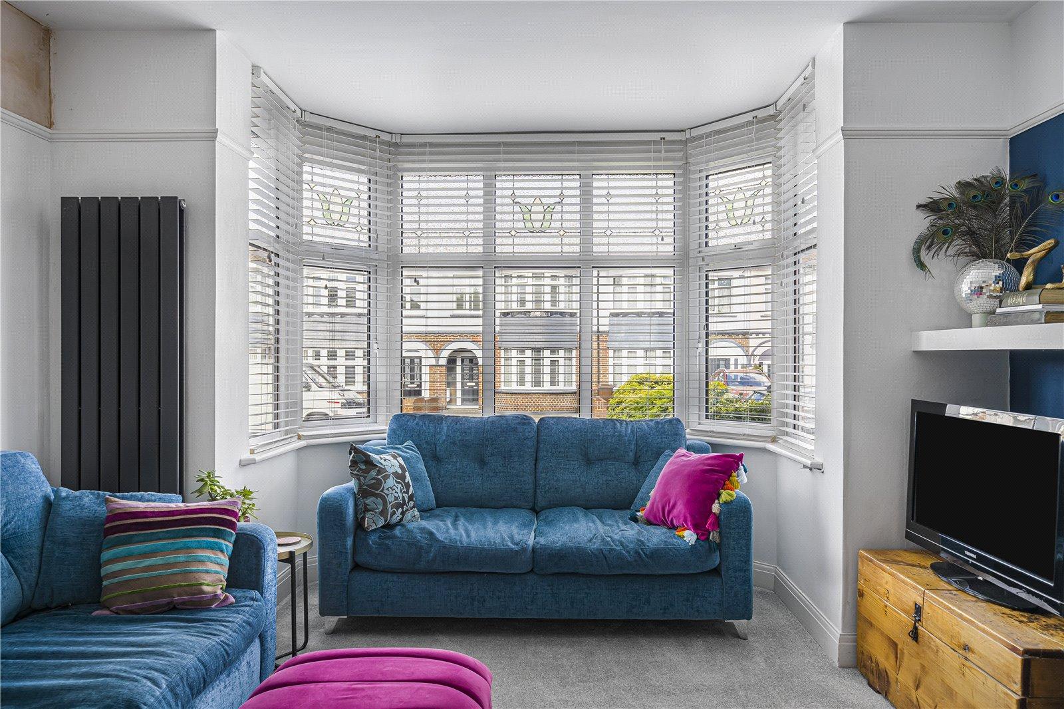
Lounge 4.7m x 3.68mDouble glazed bay window to front. Fireplace. Carpet. Radiator.
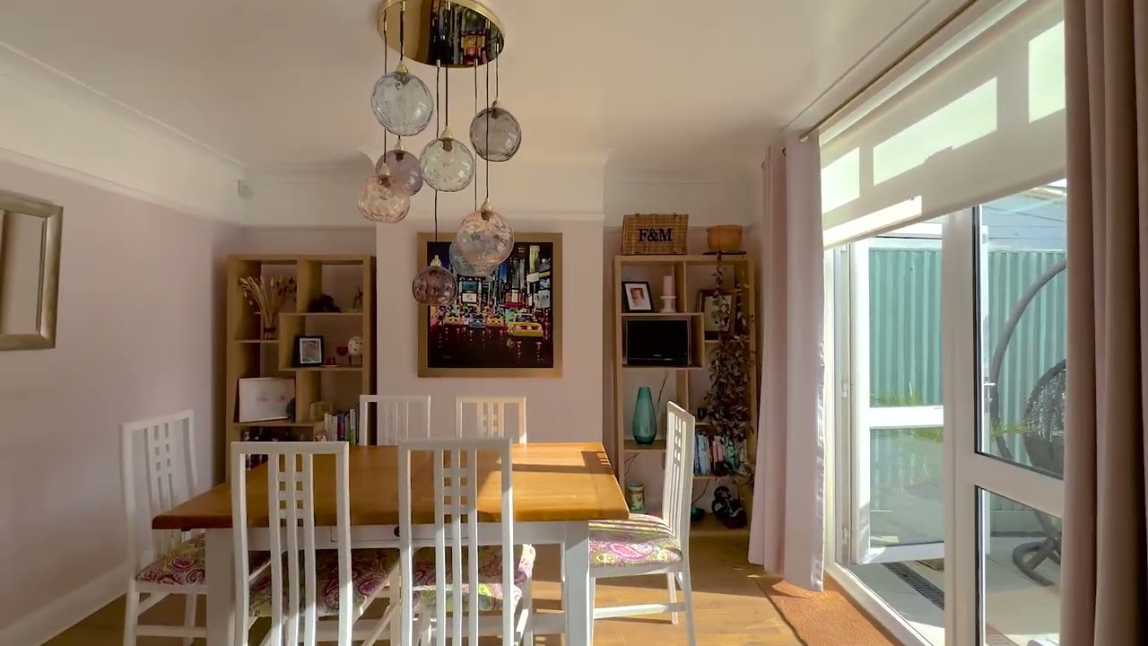
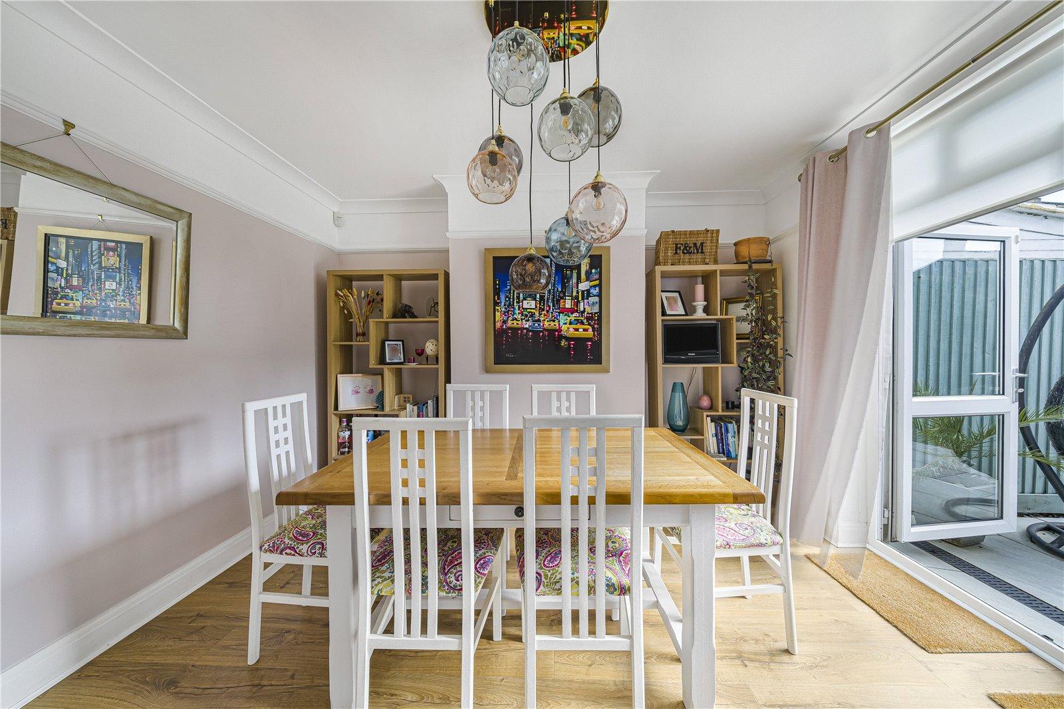
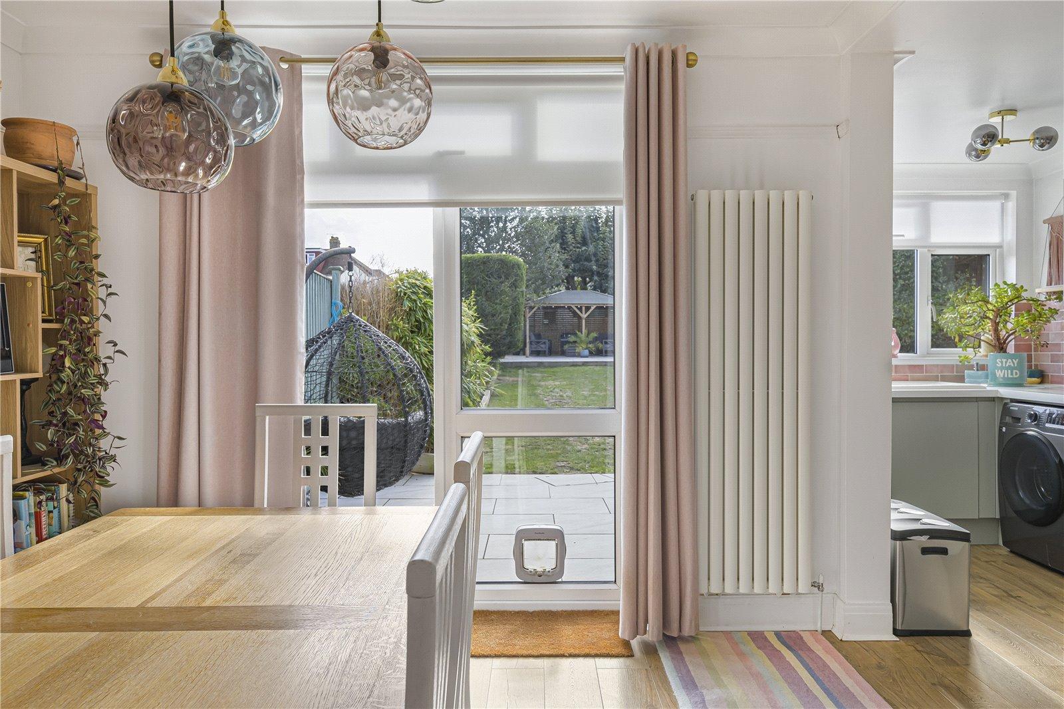
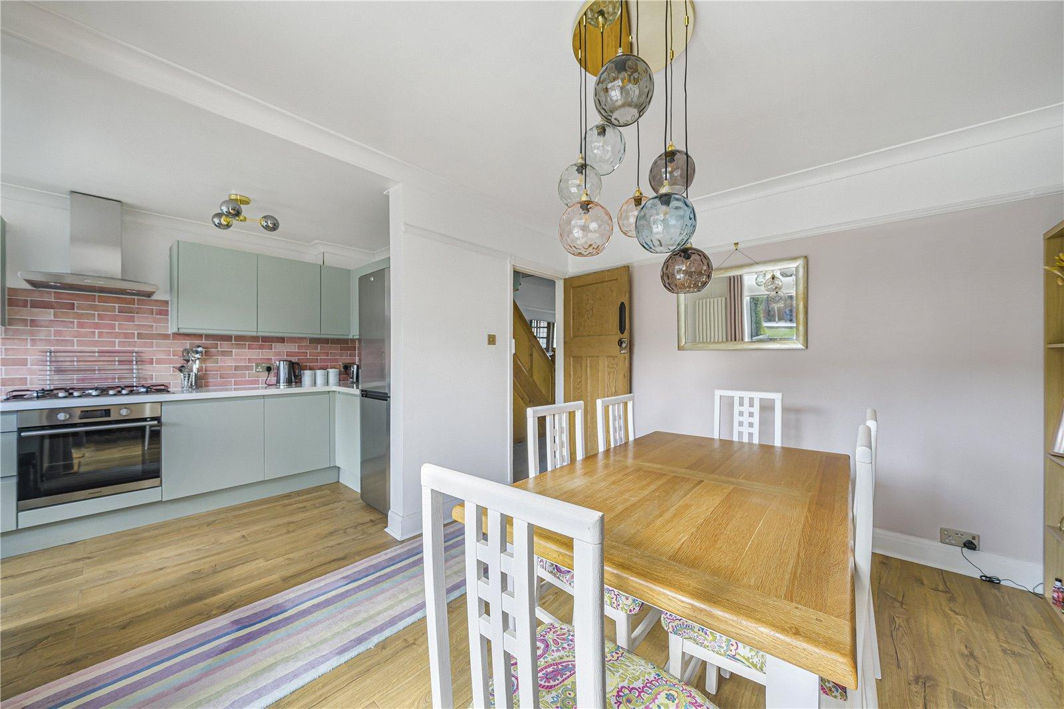
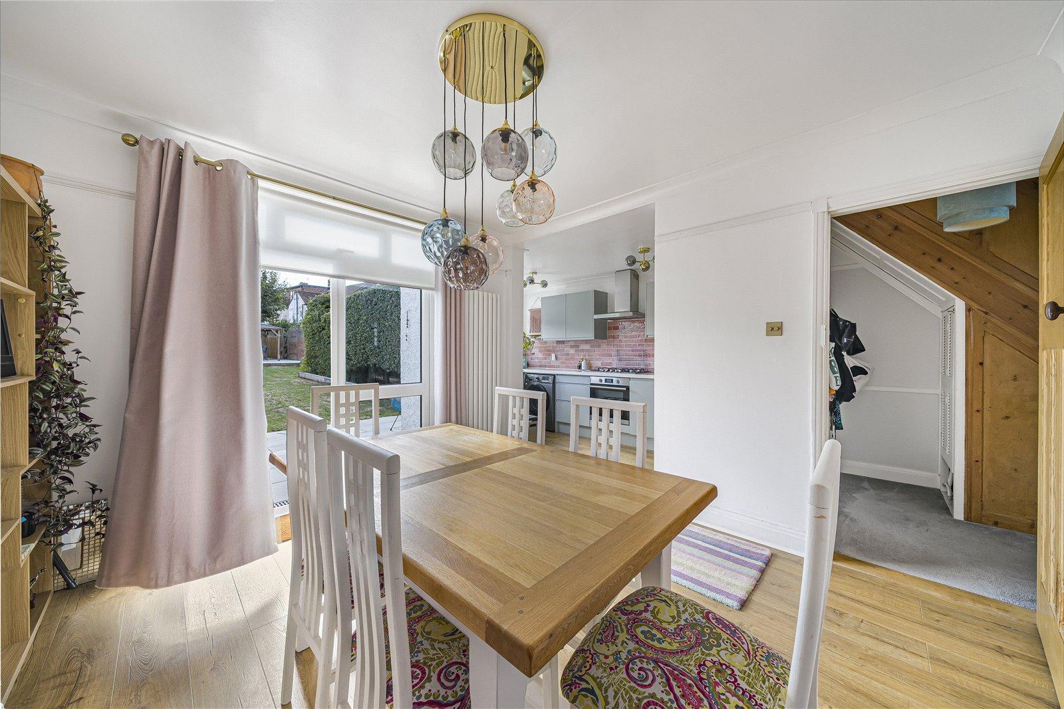
Dining Room 3.68m x 3.07mDouble glazed french doors to rear. Laminate flooring. Radiator.
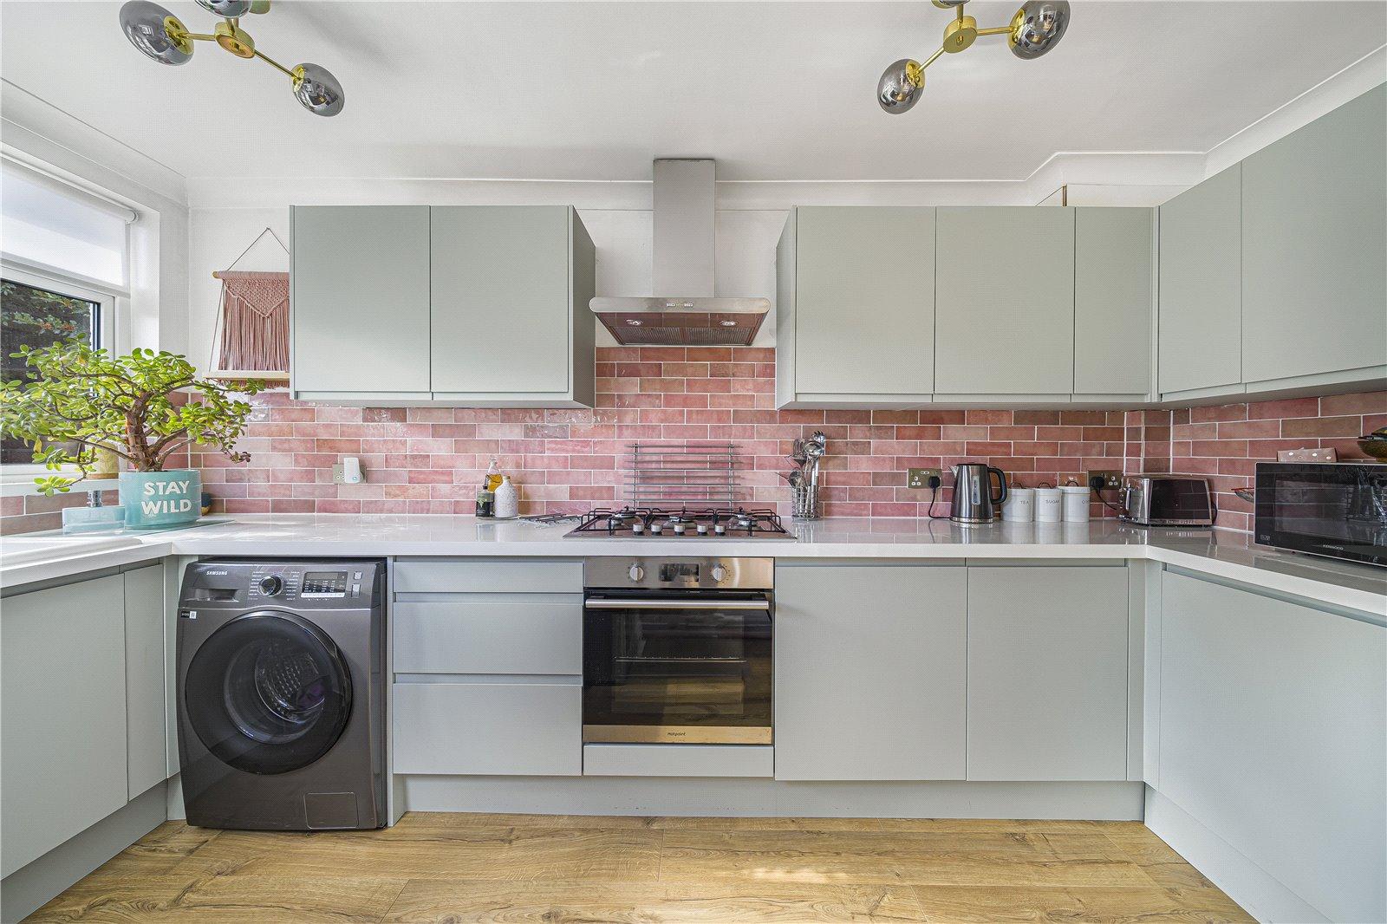
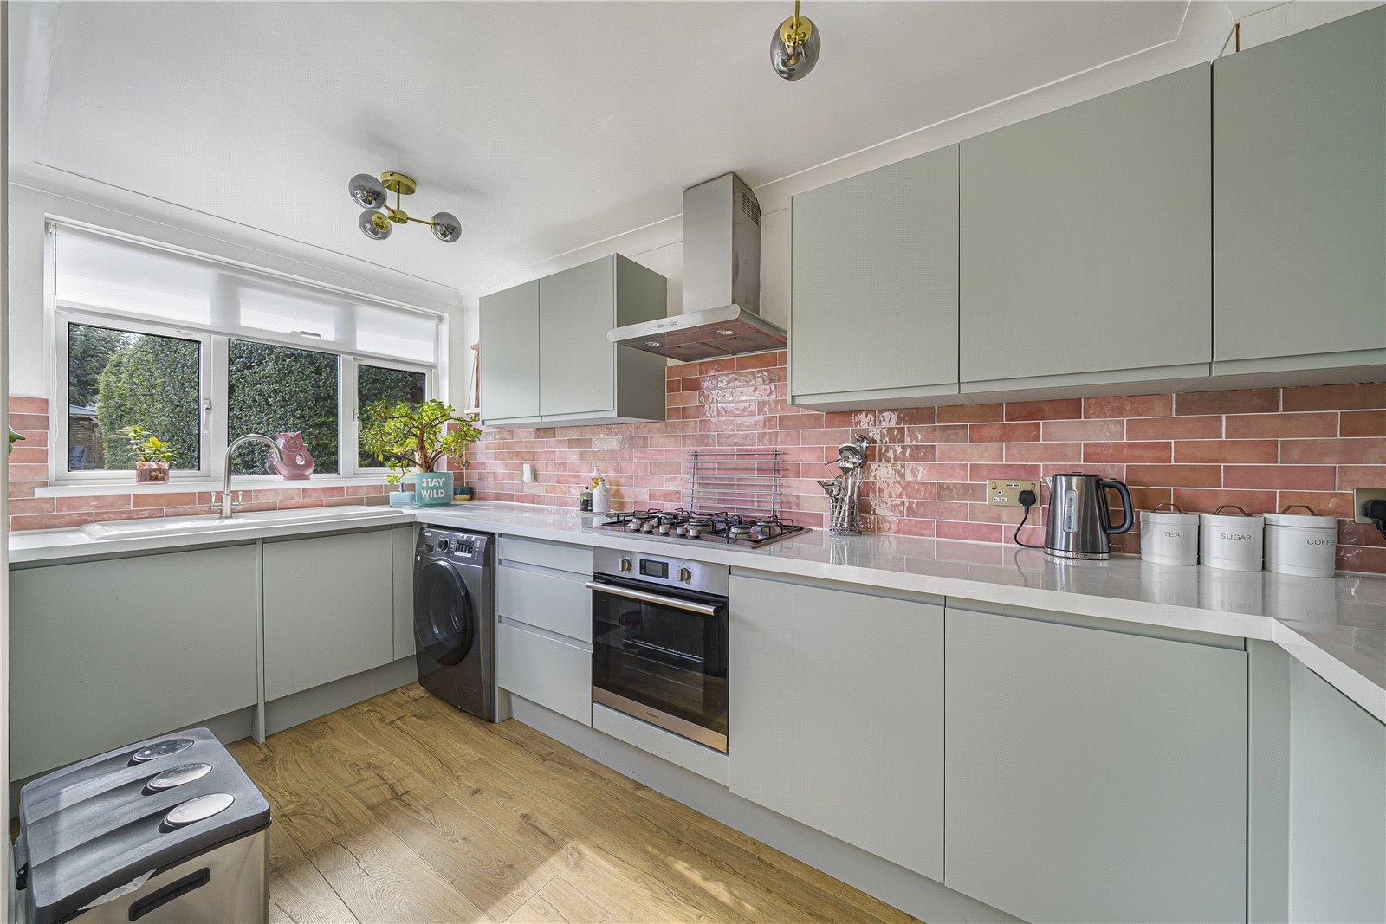
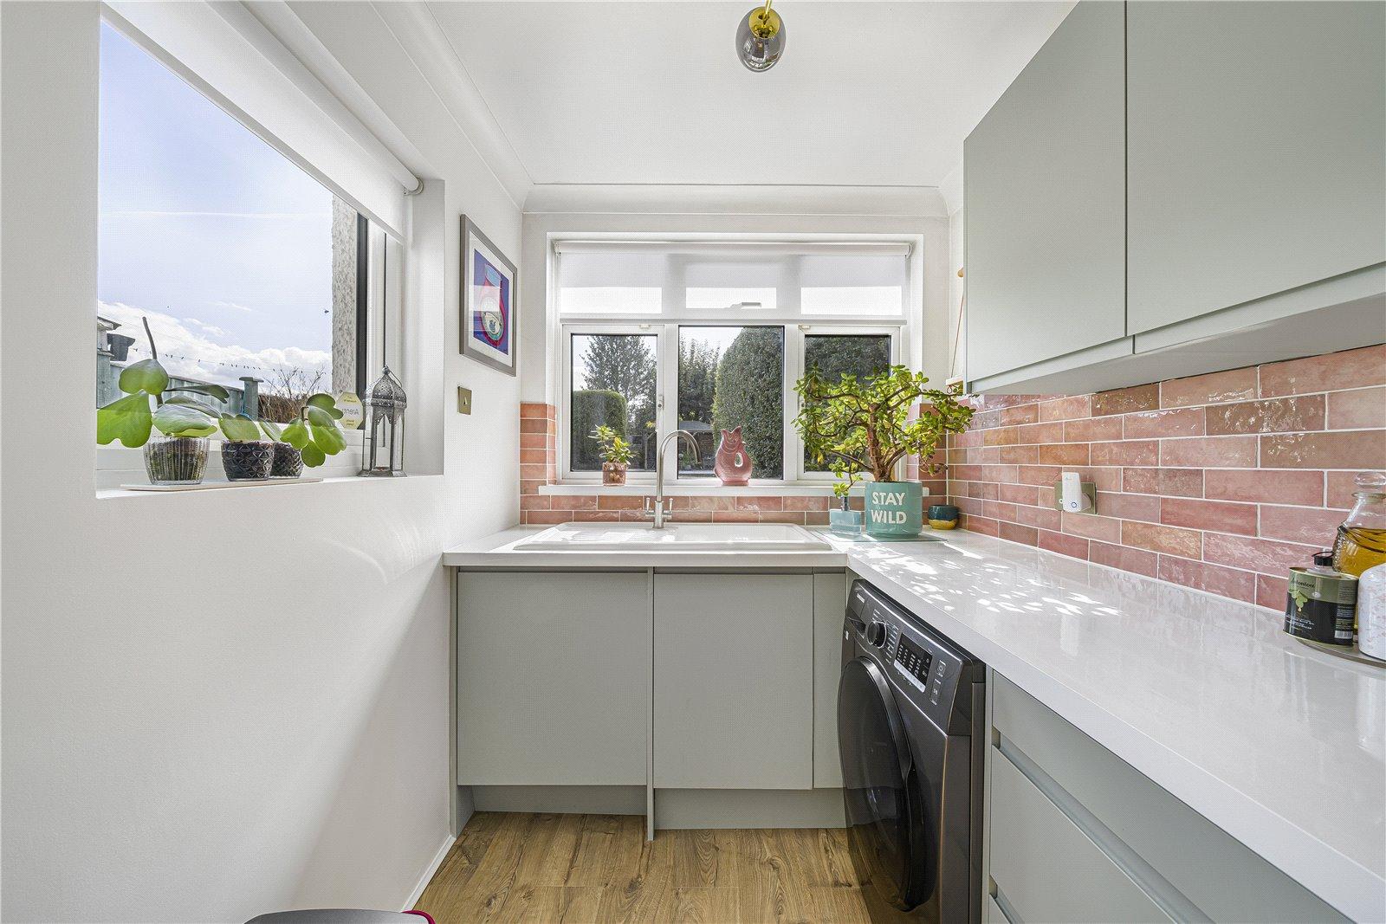
Kitchen 4.34m x 1.83mDouble glazed window to rear and side. Range of wall and base units with worktop over. Integrated dishwasher, oven and hob. Space for appliances. Laminate flooring.
Landing 2.82m x 1.93mDouble glazed window to side. Loft access via hatch. Carpet.
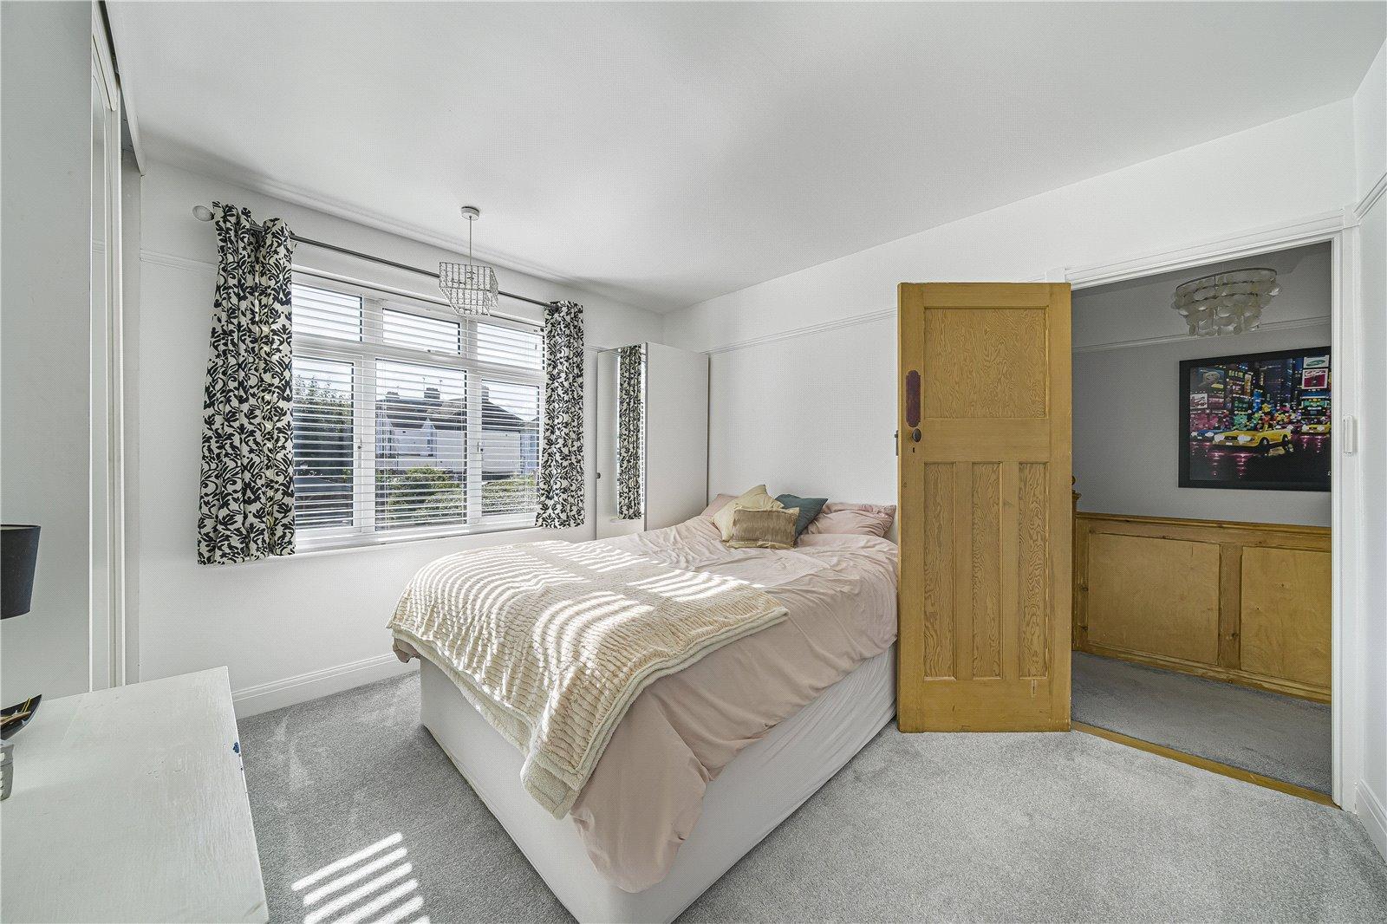
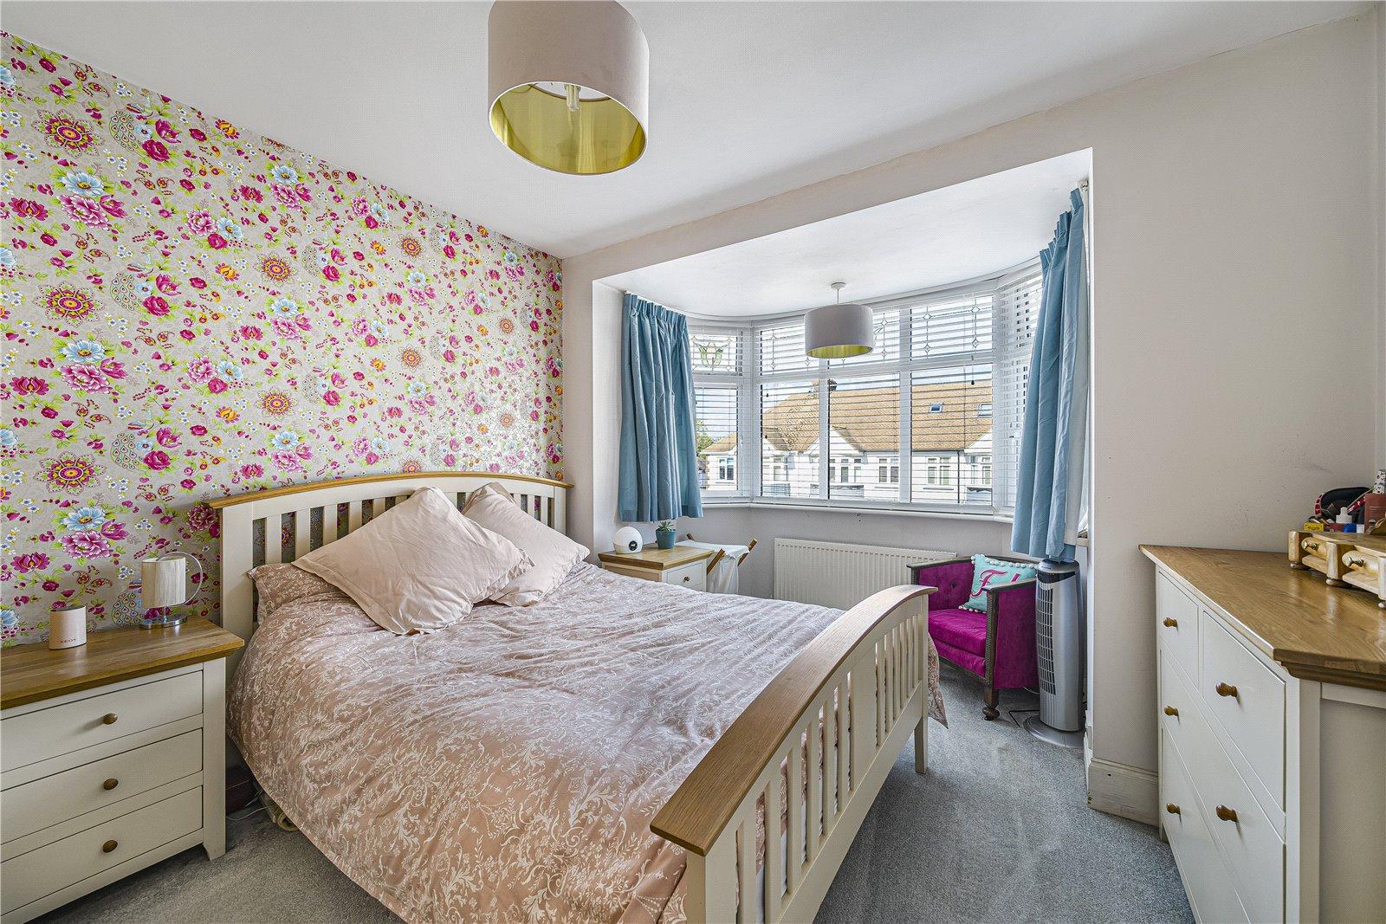
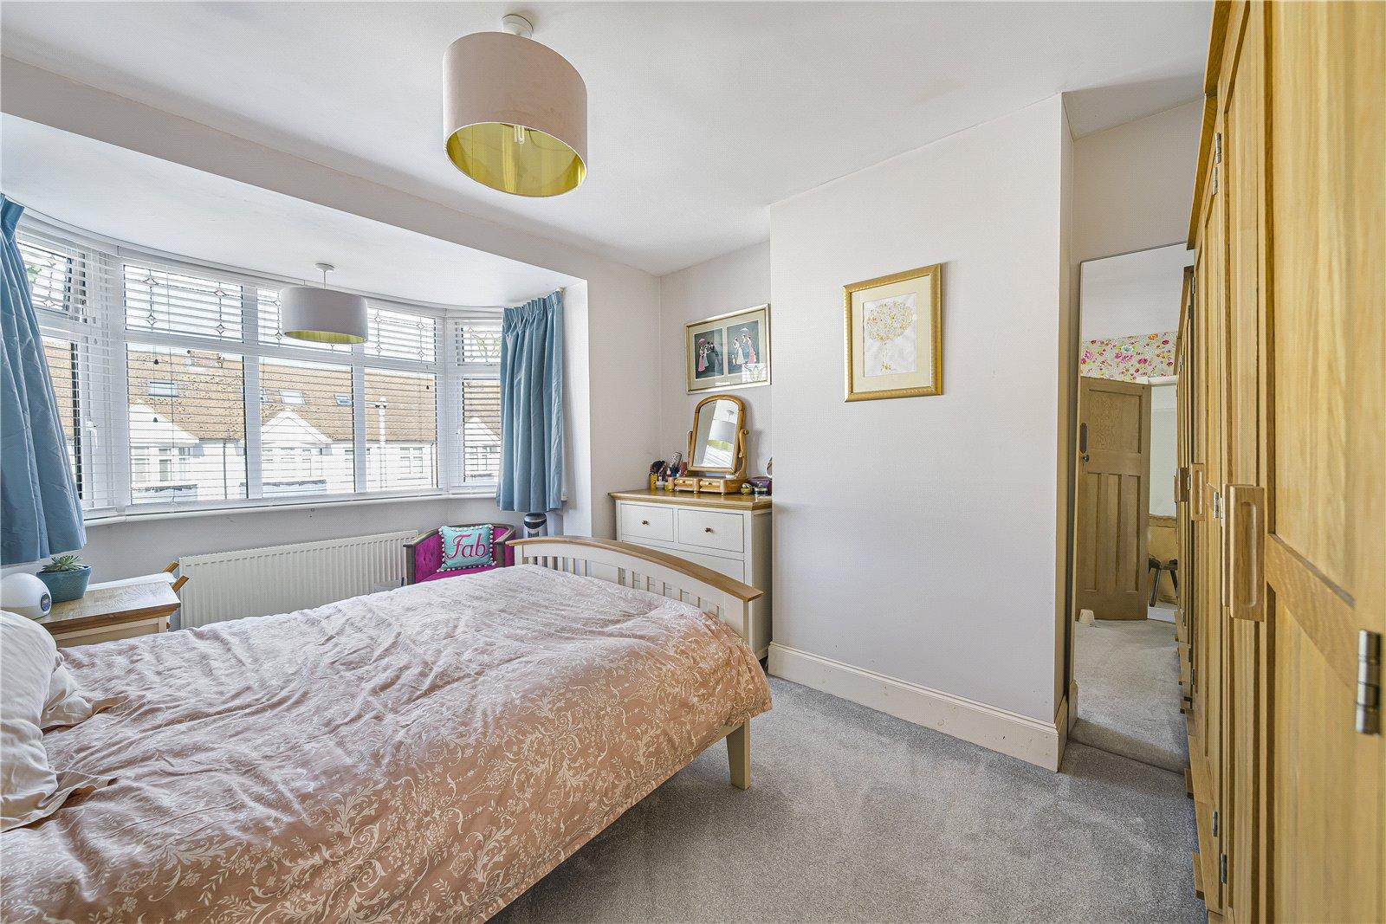
Bedroom One 4.7m x 3.25mDouble glazed bay window to front. Carpet. Radiator.
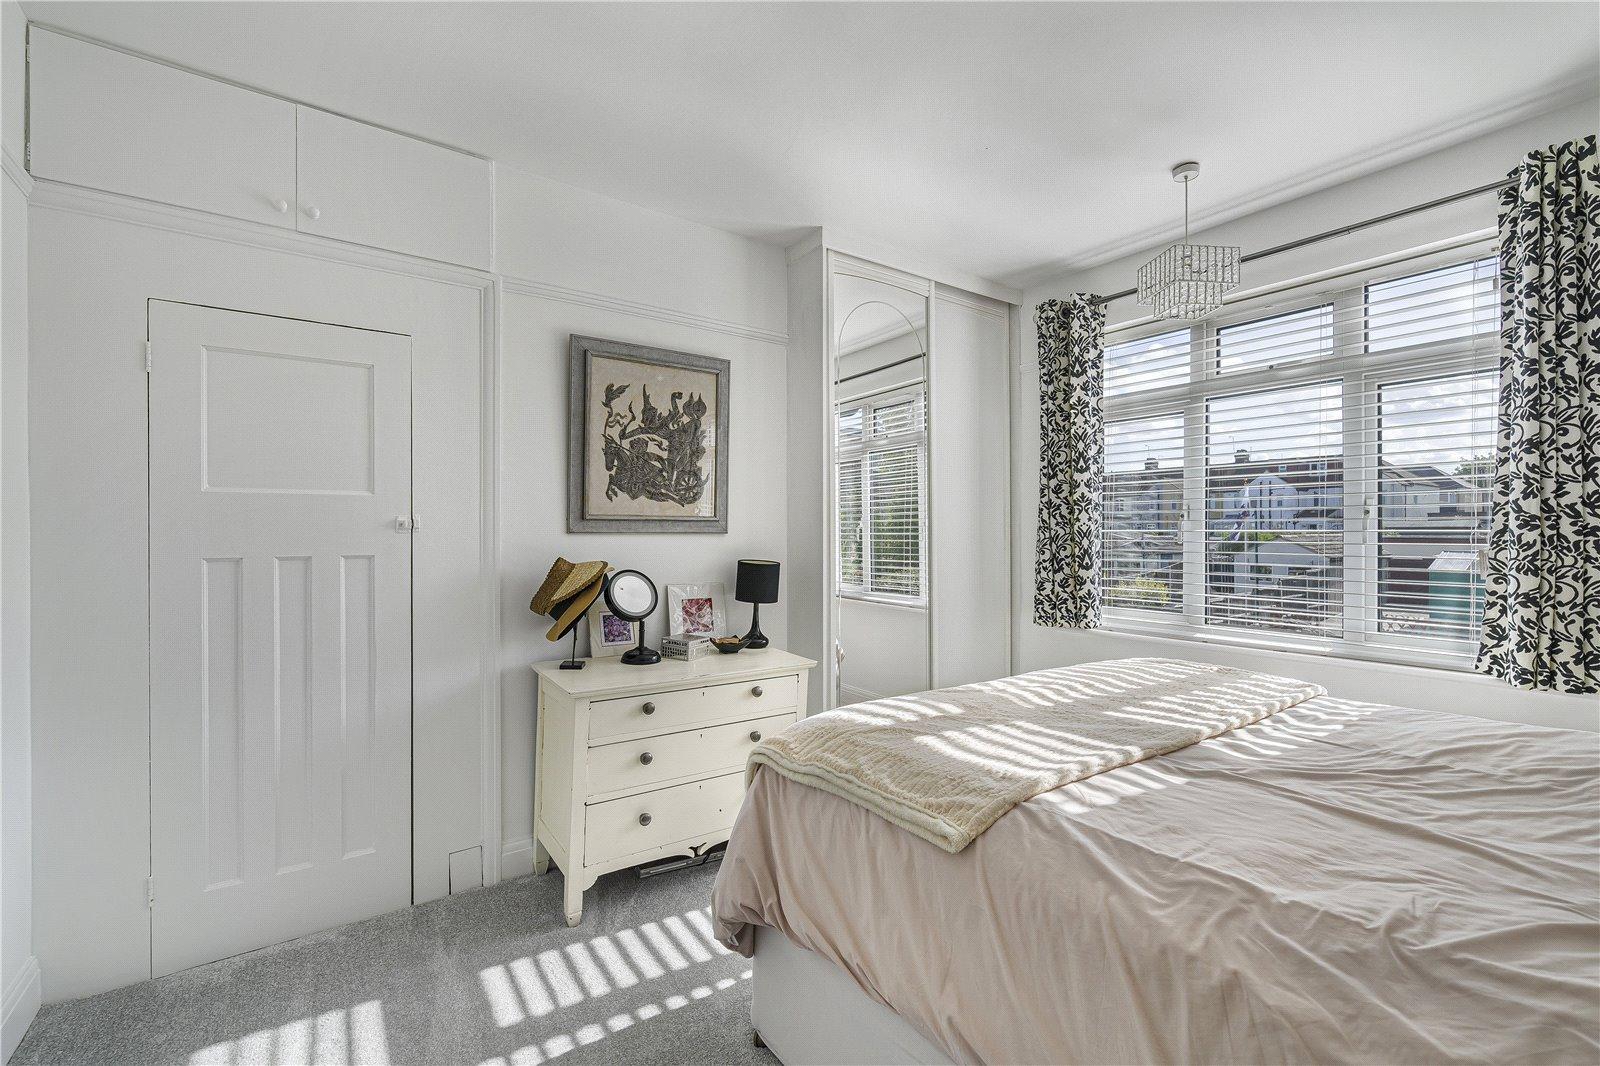
Bedroom Two 3.5m x 3.15mDouble glazed window to rear. Enclosed boiler cupboard. Carpet. Radiator.
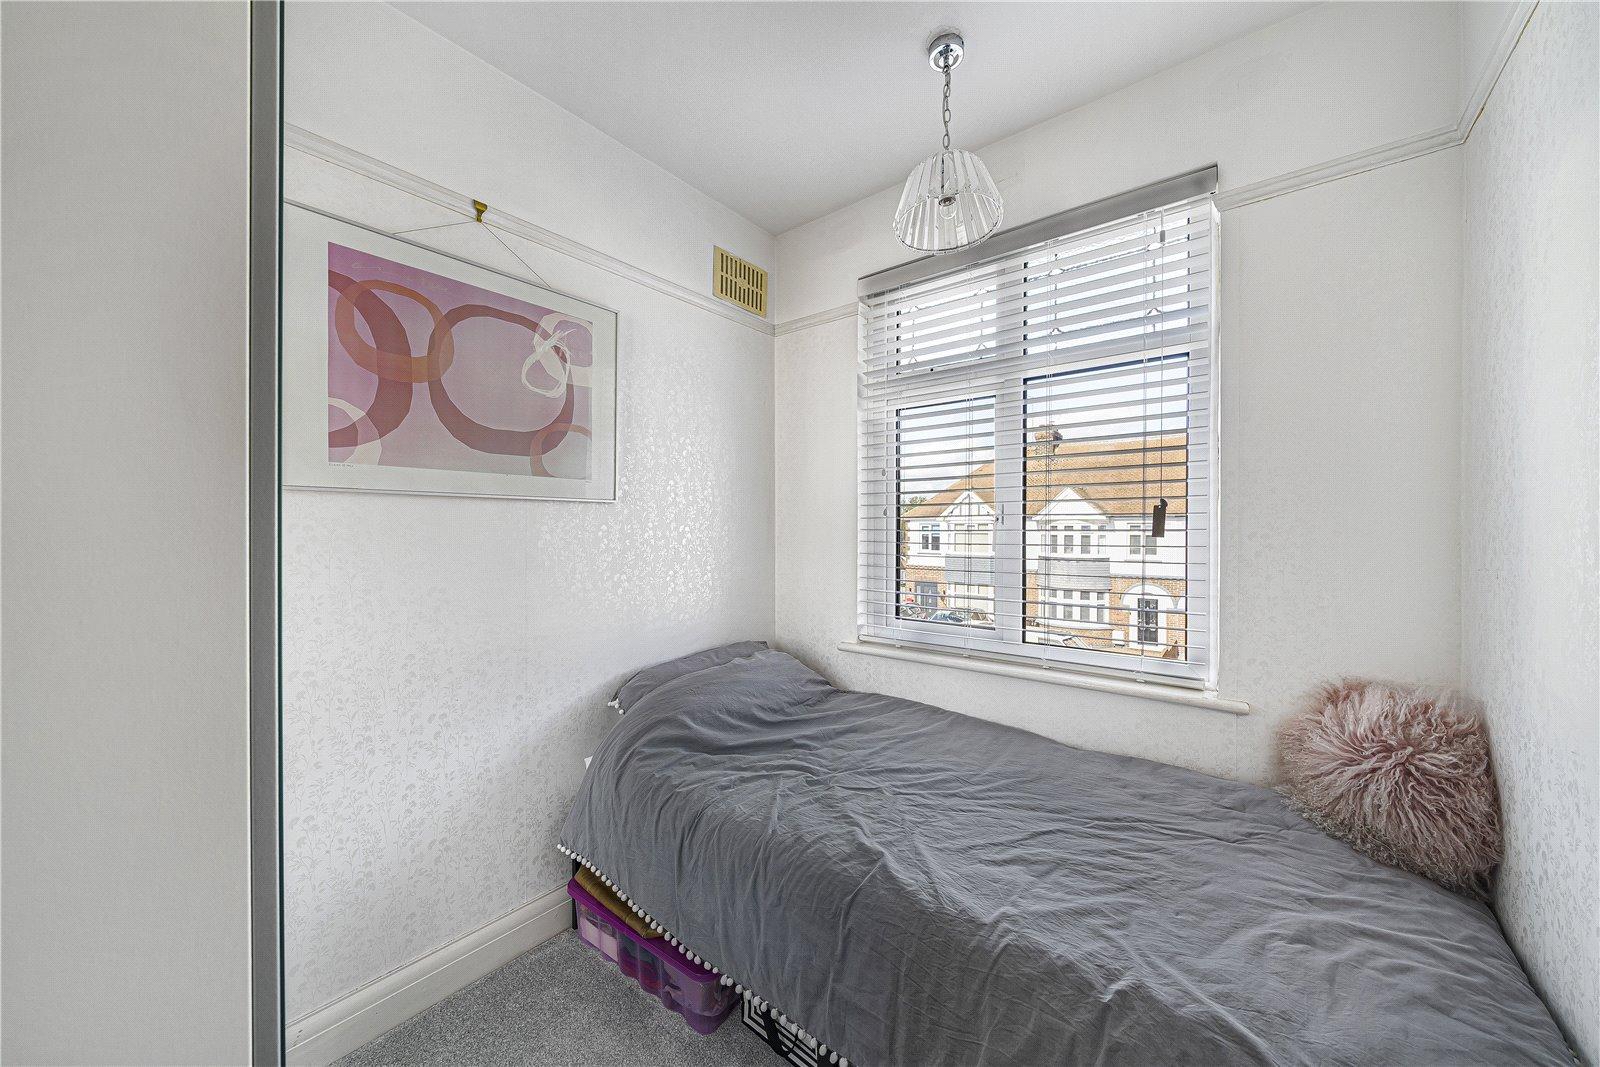
Bedroom Three 2.3m x 1.96mDouble glazed window to front. Carpet. Radiator.
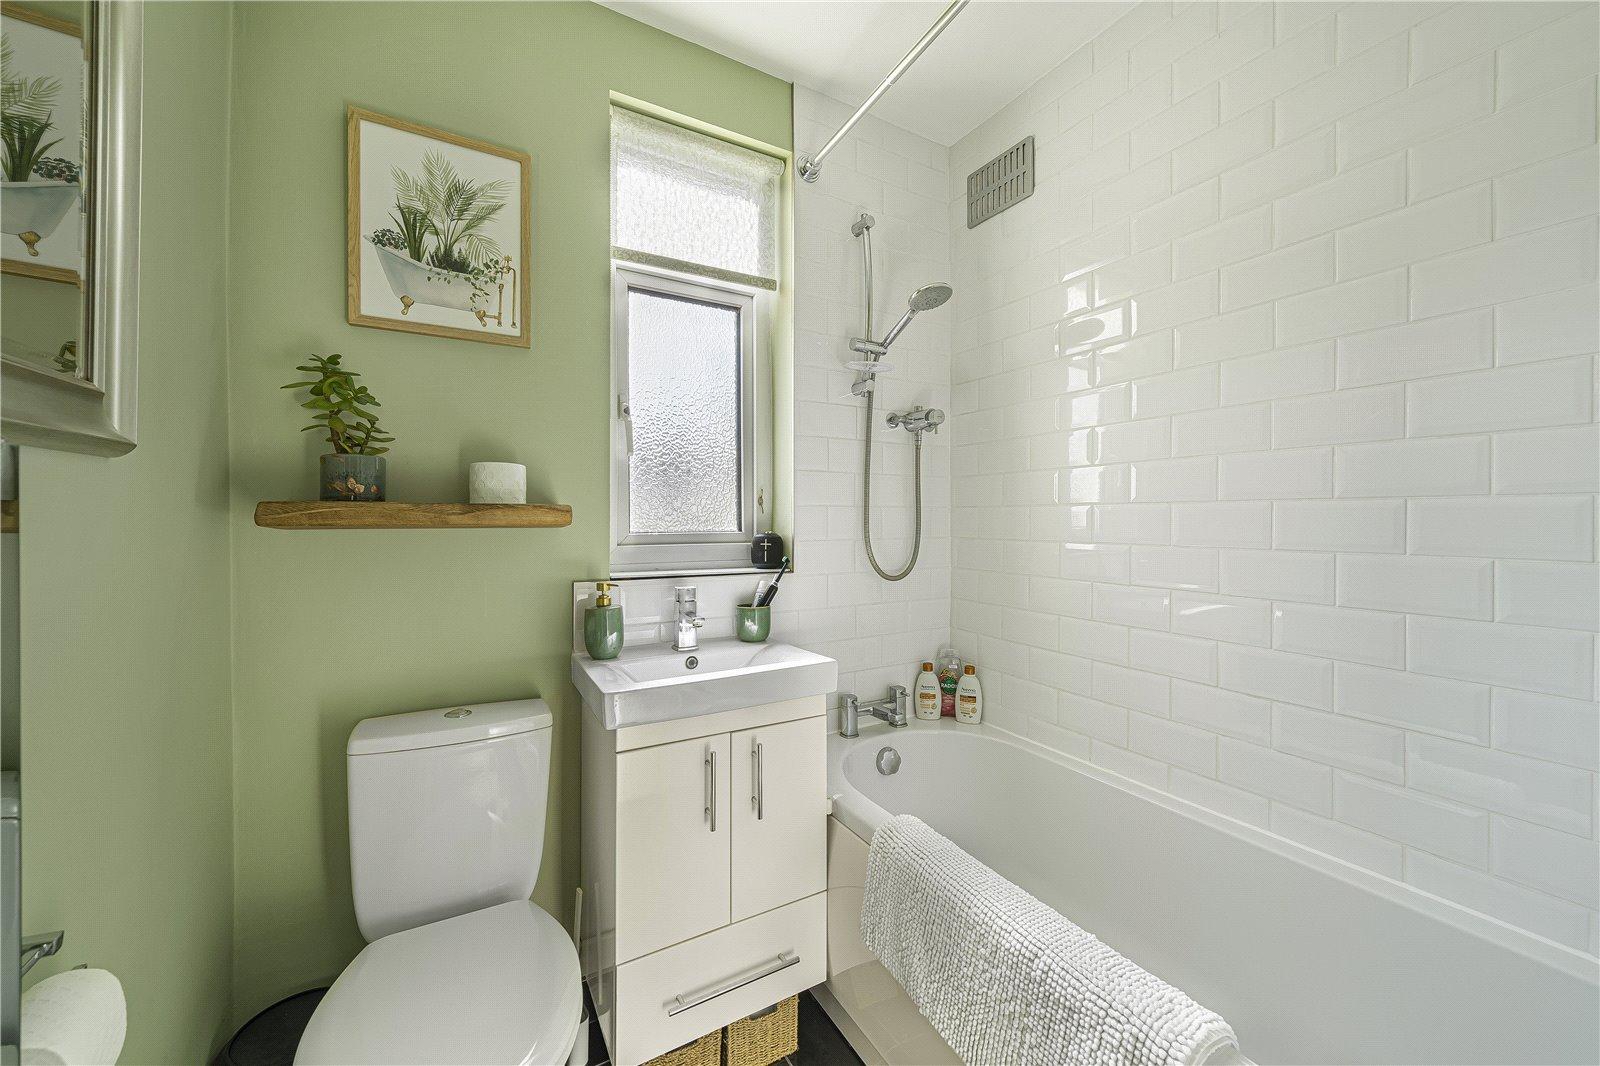
Main Bathroom 1.75m x 1.68mDouble glazed window to rear. Low level WC. Vanity wash hand basin. Panelled bath with shower over. Tile flooring. Heated towel rail.
Workshop 5.3m x 4.8mManual roller door. Electric supply. Lighting.
Rear Garden 120ftLaid to lawn. Landscaped seating area. Patio area. Outside tap. Shed. Gated pedestrian access to the side and rear.
DrivewayBlock paved to the front of the property with room for multiple vehicles.
Utilities:
Rights & Restrictions:
Flood and Erosion Risk:
Video Tour