Property Description
Guide price £450,000- £475,000
Elsa Road
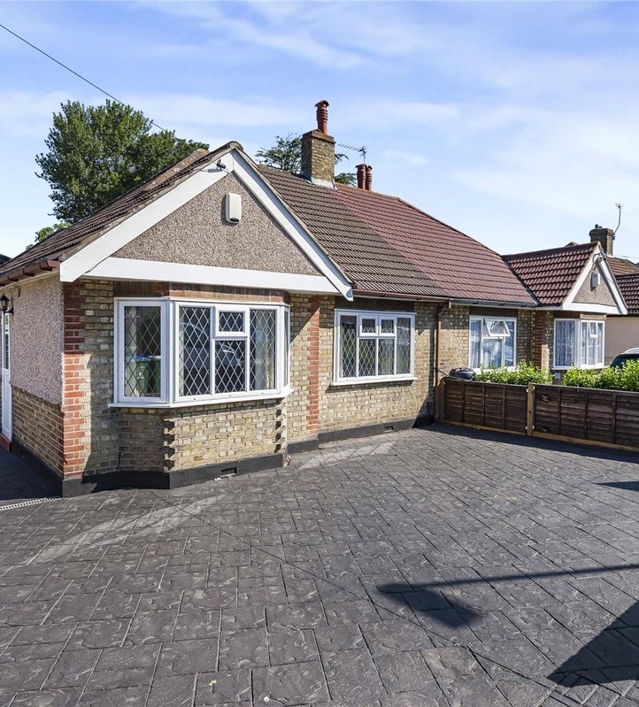
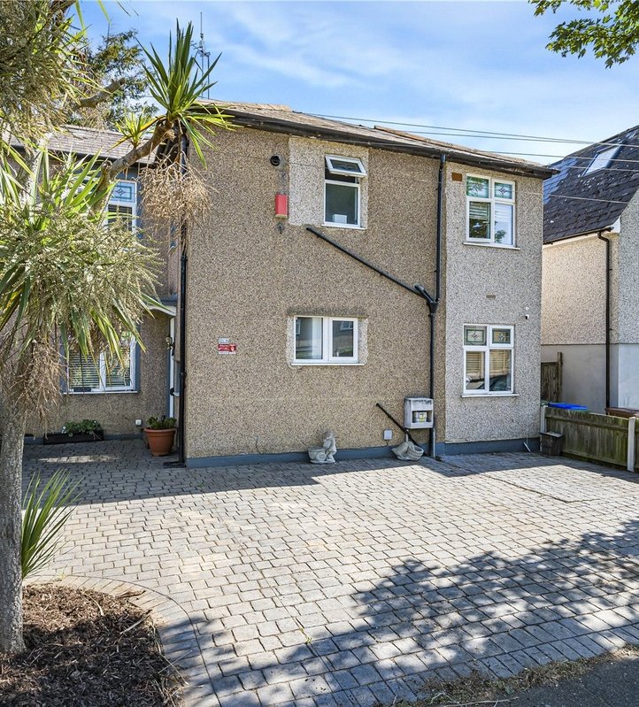
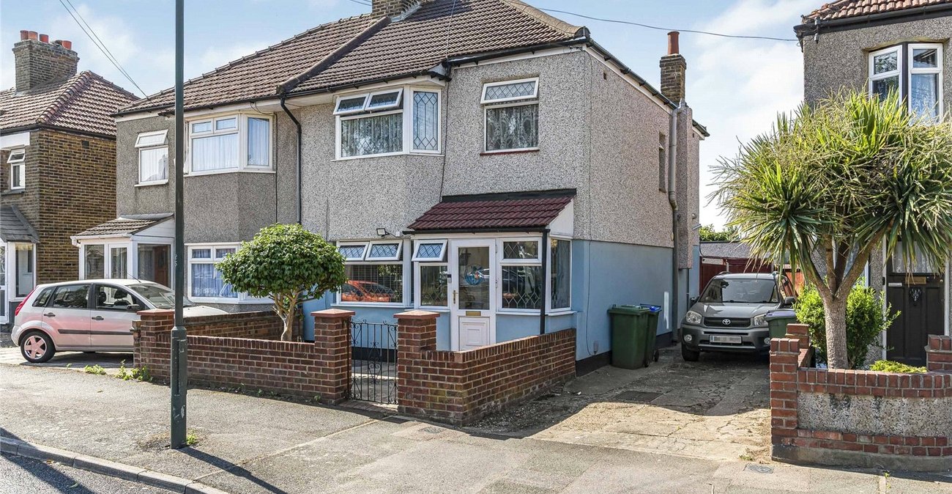
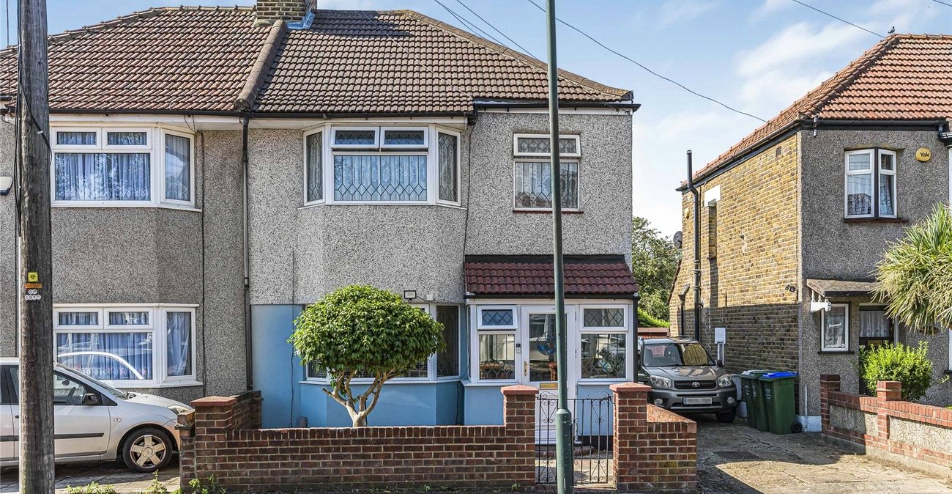
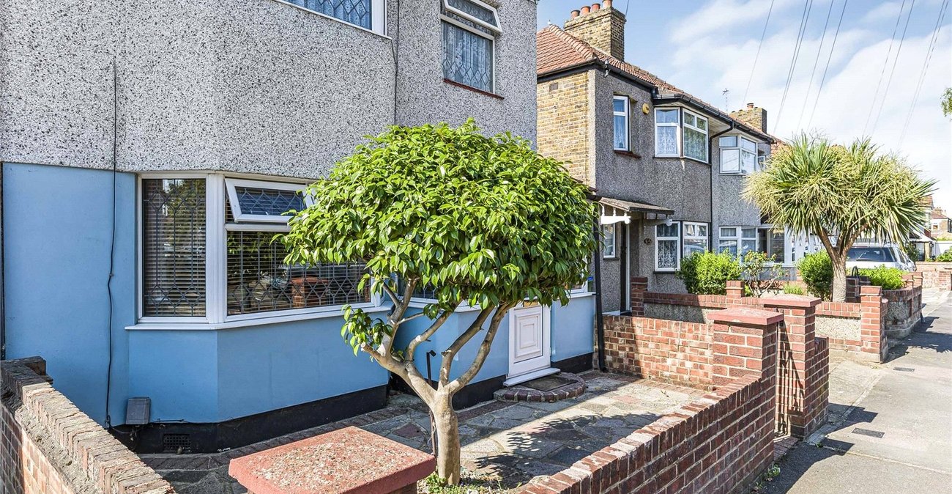
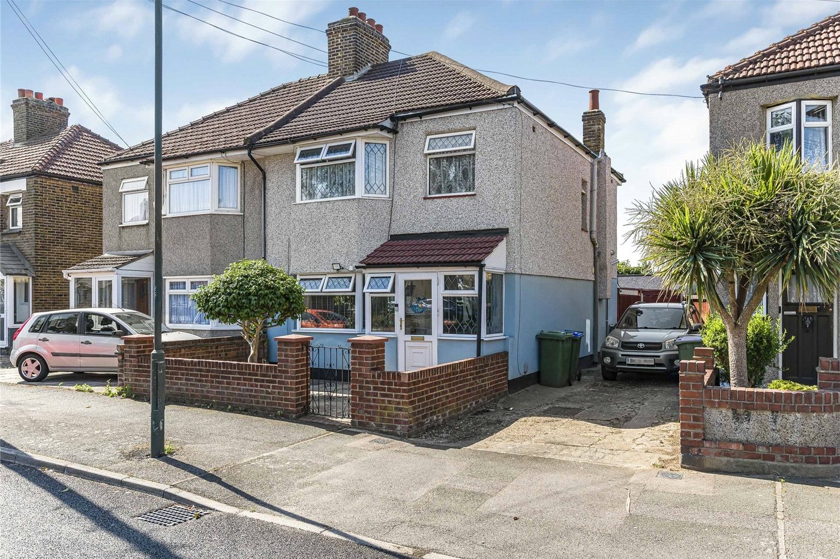
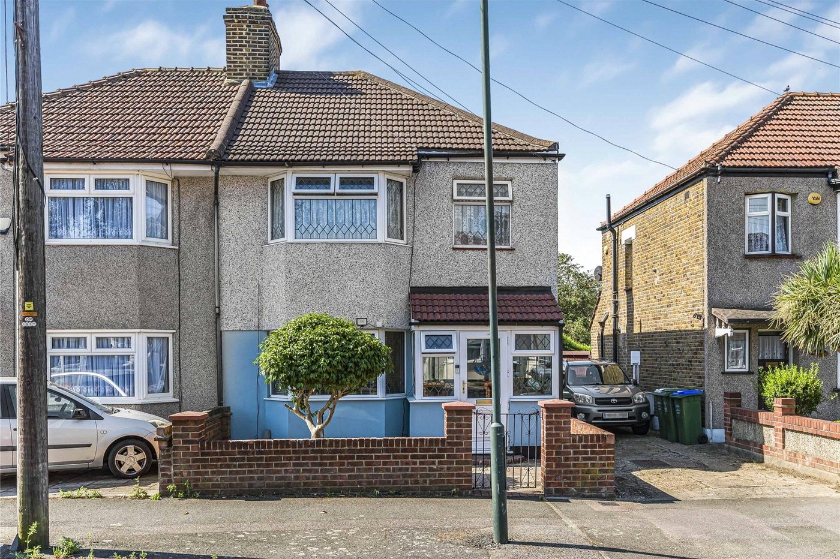
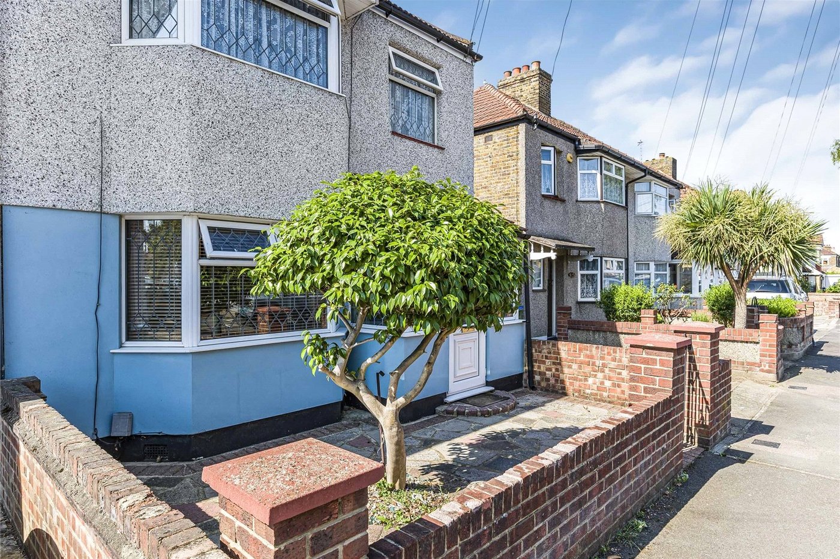
Offered to the market with no onward chain, this spacious and extended three-bedroom semi-detached family home is ideally situated within easy reach of Welling town centre, excellent local amenities, highly regarded schools, and mainline rail links providing convenient access into London.
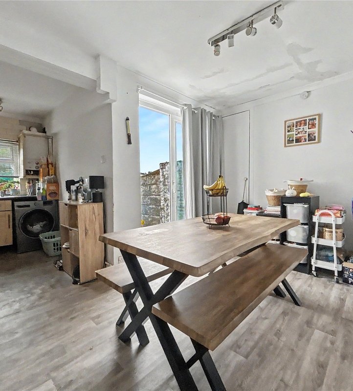
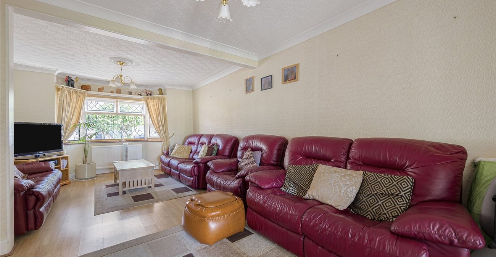
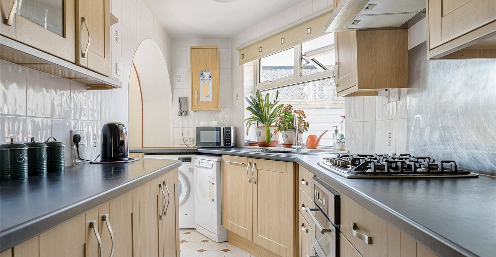
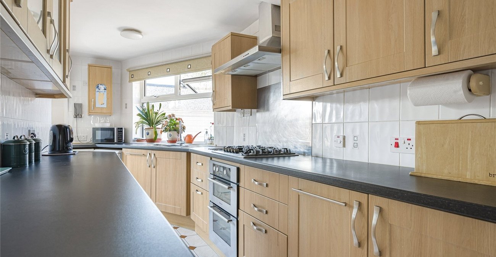
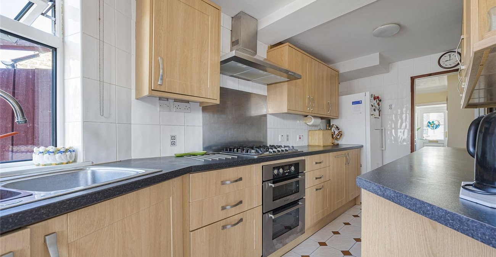
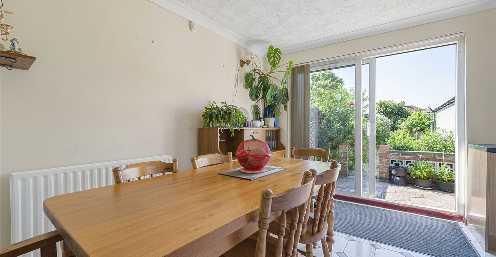
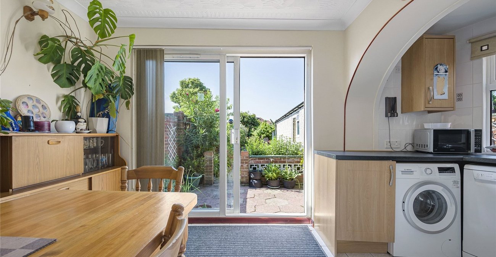
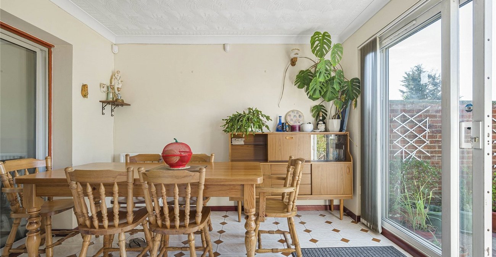
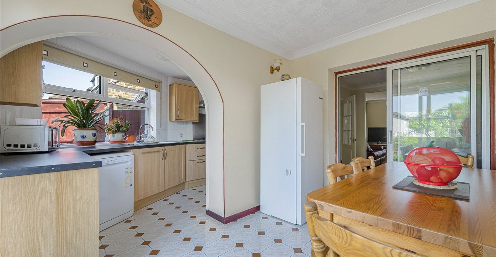
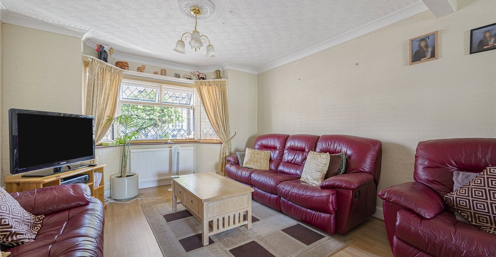
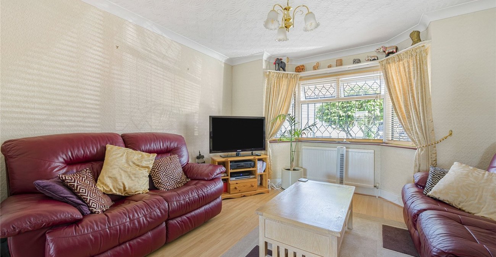
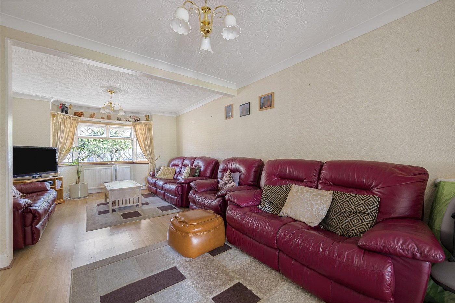
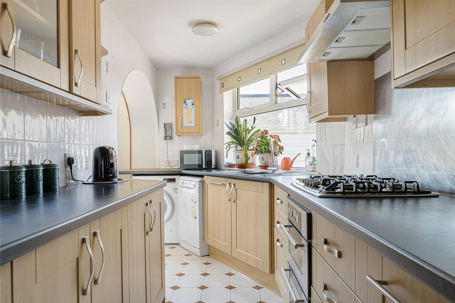
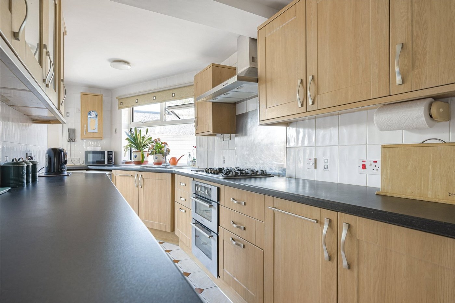
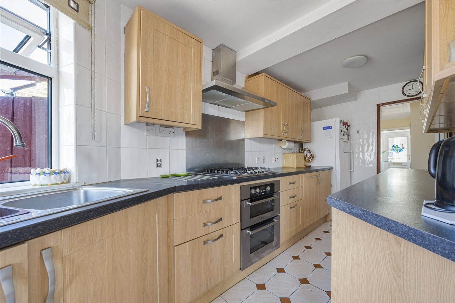
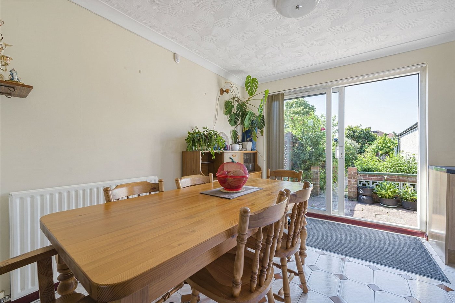
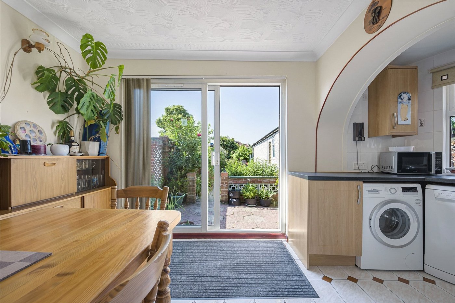
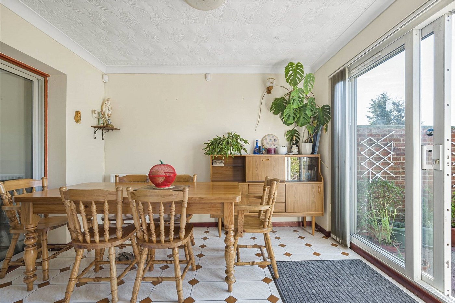
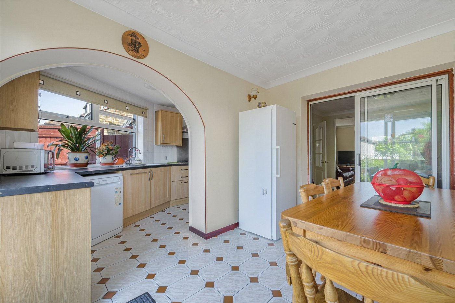
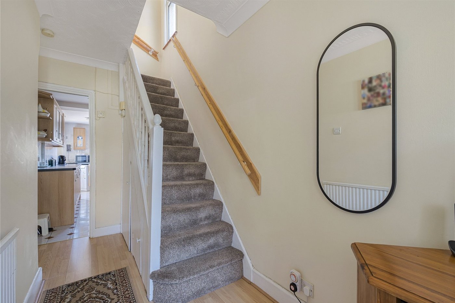
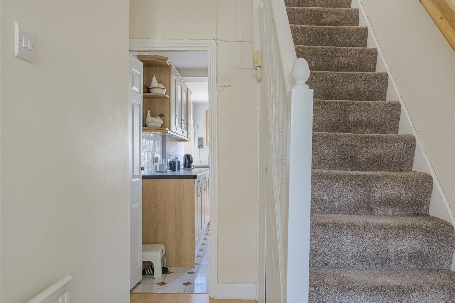
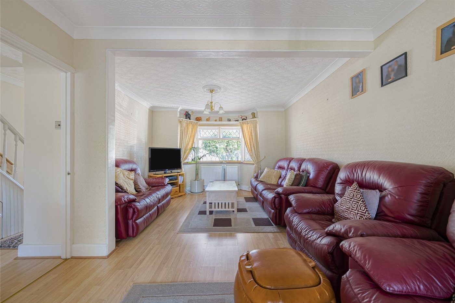
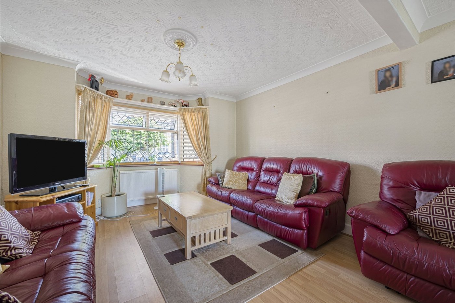
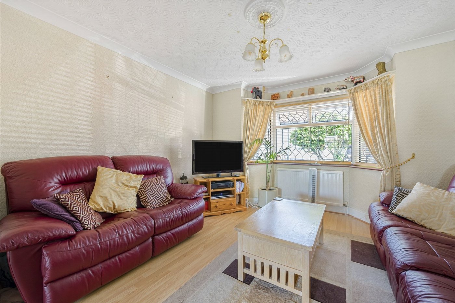
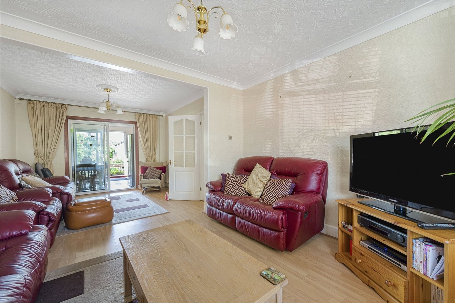
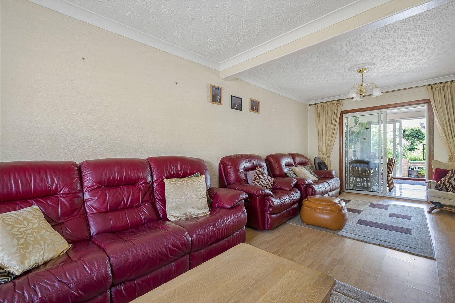
The well-presented accommodation comprises a welcoming entrance hall, a bright and spacious lounge, and an impressive extended kitchen/diner, creating the perfect space for both everyday family living and entertaining.
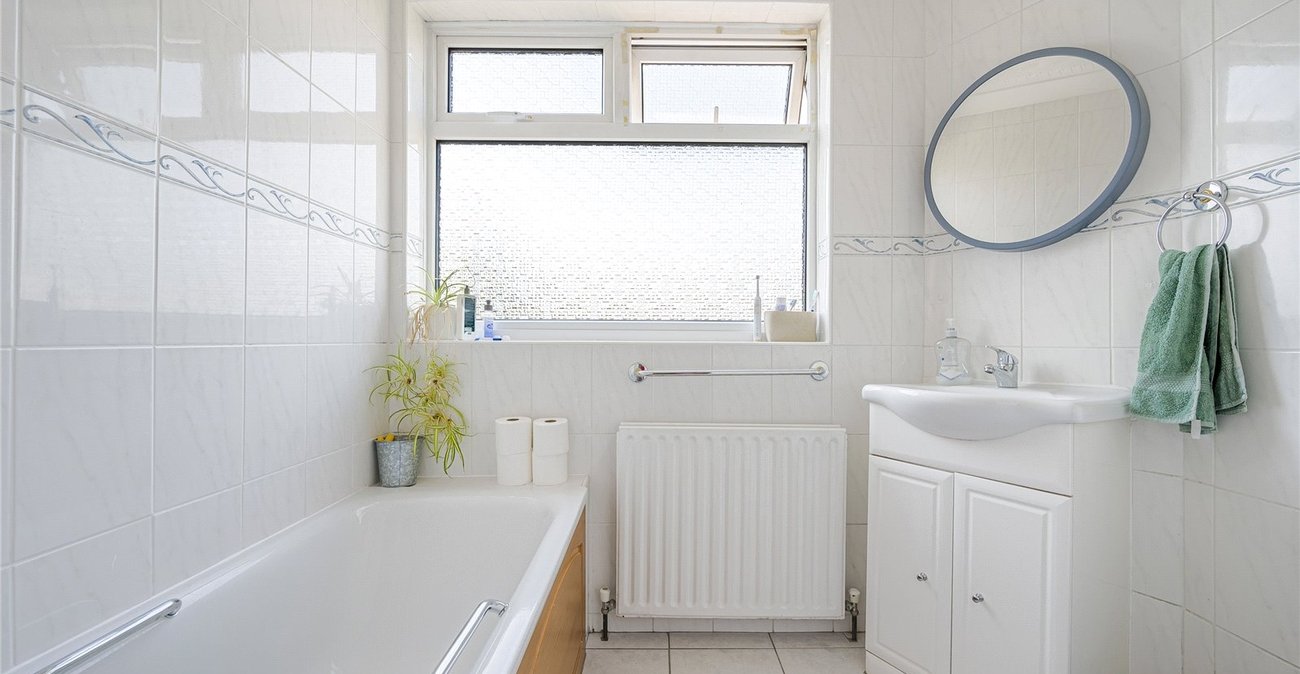
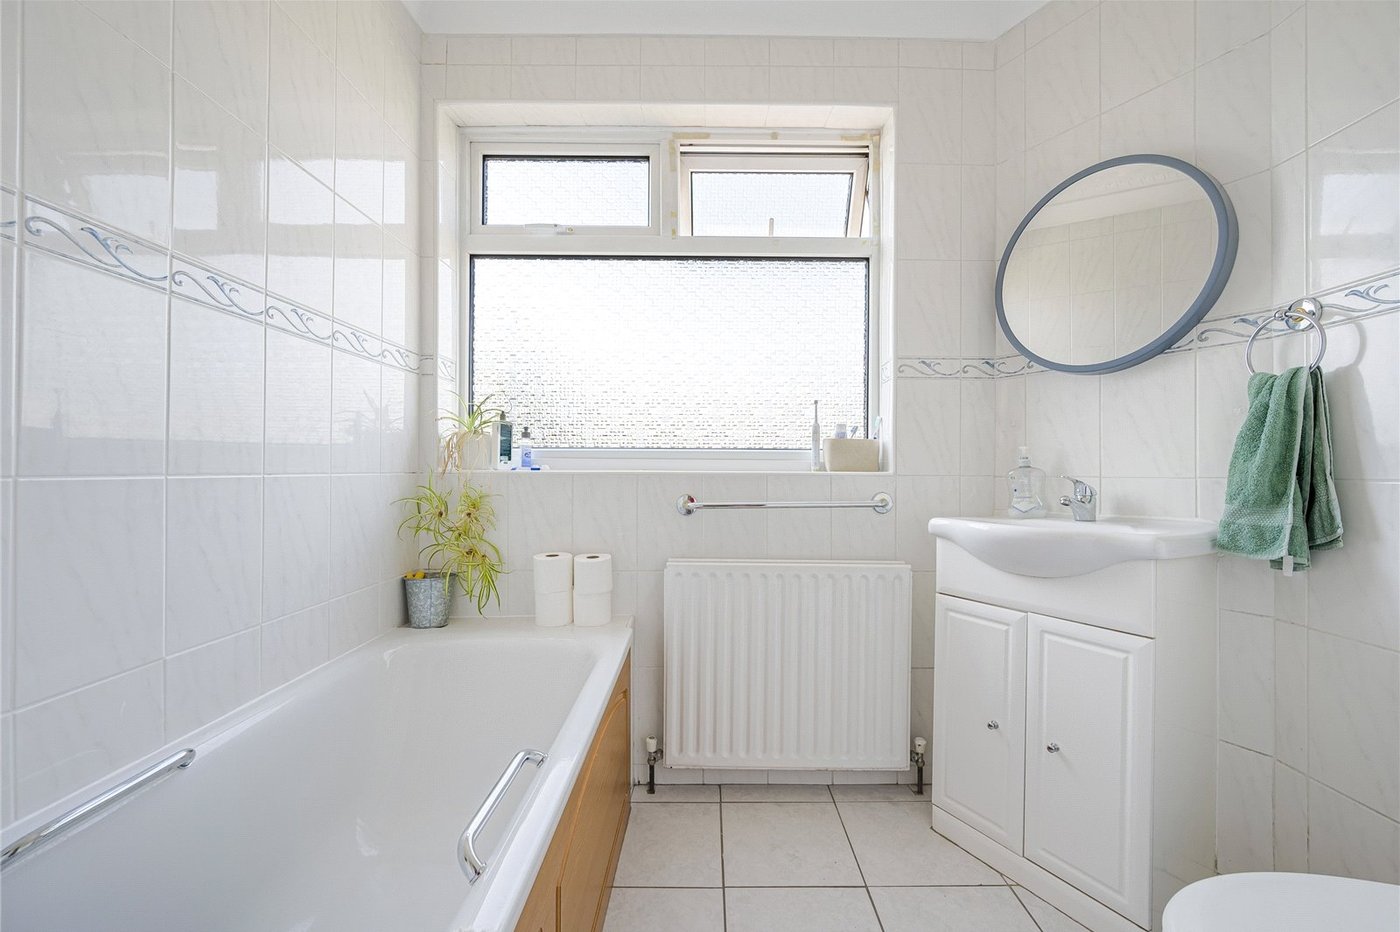
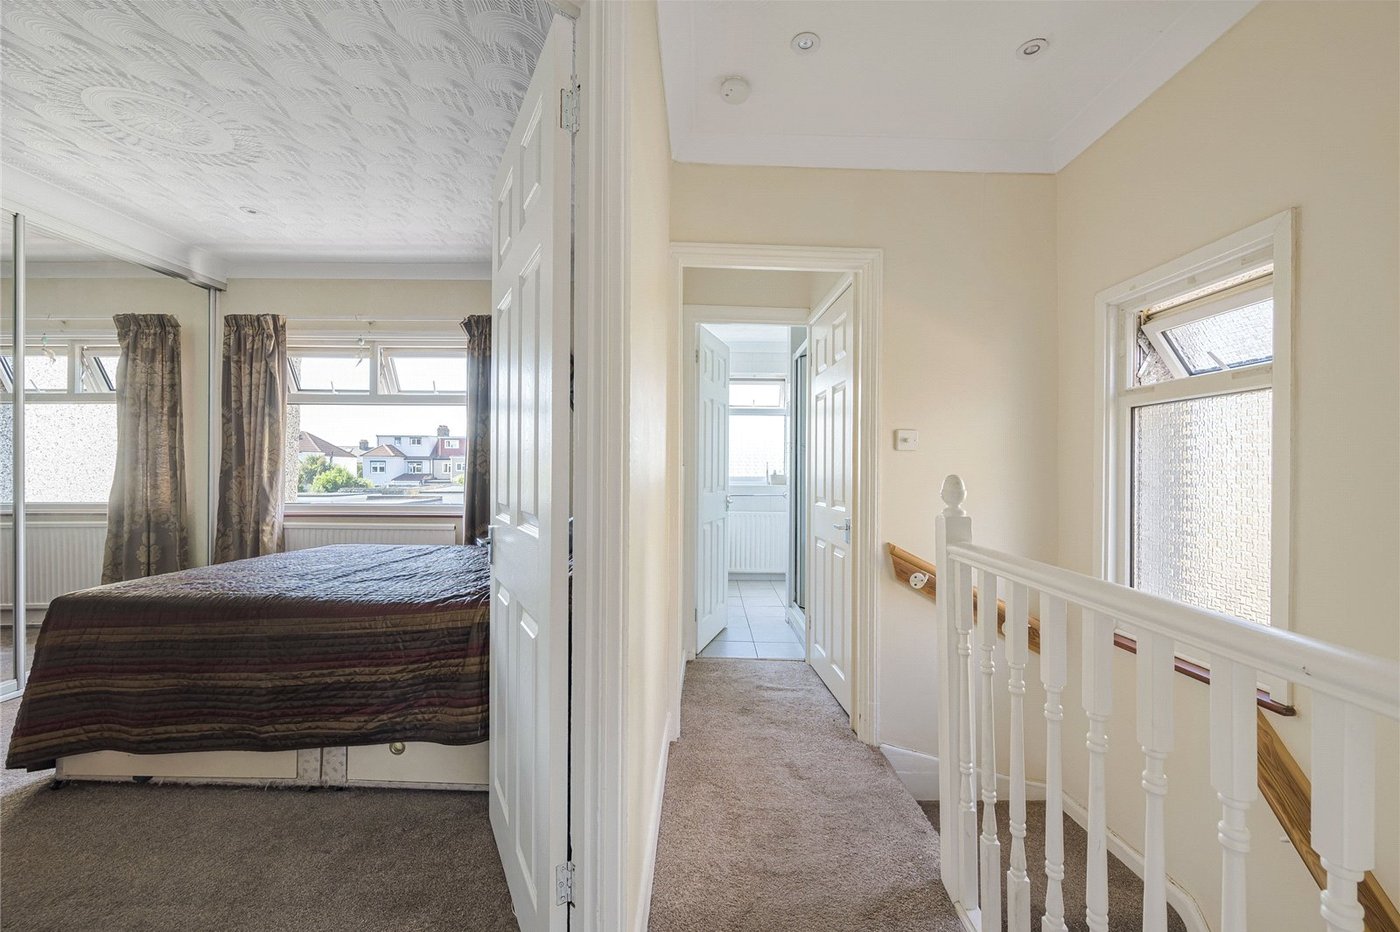
To the first floor are three bedrooms and a four-piece family bathroom.
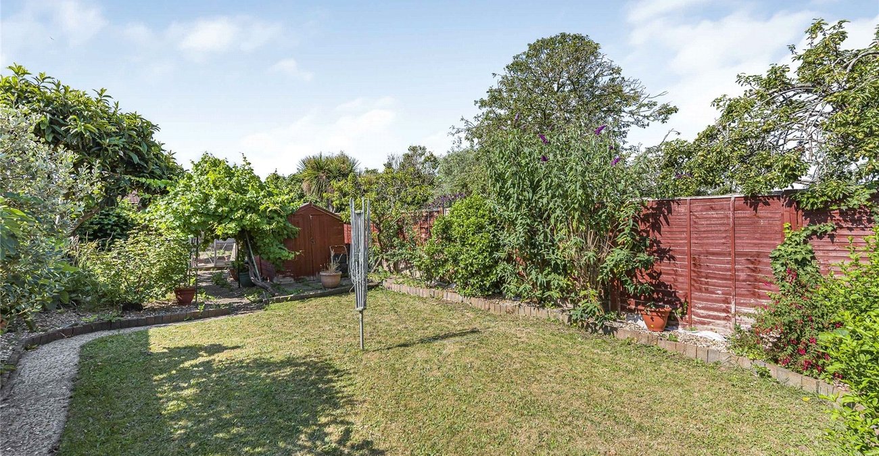
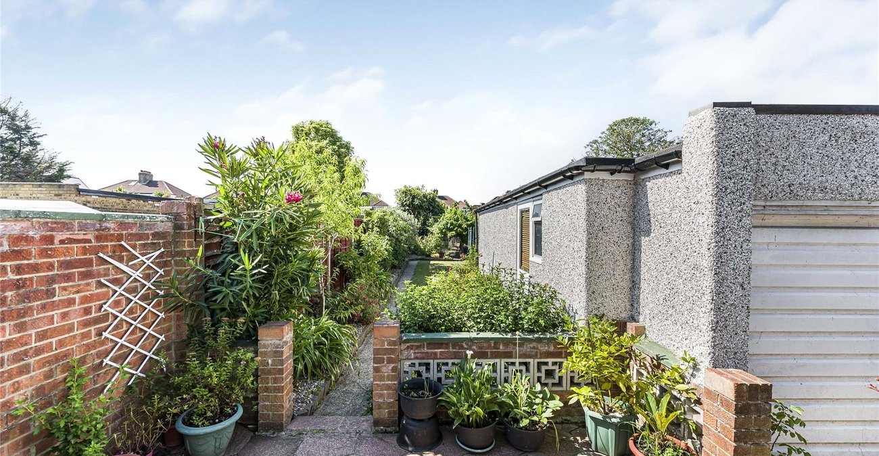
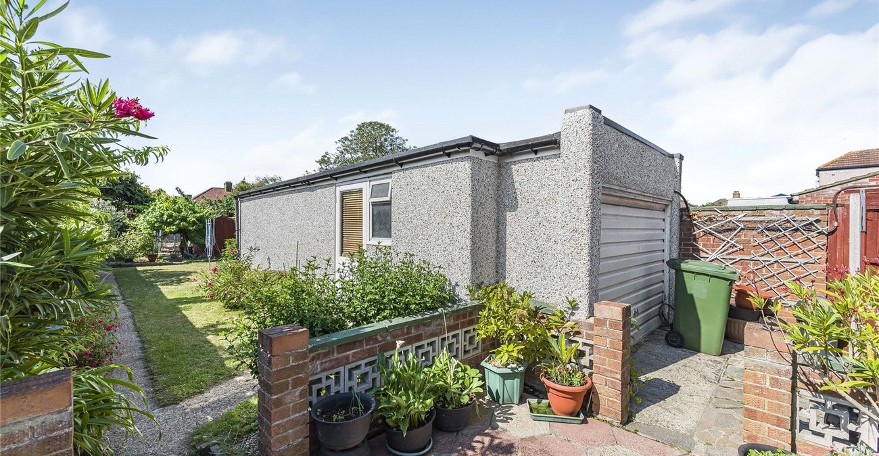
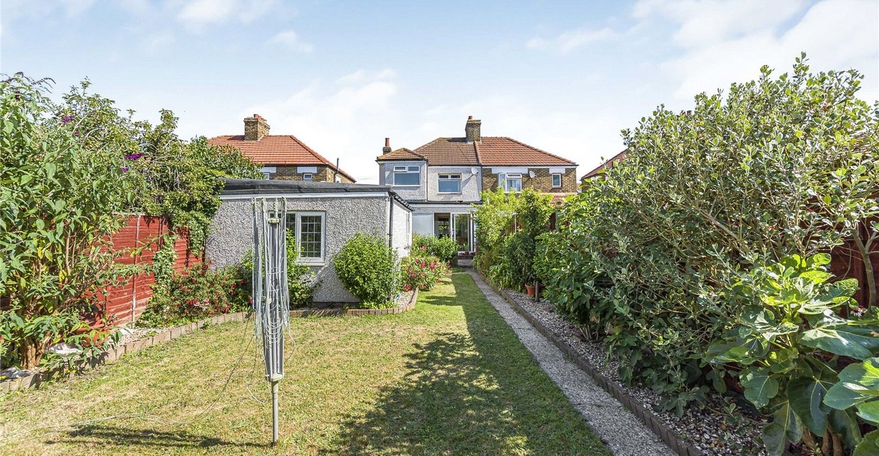
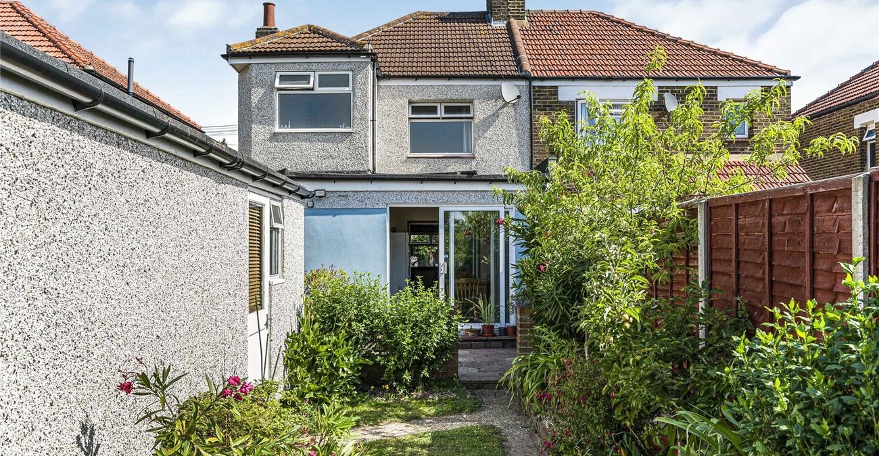
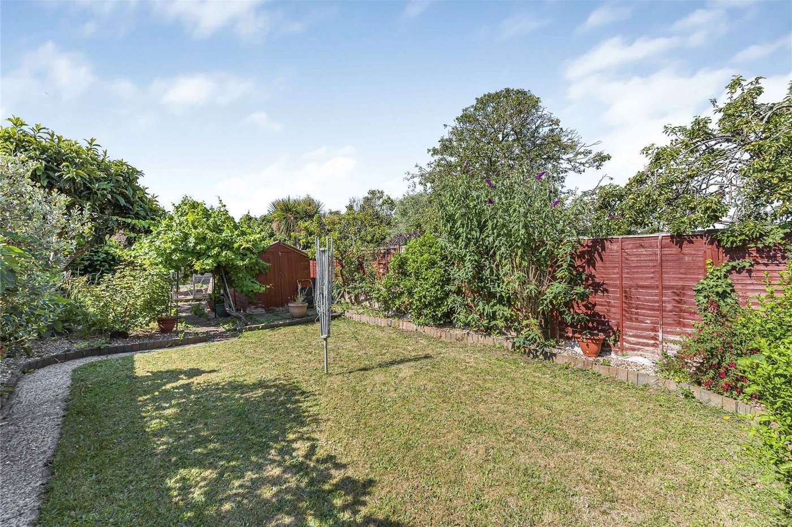
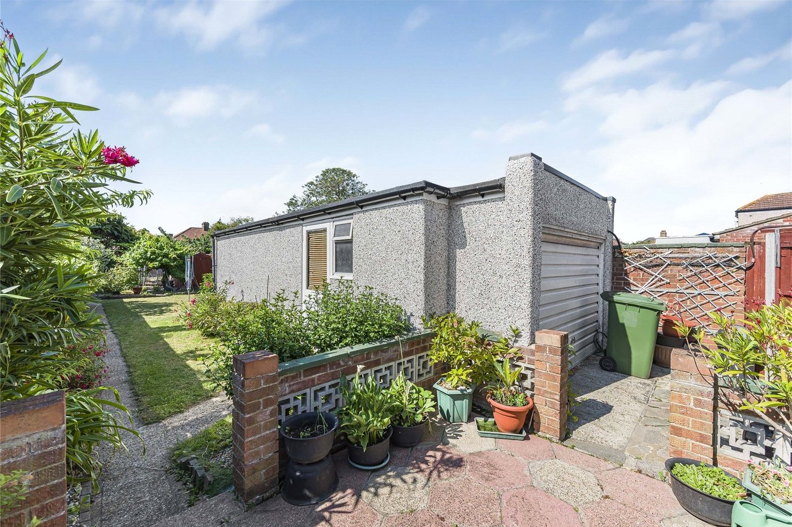
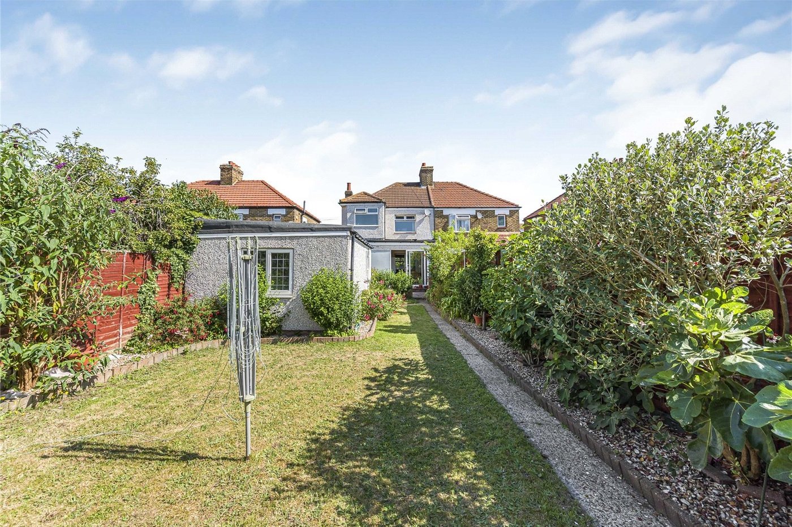
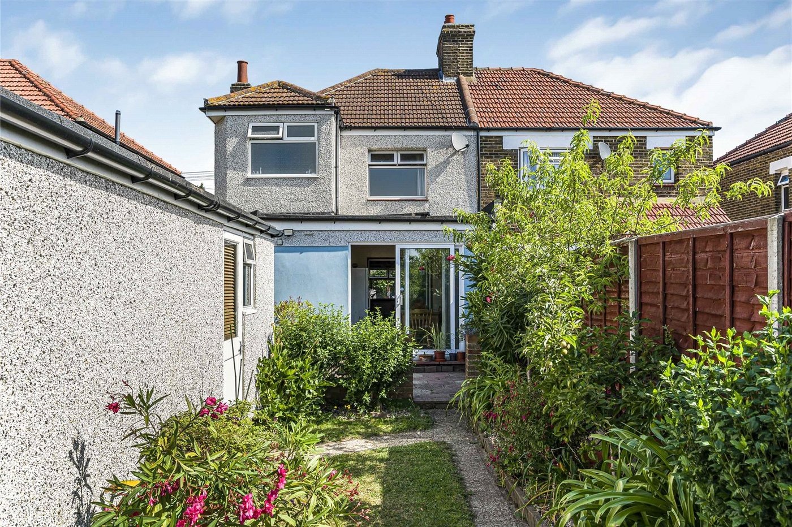
Externally, the property benefits from a garage, and a generous rear garden offering excellent outdoor space for families and those who enjoy entertaining.
With its sought-after location, spacious accommodation, and the added advantage of being sold with no onward chain, this is an excellent opportunity for families and commuters alike. Early viewing is highly recommended.
- 3 Bed extended semi detached
- Lounge
- Kitchen/ diner
- Detached garage
- First floor bathroom
- No chain
Rooms
Porch:Double glazed door and windows to front.
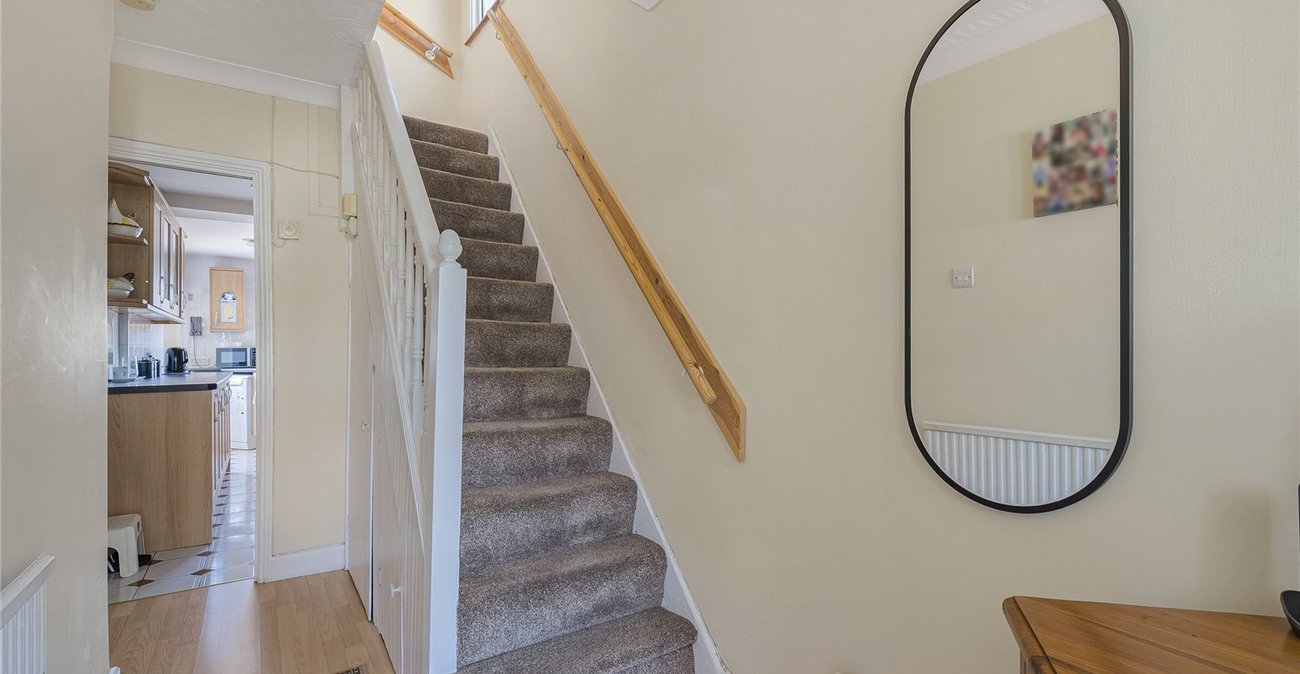
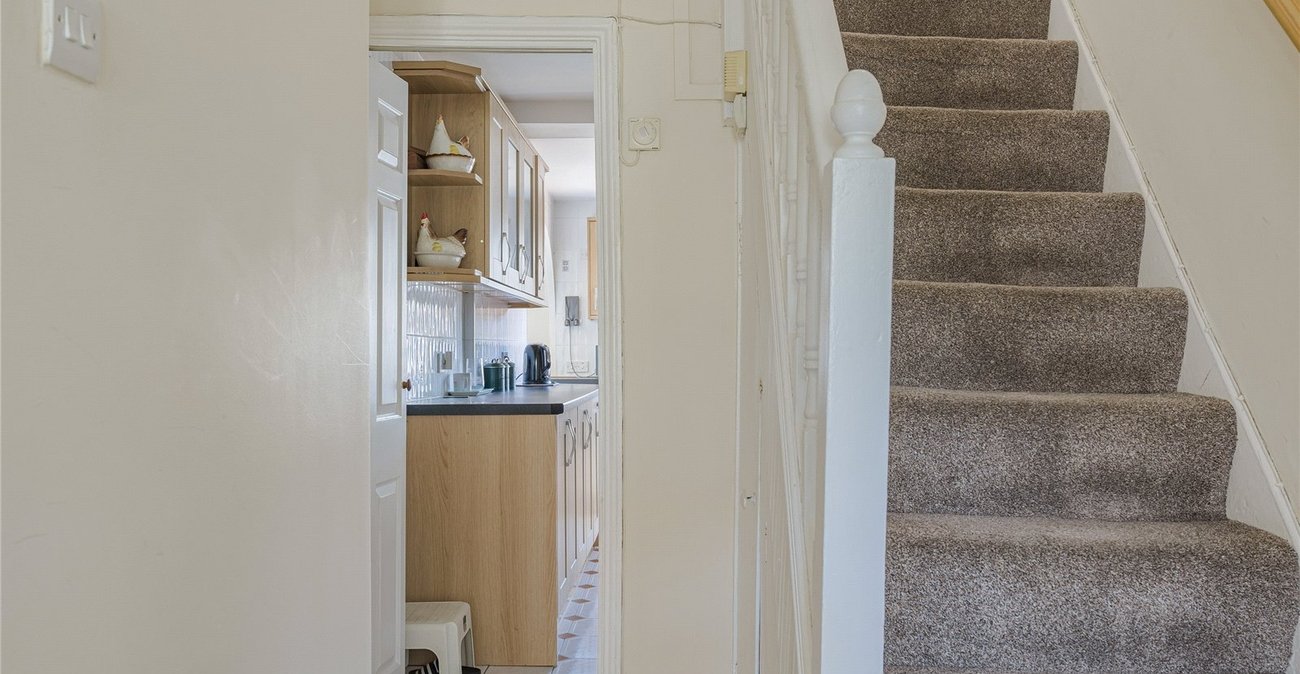
Entrance Hall:Double glazed door to front and wood style laminate flooring.
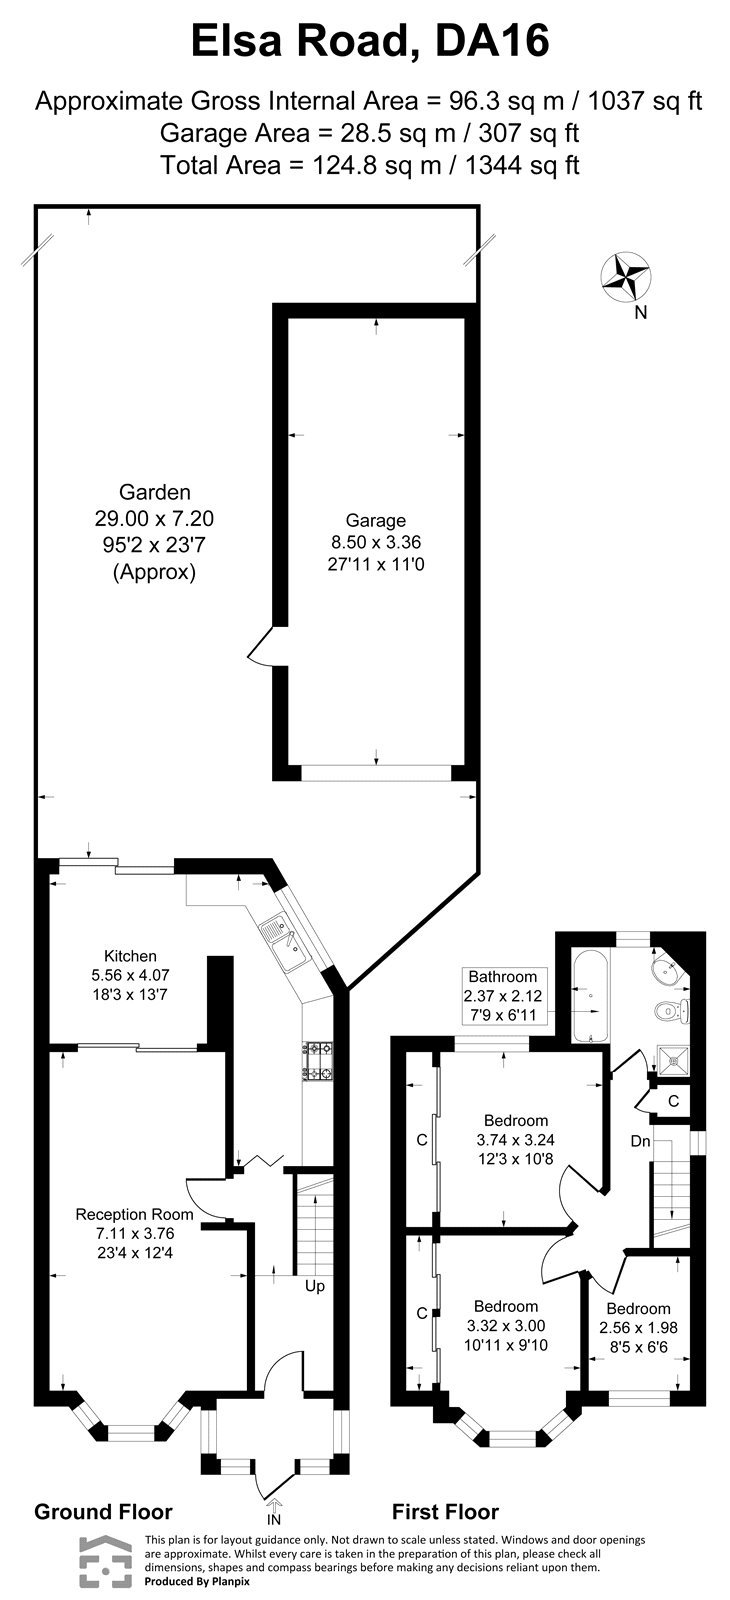
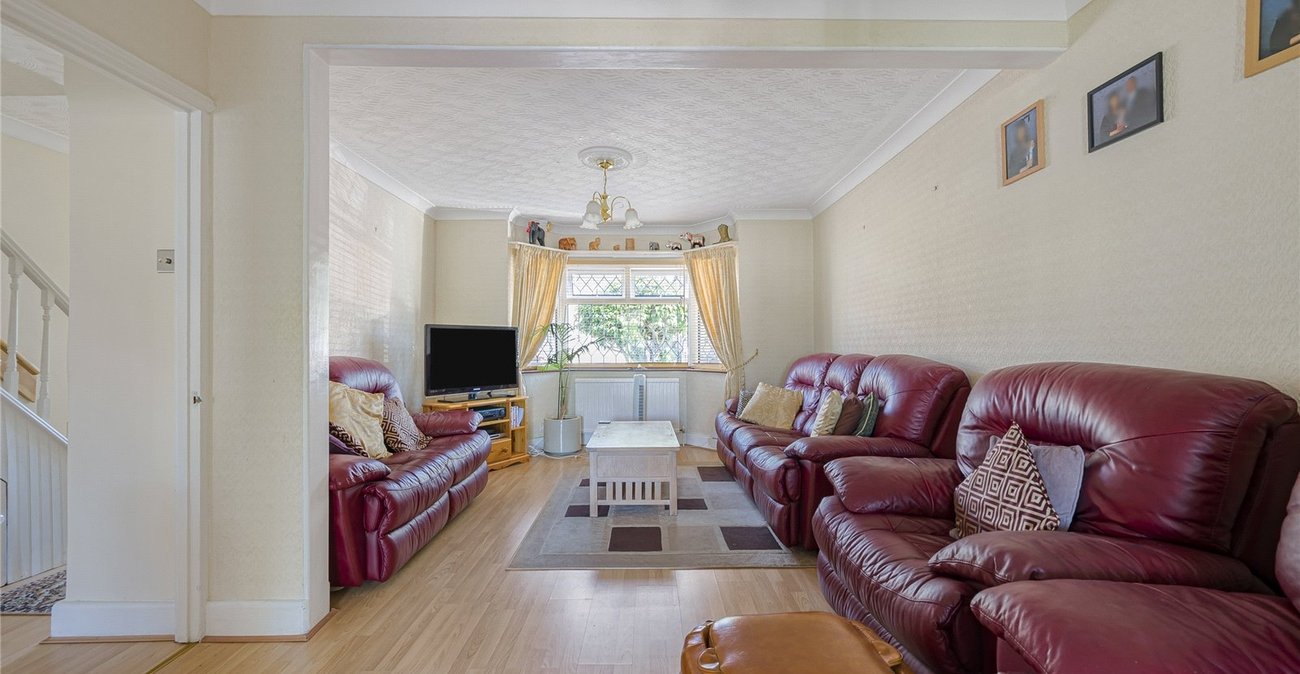
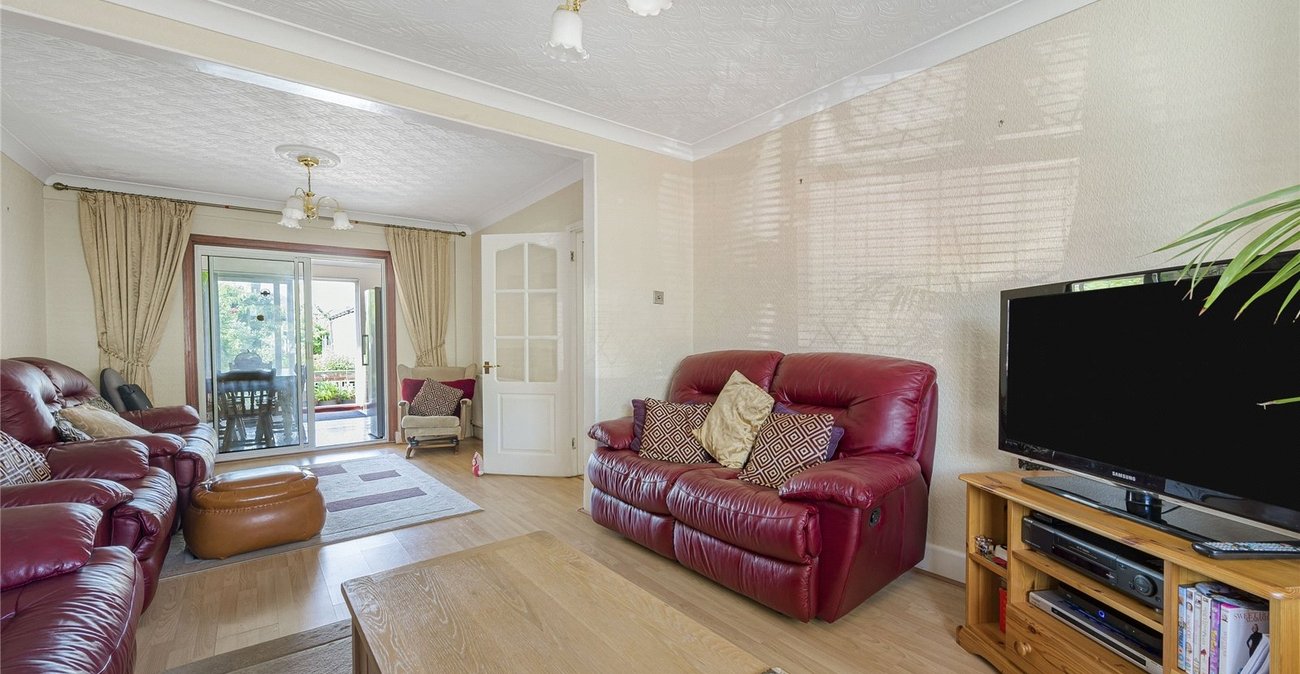
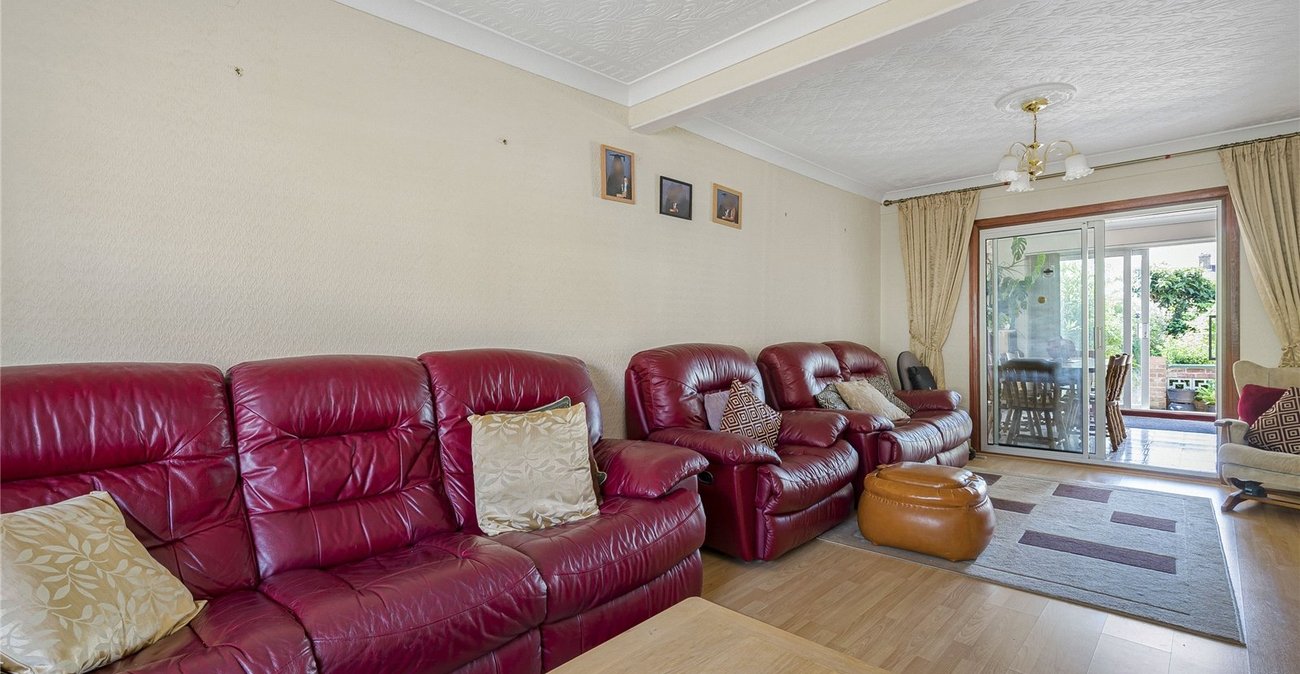
Lounge: 7.1m x 3.76mDouble glazed window to front and double glazed sliding doors leading to kitchen.
Kitchen/Diner: 5.56m x 3.84mFitted with a range of wall and base units with contrasting work surfaces. Integrated oven, hob and filter hood. Tiled wall, tiled flooring, double glazed window to rear and side and double glazed sliding doors to rear.
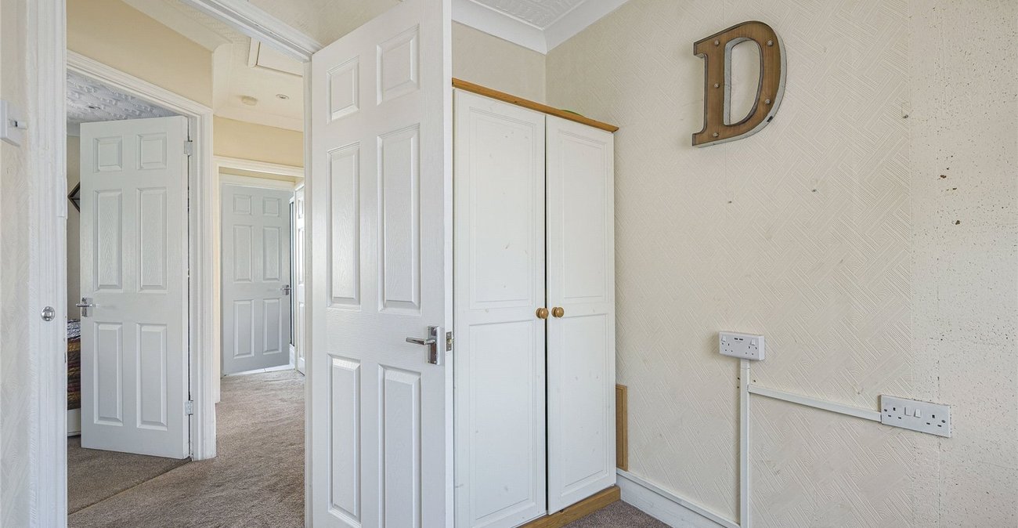
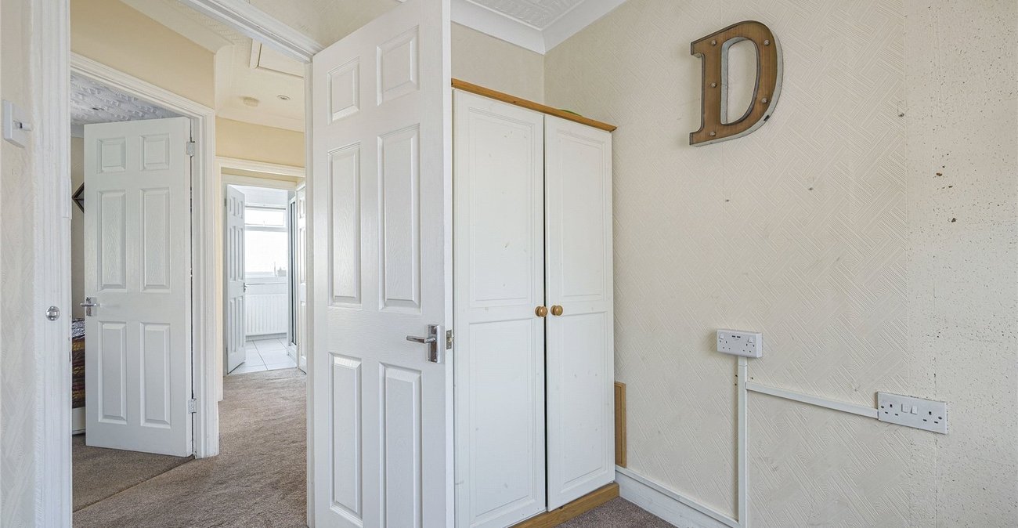
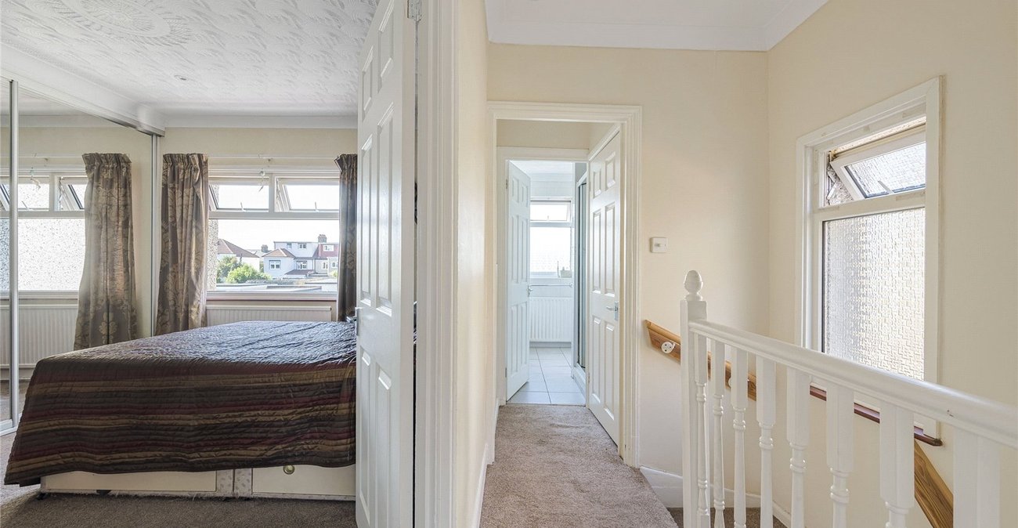
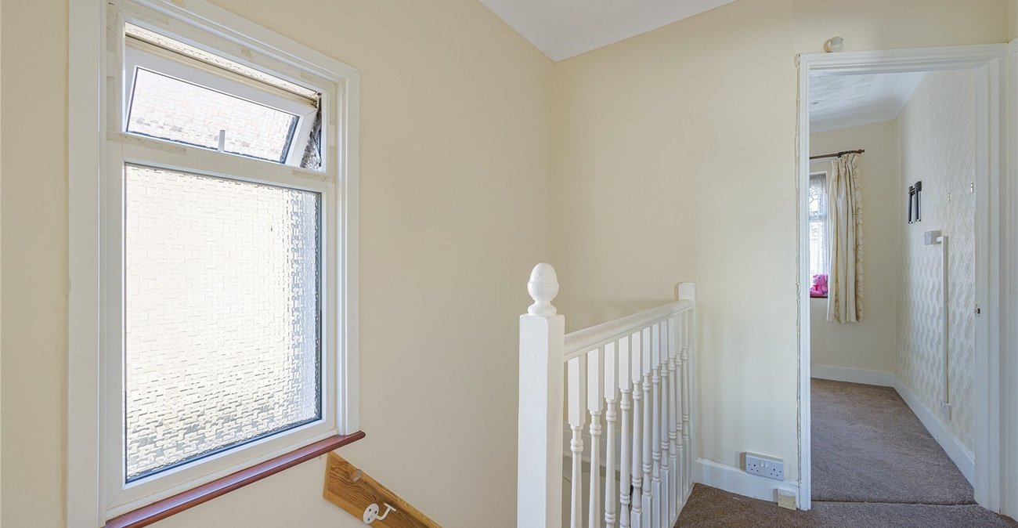
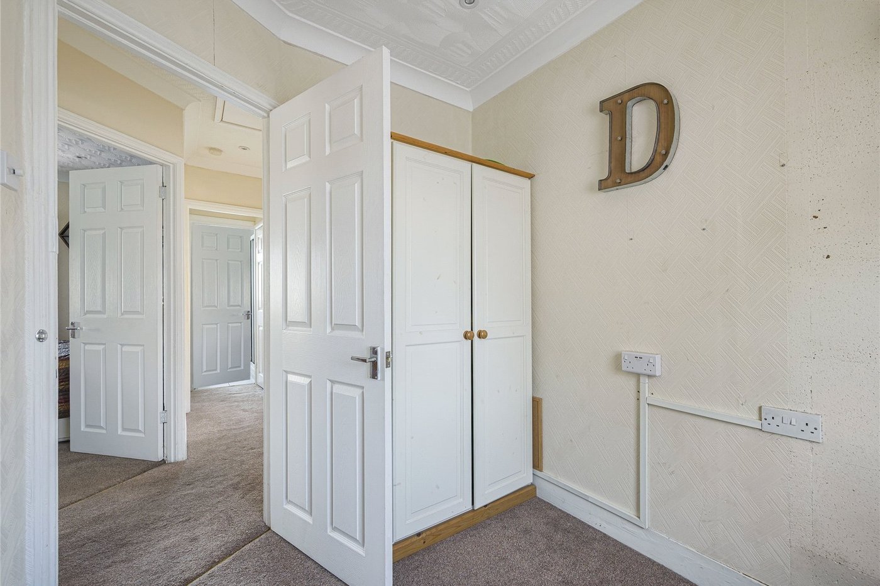
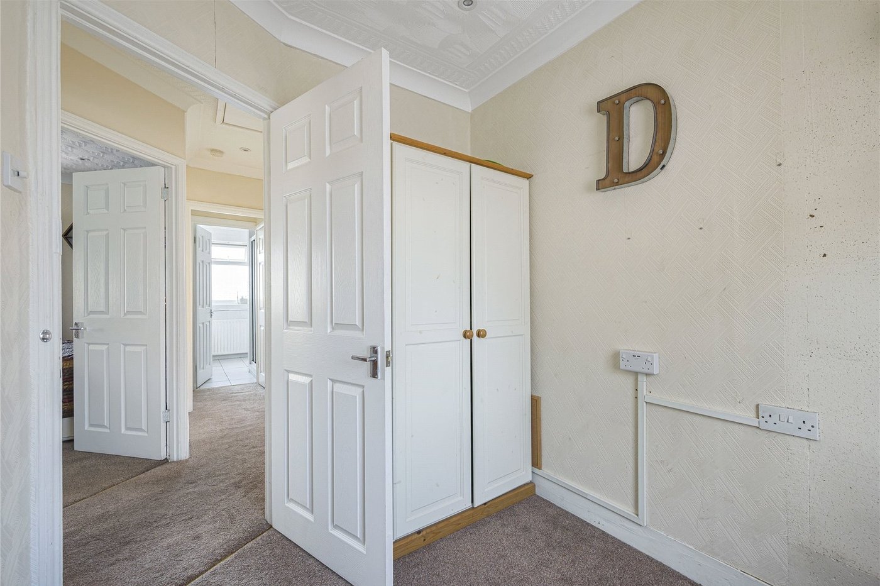
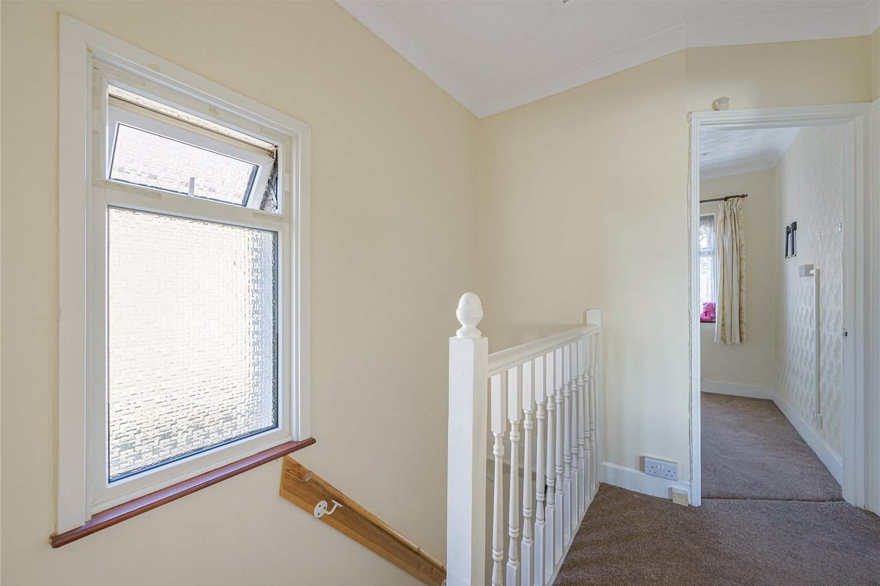
Landing:Double glazed window to side and carpet as fitted.
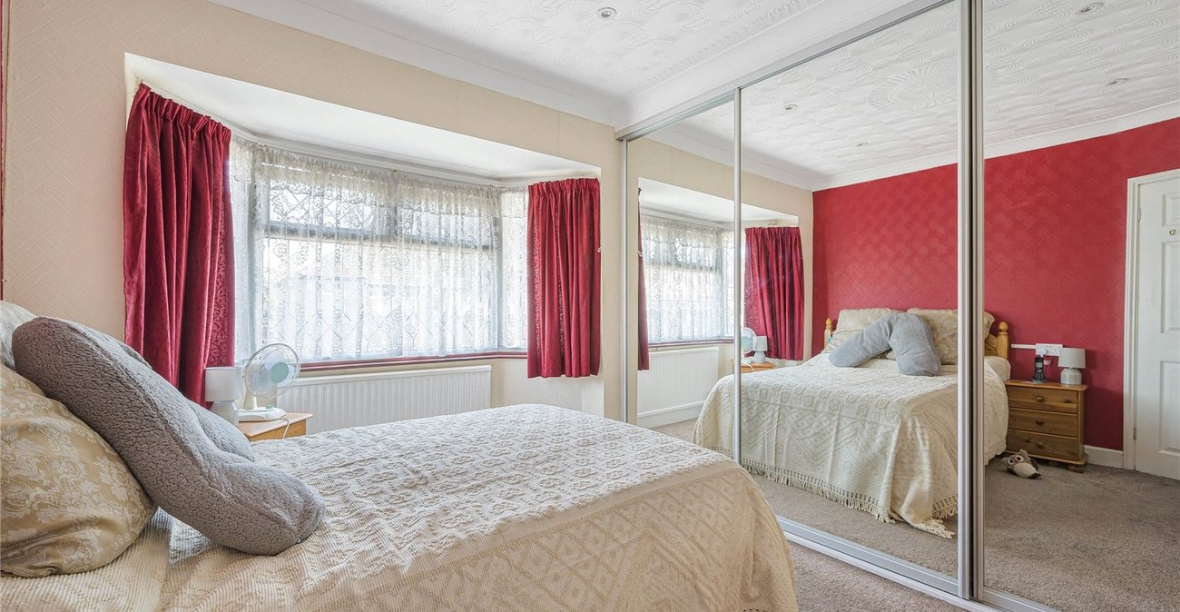
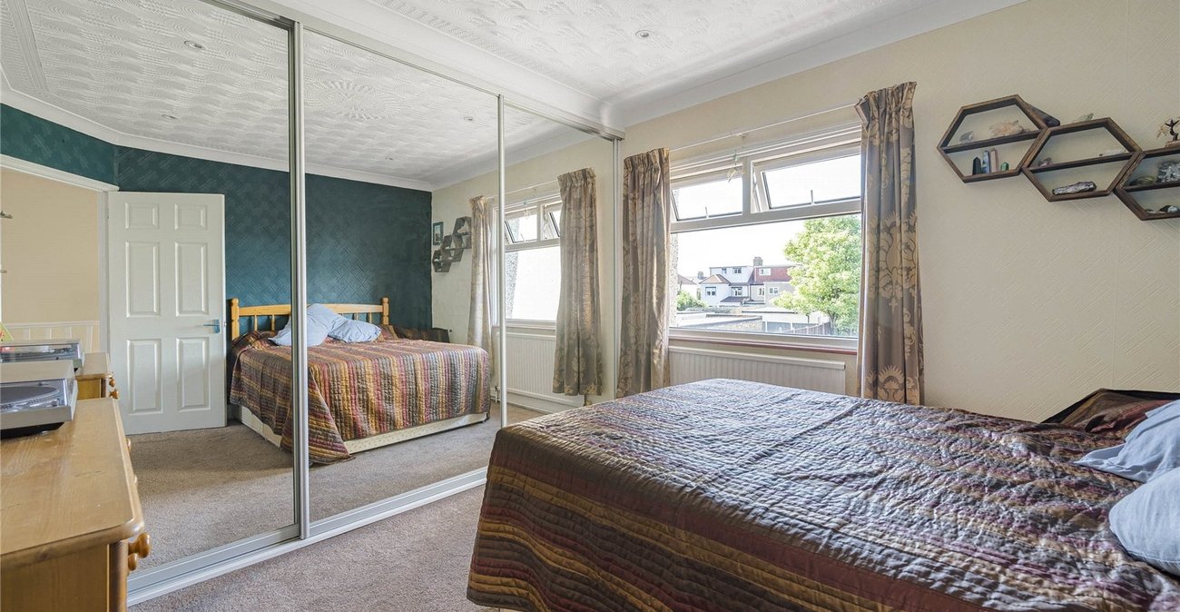
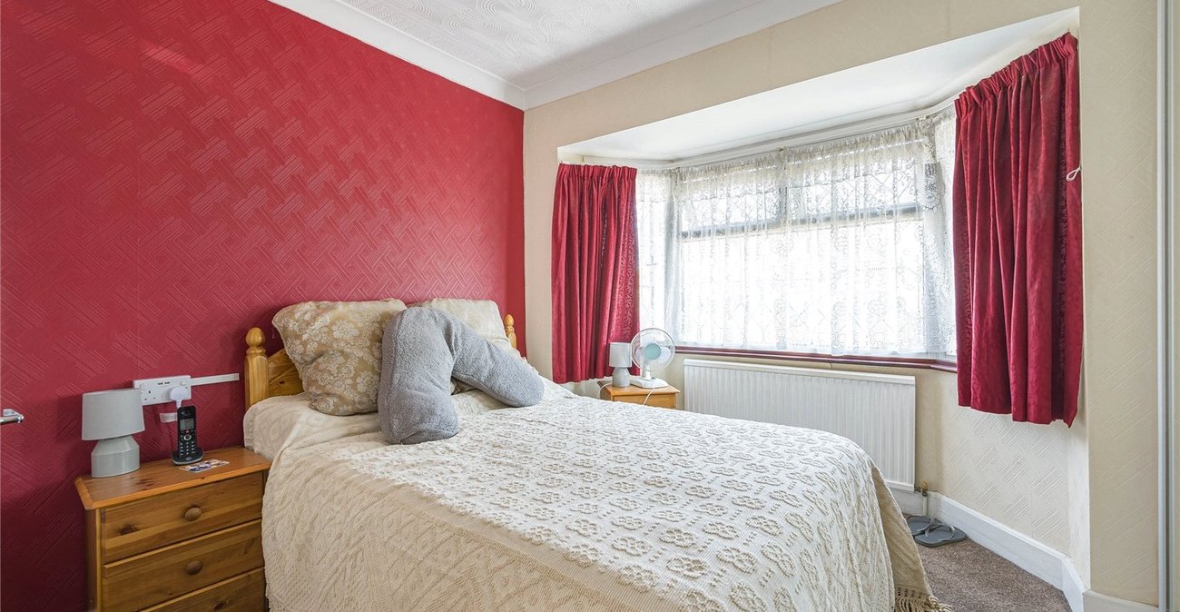
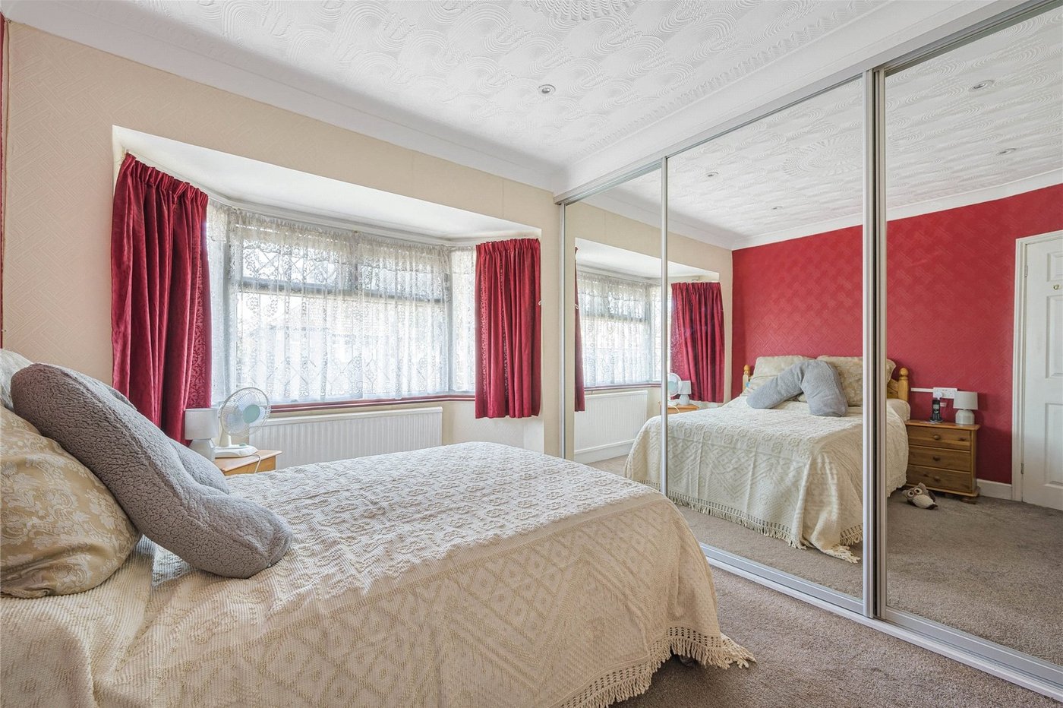
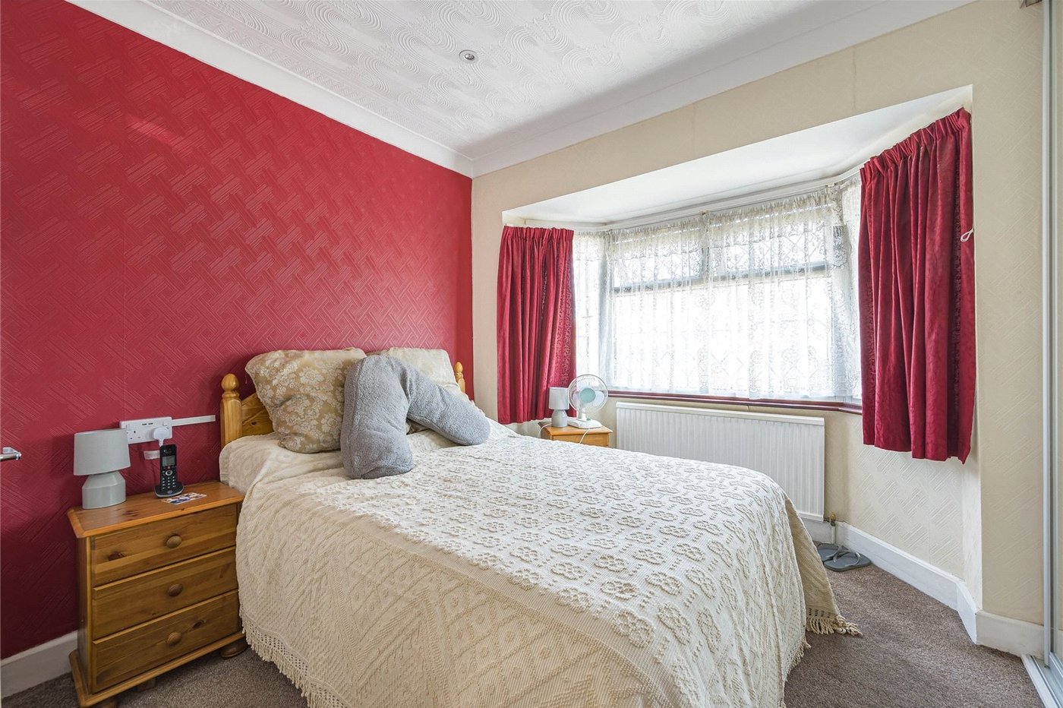
Bedroom 1: 3.33m x 3mDouble glazed bay window to front, fitted wardrobes and carpet as fitted.
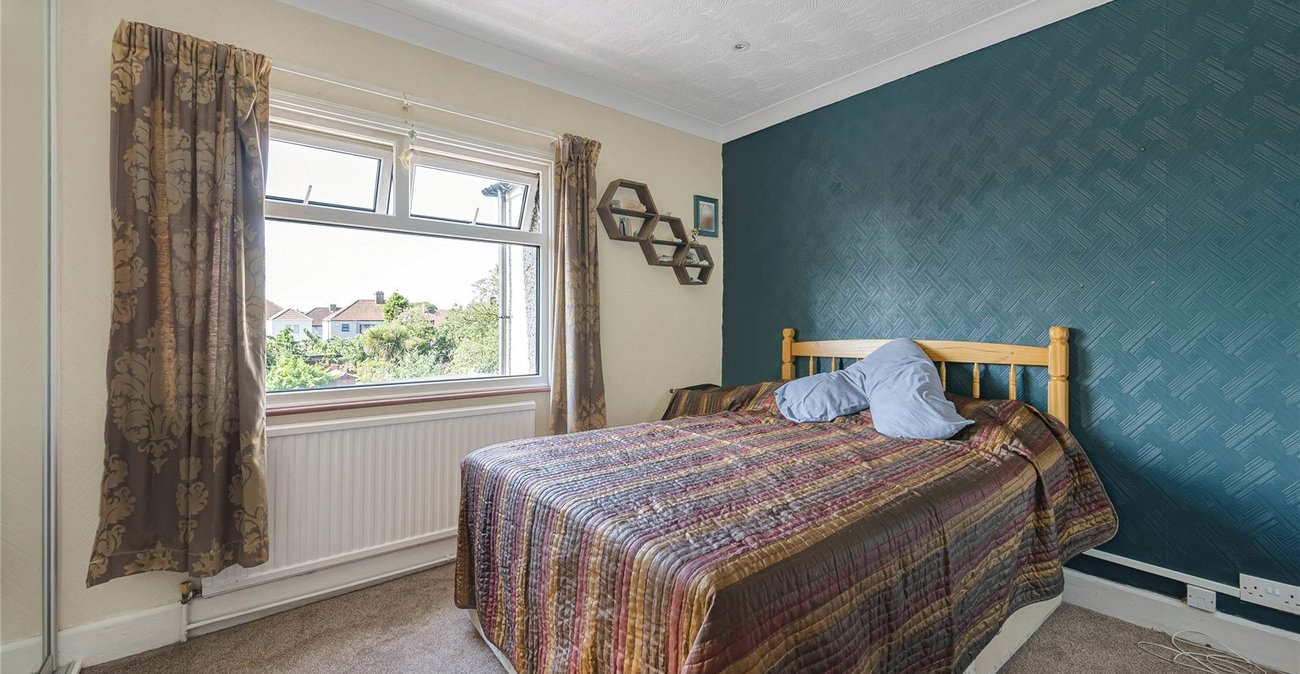
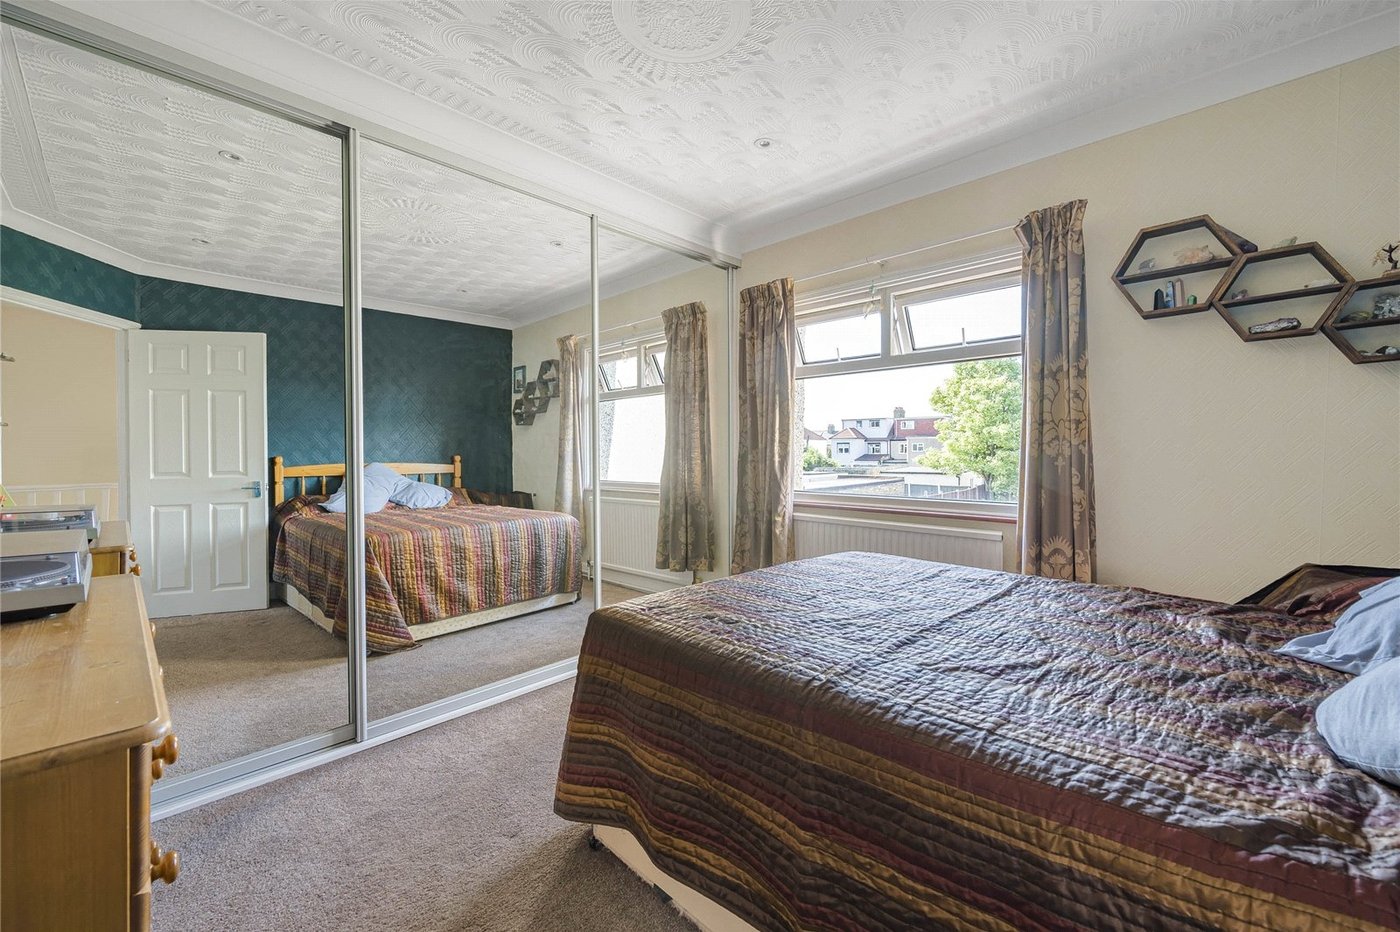
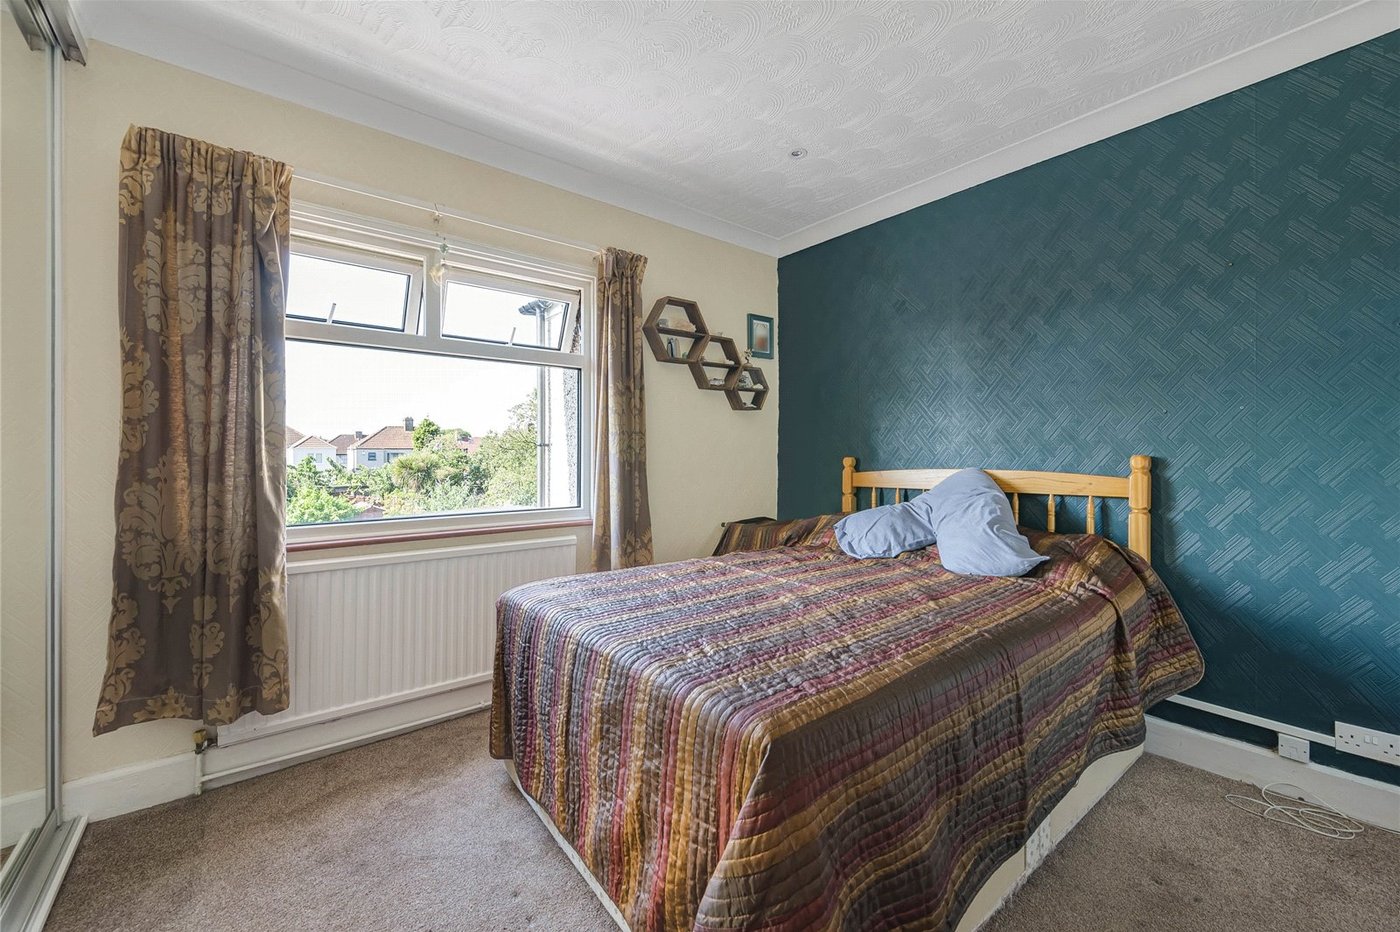
Bedroom 2: 3.73m x 3.25mDouble glazed window to rear, fitted wardrobes and carpet as fitted.
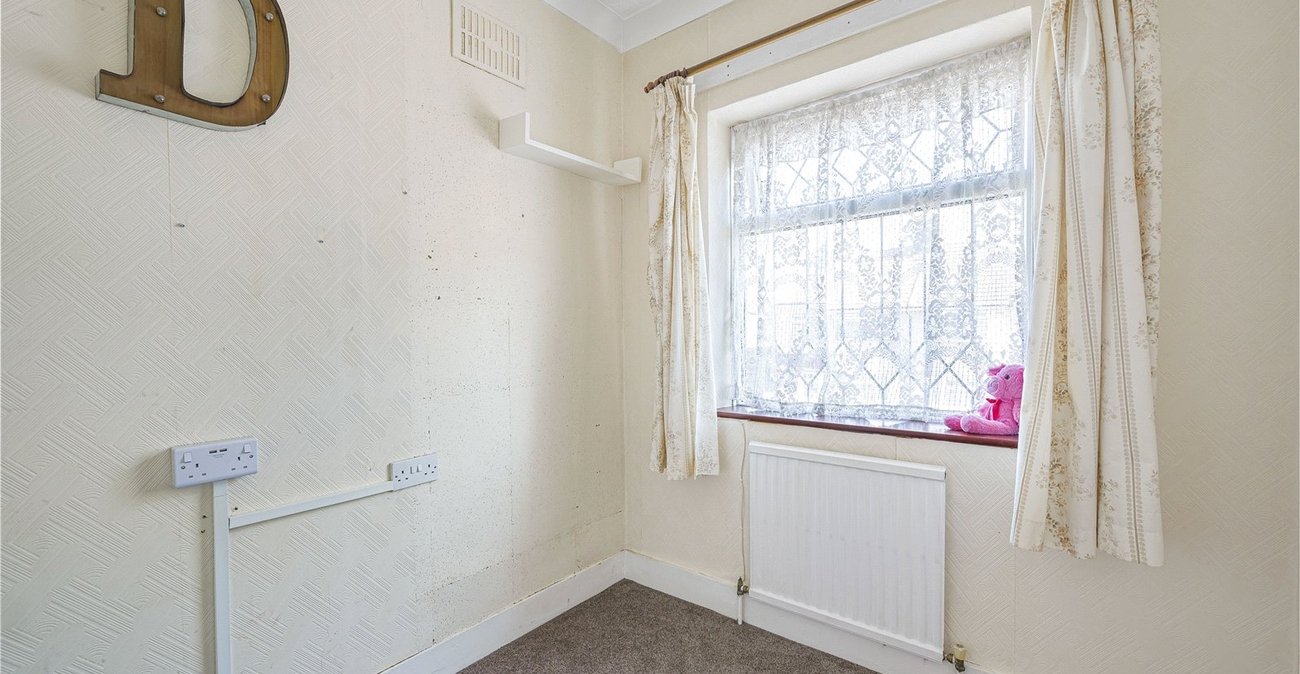
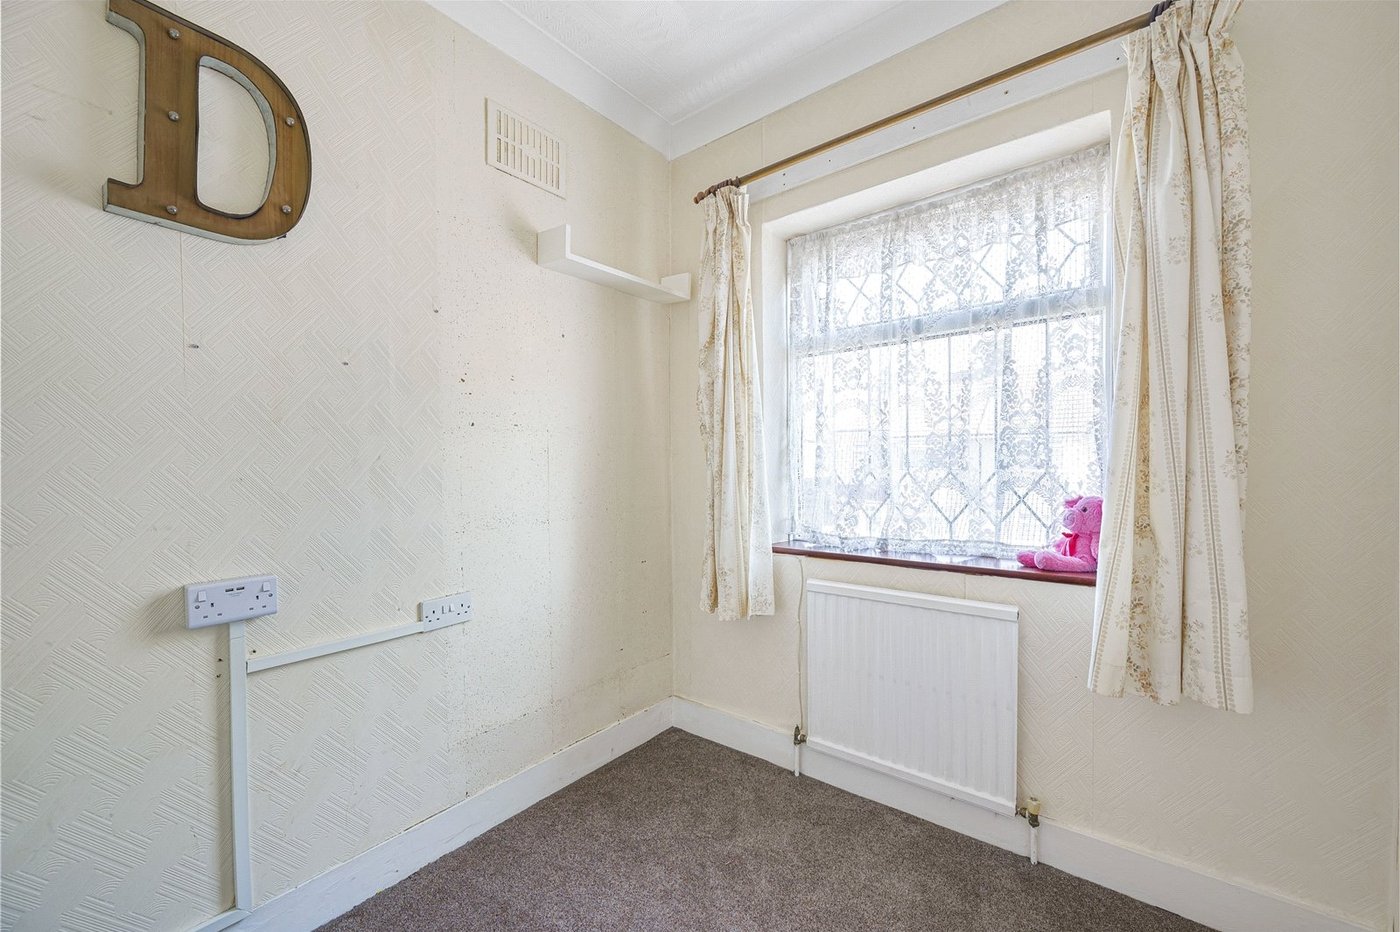
Bedroom 3: 2.57m x 1.98mDouble glazed window to front and carpet as fitted.
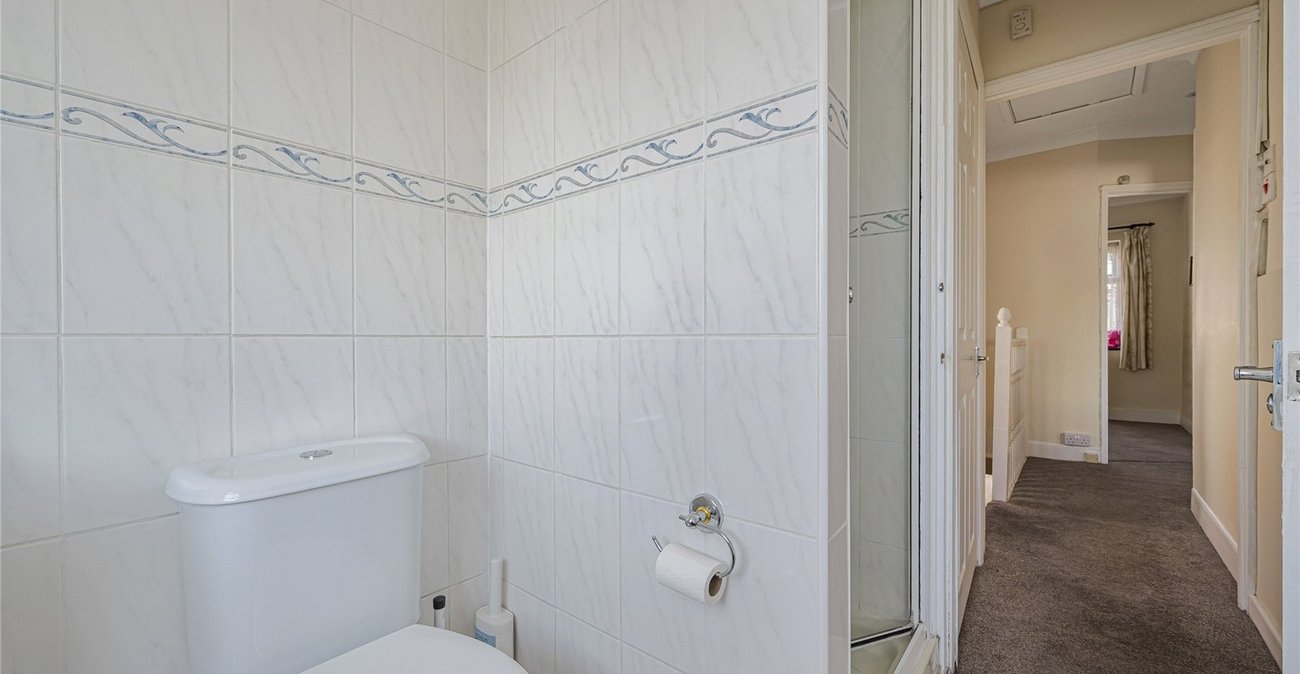
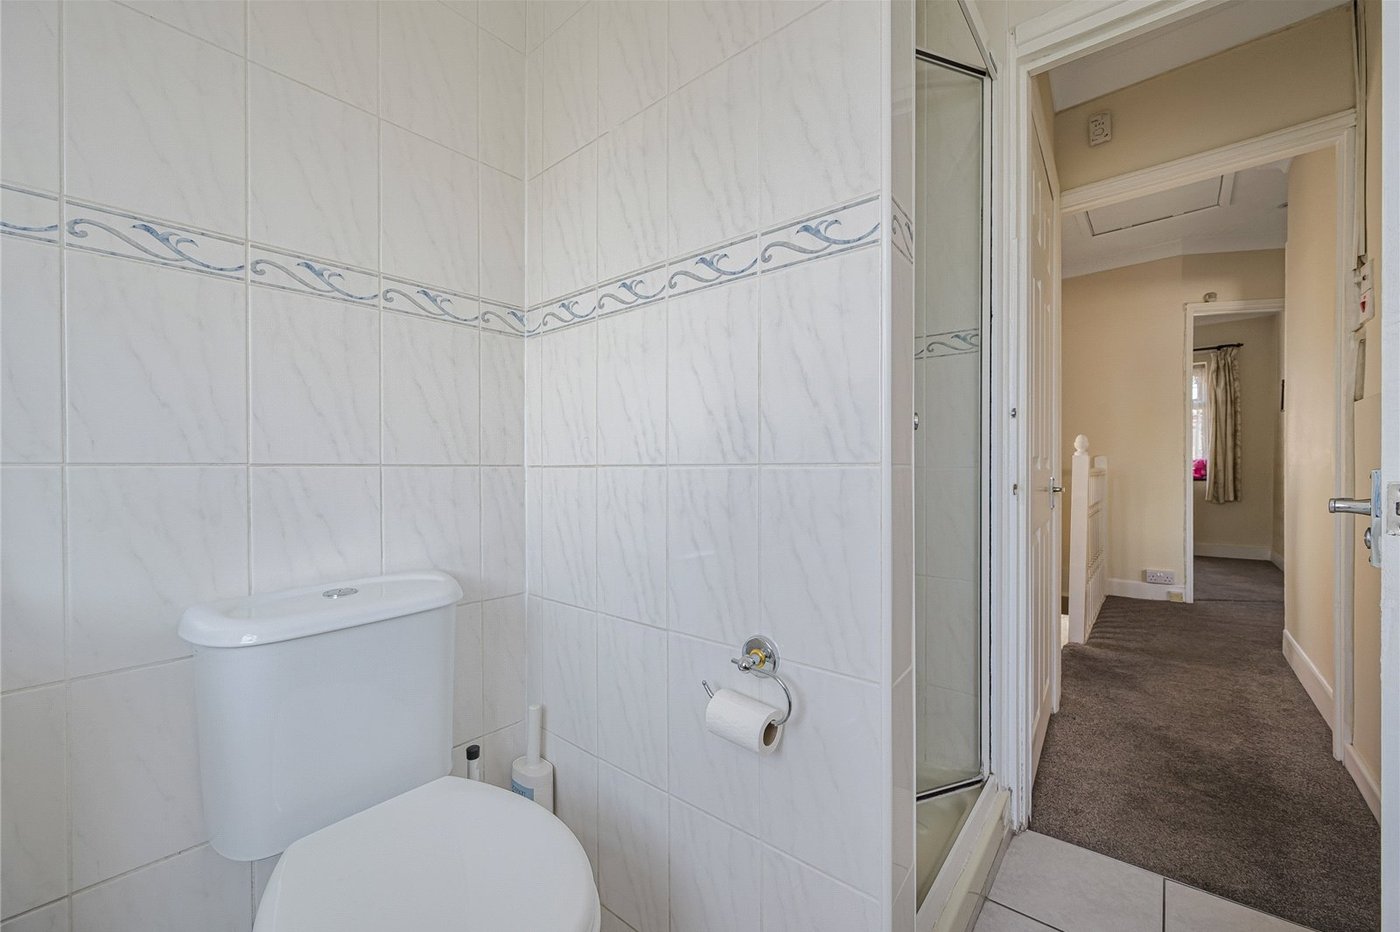
Bathroom:Fitted with a three piece suite comprising of vanity wash hand basin, low level wc and panelled bath. Tiled walls, tiled flooring and double glazed window to rear.
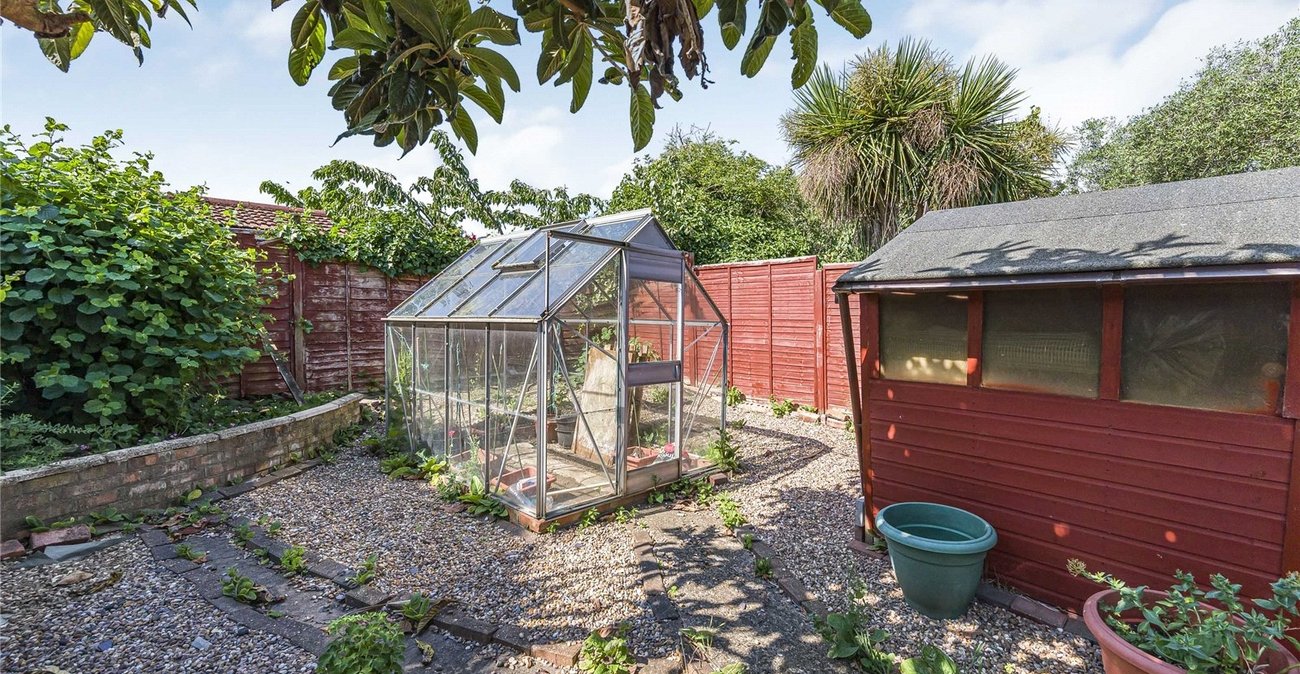
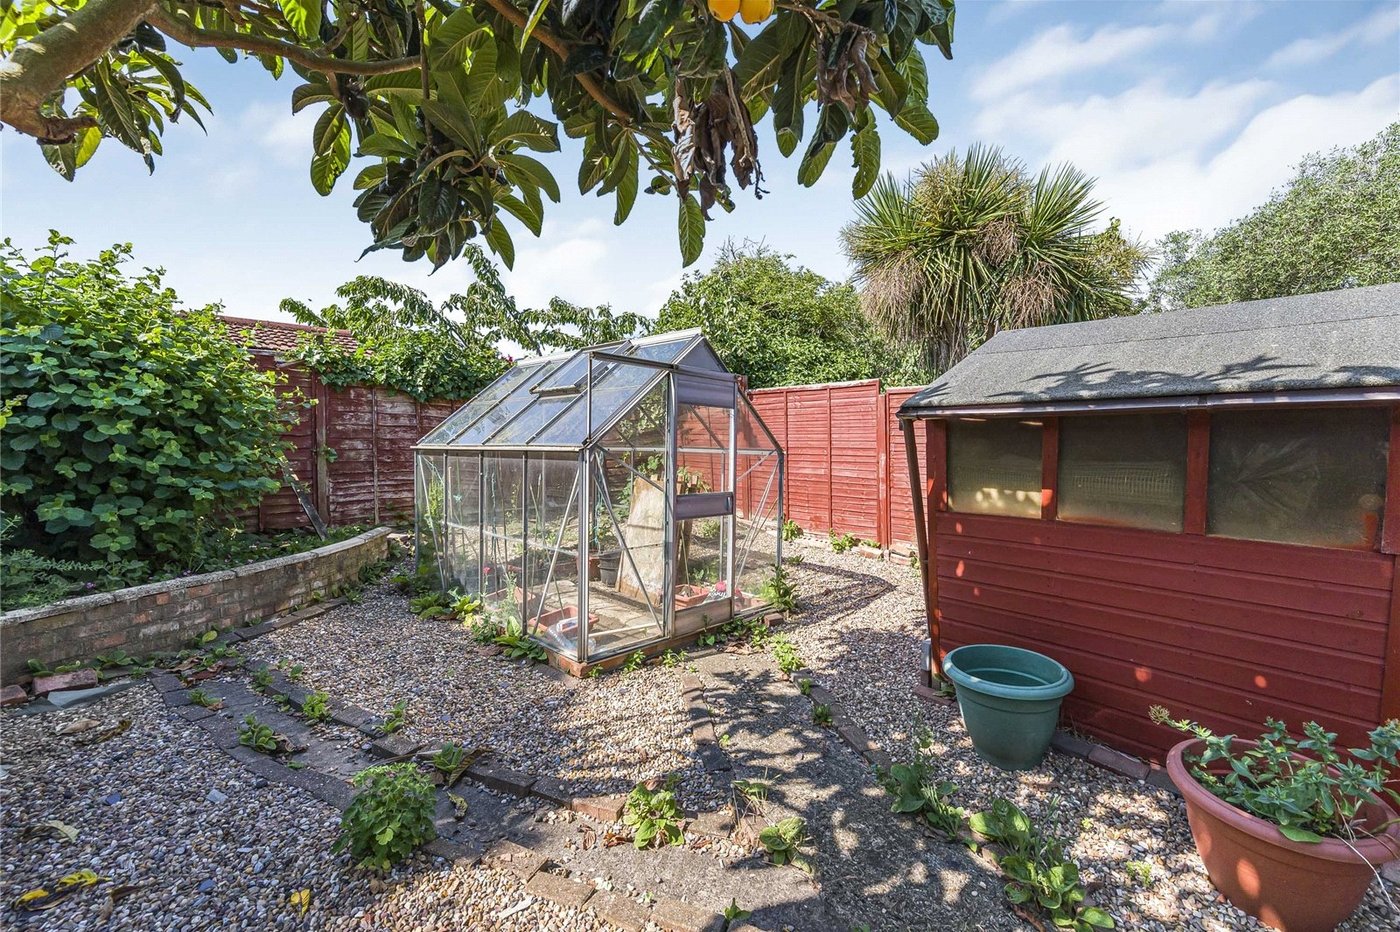
Garden:Mainly laid to lawn with gravelled area to rear. Shed.
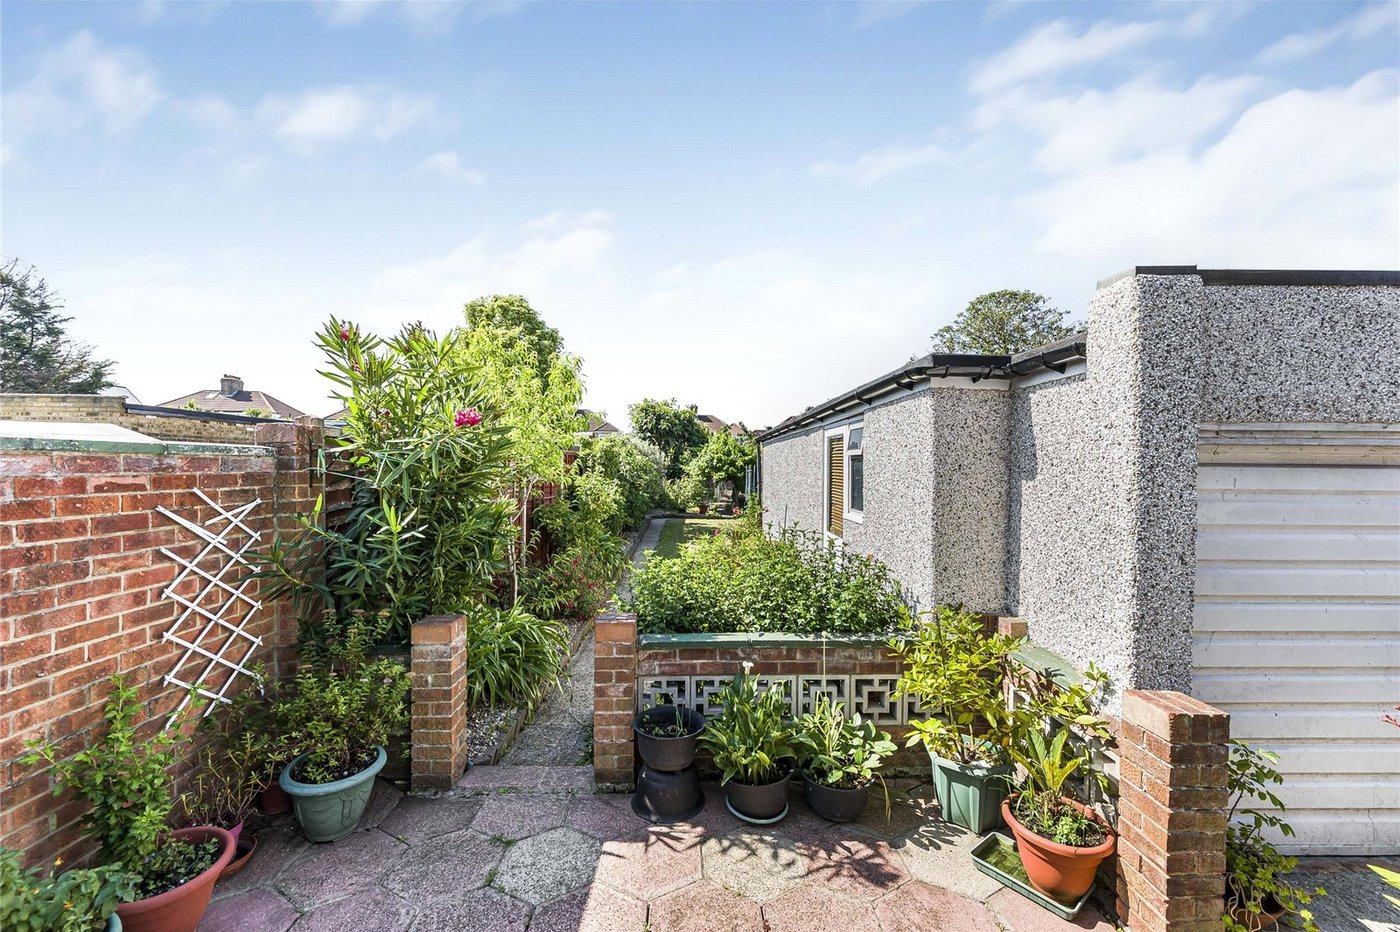
Garage: 8.5m x 3.35mGarage with up and over door.
Parking:Driveway providing off street parking.